- Detached house
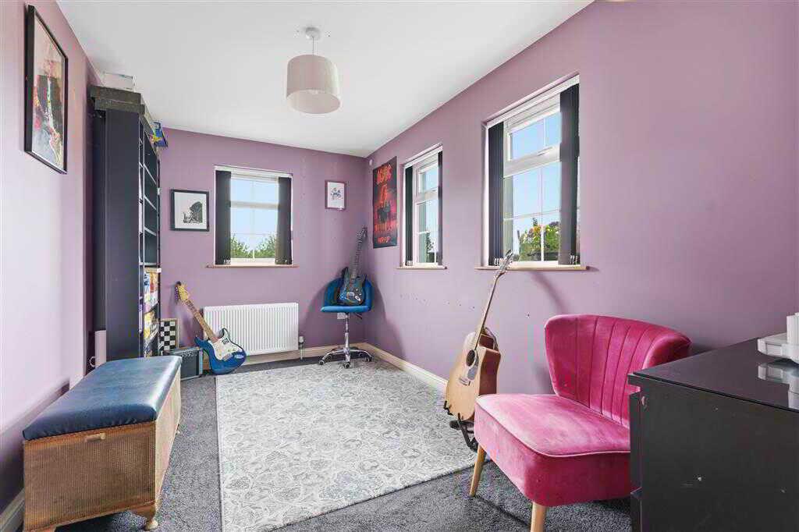
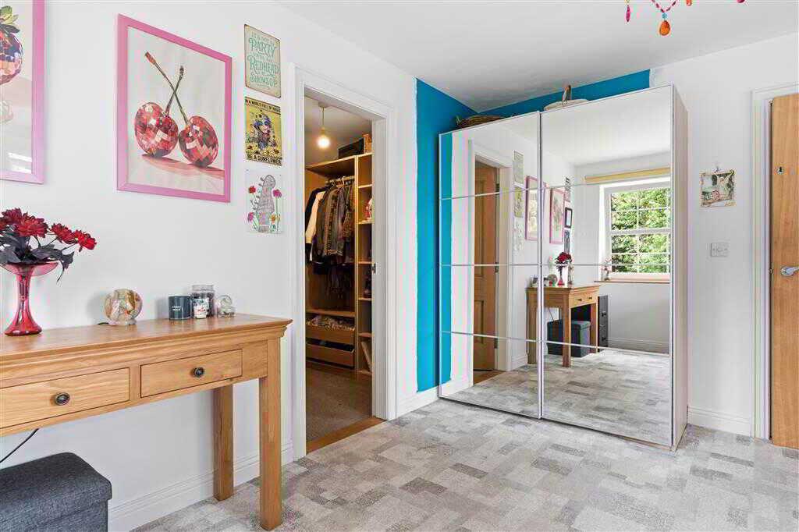
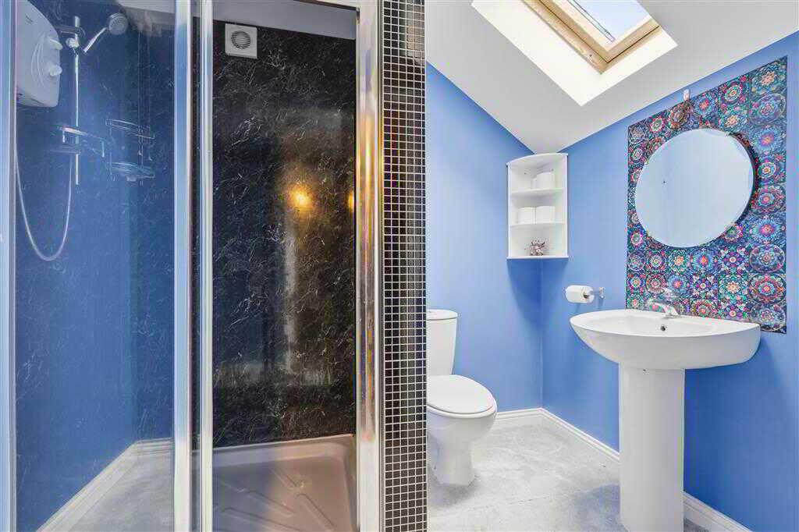
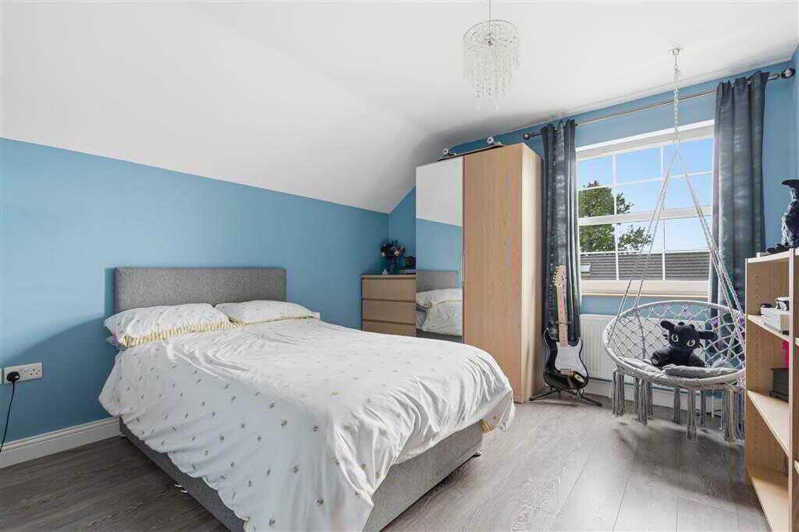
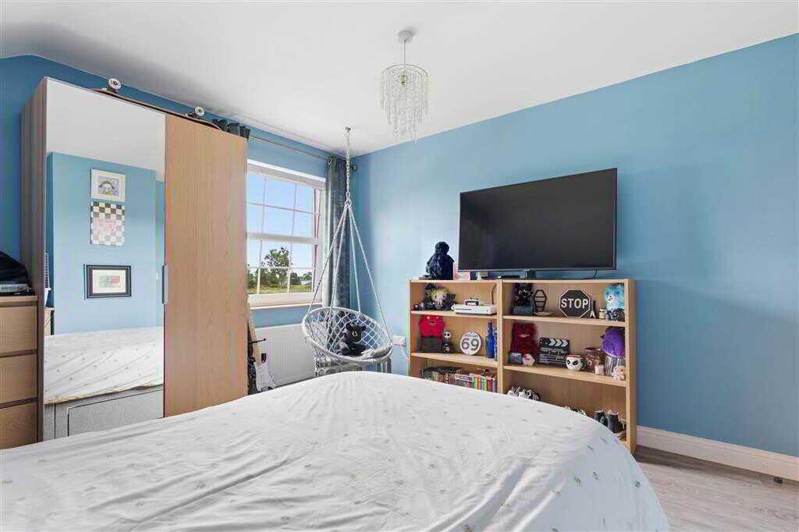
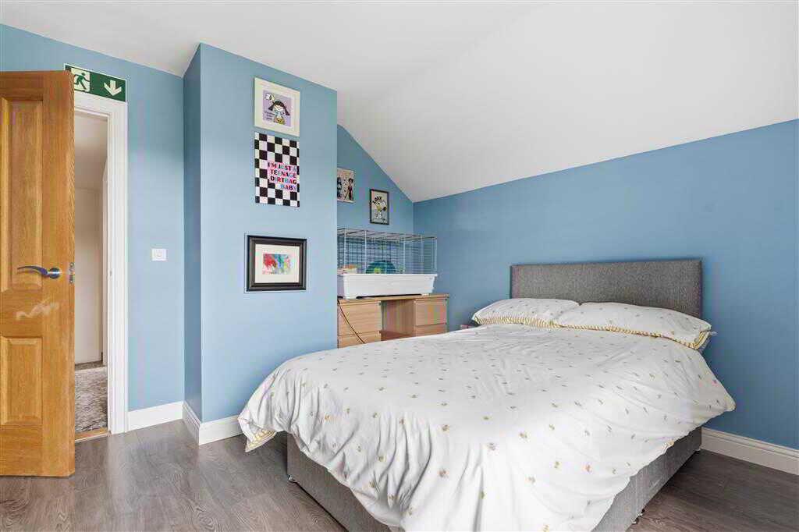
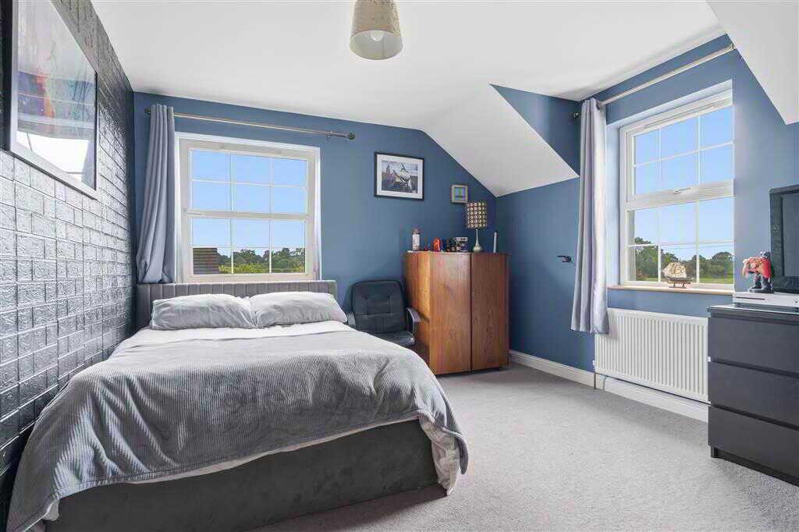
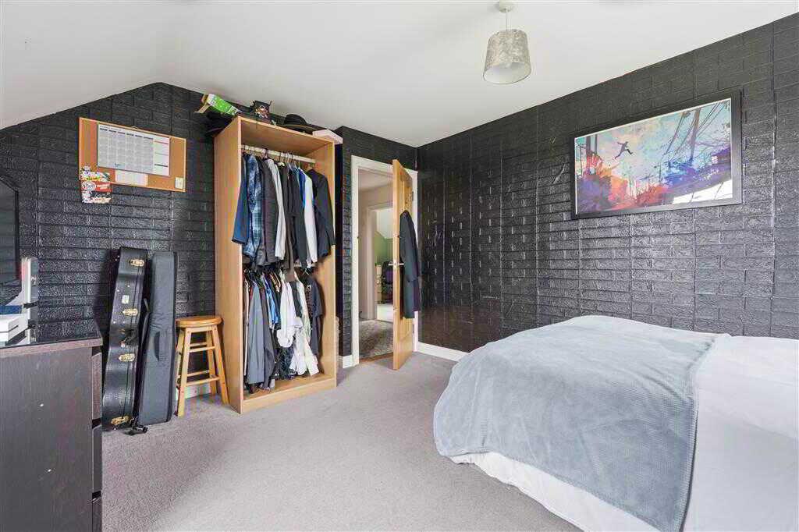
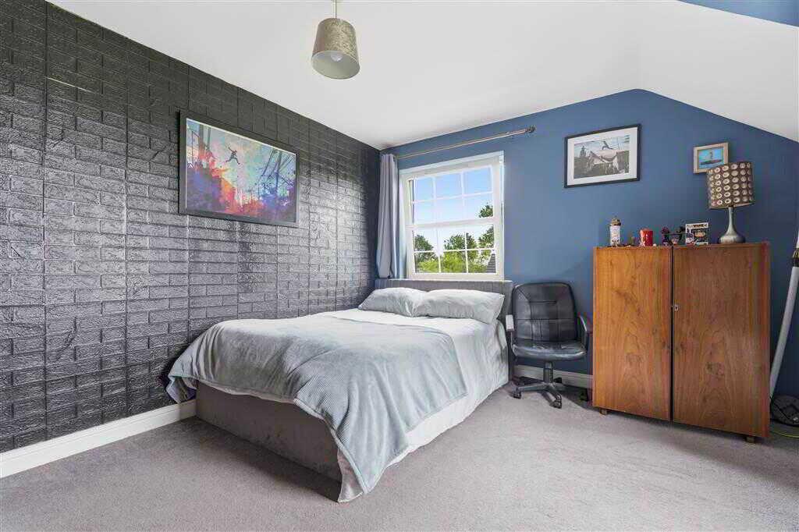
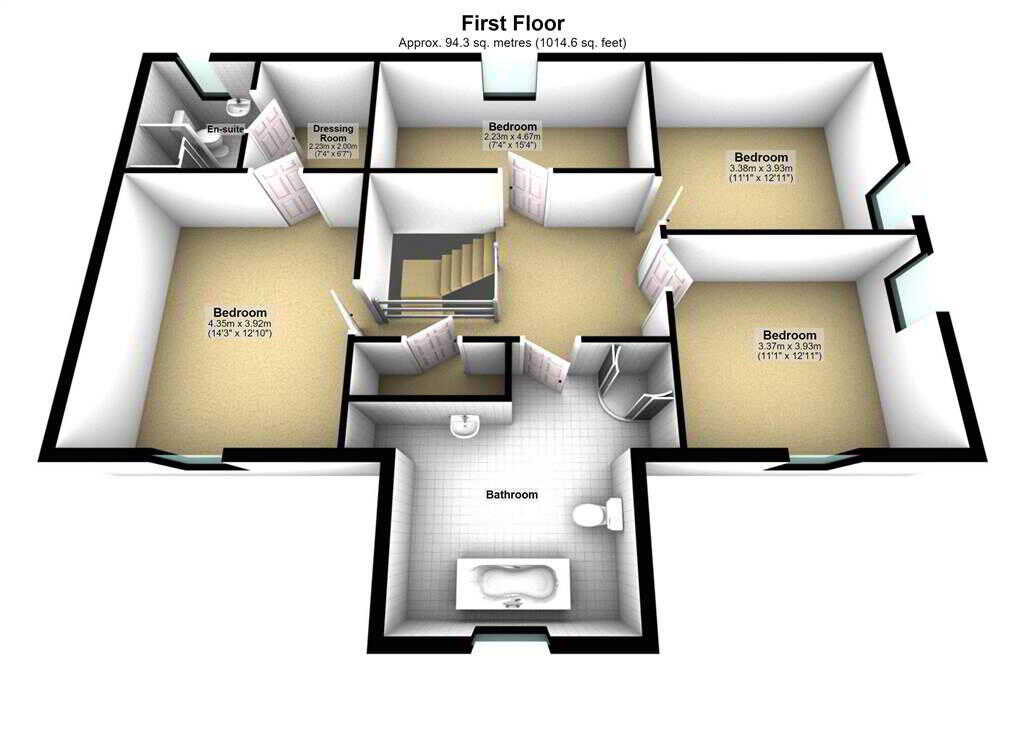
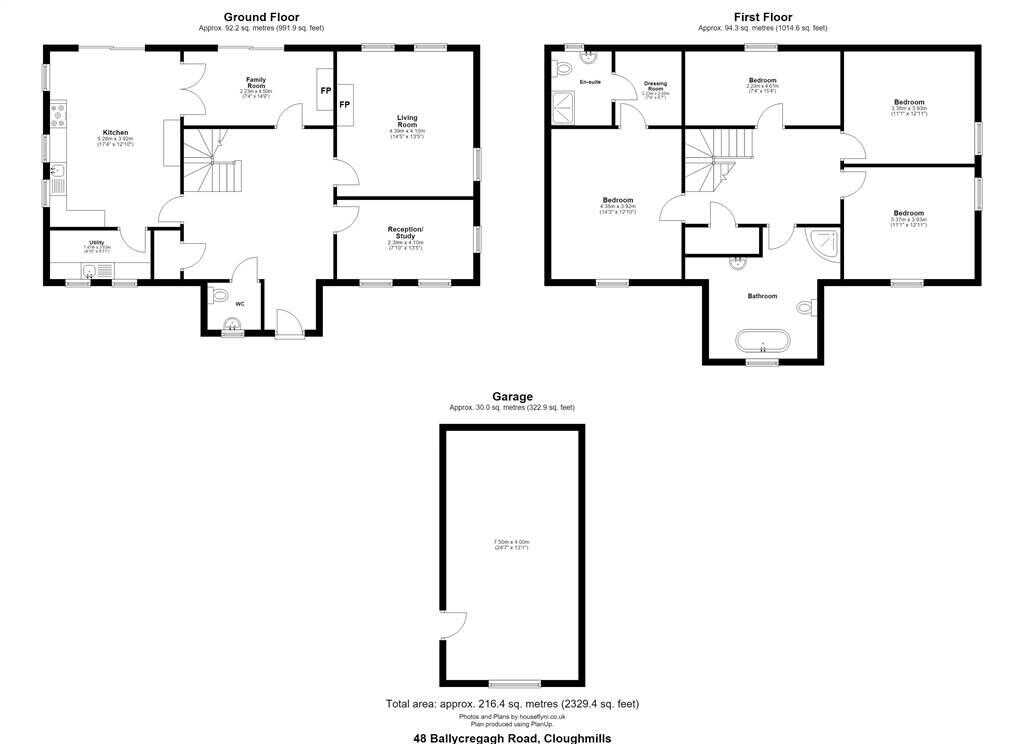
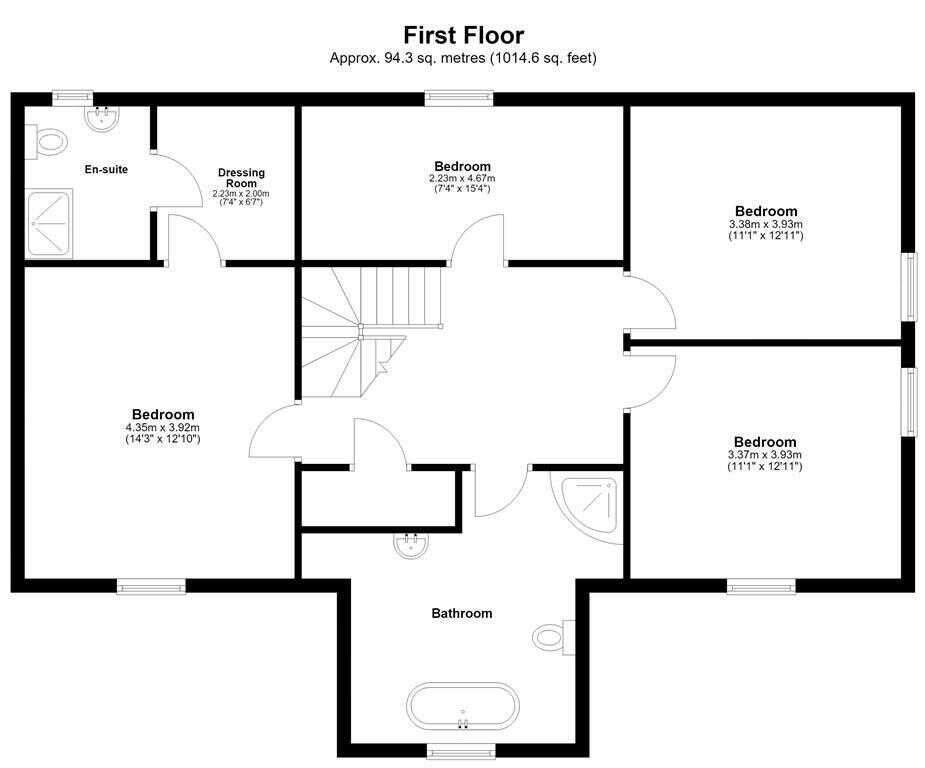
- Four bedrooms (one with dressing room and en-suite)
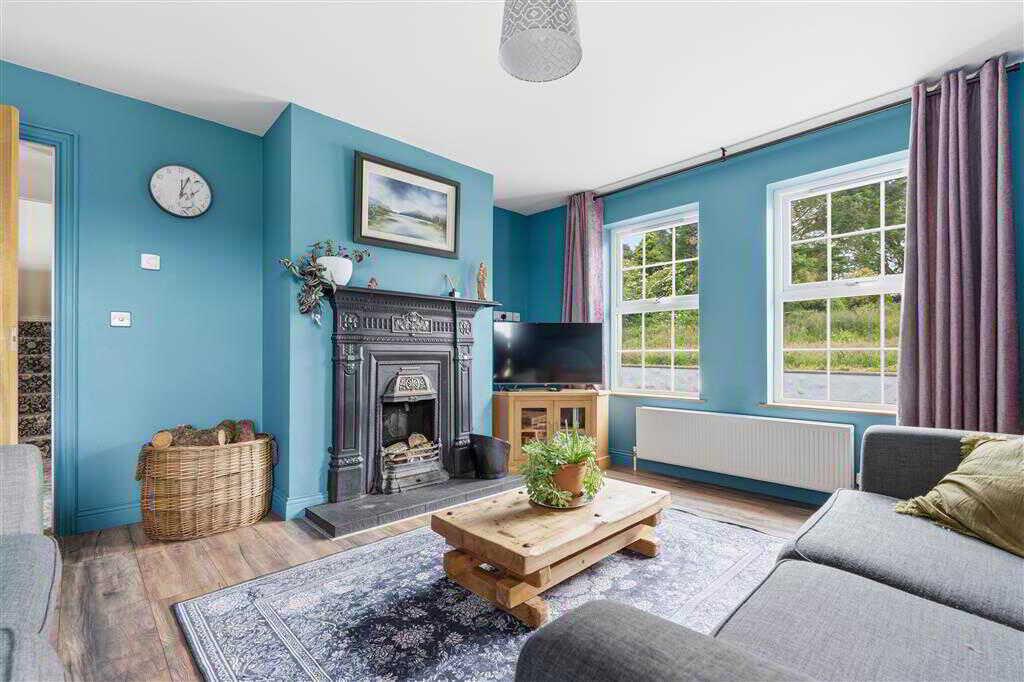
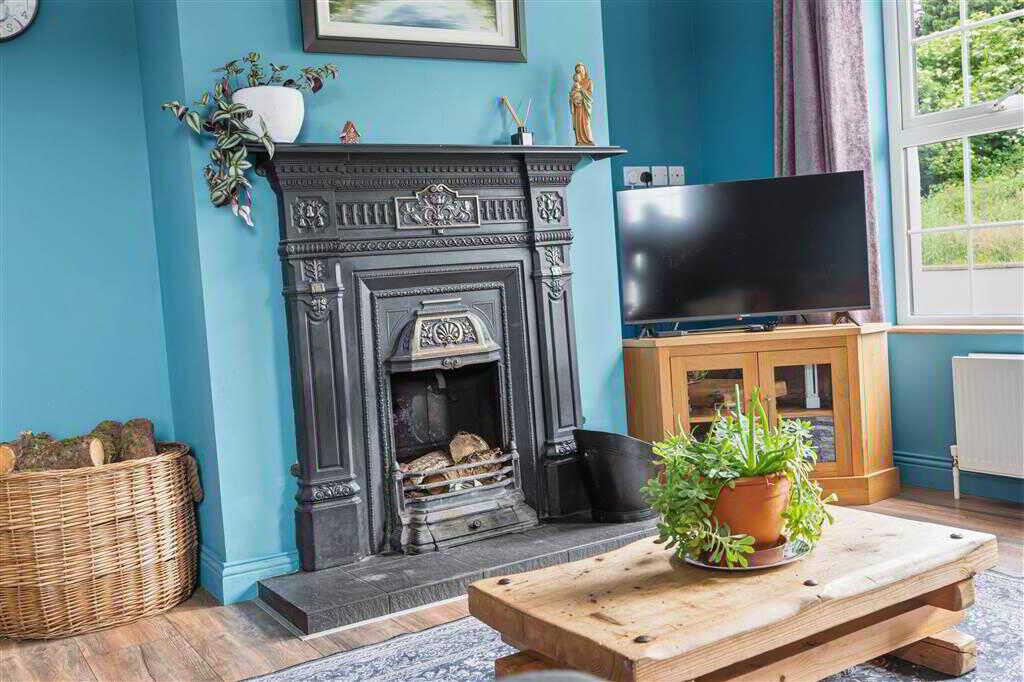
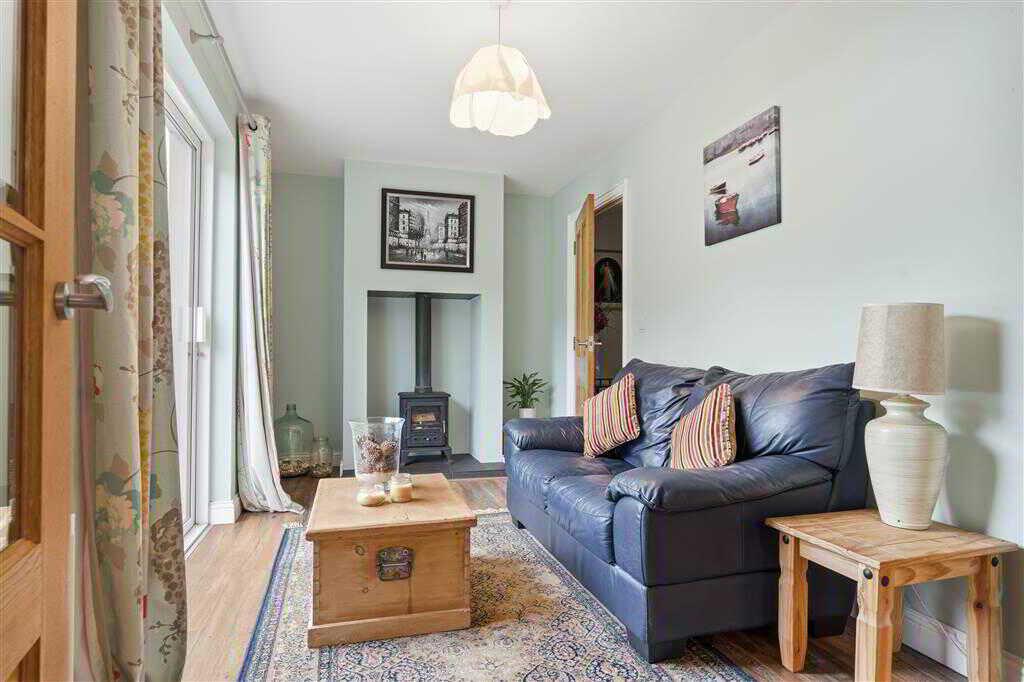
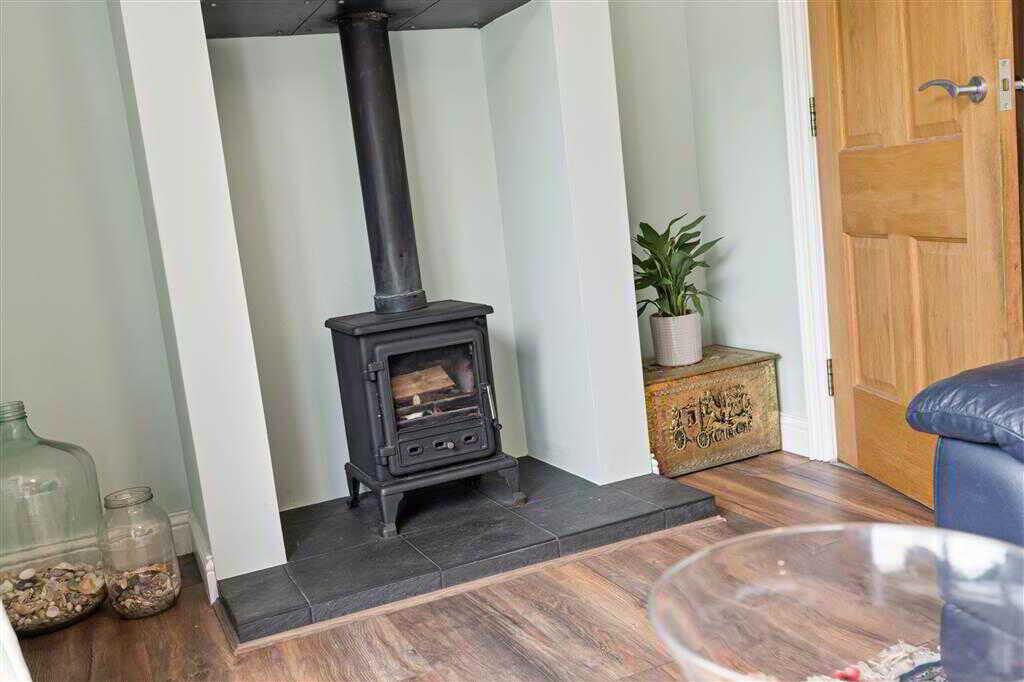
- Fireplace in livingroom with Grant Triple Pass Back Boiler
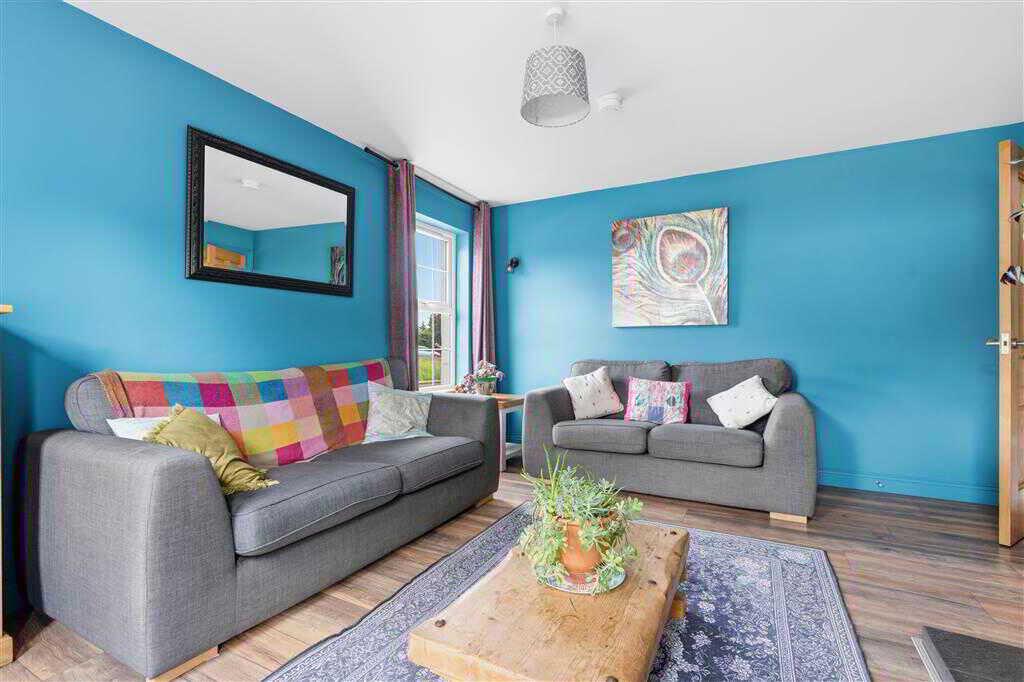
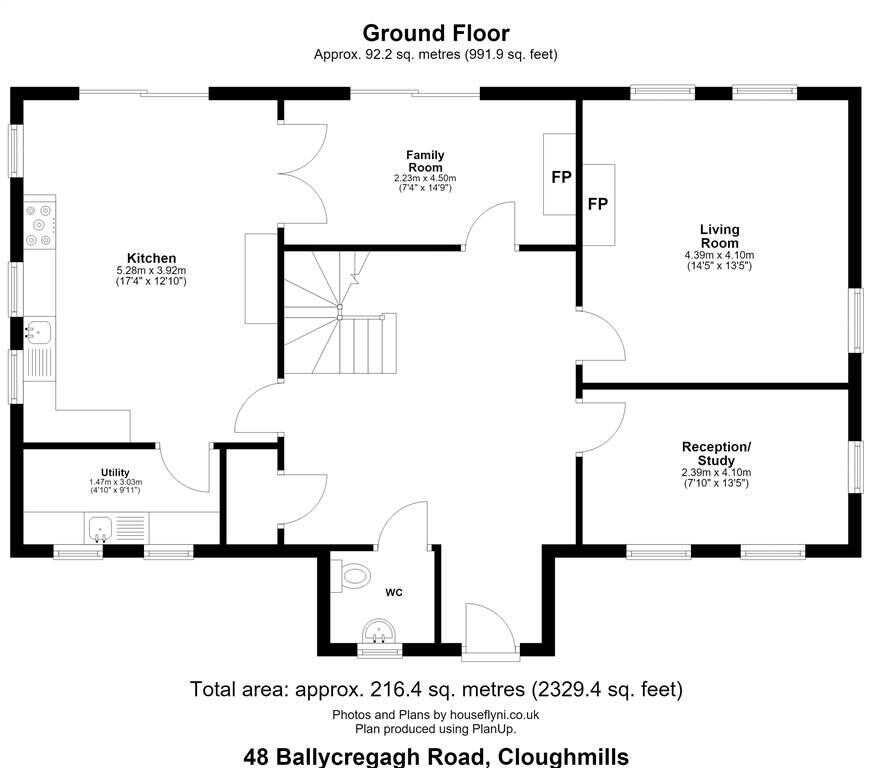
- Three reception rooms
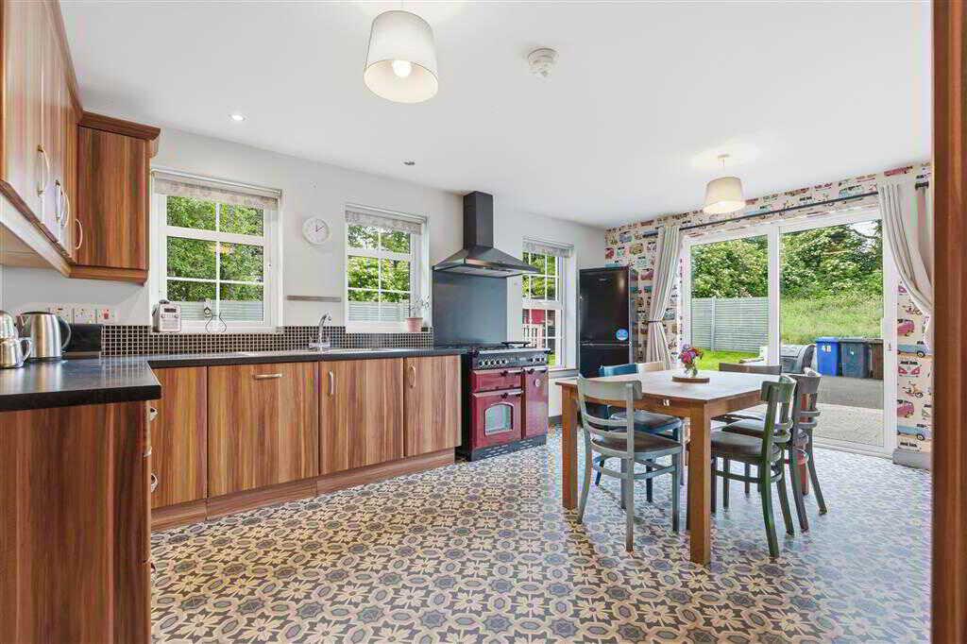
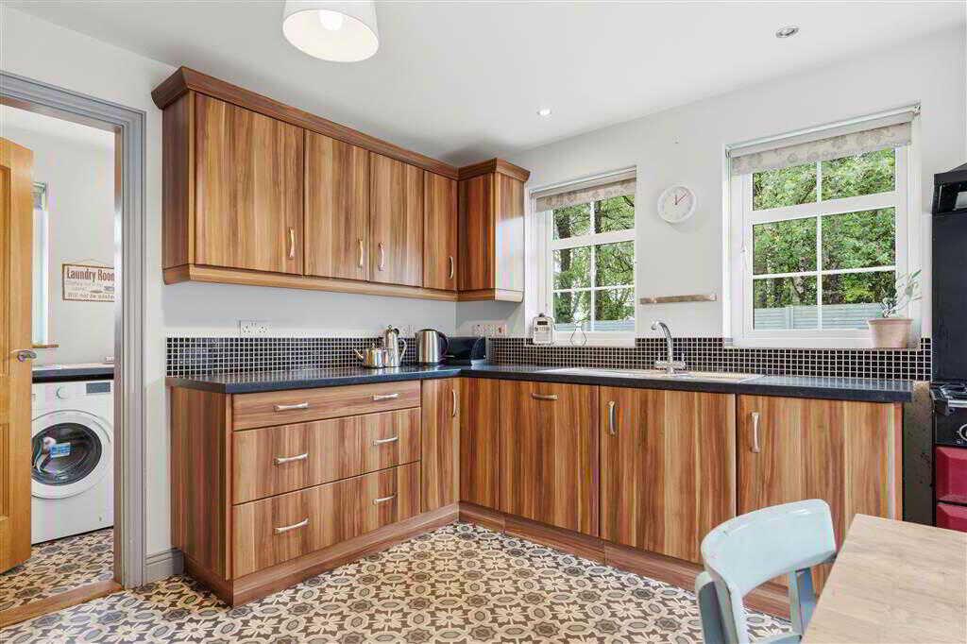
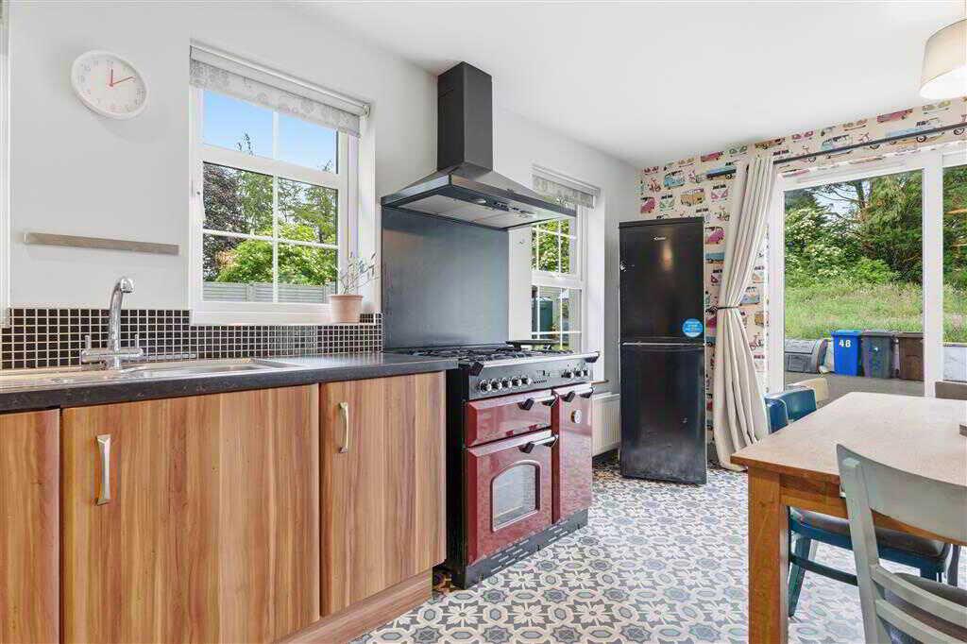
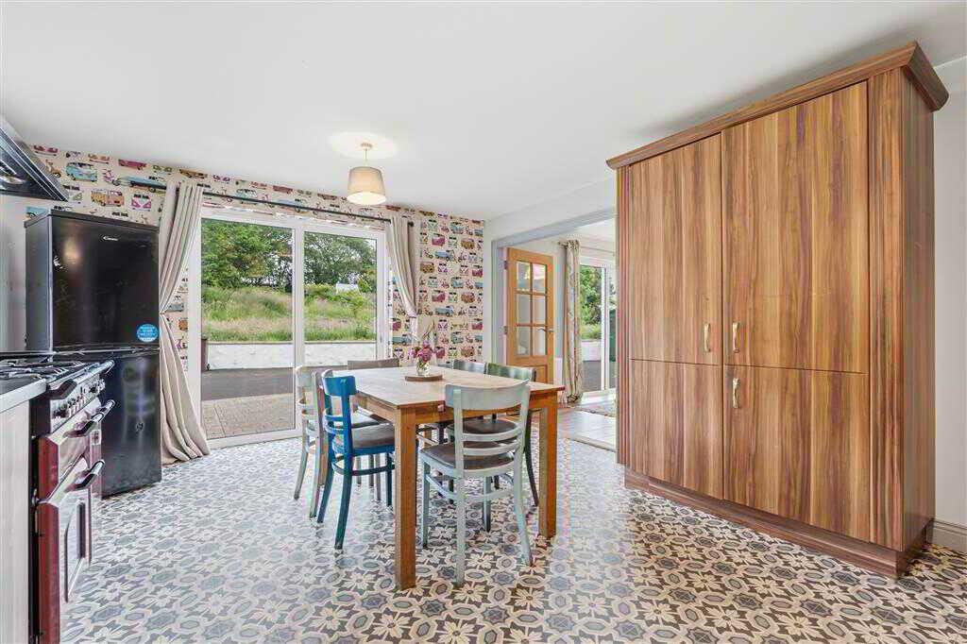
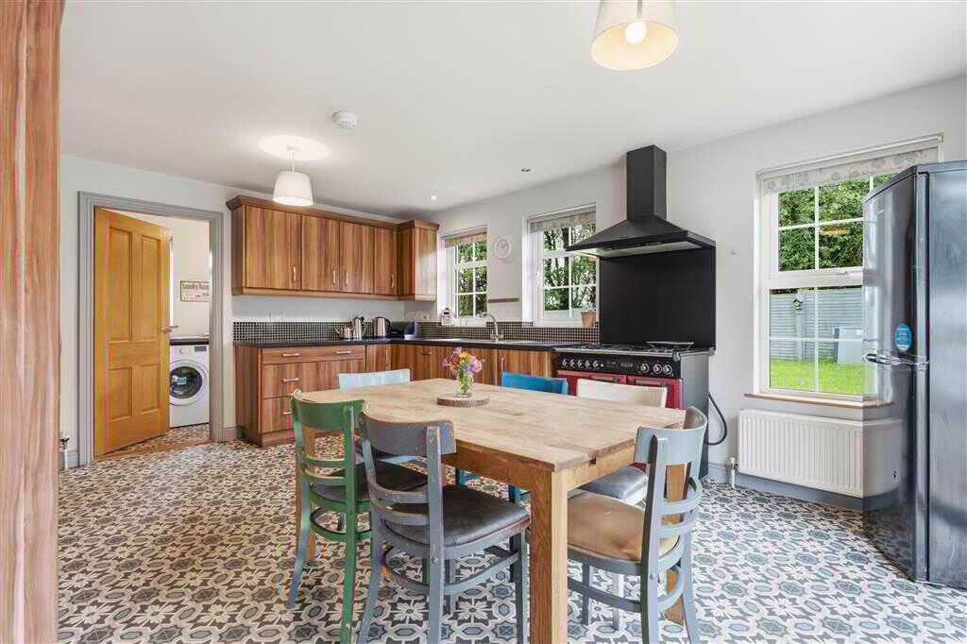
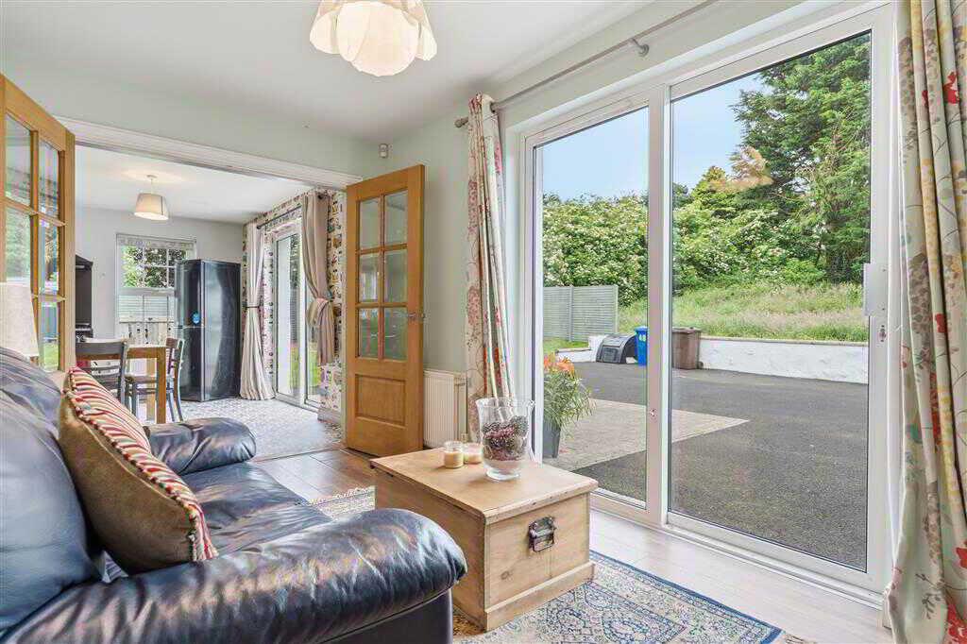
- Kitchen with spacious dining area
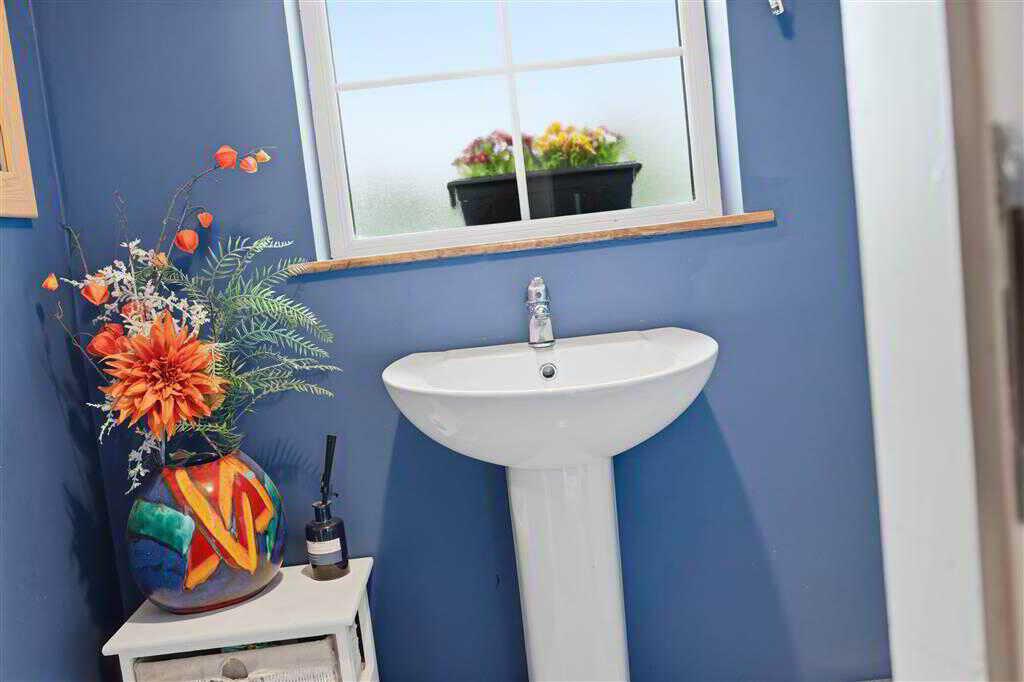
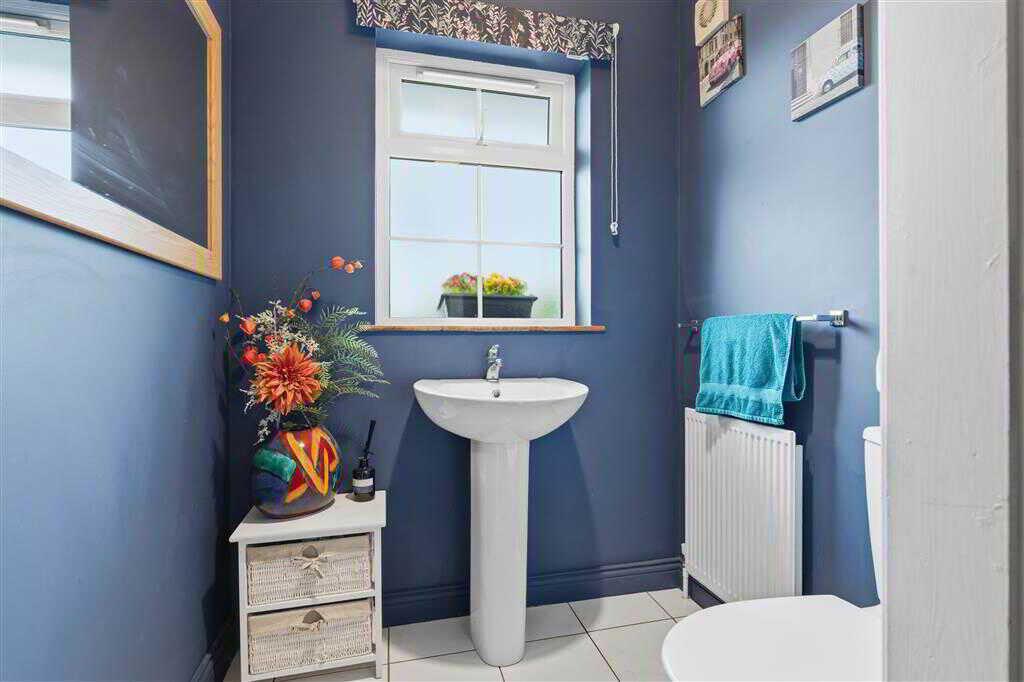
- Cloakroom with LFWC
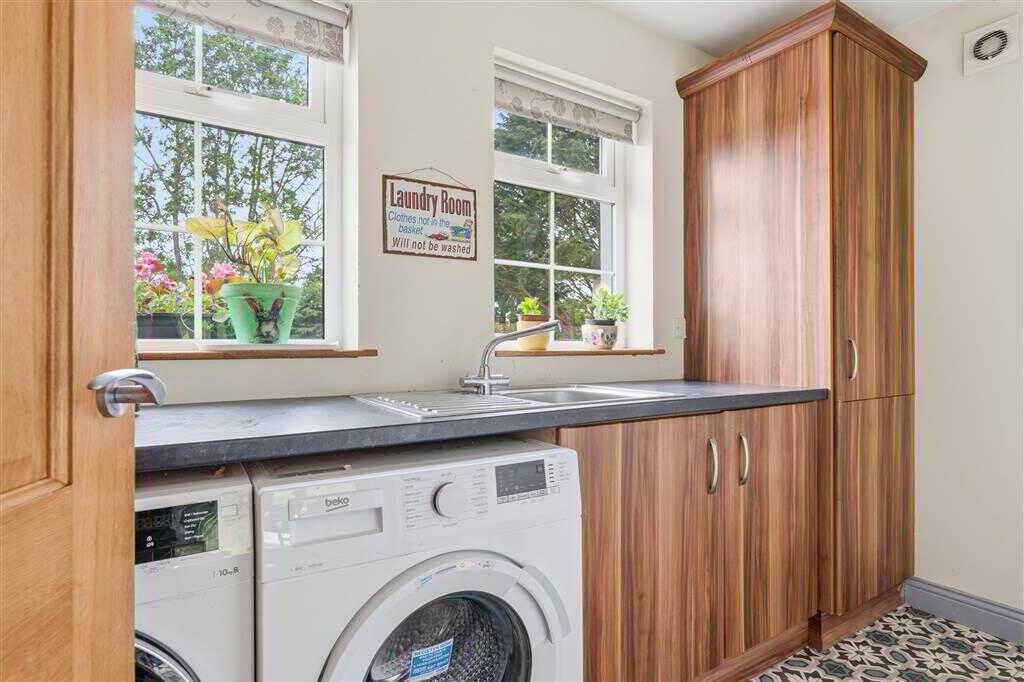
- Utility room
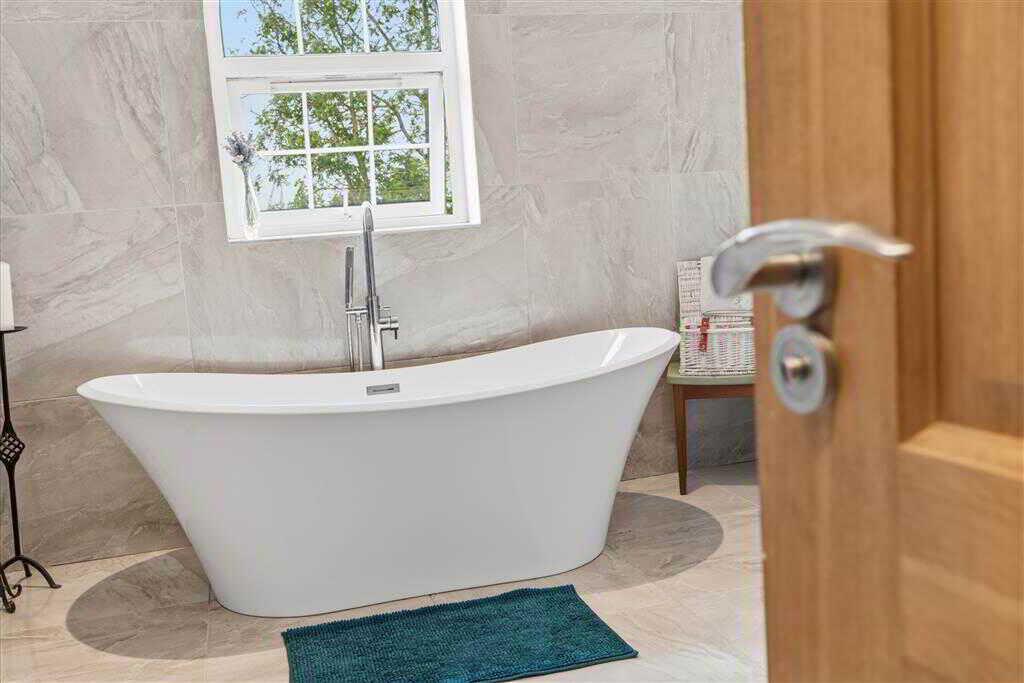
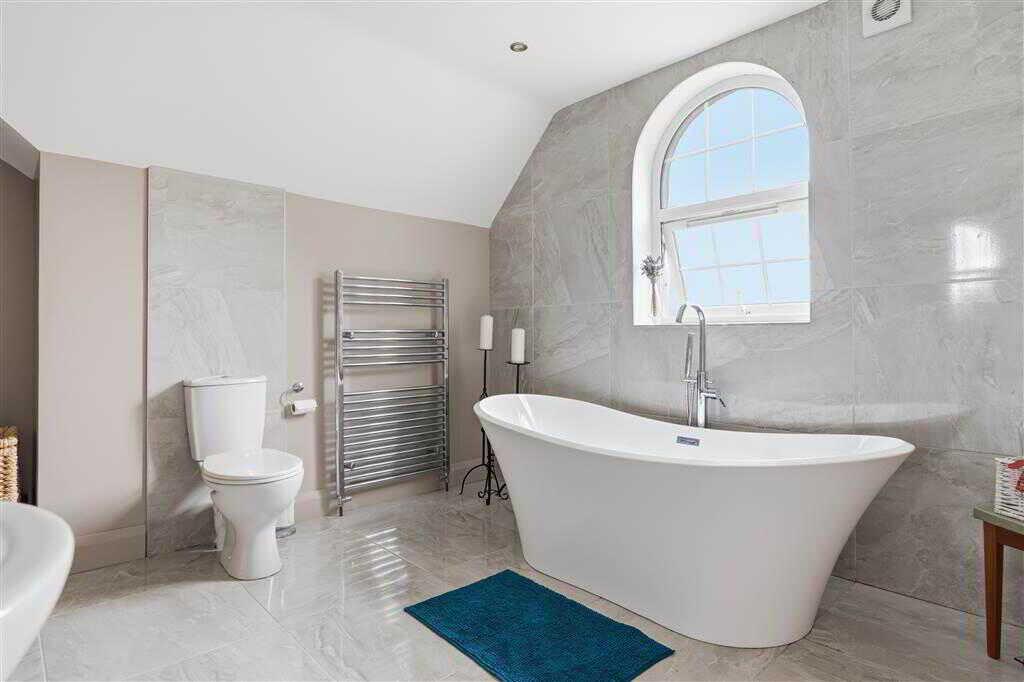
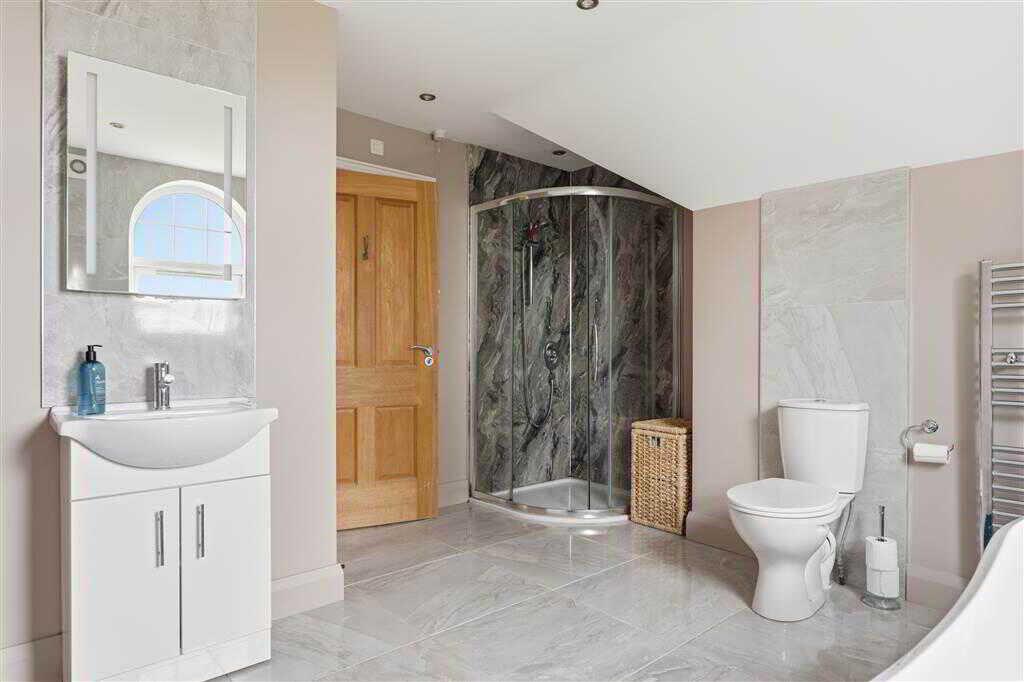
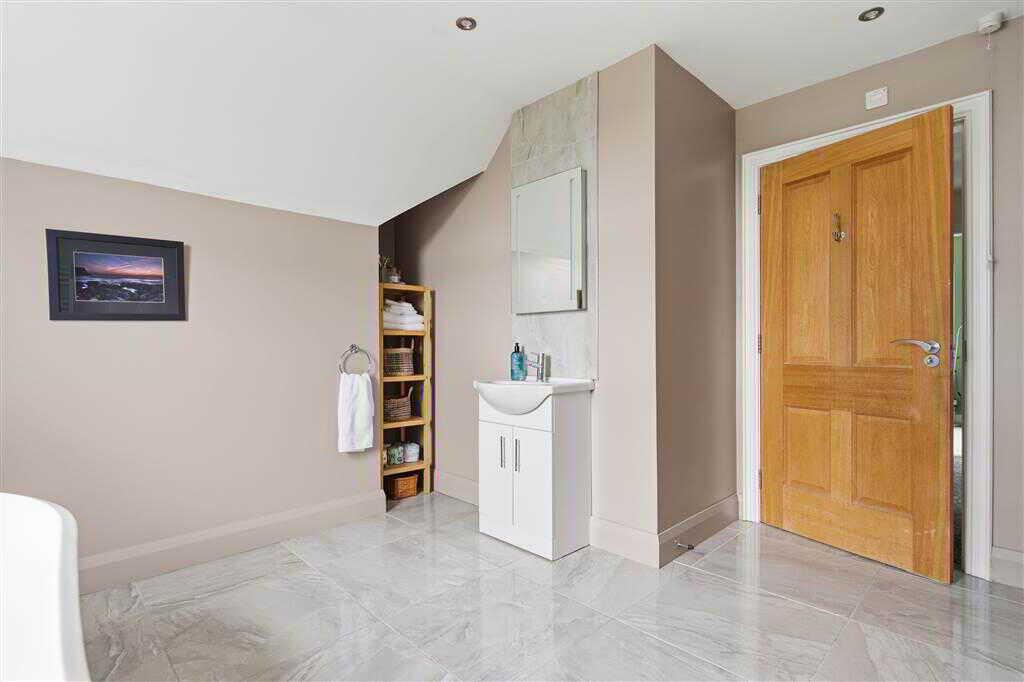
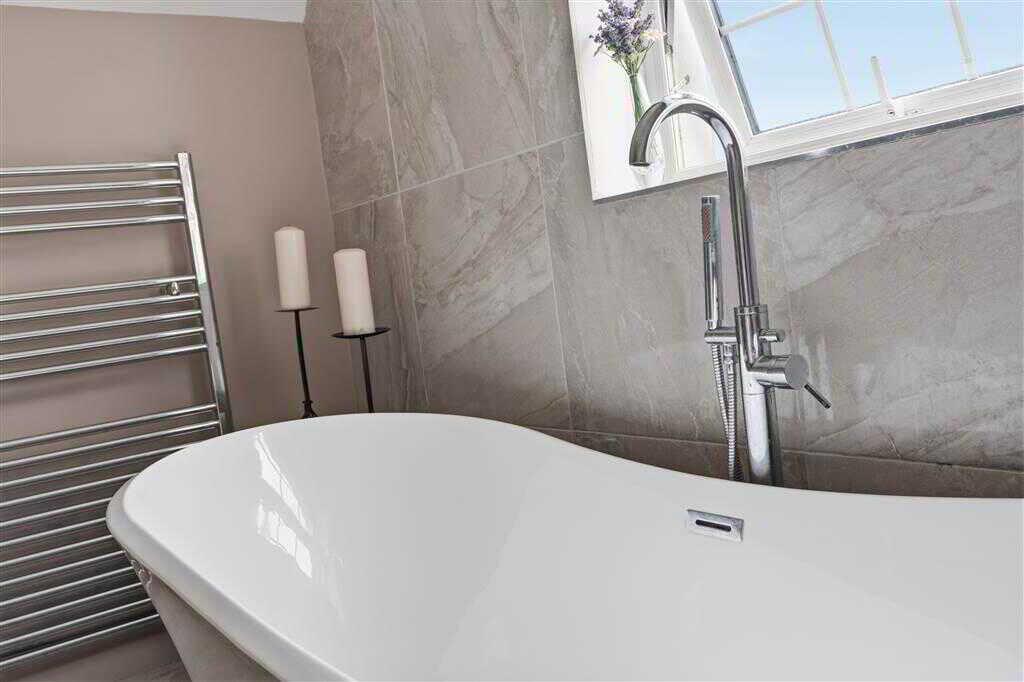
- Family bathroom with 4-piece suite
- Oil fired central heating system
- PVC double glazed windows

This property listing is now SSTC
4 Bedroom Detached House for sale in Ballymena
 3
4
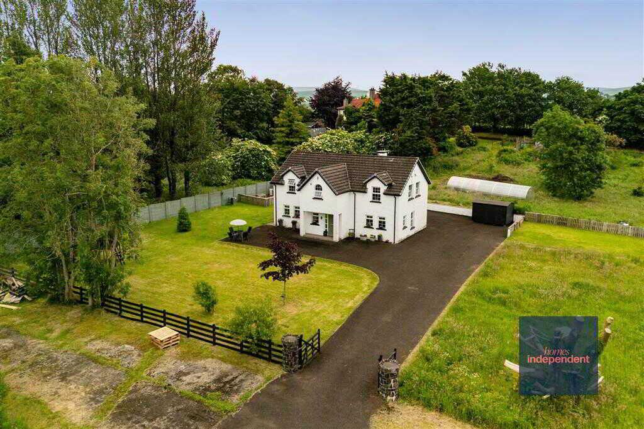
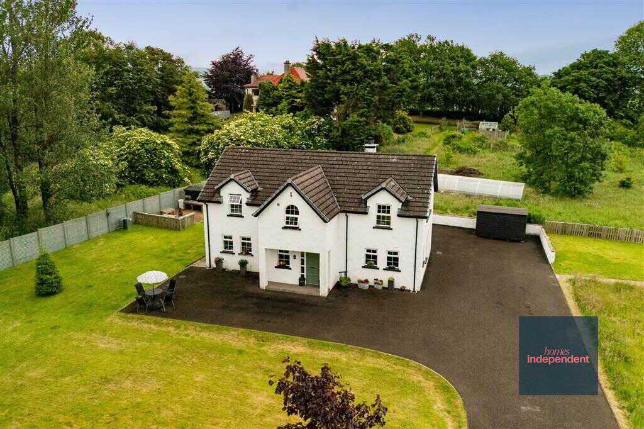
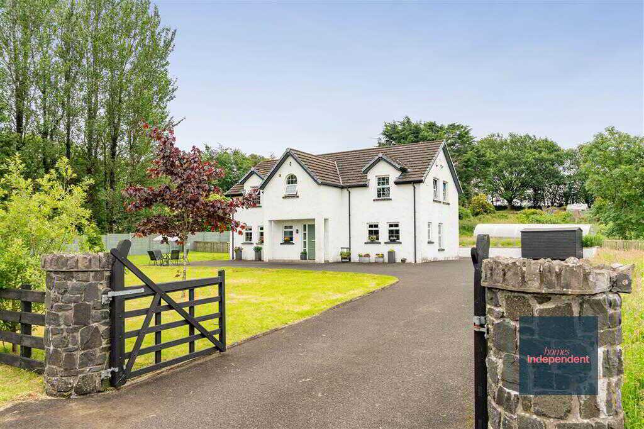
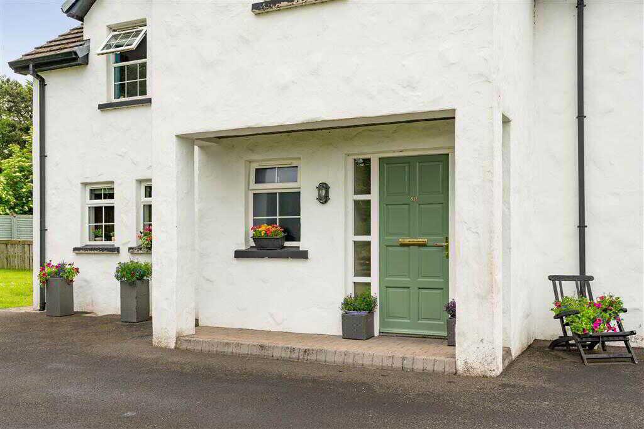
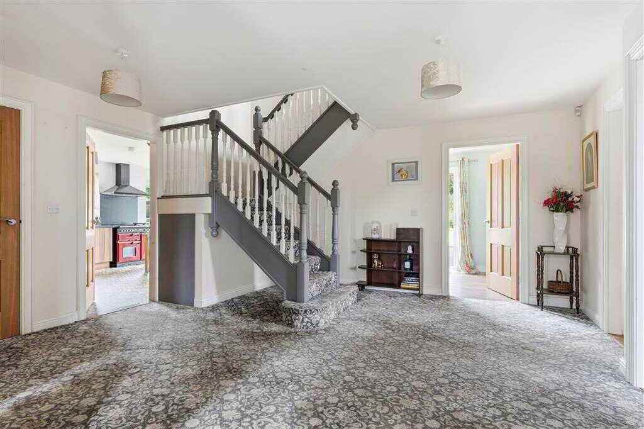
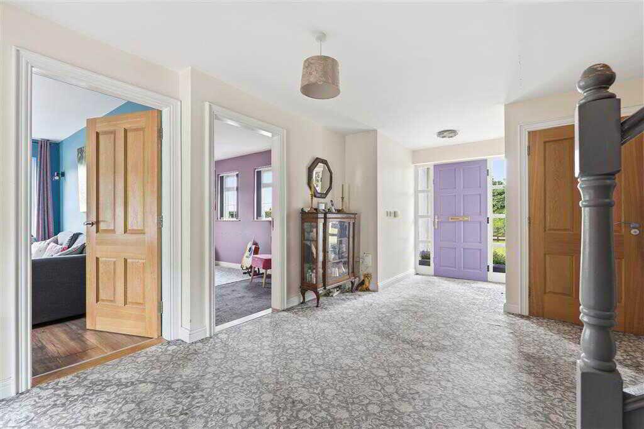
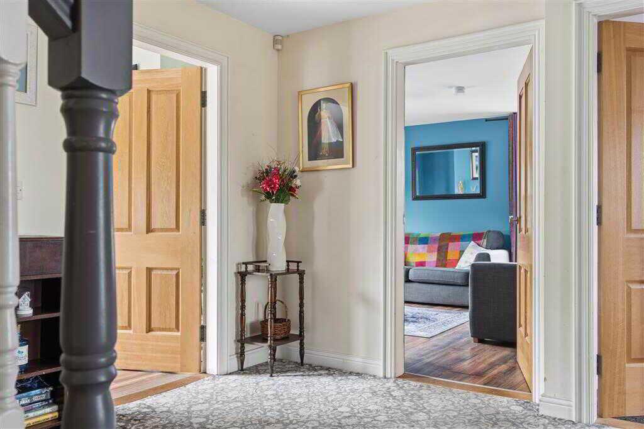
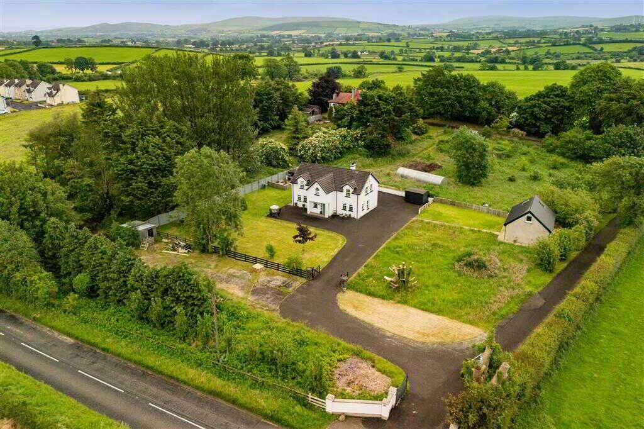
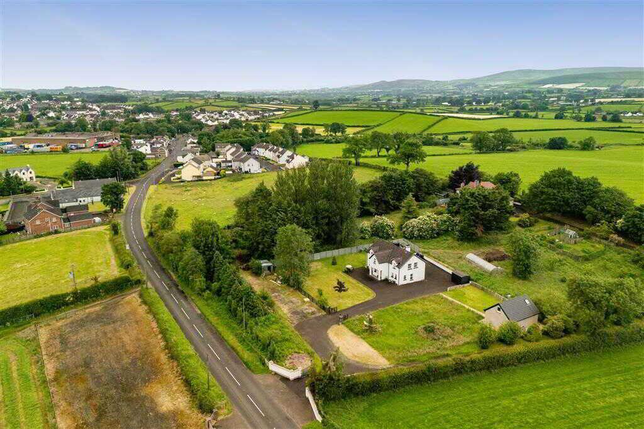
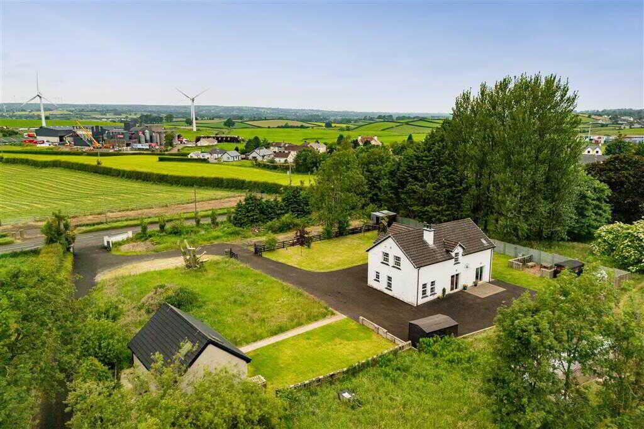
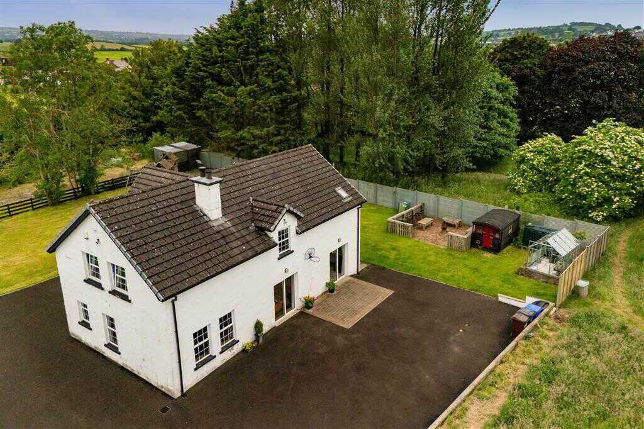
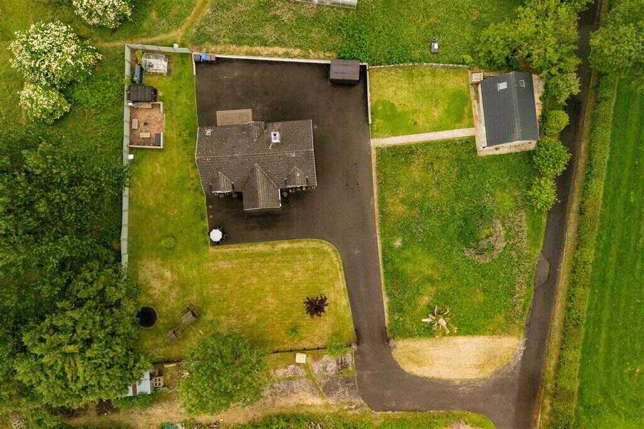
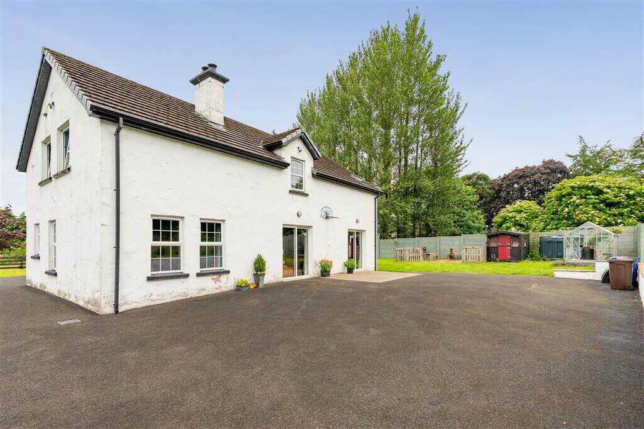
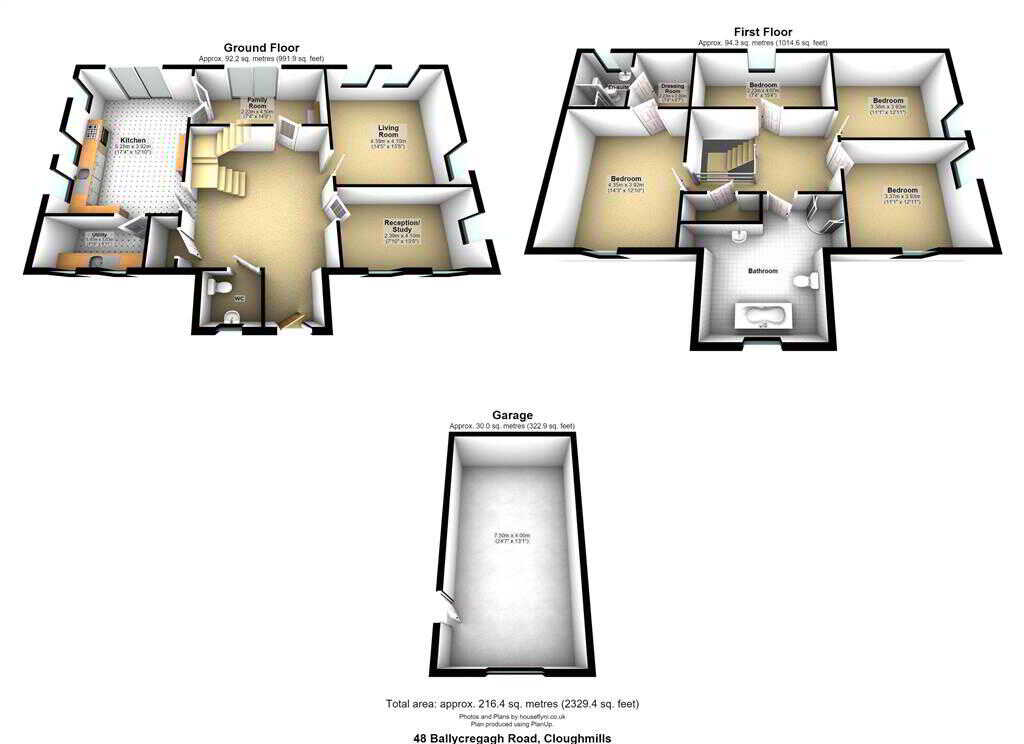
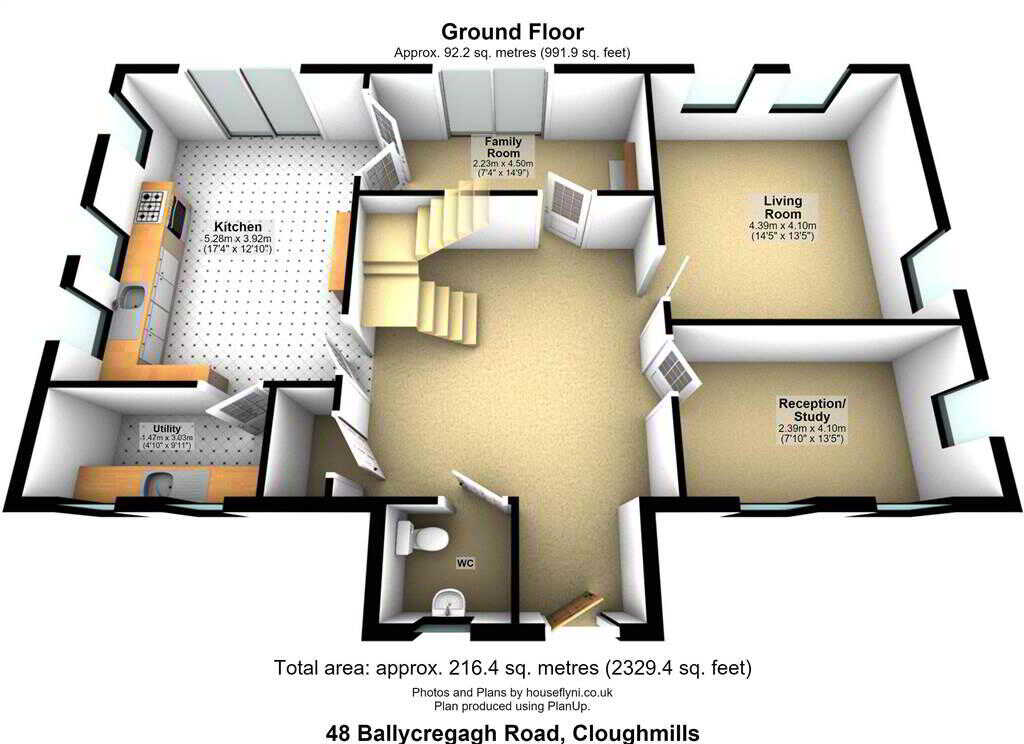
Nestleed in the very edge of the village of cloughmills, this detached residents offers everything the family buyer could need, including 4 bedrooms , 3 repception rooms and large workshop. Being within walking distance from Cloughmills Primary school and easy acces to the a26, Homes Independe are sure this propertty will be popular with thoose seeking quiet rural lifestyle with excellent convenience to all village amenities. Ground FloorENTRANCE HALL:With hardwood front door with glazed side panes. Understairs storage cupboard. Balustrade staircase to first floor. Cloak cupboard for storage.CLOAKROOM:With LFWC and WHB. Tiled flooring.KITCHEN/DINING:17.4m x 12.1m (57' 1" x 39' 8")
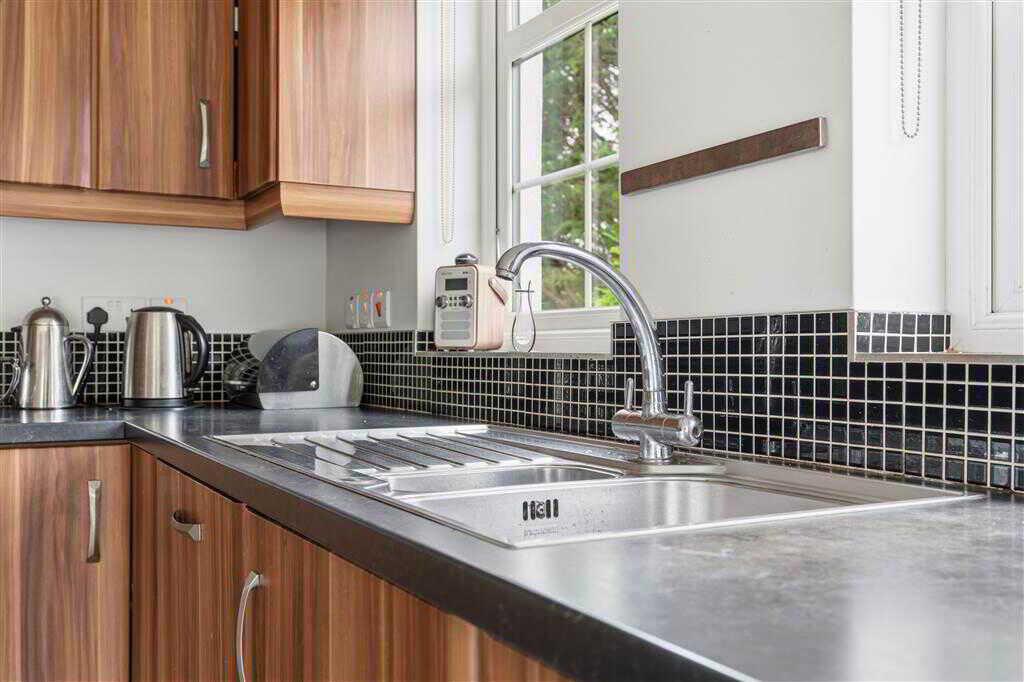
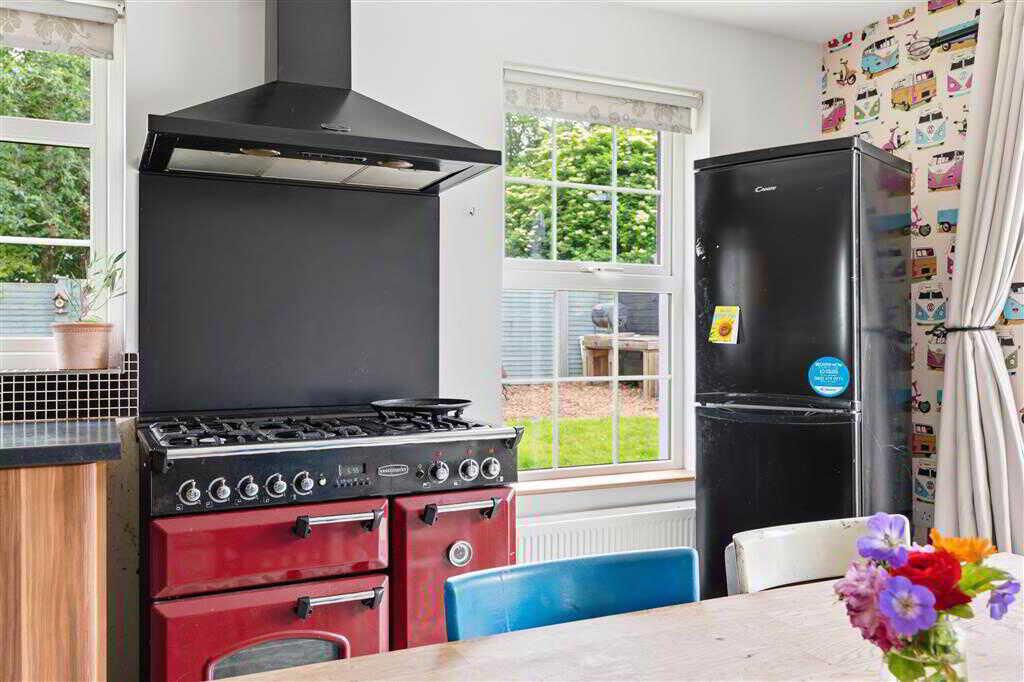
With a range of eye and low level fitted units, 1 1/14 bowl stainless-steel sink unit and drainer with stainless-steel mixer tap, Red range master oven with extractor fan over. Plumed for American fridge/freezer, Integrated dishwasher (installed in 2024), spacious dining area. Double PVC sliding doors to rear.UTILITY ROOM:9.11m x 4.1m (29' 11" x 13' 5")
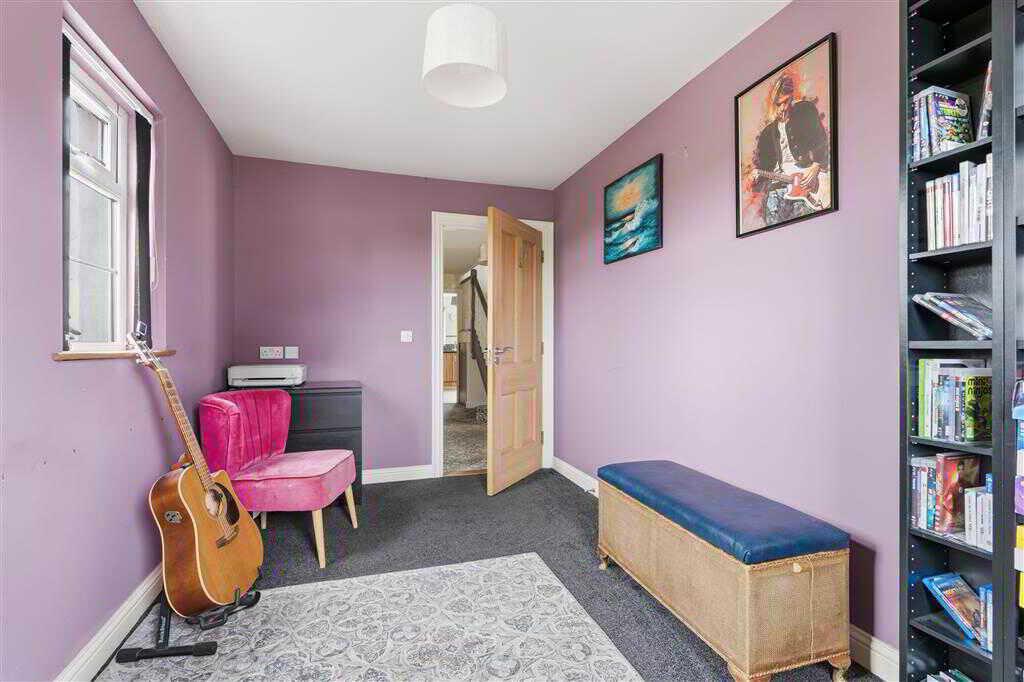
With a range of eye and low level fitted units, stainless-steel sink unit and drainer with stainless-steel mixer tap. Plumbed for washing machine. Space for tumble.RECEPTION/STUDY:13.5m x 7.1m (44' 4" x 23' 4")
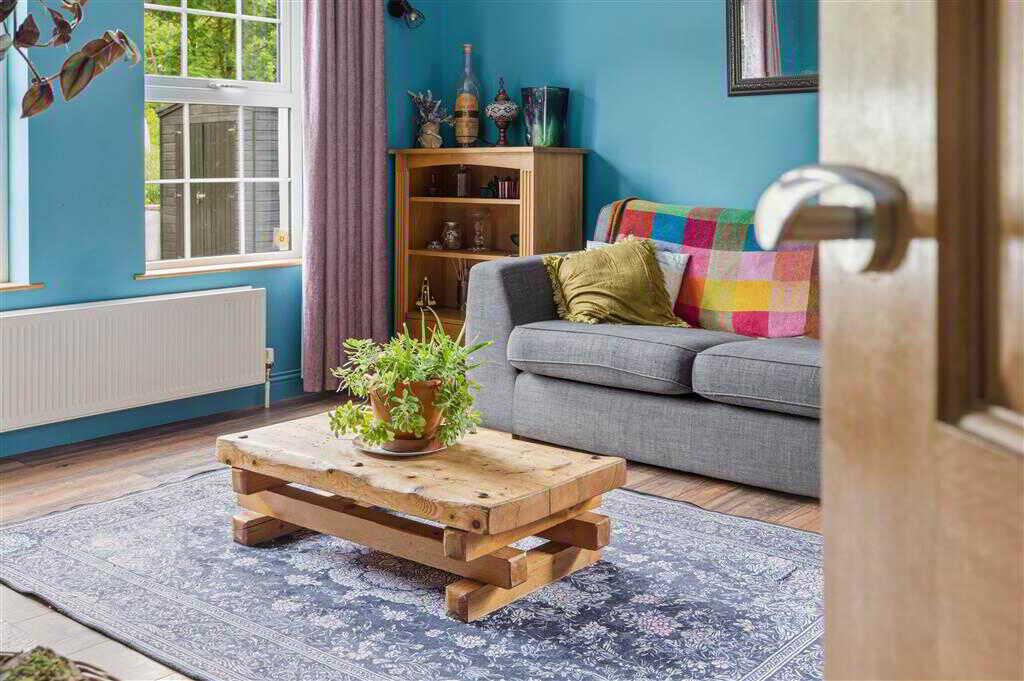
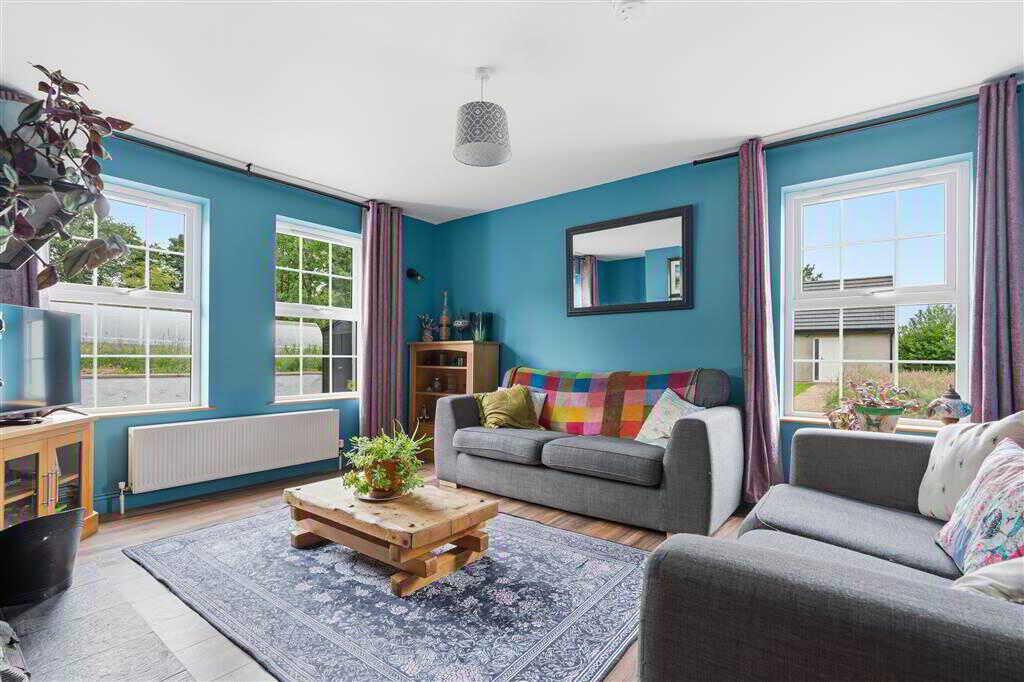
LIVING ROOM:14.5m x 13.5m (47' 7" x 44' 4")
With cast iron fireplace with tiled hearth, cast iron inset and mantle. Laminated wooden flooring.FAMILY ROOM:14.9m x 7.4m (48' 11" x 24' 3")
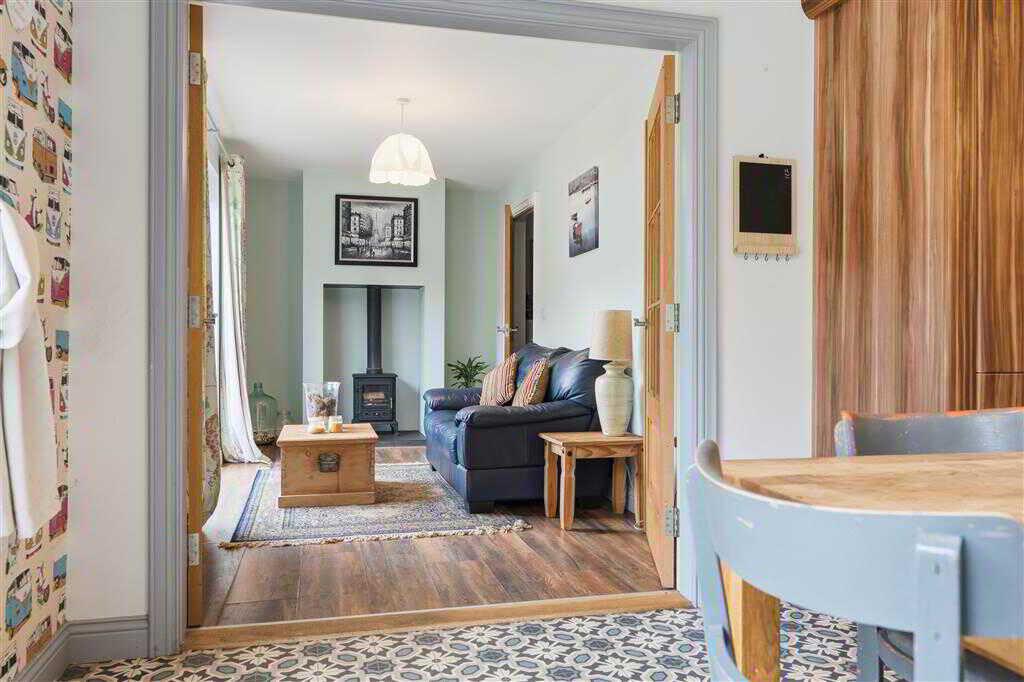
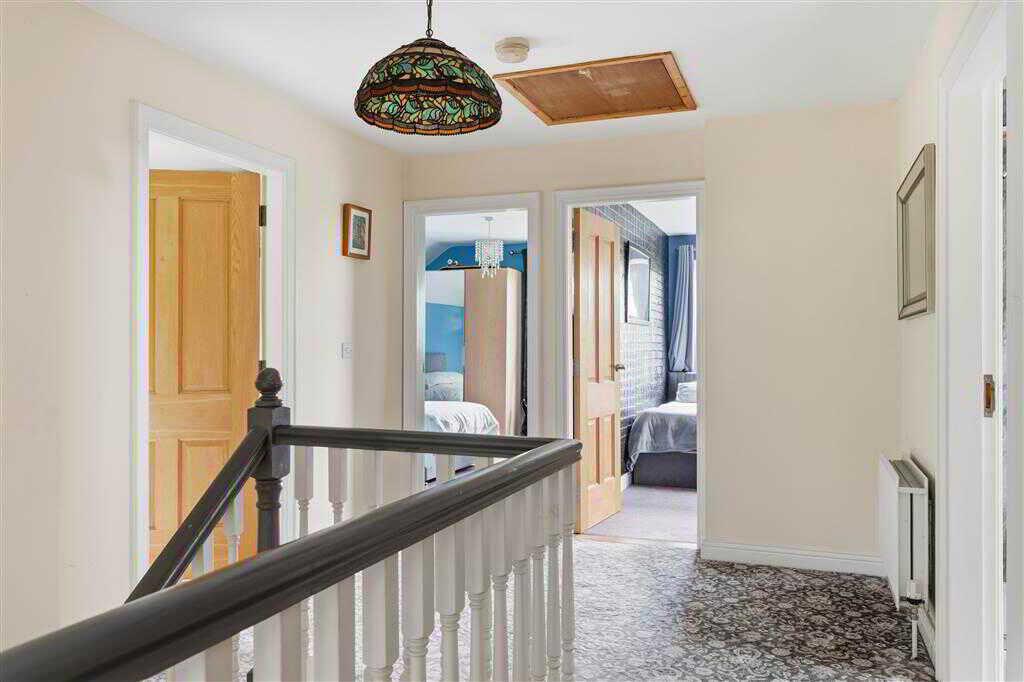
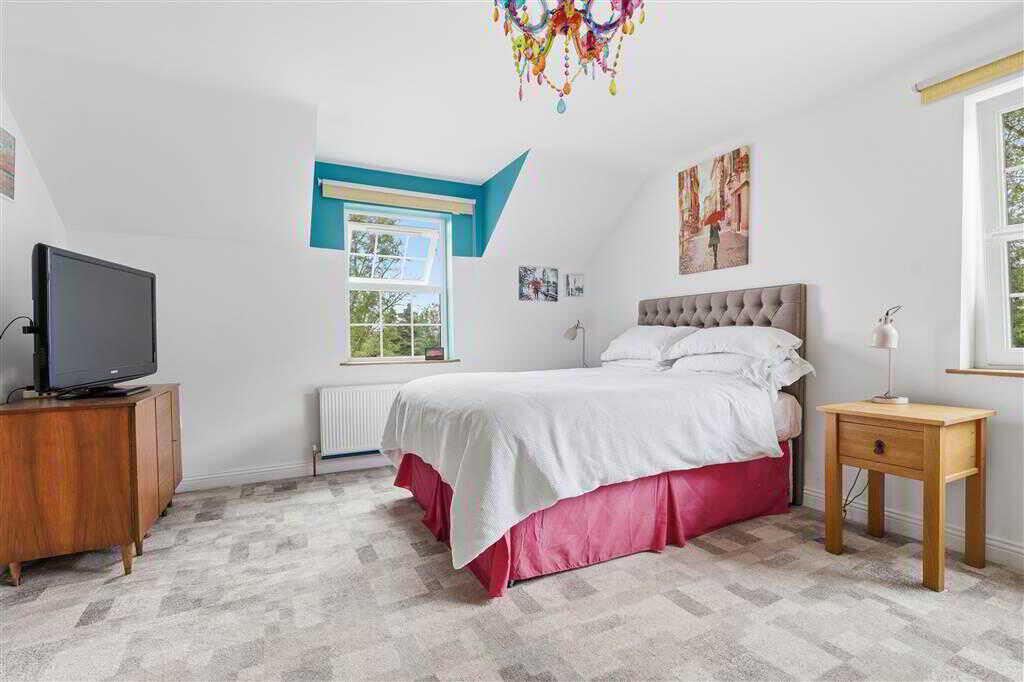
With double doors from kitchen. Wood burning stove to tiled hearth. Laminated wooden flooring. PVC double sliding doors to rear.First FloorLANDING:With hot-press with shelved storage. Access to loft (partially floored).BEDROOM (1):14.3m x 12.1m (46' 11" x 39' 8")
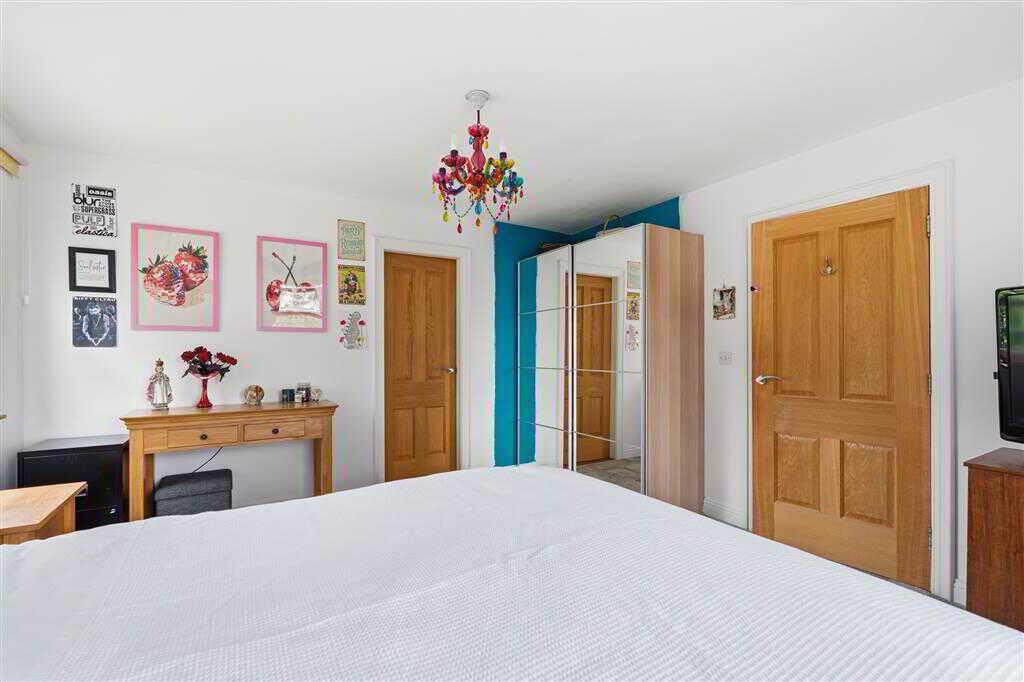
With dressing room and en-suite shower room.DRESSING ROOM:7.4m x 6.7m (24' 3" x 21' 12")
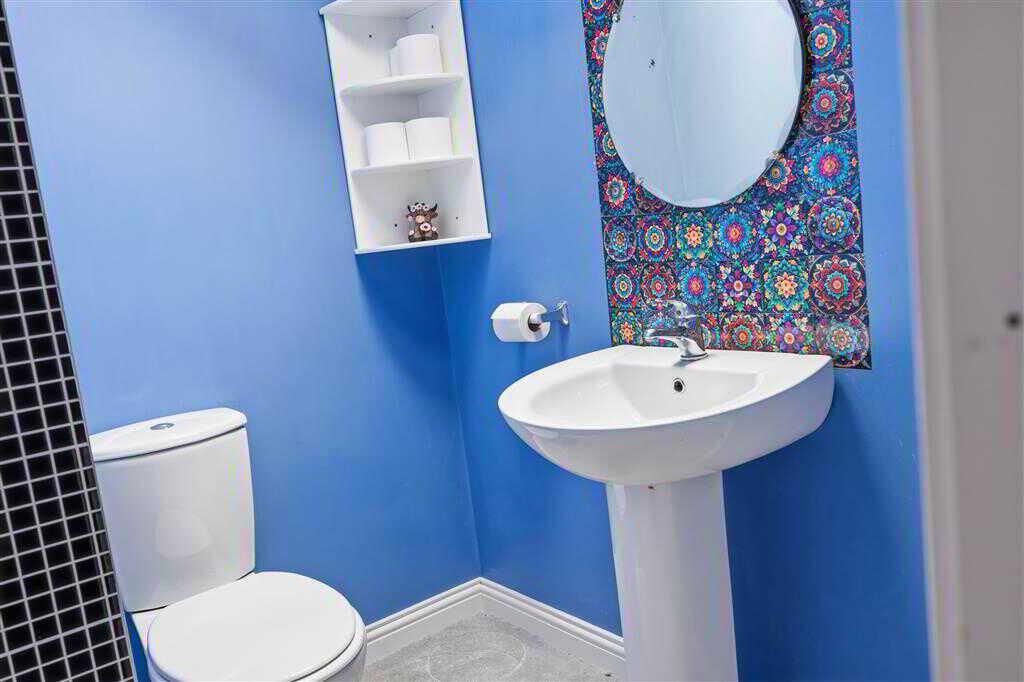
ENSUITE SHOWER ROOM:With 3 piece suite comprising LFWC, WHB and shower to enclosed corner cubicle. Velux window.BEDROOM (2):12.11m x 11.01m (39' 9" x 36' 1")
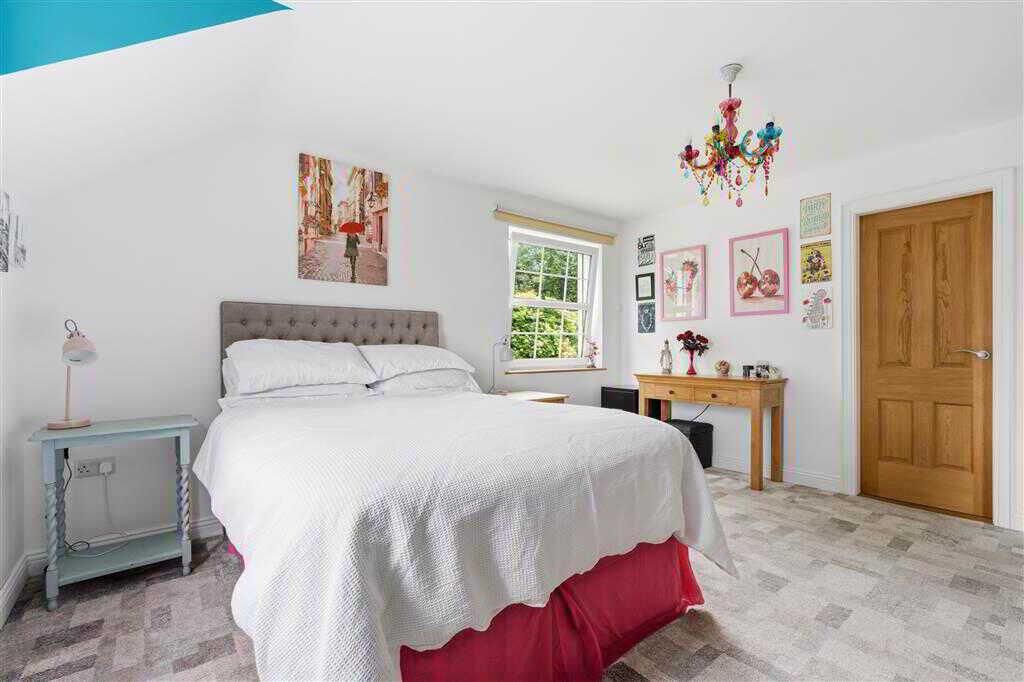
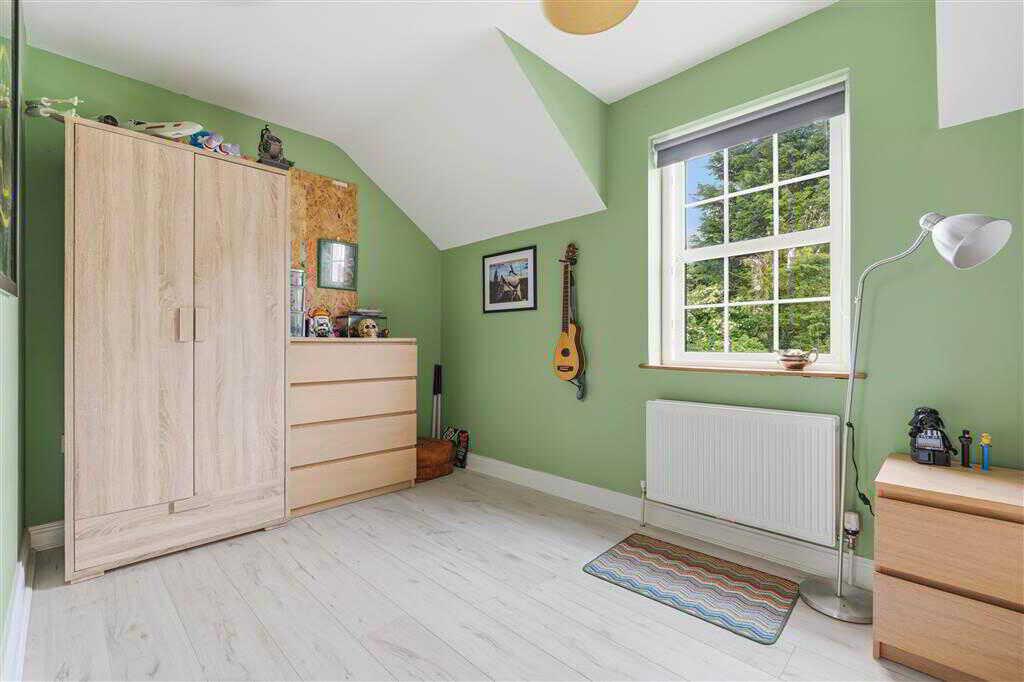
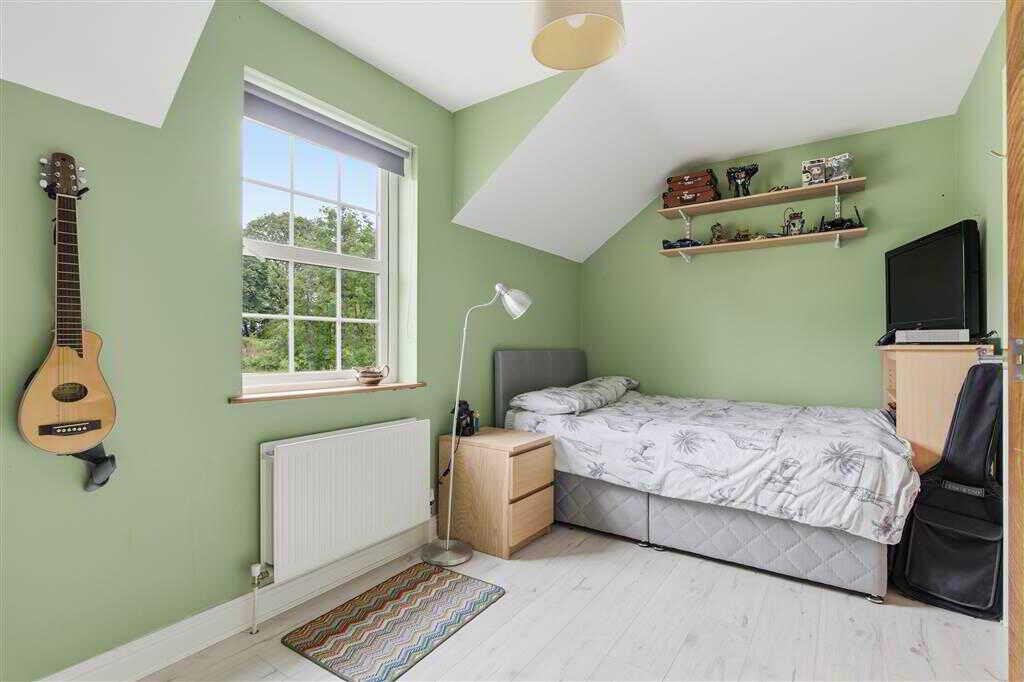
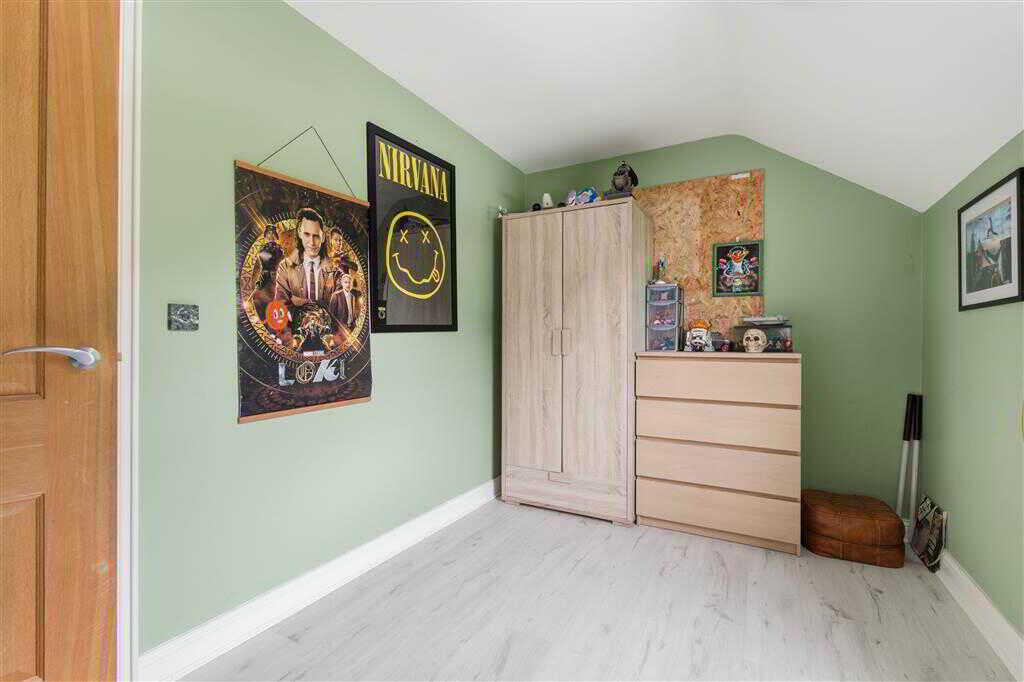
BEDROOM (3):12.11m x 11.1m (39' 9" x 36' 5")
With laminated wooden flooring.BEDROOM (4):15.4m x 7.4m (50' 6" x 24' 3")
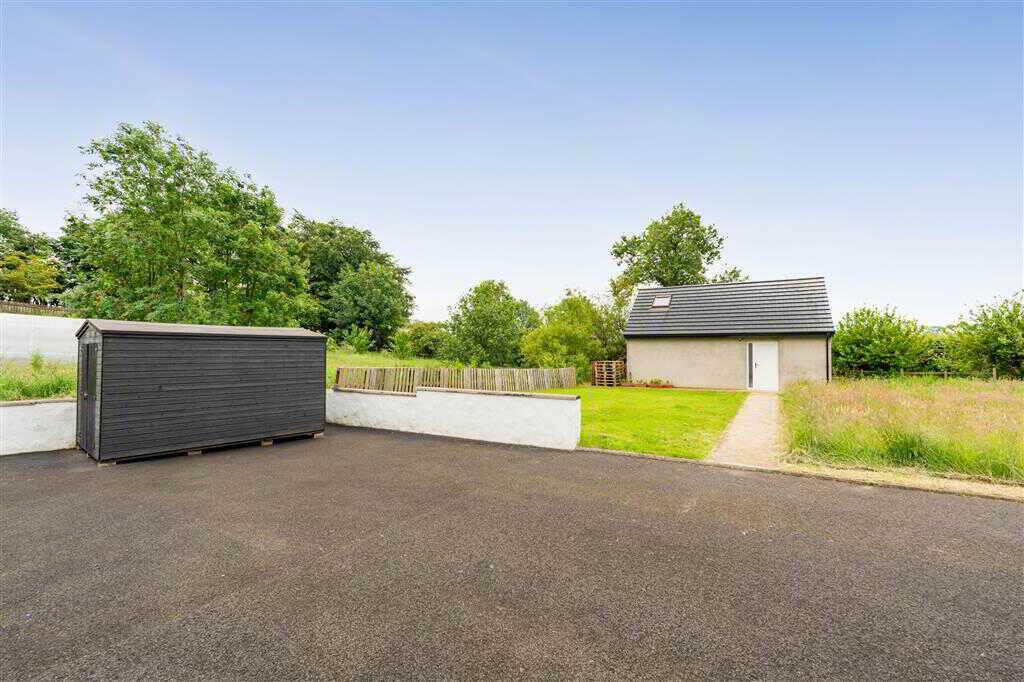
With laminated wooden flooring.BATHROOM:With 4-piece suite comprising LFWC,WHB, free standing bath and shower to enclosed corner cubicle. Heated towel rail. Spot lighting to ceiling. Part tiled walls. Tiled flooring.OutsideWORKSHOP:24.7m x 13.1m (81' 0" x 42' 12")
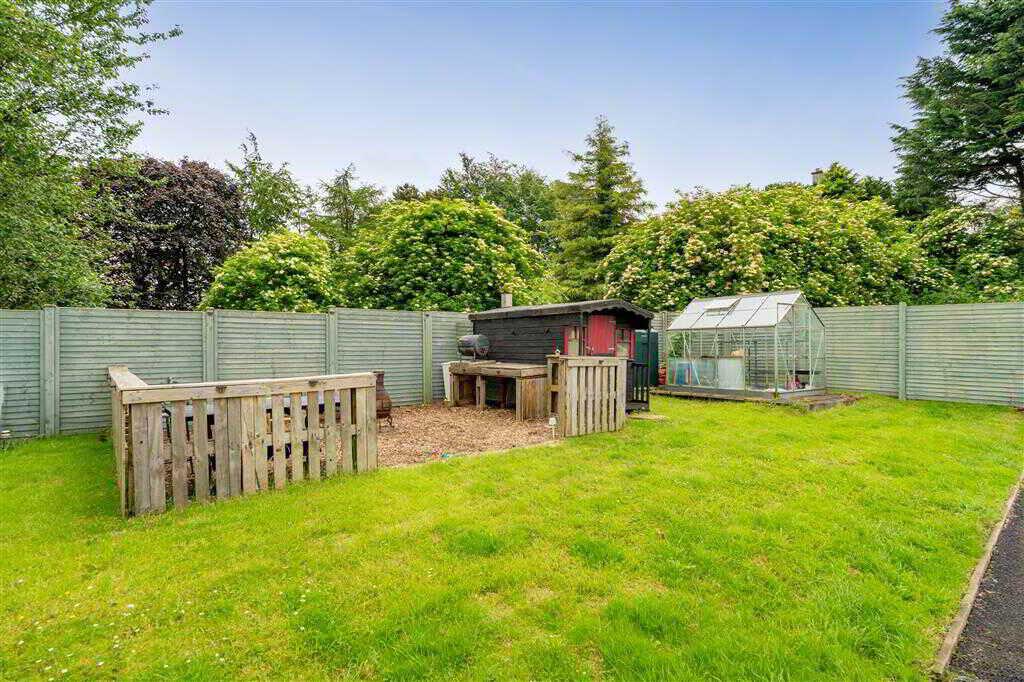
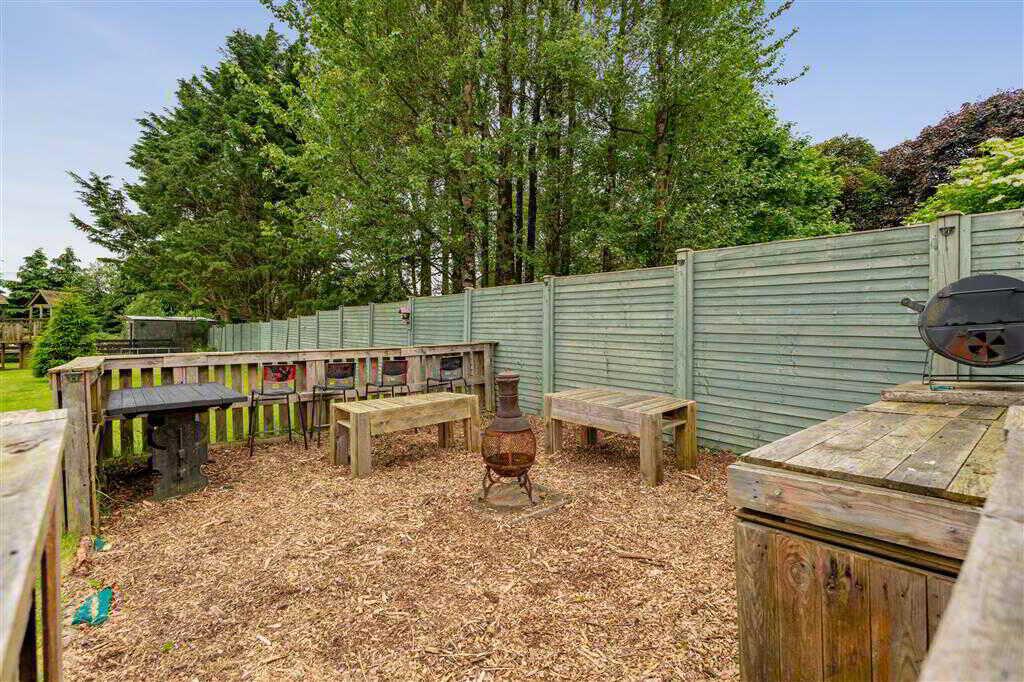
With side pedestrian door. Loft with potential for 1st floor storage.With access from main road through pillars and double gates, spacious tarmac driveway, generous gardens in lawn with mature trees. Outside entertaining area. Greenhouse. Site bounded by wooden fencing.
Property Ref: 1085170
Similar Properties
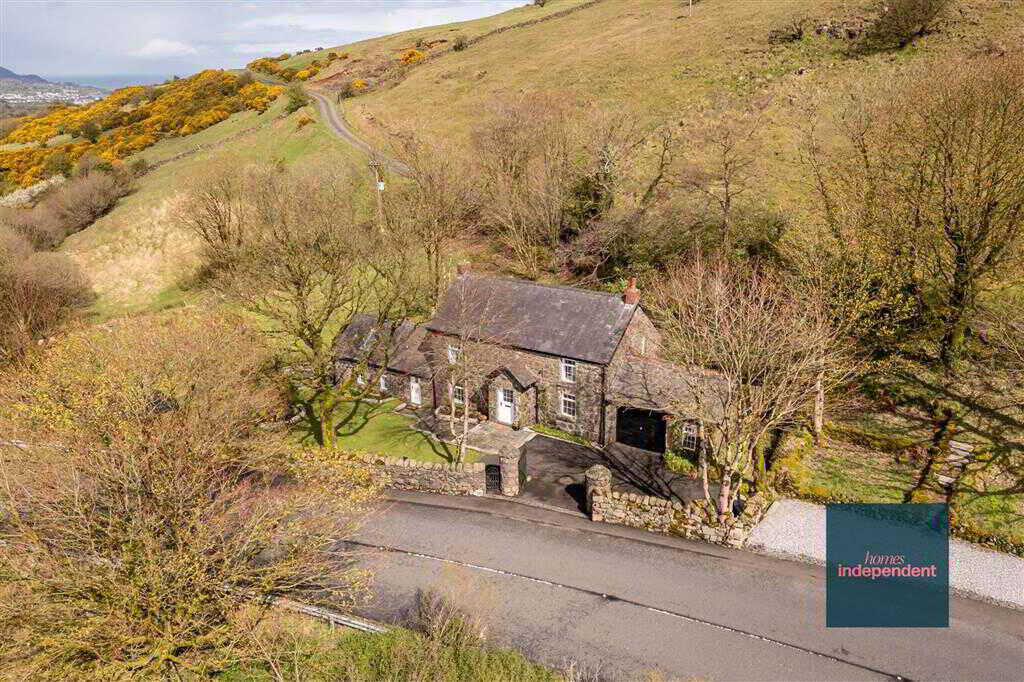
3 Bedroom Cottage | Offers in region of £345,000
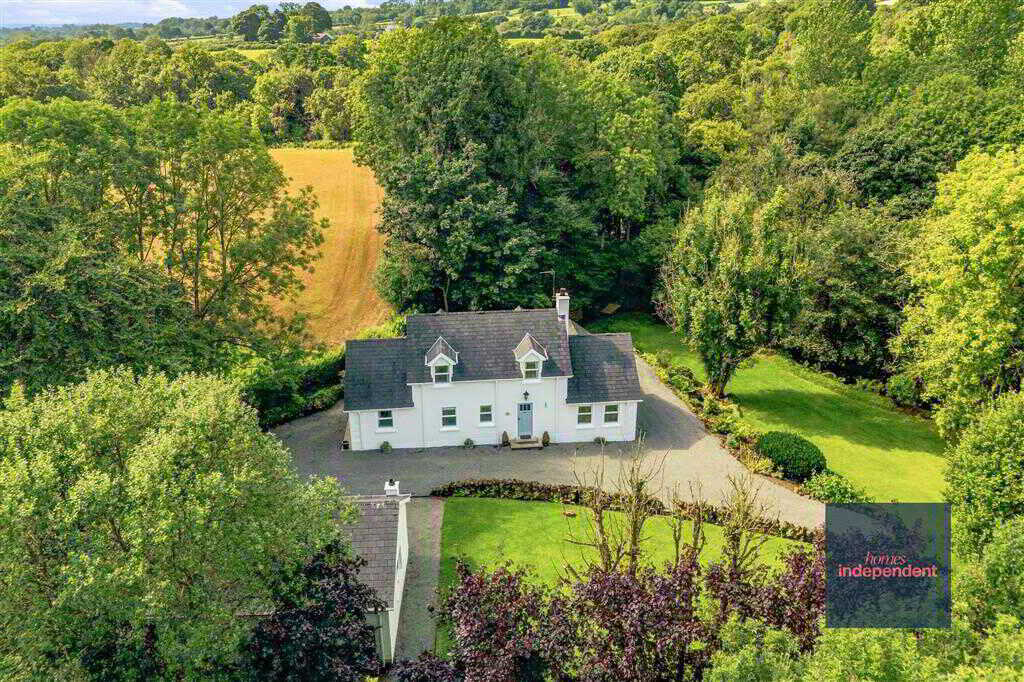
River Cottage, 24A Cloneytrace Road, Broughshane, Ballymena
3 Bedroom Detached House | Offers in excess of £325,000
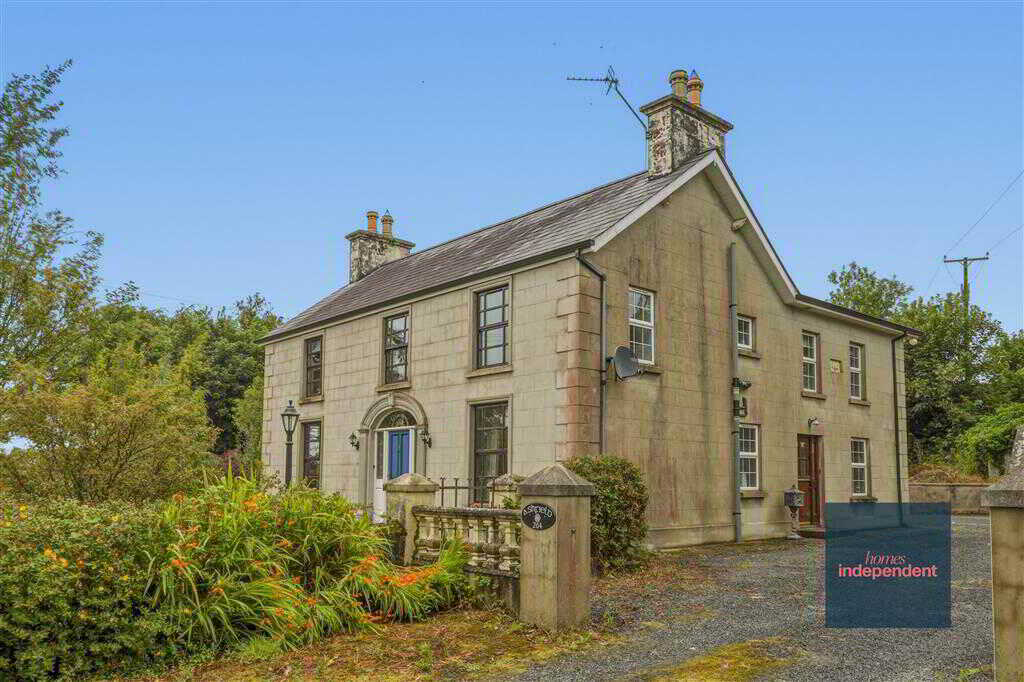
Ashfield, 264 Corkey Road, Cloughmills
4 Bedroom Detached House | Offers in region of £325,000
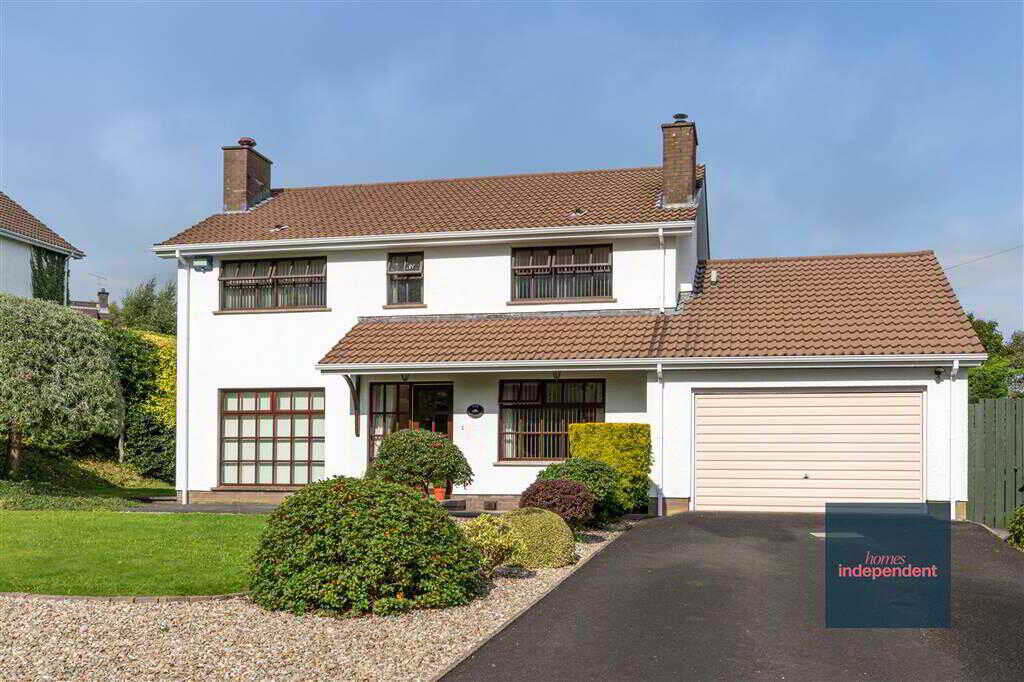
4 Bedroom Detached House | Offers in region of £350,000
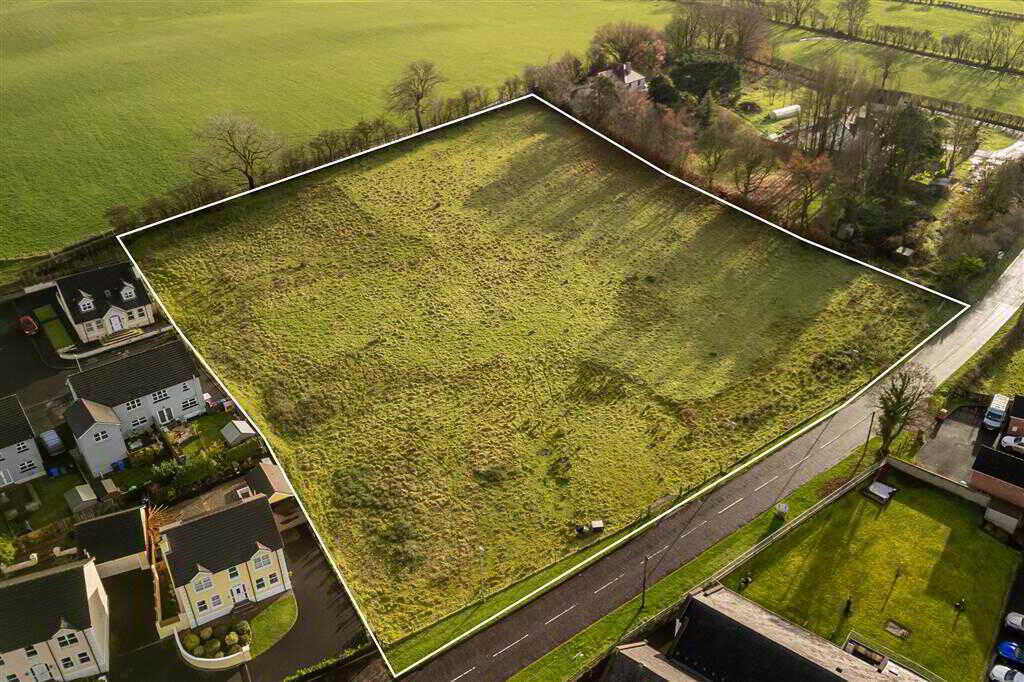
Land At, Ballycregagh Road, Cloughmills
Plot | Offers in region of £350,000
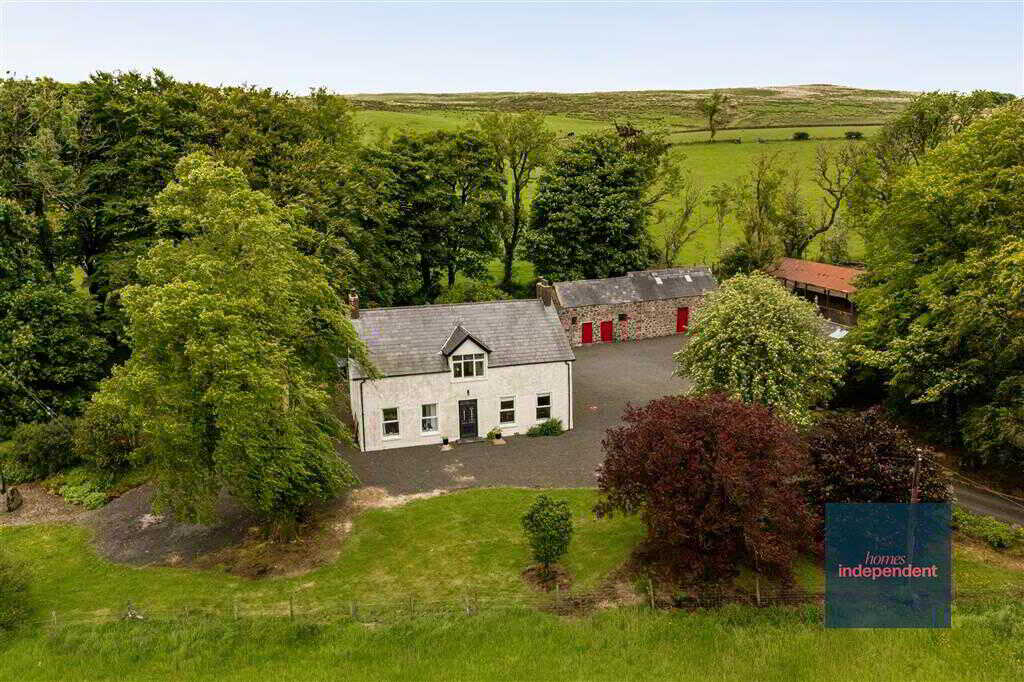
60 Glenhead Road, Glenwherry, Ballymena
4 Bedroom Detached House | Offers in region of £350,000

Homes Independent (Ballymena)
Ballymena, Antrim, BT43 5AA
028 2565 11 11
How much is your home worth?
Use our short form to request a valuation of your property.
Request a Valuation
©2026 The Guild of Property Professionals. All rights reserved.
Terms and Conditions |
Privacy Policy |
Cookie Policy |
Complaints Policy |
Members Login
The Guild of Property Professionals Trading Address: 121 Park Lane, London W1K 7AG. GPEA Limited.
Registered in England & Wales.
Company No: 02819824.
Registered Office Address: The Old Courthouse, 60A London Road, Grantham, NG31 6HR.
VAT Registration No: 180897859

