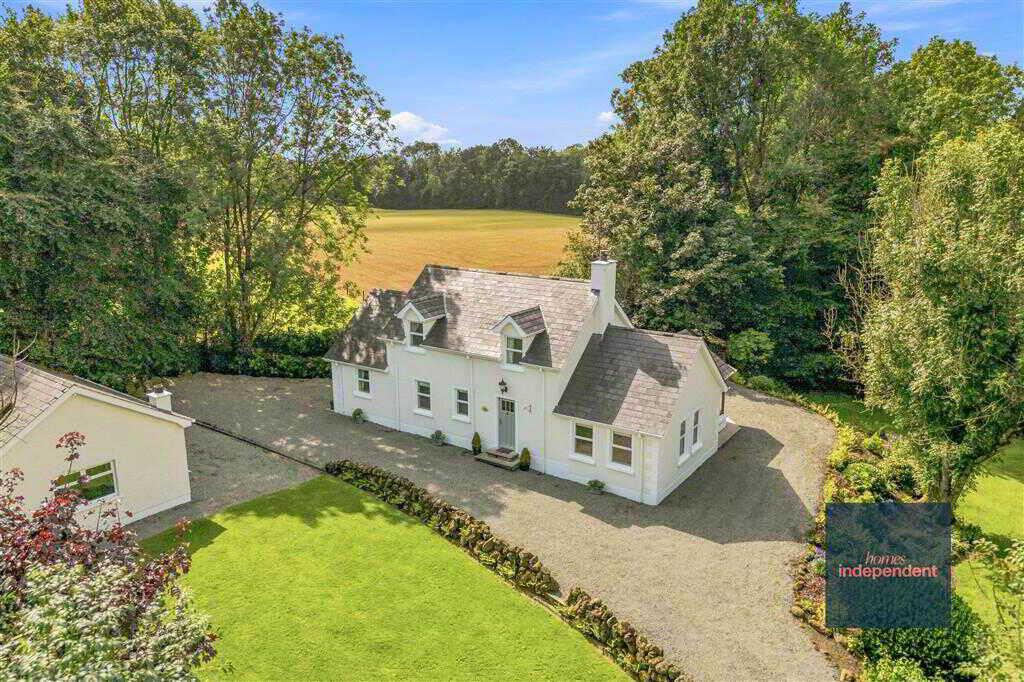
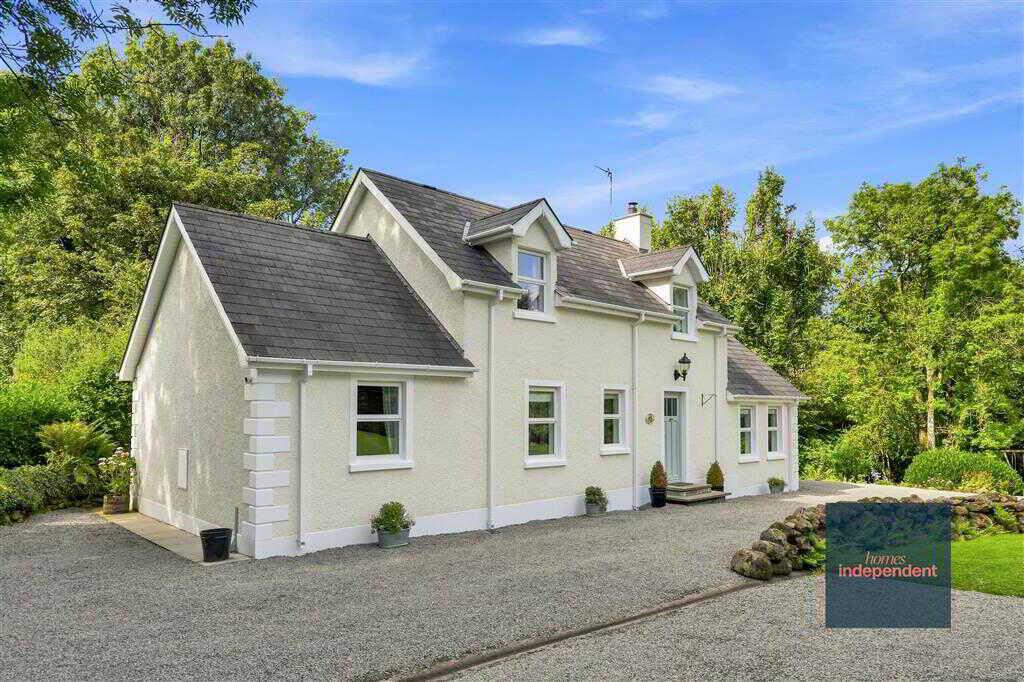
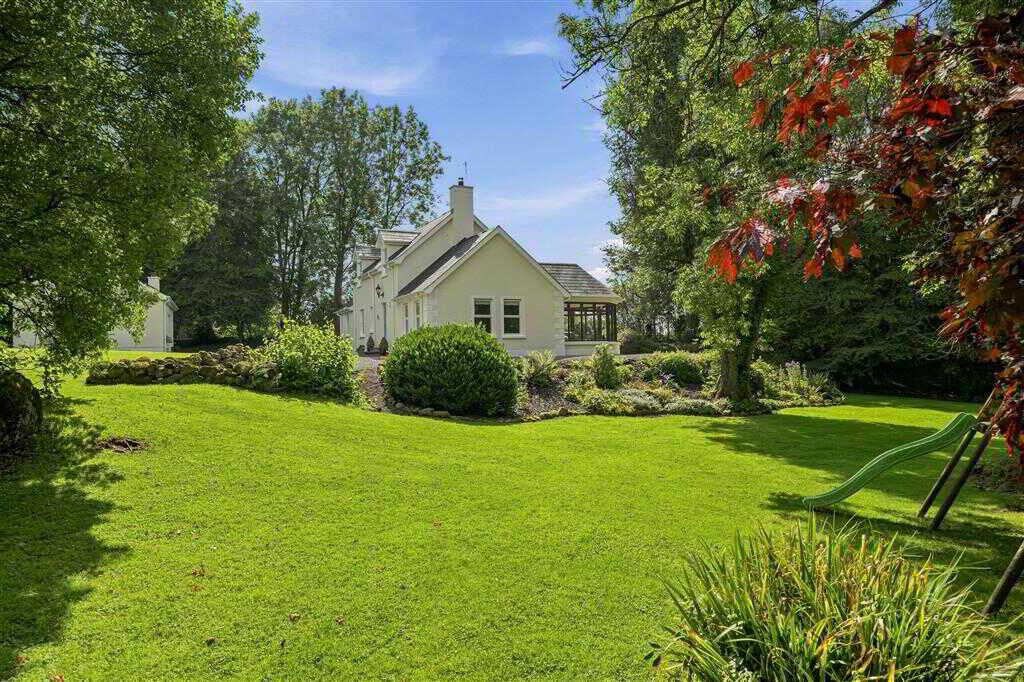
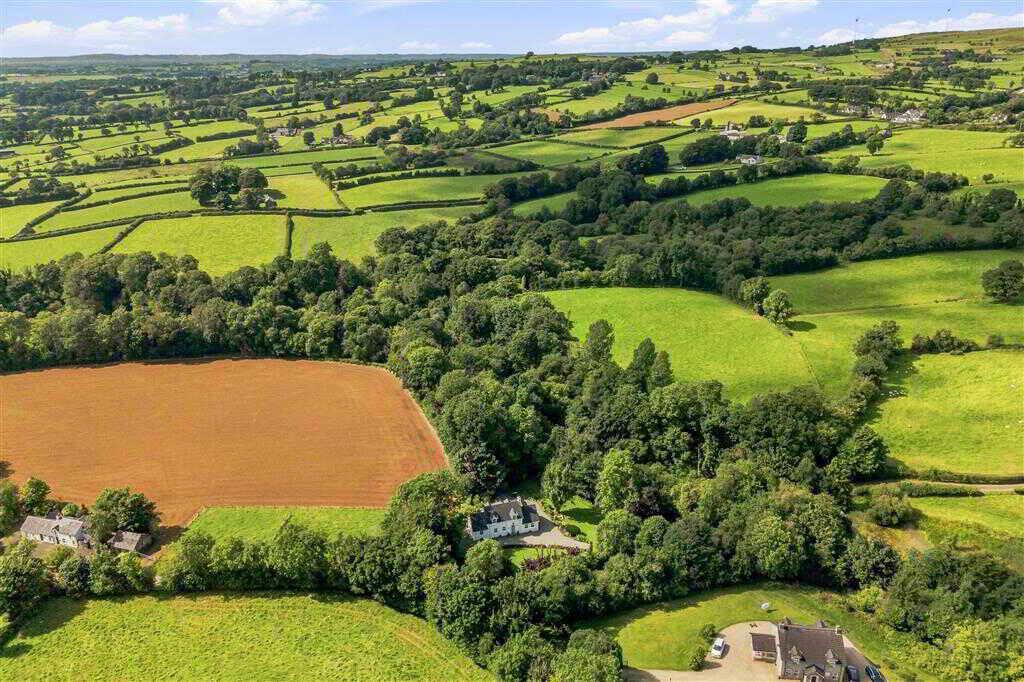
- Detached chalet house set in grounds of over 1 acre
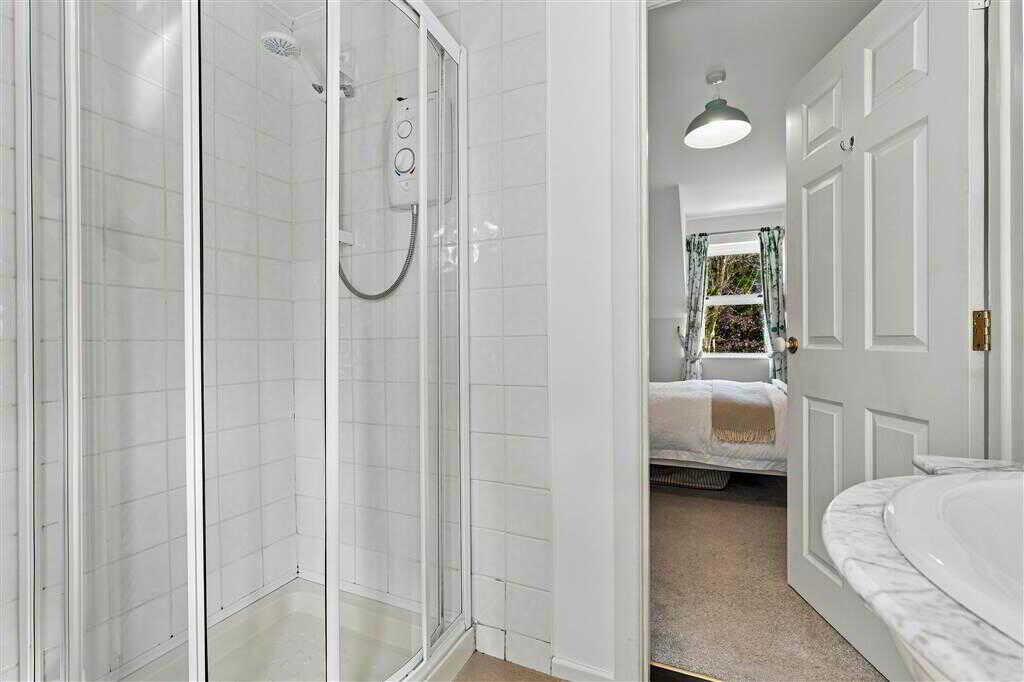
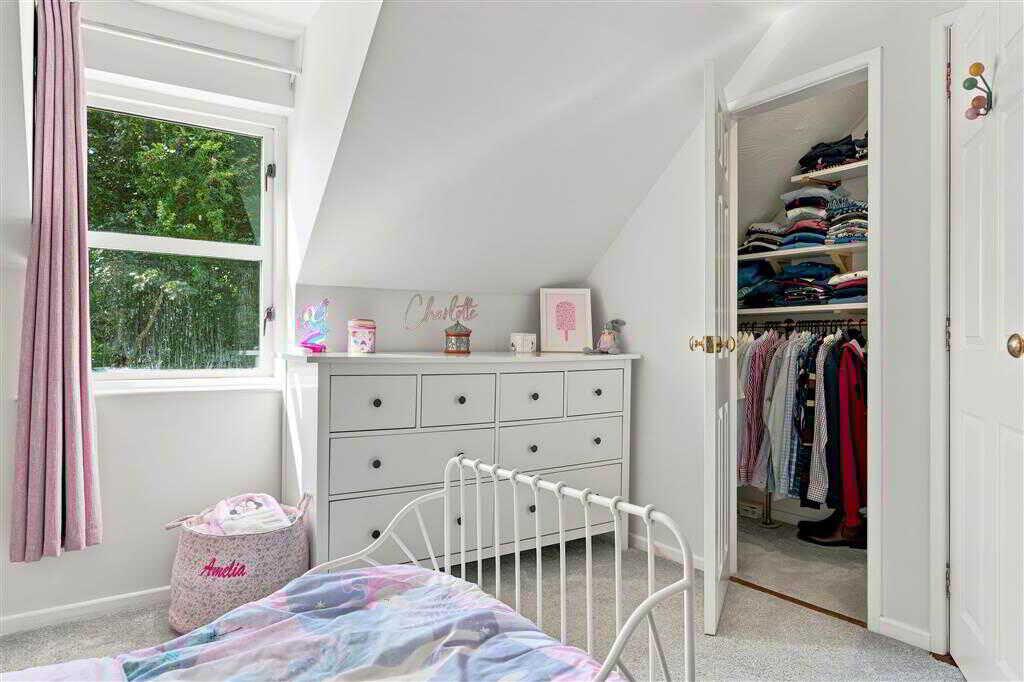
- 3 bedrooms (1 with en-suite and dressing room)
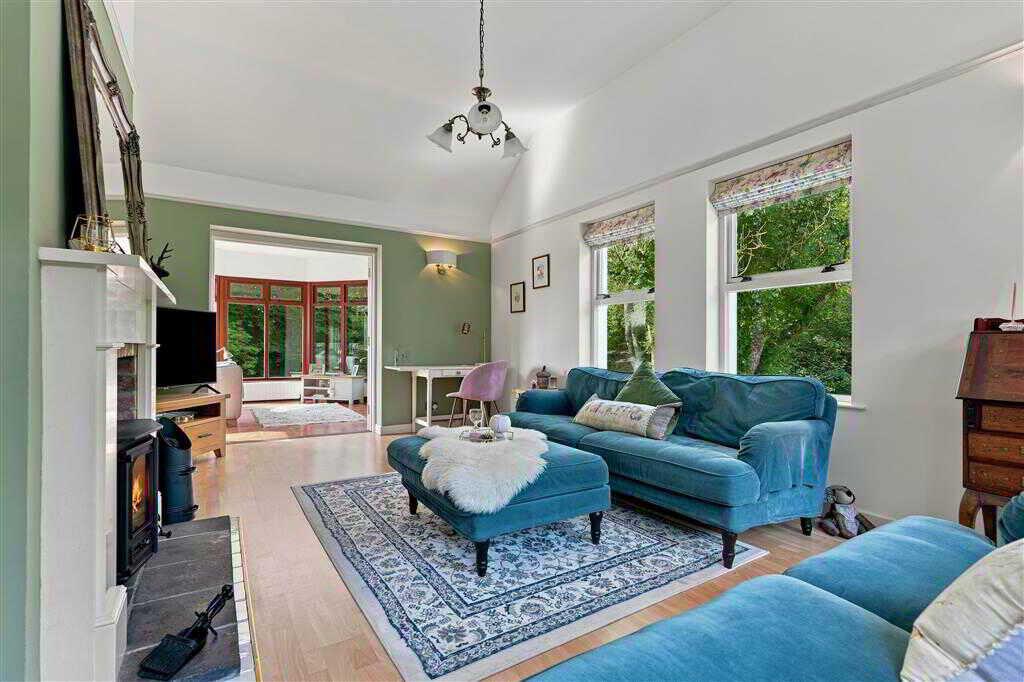
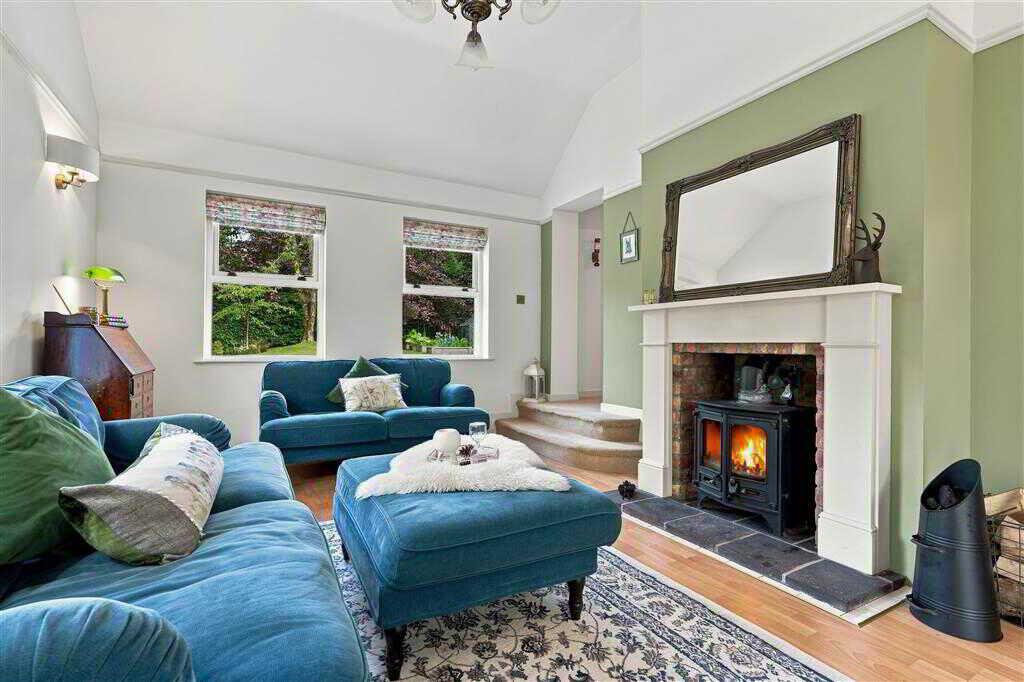
- 2 reception rooms
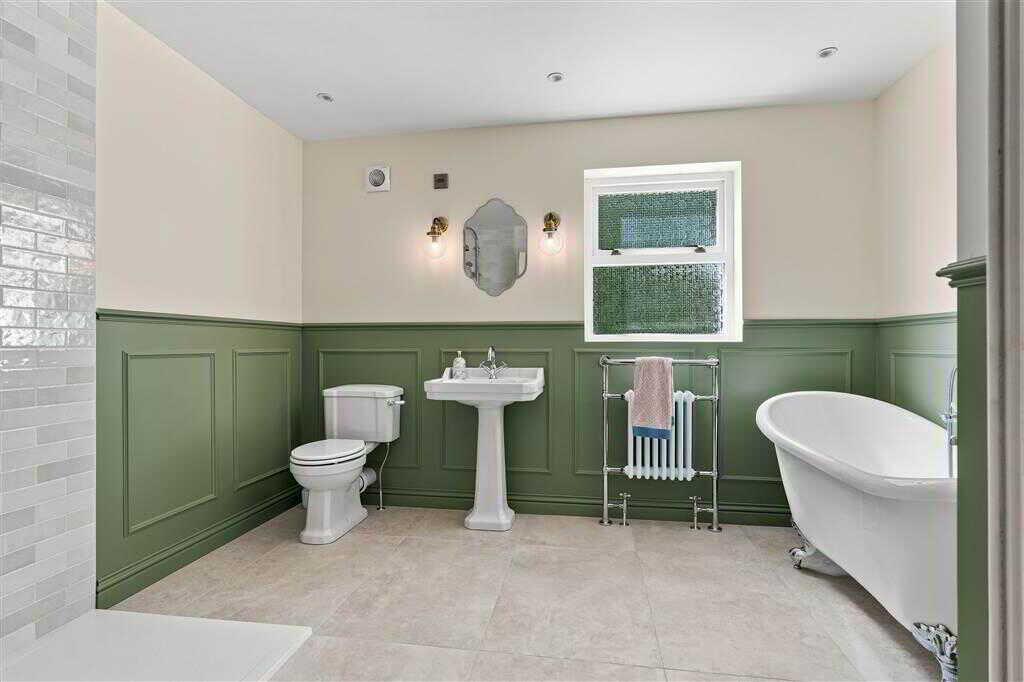
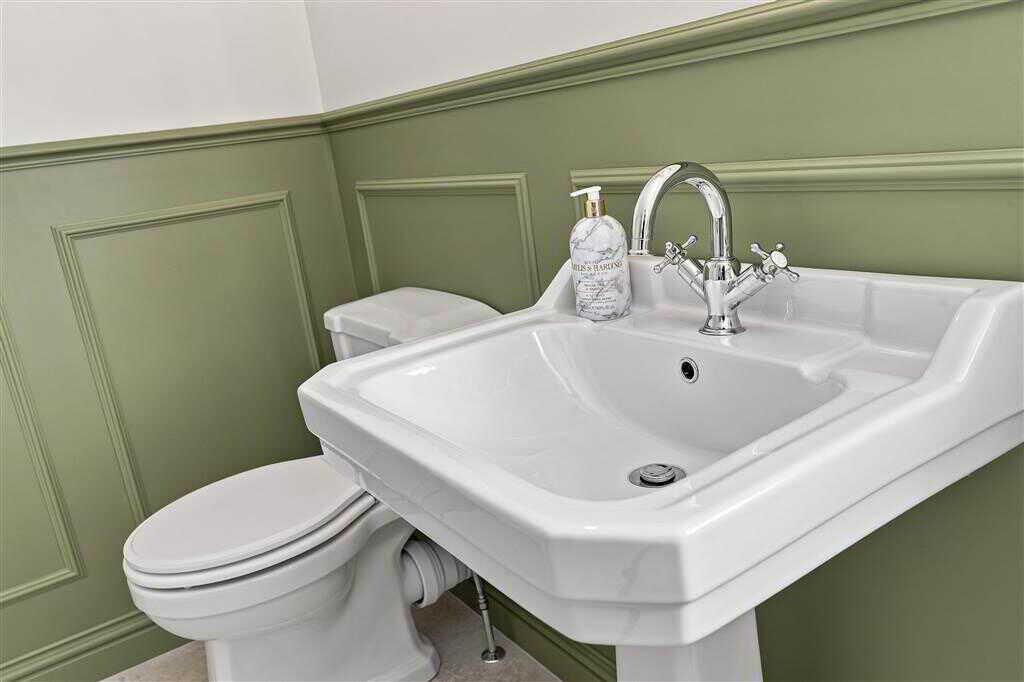
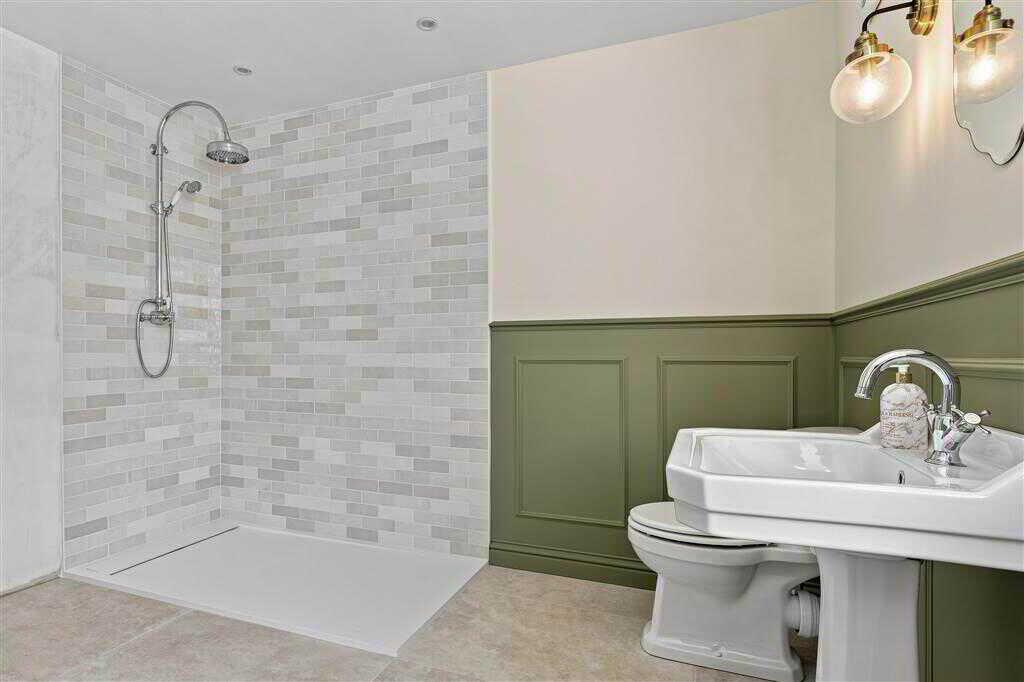
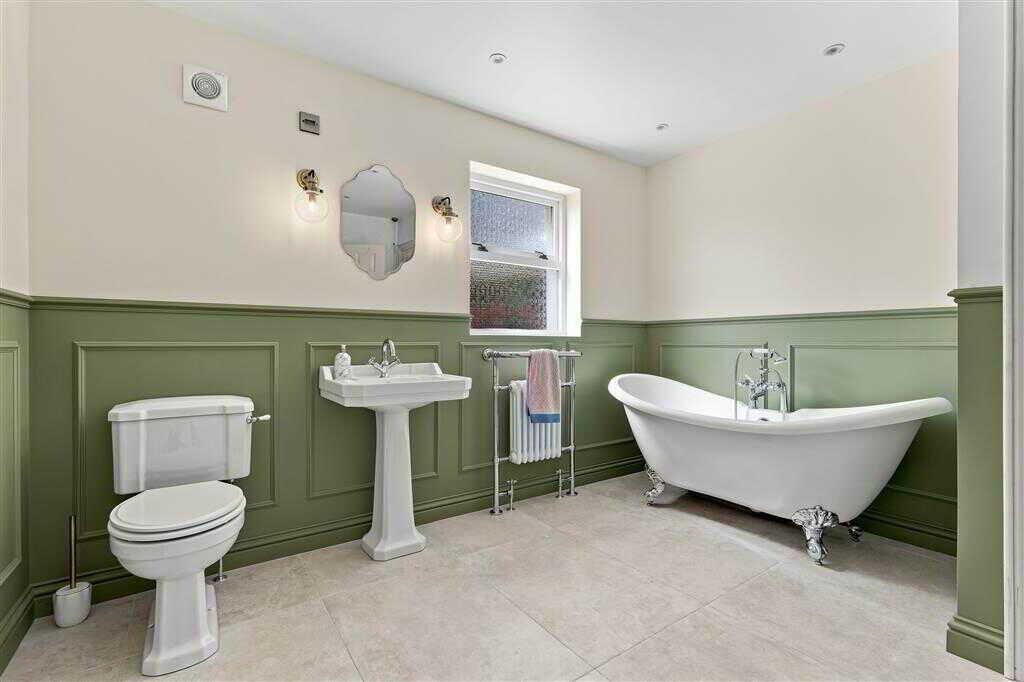
- Recently re-fitted ground floor bathroom
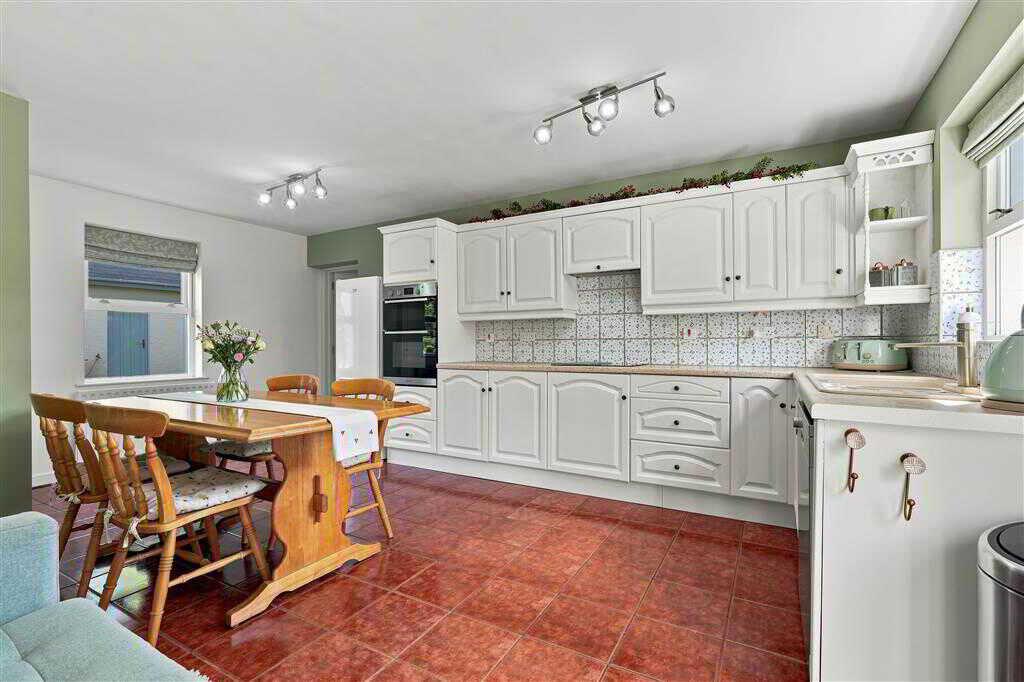
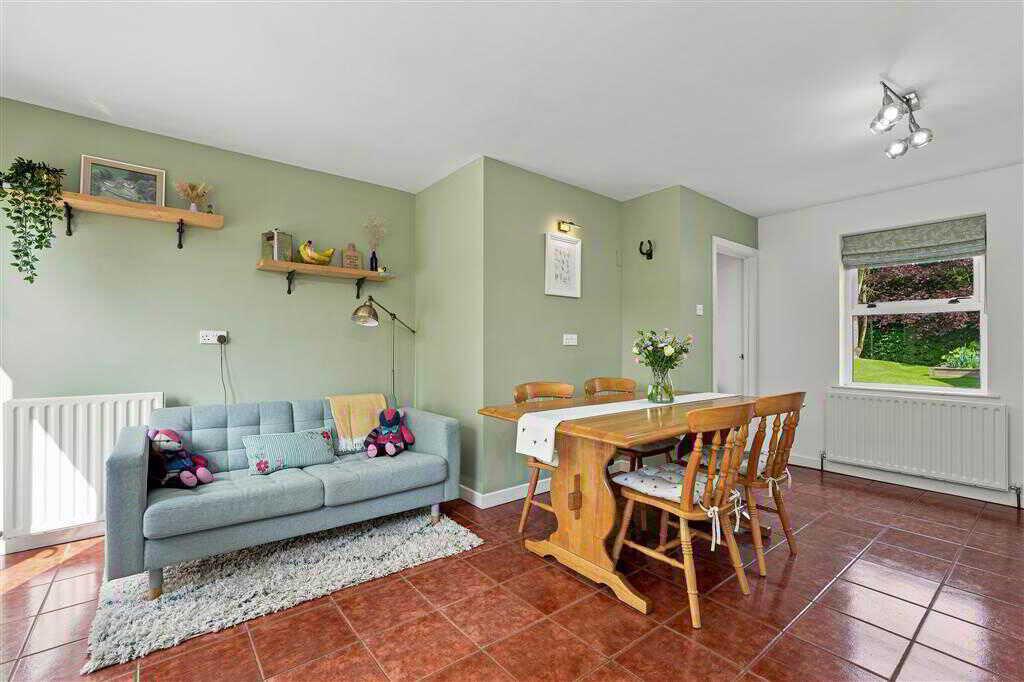
- Kitchen with spacious dining area
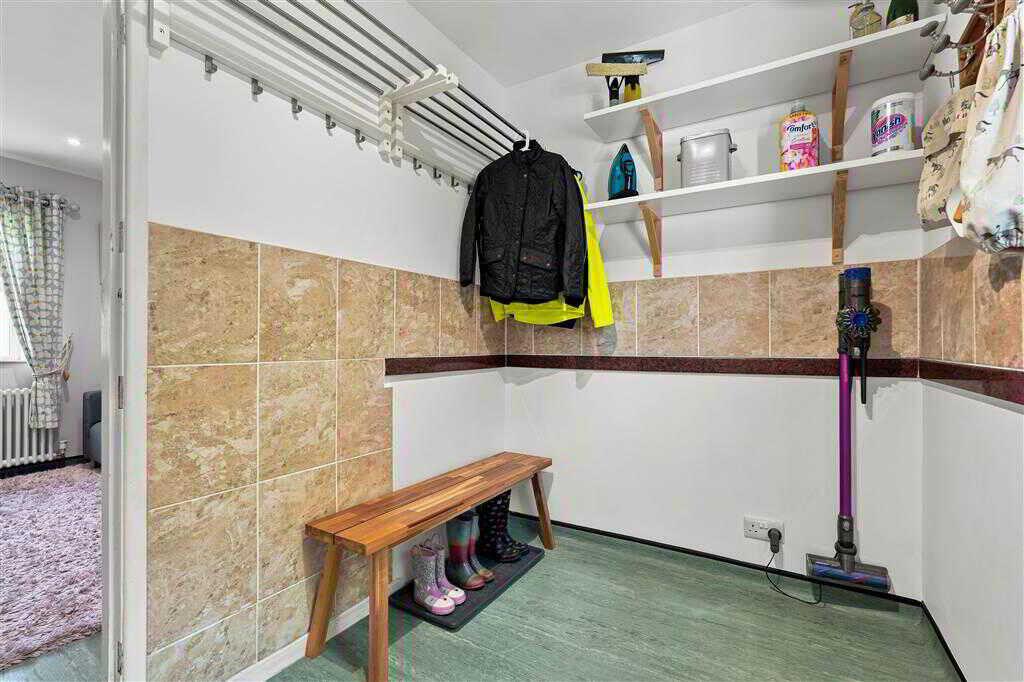
- Utility room
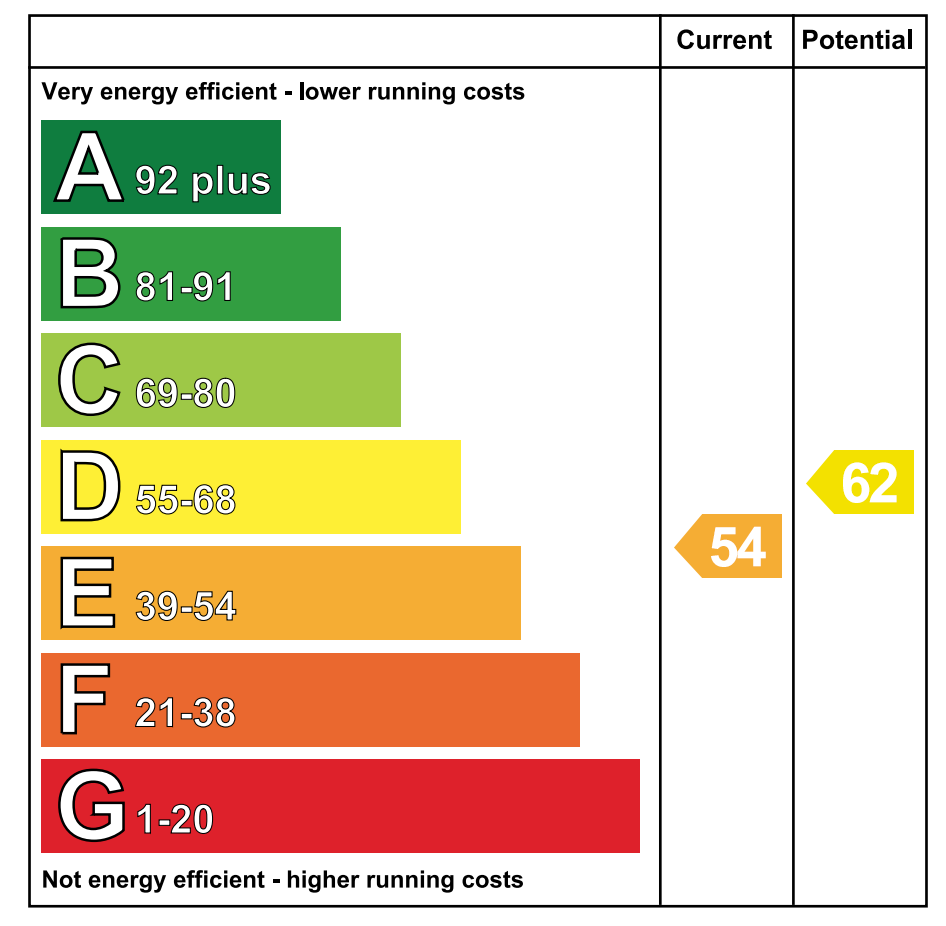
- Oil fired central heating system
- Double glazed windows
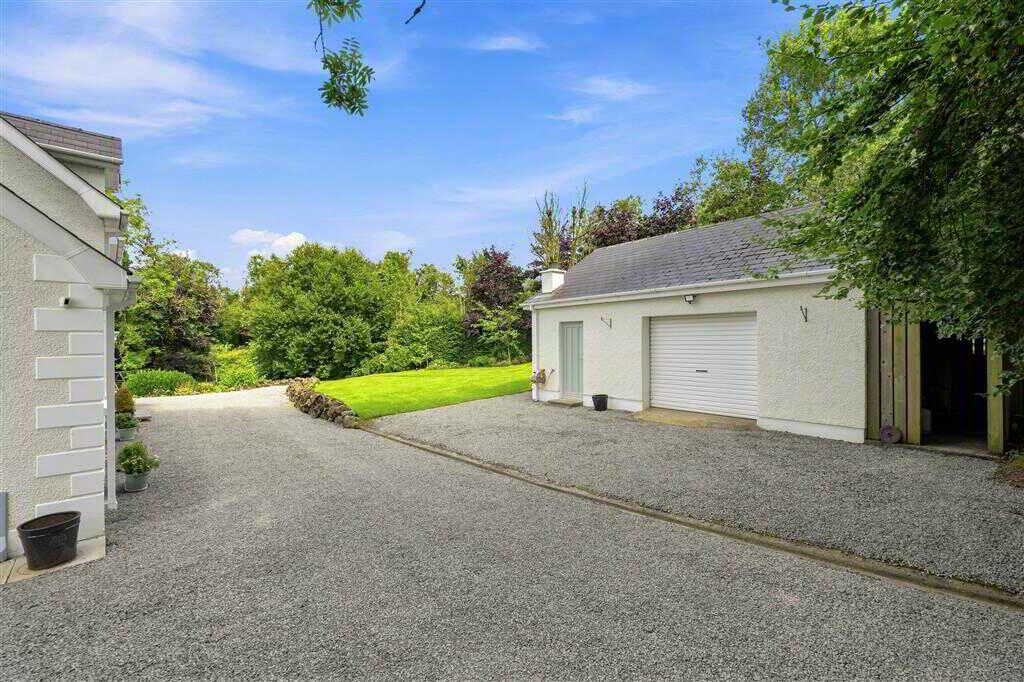
- Detached garage (suitable for multiple uses)
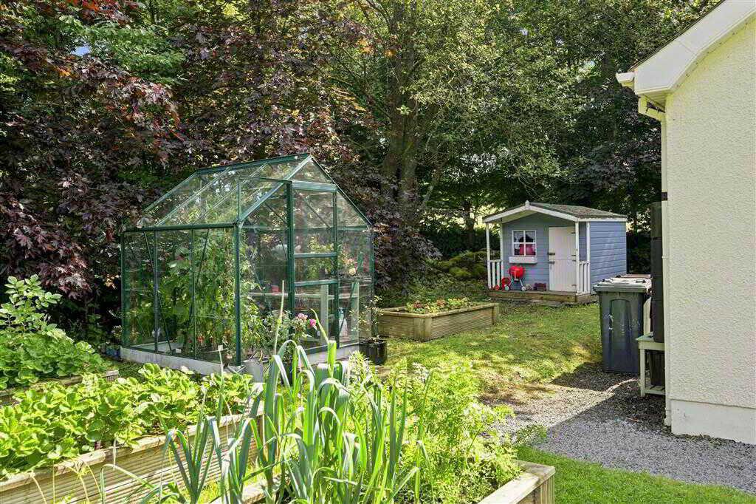
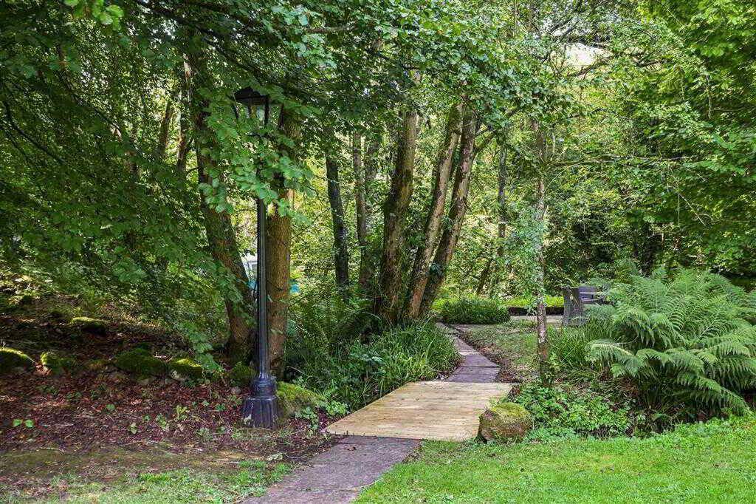
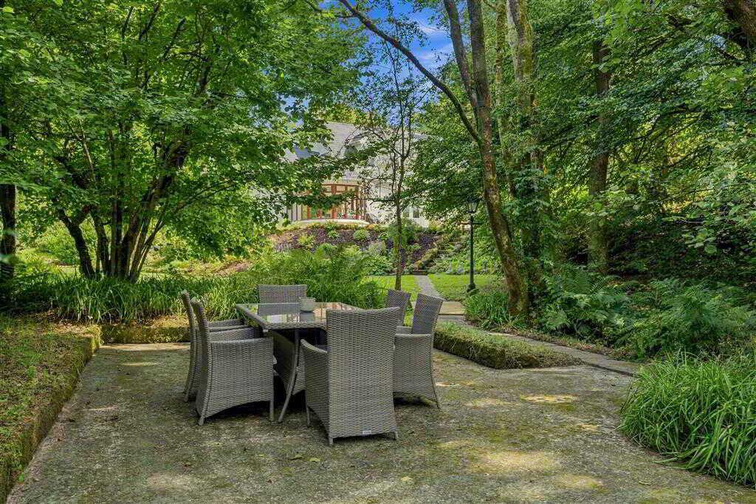
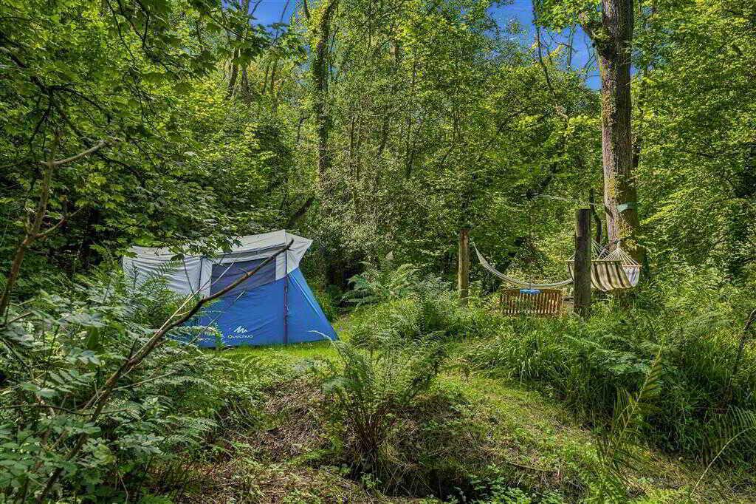
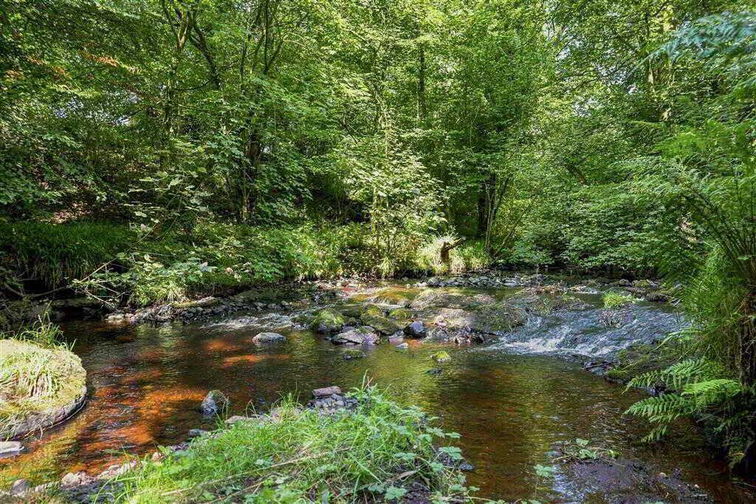
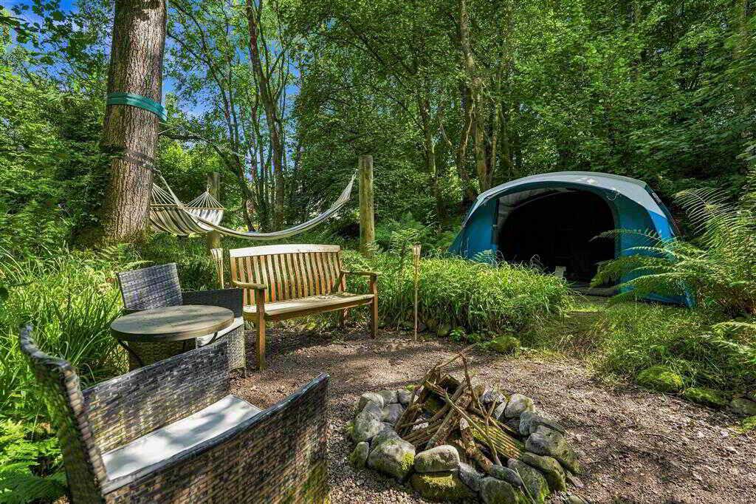
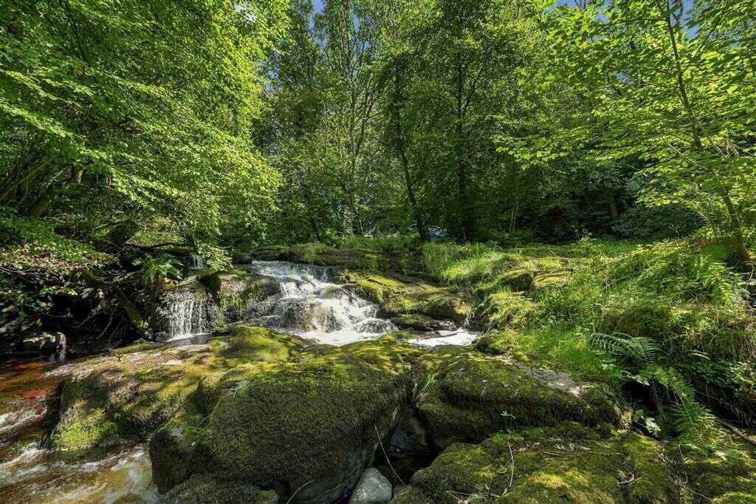
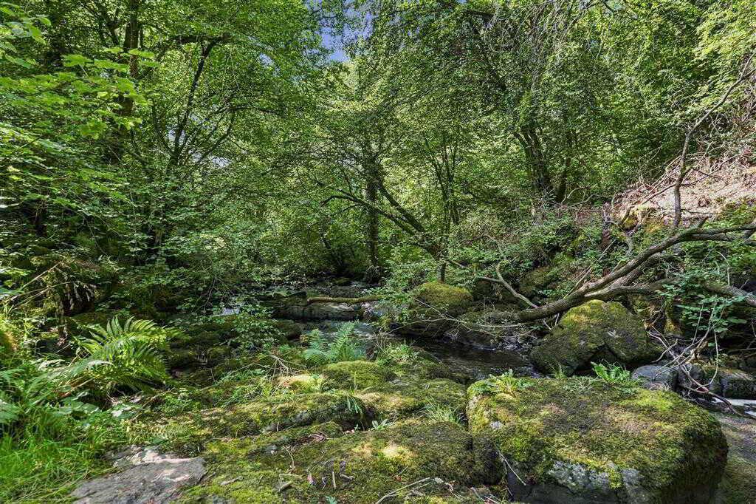
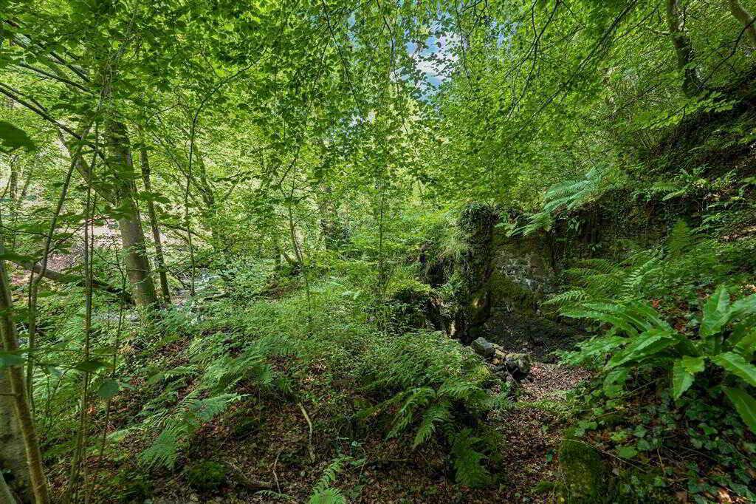
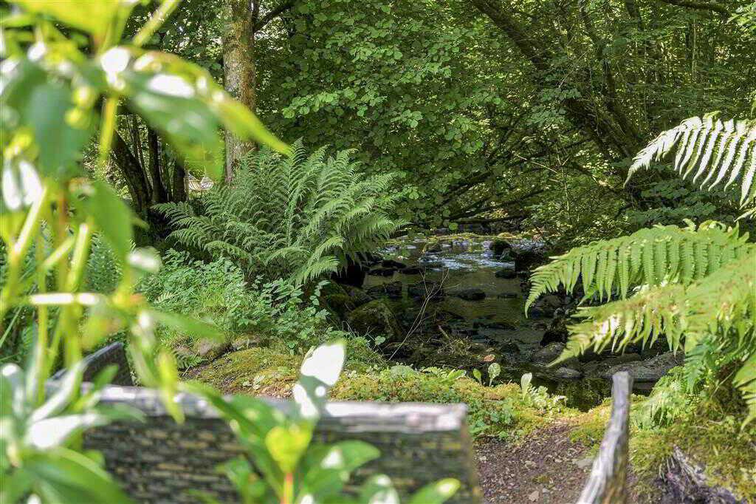
- Set on mature, well maintained grounds including ancient woodland with personal camping area, firepit & zipline waterfall, historic mill race and mill ruins

This property listing is now SSTC
3 Bedroom Detached House for sale in Ballymena
 2
3
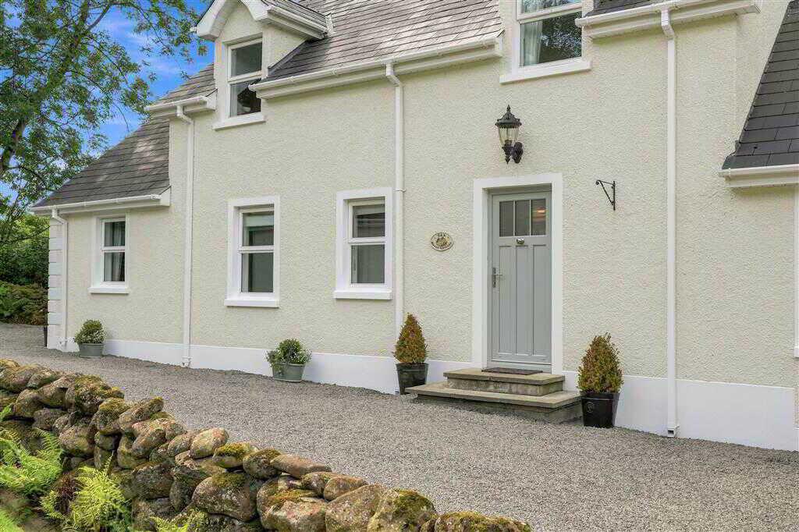
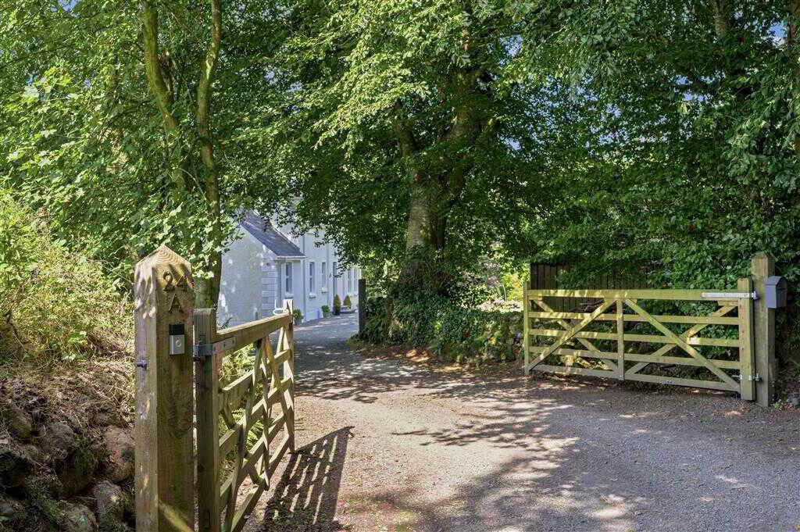
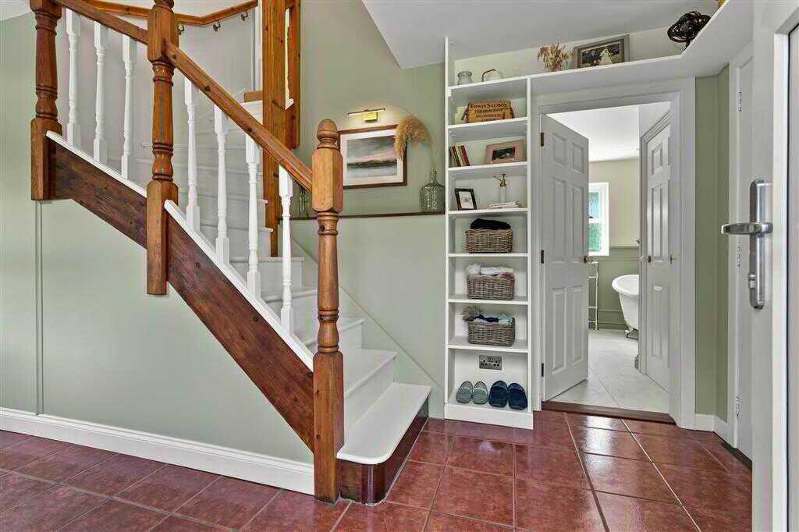
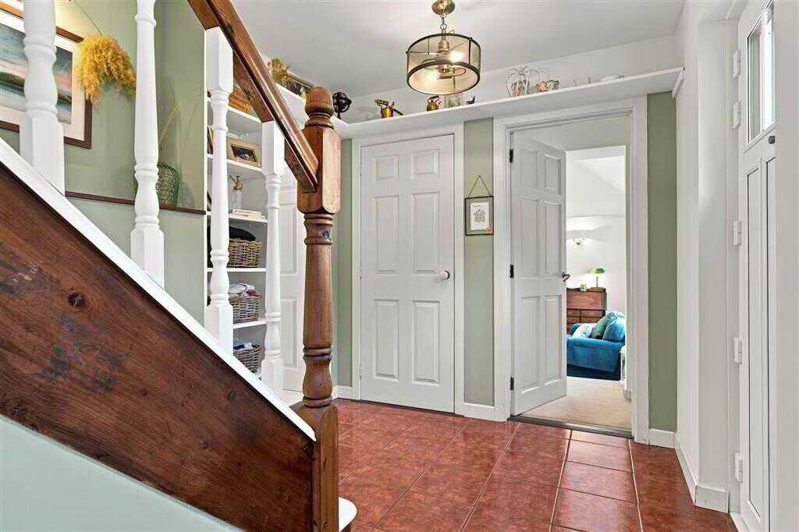
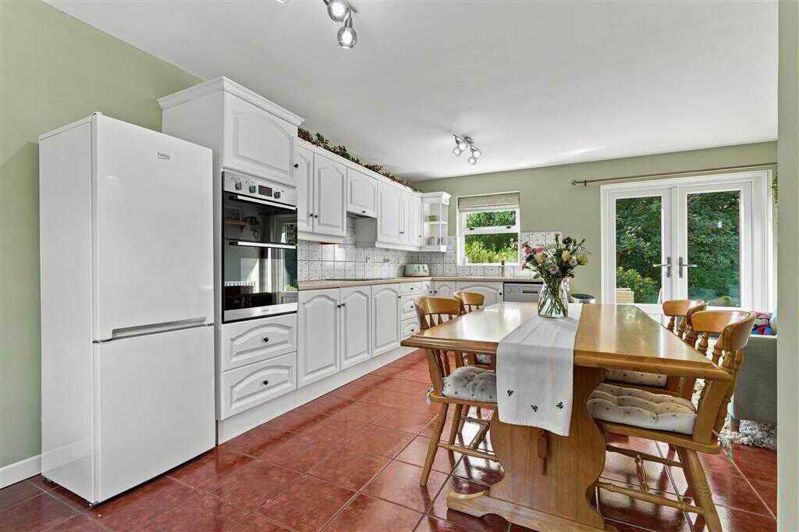
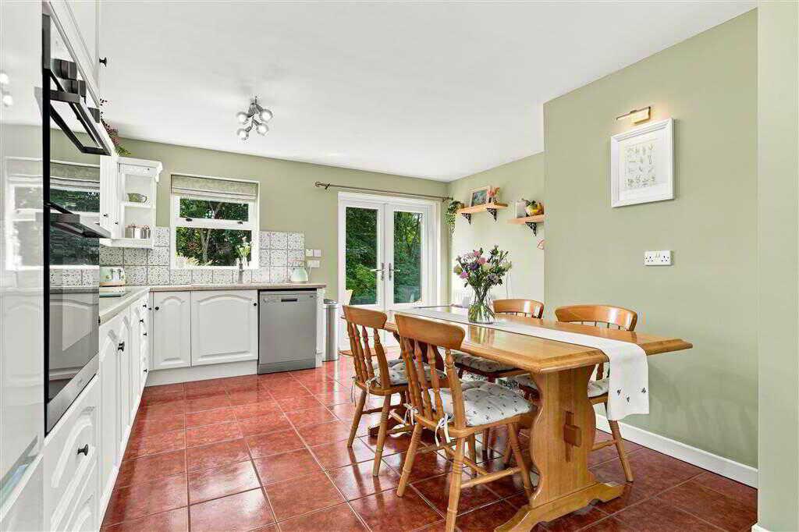
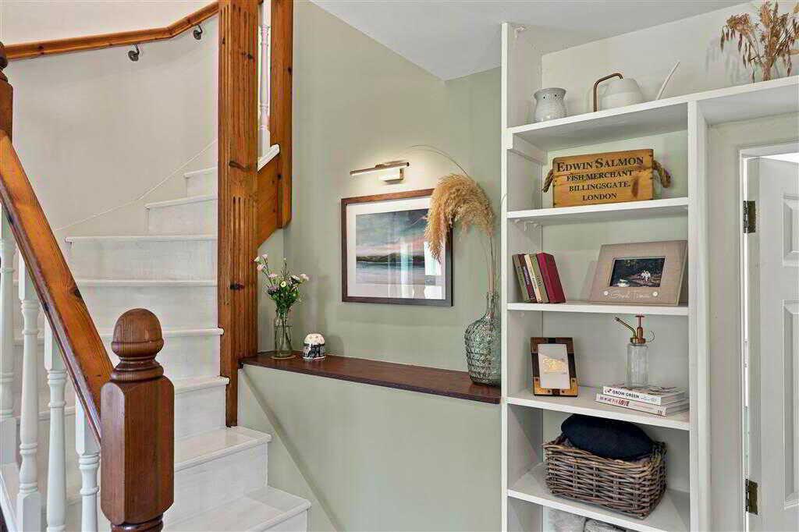
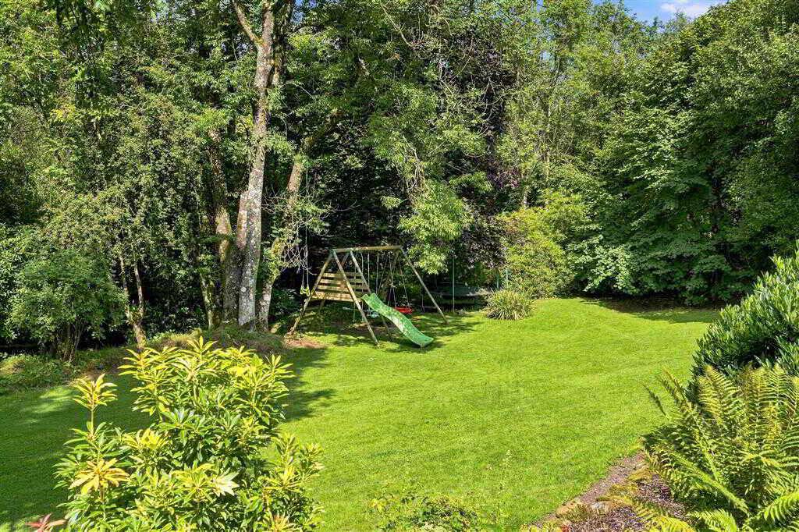
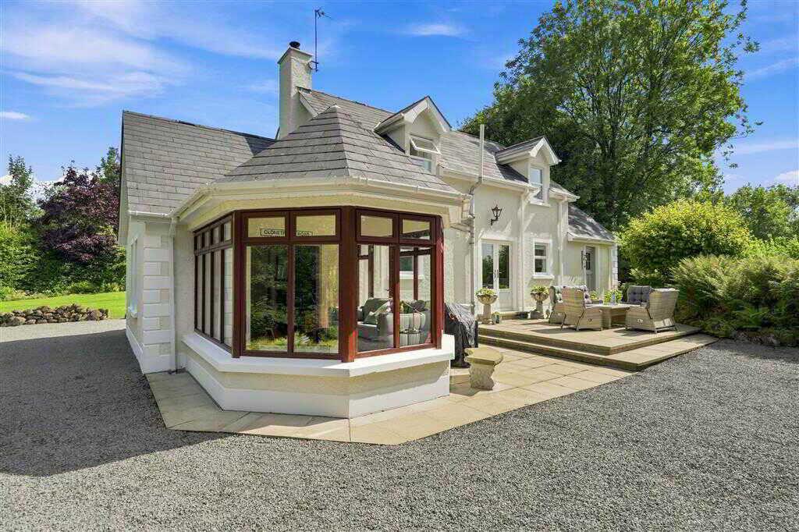
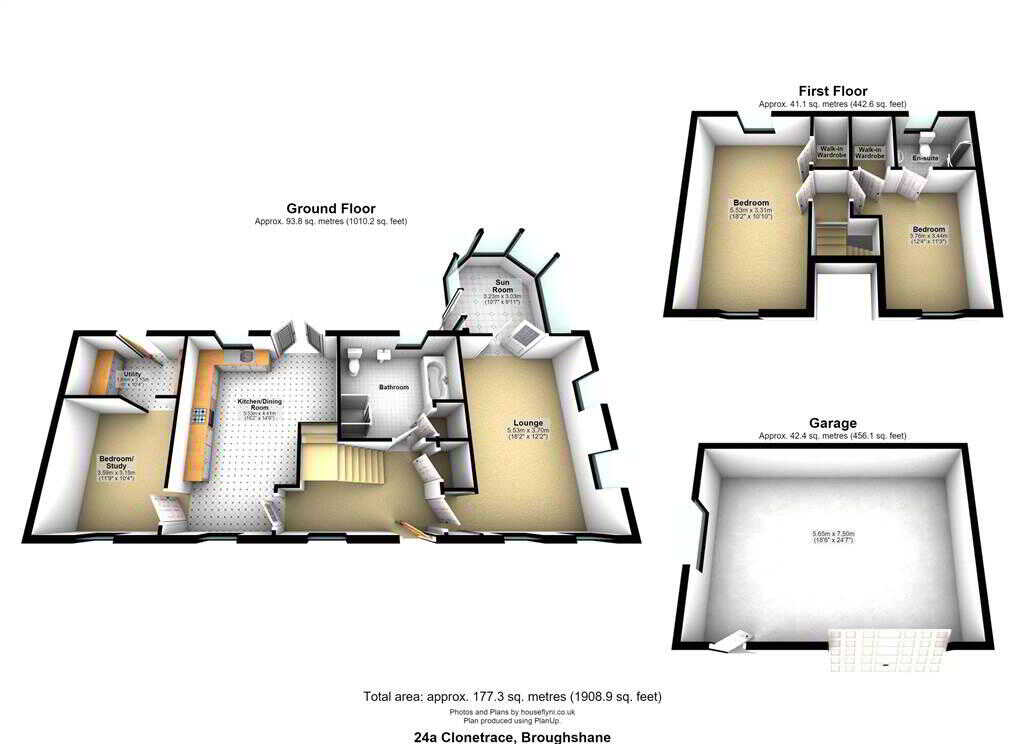
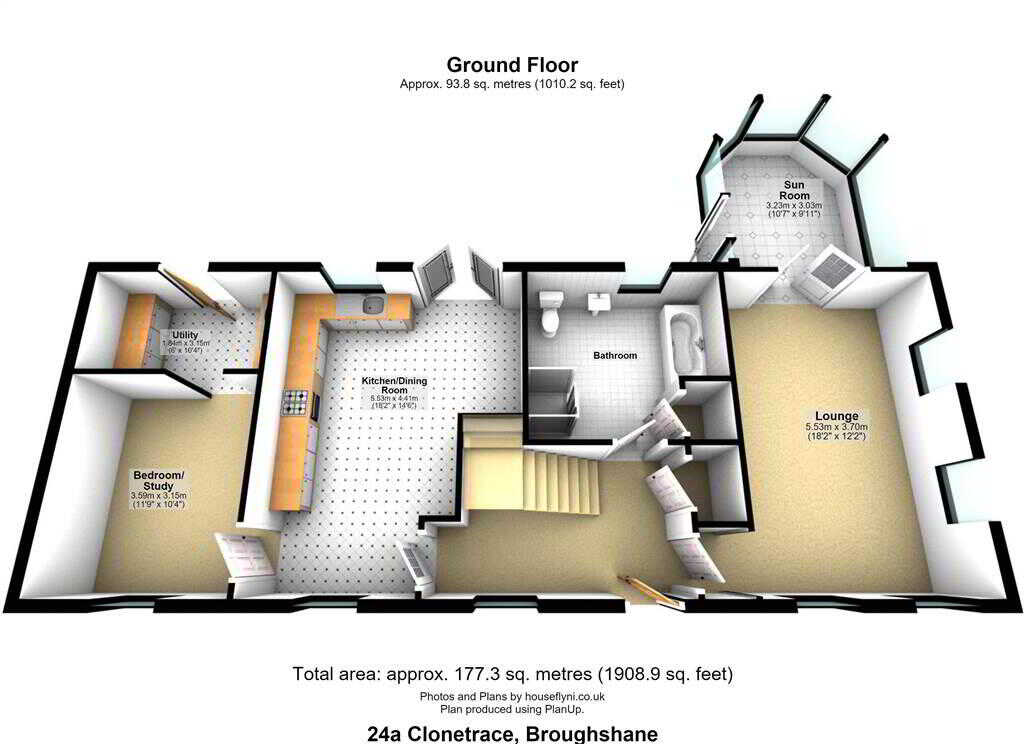
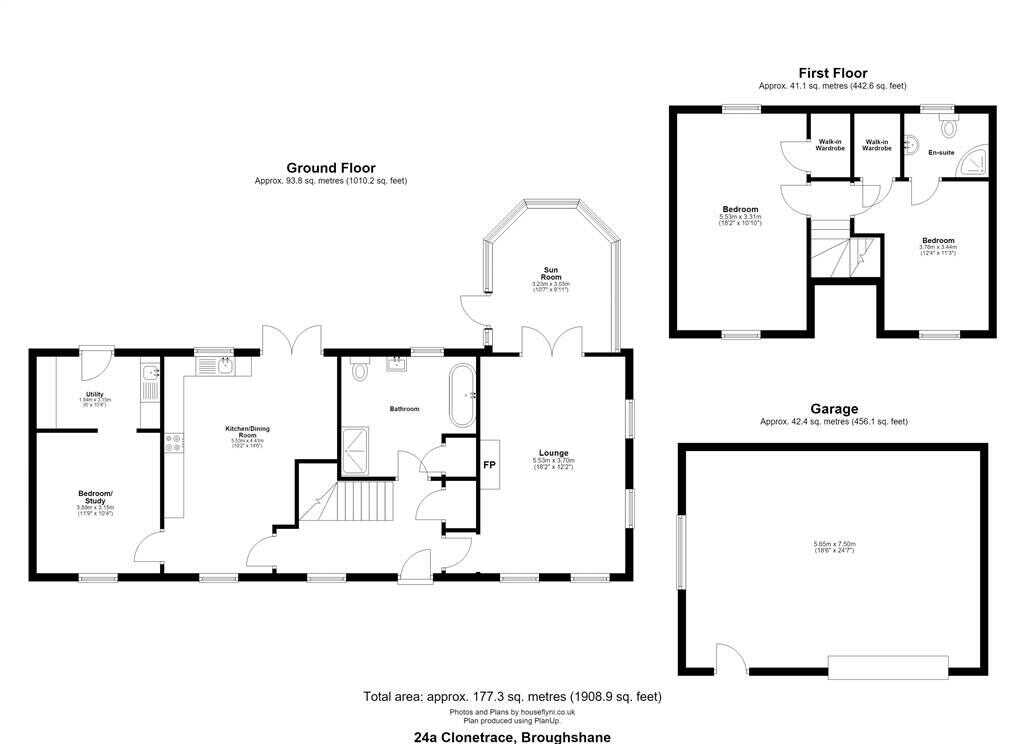
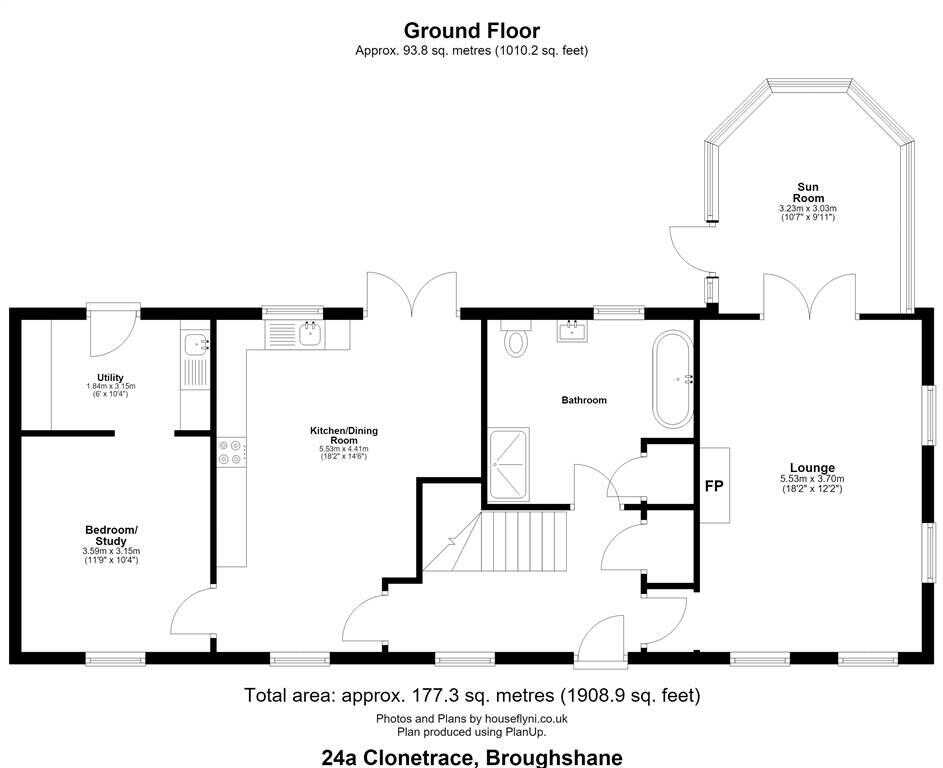
Homes Independent are delighted to introduce to the market this truly enchanting cottage, set amidst expansive, beautifully maintained gardens an ancient woodland with historic mill race, mill ruin and its very own waterfall. Surrounded by a wonderful sense of peace and tranquillity, this if your opportunity to own a unique piece of history. Offering 3 bedrooms, 2 reception rooms and a detached garage with endless potential, this charming home provides a rare opportunity to purchase something truly special. The gardens are a particular highlight, with the river gently winding alongside the property, creating a beautiful and idyllic backdrop that can be enjoyed from the comfort of your own home.With its character, generous grounds, picturesque riverside setting and incredible potential, this is a property that feels wonderfully unique and the kind of place where you can imagine children playing in the garden, summer evenings spent outdoors and many happy years to come. Our agents have been captivated by all that this exceptional property has to offer, and we feel it represents a very exciting opportunity to create your own dream home in a truly magical setting.Ground FloorENTRANCE HALLWAY:With sage green PVC front door with double glazed panes. Mahogany balustrade staircase to first floor. Tiled flooring. Storage shelving. Cloak cupboard with shelved storage.KITCHEN/ DINER:5.53m x 4.41m (18' 2" x 14' 6")
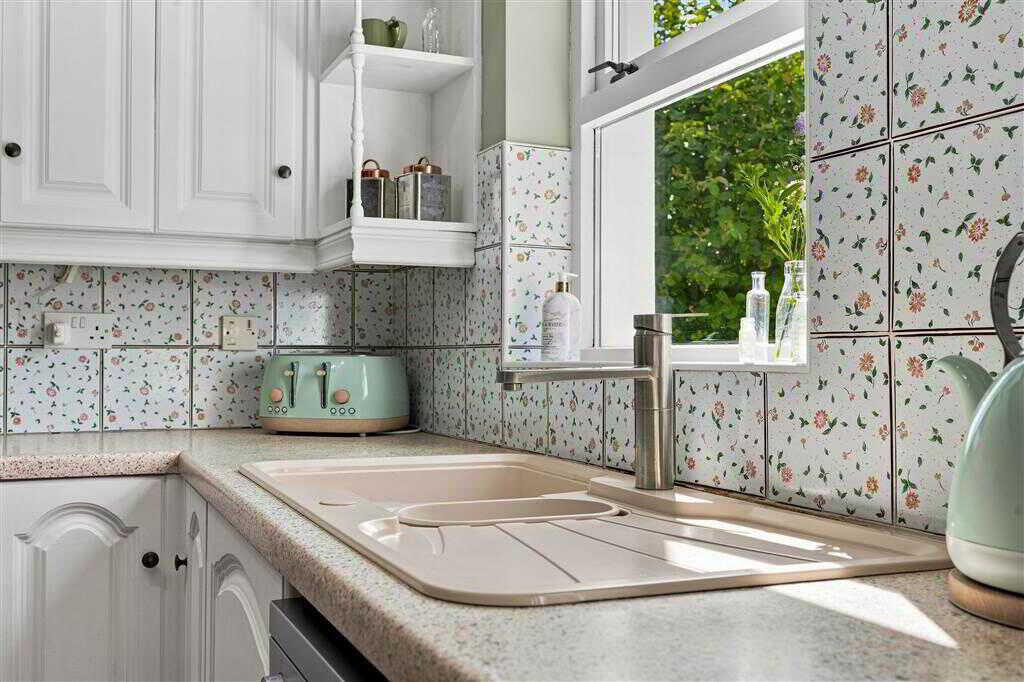
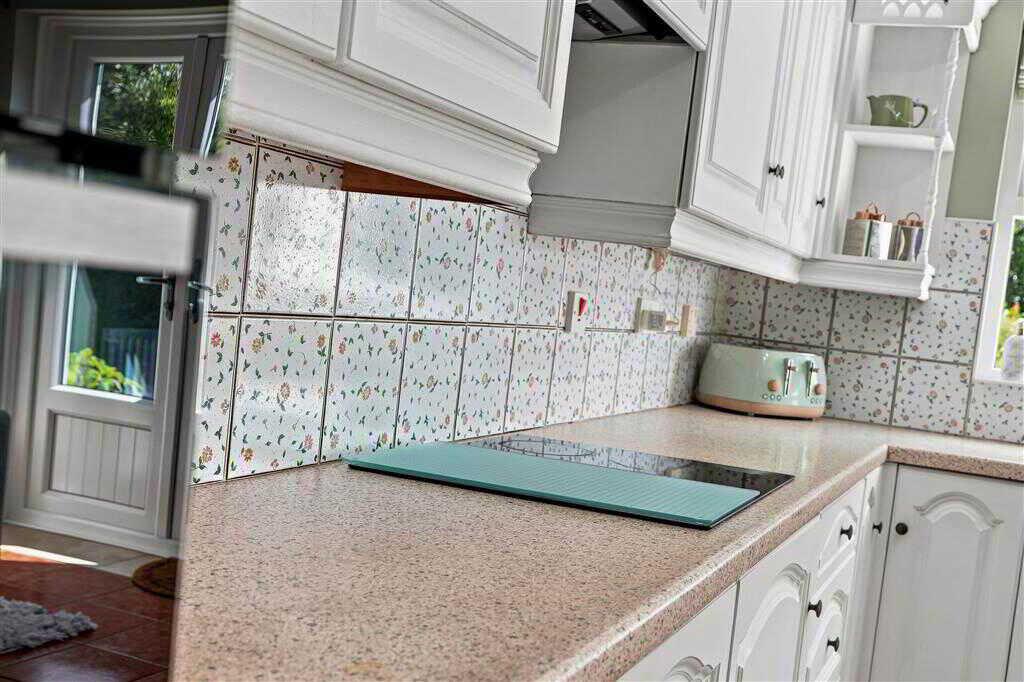
With a range of eye and low level fitted white units. 1 1/4 bowl sink unit and drainer. Integrated 4 ring electric hob with extractor fan over. Integrated double oven. Plumbed for dishwasher. Space for fridge/freezer. Double PVC doors to rear. Spacious dining area. Splash back tiling. Tiled flooring.LOUNGE:5.53m x 3.7m (18' 2" x 12' 2")
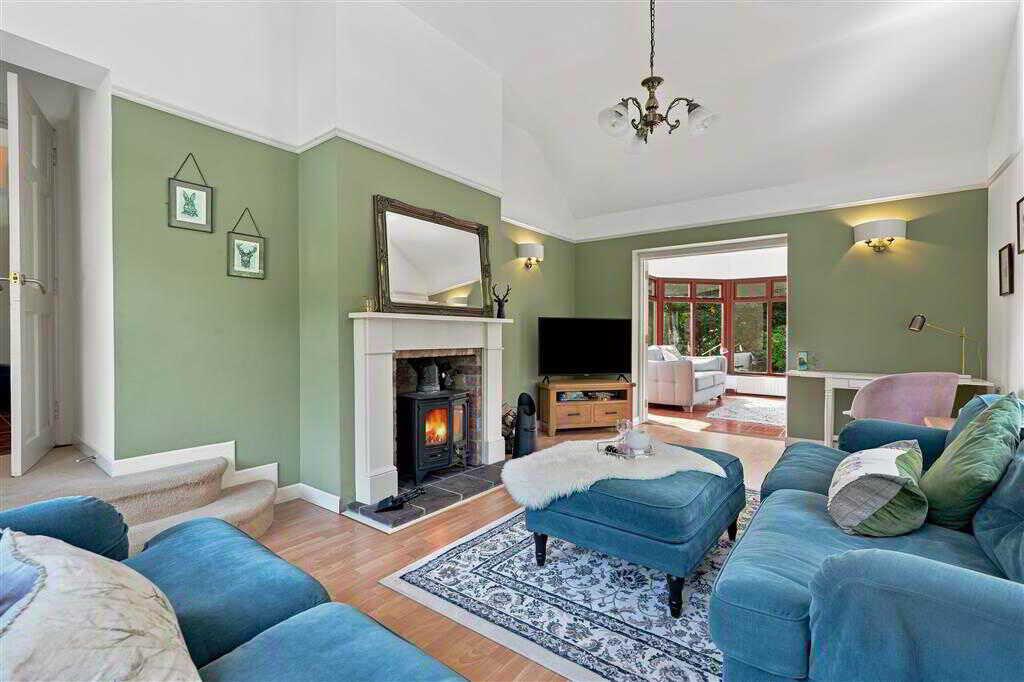
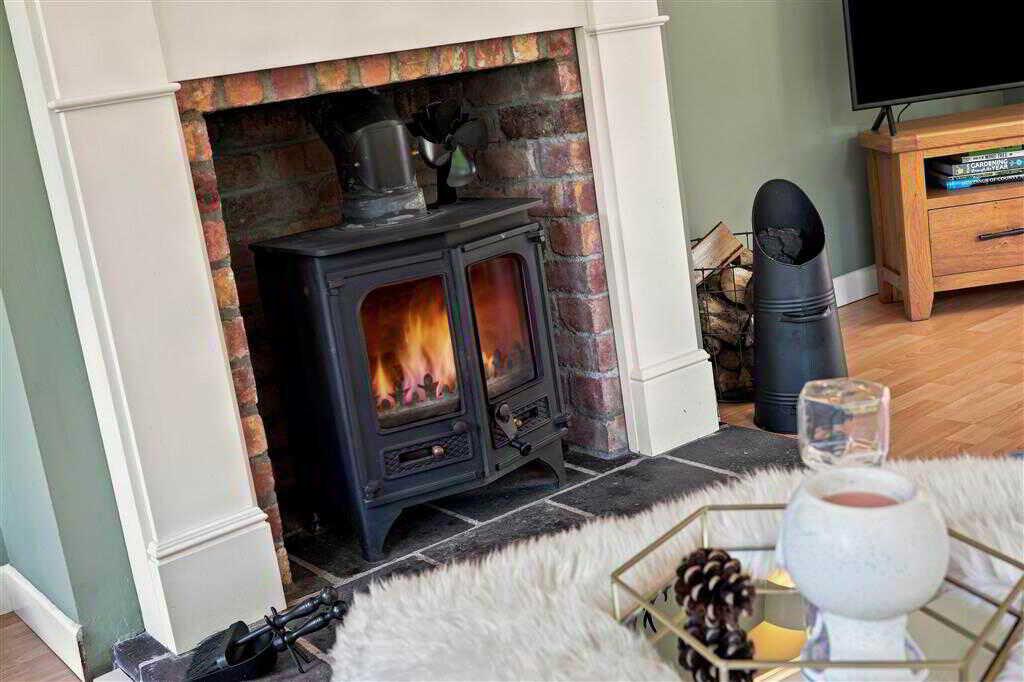
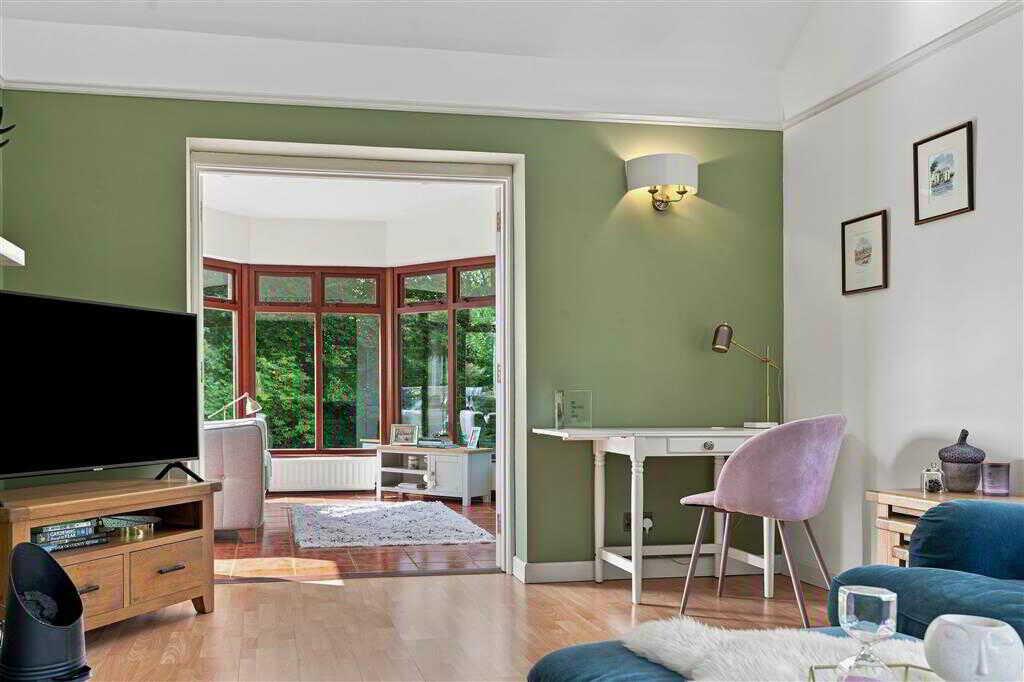
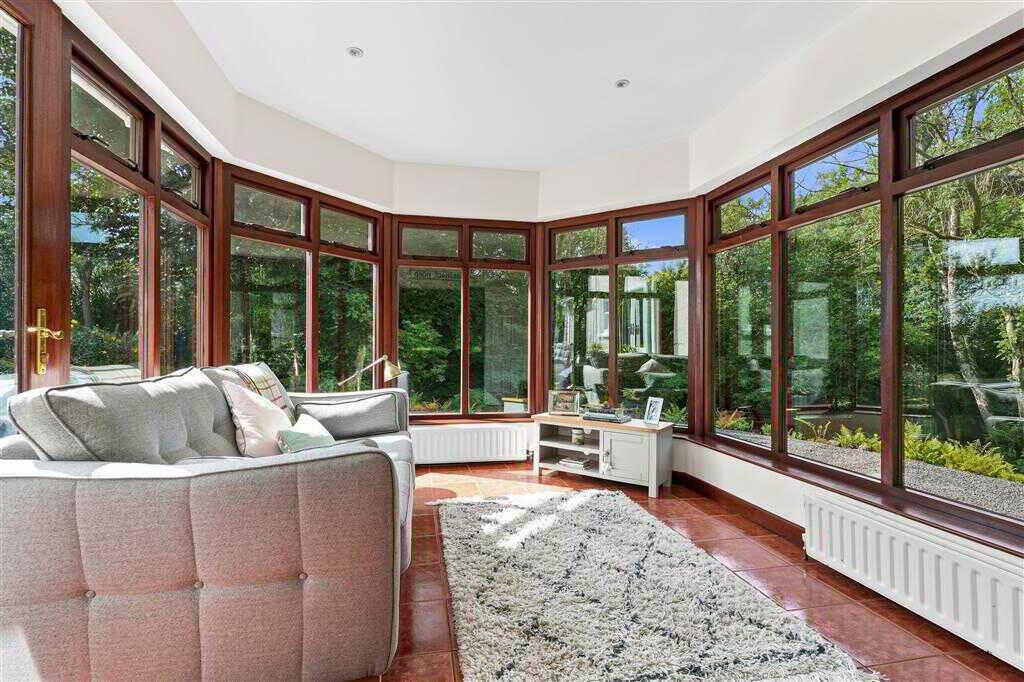
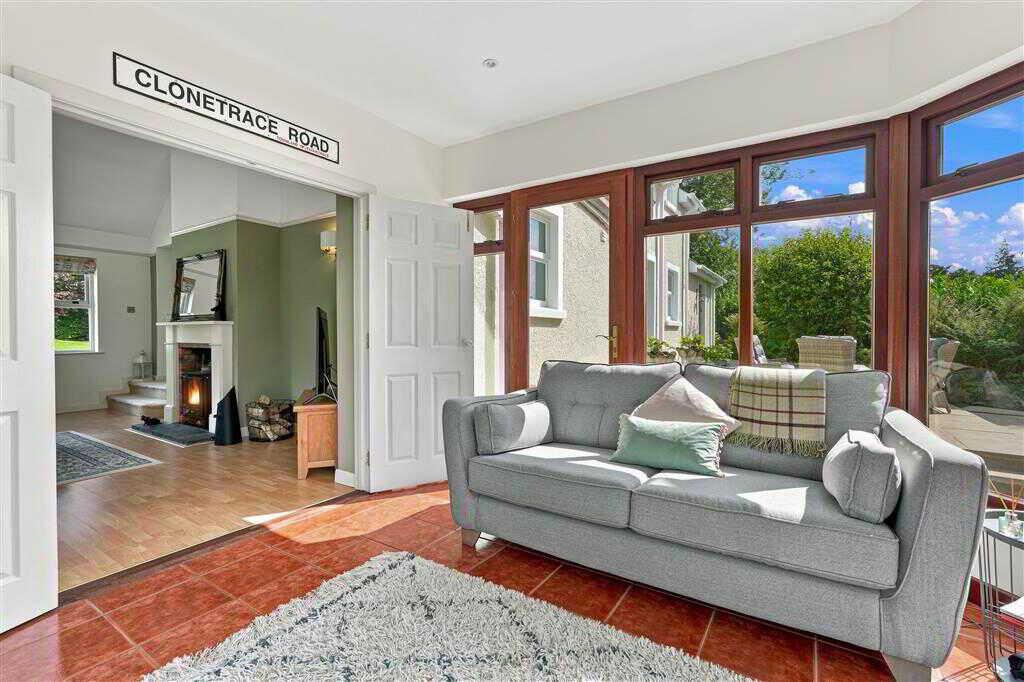
With multi-fuel burning stove (with back boiler) to exposed brick inset, slate tiled hearth, marble surround and mantle. Picture rail. Laminated wooden flooring. Vaulted ceiling.SUN ROOM:3.23m x 3.03m (10' 7" x 9' 11")
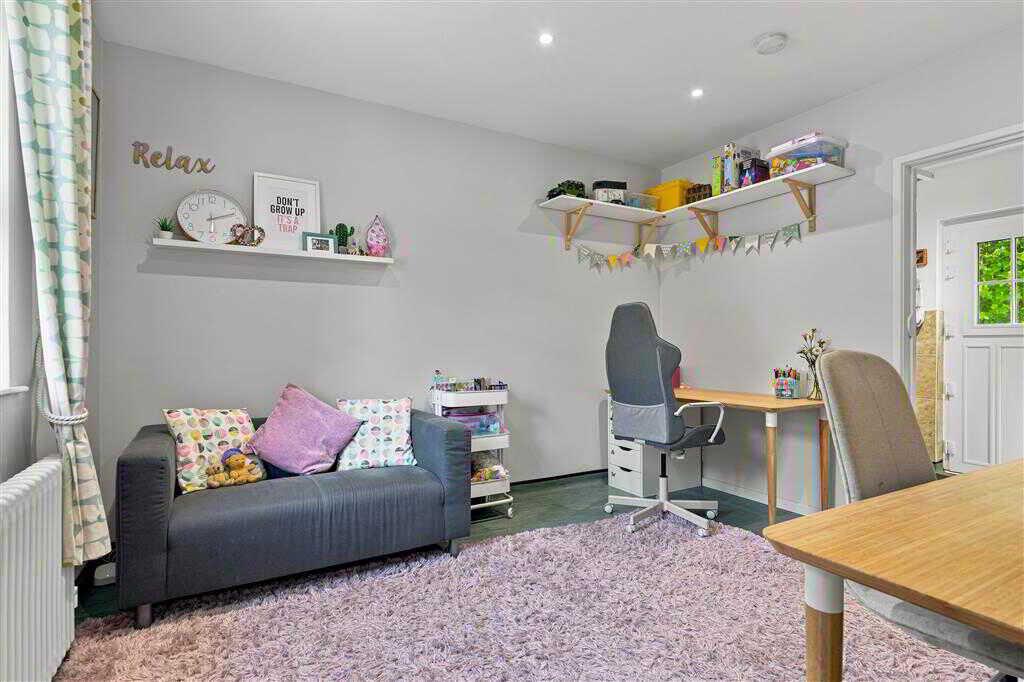
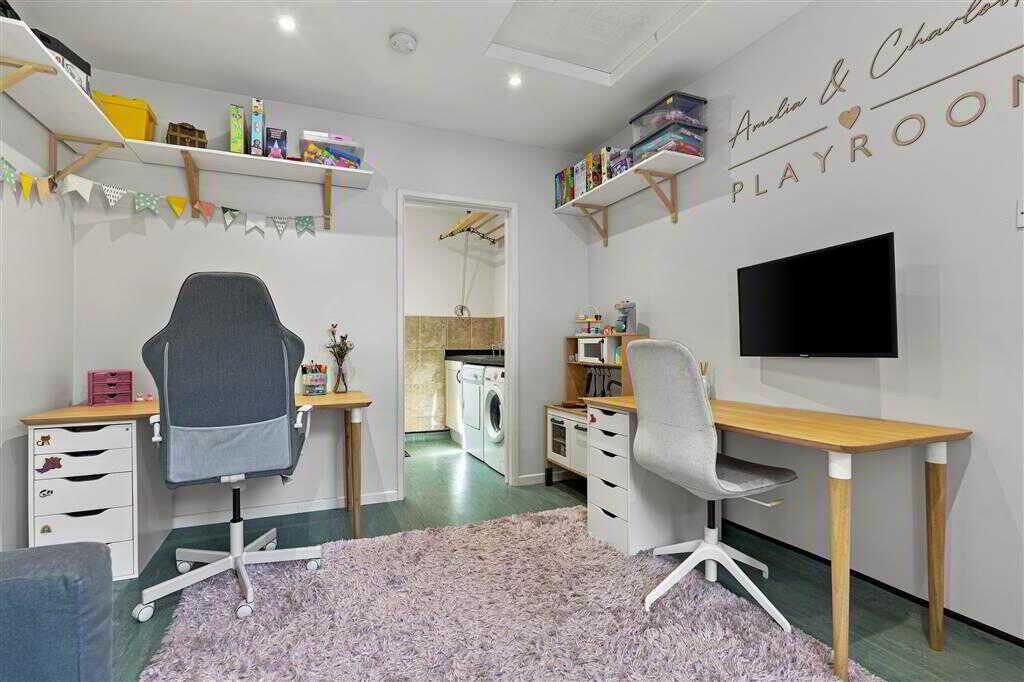
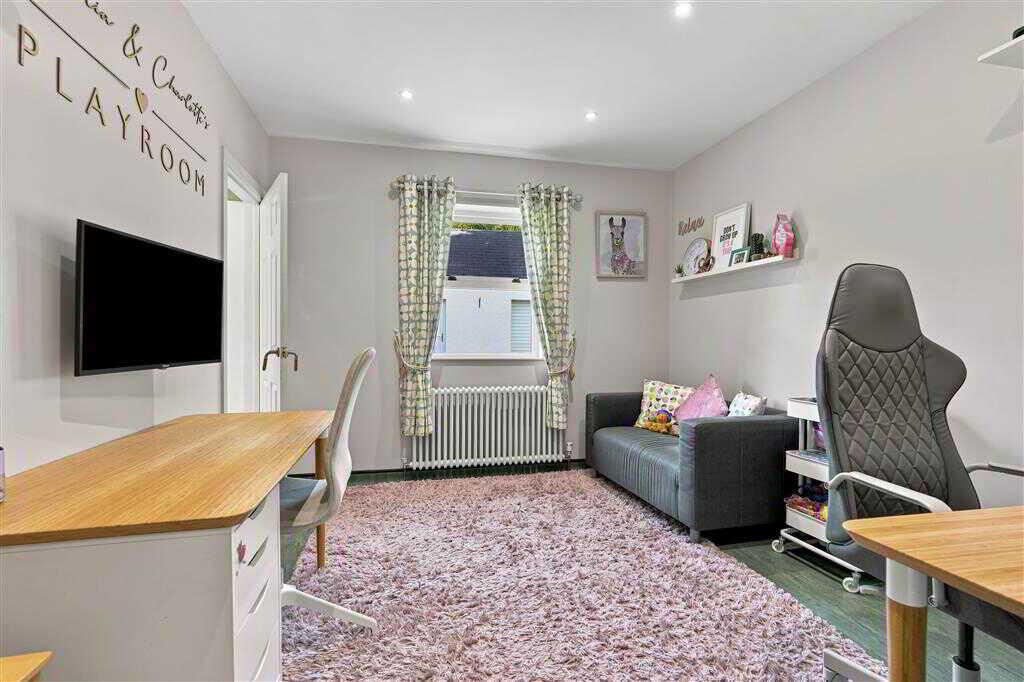
With spotlighting to ceiling. Hardwood door to rear patio. Tiled flooring.BEDROOM (3)/STUDY:3.59m x 3.15m (11' 9" x 10' 4")
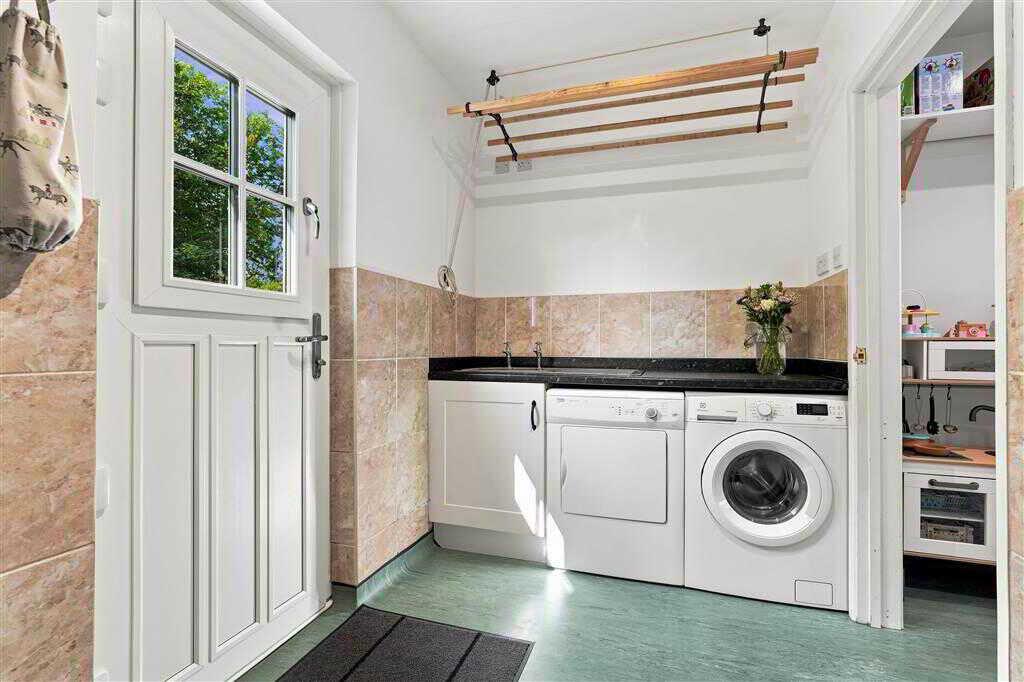
With spotlighting to ceiling.UTILITY ROOM:3.15m x 1.84m (10' 4" x 6' 0")
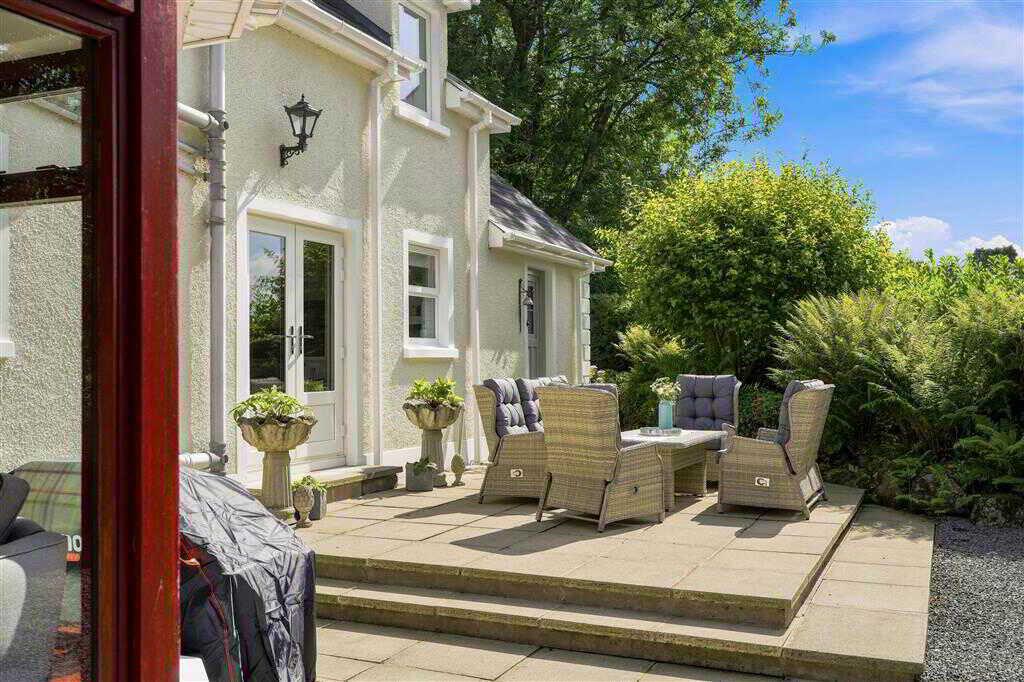
With stainless steel sink unit and drainer, low level units. Plumbed for washing machine. Space for tumble dryer. Part tiled walls. PVC stable door to rear patio.BATHROOM:3.43m x 3.23m (11' 3" x 10' 7")
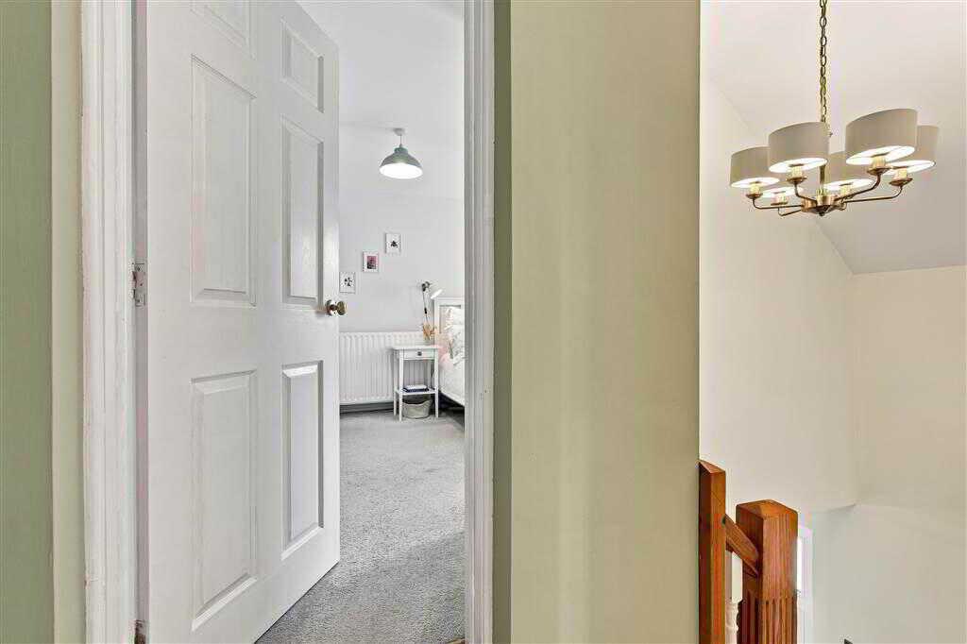
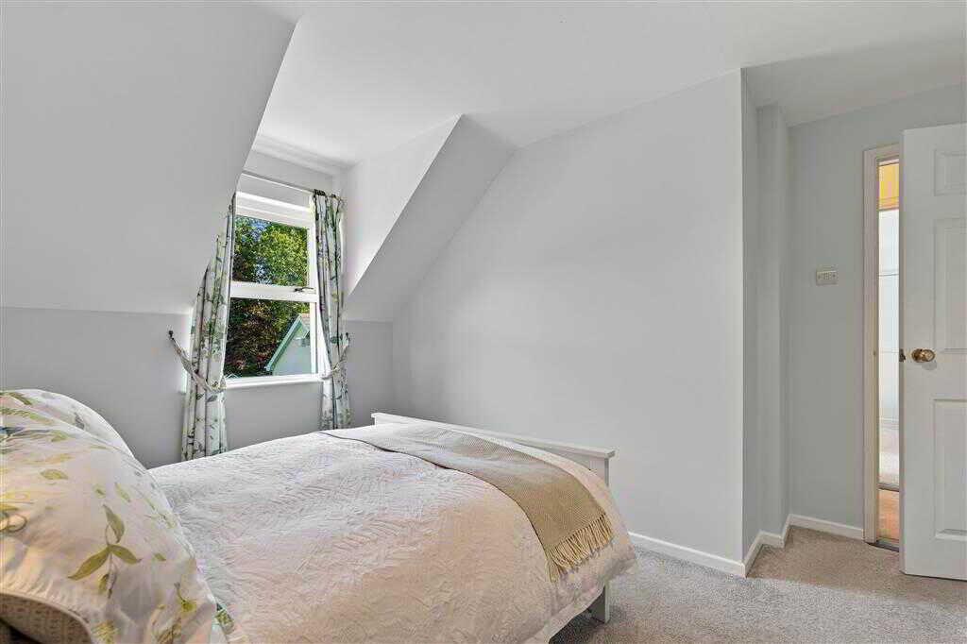
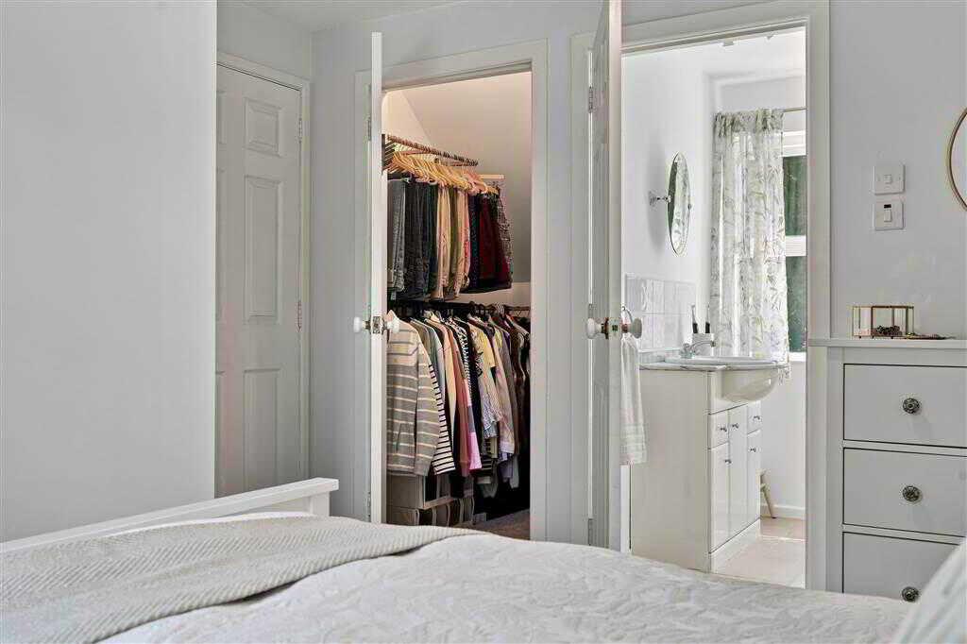
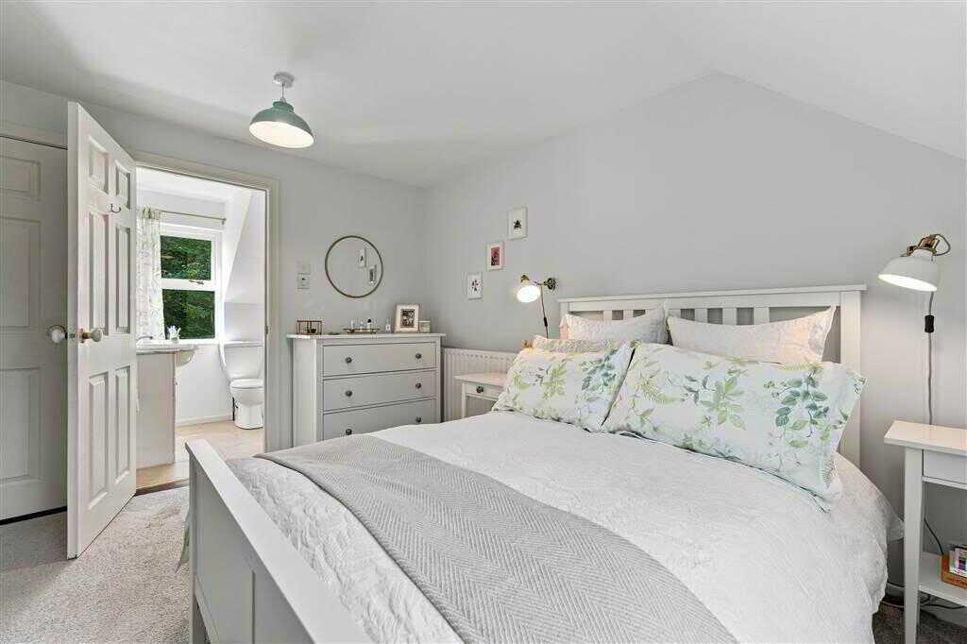
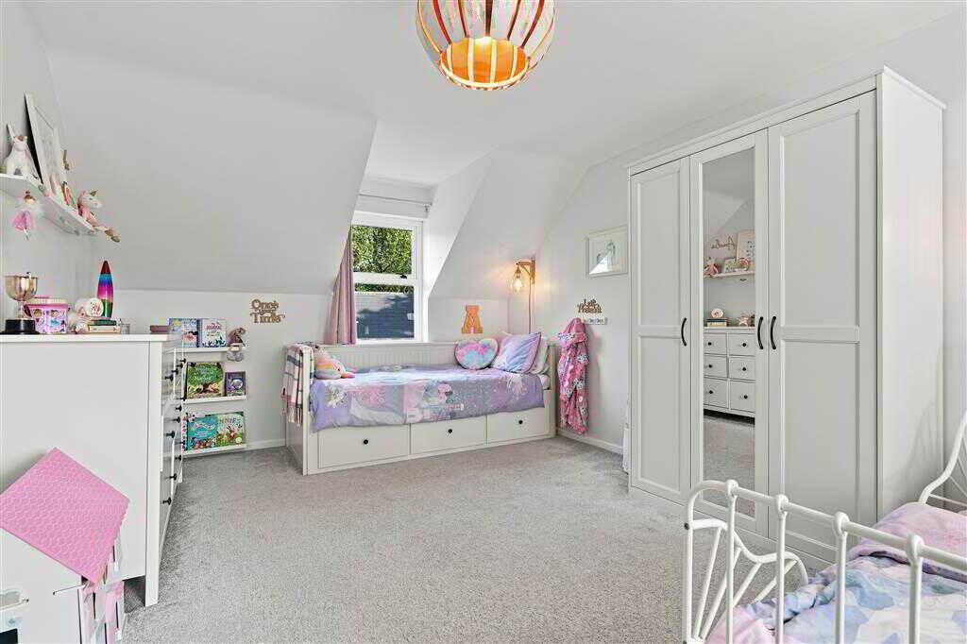
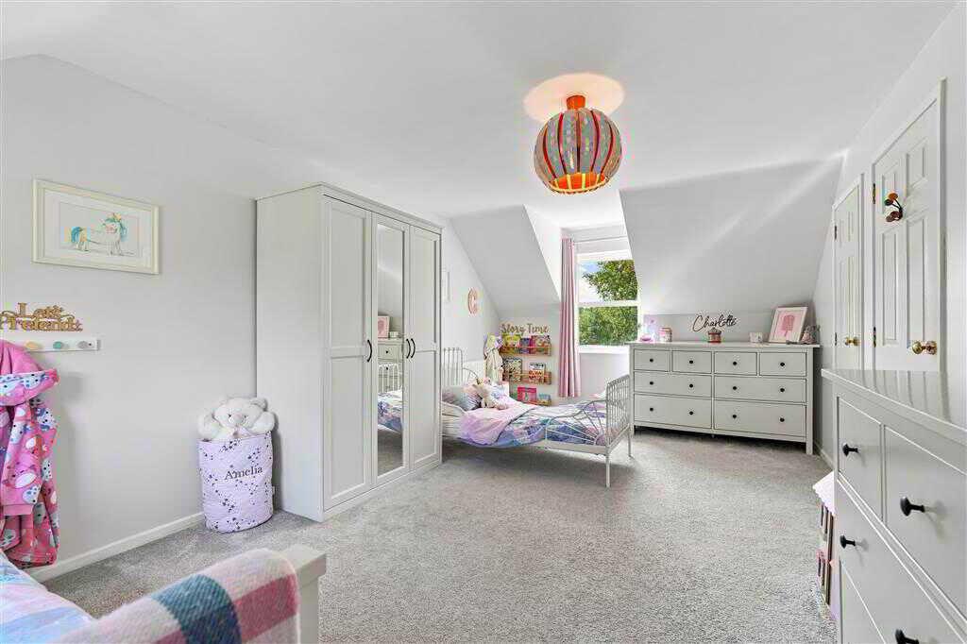
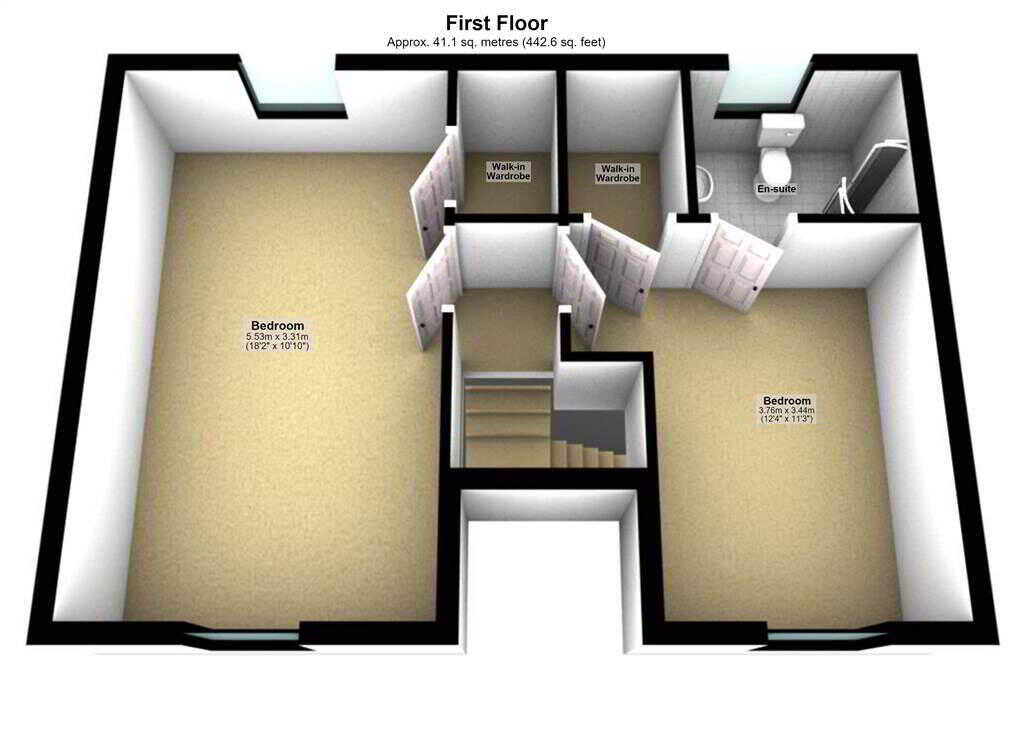
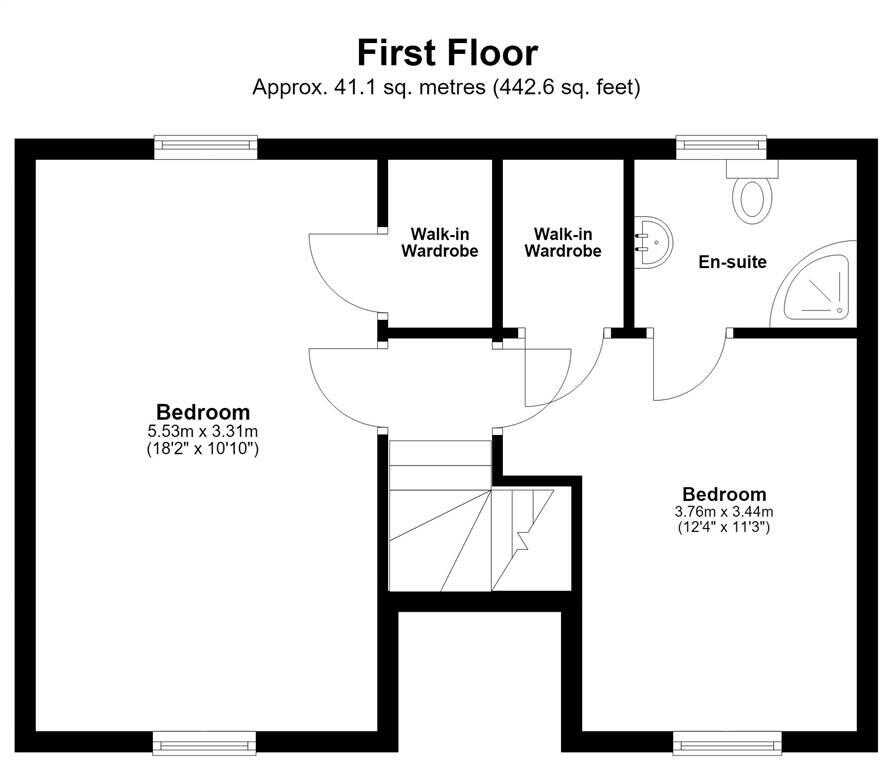
With 4 piece white suite comprising LFWC, WHB and free standing bath. Large power shower with tiled walls and slate shower base. Hotpress with shelved storage. Wall lights. Spotlighting to ceiling. Panelling to walls. Tiled flooring.First FloorLANDING:With access to loft.BEDROOM (1):3.76m x 3.44m (12' 4" x 11' 3")
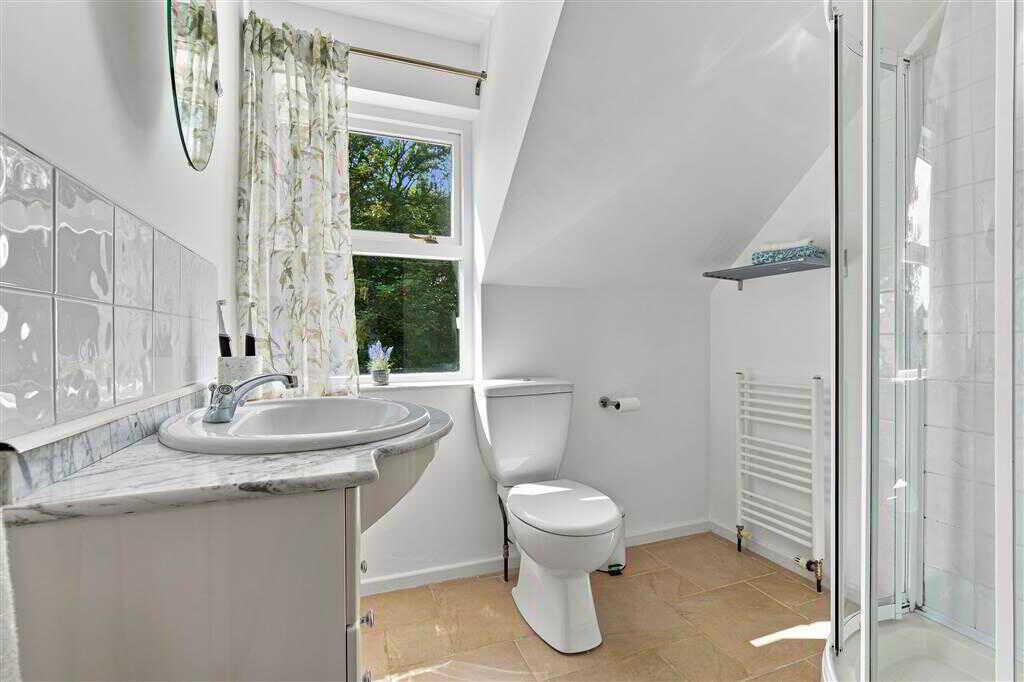
With en-suite shower room and walk in wardrobe.ENSUITE SHOWER ROOM:2.18m x 1.68m (7' 2" x 5' 6")
With 3-piece white suite comprising LFWC, WHB with vanity unit, Mira sport shower to enclosed tiled corner cubicle. Heated towel rail. Splash back tiling. Tiled flooring.WALK IN WARDROBE:1.65m x 1.12m (5' 5" x 3' 8")
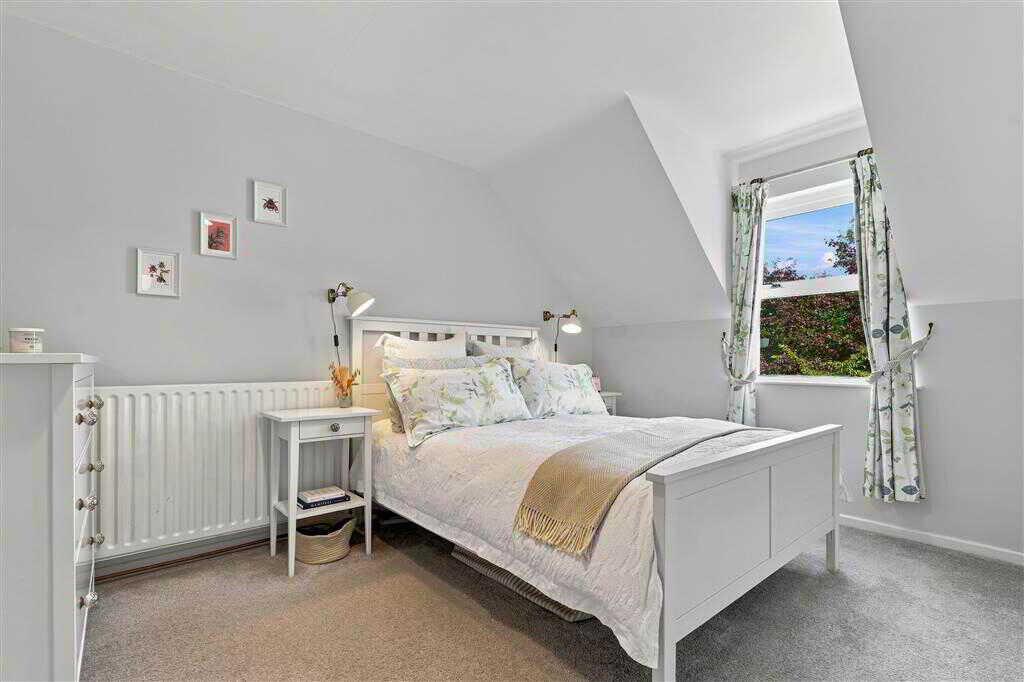
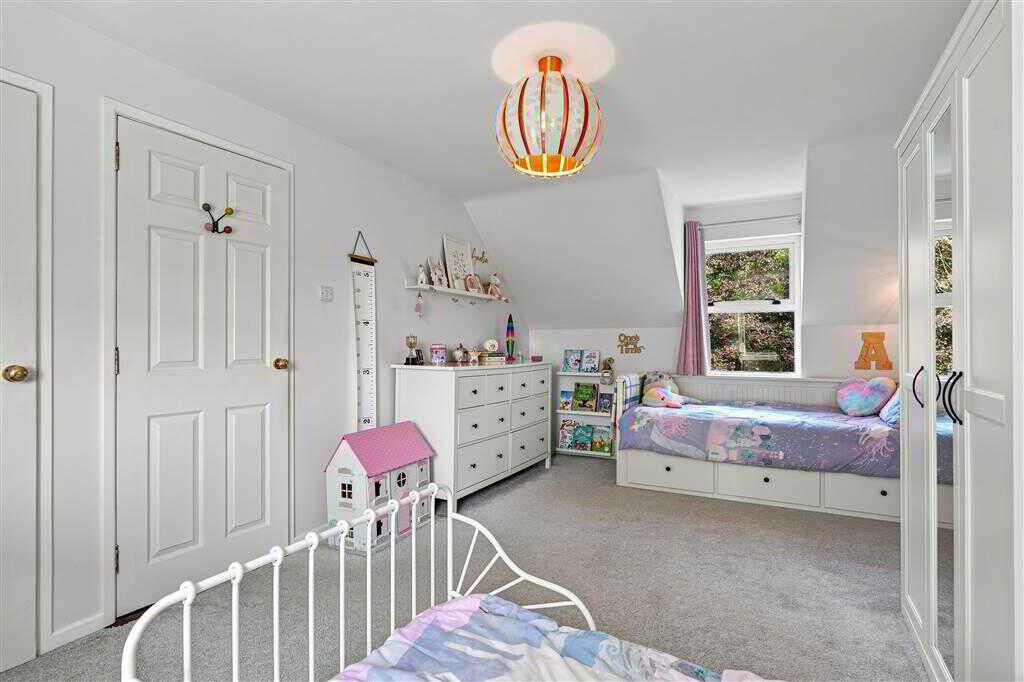
BEDROOM (2):5.53m x 3.31m (18' 2" x 10' 10")
With built-in wardrobe and could easily be divided into two bedroomsOutsideDETACHED GARAGE:7.5m x 5.65m (24' 7" x 18' 6")
With roller door and side pedestrian door. Ideal for other uses.Accessed by a stoned lane and driveway and occupying an exceptionally generous plot with expansive gardens that offer space, privacy and endless possibilities for family life.
A beautifully positioned patio area provides the perfect setting for summer BBQs, entertaining friends or simply enjoying long evenings outdoors, while the mature trees and established planting create a wonderfully peaceful and private atmosphere.
A real highlight is the river which runs alongside the garden, adding a unique and picturesque element to the grounds and providing a magical setting for children to play and explore. With so much space to enjoy, mature greenery and the gentle river creating a beautiful natural backdrop, the gardens are sure to be one of the many features that make this property feel truly special.
Property Ref: 1098952
Similar Properties
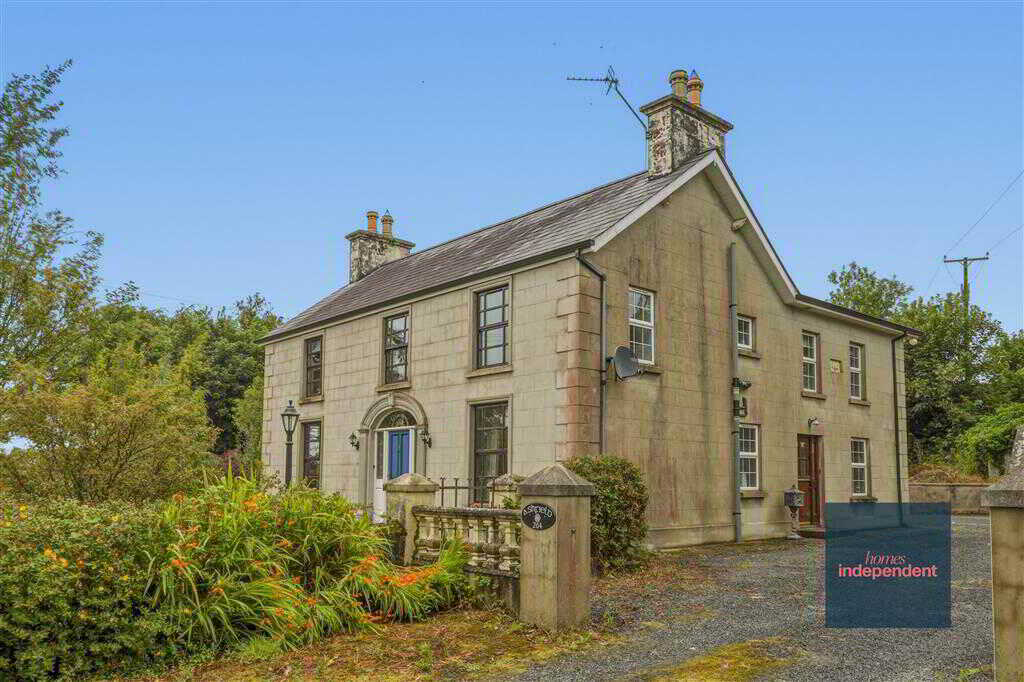
Ashfield, 264 Corkey Road, Cloughmills
4 Bedroom Detached House | Offers in region of £325,000
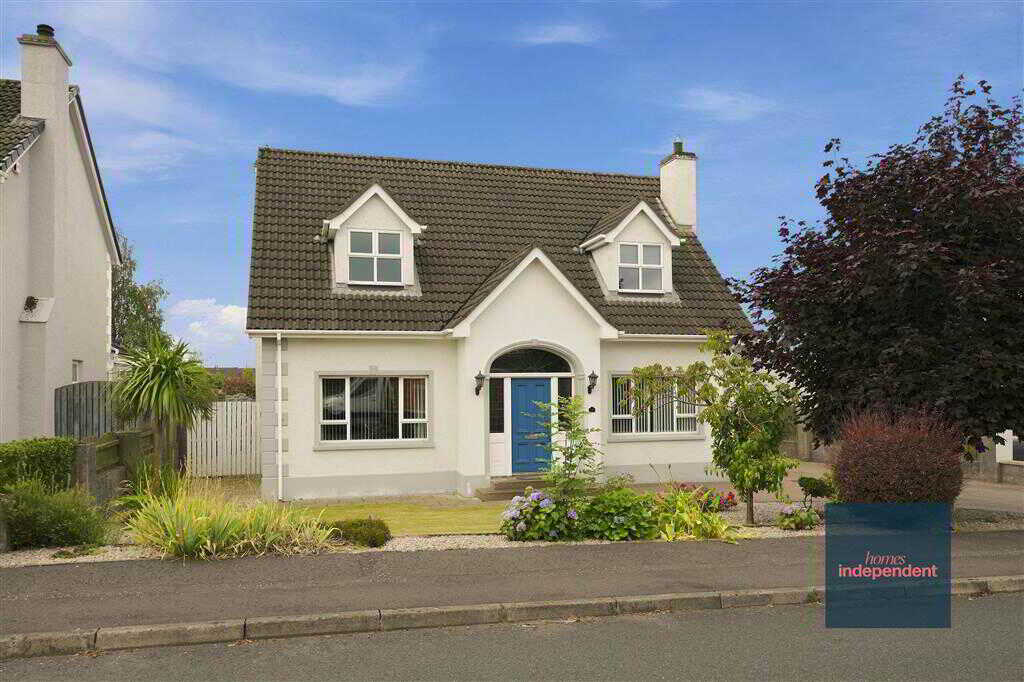
10 Woodcroft Heights, Galgorm, Ballymena
4 Bedroom Detached House | Offers in region of £320,000
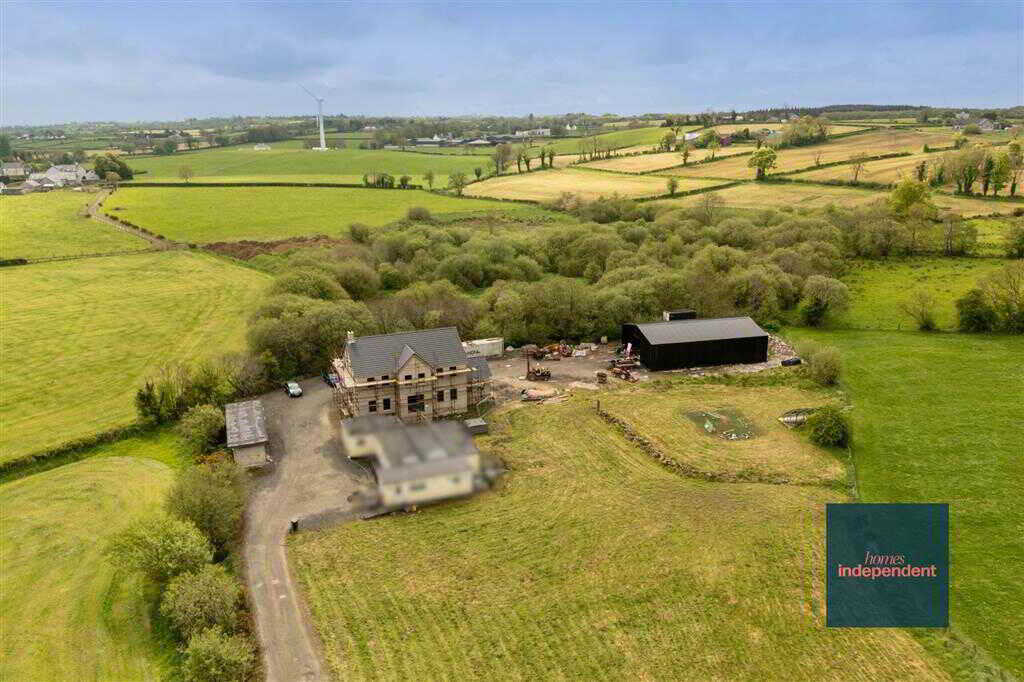
3 Bedroom Detached House | Offers in region of £320,000
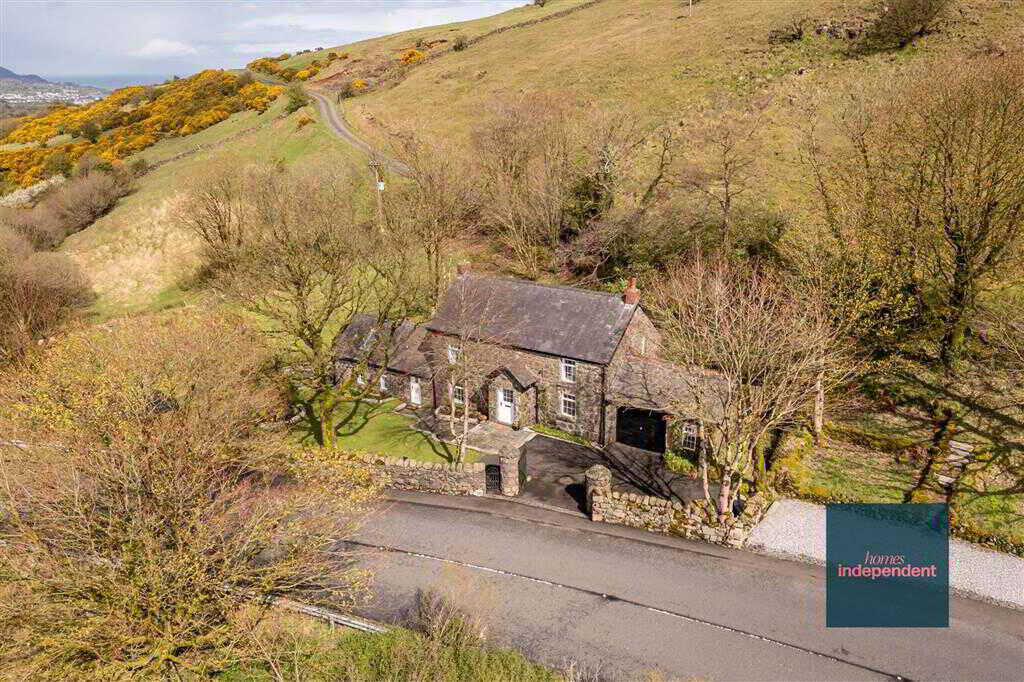
3 Bedroom Cottage | Offers in region of £345,000
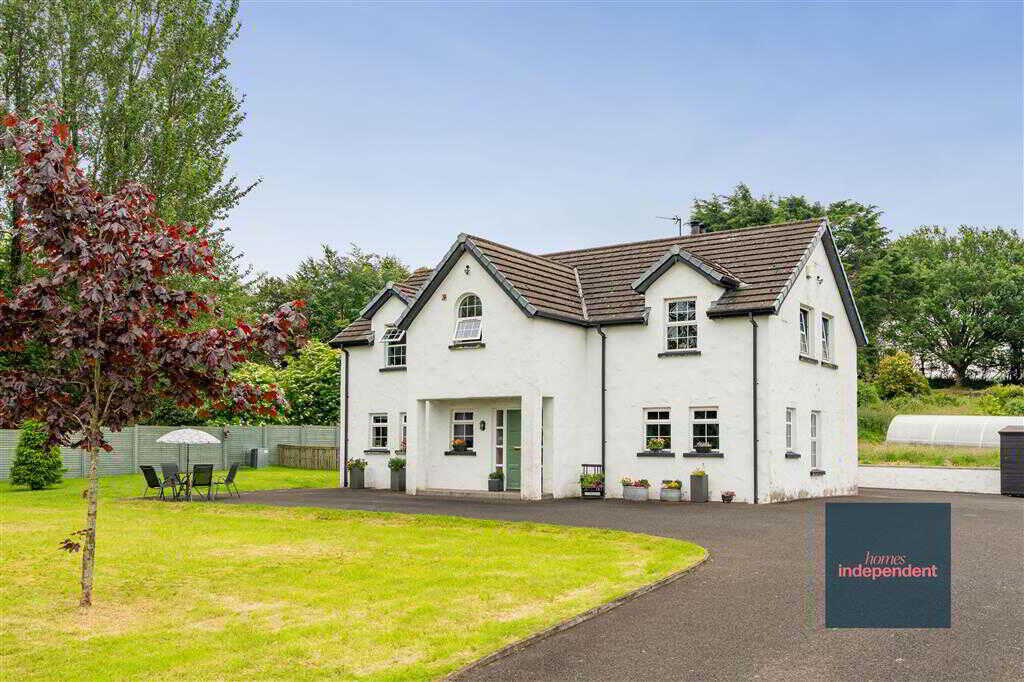
48 Ballycregagh Road, Cloughmills, Ballymena
4 Bedroom Detached House | Offers in region of £345,000
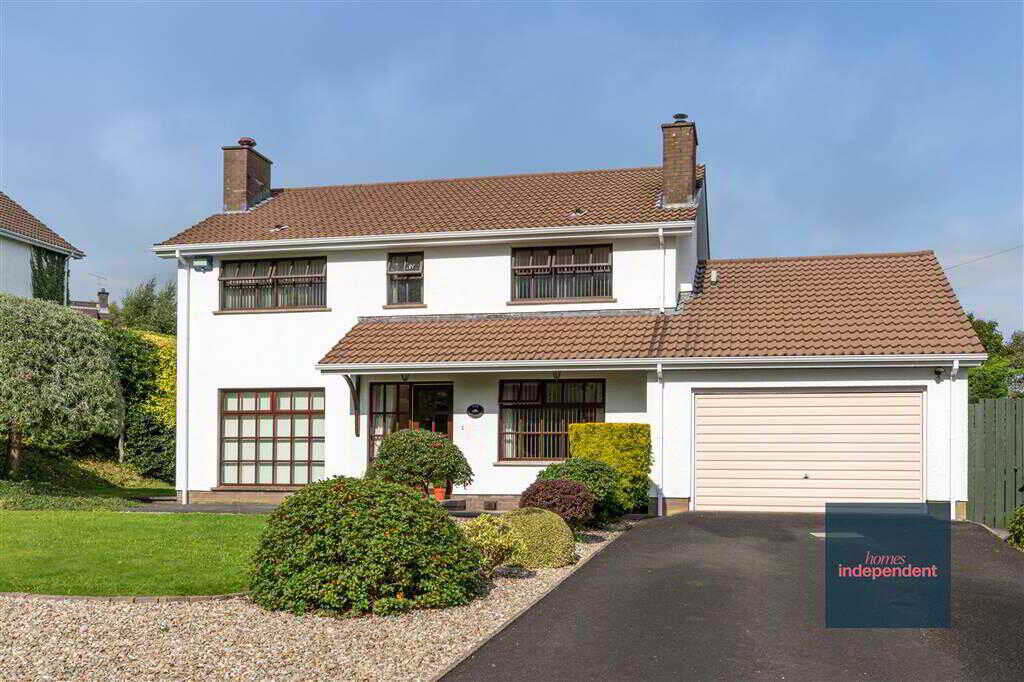
4 Bedroom Detached House | Offers in region of £350,000
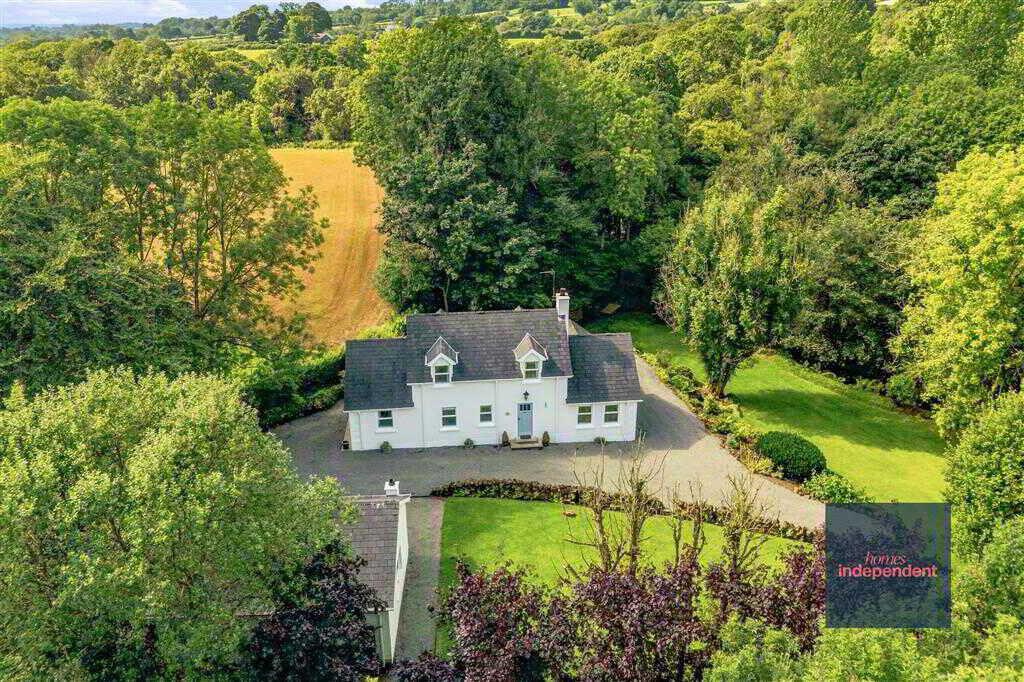


Homes Independent (Ballymena)
Ballymena, Antrim, BT43 5AA
028 2565 11 11
How much is your home worth?
Use our short form to request a valuation of your property.
Request a Valuation
©2026 The Guild of Property Professionals. All rights reserved.
Terms and Conditions |
Privacy Policy |
Cookie Policy |
Complaints Policy |
Members Login
The Guild of Property Professionals Trading Address: 121 Park Lane, London W1K 7AG. GPEA Limited.
Registered in England & Wales.
Company No: 02819824.
Registered Office Address: The Old Courthouse, 60A London Road, Grantham, NG31 6HR.
VAT Registration No: 180897859

