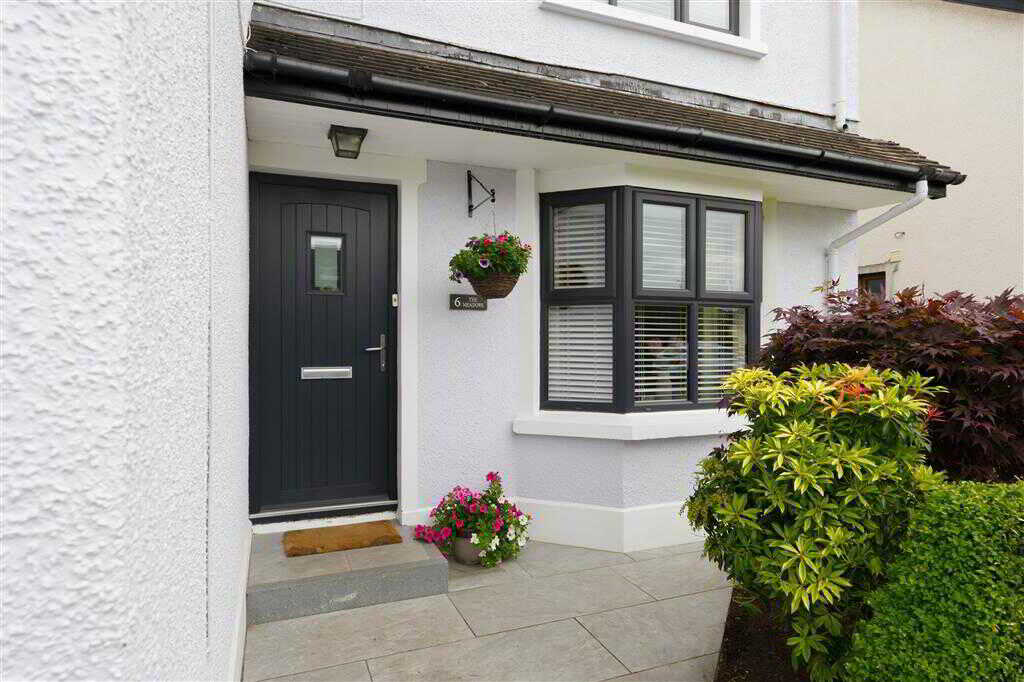
- Recently extended Detached House
- 3 First floor Bedrooms, 1 Ground floor Bedroom
- 3 Reception rooms
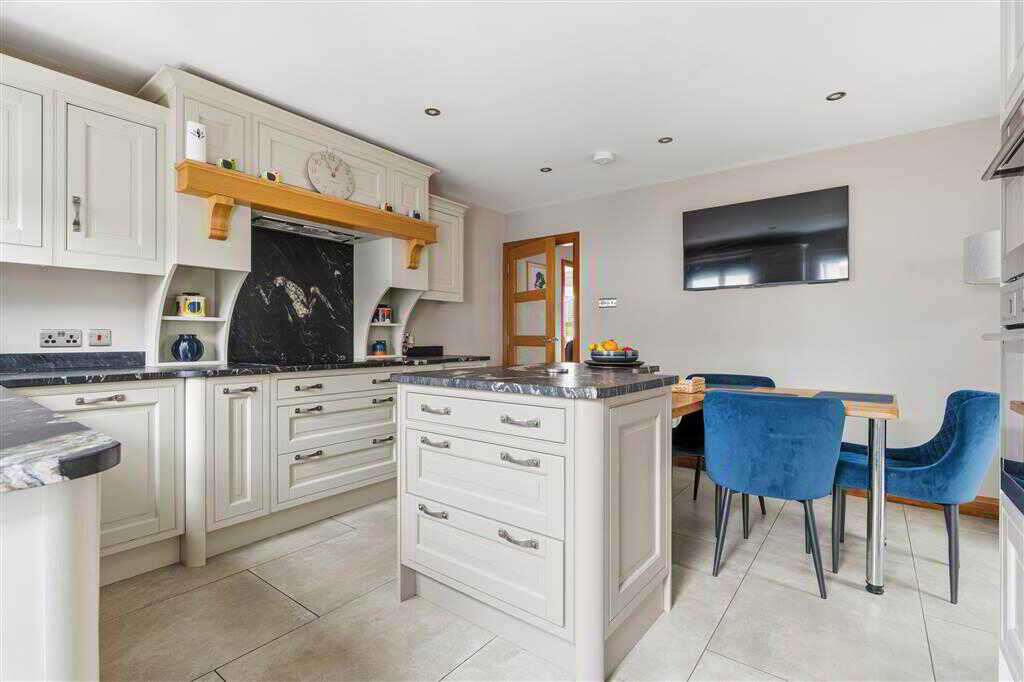
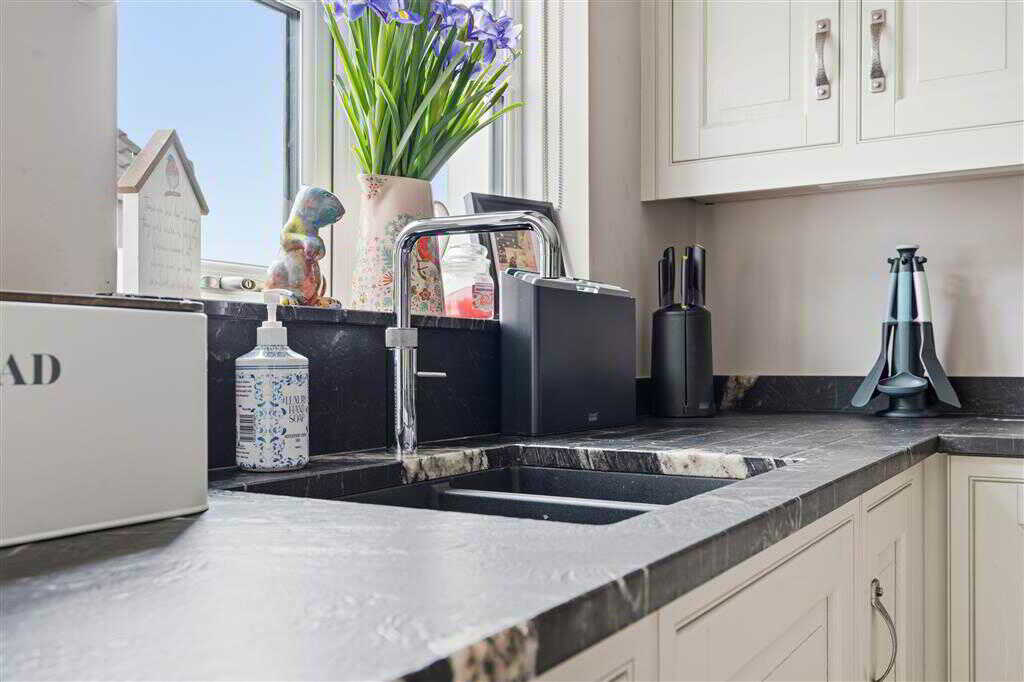
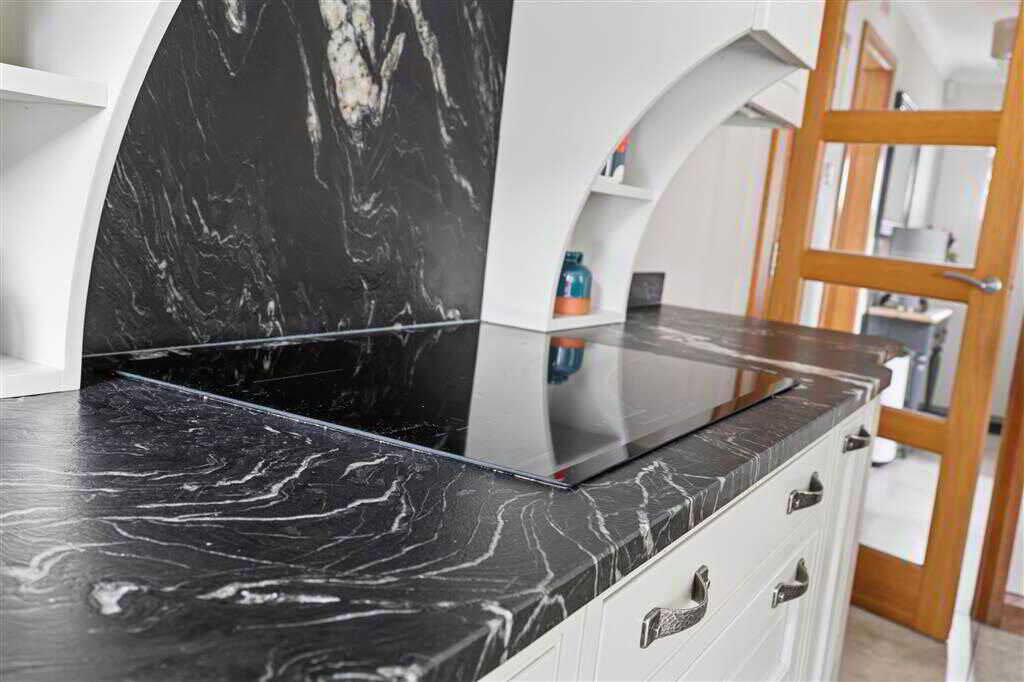
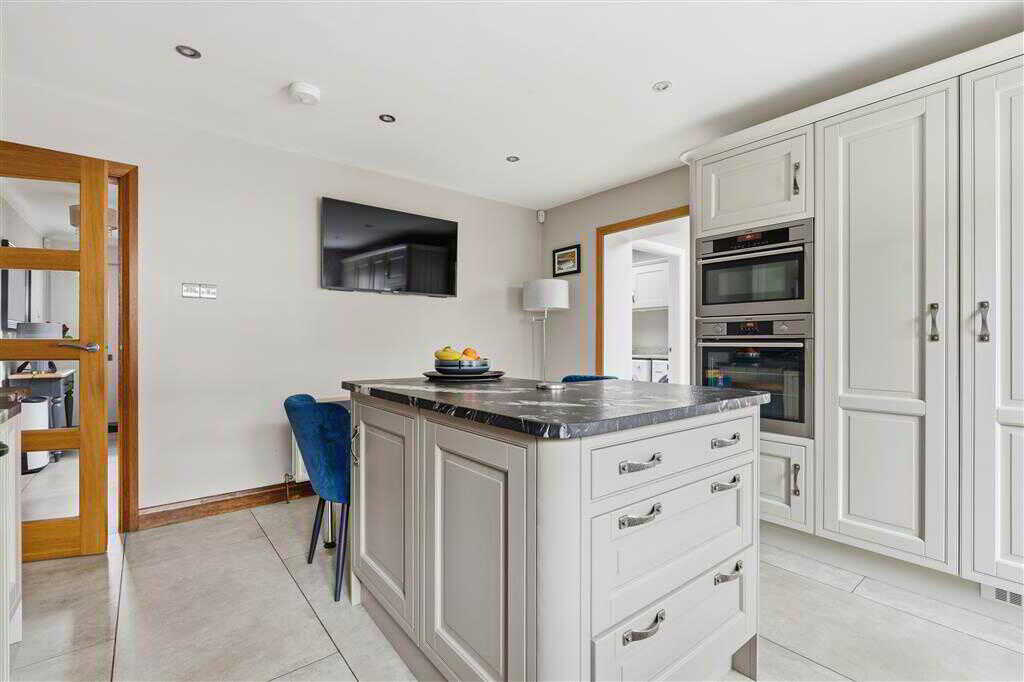
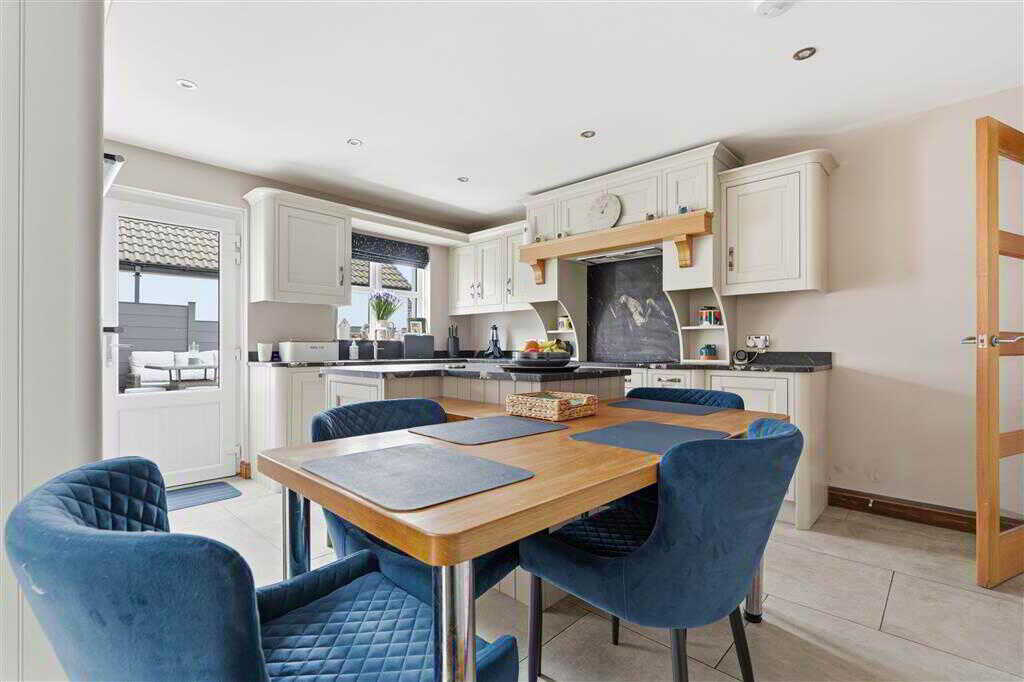
- Luxury In Frame Kitchen with fitted appliances
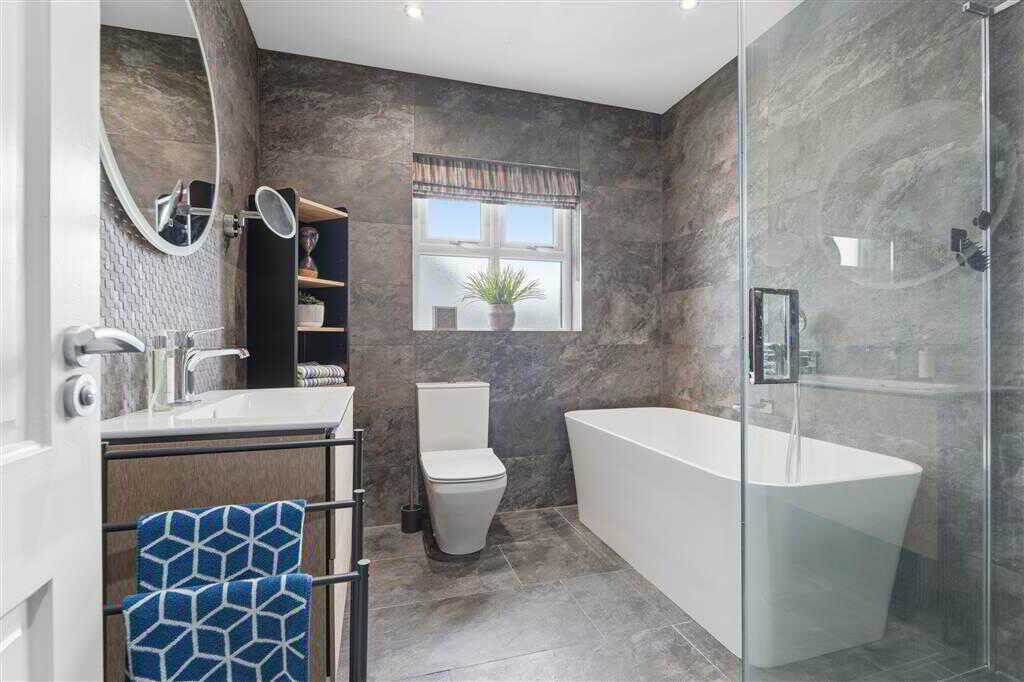
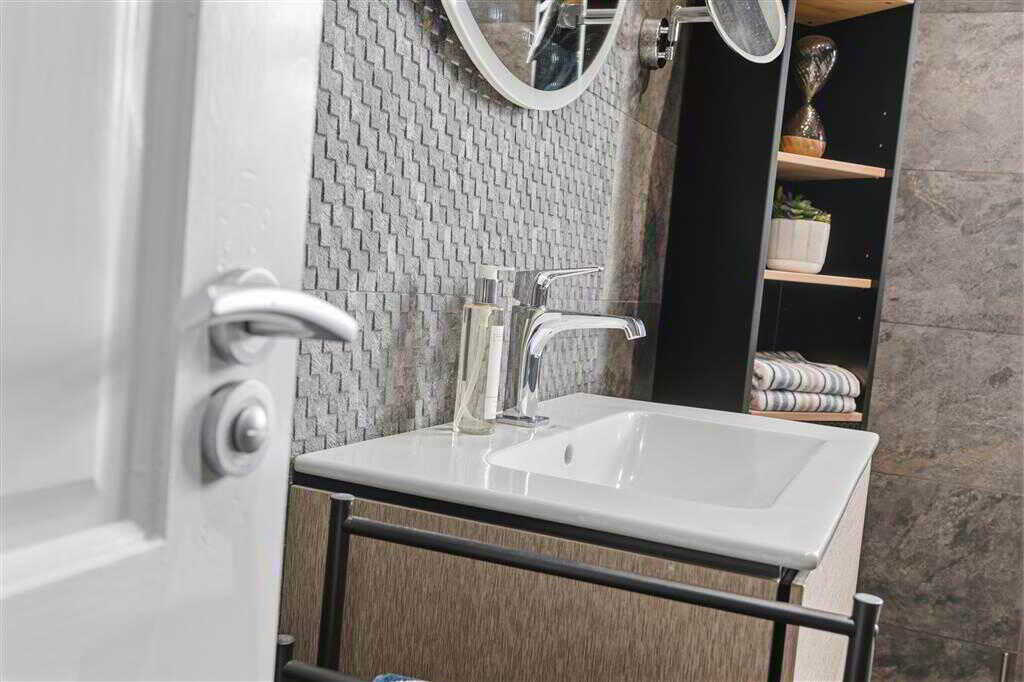
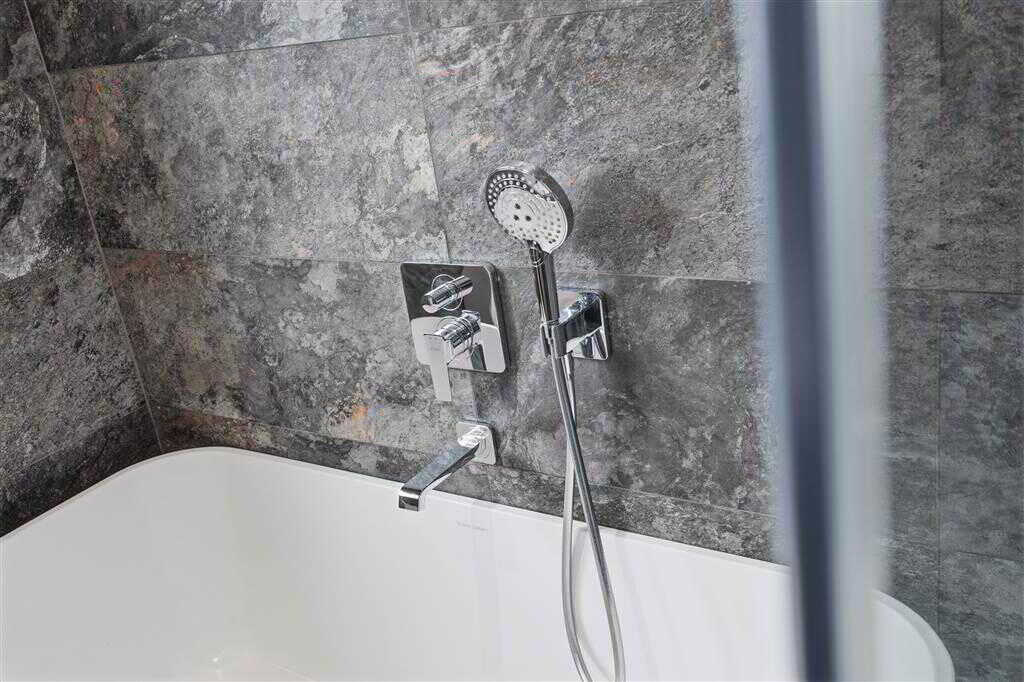
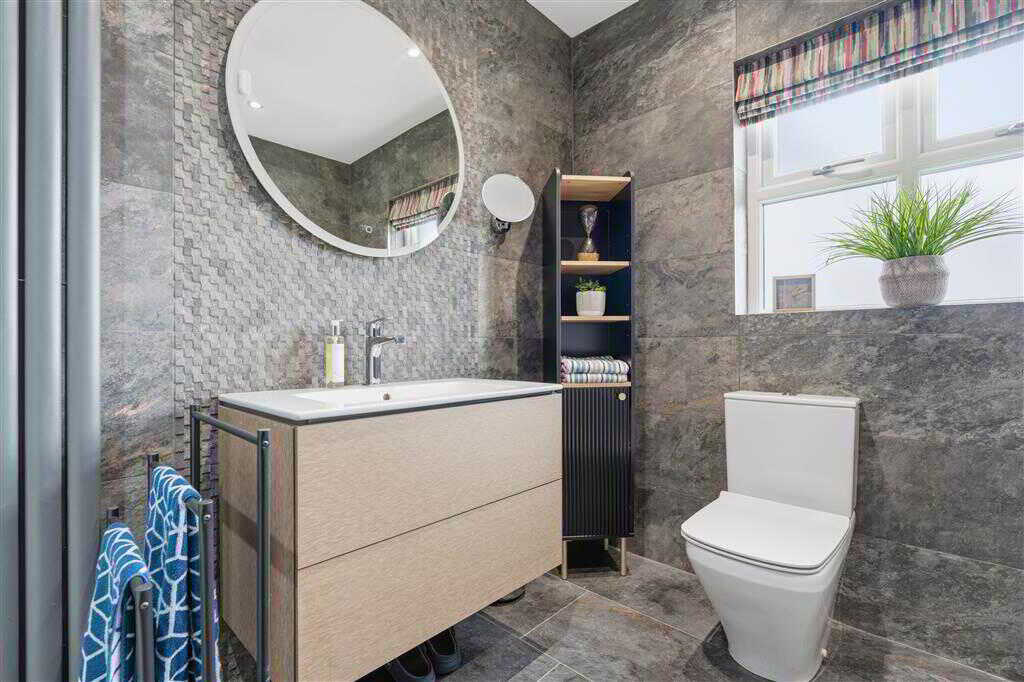
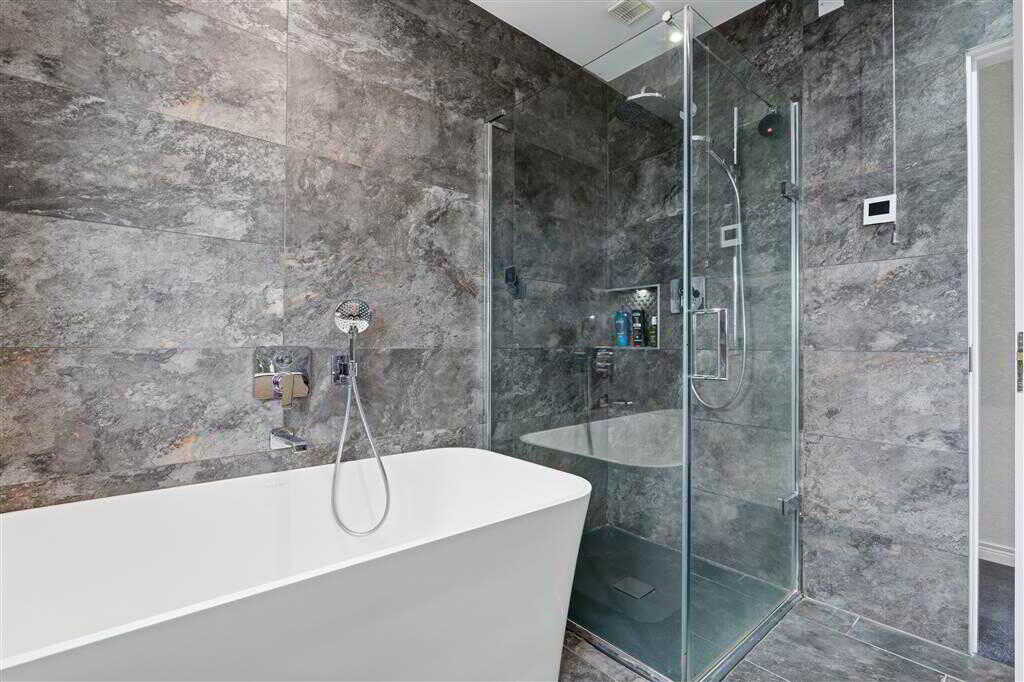
- Luxury first floor Bathroom
- PVC double glazed windows
- Underfloor heating in extended area of property
- Oil fired central heating system
- Alarm system
- CCTV system

This property listing is now SSTC
4 Bedroom Detached House for sale in Ballymena
 3
4
2
3
4
2
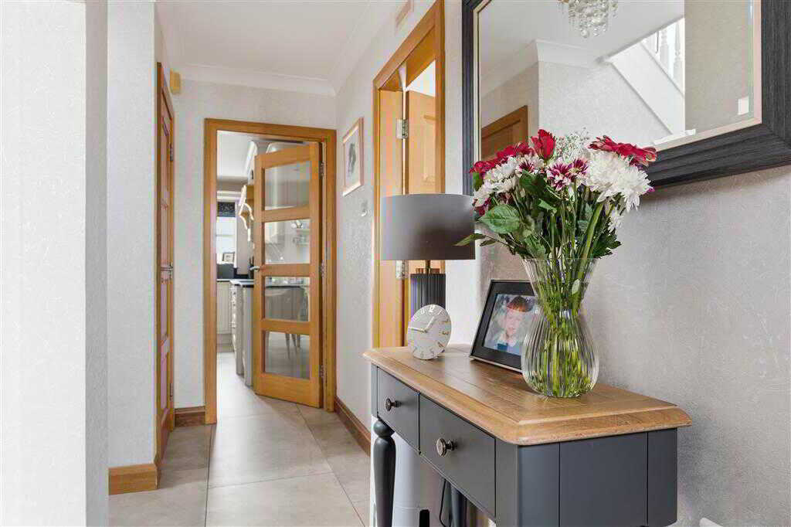
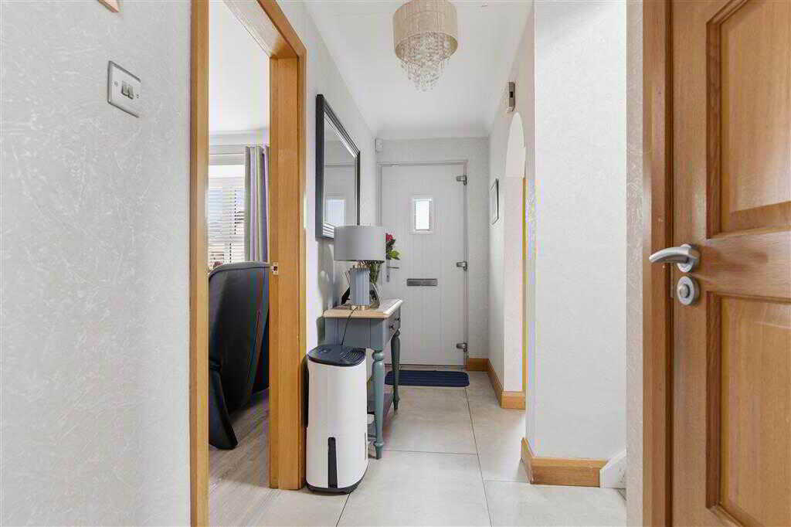
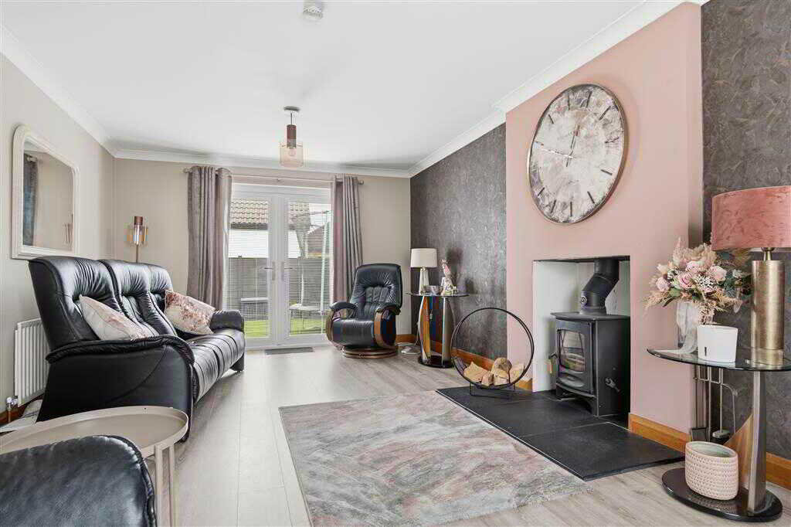
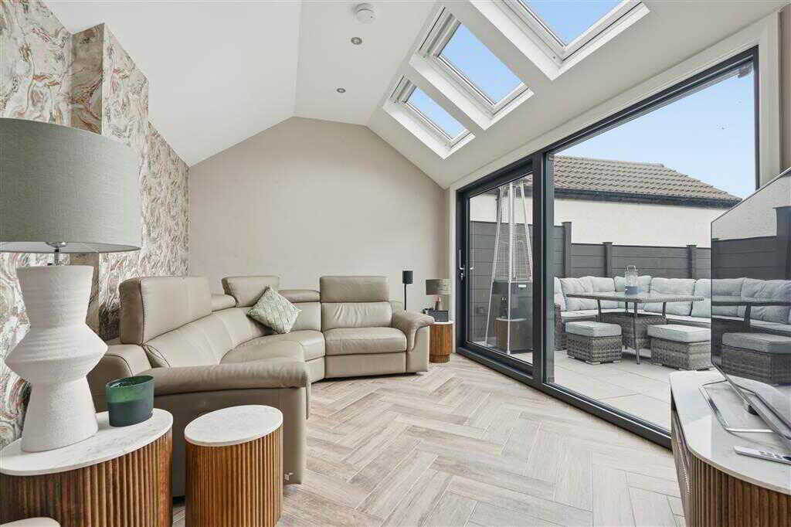
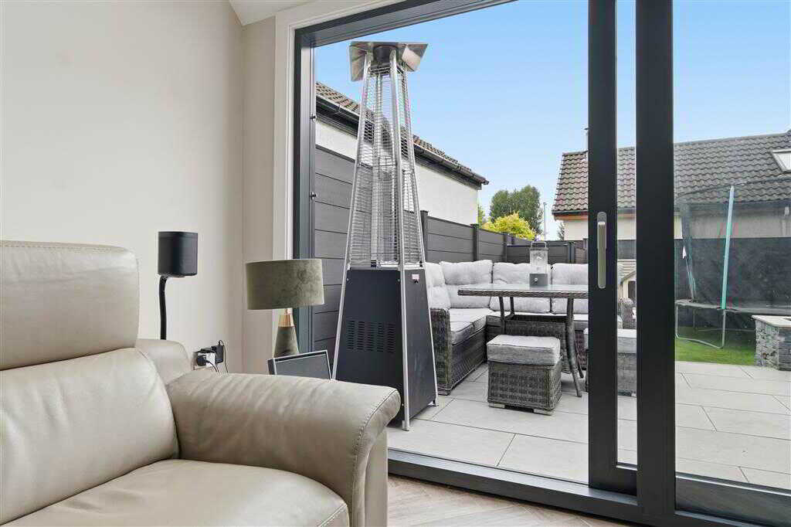
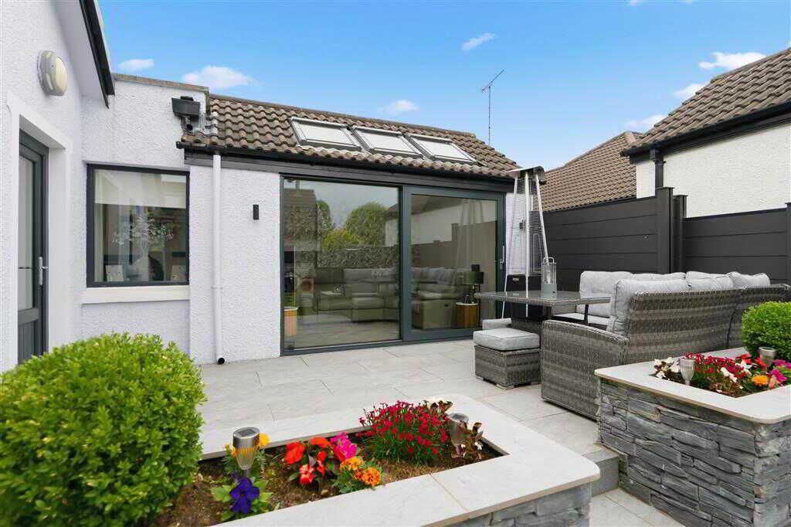
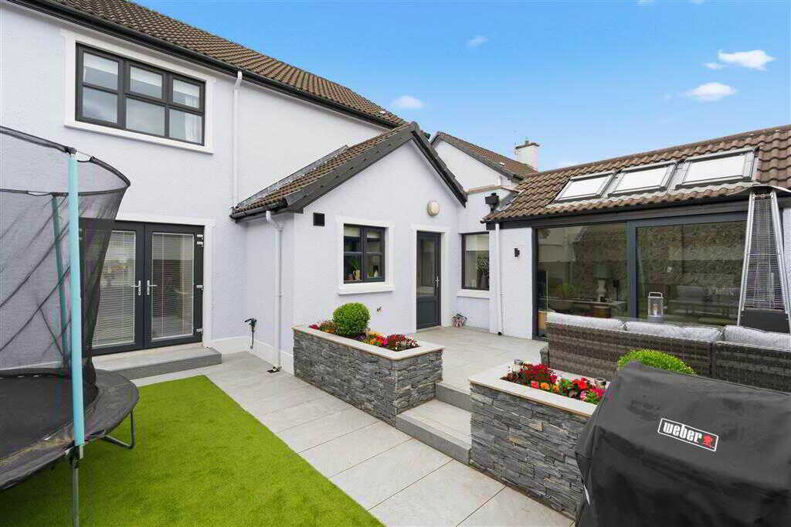
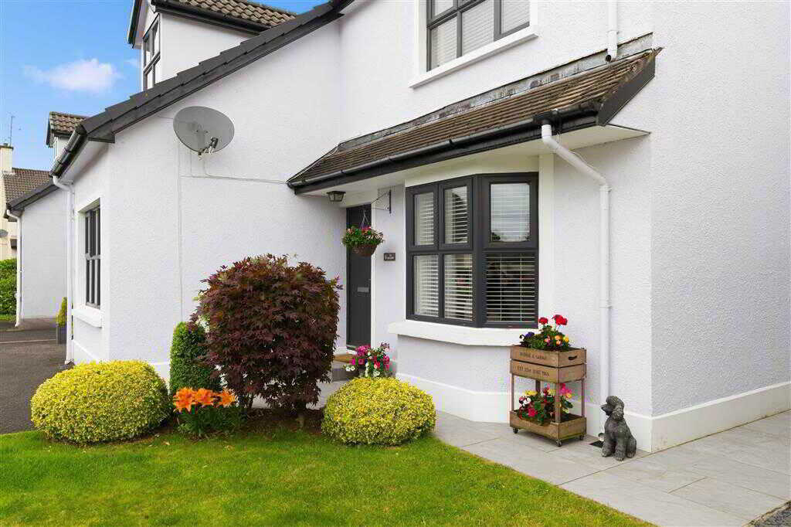
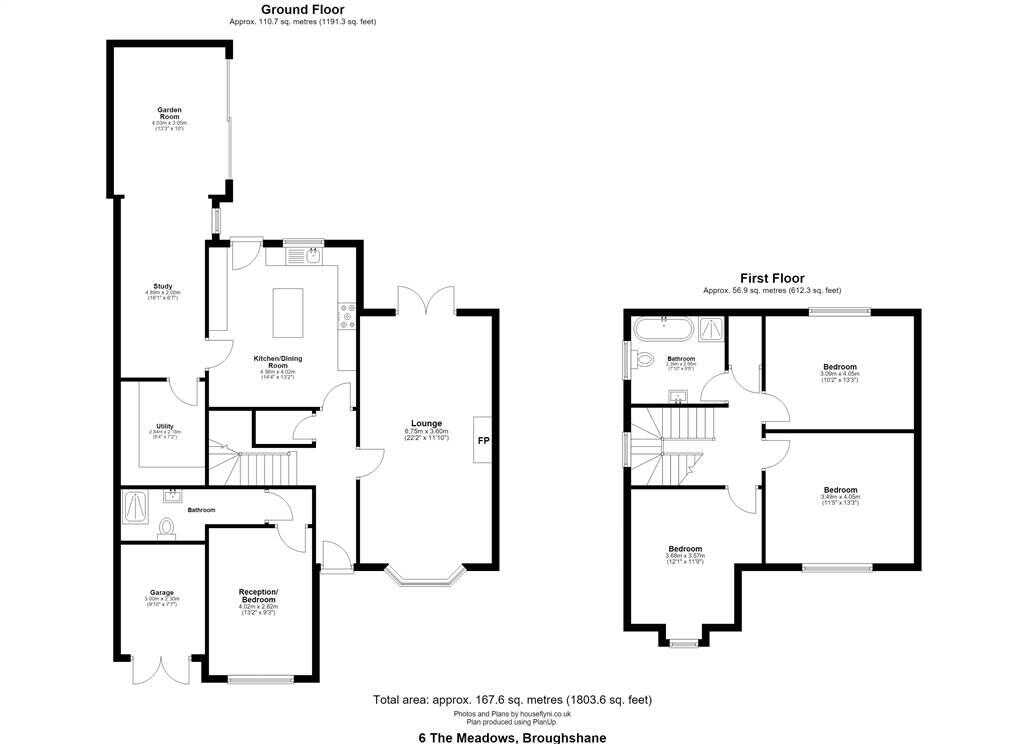
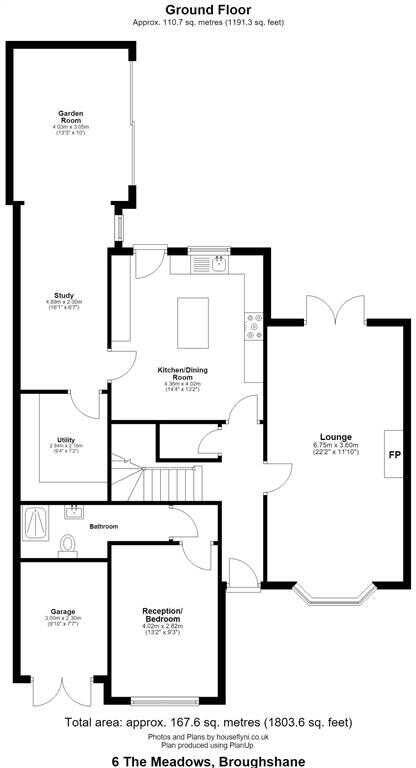
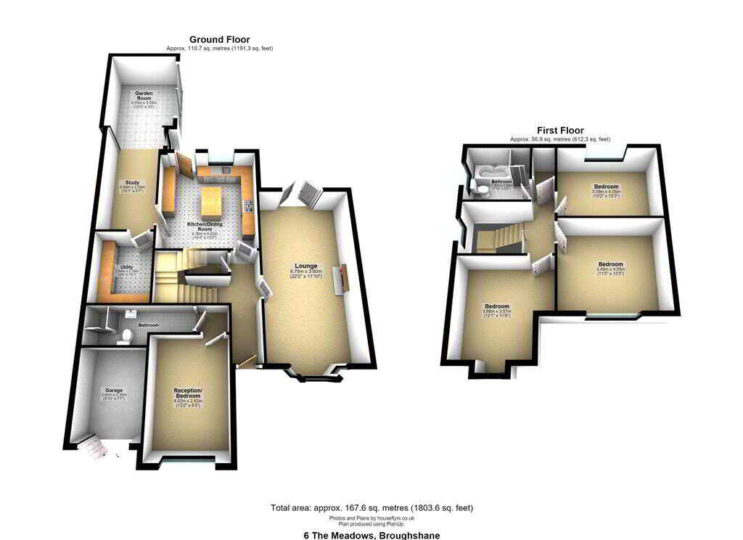
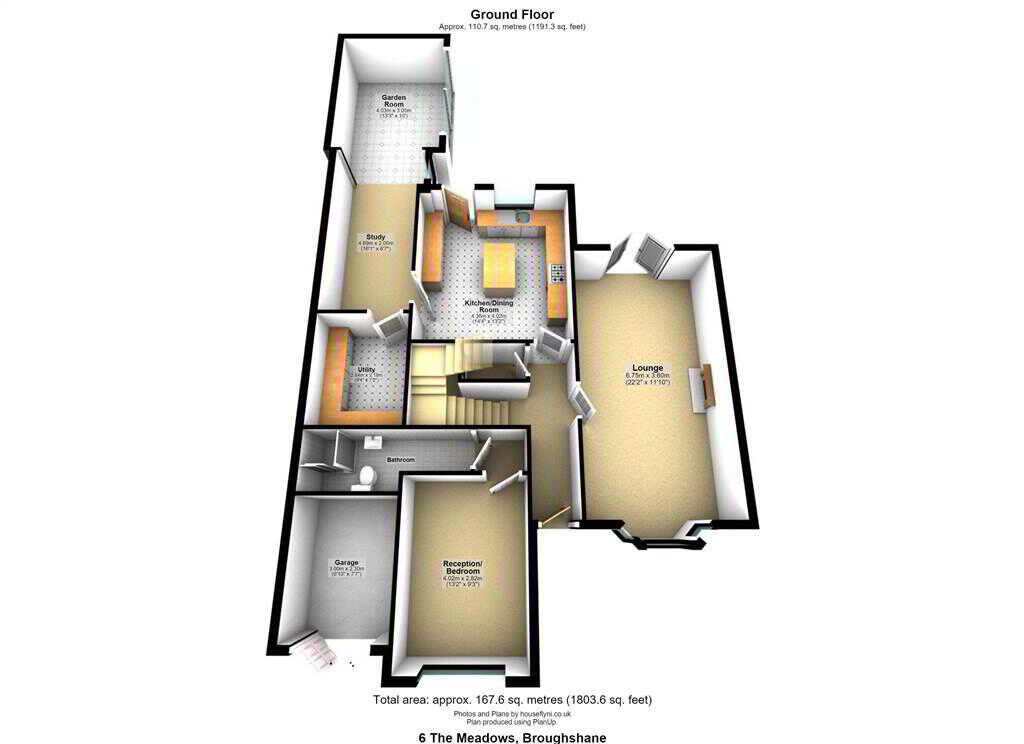
This absolutely stunning extended detached home has been finished to an exceptional standard throughout, offering stylish, contemporary living for the family buyer. Beautifully presented and impeccably maintained, every room has been thoughtfully designed, creating a true show house finish. At the heart of the home is a breathtaking contemporary kitchen, complemented by a luxurious family bathroom. The impressive sun room opens seamlessly onto the rear garden, creating the perfect space for entertaining family and friends, especially throughout the BBQ season. Ideally located within walking distance of Broughshane Primary School and the village's excellent amenities, this outstanding home offers the perfect combination of style, comfort and convenience. Ground FloorENTRANCE HALL:with composite front door. Tiled floor. Stairs to first floor.LOUNGE:6.76m x 3.61m (22' 2" x 11' 10")
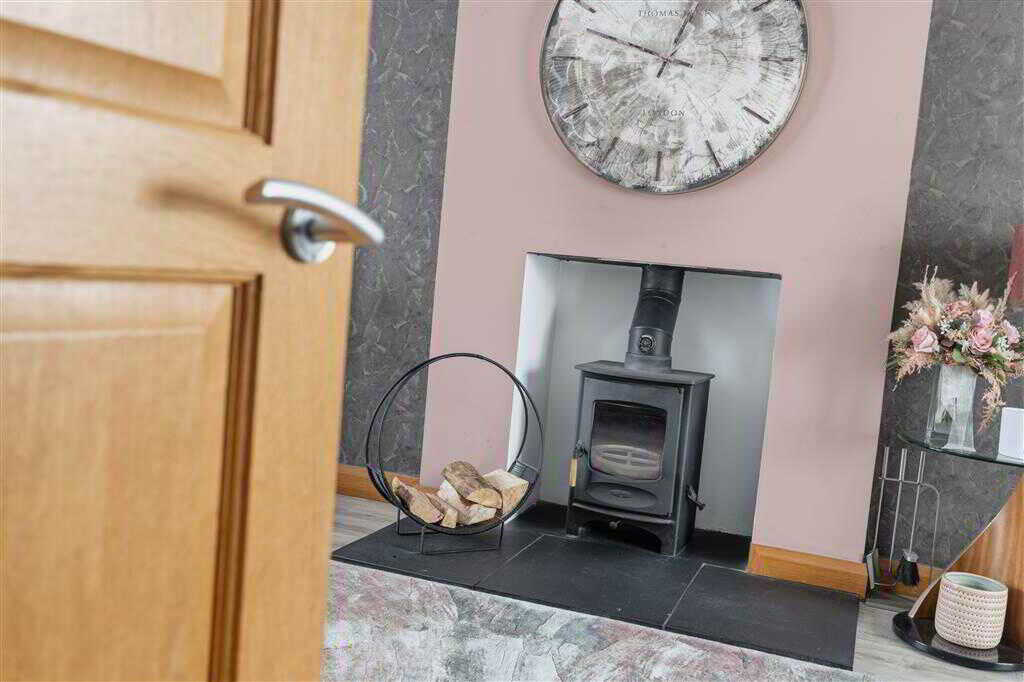
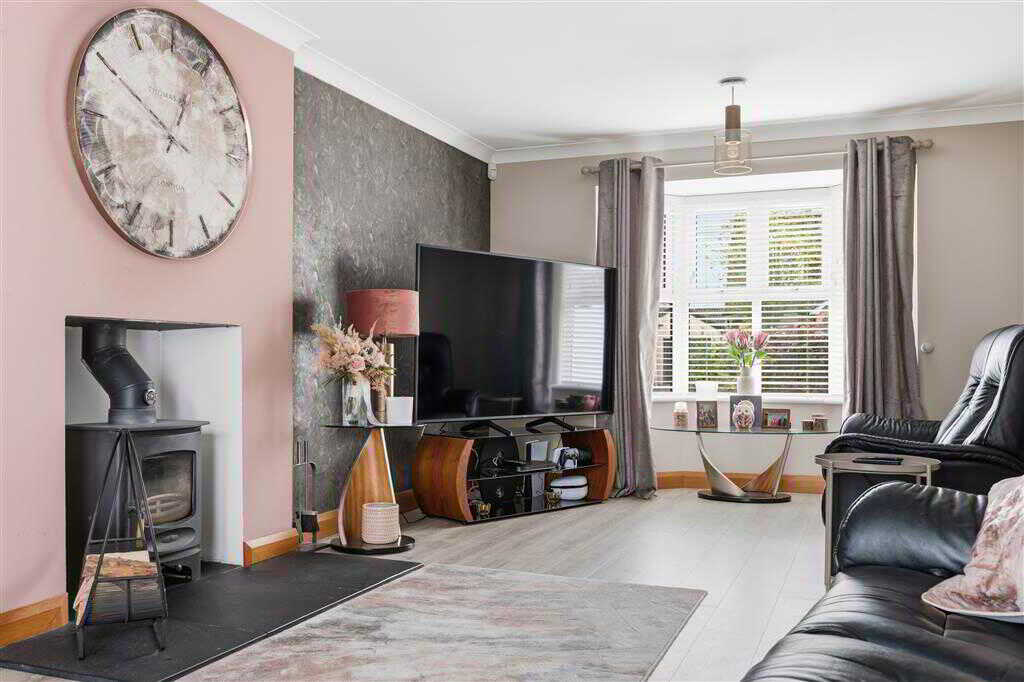
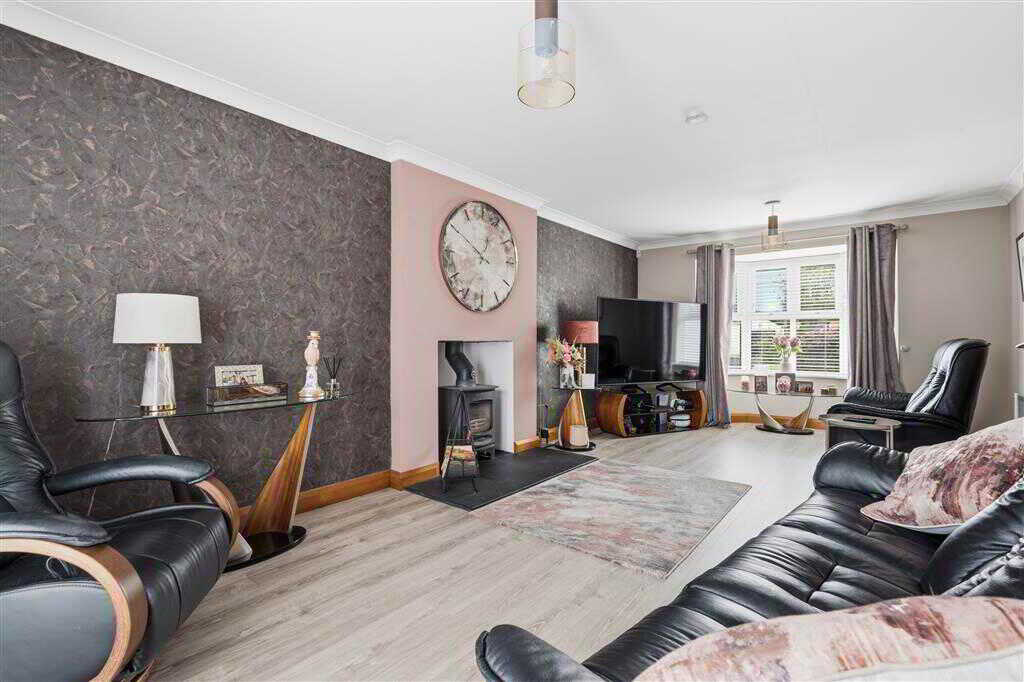
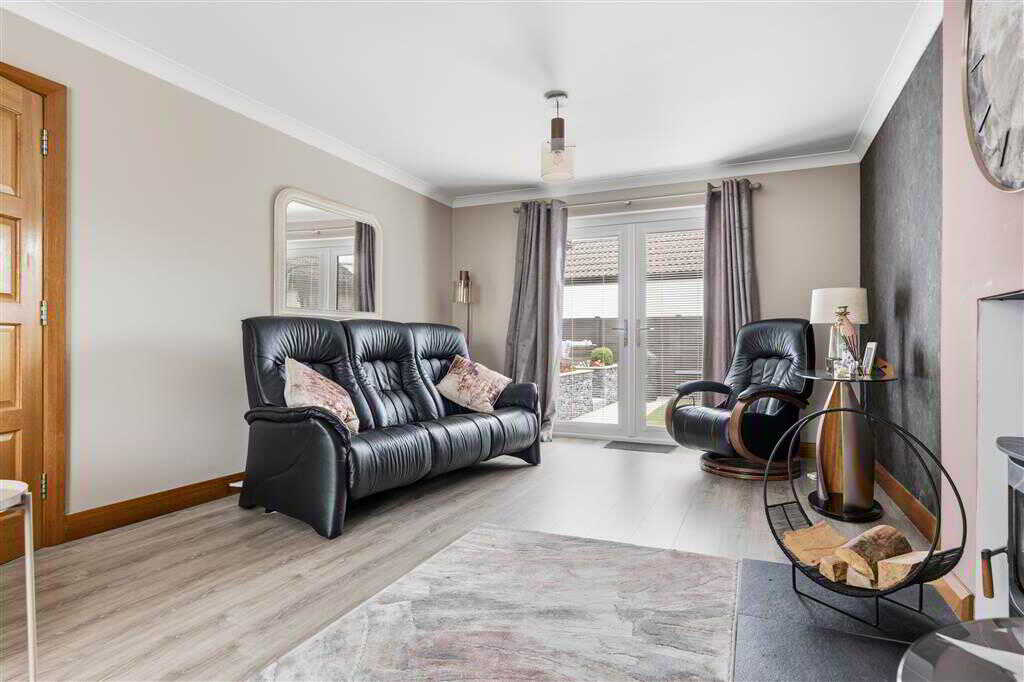
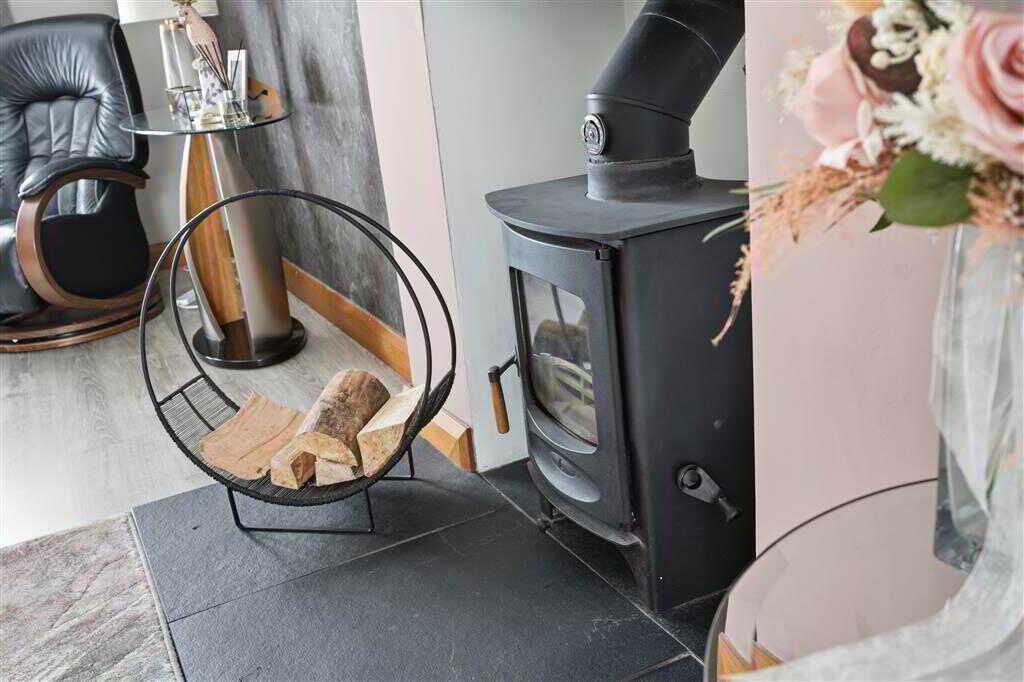
with solid fuel wood burning stove to slate hearth. Wooden floor. Cornicing to ceiling. UPVC patio doors to rear.KITCHEN/DINING AREA:4.37m x 4.01m (14' 4" x 13' 2")
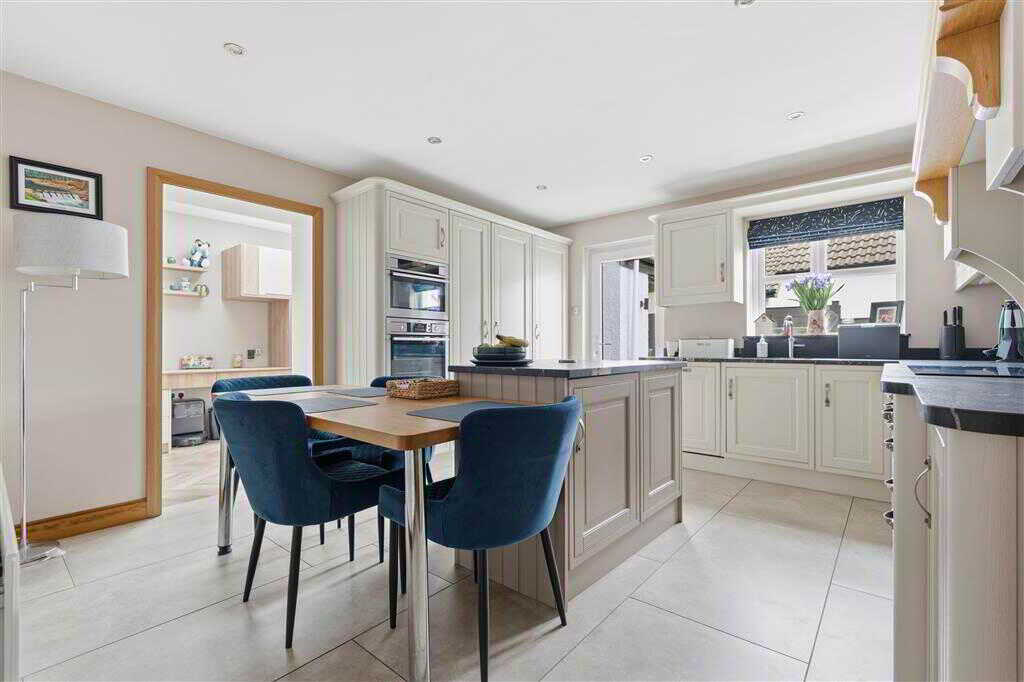
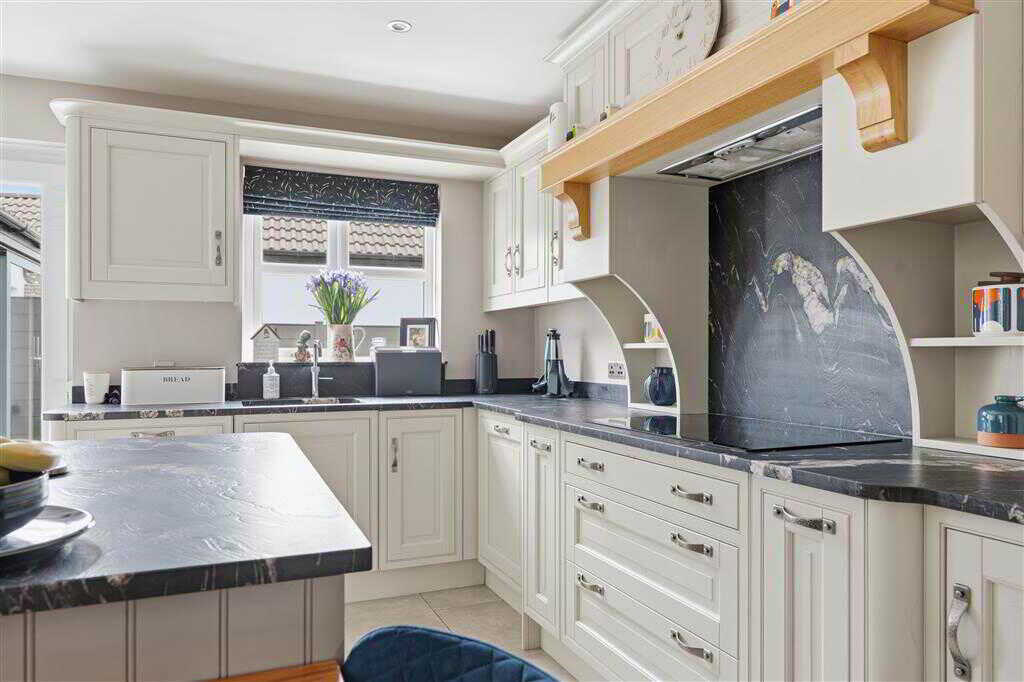
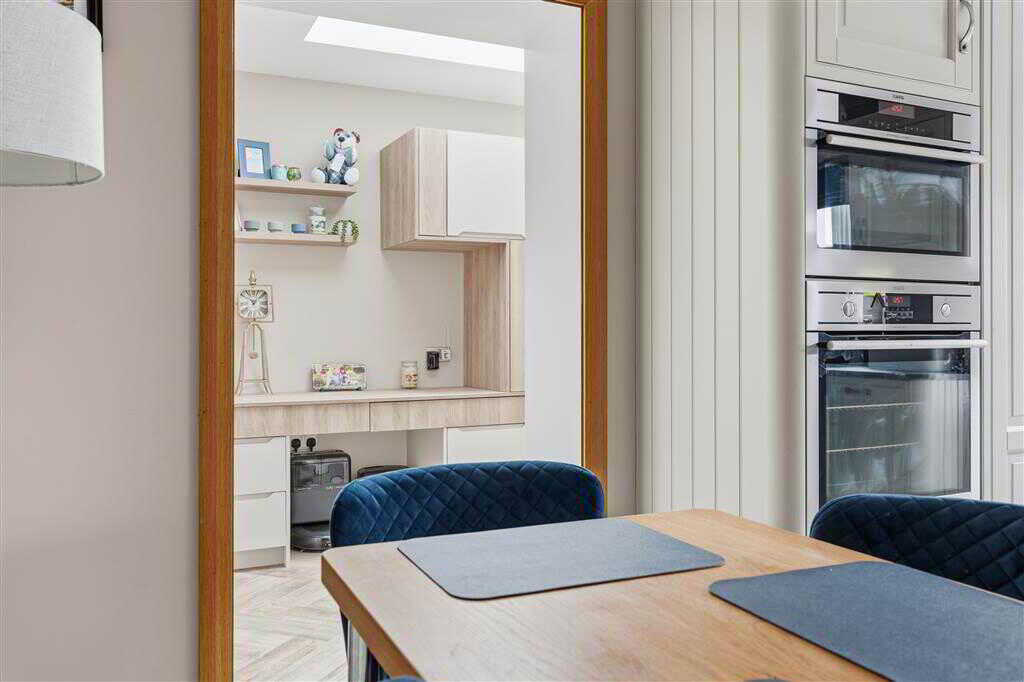
with a range of eye and low level fitted In Frame units and marble worktop. Silgranite sink unit with Quooker tap. Integrated eye level double oven. Integrated hob with extractor fan over. Feature Mantle with oak shelf. Integrated fridge/freezer. Integrated dishwasher. Tandem arena larder. Recessed spotlighting. Tiled floor.UTILITY ROOM:2.84m x 2.18m (9' 4" x 7' 2")
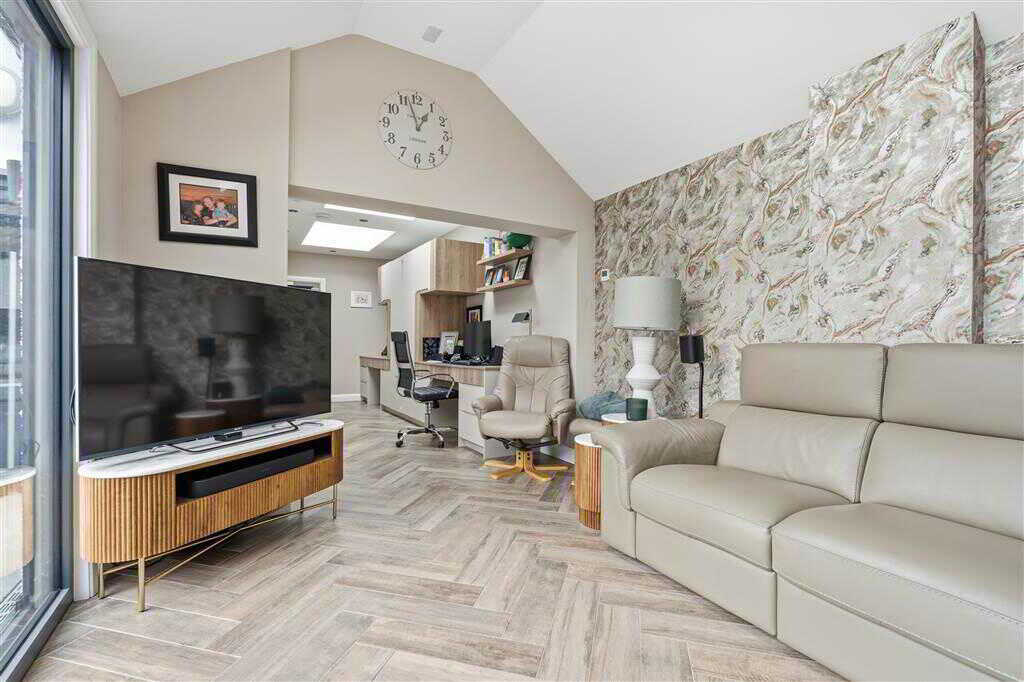
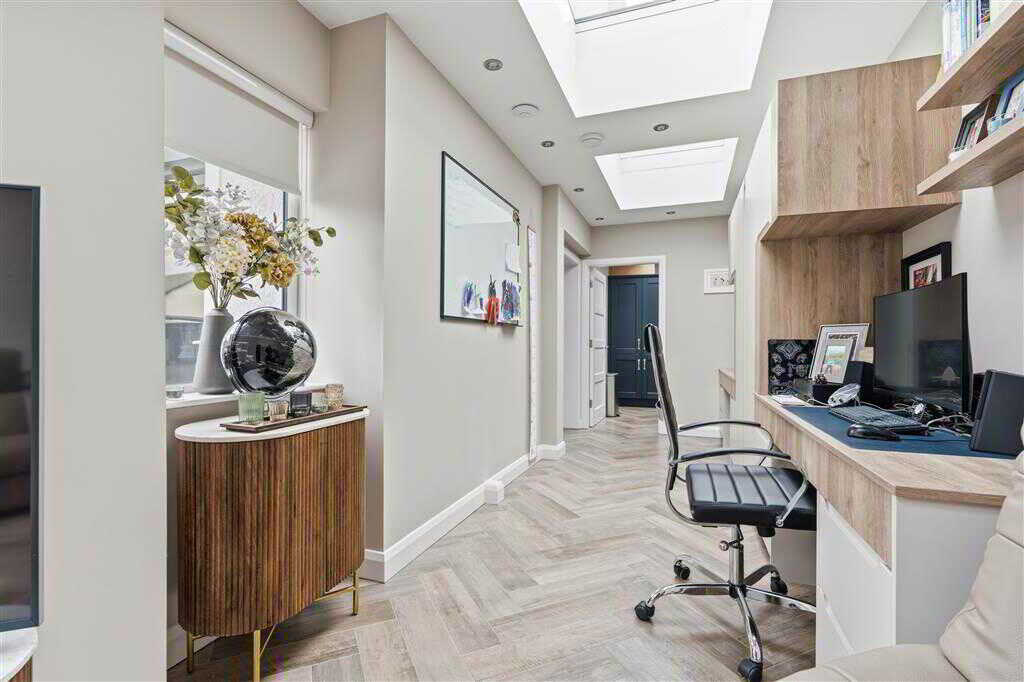
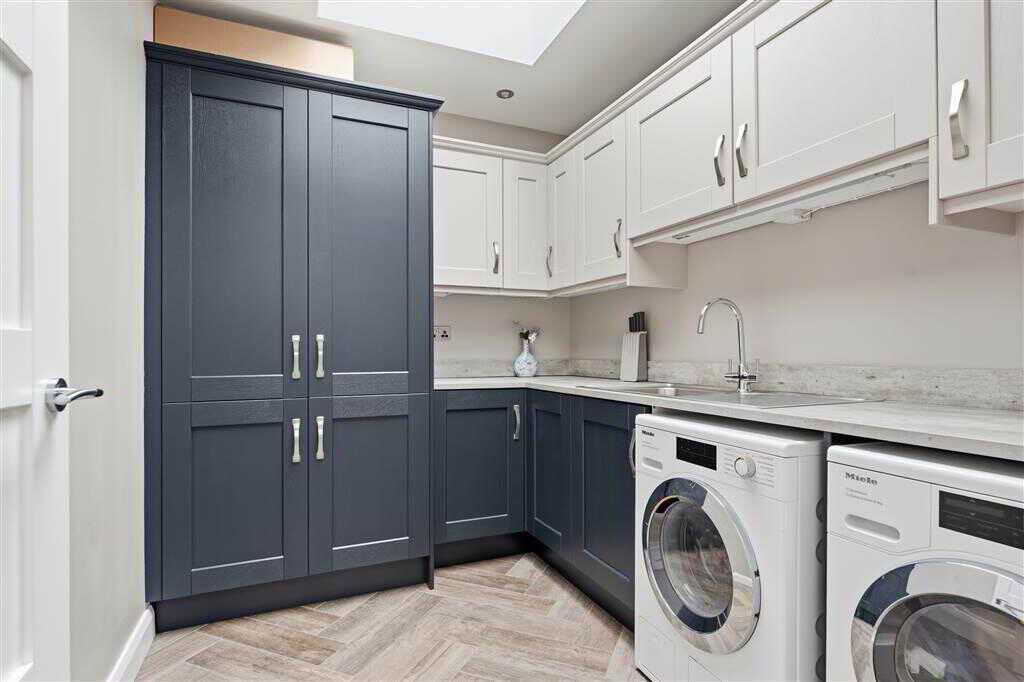
with eye and low level units. Stainless steel sink unit. Plumned for washing machine. Space for tumble drier. Double storage cupboard. Skylight window. Tiled floor.StUDY4.9m x 2.01m (16' 1" x 6' 7")
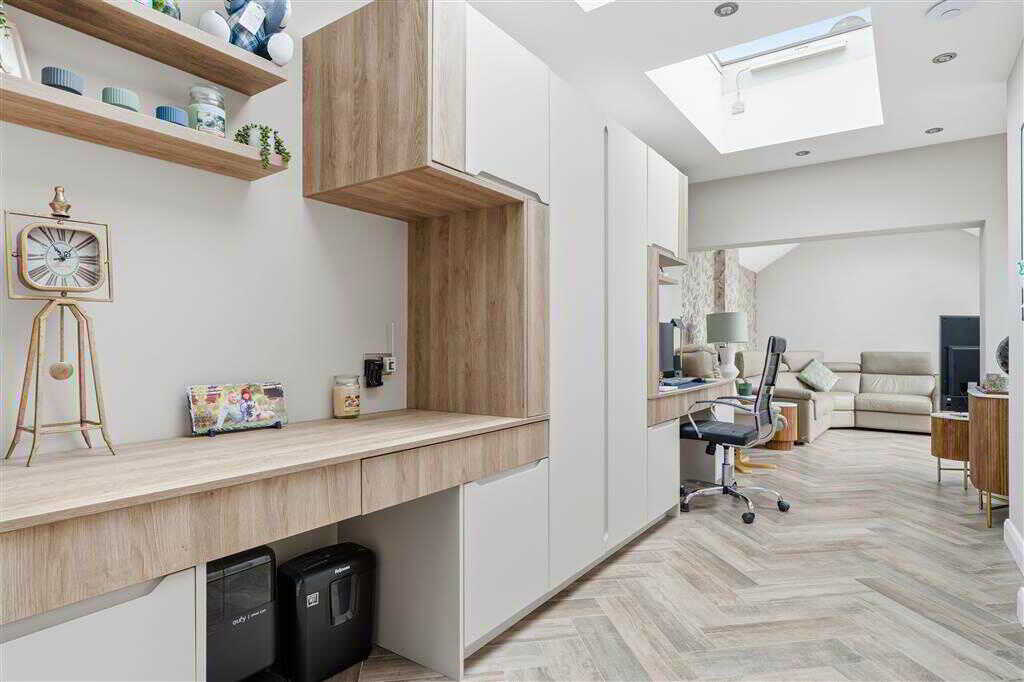
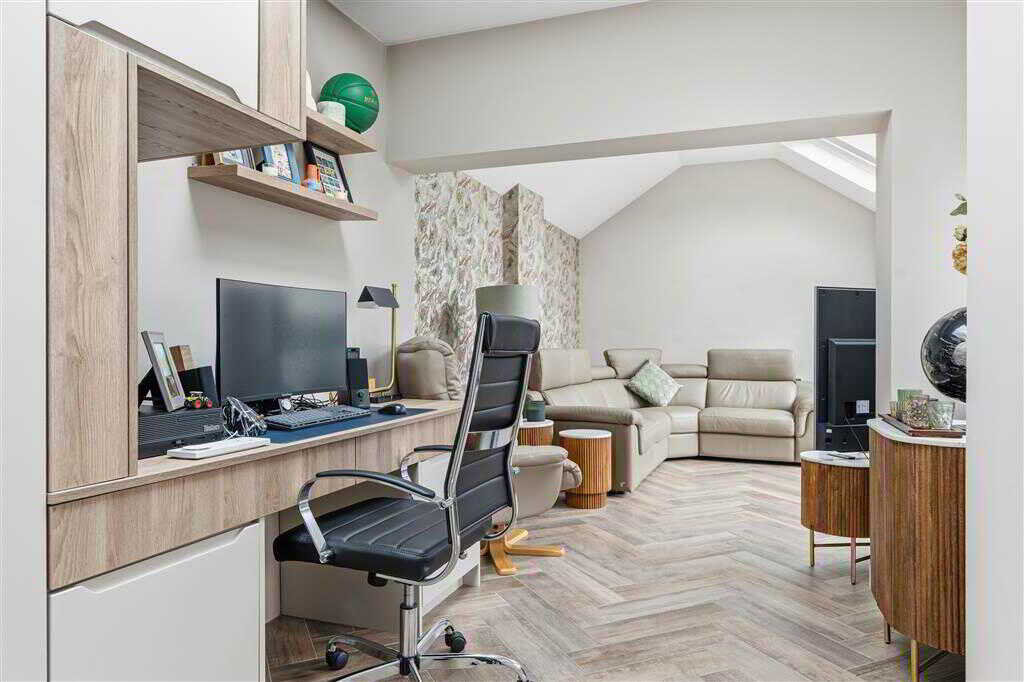
with built in working area and stoage. Skylight windows. Tiled floor. Open plan to family room.FAMILY ROOM:4.04m x 3.05m (13' 3" x 10' 0")
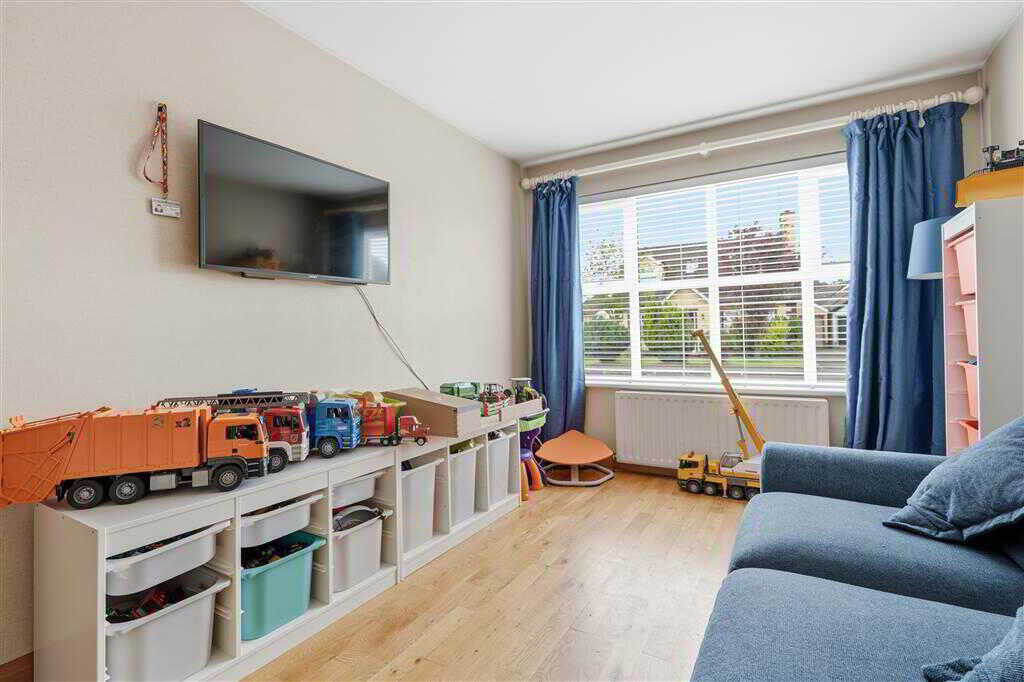
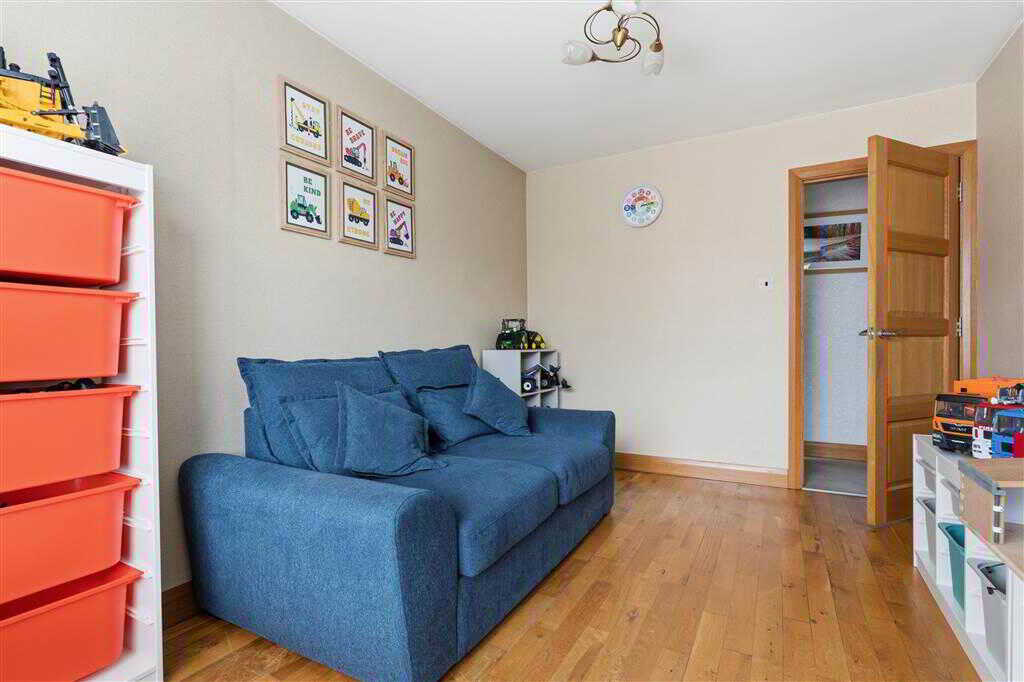
with glass sliding doors to rear patio. Skylight windows. Recessed spotlighting. Tiled floor.BEDROOM (1):4.01m x 2.82m (13' 2" x 9' 3")
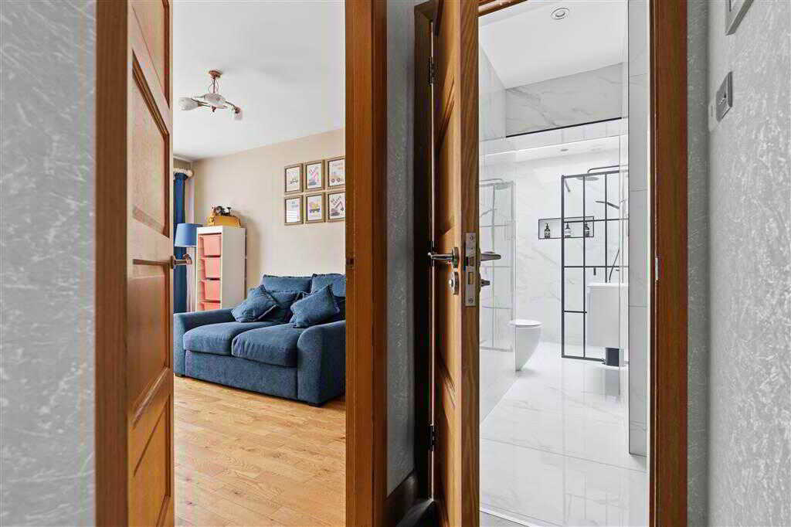
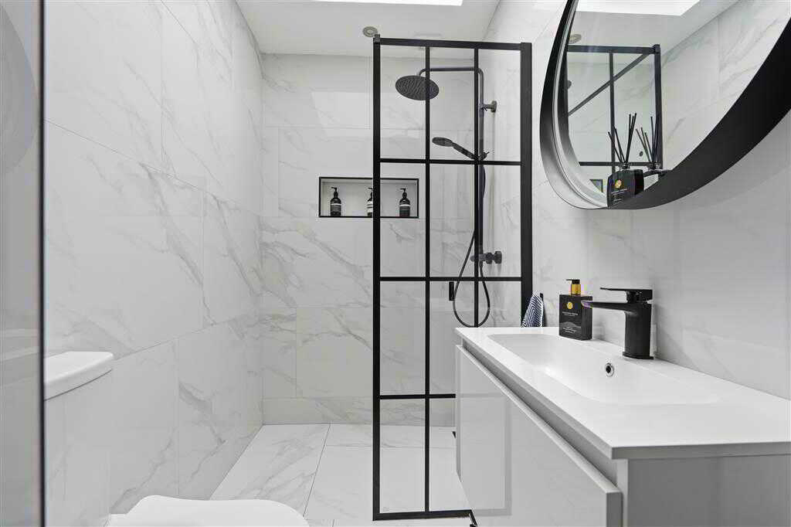
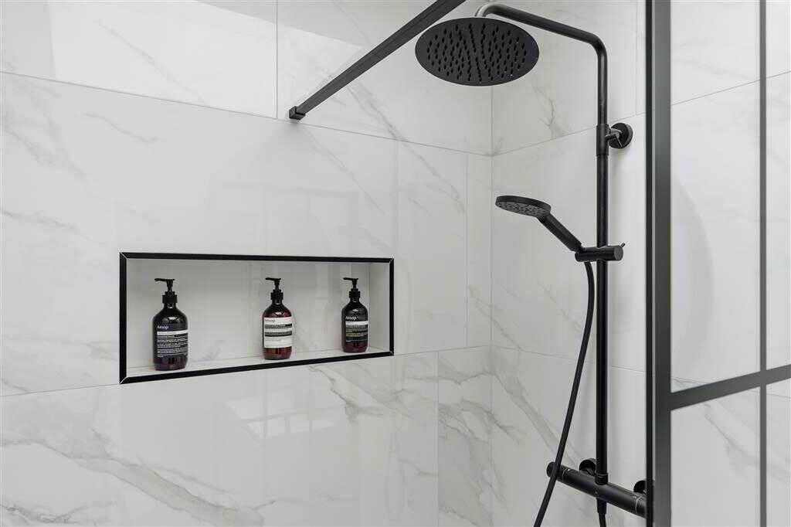
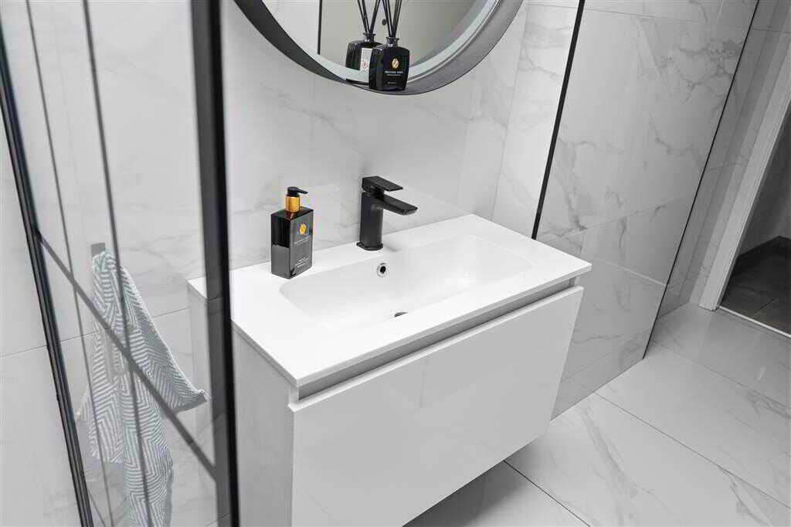
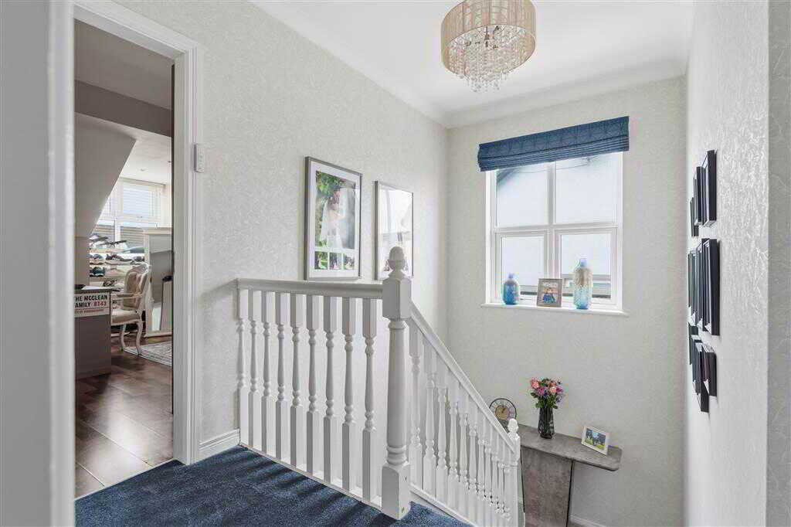
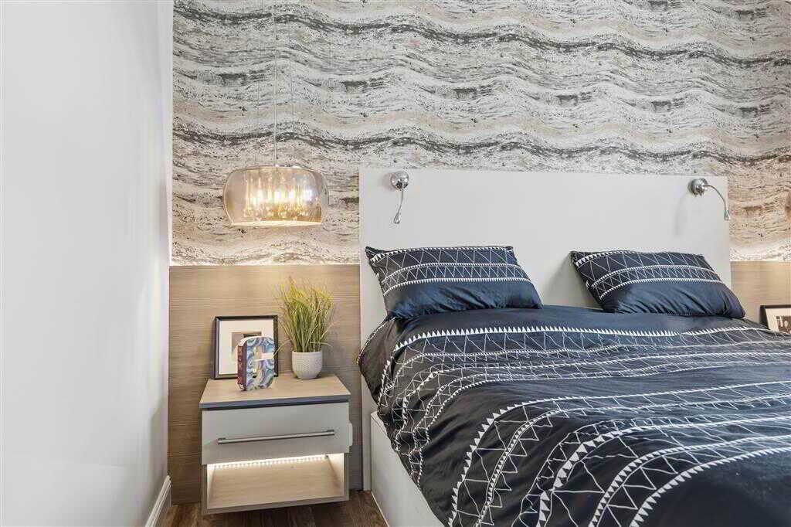
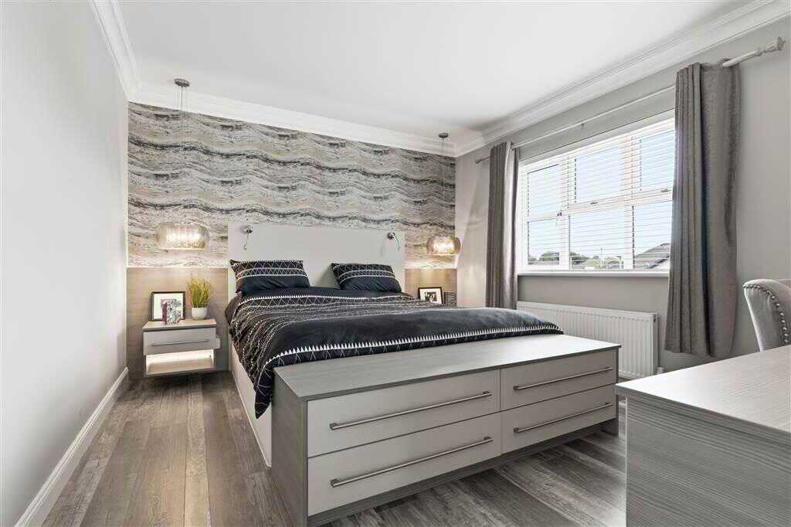
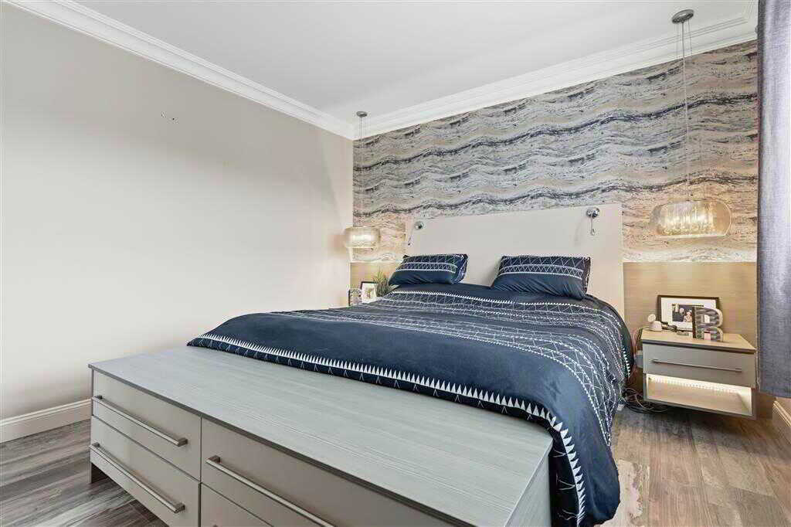
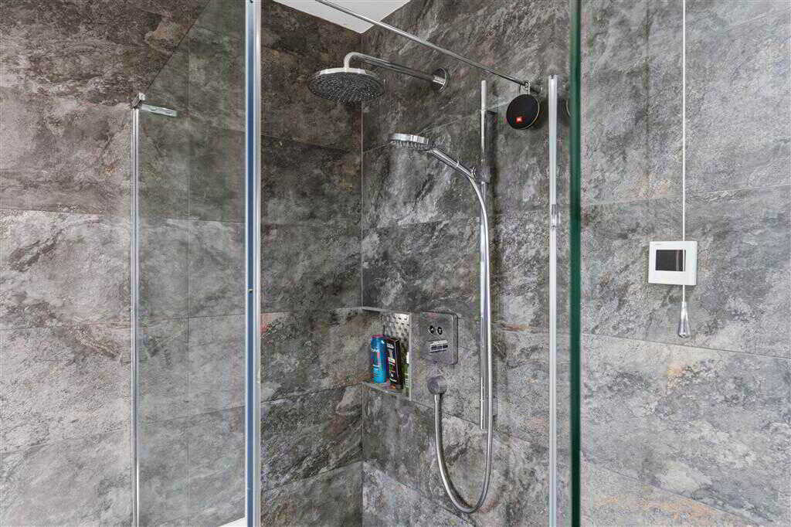
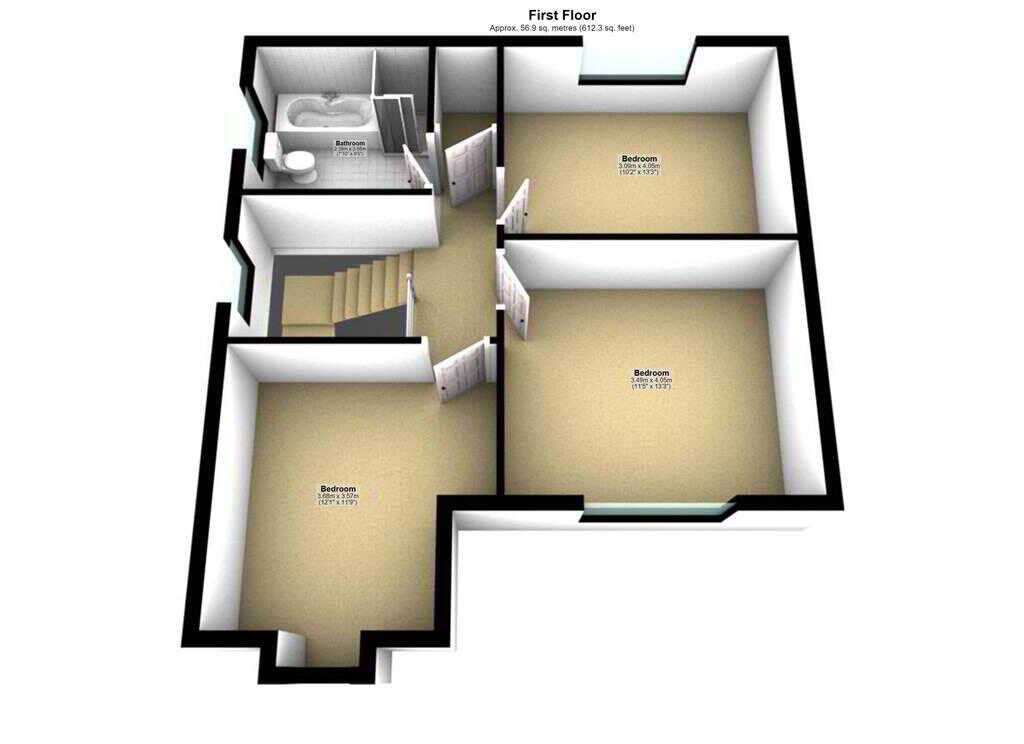
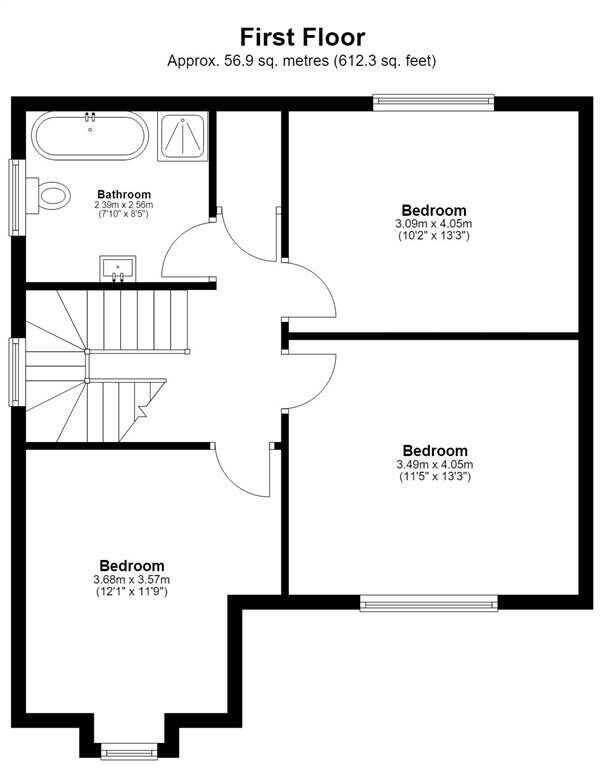
with solid wooden floor. Currently used as toy room.SHOWER ROOM:with 3 piece suite comprising of LFWC, WHB to vanity unit and wet room style walk in shower. Fully tiled walls and tiled floor. Skylight window.First FloorLANDING:BEDROOM (2):4.04m x 3.48m (13' 3" x 11' 5")
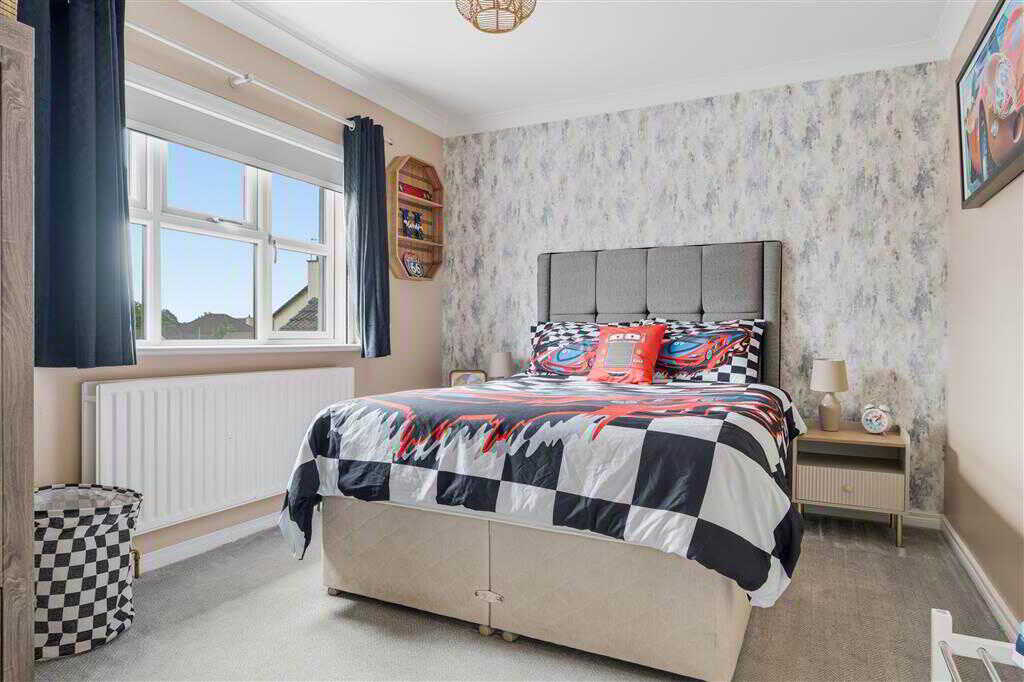
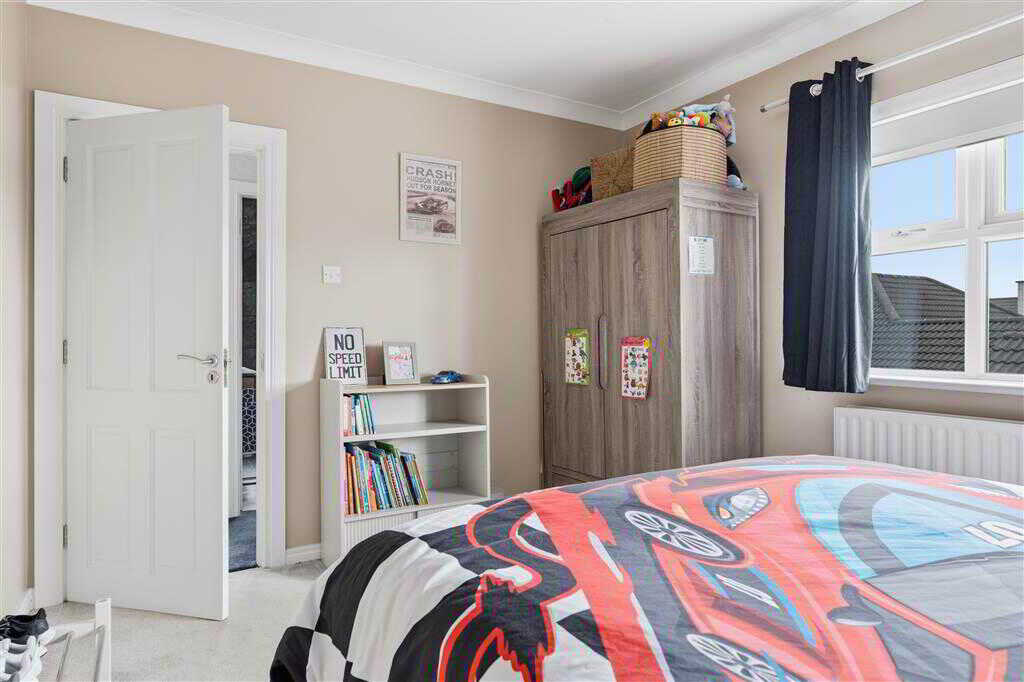
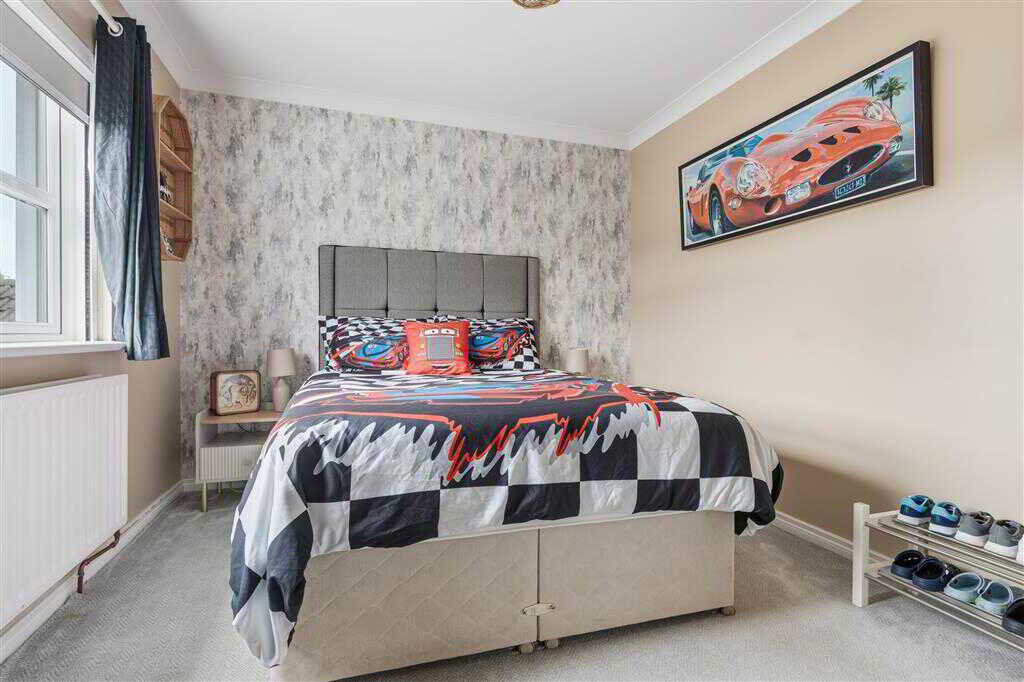
with coving to ceiling. Wooden flooring.BEDROOM (3):4.04m x 3.1m (13' 3" x 10' 2")
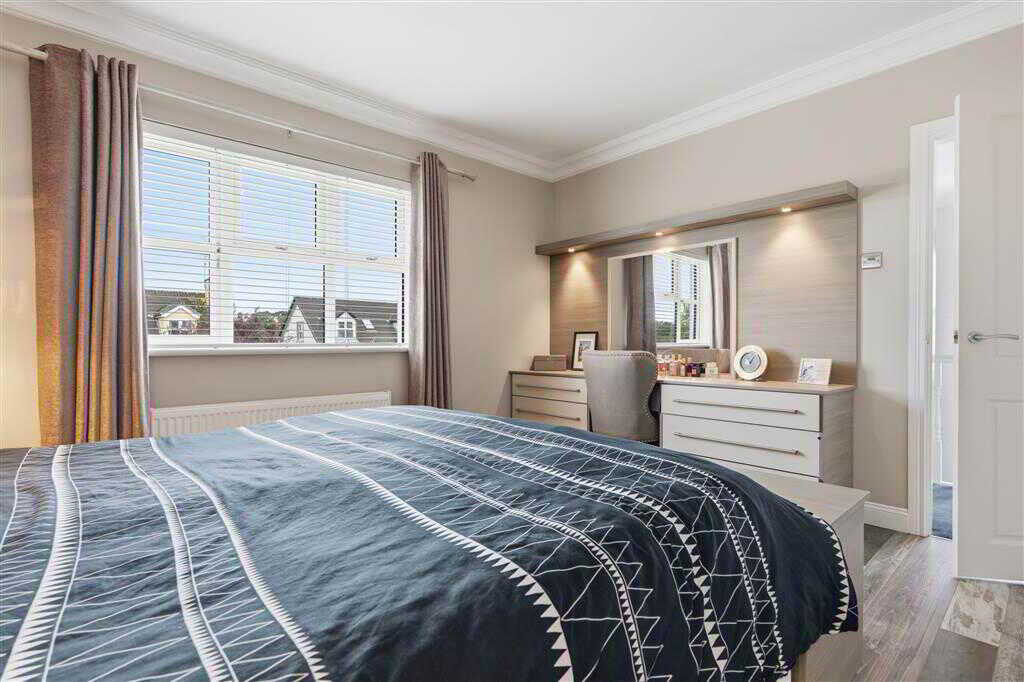
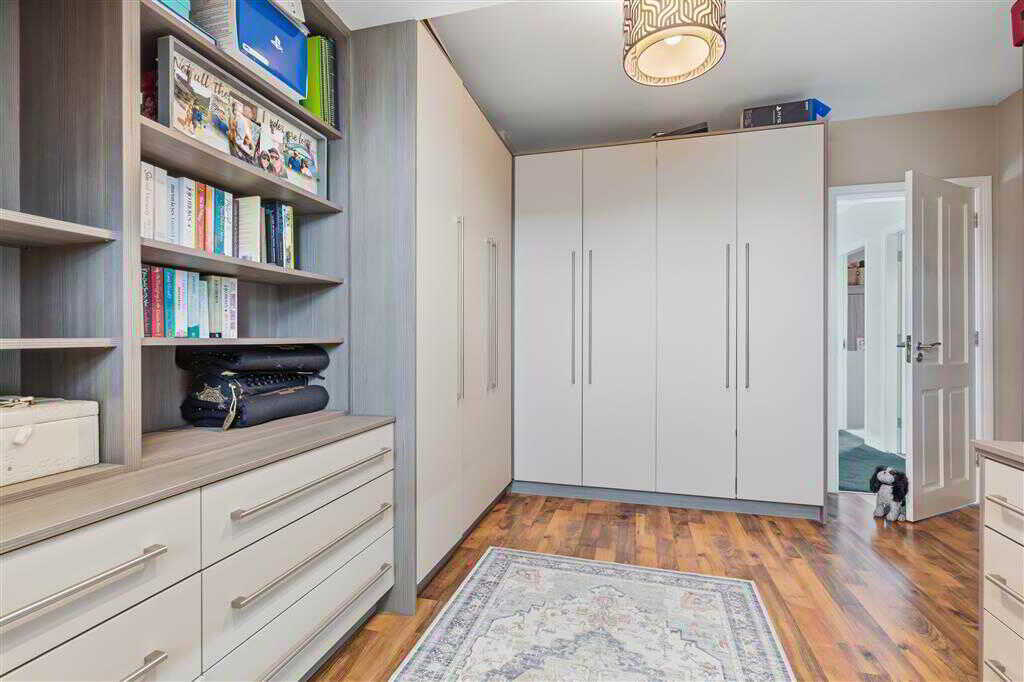
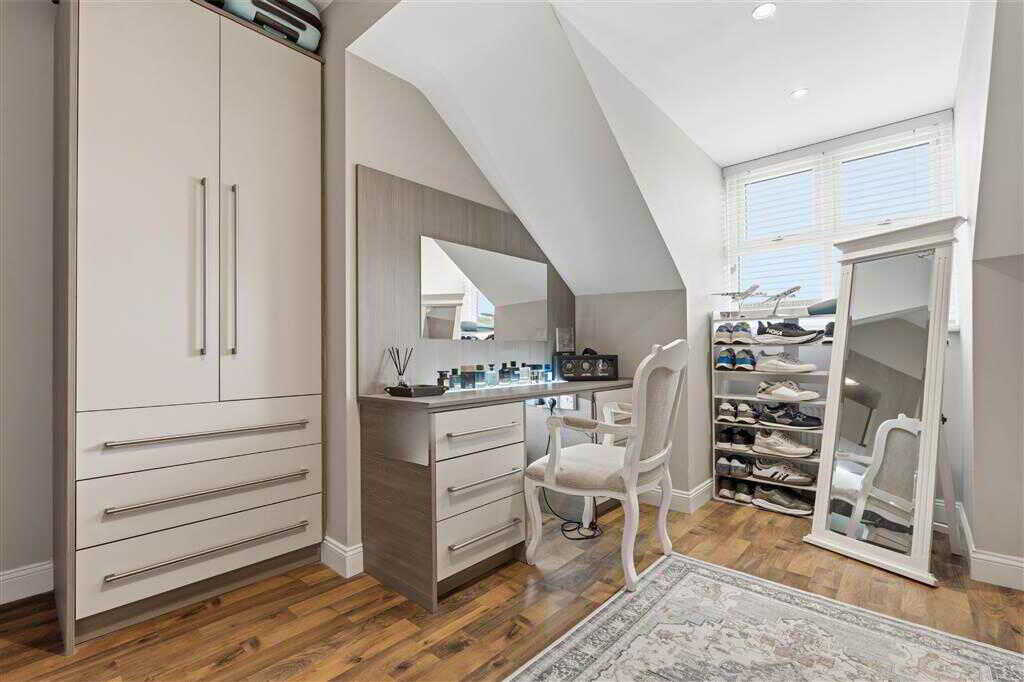
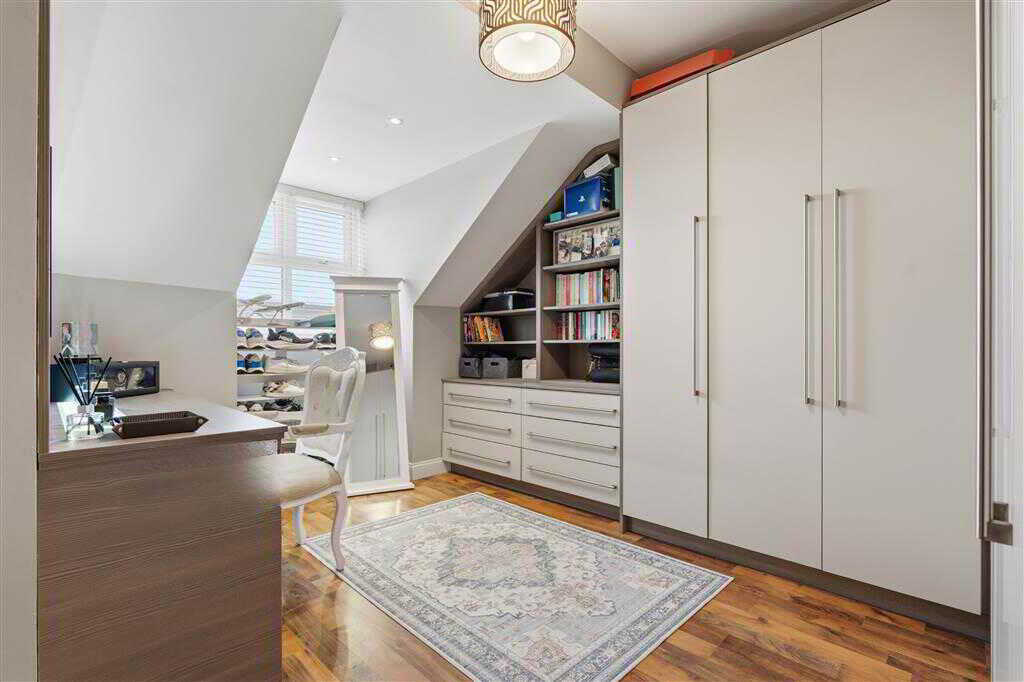
with coving to ceiling.BEDROOM (4):3.68m x 3.58m (12' 1" x 11' 9")
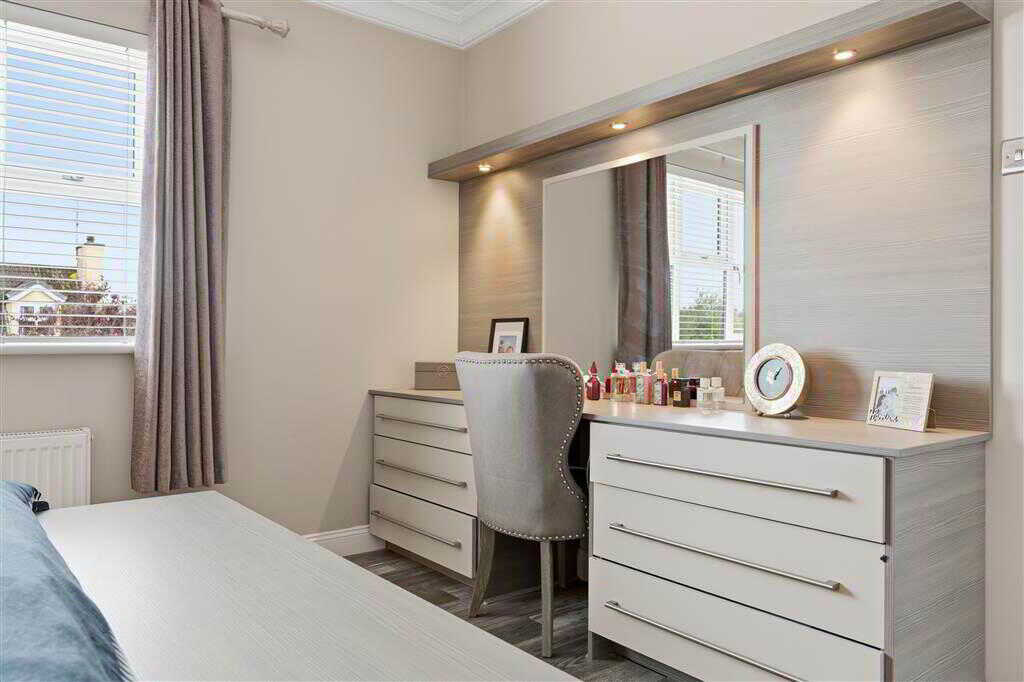
currently used as dress room. Built in wardrobes and dressing table area. Wooden flooring. Recessed spotlighting.BATHROOM:2.57m x 2.39m (8' 5" x 7' 10")
with 4 piece suite comprising of LFWC, WHB to vanity unit, free standing bath and shower to corner cubicle. Fully tiled walls and tiled floor.OutsideStore Room3.m x 2.31m (9' 10" x 7' 7")
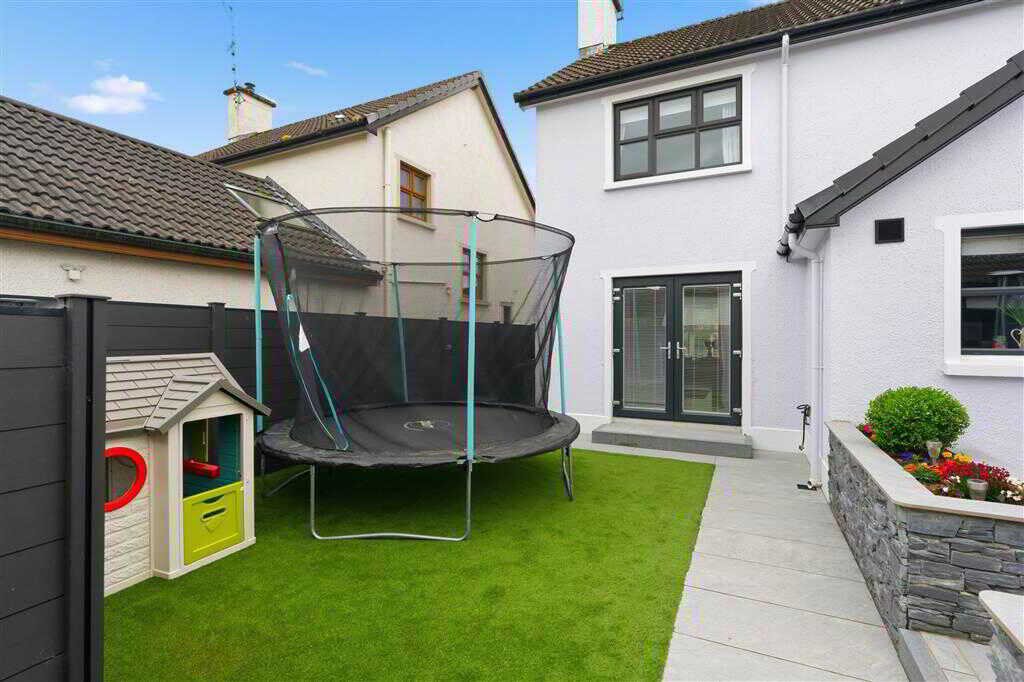
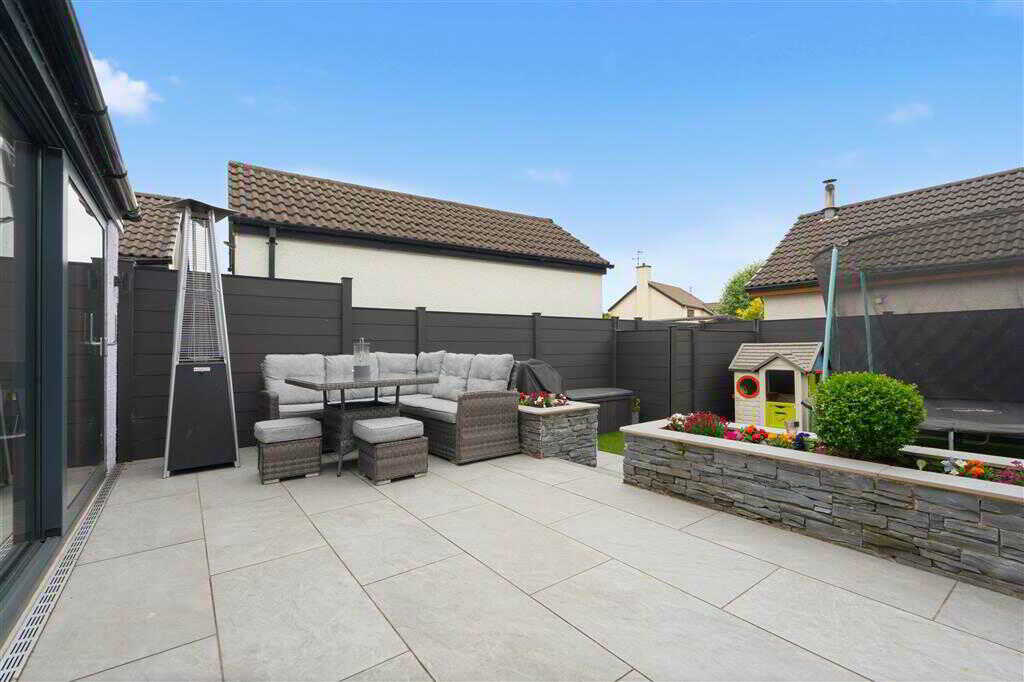
Paved patio area to rear with feature slate wall with planted shrubs. Steps down to garden area in lawn totally enclosed by PVC composite fencing. Spacious tarmac driveway to front. Garden in lawn with planted shrubs.
Property Ref: 1085172
Similar Properties
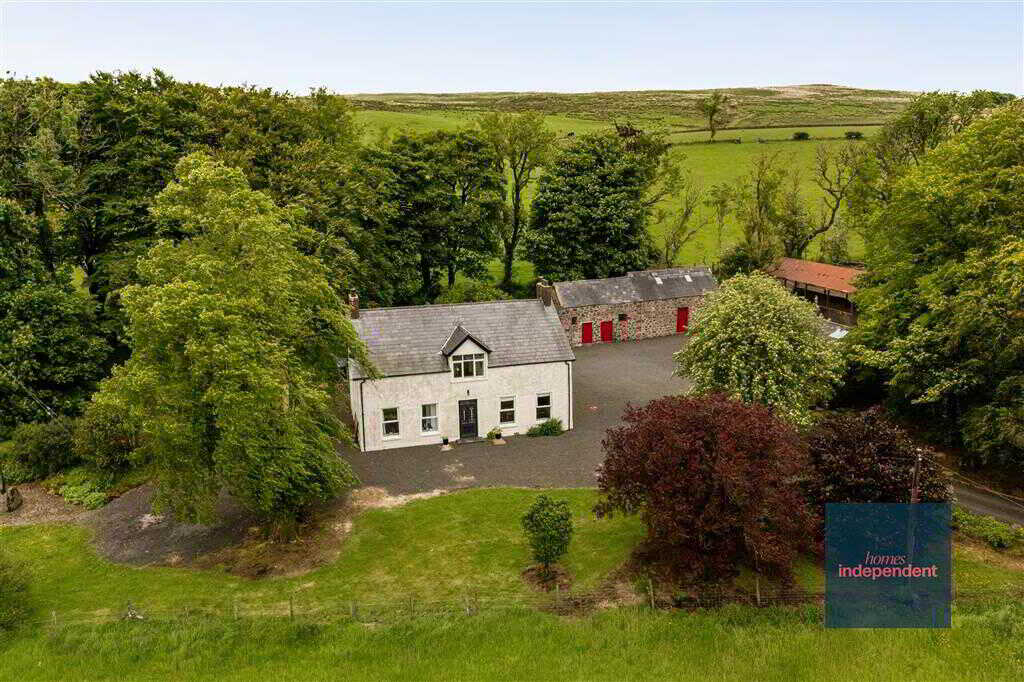
60 Glenhead Road, Glenwherry, Ballymena
4 Bedroom Detached House | Offers in region of £350,000
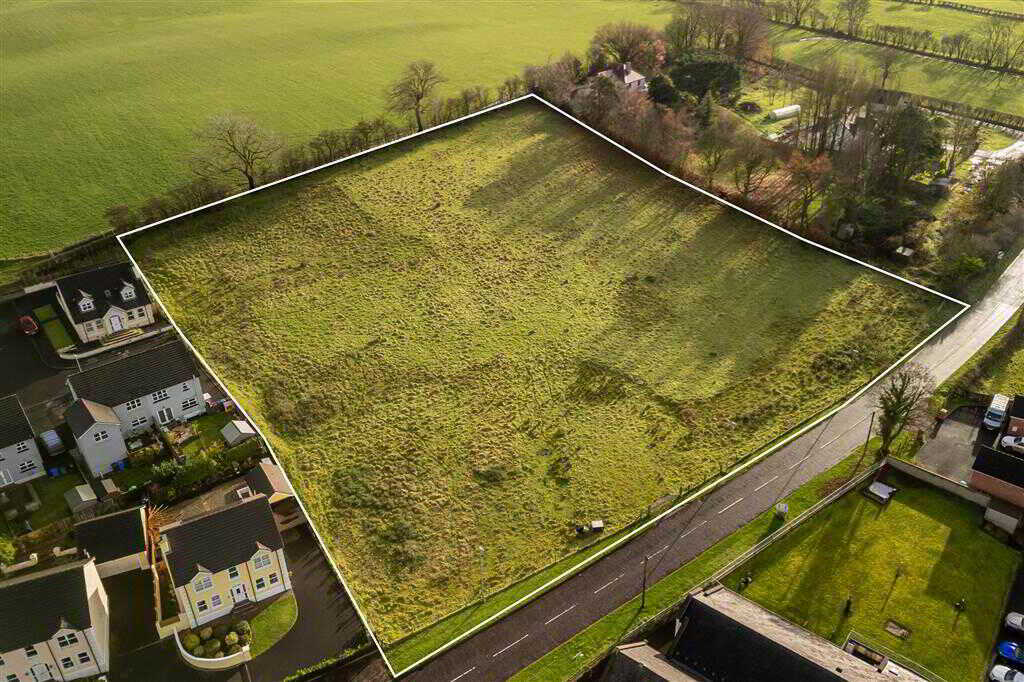
Land At, Ballycregagh Road, Cloughmills
Plot | Offers in region of £350,000
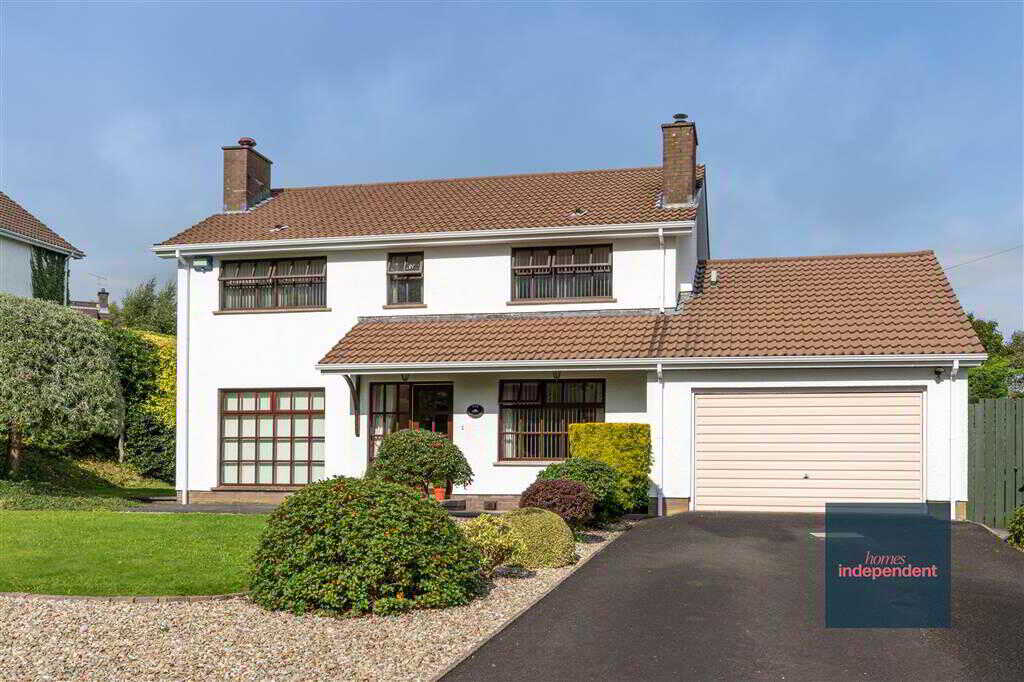
4 Bedroom Detached House | Offers in region of £350,000
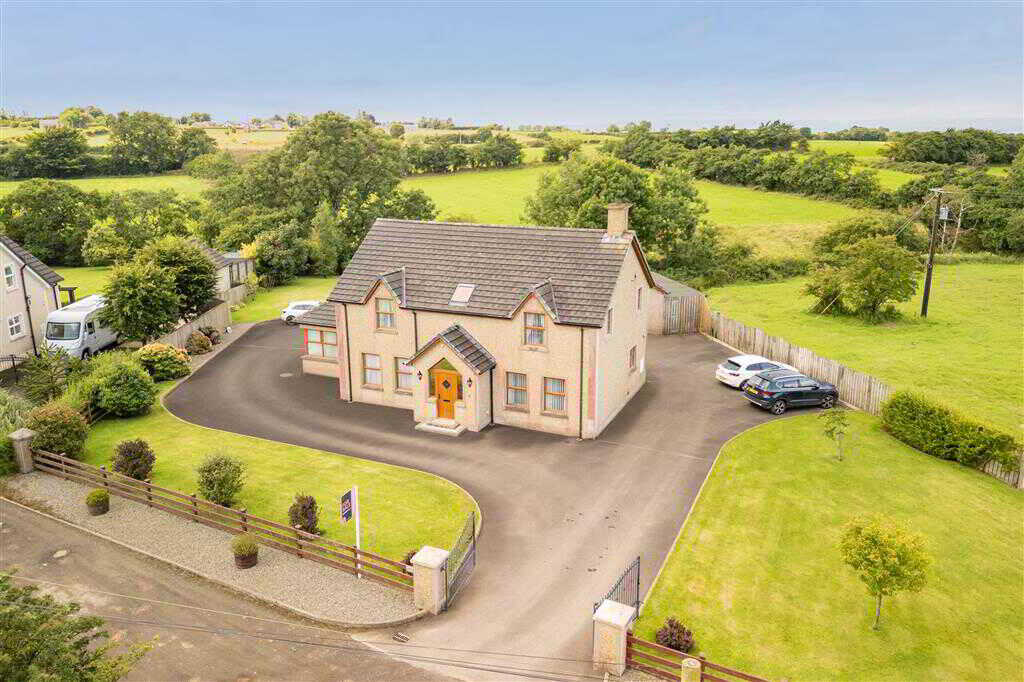
46B Tullaghans Road, Finvoy, Ballymoney
4 Bedroom Detached House | Offers in excess of £360,000
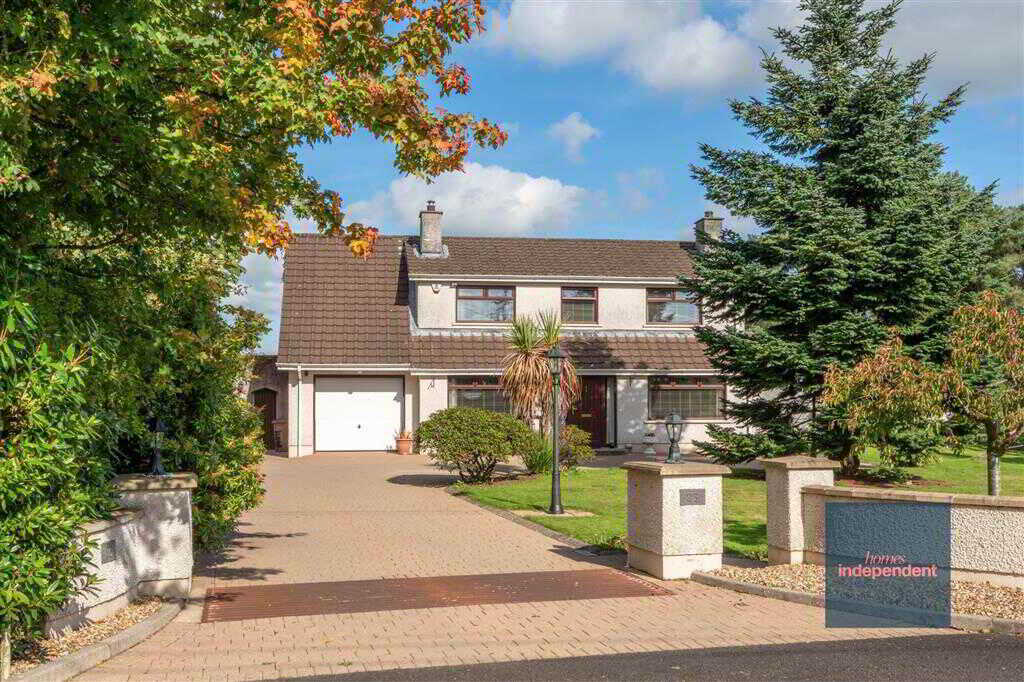
25 Quarrytown Road, Broughshane
3 Bedroom Detached House | Offers in region of £365,000
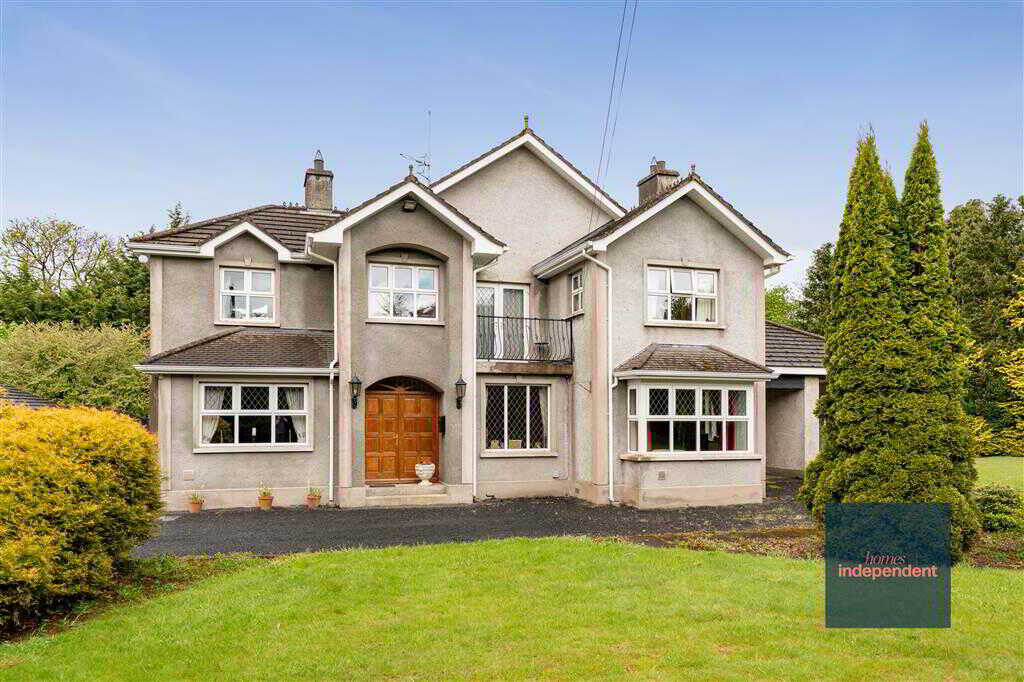
60 Shellinghill Road, Cullybackey
4 Bedroom Detached House | Offers in excess of £375,000

Homes Independent (Ballymena)
Ballymena, Antrim, BT43 5AA
028 2565 11 11
How much is your home worth?
Use our short form to request a valuation of your property.
Request a Valuation
©2026 The Guild of Property Professionals. All rights reserved.
Terms and Conditions |
Privacy Policy |
Cookie Policy |
Complaints Policy |
Members Login
The Guild of Property Professionals Trading Address: 121 Park Lane, London W1K 7AG. GPEA Limited.
Registered in England & Wales.
Company No: 02819824.
Registered Office Address: The Old Courthouse, 60A London Road, Grantham, NG31 6HR.
VAT Registration No: 180897859

