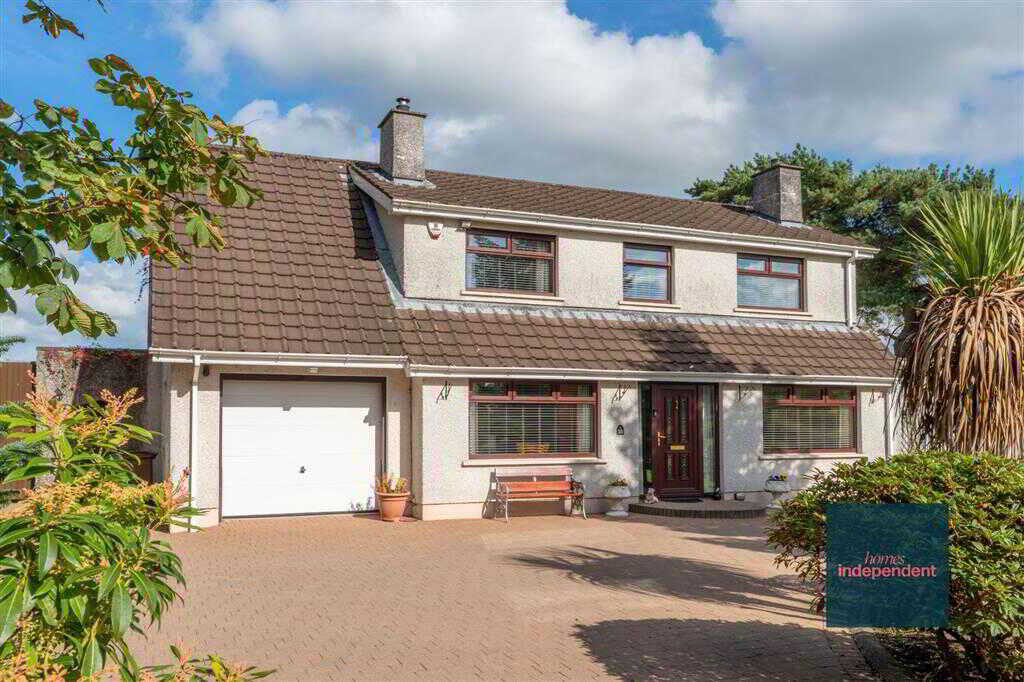
- Detached house
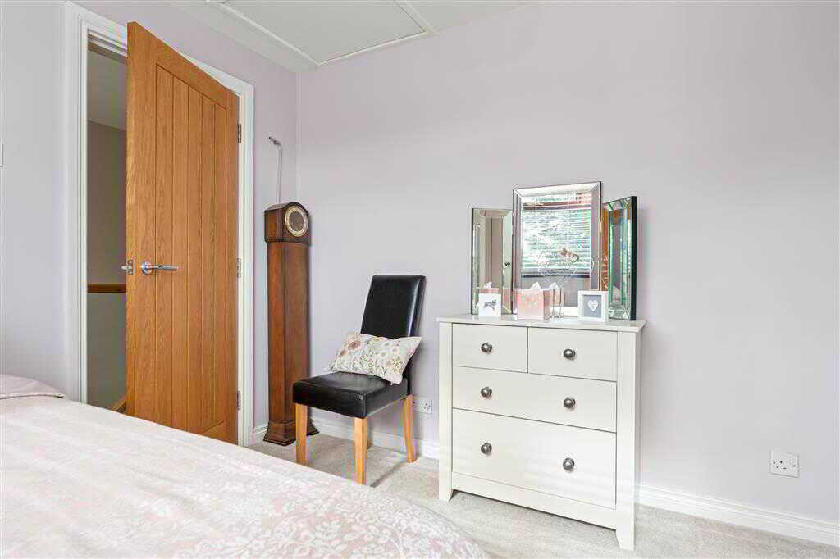
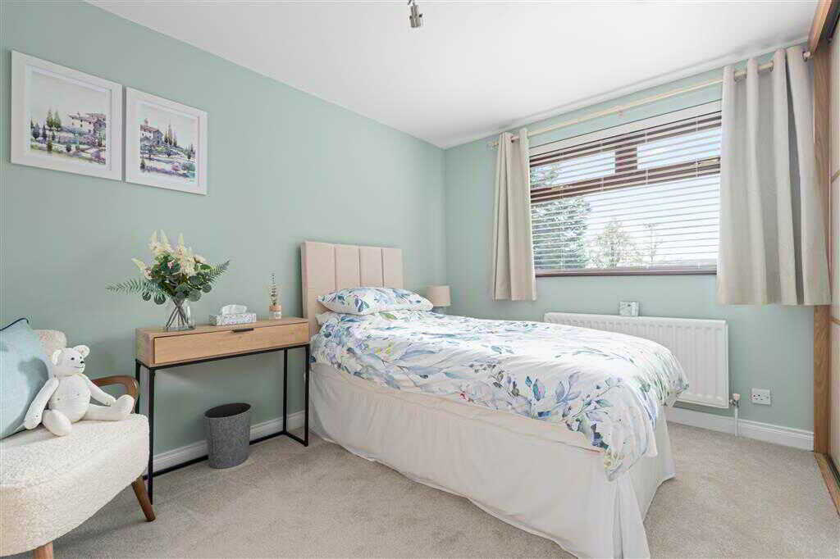
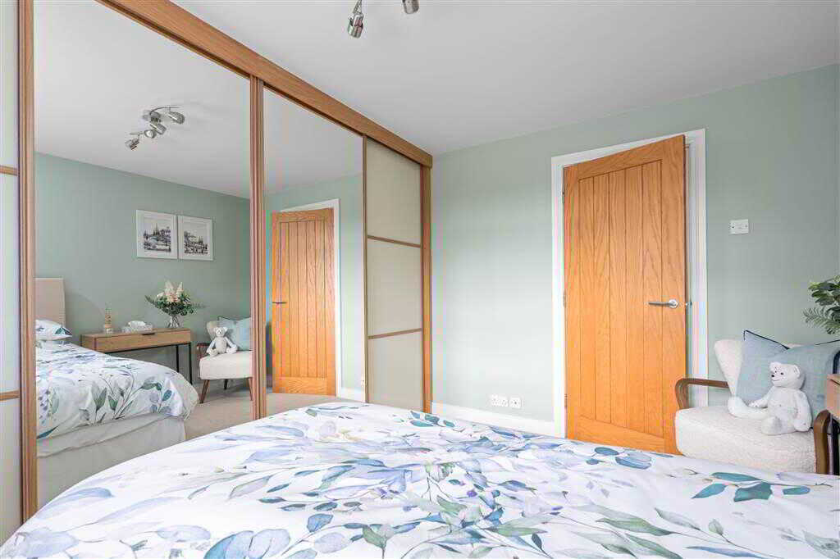
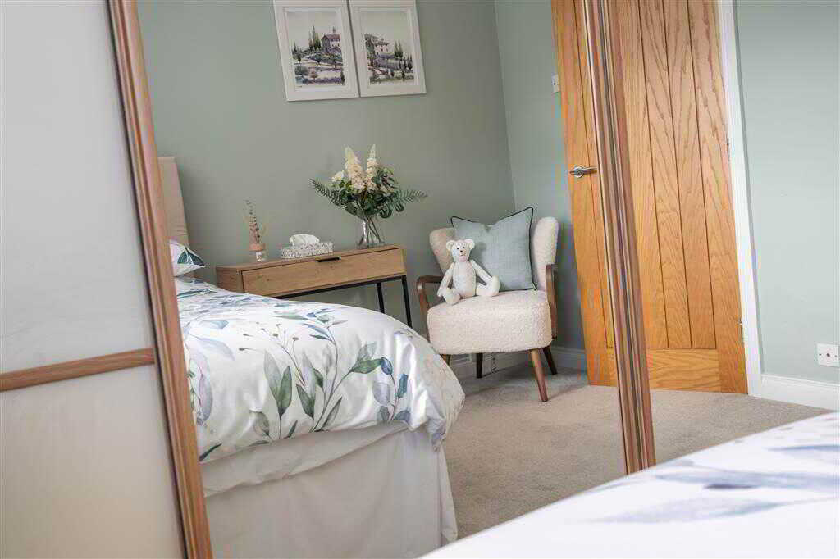
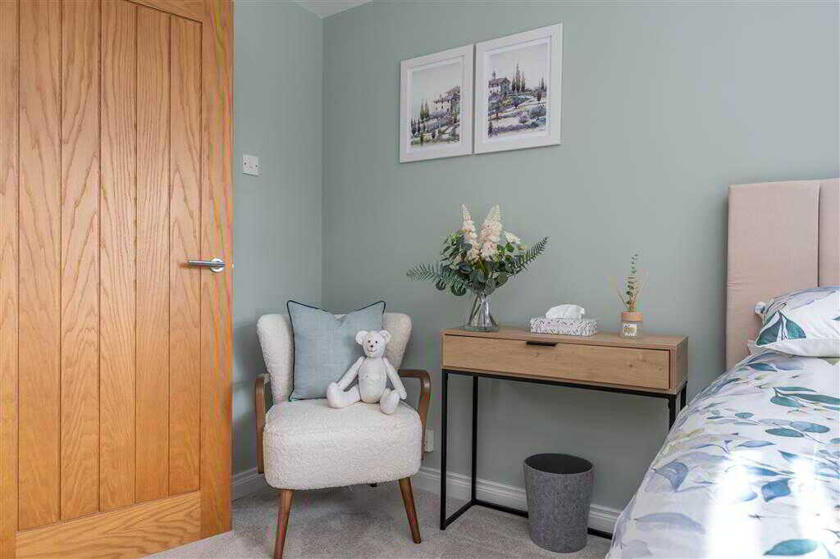
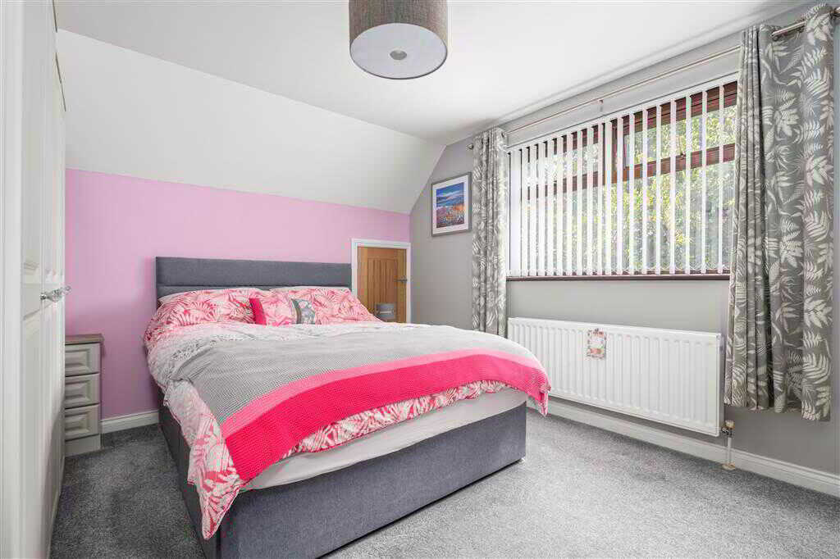
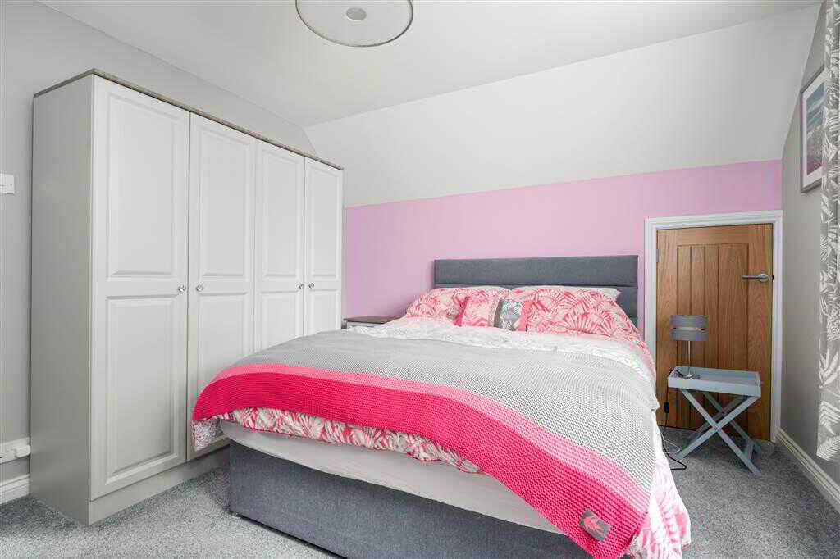
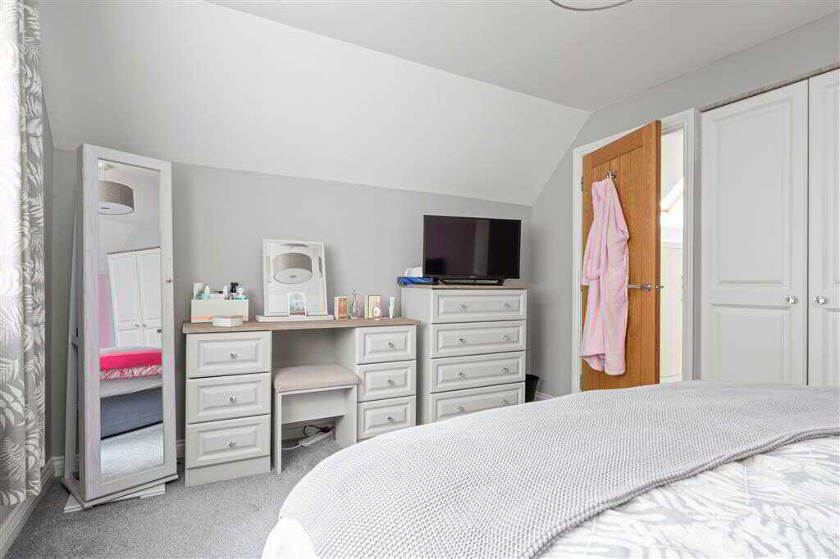
- Three bedrooms (two with fitted wardrobes)
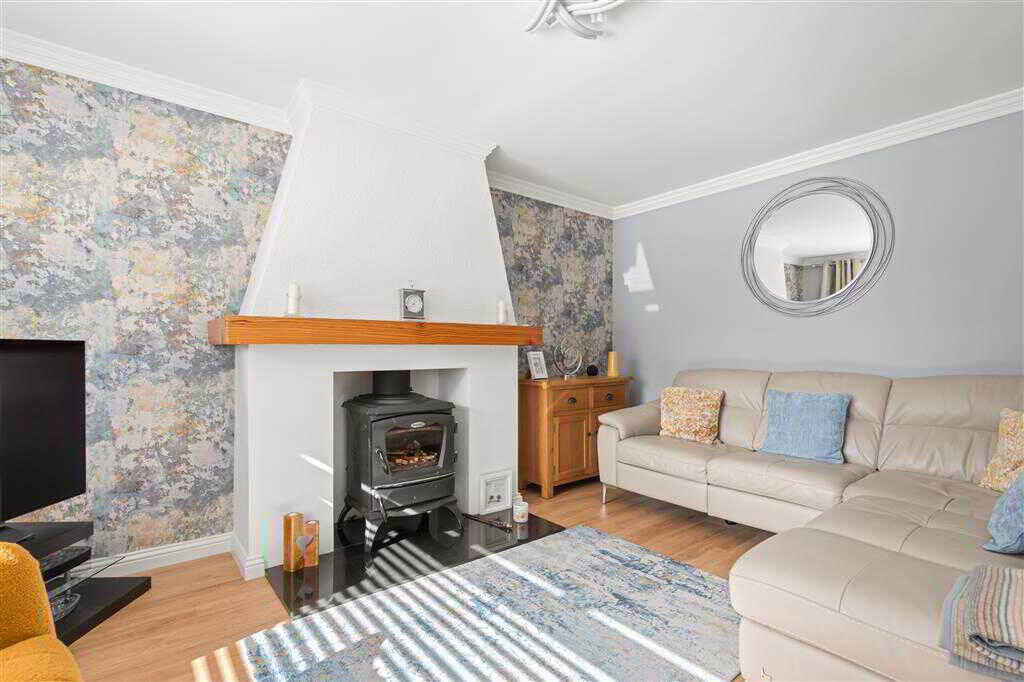
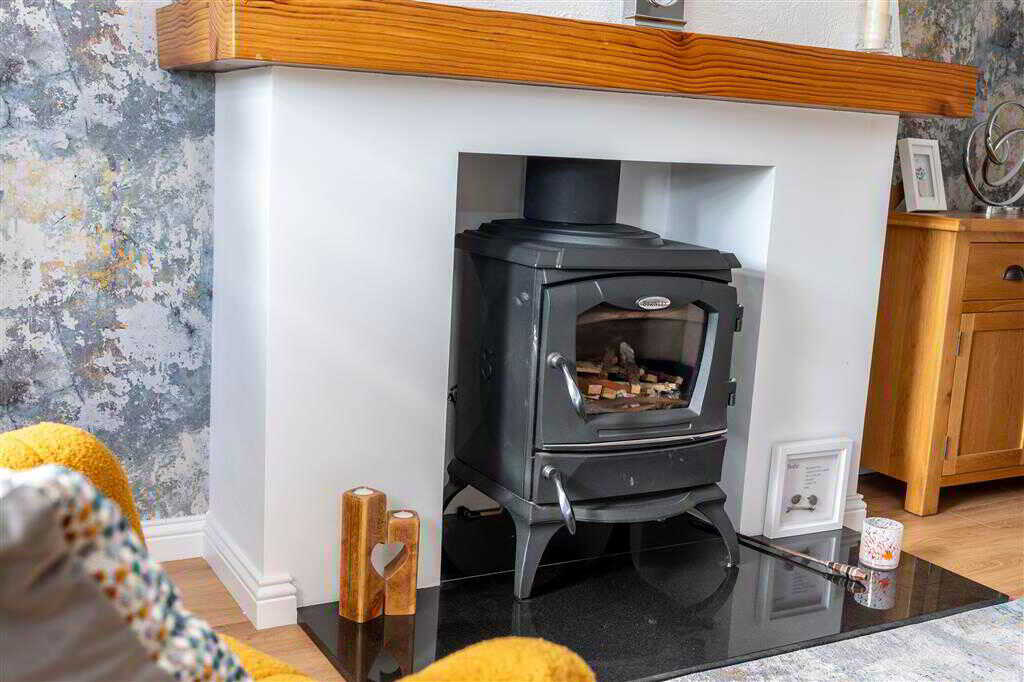
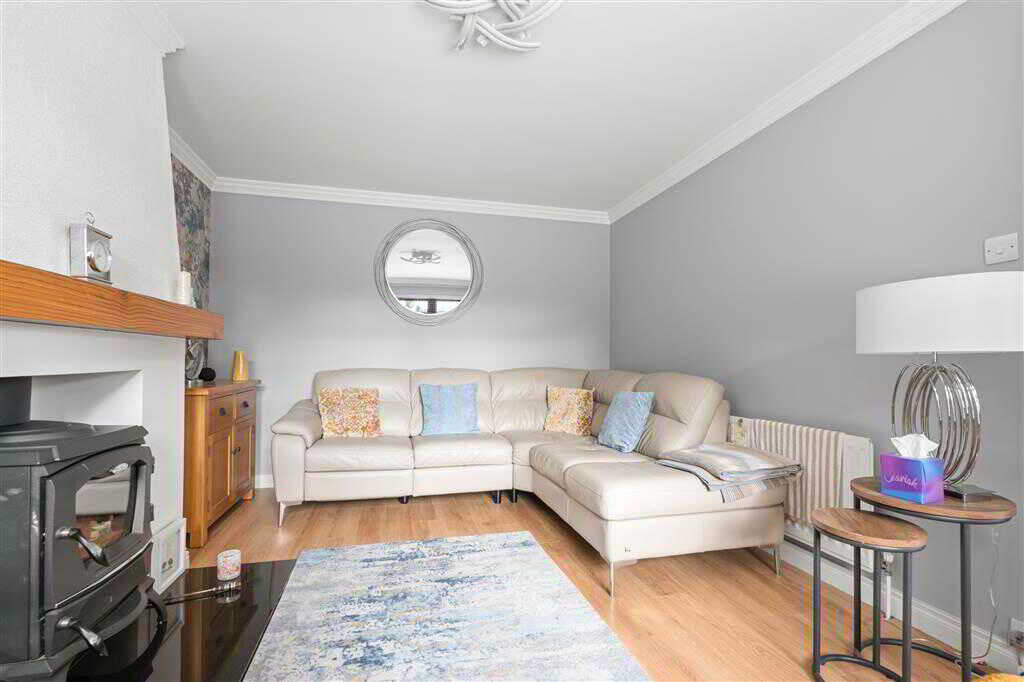
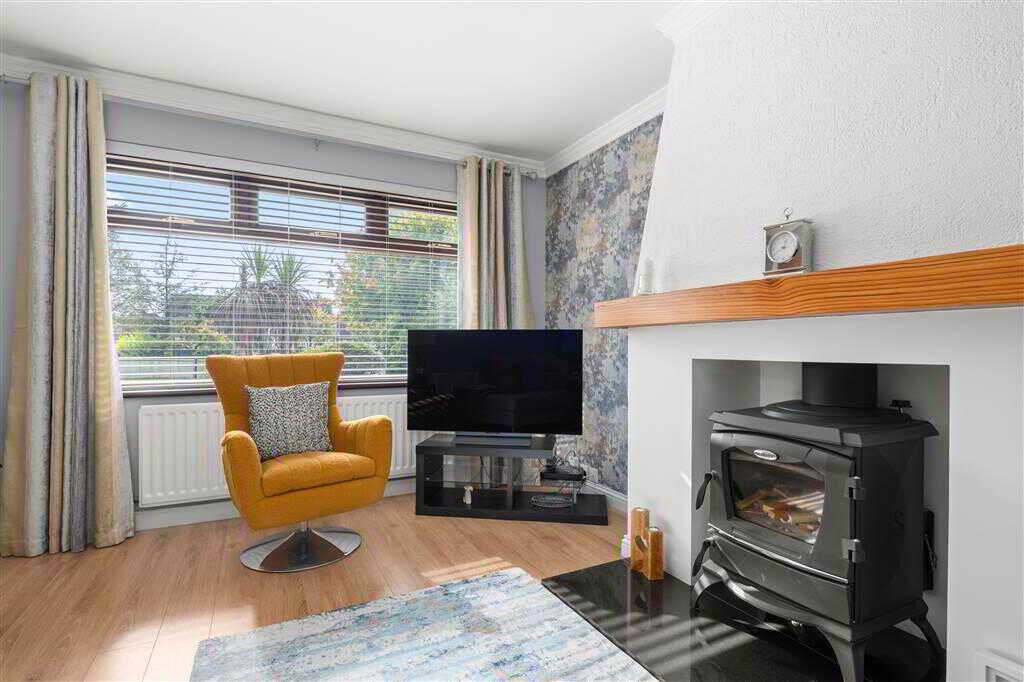
- Living room with multi-fuel burning stove (back boiler)
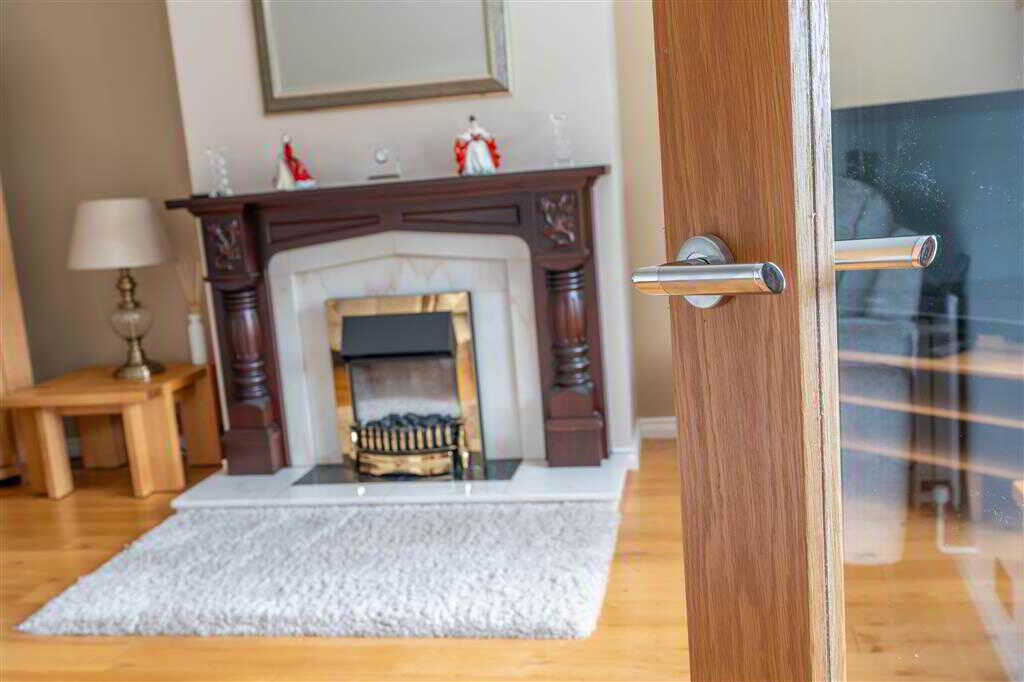
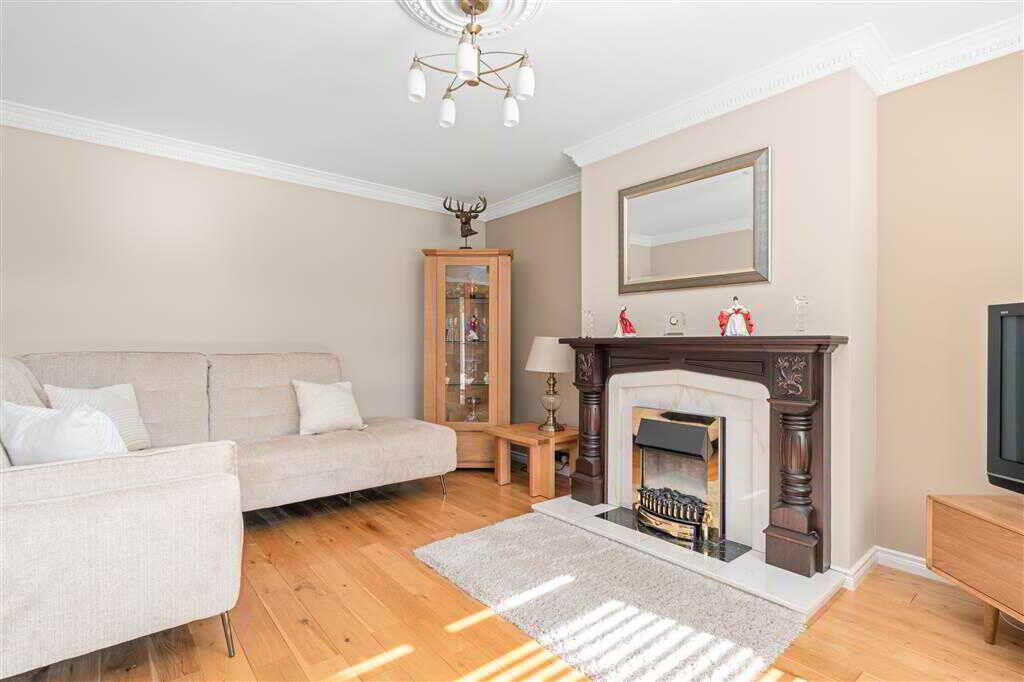
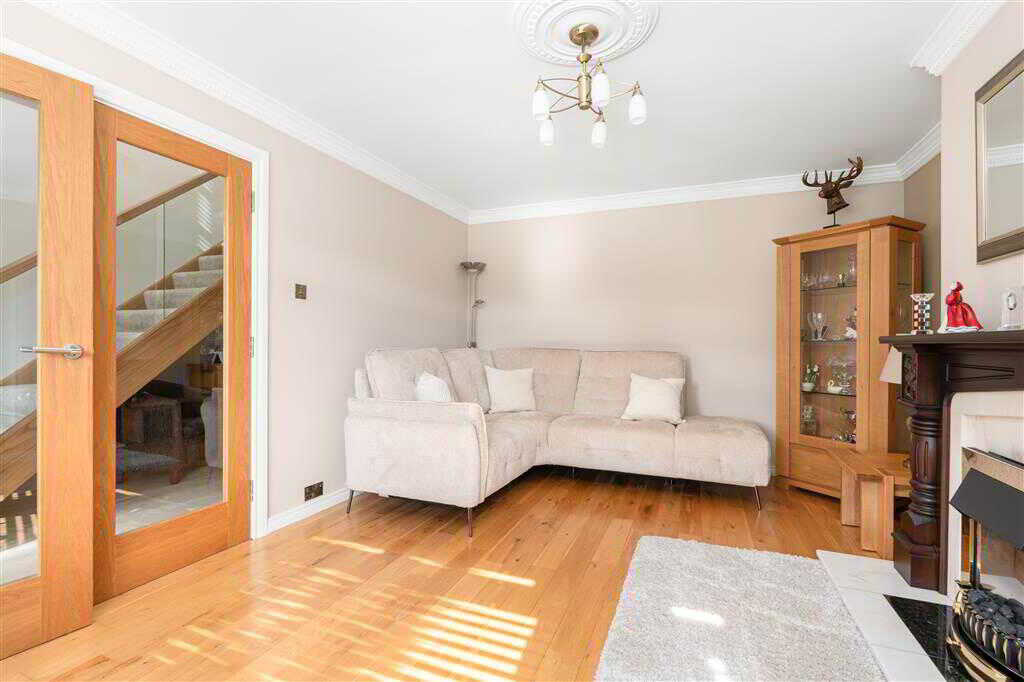
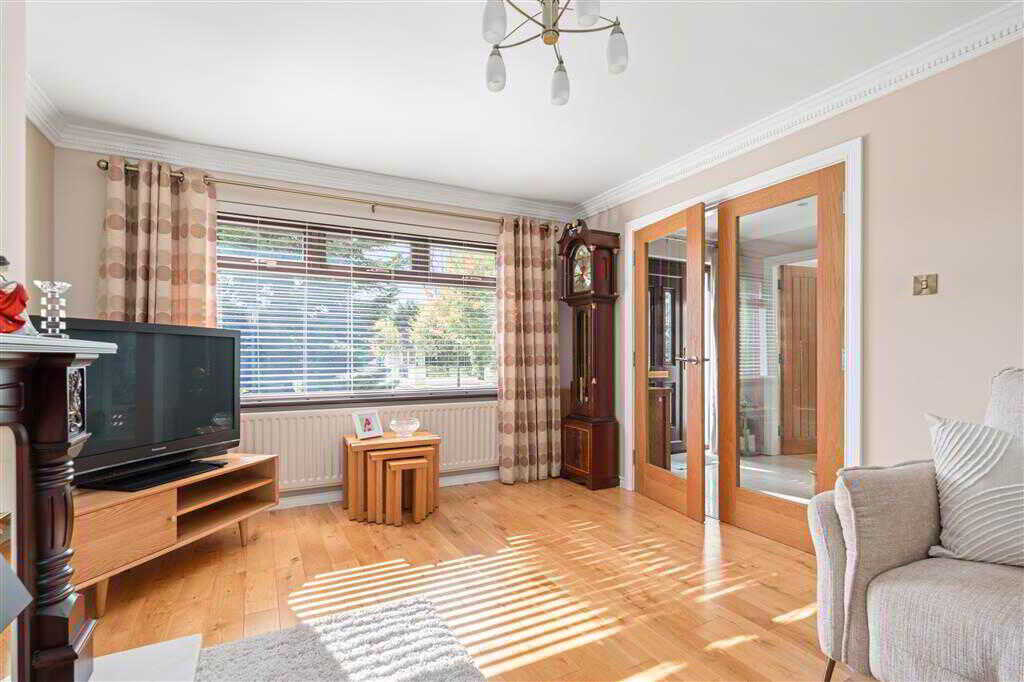
- Lounge with fireplace
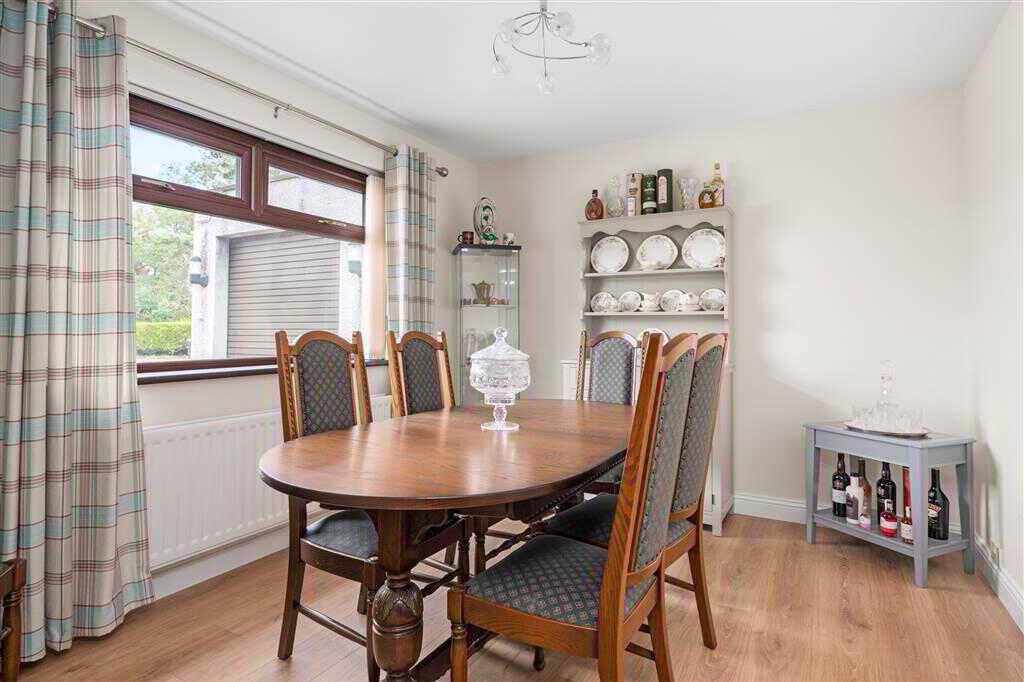
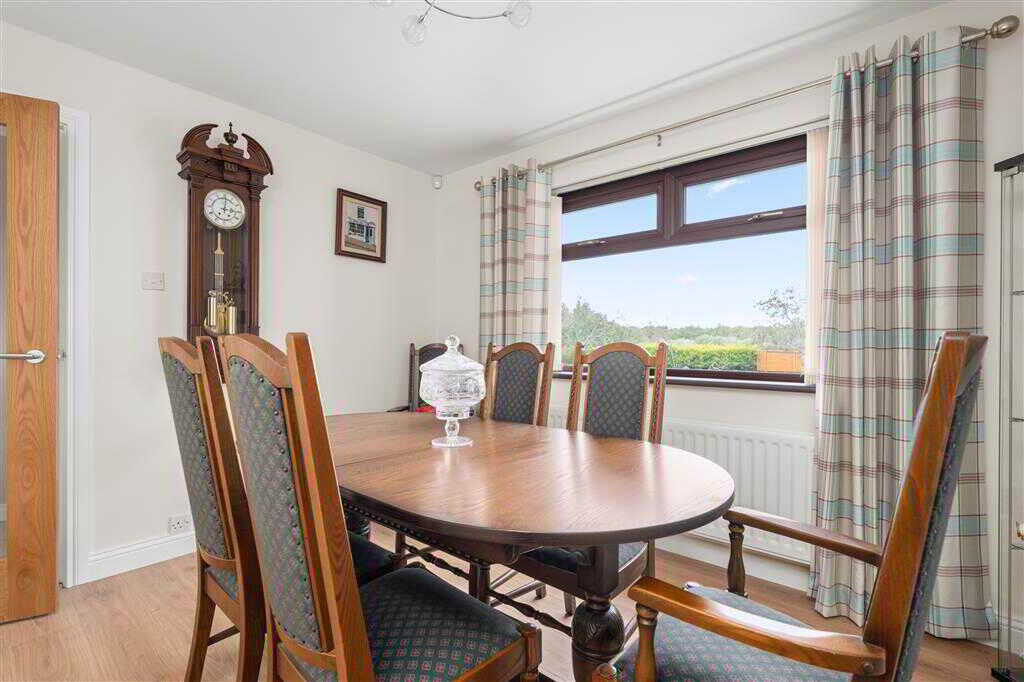
- Dining room
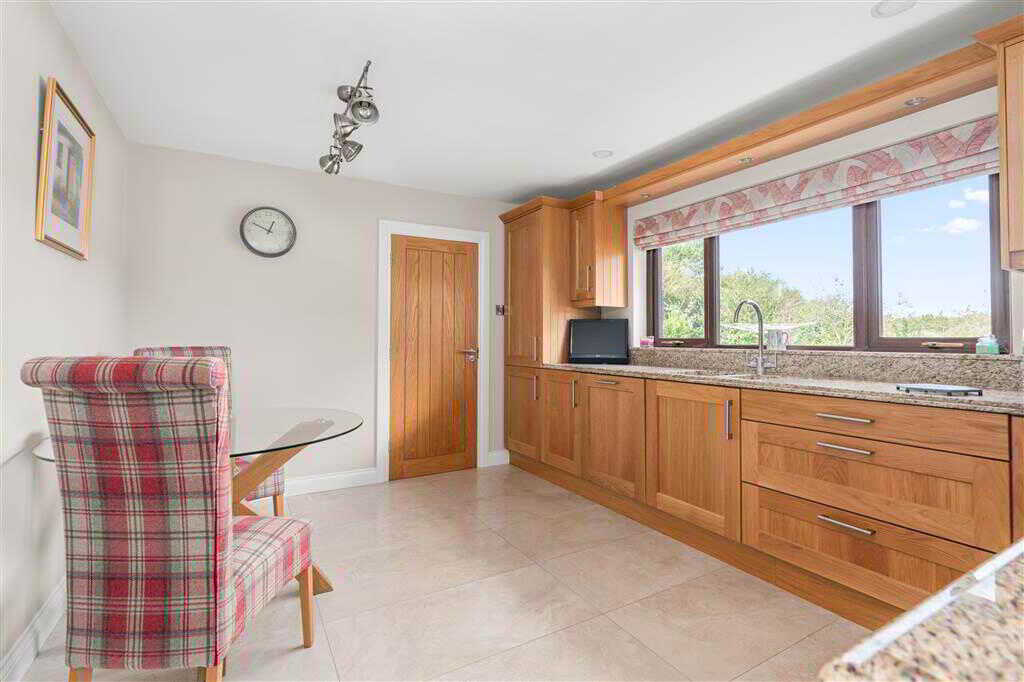
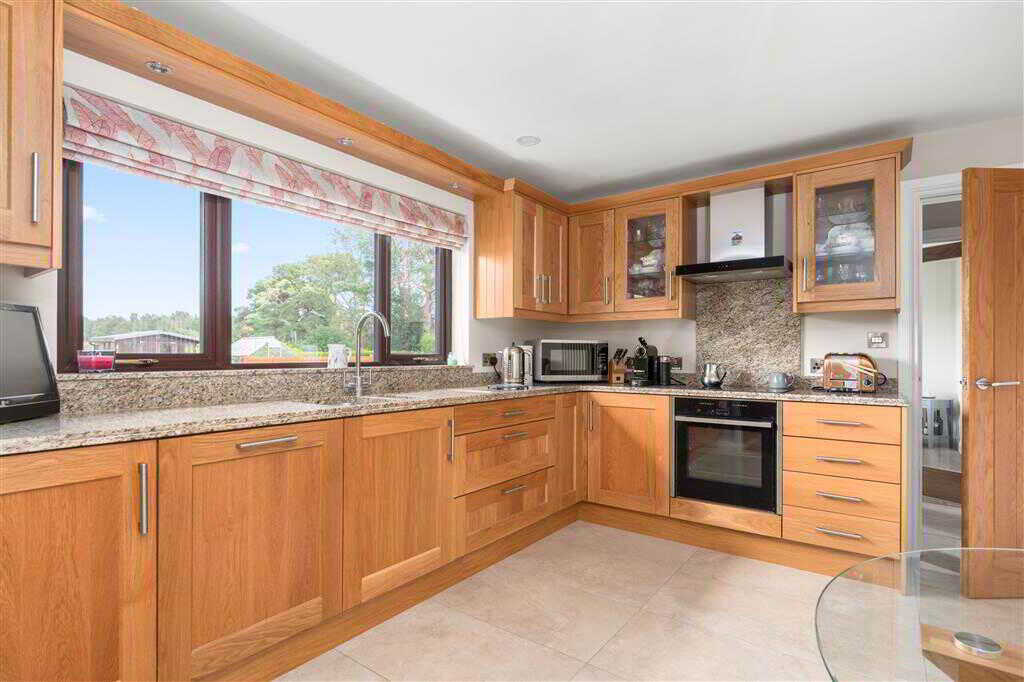
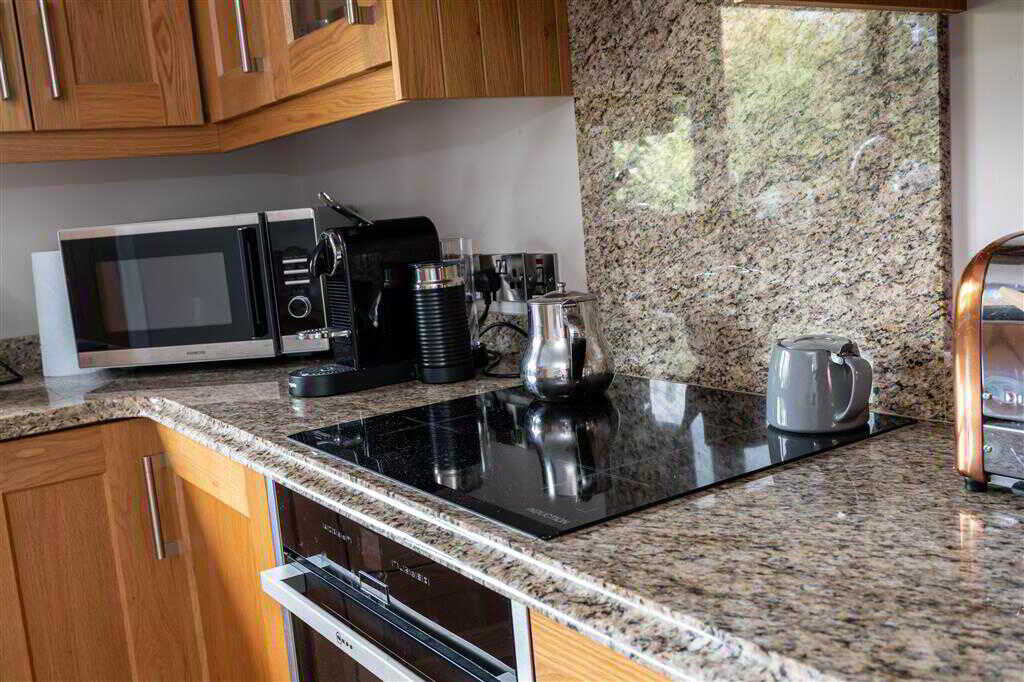
- Kitchen with solid Oak fitted units
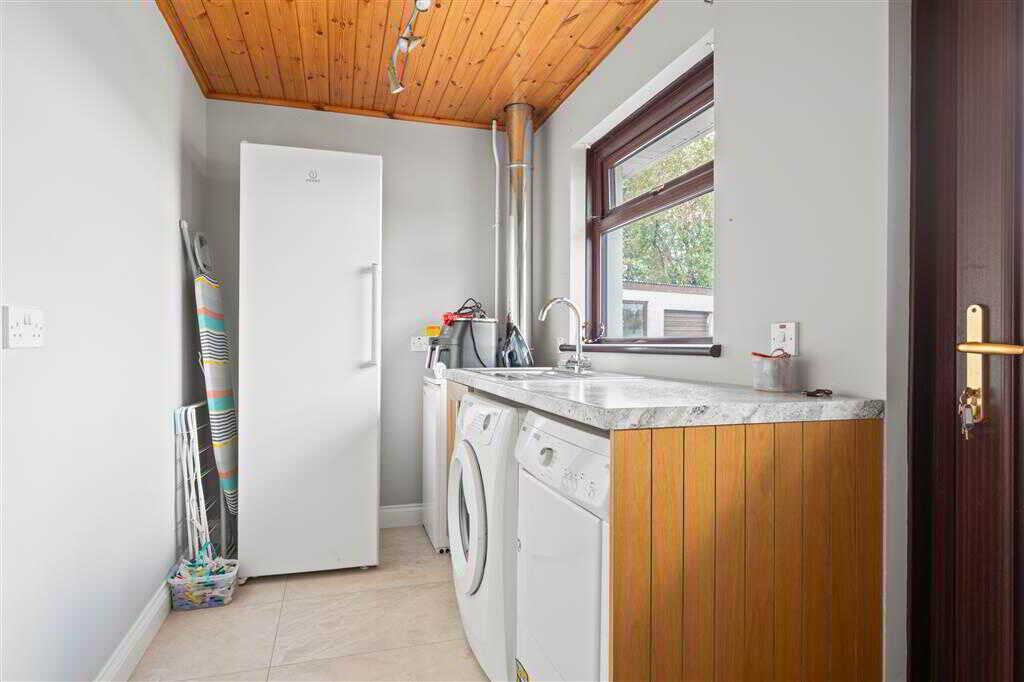
- Utility room
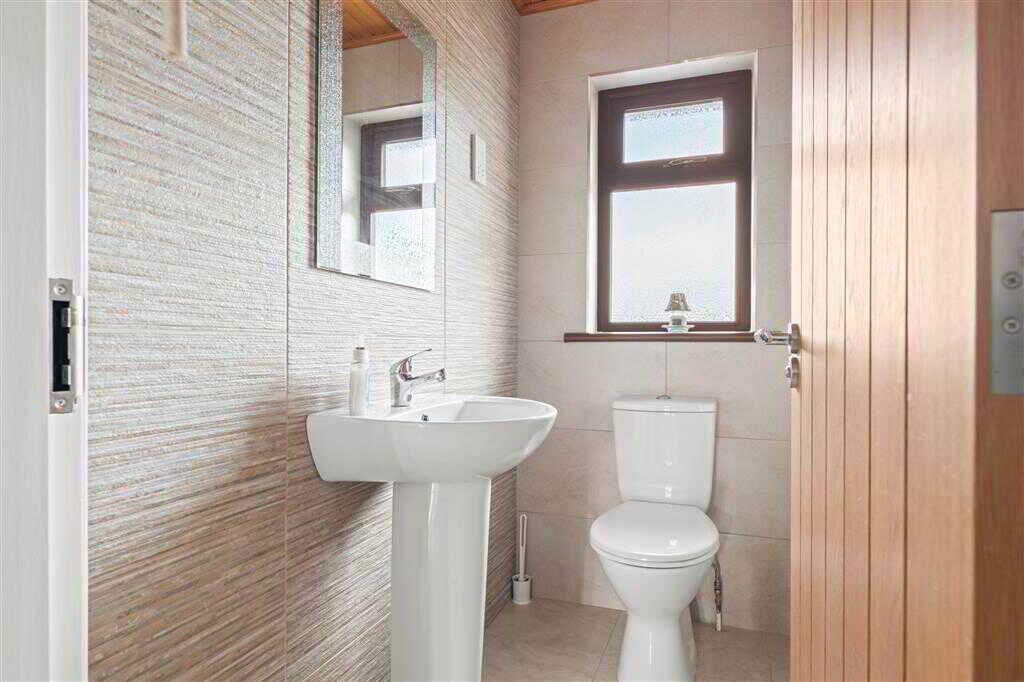
- Ground floor WC
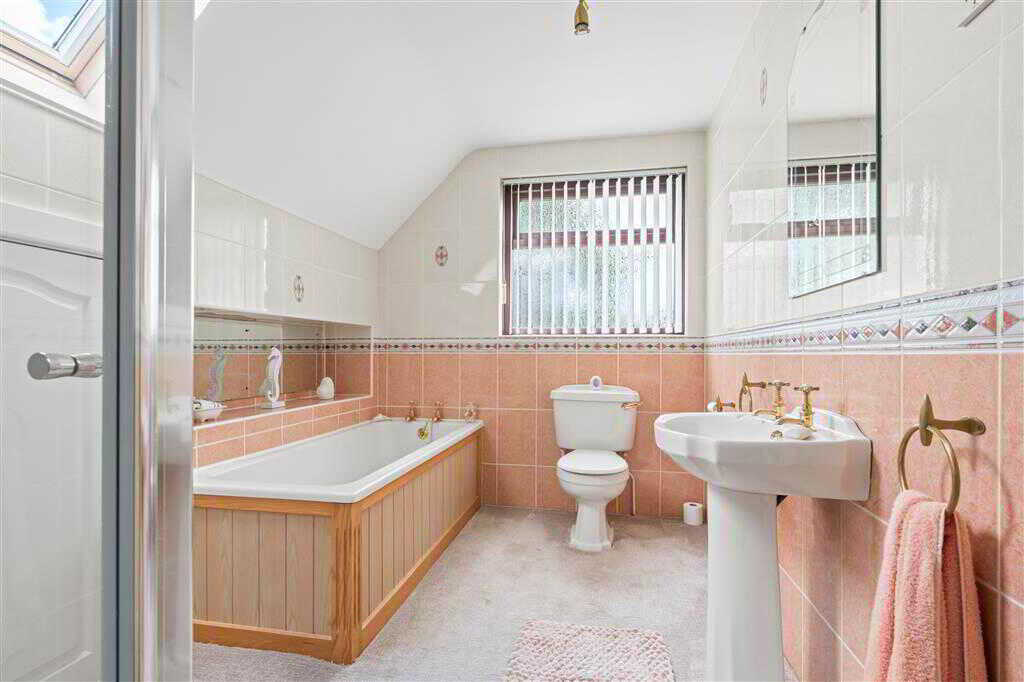
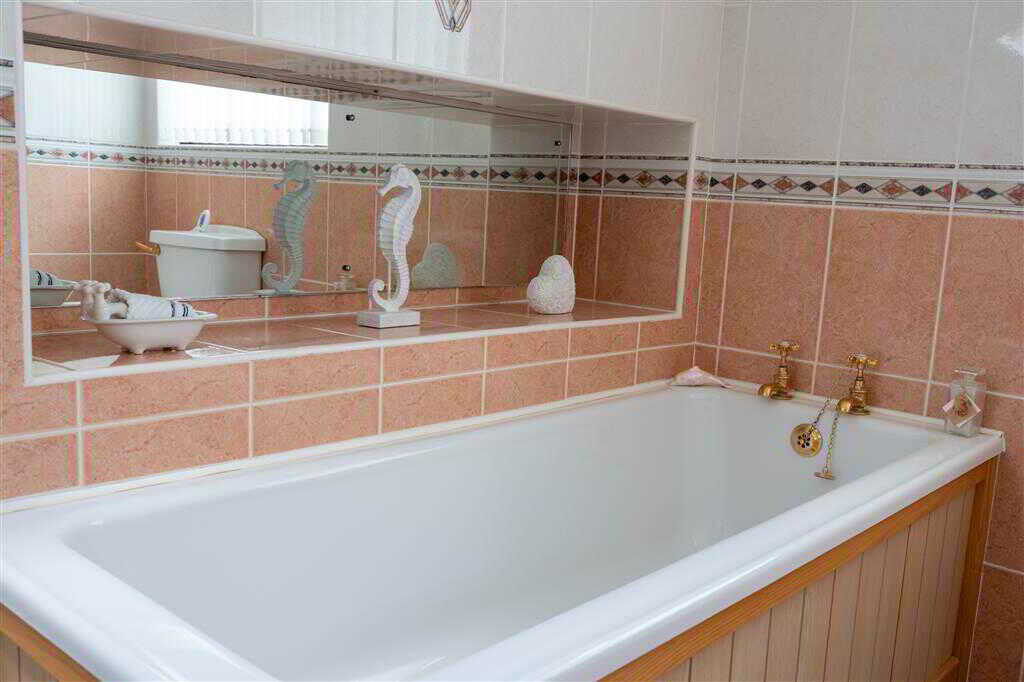
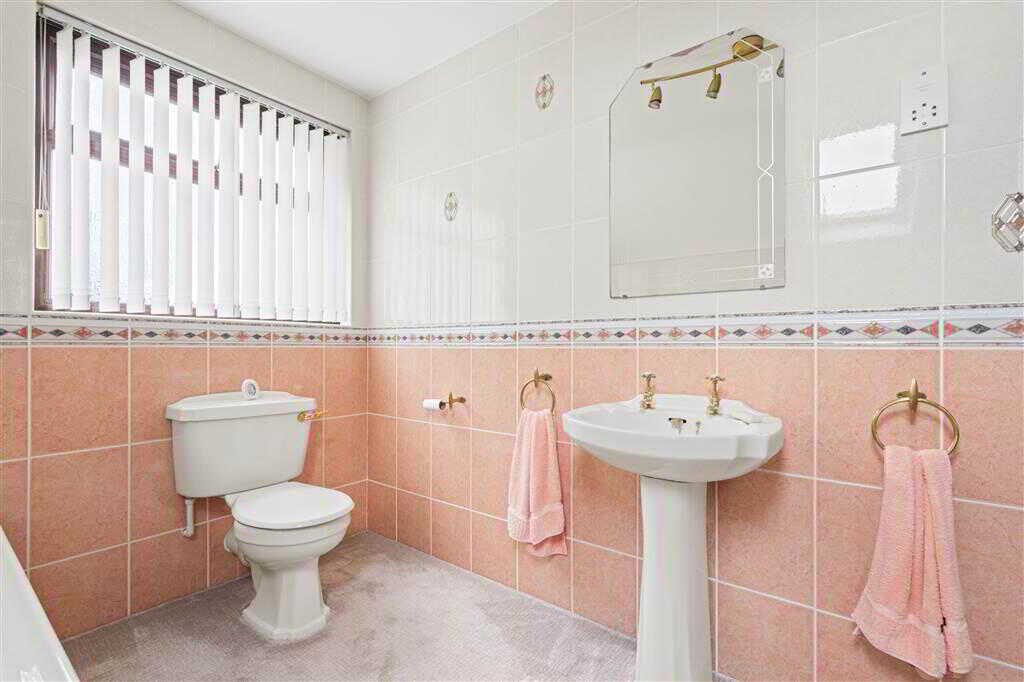
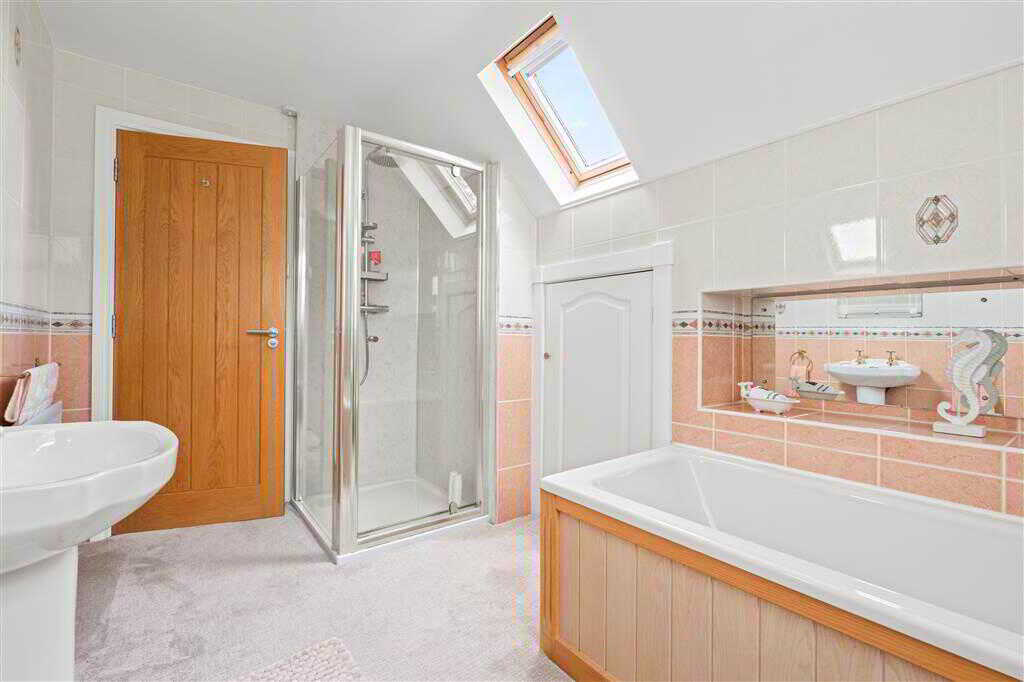
- First floor bathroom with 4-piece suite
- Oil fired central heating system

This property listing is now SSTC
3 Bedroom Detached House for sale in Broughshane
 3
3
2
3
3
2
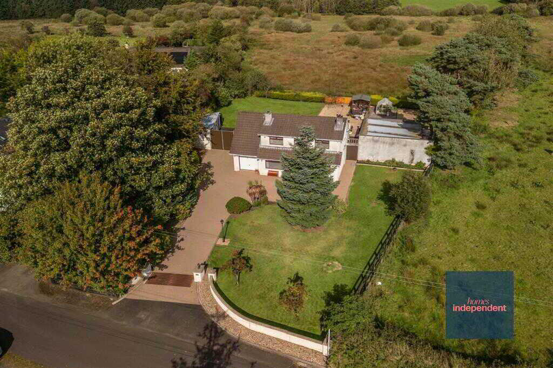
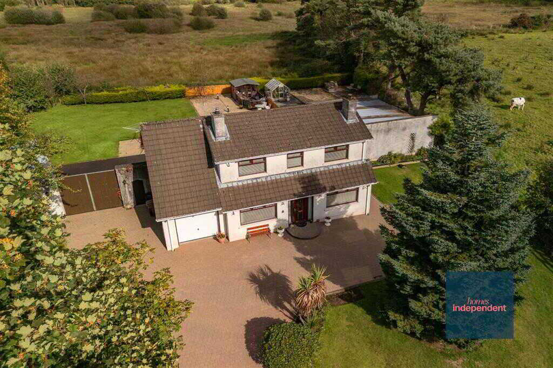
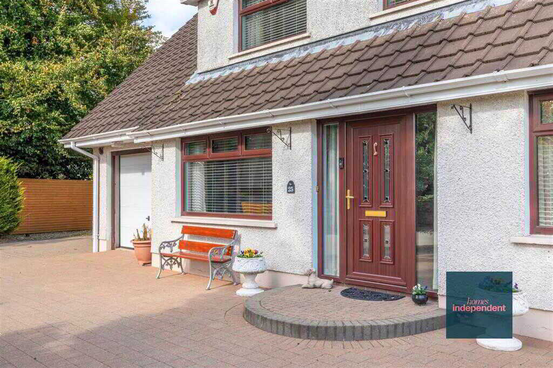
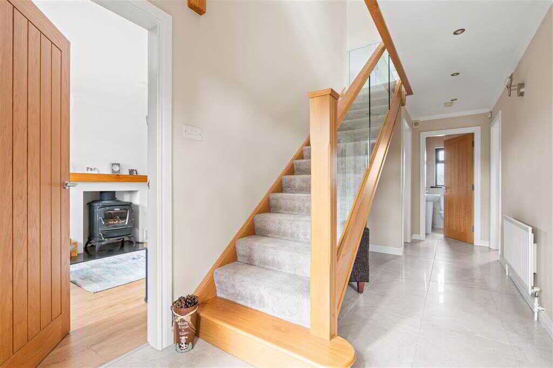
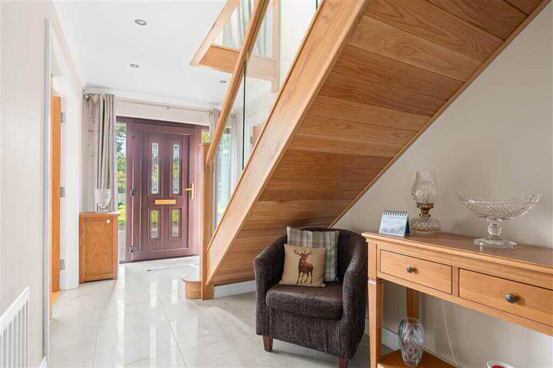
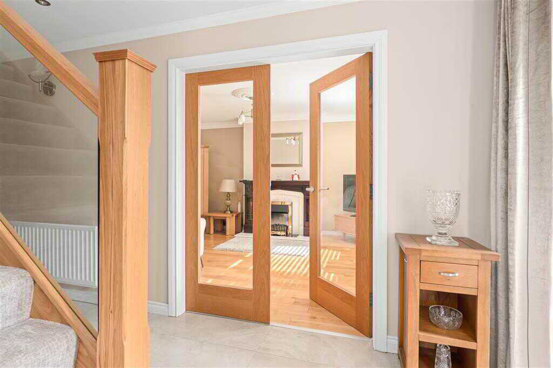
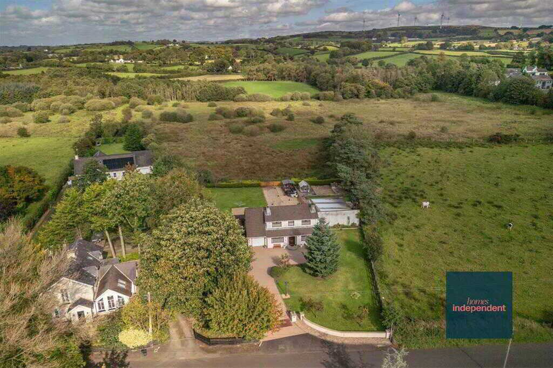
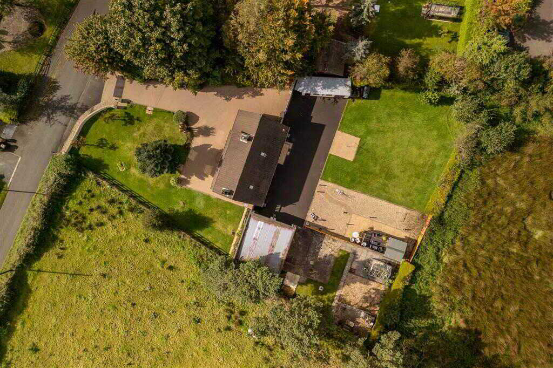
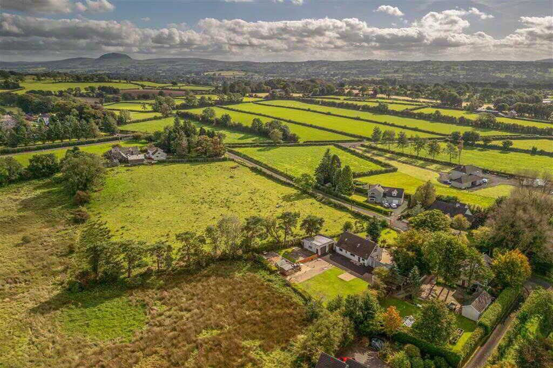
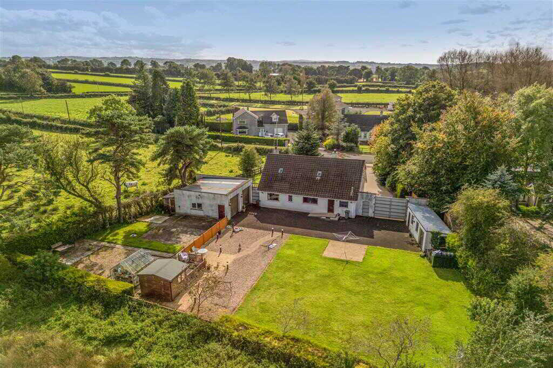
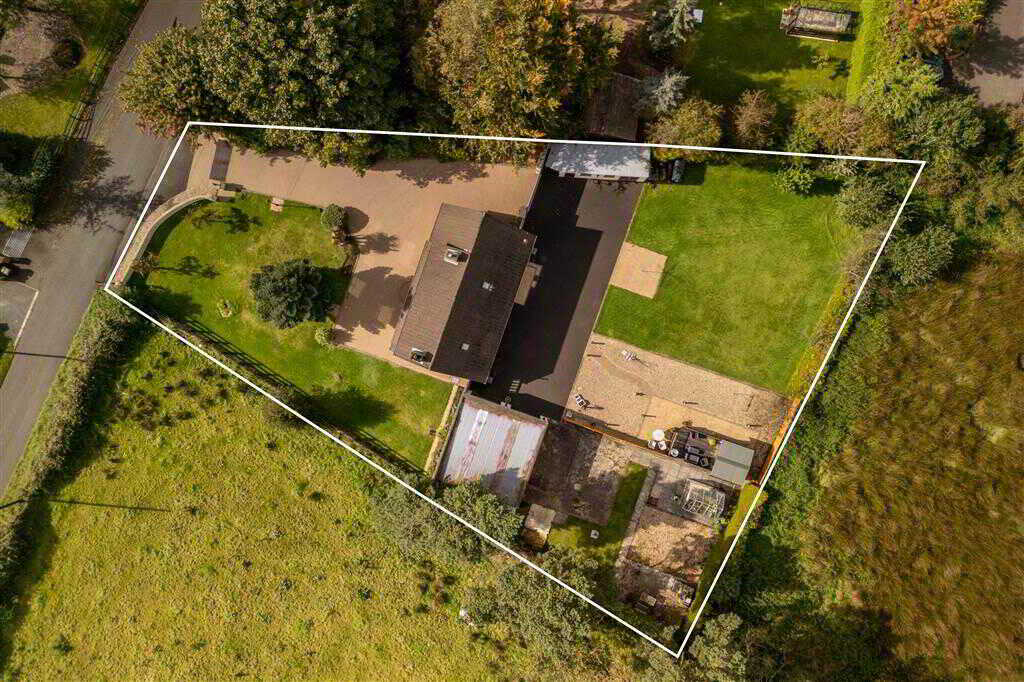
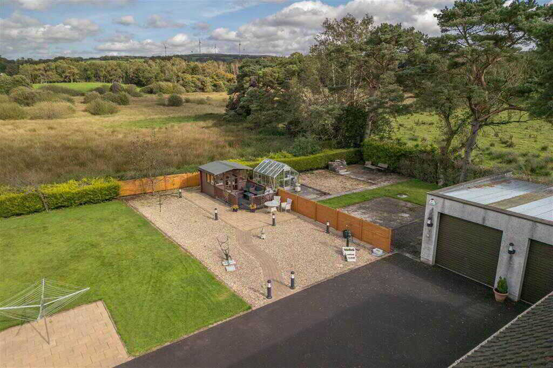
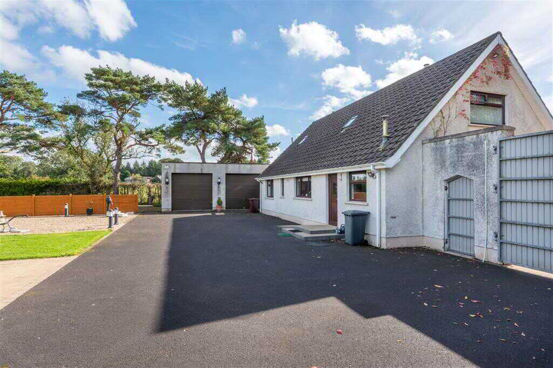
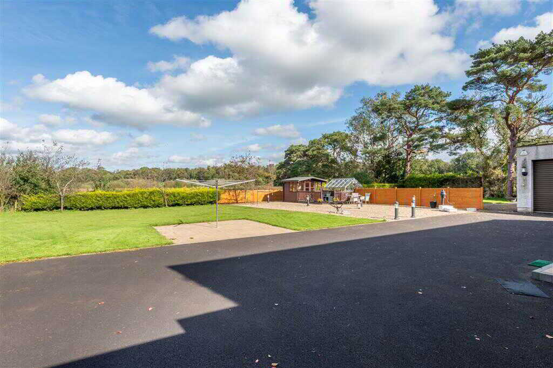
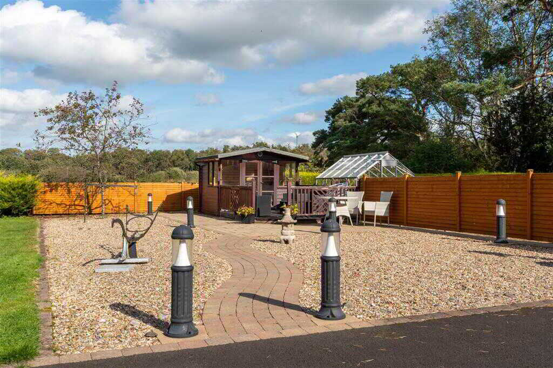
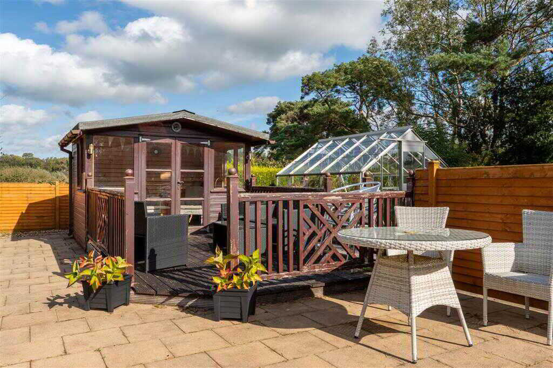
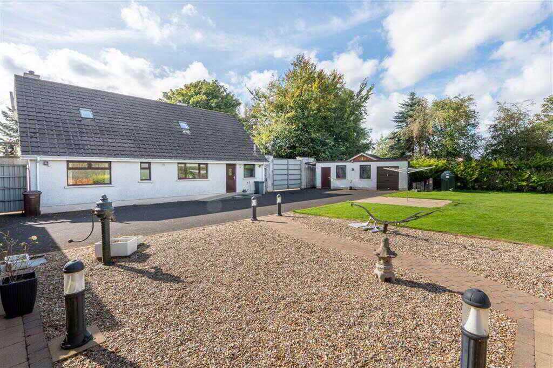
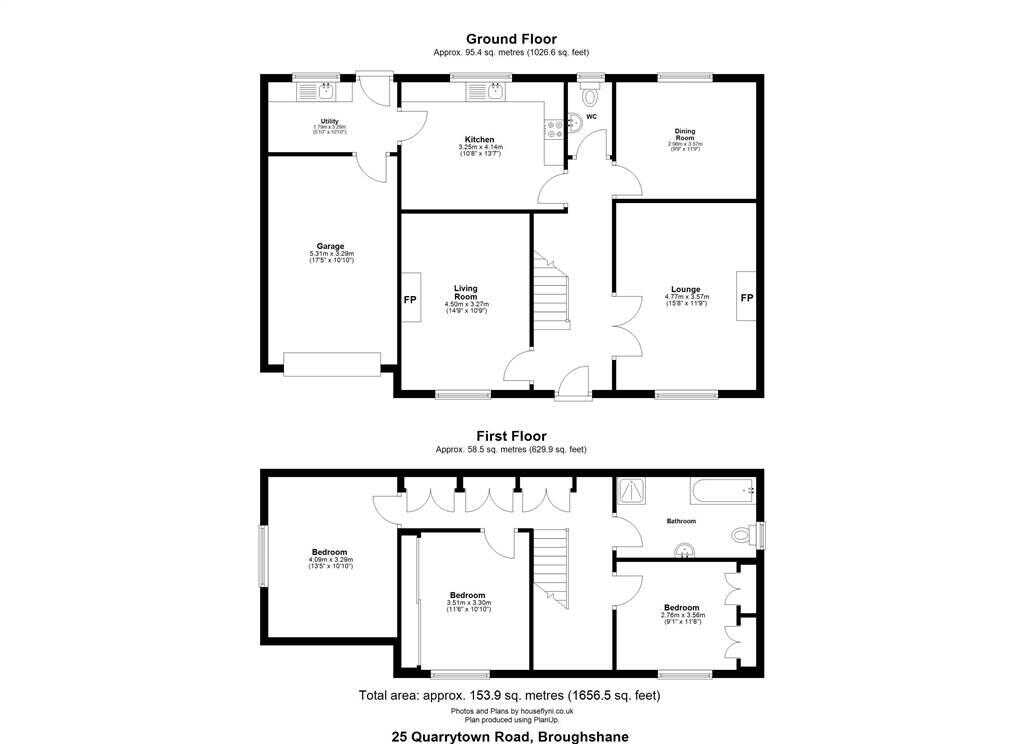
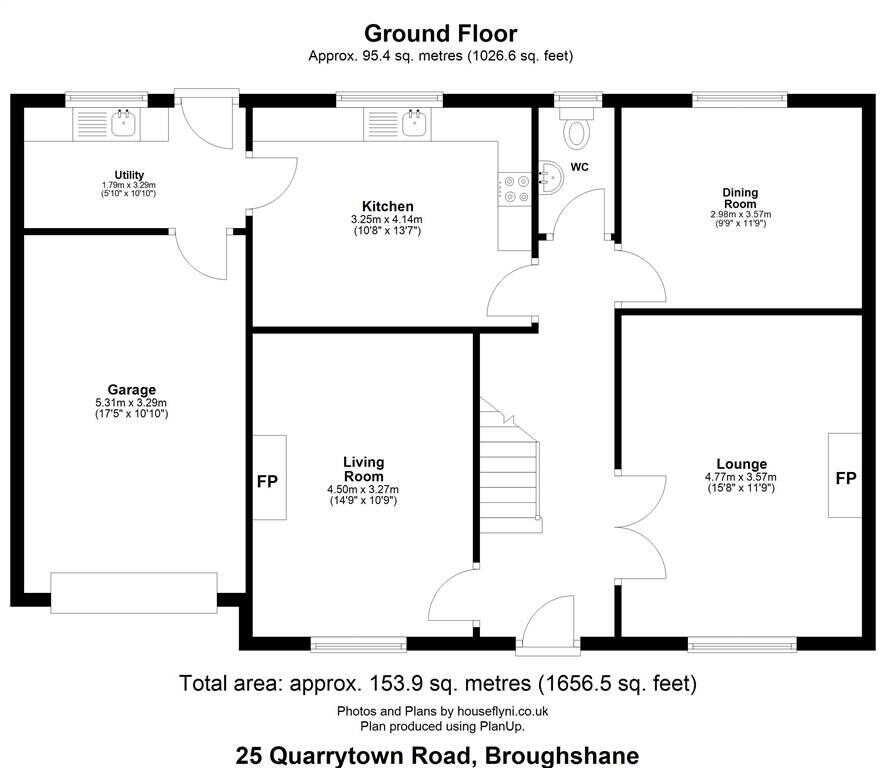
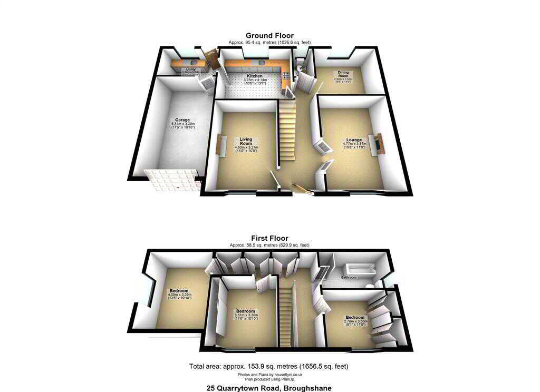
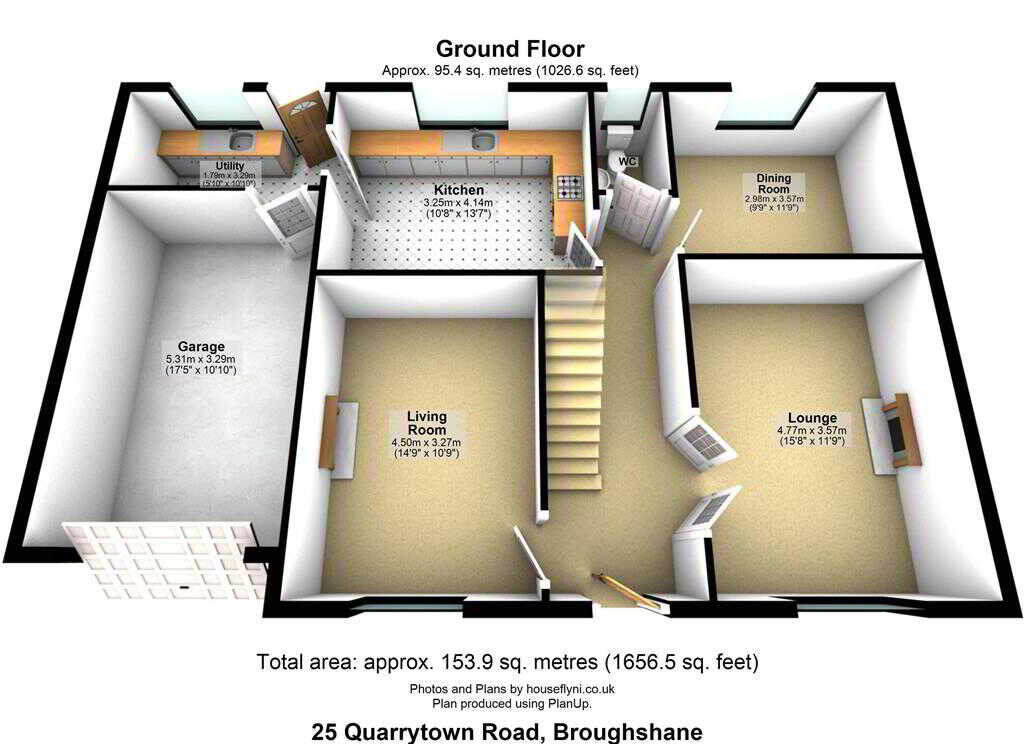
Homes Independent are thrilled to present this stunning detached chalet house, set on a beautifully maintained and private 0.6-acre site on the highly regarded Quarrytown Road, just outside Broughshane. Offering generous internal accommodation and superb outdoor space, this property presents the perfect opportunity for those seeking their forever home in a peaceful yet convenient setting. Internally, the property offers 3 bedrooms and 3 reception rooms, offering versatility for family living, working from home or entertaining guests. Finished to a modern standard throughout, the home also benefits from excellent built-in storage, an integral garage and bright, welcoming interiors. Externally, the outdoor space is just as impressive. With a large detached double garage, tool shed, garden shed and a greenhouse, there is no shortage of storage or potential for hobbies and workspace. A garden room positioned to the rear enjoys a lovely outlook over the lawn and sits in front of a spacious paved patio making it perfect for summer BBQs. The mature front and rear gardens are laid in lawn, offering excellent privacy and a tranquil setting. This is a rare opportunity to secure a beautifully maintained home on a generous plot with all the space and comfort a family could need.Ground FloorENTRANCE HALL:With PVC front door with decorative glazed panes and glazed side panes. Staircase to first floor with glazed side panes. Coving to ceiling. Spot lighting to ceiling. Tiled flooring.LOUNGE:4.77m x 3.57m (15' 8" x 11' 9")
With fireplace to marble hearth, wooden surround and mantle. Coving to ceiling. Solid wooden flooring.LIVING ROOM:4.5m x 3.27m (14' 9" x 10' 9")
With multi-fuel burning stove (linked to back boiler), to granite hearth and wooden mantle. Coving to ceiling. Laminated wooden flooring.DINING ROOM:3.57m x 2.98m (11' 9" x 9' 9")
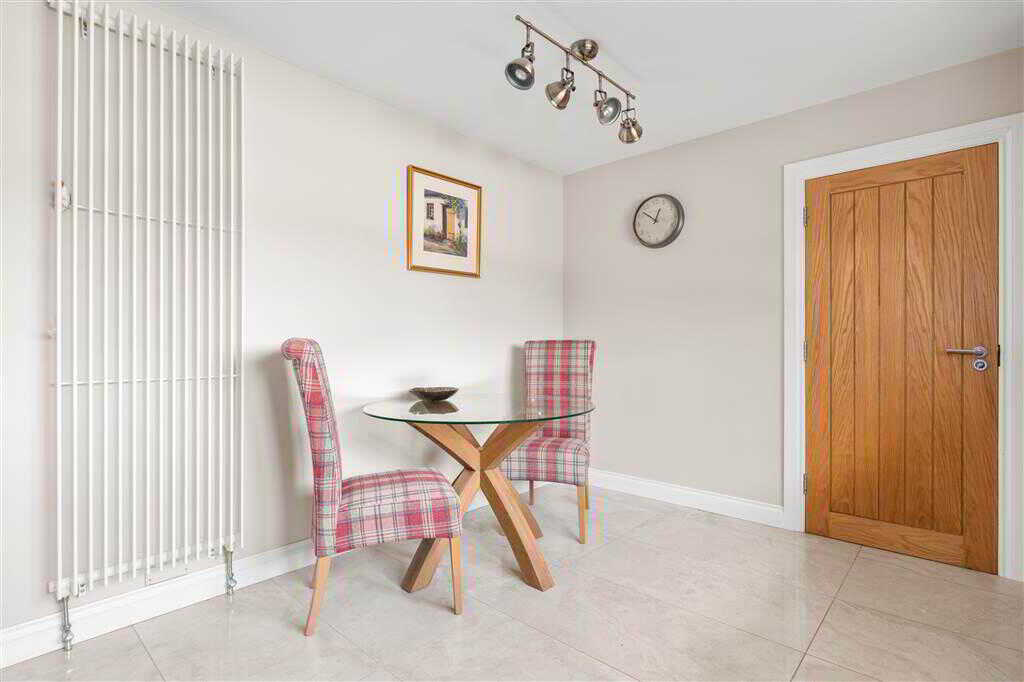
With laminated wooden flooring.KITCHEN:4.14m x 3.25m (13' 7" x 10' 8")
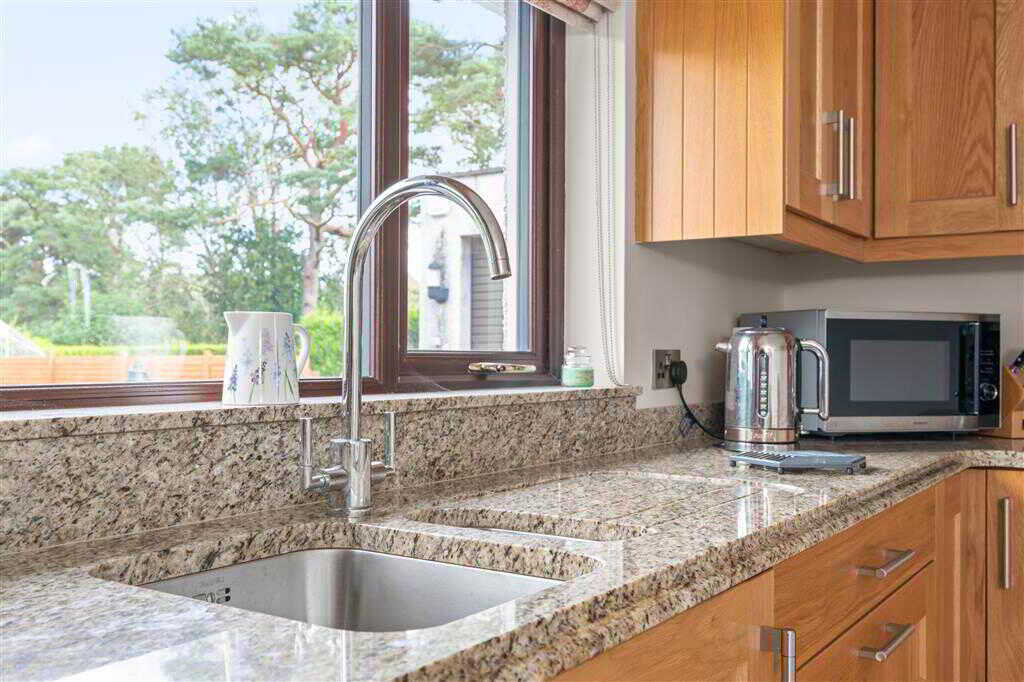
With a range of eye and low-level fitted units with granite worktop, 1 1/4 bowl stainless-steel sink unit with granite drainer and stainless-steel mixer tap. Integrated four ring electric hob and oven with stainless-steel steel extractor fan over Integrated fridge-freezer. Integrated dishwasher. Cutlery drawers. Saucepan drawers. Glazed display cupboards. Space for dining. Under cabinet lighting. Spot lighting to ceiling. Tiled flooring.UTILITY ROOM:3.29m x 1.79m (10' 10" x 5' 10")
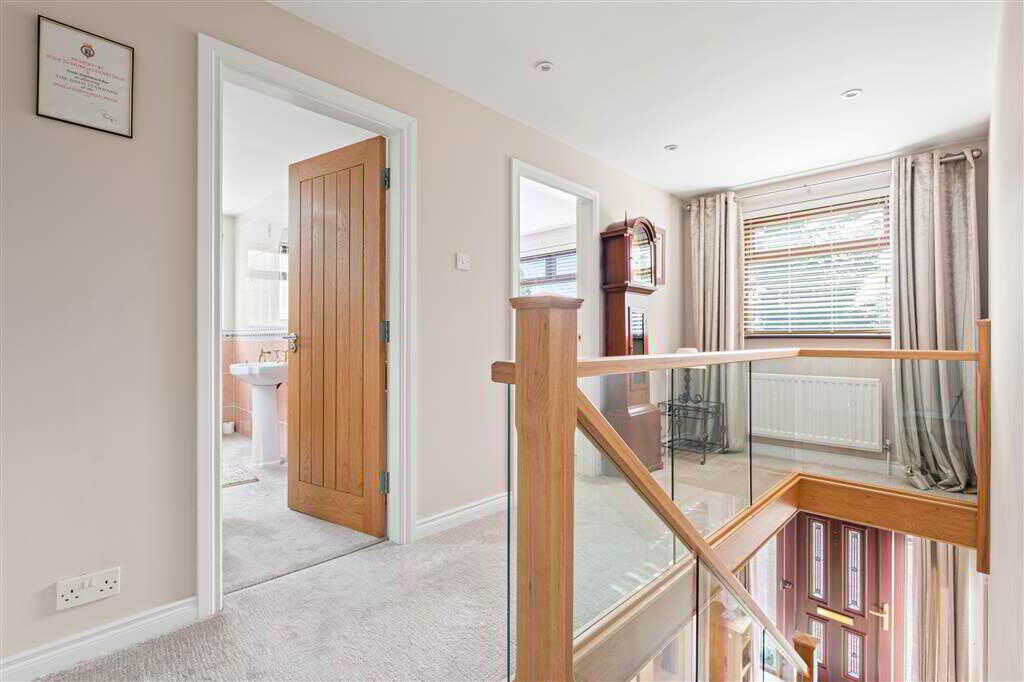
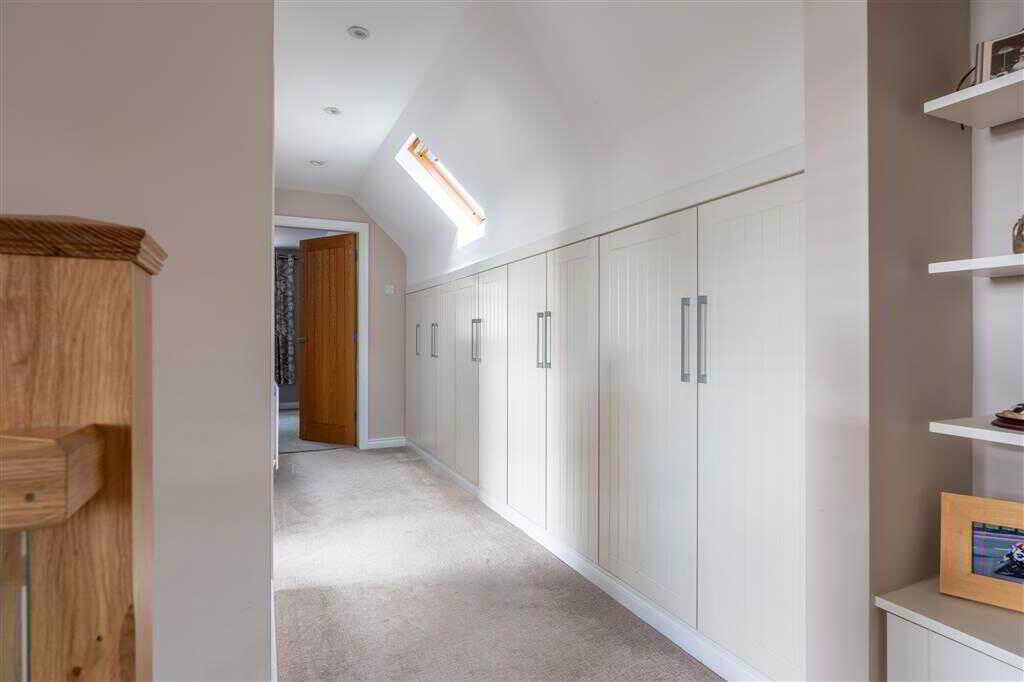
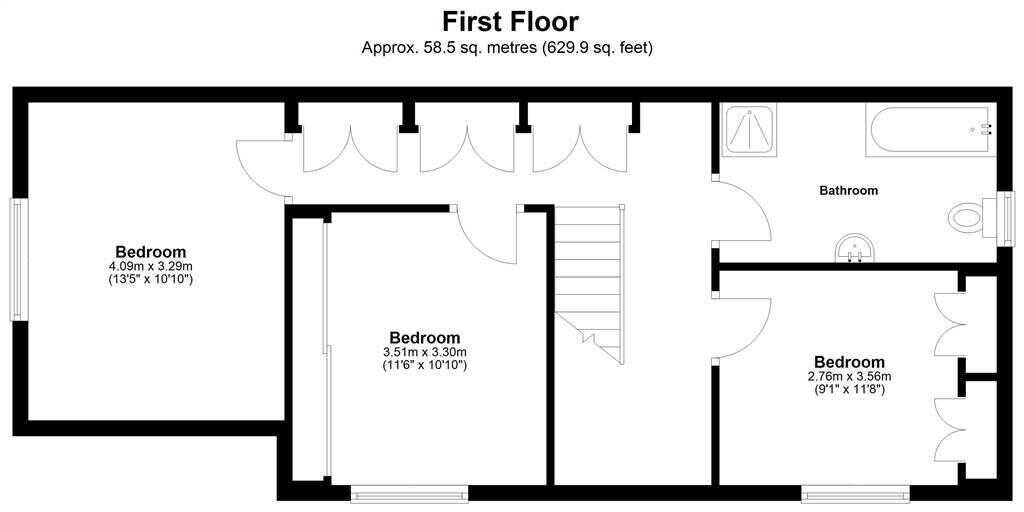
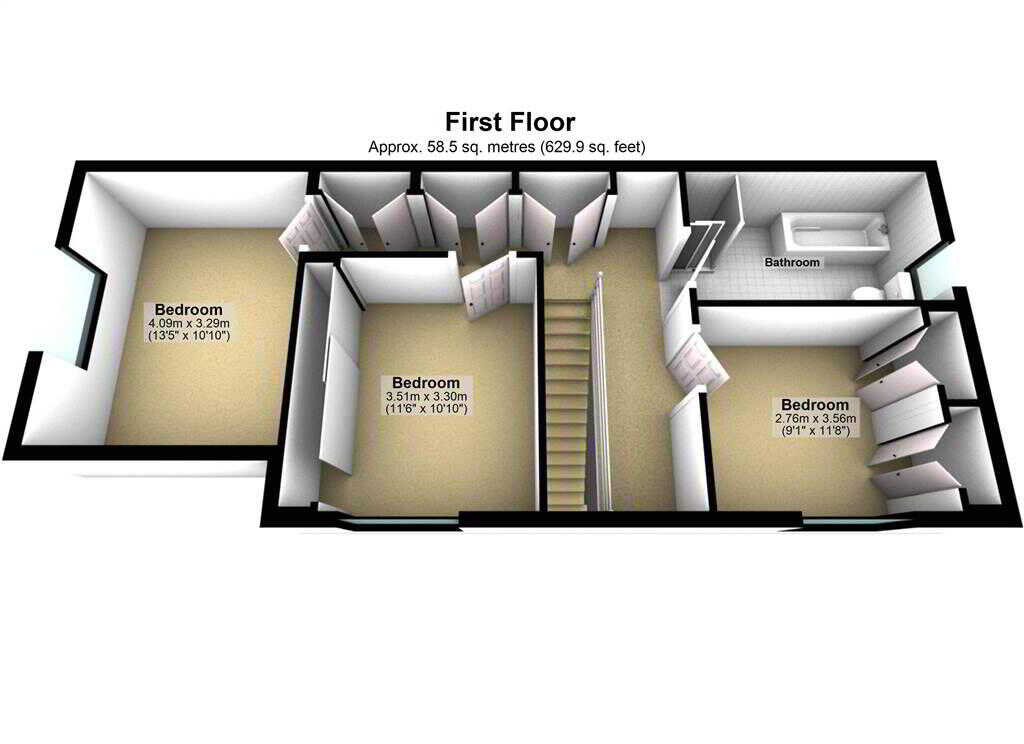
With low-level fitted units, stainless-steel sink unit and drainer with stainless-steel mixer tap. Plumbed for washing machine. Space for tumbler dryer. Space for fridge. Space for freezer. Door to integral garage. PVC door to rear.CLOAKROOM:With LFWC and WHB. Heated towel rail. Tiled walls. Tiled flooring.First FloorLANDING:With a range of fitted wardrobes for storage. Spot lighting to ceiling.BEDROOM (1):3.56m x 2.76m (11' 8" x 9' 1")
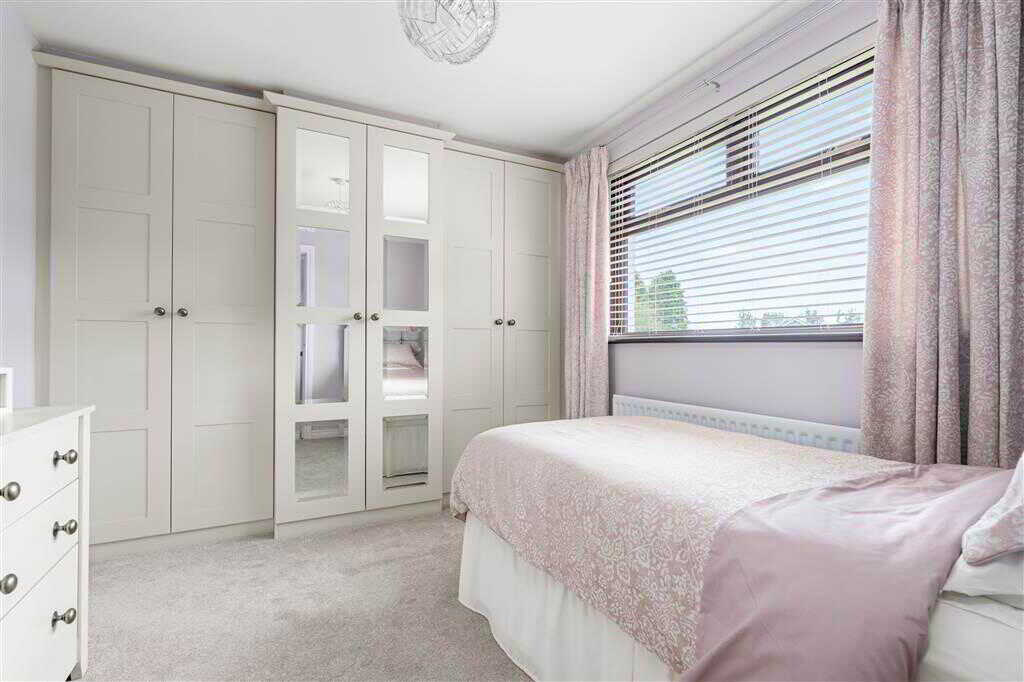
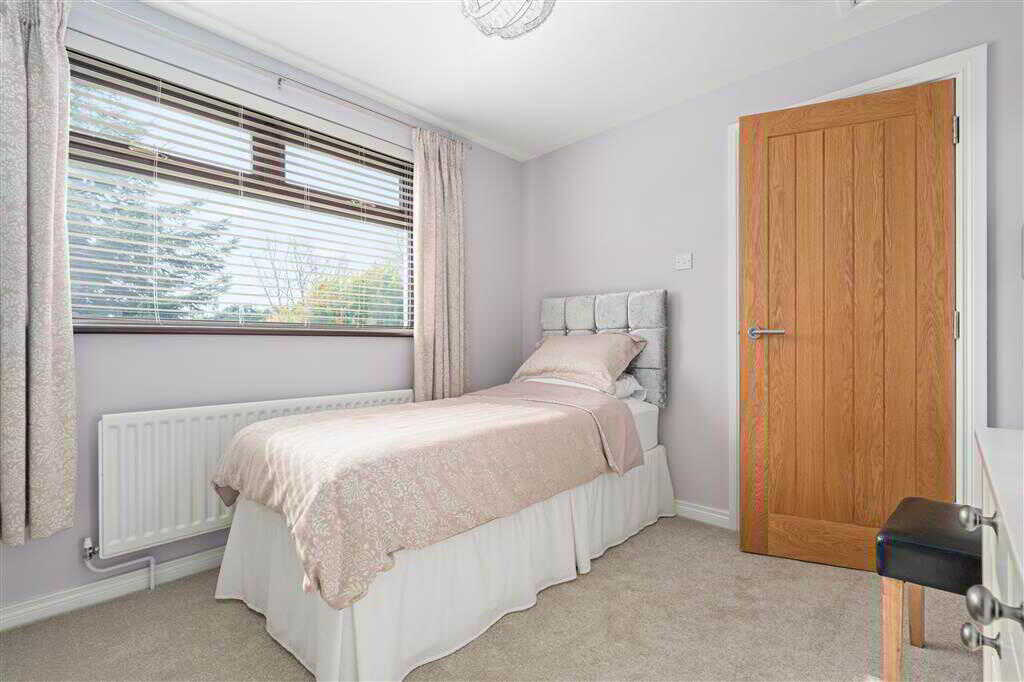
With fitted wardrobes. Access to loft.BEDROOM (2):3.51m x 3.3m (11' 6" x 10' 10")
With fitted mirrored slide robe.BEDROOM (3):4.09m x 3.29m (13' 5" x 10' 10")
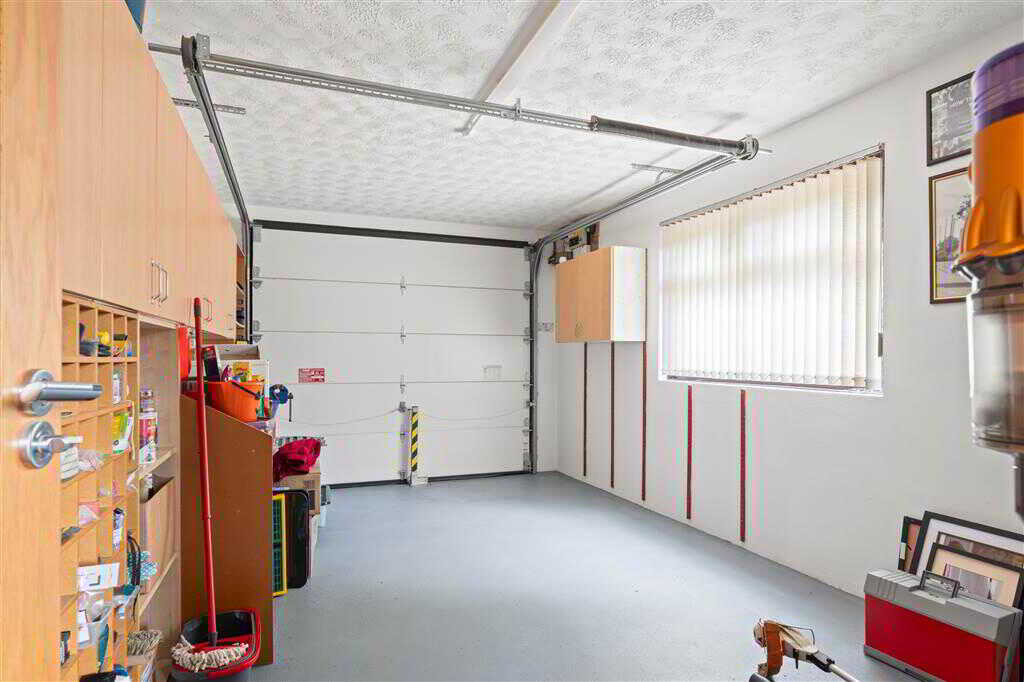
With eaves storage.BATHROOM:With 4-piece white suite comprising LFWC, WHB, panelled bath and shower to enclosed corner cubicle. Velux windows. Eaves storage. Tiled walls.OutsideINTEGRAL GARAGE:5.31m x 3.29m (17' 5" x 10' 10")
With roller door. Pedestrian door from utility room. Power and light.DOUBLE GARAGE:With 2 large roller doors. Space for up to 5 vehicles. Side pedestrian door. Power and light.With paved driveway leading to paved area for parking at front of property. Spacious garden in lawn to front with planted shrubs and trees. Access to enclosed rear yard by two pedestrian gates and double gates. Spacious tarmac area at rear for additional parking. Garden in lawn to rear. Paved patio area. Decorative pebbled area with paved path leading to elevated wooden decking and summer house. Paved patio area with green house. Out house with two generous storage rooms. Bin storage at side of out house. Large detached double garage. Excellent privacy to rear. Stunning views over the surrounding countryside. Outside tap. Outside lights.
Property Ref: 1024855
Similar Properties
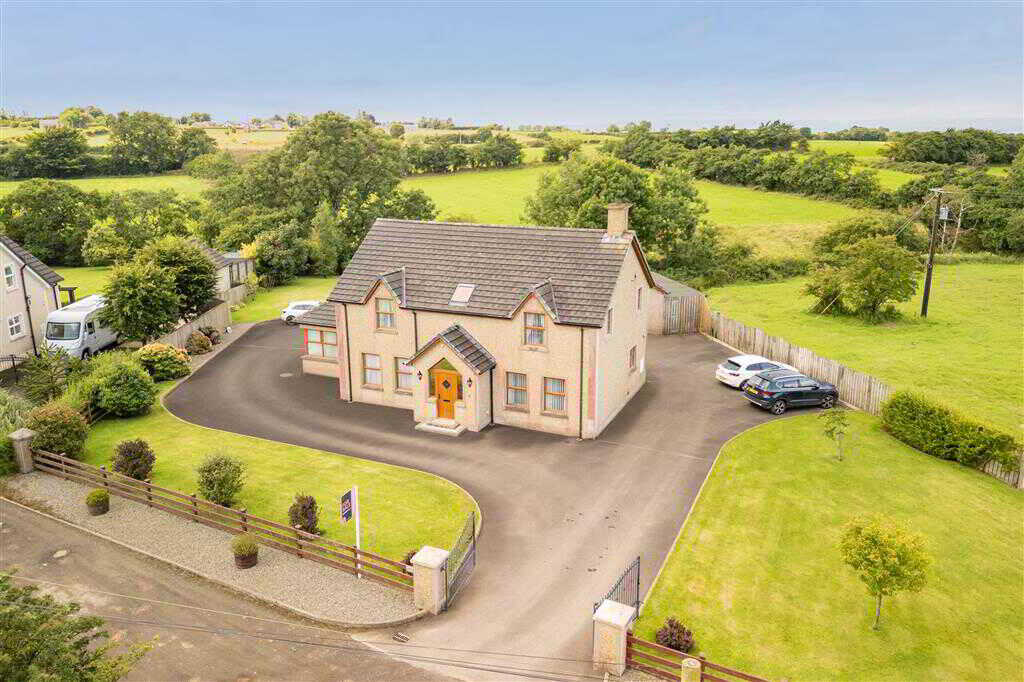
46B Tullaghans Road, Finvoy, Ballymoney
4 Bedroom Detached House | Offers in excess of £360,000
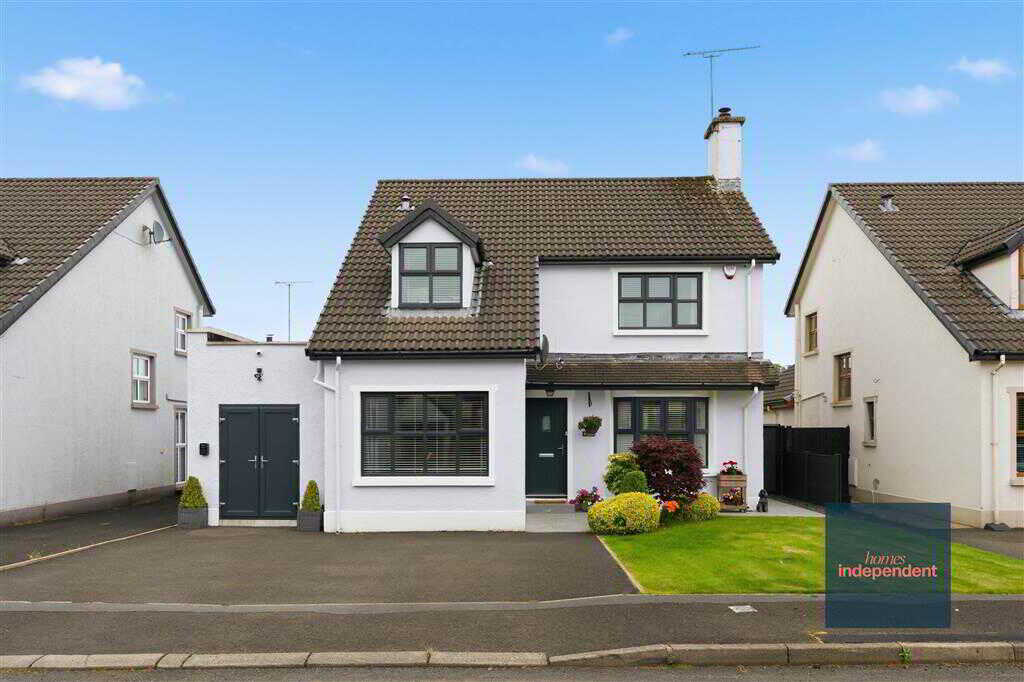
6 The Meadows, Broughshane, Ballymena
4 Bedroom Detached House | Offers in region of £350,000
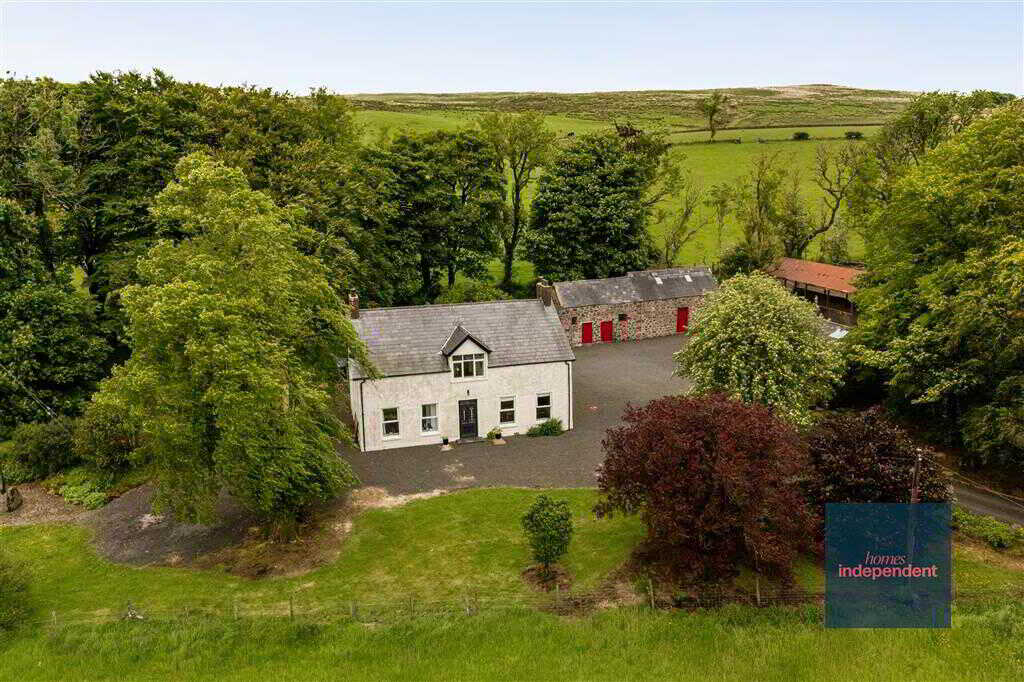
60 Glenhead Road, Glenwherry, Ballymena
4 Bedroom Detached House | Offers in region of £350,000
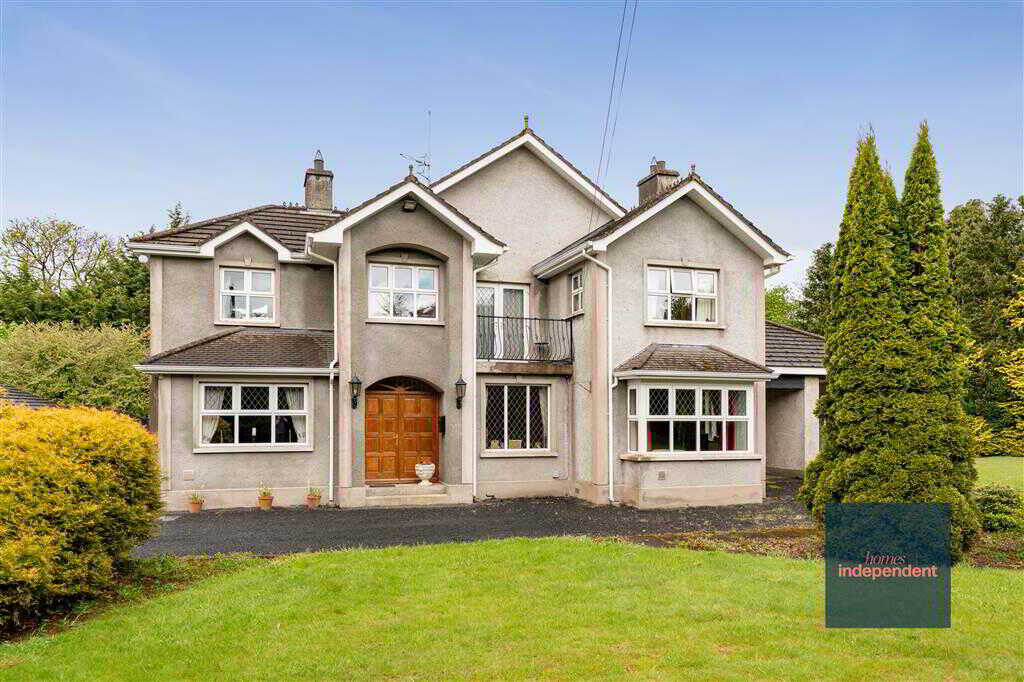
60 Shellinghill Road, Cullybackey
4 Bedroom Detached House | Offers in excess of £375,000
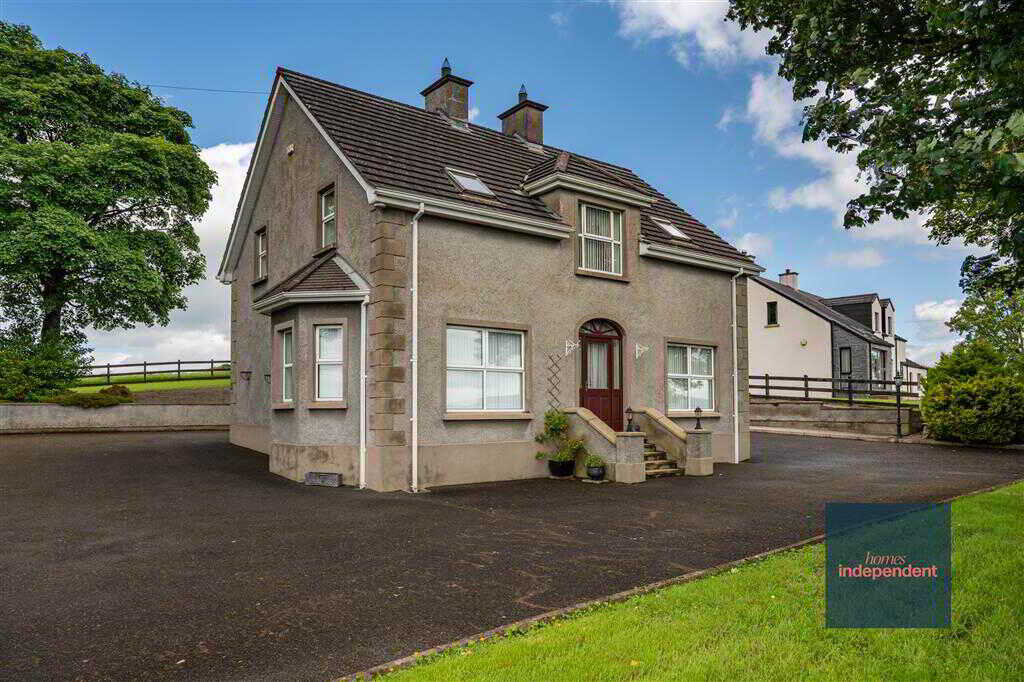
69 Parade Road, Broughshane, Ballymena
3 Bedroom Detached House | Offers in region of £375,000
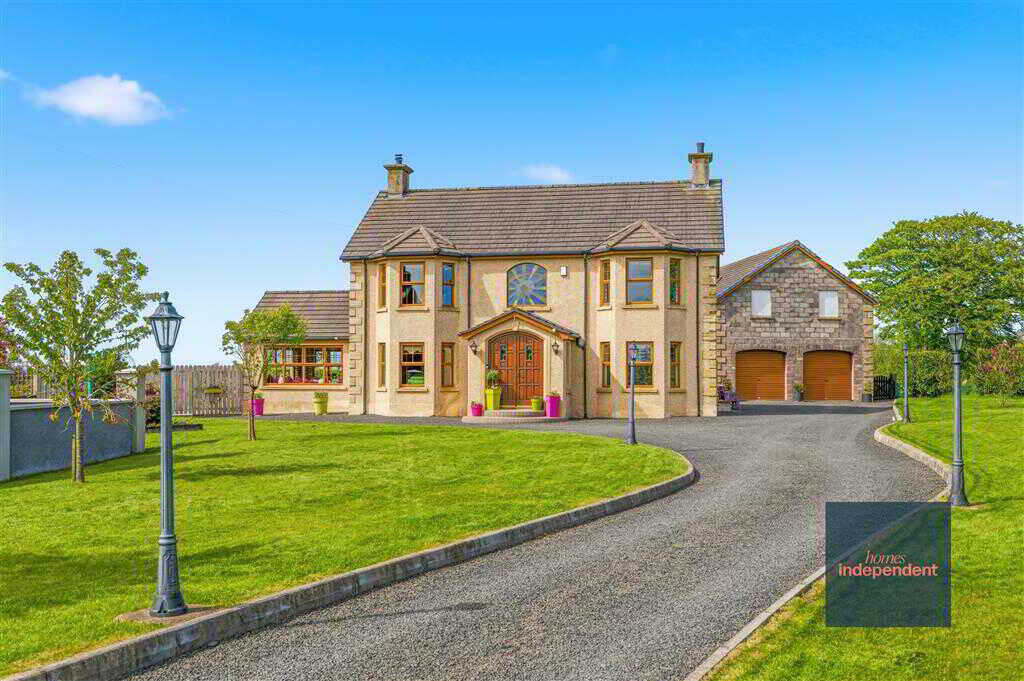
Sunshine House, 55 Maboy Road, Portglenone
5 Bedroom Detached House | Offers in region of £380,000
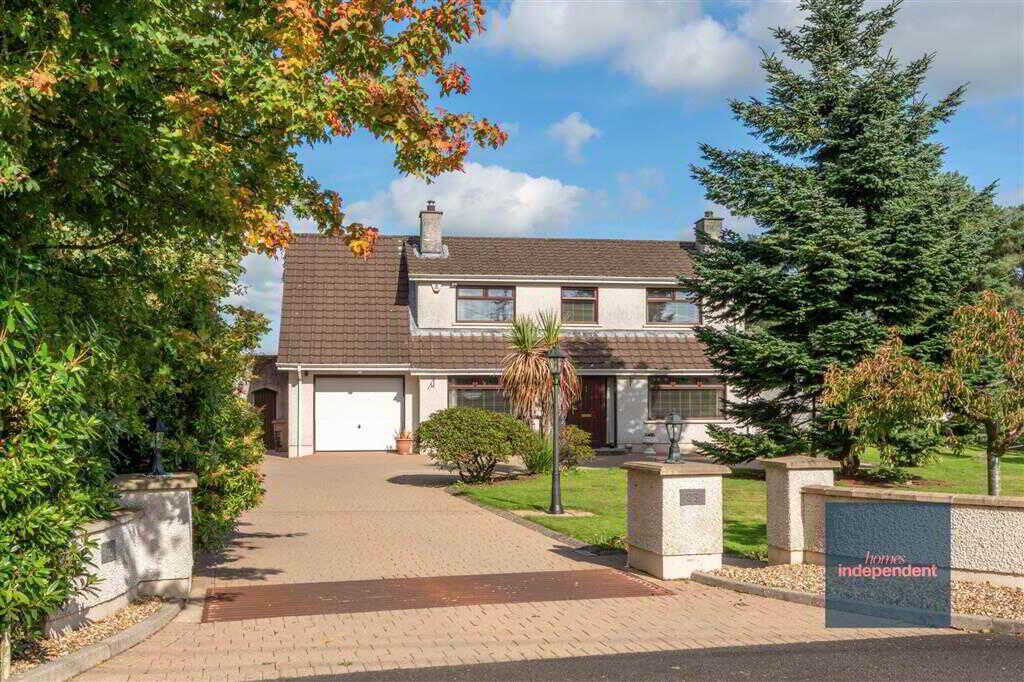

Homes Independent (Ballymena)
Ballymena, Antrim, BT43 5AA
028 2565 11 11
How much is your home worth?
Use our short form to request a valuation of your property.
Request a Valuation
©2026 The Guild of Property Professionals. All rights reserved.
Terms and Conditions |
Privacy Policy |
Cookie Policy |
Complaints Policy |
Members Login
The Guild of Property Professionals Trading Address: 121 Park Lane, London W1K 7AG. GPEA Limited.
Registered in England & Wales.
Company No: 02819824.
Registered Office Address: The Old Courthouse, 60A London Road, Grantham, NG31 6HR.
VAT Registration No: 180897859

