- Detached house
- Four bedrooms (one with en-suite shower room)
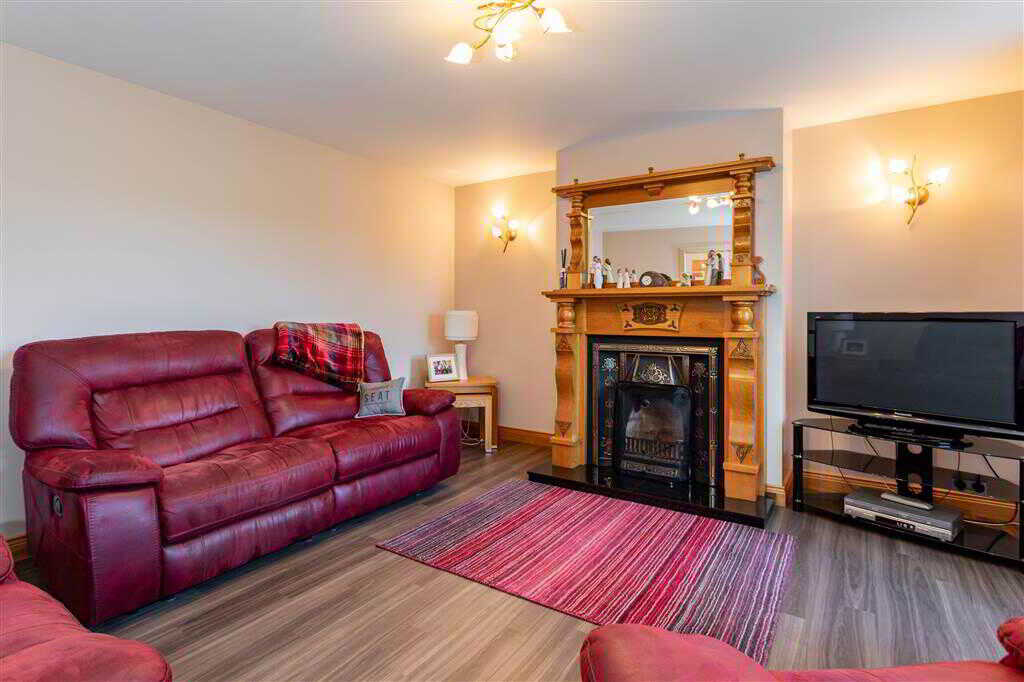
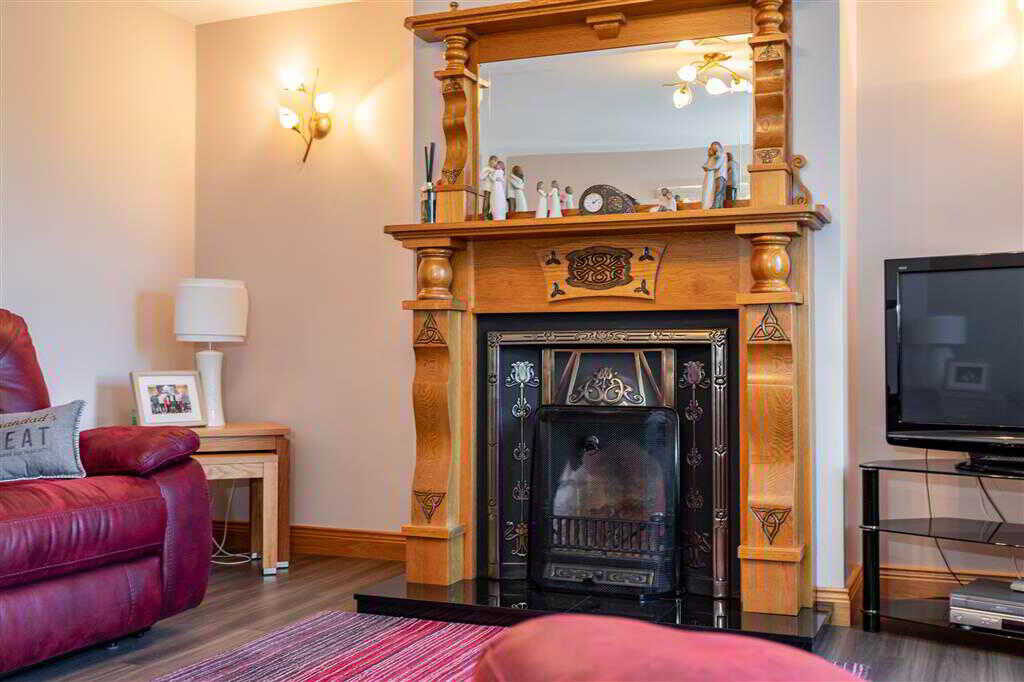
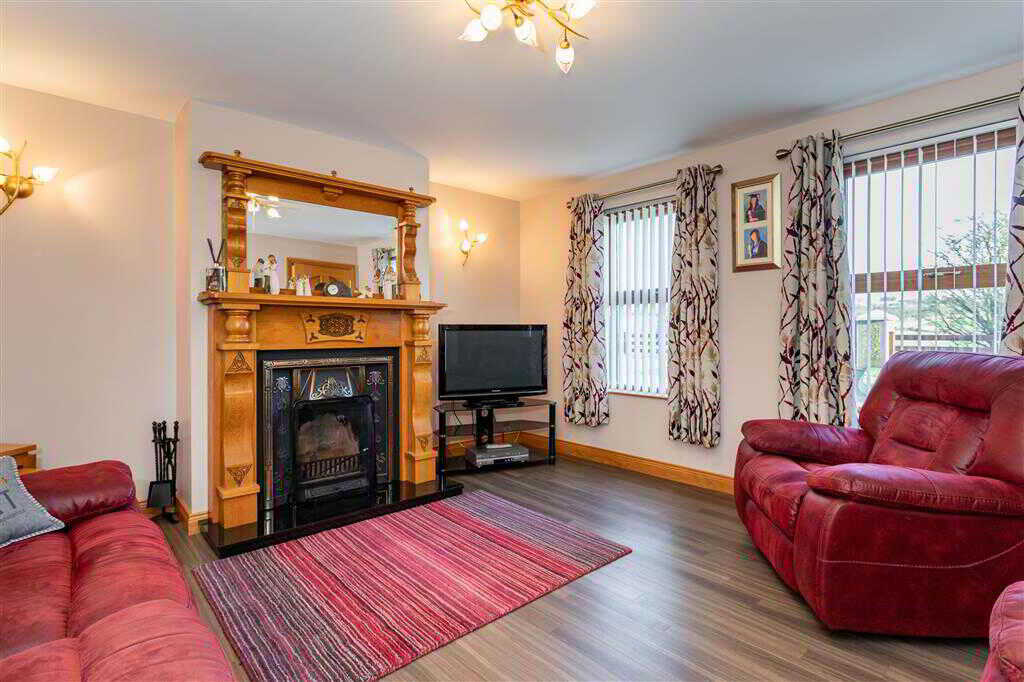
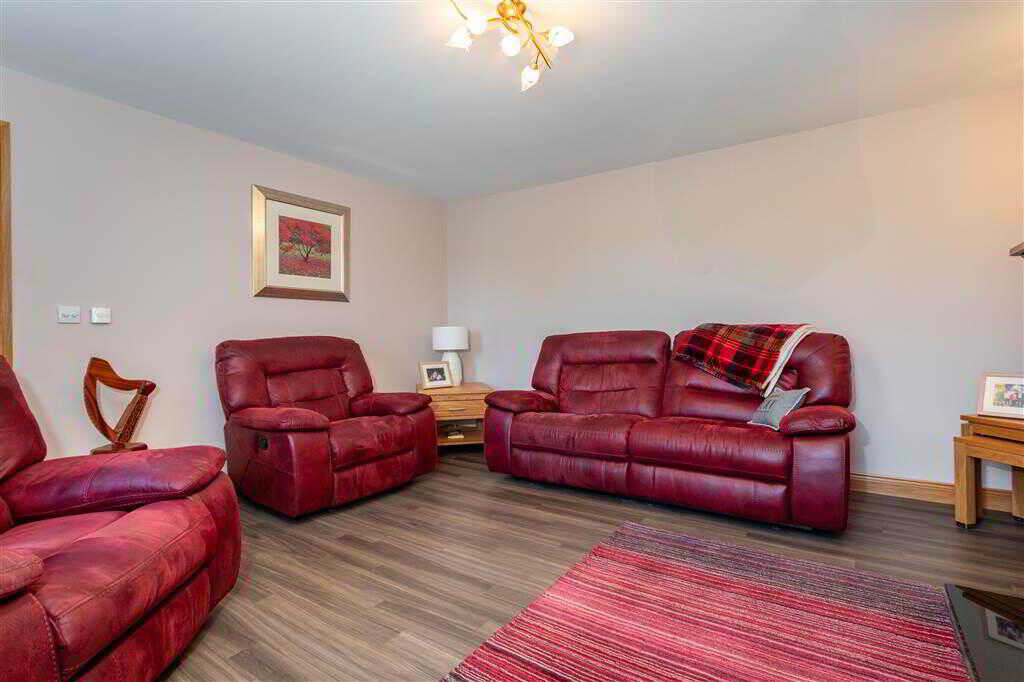
- Lounge with open fire
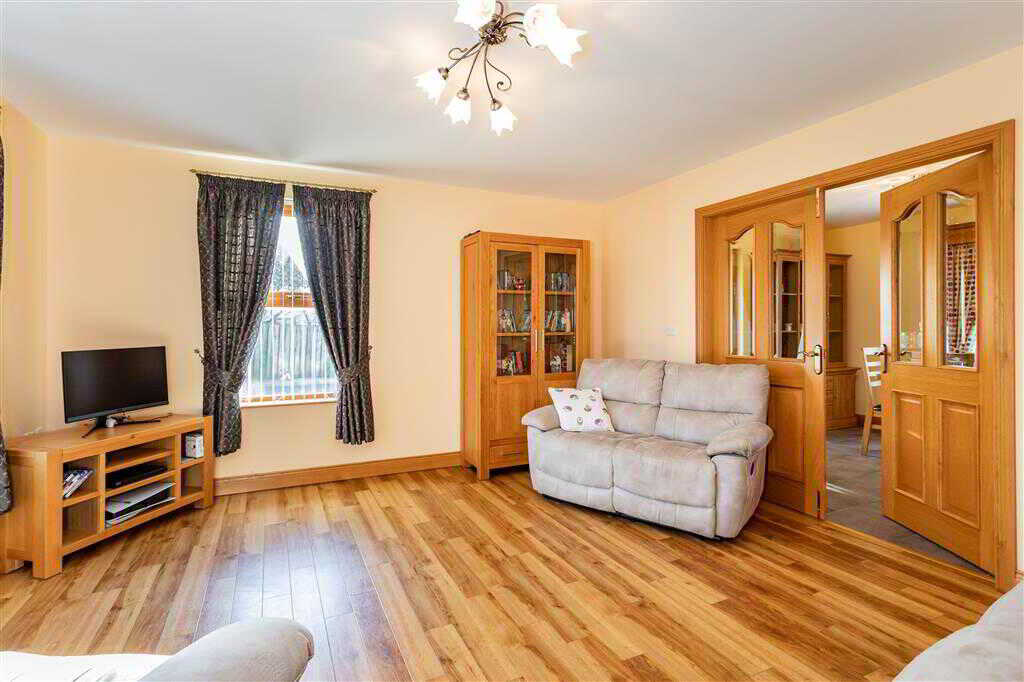
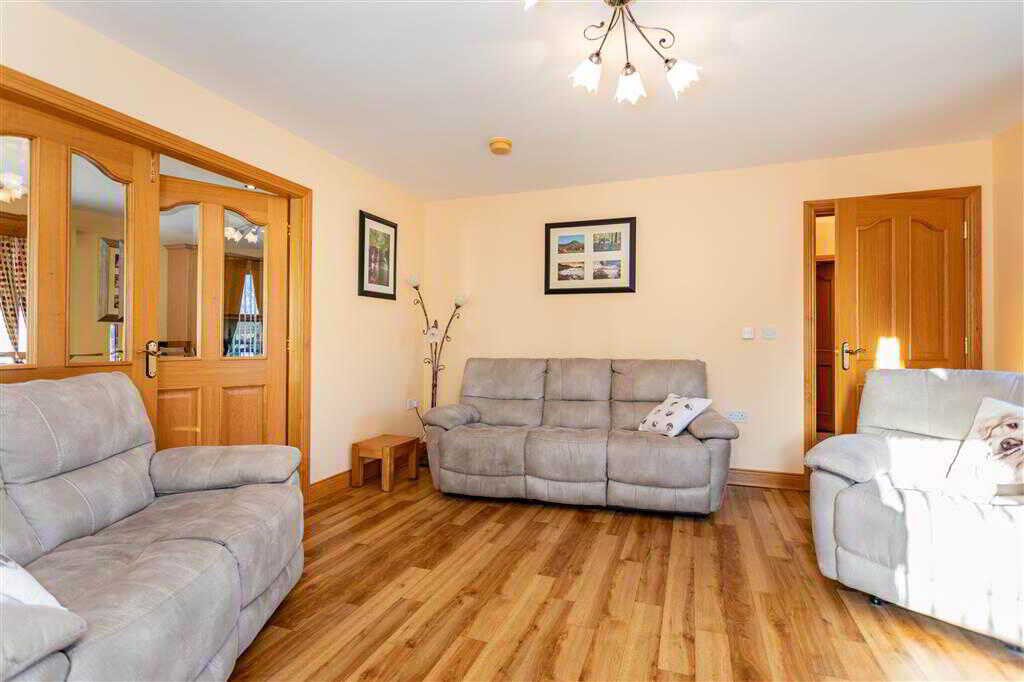
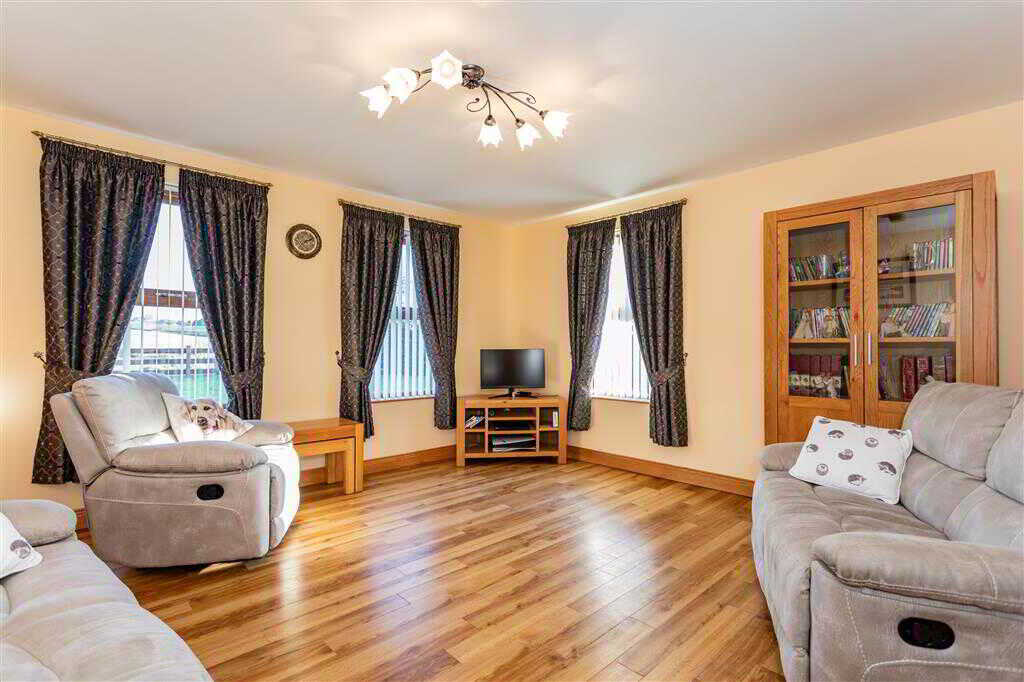
- Living room
- Kitchen/dining room
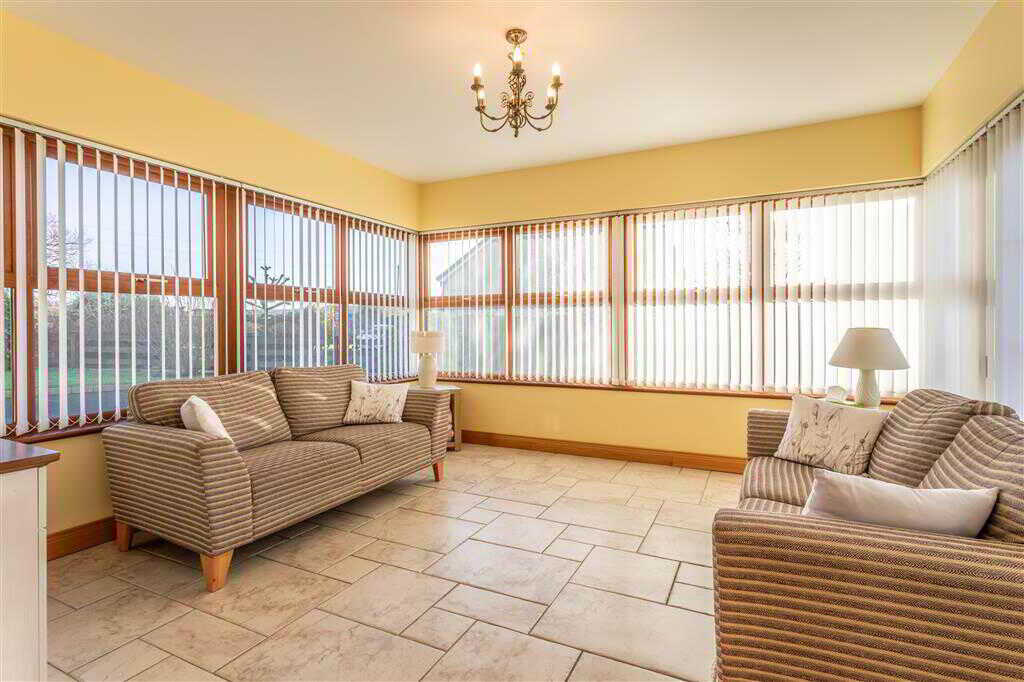
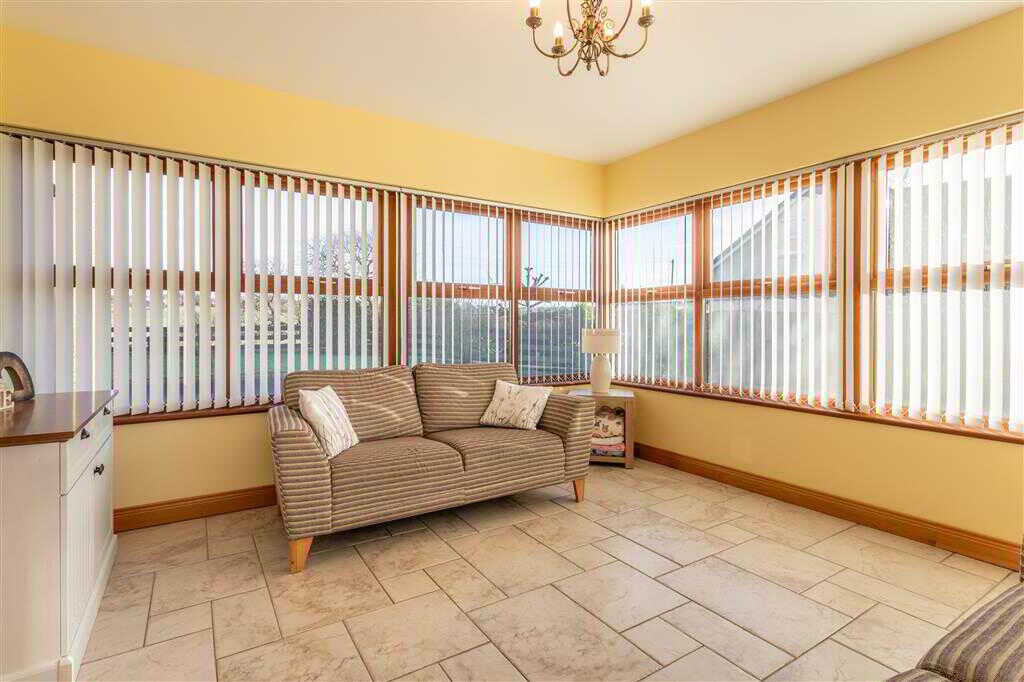
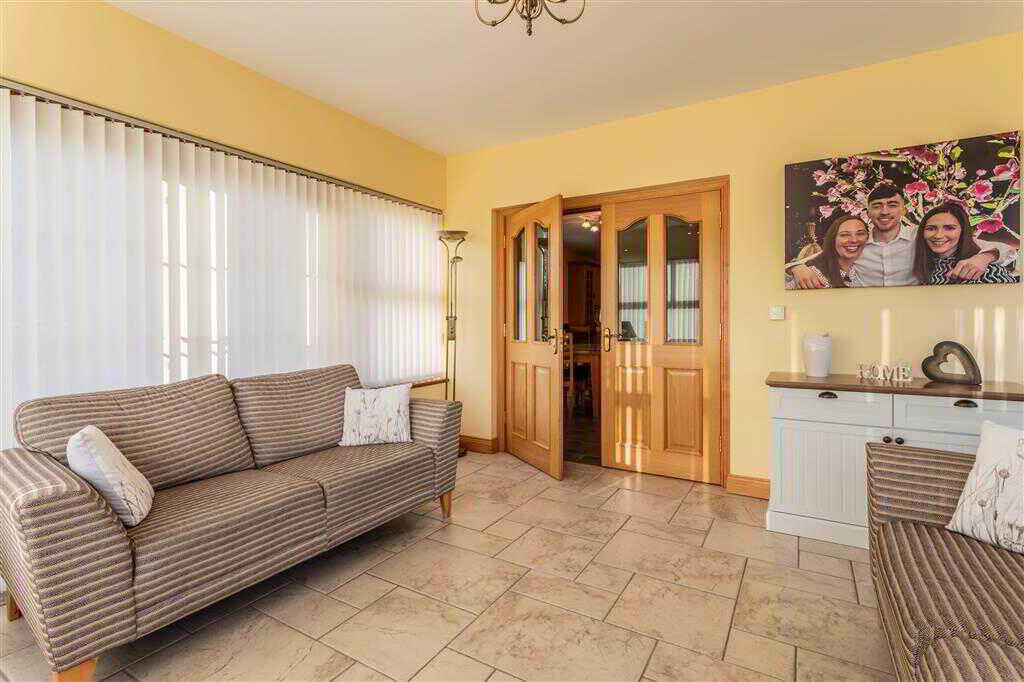
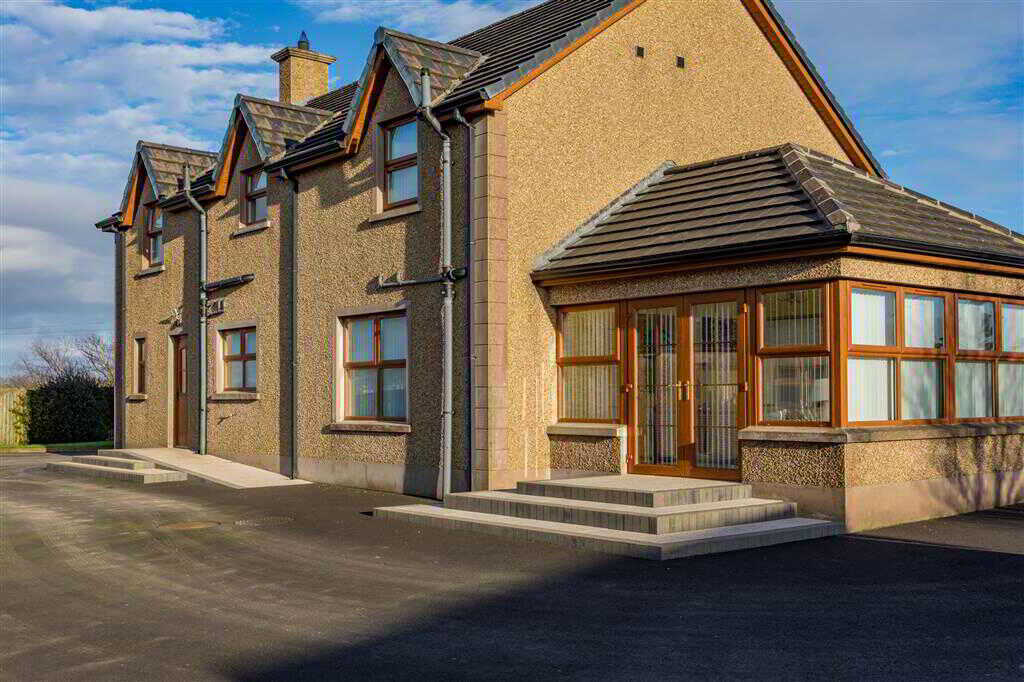
- Sun room with PVC double doors to rear
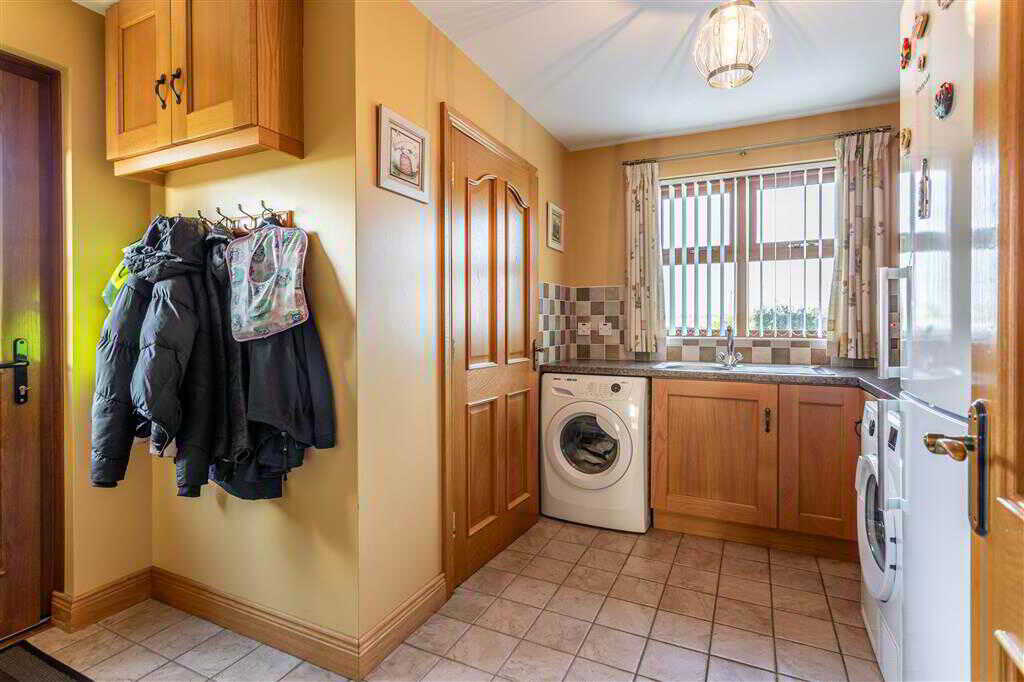
- Utility room
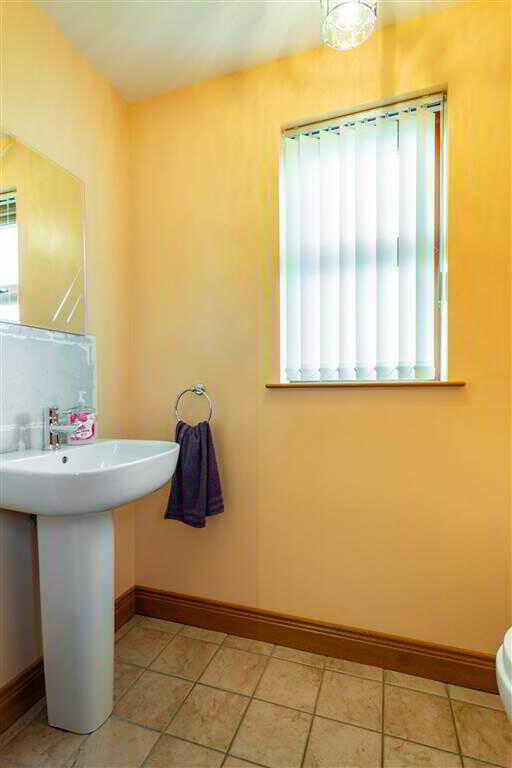
- Cloakroom WC
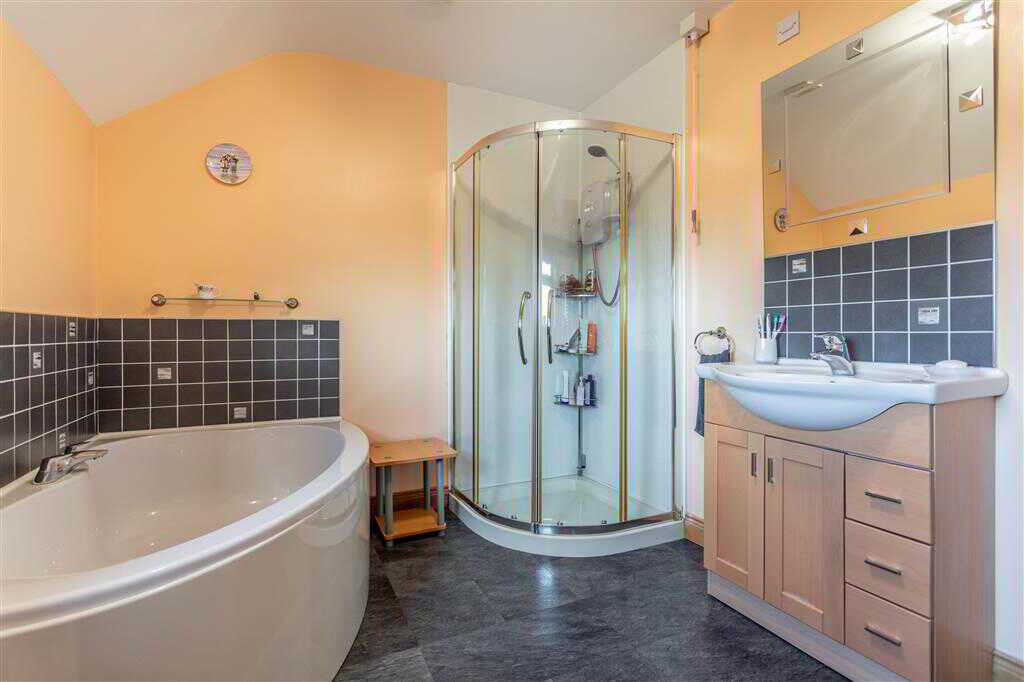
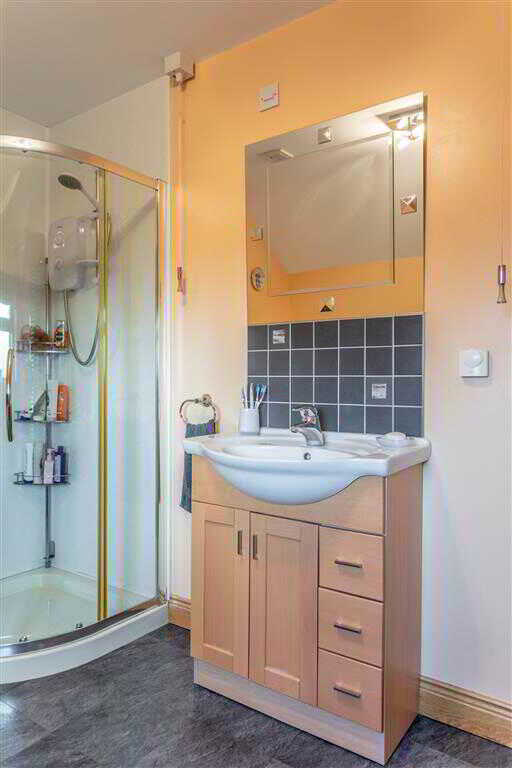
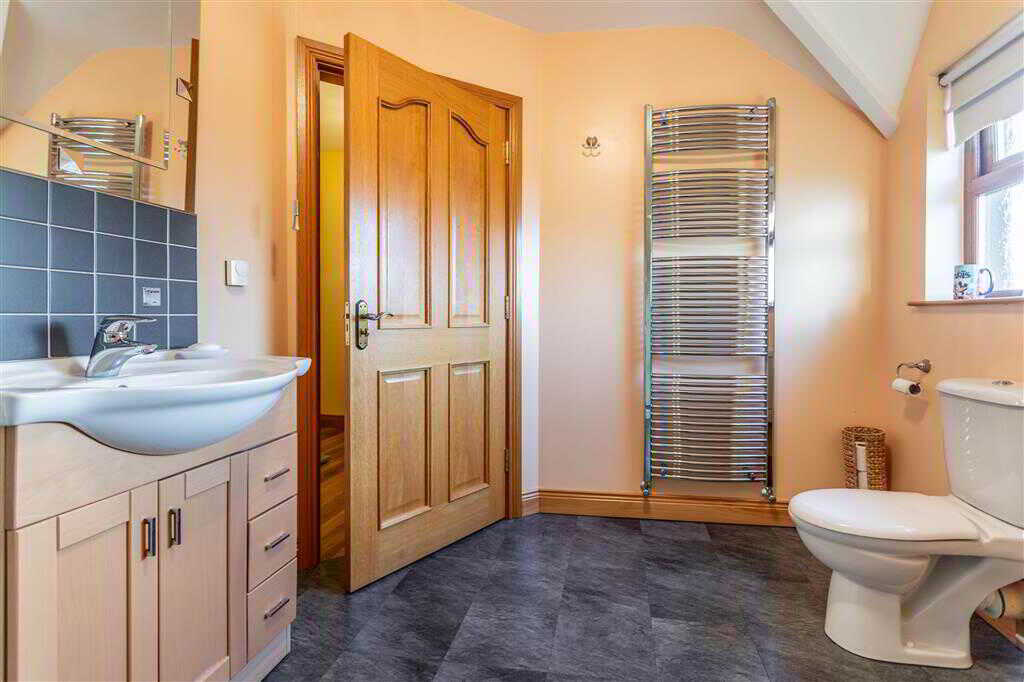
- First floor bathroom with 4-piece white suite
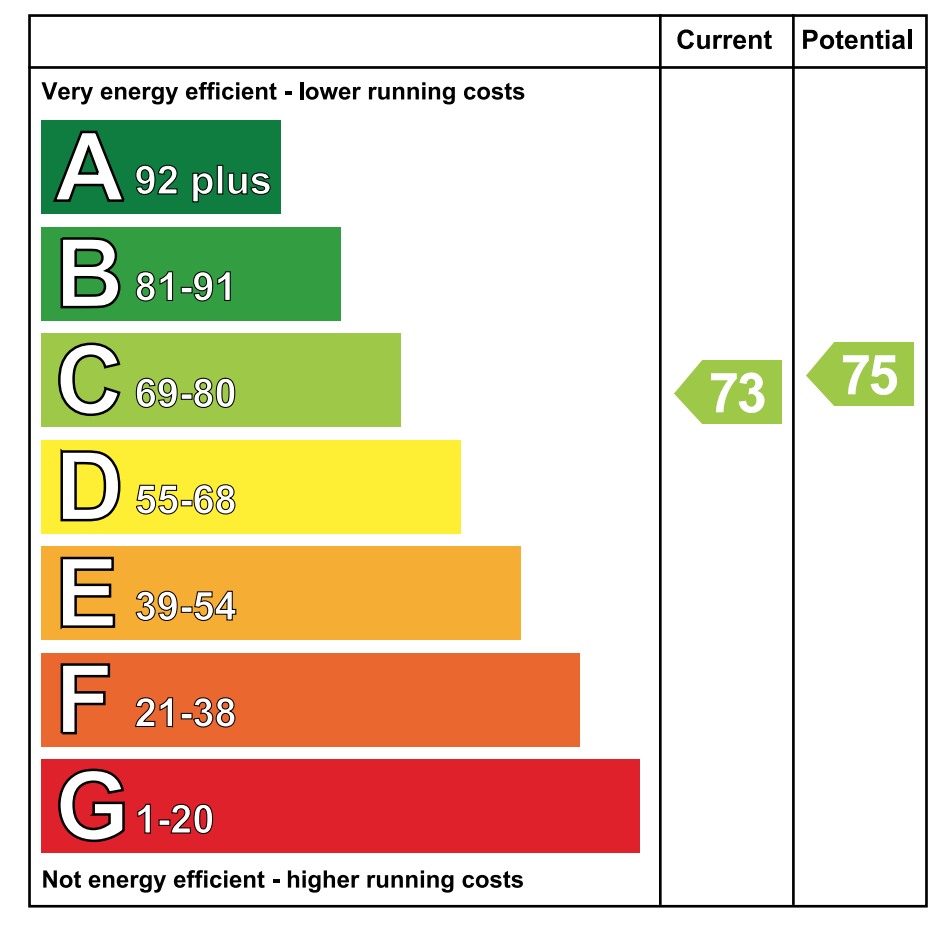
- Oil fired central heating system

This property listing is now SSTC
4 Bedroom Detached House for sale in Ballymoney
 3
4
2
3
4
2
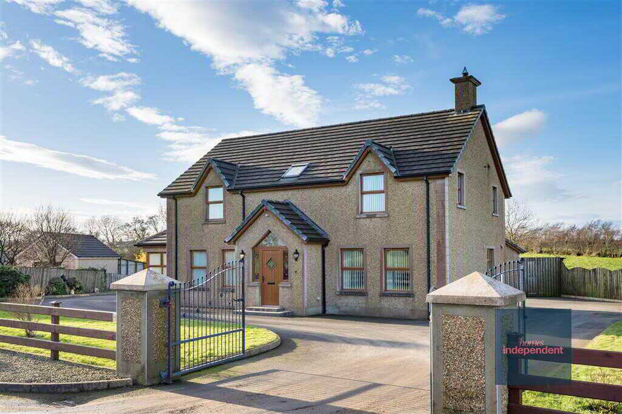
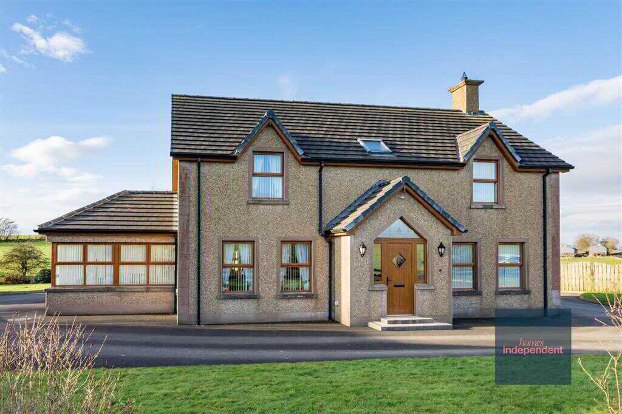
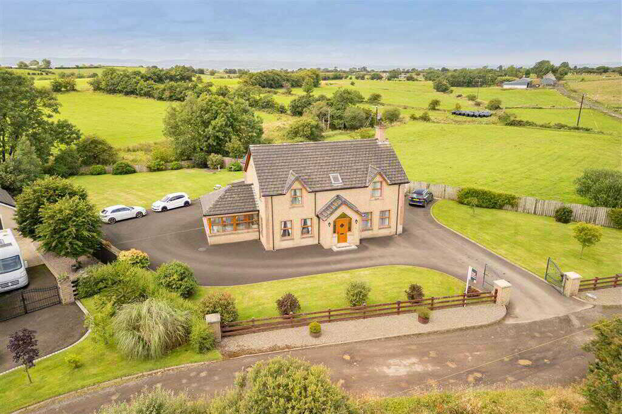
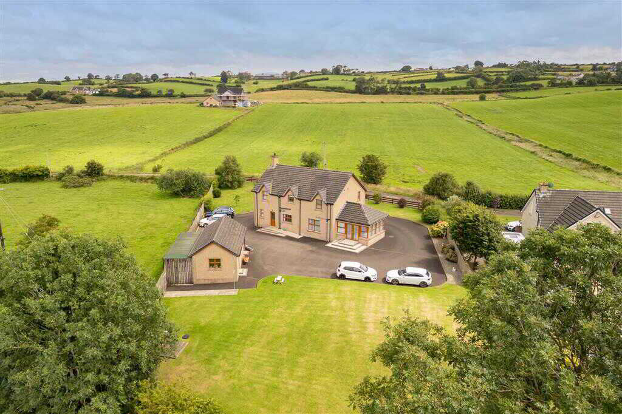
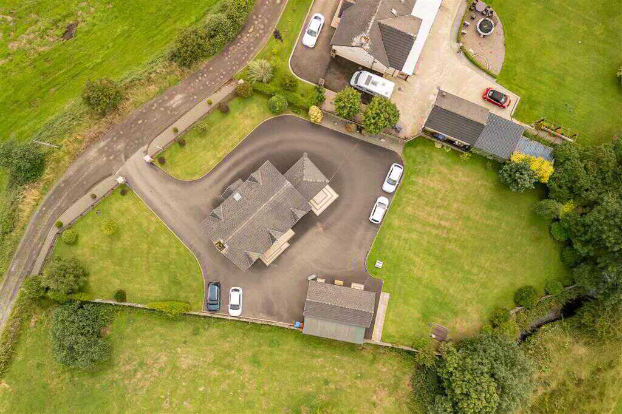
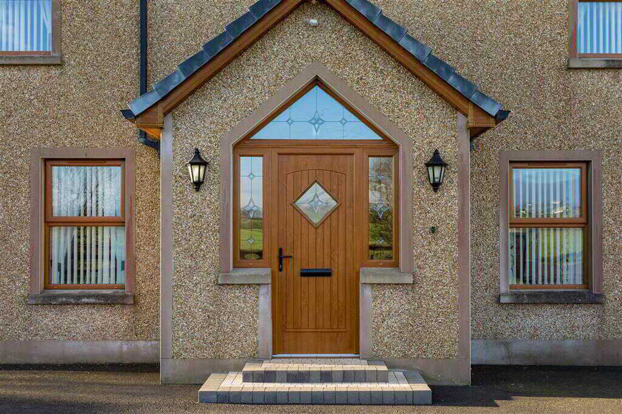
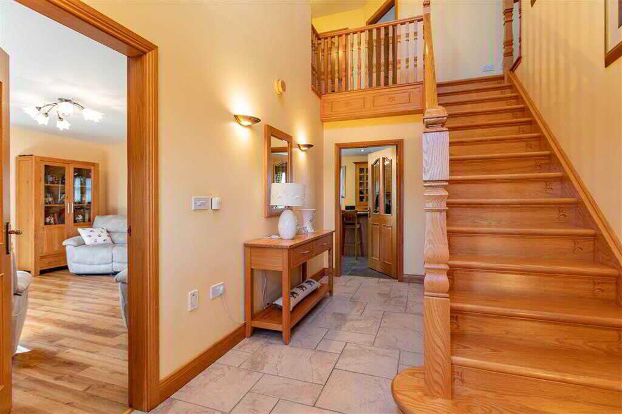
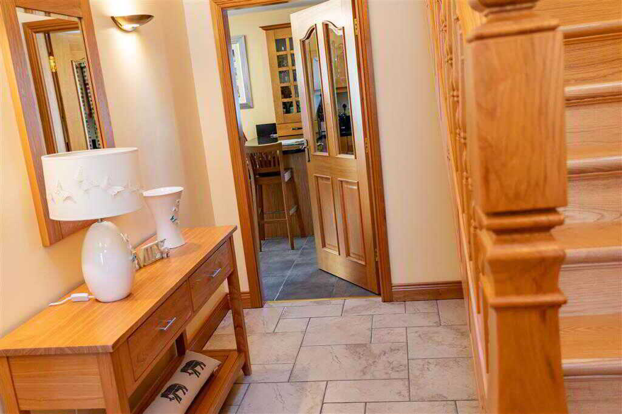
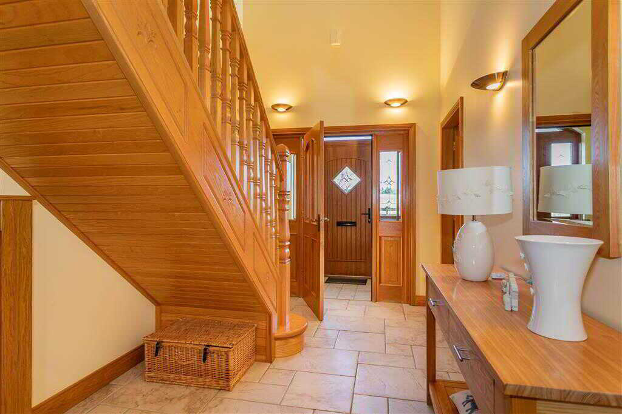
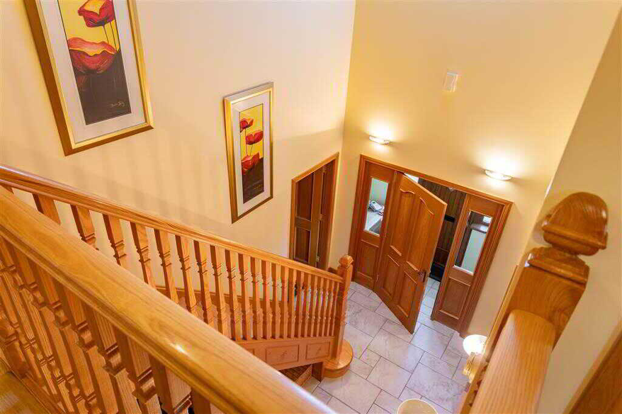
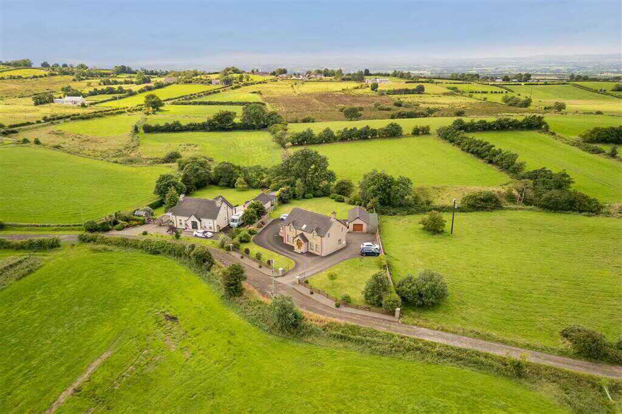
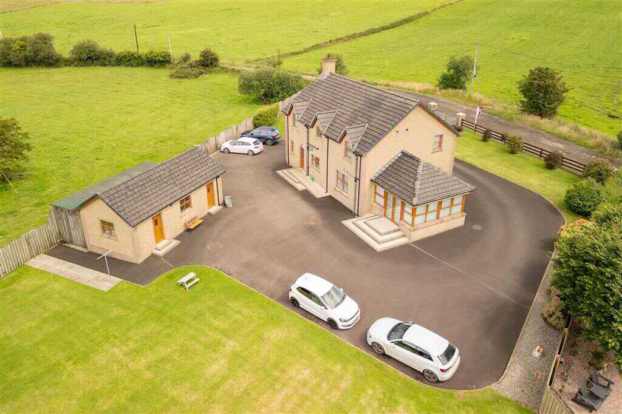
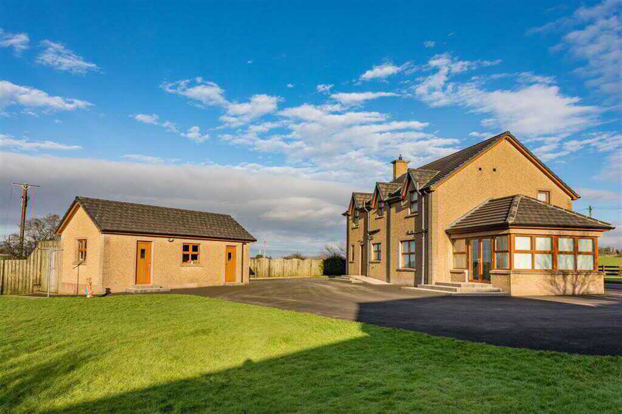
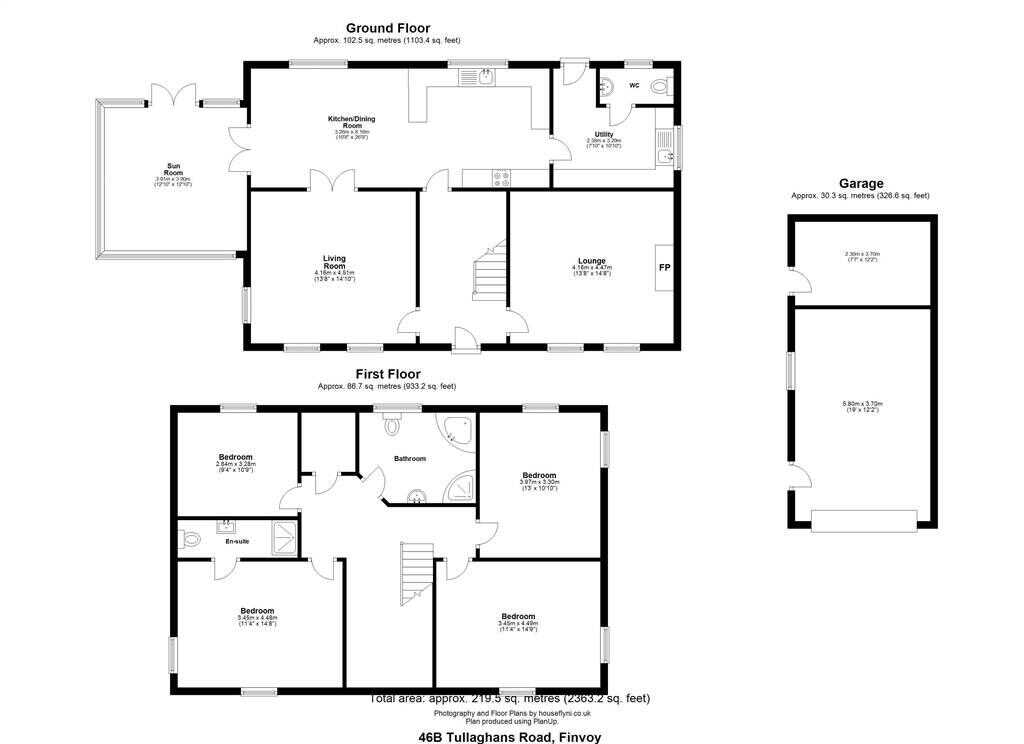
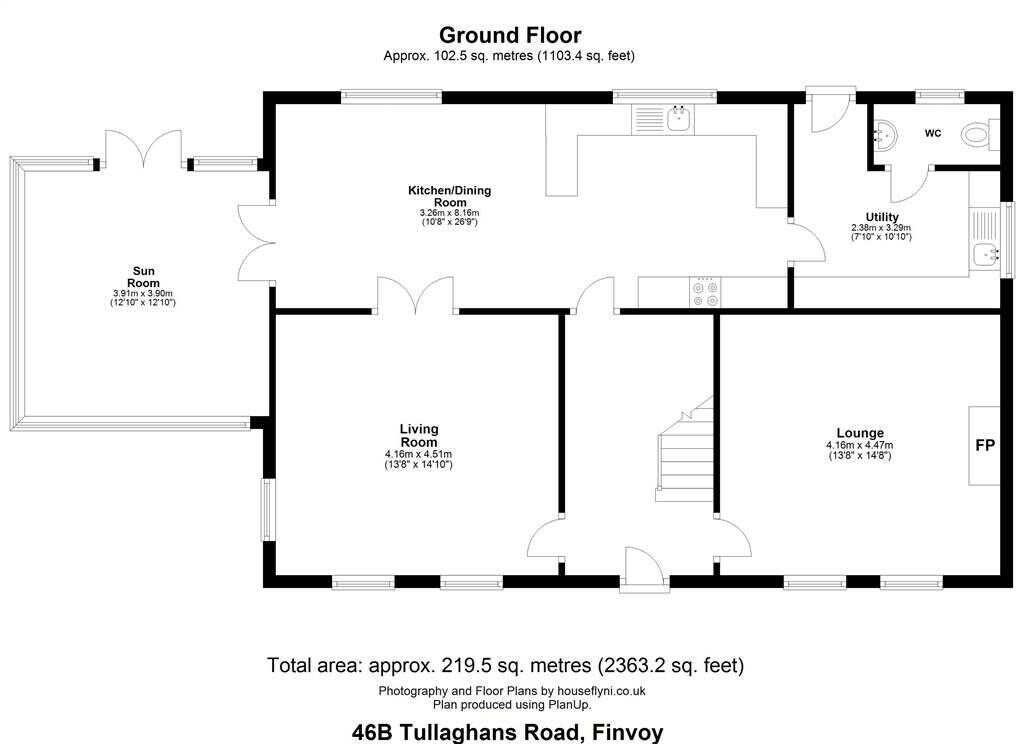
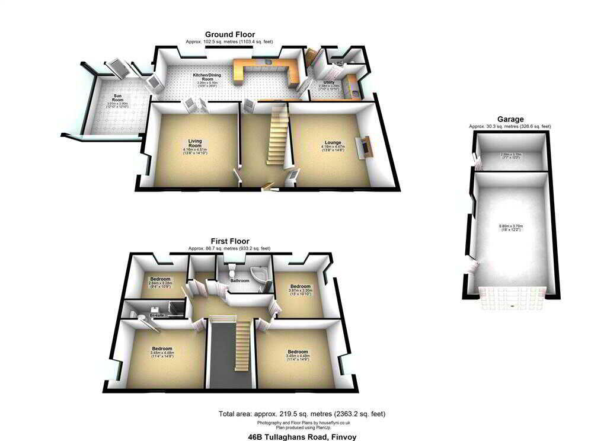
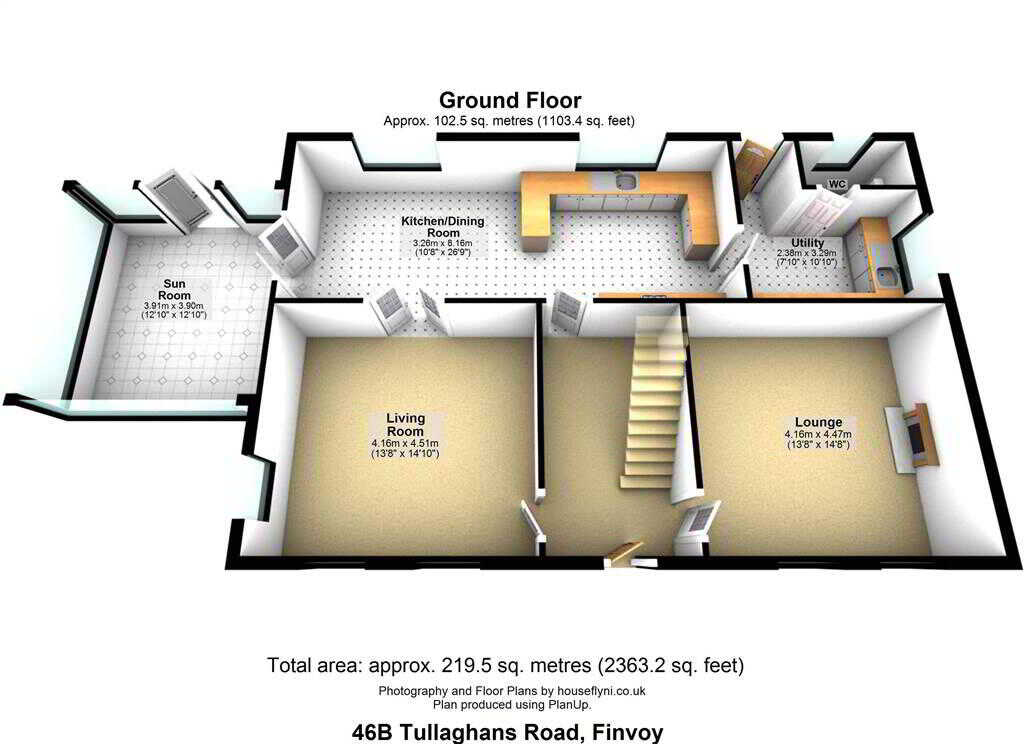
46b Tullaghans Road is the epitome of a family dream home, crafted with exceptional care by its original owners less than two decades ago. Every element of this home has been thoughtfully designed to balance modern family living with style and functionality, showcasing the difference that true attention to detail makes. Spanning over 2300 sq ft, this impressive property offers four bedrooms, three reception rooms, bathroom, en-suite and a detached garage, all set within 1/3 acre of mature, private grounds. It’s a home that combines space and versatility, while enjoying a quiet, rural setting. Whether your needs include extra space for a growing family, remote working or multi-generational living; this home has been thoughtfully designed to meet the demands of modern life. If you’re ready to take the next step in your property journey, Homes Independent are sure that this listing offers everything you’re looking for and more.Ground FloorENTRANCE PORCH:With composite front door with decorative glazed pane and decorative glazed surround. Tiled flooring. Door to entrance hall.ENTRANCE HALL:With balustrade staircase to first floor. Wall lights. Tiled flooring.LOUNGE:4.47m x 4.16m (14' 8" x 13' 8")
With cast-iron fireplace to granite hearth, wooden surround and mantle. Wall lights. Amtico flooring.LIVING ROOM:4.51m x 4.16m (14' 10" x 13' 8")
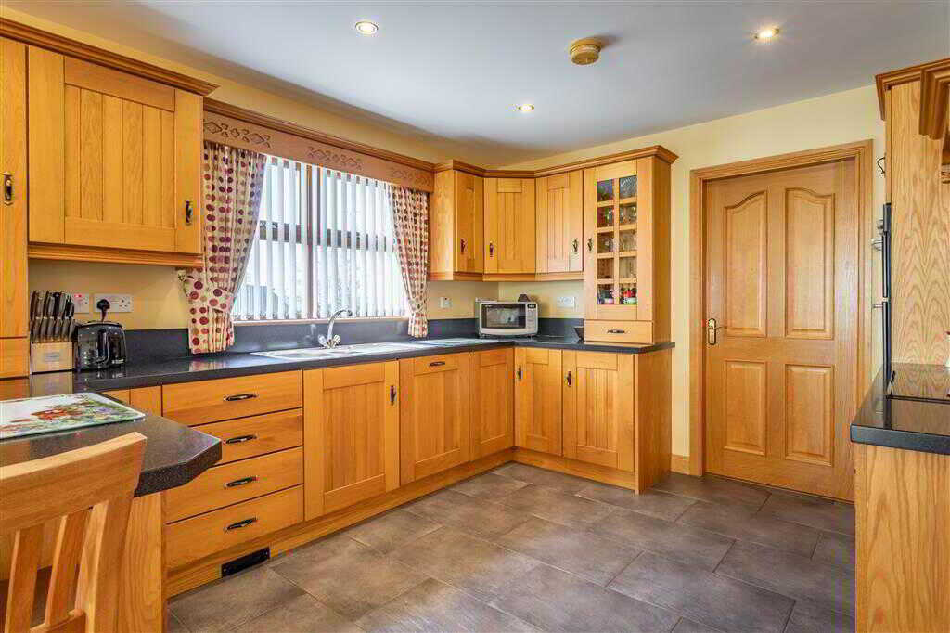
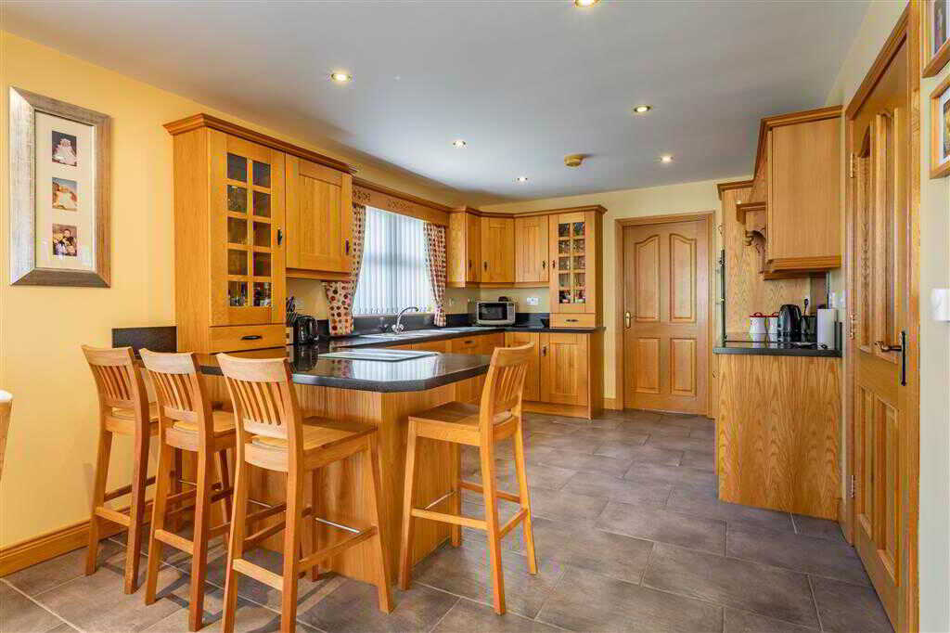
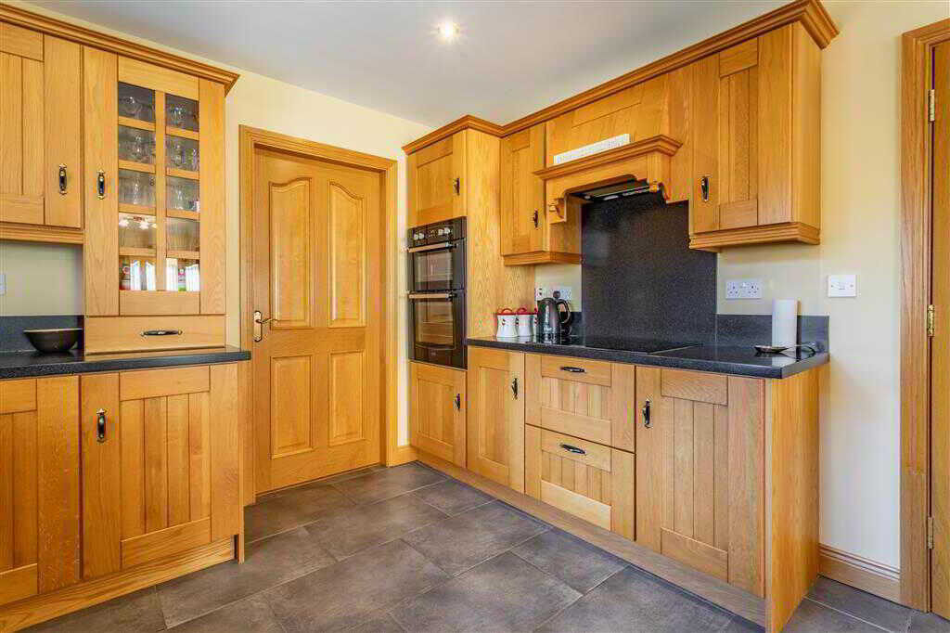
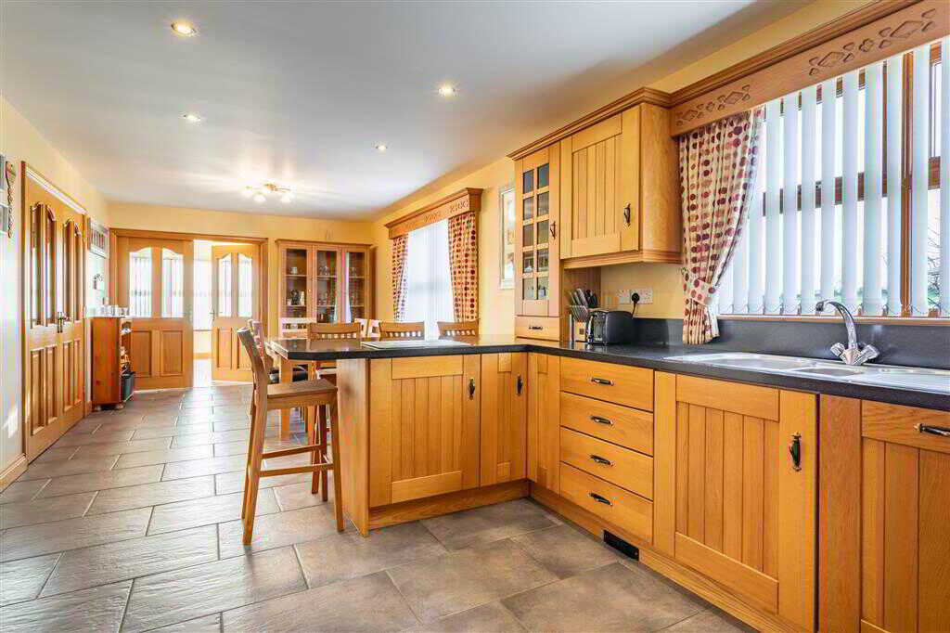
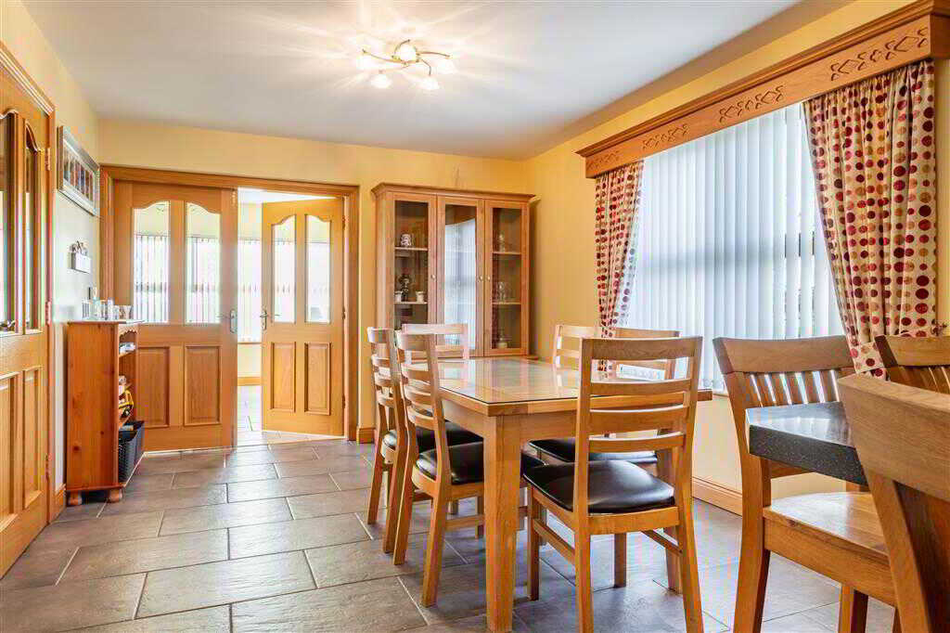
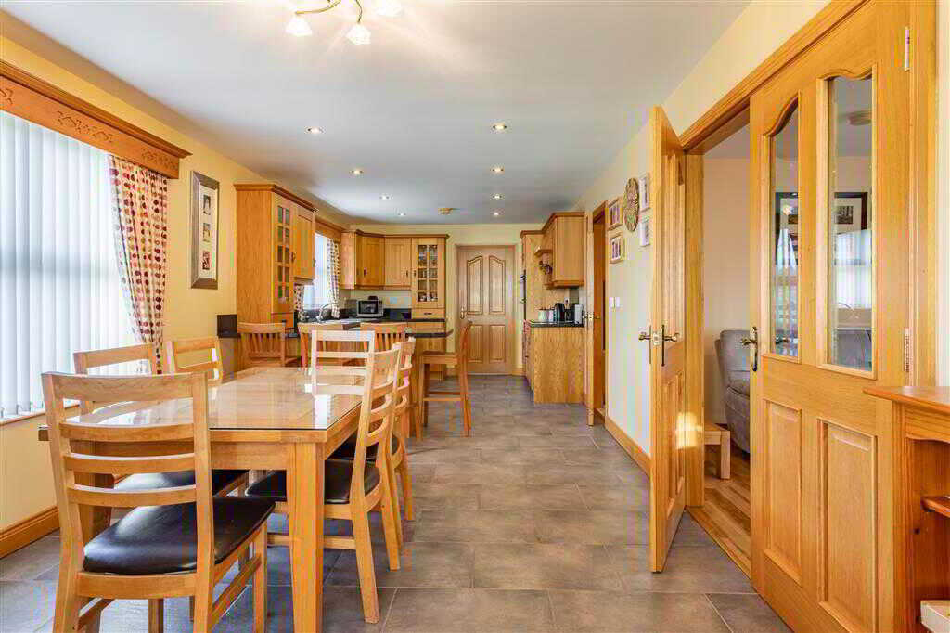
With double doors to kitchen/dining room. Amtico flooring.KITCHEN/DINING ROOM:8.16m x 3.26m (26' 9" x 10' 8")
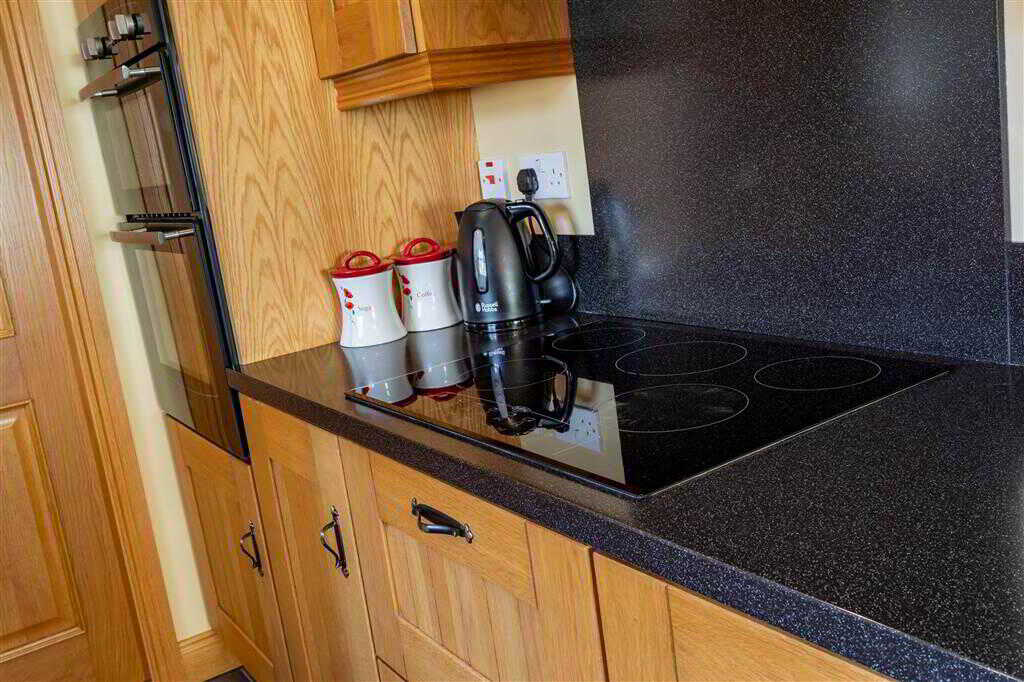
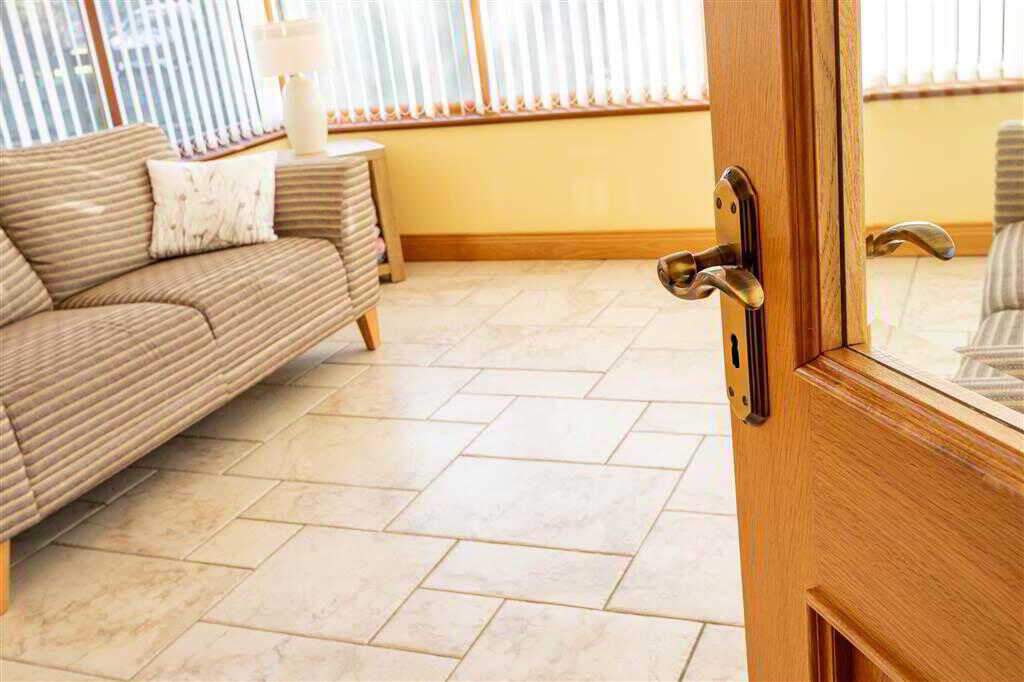
With a range of eye and low-level fitted units, 1 1/4 bowl stainless-steel sink unit and drainer with stainless-steel mixer tap. Integrated five-ring electric hob with extractor fan over. Integrated double oven. Integrated dishwasher. Integrated under counter fridge. Cutlery drawers. Saucepan drawers. Glazed display cupboards. Breakfast bar. Under cabinet lighting. Spacious area for dining. Spot lighting to ceiling. Tiled flooring. Double doors to sun room.SUN ROOM:3.91m x 3.9m (12' 10" x 12' 10")
With PVC double doors to rear. Tiled flooring.UTILITY ROOM:3.29m x 2.38m (10' 10" x 7' 10")
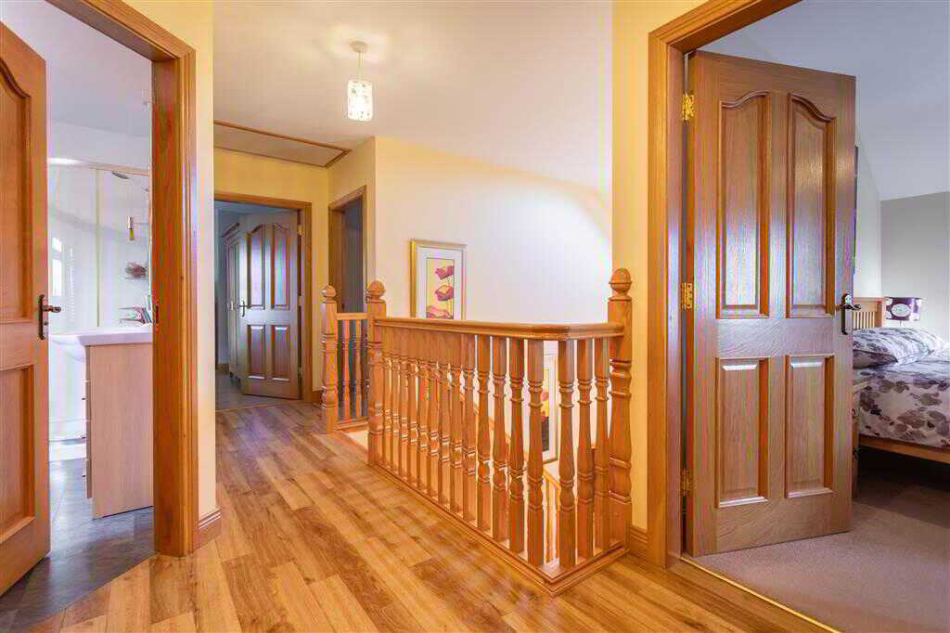
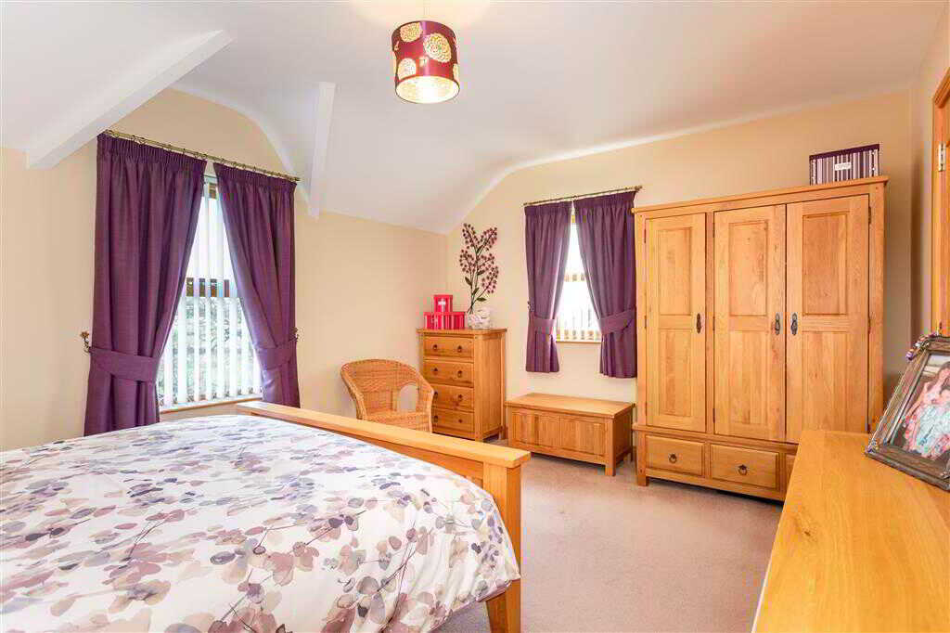
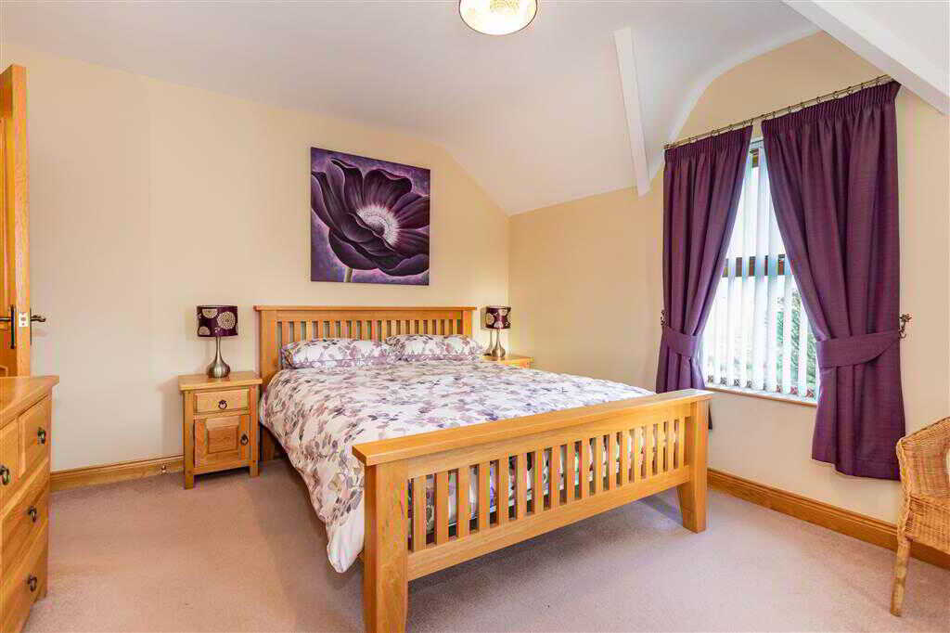
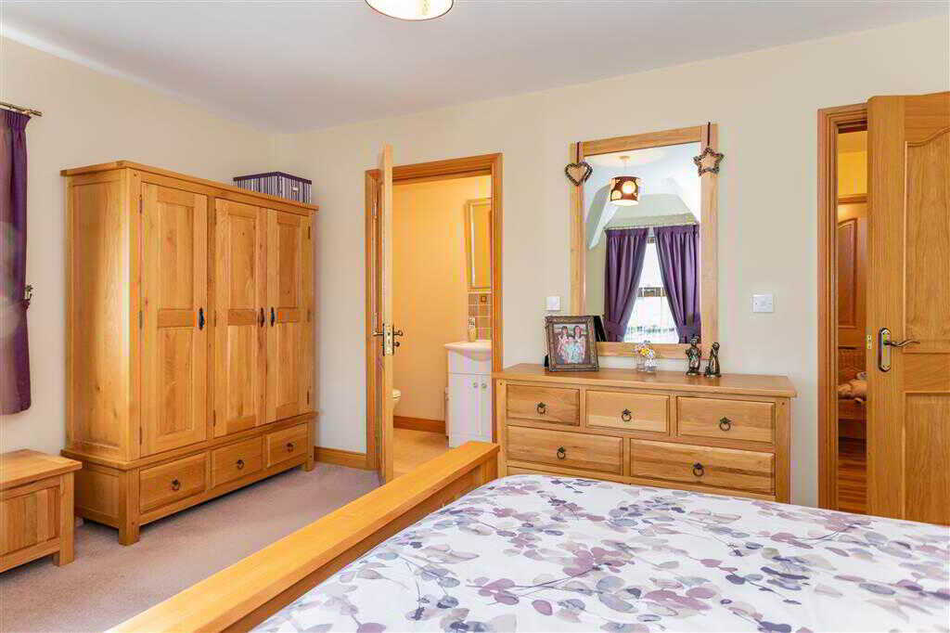
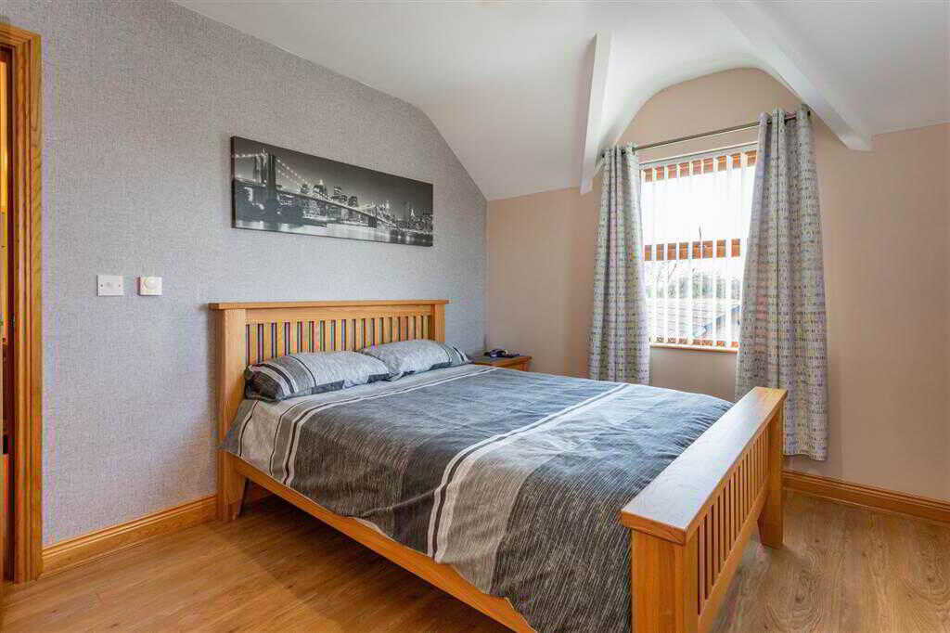
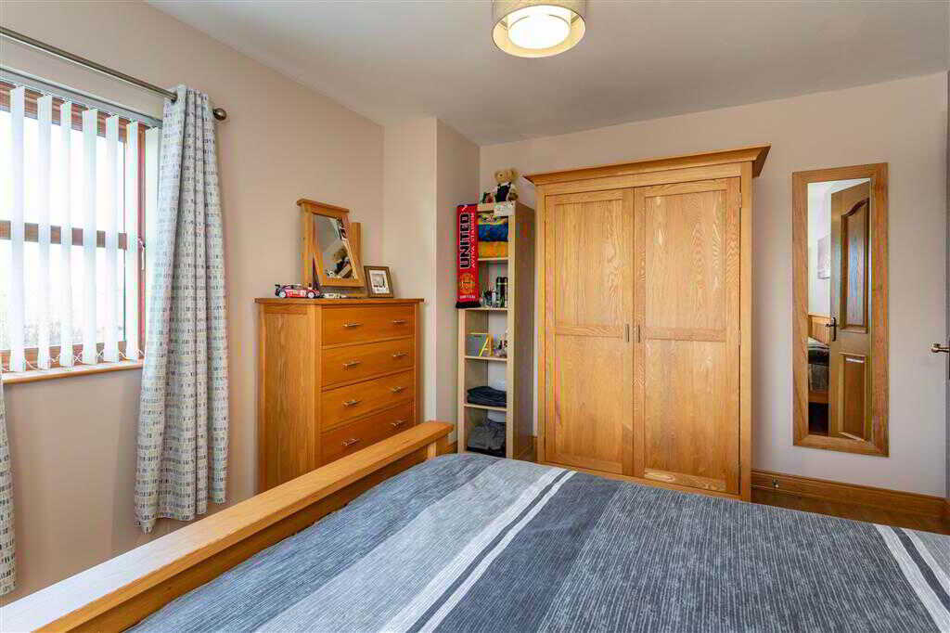
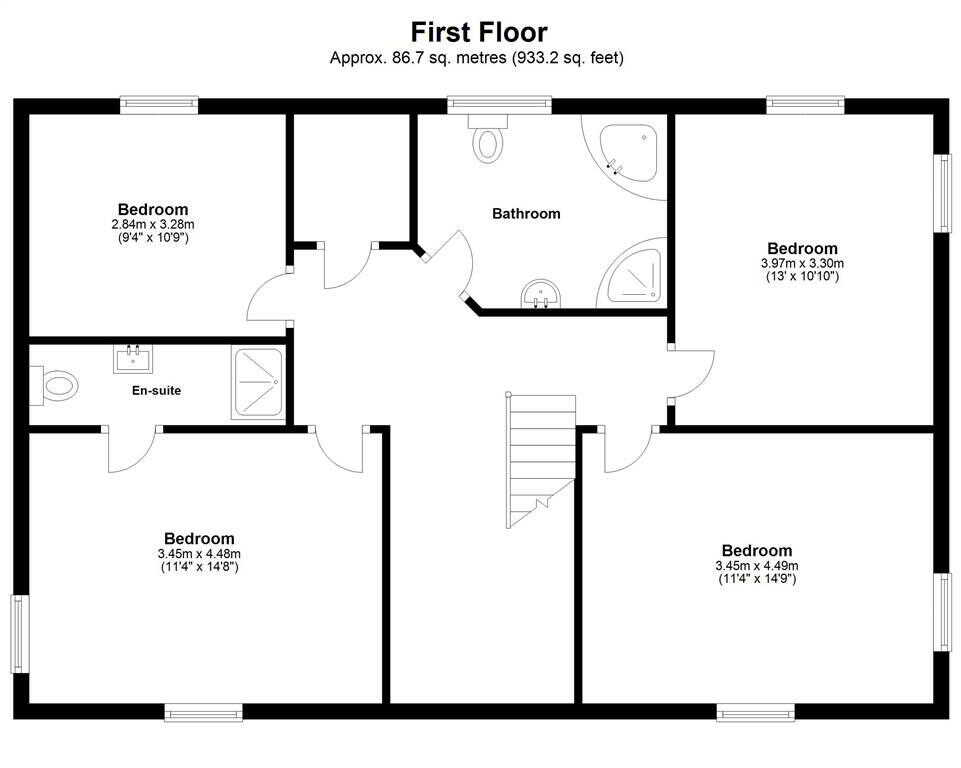
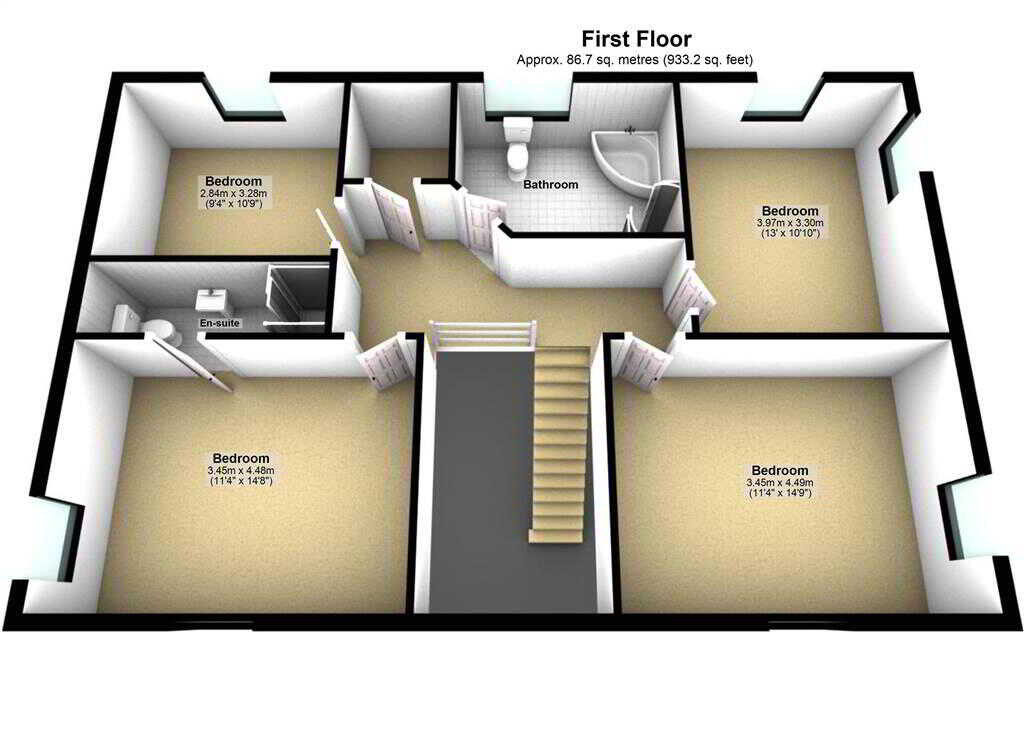
With a range of eye and low-level fitted units, stainless-steel sink unit and drainer with stainless-steel mixer tap. Plumbed for washing machine. Space for tumble dryer. Space for fridge-freezer. Splash back tiling. Tiled flooring. Composite door to rear.CLOAKROOM:With LFWC and WHB. Tiled flooring.First FloorLANDING:With access to loft. Hot-press with shelved storage.BEDROOM (1):4.48m x 3.45m (14' 8" x 11' 4")
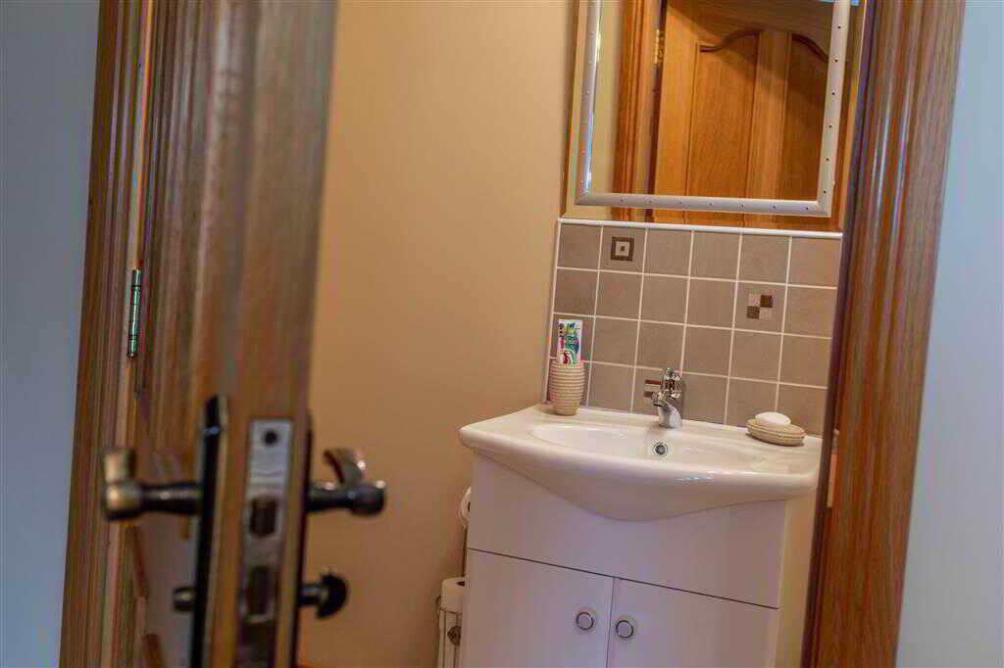
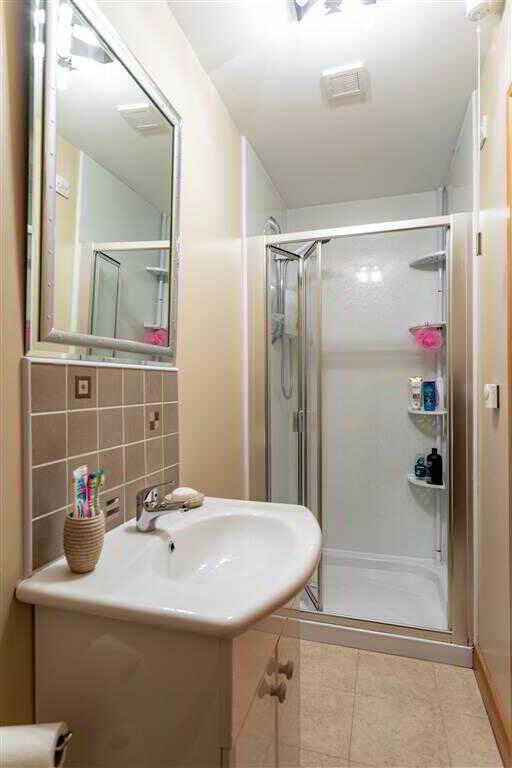
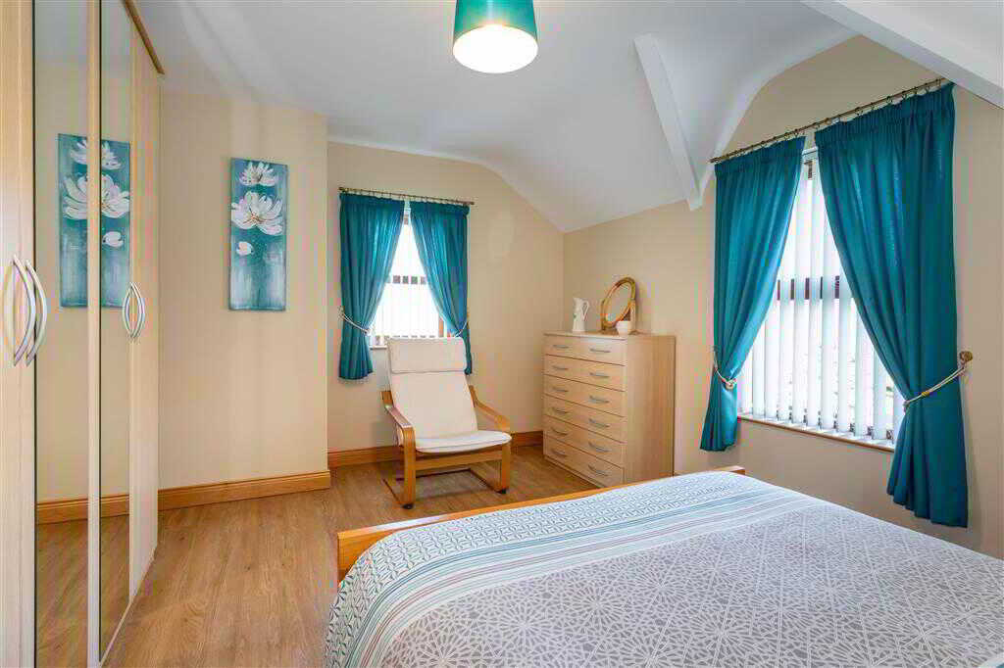
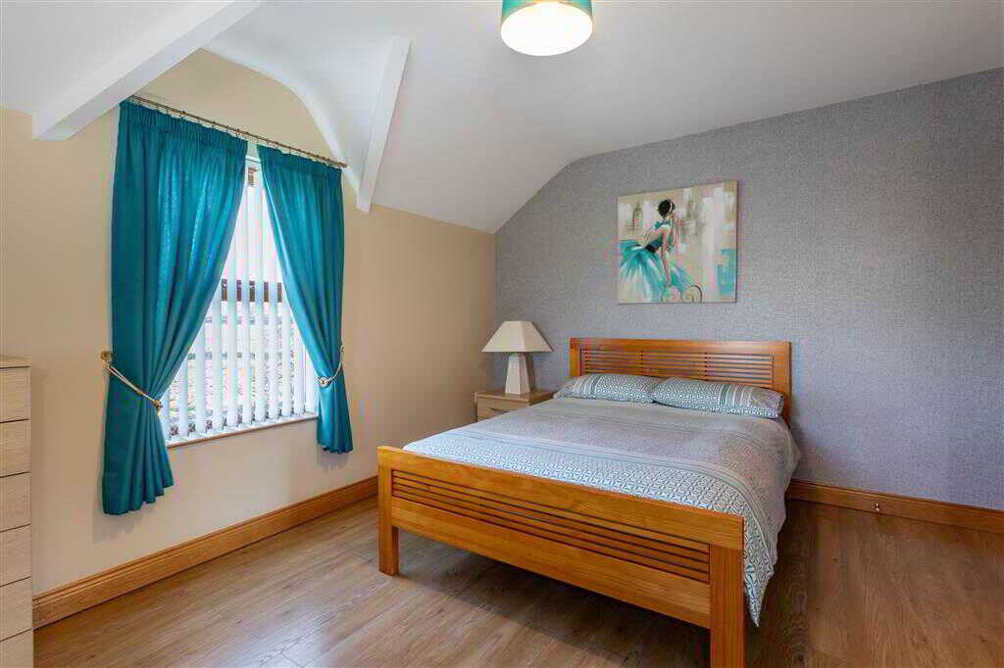
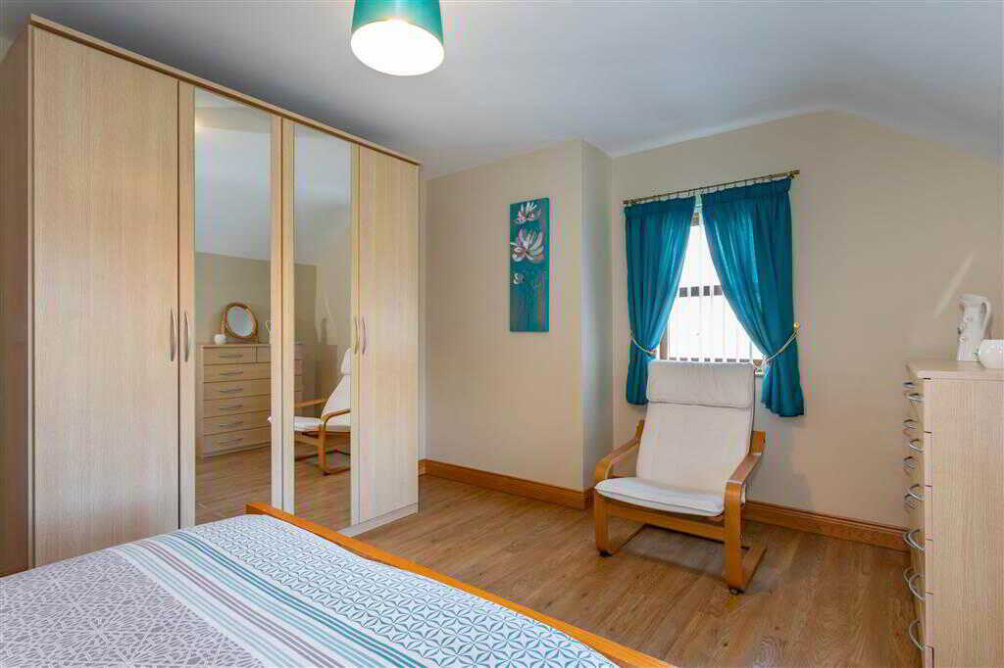
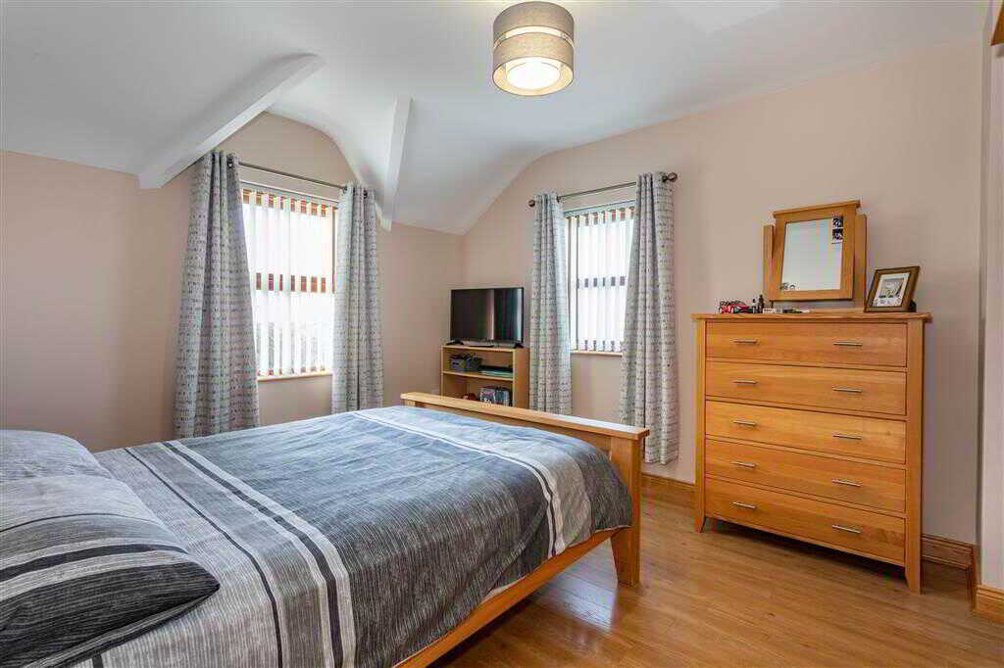
With en-suite shower room.ENSUITE SHOWER ROOM:With 3-piece white suite comprising LFWC, WHB with built-in vanity unit and shower to enclosed cubicle. Splash back tiling. Amtico flooring.BEDROOM (2):4.49m x 3.45m (14' 9" x 11' 4")
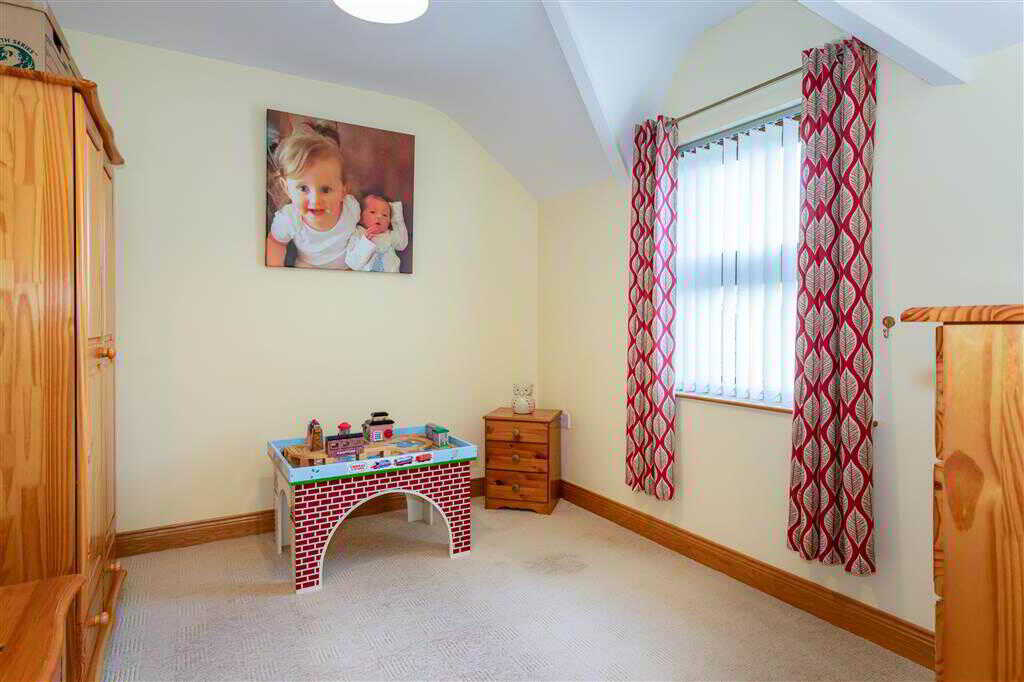
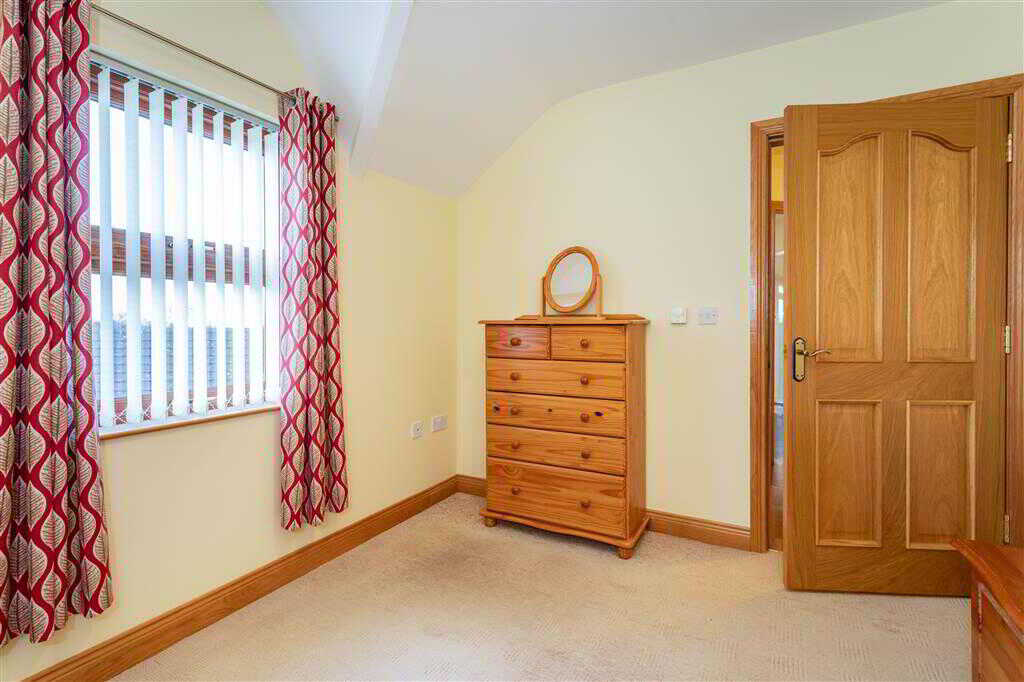
With laminated wooden flooring.BEDROOM (3):3.97m x 3.3m (13' 0" x 10' 10")
With laminated wooden flooring.BEDROOM (4):3.28m x 2.84m (10' 9" x 9' 4")
BATHROOM:With 4-piece white suite comprising LFWC, WHB with built-in vanity unit, corner bath and shower to enclosed corner cubicle. Heated towel rail. Splash back tiling. Amtico flooring.OutsideDETACHED GARAGE:5.8m x 3.7m (19' 0" x 12' 2")
With roller door. PVC side pedestrian door. Power and light.STORE:3.7m x 2.3m (12' 2" x 7' 7")
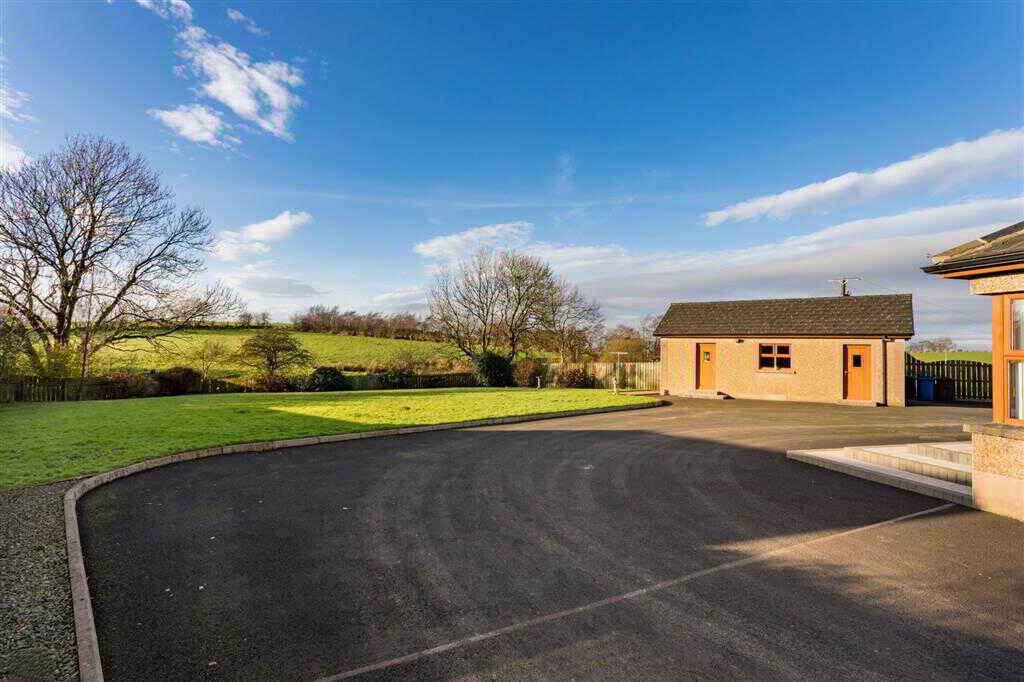
With PVC door. Power and light.With tarmac drive surrounding property leading to spacious tarmac area at rear for parking. Gardens in lawn to front, side and rear of property. Planted shrubs and trees. Wooden decking at rear. Decorative stoned area with planted shrubs. Lean-to at side of garage for additional storage. Bounded by wooden fencing and cast-iron gates. Outside tap. Outside lights.
Property Ref: 990440
Similar Properties
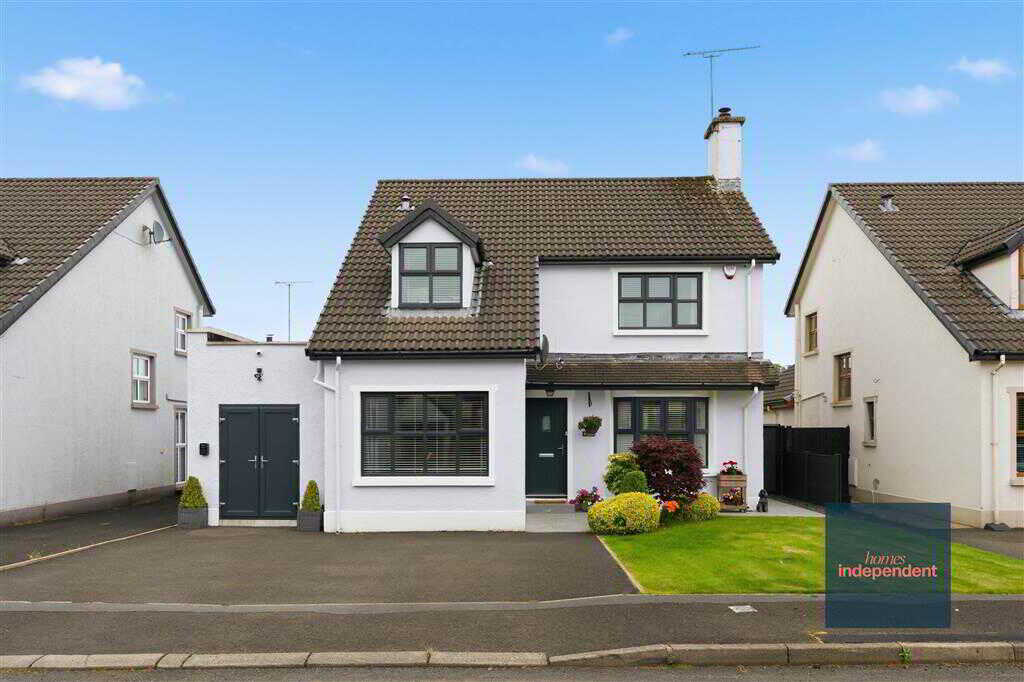
6 The Meadows, Broughshane, Ballymena
4 Bedroom Detached House | Offers in region of £350,000
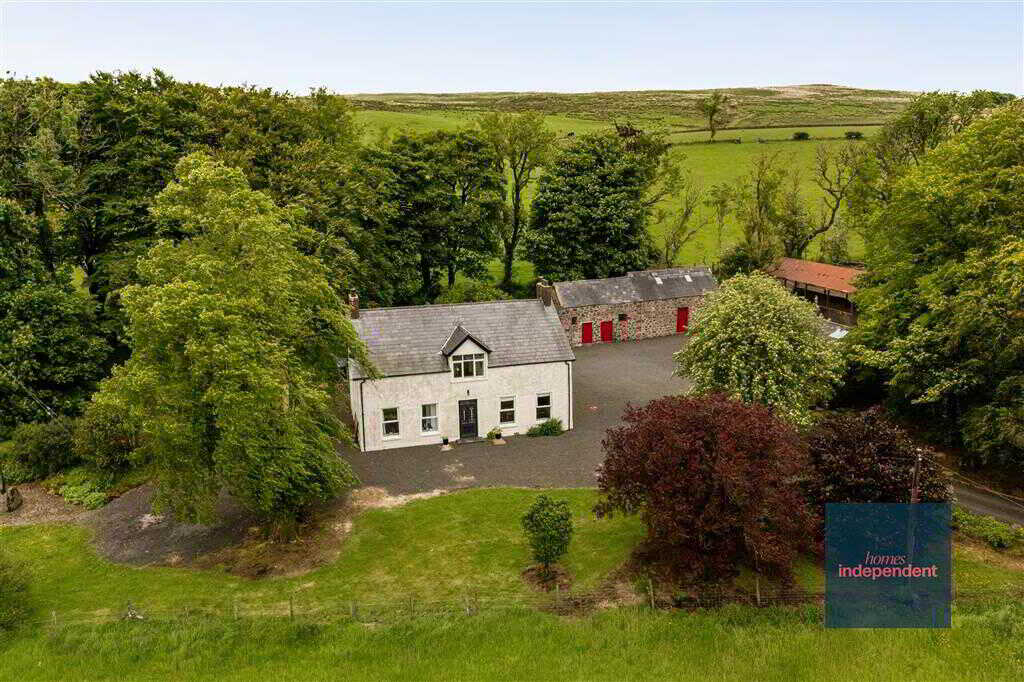
60 Glenhead Road, Glenwherry, Ballymena
4 Bedroom Detached House | Offers in region of £350,000
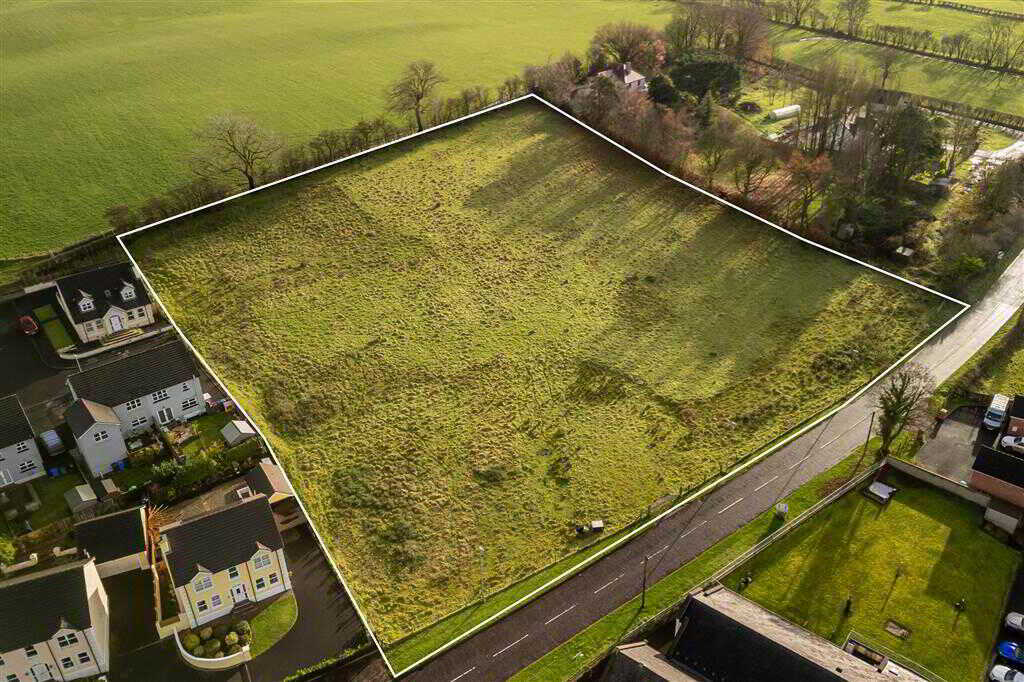
Land At, Ballycregagh Road, Cloughmills
Plot | Offers in region of £350,000
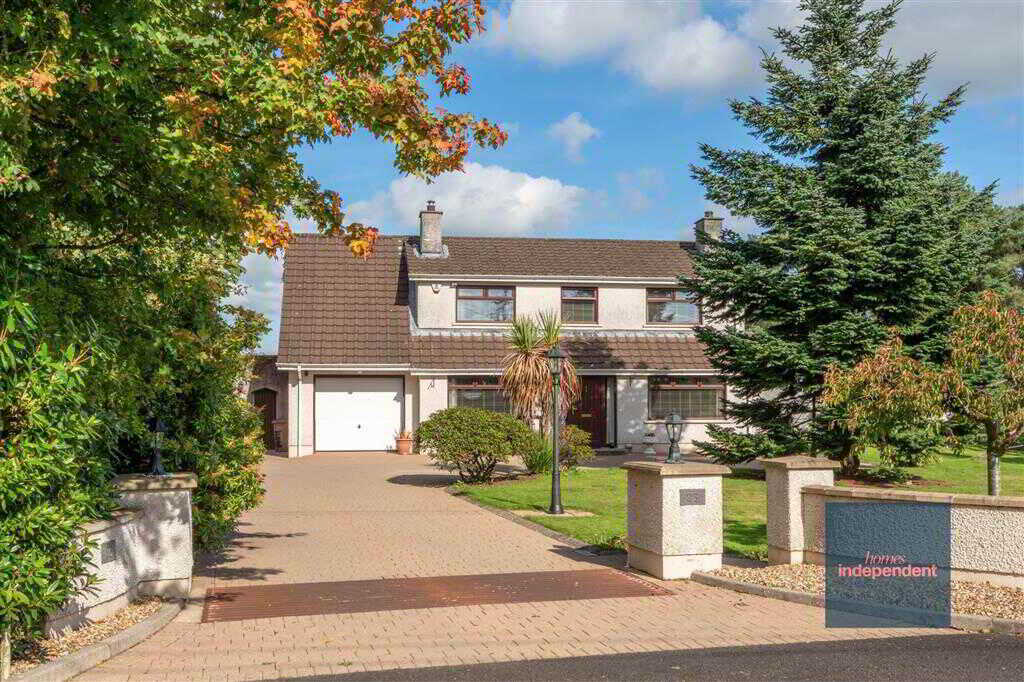
25 Quarrytown Road, Broughshane
3 Bedroom Detached House | Offers in region of £365,000
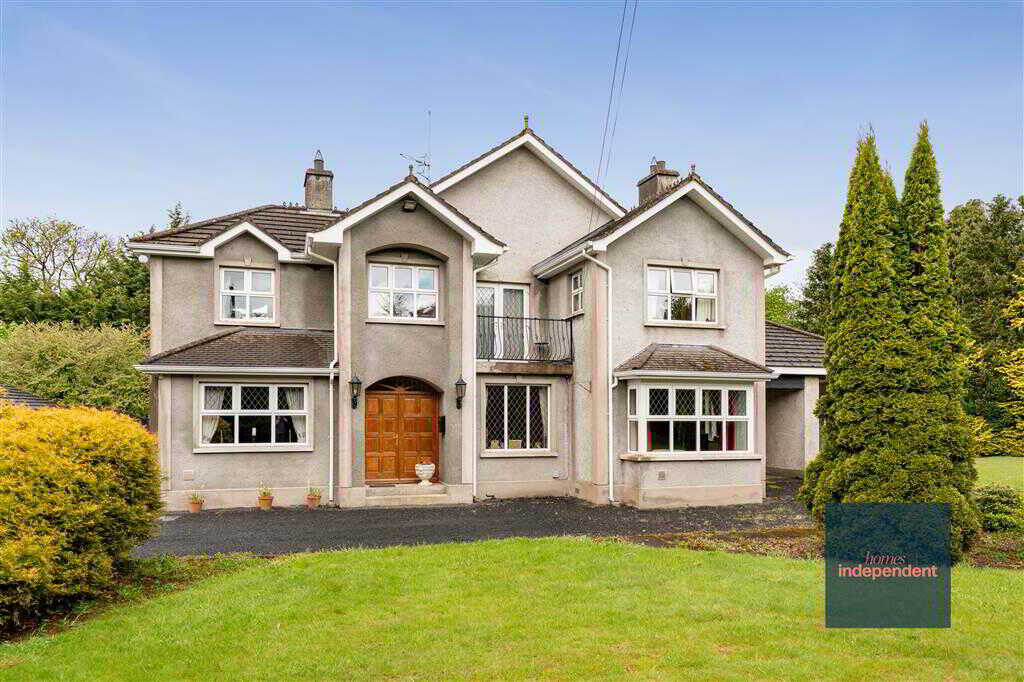
60 Shellinghill Road, Cullybackey
4 Bedroom Detached House | Offers in excess of £375,000
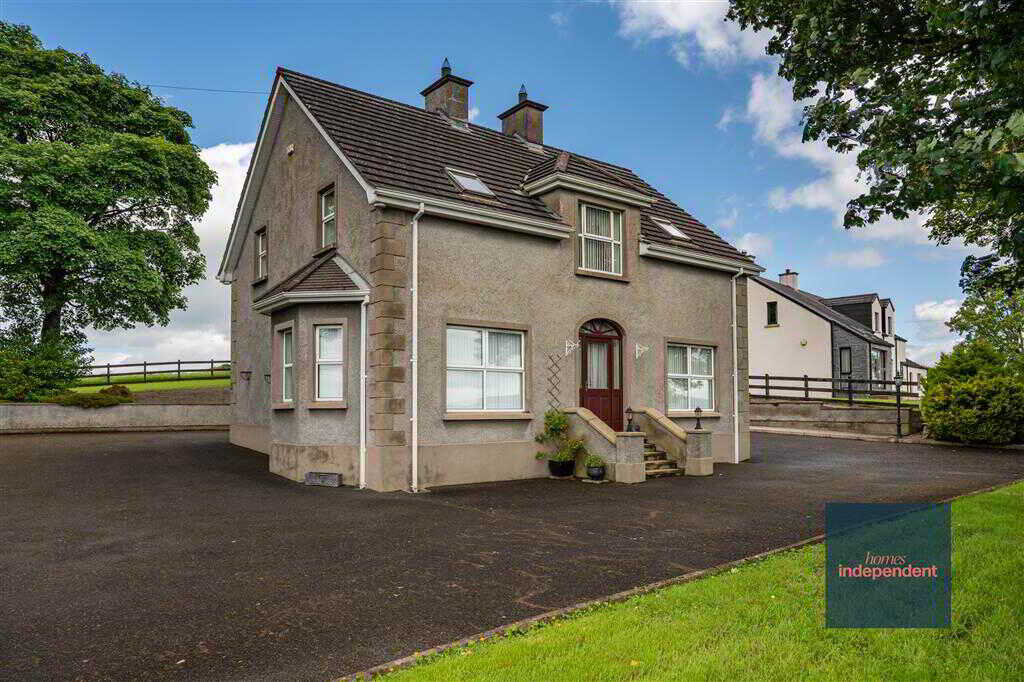
69 Parade Road, Broughshane, Ballymena
3 Bedroom Detached House | Offers in region of £375,000

Homes Independent (Ballymena)
Ballymena, Antrim, BT43 5AA
028 2565 11 11
How much is your home worth?
Use our short form to request a valuation of your property.
Request a Valuation
©2026 The Guild of Property Professionals. All rights reserved.
Terms and Conditions |
Privacy Policy |
Cookie Policy |
Complaints Policy |
Members Login
The Guild of Property Professionals Trading Address: 121 Park Lane, London W1K 7AG. GPEA Limited.
Registered in England & Wales.
Company No: 02819824.
Registered Office Address: The Old Courthouse, 60A London Road, Grantham, NG31 6HR.
VAT Registration No: 180897859

