
3 Bedroom Town House for sale in BANGOR
 2
3
2
2
3
2
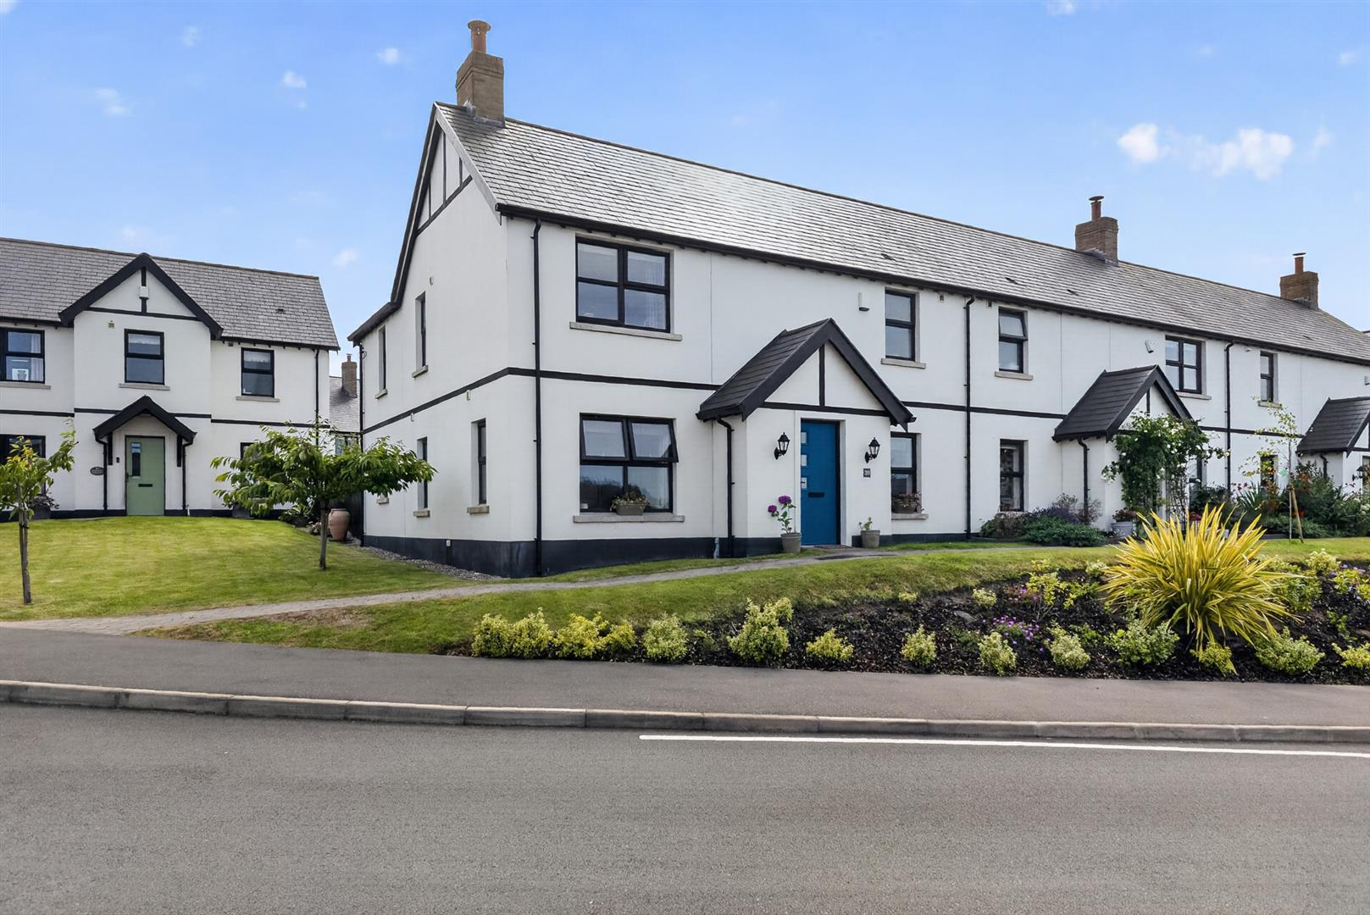
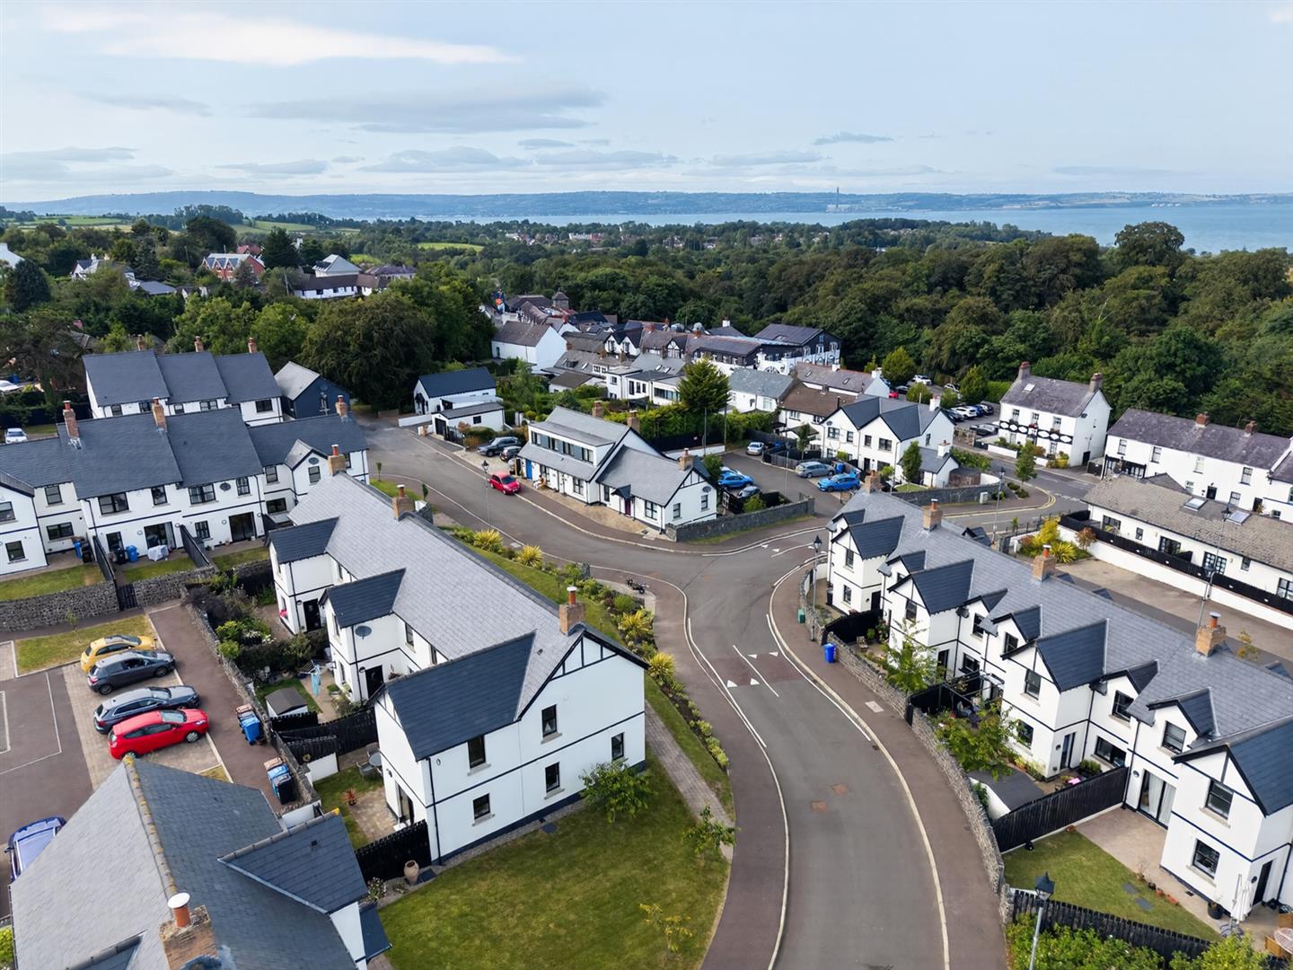
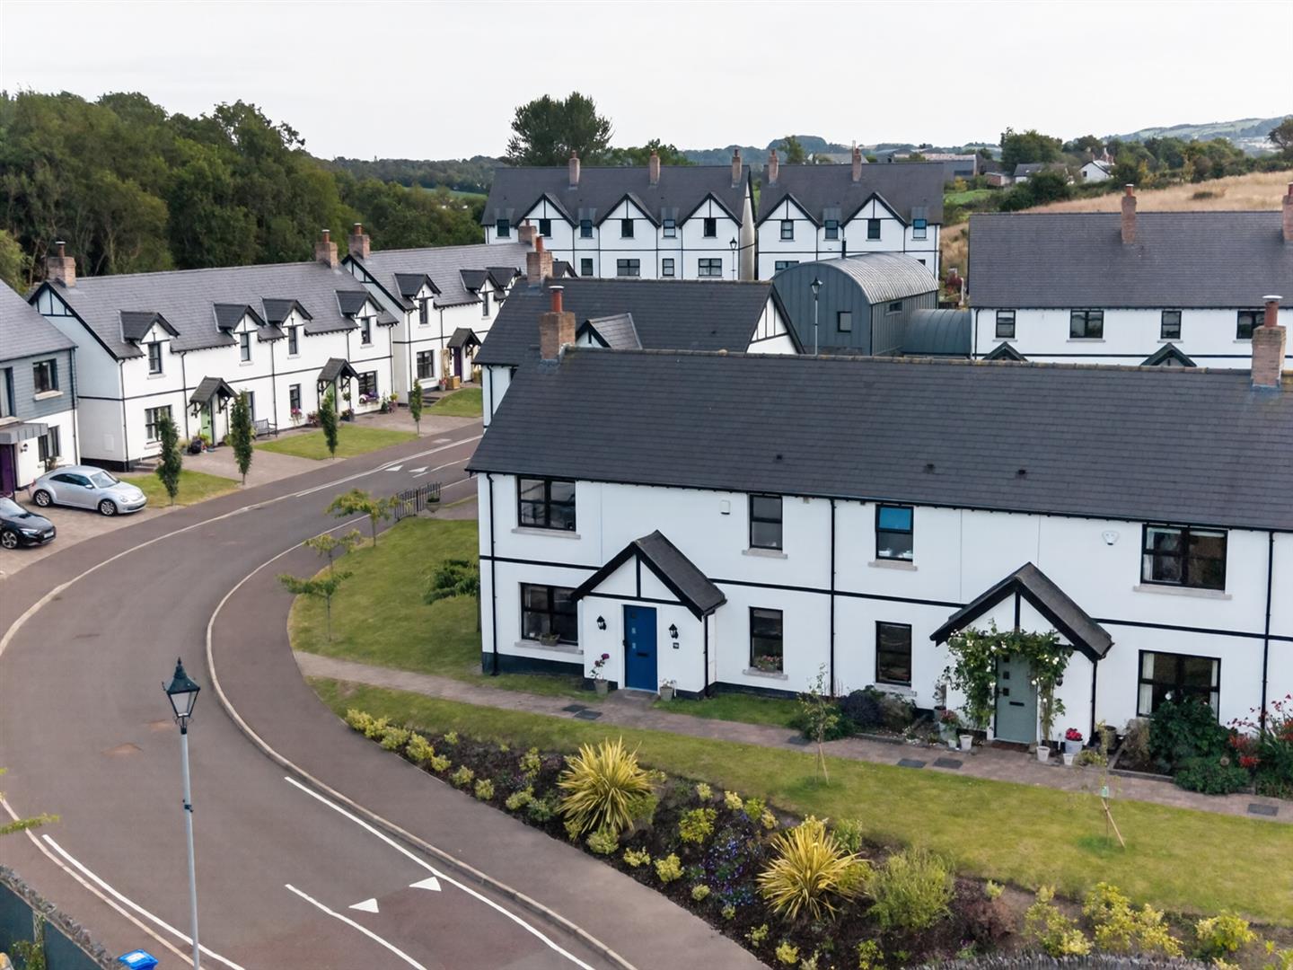
Nestled within the highly regarded Village Brow development, this attractive three-bedroom semi-detached home offers beautifully presented accommodation, thoughtfully designed to suit modern family living. Boasting spacious, well-proportioned rooms and exceptional natural light throughout, the property provides a warm and welcoming atmosphere from the moment you step inside.
The ground floor has been designed with everyday living in mind, featuring generous reception space that flows effortlessly into the dining area, creating the perfect setting for relaxing or entertaining. Patio doors open onto the enclosed rear garden, seamlessly connecting the indoor and outdoor spaces. The contemporary kitchen is complemented by a separate utility room, while a convenient cloakroom completes the ground floor.
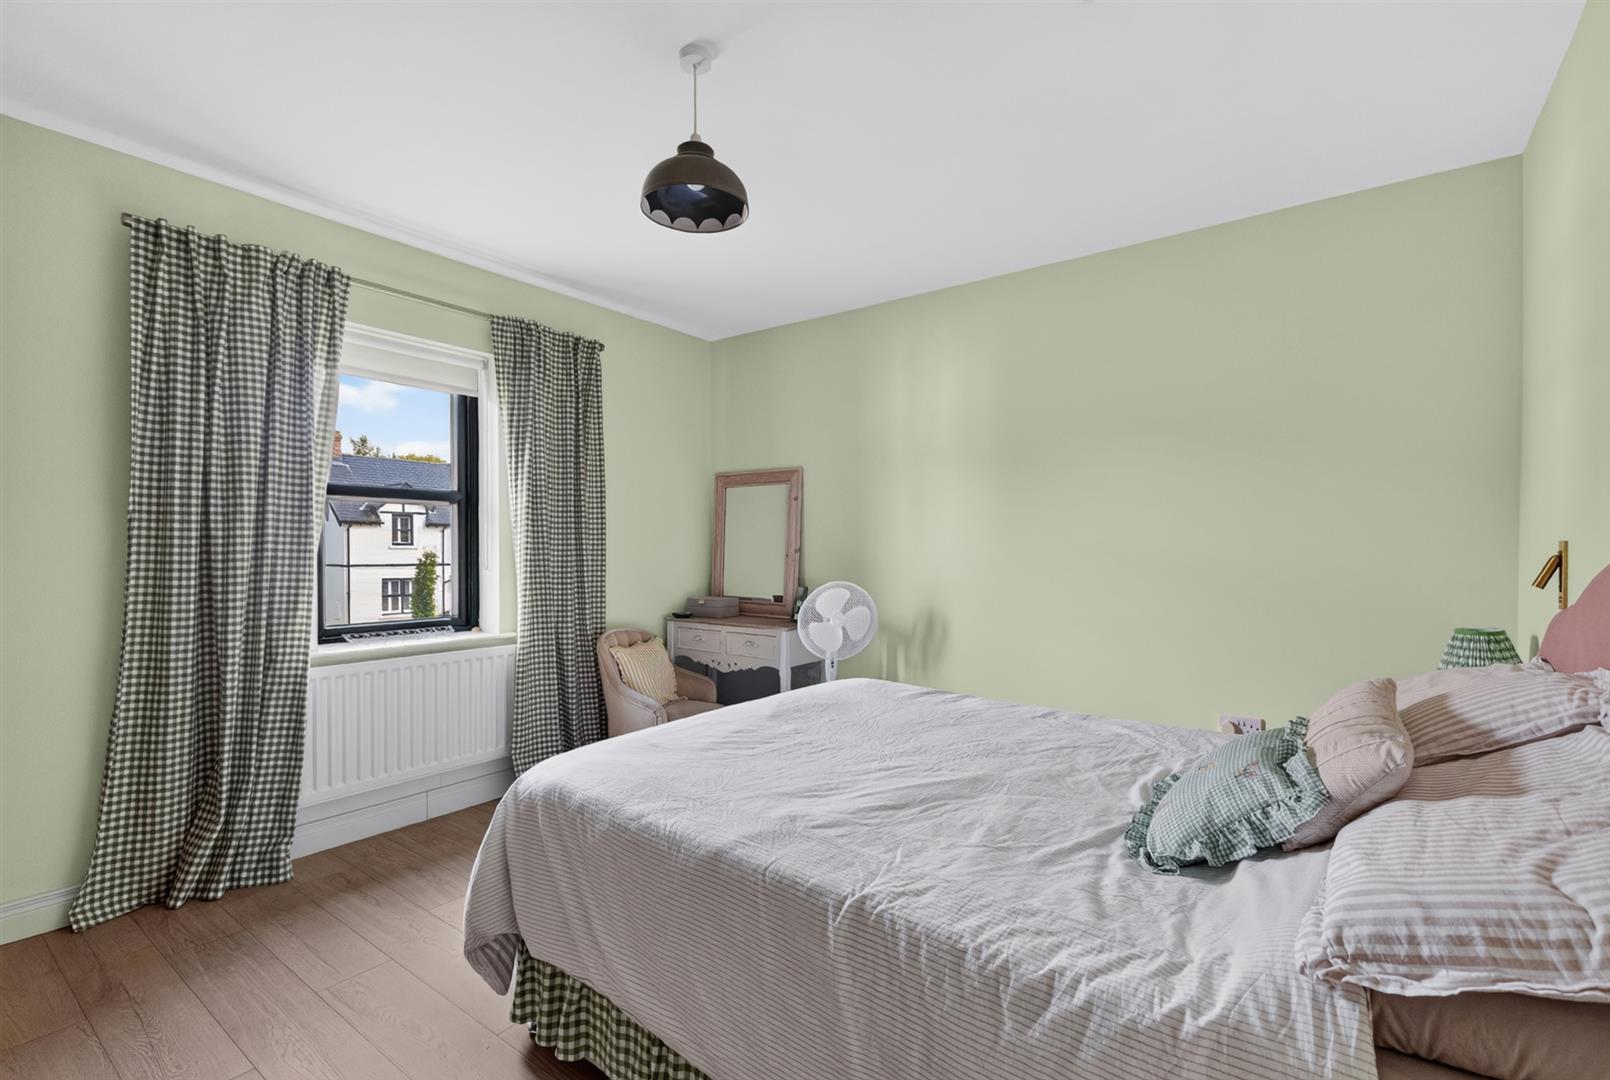
Upstairs, the property continues to impress with three well-appointed bedrooms, including a spacious principal bedroom with en suite facilities. A modern family bathroom serves the remaining bedrooms, while a fully floored roofspace provides excellent additional storage.
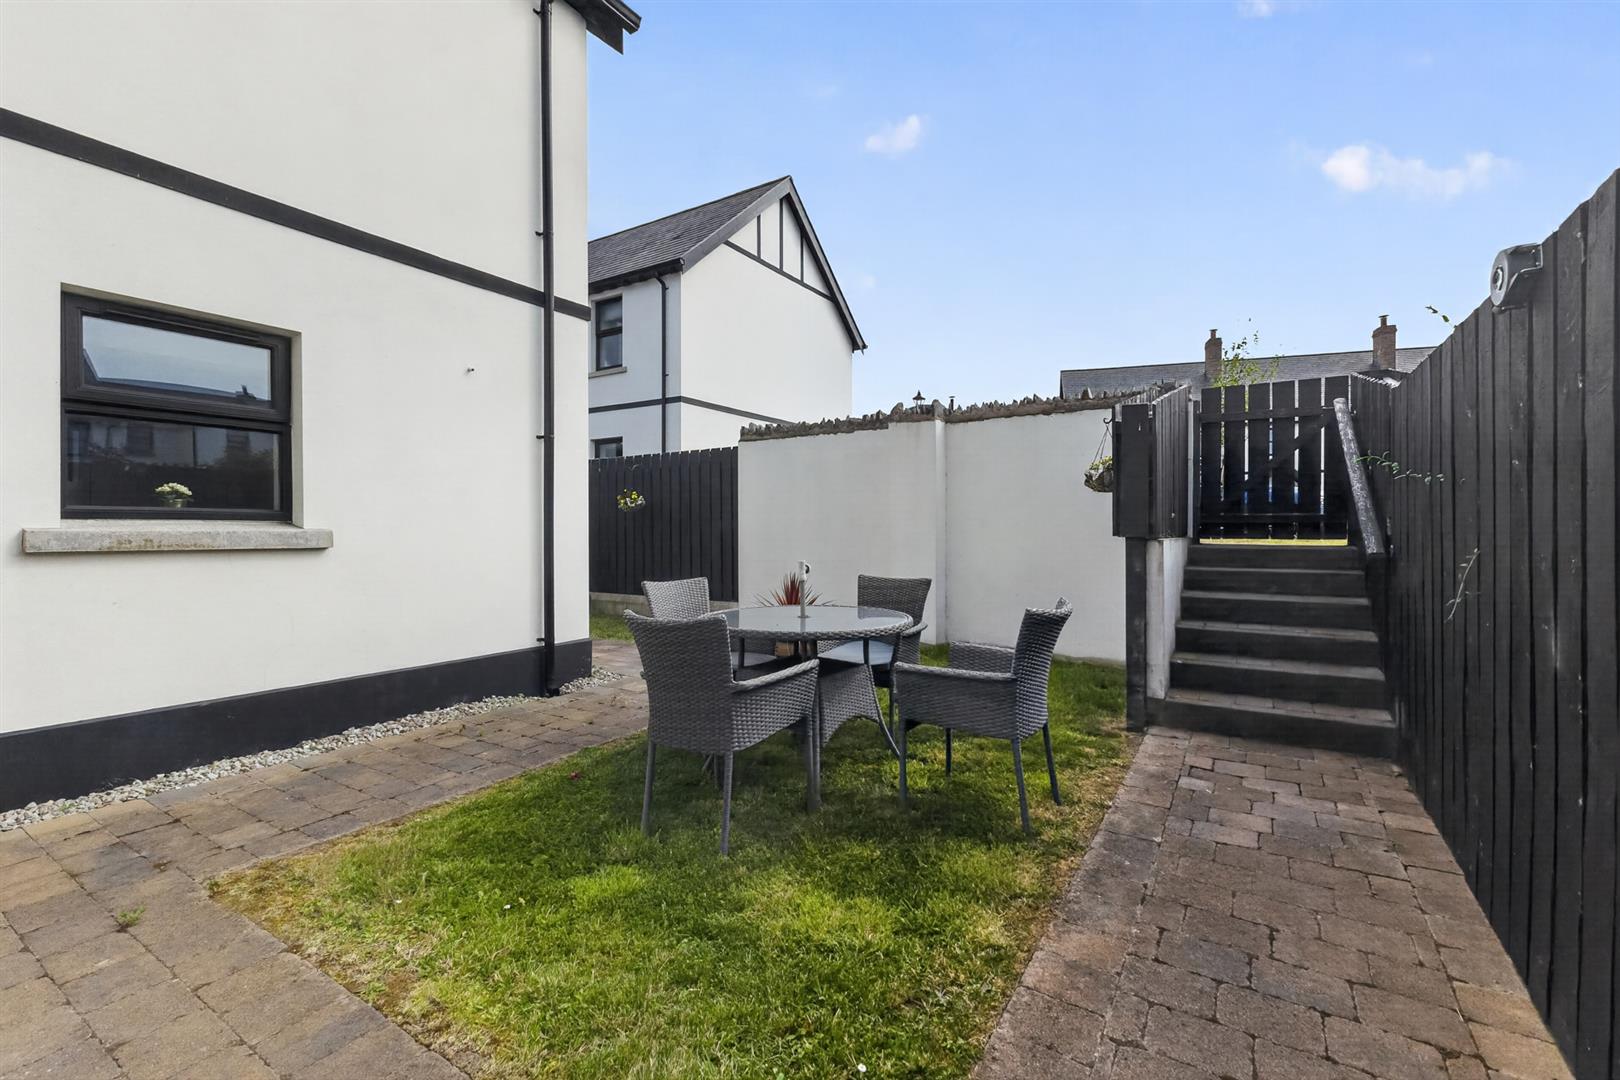
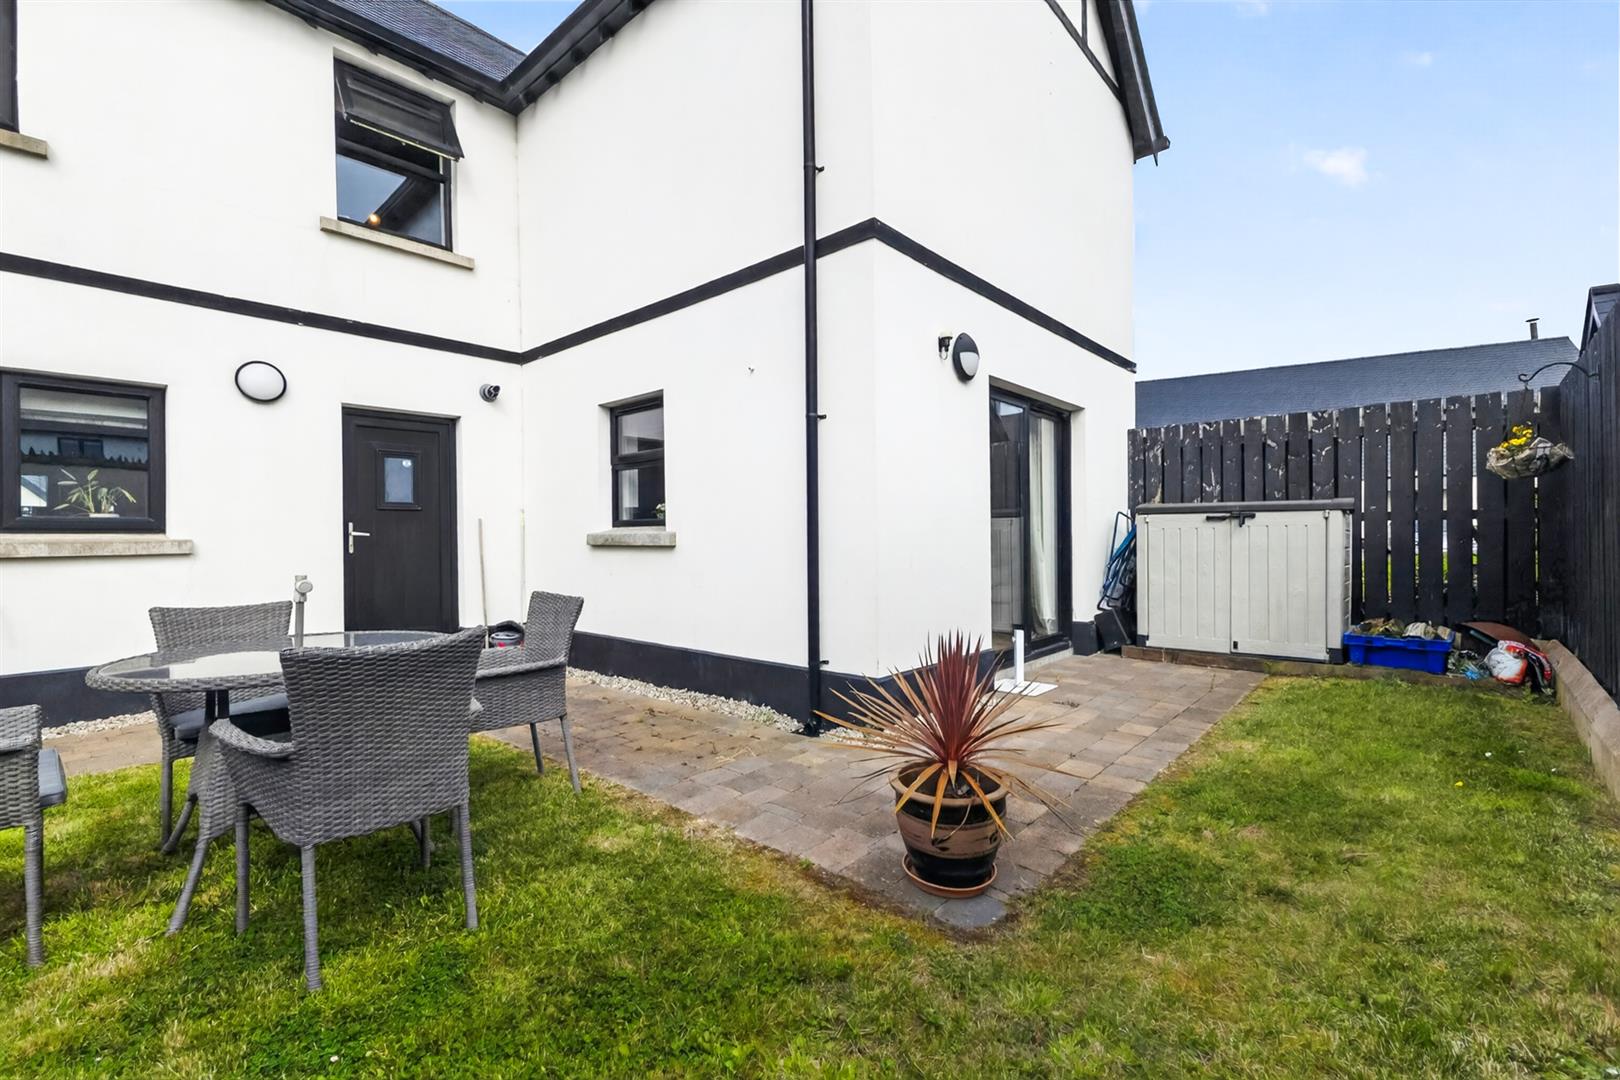
Outside, the enclosed rear garden enjoys a combination of lawn and patio, offering an ideal space for children to play, outdoor dining or simply unwinding in the warmer months. The property also benefits from private off-street parking and an attractive front garden.
Located in a popular and convenient setting, Village Brow offers easy access to a range of local shops, schools and transport links, making it an excellent choice for families, first-time buyers and professionals alike. Combining spacious accommodation, an abundance of natural light and a superb location, this is a fantastic opportunity to acquire a home ready to enjoy from day one.
. Beautifully presented three-bedroom semi-detached home in a sought-after residential development
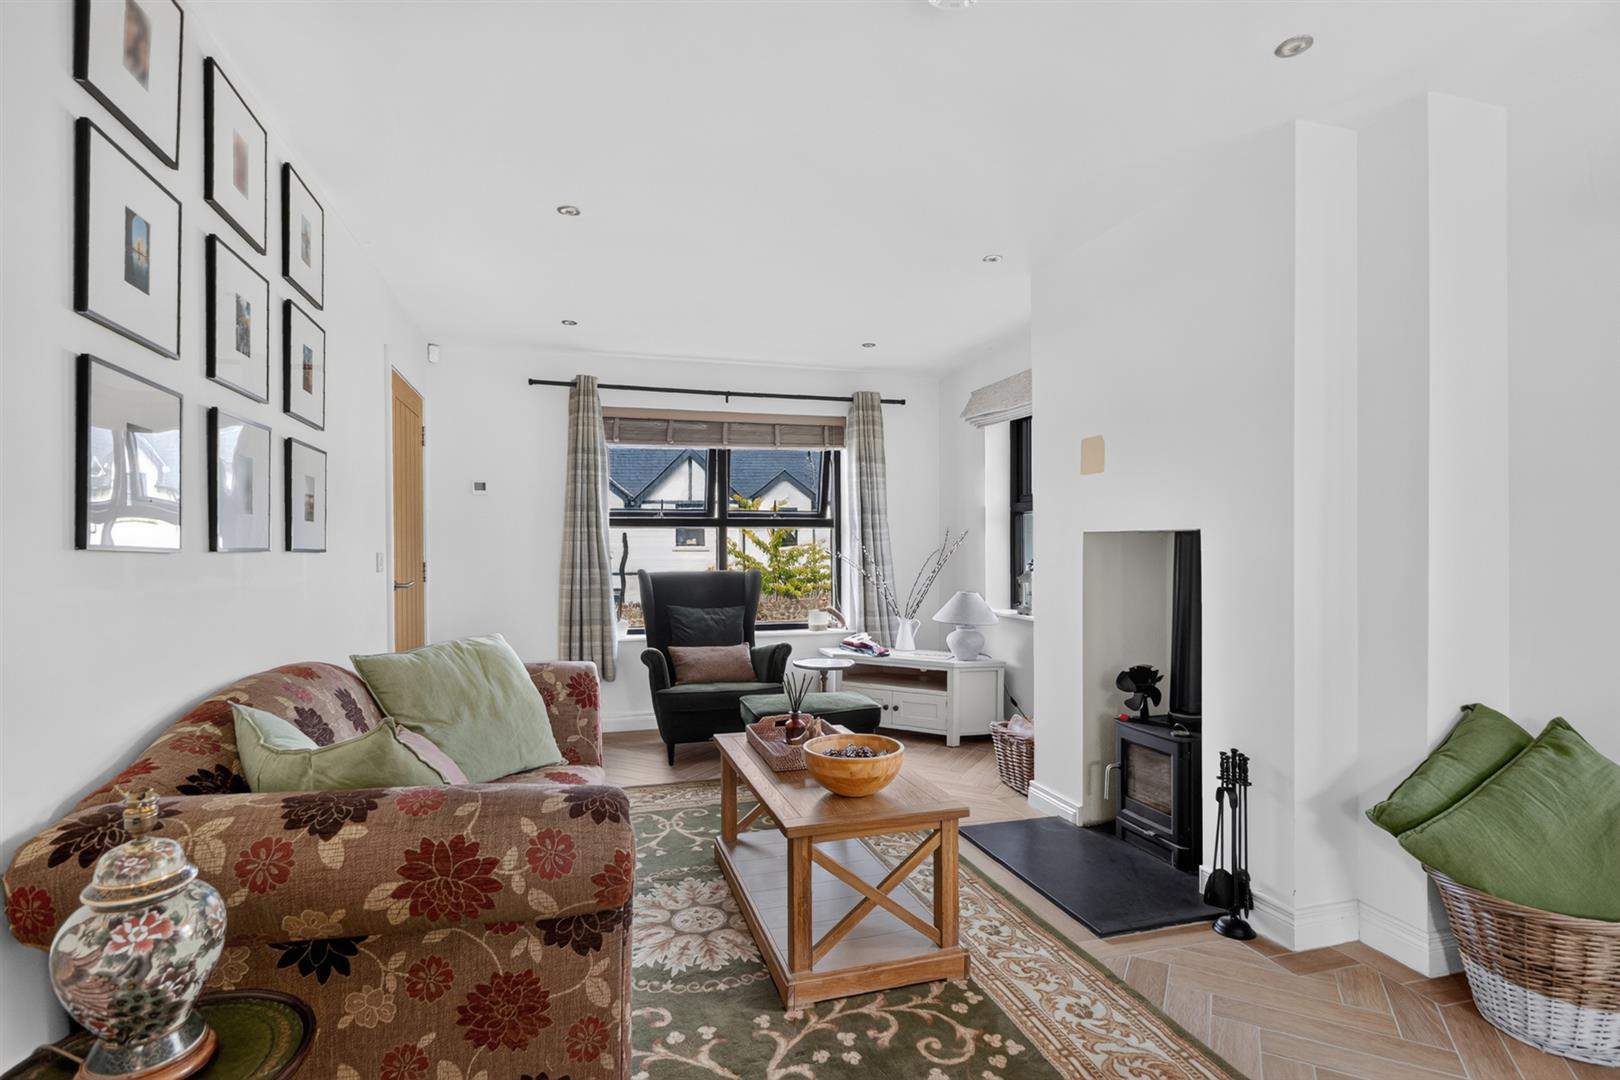
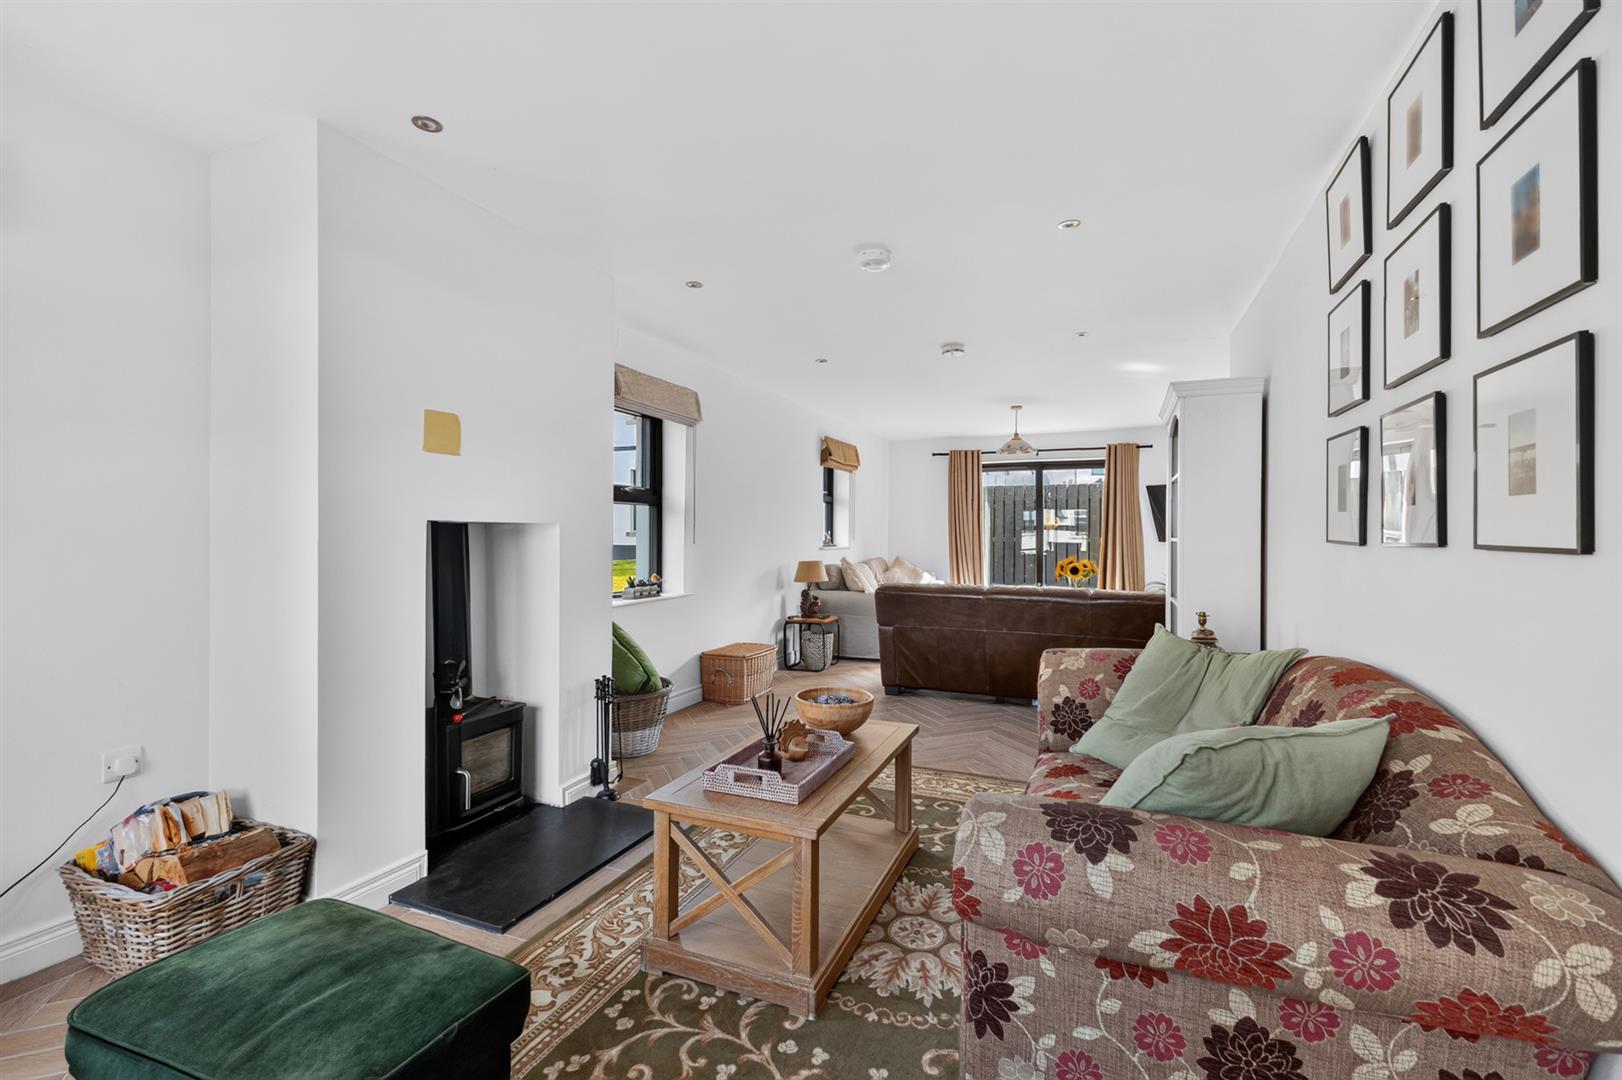
. Bright and spacious open plan lounge and dining area with feature wood-burning stove
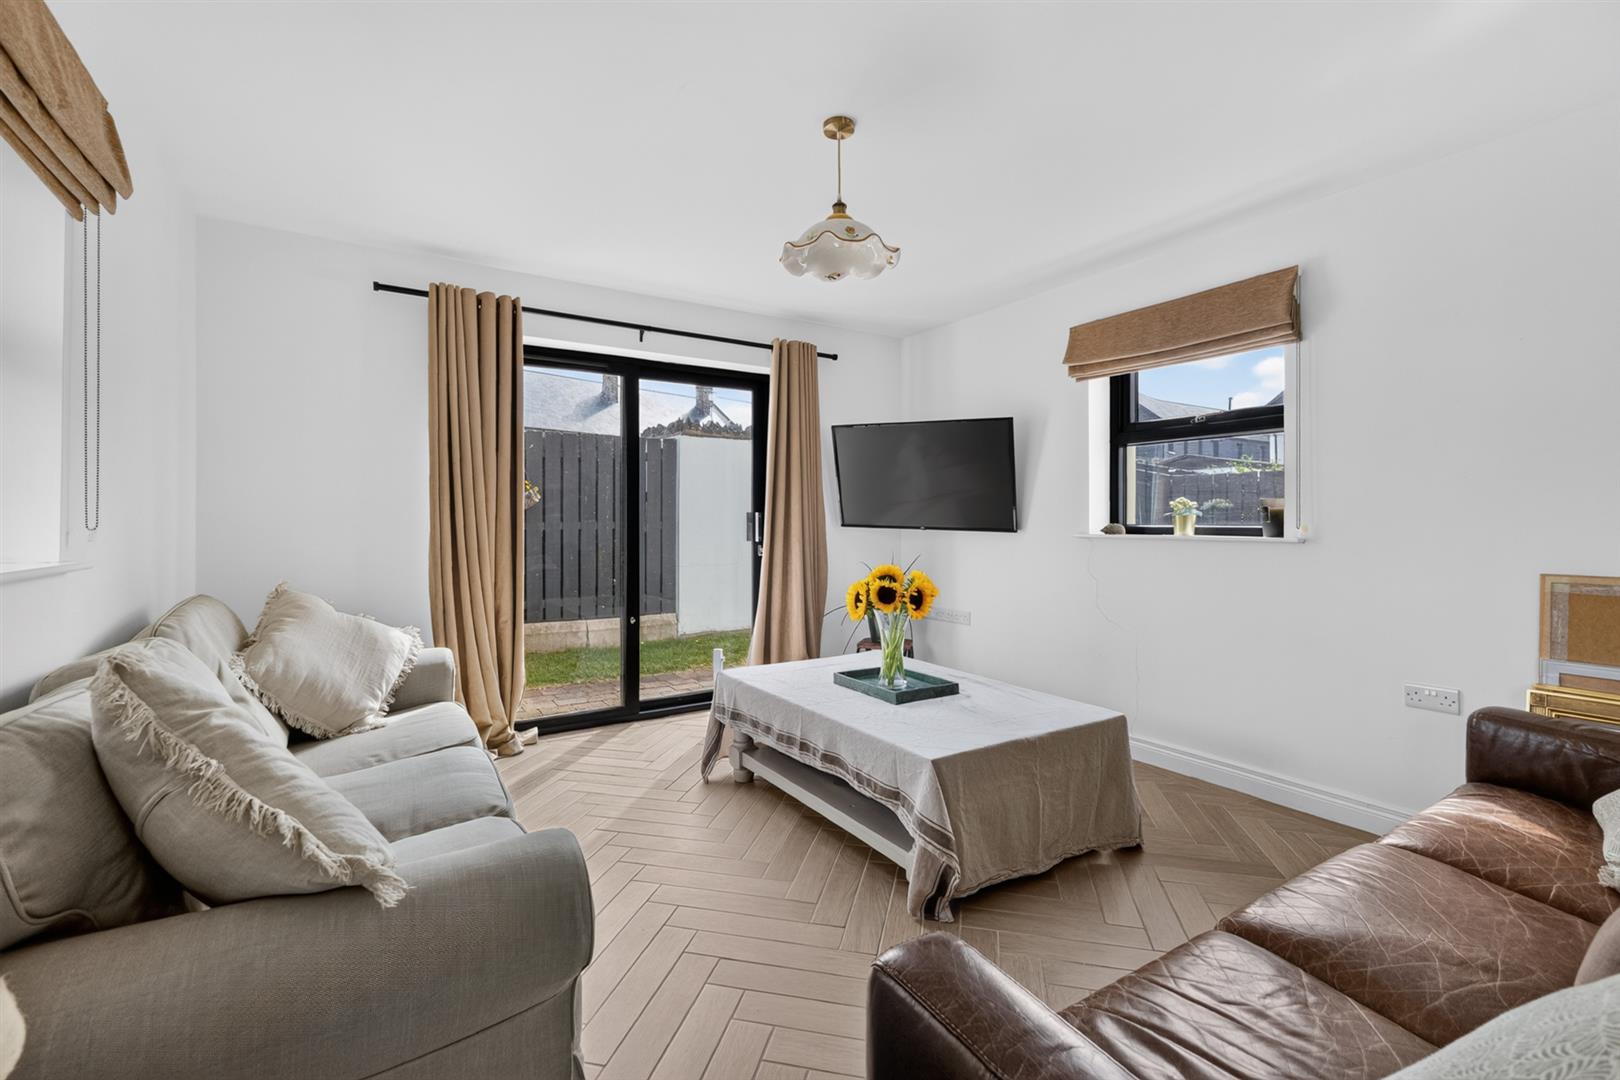
. Sliding patio doors leading directly to the enclosed rear garden
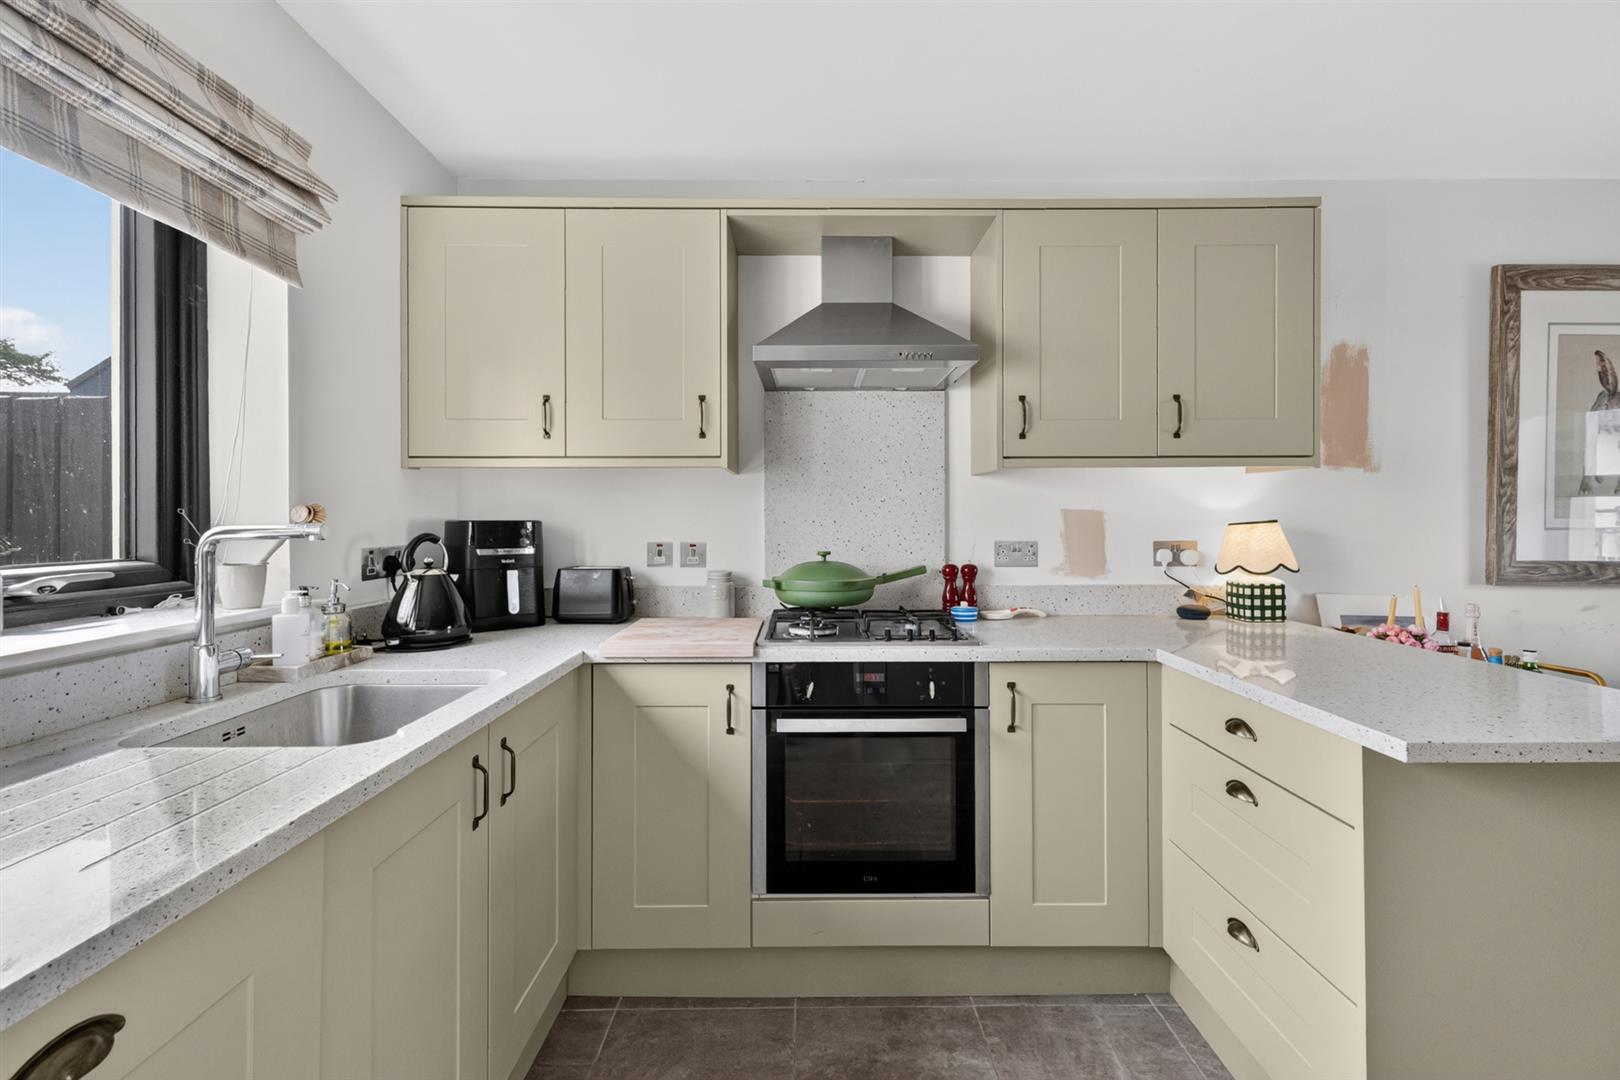
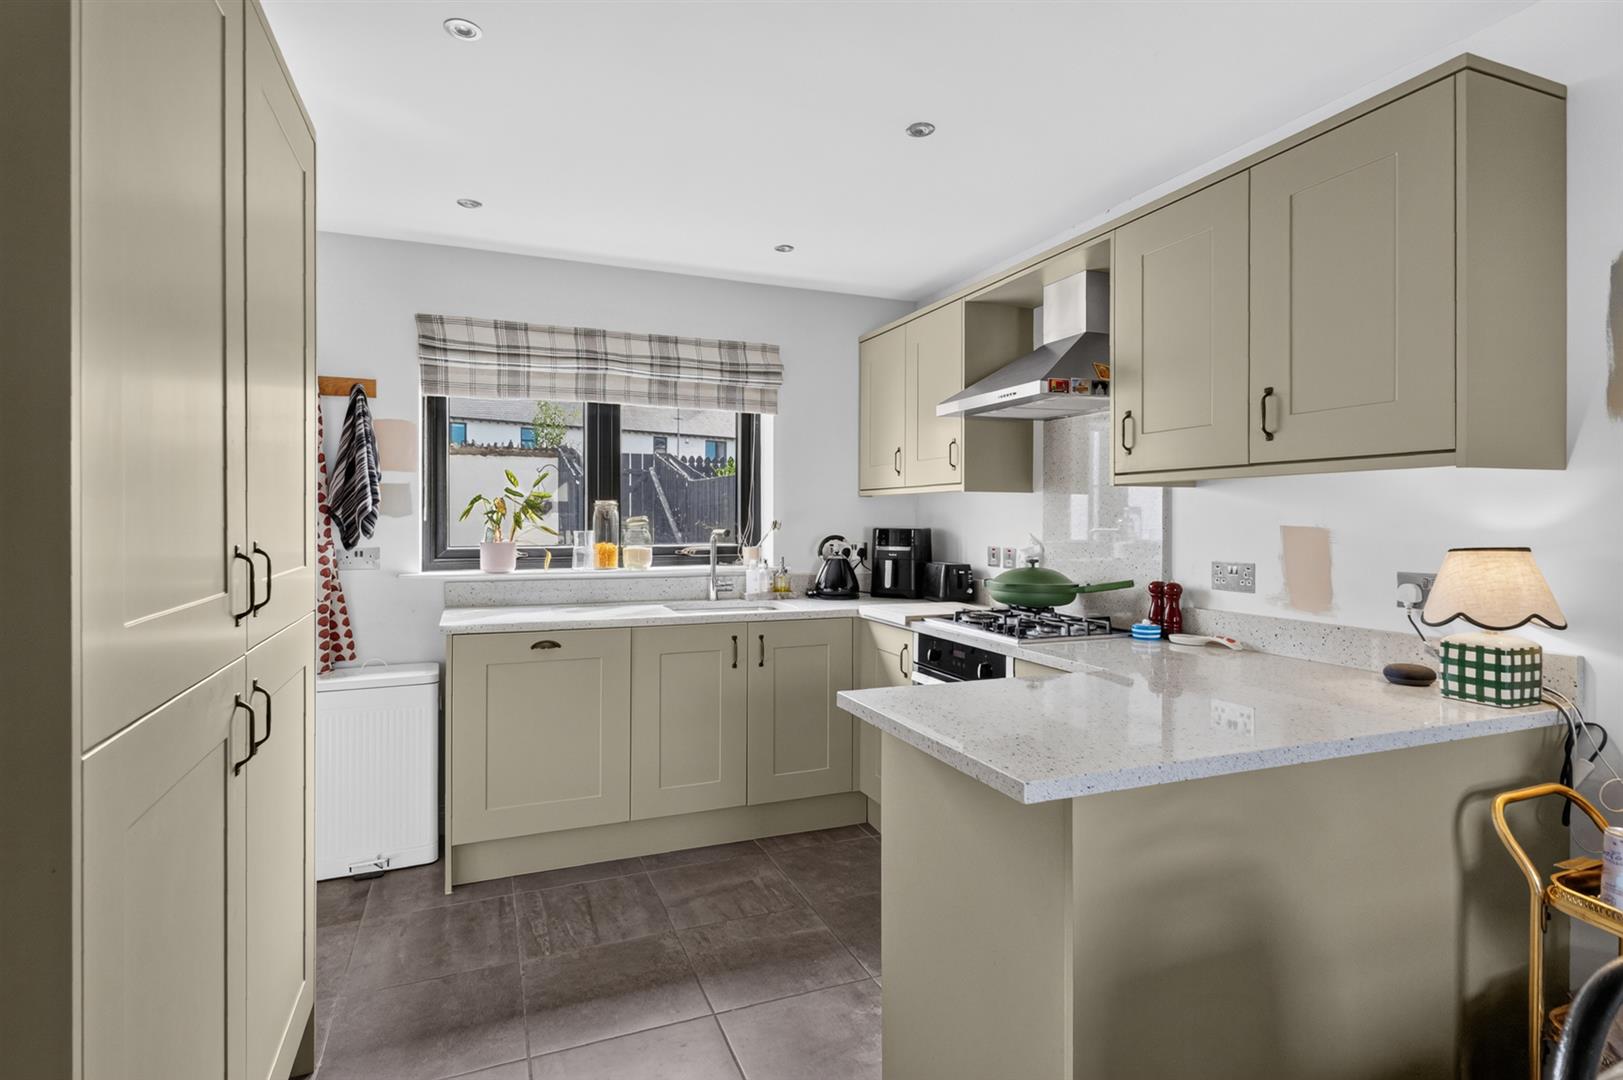
. Contemporary fitted kitchen with granite work surfaces and integrated appliances
. Underfloor heating throughout the ground floor
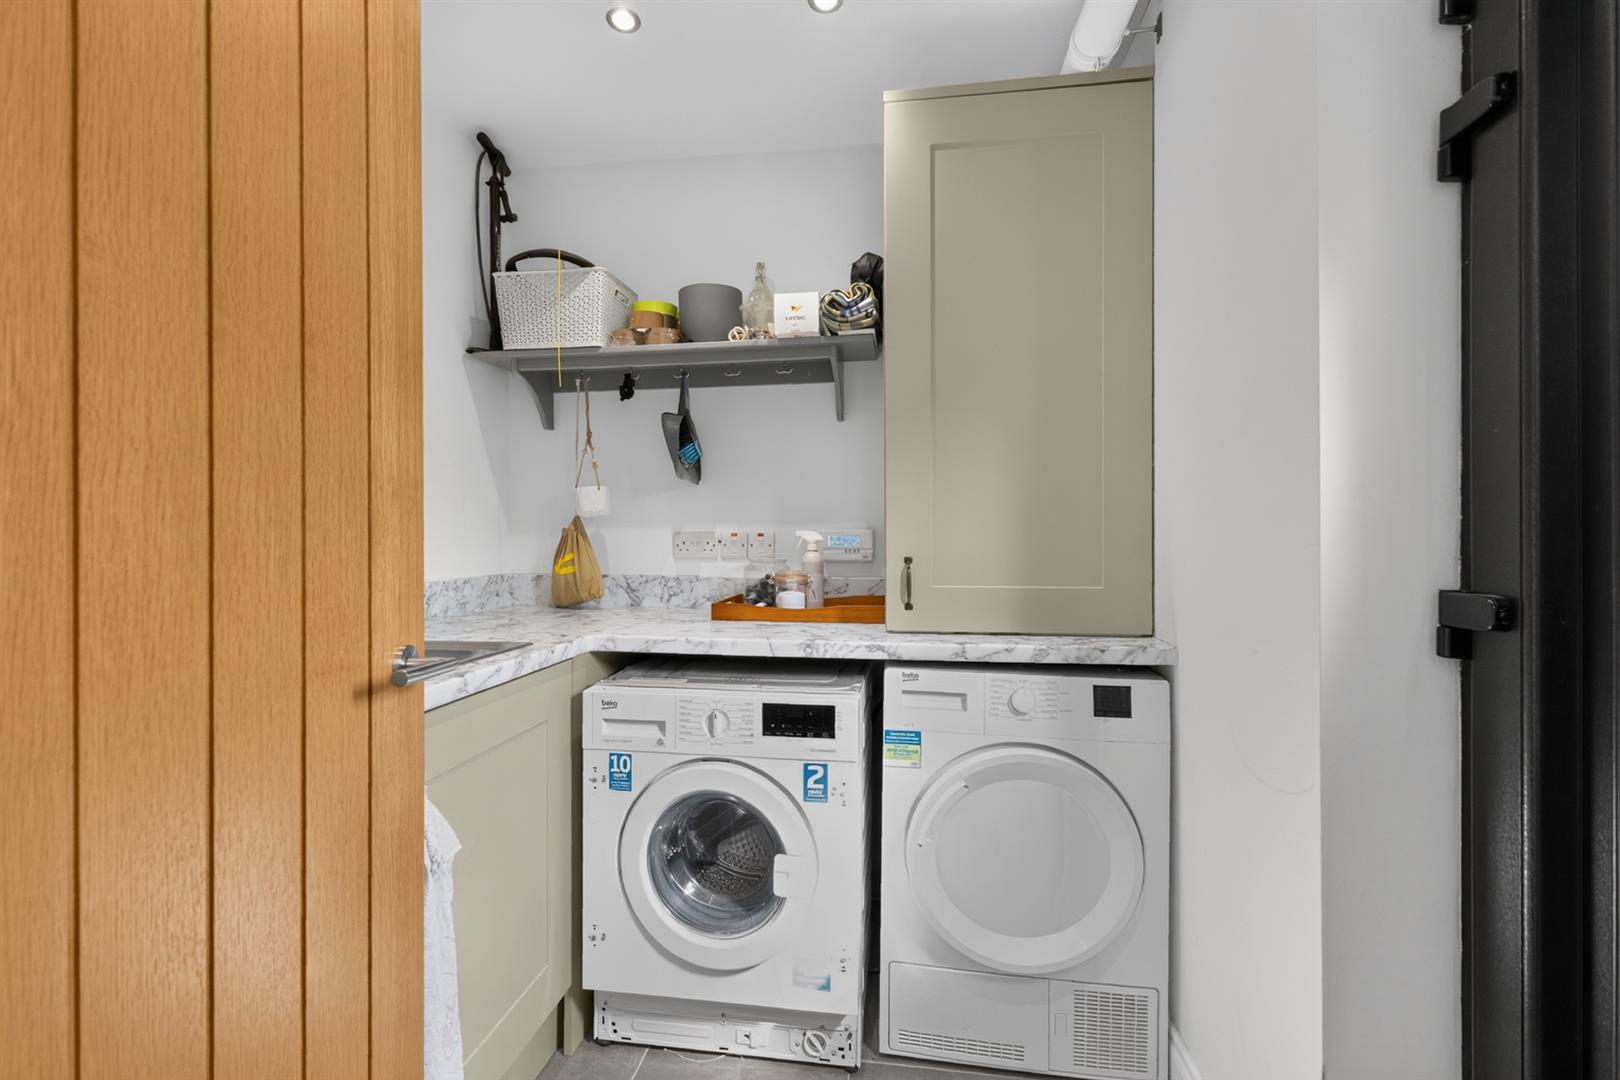
. Separate utility room providing additional storage and practical workspace
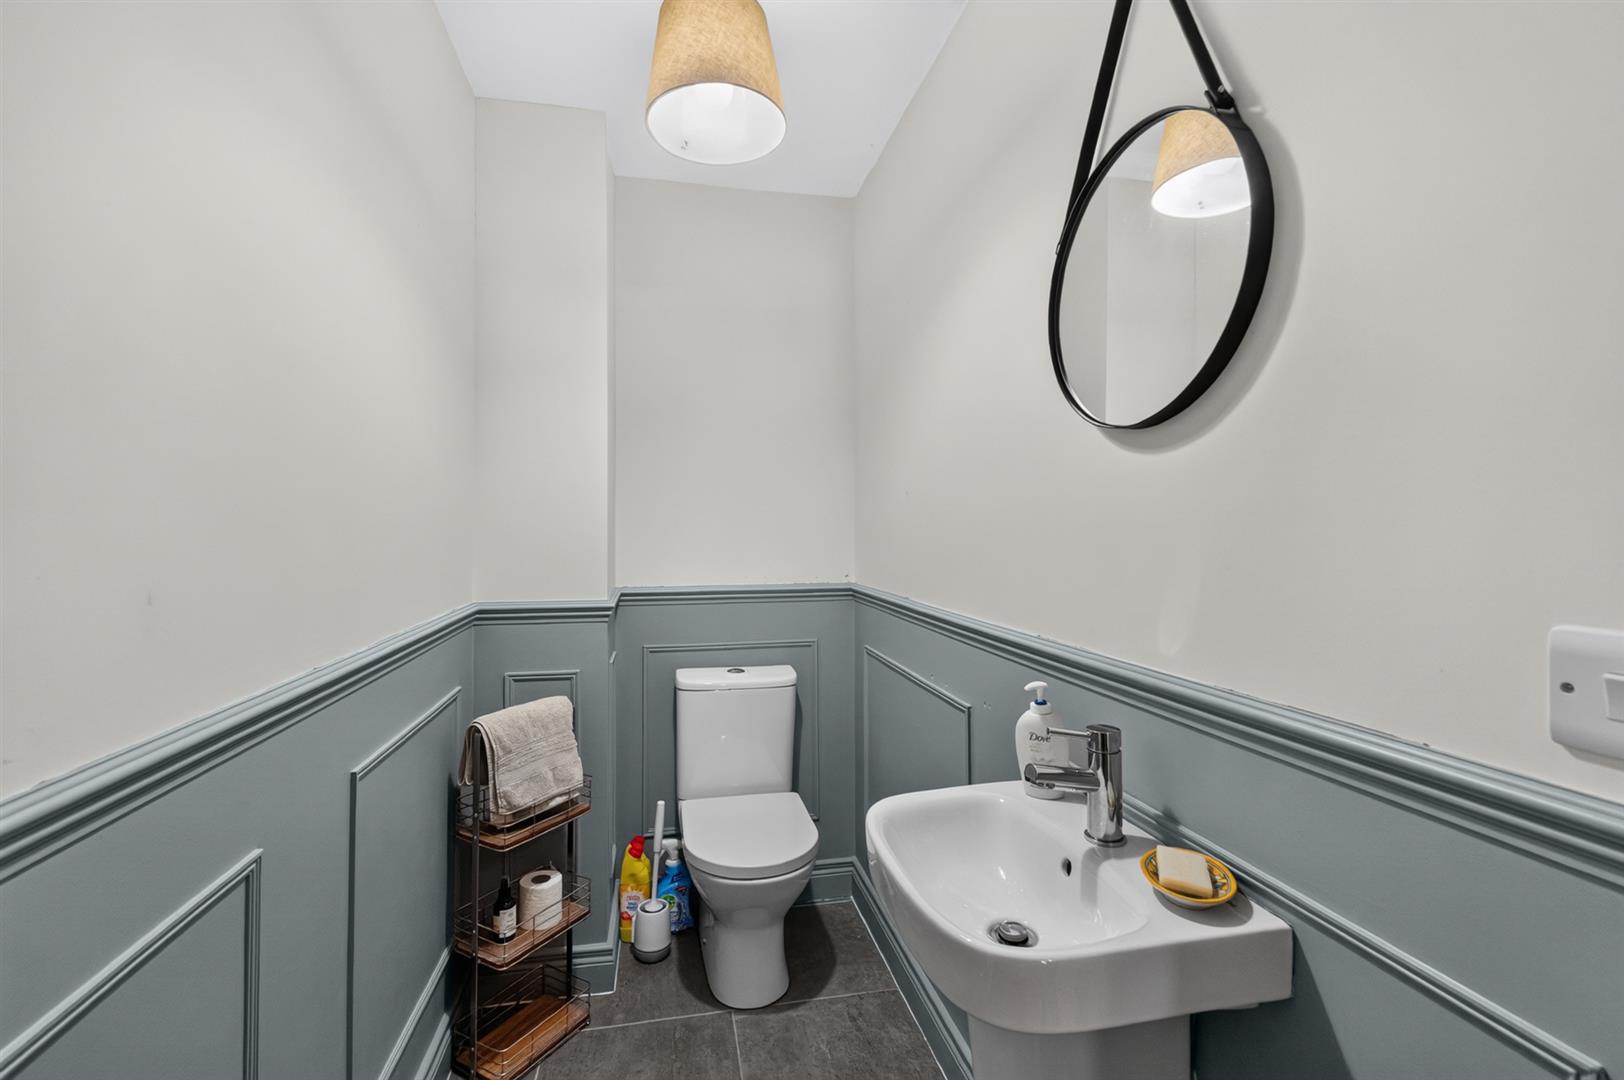
. Downstairs cloakroom with modern white suite
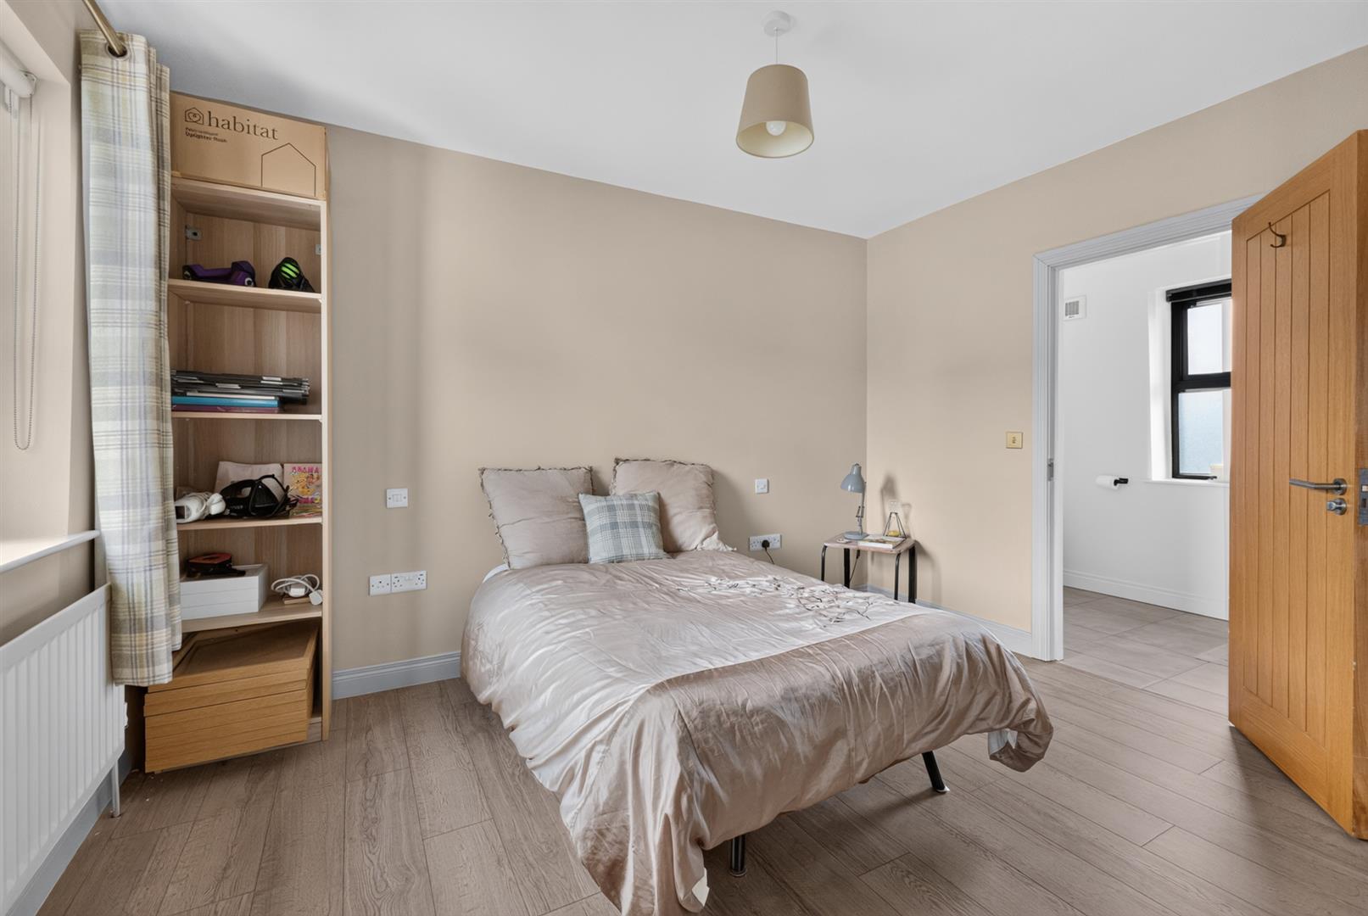
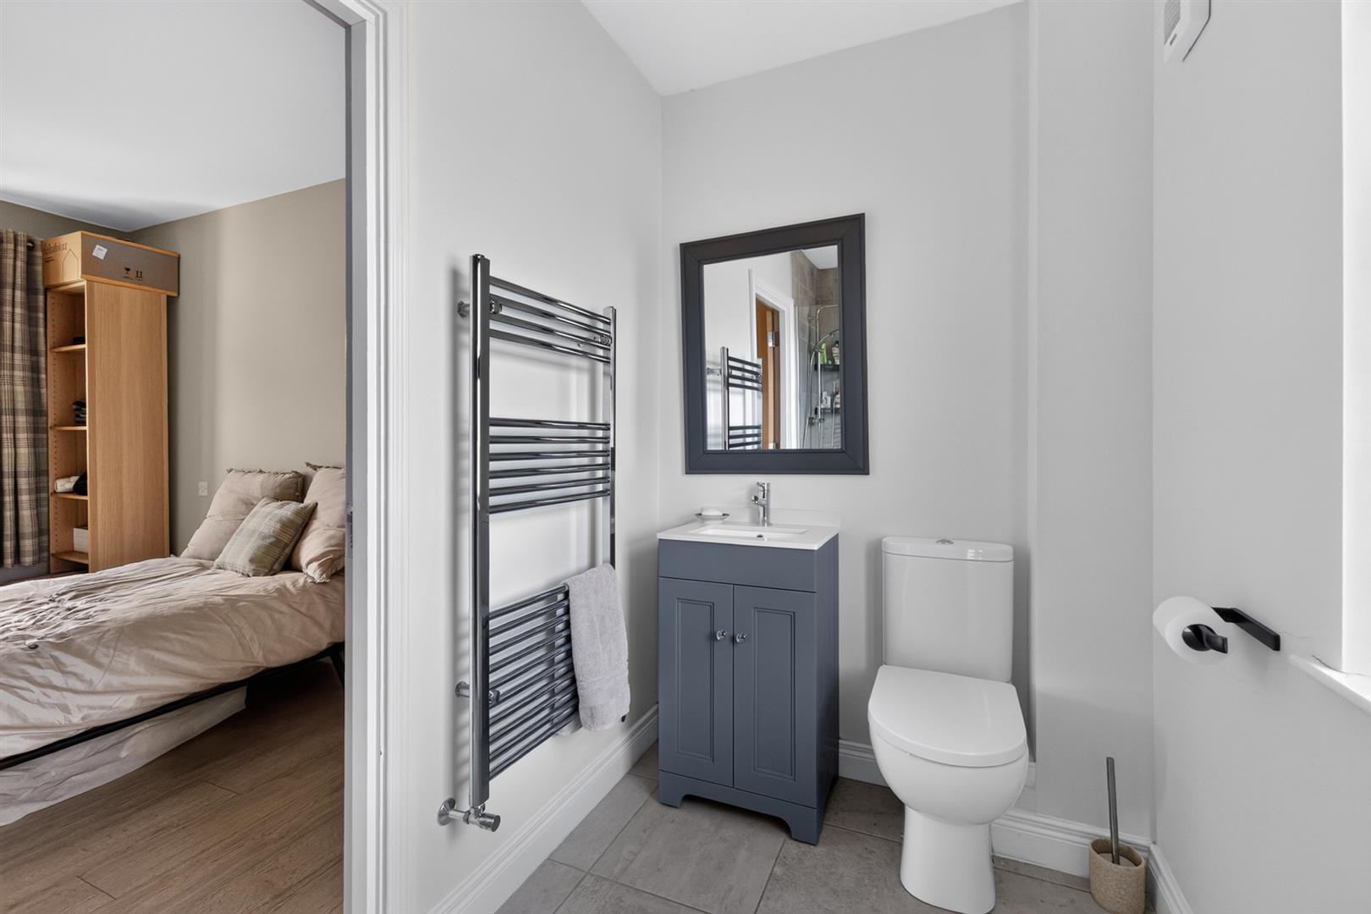
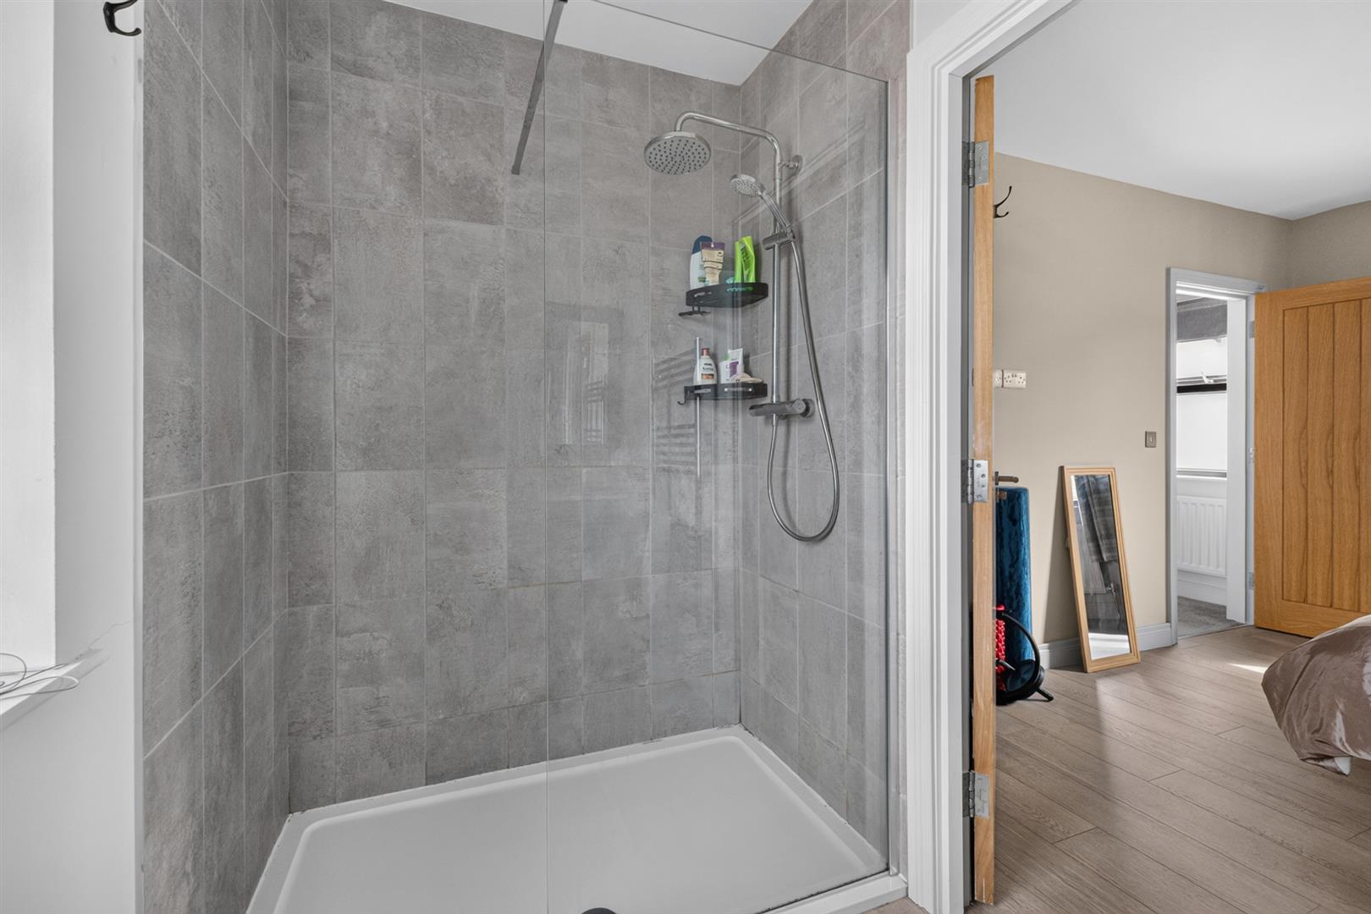
. Principal bedroom with stylish en suite shower room
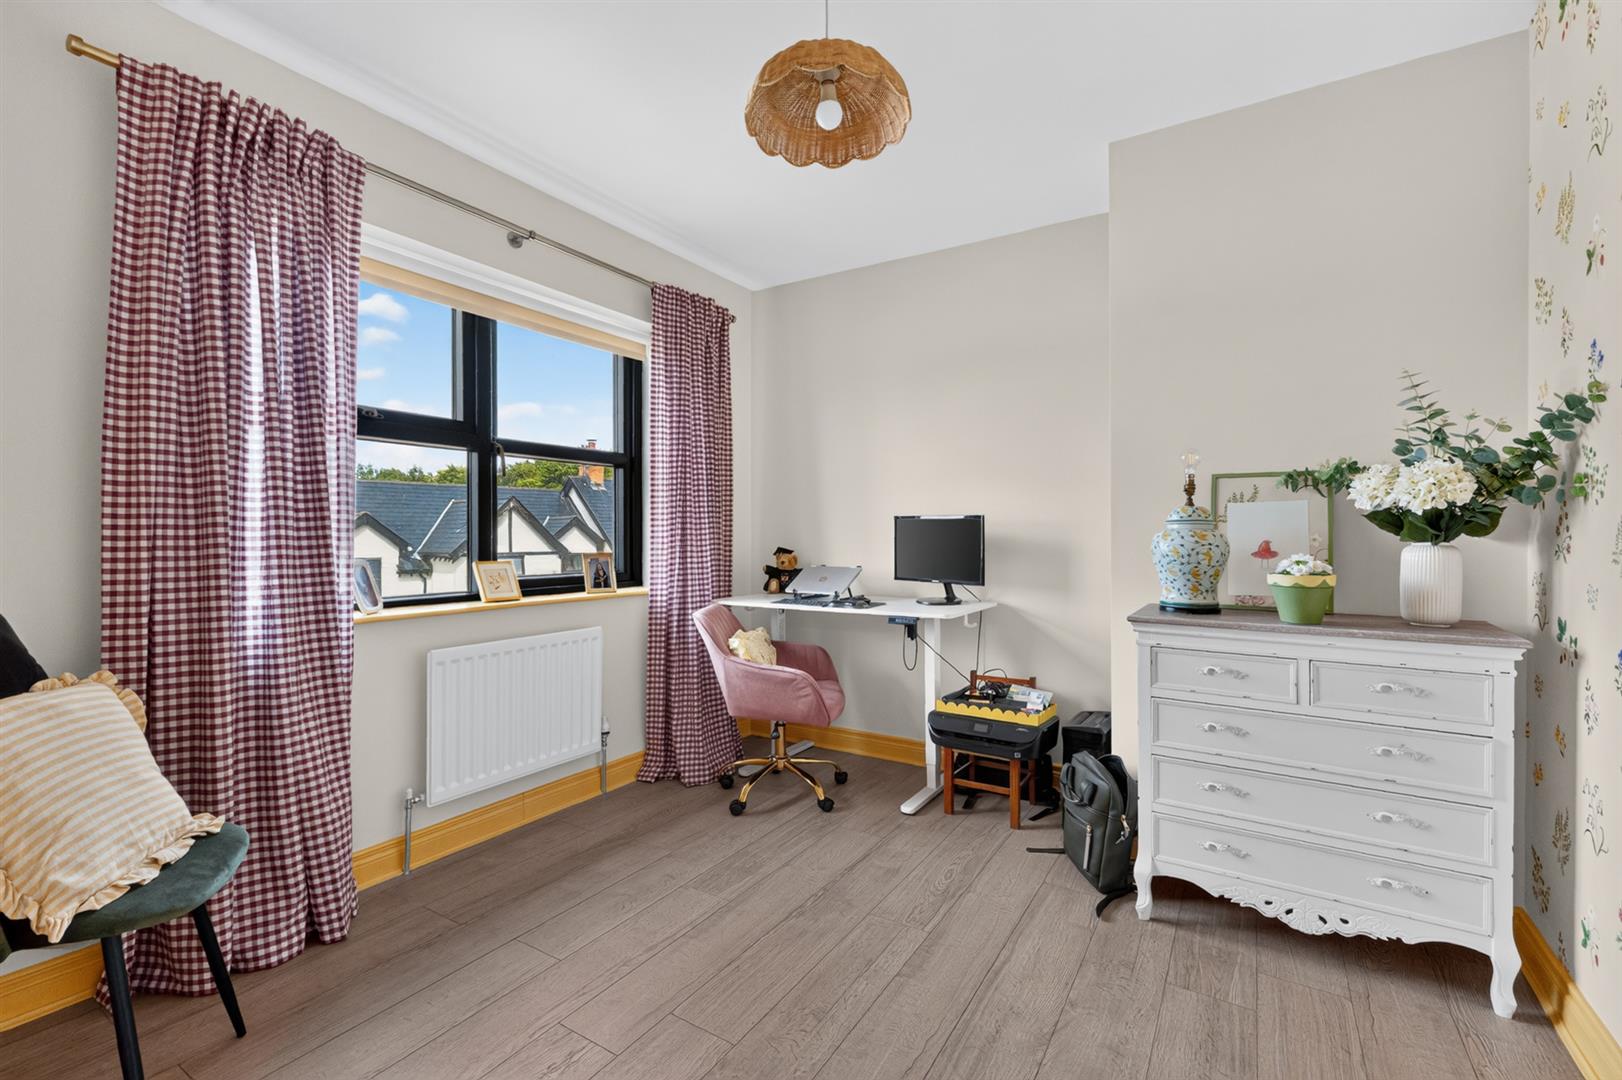
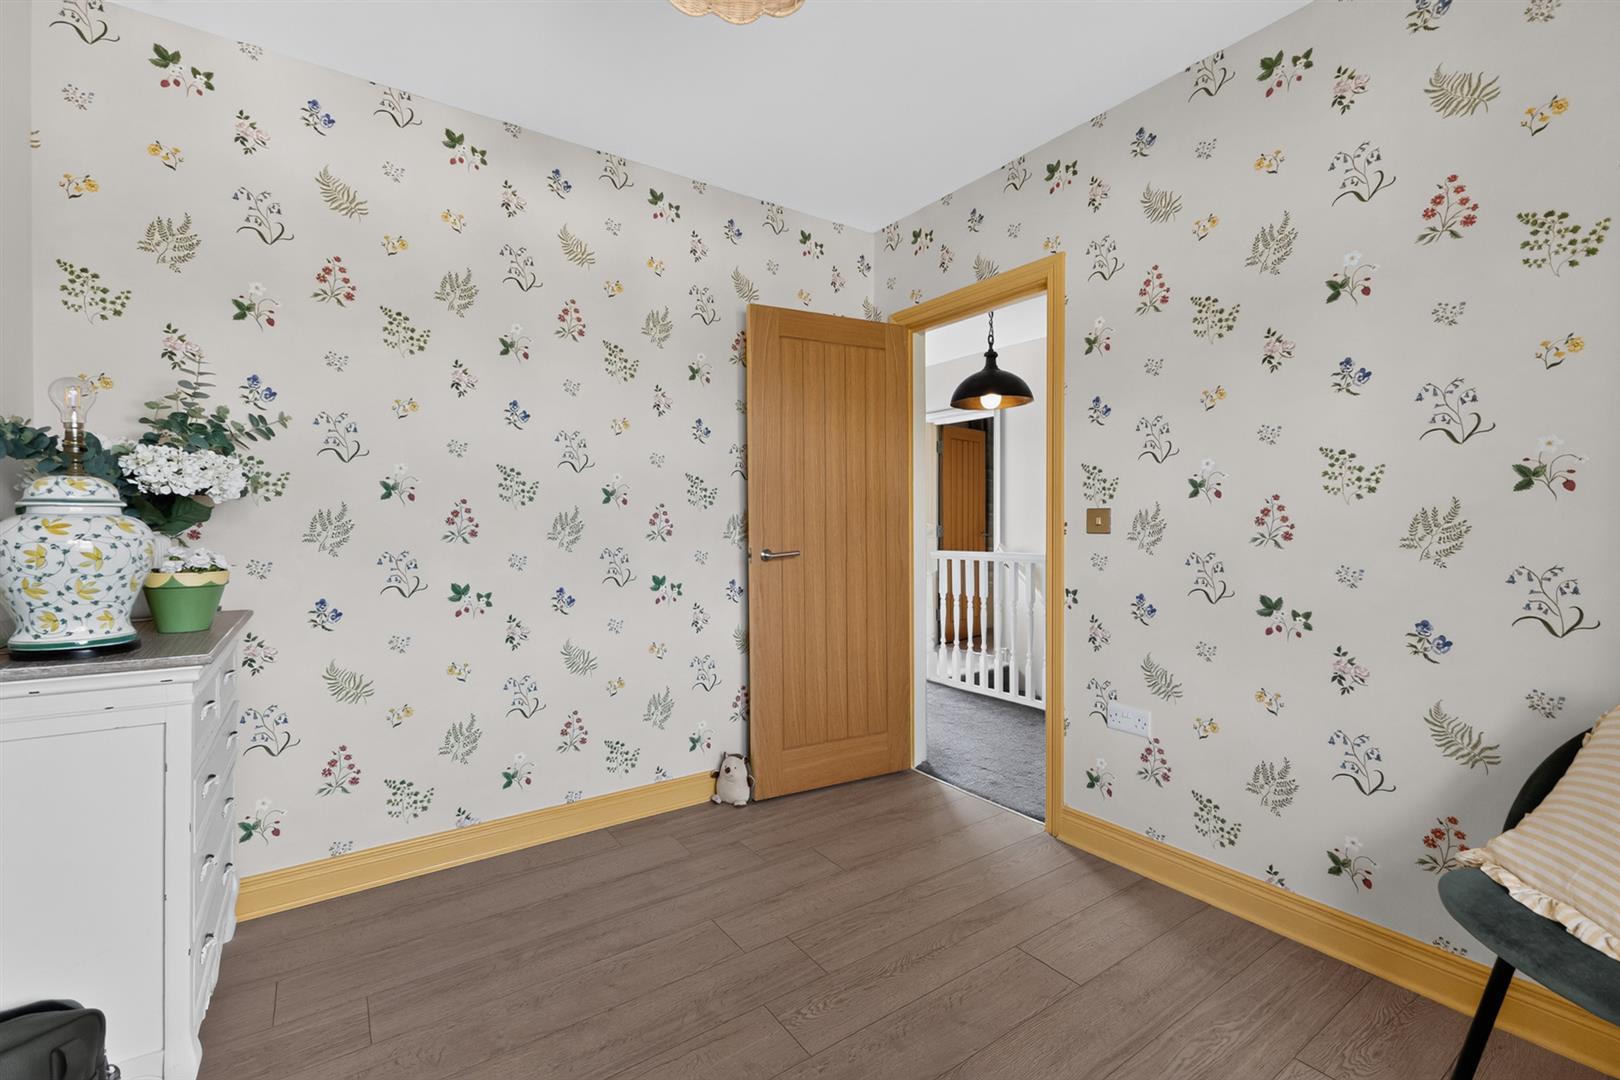
. Two further well-proportioned bedrooms
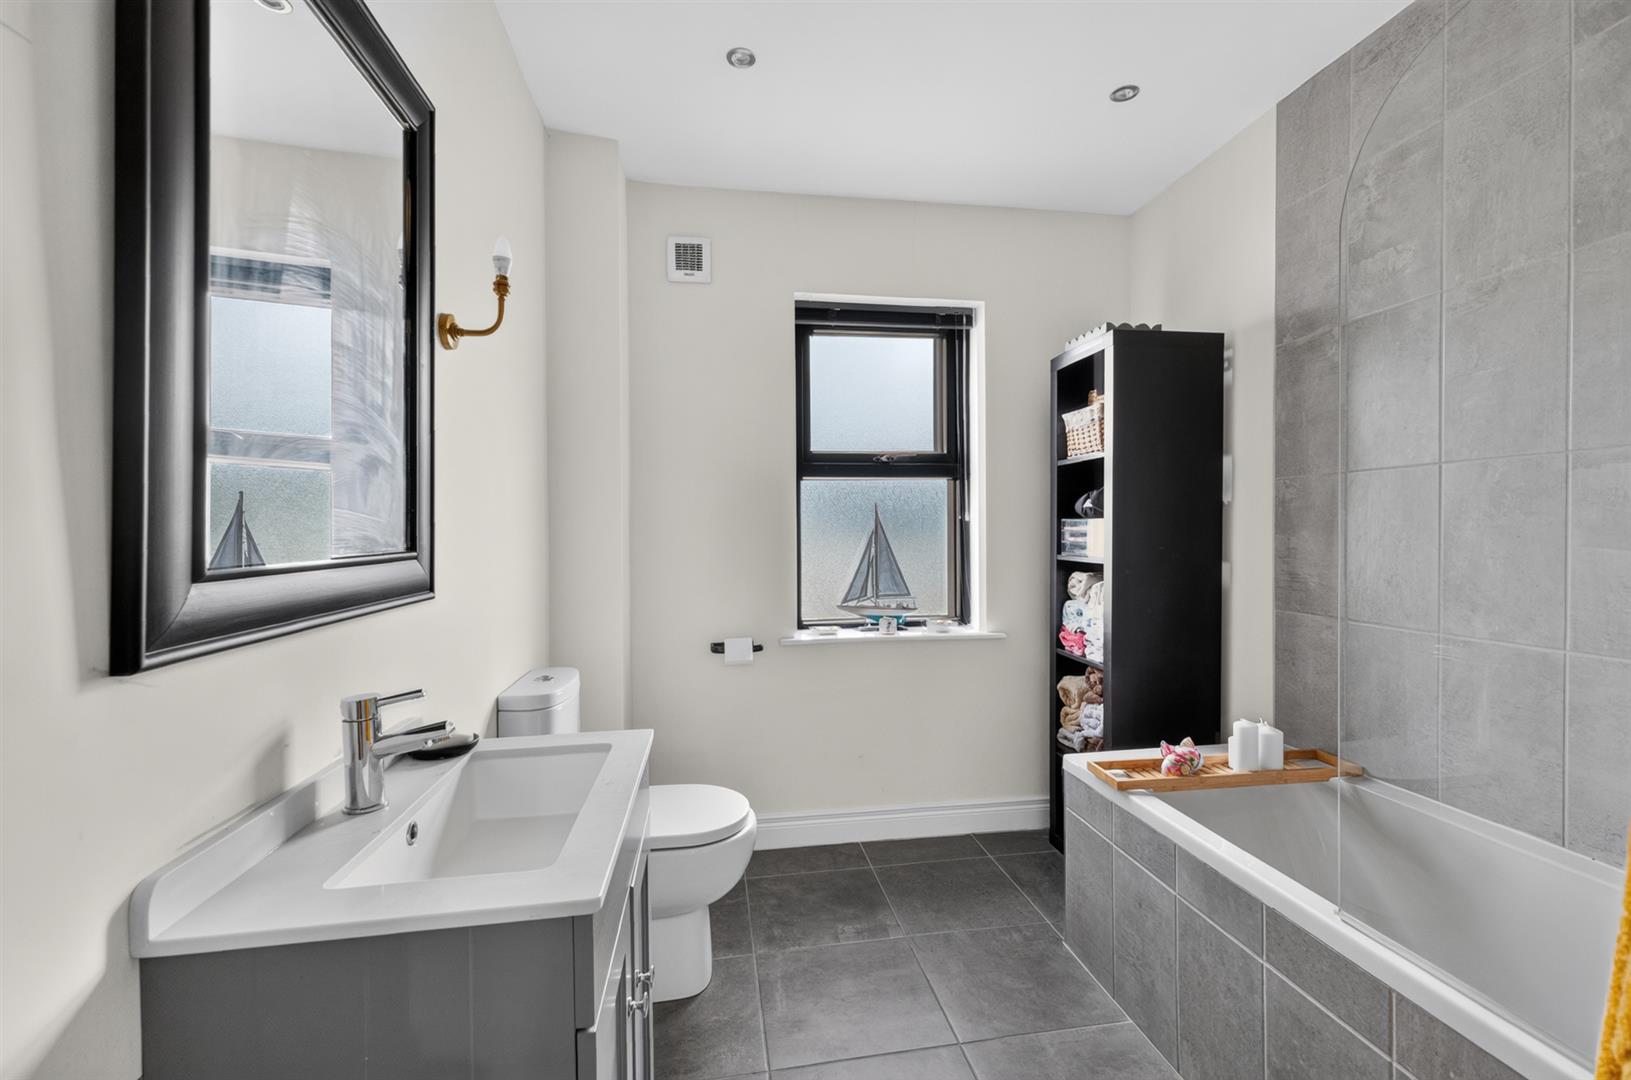
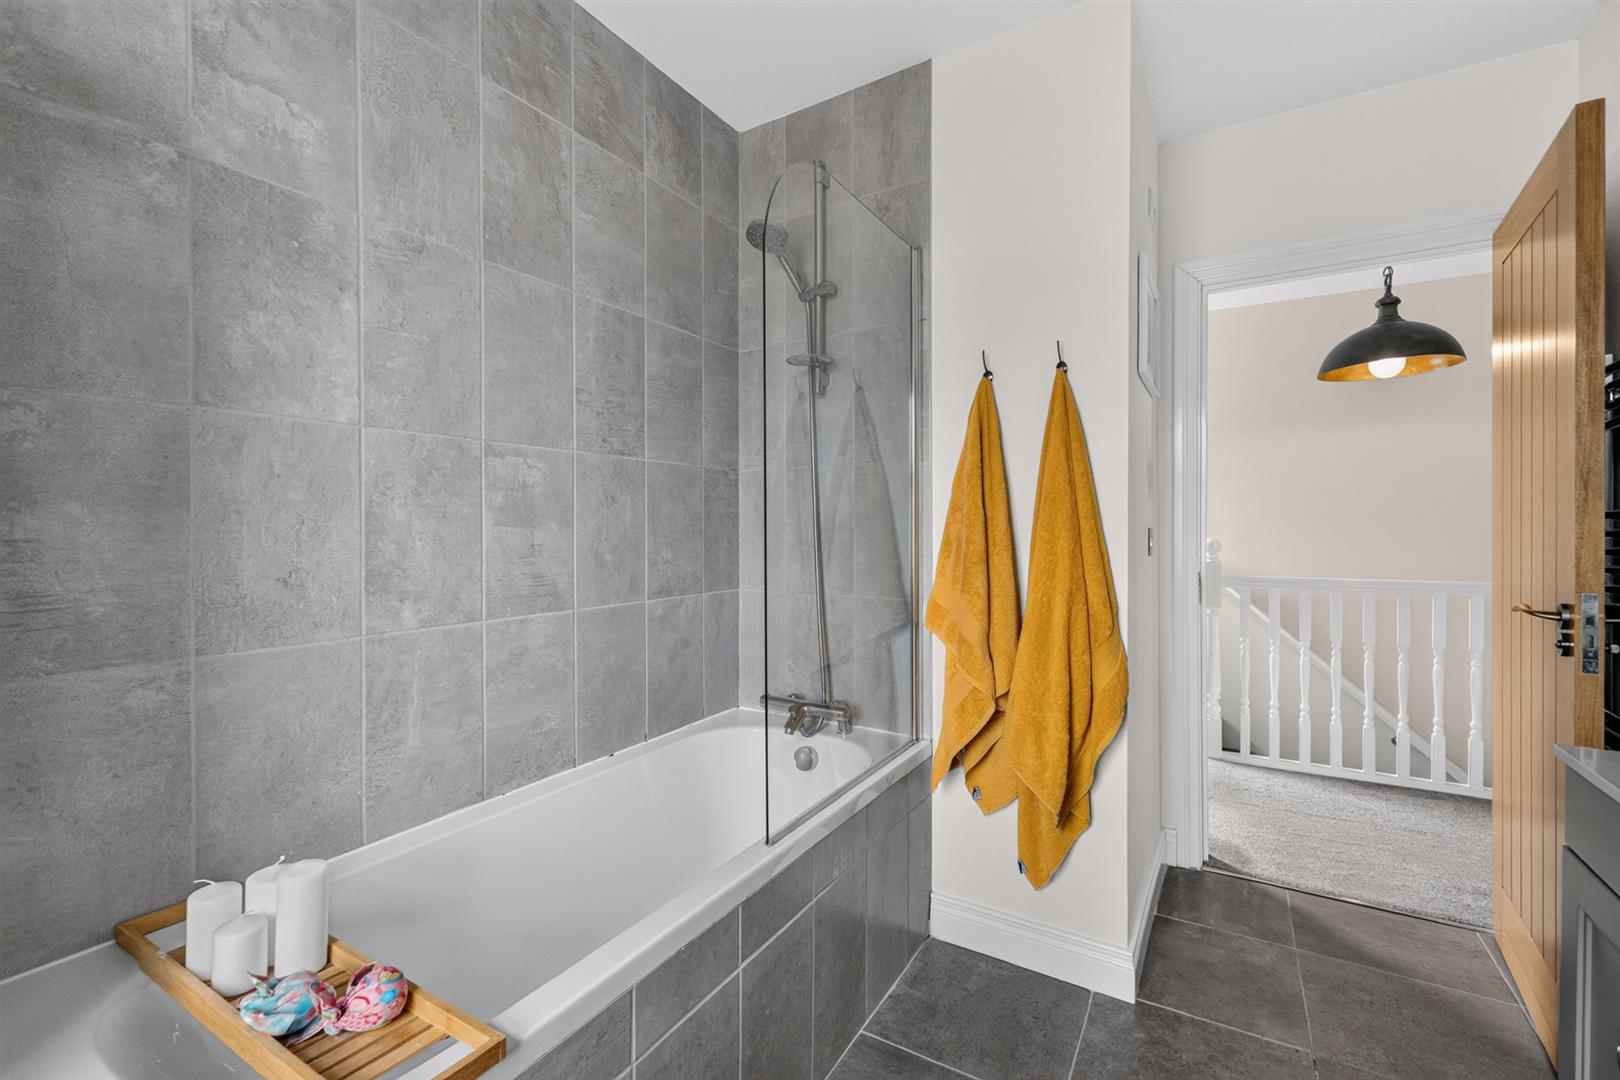
. Modern family bathroom with contemporary white suite
. Fully floored roofspace accessed via Slingsby ladder, ideal for additional storage
. Enclosed rear garden with paved patio and lawn, perfect for outdoor entertaining
. Two private off-street parking spaces to the rear of the property
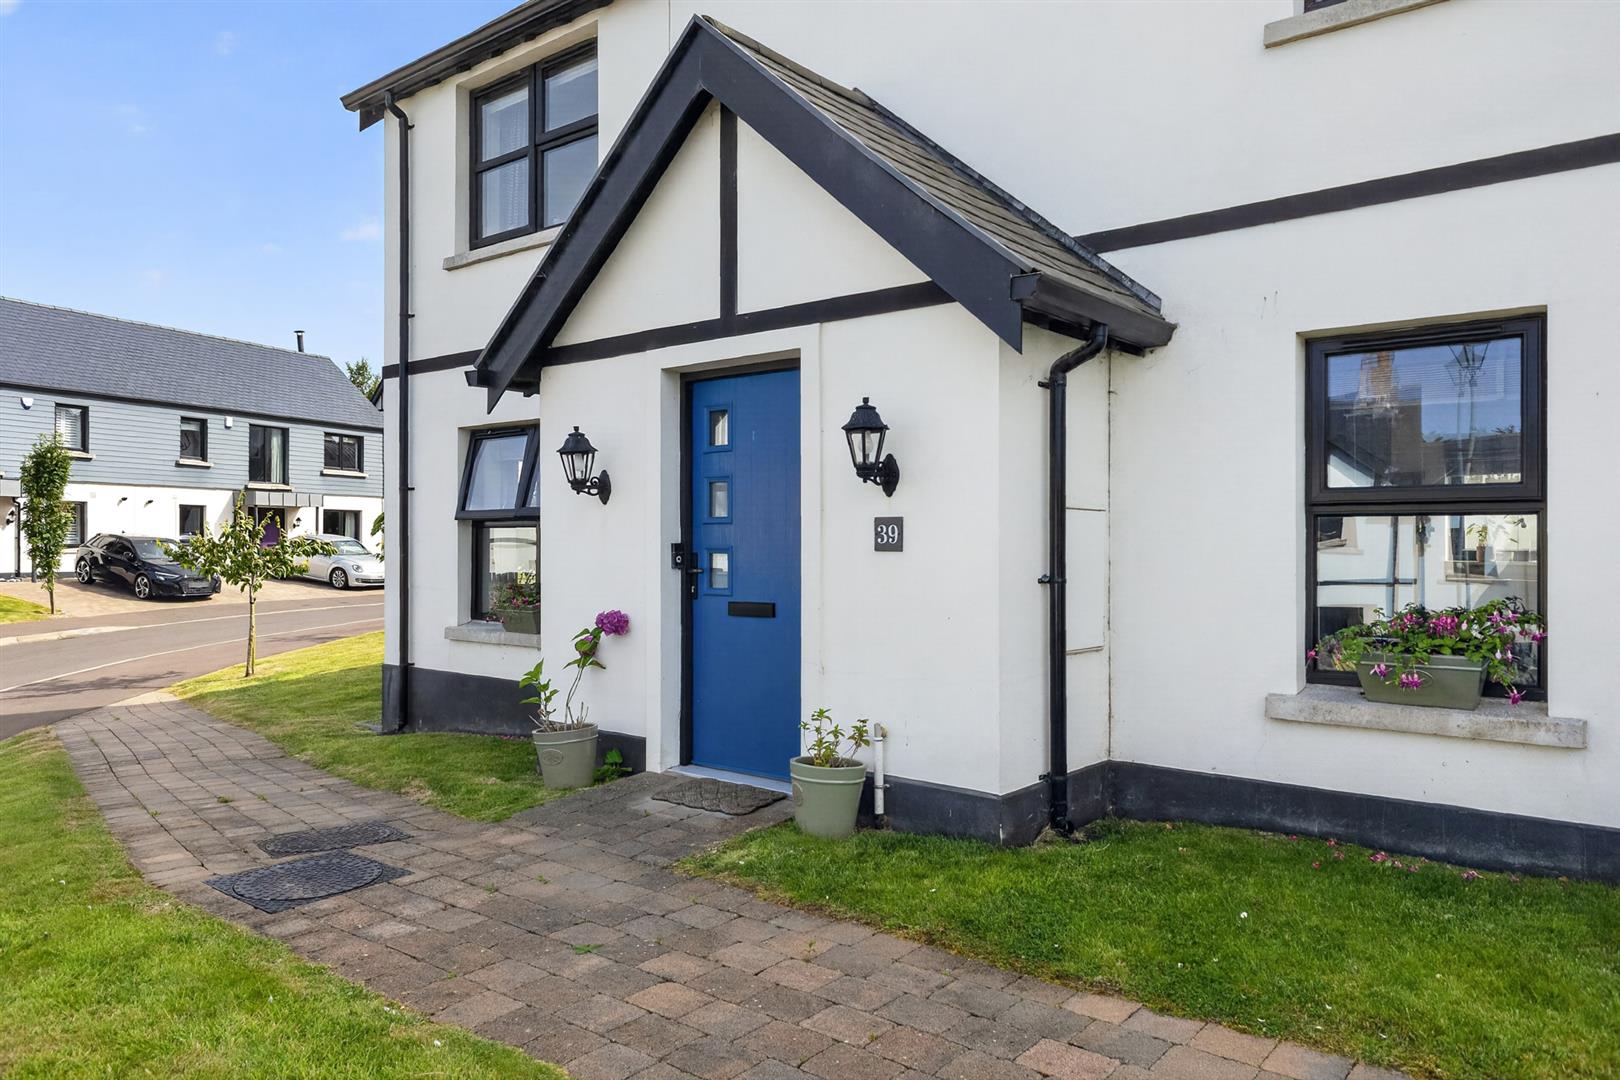
. Front garden laid in lawn creating an attractive approach
. Conveniently located close to local schools, shops, transport links and everyday amenities
. An ideal purchase for first-time buyers, young professionals, downsizers and growing families alike
Ground Floor -
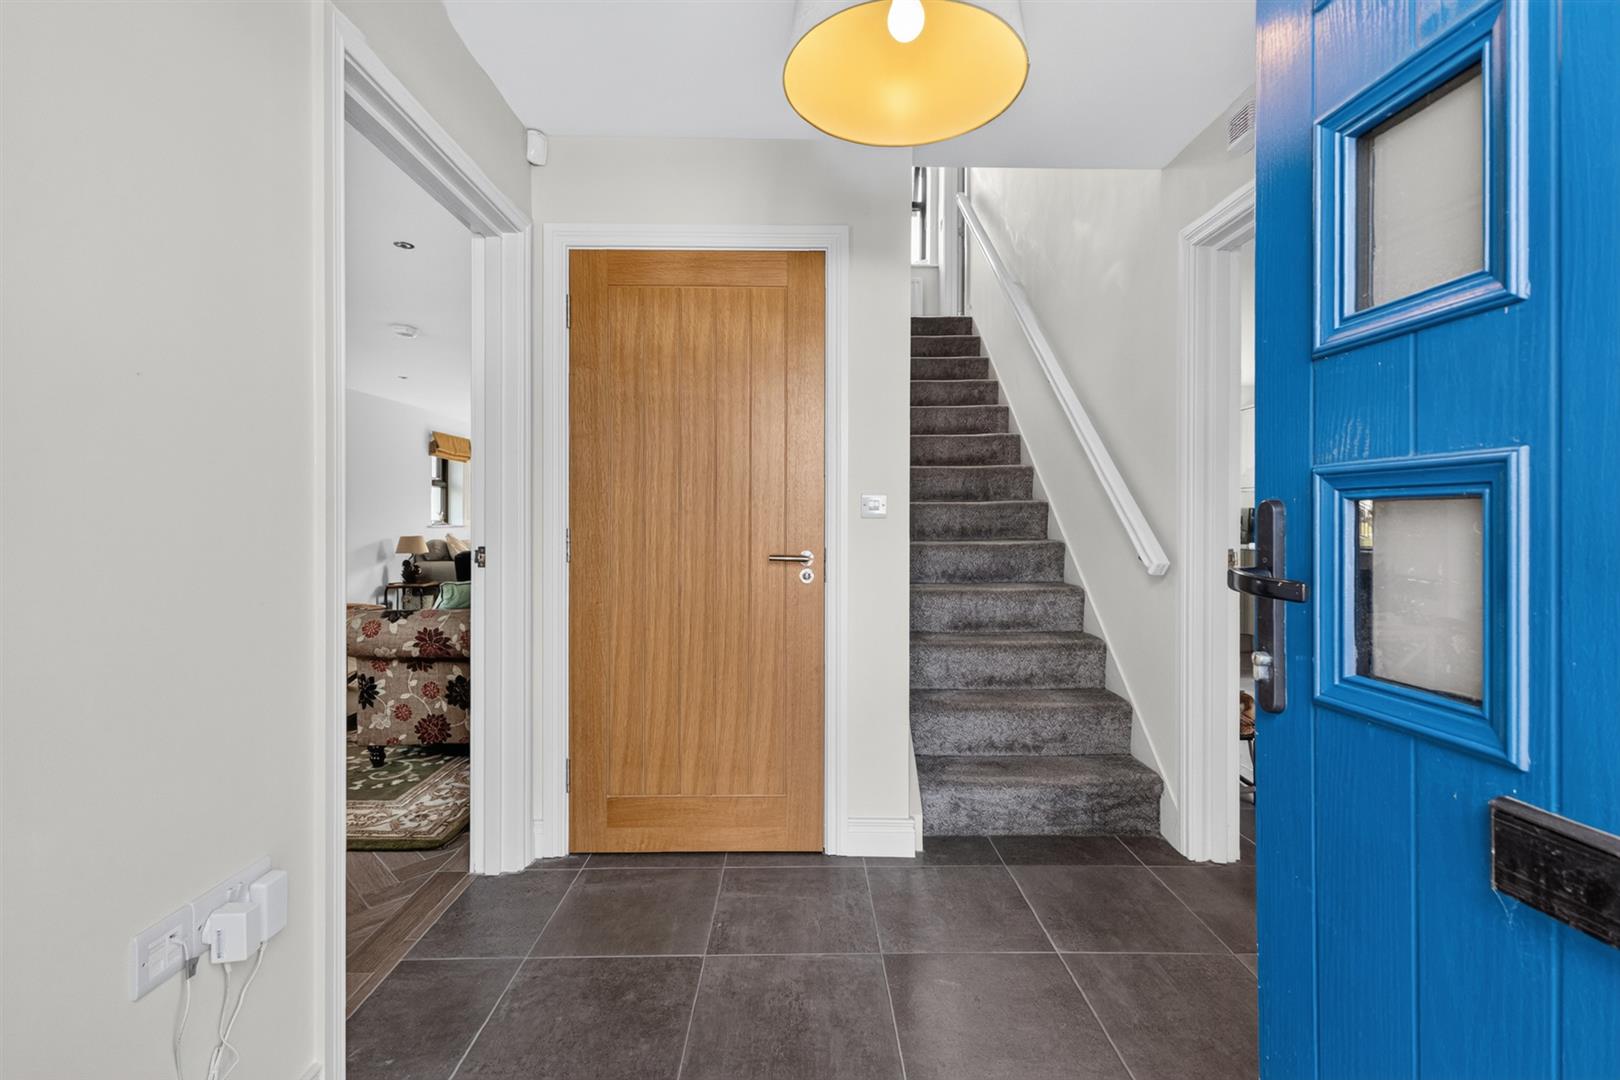
Entrance - Composite front door, double glazed central lights, through to reception hall.
Reception Hall - With tiled floor.
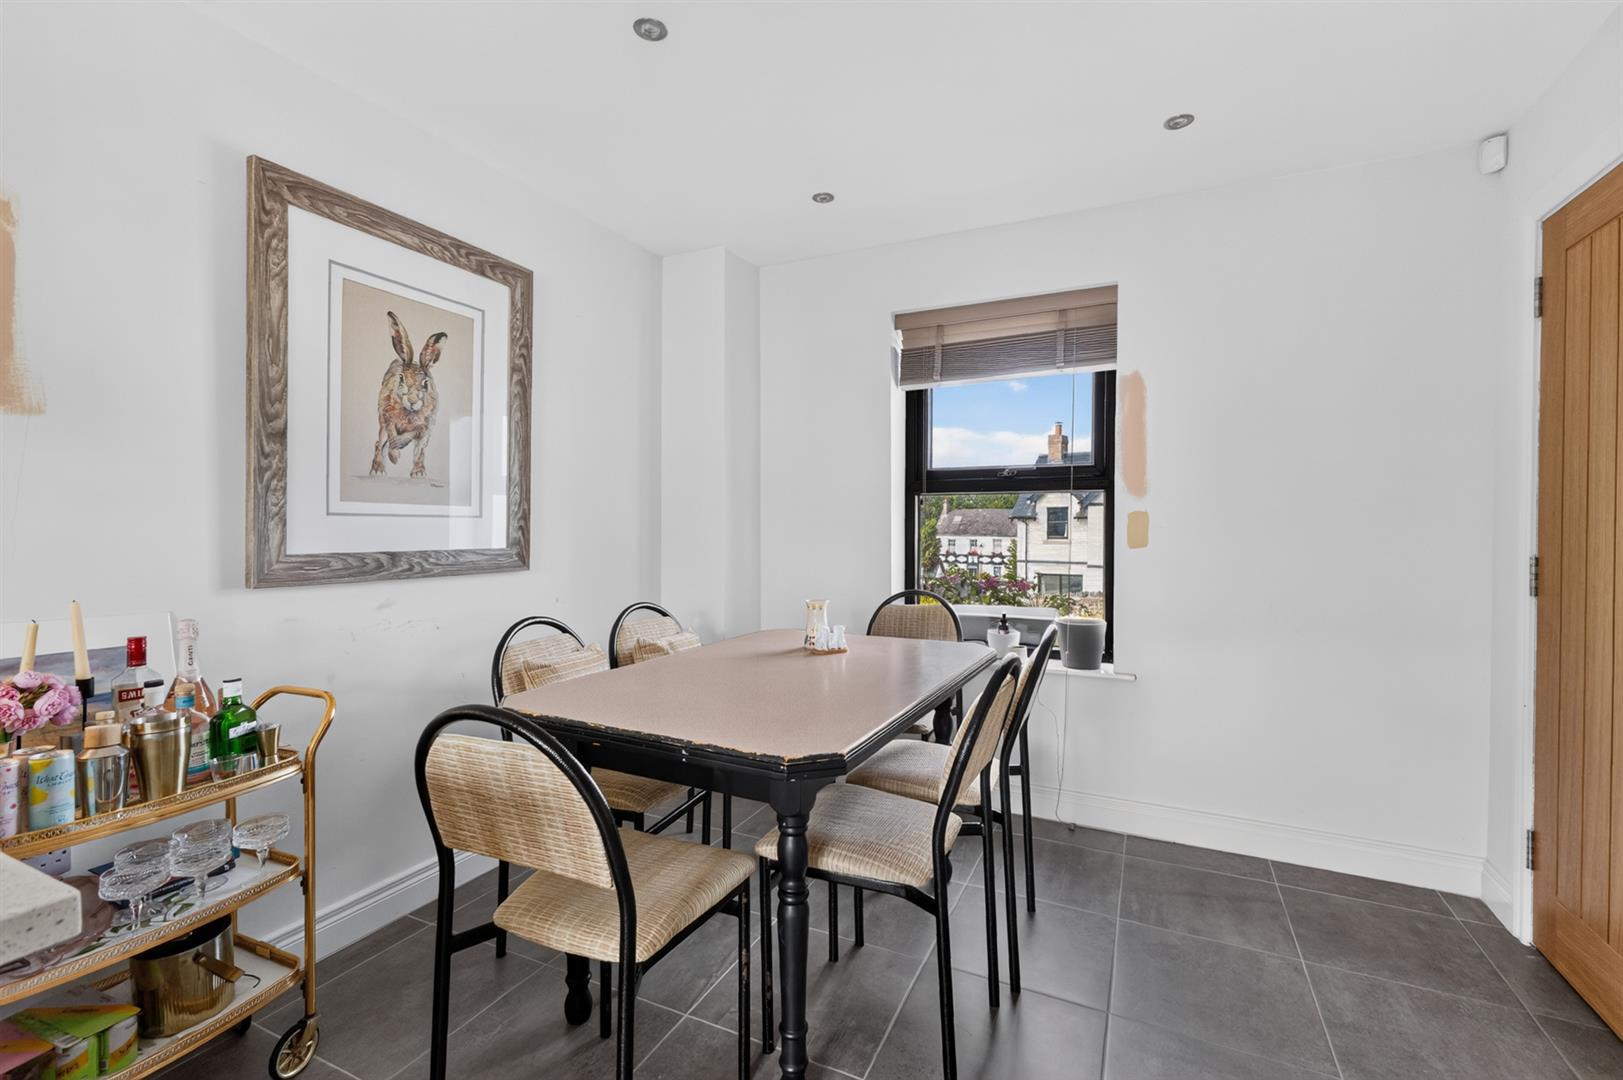
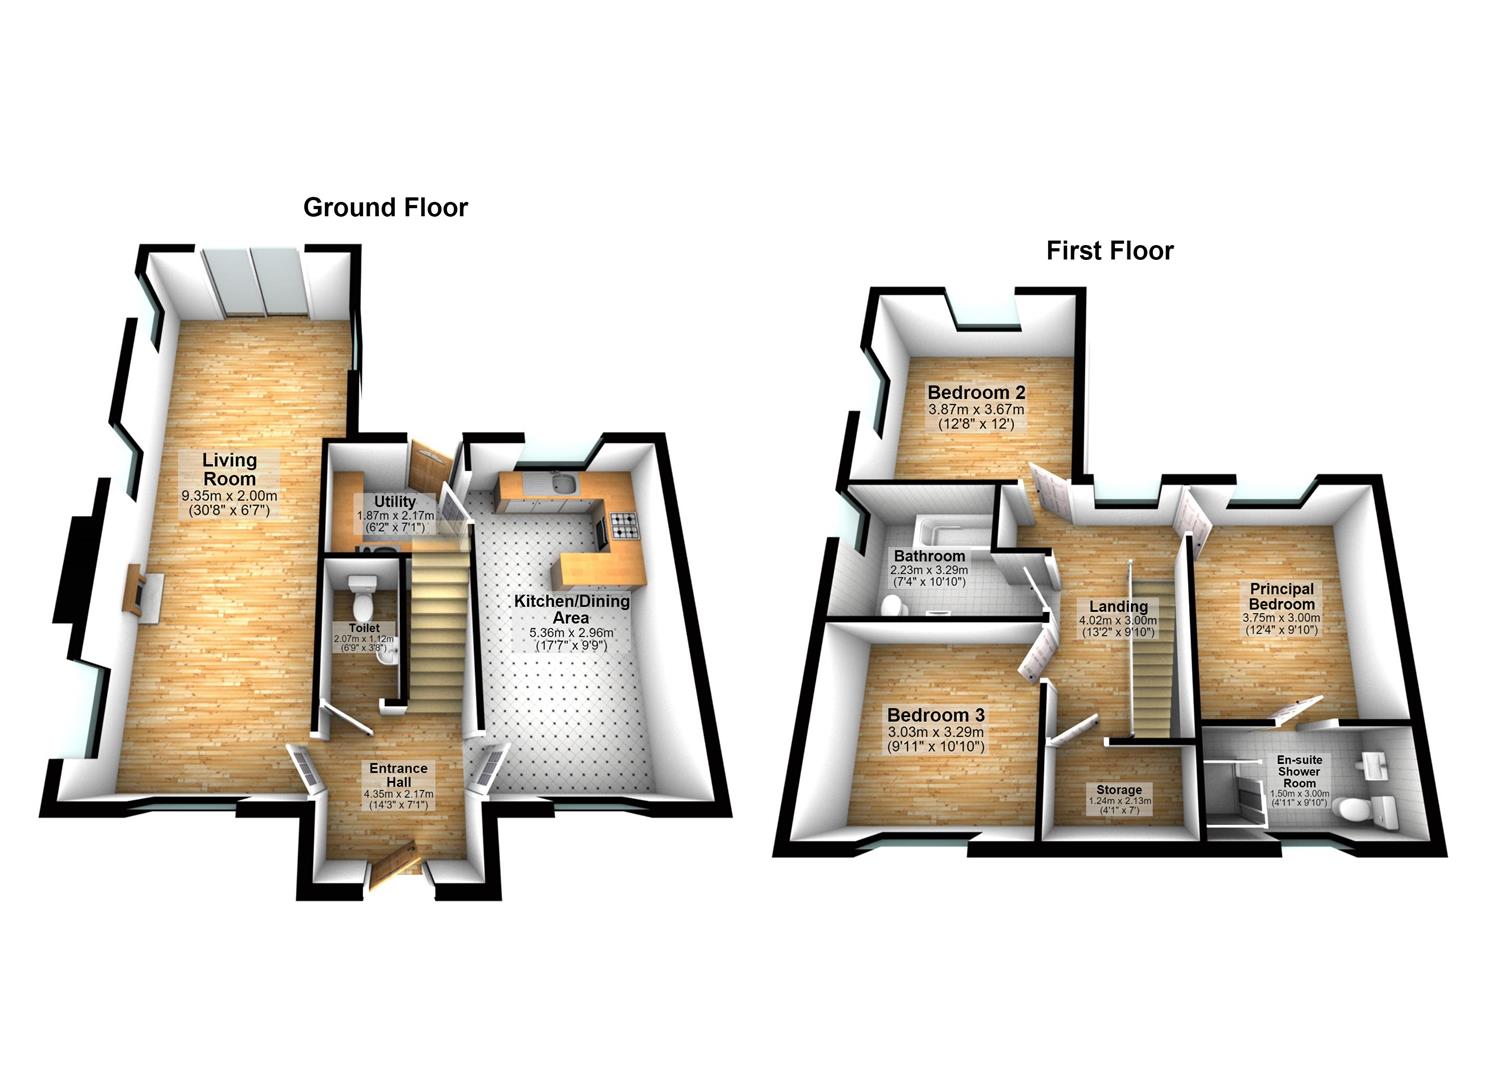
Lounge Open To Dining - 9.35 x 2 (30'8" x 6'6") - With wood burning stove, outlook to front and side, herringbone tile wood effect floor and composite sliding patio doors to rear garden.
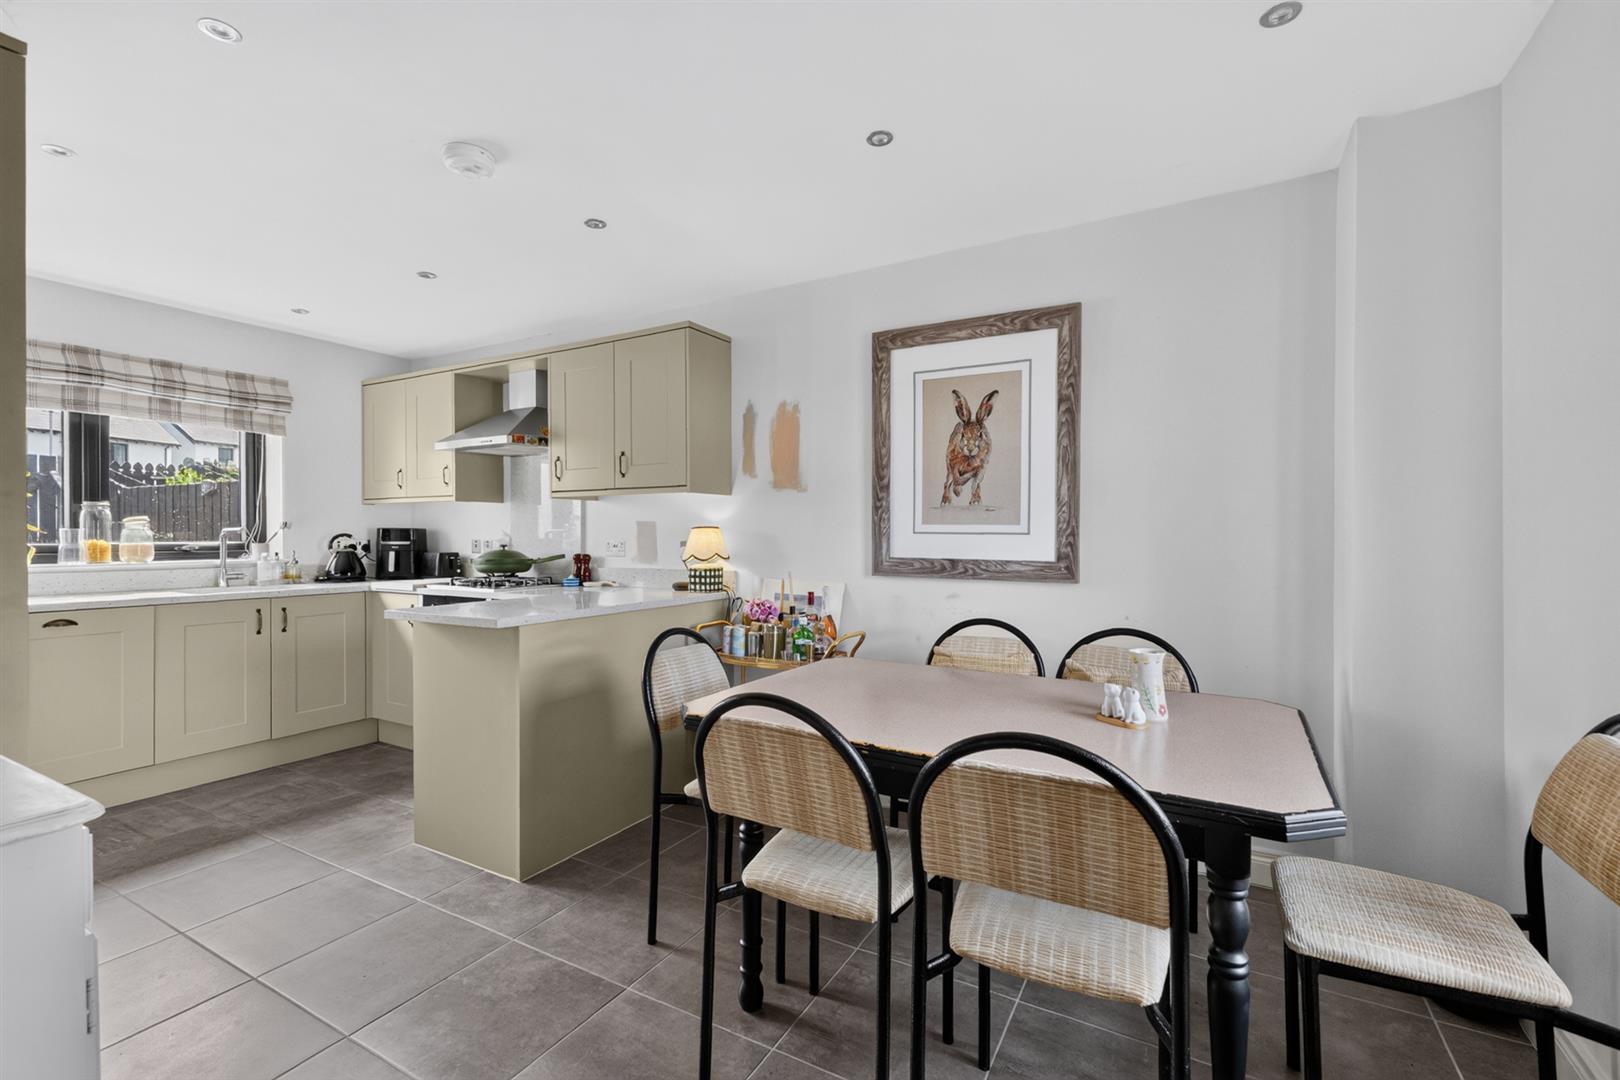
Kitchen/Dining - 5.36 x 2.96 (17'7" x 9'8") - Outlook to front, kitchen with range of high and low level units, pewter fittings, granite work surface, integrated dishwasher, stainless steel sink and drainer etched into work surface, mixer taps, outlook to rear, integrated oven, four ring gas hob, granite splashback, stainless steel extractor fan, integrated fridge, integrated freezer, access through to utility.
Utility - 1.87 x 2.17 (6'1" x 7'1") - With range of low level units, space for washing machine, space for tumble dryer, stainless steel sink and drainer, chrome mixer taps, marble effect laminate work surface and sills, concealed gas fired boiler, spotlights, extractor fan and access door to rear garden.
Downstairs Wc - 2.07 x 1.12 (6'9" x 3'8") - With low flush WC, half pedestal wall hung wall hung wash hand basin, chrome mixer tap, partially tiled walls, extractor fan.
First Floor -
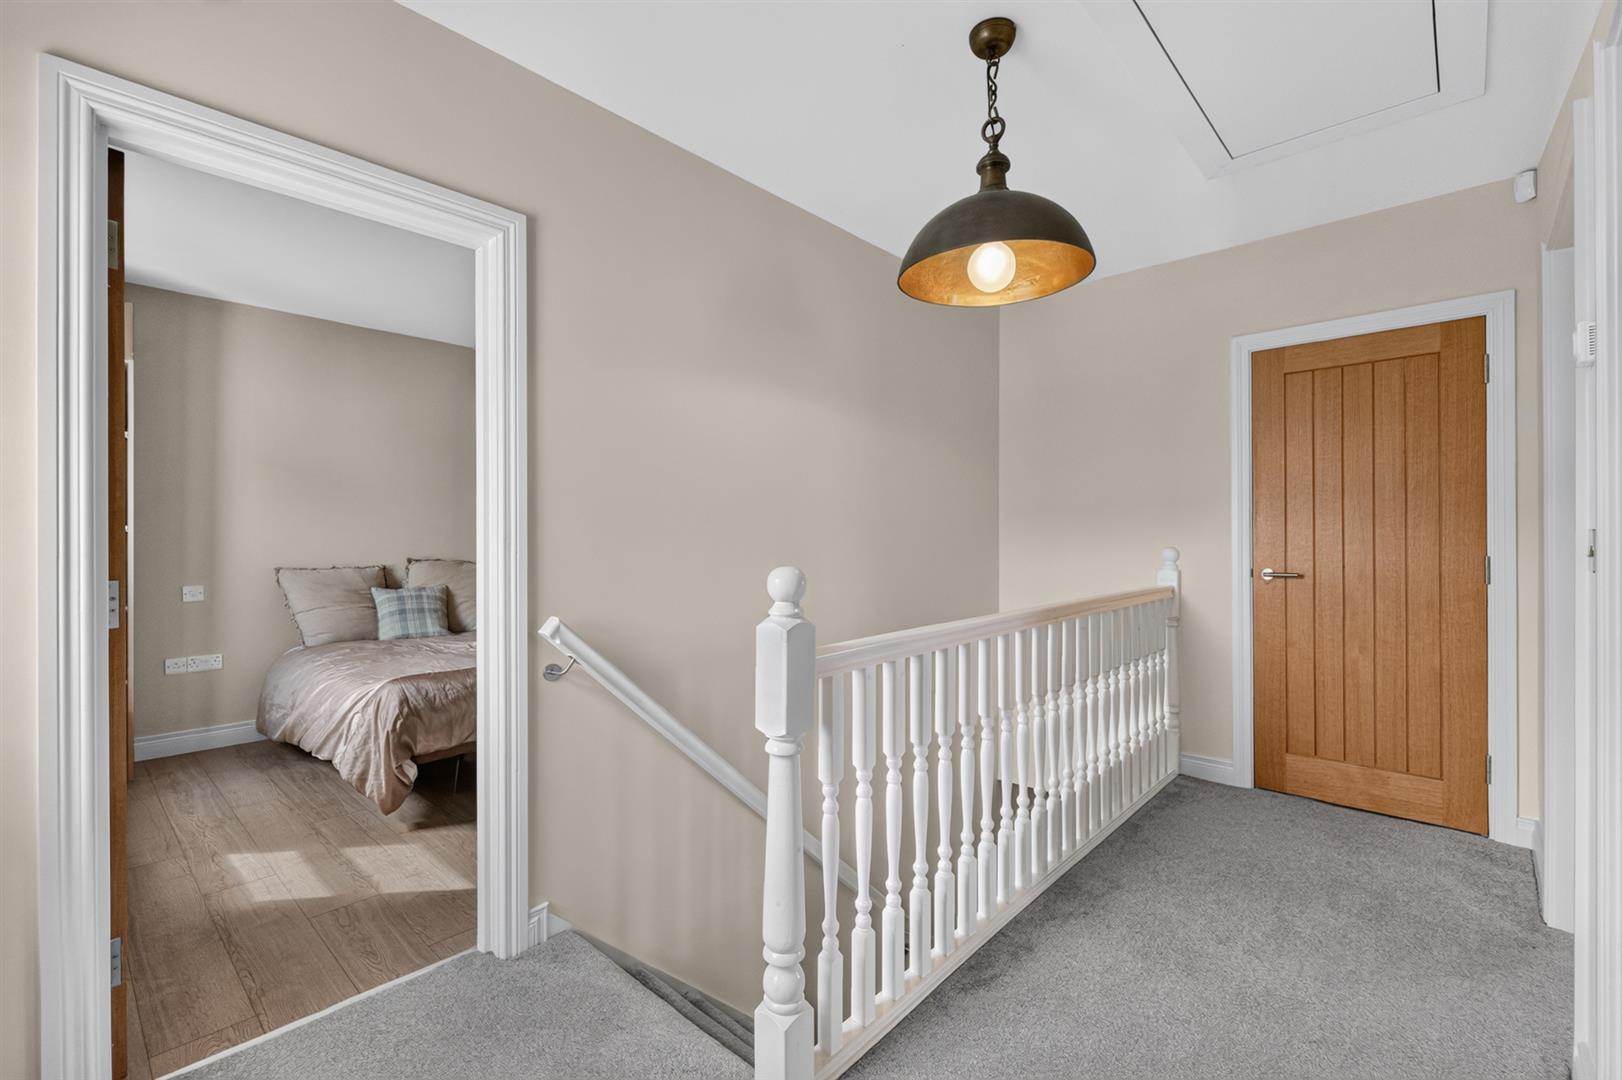
Landing - With access to roofspace via Slingsby ladder, storage cupboard to landing.
Bedroom One - 3.75 x 3 (12'3" x 9'10") - With outlook to rear, laminate wood effect floor.
En Suite Shower Room - 1.5 x 3 (4'11" x 9'10") - White suite comprising of low flush WC, wall hung wash hand basin, chrome mixer tap, vanity storage below, walk-in thermostatically controlled shower, telephone handle attachment, drencher above, glazed shower screen, tiled shower cubicle, tiled floor.
Bedroom Two - 3.87 x 3.67 (12'8" x 12'0") - Outlook to side, laminate wood effect floor.
Bedroom Three - 3.03 x 3.29 (9'11" x 10'9") - Outlook to front, laminate wood effect floor
Family Bathroom - 2.23 x 3.29 (7'3" x 10'9") - White suite comprising of low flush WC, wall hung wash hand basin, chrome mixer tap, vanity storage below, panelled bath with mixer taps, telephone handle attachment, tiled walls, glazed shower screen, tiled floor, tiled panel, chrome heated towel rail, extractor fan.
Roofspace - Fully floored.
Outside -
Outside - Rear garden partially laid in paving and partially laid in lawns with steps leading up to dual parking spaces, outside tap, outside light, front garden laid in lawn.
As part of our obligations under the Money Laundering, Terrorist Financing and Transfer of Funds (Information on the Payer) Regulations 2017, all Estate Agents are required to verify the identity of purchasers involved in a property transaction.
To comply with these obligations, all purchasers will be required to complete Customer Due Diligence (AML) identity checks. These checks are carried out on our behalf by our trusted third-party provider, Thirdfort.
A charge will apply of £20 + VAT per purchaser.
A peaceful coastal village nestled between Bangor and Holywood, Crawfordsburn is full of charm and natural beauty. Known for its stunning Country Park, sandy beach, and woodland walks, it's ideal for outdoor living. Locals enjoy a strong sense of community, with cosy cafés and the iconic Old Inn at its heart.
Excellent schools and easy access to Bangor, Holywood, and Belfast make it highly convenient. With sea views, green spaces, and a relaxed pace, Crawfordsburn offers truly idyllic living.
Property Ref: 34838987
Similar Properties
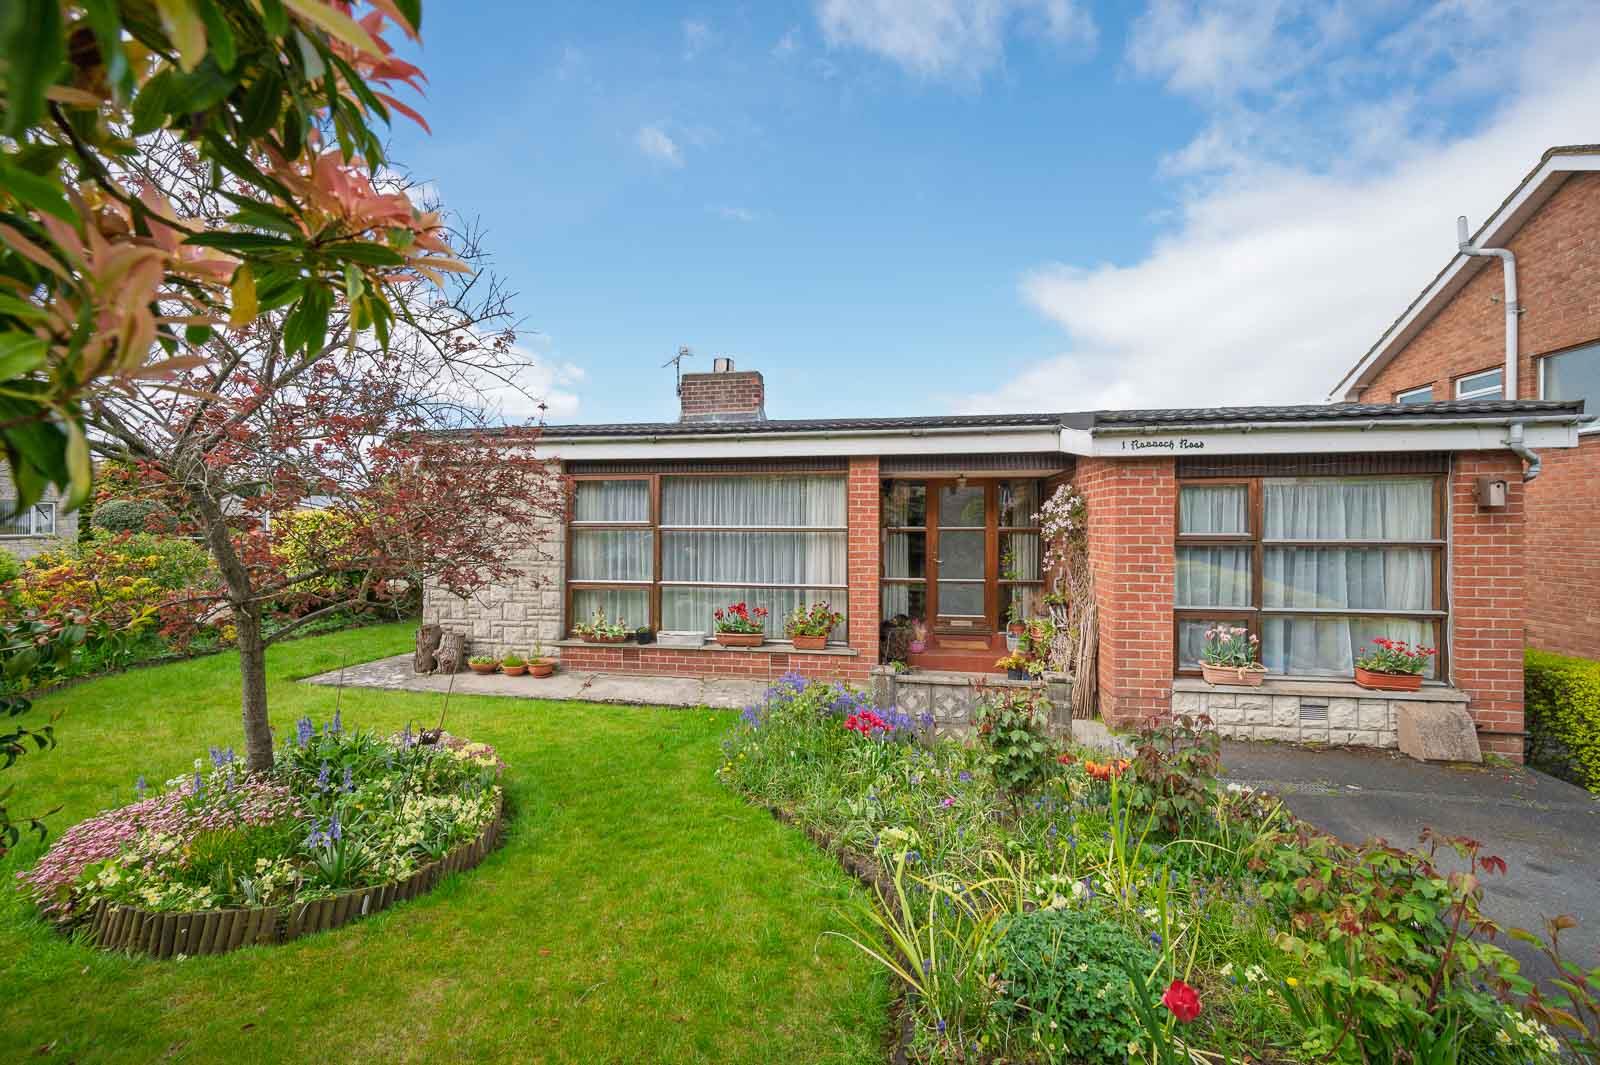
4 Bedroom Bungalow | Offers in region of £375,000
Occupying a generous corner site in a highly sought-after residential area, 1 Rannoch Road is a well-proportioned detach...
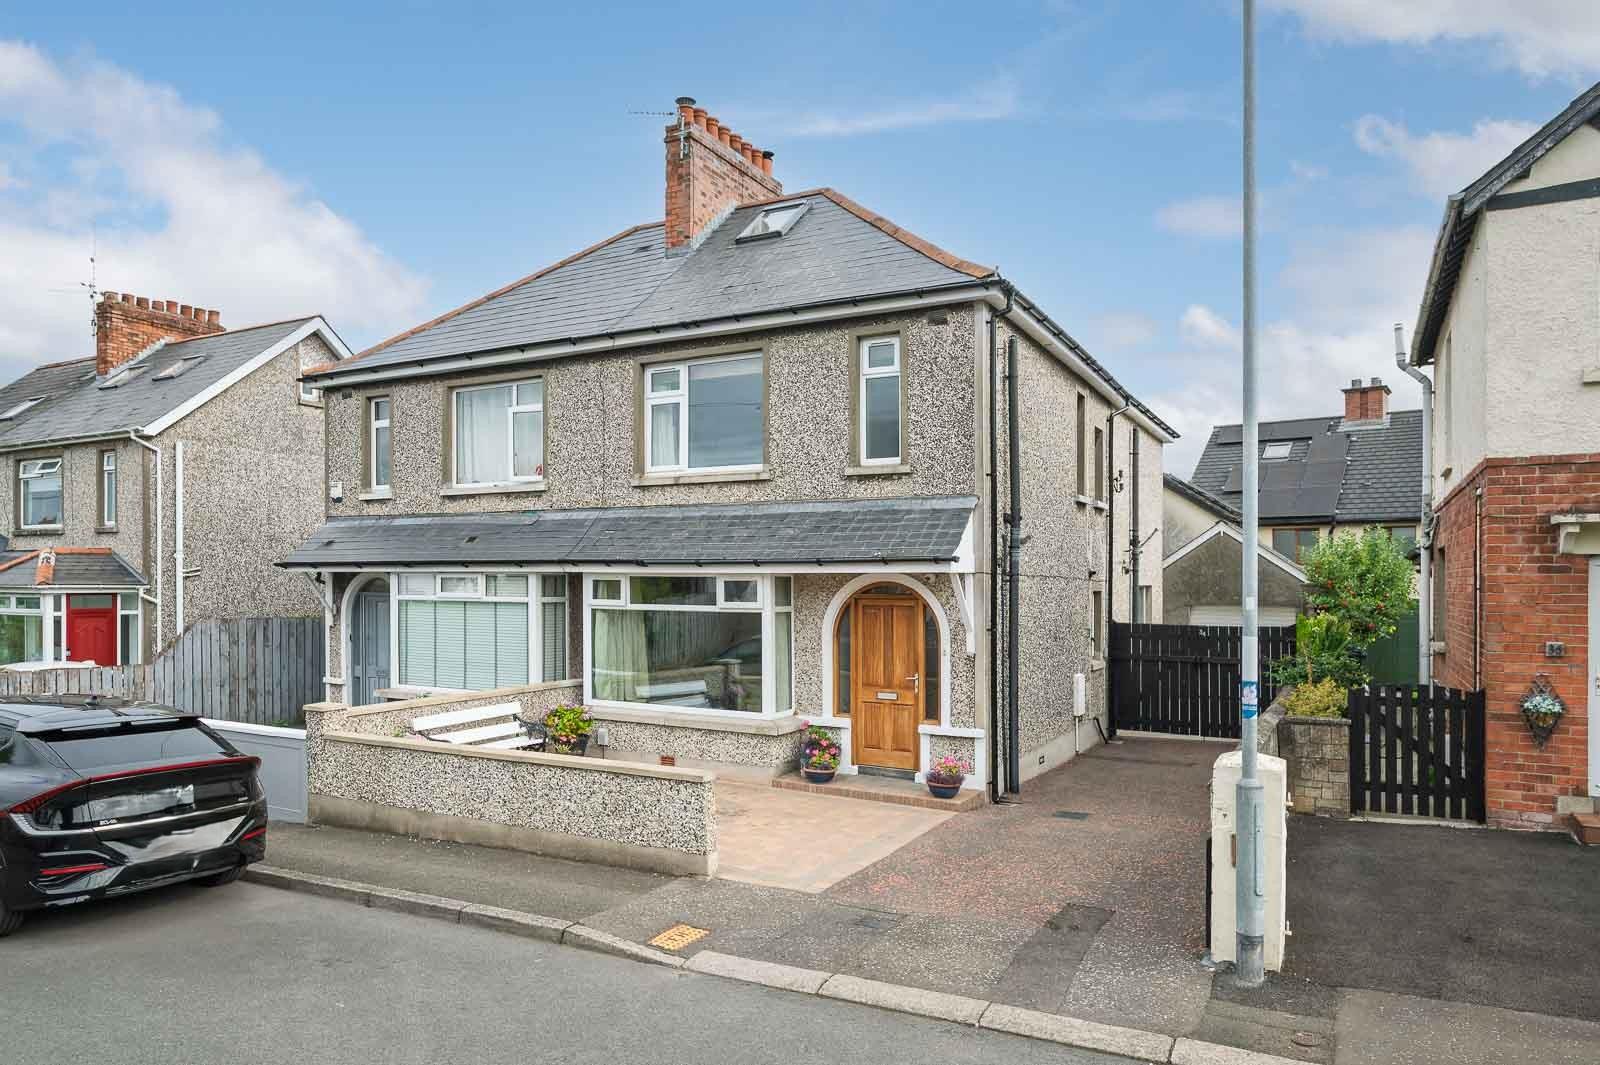
3 Bedroom Semi-Detached House | Offers in region of £375,000
Situated within the highly sought-after Park Avenue area of Holywood, this beautifully presented three-bedroom semi-deta...
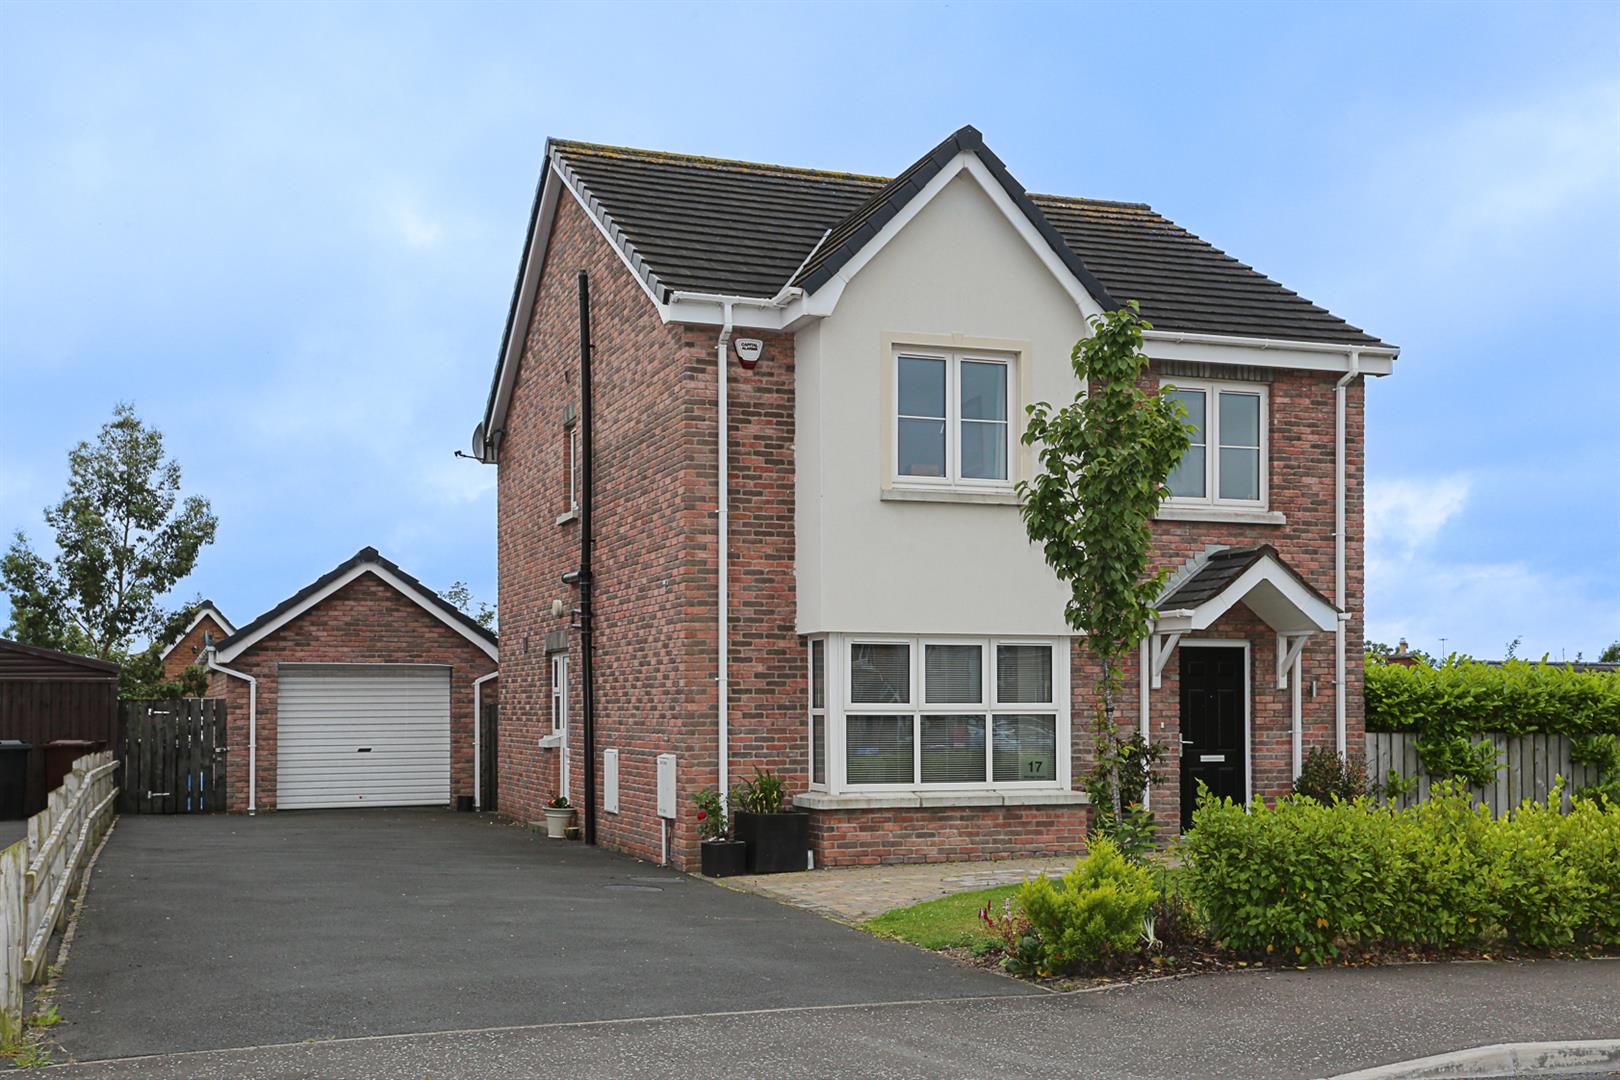
4 Bedroom Detached House | Offers in region of £365,000
This modern detached family home occupies a prime position within this highly regarded and increasingly sought after dev...
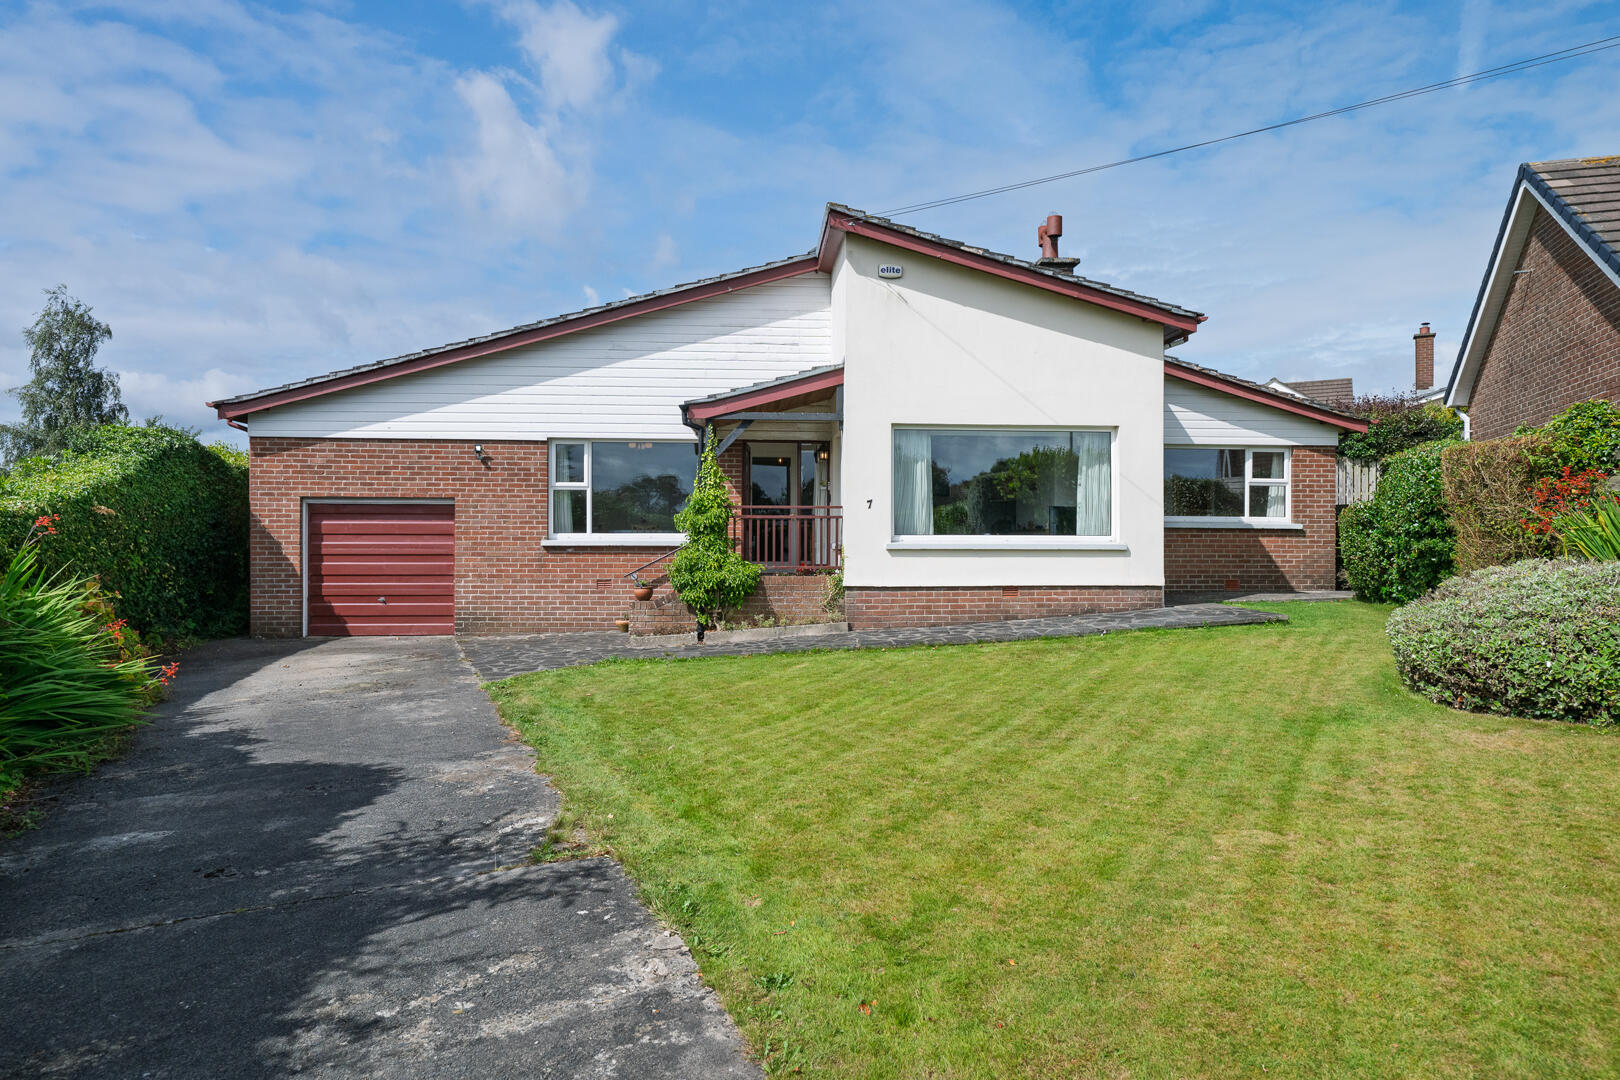
4 Bedroom Bungalow | Offers Over £399,950
Occupying a beautifully tranquil setting within one of Crawfordsburn's most desirable residential locations, this charmi...
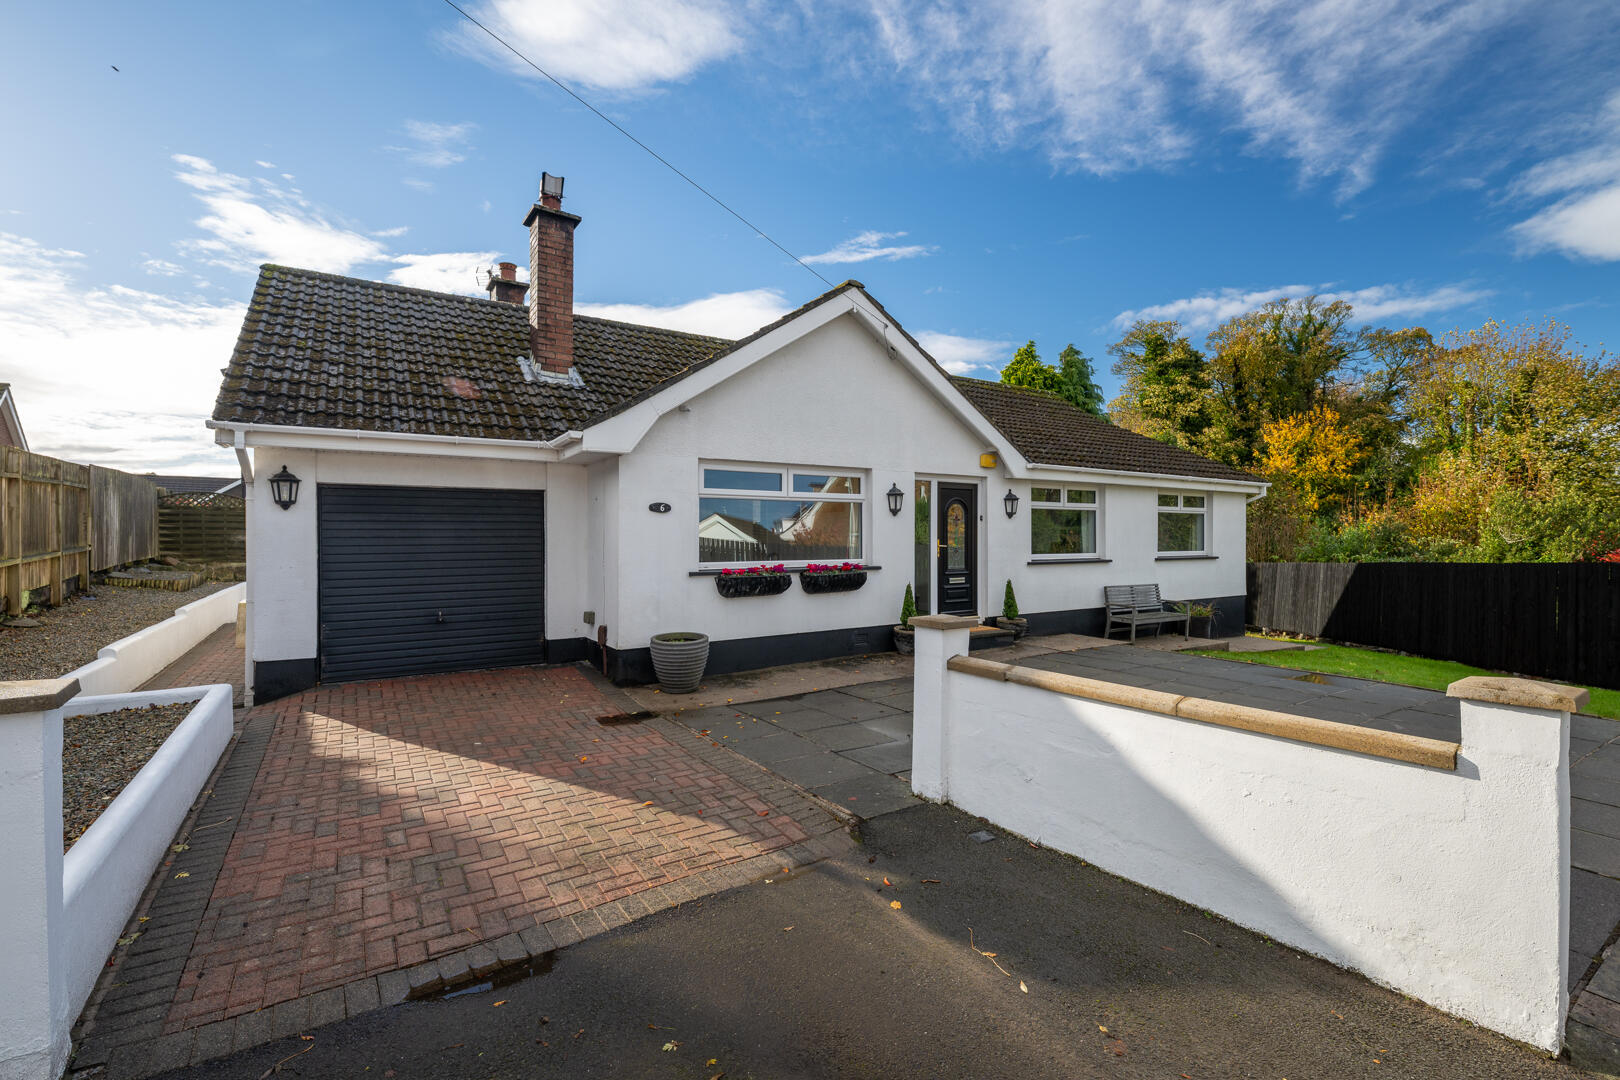
3 Bedroom Detached Bungalow | Guide Price £399,950
Set on a spacious corner plot within a quiet and popular cul-de-sac, 6 Croft Close is a detached three/four-bedroom bung...
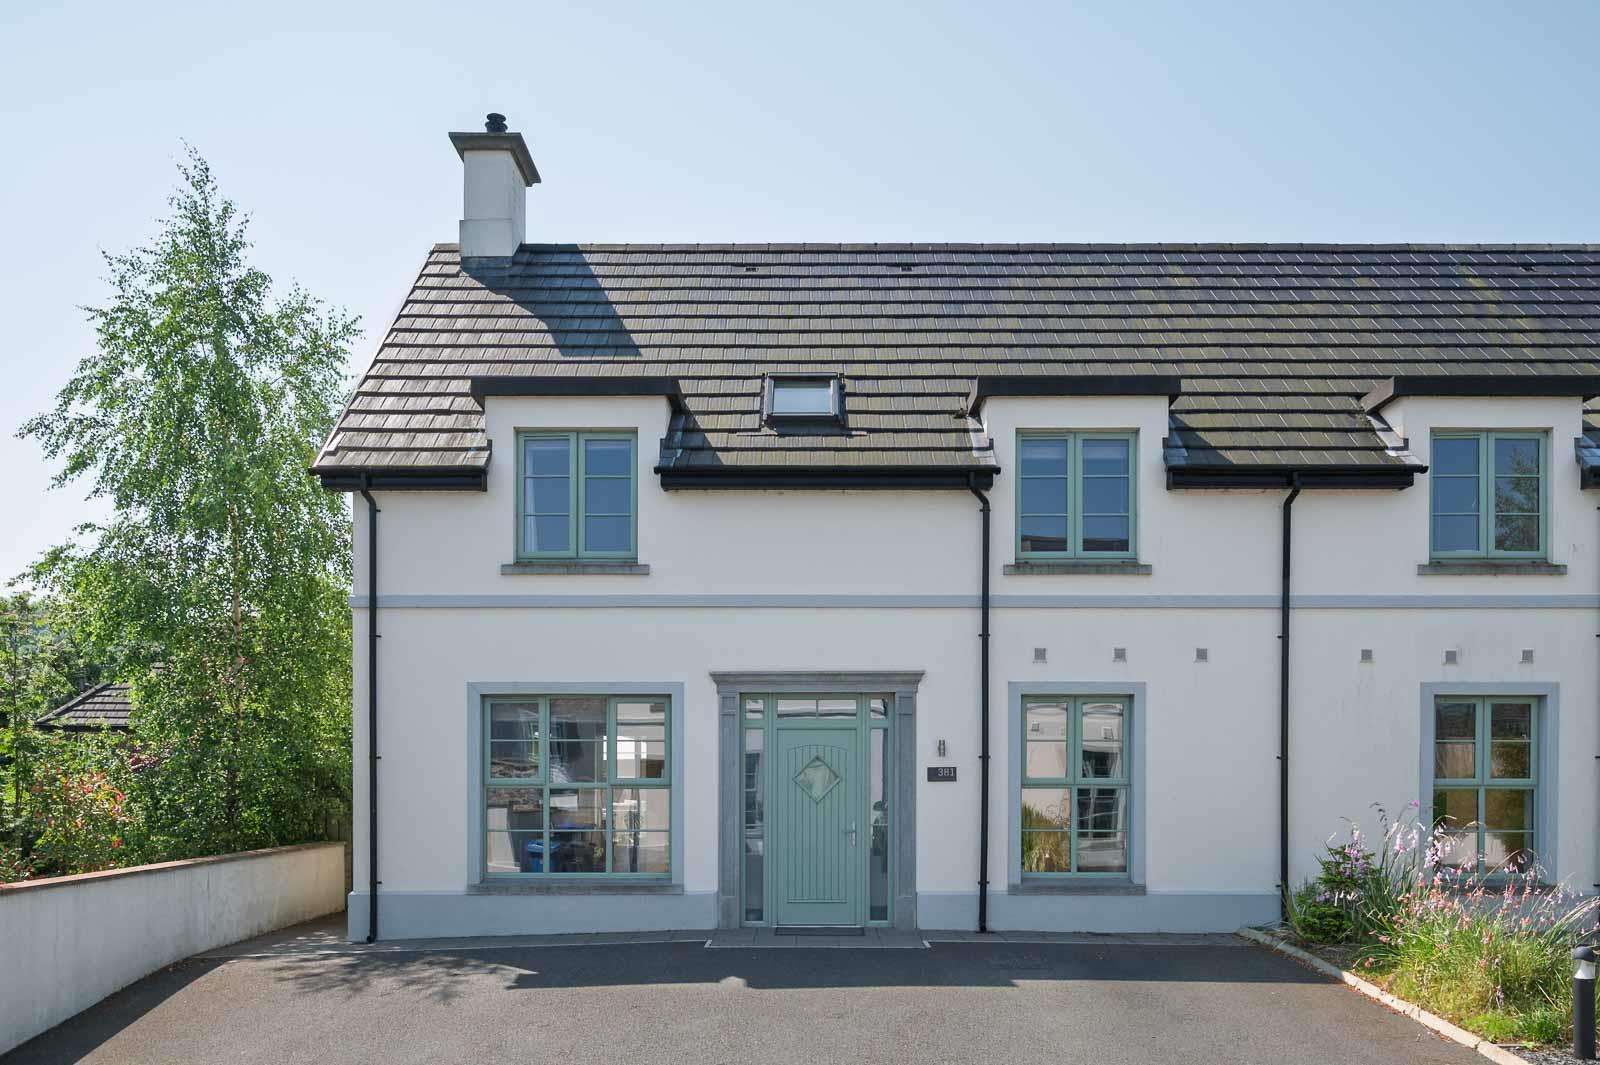
381 Old Holywood Road, HOLYWOOD
4 Bedroom Semi-Detached House | Offers Over £450,000
Constructed six years ago within an exclusive and mature private gated development, 381 Old Holywood Road is an exceptio...



John Minnis Estate Agents (Holywood)
Holywood, County Down, BT18 9AD
How much is your home worth?
Use our short form to request a valuation of your property.
Request a Valuation
