

3 Bedroom Town House for sale in Bangor
 1
3
2
1
3
2
•Attractive three-bedroom semi-detached home
•Located within a popular and well-established residential development
•Bright and well-presented accommodation throughout
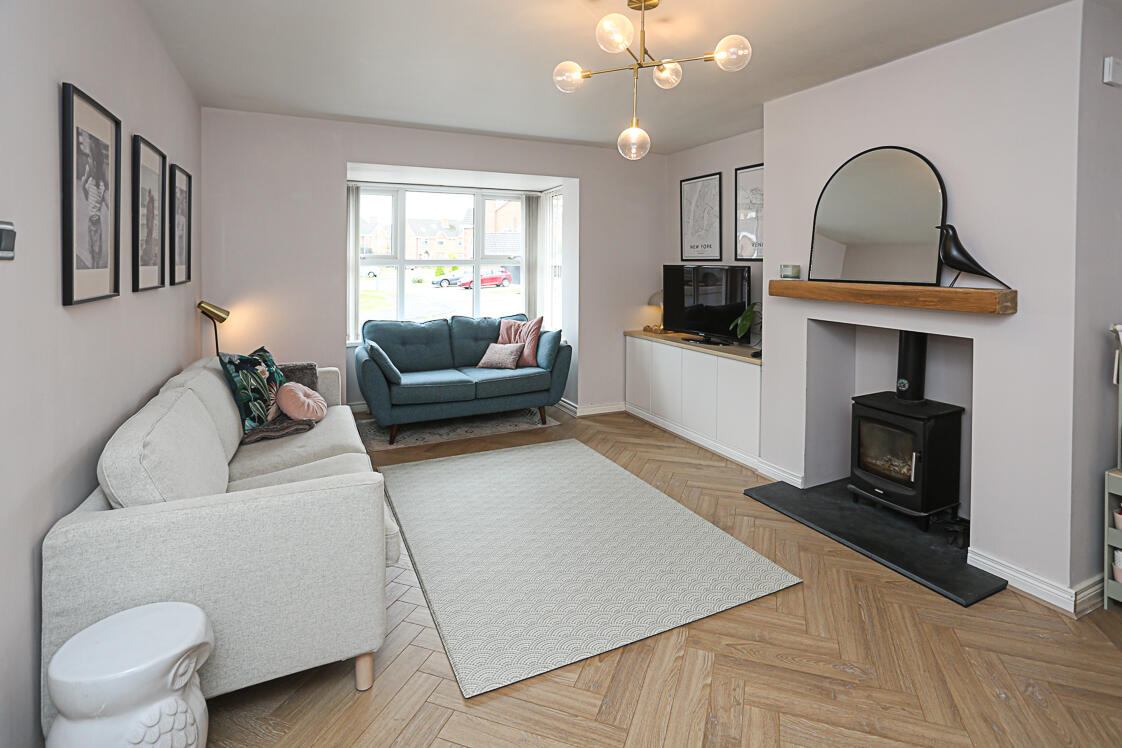
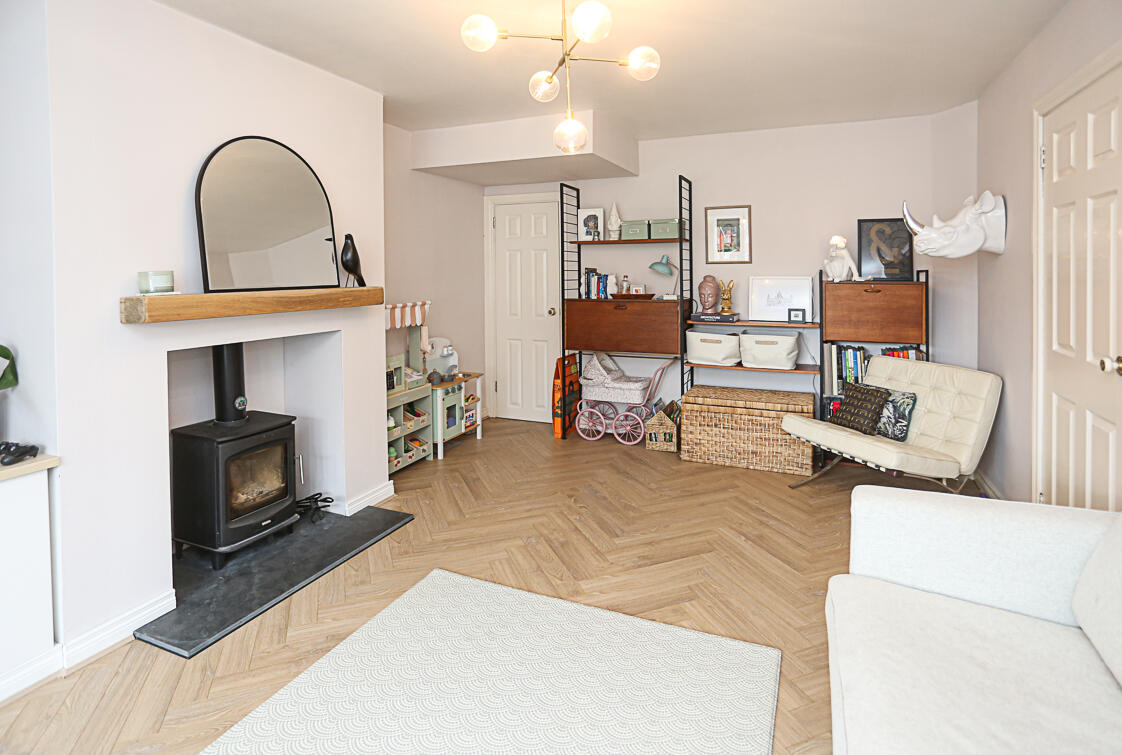
•Spacious lounge with feature bay window and wood burning stove
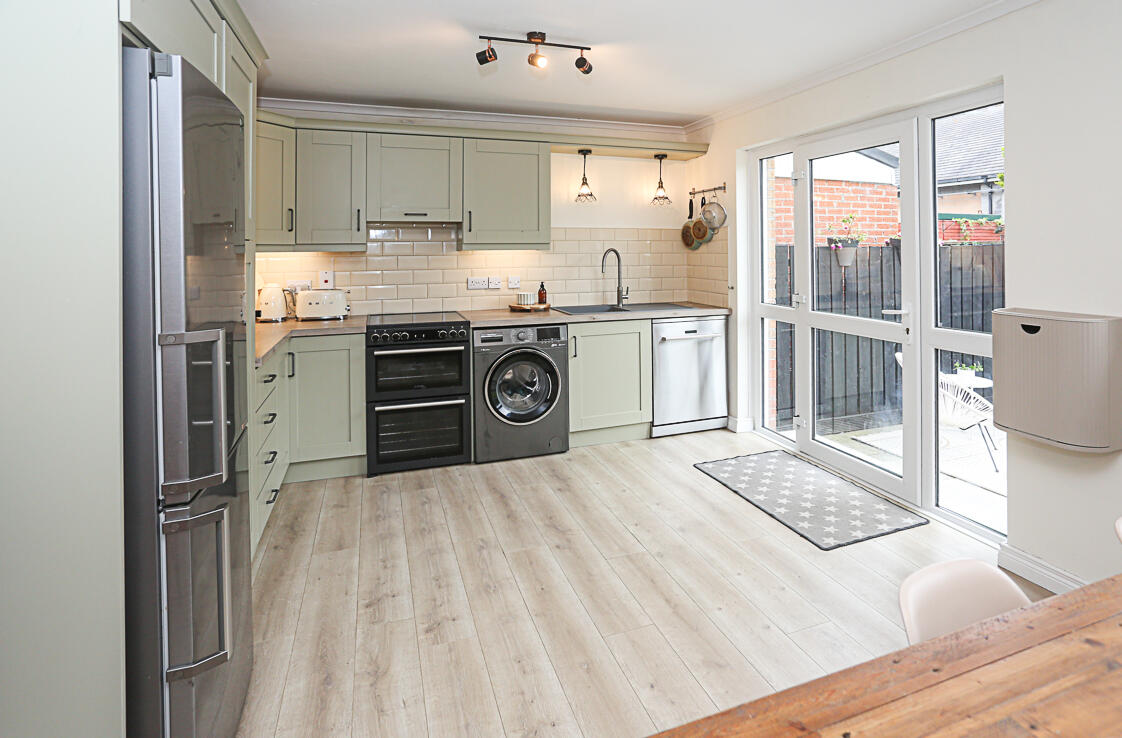
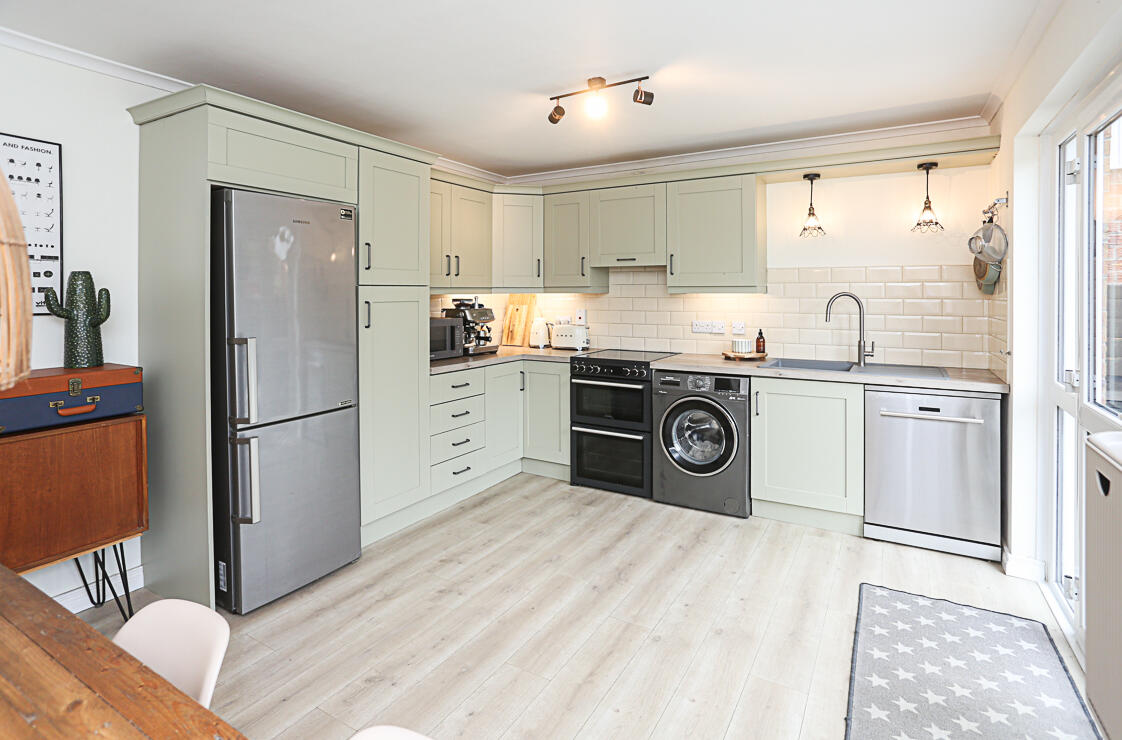
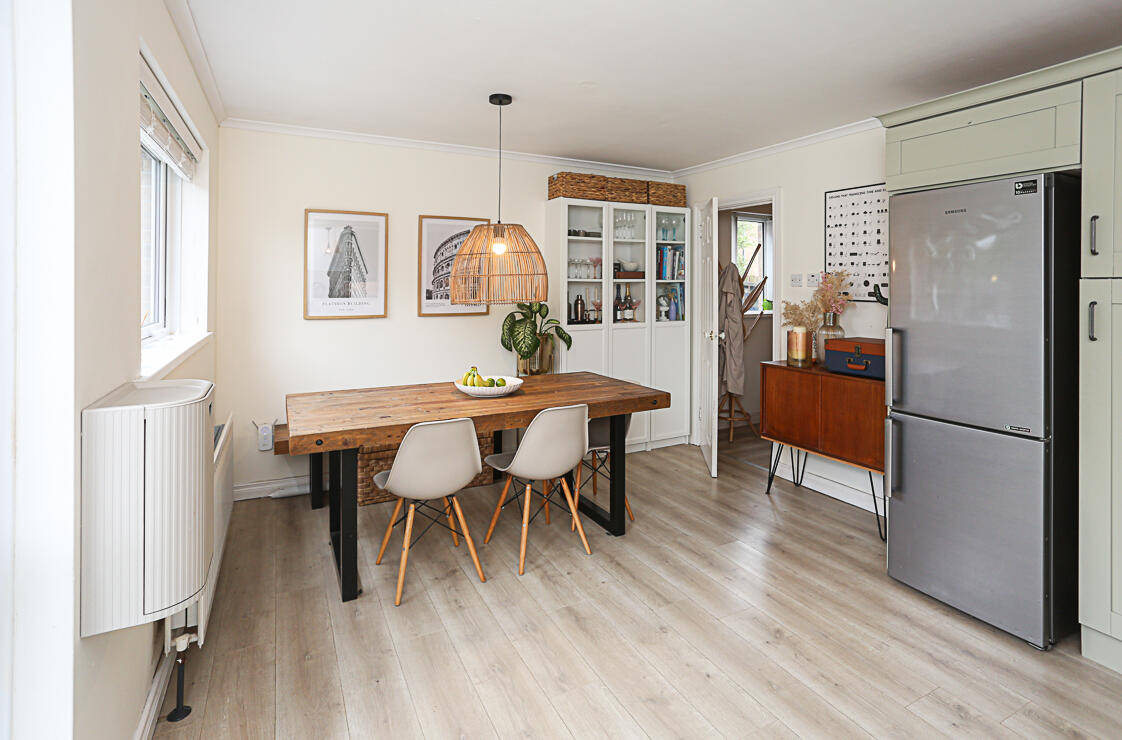
•Open plan kitchen with ample dining space
•Direct access from the kitchen to the enclosed rear garden
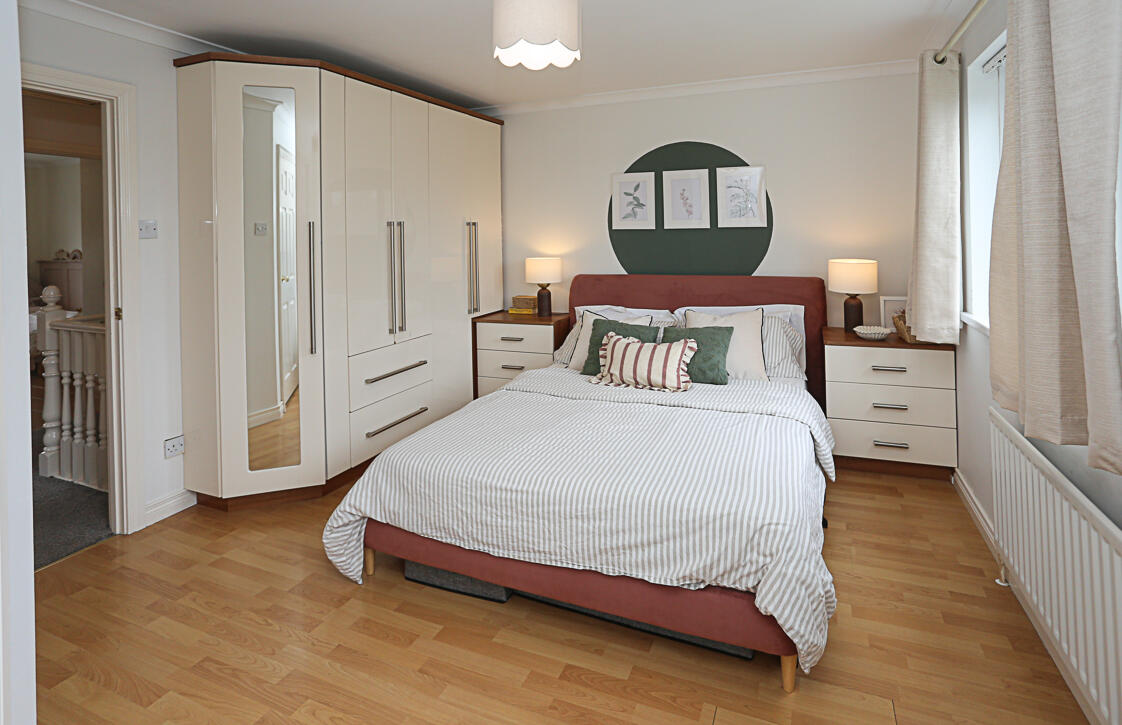
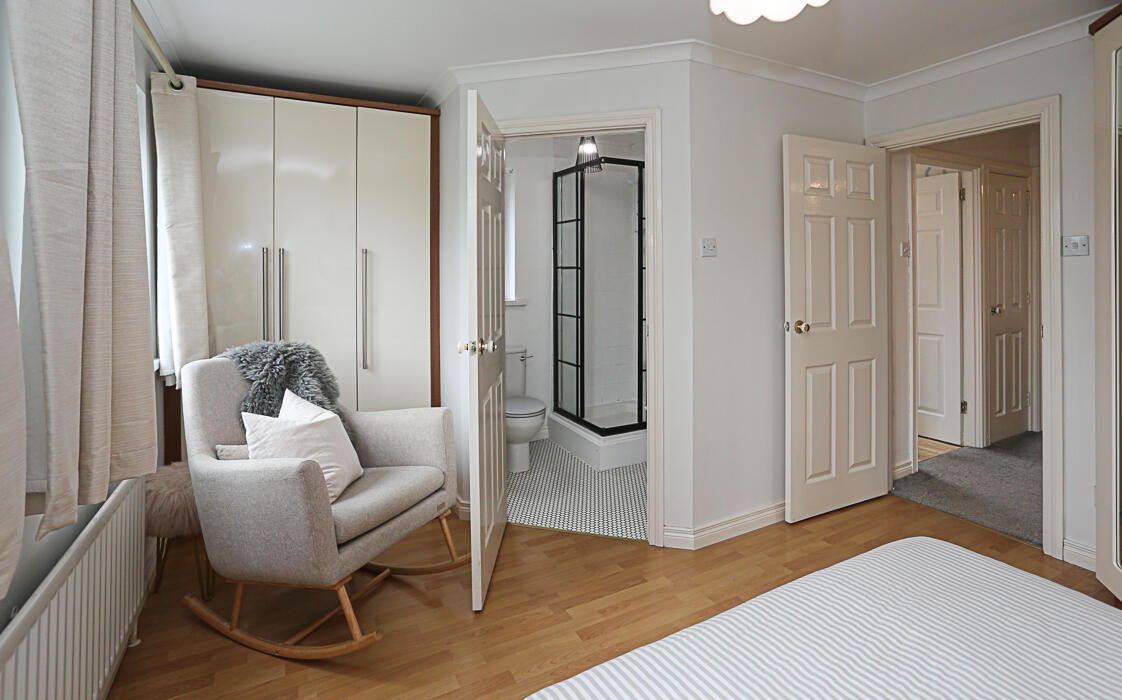
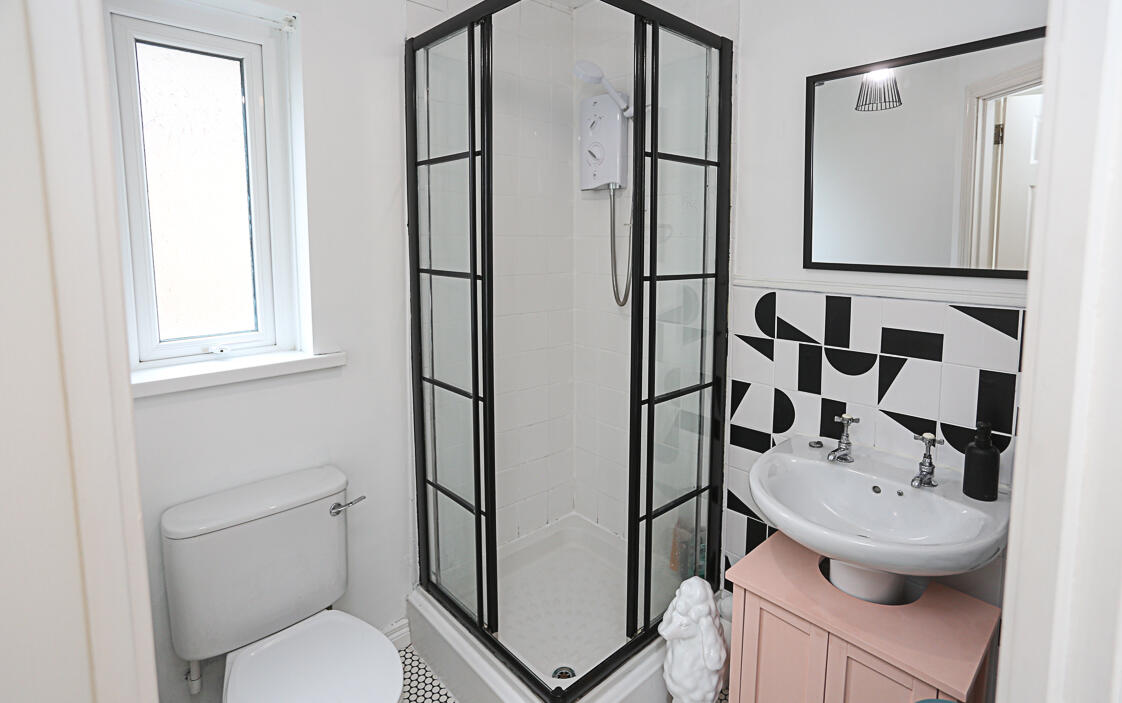
•Principal bedroom with built-in wardrobes and en suite shower room
•Two additional well-proportioned bedrooms
•Modern family bathroom
•Excellent built-in storage and roofspace access
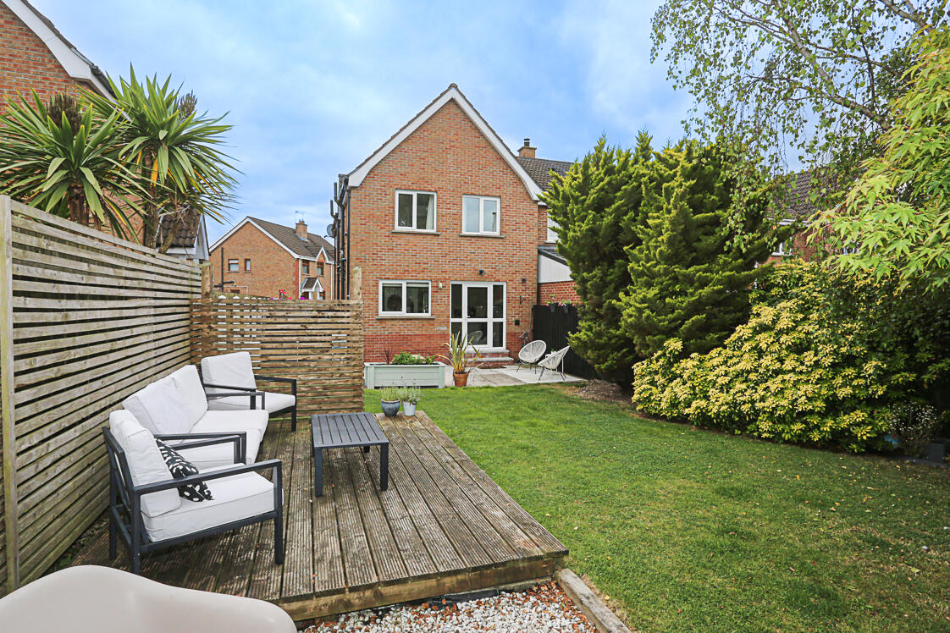
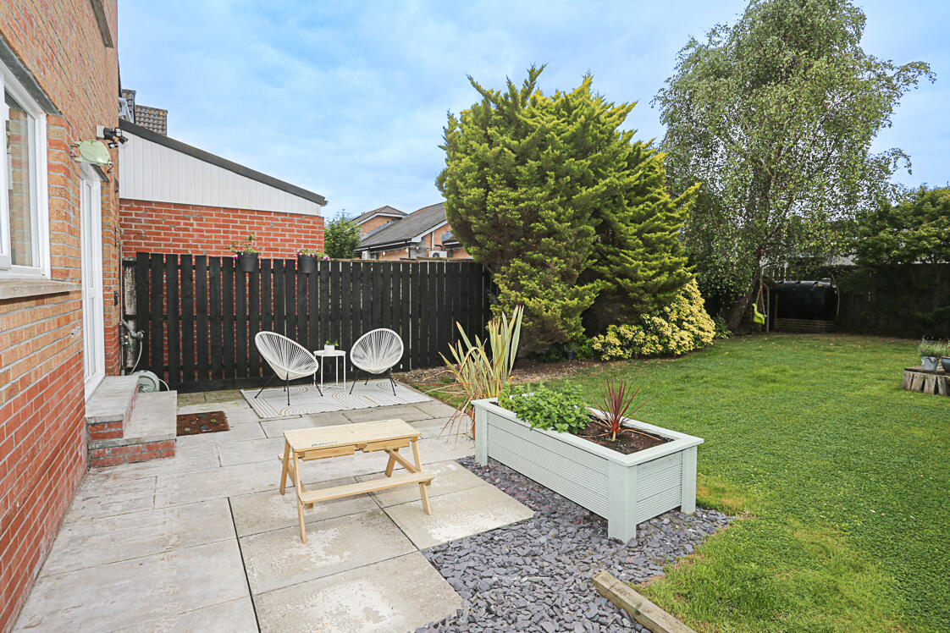
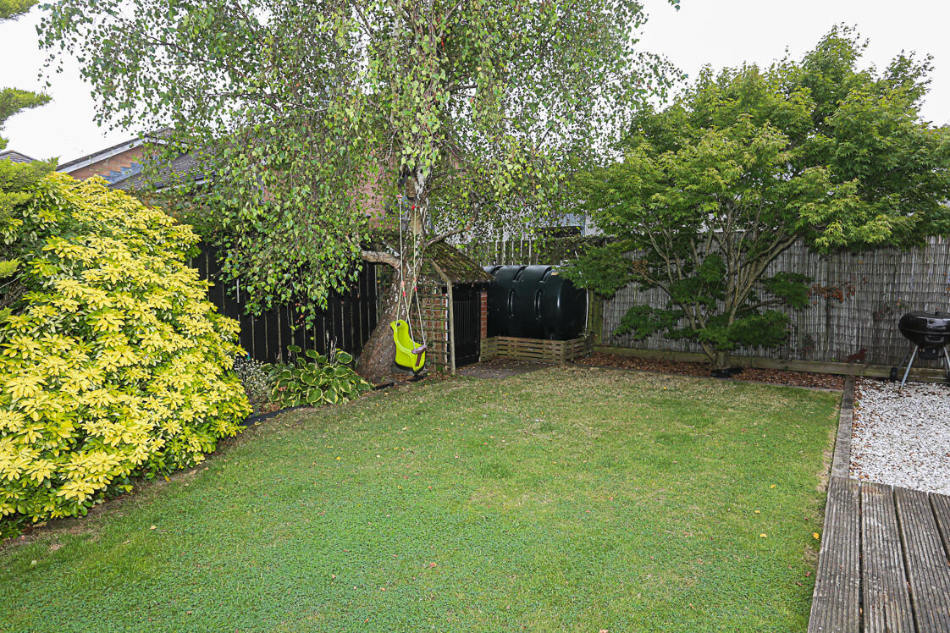
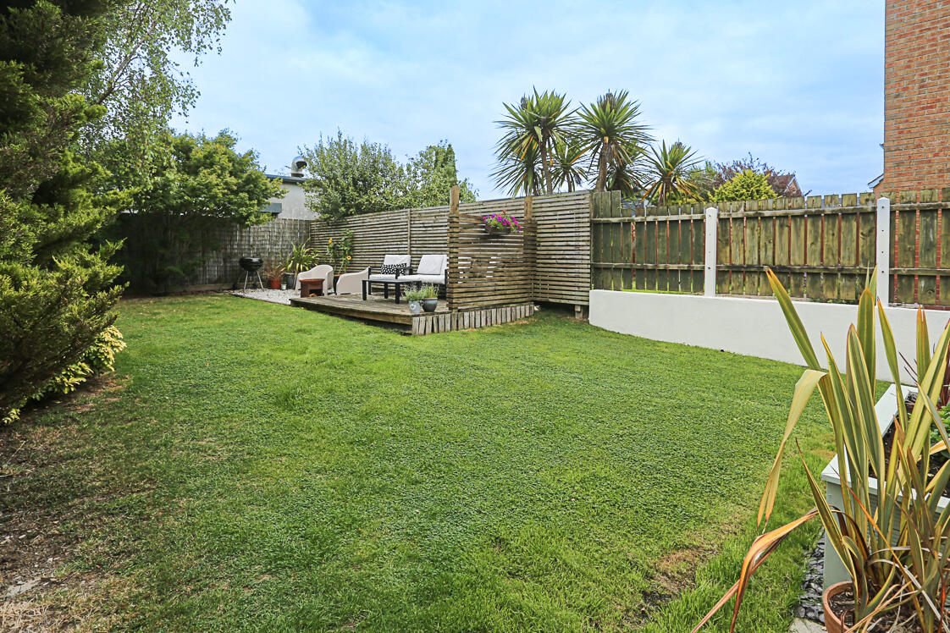
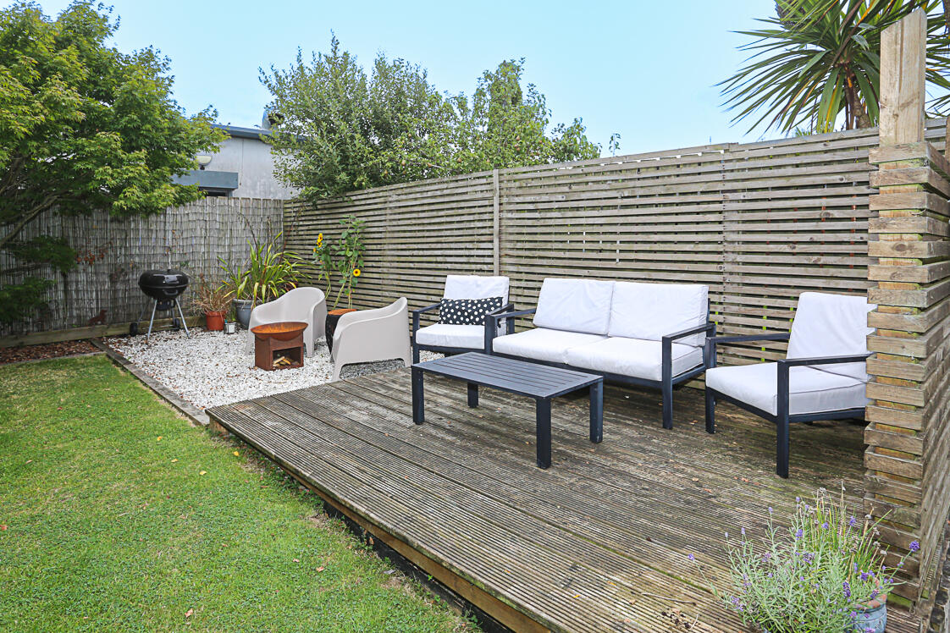
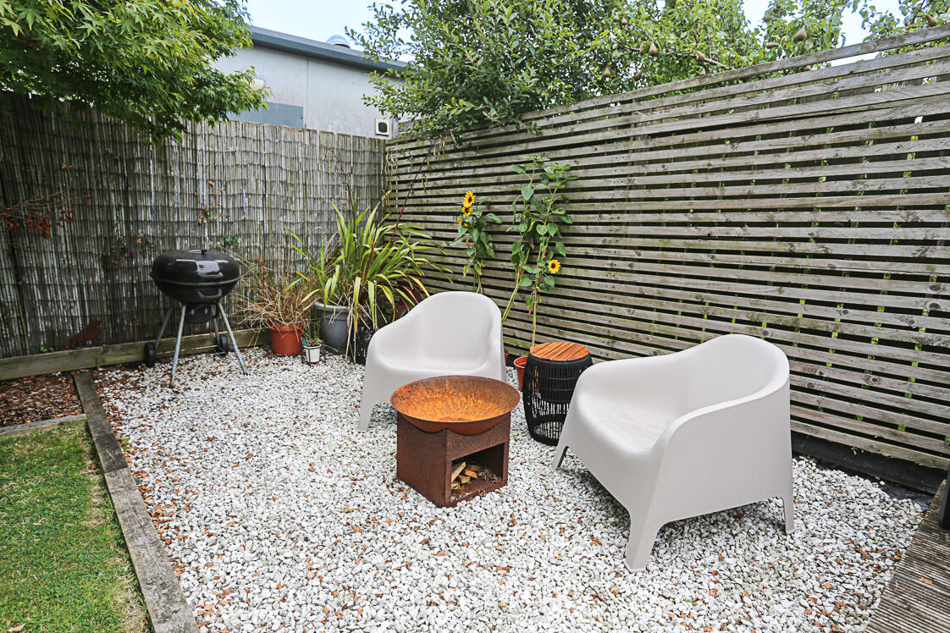
•Private enclosed rear garden with lawn, patio and decking areas
•Mature planting providing a pleasant outdoor setting
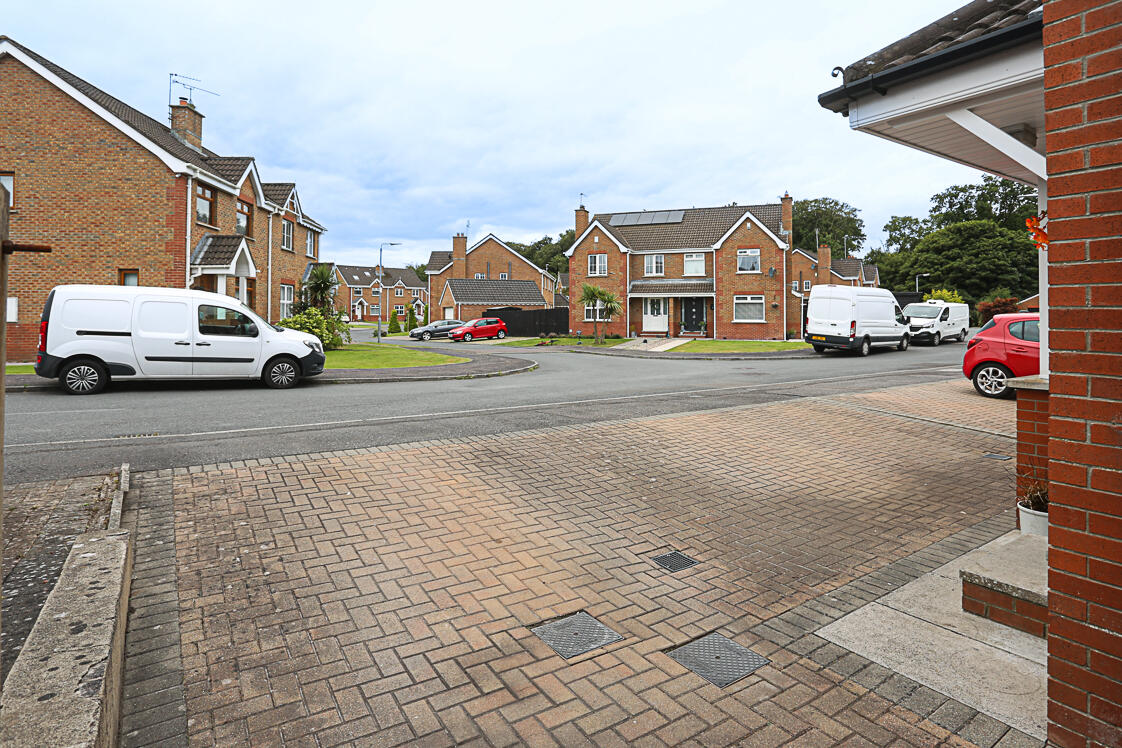
•Ample driveway parking
•Oil fired central heating and uPVC double glazing
•Ideal for first-time buyers, young families and those looking to downsize
ENTRANCE
Front Door
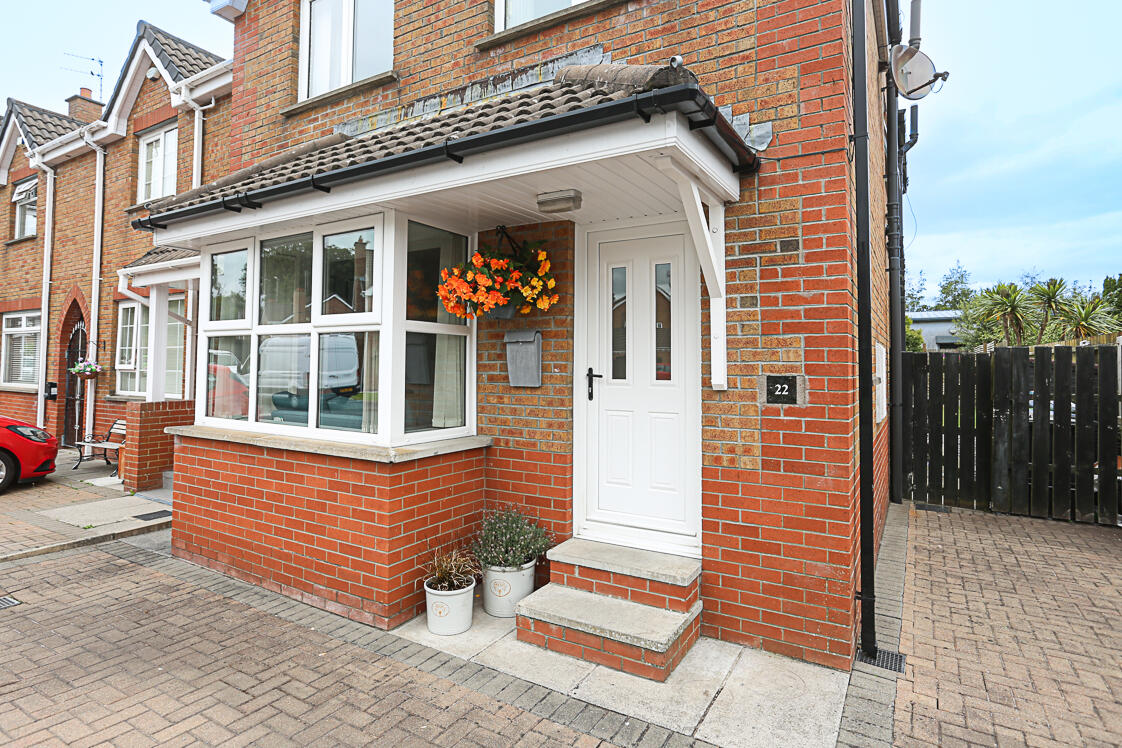
uPVC and double glazed front door through to reception hall.
GROUND FLOOR
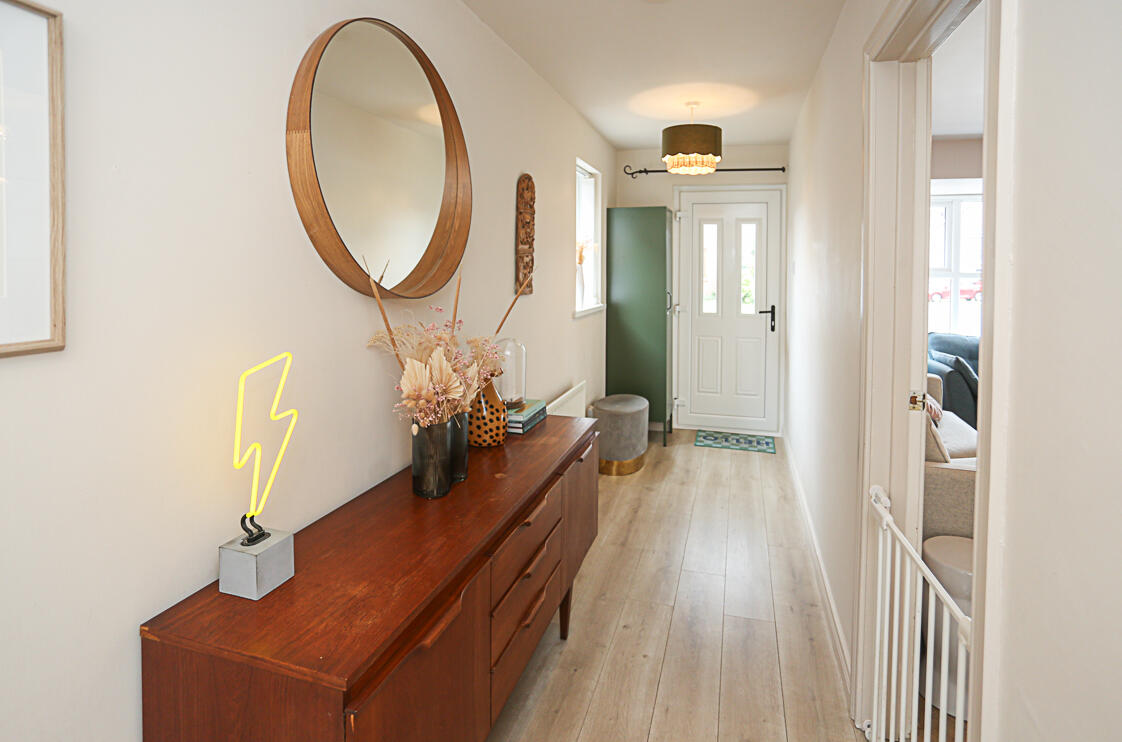
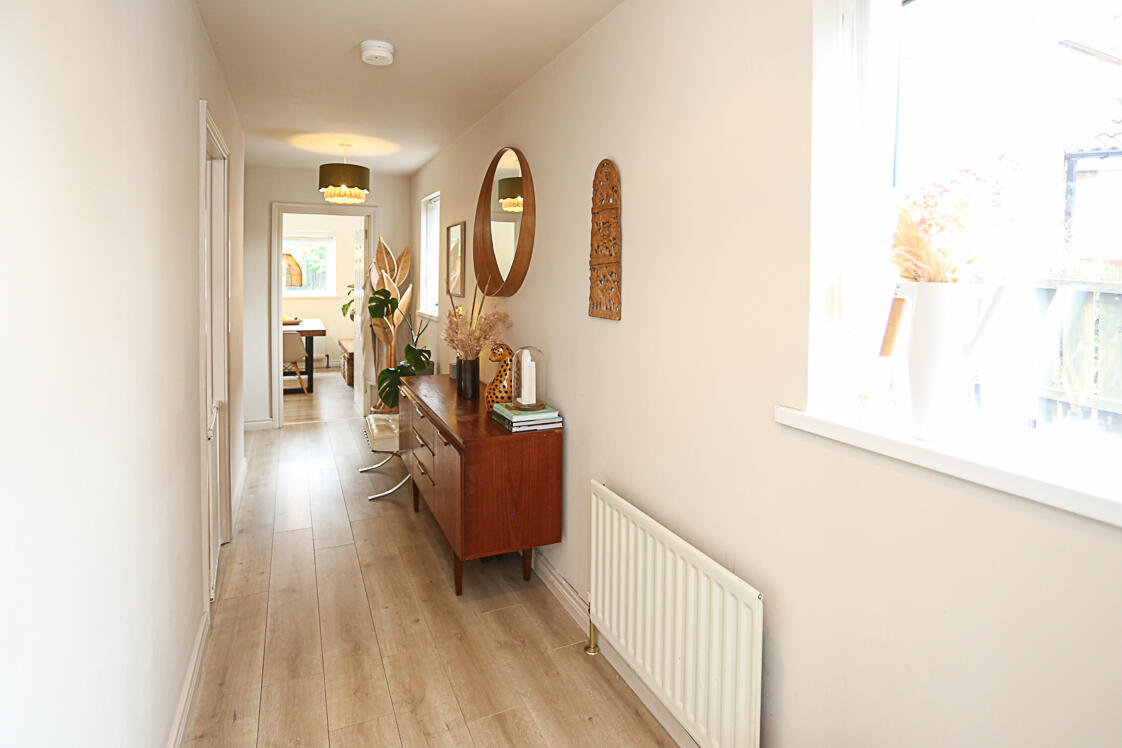
Reception Hall
Laminate wood effect floor.
Lounge
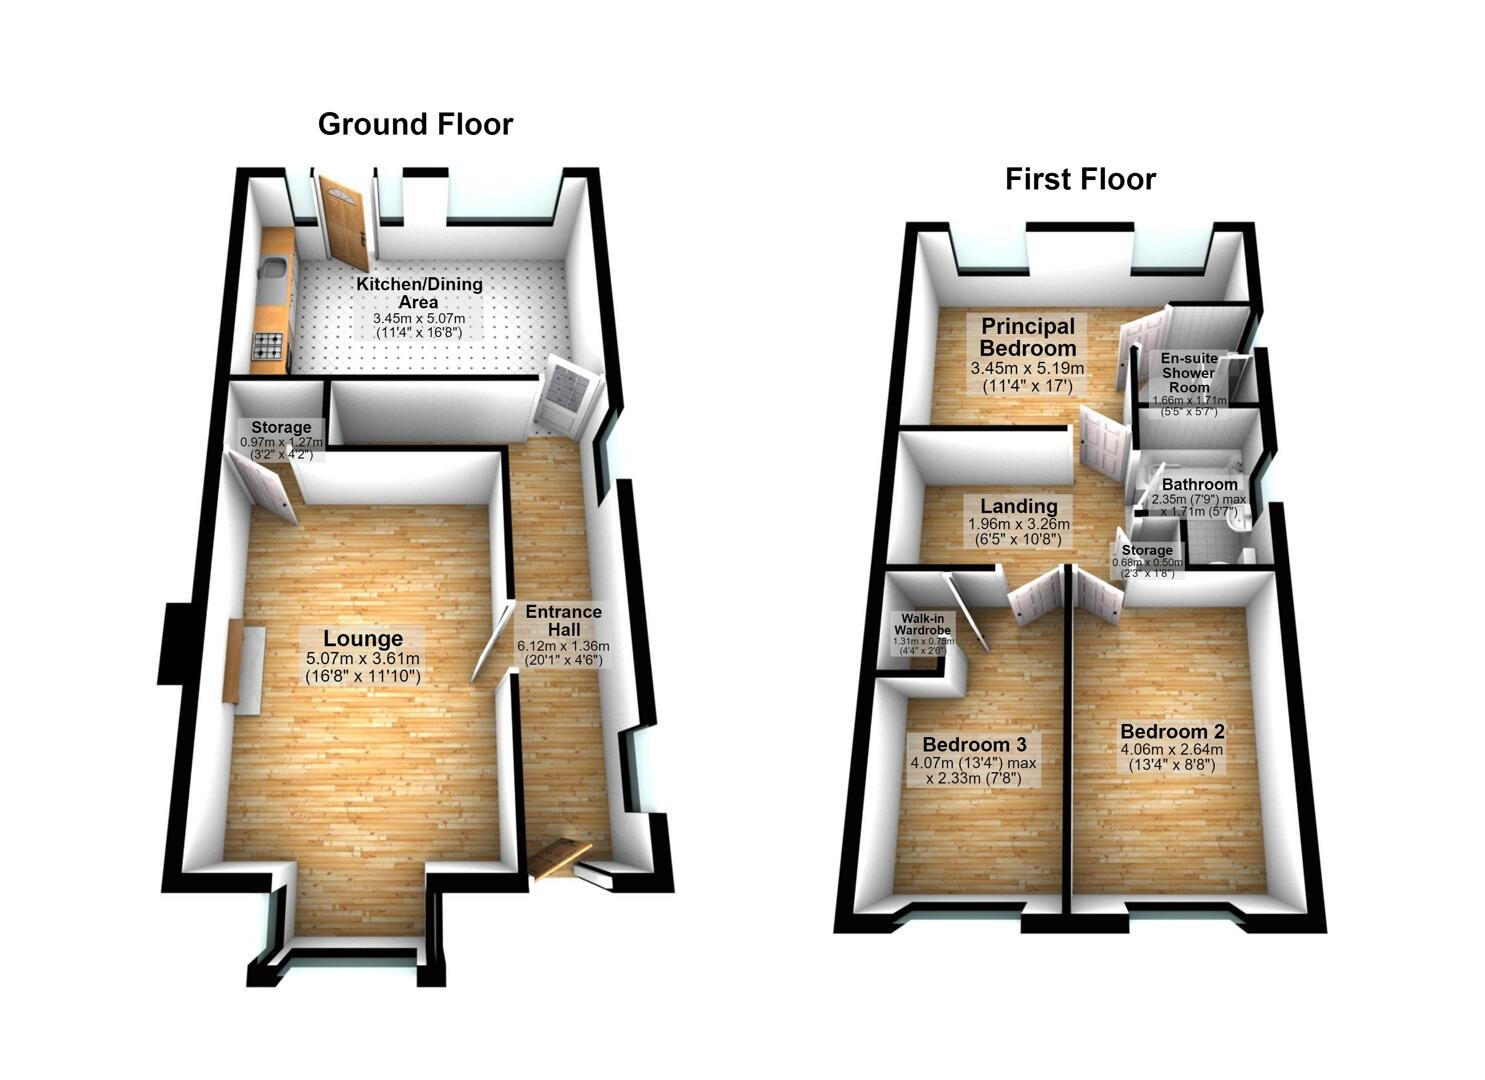
5.08m x 3.61m (16'8 x 11'10) - With outlook to front into bay window, laminate herringbone effect floor, central wood burning stove, slate hearth, cloaks and storage.
Open Plan Kitchen/Dining
5.08m x 3.45m (16'8 x 11'4) - Fully fitted kitchen, range of high and low level units, space for dishwasher, space for washing machine, space for cooker, sink and drainer with mixer taps, subway style tiling, laminate wood effect work surface, space for fridge freezer, ample space for dining, uPVC and double glazed access door to rear garden.
FIRST FLOOR
Landing
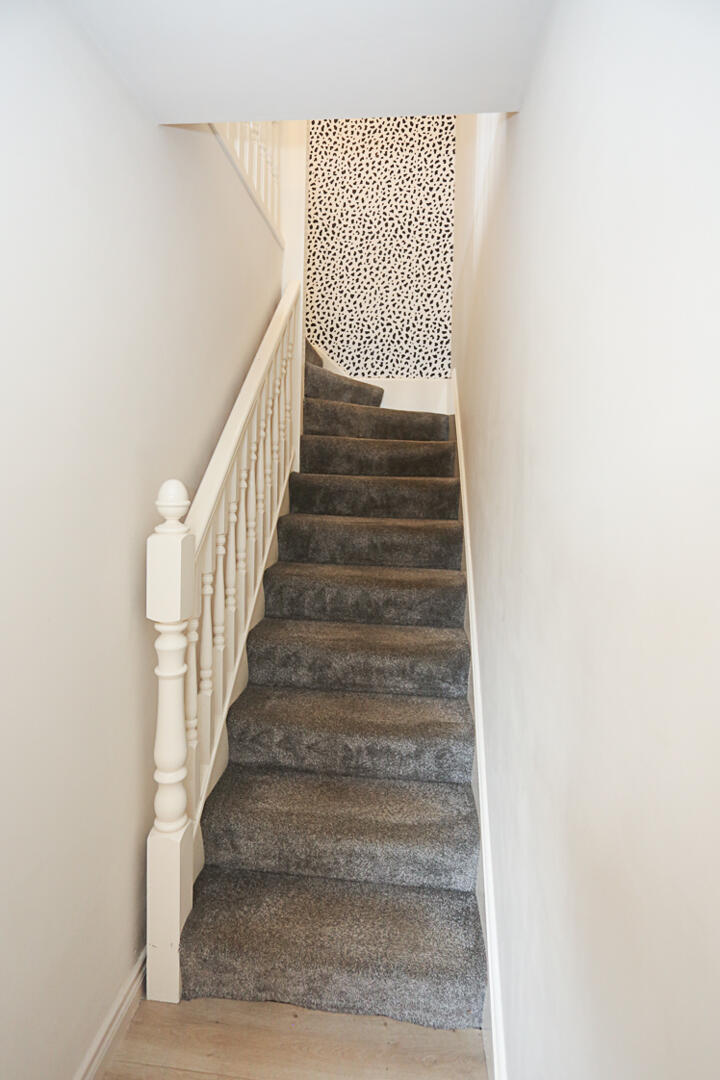
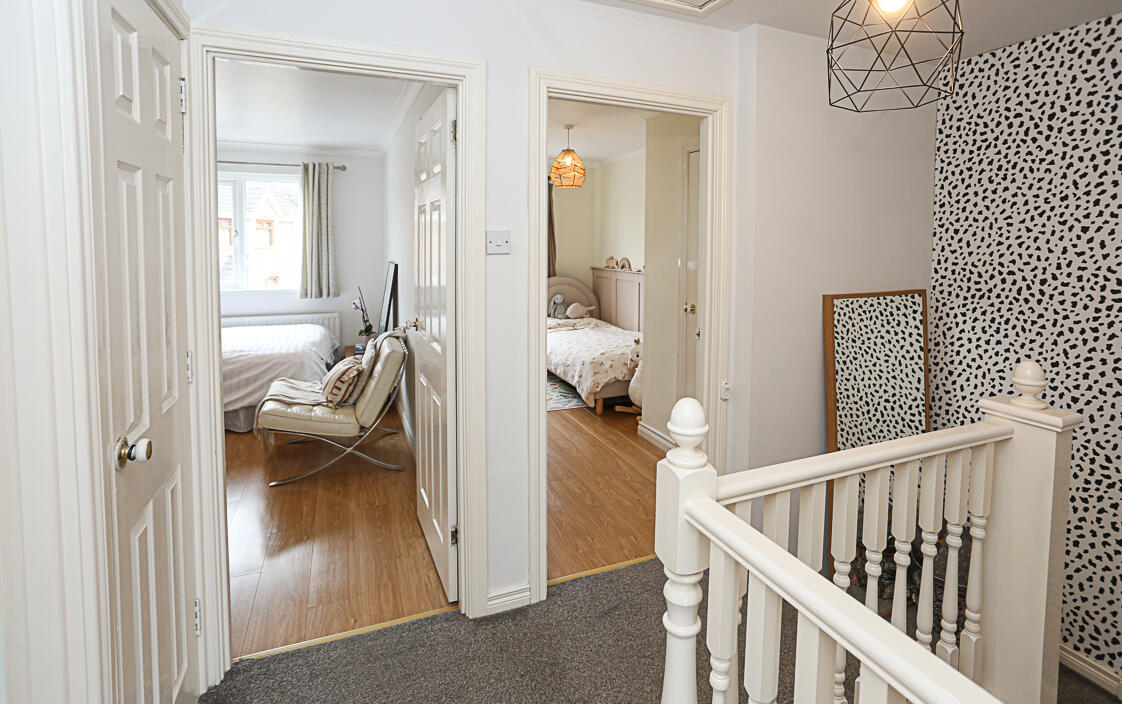
With access to roofspace, hotpress cupboard with shelving.
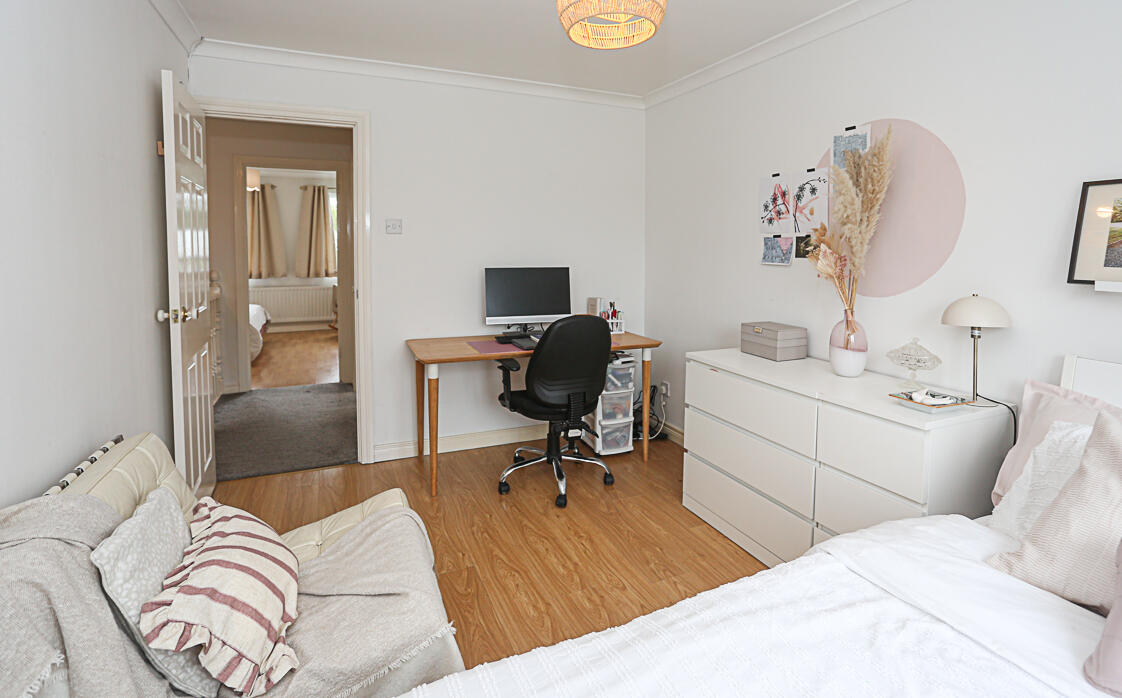
Bedroom One
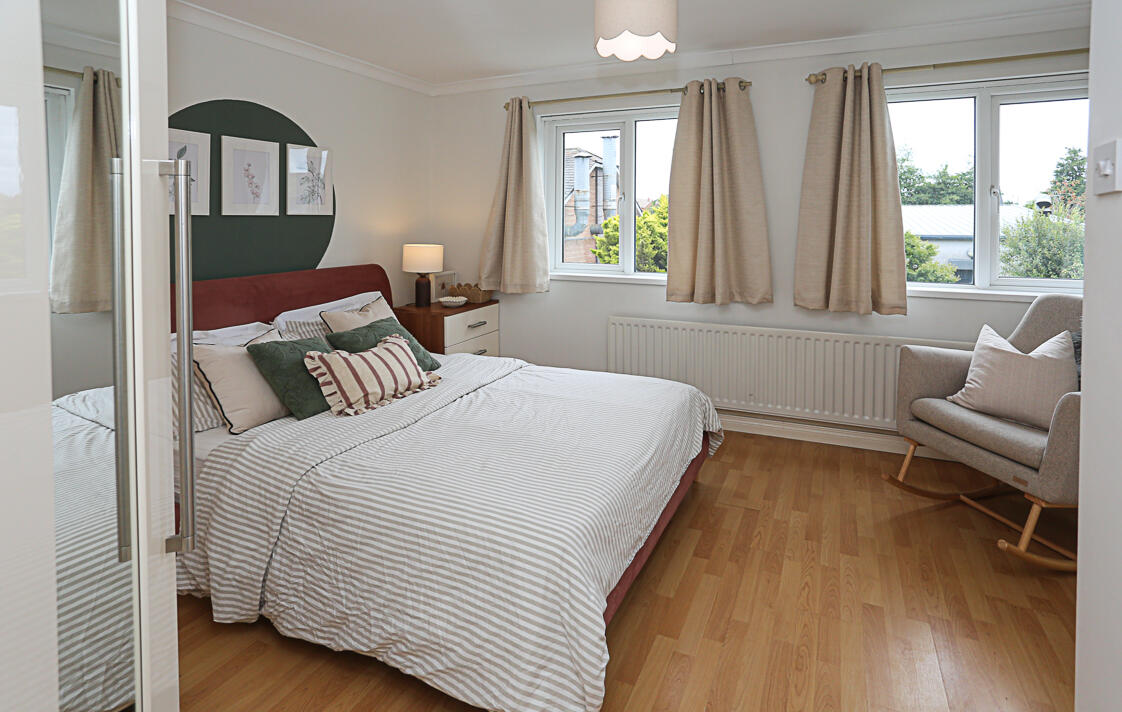
5.21m x 3.45m (17'1 x 11'4) - Laminate wood effect floor, outlook to rear, built-in robes.
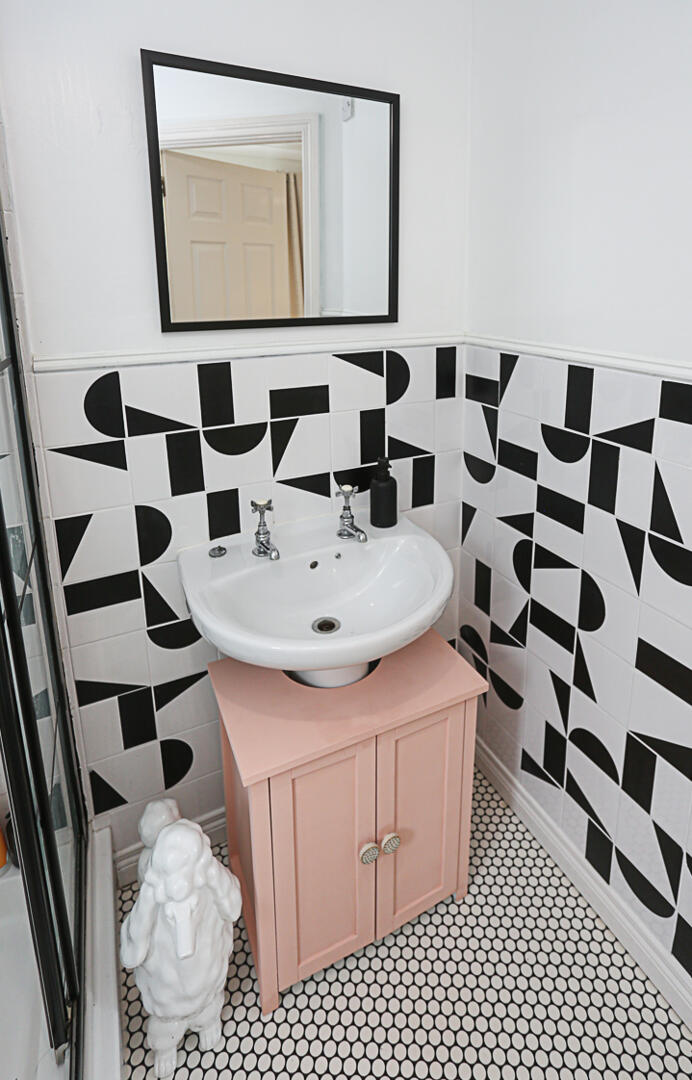
En Suite Shower Room
White suite comprising of low flush WC, pedestal wash hand basin with hot and cold taps, walk-in electric Mira Sport shower, telephone handle attachment, tiled shower cubicle, glazed shower screen, partially tiled walls
Bedroom Two
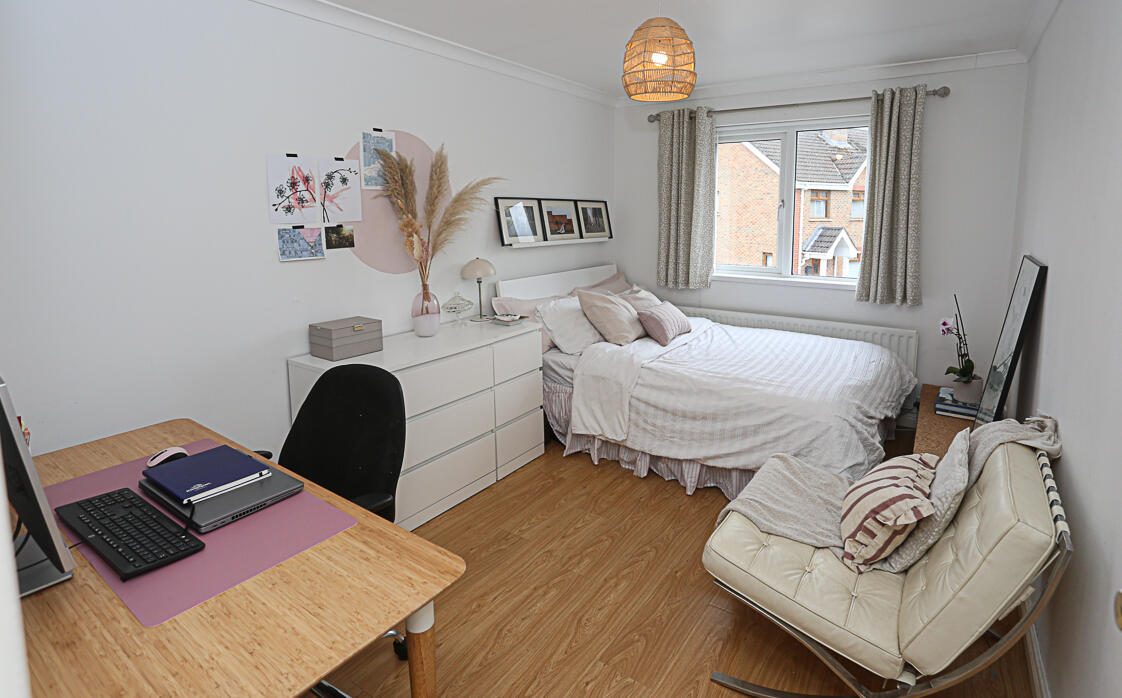
4.06m x 2.64m (13'4 x 8'8) - Outlook to front, laminate wood effect floor.
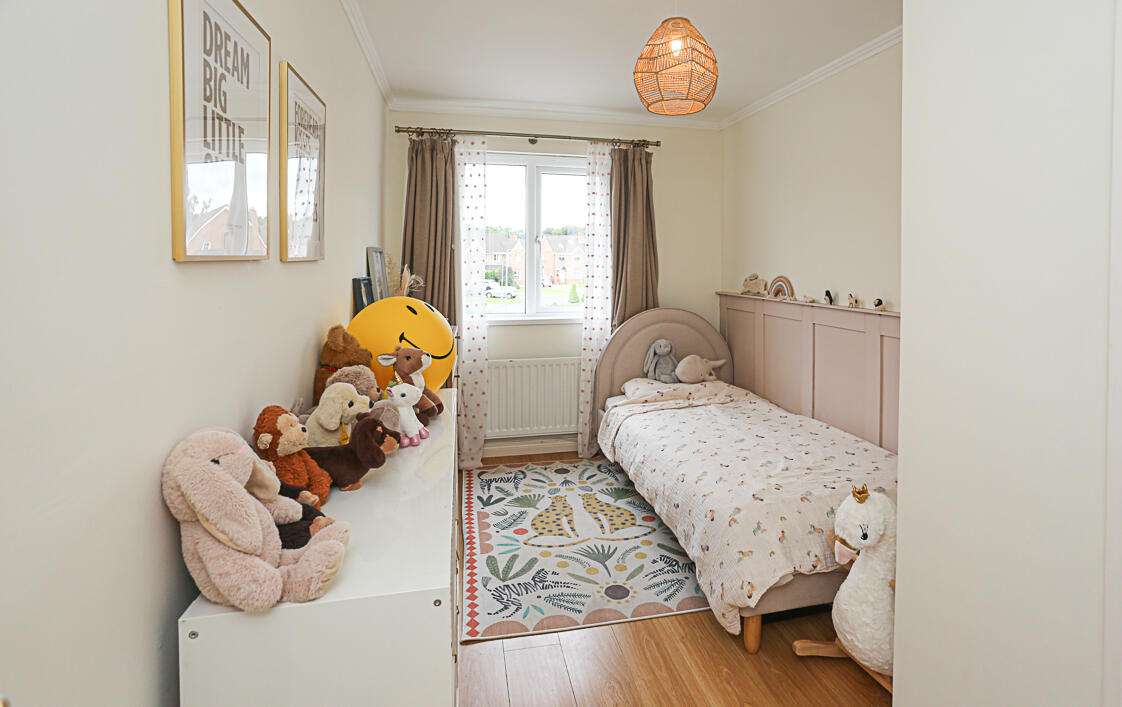
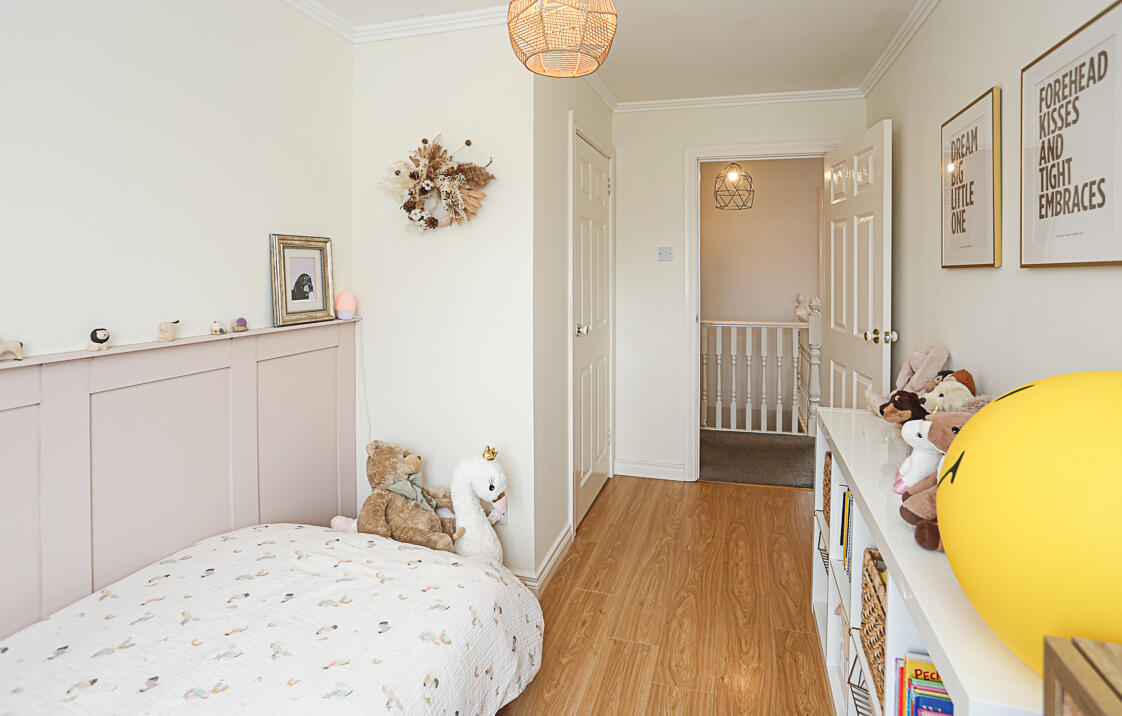
Bedroom Three
4.06m x 2.34m (13'4 x 7'8) - Outlook to front, built-in cloaks, partial panelled walls, laminate wood effect floor.
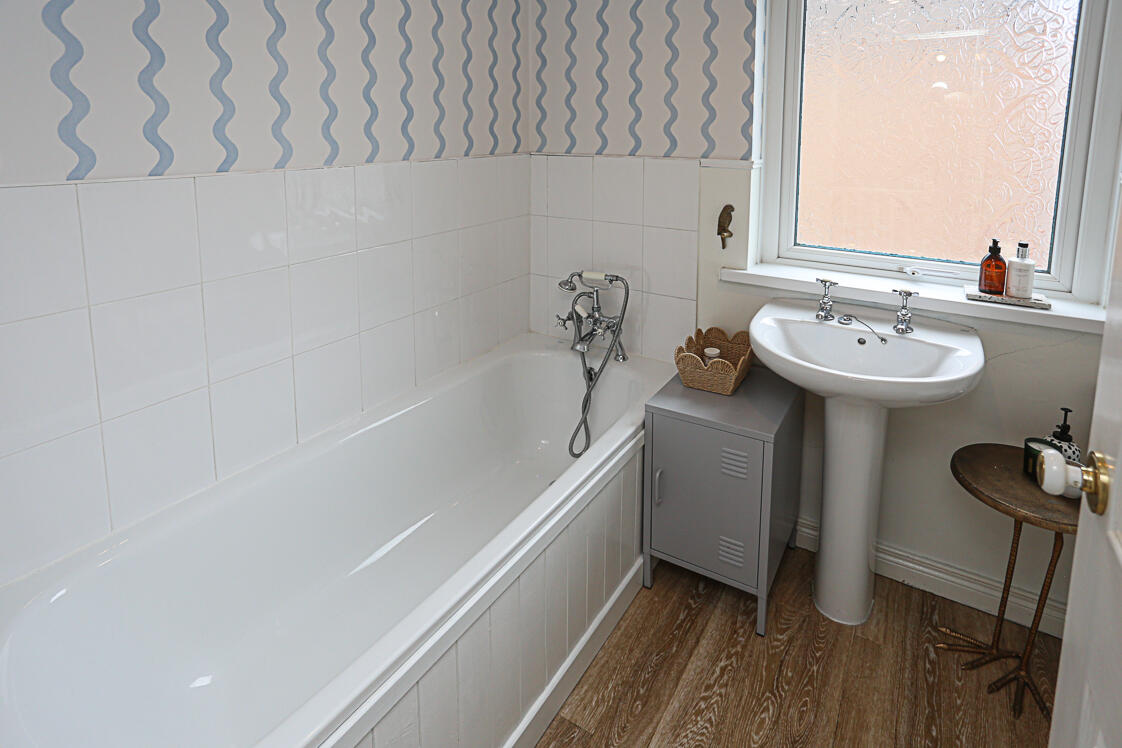
Bathroom
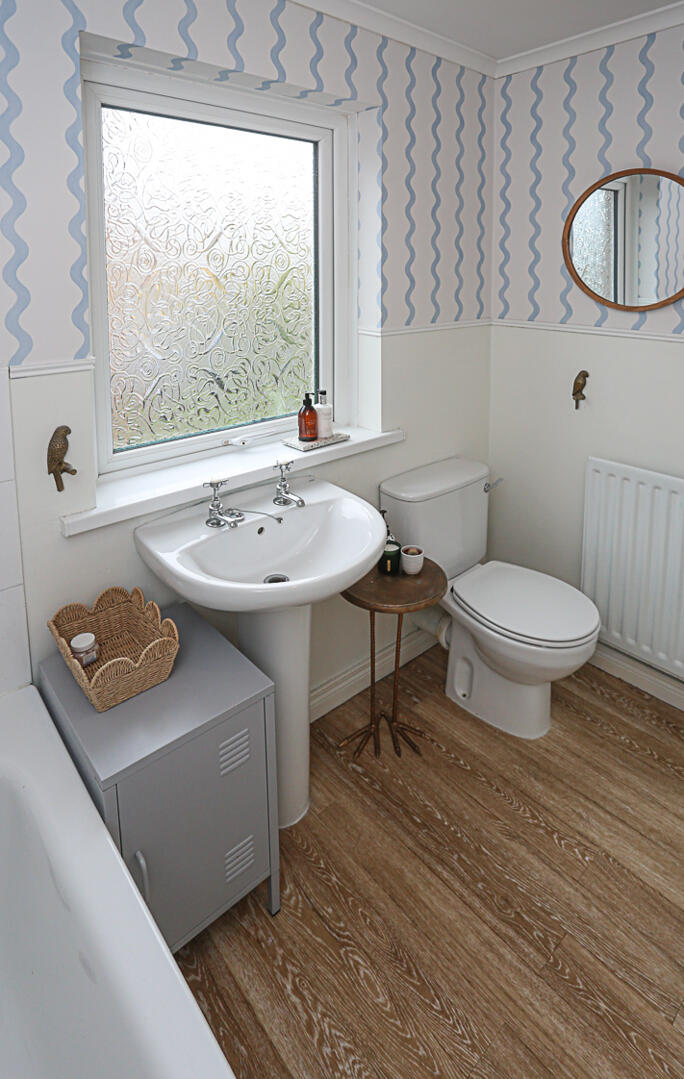
2.36m x 1.70m (7'9 x 5'7) - White suite comprising of low flush WC, pedestal wash hand basin with hot and cold taps, panelled bath with mixer taps, telephone handle attachment, partially tiled walls, laminate wood effect floor, extractor fan, cornice bordering.
OUTSIDE
Driveway Parking and Rear Gardens
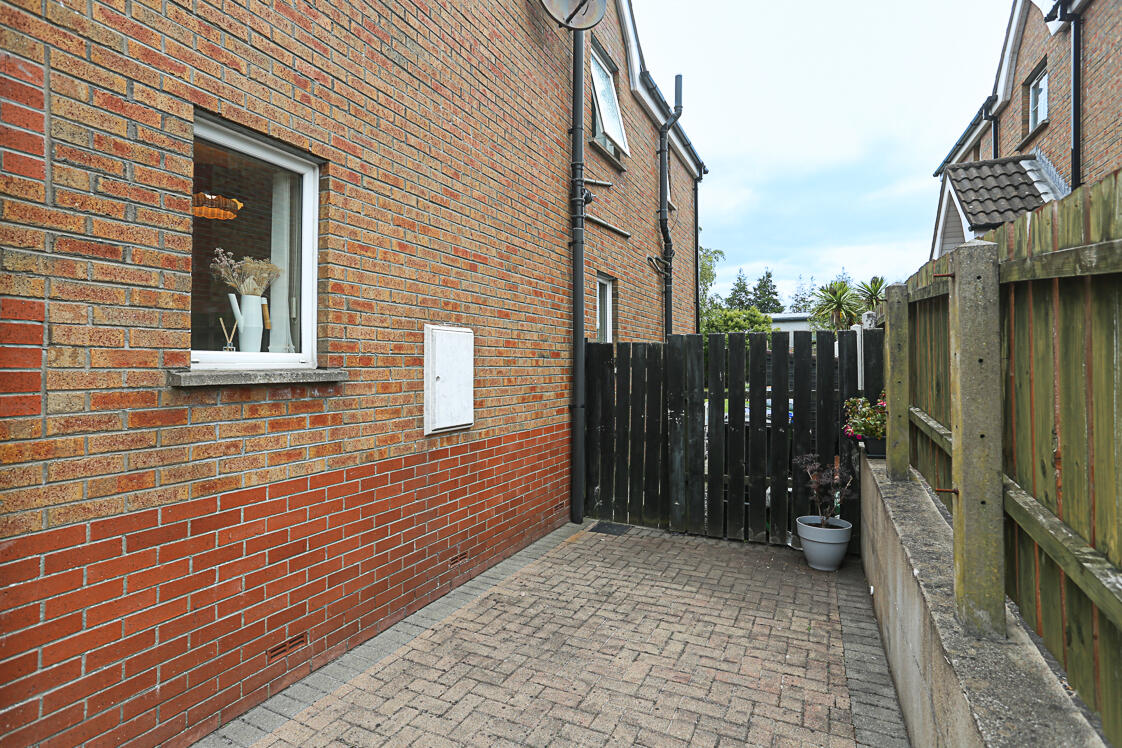
Ample driveway parking to front. Partially laid in paving, partially laid in stone, laid in lawns and decking with mature planting surrounding, oil tank, oil fired boiler.
As part of our obligations under the Money Laundering, Terrorist Financing and Transfer of Funds (Information on the Payer) Regulations 2017, all Estate Agents are required to verify the identity of purchasers involved in a property transaction.
To comply with these obligations, all purchasers will be required to complete Customer Due Diligence (AML) identity checks. These checks are carried out on our behalf by our trusted third-party provider, Thirdfort.
A charge will apply of £20 + VAT per purchaser.
A vibrant seaside town on Belfast Lough, Bangor offers the perfect mix of coastal living and community warmth. Its lively marina, cafés, and shops make it a favourite spot for locals and visitors alike. Families love the great schools, parks, and outdoor spaces, from Pickie Fun Park to Ballyholme Beach. Regular trains and road links provide an easy commute to Belfast and beyond. With stunning sea views and a relaxed pace of life, Bangor is a wonderful place to call home.
Important Information
- This is a Freehold property.
- The annual total rates to pay on this property is £1249
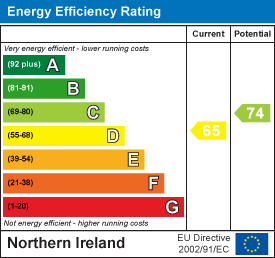
- EPC Rating is D
Property Ref: 34879668
Similar Properties
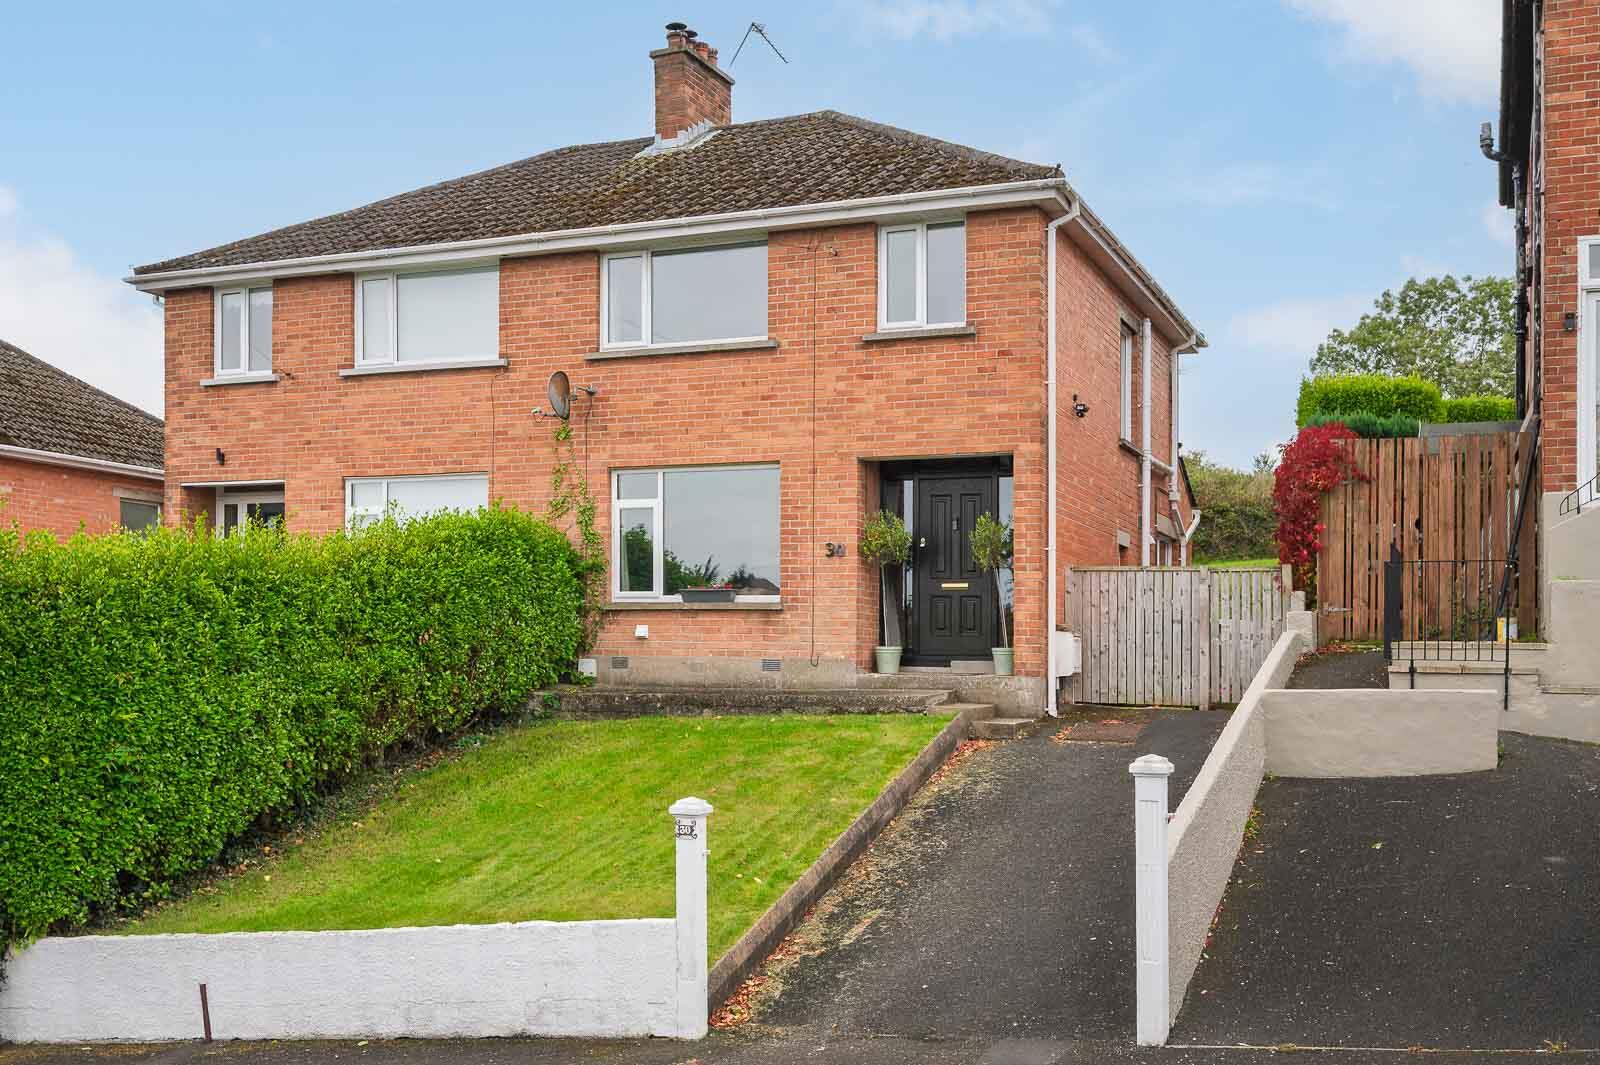
3 Bedroom Semi-Detached House | £225,000
Beautifully renovated and finished to an exceptional standard throughout, 30 Maryville Park is a stunning three-bedroom...
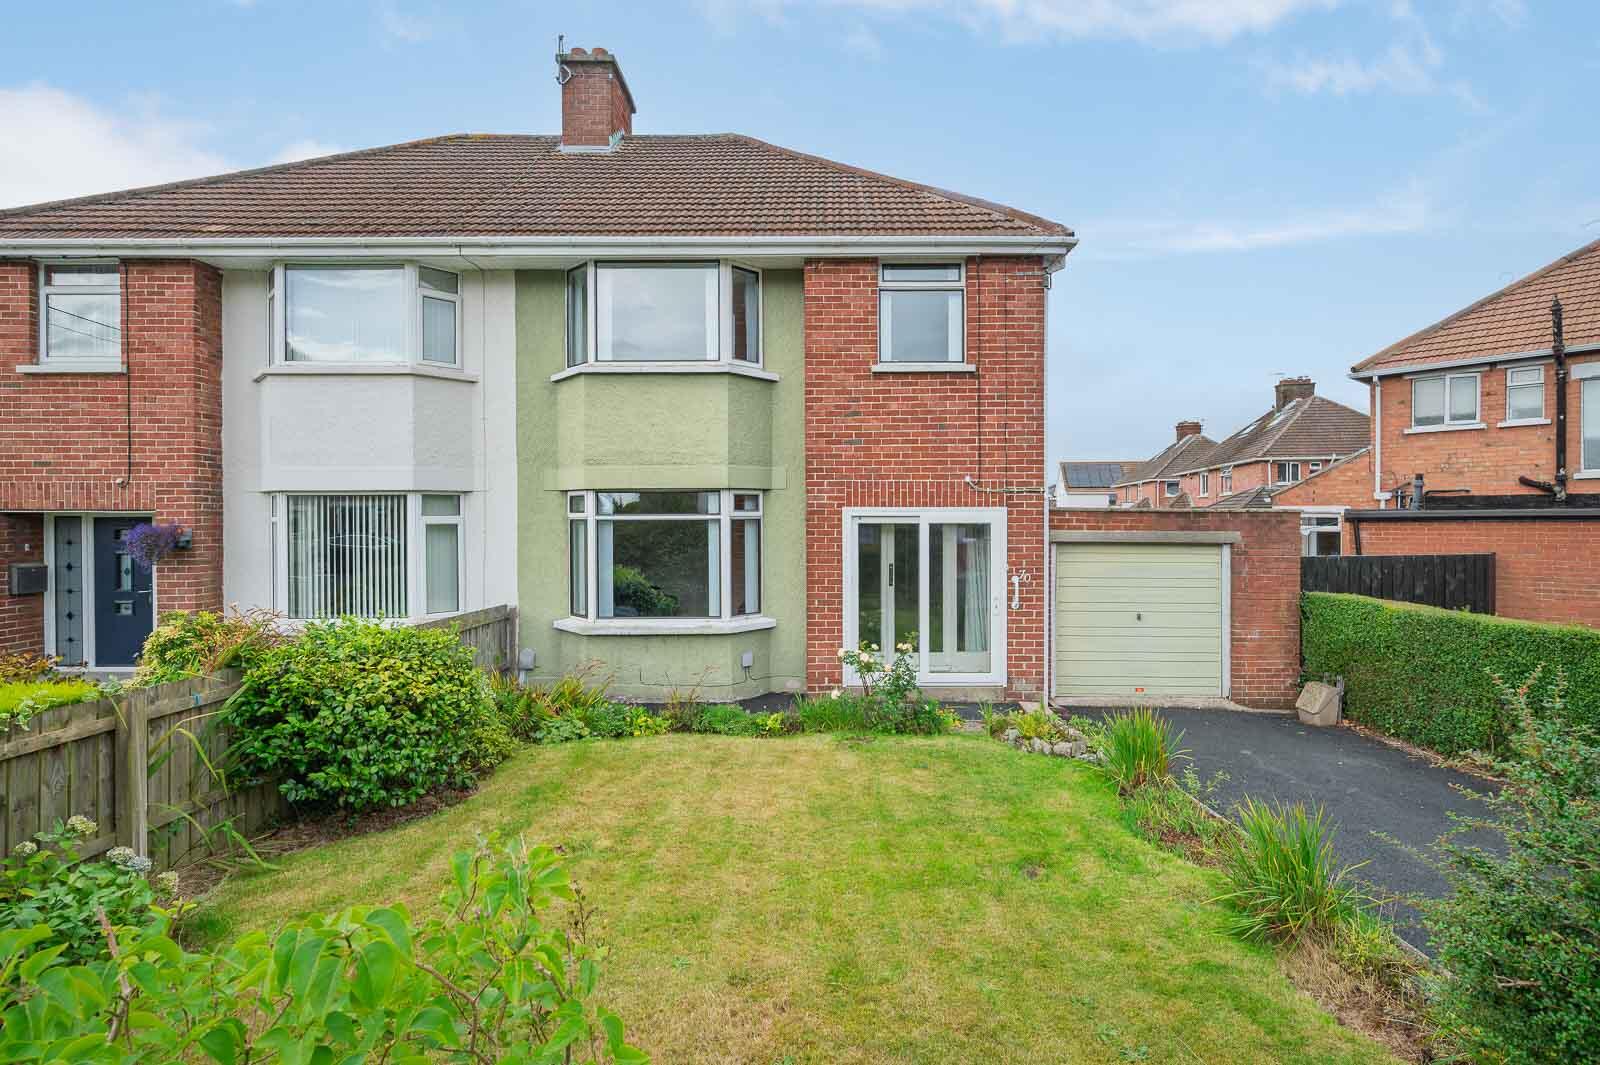
3 Bedroom Semi-Detached House | £225,000
70 Abbey Park is an exceptionally well cared for family home, offering well-proportioned accommodation, excellent outdoo...
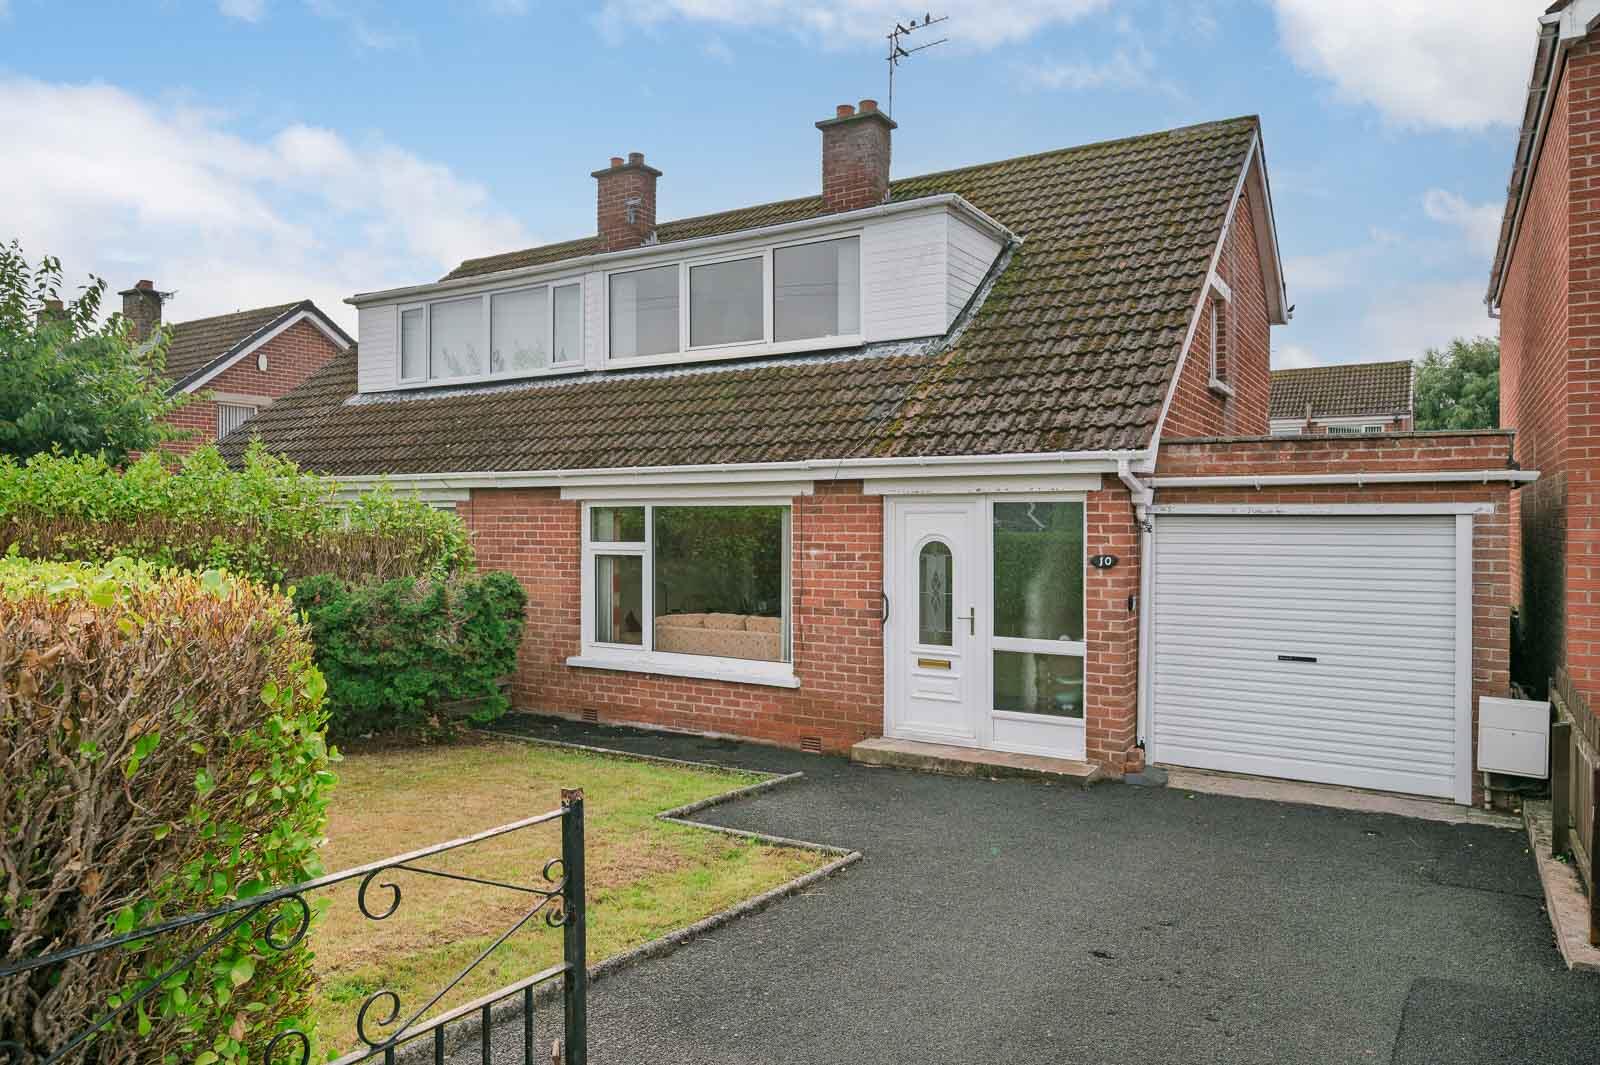
4 Bedroom Semi-Detached House | £220,000
Situated in a popular and established residential area, 10 Killeen Drive is a well-proportioned four-bedroom semi-detach...
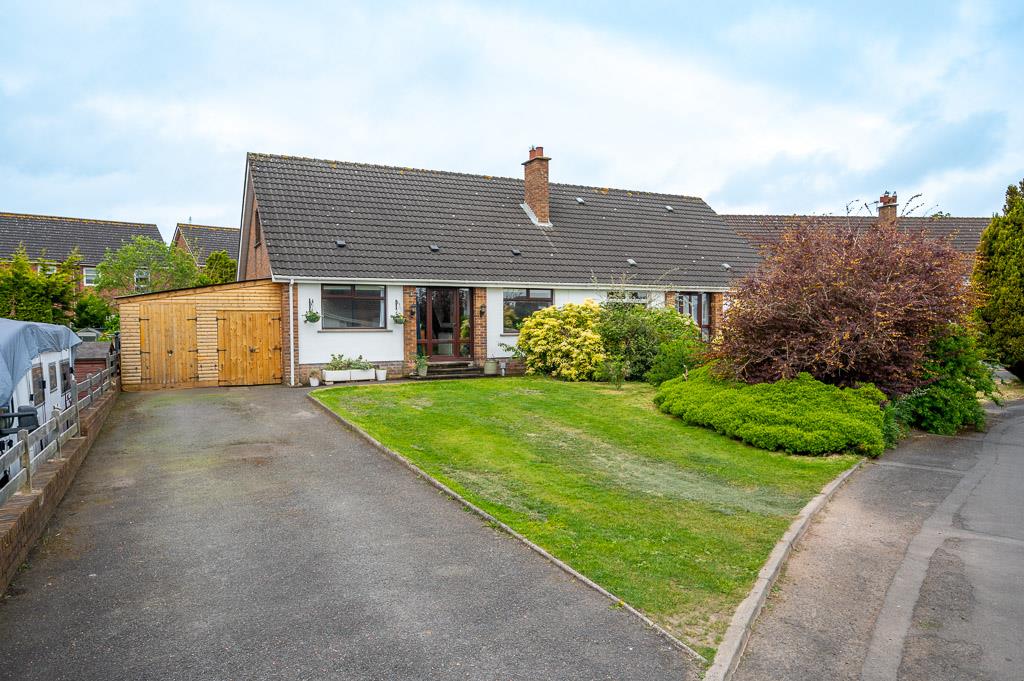
3 Bedroom Semi-Detached Bungalow | £229,950
Located in a quiet cul-de-sac within this popular residential area this superb semi detached chalet bungalow offers a we...
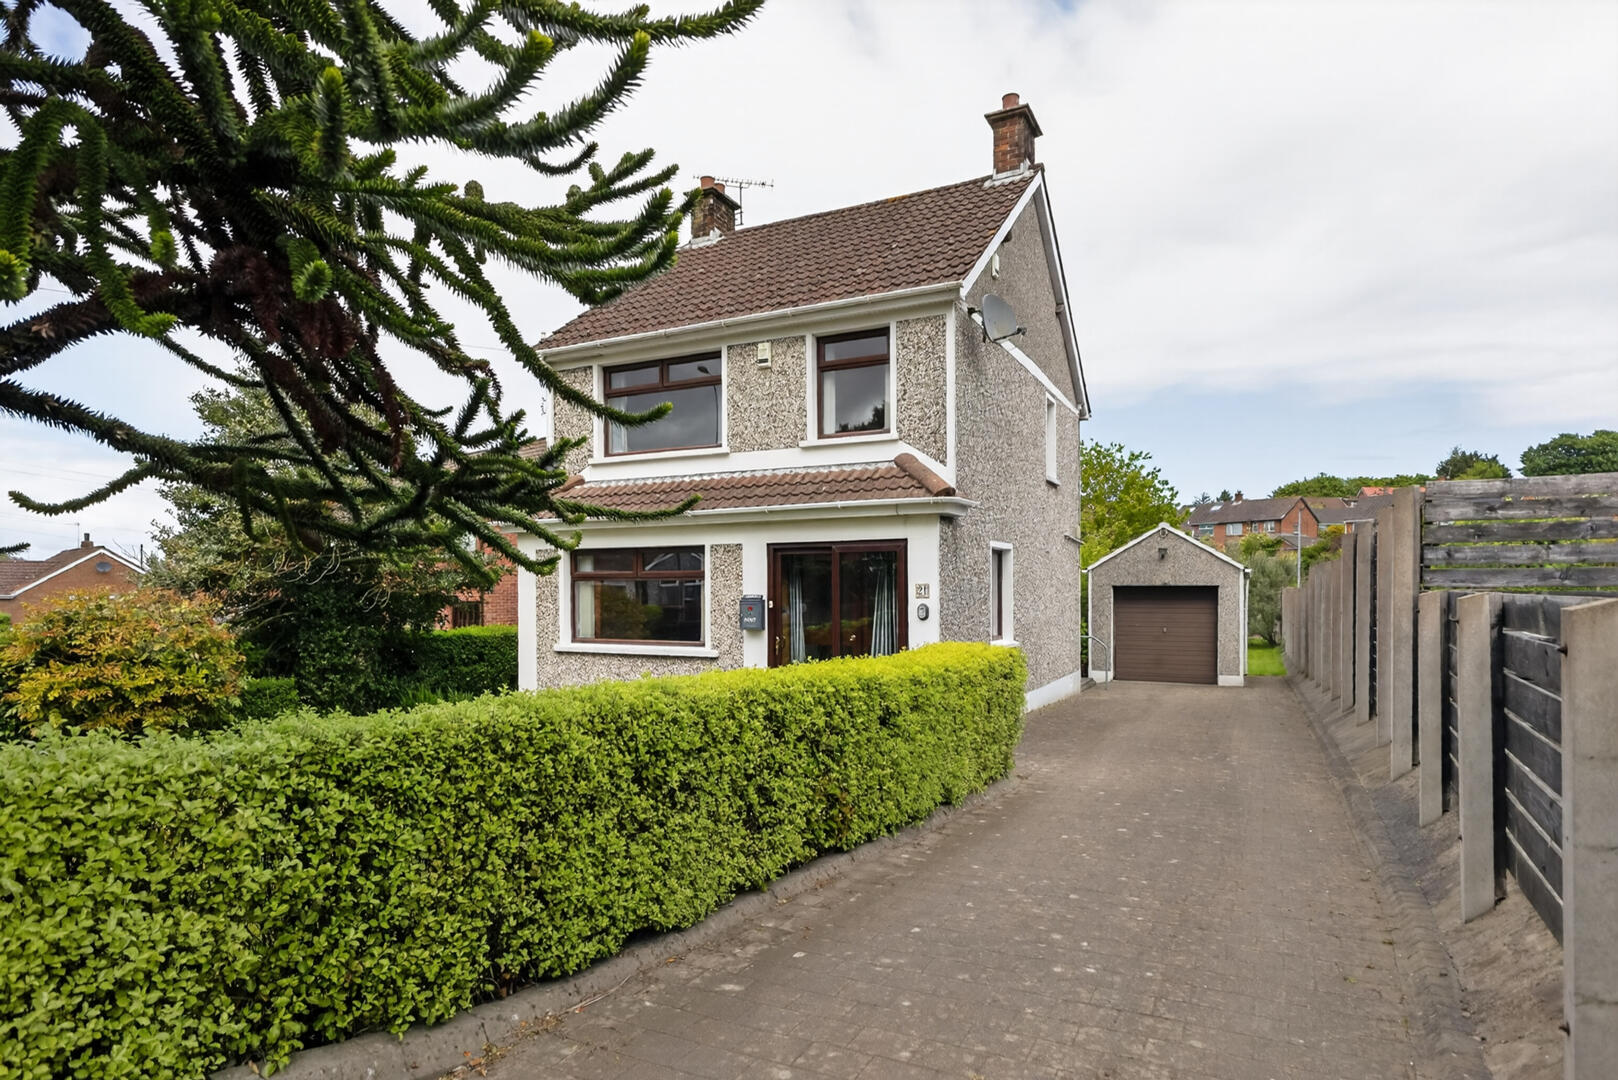
3 Bedroom Detached House | £229,950
Located in this extremely popular residential area here is an ideal opportunity to purchase an attractive detached prope...
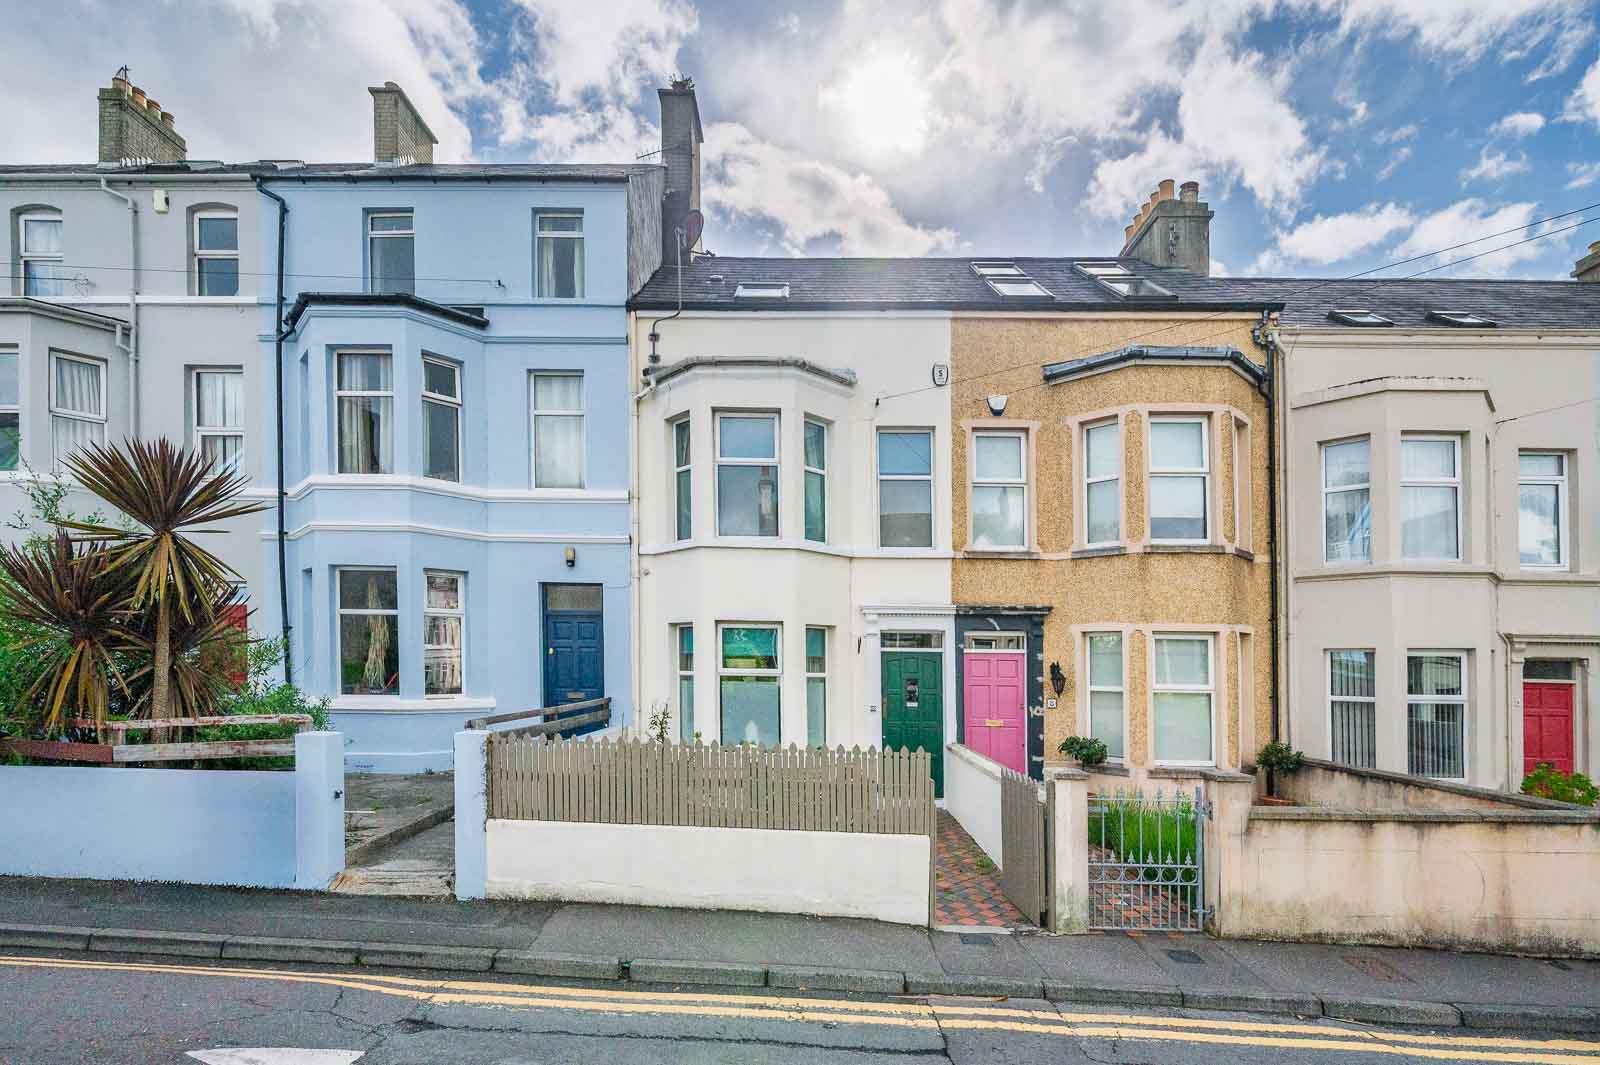
4 Bedroom Terraced House | Offers Over £230,000
Occupying a prime position within one of Bangor's most established and sought-after residential locations, 10 Prospect R...


How much is your home worth?
Use our short form to request a valuation of your property.
Request a Valuation
