

3 Bedroom Semi-Detached House for sale in Bangor
 2
3
2
2
3
2
•Exceptional three-bedroom semi-detached home finished to an outstanding standard throughout
•Beautifully renovated and tastefully presented with contemporary interiors
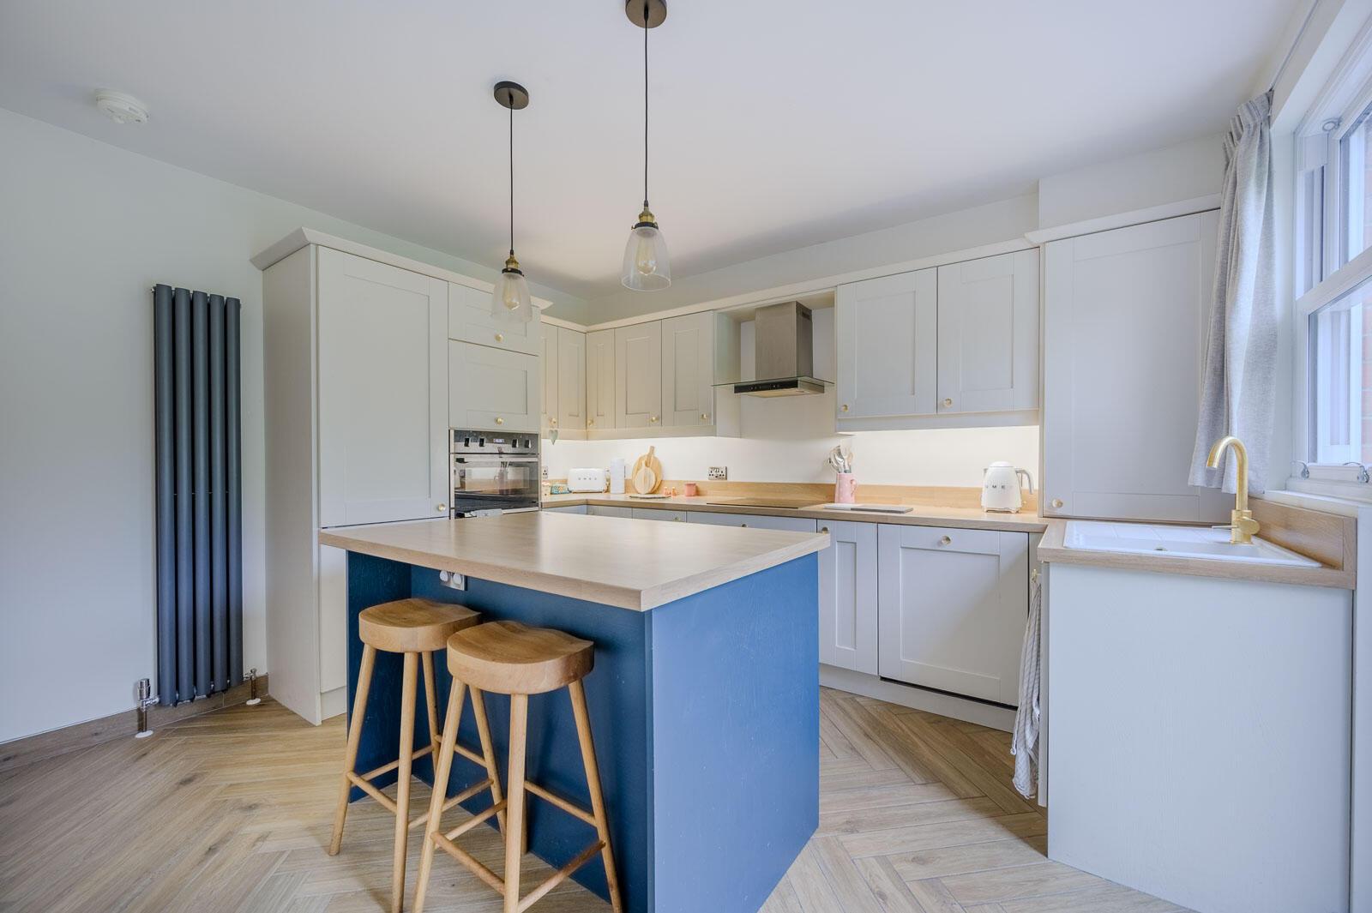
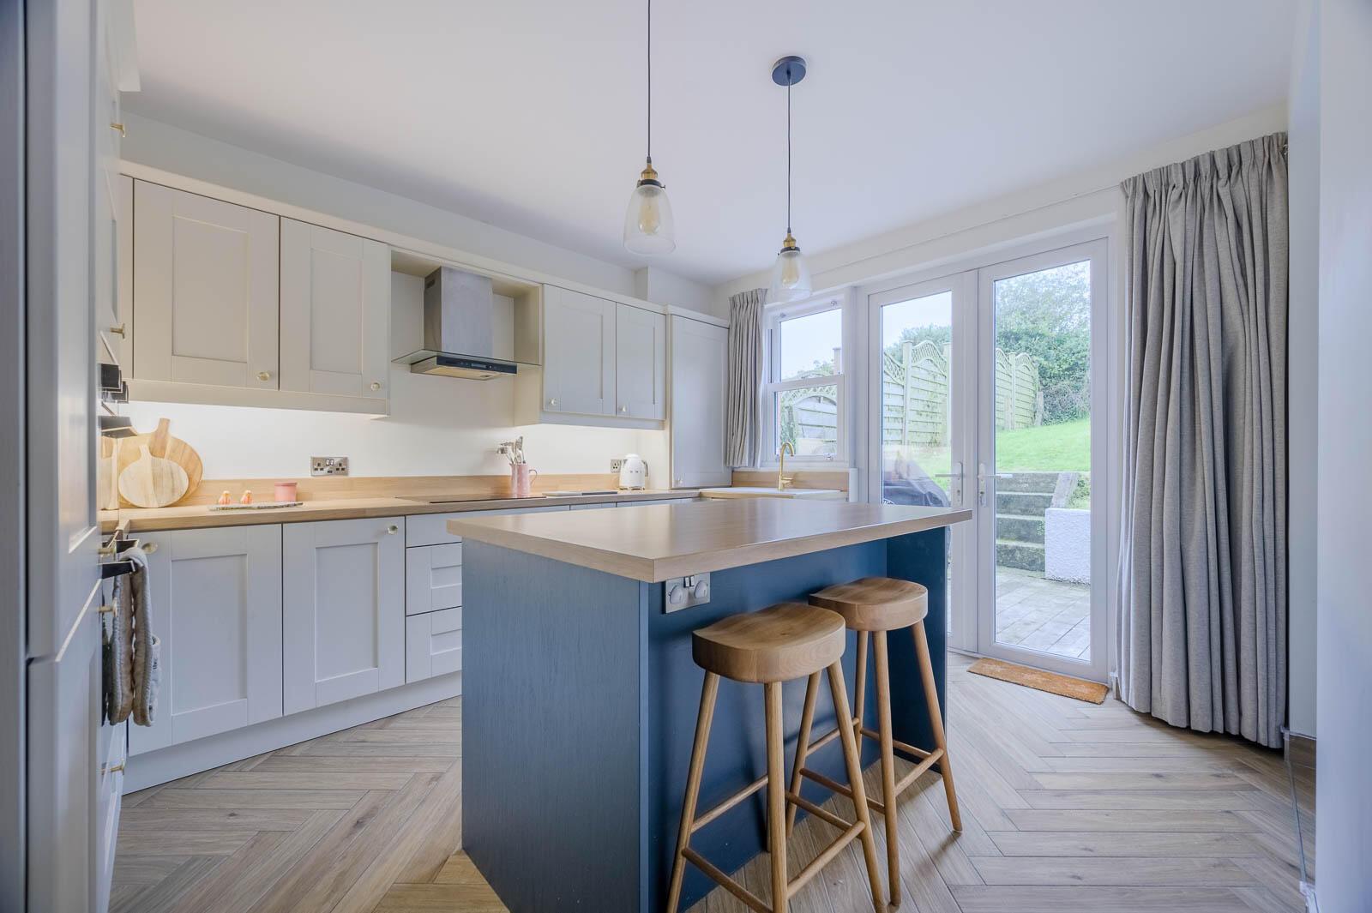
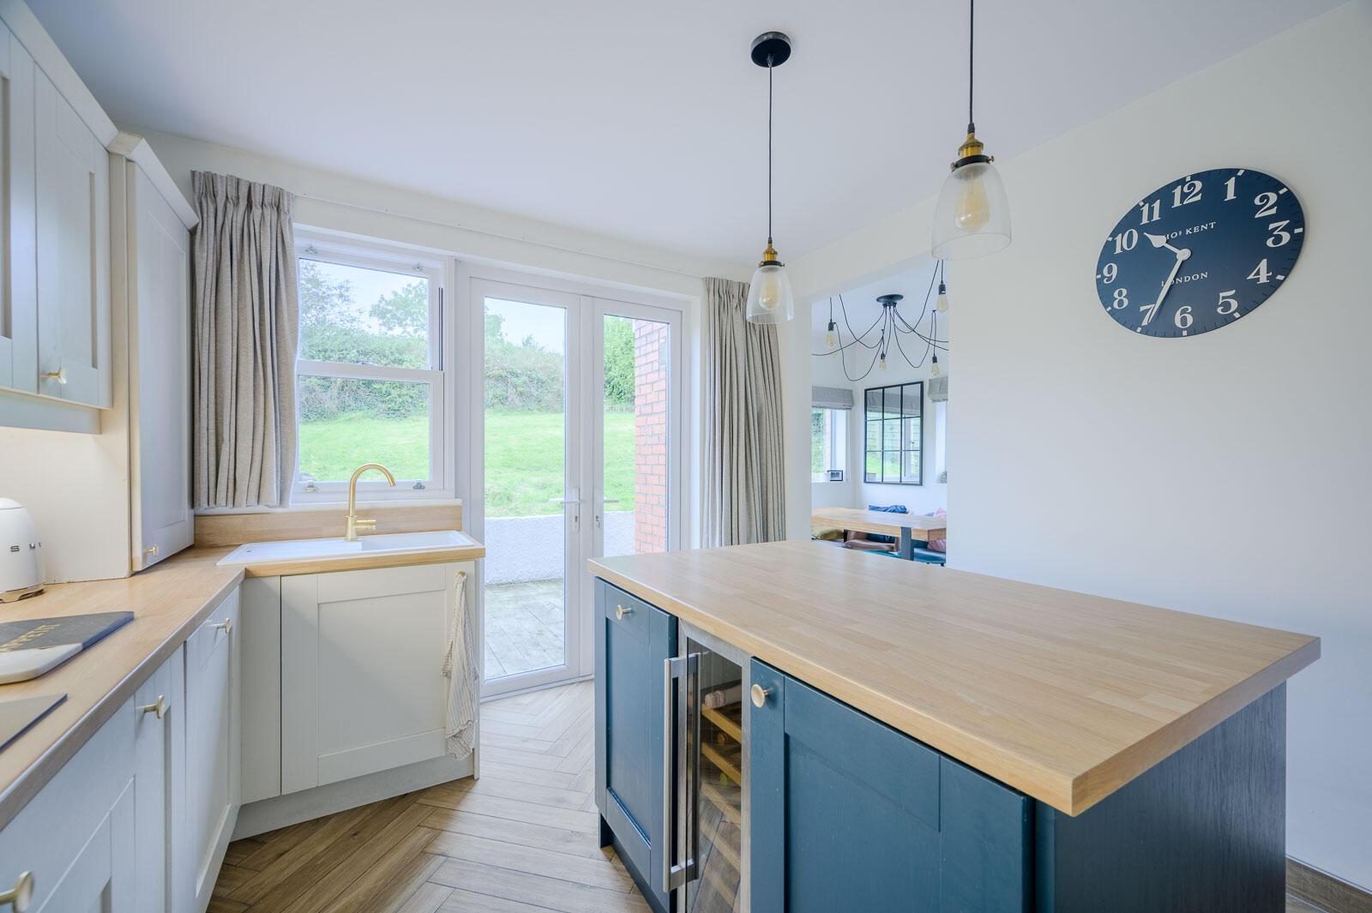
•Stunning shaker-style kitchen with central island and French doors to the garden
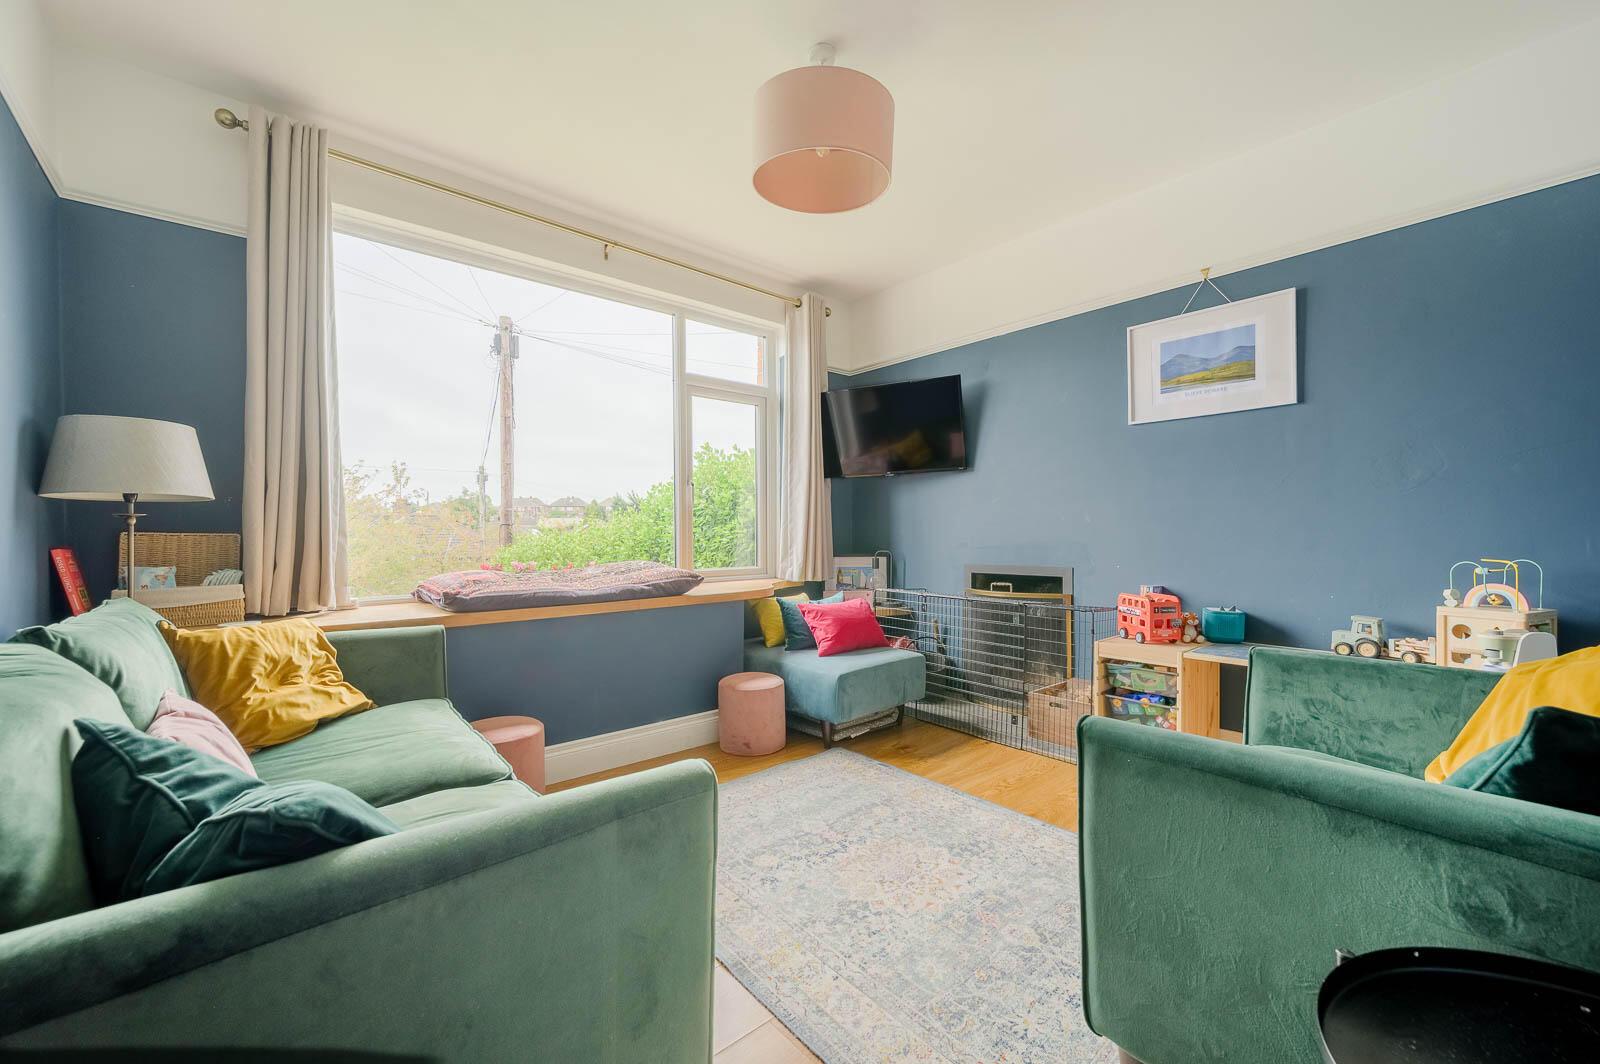
•Bright and spacious lounge with feature fireplace and large picture window
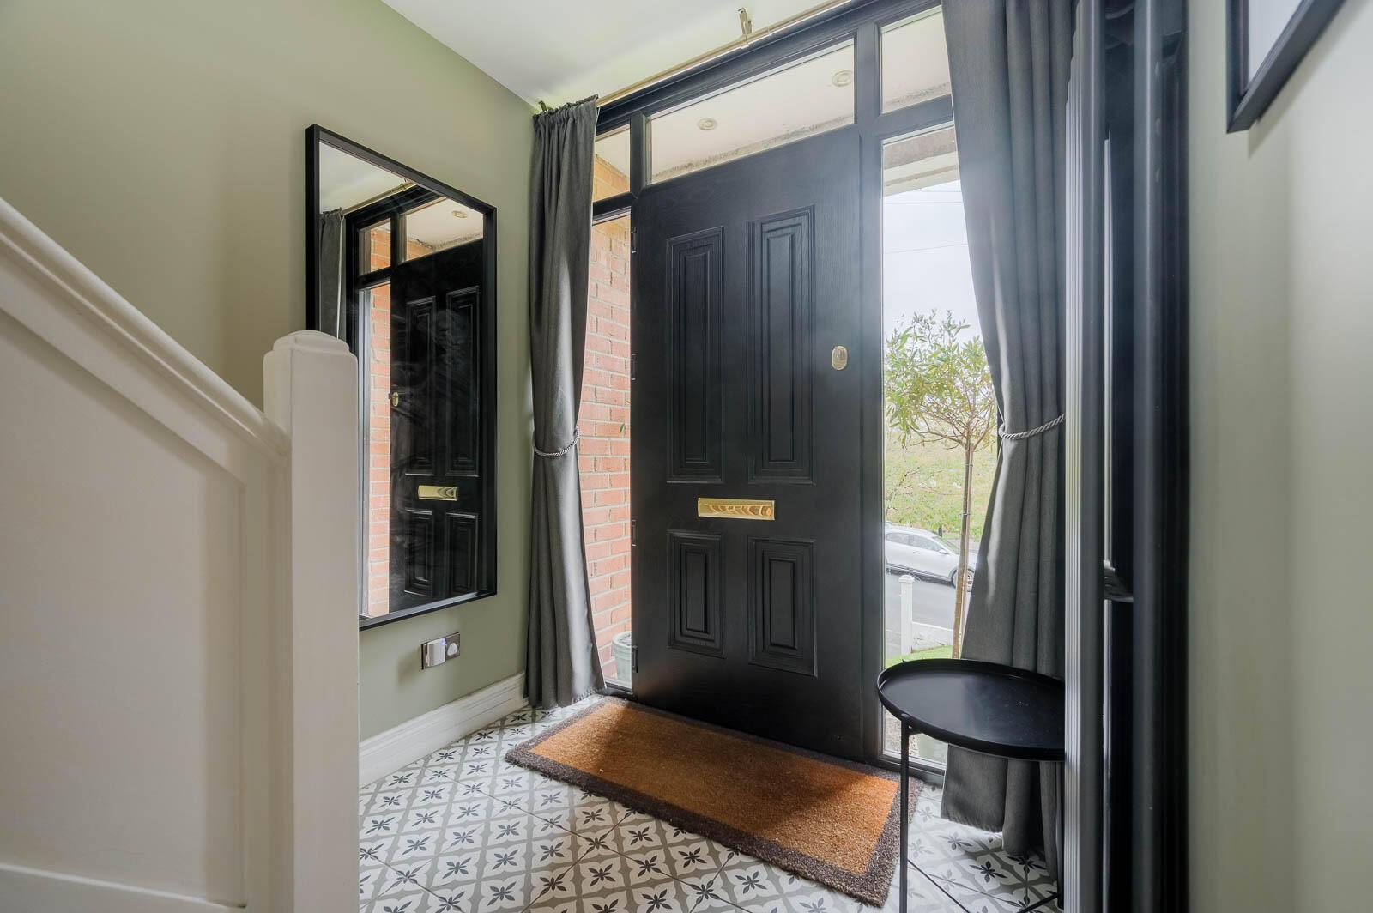
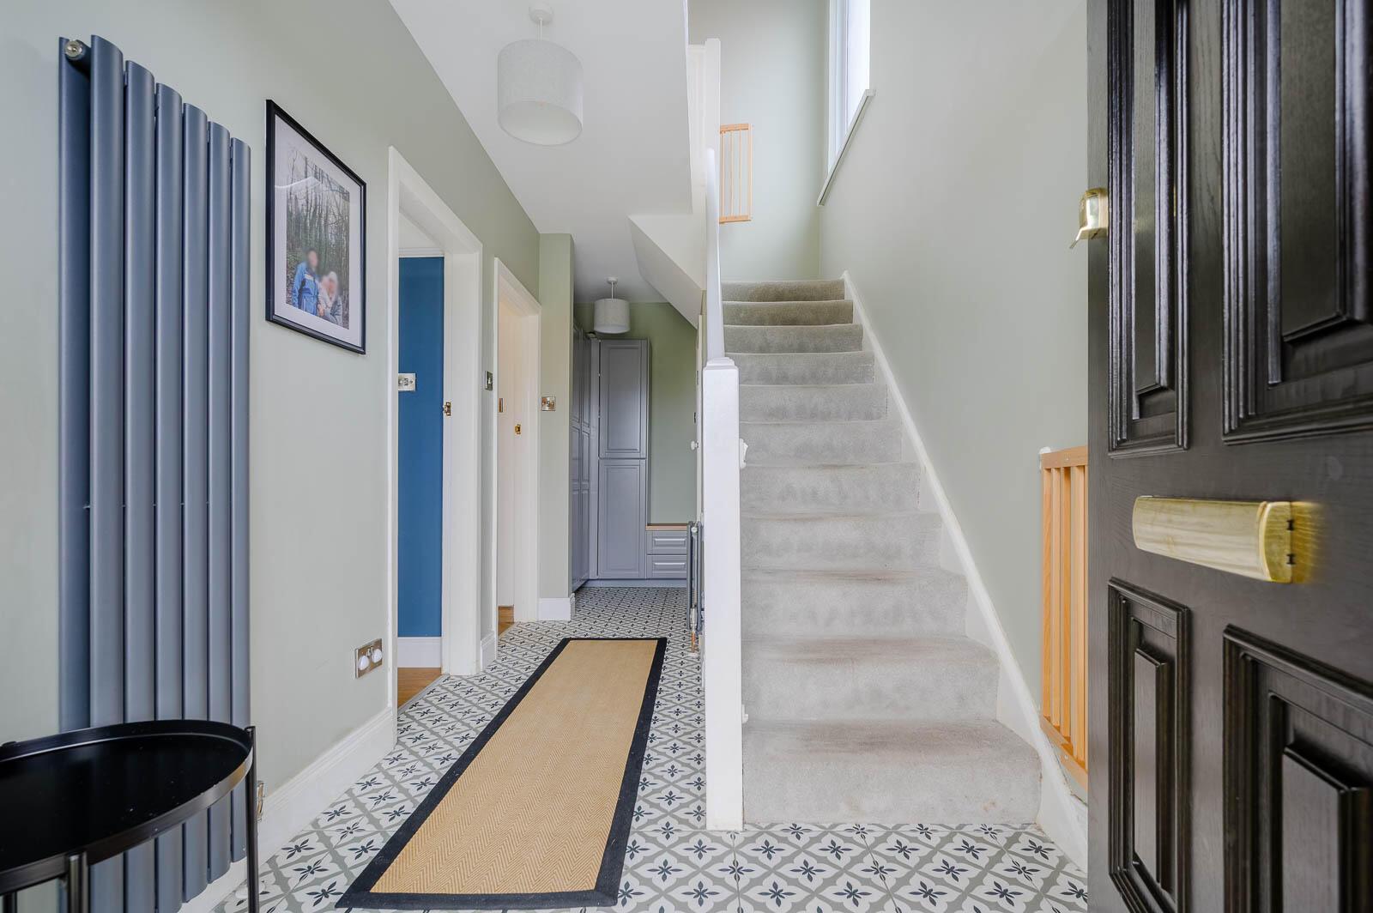
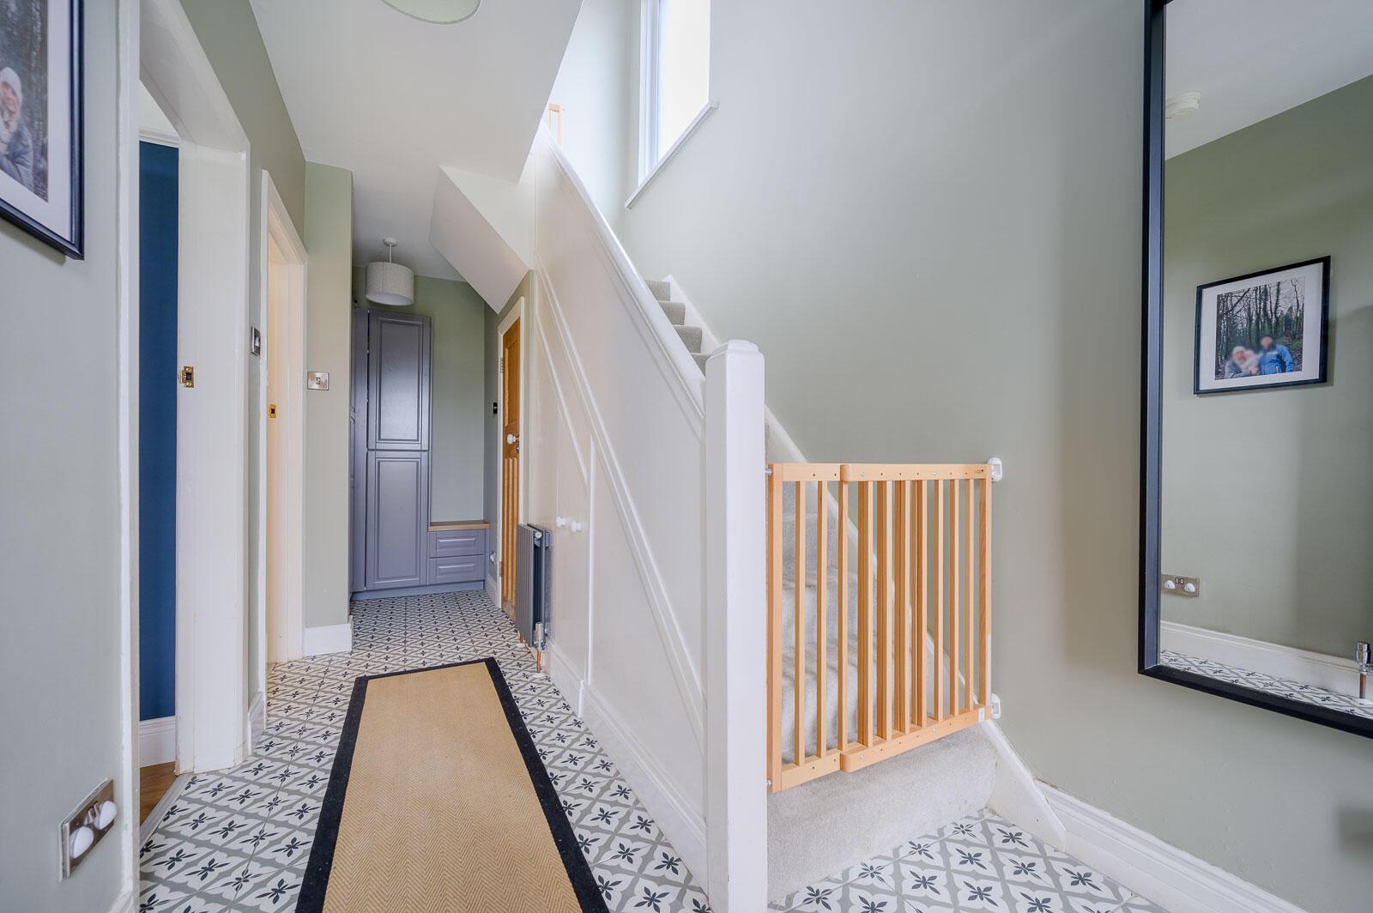
•Stylish entrance hall with patterned flooring and bespoke radiator
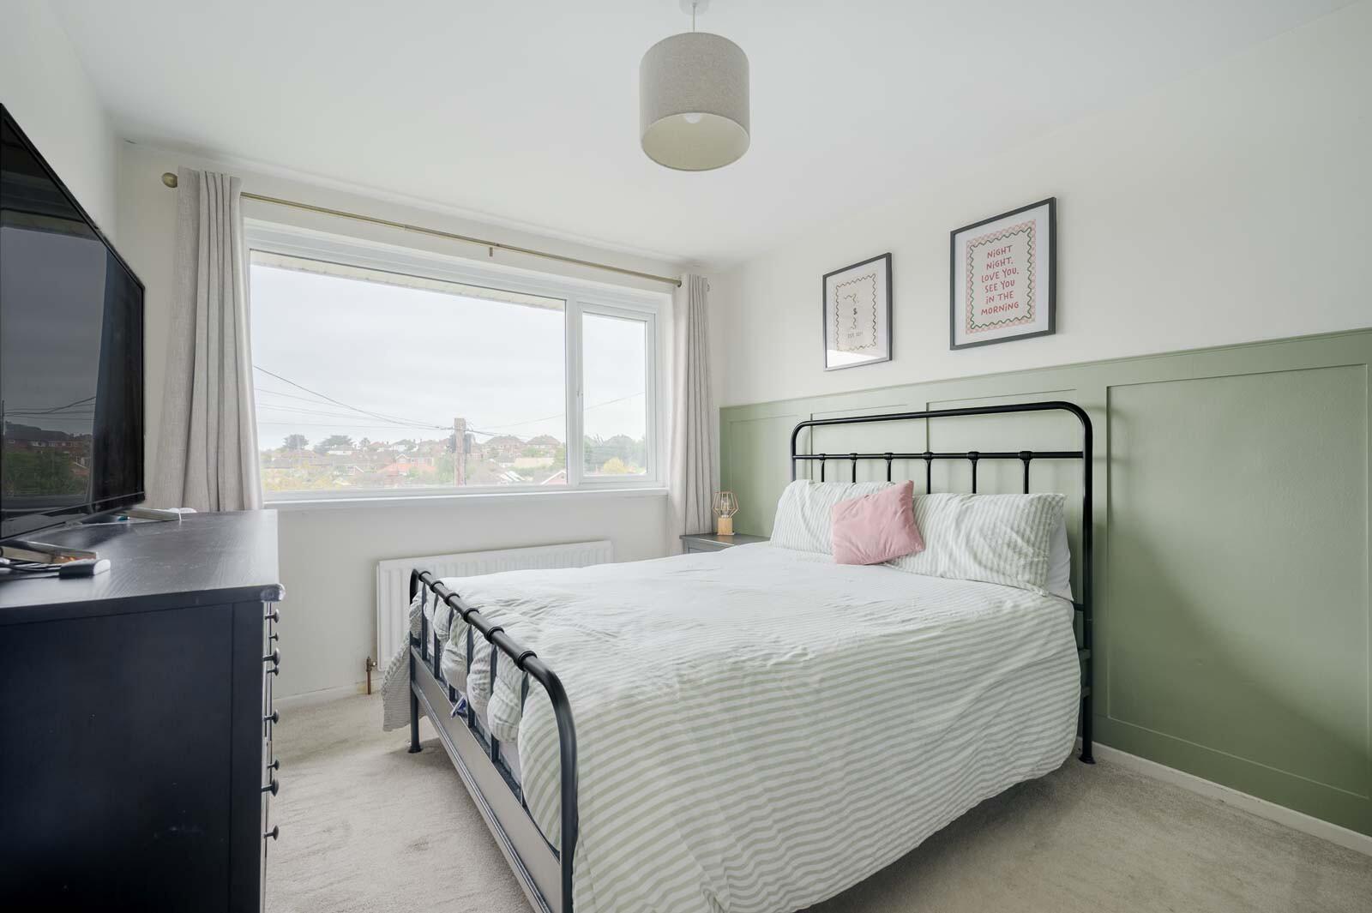
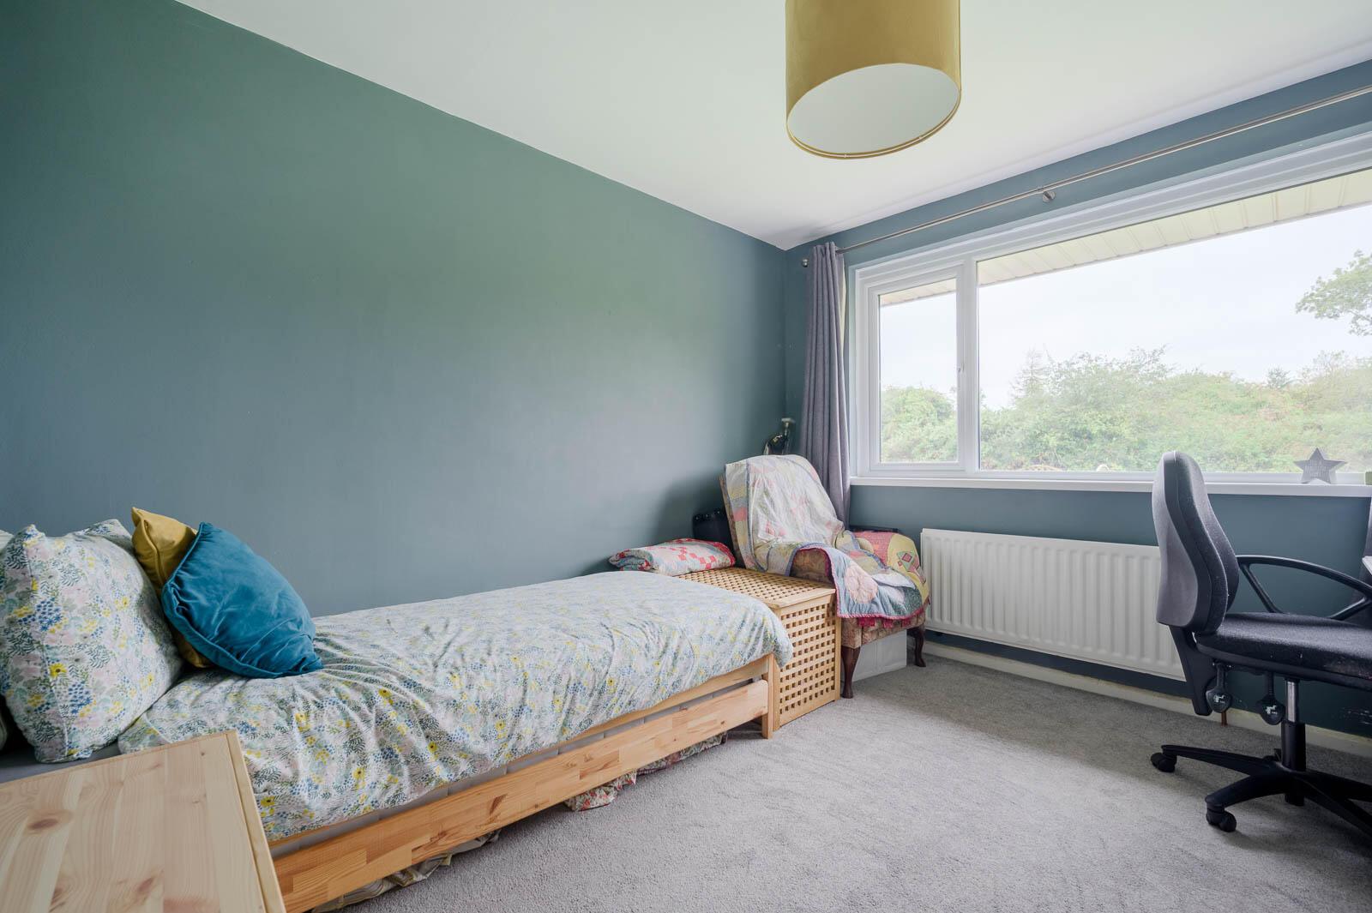
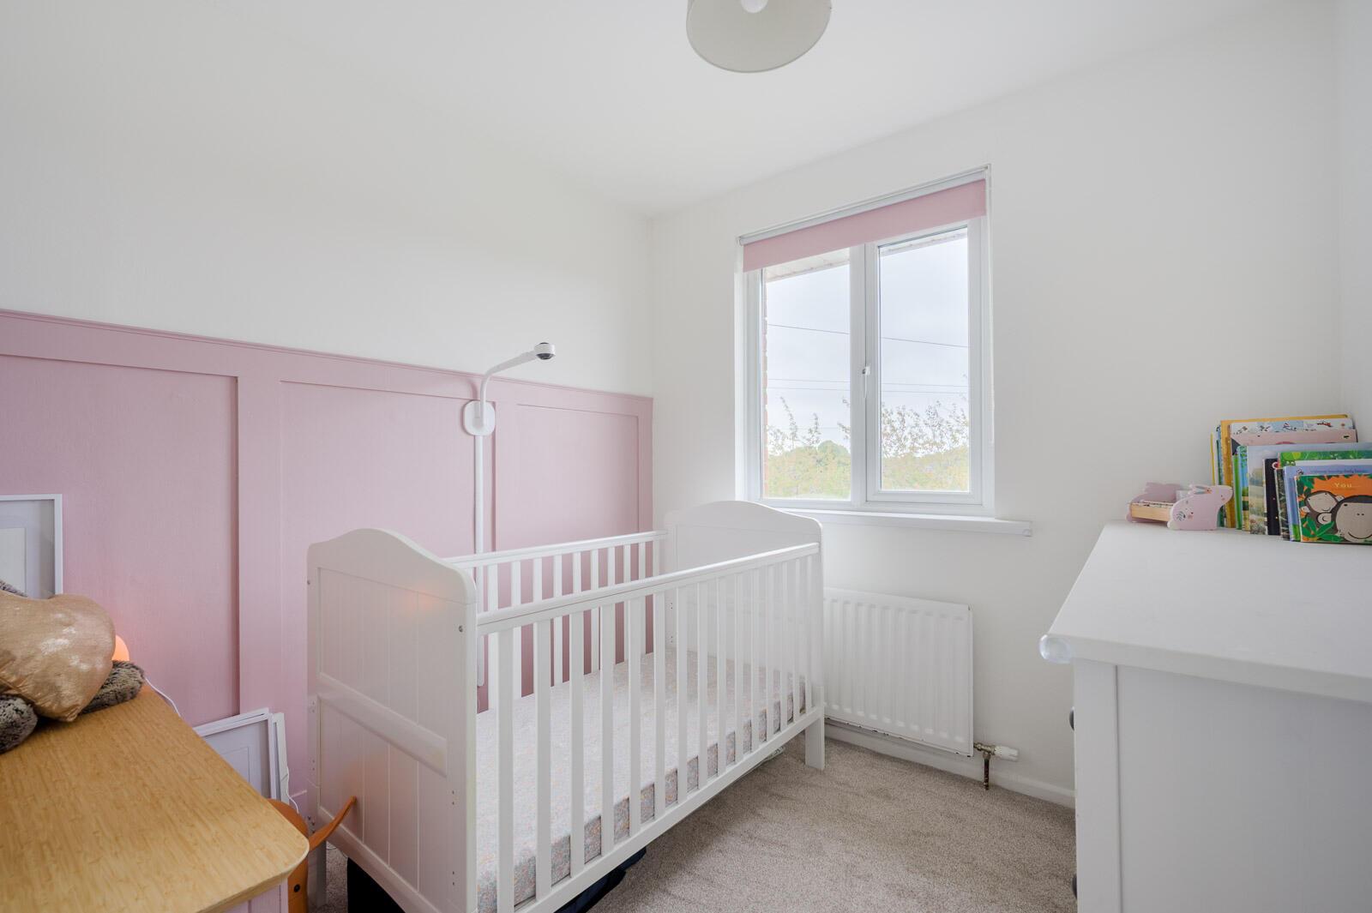
•Three beautifully presented and well-proportioned bedrooms
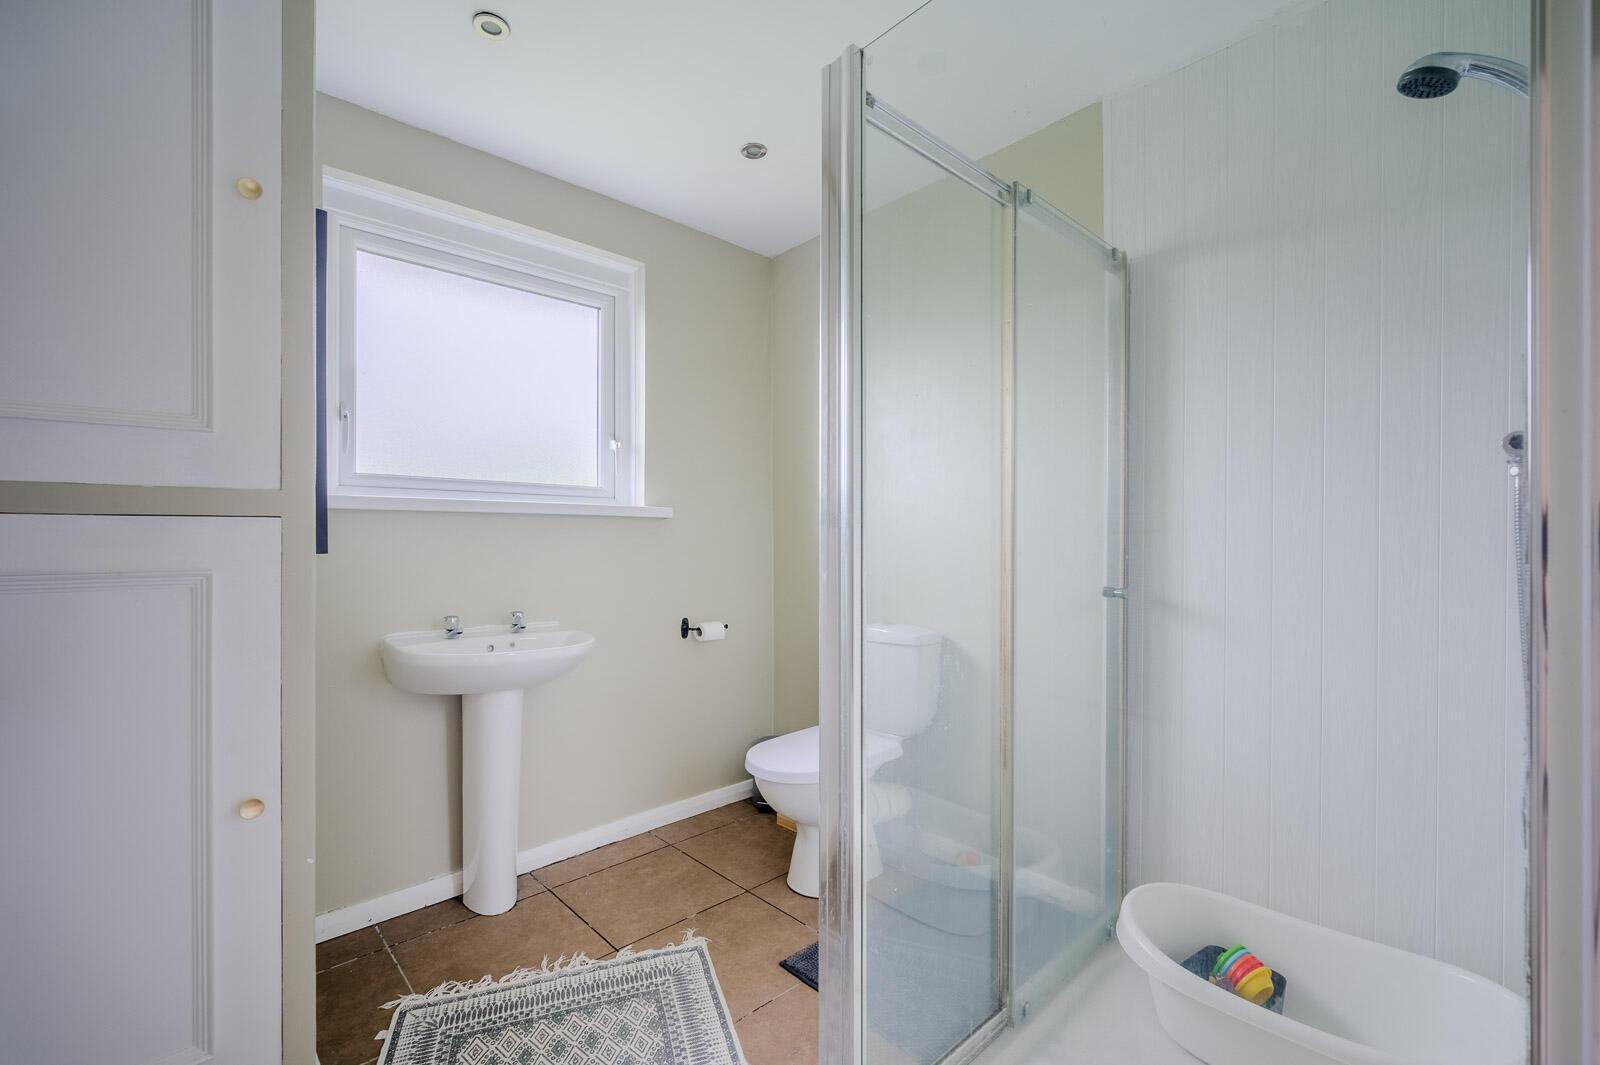
•Family bathroom and additional ground floor shower room
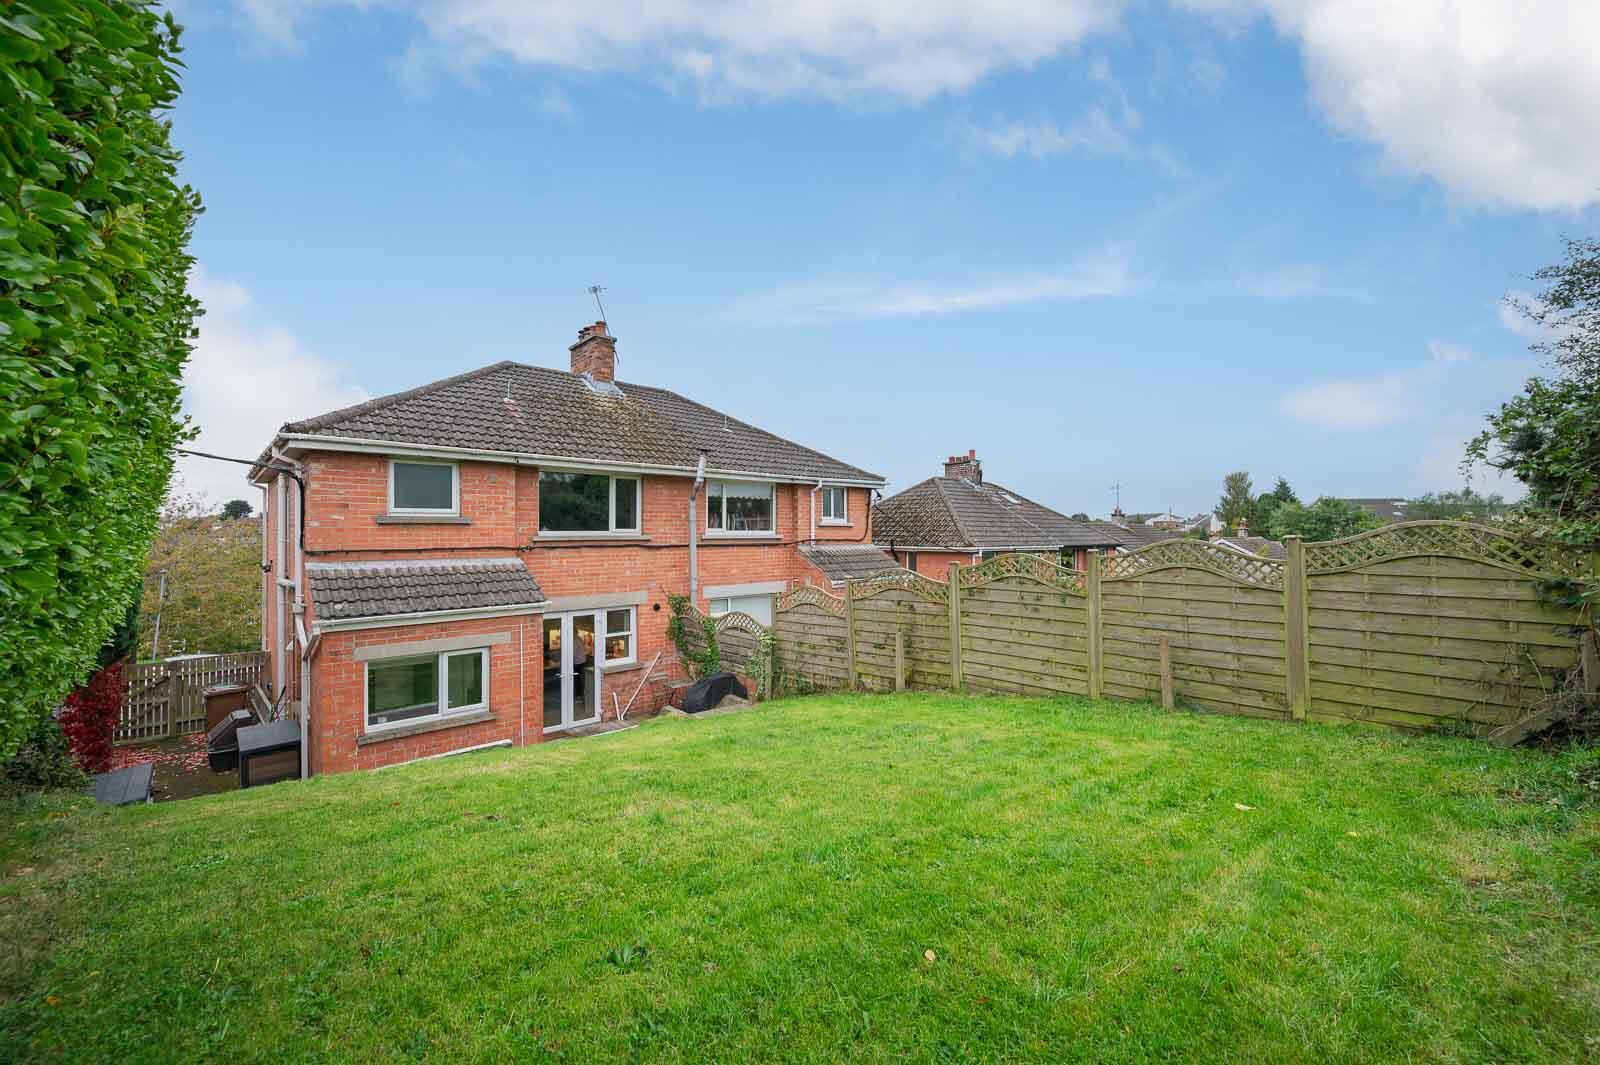
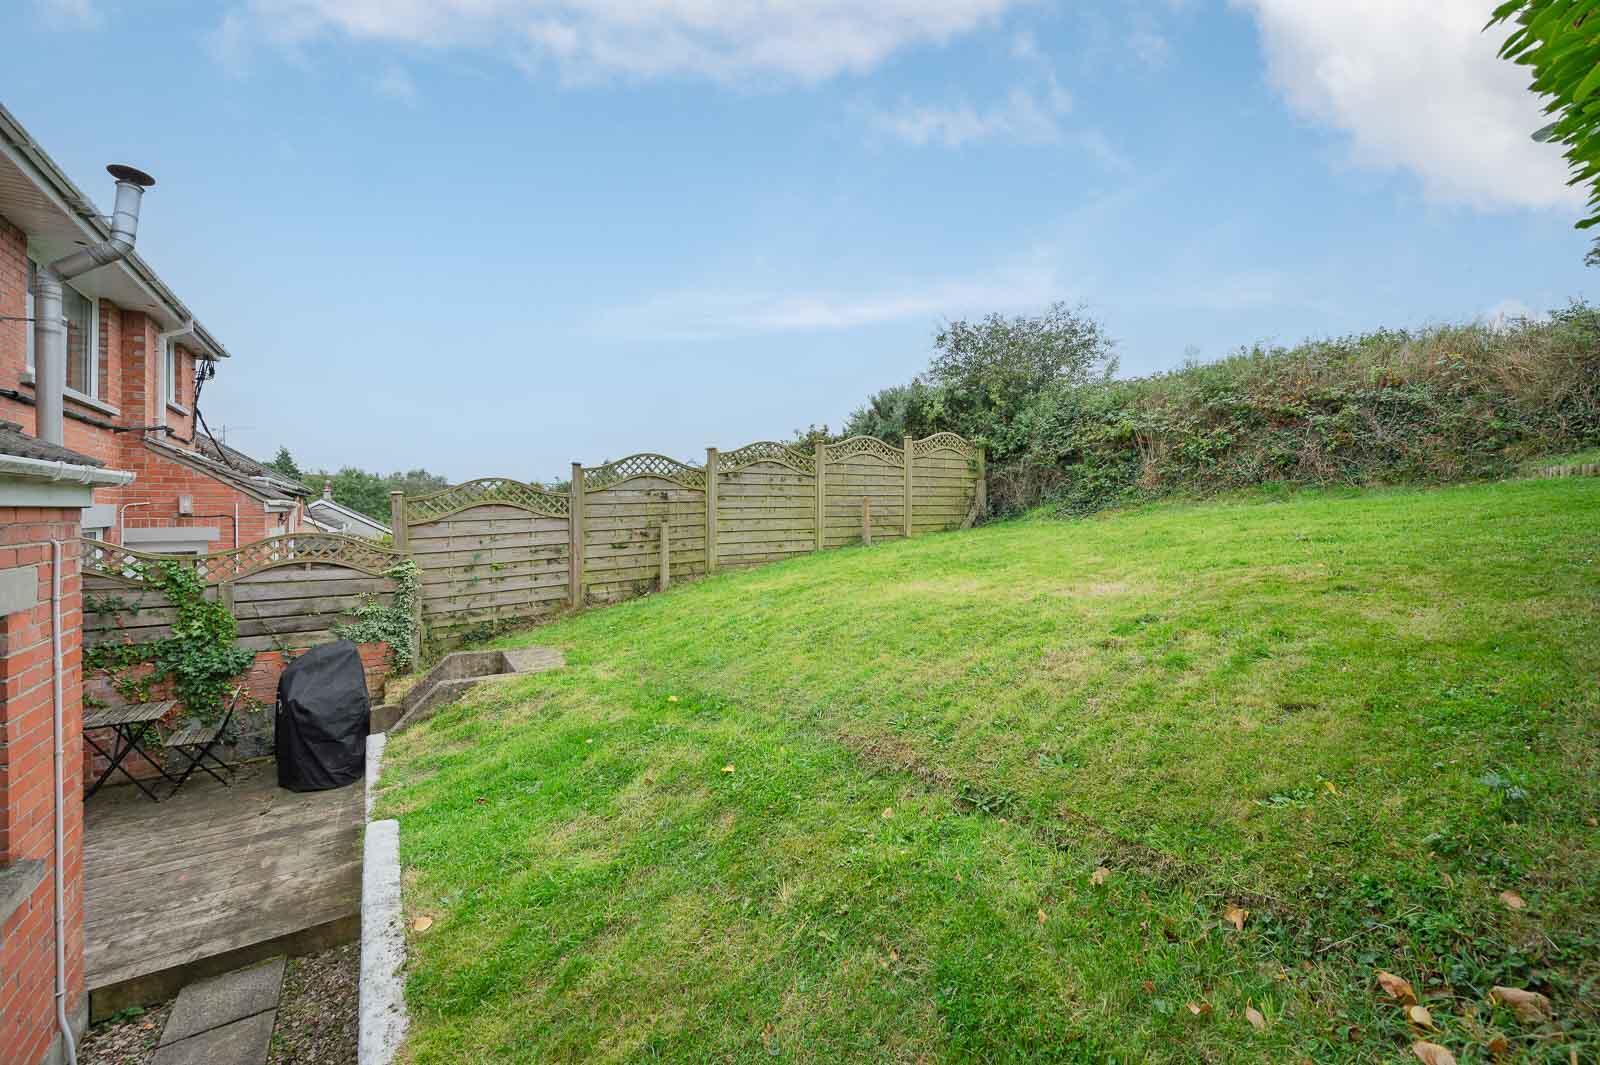
•Private driveway and mature enclosed rear garden
•Walking distance from Bangor West Railway Halt
•Convenient location close to Bangor city centre, schools, shopping facilities and transport links
•Beautifully designed turnkey home offering contemporary living, exceptional presentation and a highly desirable Bangor location
ENTRANCE
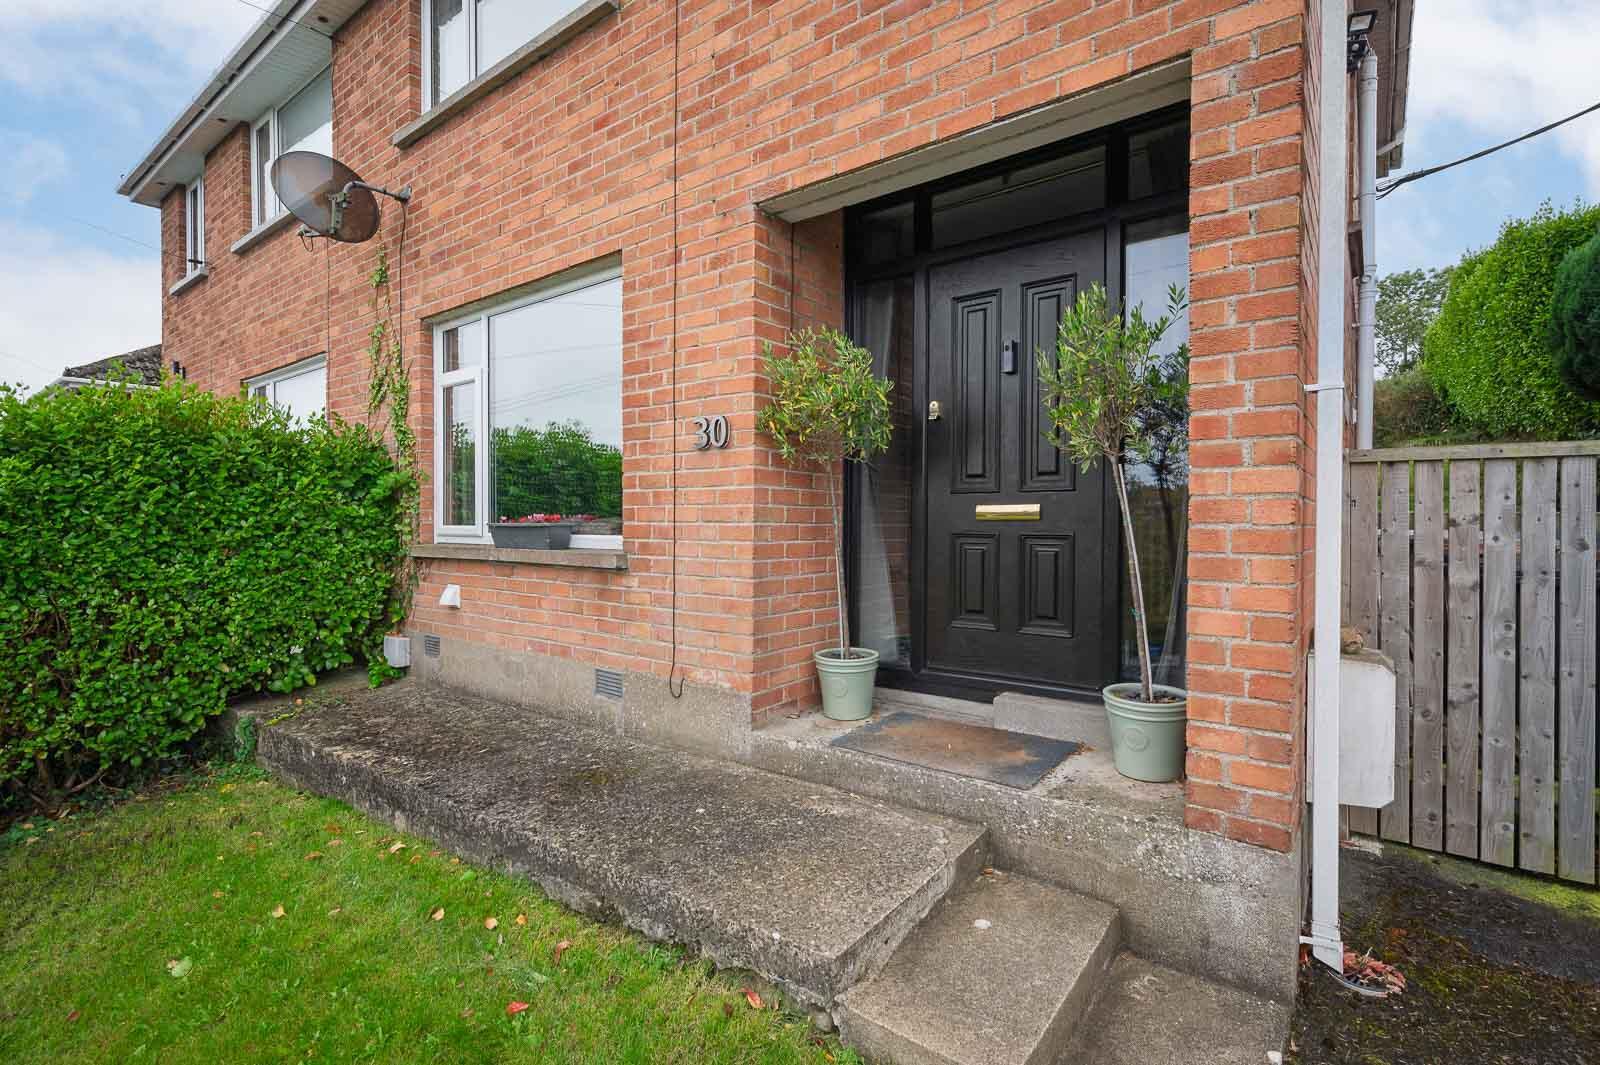
Covered Entrance Porch
Courtesy light and composite front door with double glazed side lights and top light.
GROUND FLOOR
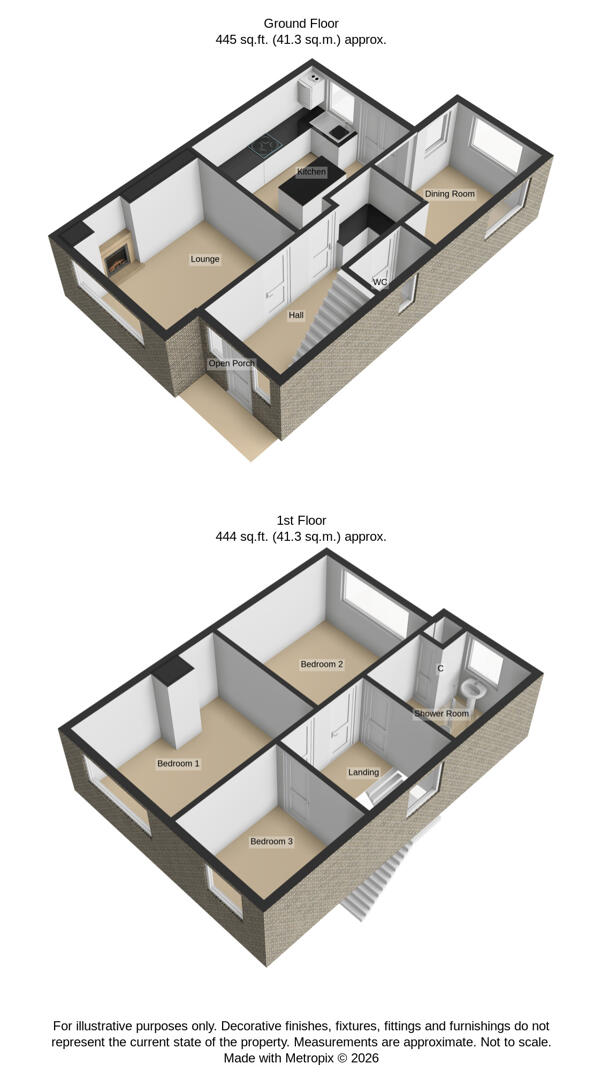
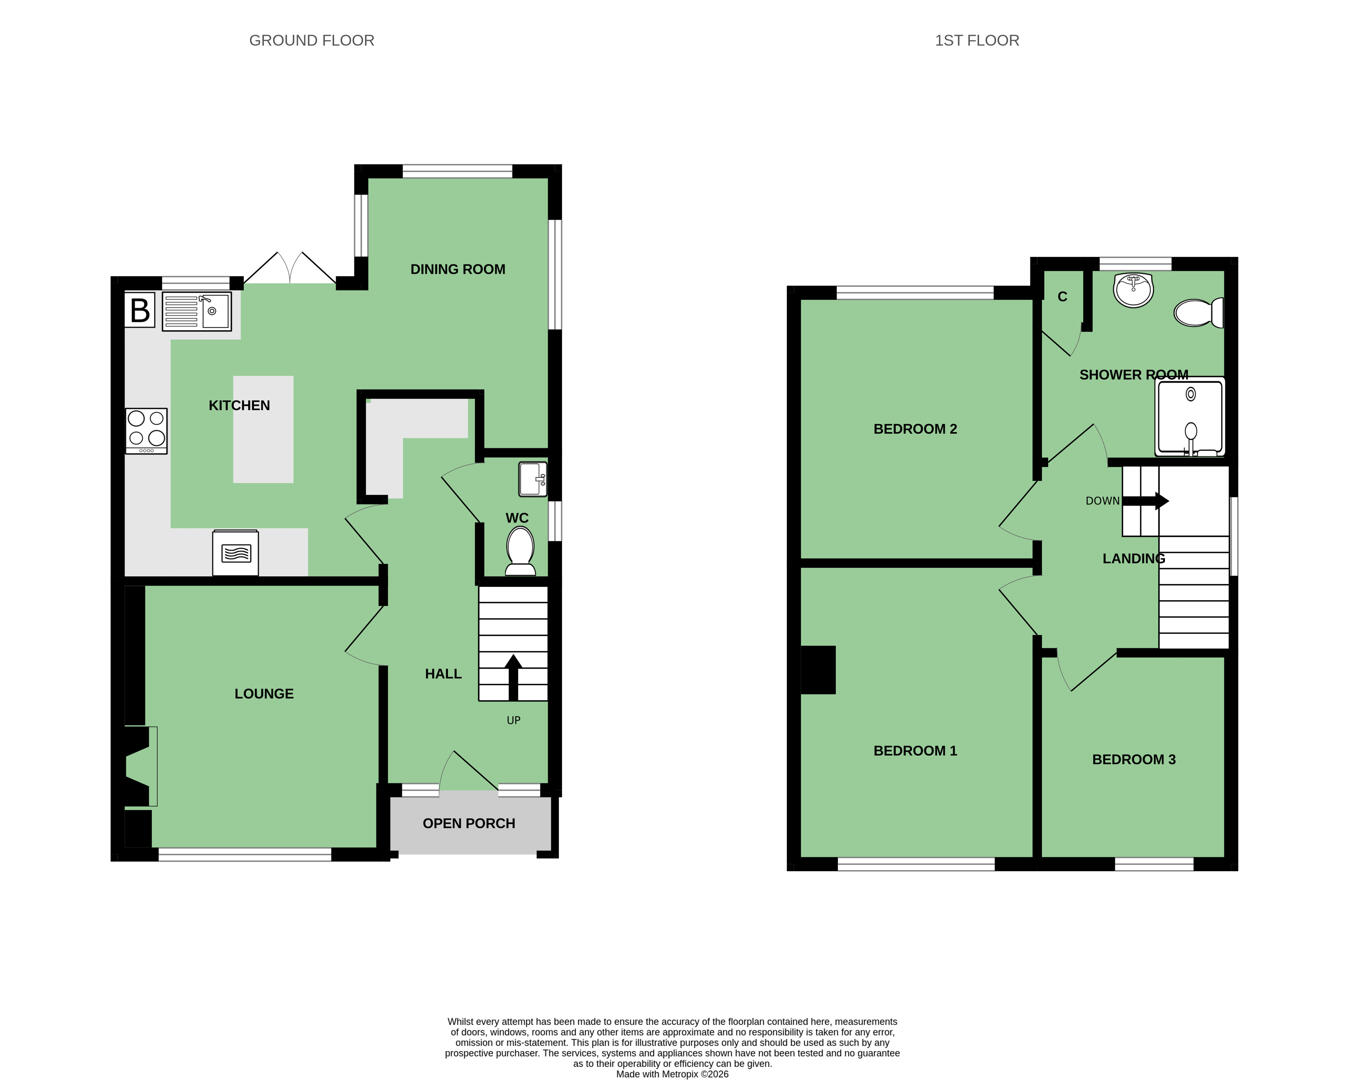
Reception Hall
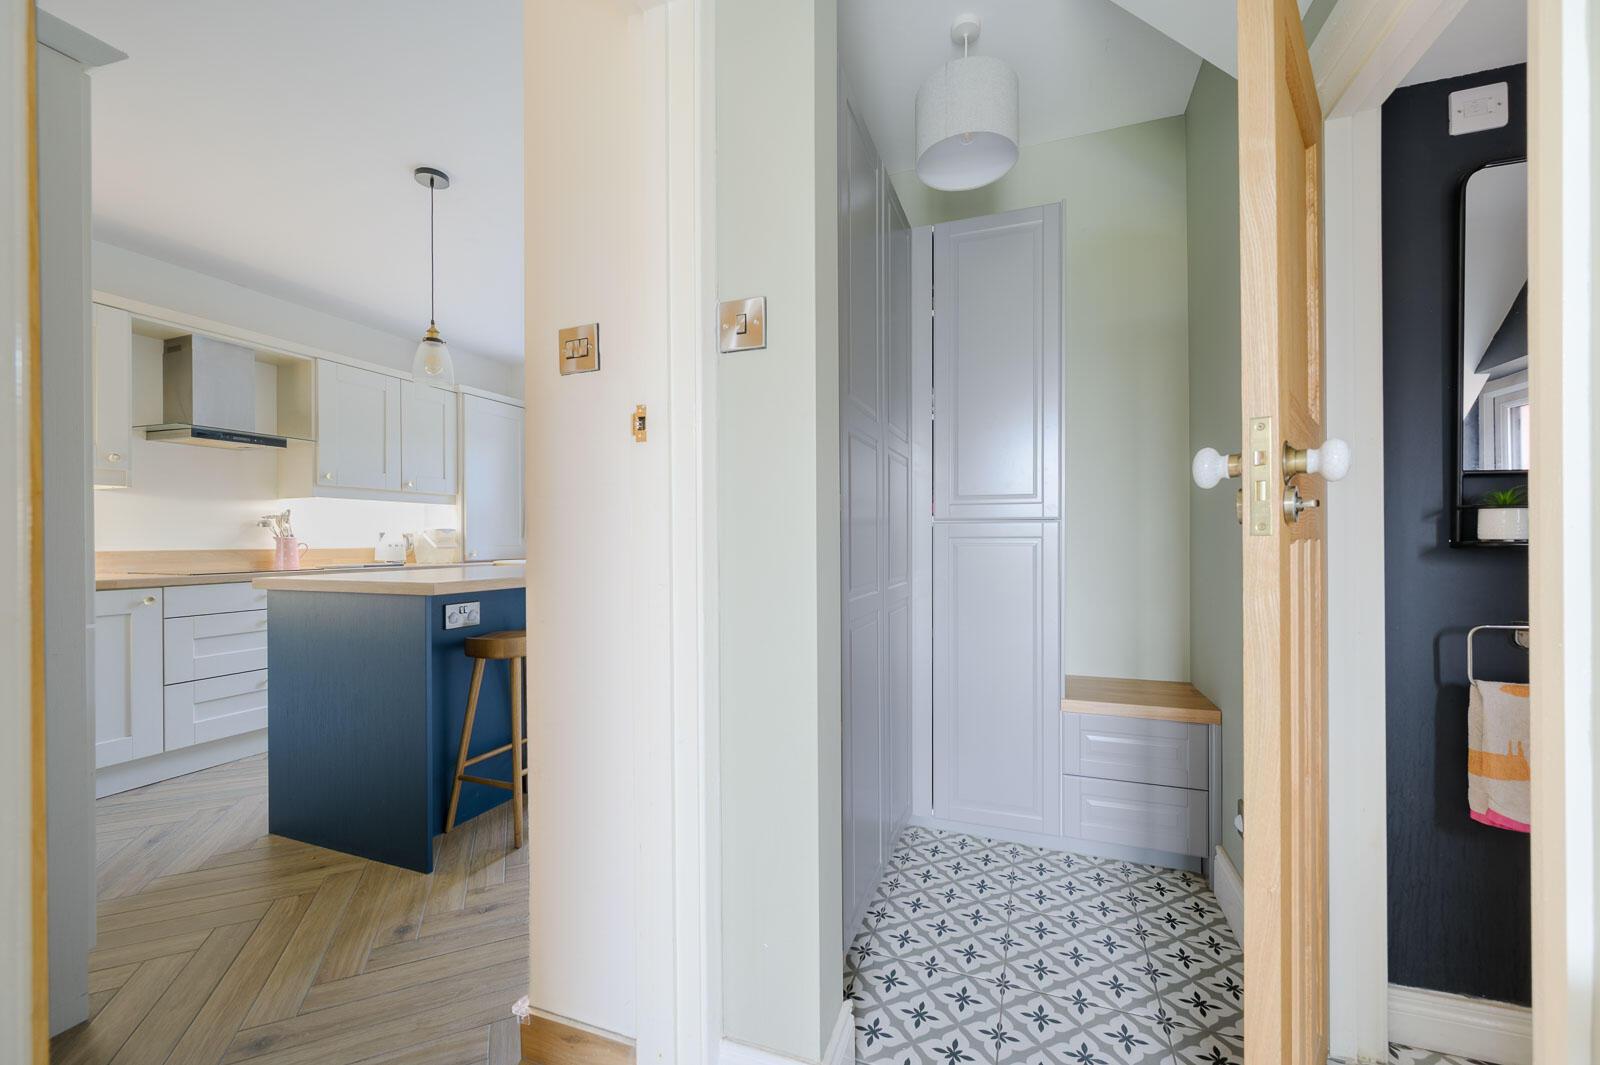
With feature ceramic tiled floor, storage cupboard under stairs, built-in cabinetry providing excellent storage and open display shelving.
Ground Floor WC
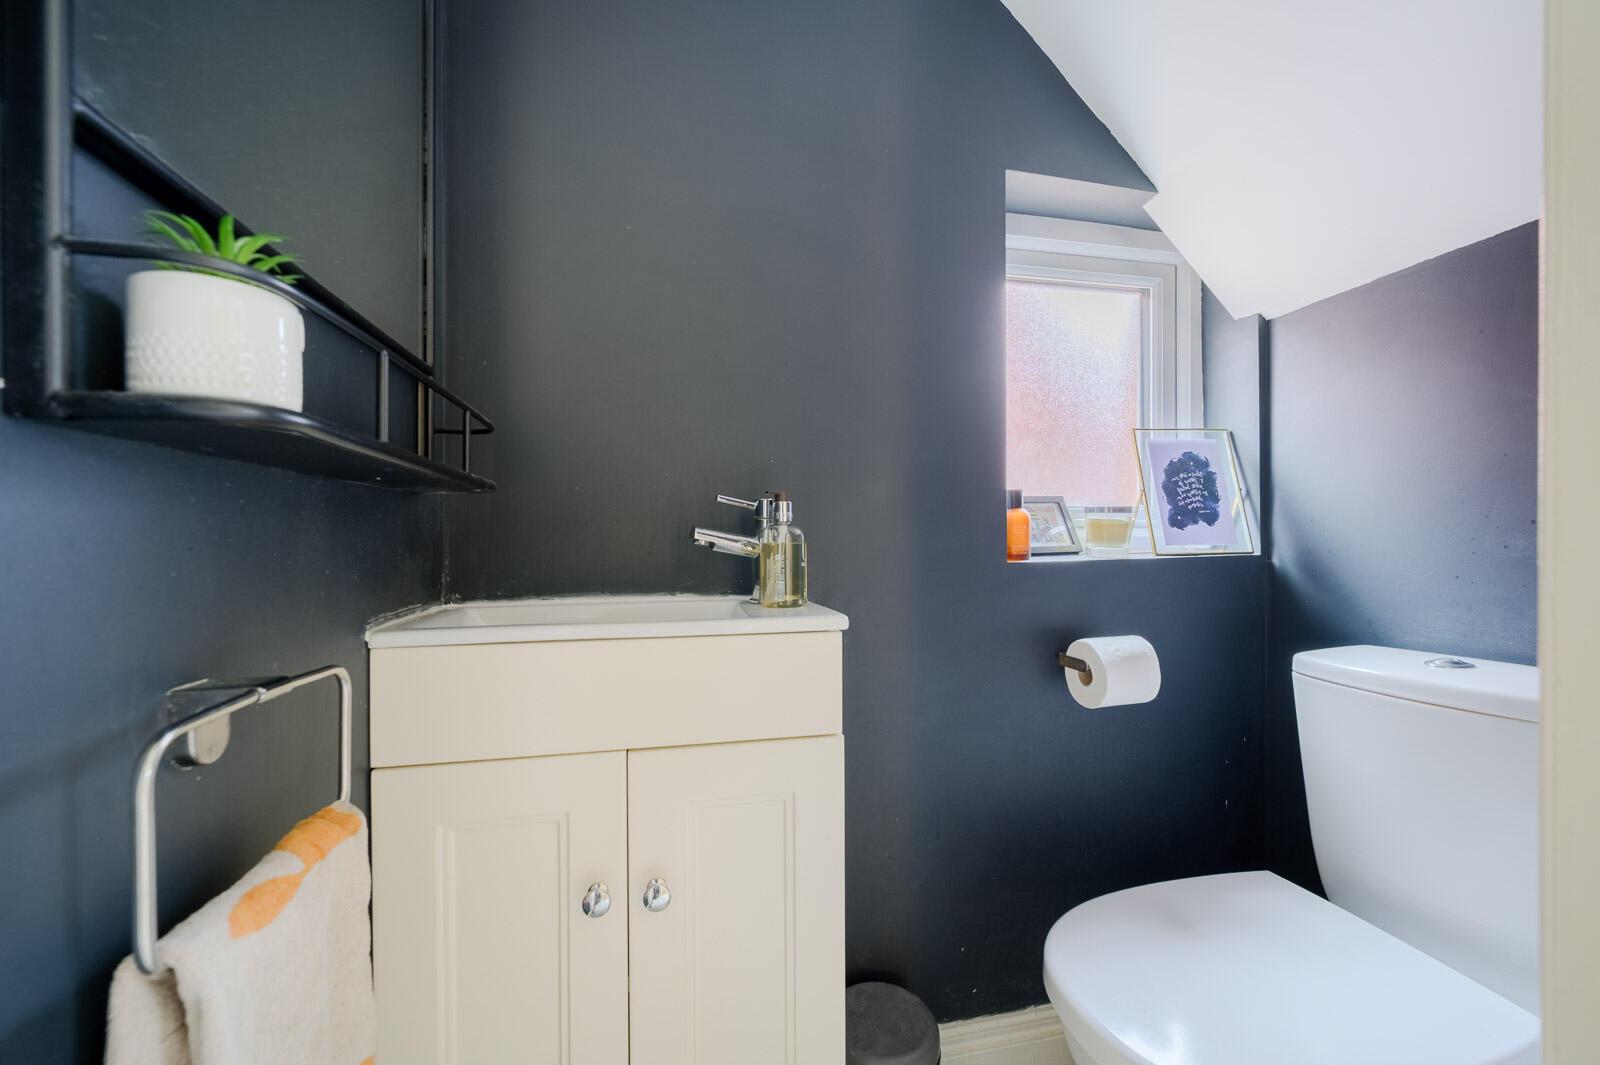
With modern white suite comprising low flush WC, wash hand basin with cabinet below, chrome mixer taps and continued feature ceramic tiled floor, recessed spotlighting.
Lounge
3.48m x 3.38m (11'5 x 11'1) - Oak wooden flooring, elevated mature outlook to Maryville Park, picture rail, hole in wall fireplace with slate tiled hearth and open fire, built-in oak bench seating.
Kitchen
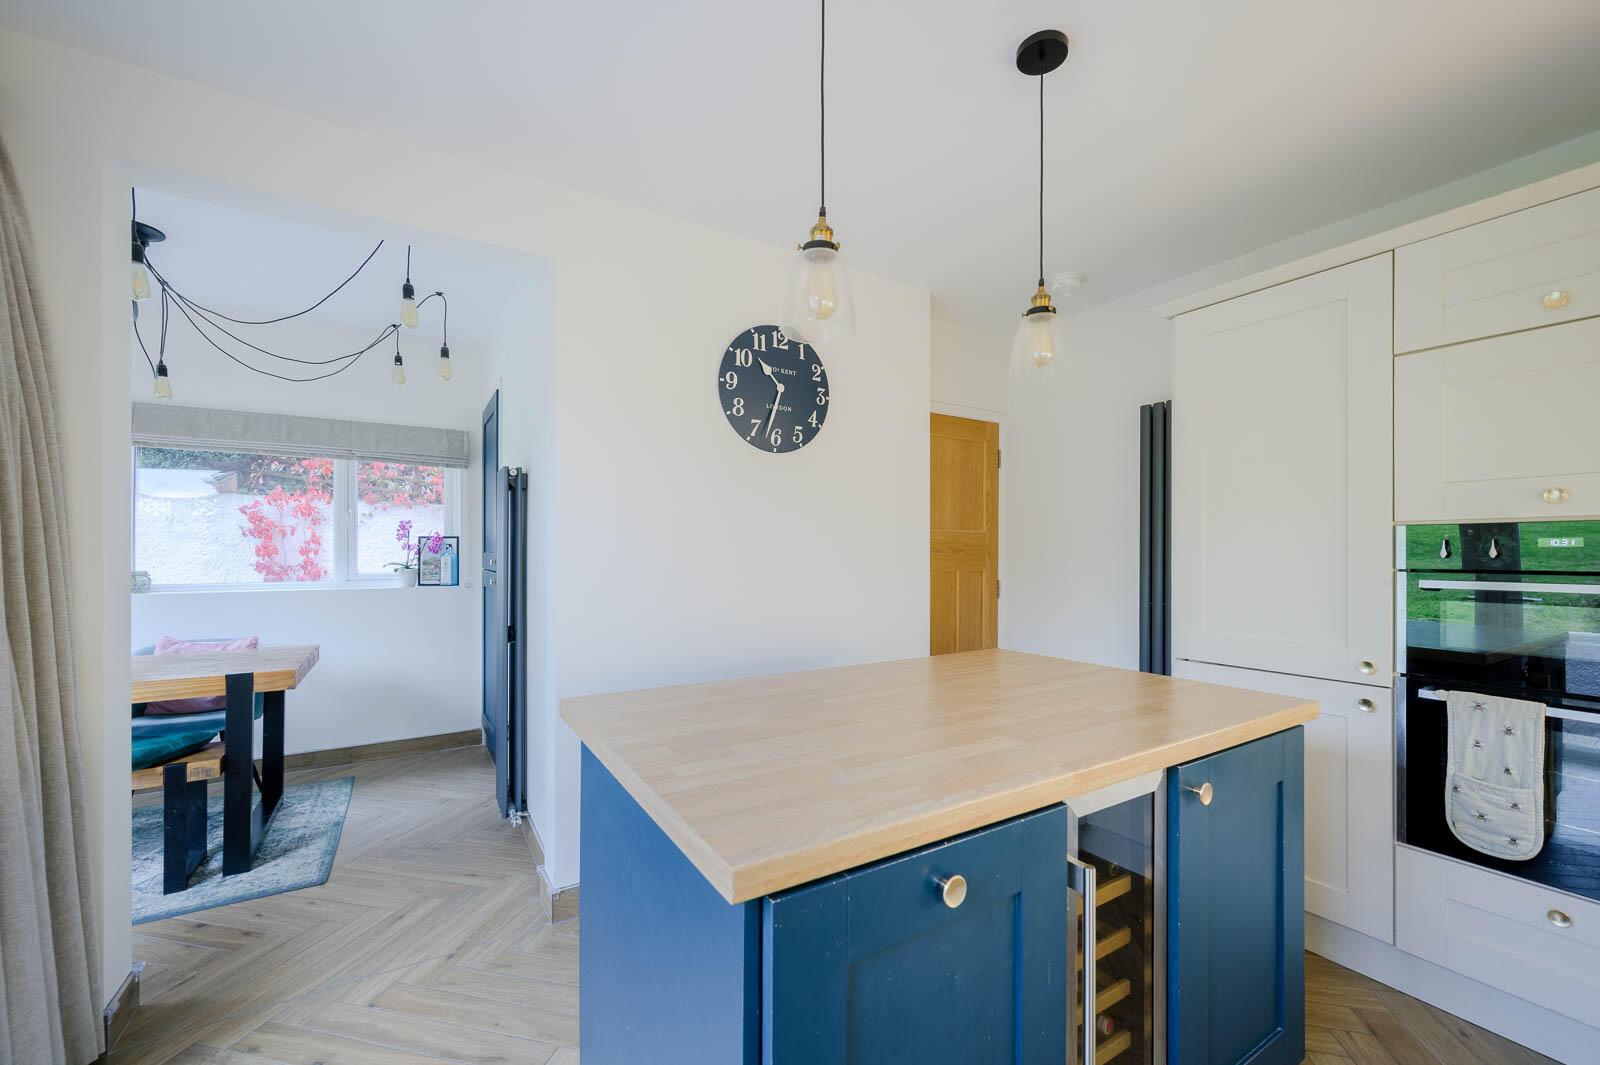
3.78m x 3.38m (12'5 x 11'1) - Bespoke Shaker hand painted style kitchen with brass fittings, oak laminate work surface and upstand, integrated four ring ceramic hob, stainless steel and glass extractor hood above, integrated Smeg dishwasher, concealed Worcester Bosch gas fired boiler, single drainer ceramic sink unit with brass mixer taps, integrated Smeg dishwasher, integrated fridge freezer, integrated high level double ovens, island unit with matching oak laminate work surface, additional cabinetry including integrated wine cooler and waste refuse drawer, uPVC double glazed French doors to rear decking and garden, porcelain oak chevron tiled floor, continued into dining/living space.
Dining Room
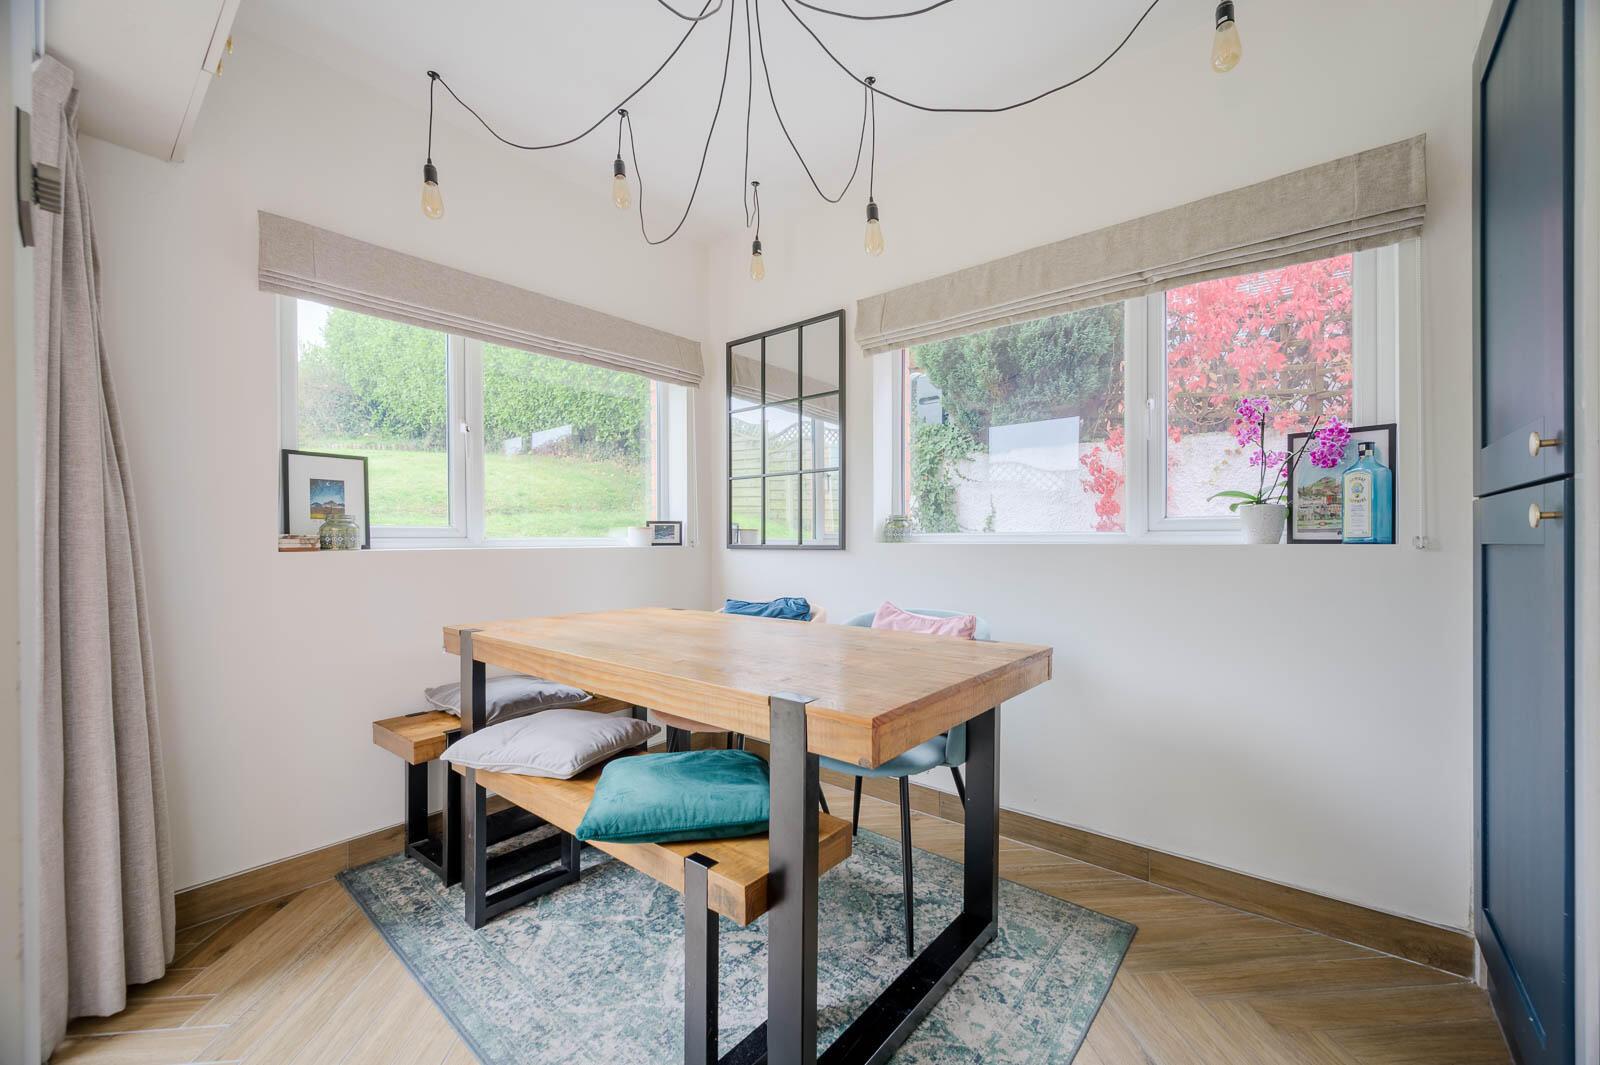
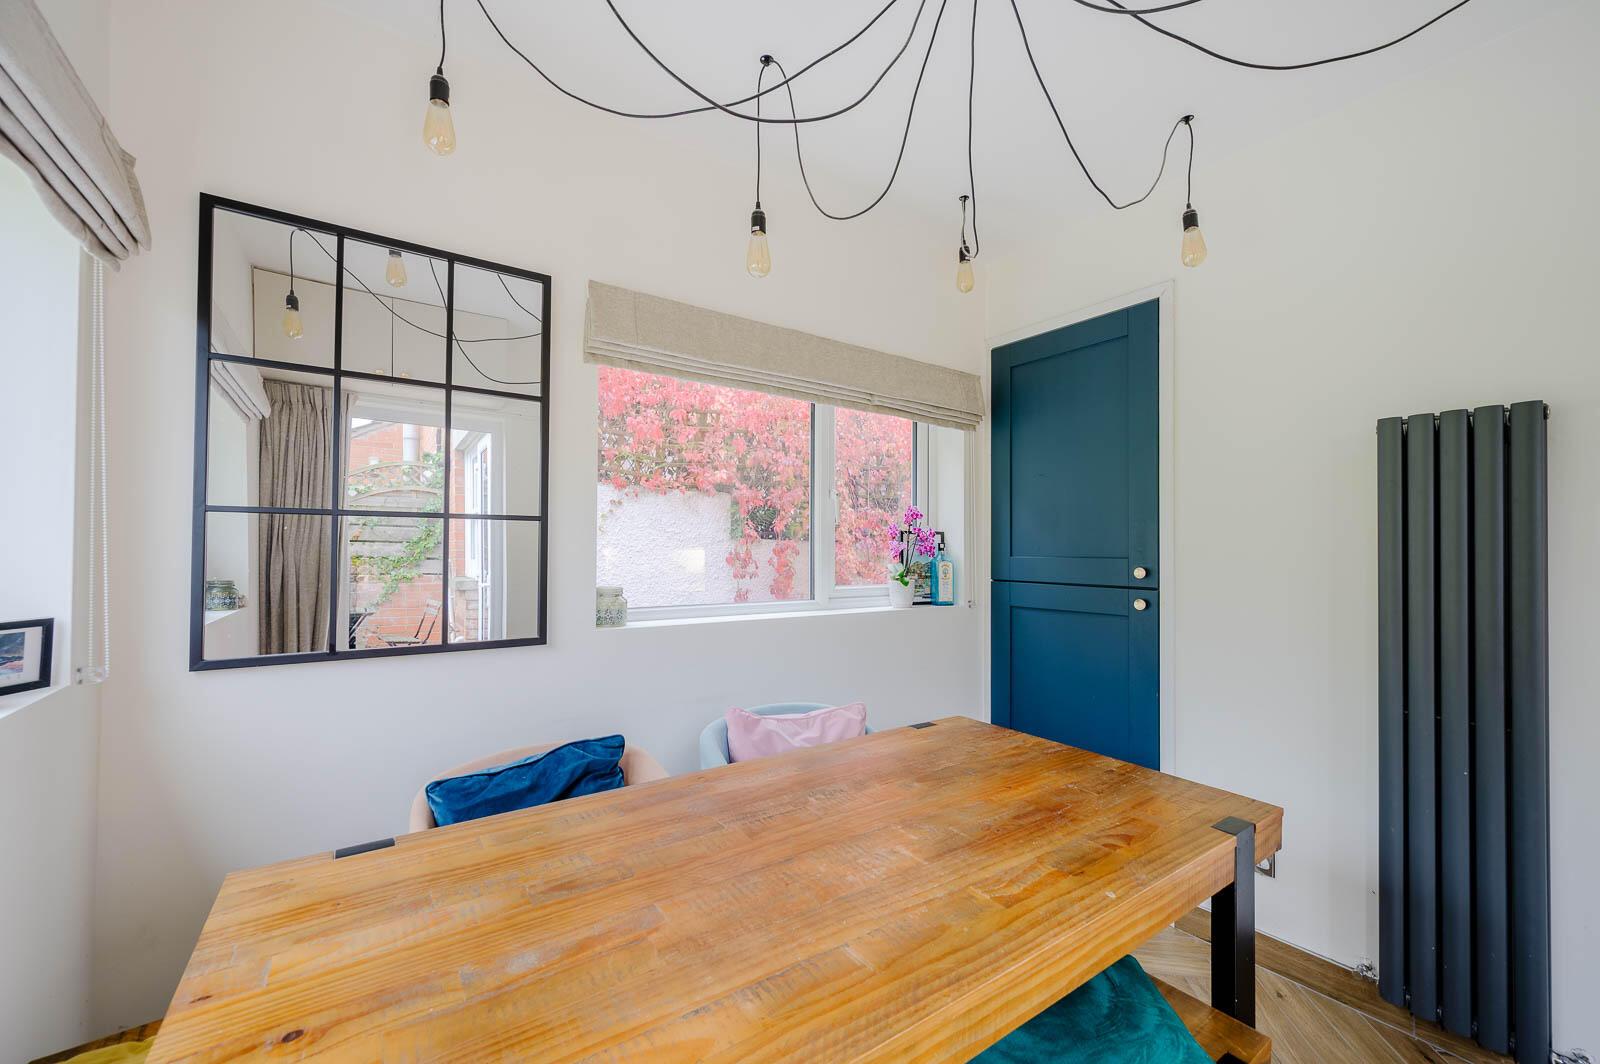
3.58m x 2.46m (11'9 x 8'1) - Feature floor to ceiling window, concealed space and plumbing for washing machine and space above for dryer, feature wall mounted contemporary style radiators to ground floor.
FIRST FLOOR
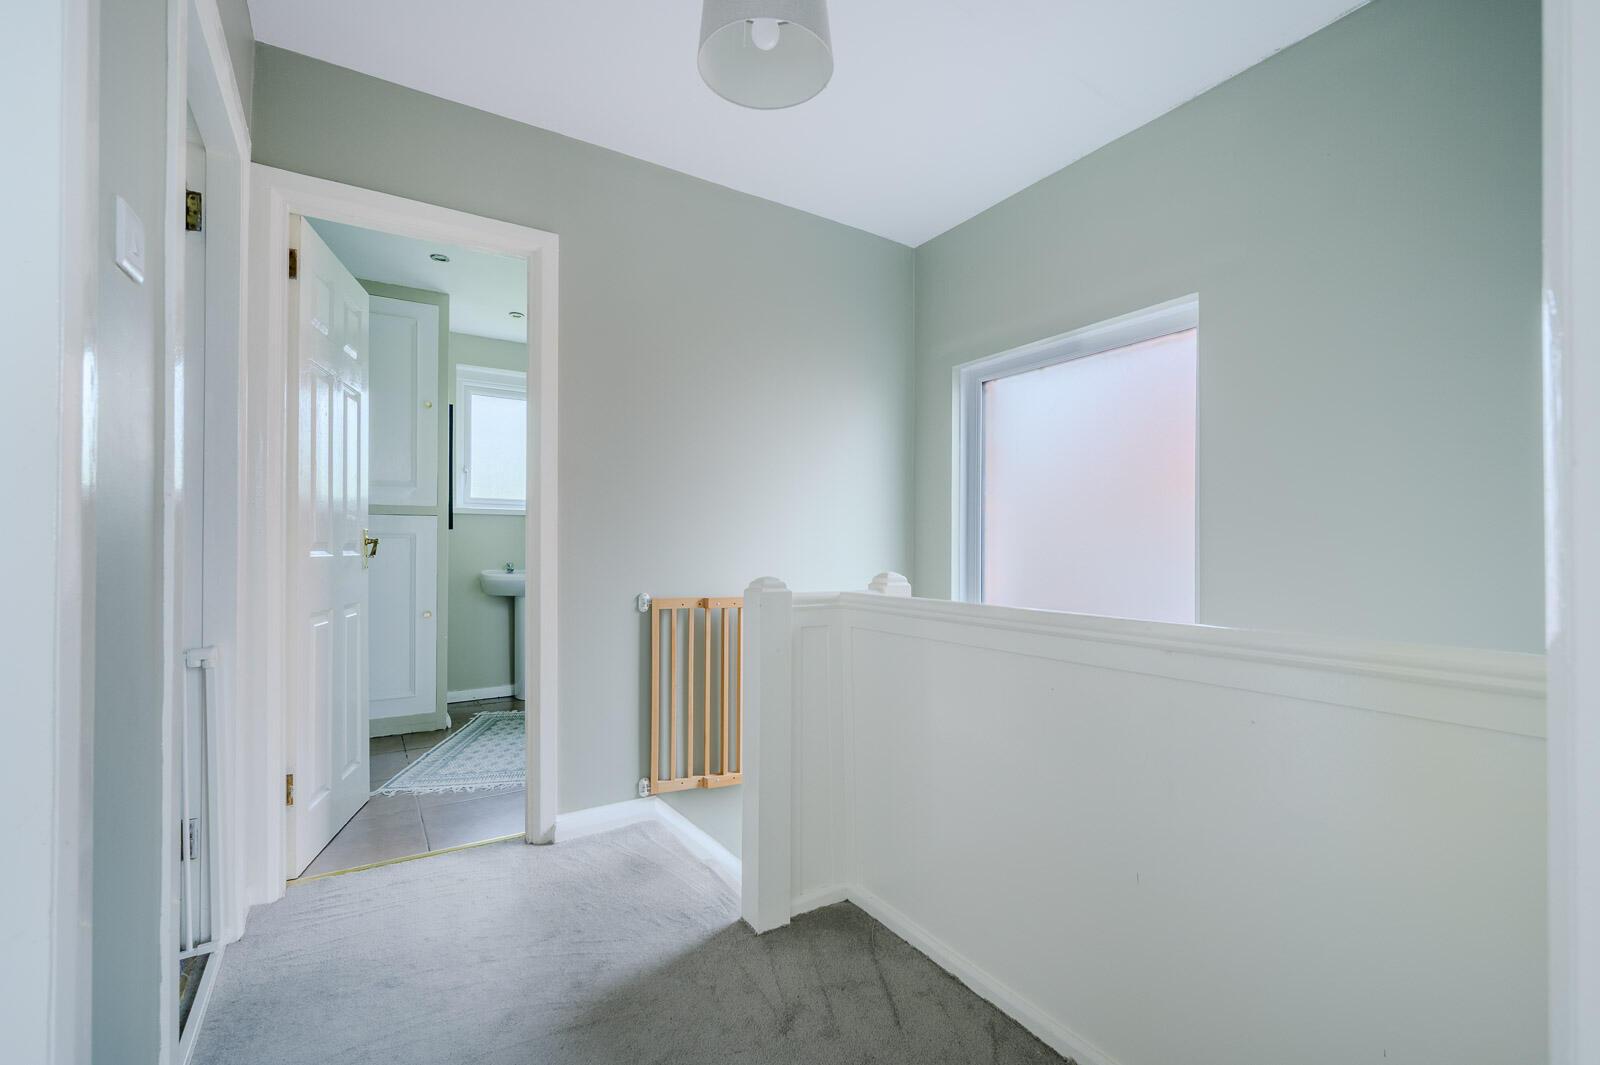
Return
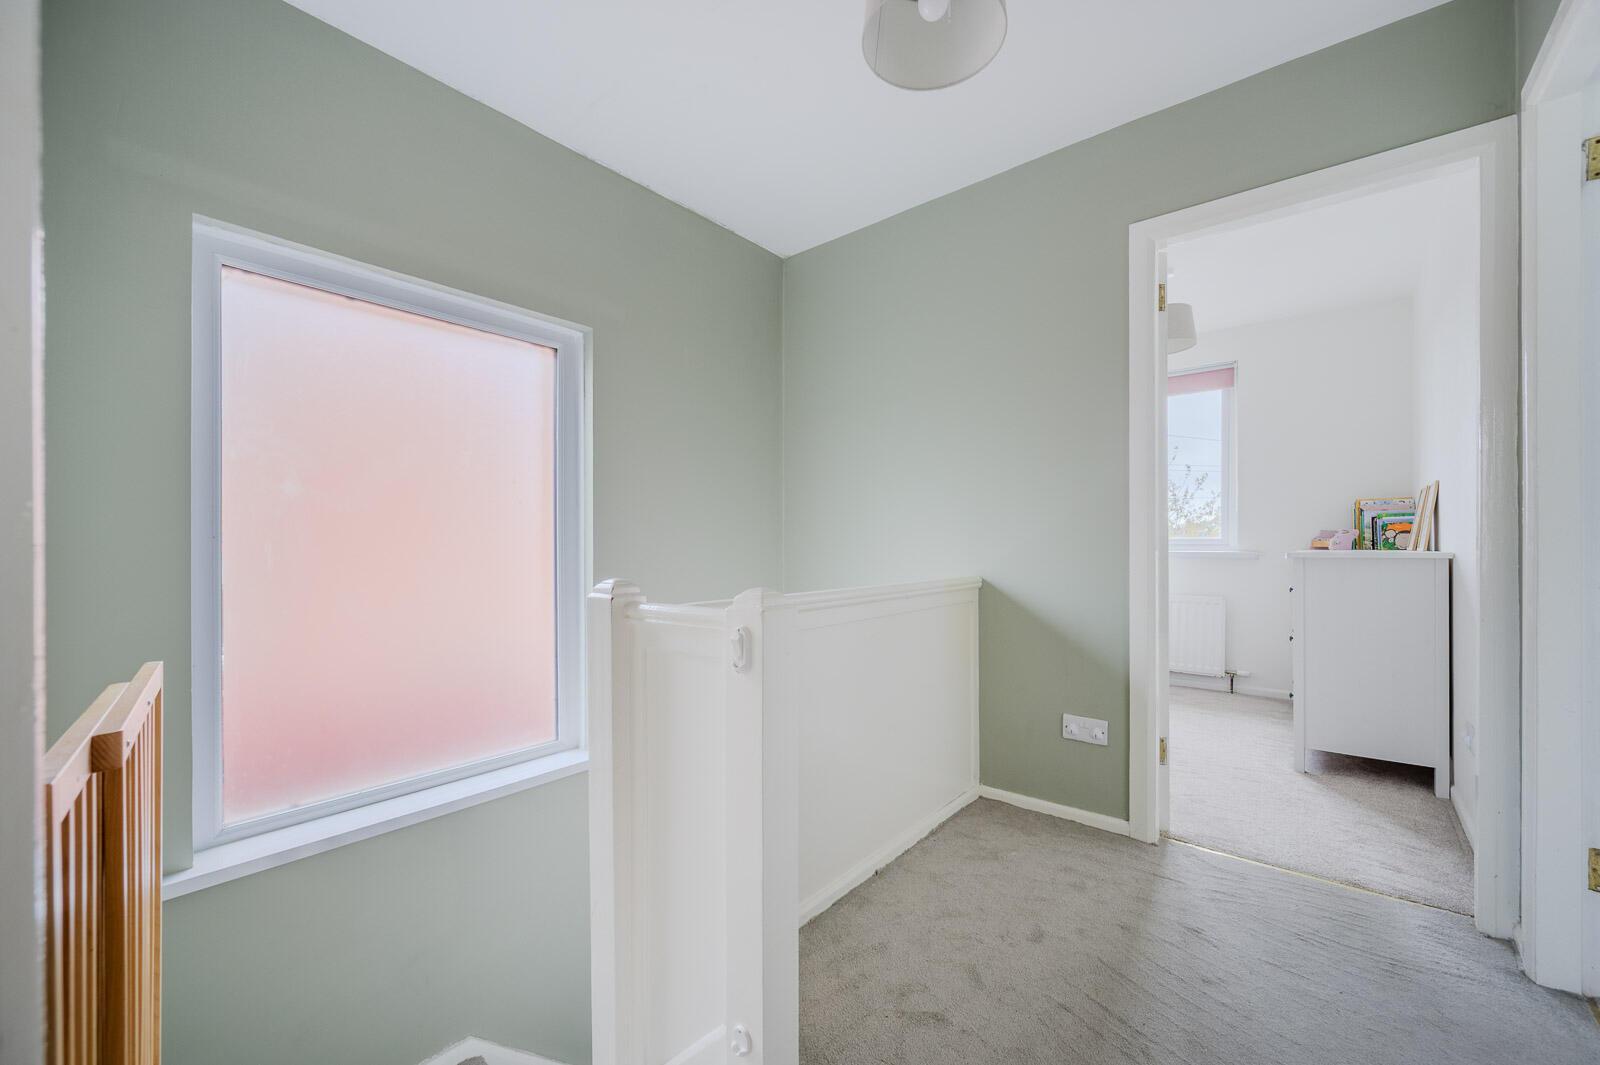
Opaque glazed window on return.
Bedroom One
3.84m x 3.10m (12'7 x 10'2) - Mature elevated outlook across Bangor, part wood panelled walls.
Bedroom Two
3.45m x 3.10m (11'4 x 10'2) - With mature outlook to rear garden.
Bedroom Three
2.69m x 2.46m (8'10 x 8'1) - Part wood panelled wall and elevated outlook across Bangor.
Shower Room
2.54m x 2.46m (8'4 x 8'1) - White suite comprising low flush WC, pedestal wash hand basin, double built-in PVC panelled shower cubicle with chrome thermostatically controlled shower unit, ceramic tiled floor, access hatch to roofspace, built-in bathroom storage cupboard.
Roofspace
Insulated and cavity wall insulation.
OUTSIDE
Driveway Parking and Gardens
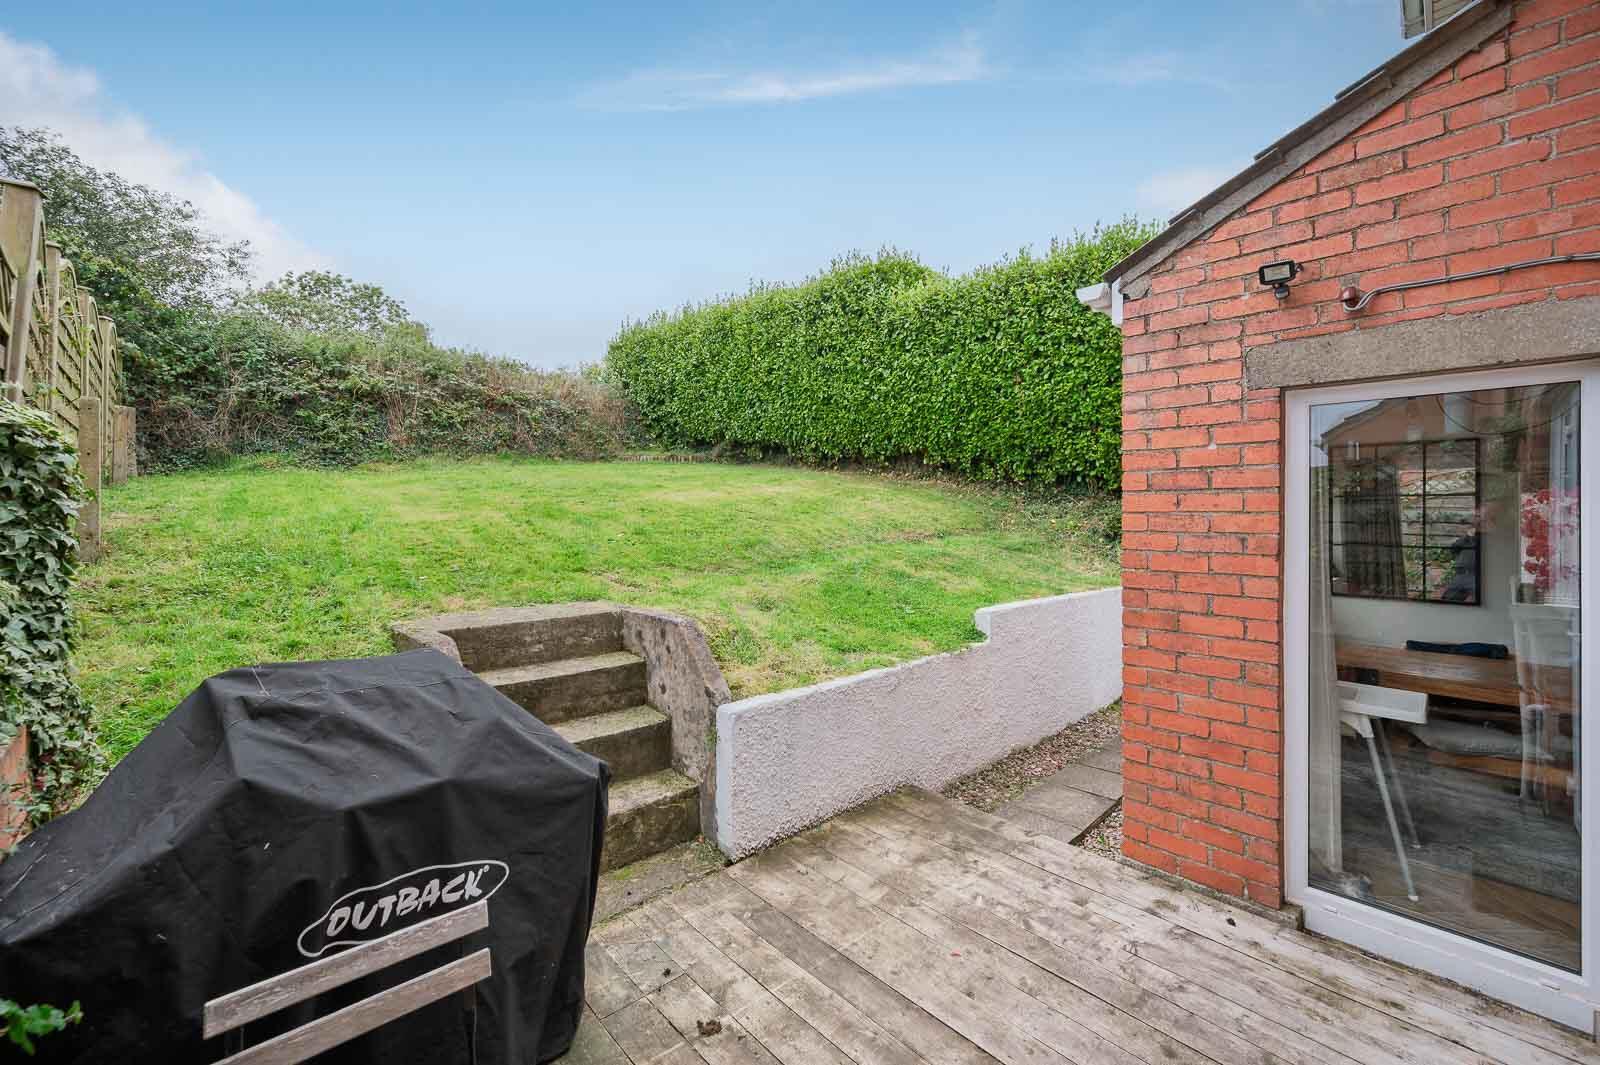
Tarmac driveway, enclosed to side and rear, laid in lawns, storage practical area to side with water tap, power sockets, storage, decked patio area and gardens laid in lawns, south westerly facing rear garden ideal for the sun’s daily path.
As part of our obligations under the Money Laundering, Terrorist Financing and Transfer of Funds (Information on the Payer) Regulations 2017, all Estate Agents are required to verify the identity of purchasers involved in a property transaction.
To comply with these obligations, all purchasers will be required to complete Customer Due Diligence (AML) identity checks. These checks are carried out on our behalf by our trusted third-party provider, Thirdfort.
A charge will apply of £20 + VAT per purchaser.
A vibrant seaside town on Belfast Lough, Bangor offers the perfect mix of coastal living and community warmth. Its lively marina, cafés, and shops make it a favourite spot for locals and visitors alike. Families love the great schools, parks, and outdoor spaces, from Pickie Fun Park to Ballyholme Beach. Regular trains and road links provide an easy commute to Belfast and beyond. With stunning sea views and a relaxed pace of life, Bangor is a wonderful place to call home.
Important Information
- This is a Leasehold property.
- The annual cost for the ground rent on this property is £1
- The annual total rates to pay on this property is £1050
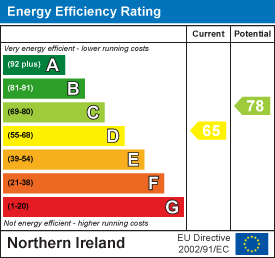
- EPC Rating is D
Property Ref: 34979593
Similar Properties
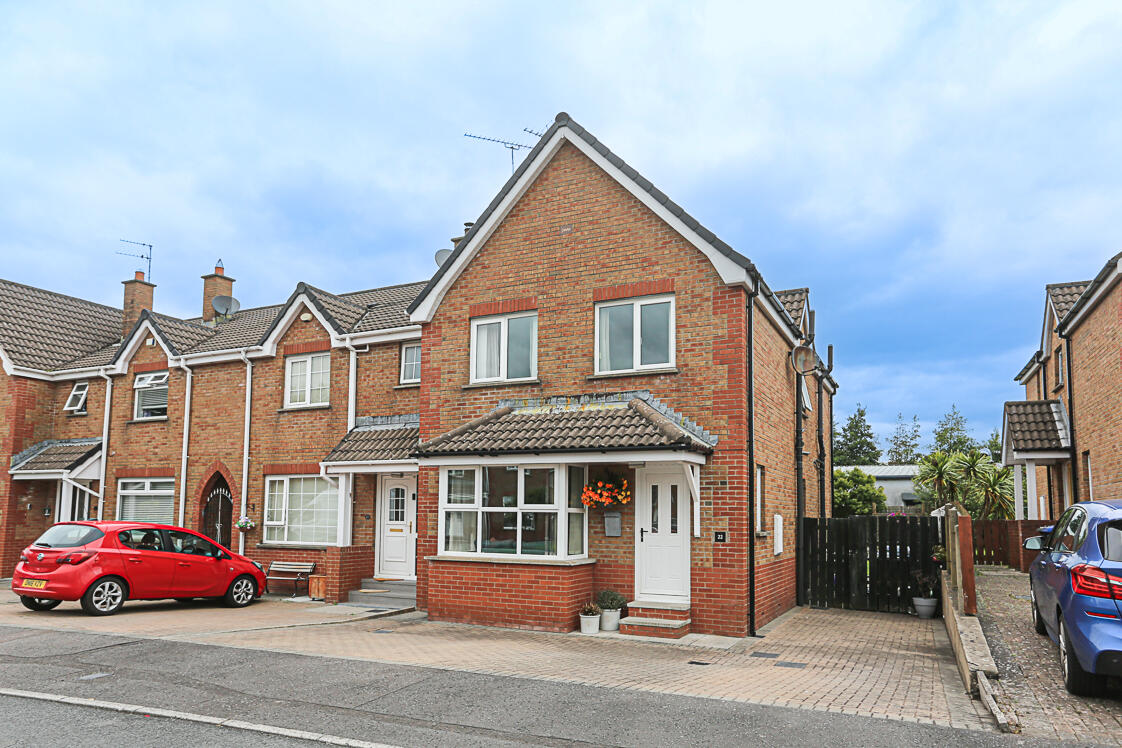
3 Bedroom Town House | £225,000
Situated within a highly regarded and family-friendly residential development, this beautifully presented three-bedroom...
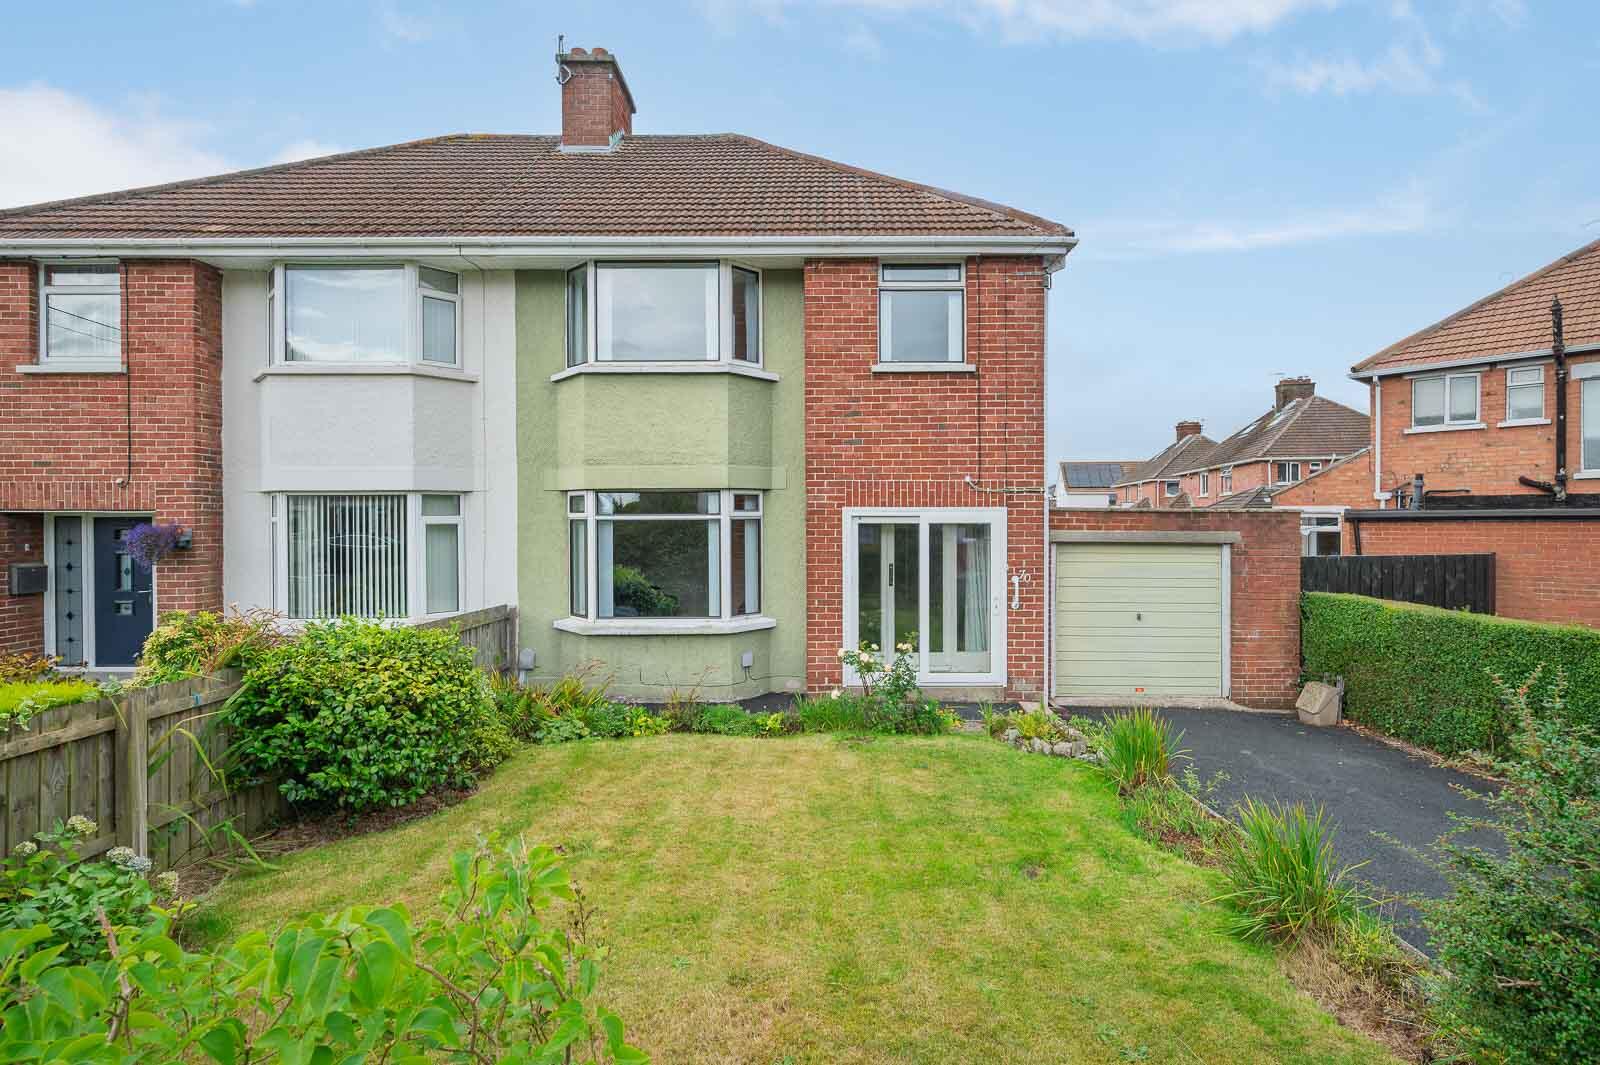
3 Bedroom Semi-Detached House | £225,000
70 Abbey Park is an exceptionally well cared for family home, offering well-proportioned accommodation, excellent outdoo...
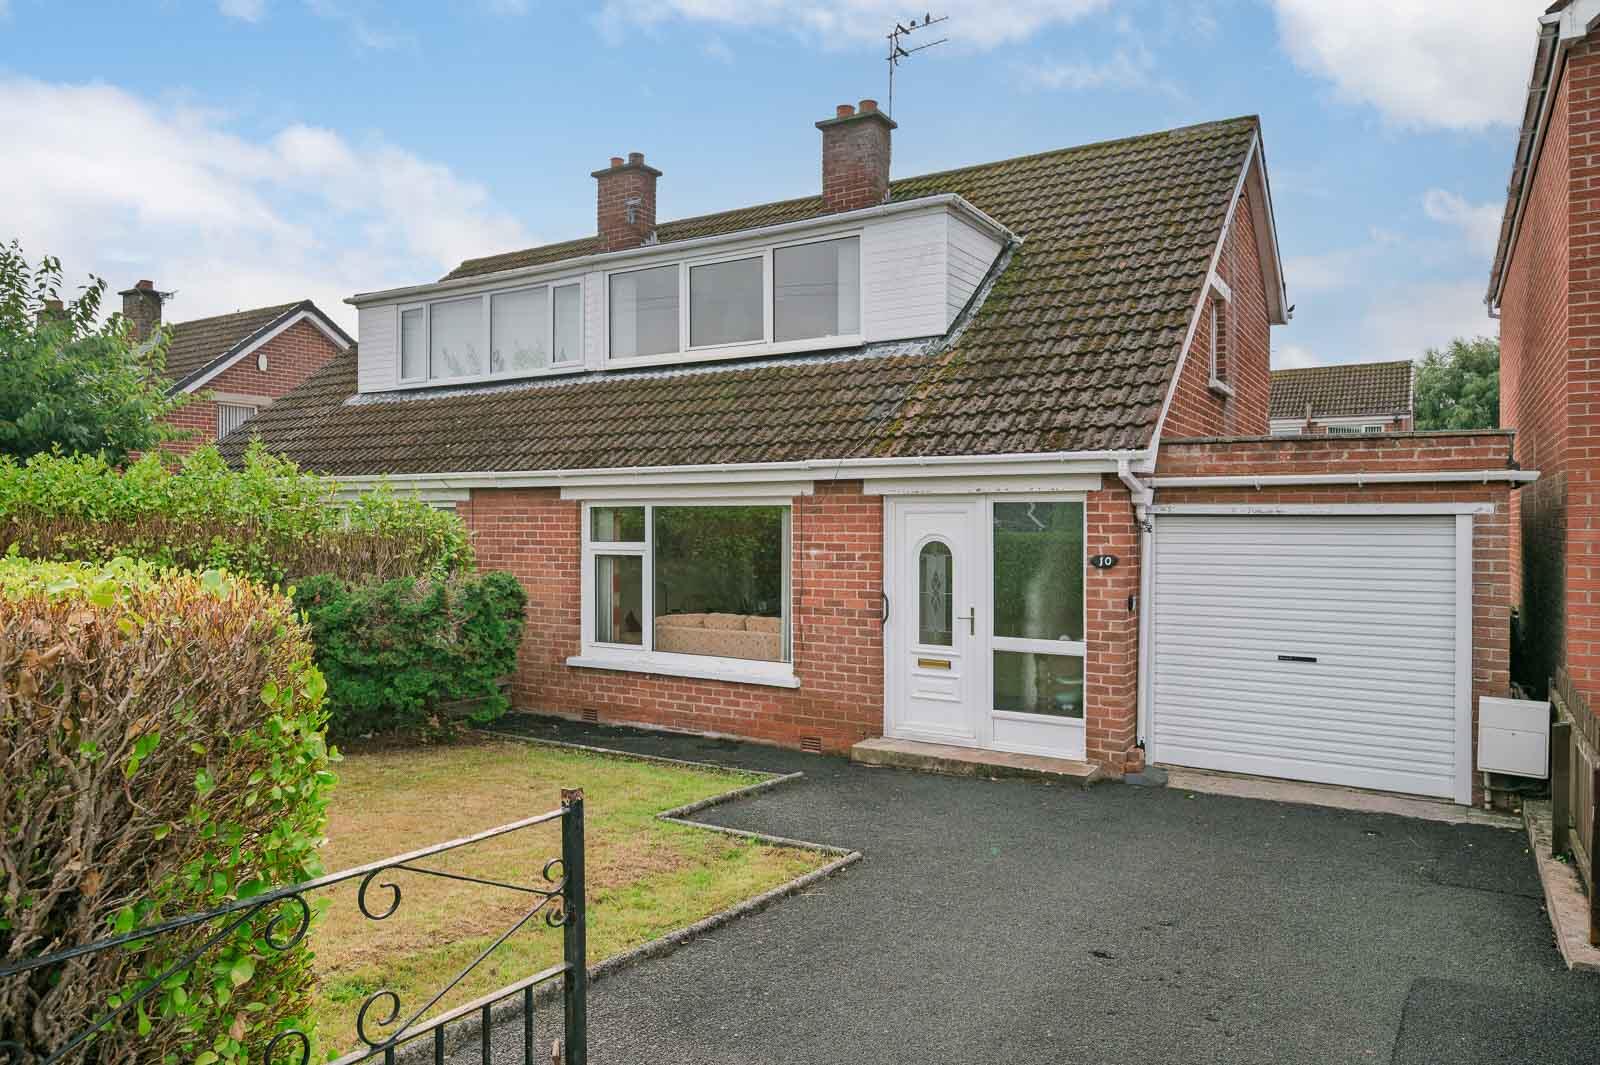
4 Bedroom Semi-Detached House | £220,000
Situated in a popular and established residential area, 10 Killeen Drive is a well-proportioned four-bedroom semi-detach...
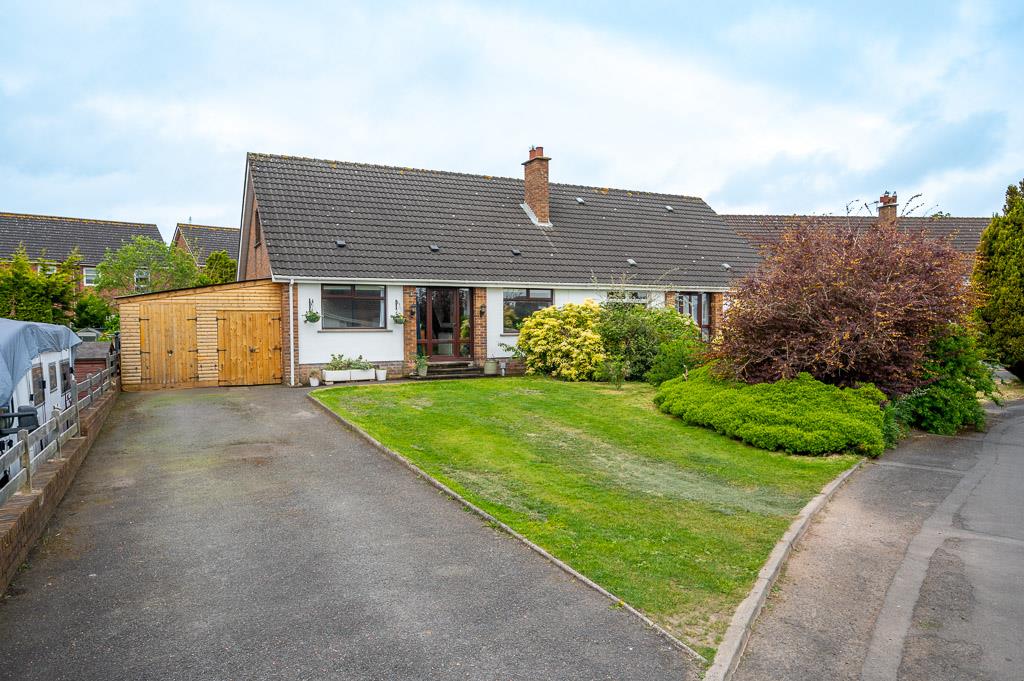
3 Bedroom Semi-Detached Bungalow | £229,950
Located in a quiet cul-de-sac within this popular residential area this superb semi detached chalet bungalow offers a we...
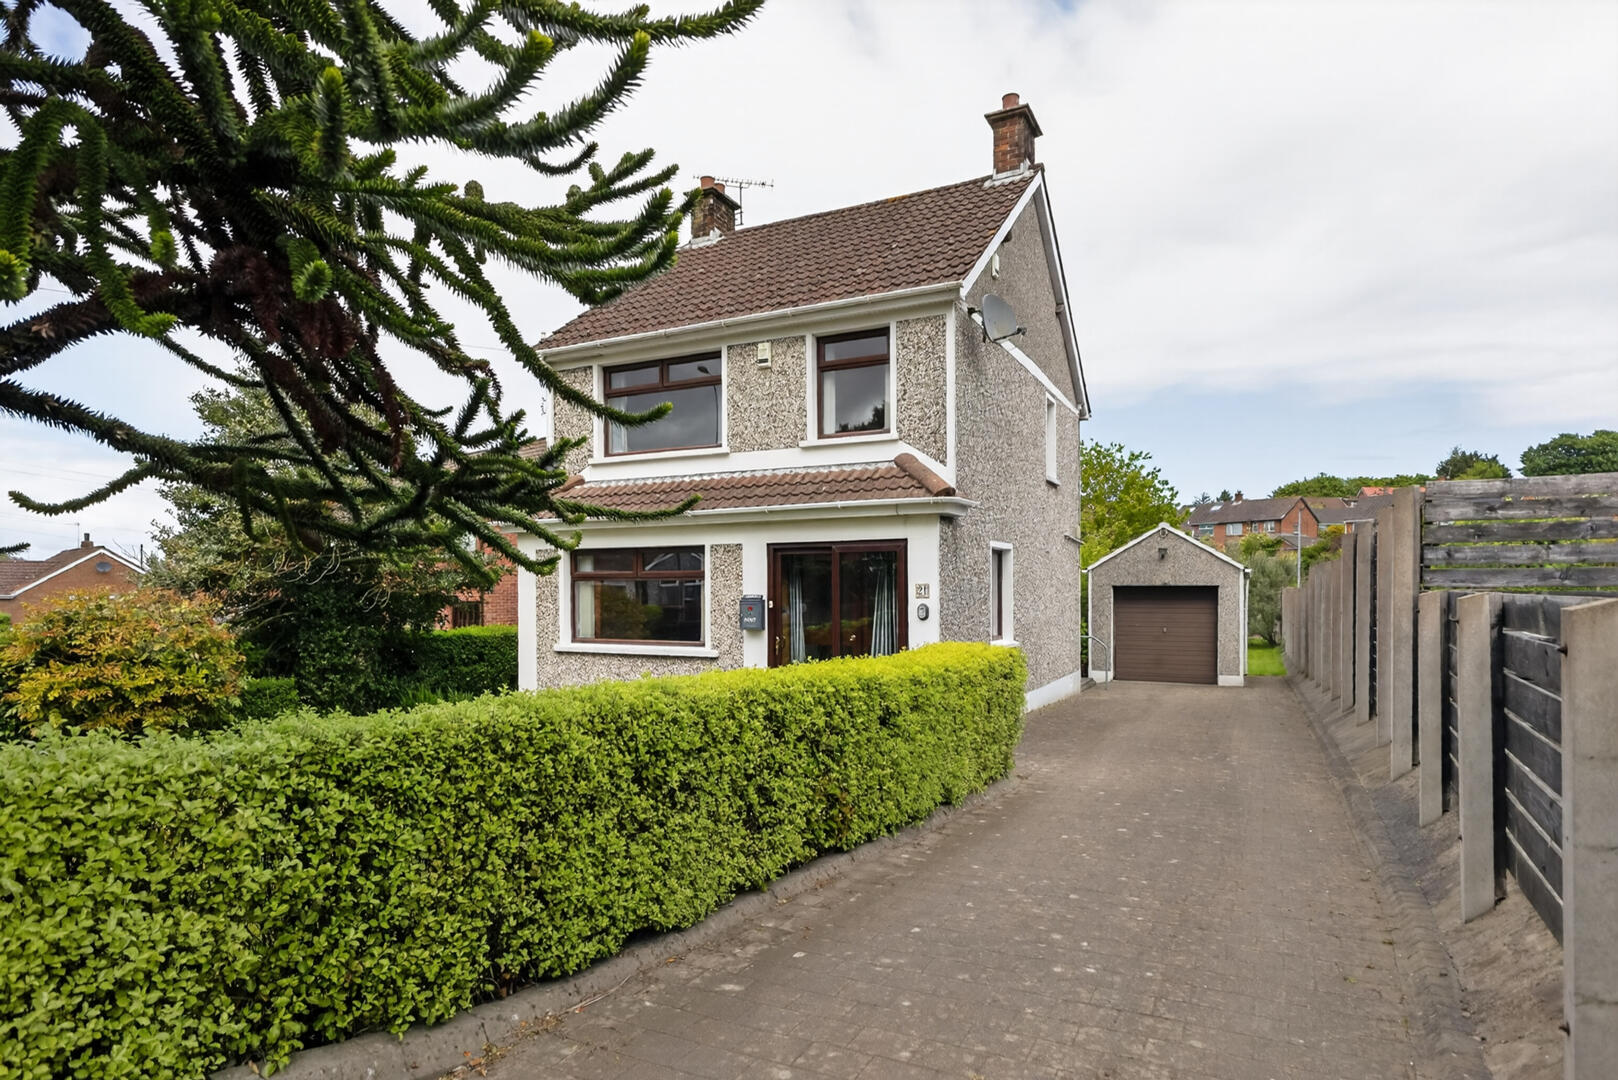
3 Bedroom Detached House | £229,950
Located in this extremely popular residential area here is an ideal opportunity to purchase an attractive detached prope...
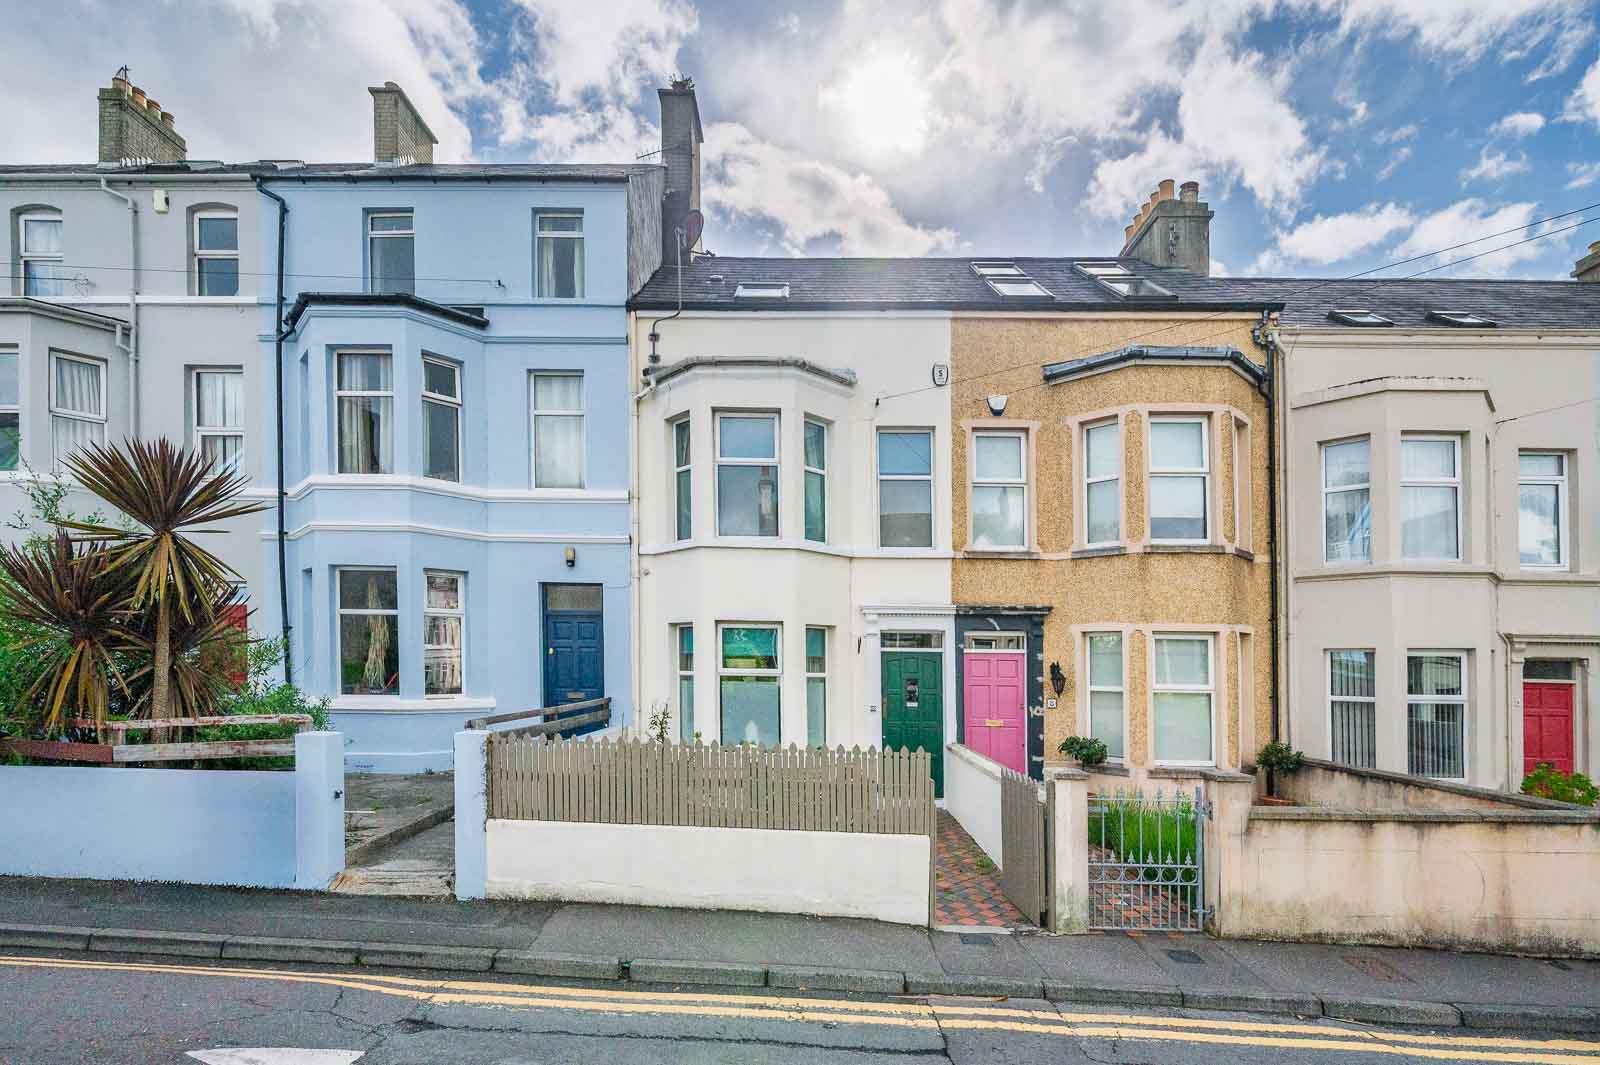
4 Bedroom Terraced House | Offers Over £230,000
Occupying a prime position within one of Bangor's most established and sought-after residential locations, 10 Prospect R...


How much is your home worth?
Use our short form to request a valuation of your property.
Request a Valuation
