

4 Bedroom Semi-Detached House for sale in Bangor
 2
4
2
2
4
2
•Well-proportioned four-bedroom semi-detached home
•Situated within a popular and established residential area
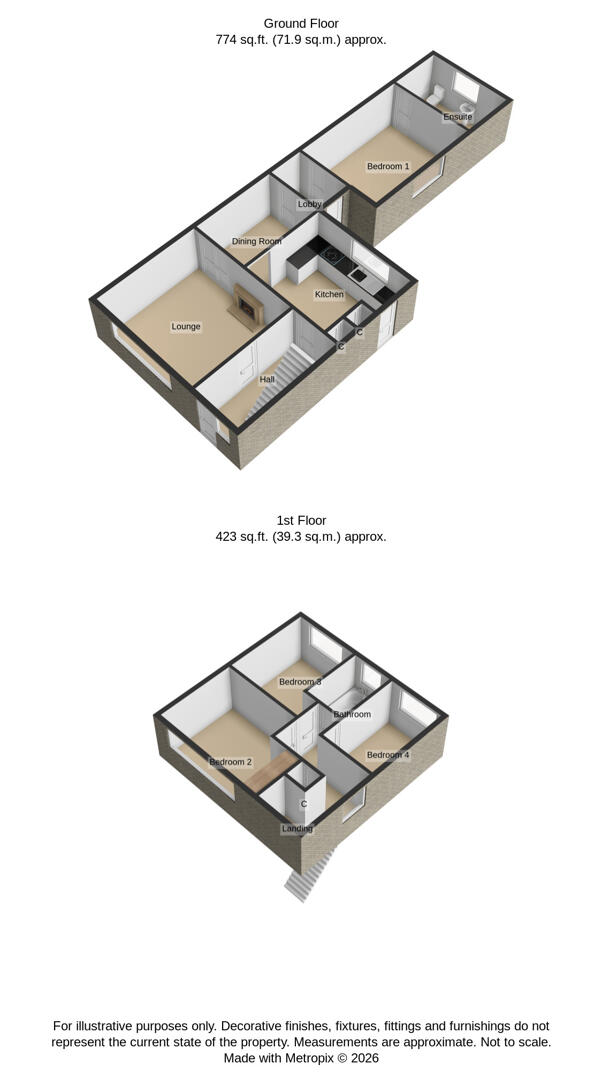
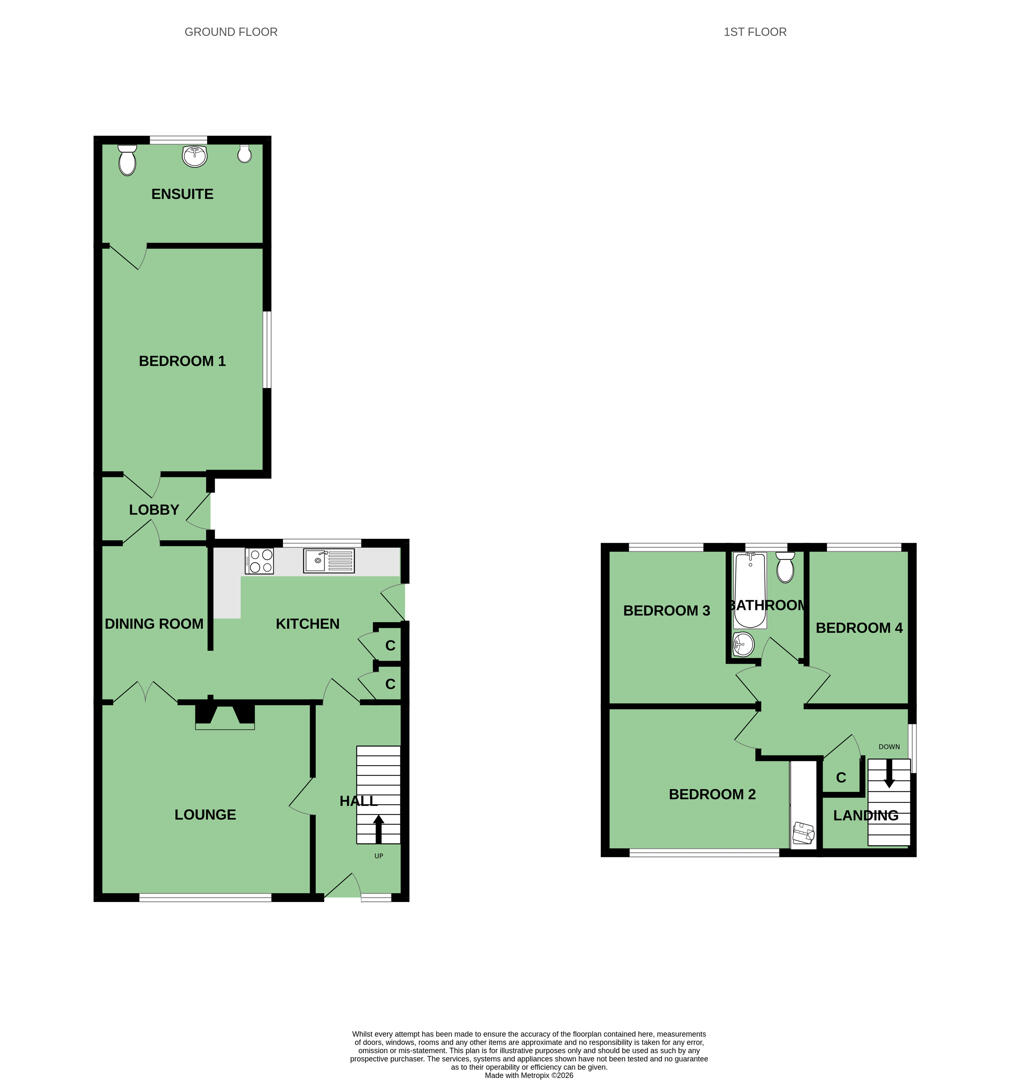
•Excellent flexibility with accommodation arranged over two floors
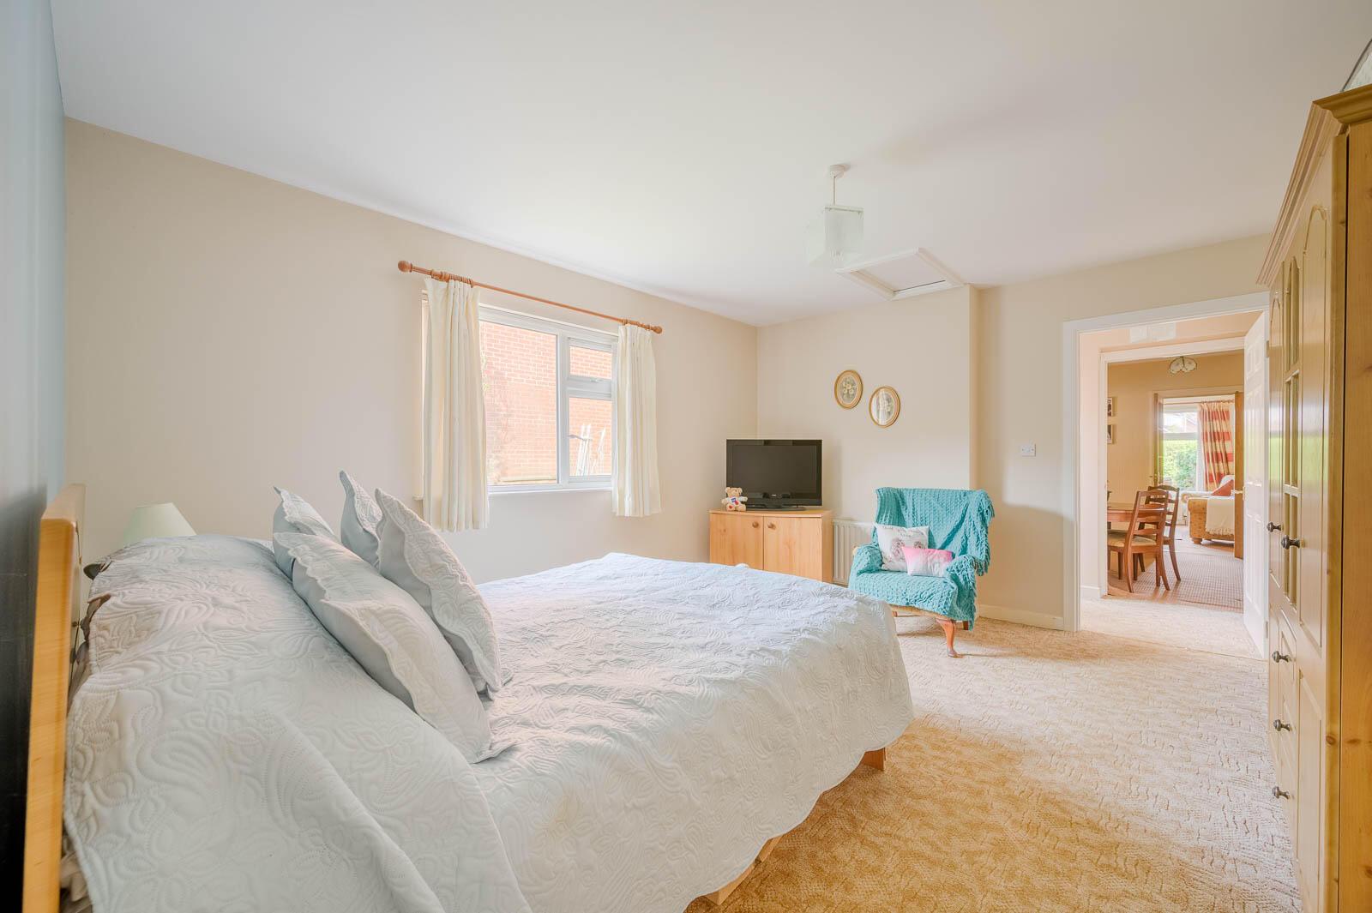
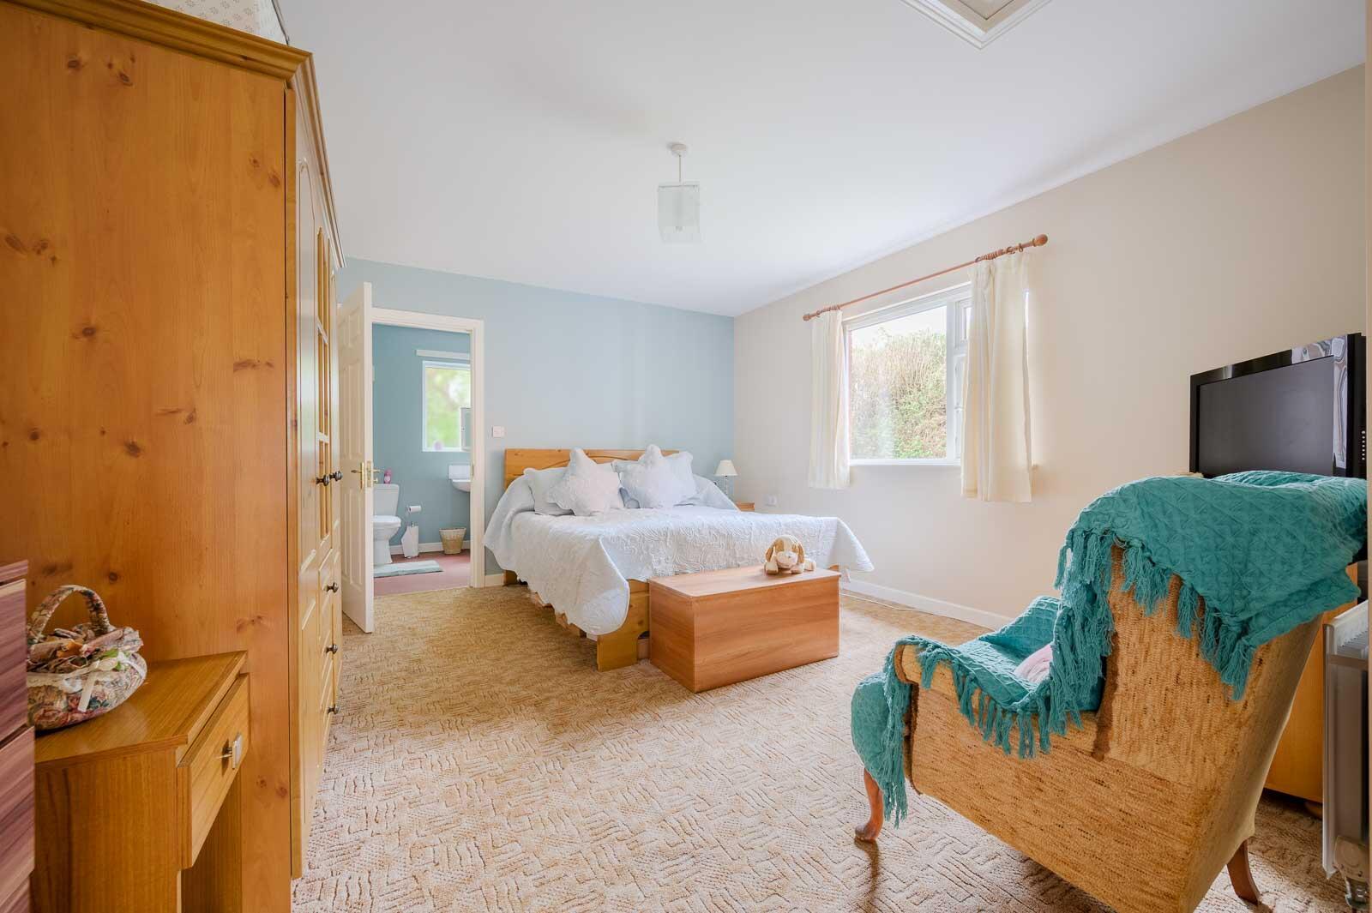
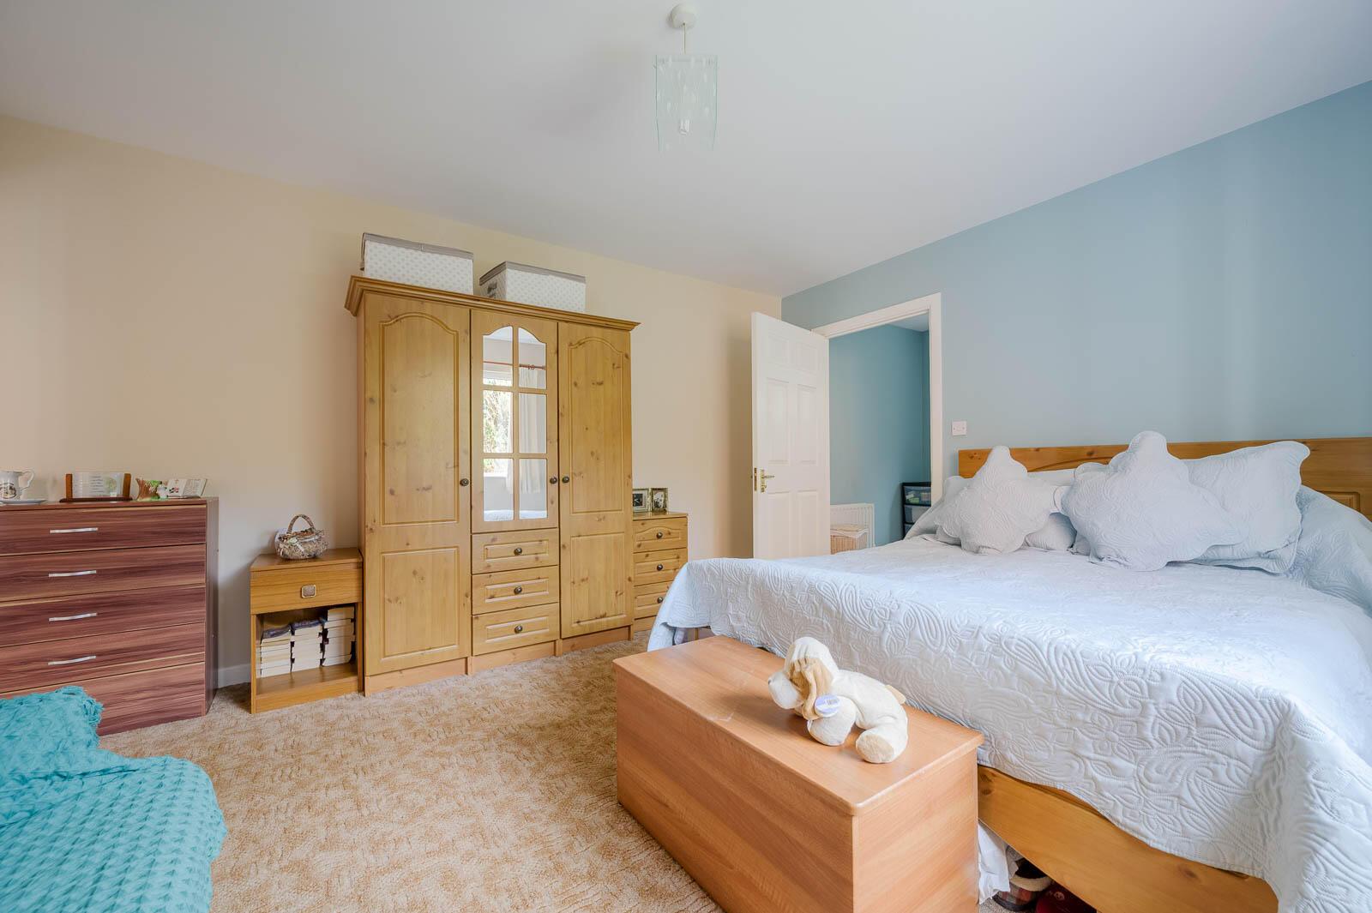
•Spacious ground floor bedroom offering versatile living options
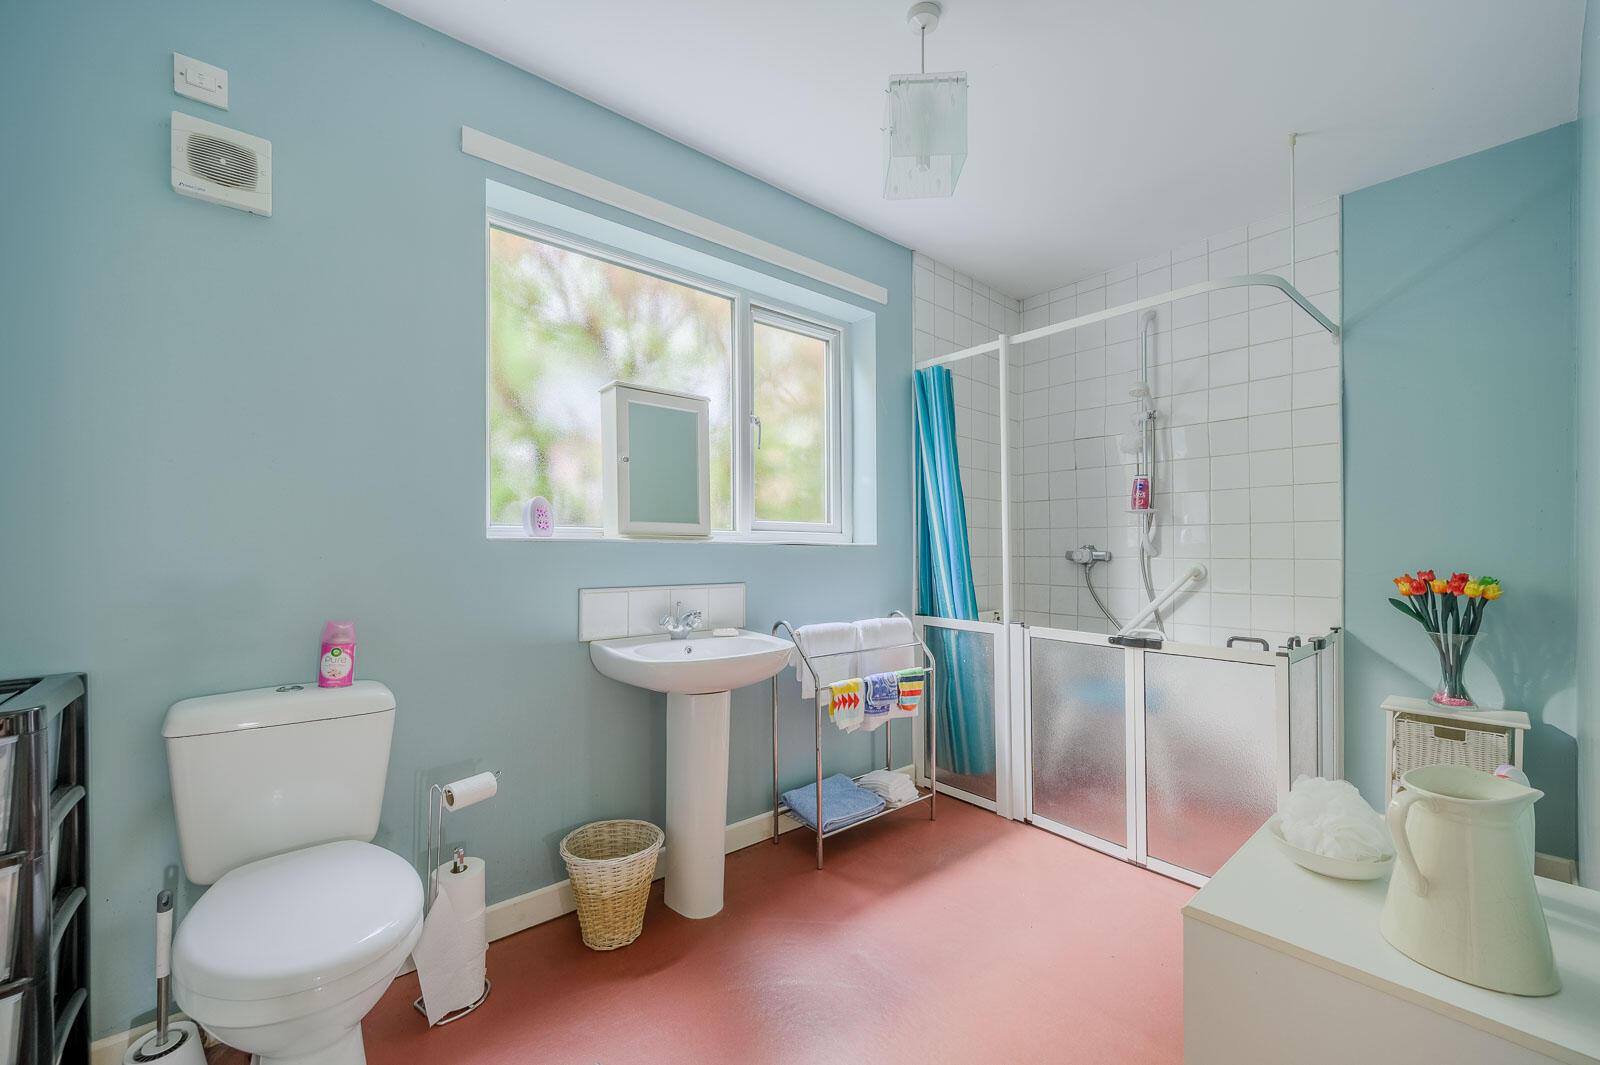
•Ground floor bedroom benefits from ensuite disabled-access shower room
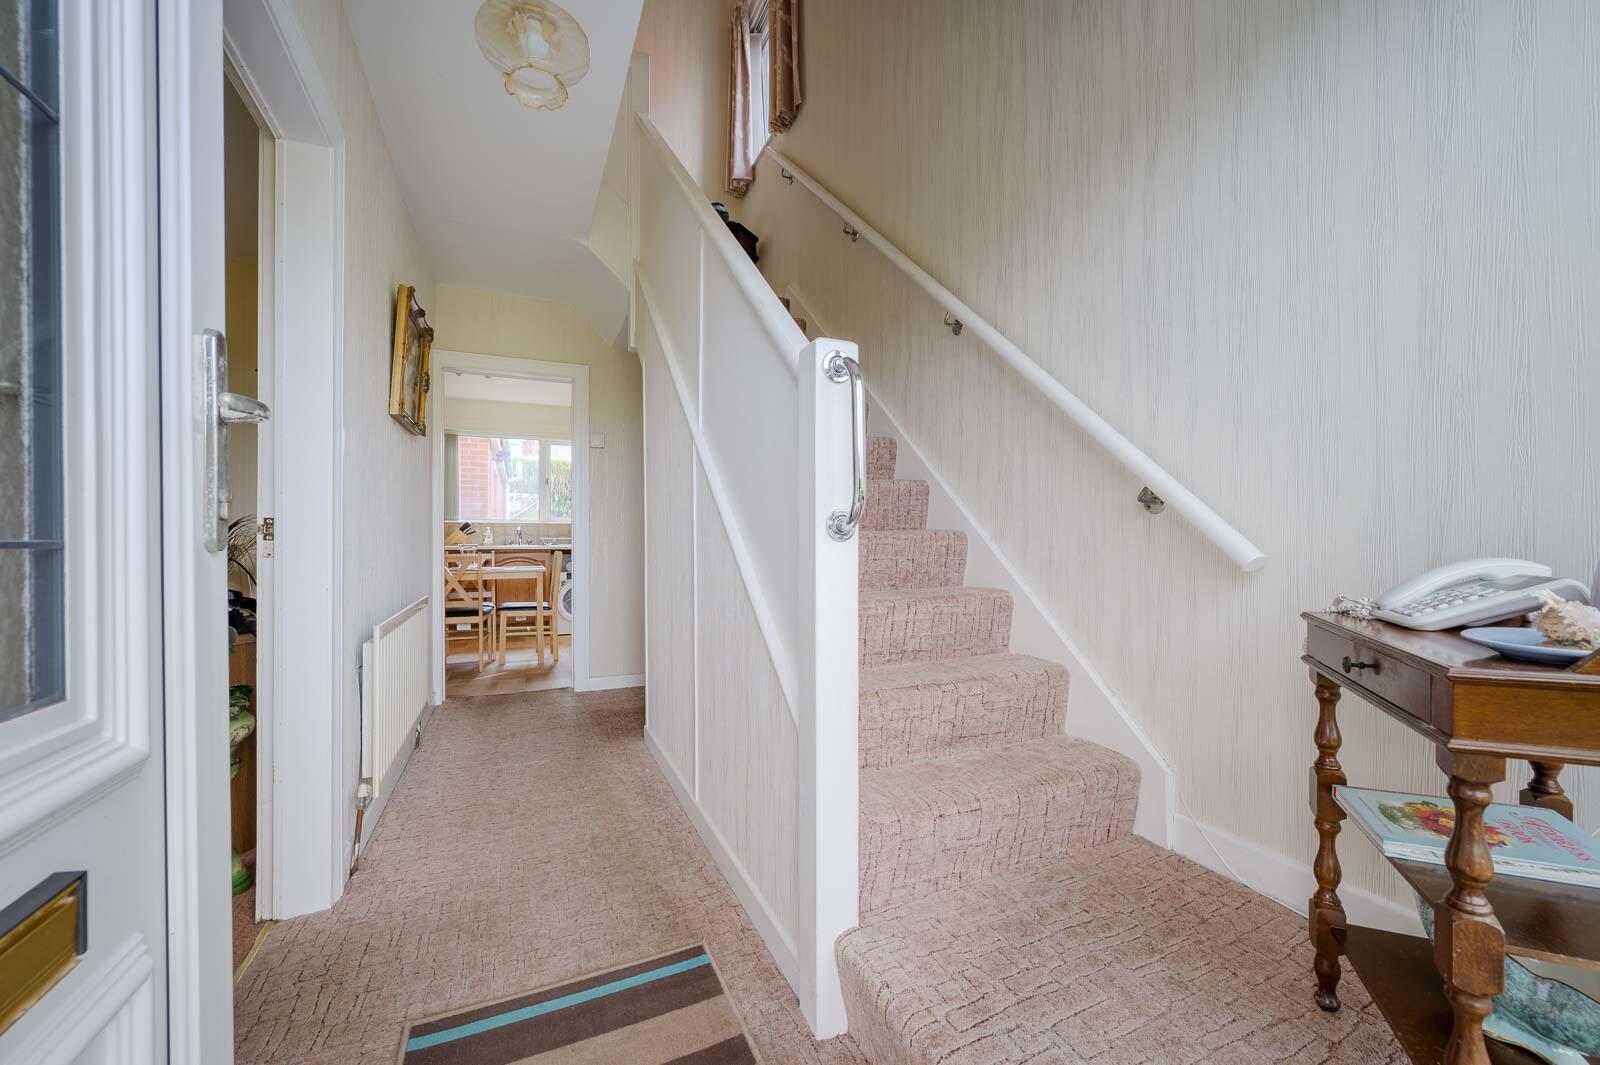
•Welcoming reception hall with useful storage
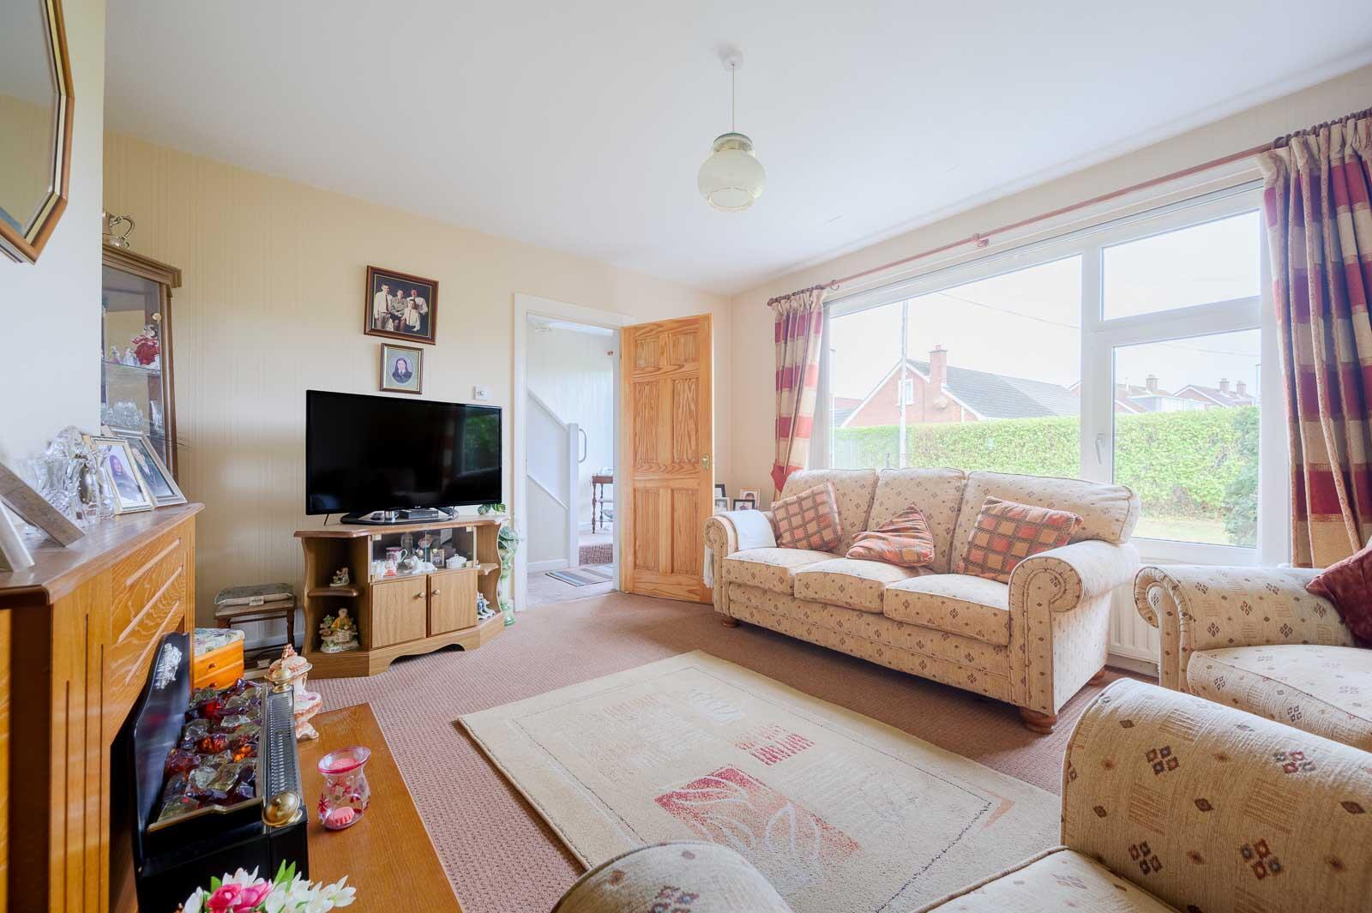
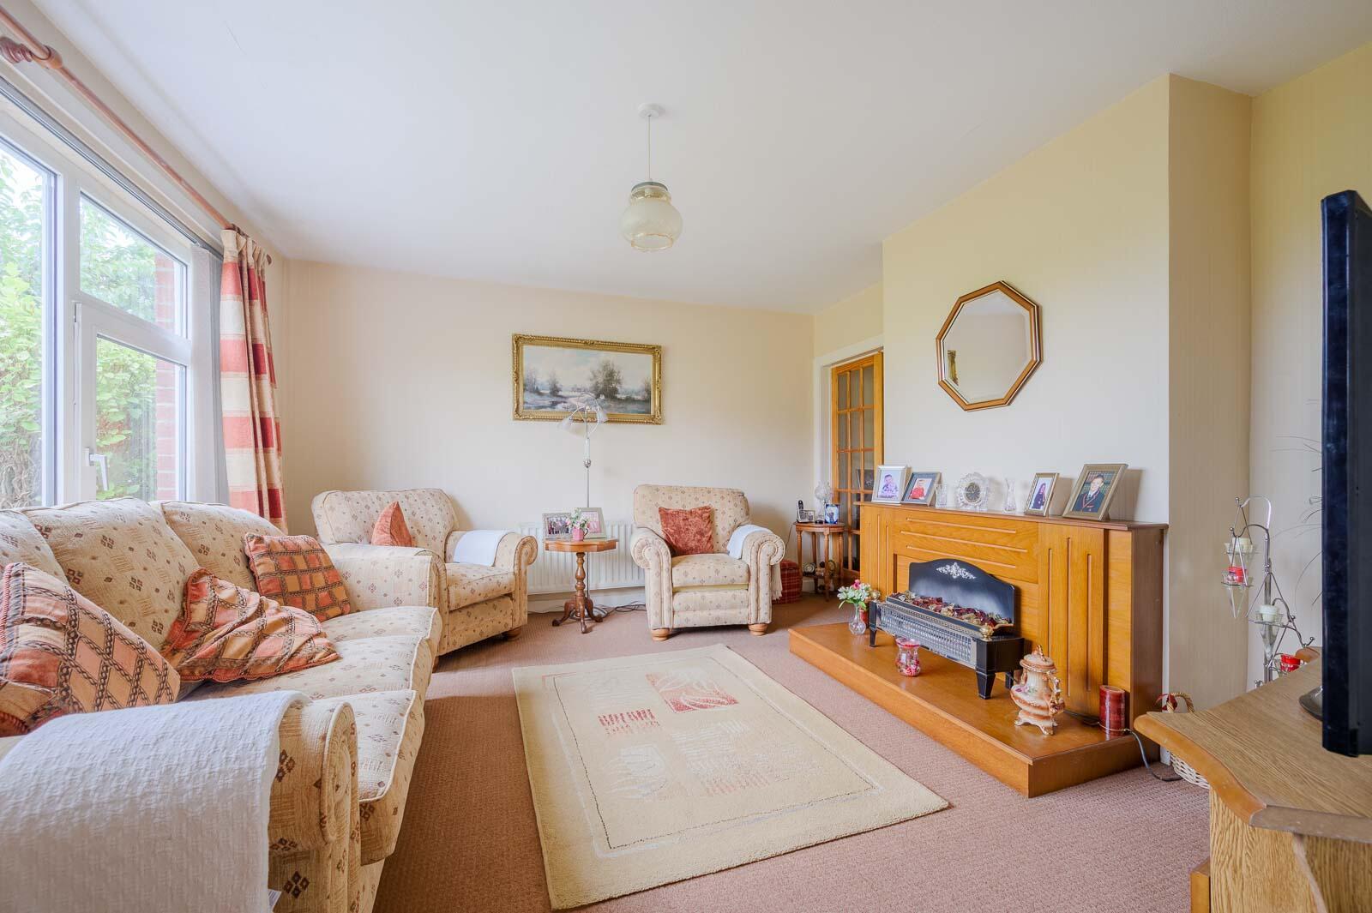
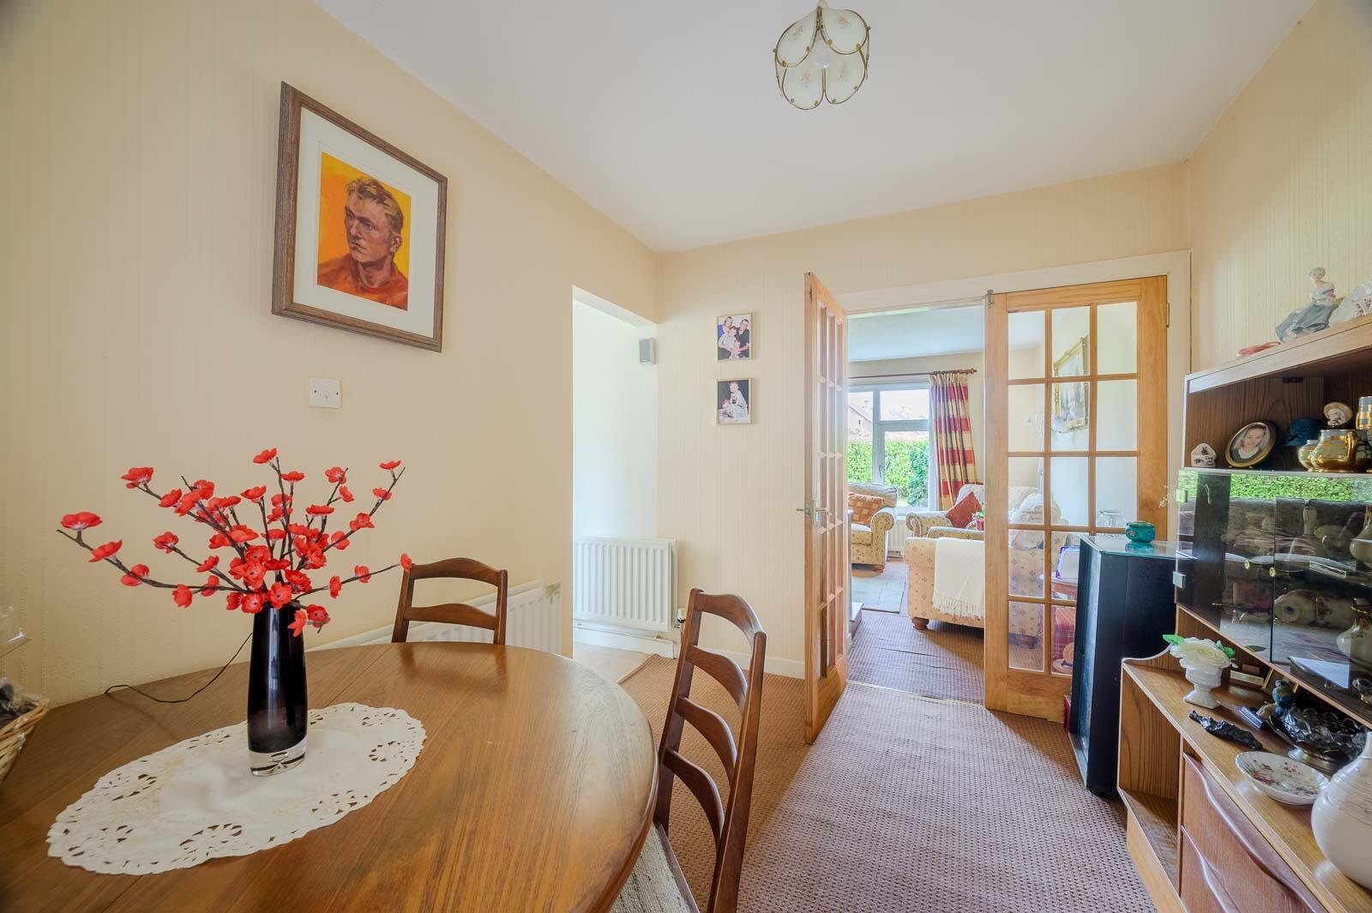
•Bright and comfortable lounge with attractive outlook to the front
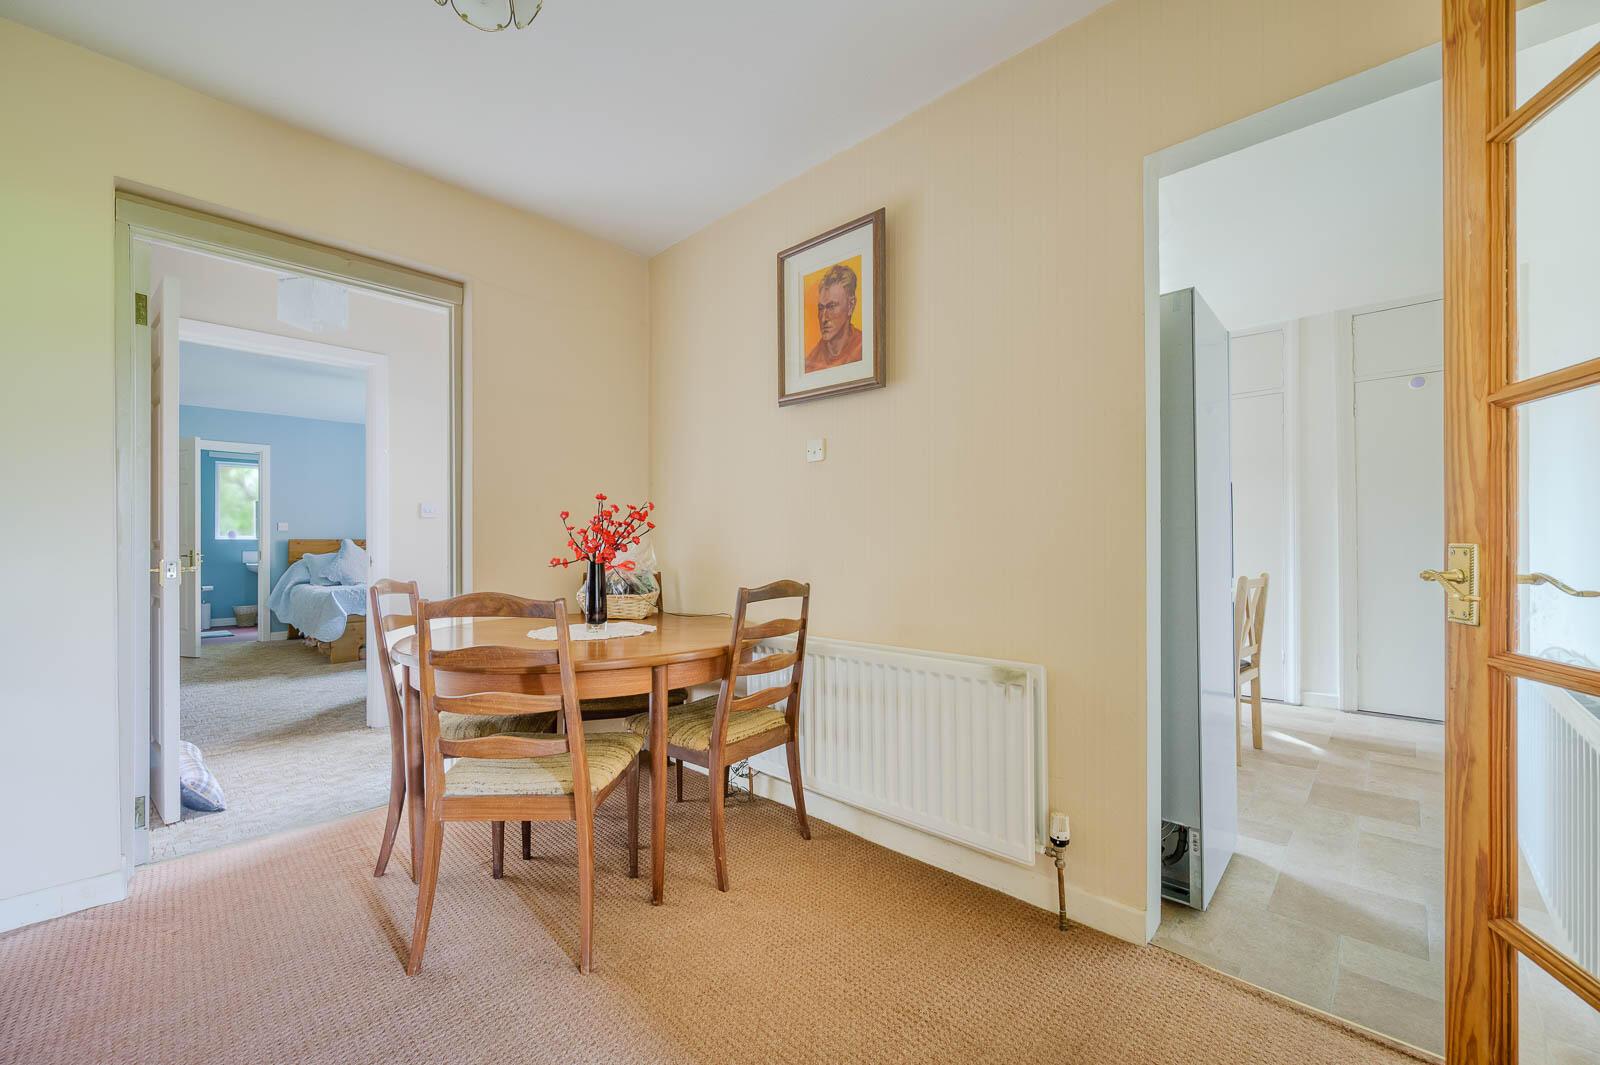
•Separate dining room providing excellent additional living space
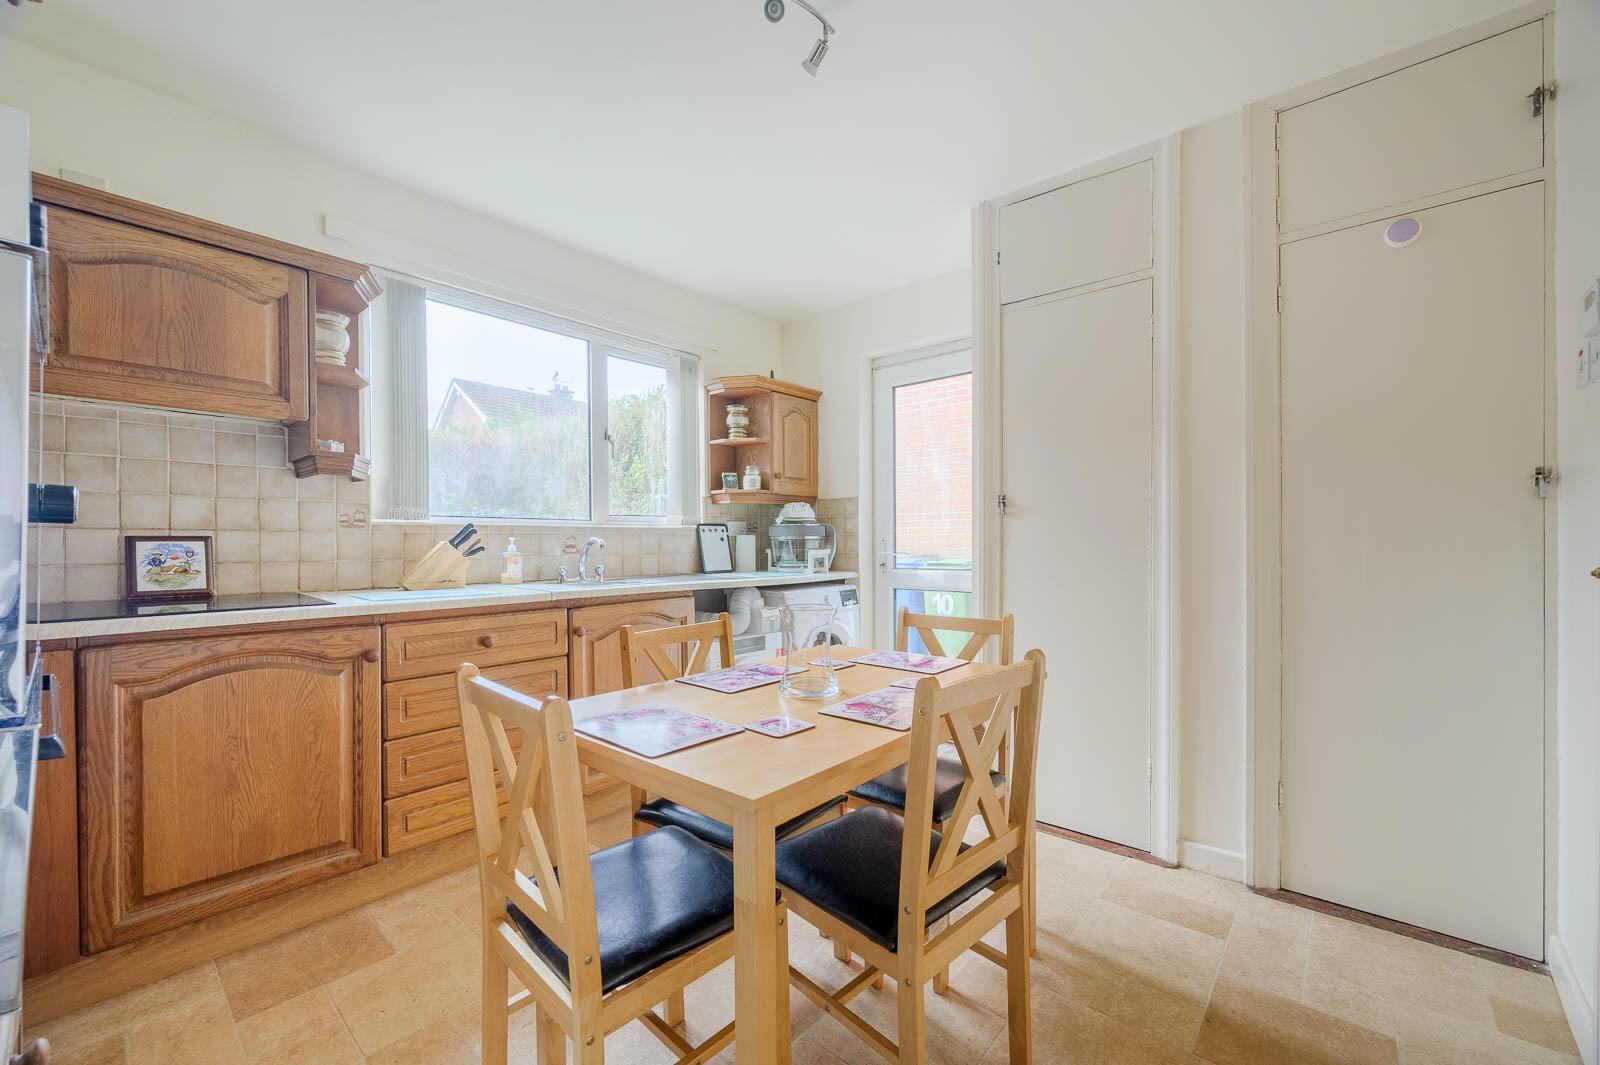
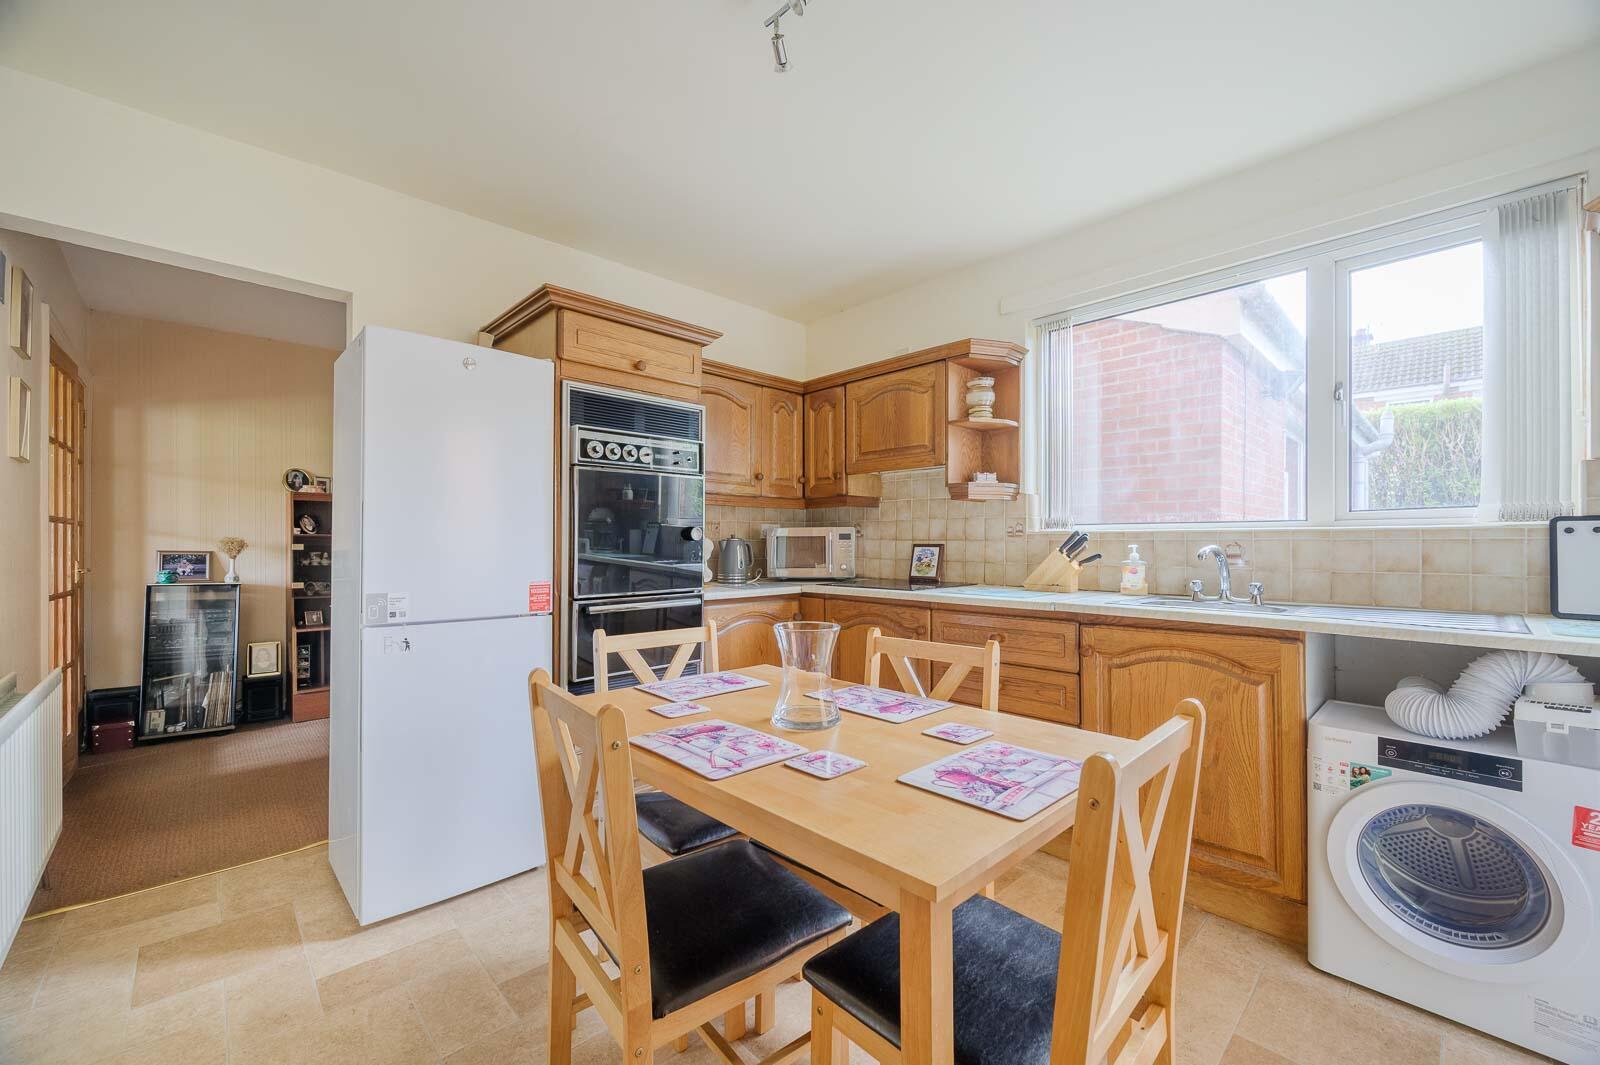
•Well-sized kitchen with good range of fitted storage
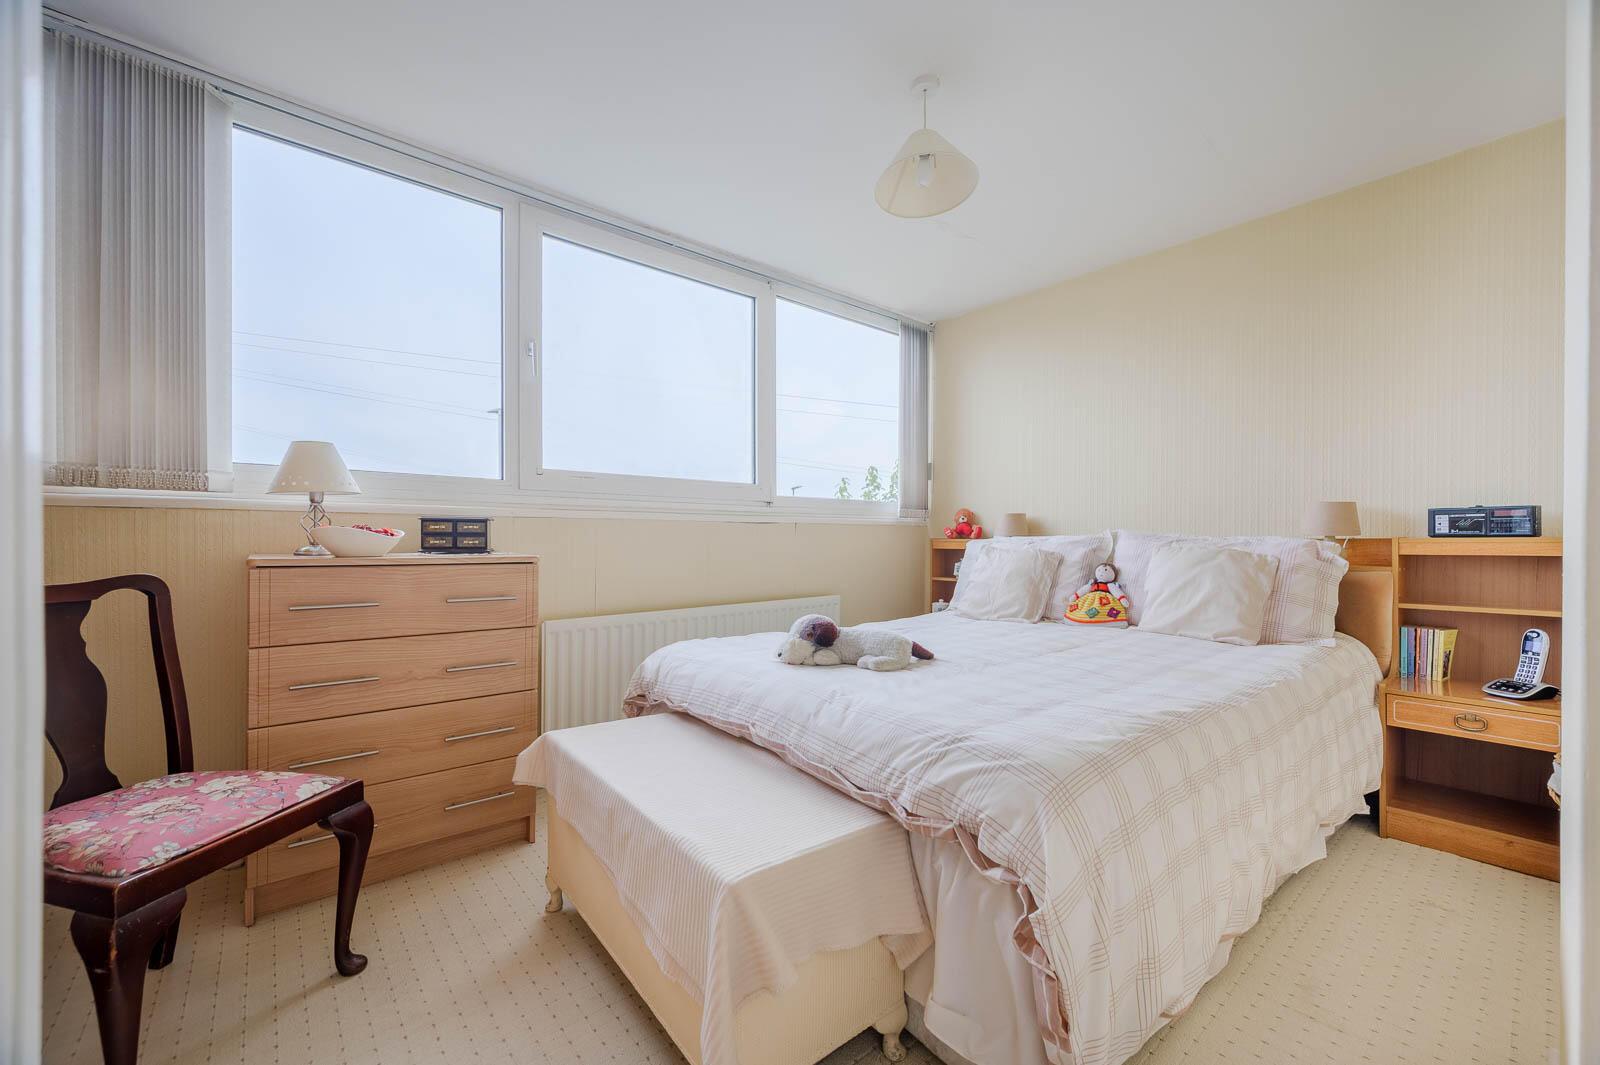
•Three further well-proportioned bedrooms on the first floor
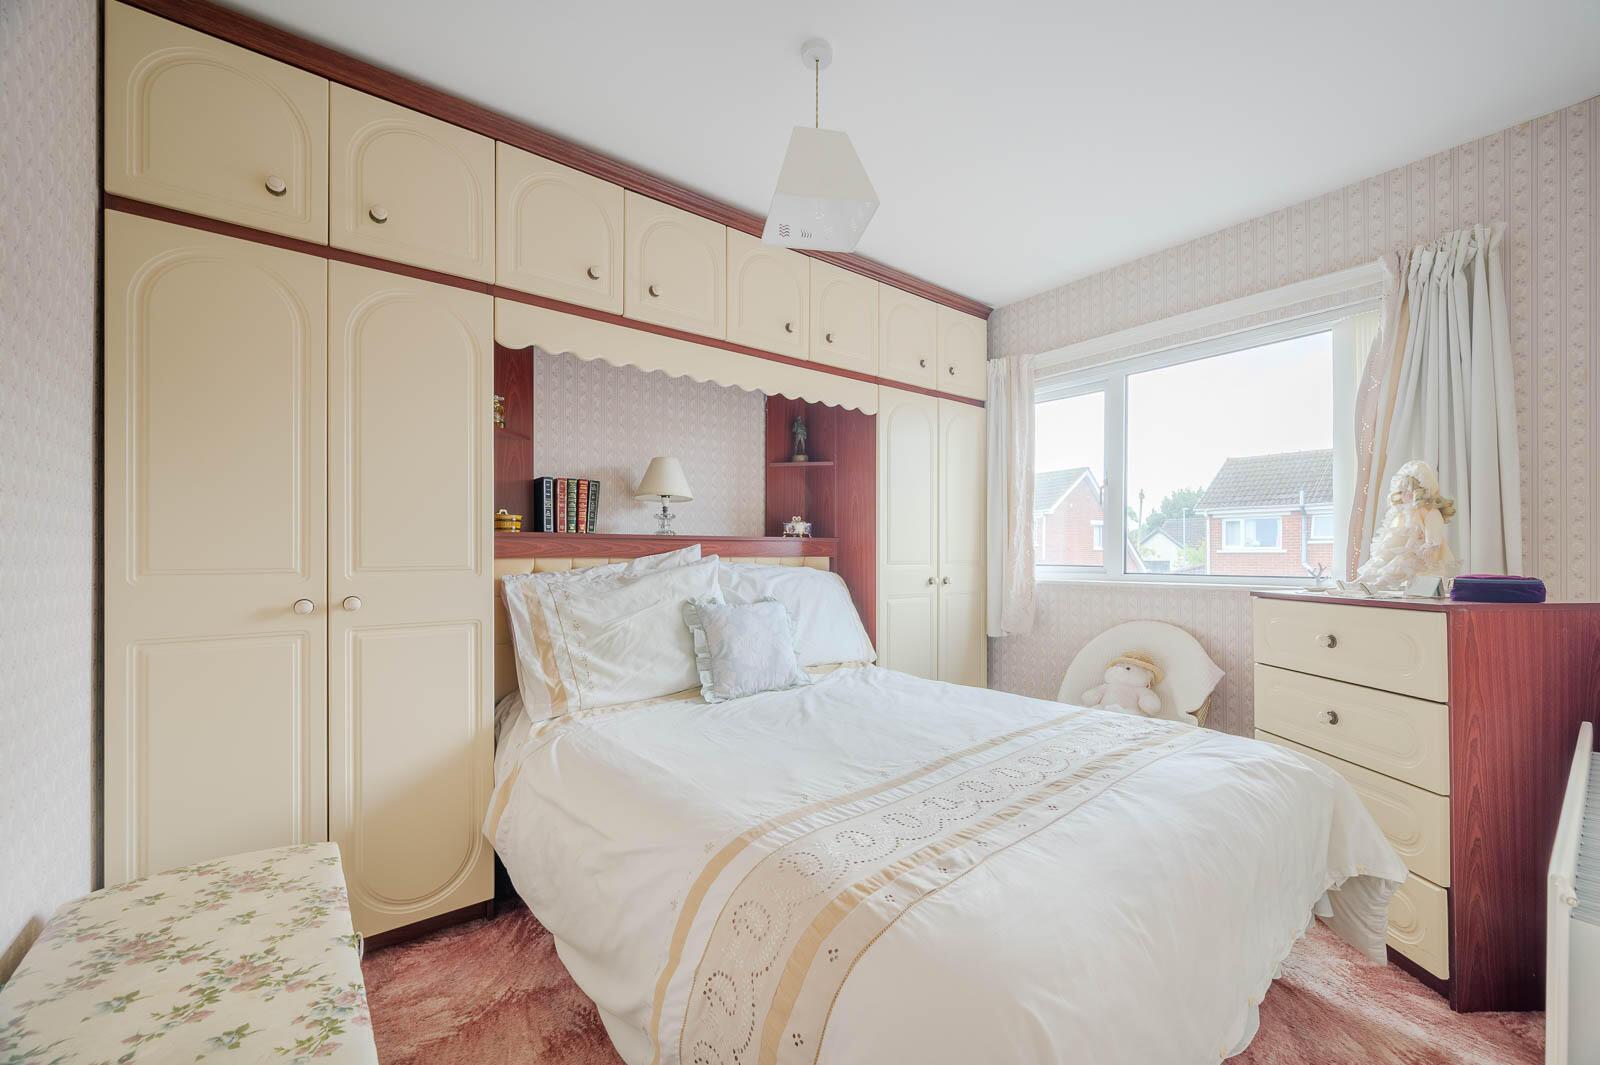
•Bedroom three benefits from useful built-in robes
•Family bathroom located on the first floor
•Access to roofspace providing additional storage potential
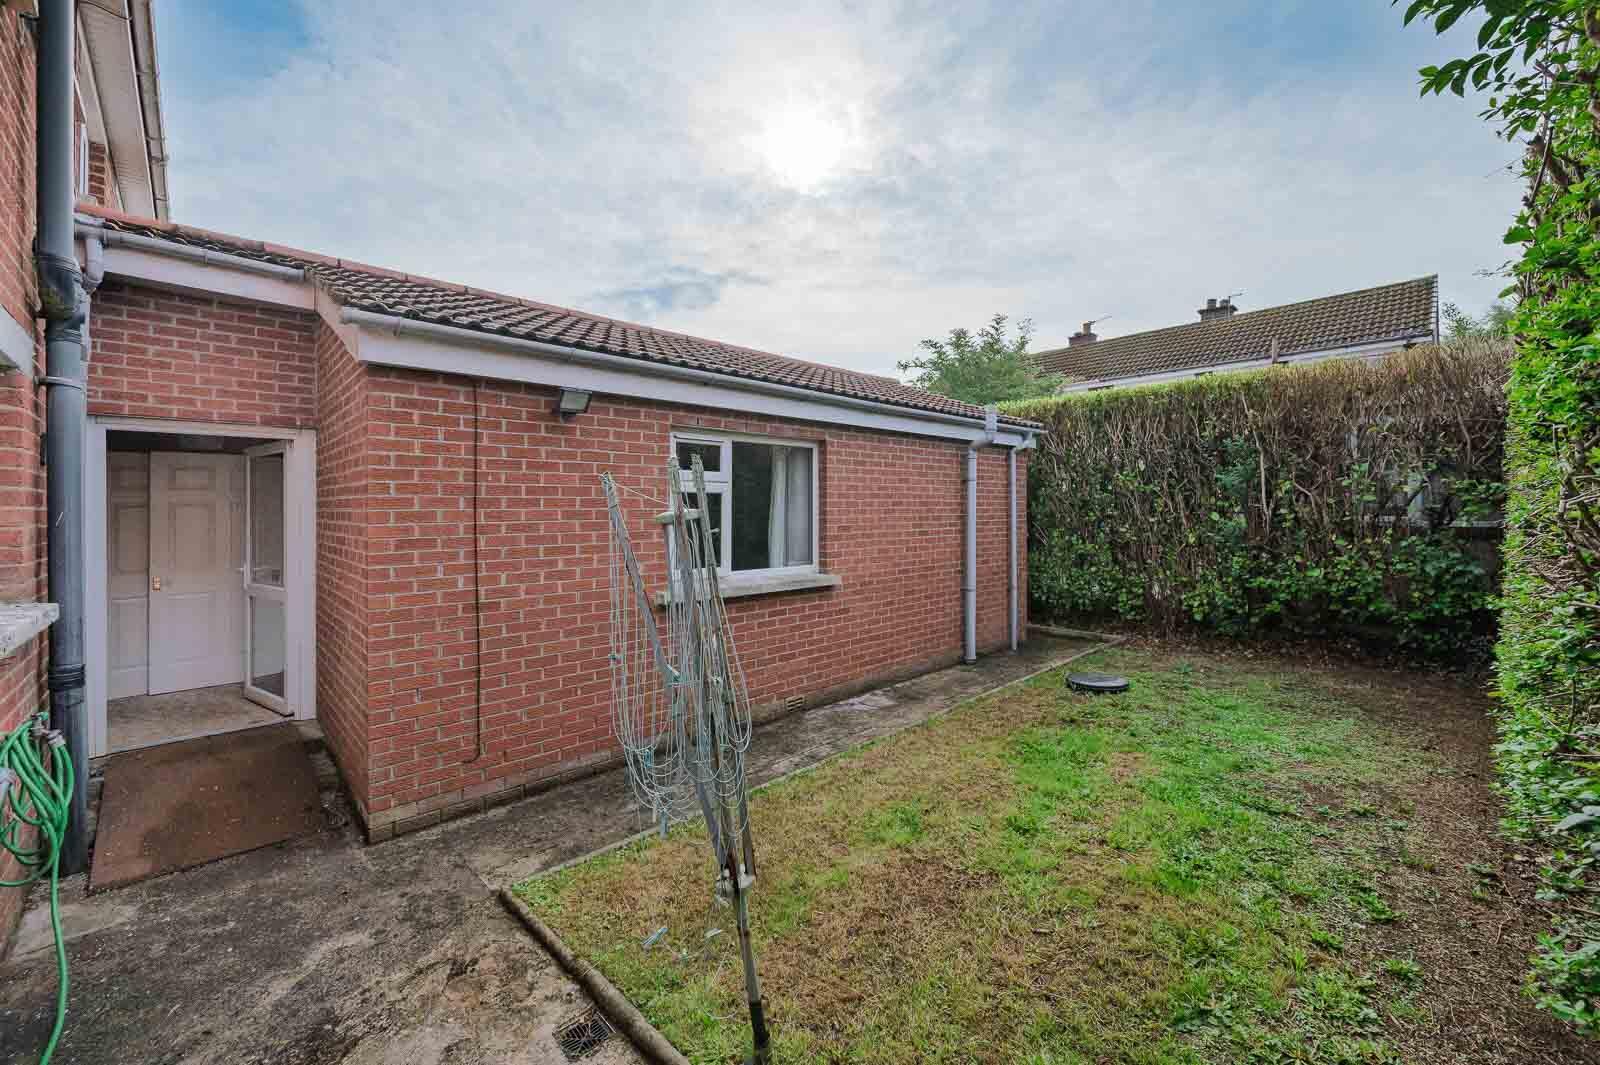
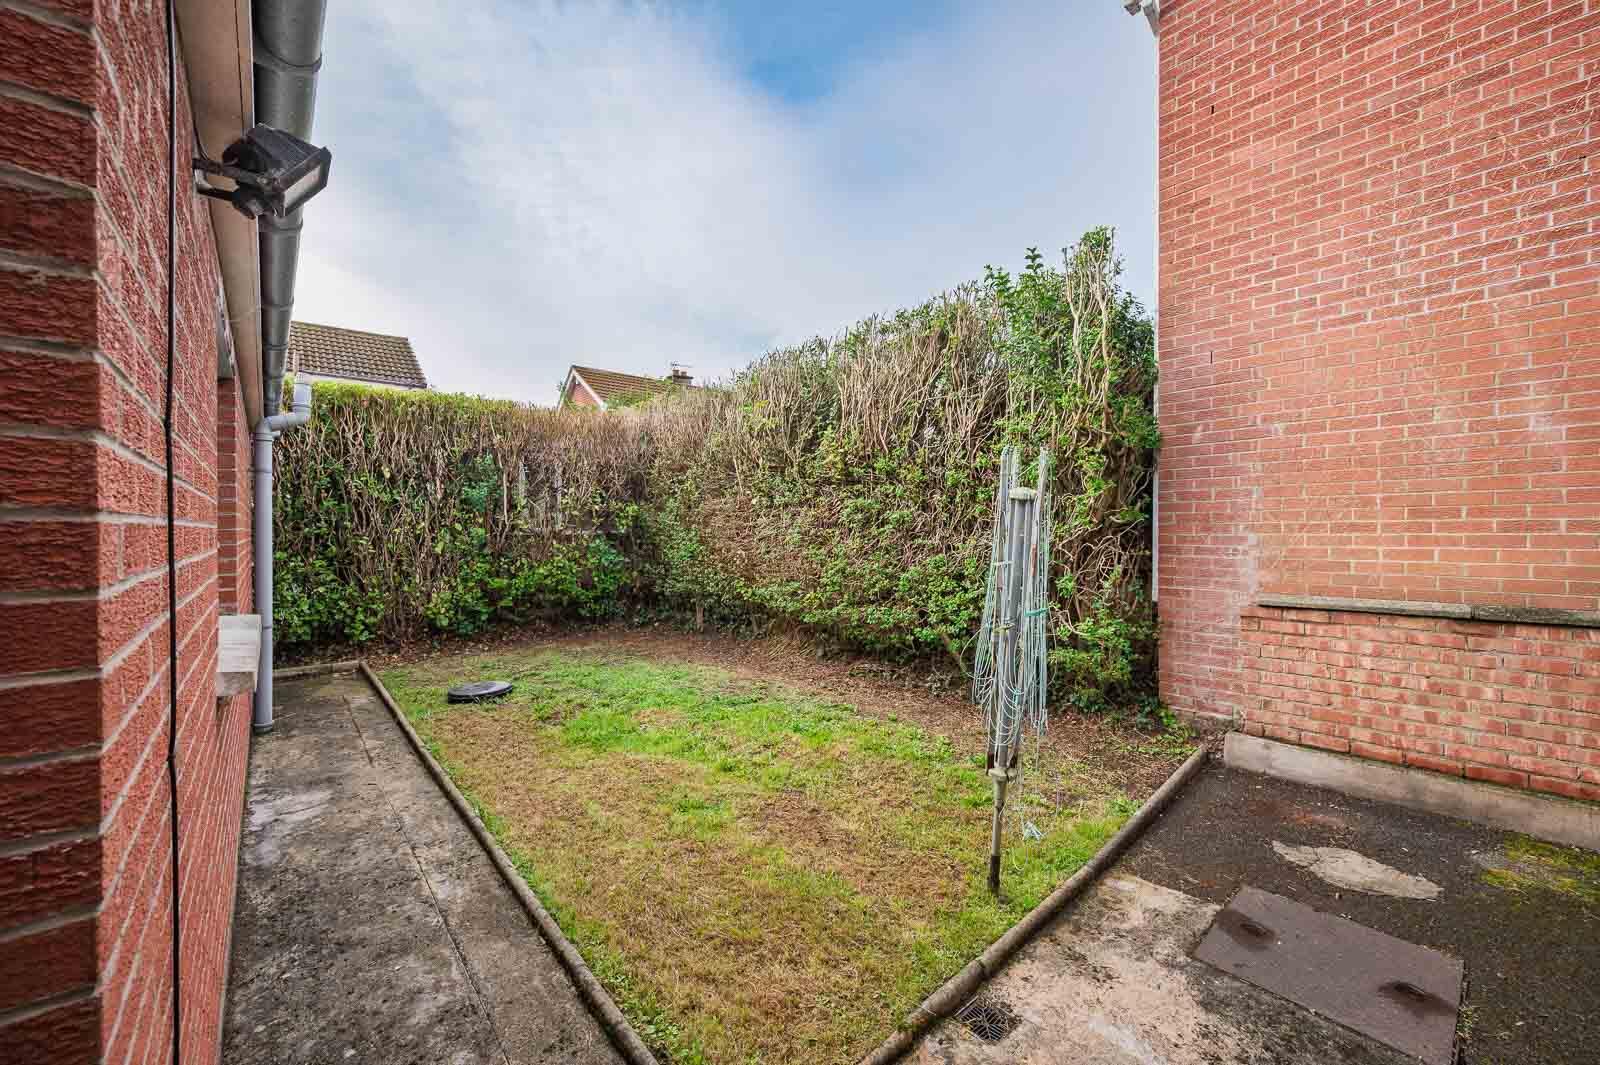
•Attractive rear garden laid in lawns and paving
•Front garden, driveway parking and attached garage
ENTRANCE
Front Door
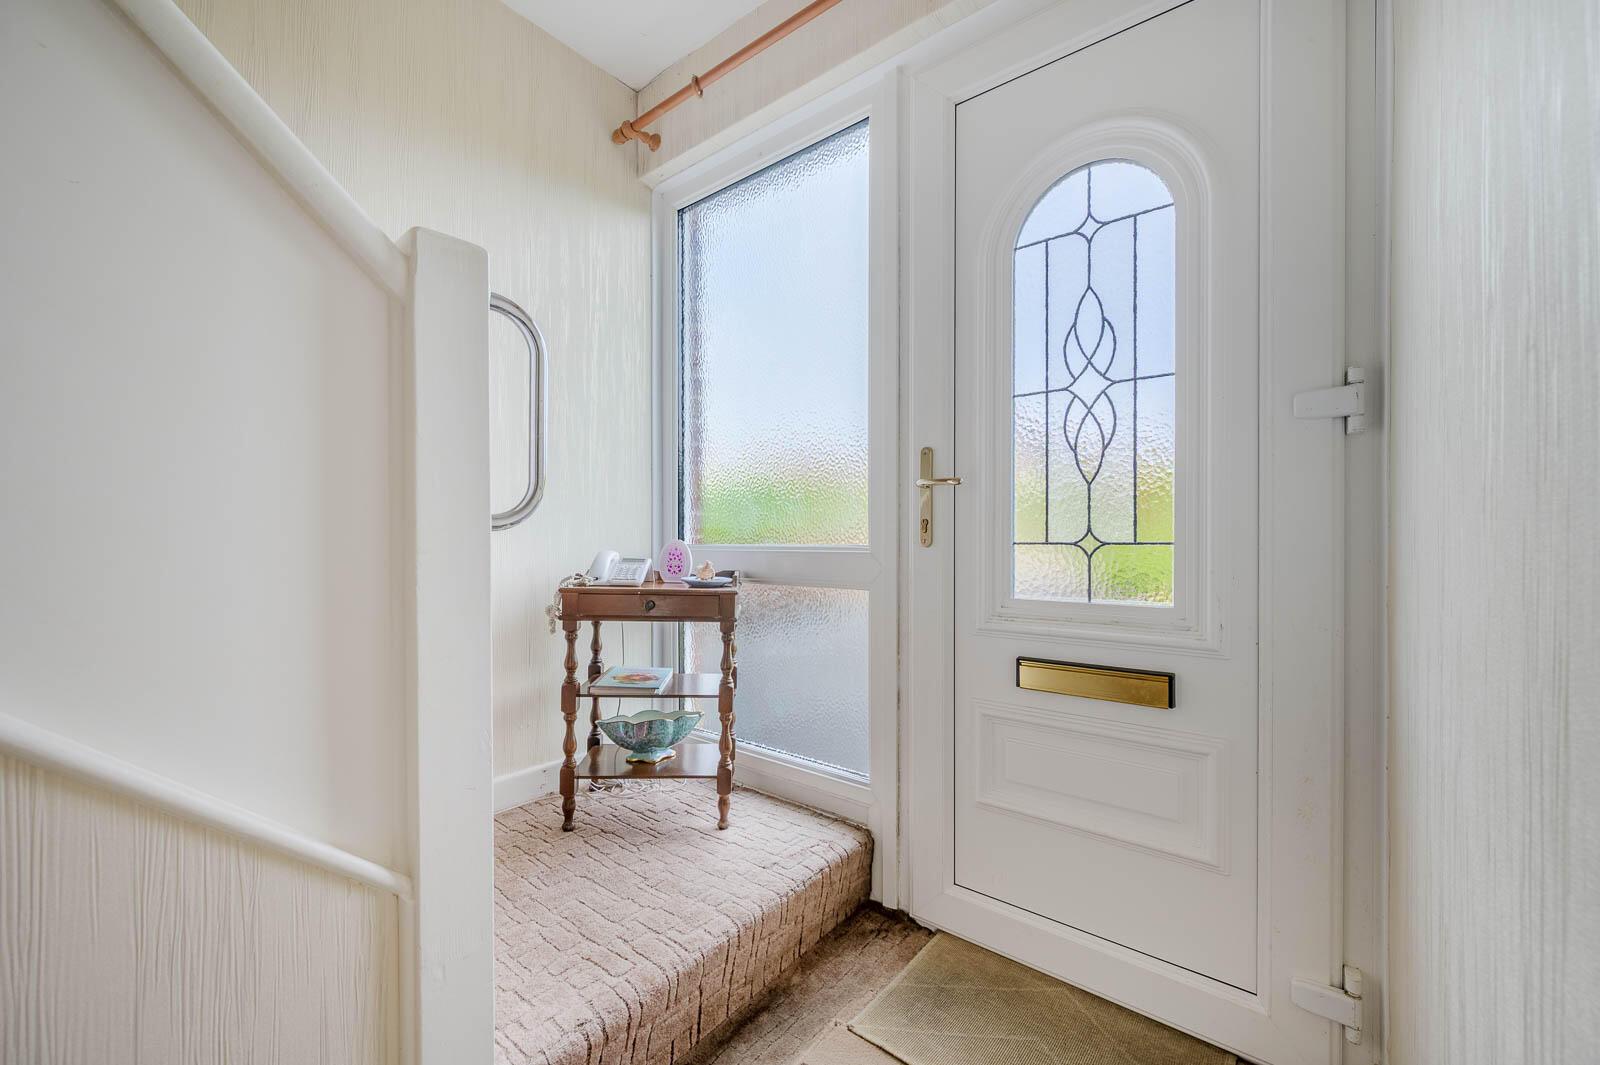
uPVC and double glazed front door, double glazed side lights, through to reception hall.
GROUND FLLOR
Reception Hall
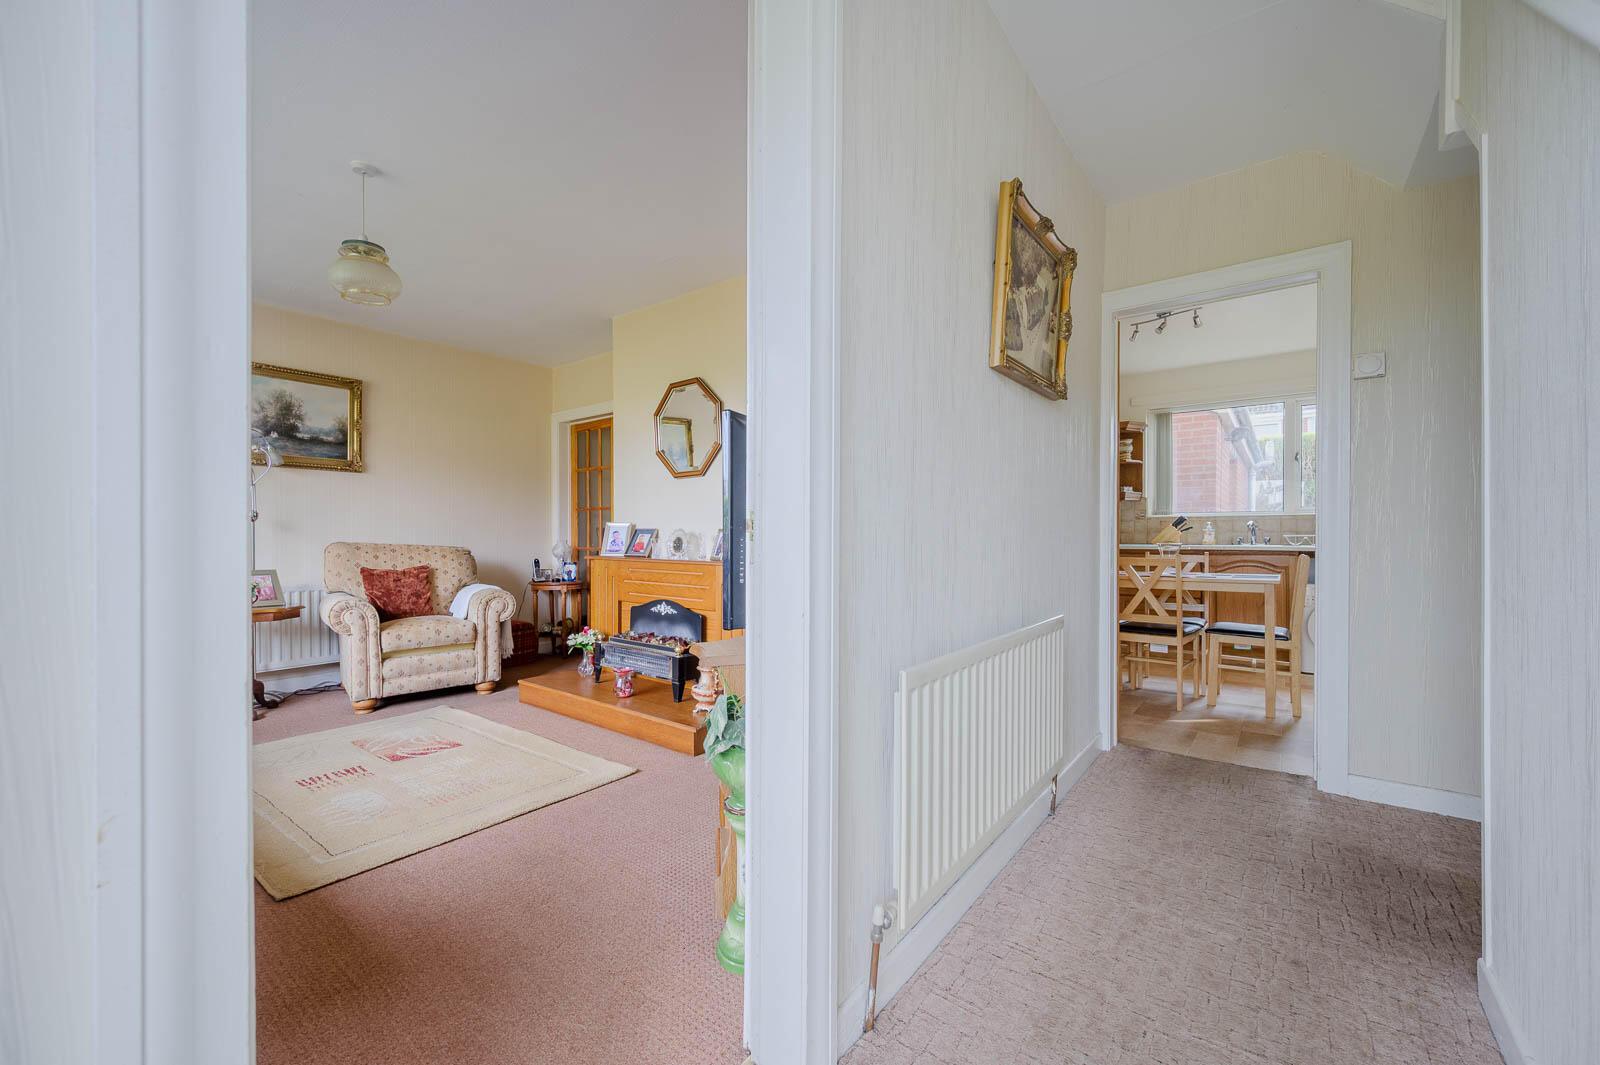
With cloaks and storage under stairs.
Lounge
4.39m x 3.99m (14'5 x 13'1) - Outlook to front, central fireplace with wooden surround, mantel and hearth, double doors leading through dining room.
Dining Room
3.25m x 2.31m (10'8 x 7'7) - With access door to rear lobby.
Kitchen
3.99m x 3.25m (13'1 x 10'8) - Fully fitted kitchen with range of high and low level units, space for washing machine, integrated dual oven, four ring hob, concealed extractor above, stainless steel sink and drainer, chrome mixer tap, space for fridge freezer, built-in cupboards, pantry style, uPVC and double glazed access door to side.
Rear Lobby
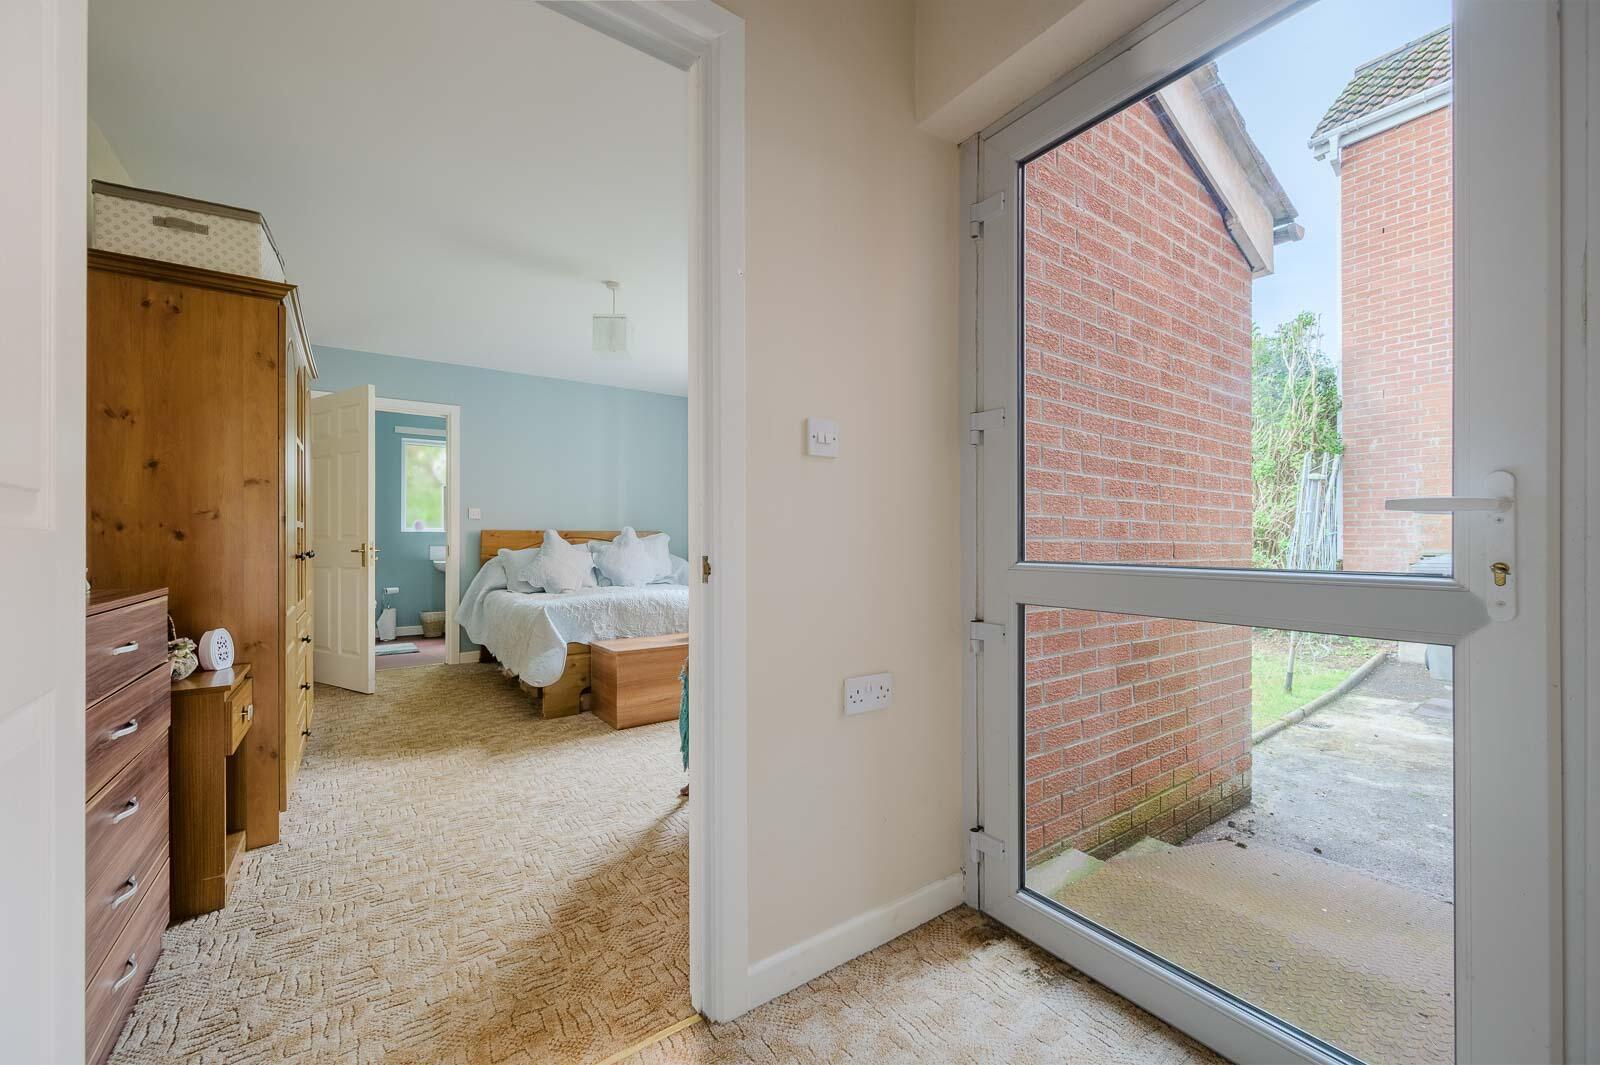
With access door to rear garden and through to ground floor bedroom.
Bedroom One
4.67m x 3.45m (15'4 x 11'4) - Outlook to side
En Suite Disable Access Shower Room
White suite comprising of low flush WC, pedestal wash hand basin, chrome mixer tap, walk-in thermostatically controlled shower, telephone handle attachment, tiled walls, extractor fan.
FIRST FLOOR
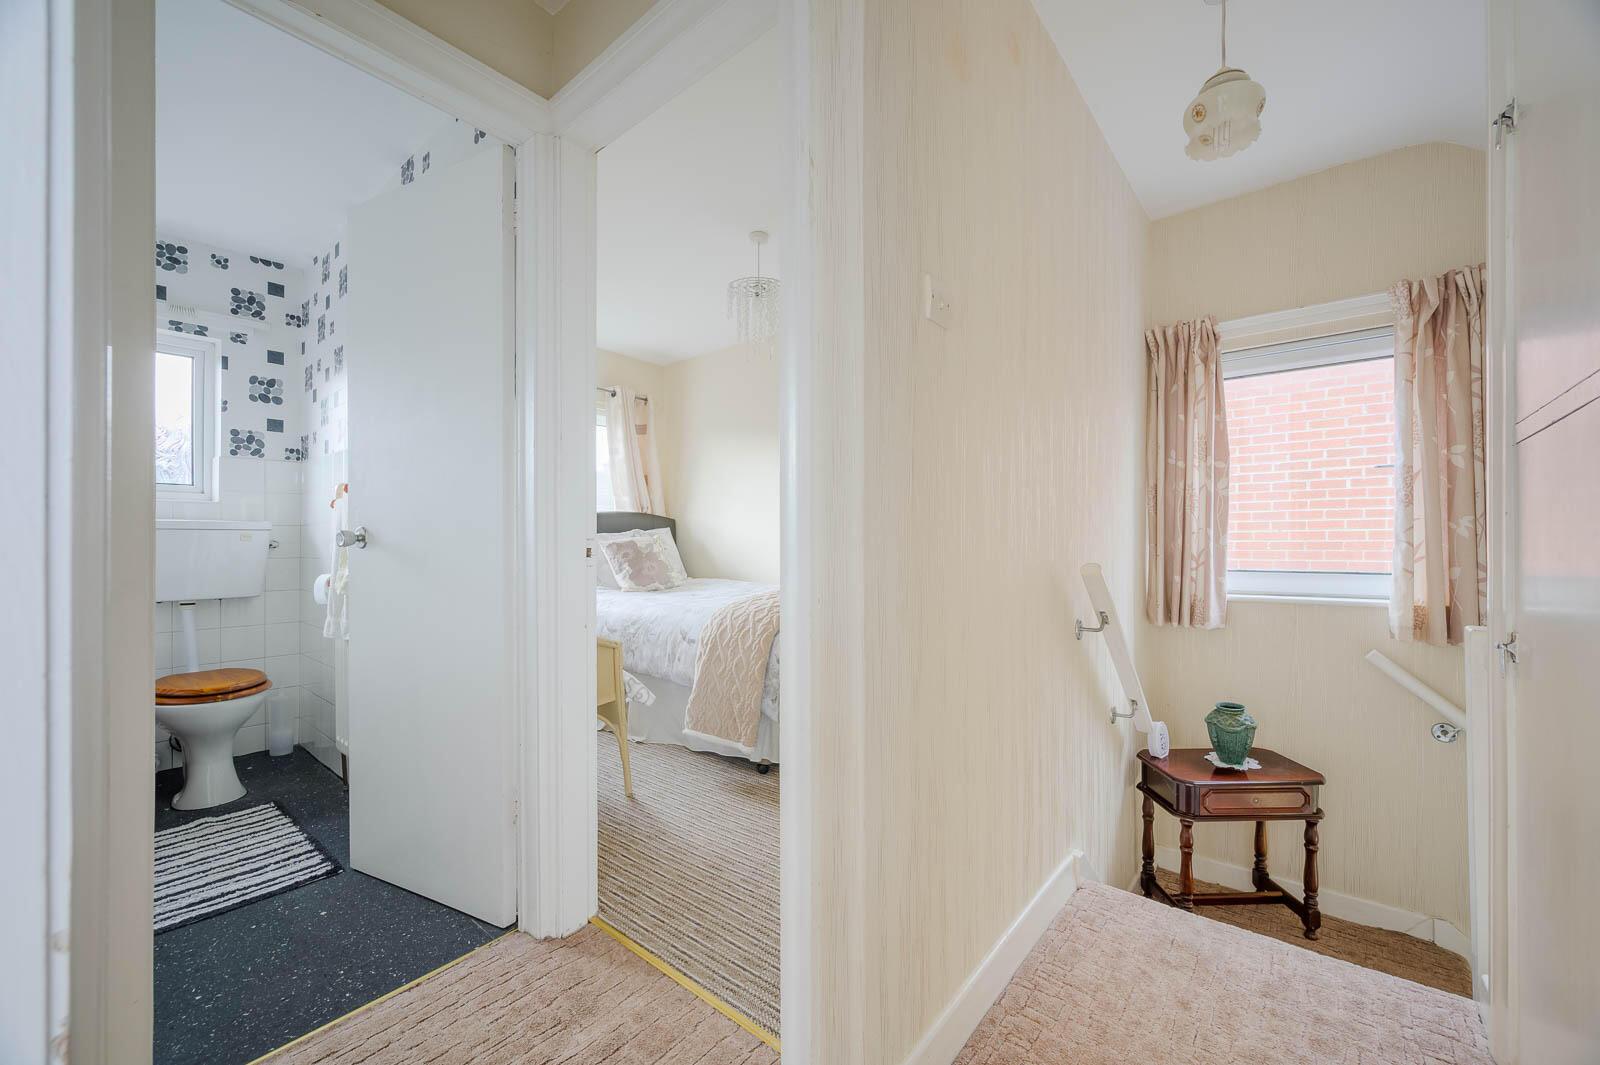
Landing
Access to roofspace.
Bedroom Two
4.39m x 3.00m (14'5 x 9'10) - Outlook to front.
Bedroom Three
3.25m x 3.12m (10'8 x 10'3) - Outlook to rear.
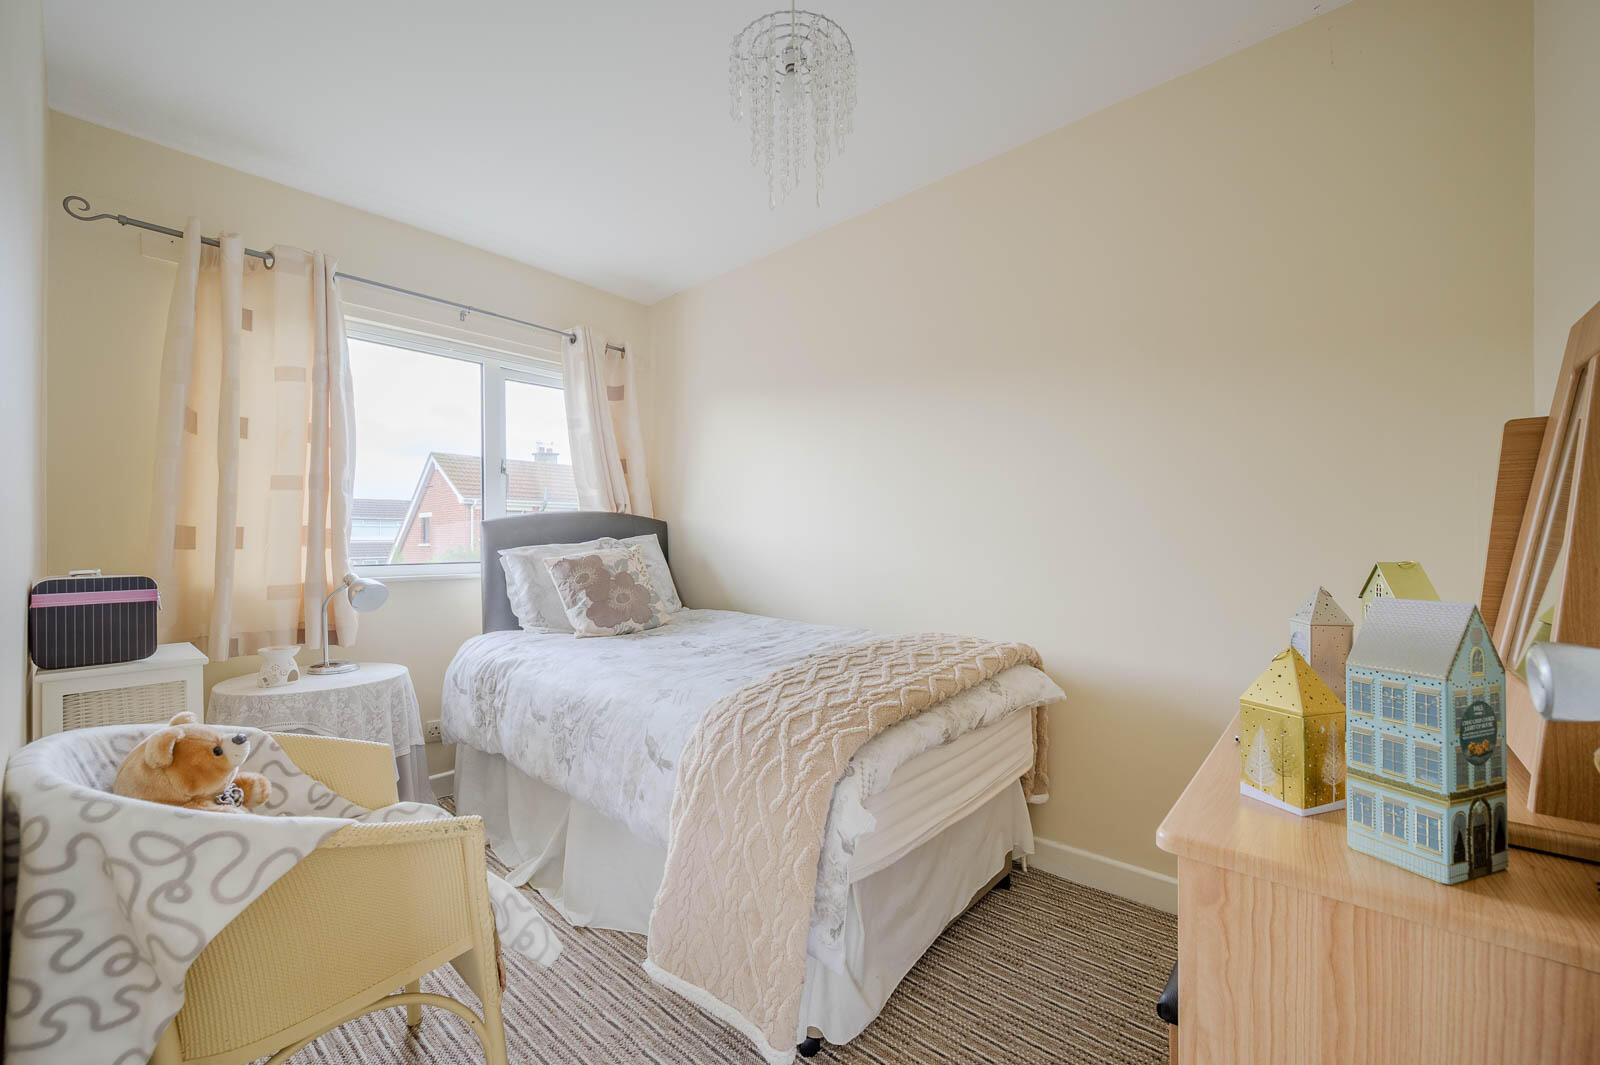
Bedroom Four
3.25m x 2.16m (10'8 x 7'1) - Outlook to rear.
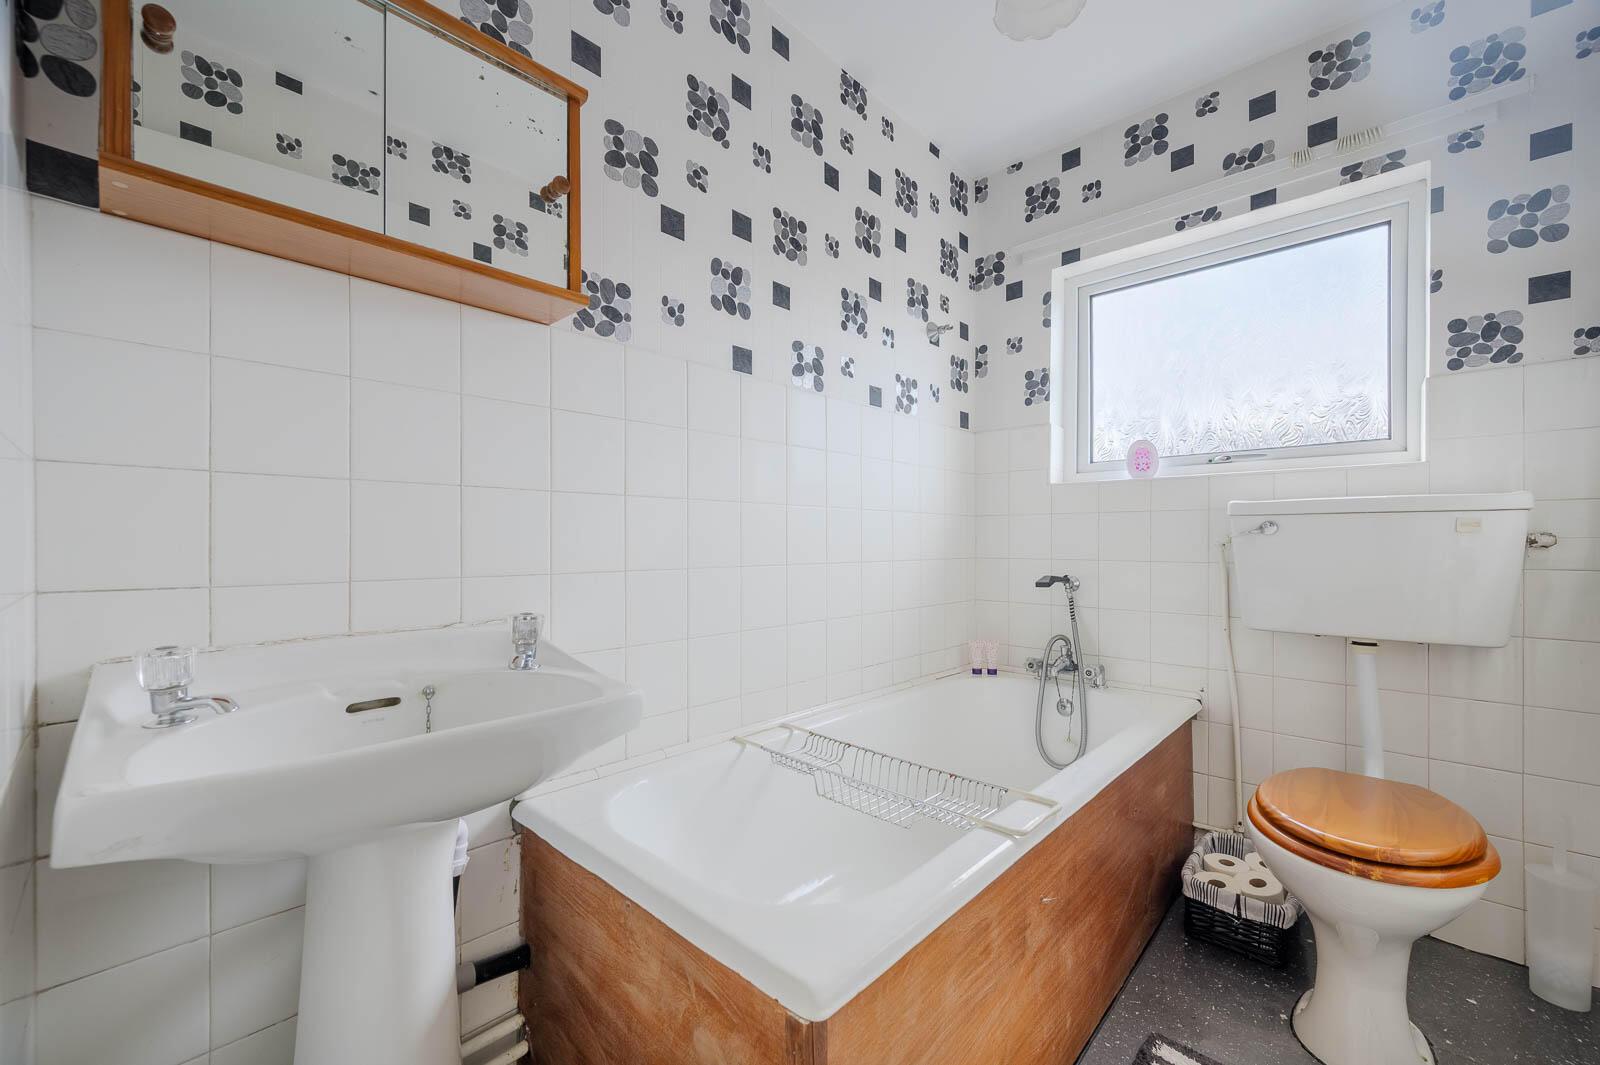
Bathroom
2.34m x 1.60m (7'8 x 5'3) - White suite comprising of low flush WC, panelled bath with mixer taps, telephone handle attachment, pedestal wash hand basin, partially tiled walls.
OUTSIDE
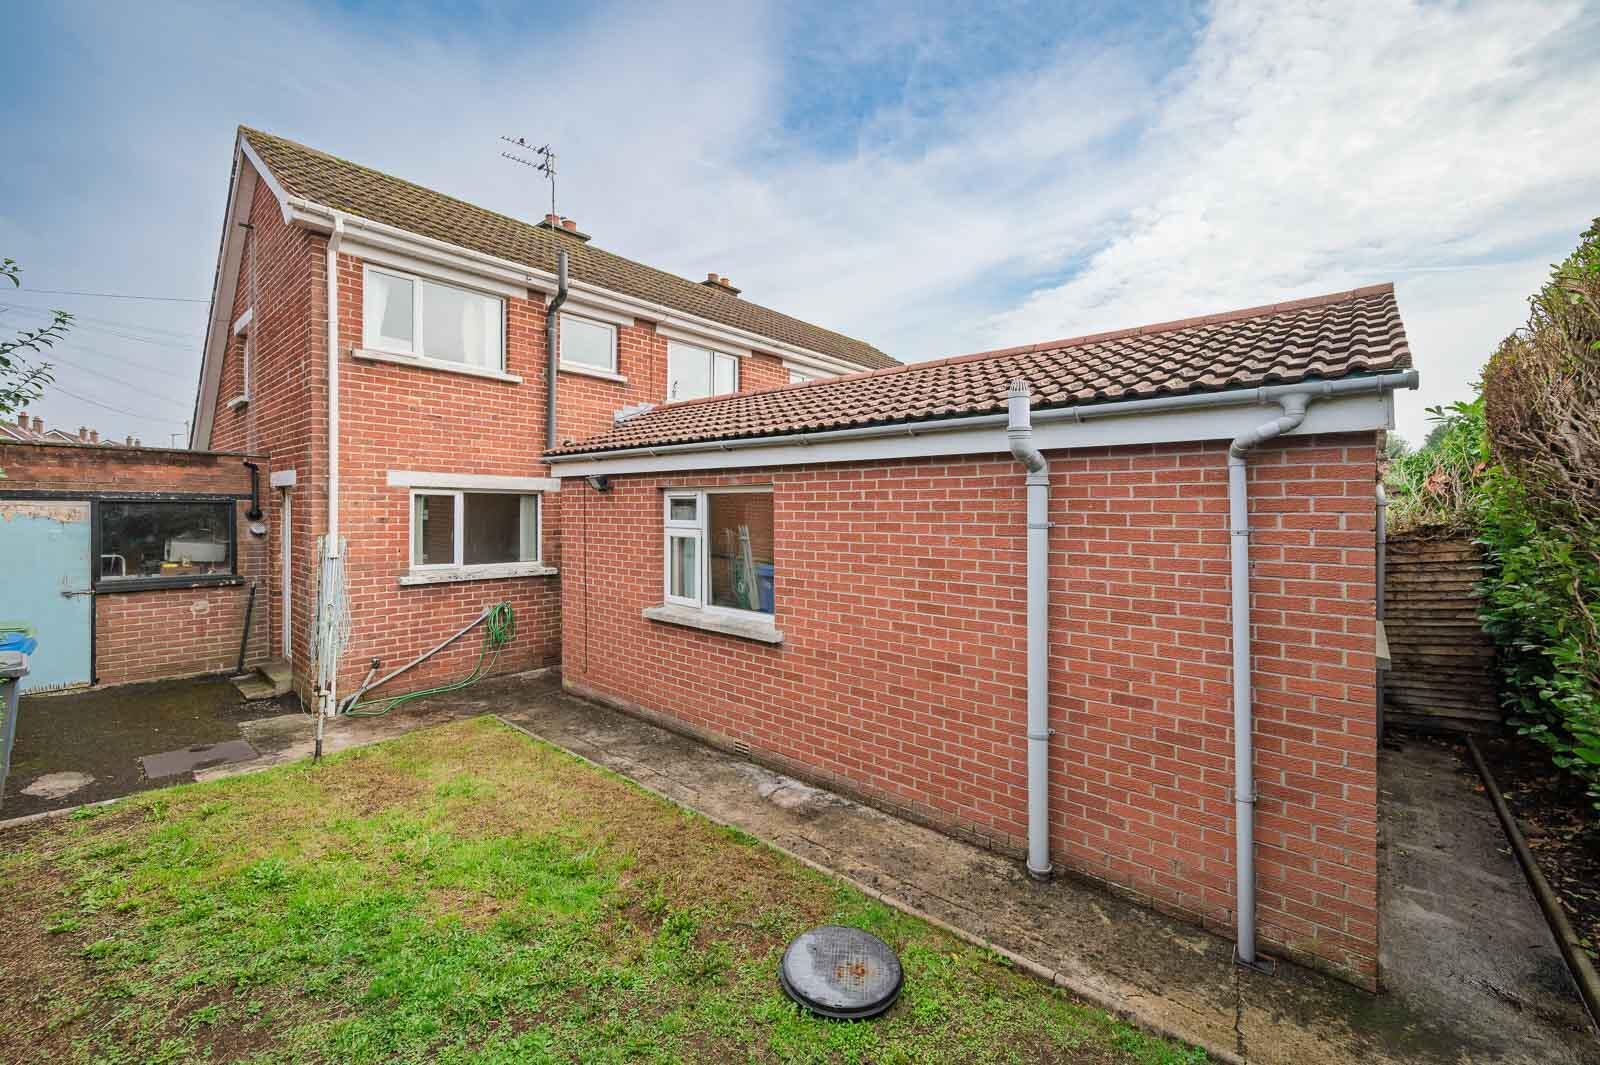
Attached Garage
With up and over door and boiler.
Driveway Parking and Gardens
Driveway parking and front garden laid in lawns. Rear garden laid in lawns and paving.
As part of our obligations under the Money Laundering, Terrorist Financing and Transfer of Funds (Information on the Payer) Regulations 2017, all Estate Agents are required to verify the identity of purchasers involved in a property transaction.
To comply with these obligations, all purchasers will be required to complete Customer Due Diligence (AML) identity checks. These checks are carried out on our behalf by our trusted third-party provider, Thirdfort.
A charge will apply of £20 + VAT per purchaser.
A vibrant seaside town on Belfast Lough, Bangor offers the perfect mix of coastal living and community warmth. Its lively marina, cafés, and shops make it a favourite spot for locals and visitors alike. Families love the great schools, parks, and outdoor spaces, from Pickie Fun Park to Ballyholme Beach. Regular trains and road links provide an easy commute to Belfast and beyond. With stunning sea views and a relaxed pace of life, Bangor is a wonderful place to call home.
Important Information
- This is a Freehold property.
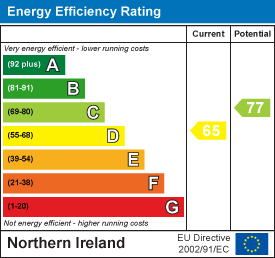
- EPC Rating is D
Property Ref: 34925614
Similar Properties
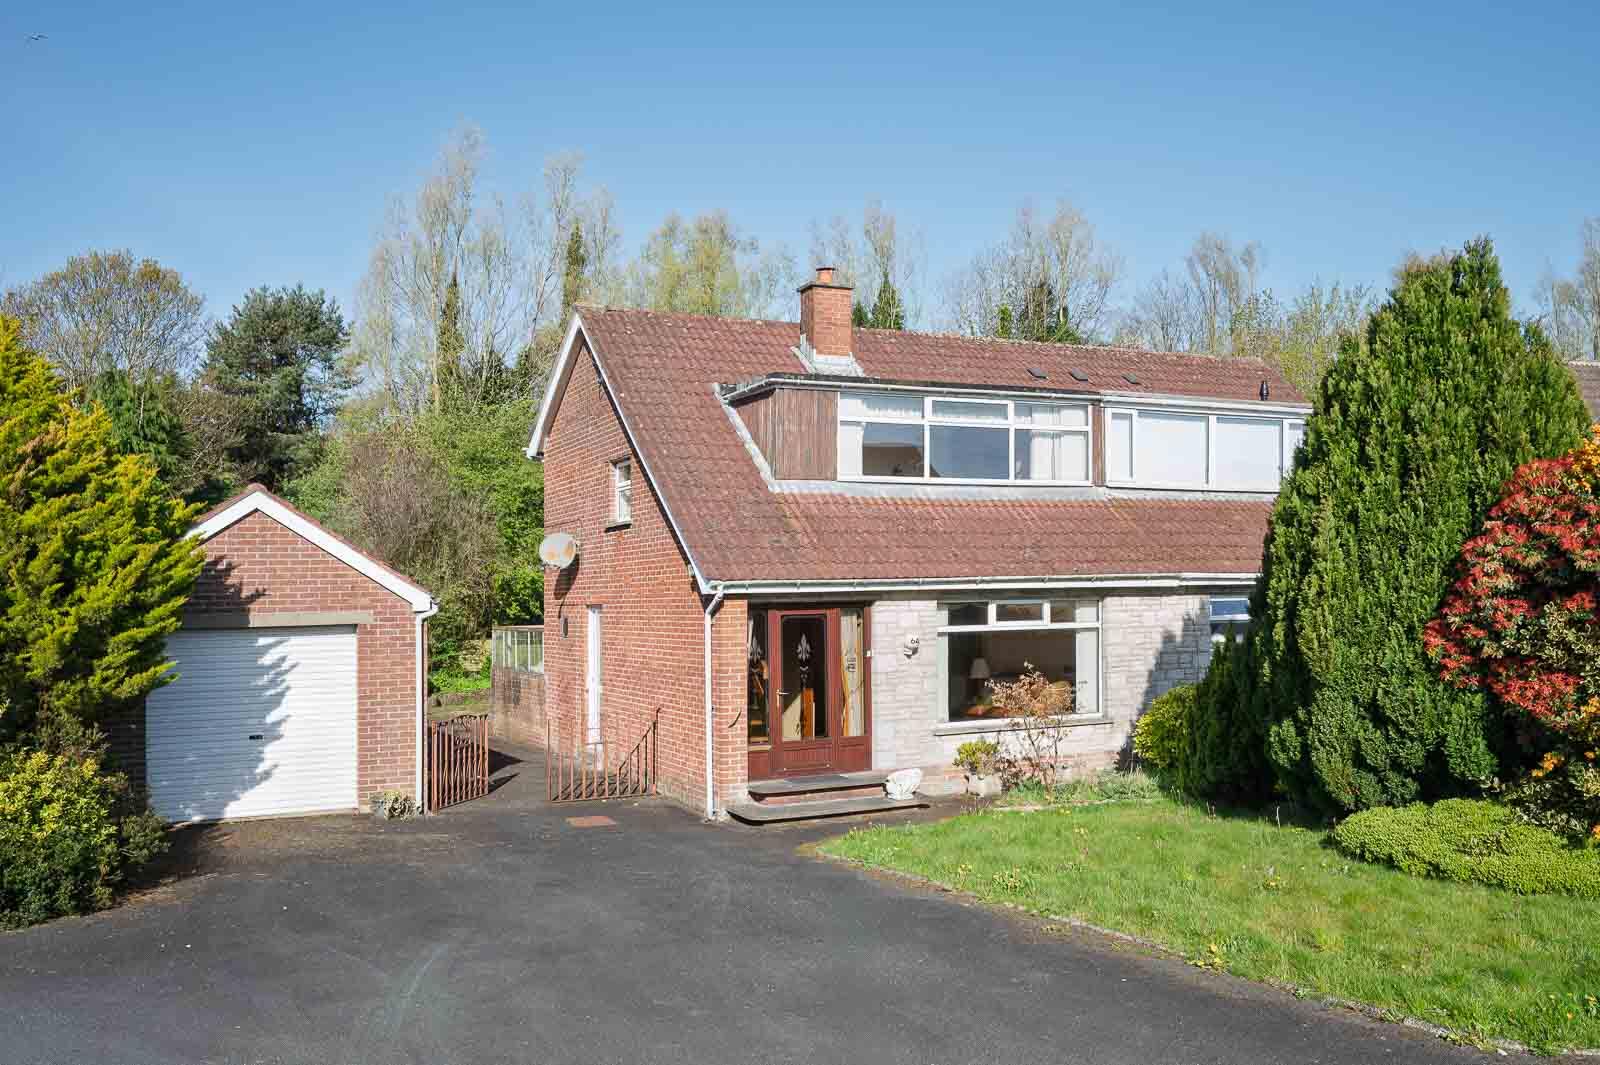
3 Bedroom Semi-Detached House | £220,000
64 Lynne Crescent, Bangor is a deceptively spacious and extended semi-detached home, ideally positioned on a generous si...
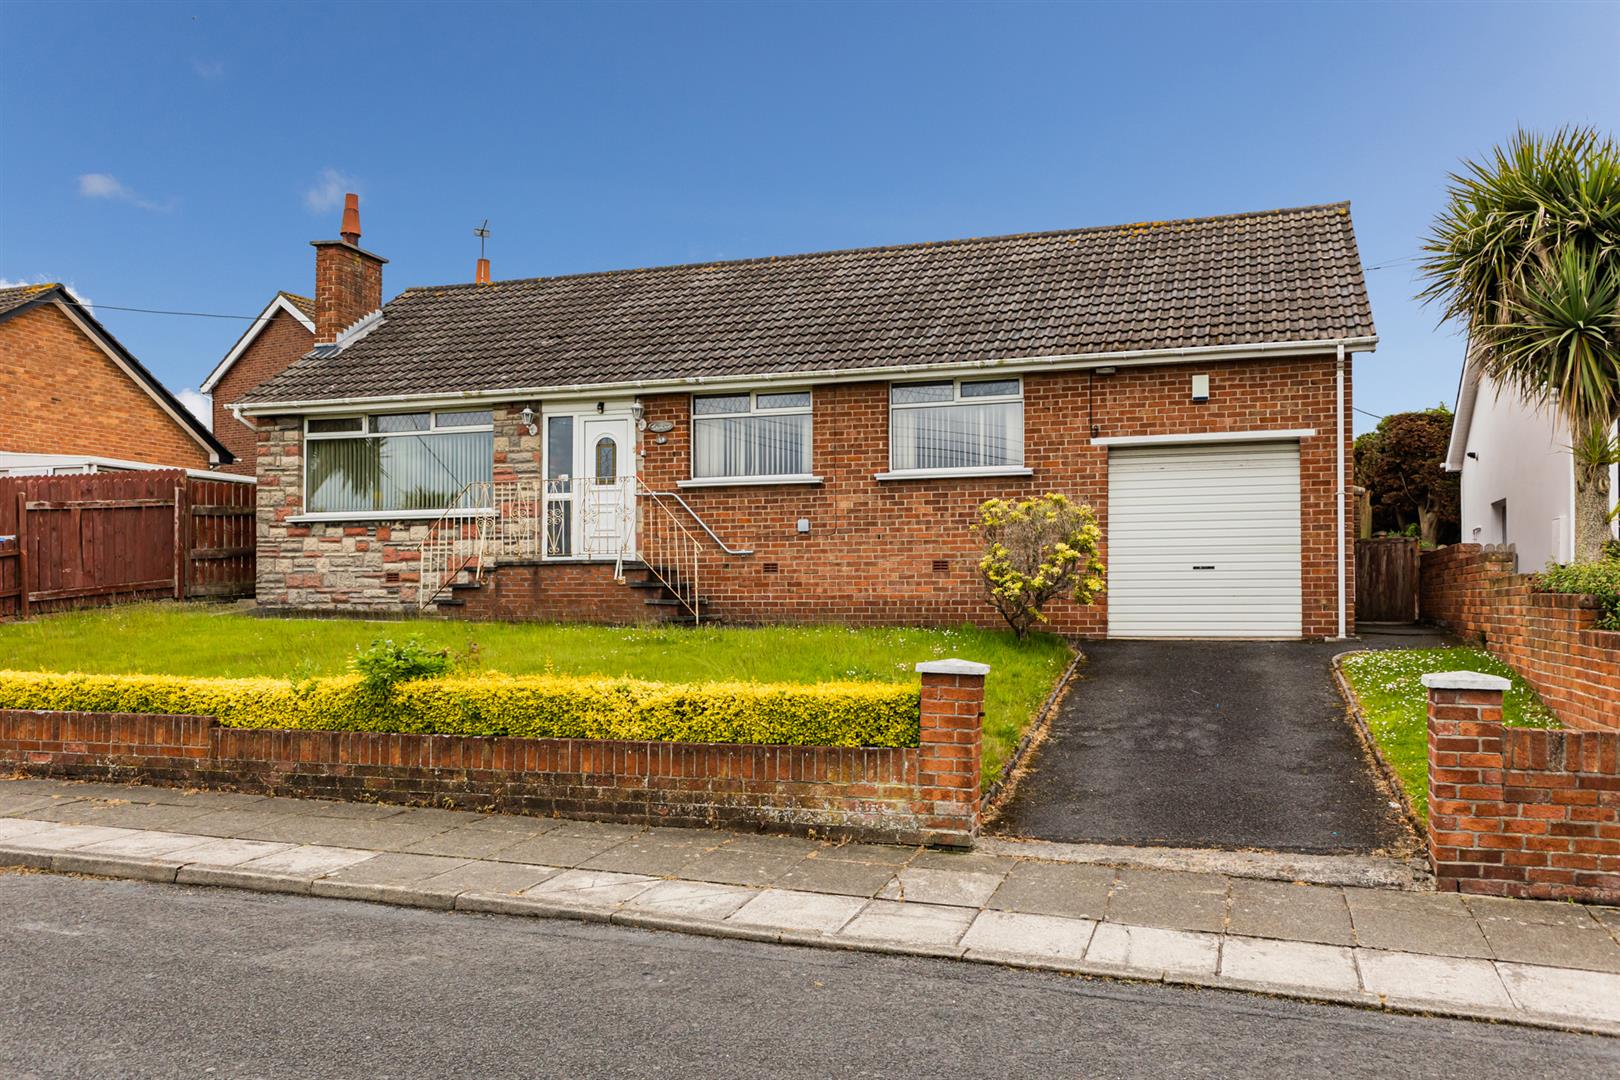
3 Bedroom Detached Bungalow | £219,950
Located in this extremely popular residential area, here is an ideal opportunity to purchase a detached bungalow with no...
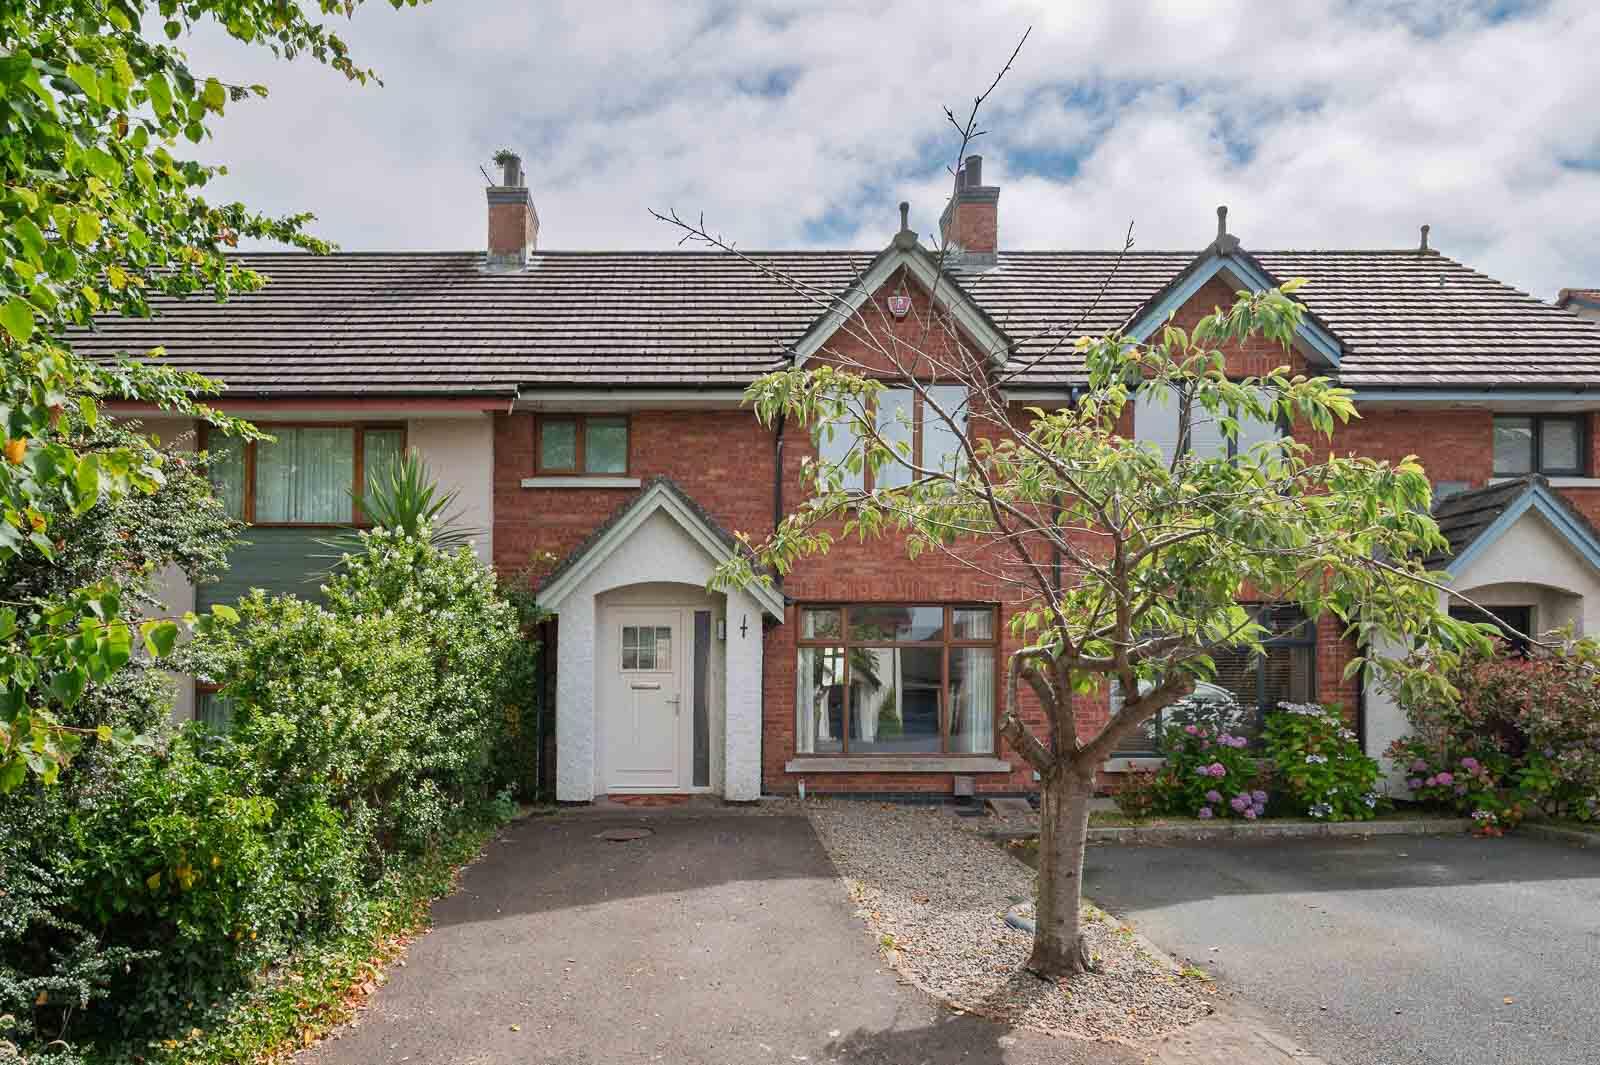
3 Bedroom Town House | £209,950
Located in this extremely popular residential area here is an ideal opportunity to purchase an attractive mid town house...
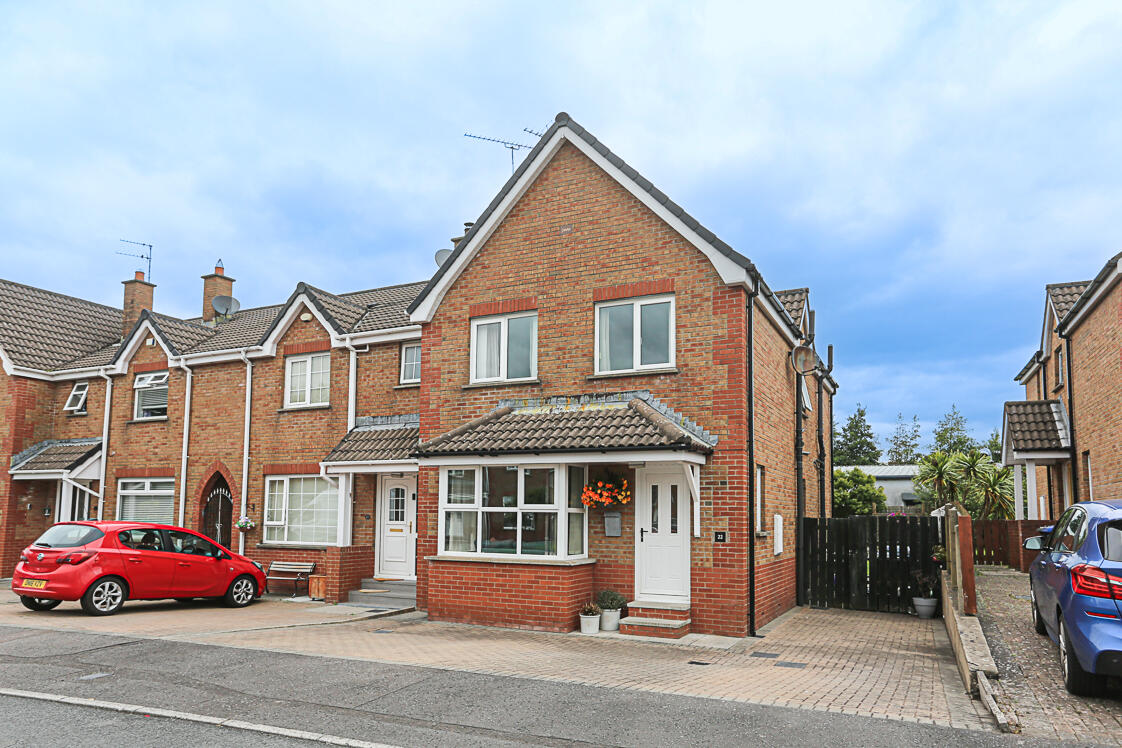
3 Bedroom Town House | £225,000
Situated within a highly regarded and family-friendly residential development, this beautifully presented three-bedroom...
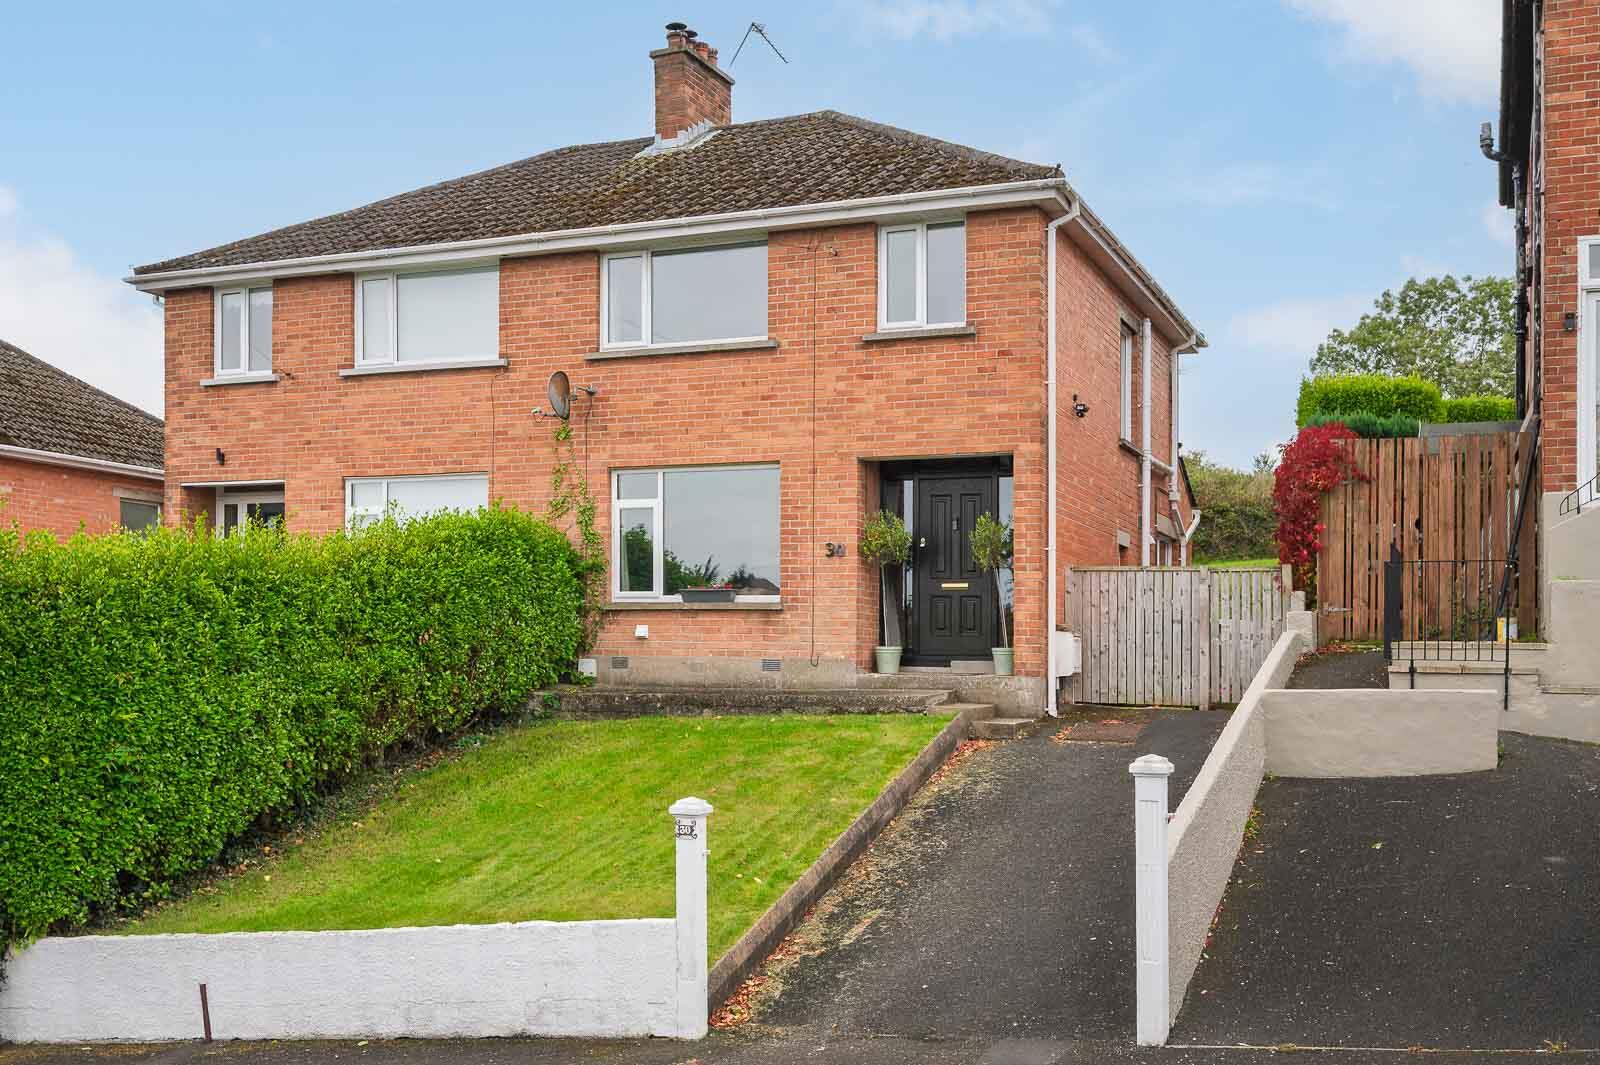
3 Bedroom Semi-Detached House | £225,000
Beautifully renovated and finished to an exceptional standard throughout, 30 Maryville Park is a stunning three-bedroom...
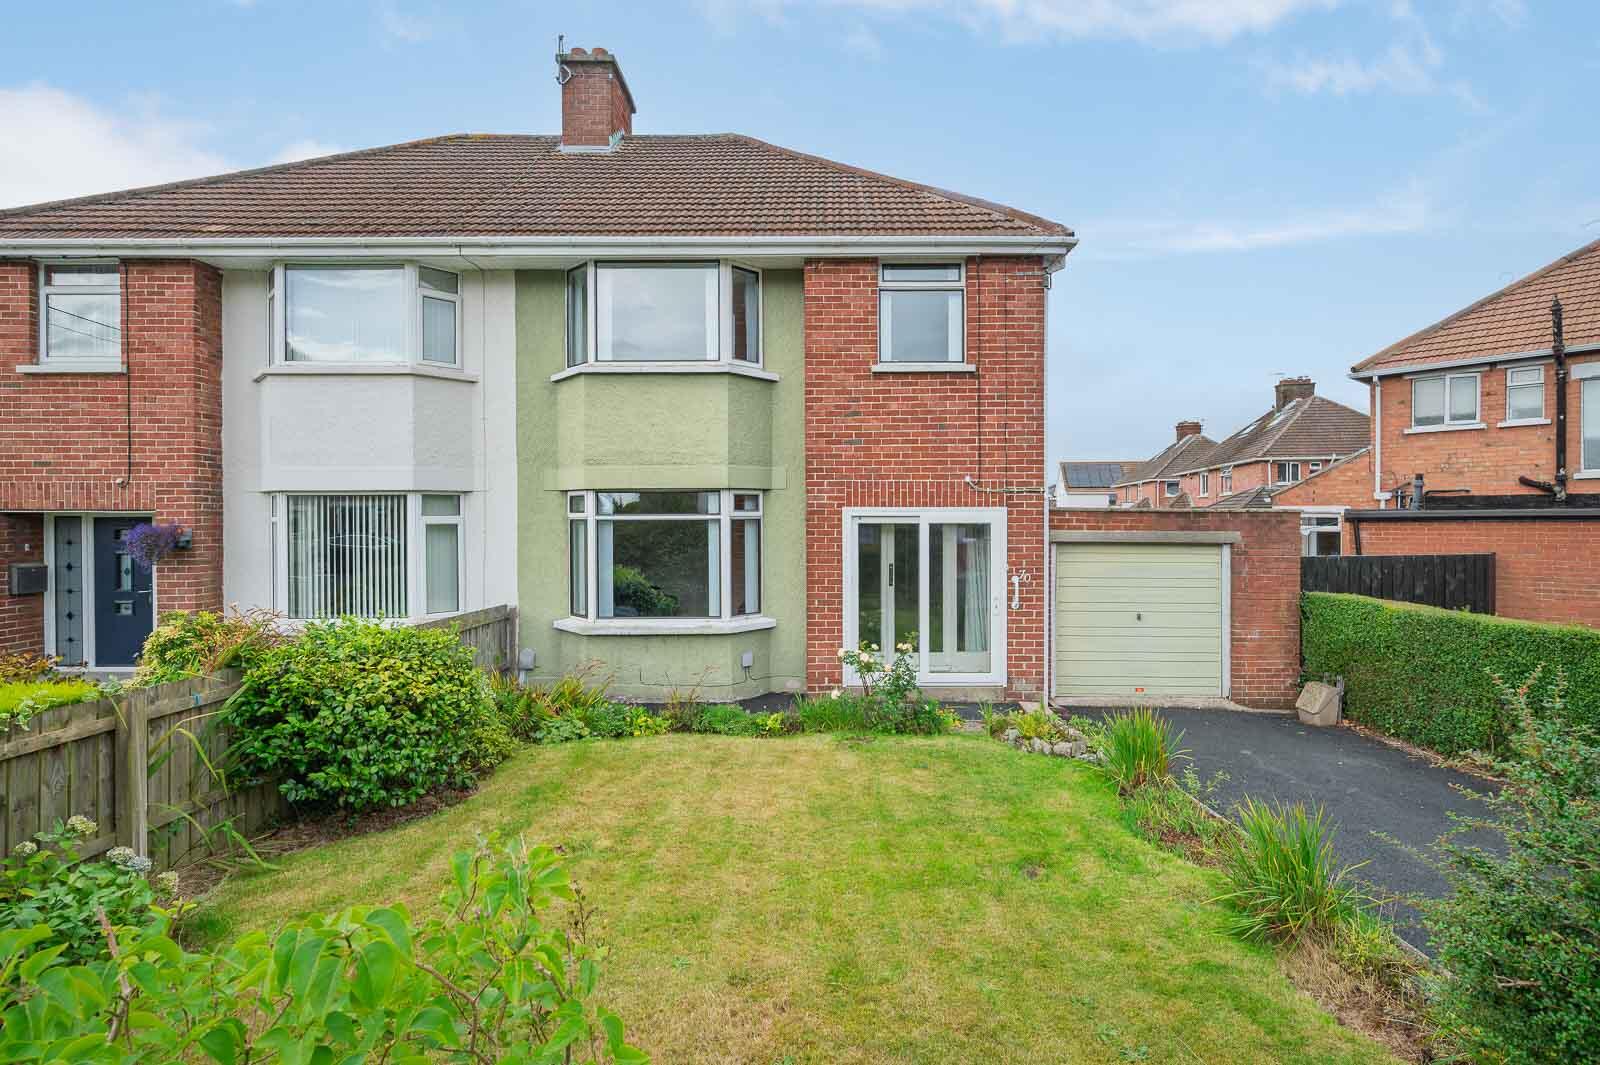
3 Bedroom Semi-Detached House | £225,000
70 Abbey Park is an exceptionally well cared for family home, offering well-proportioned accommodation, excellent outdoo...
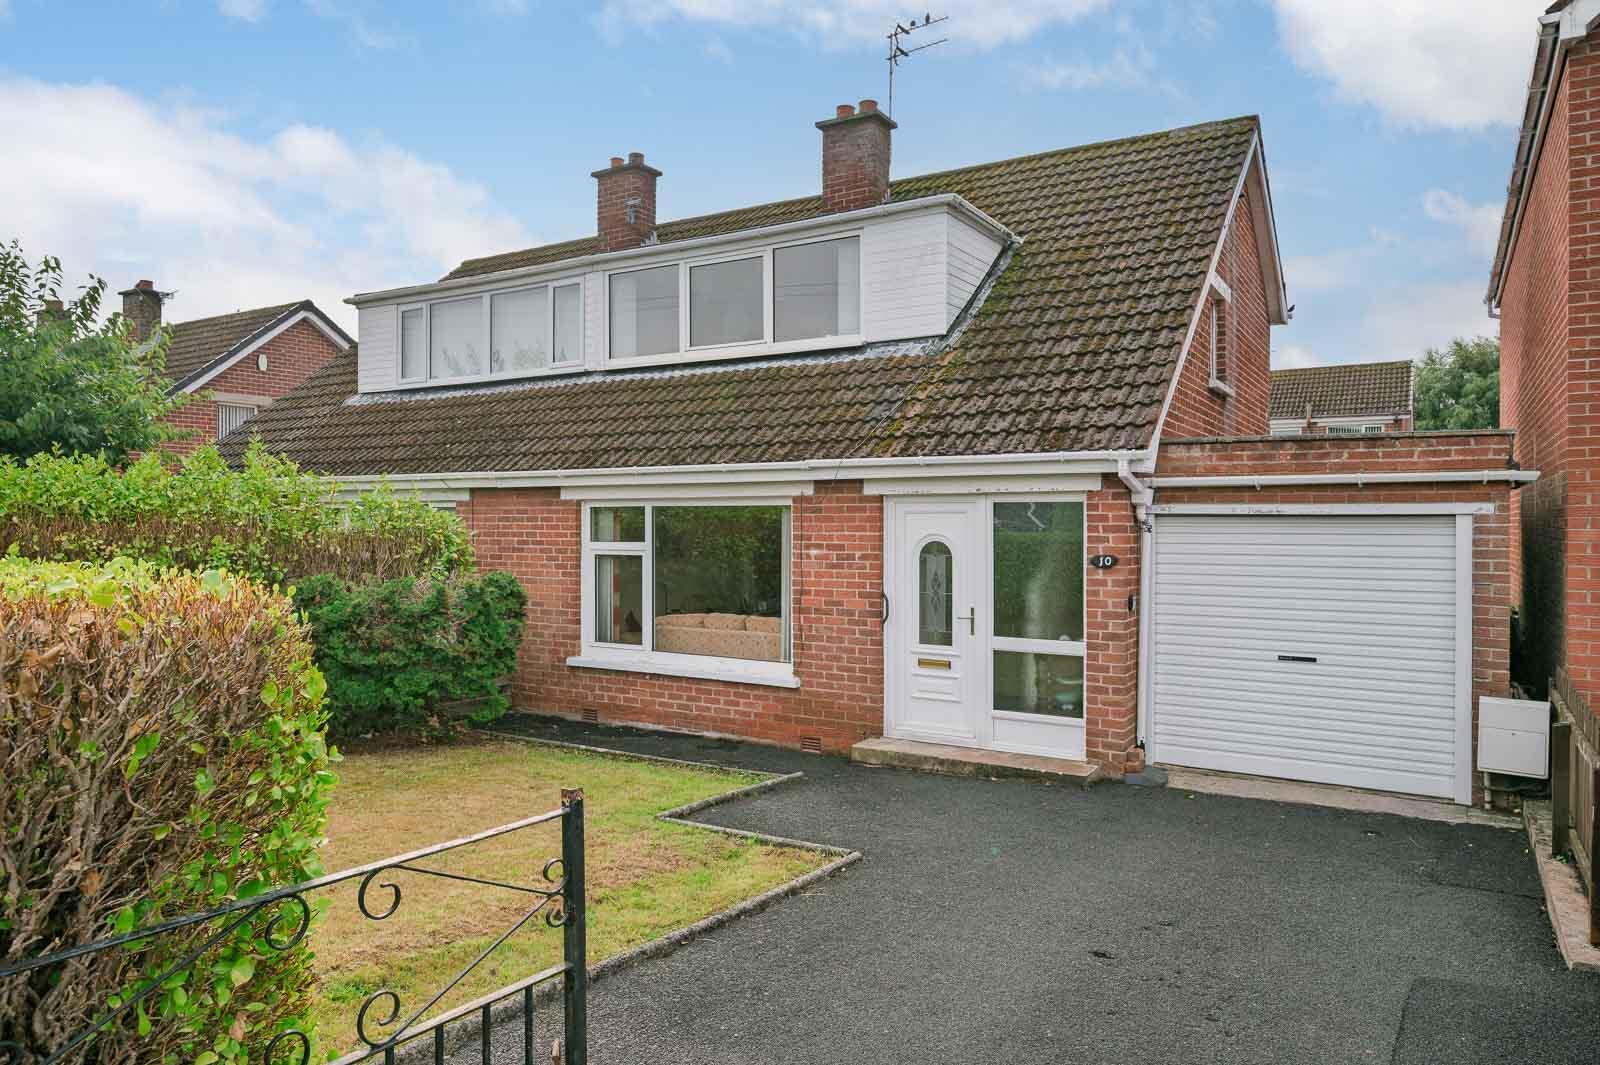


How much is your home worth?
Use our short form to request a valuation of your property.
Request a Valuation
