- 6 Bedroom End Terrace Property with additional 3 attic rooms
- Close Proximity to Beach and Local Amenities
- Very spacious and light with flexible accommodation
- Retains some period features
- Double glazing and gas central heating
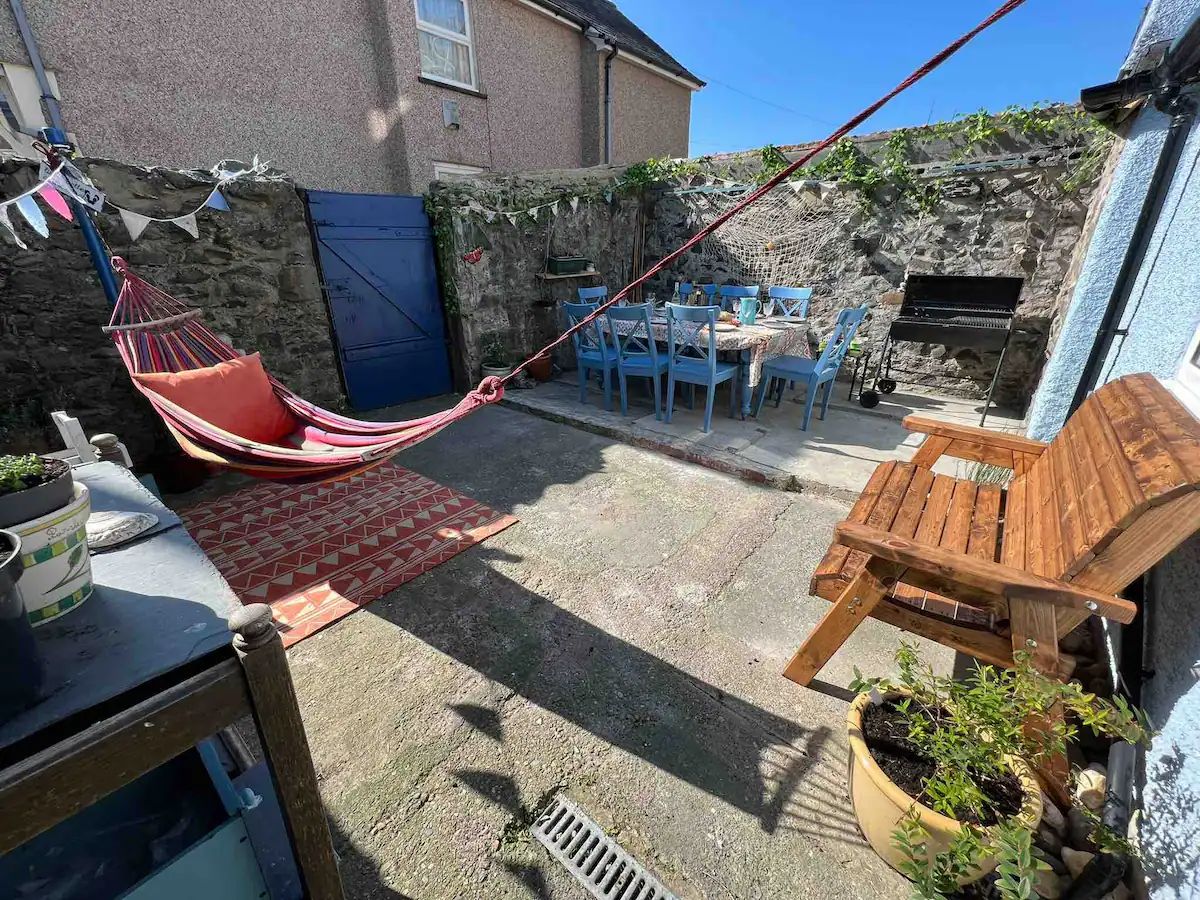
- Paved rear yard and storage
- On road parking near by
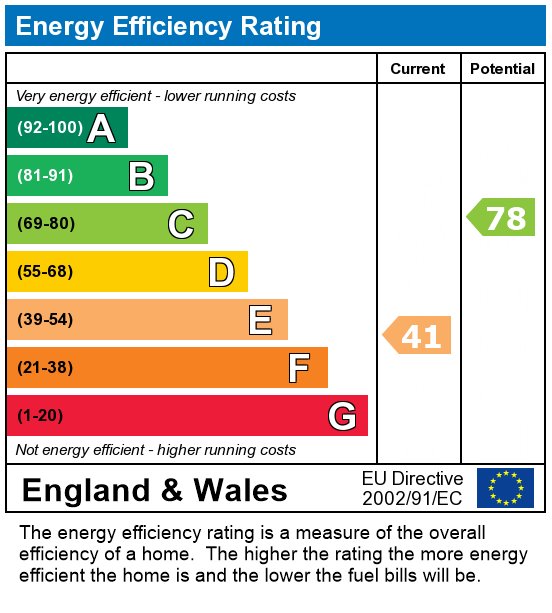
- Current EPC Rating E

6 Bedroom Semi-Detached House for sale in Barmouth
 2
6
2
2
6
2

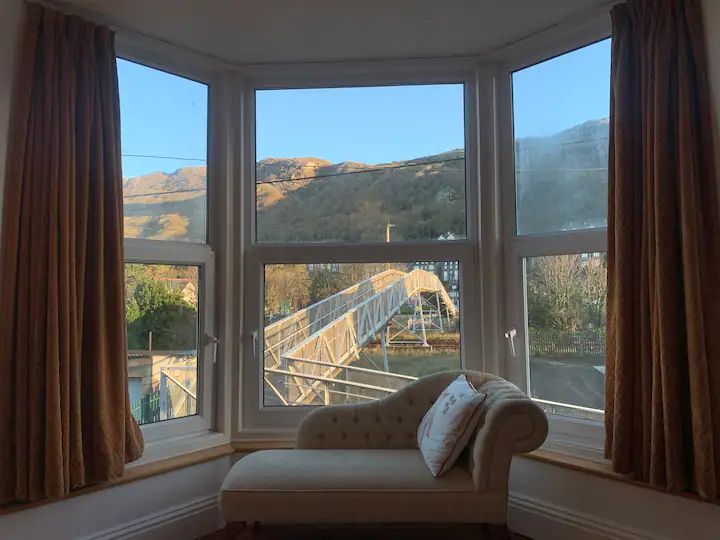
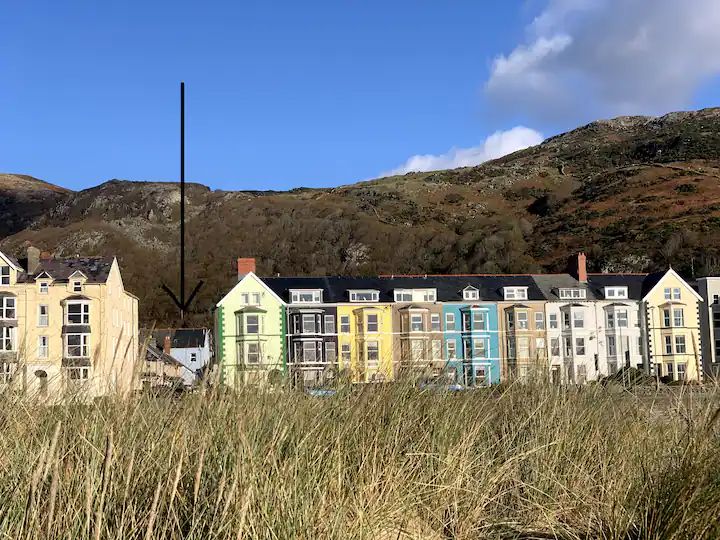
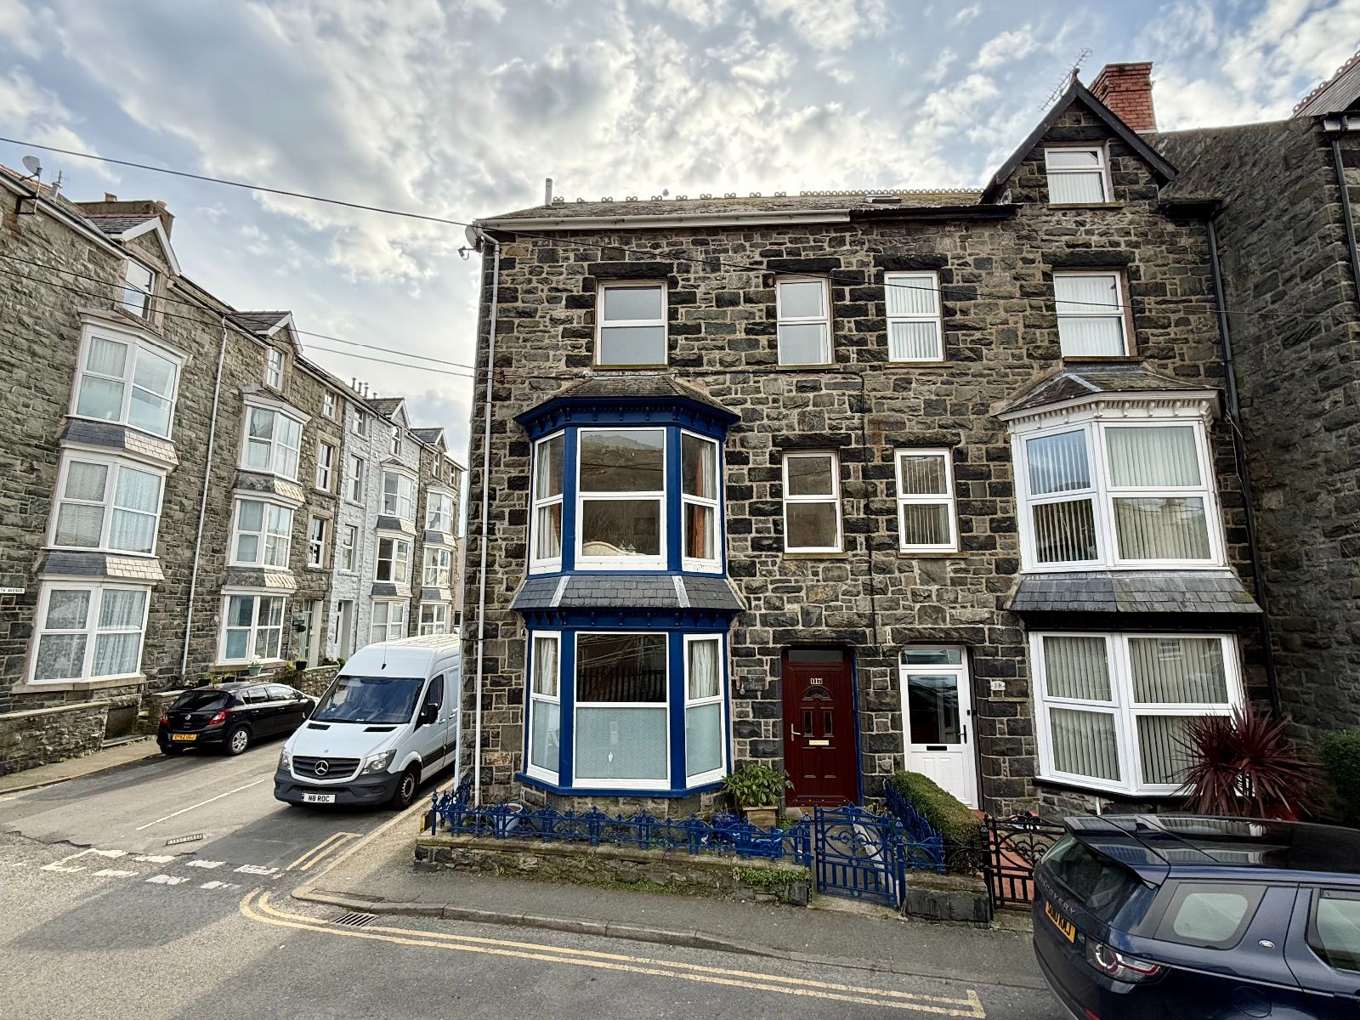
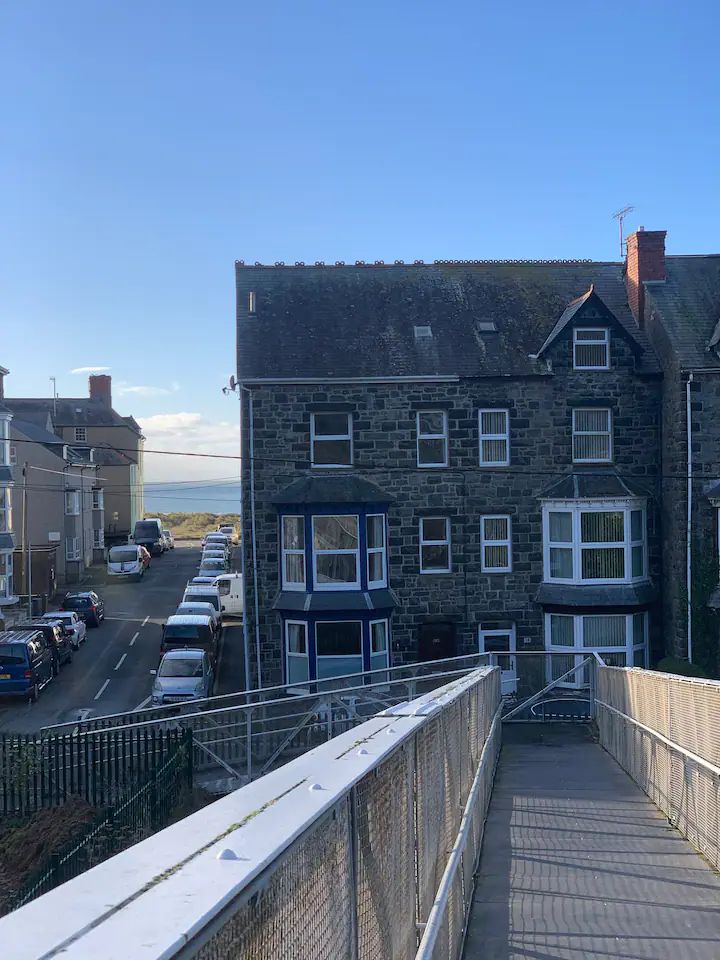
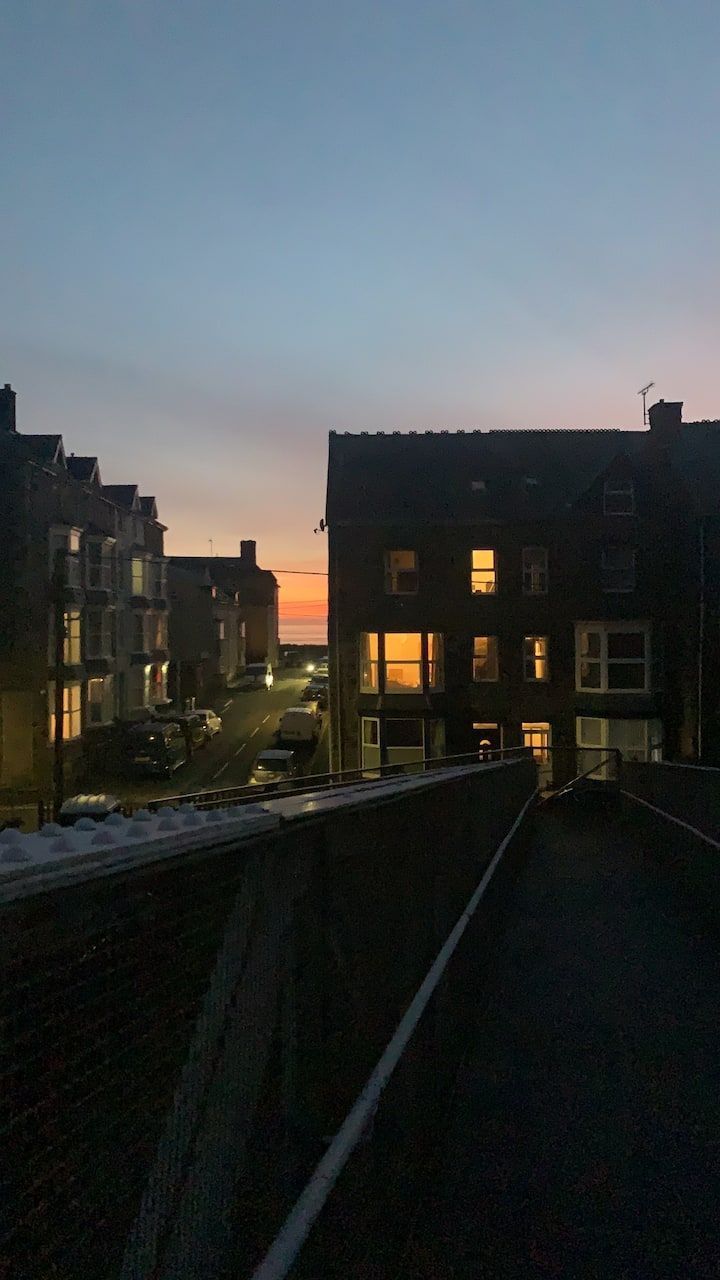
Ty Mary, 17 Marine Road is an impressive six-bedroom end-terrace property of traditional construction beneath a slate roof, situated in a peaceful residential location in Barmouth. Ideally positioned within close proximity of the town centre and the beach, the property enjoys attractive sea views to the rear, complemented by stunning mountain views.
The current owners have sympathetically modernised the property to an exceptional standard while retaining its period charm. Recent improvements include a complete rewire in 2022, extensive replastering, a new heating system with additional radiators installed on the upper floors, and the careful restoration and treatment of the original wooden flooring.
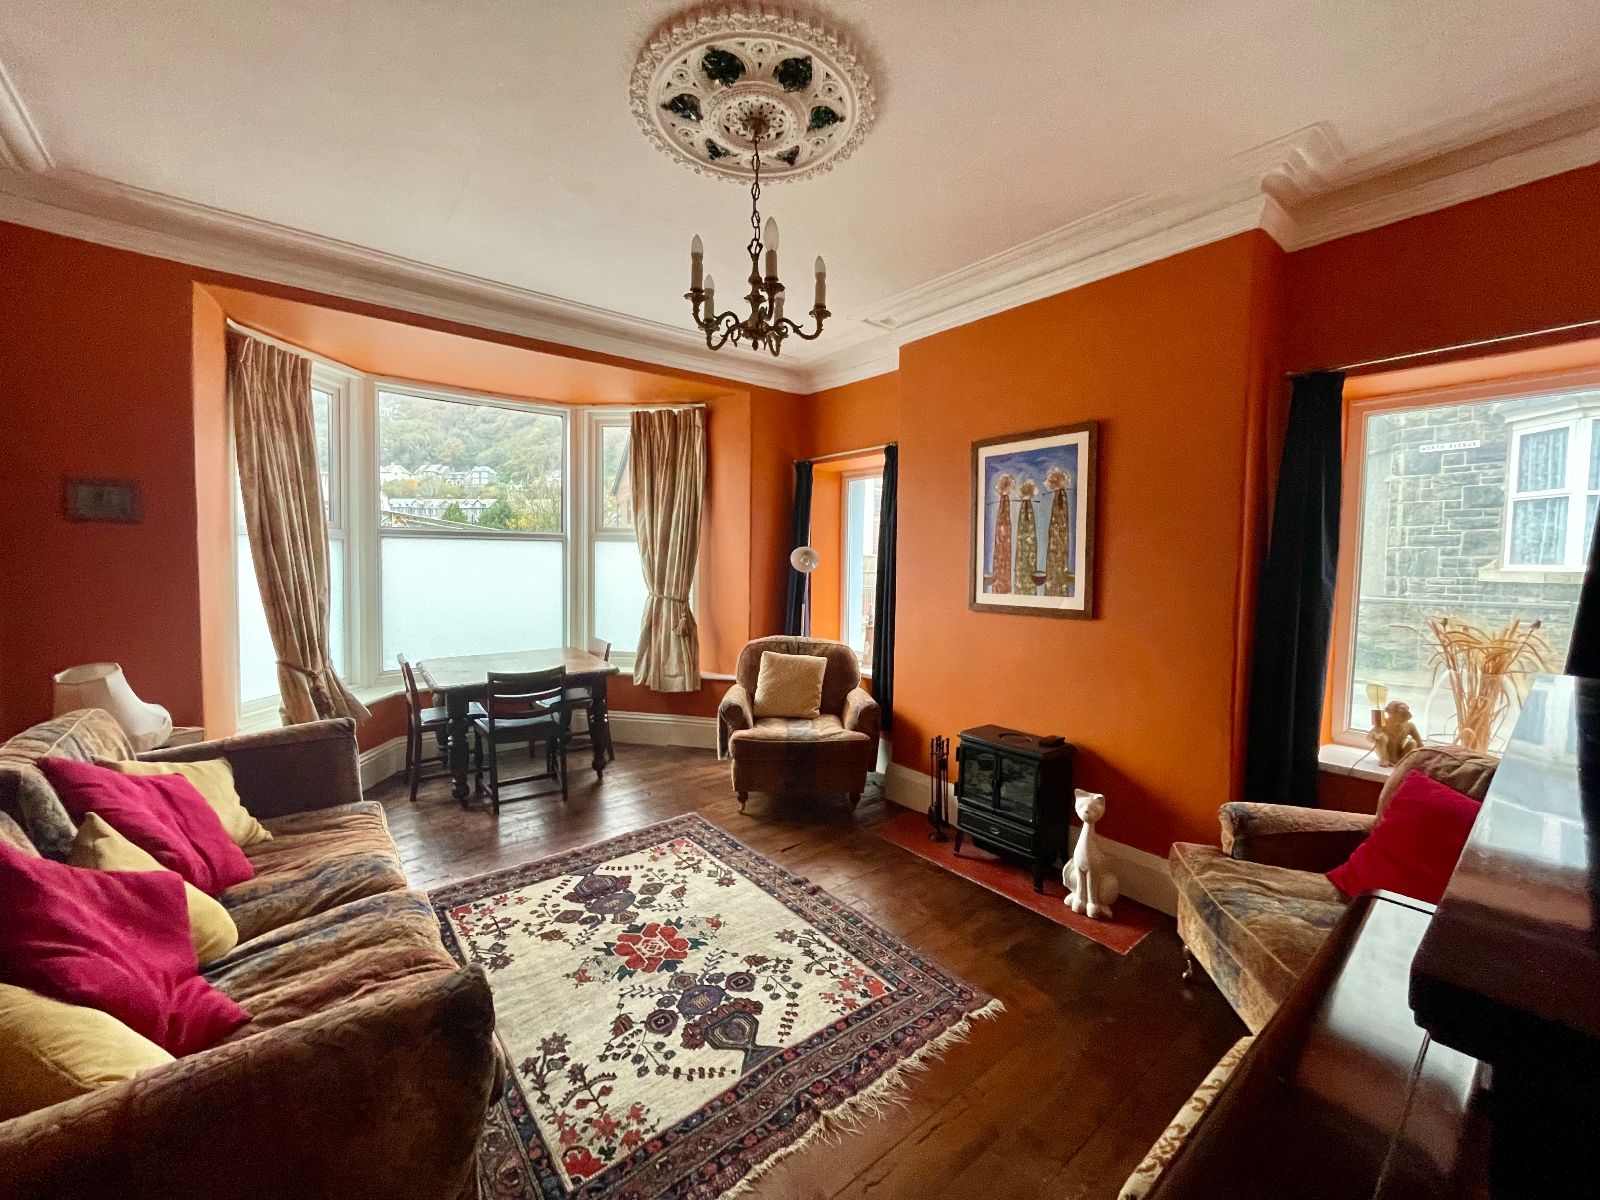
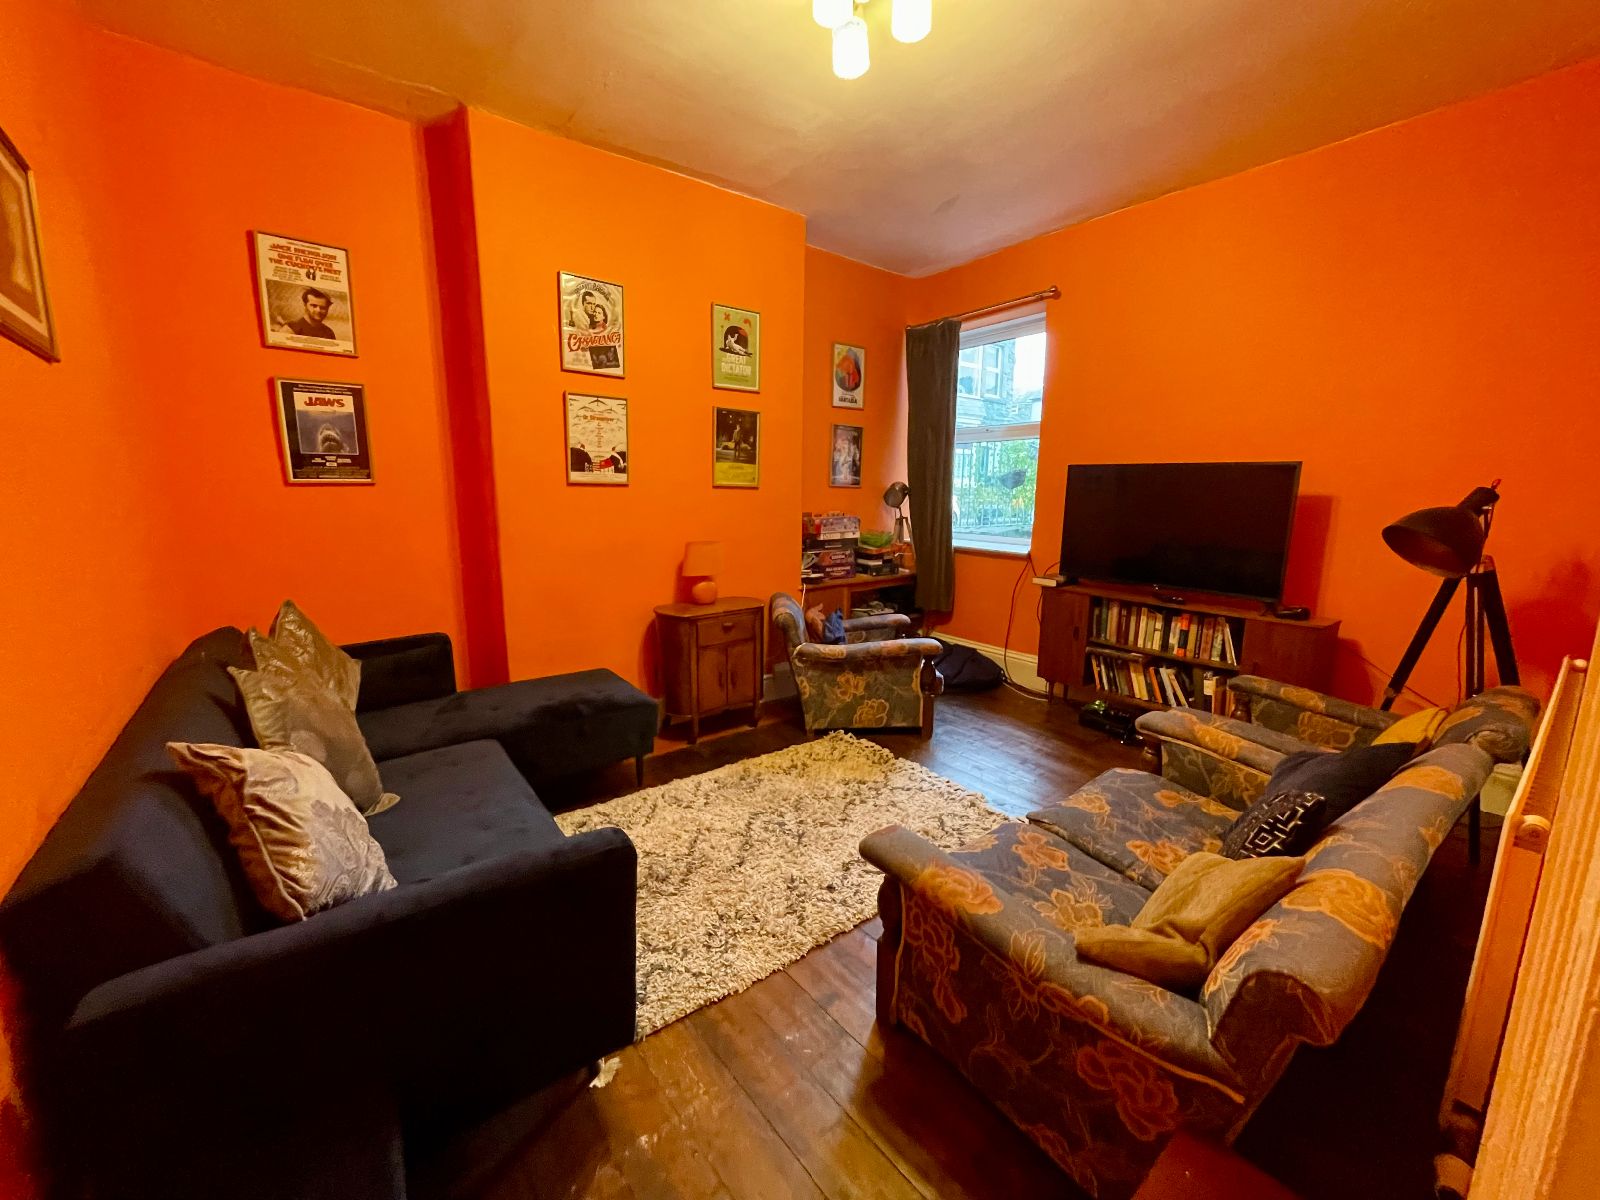
Beautifully presented throughout, each room has been tastefully decorated in a palette of rich, elegant colours that enhance the home's original character and features. A standout feature is the luxurious family bathroom, finished to a high specification. The accommodation offers well-proportioned, light-filled and spacious rooms arranged over multiple floors, benefiting from double glazing throughout and central heating to the ground and first floors.
In addition to the principal accommodation, the property offers three versatile attic rooms, ideal for use as additional bedrooms, a home office, playrooms or hobby spaces, together with a generous utility room located to the rear.
The ground floor provides two impressive reception rooms, offering flexible living and entertaining space, alongside a welcoming and well-appointed kitchen.
Currently operated as a successful holiday let and second home, Ty Mary benefits from its existing use. Equally, the property would make a wonderful family home, offering generous living accommodation, character in abundance, and a private enclosed rear courtyard.
Offered for sale with no onward chain, this exceptional property combines period elegance with modern comforts in one of Barmouth's most desirable locations.
Viewing is highly recommended to fully appreciate the quality, character and versatility of this outstanding home.
Ty Mary, 17 Marine Road, is a luxurious 6 bedroomed end-terrace property of standard construction under a slated roof, located in a quiet location in Barmouth. The property is situated within a short distance of the town and beach and has sea views from the rear of the property along with mountain views.
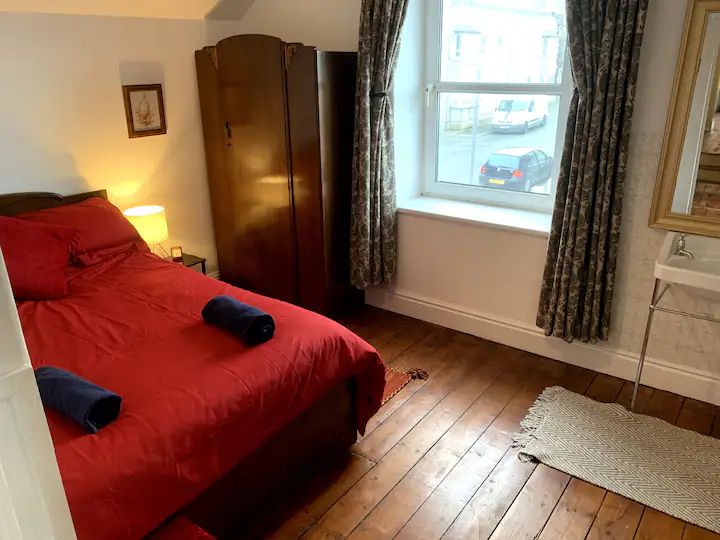
The current vendors have recently updated the property, which is presented in excellent condition throughout, to include a full re-wire in 2022, re-plastering works, a new heating system including new heating on the upper floors and the original wood flooring restored and treated.
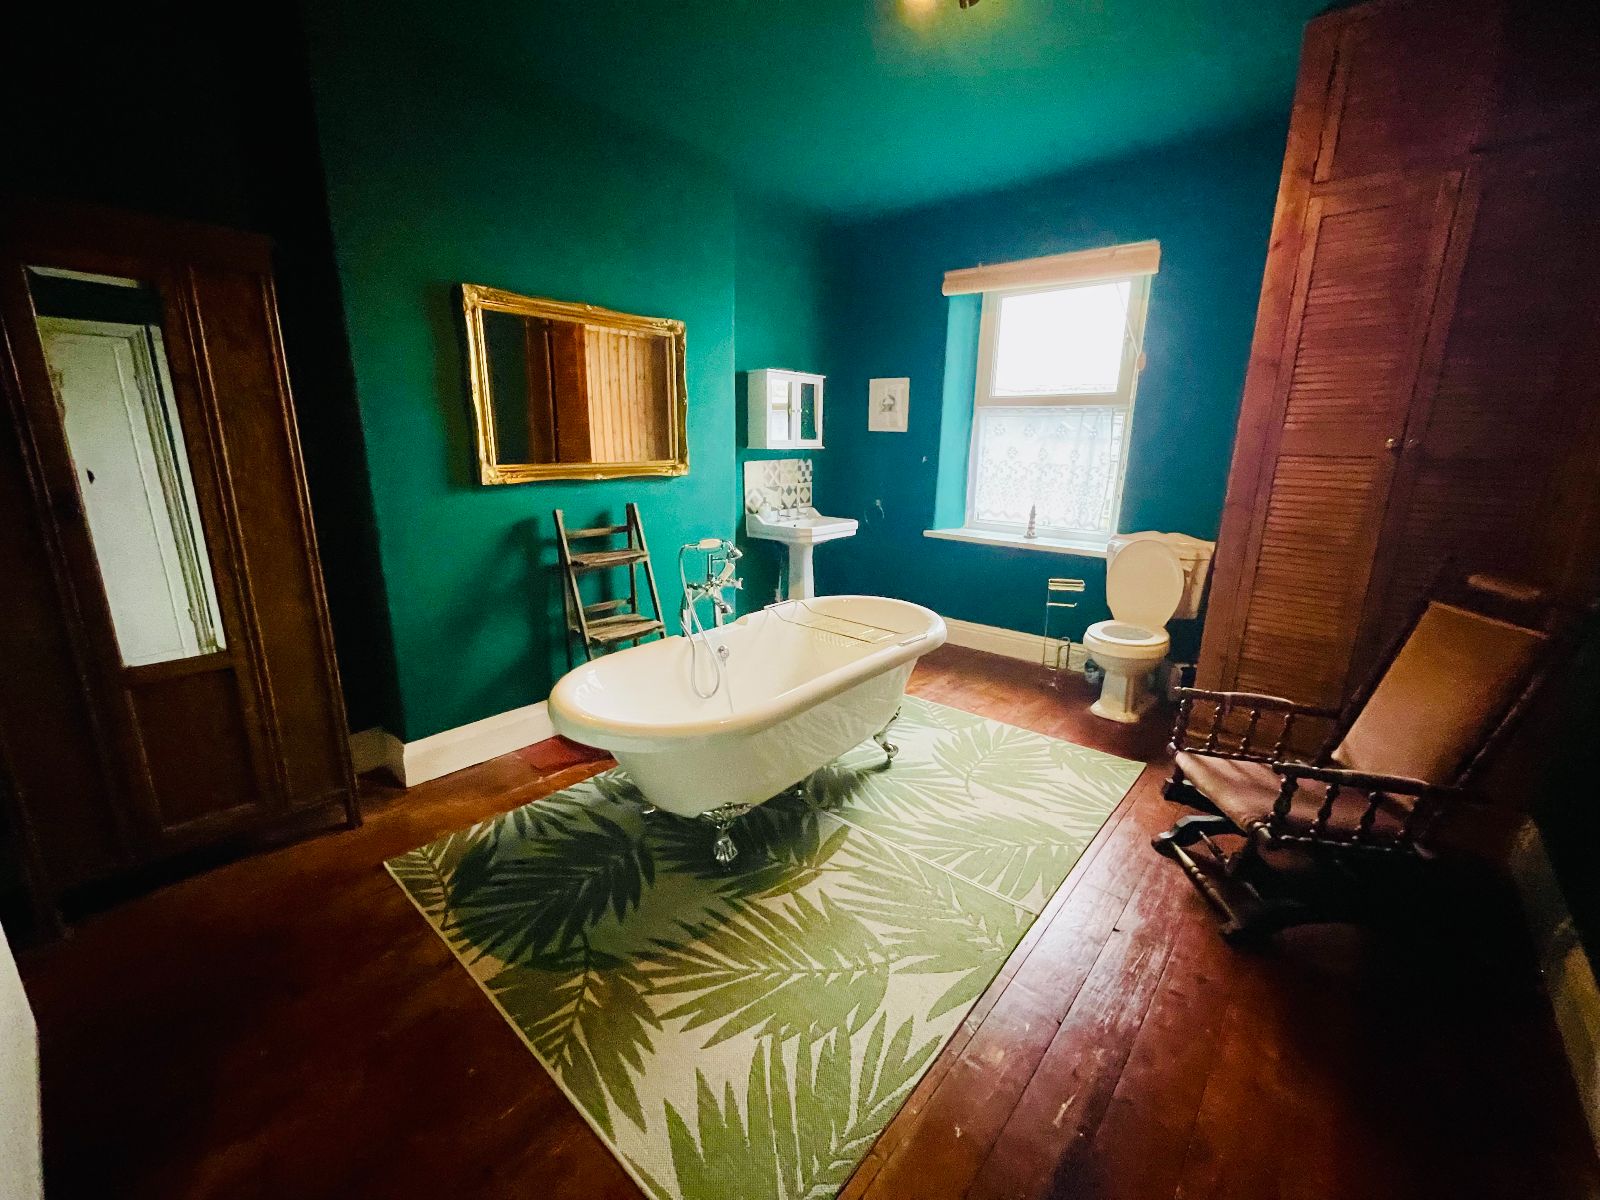
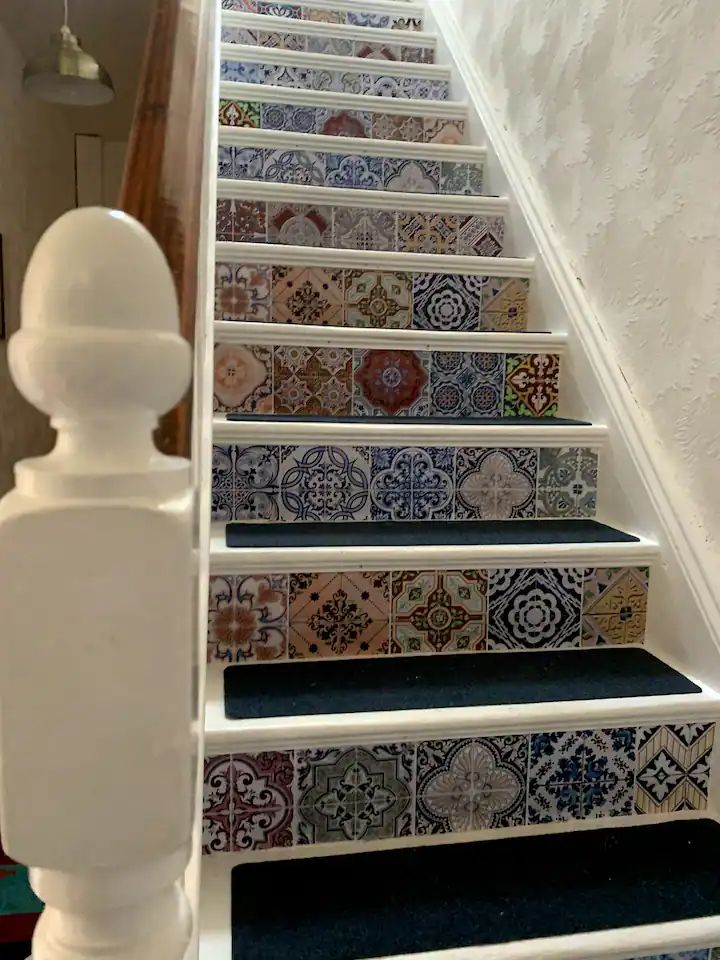
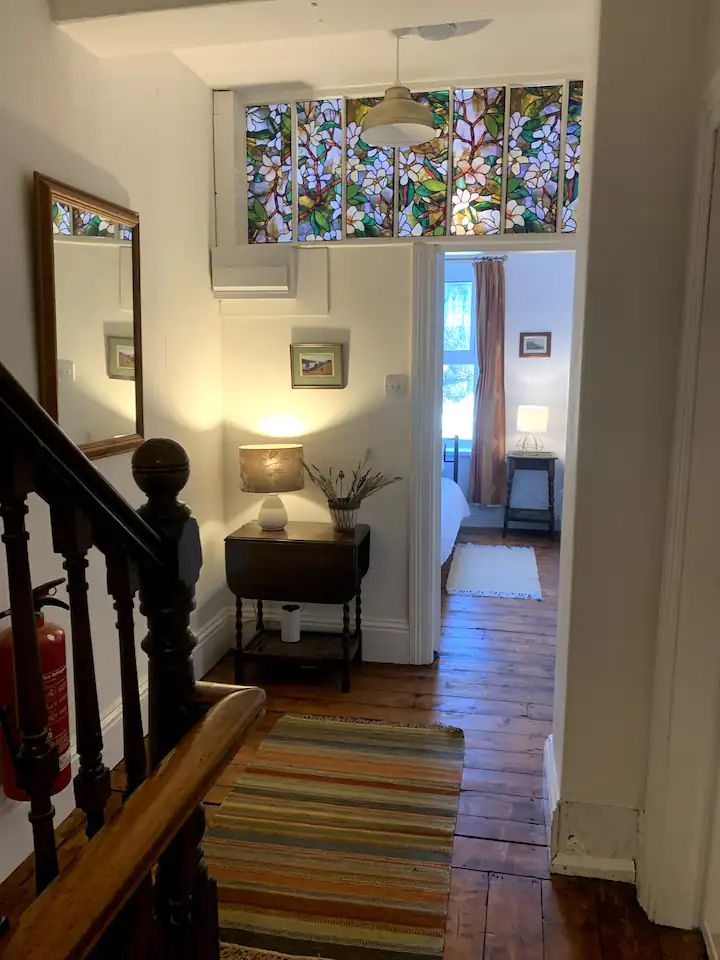
All the rooms have been beautifully decorated with an array of rich colours enhancing the original features of this home, and now boasts a striking and lavish family bathroom. The rooms are well proportioned, light, bright and spacious with a good layout and benefits from central heating (on the first 2 floors) and double glazing.
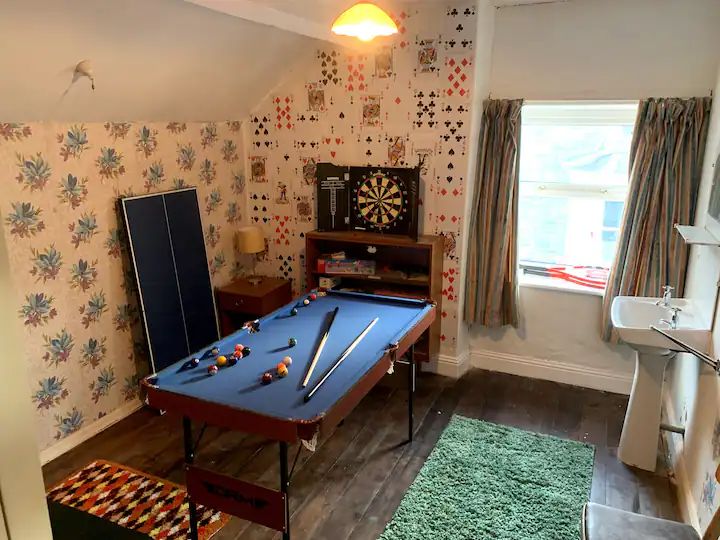
In addition, the property benefits from 3 further 'attic rooms' which can be utilised in a variety of ways, ie bedrooms / playrooms / home office etc, together with a generous utility room at the rear.
With two impressive reception rooms and an inviting kitchen.
Ty Mary is currently used as a holiday let/second home, therefore any investor/purchaser looking for this type of usage, will not need to obtain planning permission under Article 4. However, Ty Mary also lends itself to be a charismatic and comfortable family home with ample living space together with a private enclosed rear courtyard.
The property is available with no onward chain.
Viewing is highly recommended to appreciate this property.
Council Tax Band: D £2,156.82
Tenure: Freehold
Electricity supply: Mains
Heating: Gas Mains
Water supply: Mains
Sewerage: Mains
Status: Holiday Let.
Porch
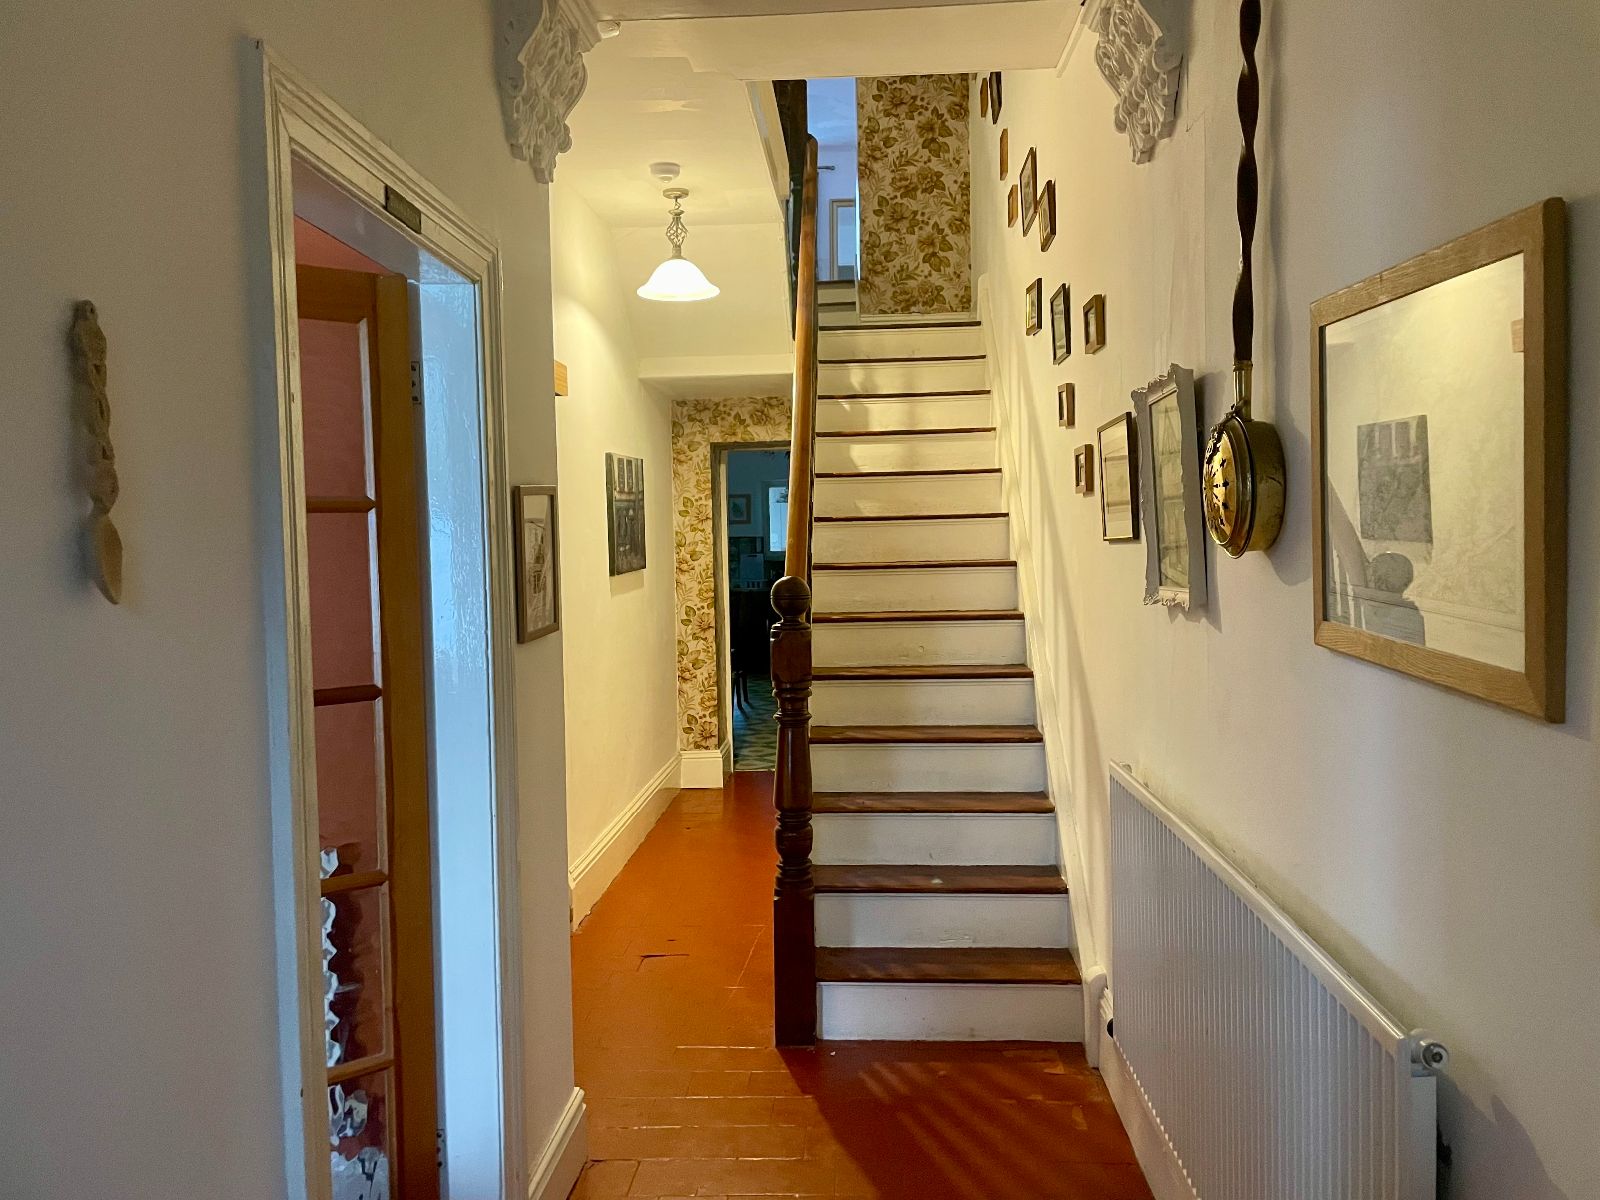
Two internal window leading into hallway, tiled flooring.
Hallway
Door to front, wooden staircase with understairs storage, leading to upper floors.
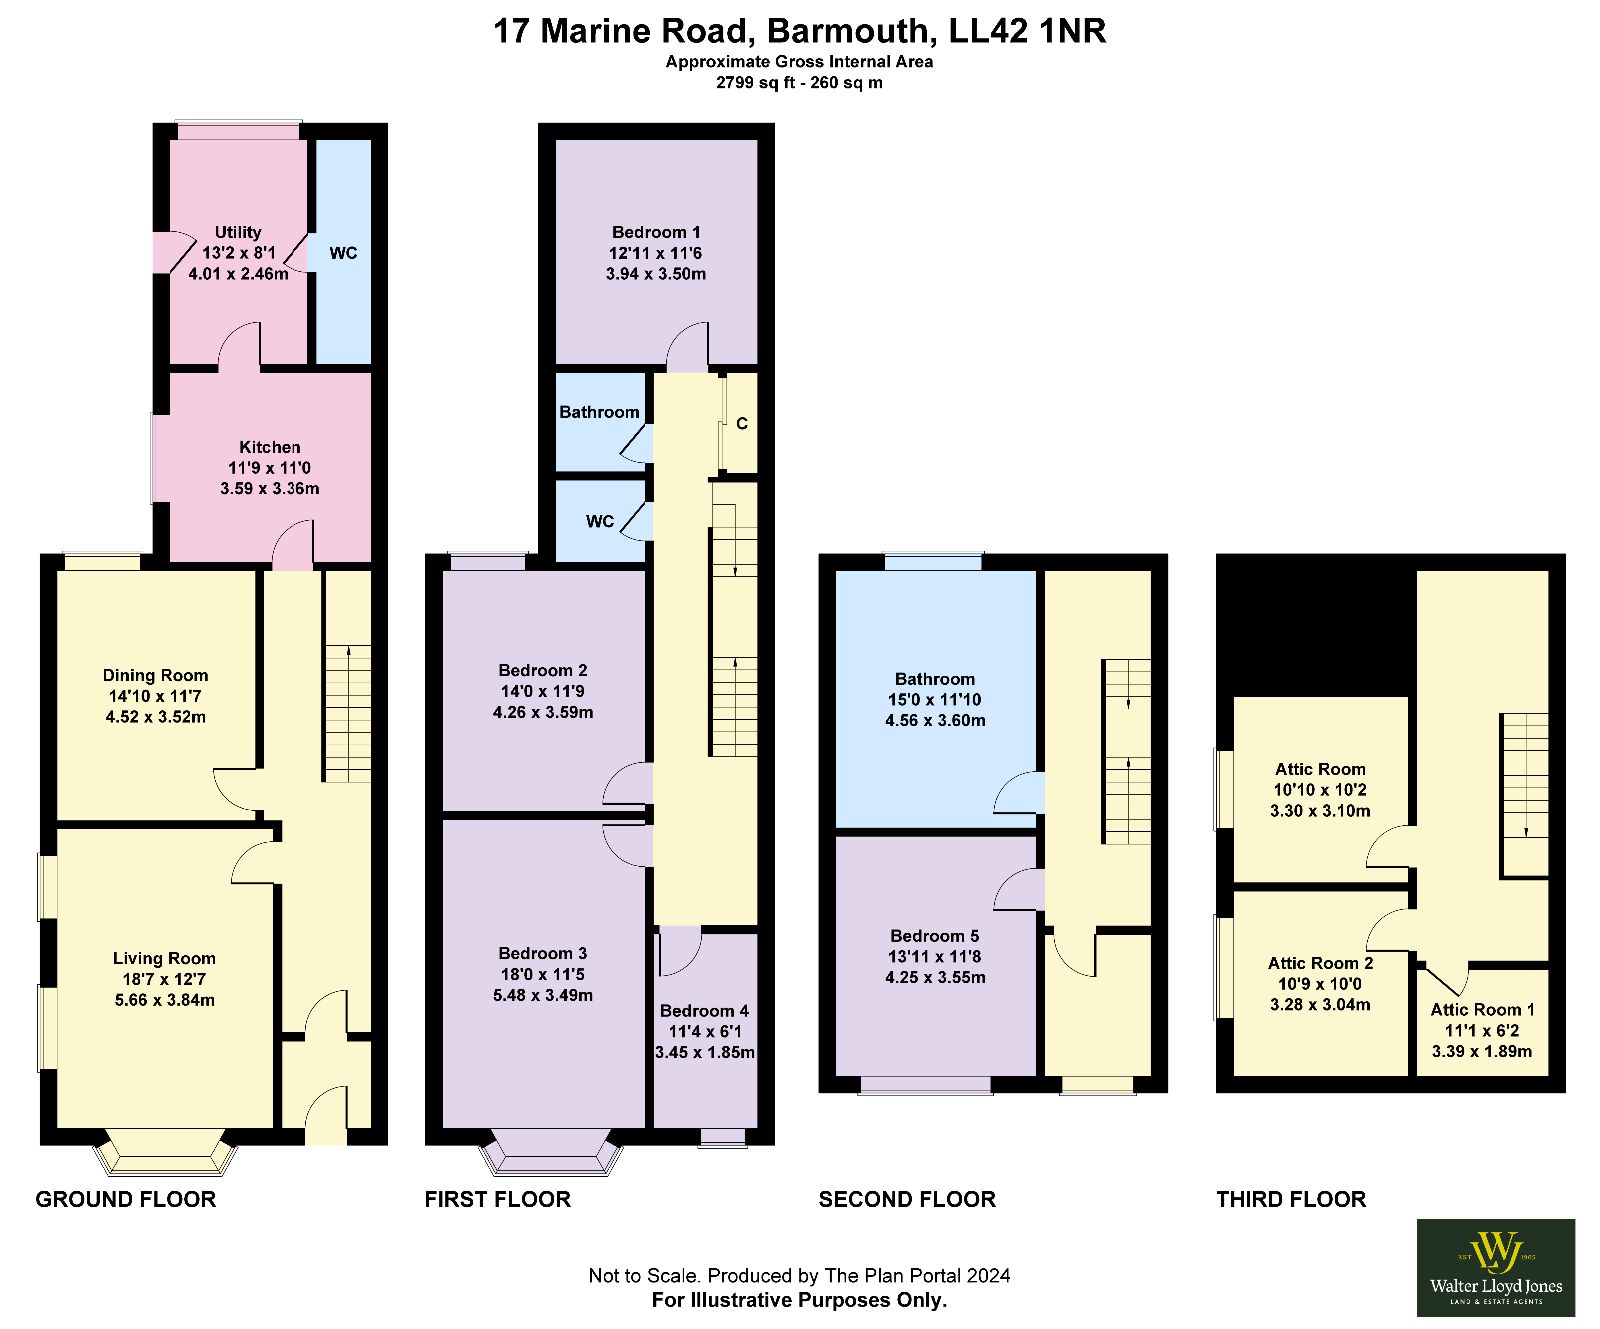
Living Room w: 3.84m x l: 5.66m (w: 12' 7" x l: 18' 7")
Large bay window to front and windows to side, gas fire, radiator, exposed floorboards.
2nd Reception/Dining Room w: 3.52m x l: 4.52m (w: 11' 7" x l: 14' 10")
Window to rear, tiled mantle and hearth with gas fire, radiator, exposed floorboards.
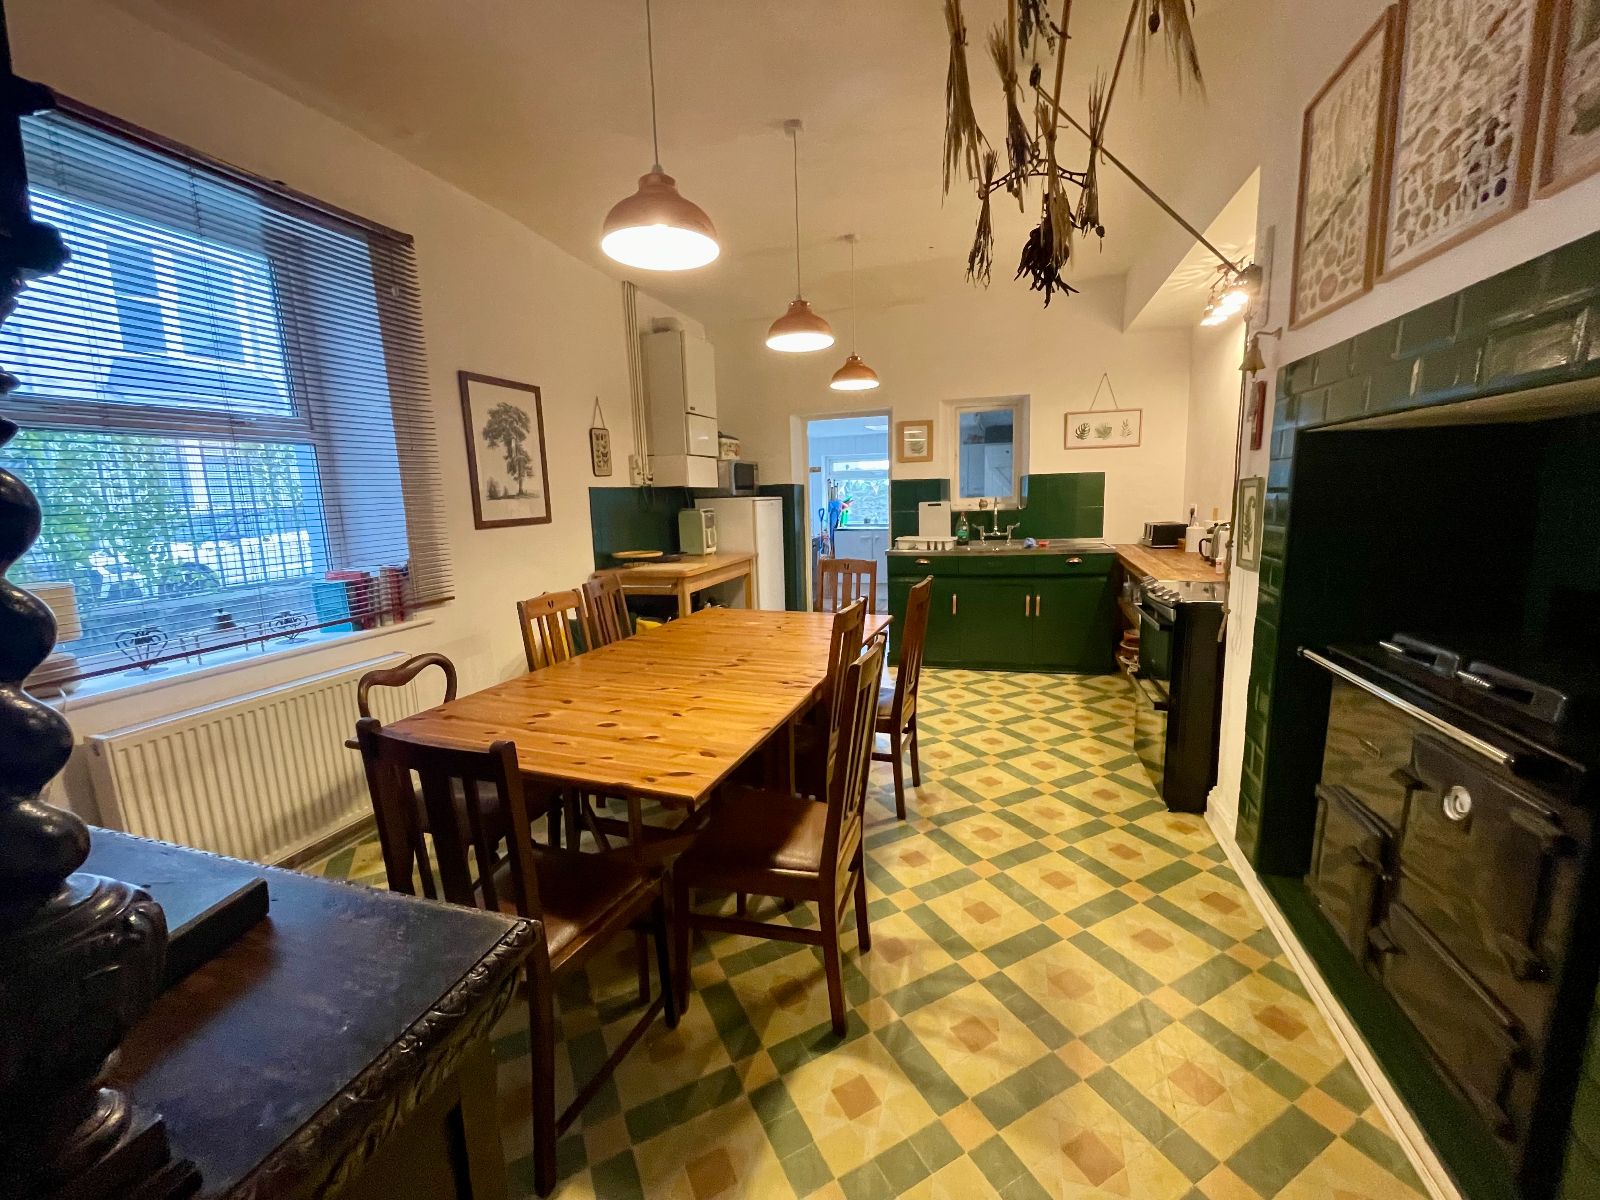
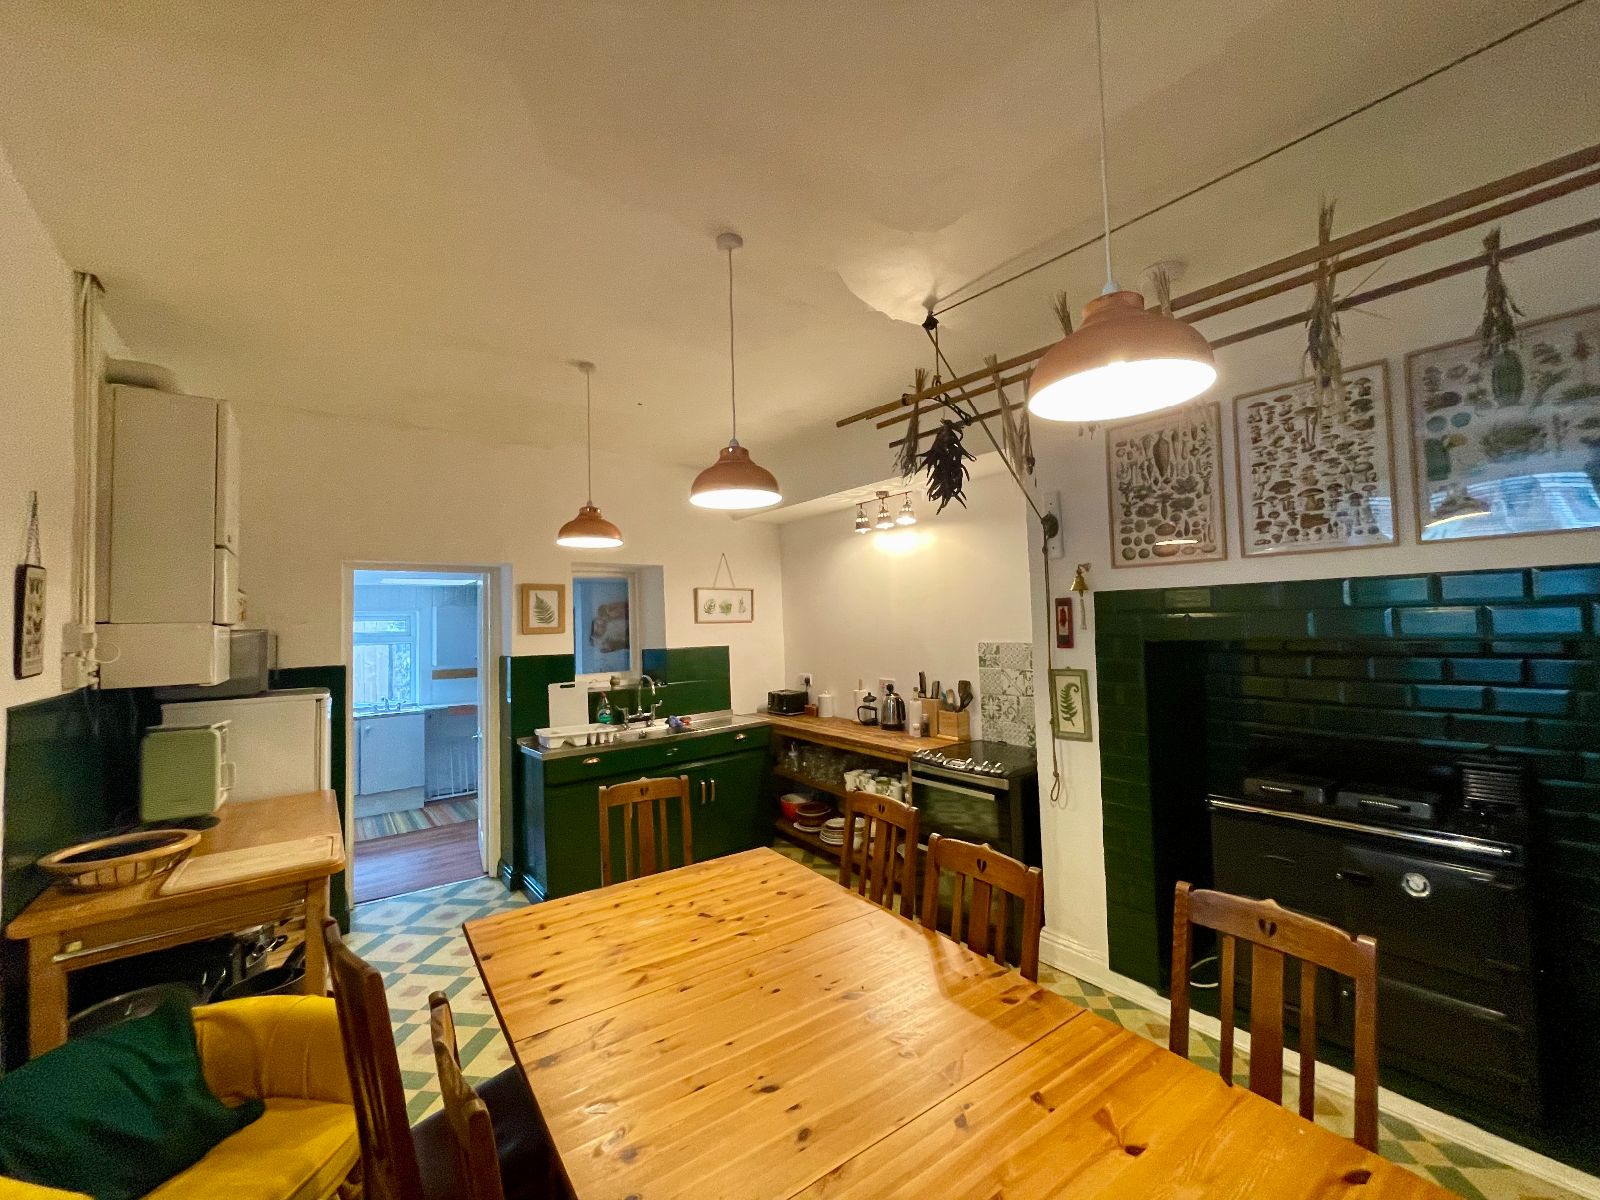
Kitchen/Dining Room w: 3.36m x l: 3.59m (w: 11' x l: 11' 9")
Window to side, wall and base units under worktops, open tiled chimney housing newly fitted Rayburn electric cooker, alcove, wooden storage cupboards, base and wall units under laminate worktop, stainless steel sink and drainer, tiled splashbacks, wall mounted Valiant gas boiler, space for cooker and fridge/freezer, glazed wall between kitchen and dining area, cushion flooring.
Utility w: 2.46m x l: 4.01m (w: 8' 1" x l: 13' 2")
Window and door to side and rear leading to patio area, wall mounted shelves, stainless steel sink and drainer, worktop with space and plumbing for washing machine, seperate toilet.
FIRST FLOOR:
Split level landing leads to:
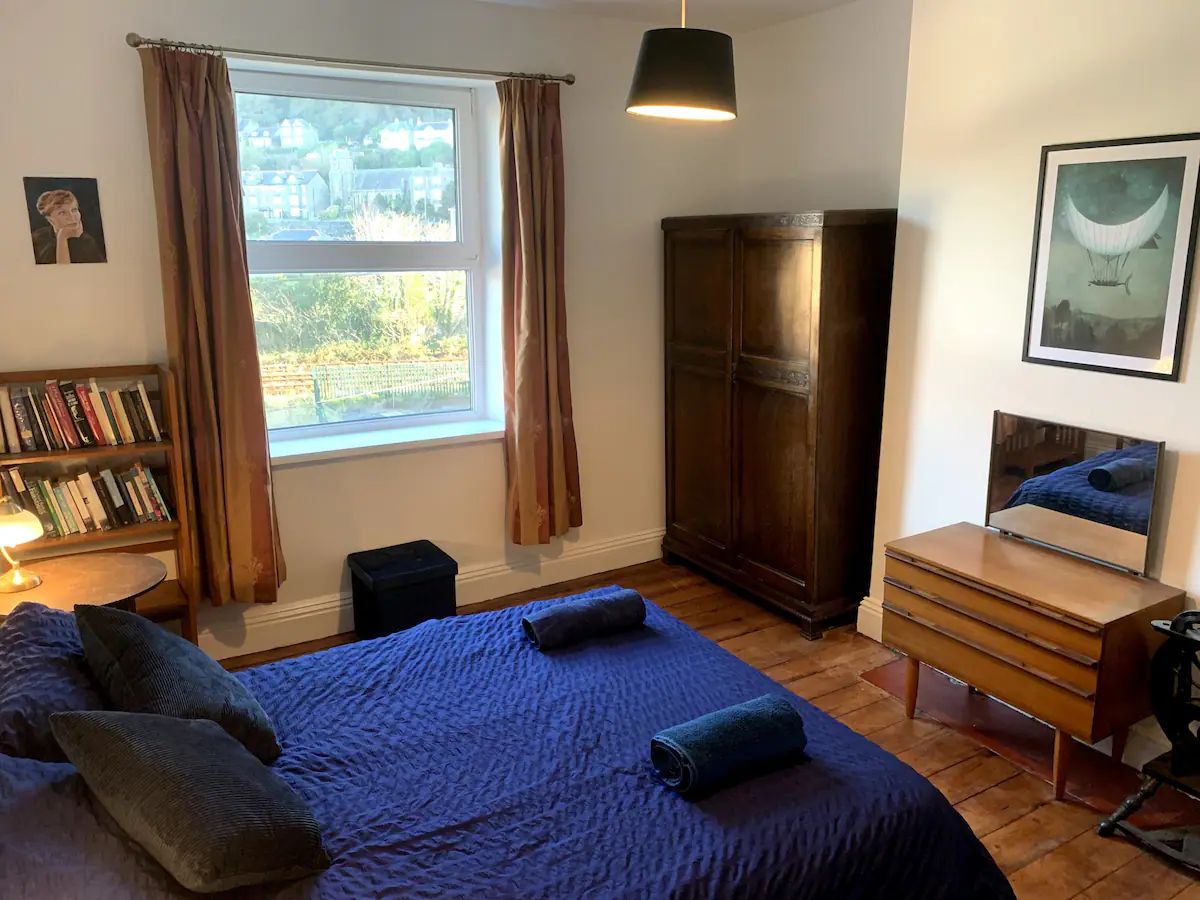
Bedroom 1 w: 3.5m x l: 3.94m (w: 11' 6" x l: 12' 11")
Window to rear, sink with mirror over, radiator, exposed floorboards.
Bathroom
Window to side, free standing roll top bath, low level WC, handwash basin, airing cupboard, exposed floorboards.
Separate WC
Bedroom 2 w: 3.59m x l: 4.26m (w: 11' 9" x l: 14' )
Window to rear, sink with mirror over, radiator, exposed floorboards.
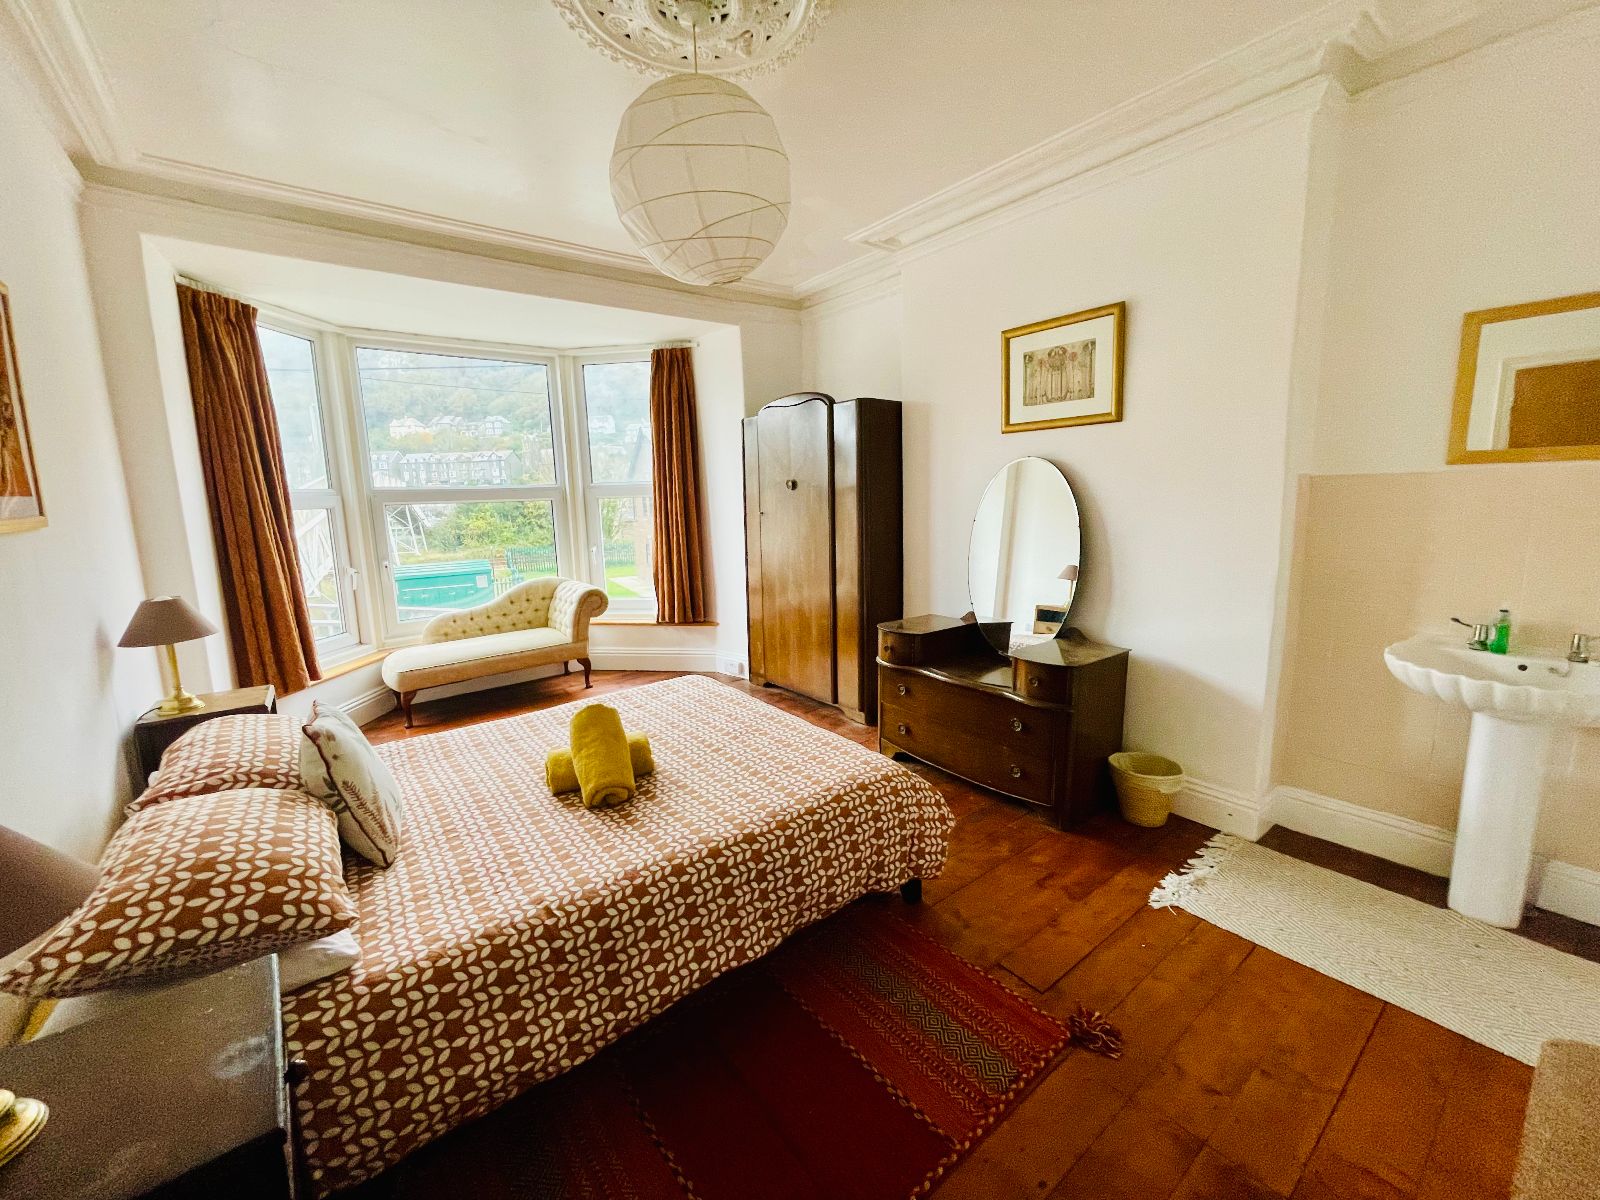
Bedroom 3 w: 3.49m x l: 5.48m (w: 11' 5" x l: 18' )
Large bay window to front, pedestal sink with mirror over, radiator, exposed floorboards.

Bedroom 4 w: 1.85m x l: 3.45m (w: 6' 1" x l: 11' 4")
Window to front, radiator, exposed floorboards.
Landing
Enclosed staircase up to:
SECOND FLOOR:
Bathroom w: 3.6m x l: 4.56m (w: 11' 10" x l: 15' )
Window to rear, sink with mirror over, rolltop freestanding bath with mains shower, WC, built in cupboards, exposed floorboards.
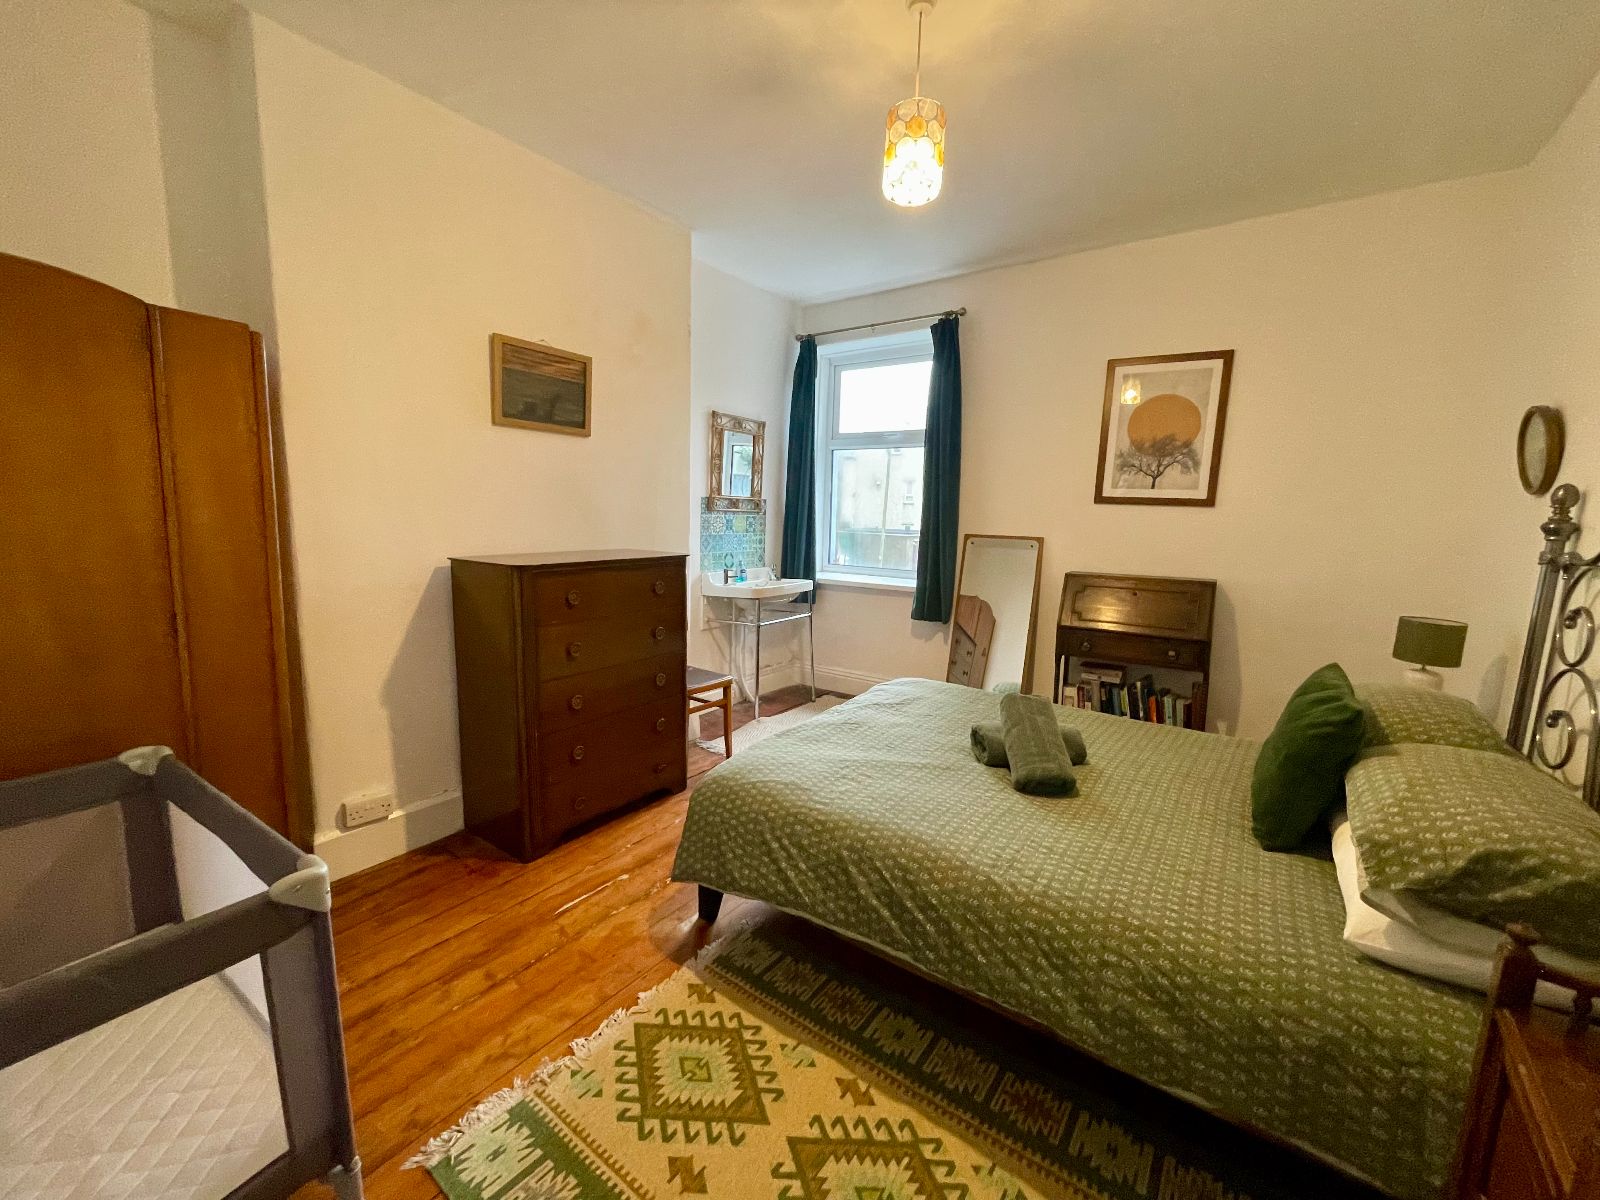
Bedroom 5 w: 3.55m x l: 4.25m (w: 11' 8" x l: 13' 11")
Window to front, sink and mirror over, exposed floorboards.
Bedroom 6 w: 1.89m x l: 3.39m (w: 6' 2" x l: 11' 1")
Window to front, radiator, exposed floorboards.
THIRD FLOOR:
Stairs, skylight on landing, loft hatch.
Attic Room 1 w: 1.89m x l: 3.39m (w: 6' 2" x l: 11' 1")
Window to front, carpet.
Stairs to level four, skylight on landing, loft hatch.
Attic Room 2 w: 3.04m x l: 3.28m (w: 10' x l: 10' 9")
Window to side, sink with mirror over, carpet.
Attic Room 3 w: 3.1m x l: 3.3m (w: 10' 2" x l: 10' 10")
Window to side, carpet, sink with mirror over.
Outside
Paved courtyard with gate to rear of property. Brick built storage shed. On road unallocated parking to side of property.
Services
Mains: Electric, water and drainage.
Gas Central heating on first two floors.
No allocated parking.
Mobile and broadband services available. Please visit https://checker.ofcom.org.uk/ for further details
Important Information
- This is a Freehold property.
Property Ref: RS3023
Similar Properties
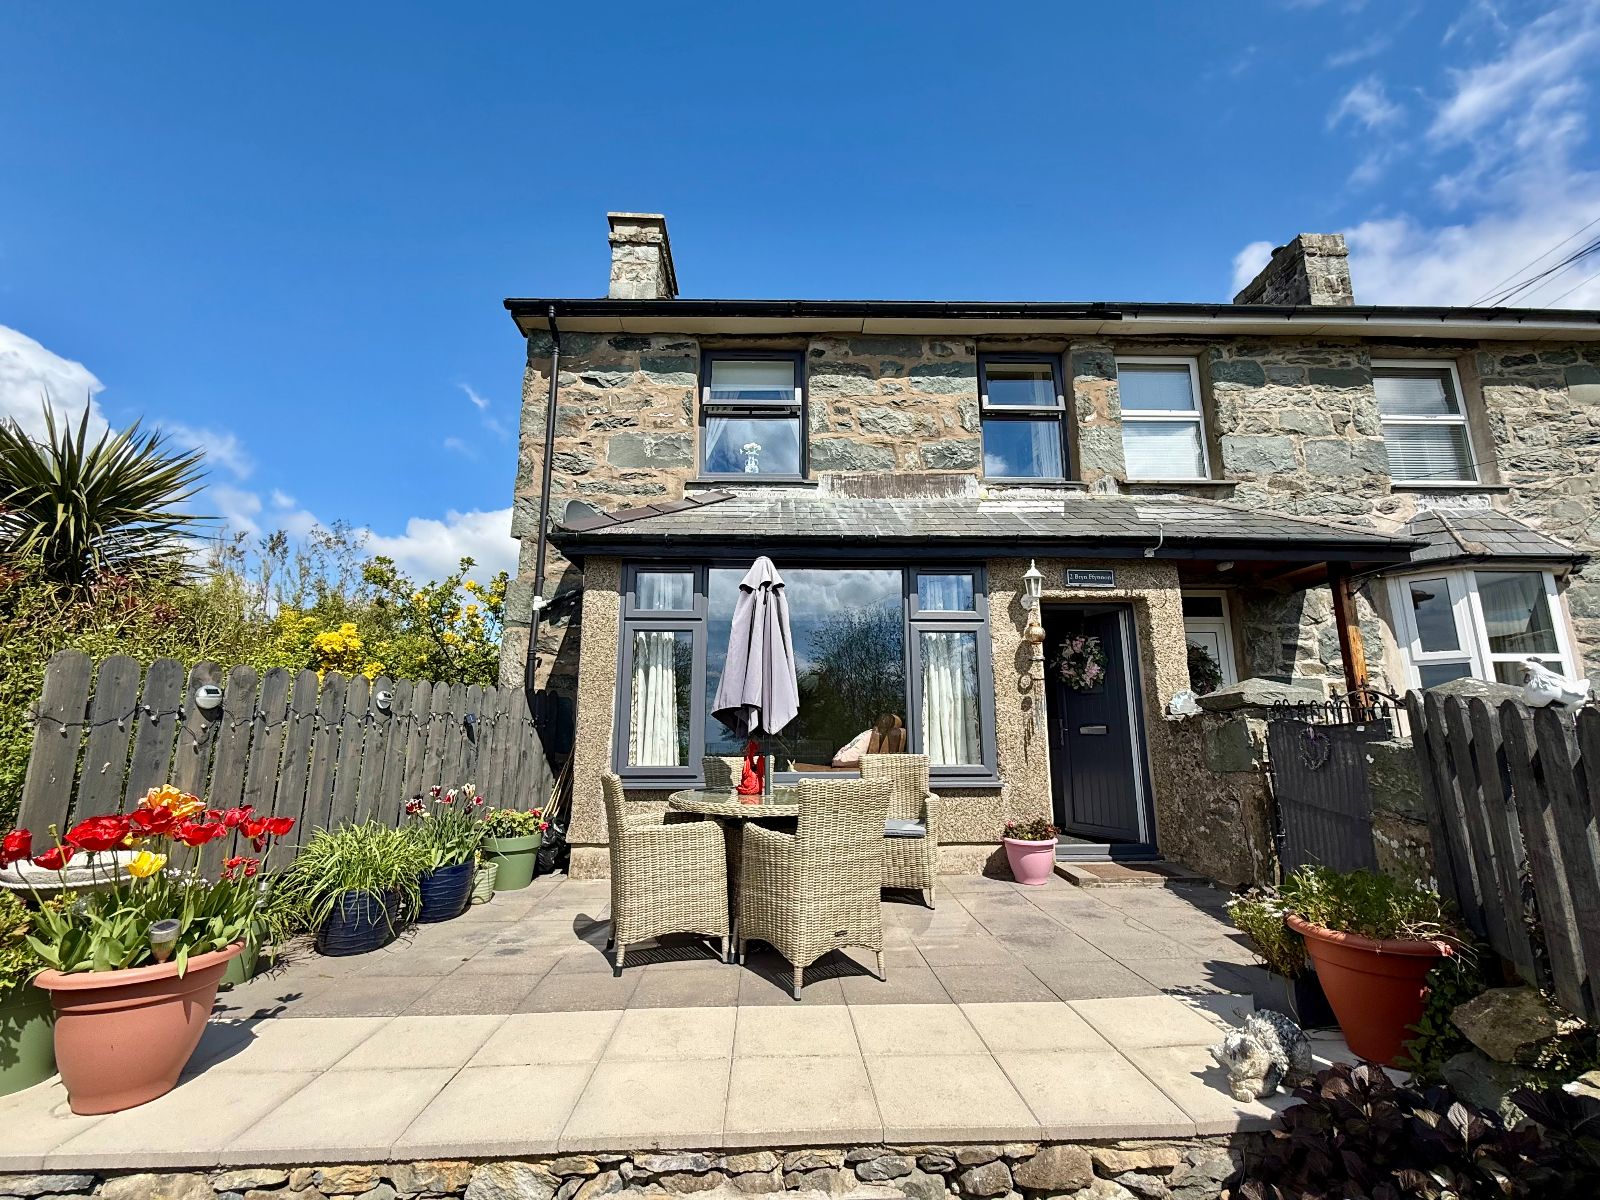
2 Bryn Ffynnon, Dyffryn Ardudwy, LL44 2DR
3 Bedroom Semi-Detached House | Offers in region of £289,995
2 Bryn Ffynnon is an attractively presented and significantly enhanced three-bedroom semi-detached home, boasting coasta...

Swn Yr Afon, Rhydymain, Dolgellau, LL40 2AS
3 Bedroom Detached Bungalow | Offers Over £285,000
Swn y Afon is a beautifully maintained detached bungalow offering 3 to 4 bedrooms, built in a traditional style with cha...
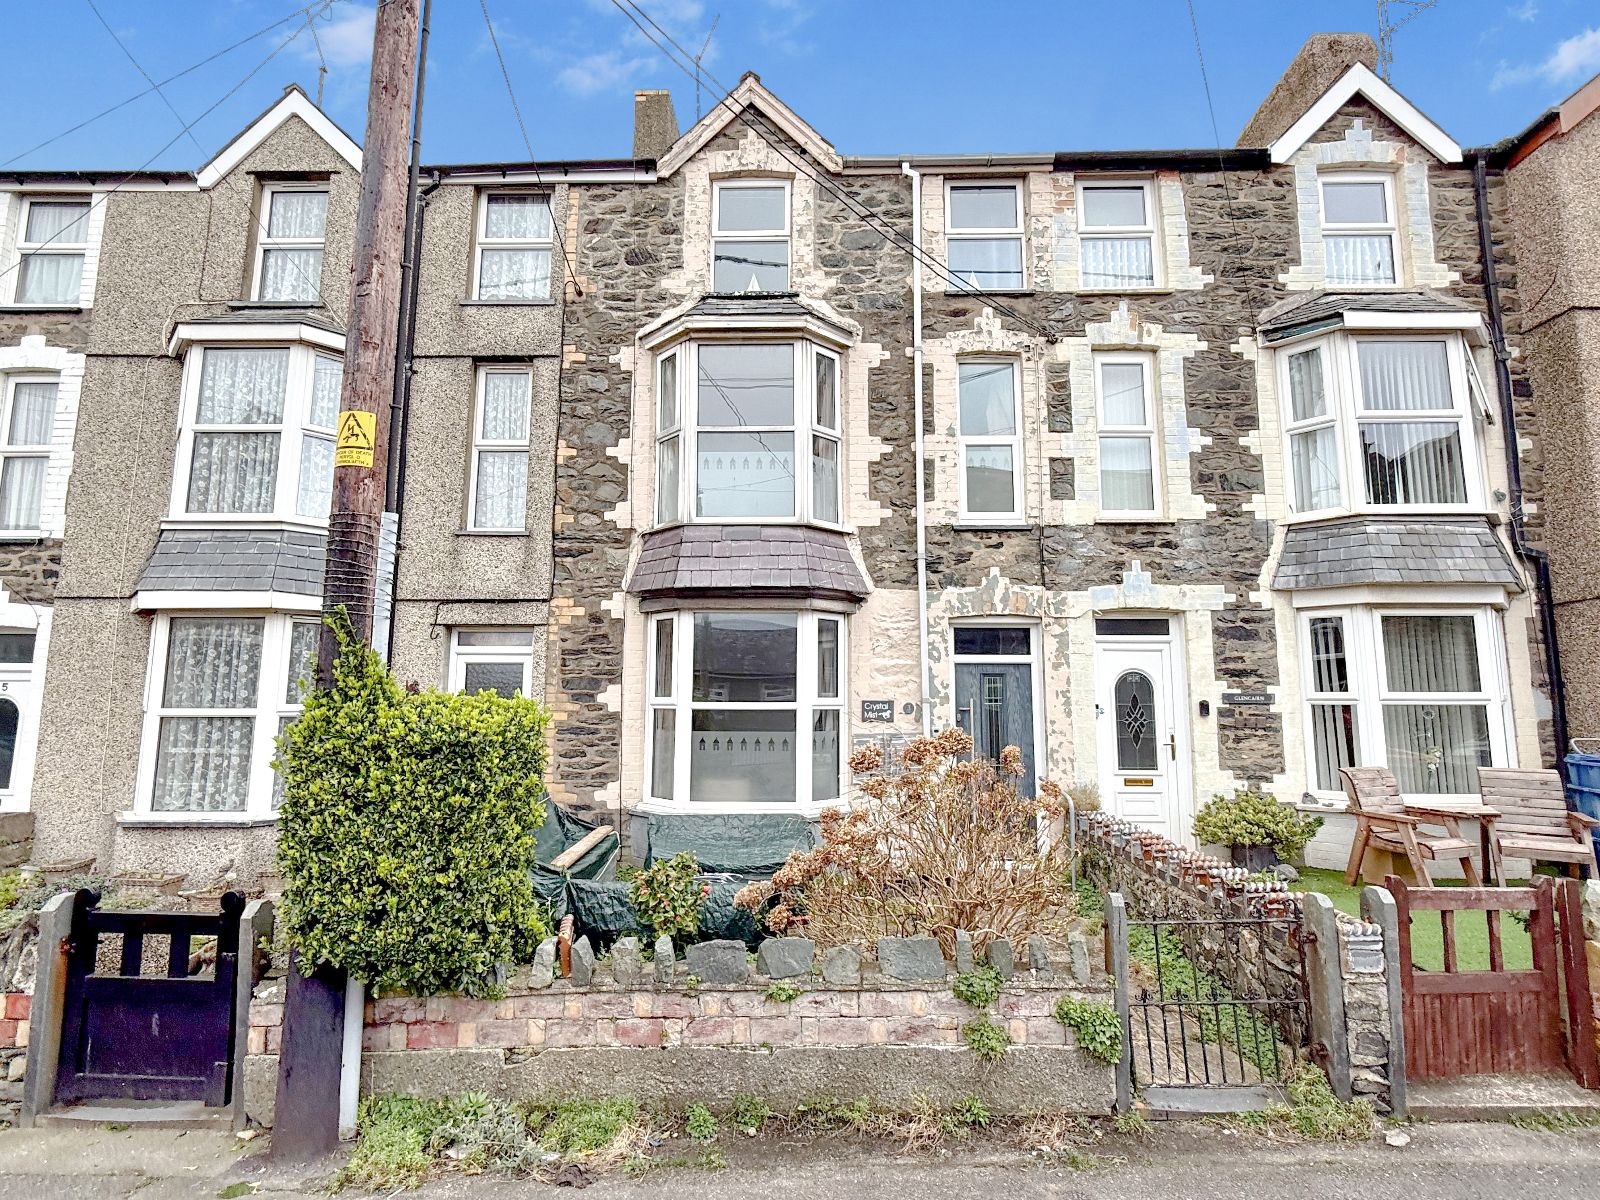
3 Marine Gardens, Barmouth LL42 1HL
4 Bedroom Terraced House | Offers in region of £285,000
3 Marine Gardens is a 4 bedroomed, mid terraced town house of traditional construction under a slated roof, situated on...
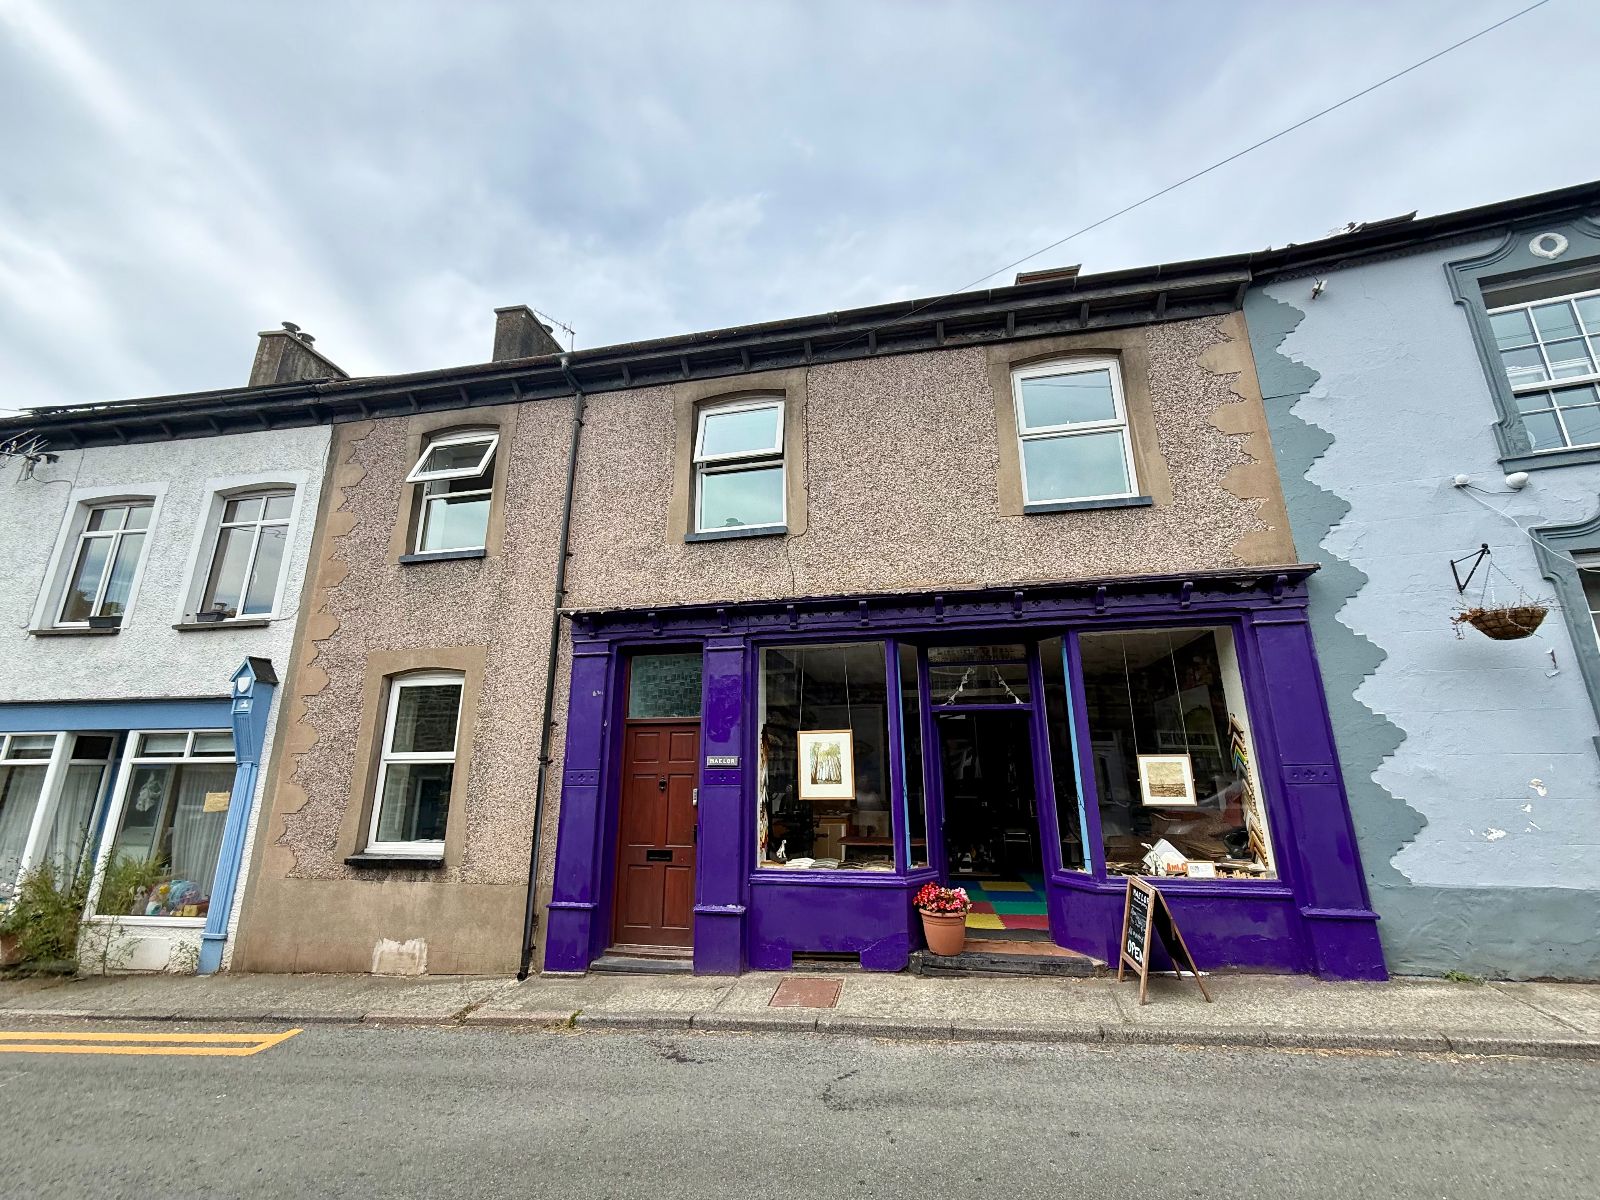
Maelor, Corris, Machynlleth, SY20 9SP
4 Bedroom Terraced House | Offers in region of £295,000
Maelor is an impressive village-centre property offering an exceptional combination of generous living space and commerc...

2 Plas Newydd, Eldon Square, Dolgellau, LL40 1RD
3 Bedroom Terraced House | Offers in region of £295,000
2 Eldon Square is a mid terrace, Grade II Listed property comprising of a three bedroom house along with shop positioned...
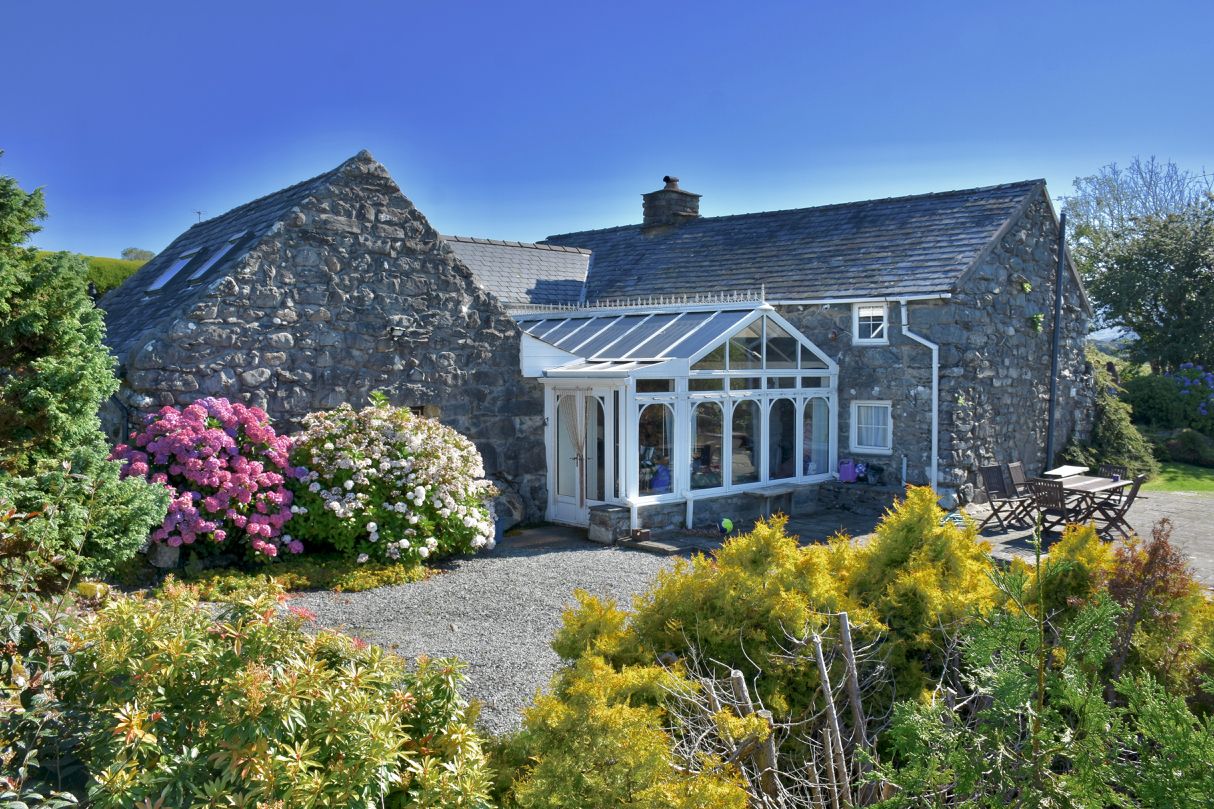
Tyddyn Siocyn, Llanfair, Harlech, LL46 2TE
3 Bedroom Detached House | Guide Price £299,000
For sale by Online Auction. 26th August 2026. Tyddyn Siocyn is a charming and characterful three/four-bedroom detached s...


Walter Lloyd Jones & Co (Dolgellau)
Bridge Street, Dolgellau, Gwynedd, LL40 1AS
01341 422278
How much is your home worth?
Use our short form to request a valuation of your property.
Request a Valuation
©2026 The Guild of Property Professionals. All rights reserved.
Terms and Conditions |
Privacy Policy |
Cookie Policy |
Complaints Policy |
Members Login
The Guild of Property Professionals Trading Address: 121 Park Lane, London W1K 7AG. GPEA Limited.
Registered in England & Wales.
Company No: 02819824.
Registered Office Address: 2 St. Stephen's Court, St. Stephen's Road, Bournemouth, Dorset, England, BH2 6LA.
VAT Registration No: 576 8795 61

