- Set in the heart of this popular country village
- Entrance hall
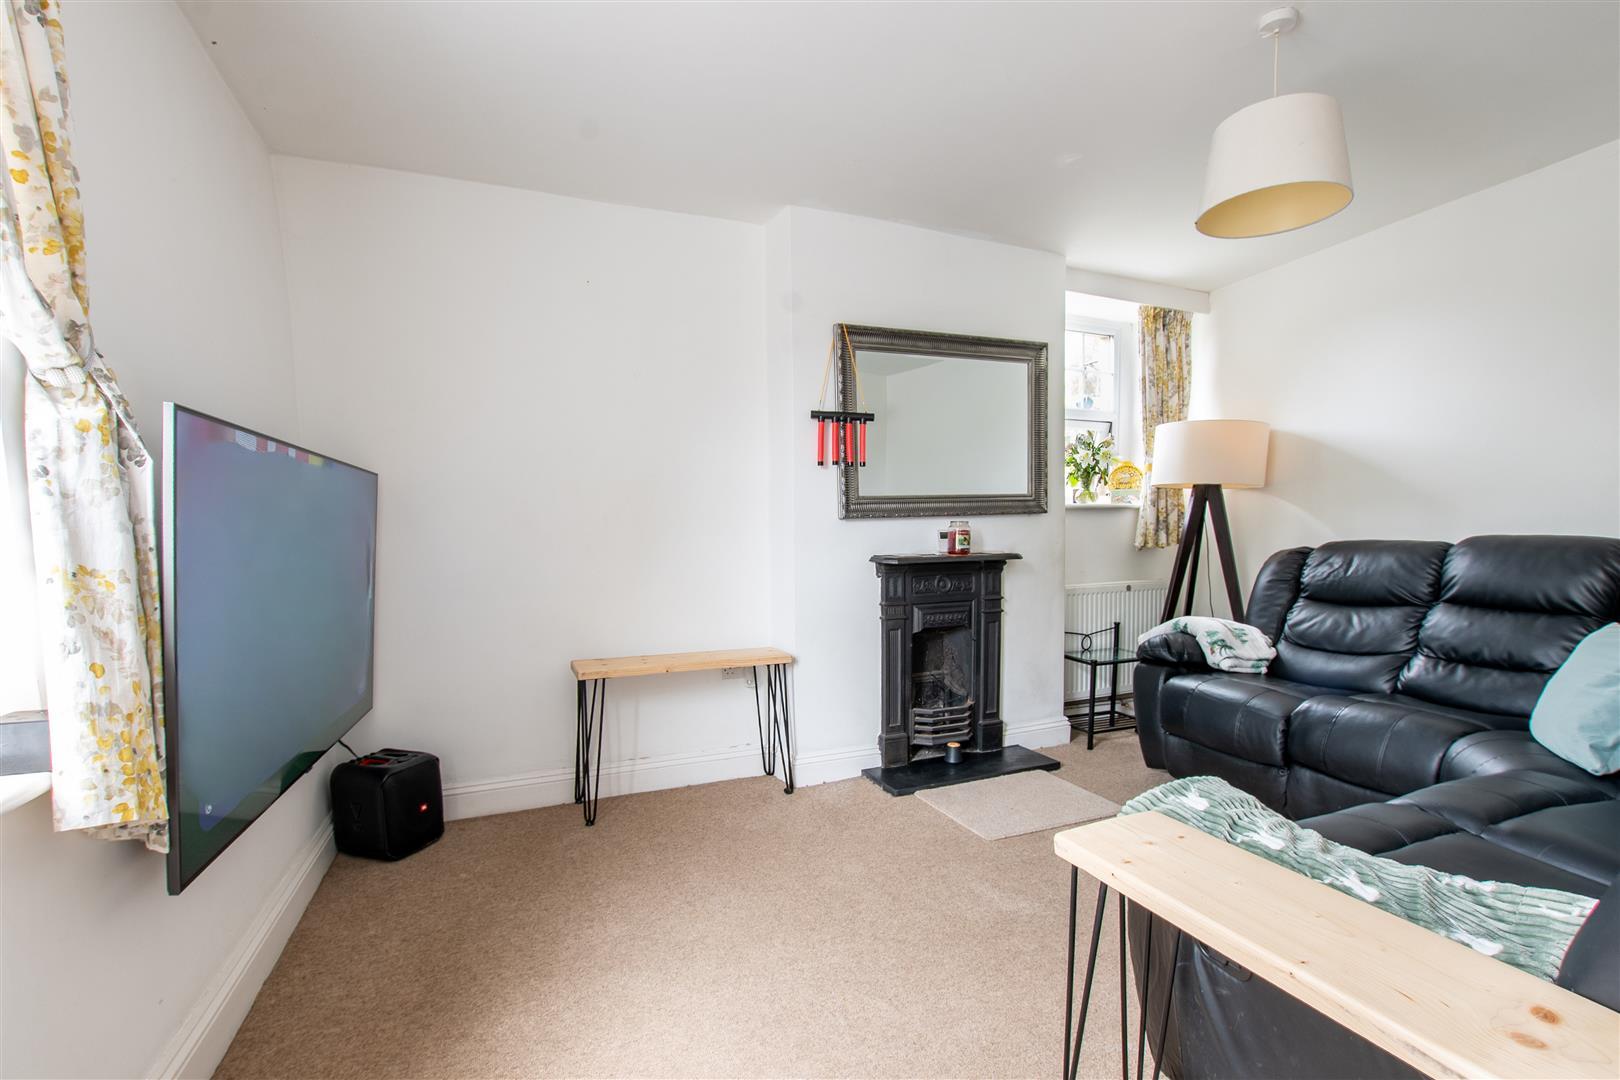
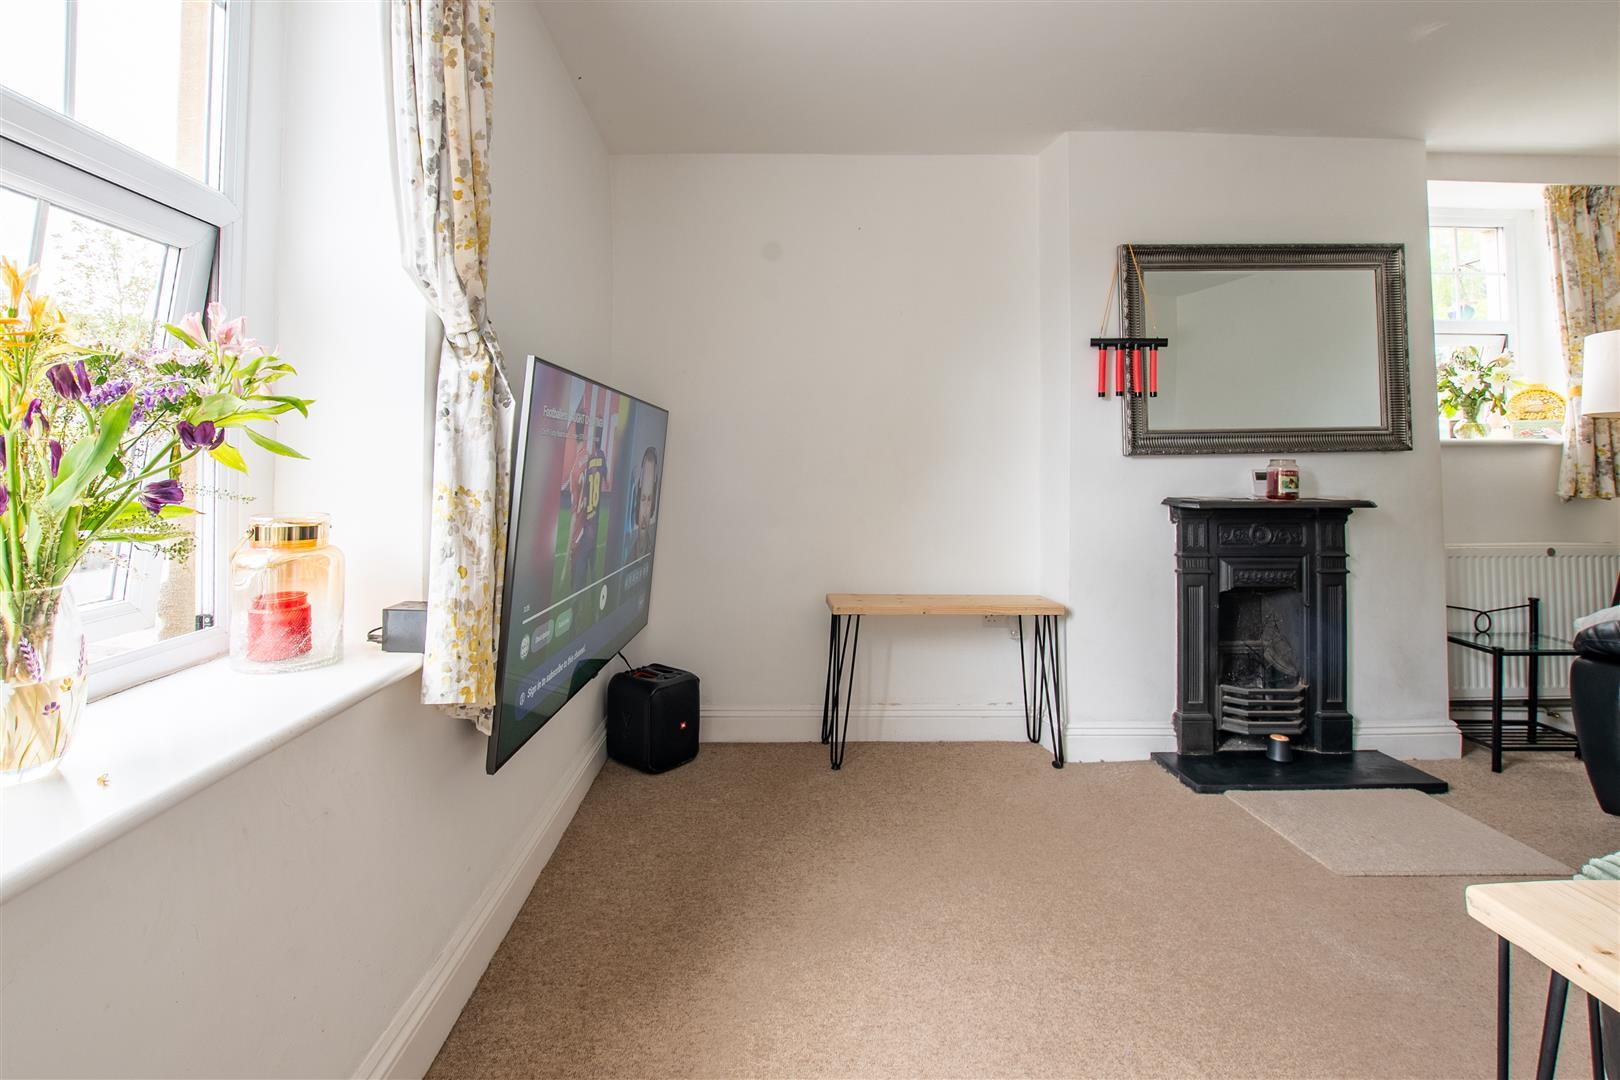
- Sitting room
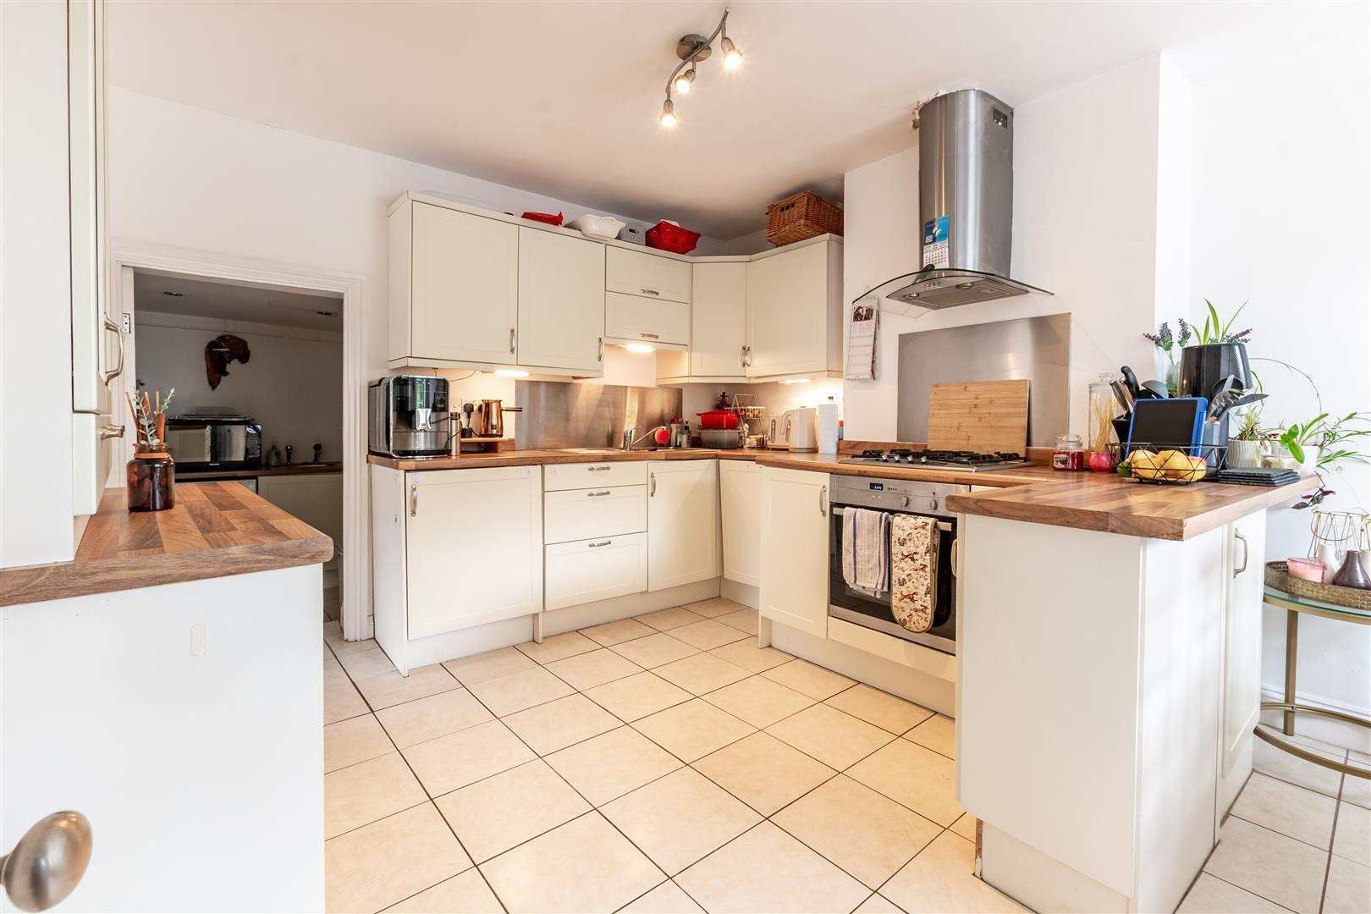
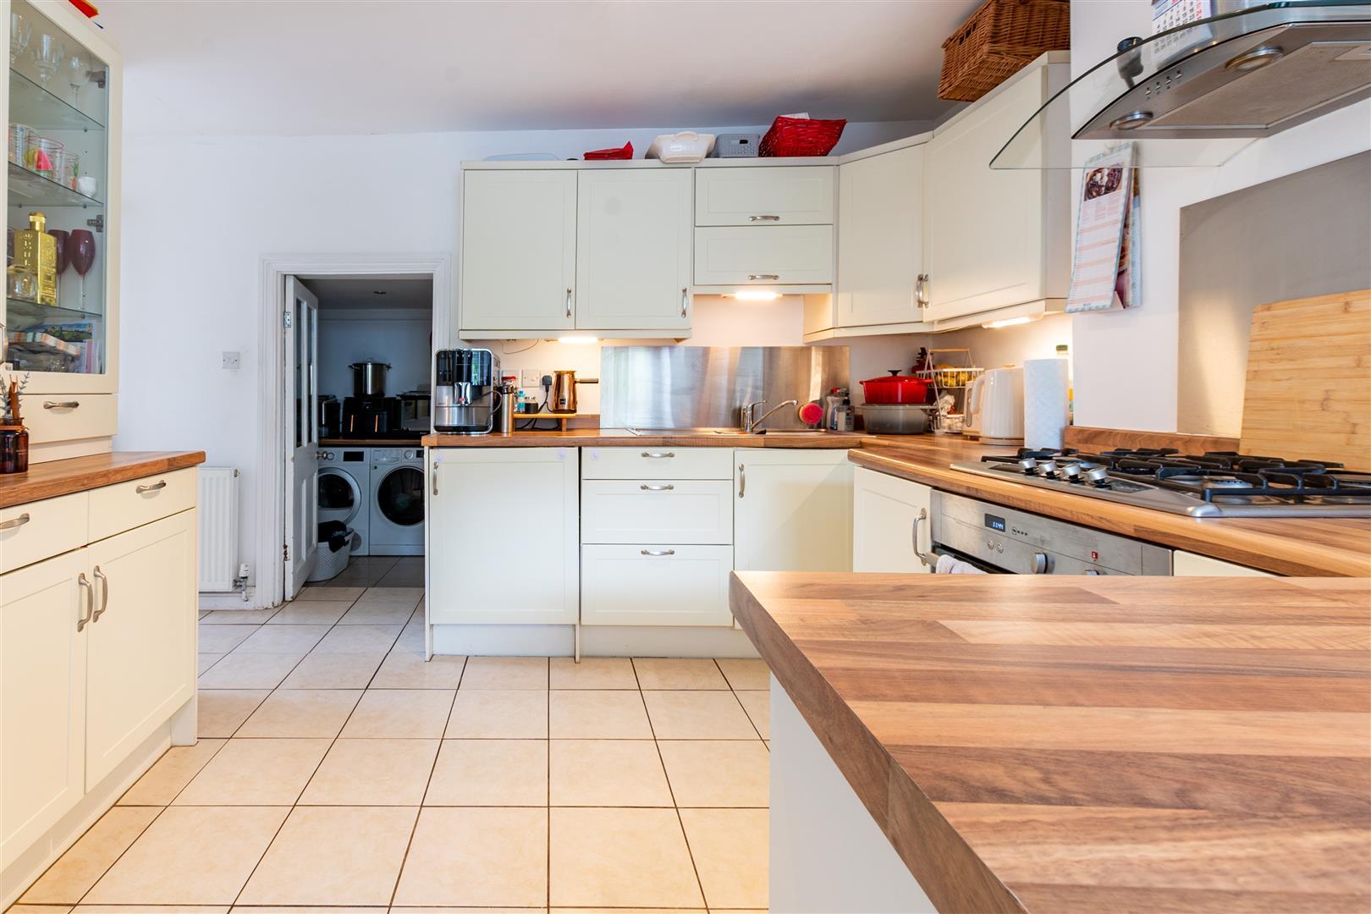
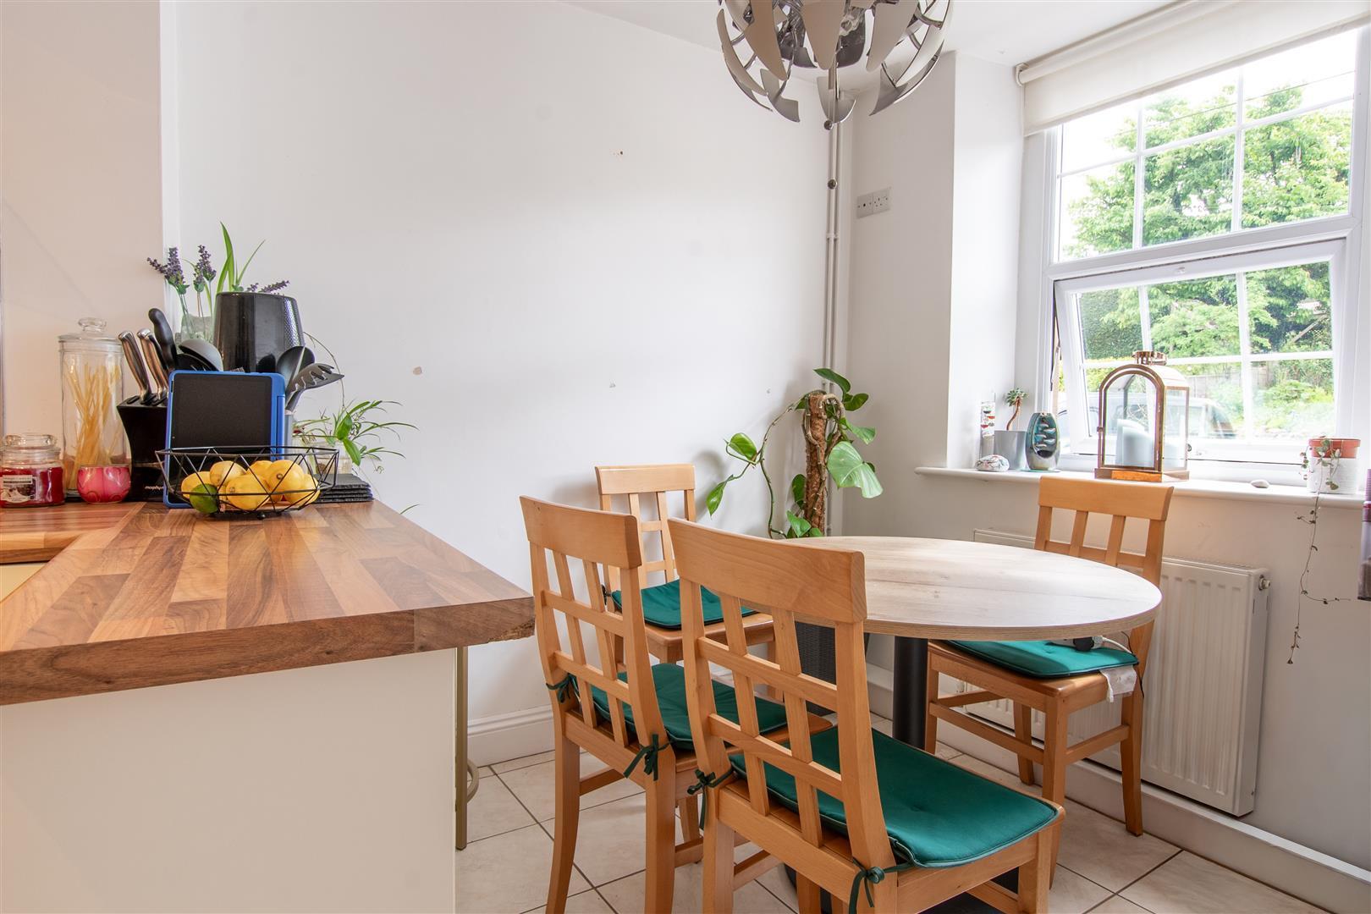
- Kitchen/dining room
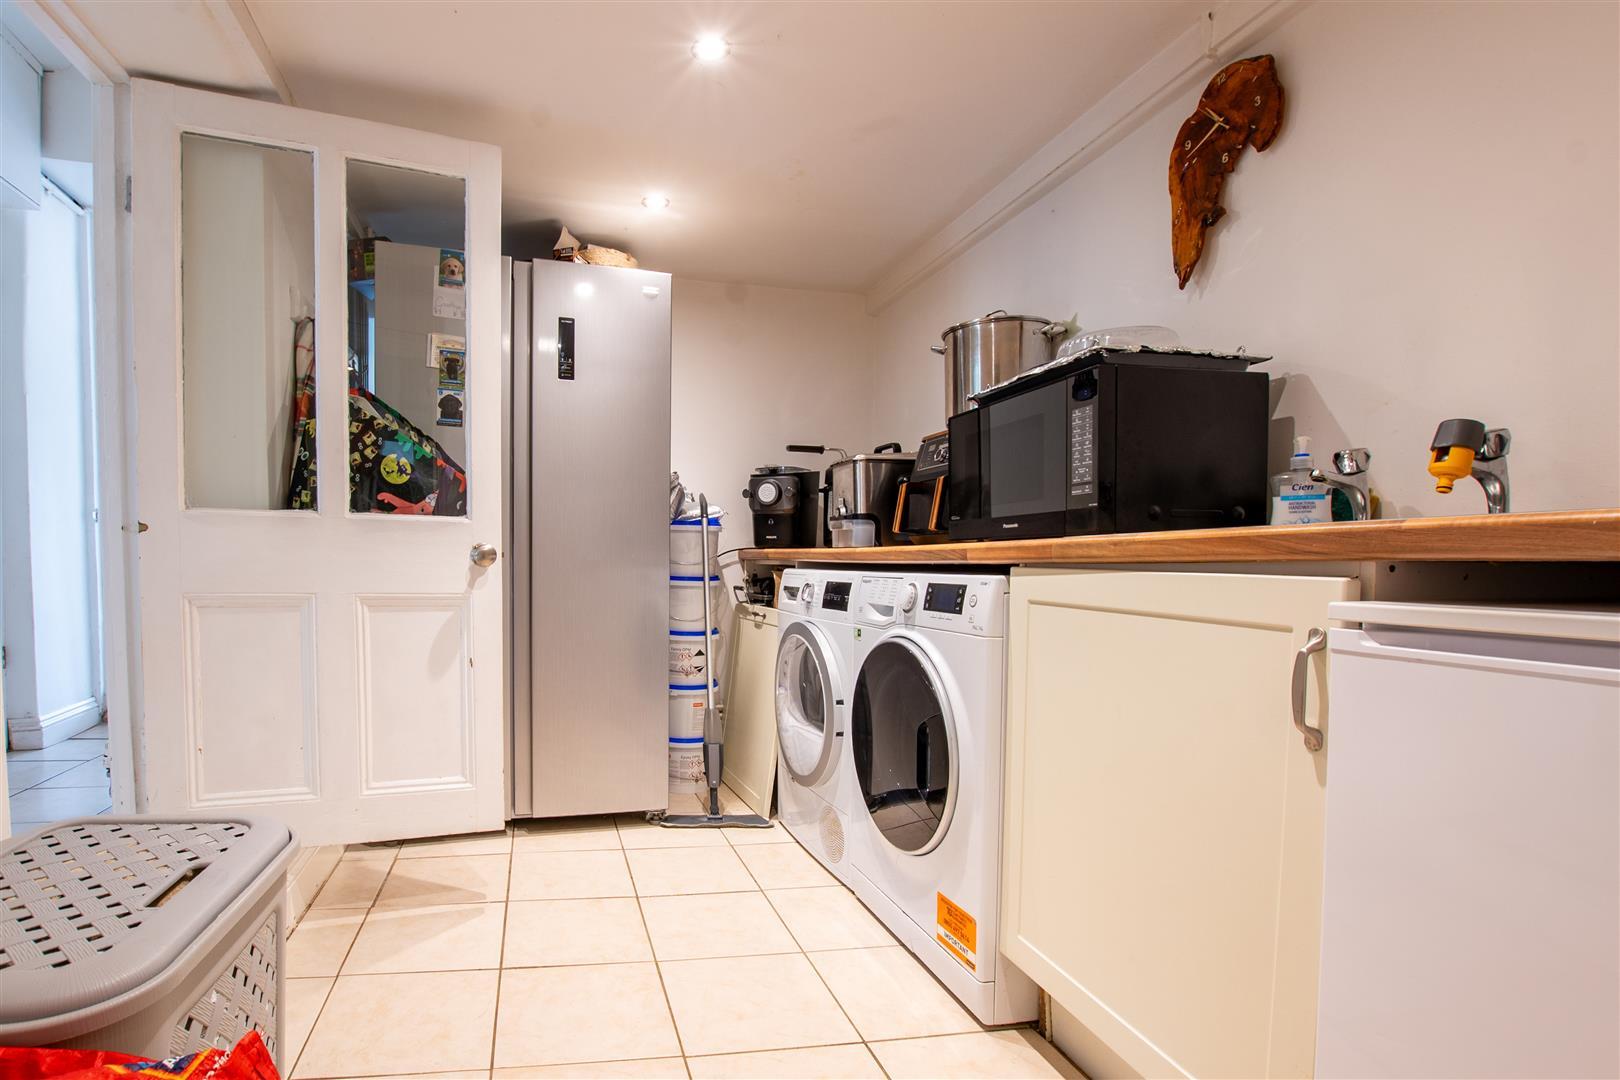
- Utility room
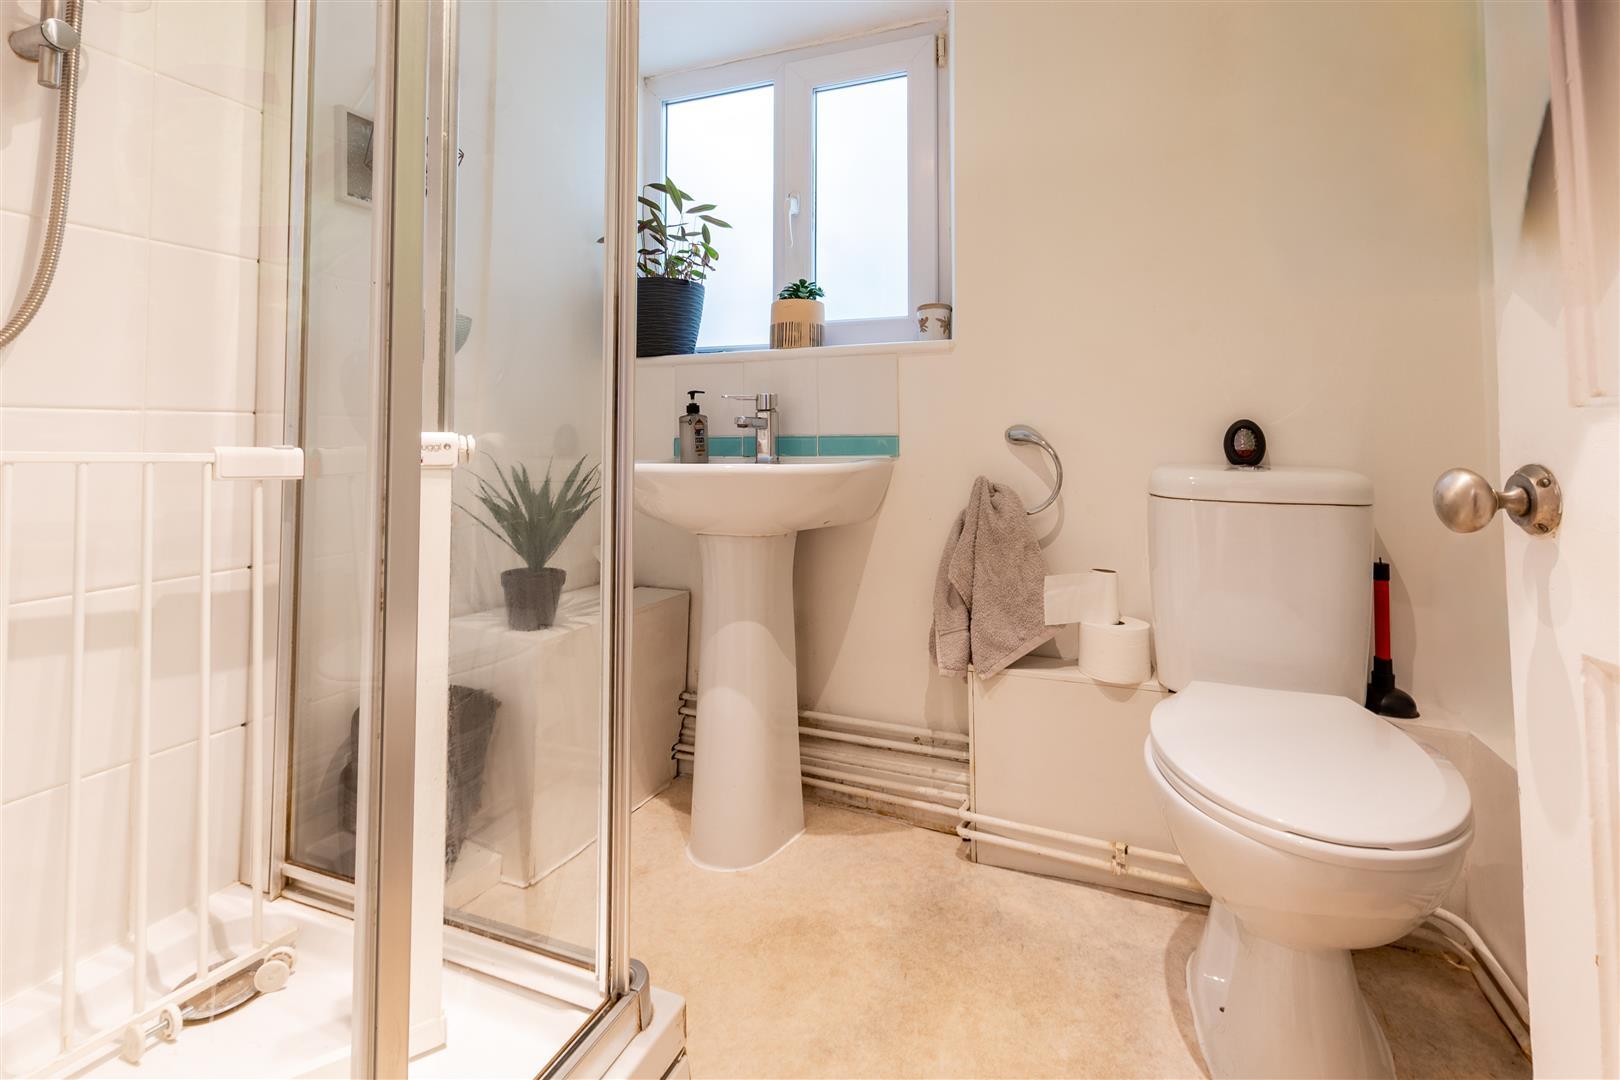
- Ground floor shower room
- Side lobby
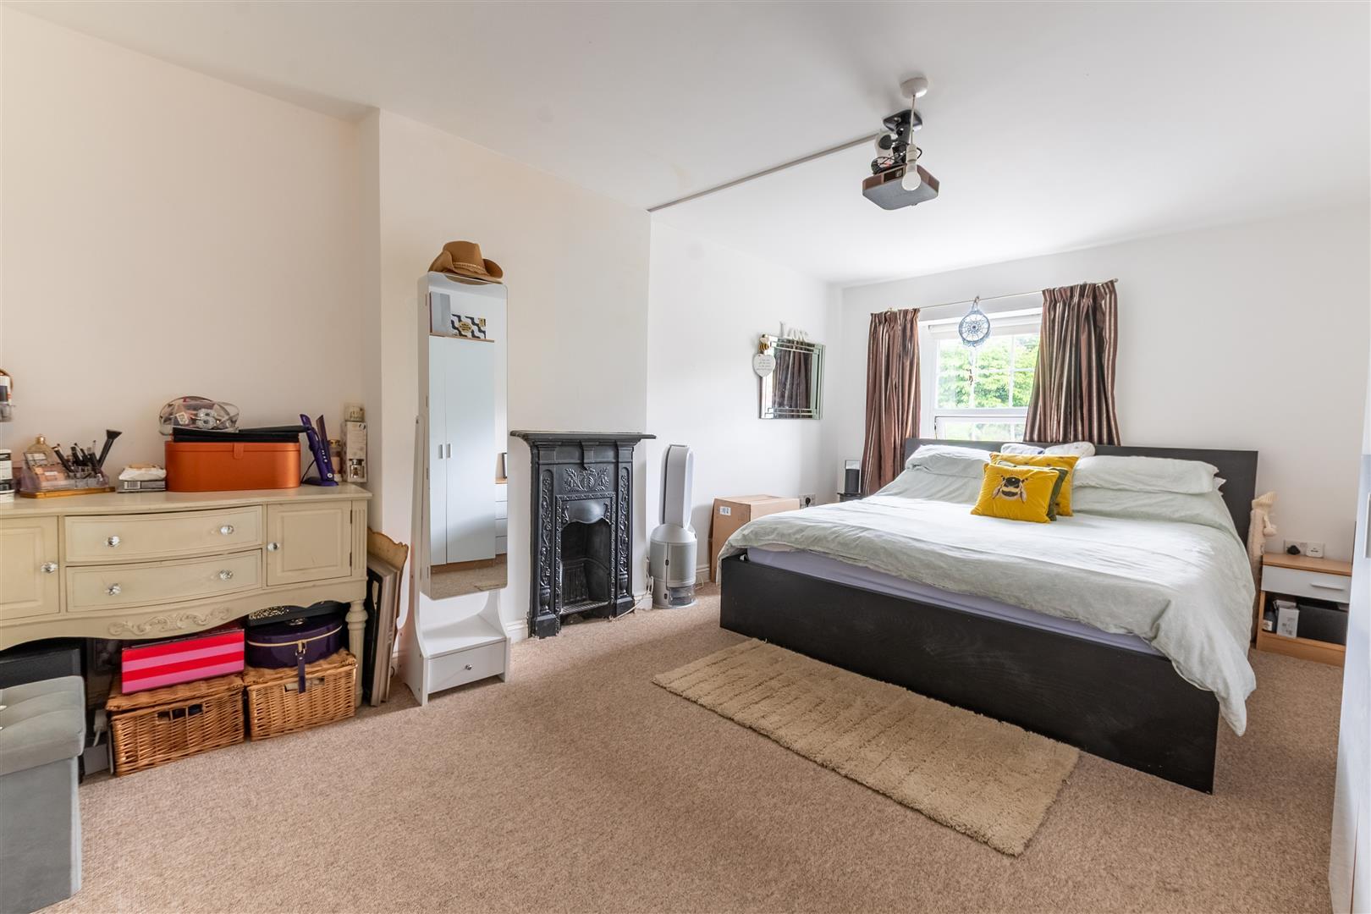
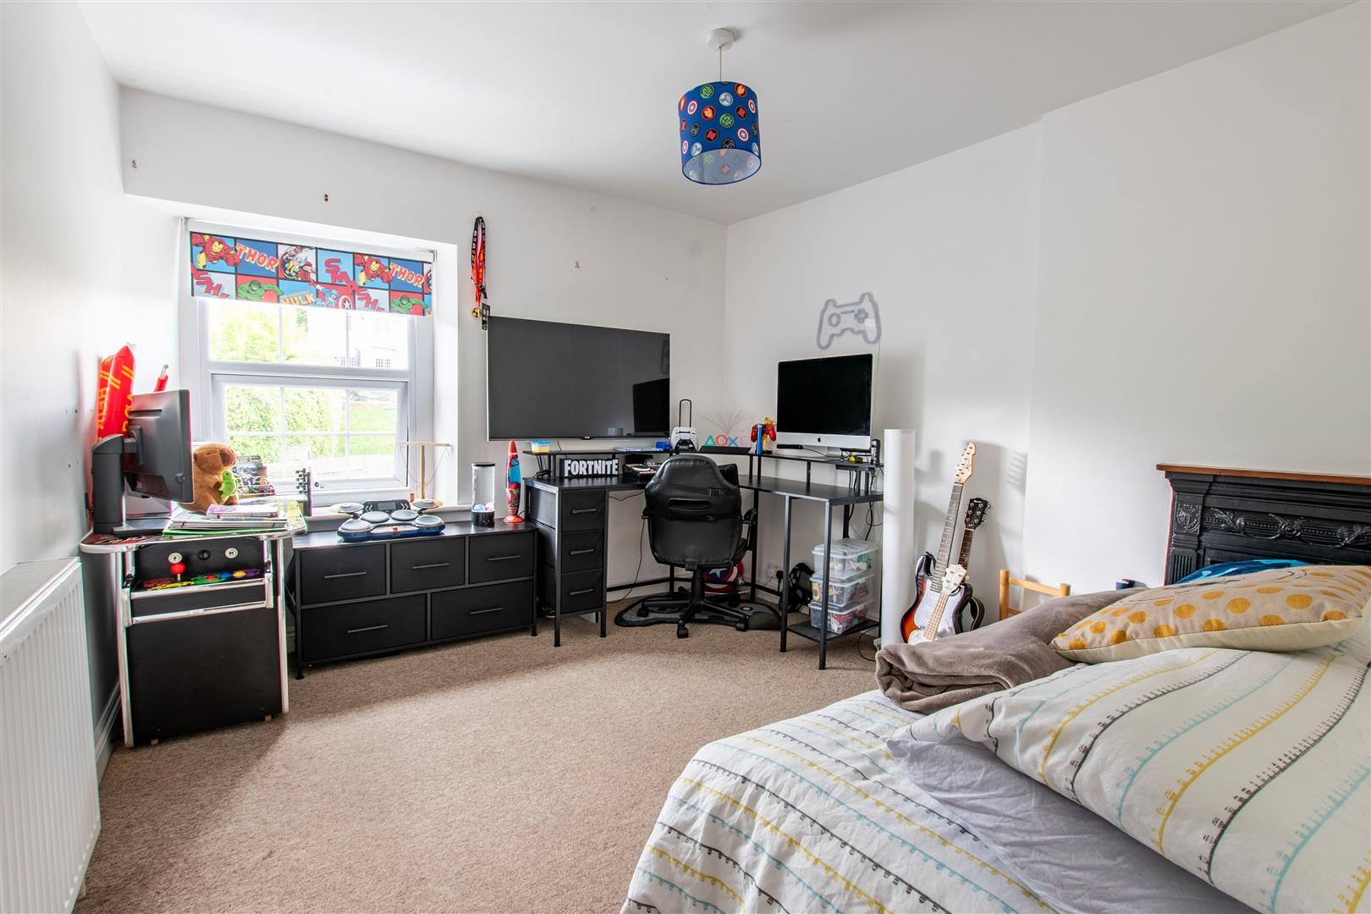
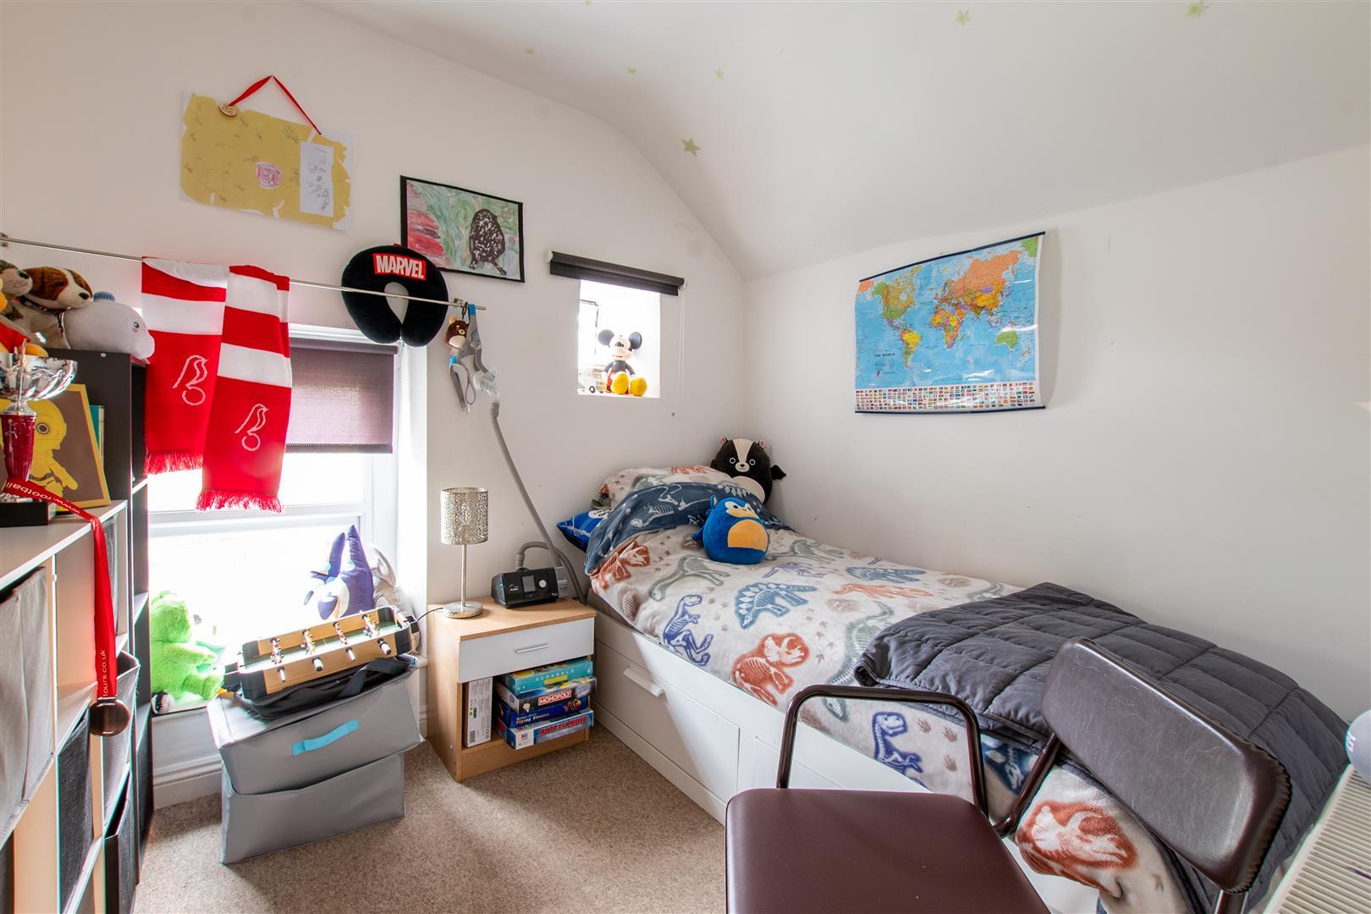
- Three bedrooms
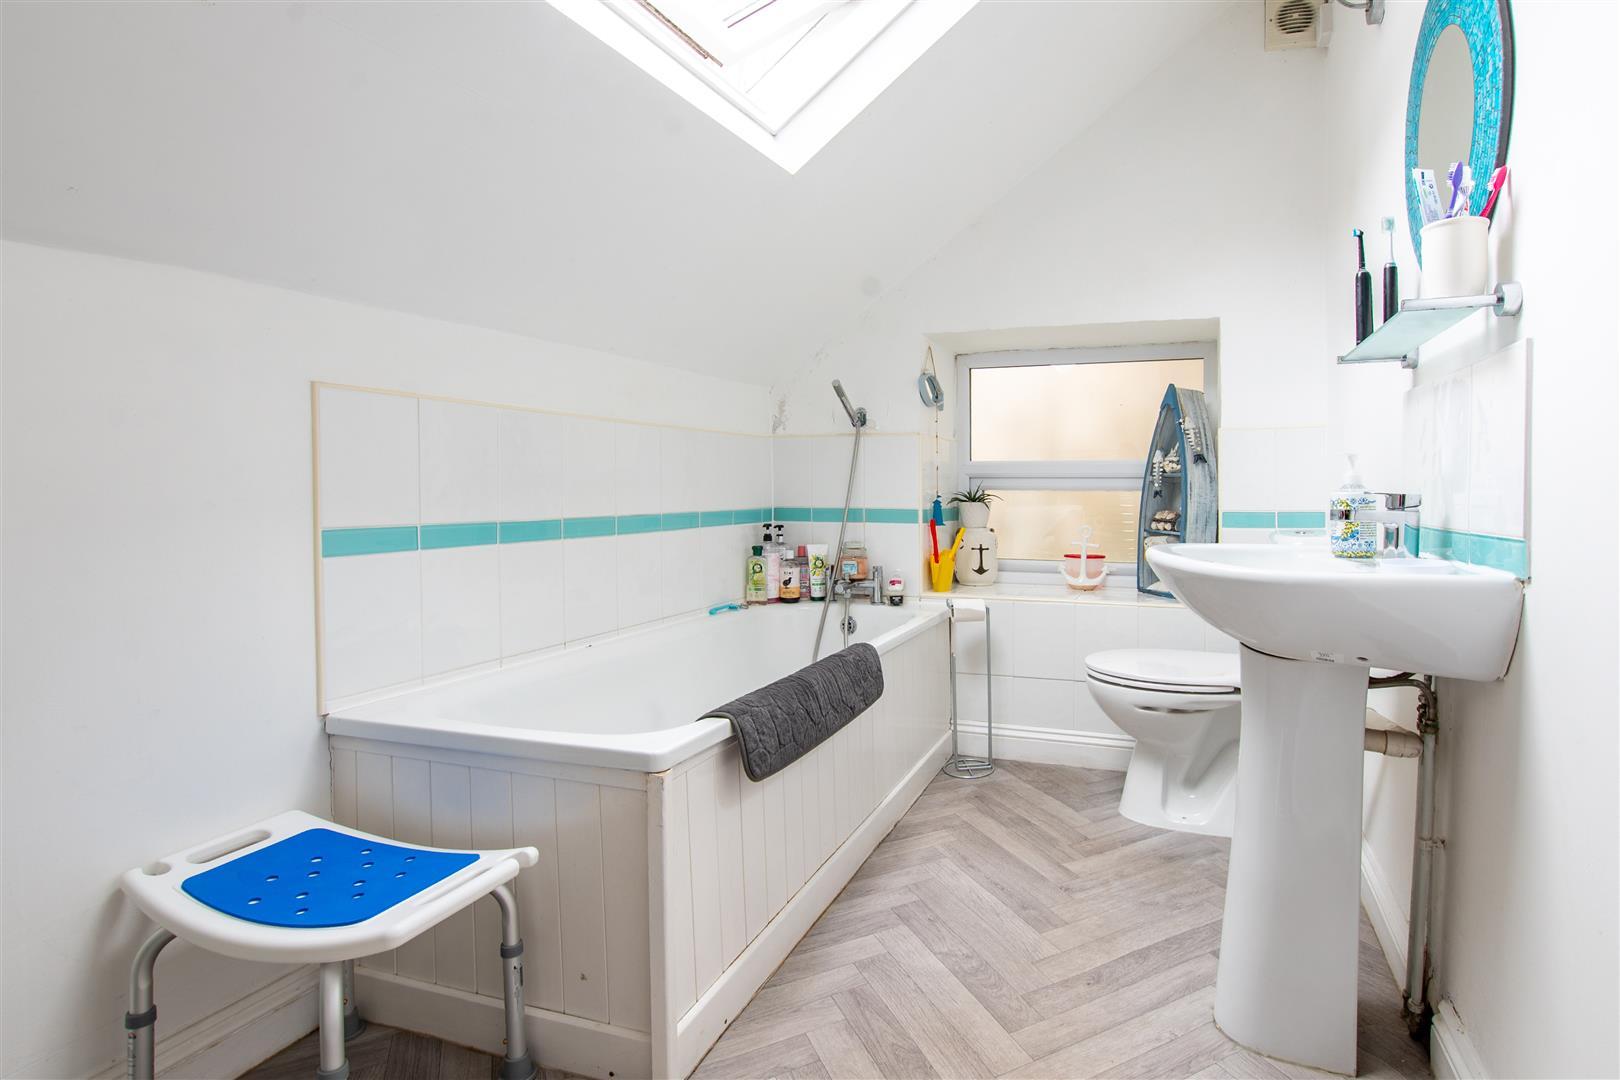
- Bathroom
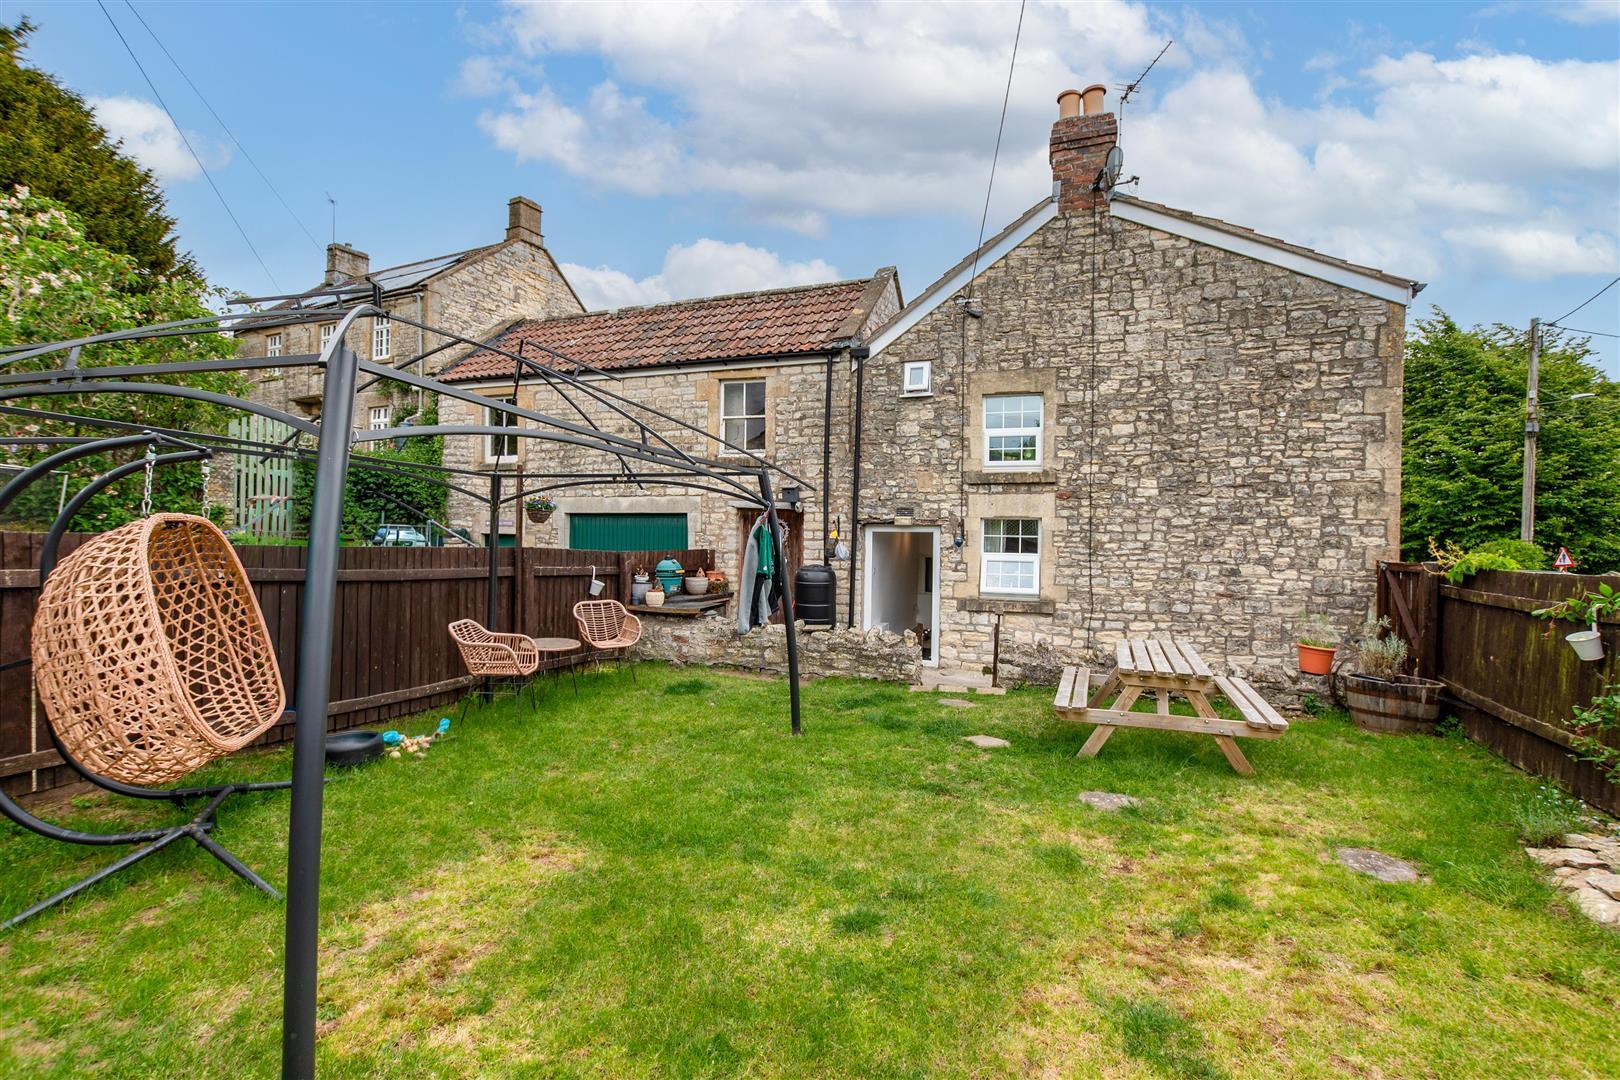
- Level enclosed garden and unrestricted on street parking

3 Bedroom Semi-Detached House for sale in Bath
 1
3
2
1
3
2
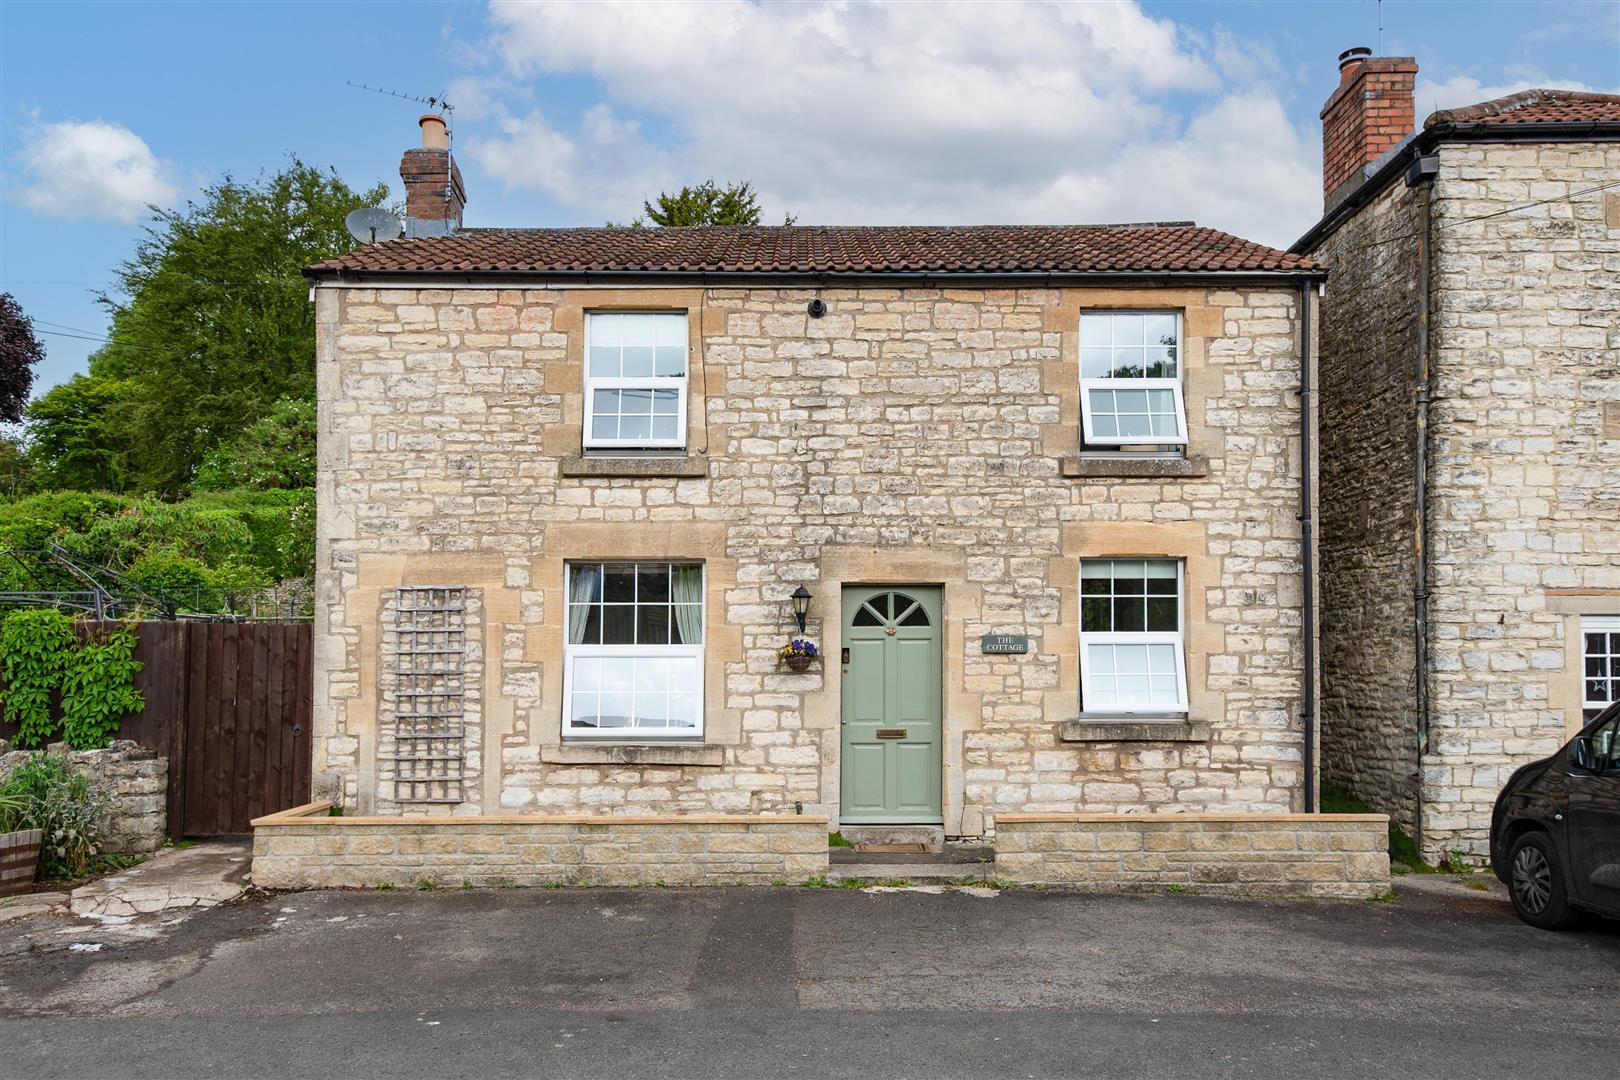
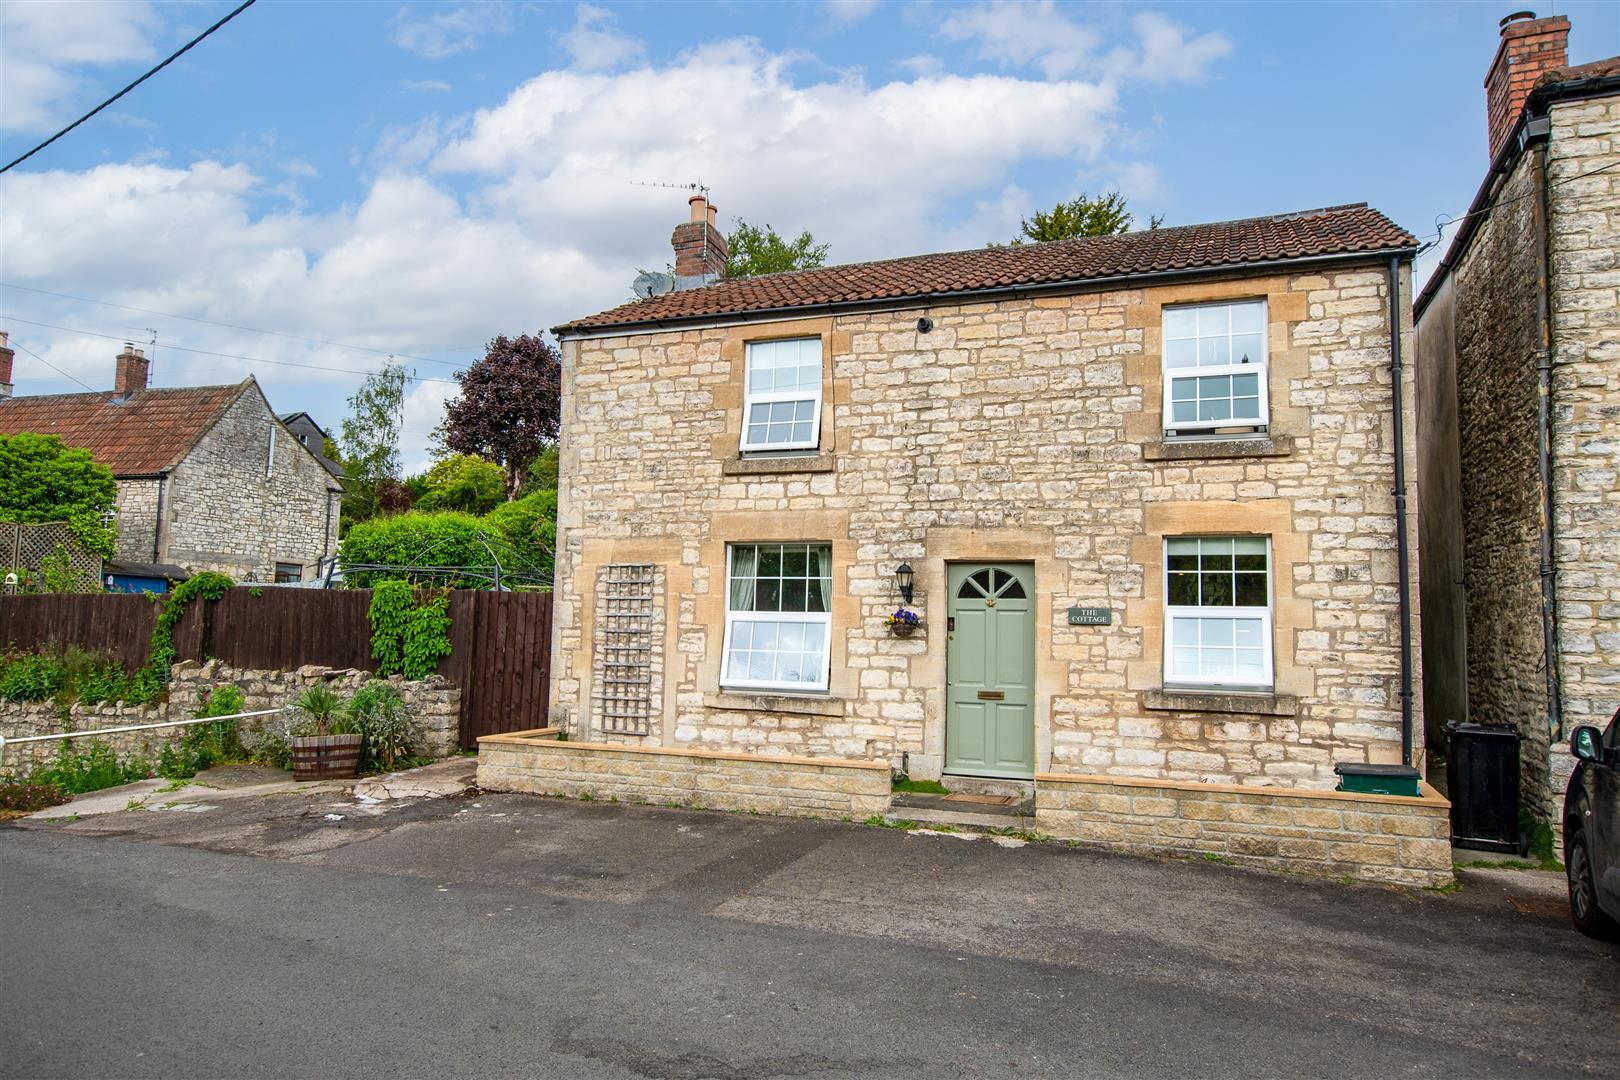
The cottage is an attractive double fronted semi-detached Victorian property, offering well proportioned accommodation in a lovely position on The Street in the heart of the thriving village of Farmborough. It is within a few minutes level walking distance of the primary school and well away from main road traffic.
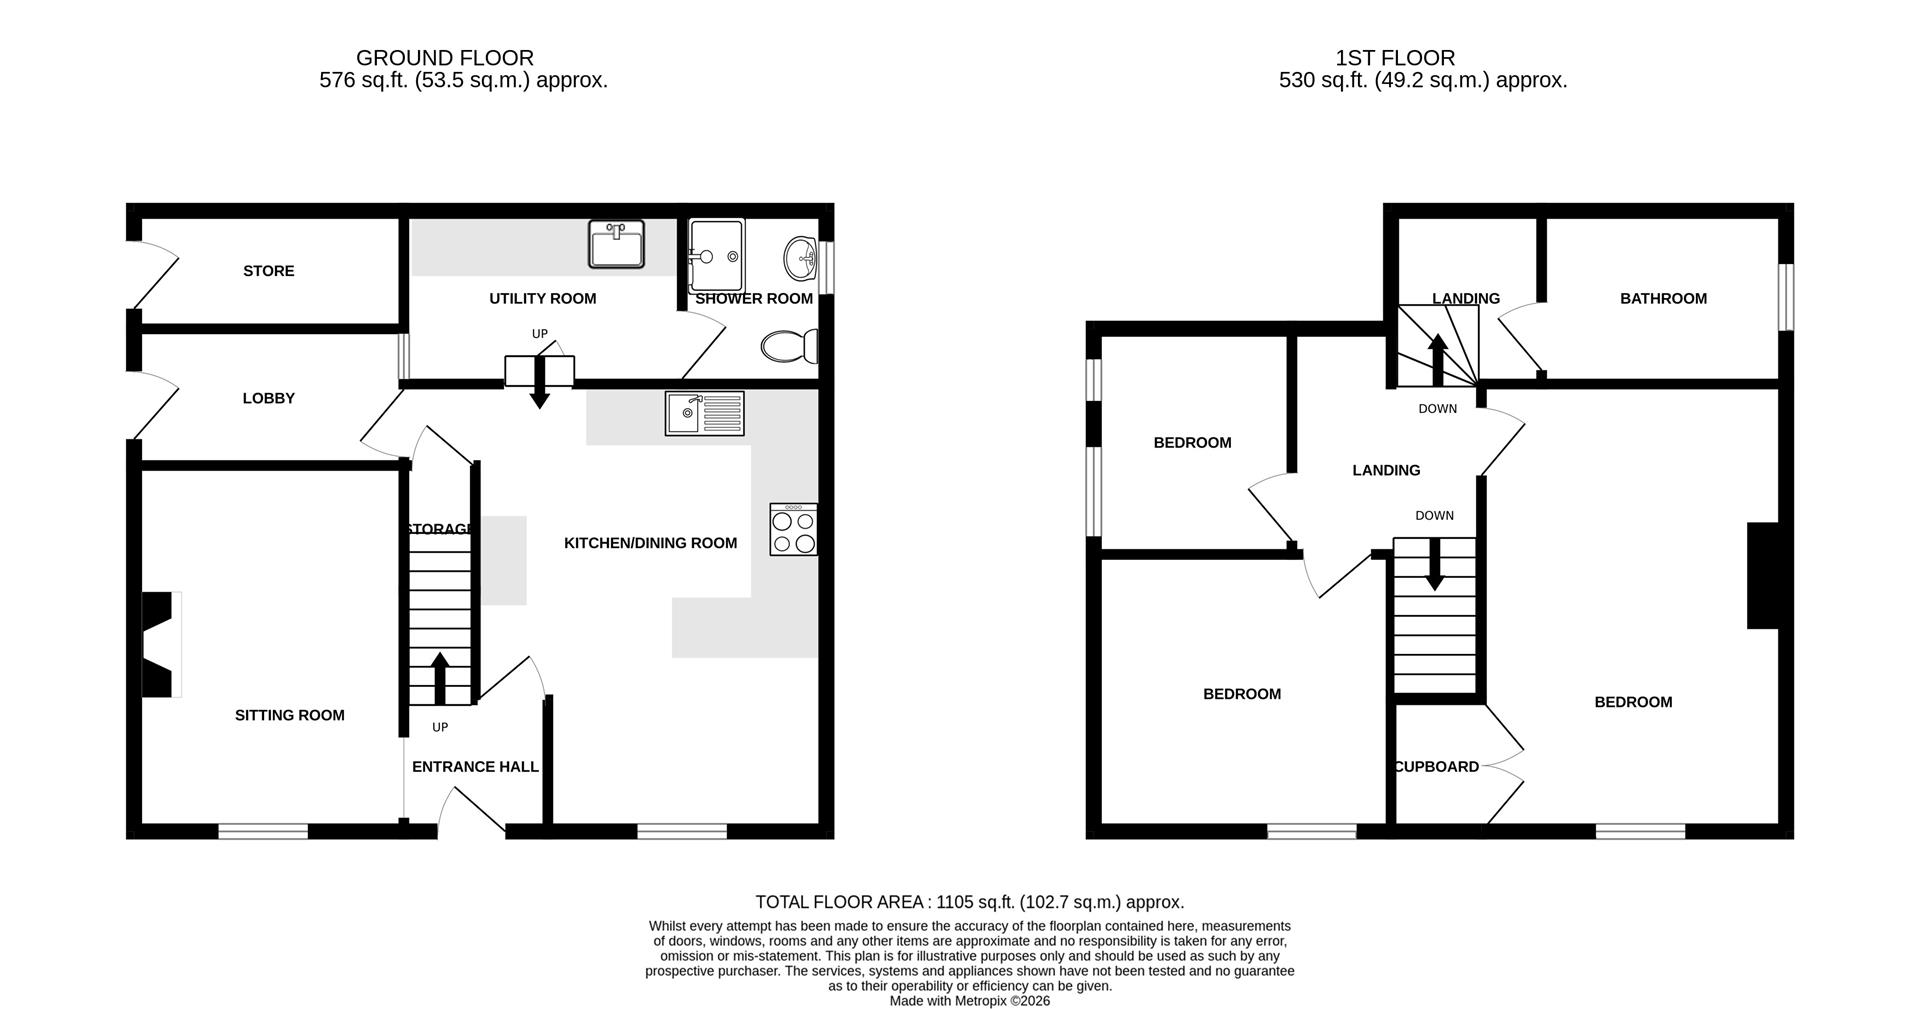
The ground floor accommodation is approached through an entrance hall, with stairs leading to the upper floor. To one side is a dual aspect sitting room with a period fireplace, on the other a well proportioned kitchen/dining room furnished with a good range of units and built in appliances. Beyond the kitchen is a lobby (ideal study area) leading to the garden and a utility room which in turn leads to a shower room. On the first floor there are three bedrooms with the main bedroom being of particularly good proportions together with a family bathroom.
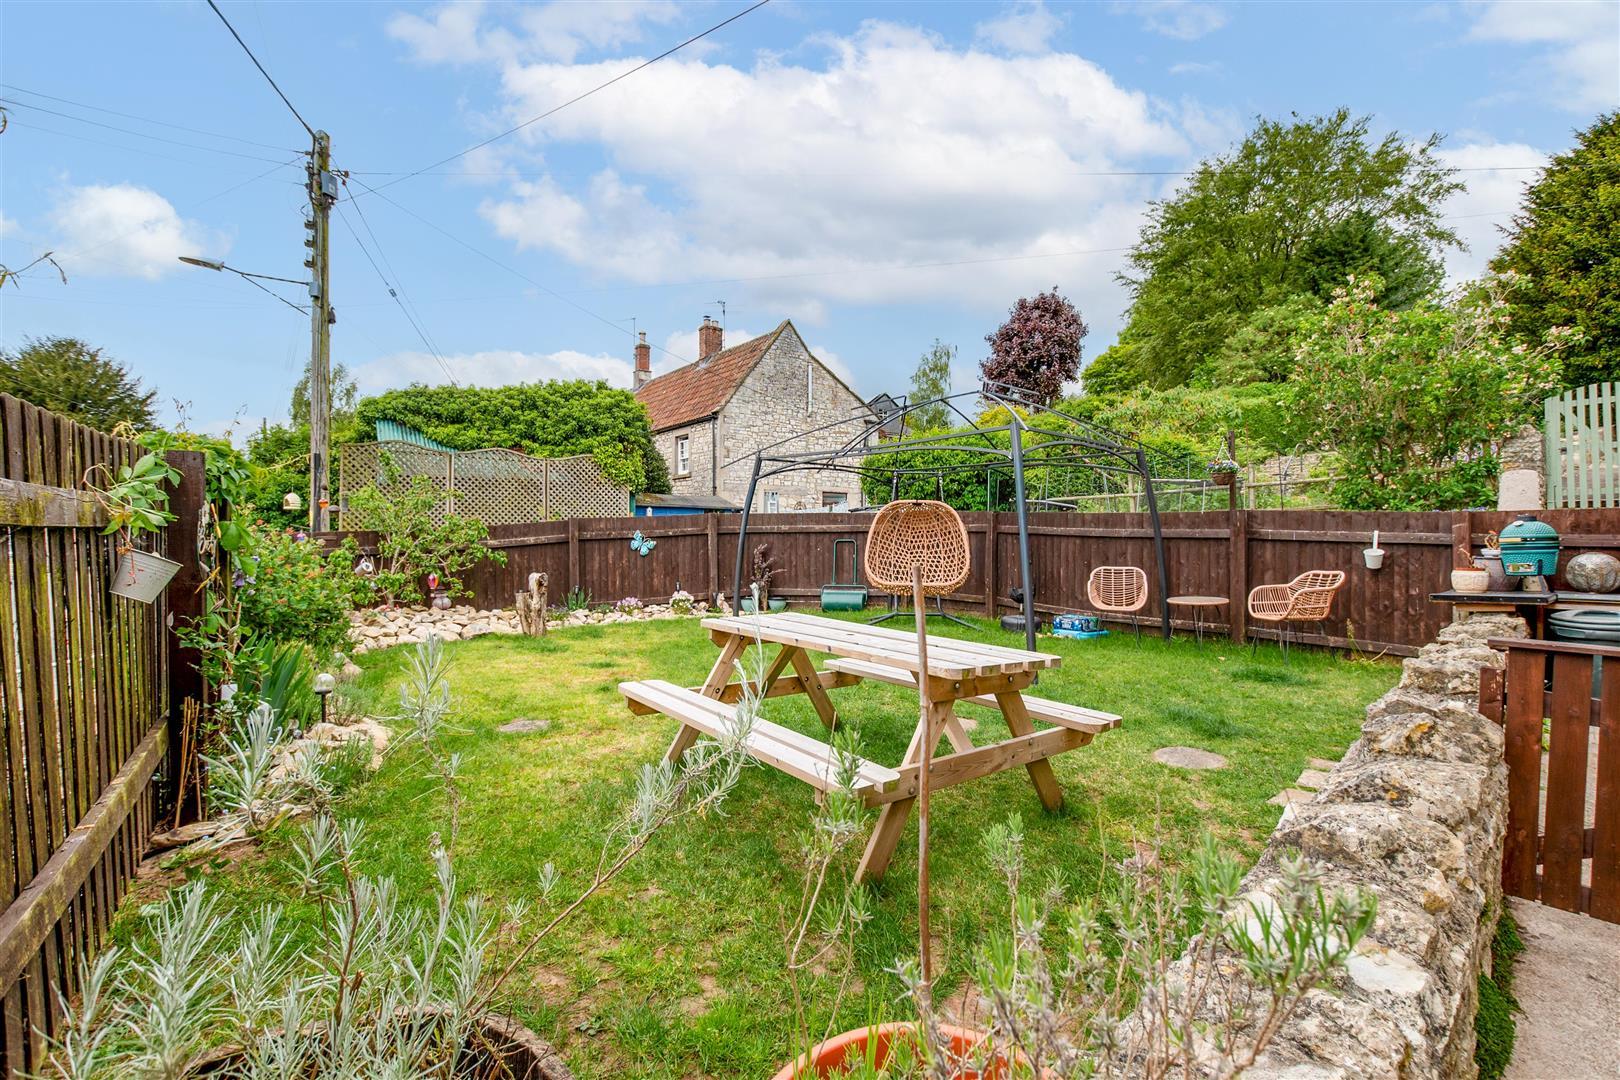
Externally there is unrestricted off street parking to the front of the property and a level enclosed garden to the side, enjoying views towards the parish church.
Farmborough is a popular country village location. The Cottage is well situated a few minutes from the well regarded primary school. The village is surrounded by open countryside with immediate access to country walks etc. Amenities include a community shop and cafe, memorial hall, parish church, hairdressers, garage and two pubs. There is an Asda convenience store and fuel station just over a mile away at Marksbury. The town of Midsomer Norton is 5.6 miles away and the property falls within the catchment of Norton Hill School to which we understand there is a daily bus service. The town of Keynsham is 6 miles to the north with a good range of shops and amenities including a railway station and Waitrose food store. The cities of Bristol and Bath are 11 and 9 miles away respectively and Bristol Airport is just over 12 miles to the west.
Ground Floor -
Hallway - Panelled entrance door, radiator, staircase rising to first floor.
Sitting Room - 4.11m x 3.03m (13'5" x 9'11") - Double glazed windows to front and side aspects, attractive period fireplace, radiator, wall lights and TV point.
Kitchen/Dining Room - 4.98m x 4.53m (to max) (16'4" x 14'10" (to max)) - Double glazed window to front aspect, tiled floor. Furnished with a range of modern wall and floor units with contrasting worksurfaces and upstands. Inset one and a quarter bowl stainless steel sink with mixer tap. The units provide a range of cupboard and drawer storage spaces with integrated refrigerator and dishwasher. Built-in Neff stainless steel gas hob with canopied extractor hood above and oven beneath. Understairs cupboard. Door to
Lobby - 3.17m x 1.54m (10'4" x 5'0") - Radiator, double glazed door leading to the garden.
Utility Room - 3.04m x 2.04m with a ceiling height of 1.95m (9'11 - Tiled floor, fitted worksurface with inset stainless steel sink and cupboards with plumbing for washing machine and further appliance space. Ceiling mounted downlighters, radiator. Internal window to lobby.
Shower Room - 1.93m x 1.60m with ceiling height of 1.95m (6'3" x - White suite with chrome finished fittings comprising wc, pedestal wash basin with mixer tap and tiled splashback and fully tiled shower enclosure with electric independent shower. Double obscure glazed window to side aspect, radiator.
First Floor -
Landing - Radiator.
Bedroom - 4.94m x 3.40m (16'2" x 11'1") - Double glazed window to front aspect, attractive period fireplace, large built in wardrobe (excluded from measurements) also containing gas-fired combination boiler. Radiator. Potential to add an ensuite shower room.
Bedroom - 3.10m x 2.97m (10'2" x 9'8") - Double glazed window to front aspect, radiator. Attractive period fireplace.
Bedroom - 2.46m x 2.21m (8'0" x 7'3") - Two double glazed windows to side aspect. Radiator.
Bathroom - 2.74m x 1.86m (8'11" x 6'1") - Sloping roof lines with double glazed velux window. Double obscure glazed window to side aspect. White suite with chrome finished fittings comprising wc, pedestal wash basin with mixer tap and tiled splashback, bath with tiled surround and mixer tap incorporating shower attachment. Heated towel rail.
Outside -
Front - A small enclosed garden area sets the house back from the road and there is unrestricted on-street parking.
Level Enclosed Garden - 10m x 7m (32'9" x 22'11") - Situated at the side of the property and enclosed with timber fencing, the West-facing garden is mainly laid to lawn with a gate leading to The Street.
Integral Store - 3.37m x 1.44m (11'0" x 4'8") - Immediately to the rear of the property with a storage loft above.
Council Tax - According to the Valuation Office Agency website, cti.voa.gov.uk the present Council Tax Band for the property is D. Please note that change of ownership is a 'relevant transaction' that can lead to the review of the existing council tax banding assessment.
Tenure - Freehold. The integral store is leasehold for a term of 999 years from 1st April 2010 at a peppercorn ground rent.
Additional Information - All mains services are connected.
The property has gas fired central heating.
Good mobile coverage externally via EE, O2, Three & Vodafone (source - Ofcom)
Ultrafast 1000Mbps broadband available (source - Ofcom)
Property Ref: 34692389
Similar Properties
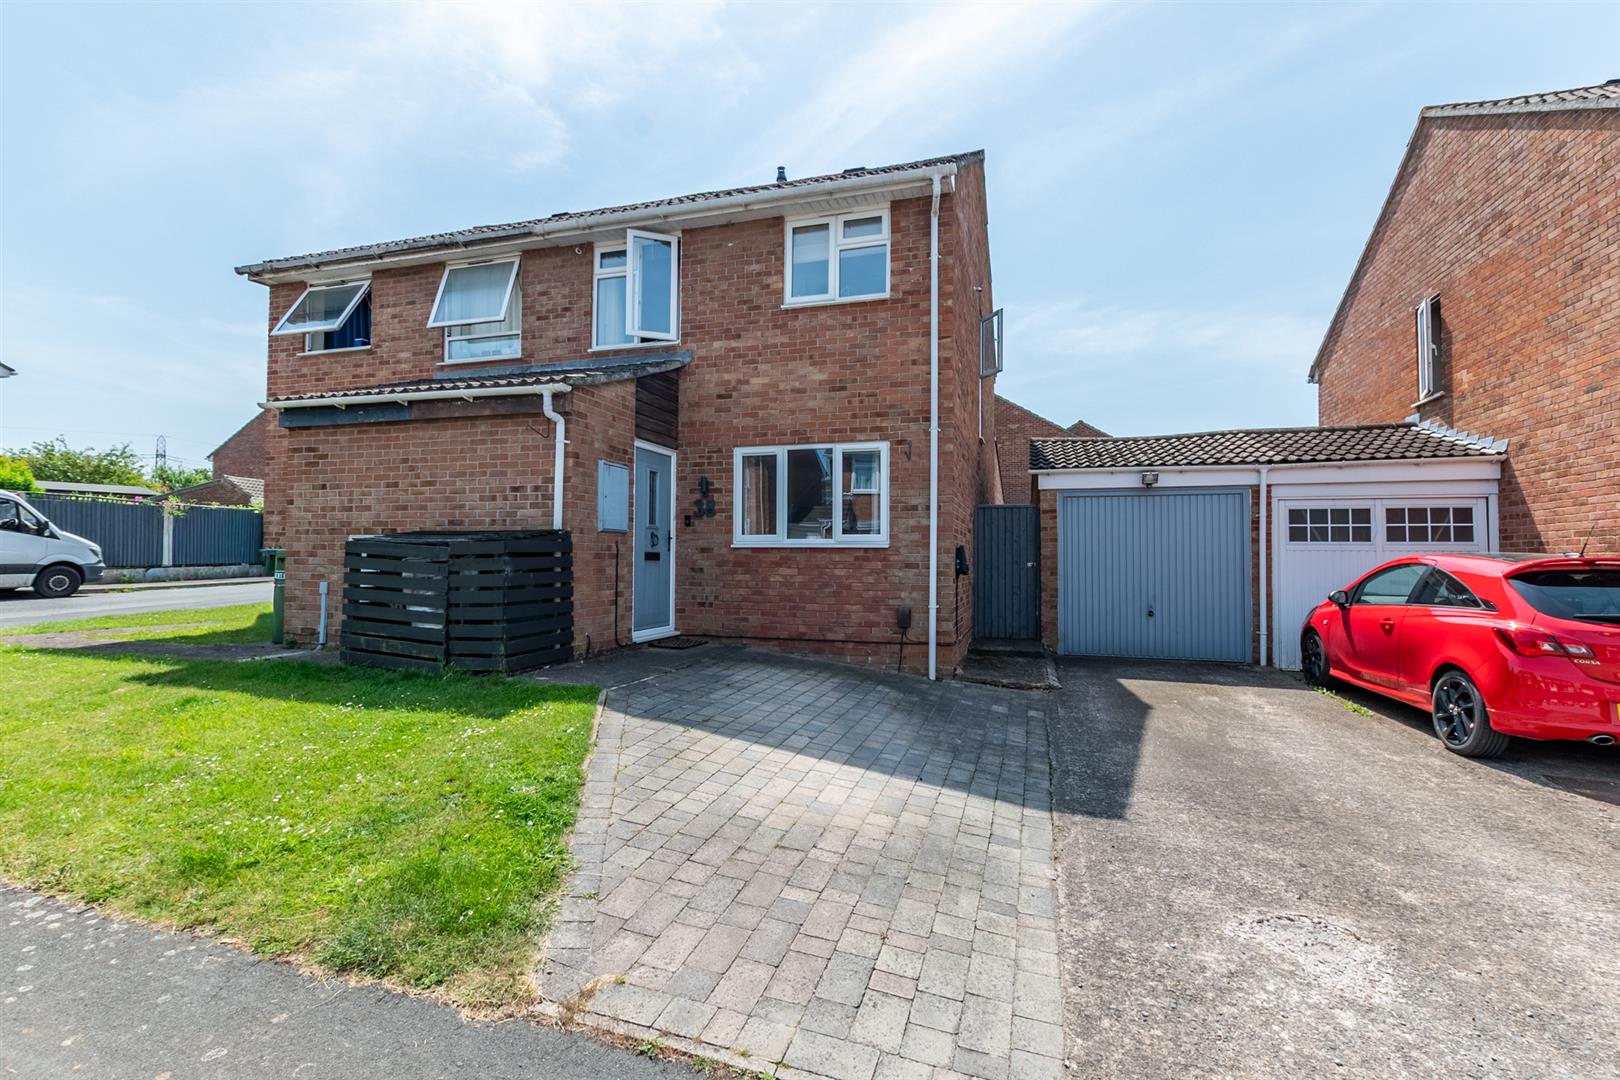
Dunster Gardens, Willsbridge, Bristol
3 Bedroom Semi-Detached House | £375,000
This truly is a stunning home in a highly sought after location. The property is approached via a private driveway leadi...
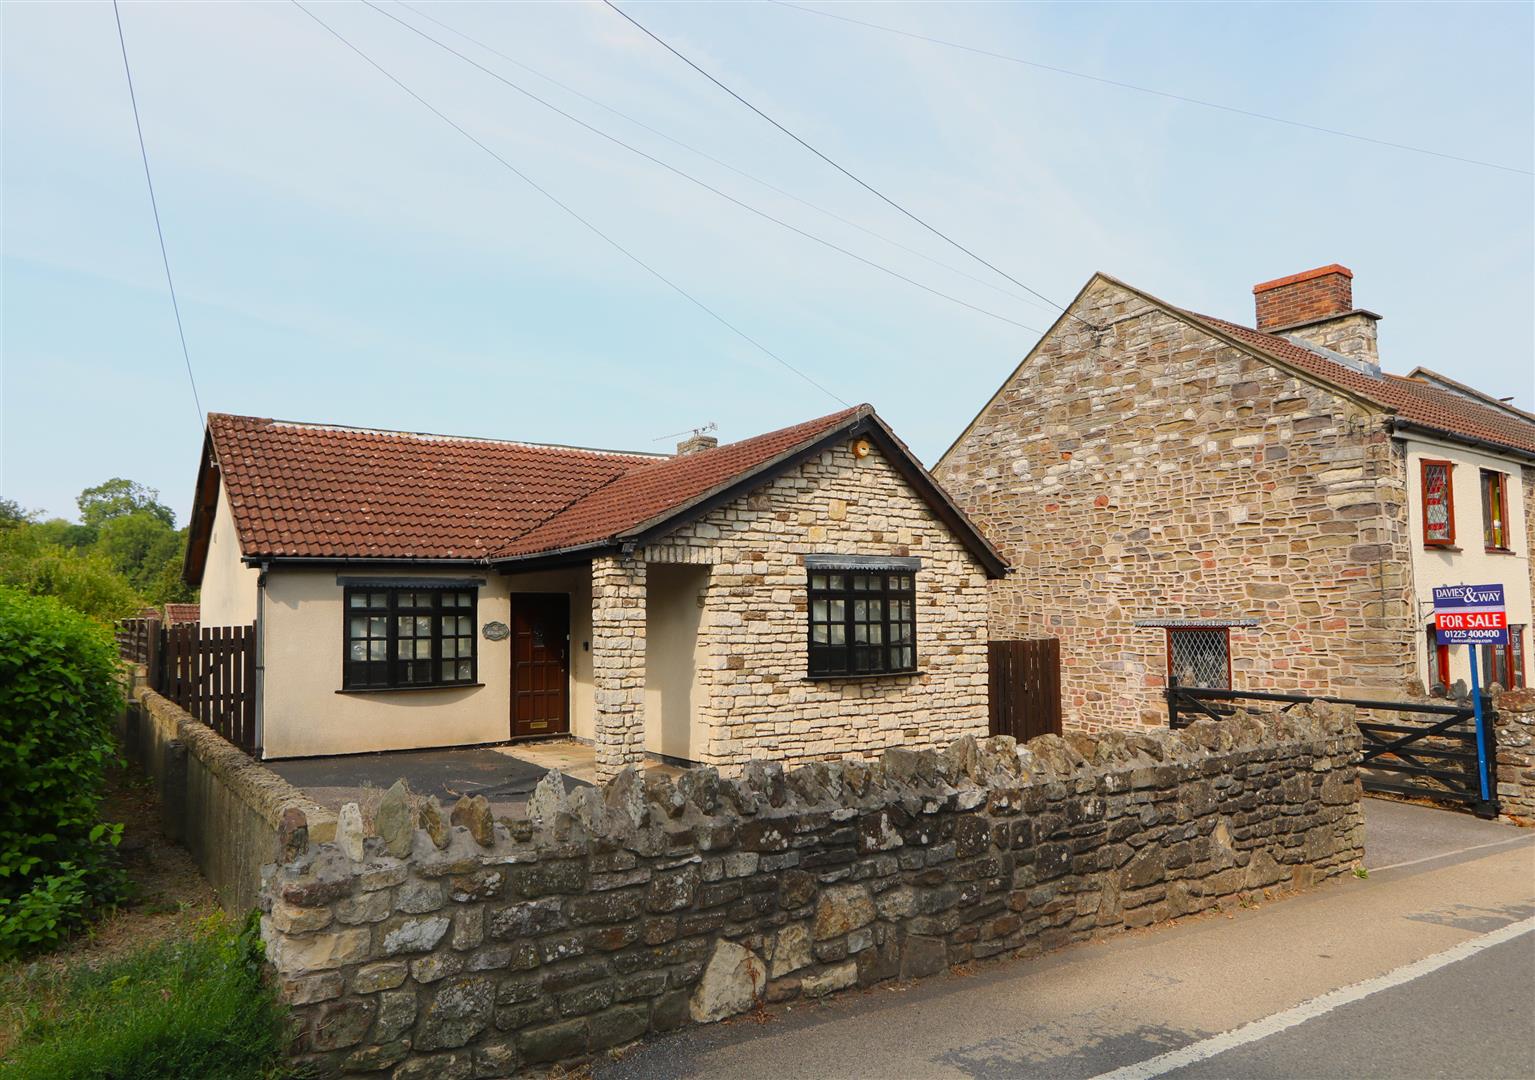
High Street, Pensford, Bristol
3 Bedroom Detached Bungalow | Offers in excess of £375,000
Located in the charming village of Pensford, this delightful three bedroom detached bungalow offers spacious and versati...
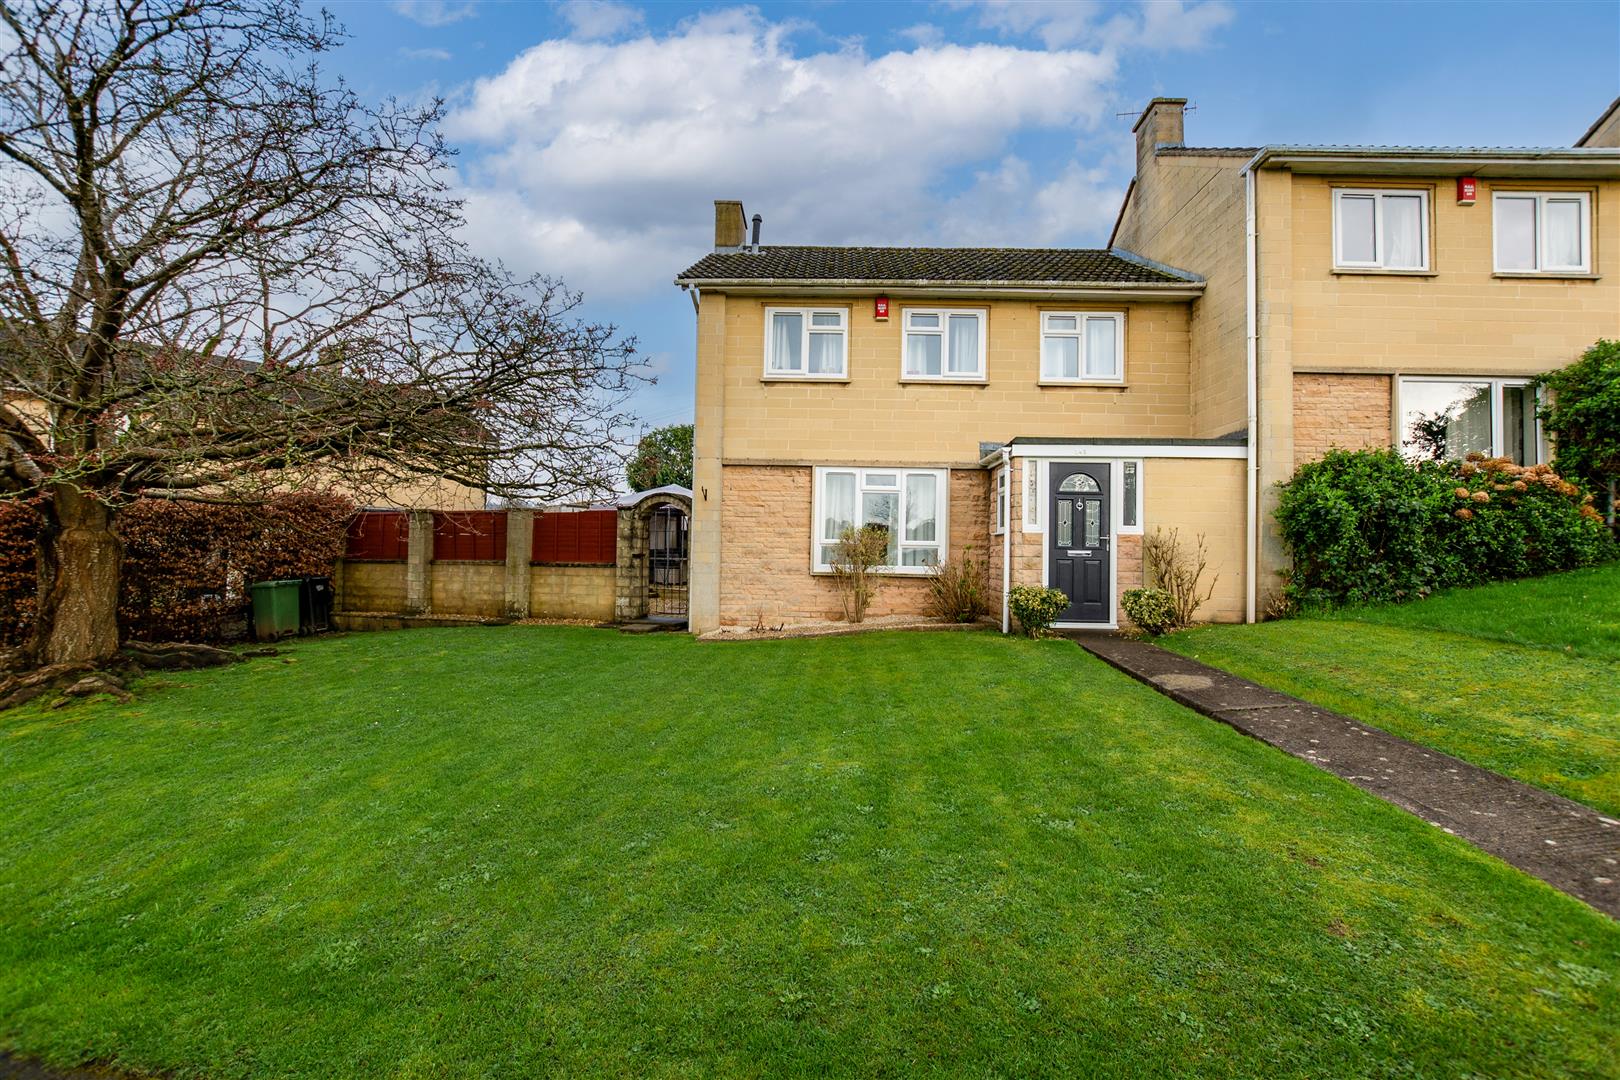
3 Bedroom End of Terrace House | Guide Price £375,000
A beautifully presented three bedroom home with open views to the front across the allotments and a wrap-around, tiered...
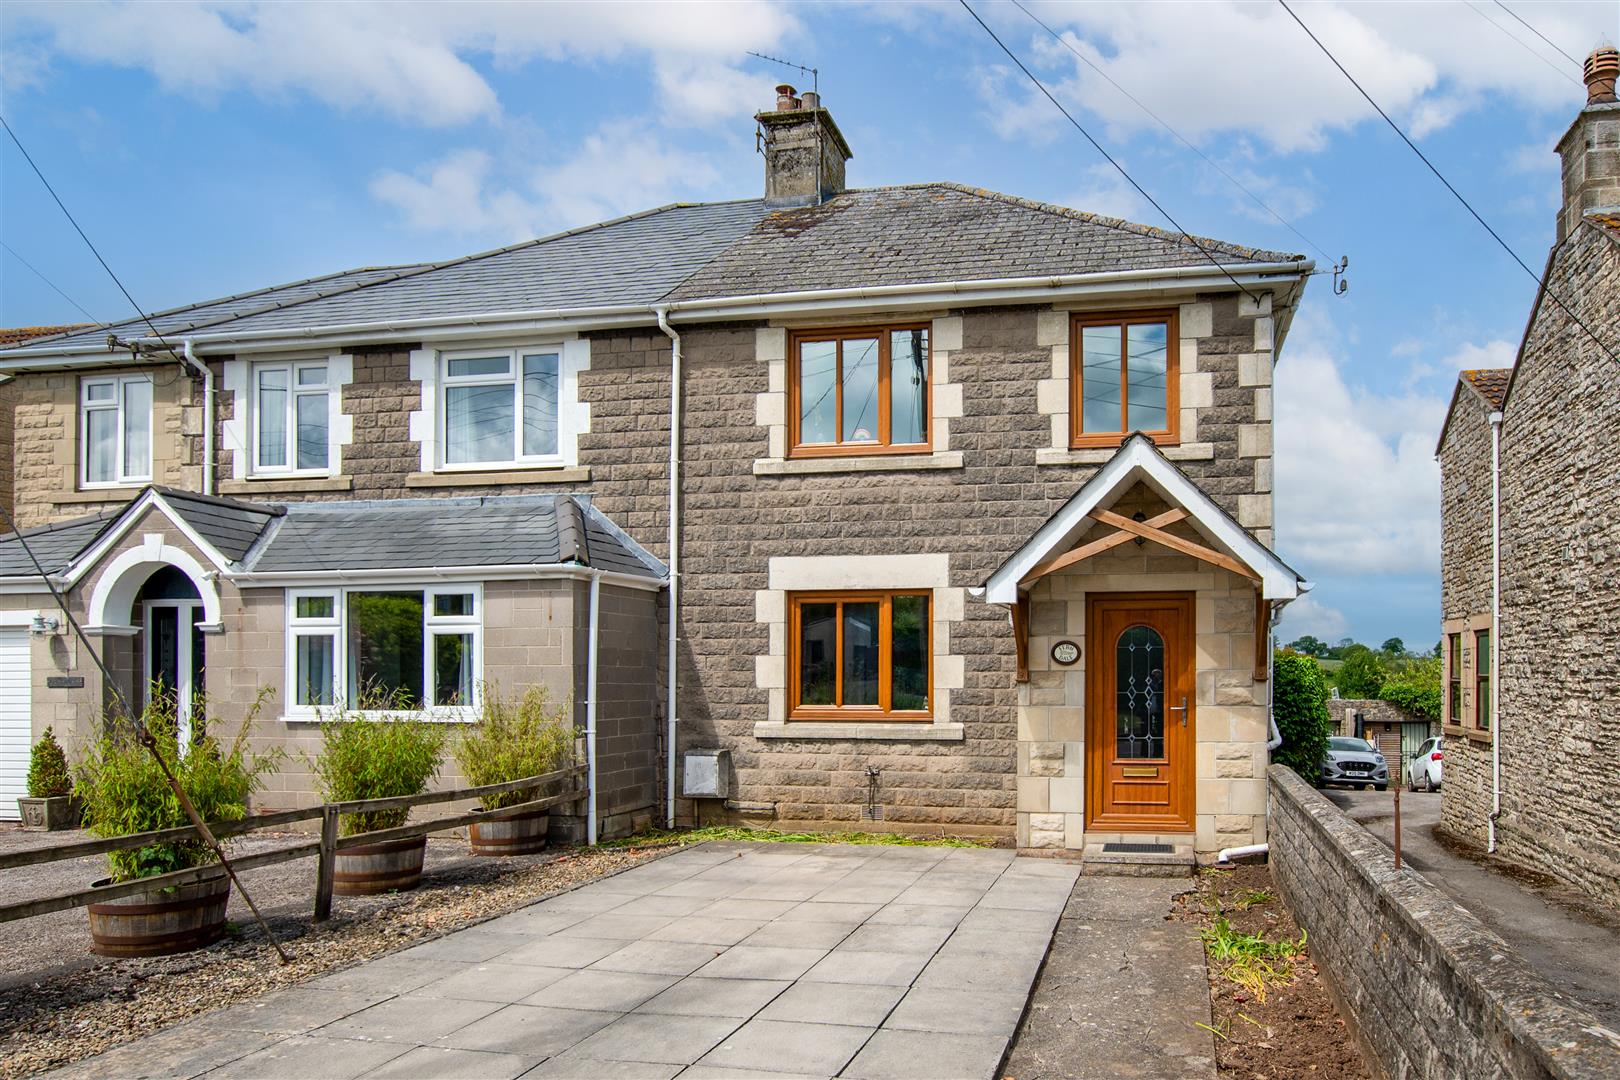
3 Bedroom Semi-Detached House | Guide Price £400,000
This 1930's semi detached house was extensively refurbished in around 2012. It offers well proportioned family accommoda...
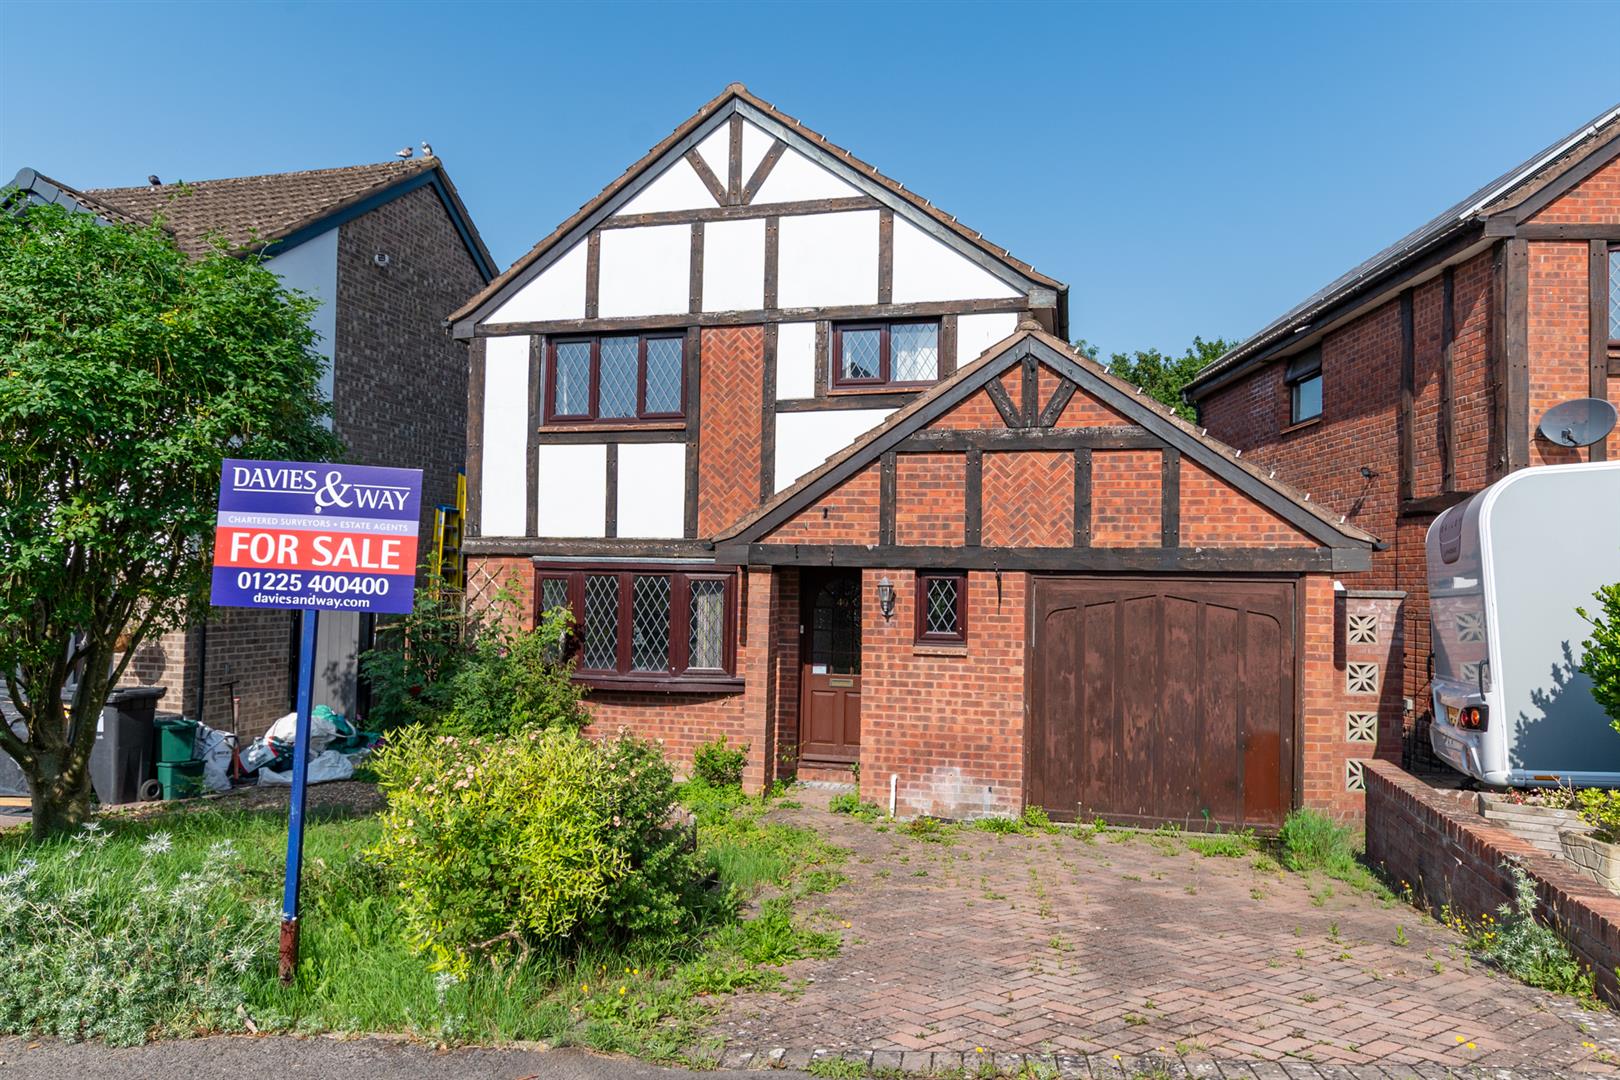
Ludlow Close, Willsbridge, Bristol
4 Bedroom Detached House | Offers Over £400,000
A 1980's detached house of a very popular style with an attractive Neo Tudor fa?ade offering well balanced accommodation...
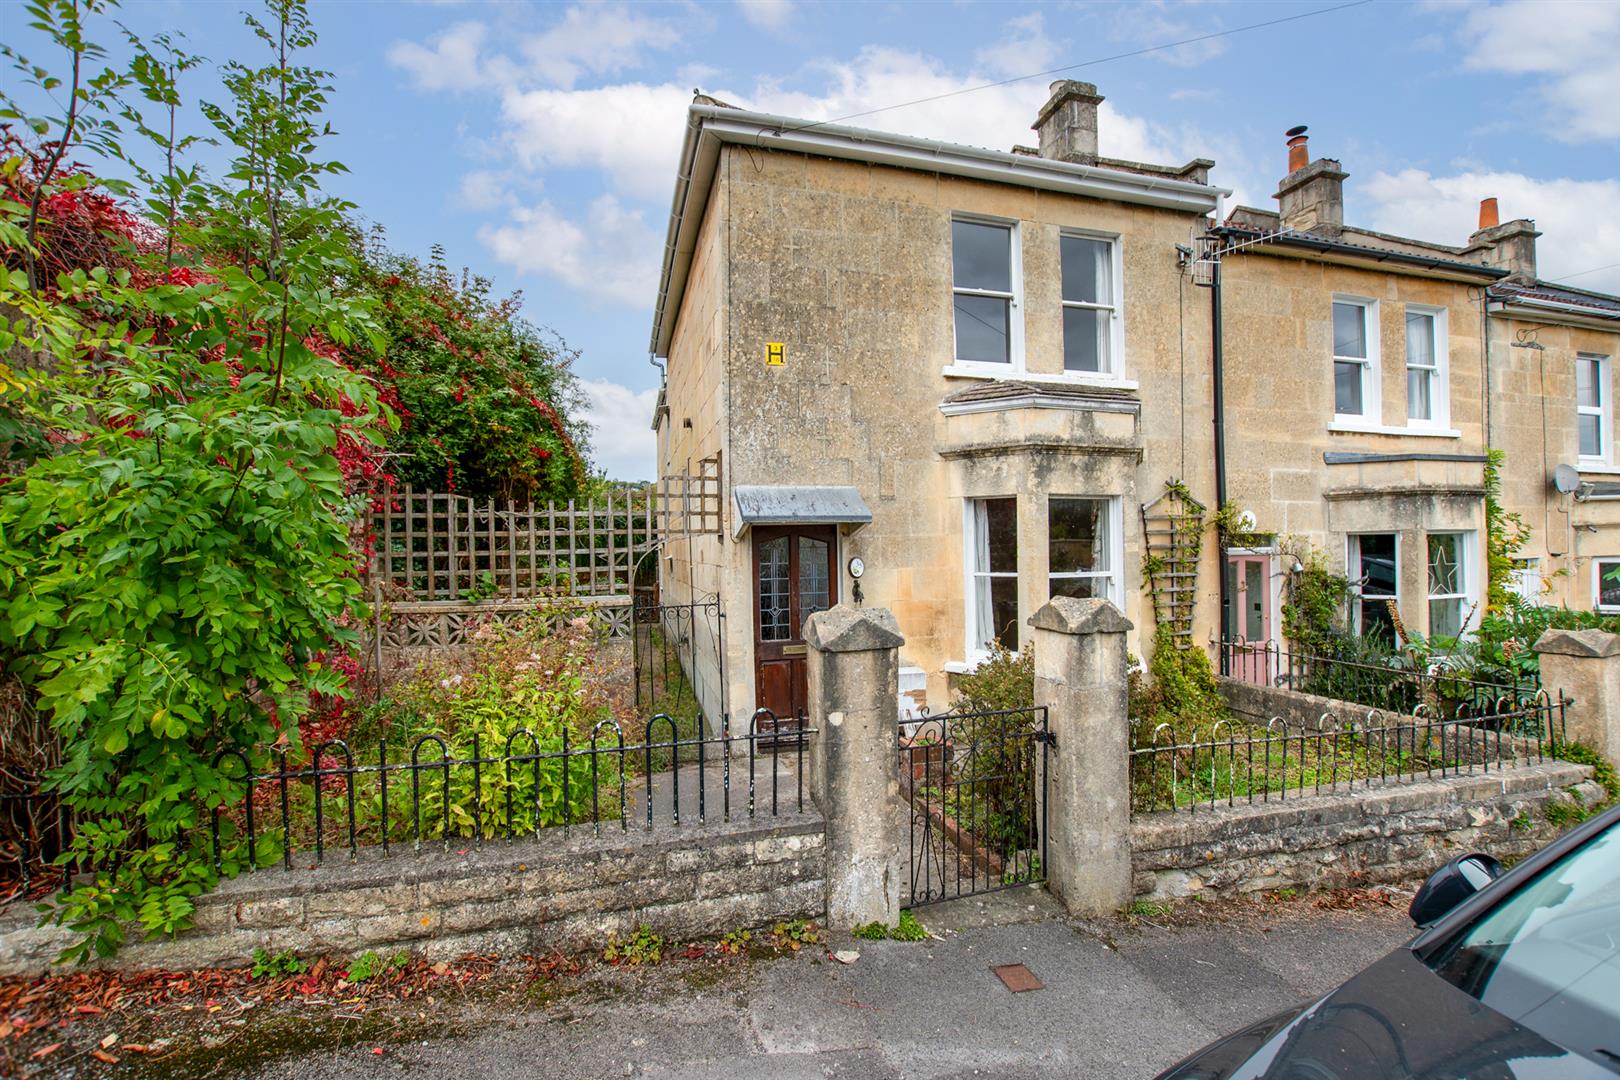
3 Bedroom End of Terrace House | Guide Price £425,000
This attractive bay fronted Victorian end of terrace house is set in a pleasant cul de sac location on the northern side...

Davies & Way (Saltford)
489 Bath Road, Saltford, Bristol, BS31 3BA
01225 400400
How much is your home worth?
Use our short form to request a valuation of your property.
Request a Valuation
©2026 The Guild of Property Professionals. All rights reserved.
Terms and Conditions |
Privacy Policy |
Cookie Policy |
Complaints Policy |
Members Login
The Guild of Property Professionals Trading Address: 121 Park Lane, London W1K 7AG. GPEA Limited.
Registered in England & Wales.
Company No: 02819824.
Registered Office Address: The Old Courthouse, 60A London Road, Grantham, NG31 6HR.
VAT Registration No: 180897859

