- Stunning extended semi detached home
- Three bedroom
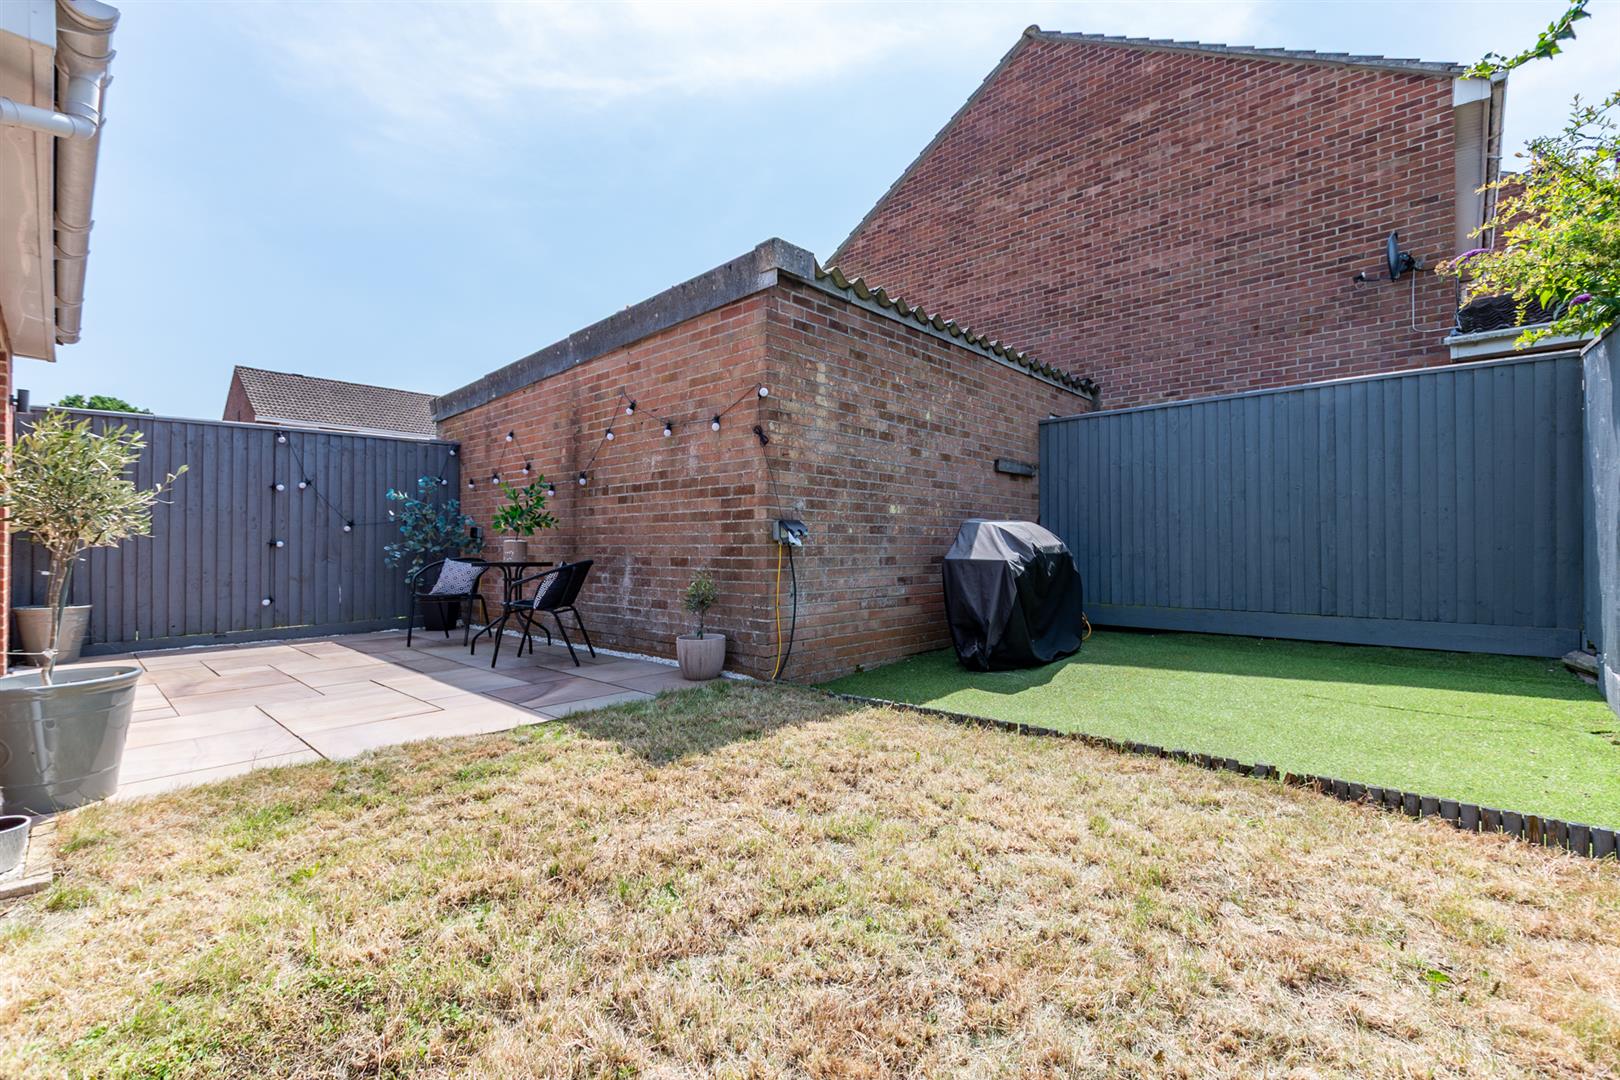
- Enclosed rear garden
- Outstanding modern contemporary kitchen diner / family room
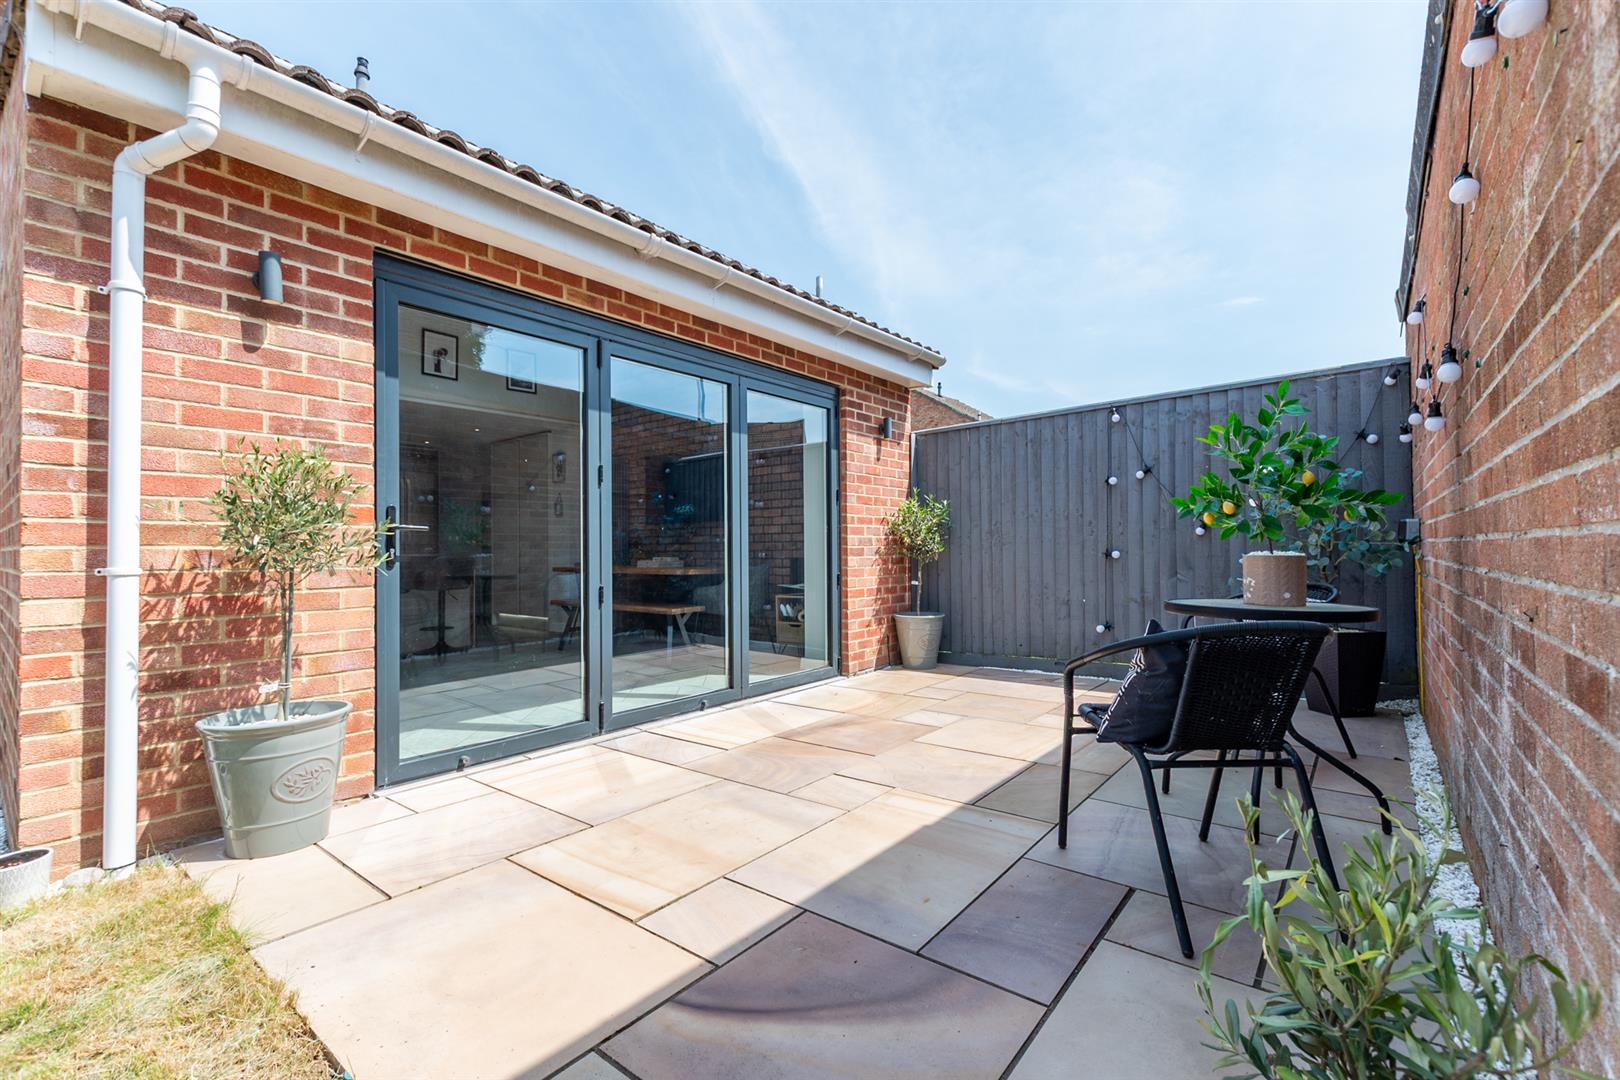
- Bi Folding doors to garden
- Garage and further off street parking
- Modern bathroom
- Very well presented home
- Kitchen with a centre island
- Popular location

This property listing is now SSTC
3 Bedroom Semi-Detached House for sale in Bristol
 1
3
1
1
3
1
This truly is a stunning home in a highly sought after location. The property is approached via a private driveway leading to a garage.
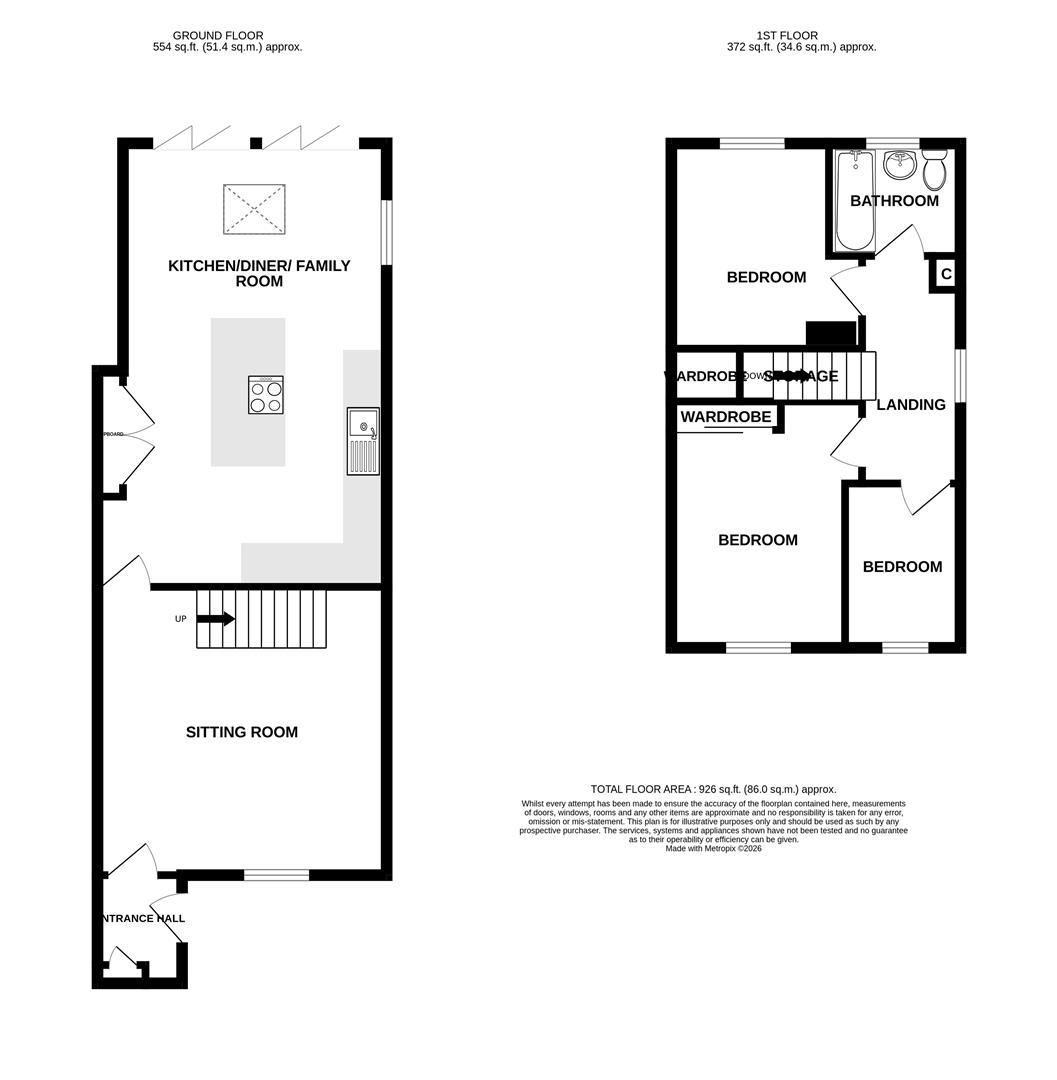
Upon entering, you are welcomed into a hallway with a glazed door opening into the spacious sitting room. A further door leads to the heart of the home, an impressive open plan kitchen, dining and family area, perfect for both everyday living and entertaining.
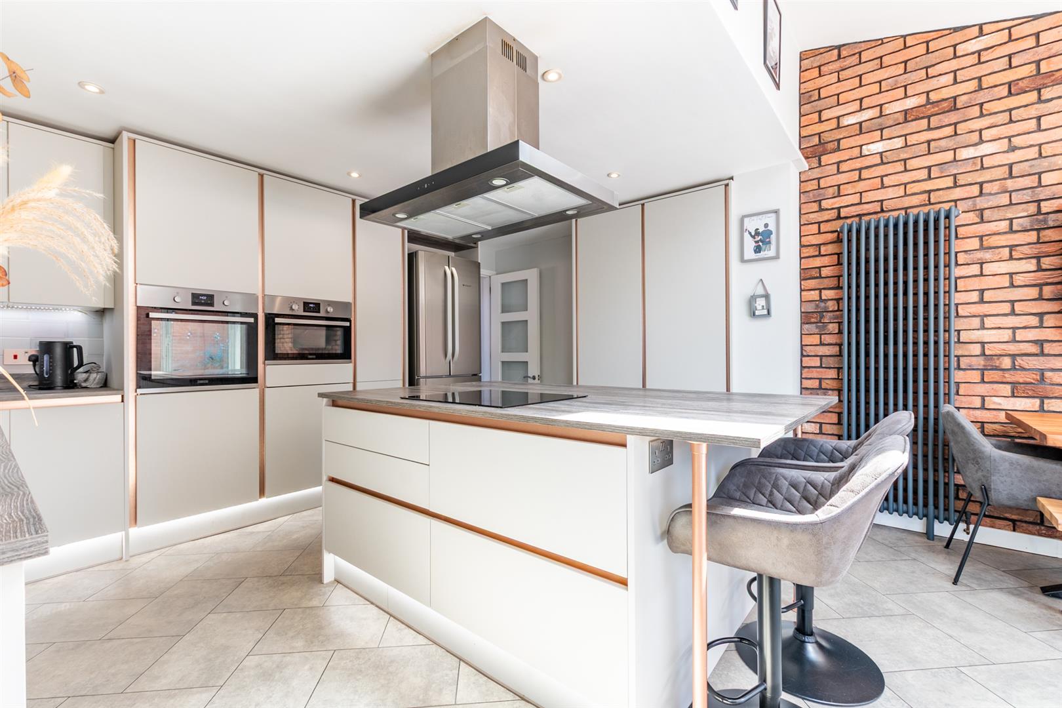
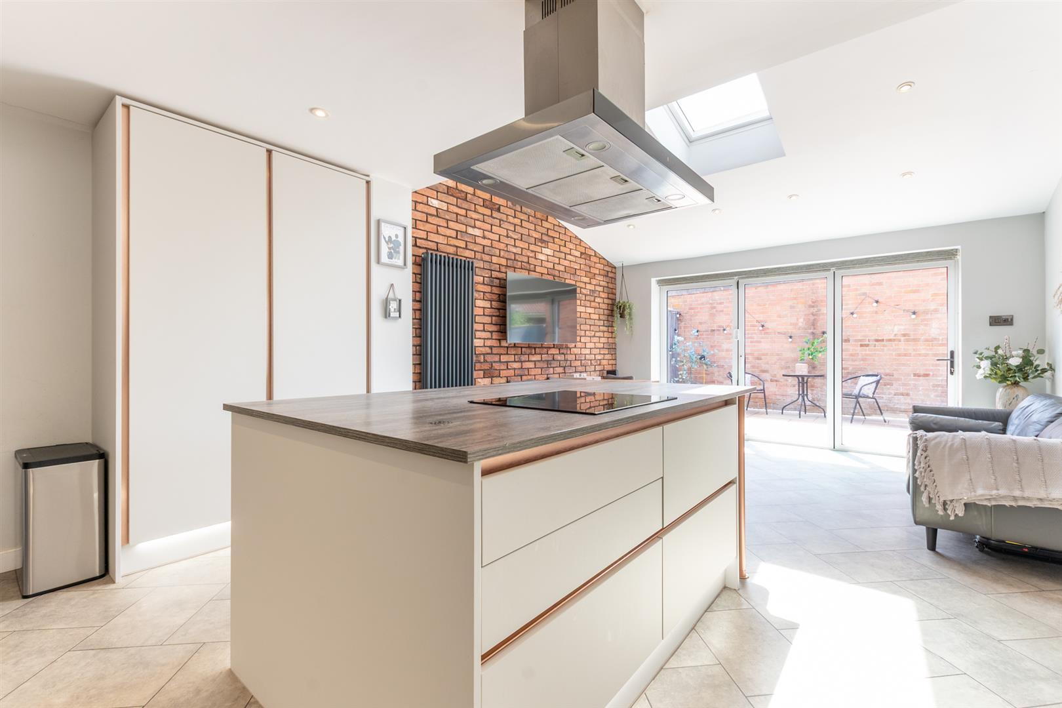
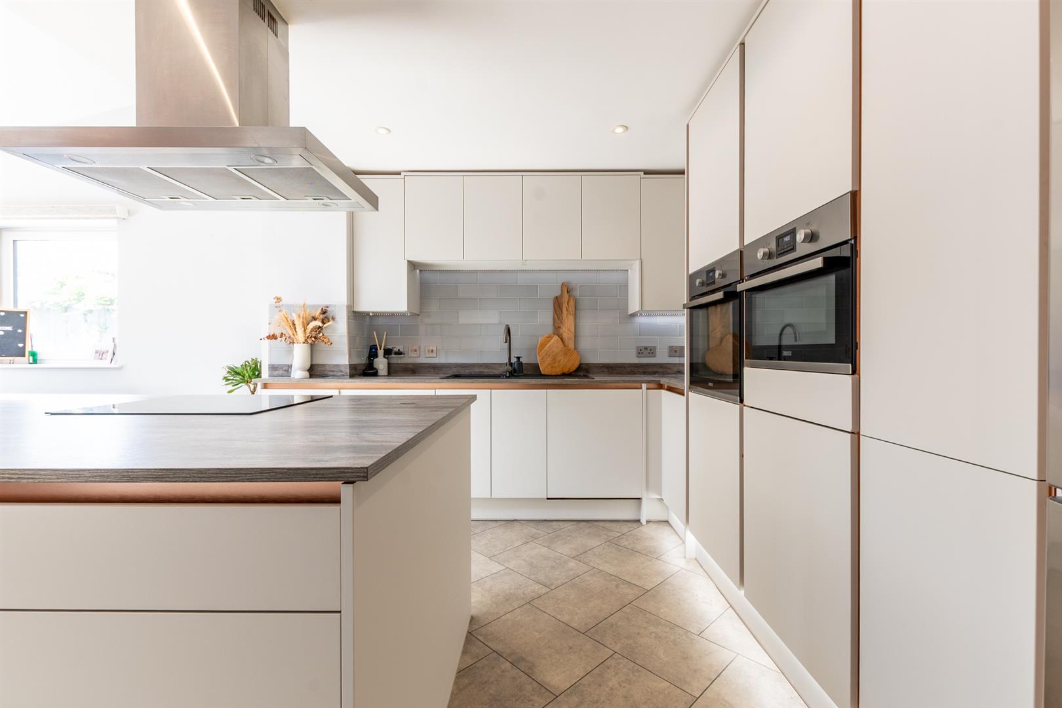
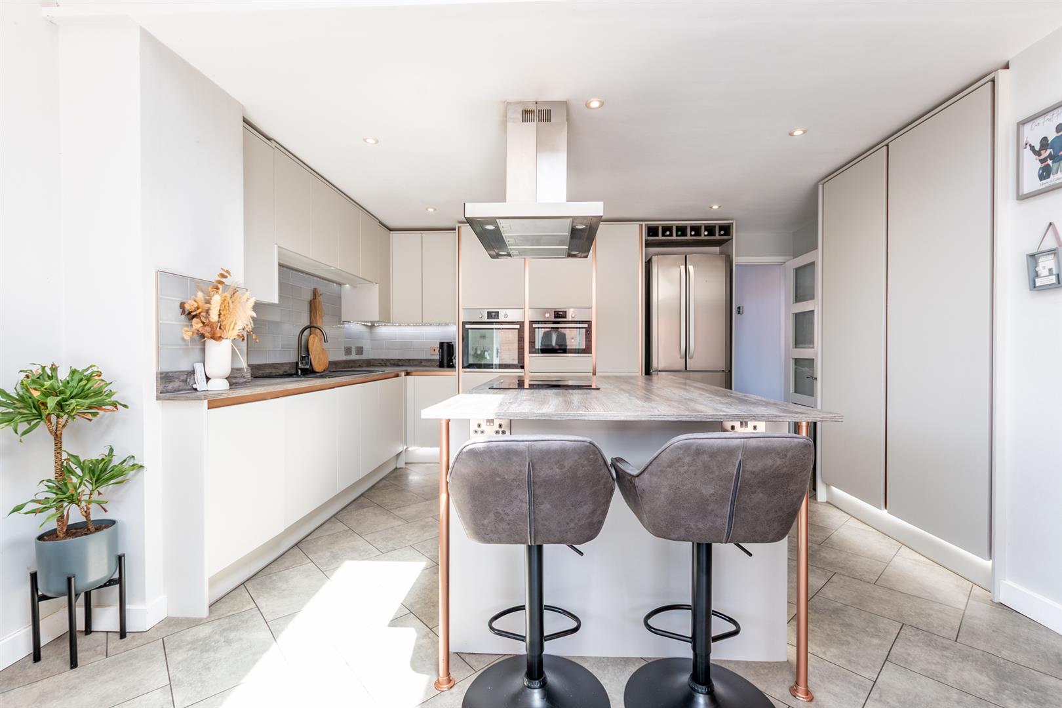
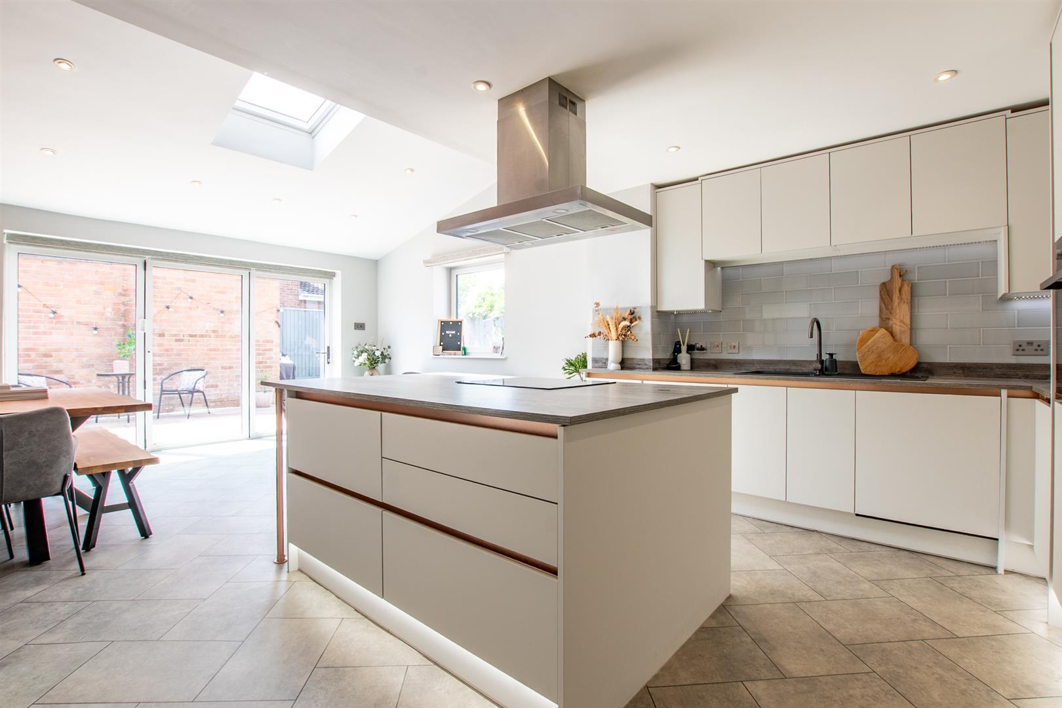
The contemporary kitchen is fitted with ample storage and generous worktop space, complemented by a central island that provides additional storage and a convenient breakfast bar.
The first floor offers a bright and airy landing, three well proportioned bedrooms and a modern family bathroom.
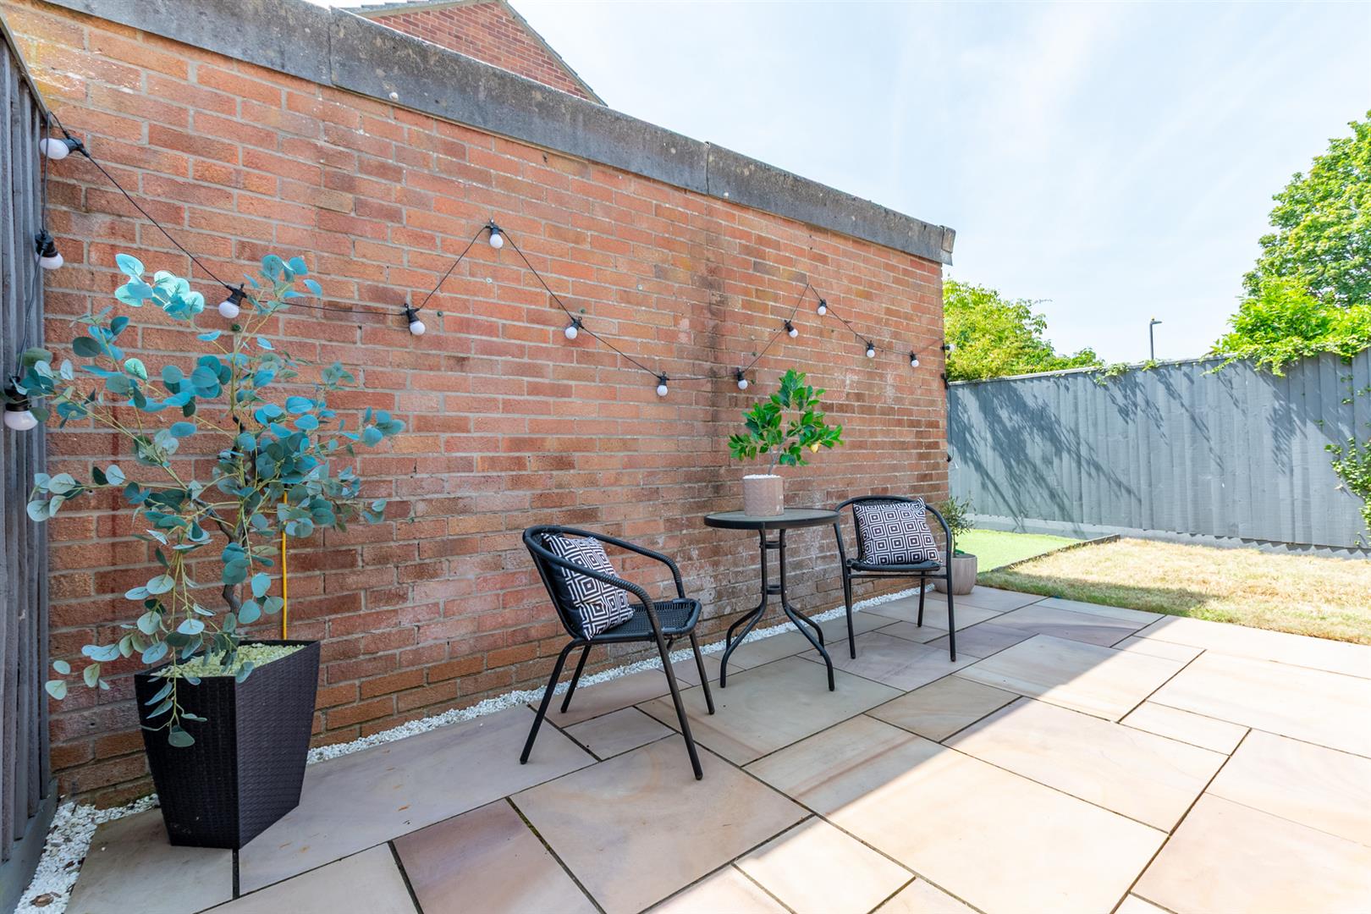
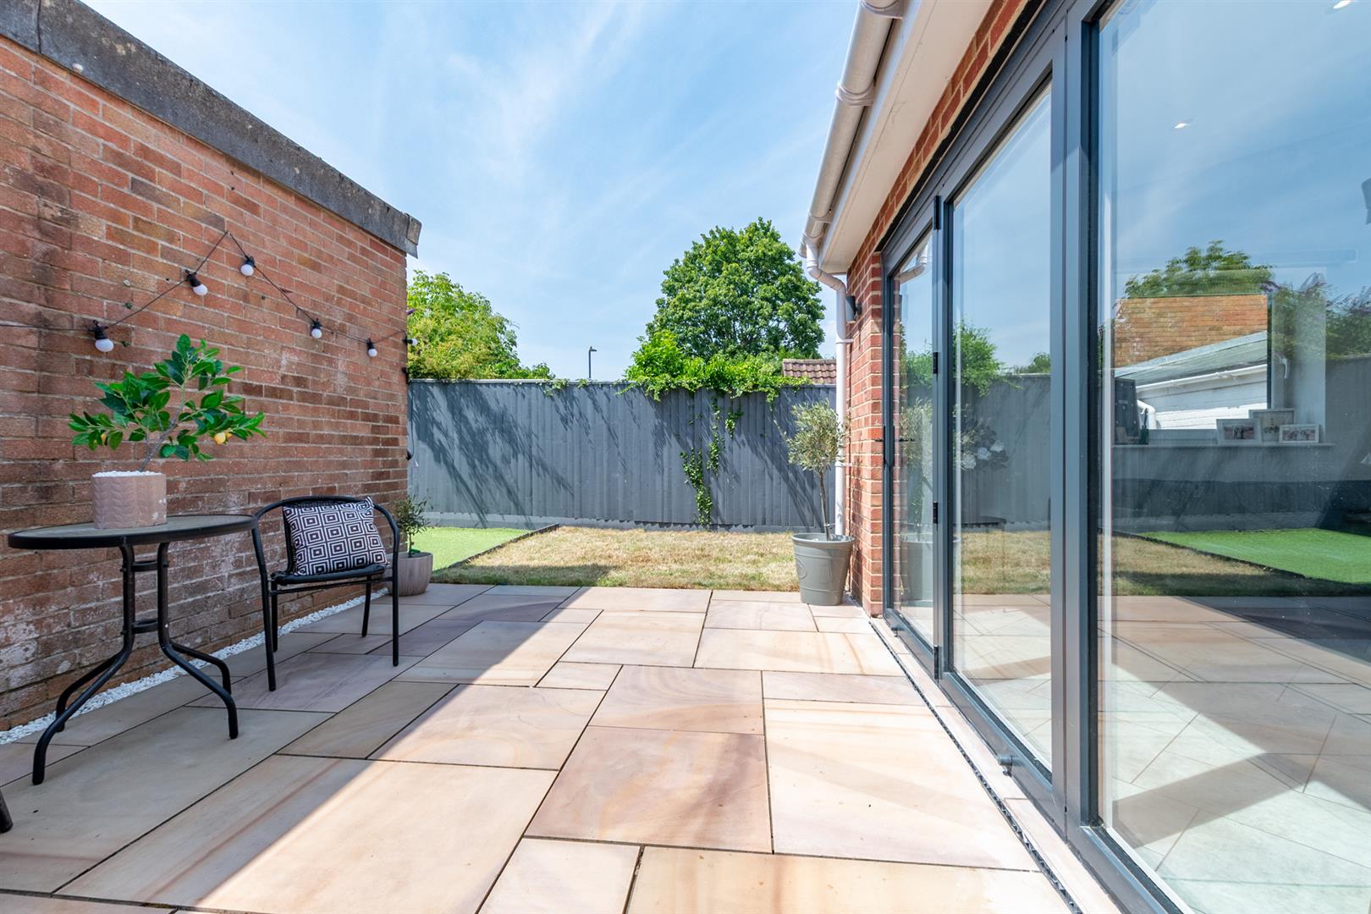
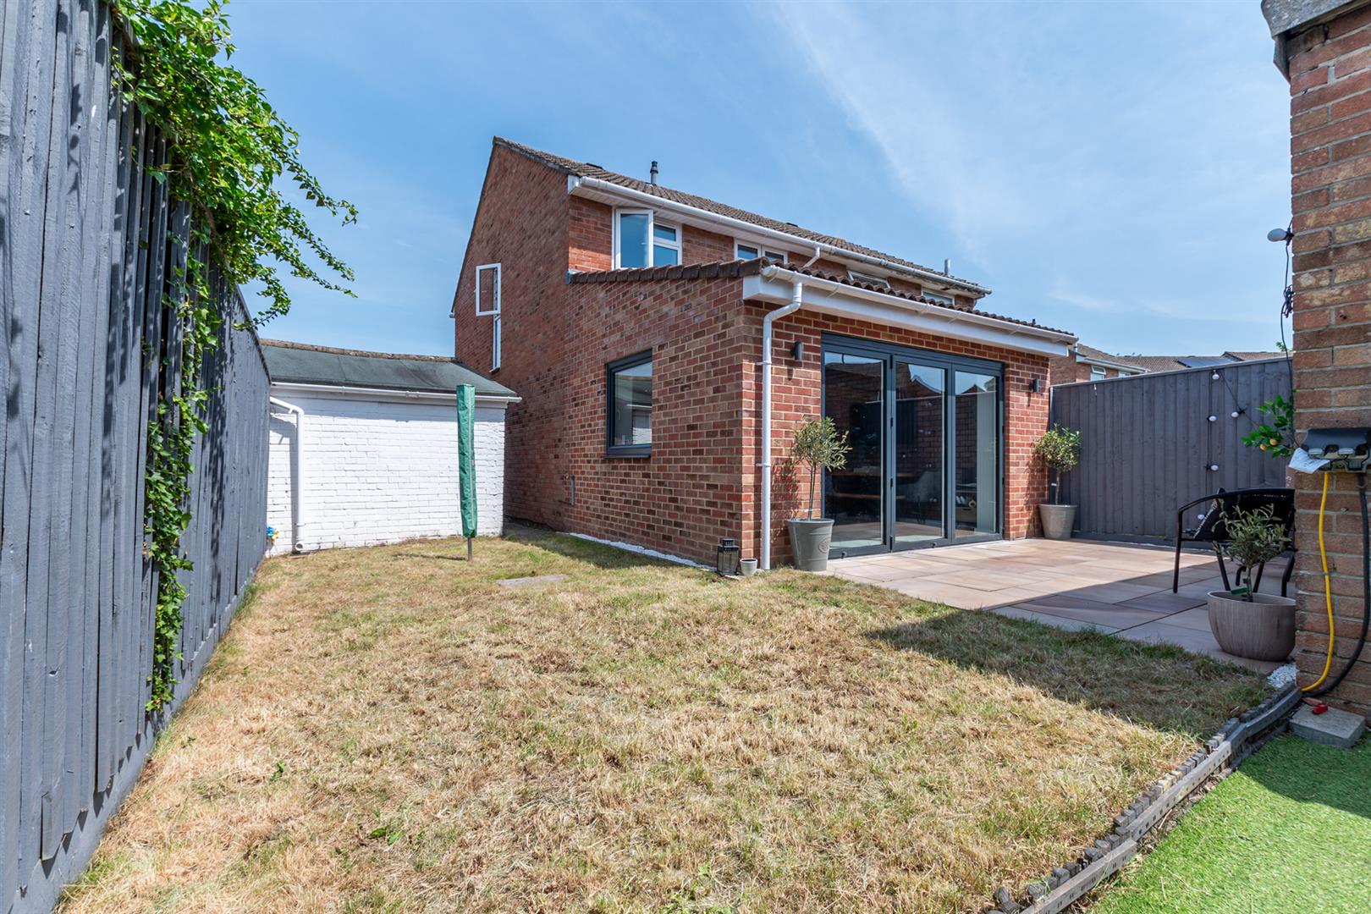
To the rear, the property benefits from a private enclosed garden featuring a lovely seating area ideal for alfresco dining, along with a lawned section and an artificial turf area, creating an attractive and low maintenance outdoor space.
Located between Bristol and Bath, Willsbridge is a popular residential area that offers an attractive blend of countryside surroundings and convenient commuter links. The village enjoys a friendly community atmosphere and is particularly well regarded by families and professionals seeking easy access to both city centres.
Residents benefit from a range of local amenities, including shops, caf?s, schools and recreational facilities, while the nearby Avon Valley Railway and Siston Common provide excellent opportunities for leisure and outdoor pursuits. The area is also close to the scenic Bristol and Bath Railway Path, offering miles of walking and cycling routes through beautiful countryside.
With excellent transport connections to Bristol, Bath, and the wider motorway network via the A4174 Ring Road and M4, Willsbridge combines the appeal of semi-rural living with the convenience of modern-day connectivity, making it a highly desirable place to call home.
Entrance Porch - 1.69 x 1.31 (5'6" x 4'3") - Entrance via a modern composite front door into the hallway, with a useful storage cupboard and fitted shelving
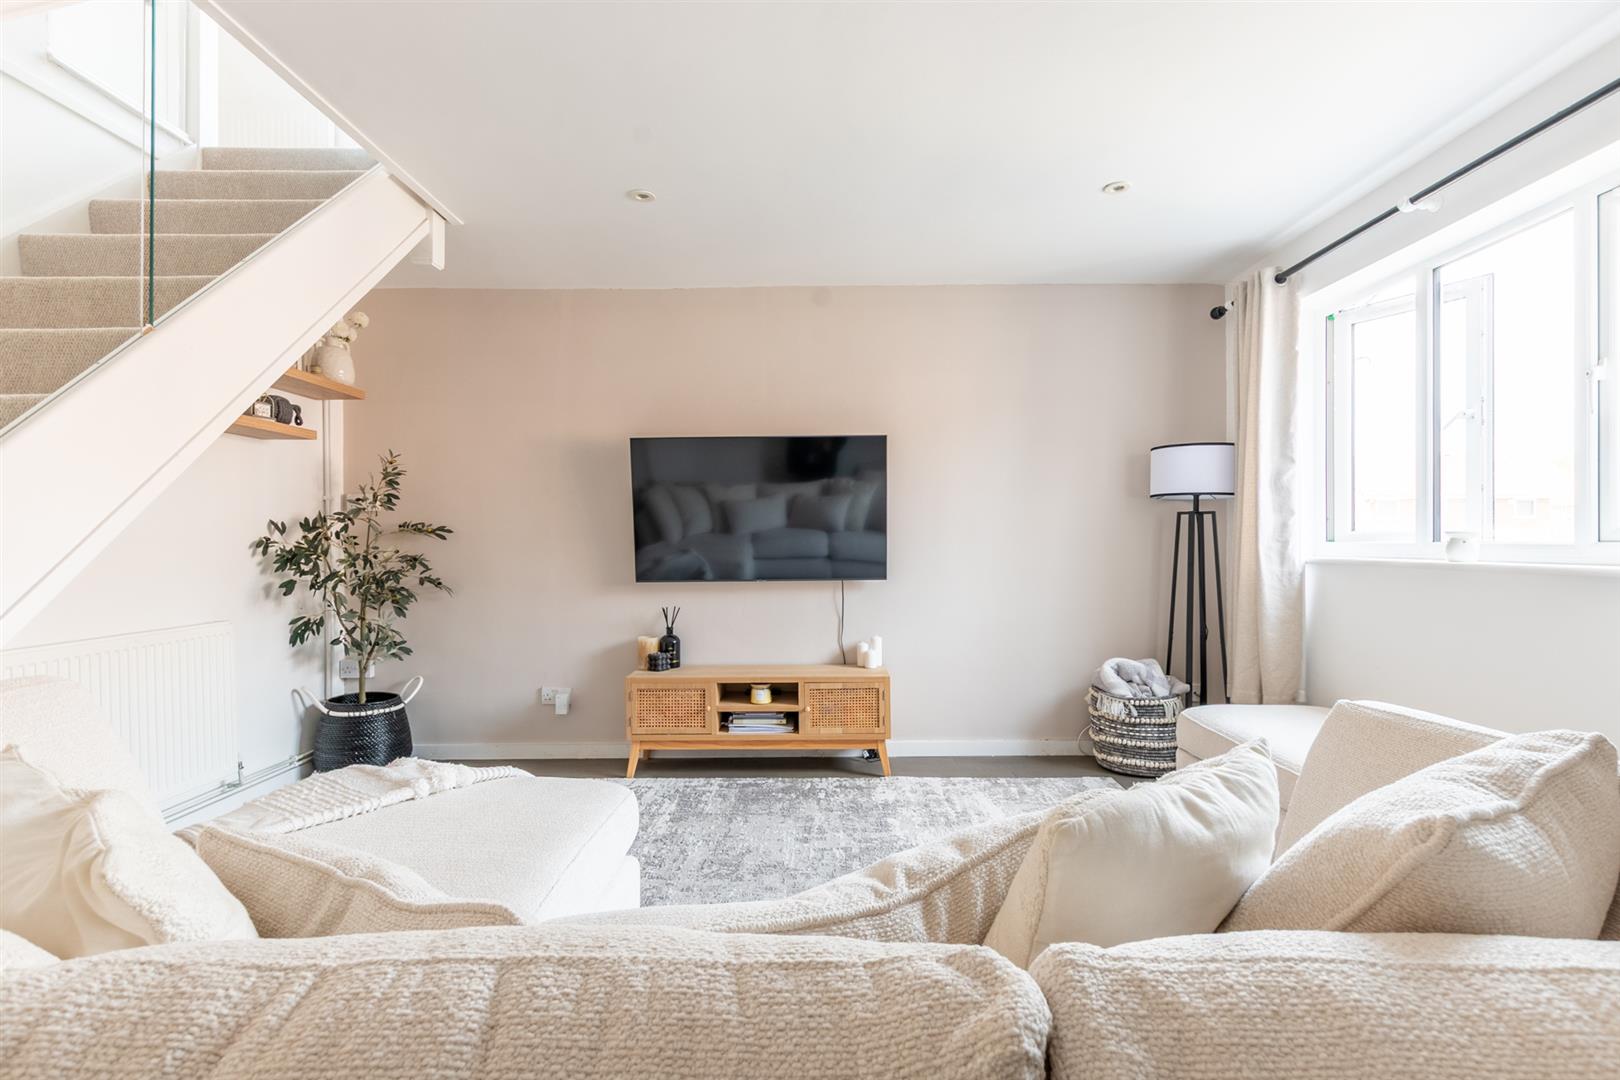
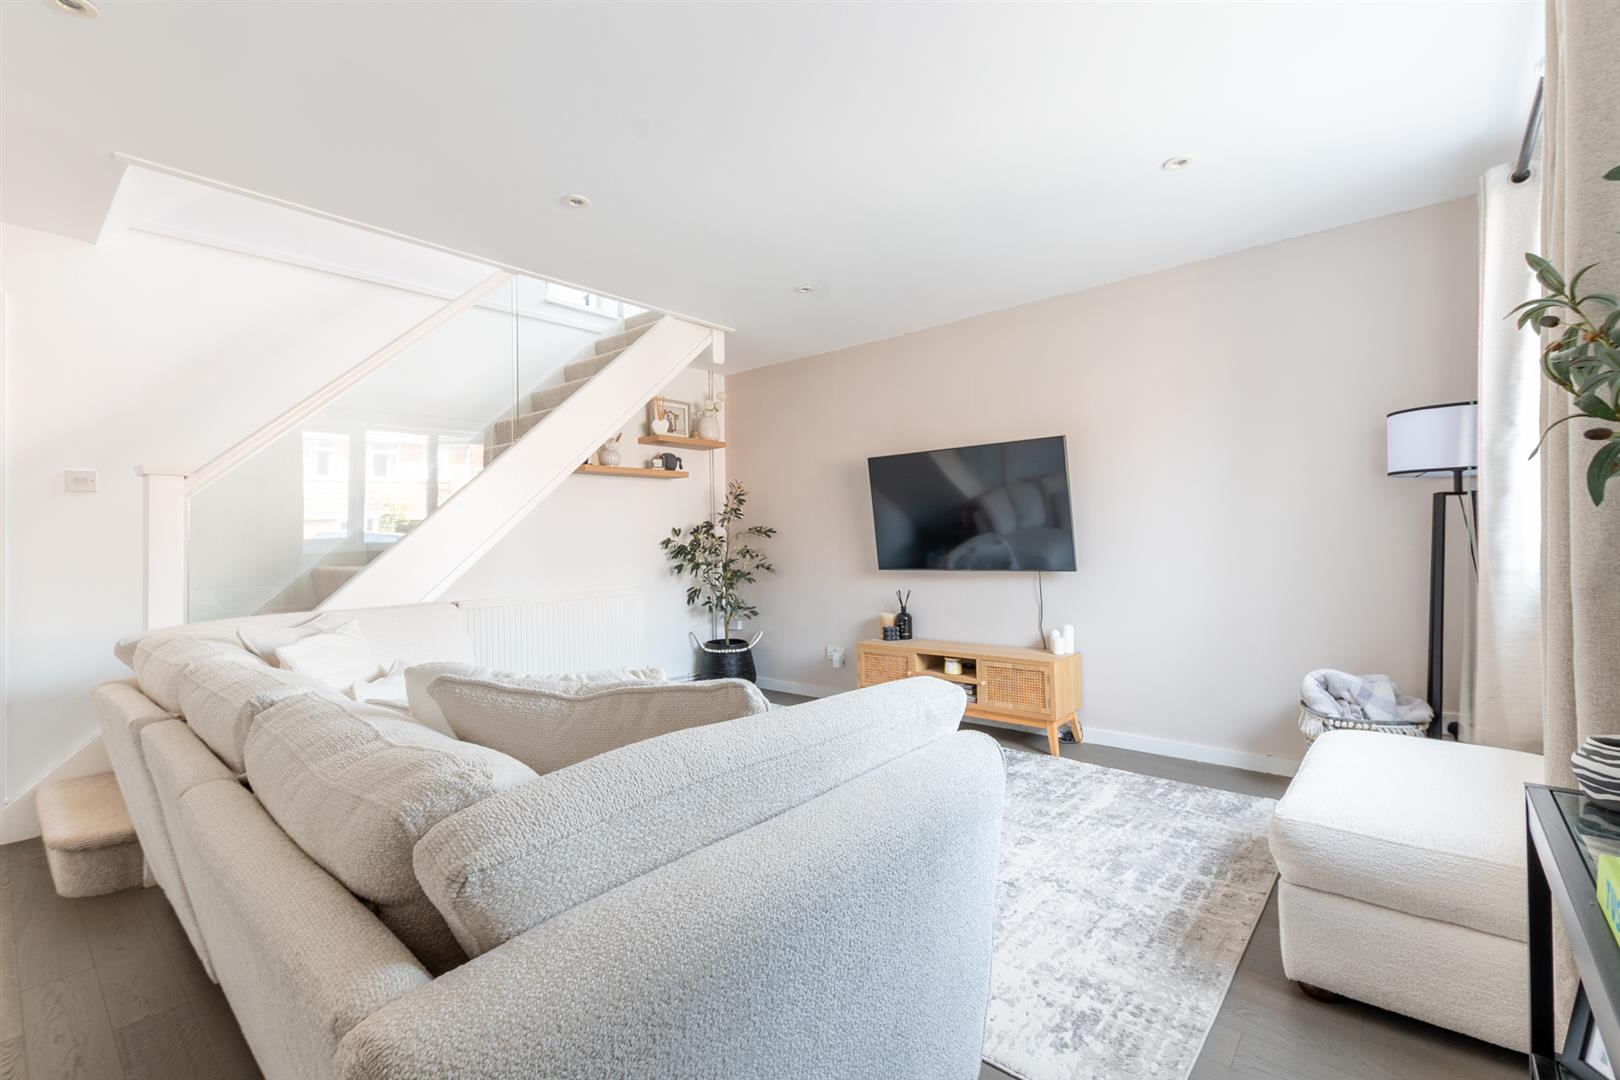
Sitting Room - 4.48 x 4.42 (14'8" x 14'6") - Accessed via a glazed panel door, this room features a double glazed window to the front aspect, ceiling spotlights, a radiator and attractive wood effect flooring. A staircase provides access to the first floor.
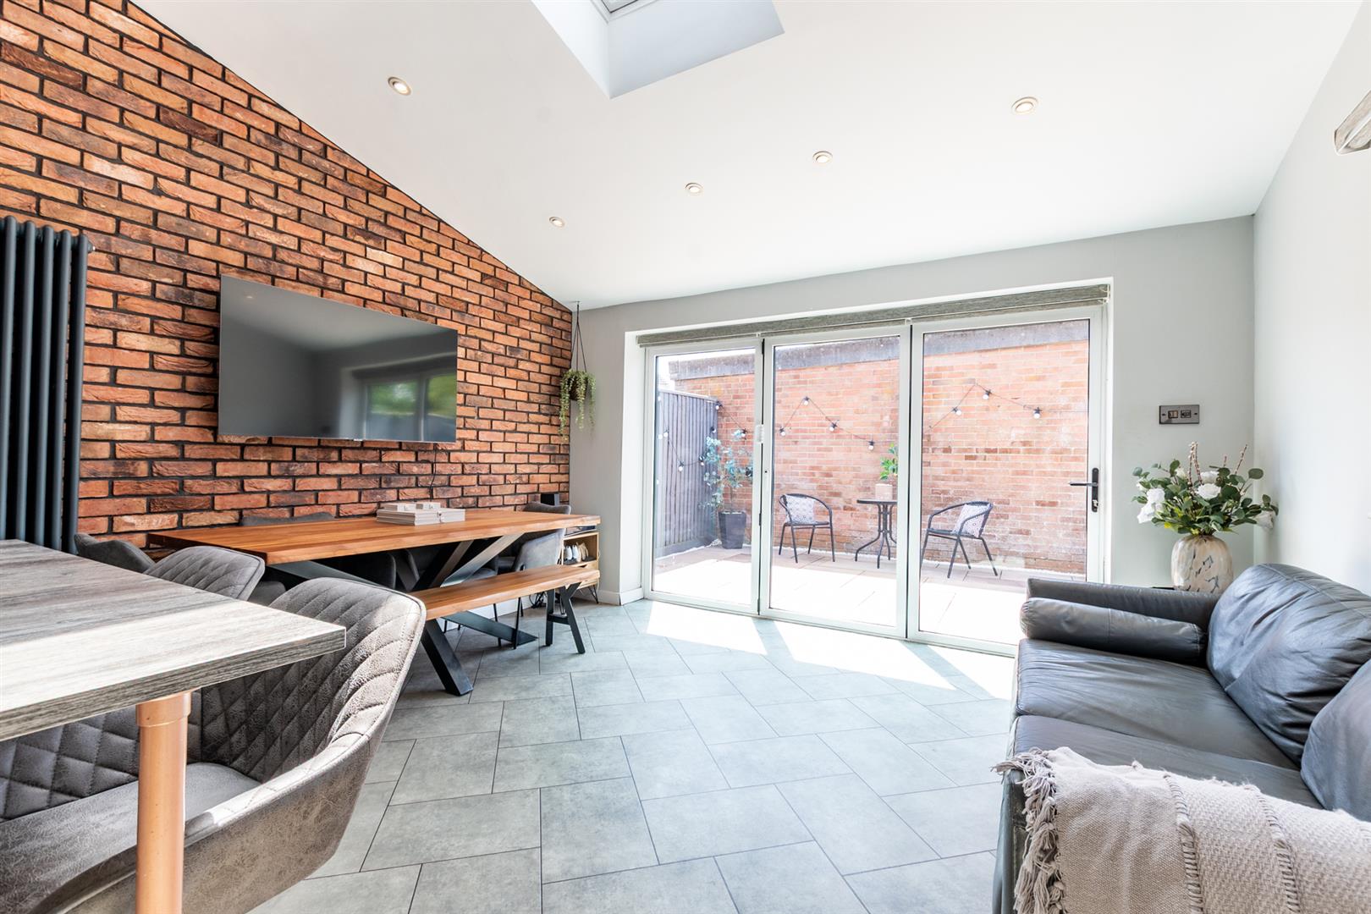
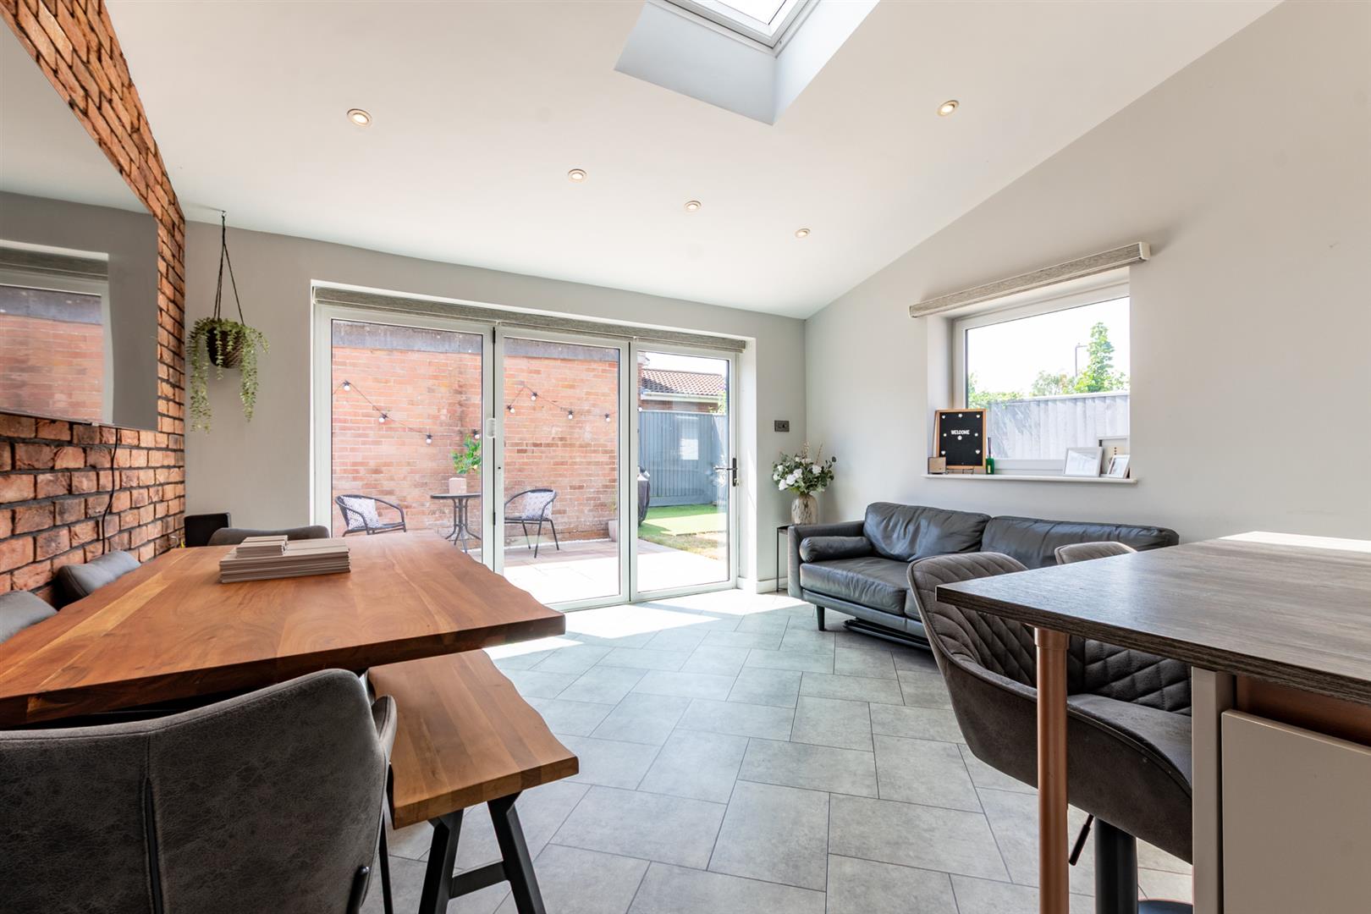
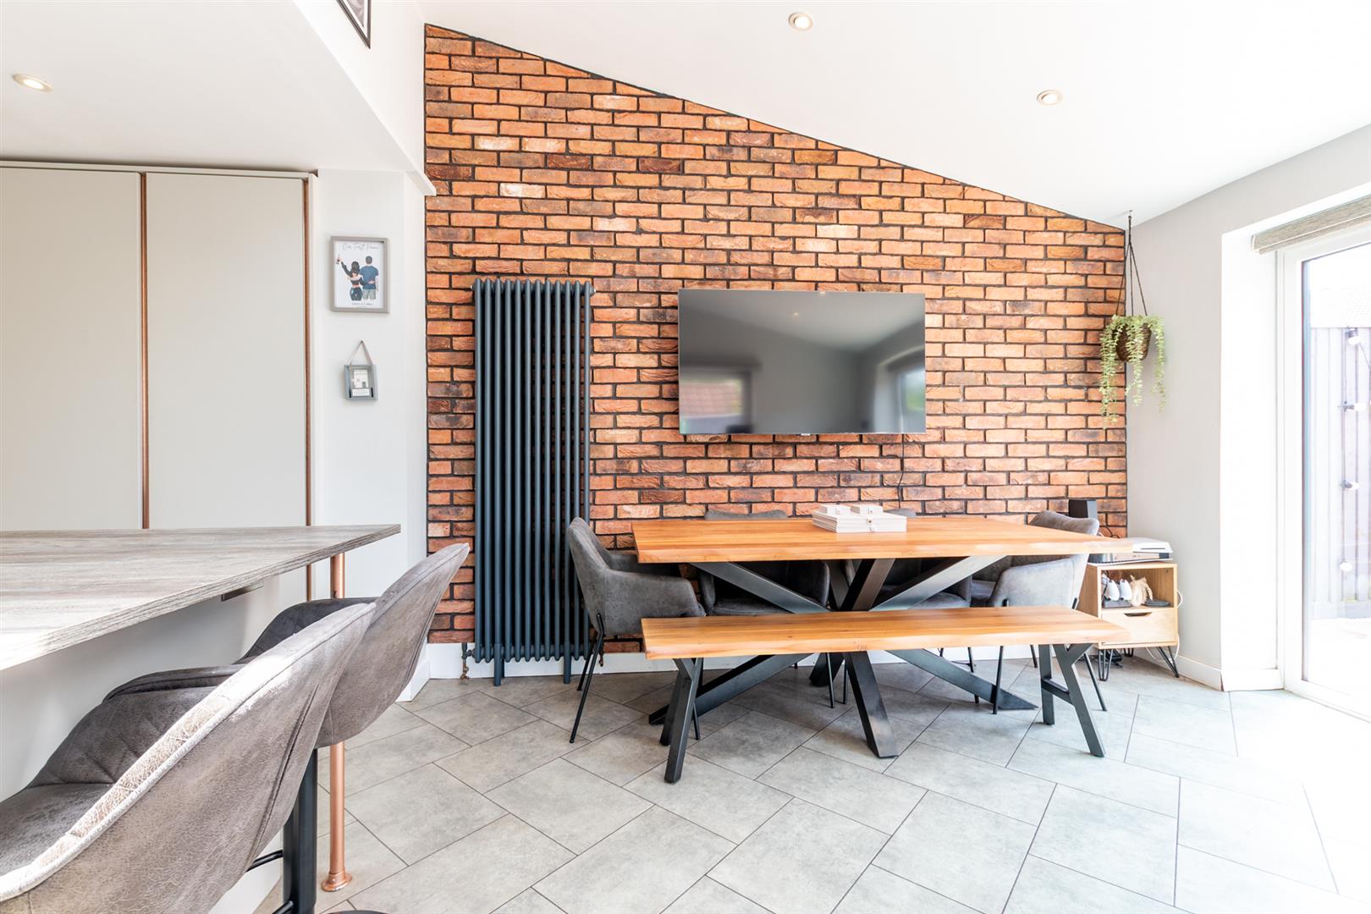
Kitchen / Diner / Family Room - 6.86 x 4.47 narrows to 4.08 (22'6" x 14'7" narro - A wonderful open plan space, ideal for family living and entertaining. Fitted with a comprehensive range of wall and base units with wood effect worktops and matching upstands, incorporating an inset one and a half bowl black sink with mixer tap. Two full height storage cupboards provide excellent practicality, one with internal shelving and the other configured for the storage of an ironing board and vacuum cleaner.
The impressive central island offers additional worktop space, complemented by large deep pan drawers beneath and a breakfast bar to one end. Further features include a high level wine rack and a range of integrated appliances comprising a washing machine, dishwasher, oven, microwave and a hob set within the island with a cooker hood above.
The high quality finish is enhanced by tiled splashbacks and under unit lighting. Tiled flooring flows throughout the room and into the family area, which benefits from a feature brick wall, roof light and side facing double glazed windows. Rear bi-fold doors allow an abundance of natural light to flood the space and provide access to the garden. A contemporary vertical radiator completes this superb room.
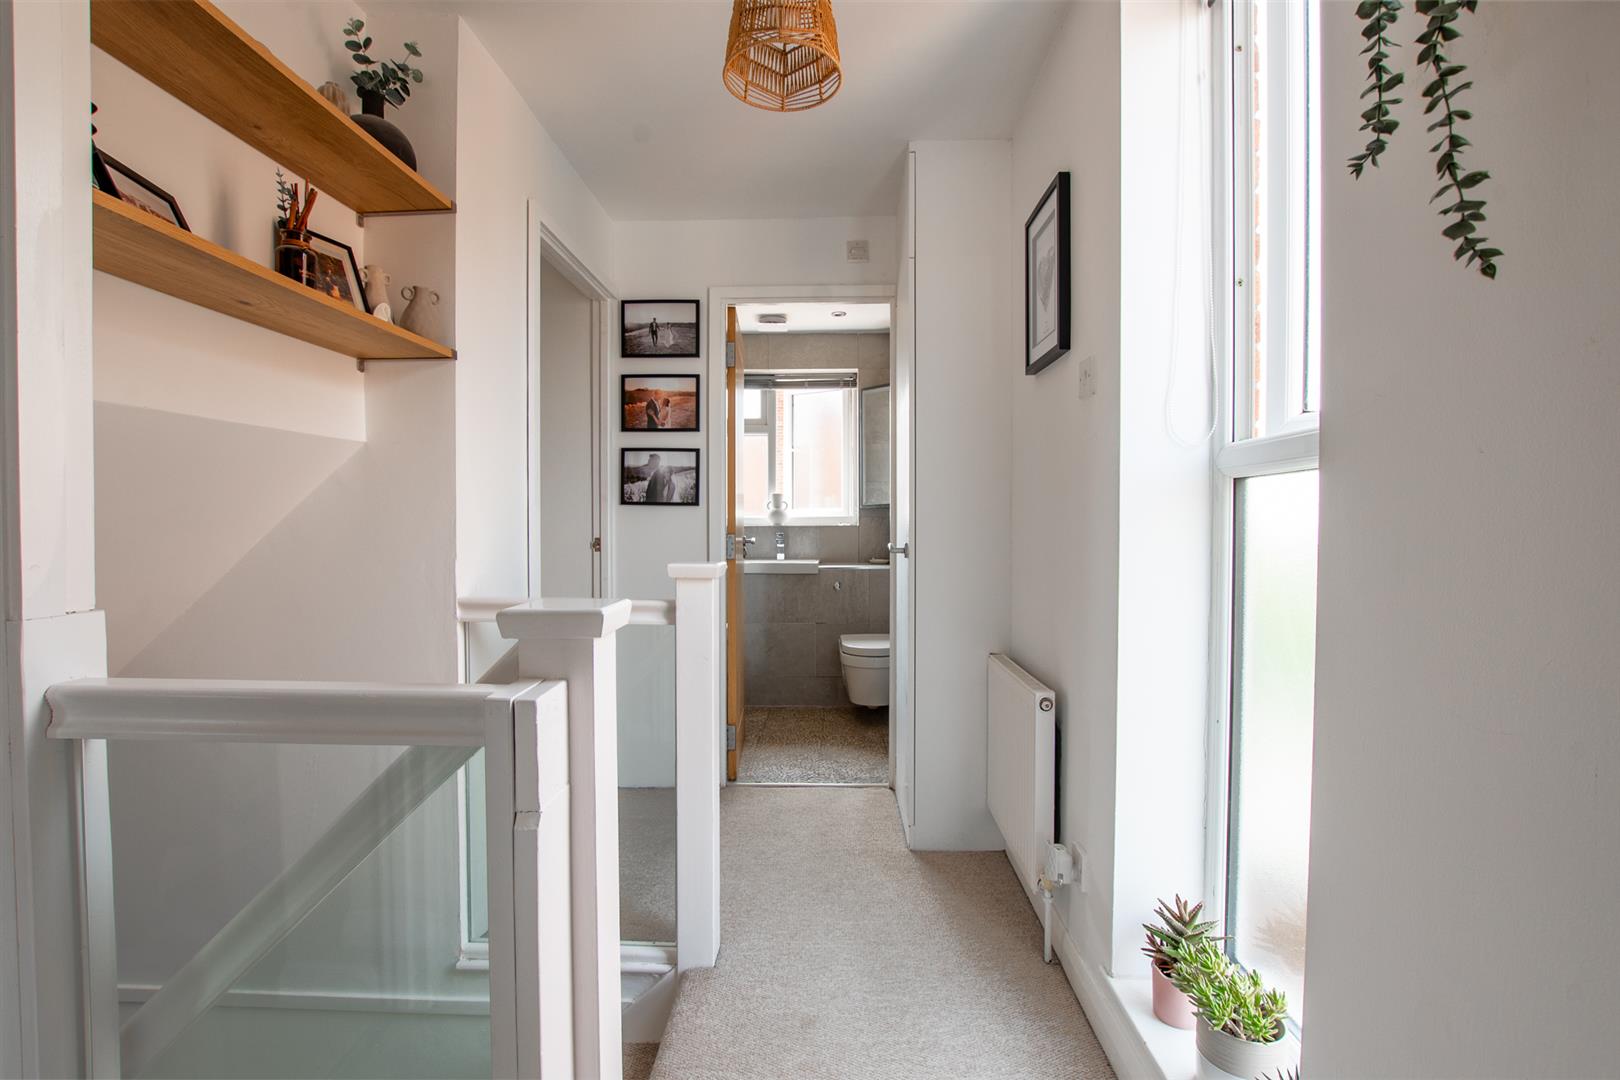
Landing - A bright and inviting space with a double glazed window allowing plenty of natural light to flood in. Further benefits include a useful storage cupboard and a radiator.
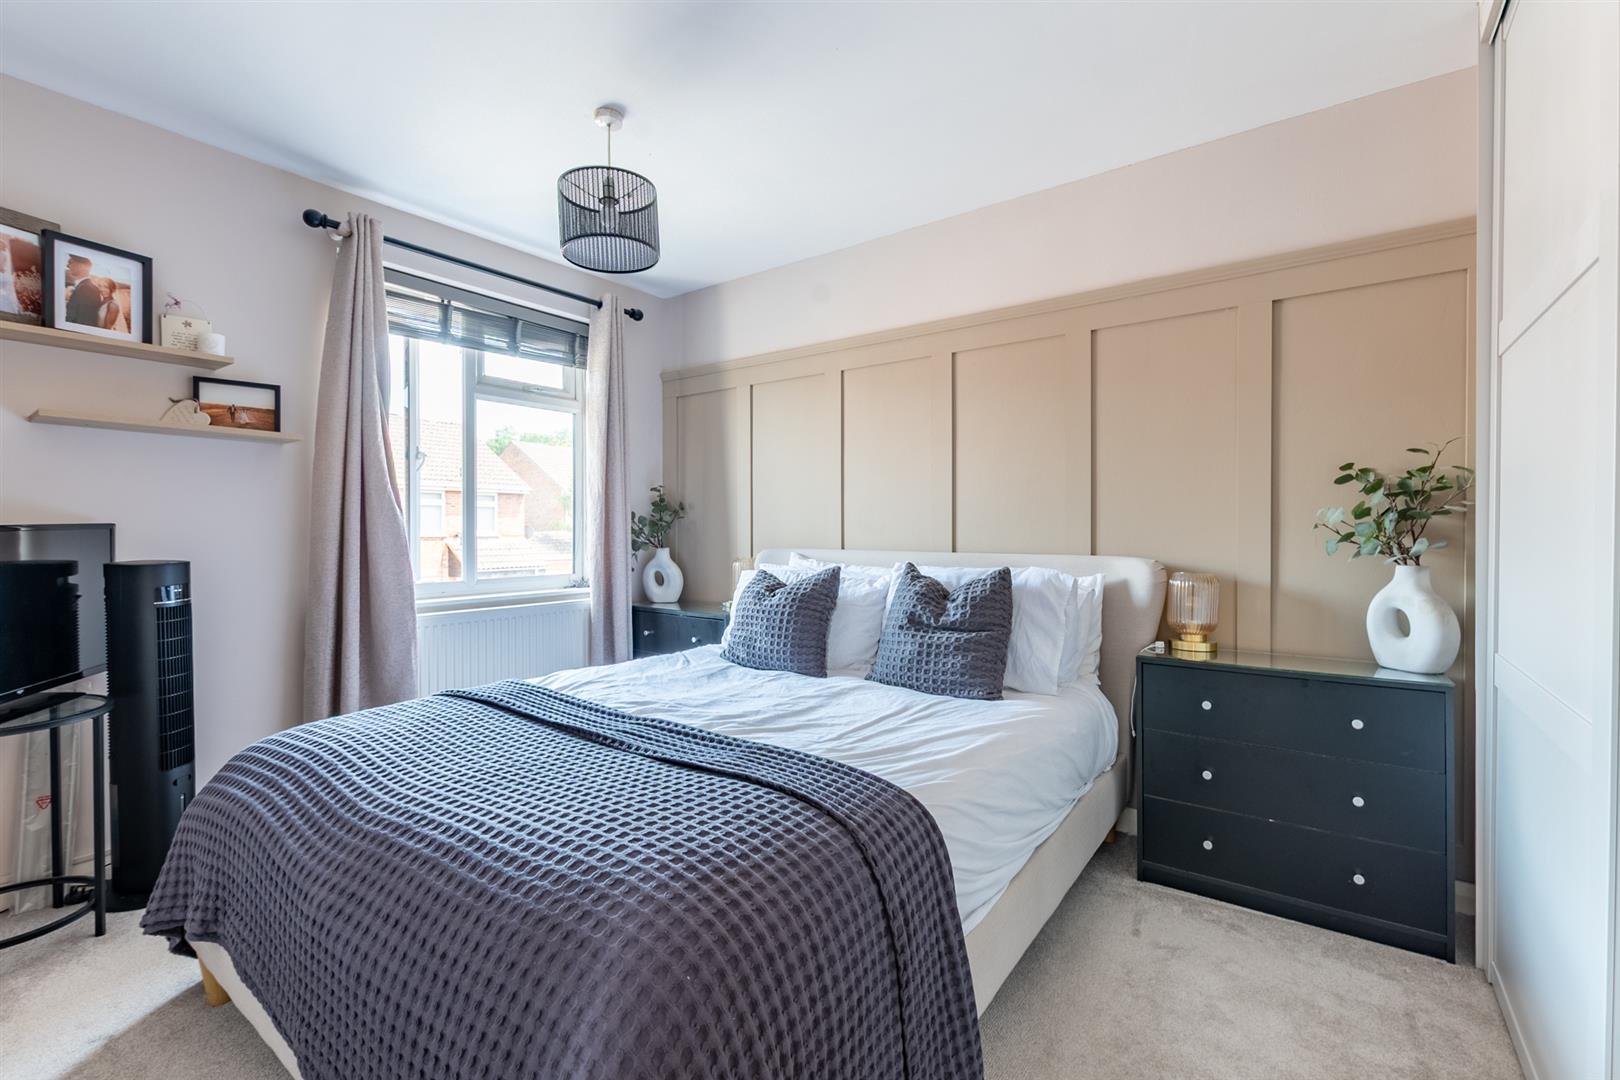
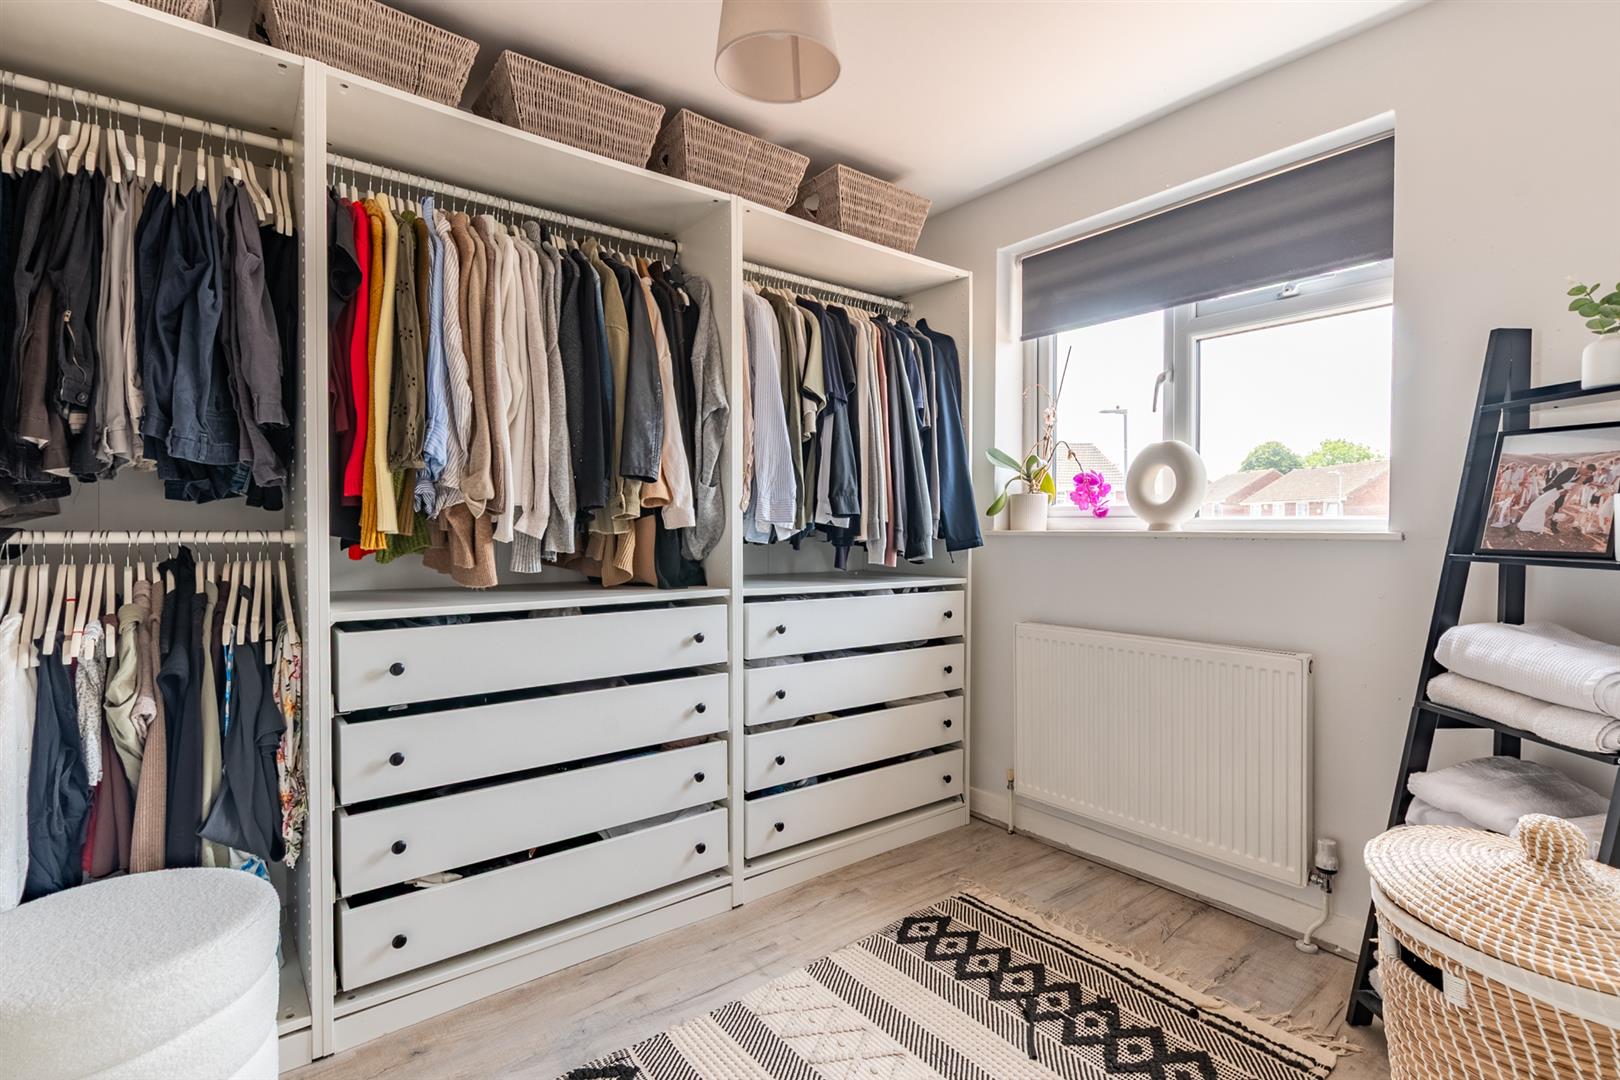
Bedroom - 3.40 x 2.70 (11'1" x 8'10") - Double glazed window to the front aspect providing good natural light. Built in cupboard offering useful storage space. Modern wall panelling/backboards add a stylish finish to the room. Loft access. Radiator.
Bedroom - 2.98 x 2.44 ext 2.92 (9'9" x 8'0" ext 9'6") - Double glazed window to the rear aspect, providing natural light and pleasant outlooks. Radiator.
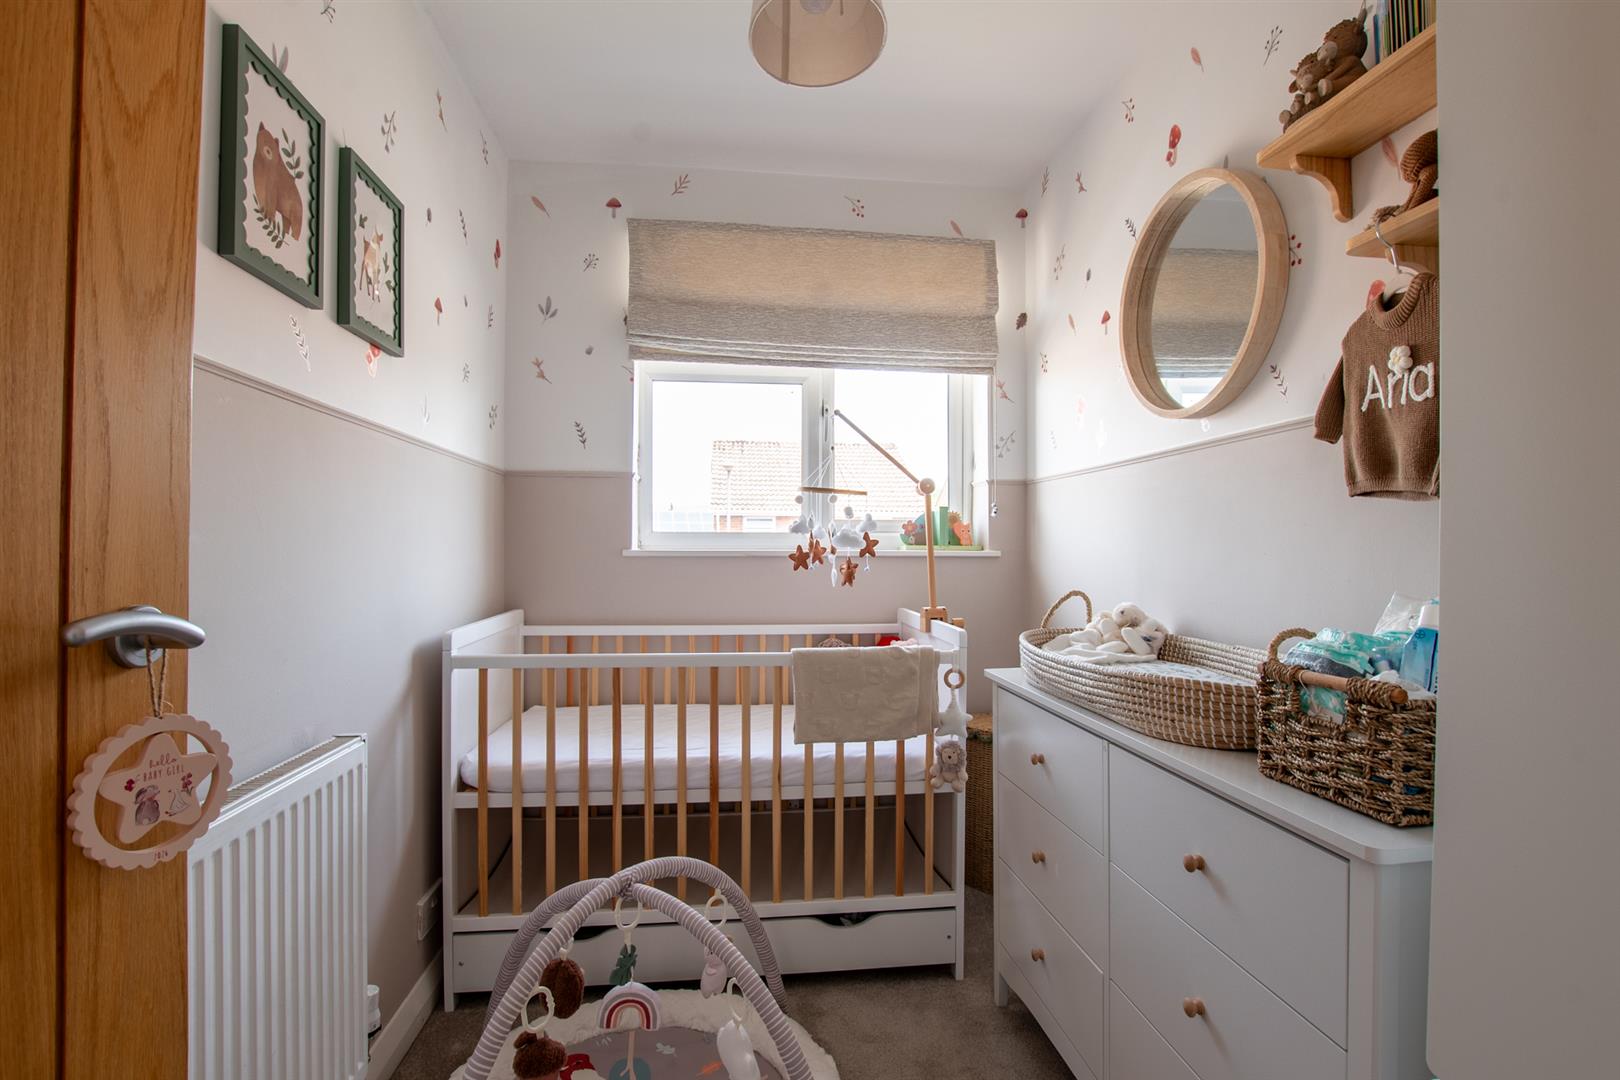
Bedroom - 2.53 x 1.73 (8'3" x 5'8") - Double glazed window to the front aspect, allowing for plenty of natural light. Radiator.
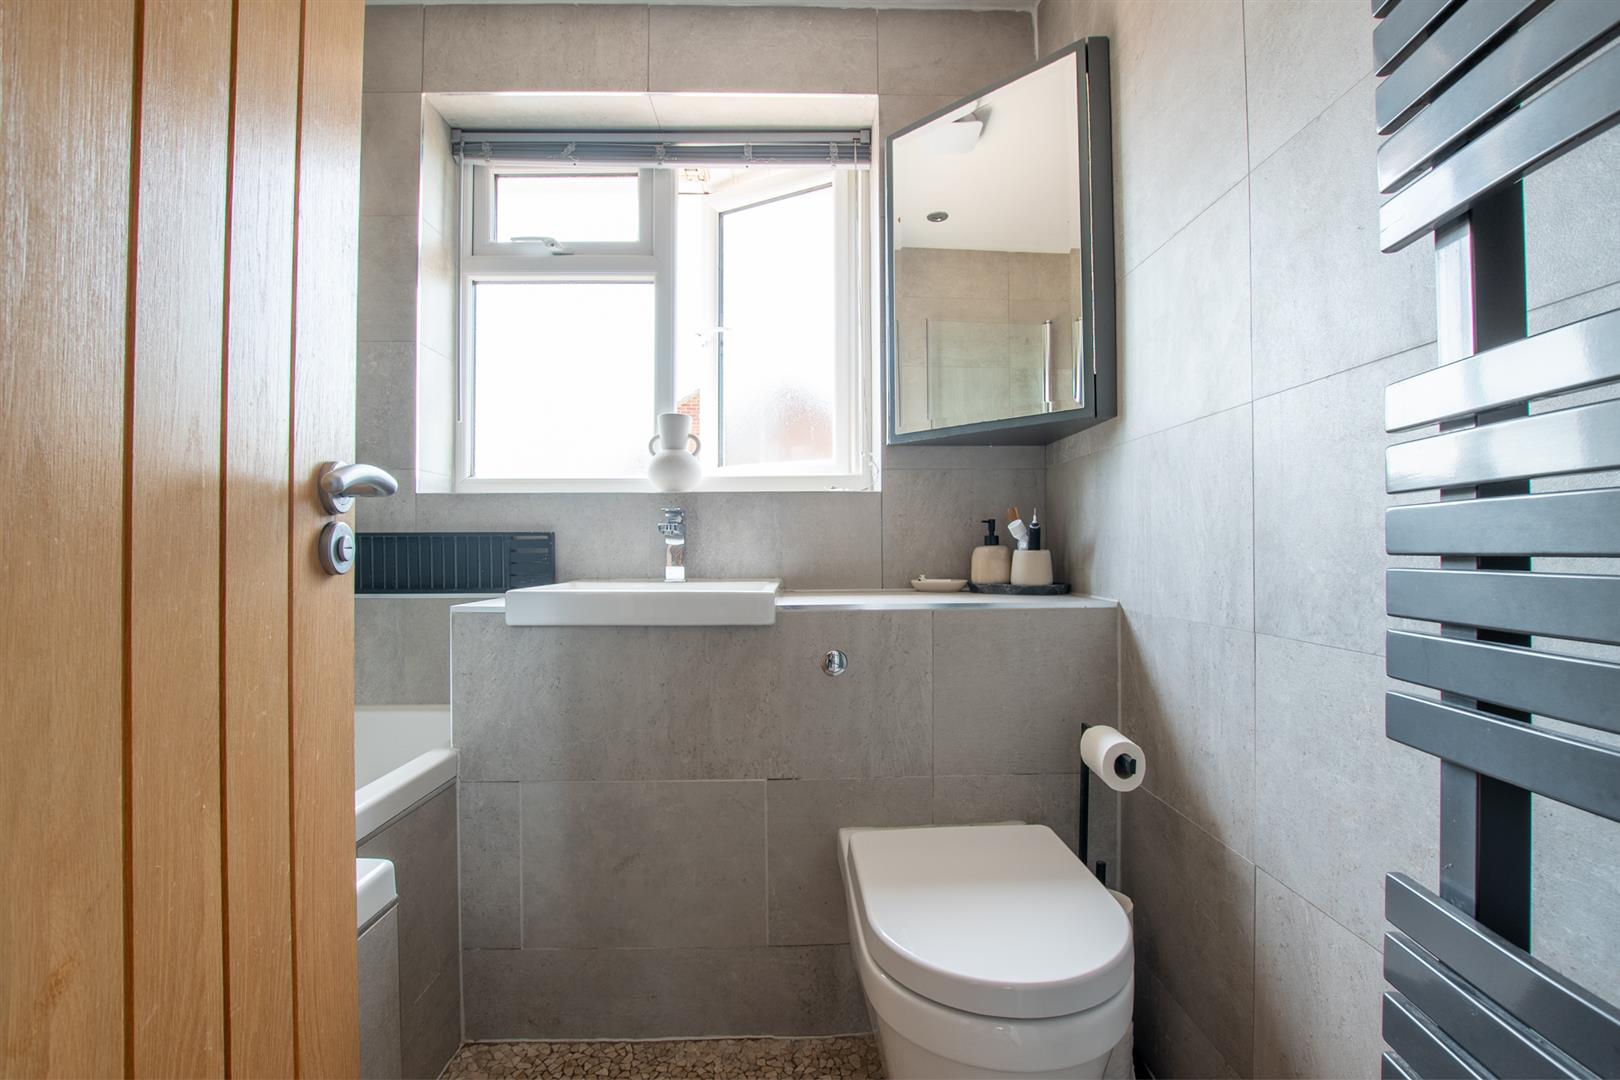
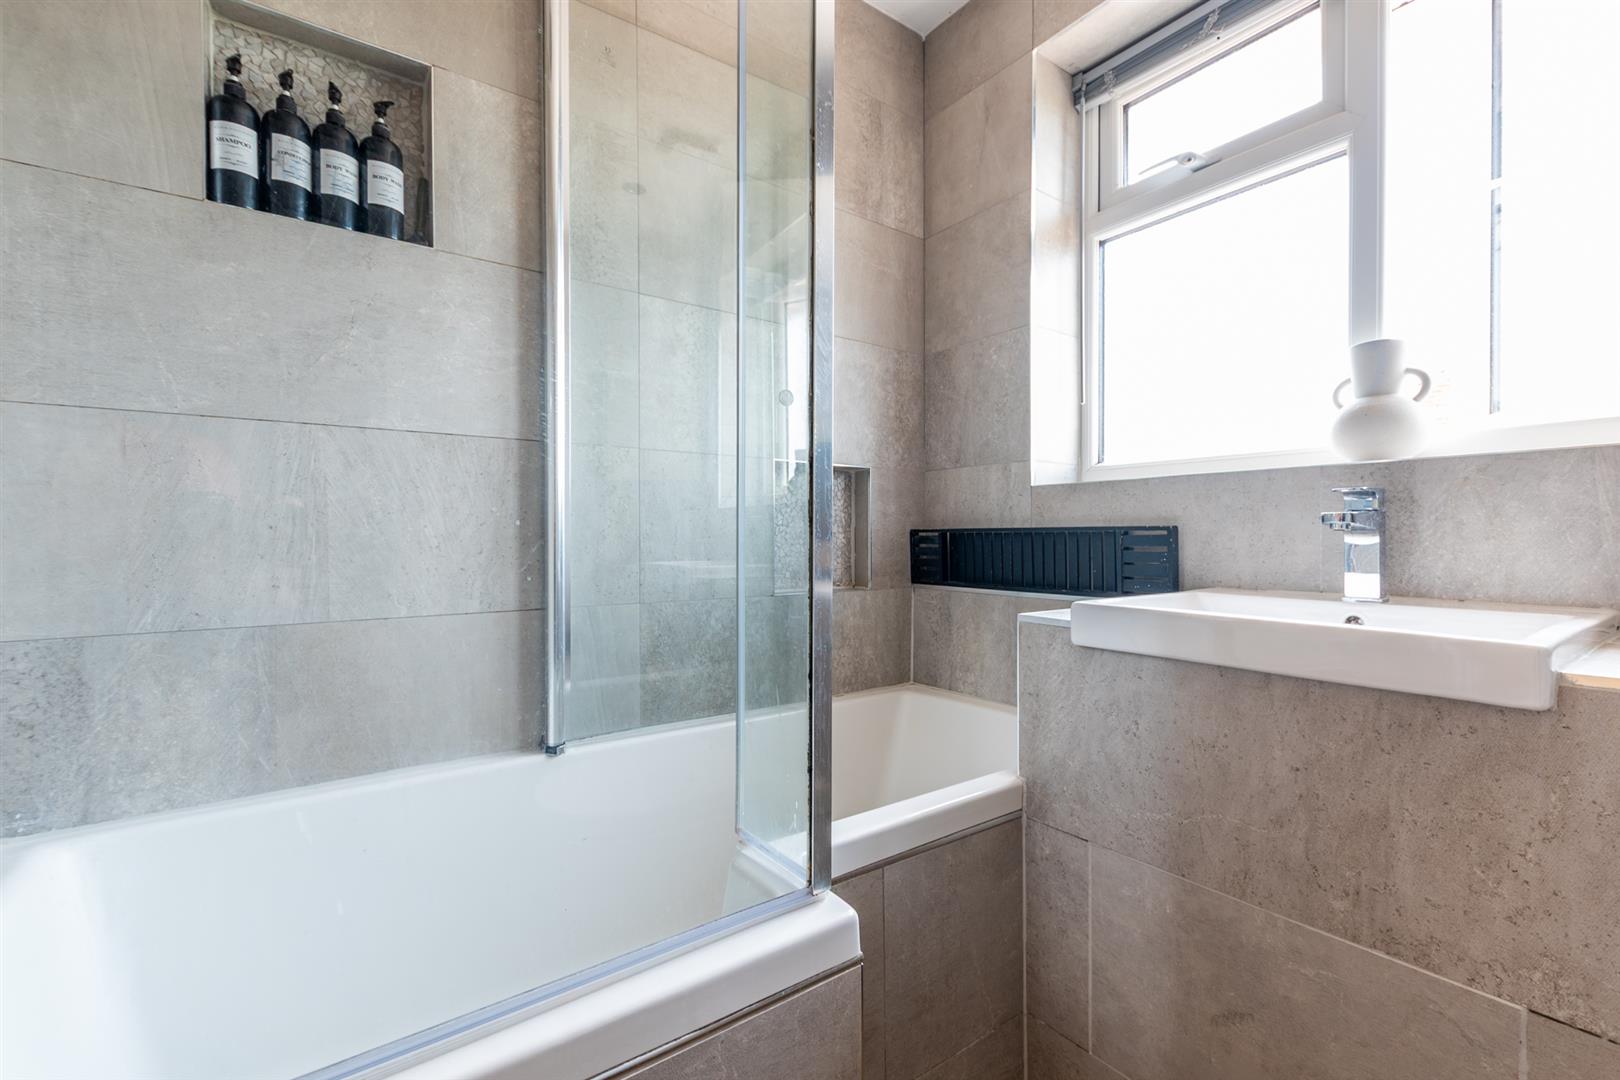
Bathroom - 1.72 x 1.91 (5'7" x 6'3") - Double glazed frosted window. P shaped bath with a glass shower screen and a shower over. Clever inset shelves. Tiled walls and floor. Vanity sink with mixer taps. Enclosed coupled toilet. Ceiling spot lights. Heated towel rail.
Outside -
Front - A driveway provides access to the garage and an additional off-street parking area. The frontage also benefits from a well maintained lawned area, enhancing the property's kerb appeal. EV charger.
Garage - Up and over door. Power and light.
Rear Garden - A lovely patio area directly outside the kitchen provides an ideal space for al fresco dining, entertain, or simply relaxing. The garden also features a lawned area and a separate section of artificial turf, offering a low maintenance outdoor space. Further benefits include an outside tap and gated side access.
Tenure - Freehold
Council Tax - According to the Valuation Office Agency website, cti.voa.gov.uk the present Council Tax Band for the property is C. Please note that change of ownership is a 'relevant transaction' that can lead to the review of the existing council tax banding assessment.
Additional Information - Local authority. South Gloucestershire
Services. All mains services connected
Broadband. Ultrafast 1000mps
Mobile phone. EE O2 Three Vodafone. All good outdoor signal. Source Ofcom
Property is located within a coal mining reporting area
Property Ref: 34764916
Similar Properties
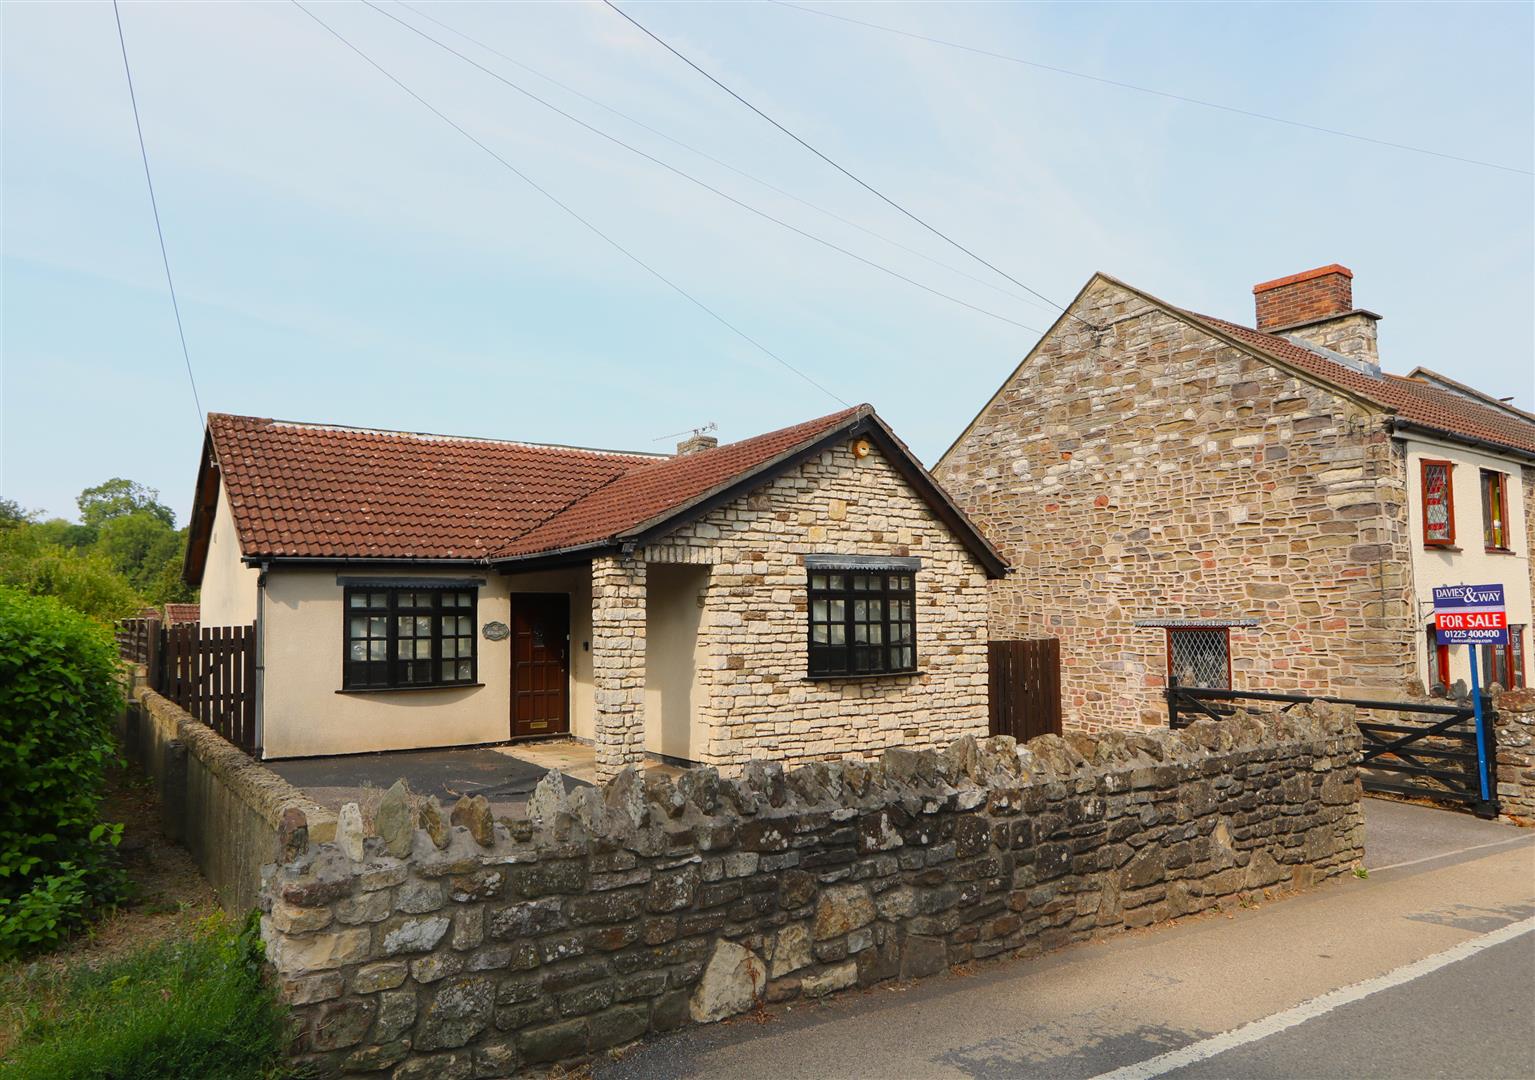
High Street, Pensford, Bristol
3 Bedroom Detached Bungalow | Offers in excess of £375,000
Located in the charming village of Pensford, this delightful three bedroom detached bungalow offers spacious and versati...
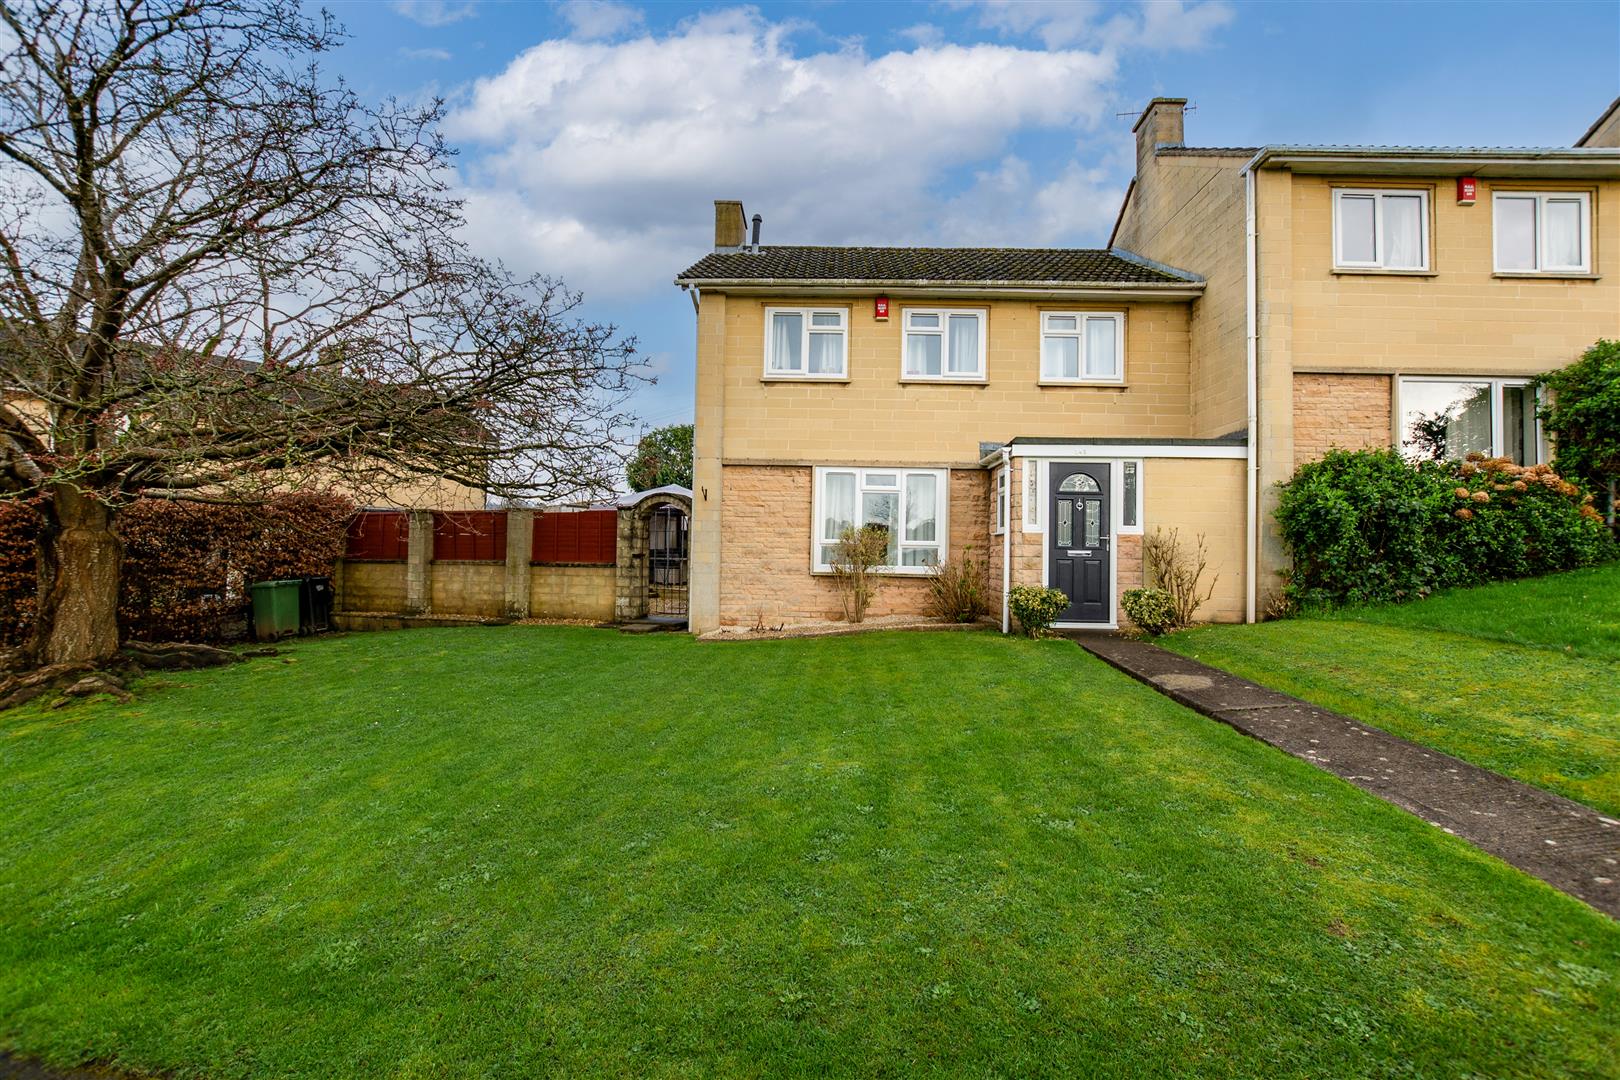
3 Bedroom End of Terrace House | Guide Price £375,000
A beautifully presented three bedroom home with open views to the front across the allotments and a wrap-around, tiered...
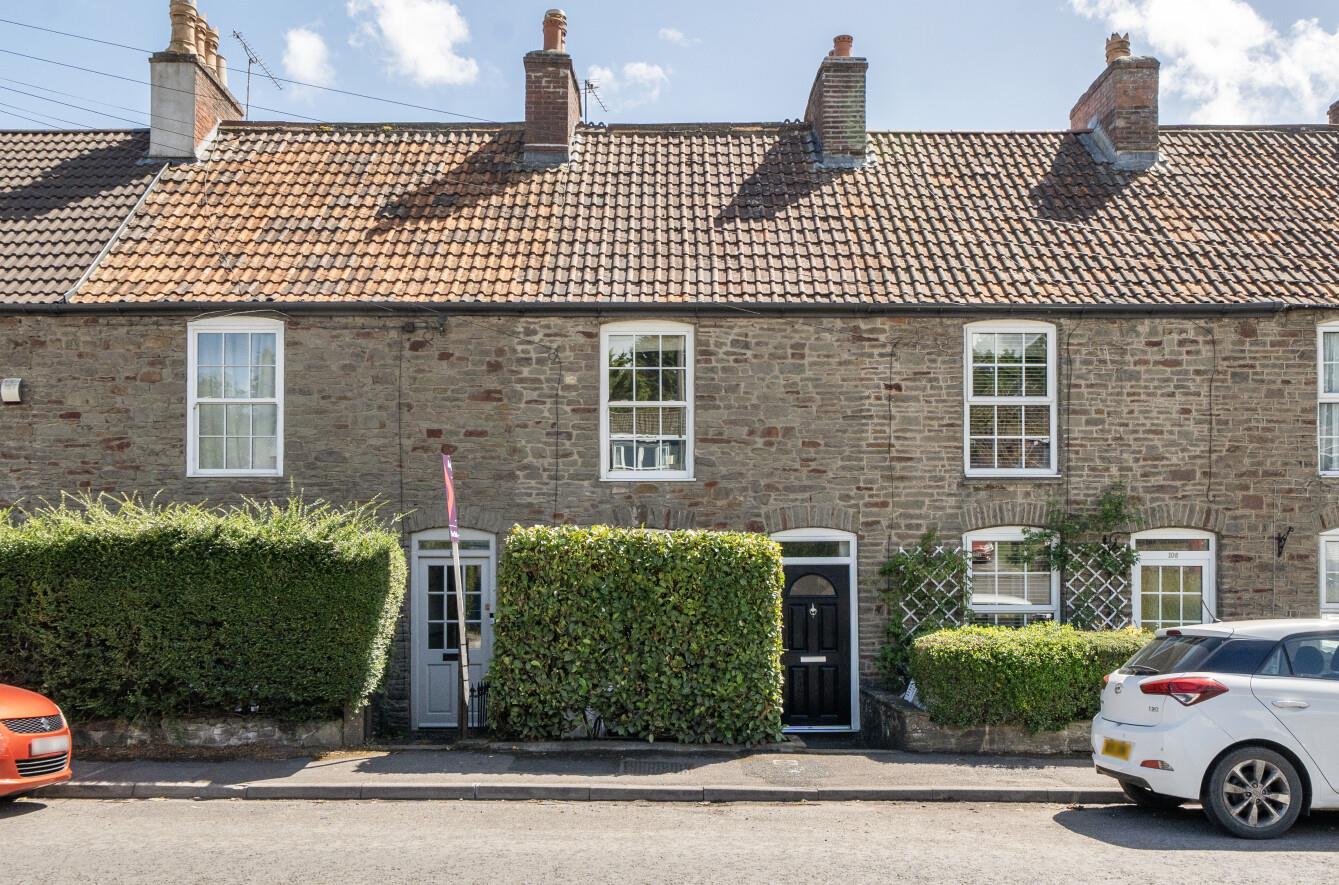
Bath Road, Willsbridge, Bristol
2 Bedroom Terraced House | £360,000
Situated on Bath Road, this charming two bedroom 19th-century cottage beautifully blends period character with modern li...
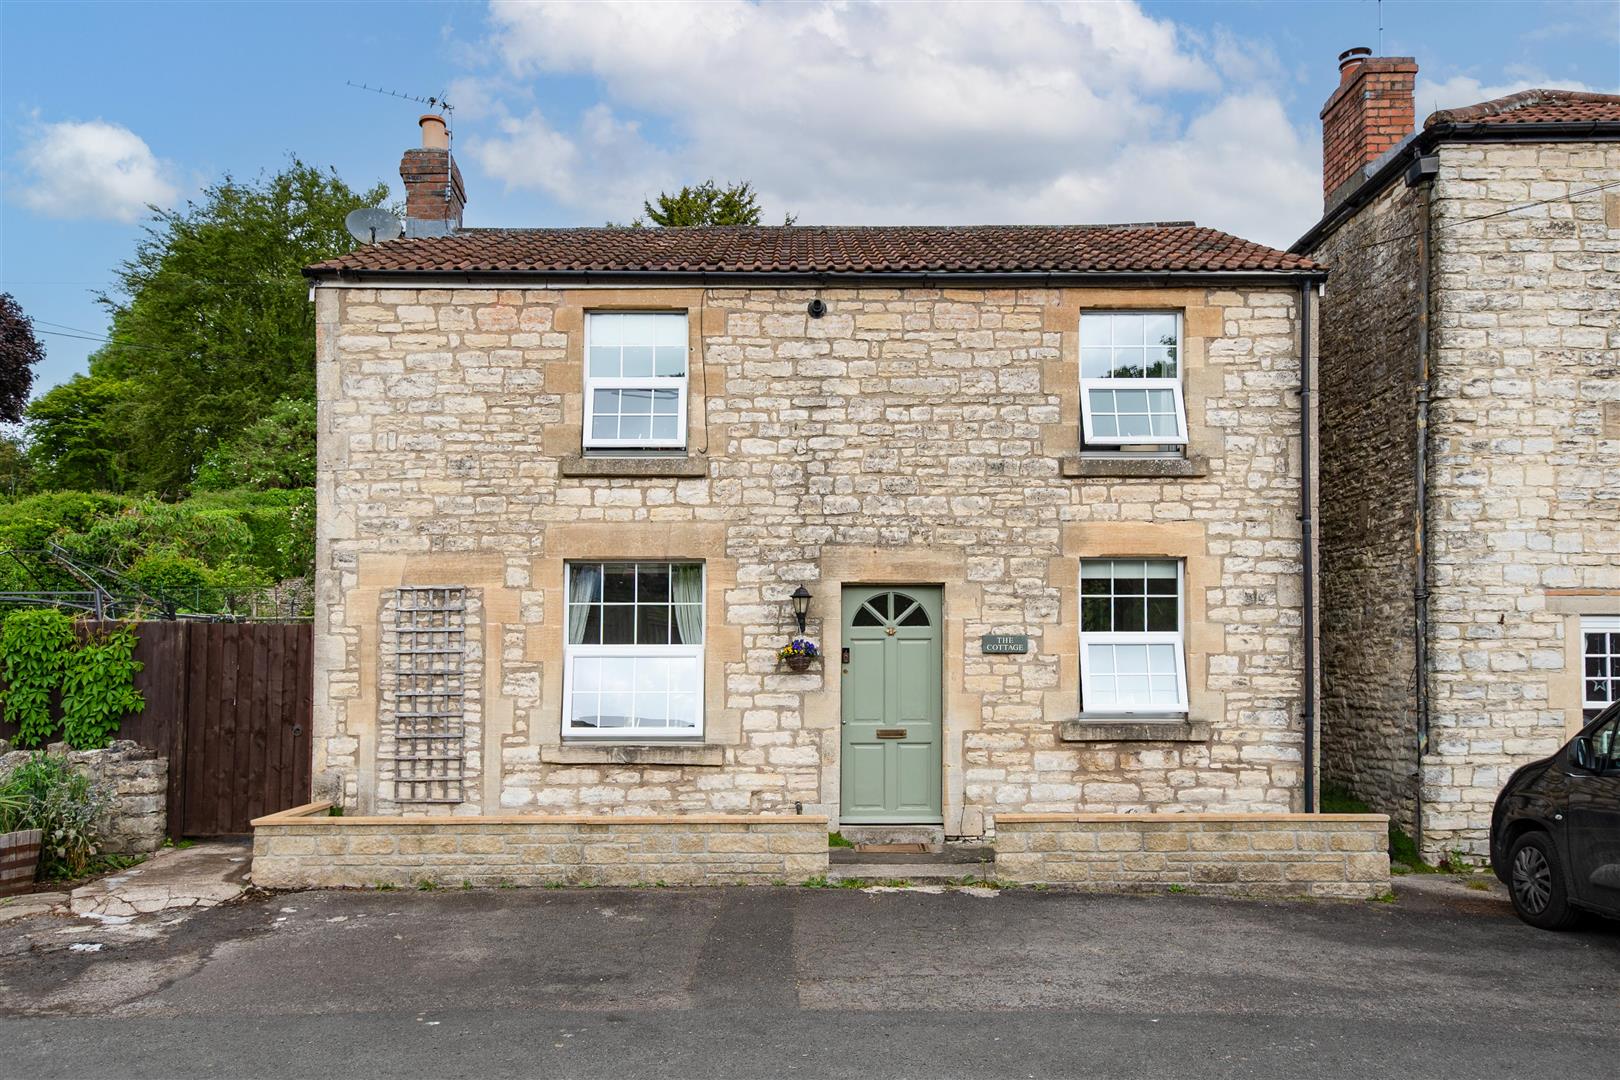
3 Bedroom Semi-Detached House | Guide Price £395,000
The cottage is an attractive double fronted semi-detached Victorian property, offering well proportioned accommodation i...
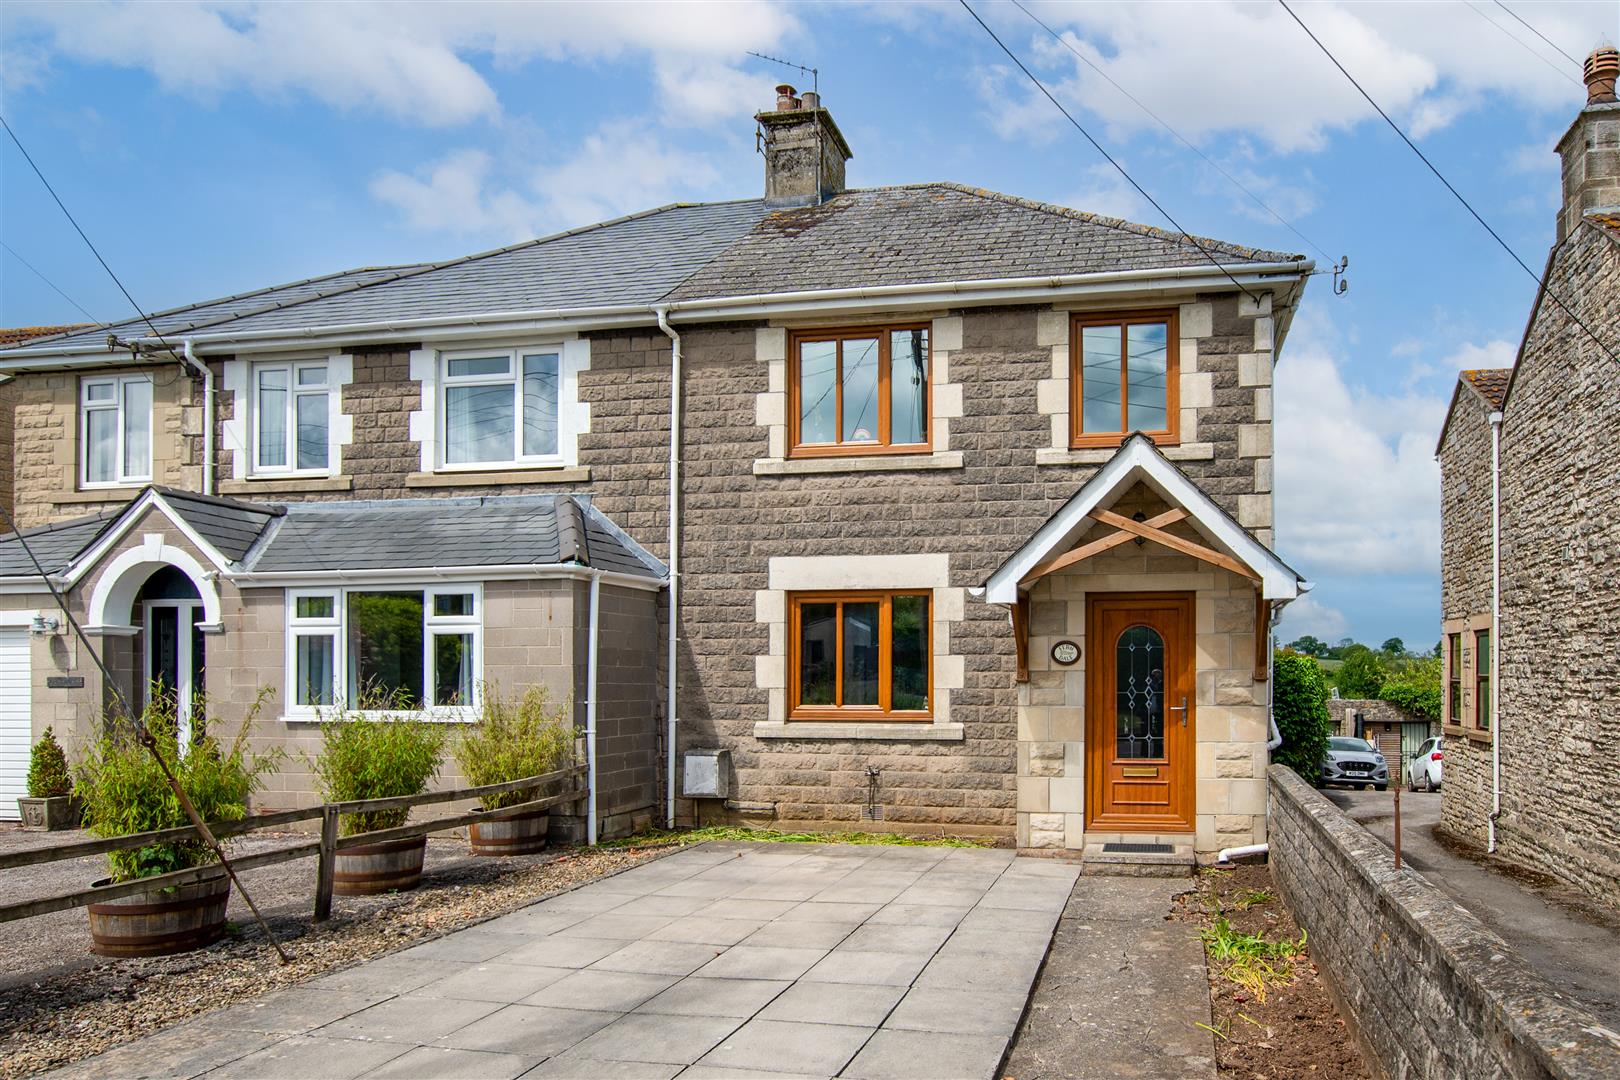
3 Bedroom Semi-Detached House | Guide Price £400,000
This 1930's semi detached house was extensively refurbished in around 2012. It offers well proportioned family accommoda...
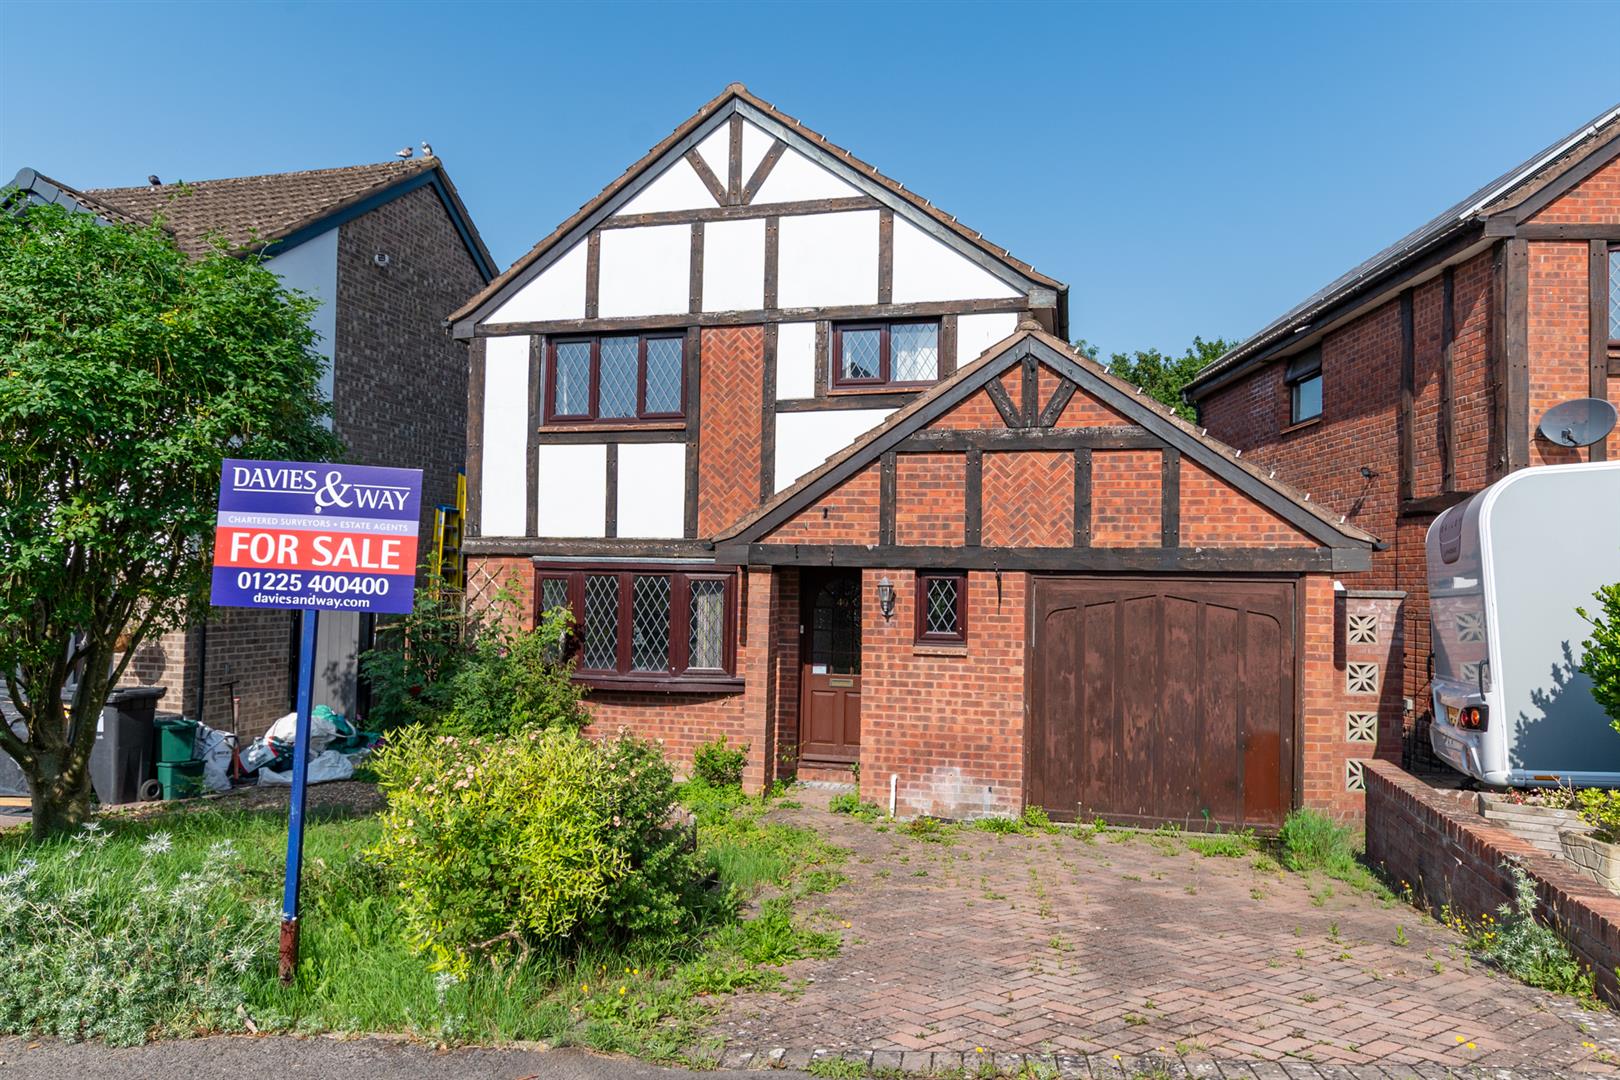
Ludlow Close, Willsbridge, Bristol
4 Bedroom Detached House | Offers Over £400,000
A 1980's detached house of a very popular style with an attractive Neo Tudor fa?ade offering well balanced accommodation...

Davies & Way (Saltford)
489 Bath Road, Saltford, Bristol, BS31 3BA
01225 400400
How much is your home worth?
Use our short form to request a valuation of your property.
Request a Valuation
©2026 The Guild of Property Professionals. All rights reserved.
Terms and Conditions |
Privacy Policy |
Cookie Policy |
Complaints Policy |
Members Login
The Guild of Property Professionals Trading Address: 121 Park Lane, London W1K 7AG. GPEA Limited.
Registered in England & Wales.
Company No: 02819824.
Registered Office Address: The Old Courthouse, 60A London Road, Grantham, NG31 6HR.
VAT Registration No: 180897859

