- Deceptively spacious home
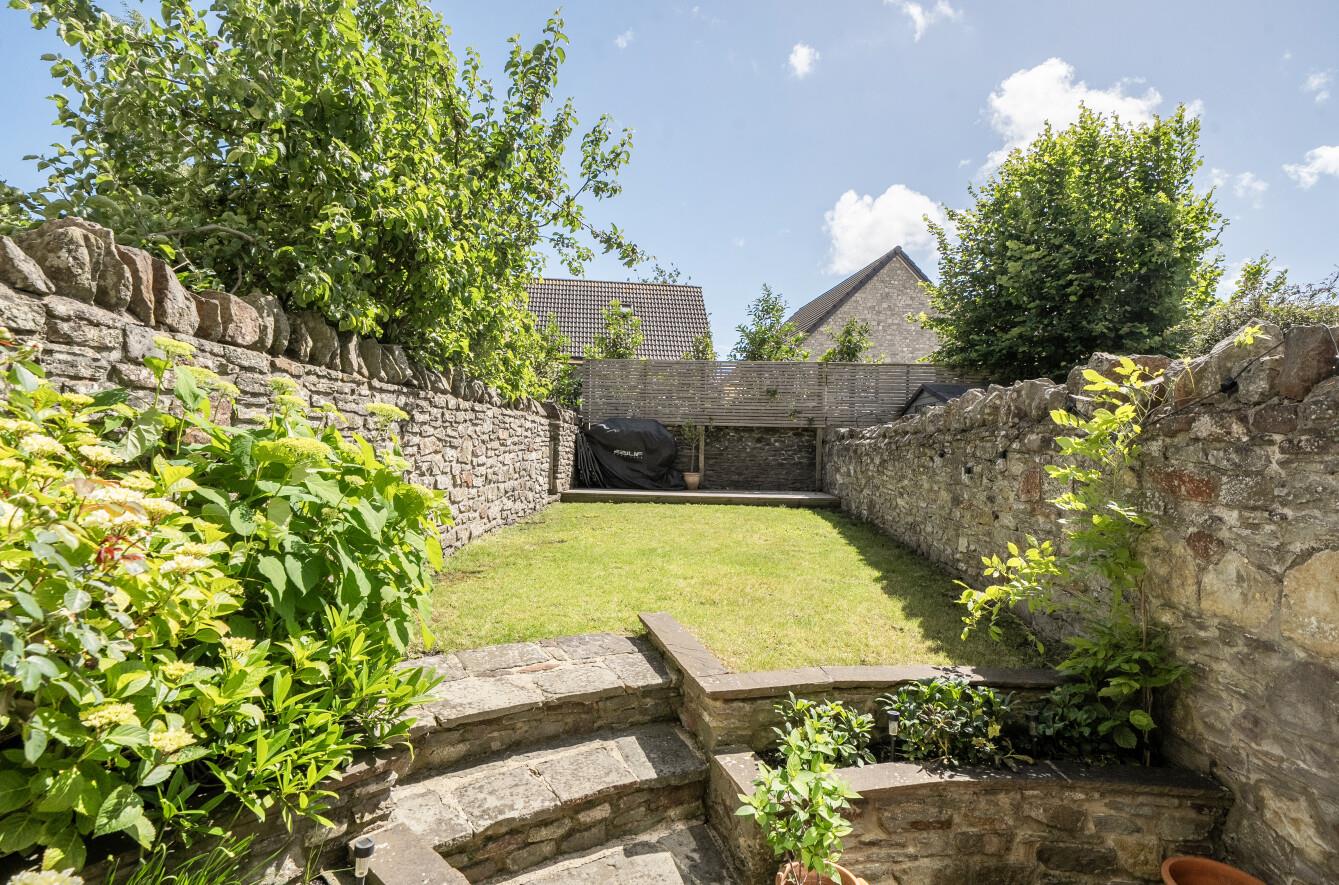
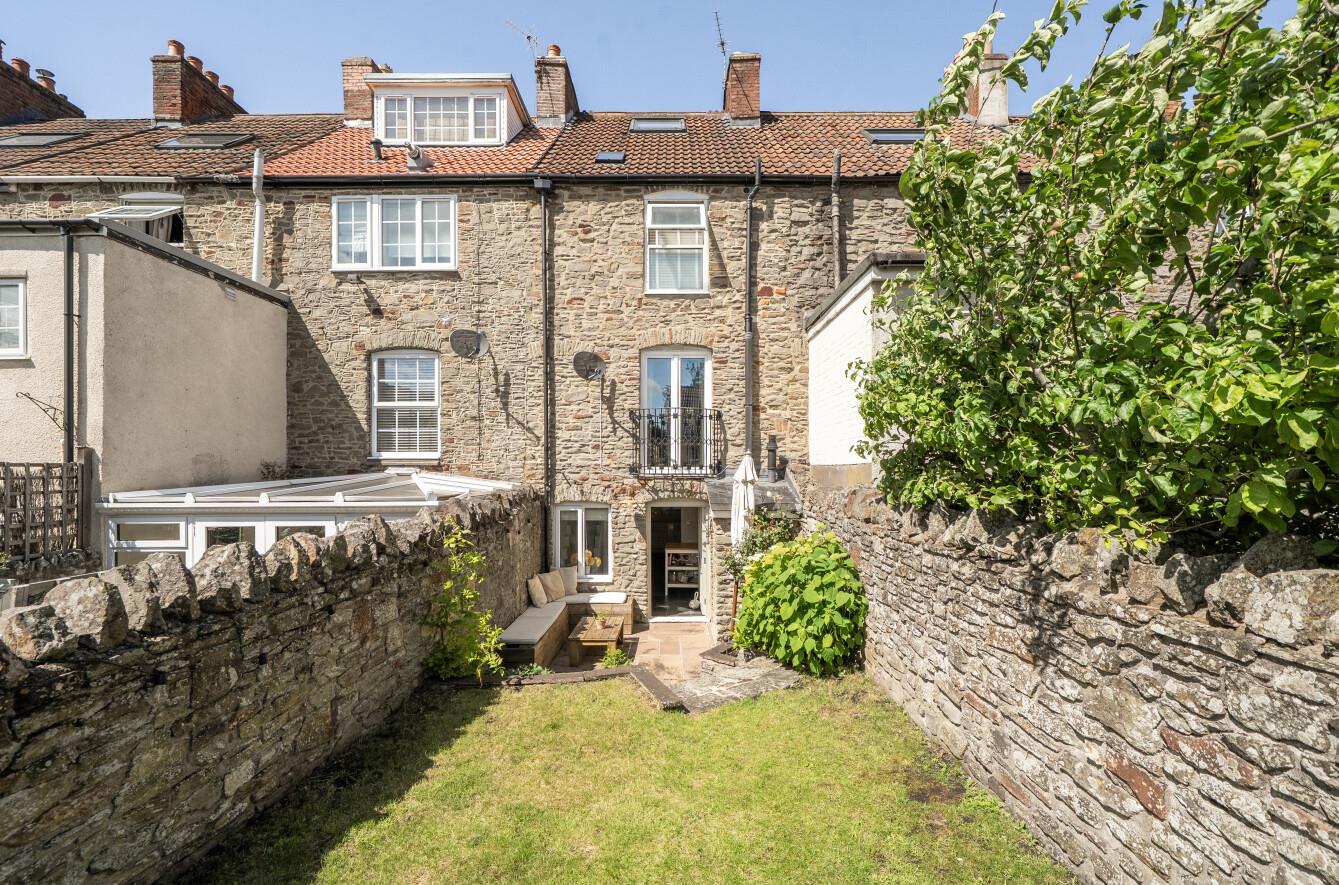
- Southerly facing garden
- Beautifully presented home
- Contemporary bathroom
- Charming period features
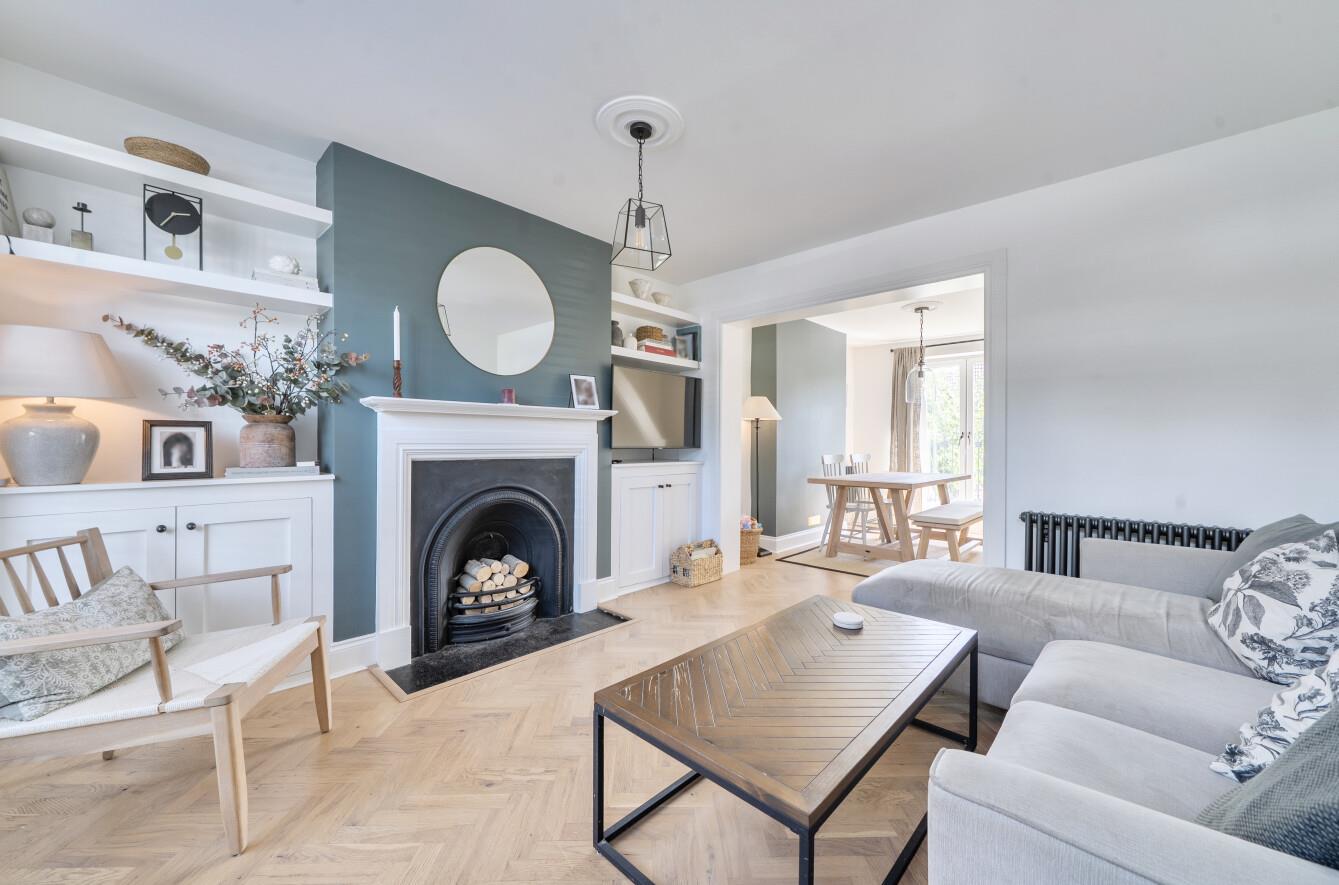
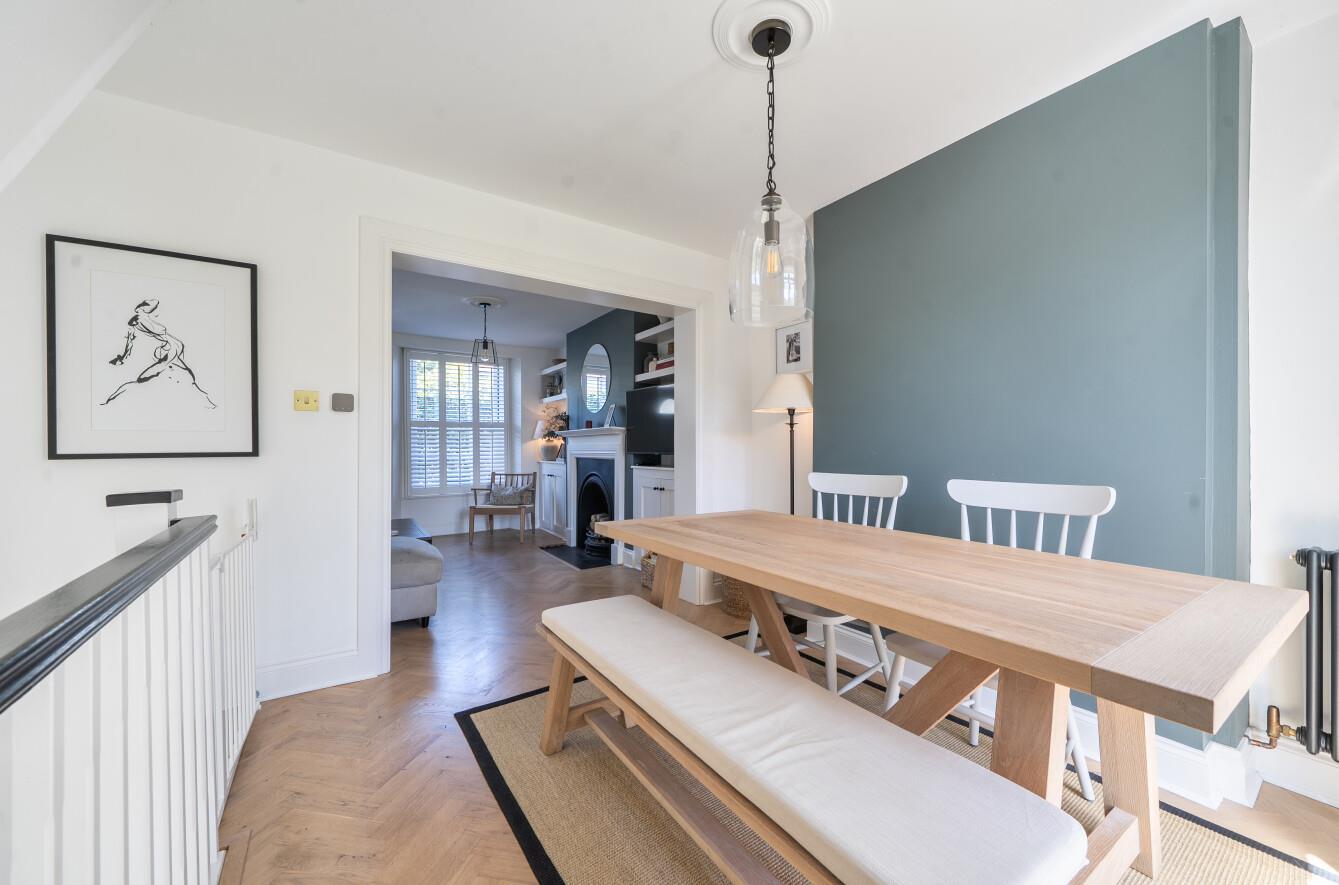
- Open plan sitting room through dining area
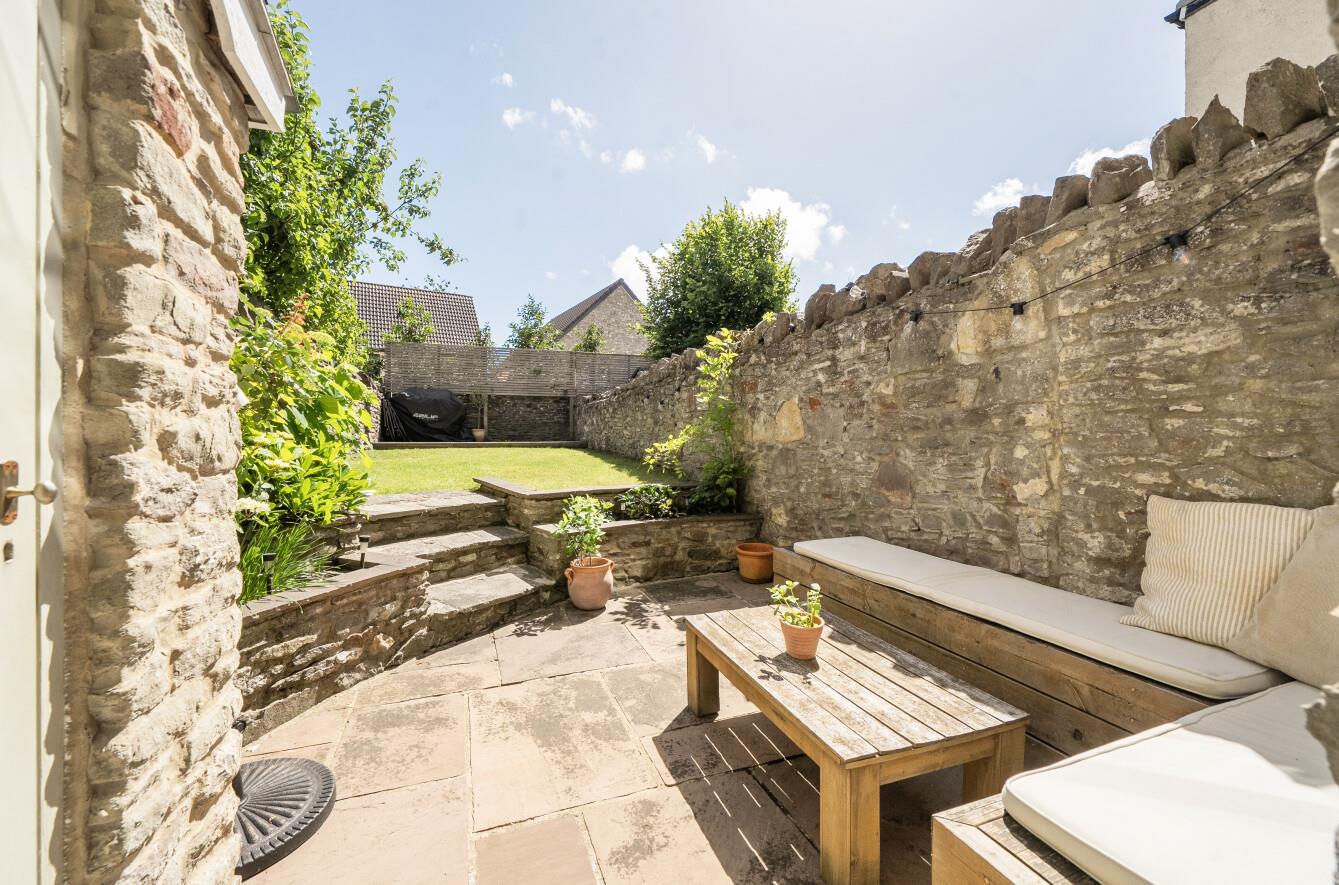
- Delightful garden
- Well located for access to Bristol and Bath
- Keynsham train station 1.2 miles away

2 Bedroom Terraced House for sale in Bristol
 1
2
1
1
2
1
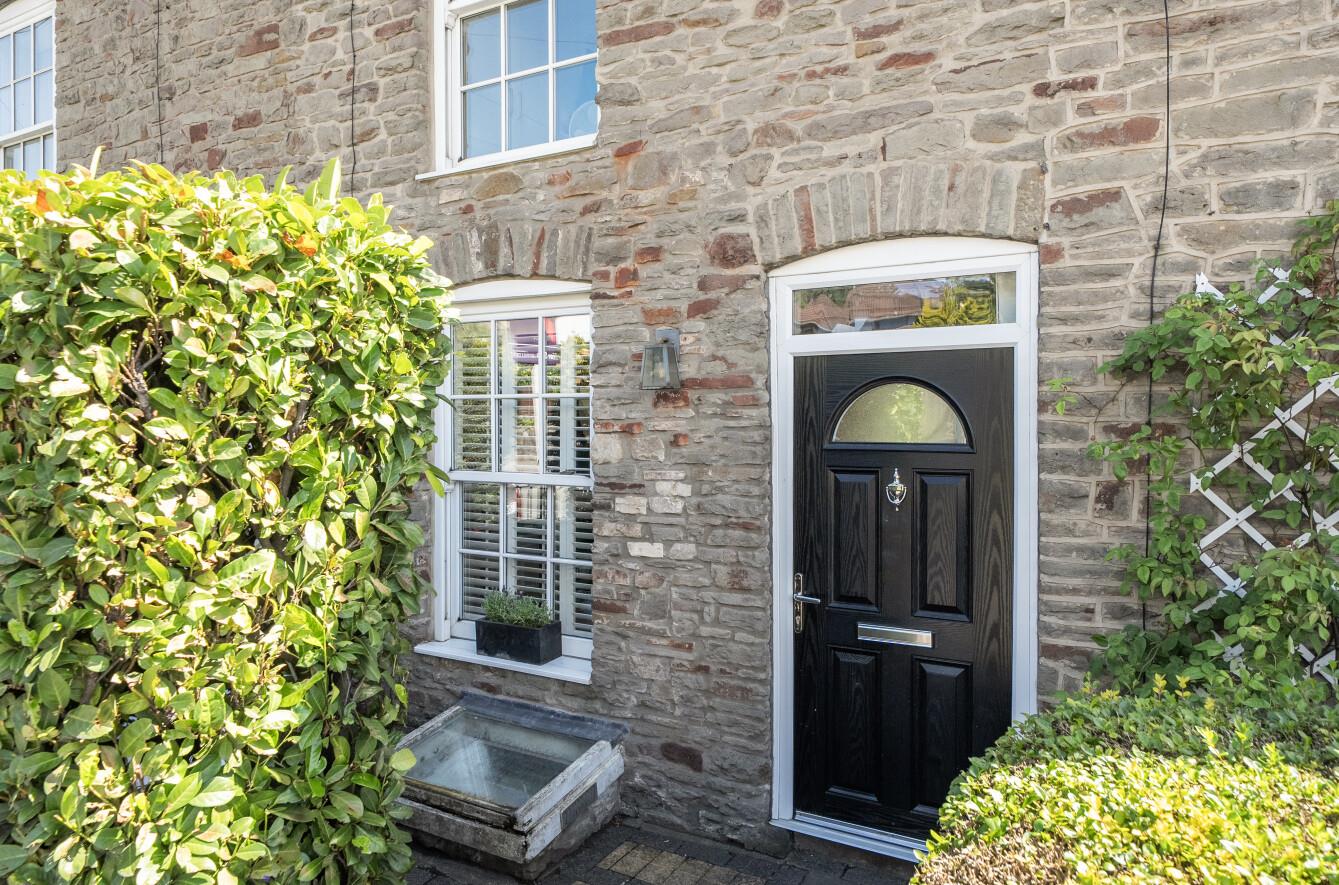
Situated on Bath Road, this charming two bedroom 19th-century cottage beautifully blends period character with modern living.
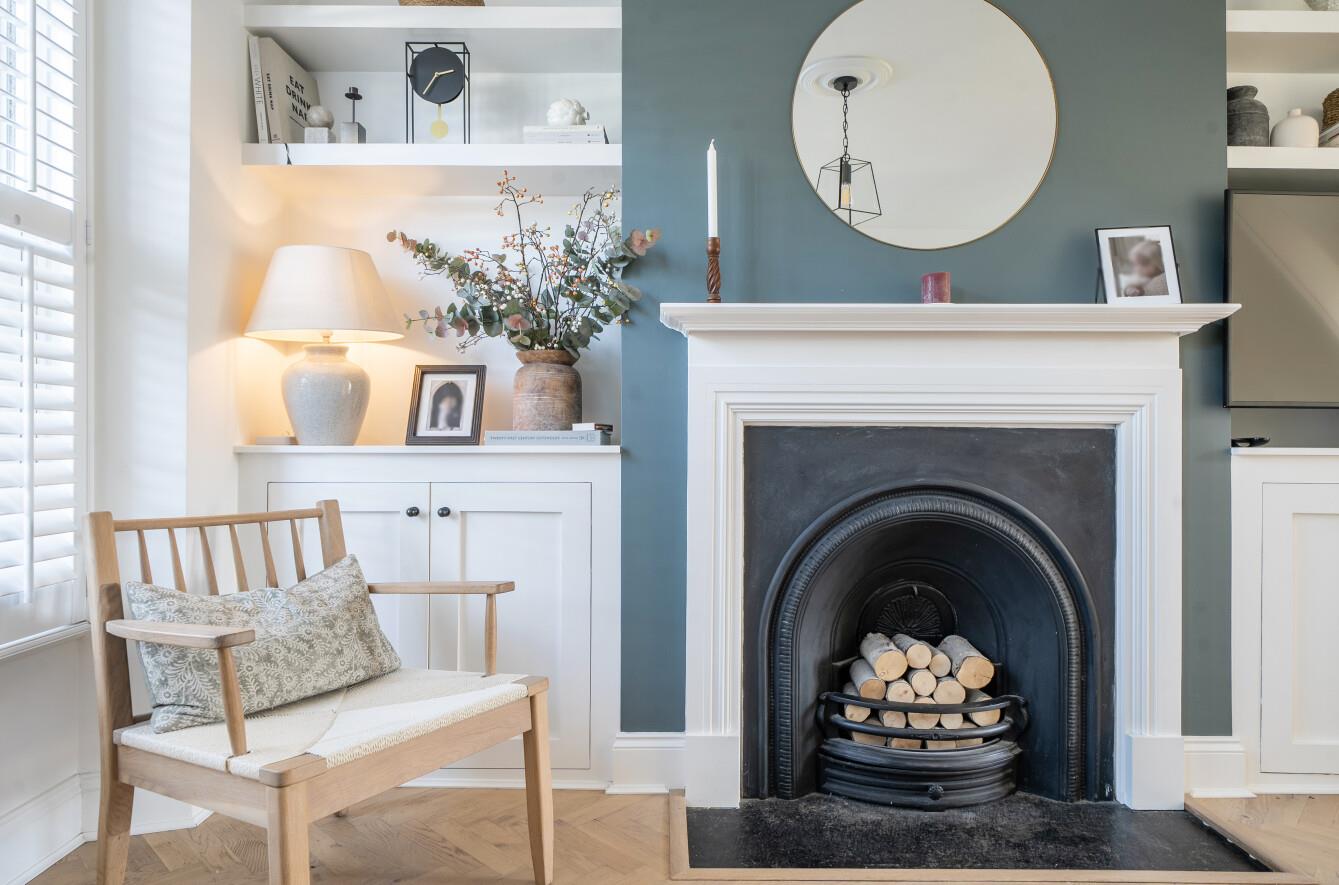
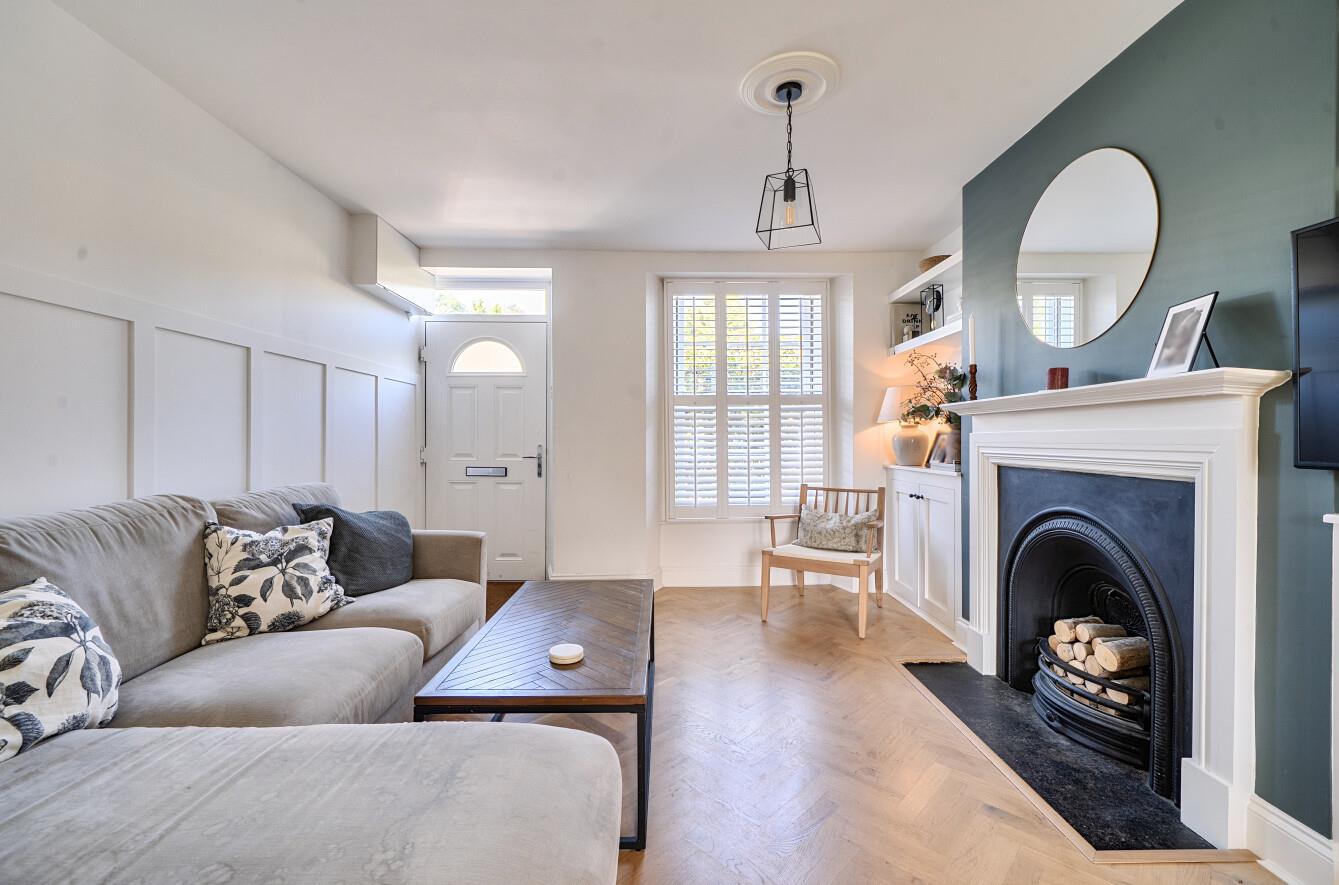
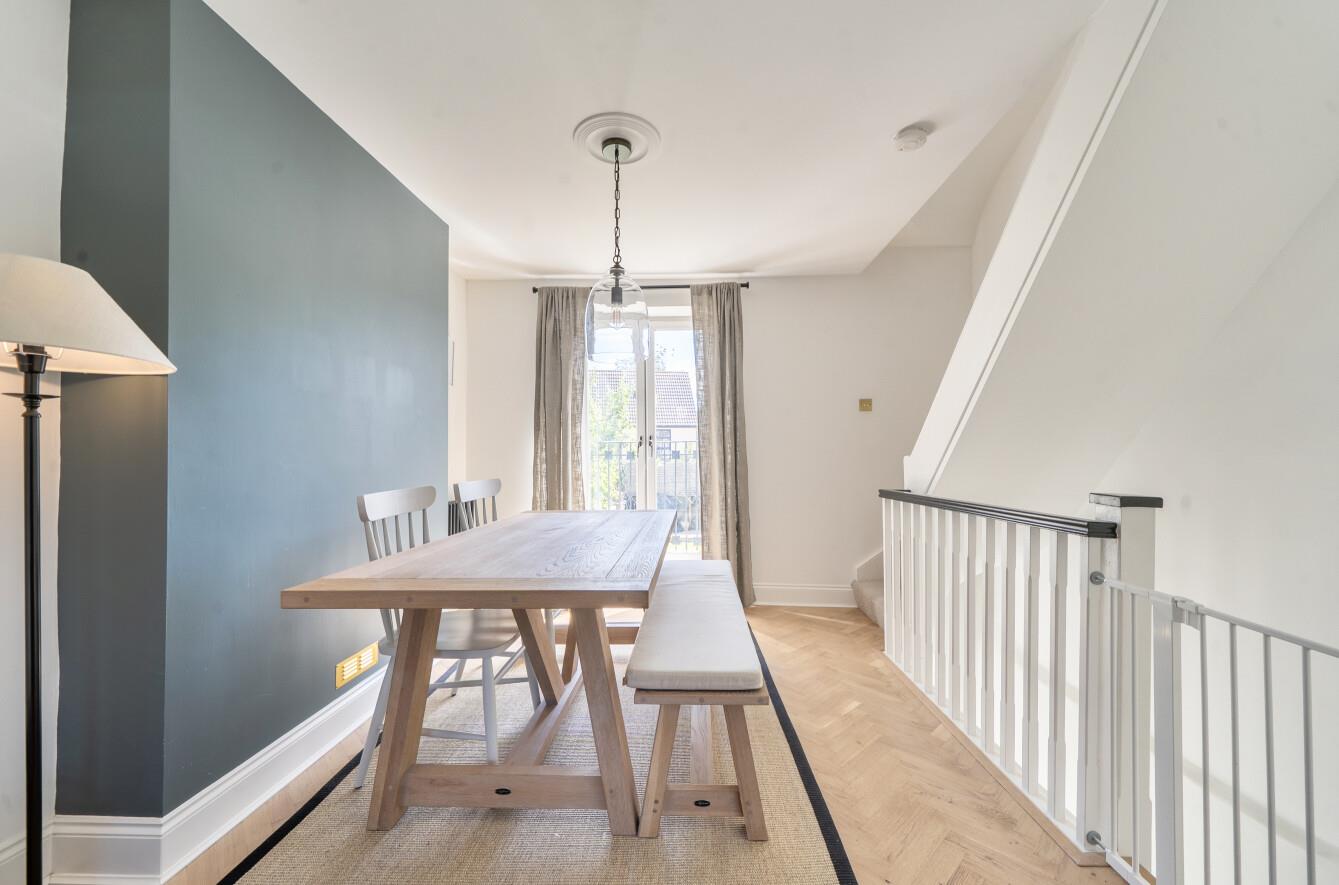
Upon entering, you are welcomed by solid oak parquet flooring that flows seamlessly through the living and dining rooms. Original features are complemented by stylish updates, including fitted window shutters for added privacy and a feature fireplace with bespoke storage built into the alcoves. From the dining room, doors open onto a balcony overlooking the garden below.
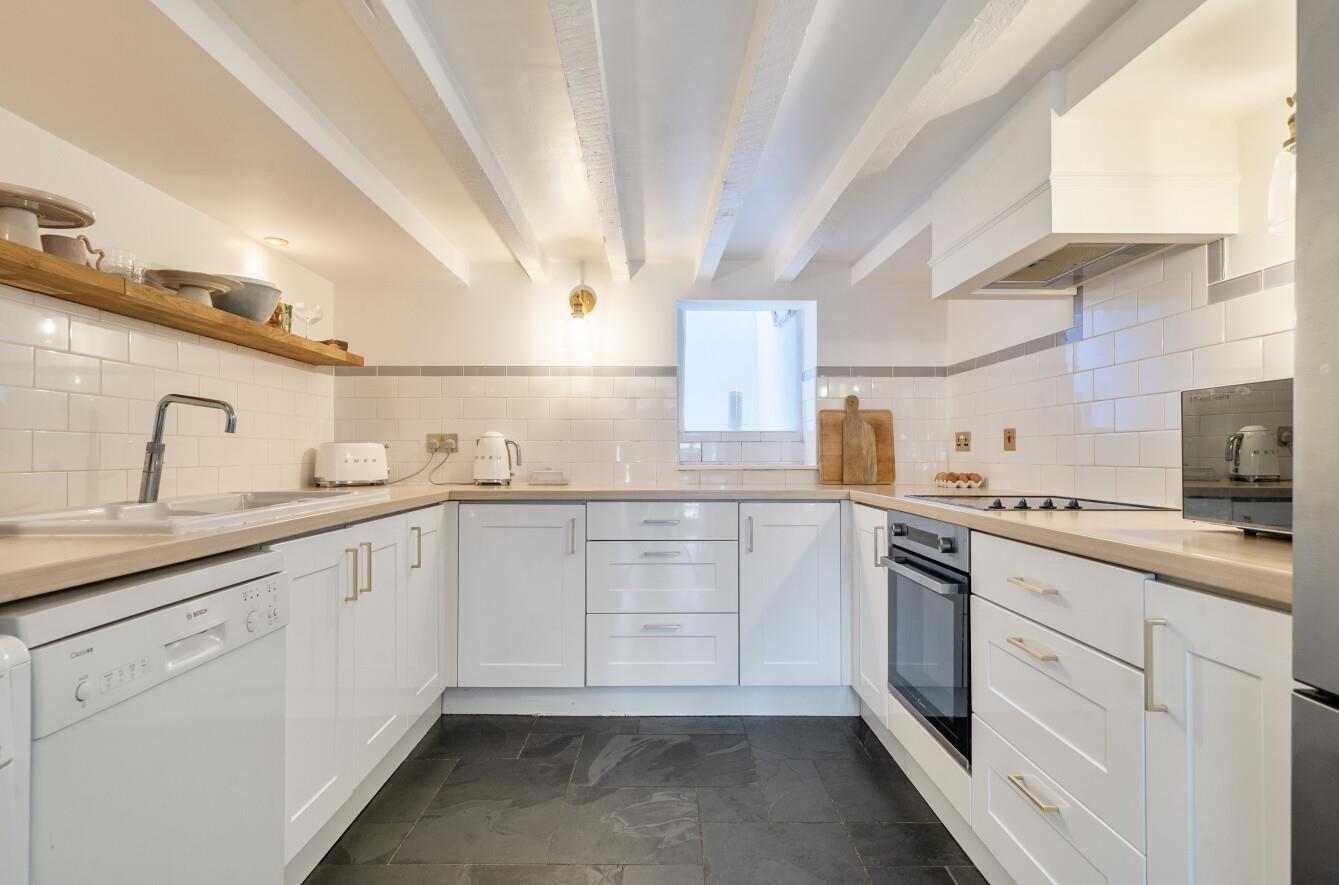
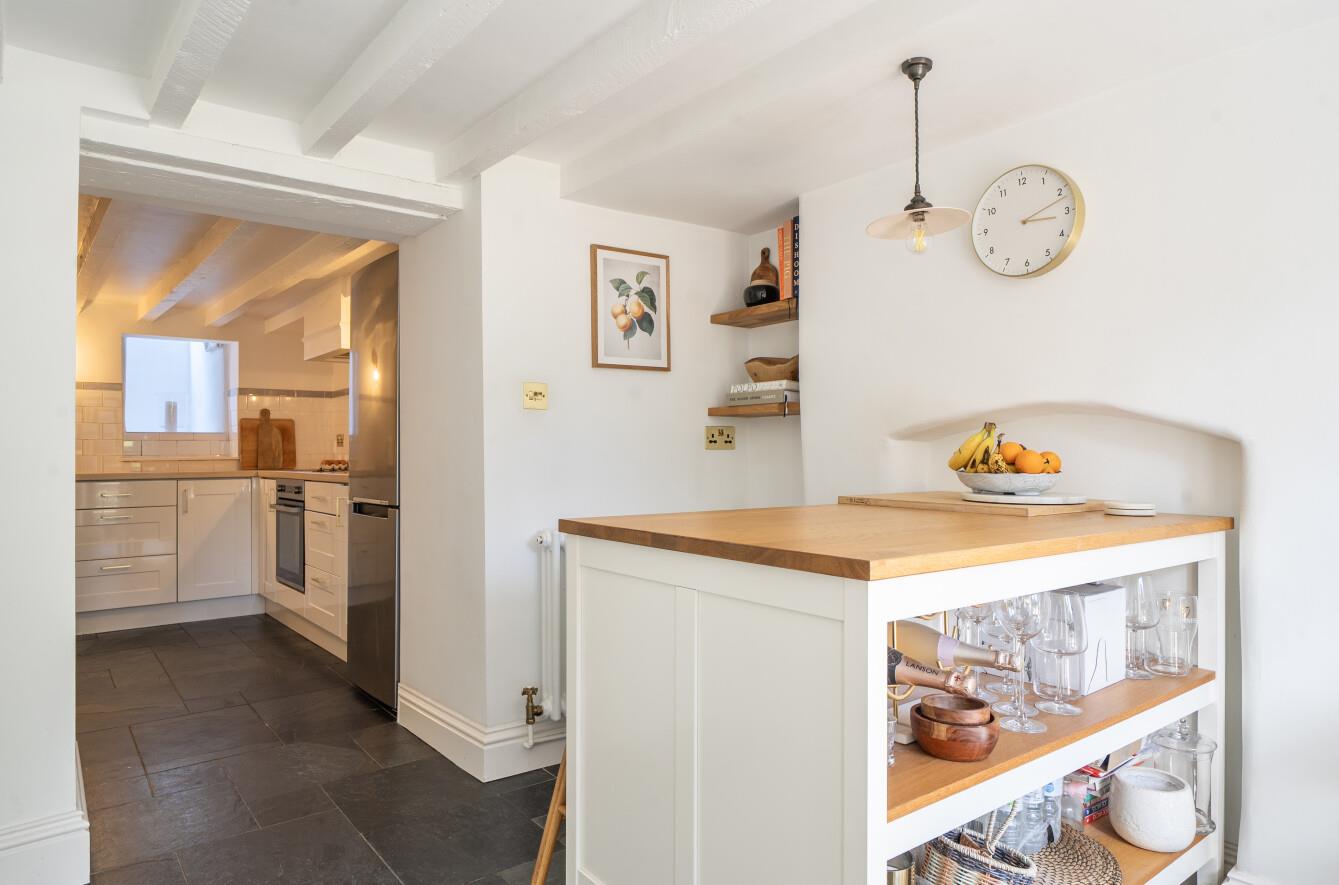
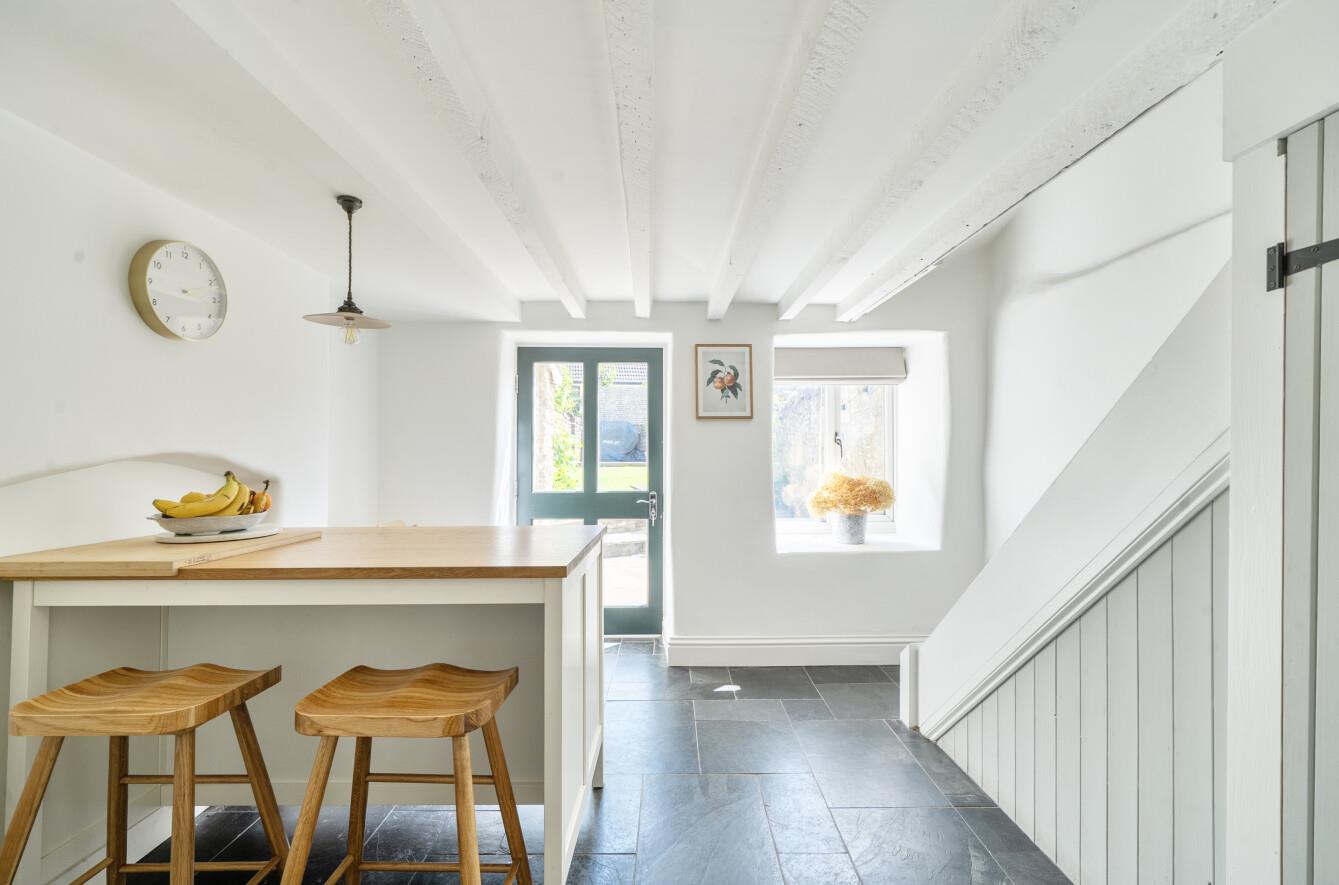
The lower ground floor hosts a characterful kitchen with low ceilings and an additional dining area, creating a sociable space that opens directly onto the south facing garden.
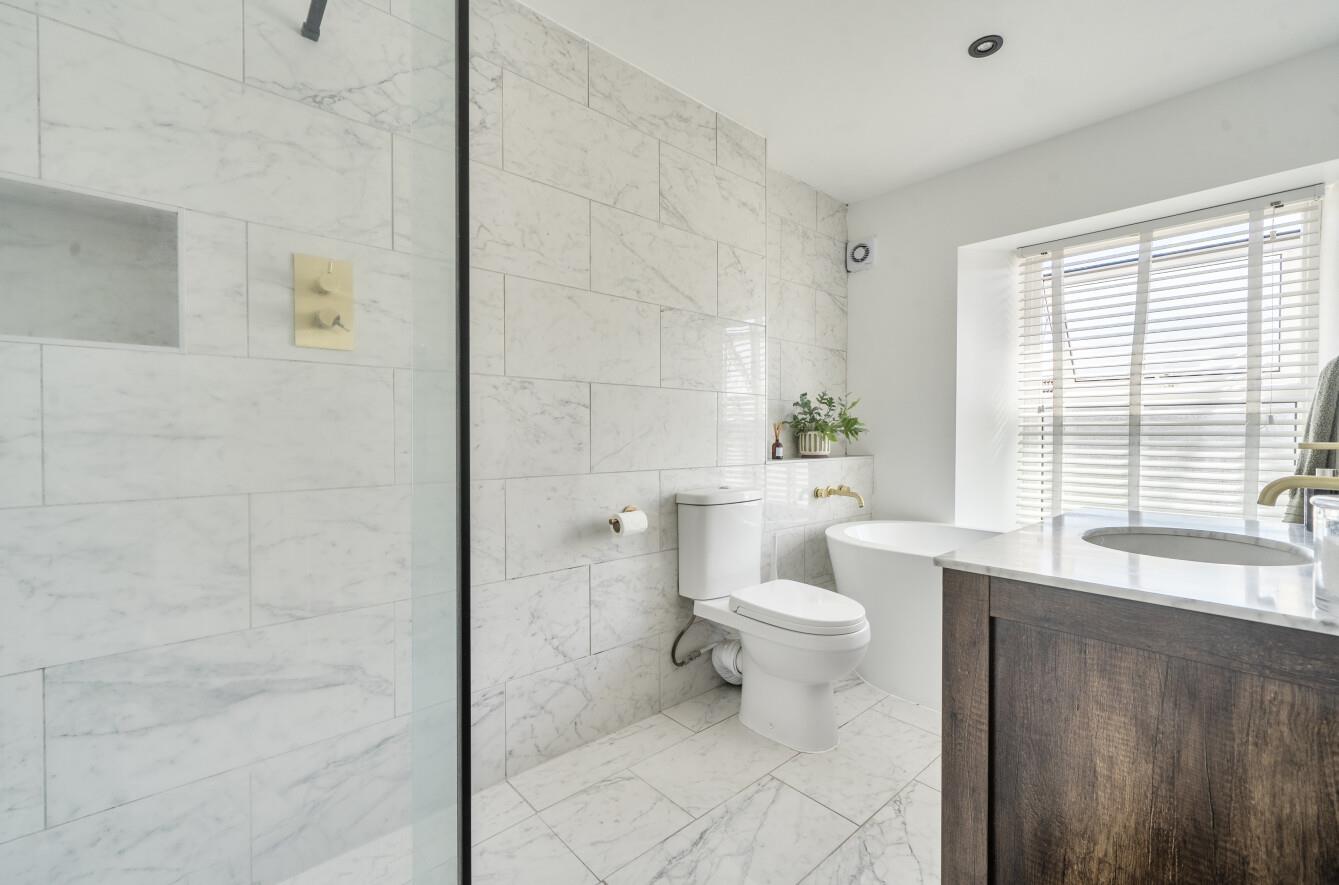
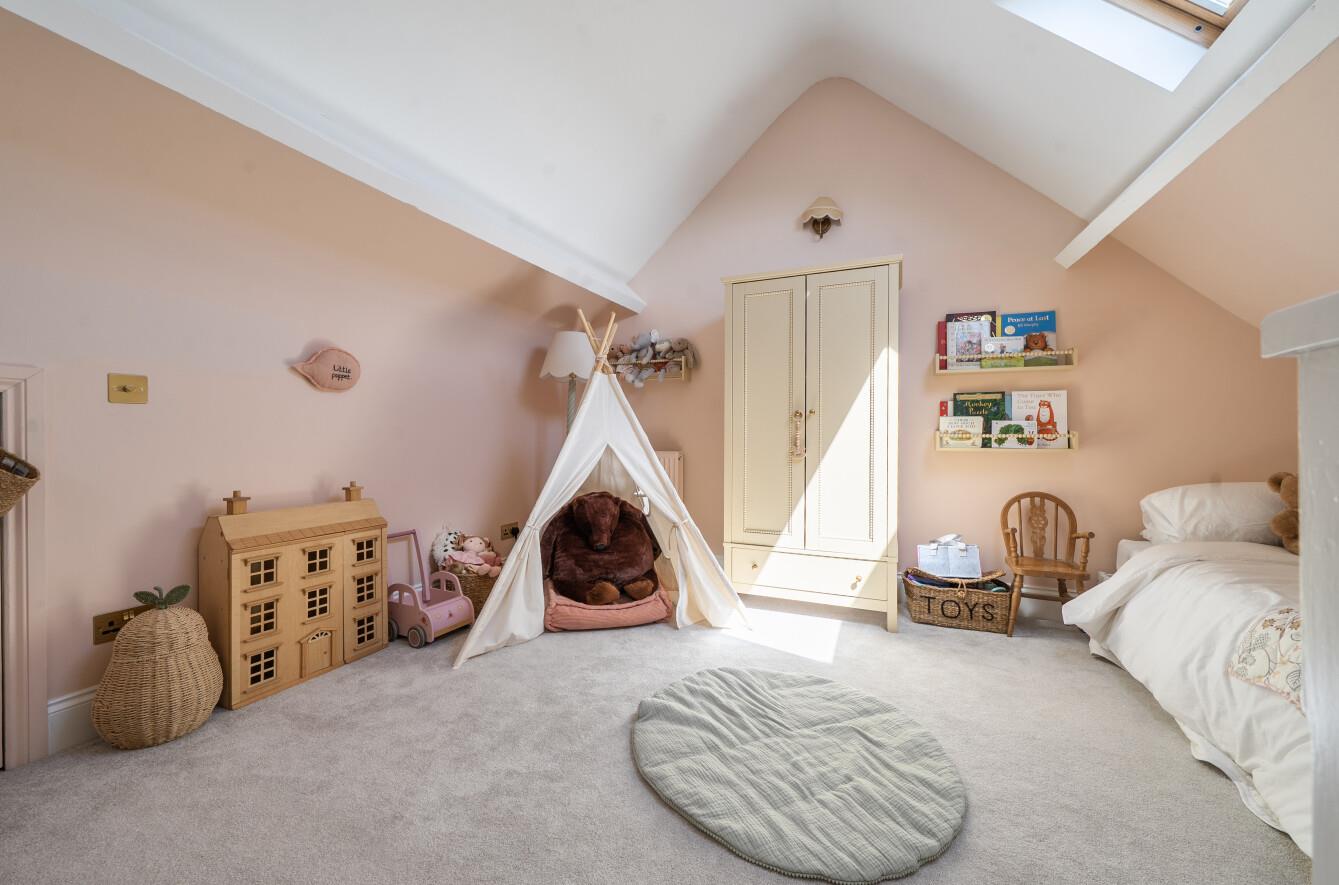
The property's two bedrooms are arranged across the upper floors. The spacious principal bedroom features attractive decorative panelling, while to the rear is a beautifully appointed family bathroom complete with a walk in shower and freestanding bath. Occupying the loft floor, the second bedroom benefits from a Velux window that fills the room with natural light, along with useful eaves storage.
This delightful cottage offers a wonderful combination of historic charm, thoughtful modern improvements, and well proportioned living space in a desirable location.
Willsbridge is a popular village on the eastern outskirts of Bristol, offering a perfect balance of countryside surroundings and excellent connectivity. Surrounded by scenic walks, including the nearby Avon Valley and Bristol & Bath Railway Path, the area is ideal for those who enjoy outdoor living. Residents benefit from a range of local amenities, well-regarded schools, and convenient access to both Bristol and Bath, making Willsbridge a highly desirable location for families and professionals alike.
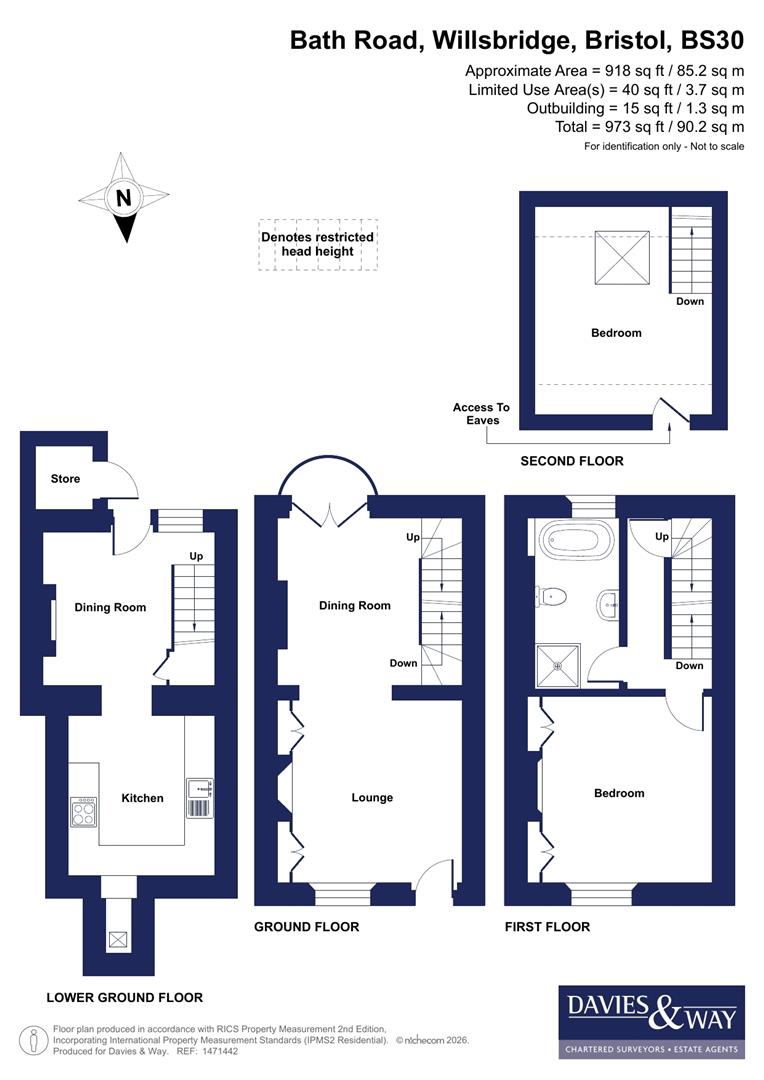
Ground Floor -
Sitting Room - 3.56 x 3.62 (11'8" x 11'10") - Double glazed window to the front aspect fitted with plantation style shutters. Feature fireplace with a white surround and mantel, flanked by alcoves on either side incorporating shelving and floor standing storage cupboards below. Contemporary radiator
Dining Area - 3.28 3.66 (10'9" 12'0") - Double glazed door opening onto a balcony with characterful curved metal railings. Beautiful wood flooring throughout. Staircase leading to the first floor, with a further staircase descending to the lower ground floor
Lower Ground Floor -
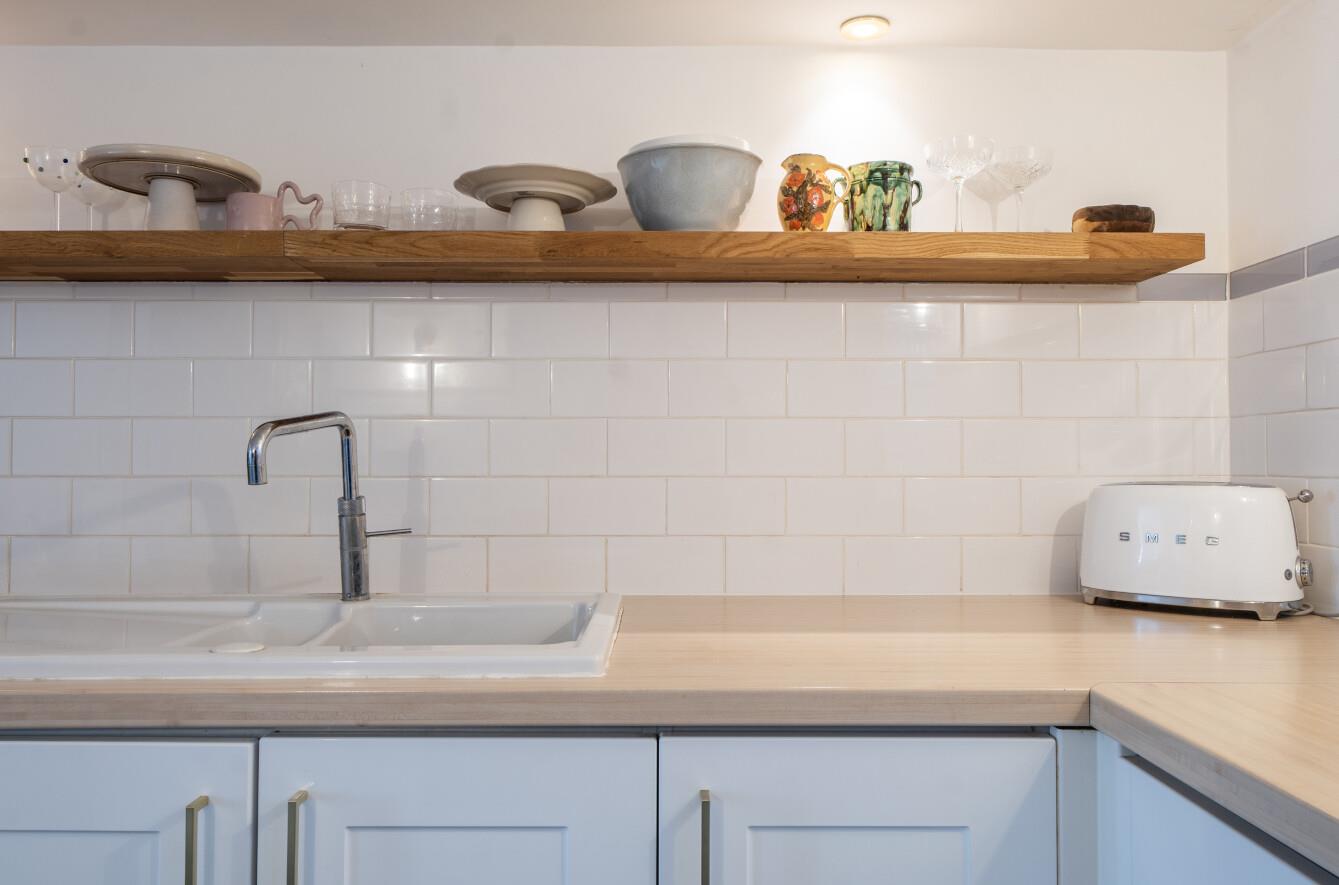
Kitchen - 3.12 x 2.89 (10'2" x 9'5") - Restricted height ceiling. Fitted with an excellent range of white-fronted base units incorporating cupboards and drawers, complemented by contrasting gold handles and a laminate worktop with subway tiled splashback. Inset one and a half bowl white sink with mixer tap. Characterful beamed ceiling. Built-in electric hob with an under counter oven below and extractor hood above. Space and plumbing are provided for a washing machine, dishwasher, and fridge freezer. High level open wooden shelving offers additional storage. Ceiling spotlights and wall lights. To the rear of the kitchen, a lightwell provides an abundance of natural light. Slate-effect tiled flooring flows seamlessly through to the breakfast area
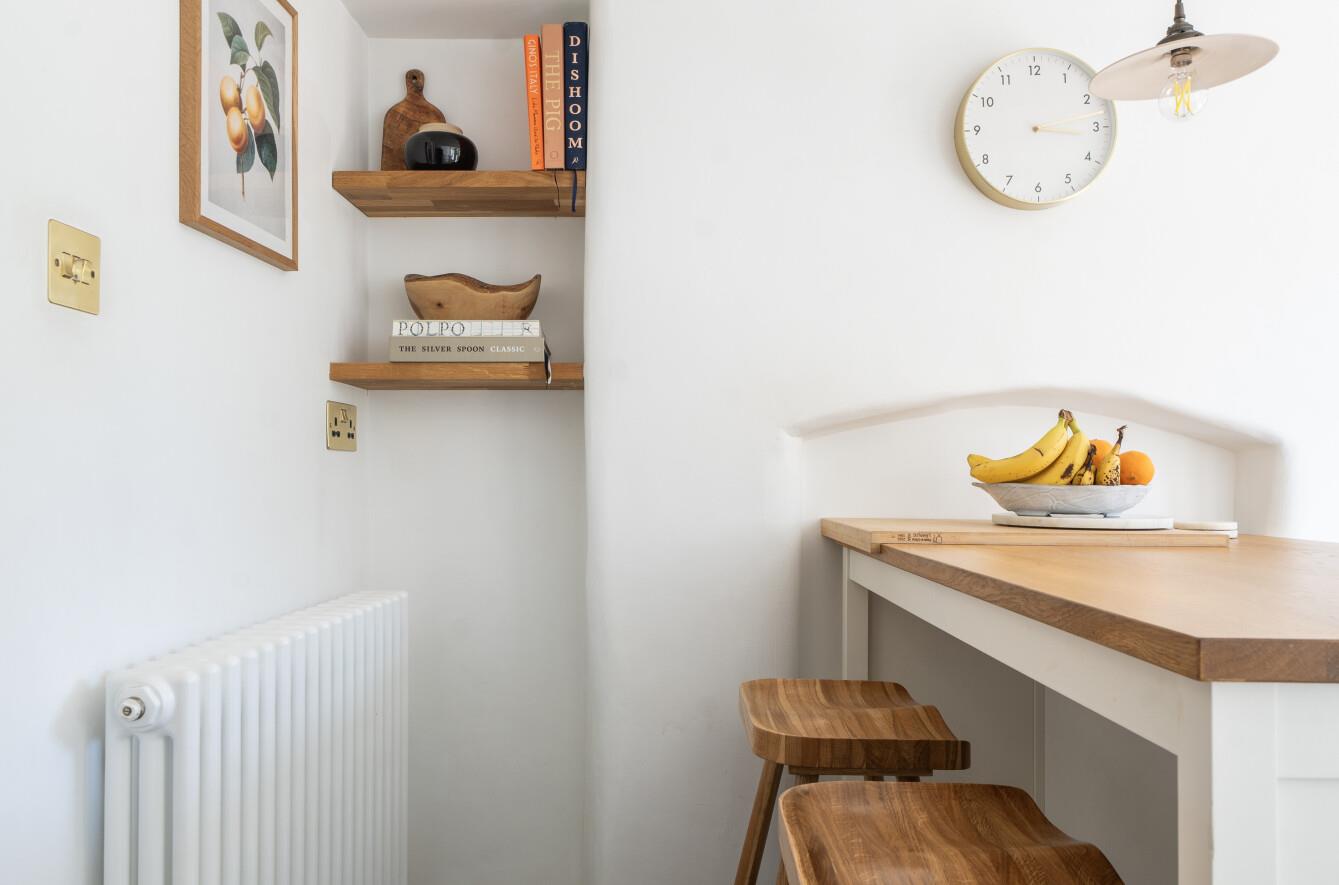
Breakfast Room Area - 3.40 x 2.96 (11'1" x 9'8") - Double glazed window overlooking the garden, with a multi-pane glazed door providing access to the rear garden. Characterful beamed ceiling. Stairs rise from the ground floor, with a useful storage cupboard beneath. An alcove incorporates built in bookshelves, providing additional storage and display space. Contemporary radiator. Slate-effect tiled flooring flows seamlessly through from the kitchen
First Floor -
Landing - Staircase leading down to the ground floor, with a door providing access to the staircase rising to the top floor. A rooflight allows natural light to flood the space
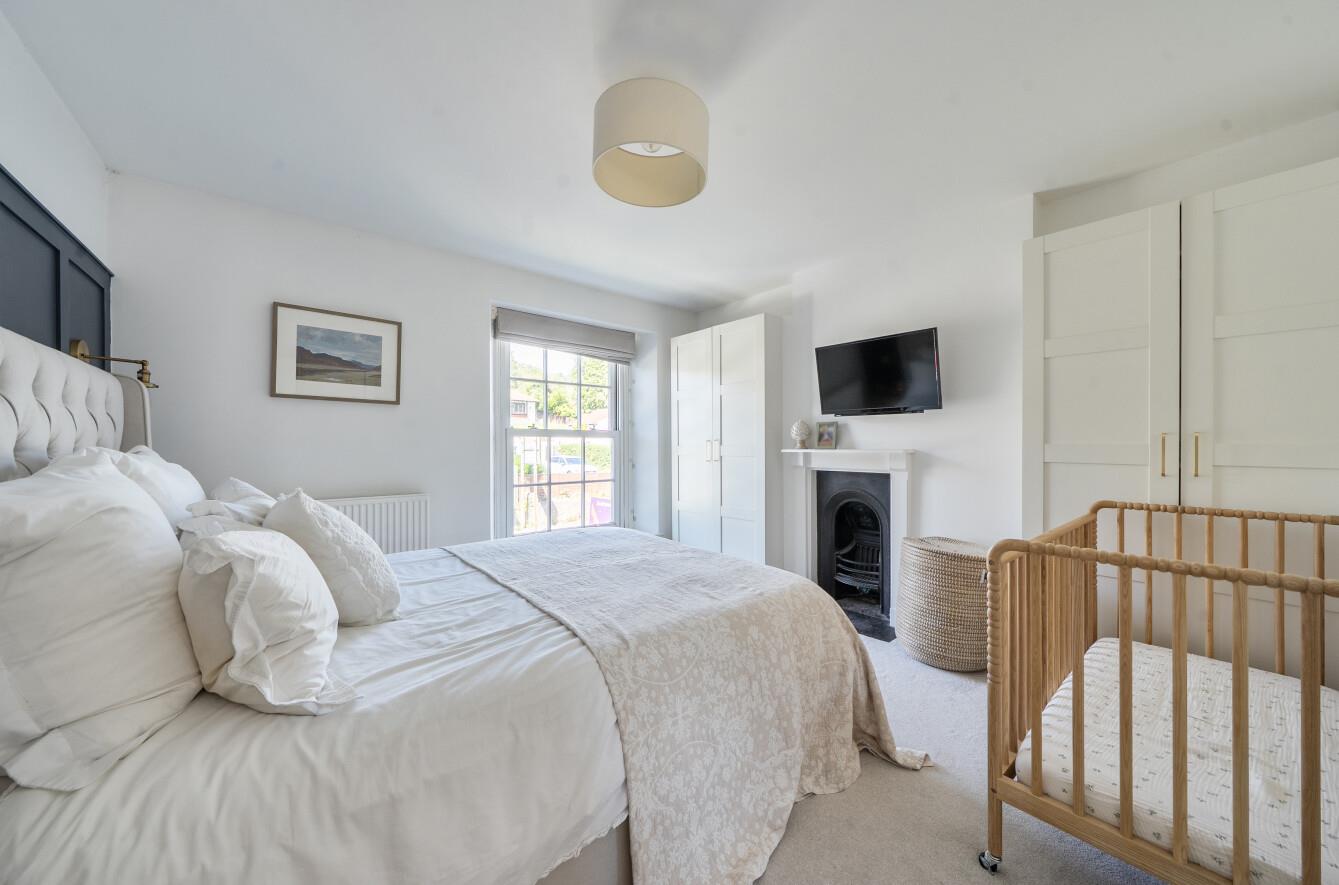
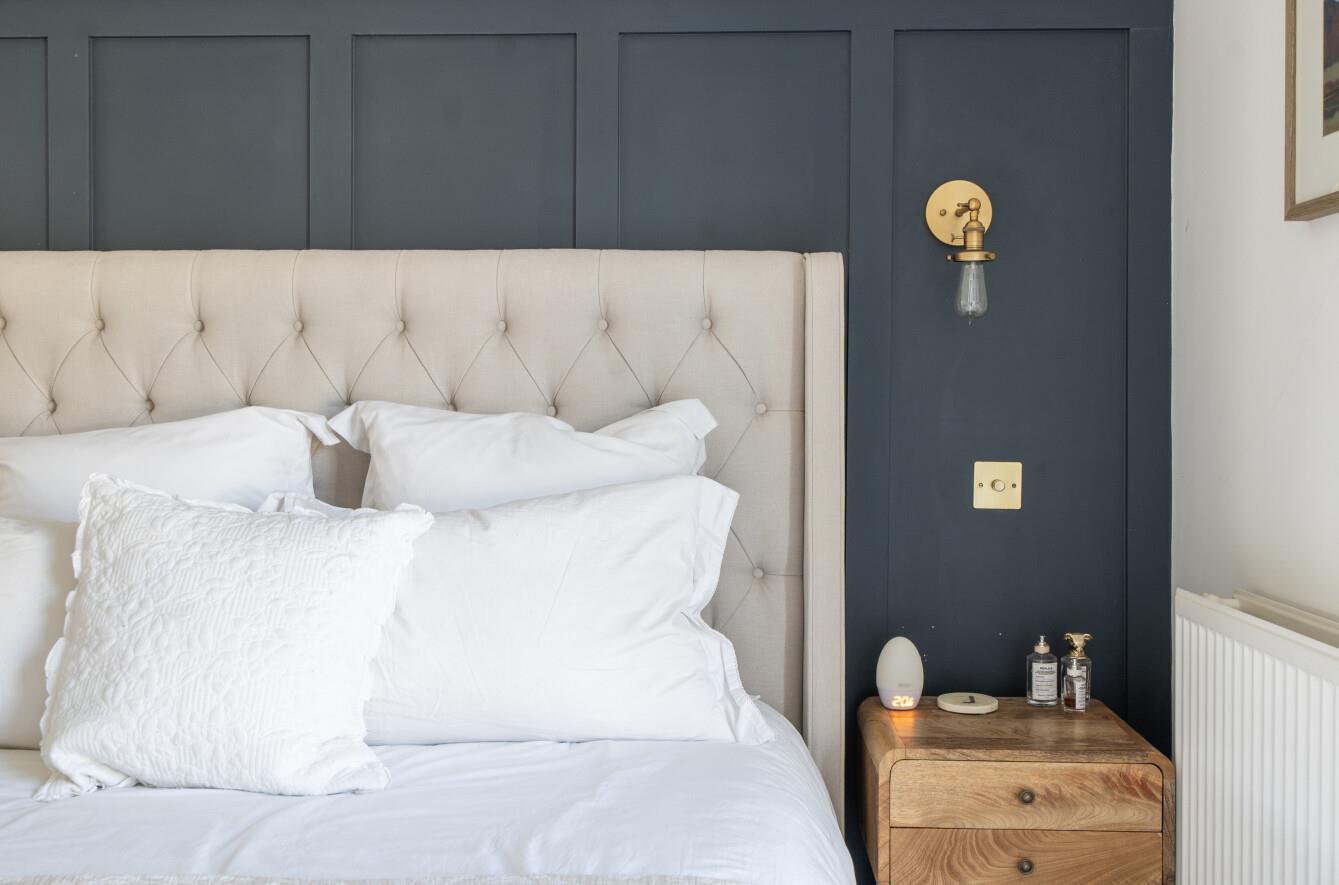
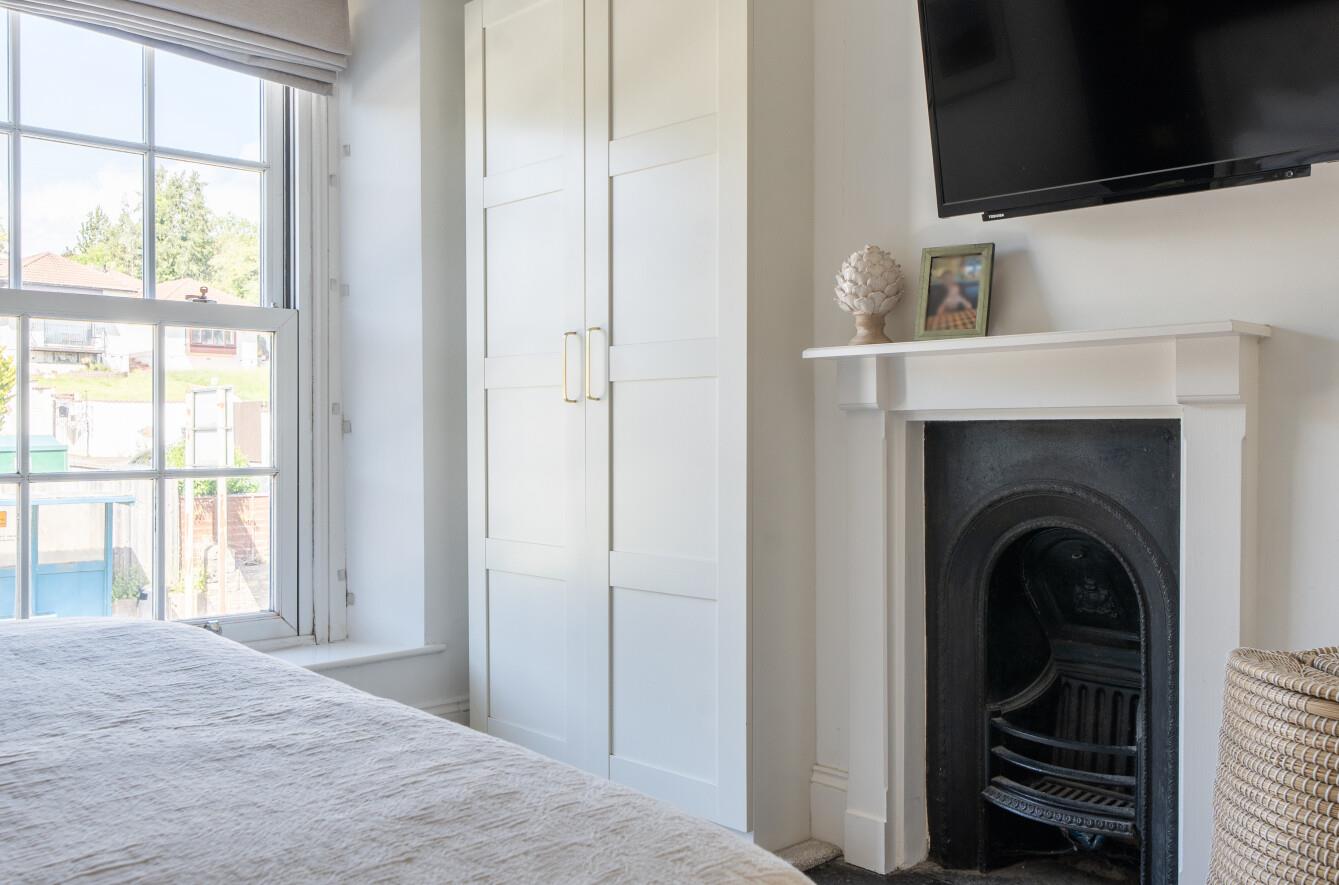
Bedroom - 3.61 3.64 into alcoves (11'10" 11'11" into alcoves - Double glazed sash window to the front aspect. Contemporary gold wall lights positioned on either side of the bed. Charming feature fireplace with a black surround and hearth, complemented by a white mantel and surround. Stylish grey wall panelling creates an attractive feature wall behind the bed
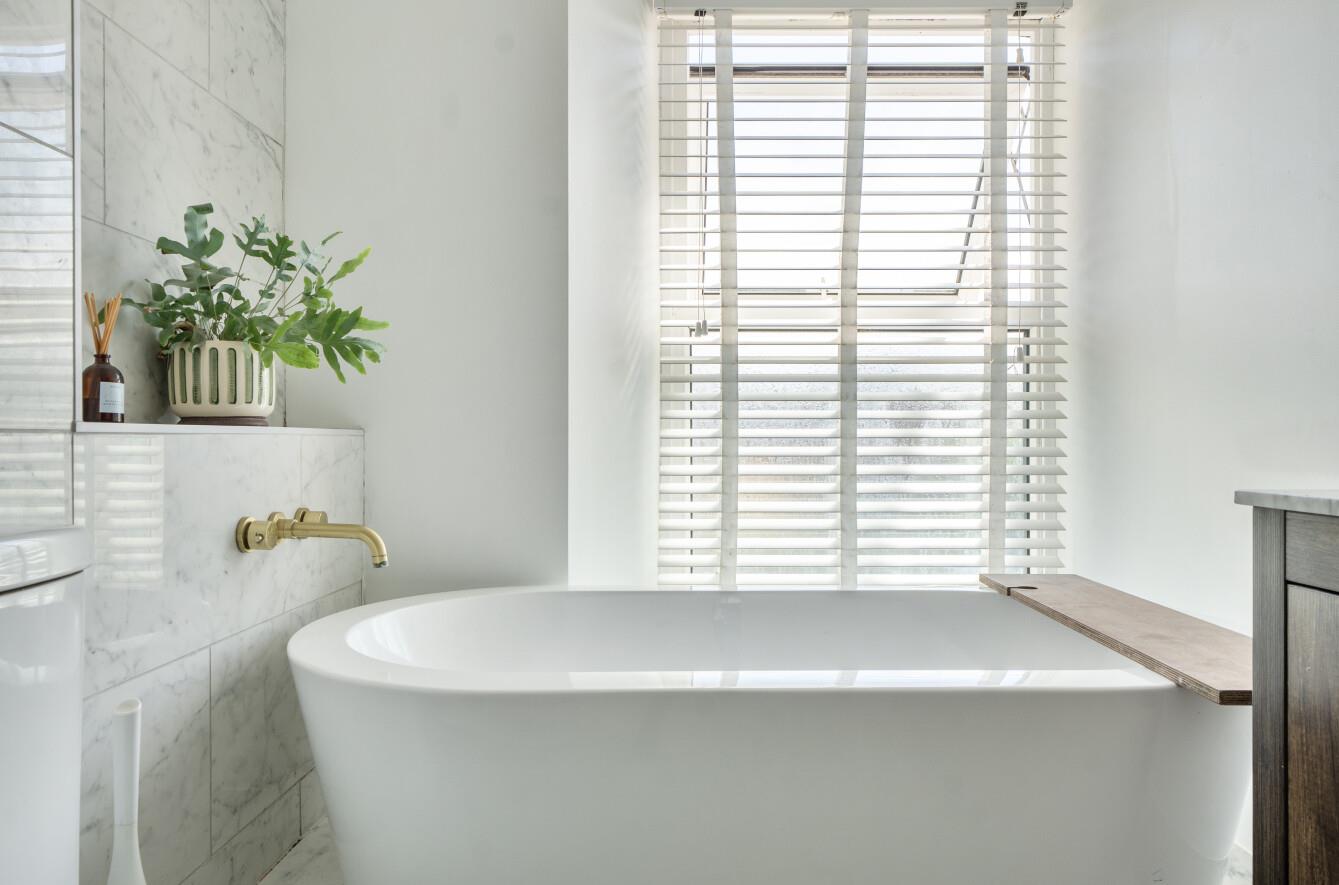
Bathroom - 3.32 x 1.67 (10'10" x 5'5") - Double glazed frosted window. Beautiful freestanding bath with gold wall mounted taps. Separate walk-in thermostatic shower with a glass screen, inset shelf, and matching gold fittings. Vanity wash hand basin with a marble effect worktop and upstand, storage cupboard beneath, and matching gold mixer tap. Low level WC. Contemporary tiled flooring and part-tiled walls. Ceiling spotlights
Top Floor Bedroom - 3.86 x 3.49 (12'7" x 11'5") - Vaulted ceiling with rooflight providing an abundance of natural light. Radiator. Useful eaves storage. Wall lights
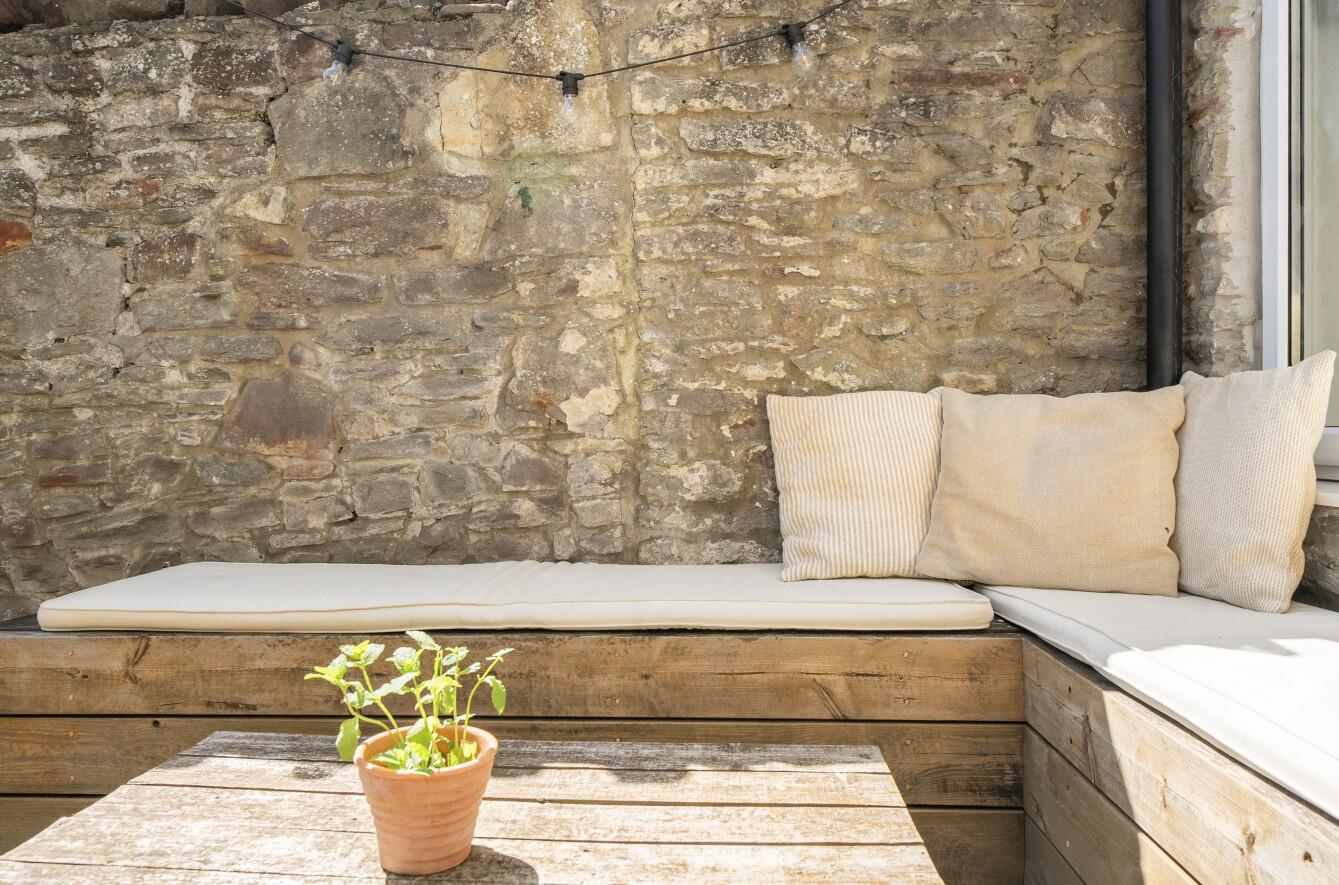
Outside - A delightful enclosed rear garden featuring a paved seating area, ideal for outdoor entertaining. A few steps lead up to a lawned garden, flanked by attractive flower beds on either side. The garden is enclosed by stone walls to the sides and rear, with timber screening providing a high degree of privacy. To the rear, a decked seating area offers the perfect space for al fresco dining or relaxation. Useful stone built storage cupboard
Tenure - Freehold
Council Tax - According to the Valuation Office Agency website, cti.voa.gov.uk the present Council Tax Band for the property is B. Please note that change of ownership is a 'relevant transaction' that can lead to the review of the existing council tax banding assessment.
Additional Information - Local authority. South Gloucestershire
Services. All mains services connected
Broadband. Ultrafast 100 mps
Mobile phone, EE O2 Three Vodafone. All good outdoor signal
Property is located within a coal mining reporting area
Flooding low risk
Property Ref: 34759092
Similar Properties
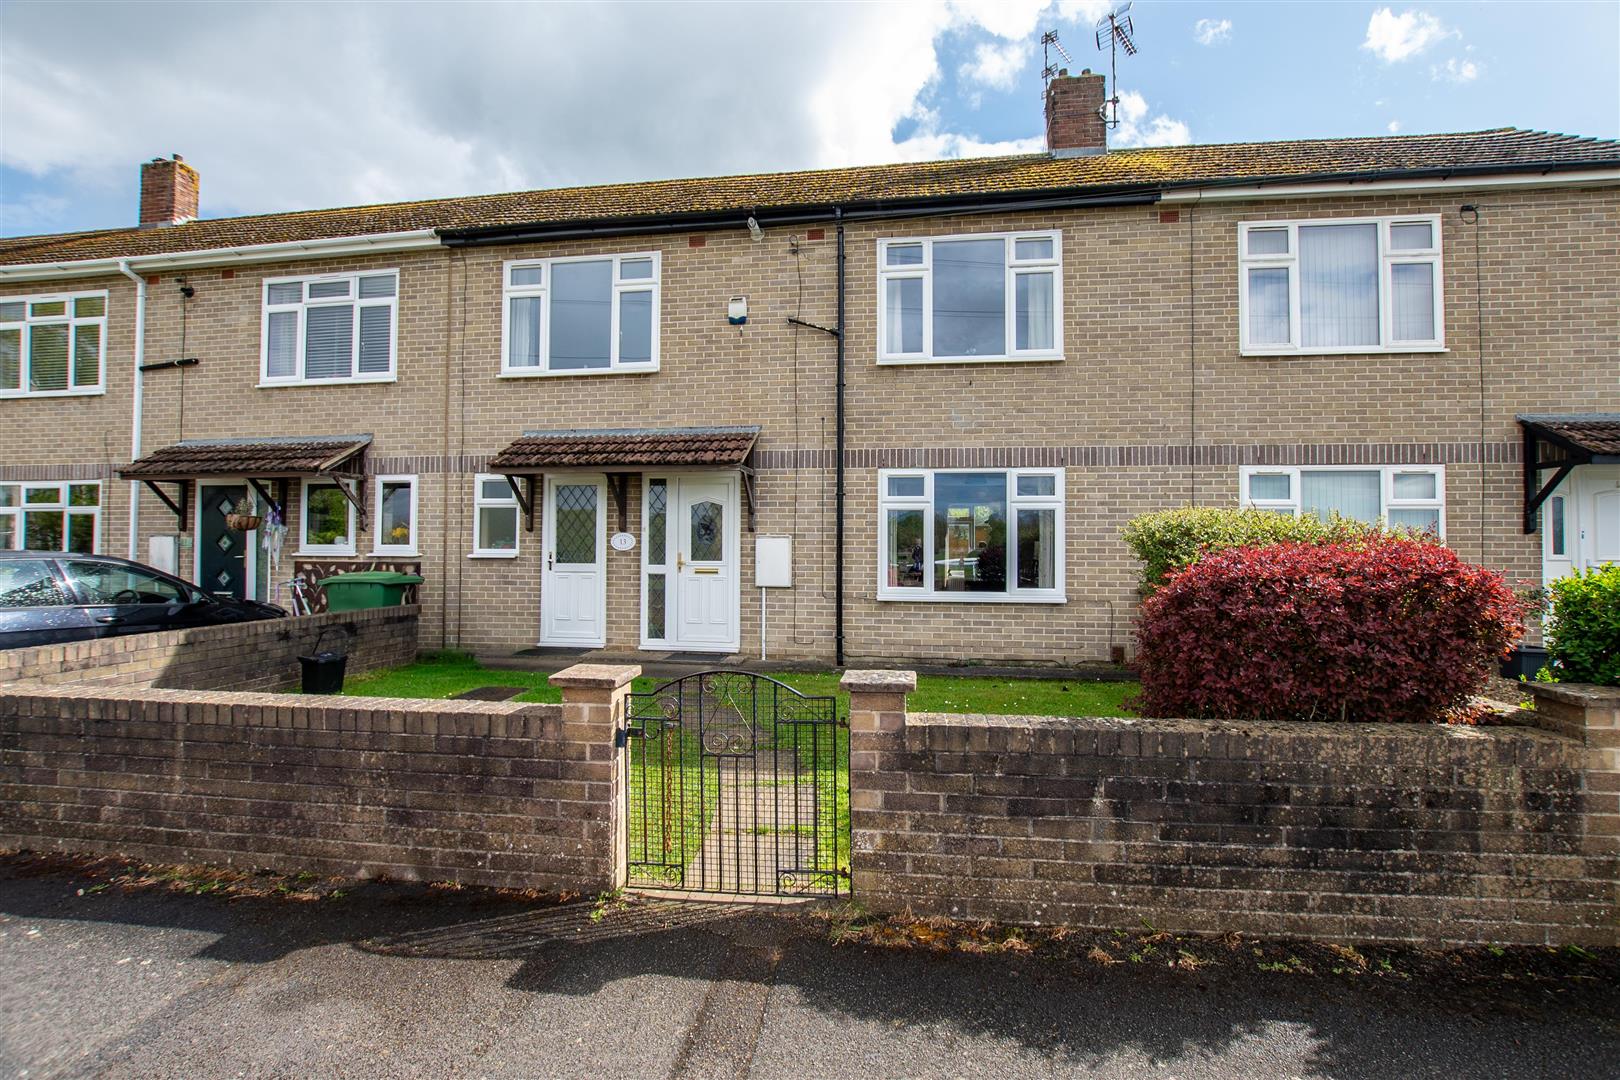
Chelwood Road, Saltford, Bristol
3 Bedroom Terraced House | £350,000
This well situated terraced property overlooks playing fields and countryside to the front and enjoys a convenient posit...
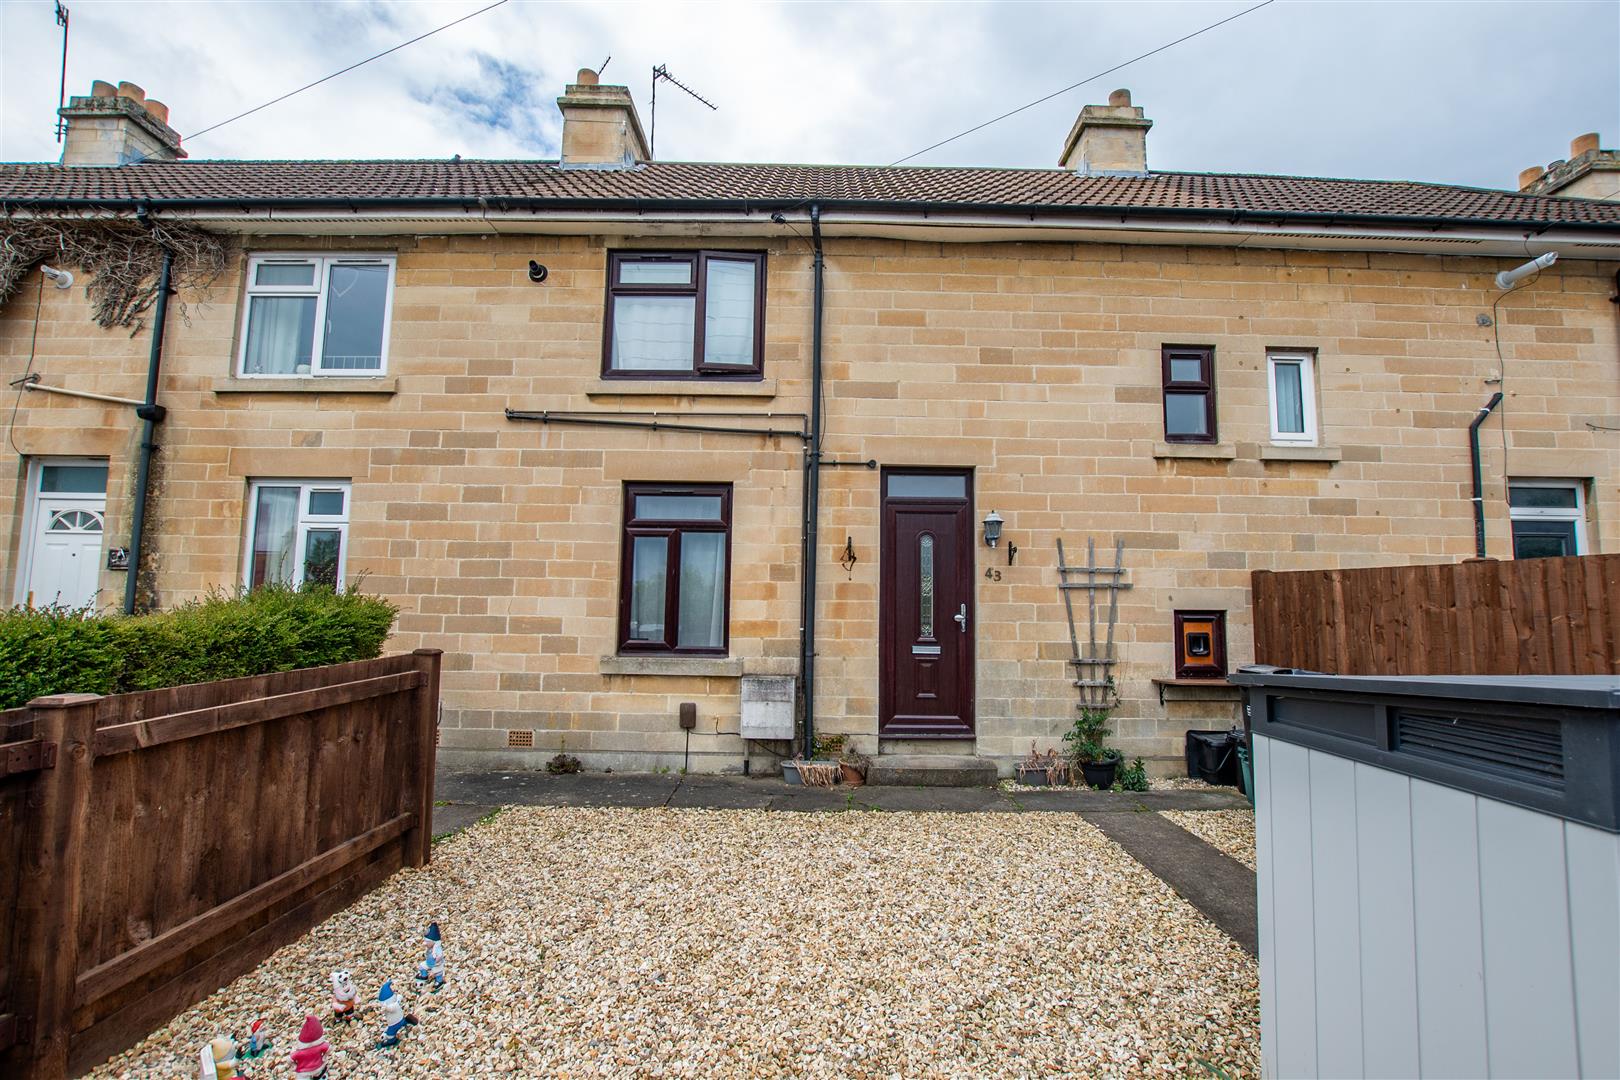
3 Bedroom Terraced House | £350,000
This well presented terraced family home is situated close to open countryside and within easy walking distance of the v...
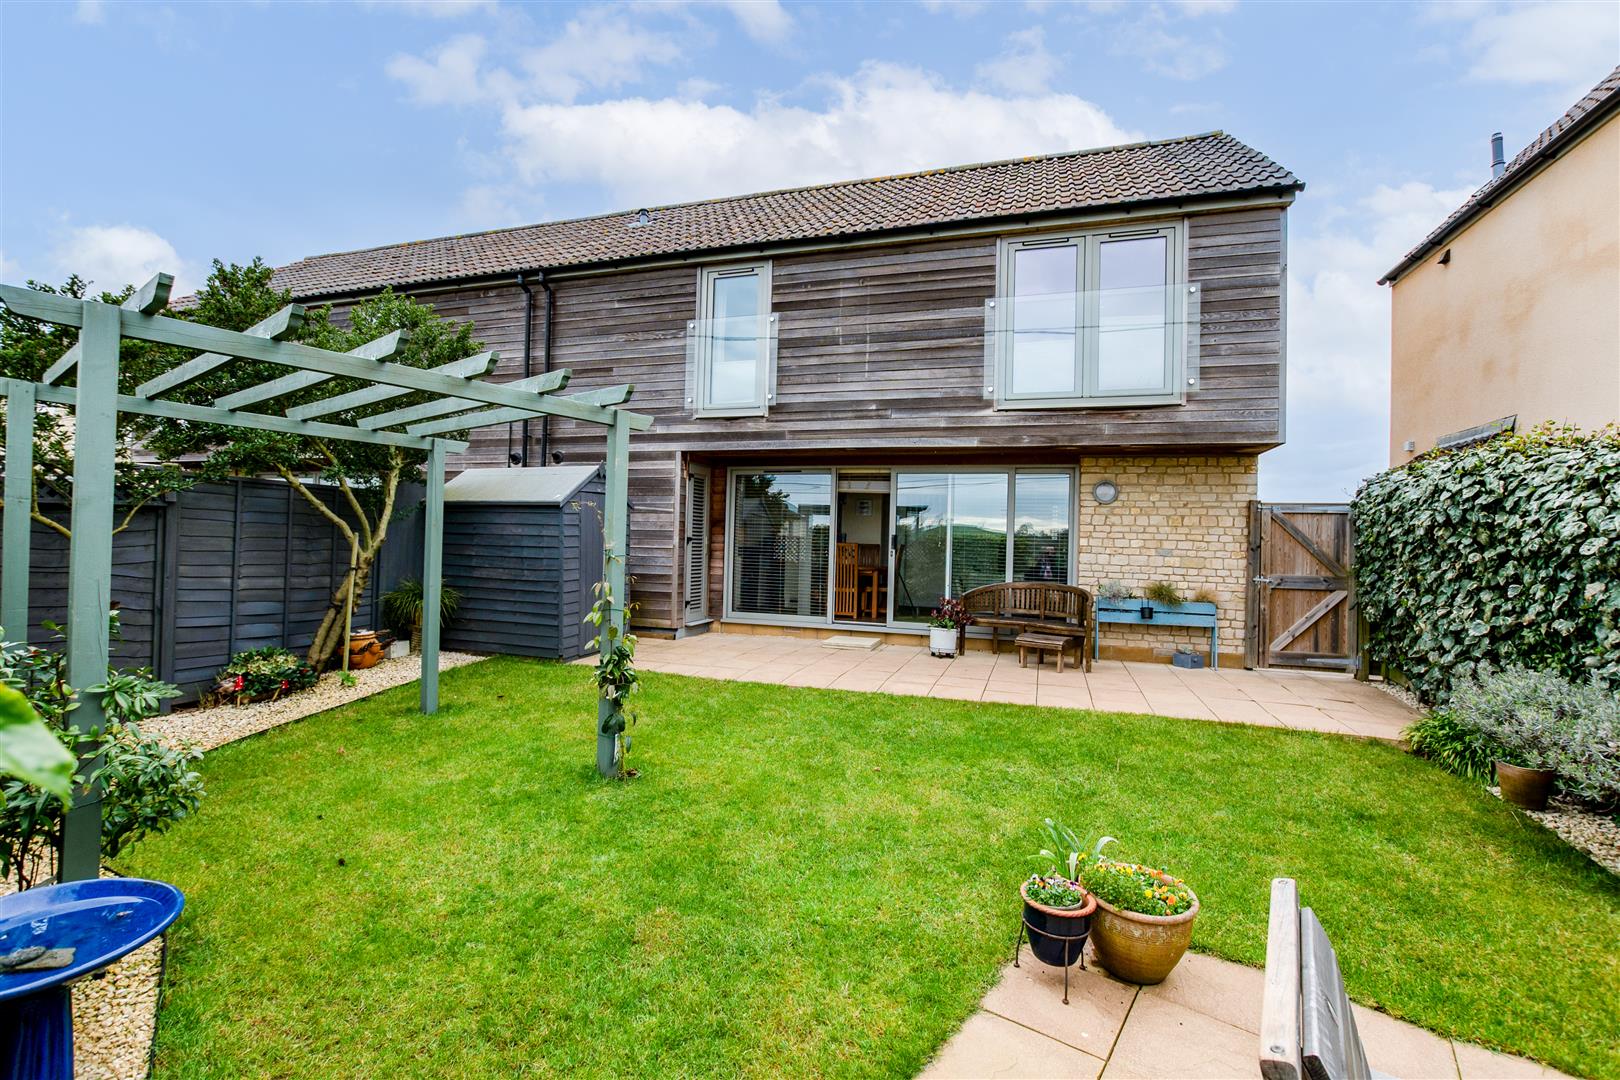
3 Bedroom End of Terrace House | £350,000
Located on Bath Road in the charming village of Farmborough, this beautifully presented end terrace house offers a delig...
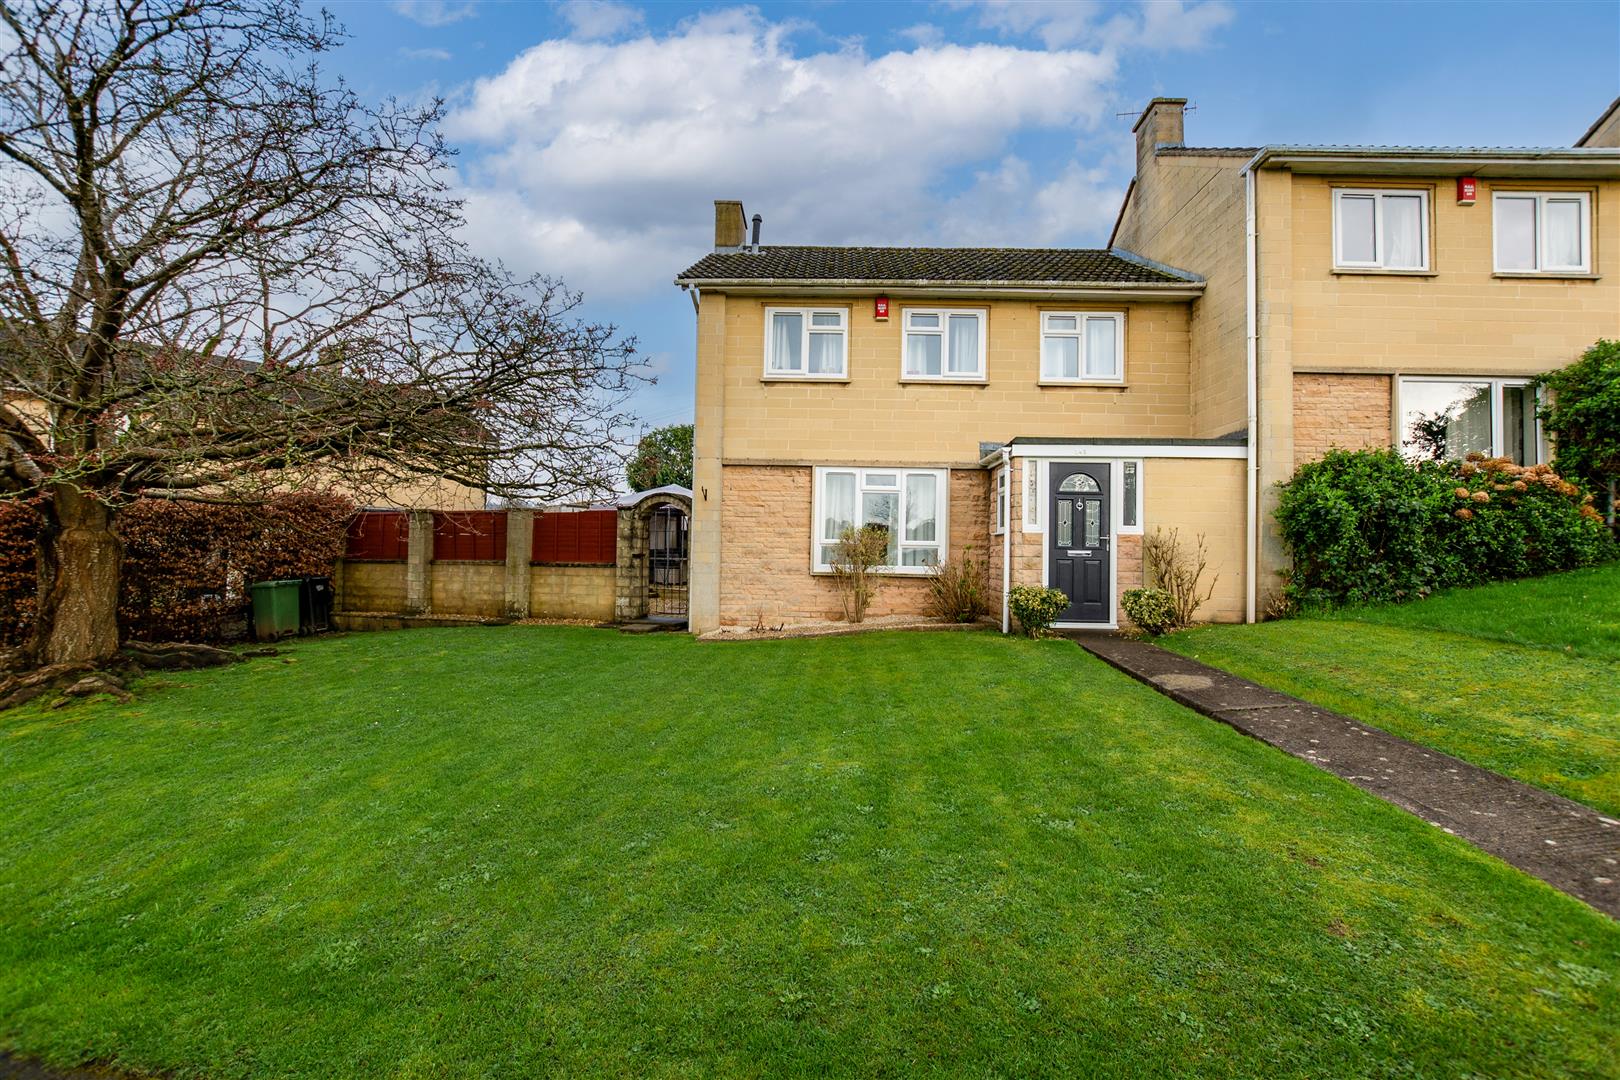
3 Bedroom End of Terrace House | Guide Price £375,000
A beautifully presented three bedroom home with open views to the front across the allotments and a wrap-around, tiered...
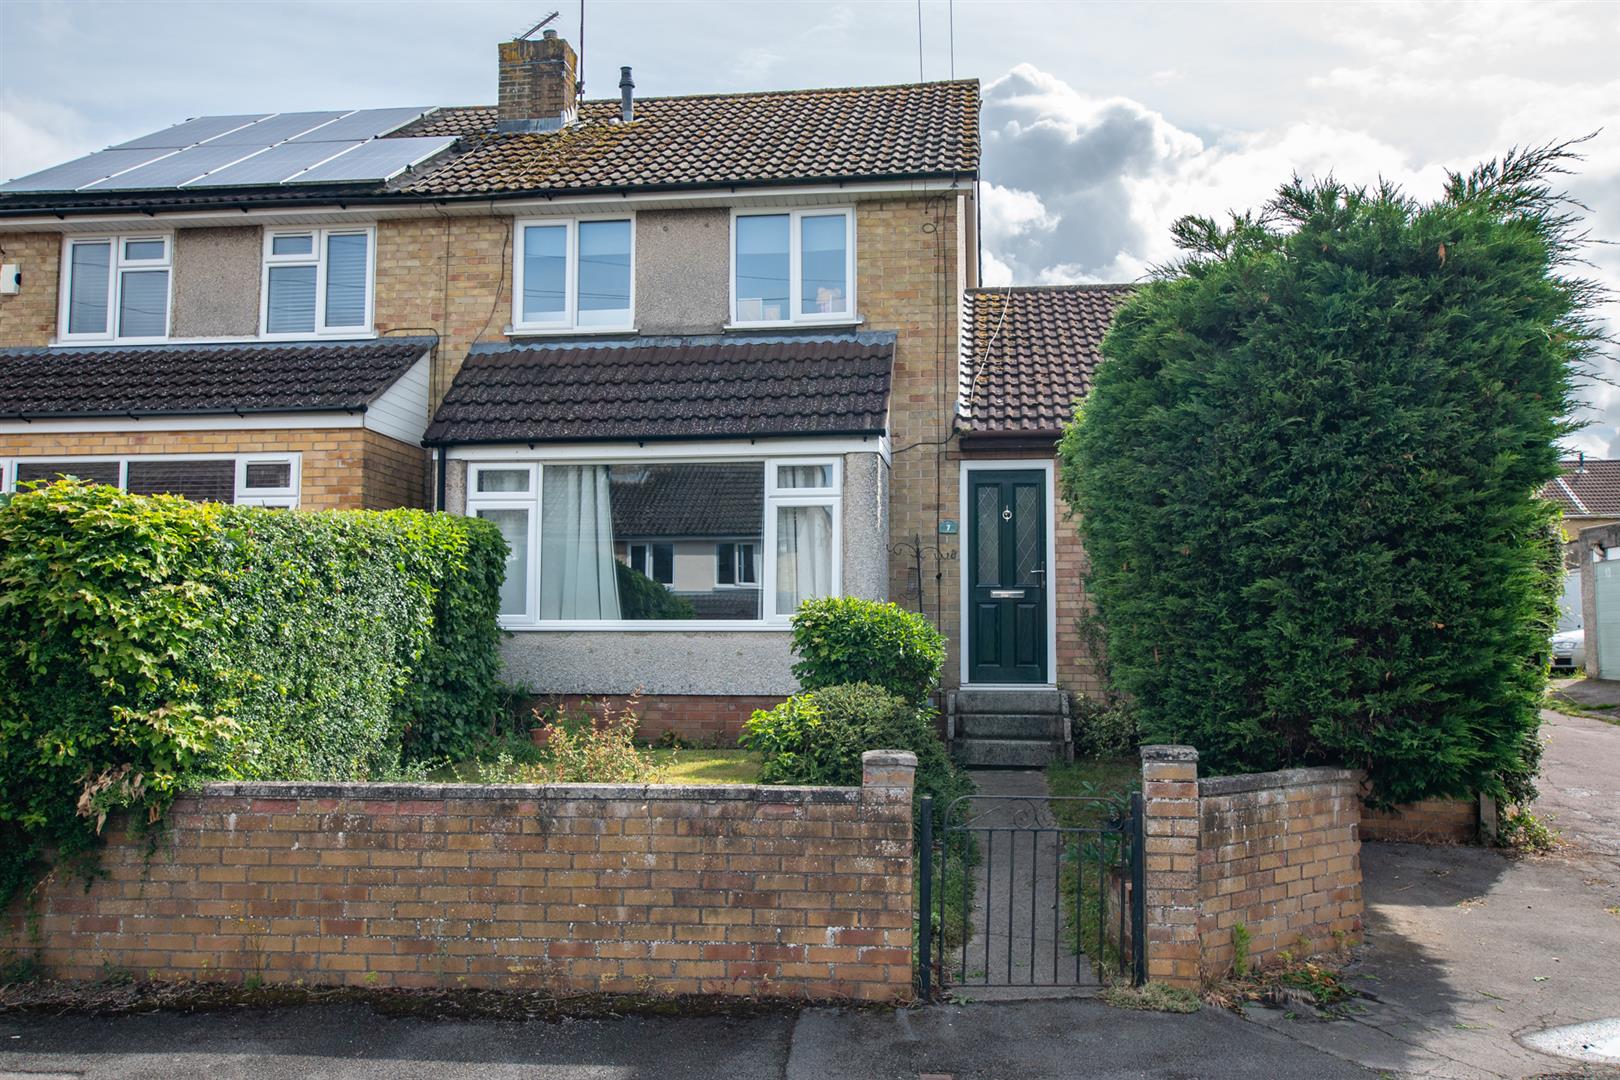
Fairway Close, Oldland Common, Bristol
3 Bedroom Semi-Detached House | £375,000
This traditional 1960's built semi detached house has the advantage of a single storey side extension and is set on a go...
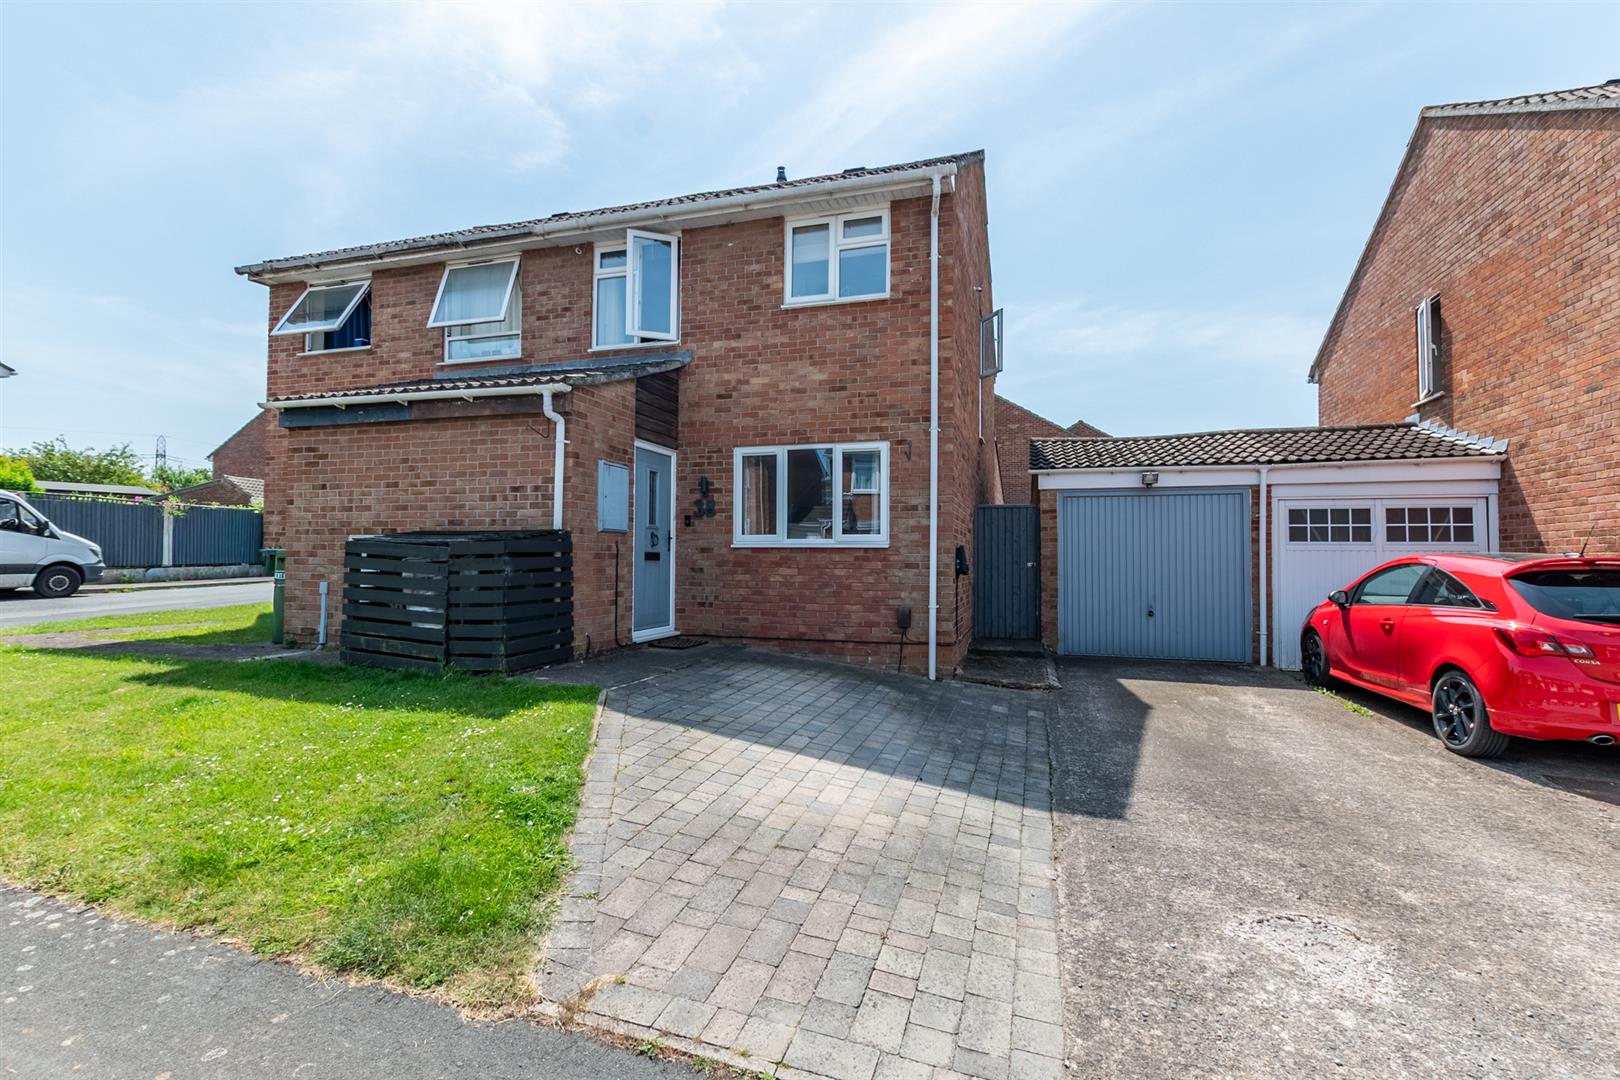
Dunster Gardens, Willsbridge, Bristol
3 Bedroom Semi-Detached House | £375,000
This truly is a stunning home in a highly sought after location. The property is approached via a private driveway leadi...
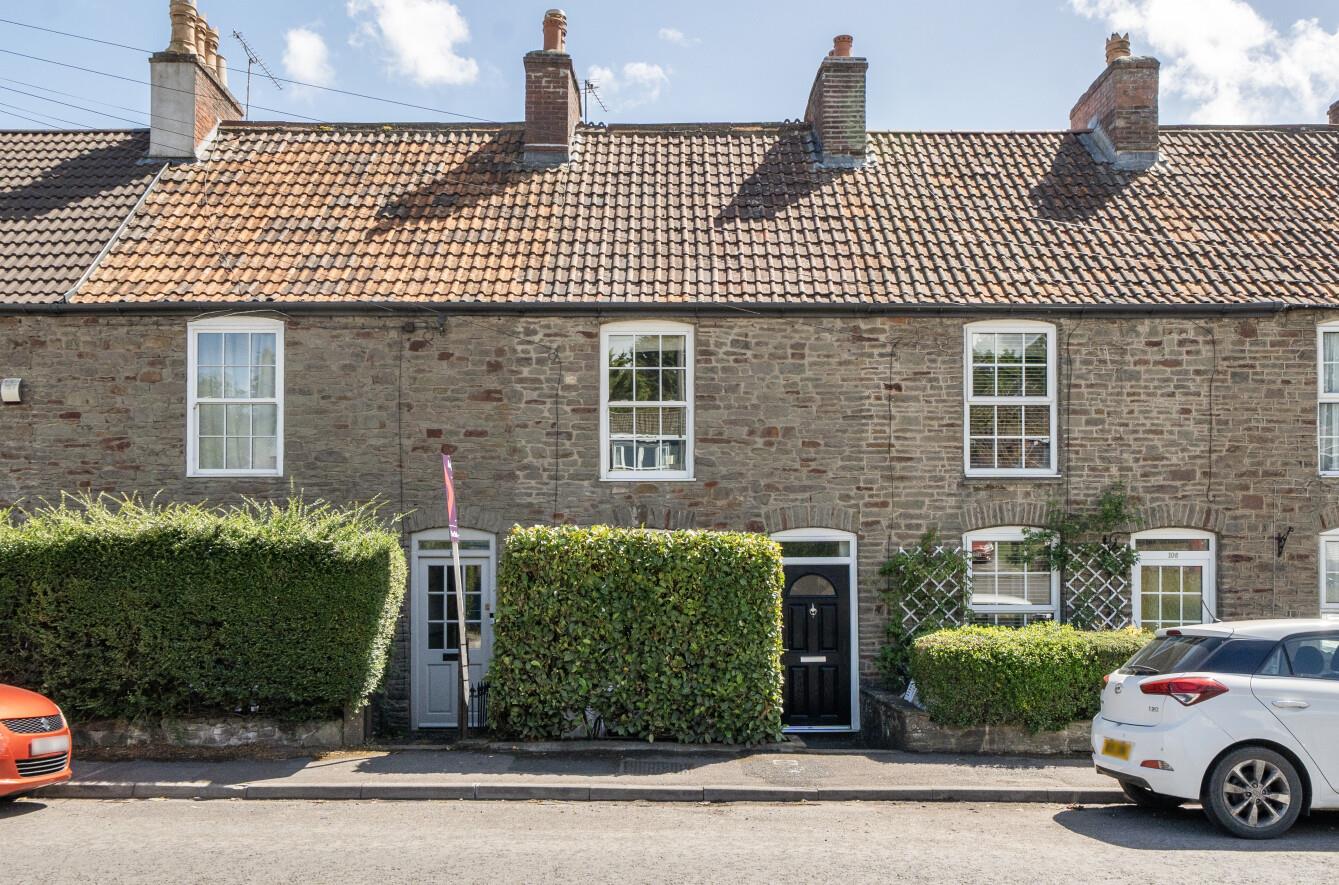

Davies & Way (Saltford)
489 Bath Road, Saltford, Bristol, BS31 3BA
01225 400400
How much is your home worth?
Use our short form to request a valuation of your property.
Request a Valuation
©2026 The Guild of Property Professionals. All rights reserved.
Terms and Conditions |
Privacy Policy |
Cookie Policy |
Complaints Policy |
Members Login
The Guild of Property Professionals Trading Address: 121 Park Lane, London W1K 7AG. GPEA Limited.
Registered in England & Wales.
Company No: 02819824.
Registered Office Address: 2 St. Stephen's Court, St. Stephen's Road, Bournemouth, Dorset, England, BH2 6LA.
VAT Registration No: 576 8795 61

