- An ideal family home in a cul de sac close to amenities
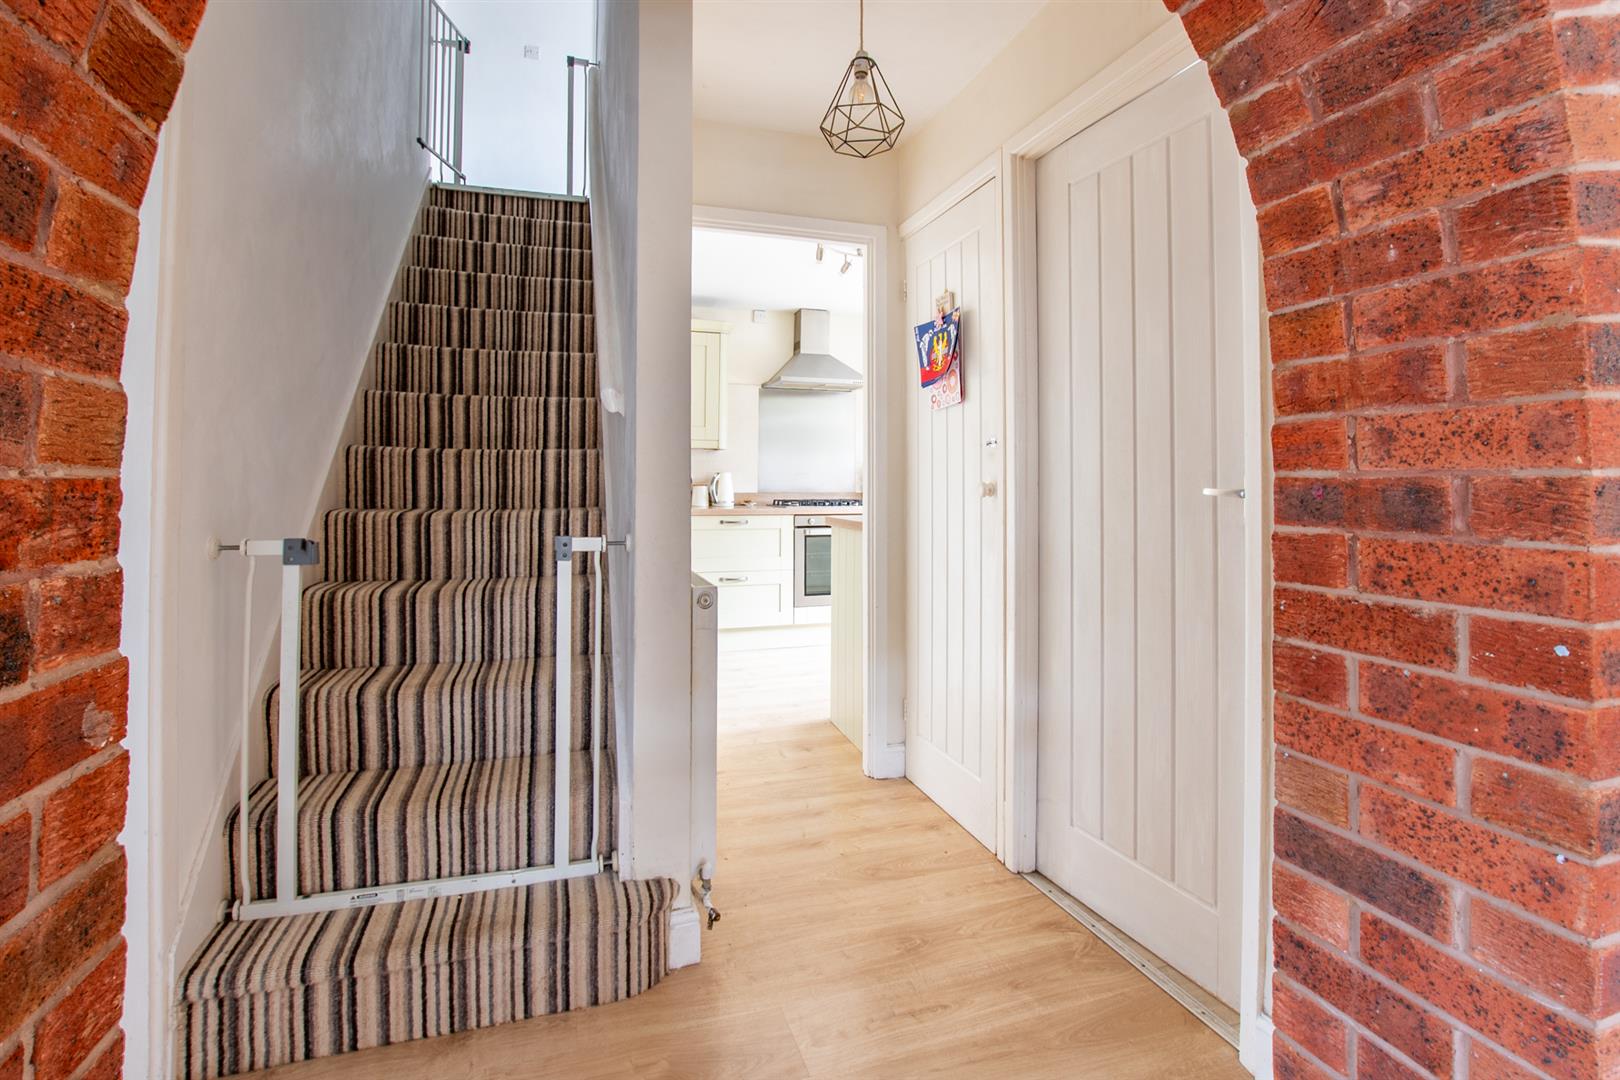
- Porch & inner hallway
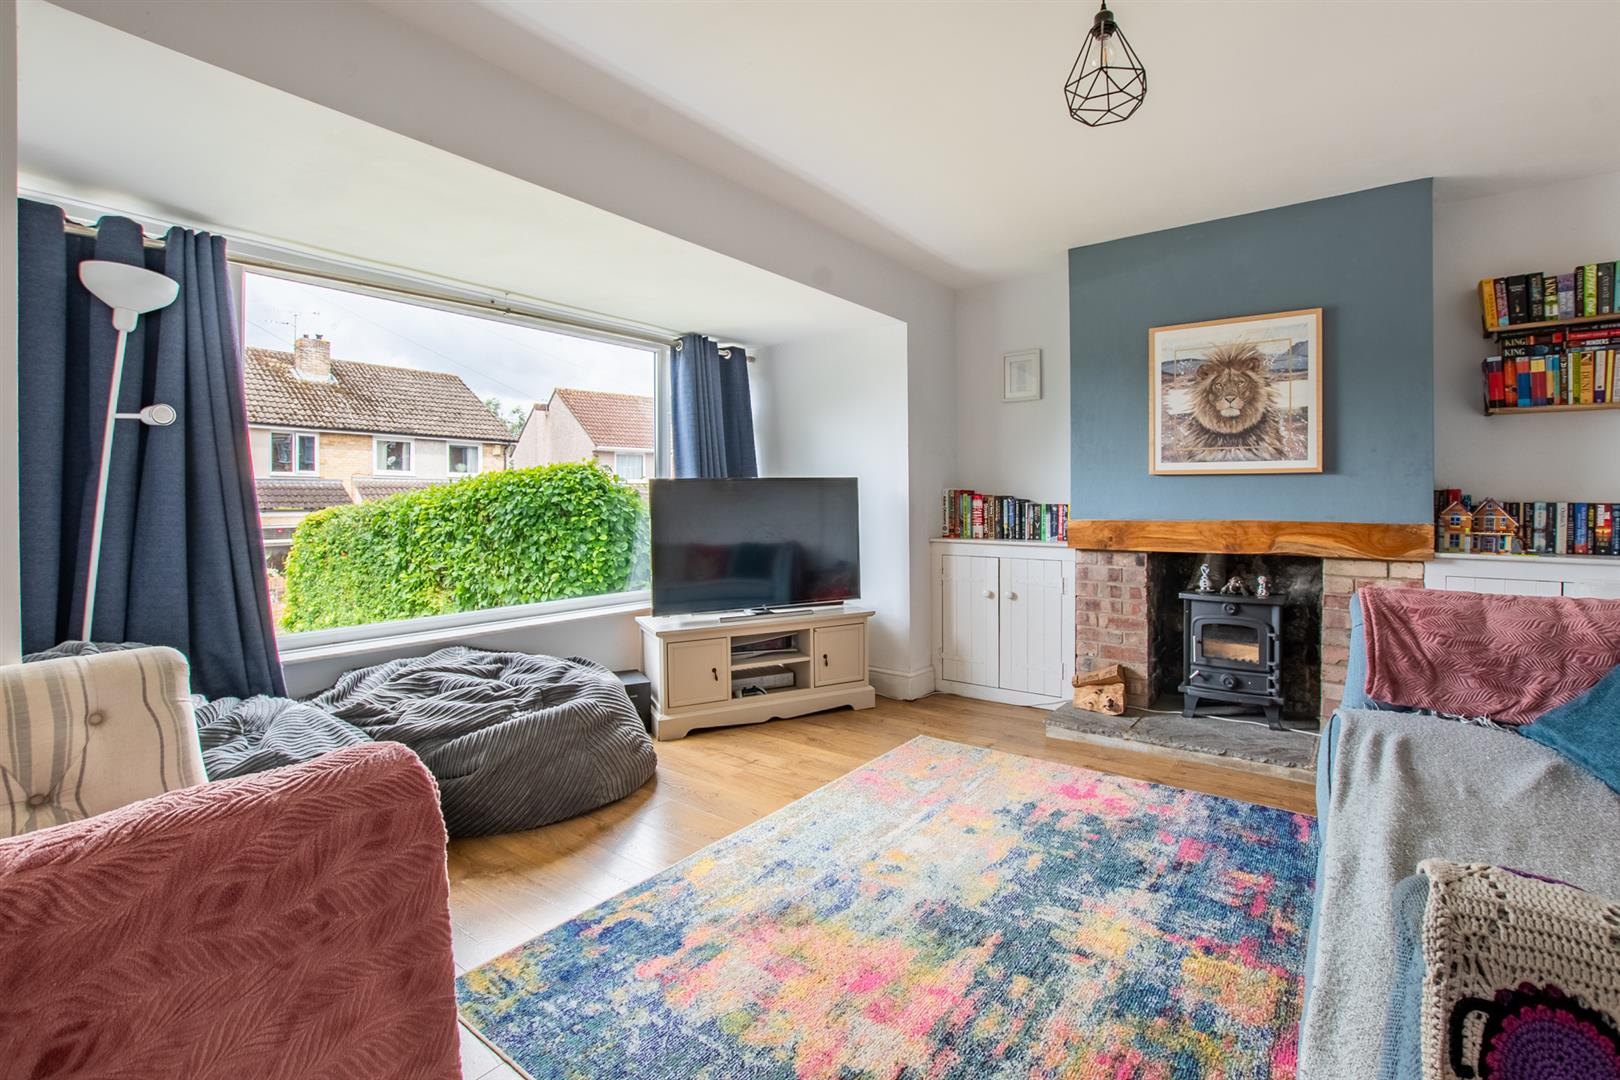
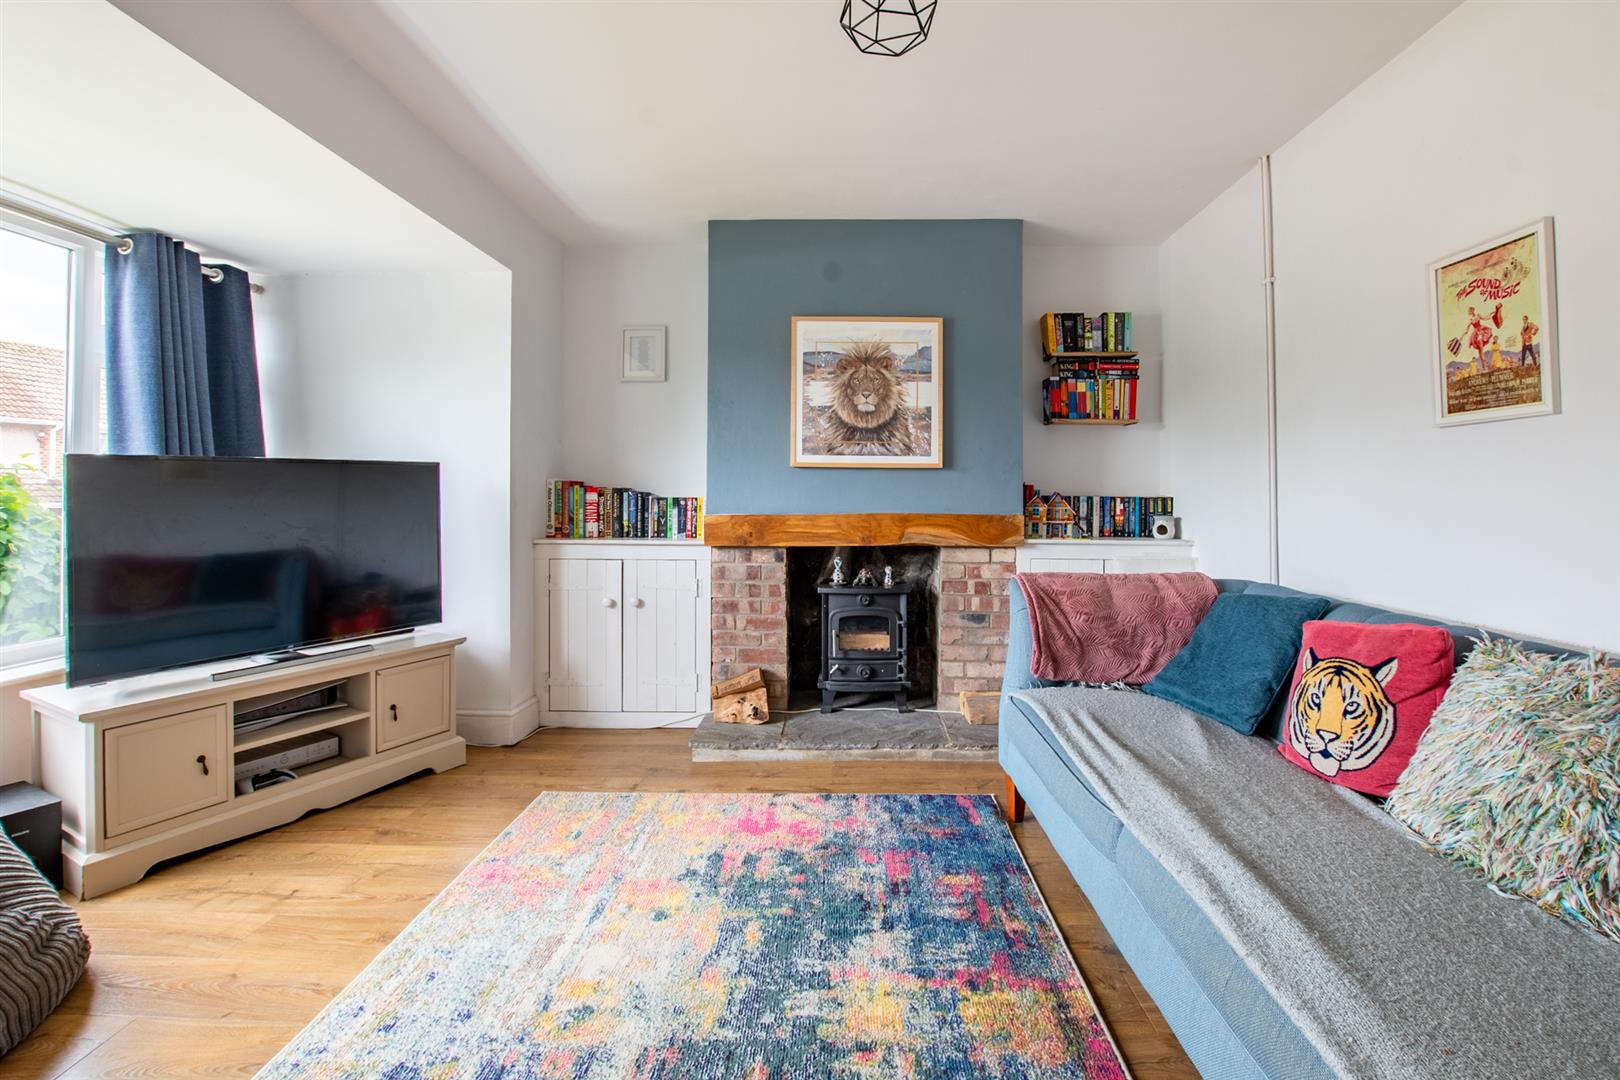
- Living room
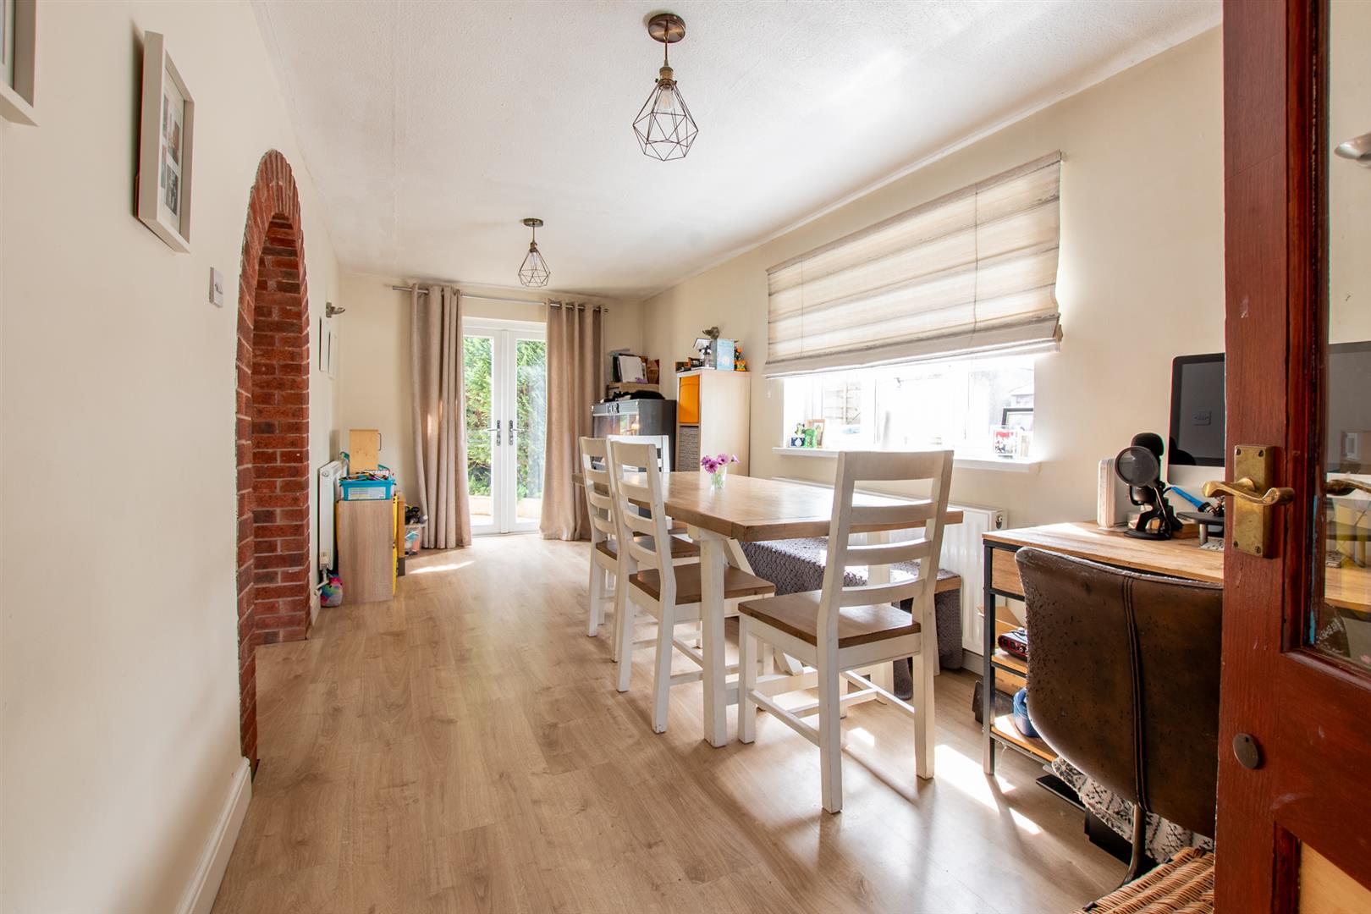
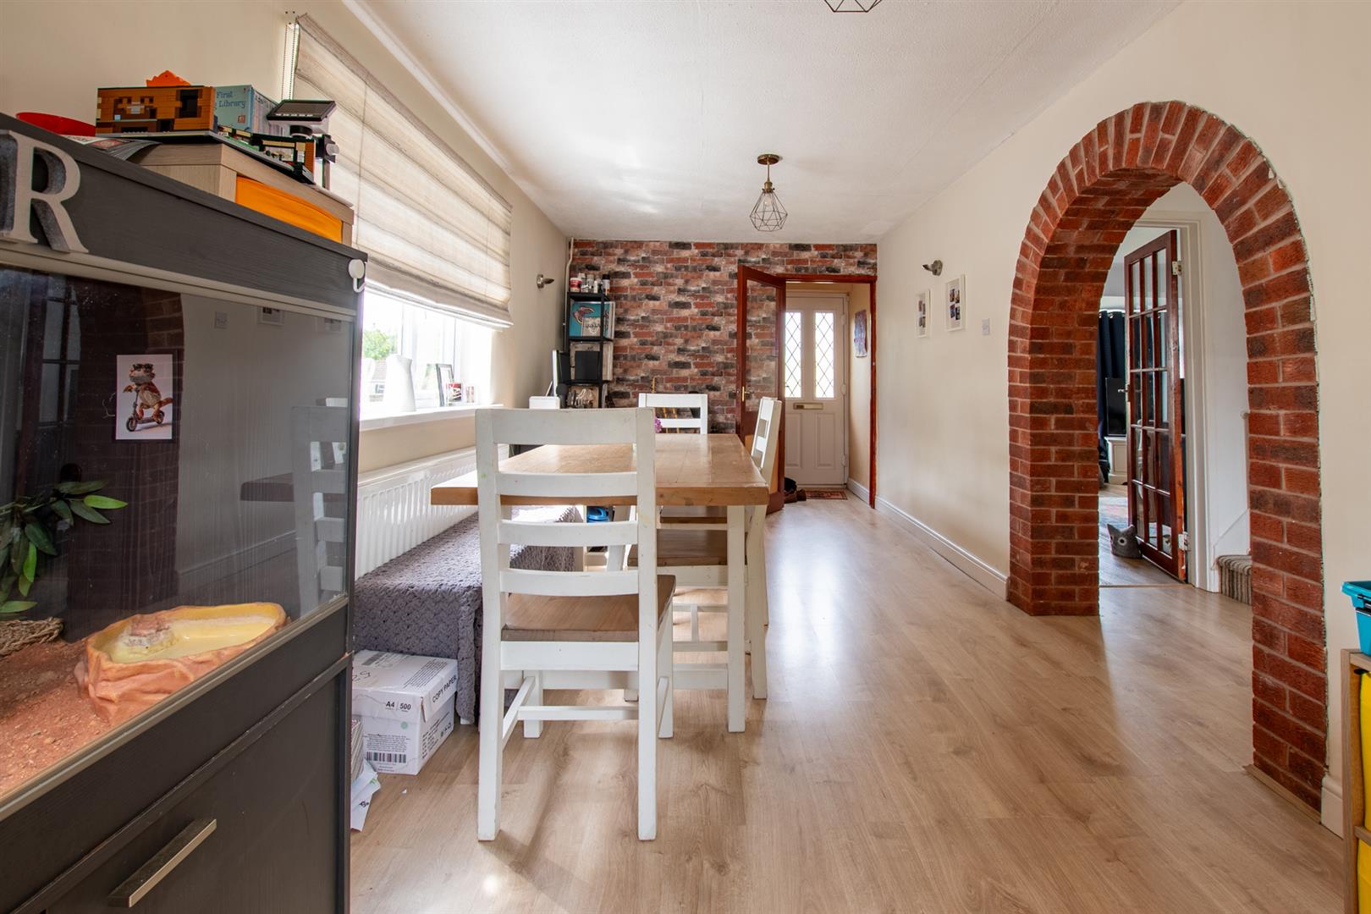
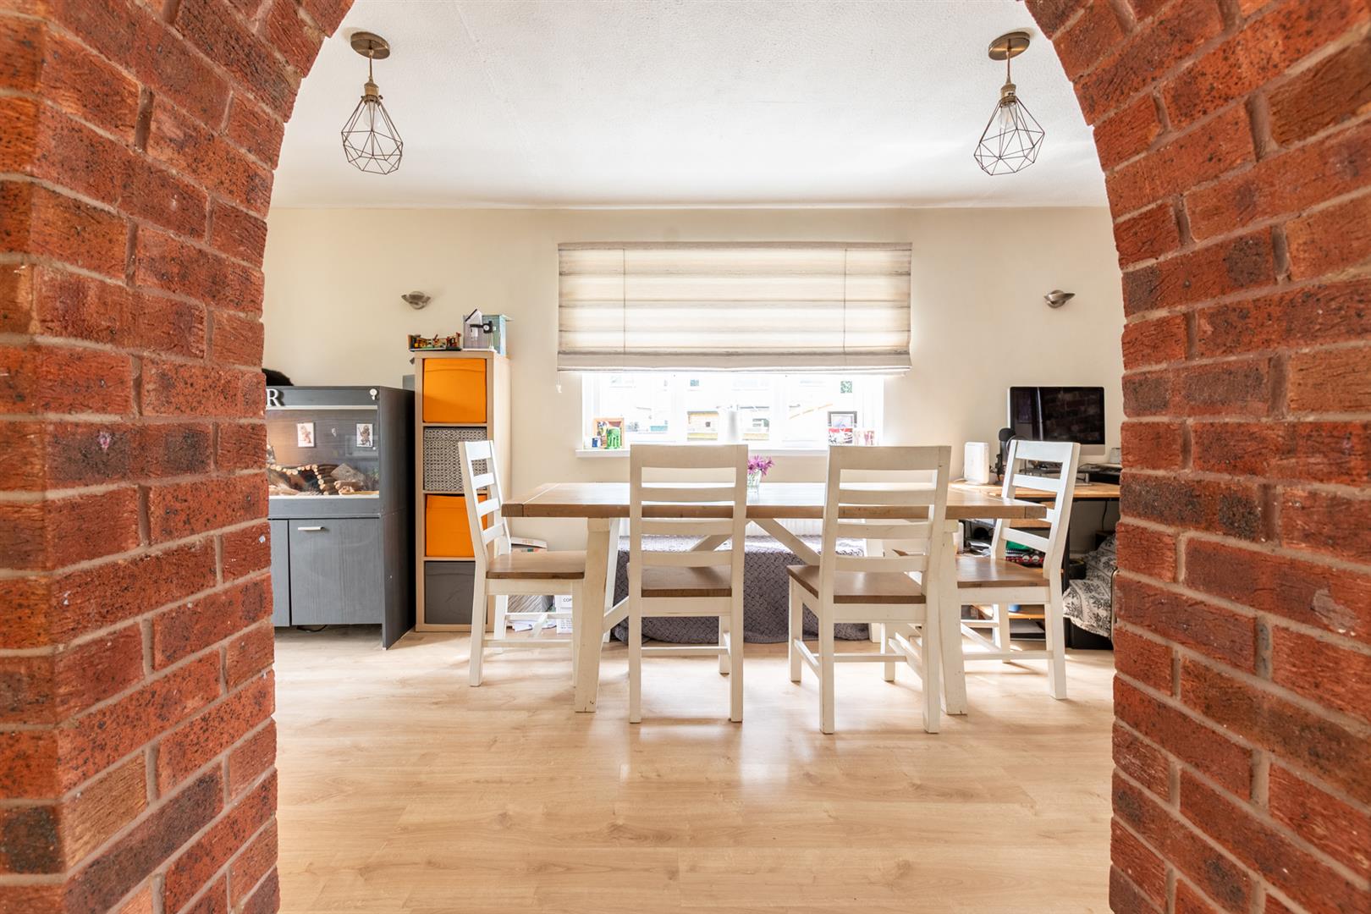
- Large family/dining room
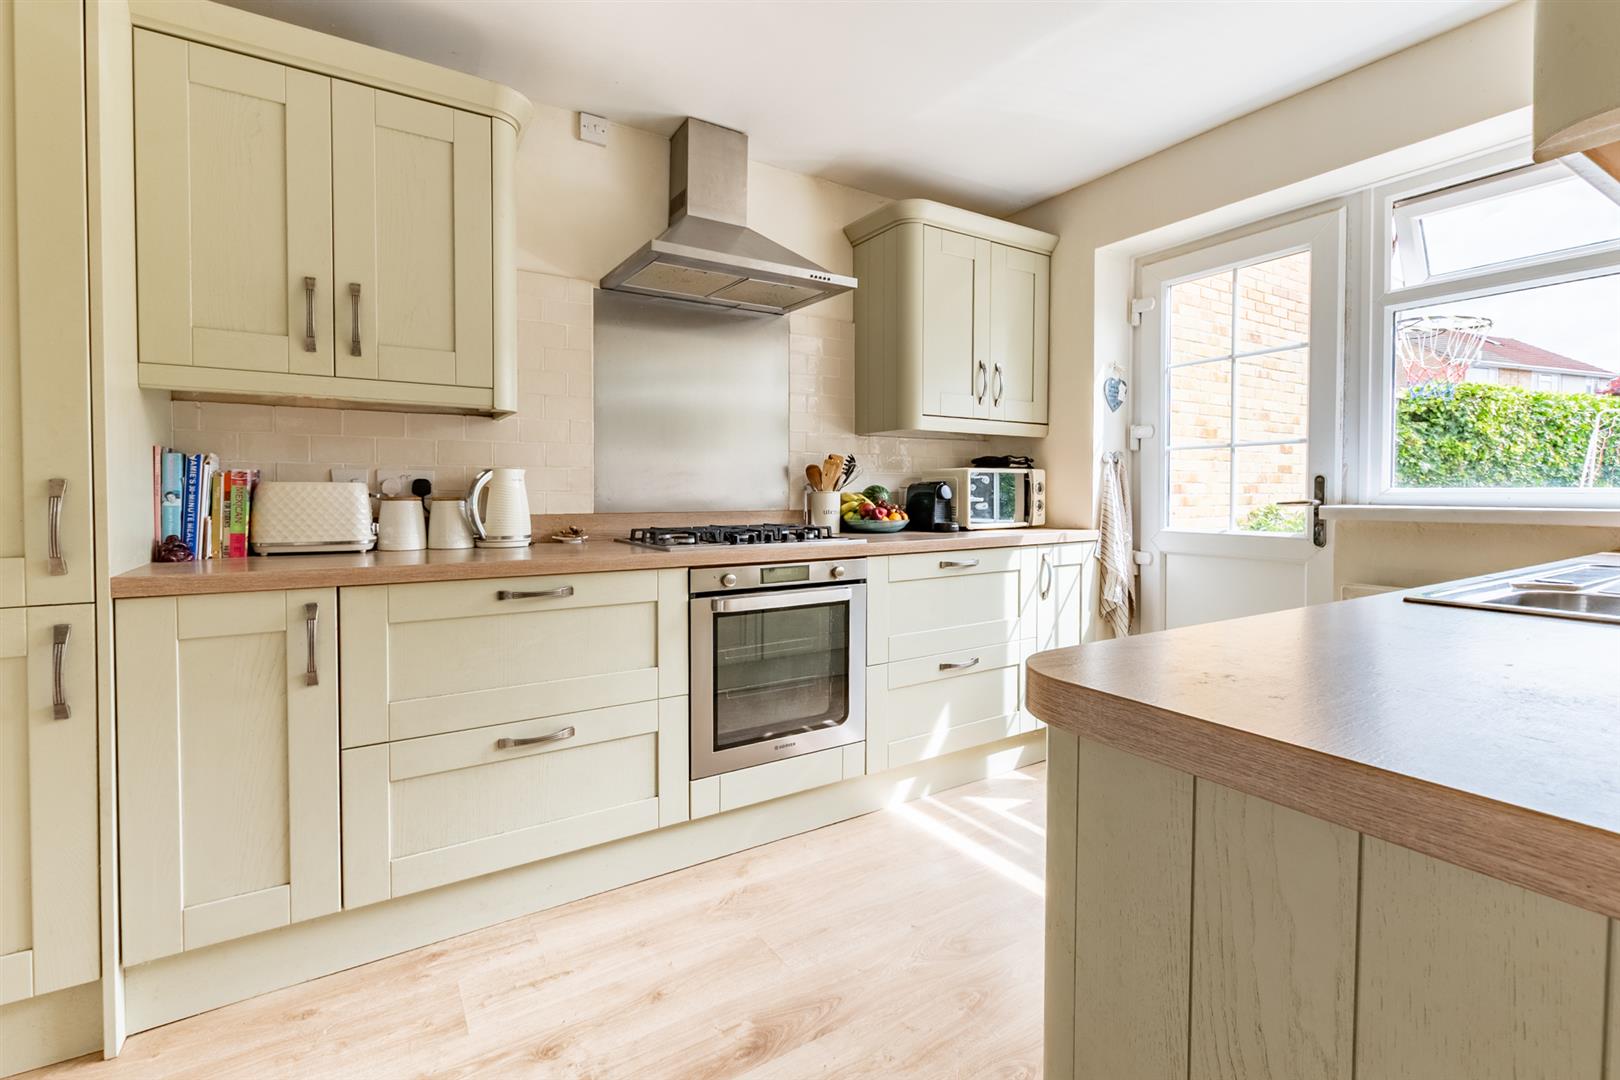
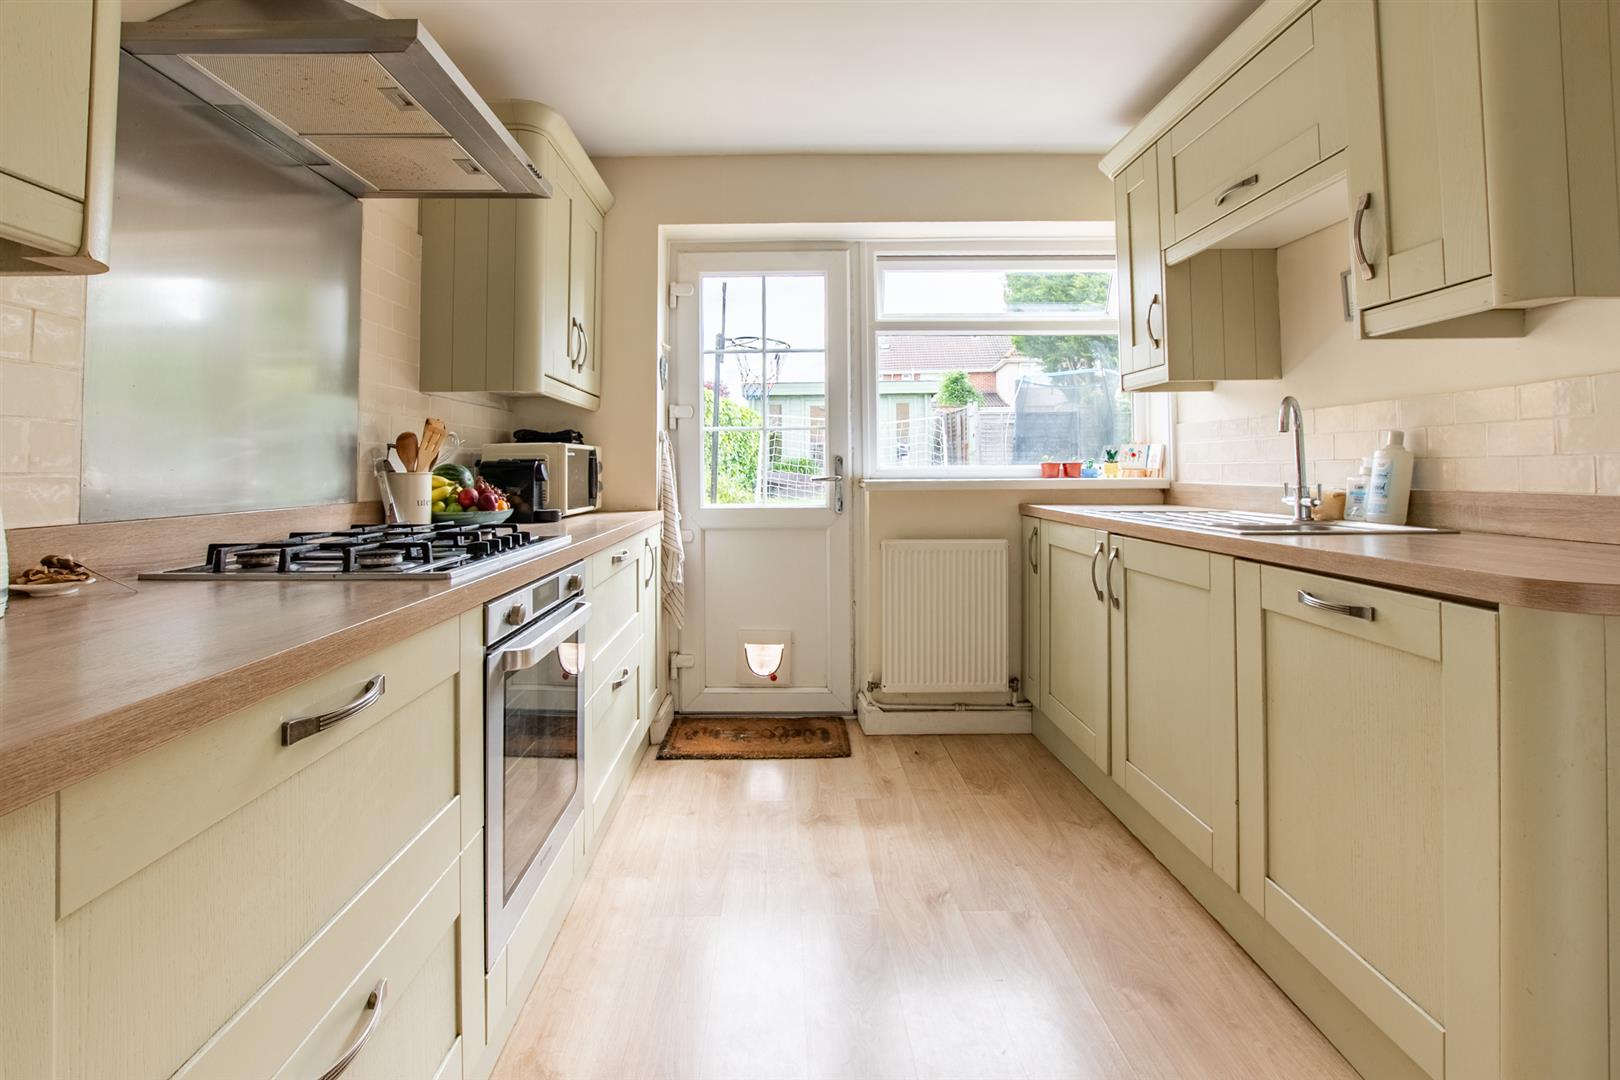
- Modern fitted kitchen
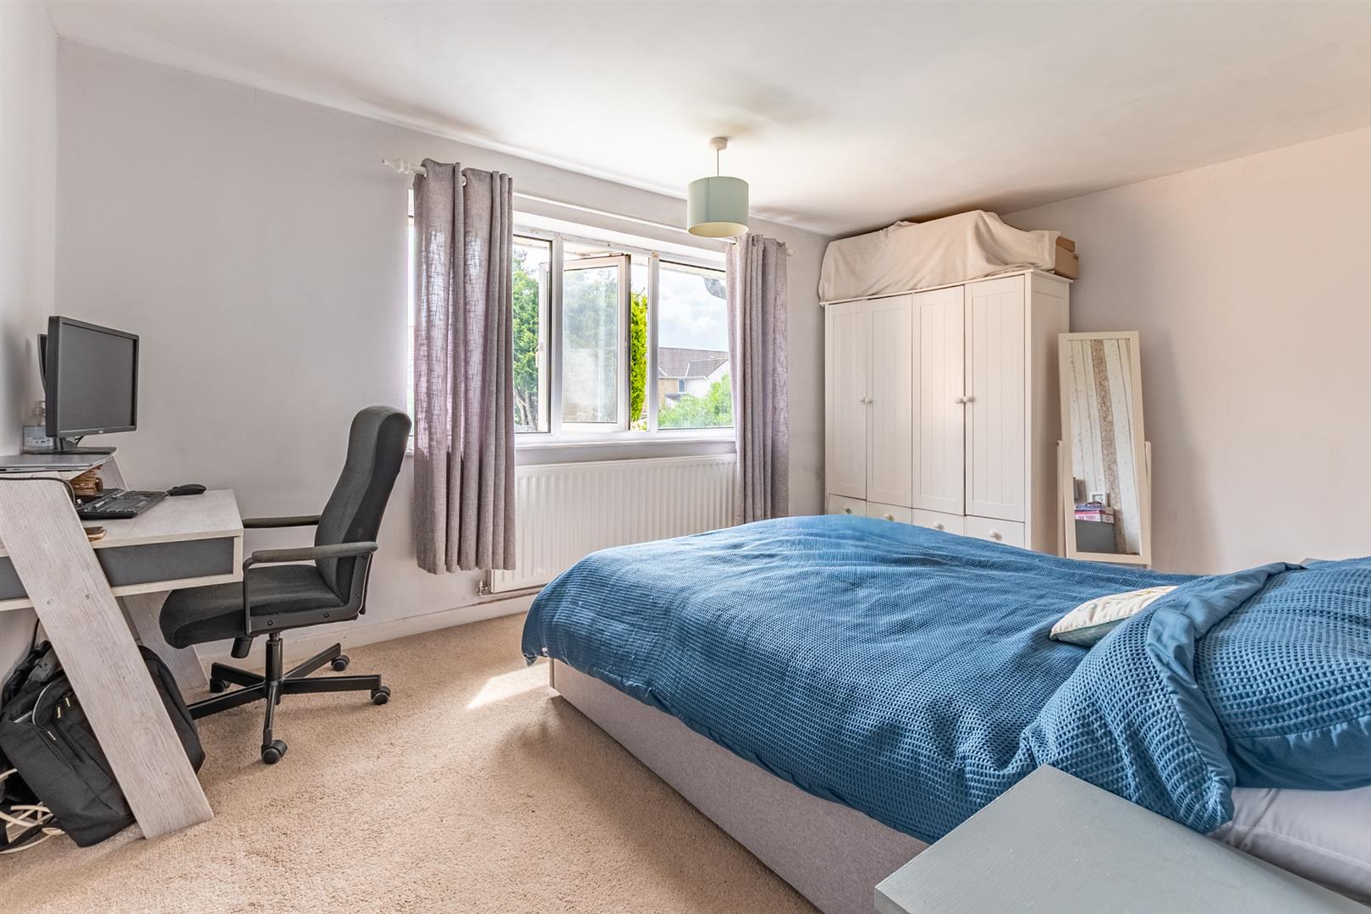
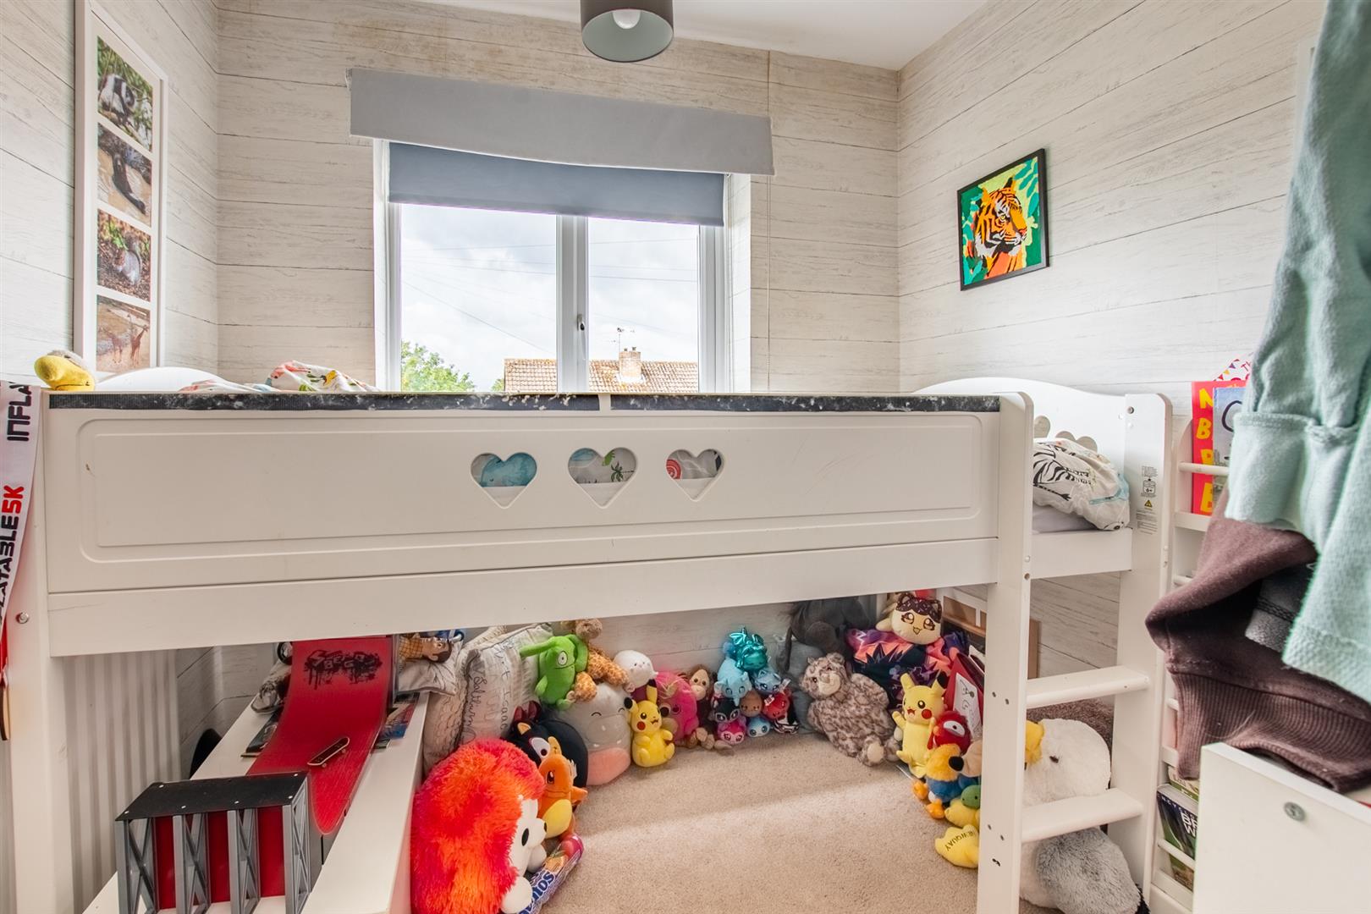
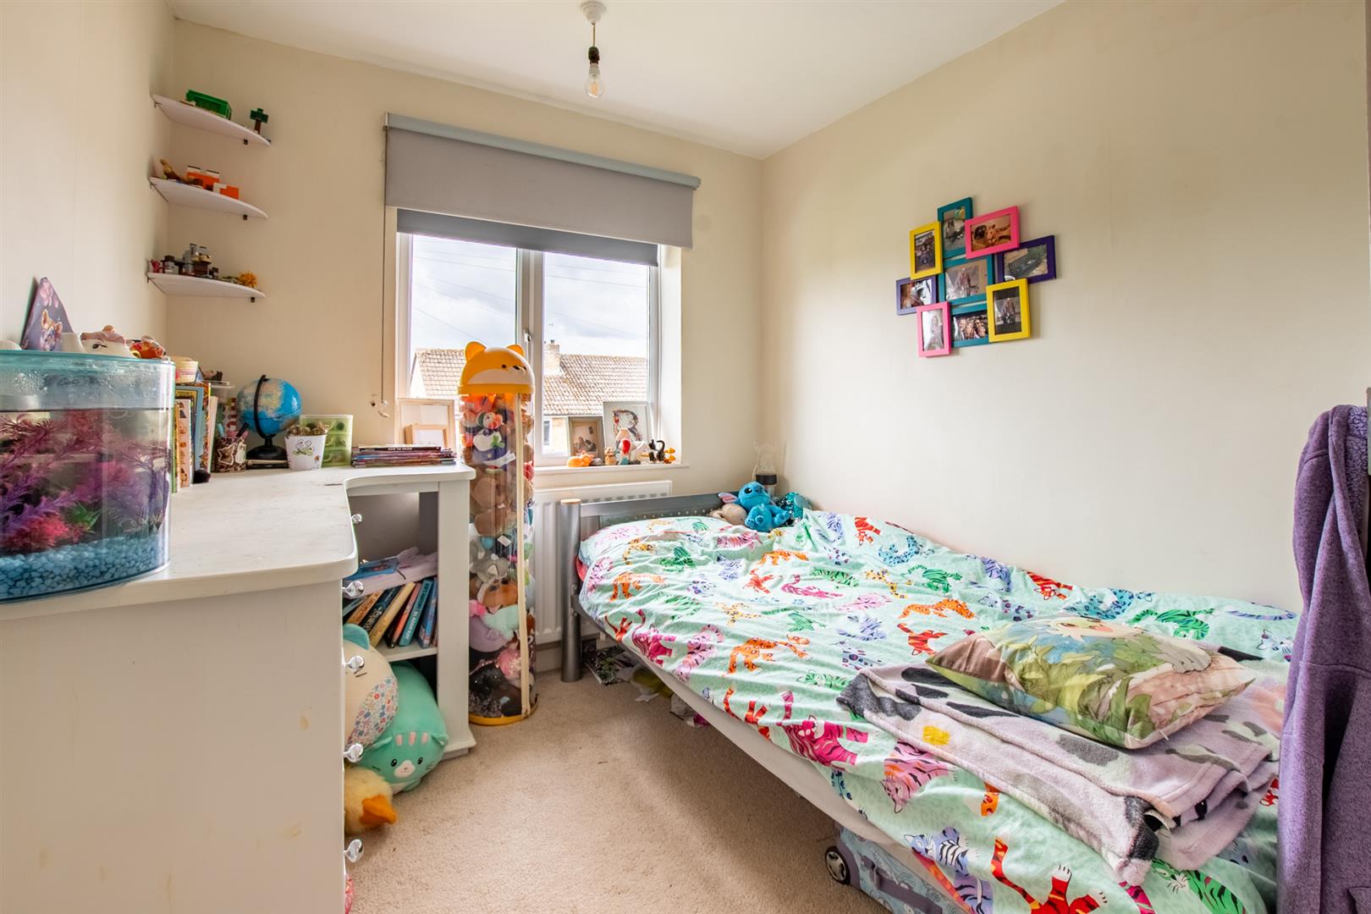
- 3 Bedrooms
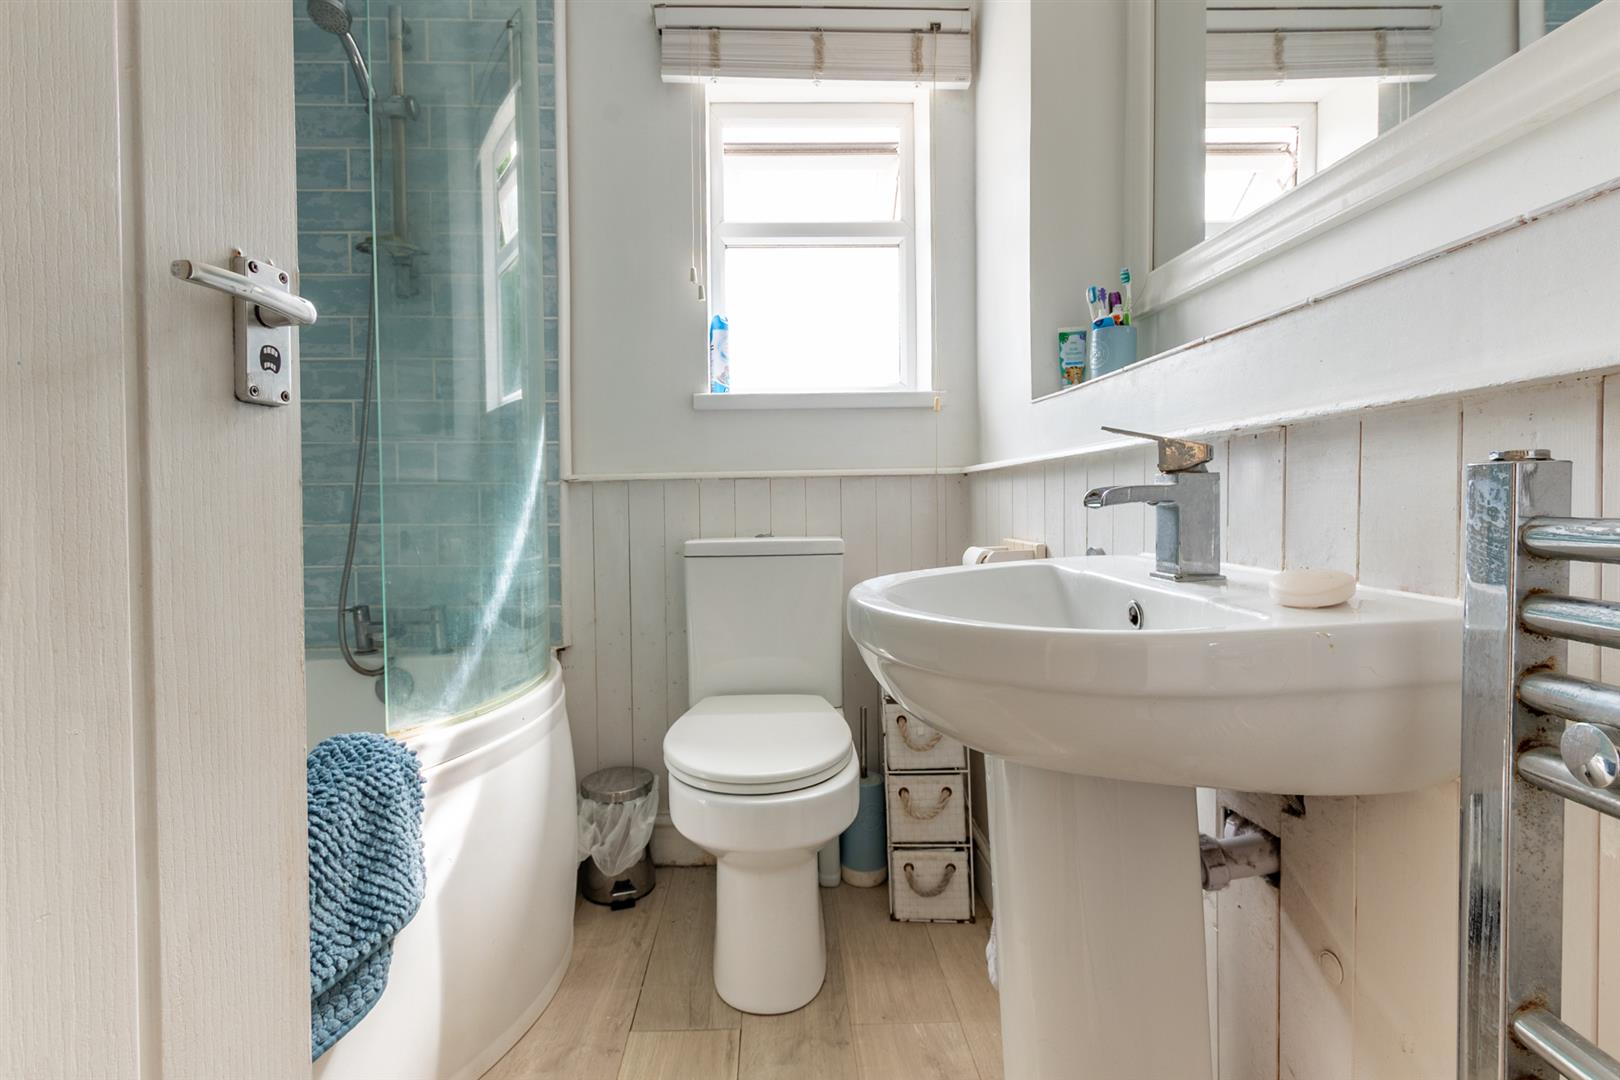
- Bathroom
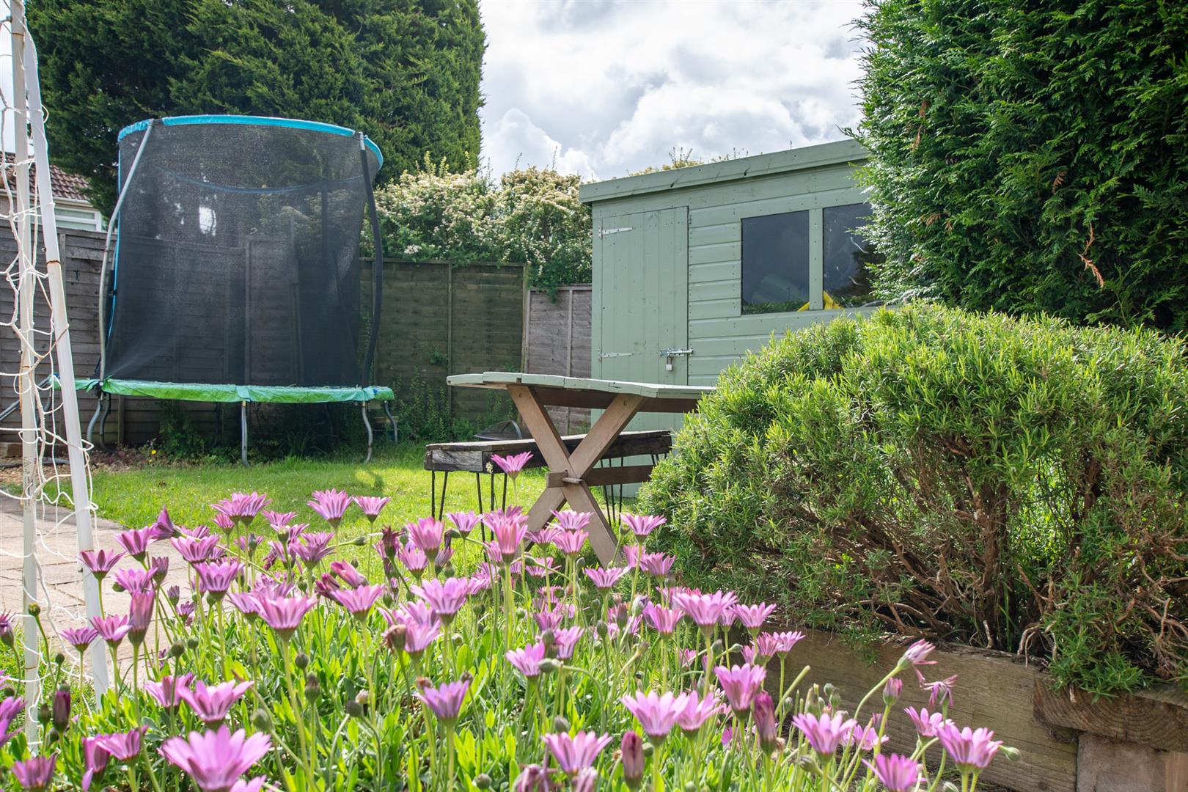
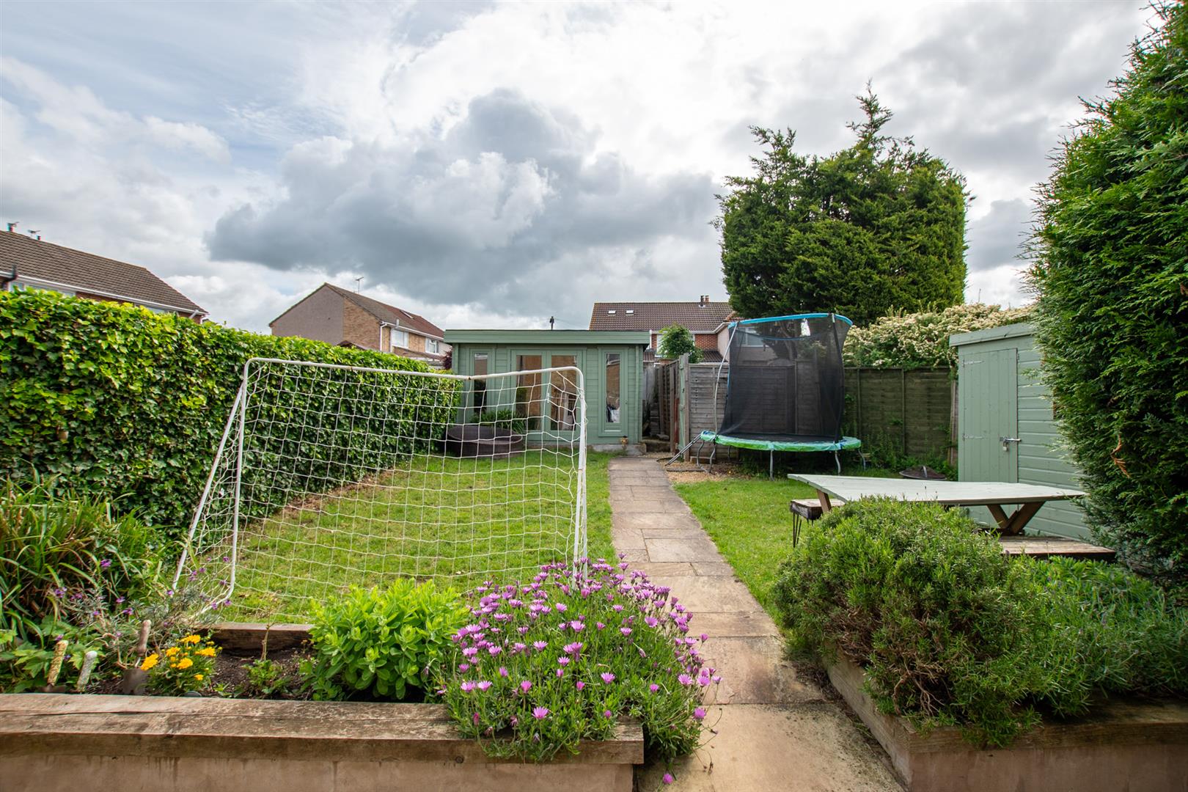
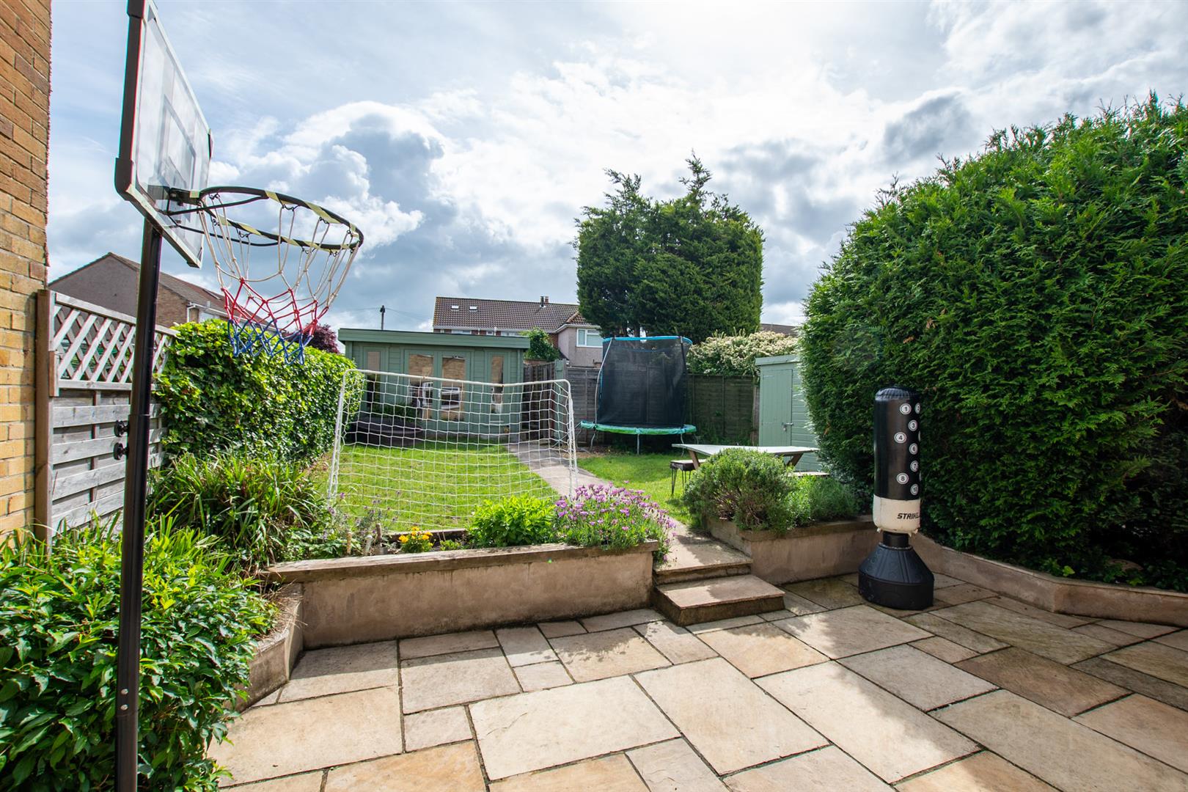
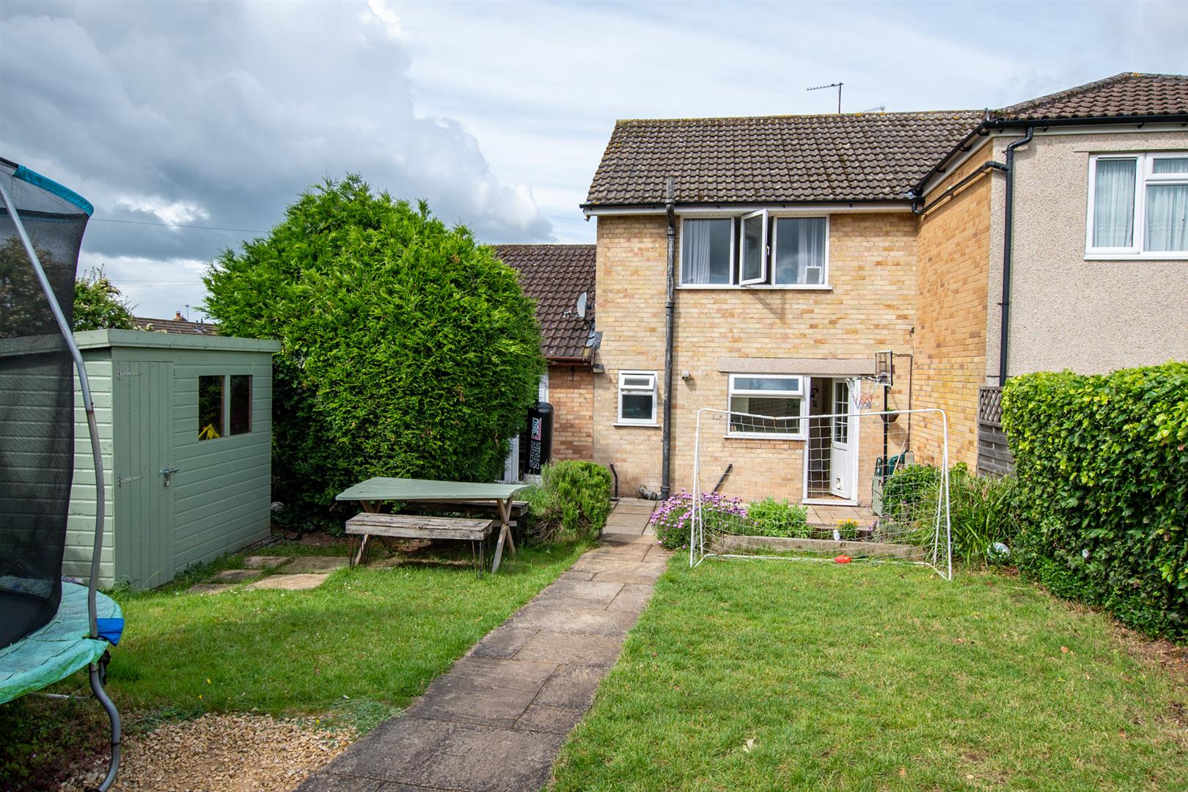
- Good size mature gardens
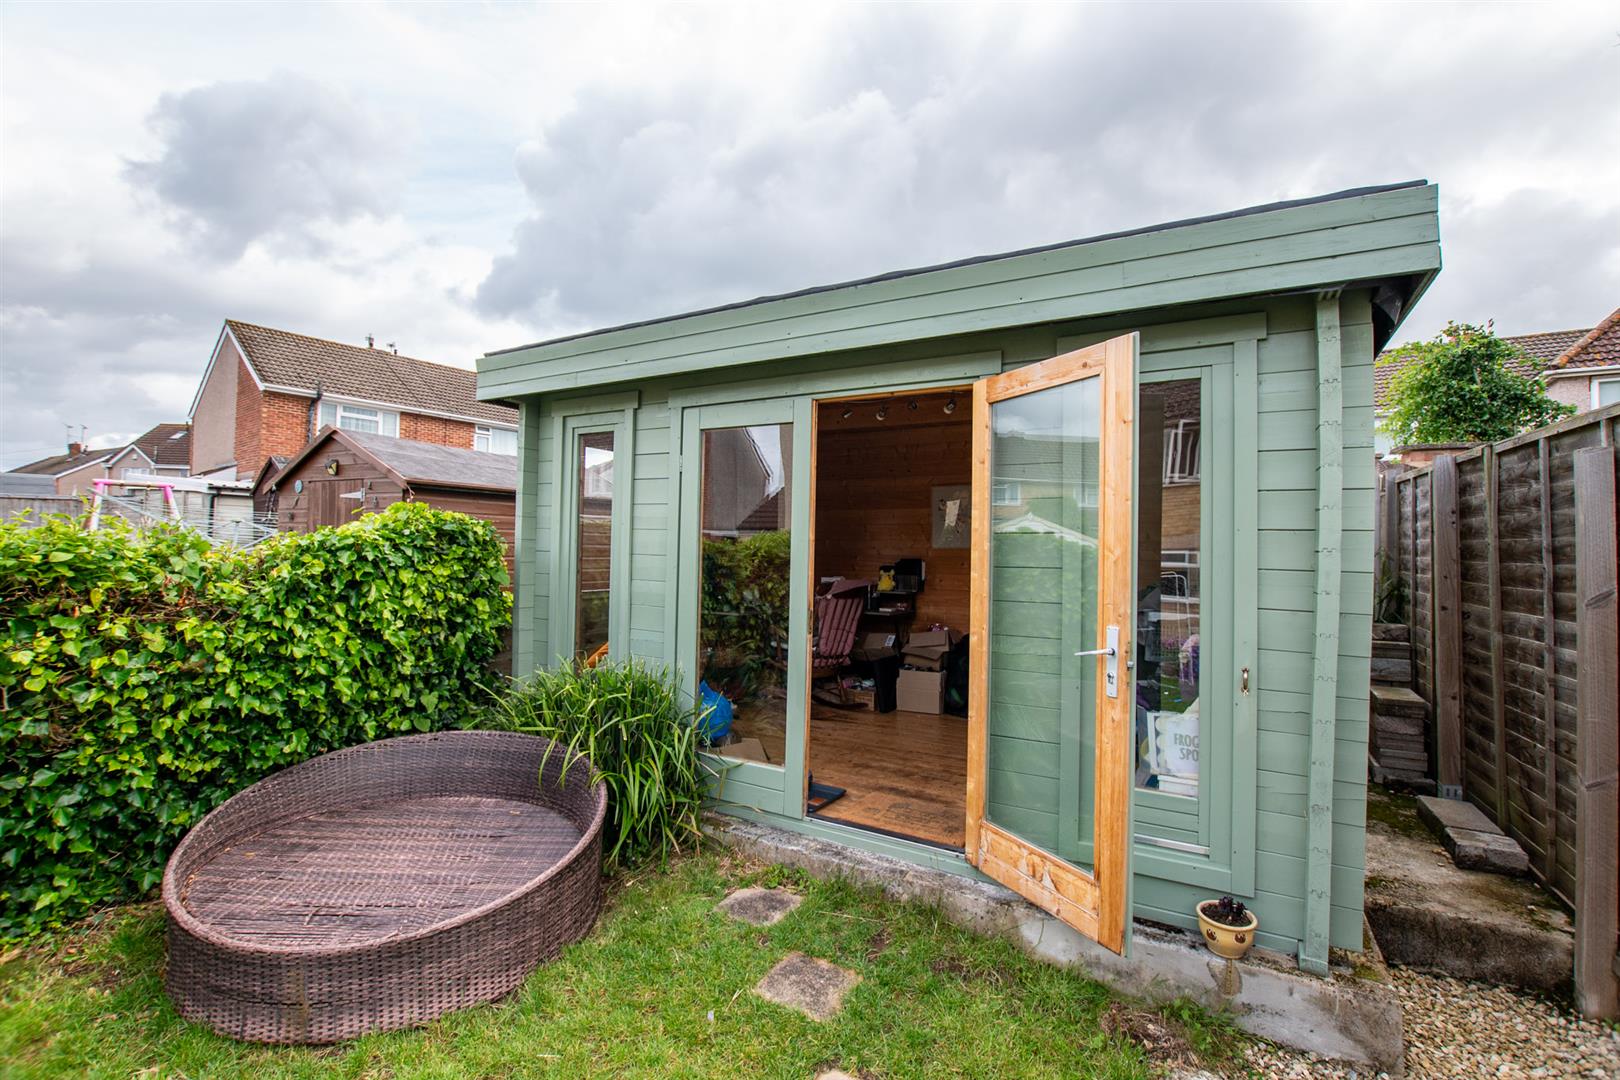
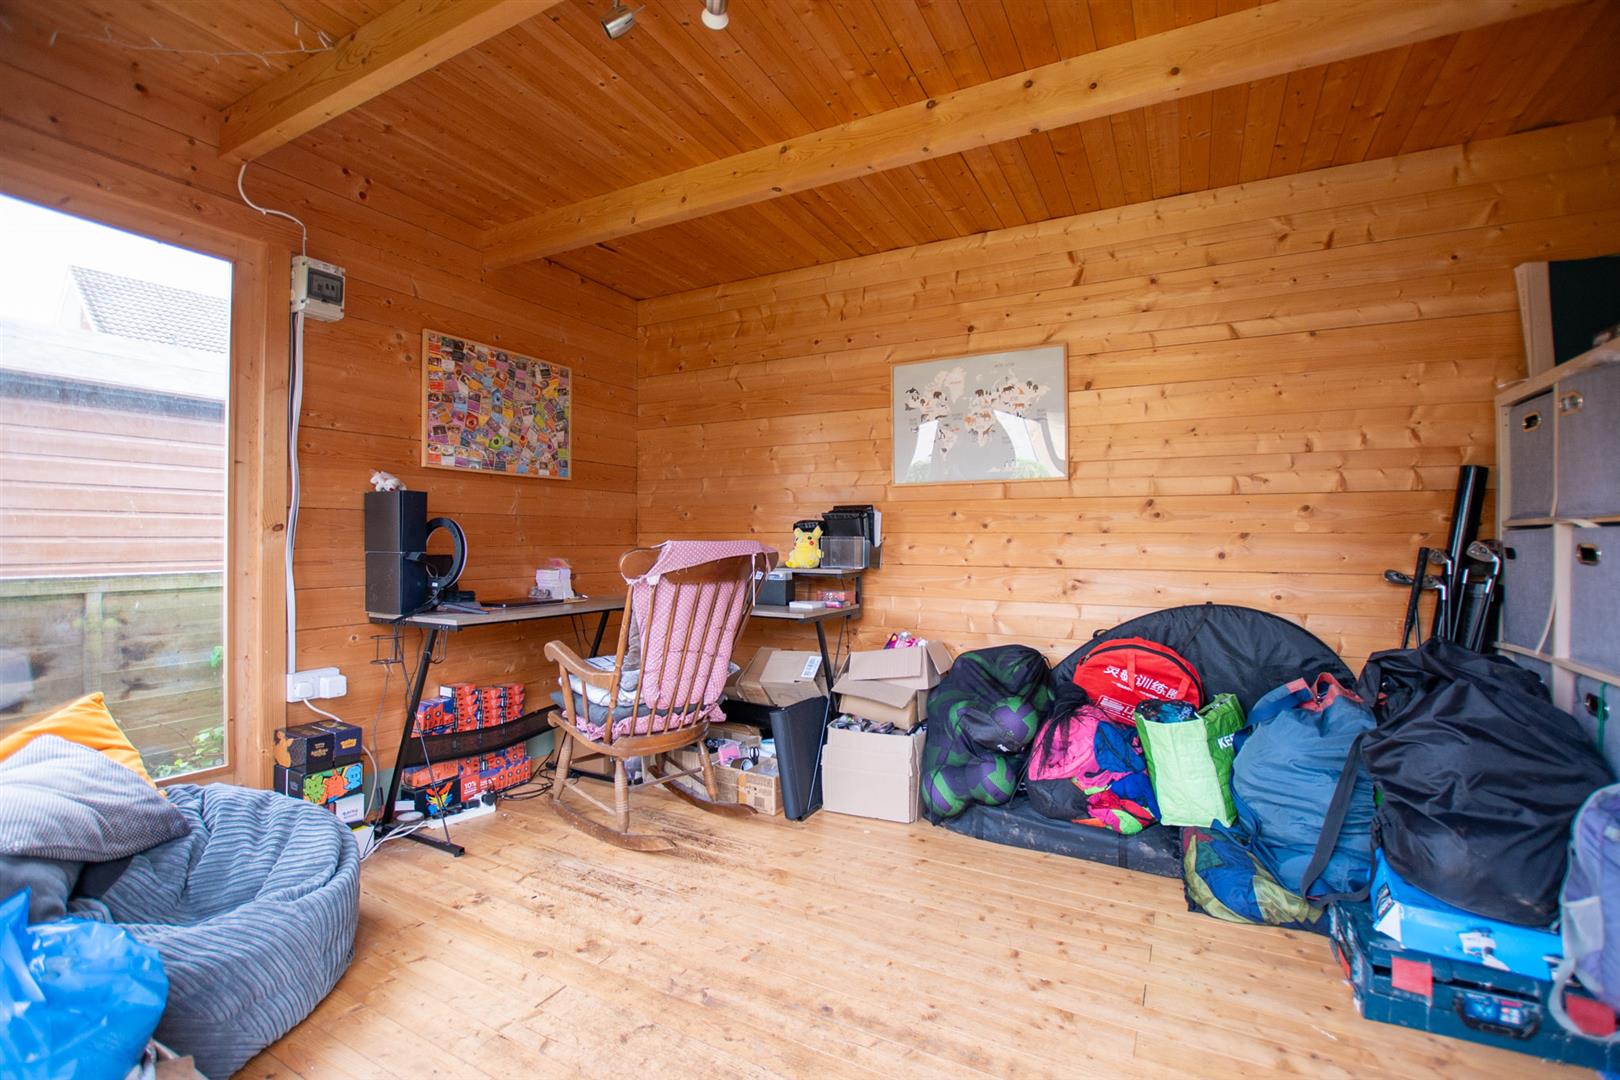
- Attractive timber garden cabin with power and light
- Viewing recommended

3 Bedroom Semi-Detached House for sale in Bristol
 2
3
1
2
3
1
This traditional 1960's built semi detached house has the advantage of a single storey side extension and is set on a good size plot in a popular cul de sac location close to Siston Brook and green space with easy access to St Bernard Lovell Academy and within walking distance of a neighbourhood rank of shops including a popular convenience store. The wider facilities of Longwell Green and Warmley are close by with good access to the Bristol Ring Road.
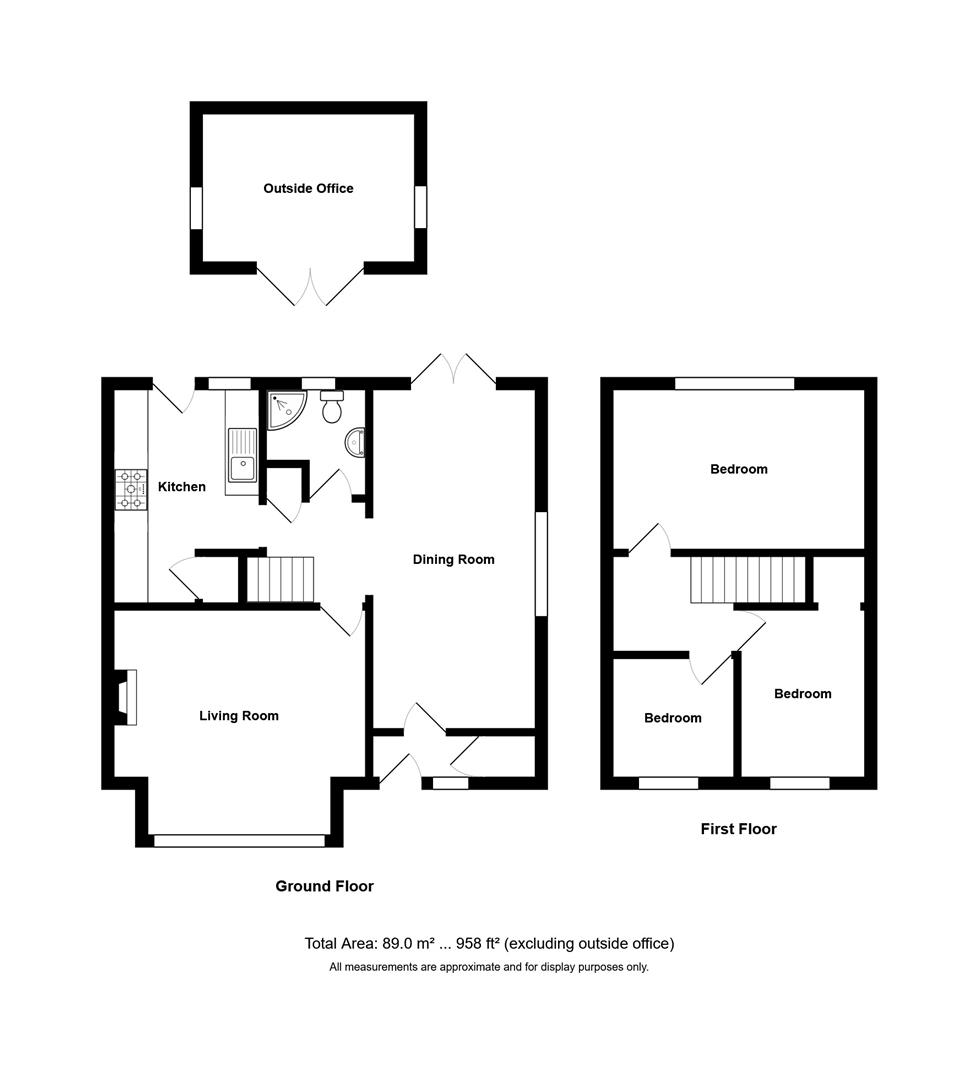
The property has the advantage of double glazed windows and doors and gas fired central heating. It is approached through an entrance porch to a spacious dining and family room from which french doors lead to the rear garden. Beyond an inner hallway with a staircase leading to the first floor is a bright and spacious living room to the front and well appointed modern kitchen to the rear with a range of built in appliances. There is also a bathroom on the ground floor, while on the first floor has three bedrooms with the main bedroom to the front being of particularly generous proportions offering potential to create an en suite facility above the ground floor bathroom if required.
On the outside, the property is set back from Fairway Close by a lawned garden. There is a good size rear garden comprising a paved terrace and lawn and an attractive timber garden cabin which is double glazed and has the benefit of power and light. An ideal space for a home office or studio.
The property has potential for further extension, subject obtaining necessary consents.
In fuller detail the accommodation comprises (all measurements are approximate):
Ground Floor - Double glazed leaded door to
Entrance Porch - Double glazed leaded window to front aspect, built in cloaks cupboard.
Dining/Family Room - 6.26m x 2.71m (20'6" x 8'10") - Double glazed window to side aspect and double glazed french doors leading to the rear garden. Two radiators, brick archway leading to
Inner Hallway - Staircase to first floor, radiator, shelved cupboard.
Sitting Room - 4.54m x 4.27m into bay reducing to 3.02m (14'10" x - Double glazed picture window to front aspect. Attractive brick fire surround with timber bressummer beam and low level alcove cupboards. Radiator.
Kitchen - 3.85m reducing to 2.97m x 2.63m (12'7" reducing to - Double glazed door and window to rear aspect, understairs cupboard (included in measurements), radiator. The kitchen is furnished with a range of modern wall and floor units providing drawer and cupboard storage space with contrasting work surfaces, upstands and tiled surrounds. Inset stainless steel sink with mixer tap, integrated dishwasher, washing machine, fridge/freezer and five ring stainless steel gas hob with matching back panel and extractor hood with oven beneath. Pull out larder unit.
Bathroom - 1.94m x 1.74m (6'4" x 5'8") - Double obscure glazed window to rear aspect, heated towel rail. White suite with chrome finished fittings and panelled surrounds comprising 'P' shaped bath, with mixer tap with curved shower screen, wc and wash basin with mixer tap.
First Floor -
Landing - Recessed with Worcester gas fired combination boiler, radiator.
Bedroom - 4.56m x 3.0m (14'11" x 9'10") - Double glazed window overlooking the rear garden. Radiator. Built in wardrobe (excluded from measurements). There is scope to create an en suite facility in this bedroom (It is situated above the ground floor bathroom).
Bedroom - 3.04m x 2.28m (9'11" x 7'5") - Double glazed window, radiator, wardrobe recess (excluded from measurements).
Bedroom - 2.18m x 2.11m (7'1" x 6'11") - Double glazed window to front aspect, radiator.
Outside -
Front Garden - Laid to lawn with shrubs and a pedestrian gate and pathway leading to the front door. There is a walled boundary to Fairway Close.
Rear Garden - approximately 16m x 9m to max (approximately 52'5" - The garden is of good size comprising a wide paved terrace immediately to the rear of the property with an outside tap and light with a side access leading to the front garden. The garden is laid predominately to lawn with flower and shrub borders and a timber shed. At the far end of the plot is a
Attractive Timber Cabin - 3.80m x 2.69m (12'5" x 8'9") - Double glazed windows and doors and power and light connected. This is an ideal building for use as a home office or studio etc and stands on the site of the former garage.
Tenure - Freehold subject to a rent charge.
Council Tax - According to the Valuation Office Agency website, cti.voa.gov.uk the present Council Tax Band for the property is C. Please note that change of ownership is a 'relevant transaction' that can lead to the review of the existing council tax banding assessment.
Additional Information - Local Authority - South Gloucestershire Council.
The property is situated in a coal mining reporting area.
All mains services are available and connected. The property has gas fired central heating,.
Property Ref: 34739127
Similar Properties
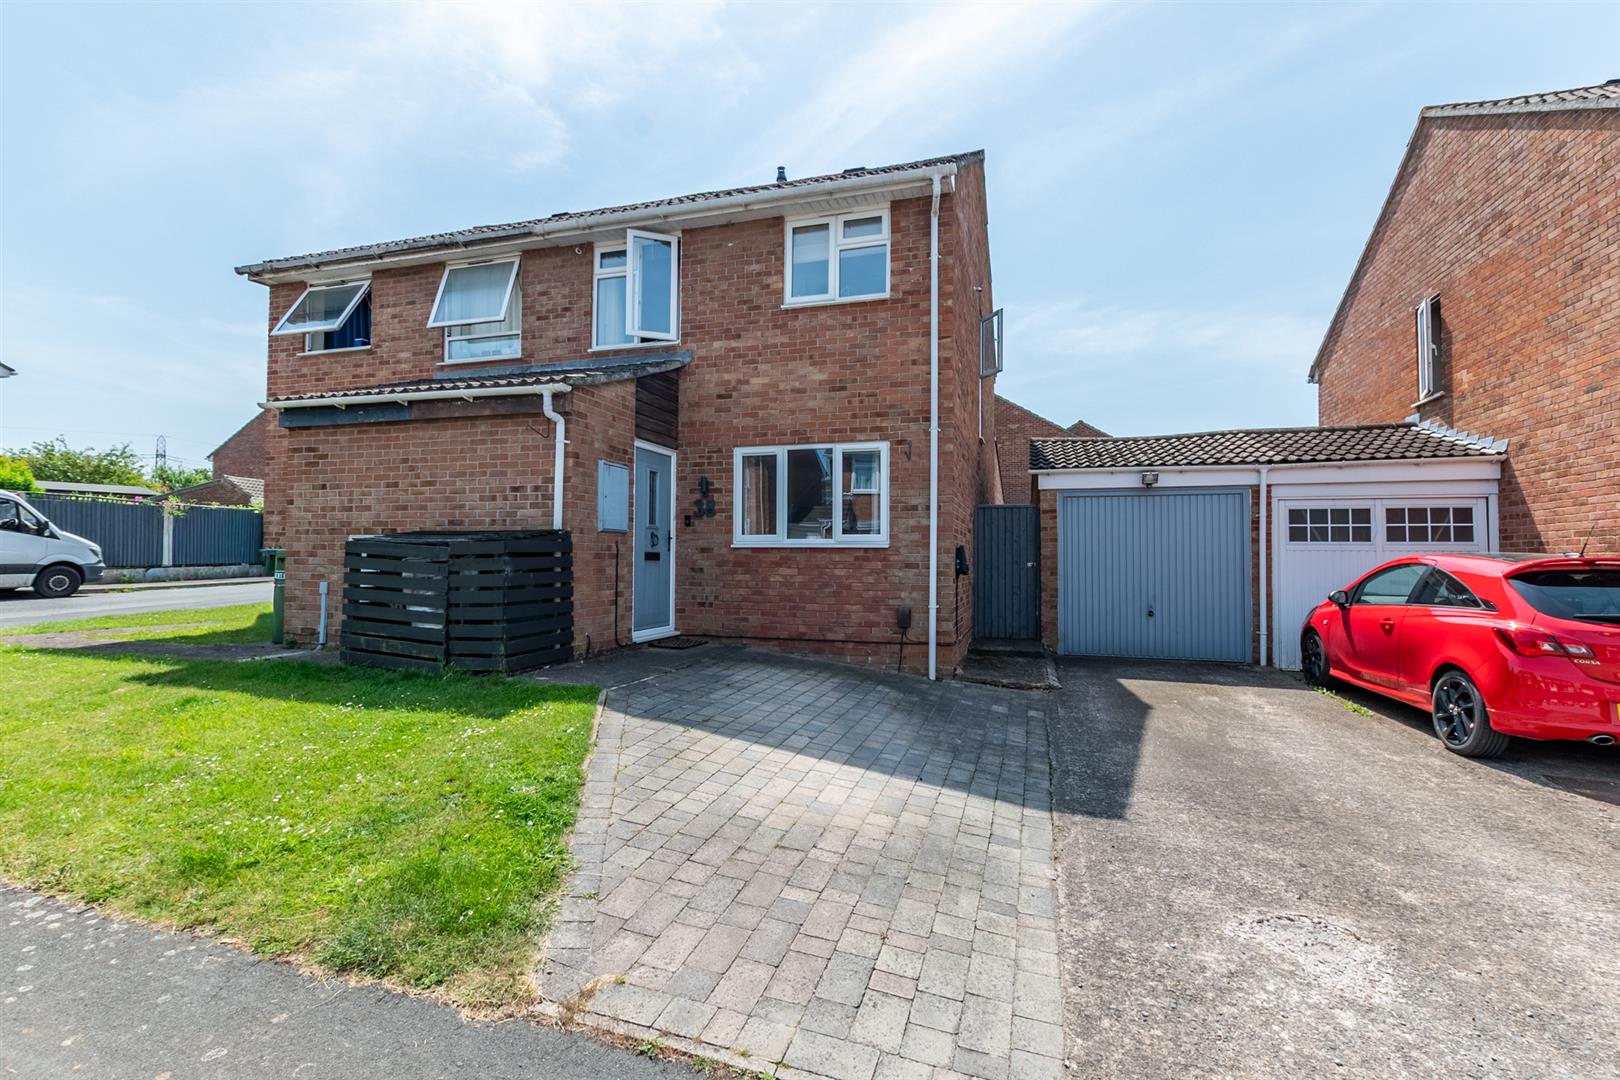
Dunster Gardens, Willsbridge, Bristol
3 Bedroom Semi-Detached House | £375,000
This truly is a stunning home in a highly sought after location. The property is approached via a private driveway leadi...
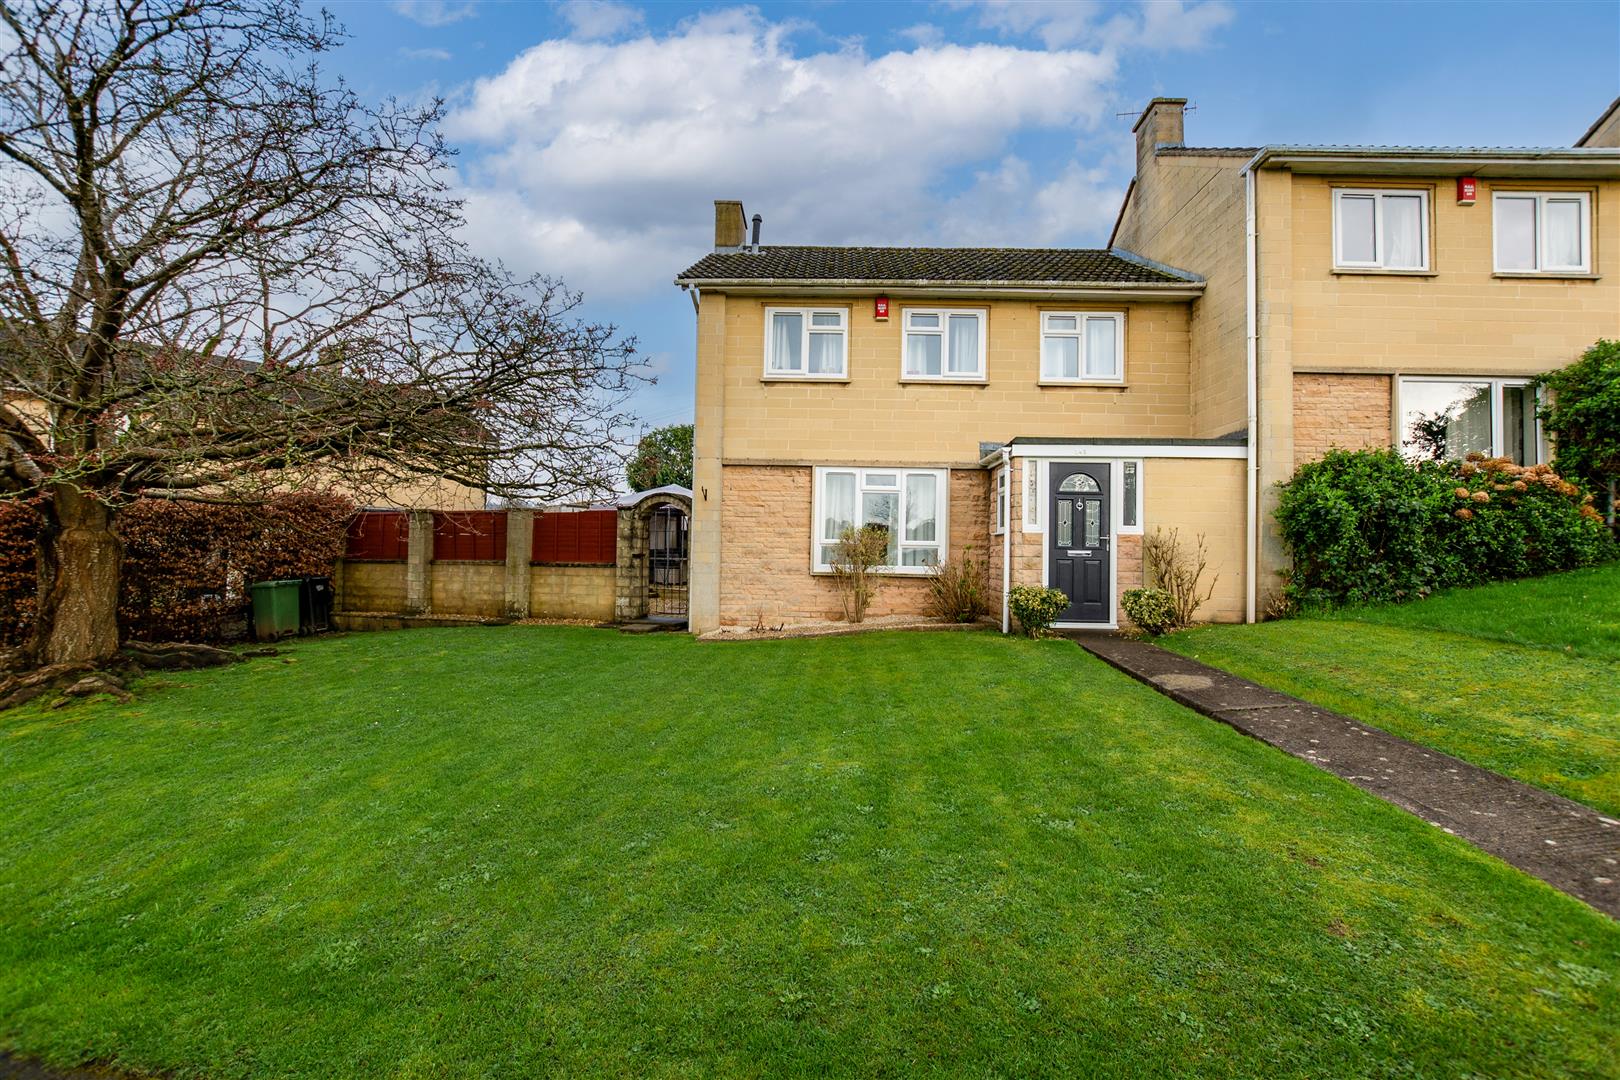
3 Bedroom End of Terrace House | Guide Price £375,000
A beautifully presented three bedroom home with open views to the front across the allotments and a wrap-around, tiered...
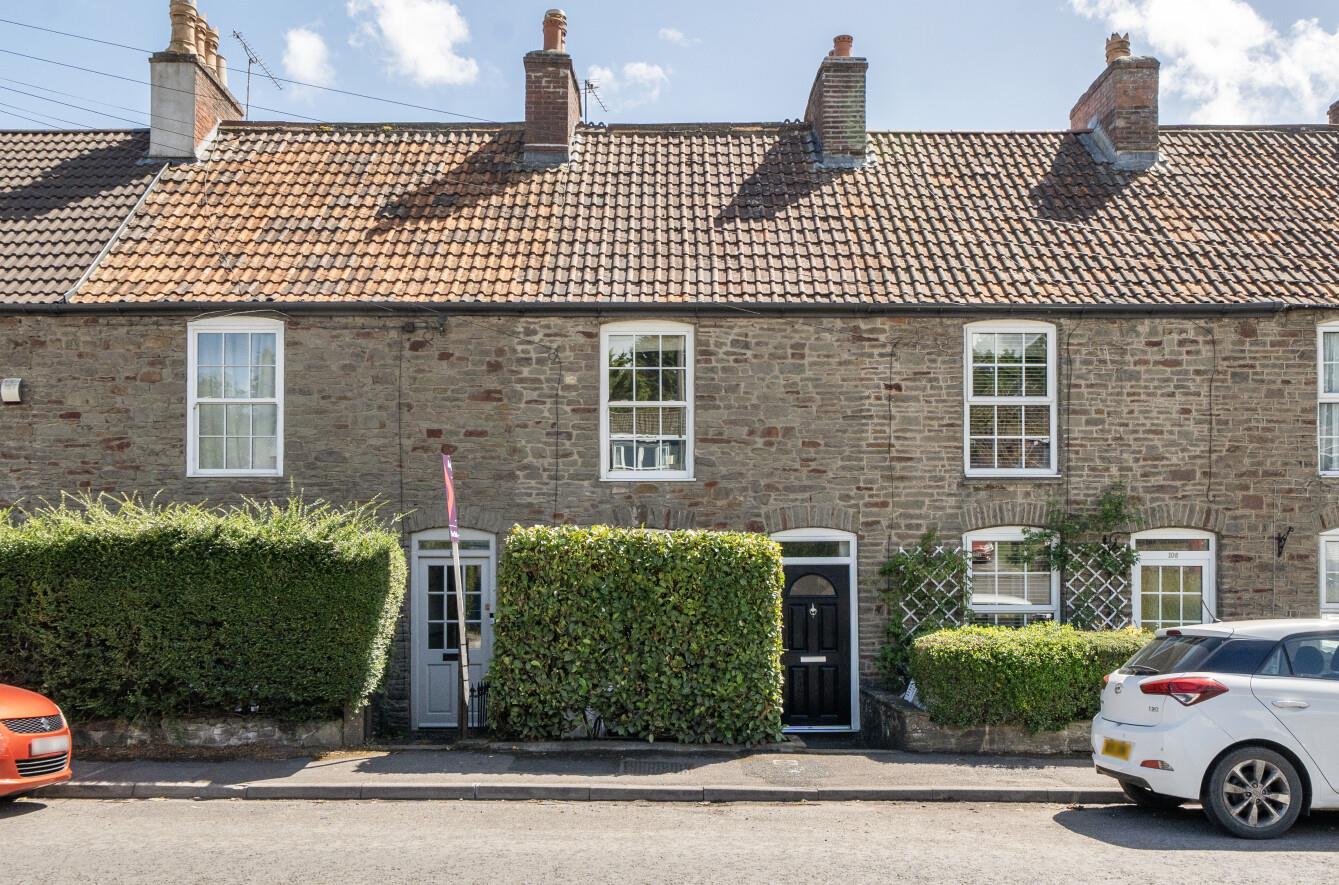
Bath Road, Willsbridge, Bristol
2 Bedroom Terraced House | £360,000
Situated on Bath Road, this charming two bedroom 19th-century cottage beautifully blends period character with modern li...
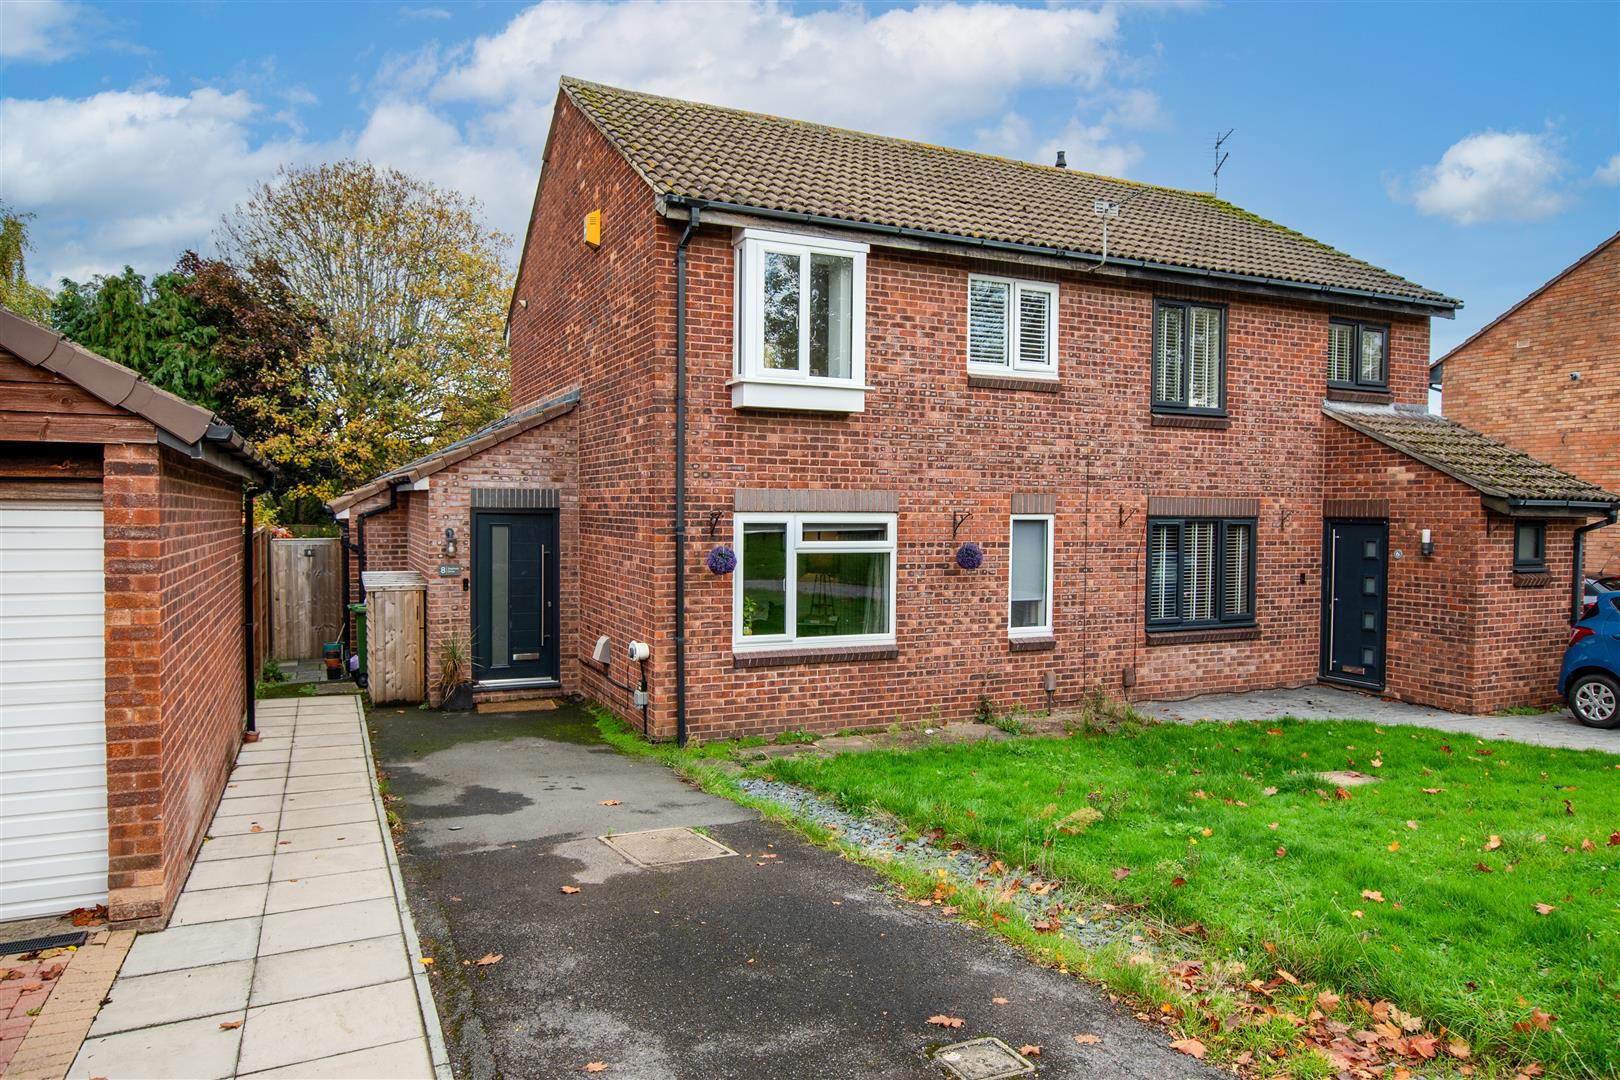
Stephens Drive, Barrs Court, Bristol
3 Bedroom Semi-Detached House | £395,000
Nestled in a tucked away position within the sought after Bars Court area, this delightful semi detached home enjoys a p...
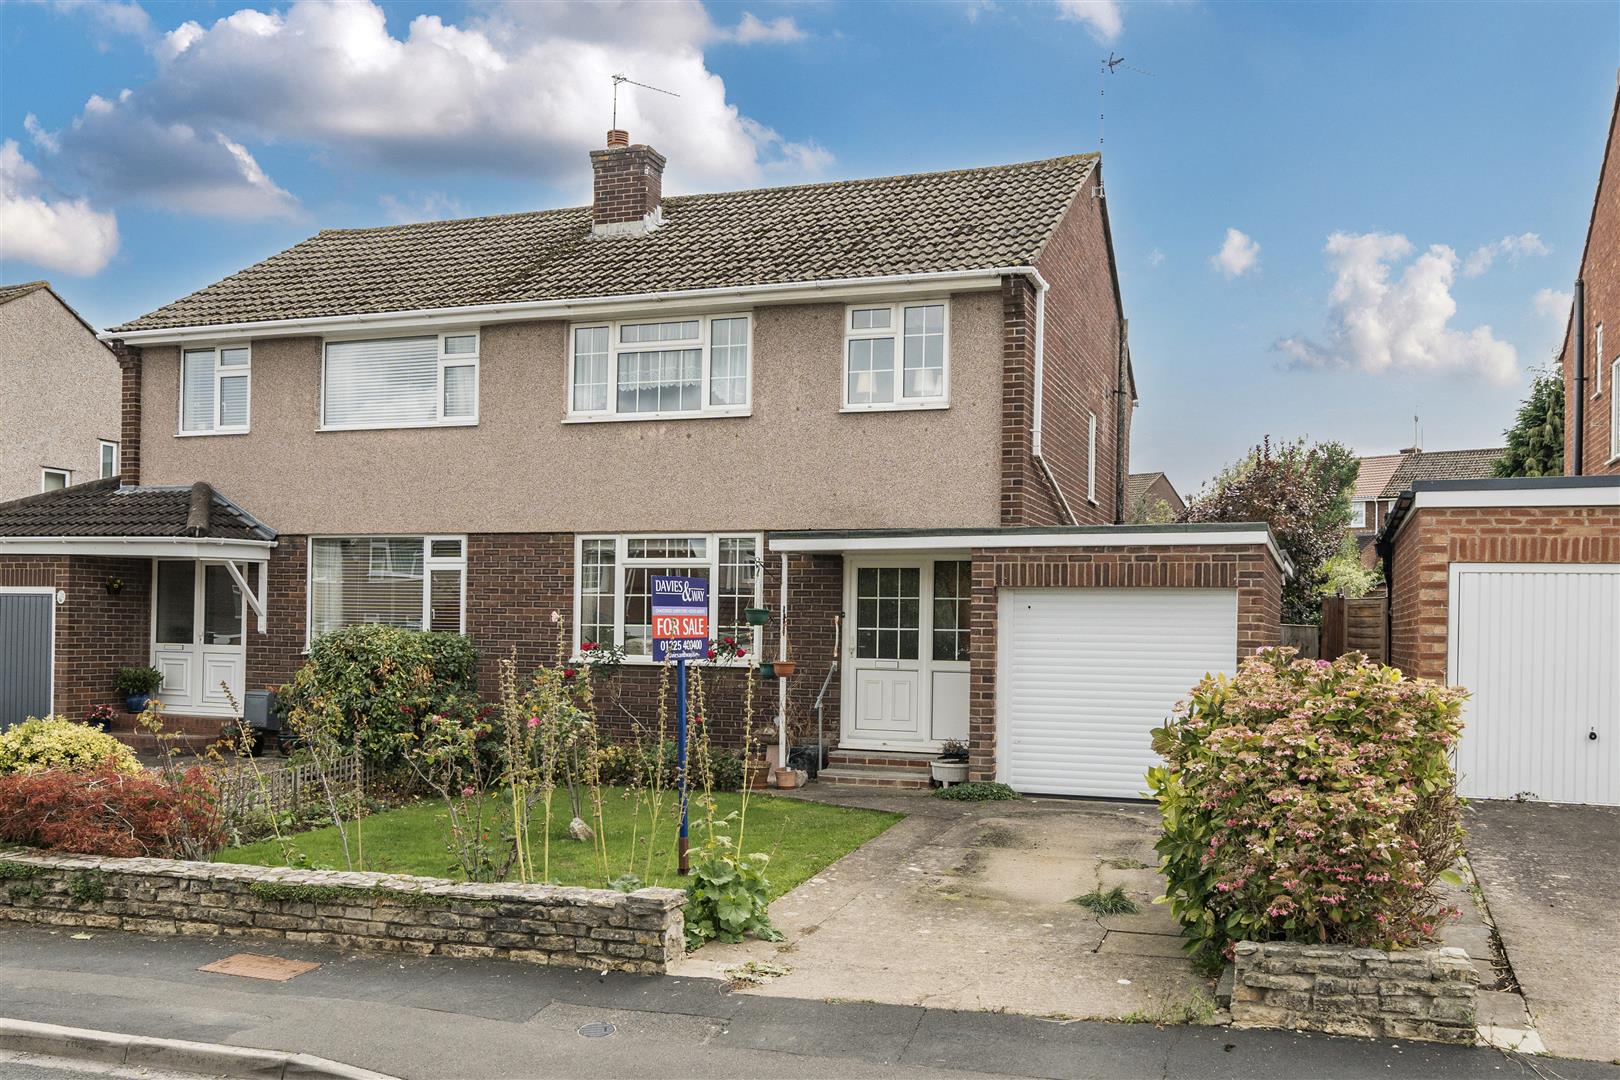
3 Bedroom Semi-Detached House | £395,000
This traditional Knox built semi detached house is of an ever popular design dating from the very end of the 1950's. It...
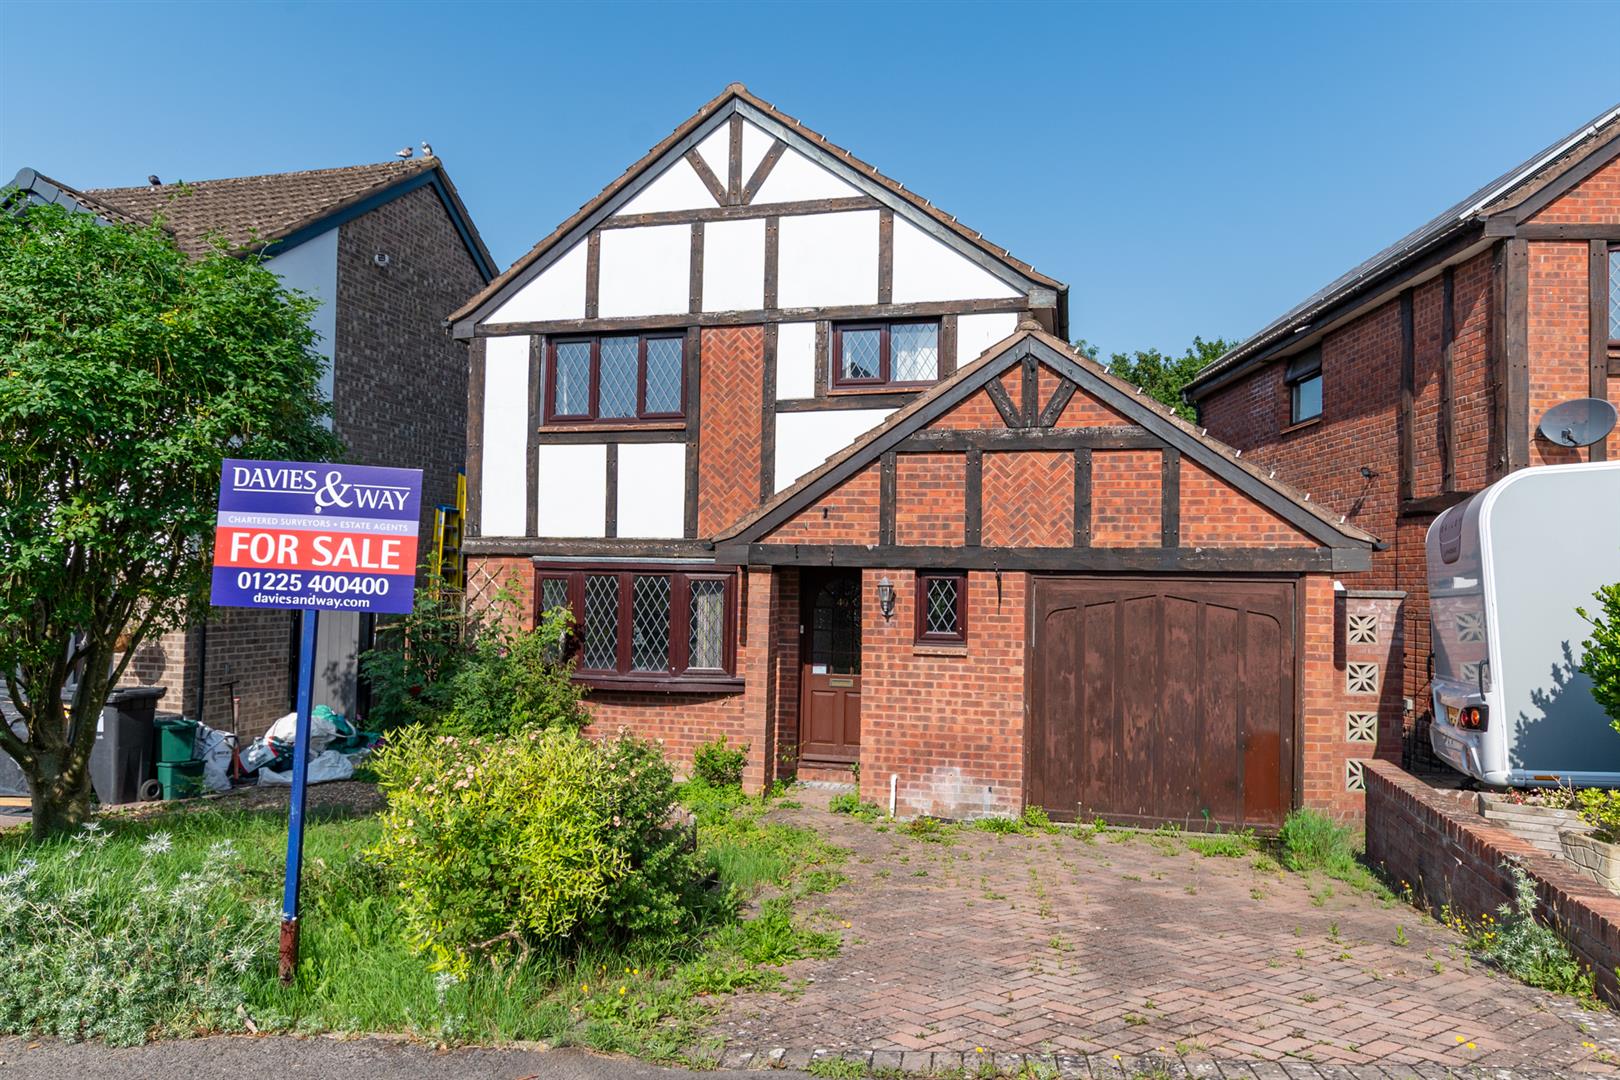
Ludlow Close, Willsbridge, Bristol
4 Bedroom Detached House | Offers Over £400,000
A 1980's detached house of a very popular style with an attractive Neo Tudor fa?ade offering well balanced accommodation...

Davies & Way (Saltford)
489 Bath Road, Saltford, Bristol, BS31 3BA
01225 400400
How much is your home worth?
Use our short form to request a valuation of your property.
Request a Valuation
©2026 The Guild of Property Professionals. All rights reserved.
Terms and Conditions |
Privacy Policy |
Cookie Policy |
Complaints Policy |
Members Login
The Guild of Property Professionals Trading Address: 121 Park Lane, London W1K 7AG. GPEA Limited.
Registered in England & Wales.
Company No: 02819824.
Registered Office Address: 2 St. Stephen's Court, St. Stephen's Road, Bournemouth, Dorset, England, BH2 6LA.
VAT Registration No: 576 8795 61

