- Luxury First Floor Apartment In This Highly Sought Development By Millgate Developments Ltd
- 3 Bedrooms, 3 Bathrooms/Shower rooms (2 Suites) - Villeroy & Boch
- Share Of Freehold
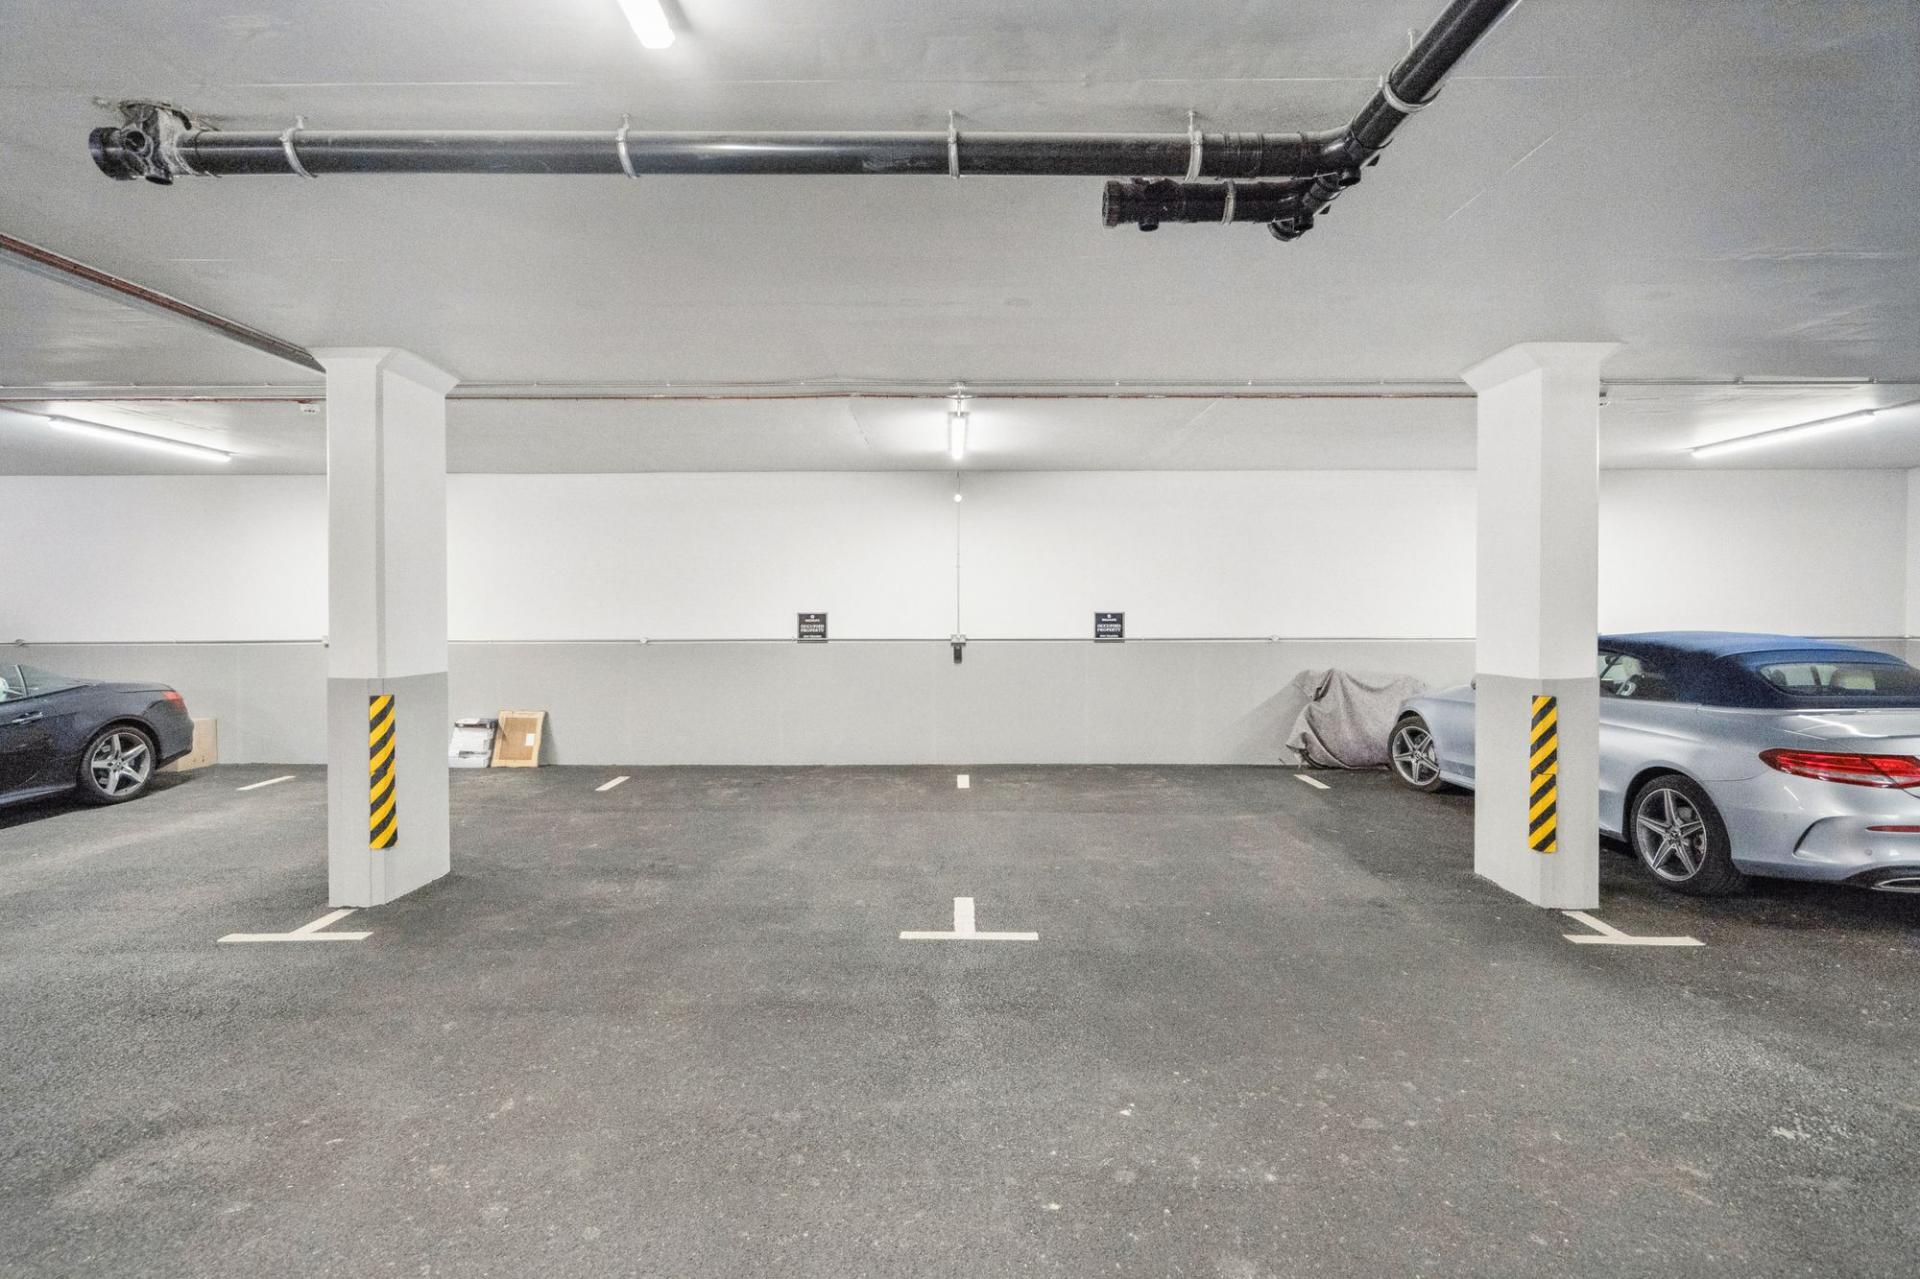
- 2 Secure Underground Parking Spaces With Heated Entrance Ramp For Safe Access
- Large Balcony Overlooking The Lovely Communal Grounds
- Bespoke Hand Painted Shaker Style Cabinets With Quartz Stone Tops, Miele Appliances & Water Softener
- Wet Underfloor Heating Throughout
- 7 Visiter Parking Spaces & Electric Car Charging Points
- Just One Of 5 Apartments
- No Chain

3 Bedroom Flat for sale in Beaconsfield
 1
3
3
1
3
3
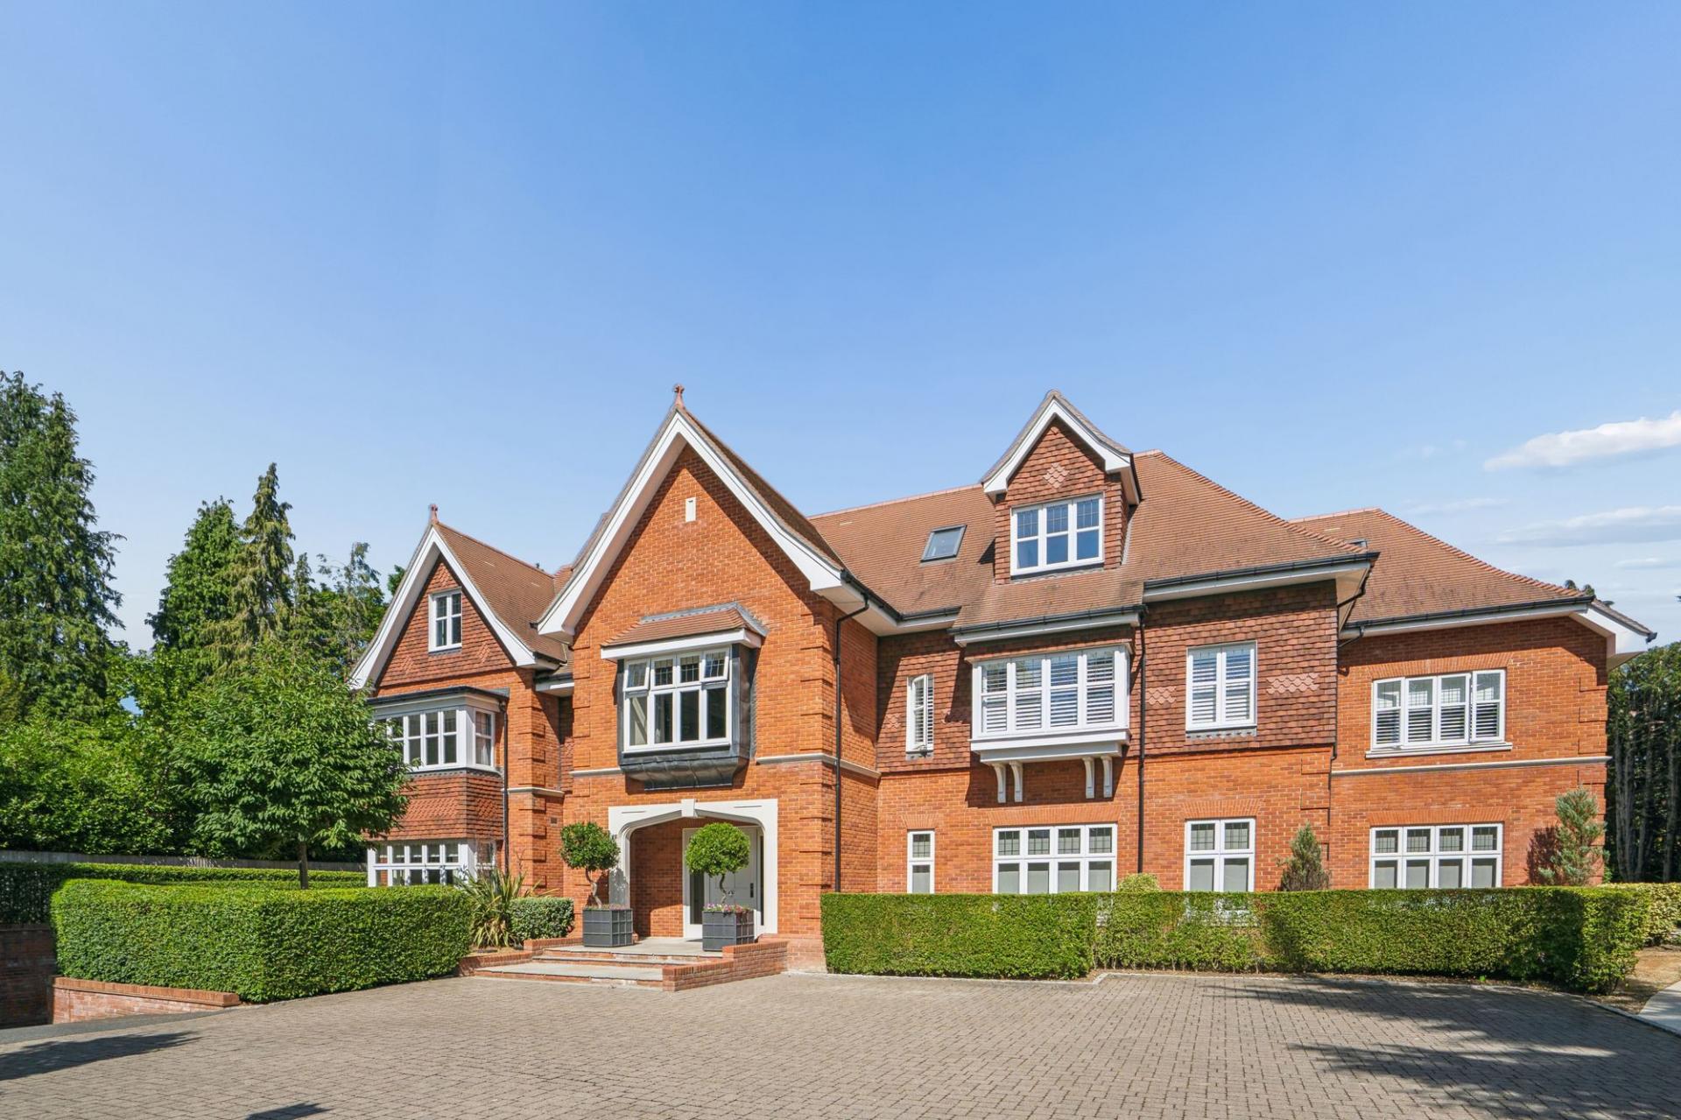
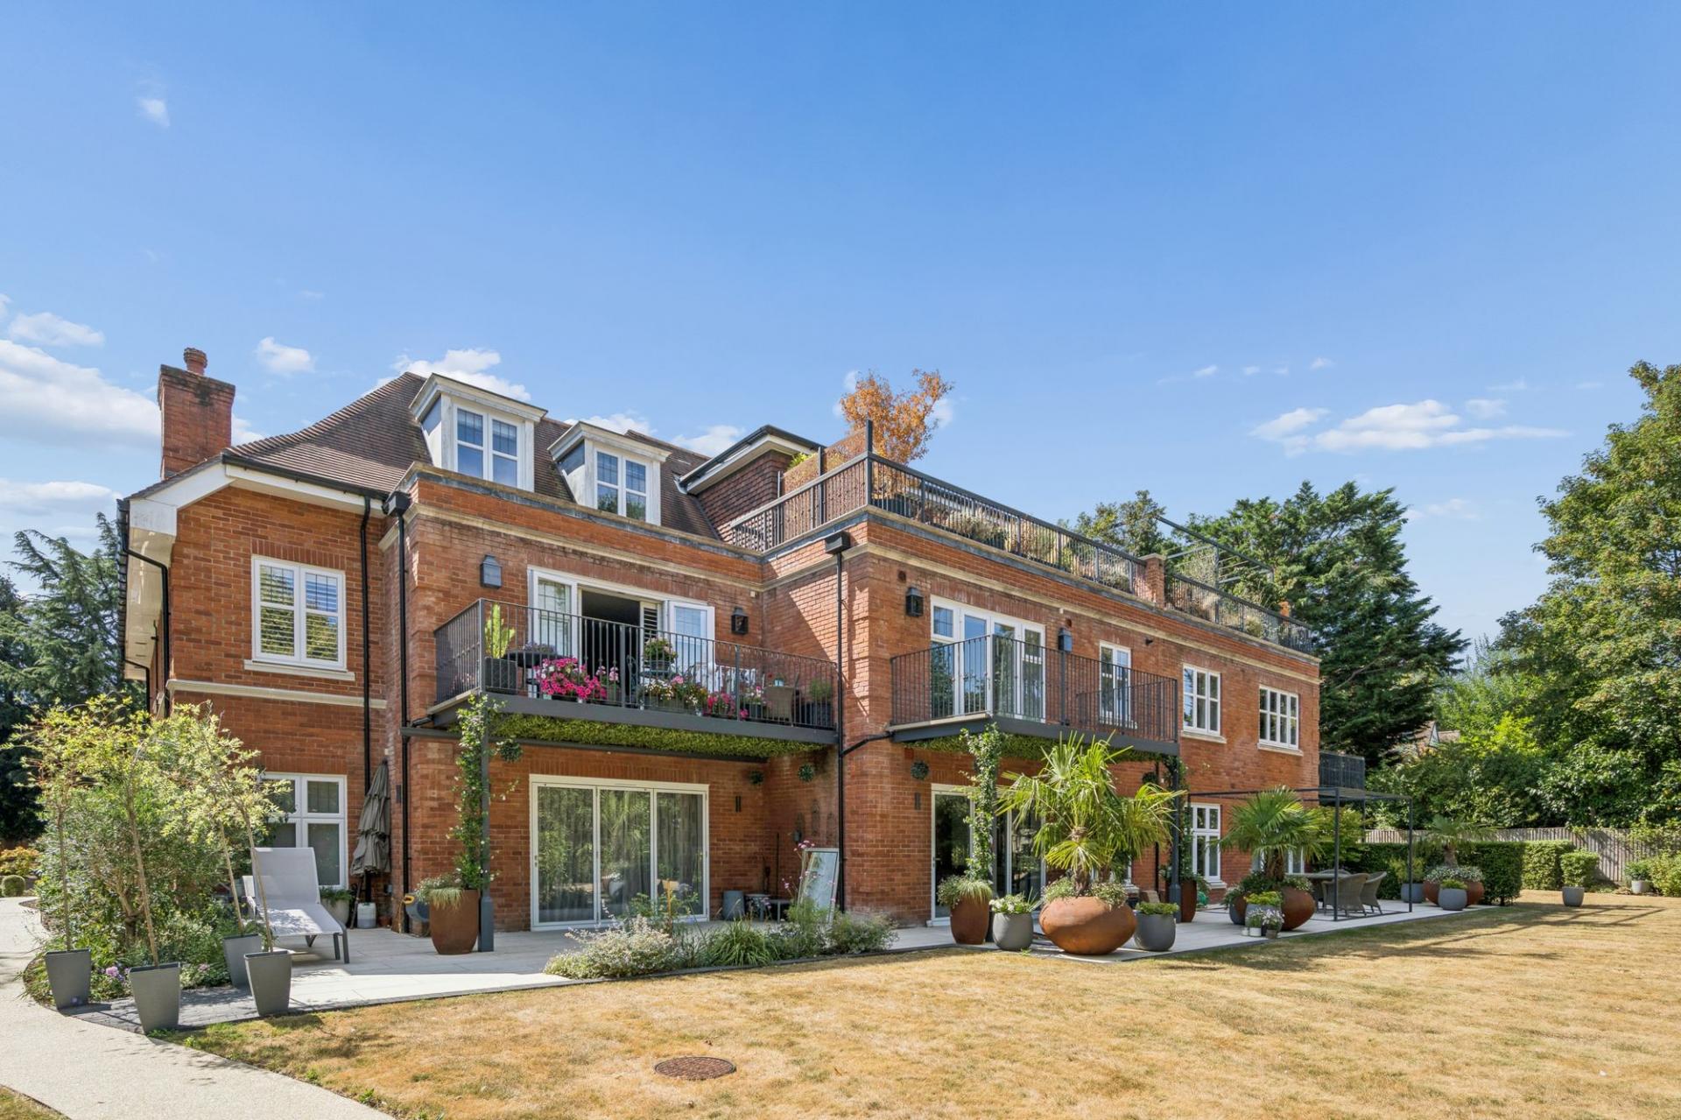
Beechcrest is, in our opinion, one of the finest apartment developments to have been built locally in recent years. One of just five exclusive apartments constructed by Millgate Developments Ltd in 2018, this superb rear-facing first-floor apartment provides approximately 2,142 sq ft of beautifully proportioned, naturally light accommodation, finished to an exceptional standard throughout and has been used only for 3-4 months a year.
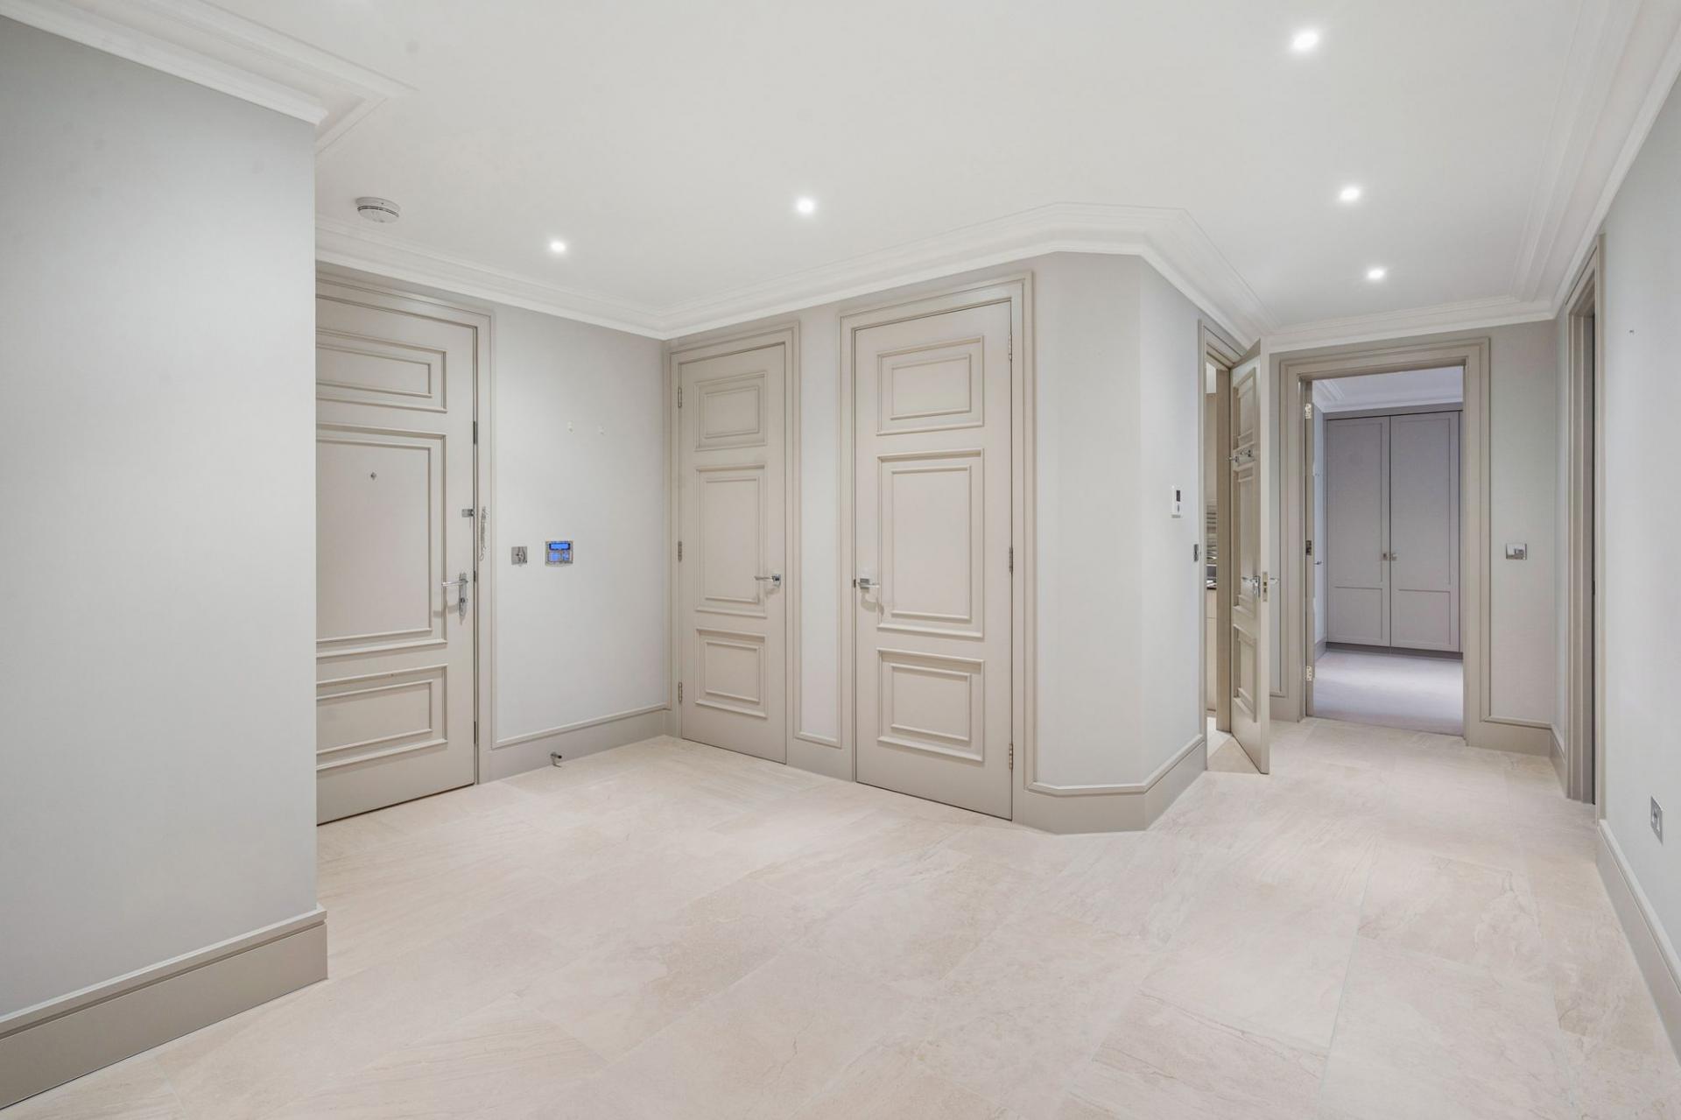
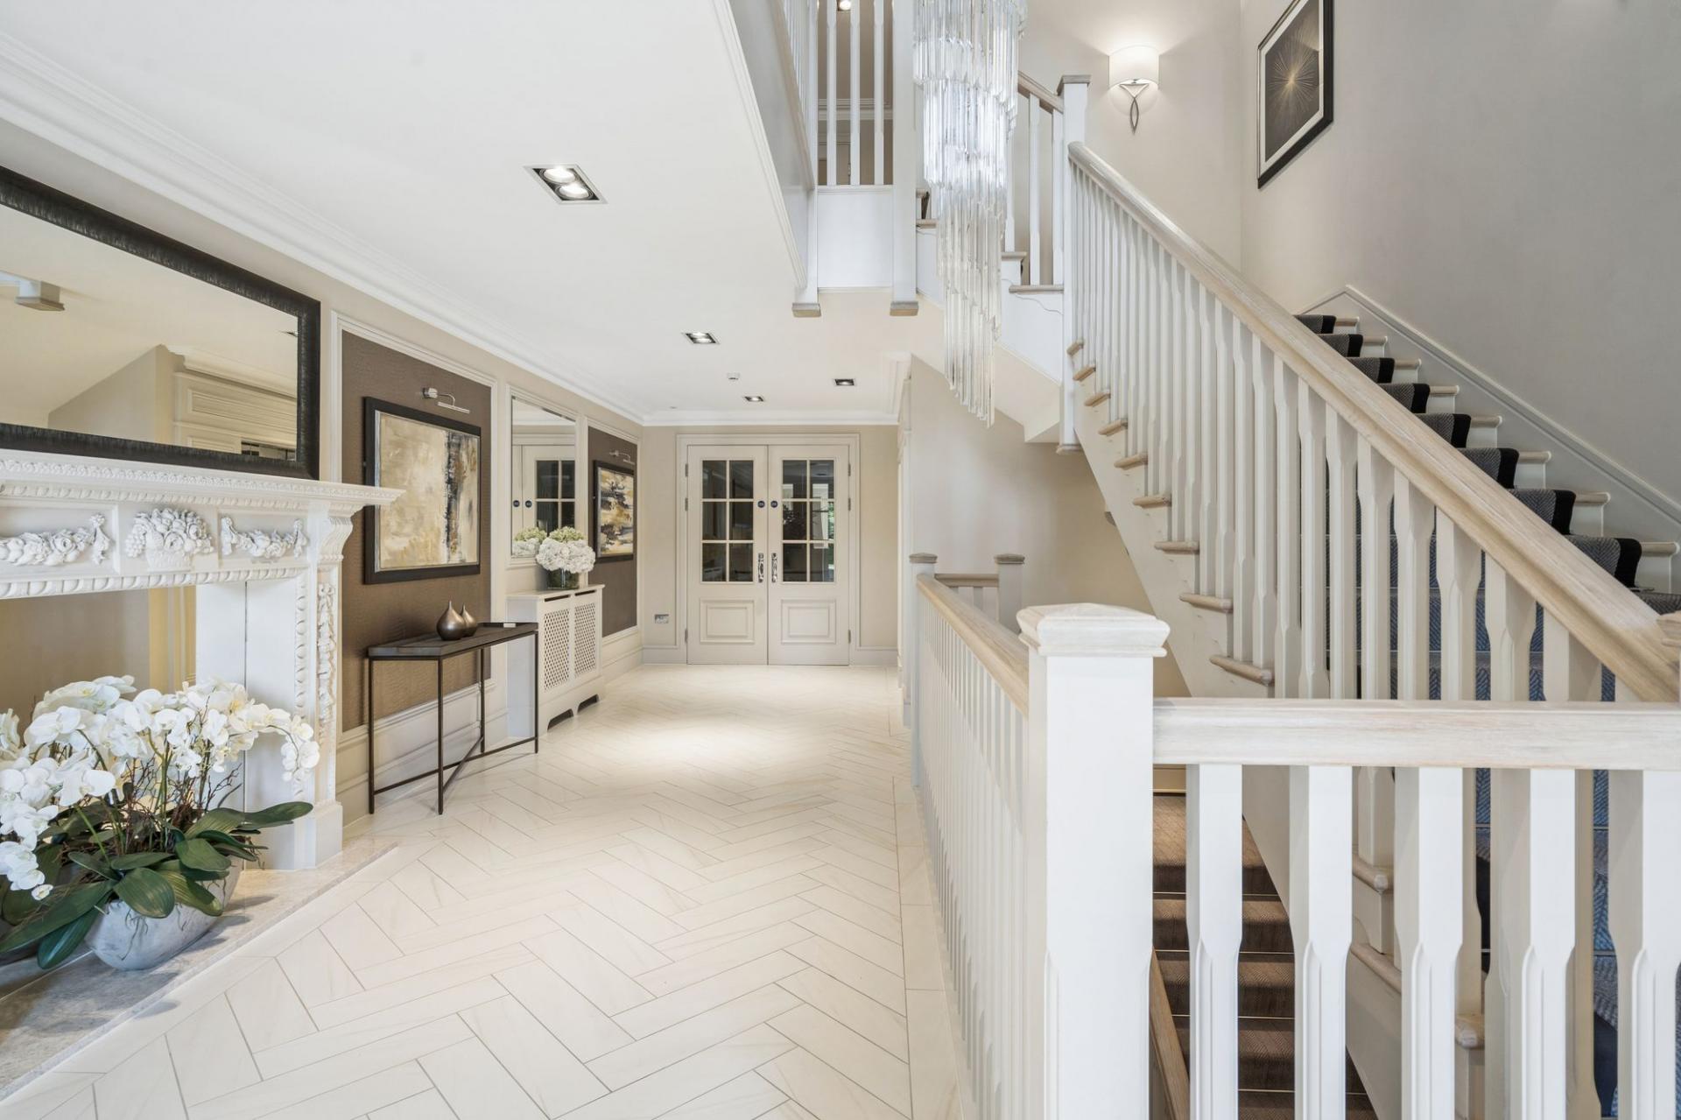
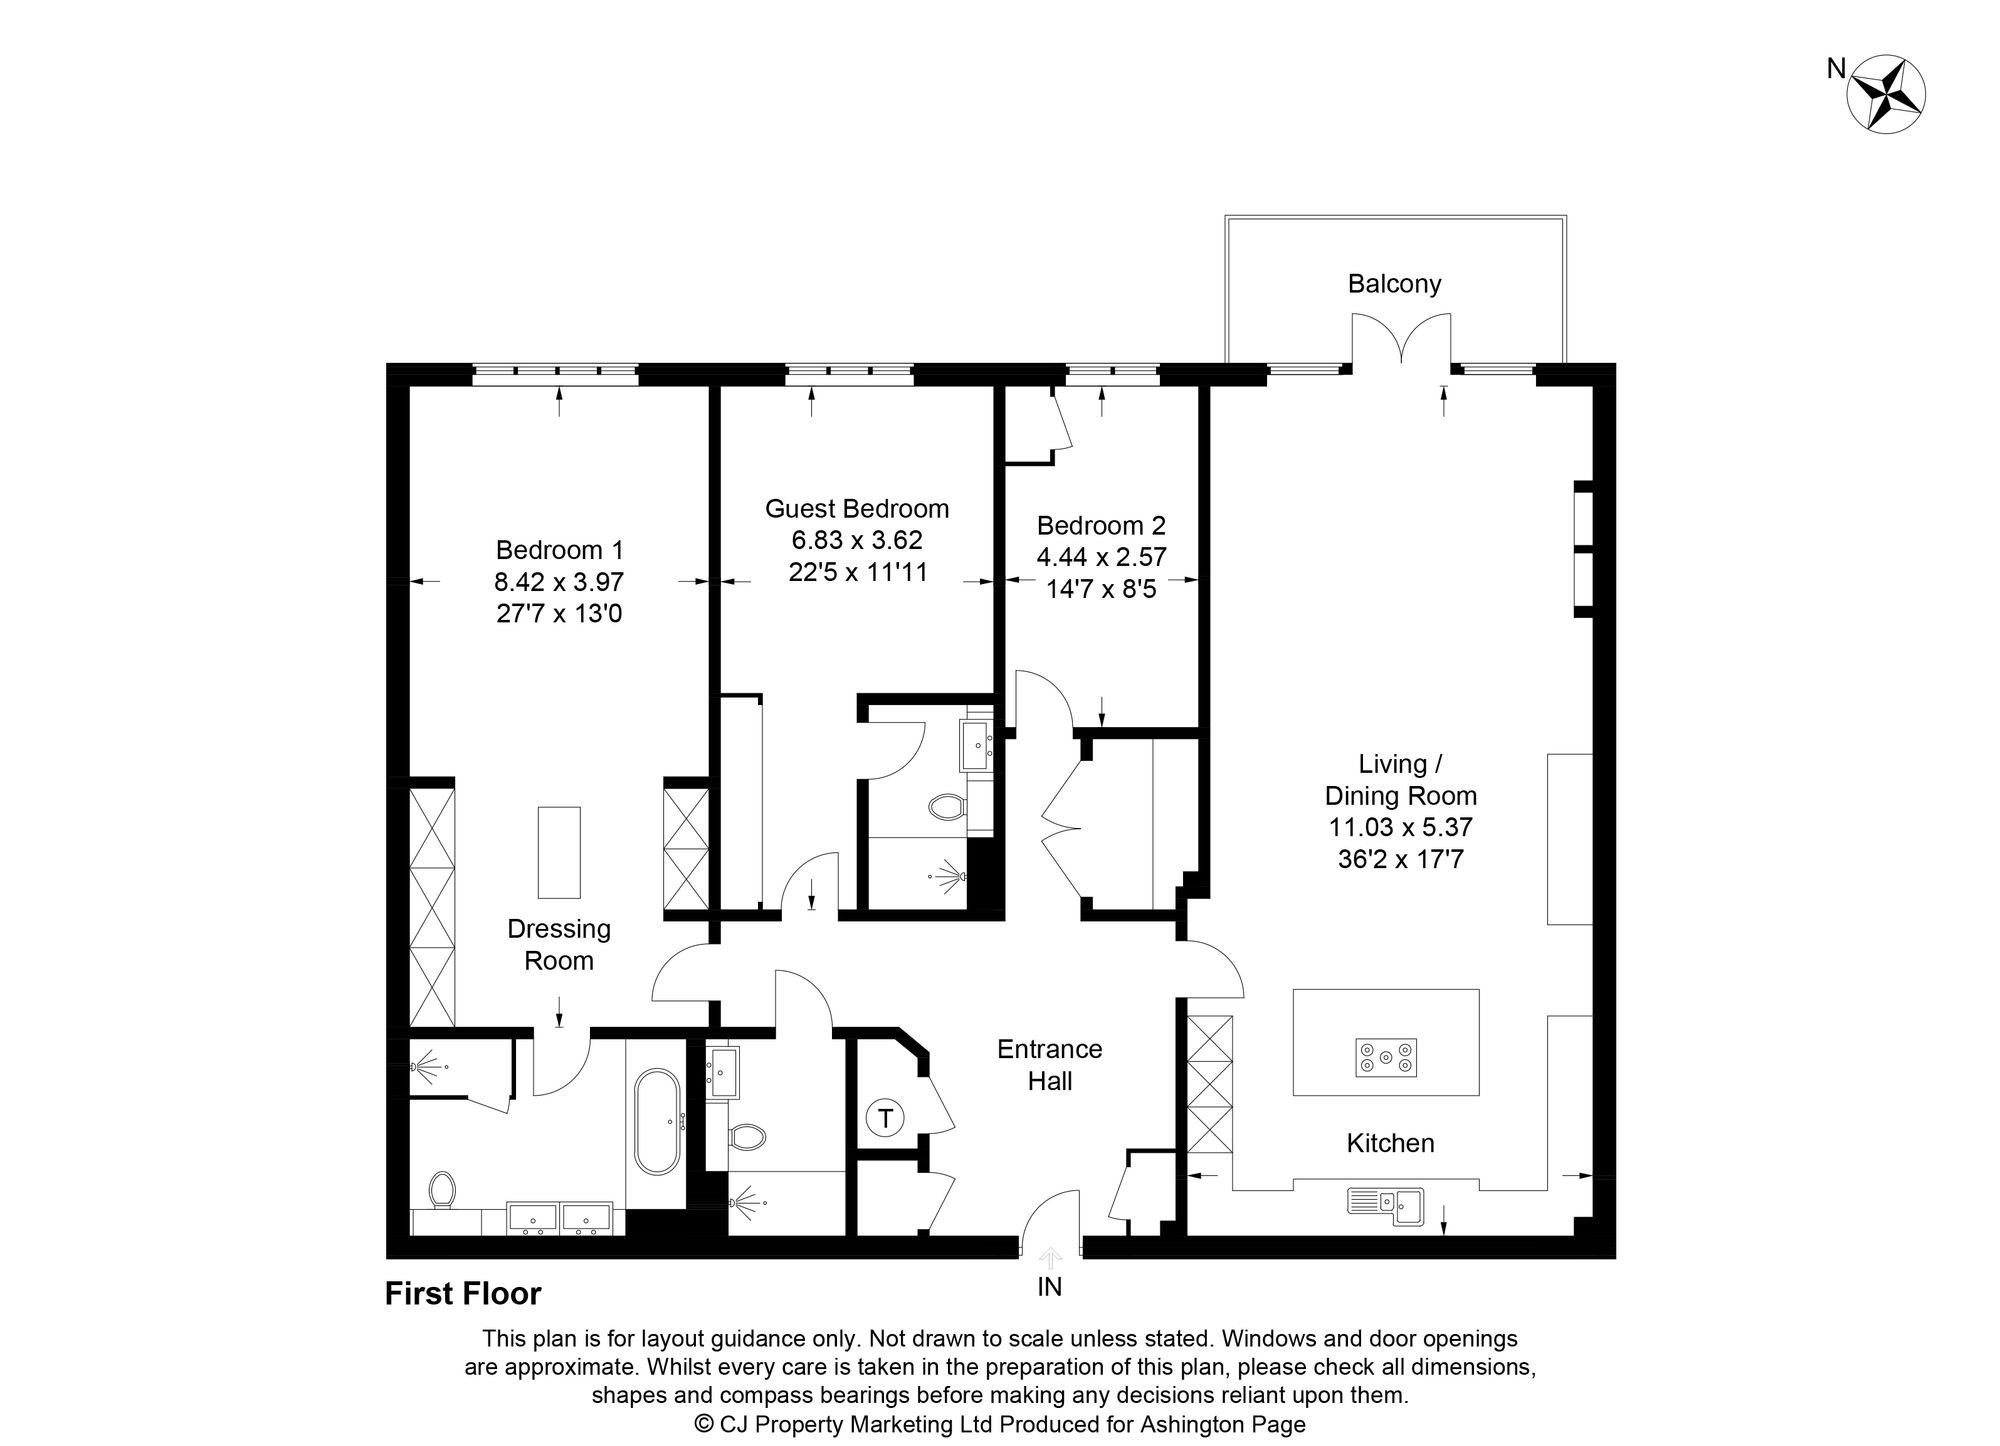
The welcoming Reception Hall includes three useful cupboards: a coat cupboard; an airing cupboard housing the Tempest hot water cylinder and Hague water softener; and a further cupboard containing the Nuaire MRXBOX low-energy Mechanical Ventilation with Heat Recovery system, providing a continuous supply of fresh, filtered air whilst recovering up to 95% of the heat from extracted air. There is also a video-entry display, with elegant cornicing and skirting continuing throughout the apartment.
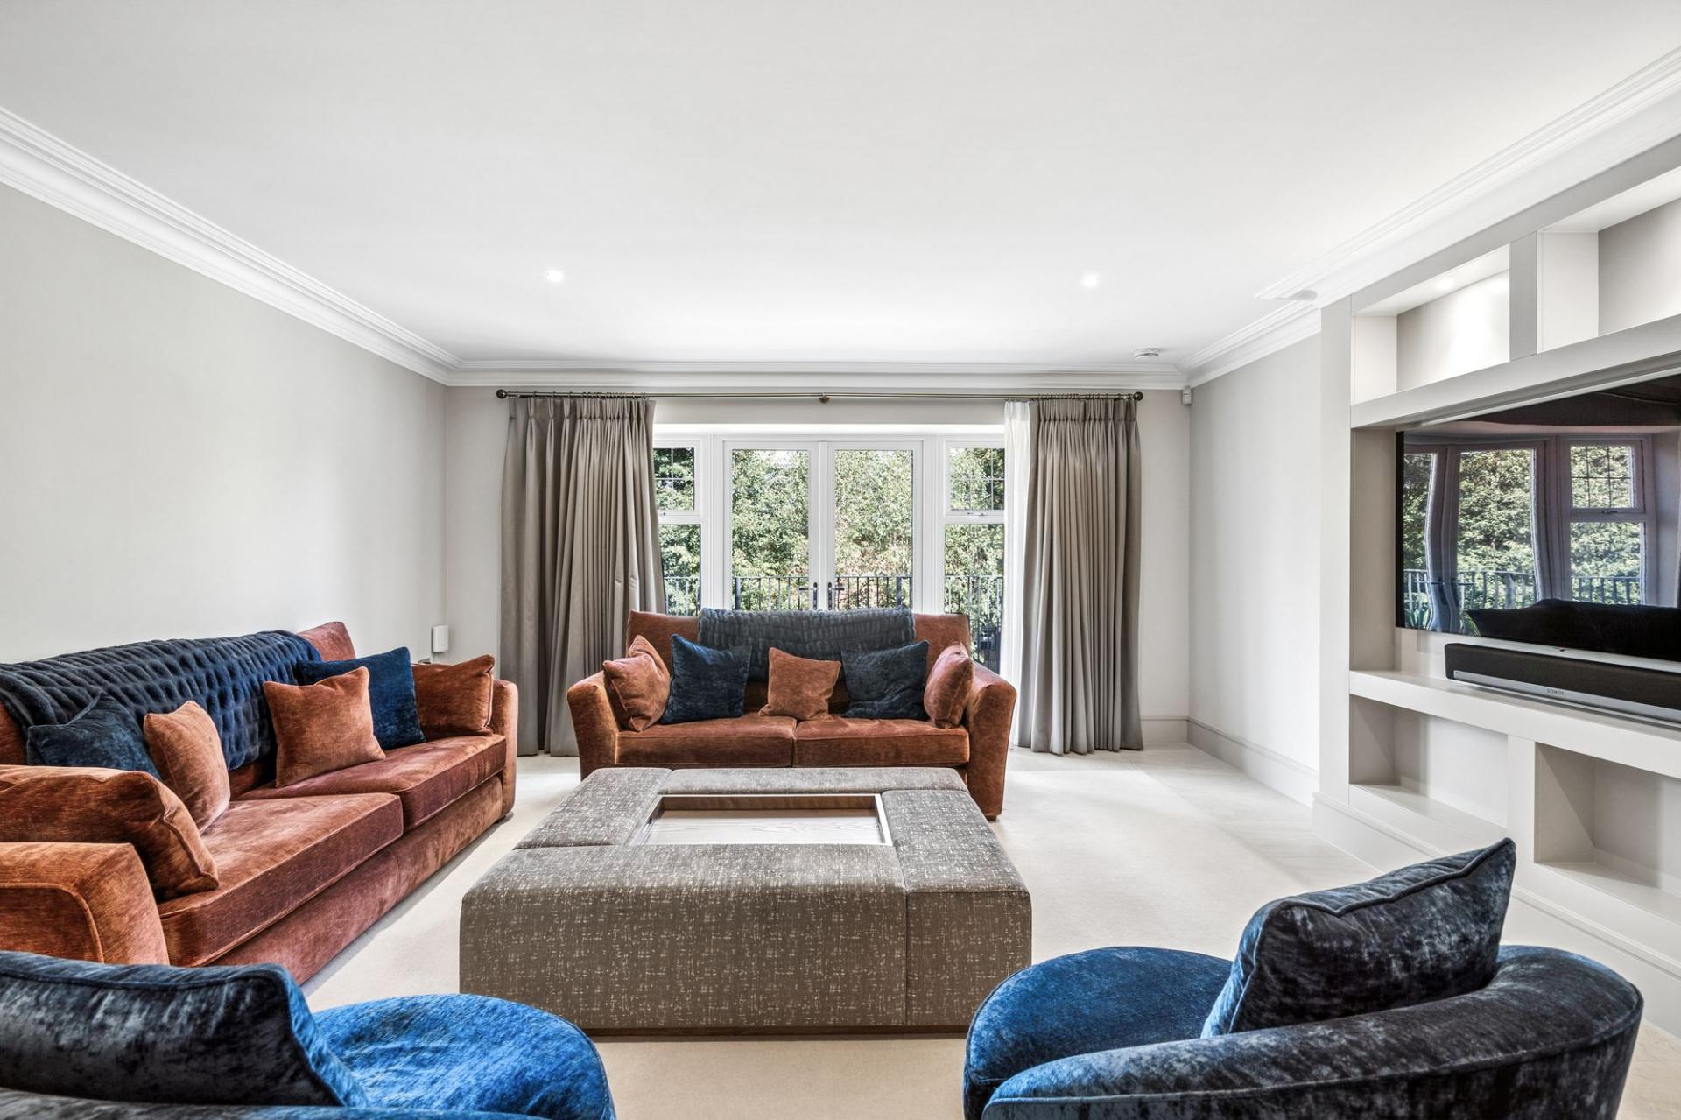
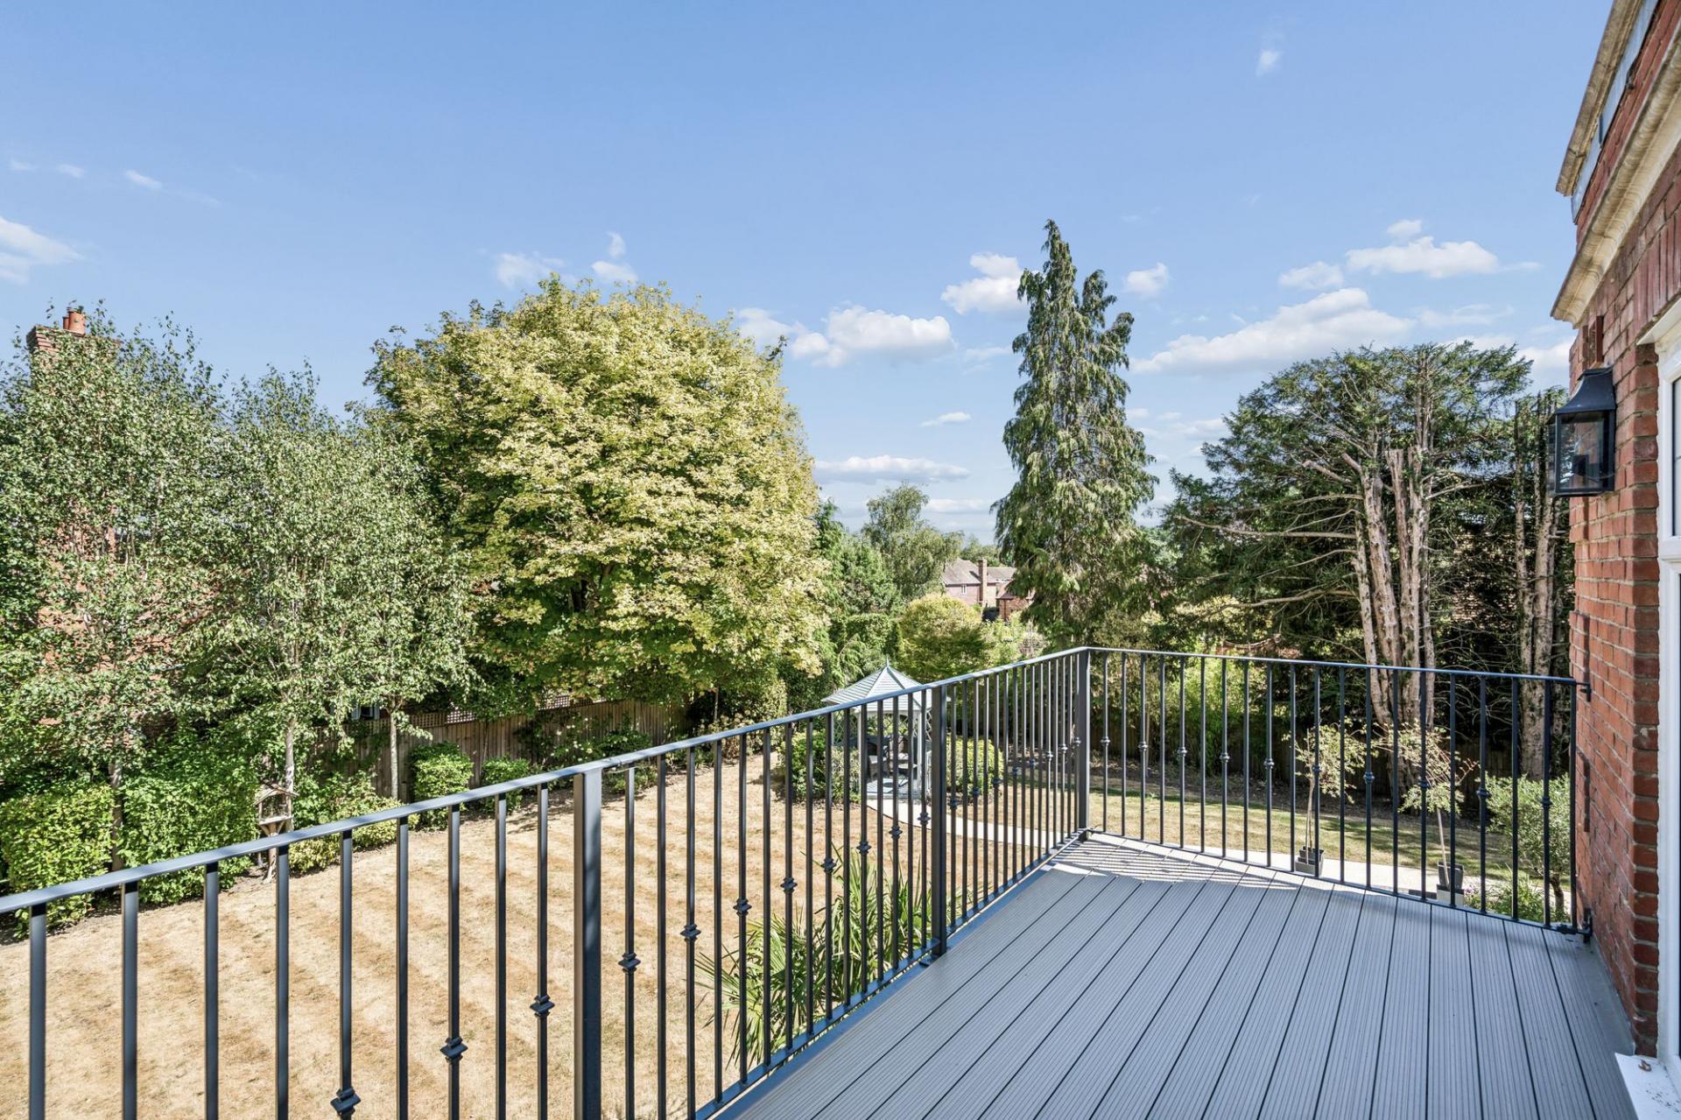
The impressive Living/Dining Room provides an exceptional space for both relaxing and entertaining, with double-glazed French doors opening directly onto a generous private balcony enjoying a delightful outlook across the beautifully maintained rear communal gardens. A bespoke built-in media wall completes the room.
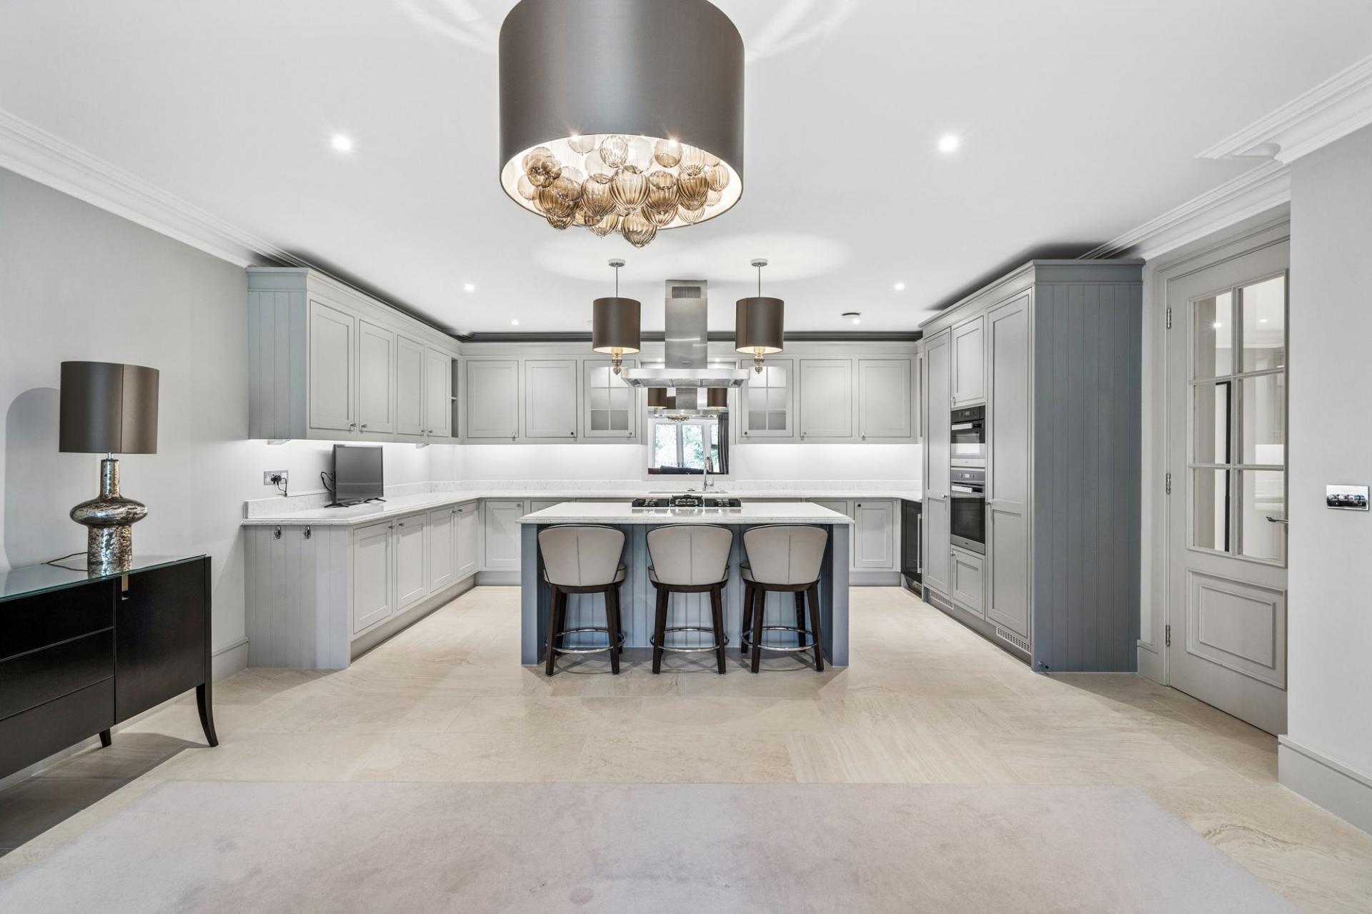
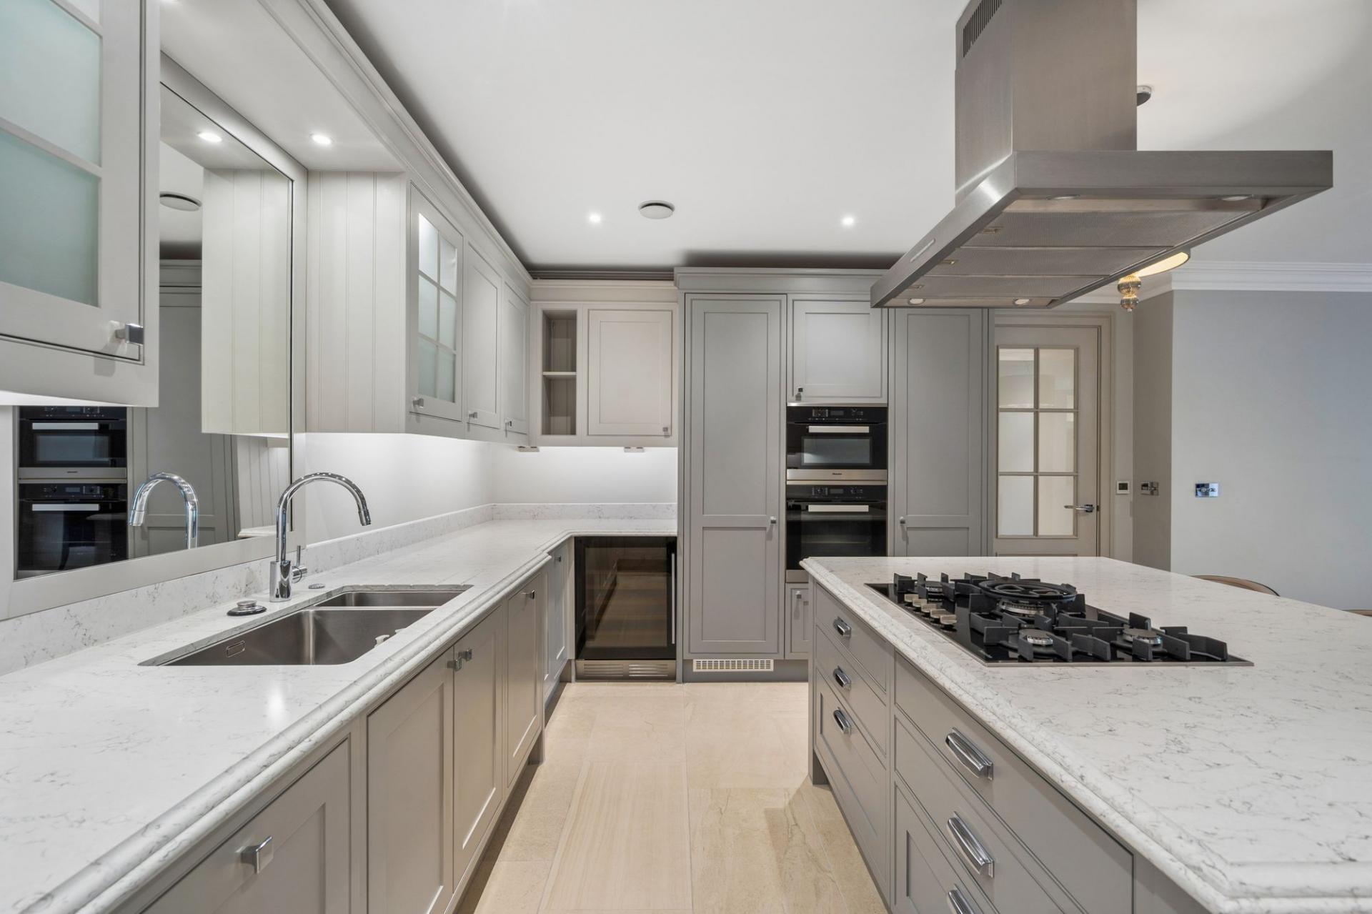
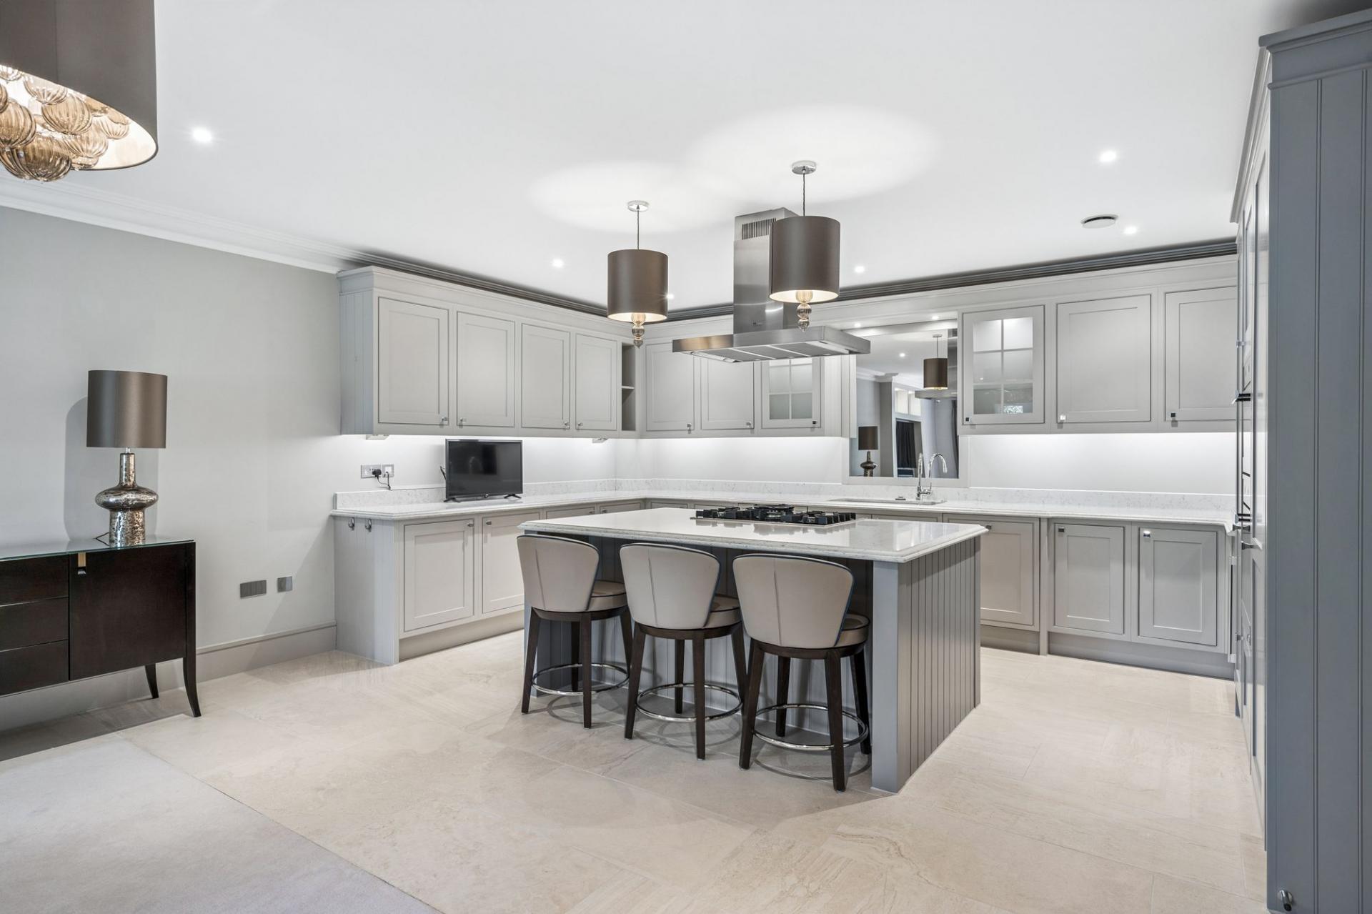
The Kitchen is exceptionally well appointed, with an extensive range of elegant painted Shaker-style cabinetry extending to ceiling height, incorporating glazed display cupboards and excellent storage. Lightly veined quartz worktops with a substantial moulded edge complement the contrasting central island, which incorporates a five-ring gas hob and a three-seat breakfast bar. A striking stainless-steel extractor is suspended above. Integrated appliances include a comprehensive range of Miele ovens, dishwasher, tall fridge and separate tall freezer, together with a Caple wine cooler. A 1.5 bowl sink incorporates a waste disposal unit and filtered drinking-water tap.
A separate Utility Store provides additional cabinetry and quartz worktop, together with a Siemens washing machine and separate tumble dryer.
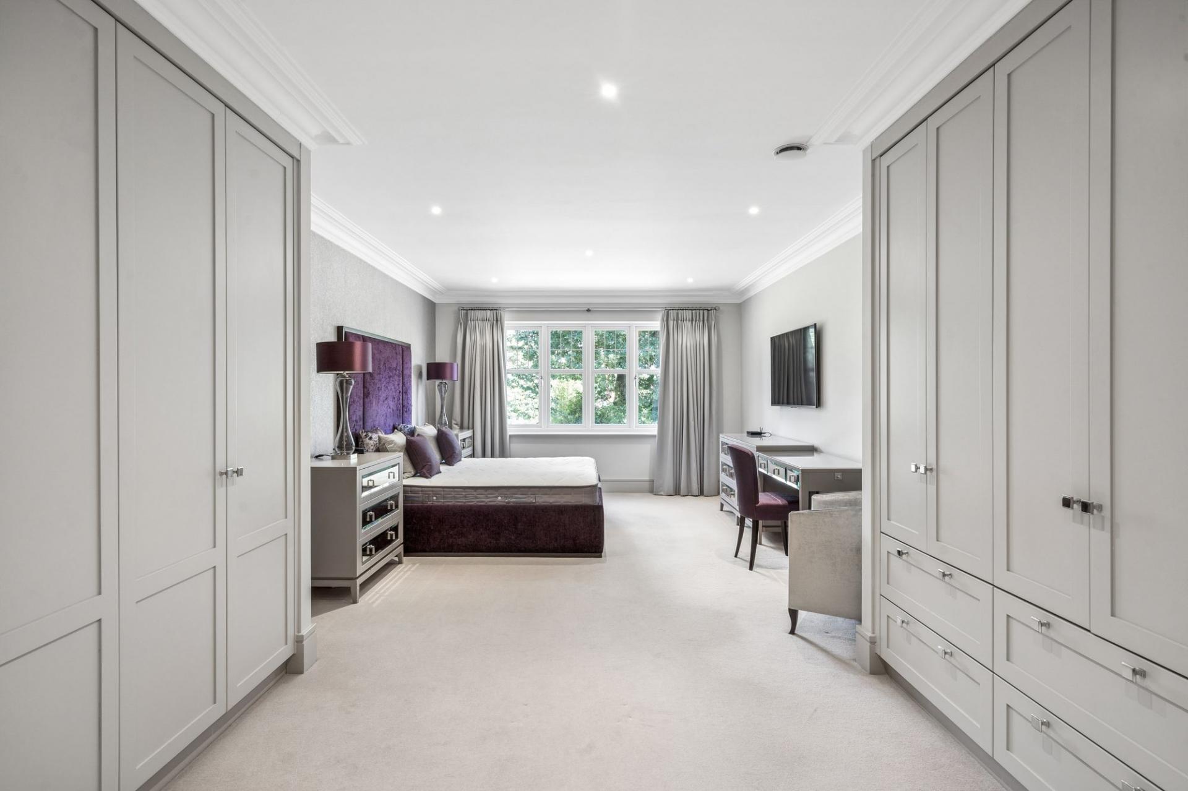
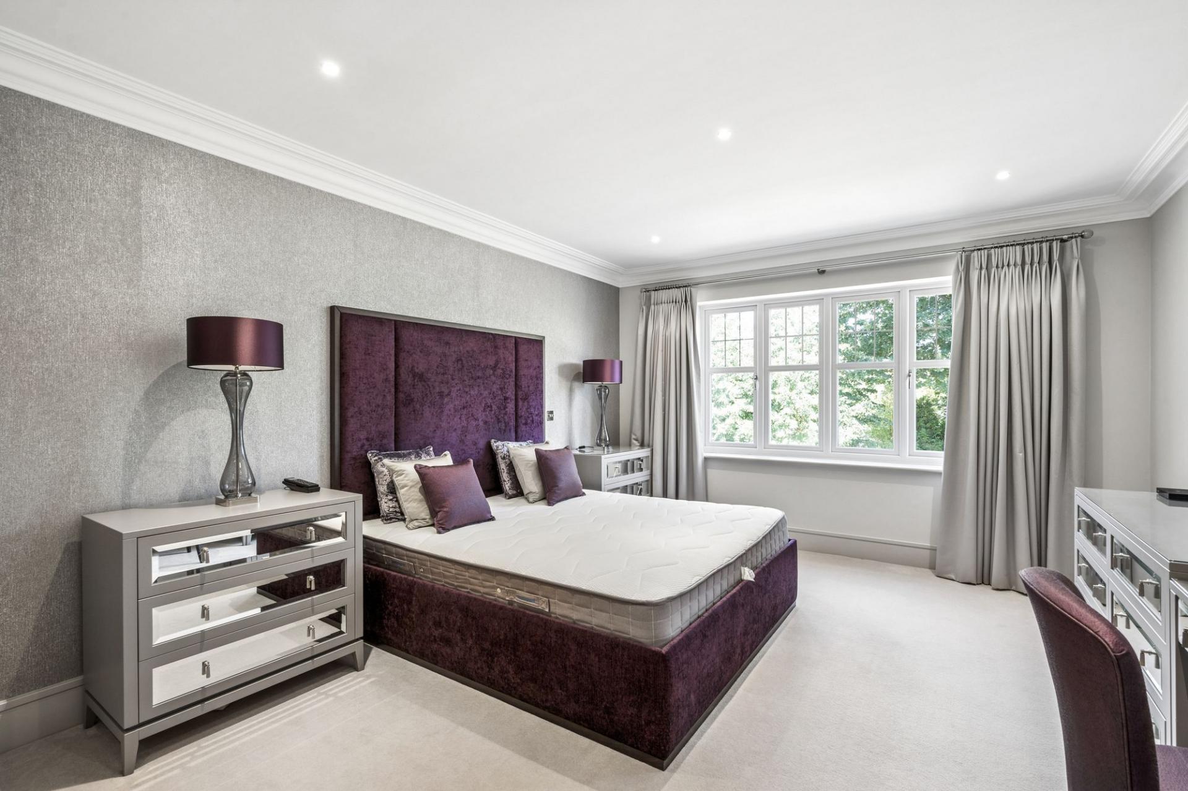
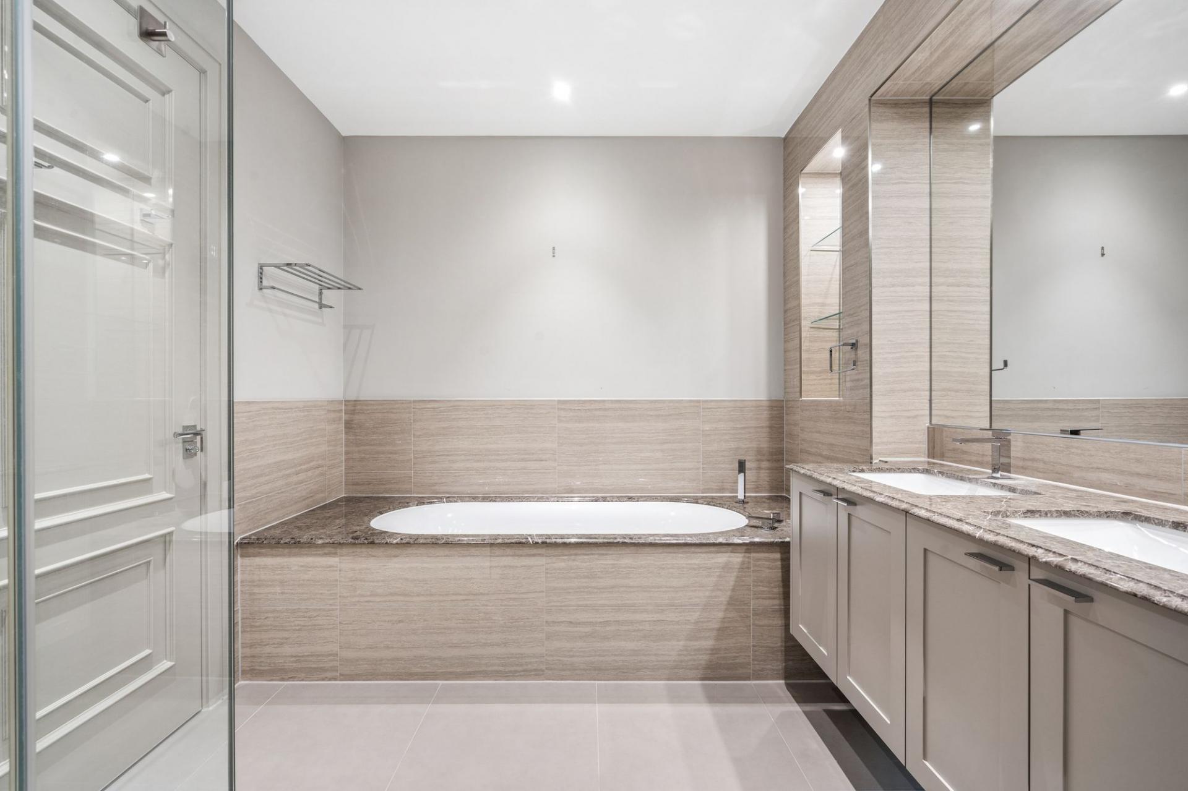
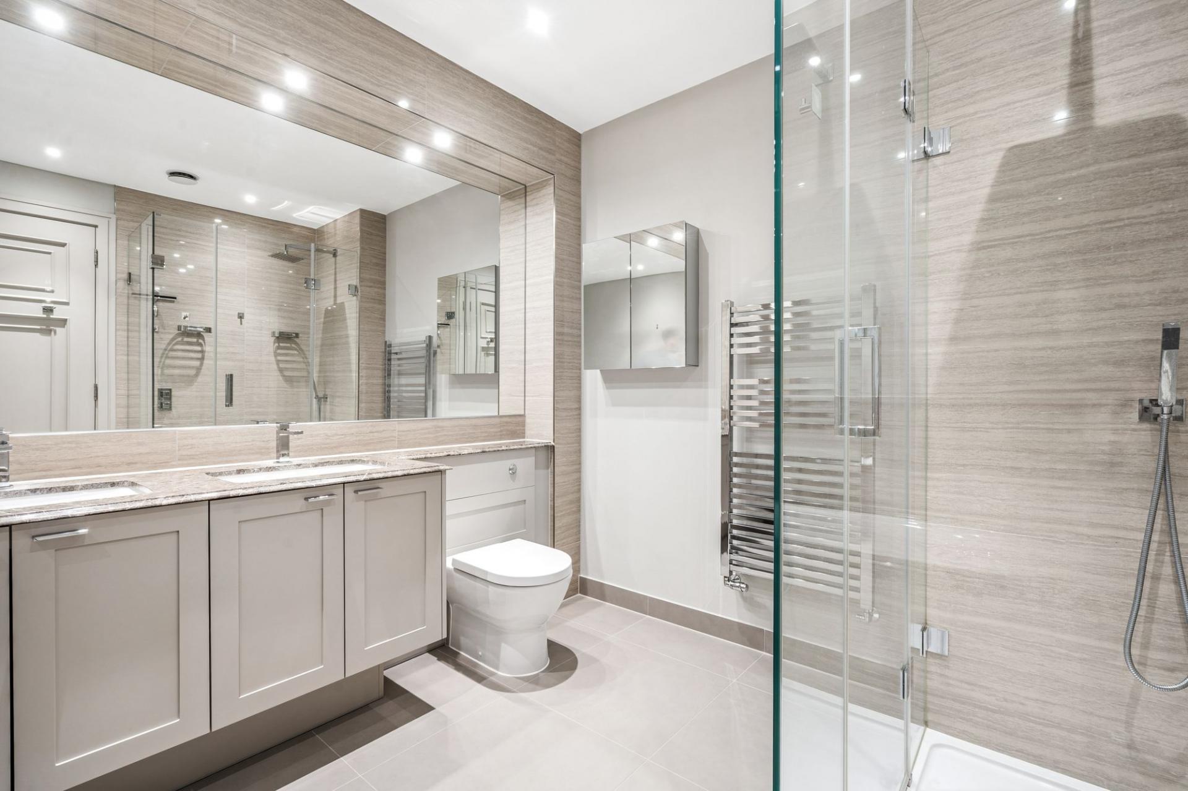
The outstanding Principal Bedroom Suite is particularly generous, with an extensive range of bespoke fitted wardrobes and cabinetry and an attractive outlook over the rear gardens. Its luxurious en suite bathroom features a marble-surrounded deep bath, double vanity unit with marble top and storage beneath, plus a large walk-in shower with both overhead and separate hand-held shower fittings.
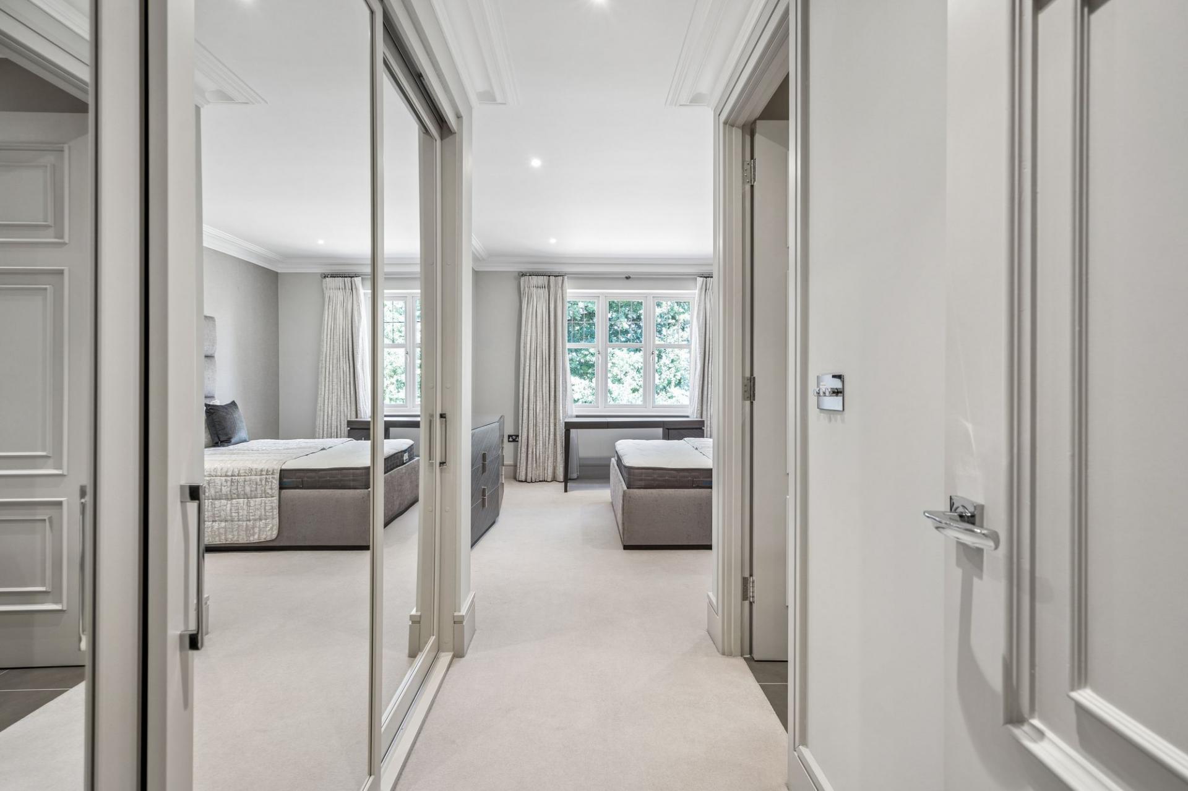
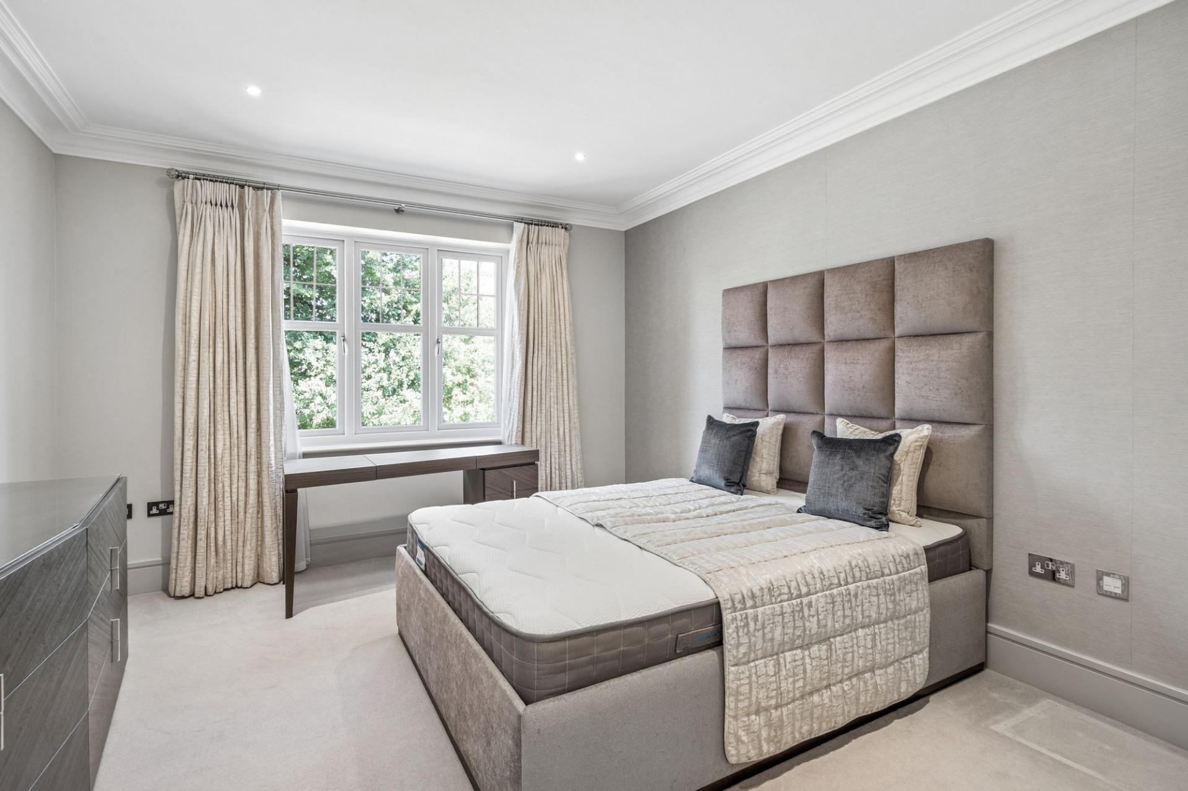
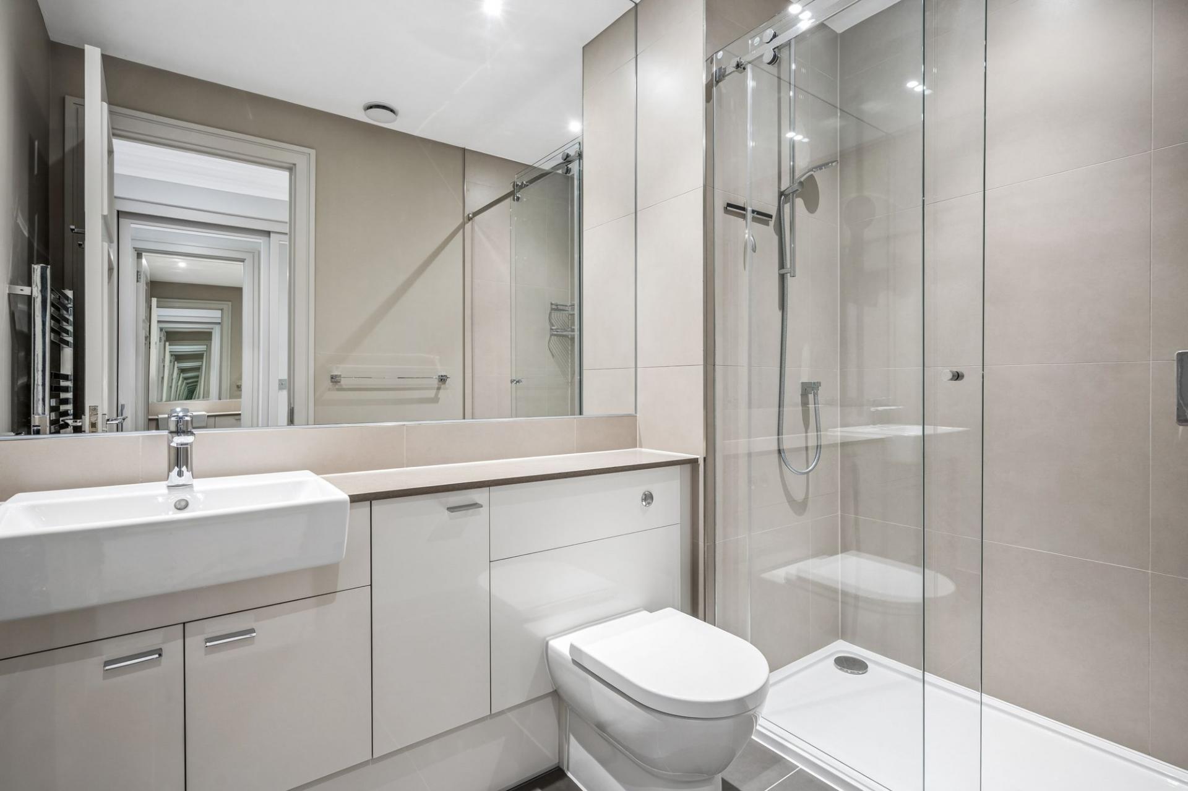
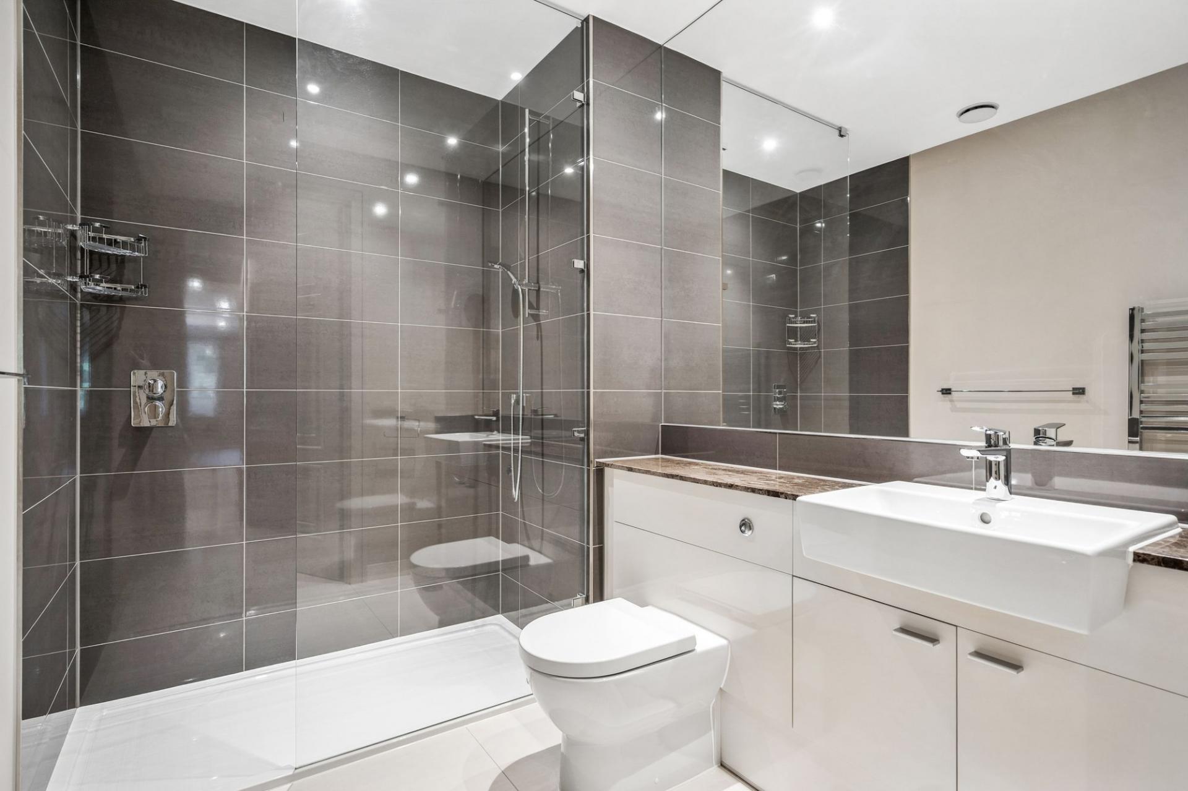
The Guest Bedroom also enjoys views across the rear gardens and features mirrored fitted wardrobes together with its own en suite shower room comprising wash basin, WC and walk-in shower.
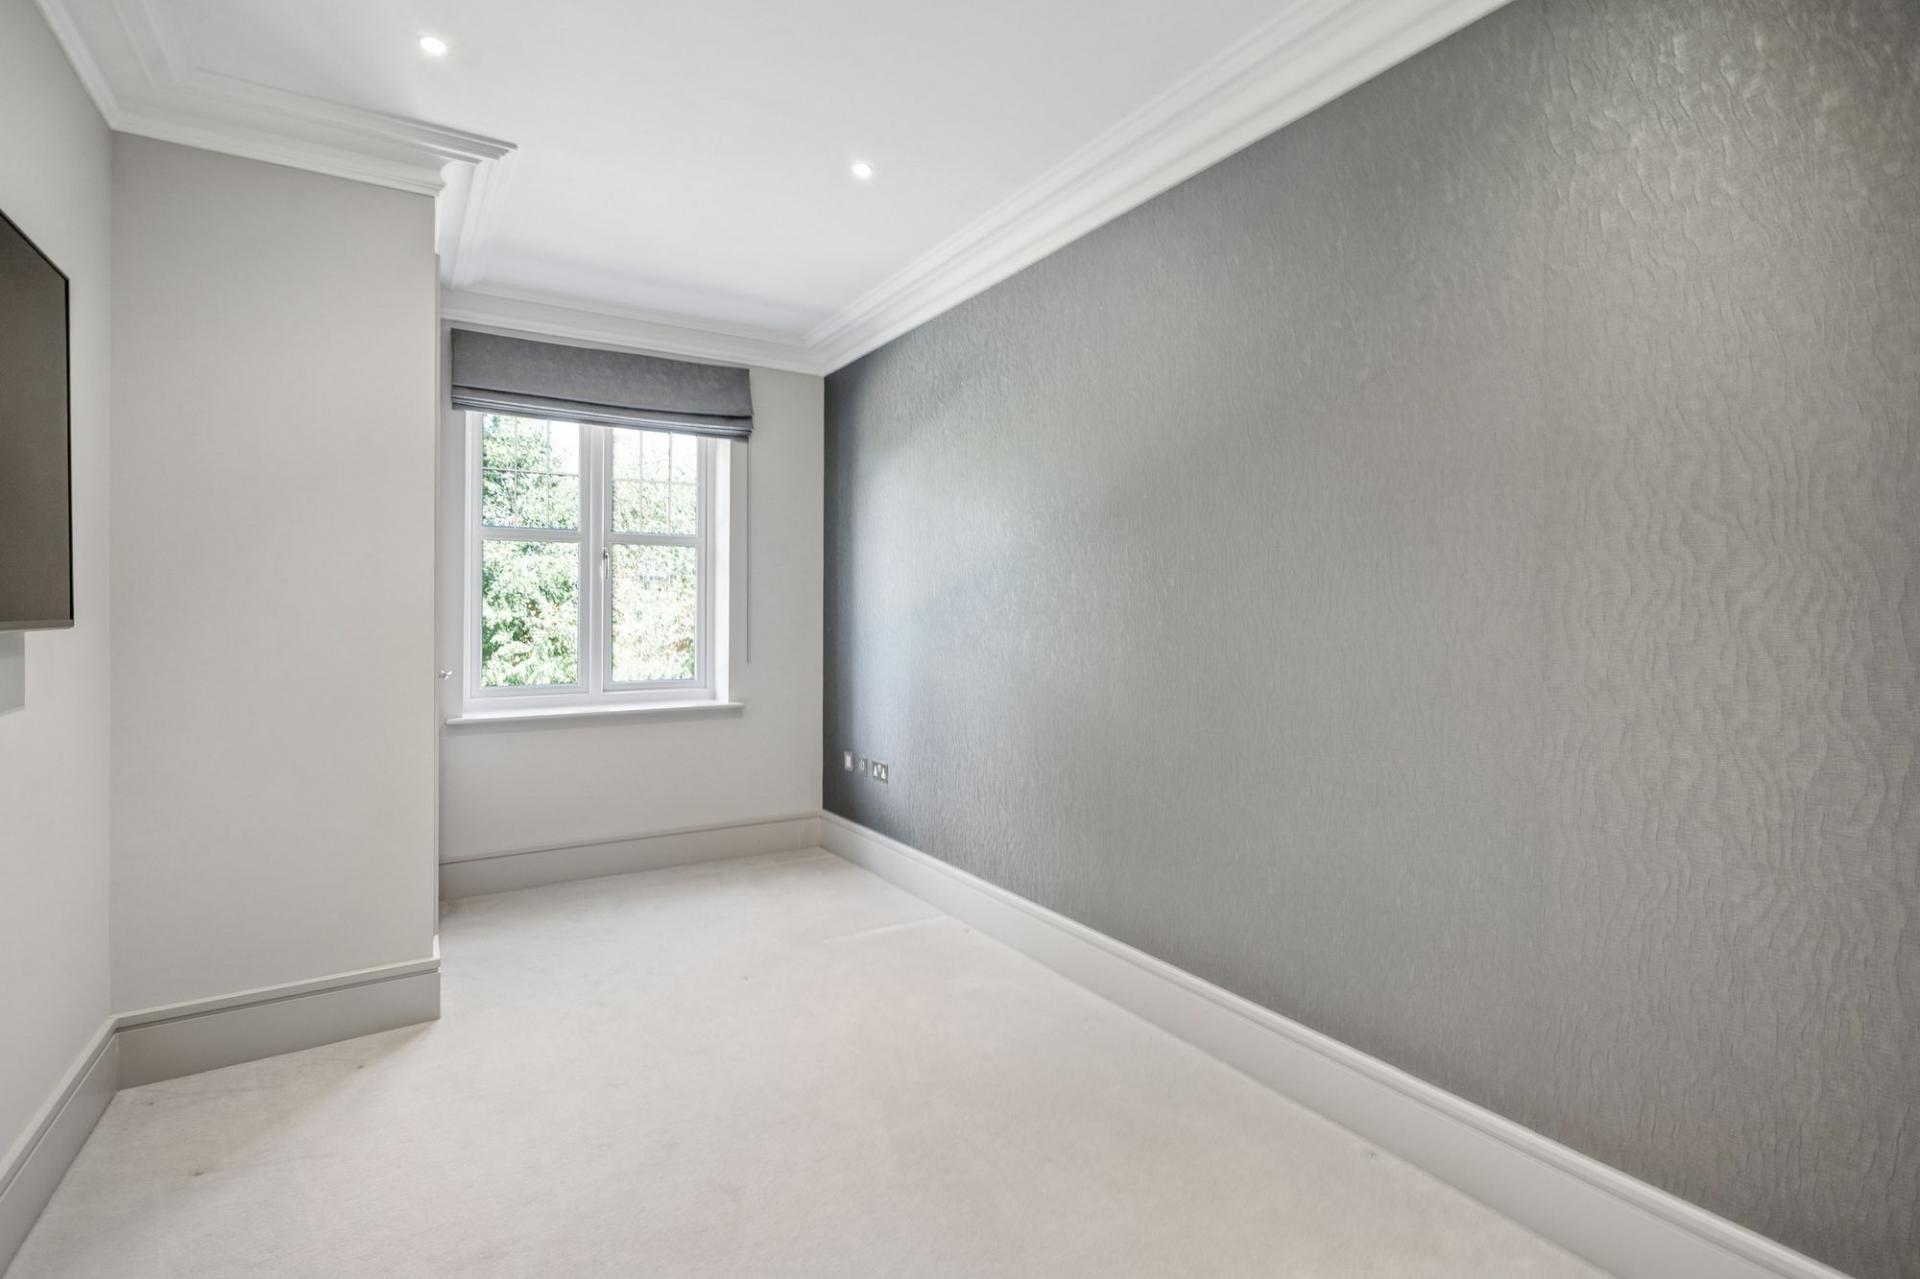
Bedroom Three provides further versatile accommodation and includes a cupboard housing the Worcester gas-fired boiler serving the apartment's underfloor heating system. This bedroom is conveniently served by the separate shower room.
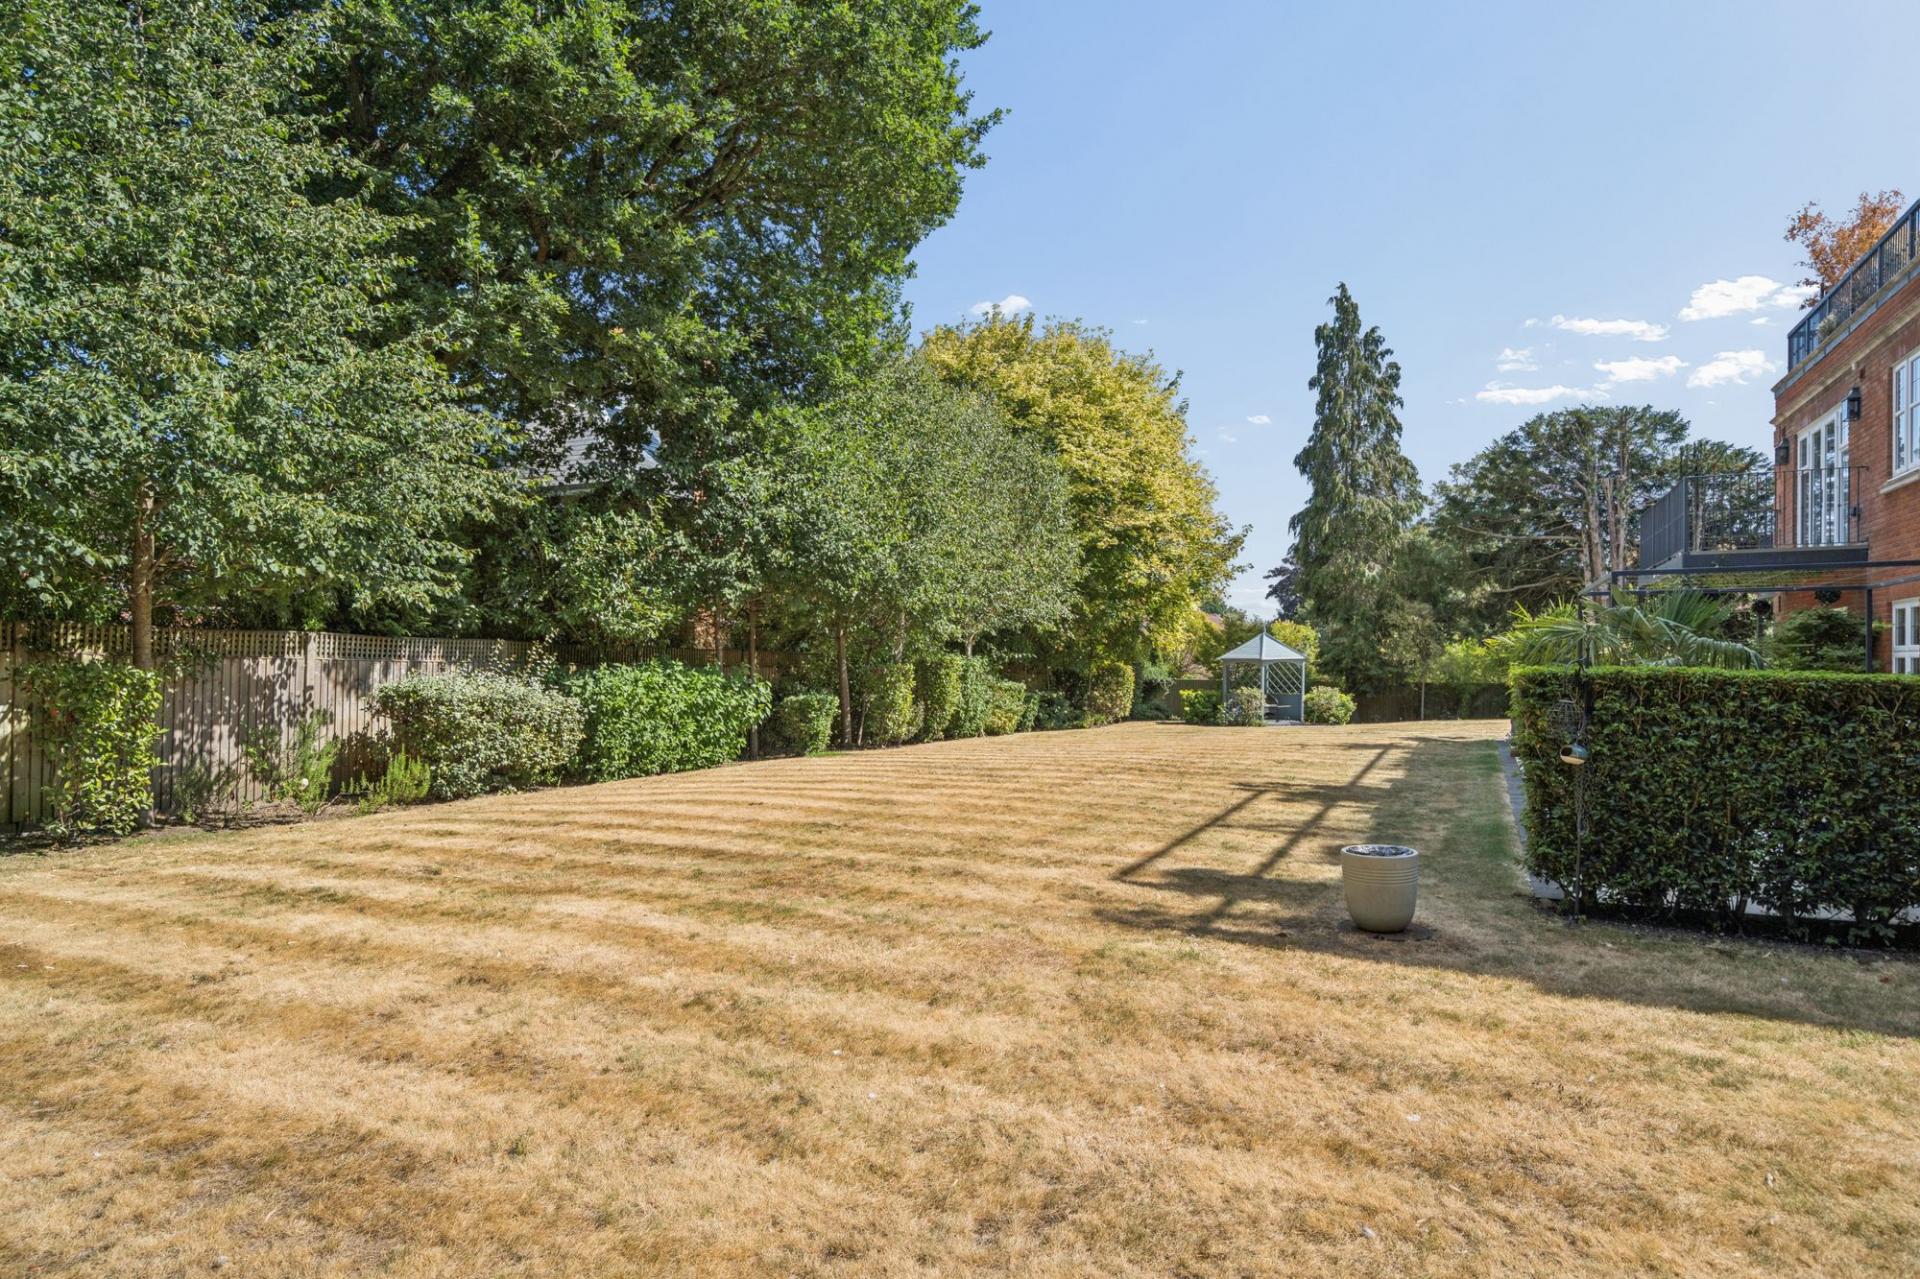
The apartment benefits from two allocated spaces within the secure basement car park which has a security gate, and a heated entrance ramp. Basement storeroom. Seven visitor parking spaces. Outside, residents enjoy extensive, professionally landscaped and meticulously maintained communal gardens.
Further features include a lift serving all levels, LED downlighting throughout, comprehensive TV points with pre-wiring for satellite television including Sky Q, HD distribution and Ethernet connectivity, WiFi with full Araknis network, Texecom alarm system, quality ceramic and porcelain wall and floor tiling, and underfloor heating. The televisions, curtains, sheers, blinds and light fixtures are all included. Key fob access system.
An exceptional apartment combining space, quality, privacy and sophisticated specification within one of the area's most highly regarded modern developments. Being at the back of the development the apartment is away from the Penn Road traffic noise.
Tenure : Share of Freehold and the balance of a 999 year lease
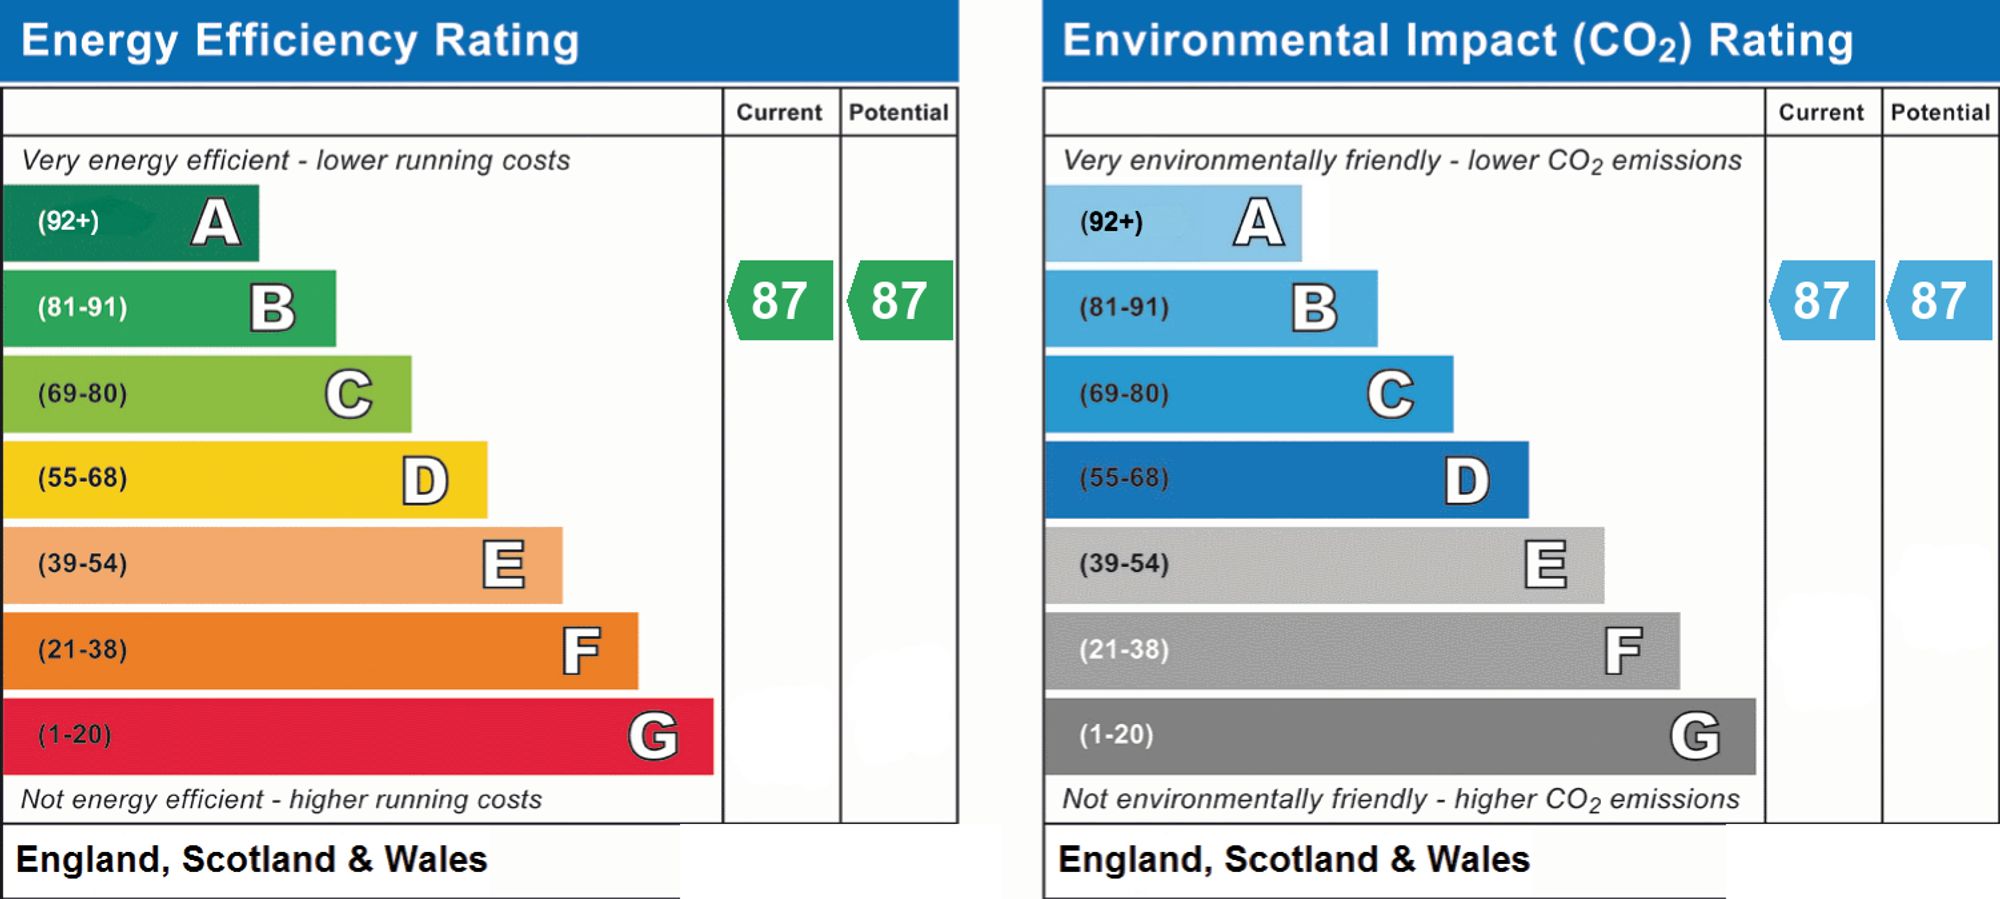
EPC : B
Council Tax Band : G
Important Information
- This is a Share of Freehold property.
- This Council Tax band for this property is: G
- EPC Rating is B
Property Ref: c4ad08dd-12ba-4901-a72e-795c4f4b8e61
Similar Properties
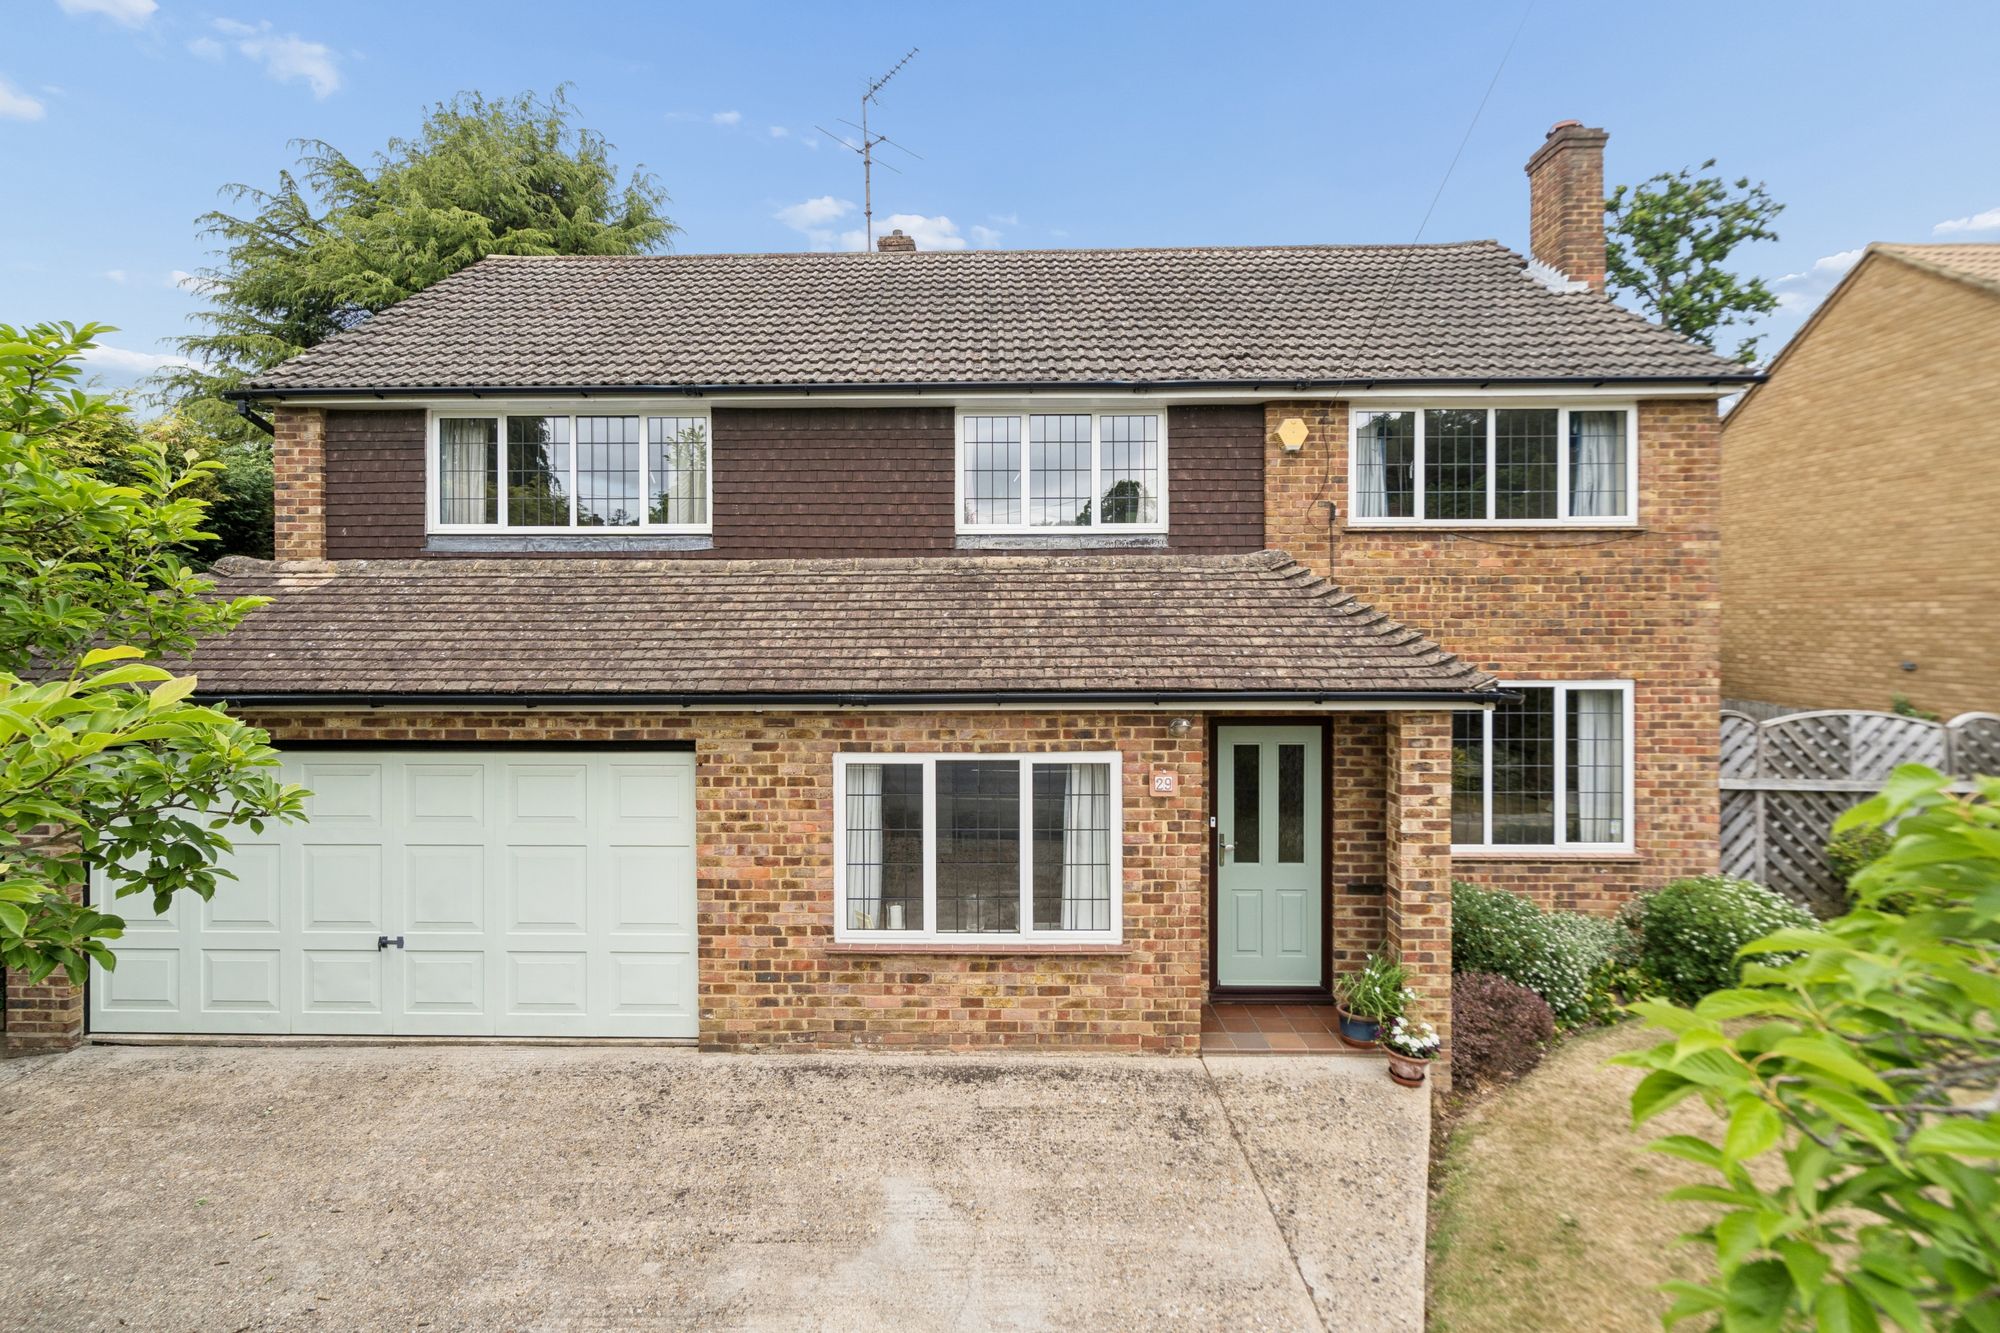
Wattleton Road, Beaconsfield, HP9
5 Bedroom Detached House | Guide Price £1,295,000
NO CHAIN! Close to highly regarded state & independent schools, shops, restaurants, leisure facilities, railway station...
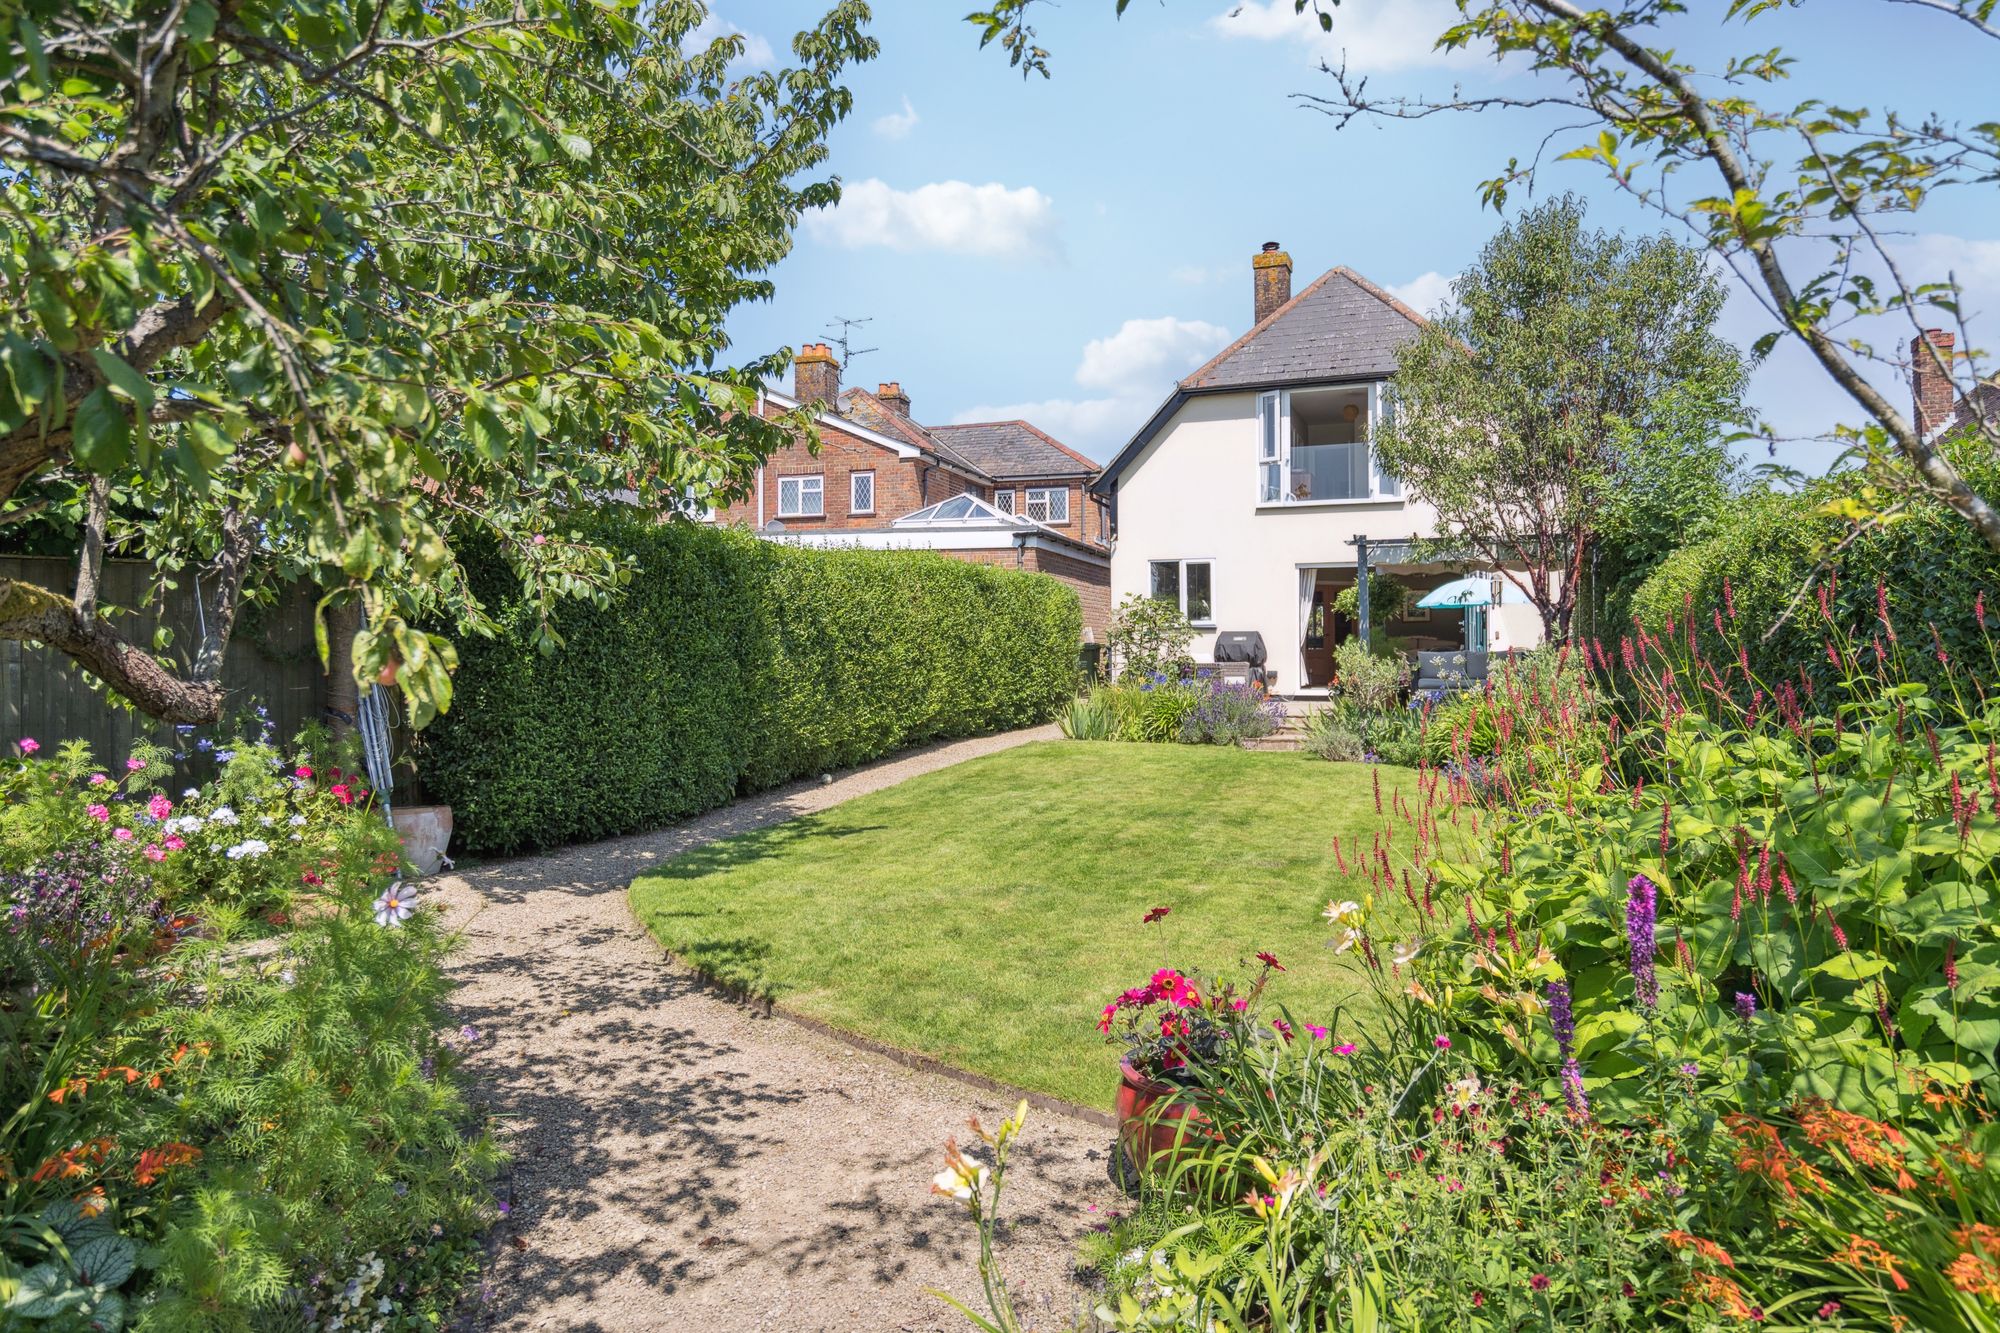
Fagnall Lane, Winchmore Hill, HP7
4 Bedroom Detached House | Guide Price £1,250,000
No chain! 5-bed detached home in Winchmore Hill with countryside views. South westerly garden.
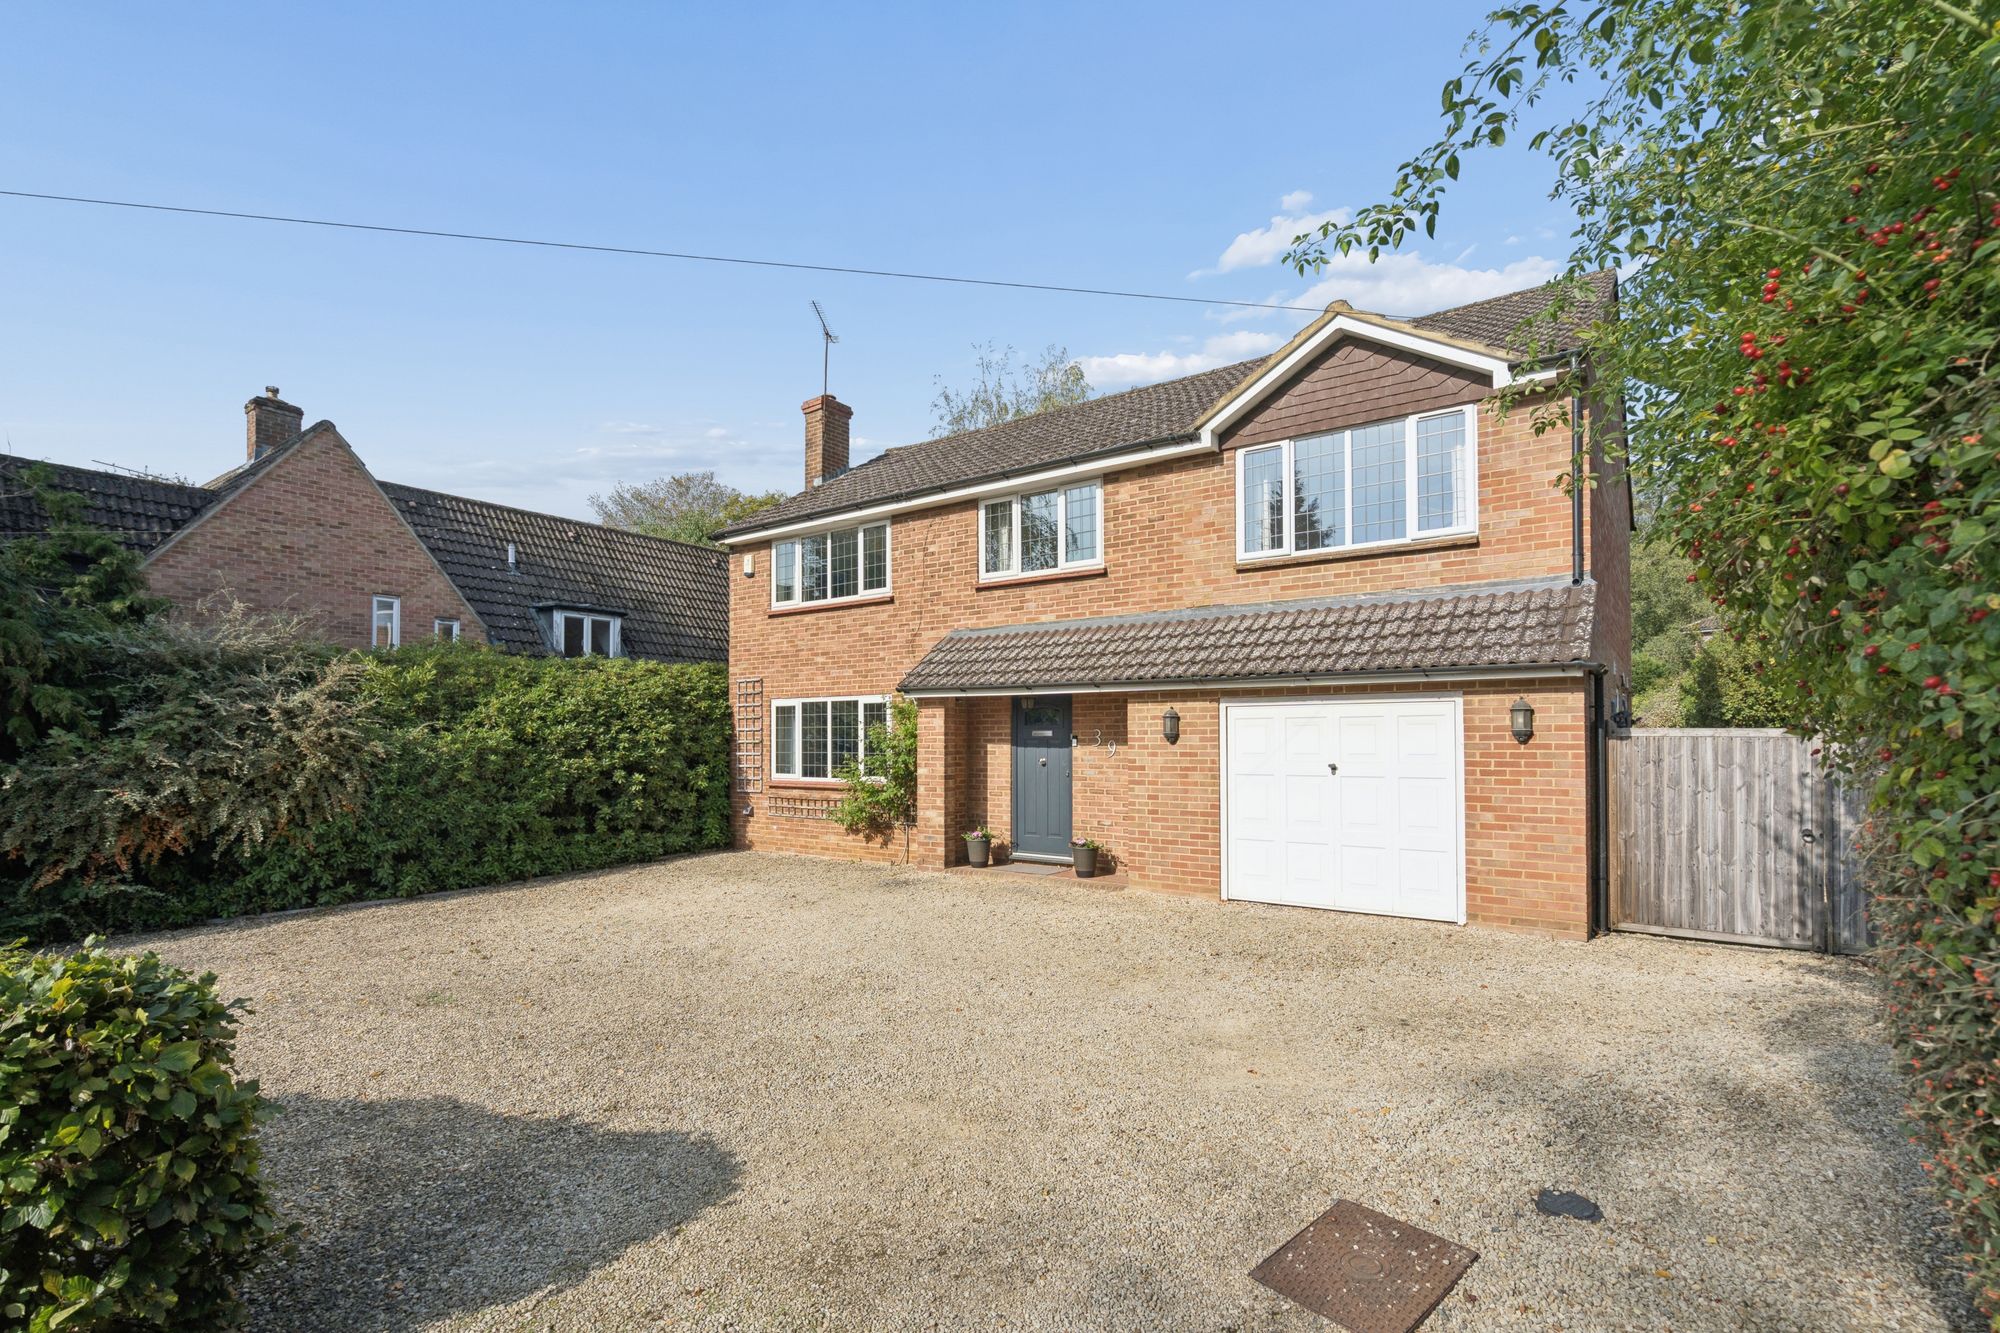
Wattleton Road, Beaconsfield, HP9
5 Bedroom Detached House | Guide Price £1,250,000
An attractive and beautifully maintained five-bedroom detached family home, offering generous and versatile accommodatio...
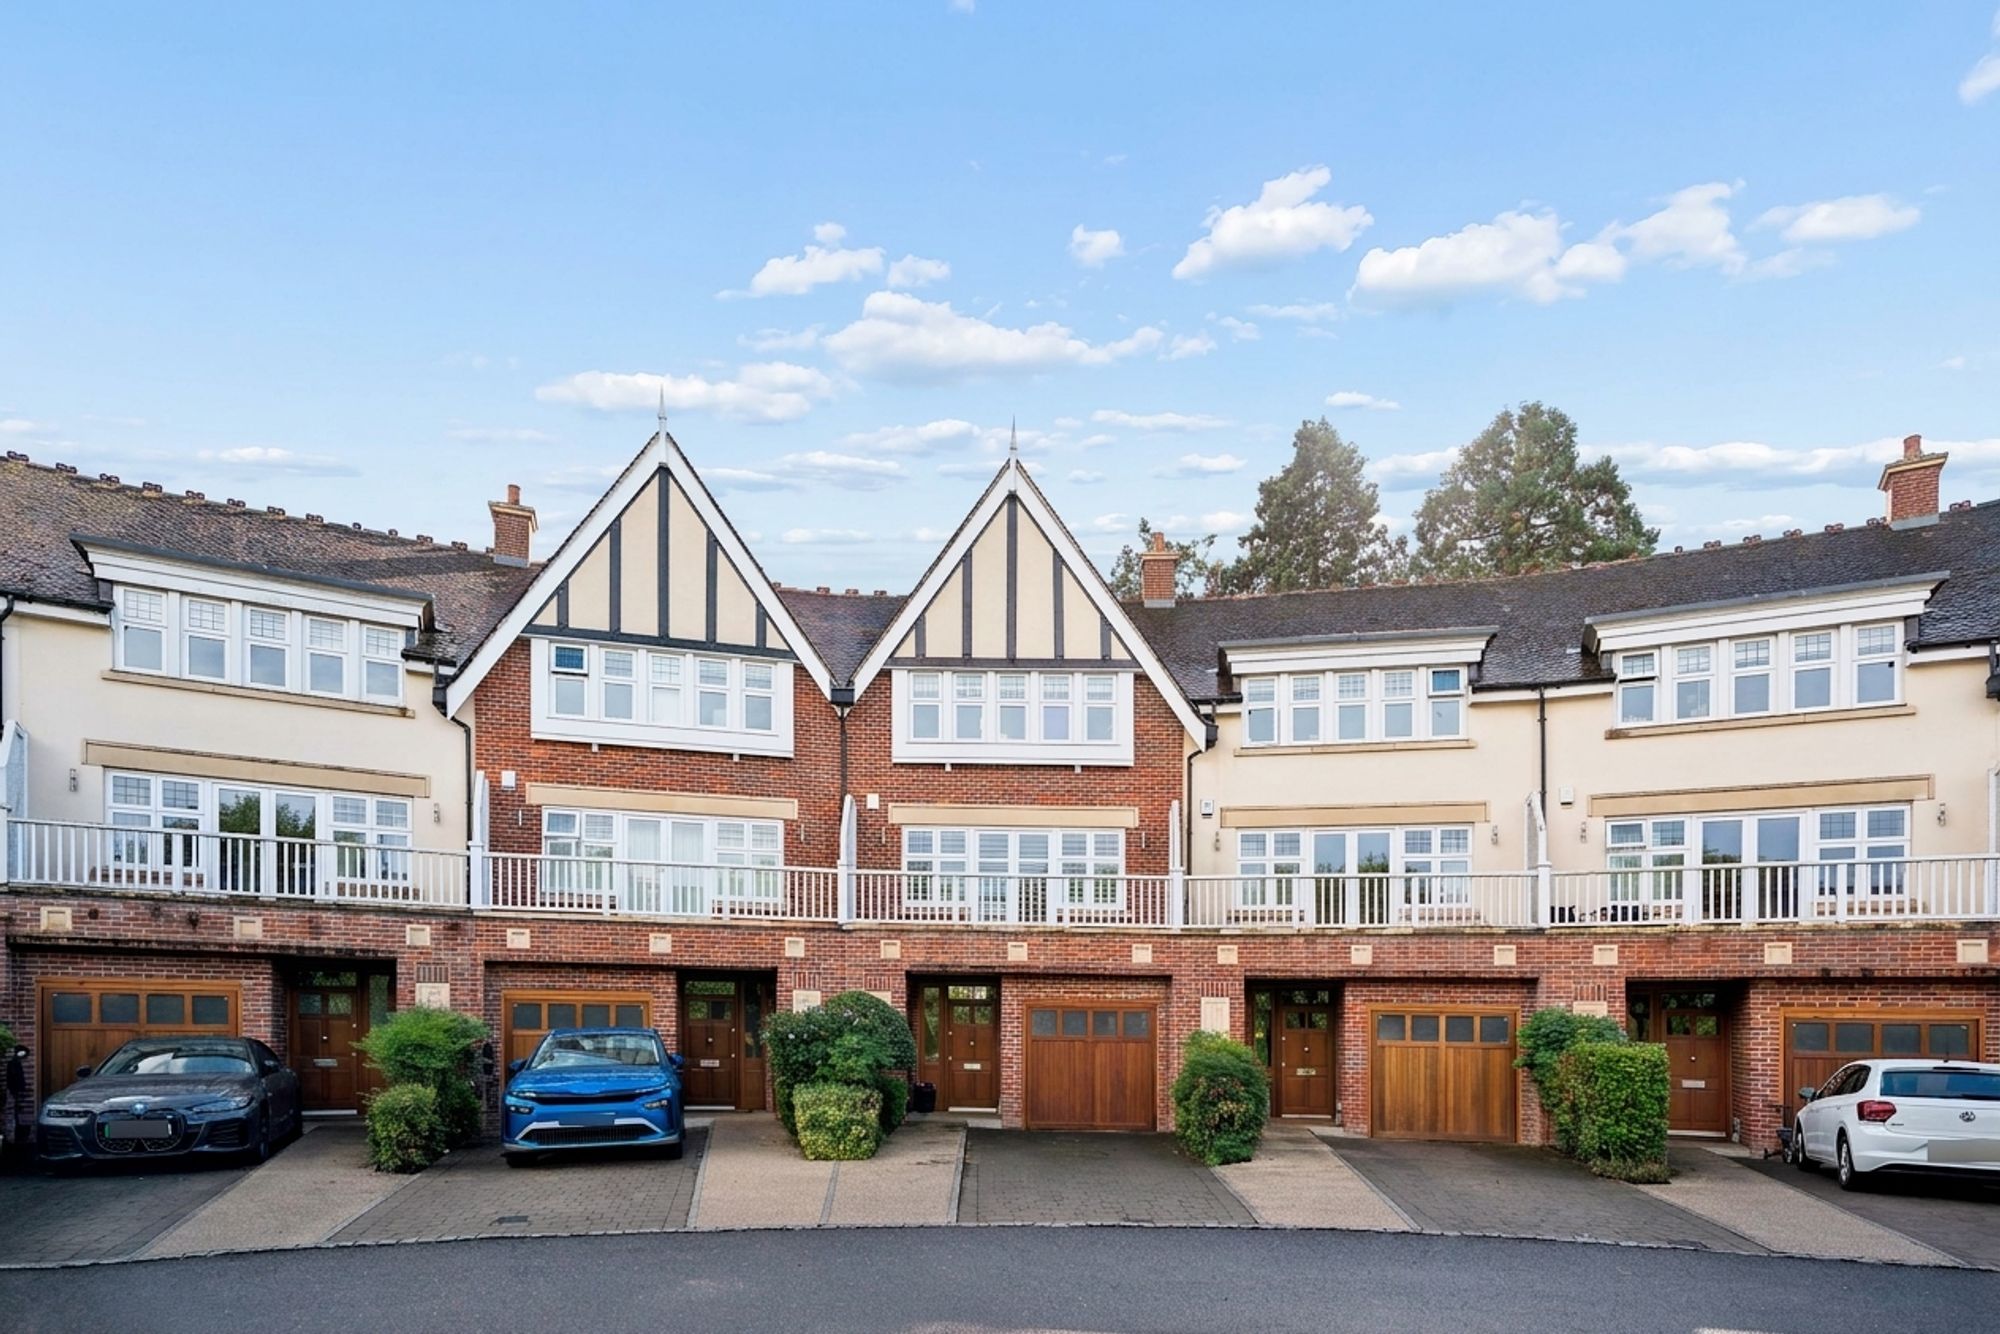
Queen Elizabeth Crescent, Beaconsfield, HP9
4 Bedroom Terraced House | Guide Price £1,395,000
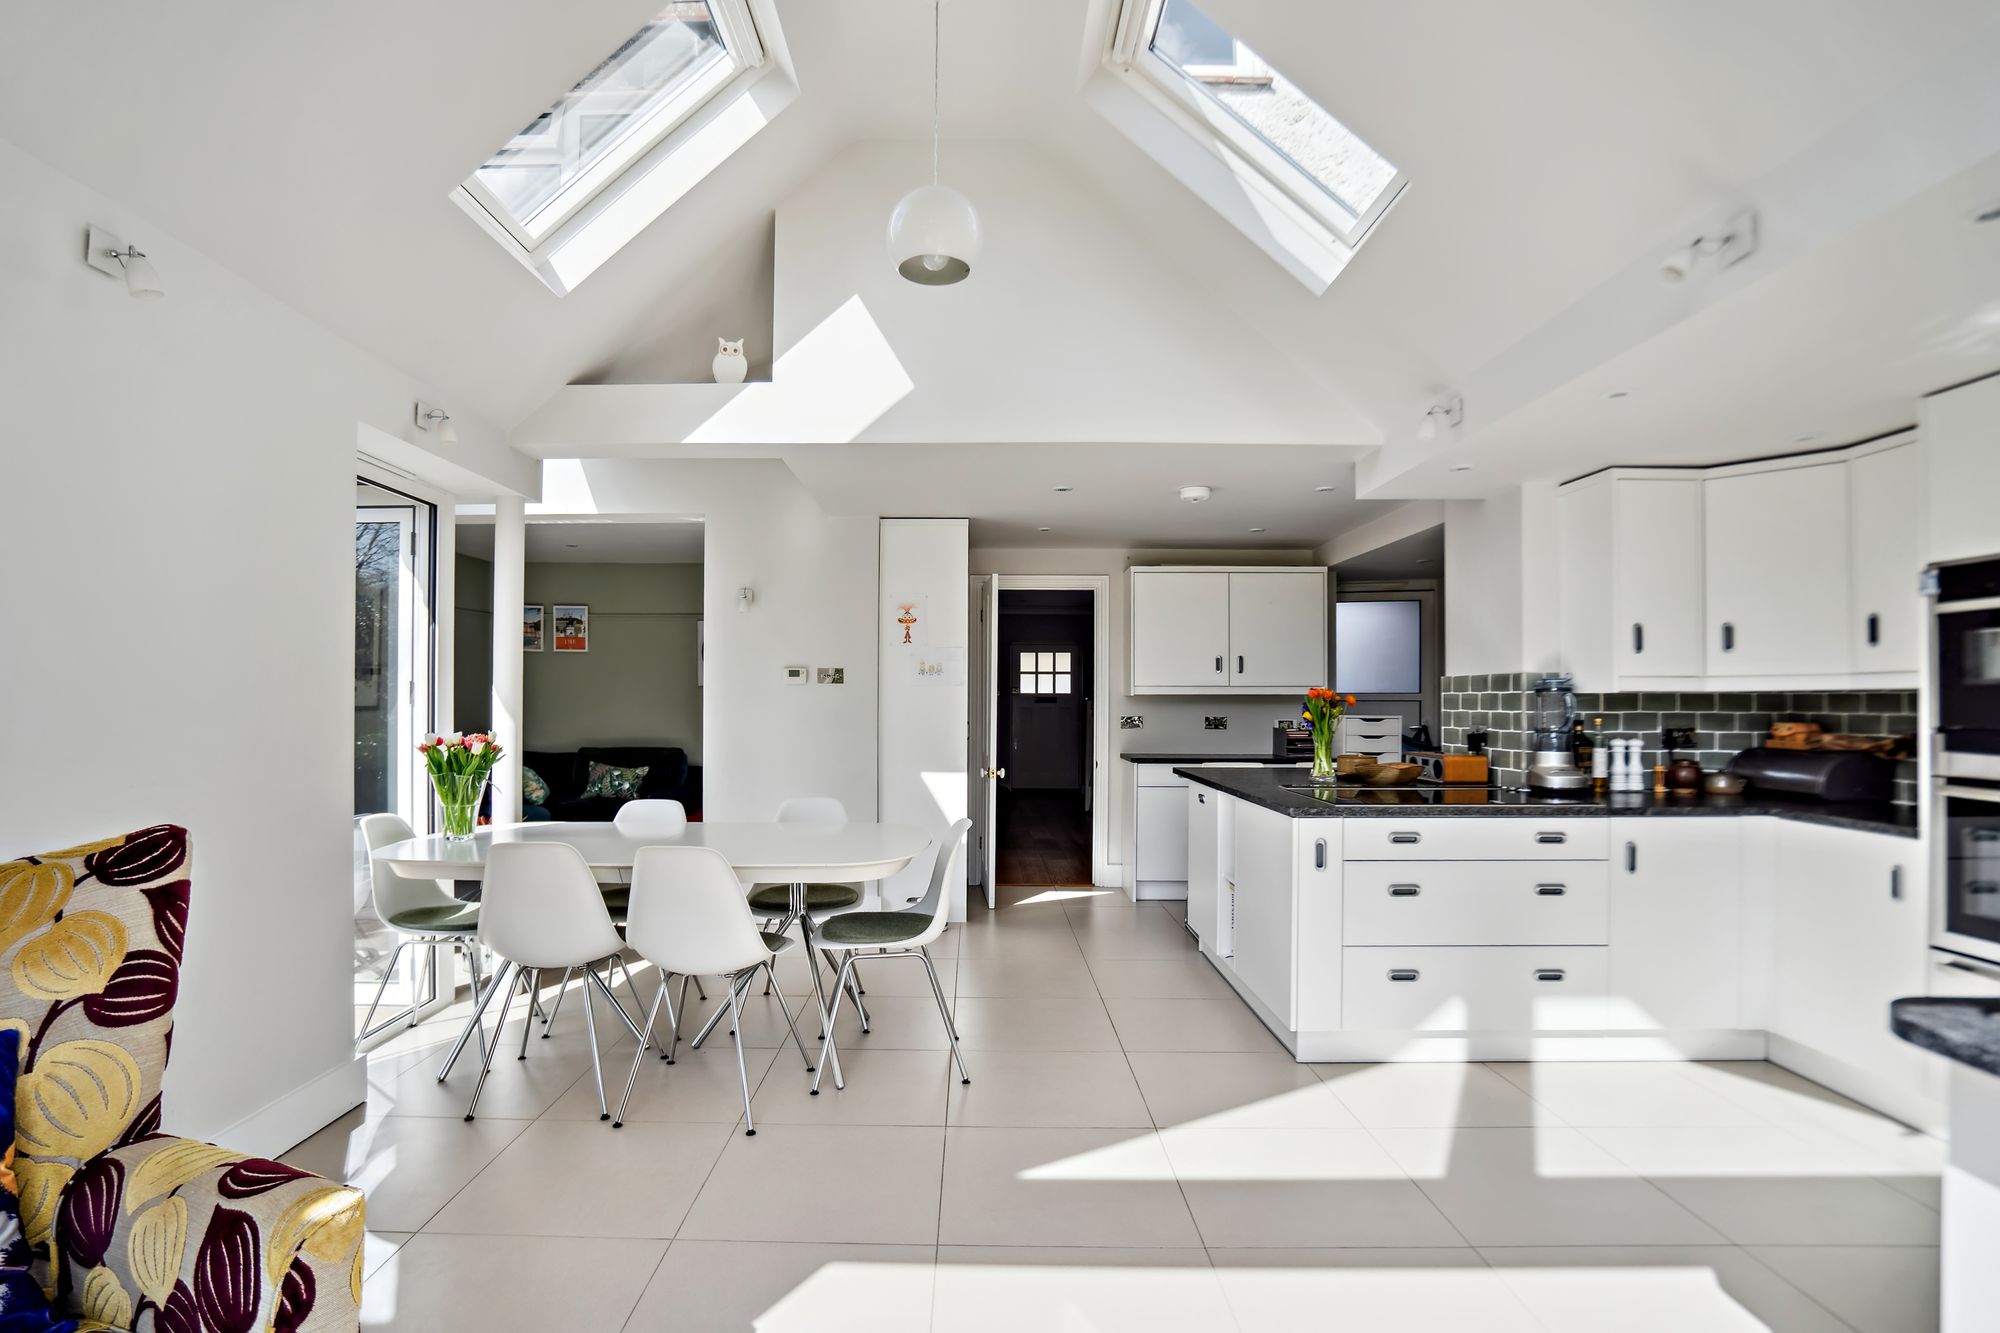
Baring Road, Beaconsfield, HP9
4 Bedroom Detached House | Offers Over £1,400,000
400 metres (approx) from front door to the Marylebone platform, large south facing rear garden and no chain!
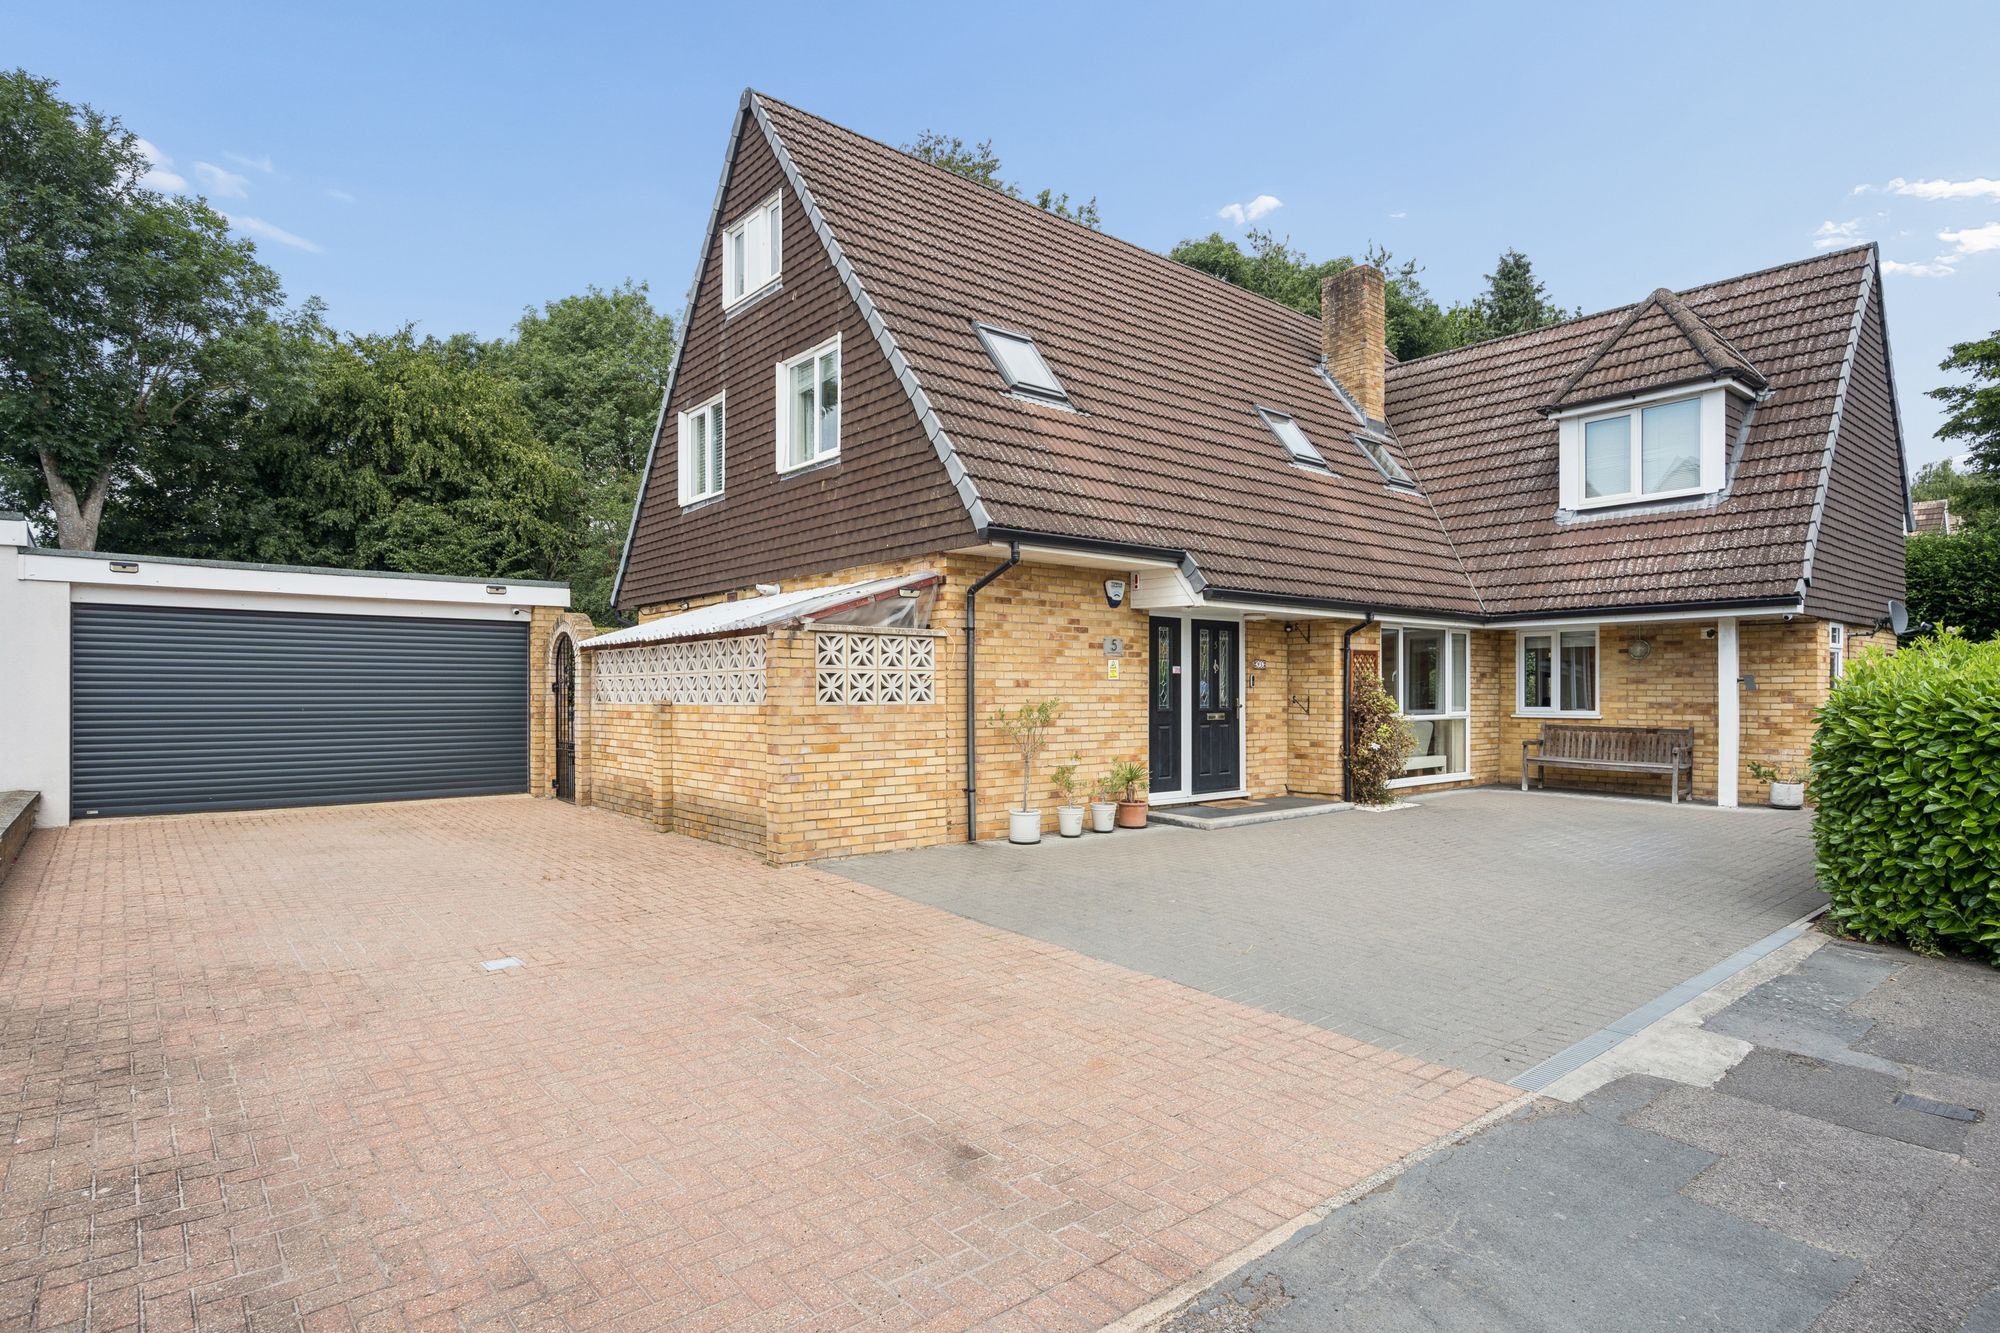
Shrimpton Road, Beaconsfield, HP9
5 Bedroom Detached House | Guide Price £1,465,000
3360 sq ft! NO CHAIN! Beautifully proportioned accommodation, elegant interiors, versatile living spaces and landscaped...

Ashington Page Ltd (Beaconsfield)
4 Burkes Parade, Beaconsfield, Buckinghamshire, HP9 1NN
01494 680018
How much is your home worth?
Use our short form to request a valuation of your property.
Request a Valuation
©2026 The Guild of Property Professionals. All rights reserved.
Terms and Conditions |
Privacy Policy |
Cookie Policy |
Complaints Policy |
Members Login
The Guild of Property Professionals Trading Address: 121 Park Lane, London W1K 7AG. GPEA Limited.
Registered in England & Wales.
Company No: 02819824.
Registered Office Address: The Old Courthouse, 60A London Road, Grantham, NG31 6HR.
VAT Registration No: 180897859

