- Five spacious bedrooms and 3 bathroom/shower rooms
- Excellent school catchments
- Highly sought-after Beaconsfield location
- Approximately 0.22 acres
- Beautifully maintained and thoughtfully extended
- Spacious kitchen/dining room
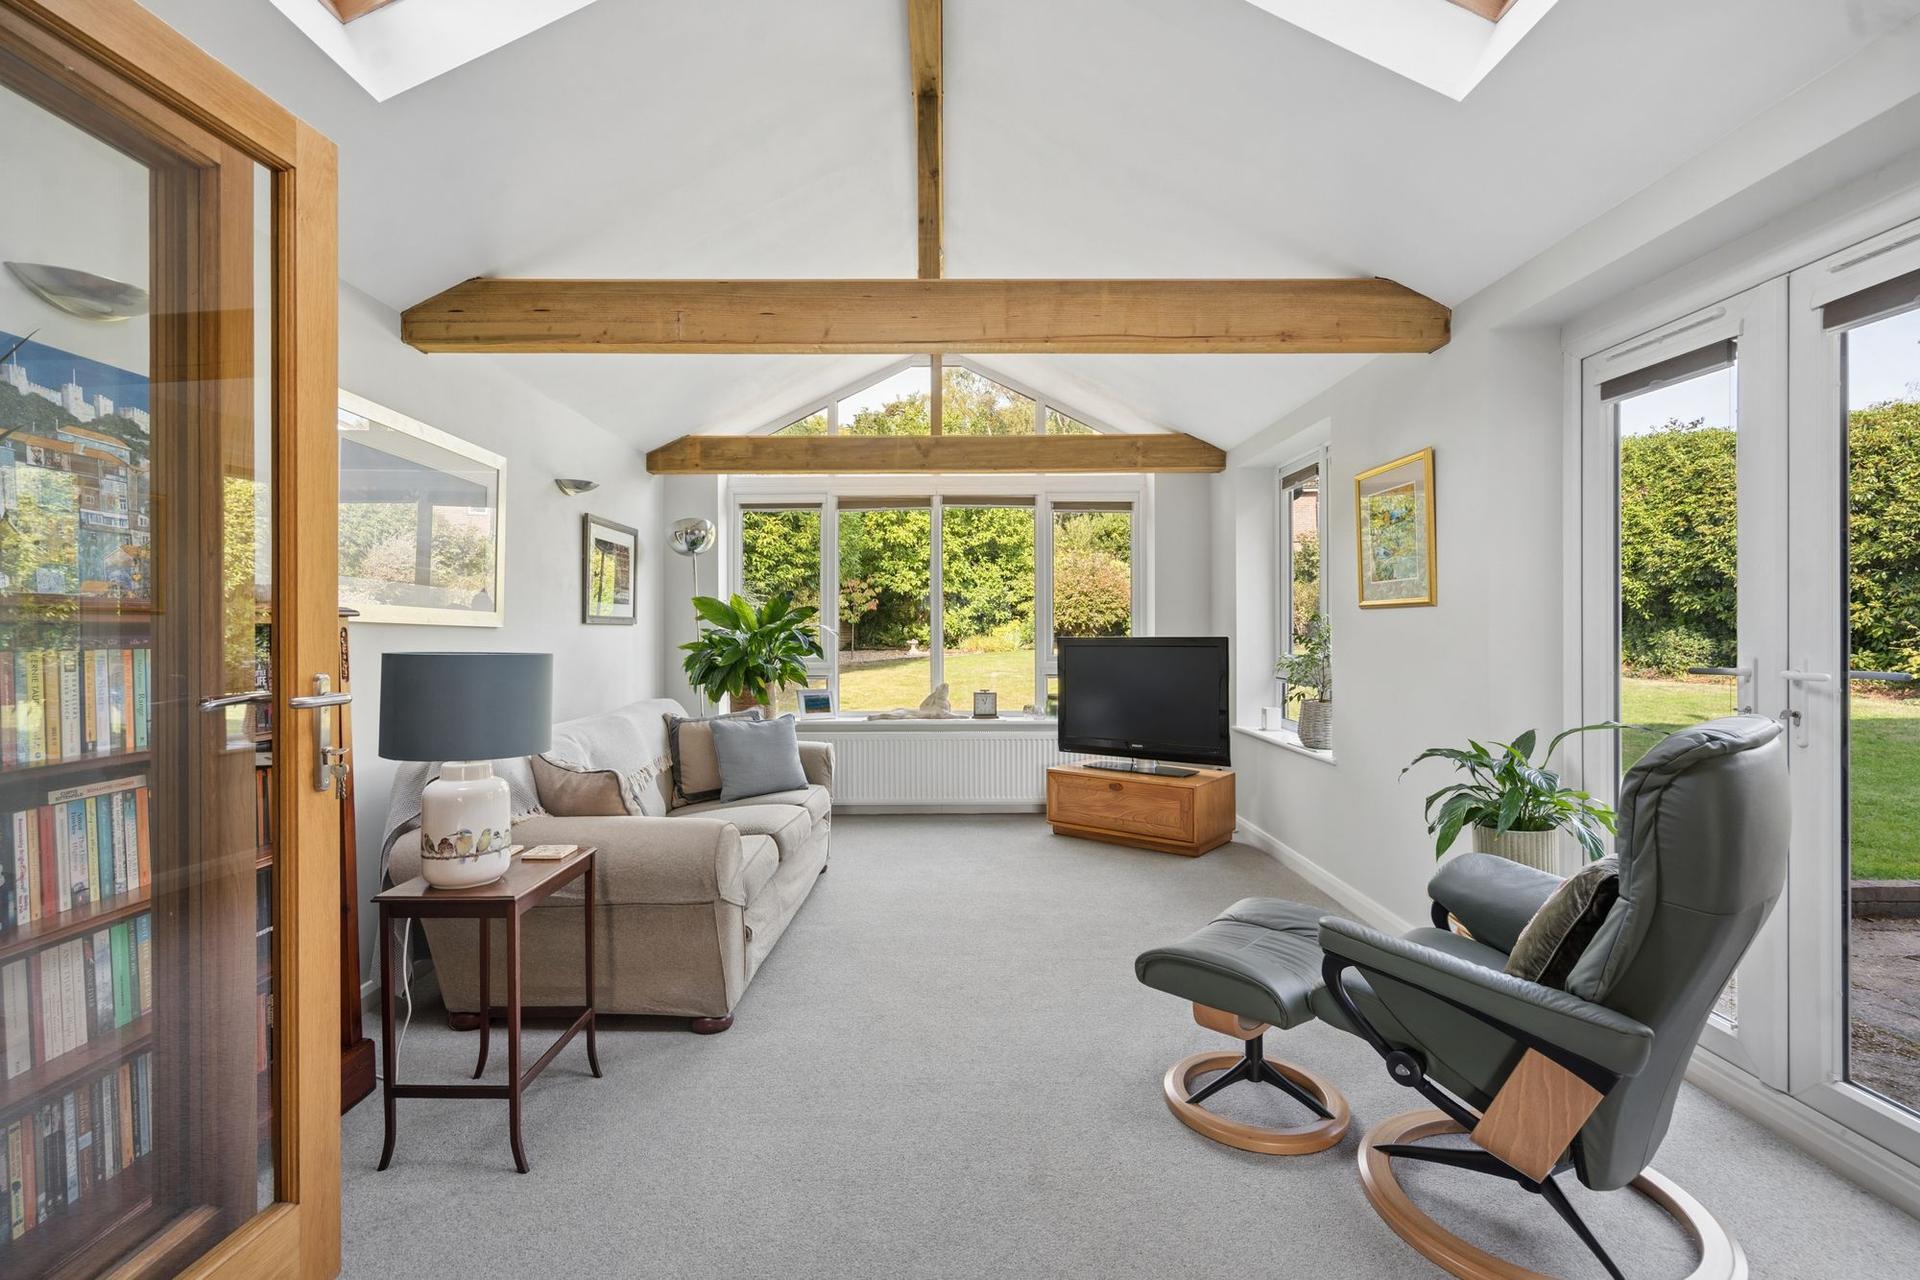
- Wonderful garden room overlooking the rear garden
- Private mature garden 85ft x 60ft
- Walking distance of Beaconsfield Old Town and close to Beaconsfield train station
- Woodland walks close by

5 Bedroom Detached House for sale in Beaconsfield
 2
5
3
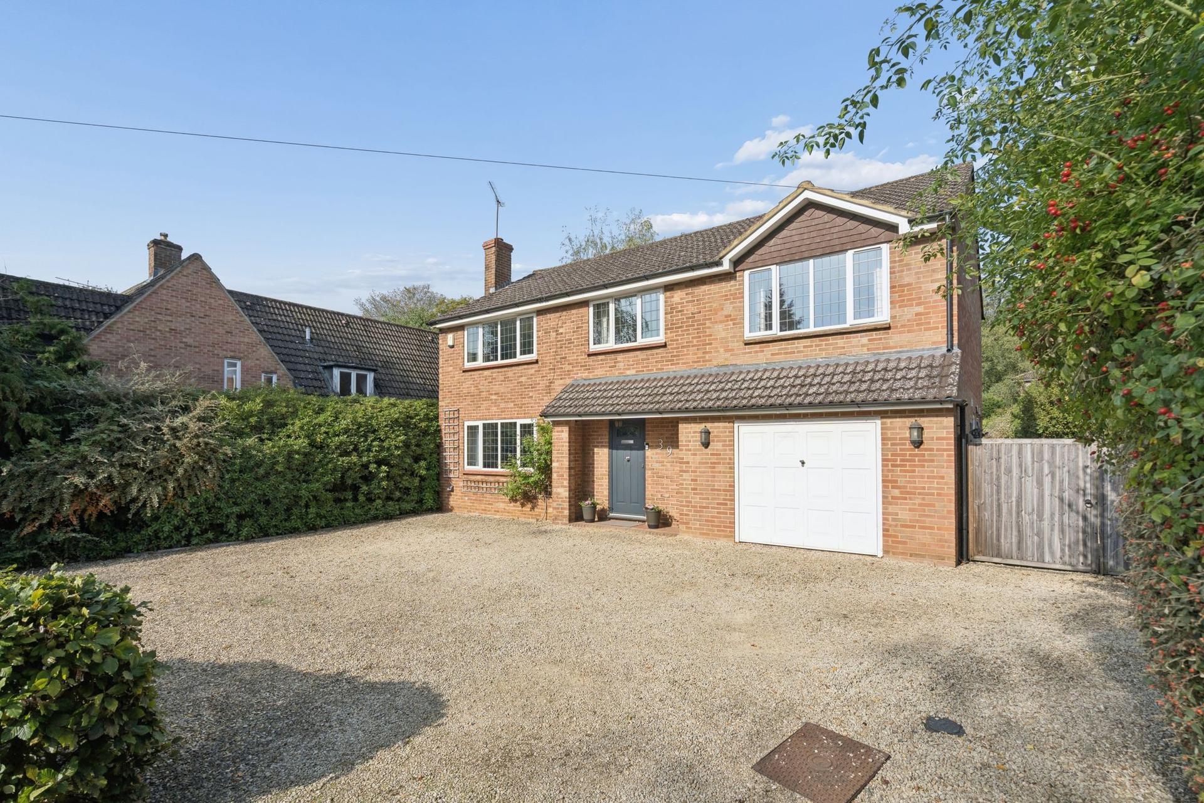
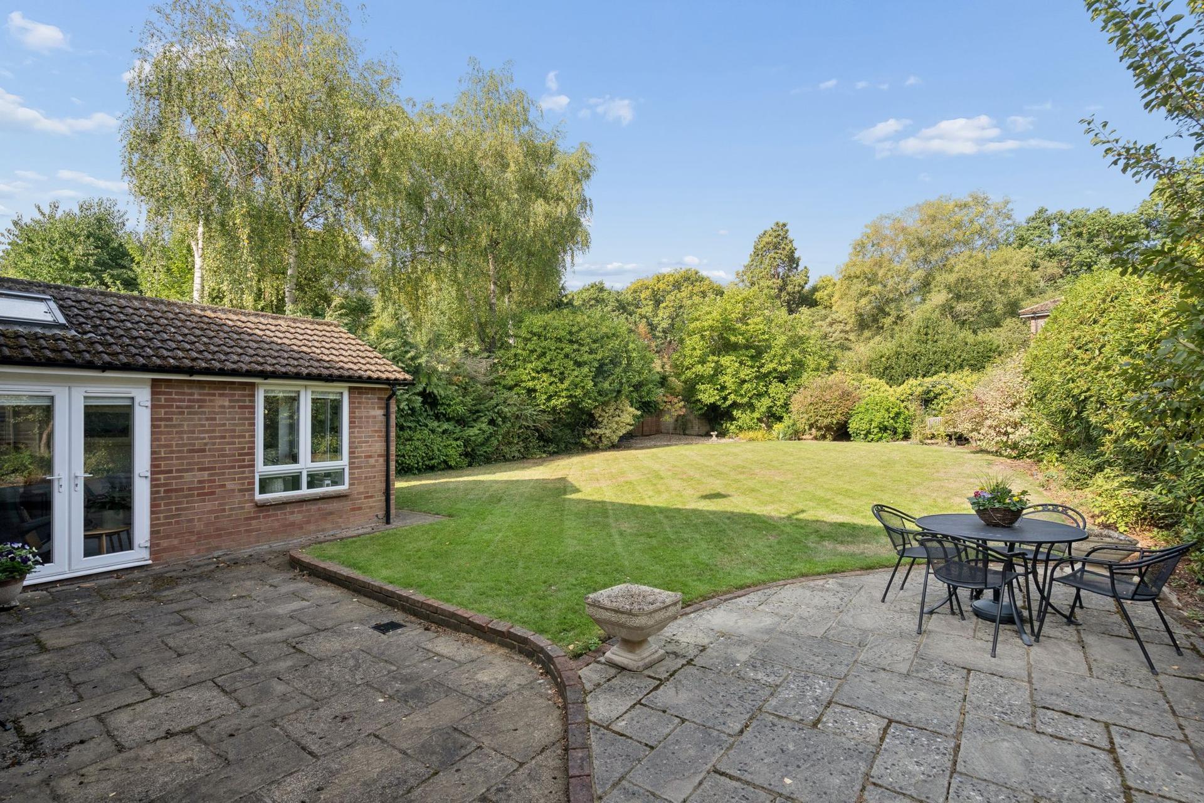
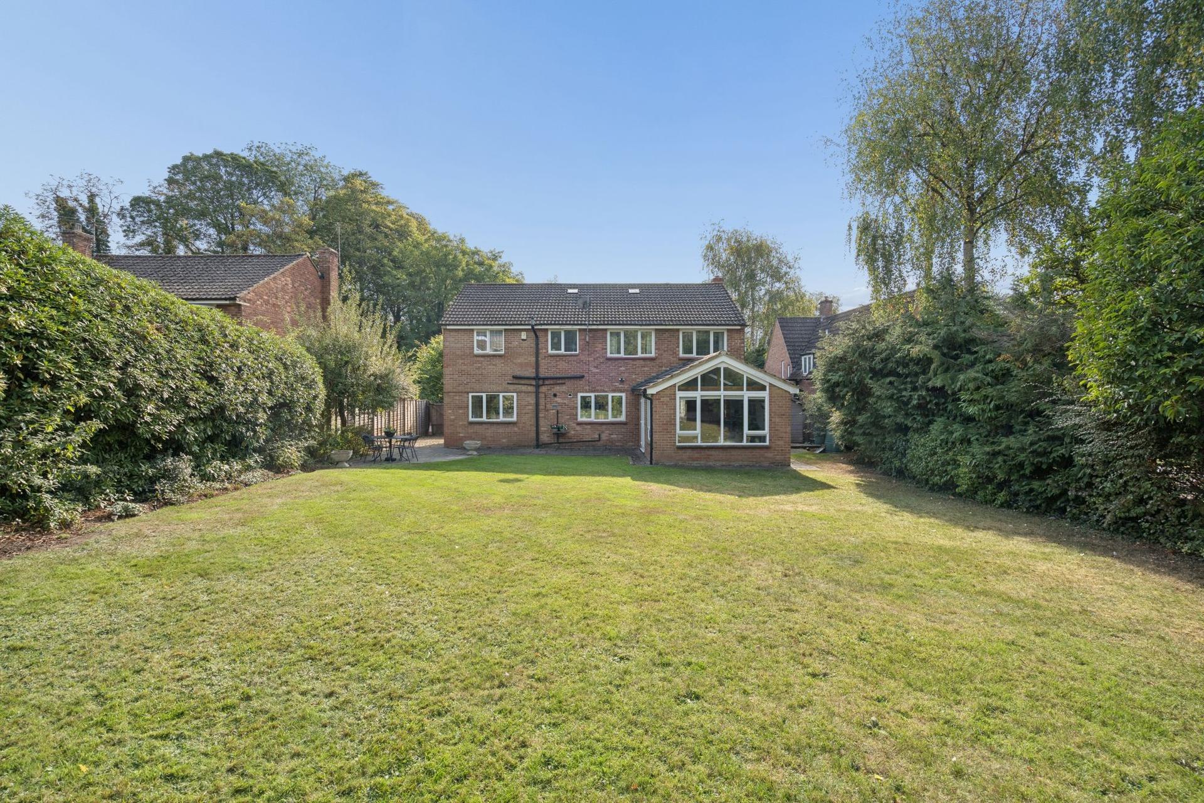
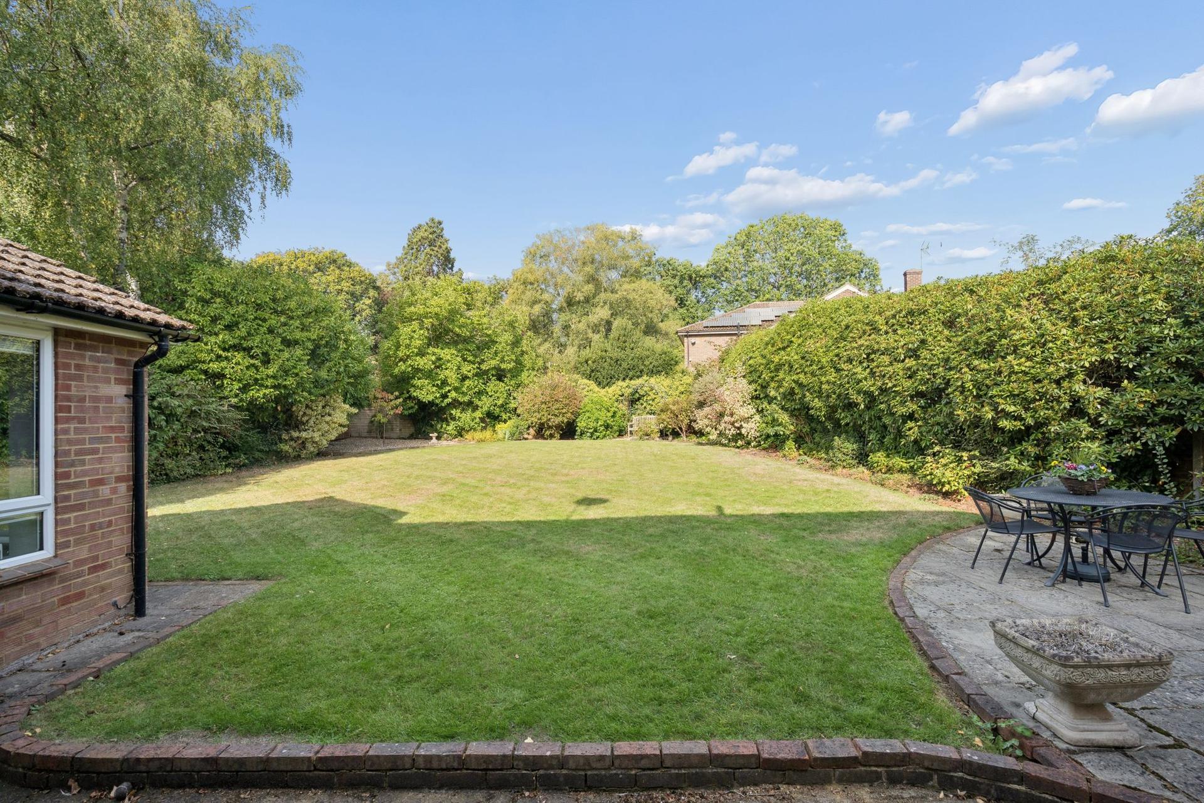
Set back from the road behind mature hedging, 39 Wattleton Road is an attractive and beautifully maintained five-bedroom detached family home, offering generous and versatile accommodation, excellent privacy and a wonderful garden. The property has been thoughtfully extended to create a spacious and comfortable home, occupying approximately 0.22 acres, with a north-west-facing rear garden measuring approximately 85ft in depth by 60ft in width.
Located in a highly sought-after part of Beaconsfield, the property is within easy reach of Beaconsfield train station and is also within walking distance of the charming Old Town, with its excellent selection of shops, cafés and restaurants. The area is well served by highly regarded schools, leisure facilities and beautiful surrounding countryside, with a variety of scenic walking routes close by.
A gravel driveway provides ample parking for numerous vehicles and is enclosed by mature hedging, creating a particularly private and welcoming approach. There is also an attached garage, providing useful additional storage.
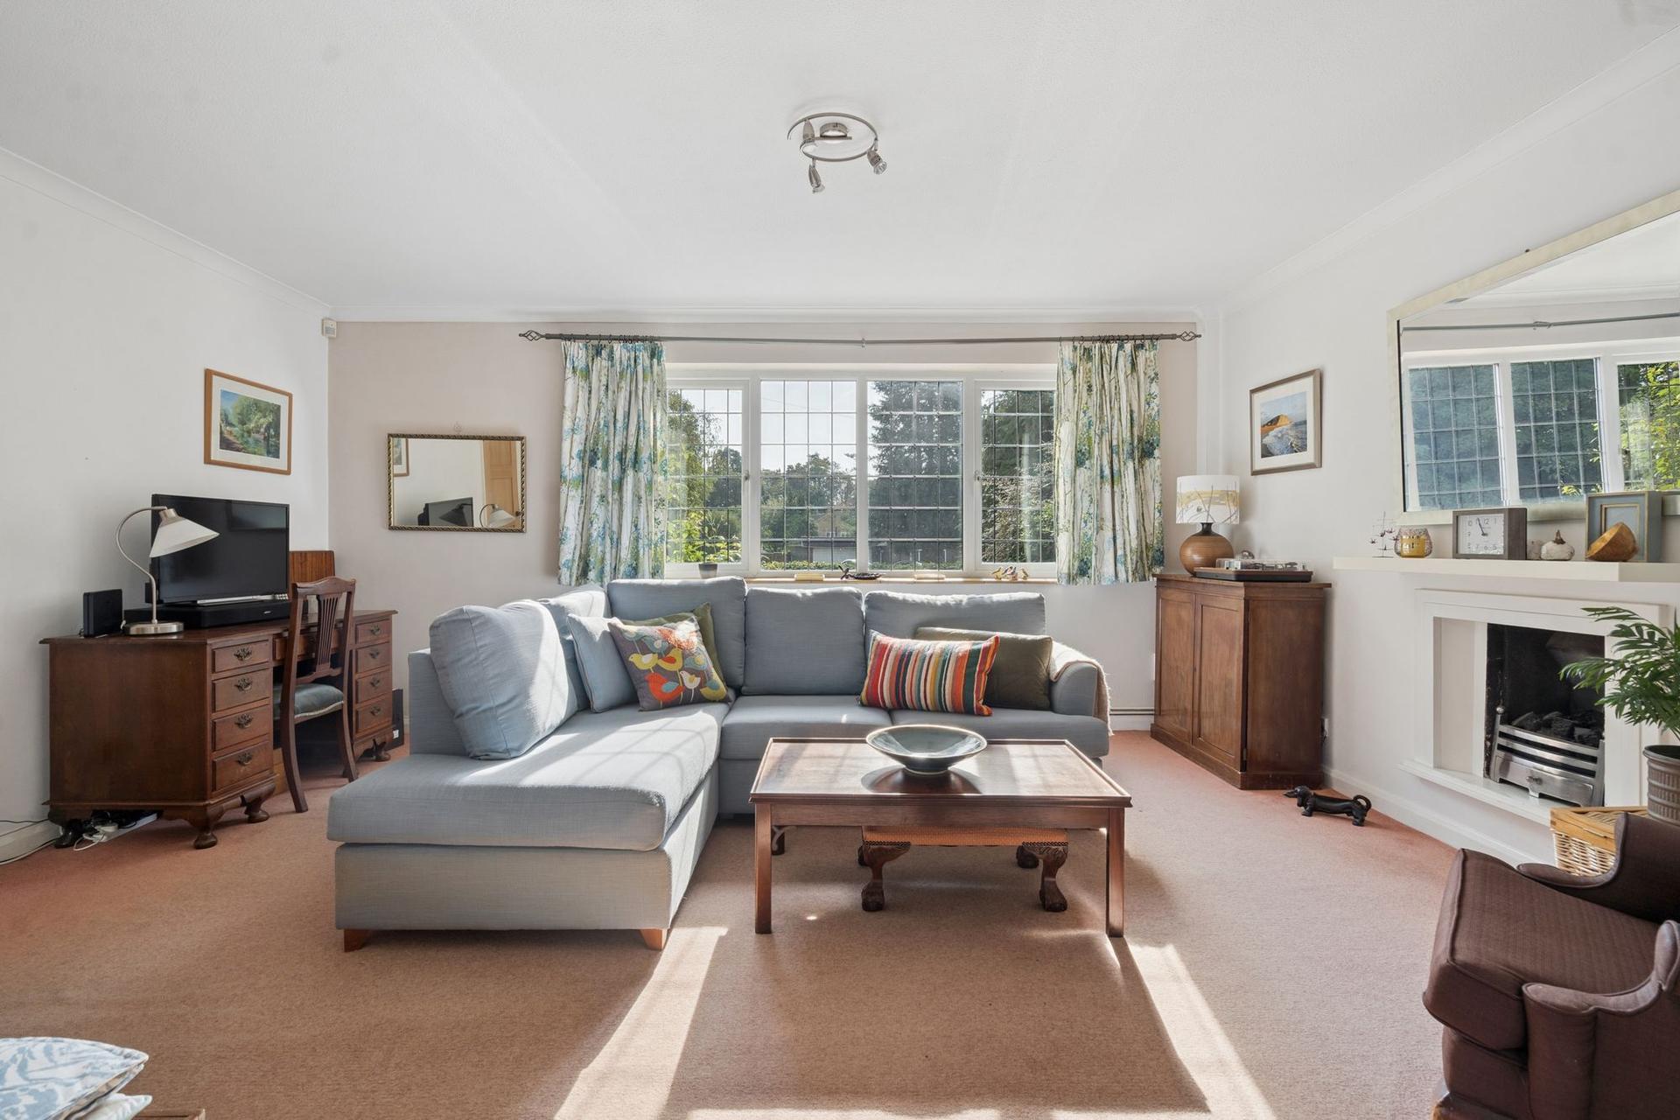
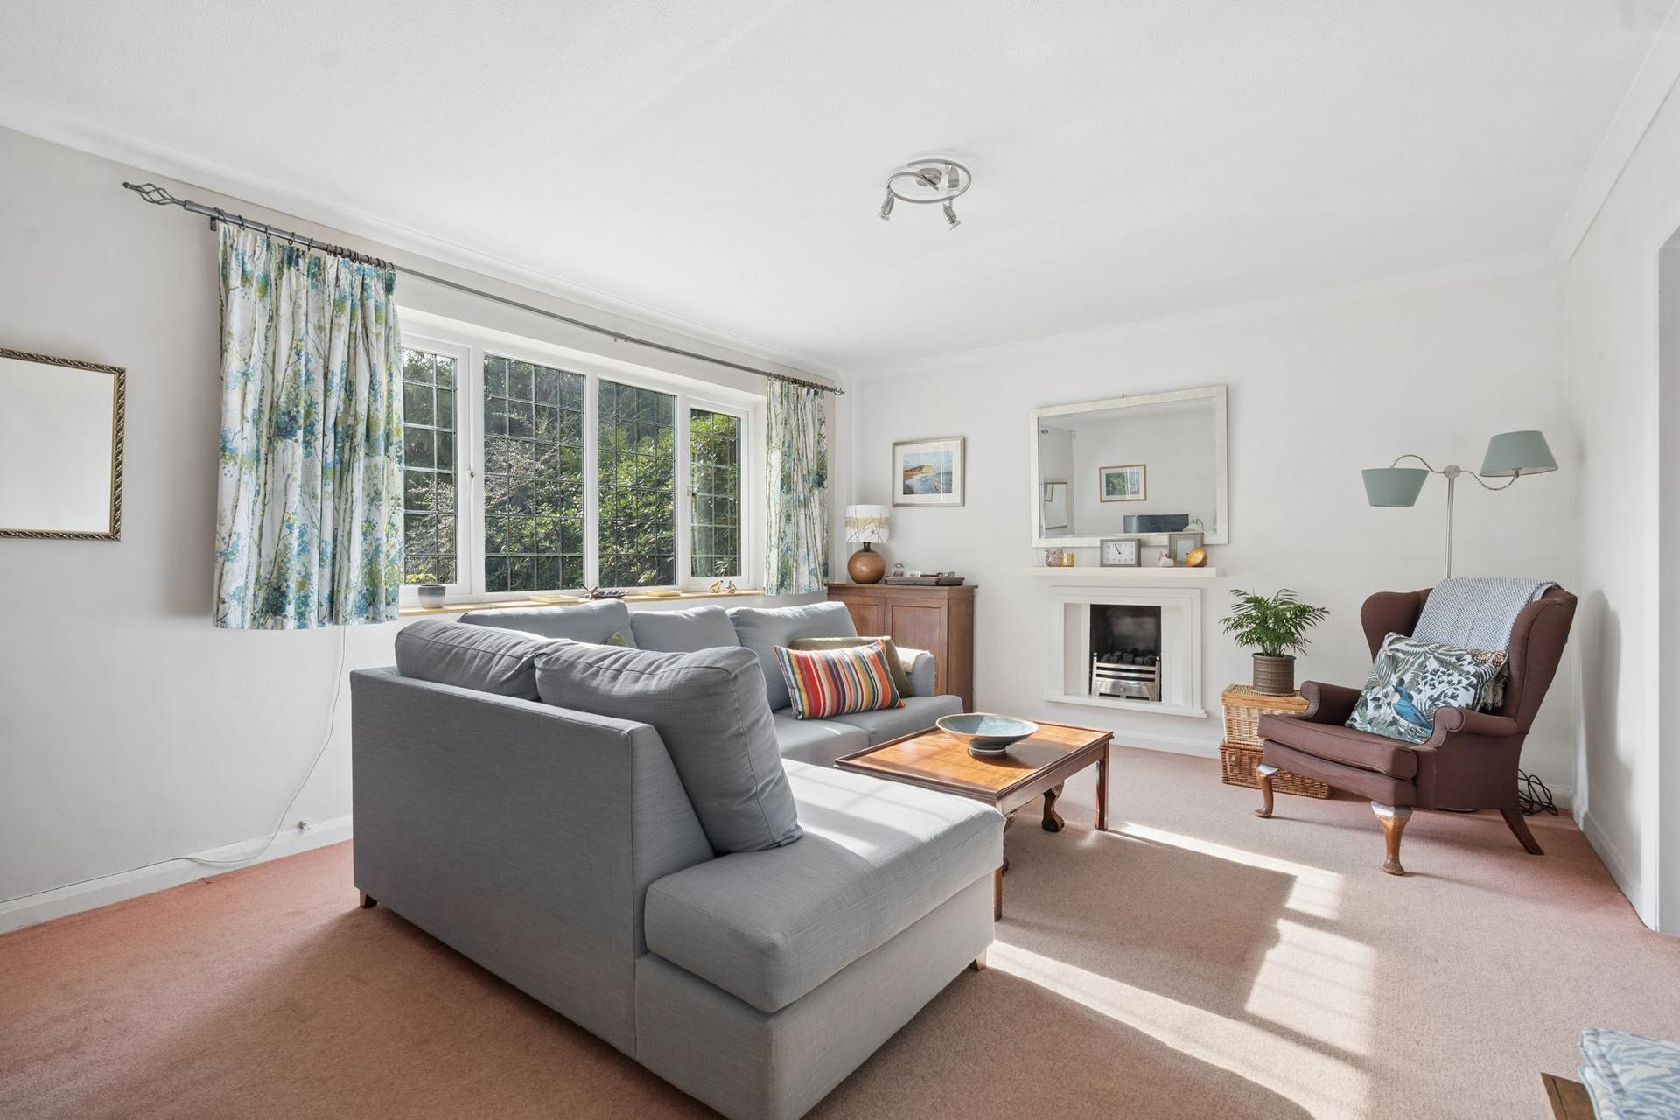
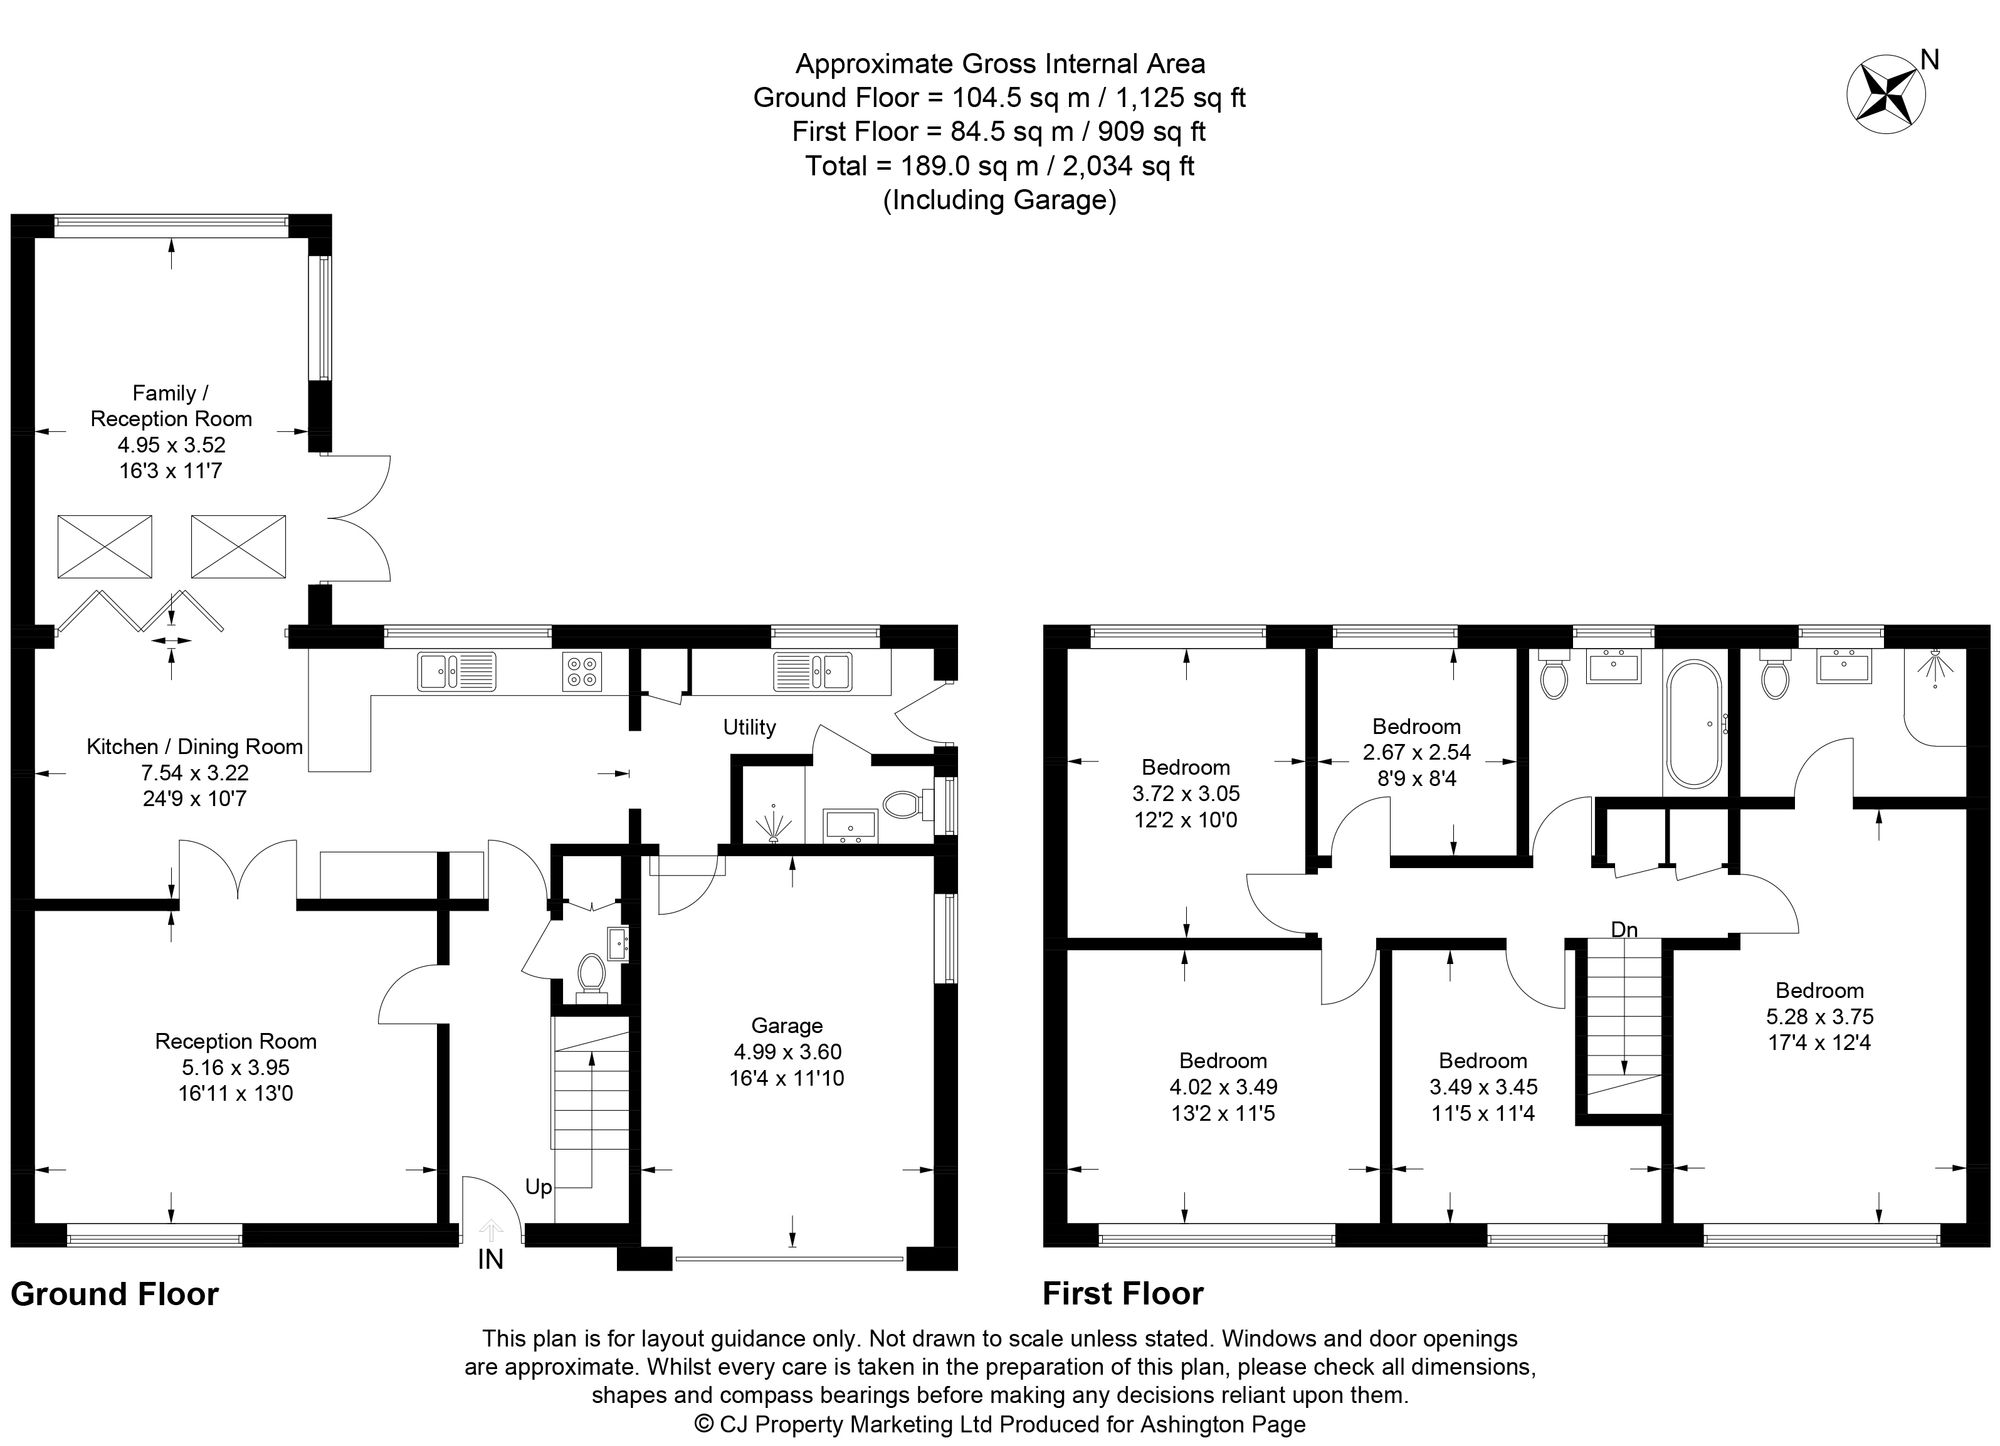
On entering the property, the welcoming hallway leads to a bright and spacious front reception room, which is flooded with natural light and features a gas fire.
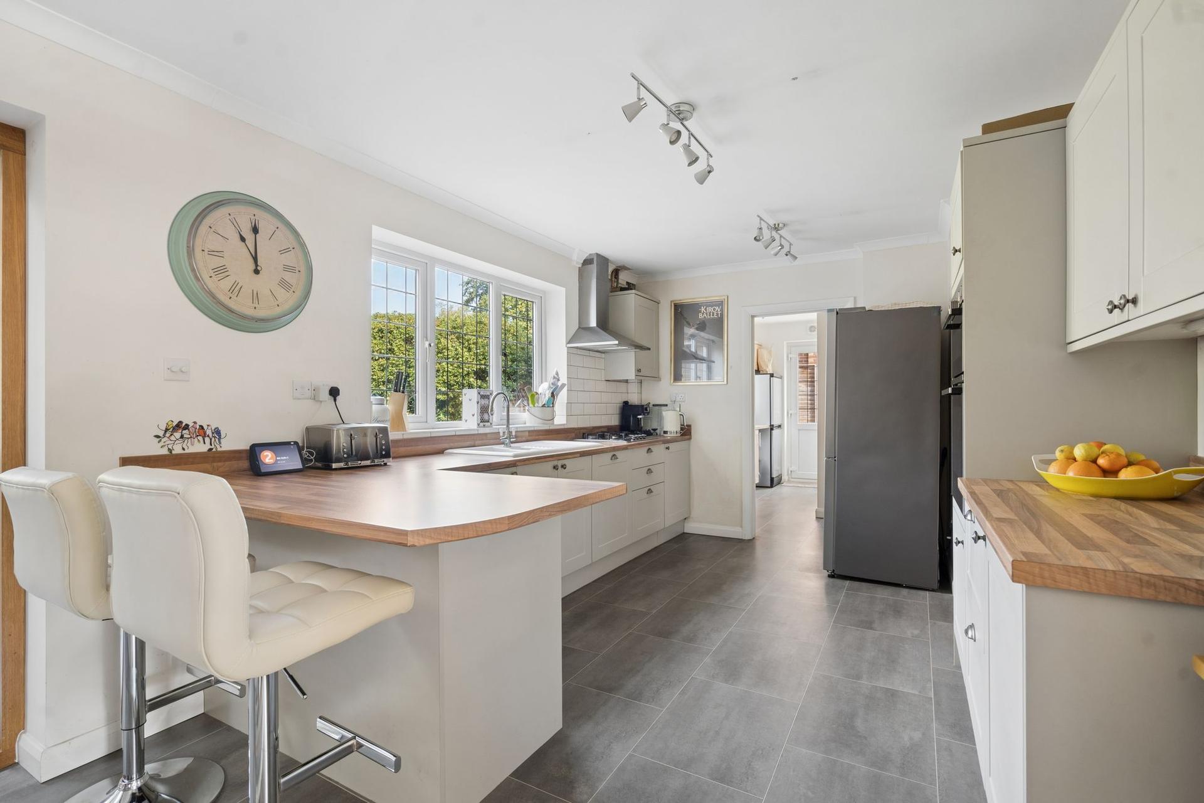
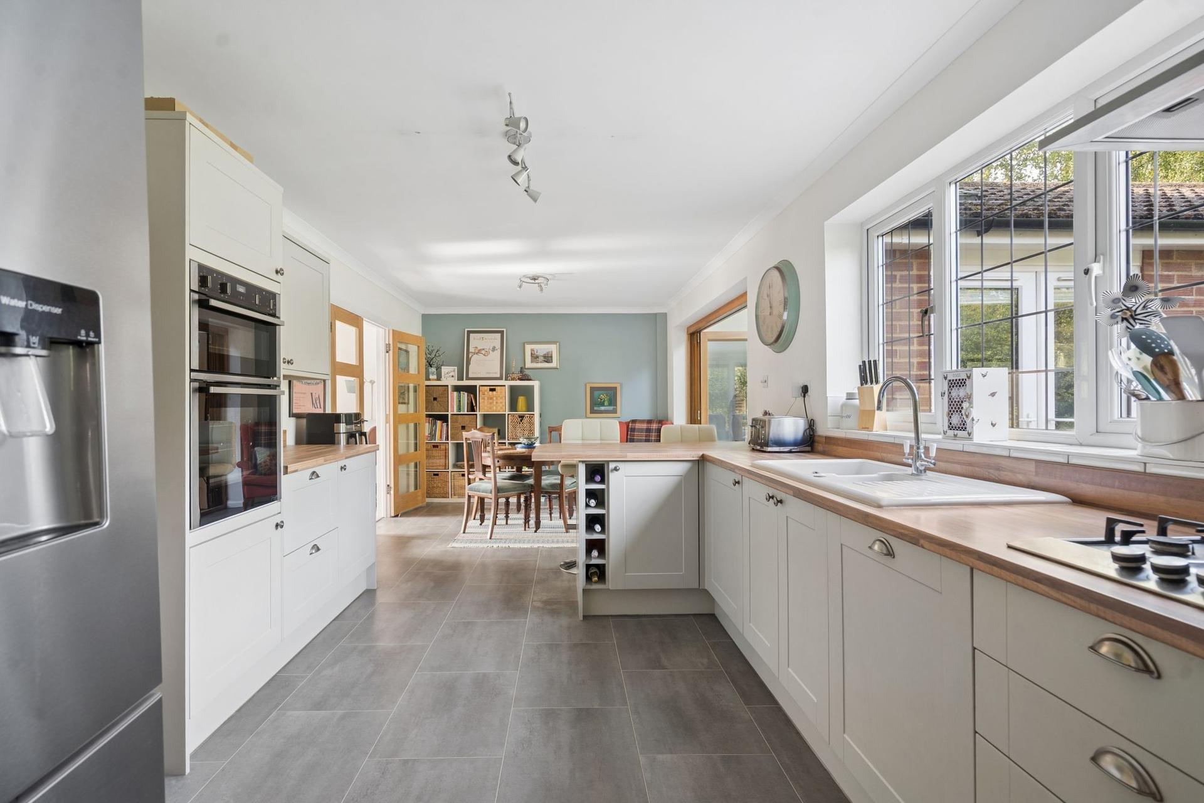
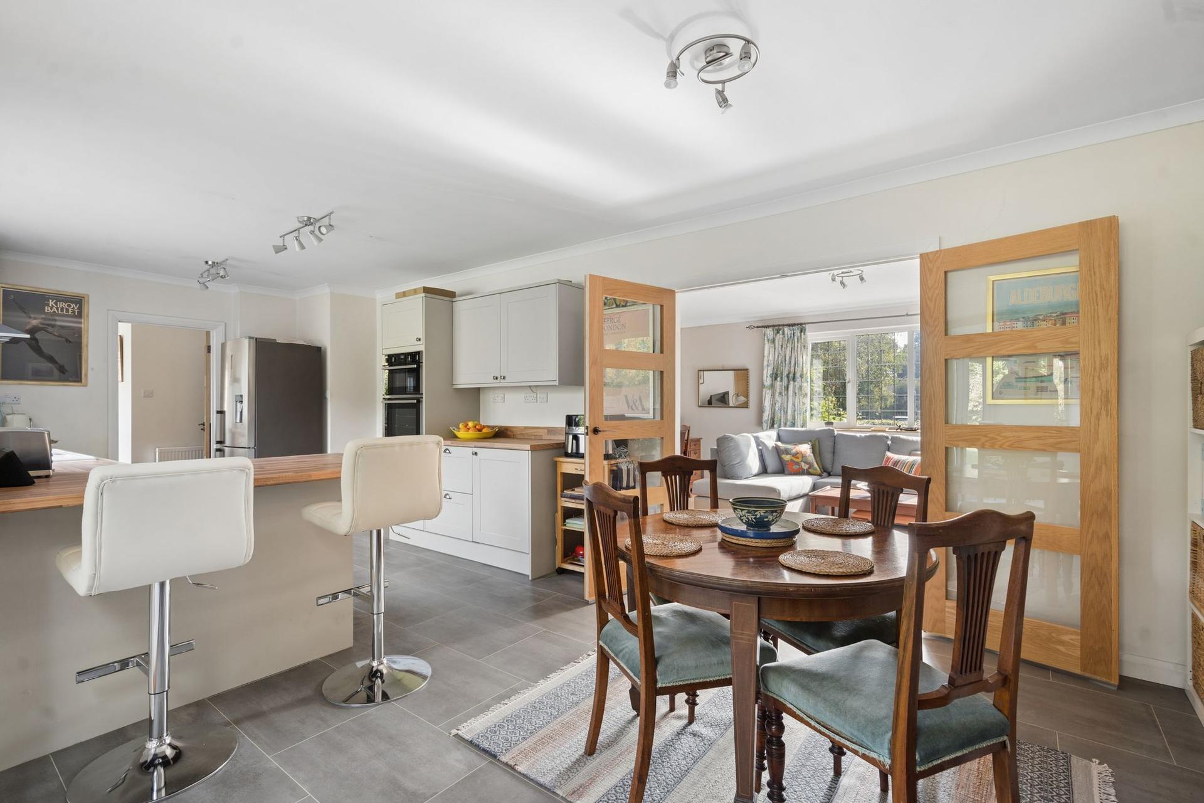
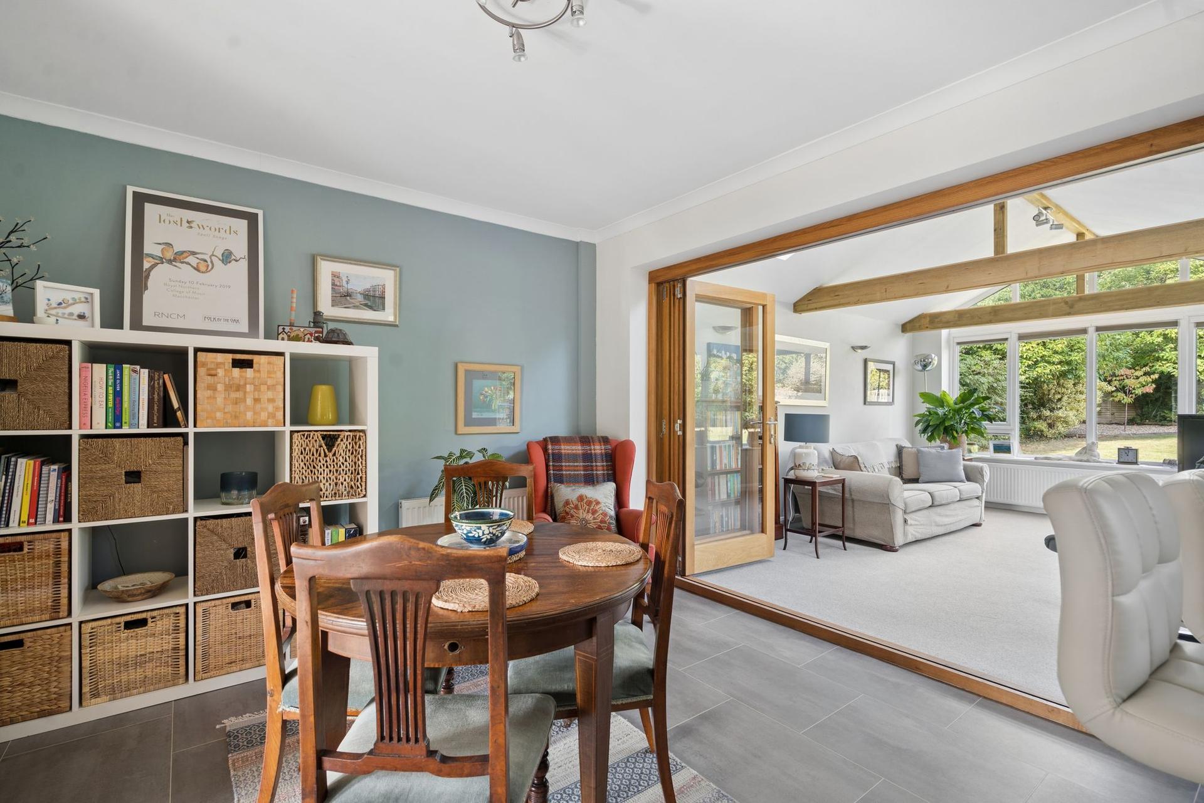
The heart of the home is the impressive open-plan kitchen and dining area. The kitchen is fitted with a good range of wall and base units, and is complemented by a peninsula breakfast bar. Integrated appliances include a dishwasher, four-ring gas hob and double electric oven.
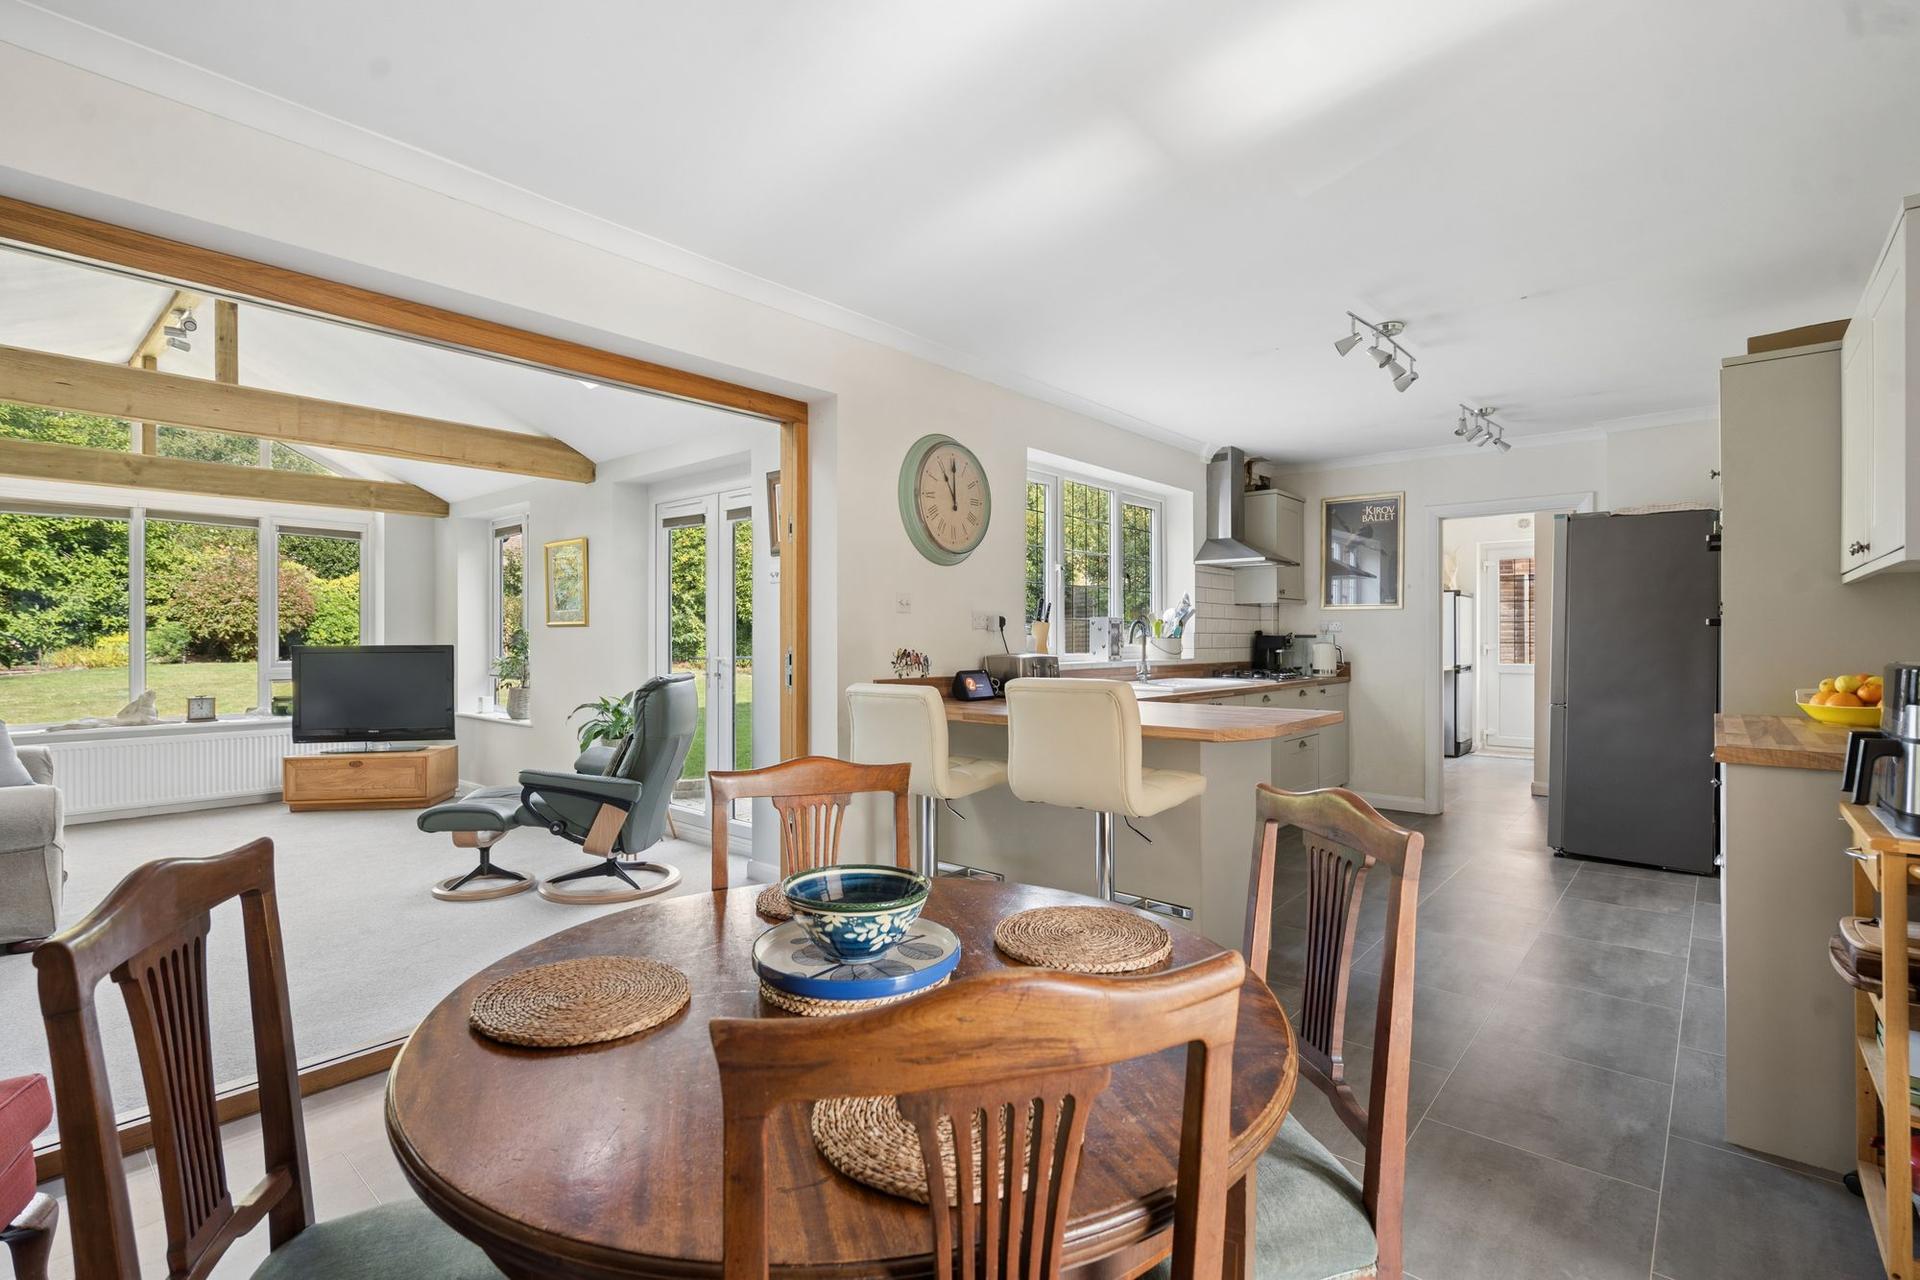
Double doors lead from the dining area into a further beautiful reception room, which is a particularly impressive addition to the home. Featuring attractive decorative beams, large floor-to-ceiling windows overlooking the garden and French doors opening directly onto the rear terrace, this is a wonderful space to enjoy the garden and would make an ideal family room or entertaining space.
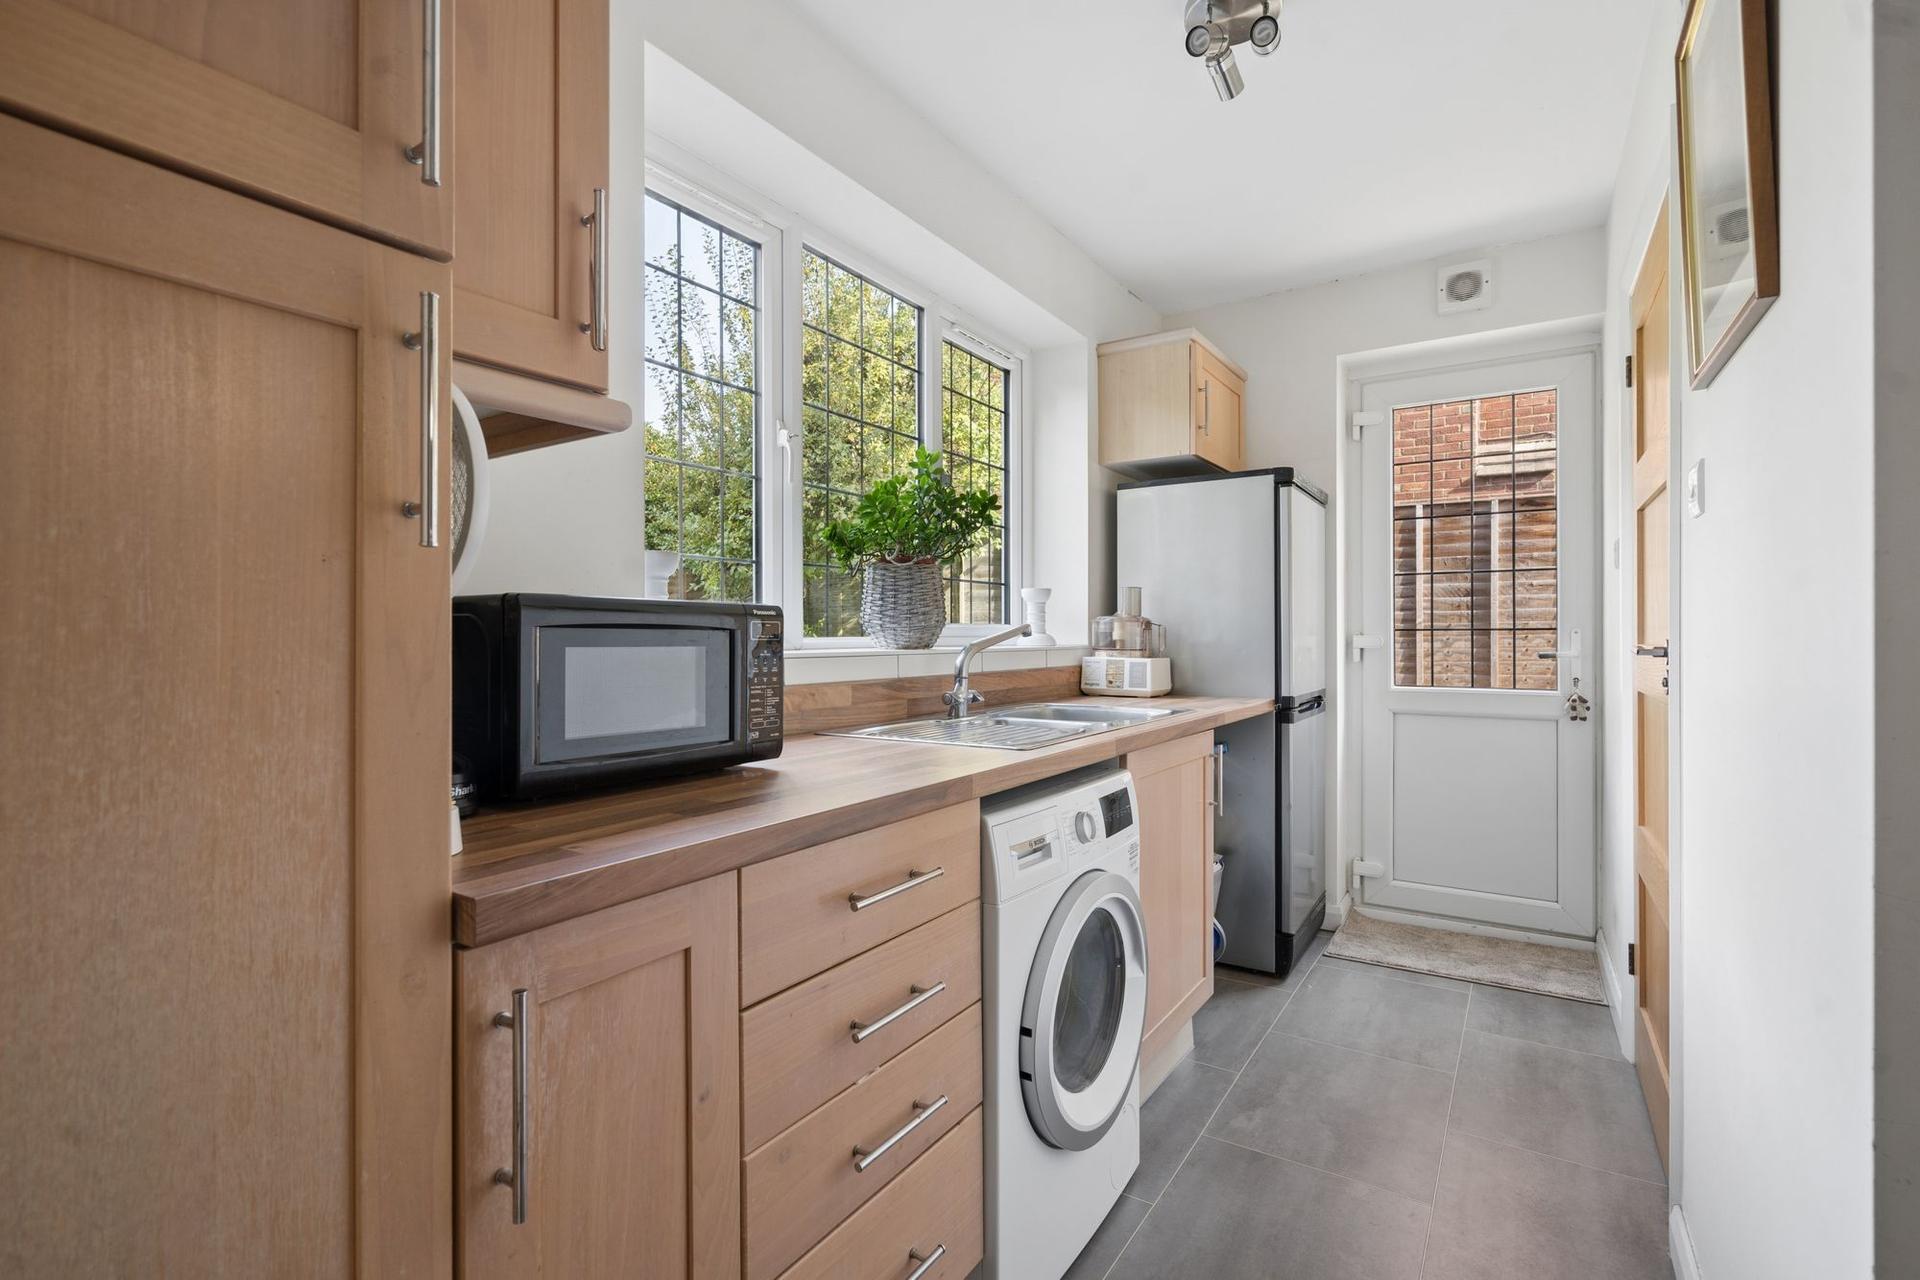
Adjacent to the kitchen is a useful utility room, providing additional storage, plumbing for a washing machine, space for a tumble dryer and further space for a fridge/freezer. A shower room with WC is conveniently located off the utility room, which also provides access to the side of the property and the attached garage. A separate downstairs WC is also located off the entrance hall.
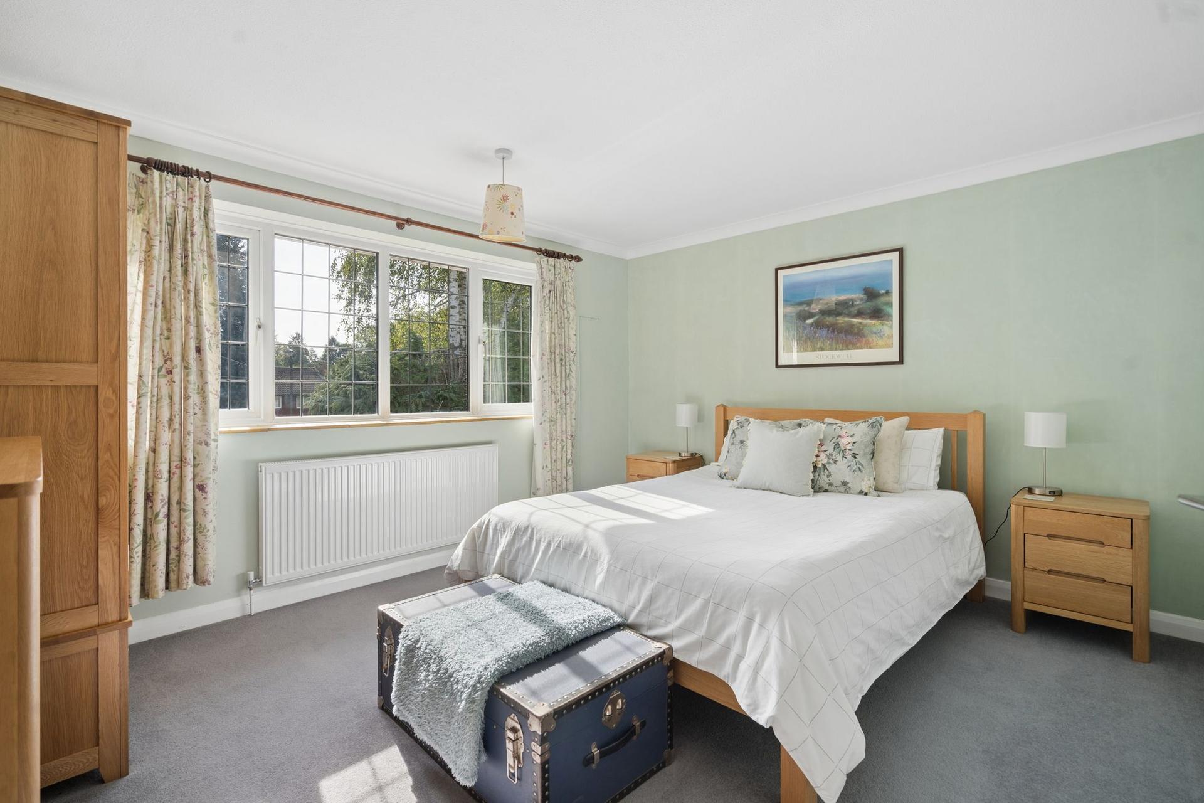
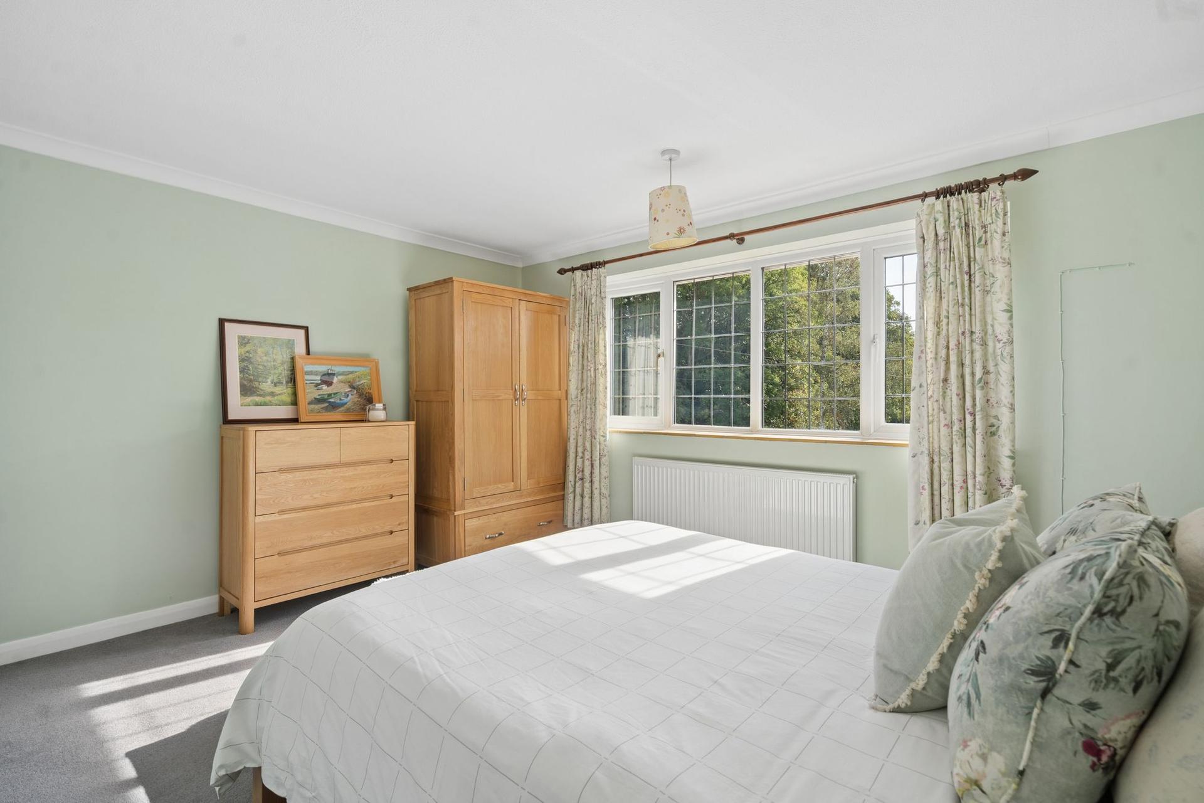
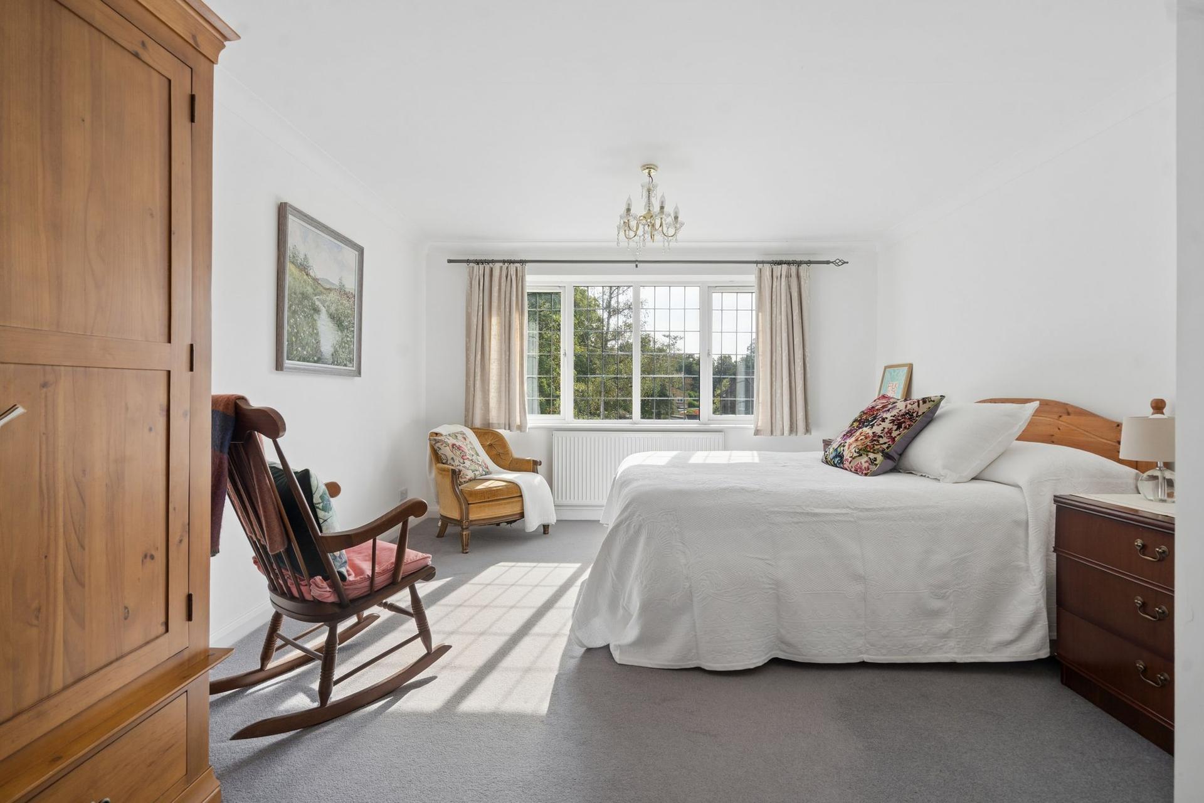
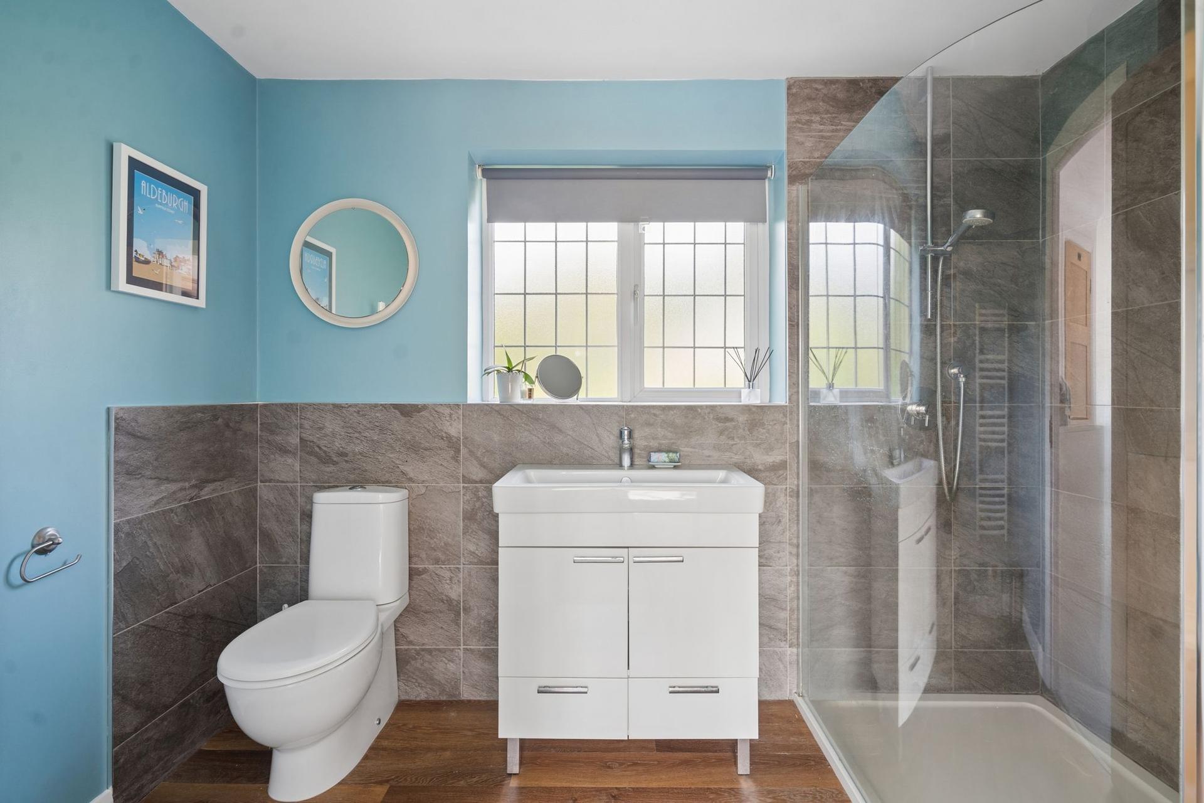
From the central first floor landing, there are five well proportioned bedrooms. The principal bedroom is a generous double room with plenty of space for freestanding furniture and benefits from an en-suite shower room, complete with a large vanity unit with useful storage beneath, separate shower cubicle, WC and heated towel rail.
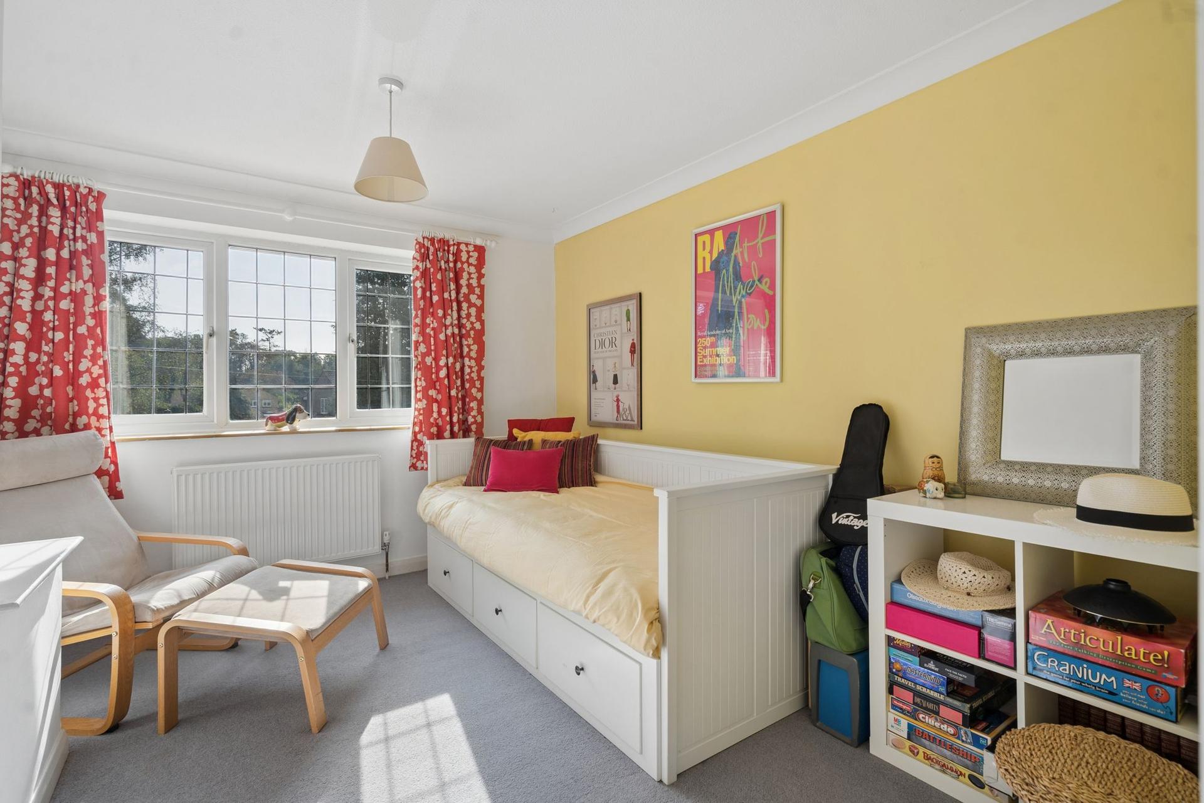
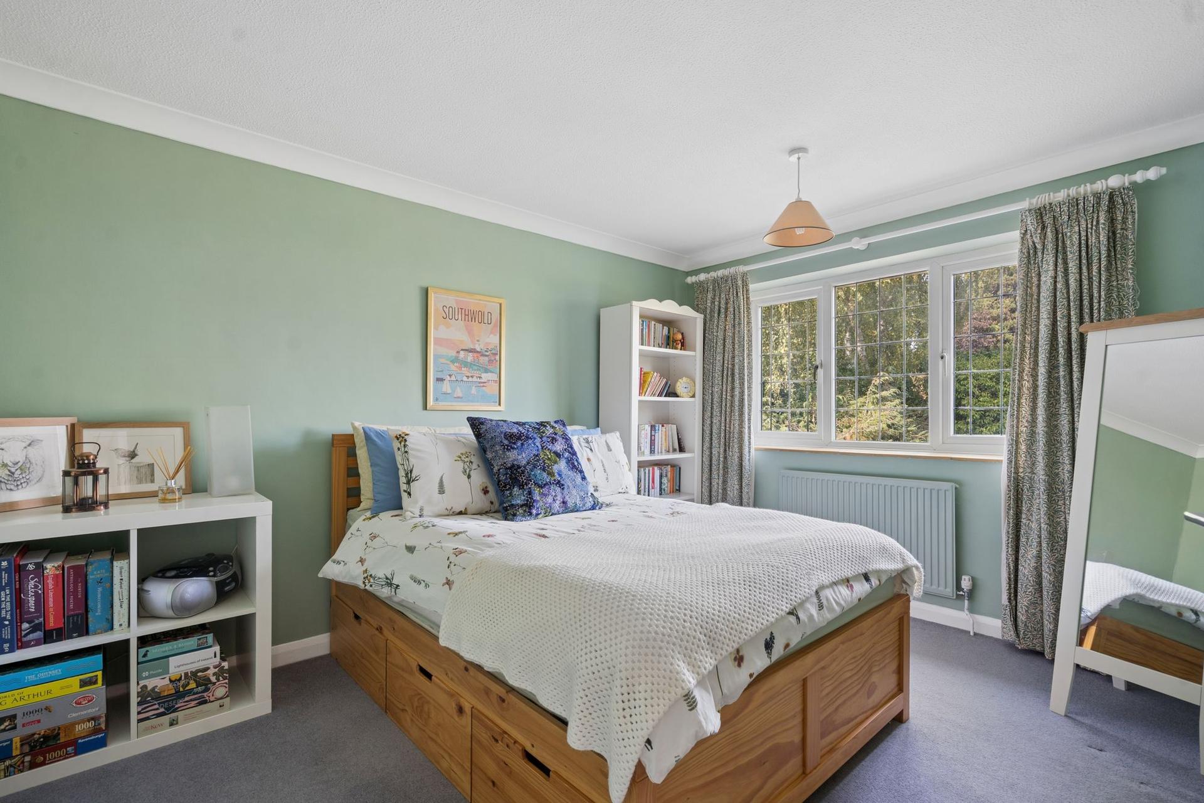
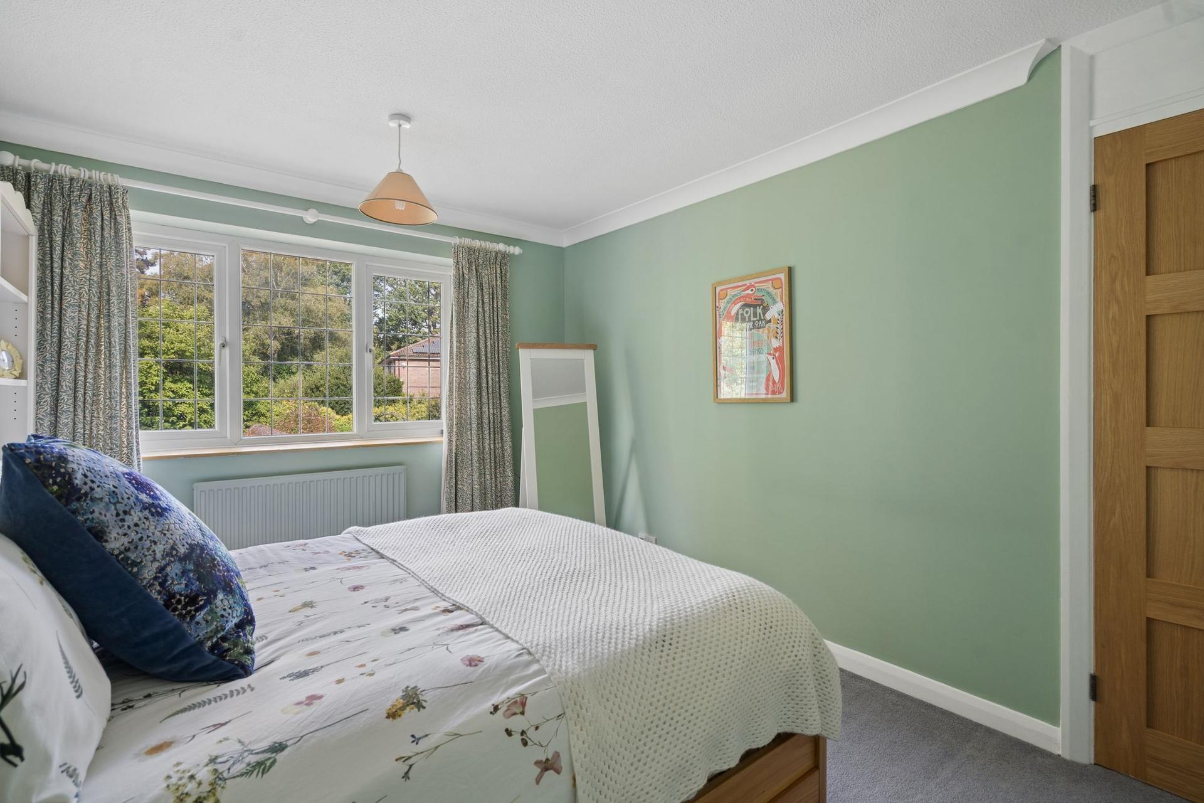
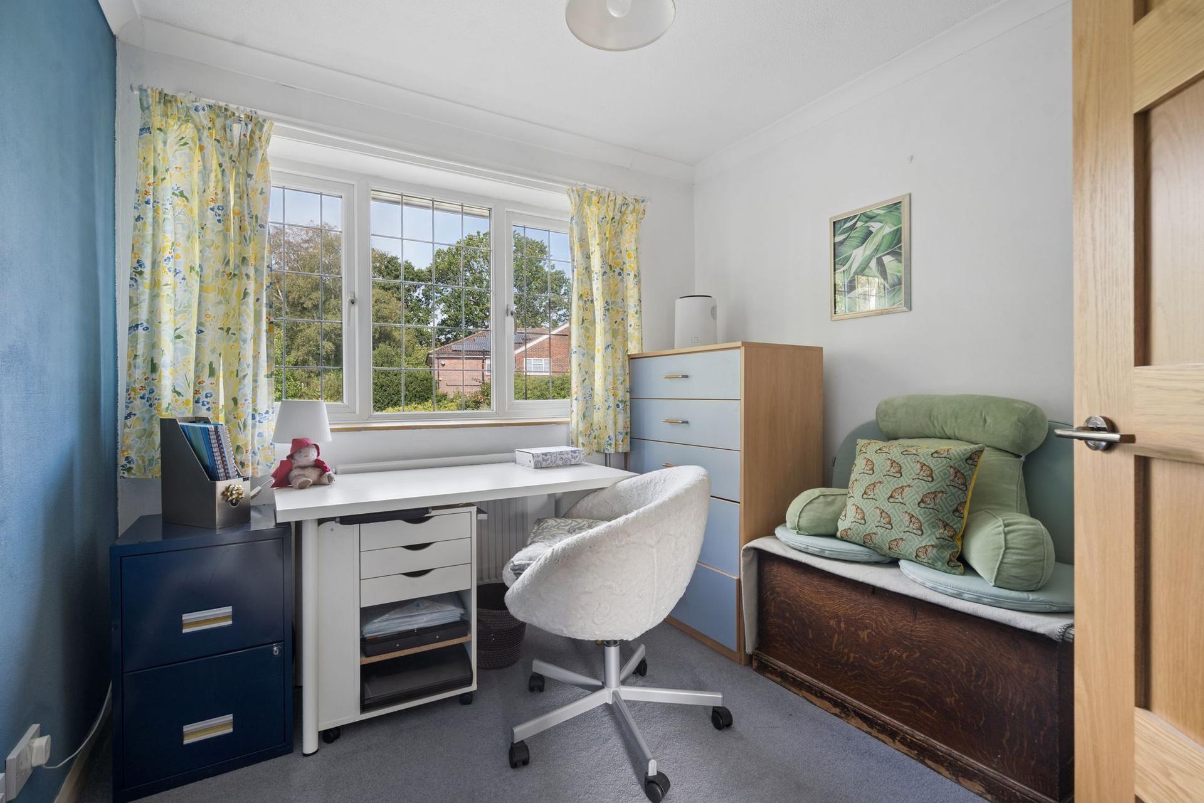
Bedrooms two and three are also comfortable double bedrooms, both offering ample space for freestanding furniture. Bedrooms four and five are further generously sized rooms, offering flexibility to accommodate double beds, home offices, dressing rooms or children's bedrooms, depending on individual requirements.
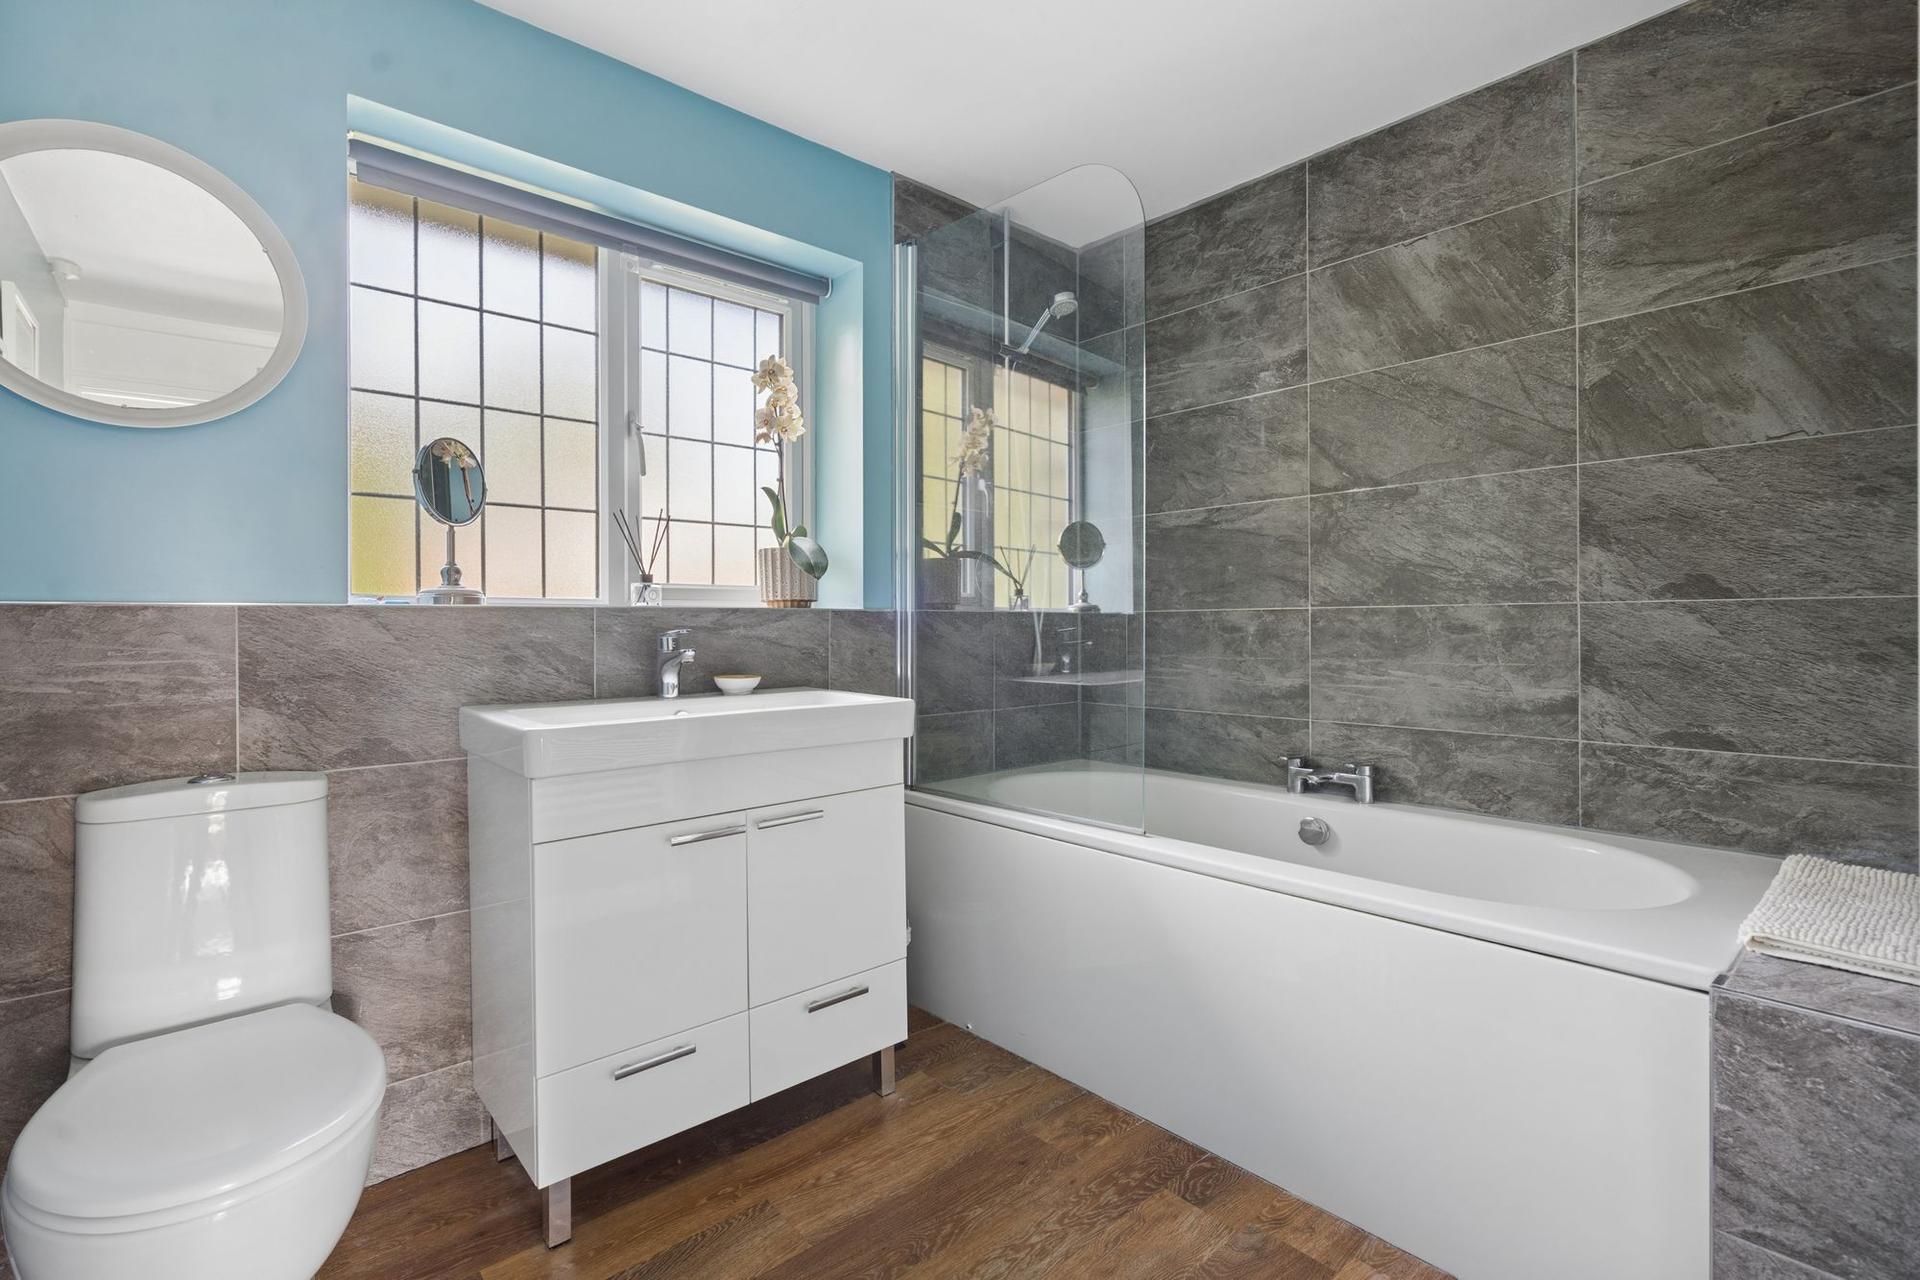
The family bathroom is well appointed and features a large vanity unit with storage beneath, a panelled bath with shower over, WC and heated towel rail.
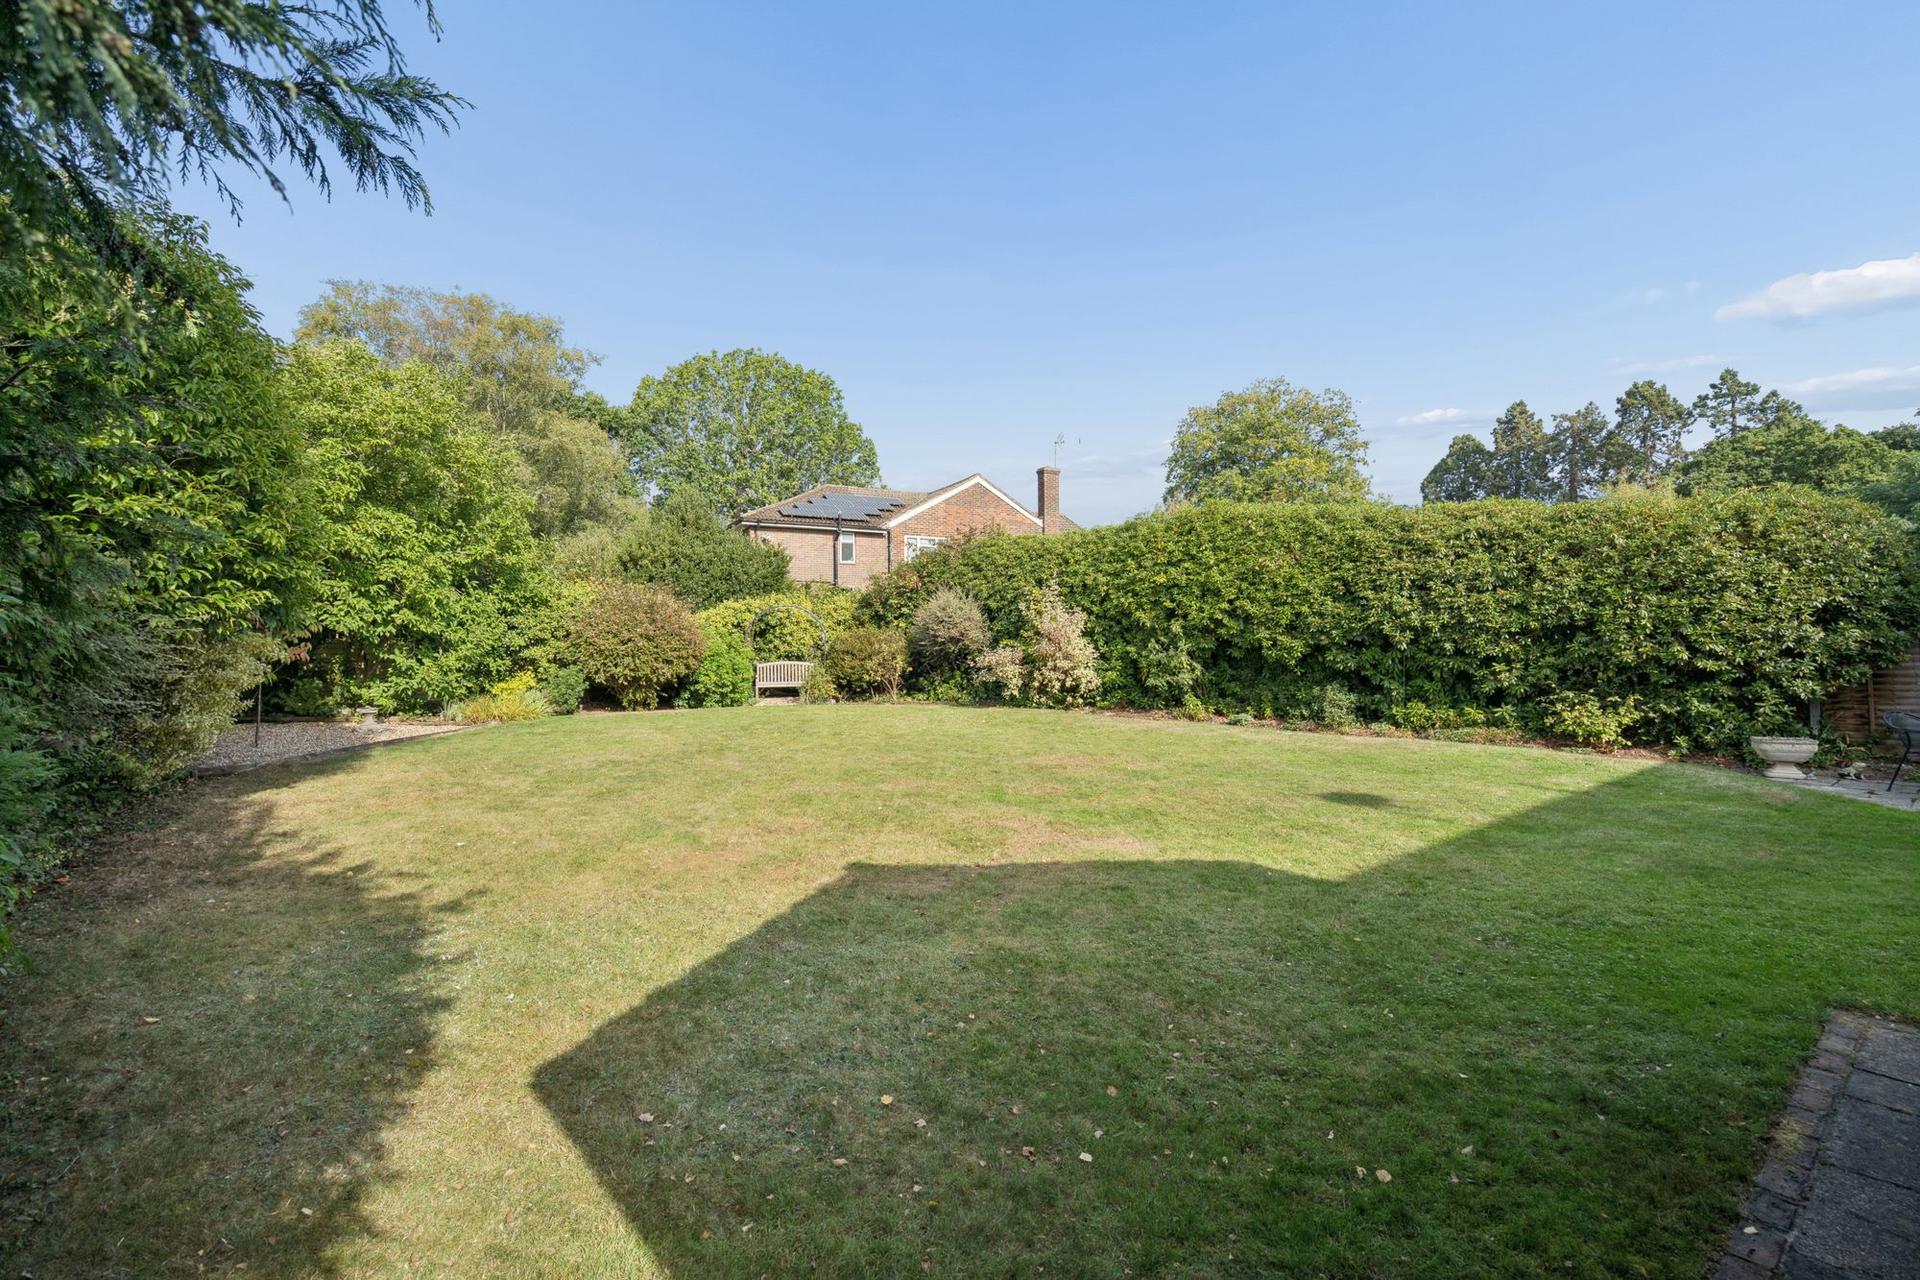
Outside, the rear garden is a particular highlight of the property. The garden is predominantly laid to lawn and is beautifully enclosed by mature trees, shrubs and established planting, creating a wonderfully private and secluded setting. A large patio area provides an excellent space for outdoor dining and entertaining, while further seating areas towards the end of the garden offer peaceful spots from which to enjoy the surroundings. A useful garden storage shed provides additional practicality.
Combining generous accommodation, excellent outdoor space and a highly desirable Beaconsfield location, this property is a beautifully maintained family home that offers both space and flexibility, with the added benefit of being close to the amenities of the Old Town, excellent schools and the area's wonderful countryside.
Important Information
- This is a Freehold property.
- This Council Tax band for this property is: G
Property Ref: c816e6bd-eb00-4130-9c4f-0d505340072b
Similar Properties
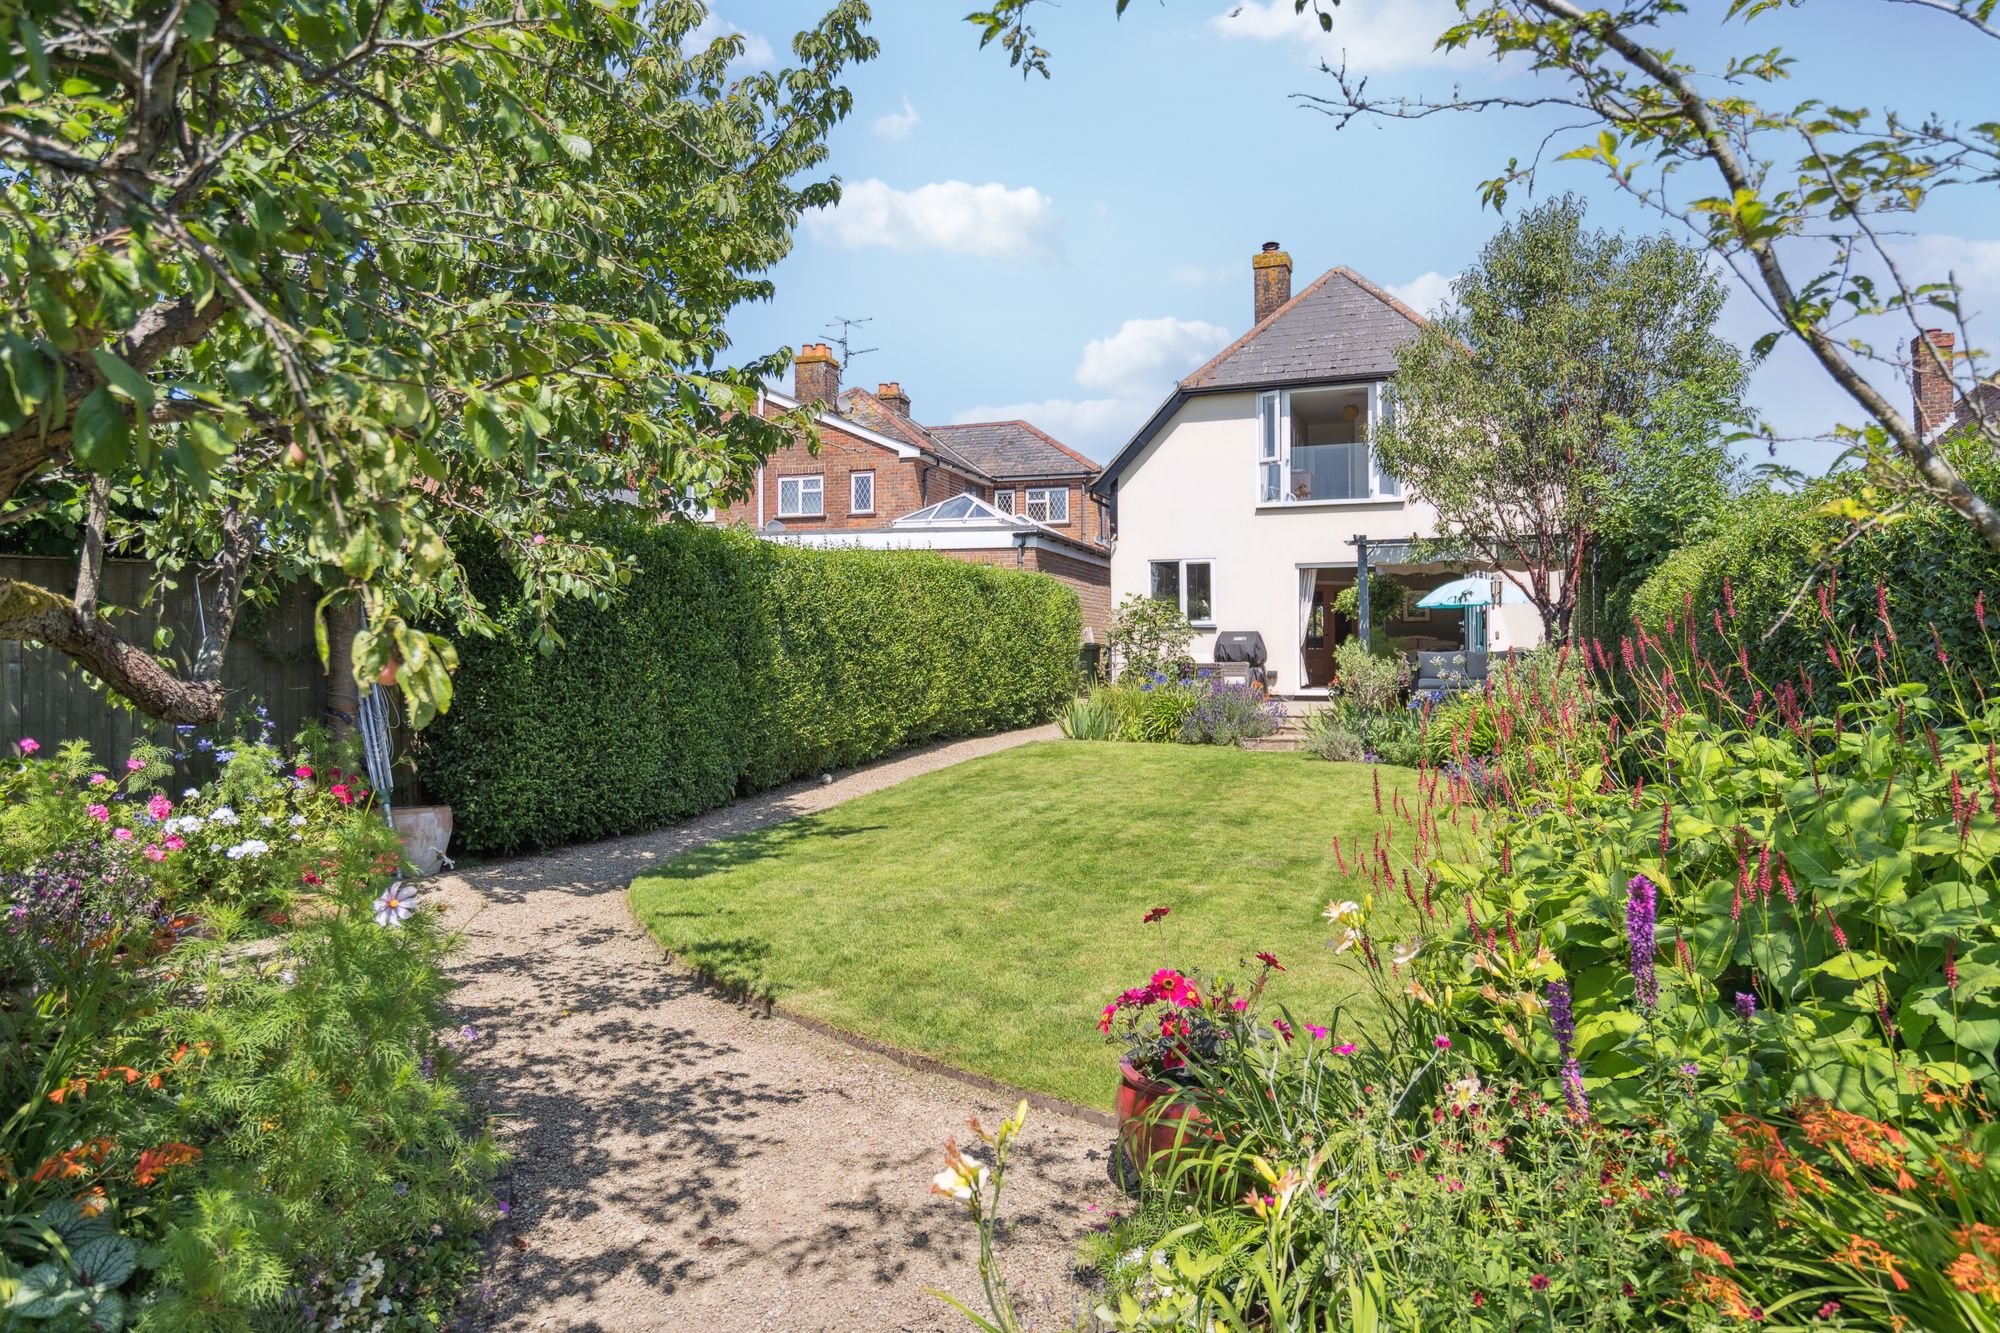
Fagnall Lane, Winchmore Hill, HP7
4 Bedroom Detached House | Guide Price £1,250,000
No chain! 5-bed detached home in Winchmore Hill with countryside views. South westerly garden.
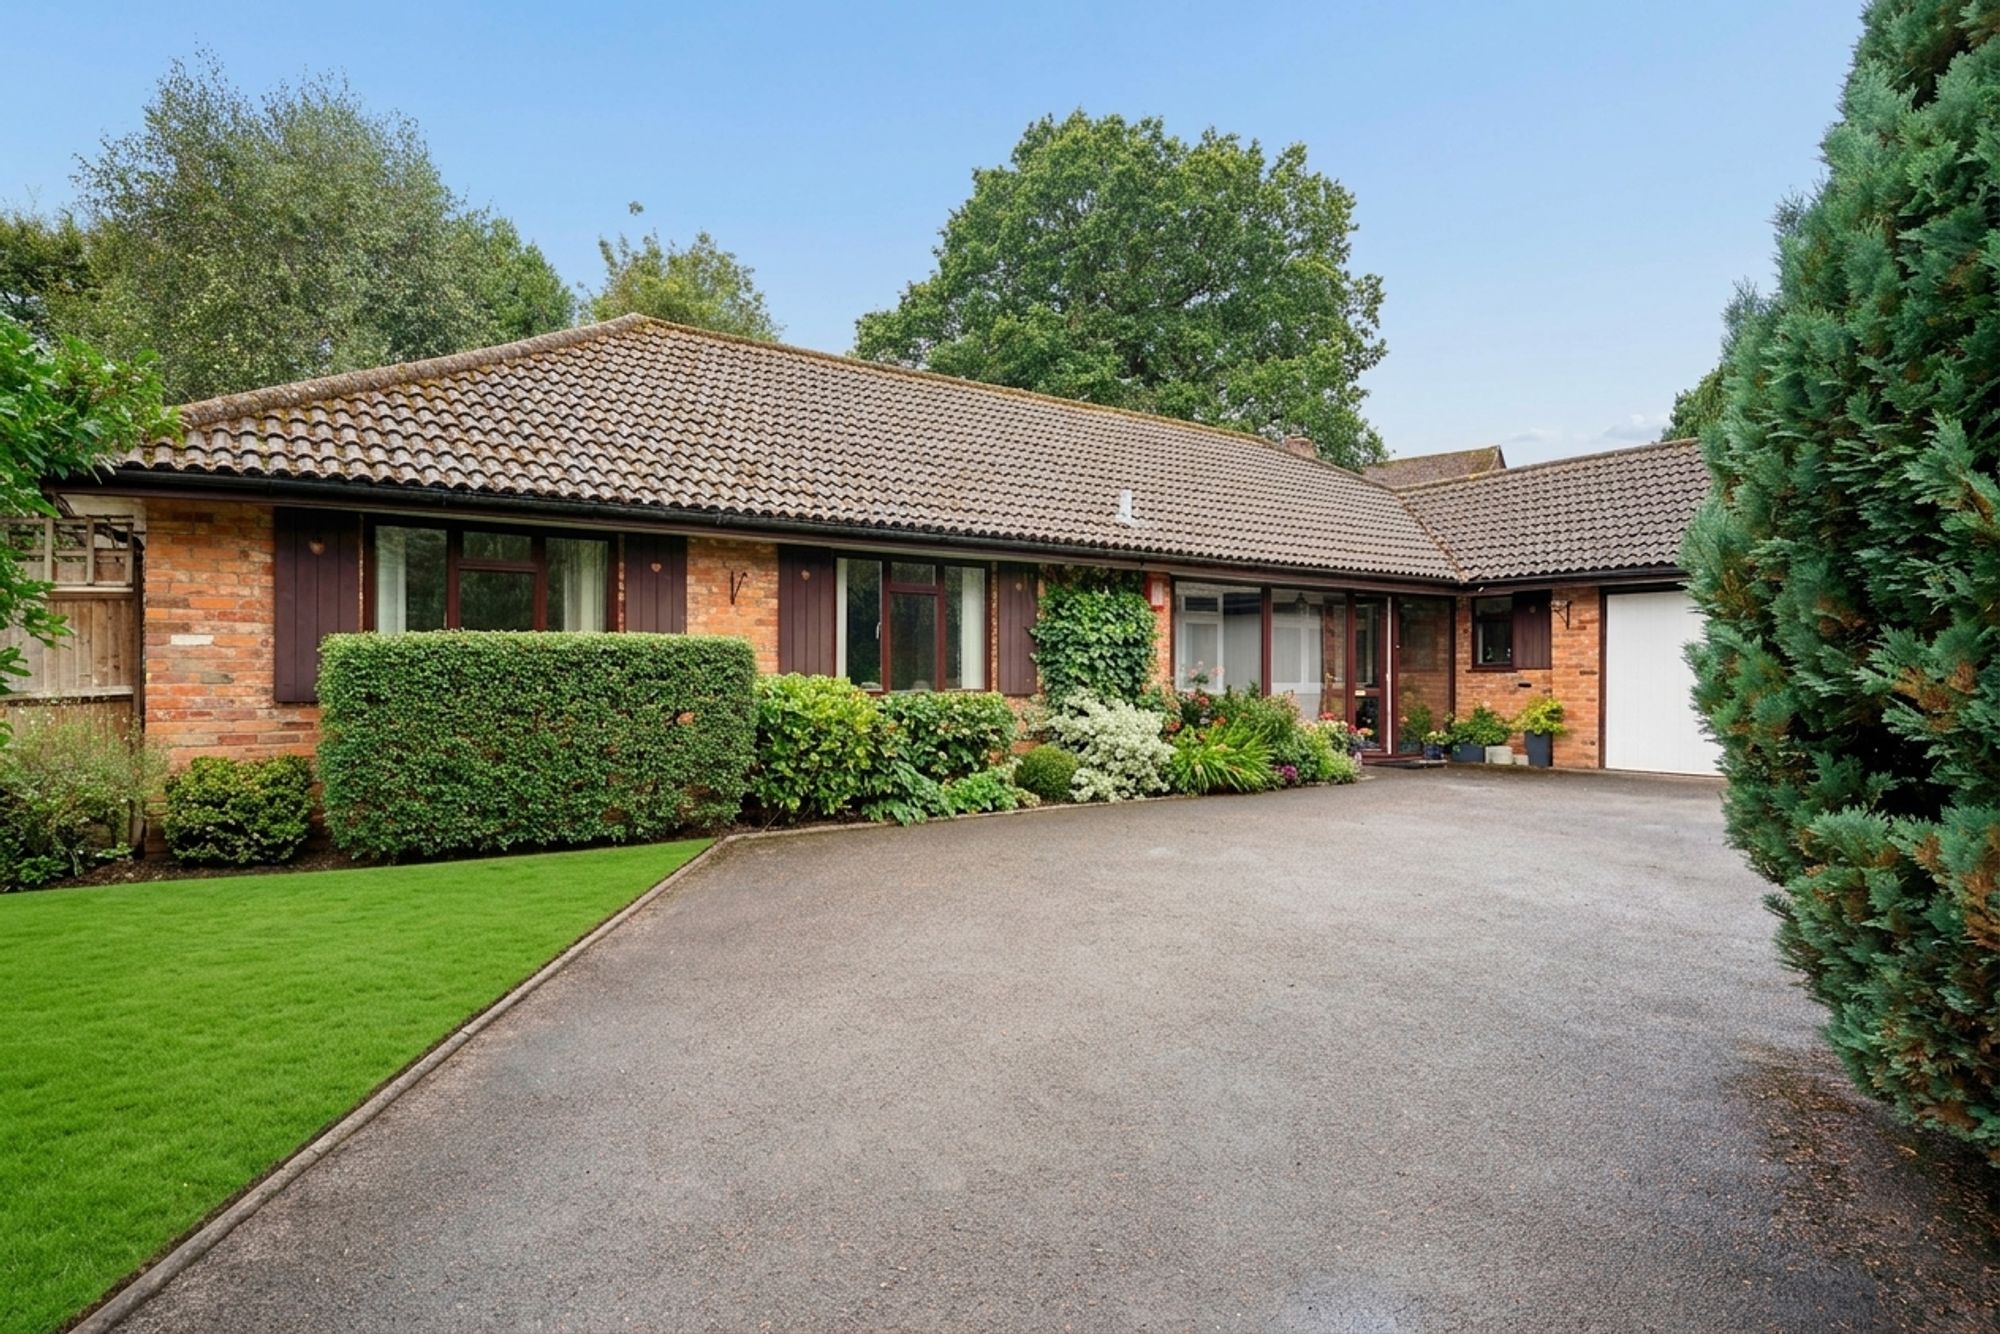
3 Bedroom Detached House | Guide Price £1,150,000
NO CHAIN! Deceptively spacious detached bungalow. Versatile home, flexible accommodation, a sunny and private garden wit...
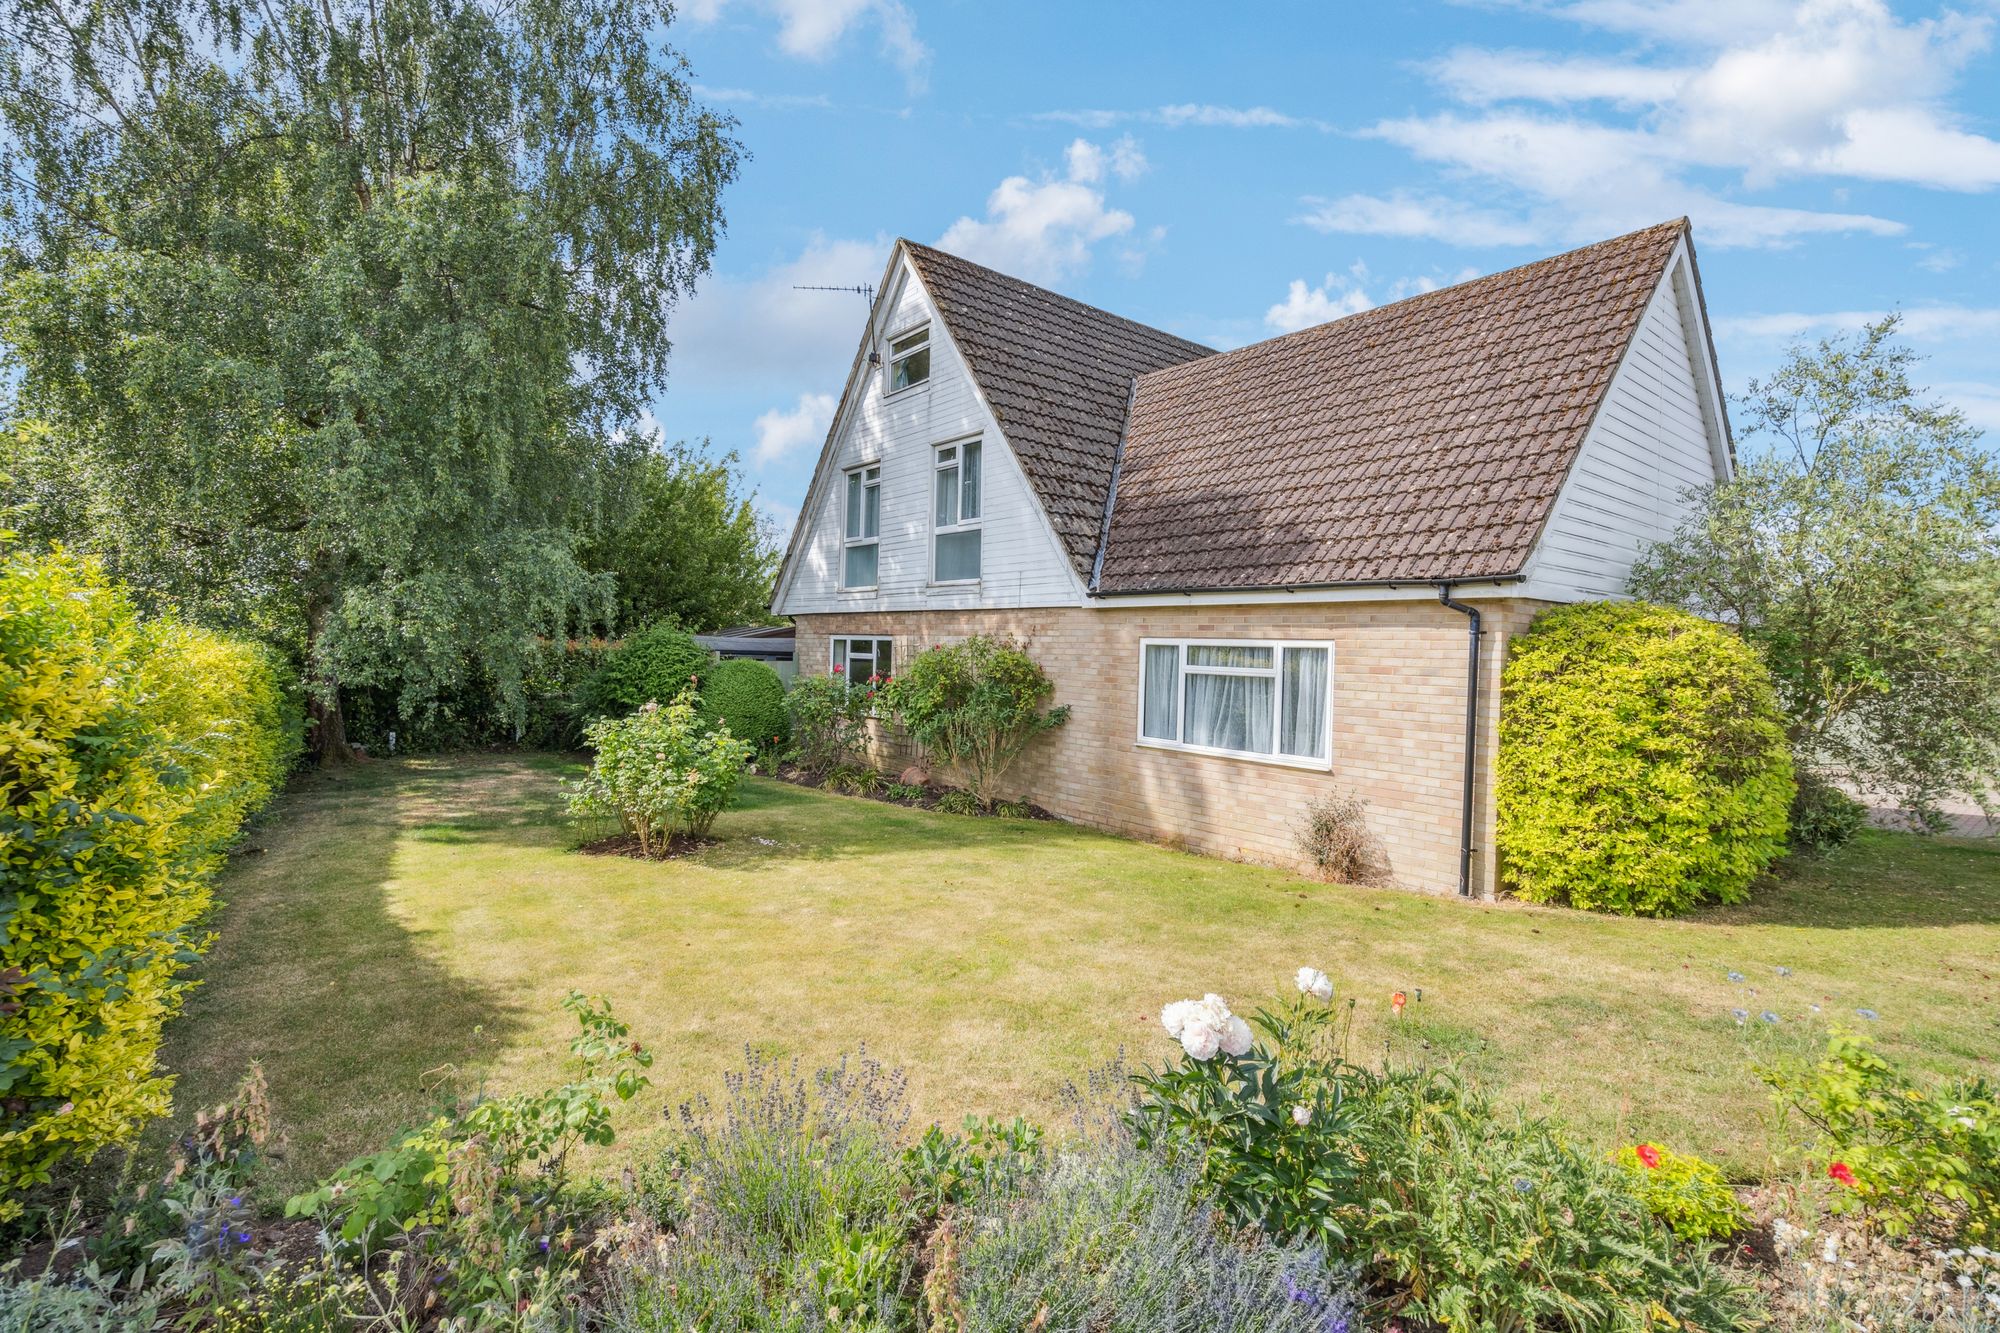
Bealings End, Beaconsfield, HP9
5 Bedroom Detached House | Guide Price £1,145,000
Spacious family home in a mature, private plot with a beautiful garden and detached double garage. Moments from woodland...
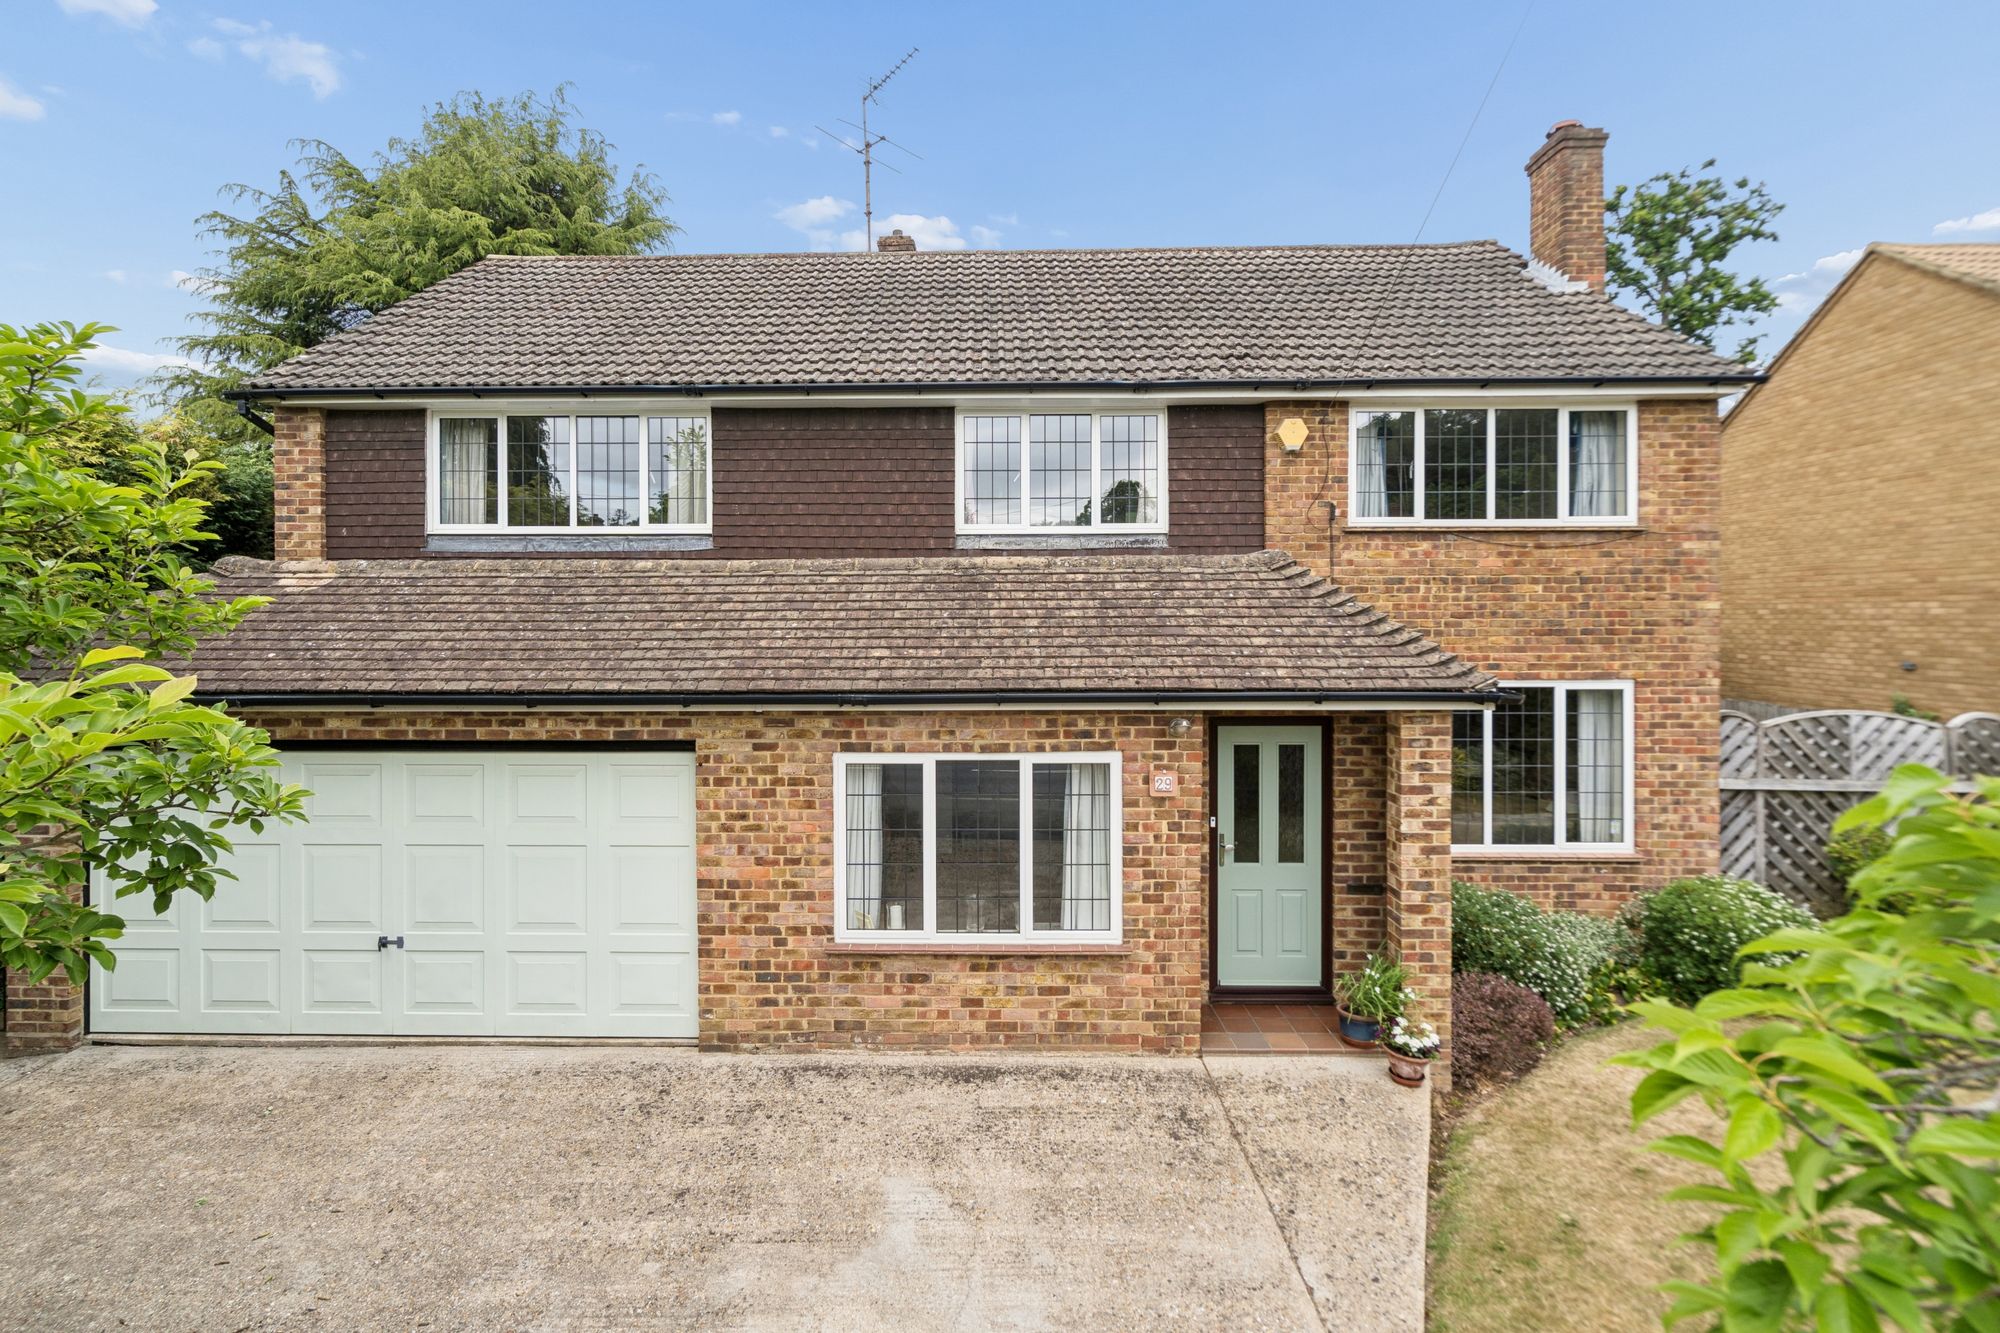
Wattleton Road, Beaconsfield, HP9
5 Bedroom Detached House | Guide Price £1,295,000
NO CHAIN! Close to highly regarded state & independent schools, shops, restaurants, leisure facilities, railway station...
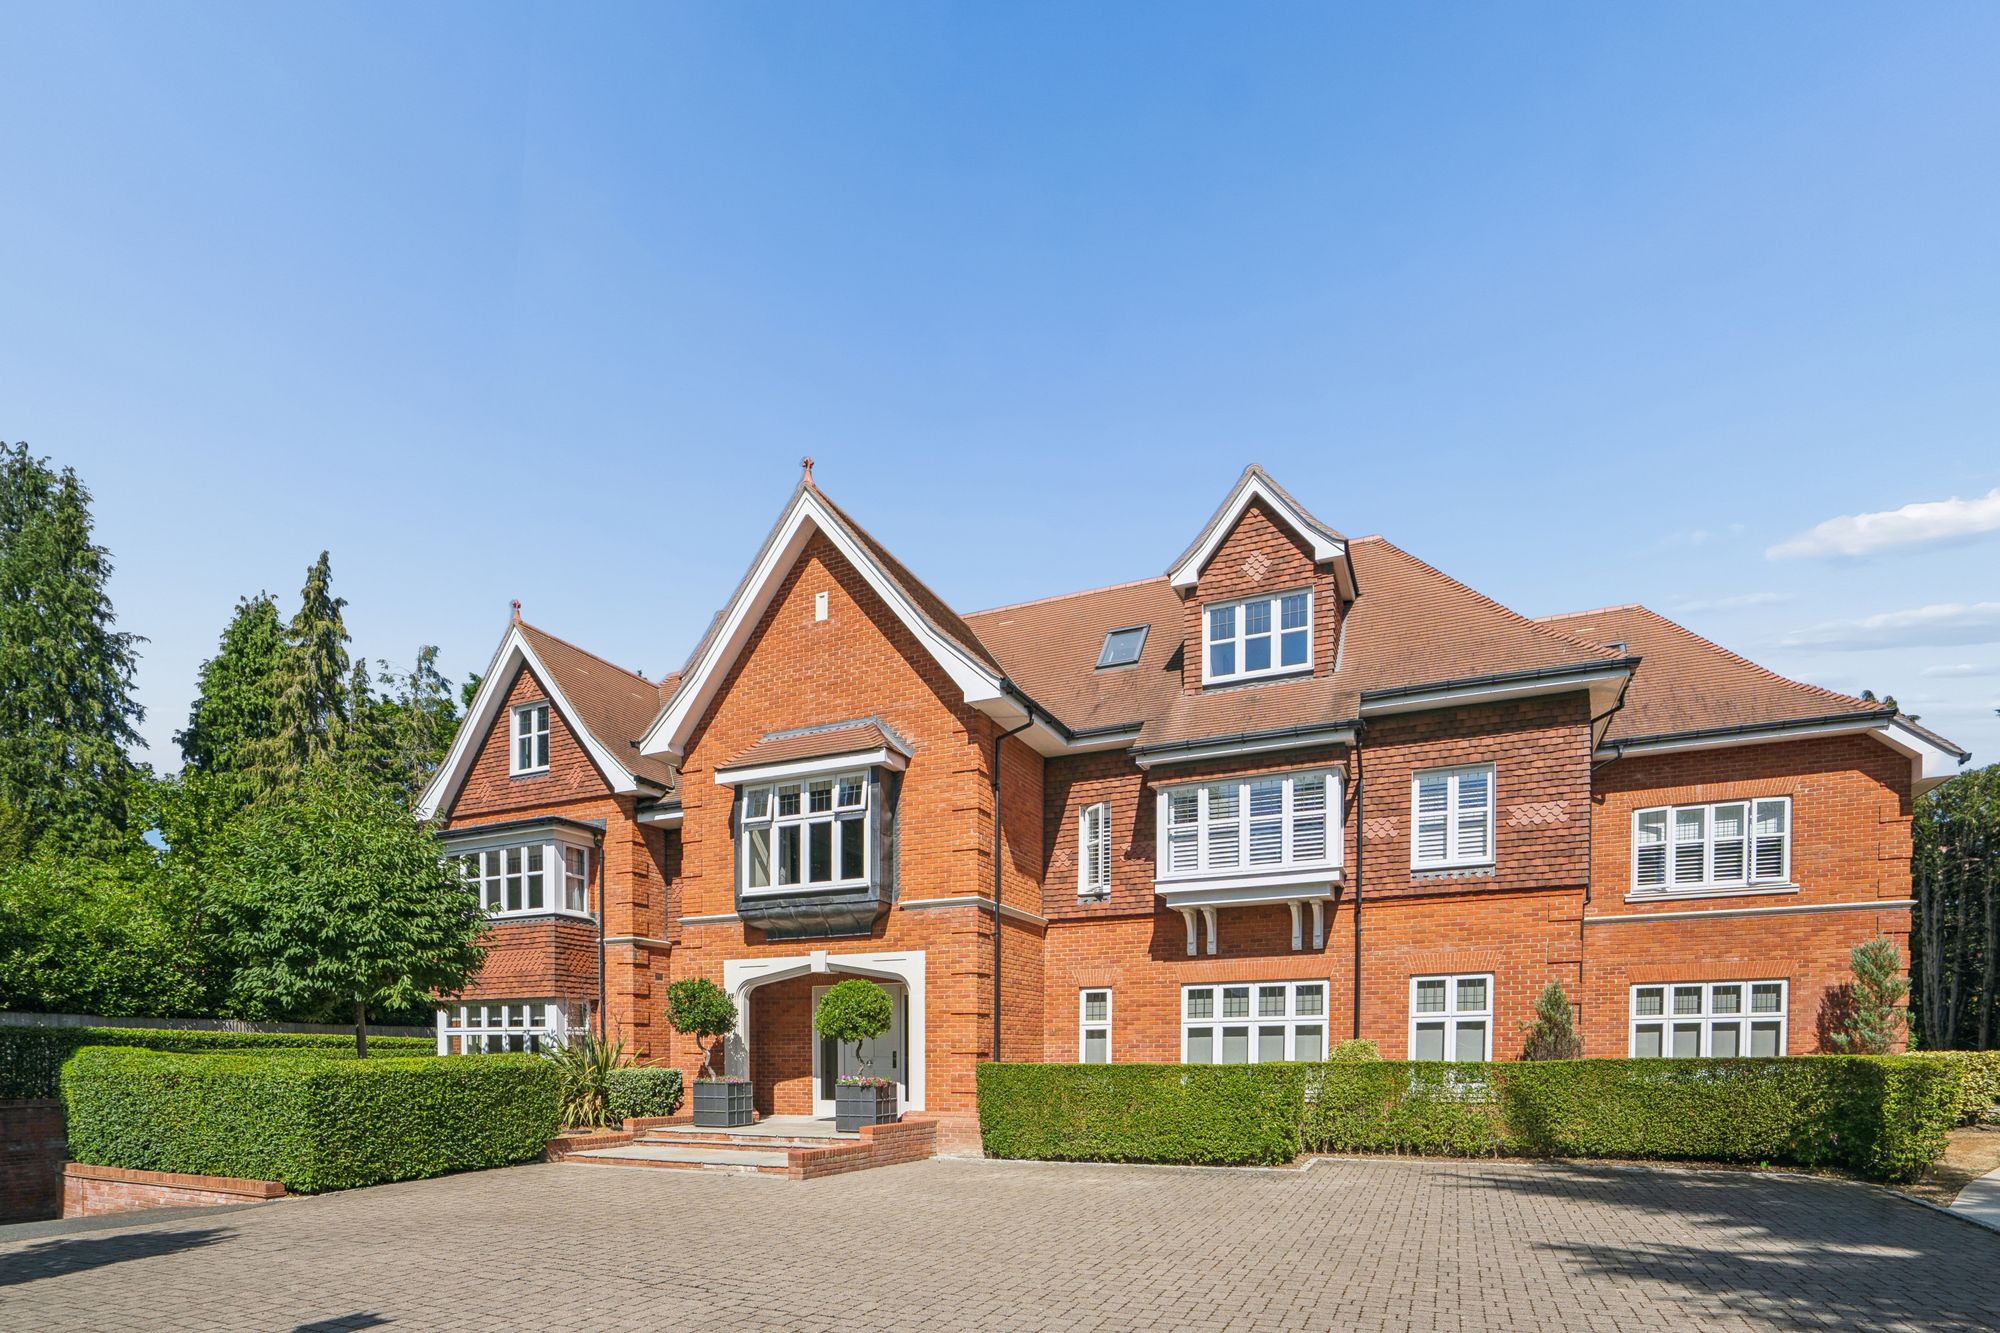
3 Bedroom Flat | Guide Price £1,300,000
Queen Elizabeth Crescent, Beaconsfield, HP9
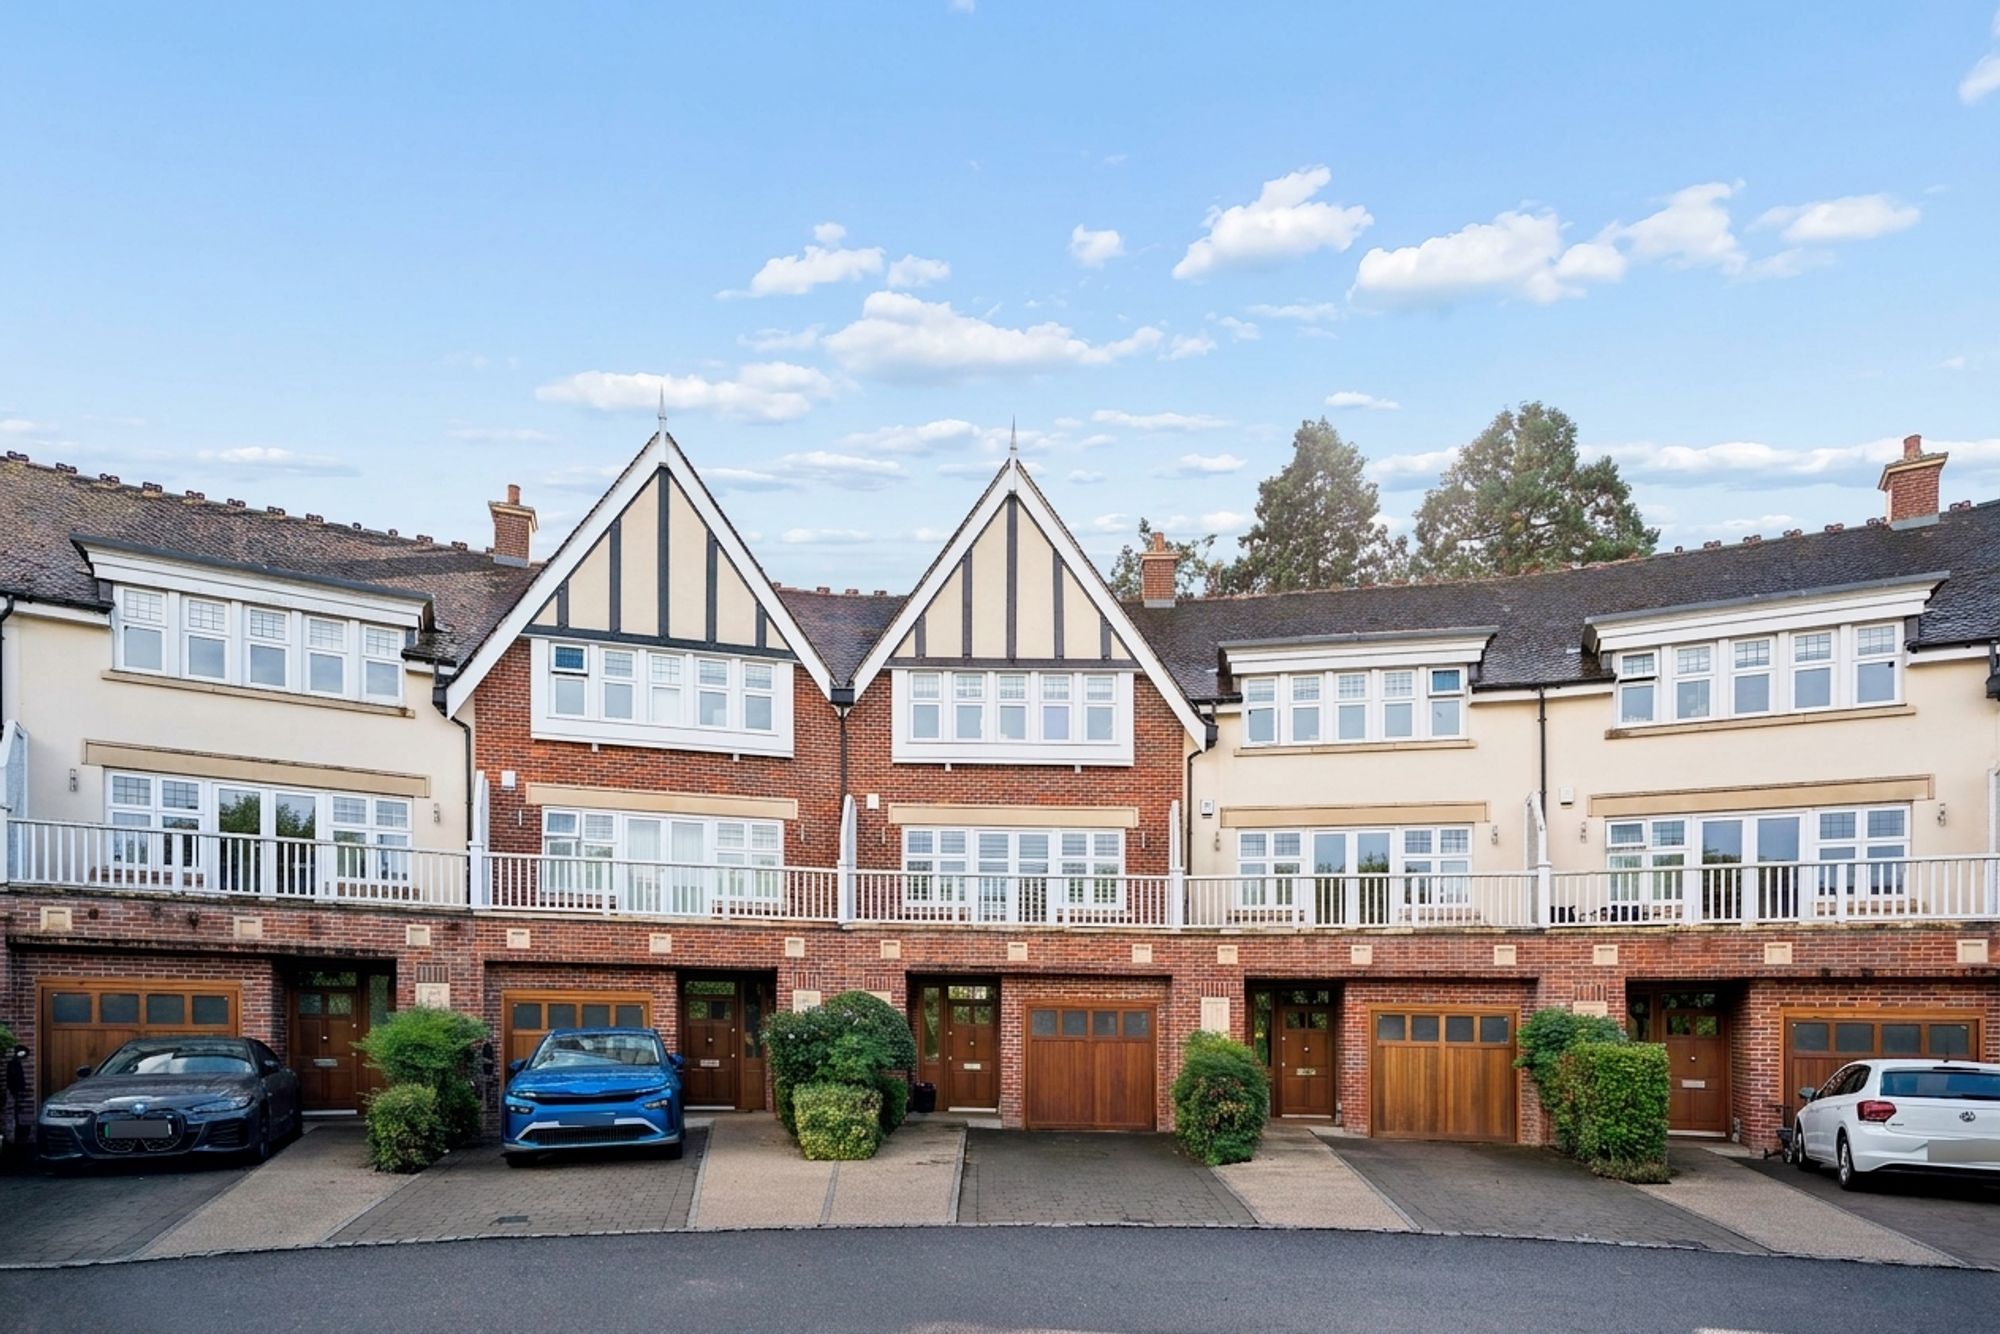
4 Bedroom Terraced House | Guide Price £1,395,000

Ashington Page Ltd (Beaconsfield)
4 Burkes Parade, Beaconsfield, Buckinghamshire, HP9 1NN
01494 680018
How much is your home worth?
Use our short form to request a valuation of your property.
Request a Valuation
©2026 The Guild of Property Professionals. All rights reserved.
Terms and Conditions |
Privacy Policy |
Cookie Policy |
Complaints Policy |
Members Login
The Guild of Property Professionals Trading Address: 121 Park Lane, London W1K 7AG. GPEA Limited.
Registered in England & Wales.
Company No: 02819824.
Registered Office Address: The Old Courthouse, 60A London Road, Grantham, NG31 6HR.
VAT Registration No: 180897859

