- Handsome, generously proportioned village residence in attractive scheme of just four individual detached homes.
- Exceptional plot with delightfully landscaped gardens.
- Over 2,500 square feet of quality accommodation for the discerning buyer.
- Five comfortable bedrooms, two with ensuite, plus well-appointed family bathroom.
- Fabulous living space with areas for family, dining, homeworking, hobbies and indoor/outdoor entertaining.
- Well-crafted, upgraded and fully fitted kitchen/breakfast room and adjacent utility room.
- Welcoming reception hall with guest cloakroom.
- Gas-fired central heating and array of solar panels
- Double garage, EV charging point
- Driveway and ample private off-road parking.

This property listing is now SSTC
5 Bedroom Detached House for sale in Bedford
 3
5
3
3
5
3
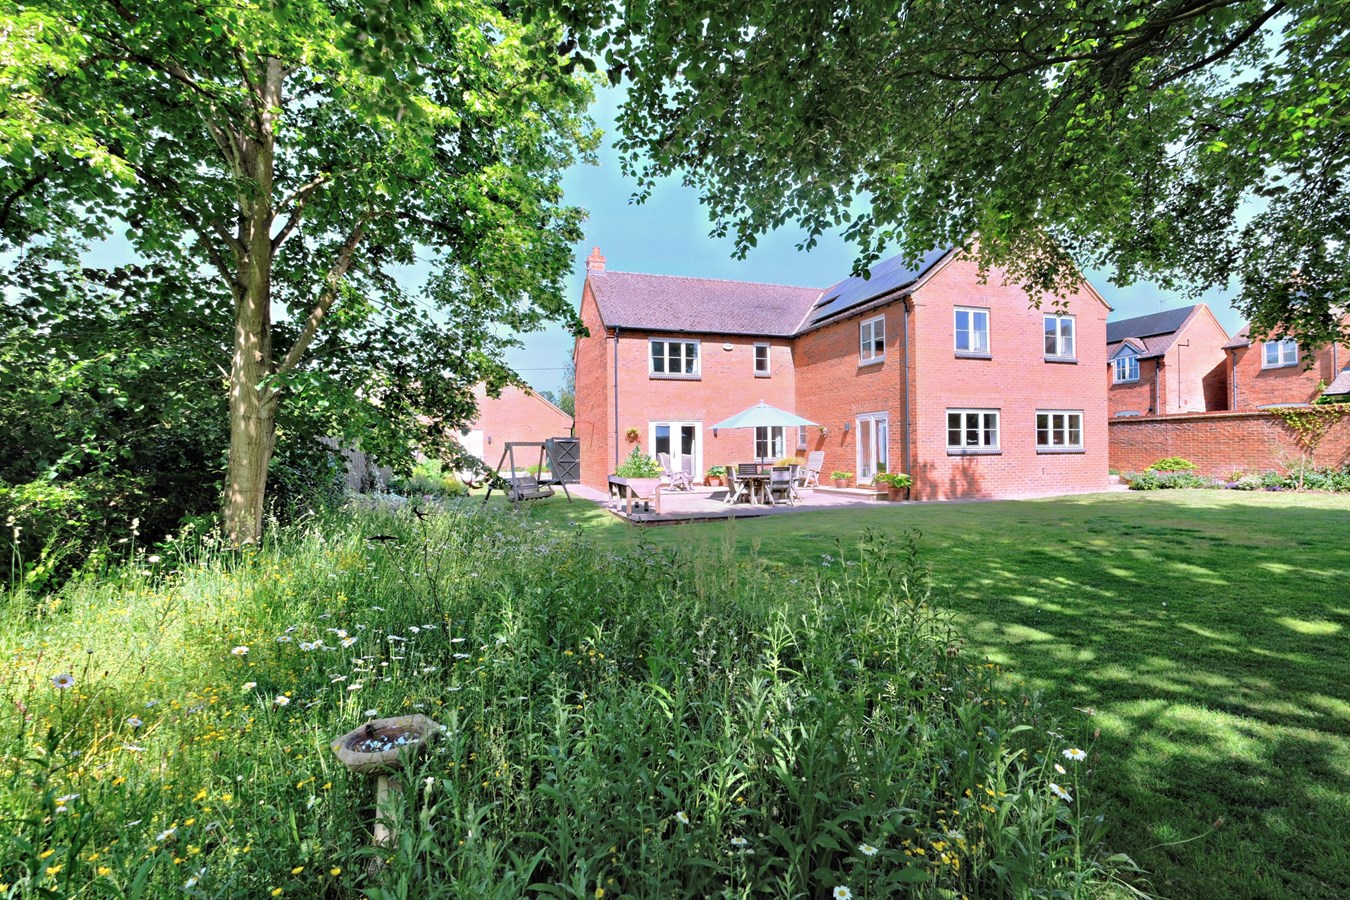
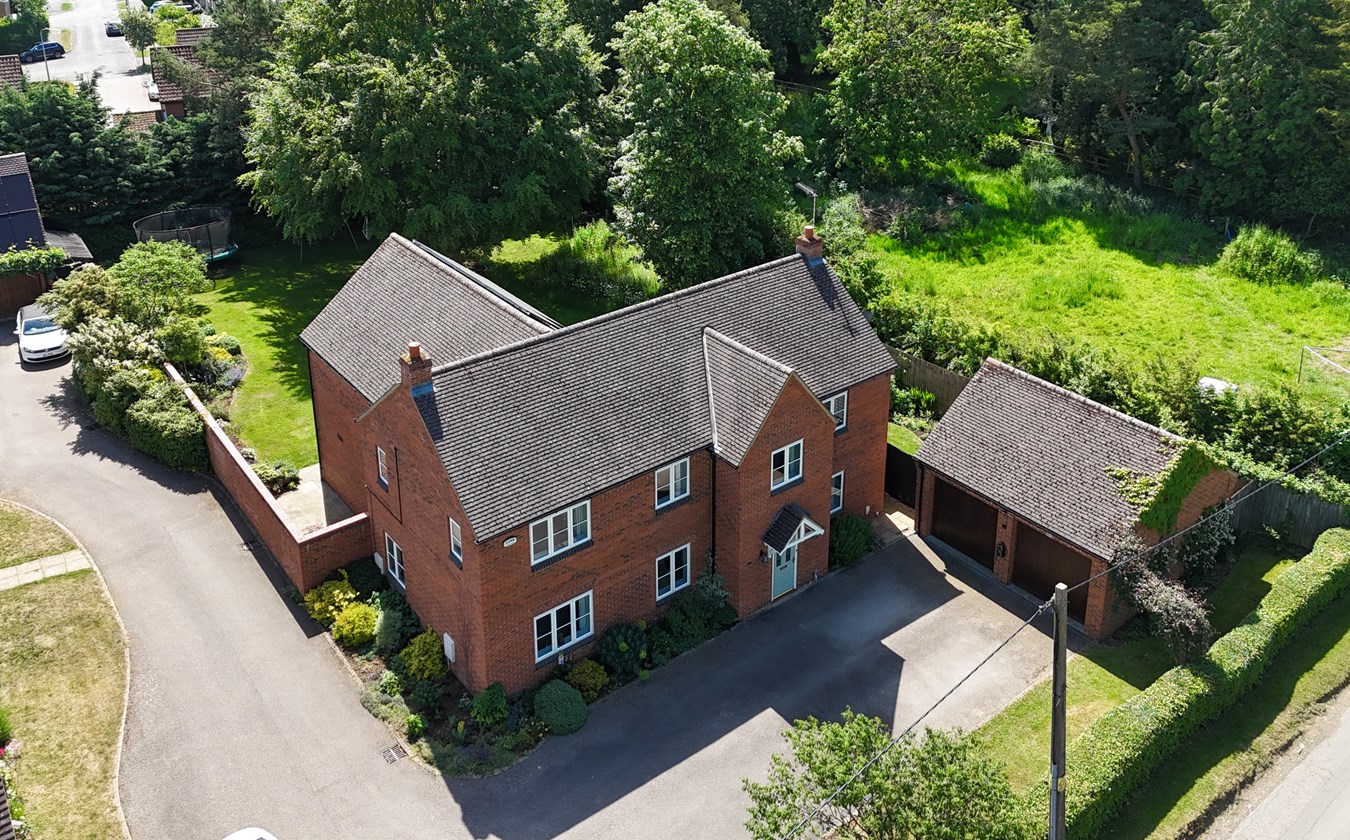
This fine modern residence forms part of an exclusive close of just four individual detached homes within a delightful village environment and occupies a superior corner plot with generous and attractively landscaped gardens.
Extending some 2,500 square feet, the property offers well-planned and meticulously maintained accommodation of undoubted quality, with a wonderfully spacious and light interior that would equally suit the growing or extended family and certainly those looking for a comfortable home with the added benefit of exceptional entertaining, homeworking and guest space.
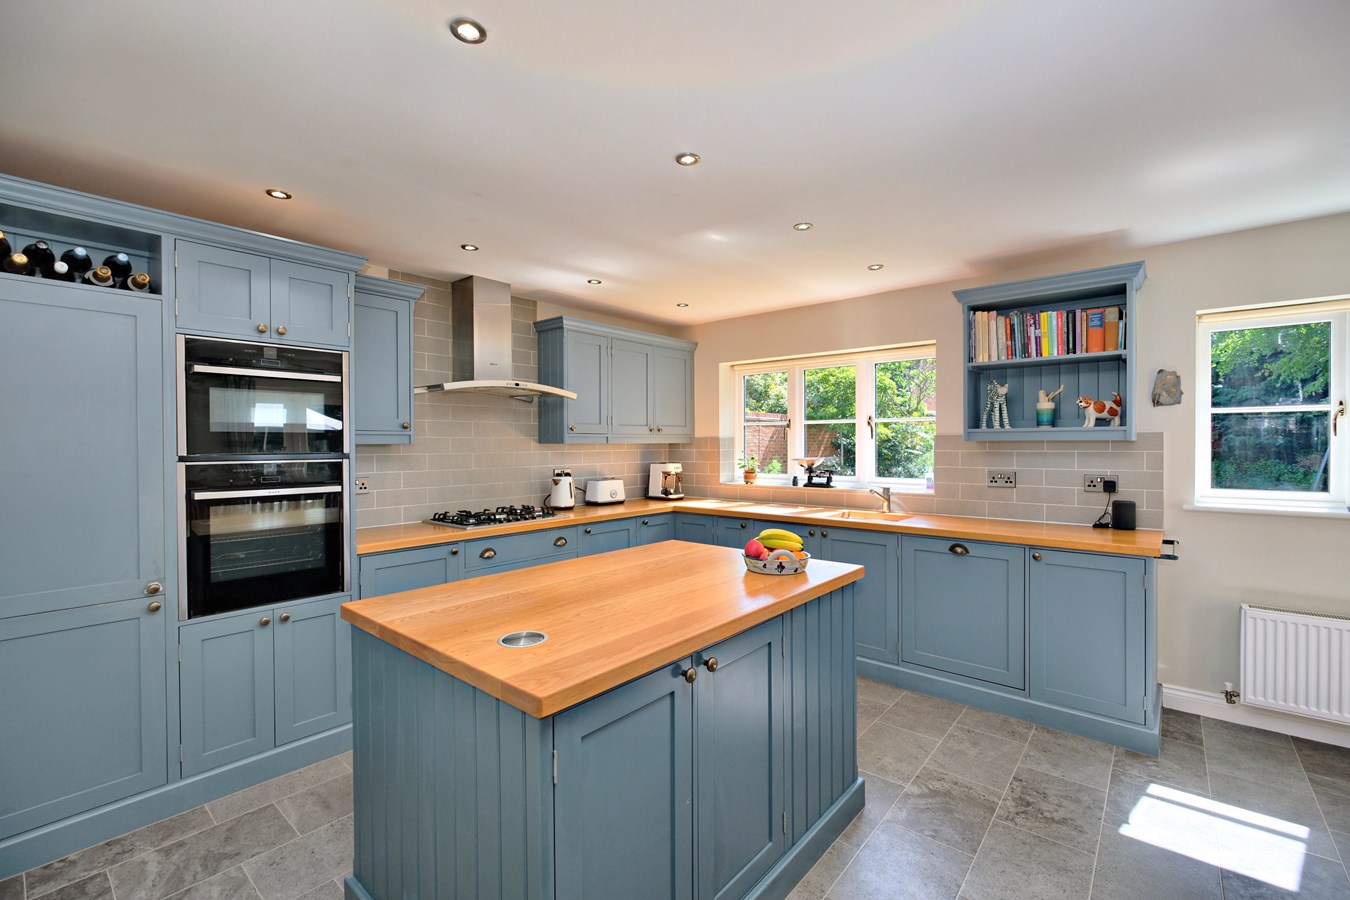
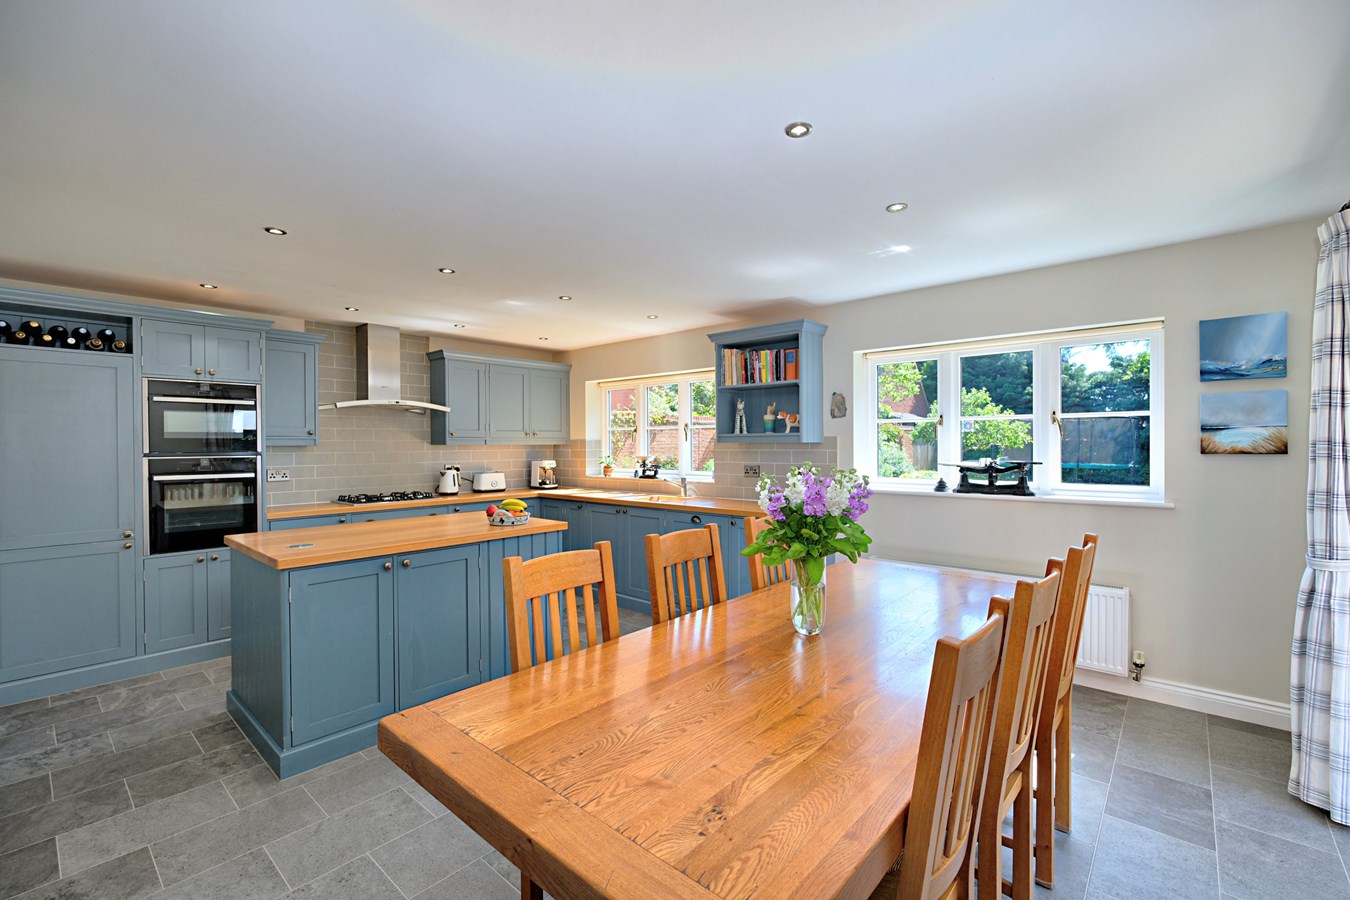
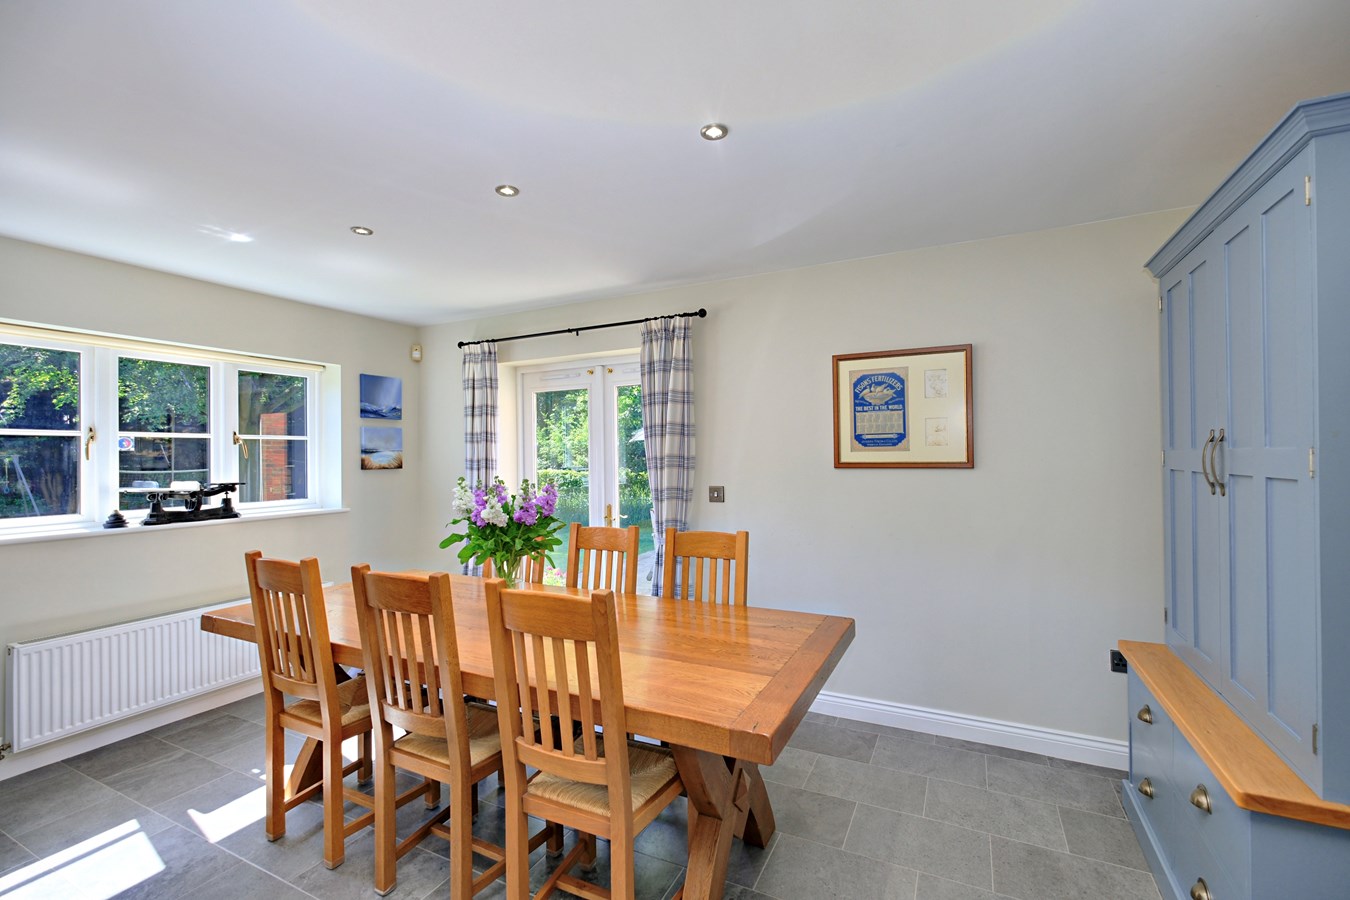
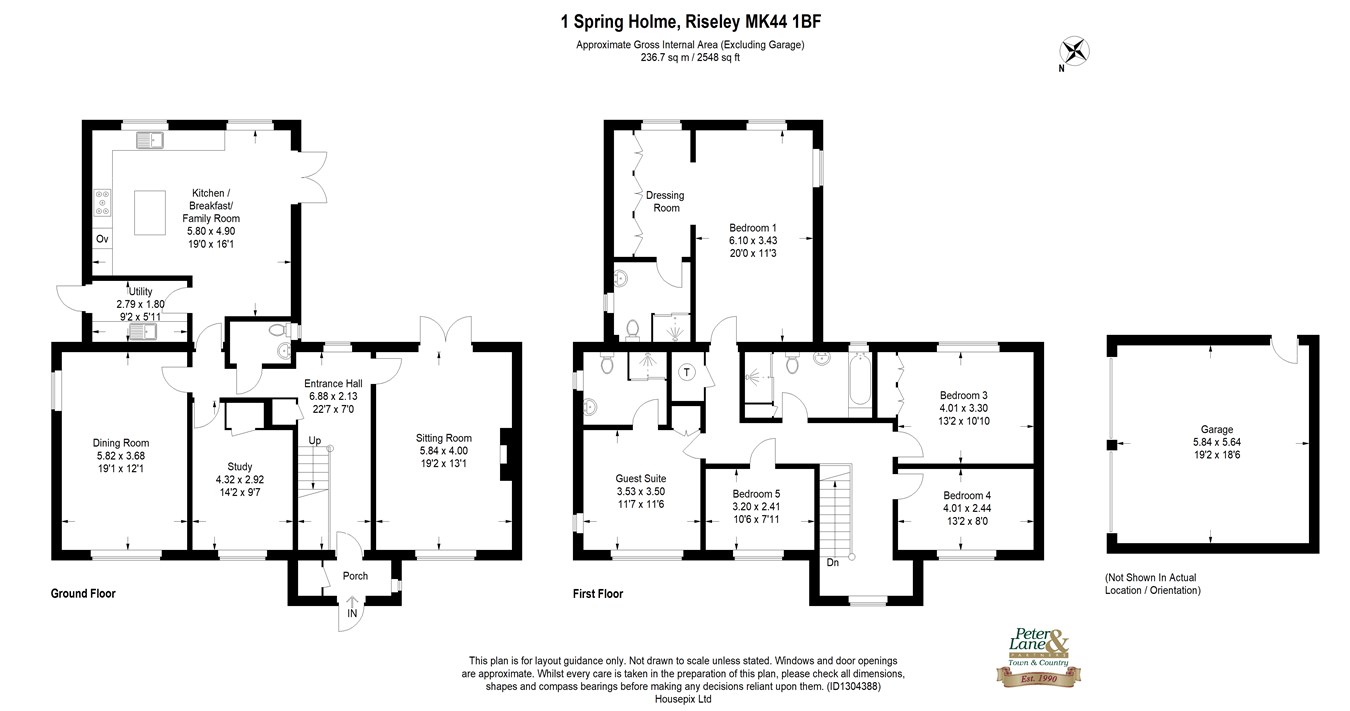
Particular highlights include five bedrooms, including the principal with dressing room and en suite and bedroom two/guest suite; a beautifully crafted kitchen/breakfast room with oak countertops and painted cabinets, along with an excellent sitting room, both located to the rear of the house with French doors opening onto the garden. For those needing even more space, there is a separate dining/family room and additional third reception room, ideal for use as a study/home office, or for hobbies.
Accommodation in Brief:
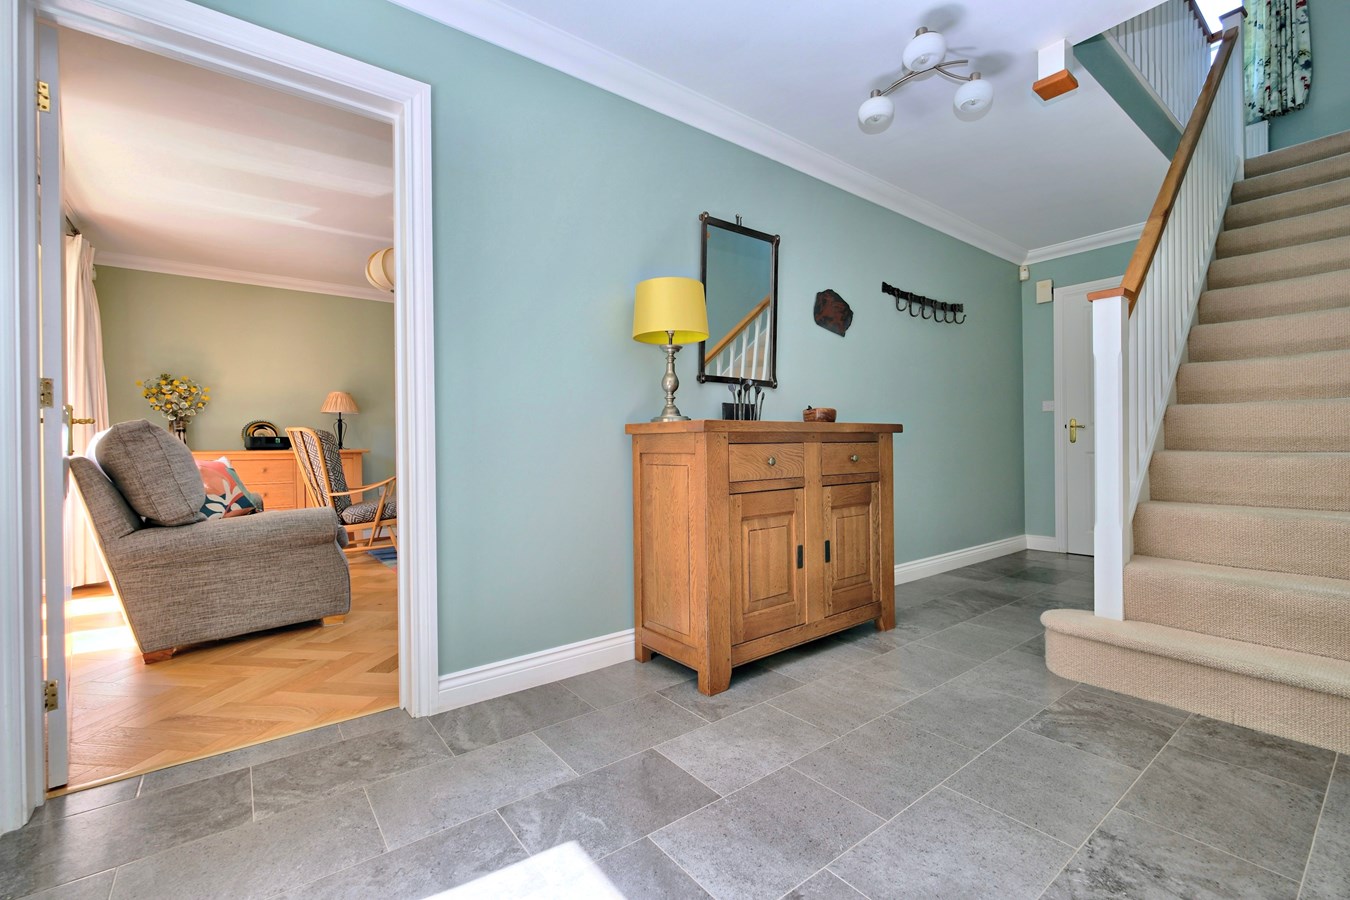
Canopy porch with two exterior coach lamps and entrance vestibule with cloaks cupboard and tiled floor which extends into the welcoming reception hall with guest cloakroom and staircase to the first-floor galleried landing.
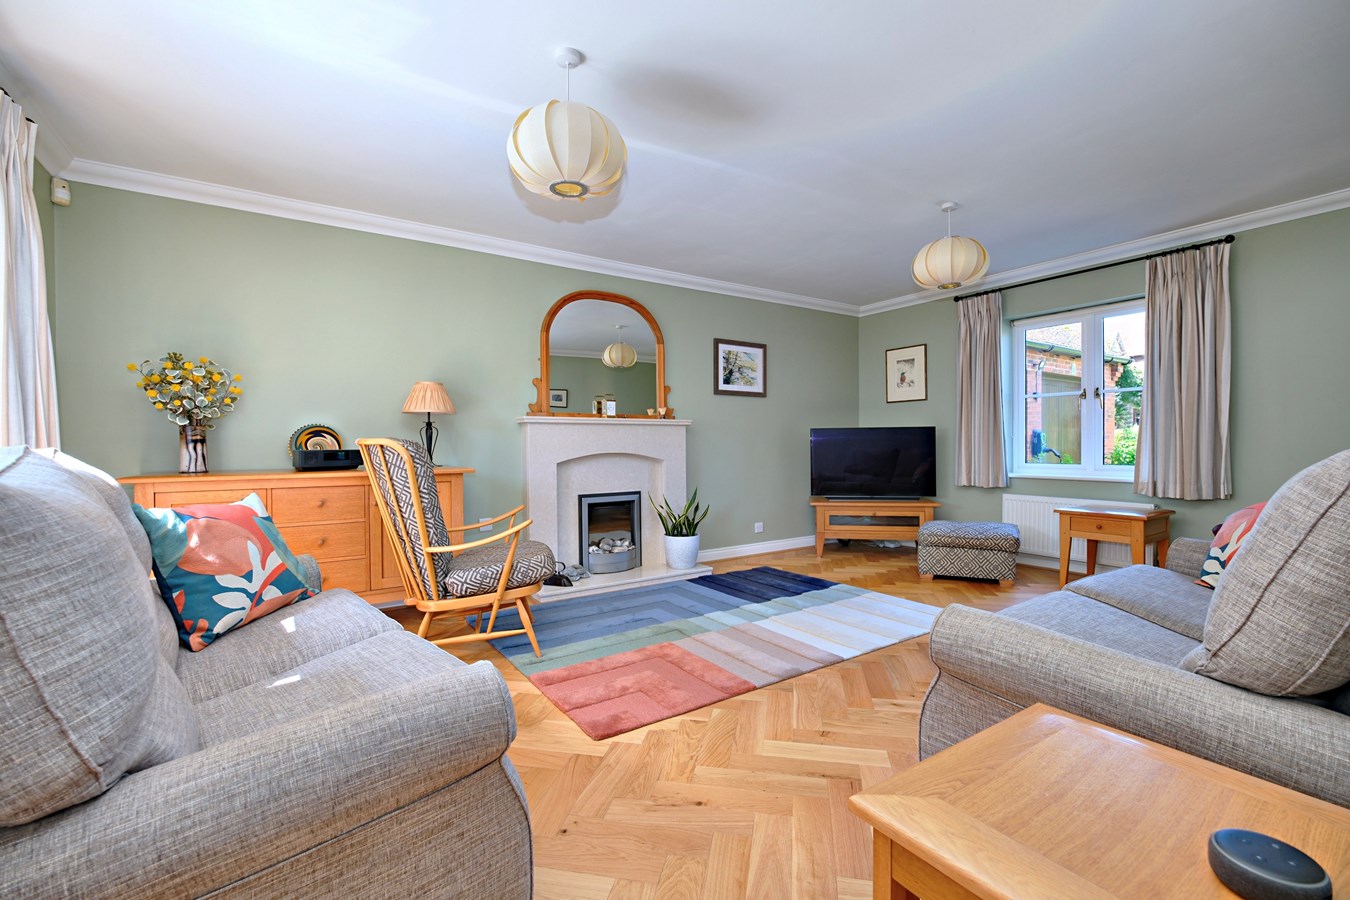
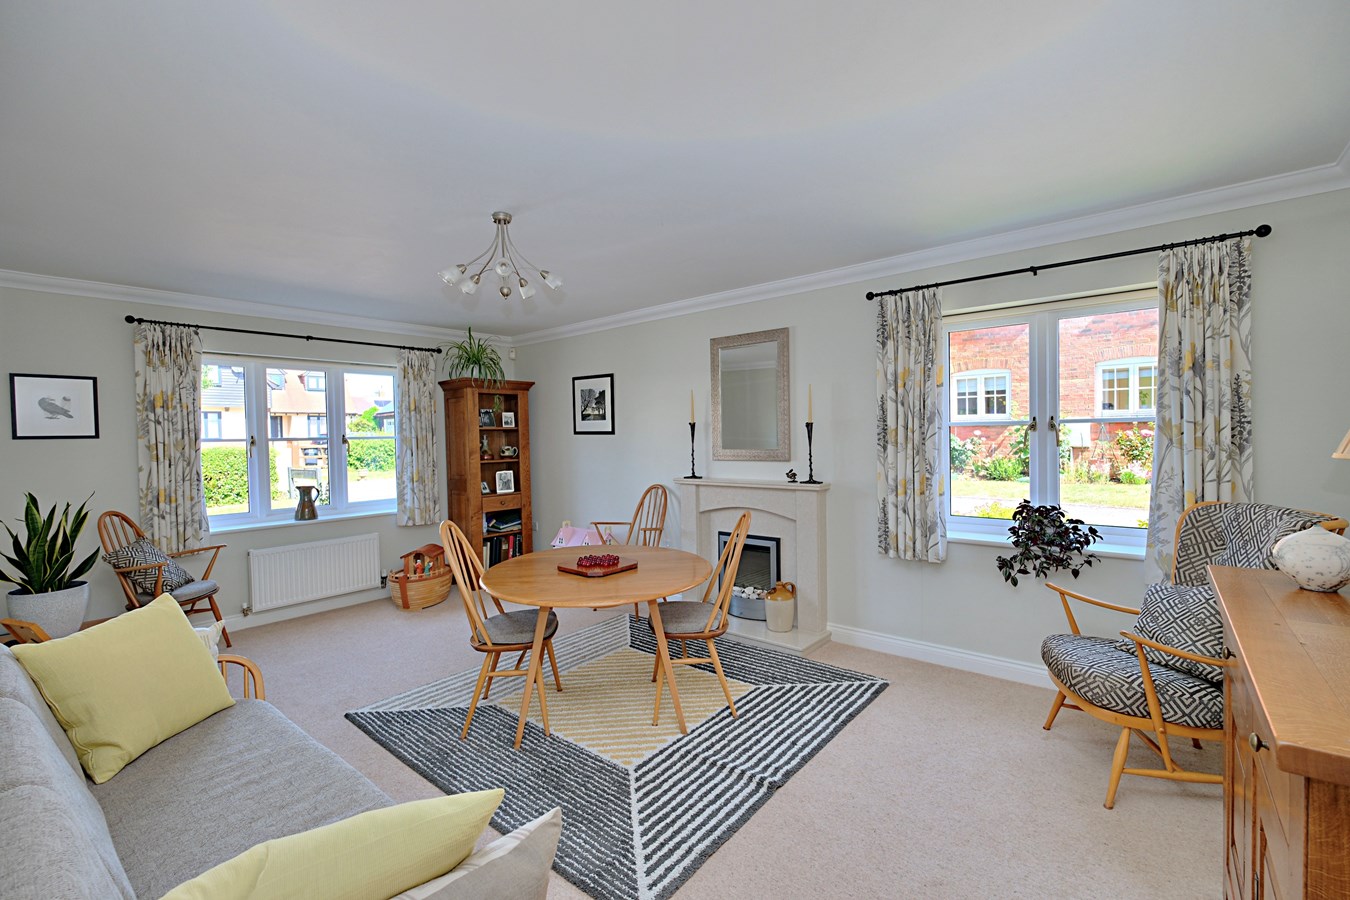
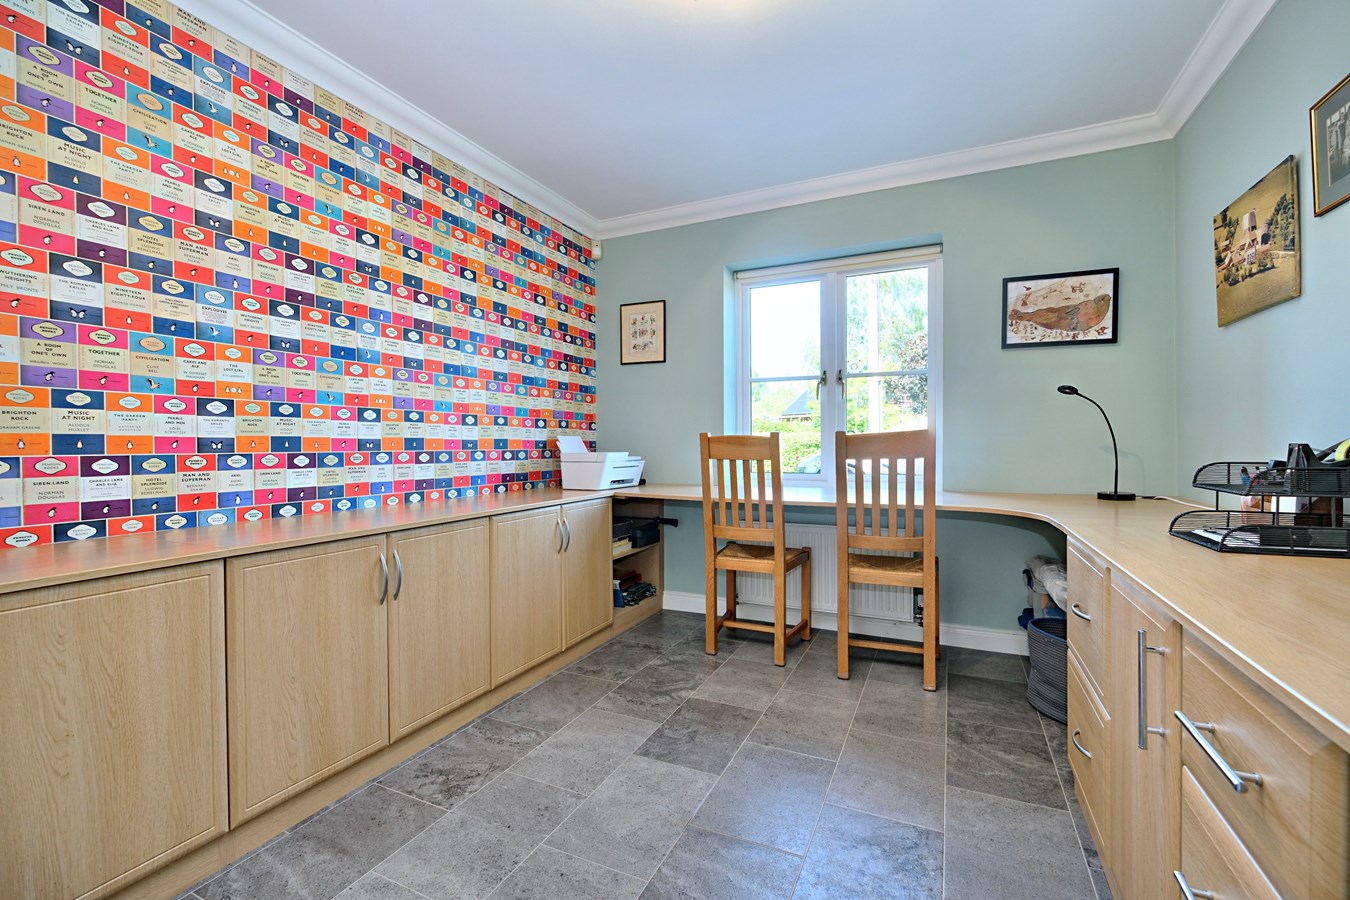
The generously proportioned, dual aspect sitting room features herringbone-patterned wood flooring, an attractive marbled fireplace and French doors which open onto the deck overlooking the garden. The similarly proportioned dining room is ideally suitable for those more formal occasions and, for those needing even more space - perhaps for homeworking or hobbies - there is an additional study/office with tiled floor and a range of bespoke desking and storage cabinets.
(Cont'd)
The finely crafted, remodelled and upgraded kitchen/breakfast room provides a comprehensive array of quality cabinets with oak counters and is fully equipped with a range of appliances to include oven and combination oven/grill/microwave, gas hob with extractor over, dishwasher, fridge/freezer; under-counter mounted sink with mixer tap and central island with pop-up power sockets. Tiled flooring, recessed ceiling downlighters and French doors opening onto the garden terrace and deck.
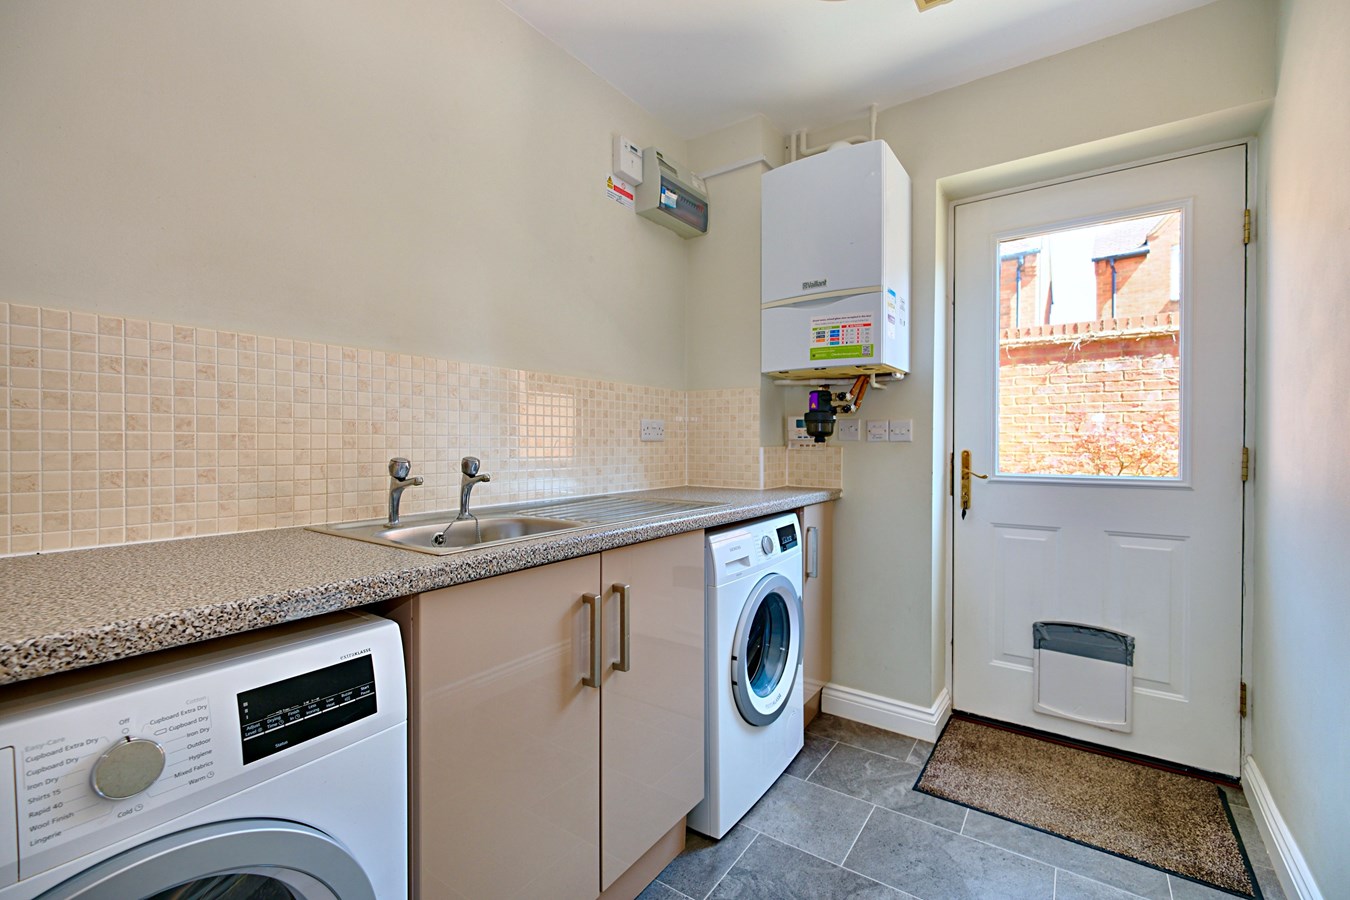
The adjacent laundry/utility room has a full-length countertop with inset sink, storage cabinets, plumbing for washing machine and space for dryer, wall-mounted gas-fired central heating boiler and door to the side garden.
First Floor
The spacious first-floor landing has a window facing the front, airing cupboard with mains-pressure cylinder access to the loft space (housing Inverter and storage batteries for solar panel system).
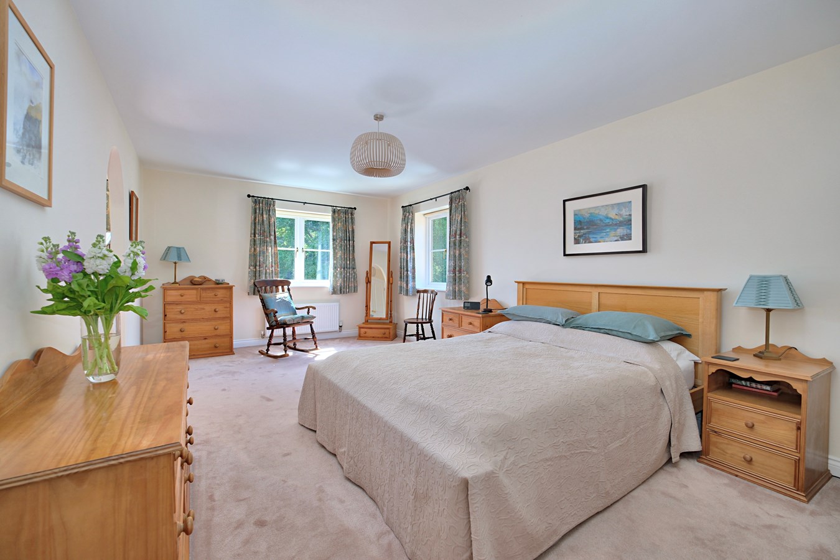
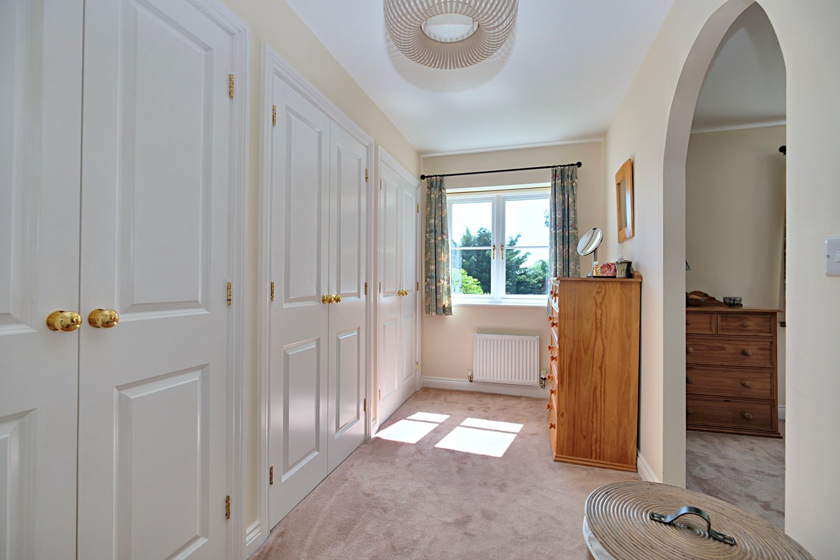
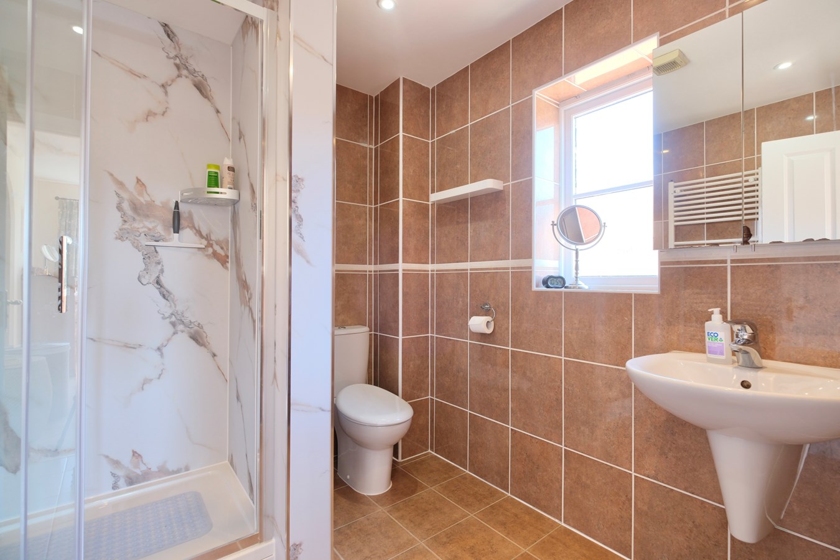
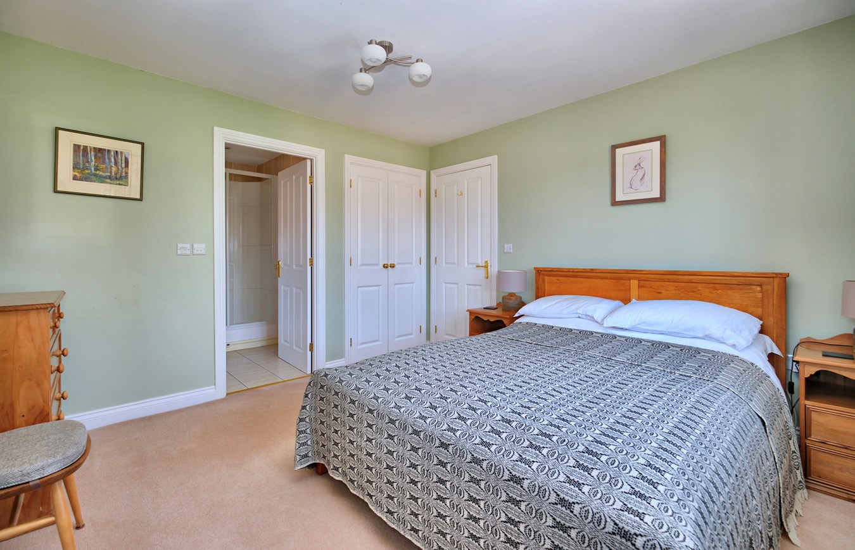
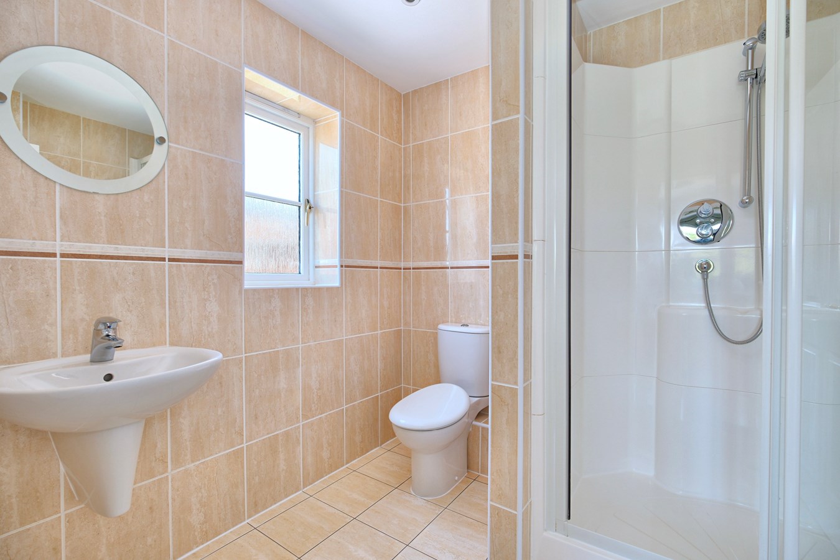
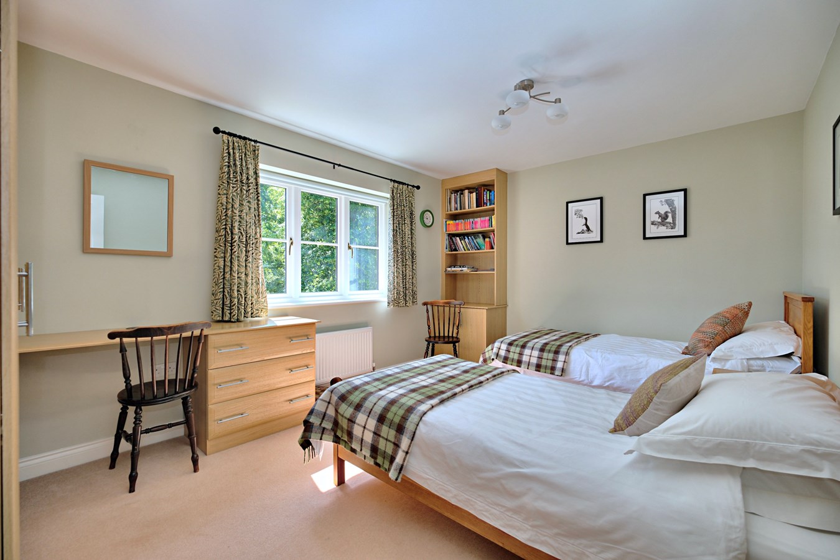
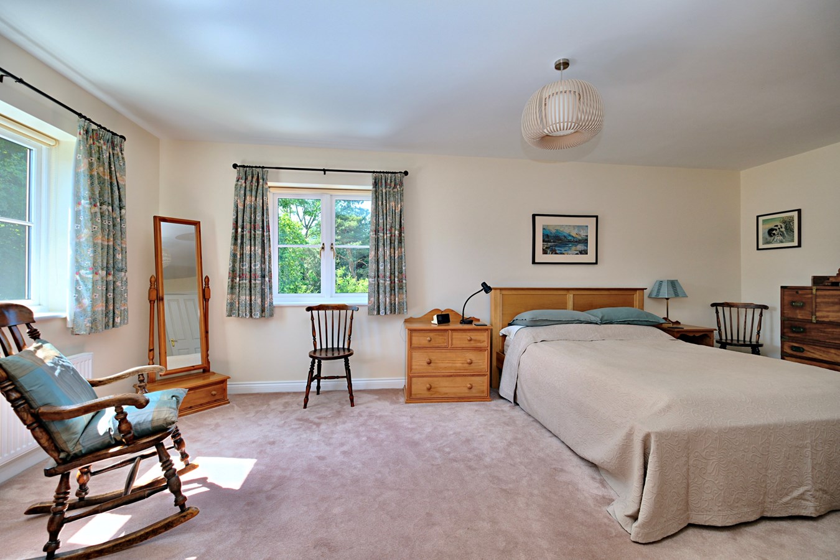
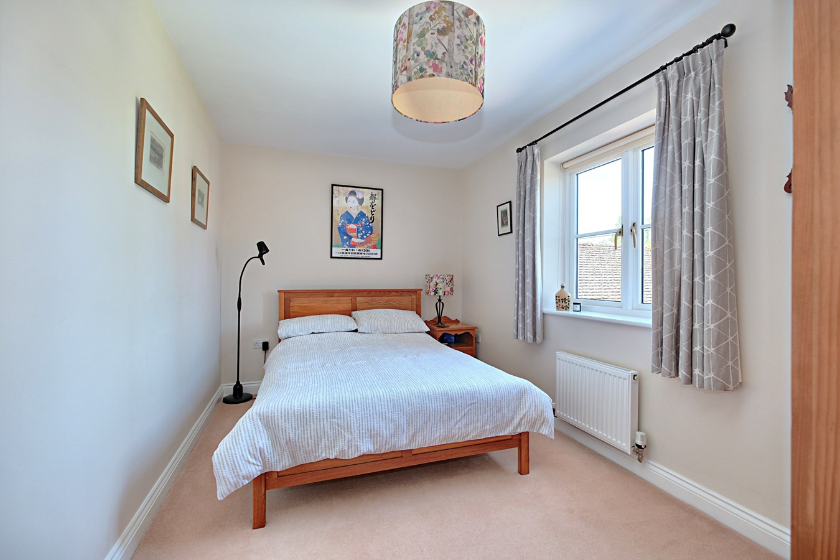
There are five comfortable bedrooms, including four excellent doubles and three offering fitted wardrobes; the principal bedroom features a dressing room with full-range of fitted wardrobes and a well-appointed en suite with wet-wall shower enclosure, wall-hung basin and close-coupled WC. Tiled floor and fully tiled walls.
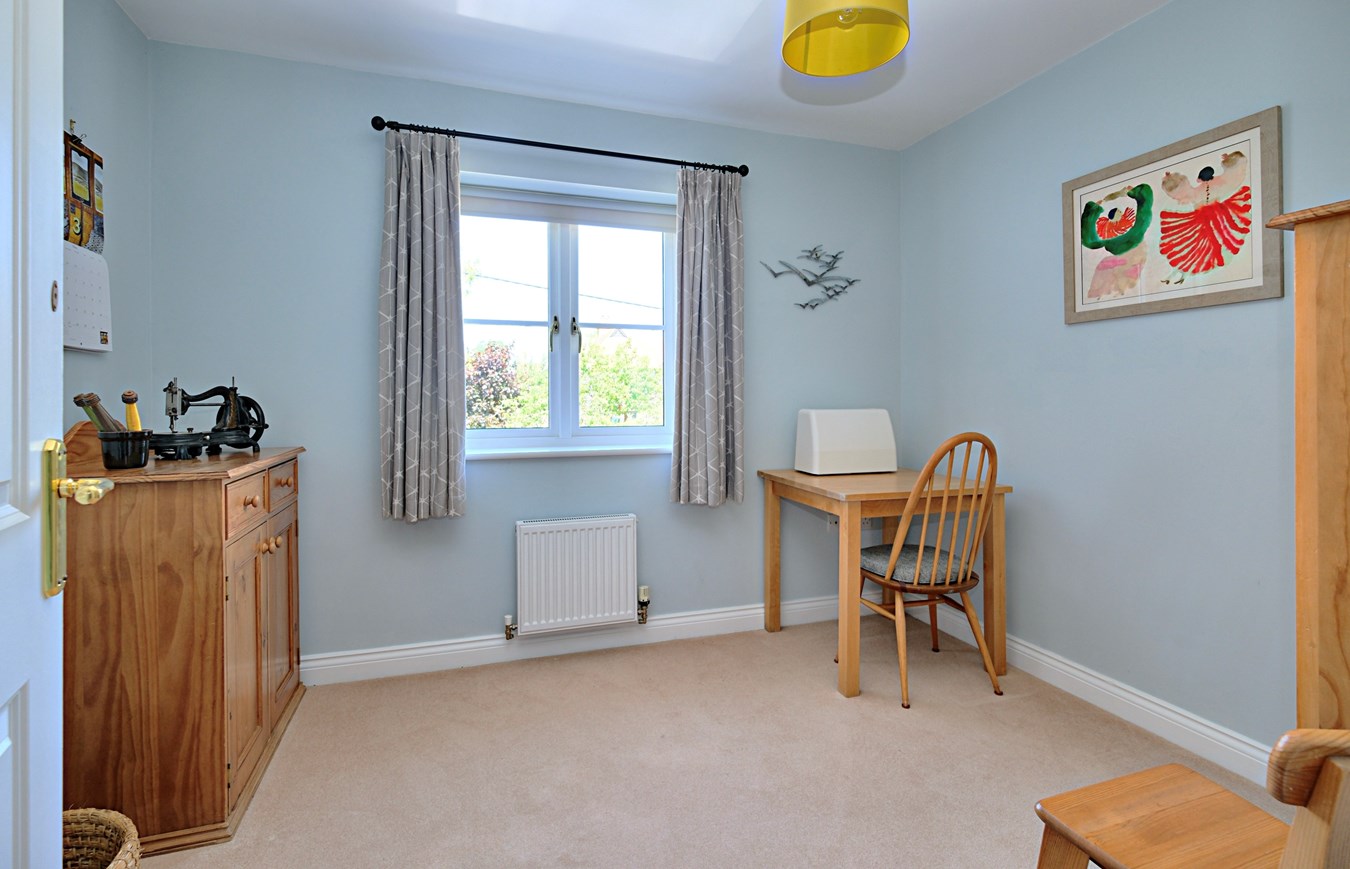
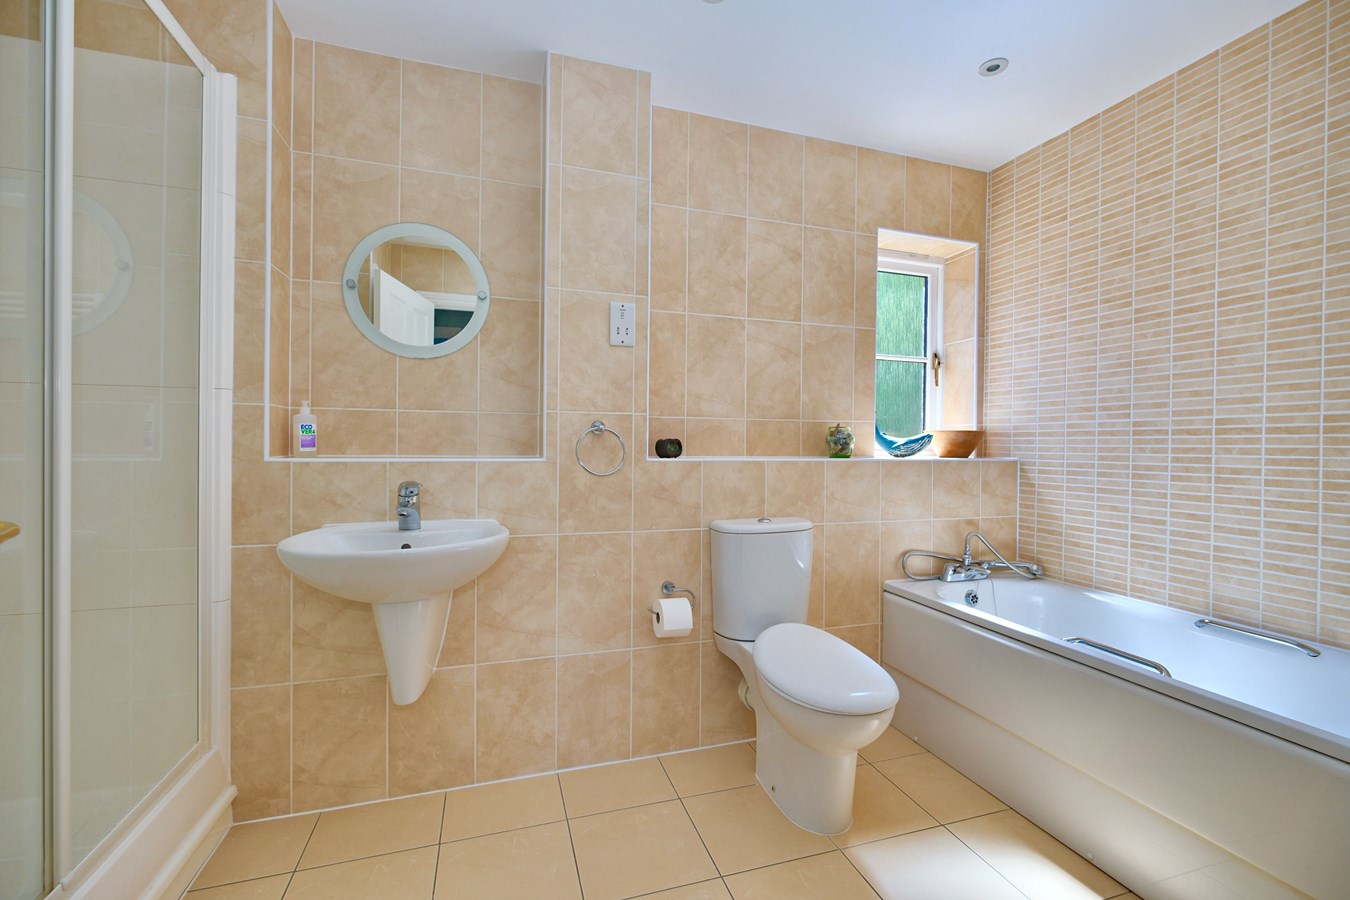
Bedroom two also features an en suite shower room making it ideal for guests, and bedroom five is currently used as a sewing/hobbies room. The fully tiled family bathroom is fitted with a four-piece suite comprising panelled bath, separate shower enclosure, wall-hung washbasin and close-coupled WC.
Outside
The property is situated to the front of an exceptional plot with driveway/parking area providing access to the double garage with EV charging point.
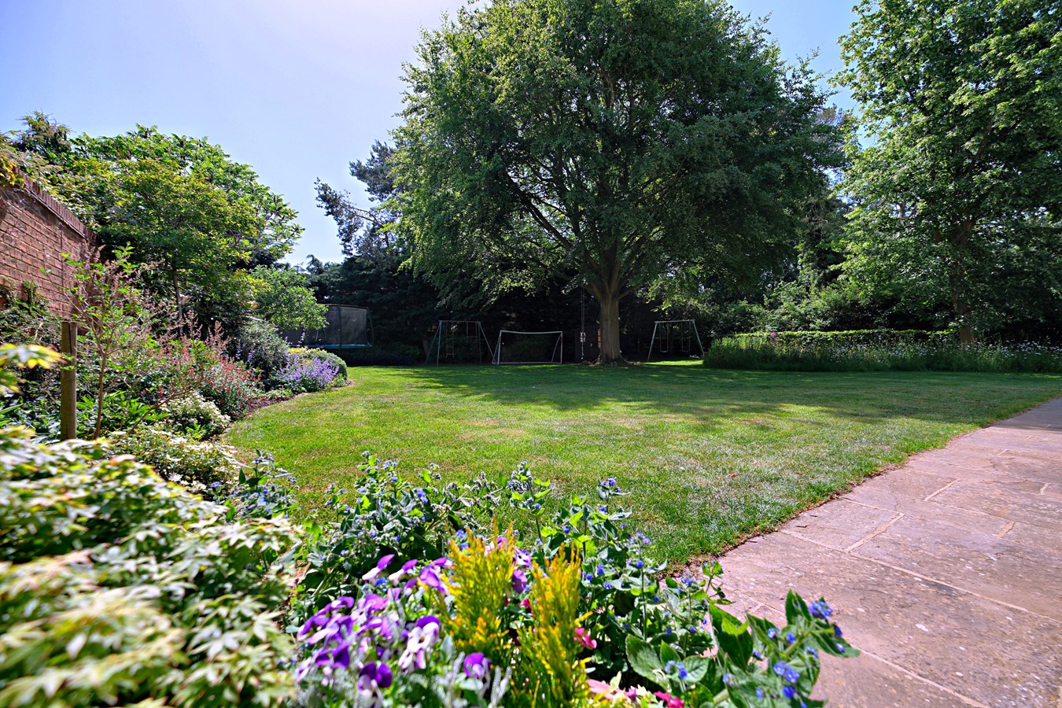
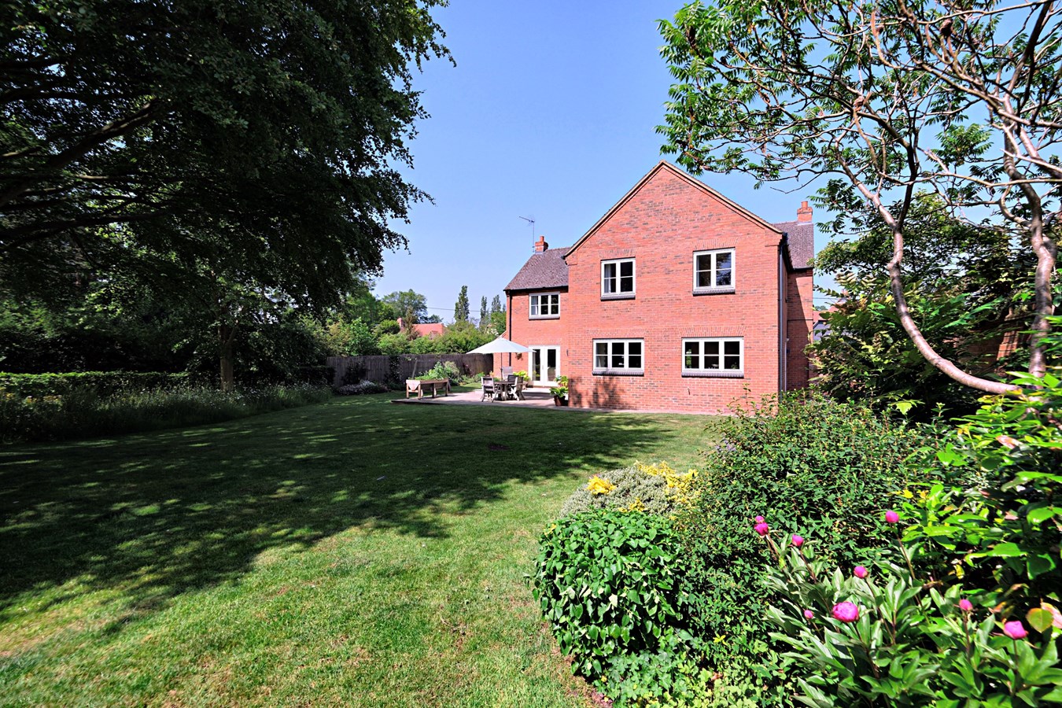
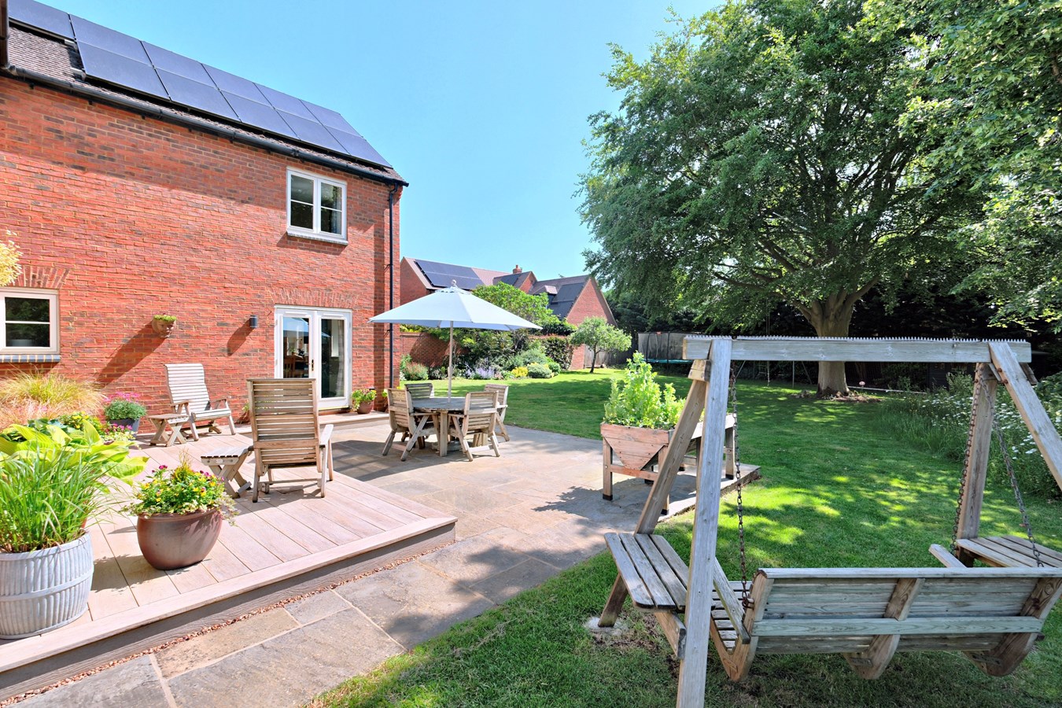
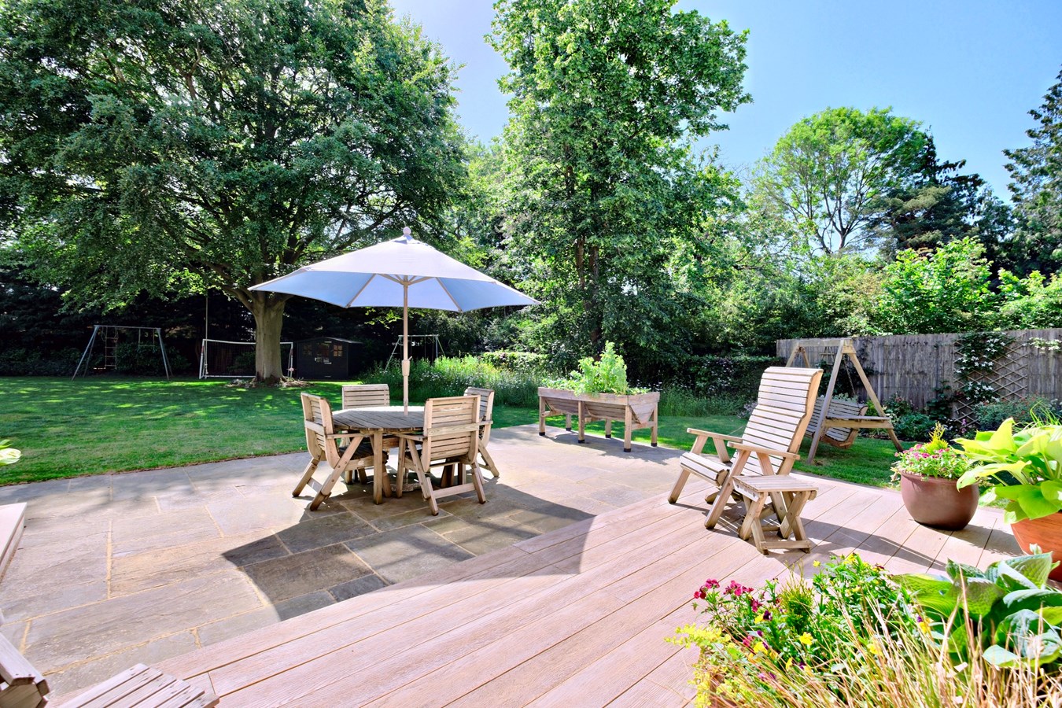
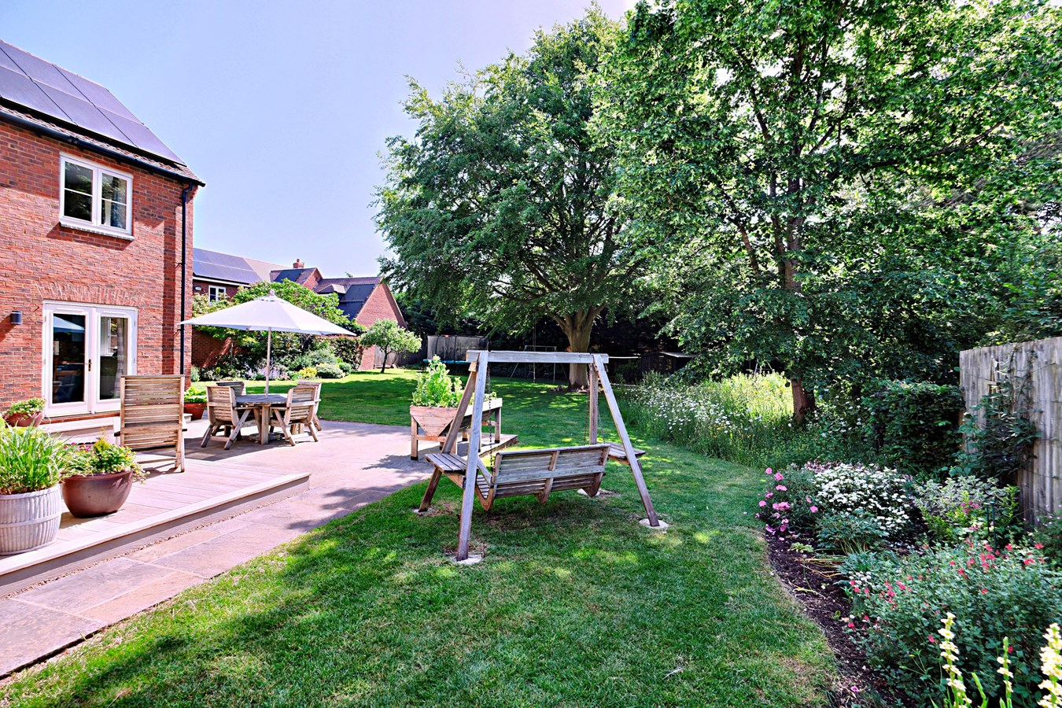
There is gated access to the delightfully landscaped formal gardens, enclosed by high brick wall and fencing, with full-width flagstone terrace and deck with outside lighting, accessible from both the sitting room and the kitchen/breakfast room making it ideal for indoor/outdoor entertaining. The fine expanse of lawn is interspersed with mature trees, with an imposing beech and charming wild garden at its heart and is bordered by beautifully stocked flower beds. Timber garden shed.
Double Garage
5.84m x 5.64m (19 2 x 18 6)
Twin electrically operated doors, light, power and eaves storage.
Location
Riseley village in north Bedfordshire has a village shop, C19th pub/restaurant, famed for its good food and beer, coffee shop and garage. Riseley Primary School feeds into Sharnbrook Academy (both Ofsted good). Private schools include Kimbolton School (6 miles) and The Harpur Trust schools in Bedford (11 miles). Rushden Lakes development is 11 miles away, off the A45 trunk road, and has a range of shops and restaurants with Marks and Spencer as its flagship store.
Nearby Bedford and St Neots mainline railway stations offer fast and frequent services to Londons St Pancras International station. Bedfords southern bypass (A421) links with the M1 at Junction 13.
It is envisaged that the property will be around 20 minutes or so drive from the proposed east west rail link connecting Oxford to Cambridge and the biomedical campus.
BUYERS INFORMATION
To comply with government Money Laundering Regulations 2019, we are required to confirm the identity of all prospective buyers at the point of agreeing a sale. We use the services of a third party and there is a nominal charge for this service. Please note that we are unable to issue a Memorandum of Agreed Sale until the checks are complete.
Important Information
- This is a Freehold property.
Property Ref: 30430038
Similar Properties
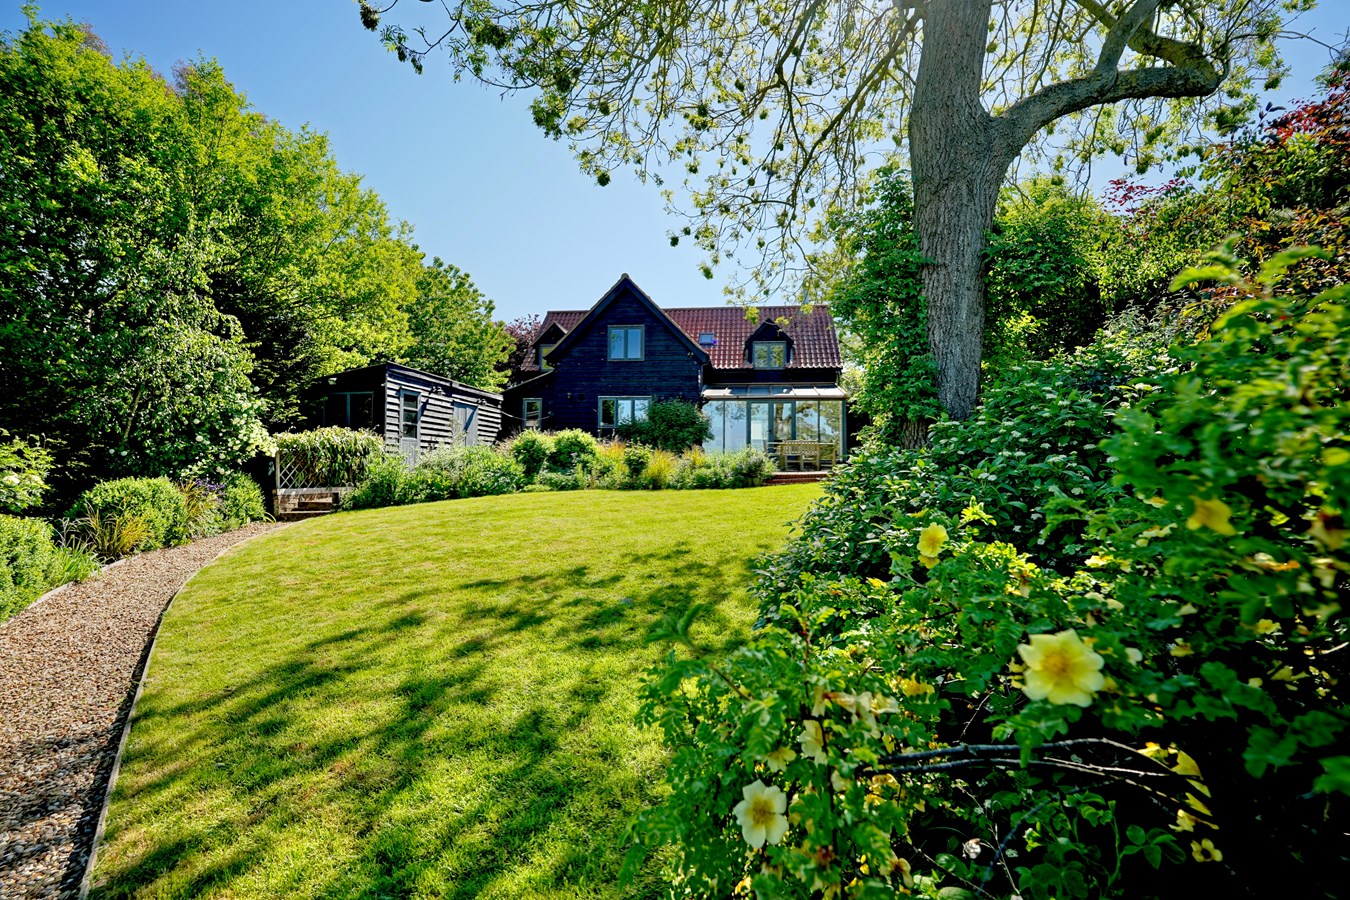
Station Road, Tilbrook, Huntingdon, PE28
4 Bedroom Detached House | Guide Price £795,000
Charming and characterful barn-style residence offers a generously proportioned and light-filled interior, which complem...
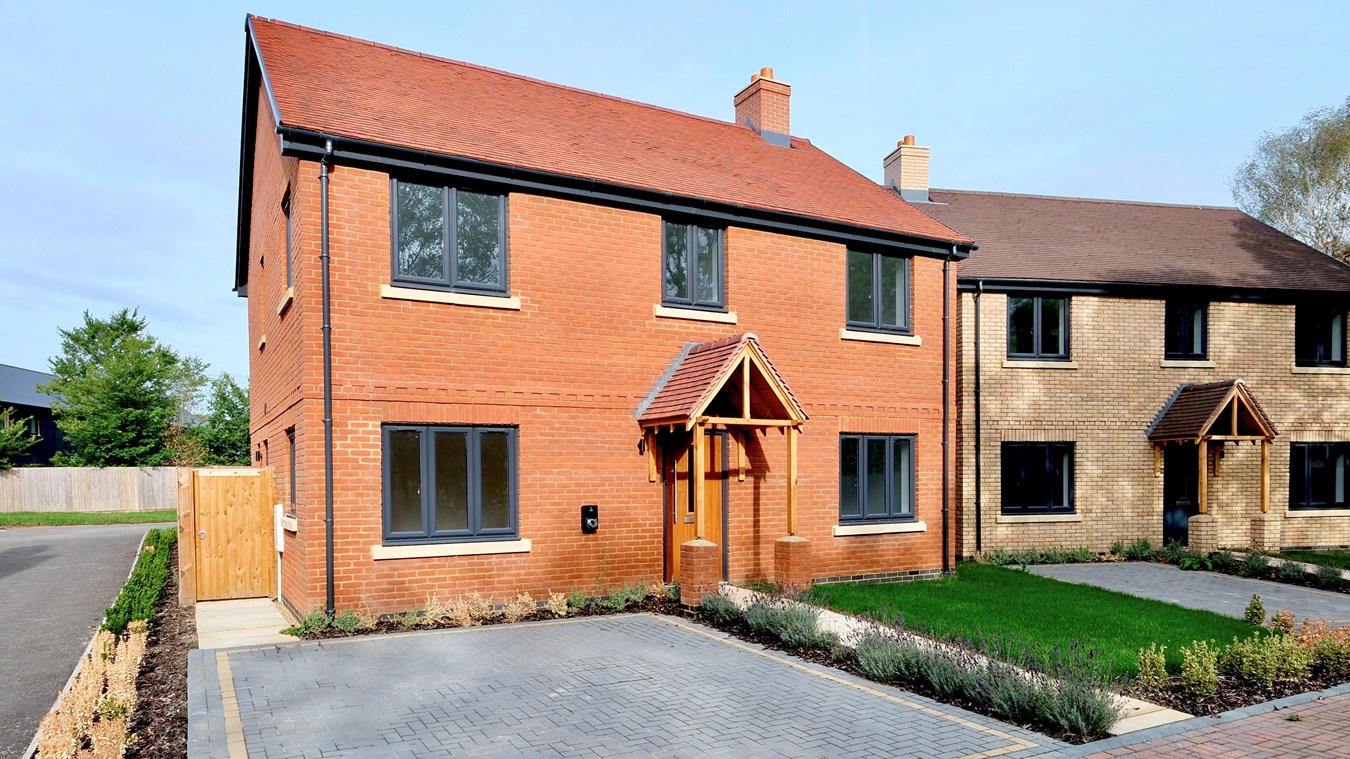
Blackfriars Court, Stow Longa, PE28
4 Bedroom Detached House | Guide Price £750,000
Beautifully designed new home featuring an attractive double fronted design, around 1,960 sq. ft. of spacious and light...
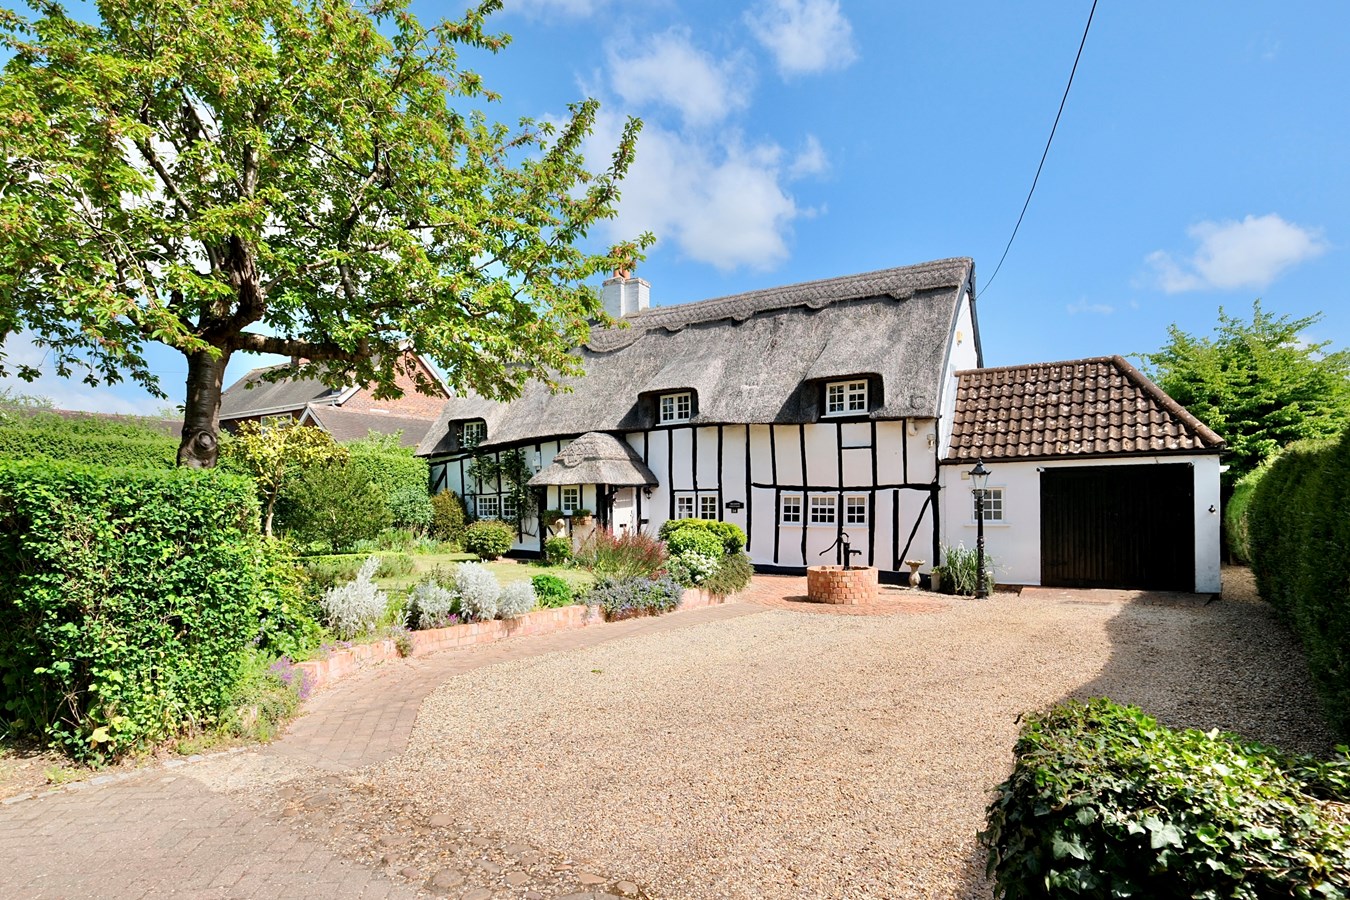
4 Bedroom Detached House | Guide Price £700,000
Situated on a fine plot approaching third of an acre, this outstanding grade II listed village residence offers charming...
Station Road, Catworth, Huntingdon, PE28
5 Bedroom Detached House | Guide Price £835,000
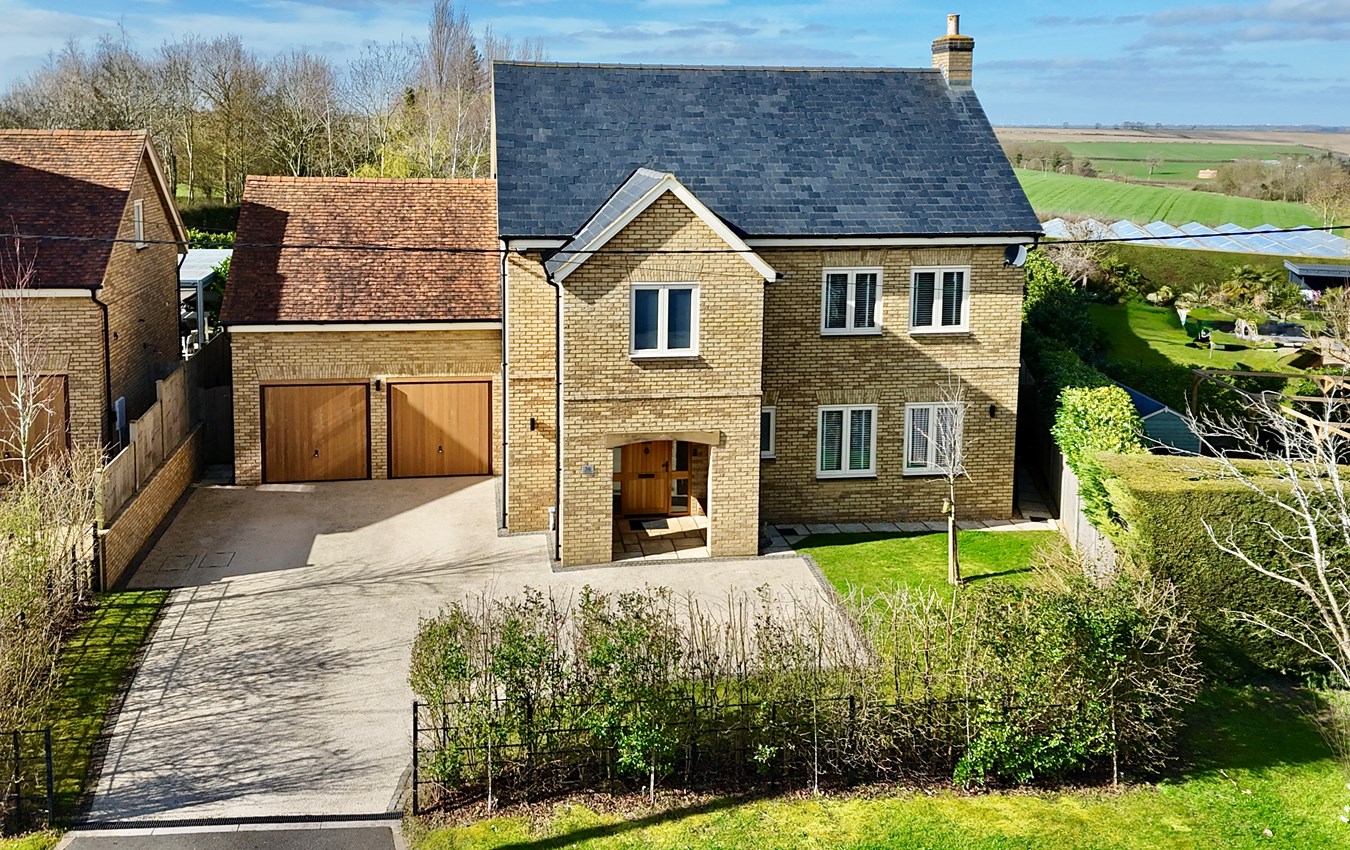
Exceptional village home of outstanding quality, with a wonderfully spacious and light interior over 2,750 square feet,...
4 Bedroom Detached House | Offers Over £850,000
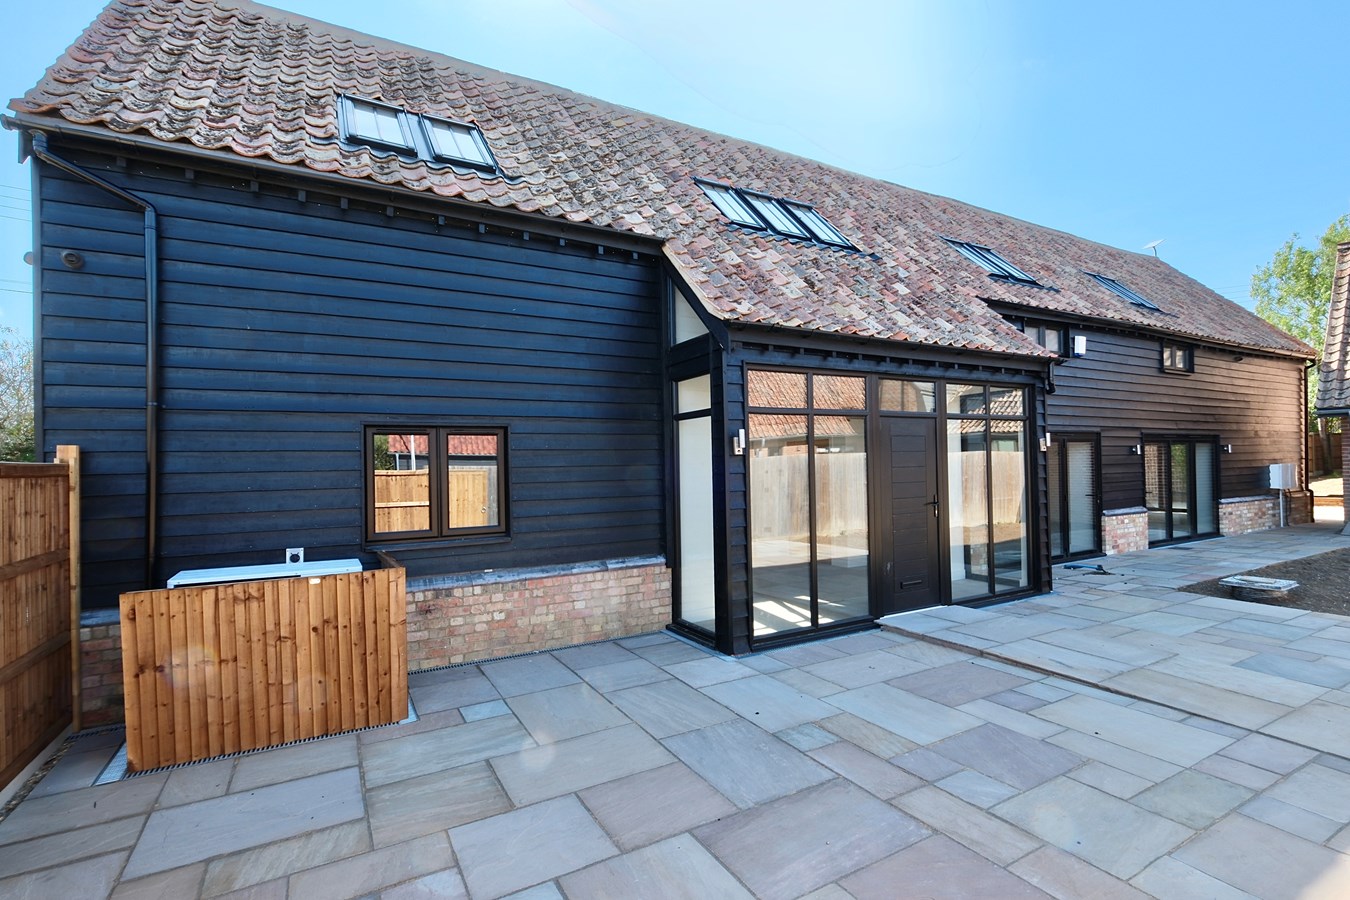
Impressive new executive four bedroomed detached home set in a quiet village location. Recently completed, this impressi...
Blackfriars Court, Stow Longa, PE28
5 Bedroom Detached House | £895,000
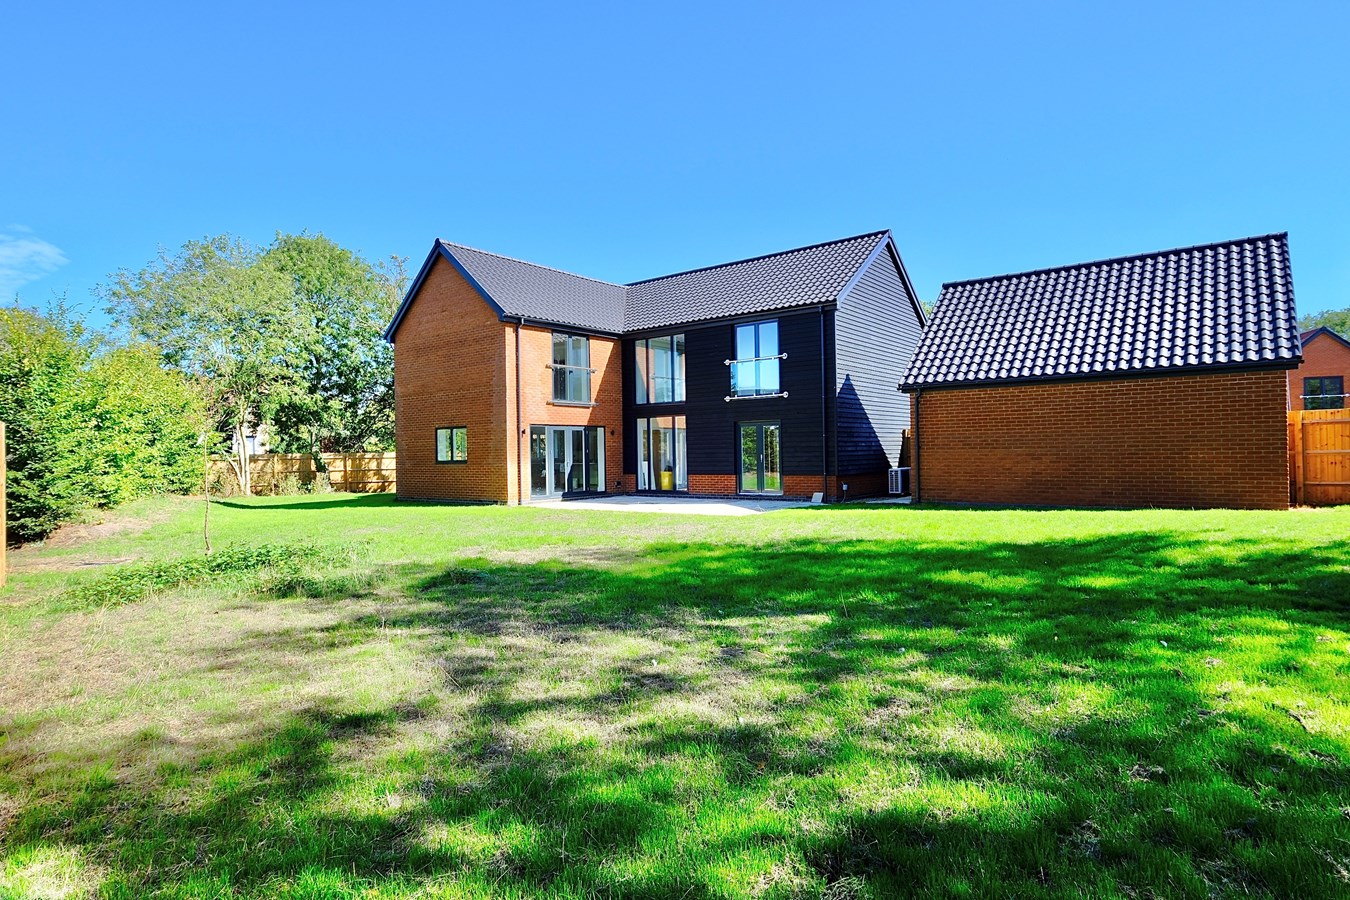
Generously proportioned New Home offering high quality, bespoke accommodation with a wonderfully spacious and light inte...

Peter Lane & Partners (Kimbolton)
Kimbolton, Cambridgeshire, PE28 0HA
01480 860400
How much is your home worth?
Use our short form to request a valuation of your property.
Request a Valuation
©2026 The Guild of Property Professionals. All rights reserved.
Terms and Conditions |
Privacy Policy |
Cookie Policy |
Complaints Policy |
Members Login
The Guild of Property Professionals Trading Address: 121 Park Lane, London W1K 7AG. GPEA Limited.
Registered in England & Wales.
Company No: 02819824.
Registered Office Address: The Old Courthouse, 60A London Road, Grantham, NG31 6HR.
VAT Registration No: 180897859

