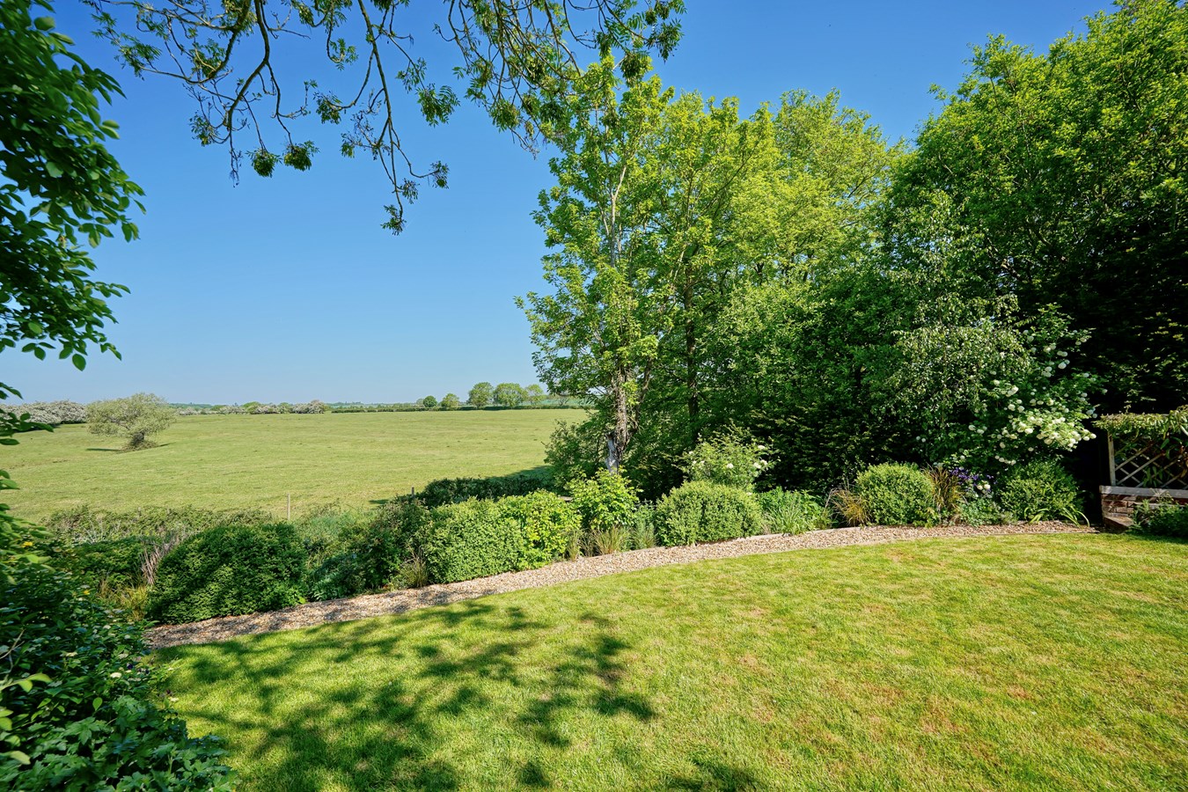
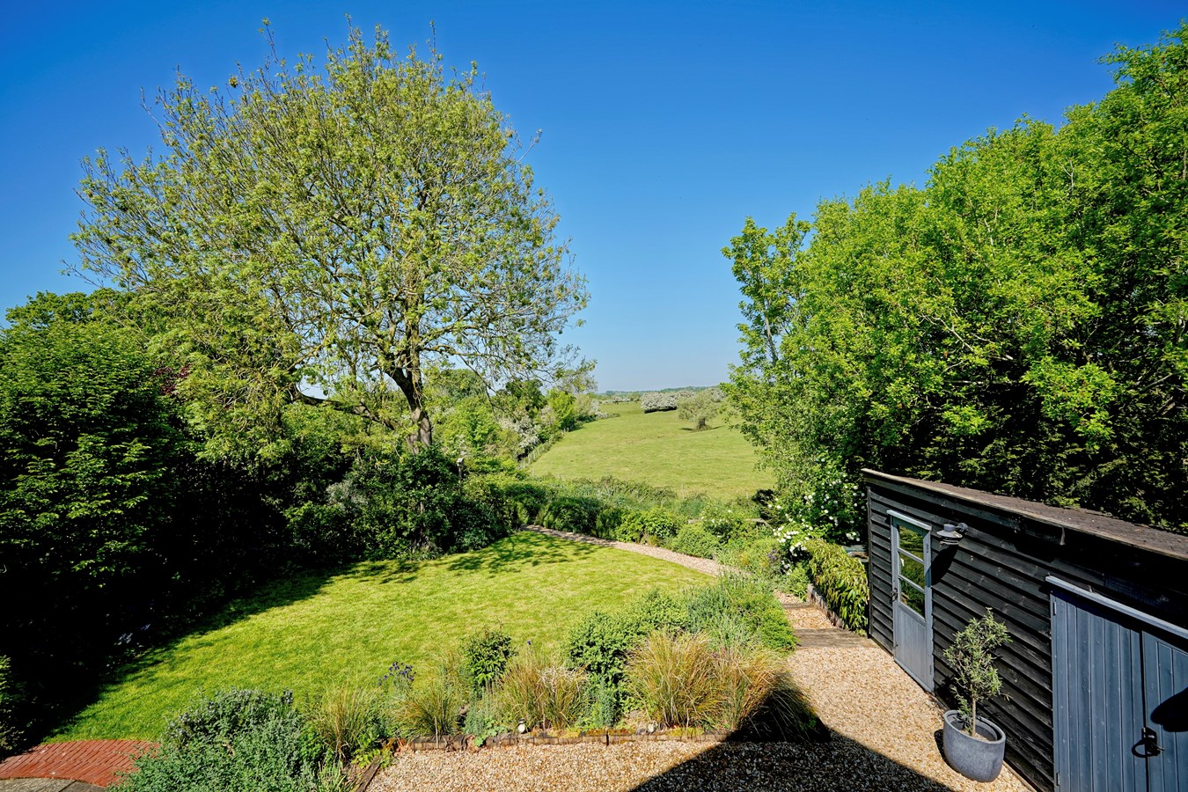
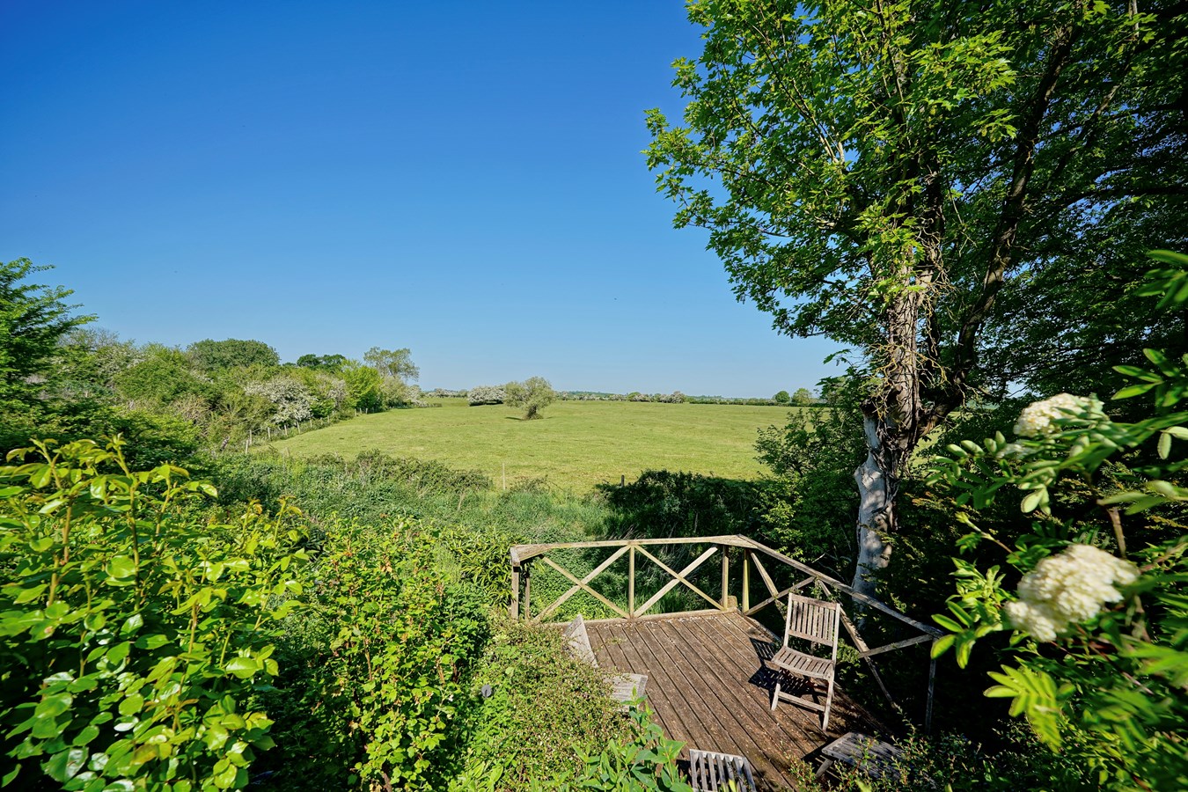
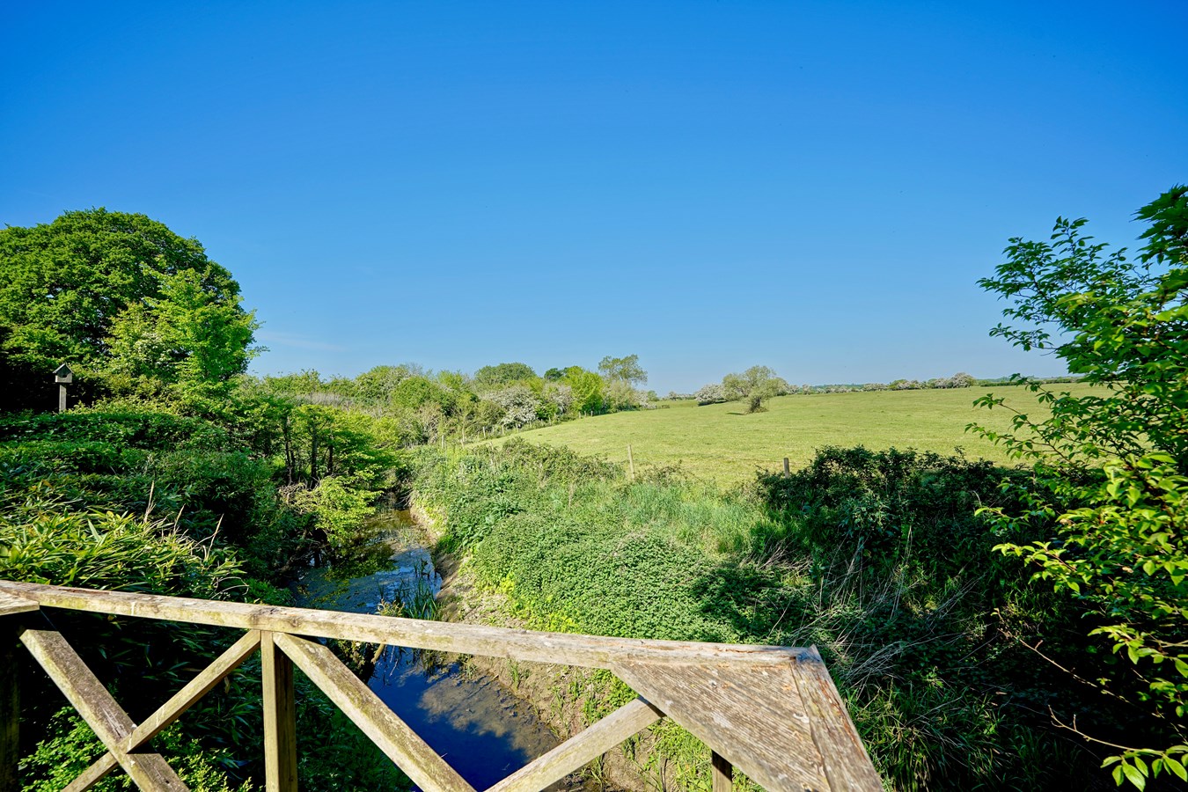
- Uninterrupted Countryside Views
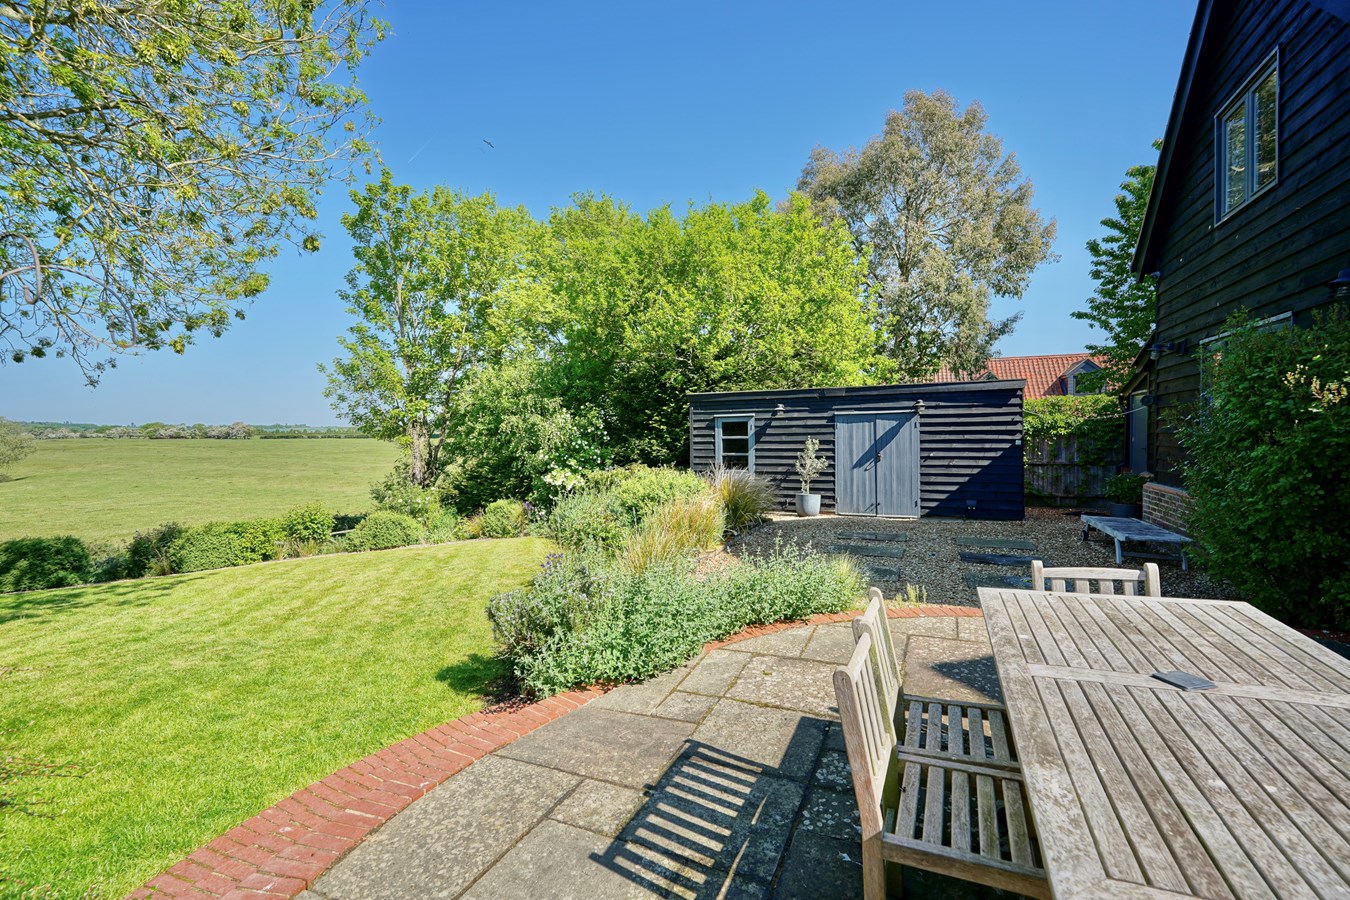
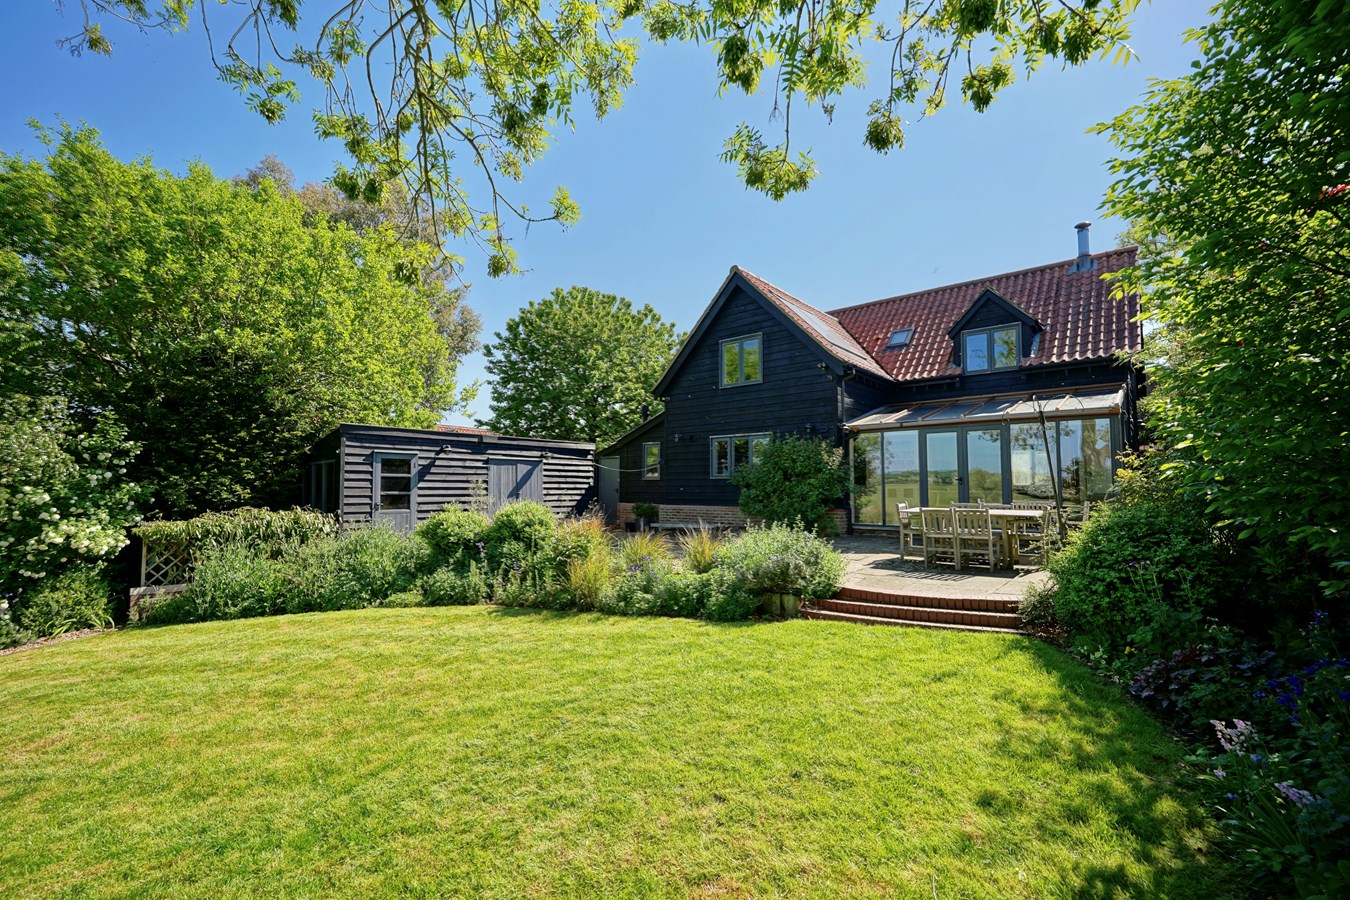
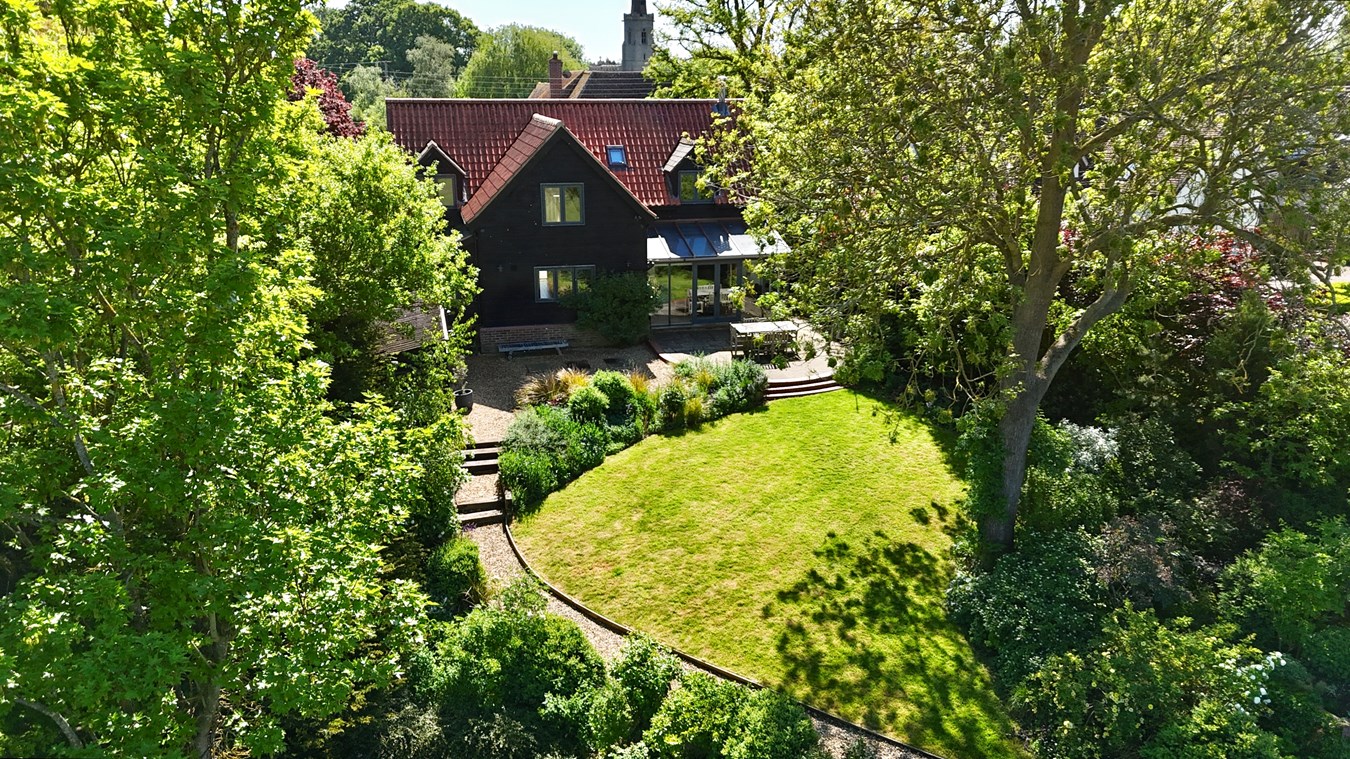
- Landscaped and Private Gardens
- Over 1,800 Square Feet of High Quality Accommodation
- Four Bedrooms, En Suite and Family Bathroom
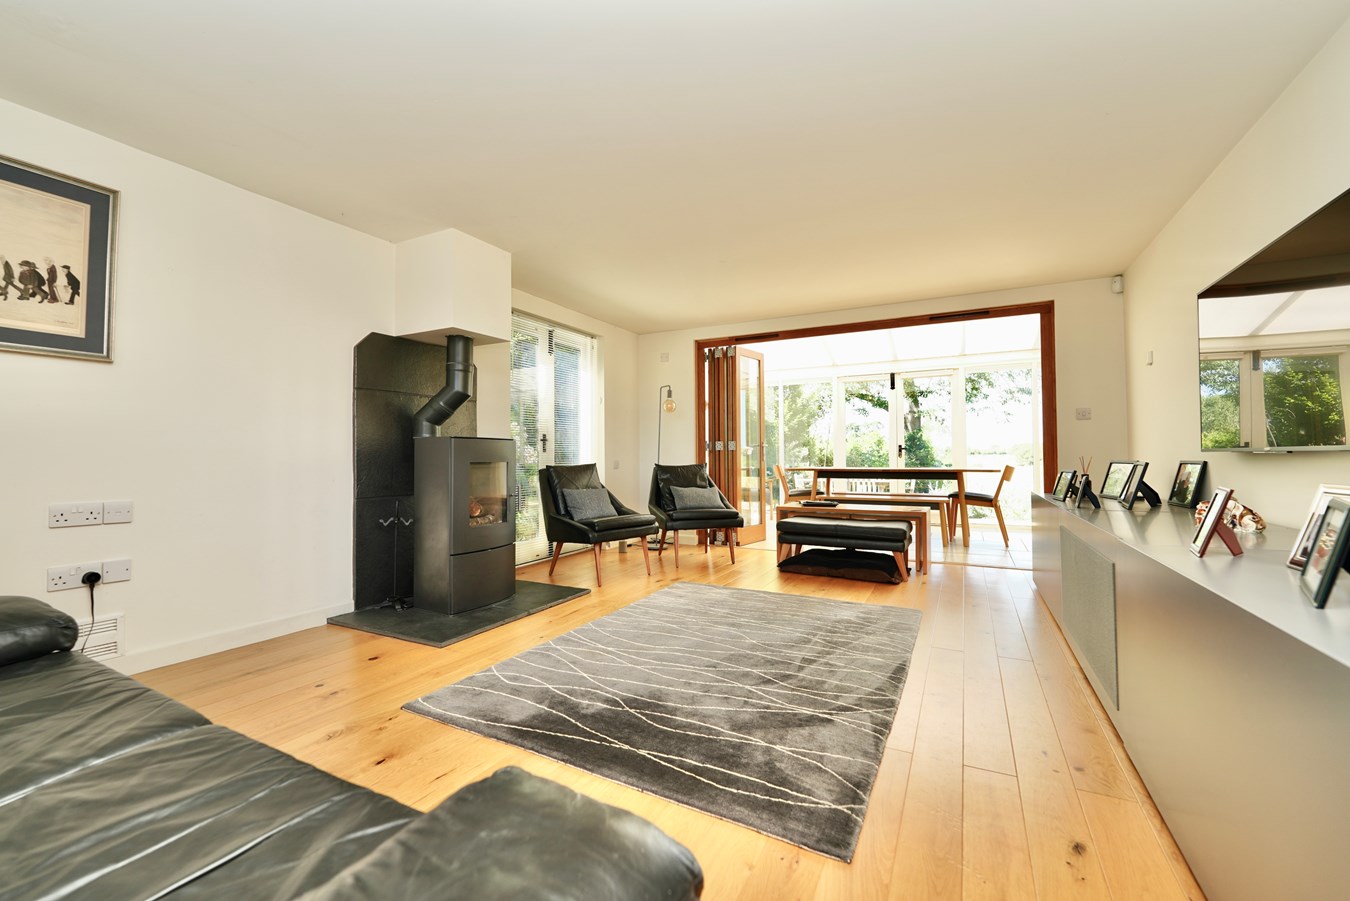
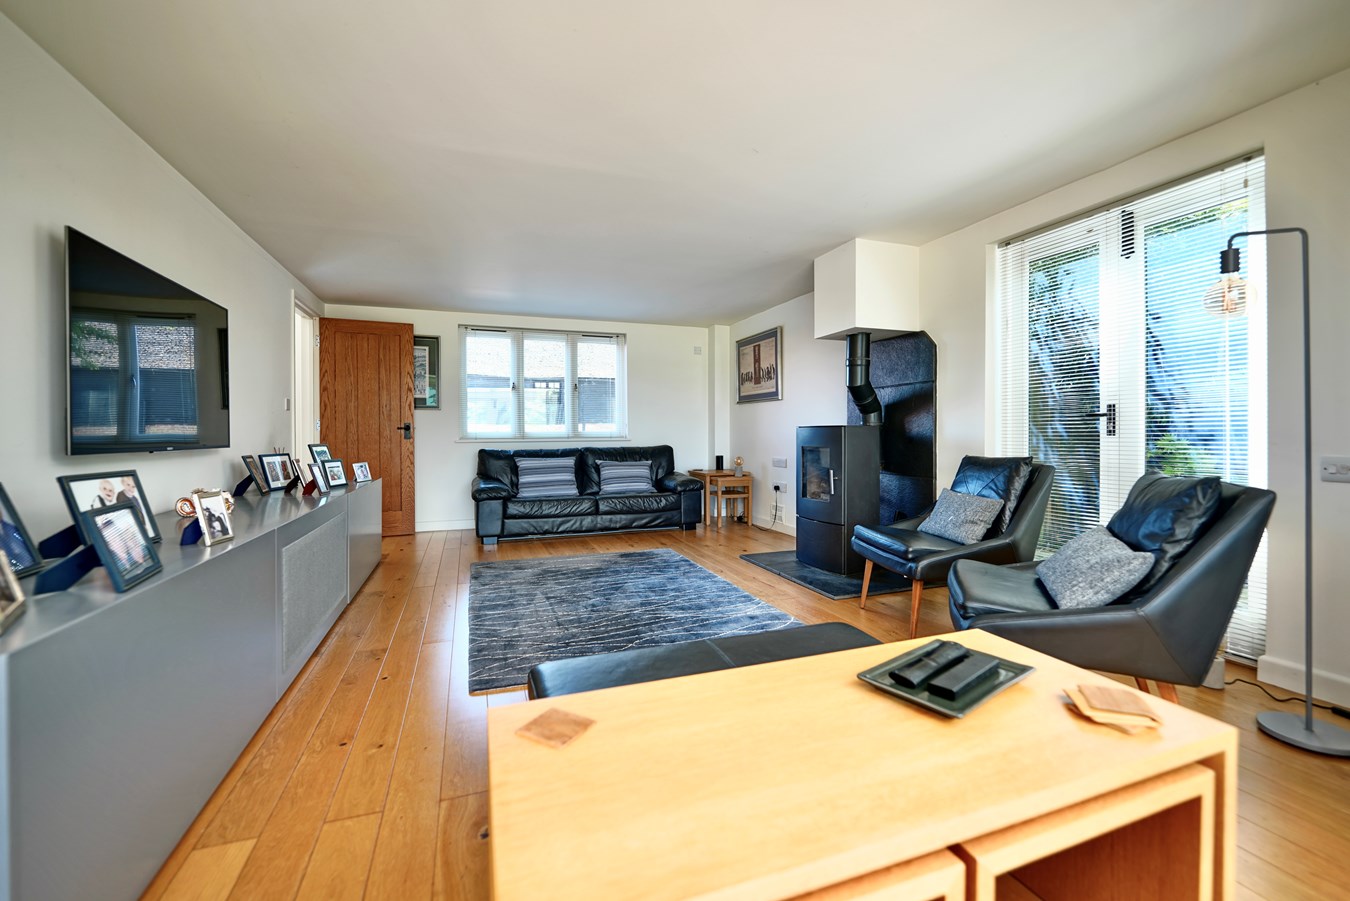
- Living Room with Log Burner
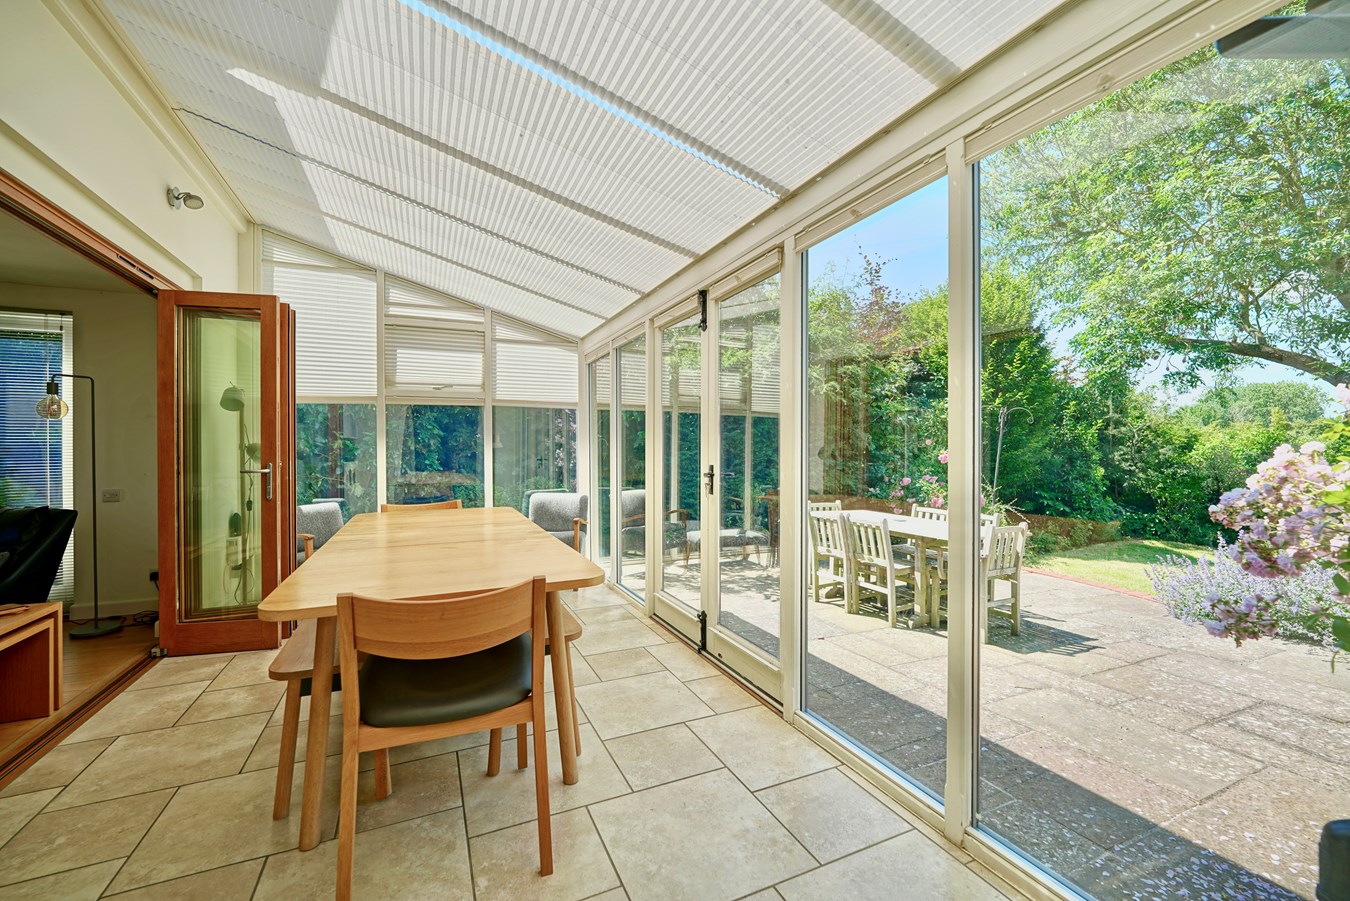
- Delightful Garden Room with Extensive Glazing
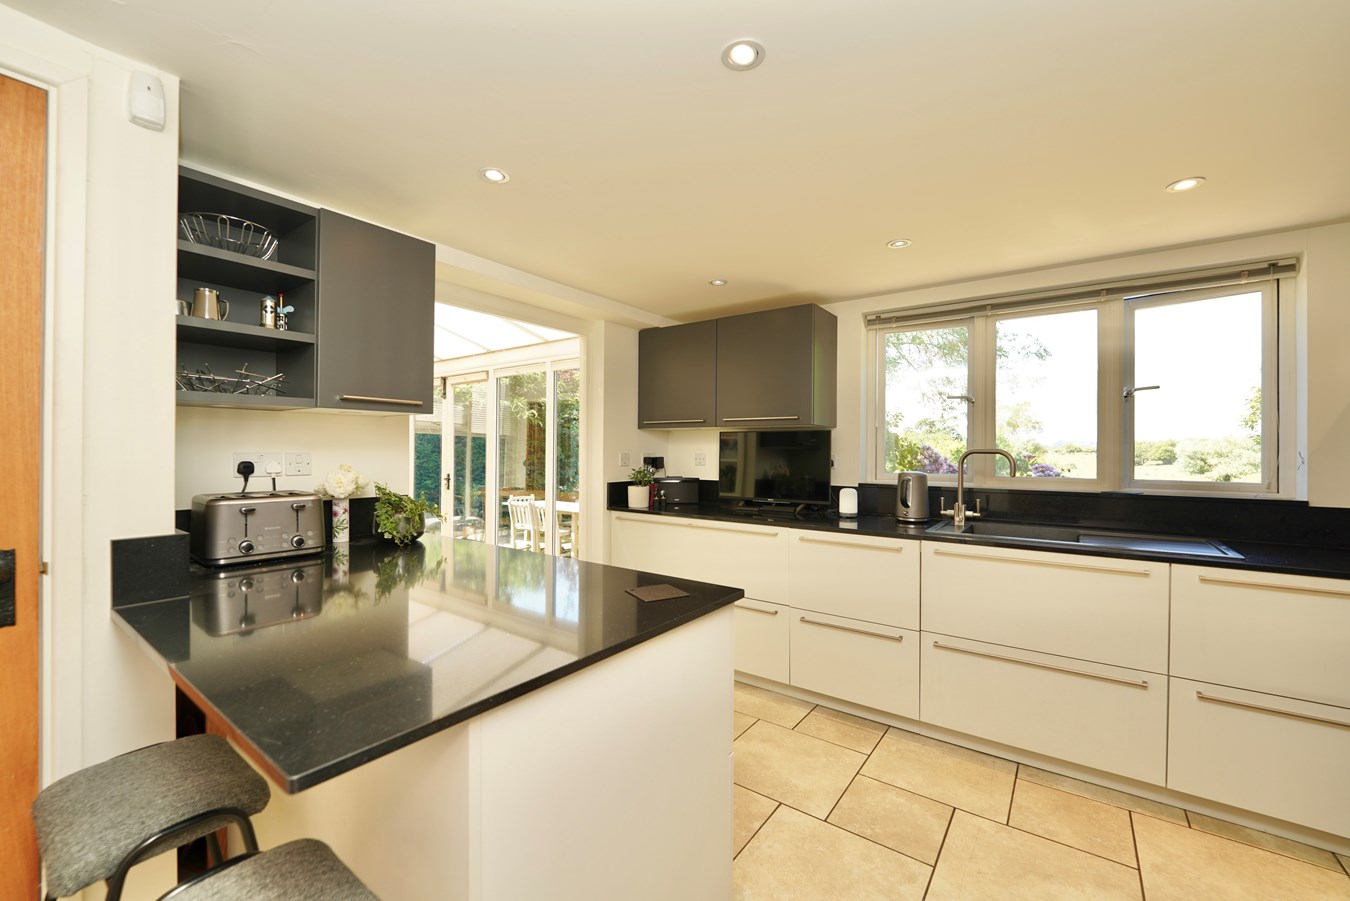
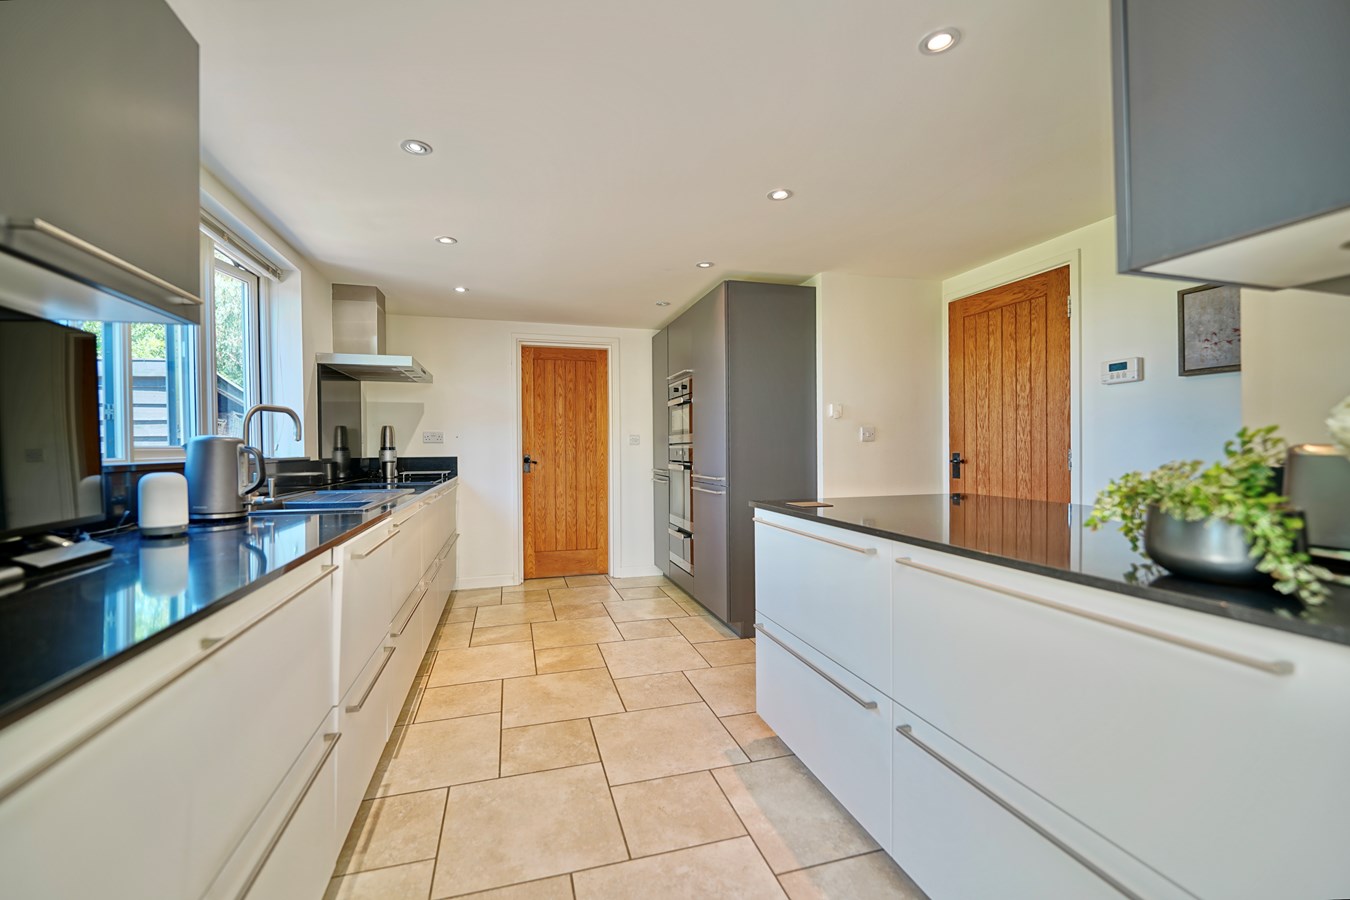
- Bespoke Kitchen with Granite Counters.
- Double Cart Lodge with EV Charging

This property listing is now SSTC
4 Bedroom Detached House for sale in Huntingdon
 3
4
3
3
4
3
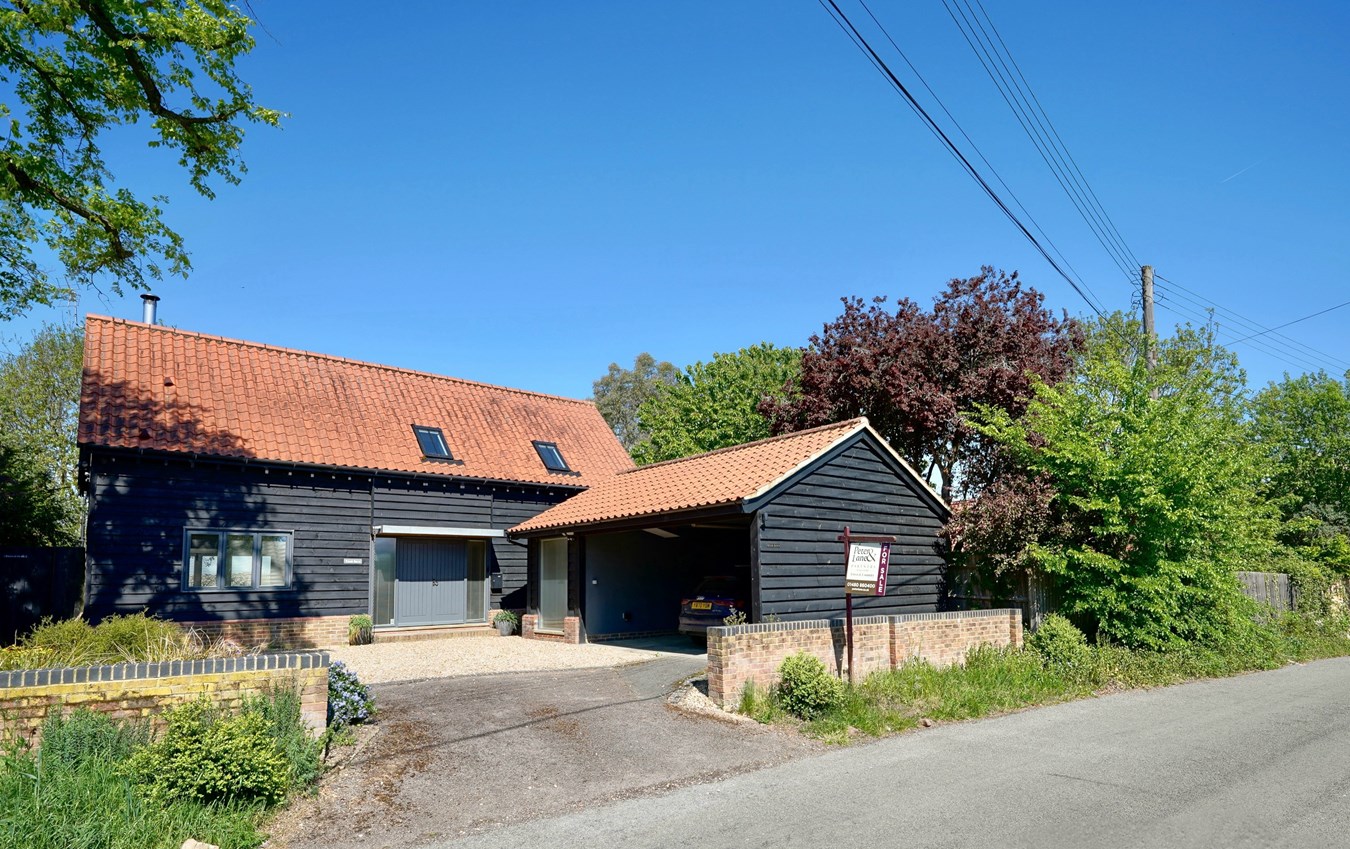
This fine and characterful, pantiled, barn-style detached residence offers a wonderfully spacious and light interior which takes full advantage of the delightful semi-rural location and unrivalled views over the river Til and open countryside beyond.
The property provides exceptionally versatile accommodation of undoubted quality with a wonderfully spacious and light interior that will satisfy the most discerning home buyer, who desires a comfortable home with both wonderful entertaining space and ample provision for homeworking.
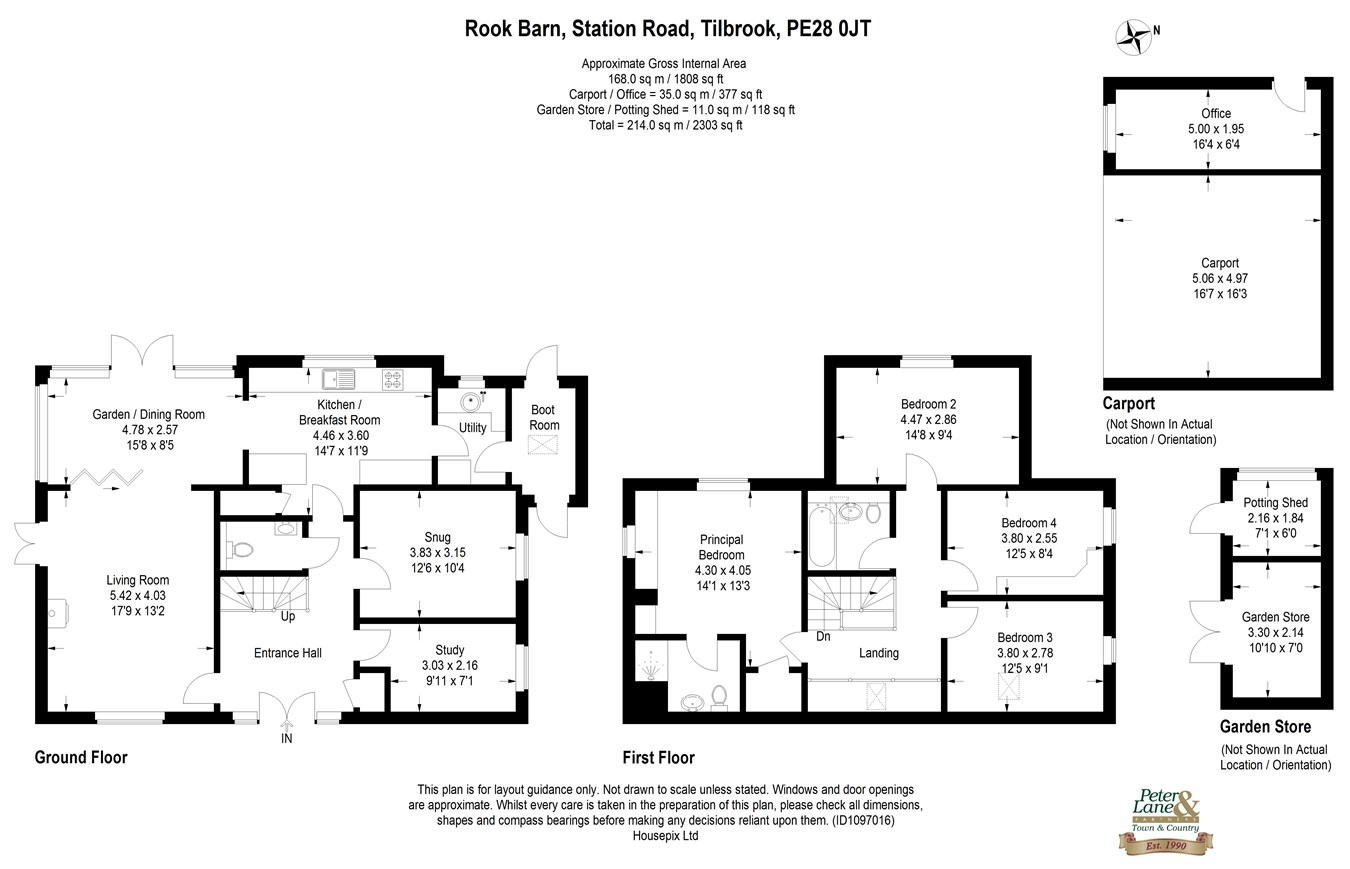
Extending to over 1,800 square feet, the well-planned layout features four bedrooms and two bathrooms, with highlights including a welcoming reception hall with full-height ceiling and galleried landing, and triple-aspect living room with multi-fuel and full-width bi-fold doors opening into delightful garden room with extensive glazing affording fabulous views over the gardens and open countryside beyond.
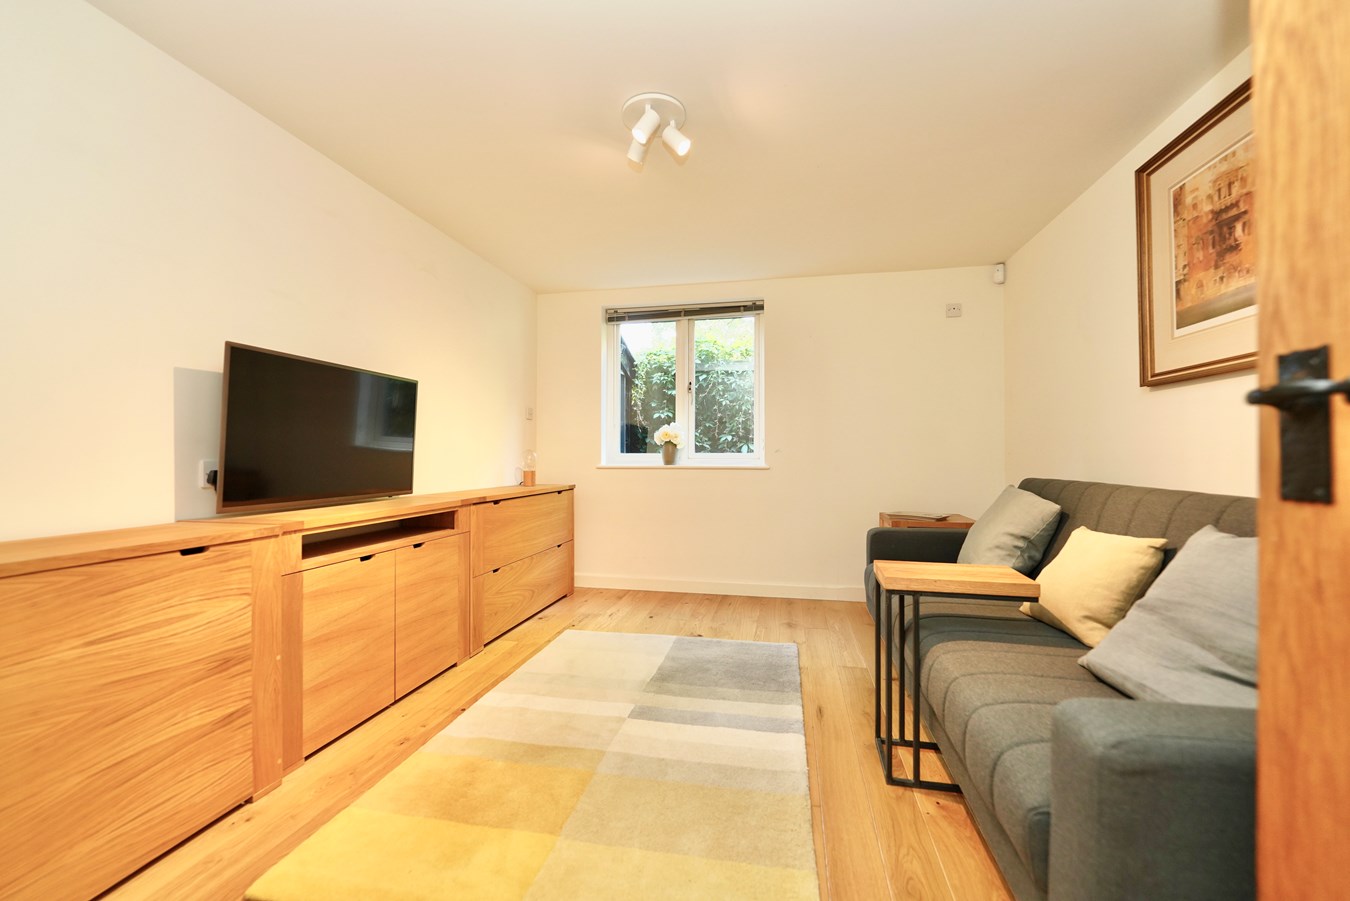
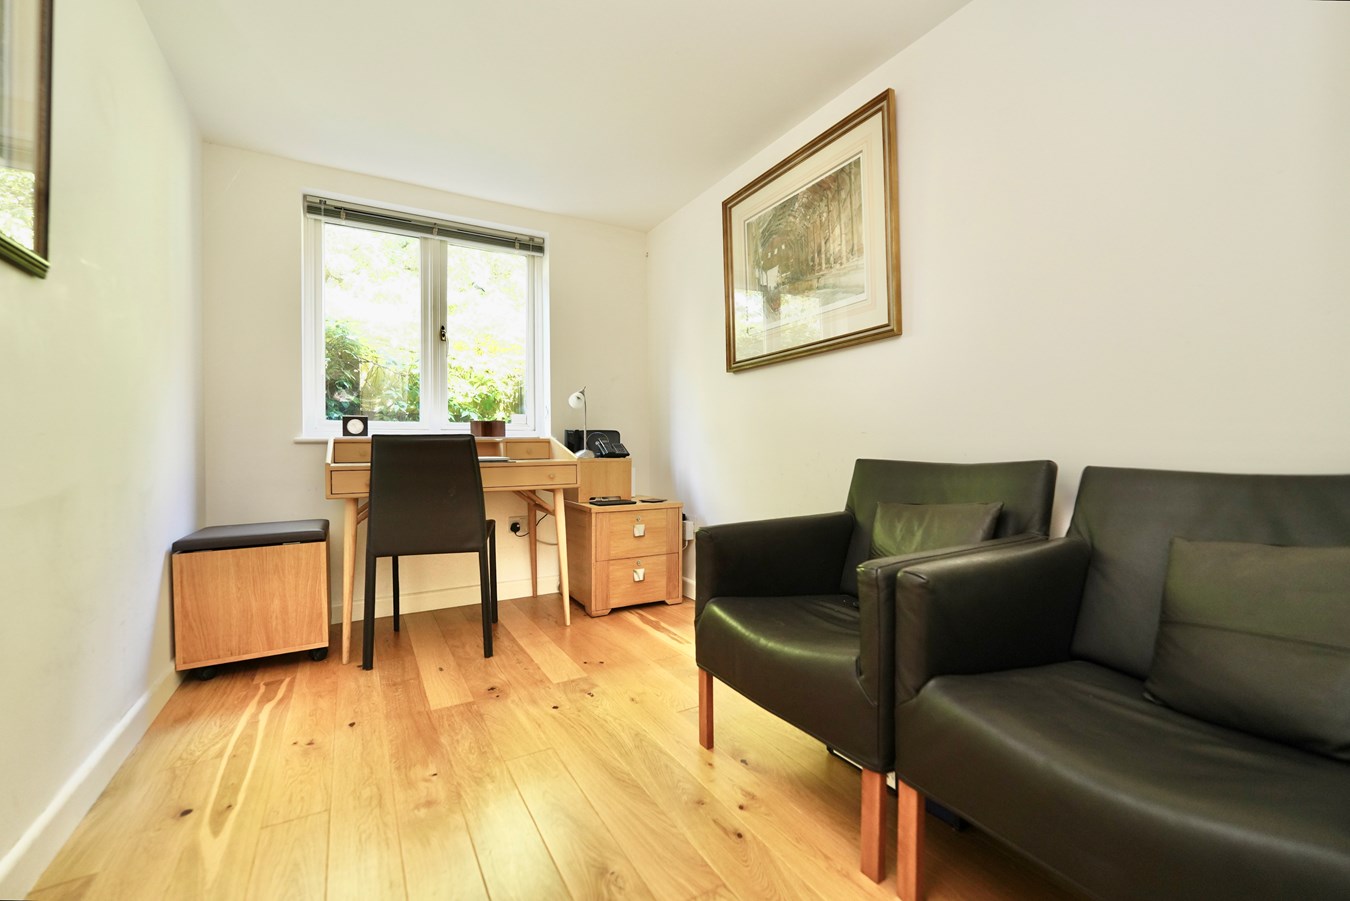
There are two additional reception rooms providing excellent family and home working facilities, and the well-crafted kitchen/breakfast room offers granite counters and a comprehensive range of quality cabinets and integrated appliances, and there is also a practical utility room and practical boot room.
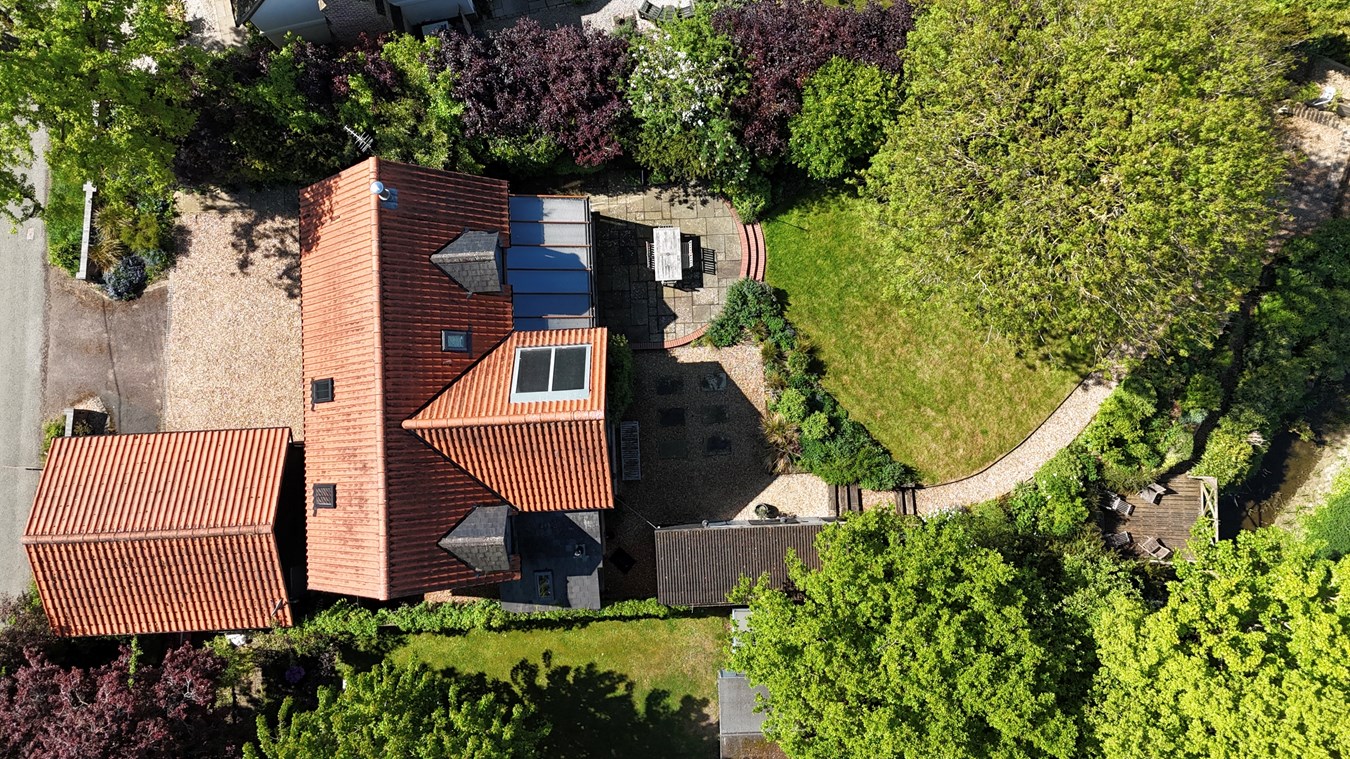
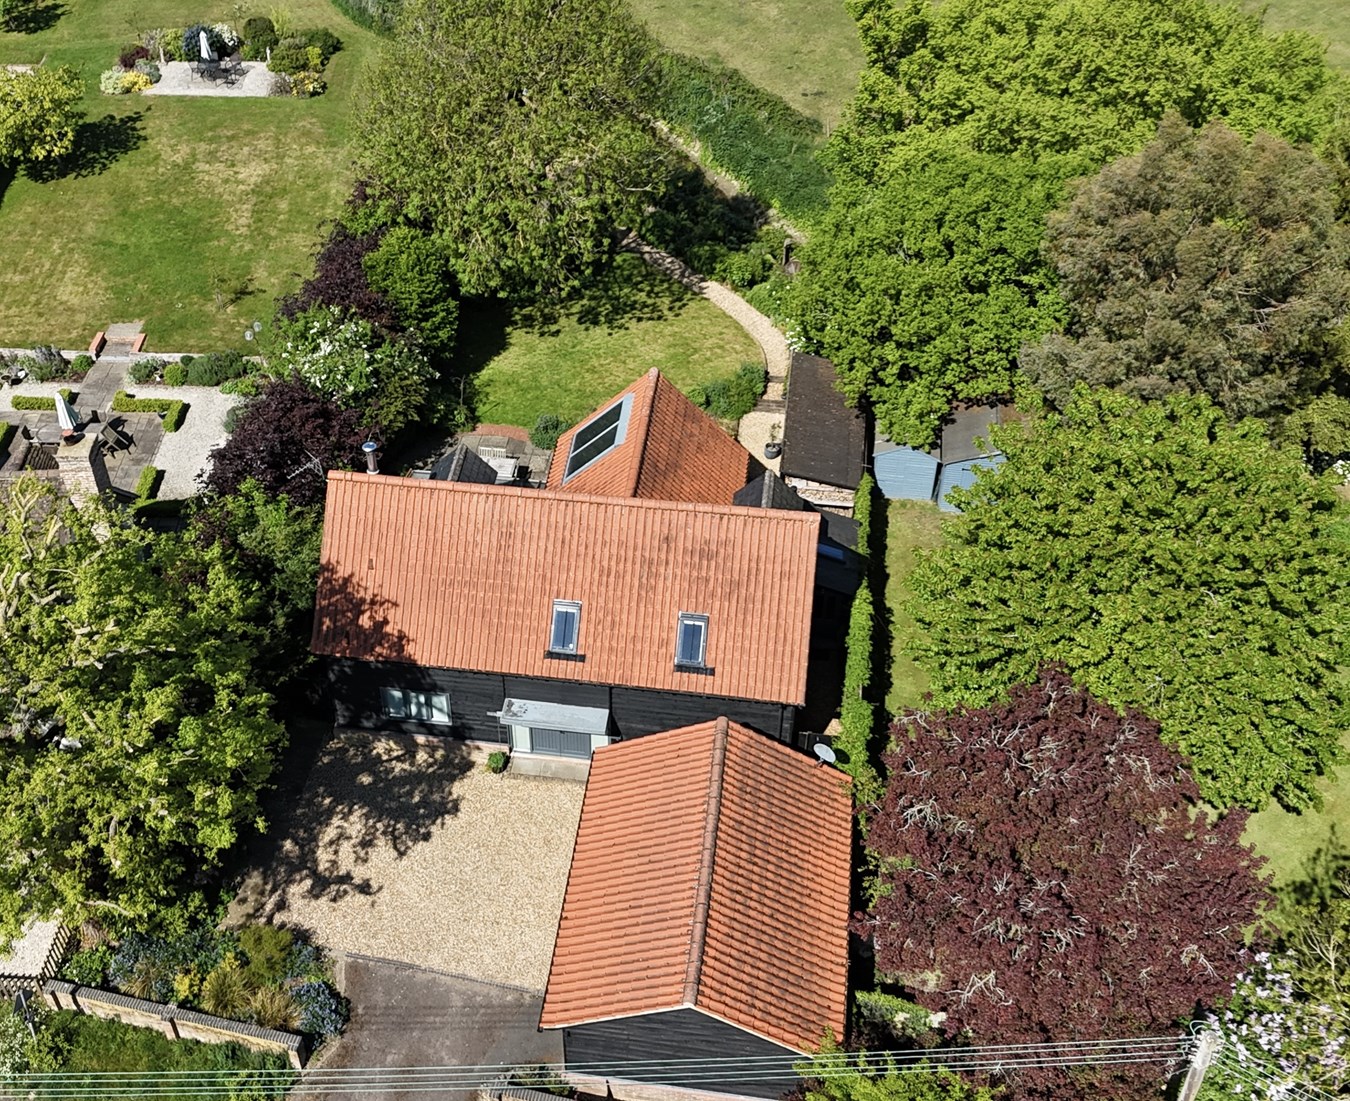
The property occupies a delightfully landscaped plot with pleasant westerly aspect, and private drive to front with off-road parking, double cart lodge and external office.
Accommodation in Brief:
Oak double entrance doors provide access to the welcoming reception hall with oak flooring, guest cloakroom and turning staircase to the first-floor galleried landing.
Oak flooring continues into the family room/snug and the study, and through to the living room which features a free-standing wood burning stove, French doors to the side garden and full-width bi-fold doors opening into the delightful garden room, which is undoubtedly the focal point of the house with its extensive glazing and doors onto the garden terrace offering an excellent opportunity for indoor/outdoor entertaining.
Cont'd
The well-crafted, fully bespoke kitchen/breakfast area provides a comprehensive array of quality cabinets with granite counters and upstands and is fully equipped with a range of appliances to include microwave, oven and warming drawer, ceramic hob with extractor over, dishwasher and fridge and freezer. The adjacent laundry/utility room offers fitted cabinets, countertop with inset sink and mixer tap, plumbing for washing machine and oil-fired boiler. Beyond is the boot room with shelving, cloaks hanging space and doors to both front and rear.
First Floor
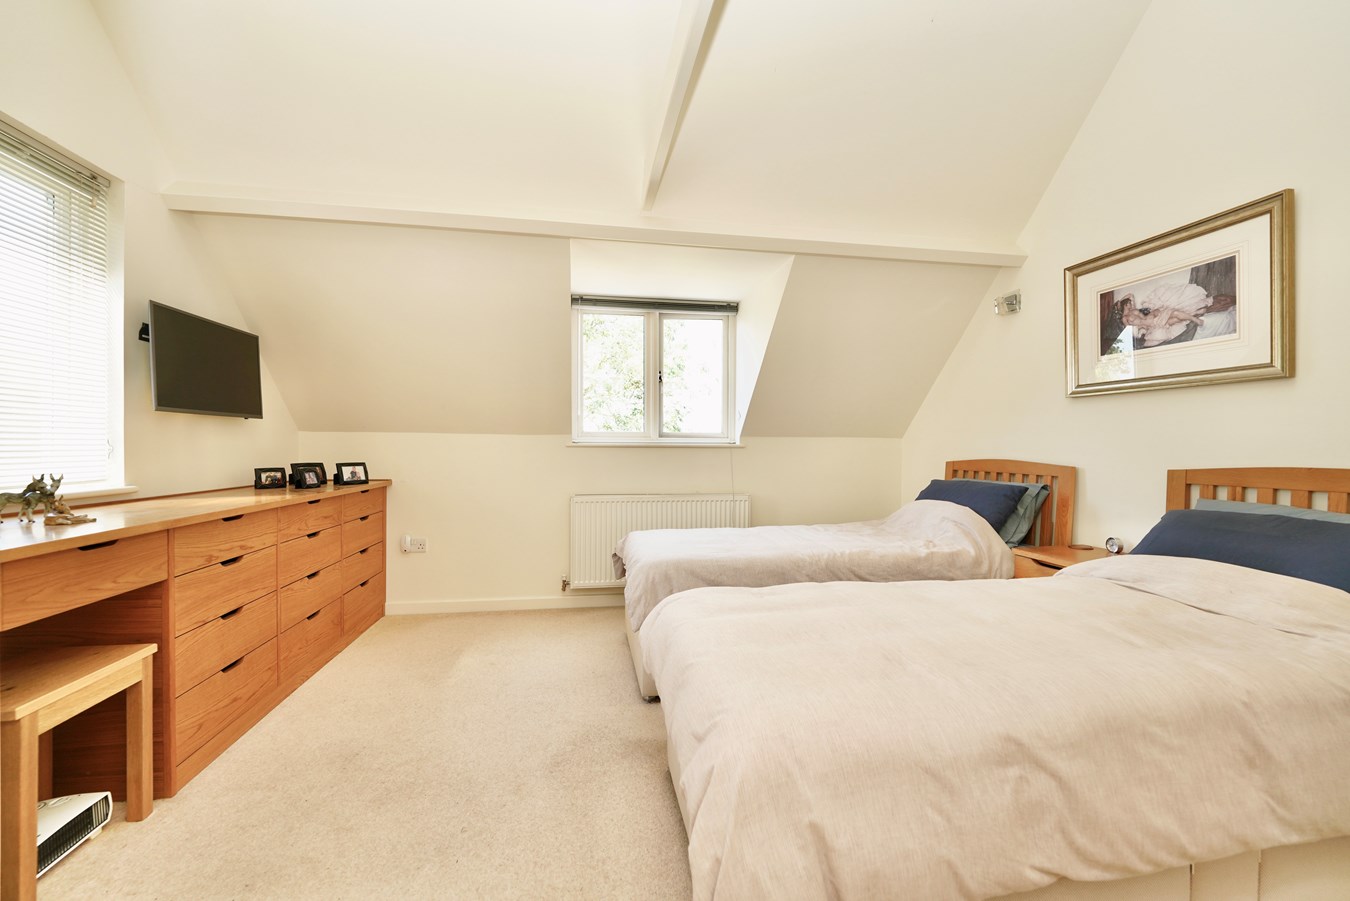
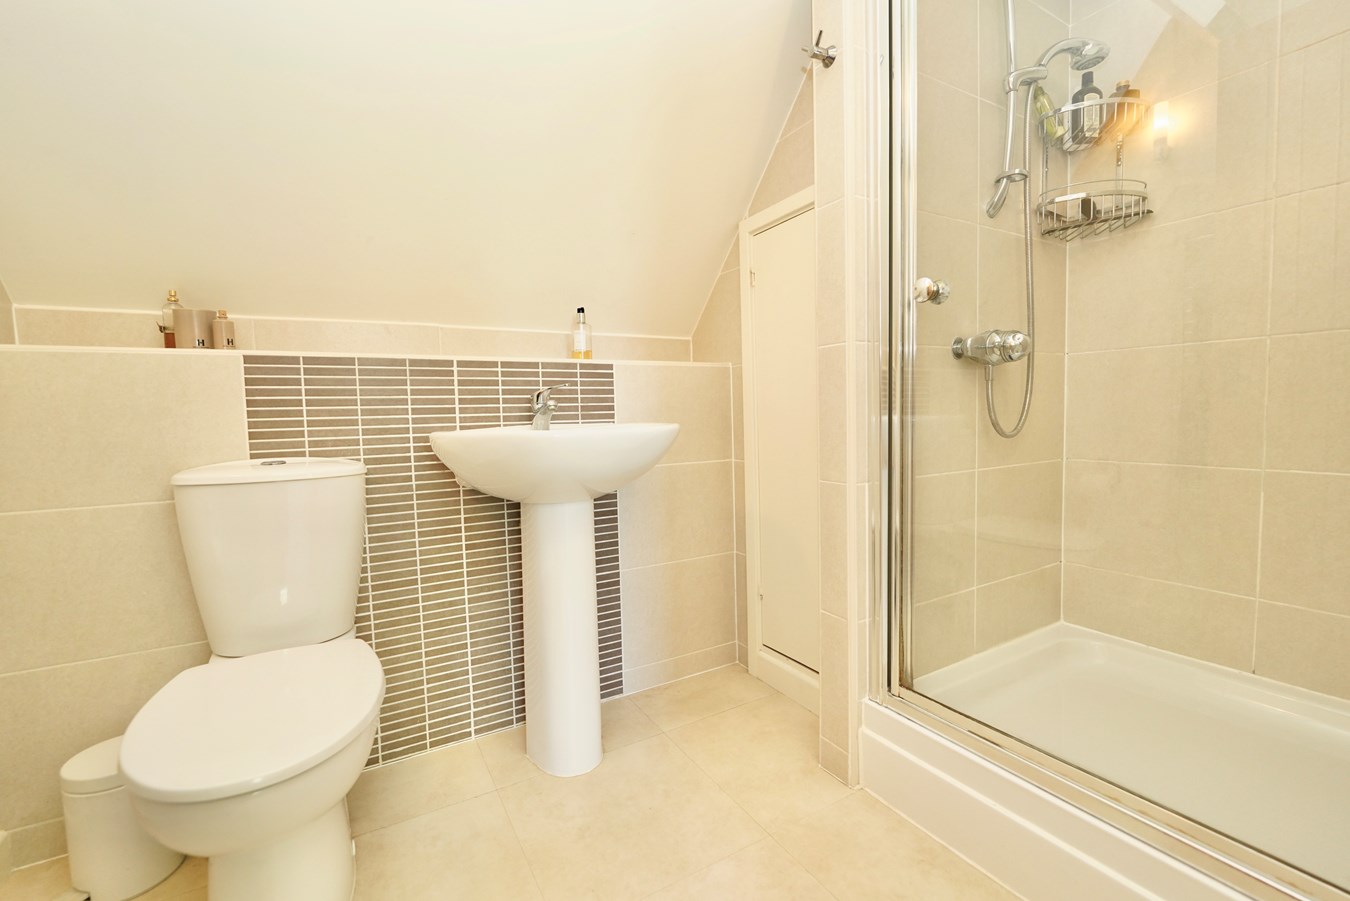
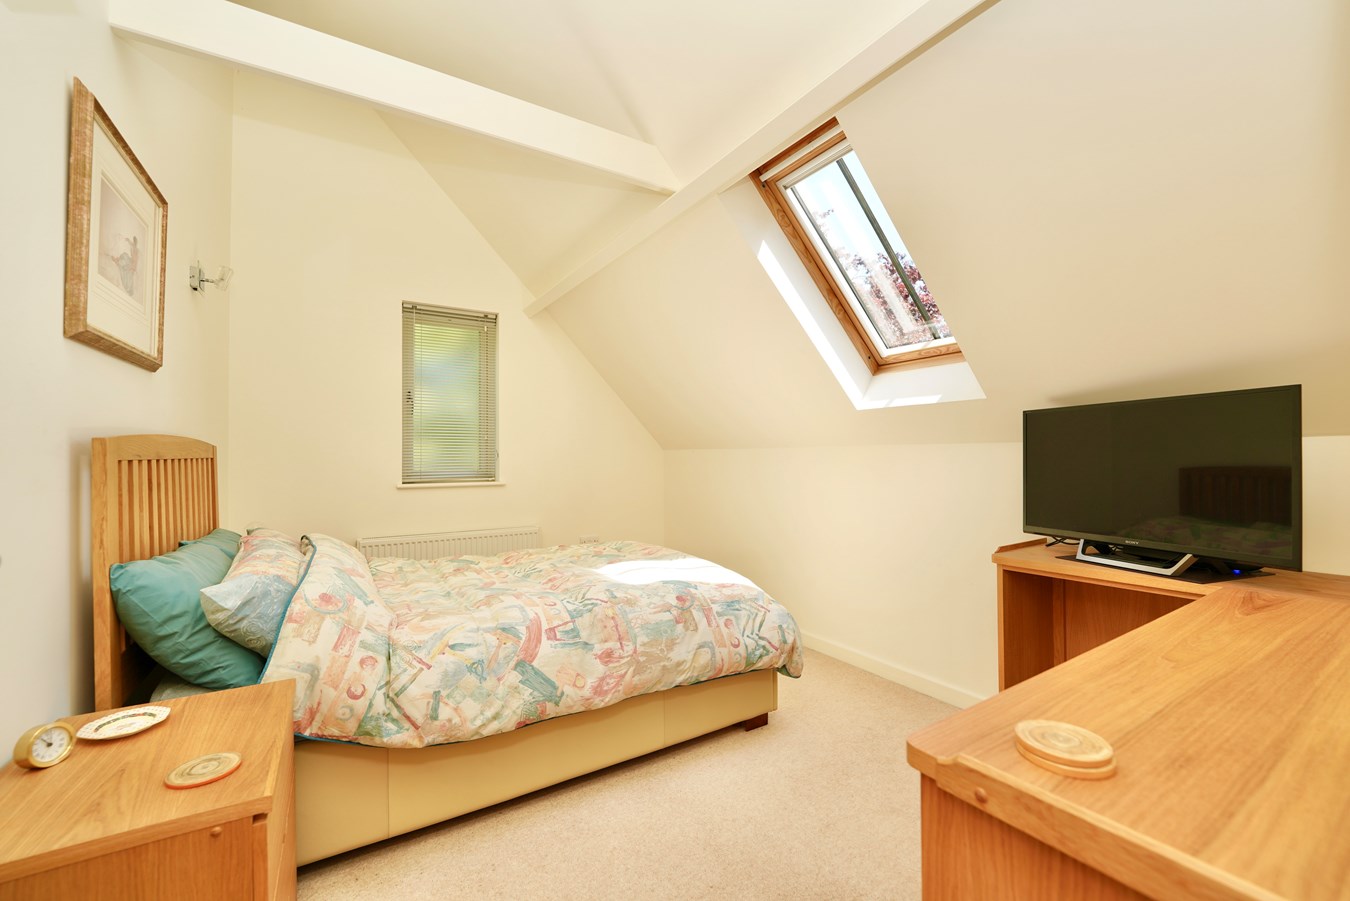
The first-floor galleried landing has a Conservation rooflight to the front and gives access to the four bedrooms, including the exceptional principal bedroom features a high vaulted ceiling and en suite comprising double shower enclosure, pedestal washbasin and close-coupled WC.
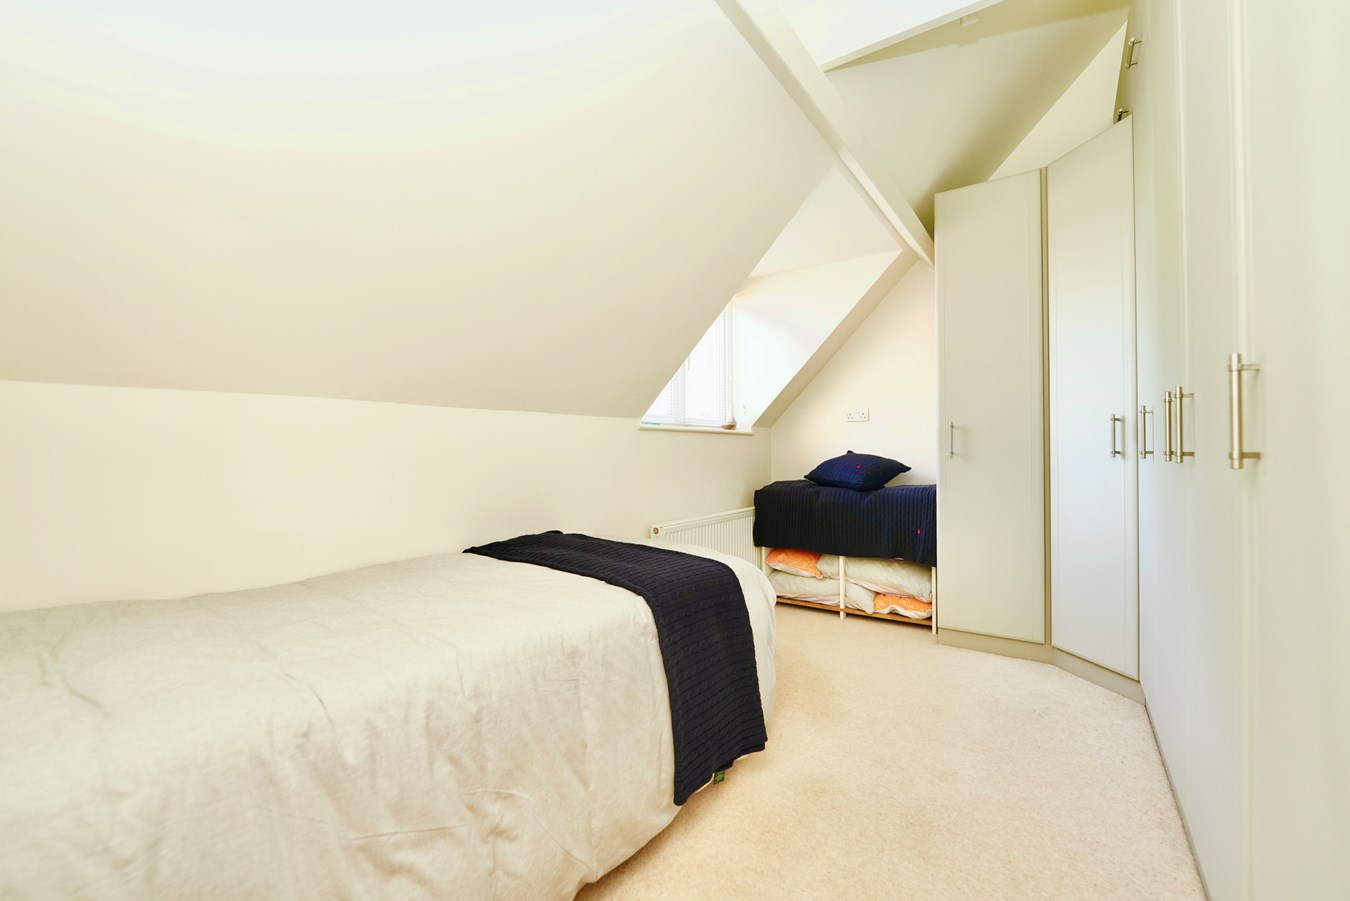
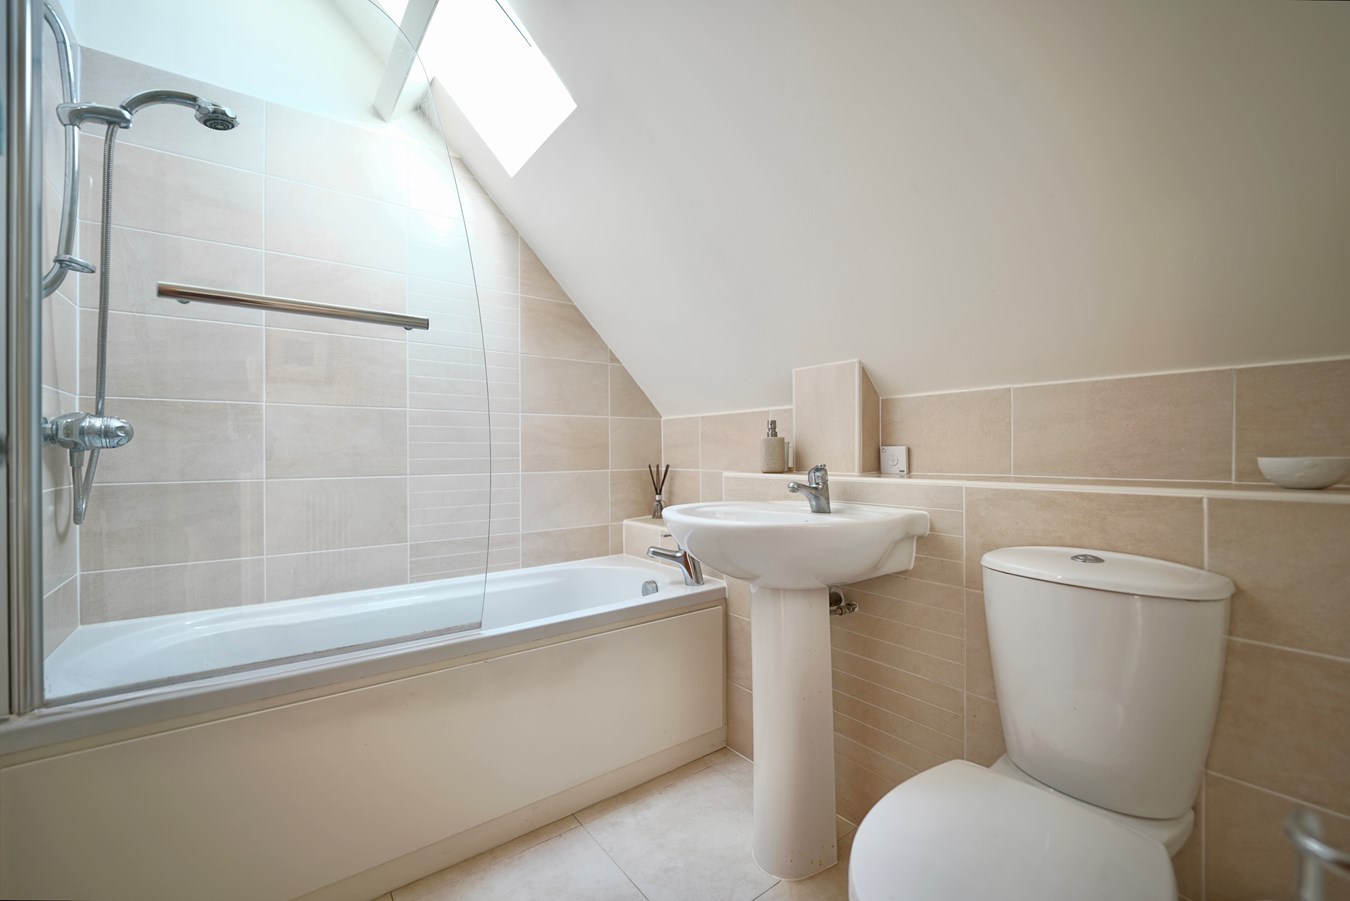
Bedroom four is configured as a dressing room with a range of fitted wardrobes and the family bathroom suite comprises a panelled bath with shower over, pedestal washbasin and close-coupled WC.
Outside
The property is set back from the road with driveway providing parking/turning space and access to the pantiled double cart lodge.
Undoubtedly, one of the propertys highlights is its wonderful outdoor entertaining and amenity space, providing every opportunity to enjoy the outstanding, uninterrupted views over the gently undulating fields and open countryside beyond.
There is gated side access to the delightfully landscaped rear garden with flagstone terrace and meandering pathways, lawn and a wealth of pleasantly maturing specimen shrubs, flower borders and various seating/entertaining areas, each with lighting and power points.
Garage and Buildings
Garden Store
3.30m x 2.14m (10 10 x 7)
Potting Shed
2.16m x 1.84m (7 x 6)
Double Cart Lodge
5.06m x 4.97m (16 7 x 16 3)
With EV charging point.
External Office
5.00m x 1.95m (16 4 x 6 4)
Light and power.
Location
The attractive village of Tilbrook is situated west of Kimbolton on the B645 and benefits from a recently renovated pub/restaurant, Church and recreation ground with childrens play area, and is a sociable community with an active village hall and parish council. Conveniently situated for road and rail use, main routes such as the recently upgraded A14, the A1 and A428 are all within easy reach, with nearby Bedford, Huntingdon and St Neots offering mainline stations and a commuter service to London. The historic market town of Kimbolton boasts one of the areas leading private schools, along with the well-regarded Kimbolton Primary Academy. It offers a variety of shops and cafes, pub/restaurant, Indian restaurant, dentist and doctors surgery, chemist, veterinary surgery, garage and supermarket. The University City of Cambridge lies less than 30 miles to the east with a Guided bus service running from St Ives. East Midlands, London Luton and London Stansted all just over an hour away.
BUYERS INFORMATION
To comply with government Money Laundering Regulations 2019, we are required to confirm the identity of all prospective buyers at the point of agreeing a sale. We use the services of a third party and there is a nominal charge for this service. Please note that we are unable to issue a Memorandum of Agreed Sale until the checks are complete.
Important Information
- This is a Freehold property.
Property Ref: 30191903
Similar Properties
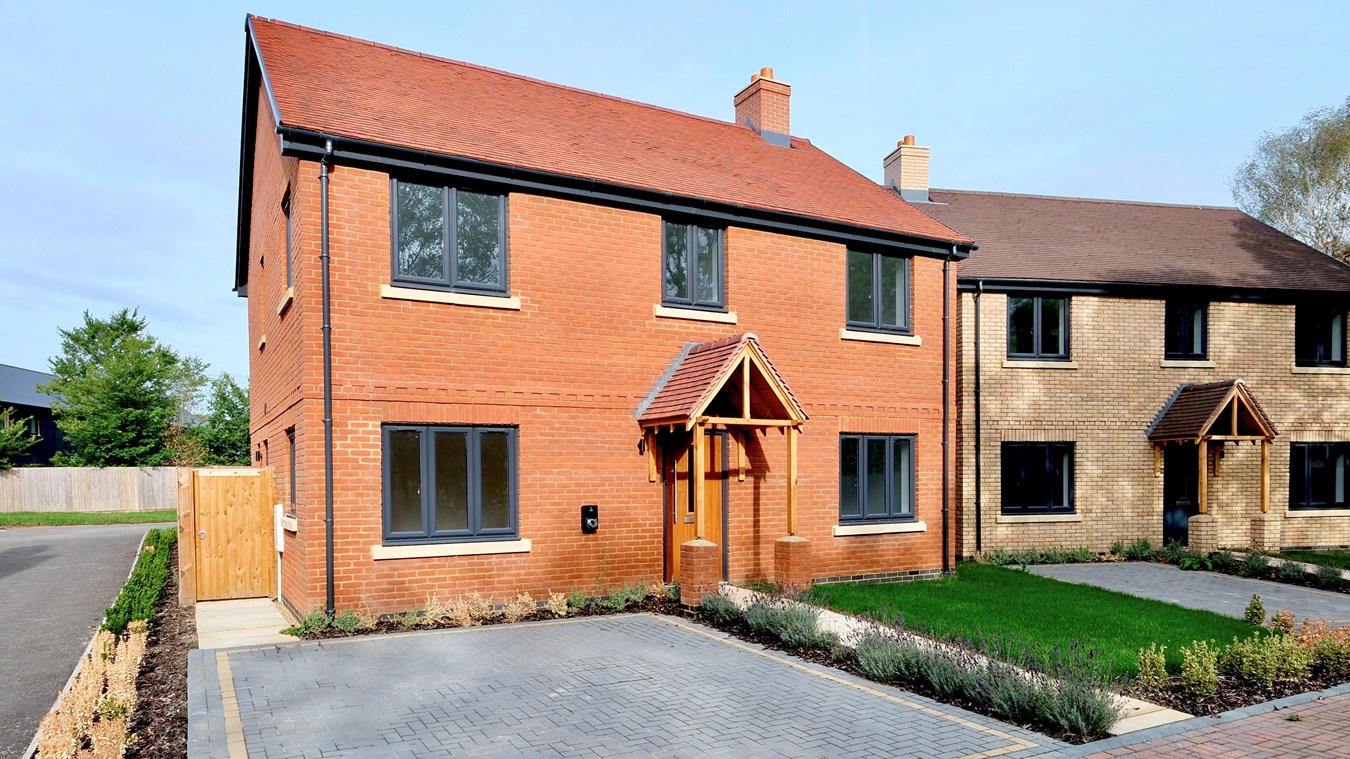
Blackfriars Court, Stow Longa, PE28
4 Bedroom Detached House | Guide Price £750,000
Beautifully designed new home featuring an attractive double fronted design, around 1,960 sq. ft. of spacious and light...
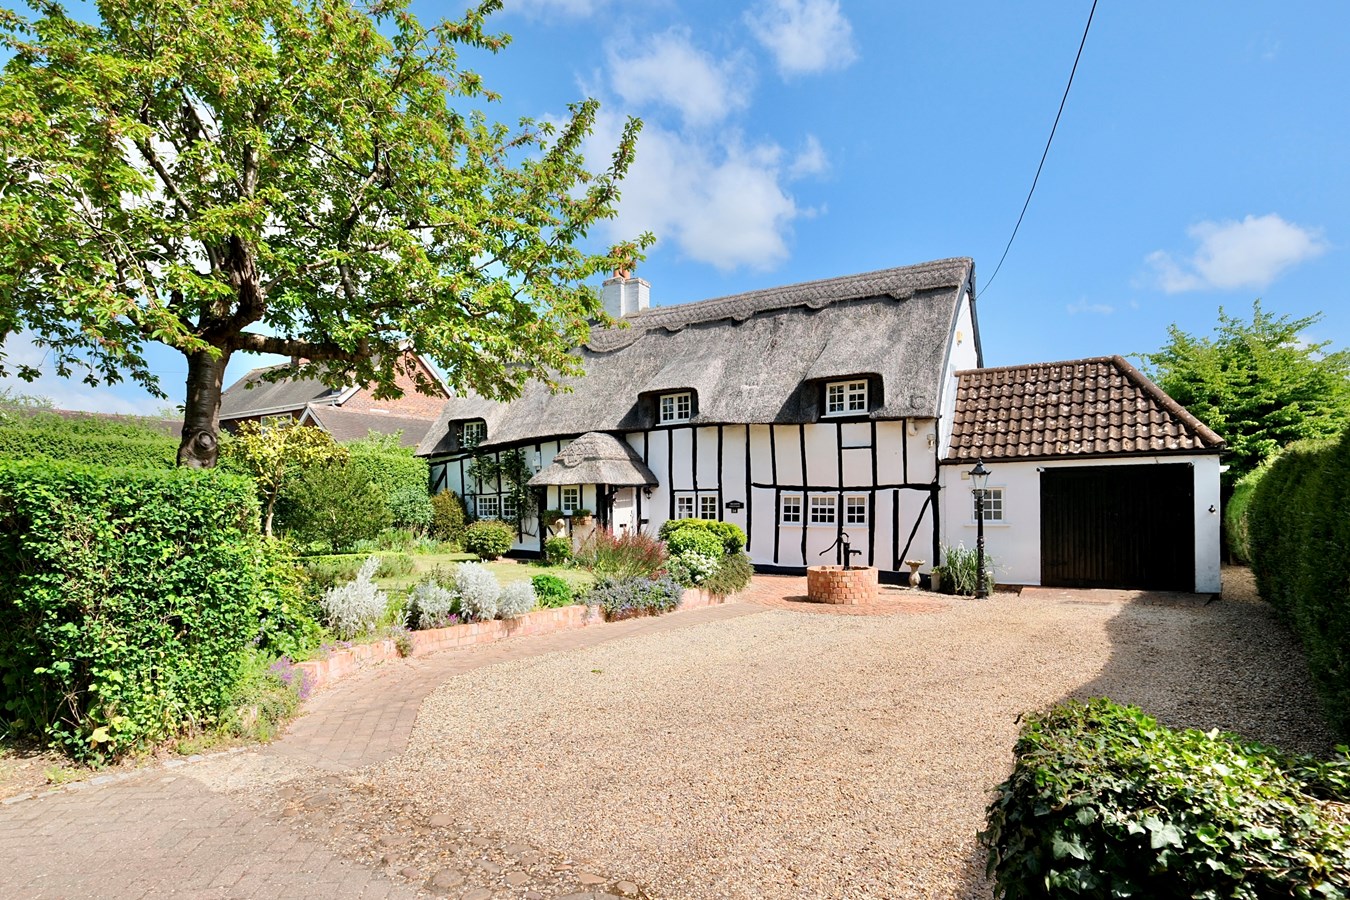
4 Bedroom Detached House | Guide Price £700,000
Situated on a fine plot approaching third of an acre, this outstanding grade II listed village residence offers charming...
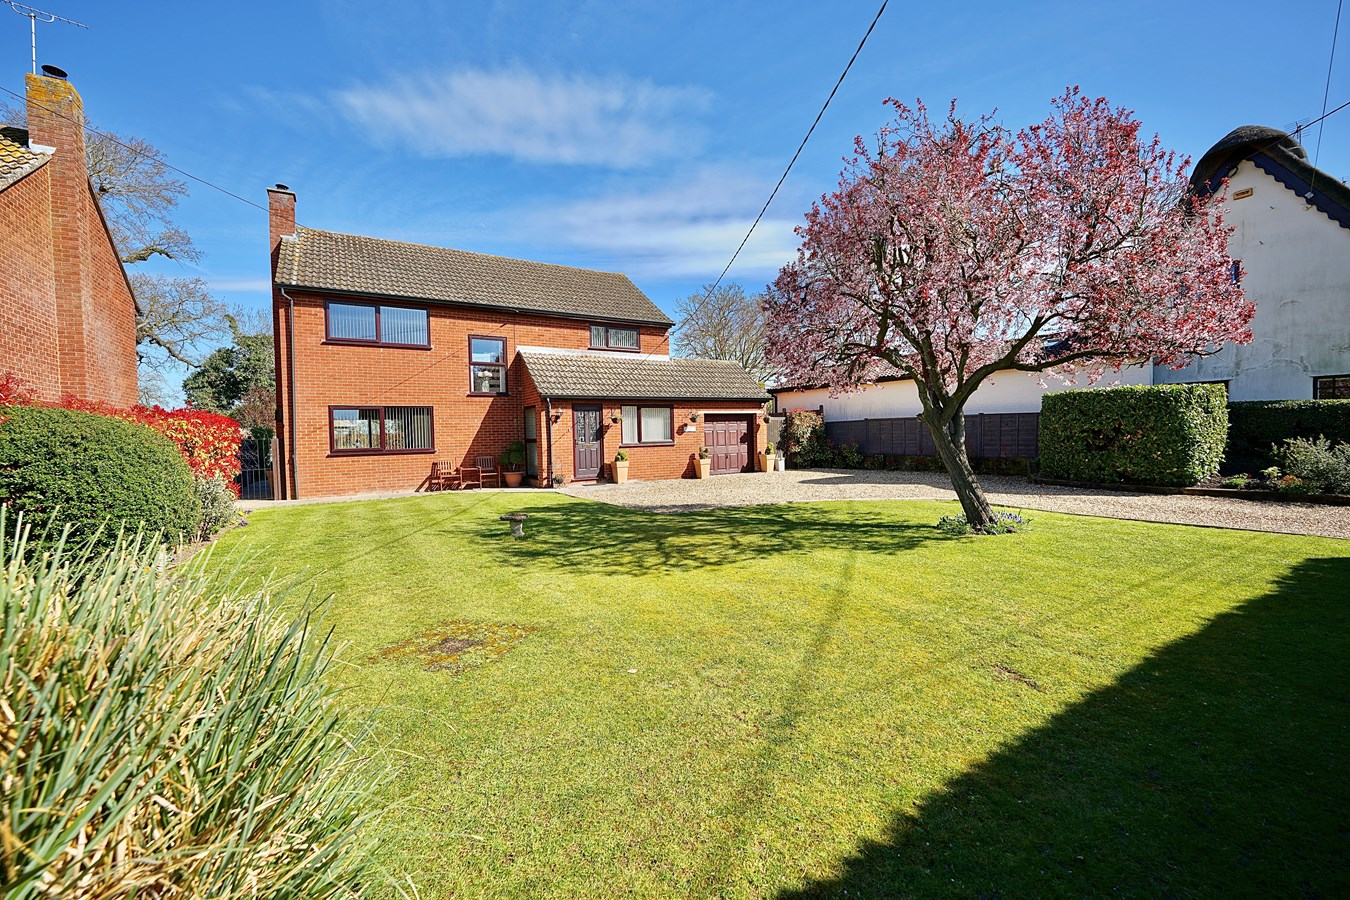
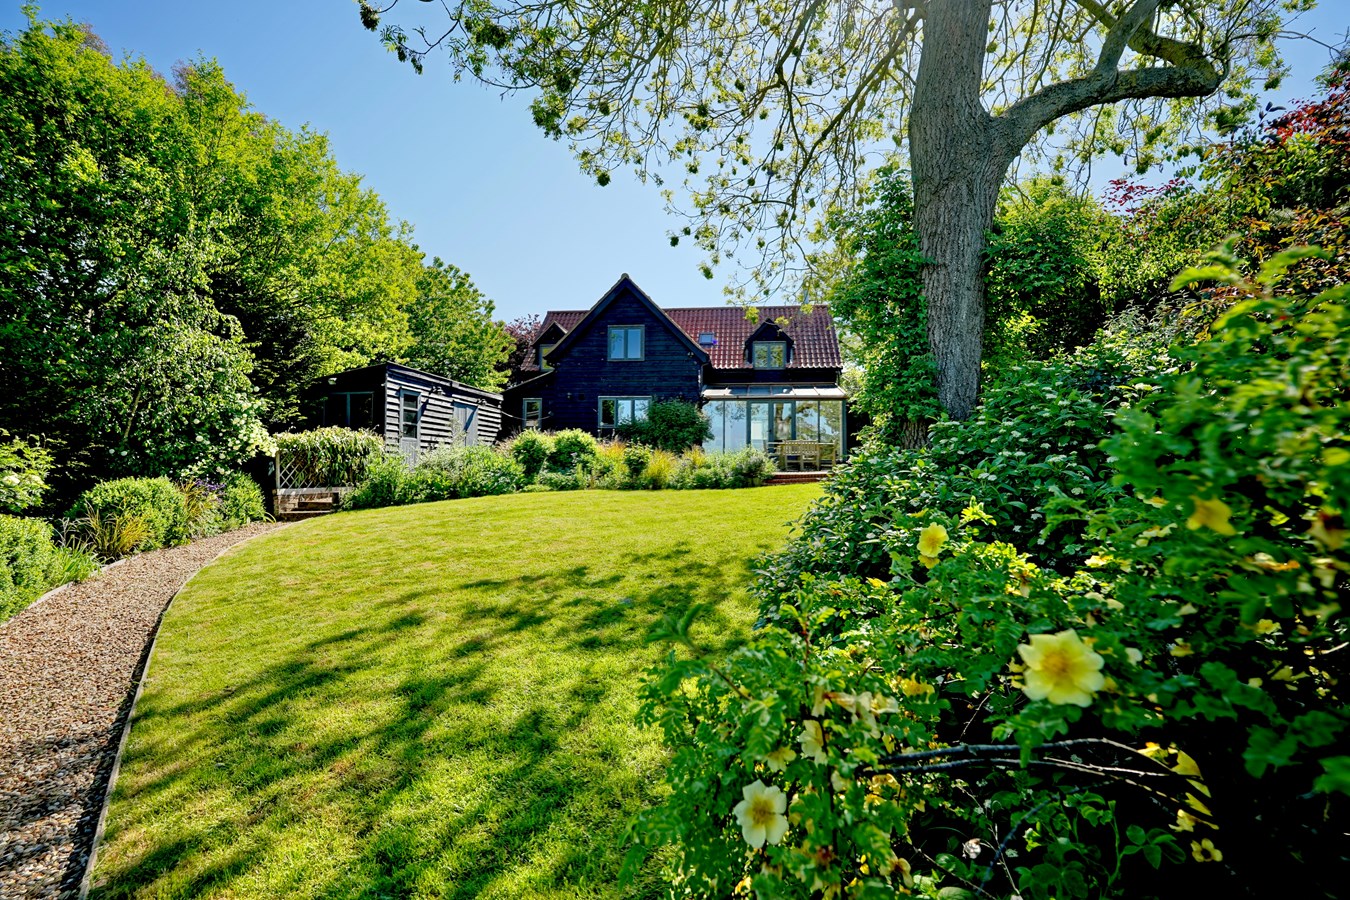
4 Bedroom Detached House | Offers Over £700,000
Established detached village property offering quality accommodation with a versatile layout, ideal for the growing fami...
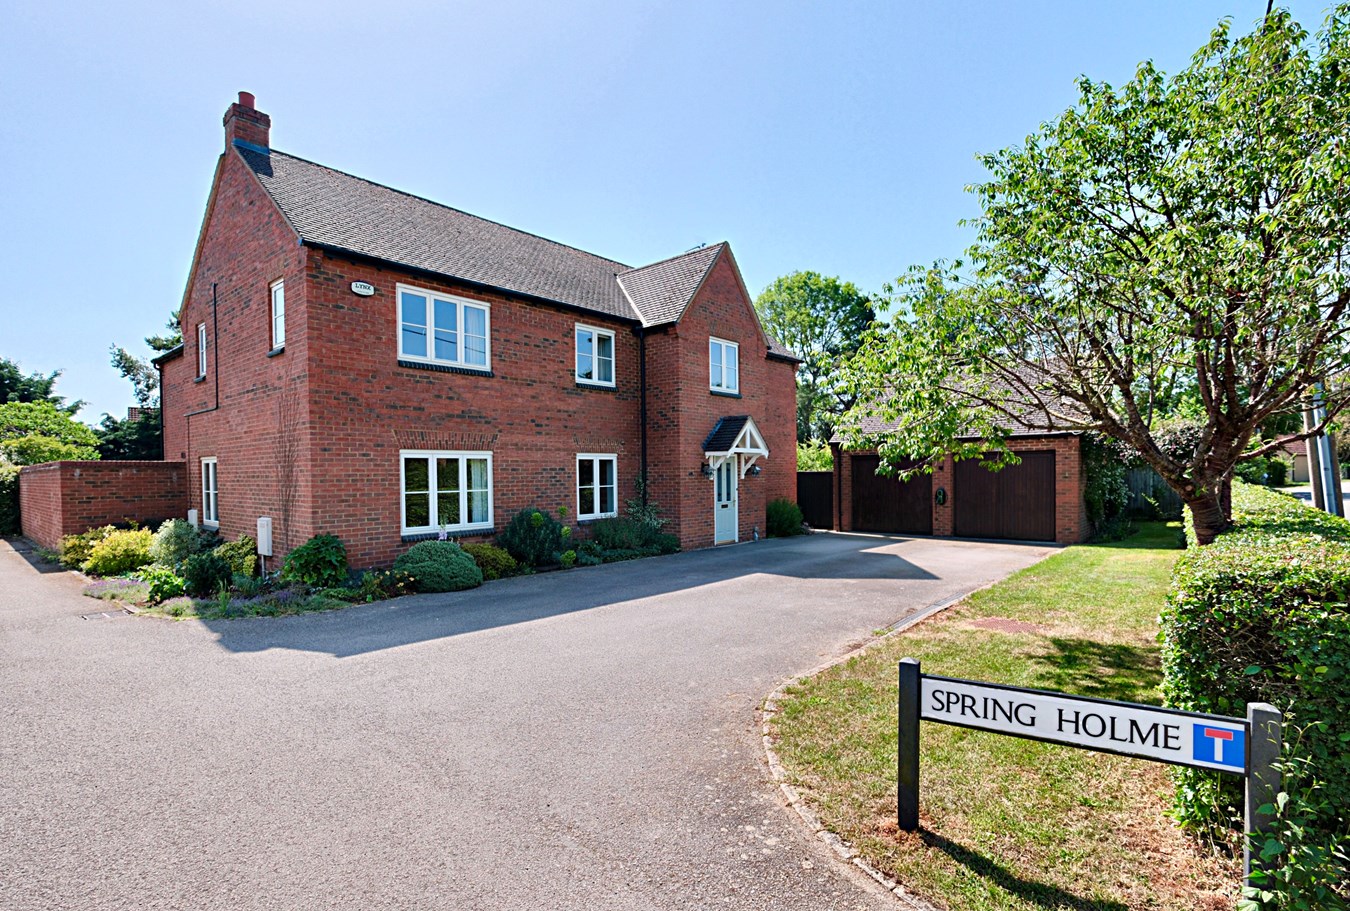
Spring Holme, Riseley, Bedford, MK44
5 Bedroom Detached House | Guide Price £800,000
This fine modern residence forms part of an exclusive close of just four individual detached homes within a delightful v...
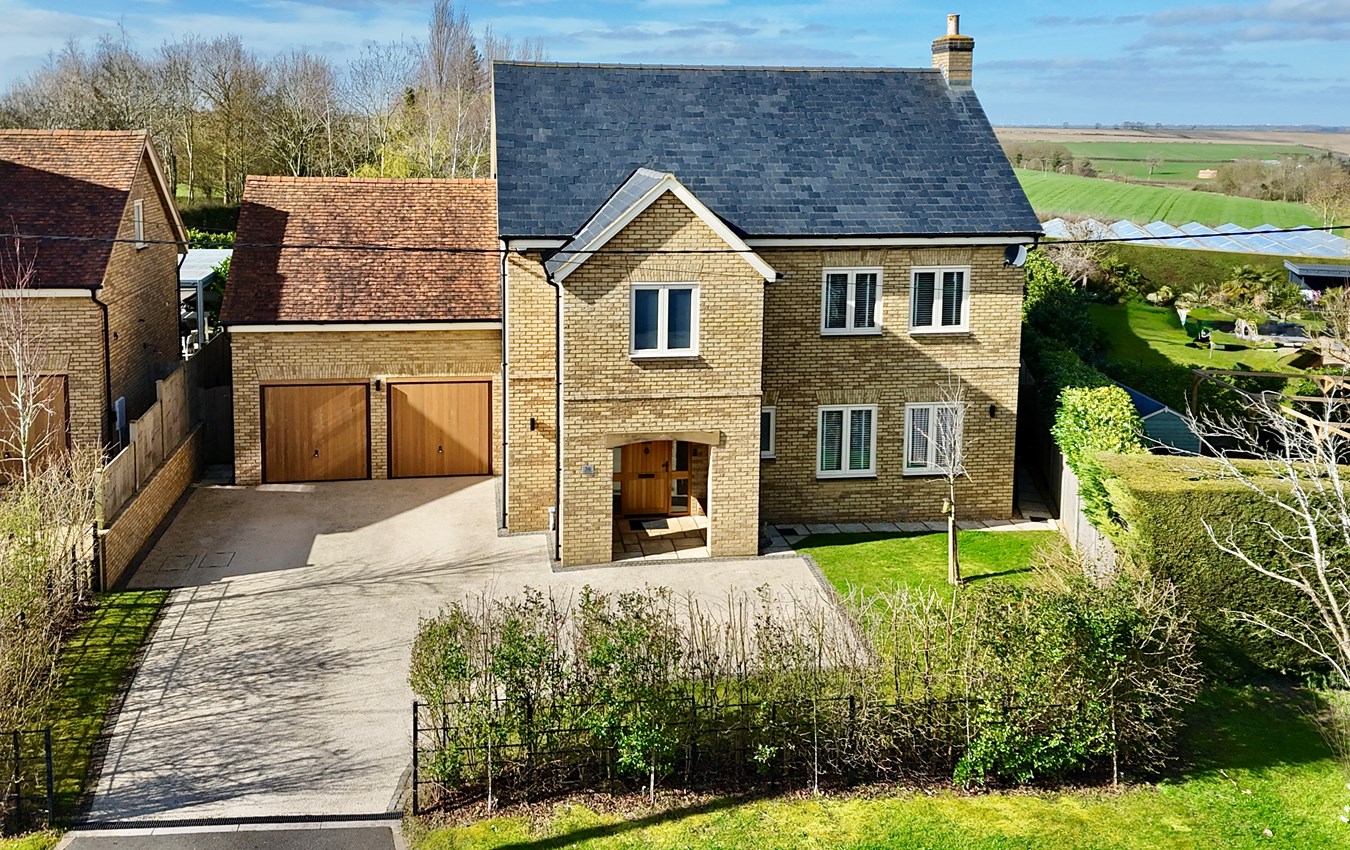
Station Road, Catworth, Huntingdon, PE28
5 Bedroom Detached House | Guide Price £835,000
Exceptional village home of outstanding quality, with a wonderfully spacious and light interior over 2,750 square feet,...
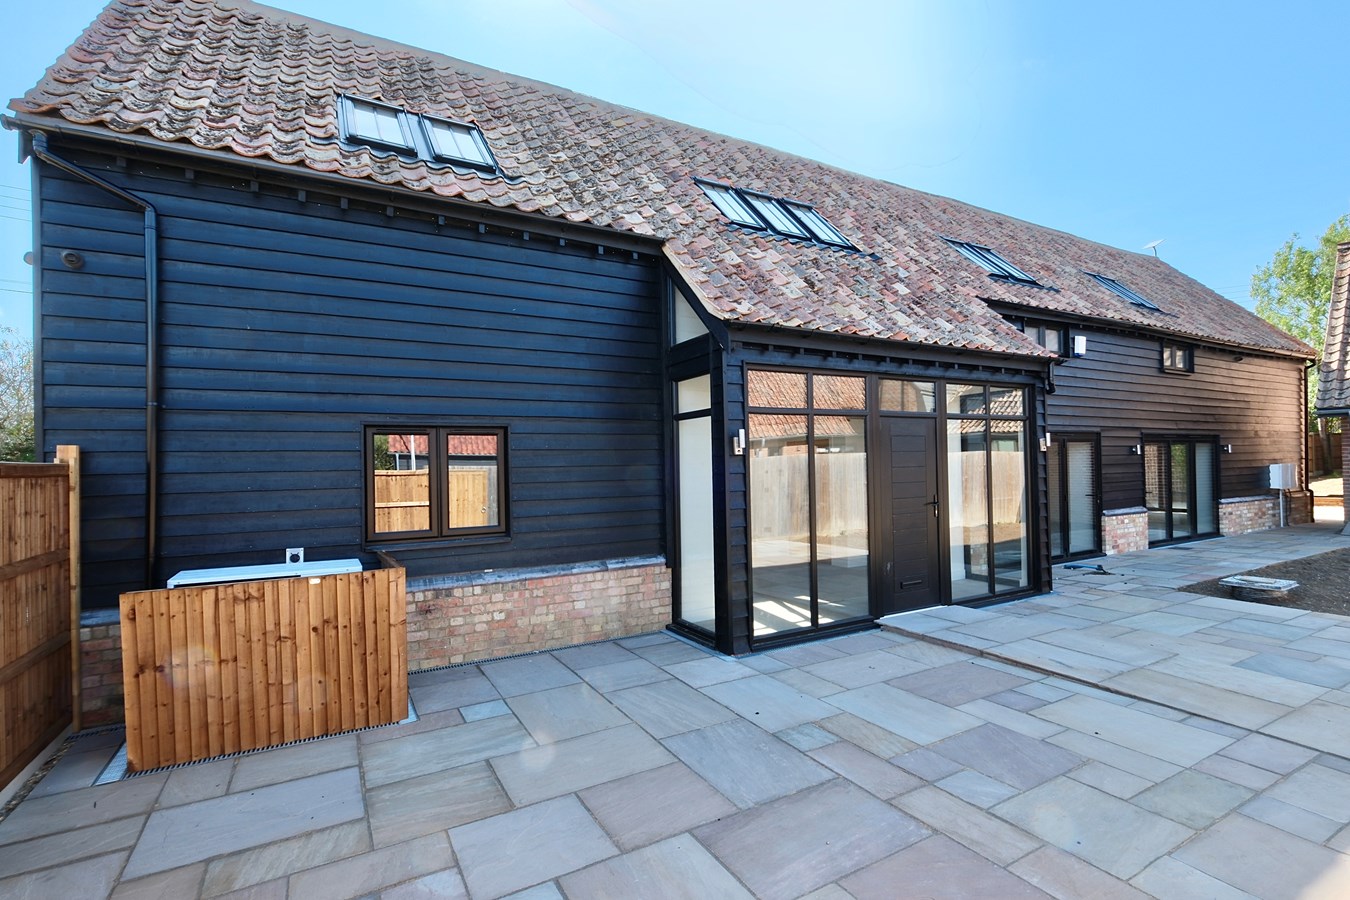
4 Bedroom Detached House | Offers Over £850,000
Impressive new executive four bedroomed detached home set in a quiet village location. Recently completed, this impressi...

Peter Lane & Partners (Kimbolton)
Kimbolton, Cambridgeshire, PE28 0HA
01480 860400
How much is your home worth?
Use our short form to request a valuation of your property.
Request a Valuation
©2026 The Guild of Property Professionals. All rights reserved.
Terms and Conditions |
Privacy Policy |
Cookie Policy |
Complaints Policy |
Members Login
The Guild of Property Professionals Trading Address: 121 Park Lane, London W1K 7AG. GPEA Limited.
Registered in England & Wales.
Company No: 02819824.
Registered Office Address: The Old Courthouse, 60A London Road, Grantham, NG31 6HR.
VAT Registration No: 180897859

