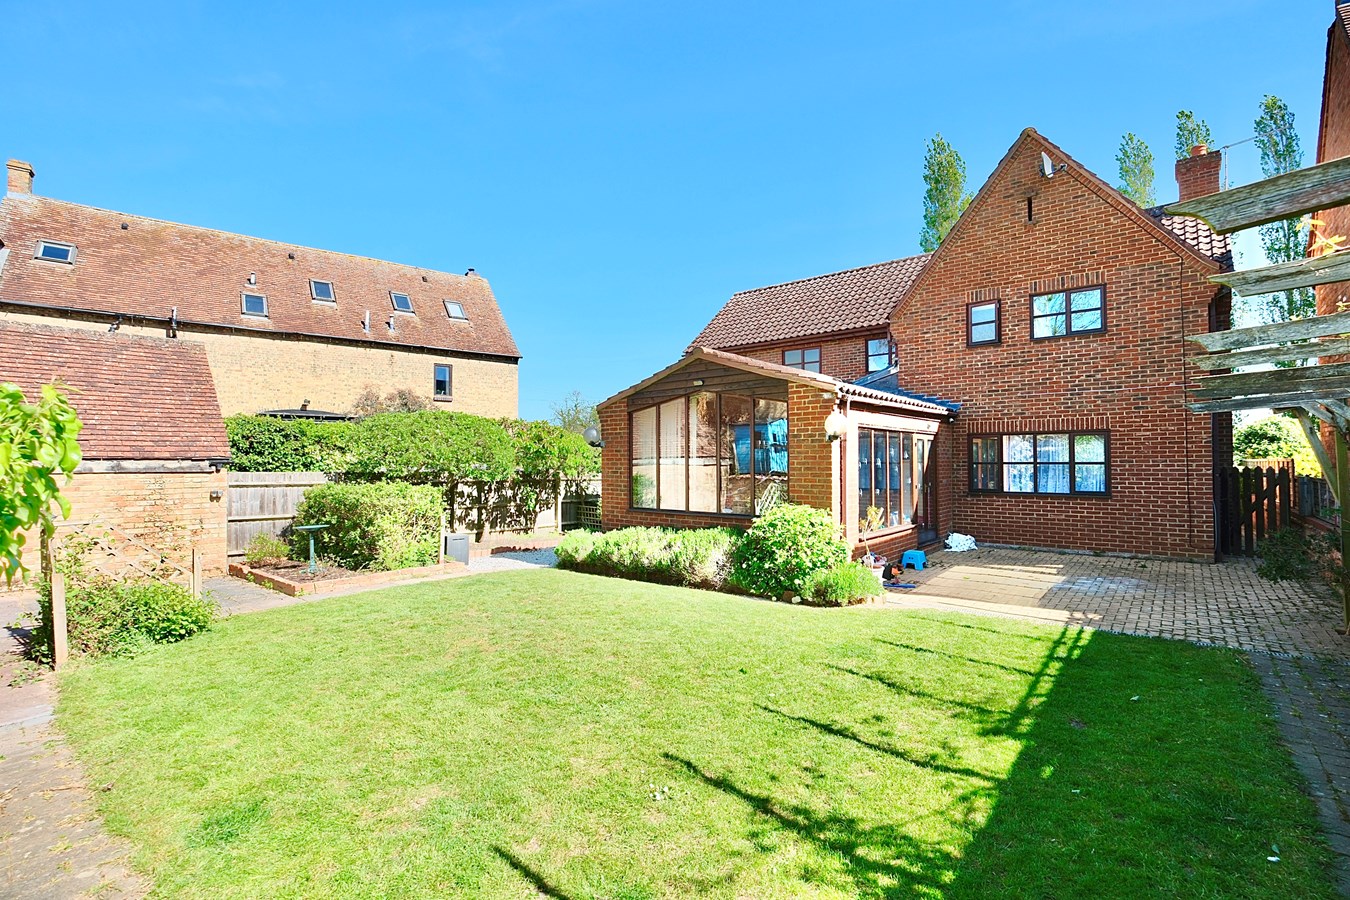
- Established detached home designed and built with family in mind.
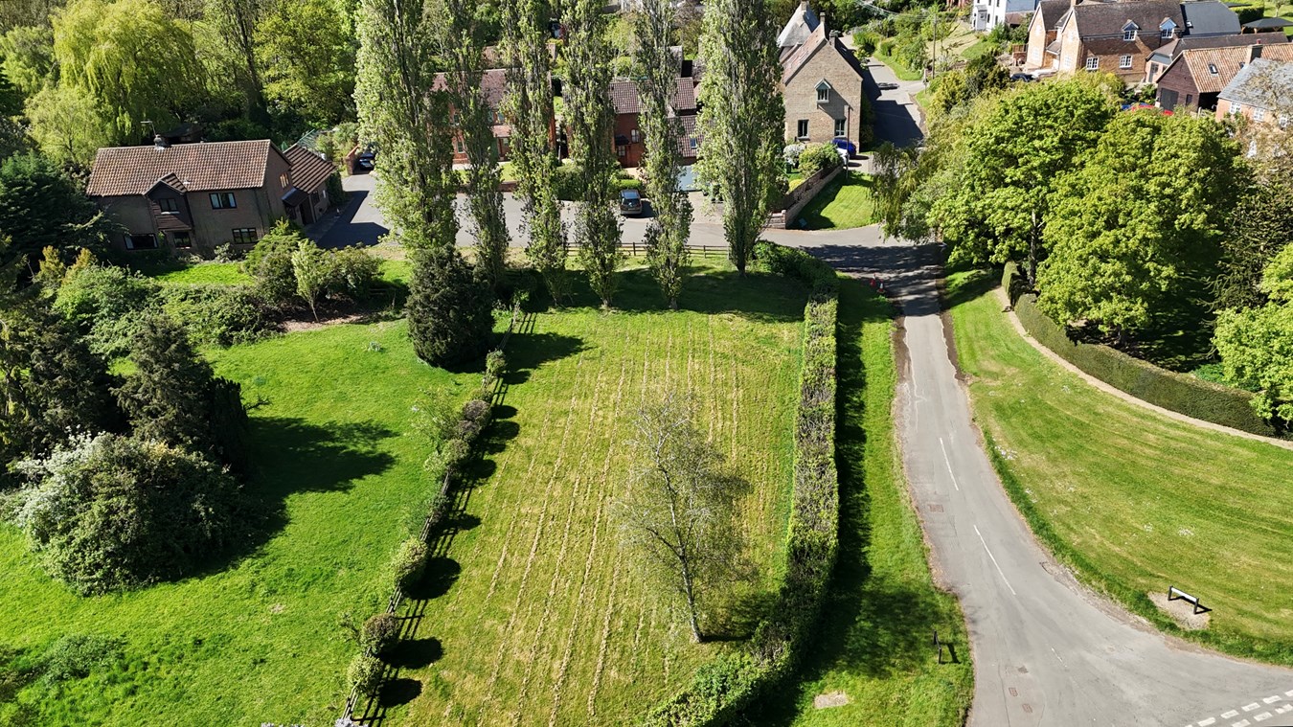
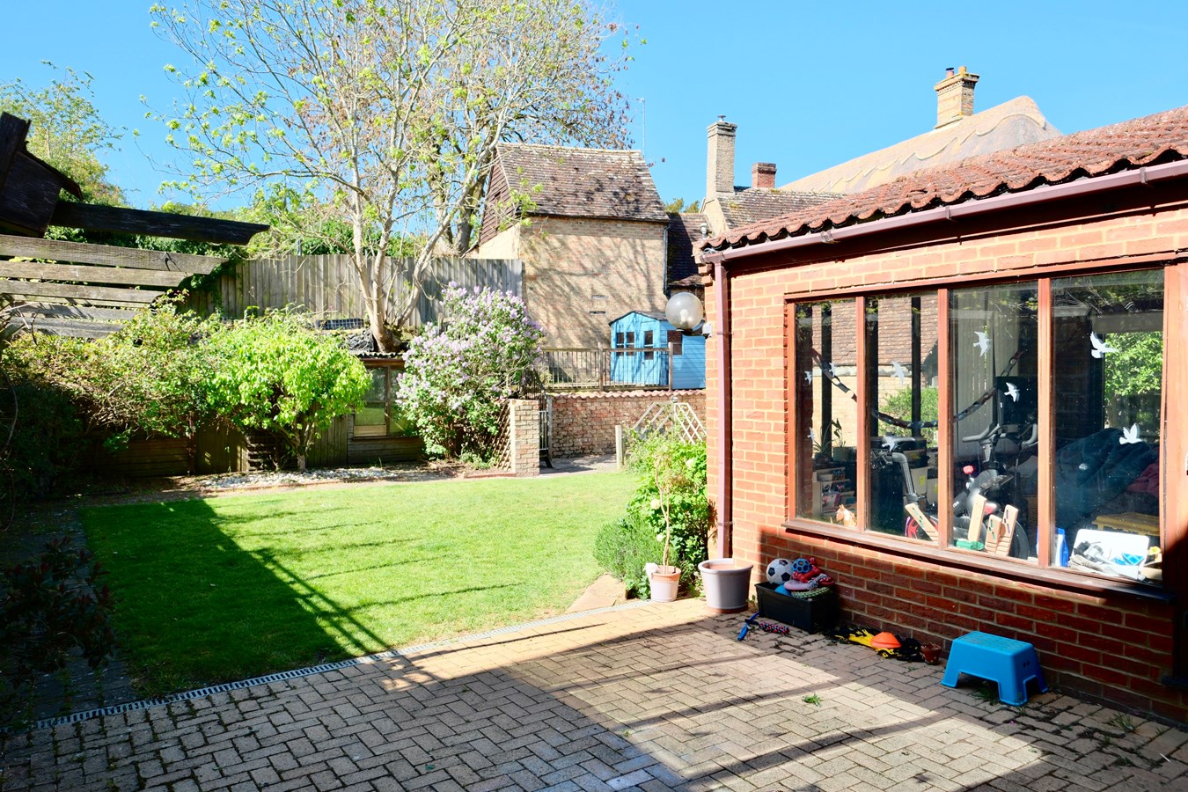
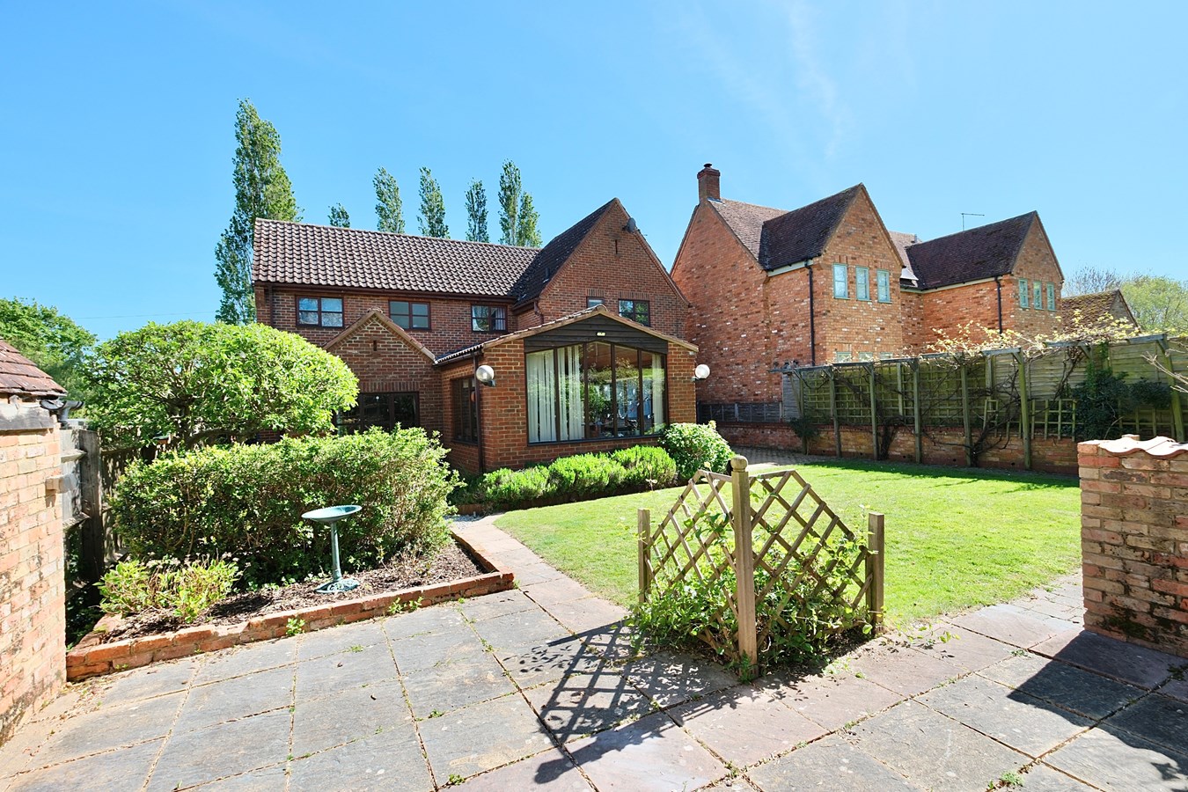
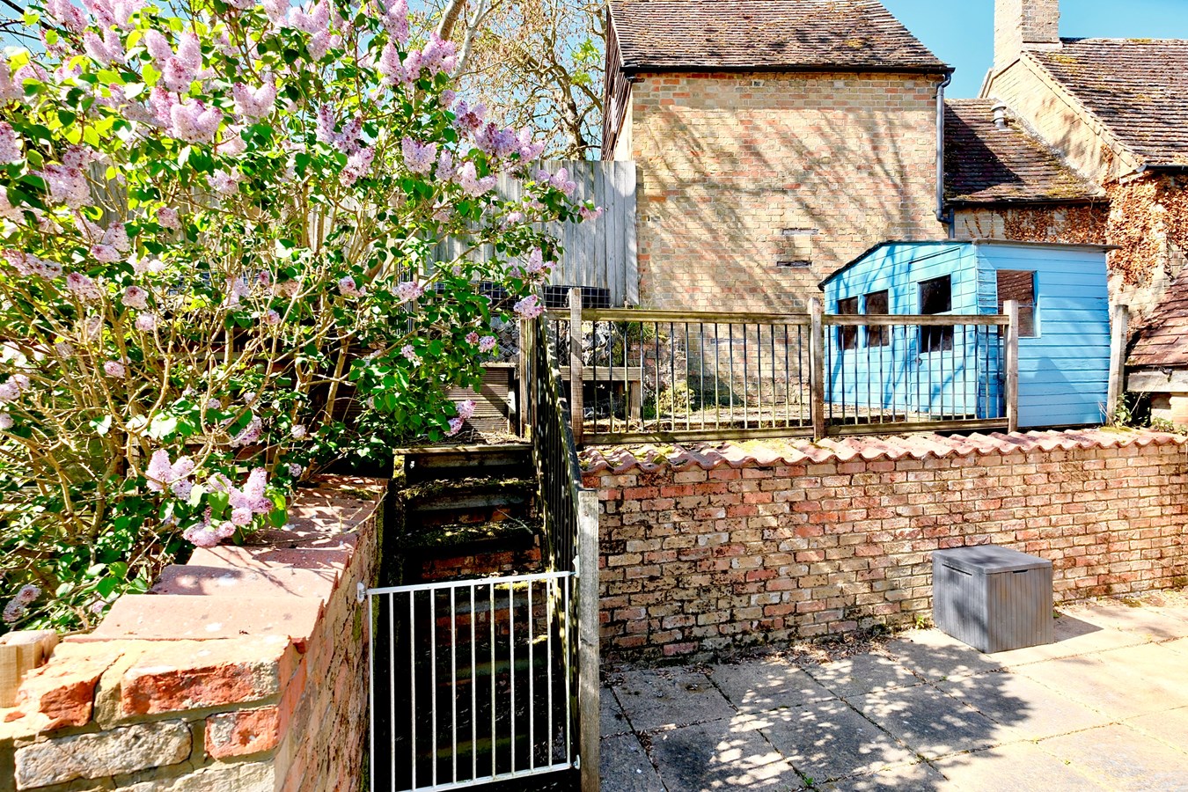
- Generous gardens in all around a third of an acre.
- Around 2,200 square feet of comfortable accommodation for the growing or extended family.
- Fabulous living space with areas dining, homeworking, hobbies and indoor/outdoor entertaining.
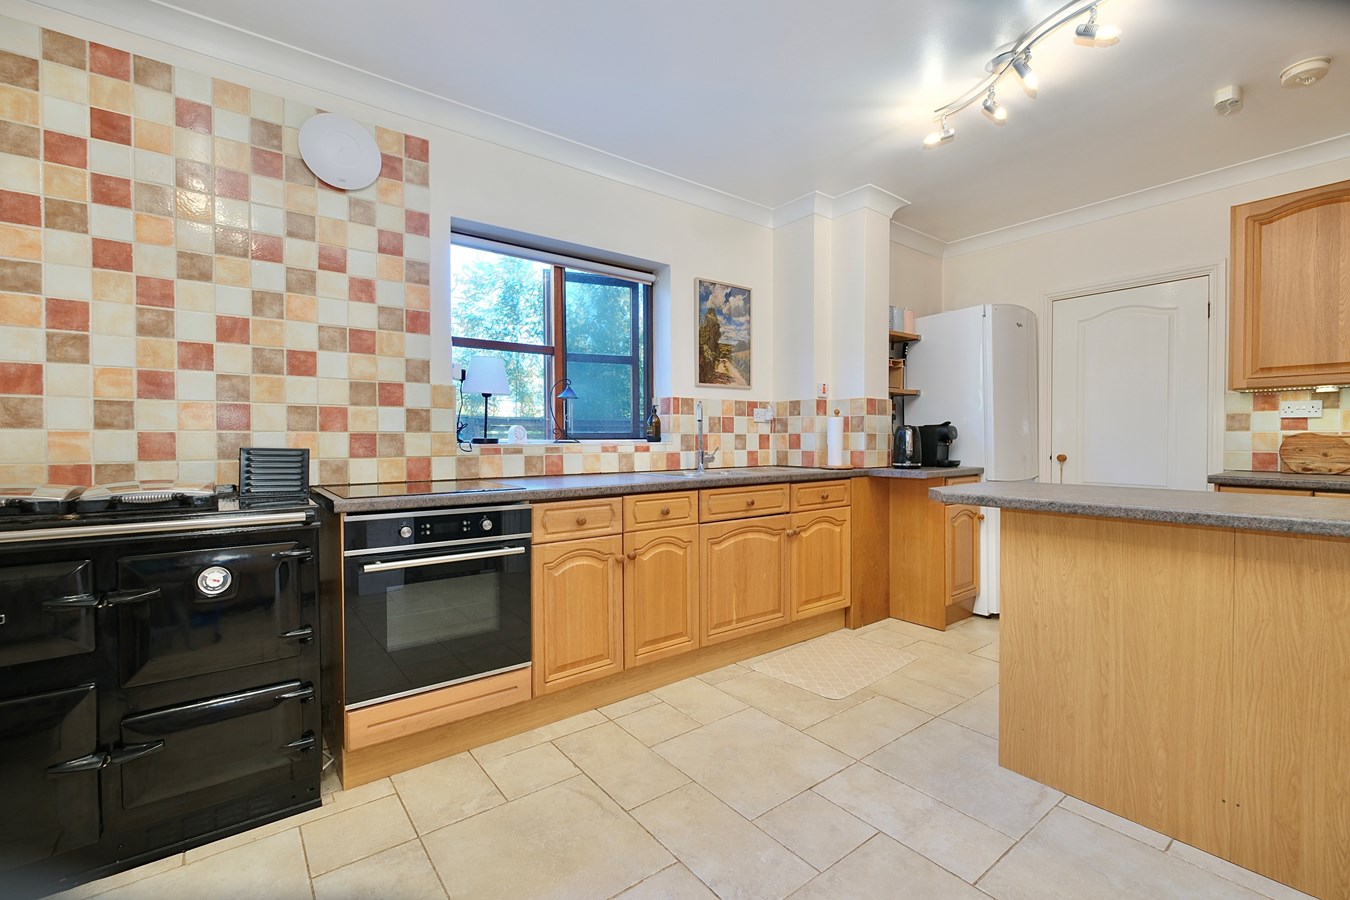
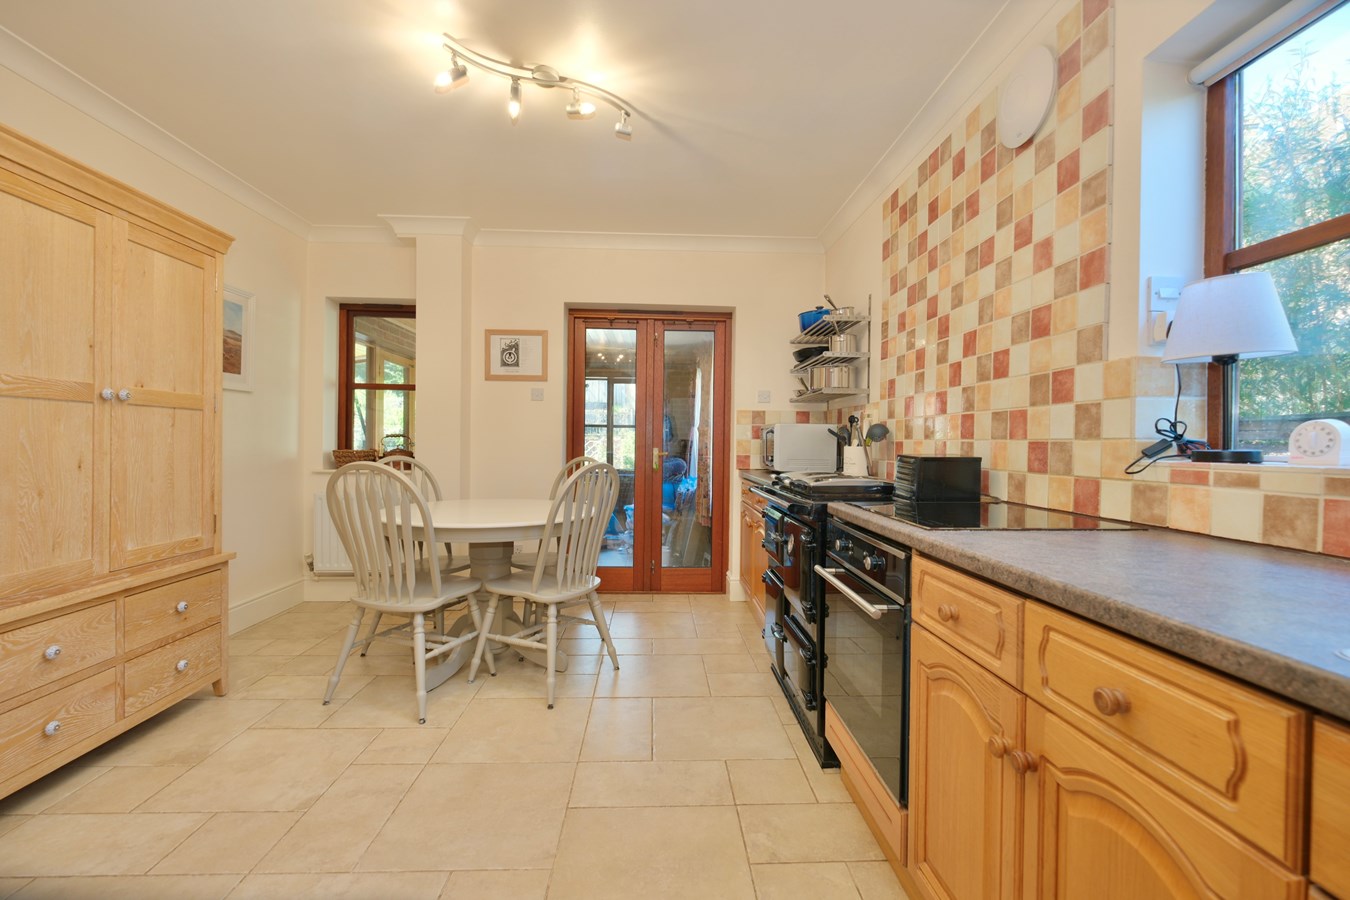
- Rustic breakfast kitchen with Rayburn and good range of cabinets.
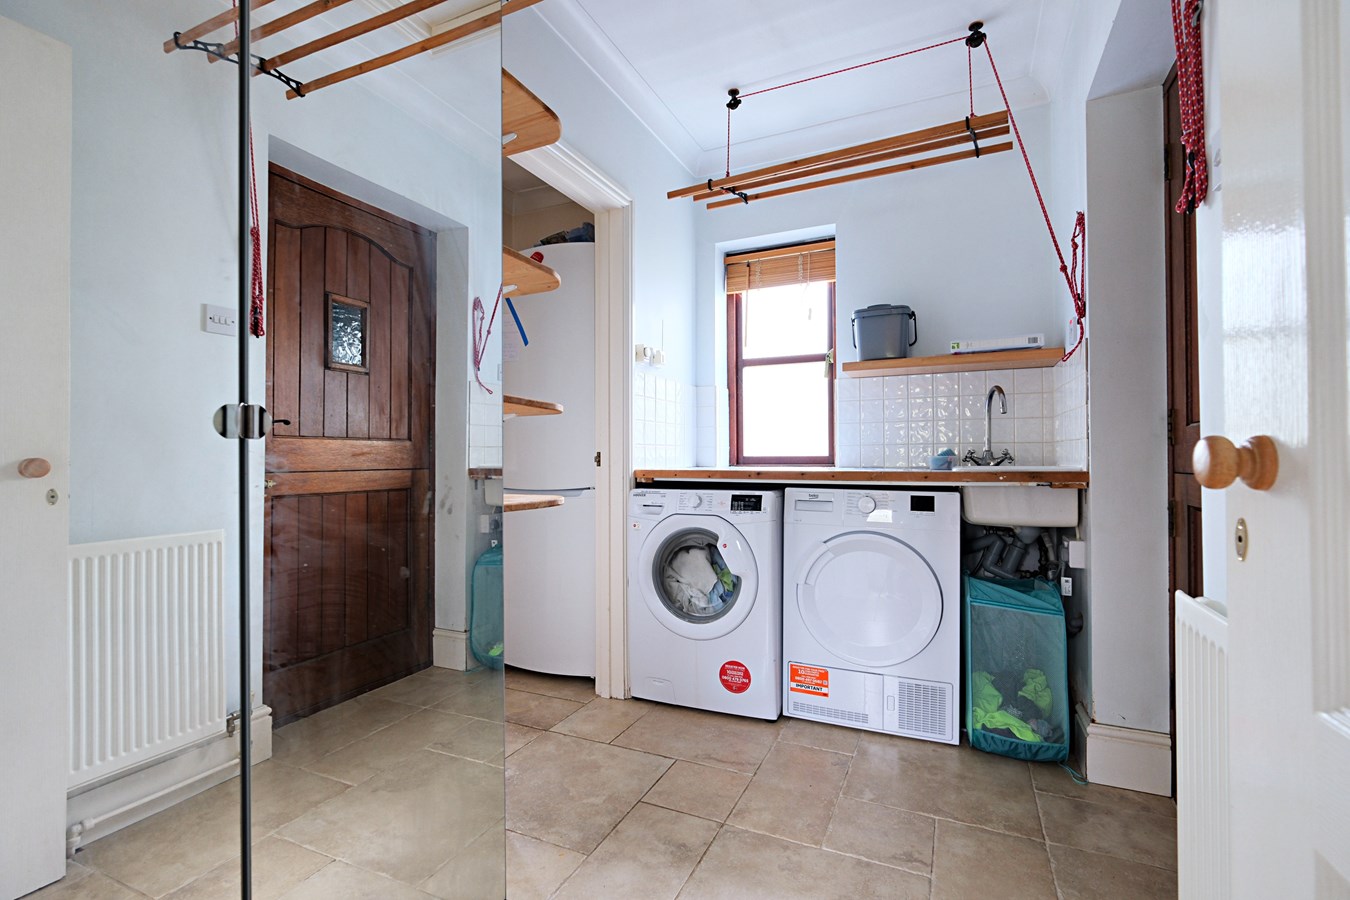
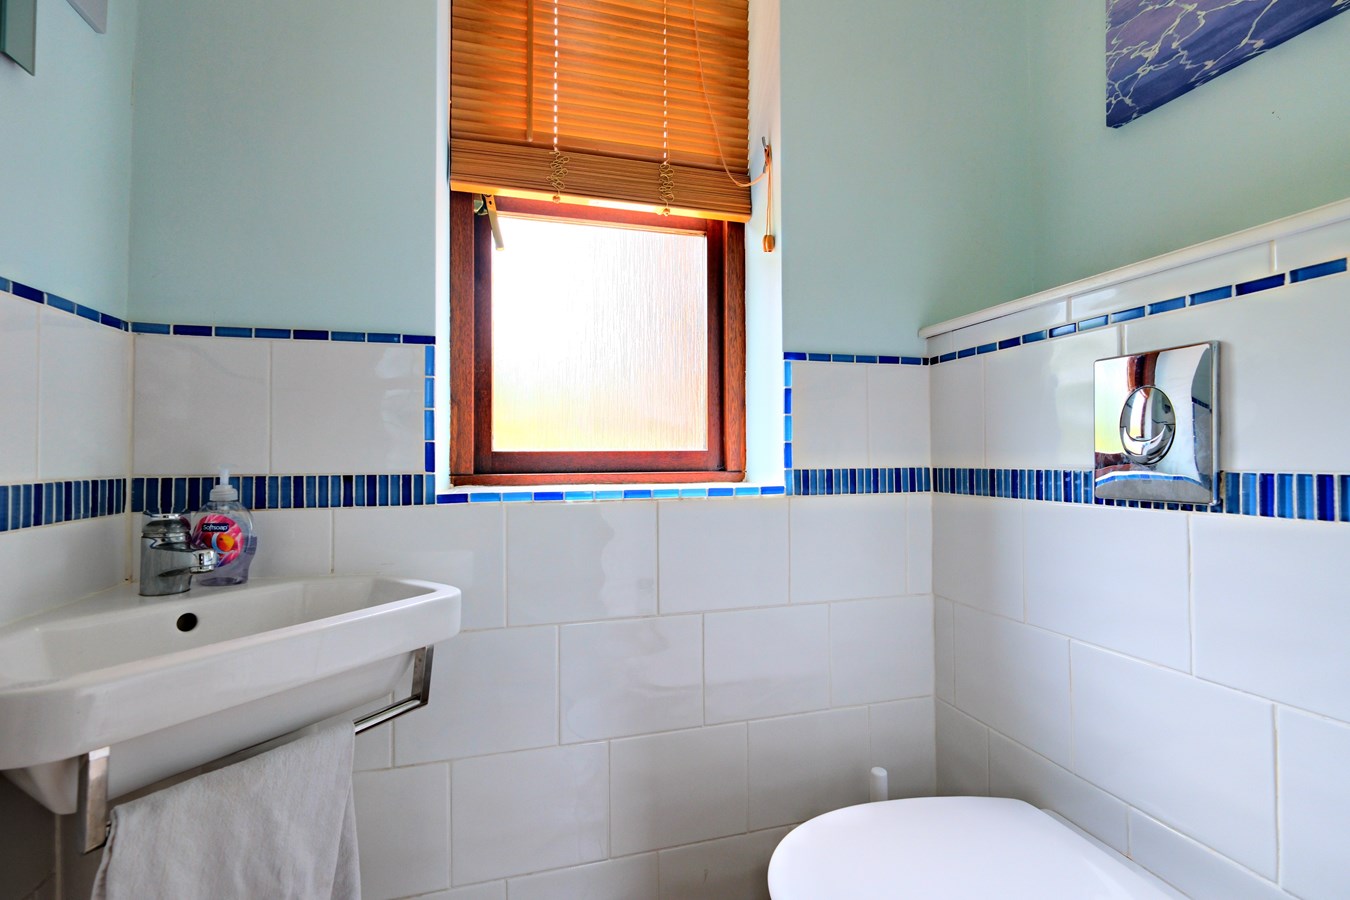
- Adjacent utility room, guest cloakroom.
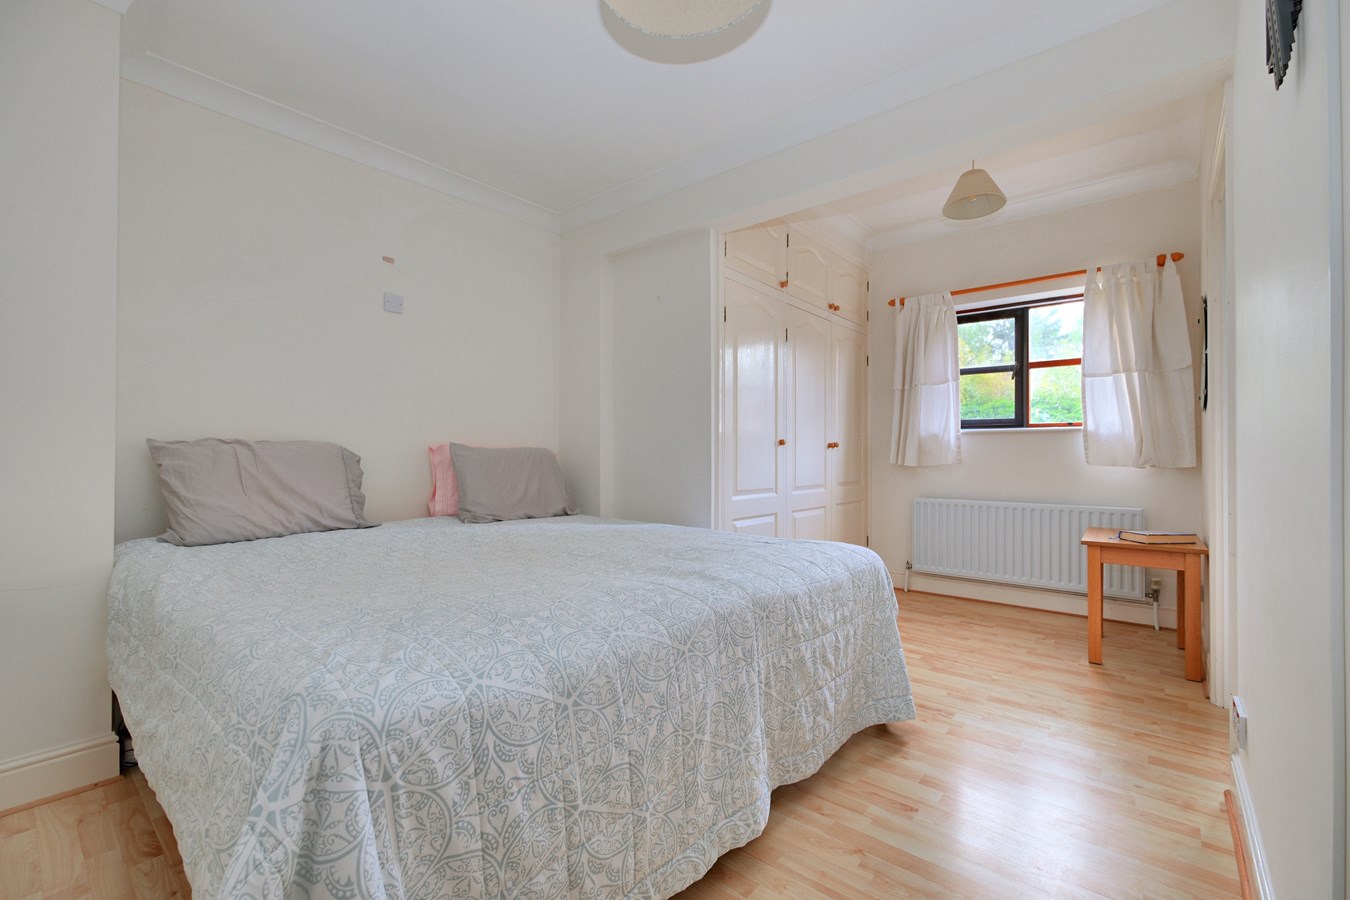
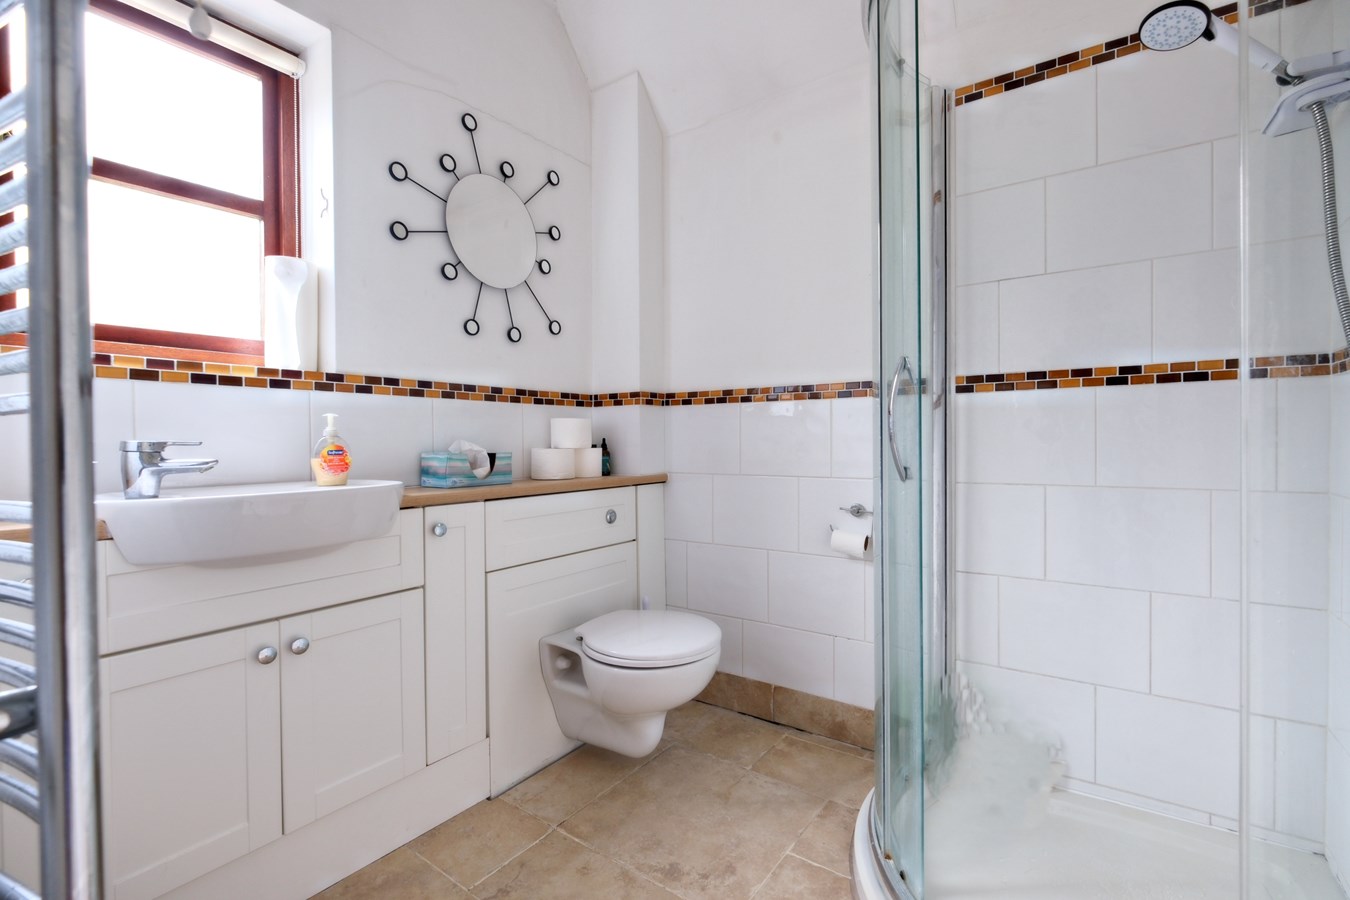
- Six bedrooms, two with en suite, plus family bathroom.
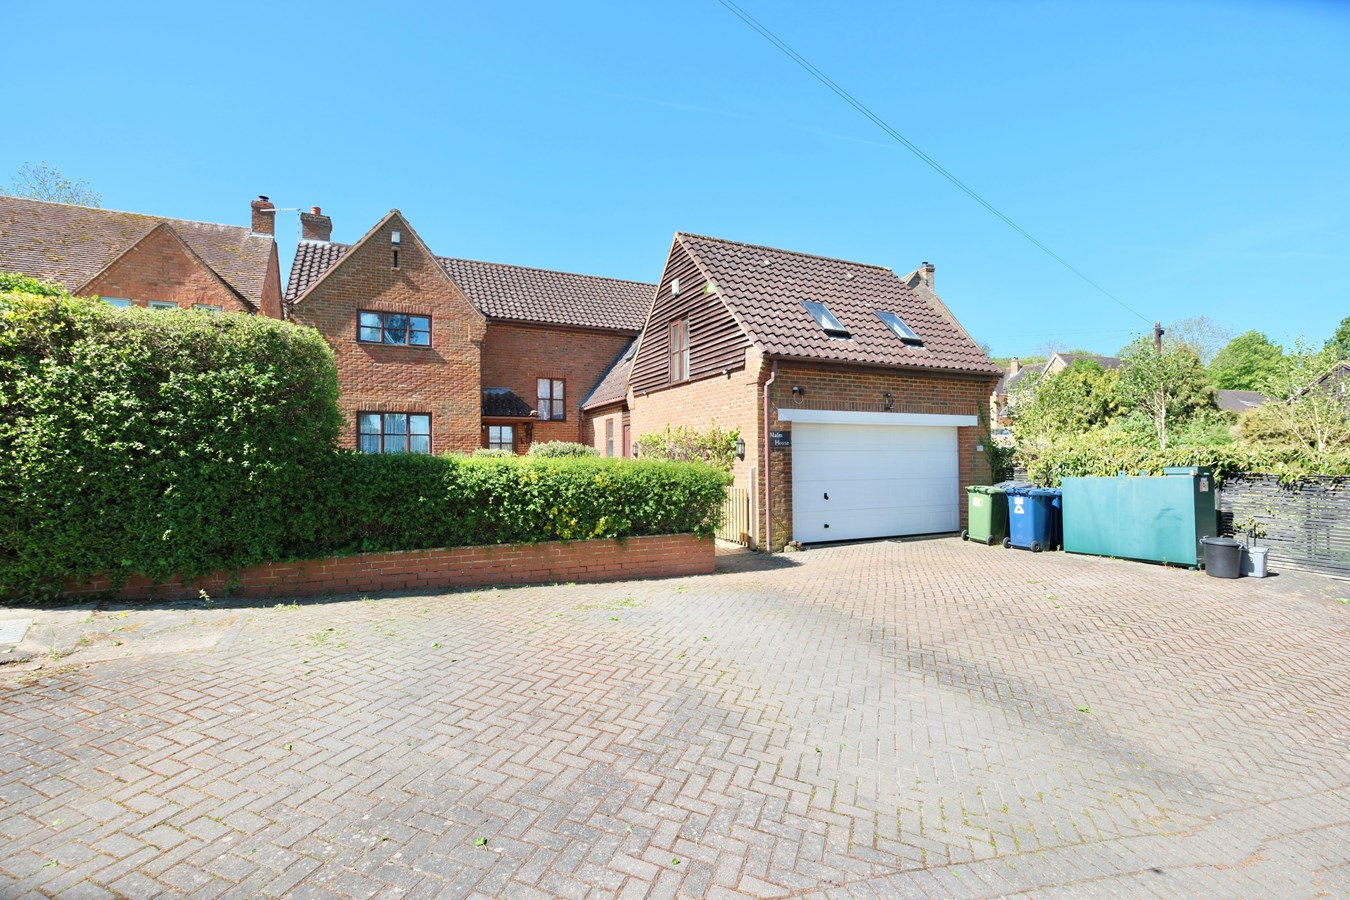
- Driveway to double garage and additional parking.
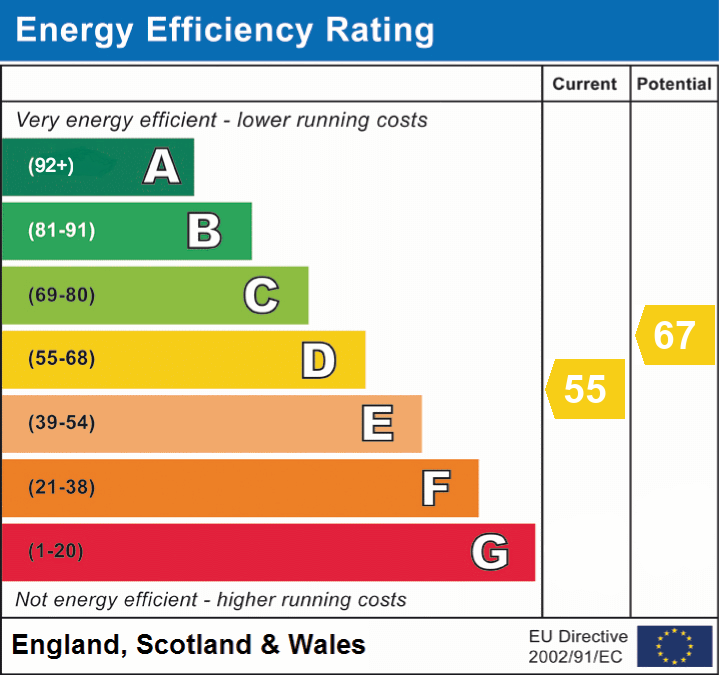
- Oil-fired central heating, double glazing EPC rating D.
- Semi-rural village location yet convenient for access to major road and rail links.

6 Bedroom Detached House for sale in Huntingdon
 4
6
4
4
6
4
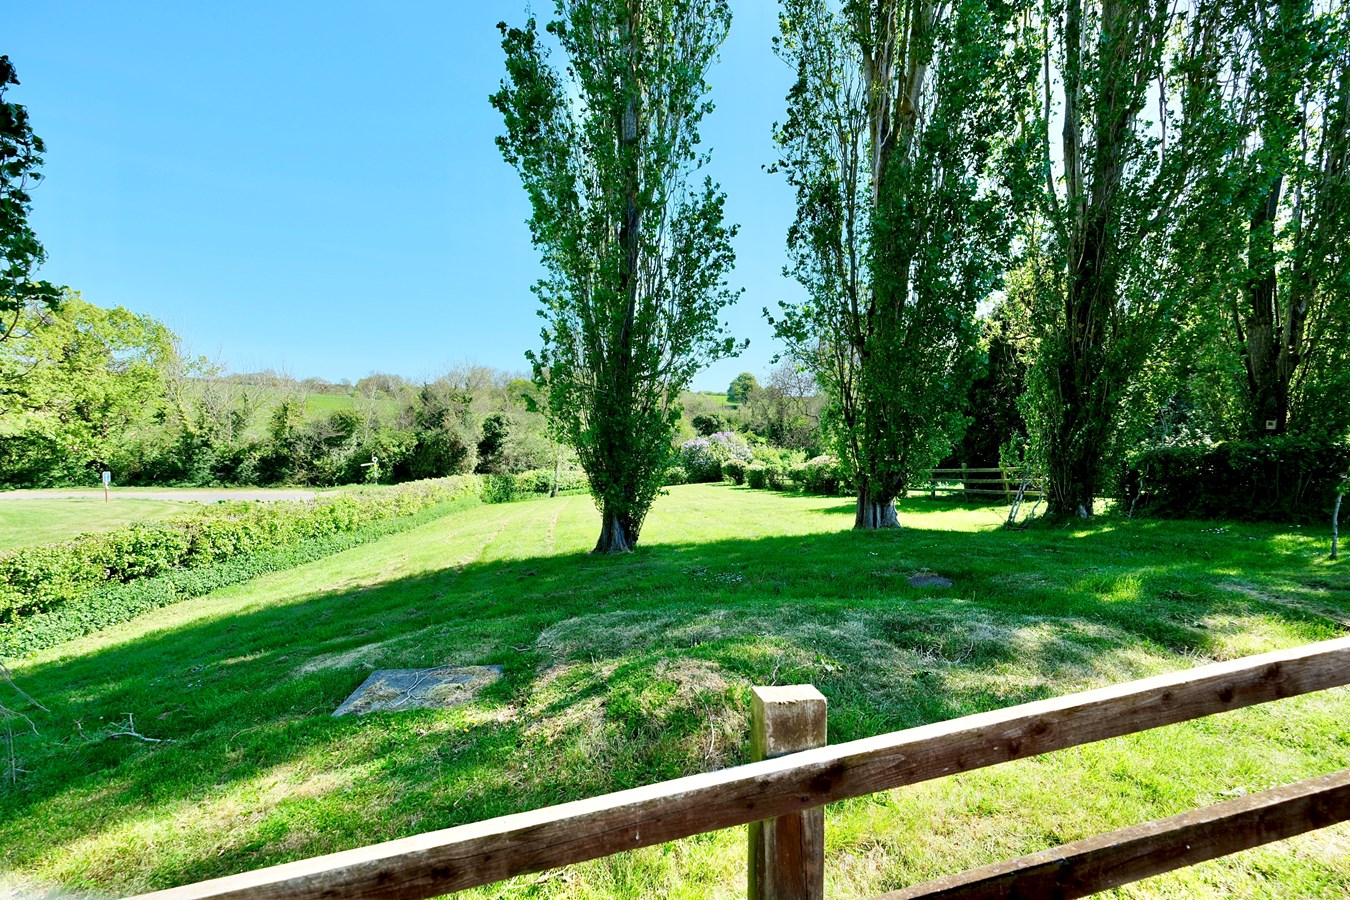
A well-proportioned, individual detached village residence occupying a gently elevated plot with additional gardens in all approaching 0.33 of an acre, with uninterrupted views over open countryside.
With around 2,200 square feet of versatile, well-planned living space including studio/annexe over the double garage which is ideal for homeworking or guests etc., the property offers spacious and comfortable accommodation of undoubted quality which will suit both growing and extended families, and those seeking that extra space for leisure and entertaining.
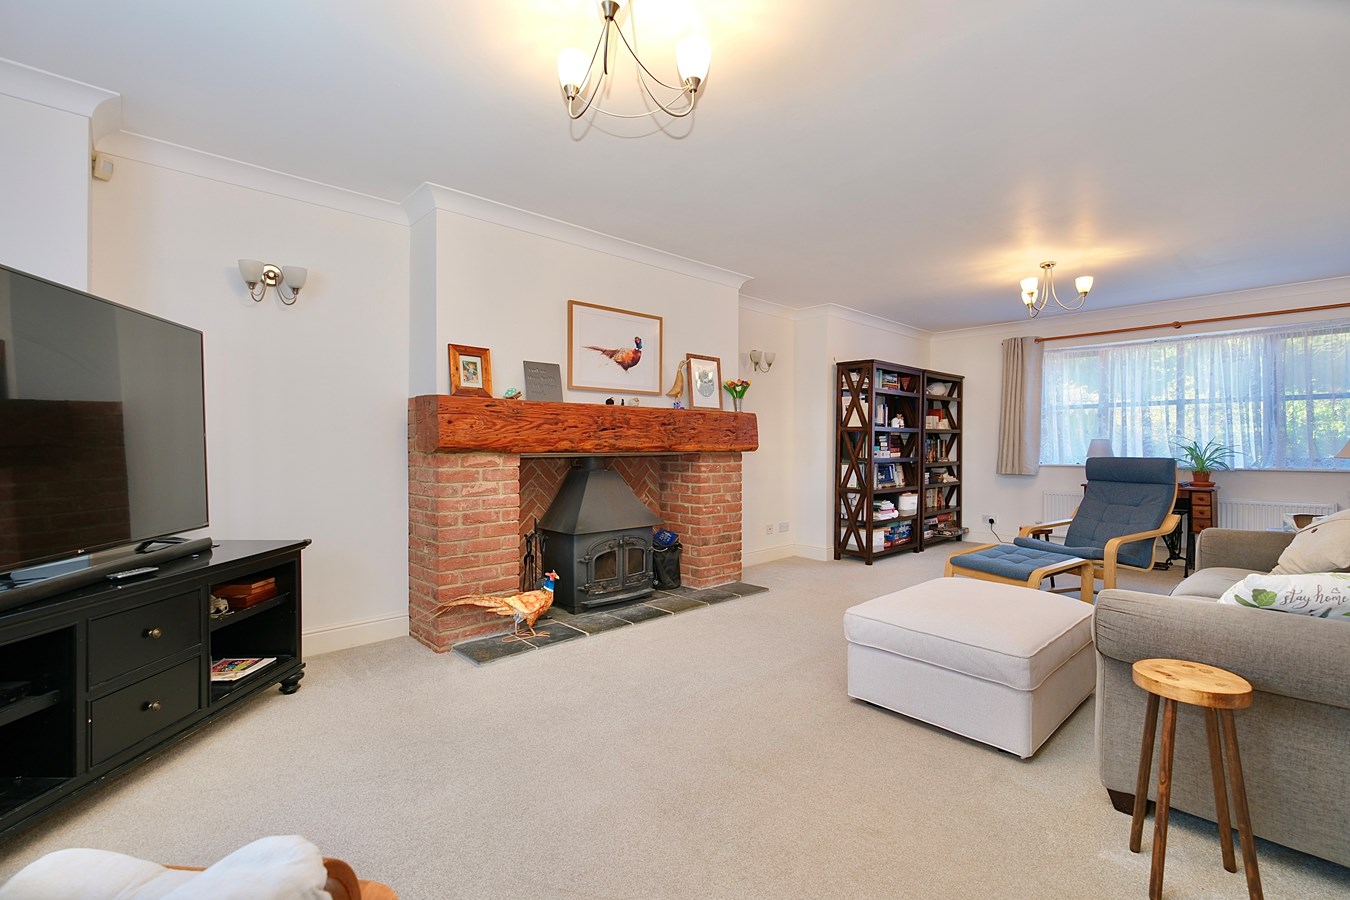
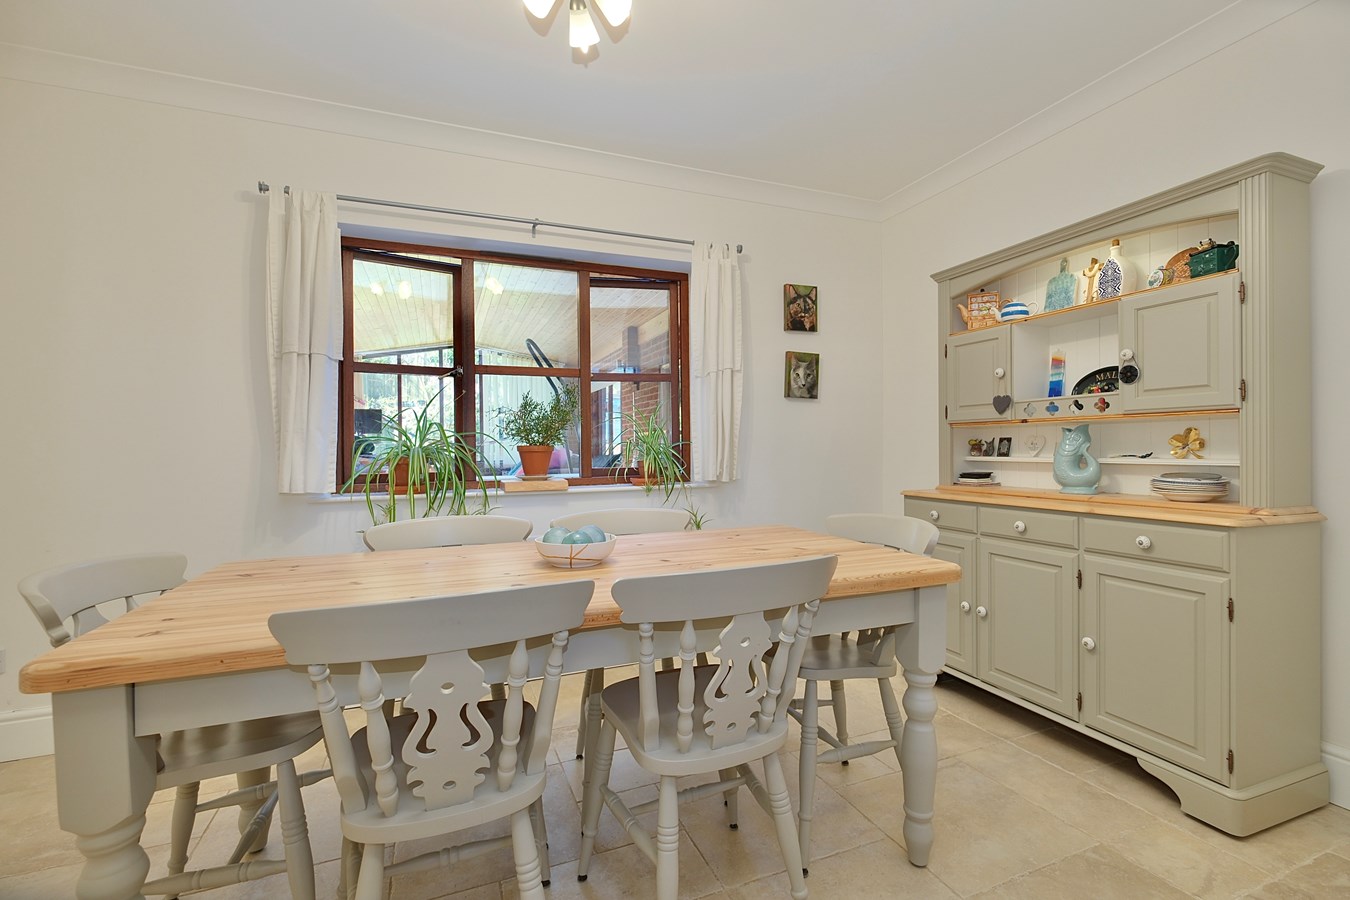
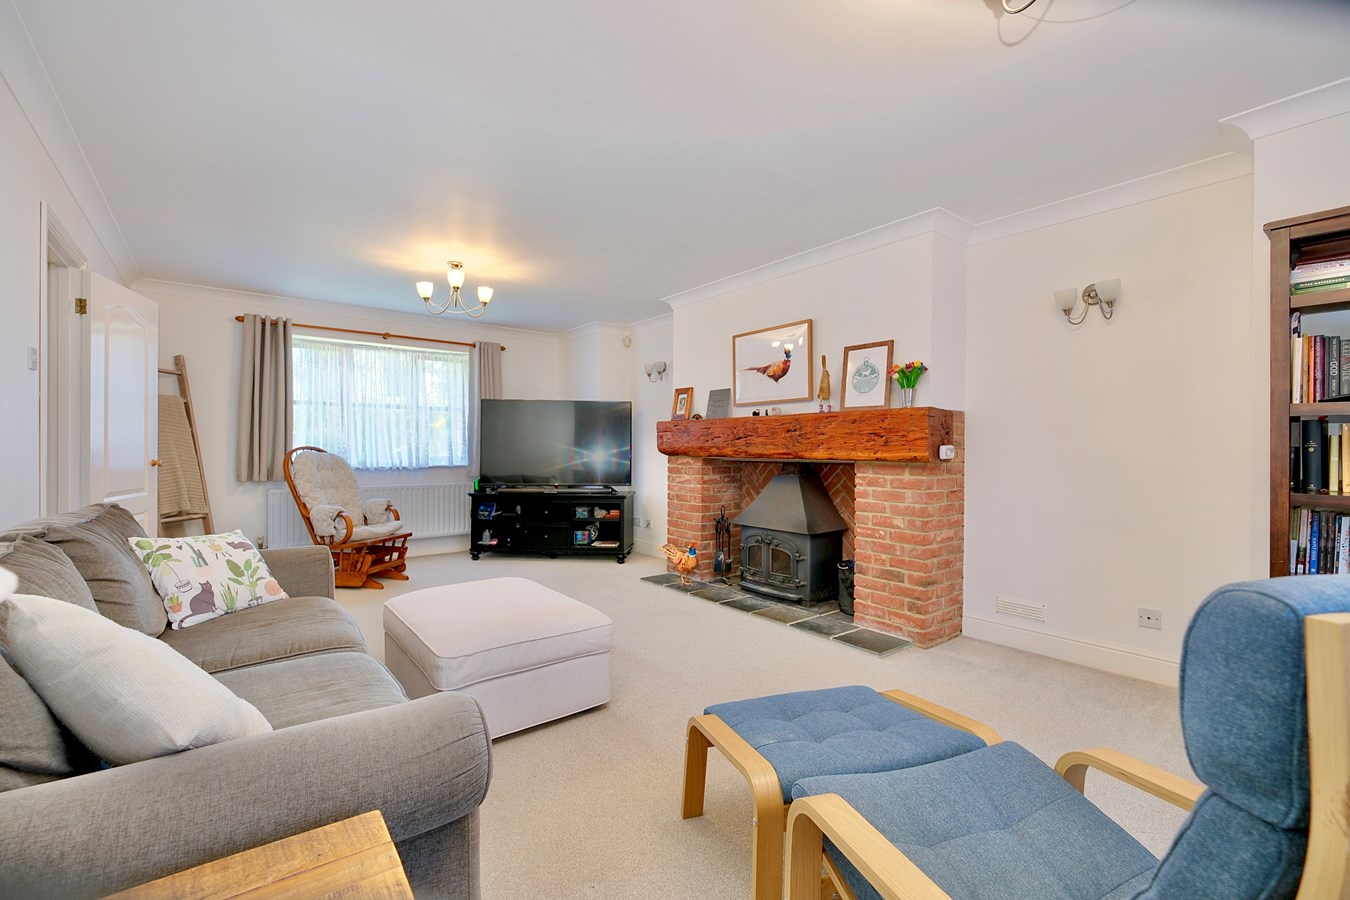
Features include a welcoming reception hall with guest cloakroom and tiled flooring which extends through to the dining room, kitchen/breakfast room and utility room. The dual aspect living room has an attractive brick fireplace with oak bressummer housing a wood burning stove.
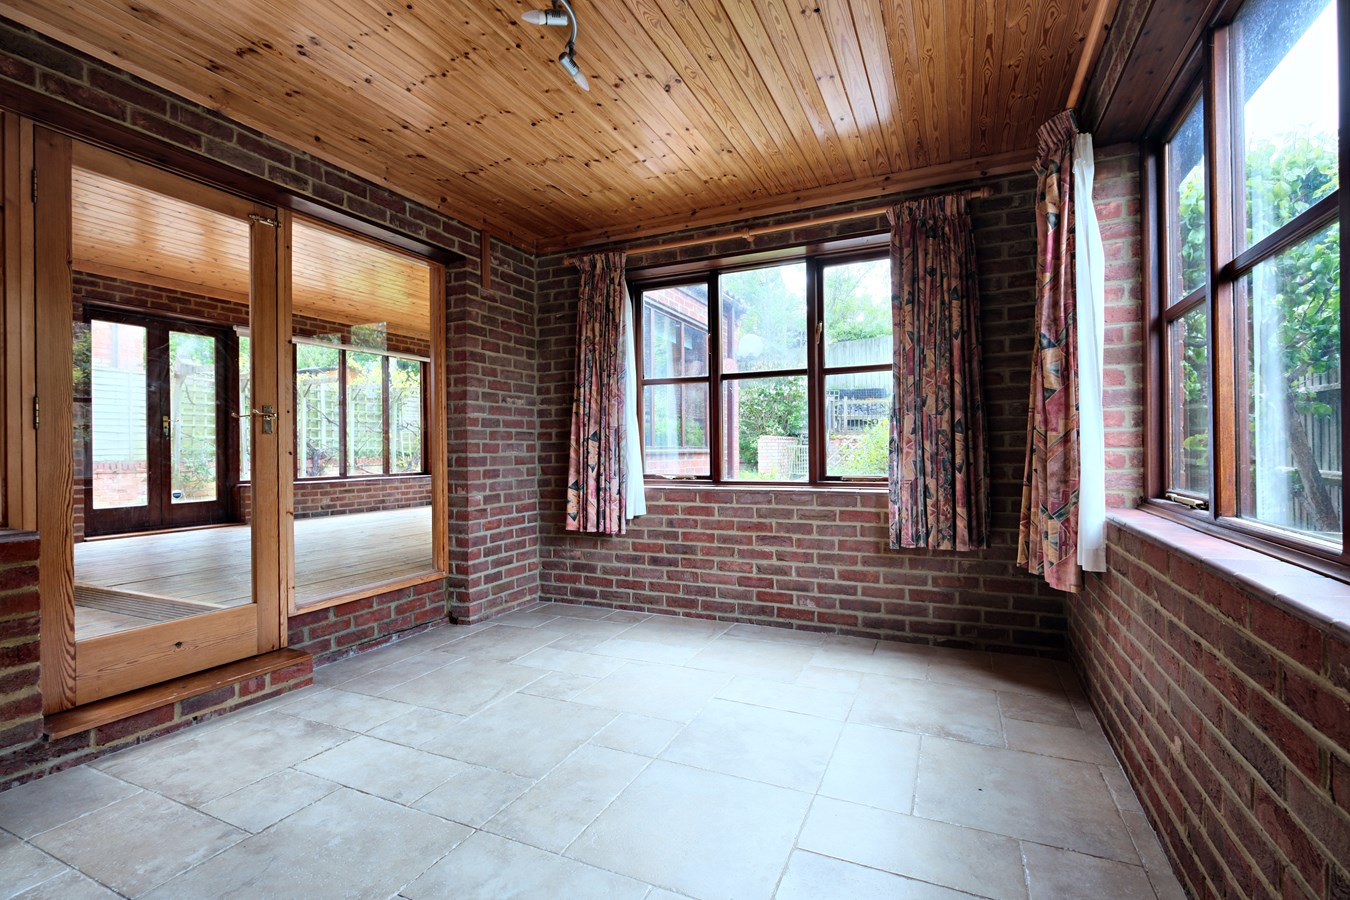
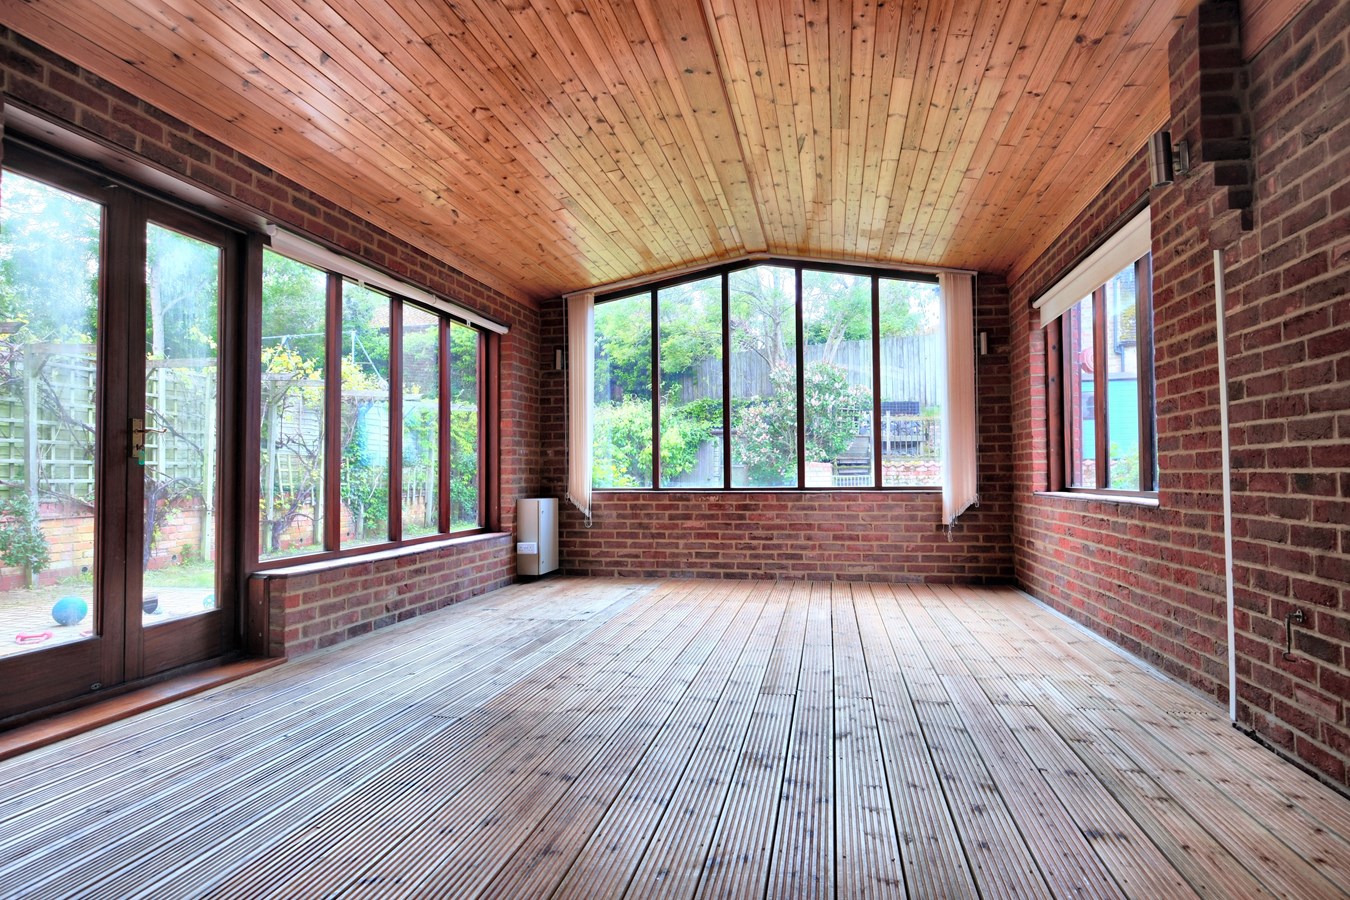
For those requiring more space, there is a versatile family room/home office, delightful garden room and area ideal for a gym.
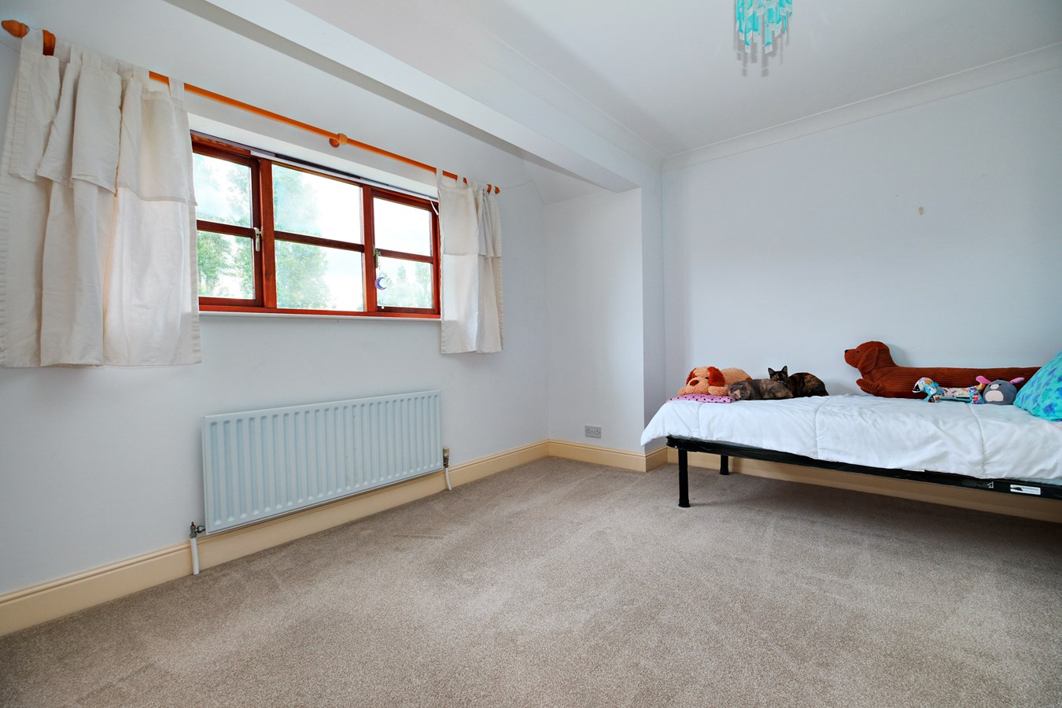
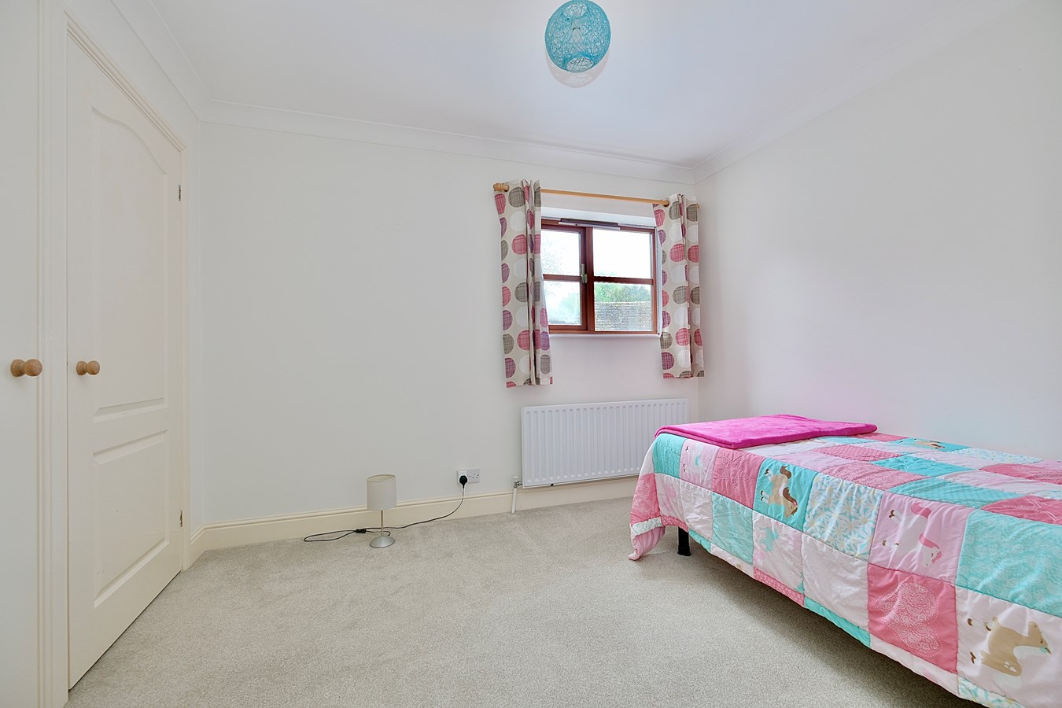
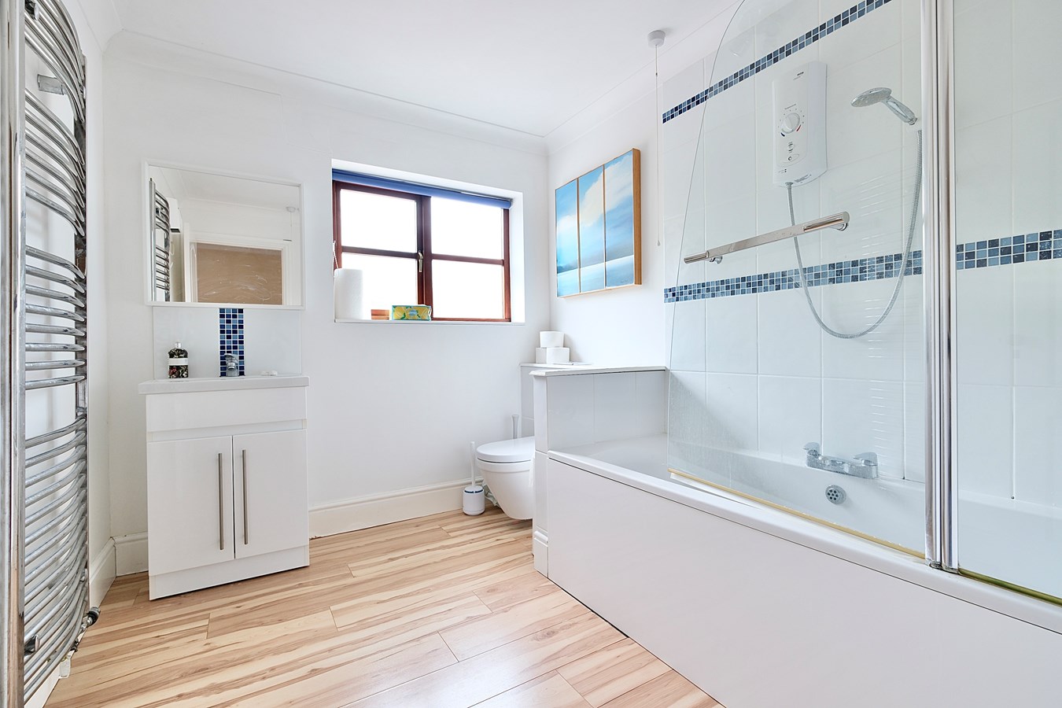
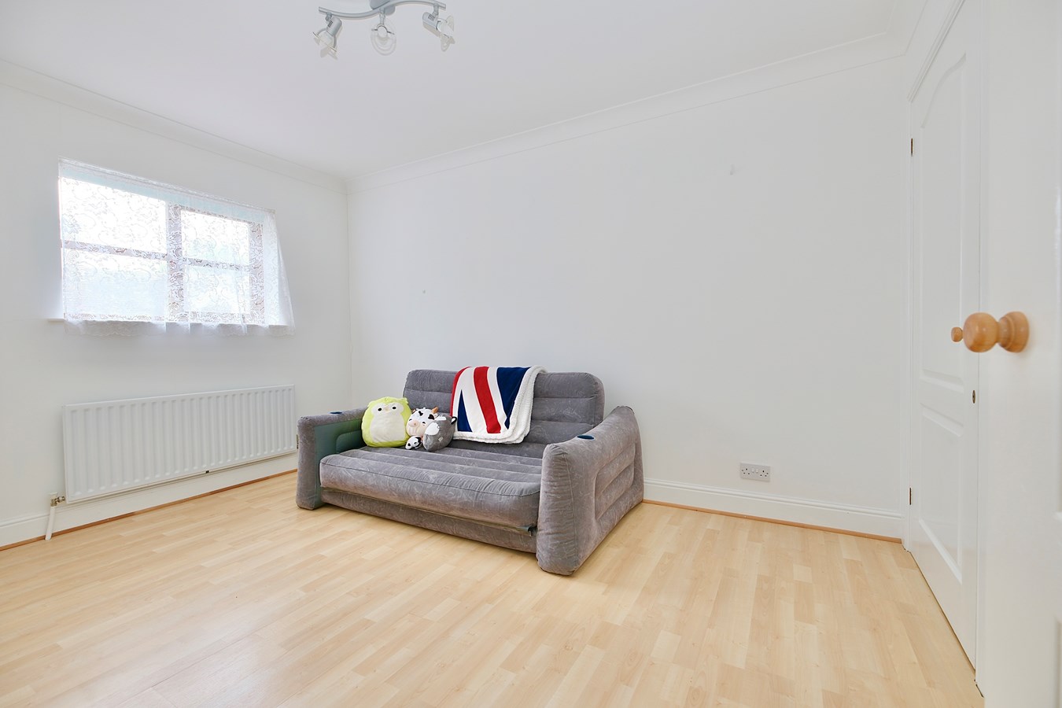
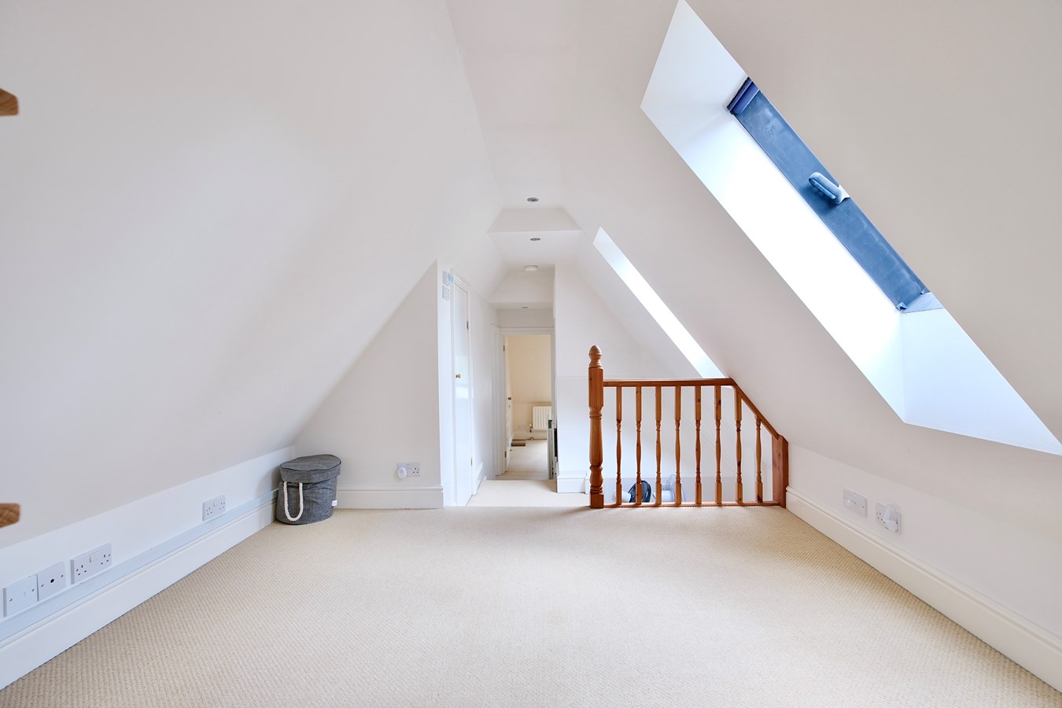
The principal bedroom has both a dressing area and en suite shower room, and there are five further bedrooms and two additional bath/shower rooms, including an area ideal for guest/annexe/office accommodation with study, studio, bedroom and en suite.
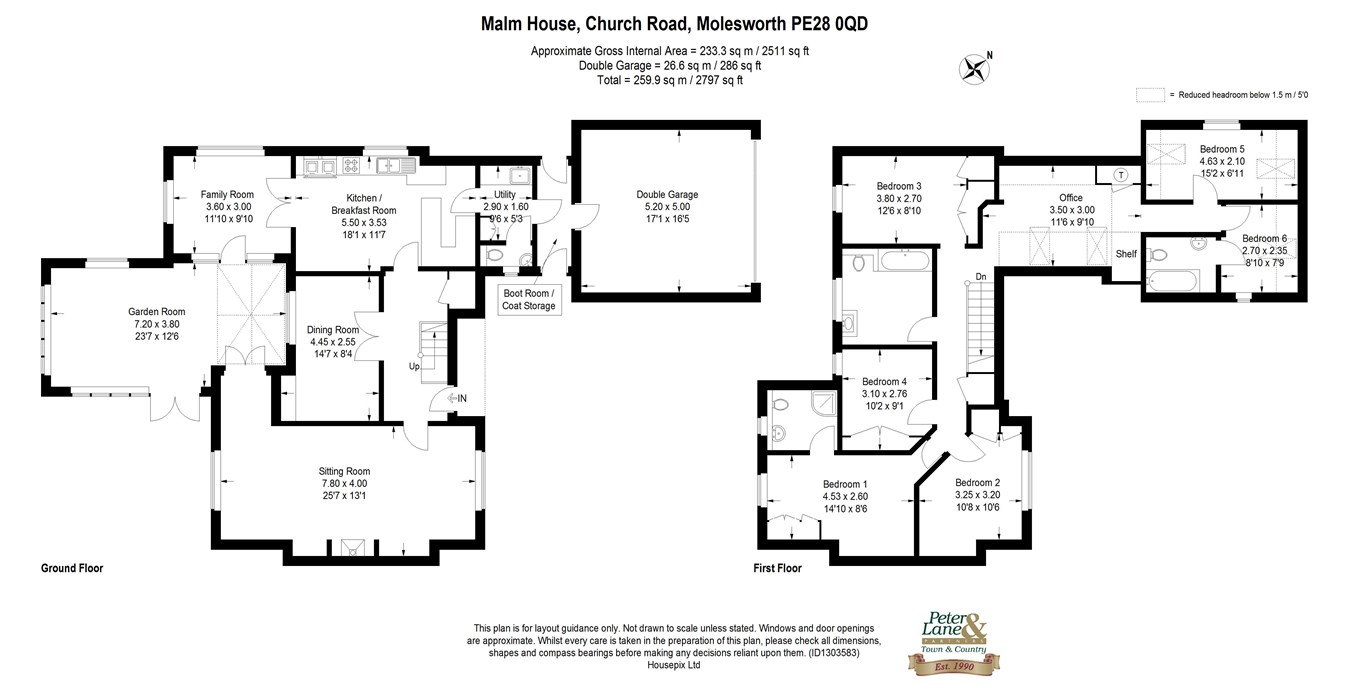
Entrance Hall
Sitting Room
7.80m x 4.00m (25' 7" x 13' 1")
Dining Room
4.45m x 2.55m (14' 7" x 8' 4")
Kitchen/Breakfast Room
5.50m x 3.53m (18' 1" x 11' 7")
Utility Room
2.90m x 1.60m (9' 6" x 5' 3")
Cloakroom
Boot Room/Store
Family Room/Snug
3.60m x 3.00m (11' 10" x 9' 10")
Garden Room
7.20m x 3.80m (23' 7" x 12' 6")
First Floor Landing
Bedroom
4.53m x 2.60m (14' 10" x 8' 6")
En Suite
Bedroom
3.25m x 3.20m (10' 8" x 10' 6")
Bedroom
3.80m x 2.70m (12' 6" x 8' 10")
Bedroom
3.10m x 2.76m (10' 2" x 9' 1")
Family Bathroom
Studio/Office
3.50m x 3.00m (11' 6" x 9' 10")
Bedroom
4.63m x 2.10m (15' 2" x 6' 11")
Bedroom
2.70m x 2.35m (8' 10" x 7' 9")
En Suite Bathroom
Location
Molesworth is a well-placed and attractive village, with a parish church, active village hall, Millennium playing field and tennis courts. Further amenities can be found at the nearby market towns of Kimbolton and Thrapston. The nearest primary school is around a mile away at Brington which in turn is a feeder for Hinchingbrooke Secondary School in Huntingdon. For commuters, the recently upgraded A14 provides fast vehicular access to the market towns of Thrapston (four miles) and Kettering (14 miles), with mainline rail services to London St Pancras to the west, Huntingdon (14 miles) with rail services to London Kings Cross, and Cambridge (32 miles) to the east.
The airports of Stansted, Luton and East Midlands can be reached in a little over an hour.
BUYERS INFORMATION
To comply with government Money Laundering Regulations 2019, we are required to confirm the identity of all prospective buyers at the point of agreeing a sale. We use the services of a third party and there is a nominal charge for this service. Please note that we are unable to issue a Memorandum of Agreed Sale until the checks are complete.
Important Information
- This is a Freehold property.
Property Ref: 30349730
Similar Properties
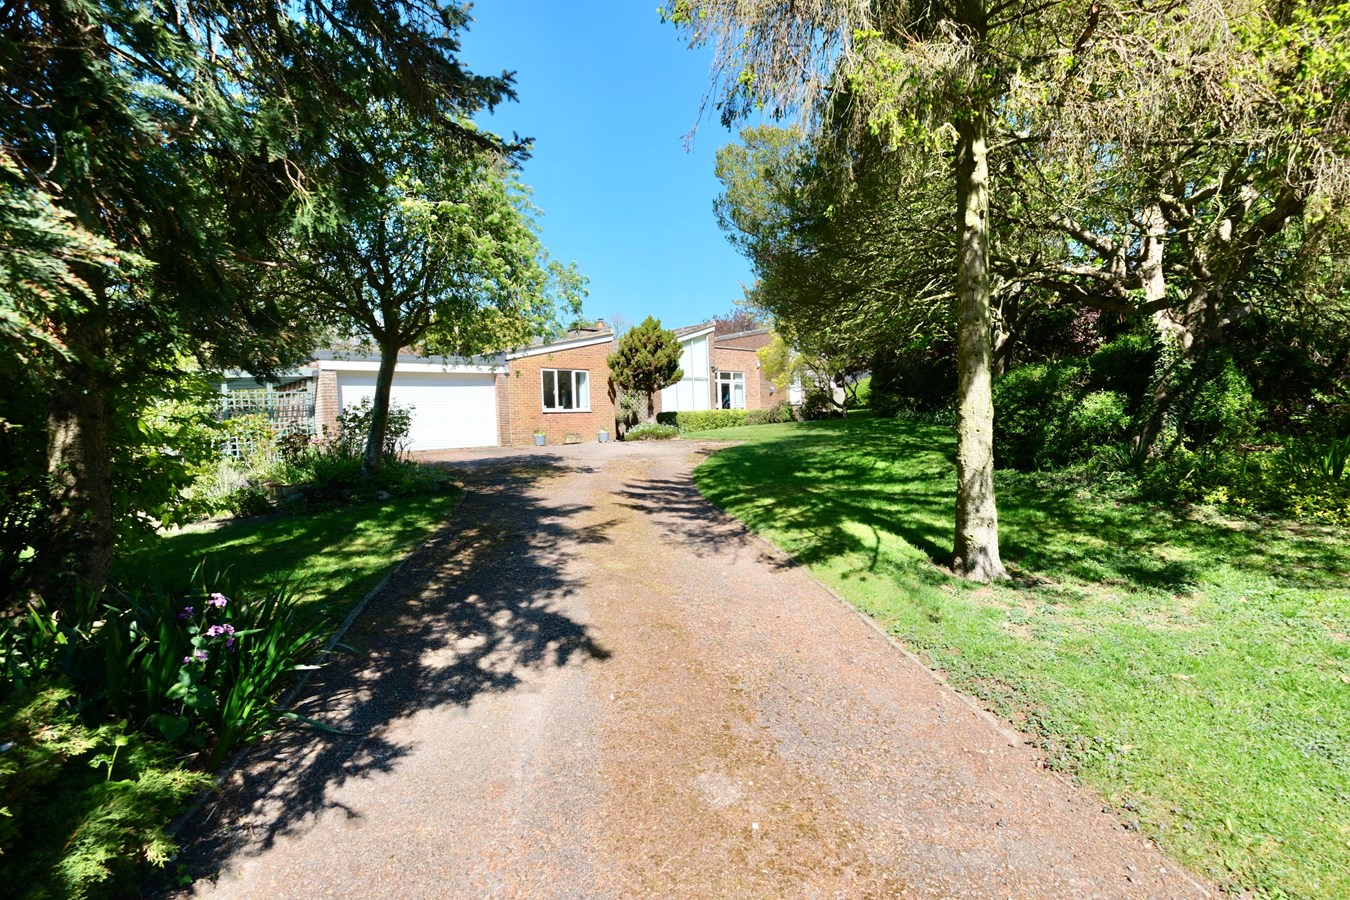
The Pentelows, Covington, PE28
4 Bedroom Detached House | Guide Price £700,000
Detached village residence occupying an outstanding, delightfully landscaped plot with fine views over the surrounding r...
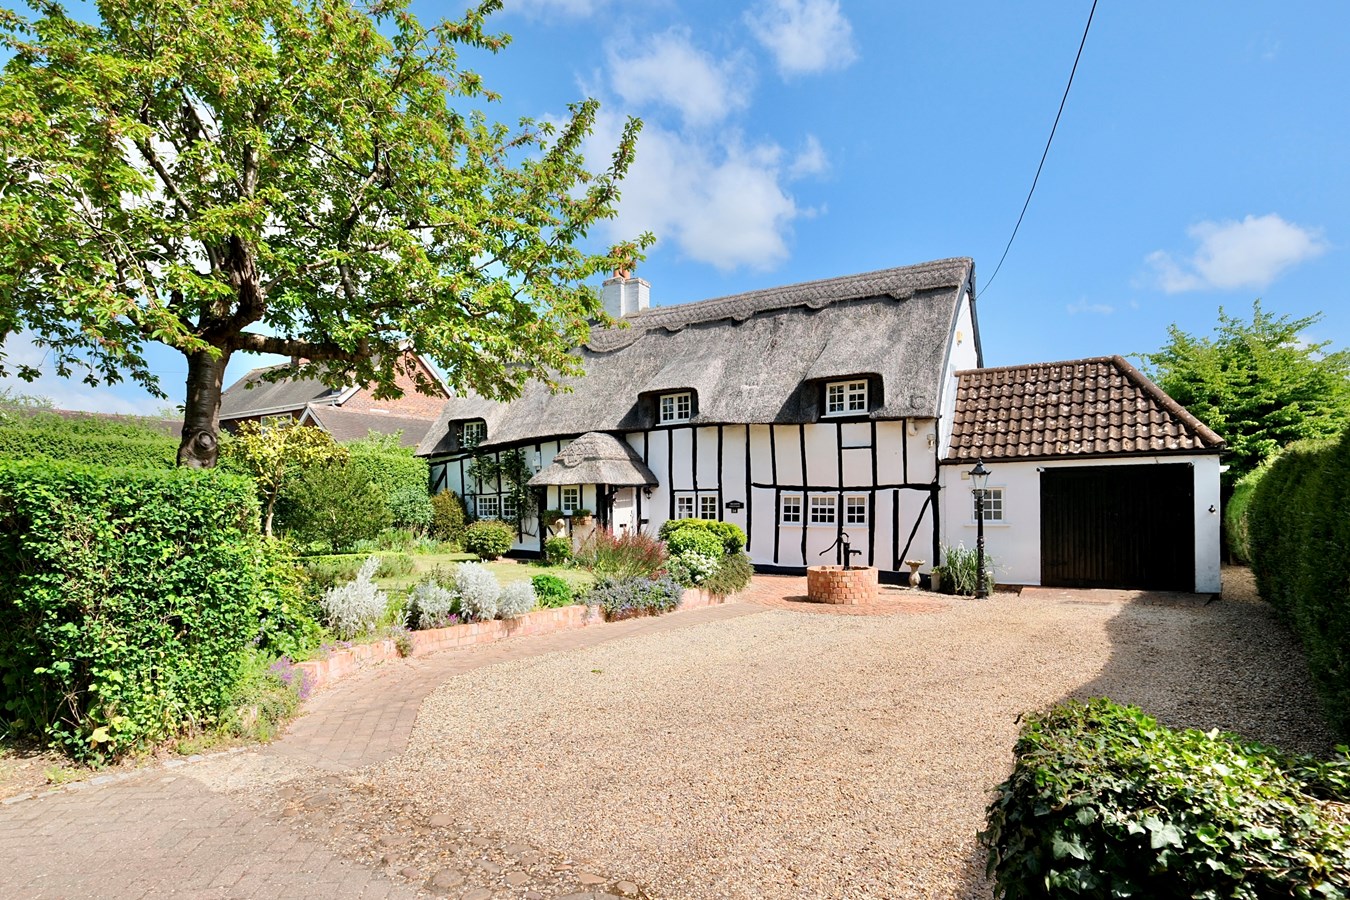
4 Bedroom Detached House | Guide Price £700,000
Situated on a fine plot approaching third of an acre, this outstanding grade II listed village residence offers charming...
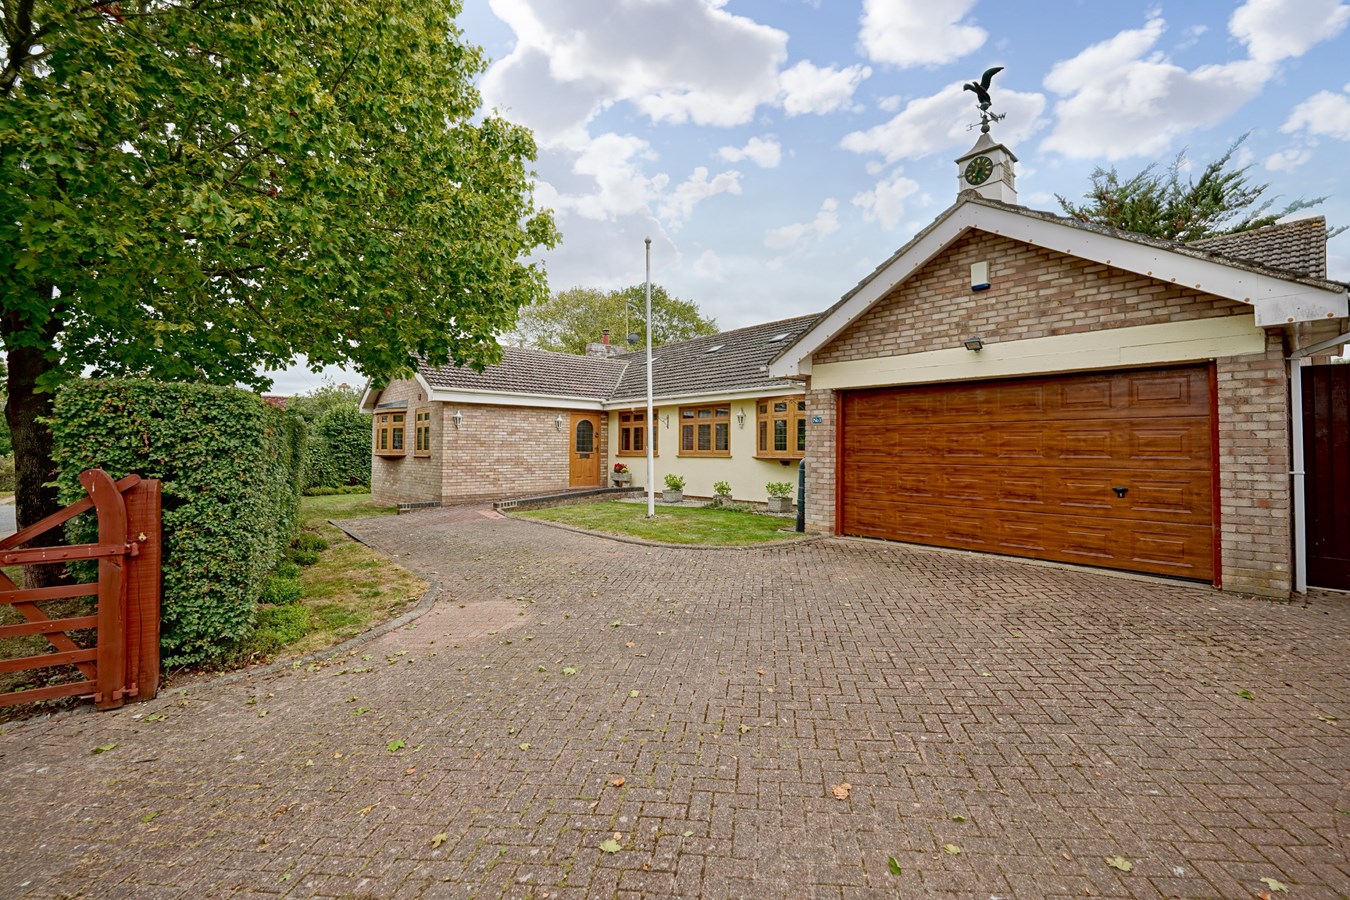
Green End, Little Staughton, Bedford, MK44
4 Bedroom Detached Bungalow | Guide Price £700,000
Fine home of undoubted quality, with bespoke accommodation for the growing or extended family and those looking for a co...
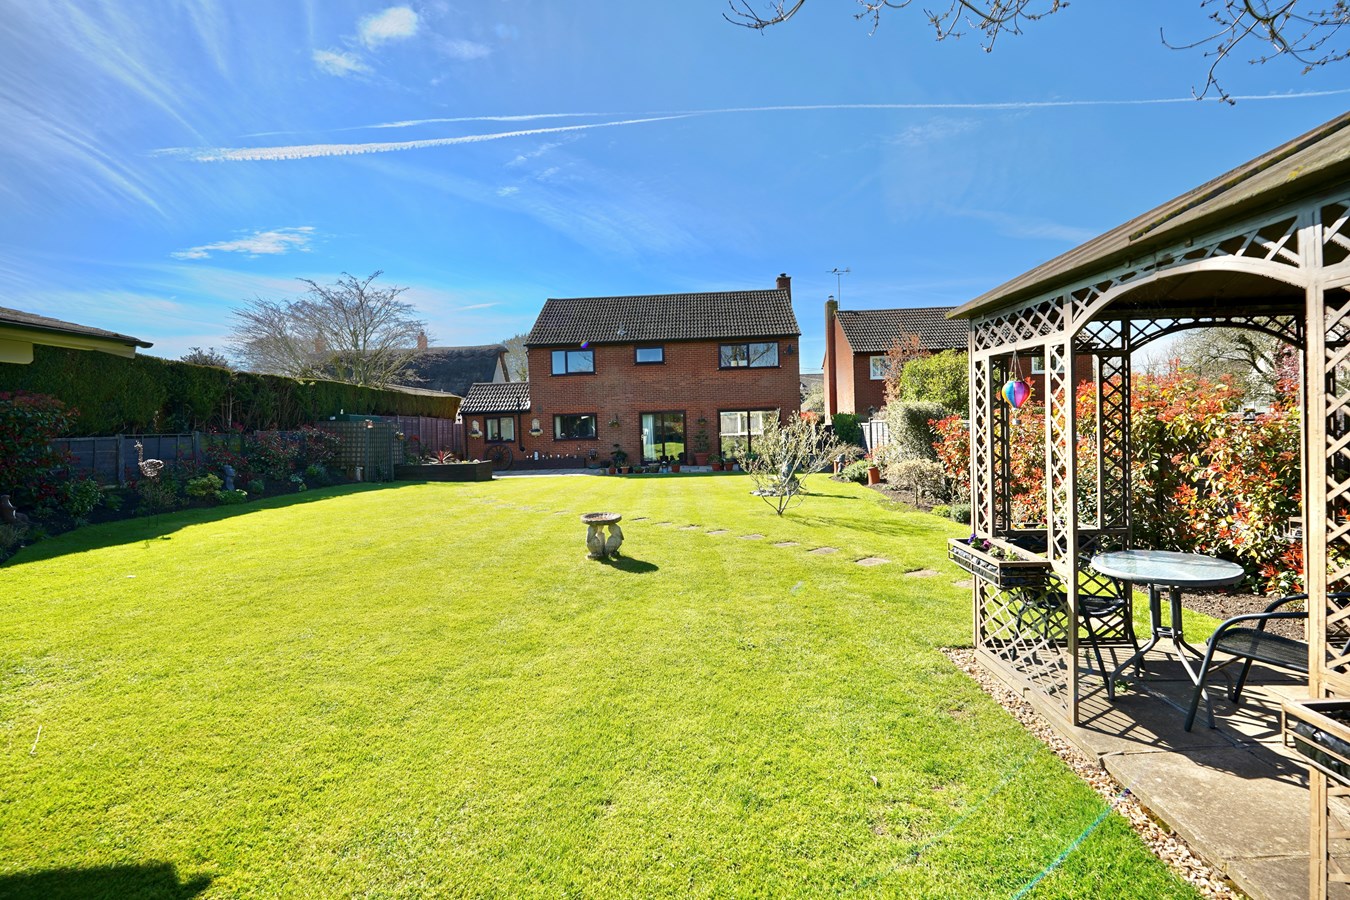
4 Bedroom Detached House | Guide Price £730,000
Established detached village property offering quality accommodation with a versatile layout, ideal for the growing fami...
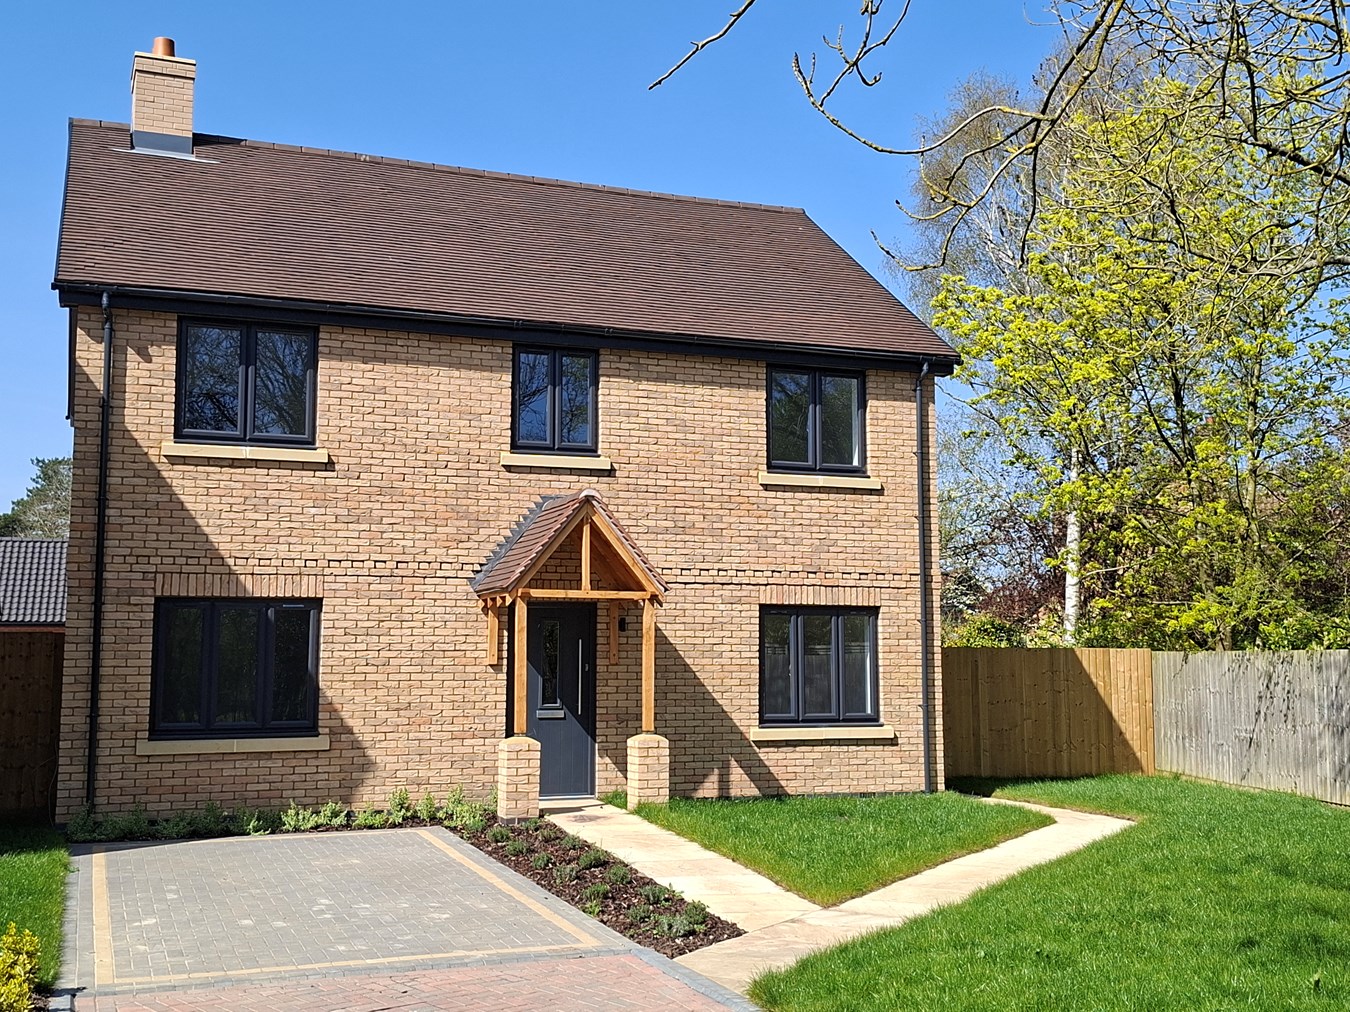
Blackfriars Court, Stow Longa, PE28
4 Bedroom Detached House | Guide Price £775,000
Recently completed New Home offering a generous 1,960 square feet of quality accommodation for the growing family, delig...
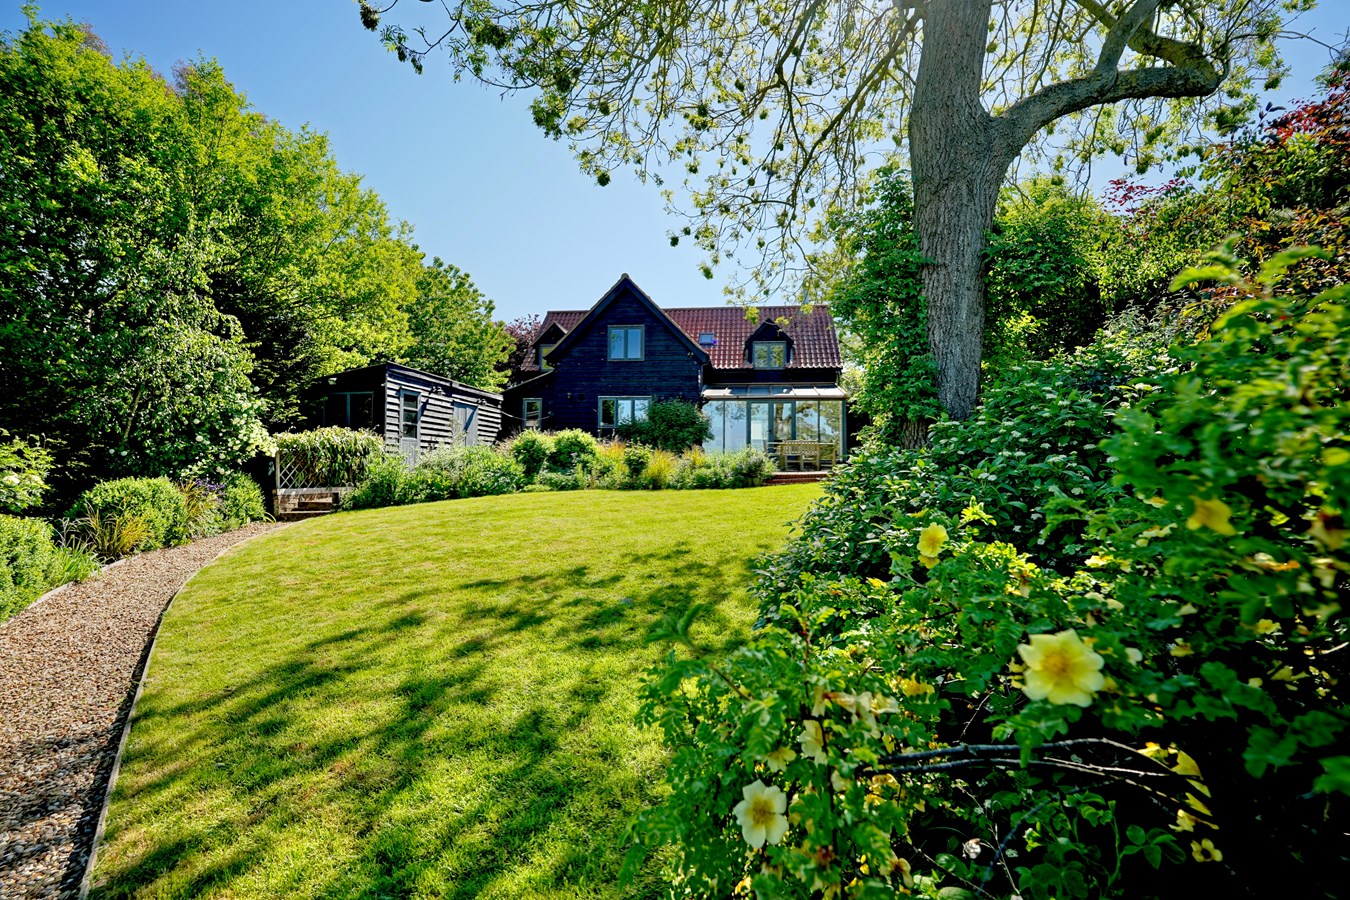
Station Road, Tilbrook, Huntingdon, PE28
4 Bedroom Detached House | Guide Price £795,000
Charming and characterful barn-style residence offers a generously proportioned and light-filled interior, which complem...

Peter Lane & Partners (Kimbolton)
Kimbolton, Cambridgshire, PE28 0HA
01480 860400
How much is your home worth?
Use our short form to request a valuation of your property.
Request a Valuation
©2026 The Guild of Property Professionals. All rights reserved.
Terms and Conditions |
Privacy Policy |
Cookie Policy |
Complaints Policy |
Members Login
The Guild of Property Professionals Trading Address: 121 Park Lane, London W1K 7AG. GPEA Limited.
Registered in England & Wales.
Company No: 02819824.
Registered Office Address: 2 St. Stephen's Court, St. Stephen's Road, Bournemouth, Dorset, England, BH2 6LA.
VAT Registration No: 576 8795 61

