- Outstanding New Home
- Generous plot
- Over 1,960 square feet of quality, high specification accommodation
- Four double bedrooms, two with en suite
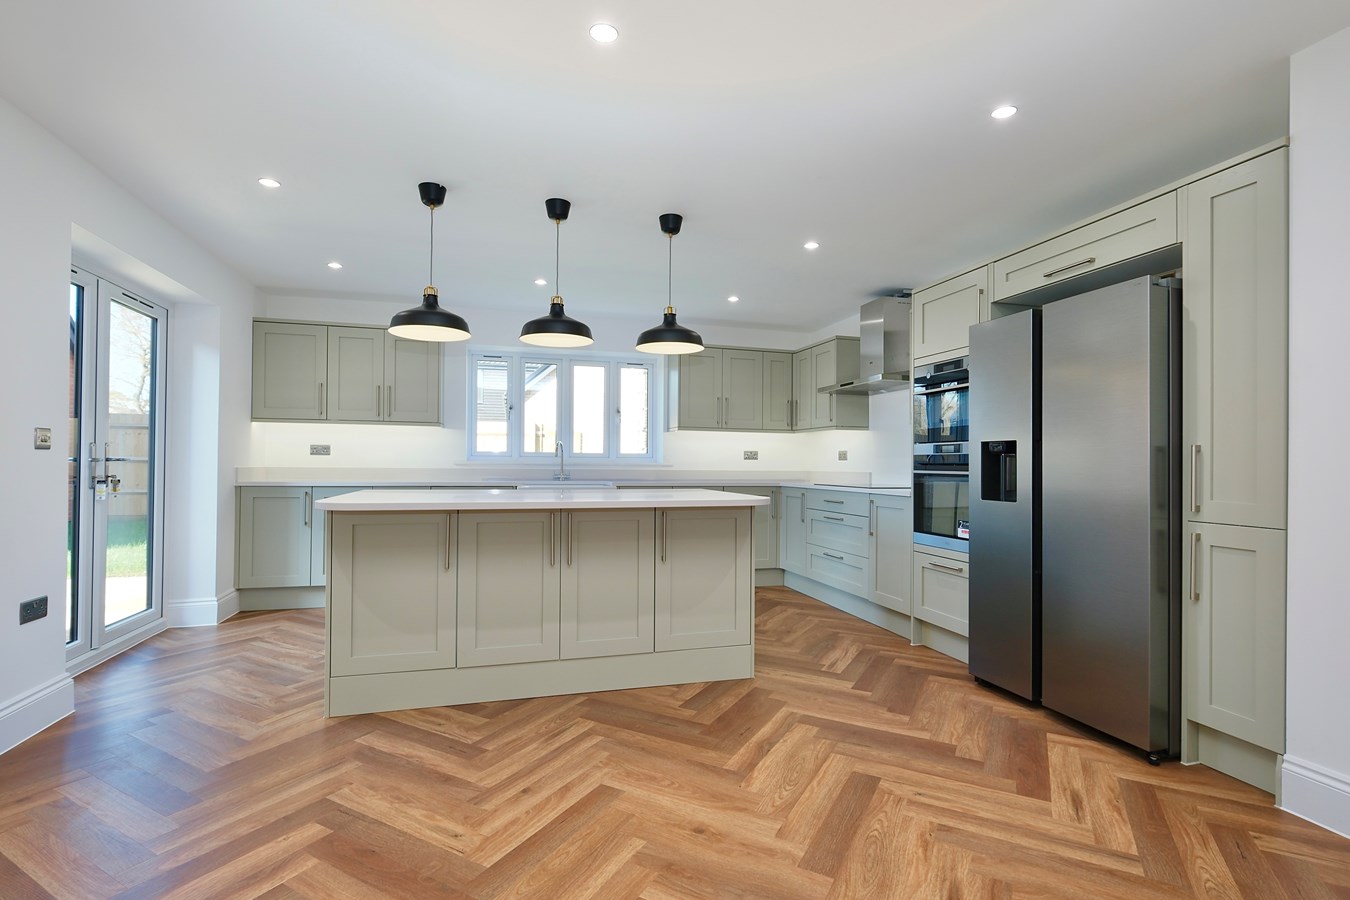
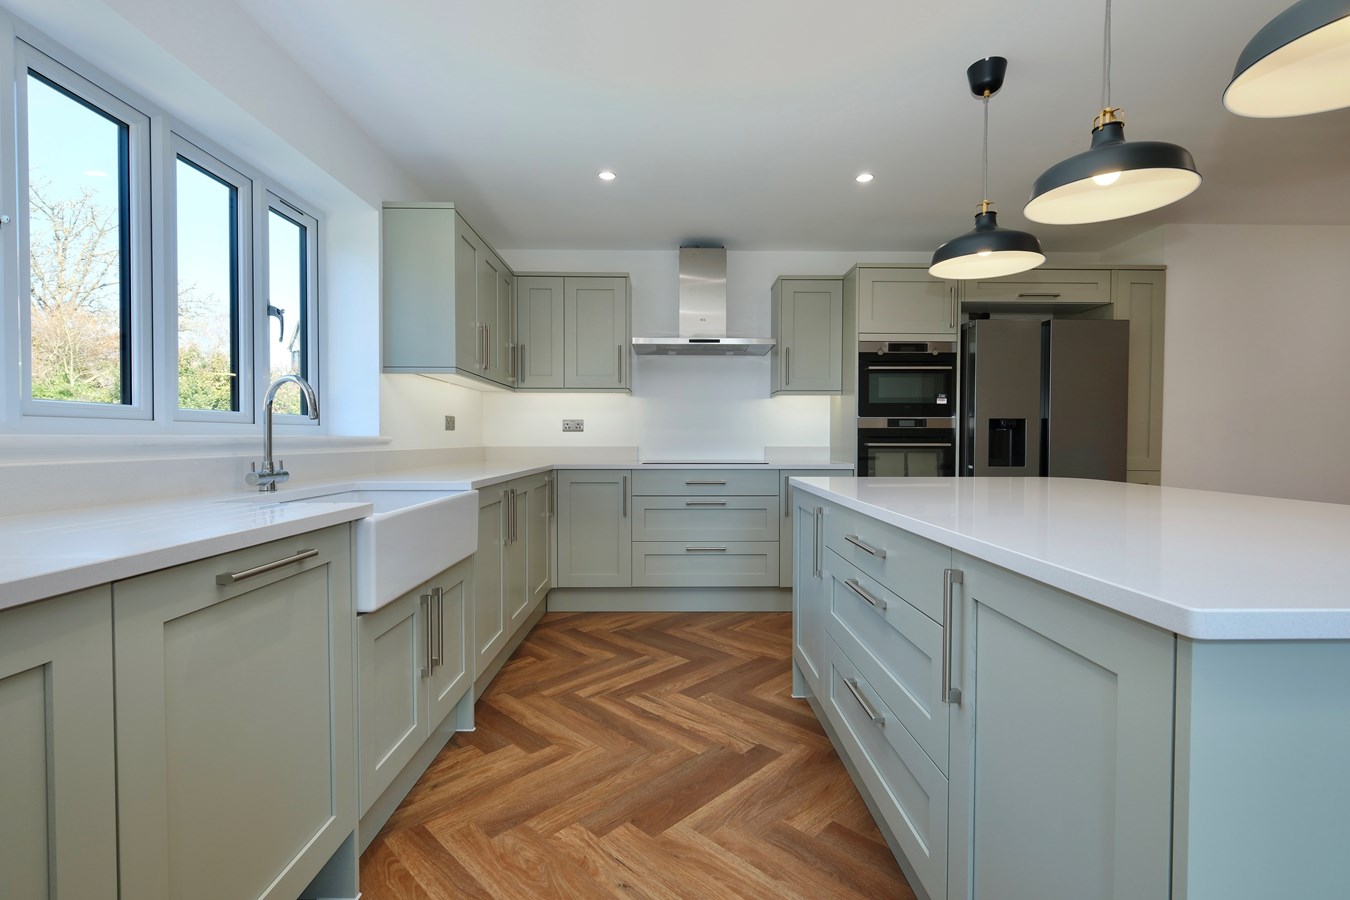
- Stunning 21ft x 16ft kitchen/breakfast room
- Excellent study/home office
- Double garage and additional driveway parking.
- Exclusive scheme of just 5 detached homes

4 Bedroom Detached House for sale in Stow Longa
 3
4
3
3
4
3
Blackfriars Court is a small, select scheme of just five exceptional homes by Elgin Property, superbly positioned within the attractive, conveniently located and much sought-after village of Stow Longa.
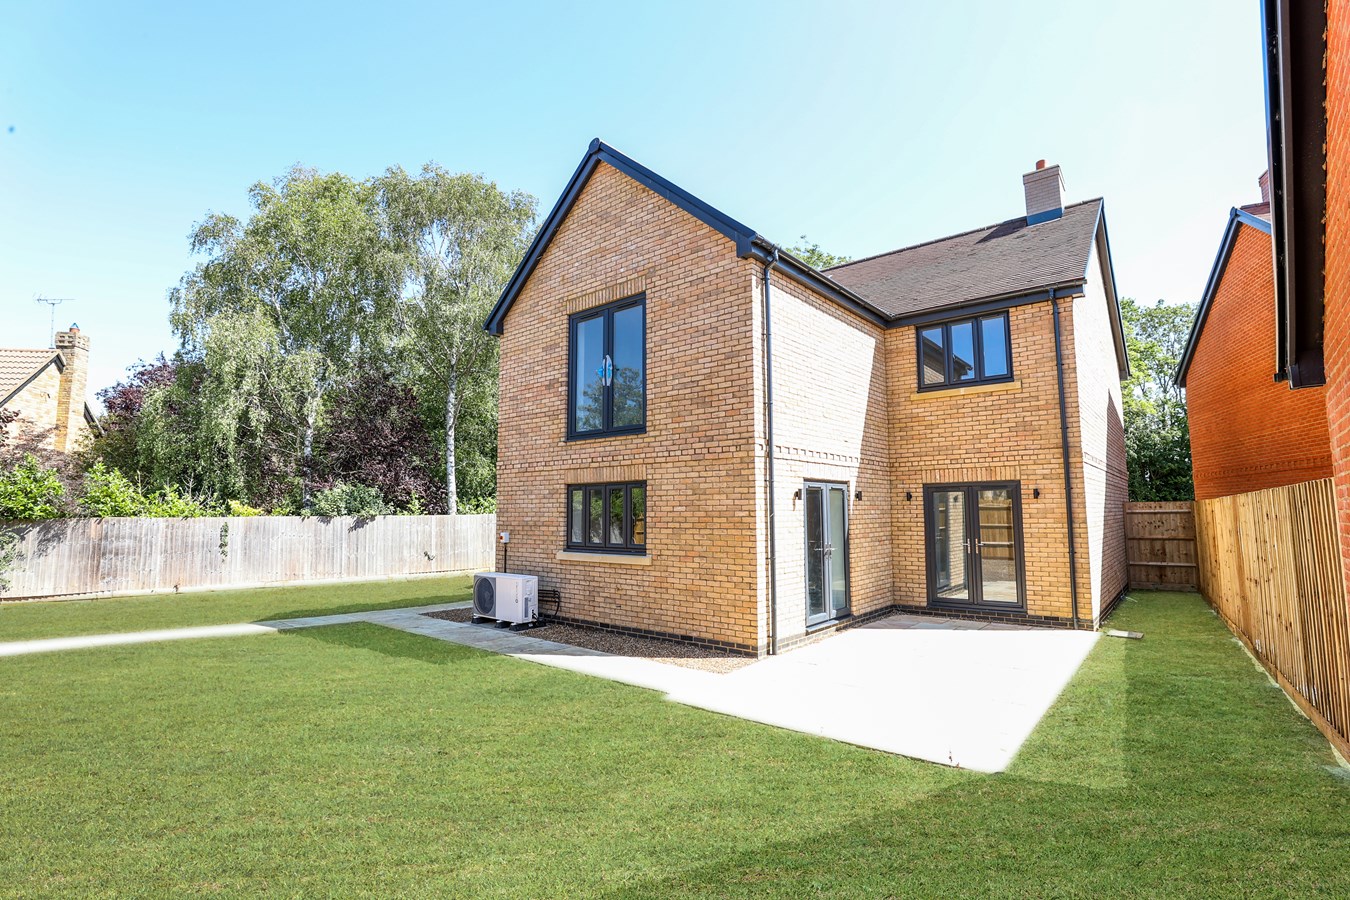
Offering a choice of styles and accommodation to satisfy the most discerning house buyer, this fine collection of beautifully crafted homes have been sympathetically designed and built with quality materials to complement the rich variety of the local properties and blend seamlessly within the surrounding Cambridgeshire countryside.
Specification in Brief
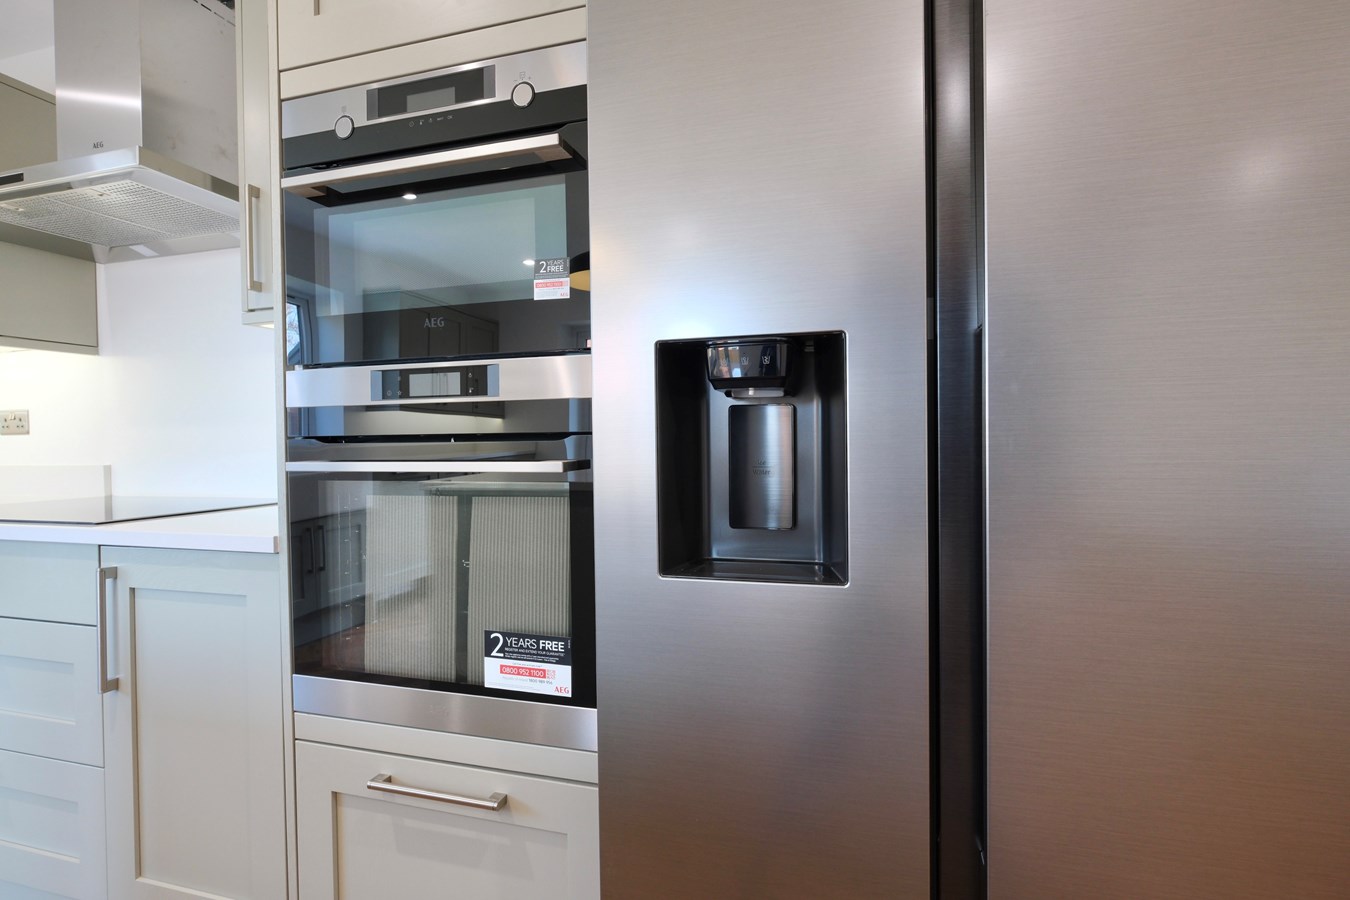
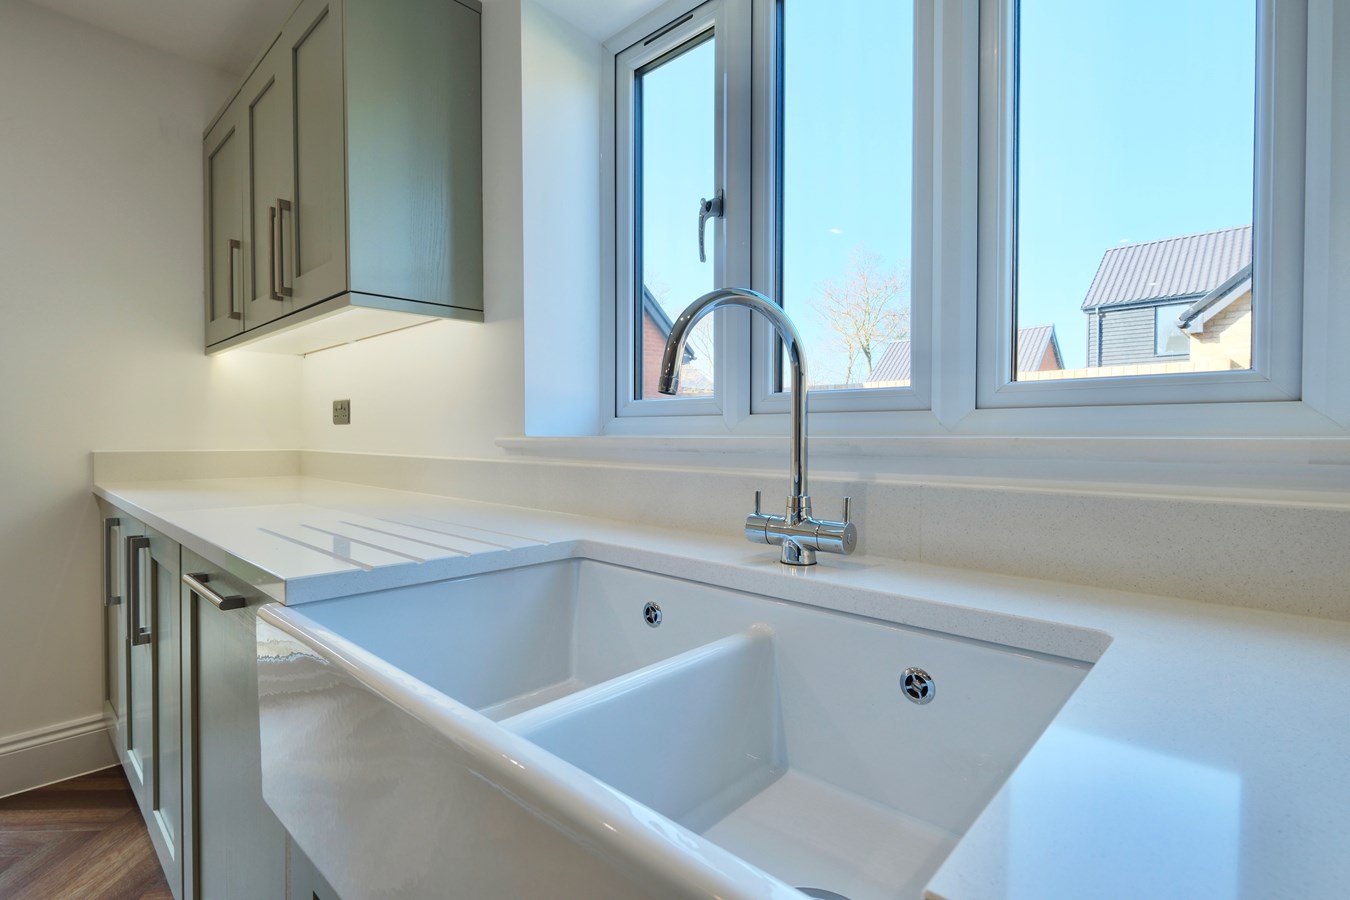
Outstanding, finely crafted kitchens, comprehensively fitted with quartz counters and upstands, large central island, Butler sink and high-end appliances to include twin ovens, hob, dishwasher and American-style fridge freezers, with adjacent laundry/utility rooms fitted to complement and add practicality.
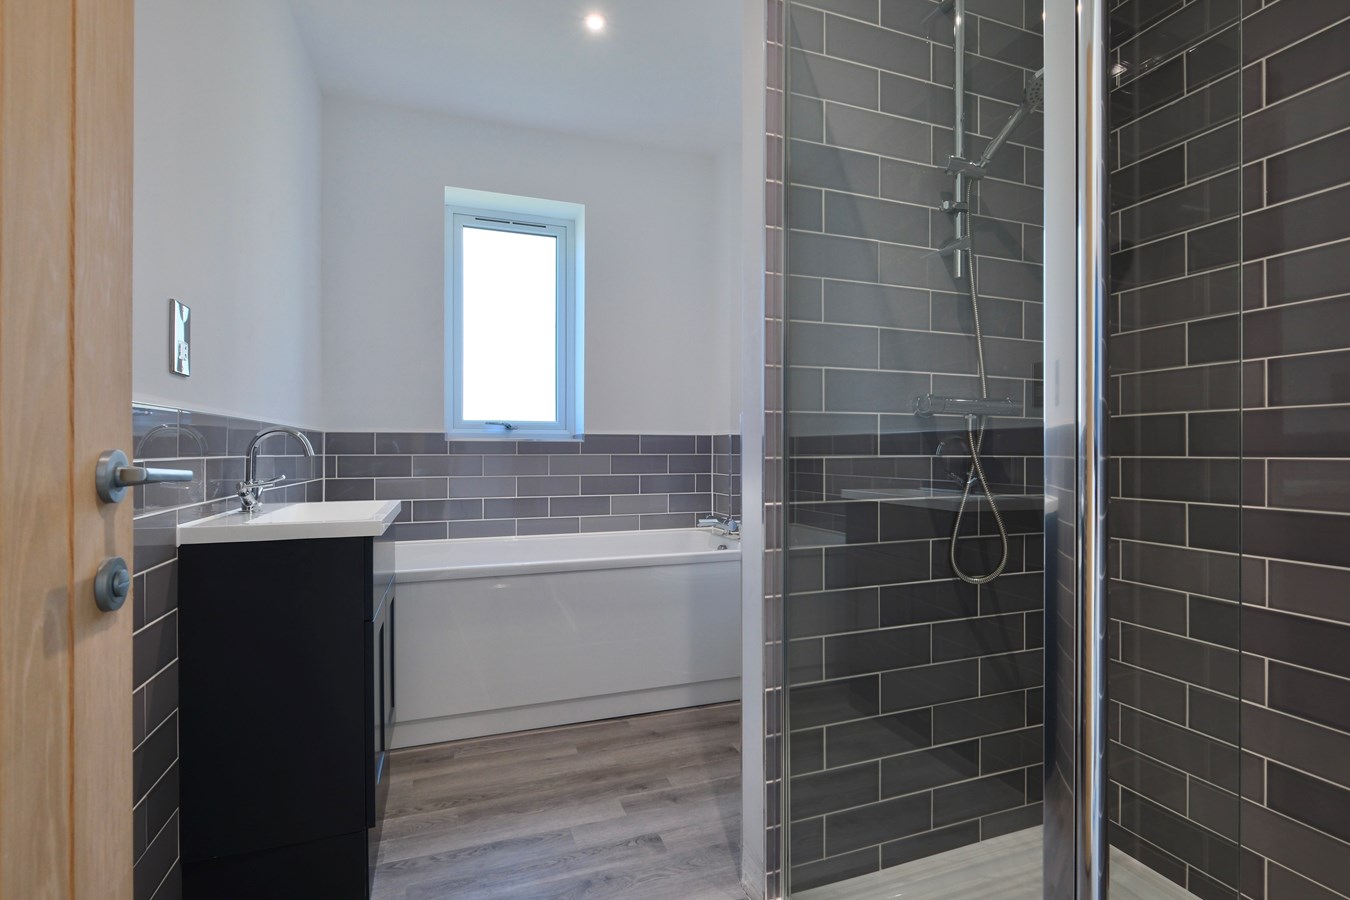
All homes feature well-appointed family bathrooms and en suite bath/shower rooms to both the principal and guest bedrooms, with elegant fittings and restful, contrasting ceramic tiling to water-sensitive areas.
Quality carpet and vinyl floorcoverings throughout.
Air-source heat pump with underfloor heating to ground floor, radiators to first floor.
Private, fenced and lawned gardens with generous patio area in sandstone, accessed from the house by two sets of French doors, ideal for indoor/outdoor entertaining.
Block-paved driveways, additional dedicated parking, garaging with EV charging points.
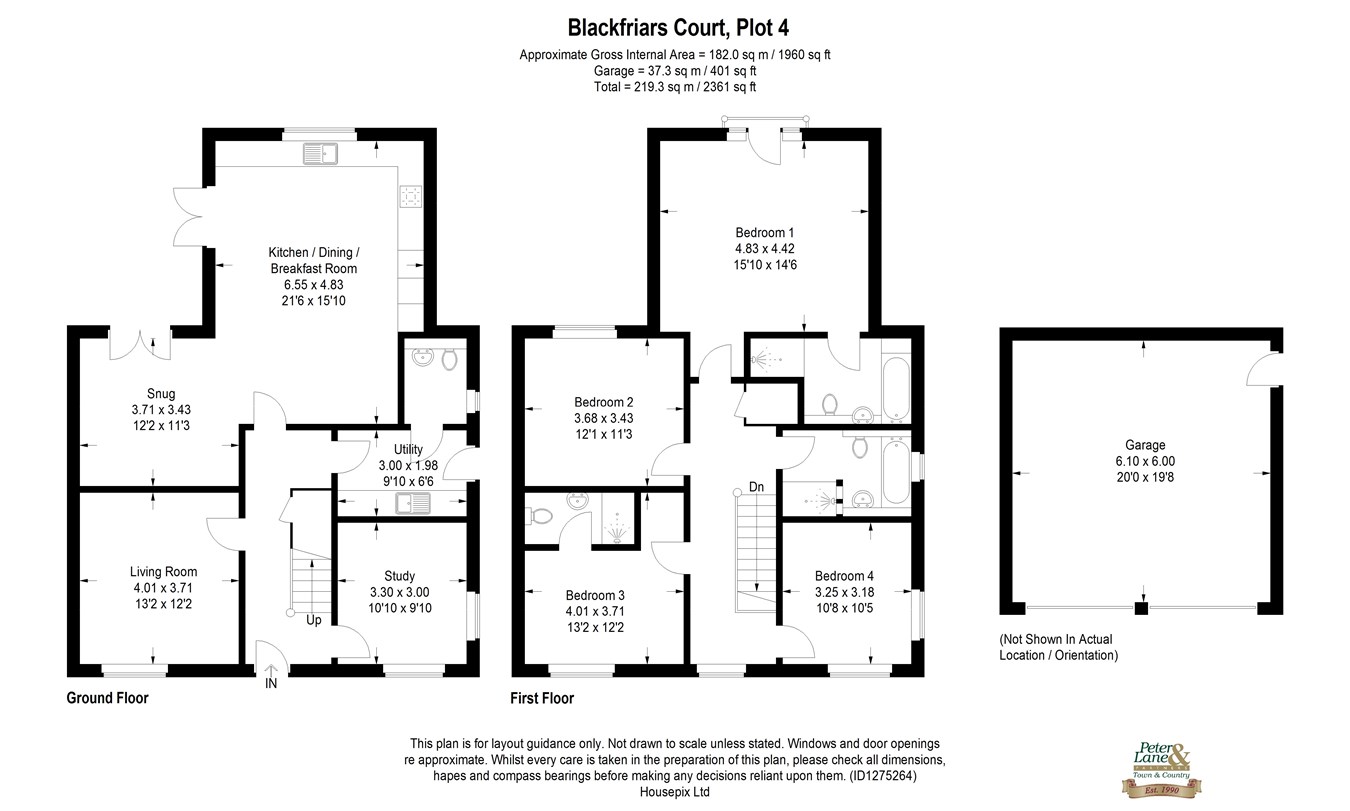
Living Room
4.01m x 3.71m (13' 2" x 12' 2")
Kitchen/Breakfast/Dining
6.55m x 4.83m (21' 6" x 15' 10")
Snug
3.71m x 3.43m (12' 2" x 11' 3")
Utility
3.00m x 1.98m (9' 10" x 6' 6")
Cloakroom
Study/Home Office
3.30m x 3.00m (10' 10" x 9' 10")
Bedroom One
4.83m x 4.42m (15' 10" x 14' 6")
En Suite Bathroom
Bedroom/Guest Room
4.01m x 3.71m (13' 2" x 12' 2")
En Suite Shower Room
Bedroom
3.68m x 3.43m (12' 1" x 11' 3")
Bedroom
3.25m x 3.18m (10' 8" x 10' 5")
Family Bathroom
The Developer
Elgin Property is an exceptional independent housebuilder, renowned for delivering thoughtfully designed homes in carefully selected locations. With an unwavering commitment to quality and craftsmanship, they create distinctive residences that effortlessly combine architectural integrity with modern living.
Each Elgin development is conceived with sensitivity to its surroundings, reflecting the character and heritage of the local area while introducing beautifully appointed, contemporary interiors. From the initial design concept through to the finishing touches, meticulous attention to detail is evident at every stage.
Driven by a genuine passion for excellence and customer satisfaction, Elgin Property ensures that every home is not only constructed to an exacting standard but also designed to enhance everyday living resulting in properties that are as individual as they are enduring.
Location
Stow Longa is a picturesque village and an active rural community, with its pleasant blend of period and executive housing, village green and historic 13th century Parish Church. Whilst being ideal for those seeking peaceful, rural surroundings, the village is also perfectly positioned for travel, be it commuting or for leisure, with the recently upgraded A14 just five minutes away providing access to the M11, A1 and A428. Mainline railway stations are available at St Neots 12 miles away with trains to London Kings Cross, 52 minutes and 61 minutes respectively. Luton, Stansted and East Midlands airports are readily accessible in a little over an hour.
The nearby market town of Kimbolton boasts one of the areas leading private schools, along with the well-regarded Kimbolton Primary Academy. There are shops, cafe, pub/restaurant, Indian restaurant, health centre, dentists surgery, chemist, veterinary practice, garage and supermarket. The independent Harpur Trust schools are located in Bedford approximately 10 miles away.
BUYERS INFORMATION
To comply with government Money Laundering Regulations 2019, we are required to confirm the identity of all prospective buyers at the point of agreeing a sale. We use the services of a third party and there is a nominal charge for this service. Please note that we are unable to issue a Memorandum of Agreed Sale until the checks are complete.
Important Information
- This is a Freehold property.
Property Ref: 30168498
Similar Properties
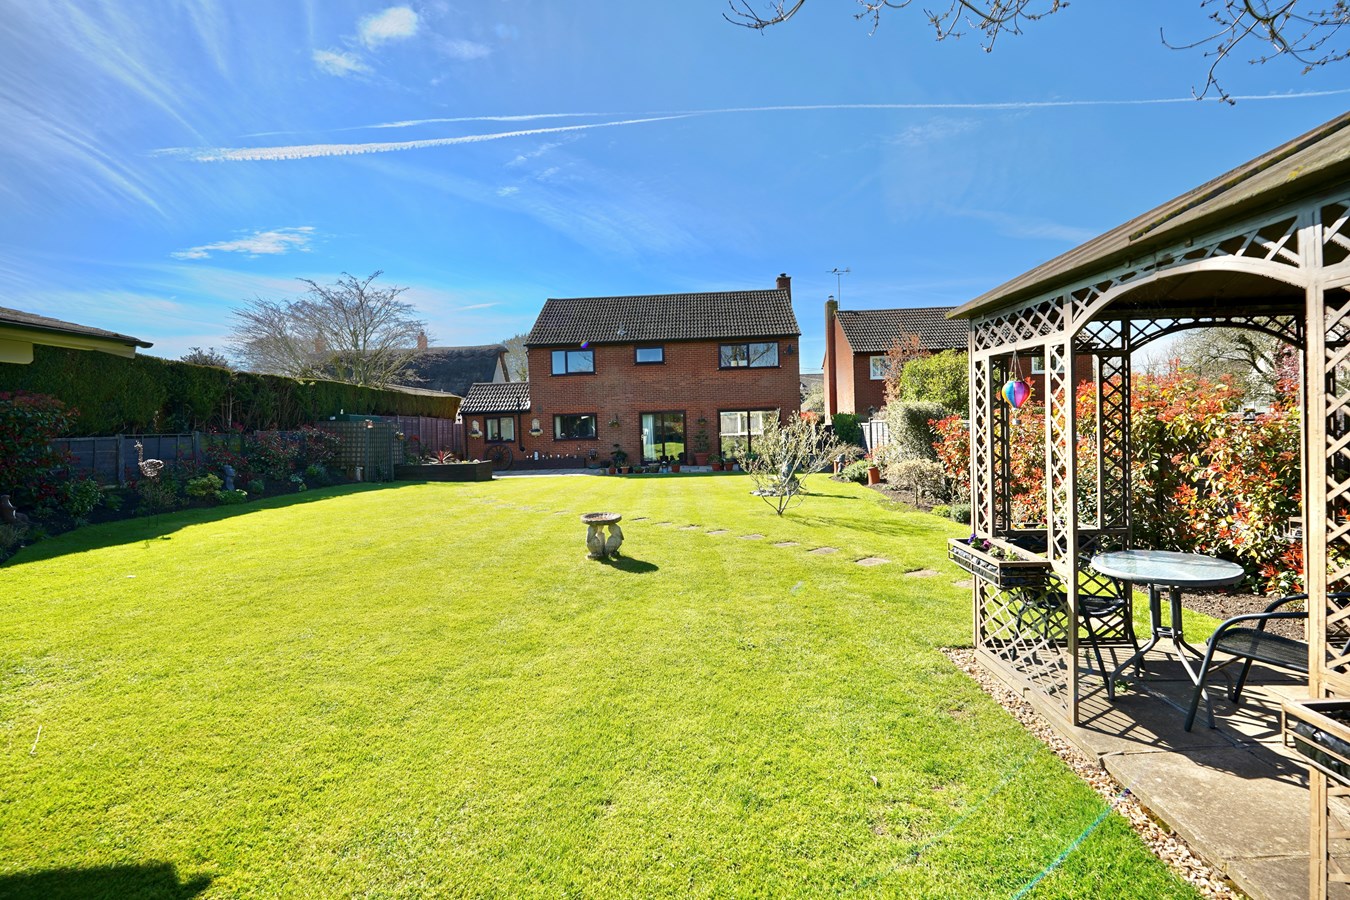
4 Bedroom Detached House | Guide Price £730,000
Established detached village property offering quality accommodation with a versatile layout, ideal for the growing fami...
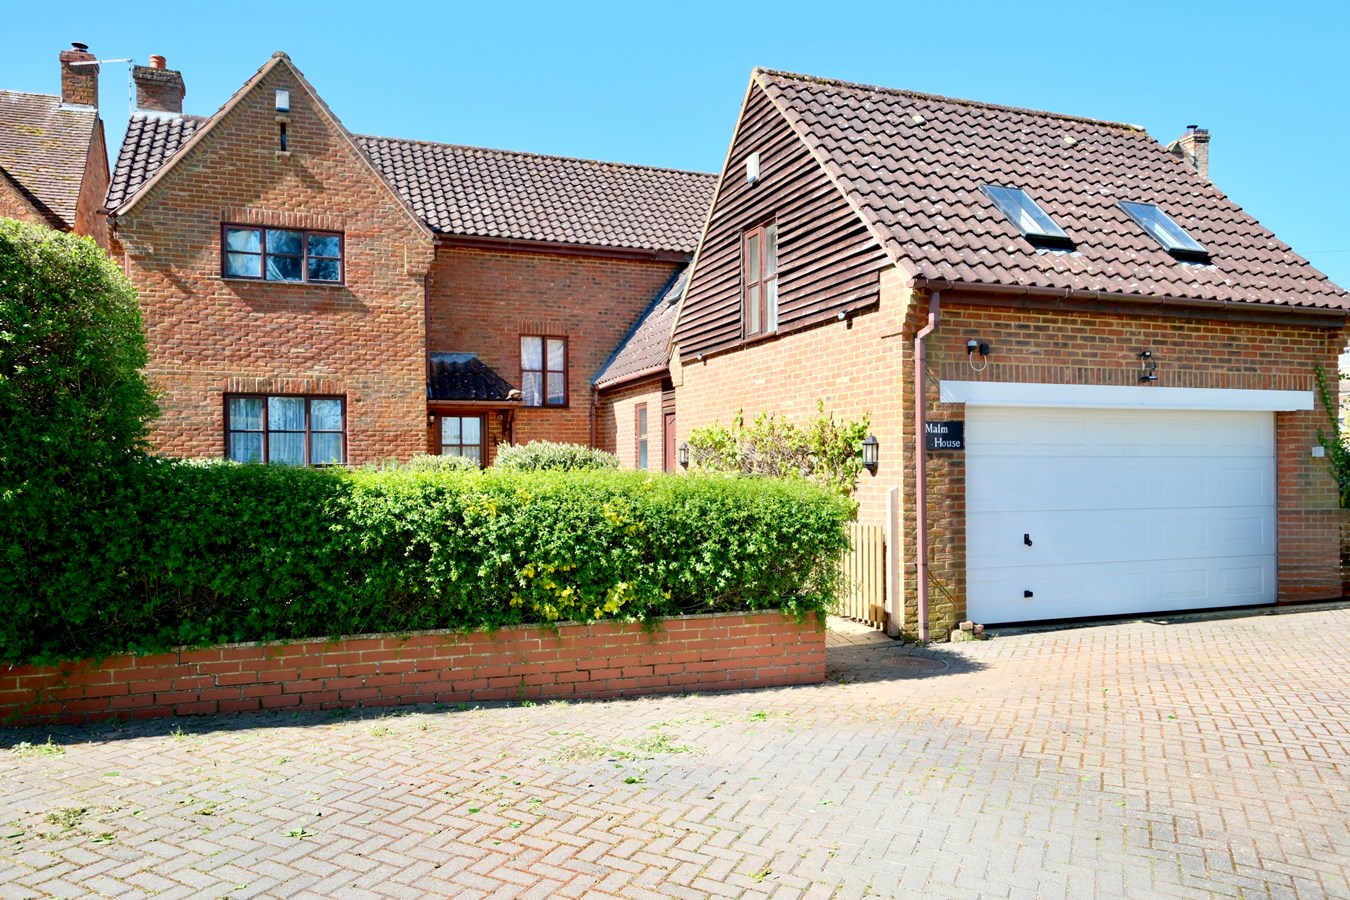
6 Bedroom Detached House | £725,000
Individual village home in select courtyard with around 2,200 square feet of versatile, well-planned living space. Garde...
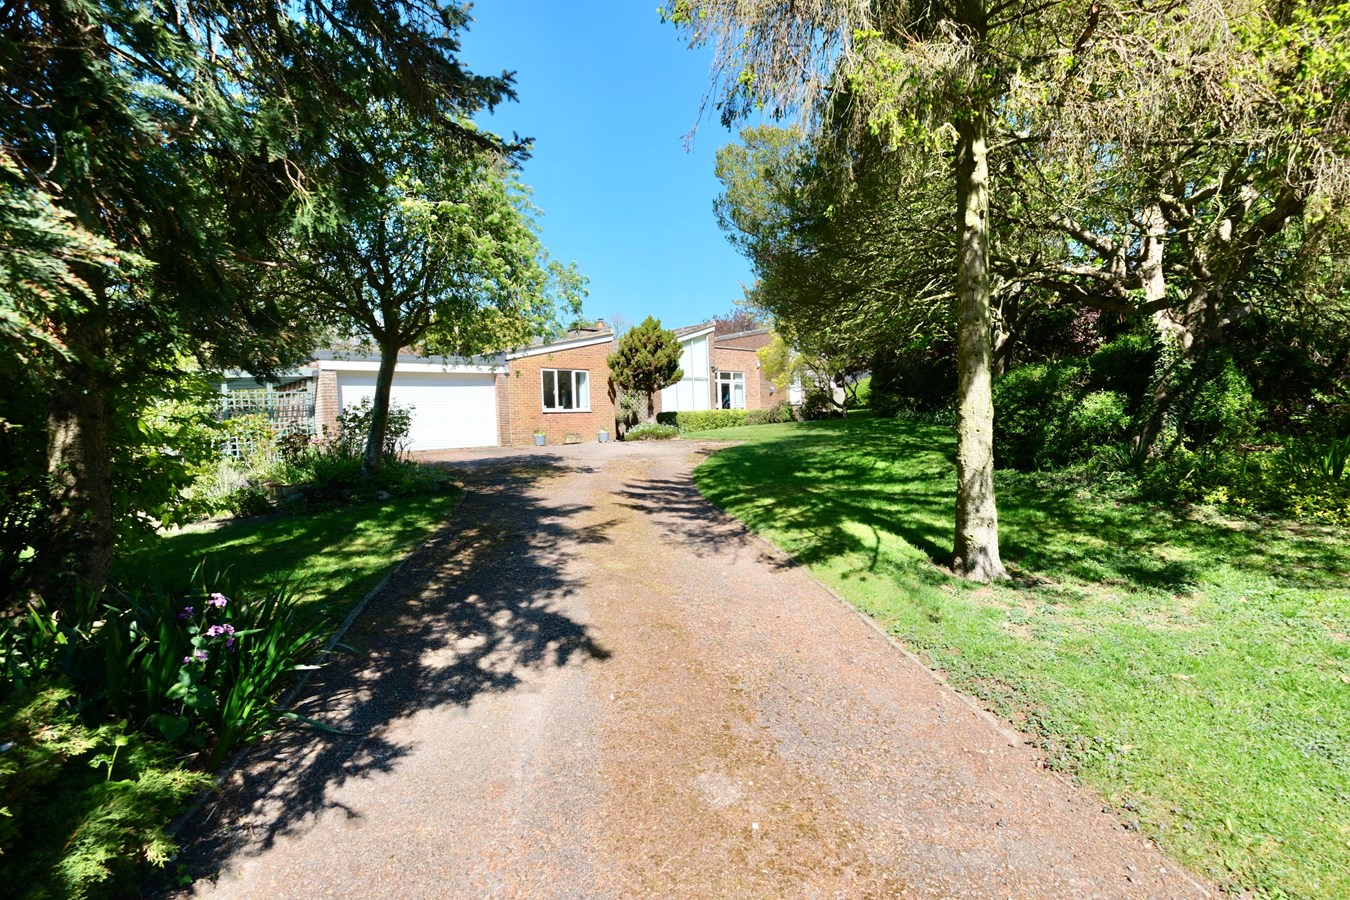
The Pentelows, Covington, PE28
4 Bedroom Detached House | Guide Price £700,000
Detached village residence occupying an outstanding, delightfully landscaped plot with fine views over the surrounding r...
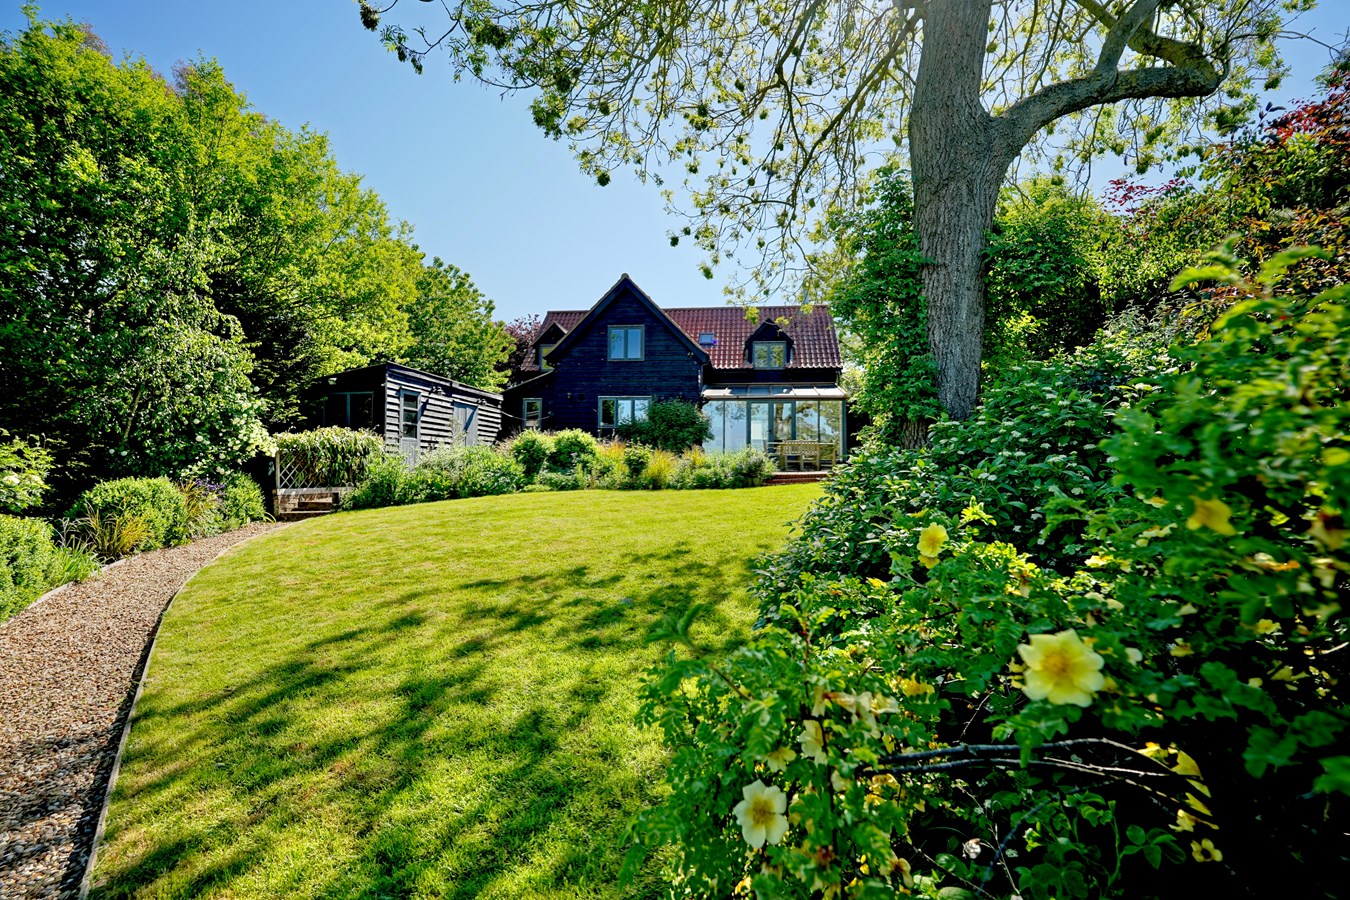
Station Road, Tilbrook, Huntingdon, PE28
4 Bedroom Detached House | Guide Price £795,000
Charming and characterful barn-style residence offers a generously proportioned and light-filled interior, which complem...
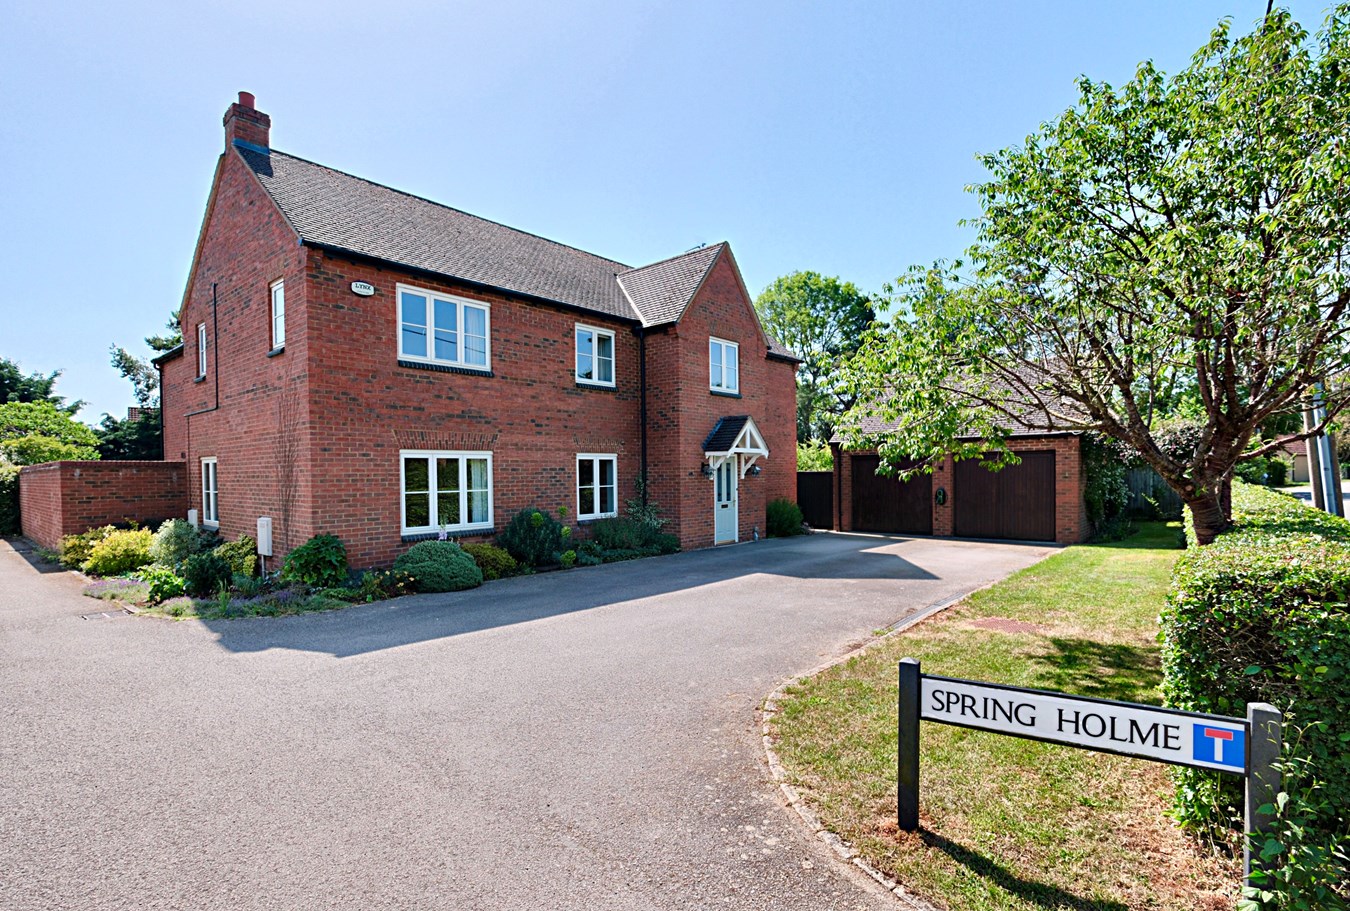
Spring Holme, Riseley, Bedford, MK44
5 Bedroom Detached House | Guide Price £800,000
This fine modern residence forms part of an exclusive close of just four individual detached homes within a delightful v...
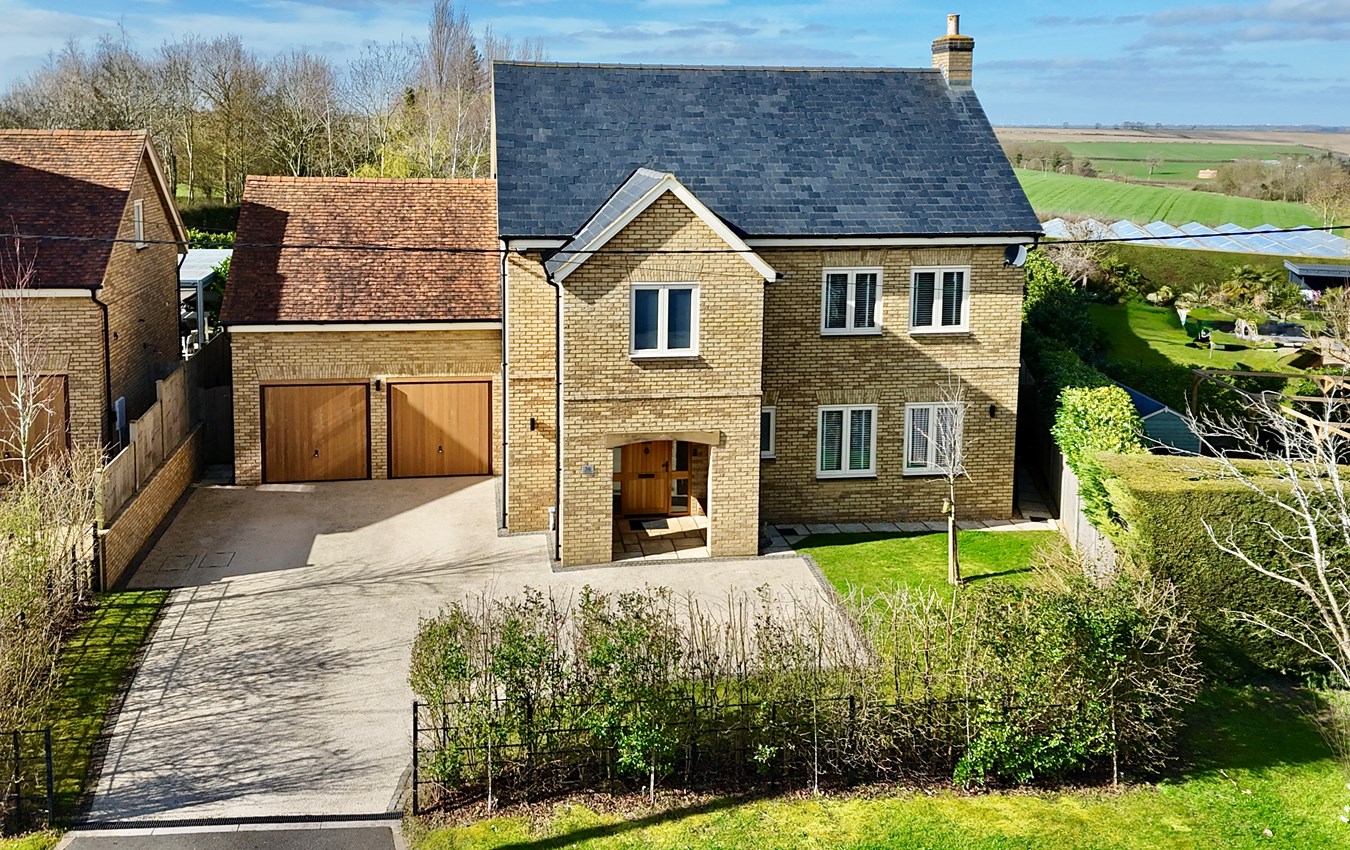
Station Road, Catworth, Huntingdon, PE28
5 Bedroom Detached House | Guide Price £835,000
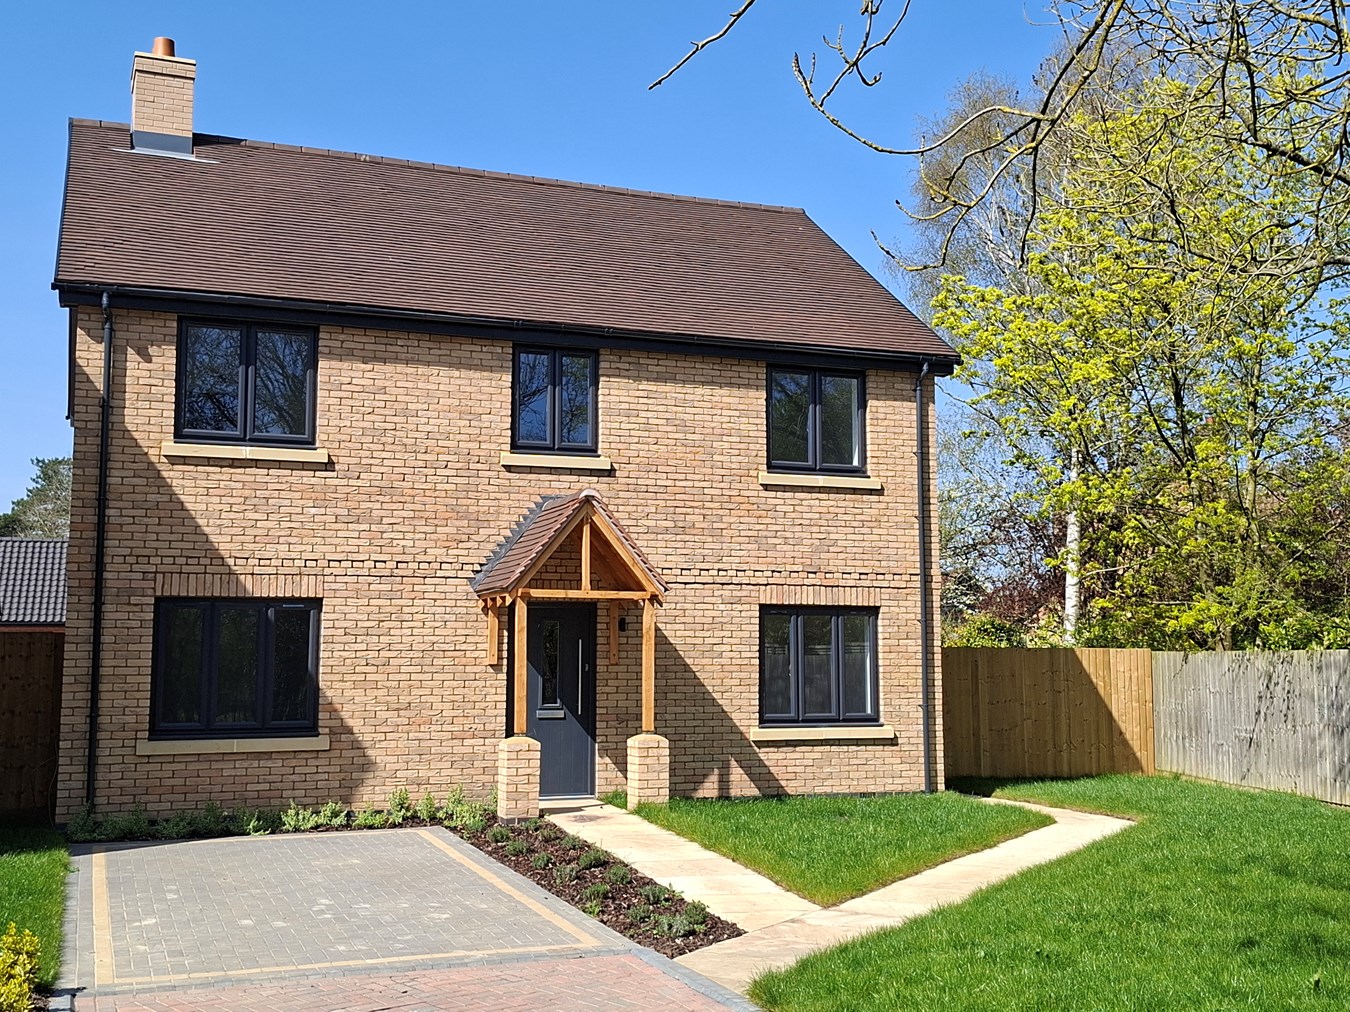
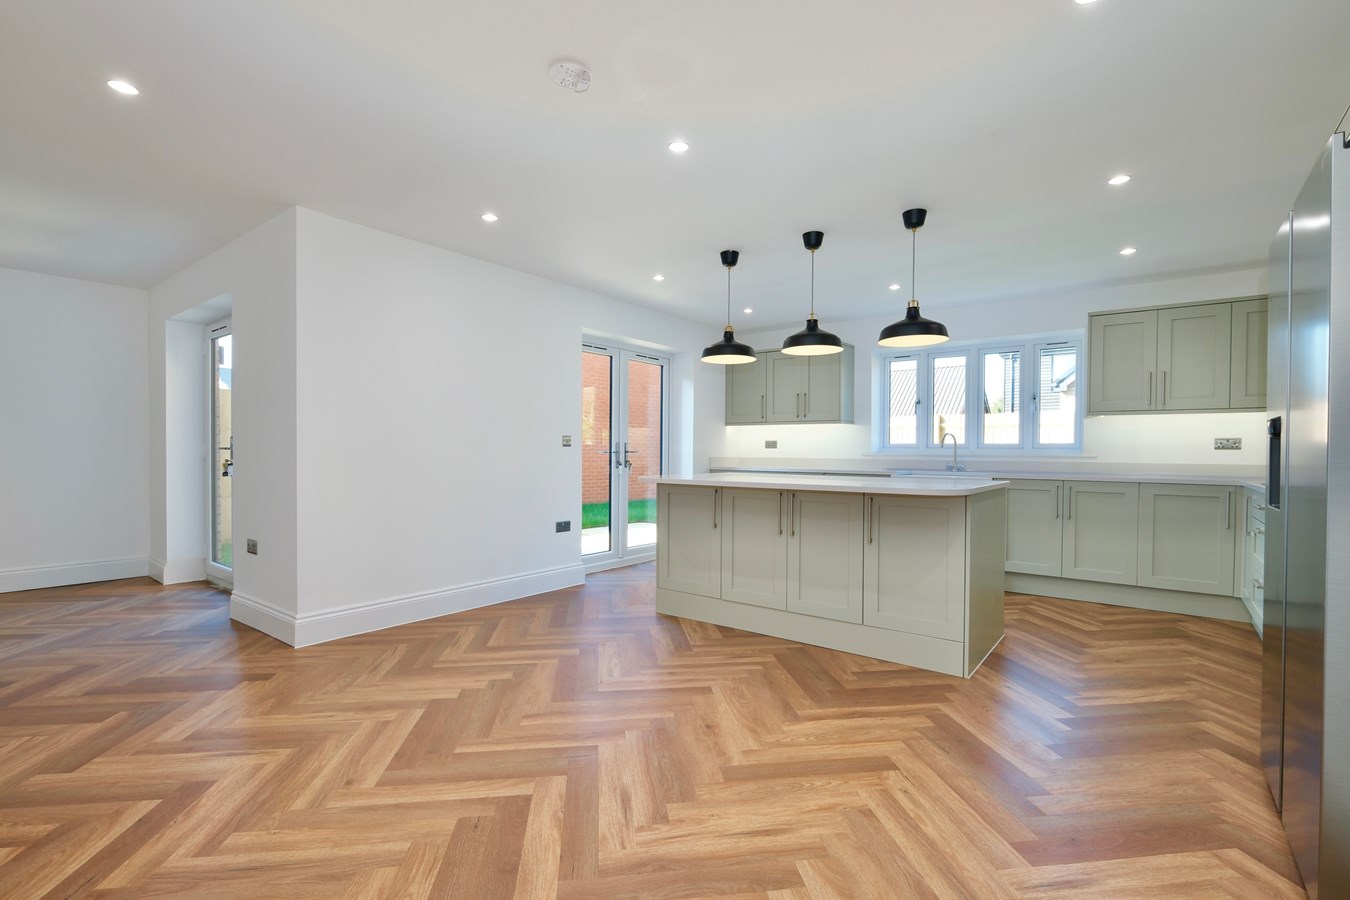
Exceptional village home of outstanding quality, with a wonderfully spacious and light interior over 2,750 square feet,...

Peter Lane & Partners (Kimbolton)
Kimbolton, Cambridgshire, PE28 0HA
01480 860400
How much is your home worth?
Use our short form to request a valuation of your property.
Request a Valuation
©2026 The Guild of Property Professionals. All rights reserved.
Terms and Conditions |
Privacy Policy |
Cookie Policy |
Complaints Policy |
Members Login
The Guild of Property Professionals Trading Address: 121 Park Lane, London W1K 7AG. GPEA Limited.
Registered in England & Wales.
Company No: 02819824.
Registered Office Address: 2 St. Stephen's Court, St. Stephen's Road, Bournemouth, Dorset, England, BH2 6LA.
VAT Registration No: 576 8795 61

