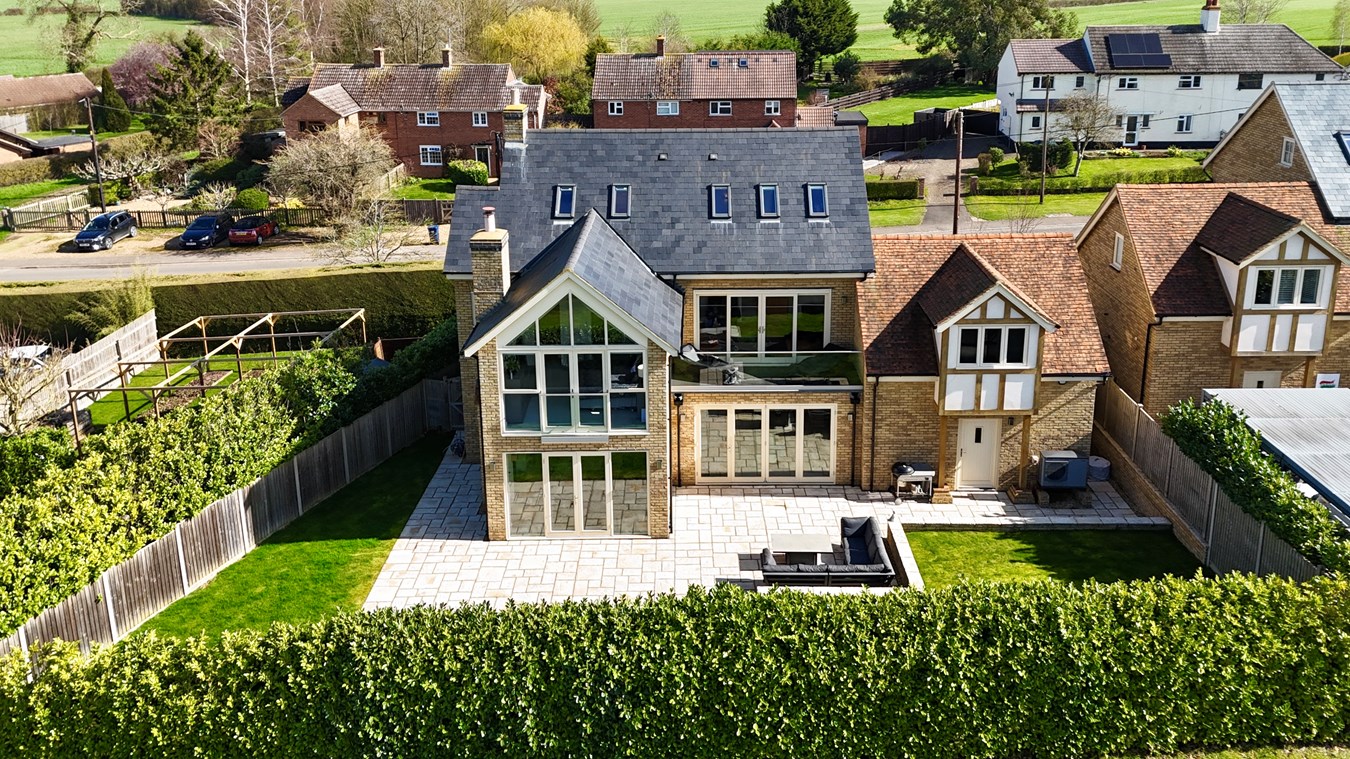
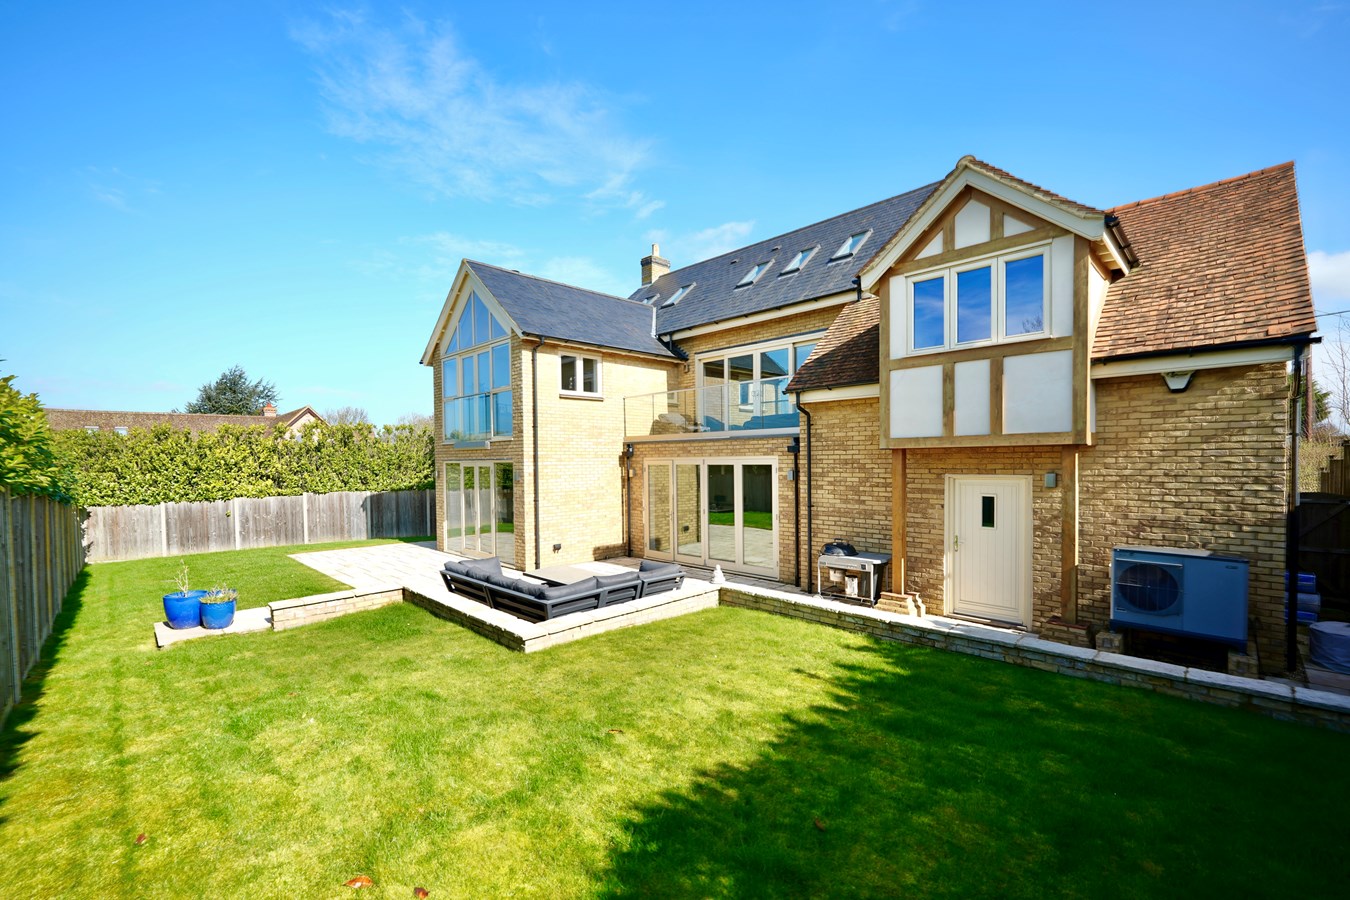
- Exceptional village home with imposing elevations and stunning expanses of glazing.
- Over 2,750 square feet of well-planned accommodation arranged over three floors.
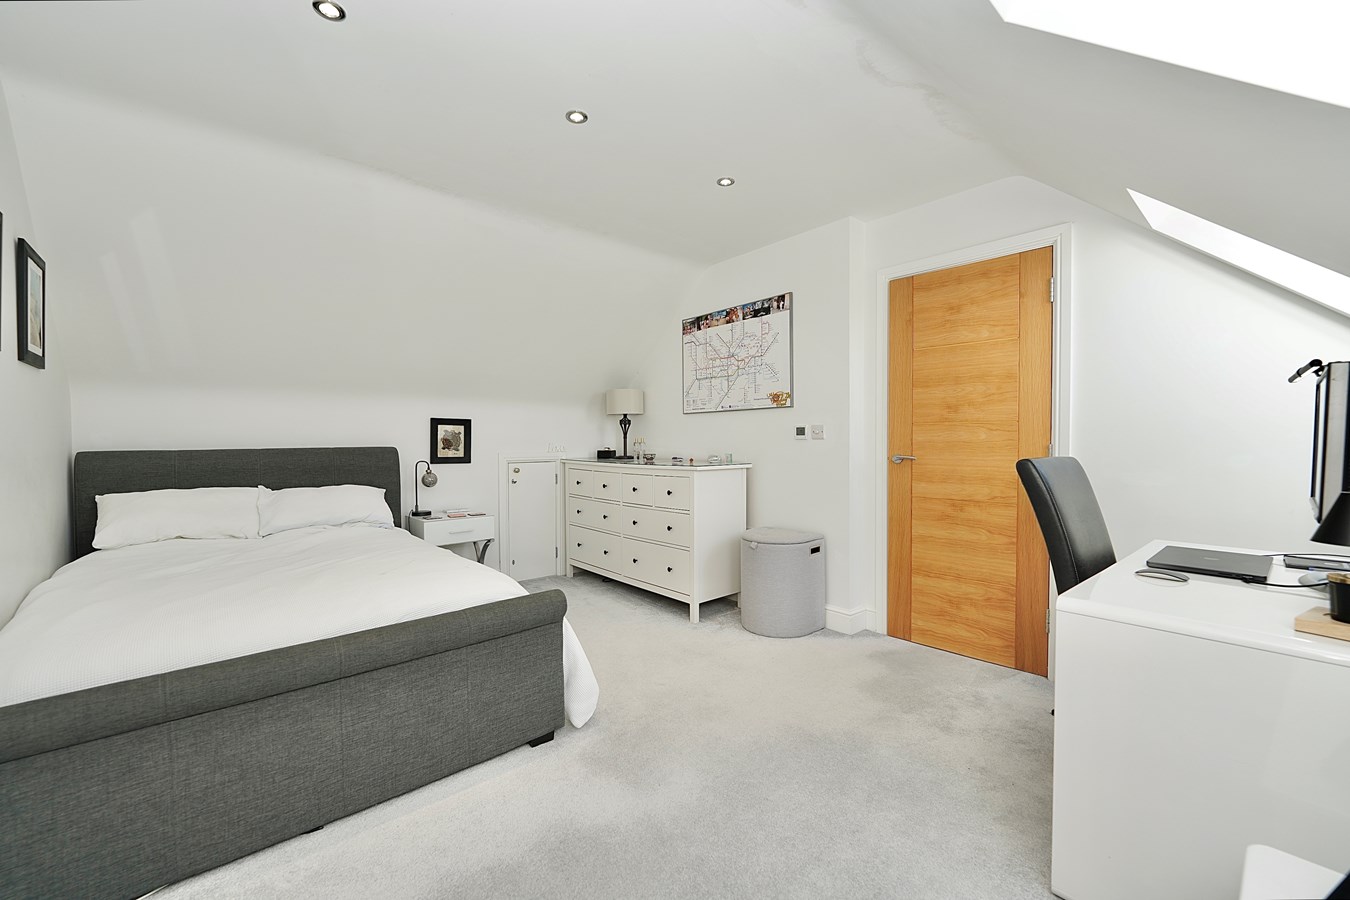
- Five double bedrooms and four bath/shower rooms.
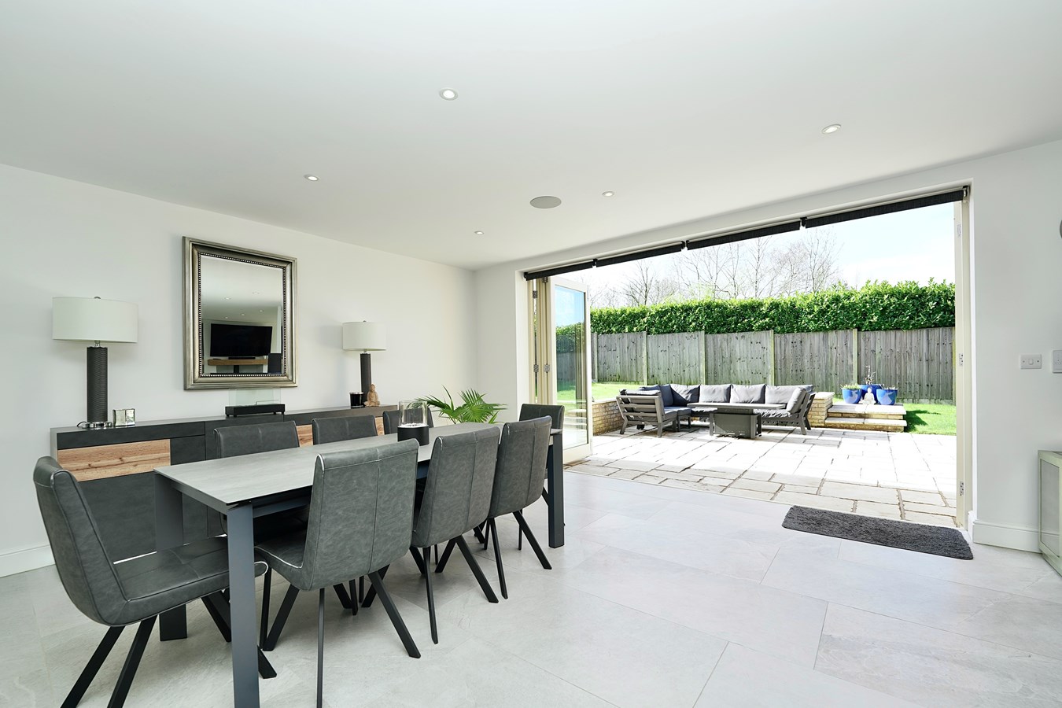
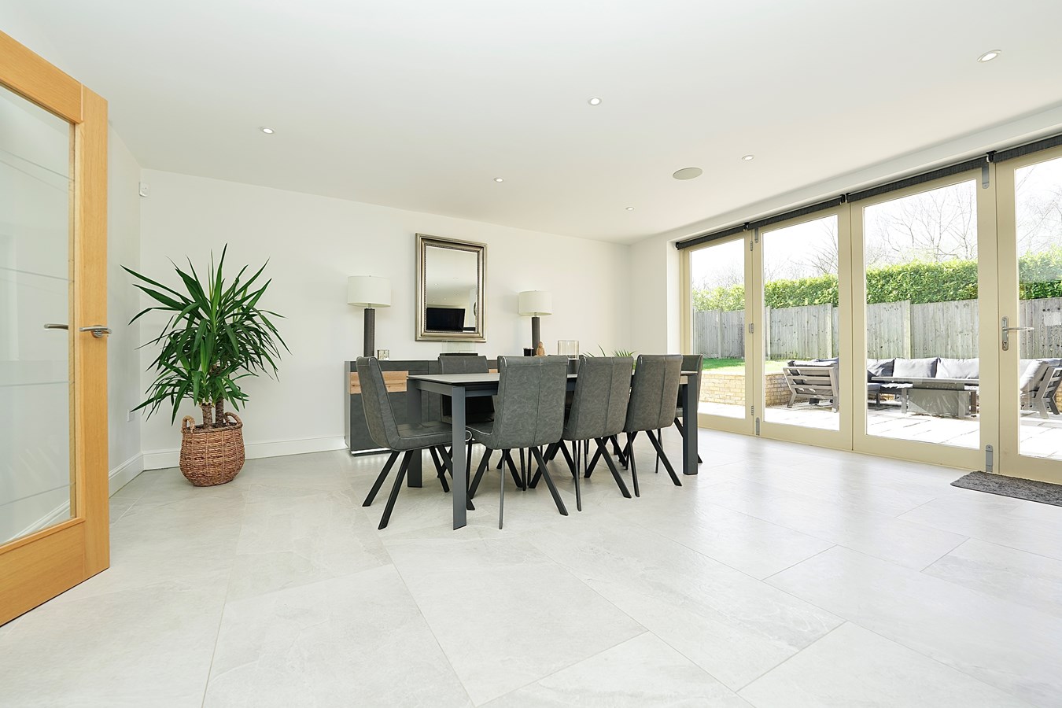
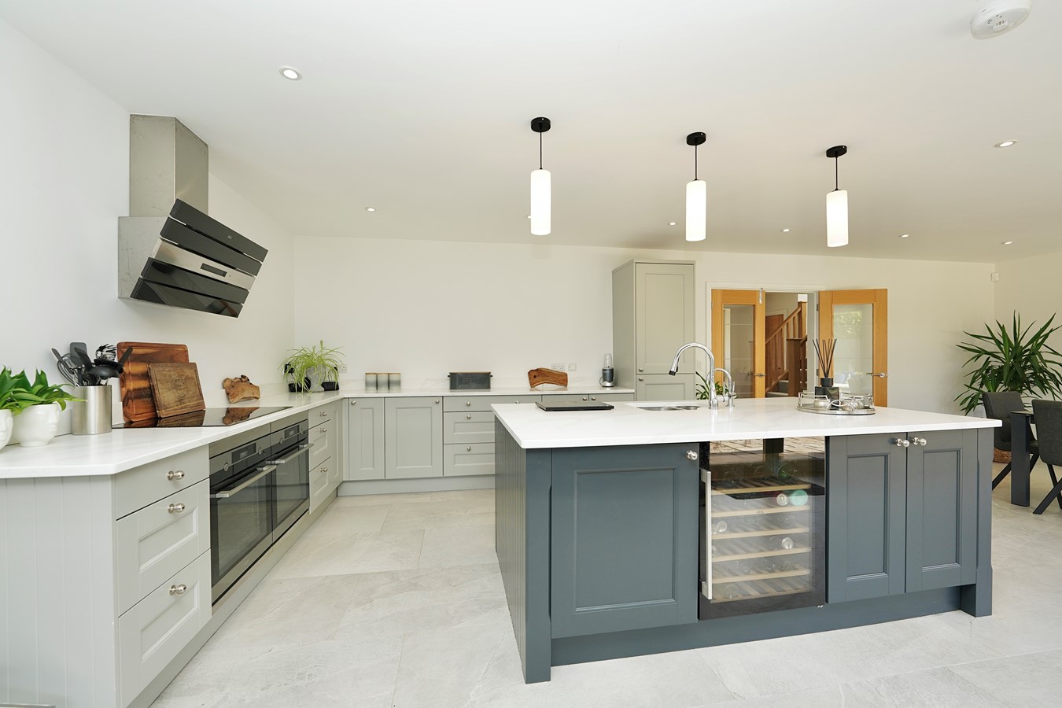
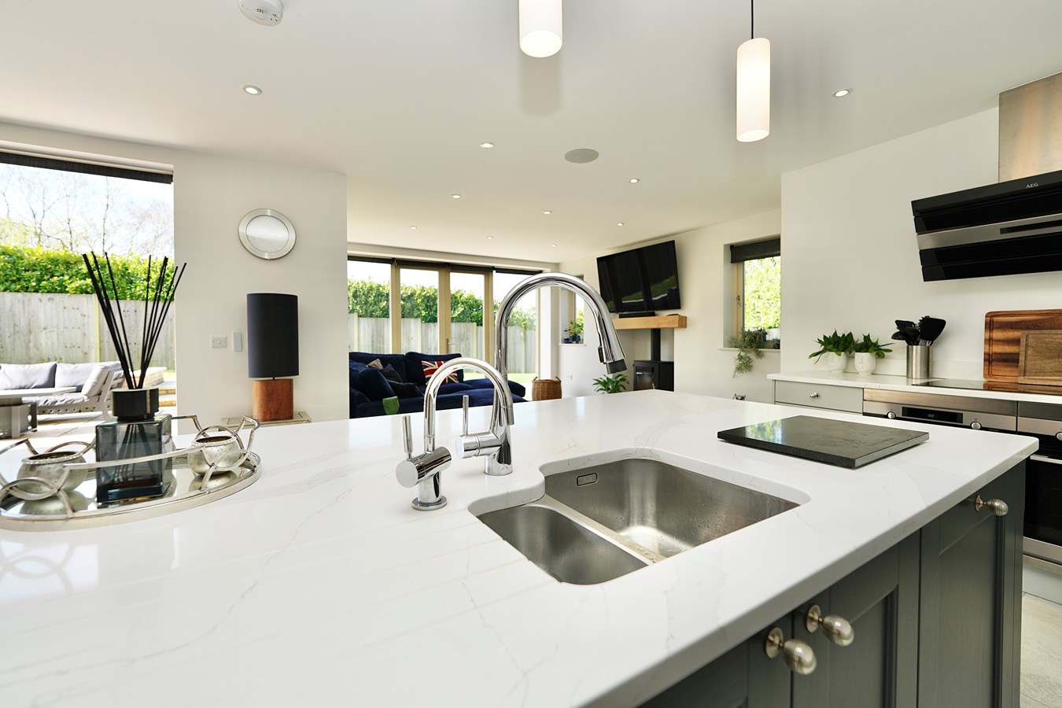
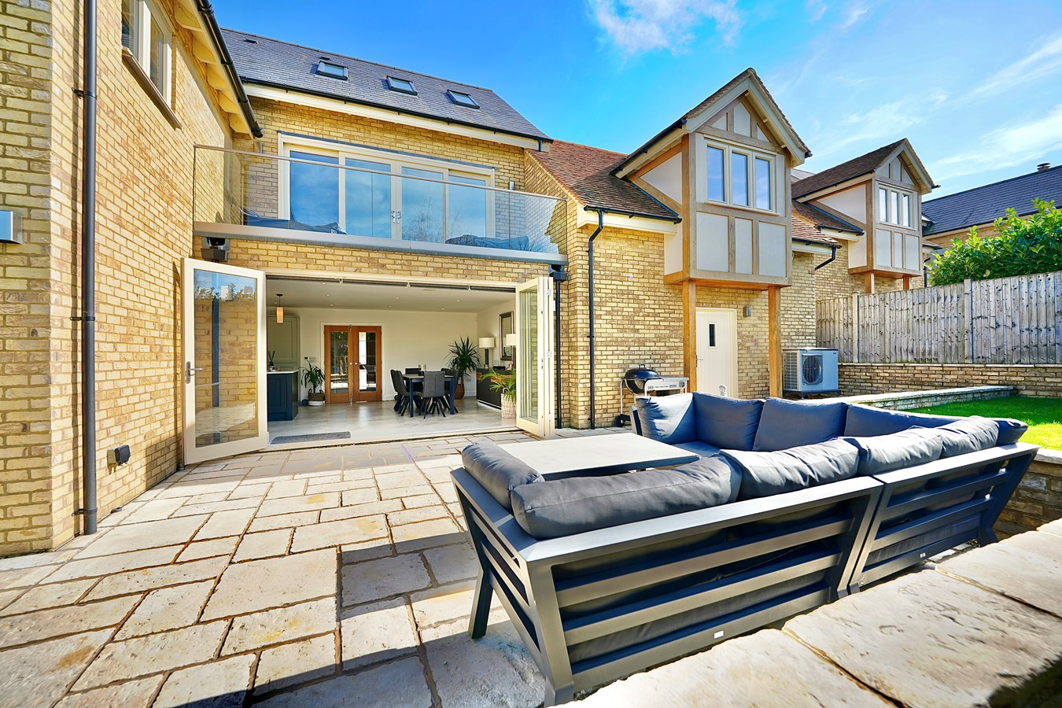
- Fabulous open plan kitchen/dining/family with bi-folding and French doors opening onto the garden terrace.
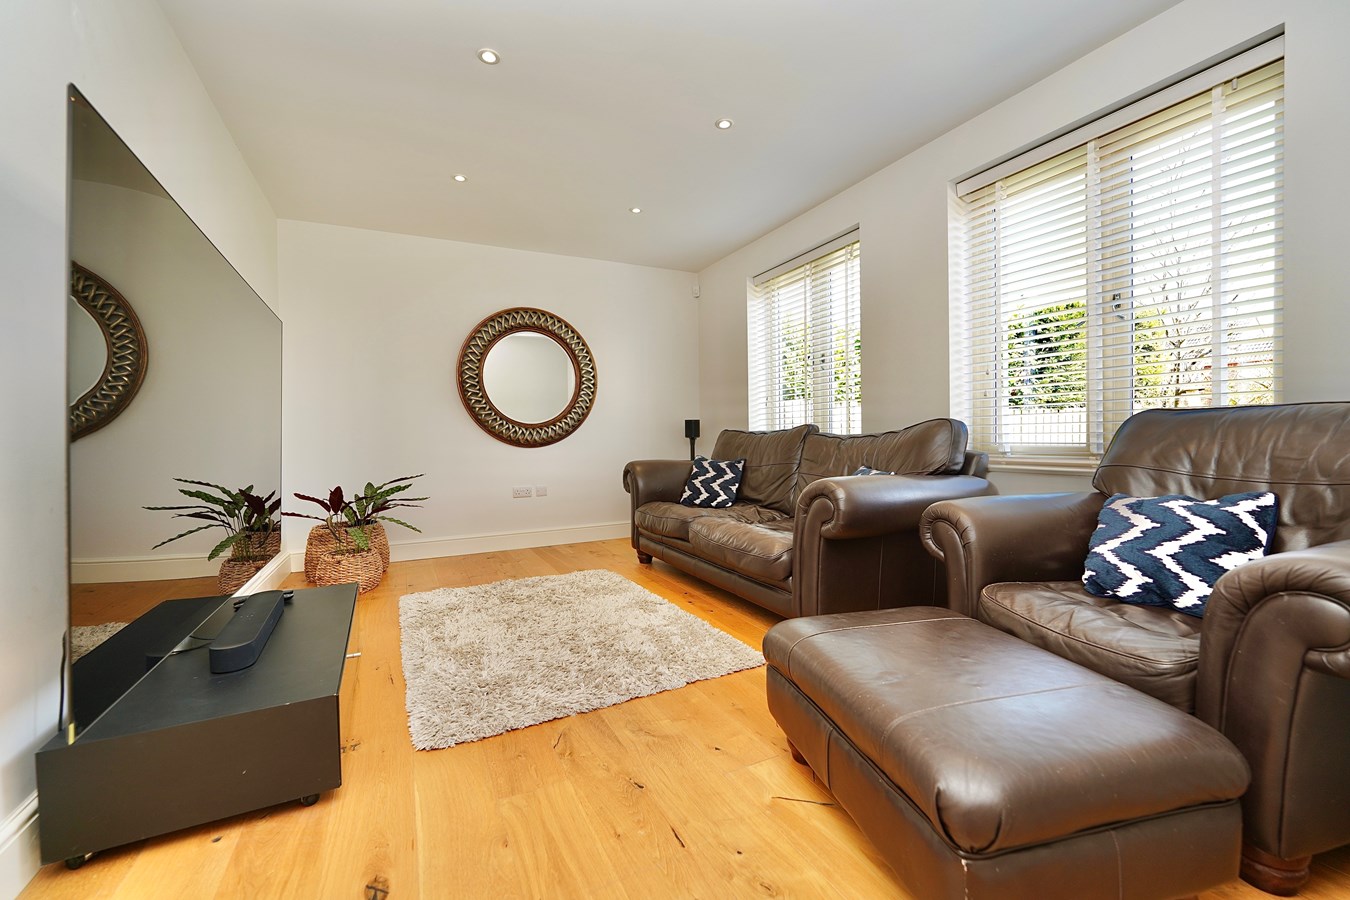
- Comfortable separate sitting room.
- Stunning first floor seating area and balcony with uninterrupted countryside views.
- Principal bedroom with Juliet balcony, dressing room and full en suite bathroom.
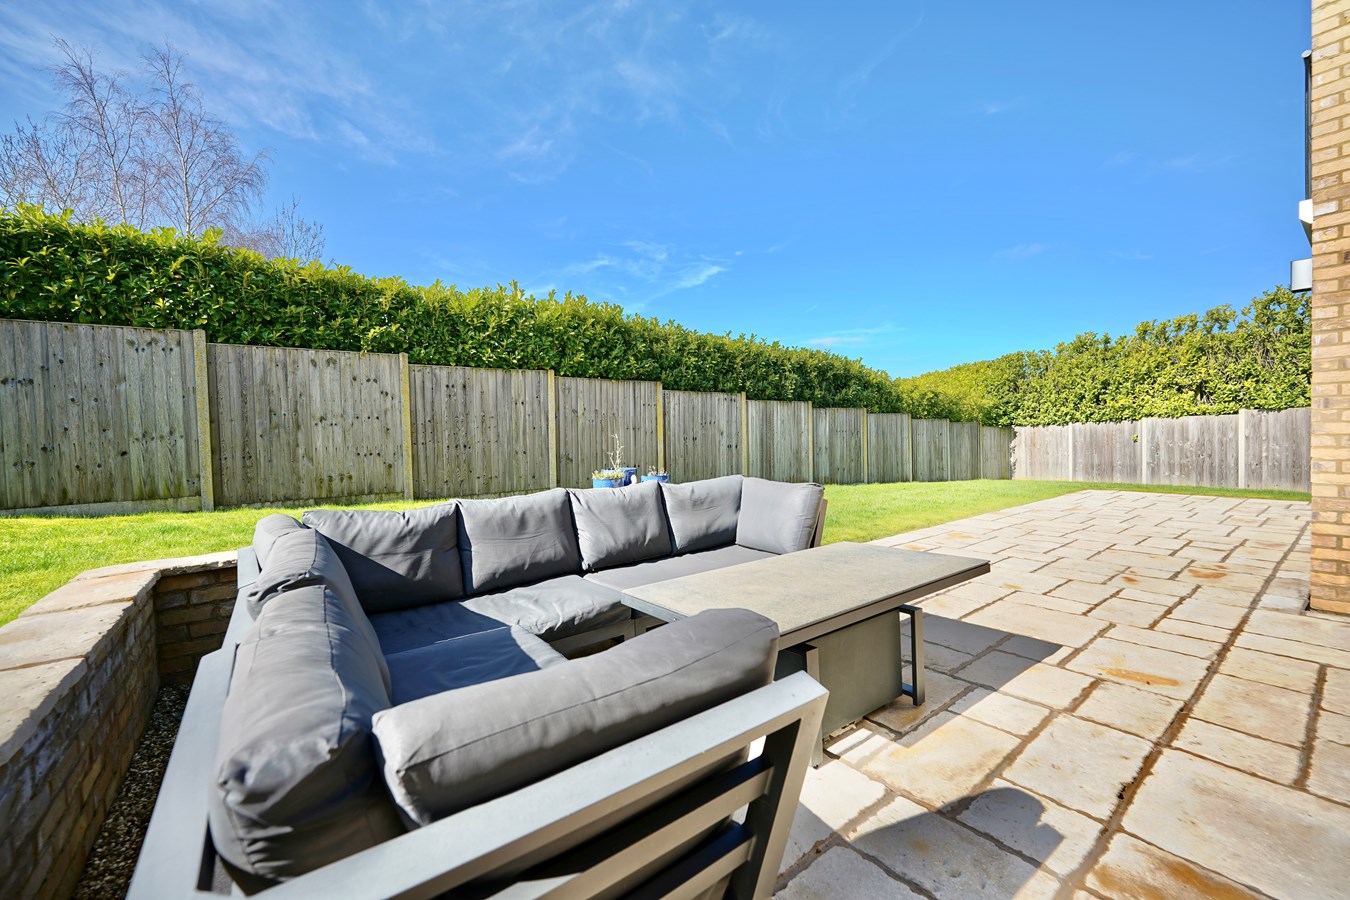
- Delightfully private rear garden, double garage and additional driveway parking.
- Air-source heat pump with underfloor heating.
- Convenient for access to Kimbolton schools

5 Bedroom Detached House for sale in Huntingdon
 3
5
4
3
5
4
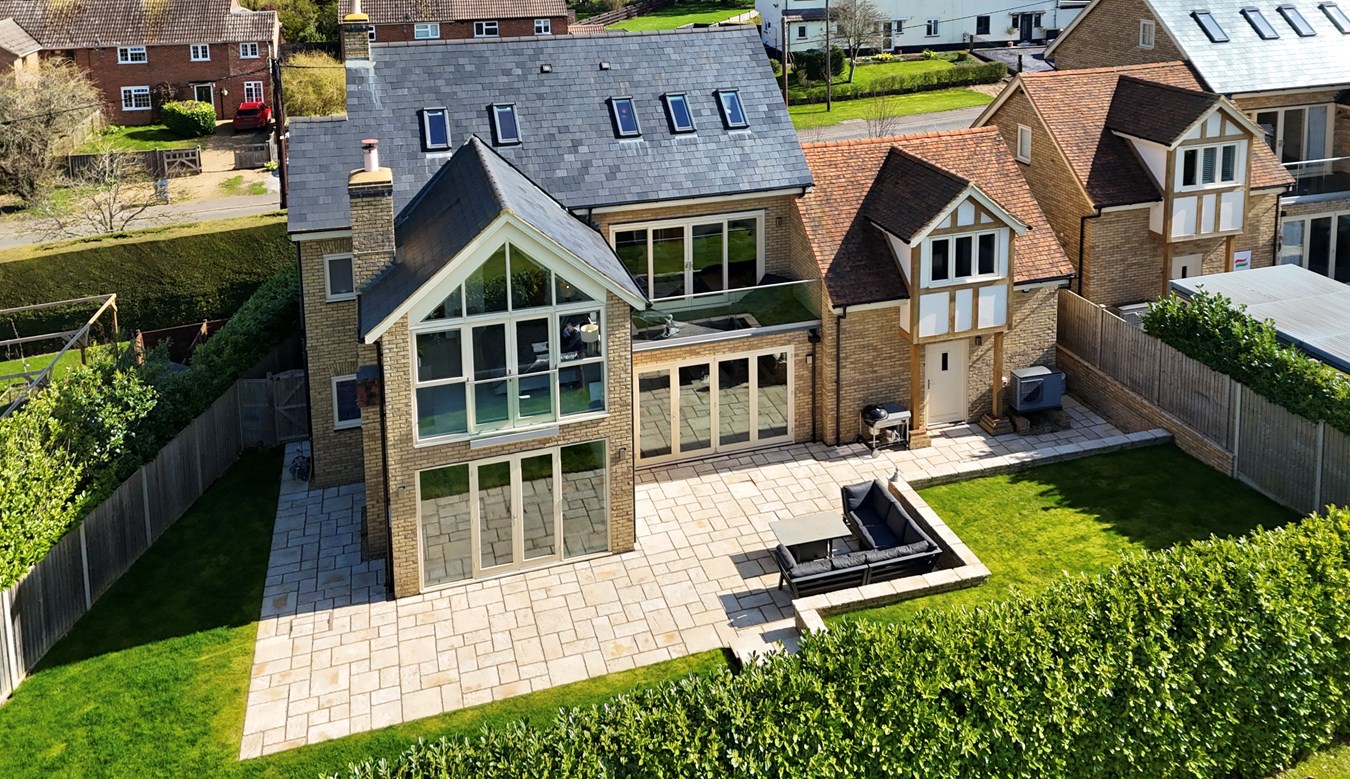
One of just two outstanding homes built around five years ago by respected local builder Lilystone, this is an attractive contemporary village residence home of outstanding quality, with a wonderfully spacious and light interior and outstanding accommodation that would equally suit the larger family and those looking for a comfortable home with the added benefit of exceptional entertaining space.
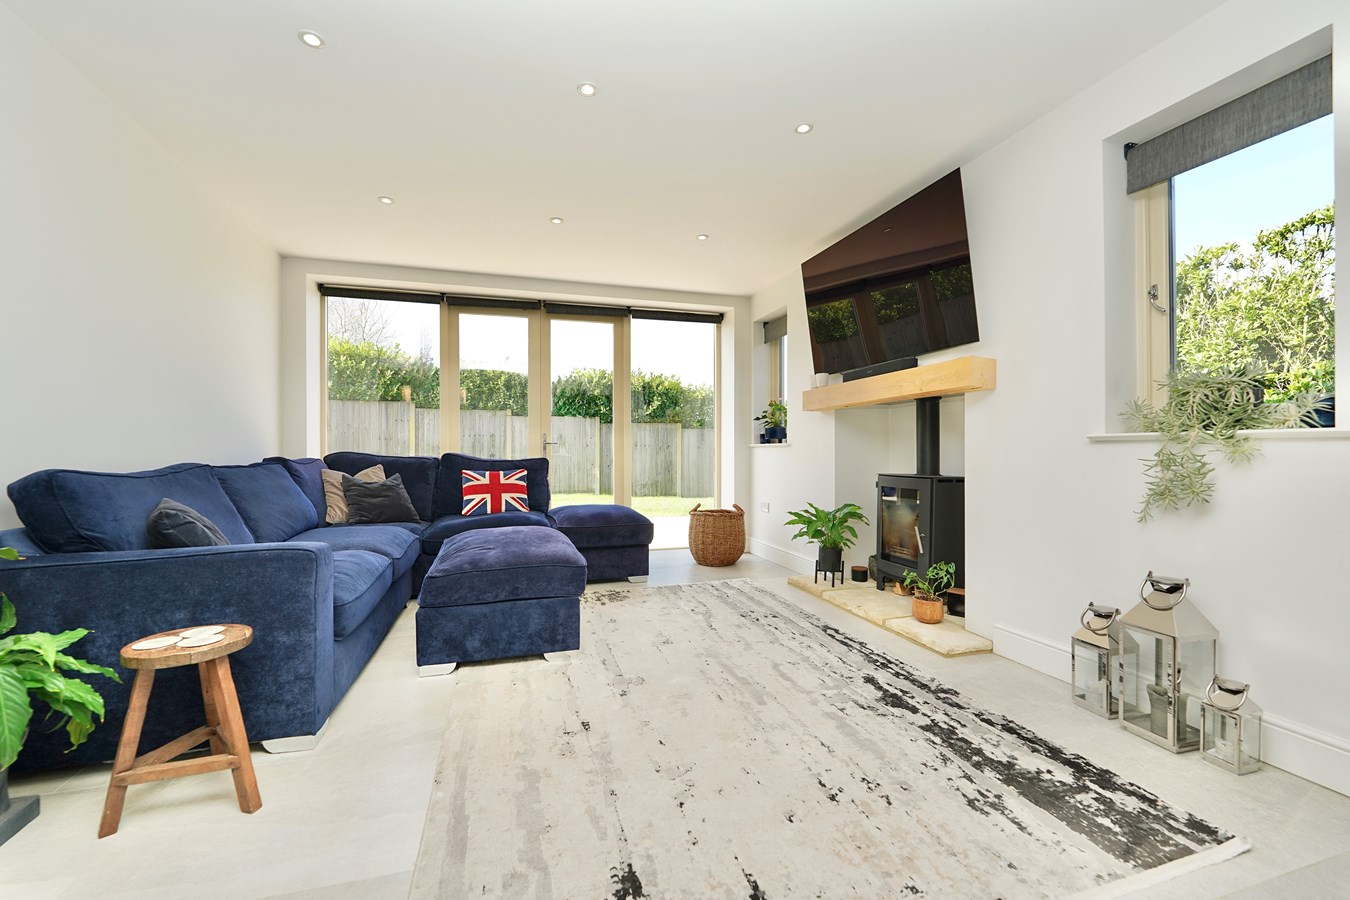
Extending to over 2,750 square feet and arranged across three floors with a stunning expanse of glazing to the rear, the property features five bedrooms and four bath/shower room, with highlights including a fabulous main living/family area featuring a bespoke kitchen with granite counters, wood burning stove and bi-fold doors to the garden, plus a stunning principal bedroom suite with vaulted ceiling, dressing room, bathroom and juliet balcony overlooking the garden and countryside beyond.
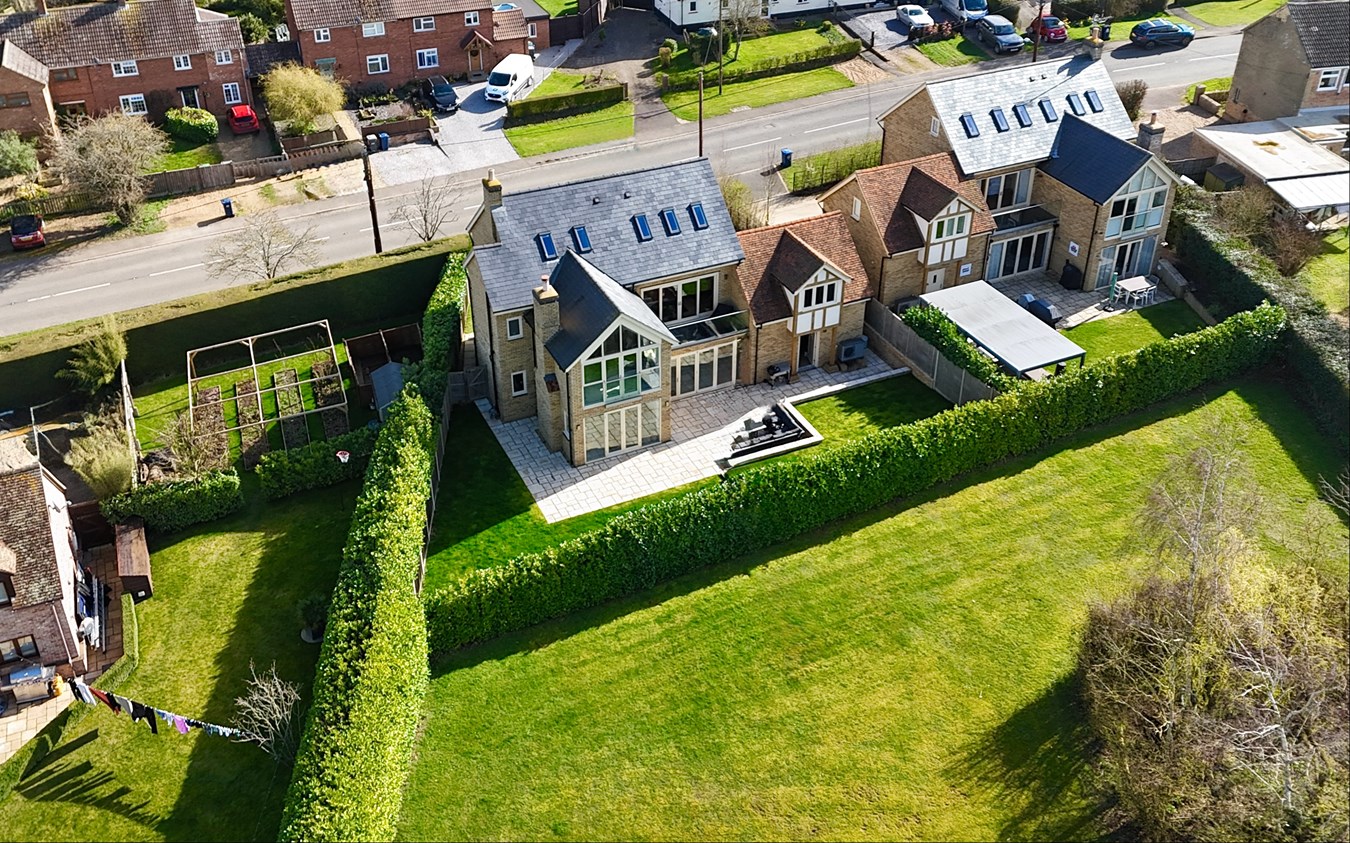
It occupies a delightfully landscaped plot with split level lawn, specimen shrubs and extensive flagstone terracing. Private drive to front with off-road parking and large double garage.
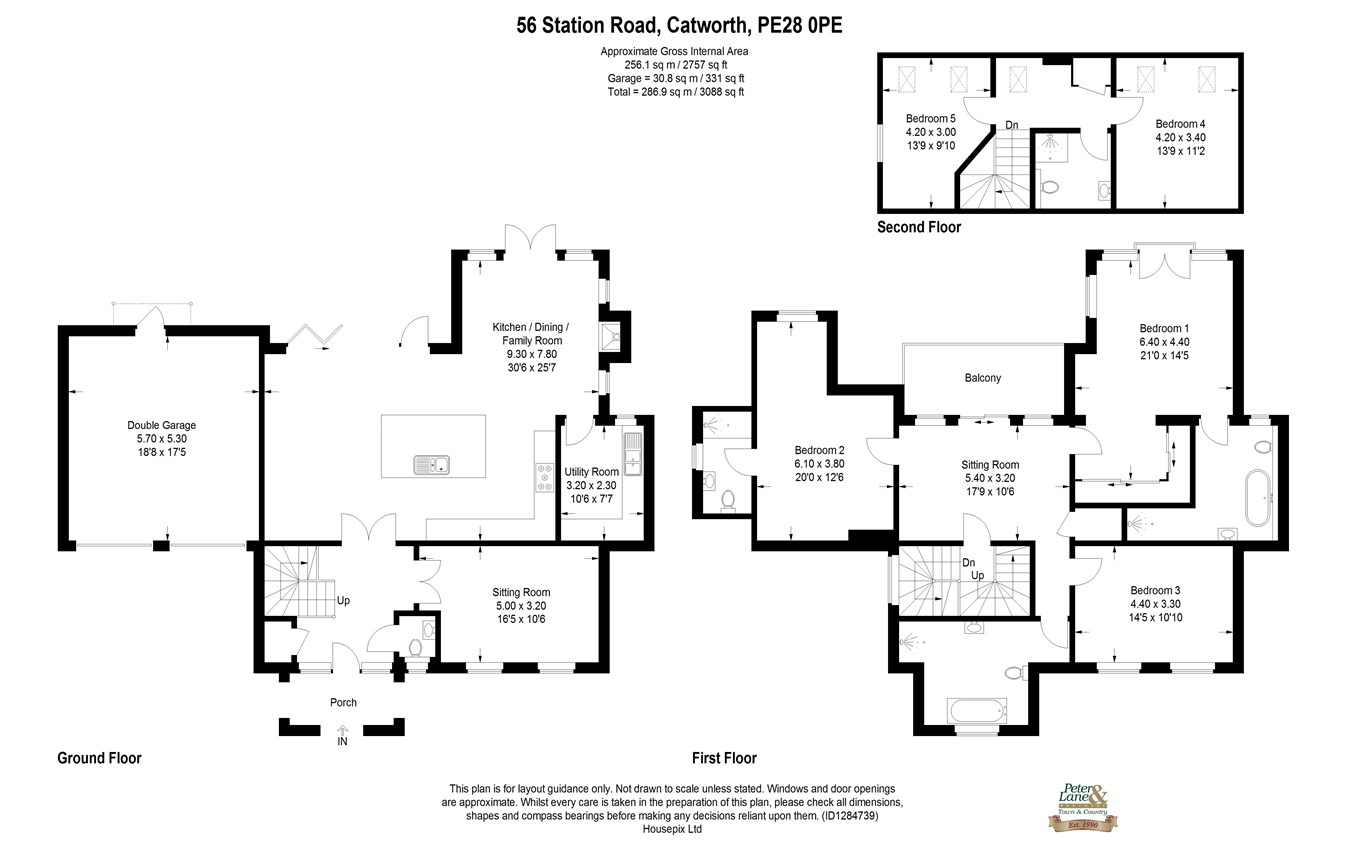
Ground Floor
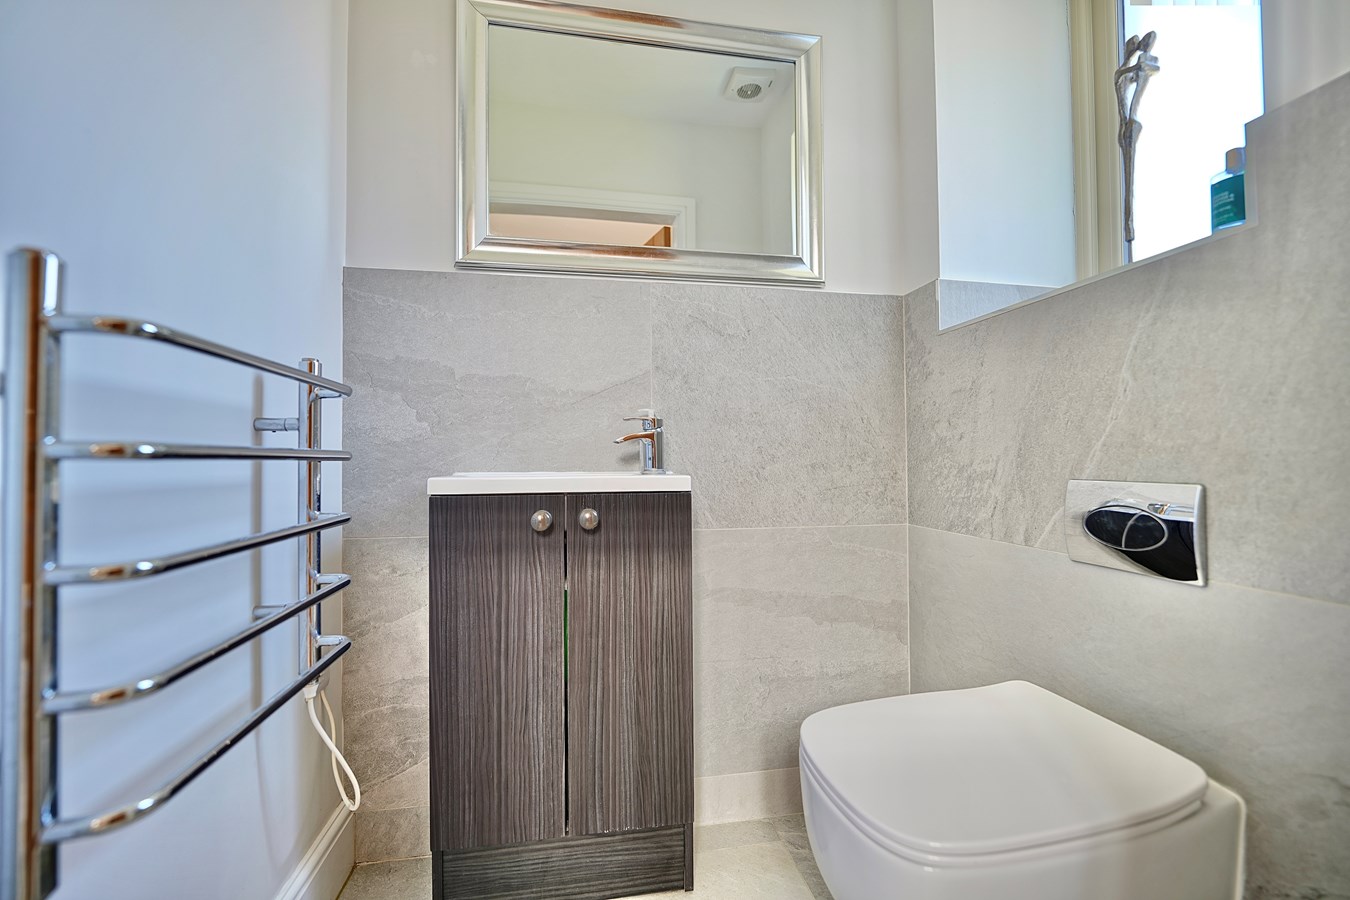
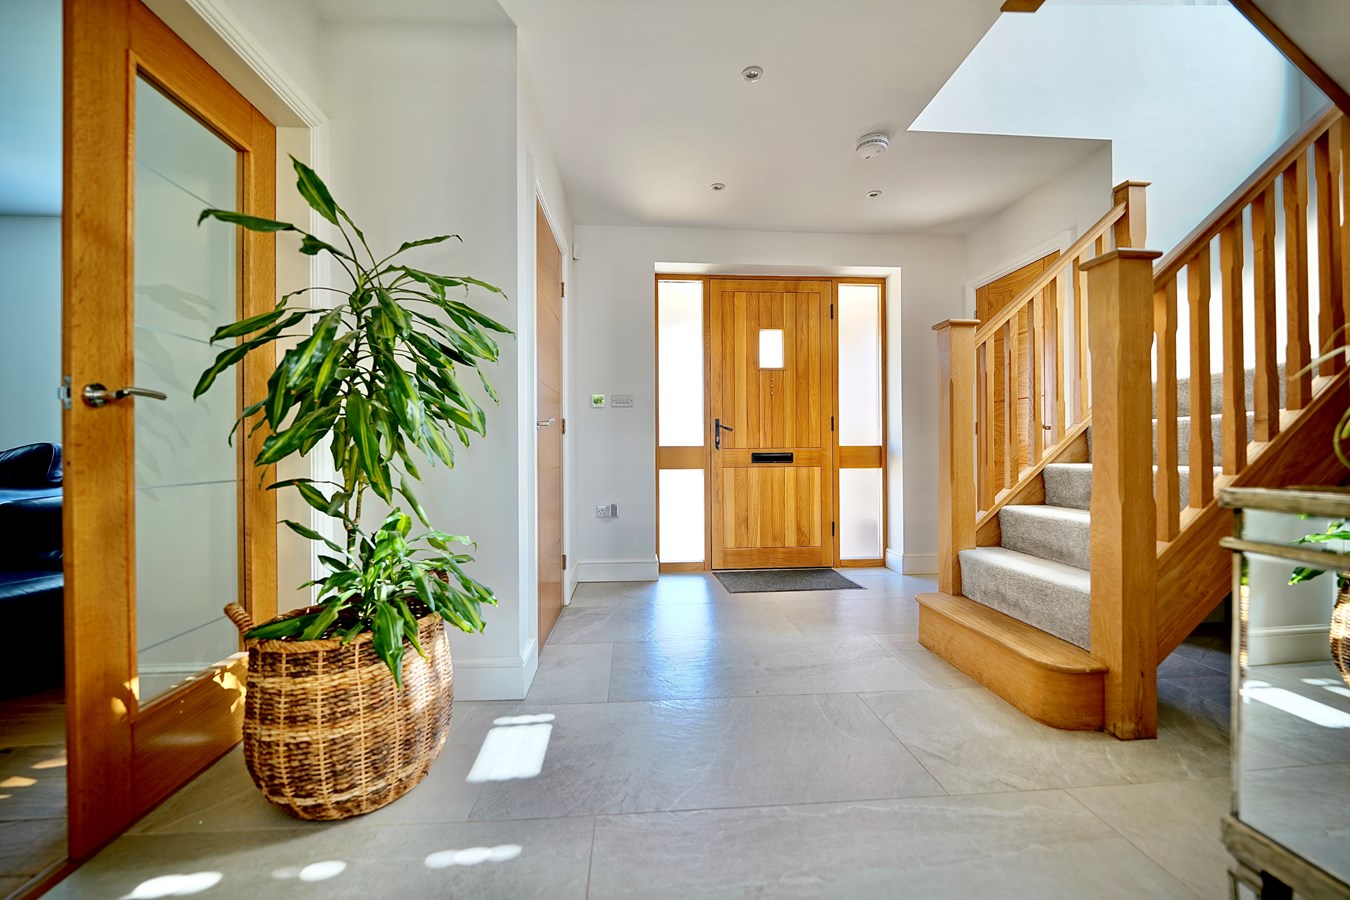
Oak framed porch with flagstone floor with hardwood entrance door a glazed side screens providing access to the welcoming reception hall with tiled floor in natural stone, recessed downlighters, guest cloakroom and staircase with oak balustrade.
The focal point of the house is undoubtedly the stunning main living area, with its fabulous entertaining space, Porcelanosa tiled floor, wood burning stove and both French doors and bi-folding doors opening onto the garden terrace.
(Cont'd)
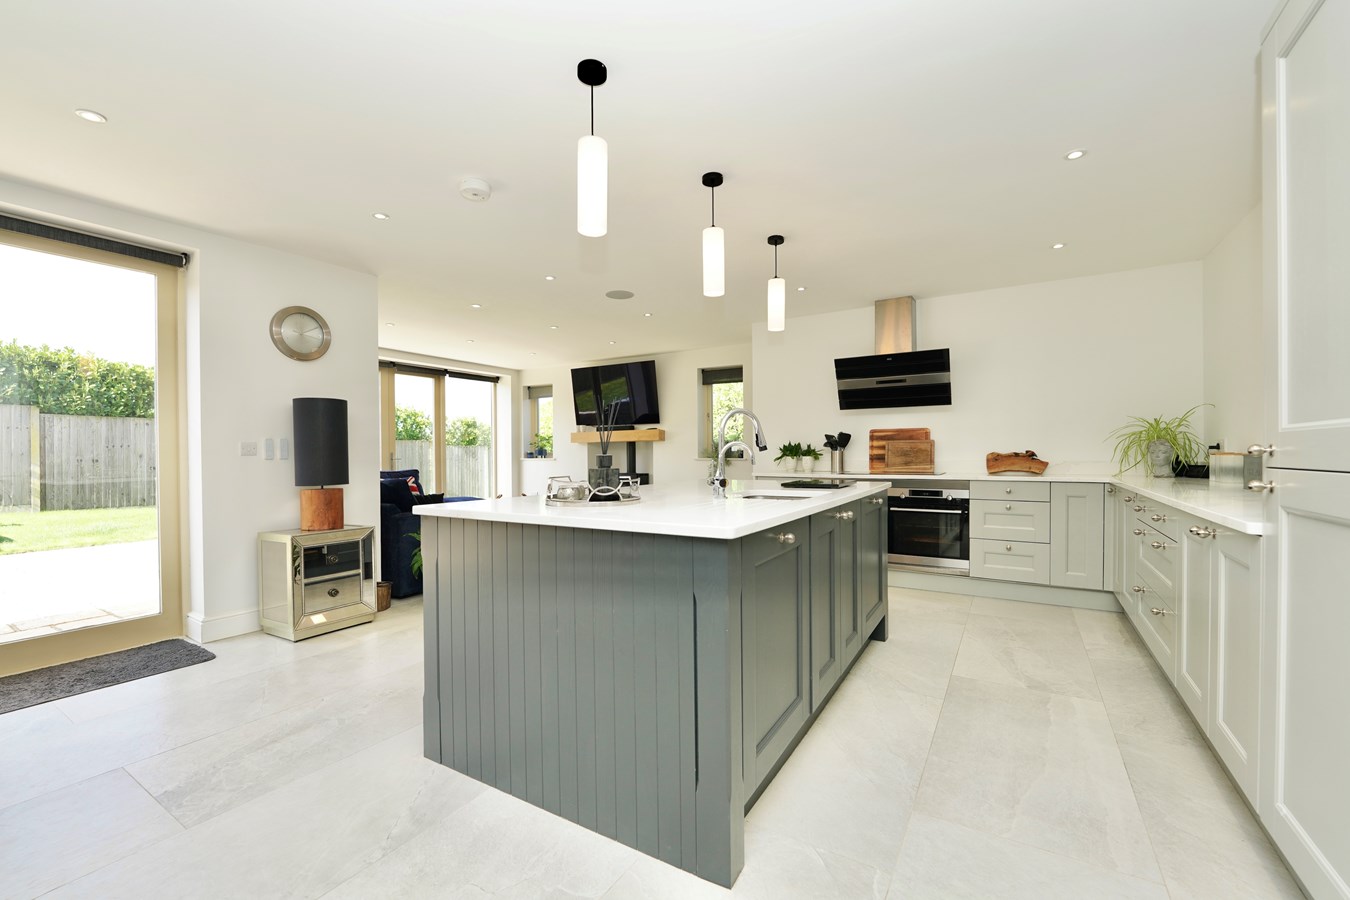
The finely crafted, fully bespoke kitchen area provides a comprehensive array of quality contrasting cabinets with granite counters and upstands and is fully equipped with a range of appliances to include twin ovens, ceramic hob with extractor over, dishwasher, full-height fridge and freezer, large central granite topped island and featuring twin under-counter mounted sinks with mixer taps including pull out spray, wine cooler; Sonos speaker system, recessed ceiling downlighters and kick space lighting.
(cont'd)
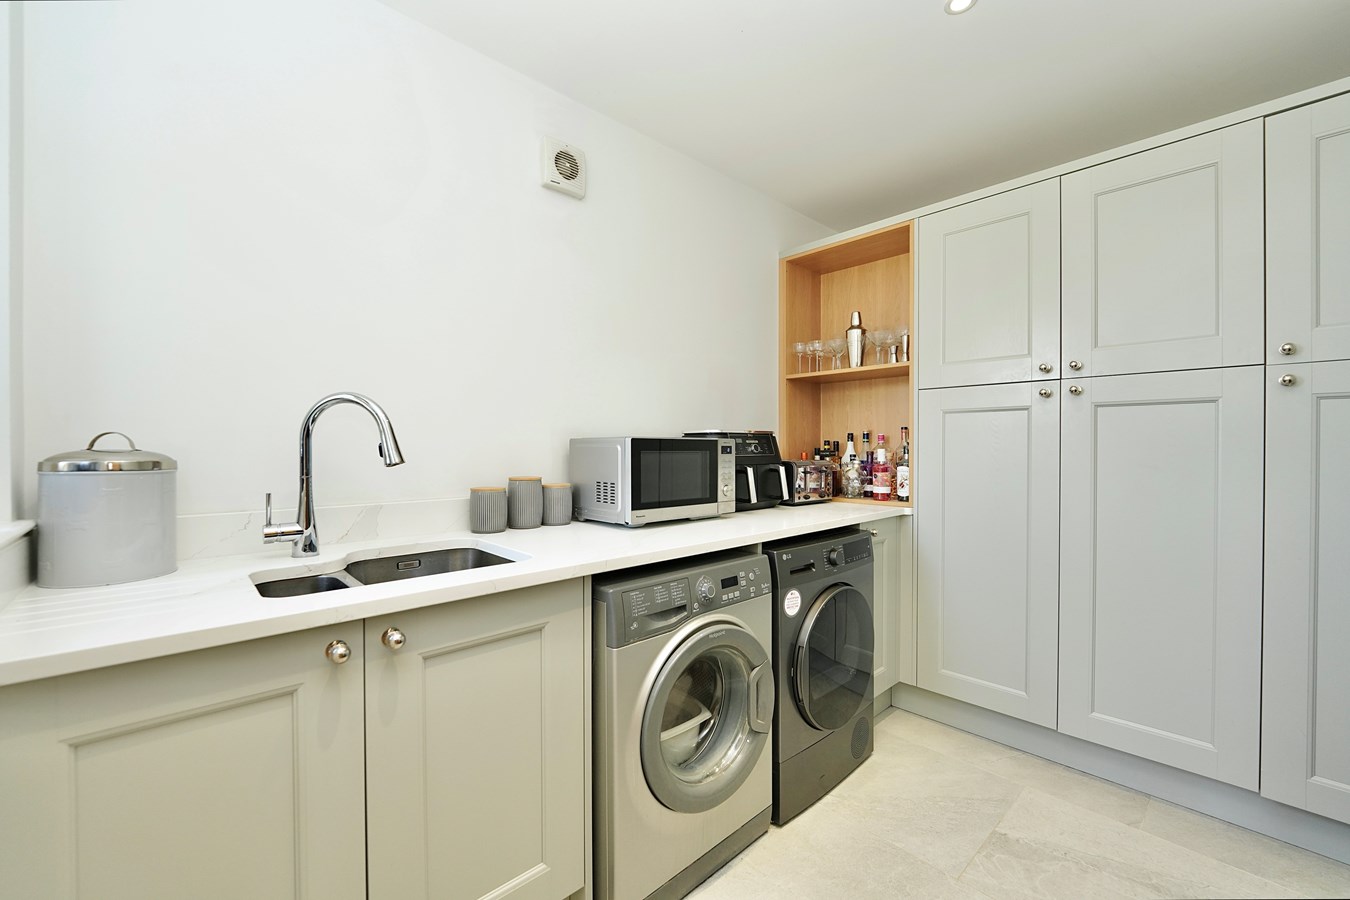
Fitted to complement the kitchen, a practical laundry/utility room with natural stone tiled floor, granite countertop with inset sink and mixer tap with pull out spray, space for washing machine and dryer, will be found adjacent to the kitchen.
Finally, for those needing even more space, there is an additional reception room with wooden flooring which currently serves as a sitting room.
First Floor
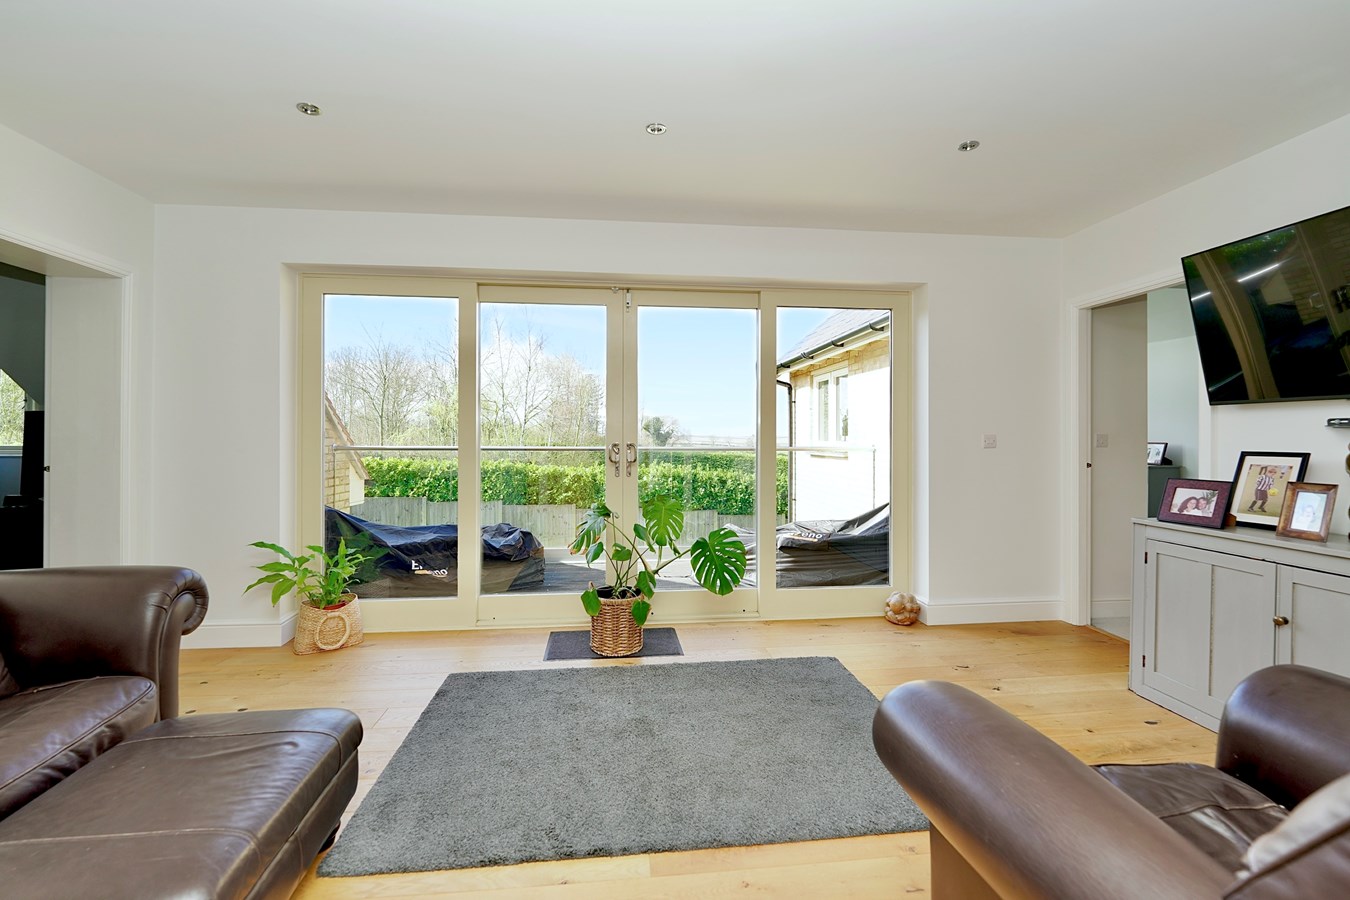
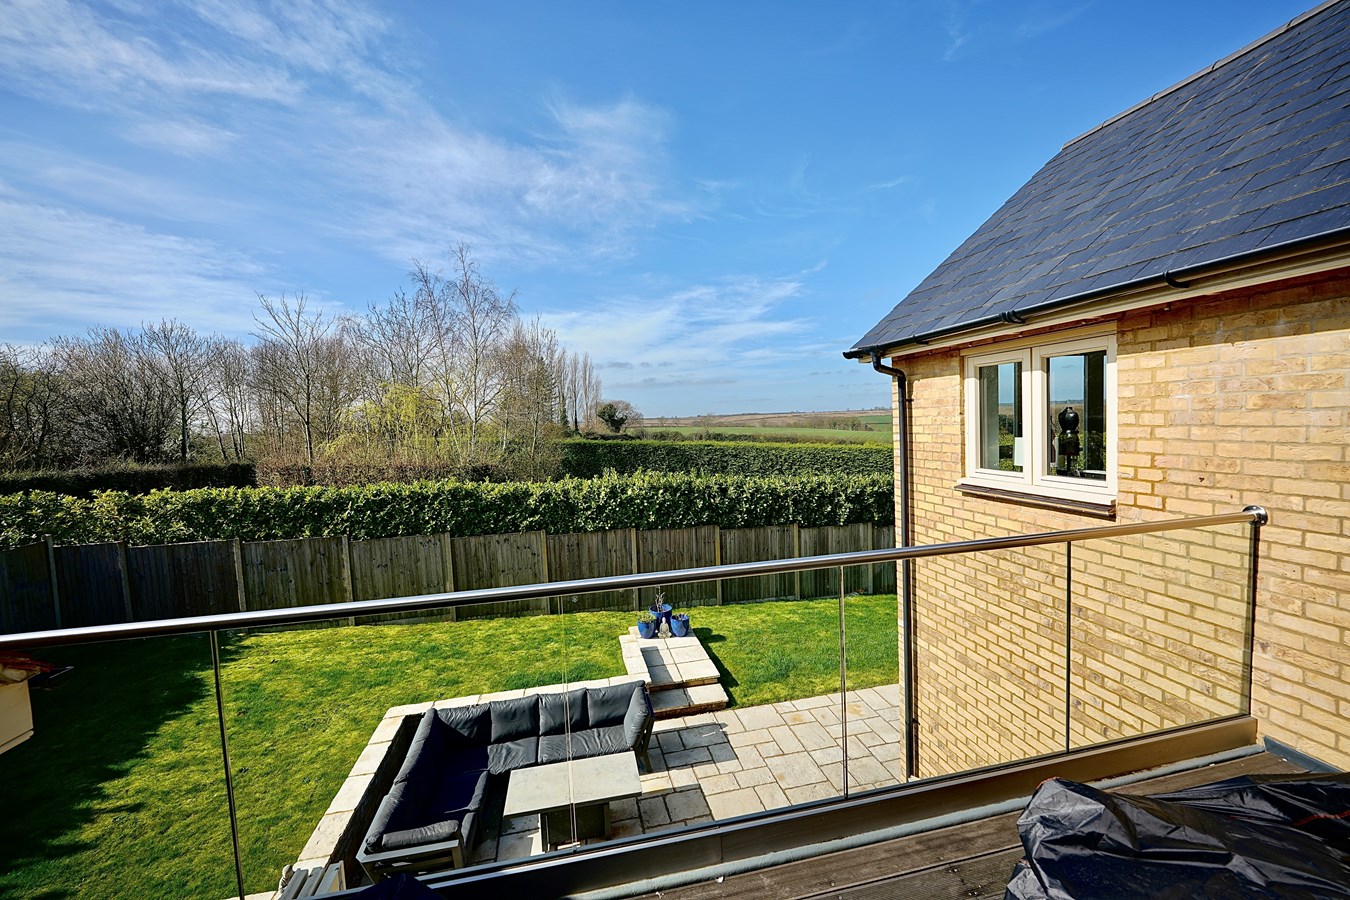
The first-floor landing has a staircase to the second floor and also gives access to the large seating area/gallery with wooden flooring and glazed sliding doors opening onto the external balcony overlooking the rear garden and open countryside beyond.
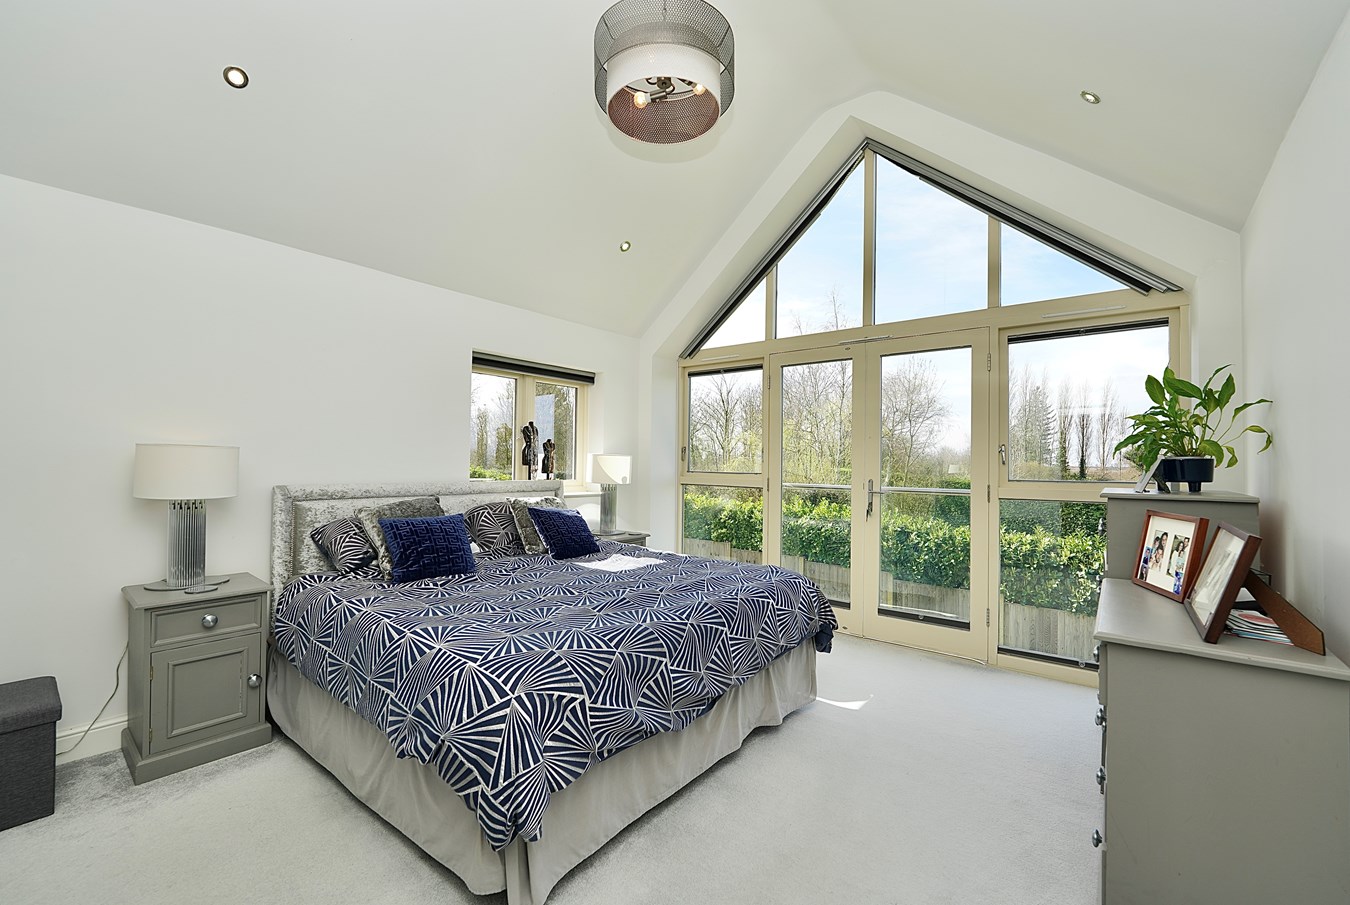
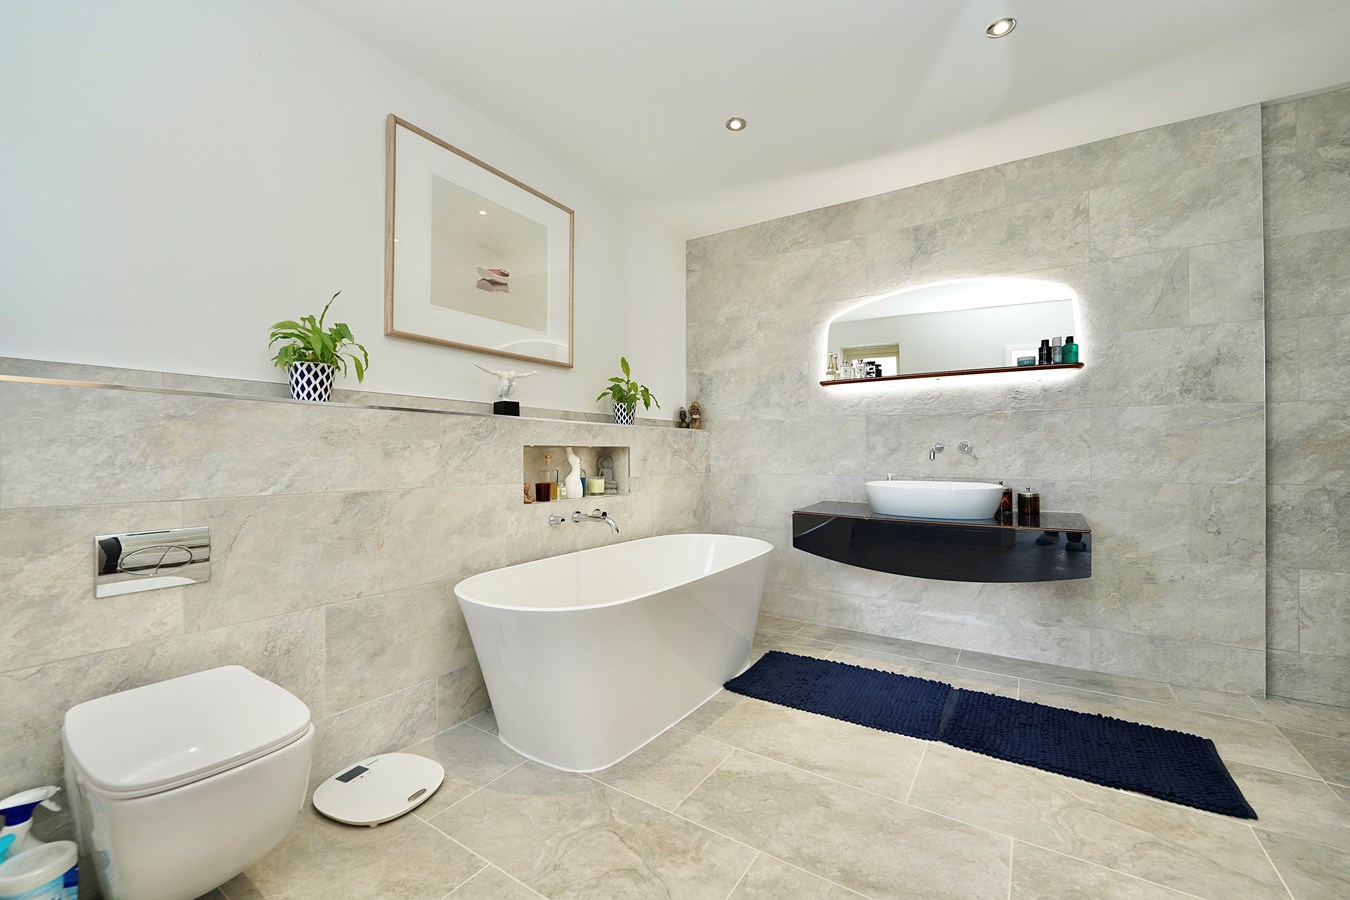
The exceptional principal bedroom features a wonderful, vaulted ceiling and Juliet balcony with outstanding, uninterrupted views to the horizon. The dressing area has a range of full-height fitted wardrobes and the en suite features extensive quality tiling and suite comprising free-standing double-ended bath, wall-hung basin with storage cabinets and vanity mirror, and WC with concealed cistern.
(cont'd)
Bedroom two also offers en suite facilities with extensive Porcelanosa tiling, double shower enclosure, wall-hung basin with storage cabinets and vanity mirror, and WC with concealed cistern.
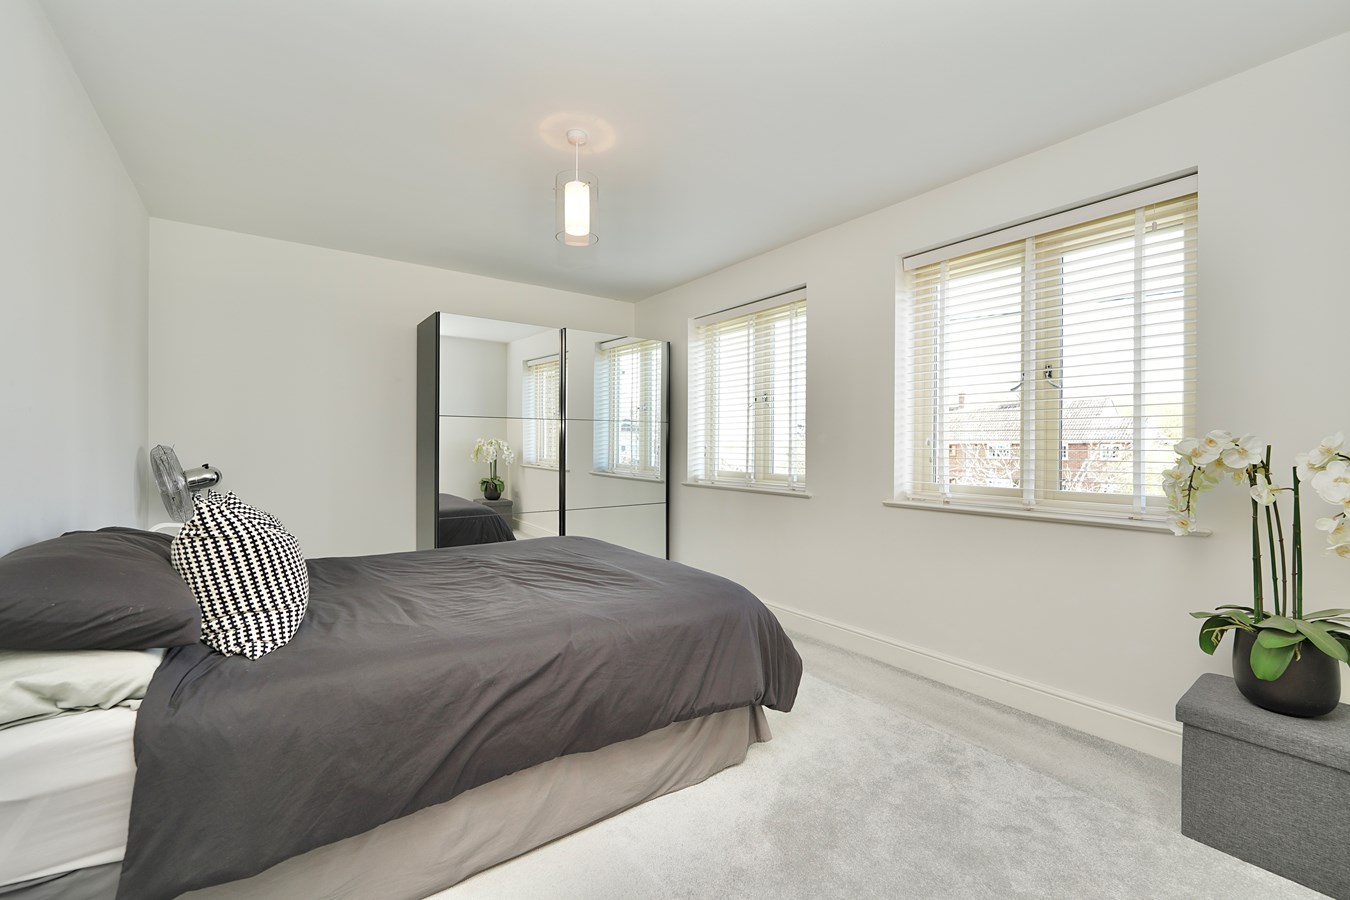
Bedroom three is an excellent double and is adjacent to the family bathroom, with extensive Porcelanosa quality tiling and suite comprising free-standing double-ended bath, wall-hung basin with storage cabinets and vanity mirror, and WC with concealed cistern.
Second Floor
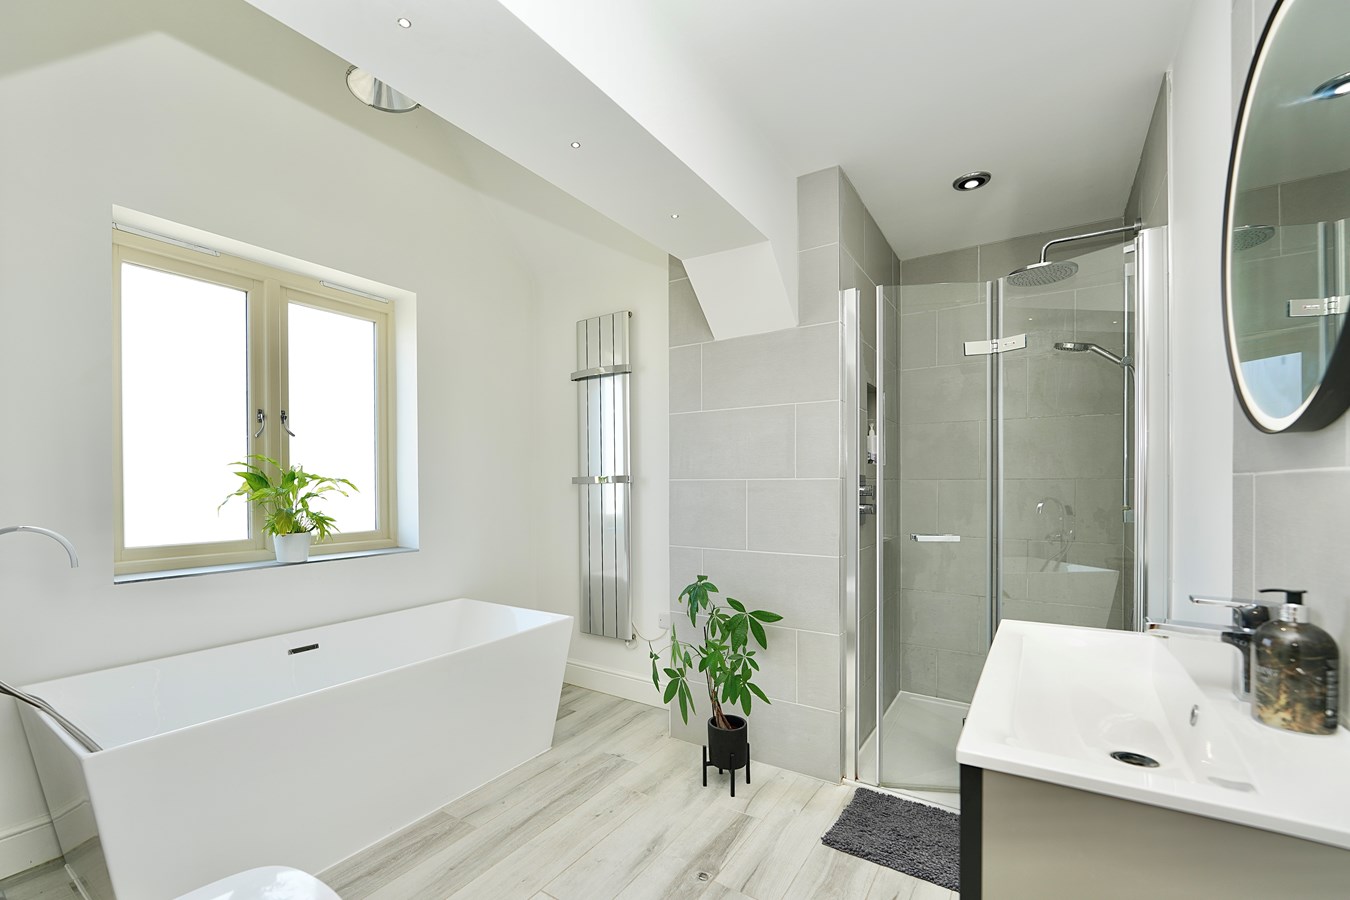
There are two further bedrooms on the second floor, both doubles, which share the additional shower room with suite comprising shower enclosure, wall-hung basin with vanity mirror and storage cabinet below, and WC with concealed cistern.
Outside
The property is set back from the road with driveway providing parking/turning space and access to the double garage.
There is gated access to both sides of the property leading to the delightful rear garden with split-level lawn, brick retaining wall and flagstone terrace.
Double Garage
5.70m x 5.30m (18 8 x 17 5)
Twin hardwood electrically operated doors, light and power, personal door.
Location
The small rural farming village of Catworth is situated one mile south of the recently upgraded A14 giving excellent access to the A1, M1 and M6. It benefits from a mobile post-office service, Church, service station/garage, large playing field/pavilion with club house, football pitch, cricket pitch, Astroturf, play area, tennis and basketball court and a thriving village hall with many active community groups such as the Catworth Amateur Theatrical Society, Art Club, Cinema Club, monthly indoor Market, Pop-Up Pub and the Indoor Bowling Group. Kimbolton, 3 miles to the south, provides a variety of shops, eateries and recreational facilities and one of the area's leading public schools. Both Huntingdon and St. Neots have mainline train stations to Londons Kings Cross. Oundle, Cambridge, Peterborough and Northampton are within easy commuting distance. It is also conveniently located for easy access to airports, Luton, Birmingham, London City as well as Heathrow. Private airports can be found at an easy distance with Cambridge and Sywell being nearest.
BUYERS INFORMATION
To comply with government Money Laundering Regulations 2019, we are required to confirm the identity of all prospective buyers at the point of agreeing a sale. We use the services of a third party and there is a nominal charge for this service. Please note that we are unable to issue a Memorandum of Agreed Sale until the checks are complete.
Important Information
- This is a Freehold property.
Property Ref: 30090263
Similar Properties
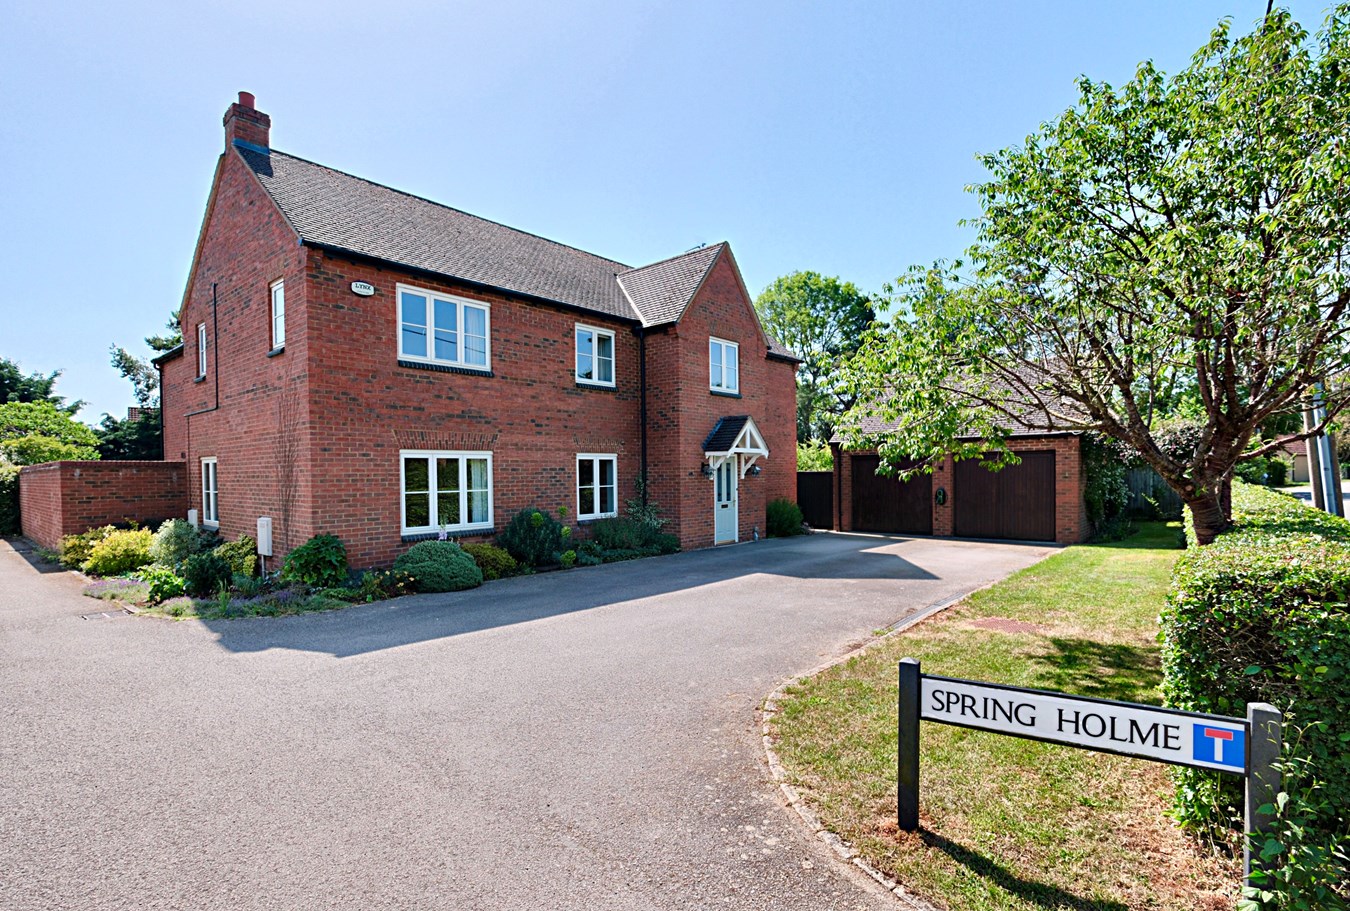
Spring Holme, Riseley, Bedford, MK44
5 Bedroom Detached House | Guide Price £800,000
This fine modern residence forms part of an exclusive close of just four individual detached homes within a delightful v...
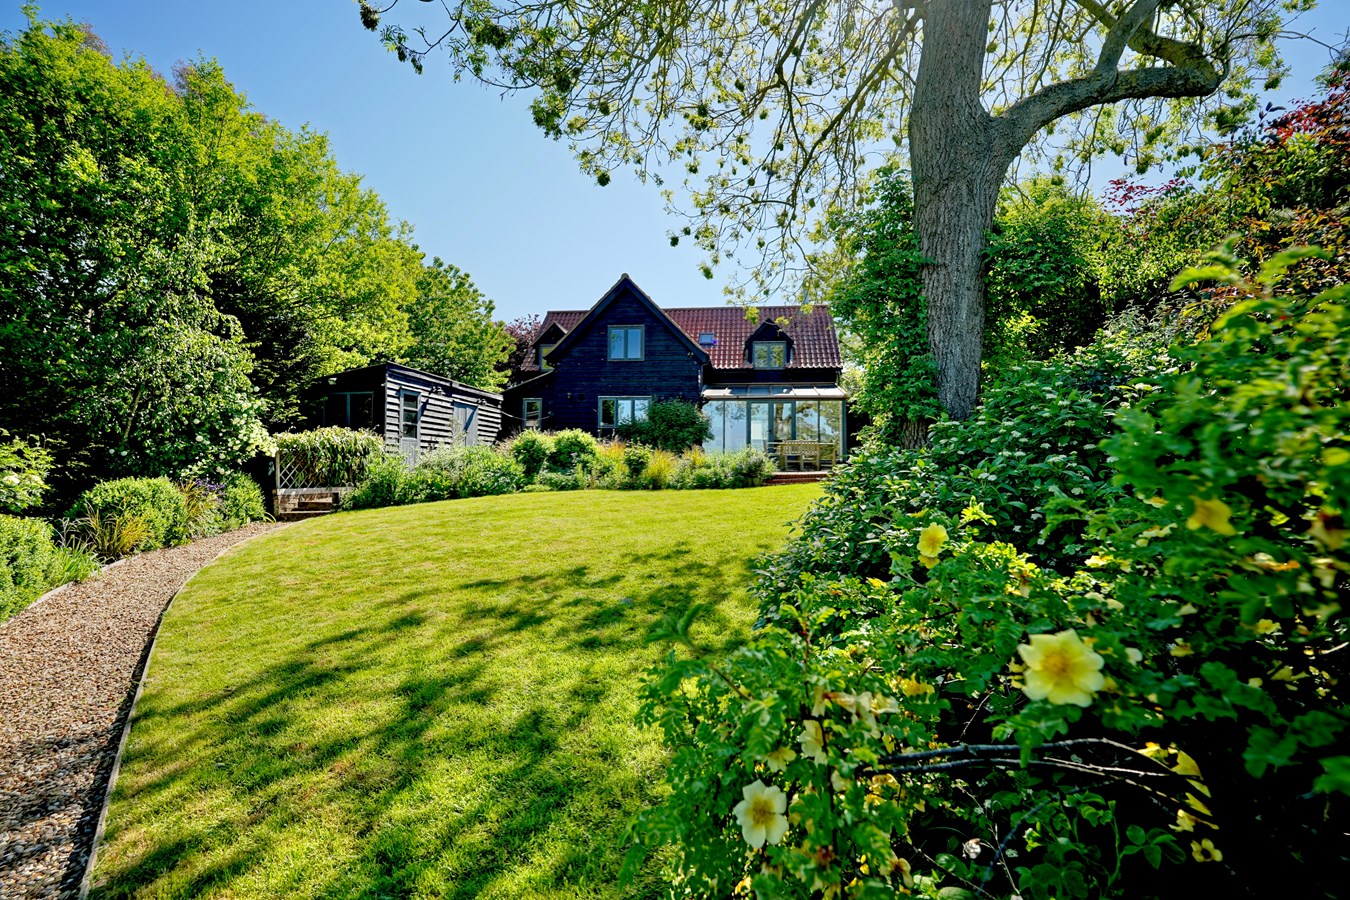
Station Road, Tilbrook, Huntingdon, PE28
4 Bedroom Detached House | Guide Price £795,000
Charming and characterful barn-style residence offers a generously proportioned and light-filled interior, which complem...
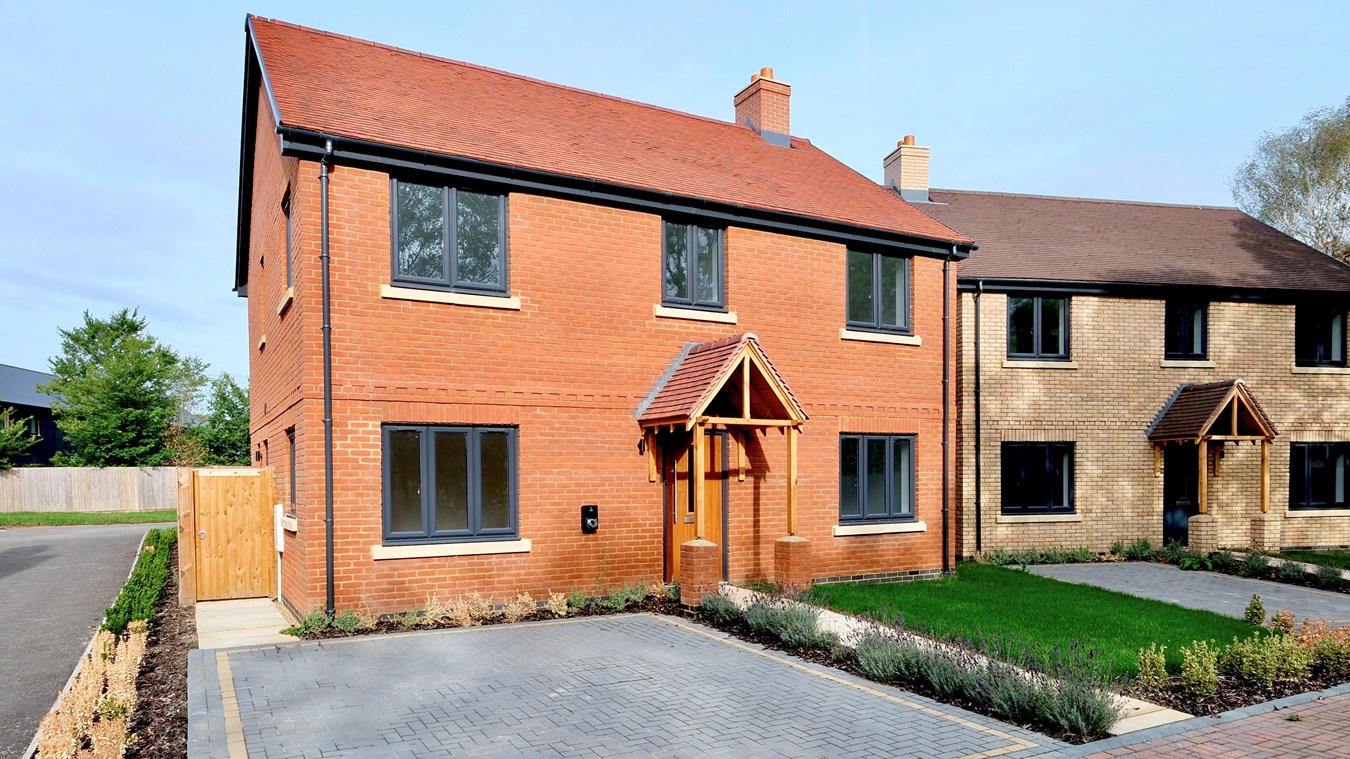
Blackfriars Court, Stow Longa, PE28
4 Bedroom Detached House | Guide Price £750,000
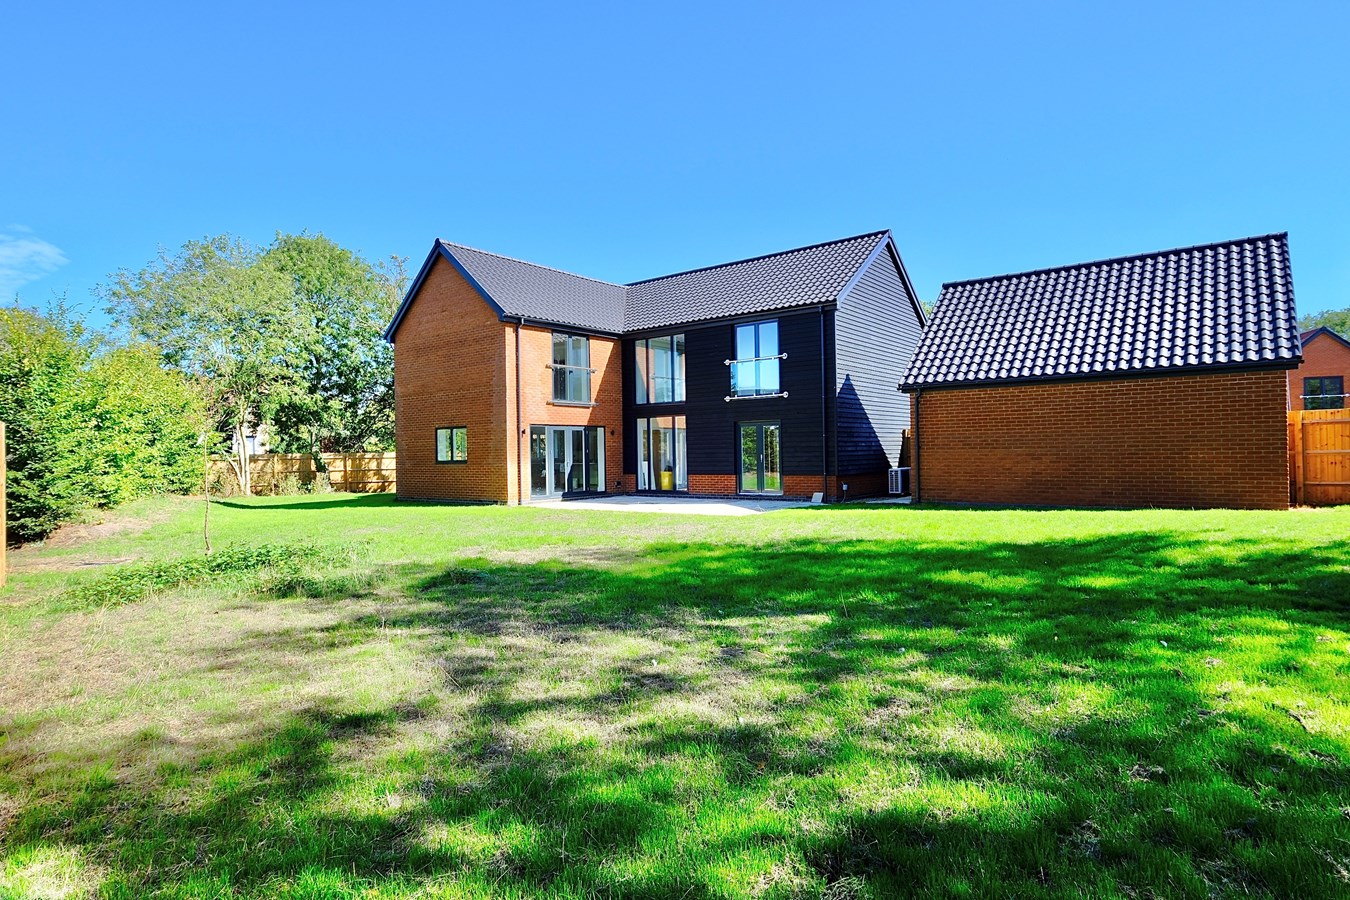
Beautifully designed new home featuring an attractive double fronted design, around 1,960 sq. ft. of spacious and light...
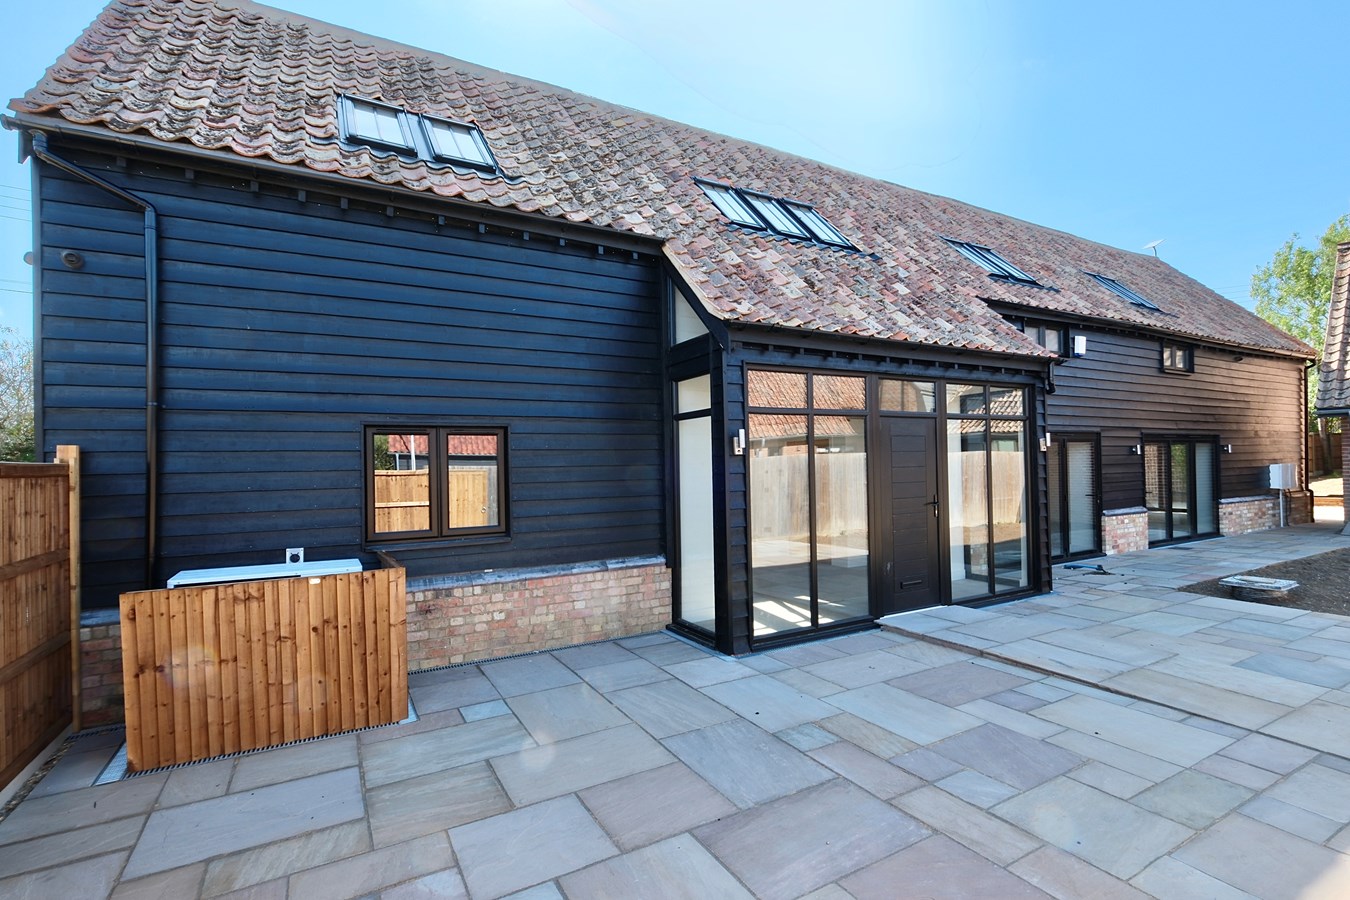
4 Bedroom Detached House | Offers Over £850,000
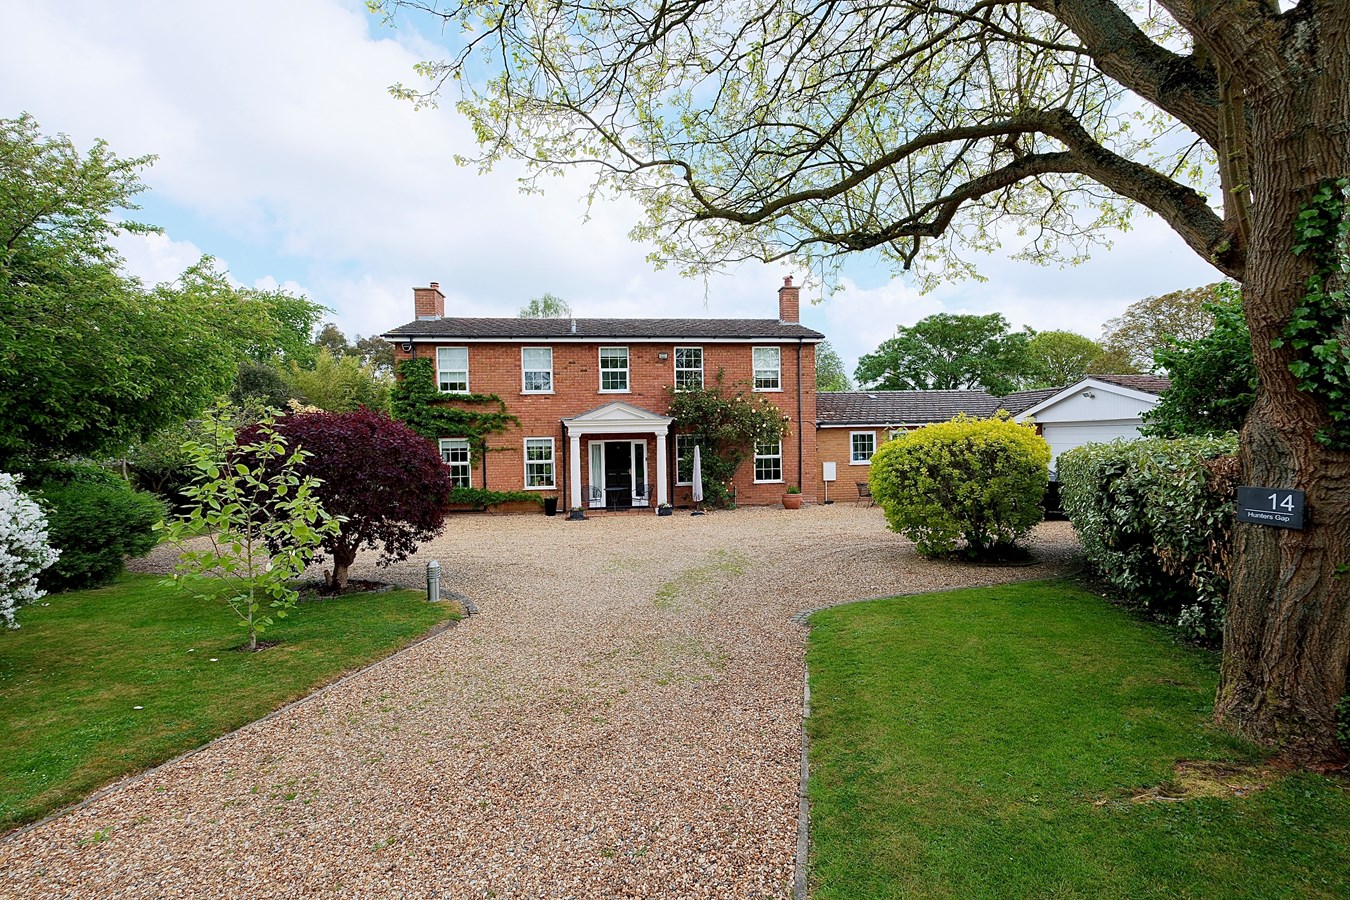
Impressive new executive four bedroomed detached home set in a quiet village location. Recently completed, this impressi...
Blackfriars Court, Stow Longa, PE28
5 Bedroom Detached House | £895,000
Generously proportioned New Home offering high quality, bespoke accommodation with a wonderfully spacious and light inte...
High Street, Catworth, Huntingdon, PE28
5 Bedroom Detached House | Offers Over £900,000
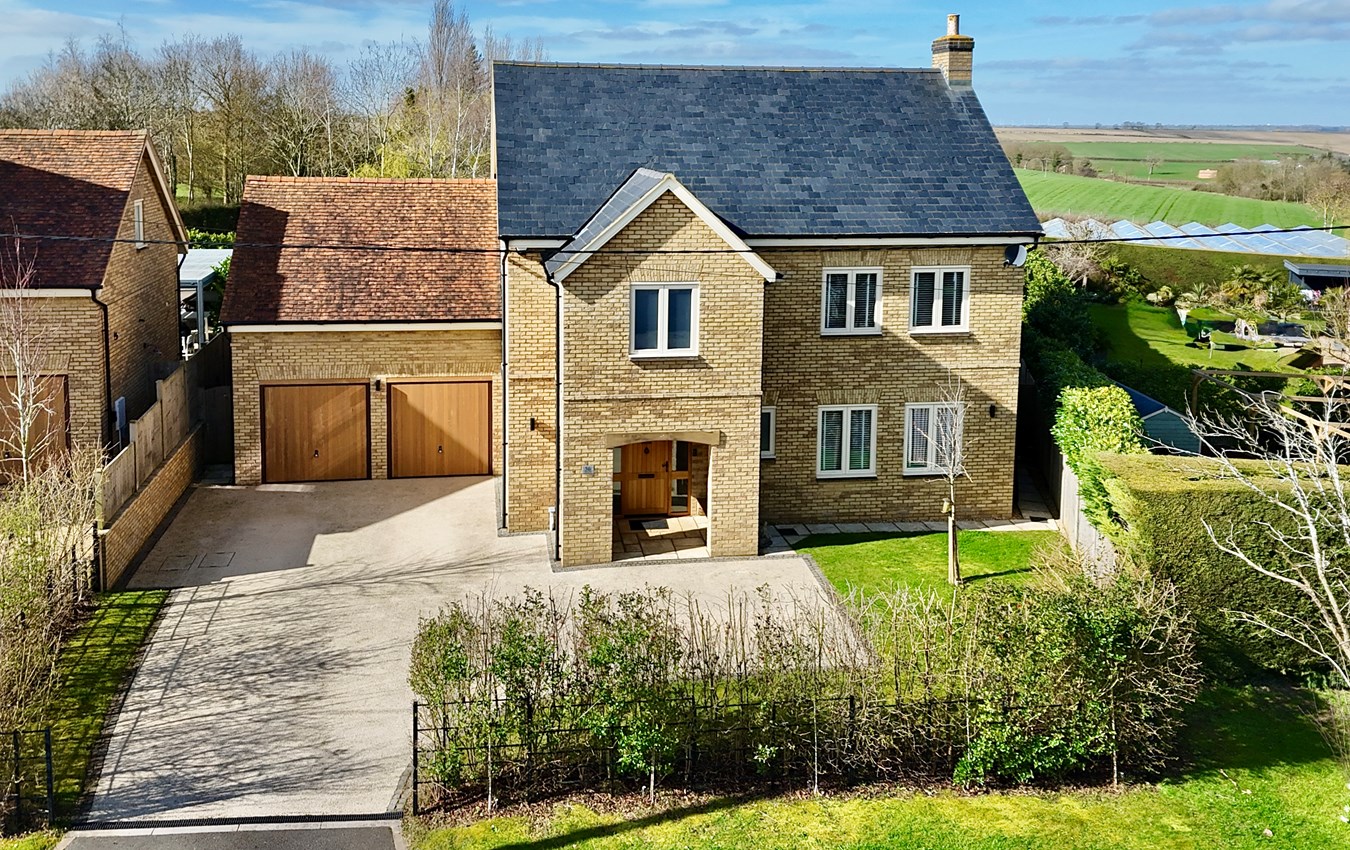
Generously proportioned, individual residence featuring a striking neo-Georgian exterior, spacious interior extending to...

Peter Lane & Partners (Kimbolton)
Kimbolton, Cambridgeshire, PE28 0HA
01480 860400
How much is your home worth?
Use our short form to request a valuation of your property.
Request a Valuation
©2026 The Guild of Property Professionals. All rights reserved.
Terms and Conditions |
Privacy Policy |
Cookie Policy |
Complaints Policy |
Members Login
The Guild of Property Professionals Trading Address: 121 Park Lane, London W1K 7AG. GPEA Limited.
Registered in England & Wales.
Company No: 02819824.
Registered Office Address: The Old Courthouse, 60A London Road, Grantham, NG31 6HR.
VAT Registration No: 180897859

