
4 Bedroom Terraced House for sale in Belfast
 2
4
1
2
4
1
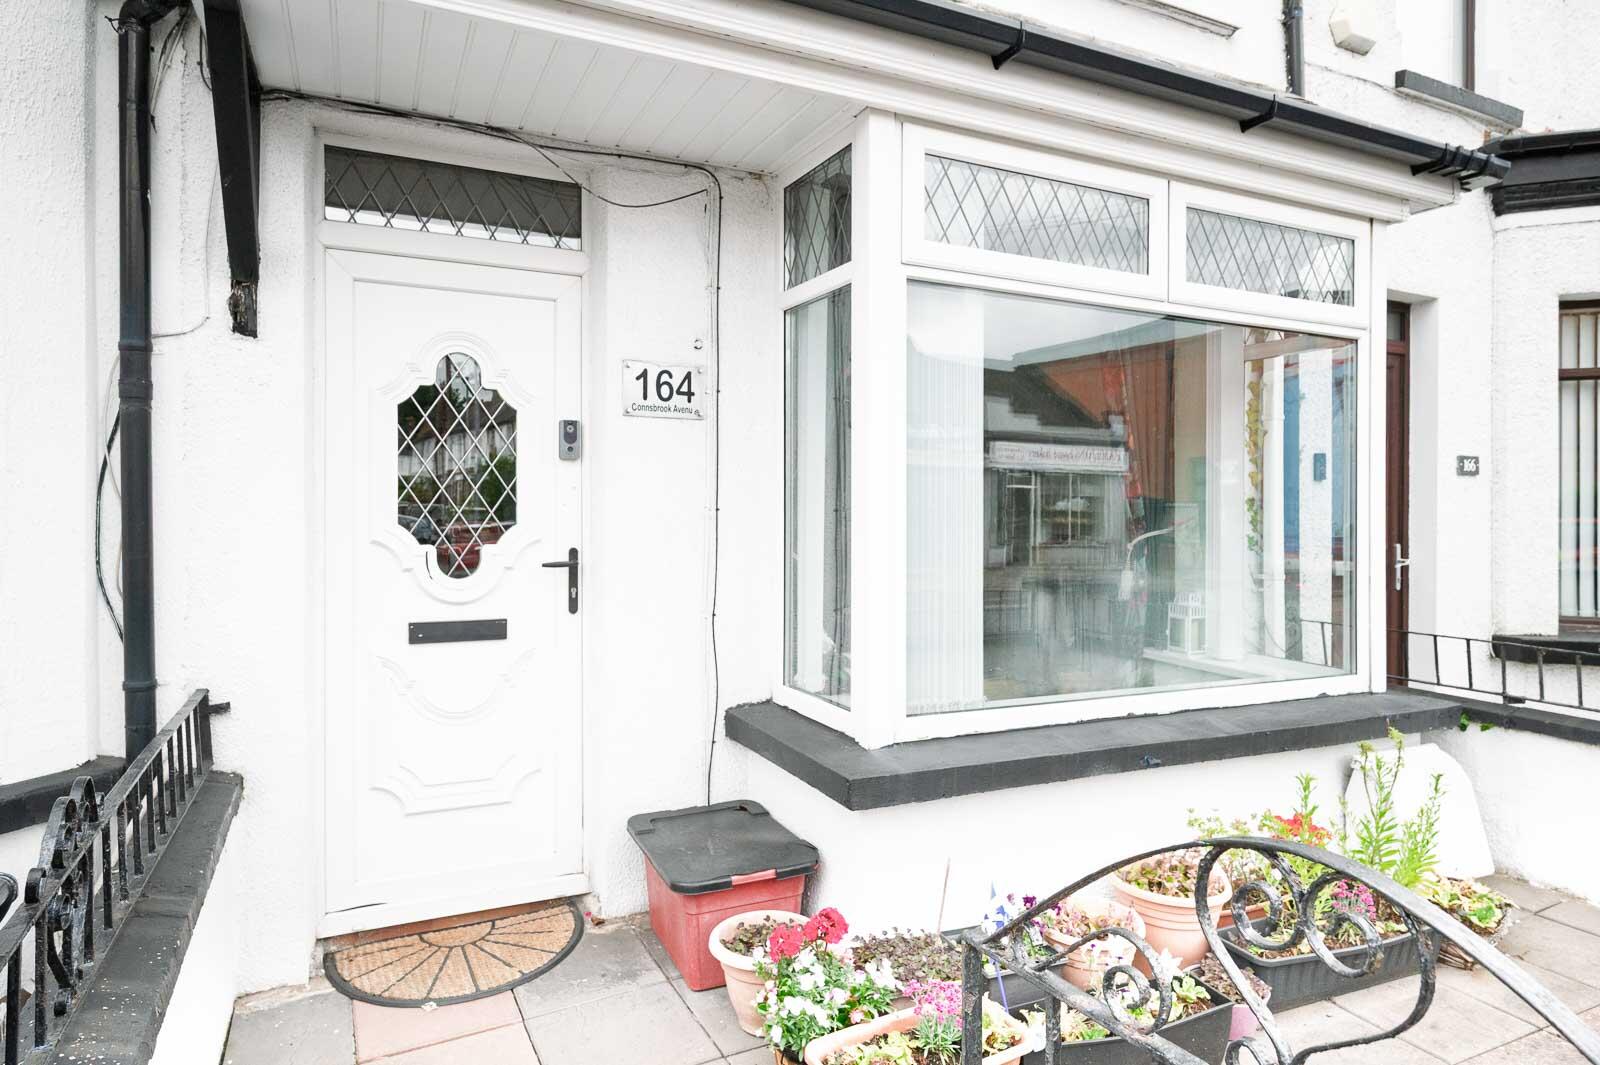
Occupying a prominent position on the ever-popular Connsbrook Avenue, this deceptively spacious four-bedroom mid-terrace property offers generous accommodation arranged over three floors, making it an ideal home for growing families, first-time buyers seeking additional space, or those requiring flexible work-from-home accommodation.
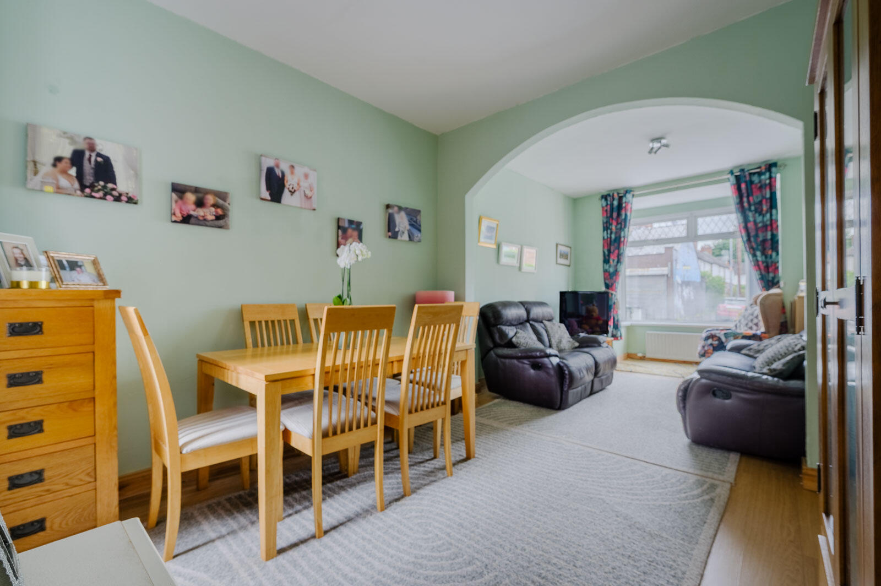
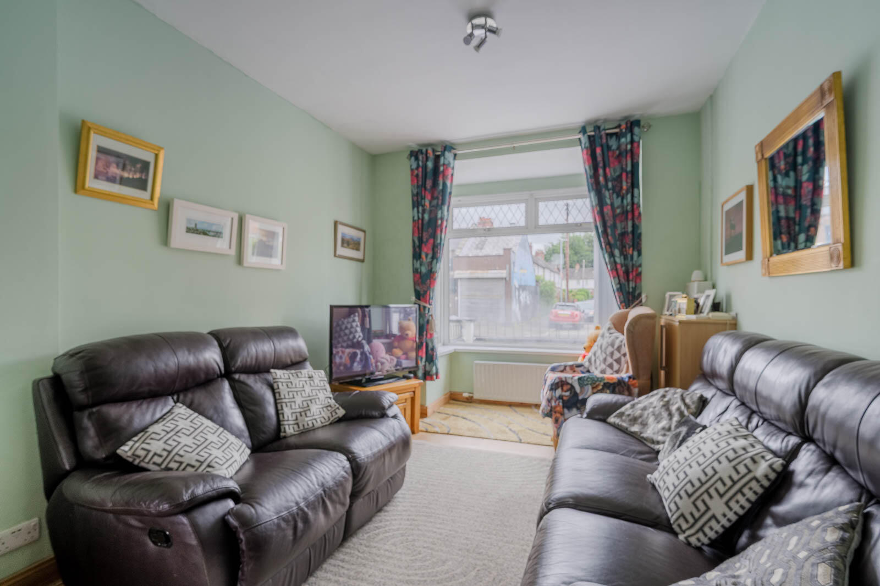
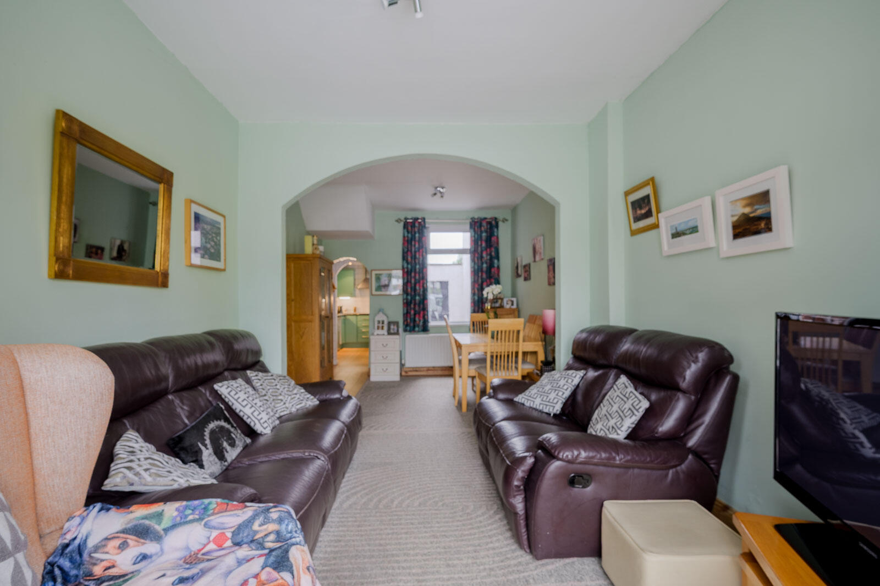
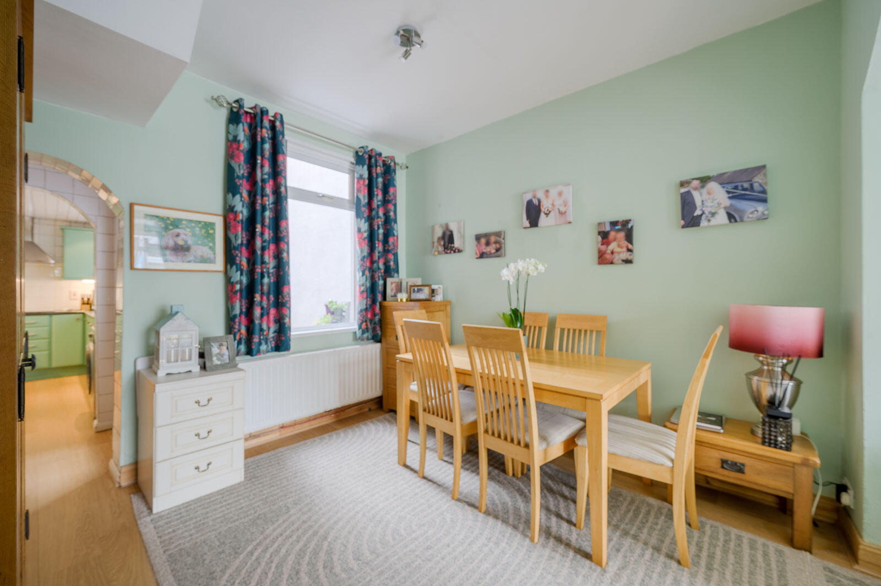
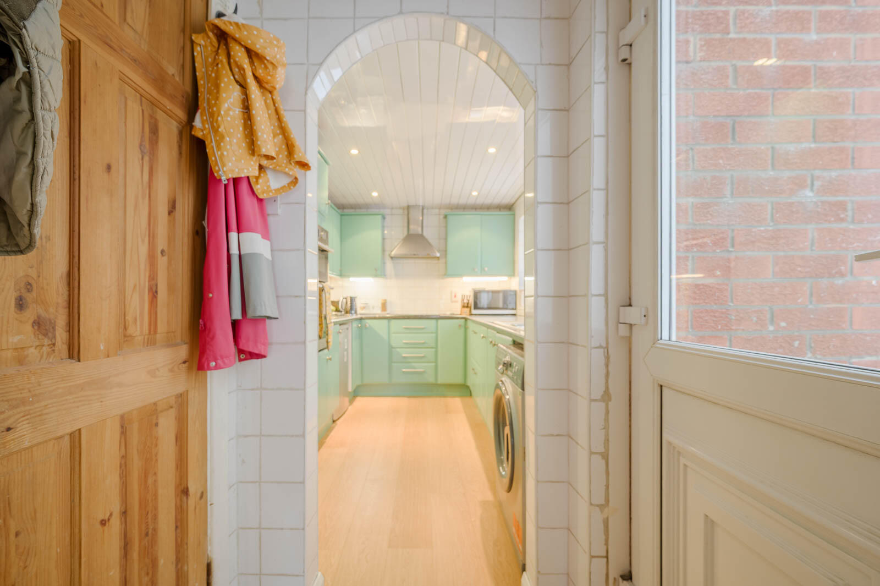
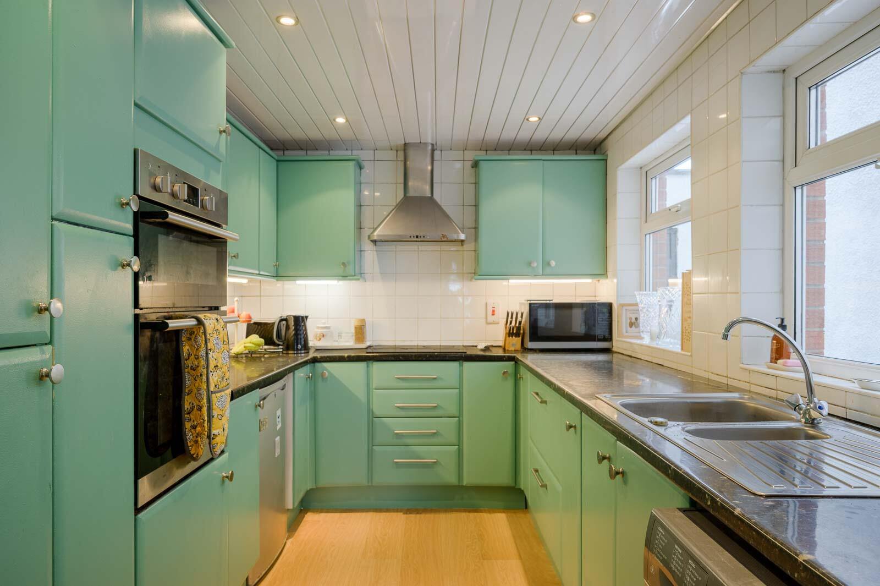
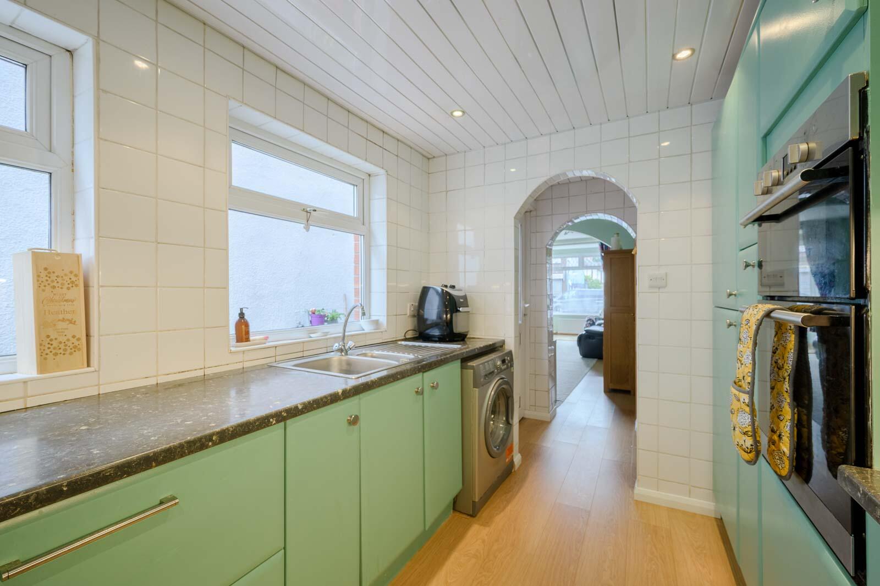
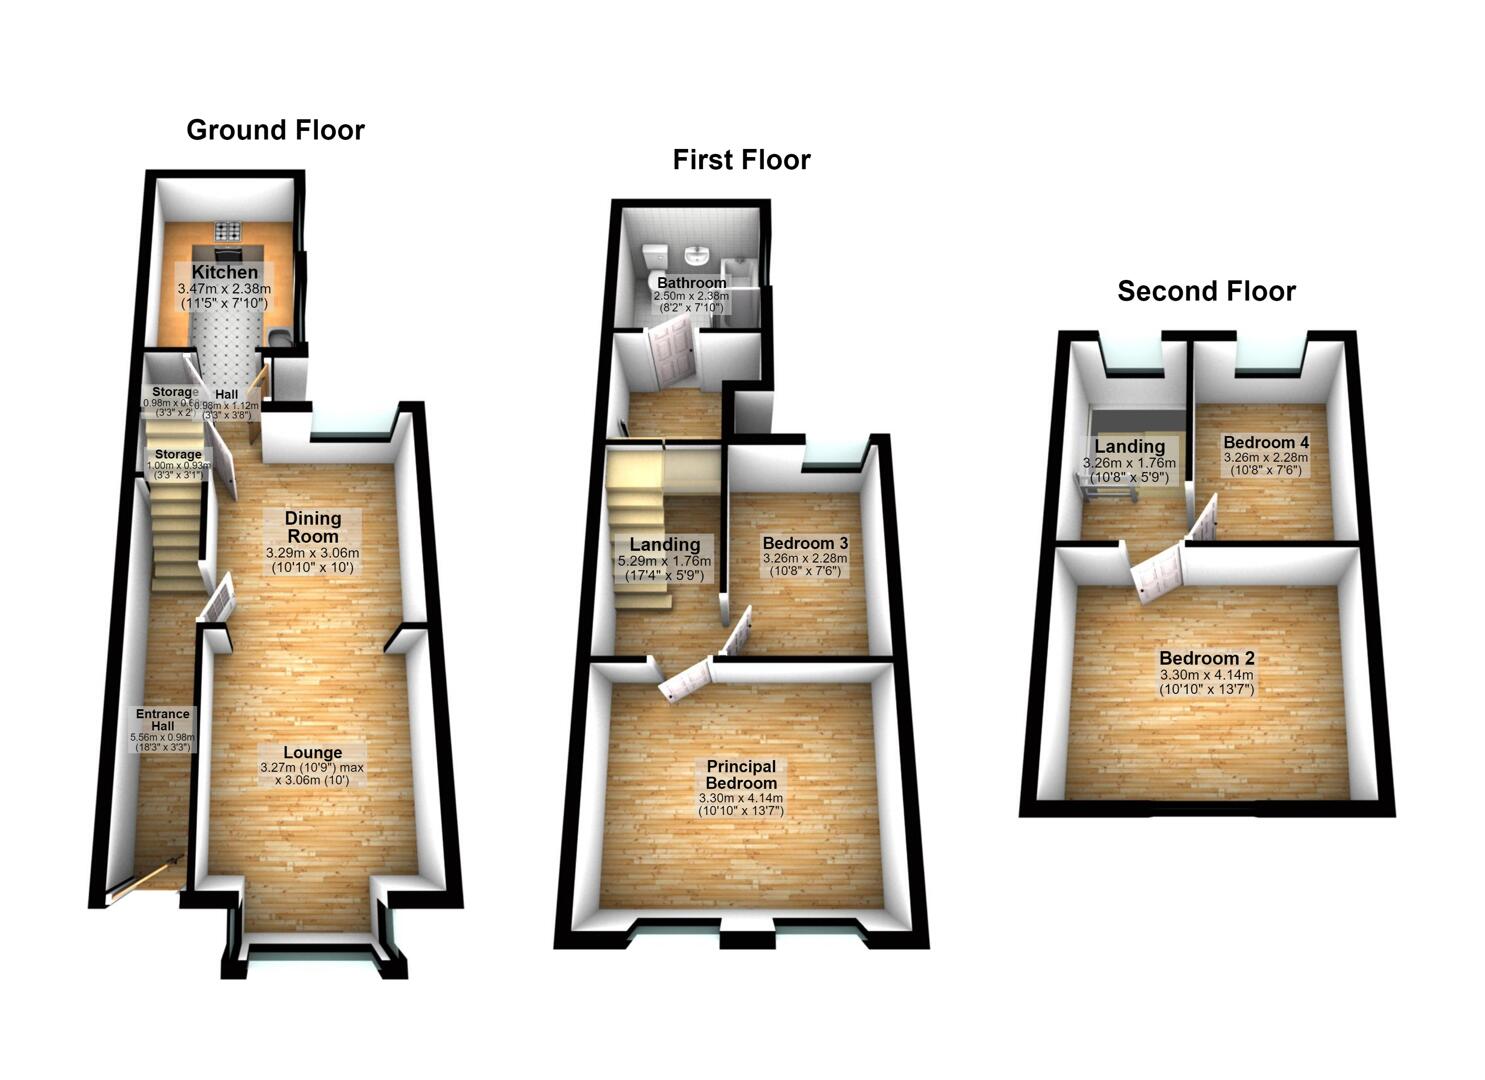
Internally, the property has been well maintained by the current owners and offers a bright and spacious layout throughout. The ground floor comprises a welcoming through lounge leading to a dining room, creating an excellent space for both everyday family living and entertaining. To the rear is a fitted kitchen with an extensive range of units and ample worktop space, complemented by additional storage and access to the rear courtyard.
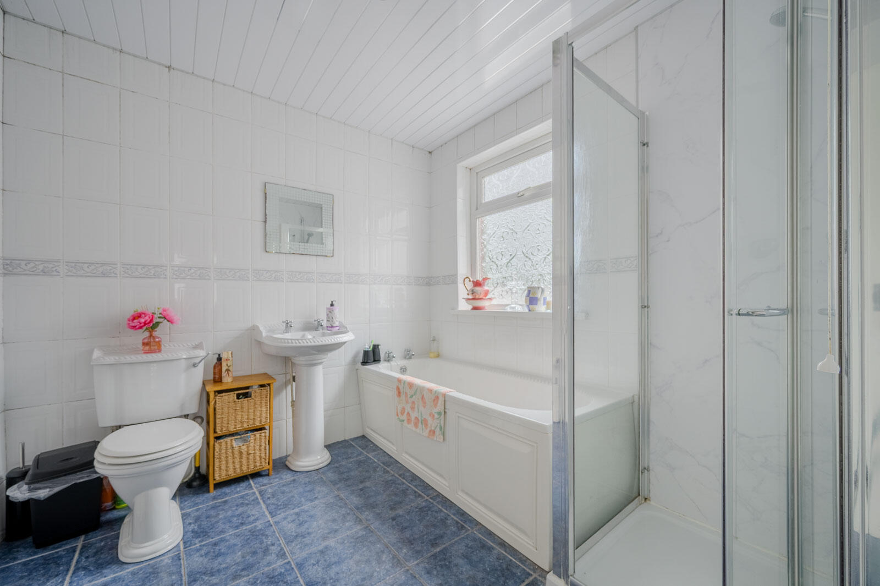
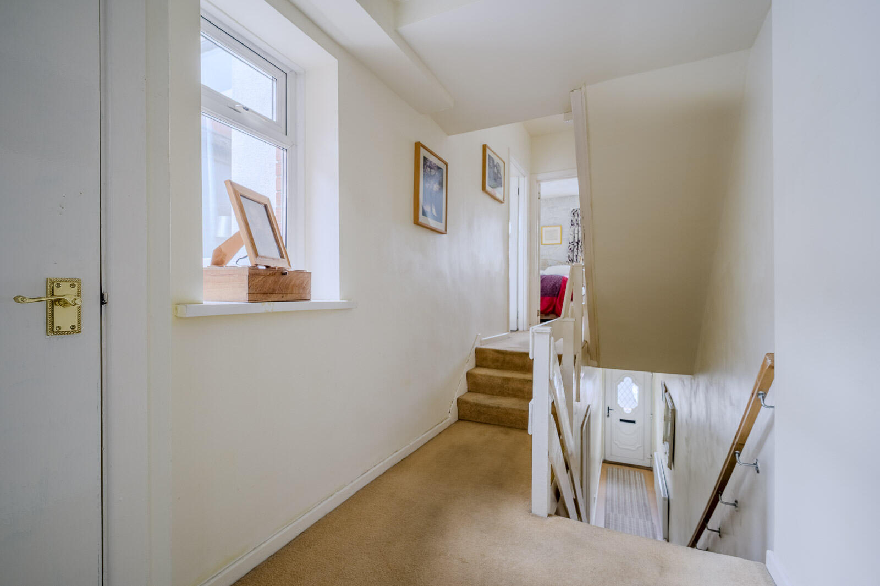
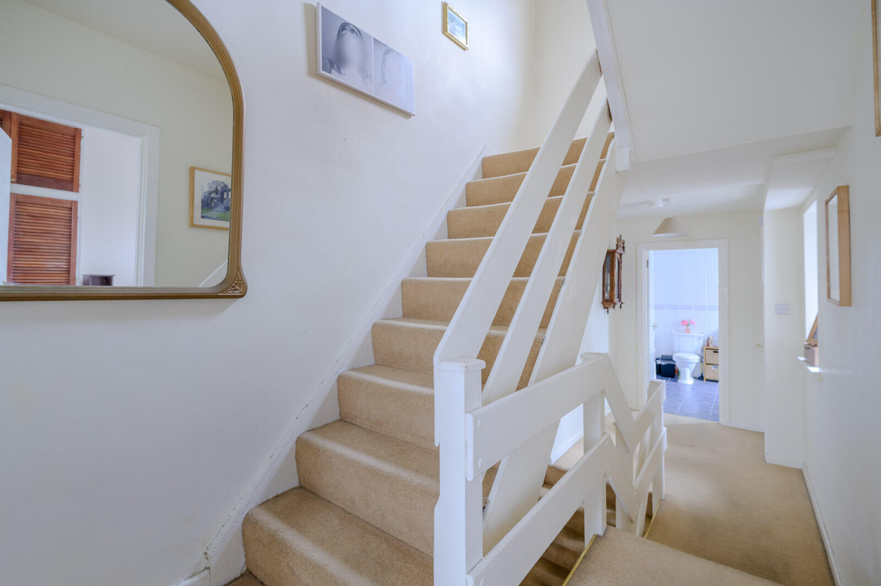
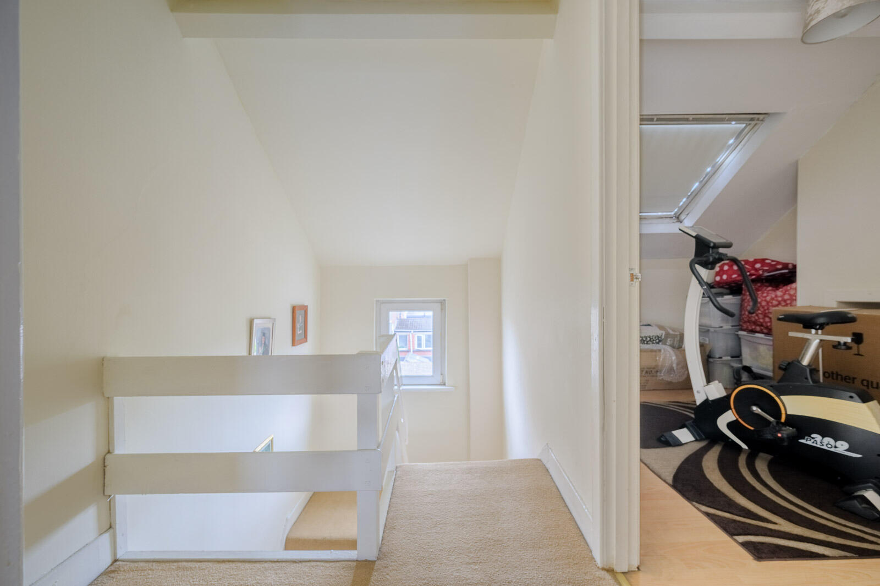
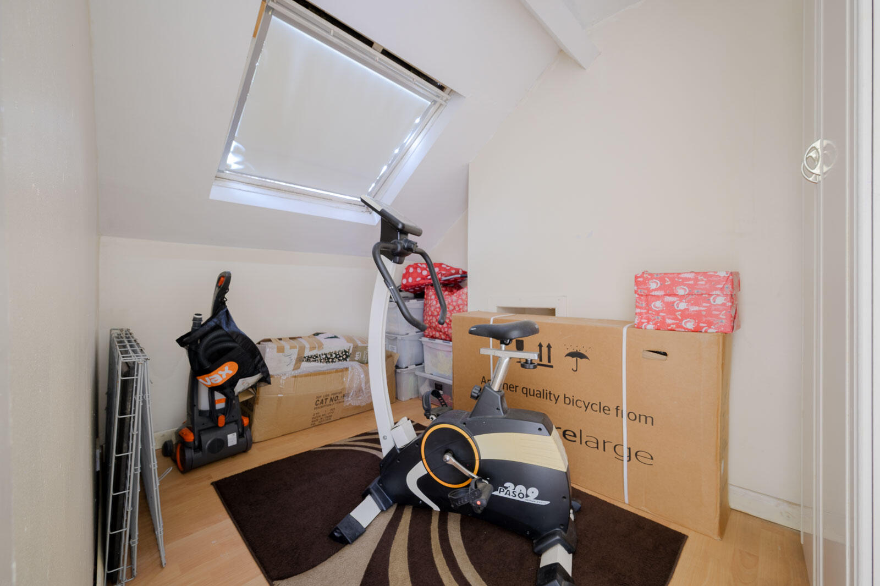
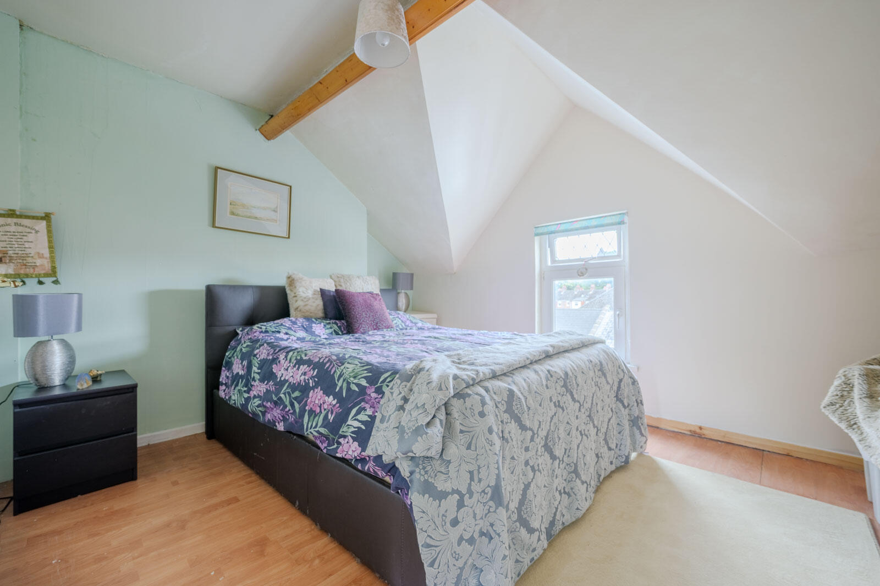
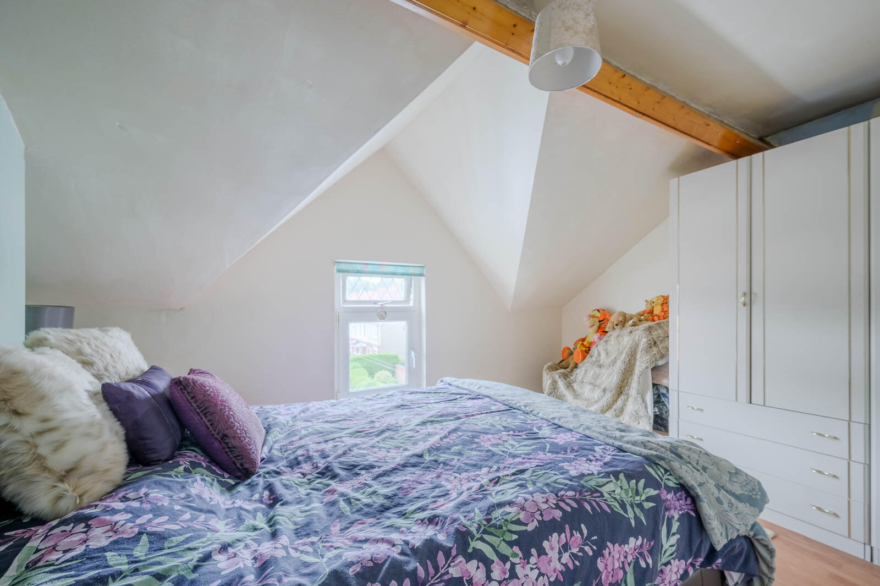
The first floor hosts two well-proportioned bedrooms together with a spacious family bathroom, fitted with a white suite. A further staircase leads to the second floor, where two additional bedrooms provide excellent versatility for family accommodation, guest rooms, home office space or hobby rooms.
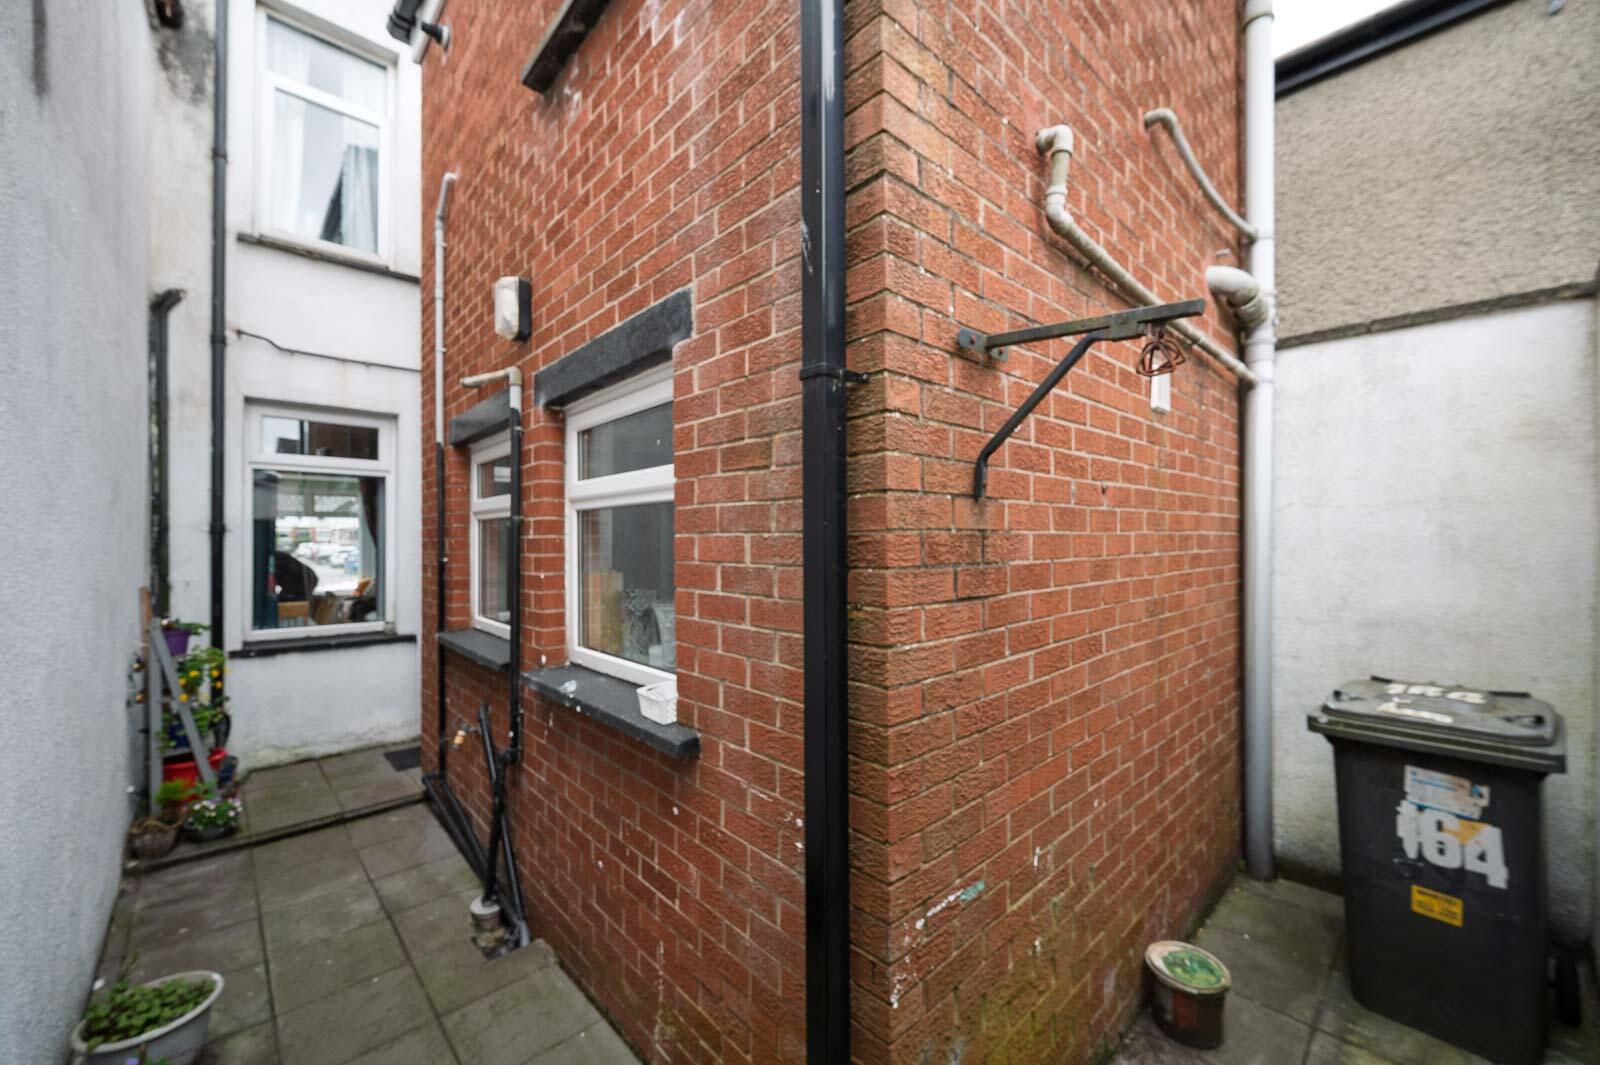
Externally, the property benefits from an enclosed rear courtyard area requiring minimal maintenance.
Conveniently positioned within easy reach of Belfast City Centre, the George Best Belfast City Airport, Sydenham railway halt and the vibrant Belmont and Ballyhackamore villages, the property enjoys excellent access to a wide range of local shops, schools, cafés, restaurants and transport links.
.Spacious four-bedroom mid-terrace property
.Accommodation extending over three floors
.Bright through lounge and dining room
.Fitted kitchen with excellent range of units
.Four well-proportioned bedrooms
.Spacious family bathroom
.Flexible accommodation suitable for families or home working
.Gas fired central heating
.PVC Double glazed windows
.Enclosed rear courtyard
.Convenient East Belfast location
.Close to Belfast City Centre, Belmont and Ballyhackamore Villages.
.Excellent transport links and local amenities nearby
Entrance - Enclosed paved forecourt, PVC double glazed front door with glazed and leaded insert into entrance hall.
Ground Floor -
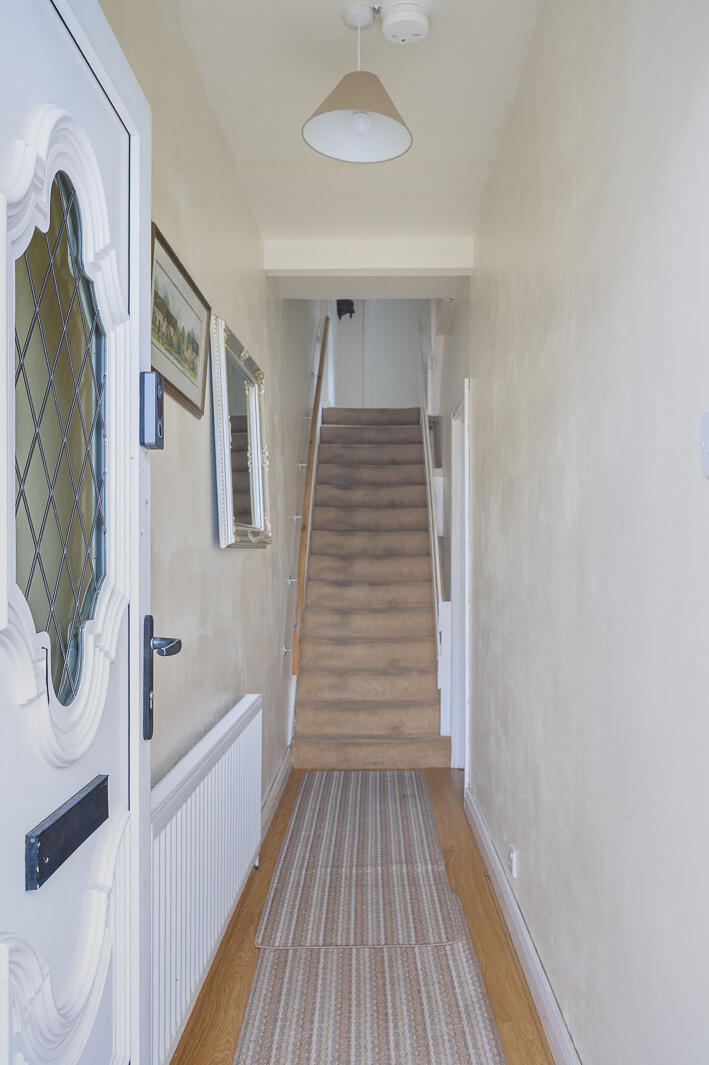
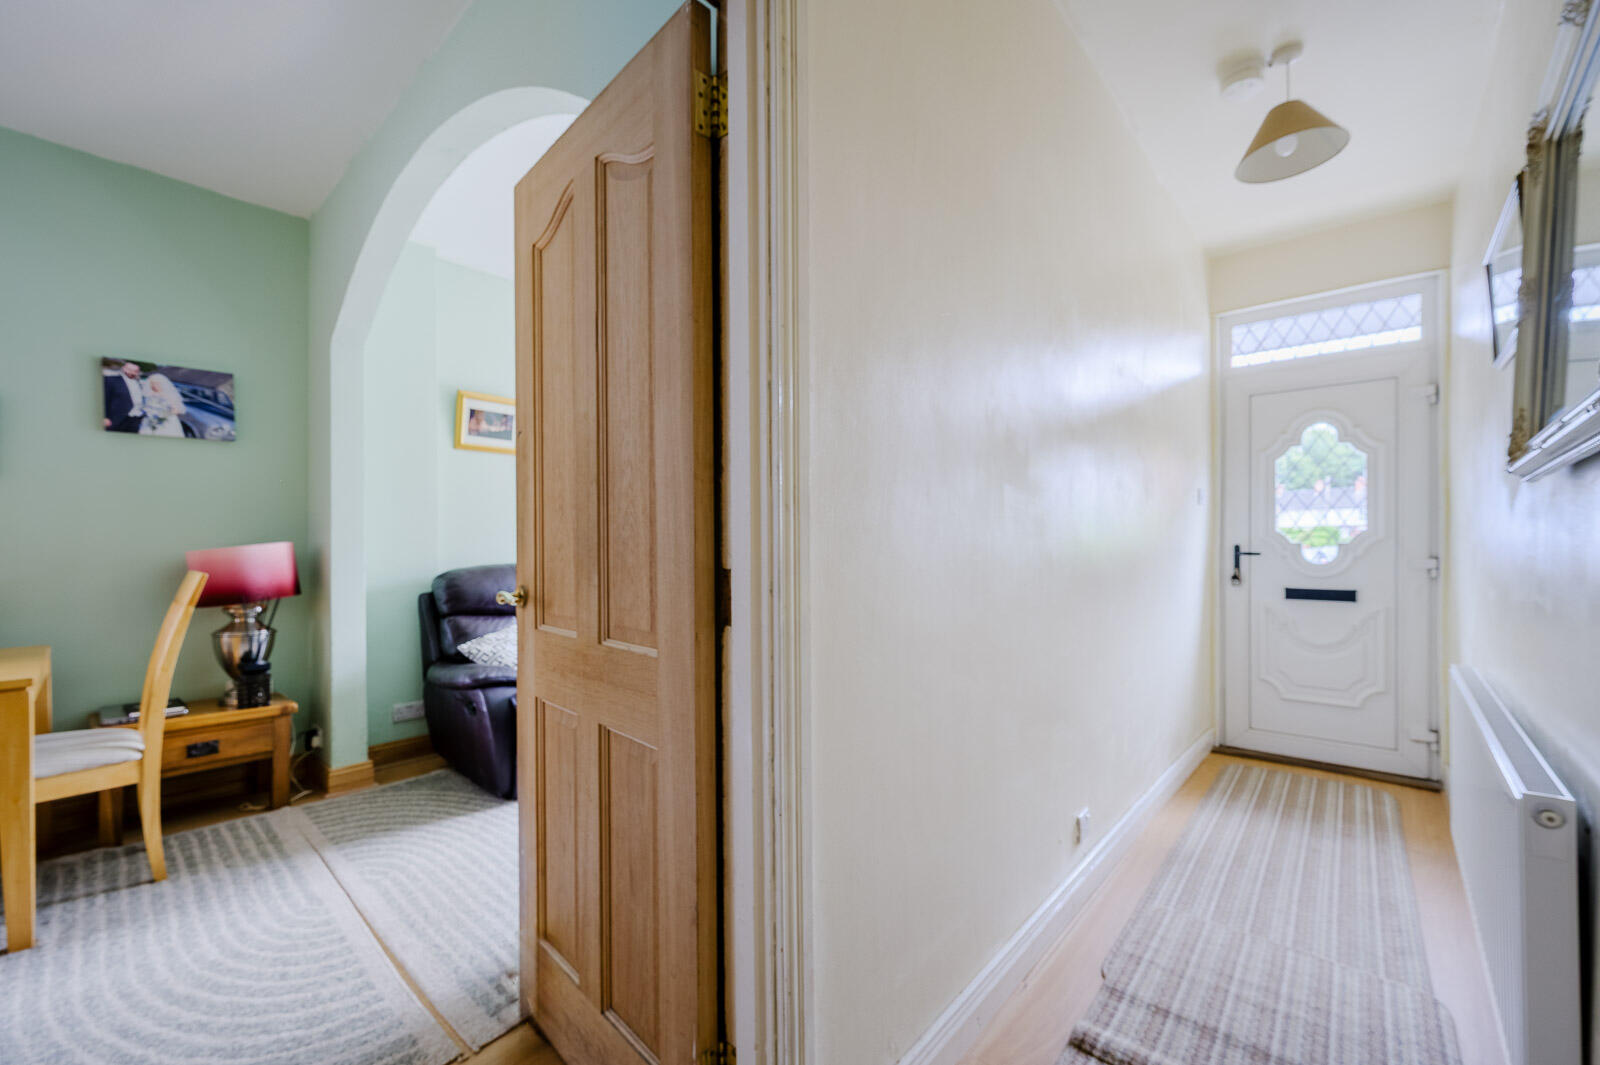
Entrance Hall: - With wood laminate flooring.
Lounge Open To Dining Room: - 10'9" x 10'10" - Measurement into bay window, wood laminate flooring, archway into dining room.
Dining Room: - 10'10" x 10'0" - Wood laminate flooring, storage under stairs with hanging space, second storage cupboard with shelving, PVC double glazed door to rear yard.
Kitchen: - 11'5" x 7'10" - Modern fitted kitchen with range of high and low level units, laminate worktop, stainless steel basin and a half single drainer sink unit, chrome mixer tap, under counter fridge space, integrated double oven, integrated four ring induction hob, integrated stainless steel extractor fan, plumbing for washing machine, housing for fridge and freezer, fully tiled walls, PVC tongue and groove ceiling with recessed spotlights, wood laminate flooring.
Stairs To First Floor Landing: -
First Floor -
Bathroom: - White suite comprising panelled bath, chrome taps, separate fully PVC panelled shower cubicle with thermostatically controlled shower, low flush WC, pedestal wash hand basin, fully tiled walls, tiled floor, PVC tongue and groove ceiling.
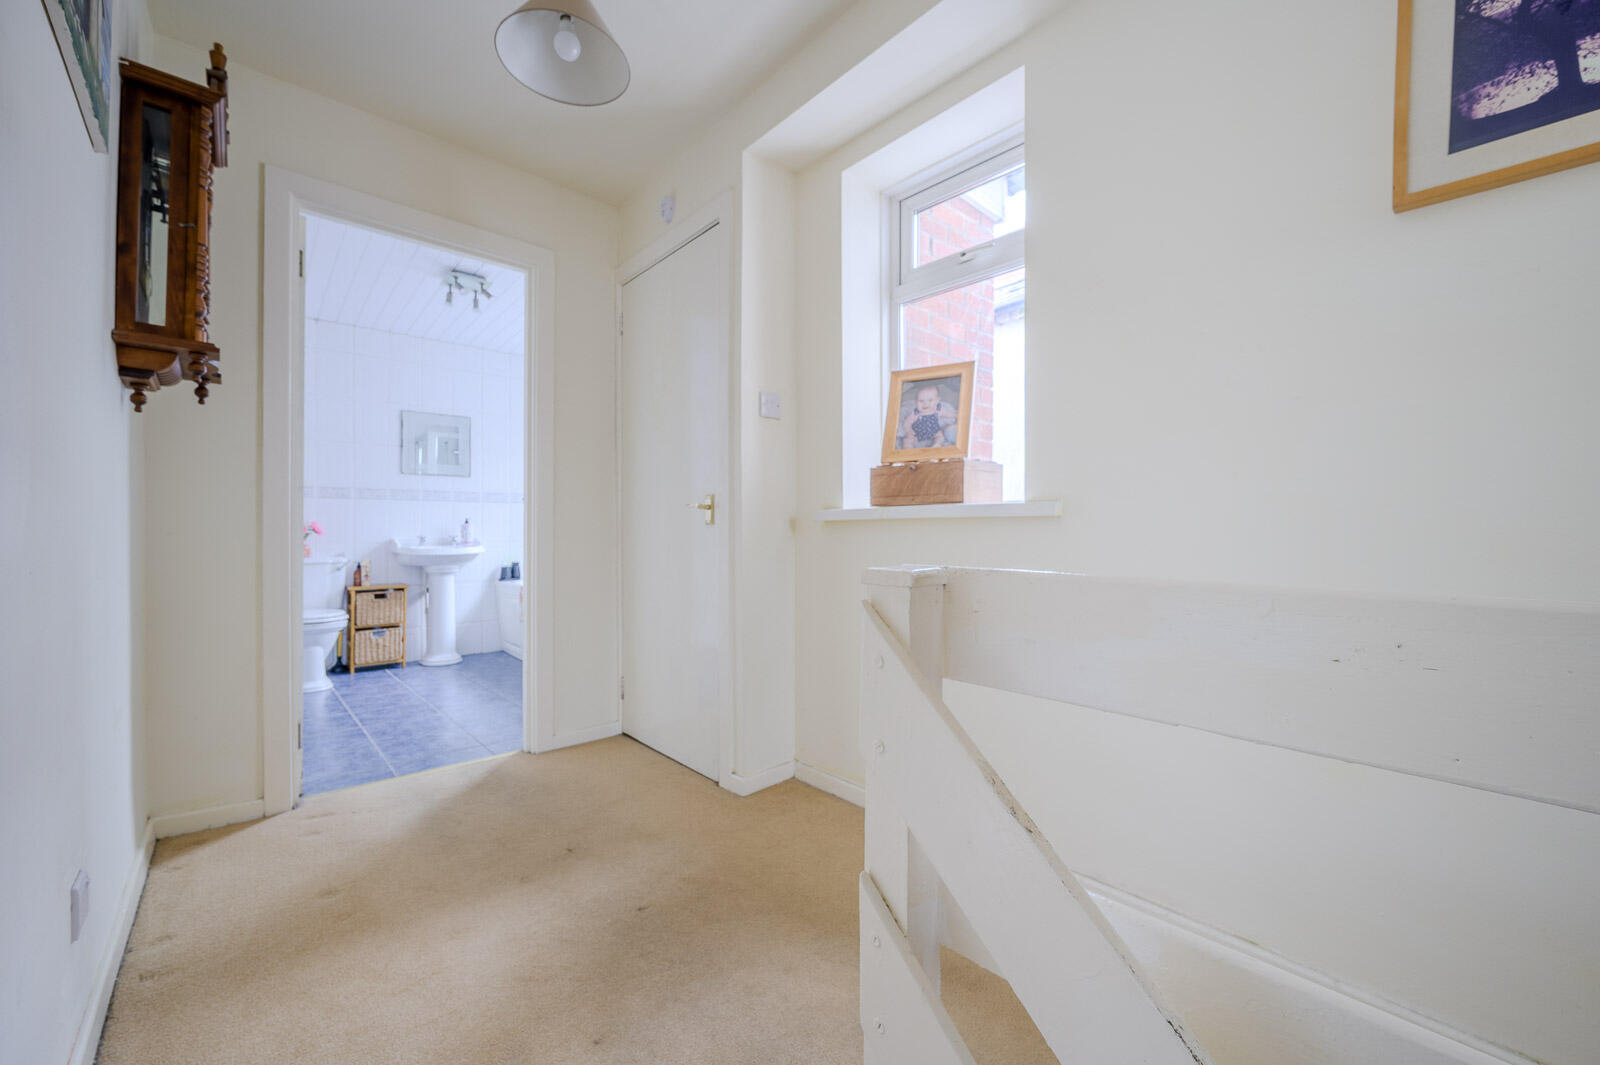
Landing: - Storage cupboard with Worcester gas boiler, storage and shelving.
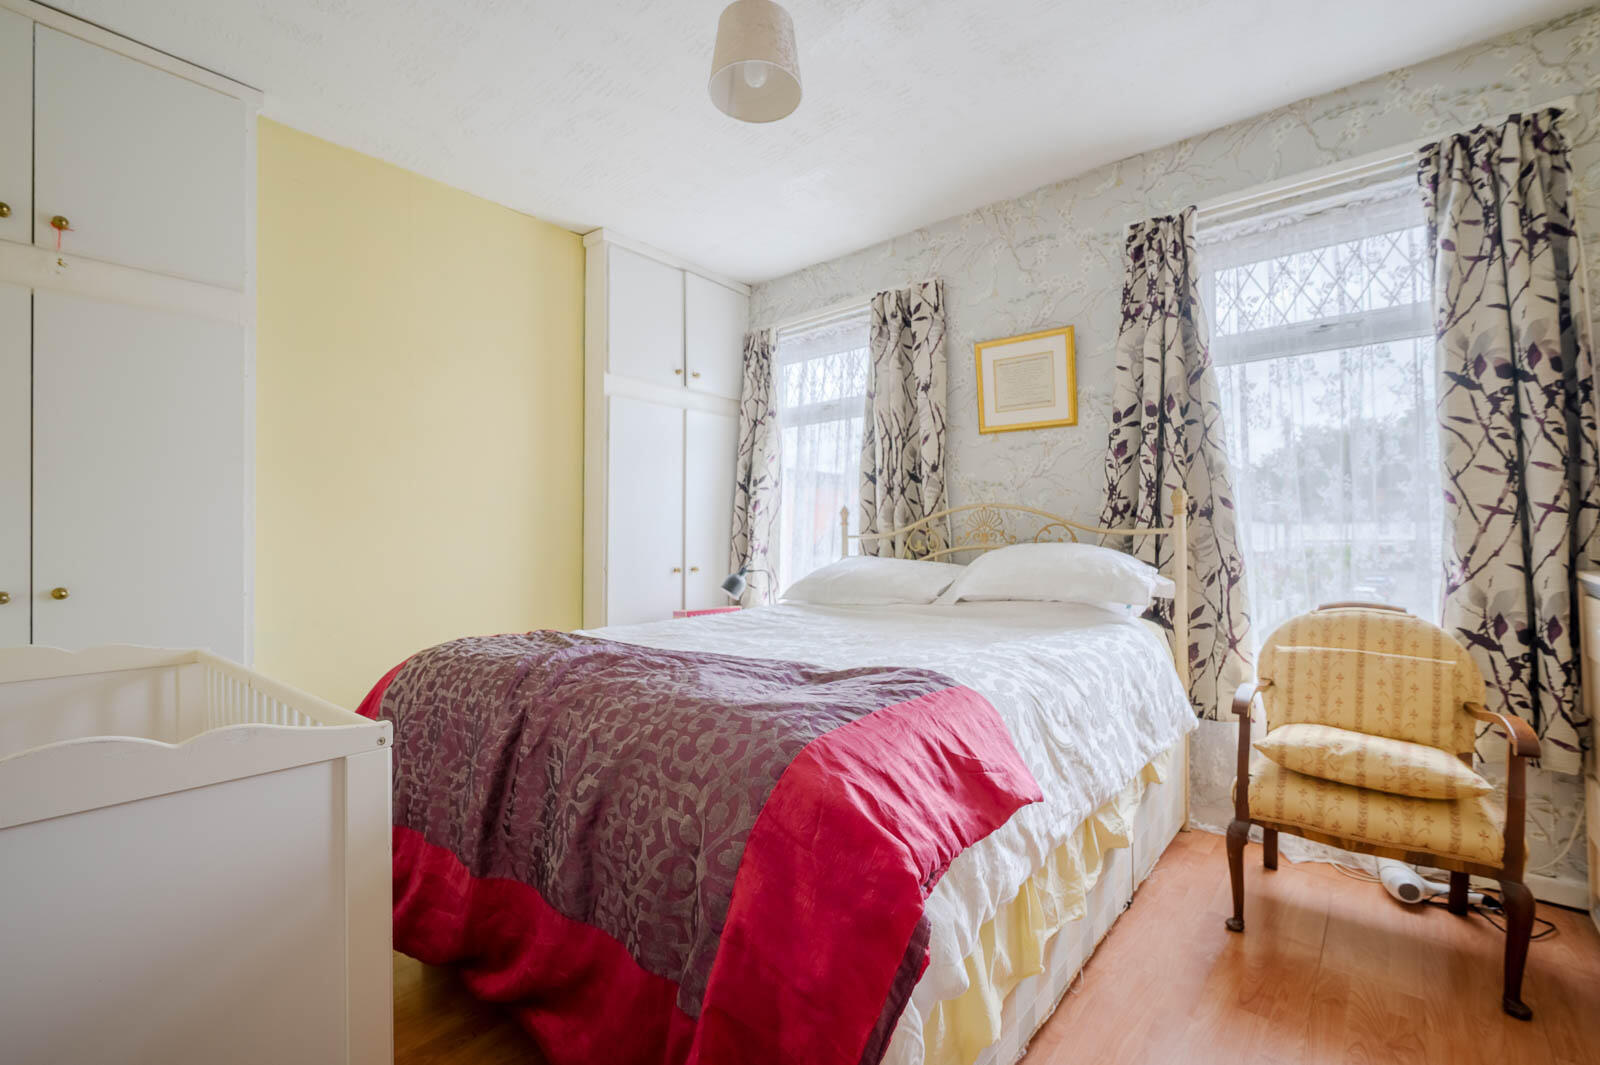
Principal Bedroom: - 10'10" x 13'7" - With outlook to front, built-in storage cupboards, wood laminate flooring.
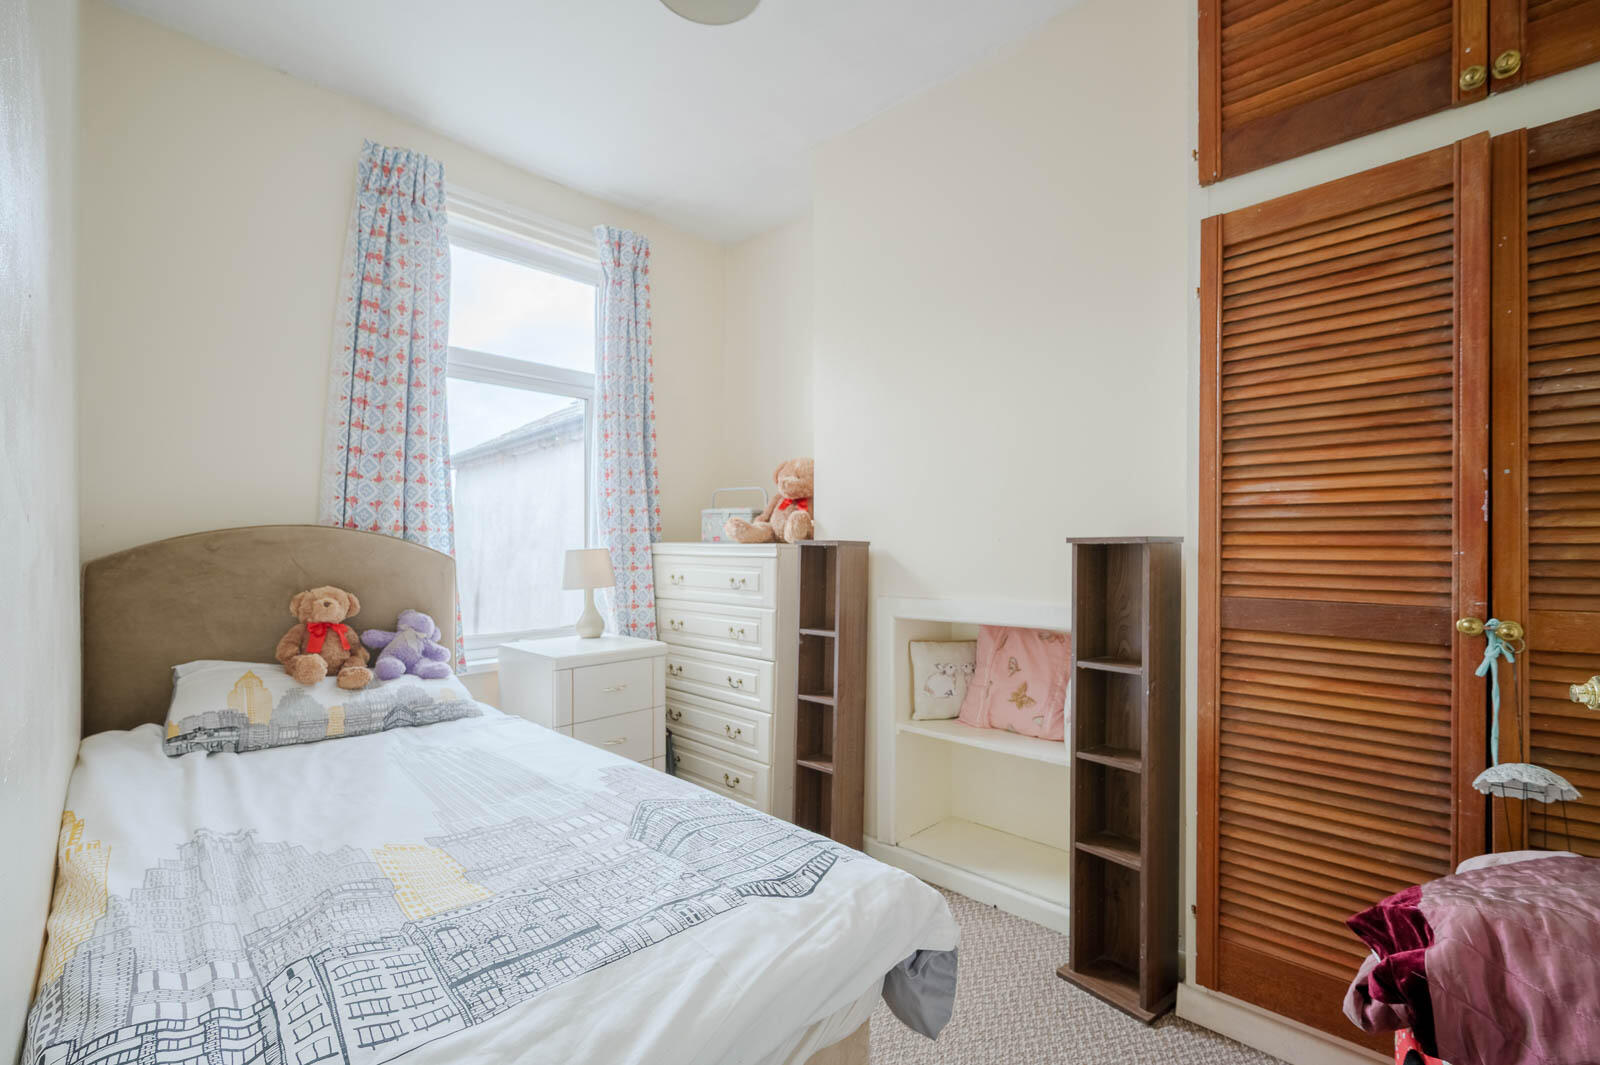
Bedroom Three: - 10'8" x 7'6" - With outlook to rear, built-in storage cupboards.
Second Floor -
Second Floor Return: - Outlook towards Harland and Wolff cranes.
Second Floor Landing: - With access to roof void.
Bedroom Two: - 10'10" X 13'7" - With wood laminate flooring, outlook to front.
Bedroom Four: - 10'8" X 7'6" - With Velux window and wood laminate flooring.
Outside -
Rear Yard: - Paved rear yard with access to rear alleyway, outside tap and outside light.
As part of our obligations under the Money Laundering, Terrorist Financing and Transfer of Funds (Information on the Payer) Regulations 2017, all Estate Agents are required to verify the identity of purchasers involved in a property transaction.
To comply with these obligations, all purchasers will be required to complete Customer Due Diligence (AML) identity checks. These checks are carried out on our behalf by our trusted third-party provider, Thirdfort.
A charge will apply of £20 + VAT per purchaser.
East Belfast is a dynamic part of the city, full of beautiful residential areas and a wide variety of amenities that make it a wonderful place to live. Bustling villages, beautiful parks, and fantastic local schools are just a few of the reasons why so many wish to call it home.
Property Ref: 34802814
Similar Properties
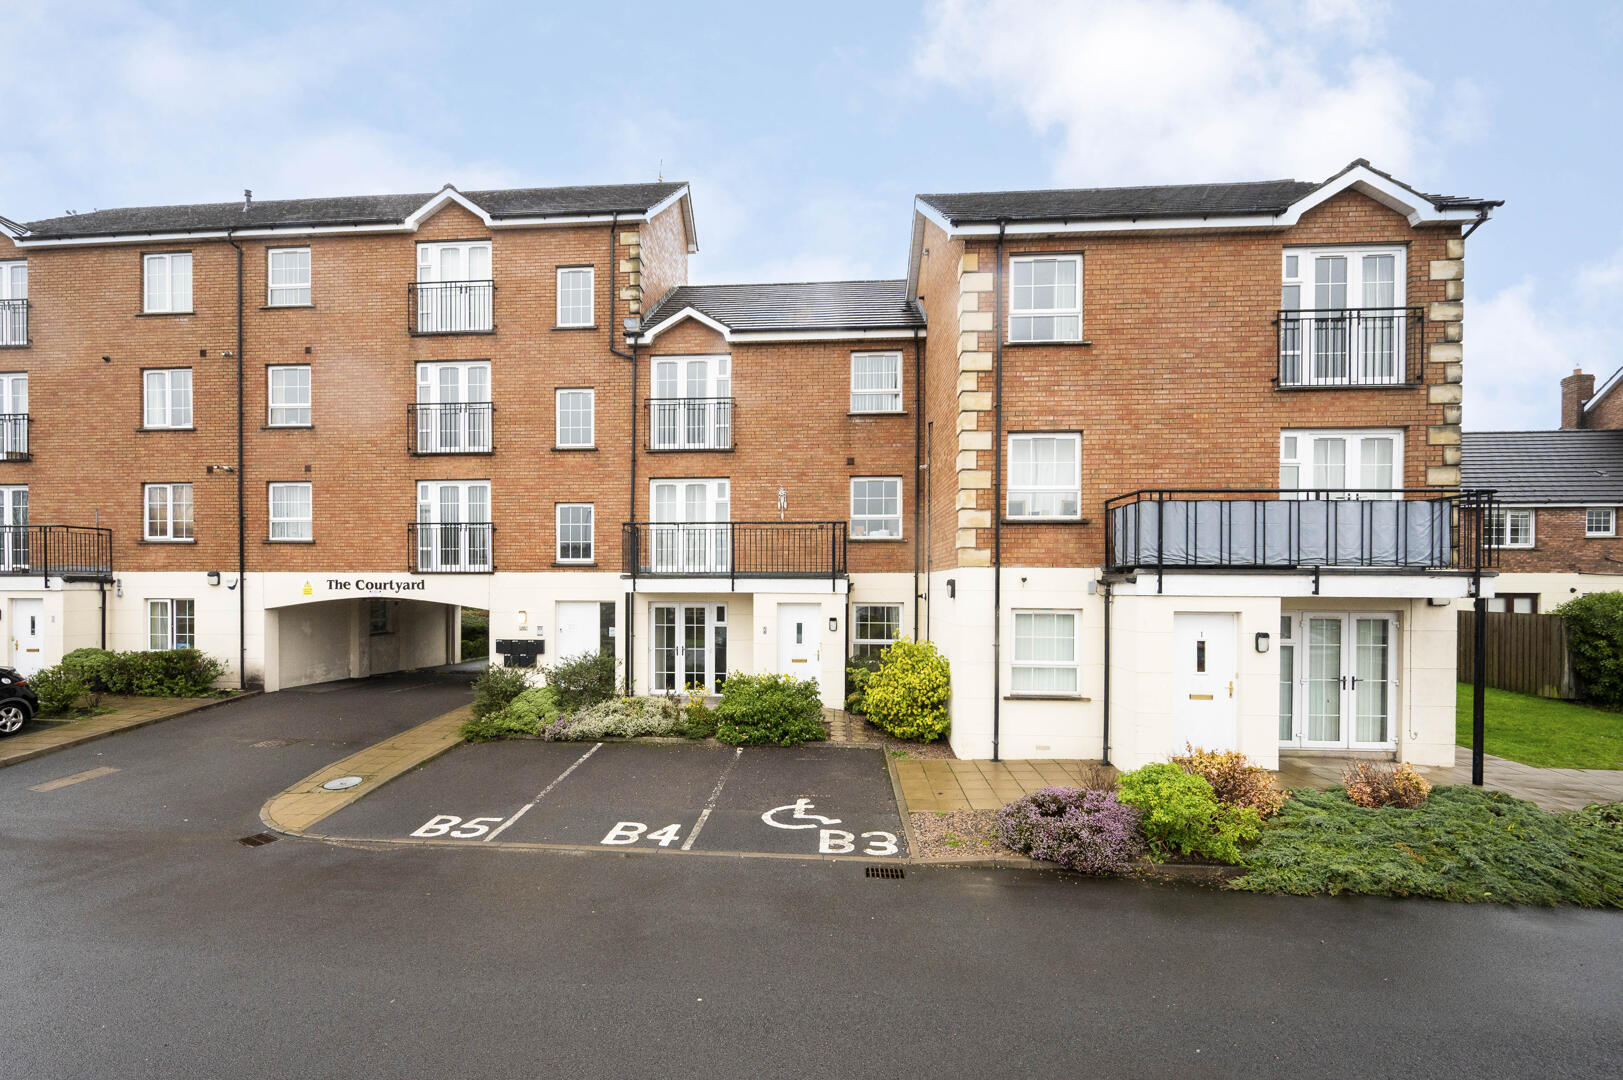
Apartment 2, The Courtyard, 222 Castlereagh Road
2 Bedroom Apartment | Offers in region of £149,950
We are delighted to bring to the market this excellent two-bedroom ground floor apartment located on Castlereagh Road in...
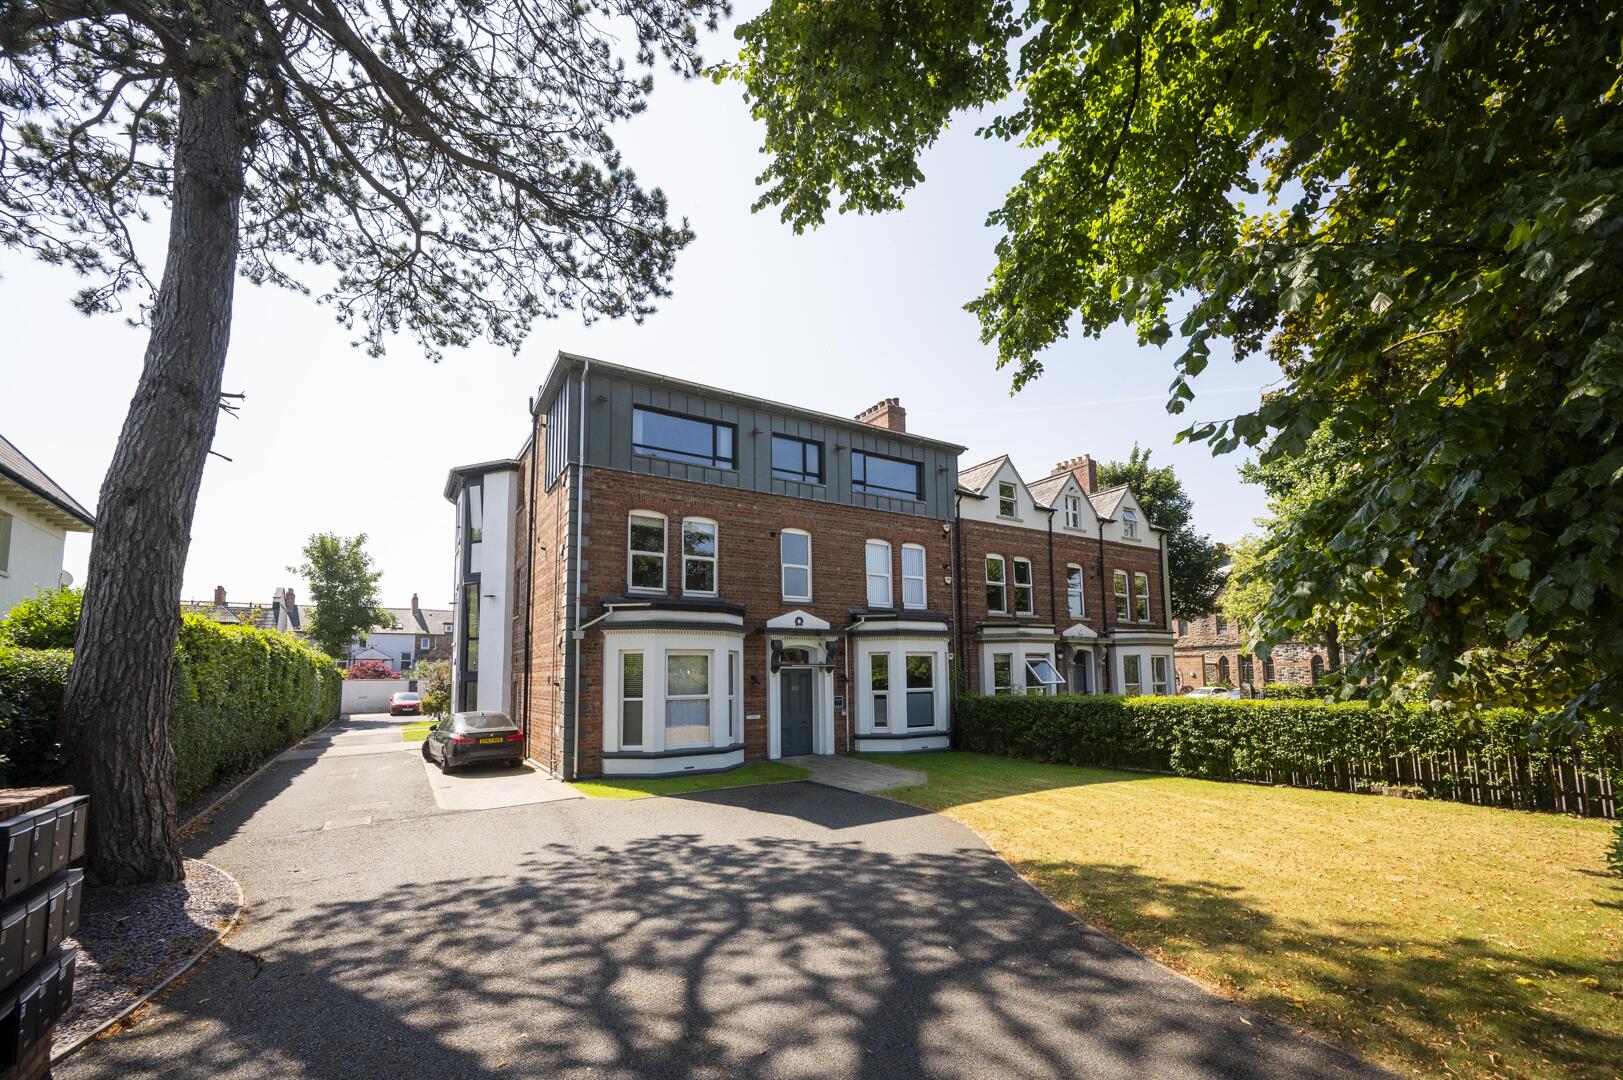
1 Bedroom Apartment | Offers Over £145,000
Situated within a highly regarded development on the ever-popular Belmont Road, this superb one-bedroom apartment offers...
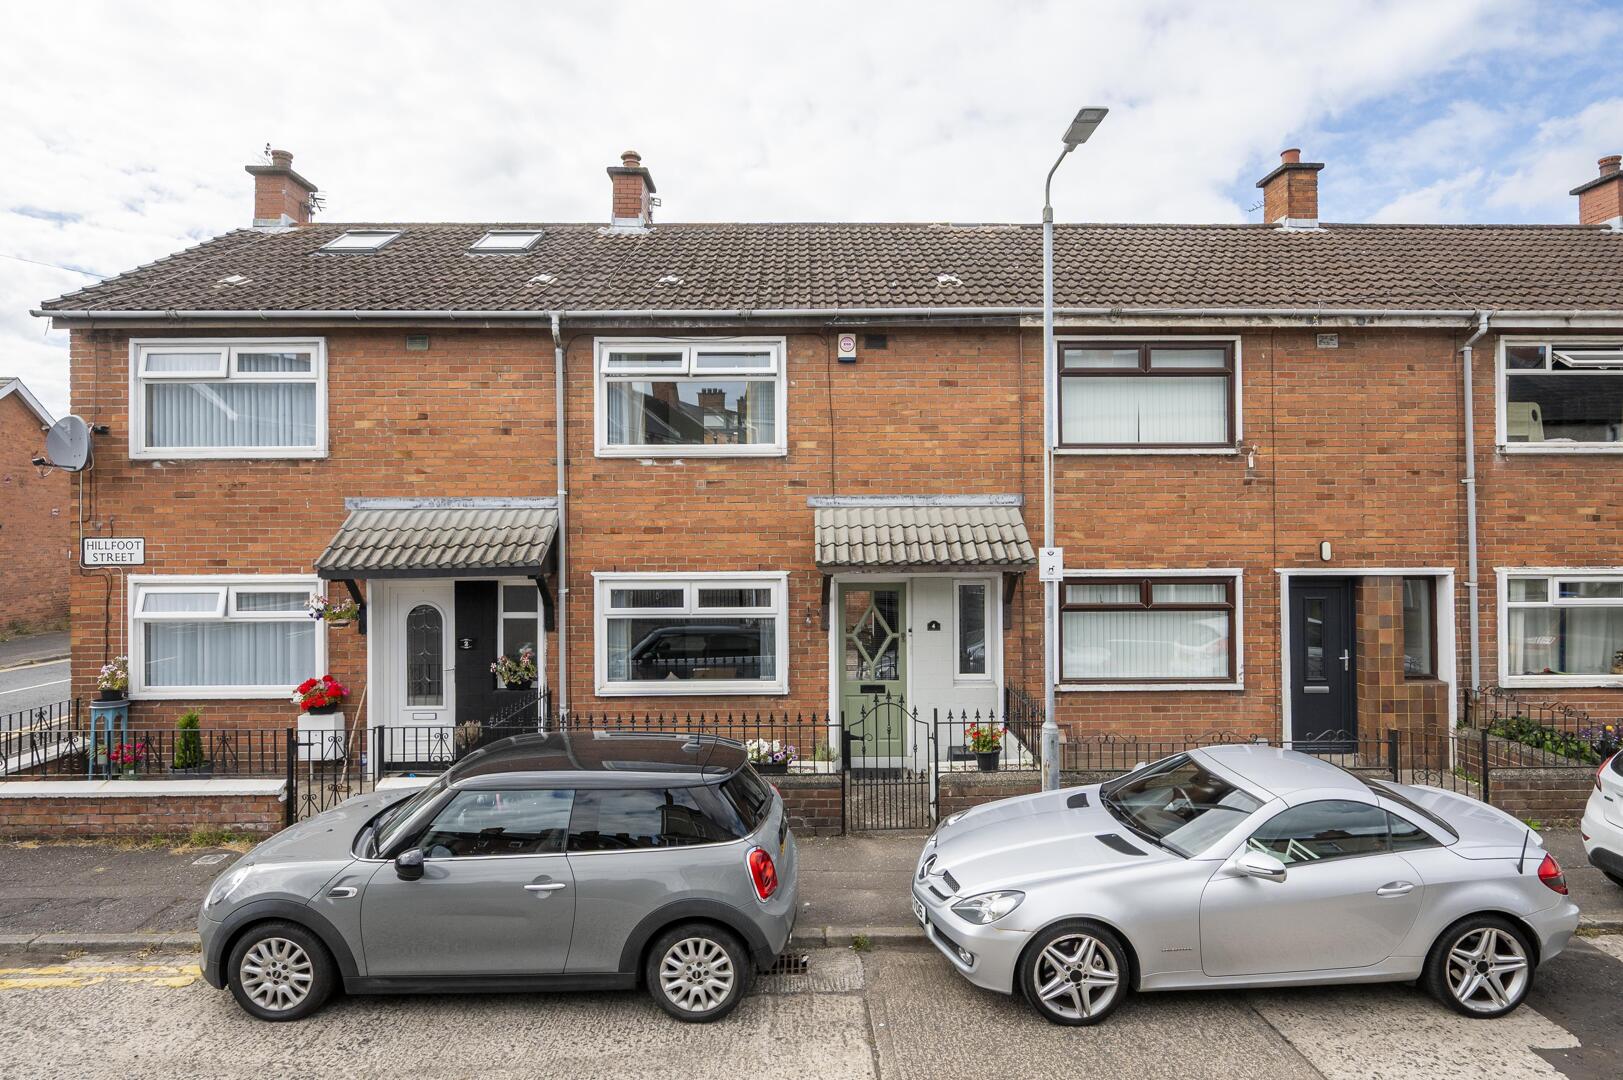
2 Bedroom Terraced House | Offers Over £145,000
This well-presented mid terrace home offers bright, modern accommodation ideally suited to first-time buyers, young prof...
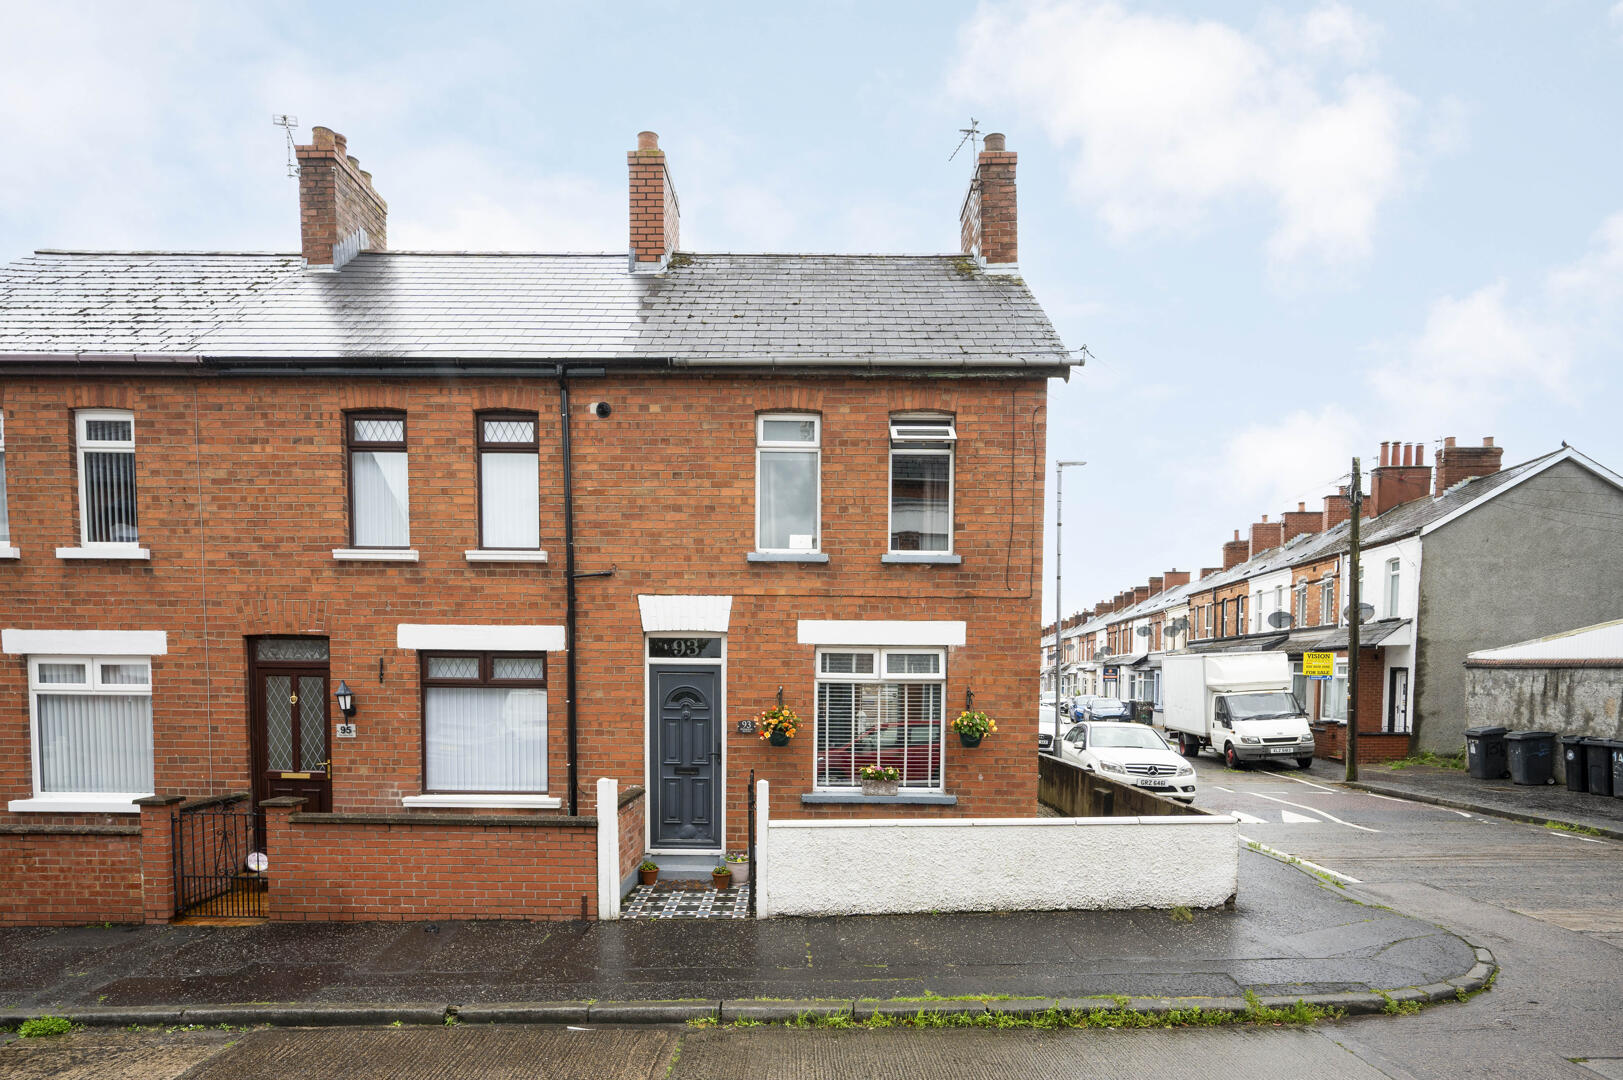
2 Bedroom End of Terrace House | Offers Over £159,950
This beautifully presented red brick end-terrace home, ideally situated on the ever-popular Dunraven Avenue, offers a su...
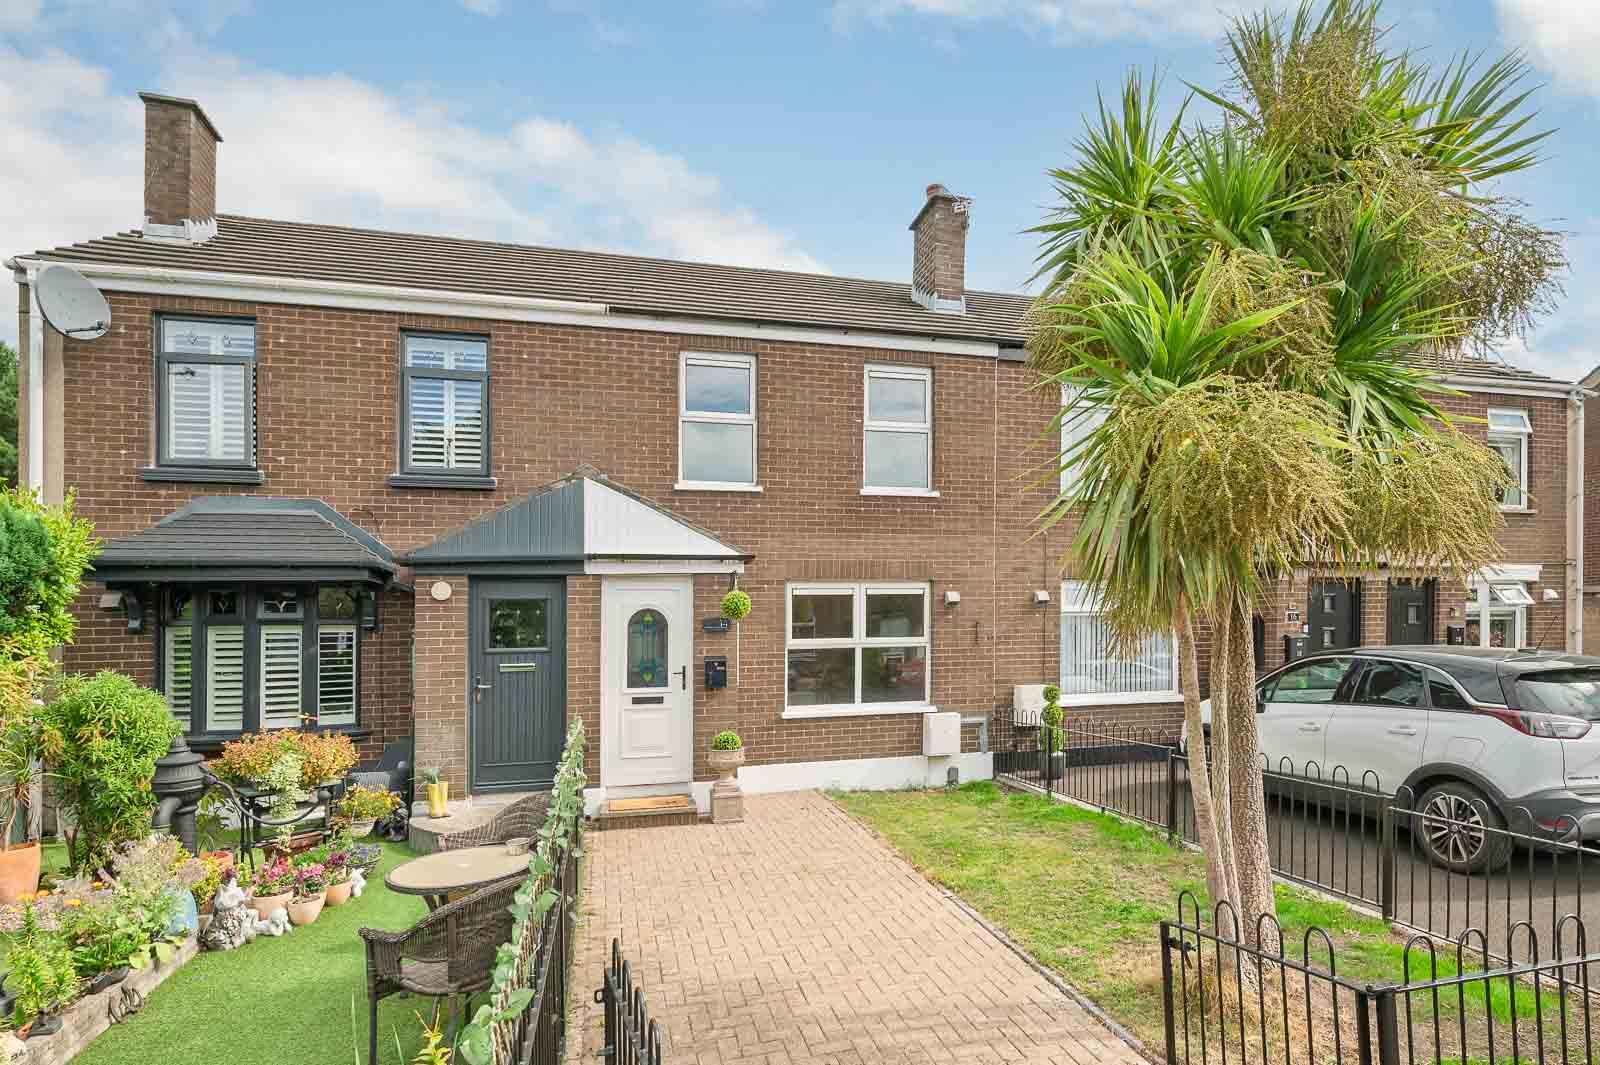
2 Bedroom Terraced House | Offers Over £160,000
Situated within a popular and convenient residential location, this beautifully presented two-bedroom mid-terrace proper...
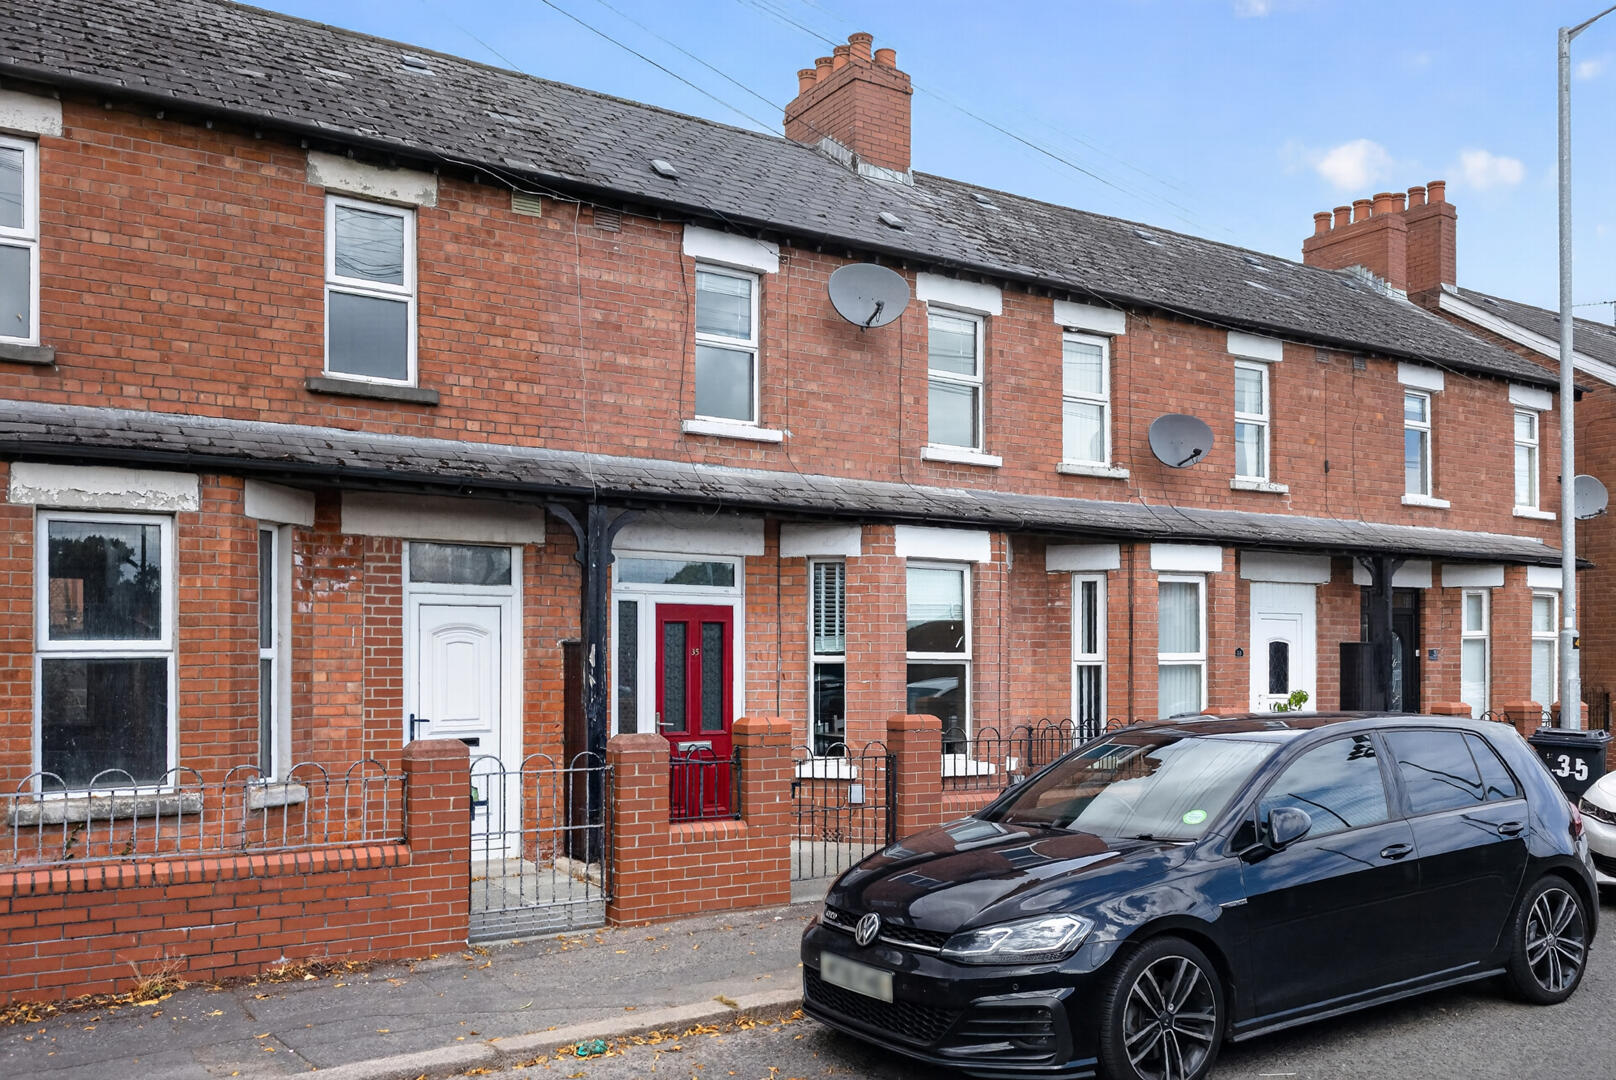
3 Bedroom Terraced House | Offers Over £165,000
Situated within the ever-popular Dundela area of East Belfast, this beautifully presented three-bedroom mid-terrace home...



John Minnis Estate Agents (Greater Belfast)
404 Upper Newtownards Road, Greater Belfast, Belfast, BT4 3GE
How much is your home worth?
Use our short form to request a valuation of your property.
Request a Valuation
