
2 Bedroom End of Terrace House for sale in BELFAST
 1
2
1
1
2
1
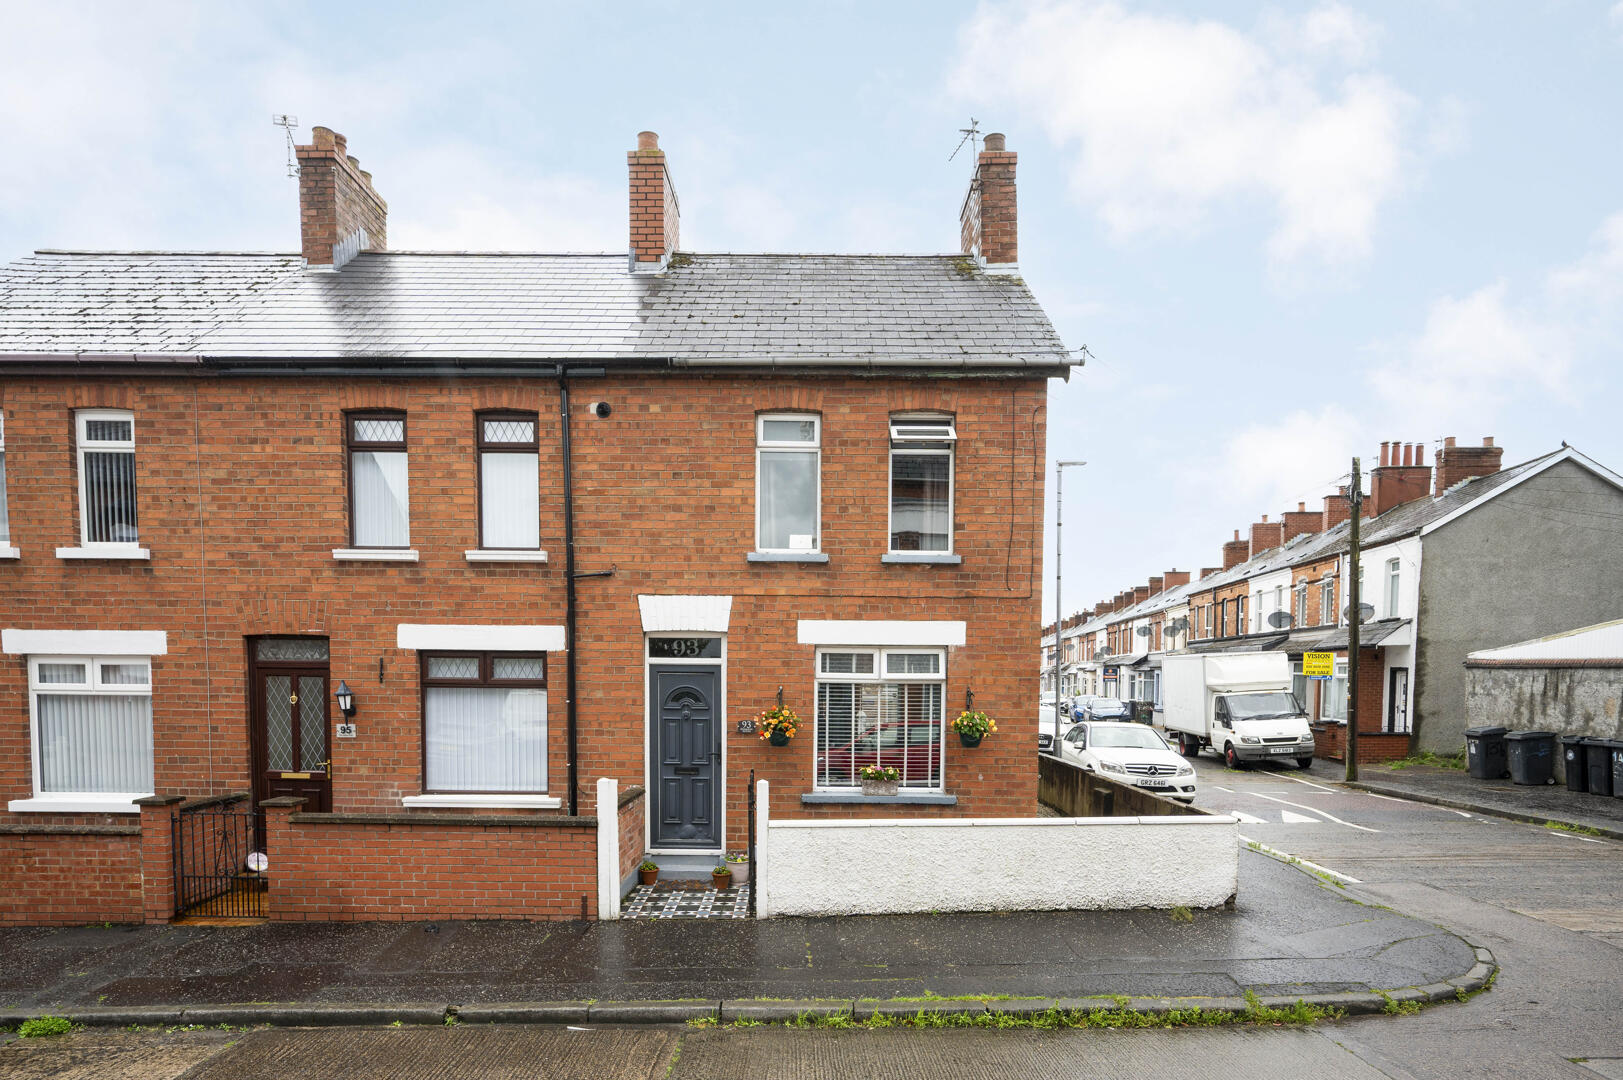
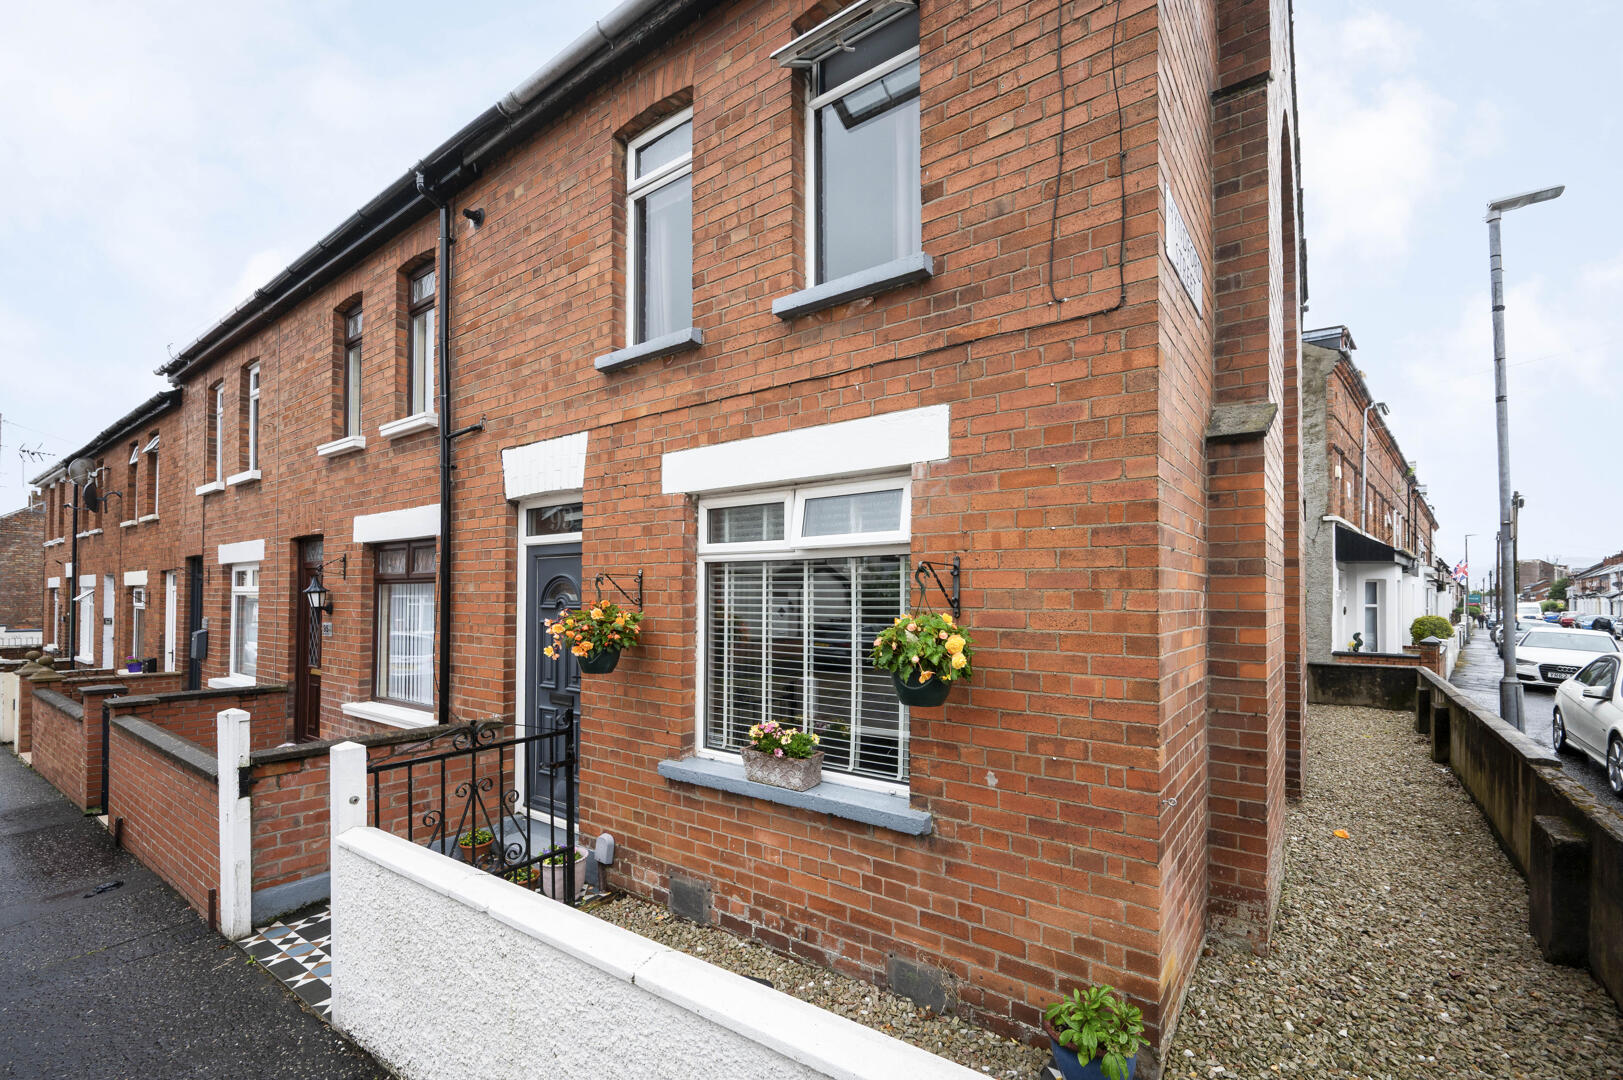
This beautifully presented red brick end-terrace home, ideally situated on the ever-popular Dunraven Avenue, offers a superb opportunity to acquire a stylish and characterful property in a highly sought-after area of East Belfast.
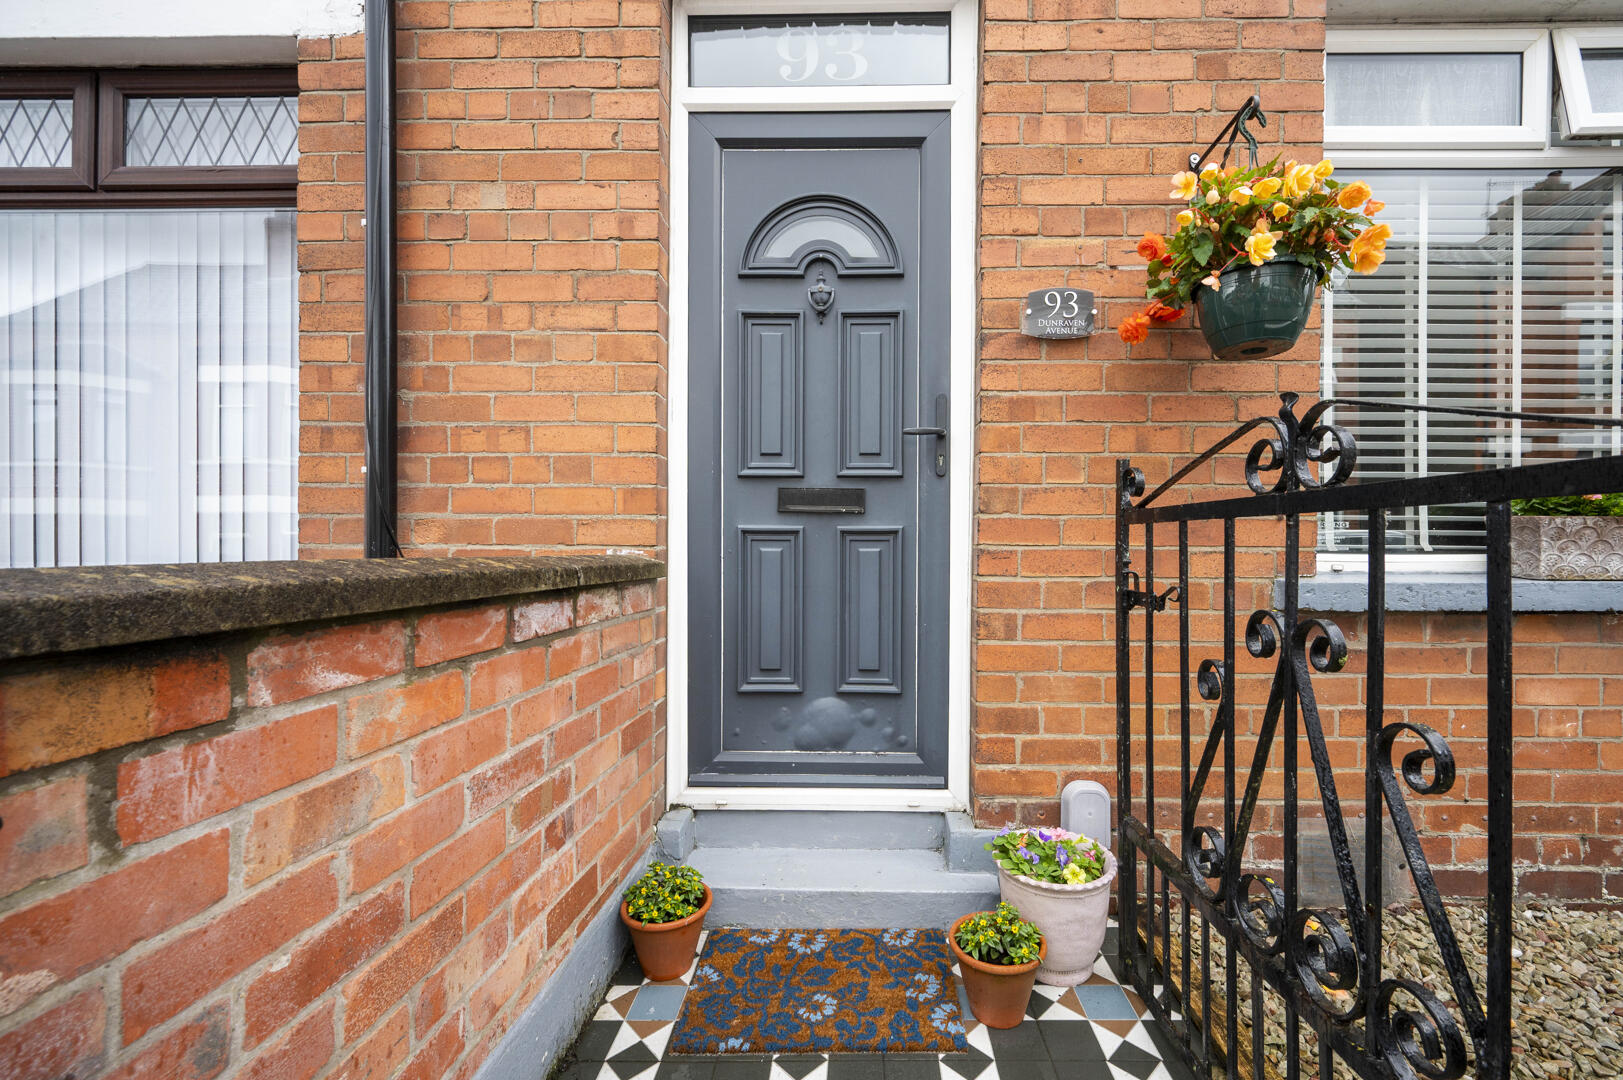
Occupying a prime corner position, the property enjoys excellent kerb appeal with an attractive façade, enclosed front entrance and eye-catching tiled doorstep leading to a contemporary front door. Internally, the home is immaculately presented throughout, blending modern finishes with attractive period features.
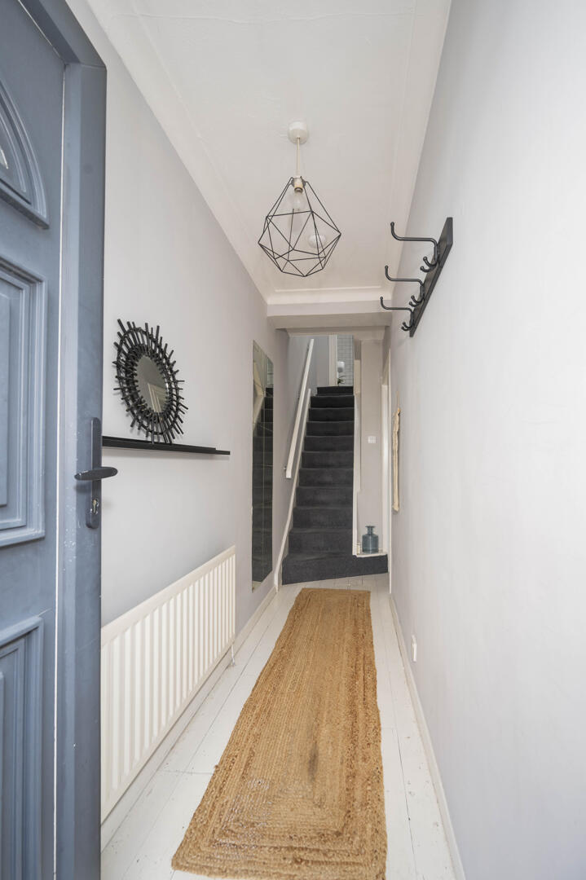
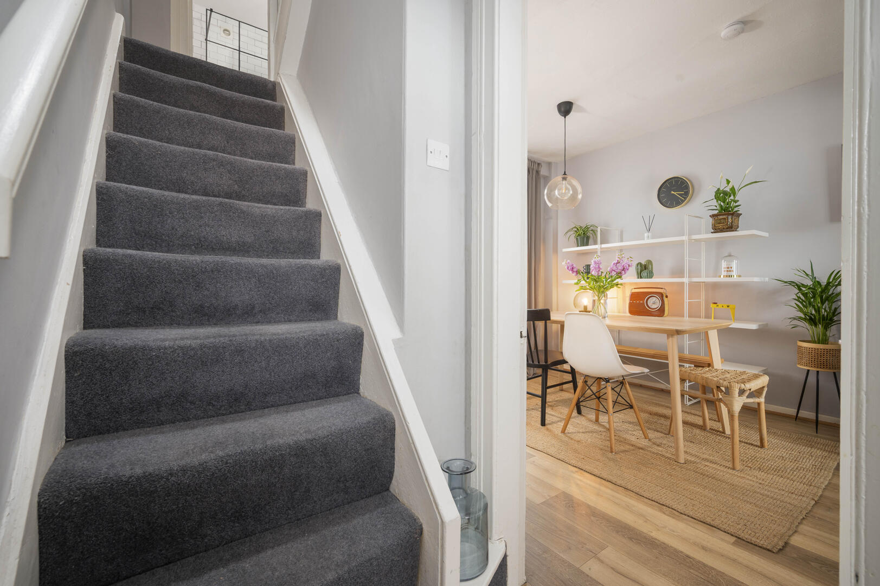
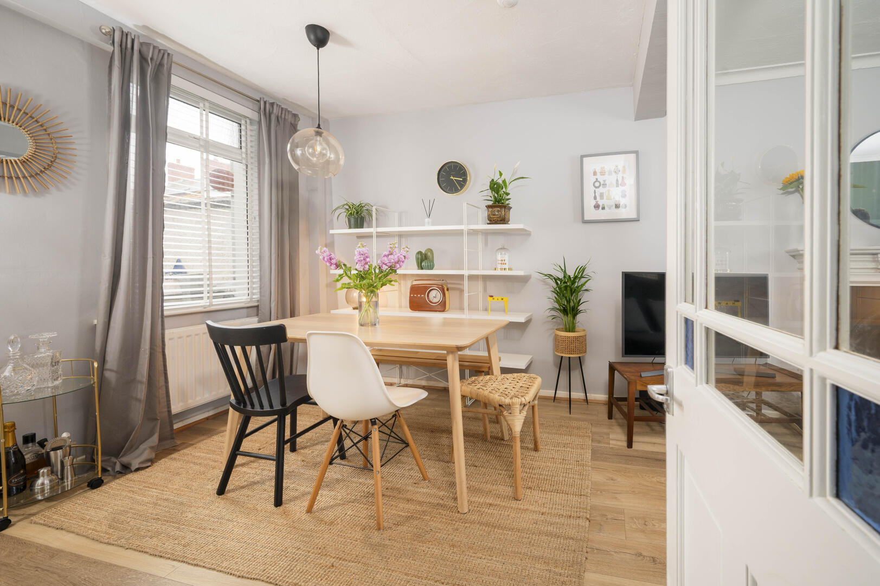
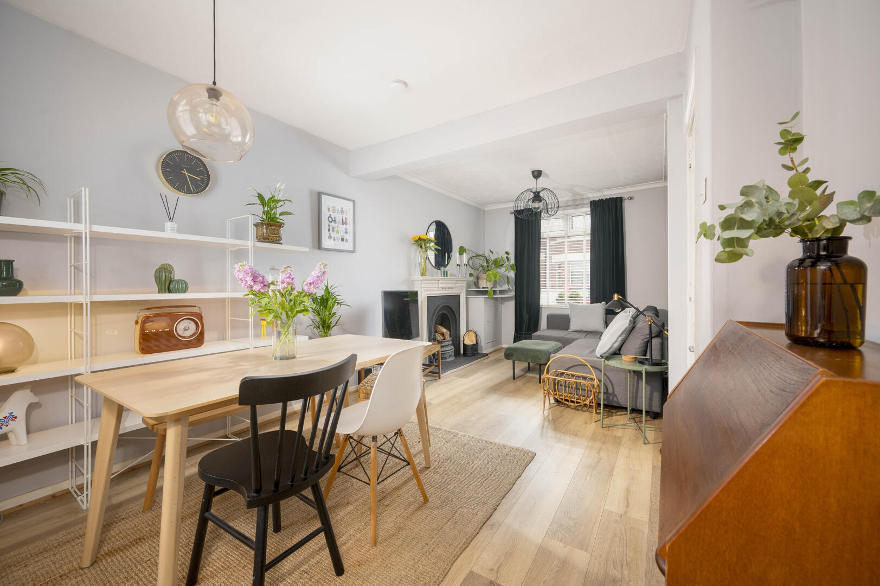
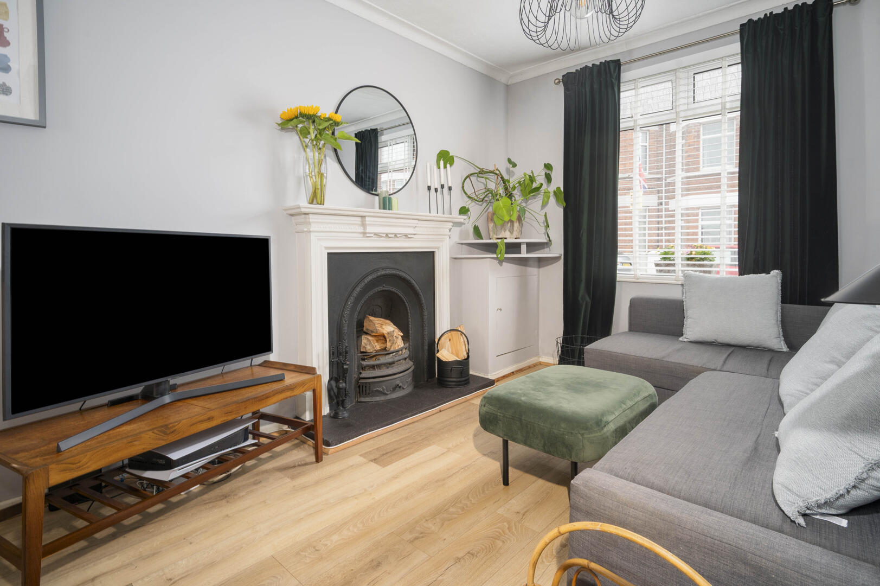
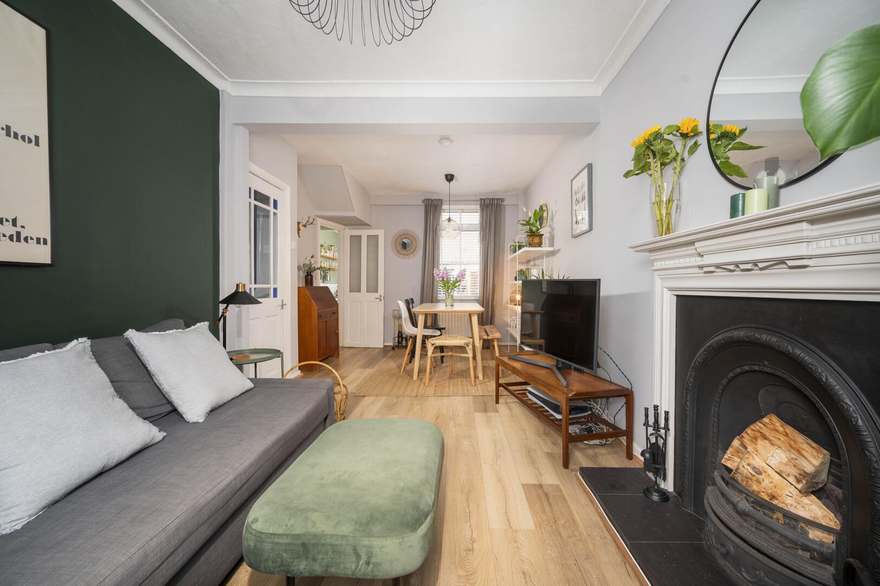
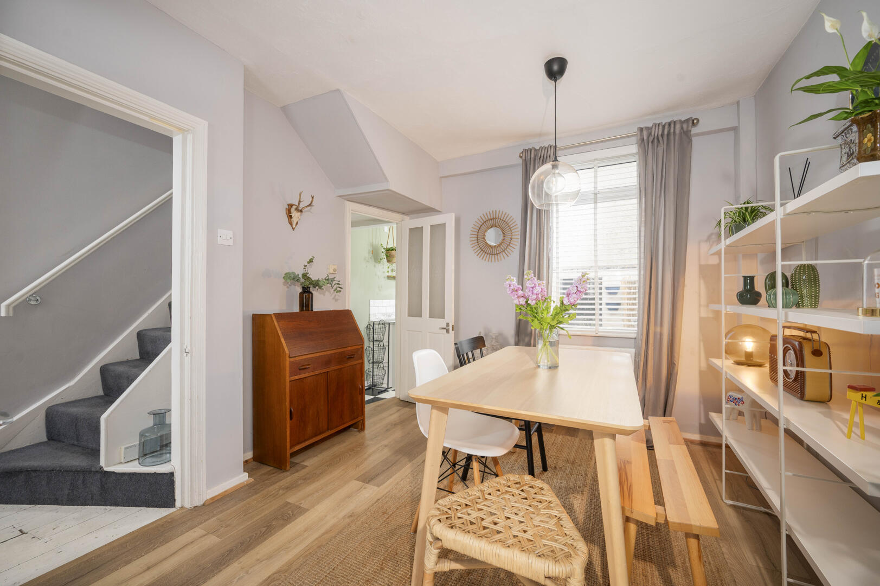
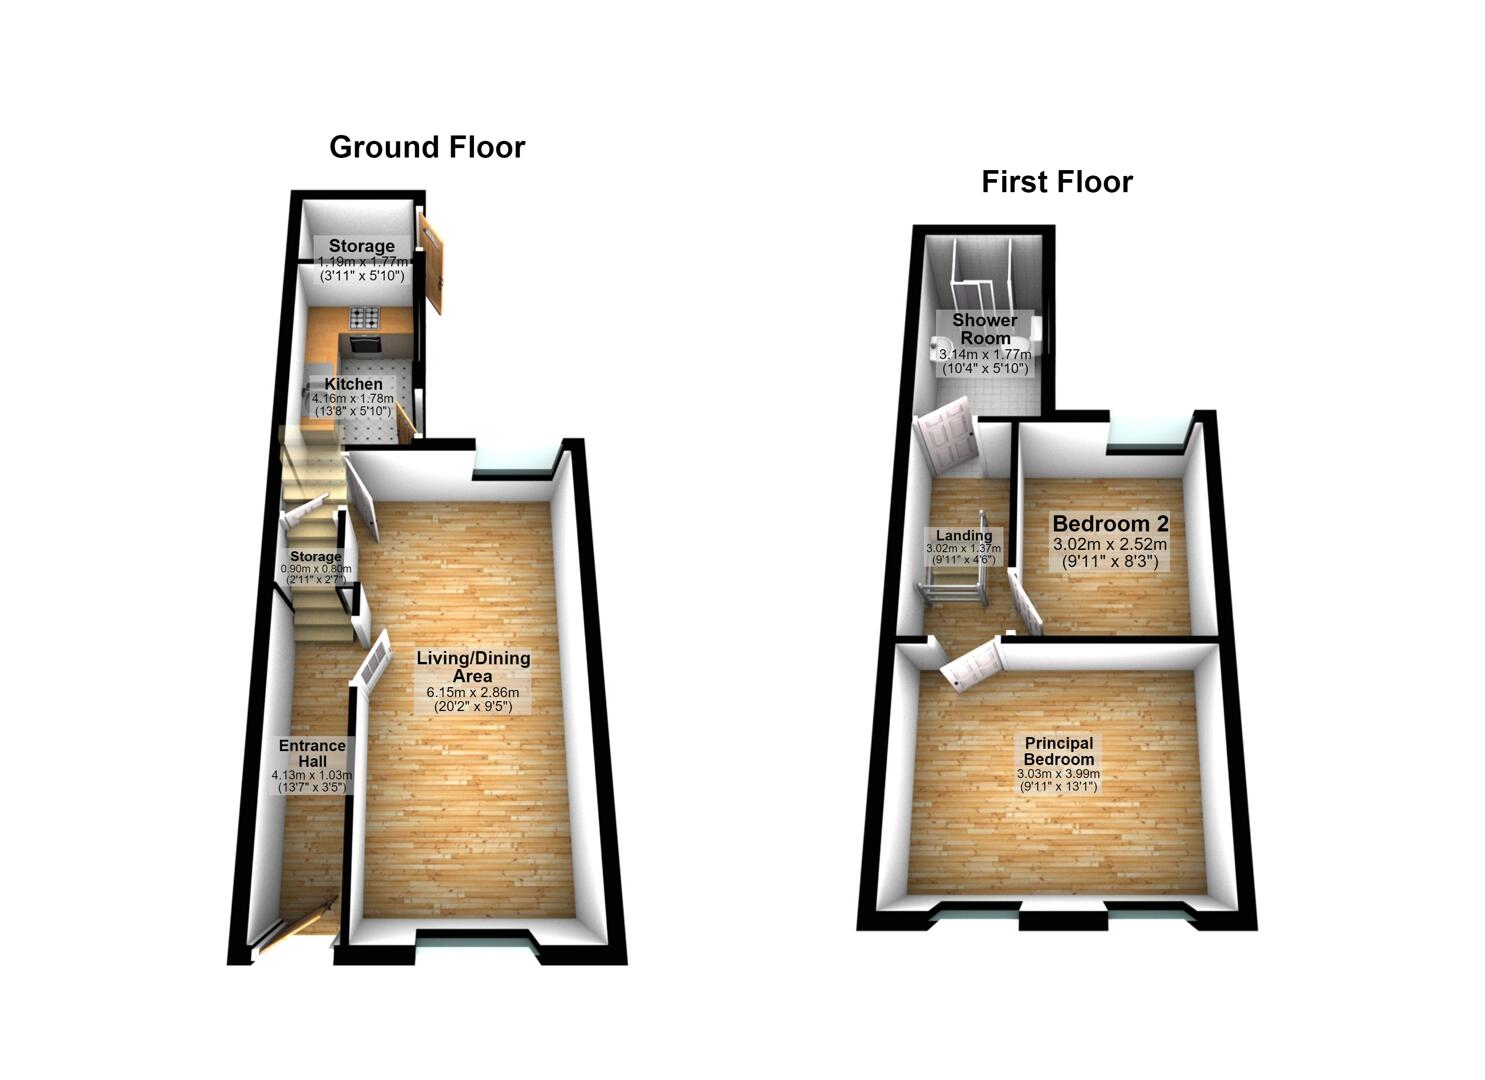
The welcoming entrance hallway is bright and tastefully finished, leading to a superb open plan living and dining area. This impressive space is finished with wood-effect flooring and a contemporary colour palette, while a beautiful feature fireplace creates a cosy focal point. The layout is perfectly suited to both relaxed everyday living and entertaining.
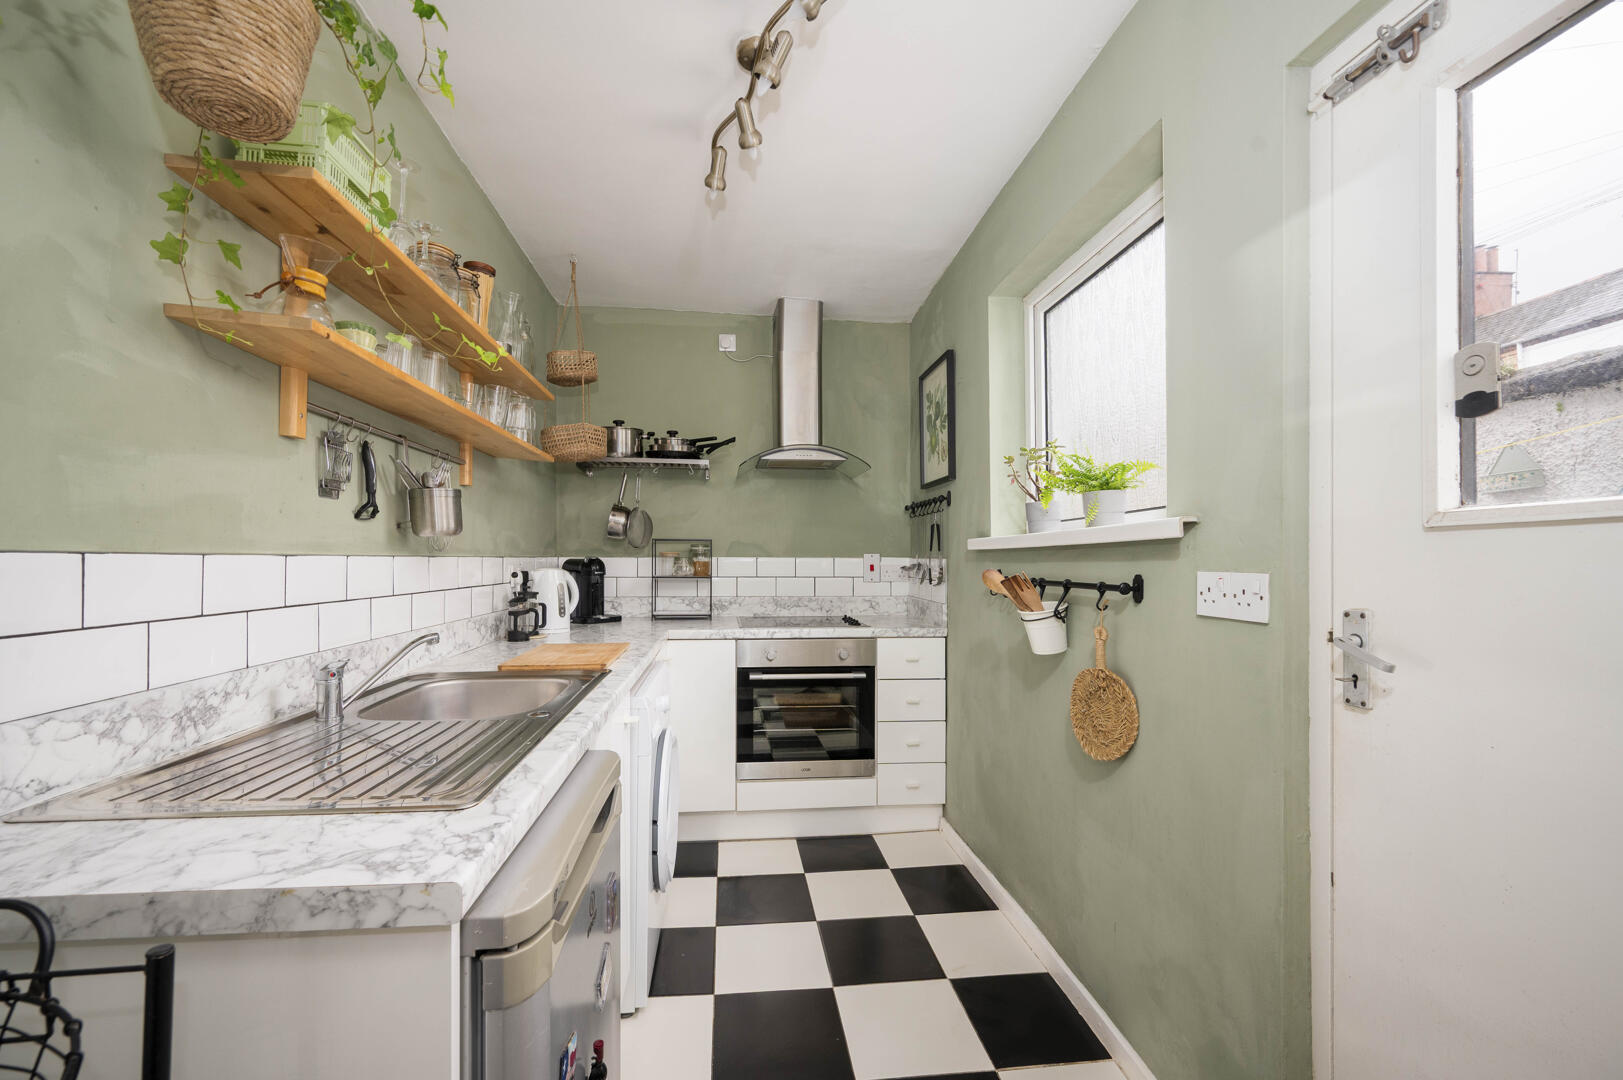
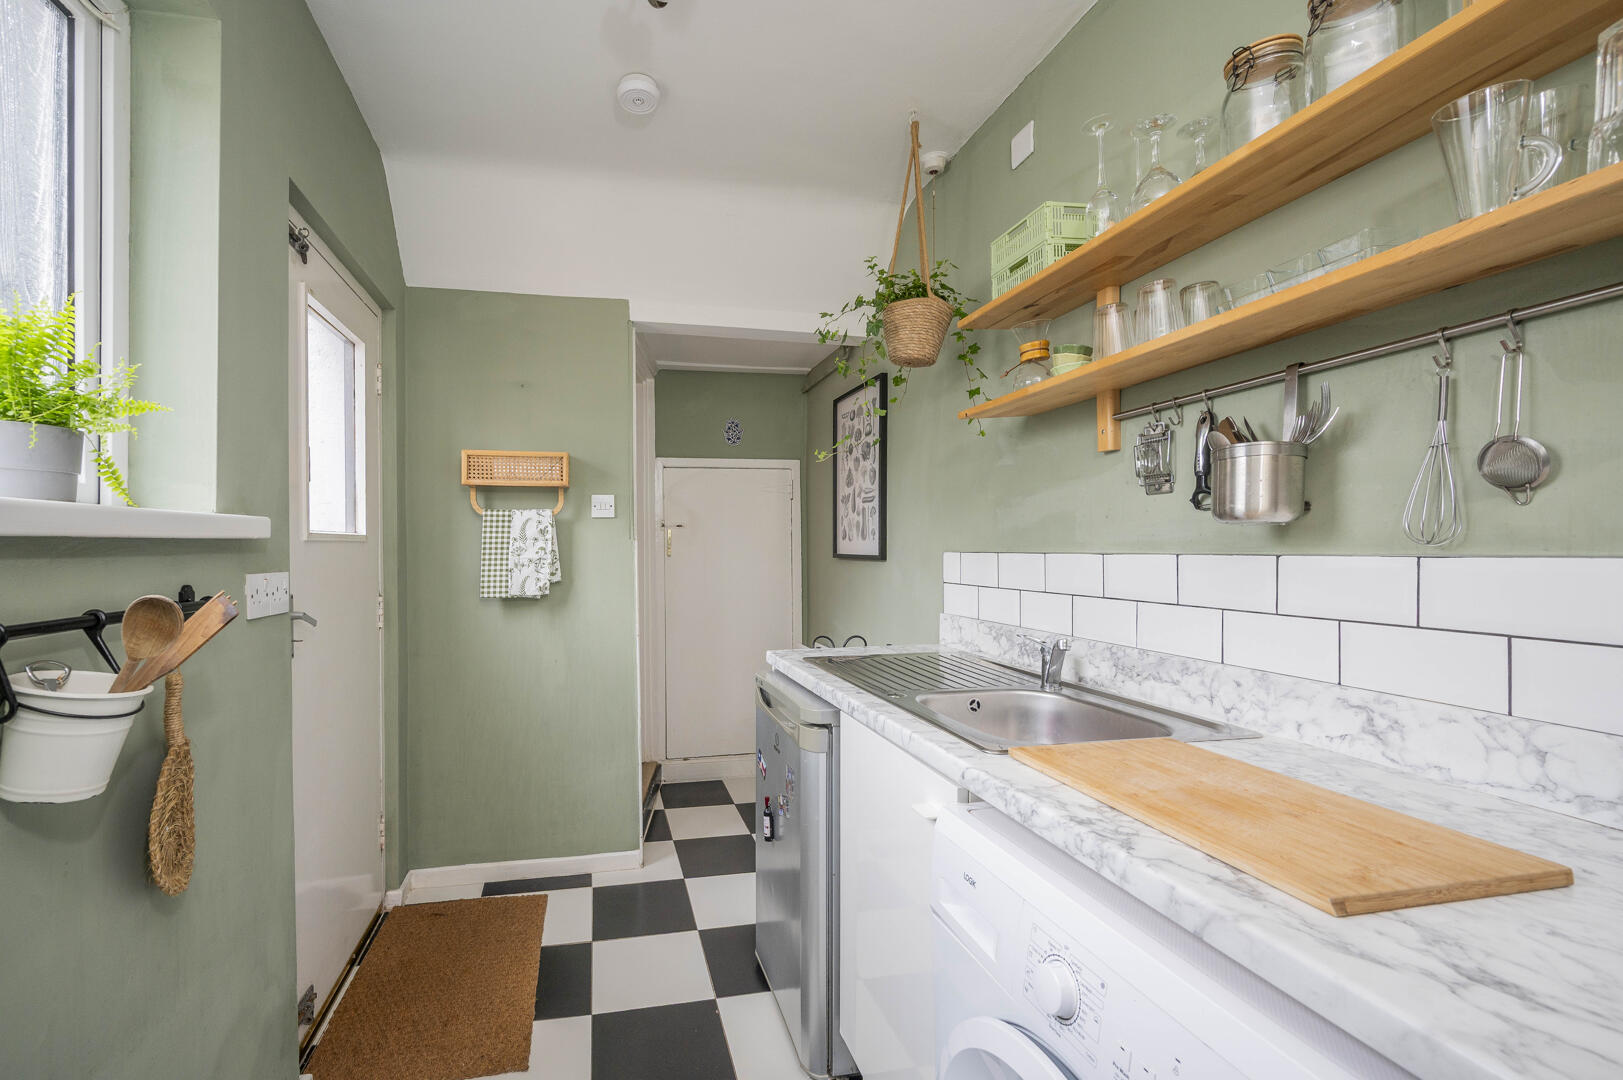
To the rear, the modern fitted kitchen offers a stylish yet practical space, featuring sleek units, marble-effect worktops, open shelving and integrated appliances. The kitchen leads directly to a private rear courtyard.
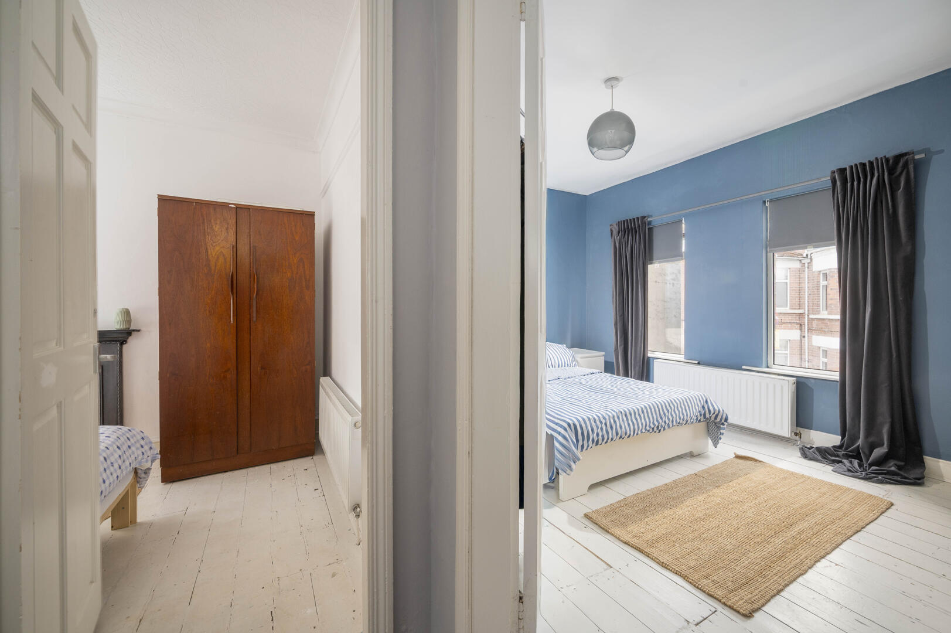
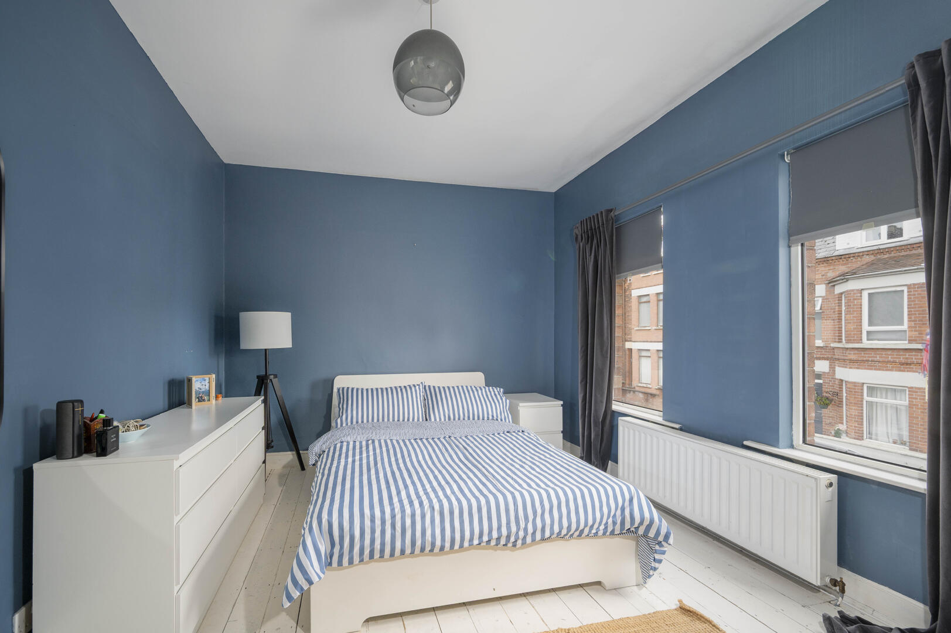
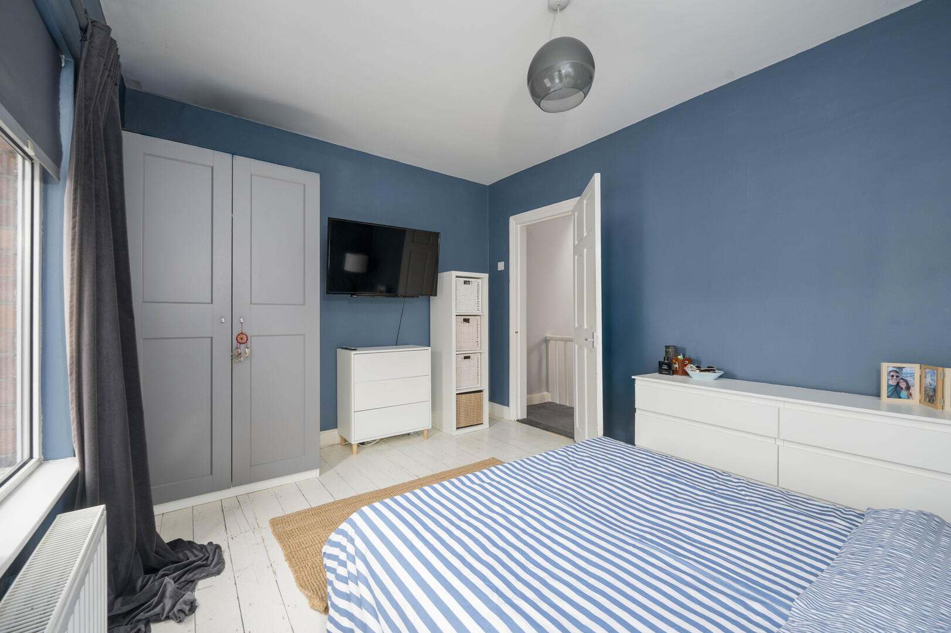
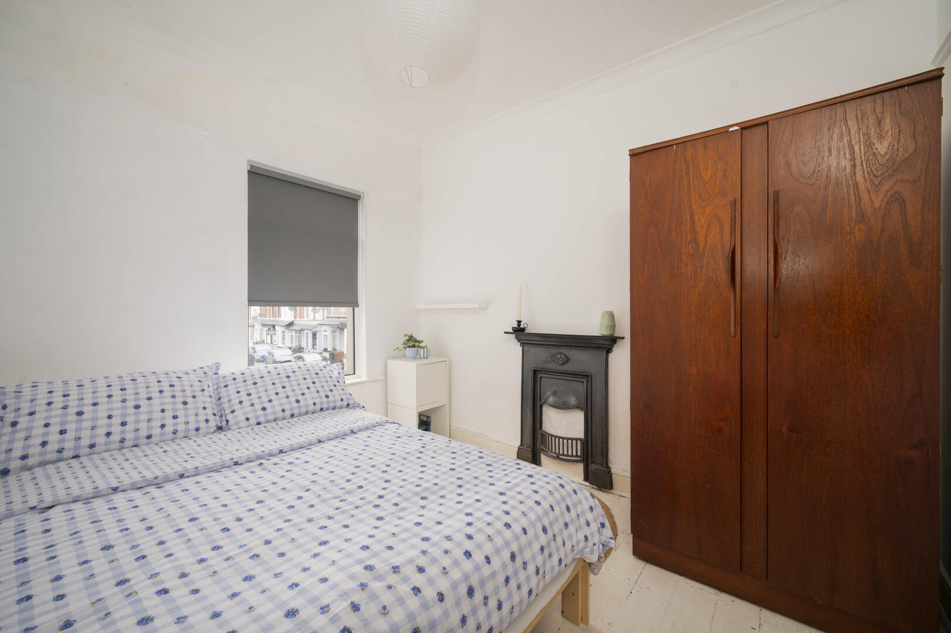
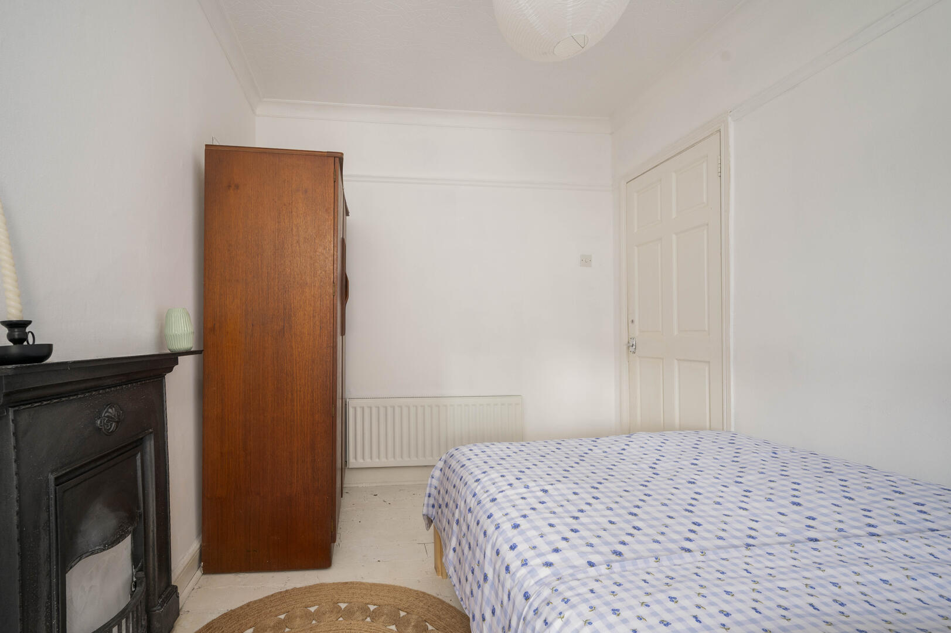
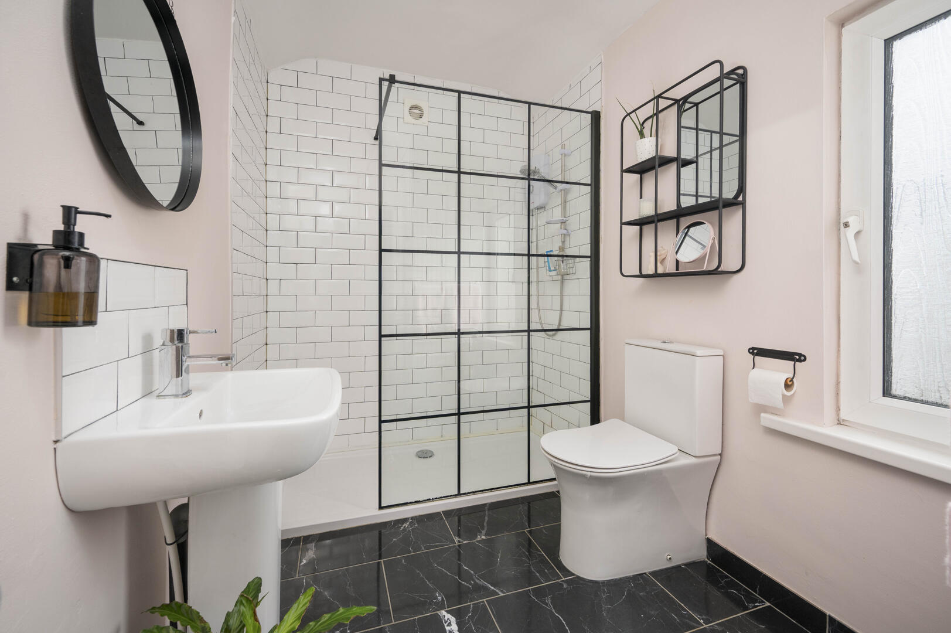
Upstairs, the property comprises two well-proportioned bedrooms. The principal bedroom is bright and spacious, benefiting from excellent natural light, while the second bedroom with feature fireplace is ideal as a guest room, nursery or home office. The contemporary shower room is finished to a high standard, with a modern suite, black-framed enclosure and attractive tiling.
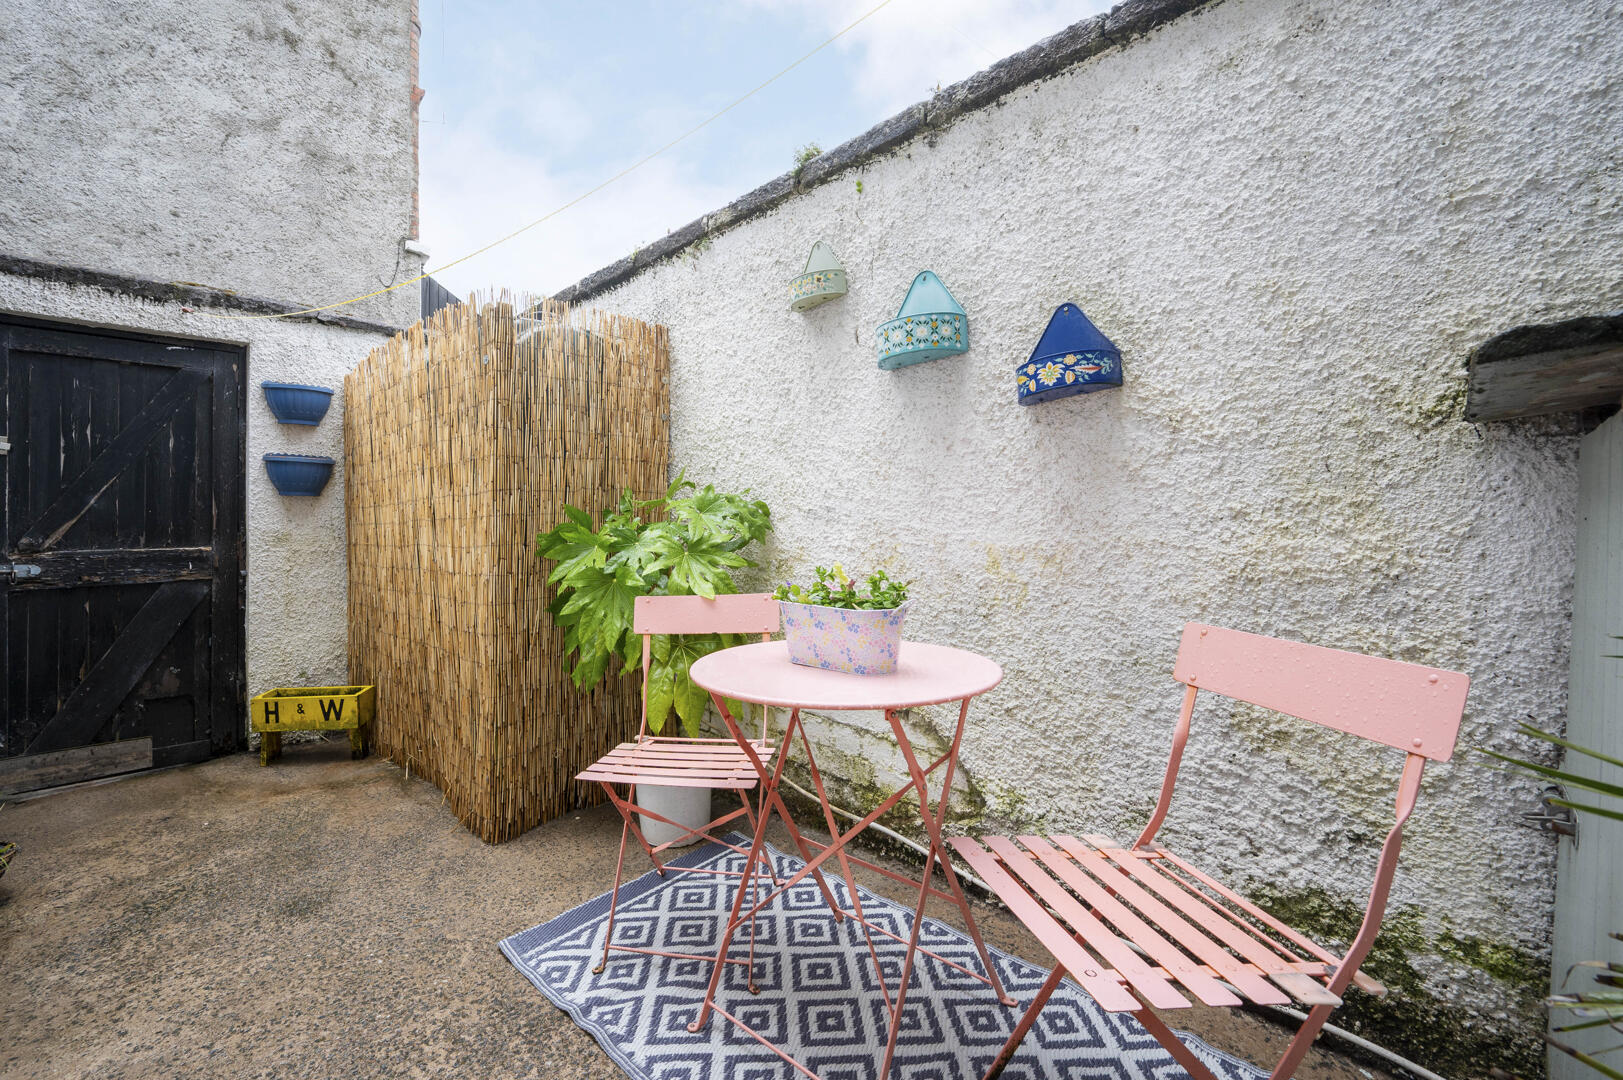
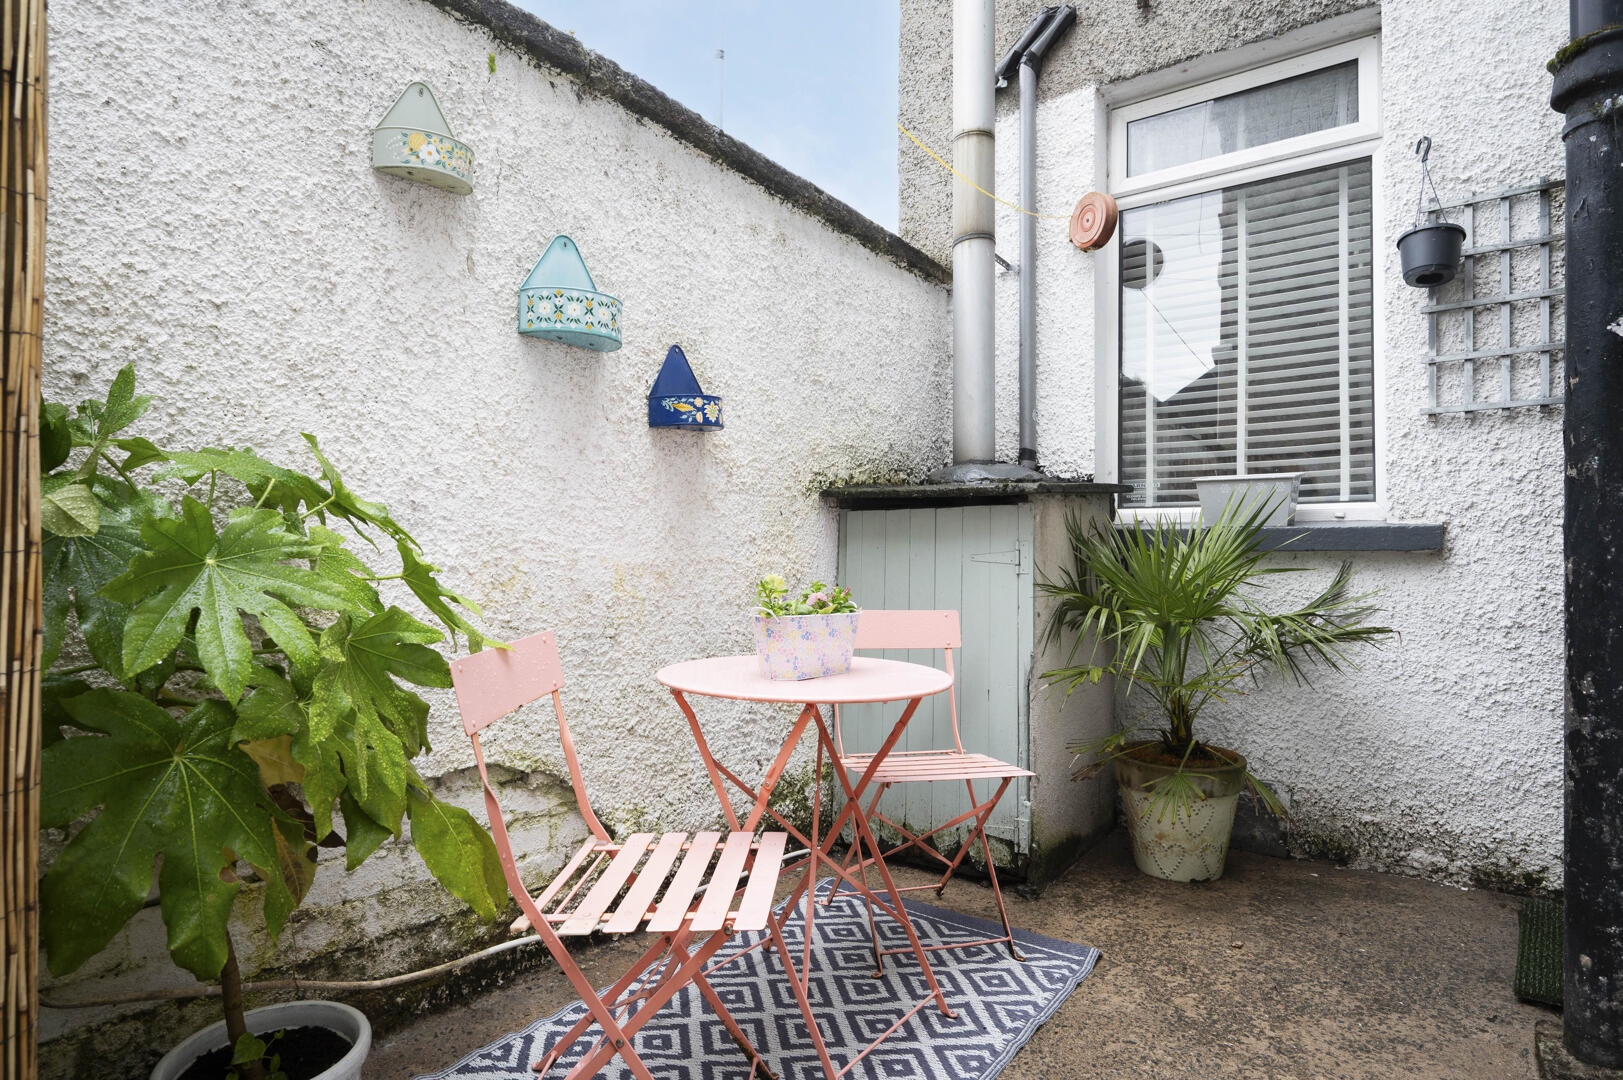
Externally, the enclosed rear courtyard provides a charming, low-maintenance outdoor space, perfect for relaxing or casual dining, further enhancing the appeal of this delightful home.
.Attractive red brick end-terrace property positioned on a desirable corner site
.Excellent location in East Belfast, close to local amenities, transport links and schools
.Beautifully presented throughout with a modern, stylish interior finish
.Welcoming entrance hallway with contemporary décor and quality flooring
.Bright and spacious open plan living and dining area ideal for modern living
.Feature fireplace providing a cosy focal point to the main reception space
.Modern fitted kitchen with marble-effect worktops, open shelving and good storage
.Two well-proportioned bedrooms offering flexible use for guests or home working
.Contemporary shower room with sleek black-framed enclosure and stylish tiling
.Charming enclosed front entrance with eye-catching patterned tiled detail
.Private rear courtyard providing a low-maintenance outdoor seating and entertaining space
.Pvc double glazing and Oil Heating
.Ideal turnkey home suited to first-time buyers, professionals or investors
Entrance - PVC double glazed front door with glazed inset and top light into entrance hall.
Ground Floor -
Entrance Hall: - With corniced ceiling, painted floorboards.
Lounge Open To Dining Room: - 20'2" x 9'5" - With wood laminate flooring, dual aspect windows, original cast iron fireplace with wood surround, tiled hearth.
Steps Down To Modern Fitted Kitchen: - 13'8" x 5'10" - Modern fitted kitchen with range of low level units, laminate worktop, stainless steel single drainer sink unit with chrome mixer tap, integrated under oven ceramic hob and stainless steel extractor fan, exposed shelving, plumbing for washing machine, under counter fridge space, storage under stairs with power, hardwood and glazed back door to rear enclosed yard.
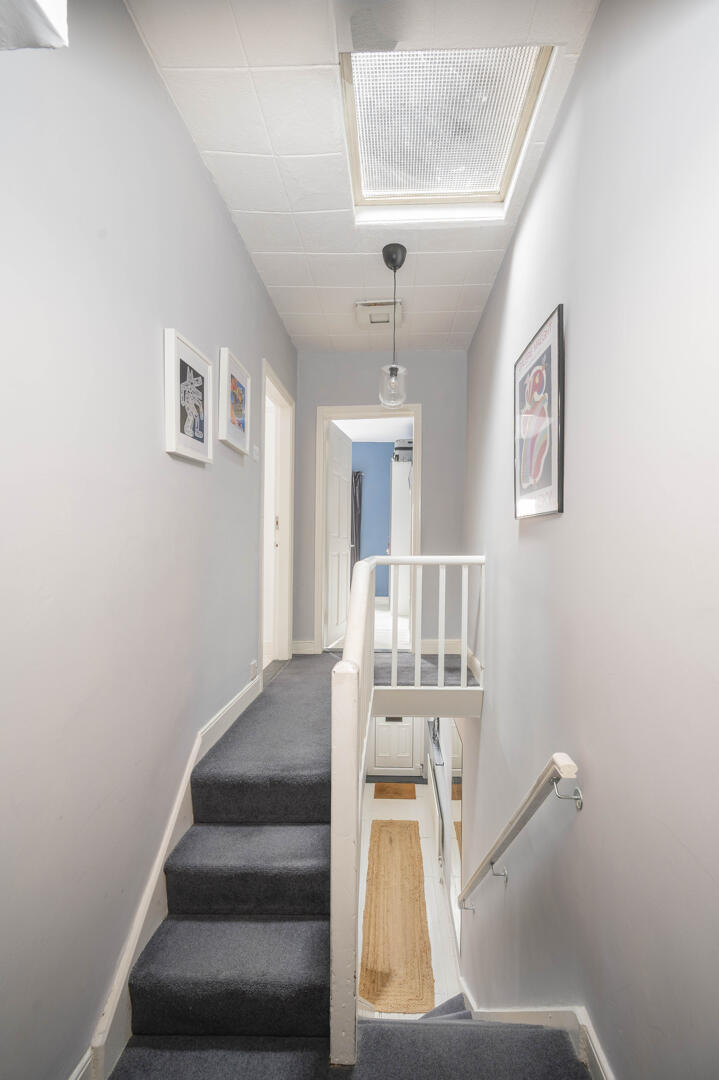
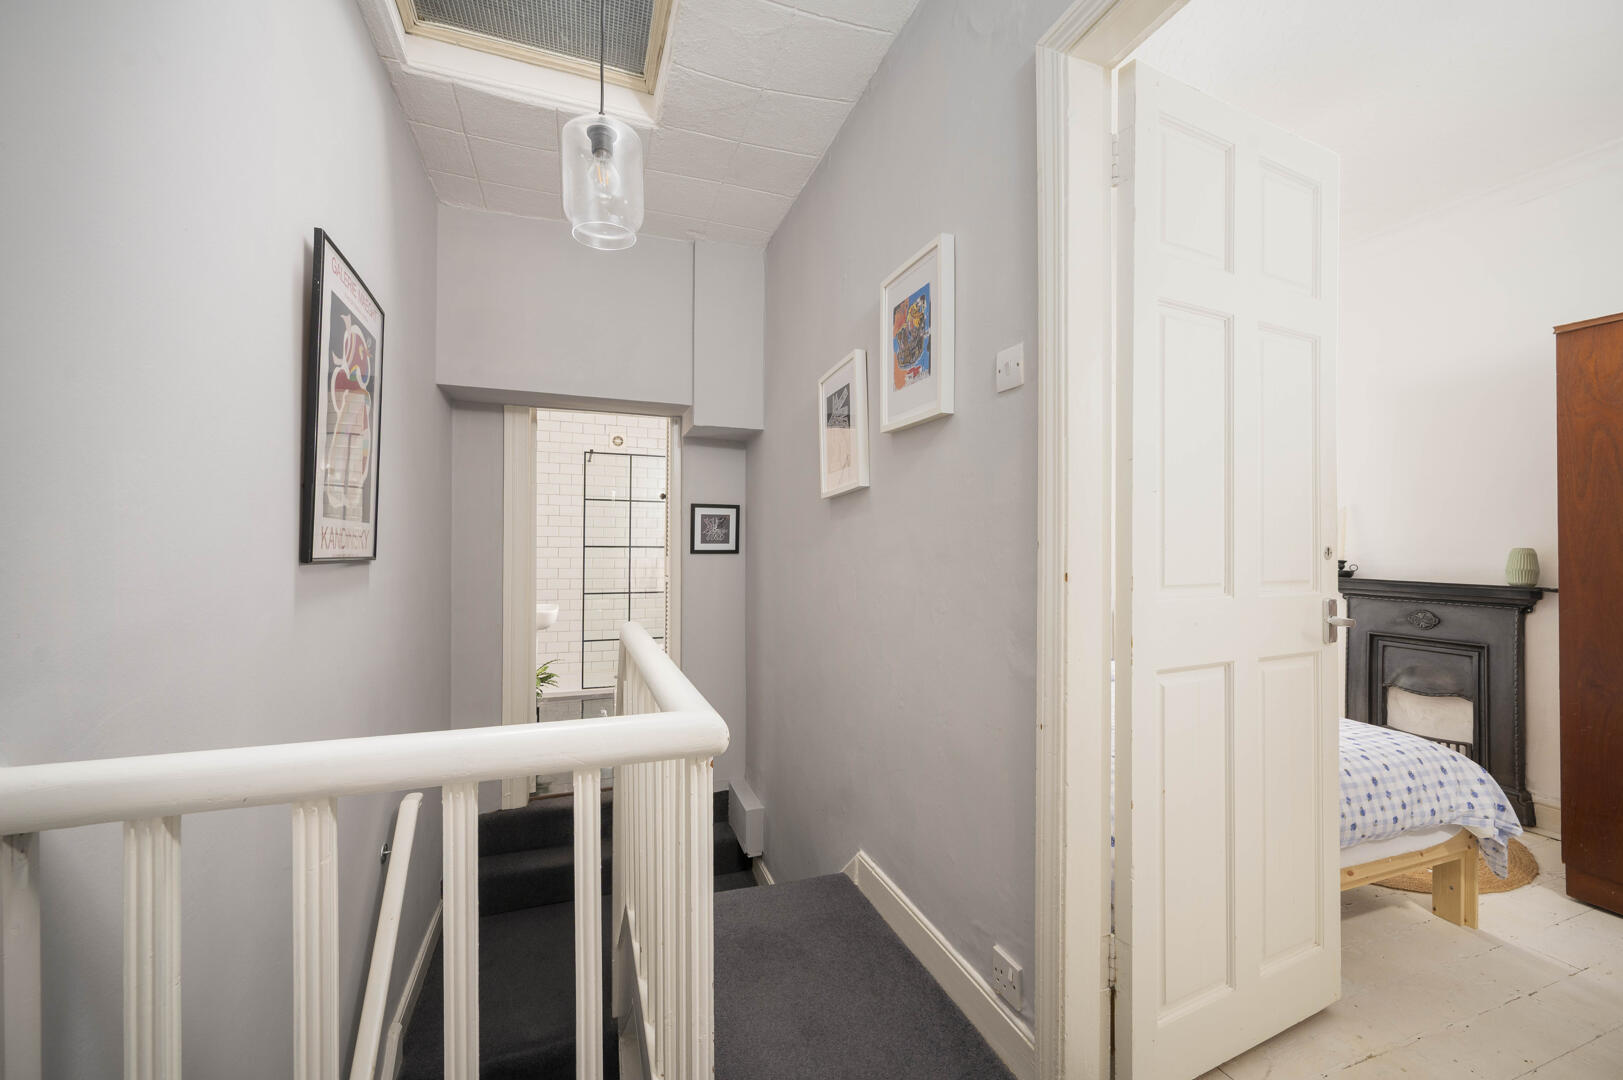
Stairs To First Floor Landing: - Access to roofspace.
First Floor -
Shower Room: - Luxury shower room with fully tiled shower cubicle, Redring electric shower, low flush WC, pedestal wash hand basin with tiled splashback, hotpress with shelving, tiled flooring.
Bedroom One: - 9'11" x 13'1" - Outlook to front, painted floorboards.
Bedroom Two: - 9'11" x 8'3" - With outlook to rear, corniced ceiling, picture rail.
Outside -
Rear Enclosed Yard: - With access to rear alleyway, oil boiler house, outside light, oil tank, storage outhouse and outside tap.
As part of our obligations under the Money Laundering, Terrorist Financing and Transfer of Funds (Information on the Payer) Regulations 2017, all Estate Agents are required to verify the identity of purchasers involved in a property transaction.
To comply with these obligations, all purchasers will be required to complete Customer Due Diligence (AML) identity checks. These checks are carried out on our behalf by our trusted third-party provider, Thirdfort.
A charge will apply of £20 + VAT per purchaser.
East Belfast is a dynamic part of the city, full of beautiful residential areas and a wide variety of amenities that make it a wonderful place to live. Bustling villages, beautiful parks, and fantastic local schools are just a few of the reasons why so many wish to call it home.
Property Ref: 34778719
Similar Properties
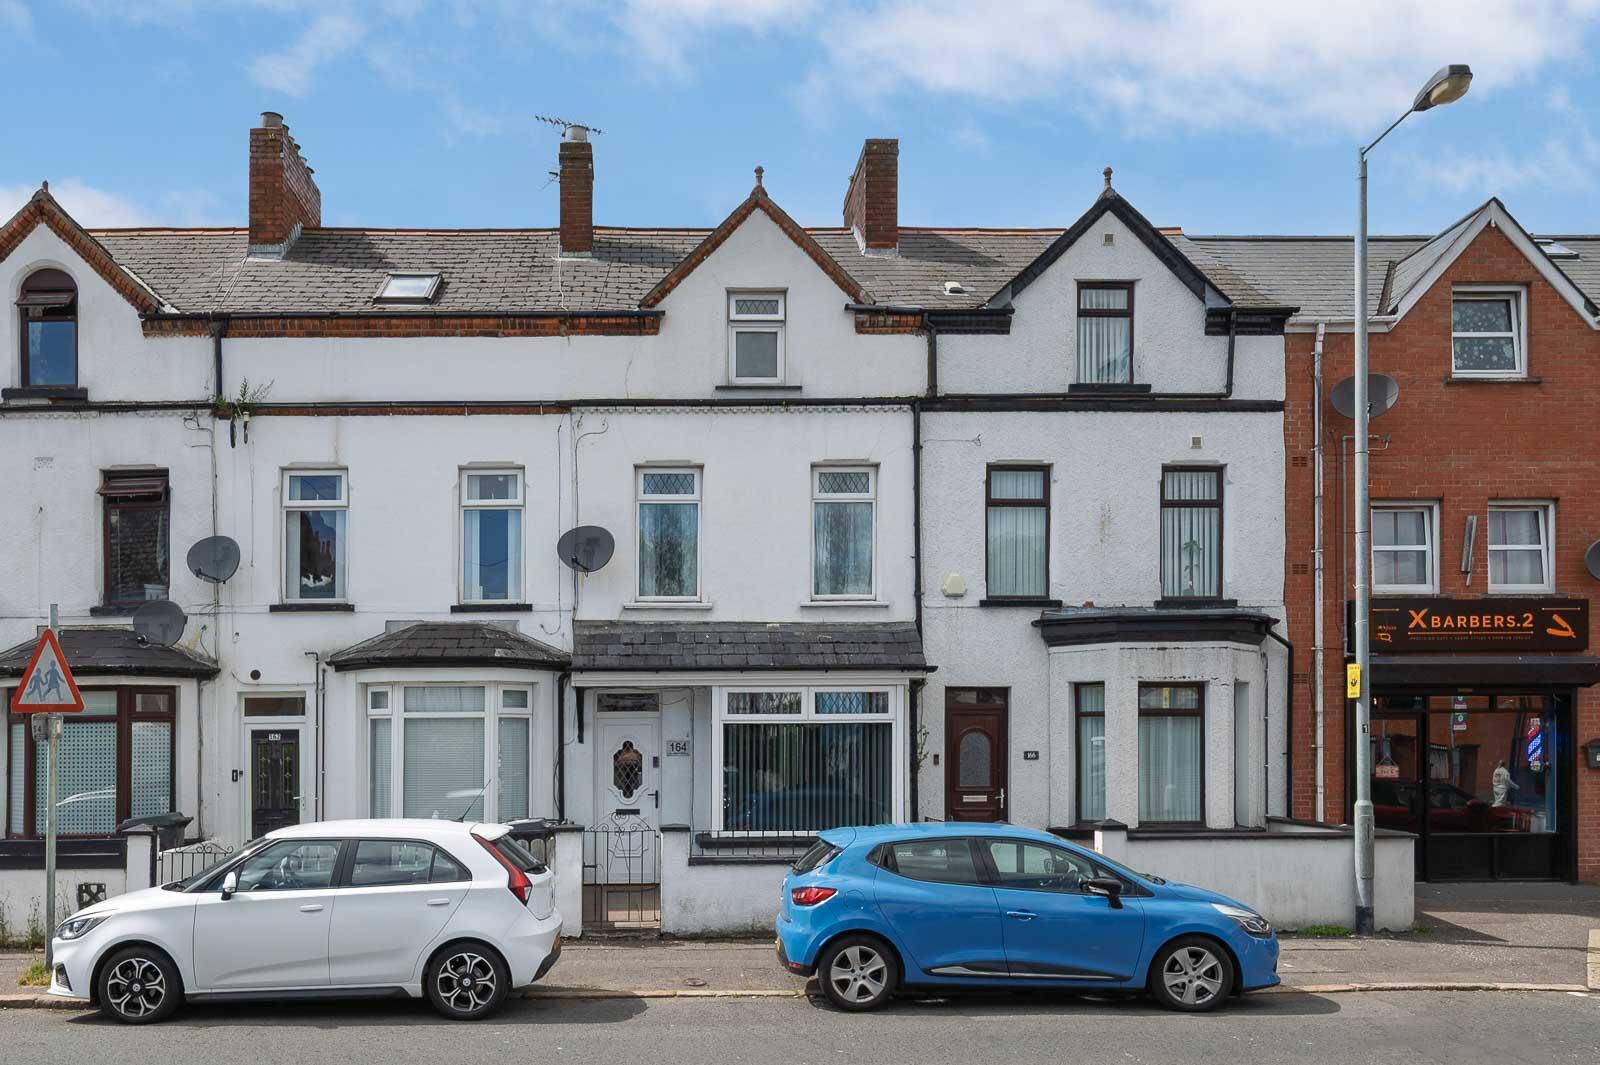
4 Bedroom Terraced House | Offers Over £155,000
Occupying a prominent position on the ever-popular Connsbrook Avenue, this deceptively spacious four-bedroom mid-terrace...
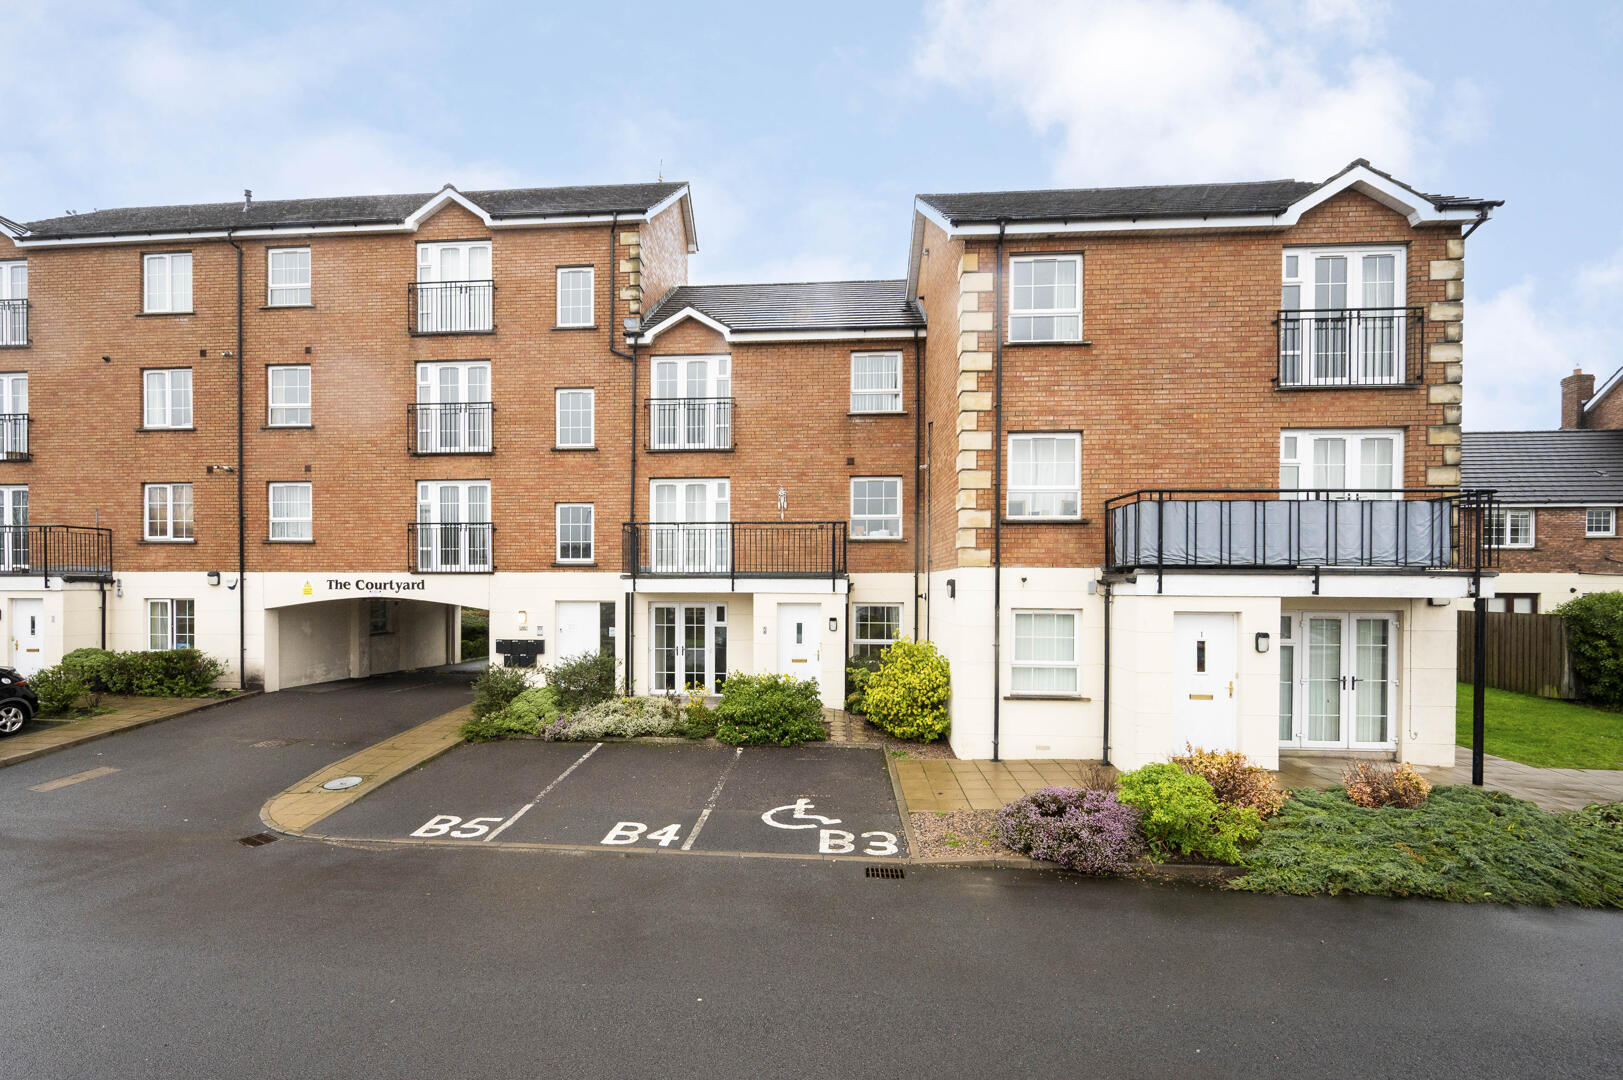
Apartment 2, The Courtyard, 222 Castlereagh Road
2 Bedroom Apartment | Offers in region of £149,950
We are delighted to bring to the market this excellent two-bedroom ground floor apartment located on Castlereagh Road in...
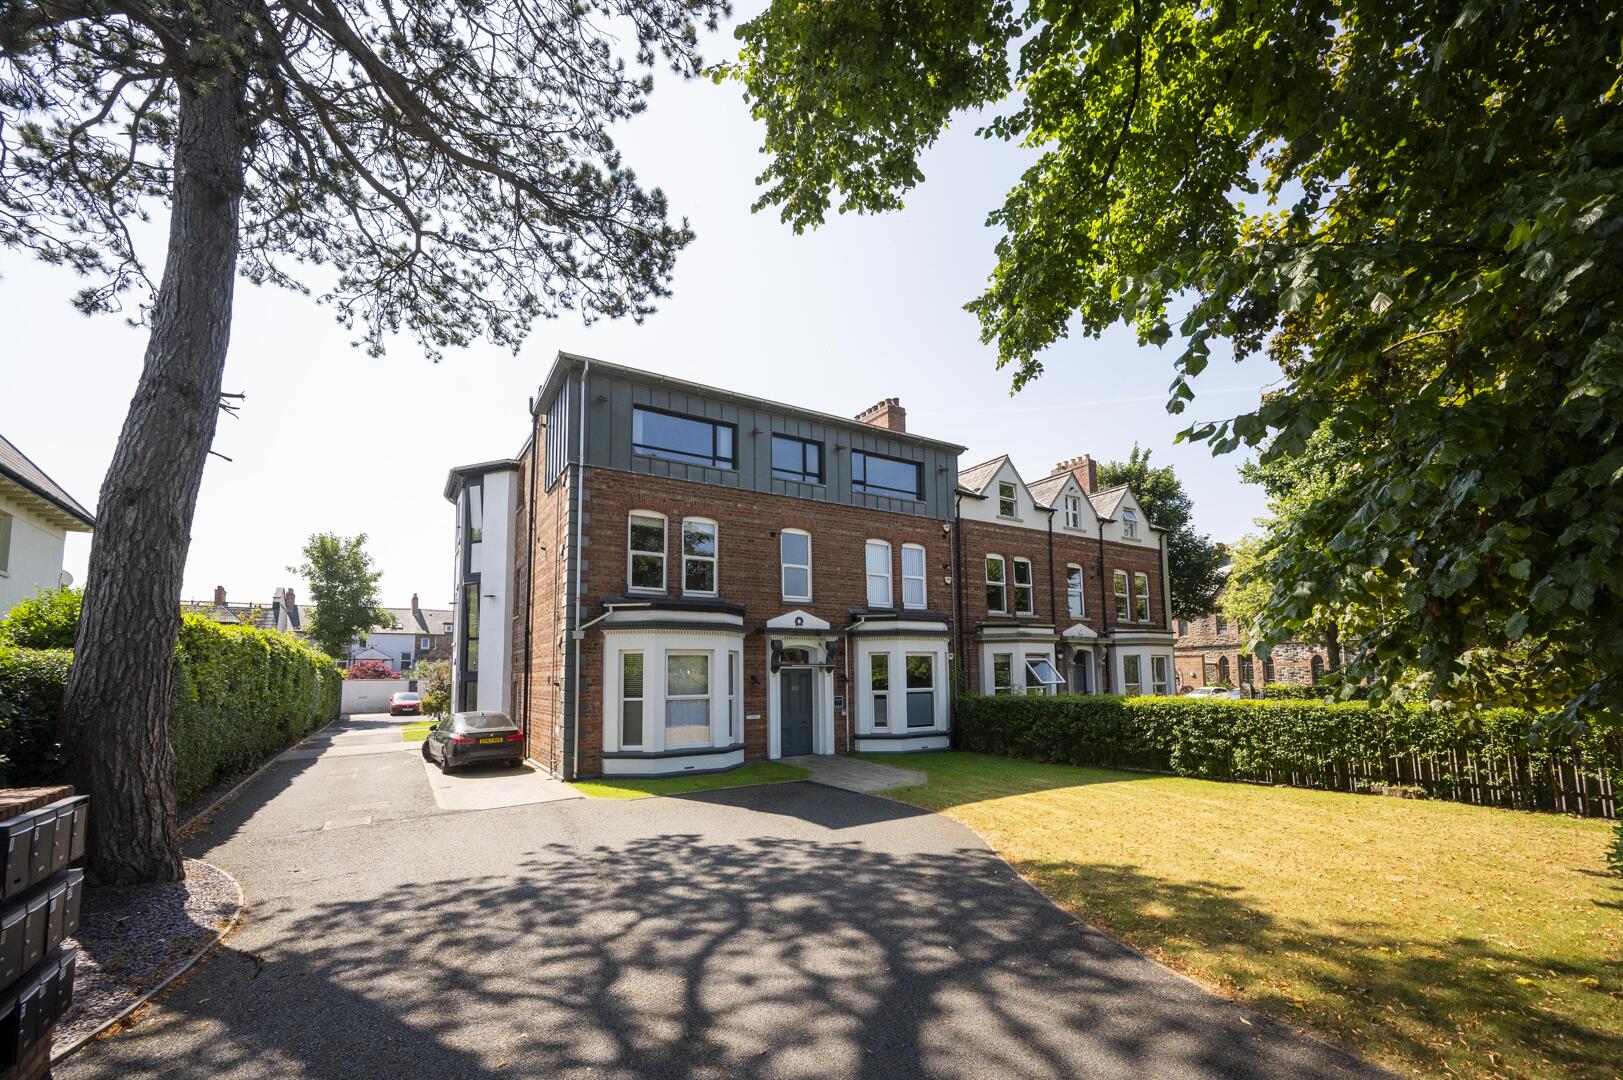
1 Bedroom Apartment | Offers Over £145,000
Situated within a highly regarded development on the ever-popular Belmont Road, this superb one-bedroom apartment offers...
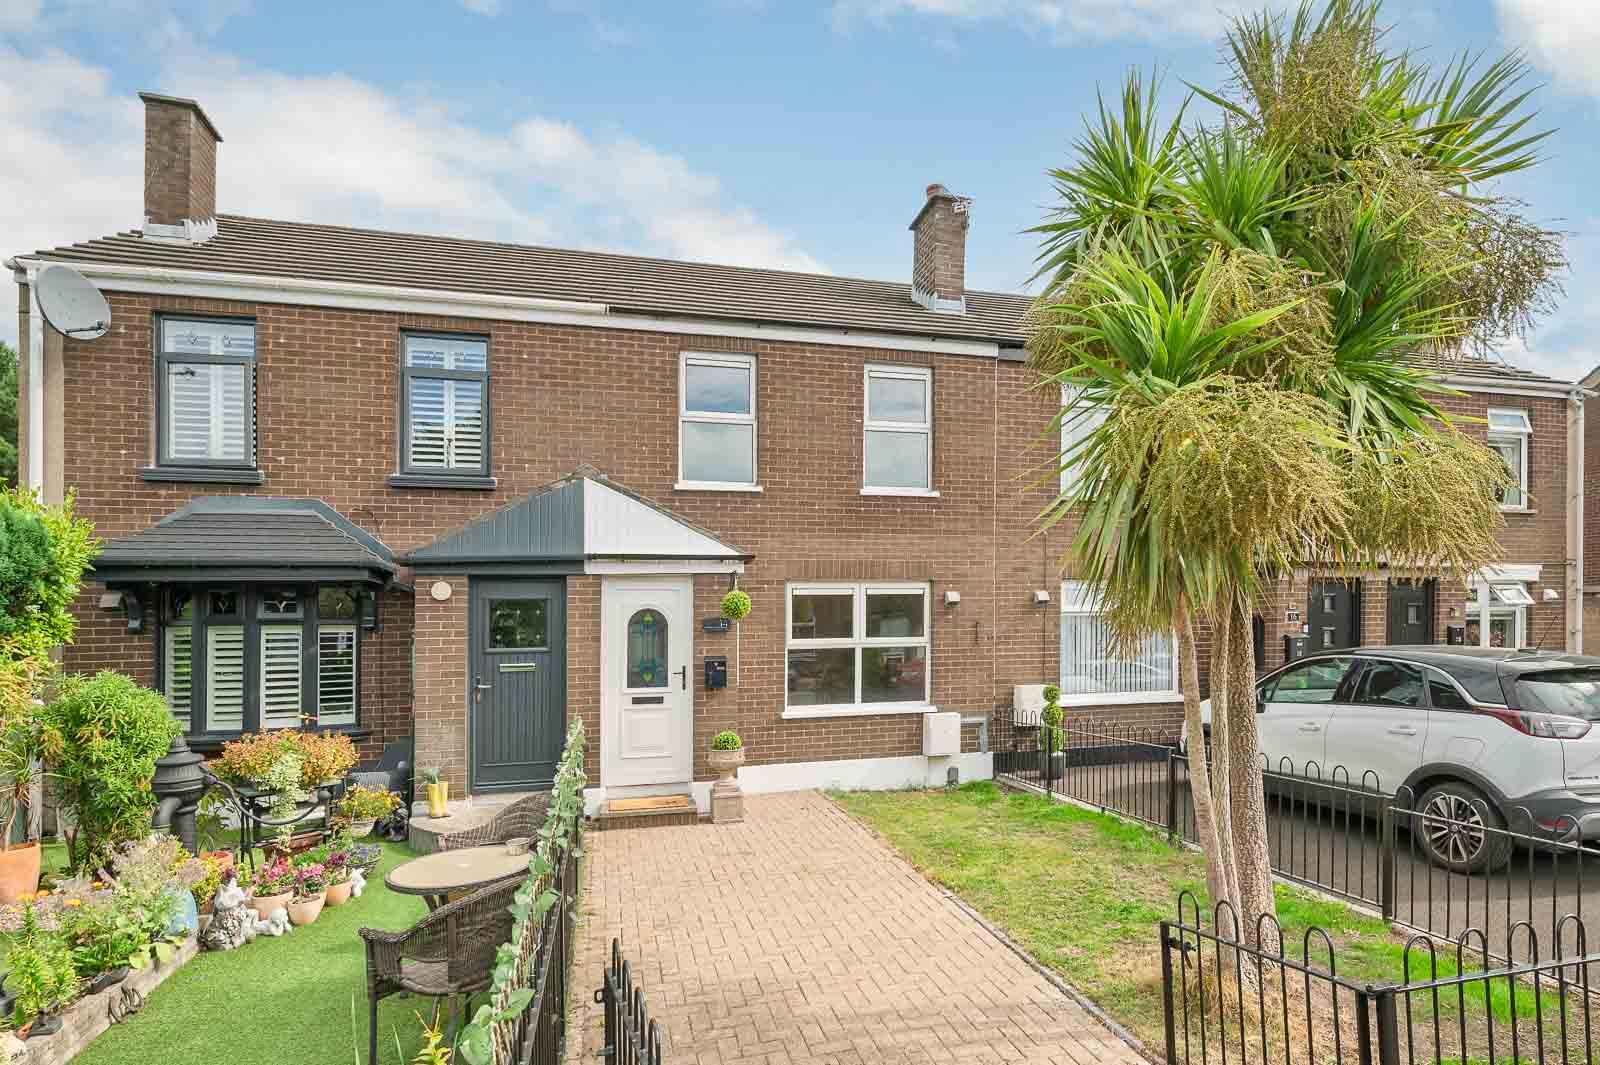
2 Bedroom Terraced House | Offers Over £160,000
Situated within a popular and convenient residential location, this beautifully presented two-bedroom mid-terrace proper...
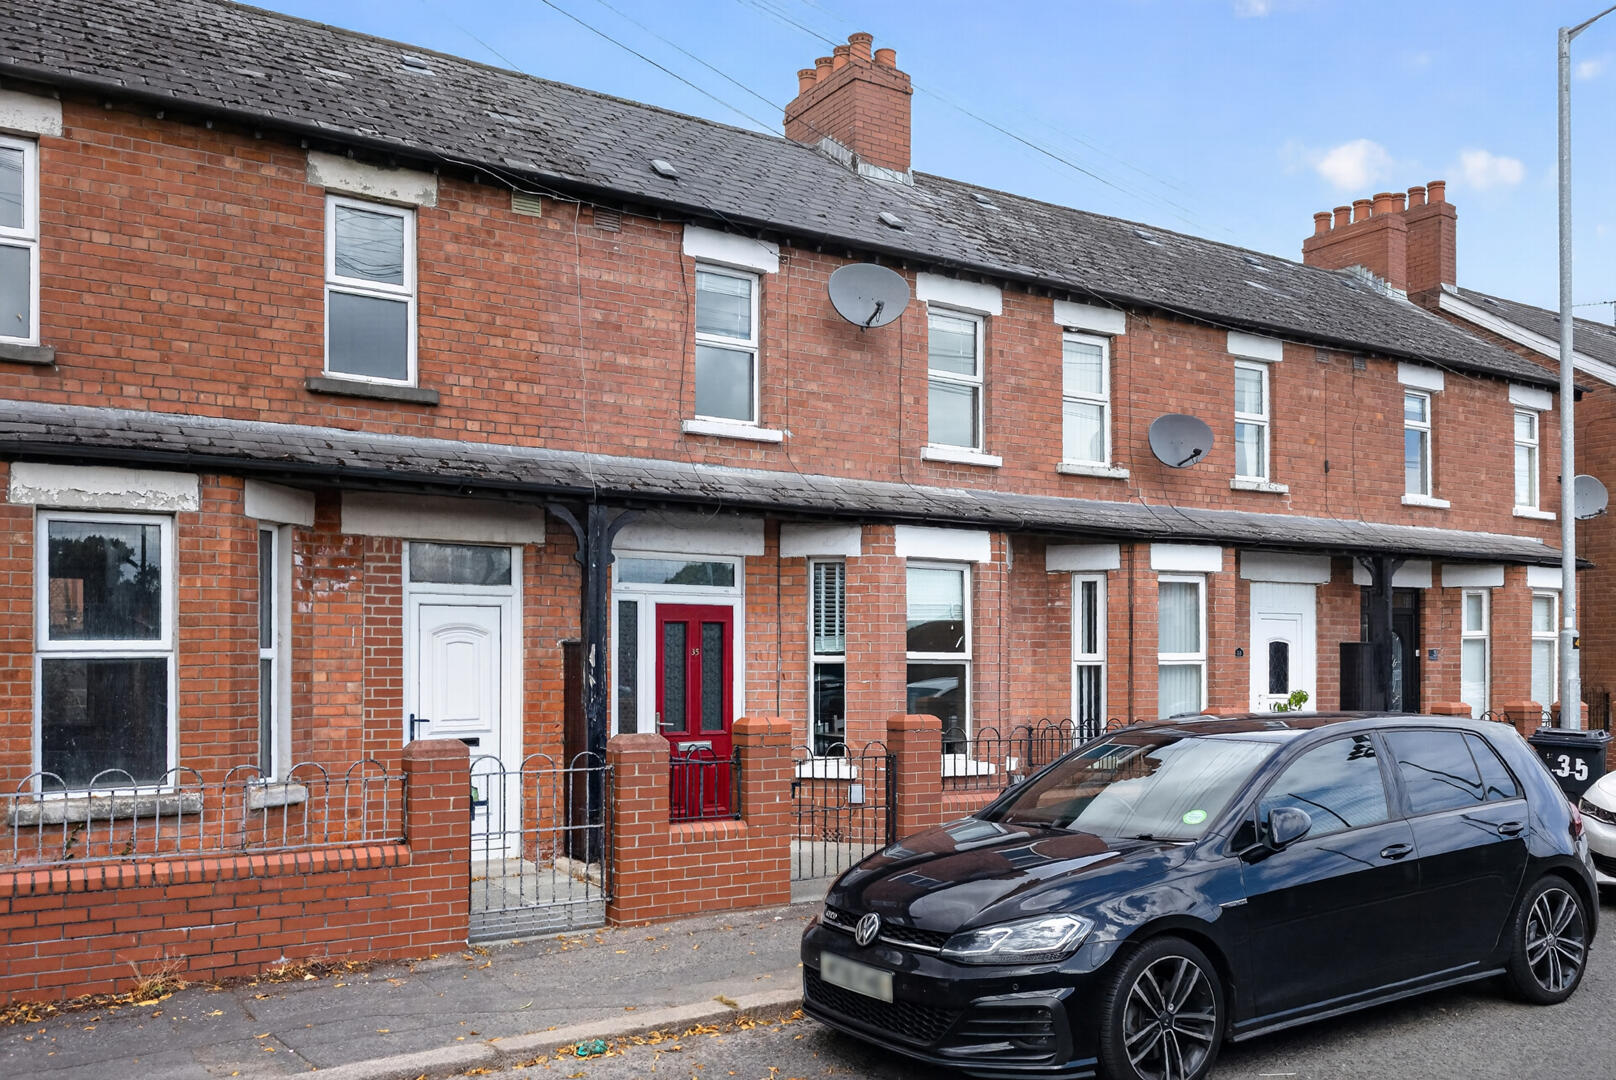
3 Bedroom Terraced House | Offers Over £165,000
Situated within the ever-popular Dundela area of East Belfast, this beautifully presented three-bedroom mid-terrace home...
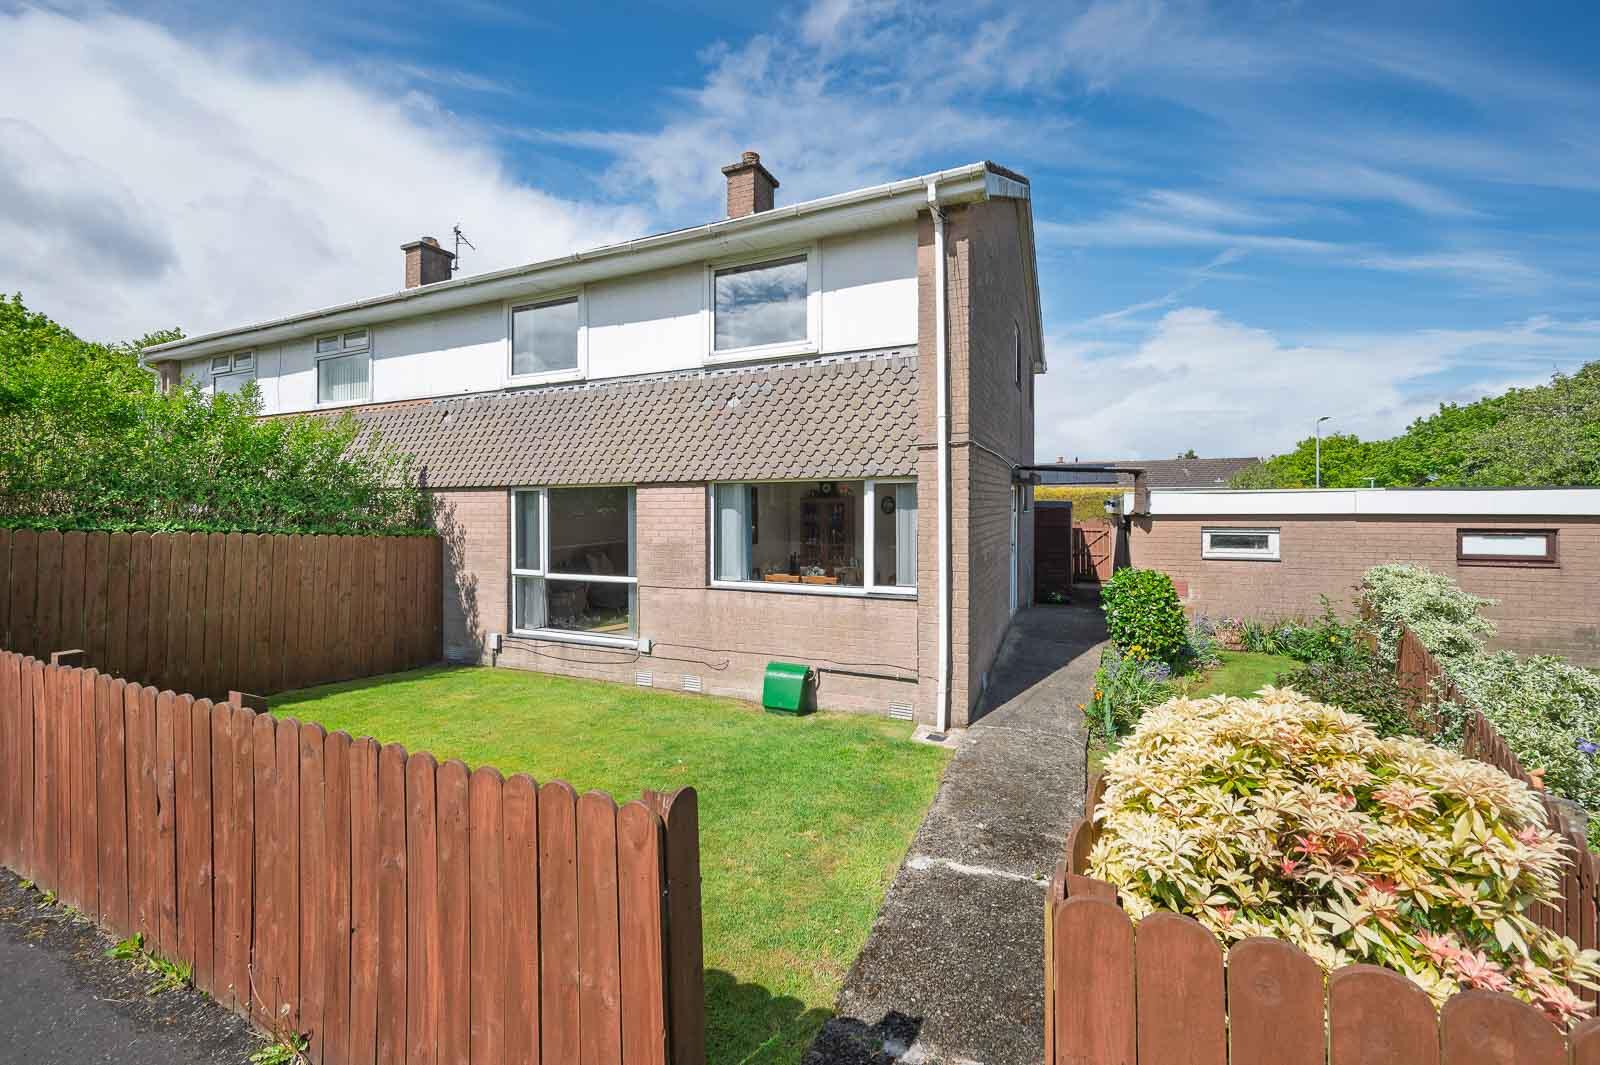
3 Bedroom Semi-Detached House | Offers in region of £165,000
We are delighted to bring to the market this fantastic three-bedroom semi-detached property located in a quiet area off...



John Minnis Estate Agents (Greater Belfast)
404 Upper Newtownards Road, Greater Belfast, Belfast, BT4 3GE
How much is your home worth?
Use our short form to request a valuation of your property.
Request a Valuation
