- Skilfully Extended & Much Improved Family Semi-Detached Home
- Ecclesbourne School Catchment Area
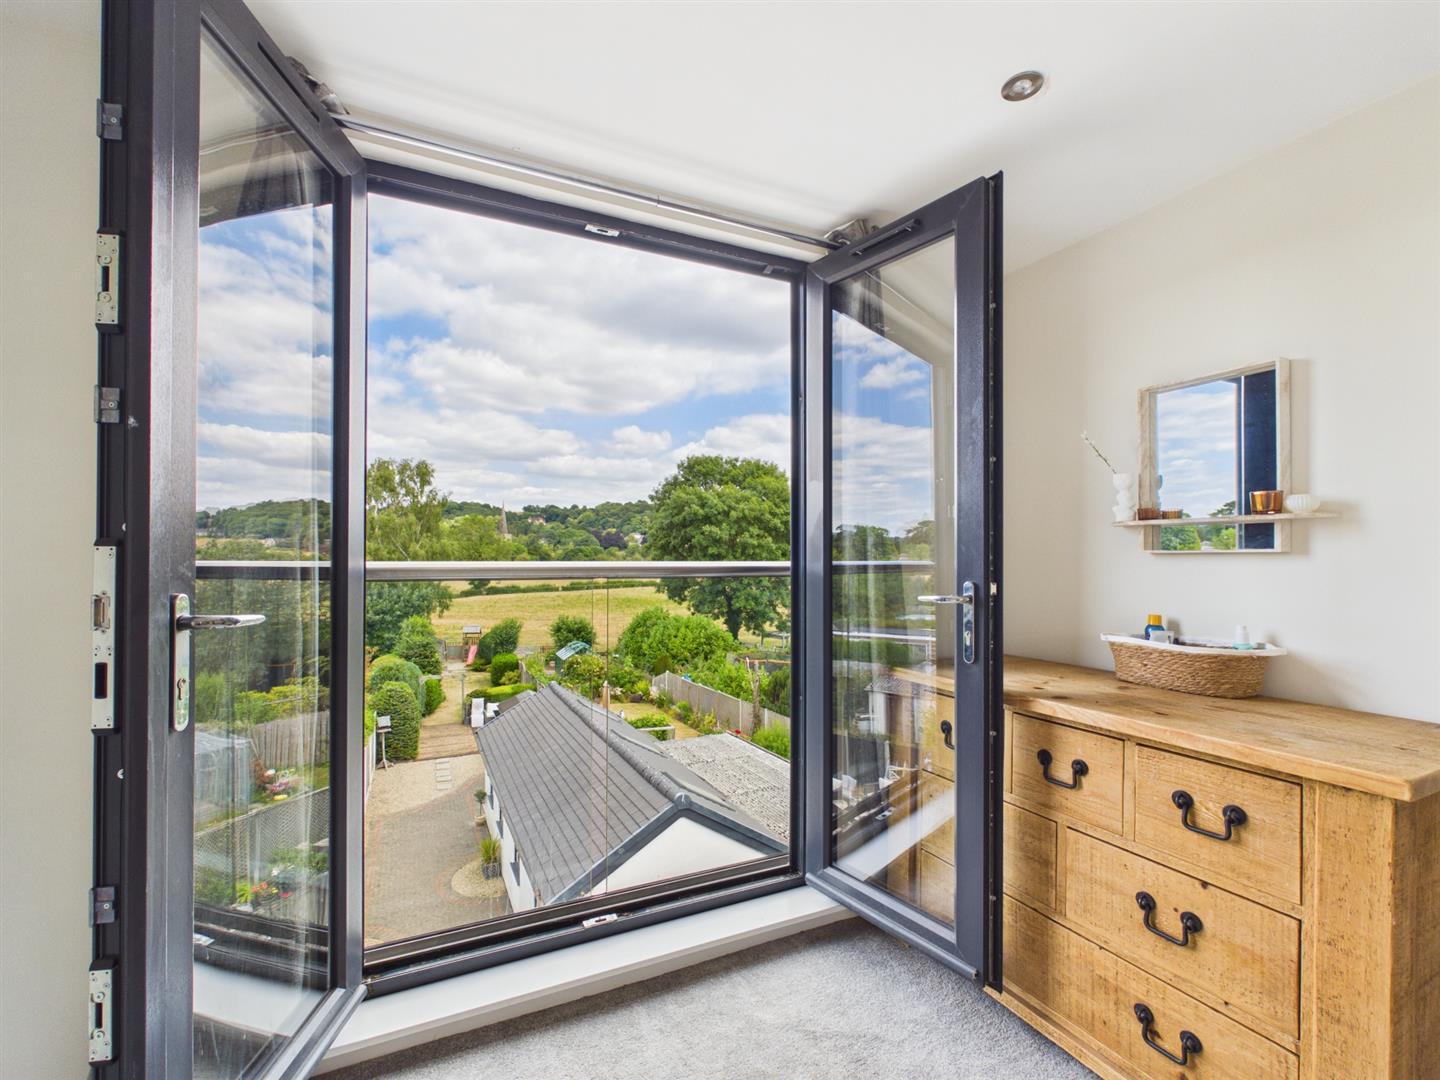
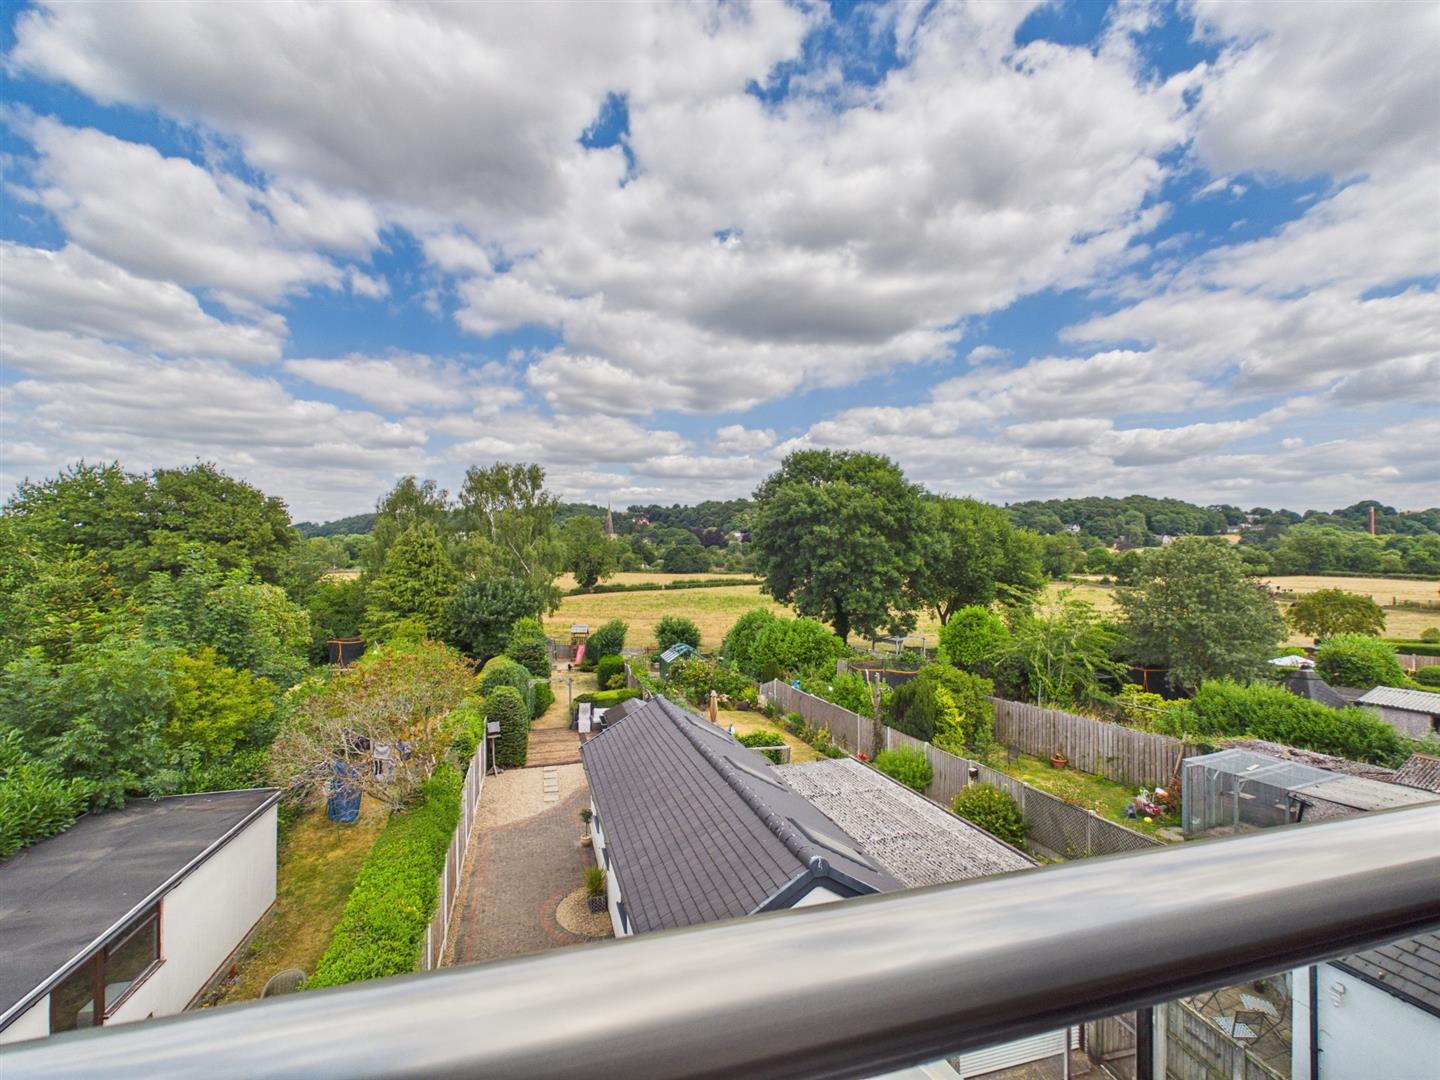
- Pleasant Open Views to Rear - Views Towards Historic St Alkmund's Church
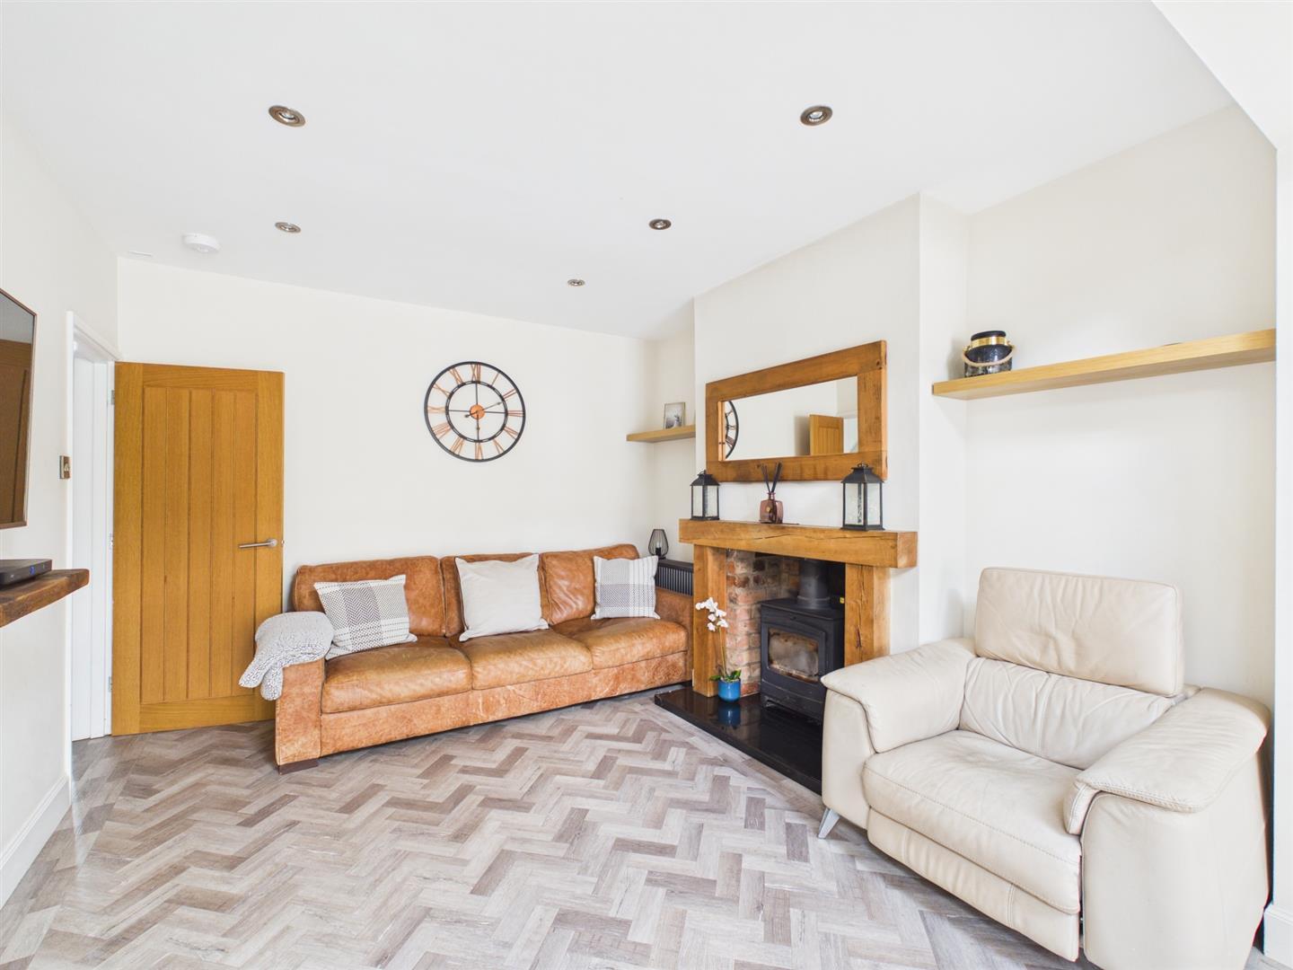
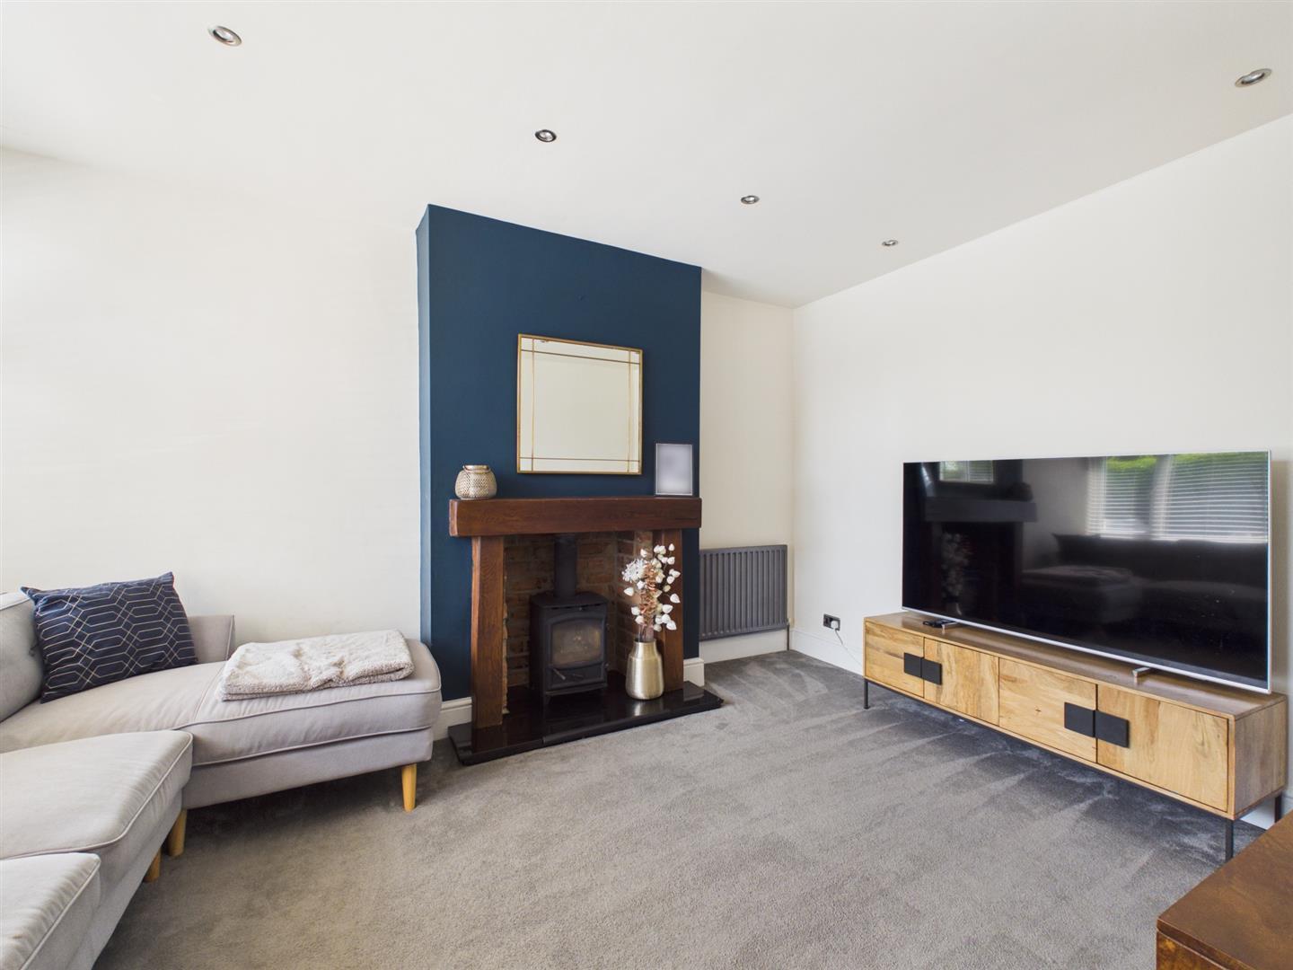
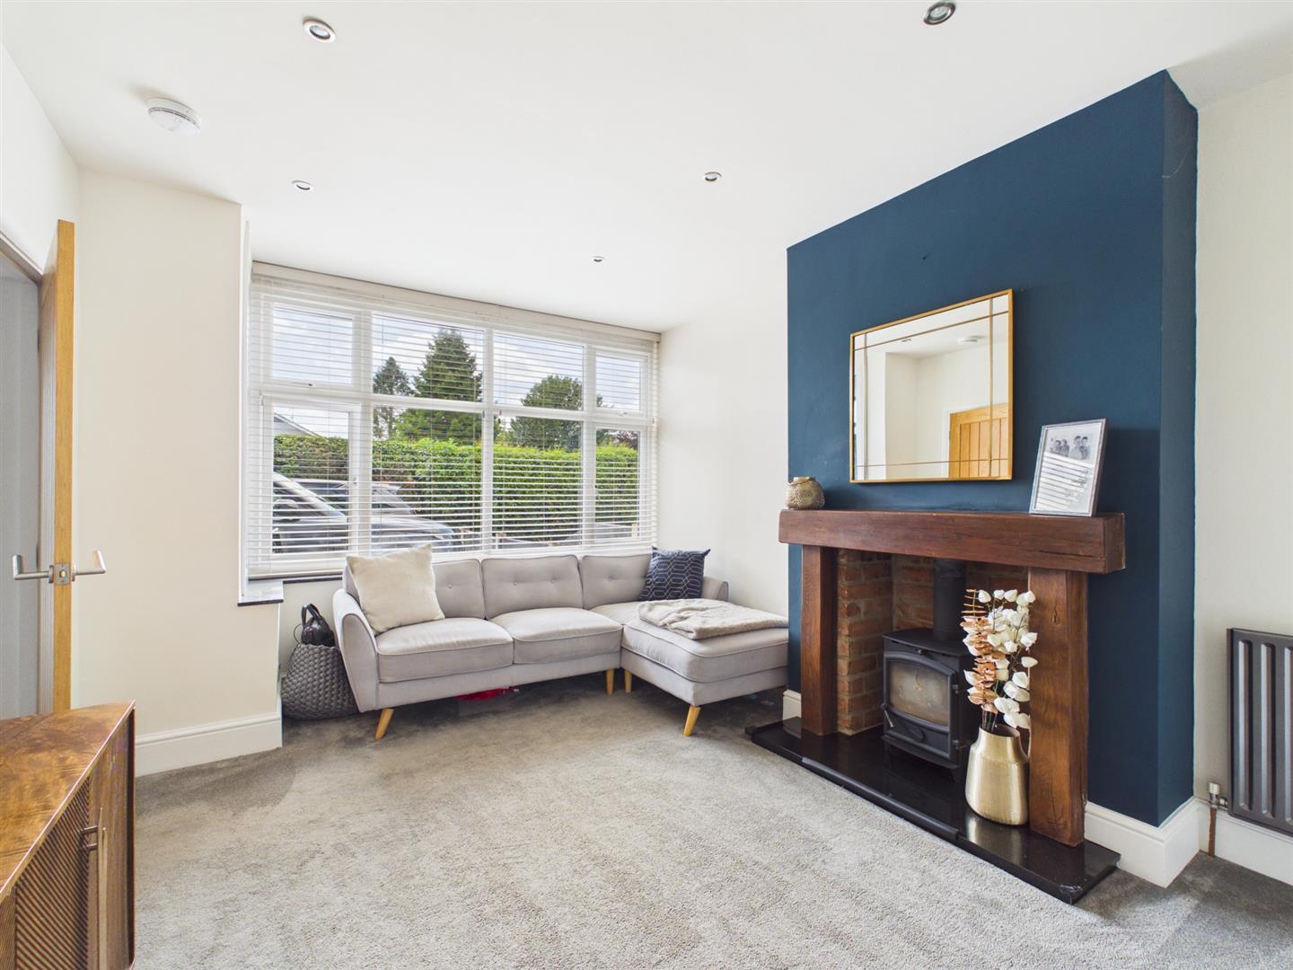
- Lounge with Log Burner
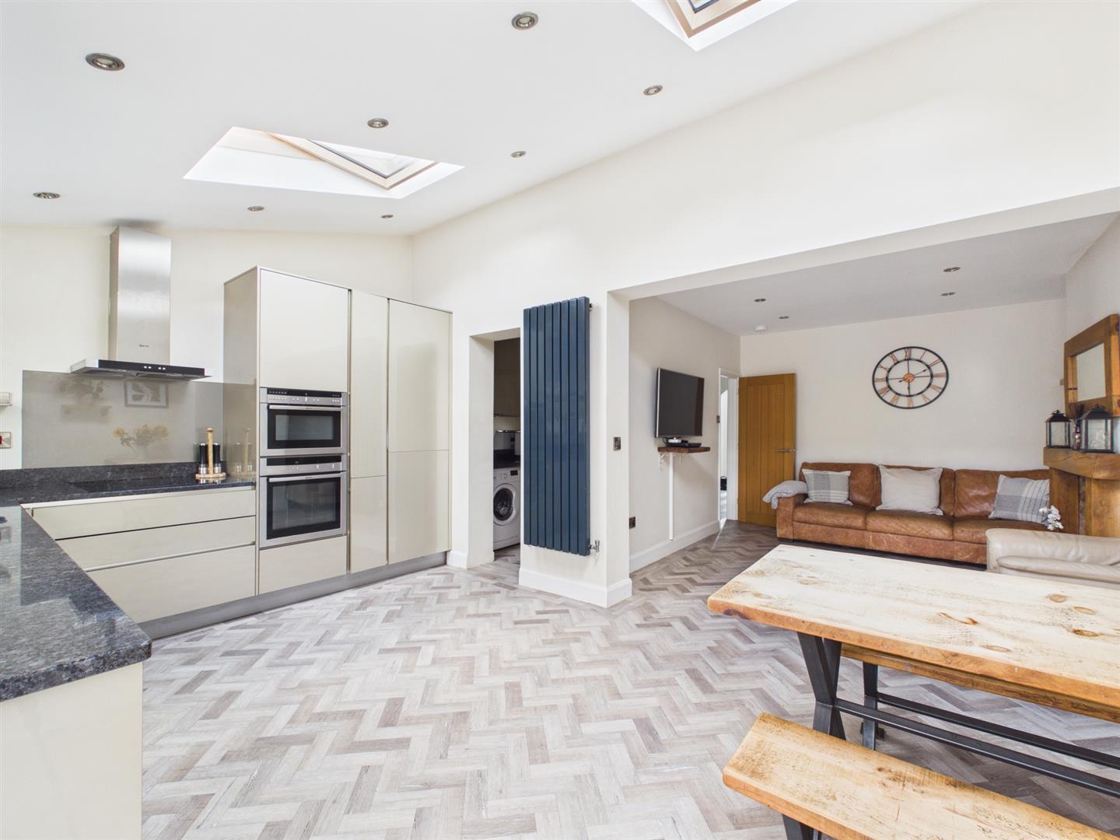
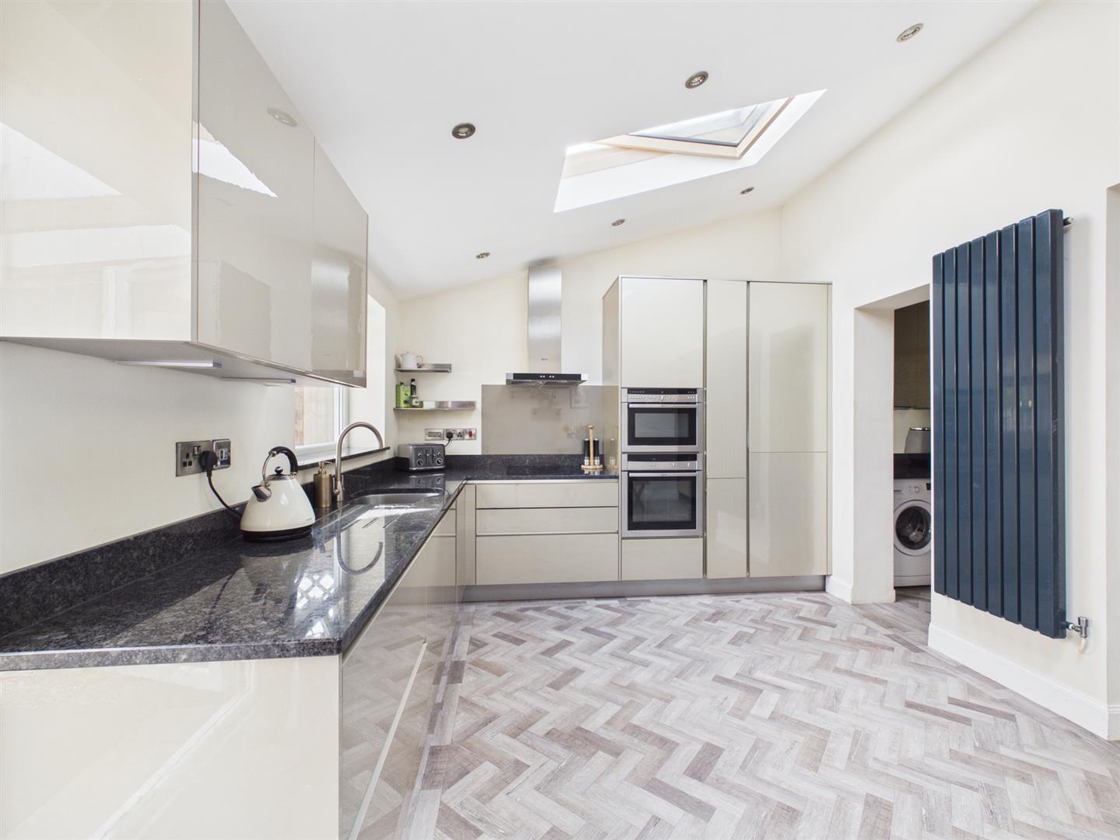
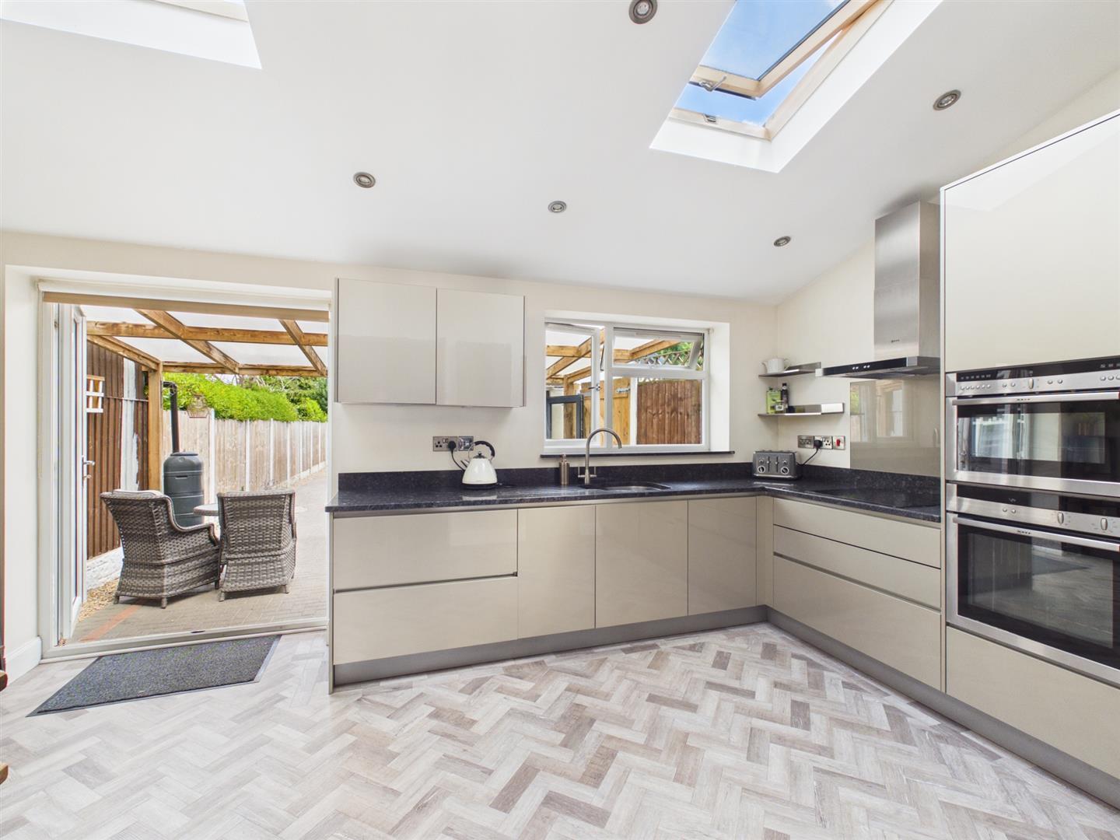
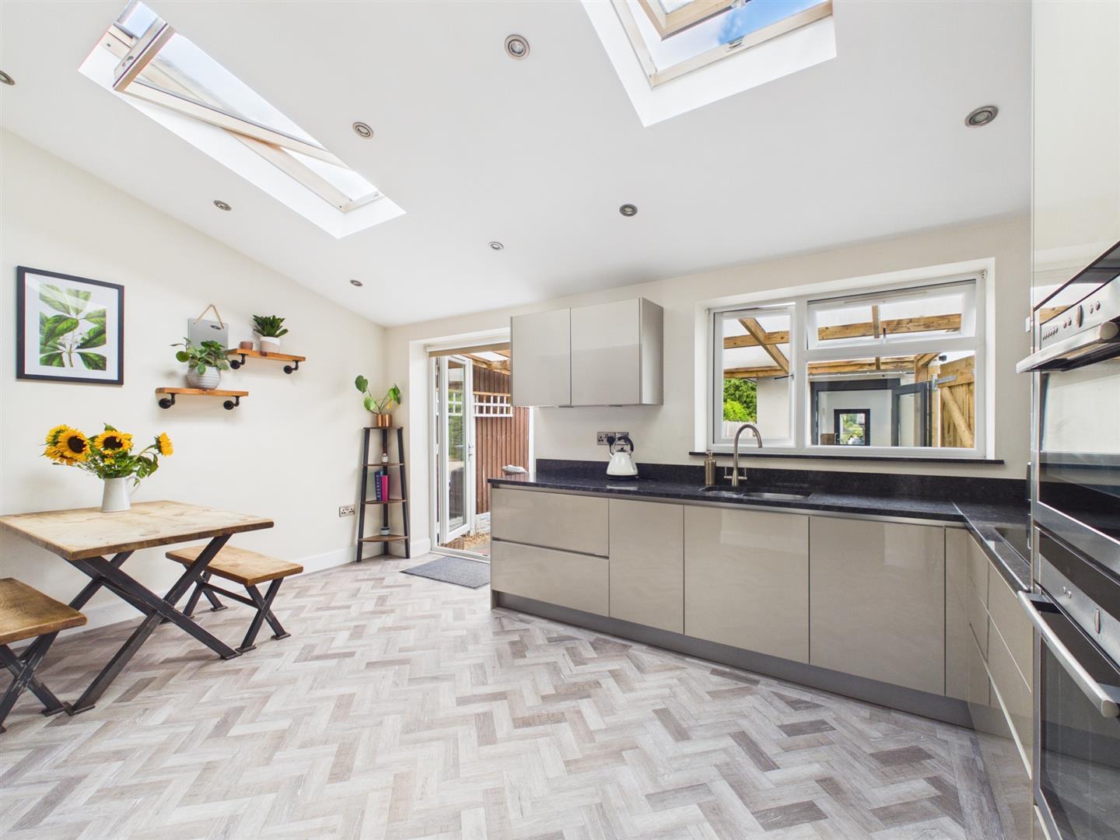
- Living Kitchen/Dining/Family Room
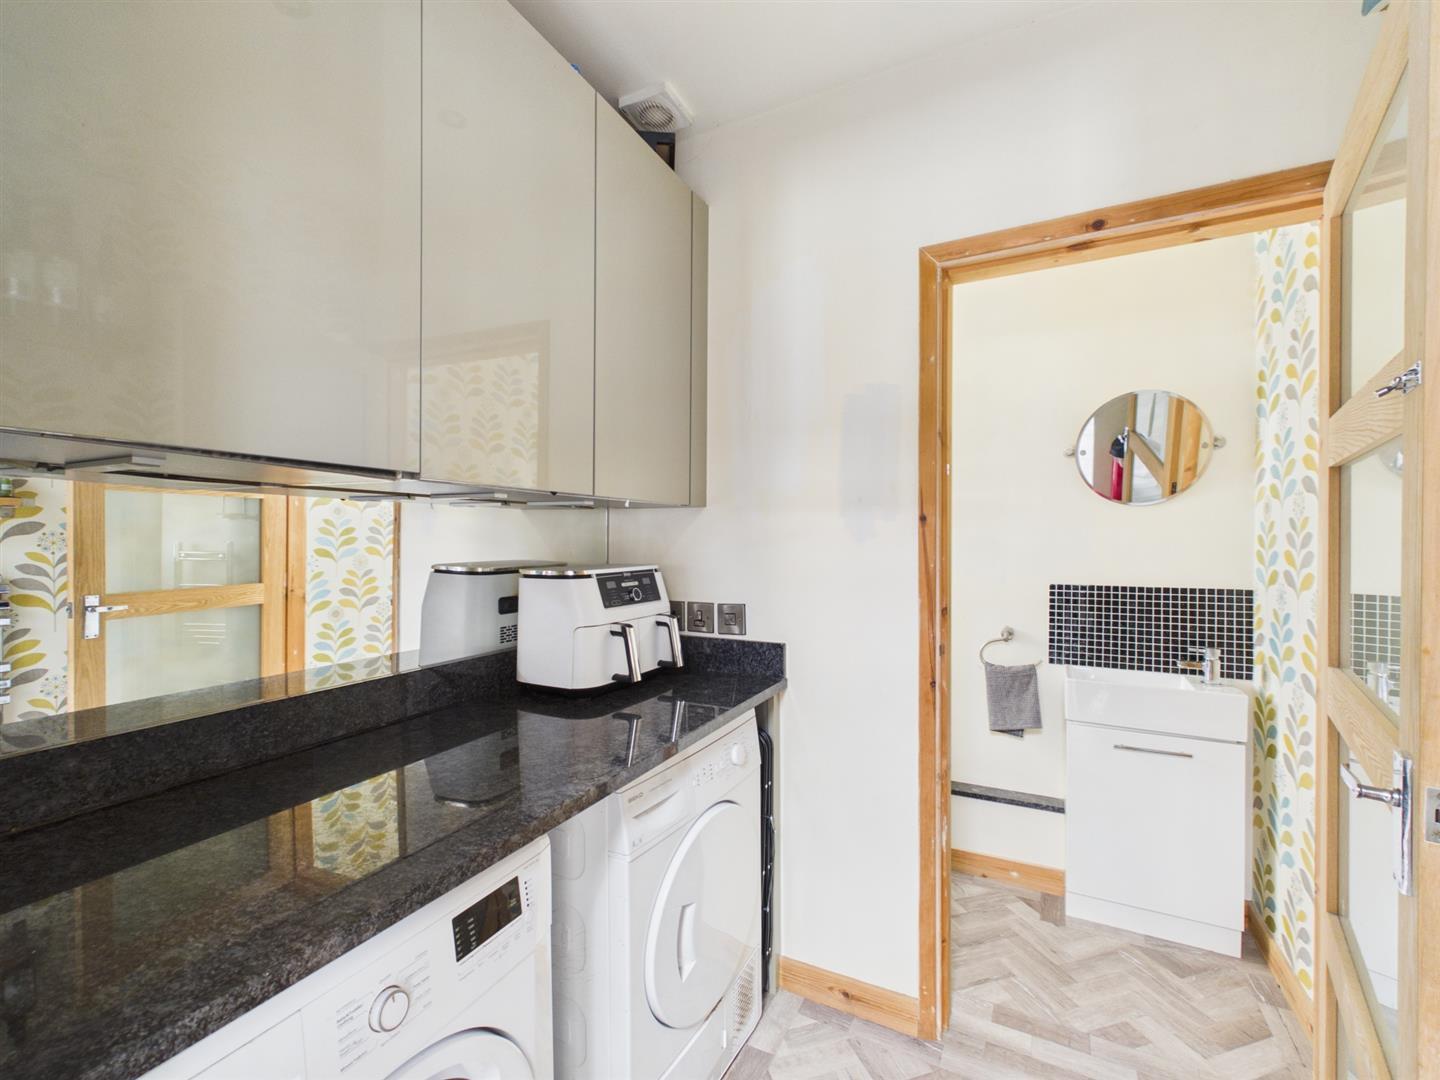
- Utility & Cloakroom
- Four Bedrooms - En-Suite & Family Bathroom
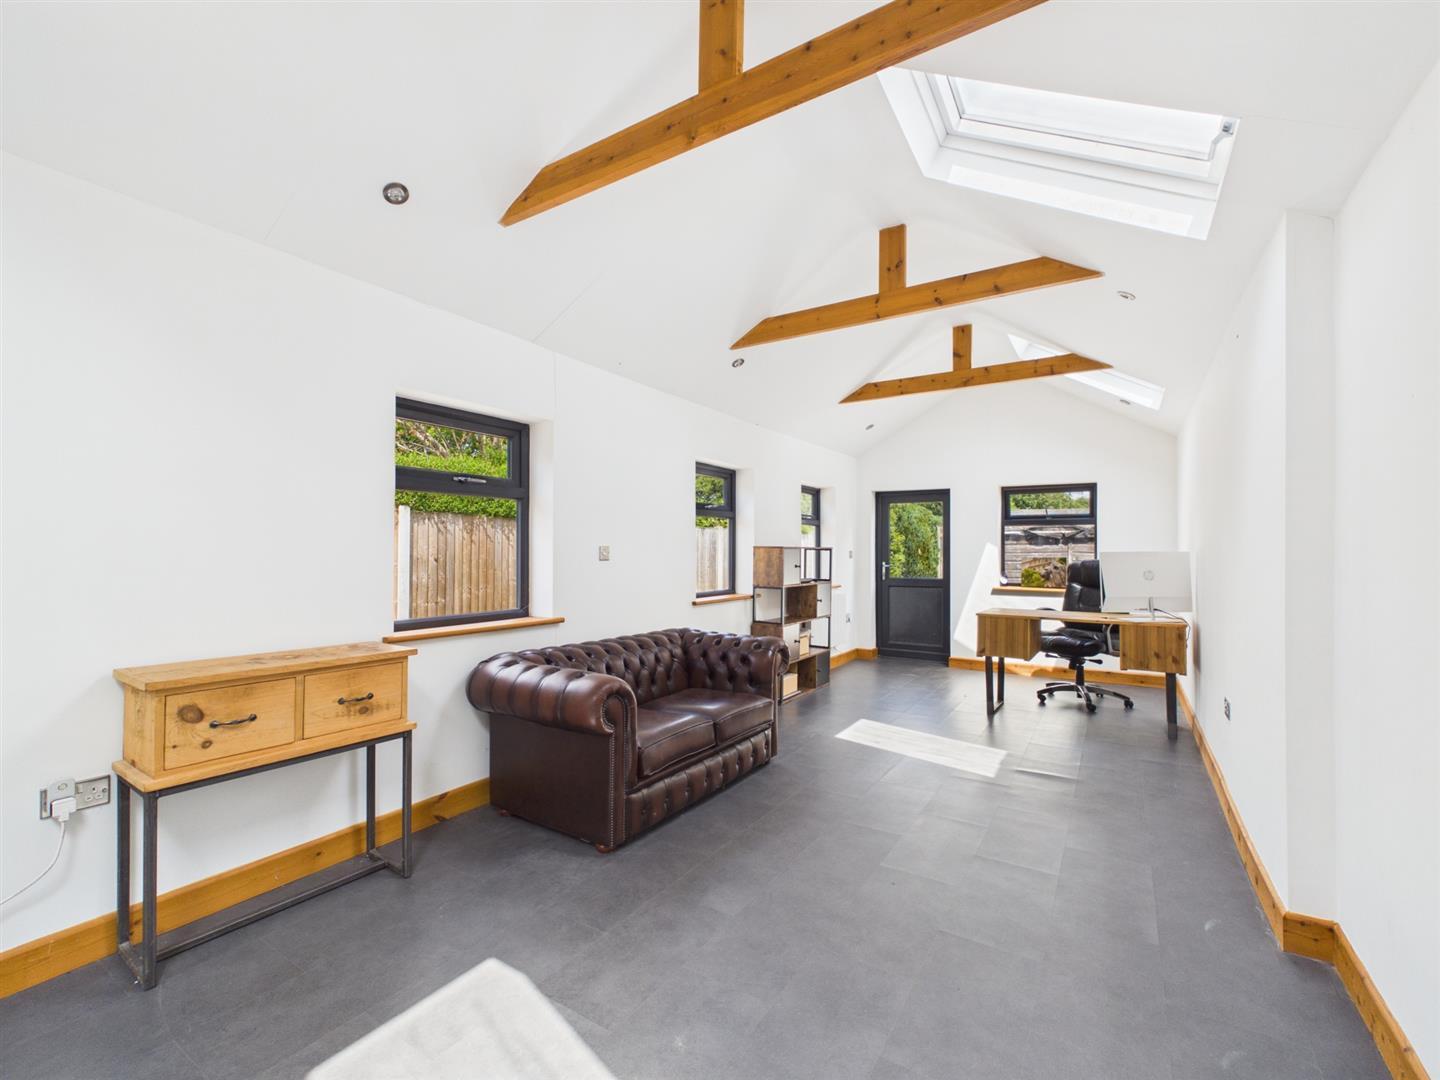
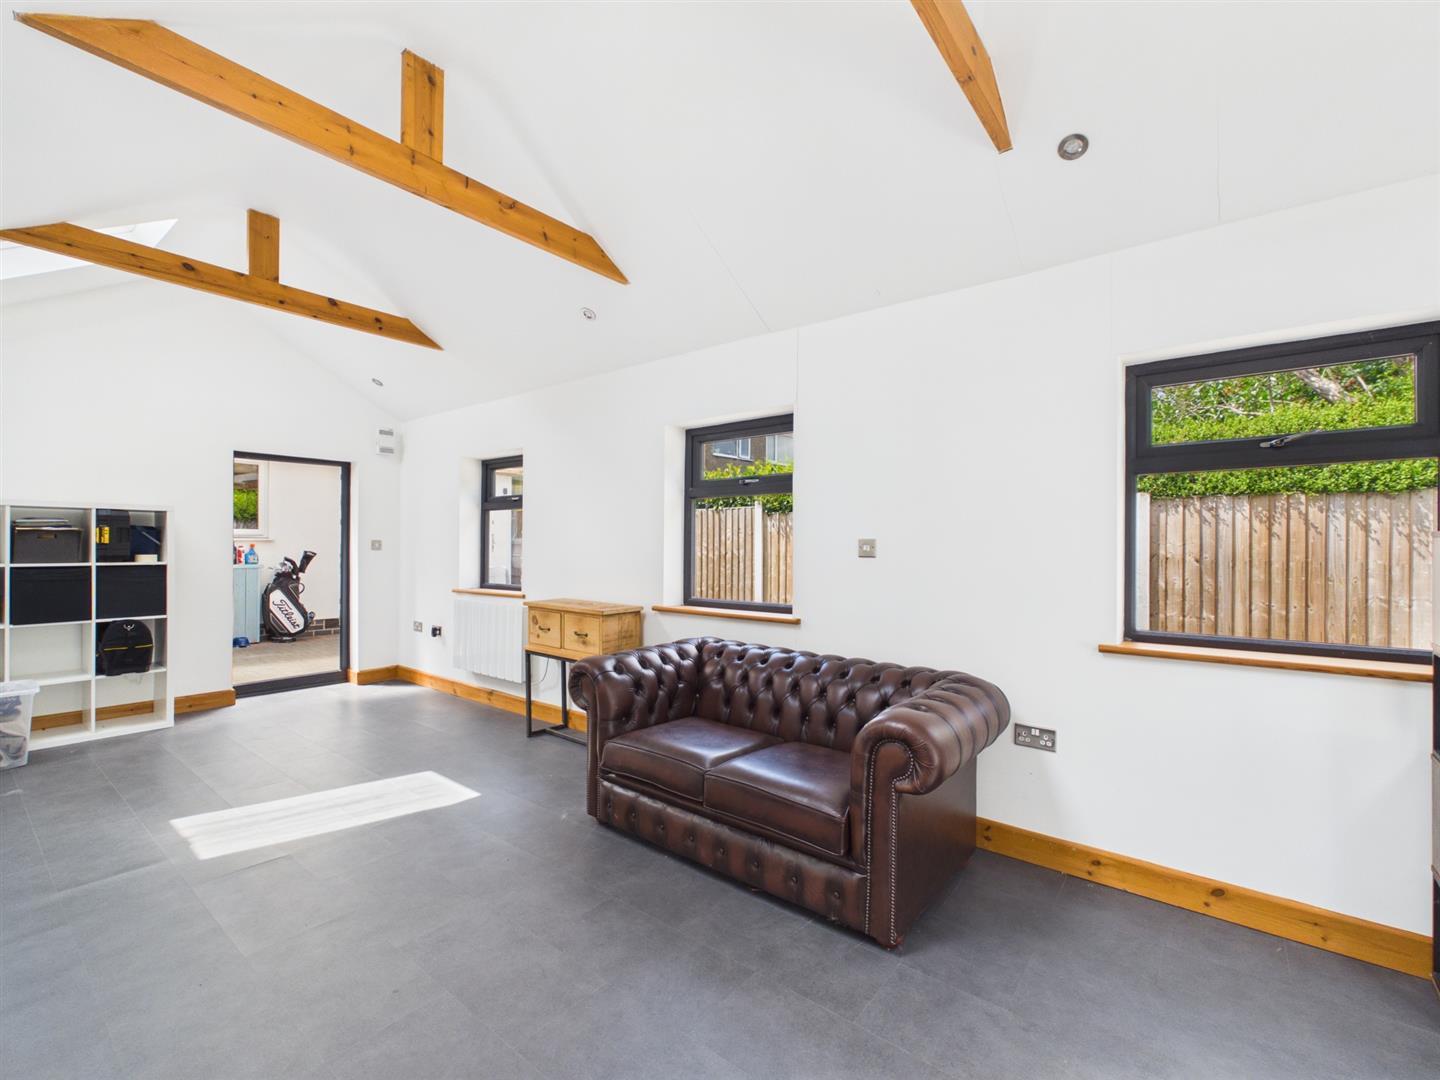
- Excellent Office/Studio Room - Offers Many Uses
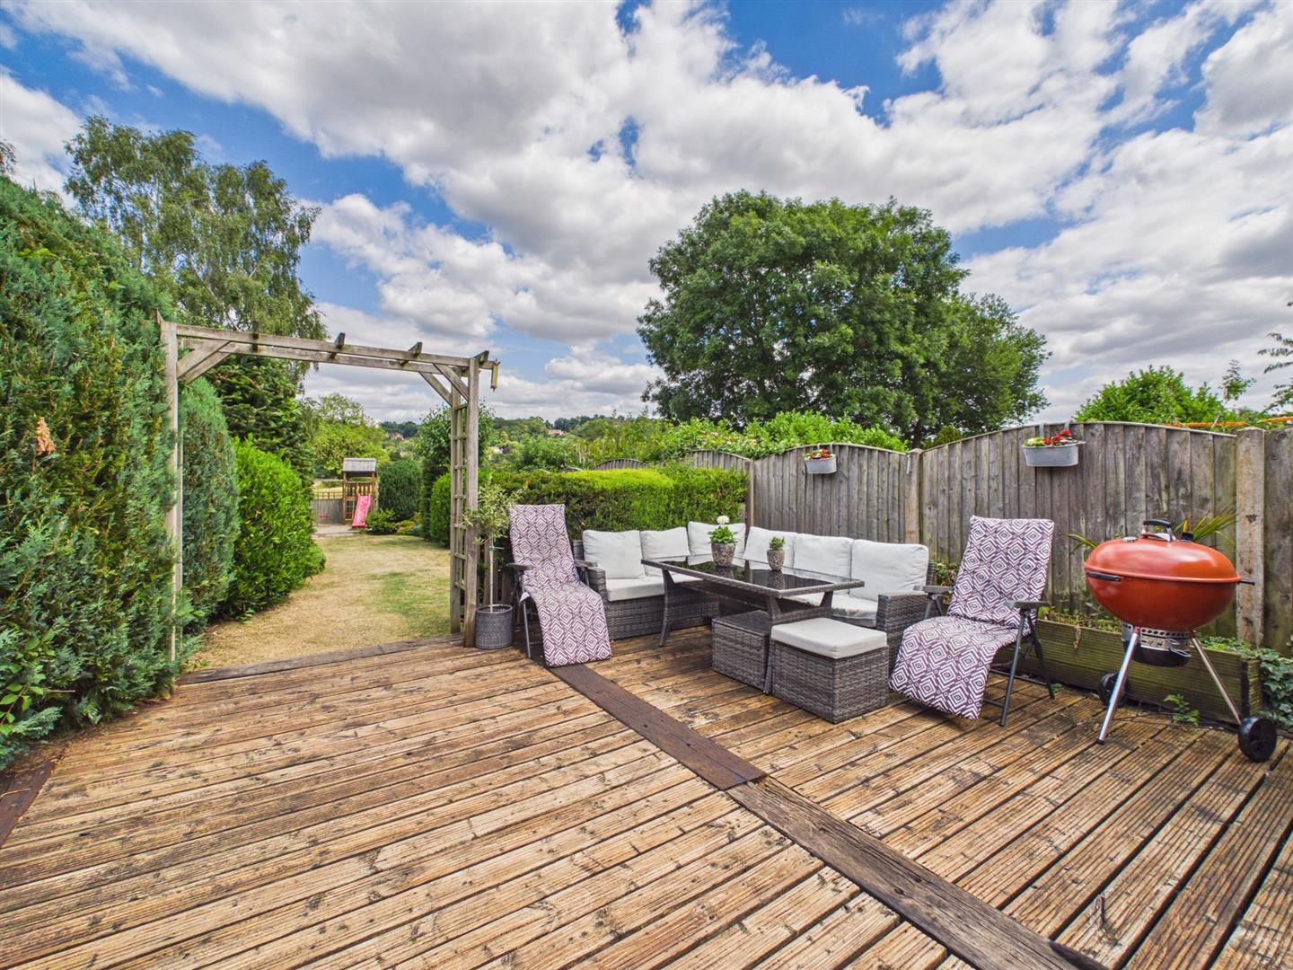
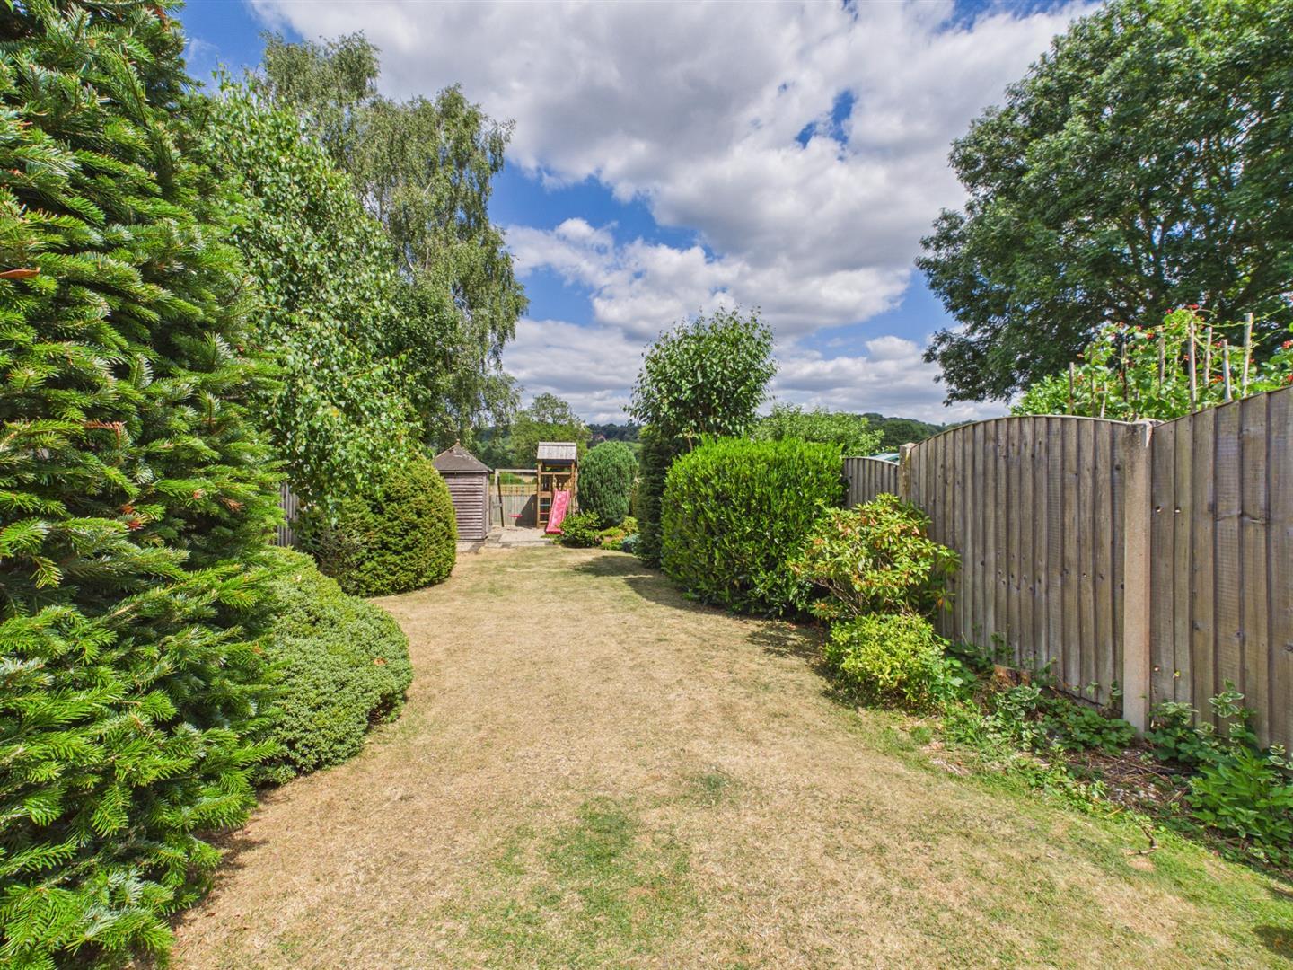
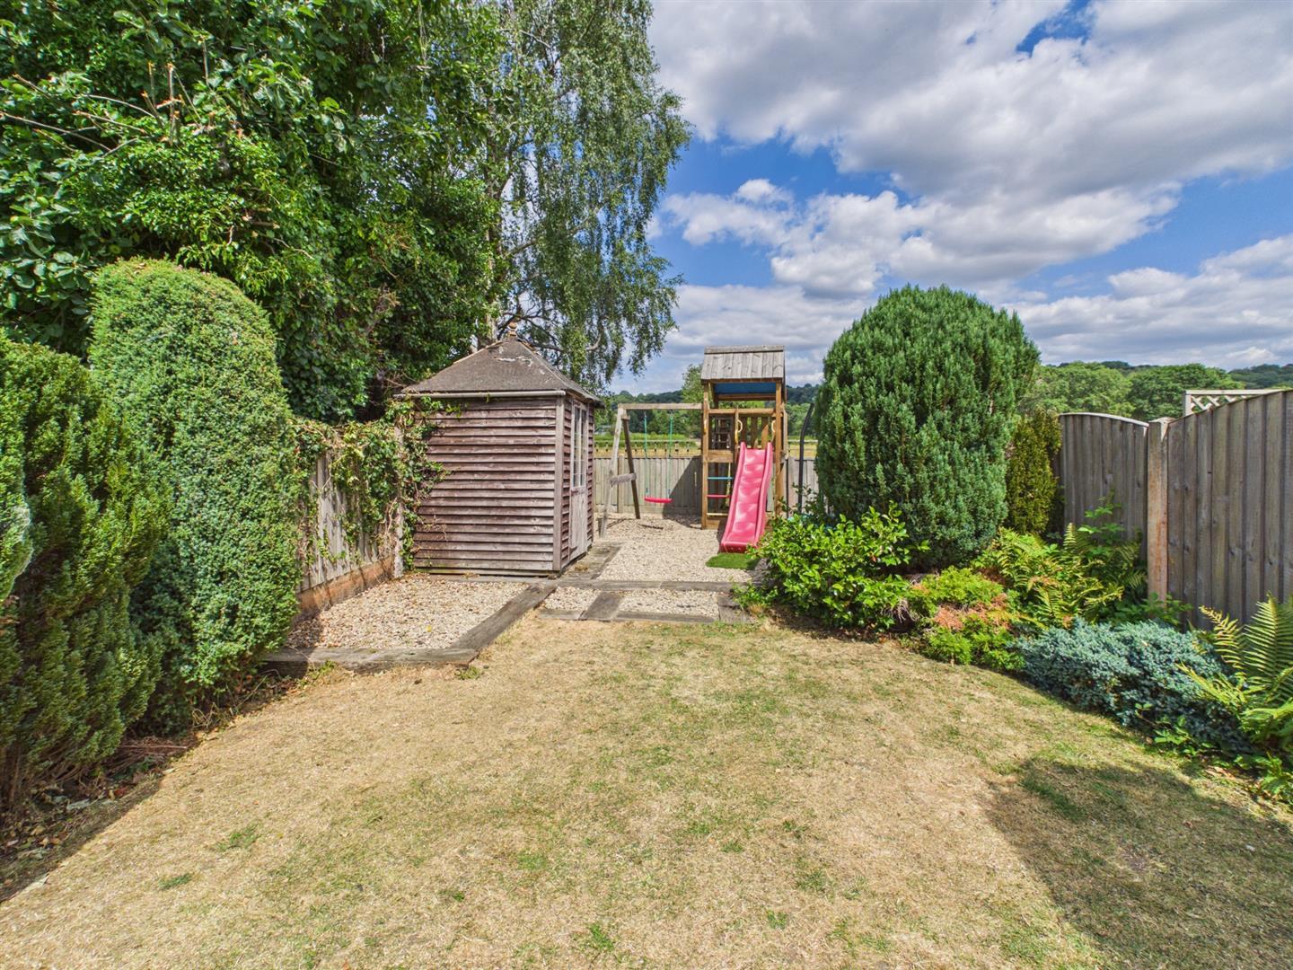
- Landscaped Gardens - Backing onto Open Fields
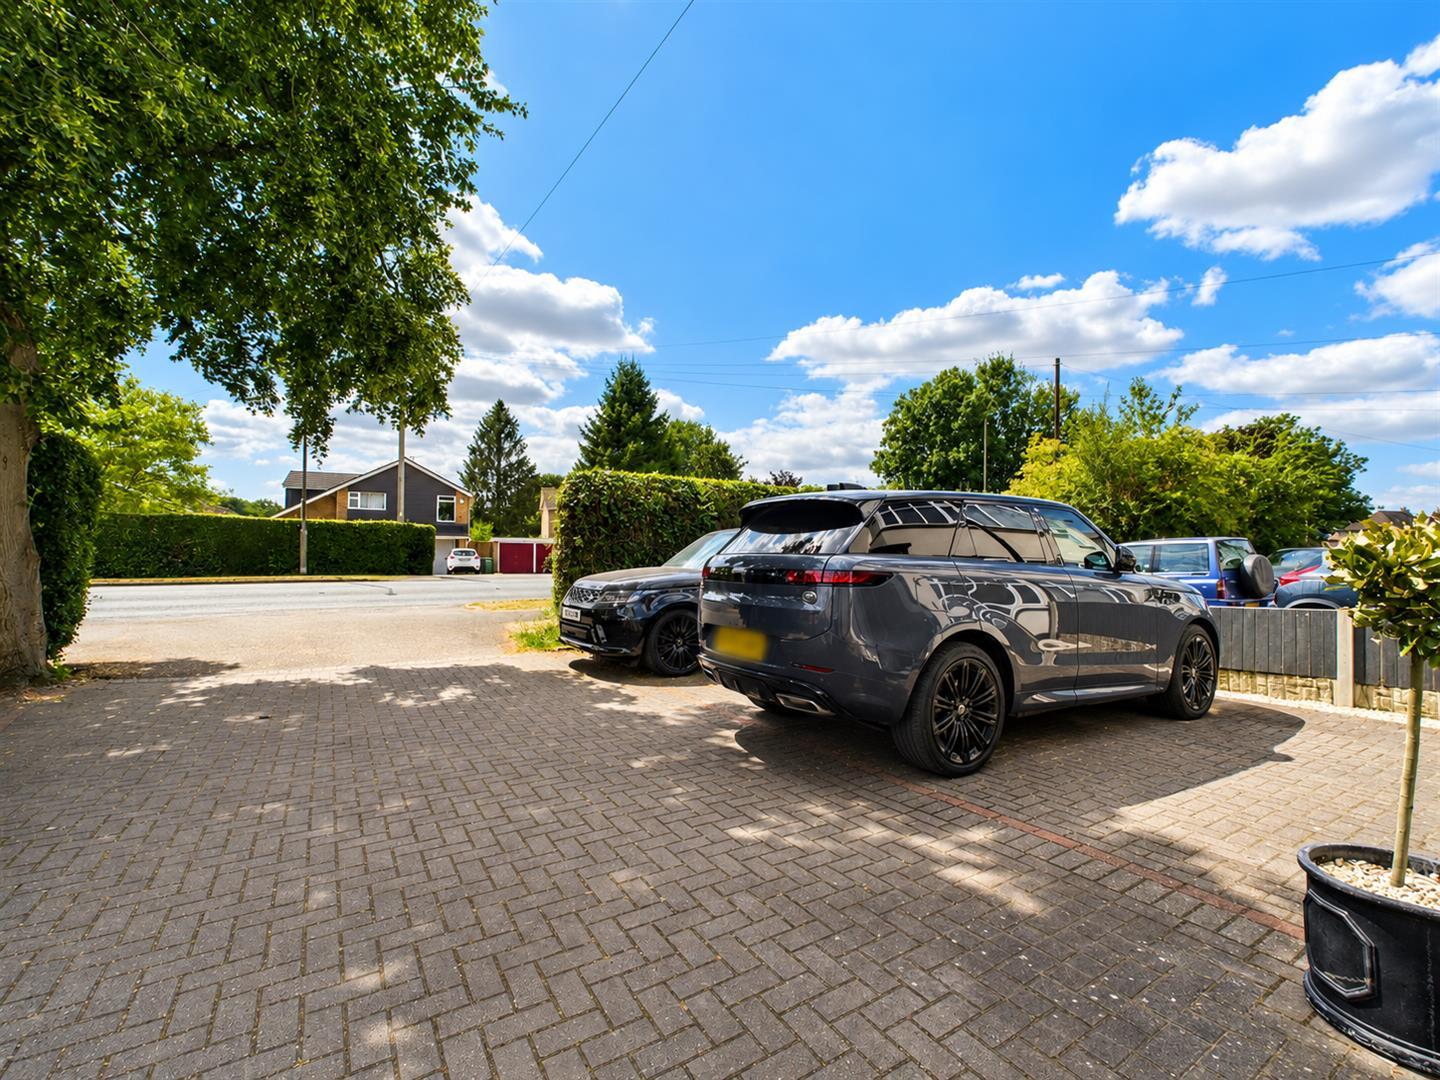
- Block Paved Driveway for Two Vehicles

This property listing is now SSTC
4 Bedroom Semi-Detached House for sale in Belper
 2
4
2
2
4
2
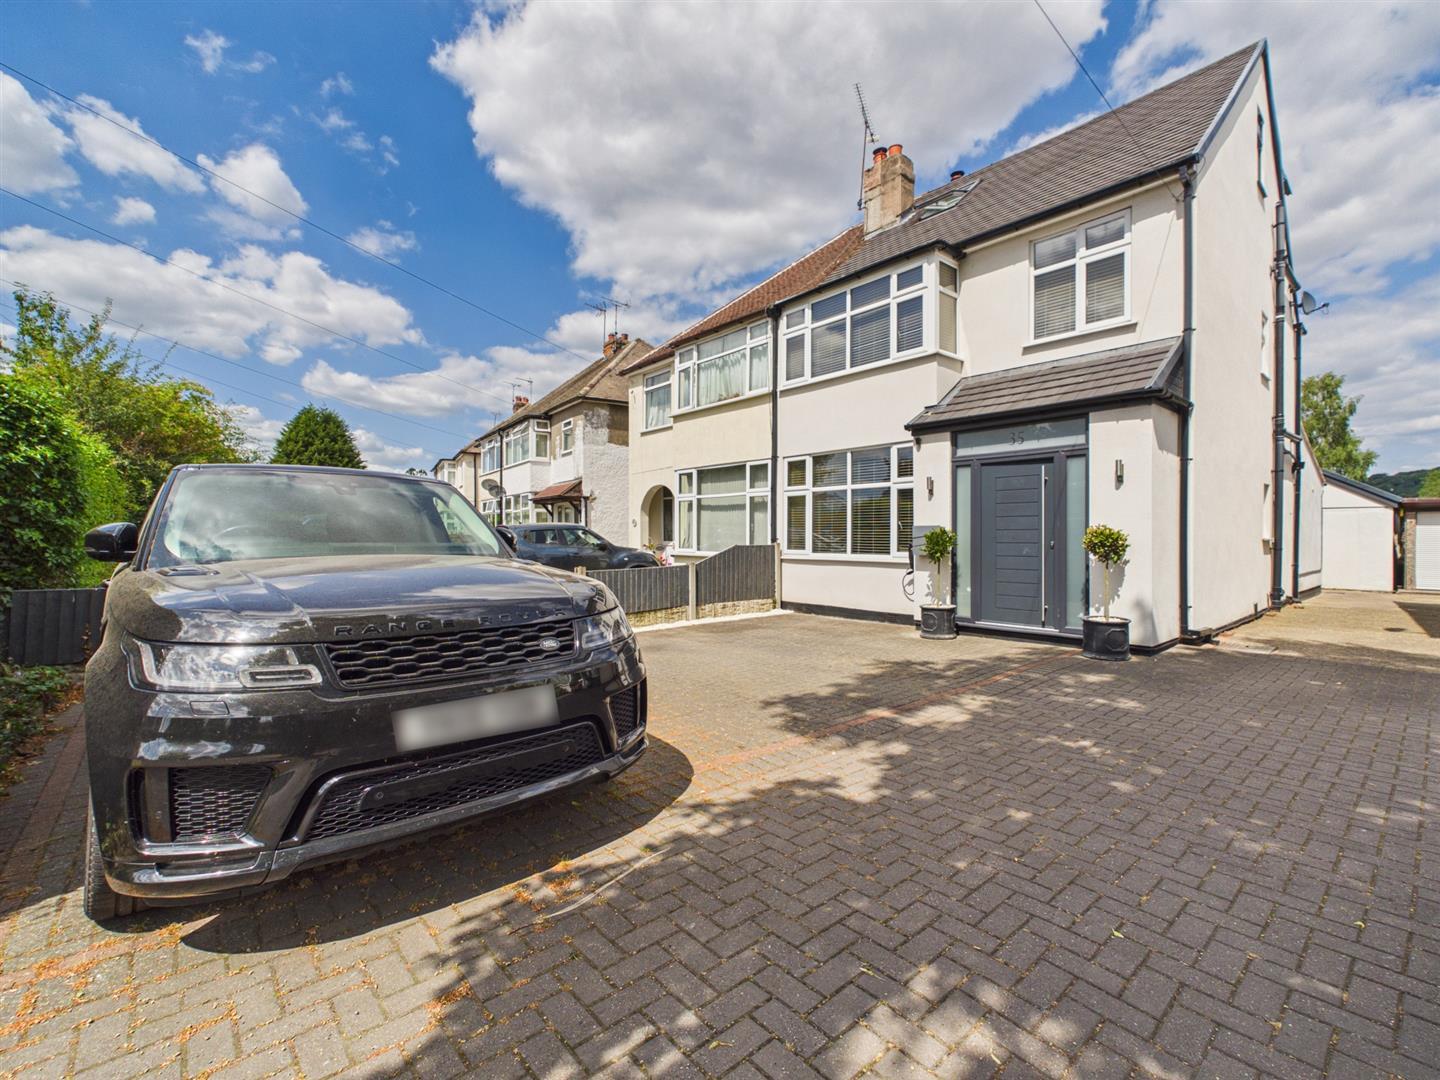
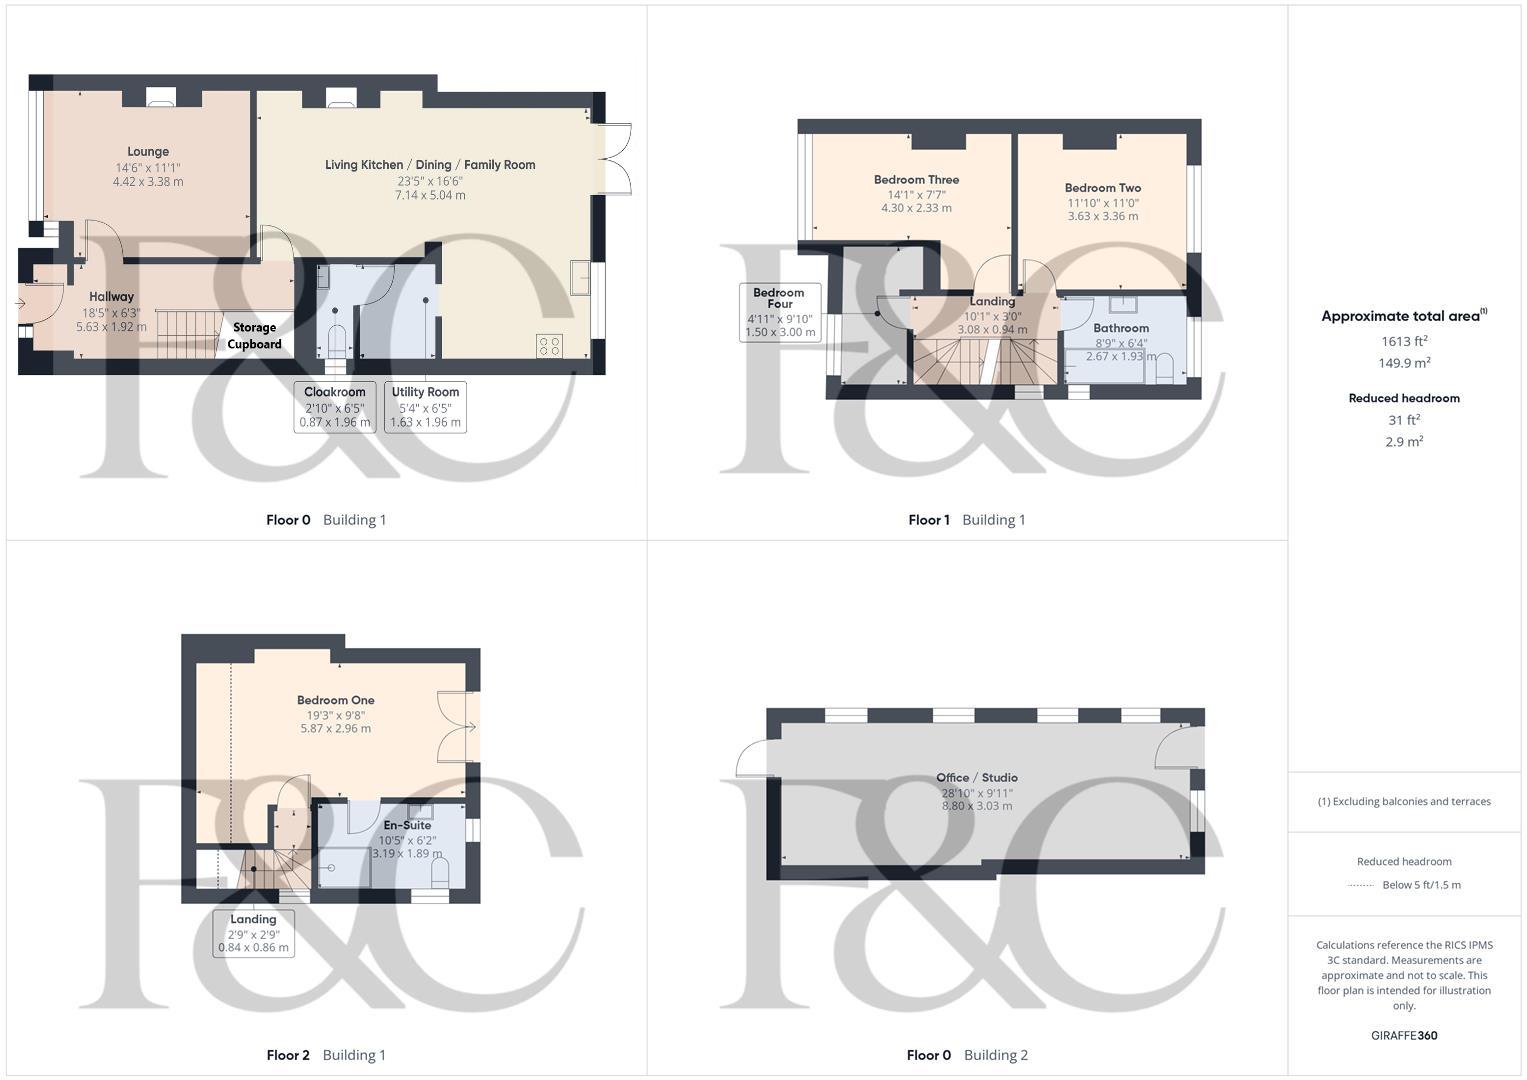
ECCLESBOURNE SCHOOL CATCHMENT AREA - This skilfully extended semi-detached home with office/studio offers a perfect blend of modern living and traditional comfort. Spanning an impressive 1,613 square feet in total, this property is ideal for families.
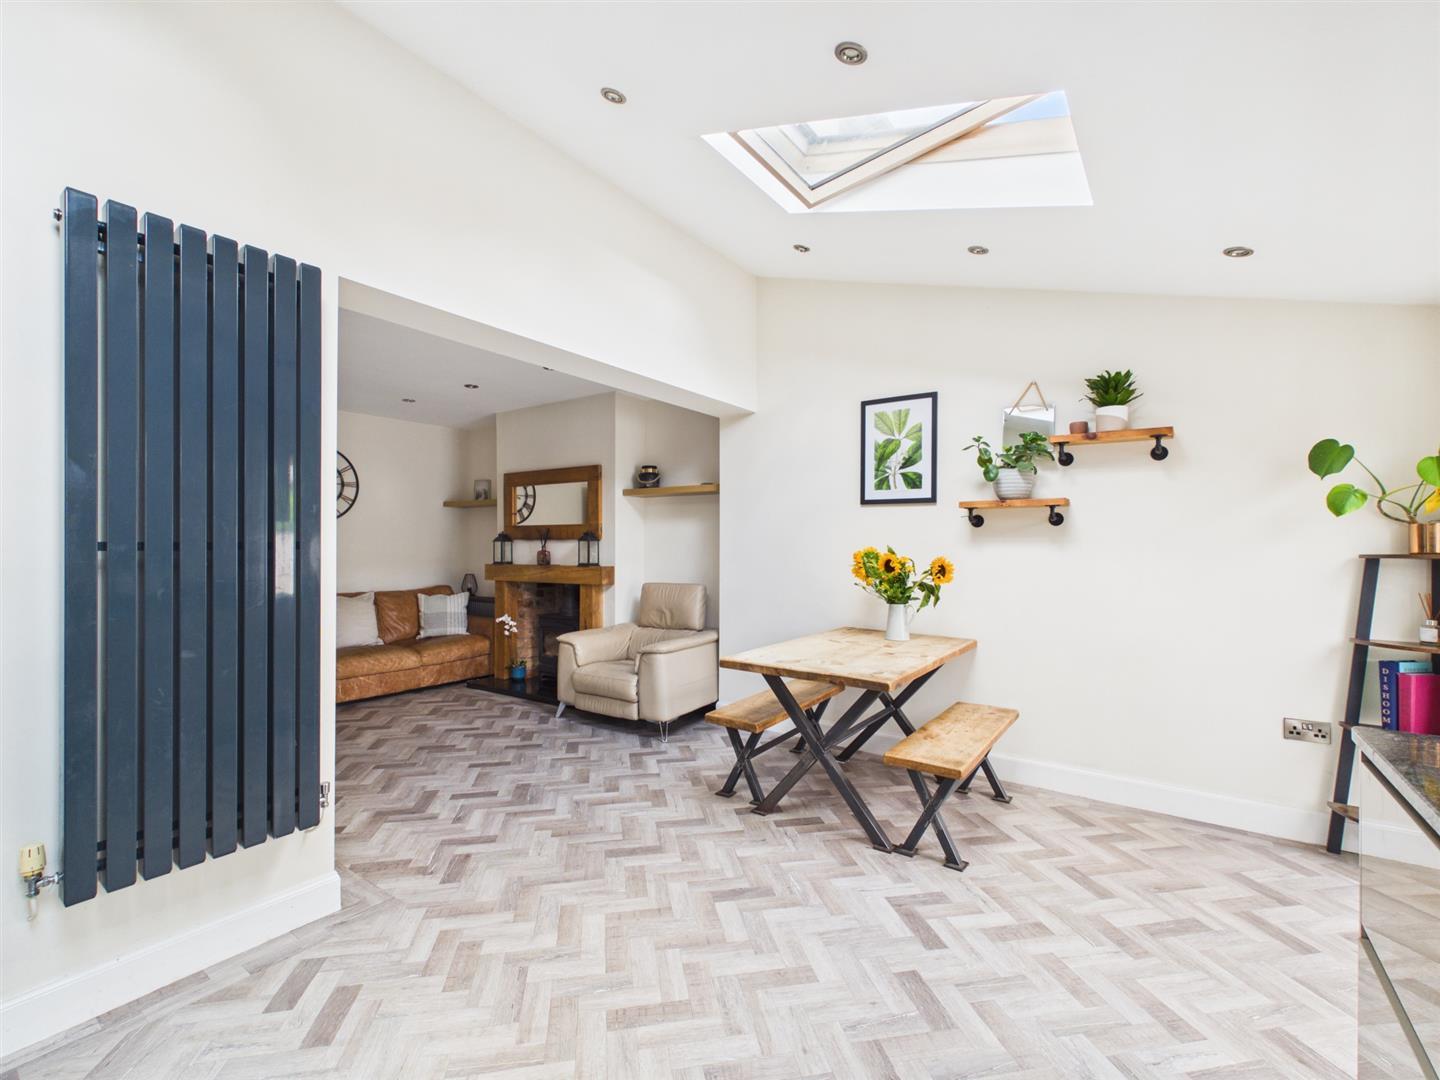
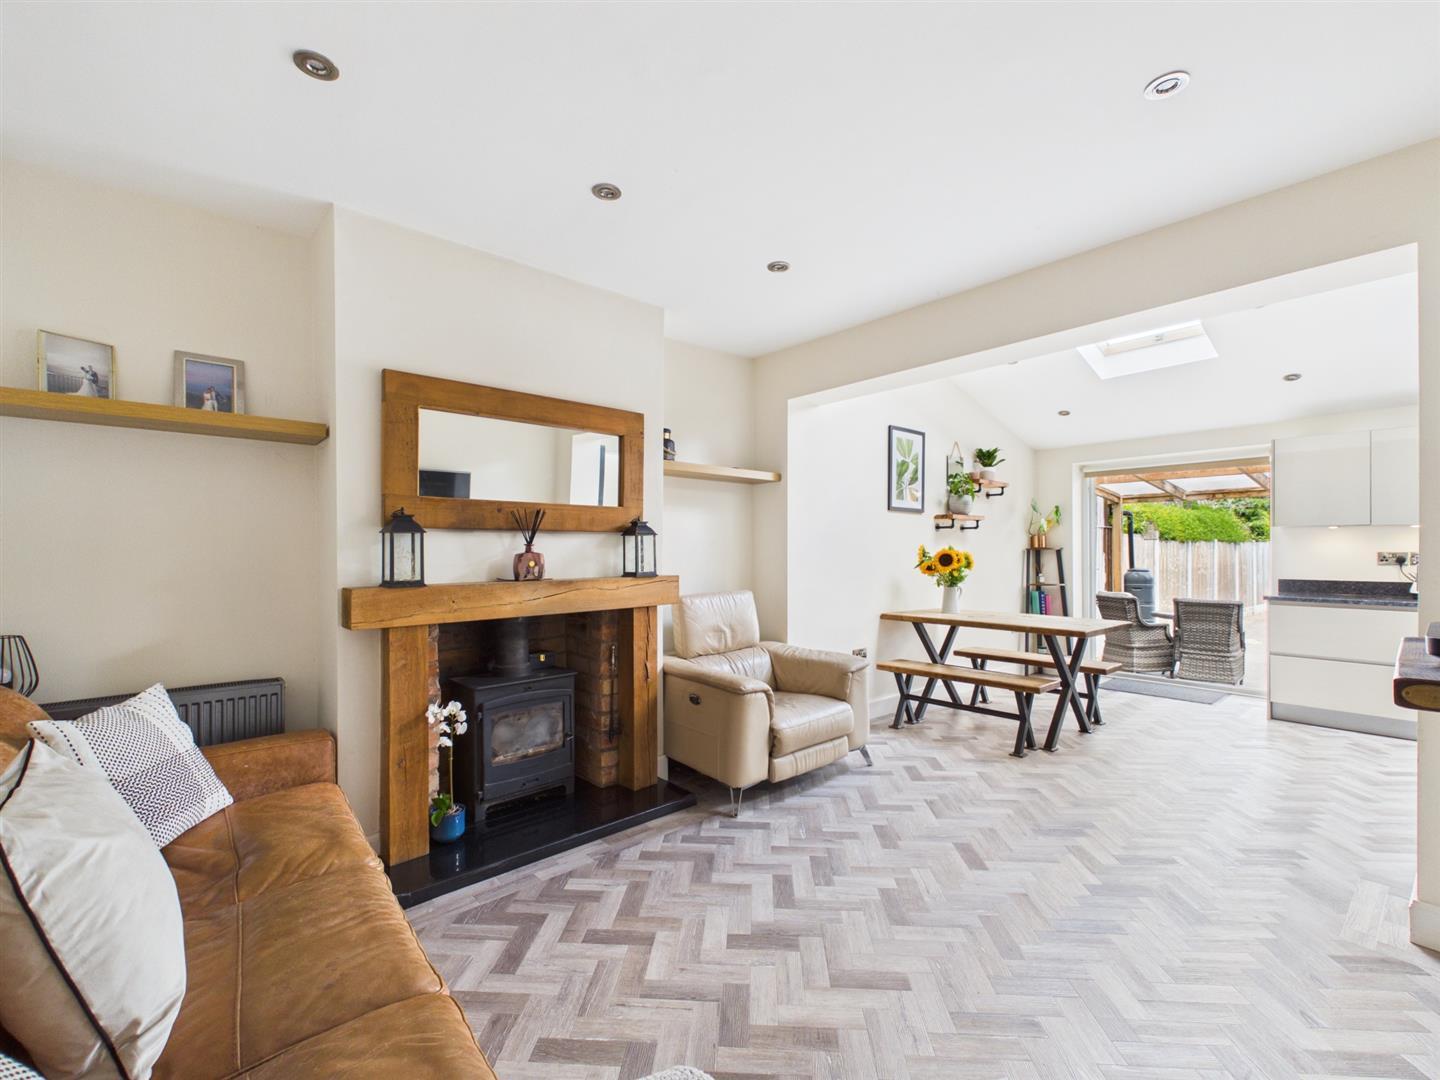
The heart of the home is undoubtedly the expansive living kitchen/dining/family room. This area is perfect for both casual family meals and more formal gatherings.
The house also offers a lounge with log burner, utility, cloakroom/w.c., four bedrooms, ensuite and family bathroom.
One of the standout features of this home is the excellent office/studio room, which offers a multitude of uses. Whether you require a quiet space for remote work, a creative studio, or a playroom for the children, this room can adapt to your lifestyle.
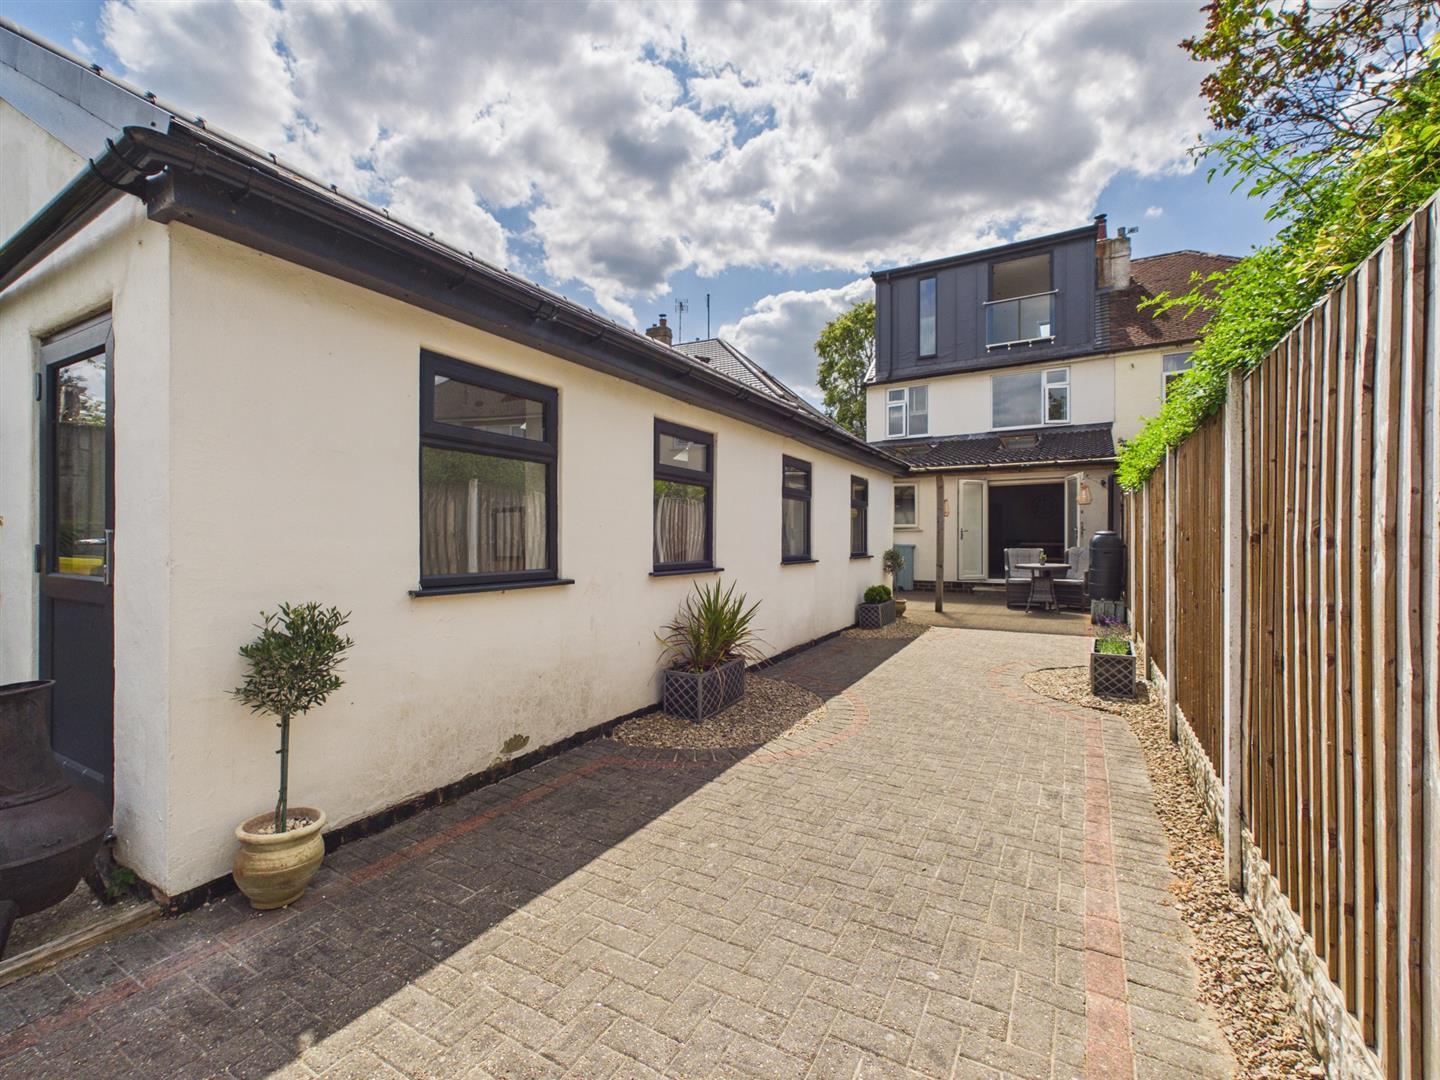
Outside, the landscaped gardens provide a serene retreat, backing onto open fields, which enhances the sense of space and tranquillity.
The Location - The village of Duffield is situated approximately 5 miles north of Derby along the main A6 arterial road and the village in turn has an excellent range of local shops, public houses, restaurants, supermarket, tennis and squash club, Chevin golf club, recreational facilities including the Eyes Meadow Nature reserve. Local primary schools include William Gilbert Endowed School, Meadows Primary School and the well-known Ecclesbourne Secondary School. Duffield is also positioned along the East Midlands Mainline and is within easy reach of famous attractions such as Chatsworth House and the historic spa town of Matlock.
Accommodation -
Ground Floor -
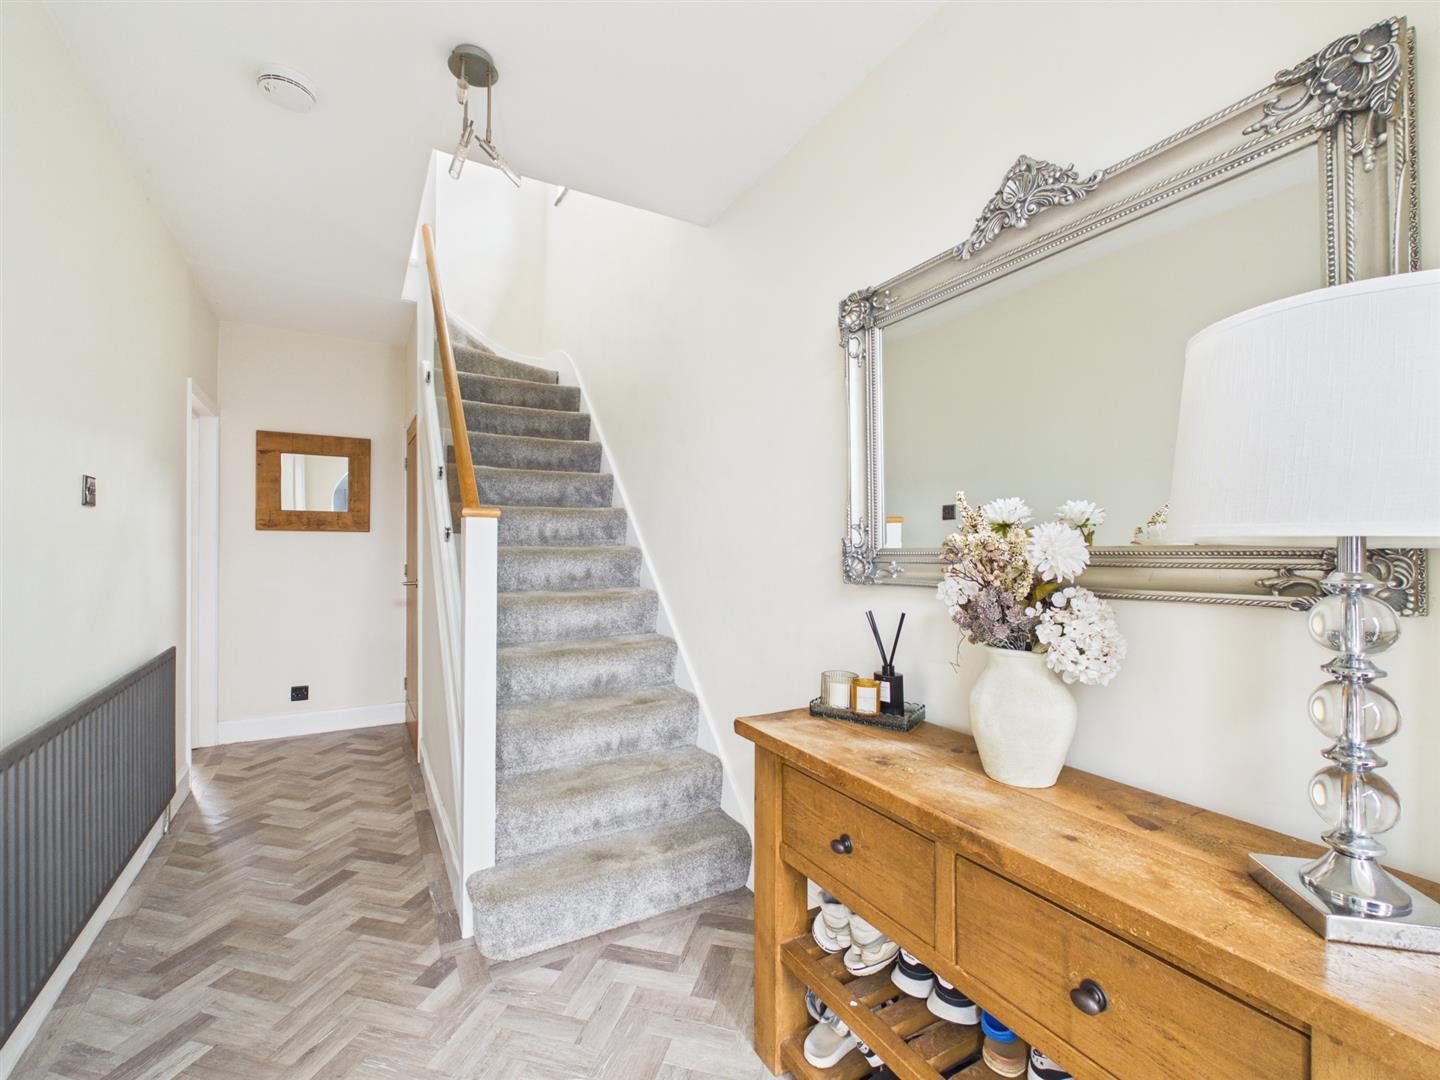
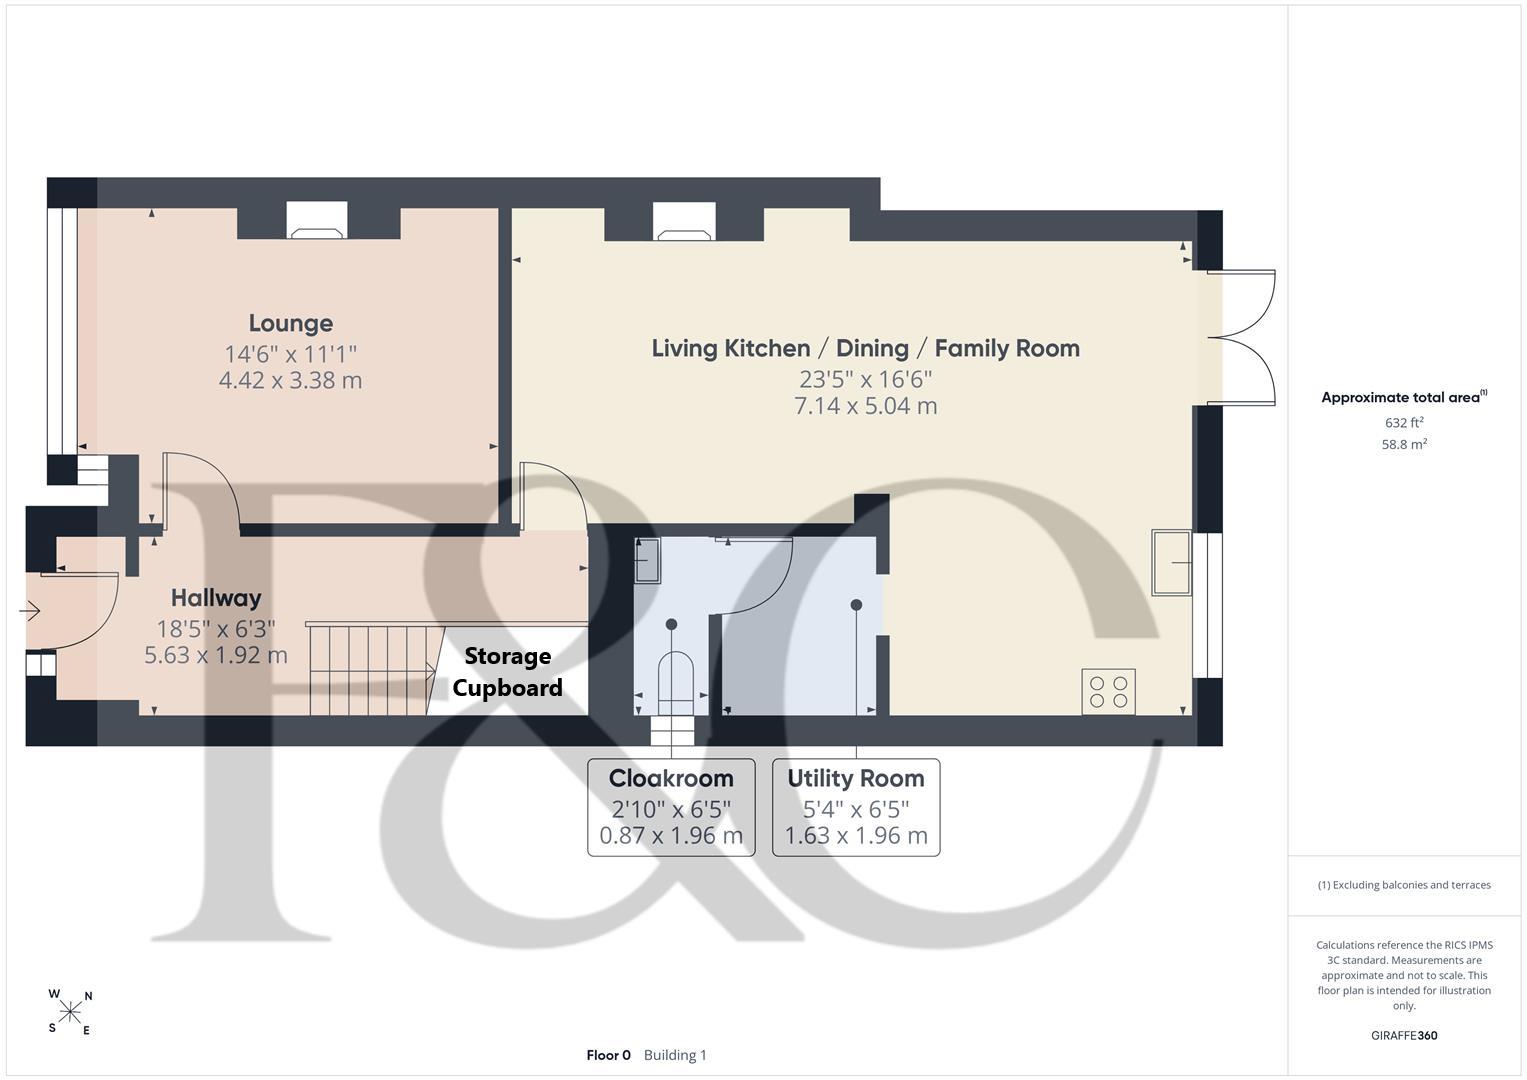
Entrance Hall - 5.63 x 1.92 (18'5" x 6'3") - With front door, spotlights to ceiling, coat hangers, radiator, understairs storage cupboard and staircase leading to first floor.
Lounge - 4.42 x 3.38 (14'6" x 11'1") - With feature fireplace with log burning stove and raised granite hearth, deep skirting boards and architraves, high ceiling, spotlights to ceiling, two radiators, double glazed window to front with fitted blinds and internal oak veneer with chrome fittings.
Living Kitchen/Dining/Family Room - 7.14 x 5.04 (23'5" x 16'6") -
Family Area - With fireplace with surrounds incorporating log burning stove and raised granite hearth, deep skirting boards and architraves, high ceiling, spotlights to ceiling, display shelving, radiator, matching herringbone style flooring, open square archway and internal oak veneer door with chrome fittings.
Dining Area - With matching herringbone style flooring, deep skirting boards and architraves, high ceiling, spotlights to ceiling, double glazed Velux style window and double glazed French doors to garden.
Kitchen Area - With one and a half inset stainless steel sink unit with mixer tap, wall and base fitted units with attractive matching granite worktops, built-in Neff induction hob with Neff extractor hood over, built-in Neff combination microwave oven, built-in Neff electric fan assisted oven, integrated fridge/freezer, integrated Bosch slimline dishwasher, matching herringbone style flooring, deep skirting boards and architraves, high ceiling, radiator, spotlights to ceiling, double glazed window to rear and double glazed Velux style window.
Utility Room - 1.96 x 1.63 (6'5" x 5'4") - With plumbing for an automatic washing machine, space for tumble dryer, wall cupboards, glass splashback, granite worktop, herringbone style flooring, heated chrome towel rail/radiator, shelving, spotlights to ceiling, open square archway and door giving access to cloakroom.
Cloakroom - 1.96 x 0.87 (6'5" x 2'10") - With low level WC, wash basin with fitted base cupboard underneath, tile splashback, matching herringbone style flooring, heated chrome towel rail/radiator, spotlights to ceiling, extractor fan and double glazed window to side with fitted blind.
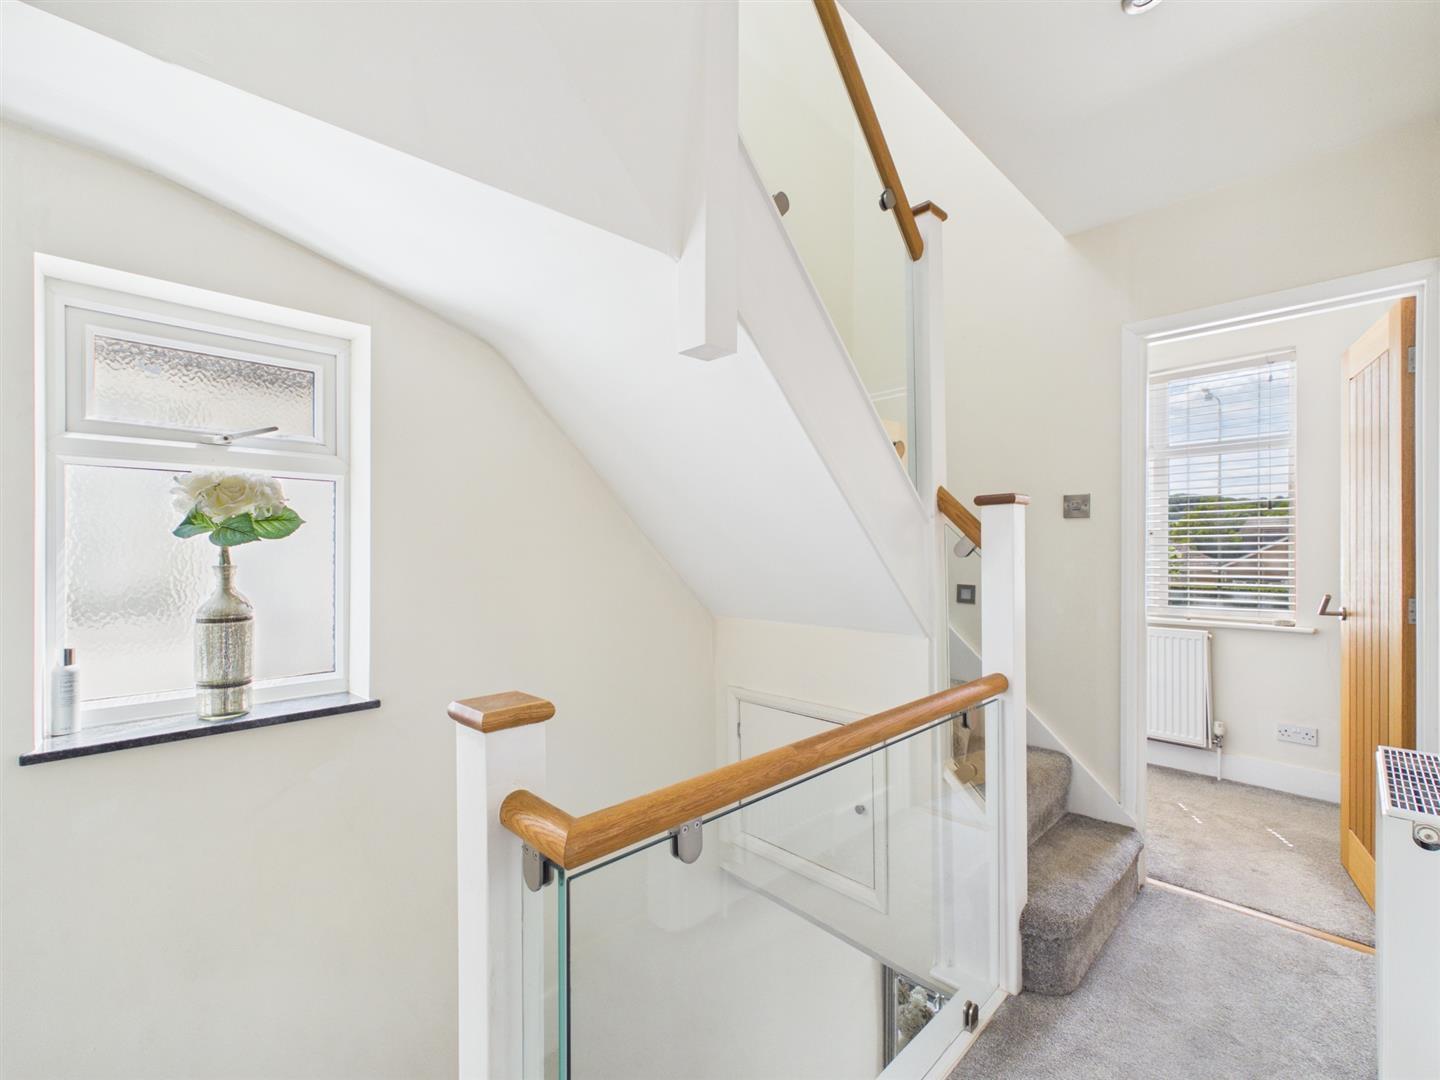
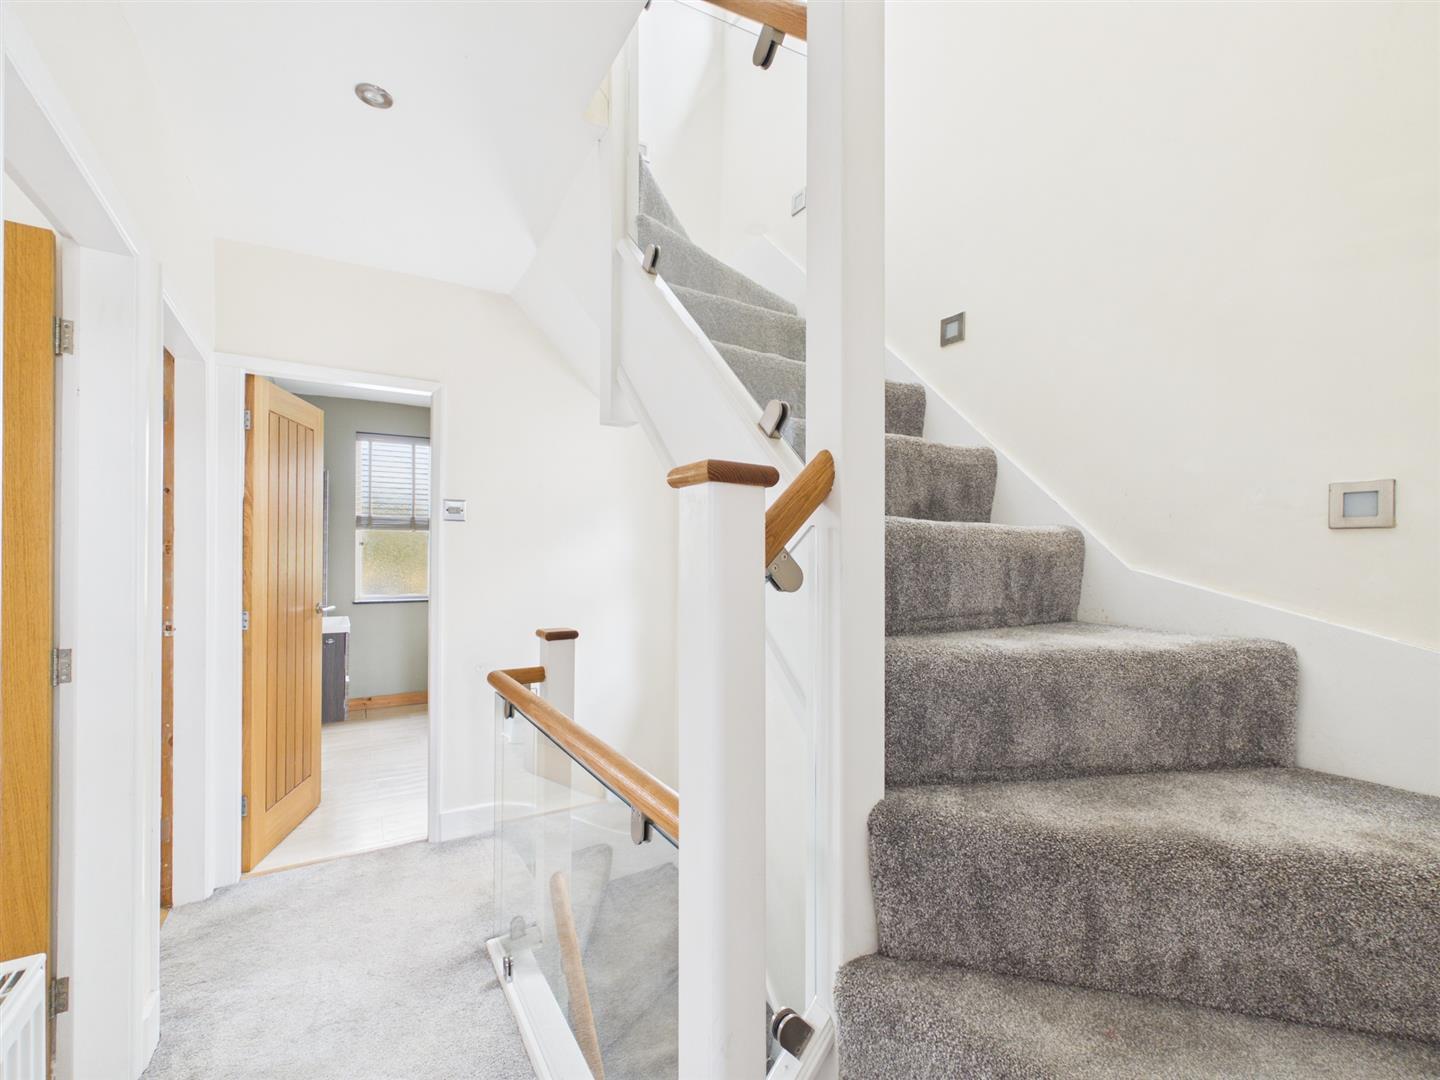
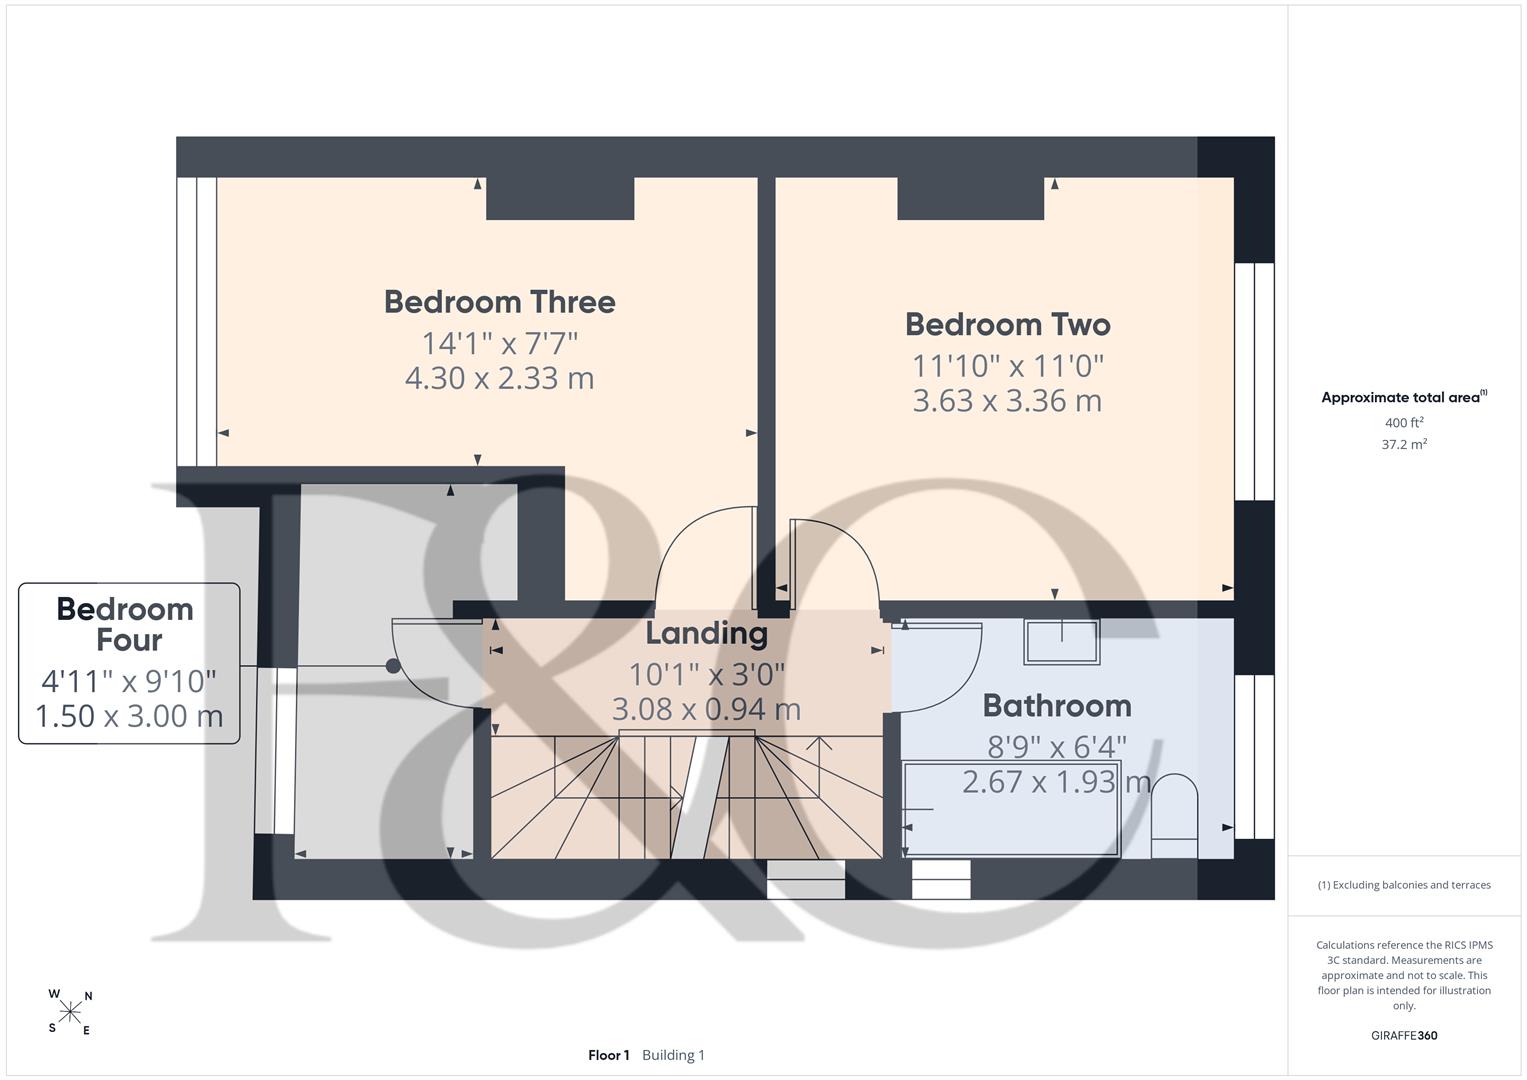
First Floor Landing - 3.08 x 0.94 (10'1" x 3'1") - With deep skirting boards and architraves, high ceiling, spotlights to ceiling, radiator, double glazed window to side and staircase leading to main bedroom with en-suite with attractive glass balustrade.
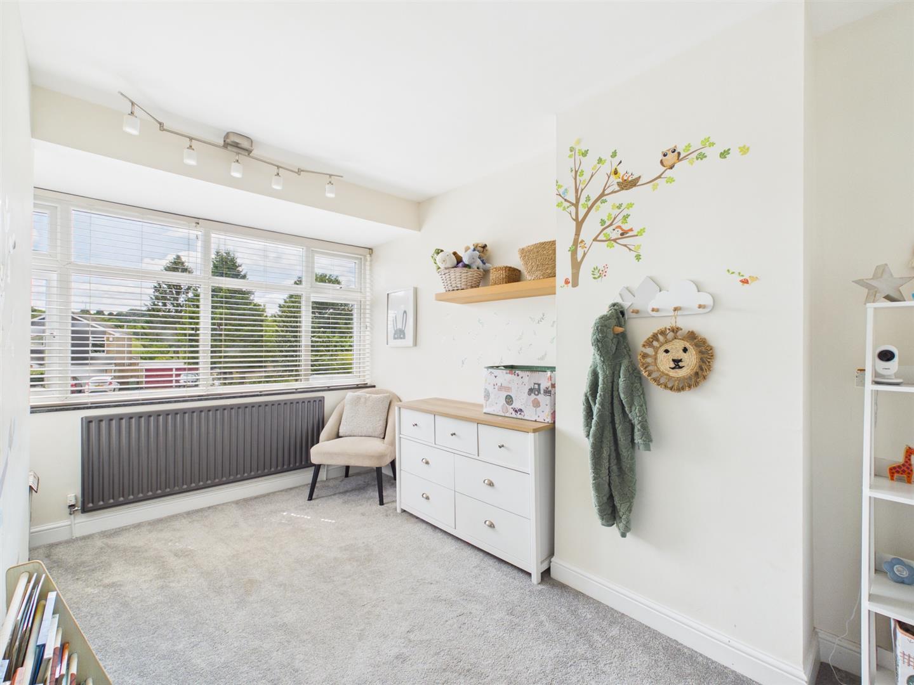
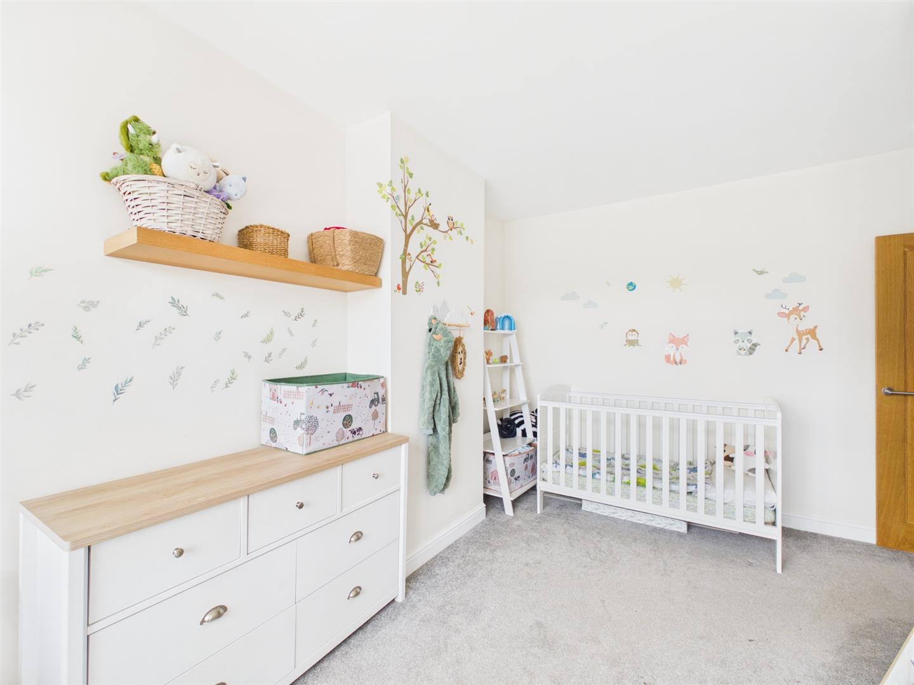
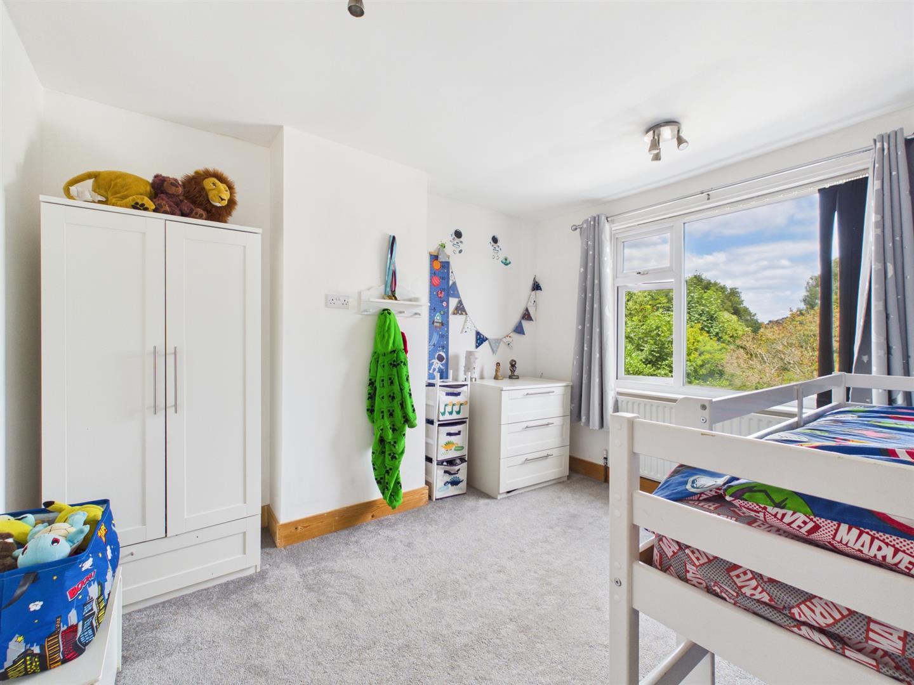
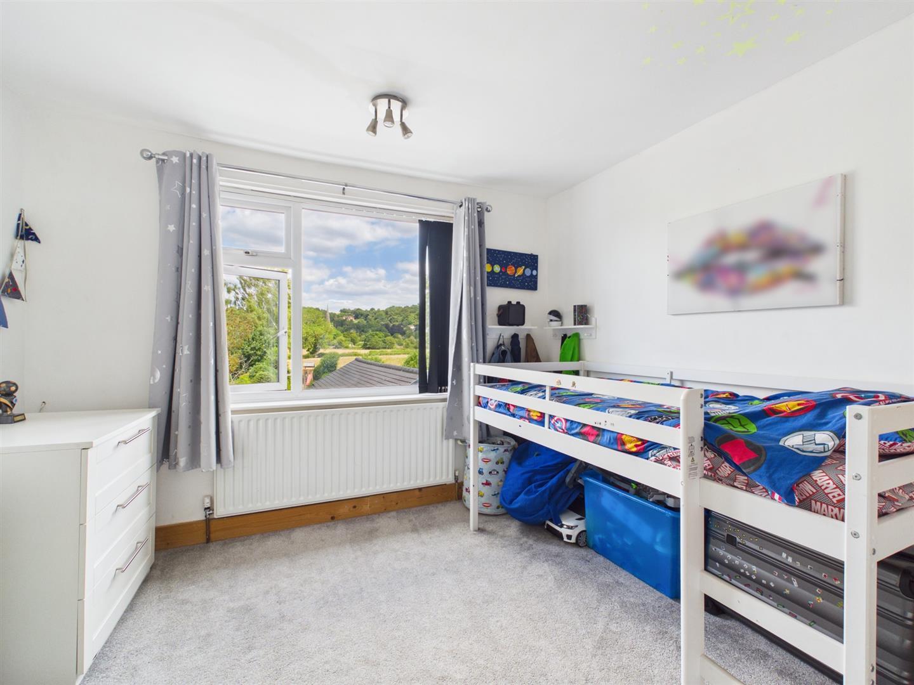
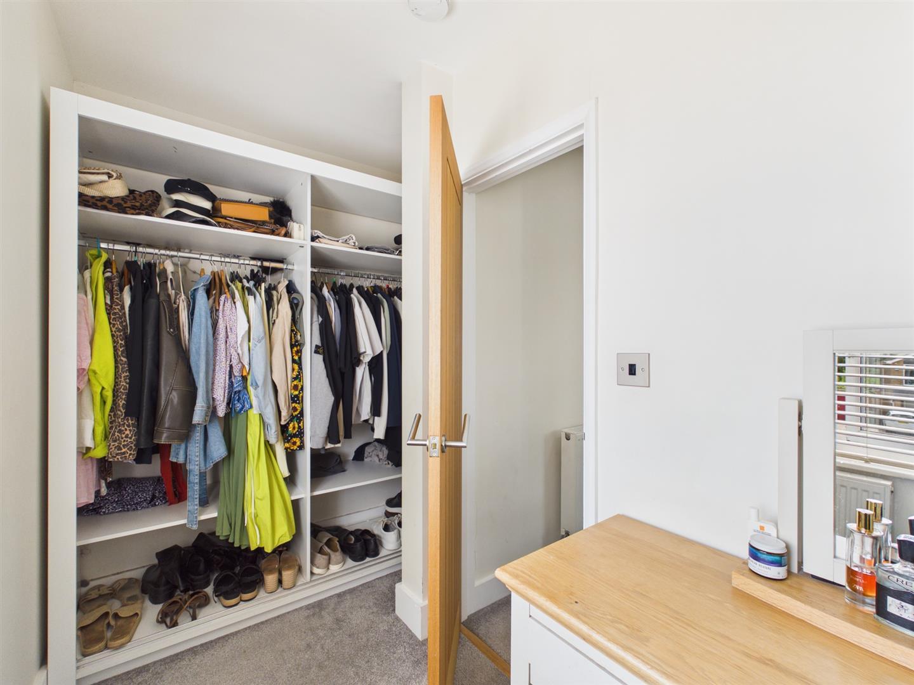
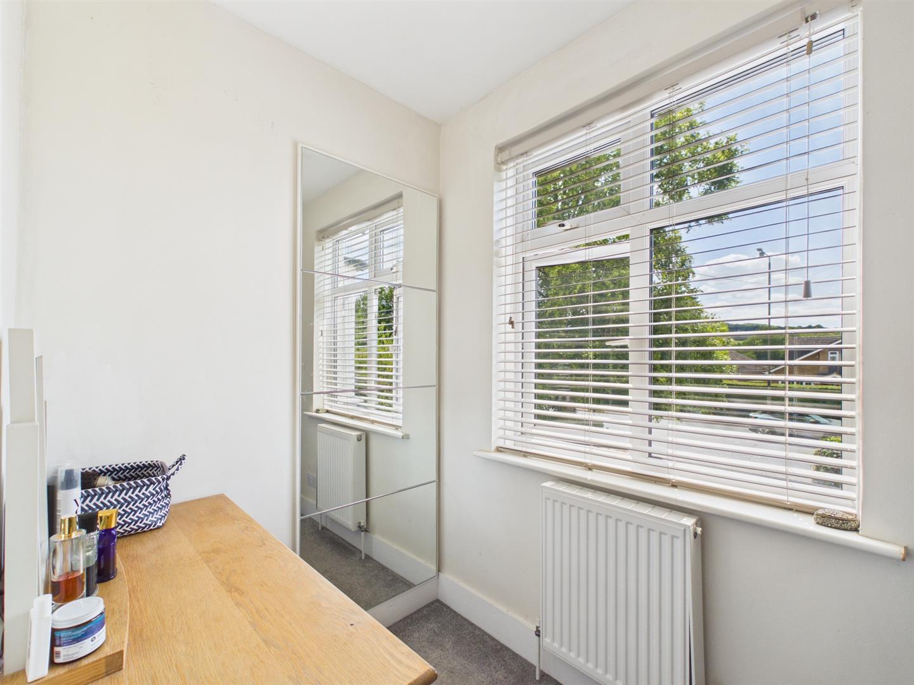
Bedroom Two - 3.63 x 3.36 (11'10" x 11'0") - With deep skirting boards and architraves, high ceiling, chimney breast, radiator, pleasant open views to rear, double glazed window to rear and internal oak veneer door with chrome fittings.
Bedroom Three - 4.30 x 2.33 (14'1" x 7'7") - With chimney breast, deep skirting boards and architraves, high ceiling, radiator, double glazed window with fitted blind with aspect front and internal oak veneer door with chrome fittings.
Bedroom Four - 3.00 x 1.50 (9'10" x 4'11") - With deep skirting boards and architraves, high ceiling, radiator, double glazed window to front with fitted blind and internal oak veneer door with chrome fittings.
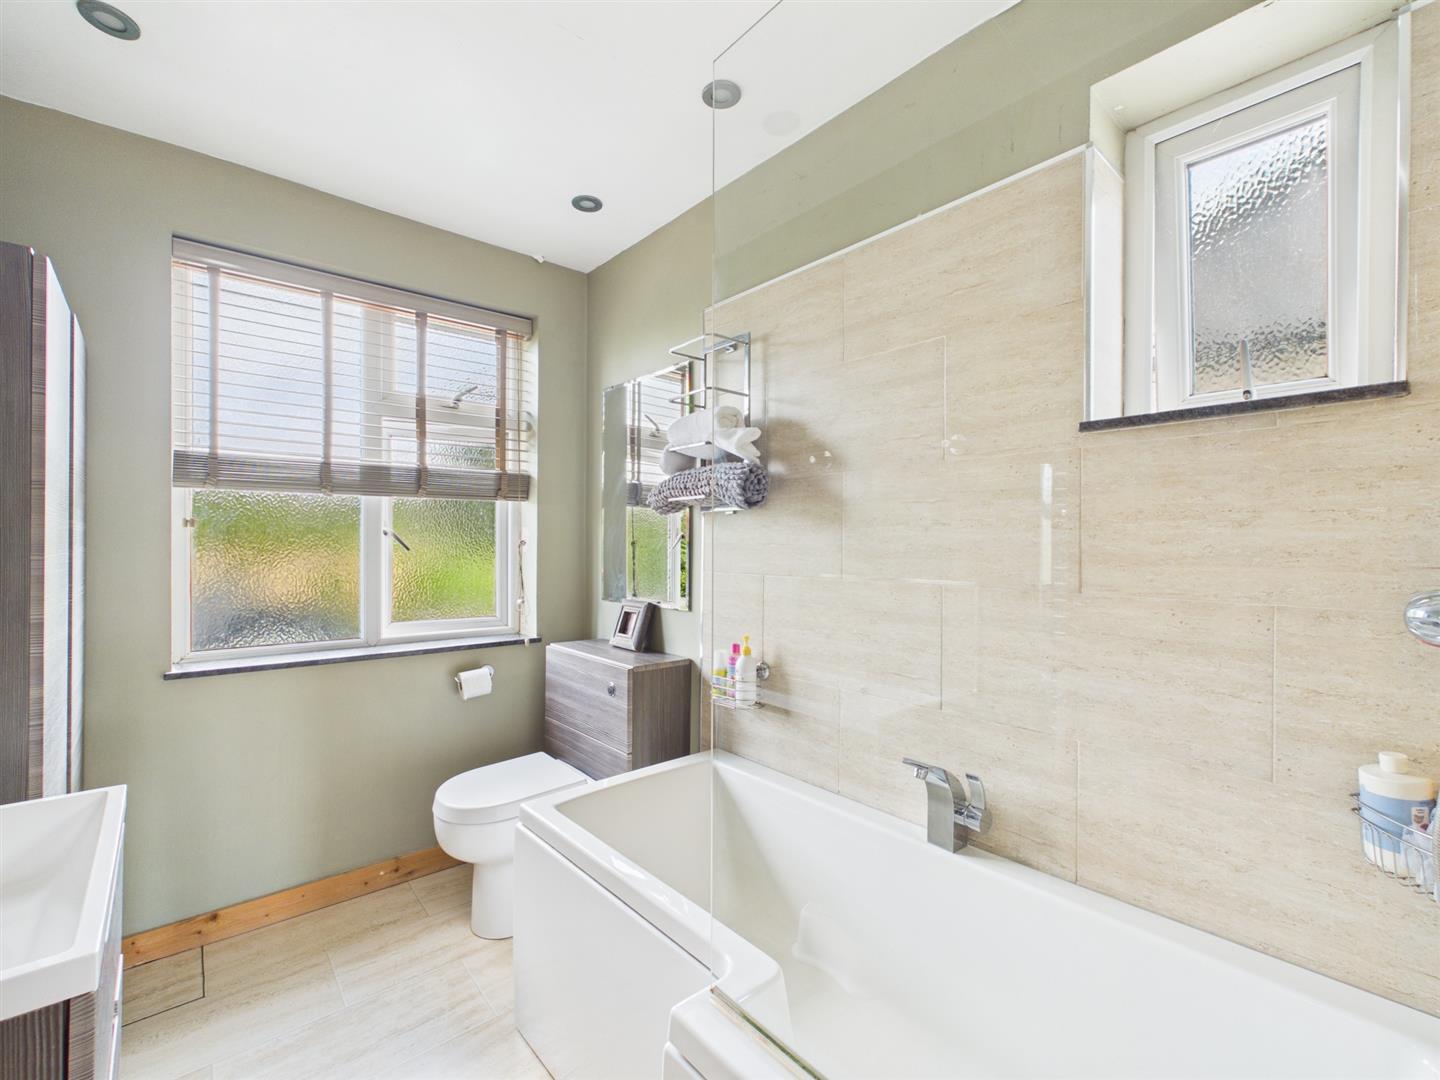
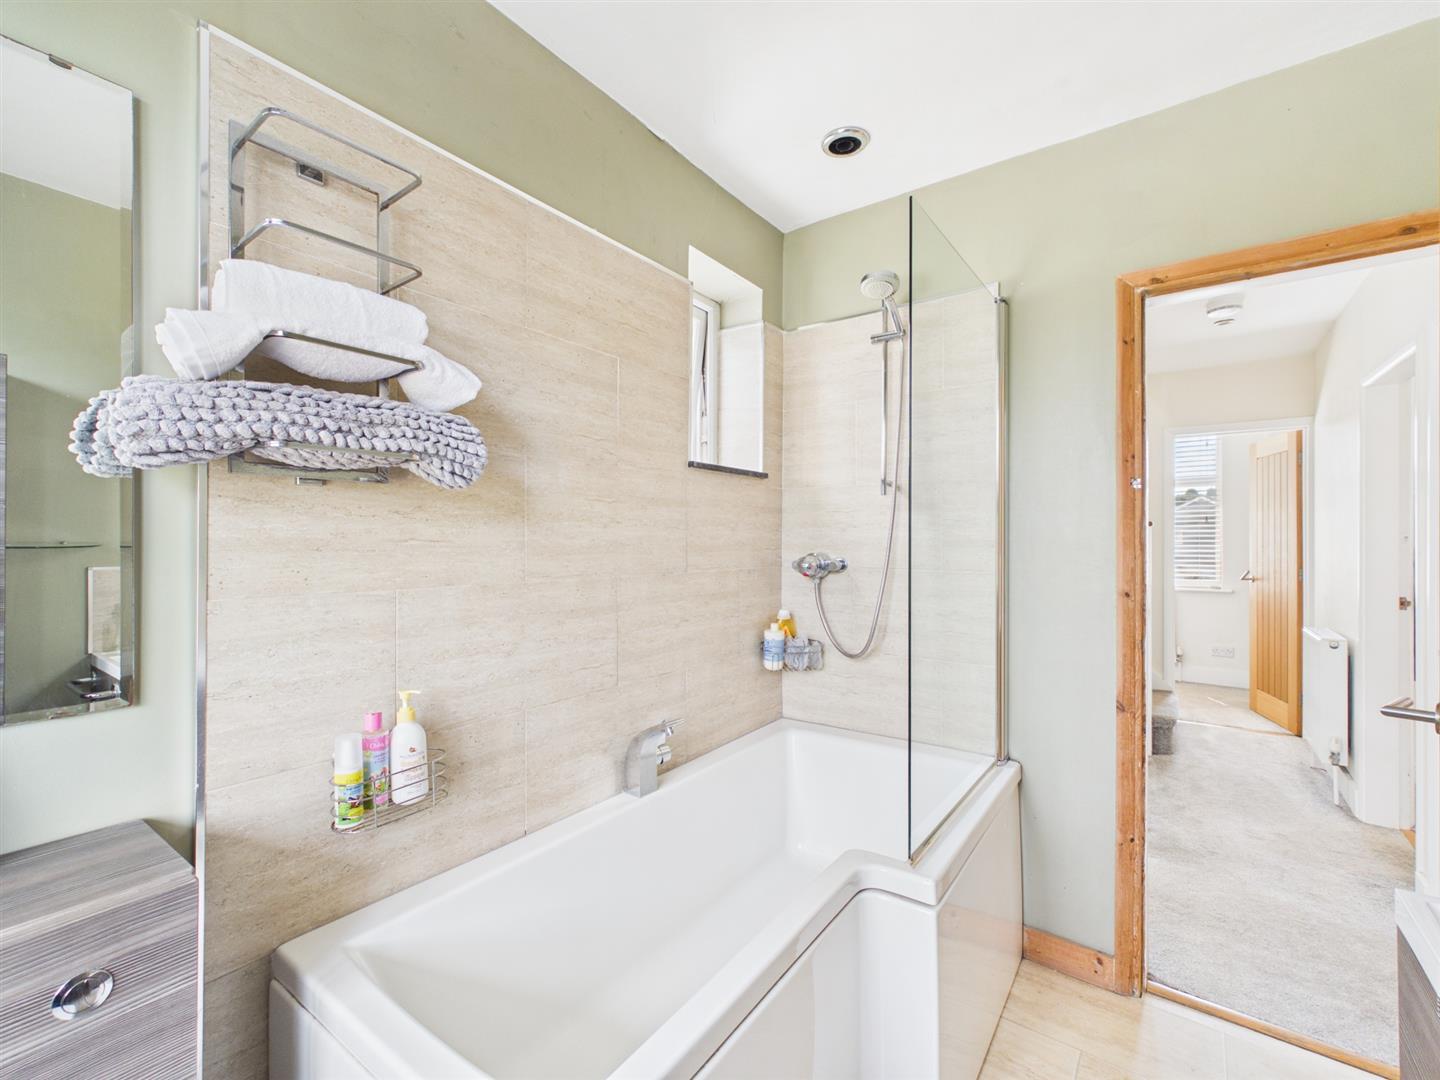
Family Bathroom - 2.67 x 1.93 (8'9" x 6'3") - With bath with shower over with shower screen door, fitted wash basin with fitted base cupboard underneath, low level WC, tile splashbacks, tiled effect floor, deep skirting boards and architraves, high ceiling, spotlights to ceiling, double glazed window to side, heated chrome towel rail/radiator, double glazed window to rear with fitted blind and internal oak veneer door with chrome fittings.
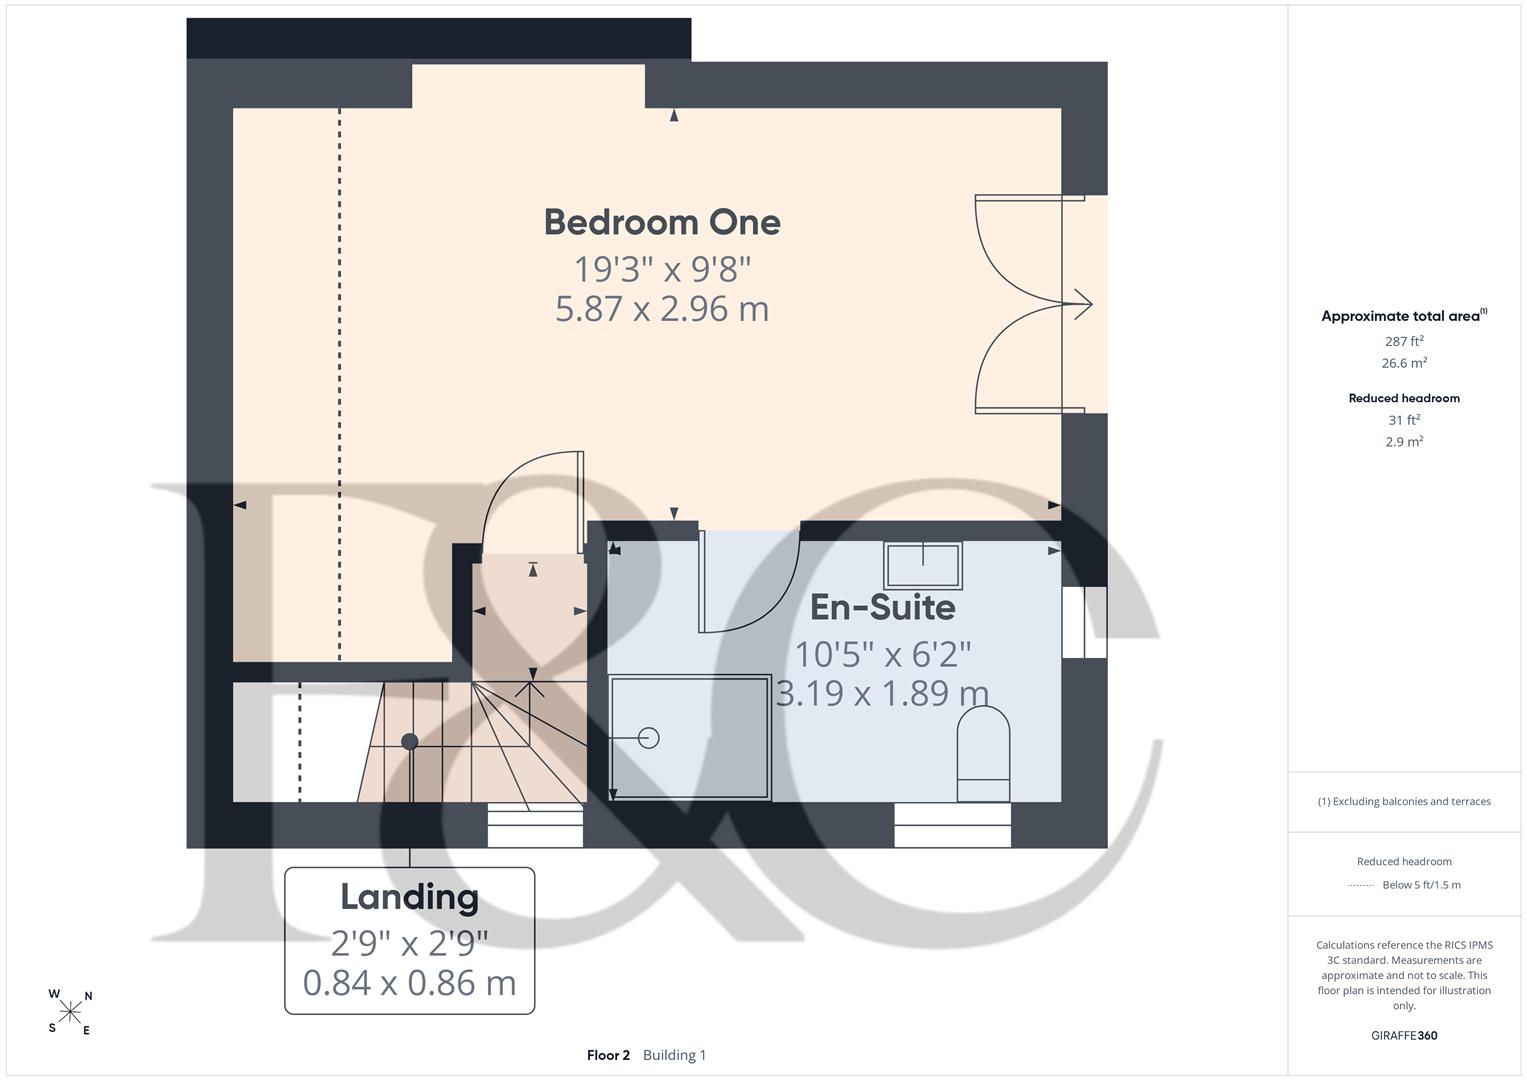
Second Floor Landing - 0.86 x 0.84 (2'9" x 2'9") - With spotlights to ceiling, double glazed window to side and internal oak veneer door with chrome fittings opening into the main bedroom with en-suite.
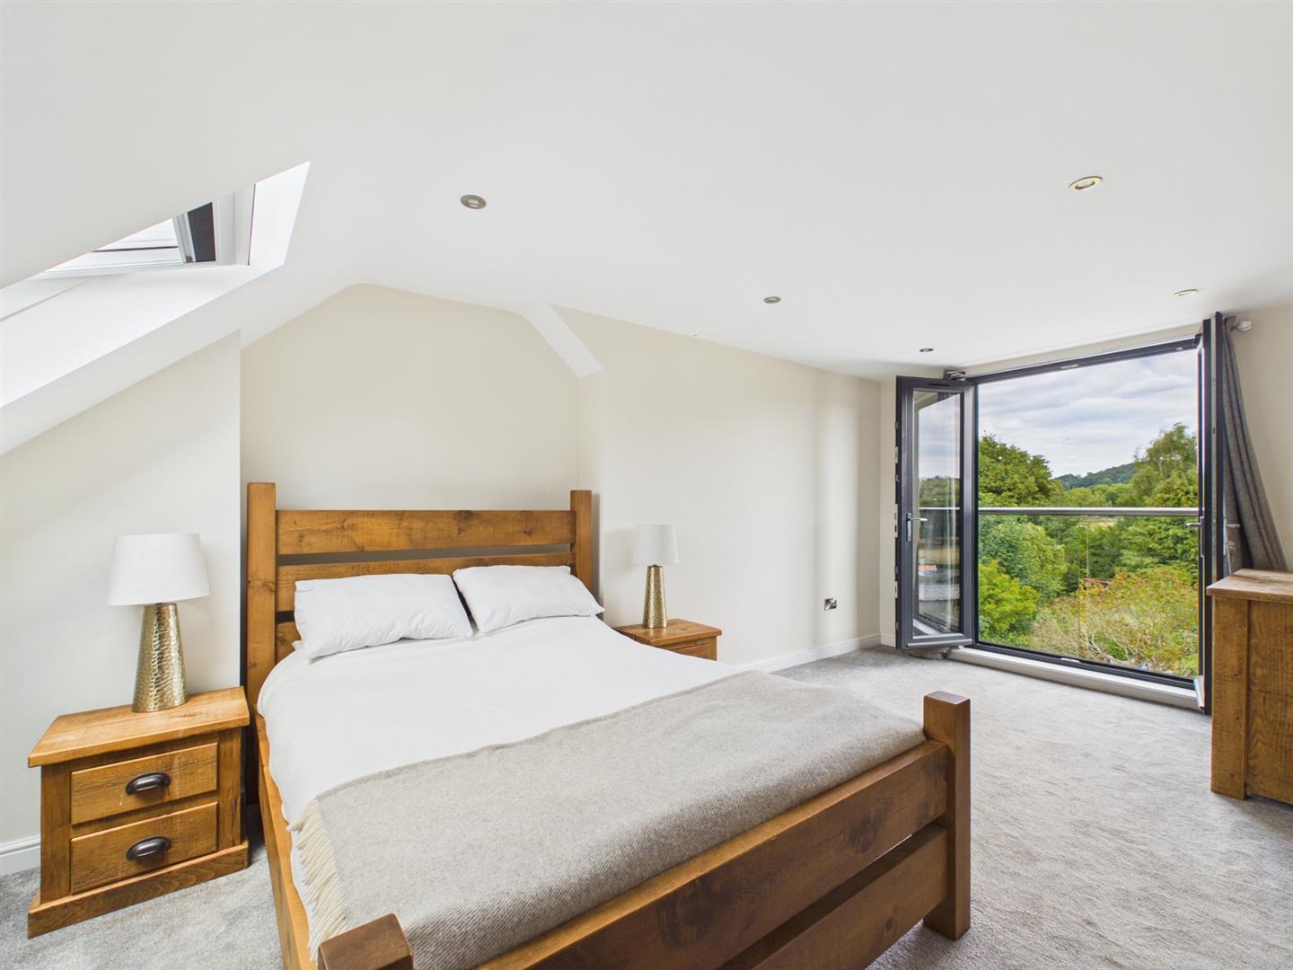
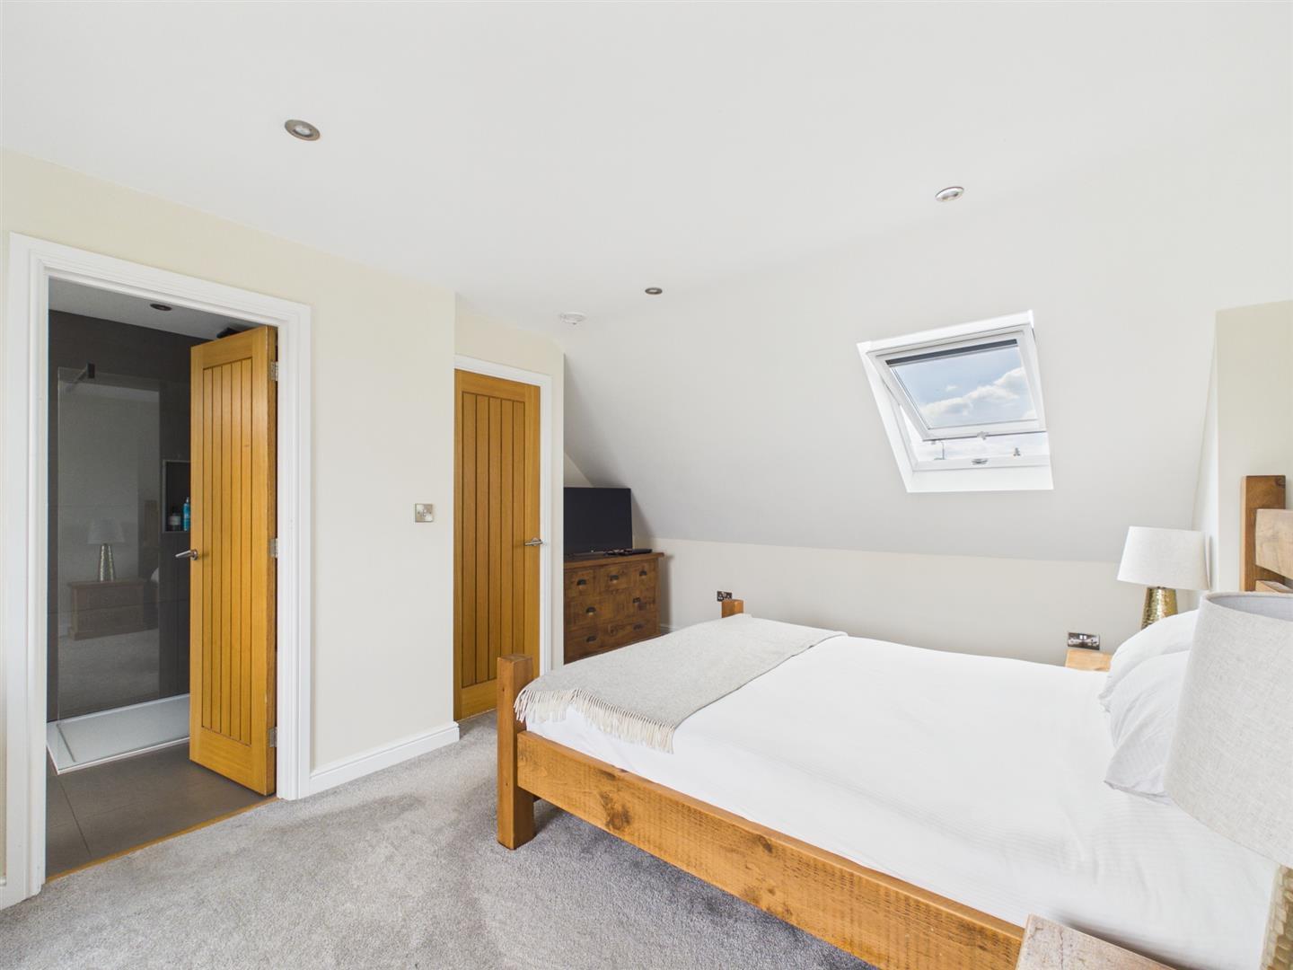
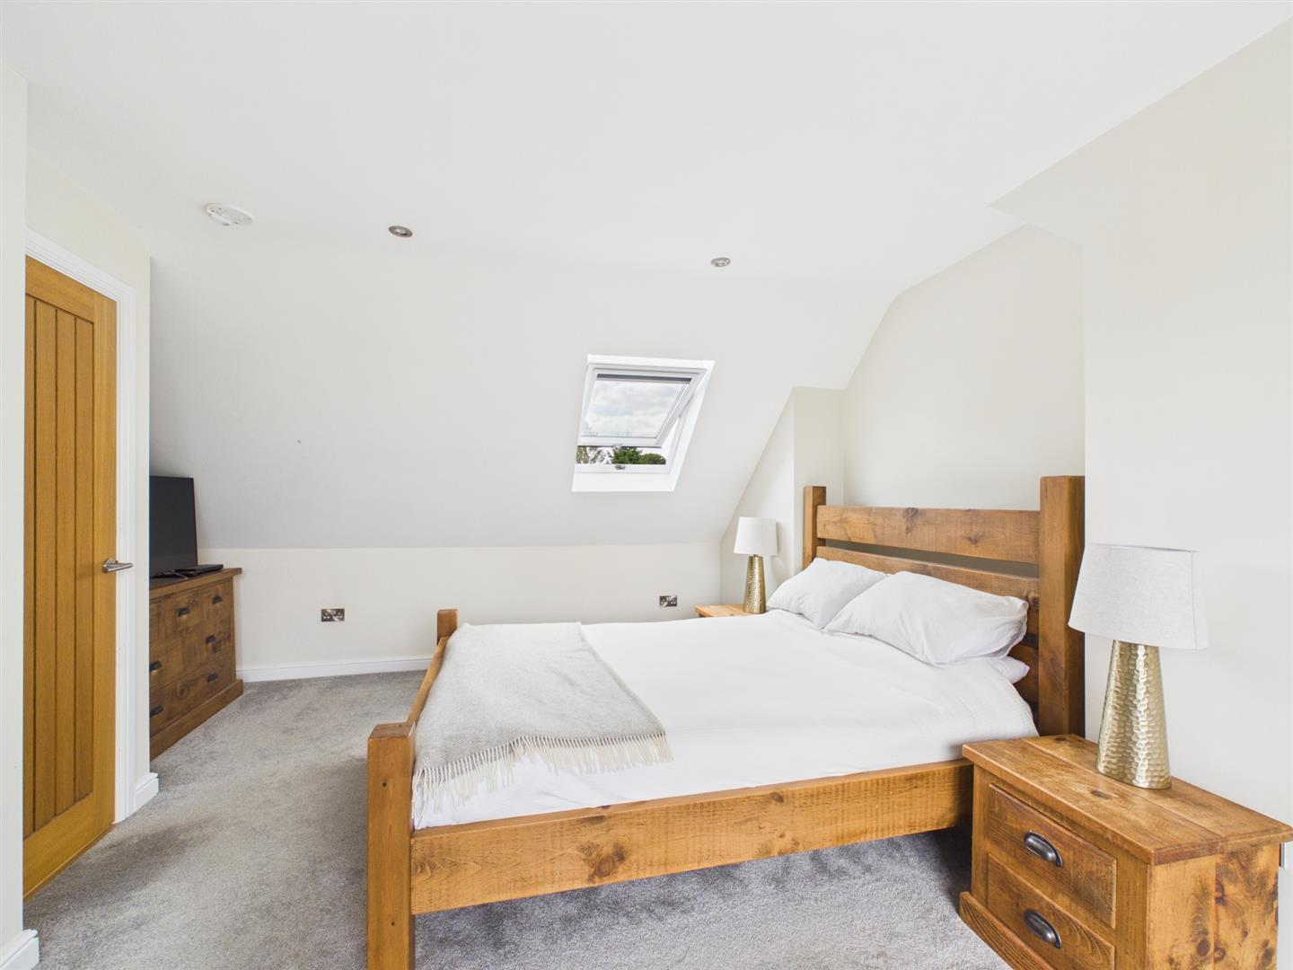
Bedroom One - 5.87 x 2.96 (19'3" x 9'8") - With spotlights to ceiling, double glazed Velux window to front, radiator, pleasant open views to rear and towards the historic St Alkmund's church in Duffield, double glazed French doors with Juliet style balcony and internal oak veneer door with chrome fittings opening into en-suite.
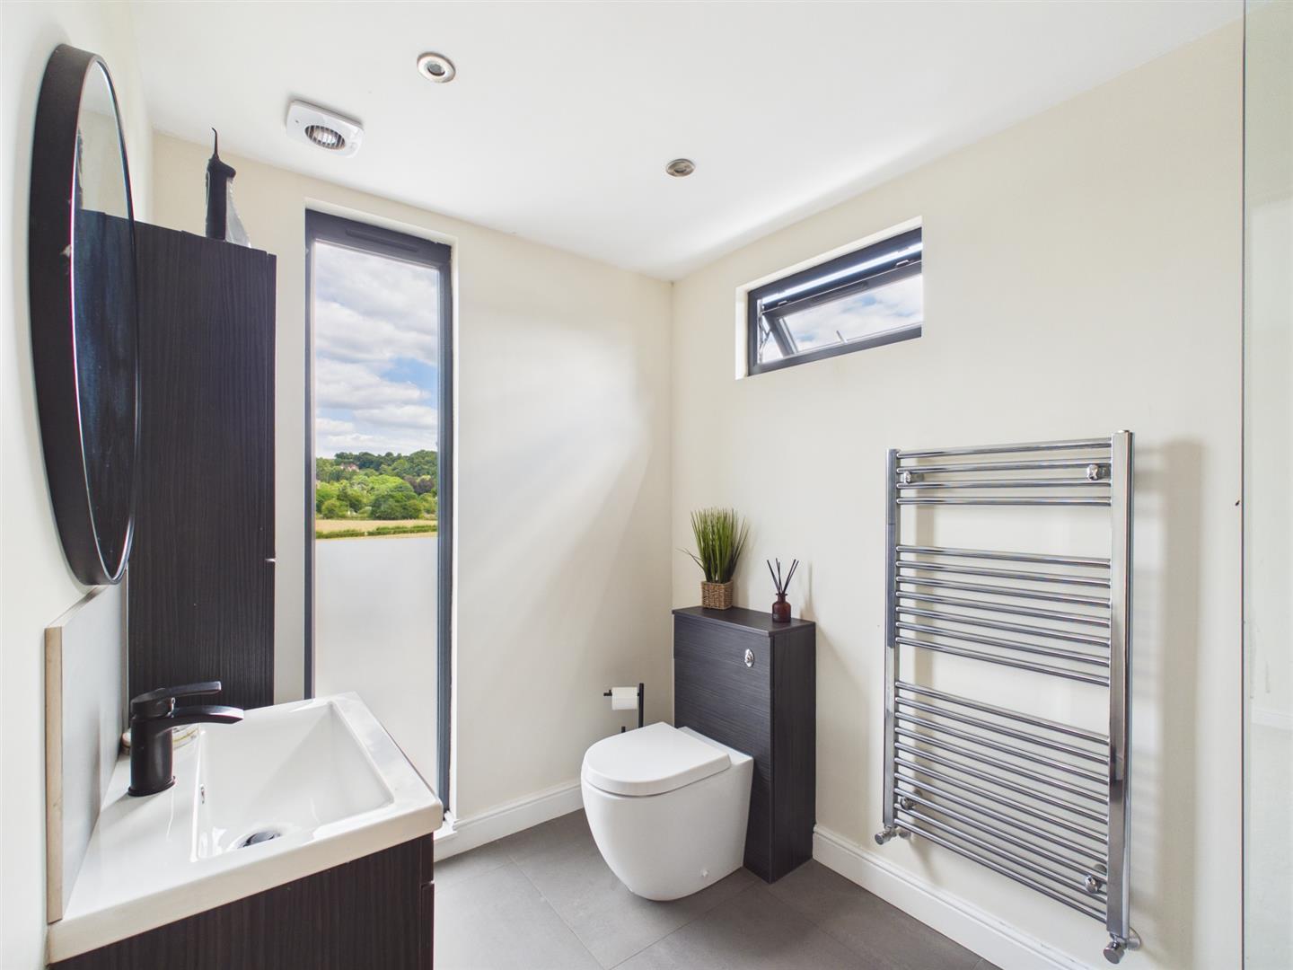
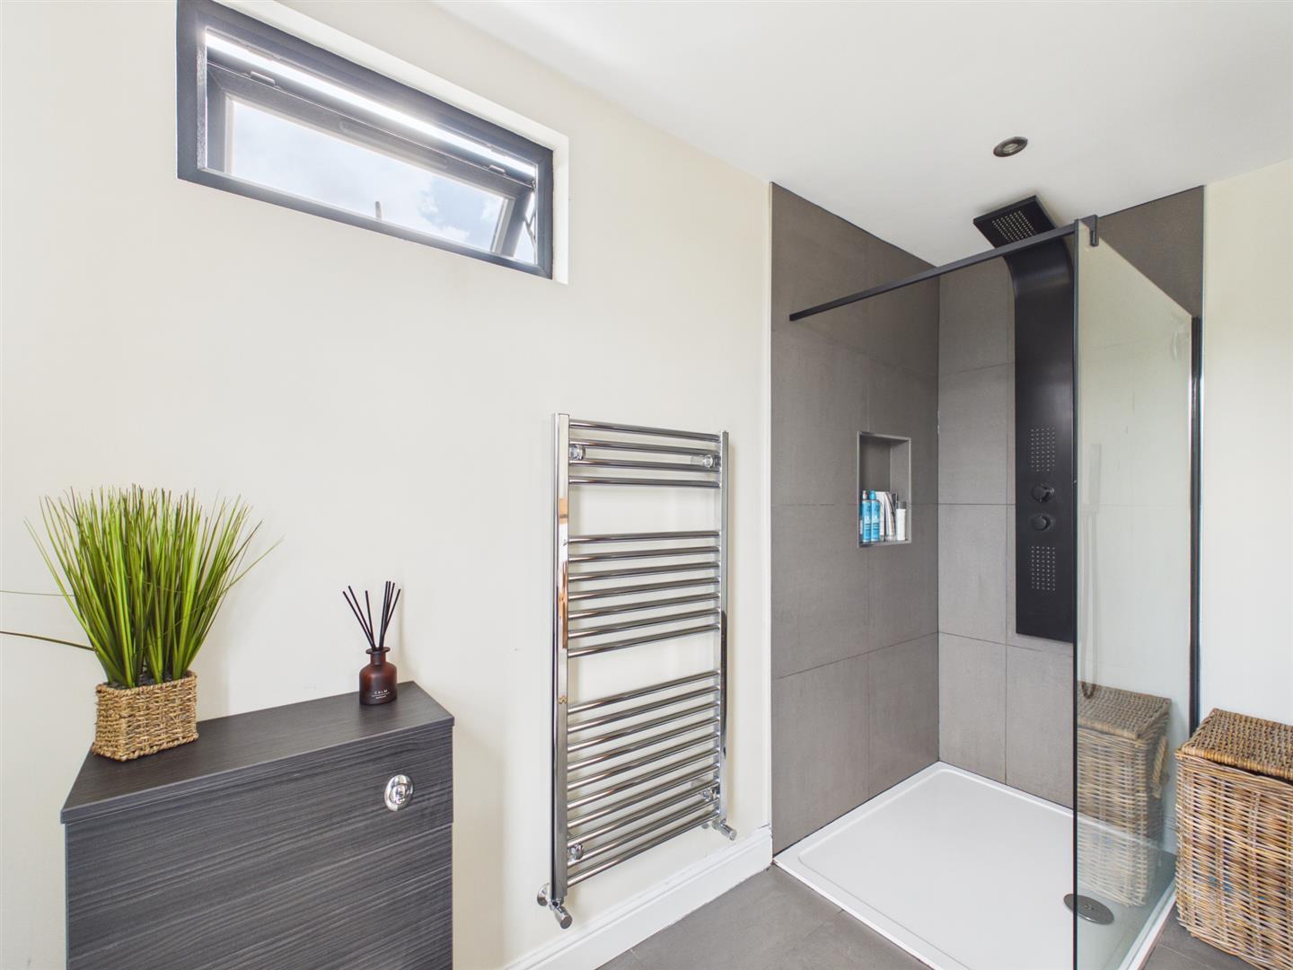
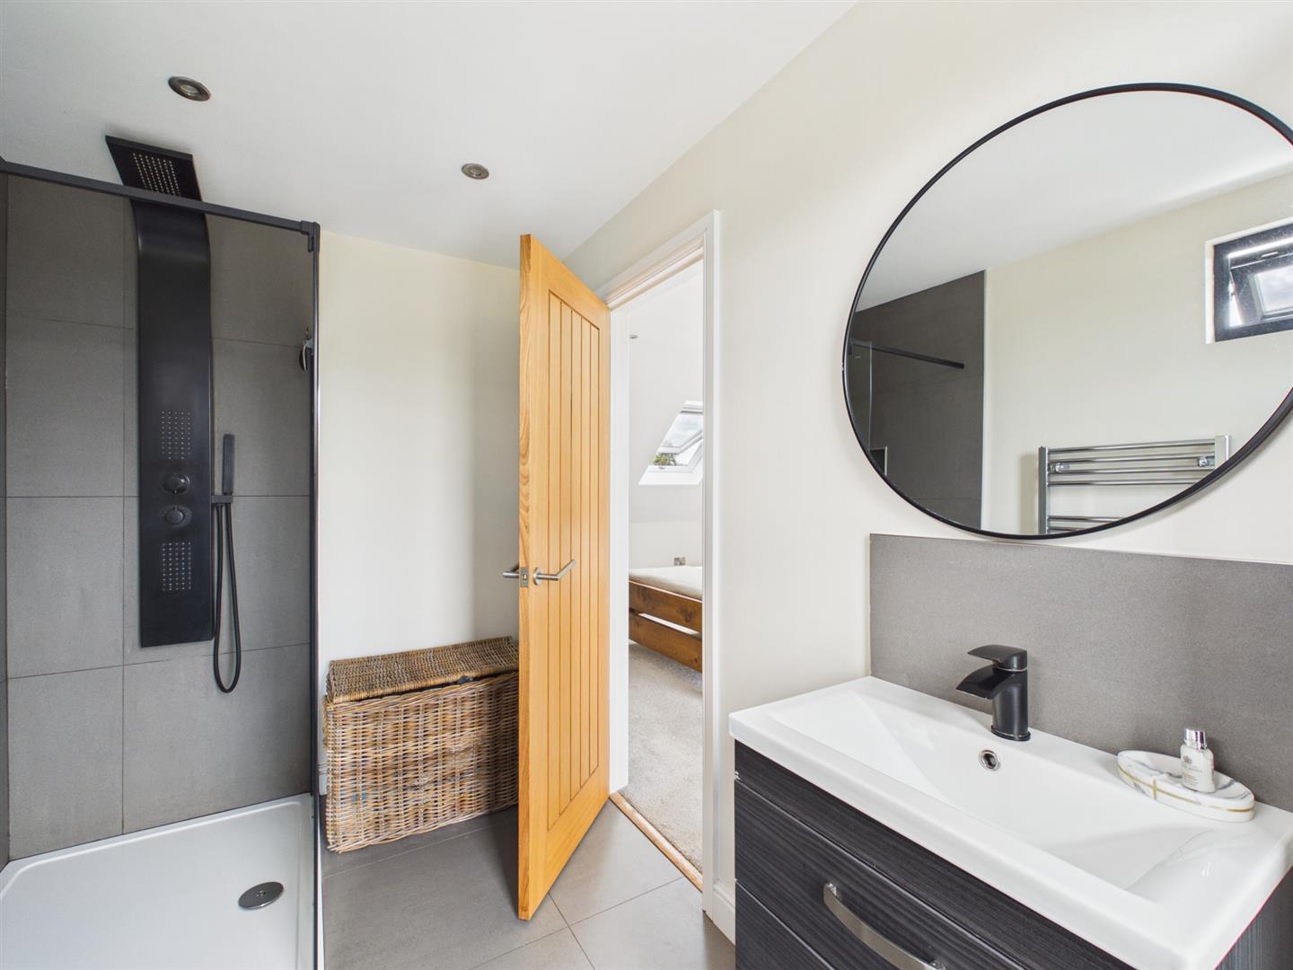
En-Suite - 3.19 x 1.89 (10'5" x 6'2") - With walk-in shower, fitted wash basin with fitted base cupboard underneath, low level WC, tile splashbacks, tile flooring, spotlights to ceiling, extractor fan, heated chrome towel rail/radiator, double glazed window to side, double glazed picture window to rear with open views and towards St Alkmund's church in Duffield.
Private Garden - The property enjoys a private garden backing onto open fields and countryside with views towards the historic St Alkmund's church in Duffield. The garden has a lawn garden complemented by shrubs, bushes and a raised decked area providing a pleasant sitting out and entertaining space. At the bottom of the garden is a gravelled area for children including the children's climbing frame with slide (included in the sale). Timber shed.
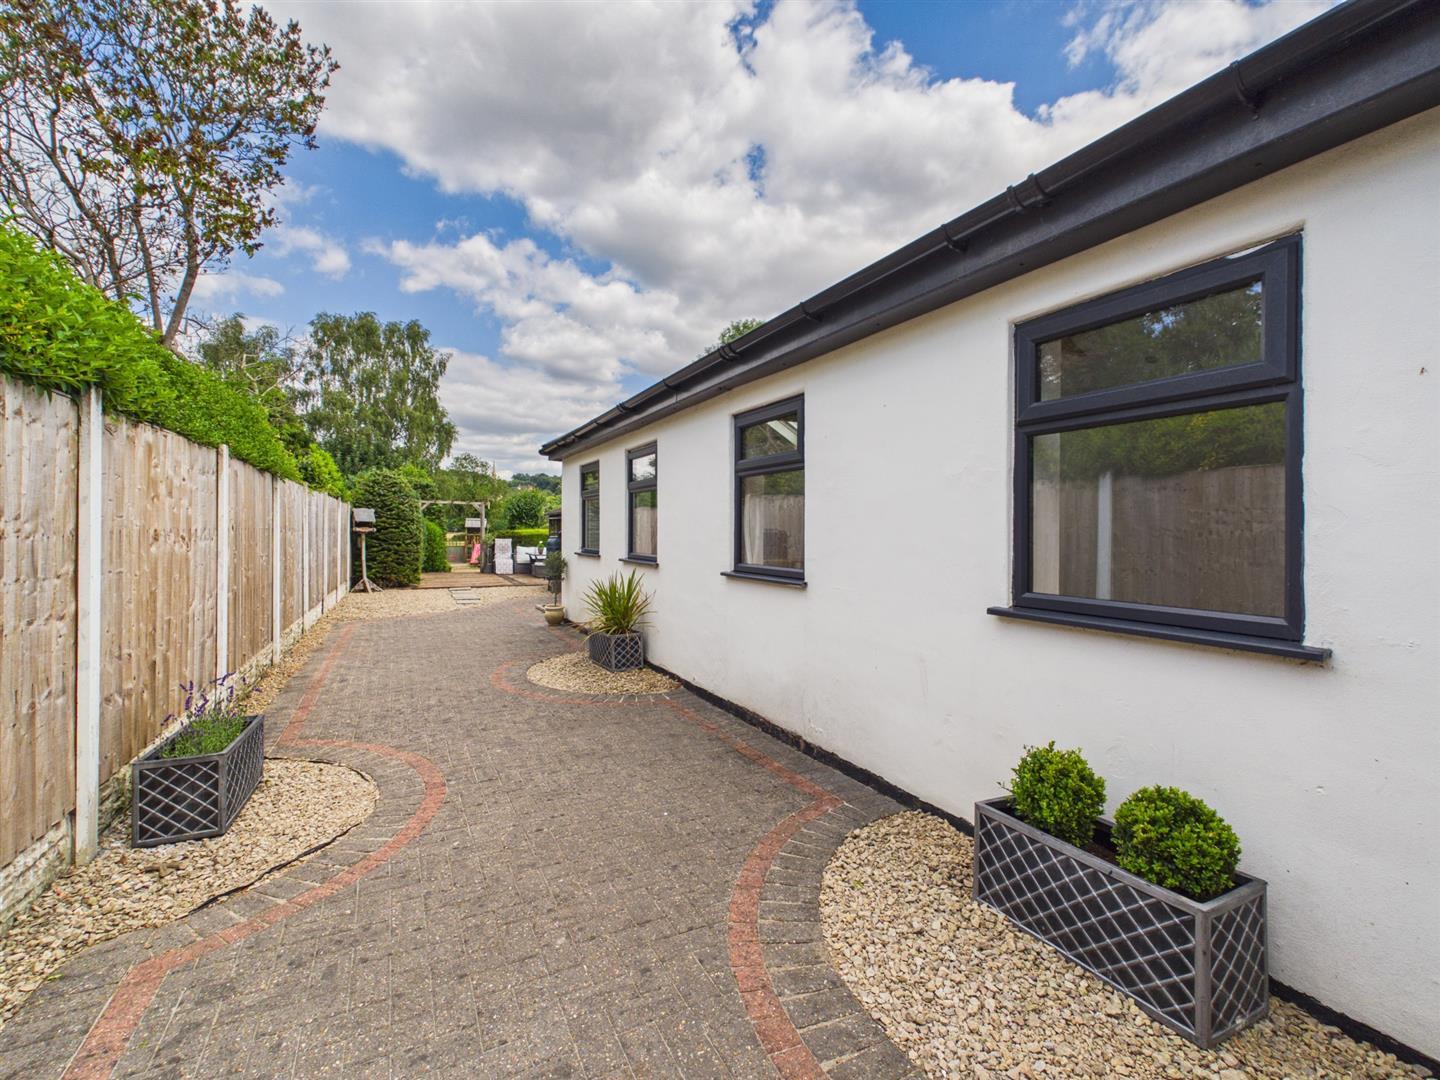
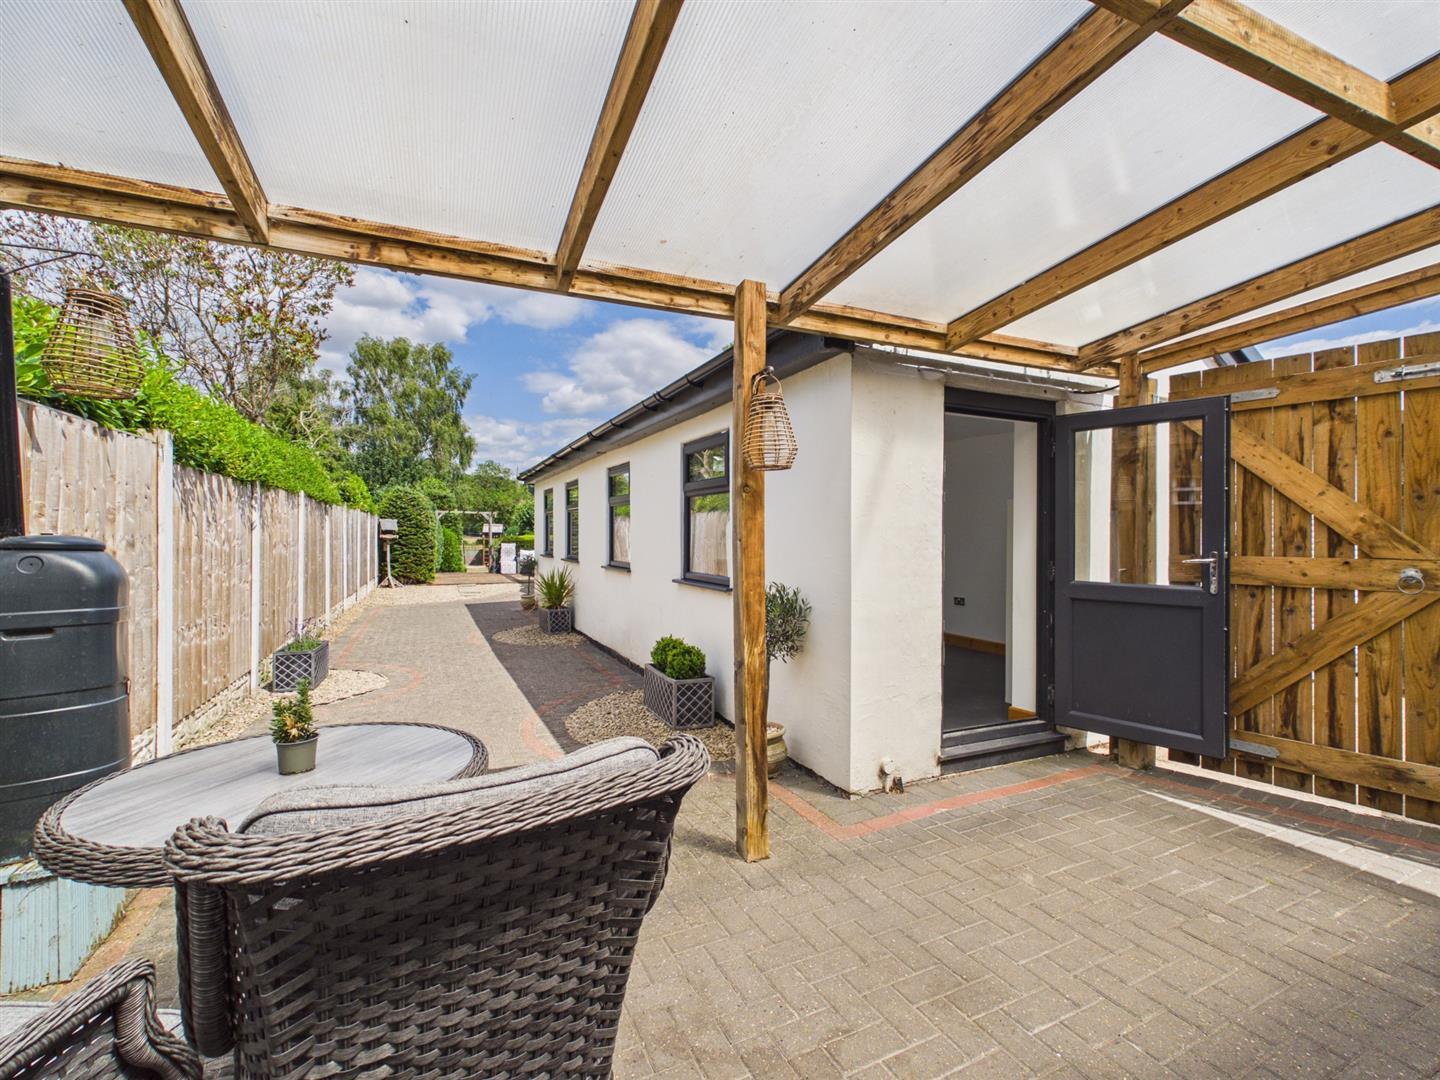
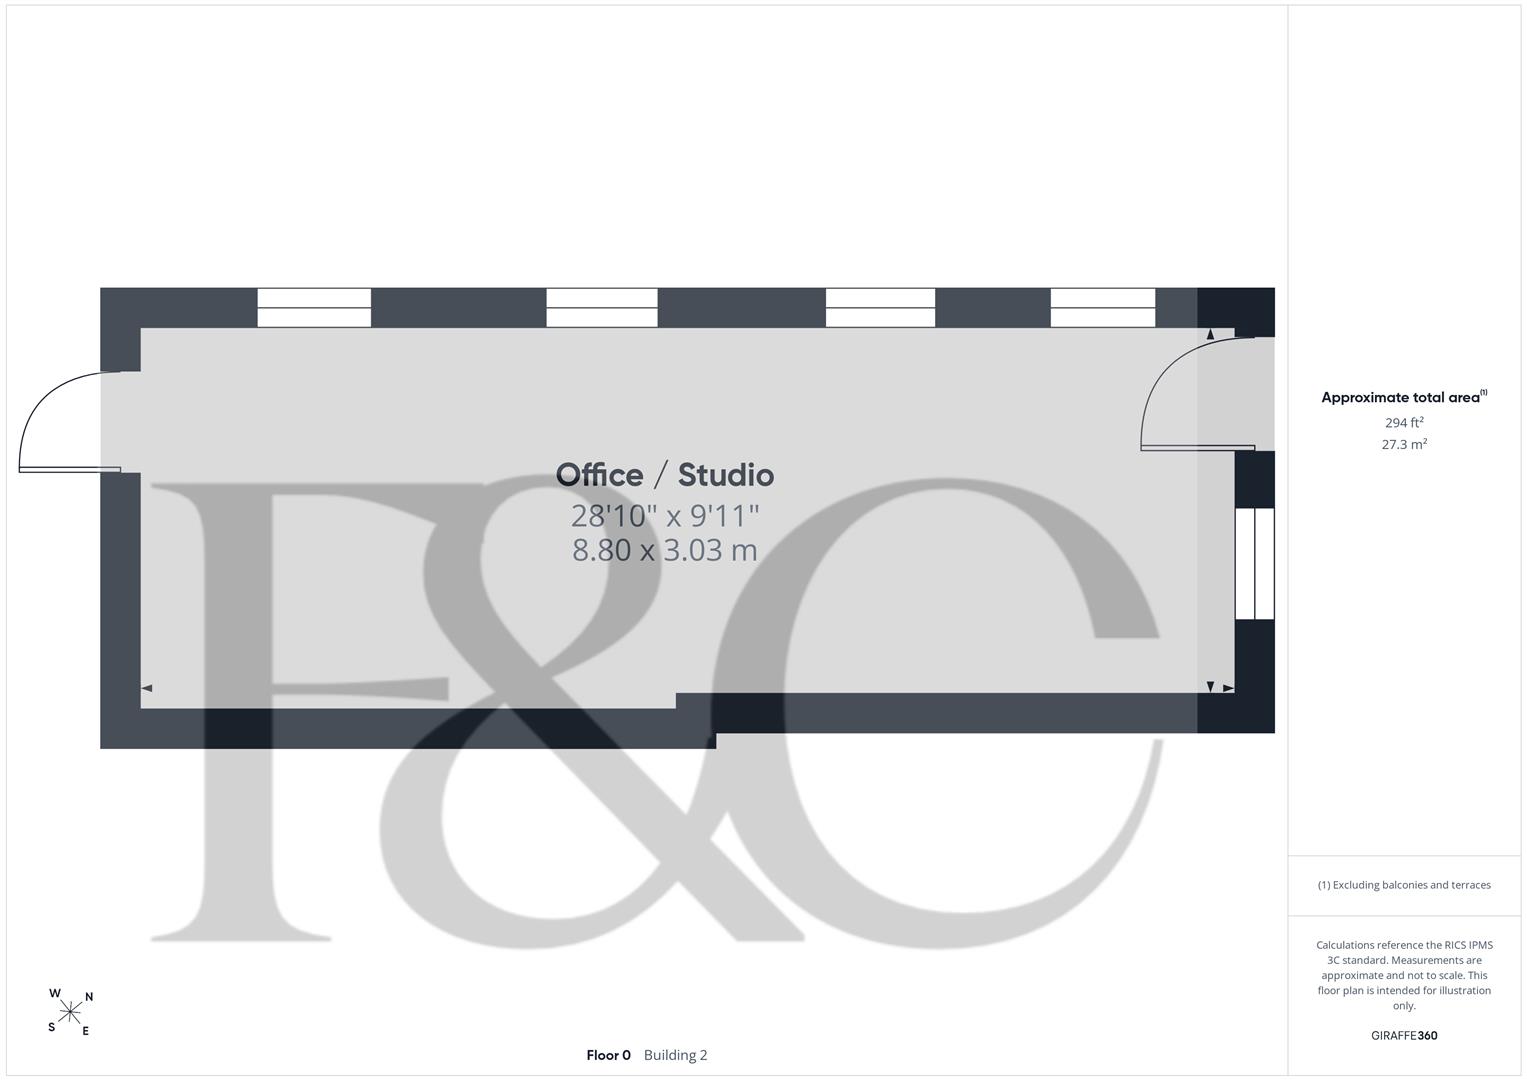
Lean To Canopy - Accessed from the living kitchen is a lean to canopy with block paving and leads to the office/studio.
Office/Studio - 8.80 x 3.03 (28'10" x 9'11") - The property benefits from an office/studio with power, lighting, two electric heaters, insulated walls, decorative beams to ceiling, three double glazed Velux style windows, five double glazed windows, double glazed front access door and double glazed rear access door.
Driveway - To the front of the property is a block paved driveway for two vehicles.
Council Tax Band C -
Property Ref: 34828427
Similar Properties
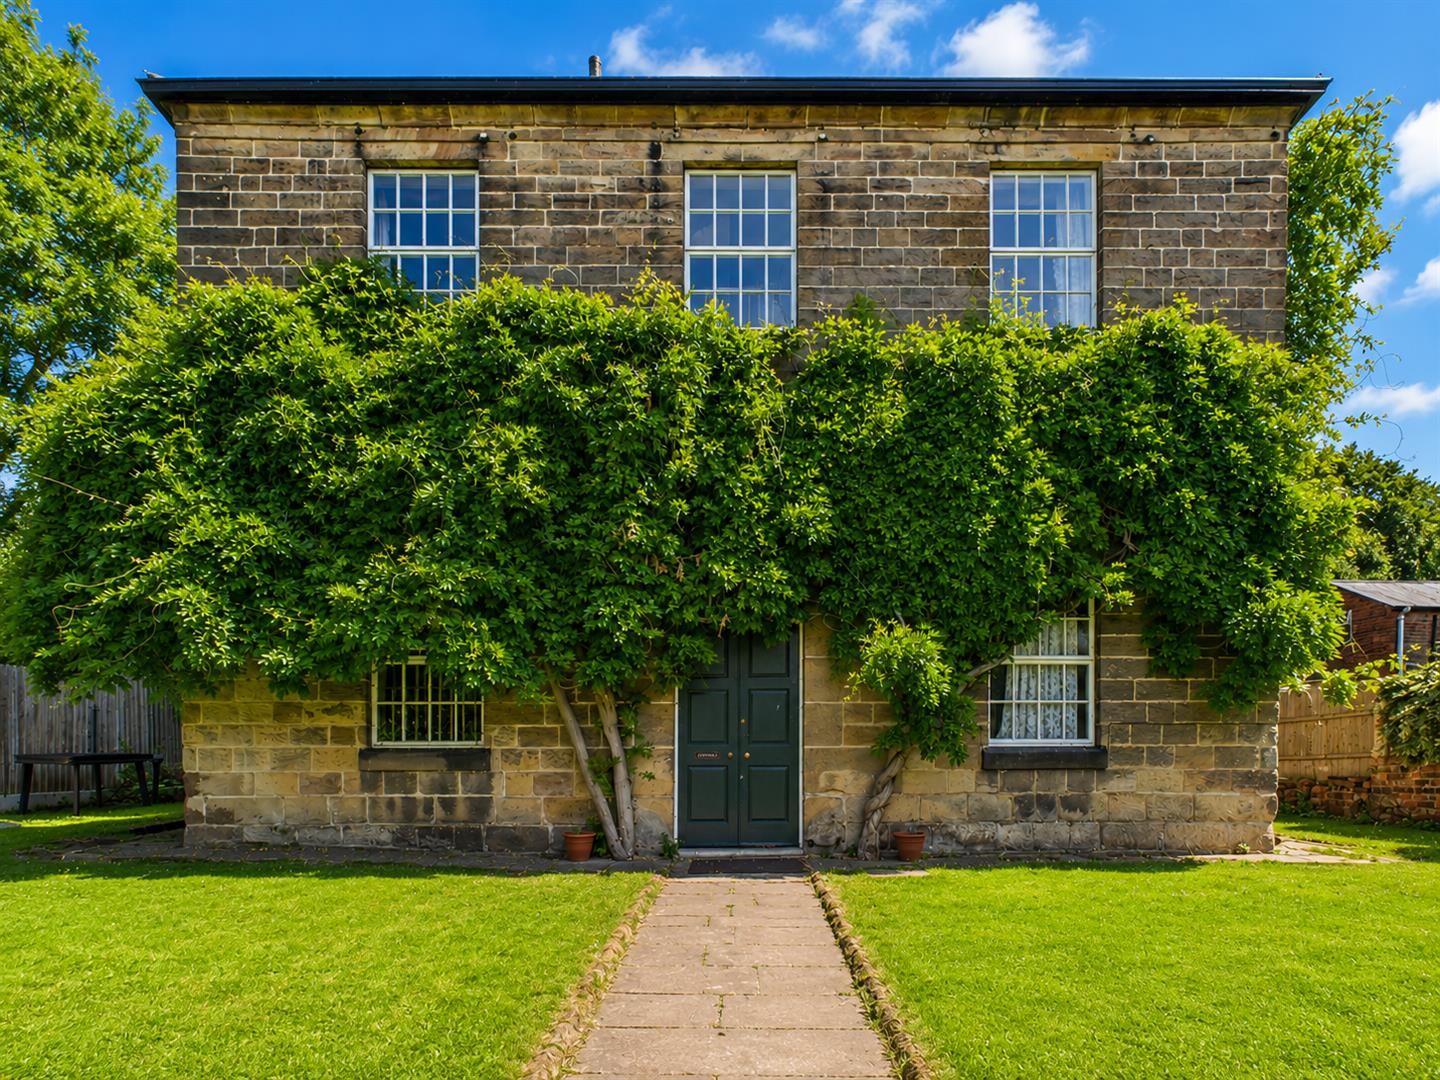
Old Baptist, Chapel Yard, Belper Town
8 Bedroom Detached House | Offers in region of £475,000
Nestled in the centre of Belper town, this Grade II listed detached house, known as Old Baptist Chapel, offers a unique...
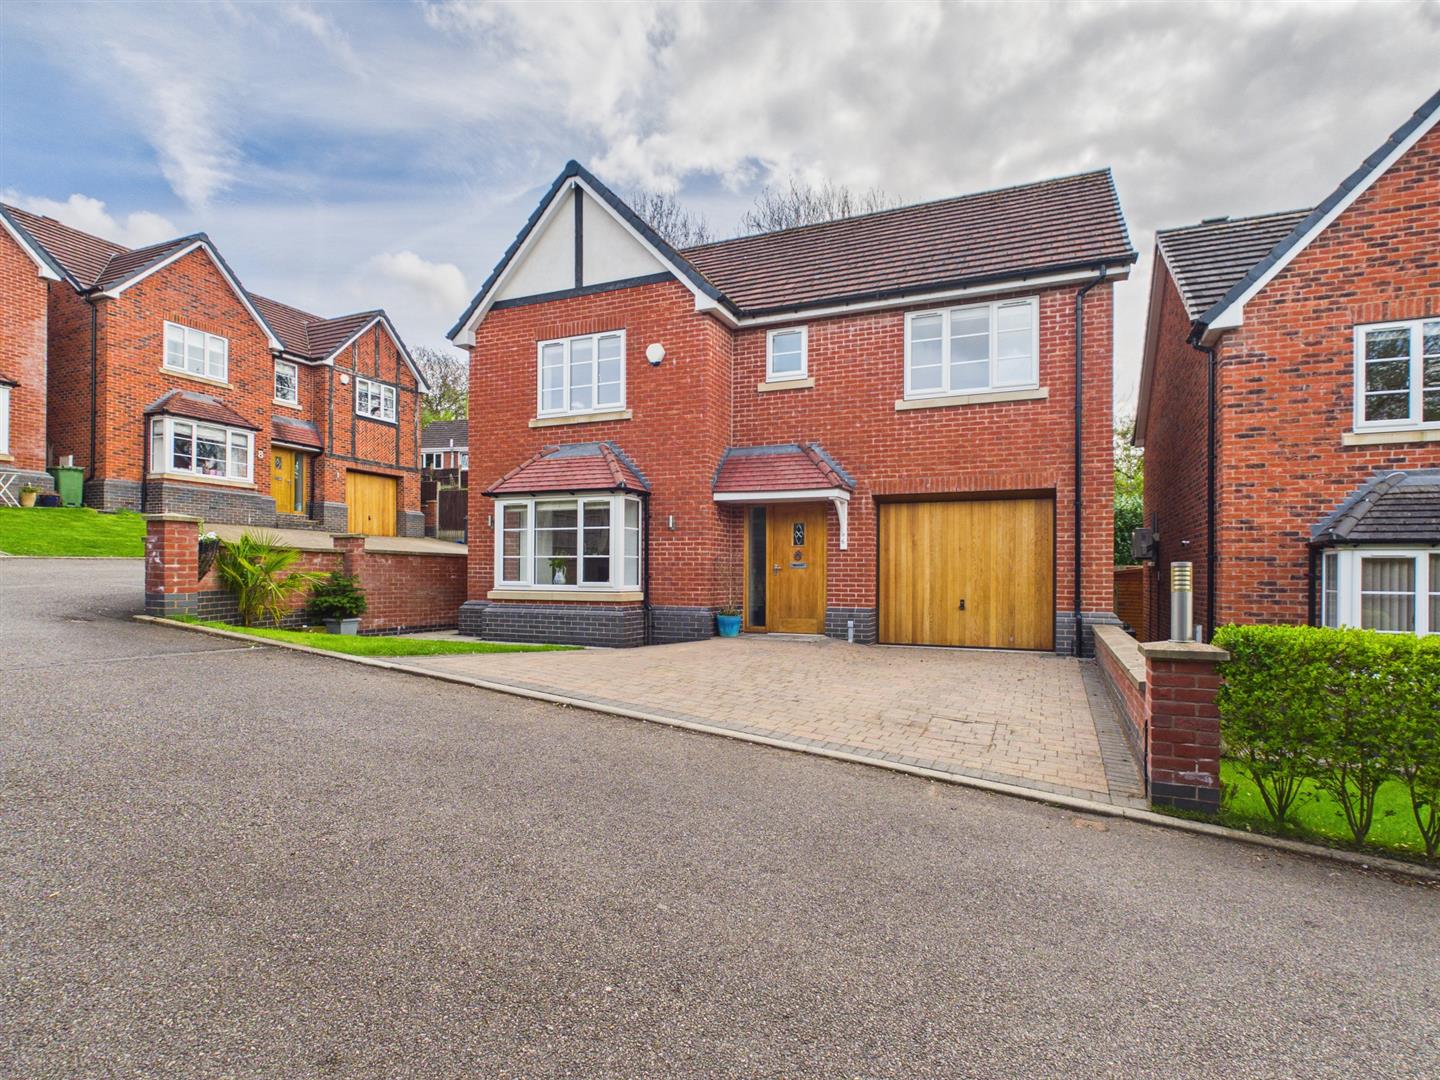
Kilbourne Court Close, Belper, Derbyshire
4 Bedroom Detached House | Offers Over £469,950
This highly appealing detached house offers a perfect blend of comfort and convenience, making it an ideal family home....
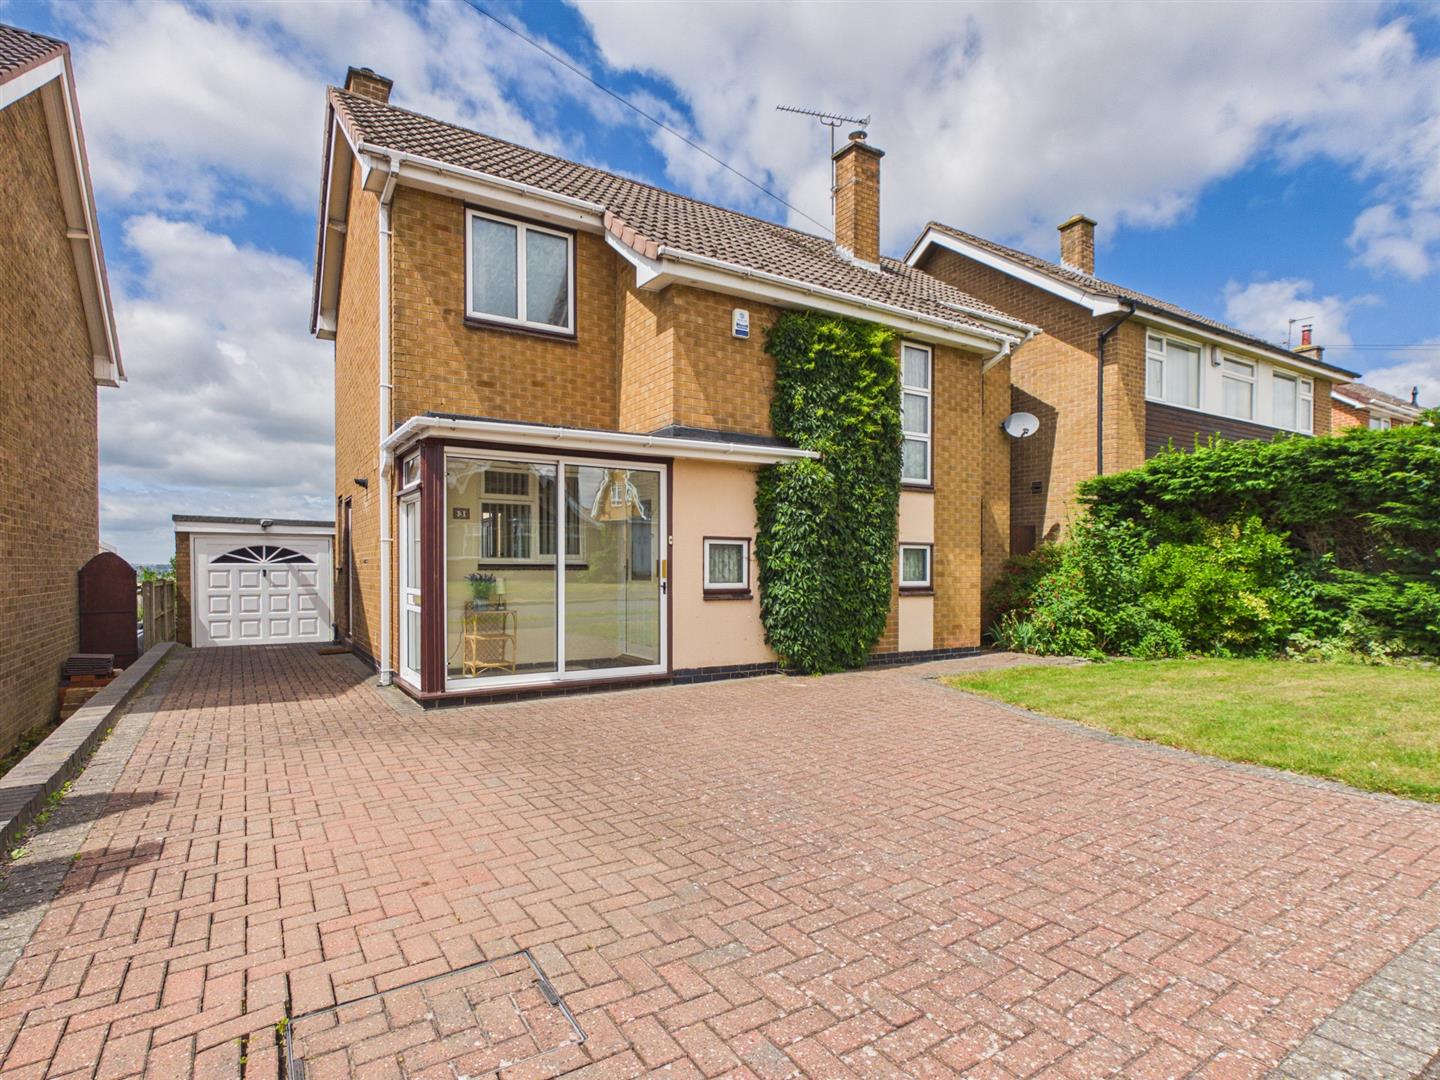
Wilmot Drive, Smalley, Derbyshire
4 Bedroom Detached House | £469,950
Located in the charming village of Smalley, this superbly presented detached family home on Wilmot Drive offers an ideal...
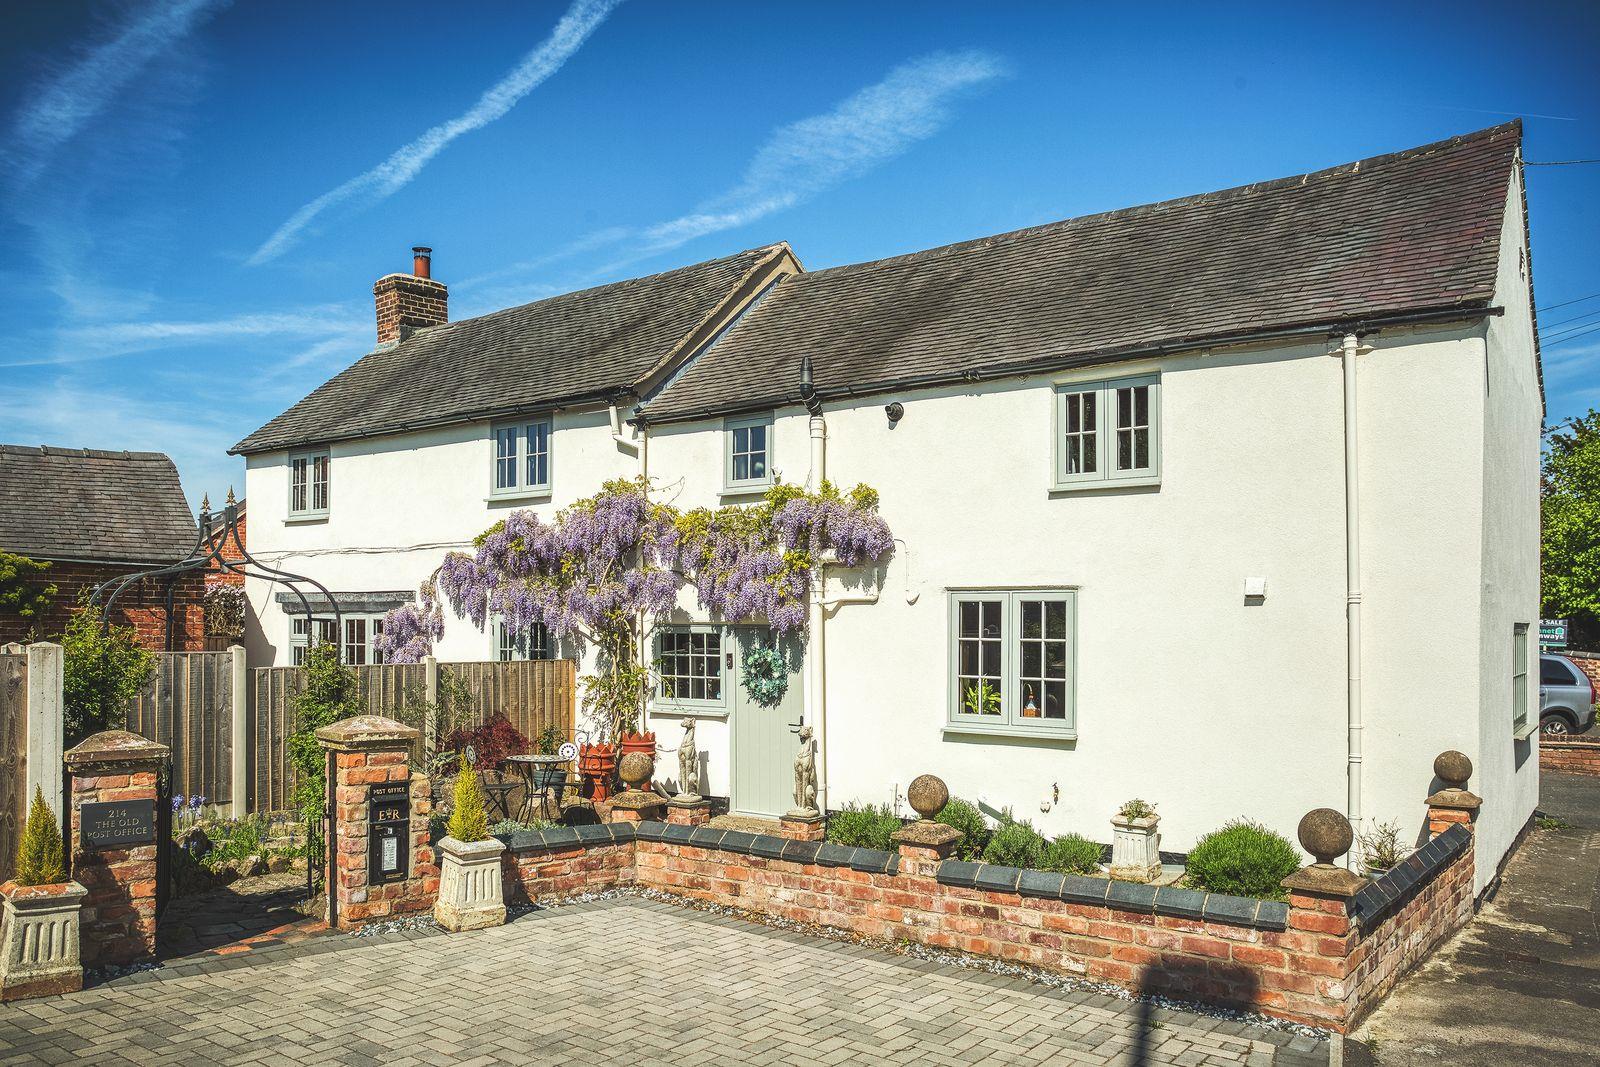
The Old Post Office, Turnditch, Belper, Derbyshire
3 Bedroom Detached House | Offers in region of £489,950
Nestled in the picturesque village of Turnditch, this charming detached house, known as The Old Post Office, offers a de...
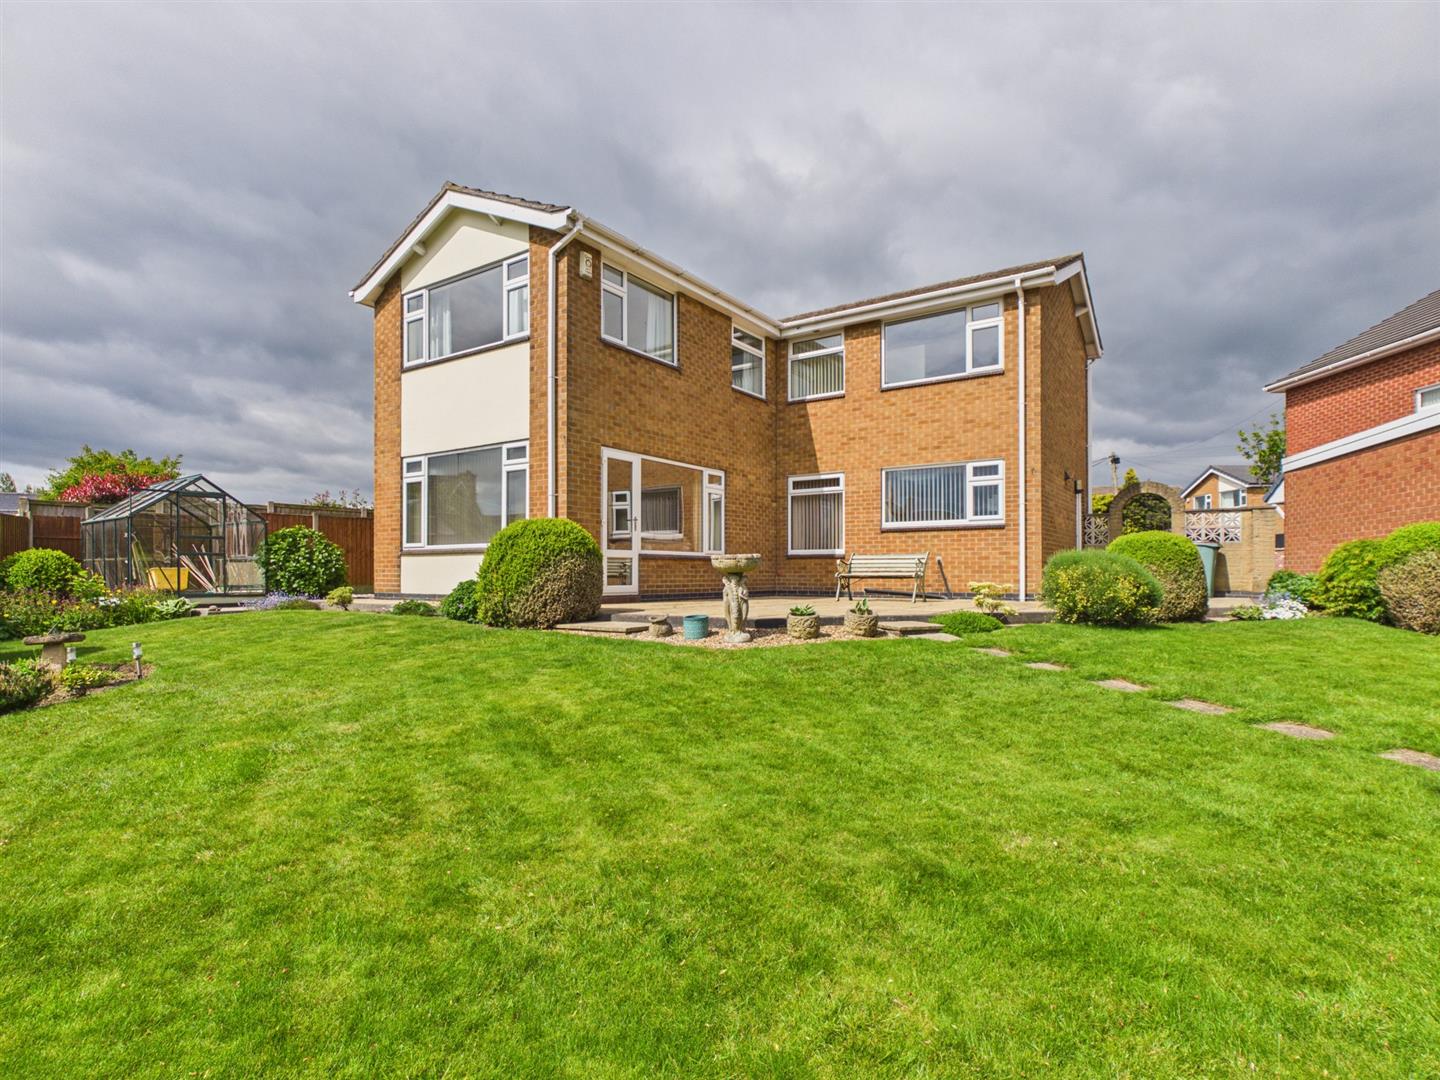
Laurel Crescent, Smalley, Derbyshire
4 Bedroom Detached House | Offers in region of £495,000
Located on an established cul de sac in the heart of the village of Smalley Village, this superbly presented, detached f...
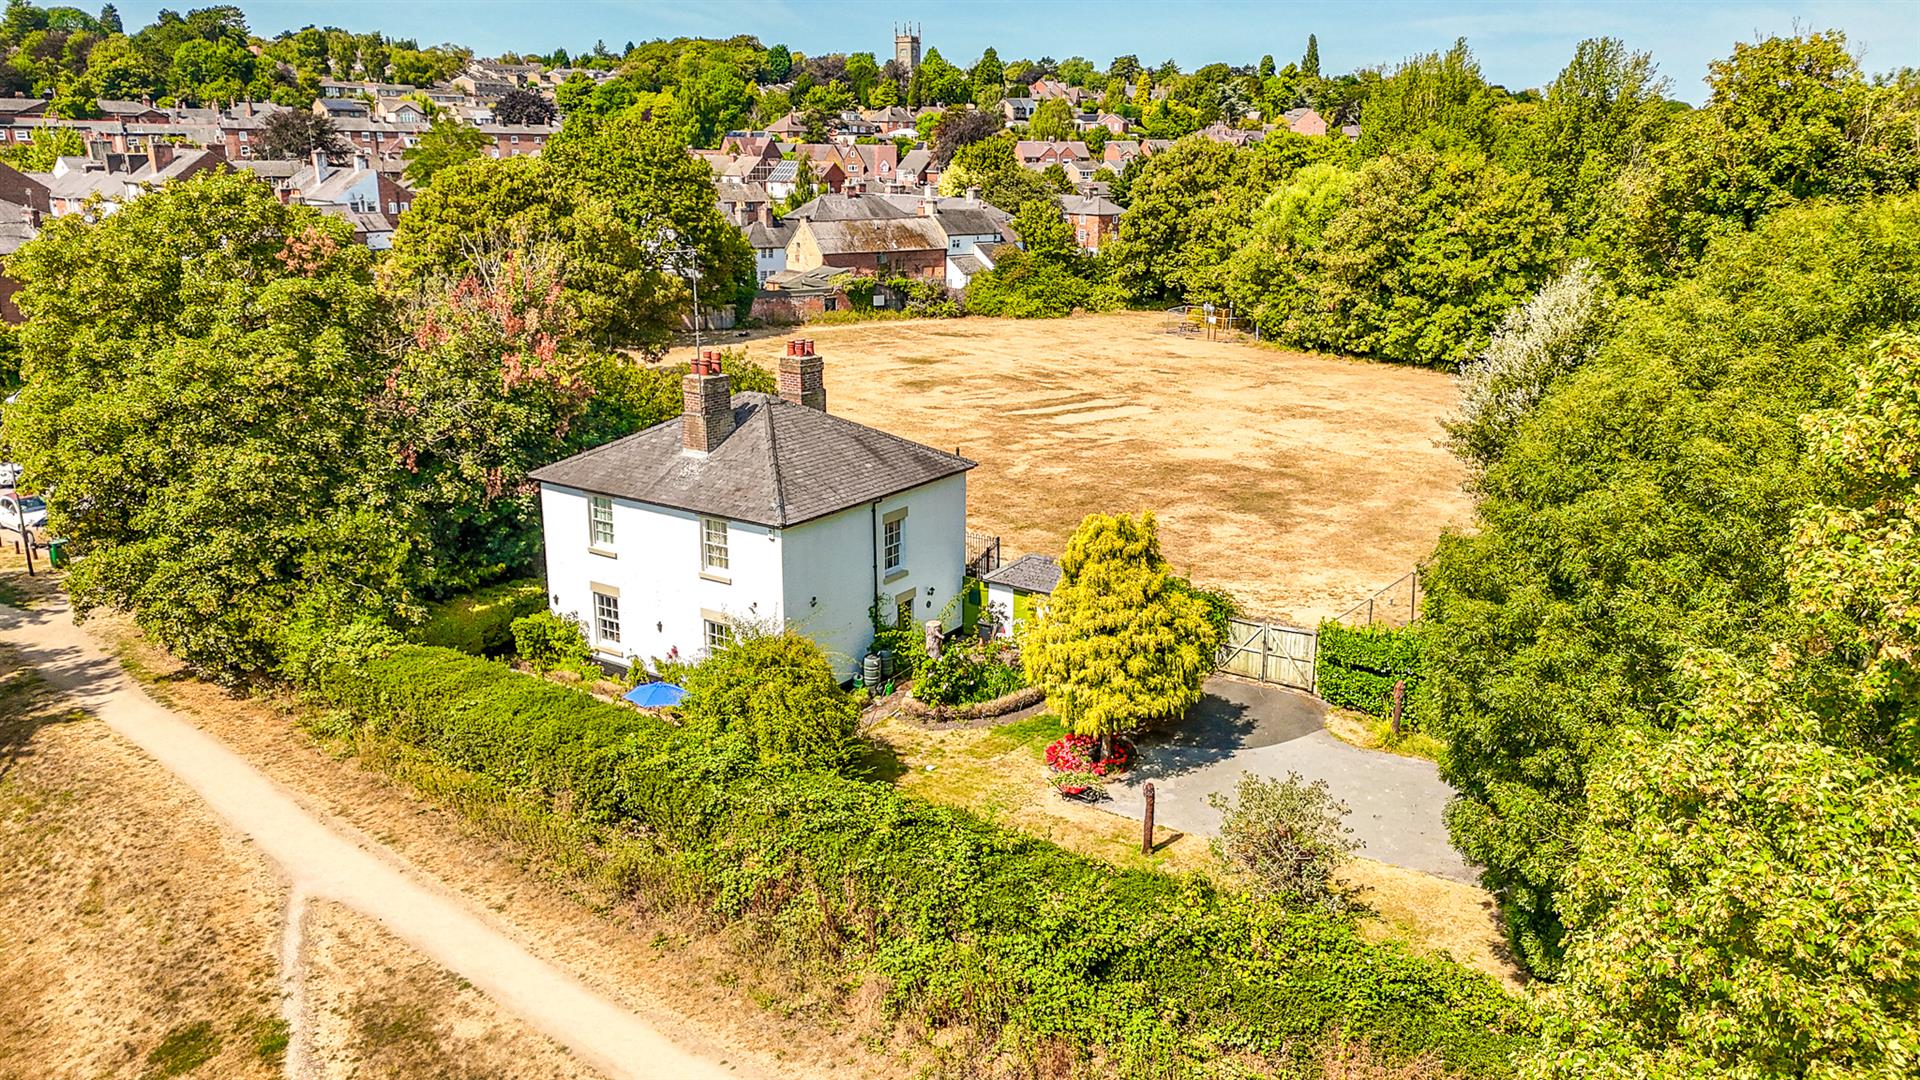
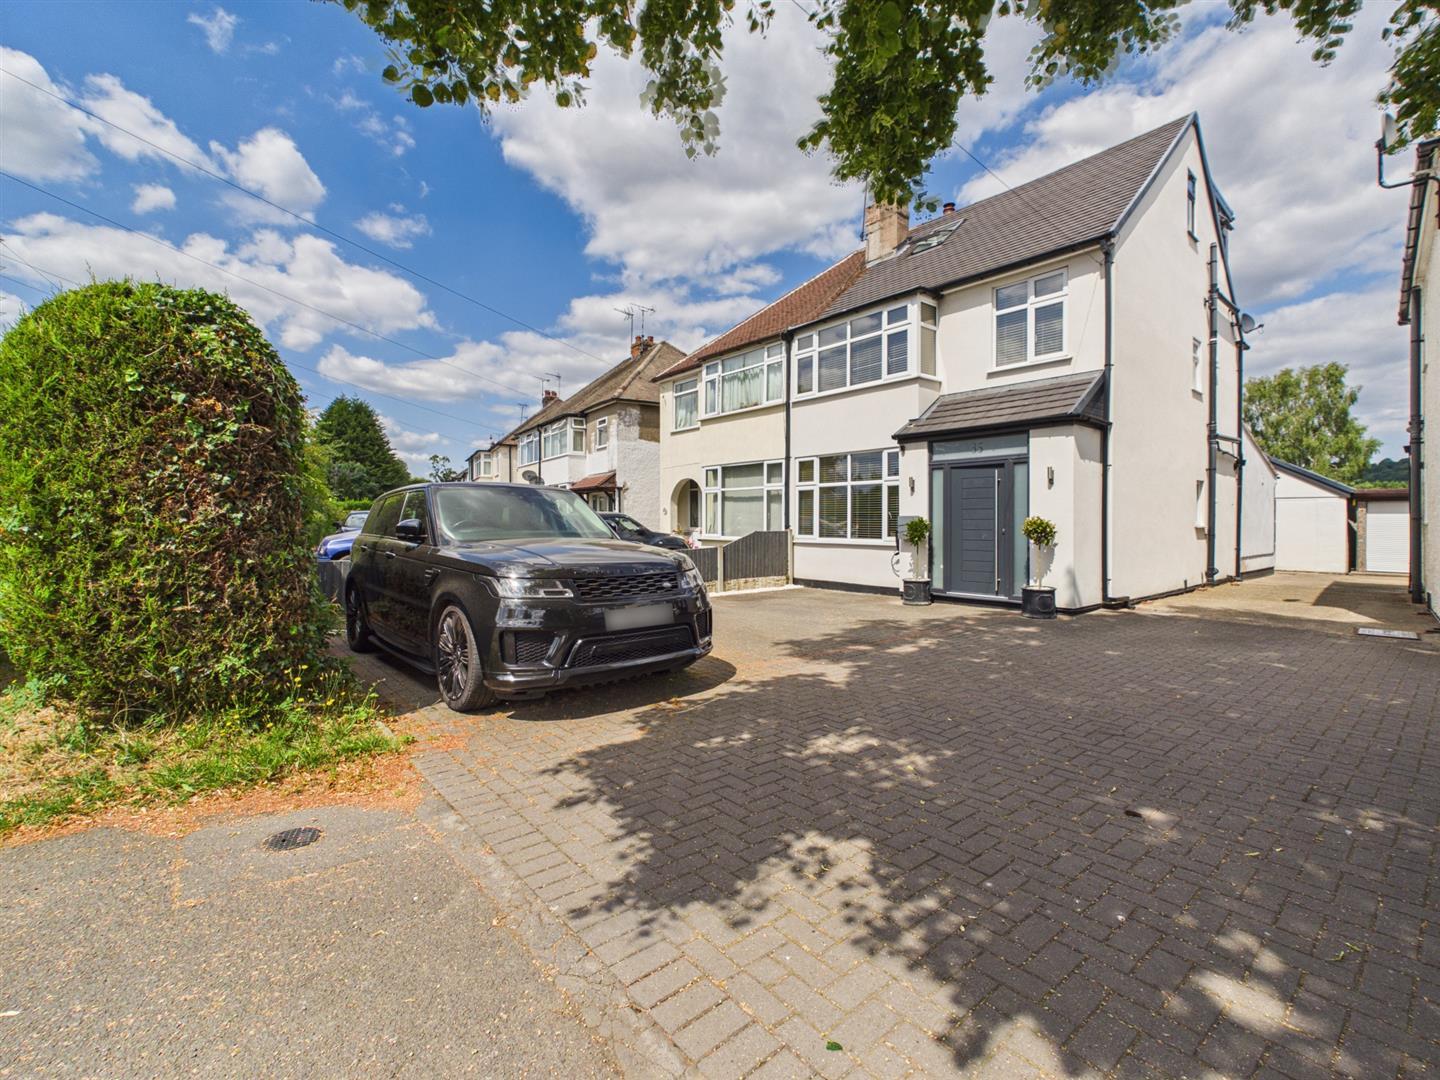
3 Bedroom Detached House | Offers in region of £495,000
Nestled in the picturesque setting of Darley Park Conservation Area, this charming South facing Grade II listed detached...

Fletcher & Company (Duffield)
Duffield, Derbyshire, DE56 4GD
01332 843390
How much is your home worth?
Use our short form to request a valuation of your property.
Request a Valuation
©2026 The Guild of Property Professionals. All rights reserved.
Terms and Conditions |
Privacy Policy |
Cookie Policy |
Complaints Policy |
Members Login
The Guild of Property Professionals Trading Address: 121 Park Lane, London W1K 7AG. GPEA Limited.
Registered in England & Wales.
Company No: 02819824.
Registered Office Address: The Old Courthouse, 60A London Road, Grantham, NG31 6HR.
VAT Registration No: 180897859

