- Grade 2 Listed Detached Building Currently Used as Airbnb
- Located in the Centre of Belper Town - Great Amenities
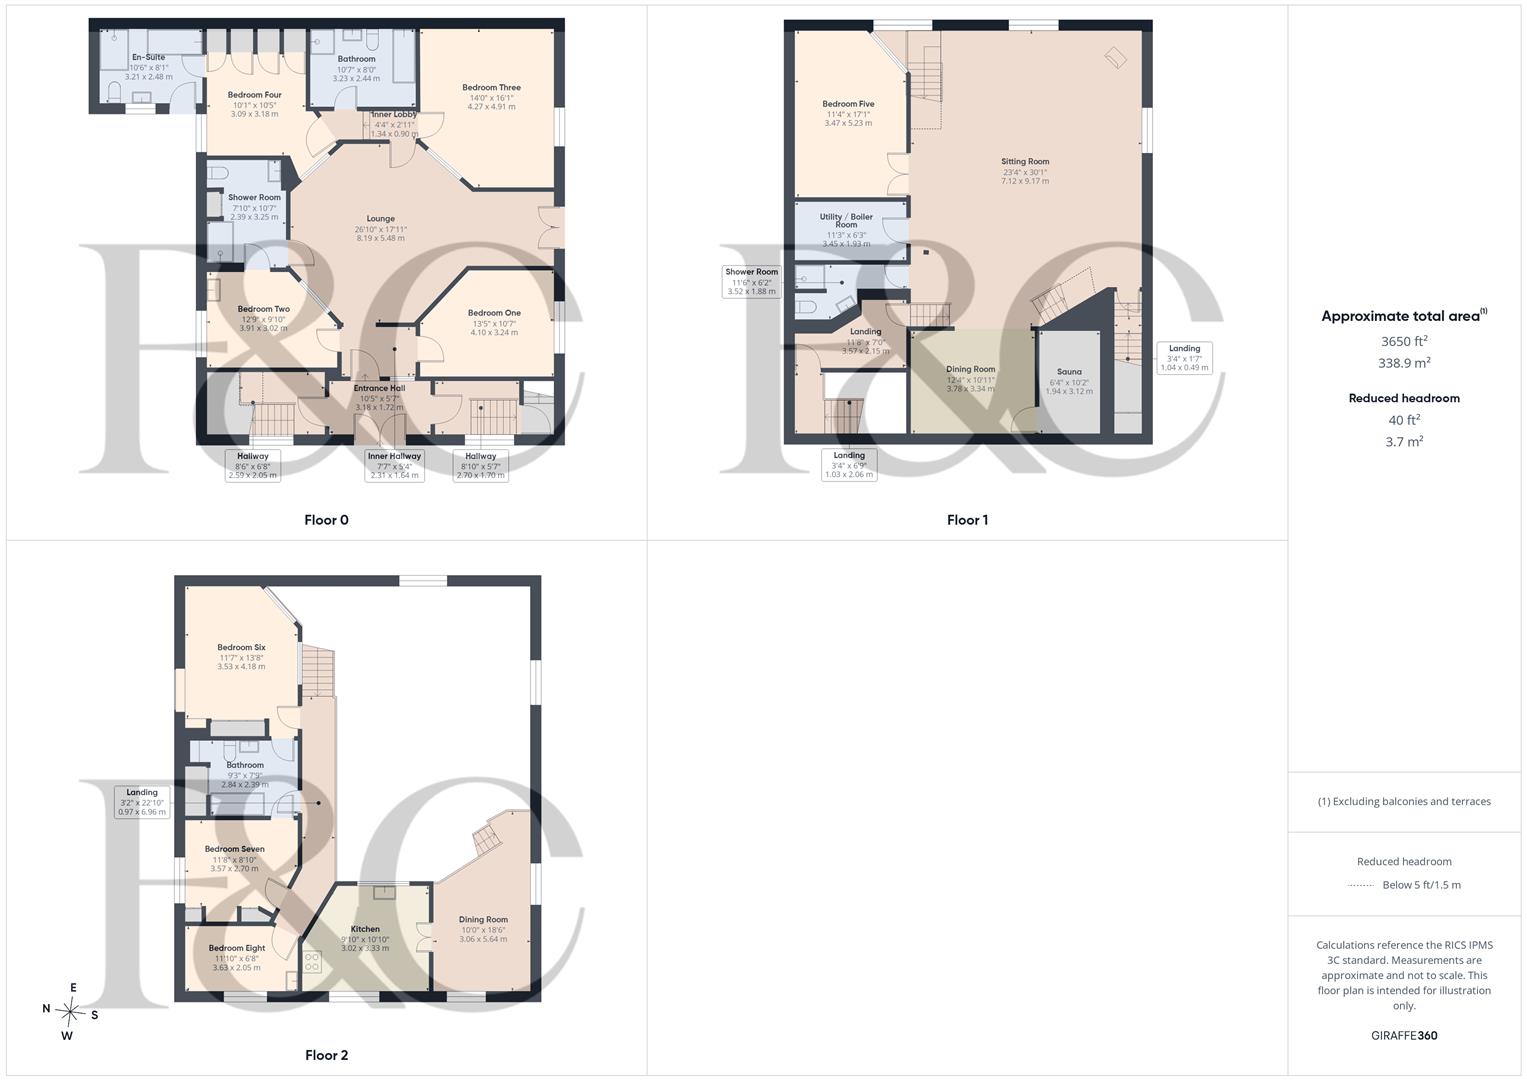
- Spacious Character Property - 3, 650 sq. ft
- Lounge, Sitting Room, Dining Room, Kitchen
- Eight Bedrooms & Five Bathrooms
- Enclosed Gardens
- Car Parking at Rear
- Ideal For Large Family - Families with Dependant Parents
- Investment Opportunity
- No Chain Involved

8 Bedroom Detached House for sale in Belper
 3
8
5
3
8
5
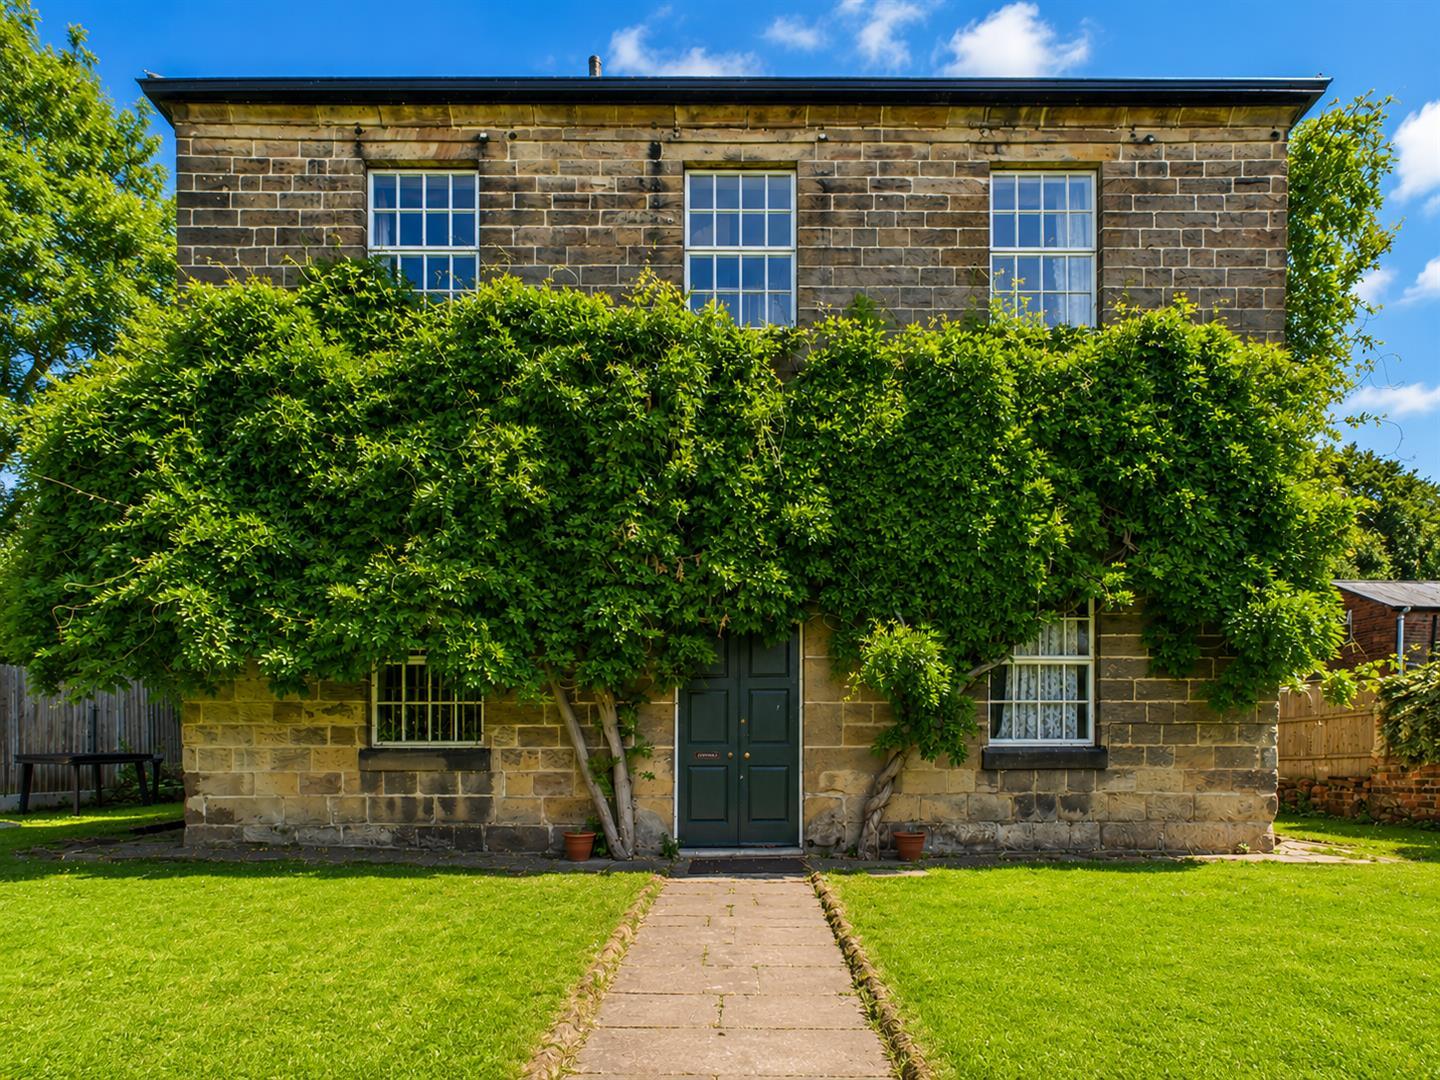
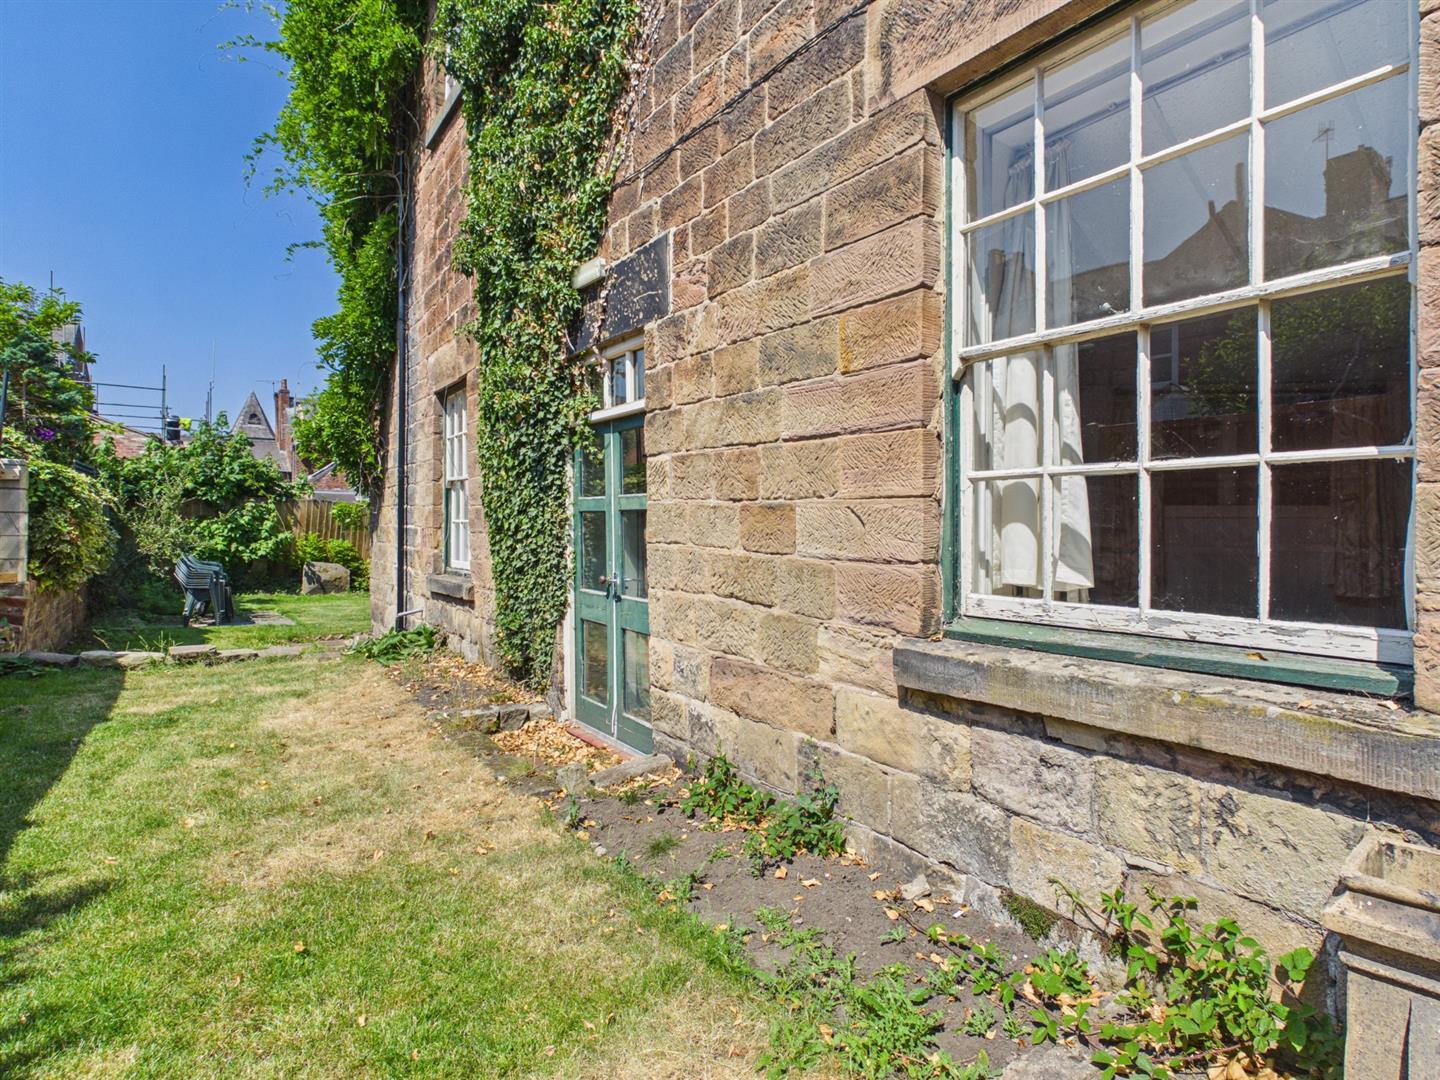
Nestled in the centre of Belper town, this Grade II listed detached house, known as Old Baptist Chapel, offers a unique opportunity for those seeking a spacious and versatile family home. Spanning an impressive 3,650 square feet, this property boasts an abundance of character and history.
Currently operating as a Airbnb, this property presents an investment opportunity, while also being ideal for families with dependent parents, a large family or for accommodating guests, making it perfect for multi-generational living.
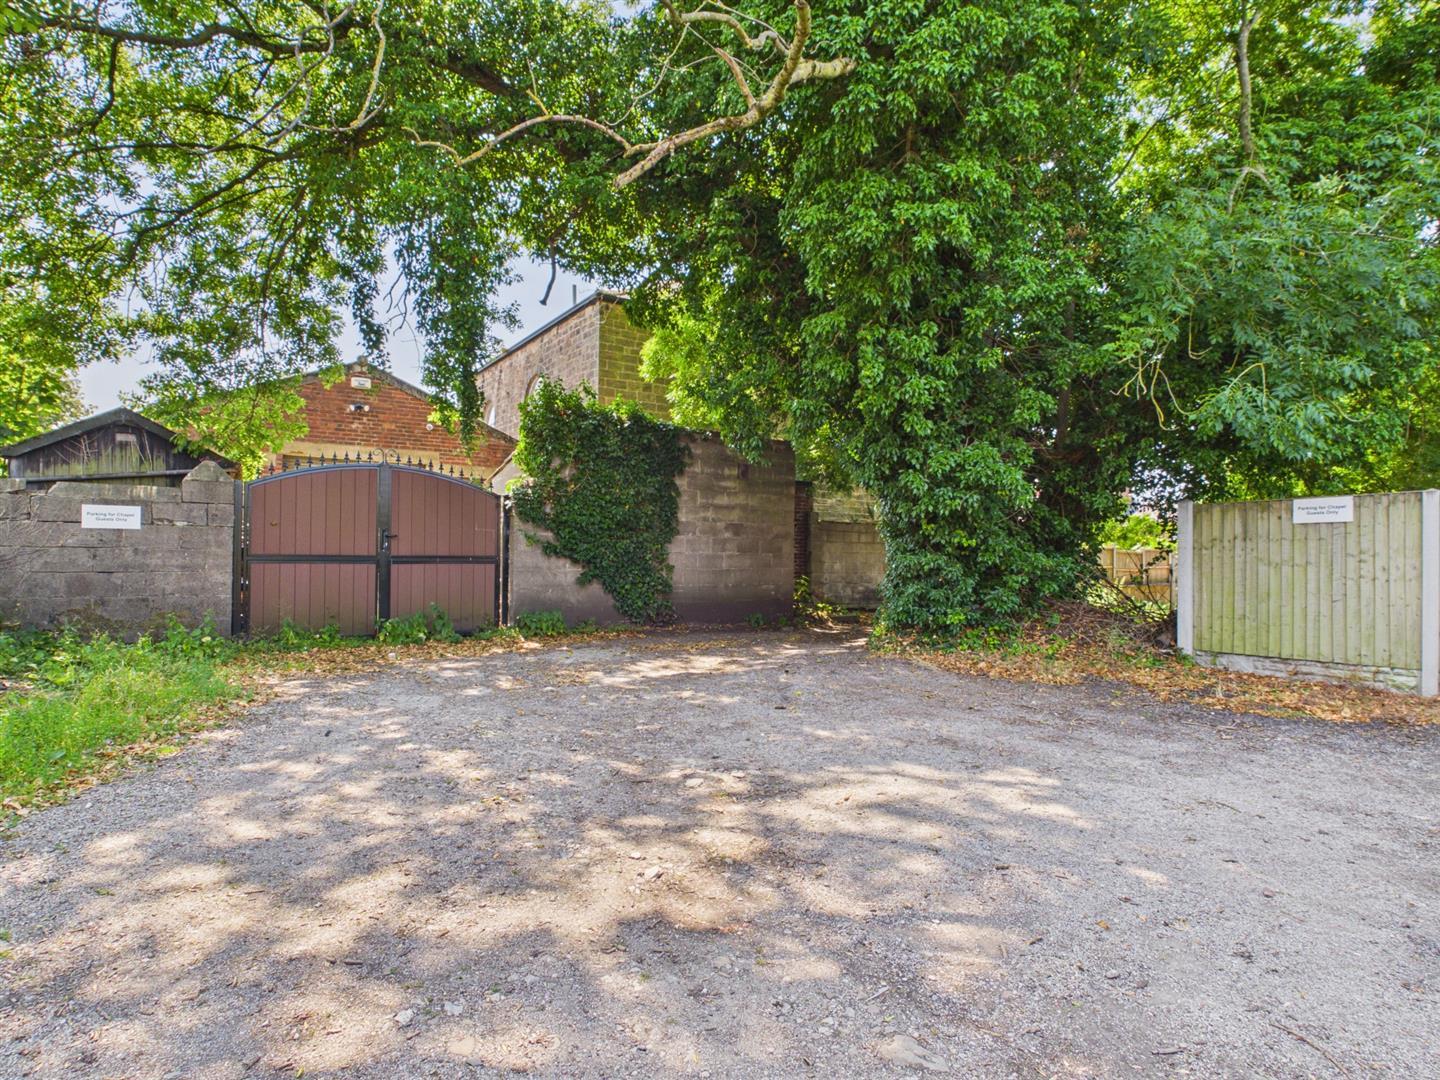
Conveniently, there is car parking available at the rear of the property.
The Location - The property is located in the centre of Belper, which provides an excellent range of amenities including supermarkets, shops, education at all levels, Railway Station, public houses, restaurants and recreational facilities. Within the noted World Heritage Site.
The village of Duffield is some three miles to the south and the City of Derby is eight miles to the south. The famous market town of Ashbourne, known as the gateway to Dovedale and the Peak District National Park, lies approximately ten miles to the west.
For those who enjoy the outdoor pursuits the nearby Derbyshire countryside provides some delightful scenery and walks along the banks of the River Derwent.
Accommodraion -
Ground Floor -
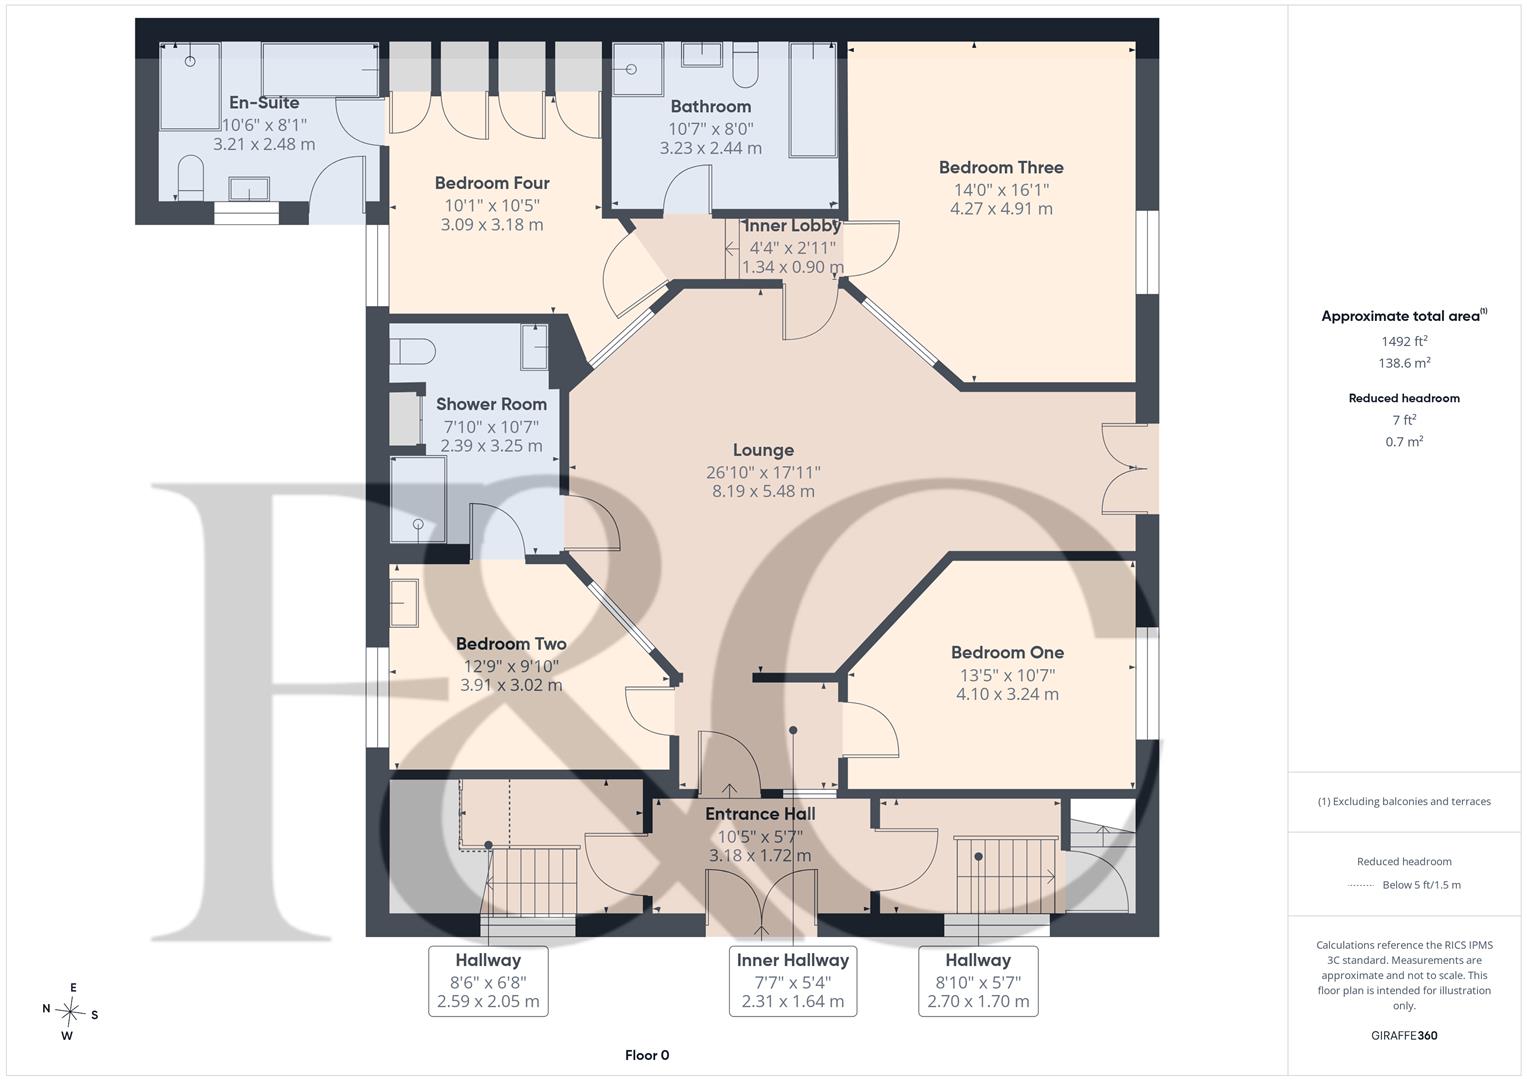
Entrance Hall - 3.18 x 1.72 (10'5" x 5'7") - With tiled flooring, deep skirting boards and architraves, high ceiling and double opening panelled doors.
Hallway - 2.70 x 1.70 (8'10" x 5'6") - With split-level staircase leading to first floor, multi-pane character window, understairs storage cupboard and panelled door.
Hallway - 2.59 x 2.05 (8'5" x 6'8") - With staircase leading to first floor, multi-pane window to front and panelled door.
Inner Hallway - 2.31 x 1.64 (7'6" x 5'4") - With tiled effect vinyl flooring, coat hangers, radiator, internal window and door.
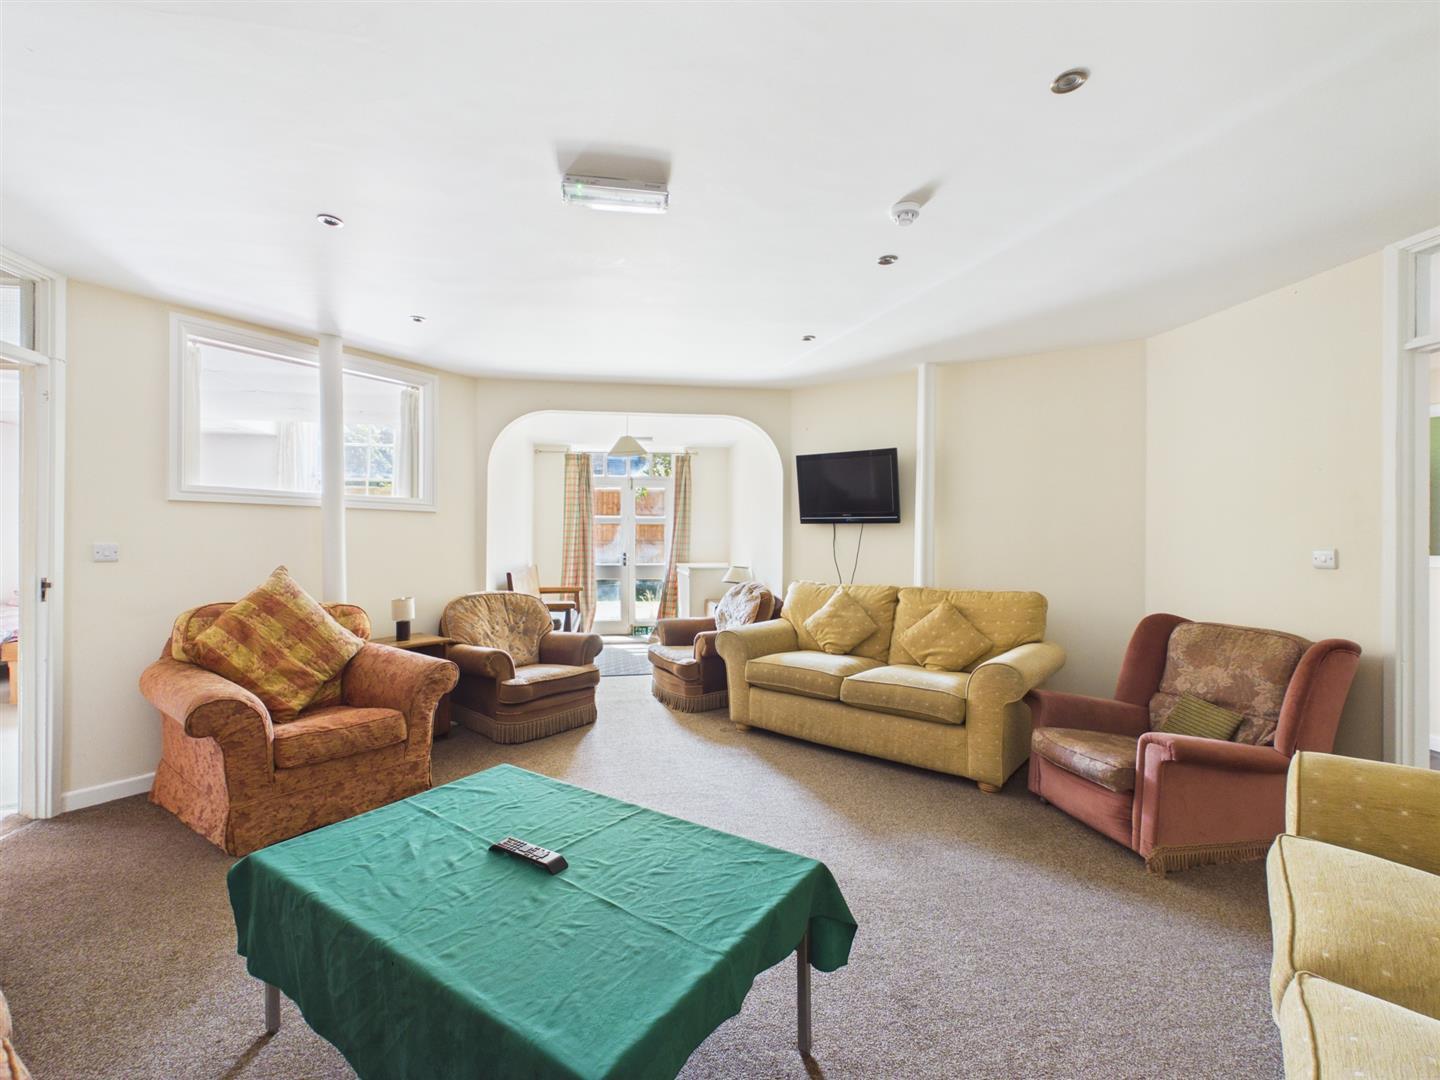
Lounge - 8.19 x 5.48 (26'10" x 17'11") - With two radiators, spotlights to ceiling, open archway and French doors to garden.
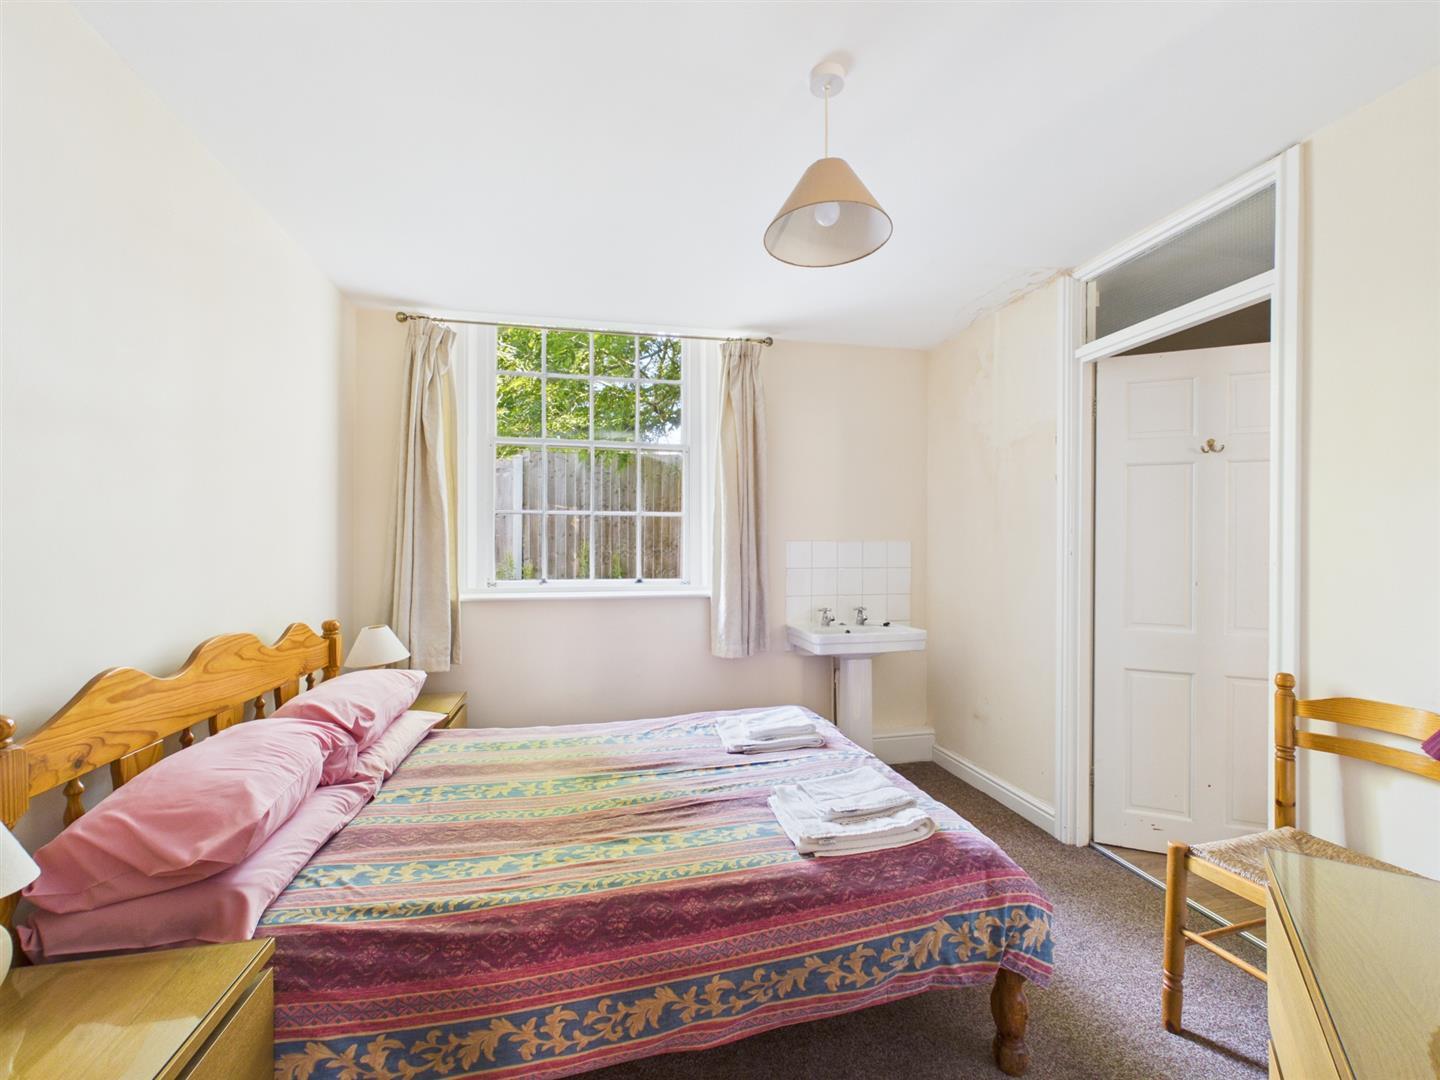
Bedroom One - 4.10 x 3.24 (13'5" x 10'7") - With radiator and multi-pane sash style window to side.
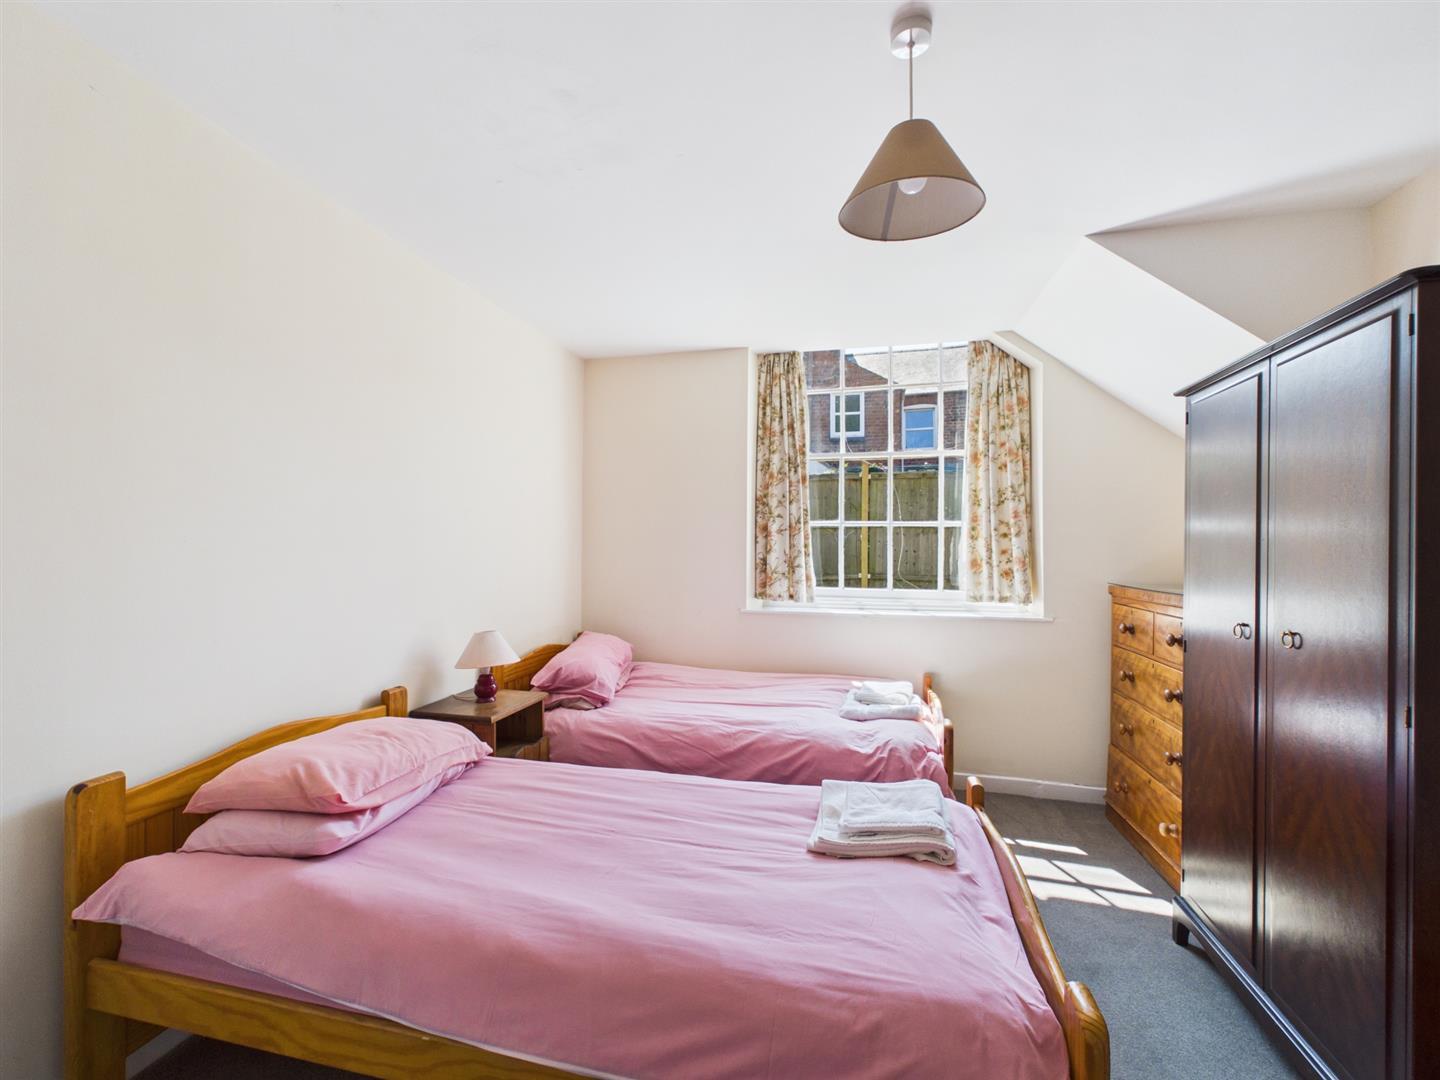
Bedroom Two - 3.91 x 3.02 (12'9" x 9'10") - With radiator, pedestal wash handbasin with tiled splashback and multi-pane sash style window to side.
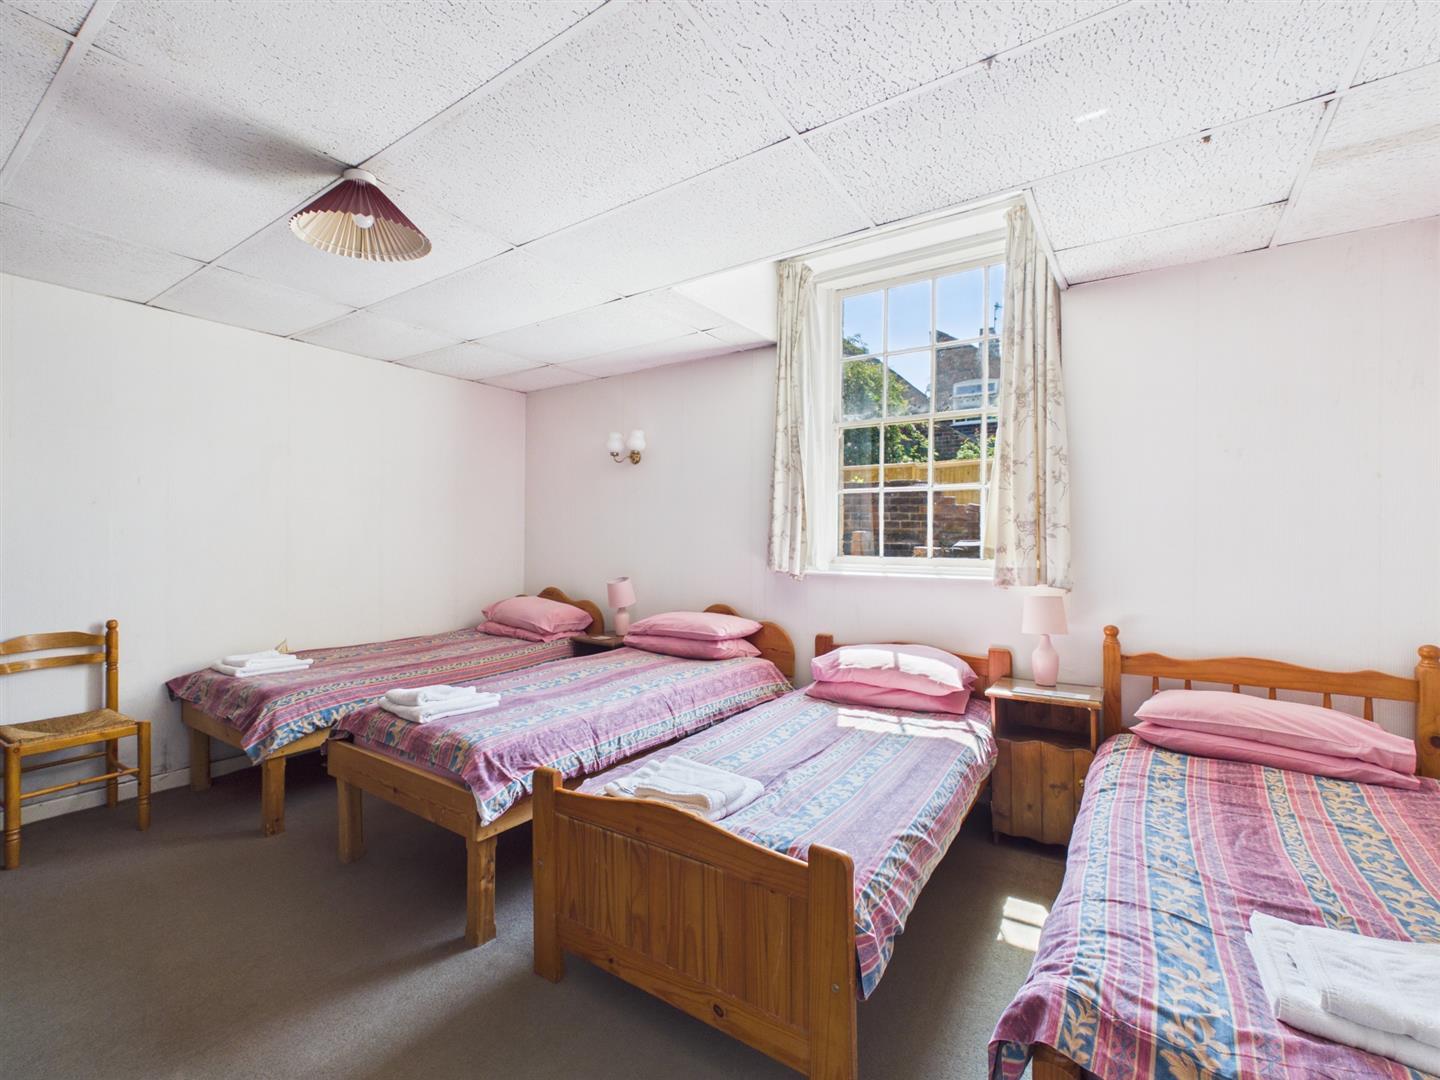
Bedroom Three - 4.91 x 4.27 (16'1" x 14'0") - With two radiators and character multi-pane sash style window to side.
Inner Lobby - 1.34 x 0.90 (4'4" x 2'11") - With two steps.
Bedroom Four - 3.18 x 3.09 (10'5" x 10'1") - With built-in storage cupboards, radiator, multi-pane sash style window to rear and door to en-suite bathroom.
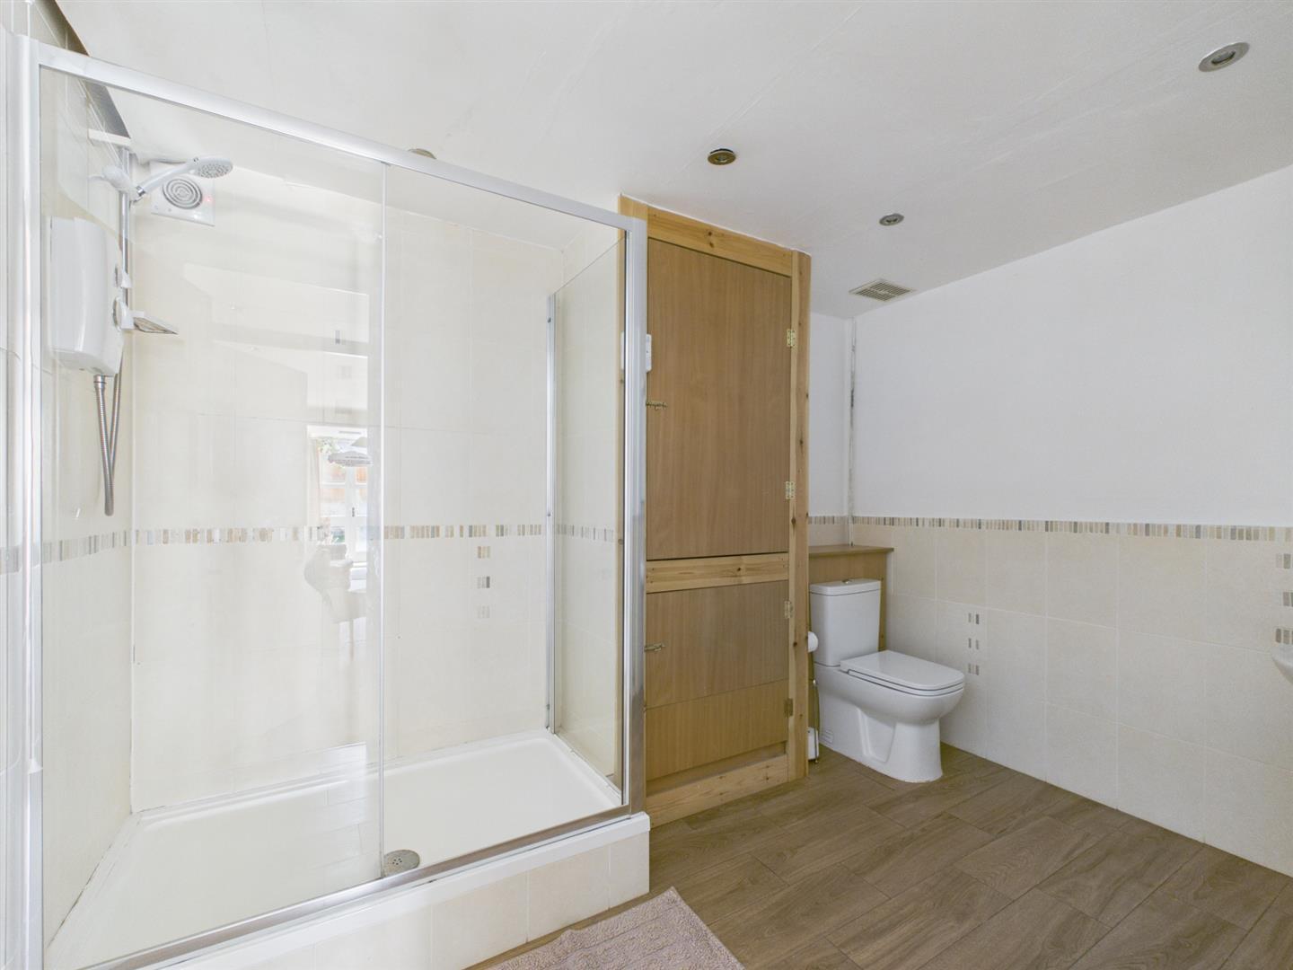
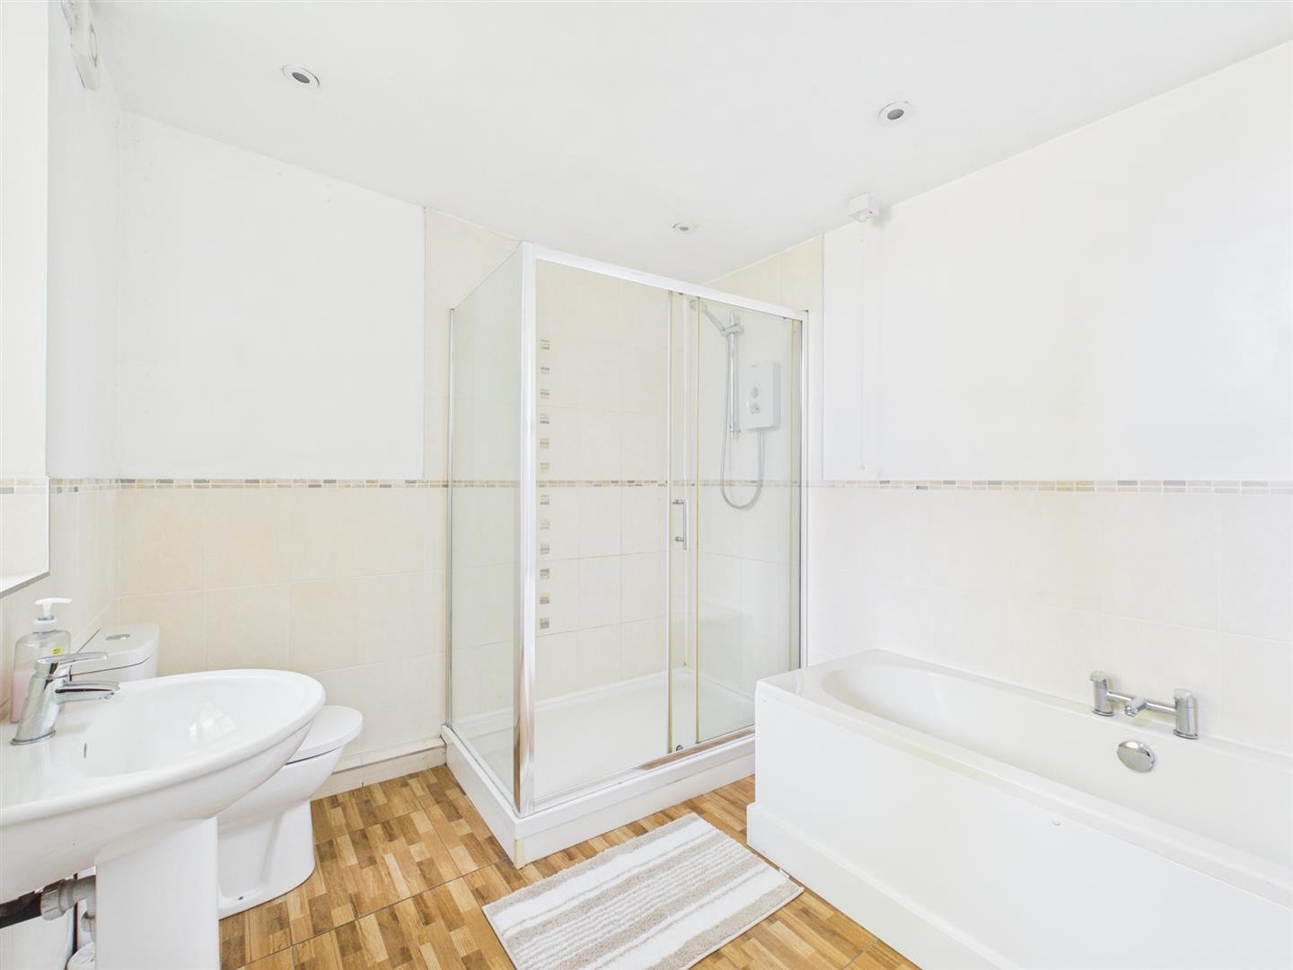
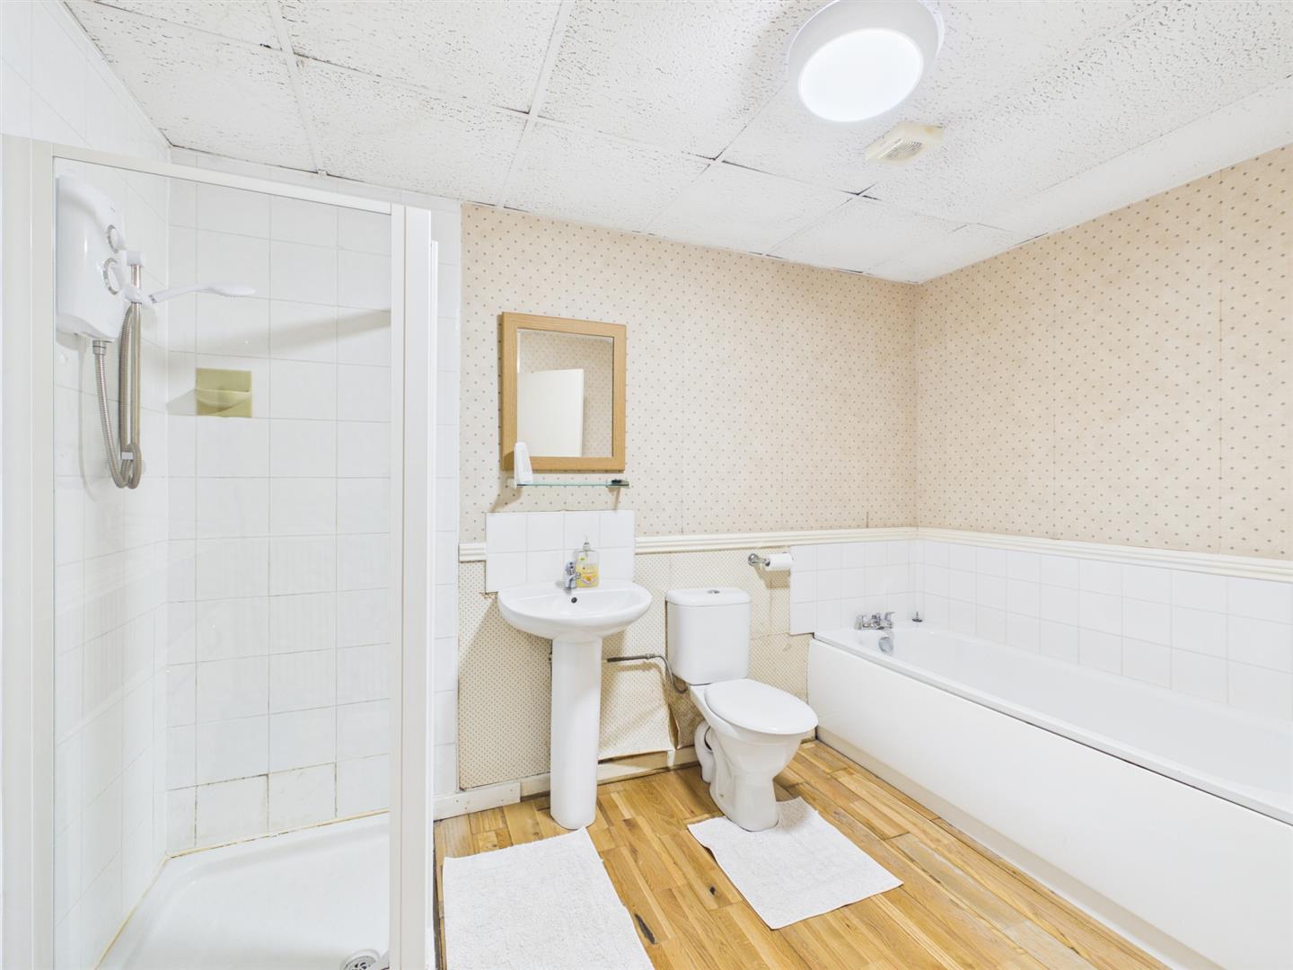
En-Suite Bathroom - 3.21 x 2.48 (10'6" x 8'1") - With bath, pedestal wash handbasin, low level WC, double shower cubicle with electric shower, tiled splashbacks, tiled flooring, heated chrome towel rail/radiator, spotlights to ceiling, extractor fan and double glazed window.
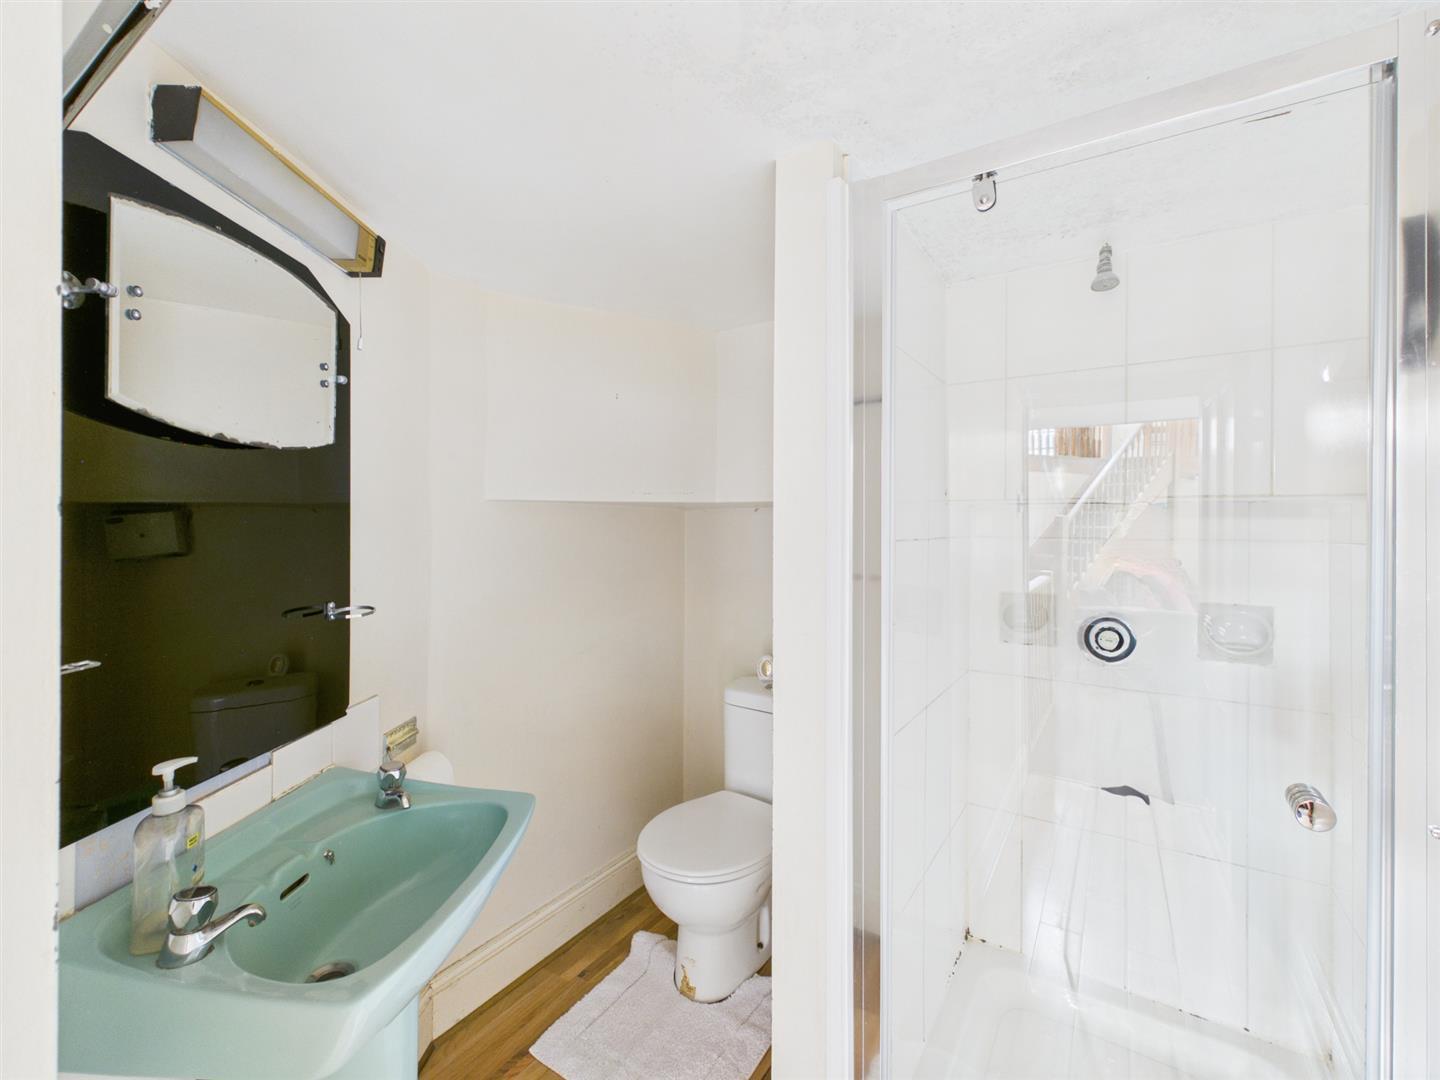
Shower Room - 3.25 x 2.39 (10'7" x 7'10") - With double shower cubicle with electric shower over, pedestal wash handbasin, low level WC, tiled splashbacks, tiled flooring, spotlights to ceiling, extractor fan, heated chrome towel rail/radiator and built-in cupboard housing the central heating boiler.
Family Bathrooom - 3.23 x 2.44 (10'7" x 8'0") - With bath, pedestal wash handbasin, low level WC, separate shower cubicle with electric shower, radiator and extractor fan.
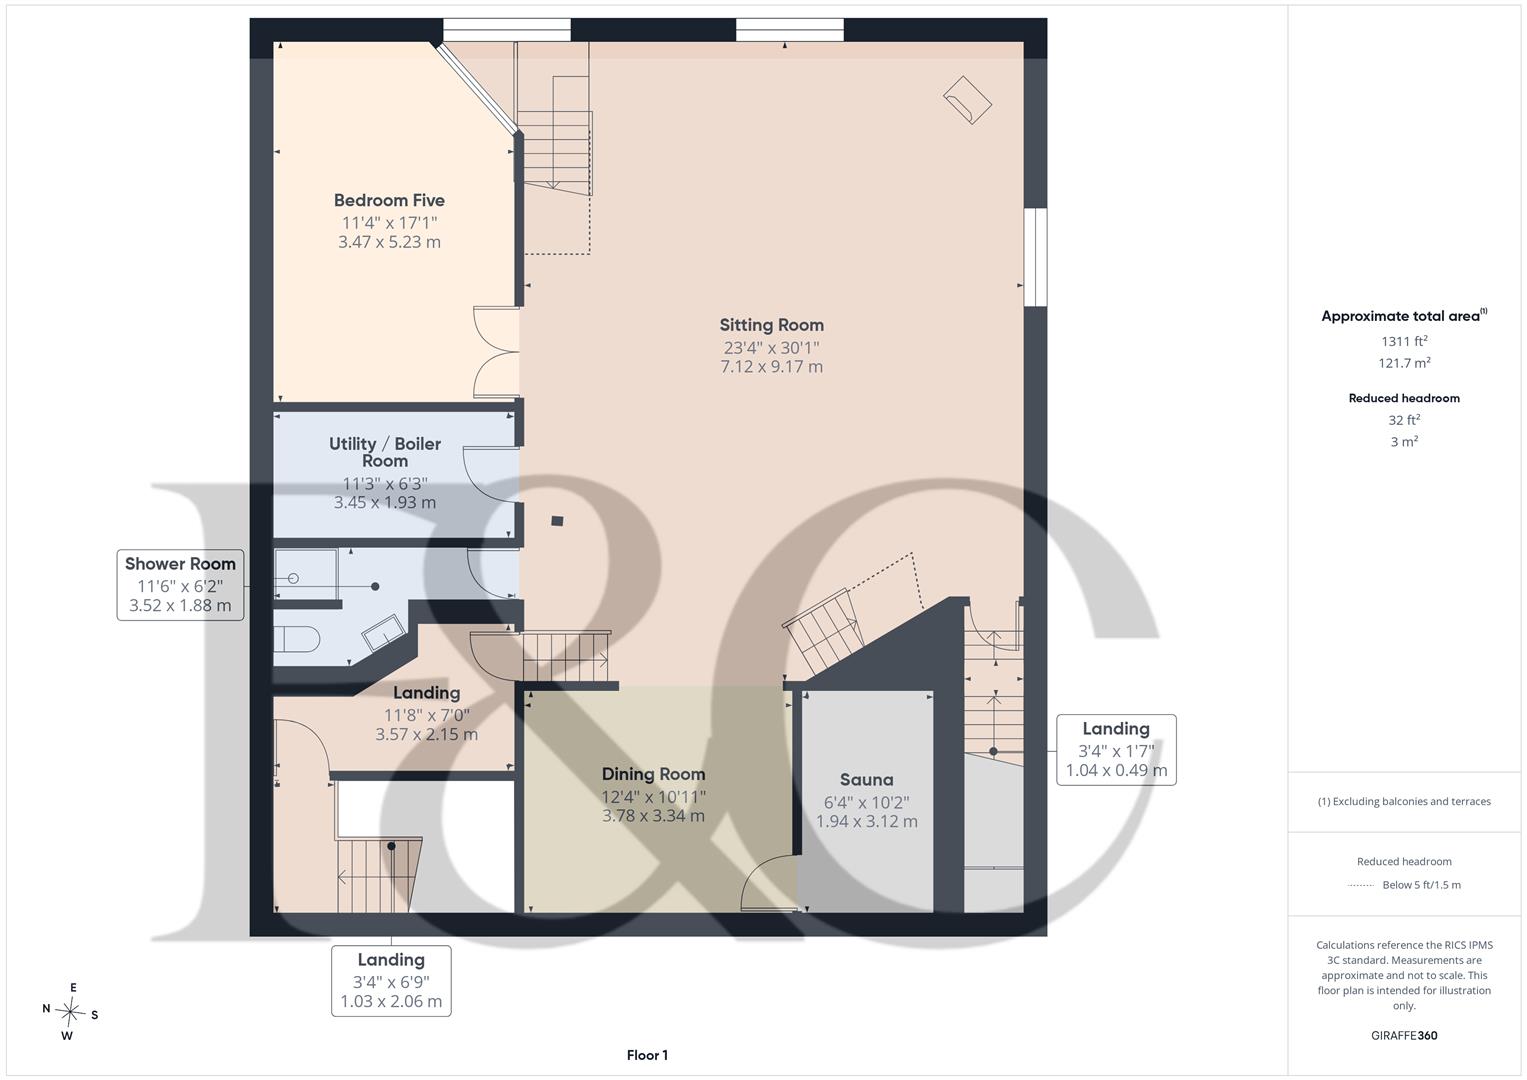
First Floor Landing - 2.06 x 1.03 (6'9" x 3'4") - With stripped internal door.
Continuation Of First Floor Landing - 3.57 x 2.15 (11'8" x 7'0") - With wall lights and stripped internal door.
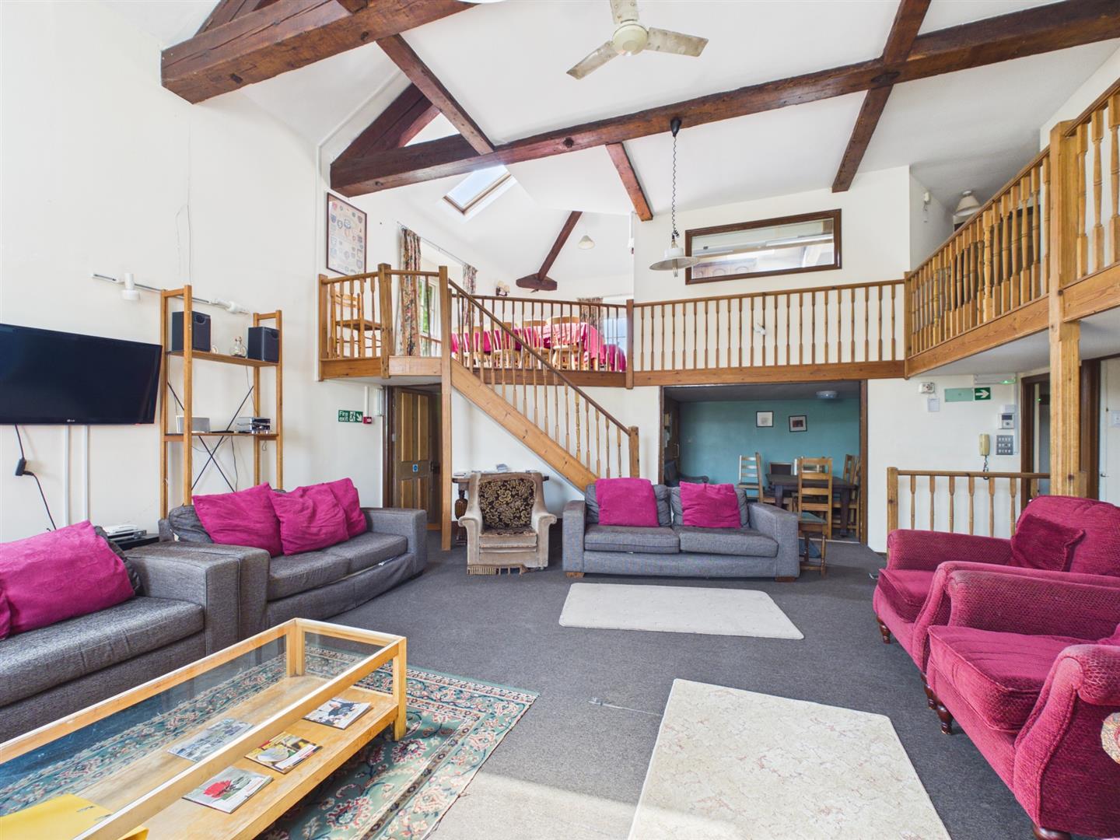
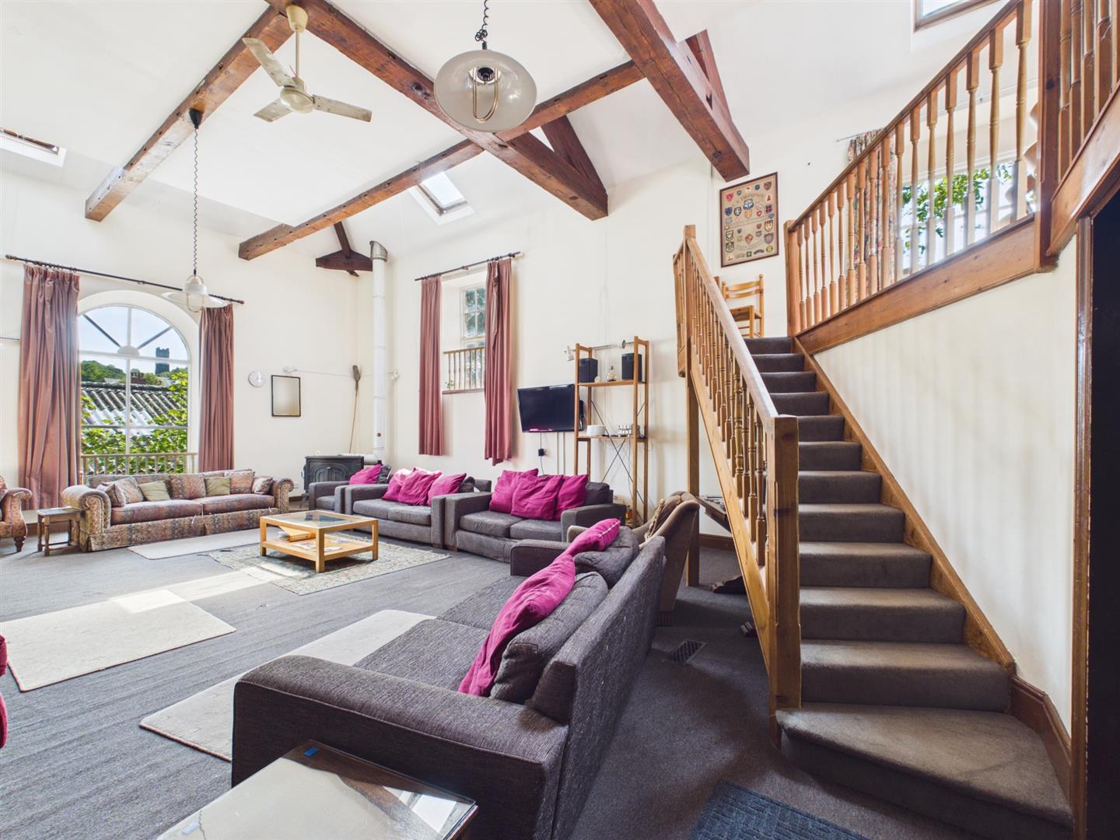
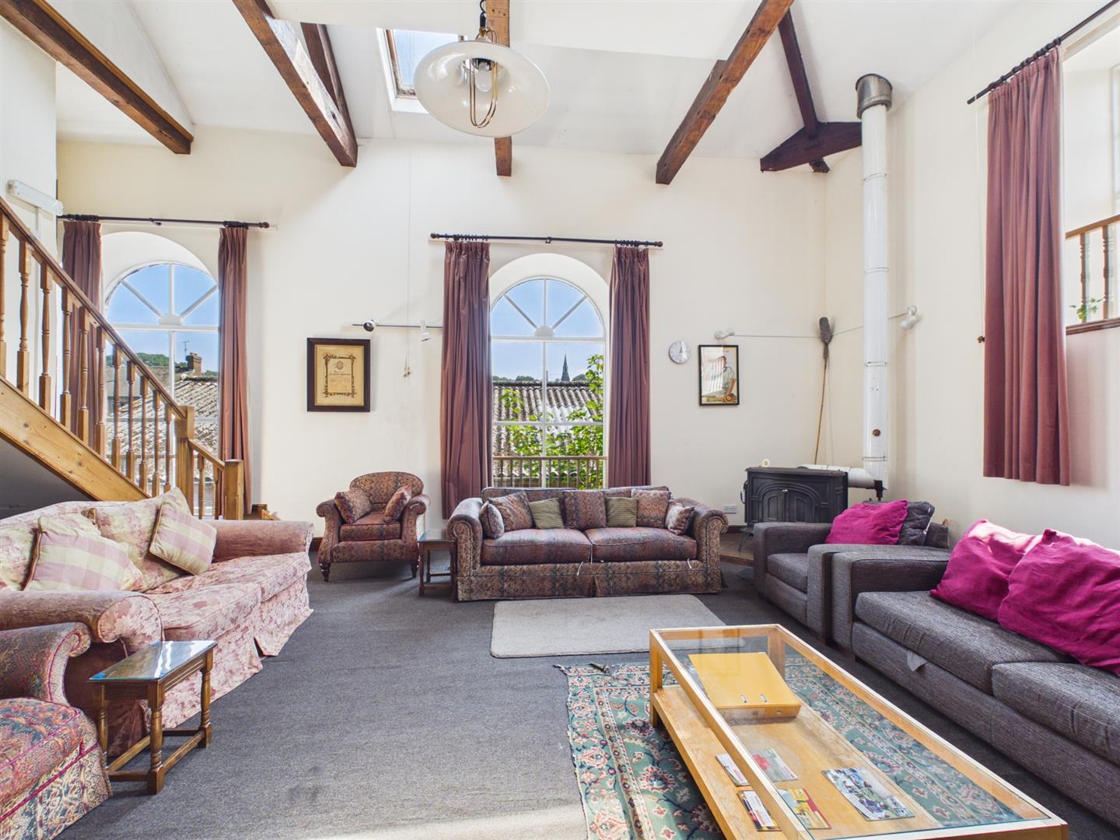
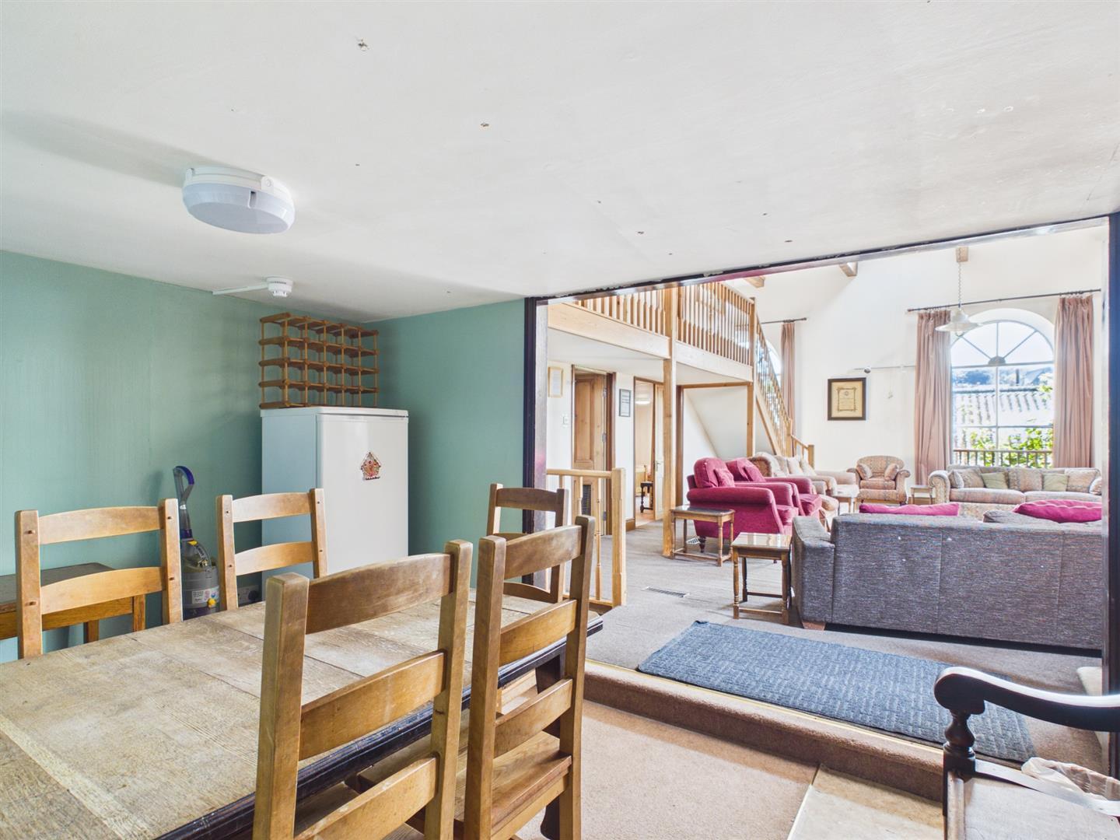
Sitting Room - 9.17 x 7.12 (30'1" x 23'4") - With exposed beams and trusses, log burner, multi-pane character window to side with Velux style window over, two matching character arched windows to rear and two staircases with pine balustrades leading to upper accommodation.
Dining Room - 3.78 x 3.34 (12'4" x 10'11") - With open square archway leading into main sitting room.
Utility/Boiler Room - 3.45 x 1.93 (11'3" x 6'3") - With plumbing for automatic washing machine, boiler, shelving, exposed wood floor and stripped door.
Sauna - 3.12 x 1.94 (10'2" x 6'4") - In pine cladding.
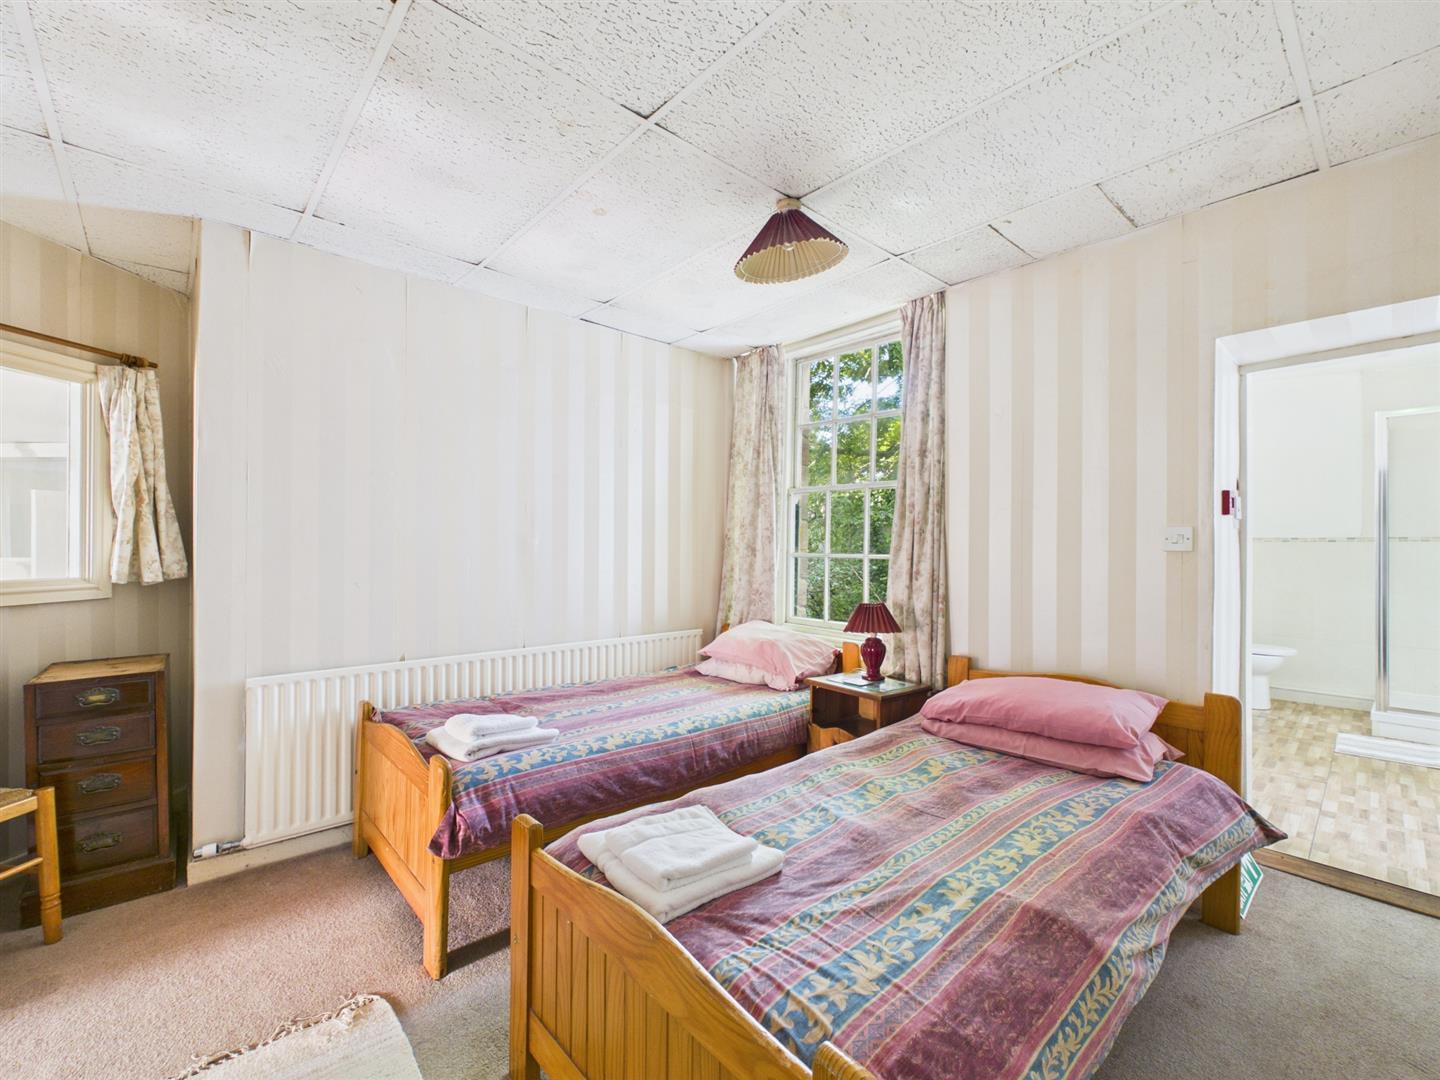
Bedroom Five - 5.23 x 3.47 (17'1" x 11'4") - With window and internal double opening stripped doors.
Shower Room - 3.52 x 1.88 (11'6" x 6'2") - With separate shower cubicle, pedestal wash handbasin, low level WC, wood flooring and extractor fan.
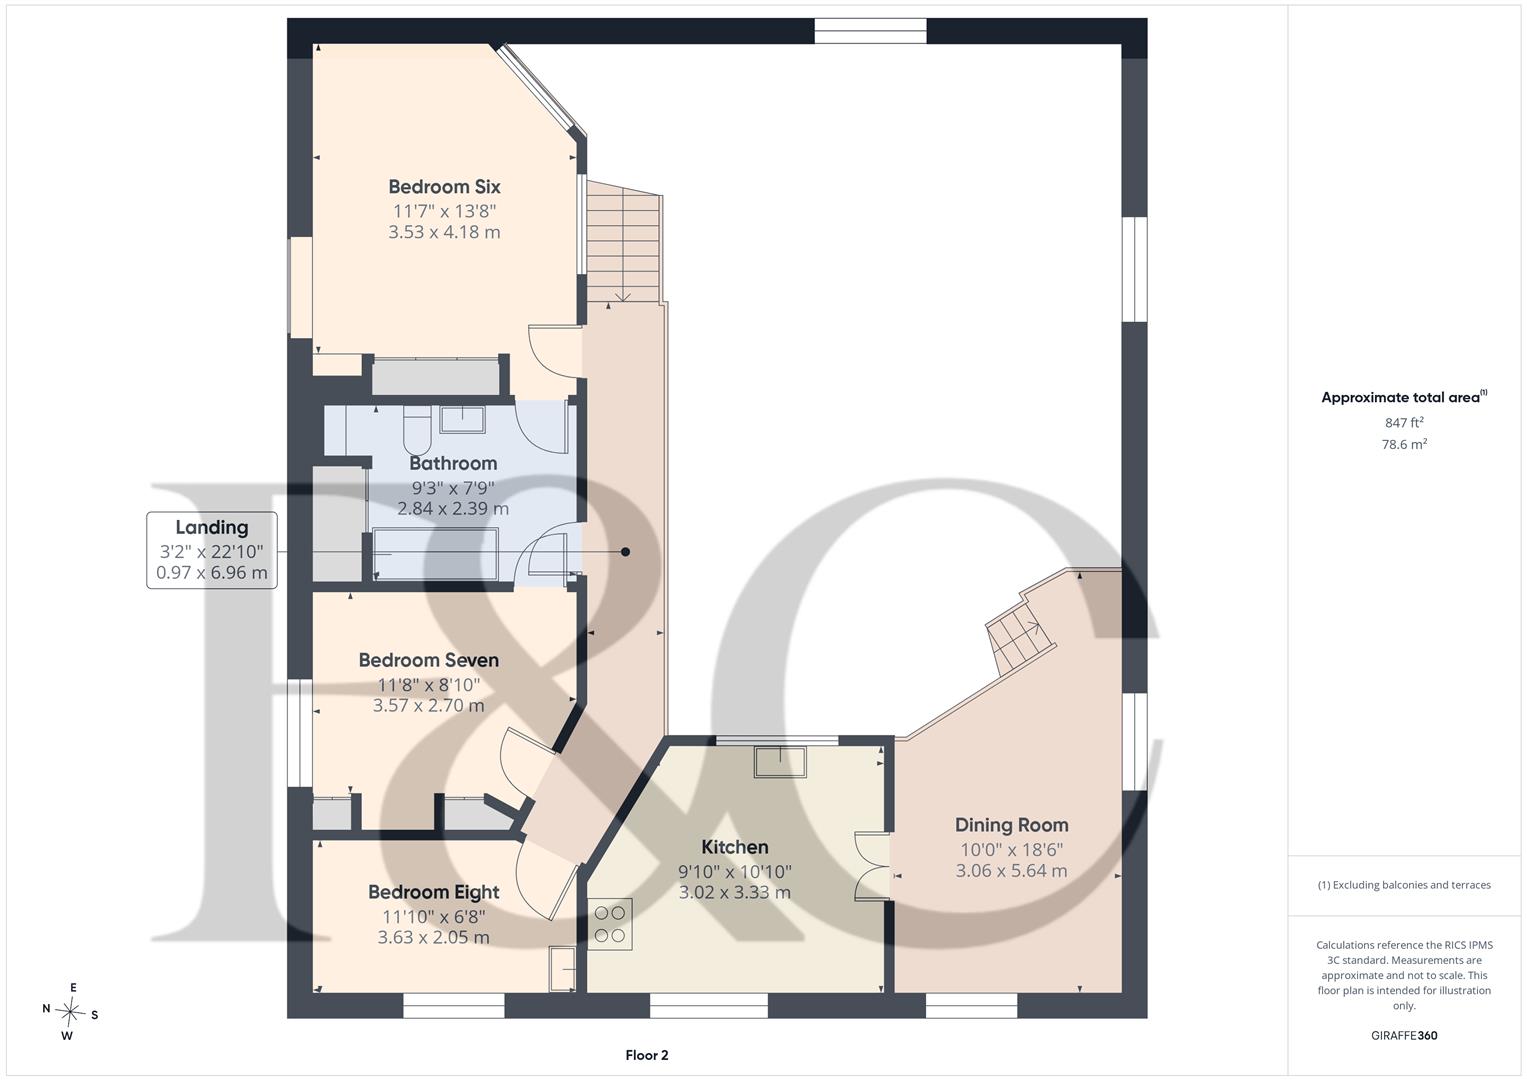
Upper Accommodation Landing - 6.96 x 0.97 (22'10" x 3'2") -
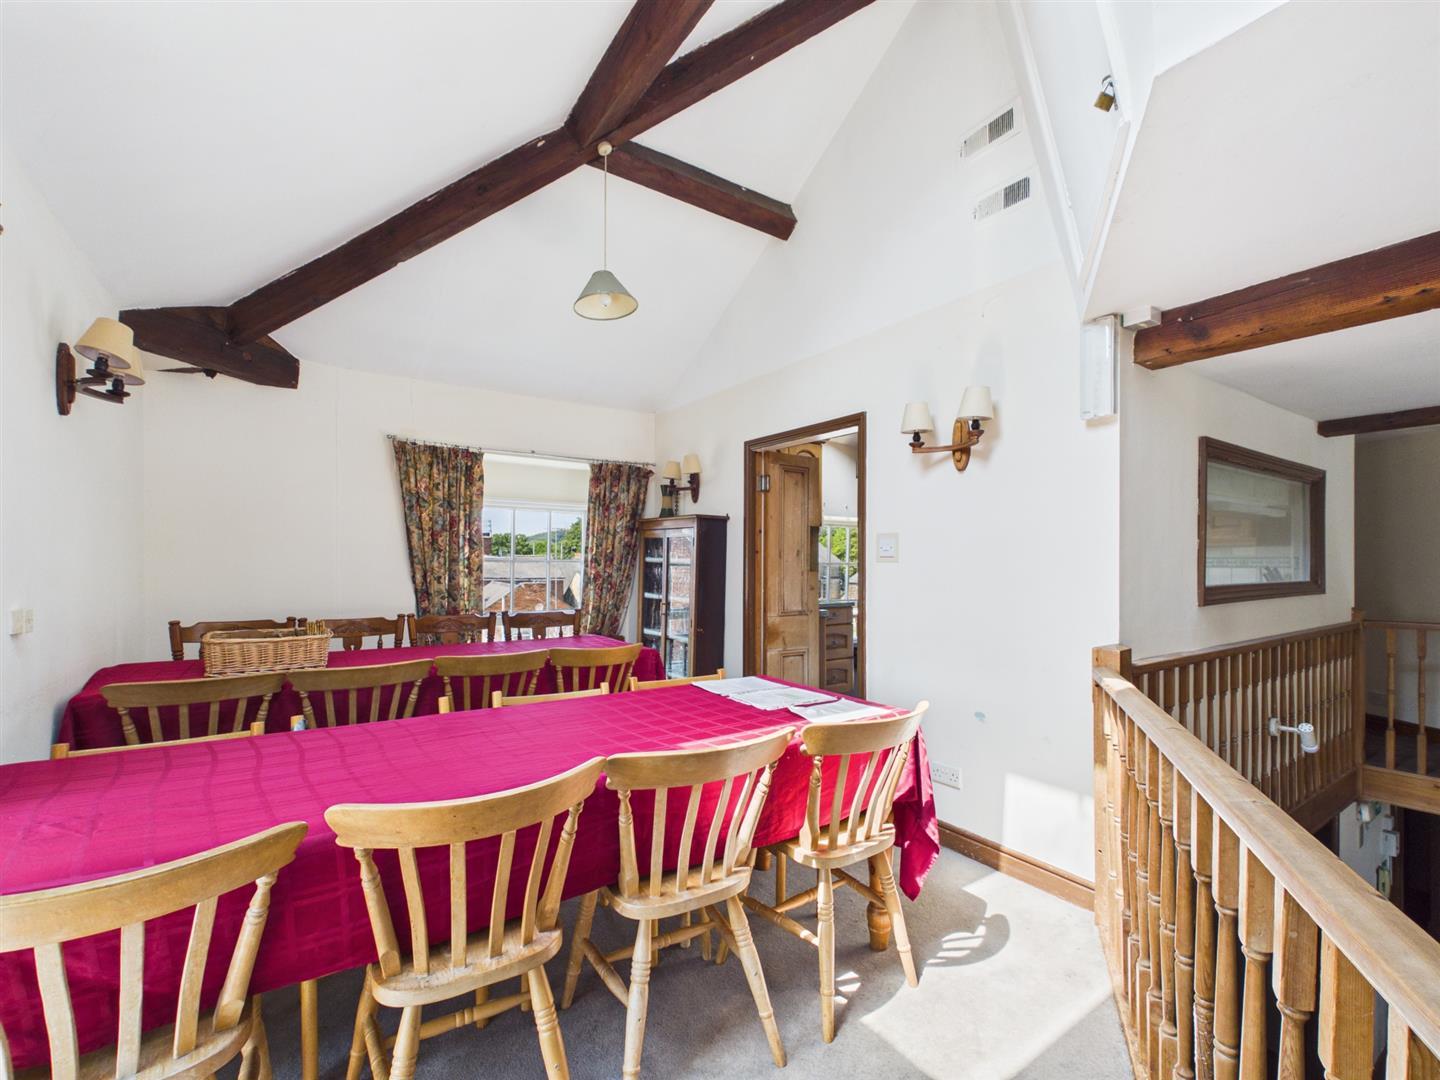
Dining Room - 5.64 x 3.06 (18'6" x 10'0") - With exposed beams, Velux style window, character multi-pane window to front, character multi-pane window to side and internal double opening stripped doors giving access to kitchen.
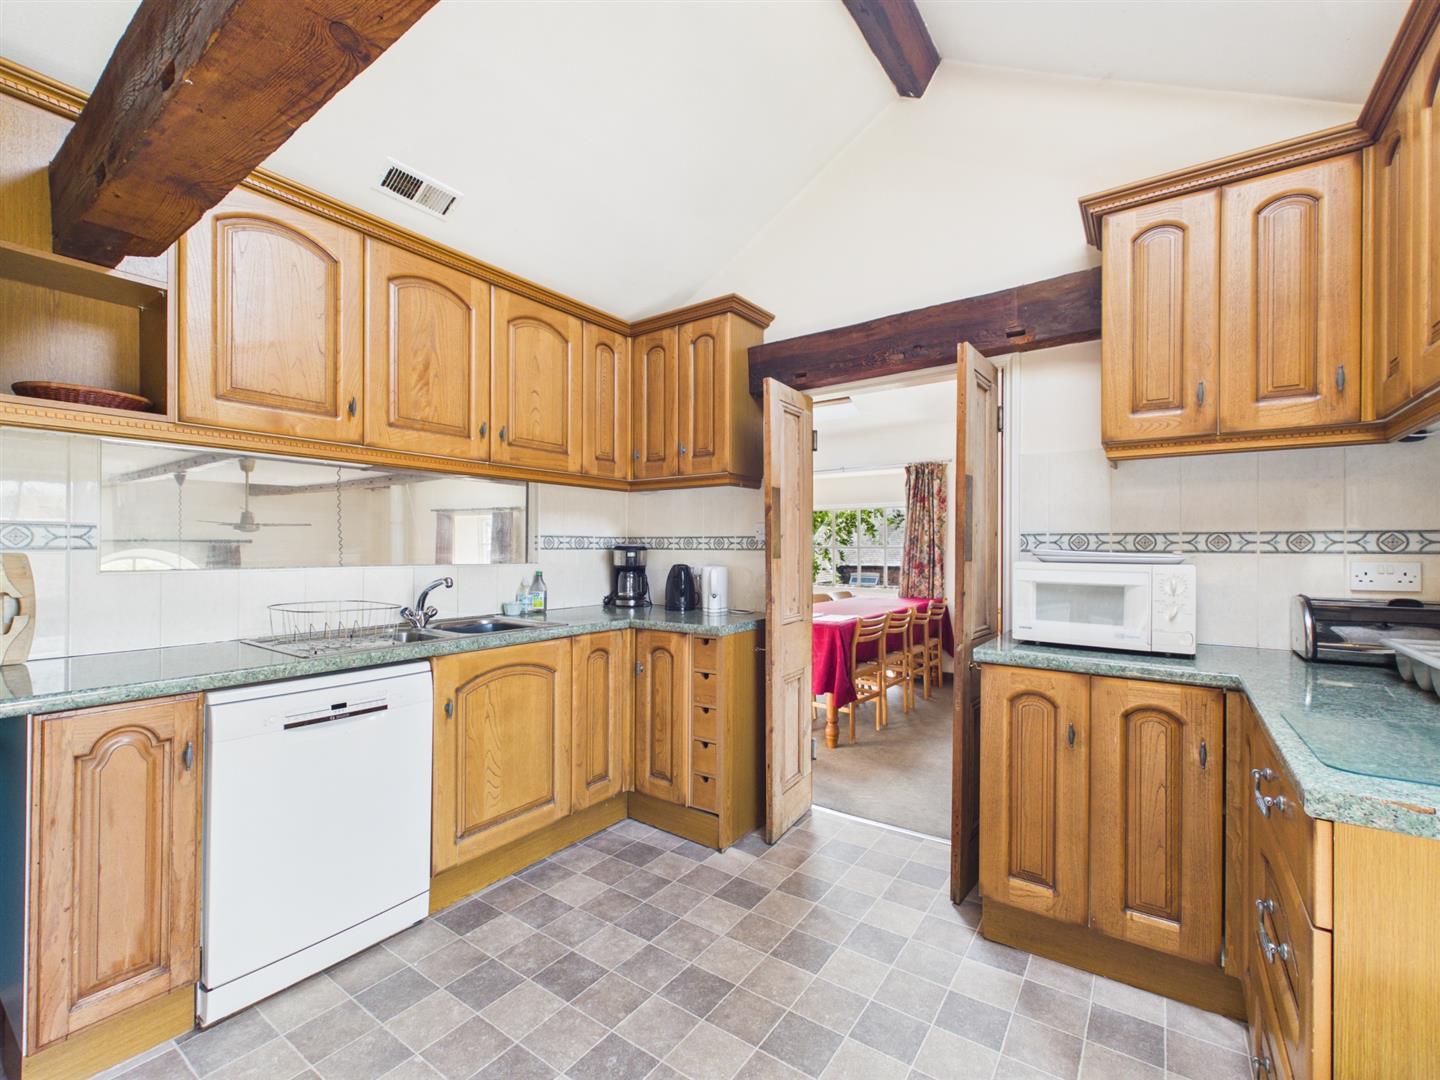
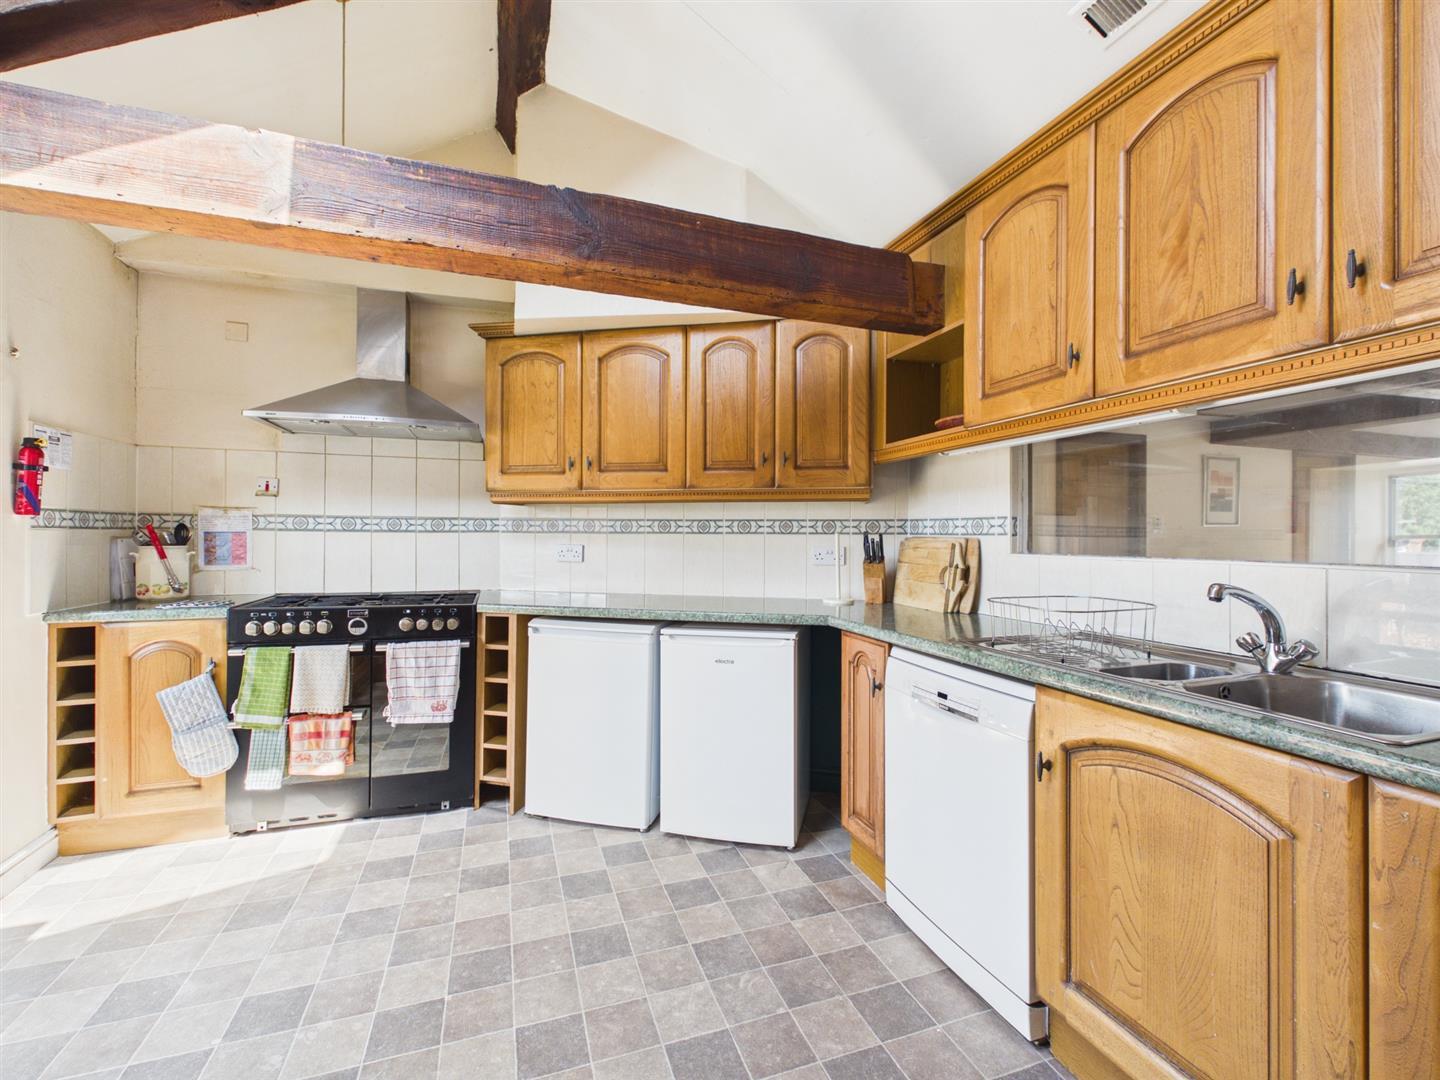
Kitchen - 3.33 x 3.02 (10'11" x 9'10") - With one and a half stainless steel sink unit with mixer tap, wall and base cupboards, worktops, Range cooker with extractor hood over, vinyl tiled effect flooring, plumbing for dishwasher, exposed beams and trusses, multi-pane character window to front, Velux style window and internal window looking down onto main sitting room.
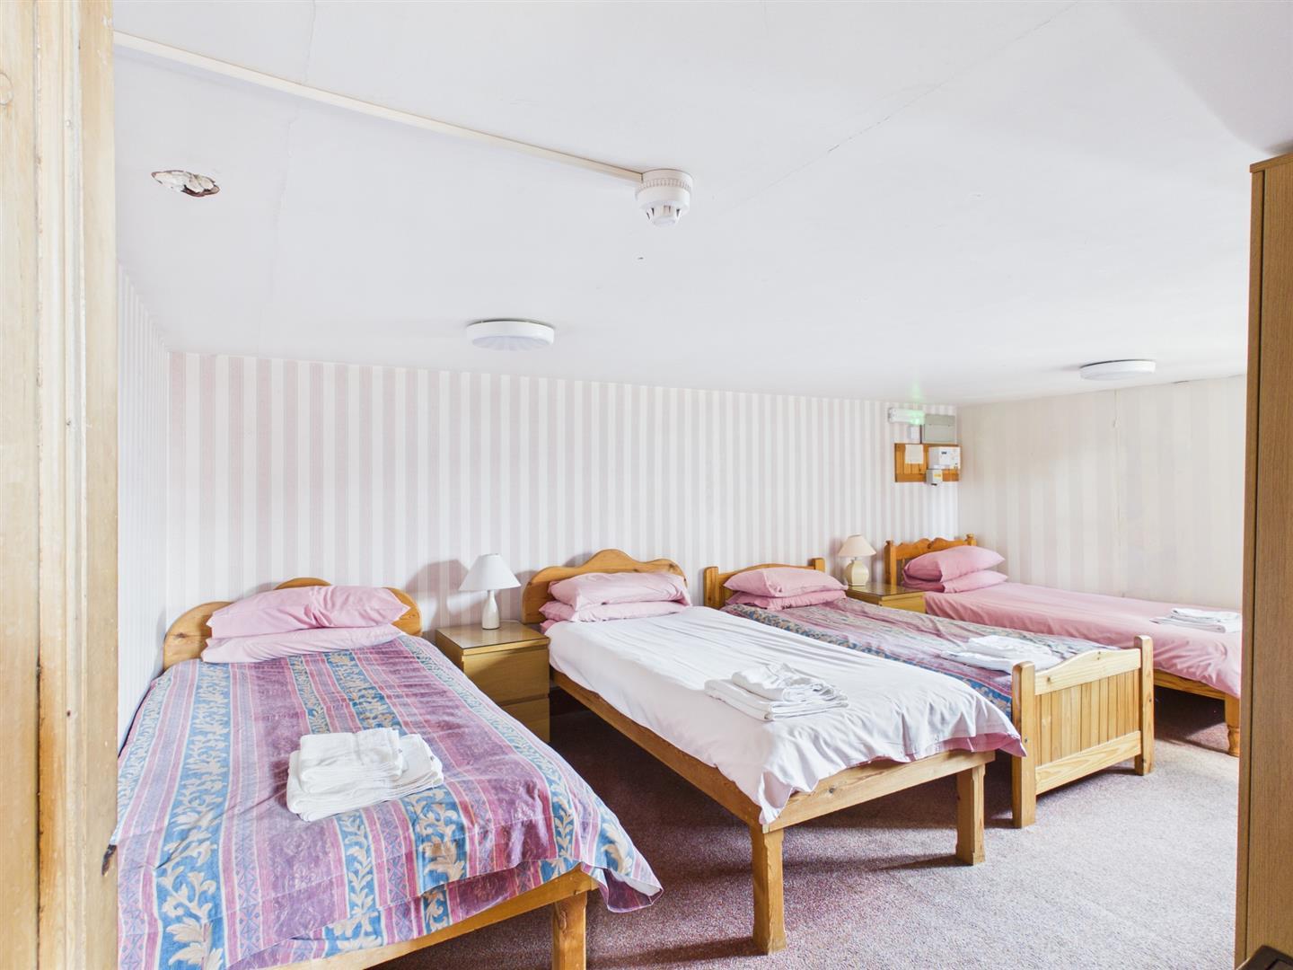
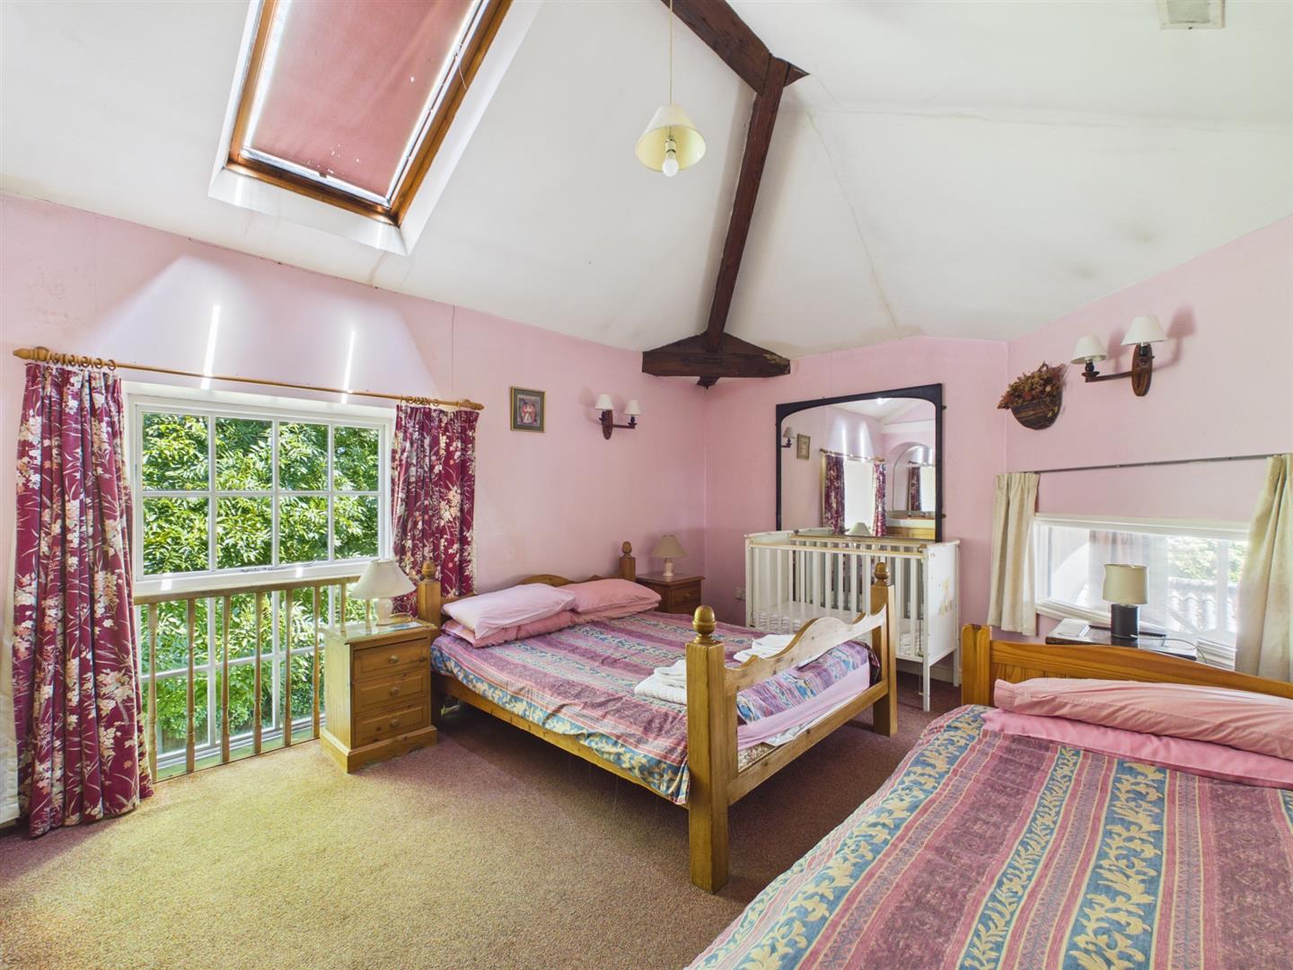
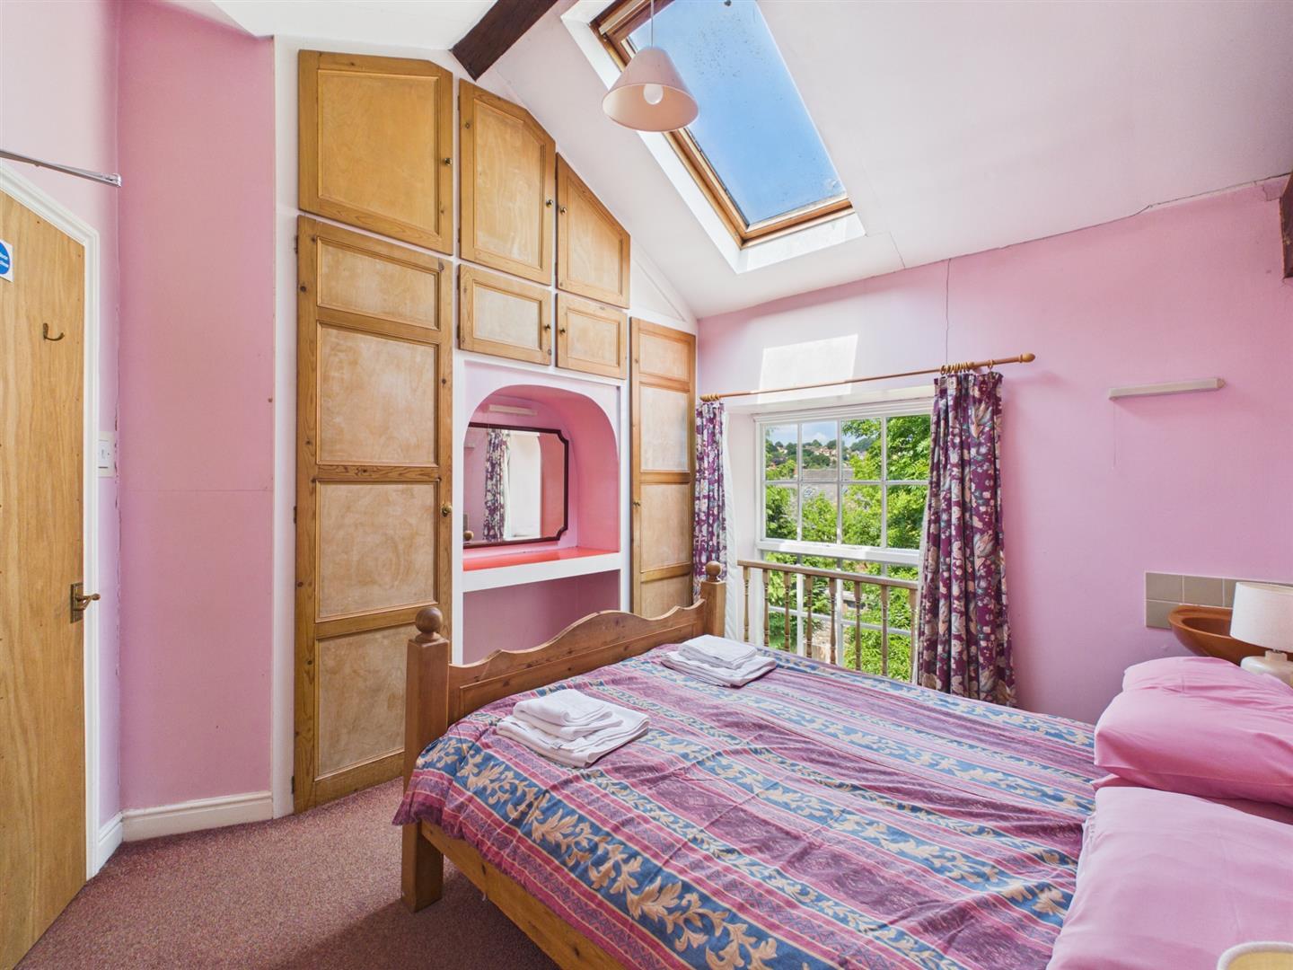
Bedroom Six - 4.18 x 3.53 (13'8" x 11'6") - With fitted wardrobes, exposed trusses, character multi-pane window to side, corner wash basin with tiled splashback and double glazed Velux style window.
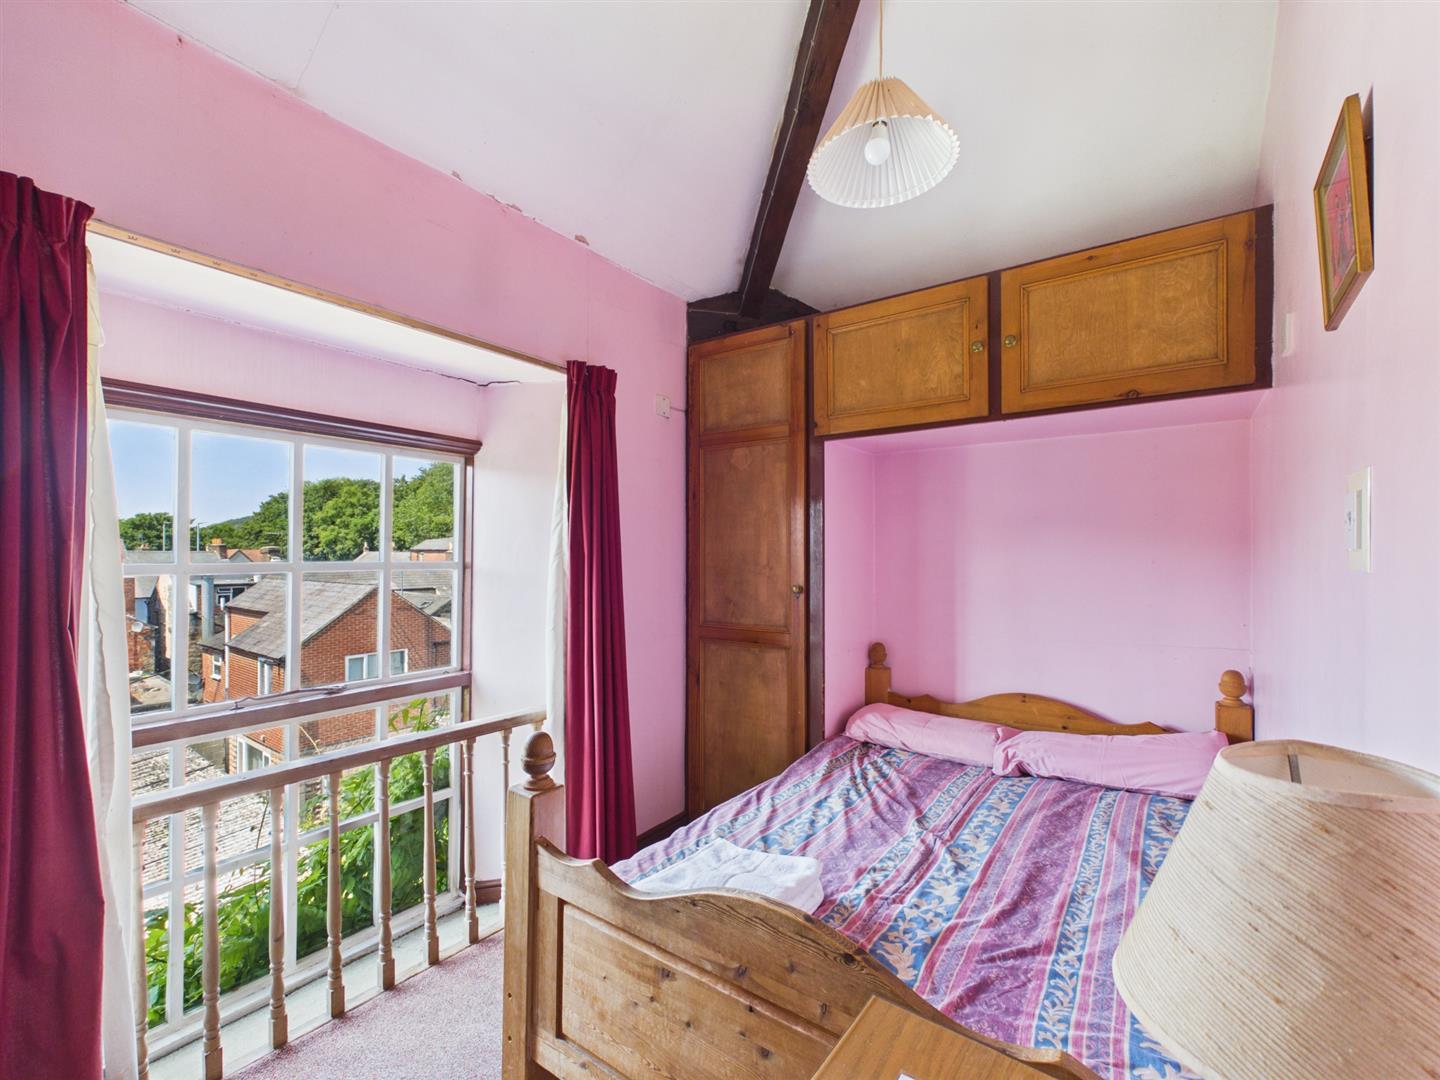
Bedroom Seven - 3.57 x 2.70 (11'8" x 8'10") - With built-in wardrobes, wash basin with fitted base cupboard underneath, exposed beams and character multi-pane window to side with double glazed Velux style window over.
Bedroom Eight - 3.63 x 2.05 (11'10" x 6'8") - With fitted wardrobe with cupboard above, pedestal wash handbasin, exposed beam and characterful multi-pane window to front.
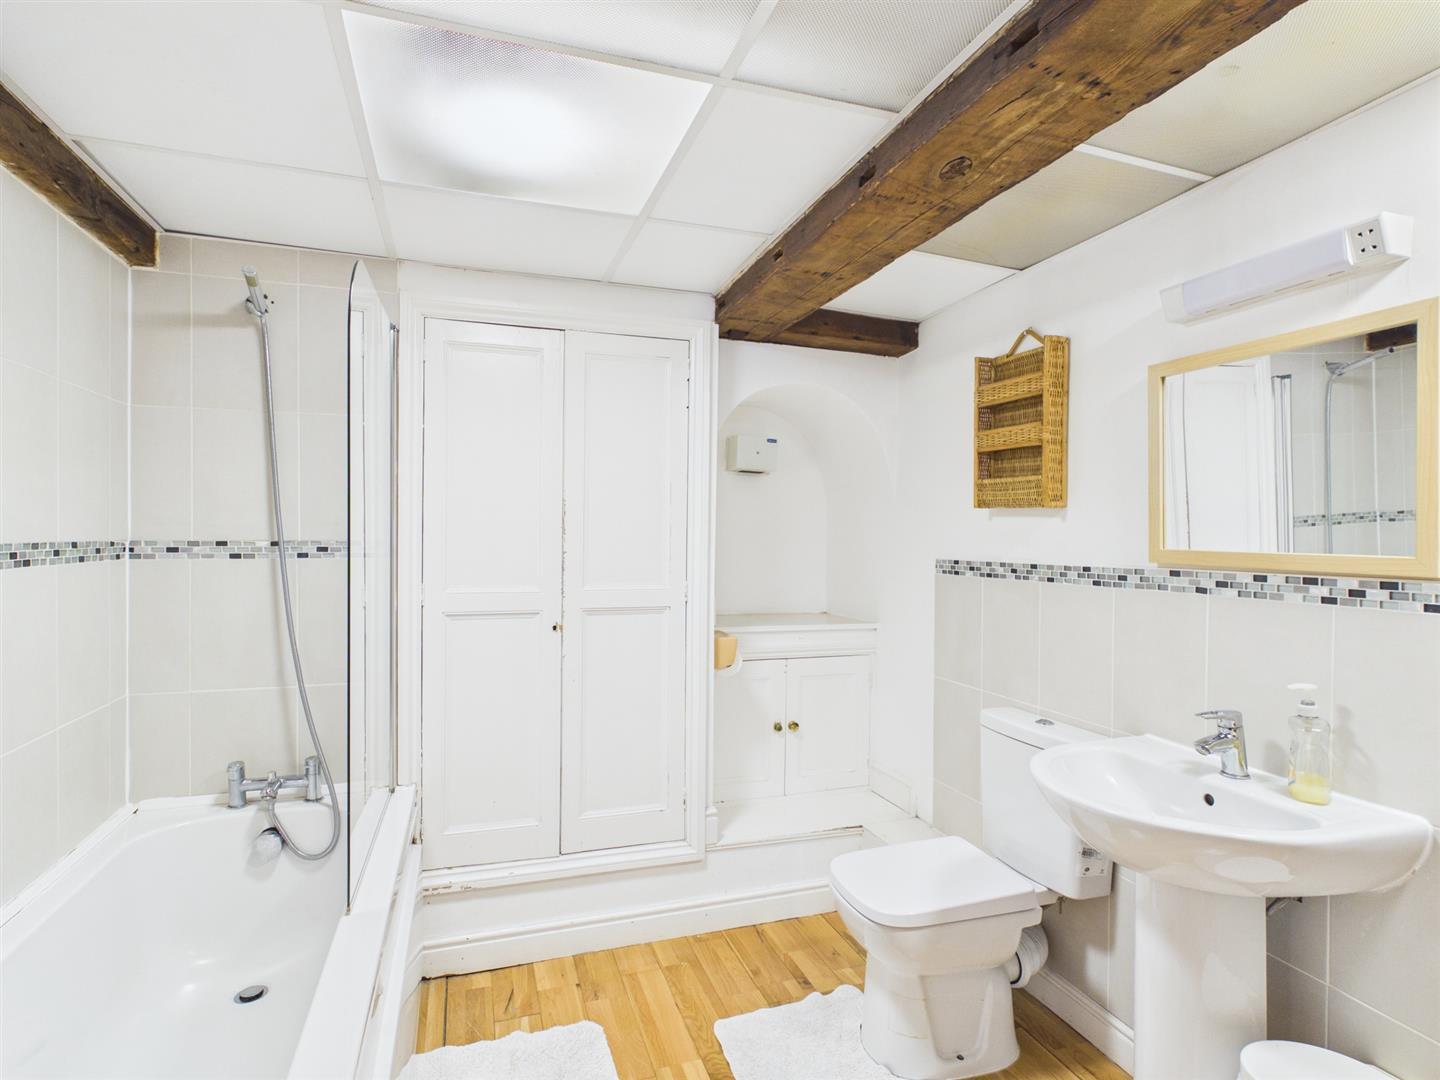
Jack & Jill Style Family Bathroom - 2.84 x 2.39 (9'3" x 7'10") - With bath with shower attachment and shower screen, pedestal wash handbasin, low level WC, extractor fan, wood flooring and two internal stripped doors.
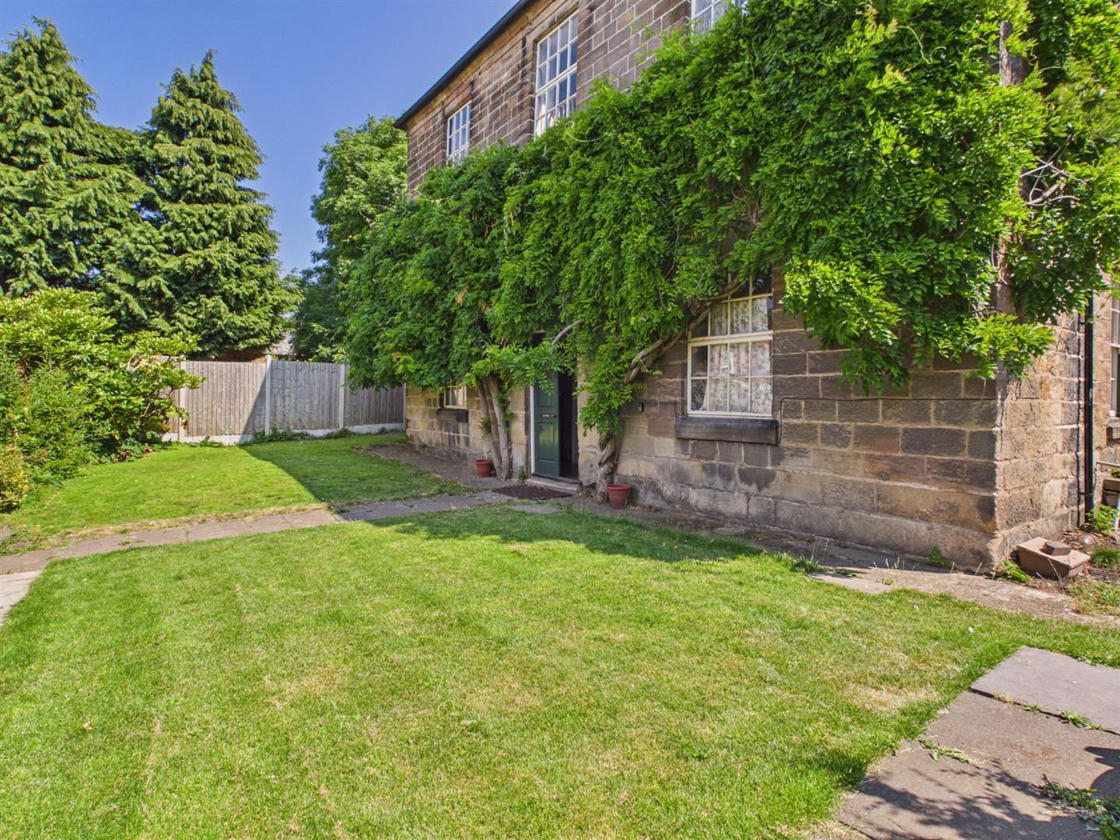
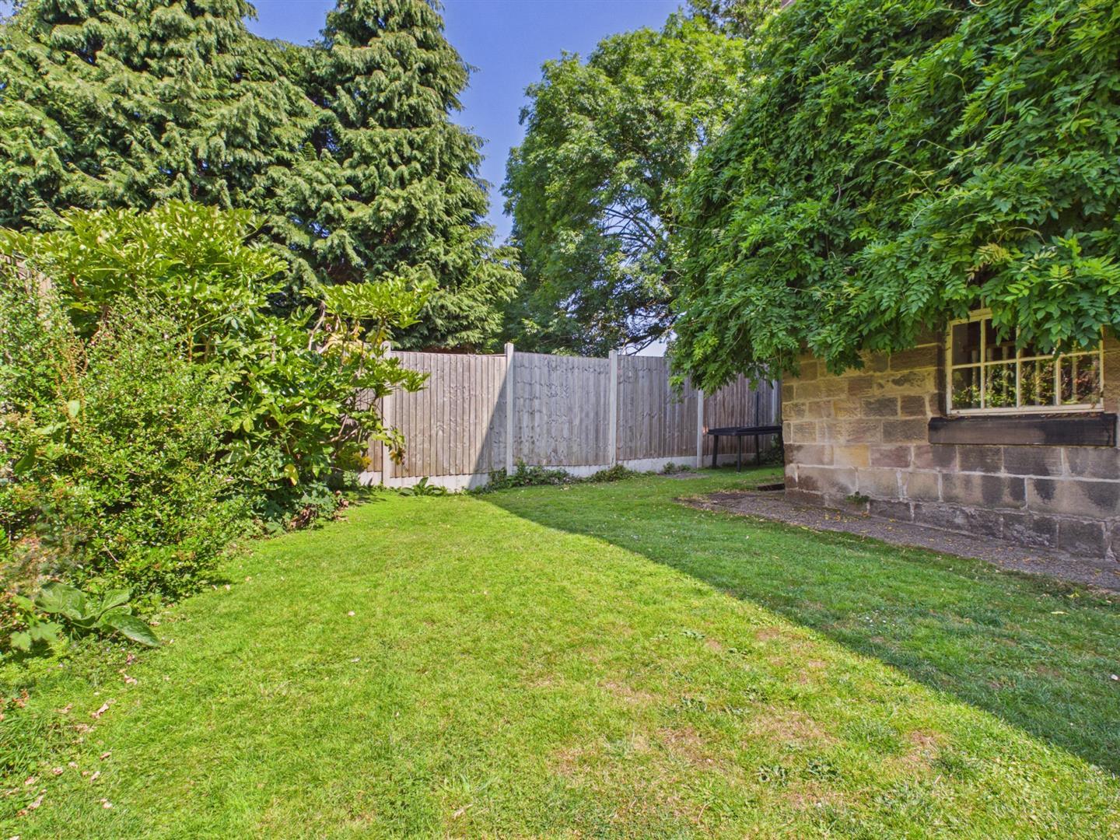
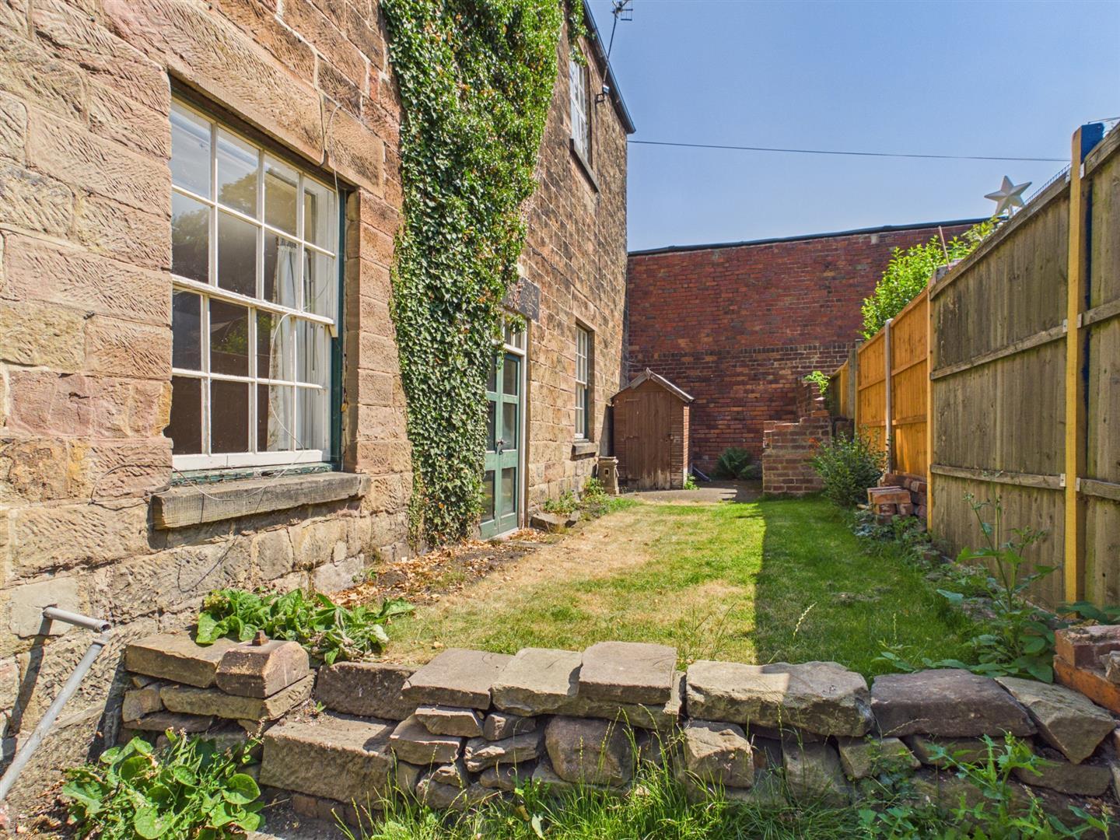
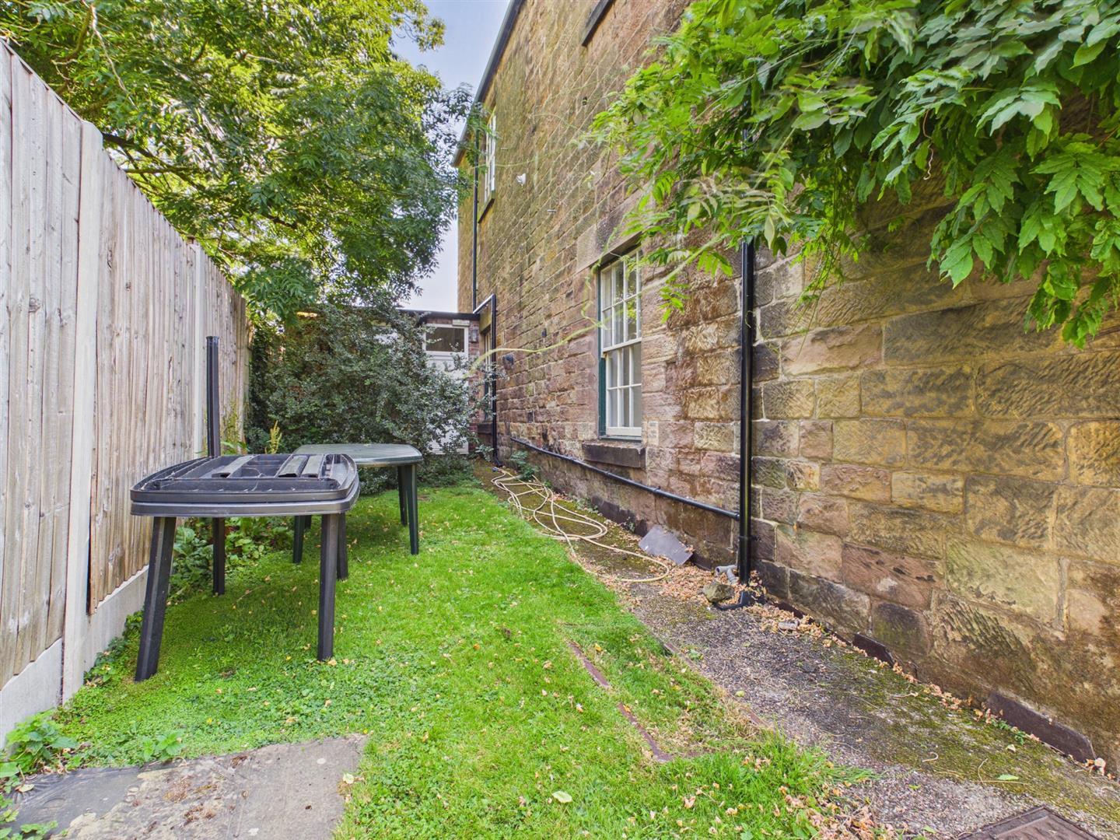
Gardens - The gardens are mainly laid to lawn and are enclosed. Brick built BBQ. Timber shed. Iron gate giving pedestrian access to Belper town centre.
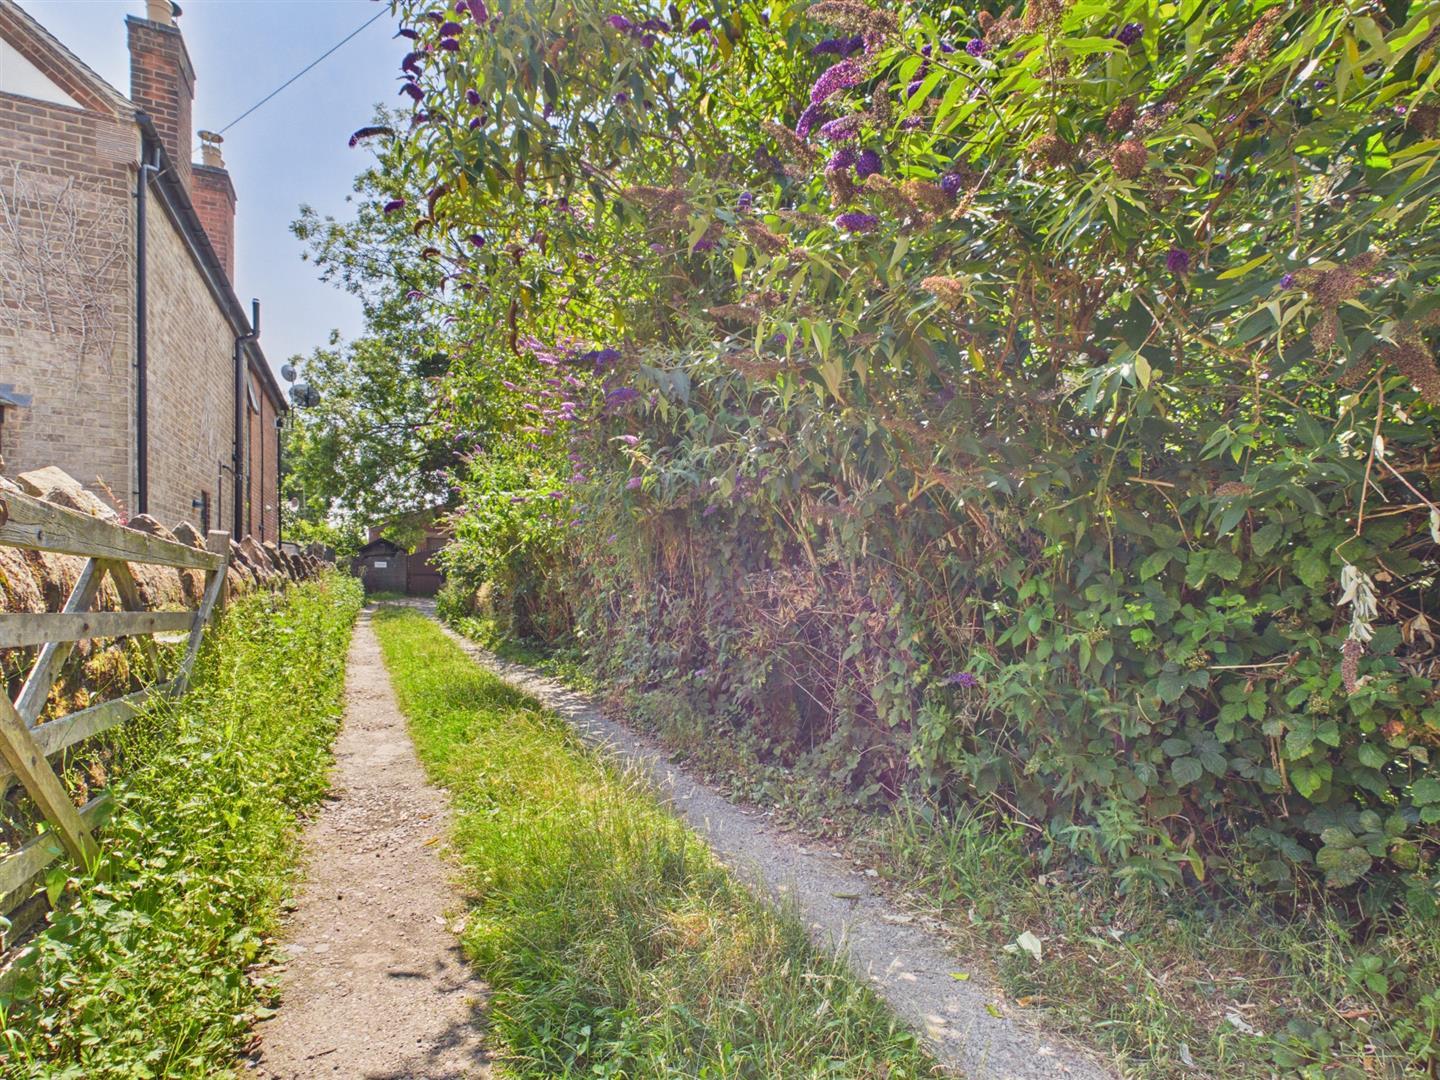
Car Parking - There is access from Joseph Street to the property to provide car parking.
Council Tax Band -
Property Ref: 34827332
Similar Properties
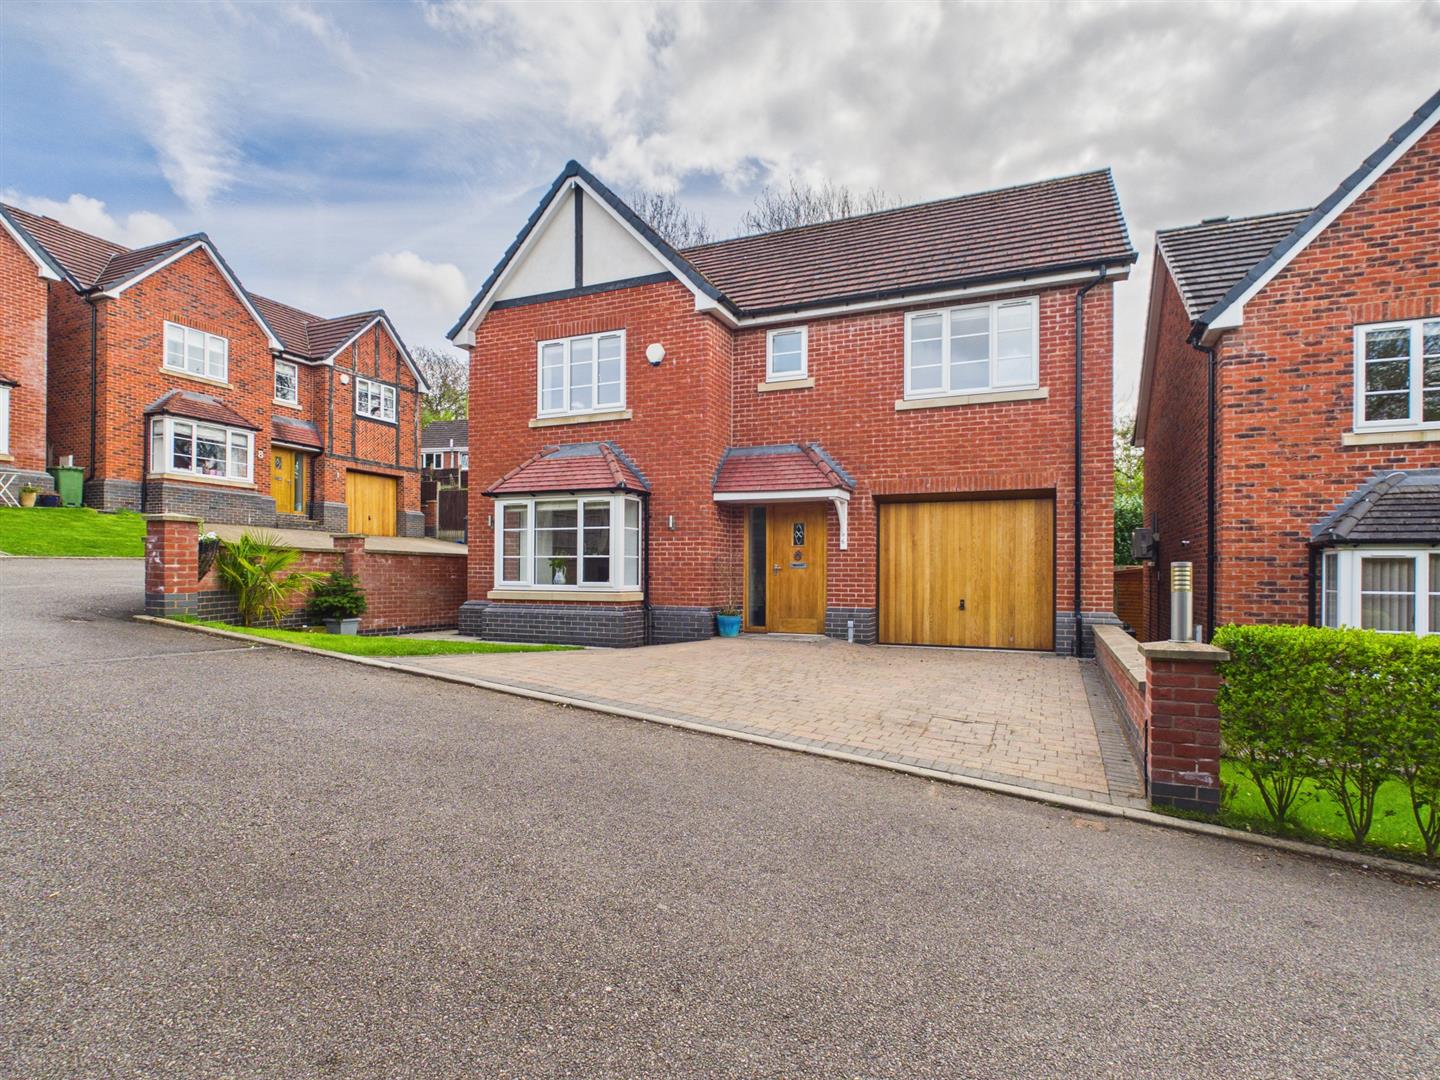
Kilbourne Court Close, Belper, Derbyshire
4 Bedroom Detached House | Offers Over £469,950
This highly appealing detached house offers a perfect blend of comfort and convenience, making it an ideal family home....
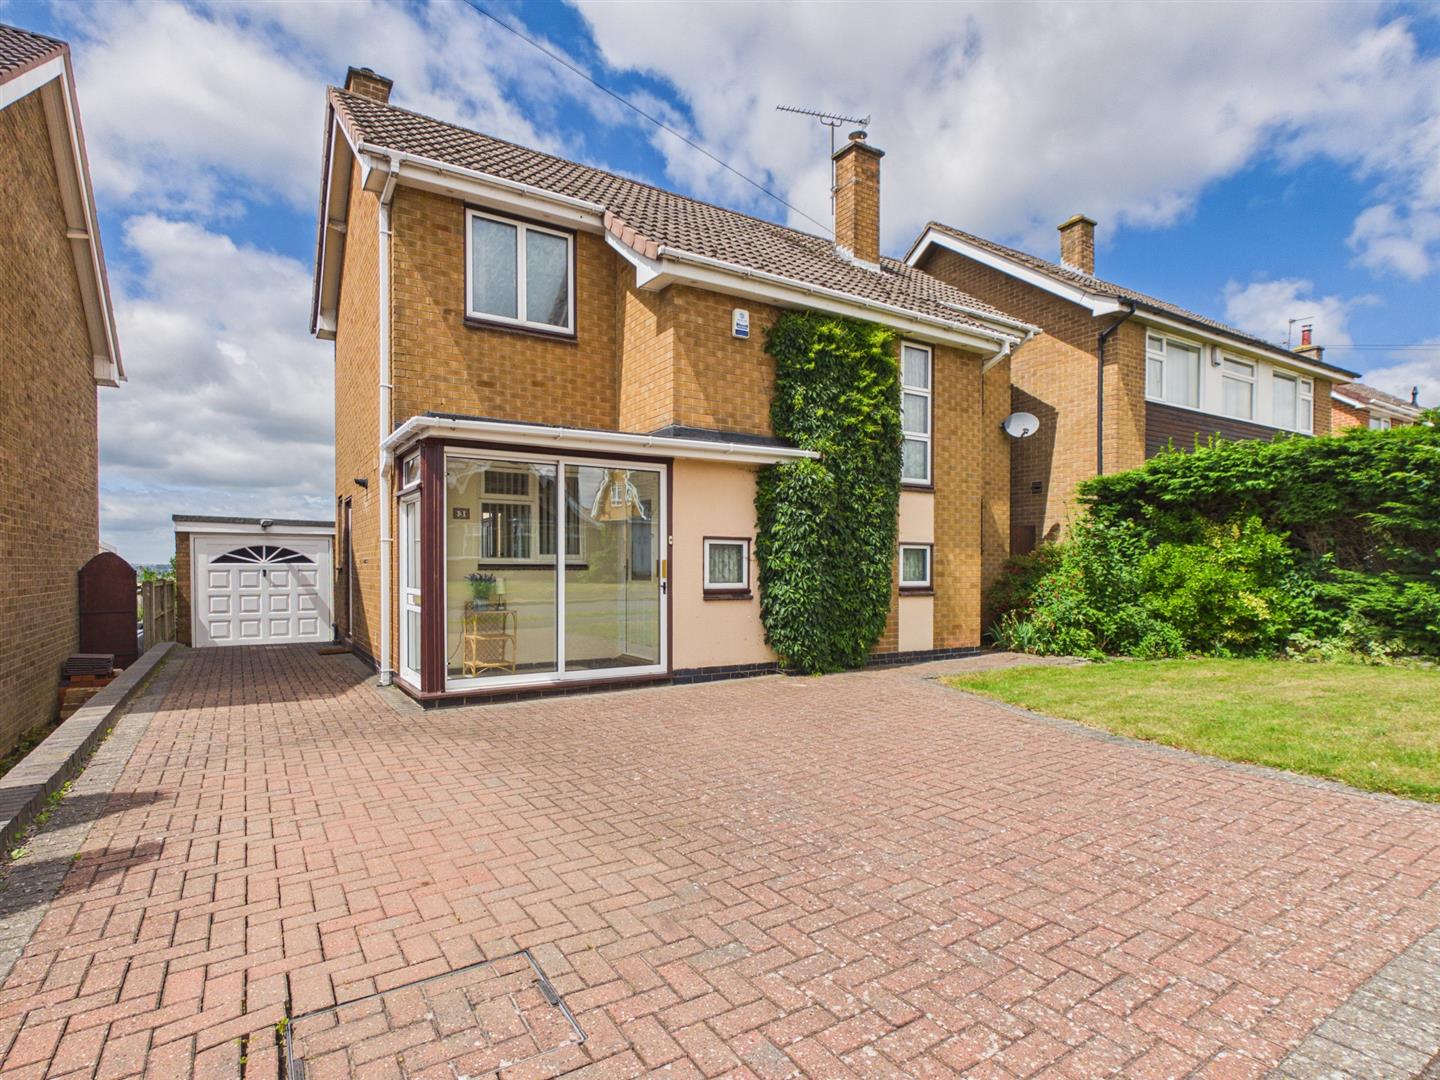
Wilmot Drive, Smalley, Derbyshire
4 Bedroom Detached House | £469,950
Located in the charming village of Smalley, this superbly presented detached family home on Wilmot Drive offers an ideal...
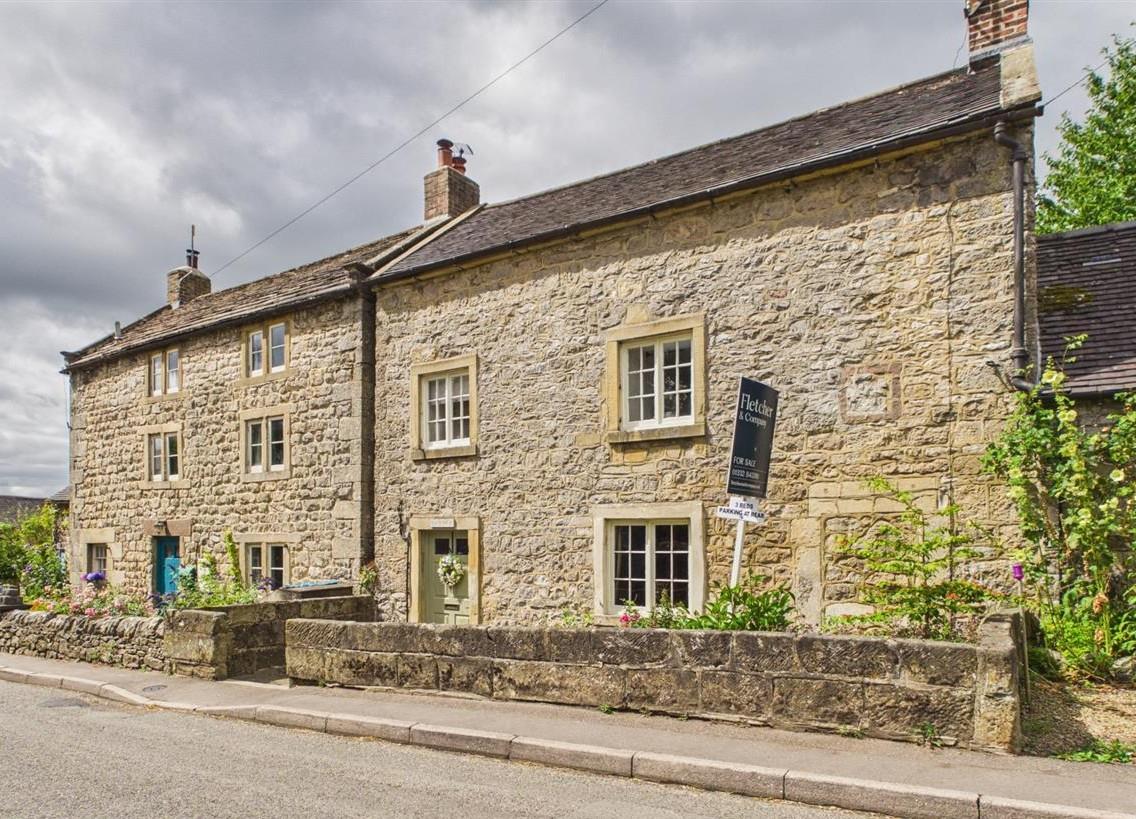
East View, Town Street, Brassington, Derbyshire
3 Bedroom Cottage | £465,000
Charming Grade II Listed stone cottage occupying delightful sought after Peak District village location surrounded by ro...
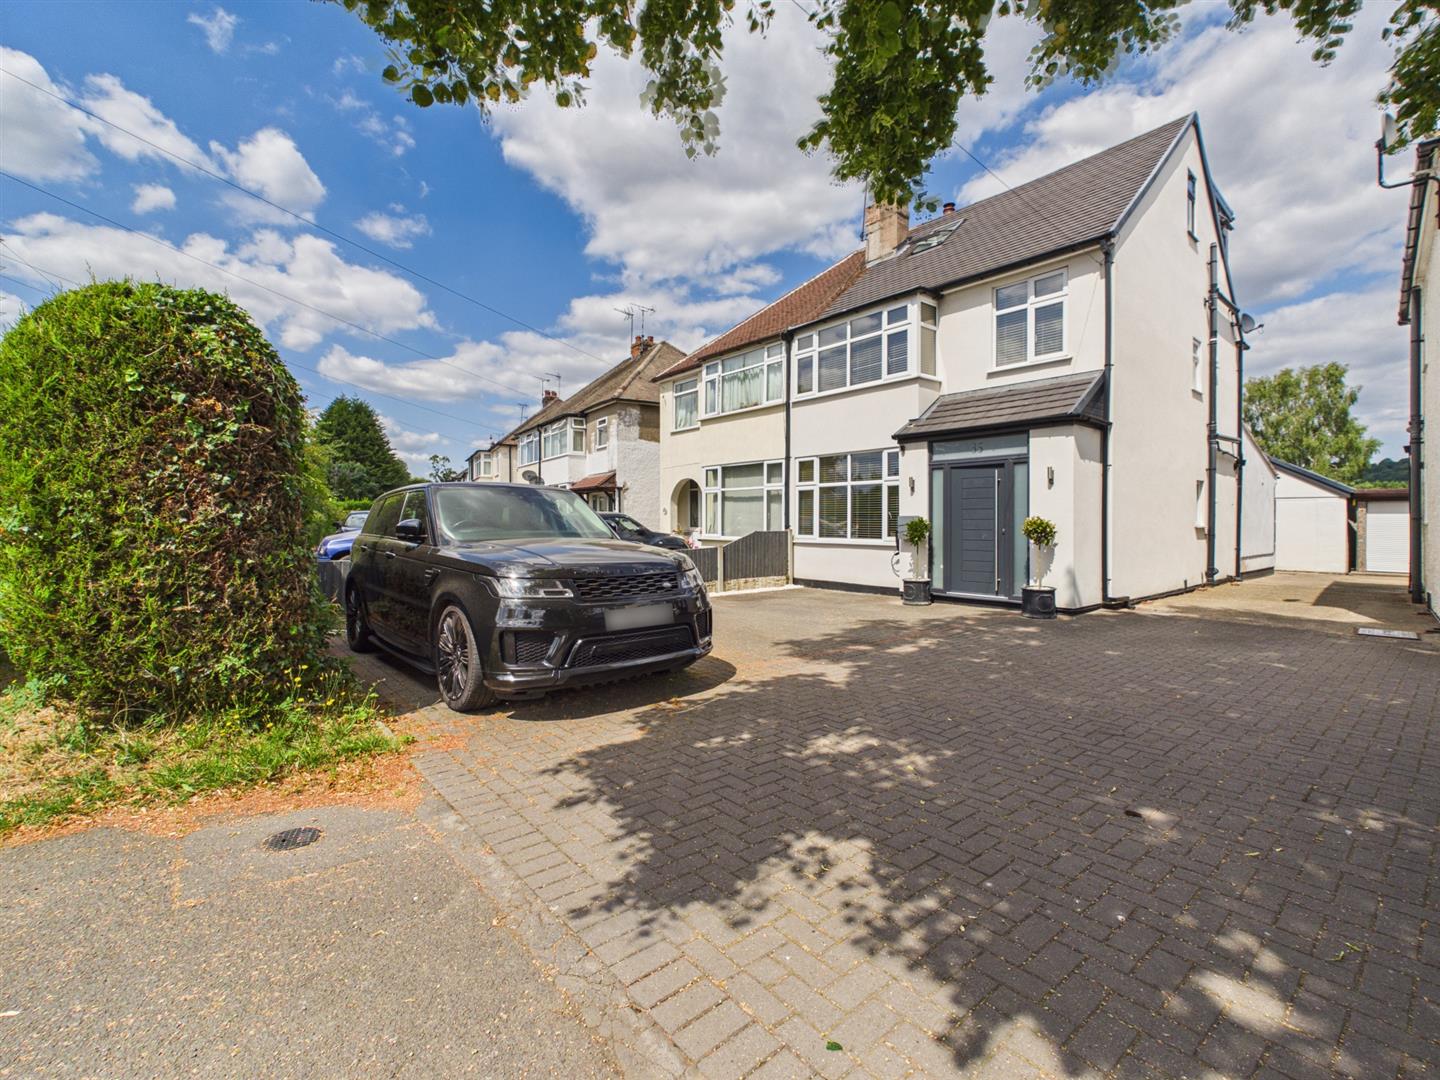
Derby Road, Duffield, Belper, Derbyshire
4 Bedroom Semi-Detached House | £485,000
ECCLESBOURNE SCHOOL CATCHMENT AREA - This skilfully extended semi-detached home with office/studio offers a perfect blen...
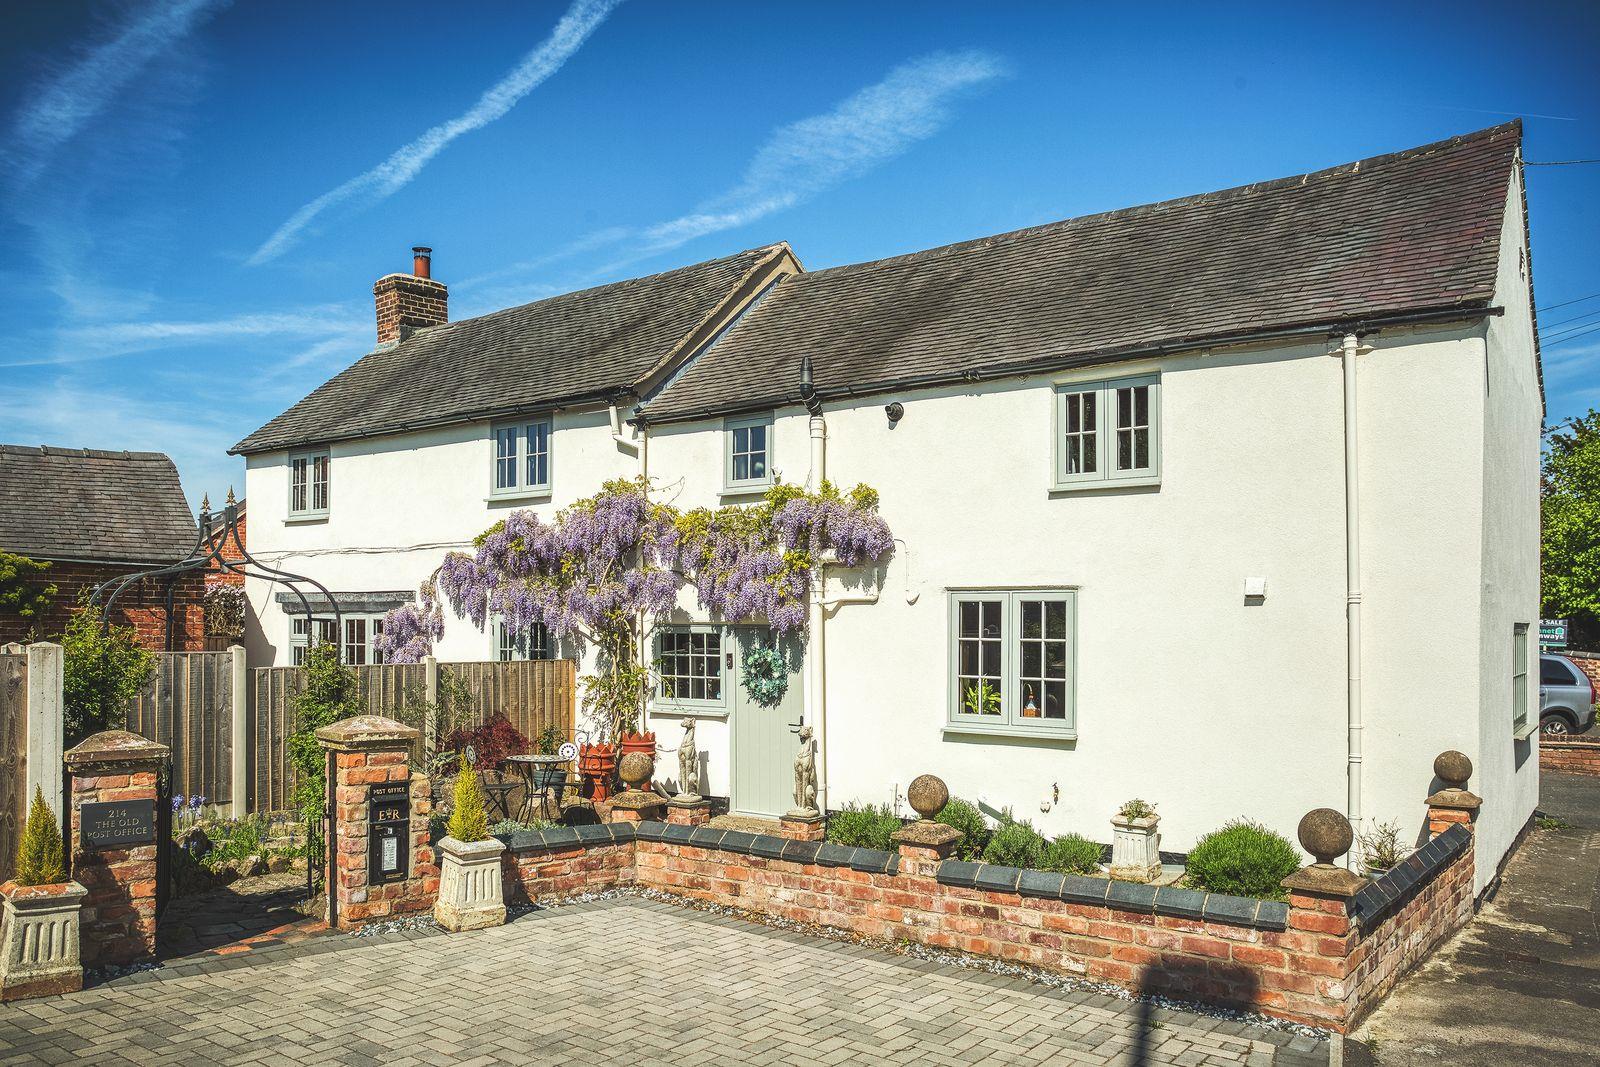
The Old Post Office, Turnditch, Belper, Derbyshire
3 Bedroom Detached House | Offers in region of £489,950
Nestled in the picturesque village of Turnditch, this charming detached house, known as The Old Post Office, offers a de...
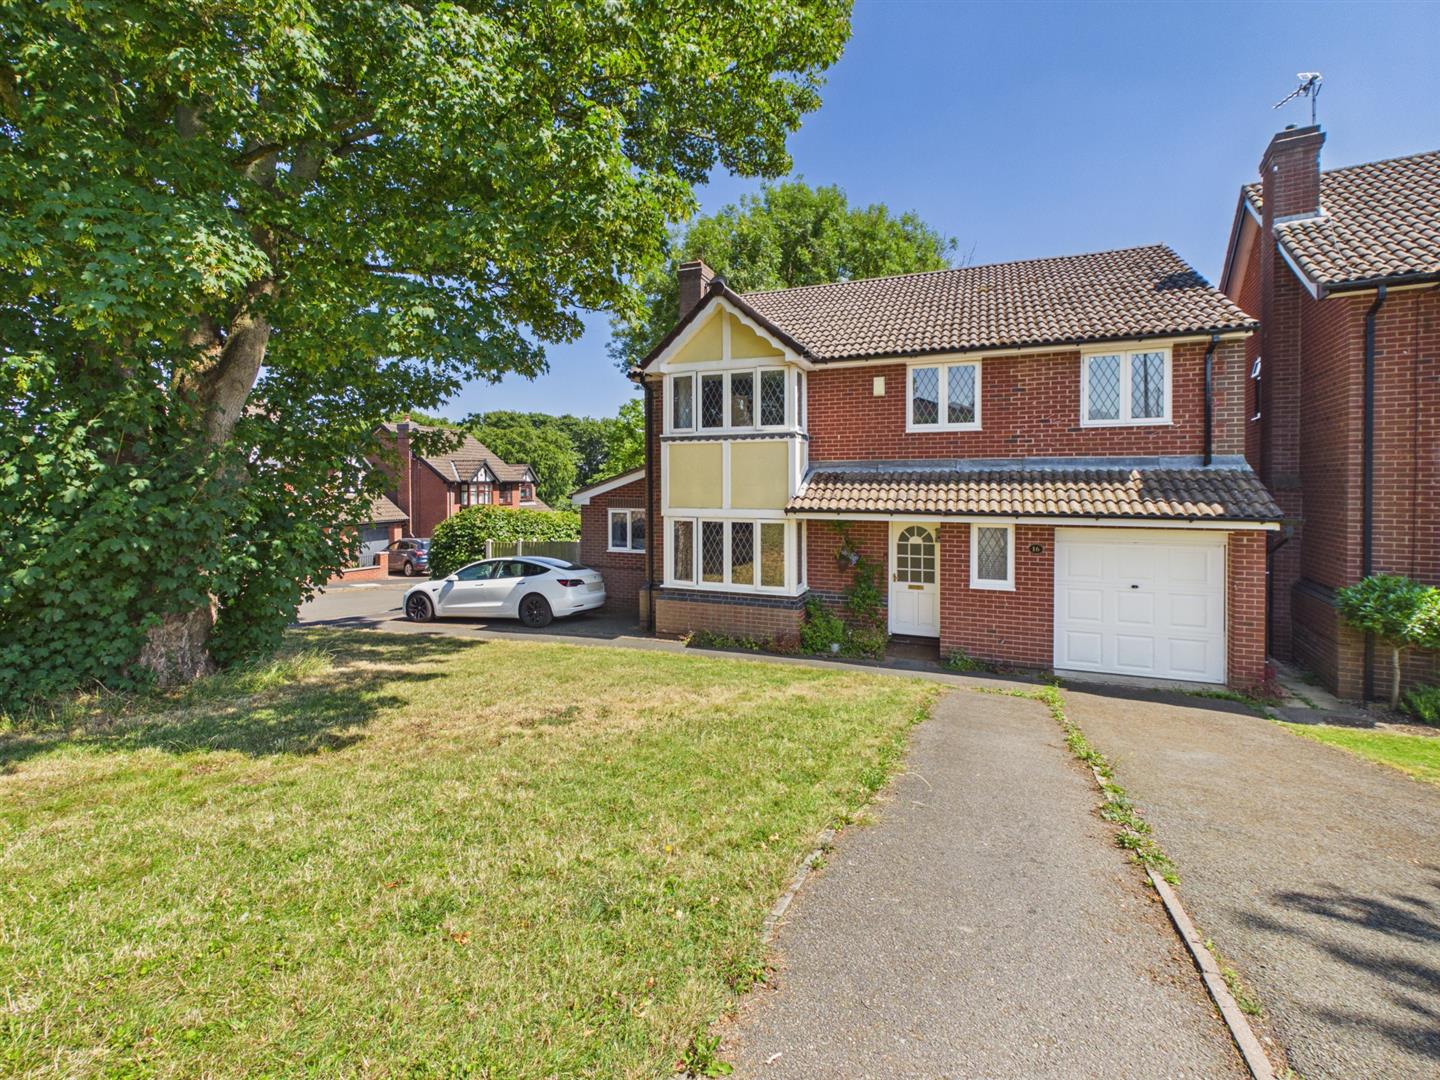
Knowl Avenue, Belper, Derbyshire
4 Bedroom Detached House | Offers in region of £495,000
Nestled in the desirable area of Knowl Avenue, Belper, this extended and spacious detached family home offers an excepti...

Fletcher & Company (Duffield)
Duffield, Derbyshire, DE56 4GD
01332 843390
How much is your home worth?
Use our short form to request a valuation of your property.
Request a Valuation
©2026 The Guild of Property Professionals. All rights reserved.
Terms and Conditions |
Privacy Policy |
Cookie Policy |
Complaints Policy |
Members Login
The Guild of Property Professionals Trading Address: 121 Park Lane, London W1K 7AG. GPEA Limited.
Registered in England & Wales.
Company No: 02819824.
Registered Office Address: The Old Courthouse, 60A London Road, Grantham, NG31 6HR.
VAT Registration No: 180897859

