- A Highly Appealing Detached House Close To Belper Town
- Attractive Cul-de-Sac Location
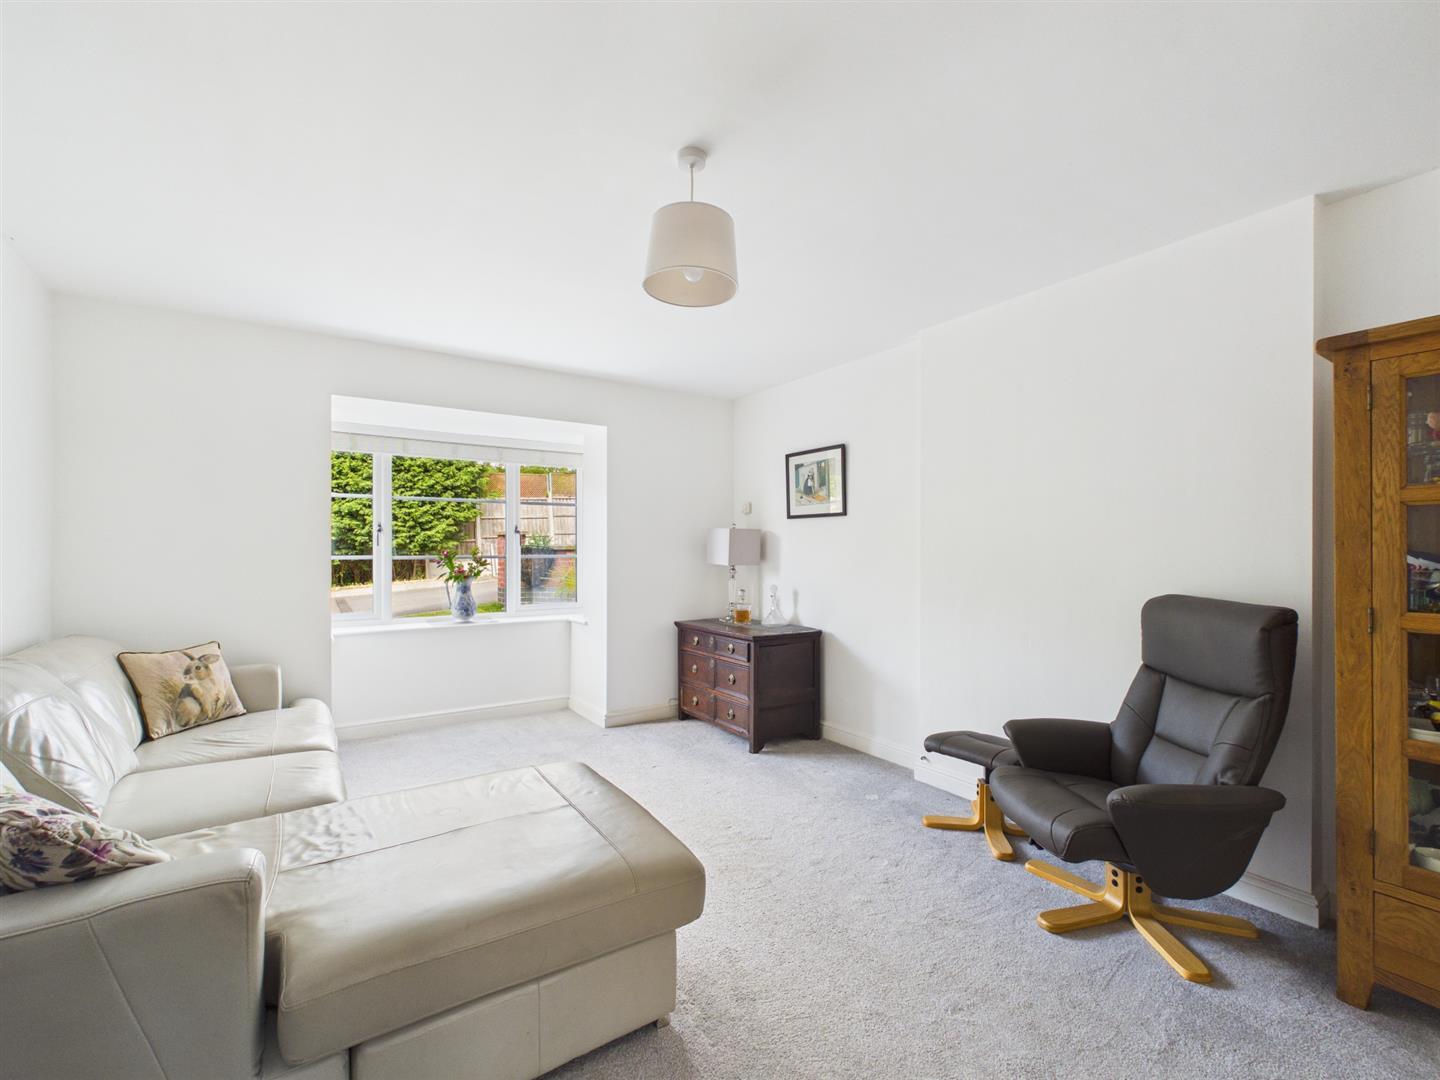
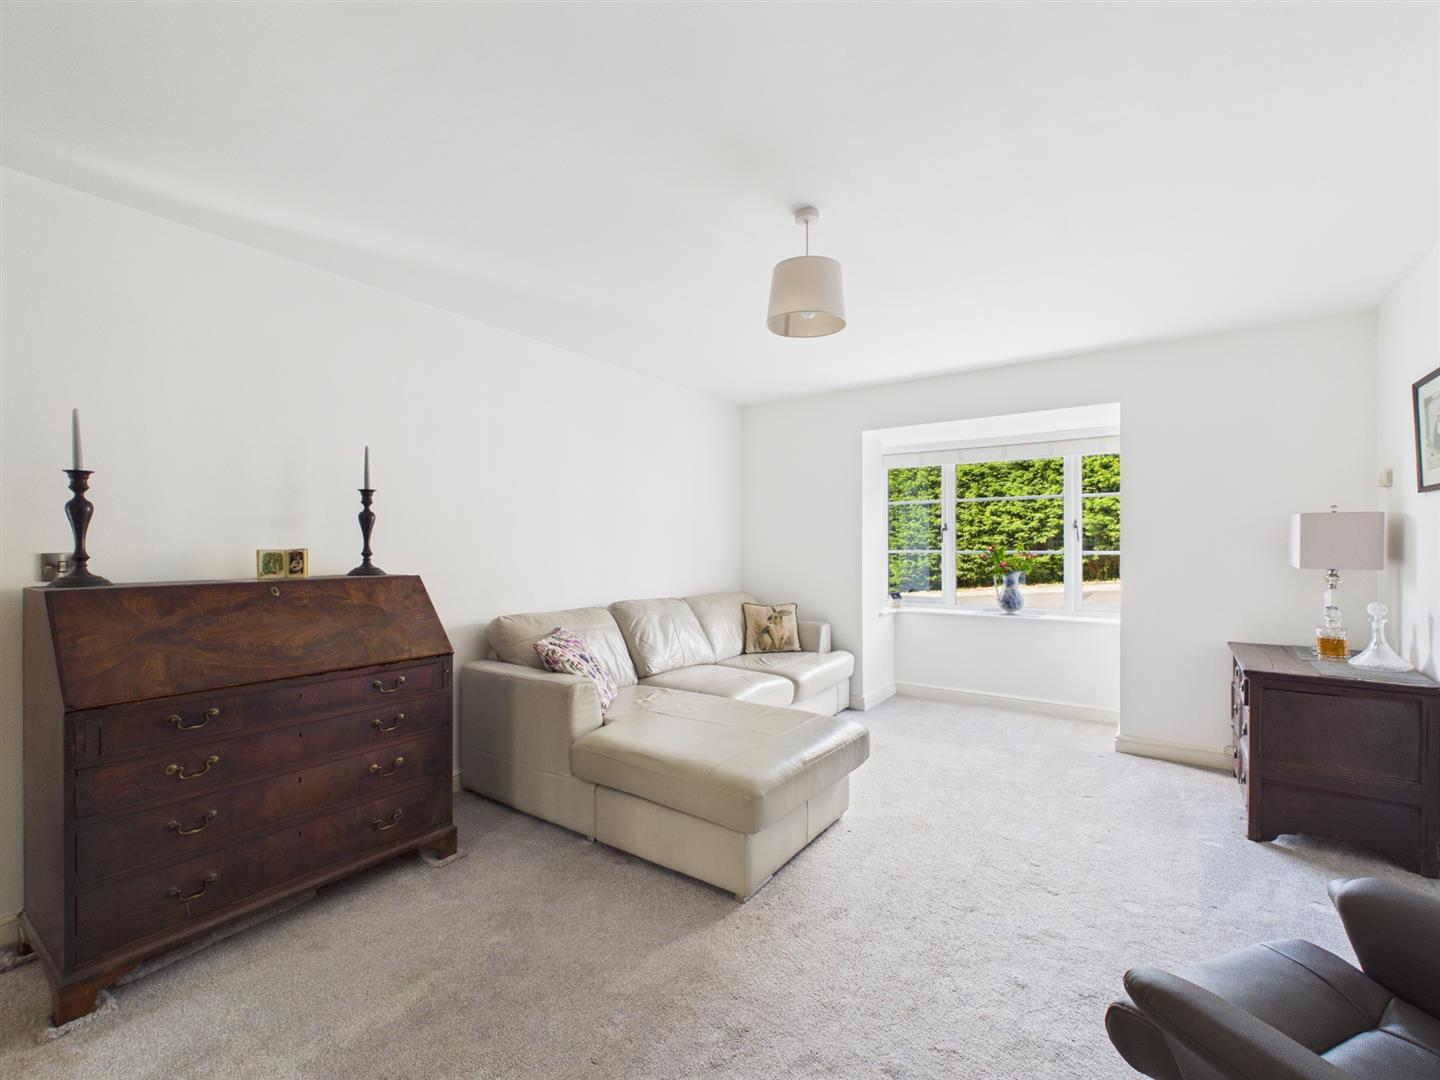
- Lounge with Bay Window
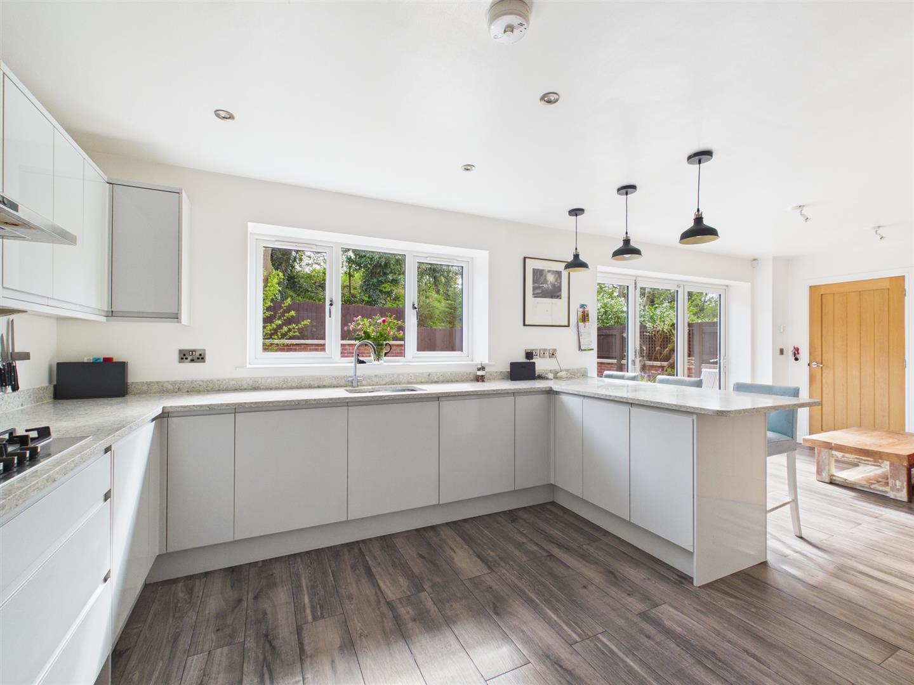
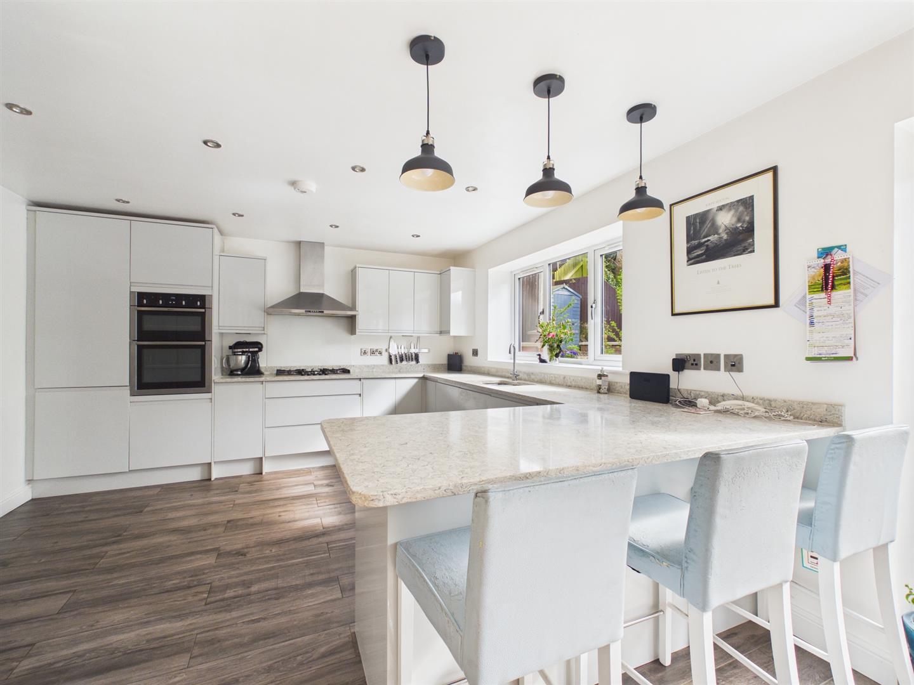
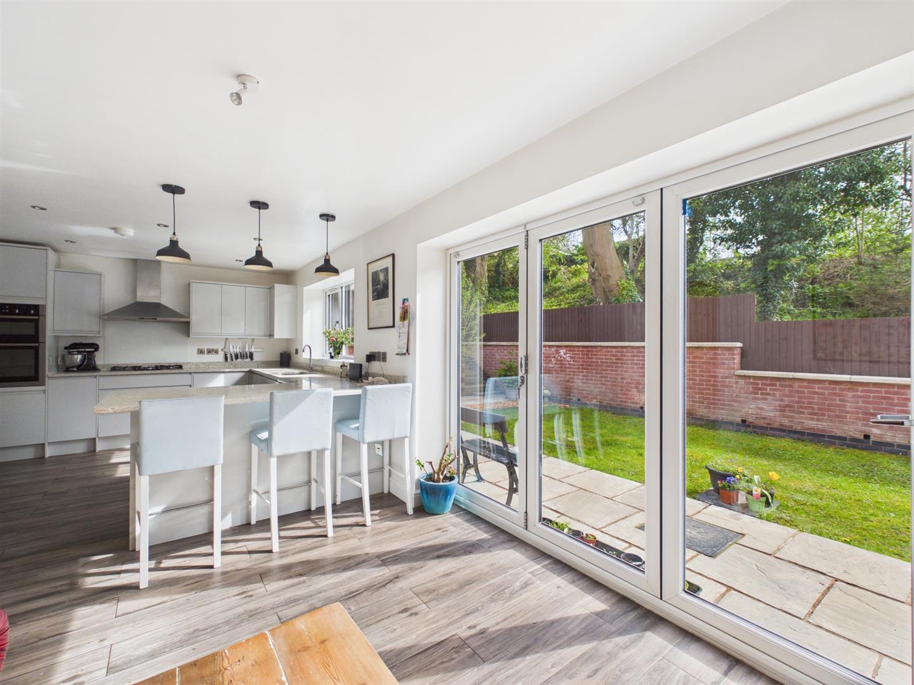
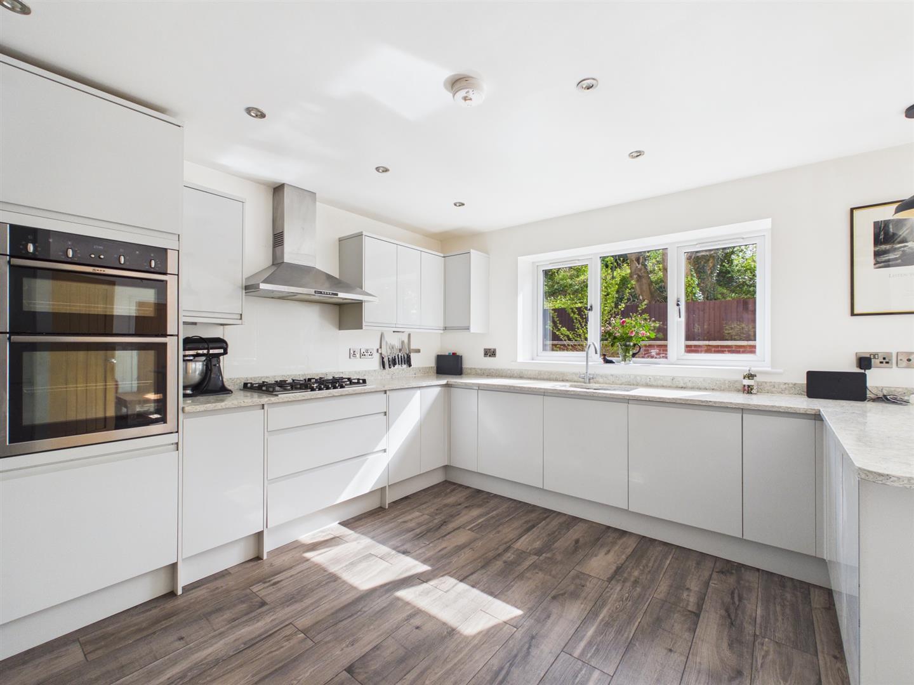
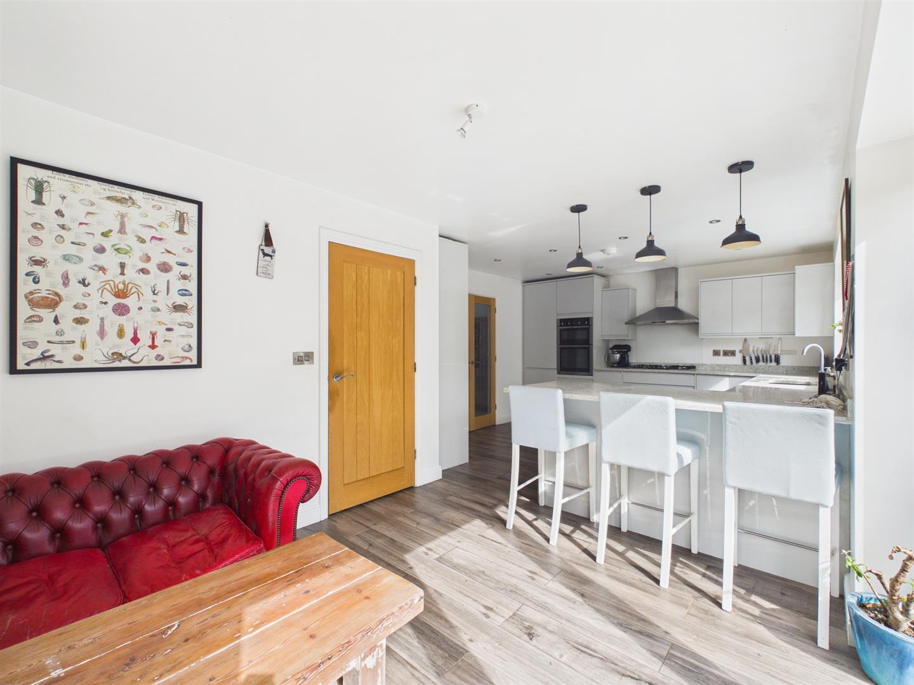
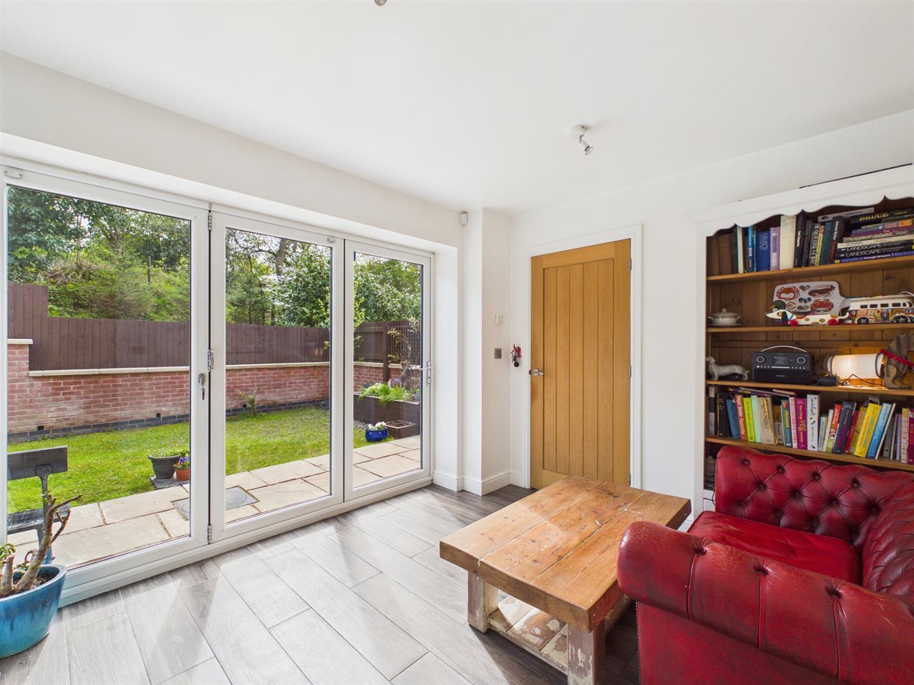
- Living Kitchen/Dining Room
- Utility Room & Cloakroom
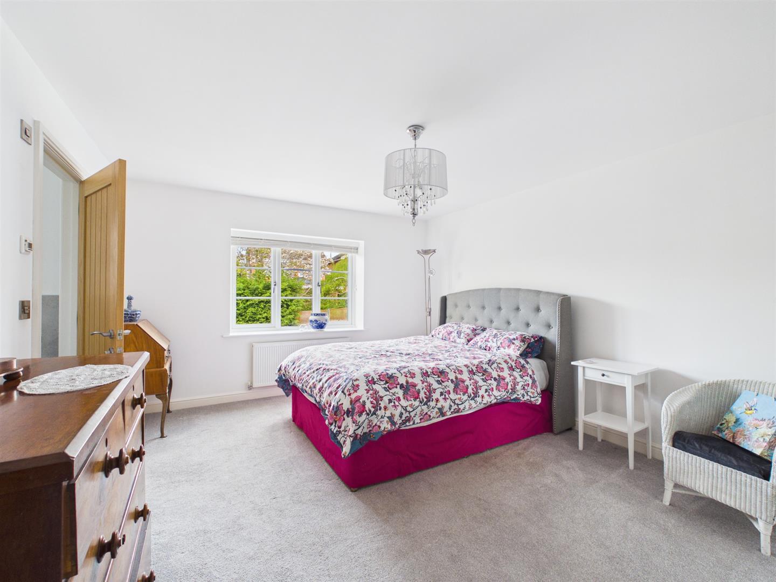
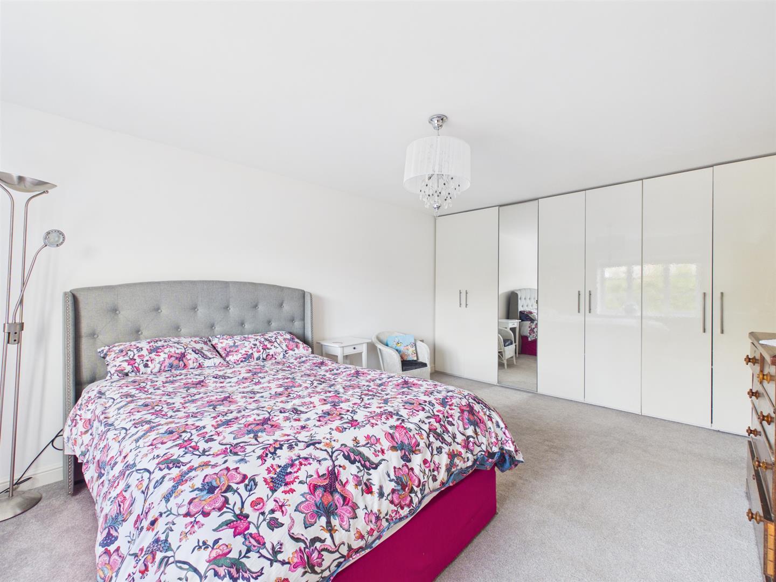
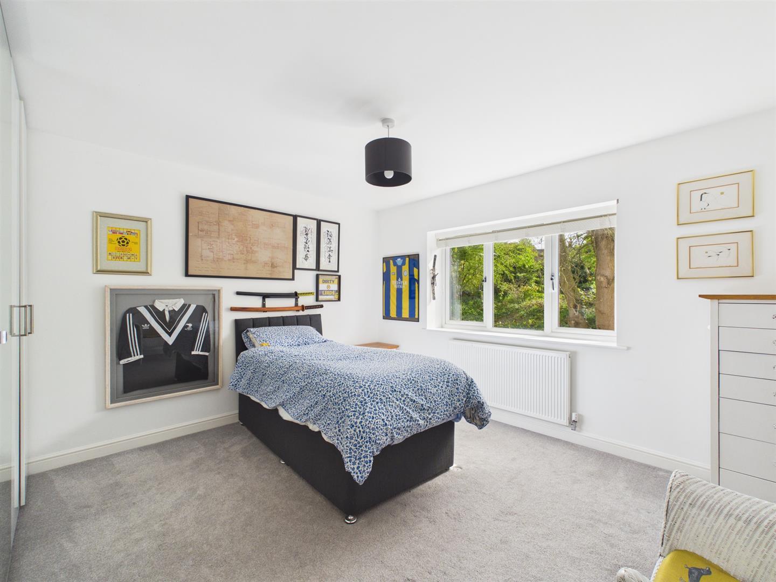
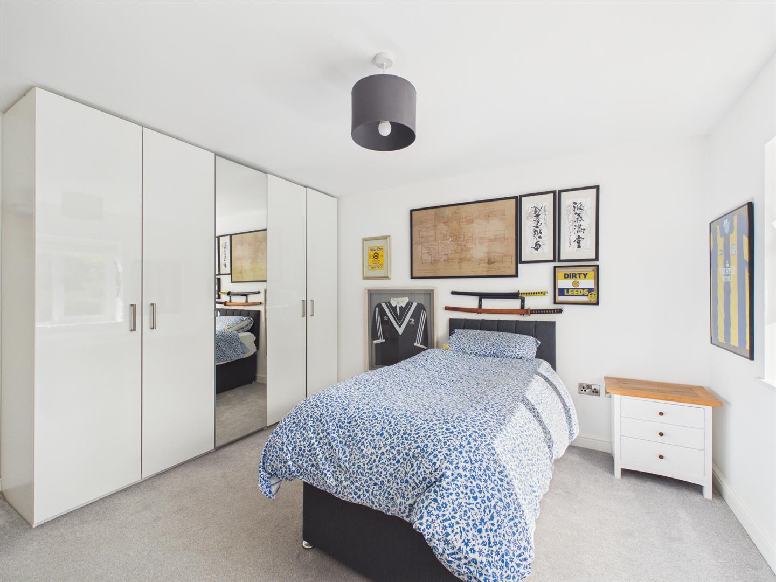
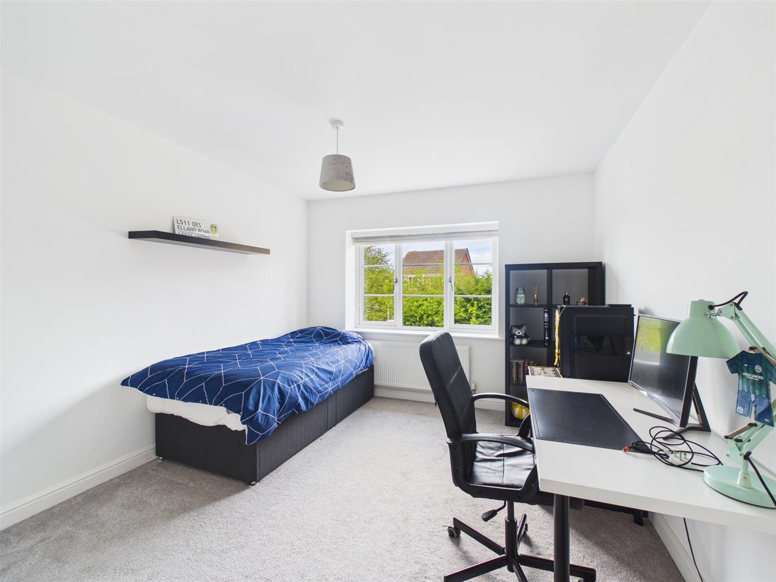
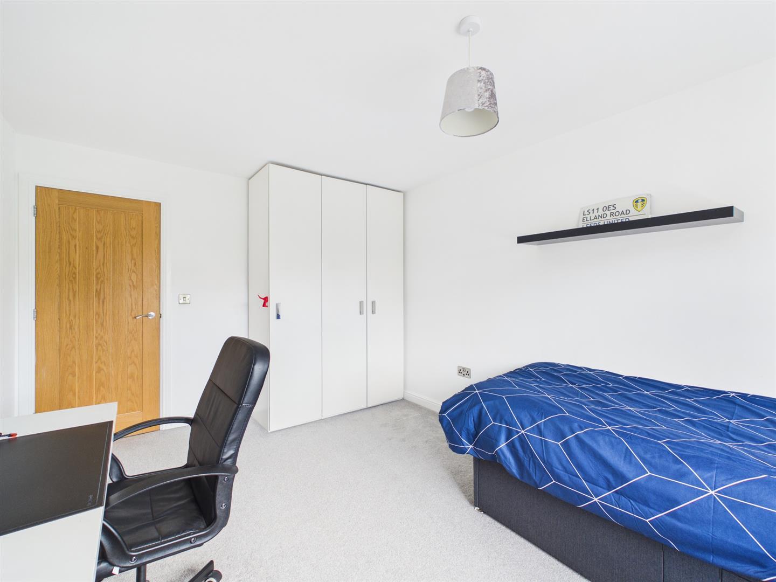
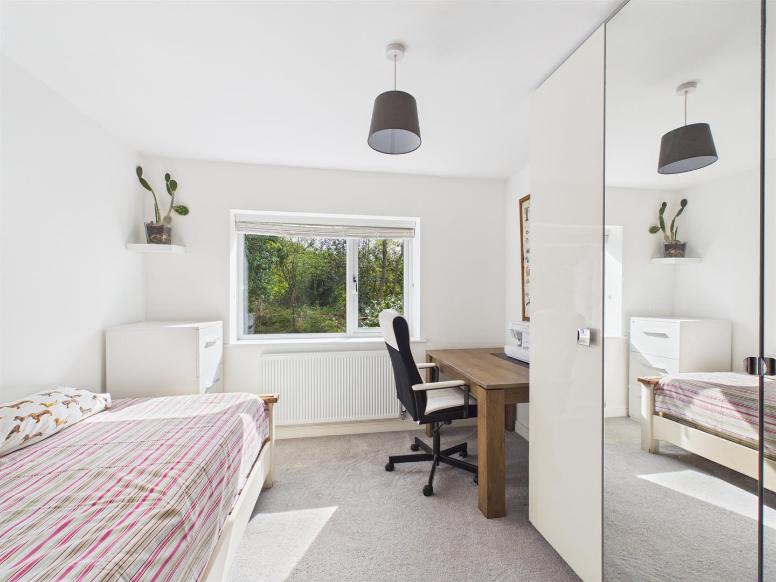
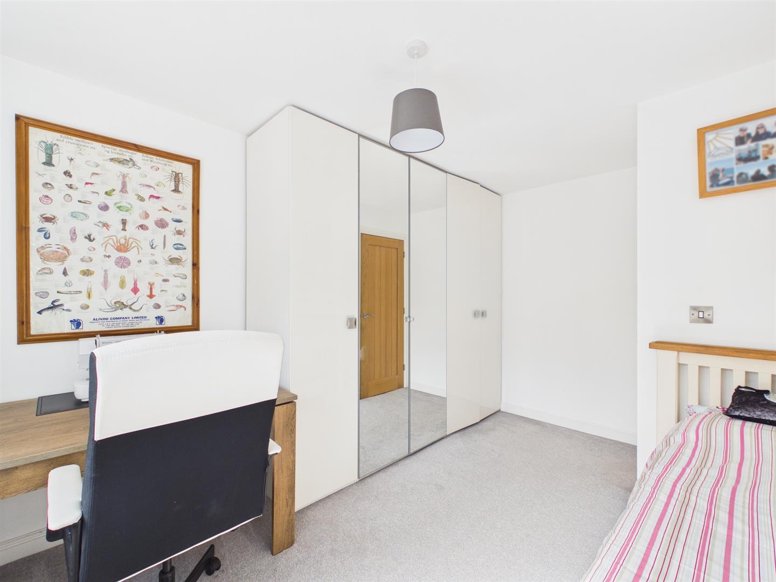
- Four Double Bedrooms
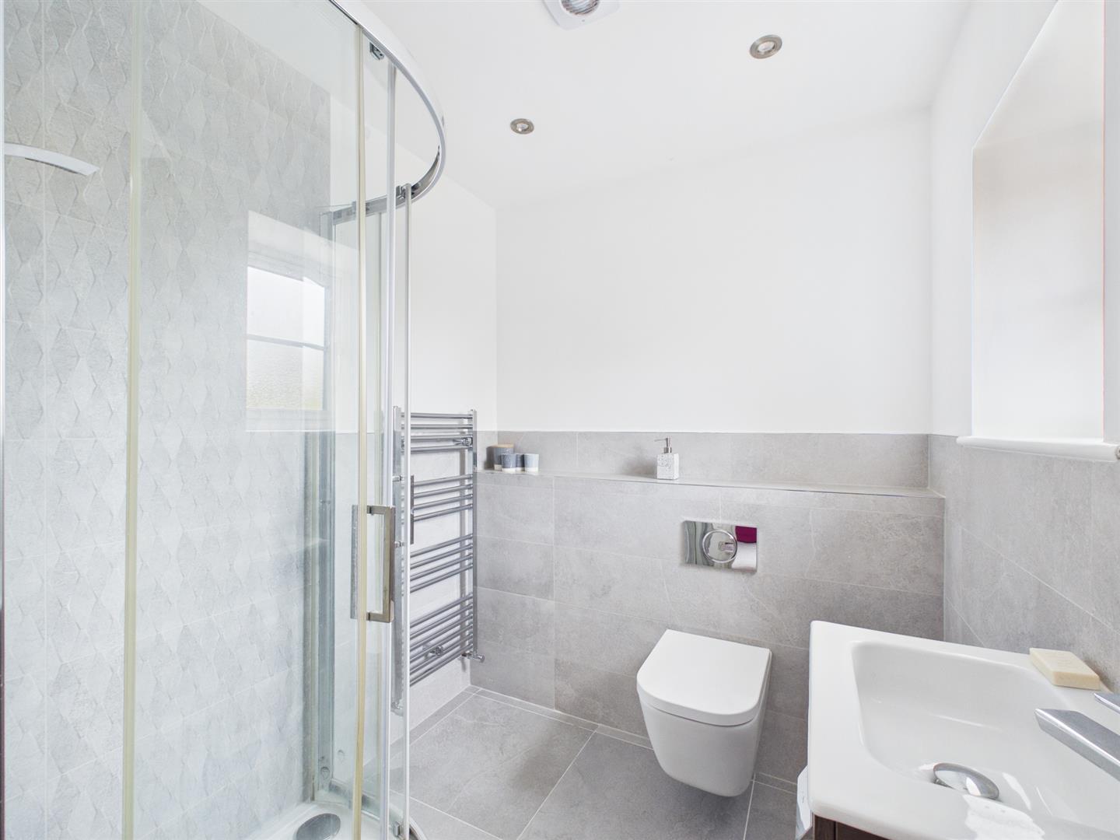
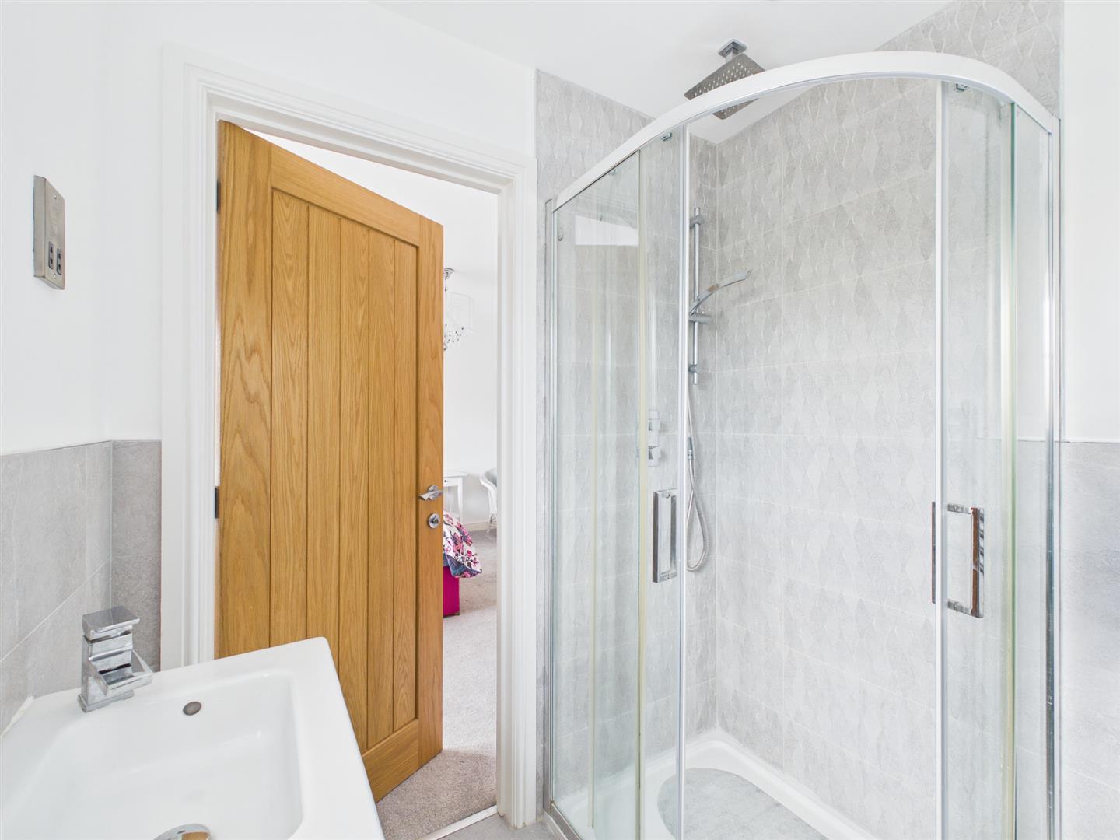
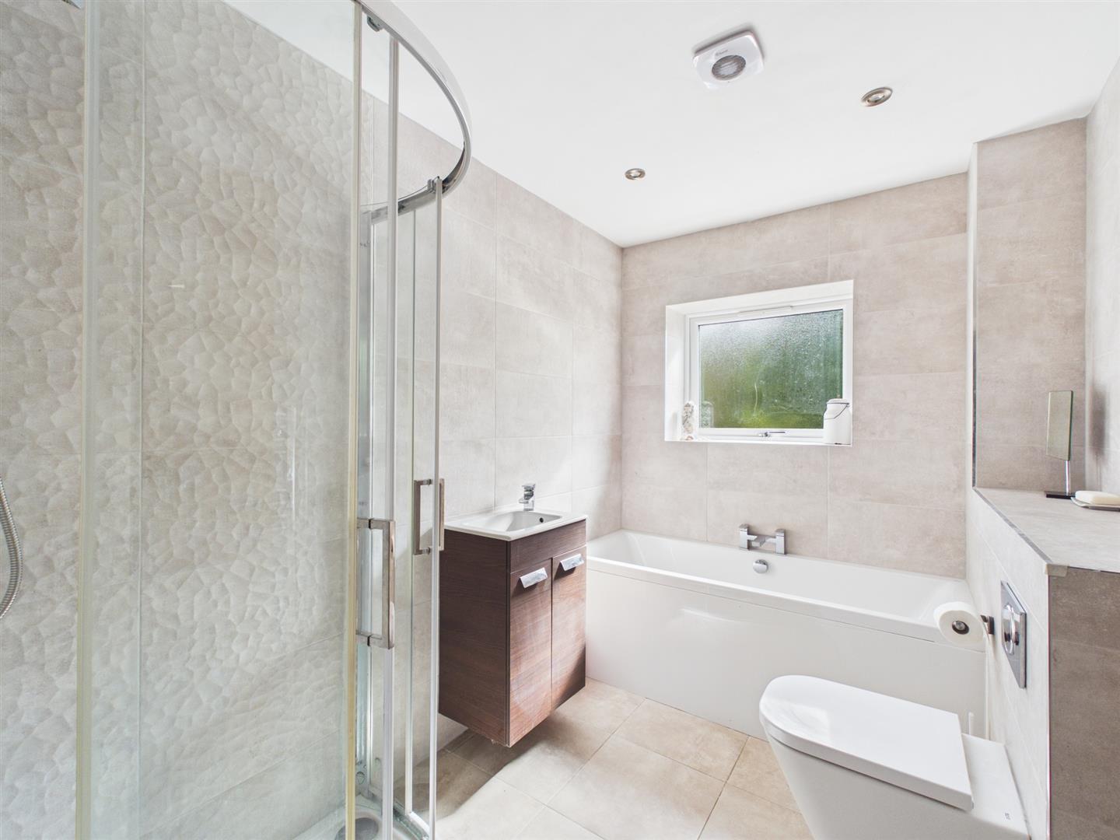
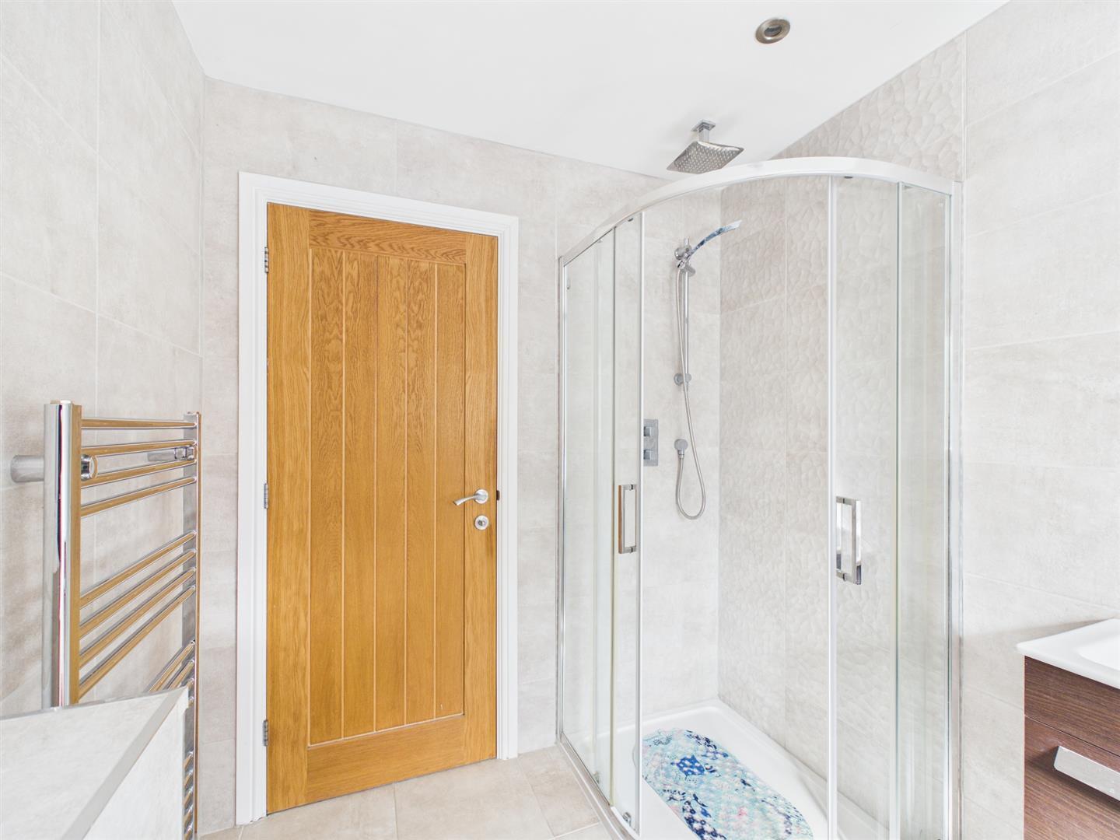
- En-suite & Family Bathroom
- Front & Rear Gardens
- Block Paved Driveway
- Integral Garage

4 Bedroom Detached House for sale in Belper
 2
4
2
2
4
2
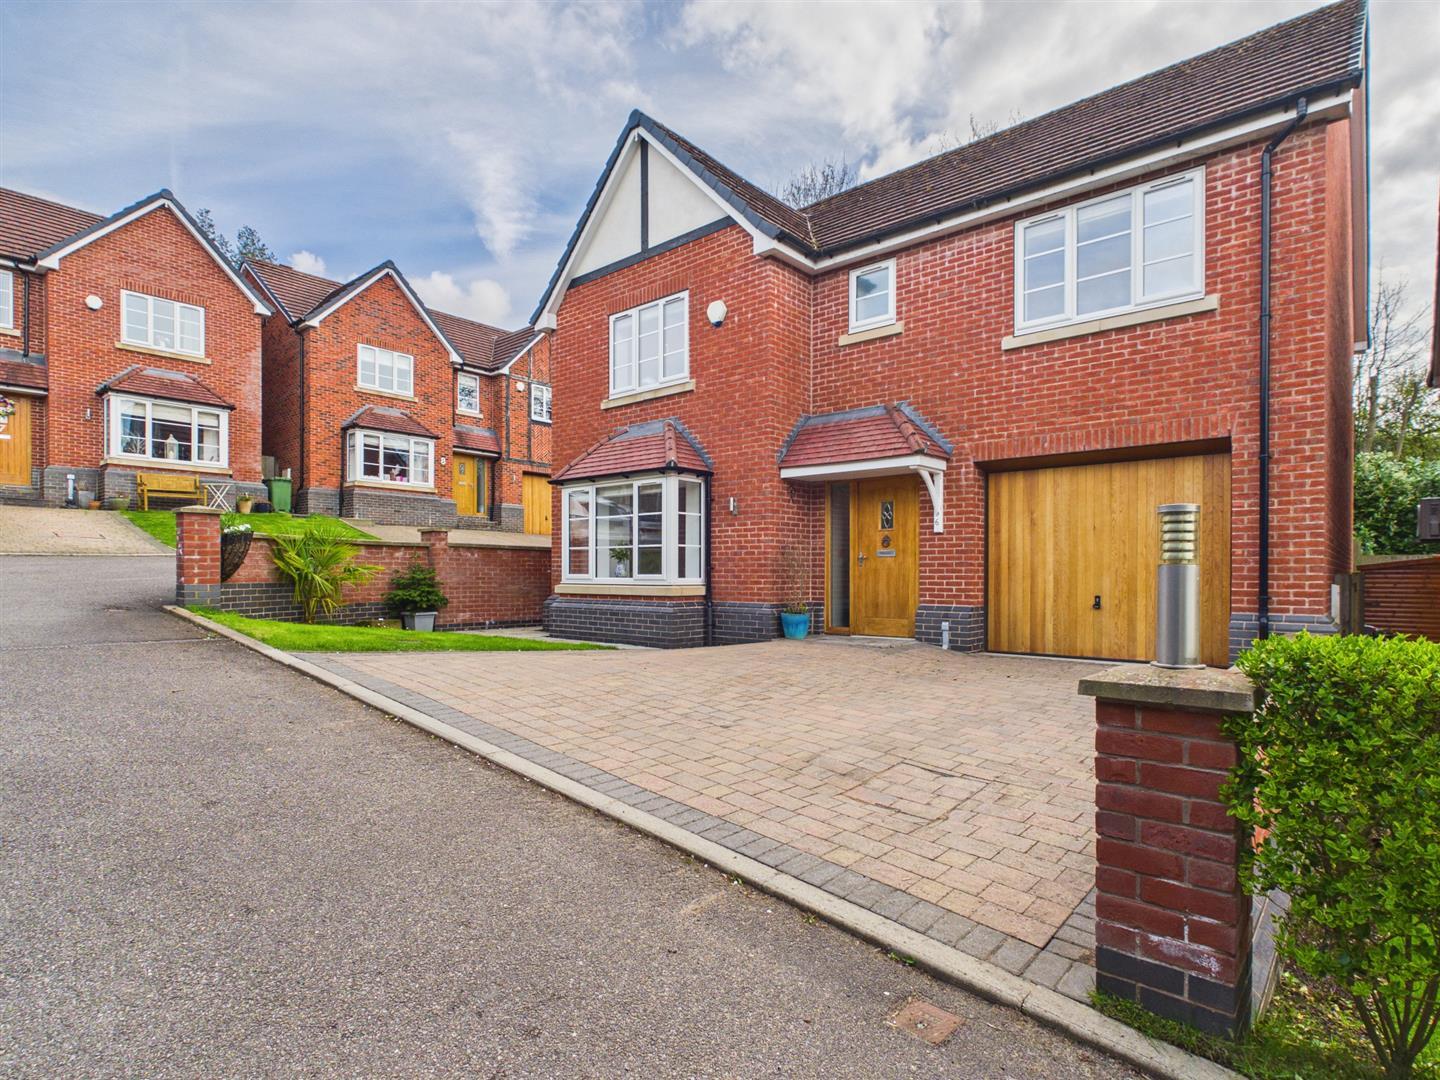
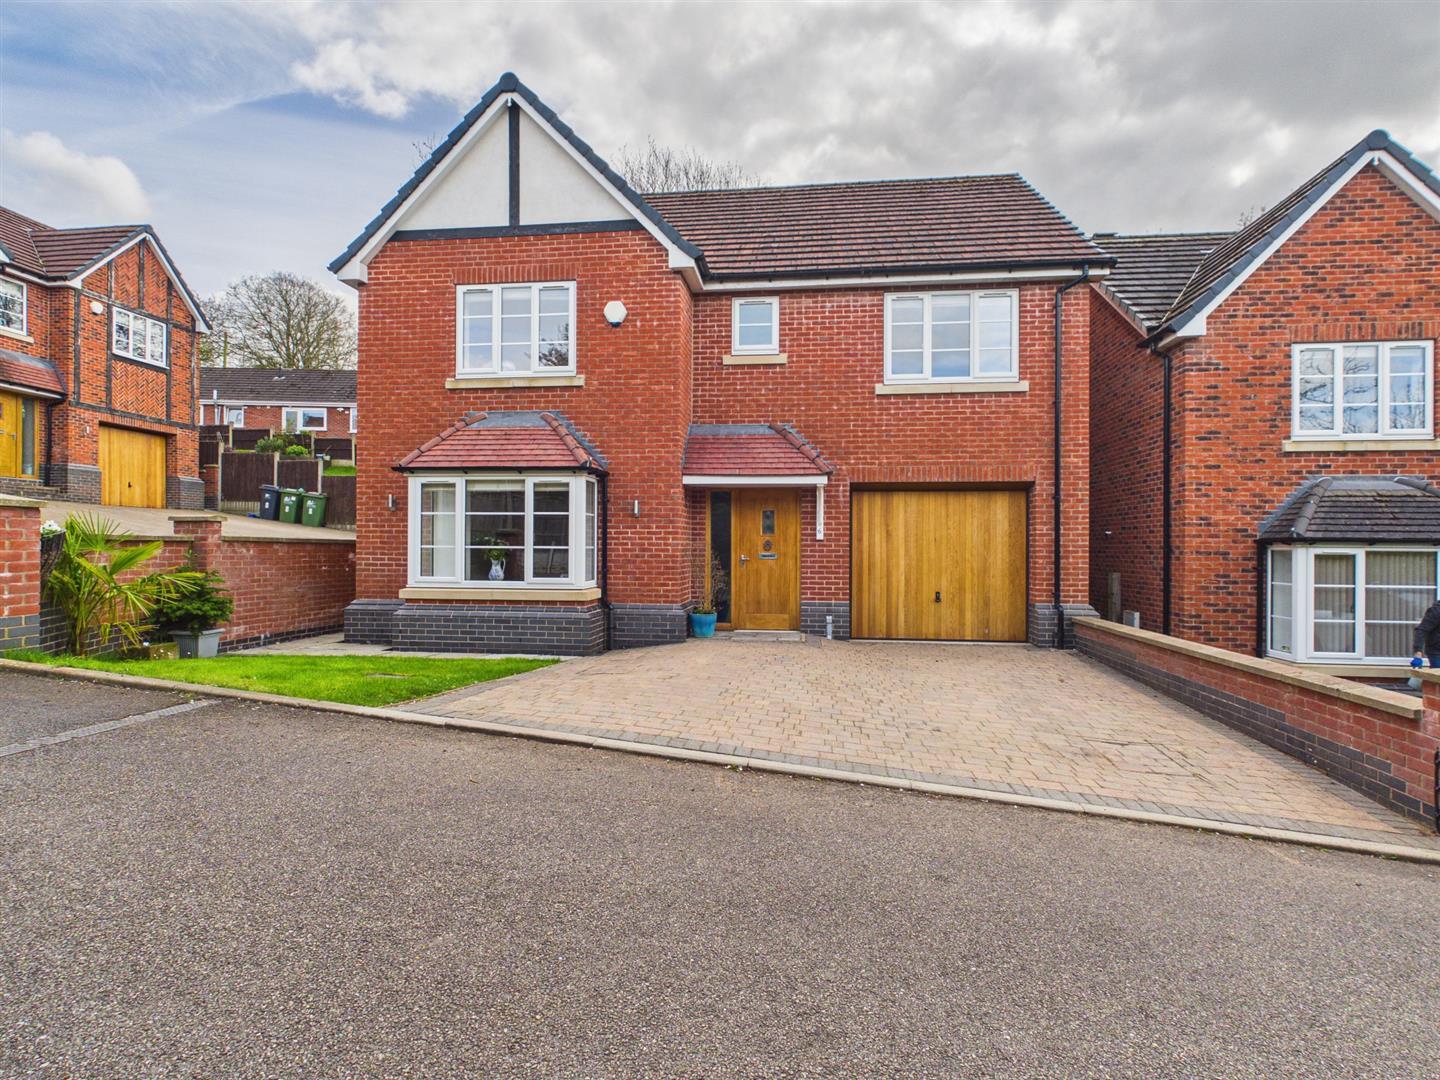
This highly appealing detached house offers a perfect blend of comfort and convenience, making it an ideal family home. The location is particularly advantageous, as it is situated close to the vibrant town of Belper, where you can enjoy a variety of shops, restaurants, and local amenities.
The Location - The property is close to the centre of Belper, which provides an excellent range of amenities including supermarkets, shops, education at all levels, Railway Station, public houses, restaurants and recreational facilities. Within the noted World Heritage Site.
The village of Duffield is some three miles to the south and the City of Derby is eight miles to the south. The famous market town of Ashbourne, known as the gateway to Dovedale and the Peak District National Park, lies approximately ten miles to the west.
For those who enjoy the outdoor pursuits the nearby Derbyshire countryside provides some delightful scenery and walks along the banks of the River Derwent.
Accommodation -
Ground Floor -
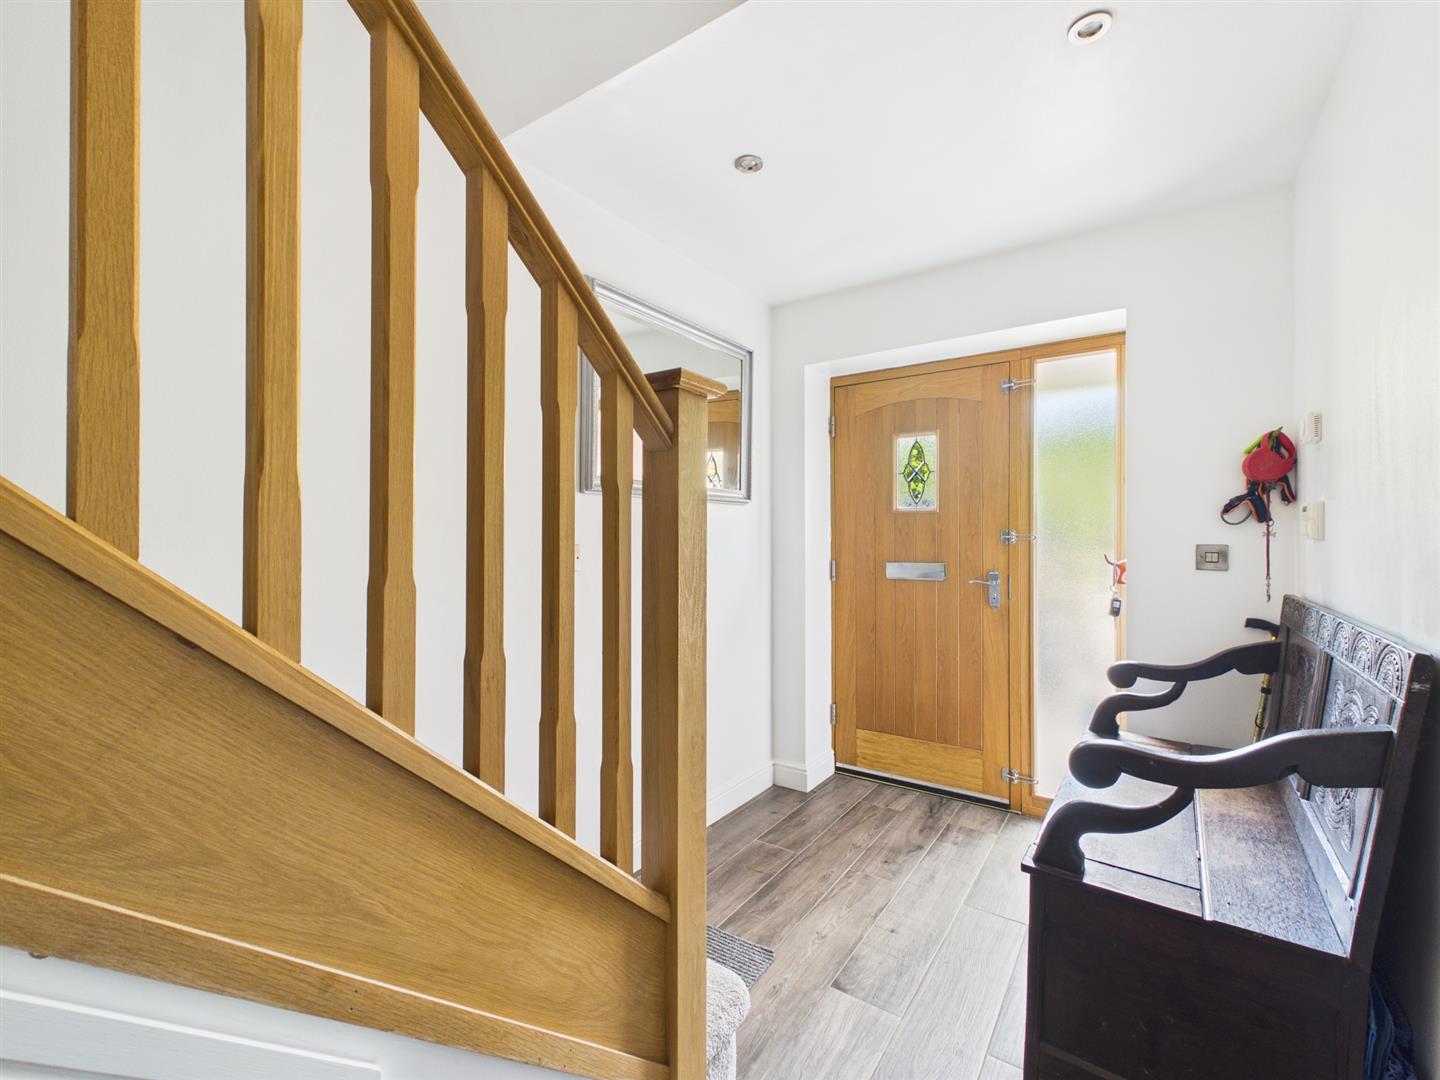
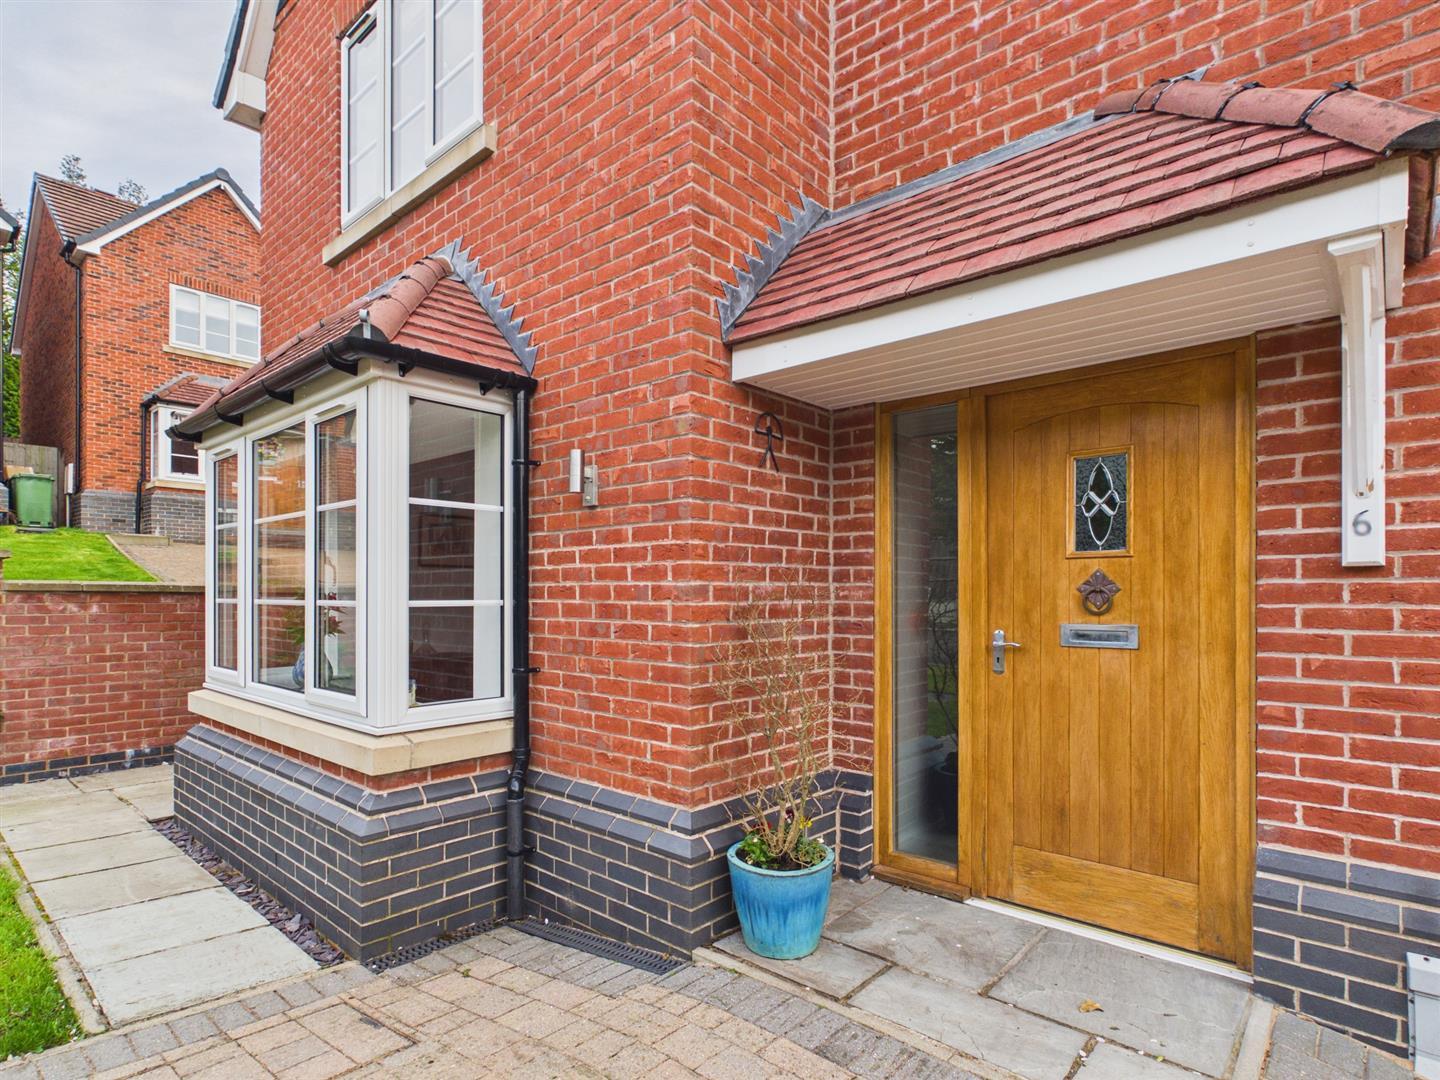
Storm Porch - With oak veneered entrance door with inset leaded window.
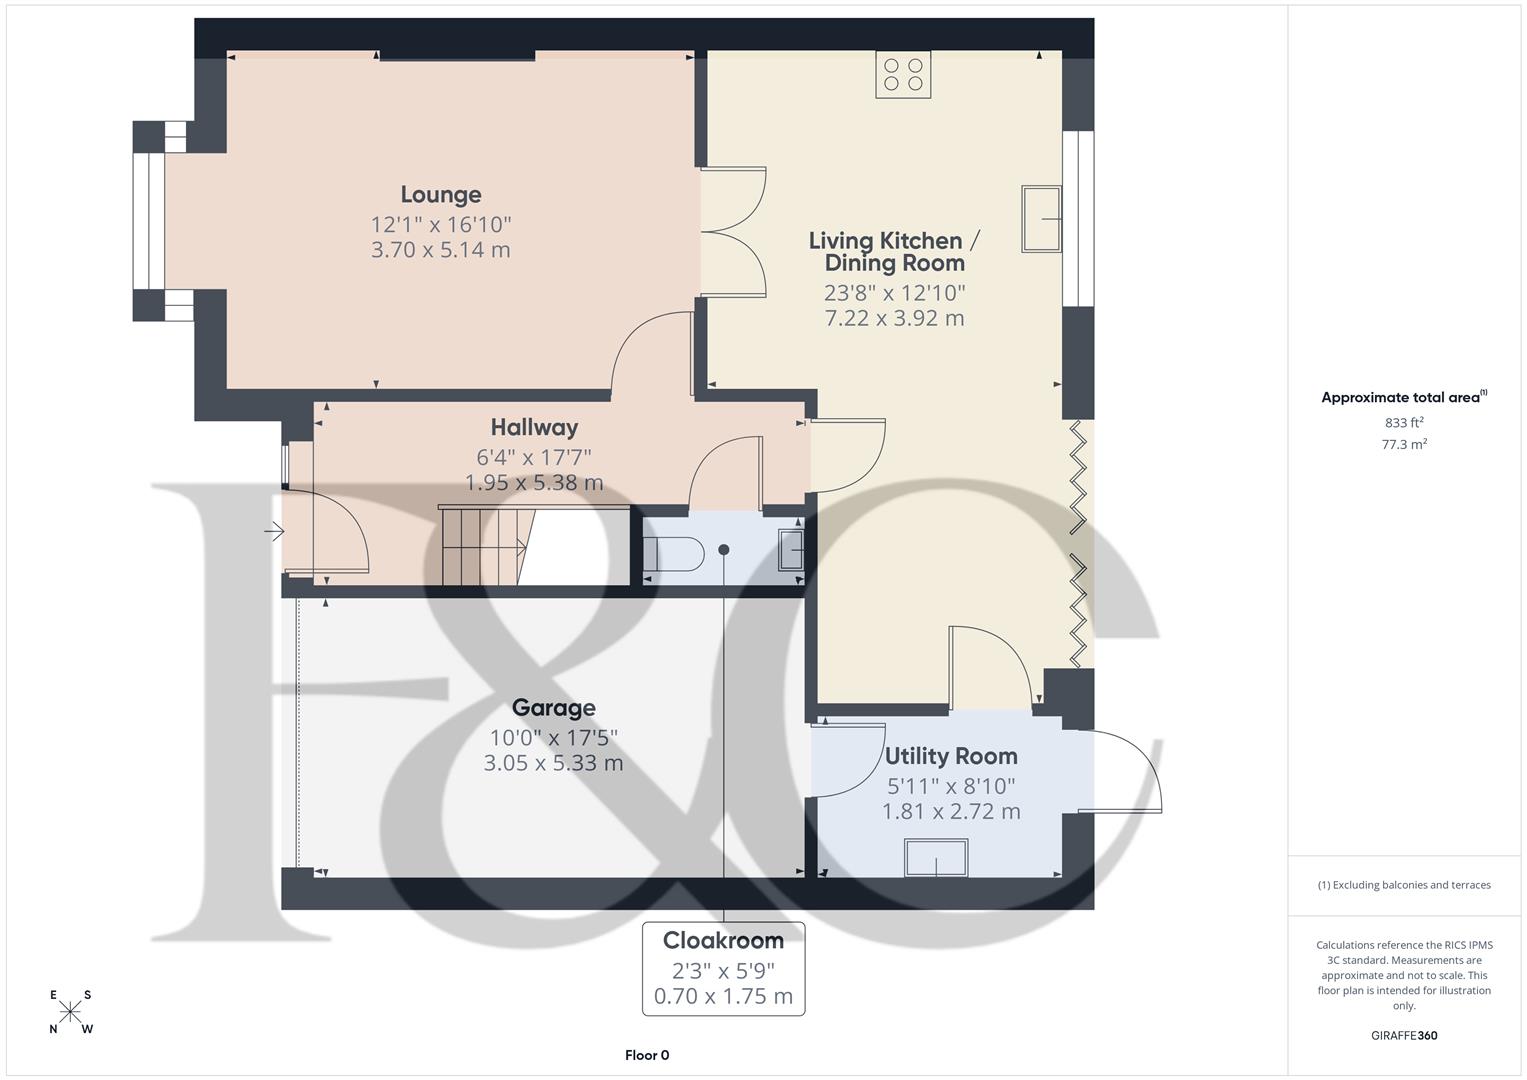
Entrance Hall - 5.38 x 1.95 (17'7" x 6'4") - With tile flooring with underfloor heating, spotlights to ceiling, understairs storage cupboard and staircase leading to first floor.
Cloakroom - 1.75 x 0.70 (5'8" x 2'3") - With low level WC, wash basin with storage cupboard underneath, tile splashbacks, spotlights to ceiling, extractor fan, tile flooring with underfloor heating and internal oak veneer door.
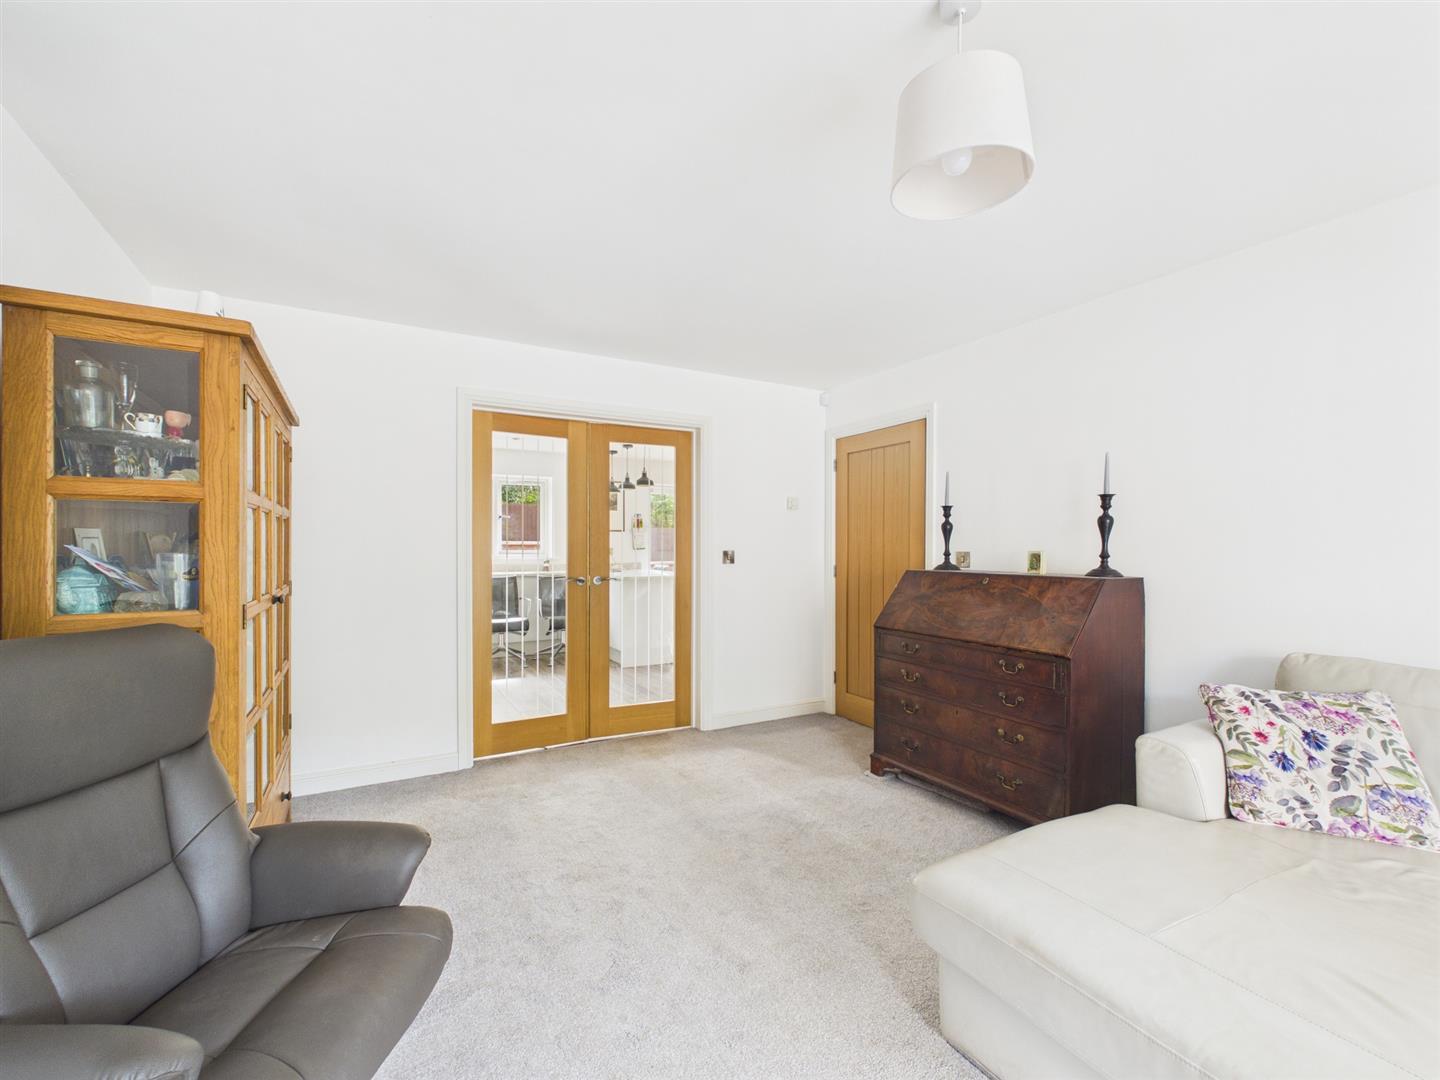
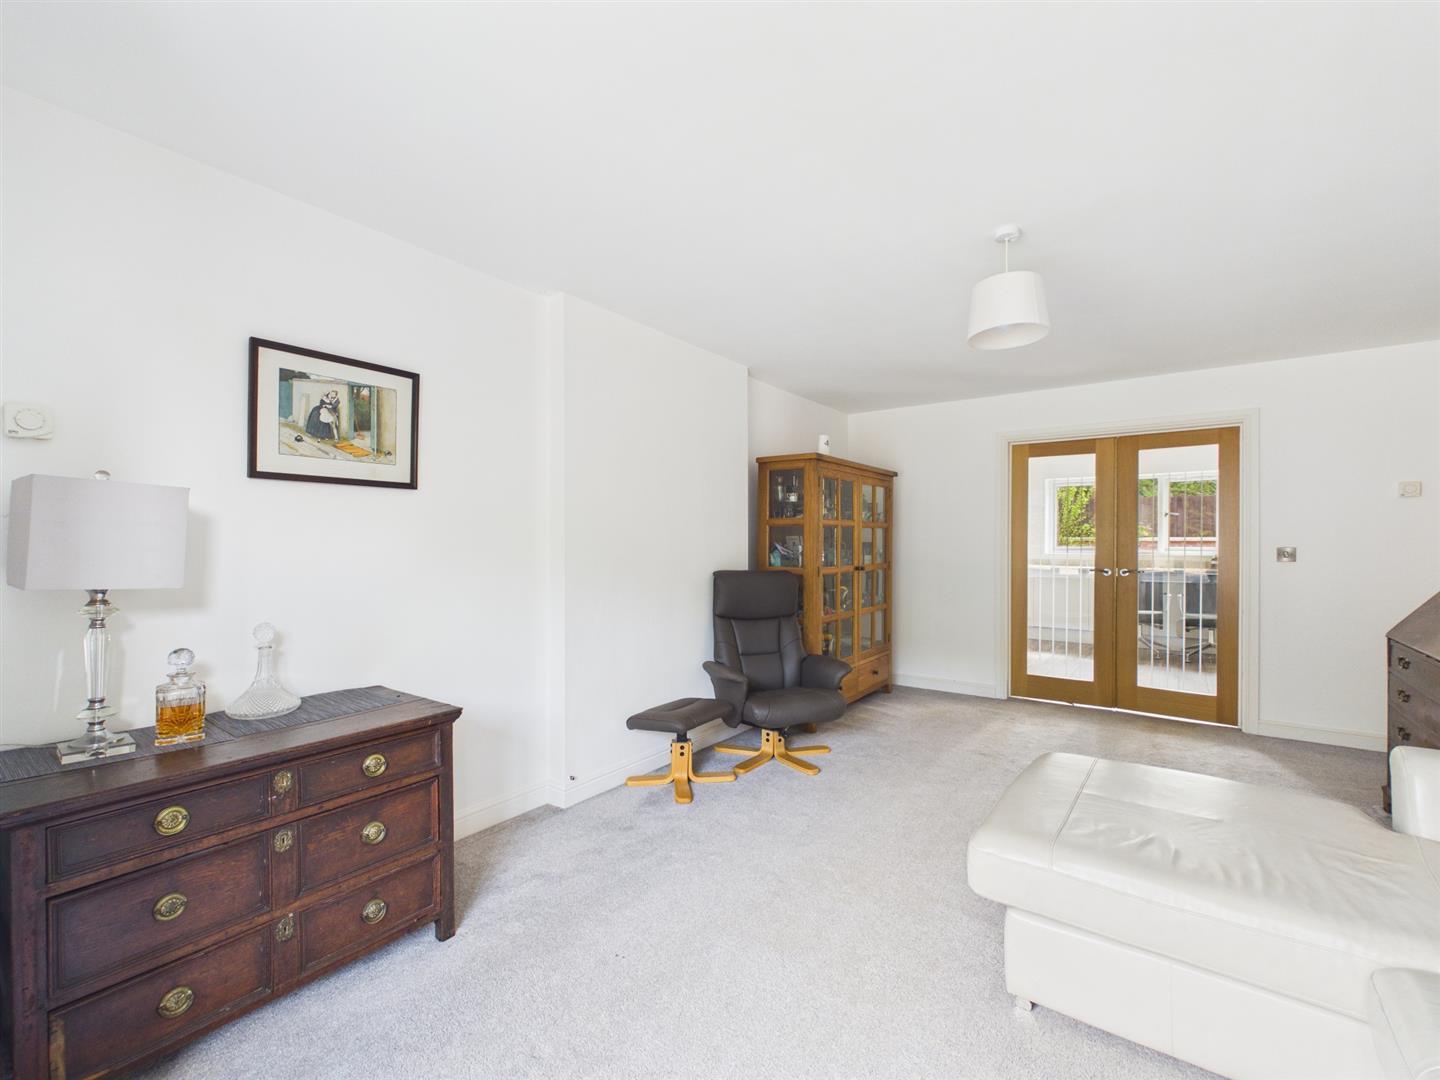
Lounge - 5.14 x 3.70 (16'10" x 12'1") - With TV point, telephone point, underfloor heating, double glazed bay window to front and internal oak veneer door.
Living Kitchen/Dining Room - 7.22 x 3.92 (23'8" x 12'10") -
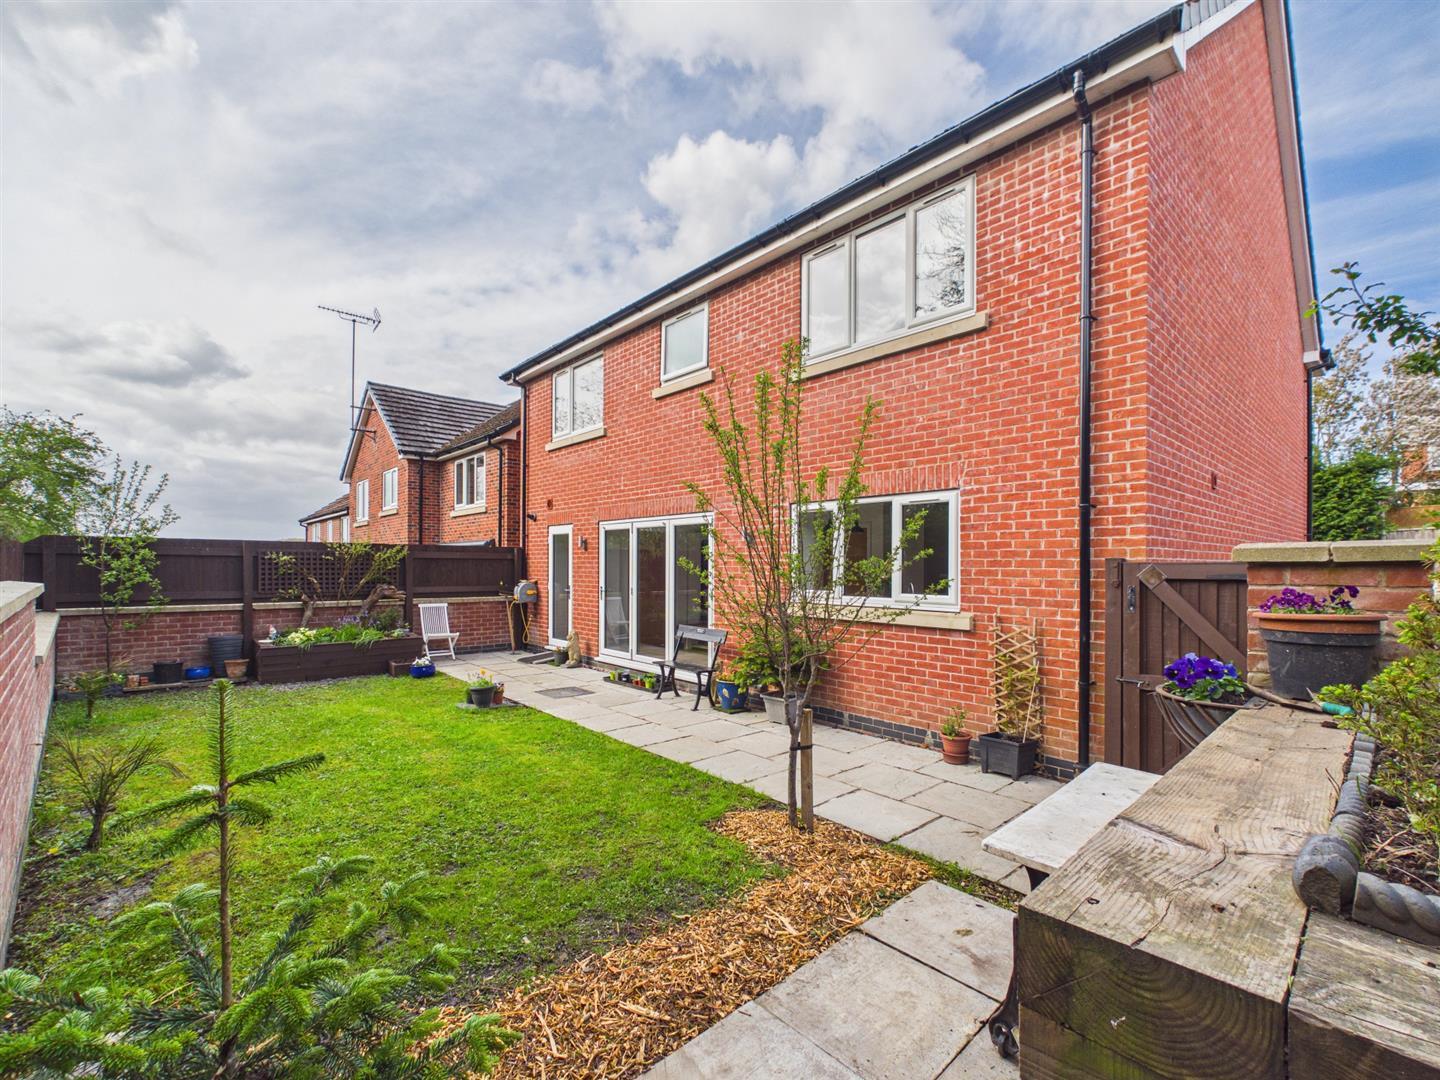
Dining Area - With tile flooring with underfloor heating, open space leading to kitchen area, double glazed bi folding doors opening onto paved patio and garden and internal oak veneer door.
Kitchen Area - With stainless steel sink unit with mixer tap, base units with drawer and cupboard fronts with matching worktops, tile splashbacks, wall mounted cupboards, built-in Neff appliances including five ring gas hob with extractor hood over, double electric fan assisted oven, fridge/freezer and dishwasher, breakfast bar, tile flooring with underfloor heating, spotlights to ceiling, double glazed window overlooking rear garden and internal glazed doors giving access to lounge.
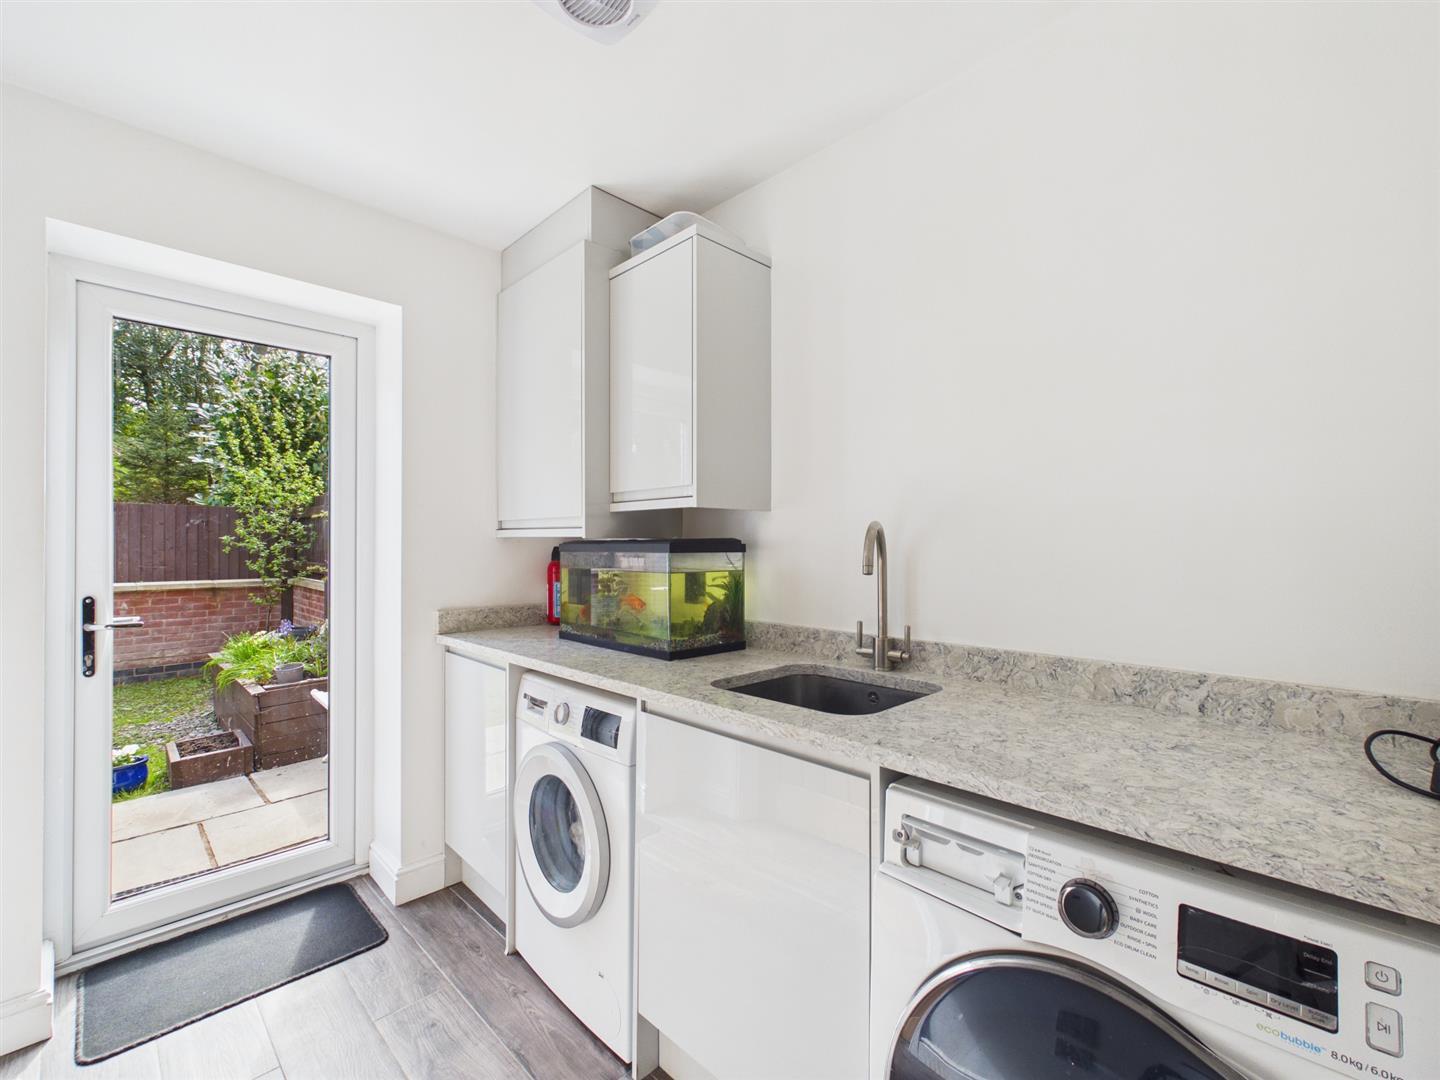
Utility Room - 2.72 x 1.81 (8'11" x 5'11") - With single sink with mixer tap, concealed combination boiler, plumbing for automatic washing machine, space for tumble dryer, tile flooring with underfloor heating, integral door giving access to garage and double glazed door giving access to garden.
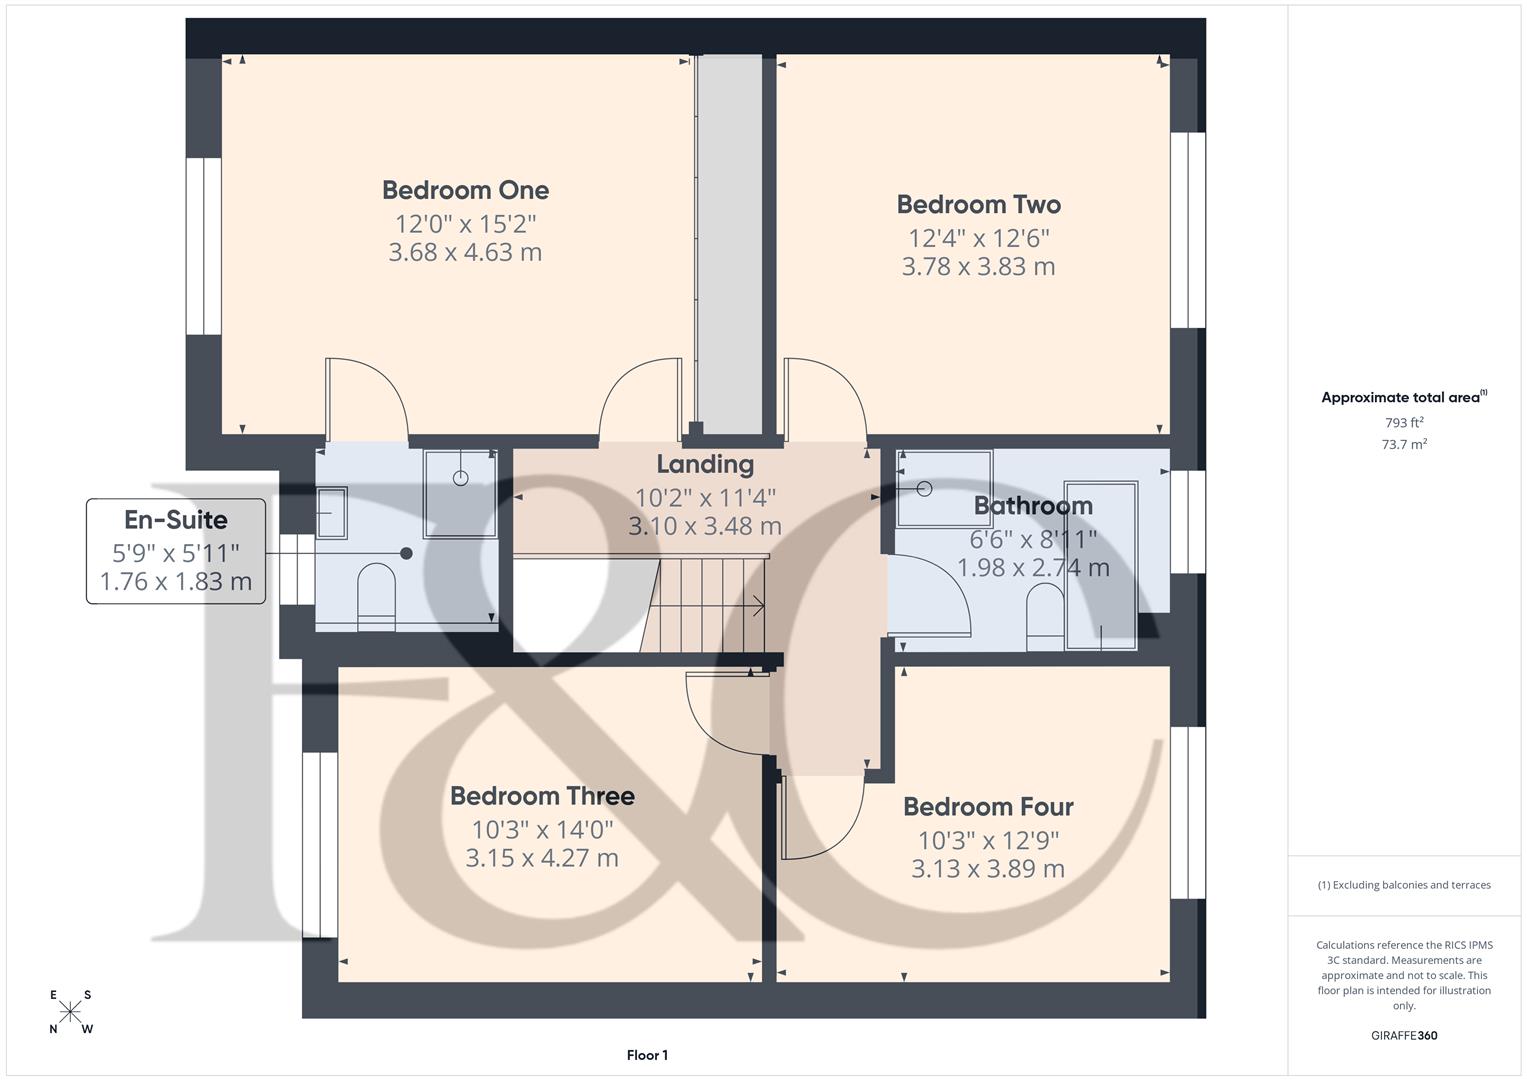
First Floor Landing - 3.48 x 3.10 (11'5" x 10'2") - With access to roof space.
Bedroom One - 4.63 x 3.10 (15'2" x 10'2") - With radiator, double glazed window to front and internal oak veneer door.
En-Suite - 1.83 x 1.76 (6'0" x 5'9") - With corner shower cubicle with chrome fittings, wash handbasin with base cupboard underneath, low level WC, tile flooring with underfloor heating, spotlights to ceiling, extractor fan, heated chrome towel rail/radiator, double glazed window and internal oak veneer door.
Bedroom Two - 3.83 x 3.78 (12'6" x 12'4") - With radiator, double glazed window to rear and internal oak veneer door.
Bedroom Three - 4.27 x 3.15 (14'0" x 10'4") - With radiator, double glazed window to front and internal oak veneer door.
Bedroom Four - 3.89 x 3.13 (12'9" x 10'3") - With radiator, double glazed window to rear and internal oak veneer door.
Family Bathroom - 2.74 x 1.98 (8'11" x 6'5") - With bath, wash basin with base cupboard underneath, low level WC, corner shower cubicle with shower, tile splashbacks, tile flooring with underfloor heating, spotlights to ceiling, extractor fan, heated towel rail/radiator, double glazed window and oak veneer door.
Front Garden - To the front of the property is a lawn garden with brick wall.
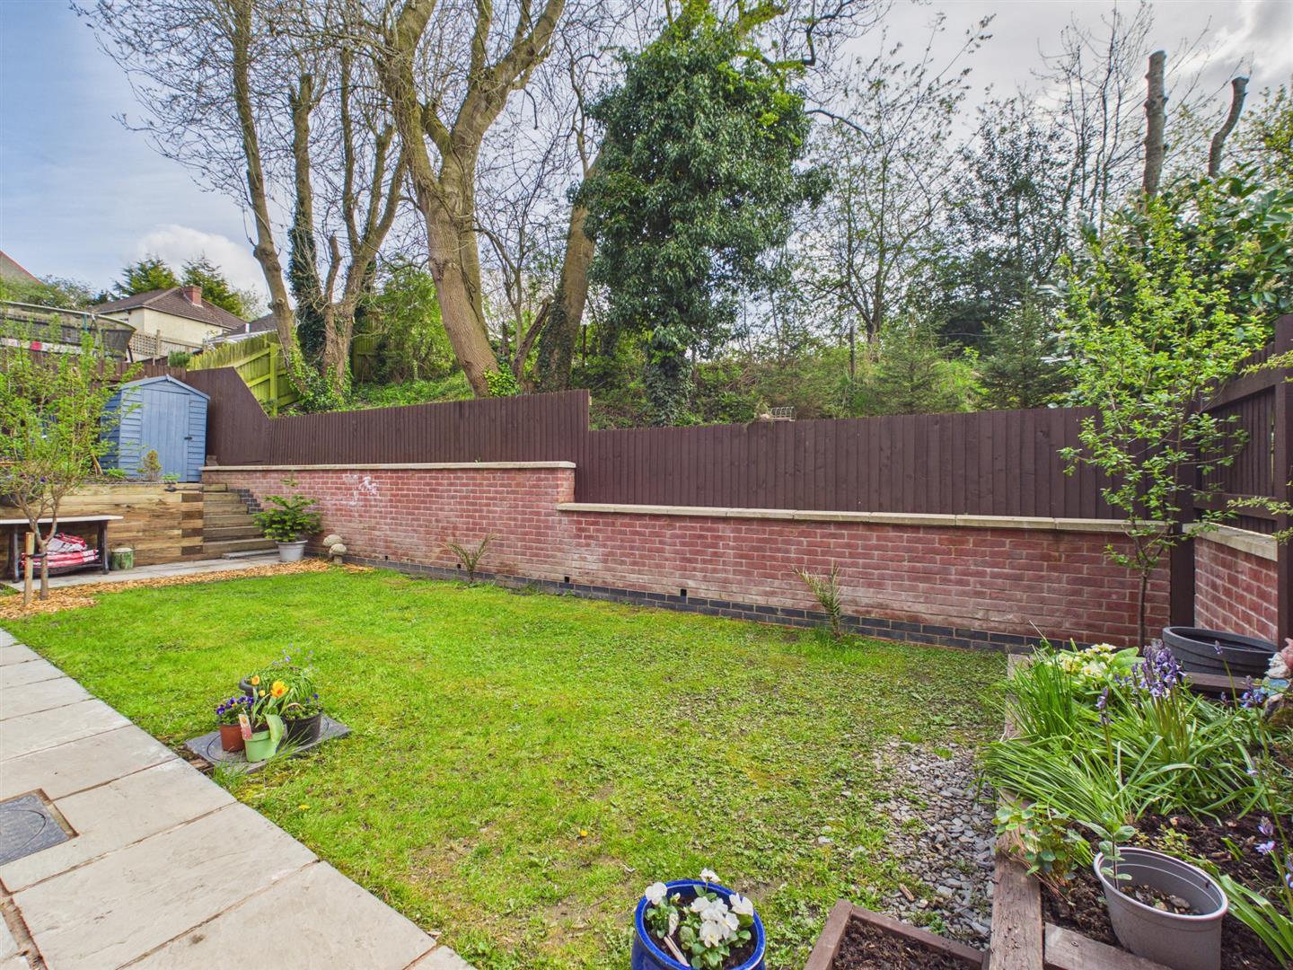
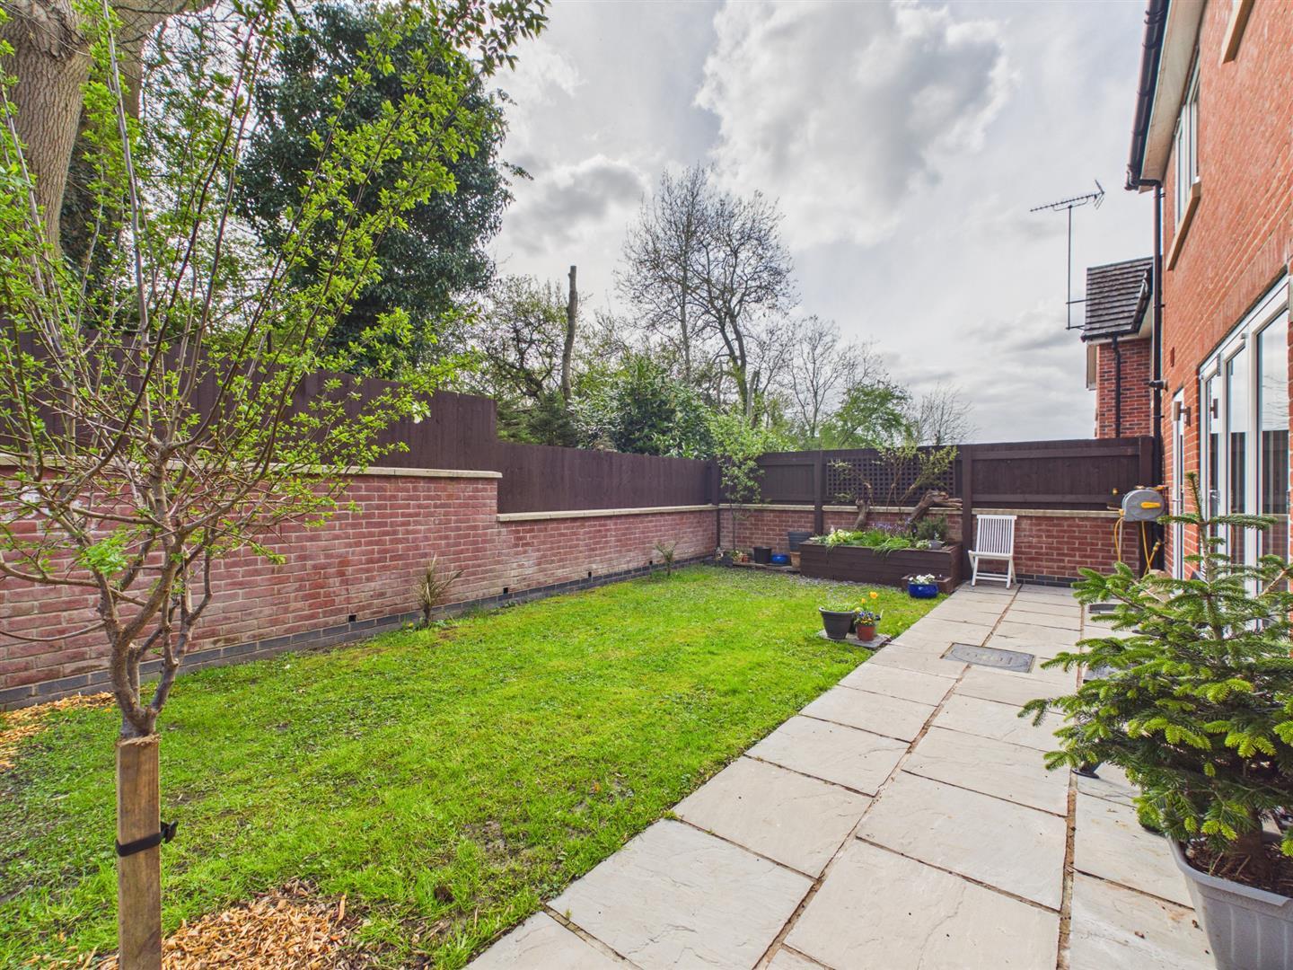
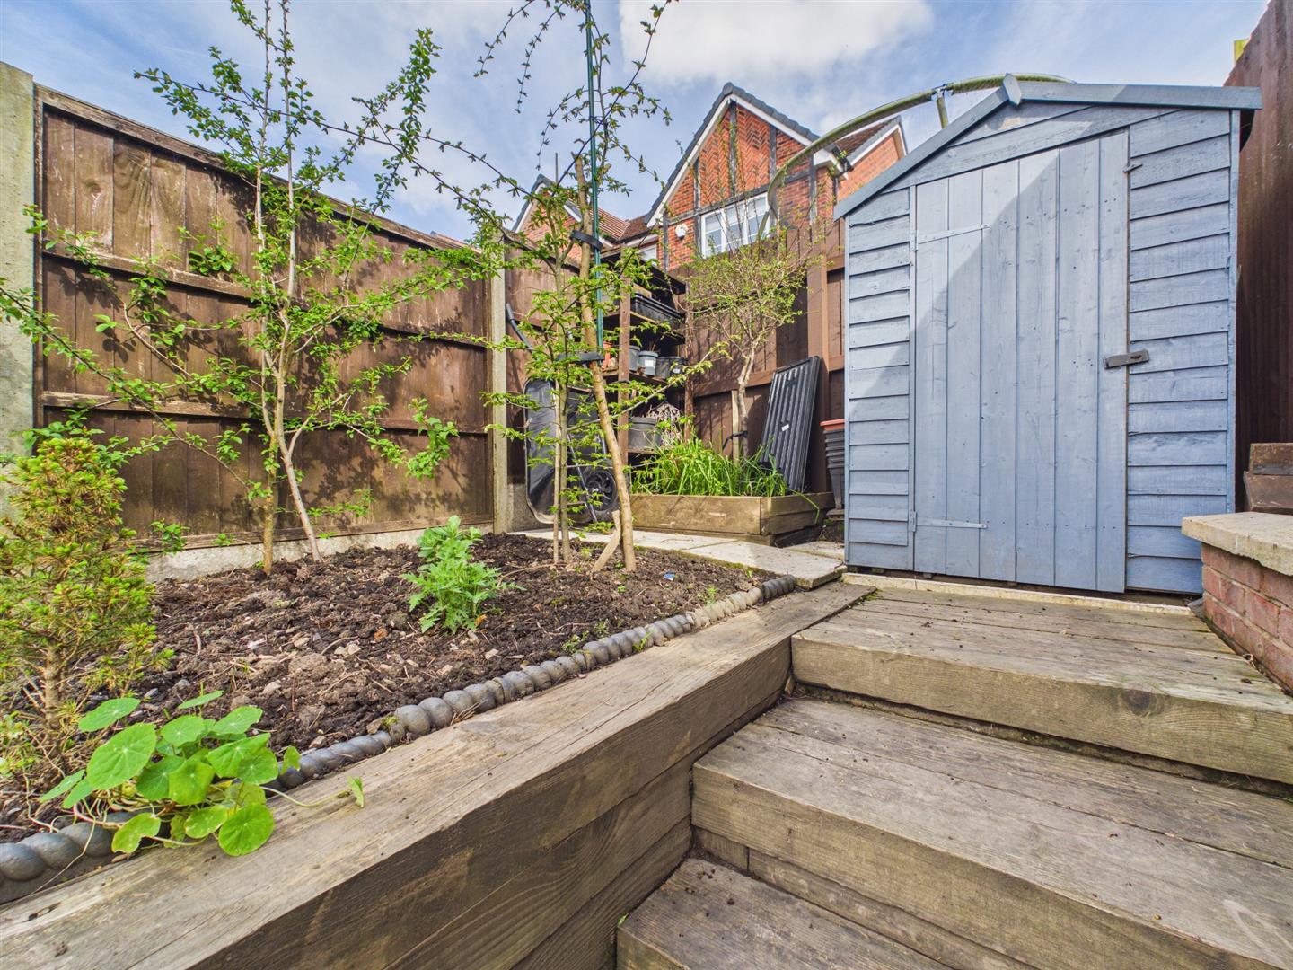
Rear Garden - To the rear of the property is a low maintenance garden laid to lawn with paved patio, brick walling and fencing. There is side access with pathway and side gate.
Driveway - A double width block paved driveway provides car standing spaces for two cars.
Integral Garage - With concrete floor, power, lighting, electric front door and integral door giving access to property.
Council Tax Band E -
Estate Management Fees - Please note, we have been informed by the vendor that there is an annual estate service charge of ?240. Should you proceed with the purchase of this property this must be verified by your solicitor.
Property Ref: 34680253
Similar Properties
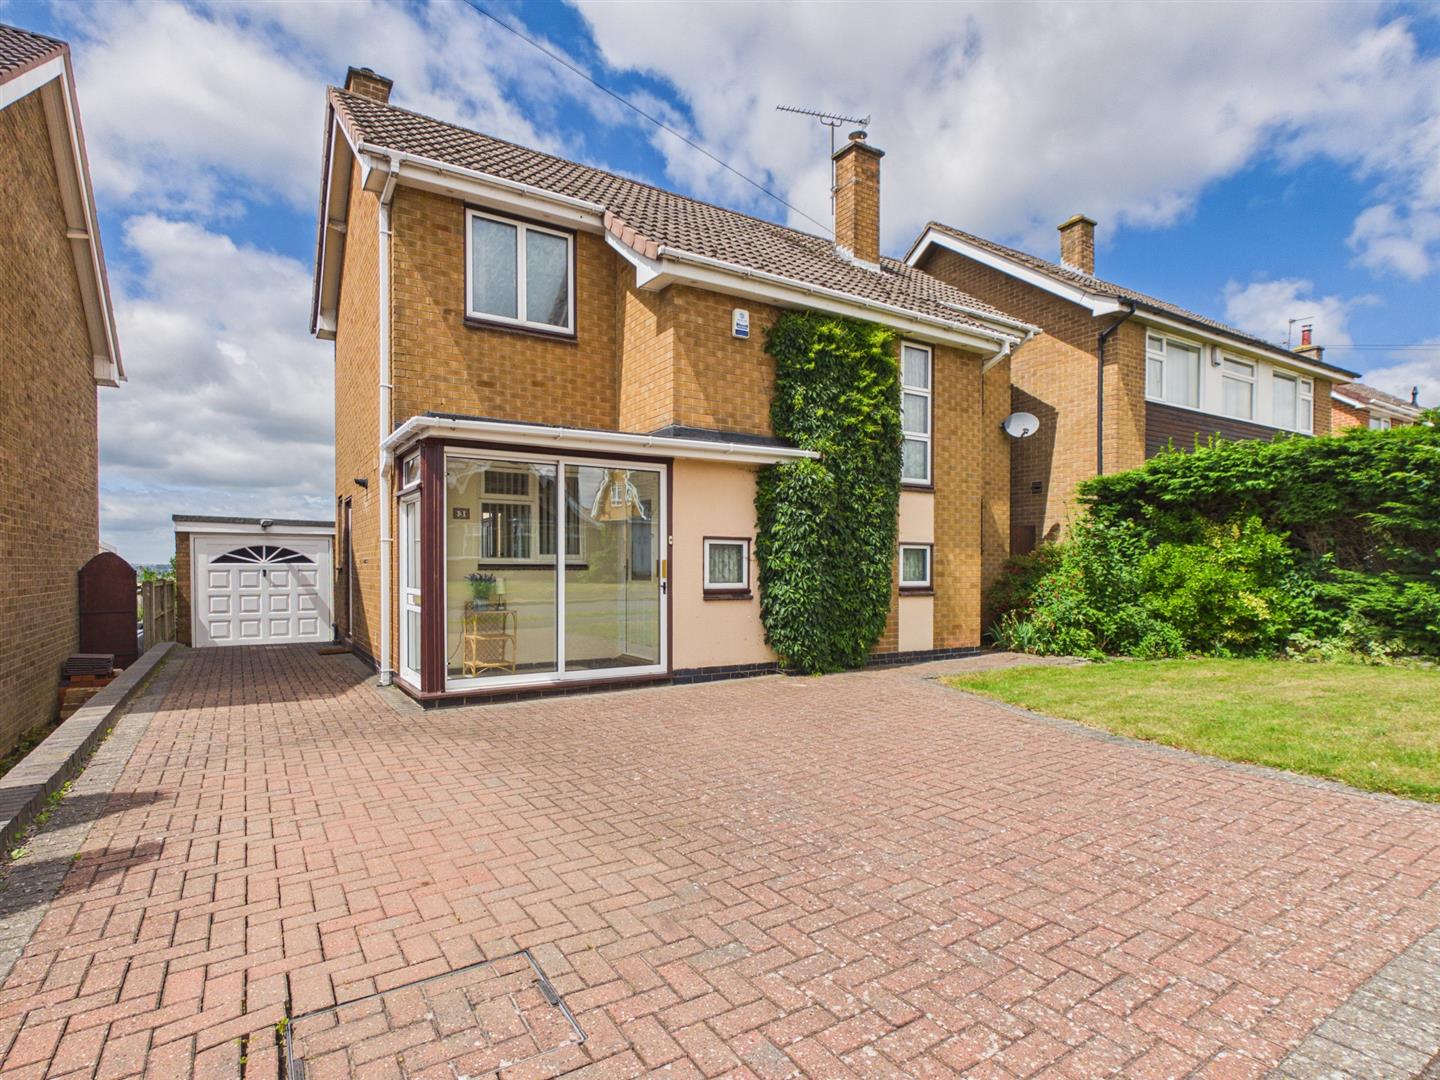
Wilmot Drive, Smalley, Derbyshire
4 Bedroom Detached House | £469,950
Located in the charming village of Smalley, this superbly presented detached family home on Wilmot Drive offers an ideal...
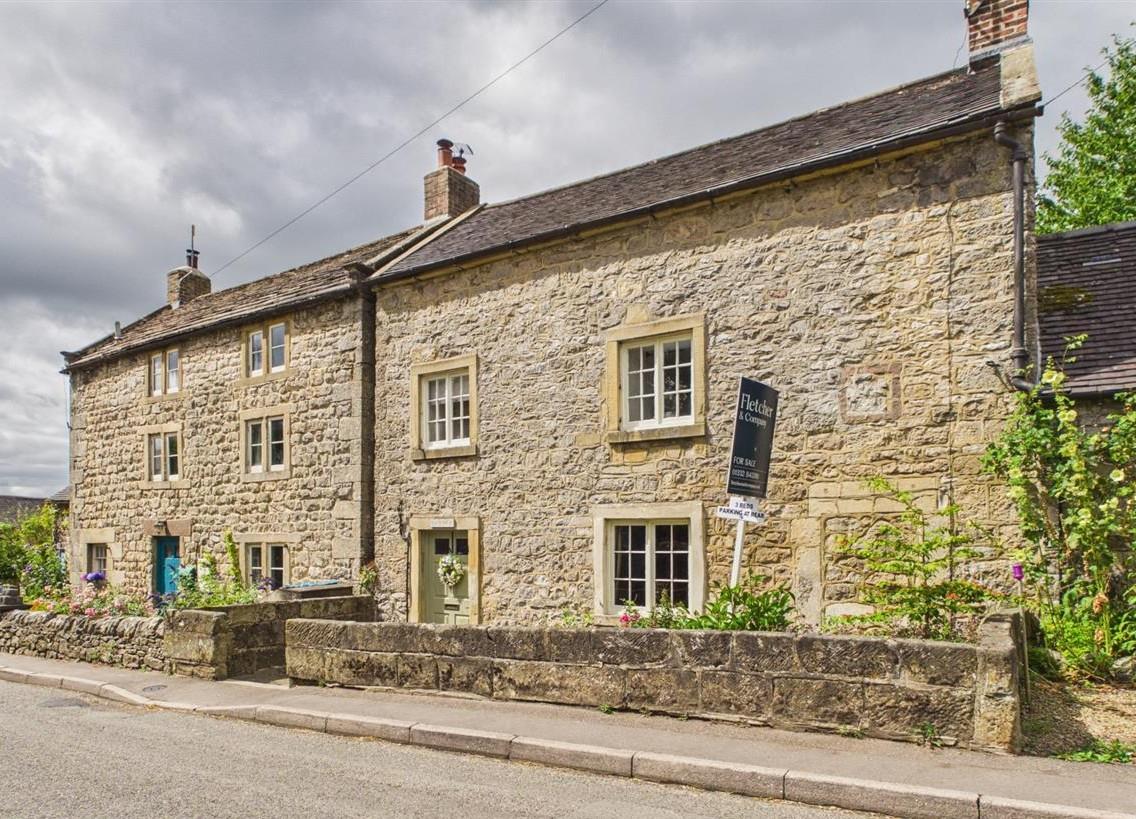
East View, Town Street, Brassington, Derbyshire
3 Bedroom Cottage | £465,000
Charming Grade II Listed stone cottage occupying delightful sought after Peak District village location surrounded by ro...
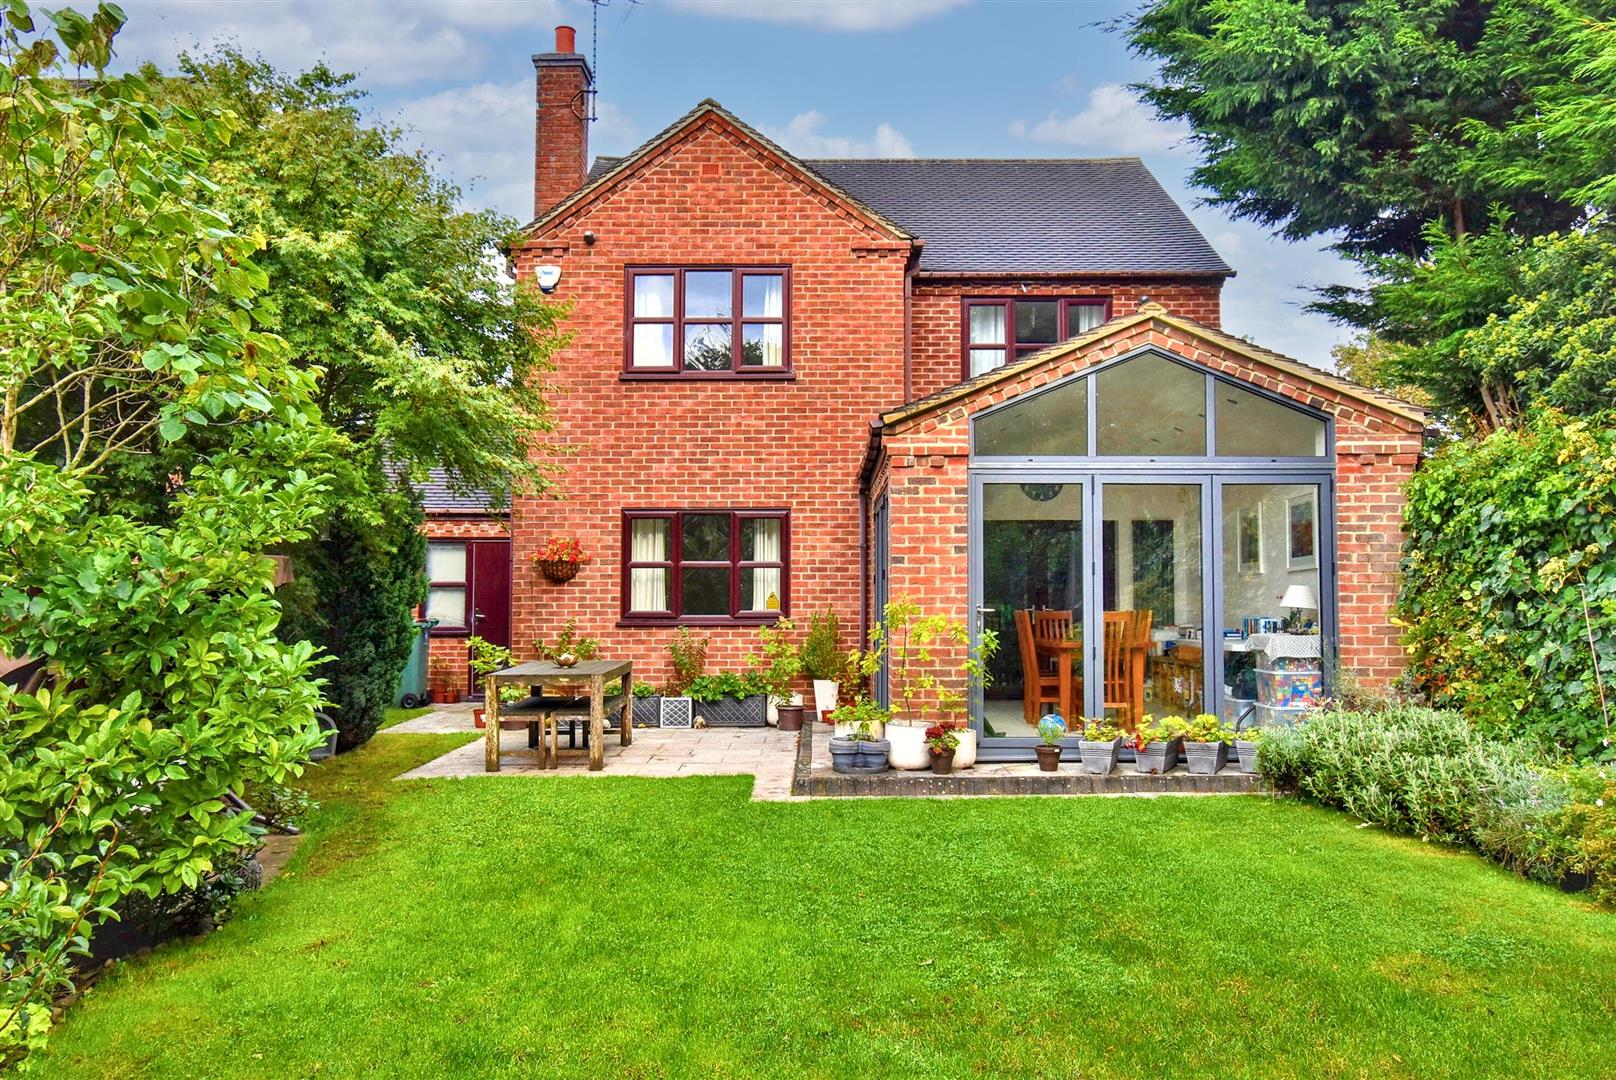
Ashbourne Road, Turnditch, Belper, Derbyshire
4 Bedroom Detached House | Offers in region of £465,000
Highly appealing, four bedroom detached property with garage located in Turnditch with easy access to Duffield, Belper a...
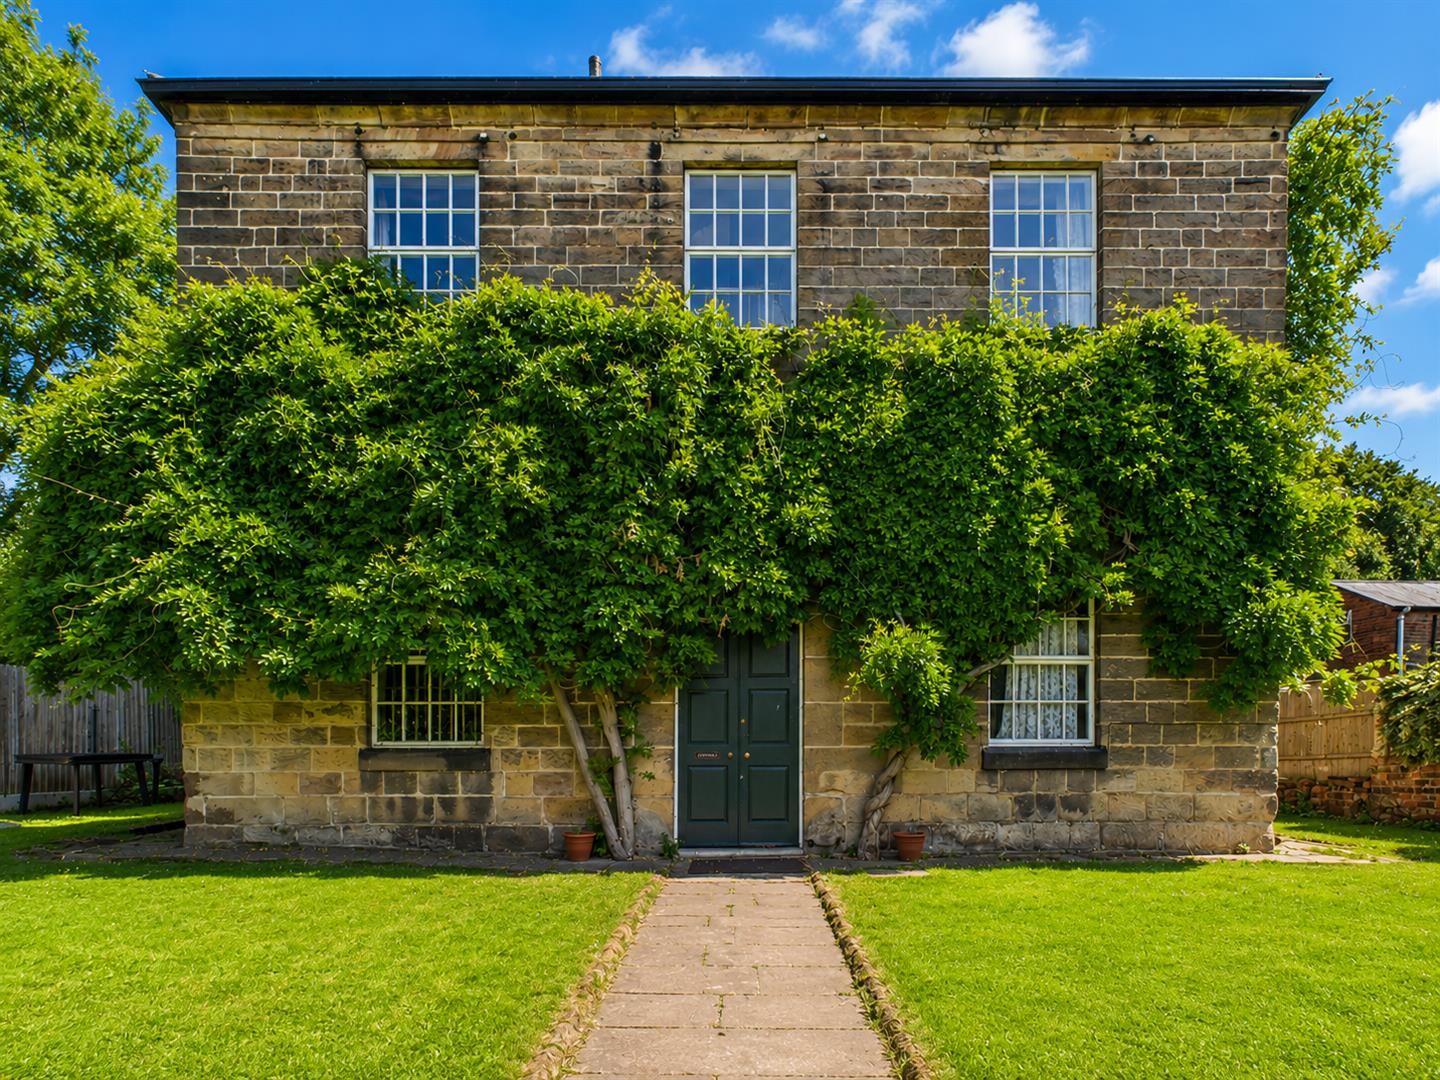
Old Baptist, Chapel Yard, Belper Town
8 Bedroom Detached House | Offers in region of £475,000
Nestled in the centre of Belper town, this Grade II listed detached house, known as Old Baptist Chapel, offers a unique...
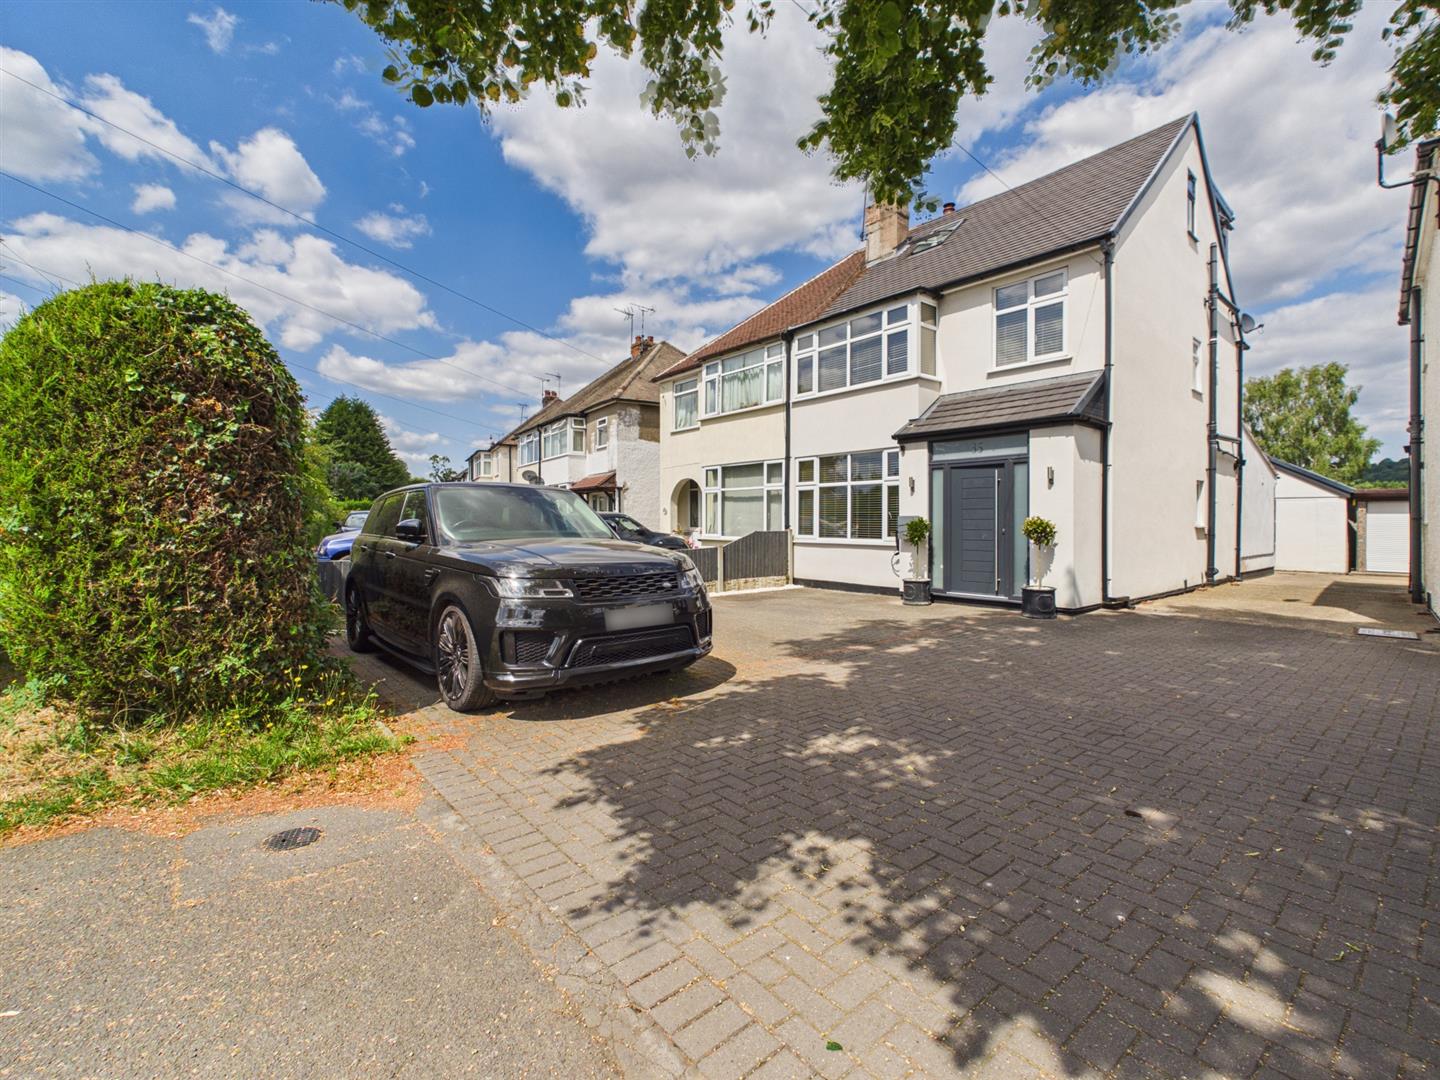
Derby Road, Duffield, Belper, Derbyshire
4 Bedroom Semi-Detached House | £485,000
ECCLESBOURNE SCHOOL CATCHMENT AREA - This skilfully extended semi-detached home with office/studio offers a perfect blen...
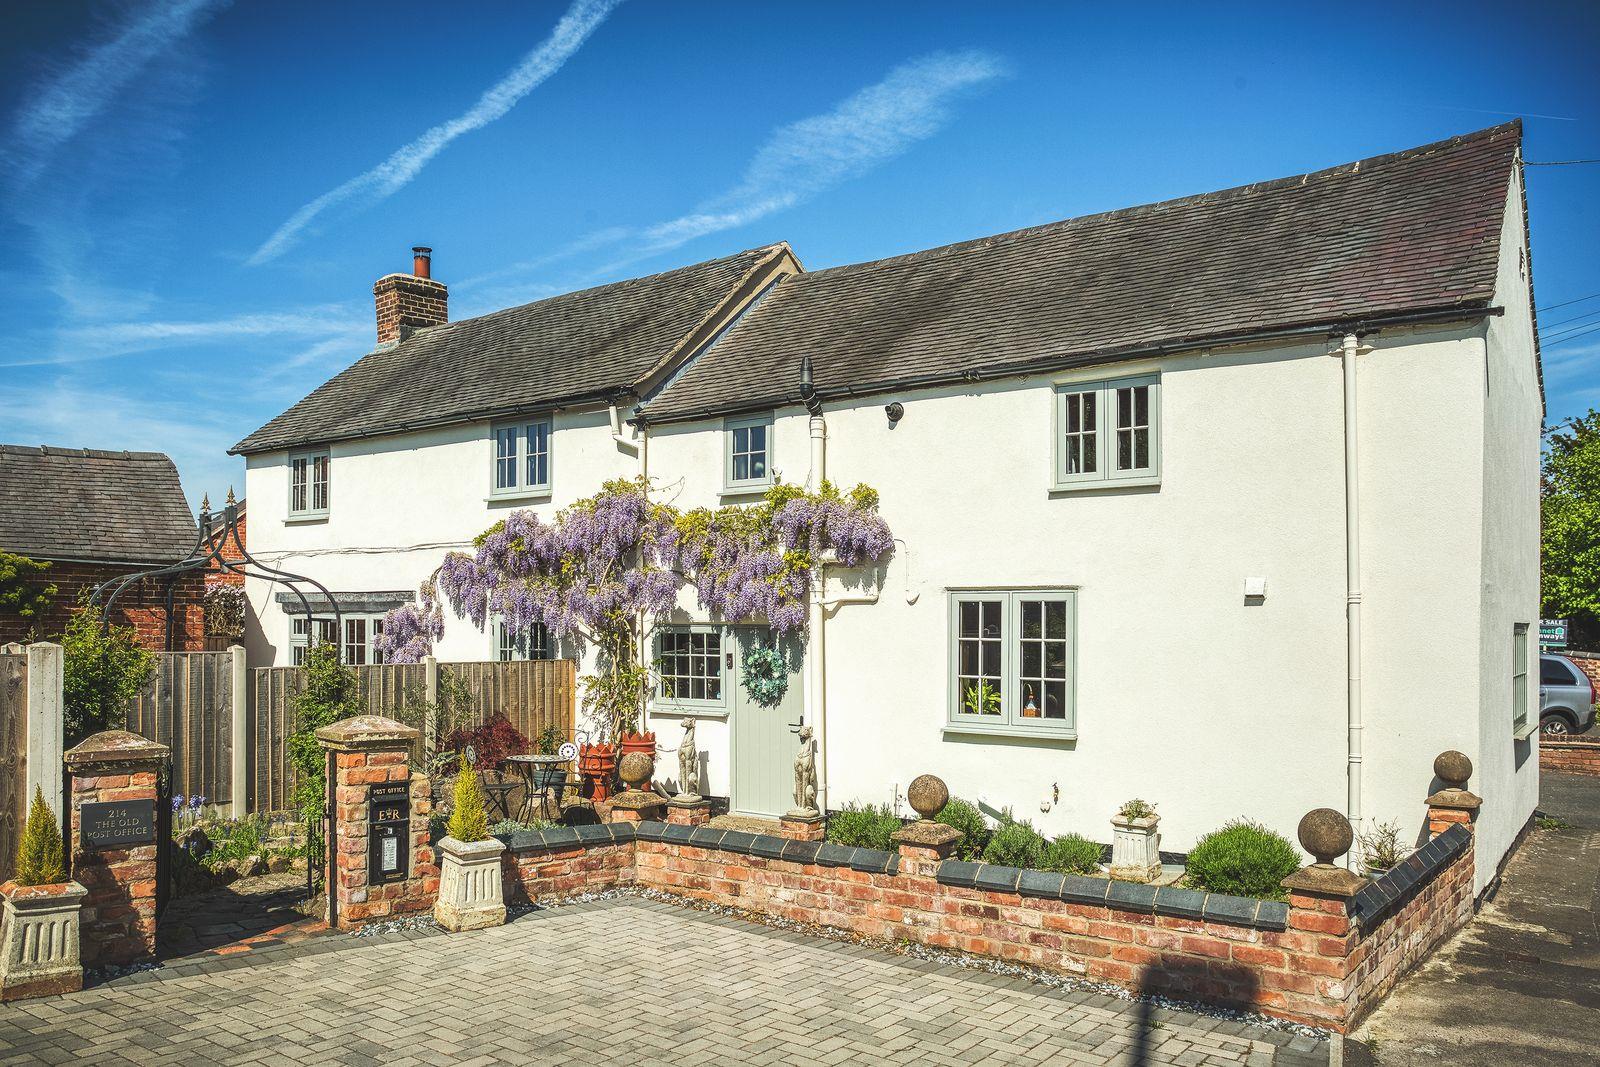
The Old Post Office, Turnditch, Belper, Derbyshire
3 Bedroom Detached House | Offers in region of £489,950
Nestled in the picturesque village of Turnditch, this charming detached house, known as The Old Post Office, offers a de...
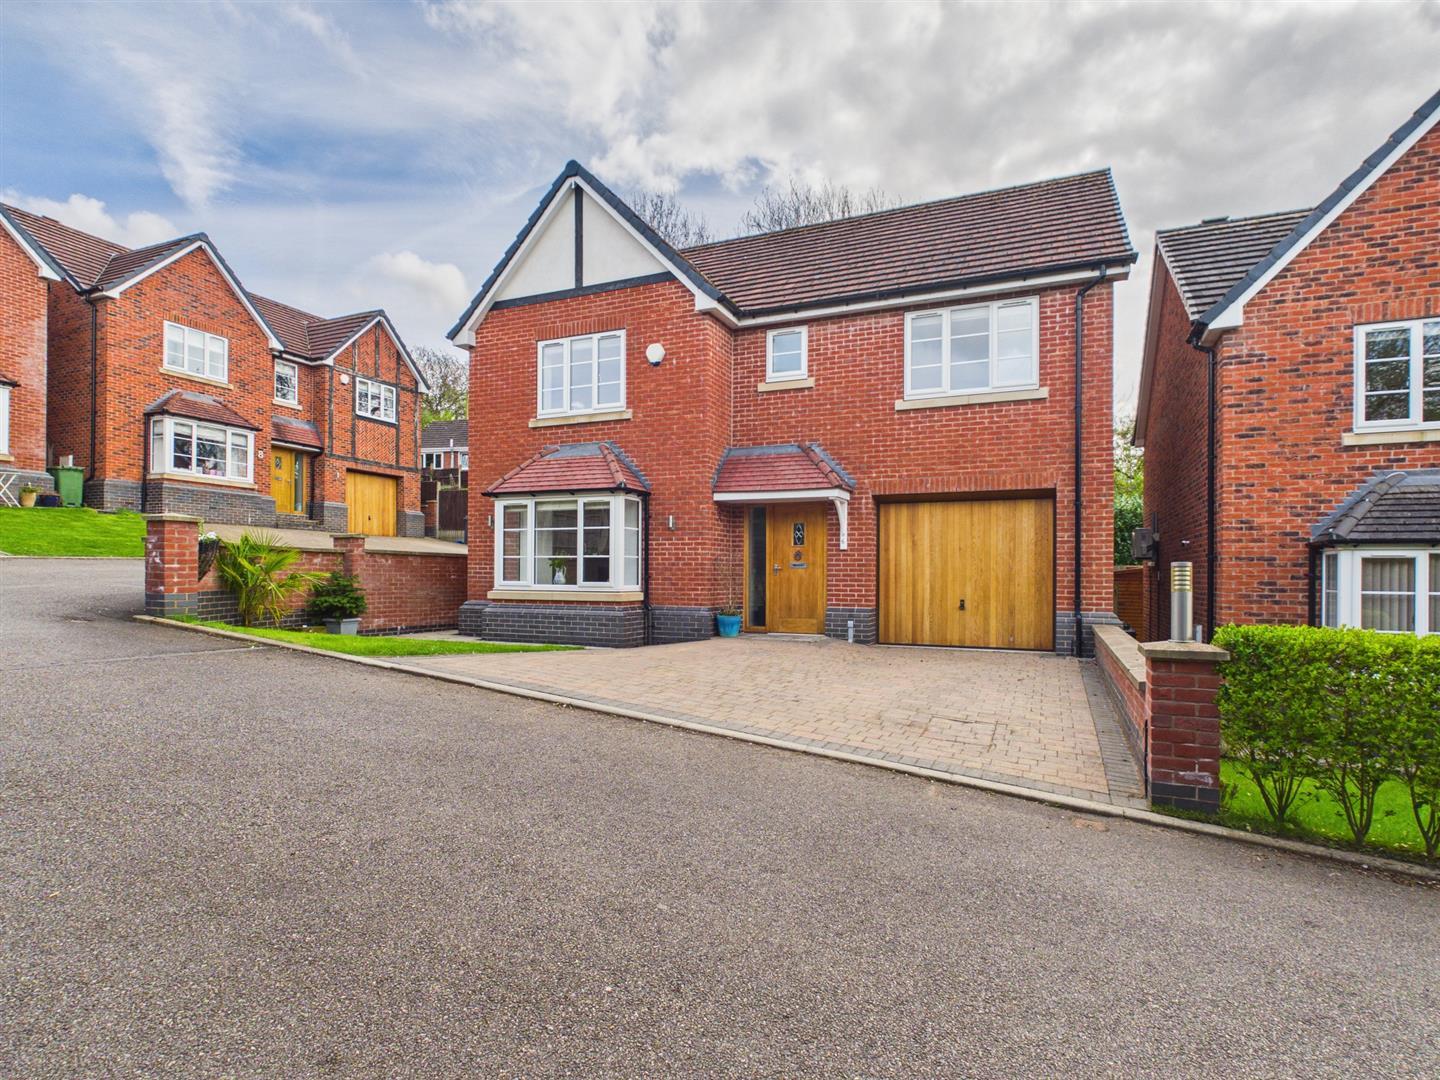

Fletcher & Company (Duffield)
Duffield, Derbyshire, DE56 4GD
01332 843390
How much is your home worth?
Use our short form to request a valuation of your property.
Request a Valuation
©2026 The Guild of Property Professionals. All rights reserved.
Terms and Conditions |
Privacy Policy |
Cookie Policy |
Complaints Policy |
Members Login
The Guild of Property Professionals Trading Address: 121 Park Lane, London W1K 7AG. GPEA Limited.
Registered in England & Wales.
Company No: 02819824.
Registered Office Address: The Old Courthouse, 60A London Road, Grantham, NG31 6HR.
VAT Registration No: 180897859

