- Beautifully extended four-bedroom family home
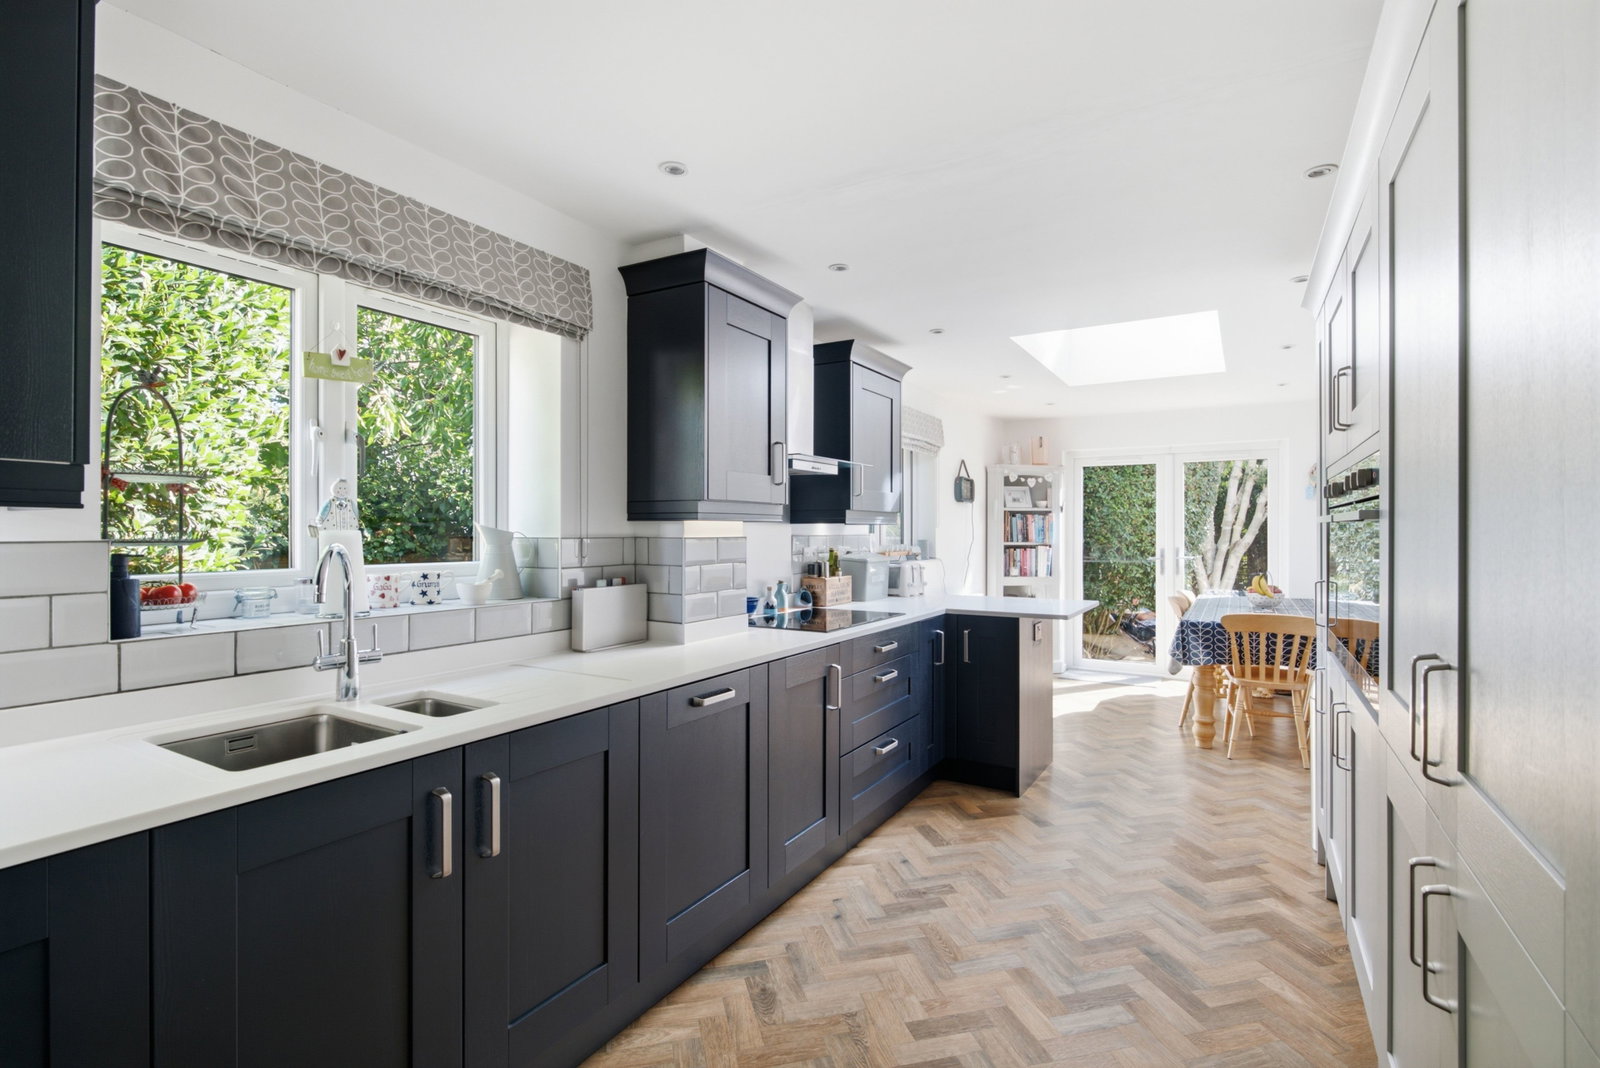
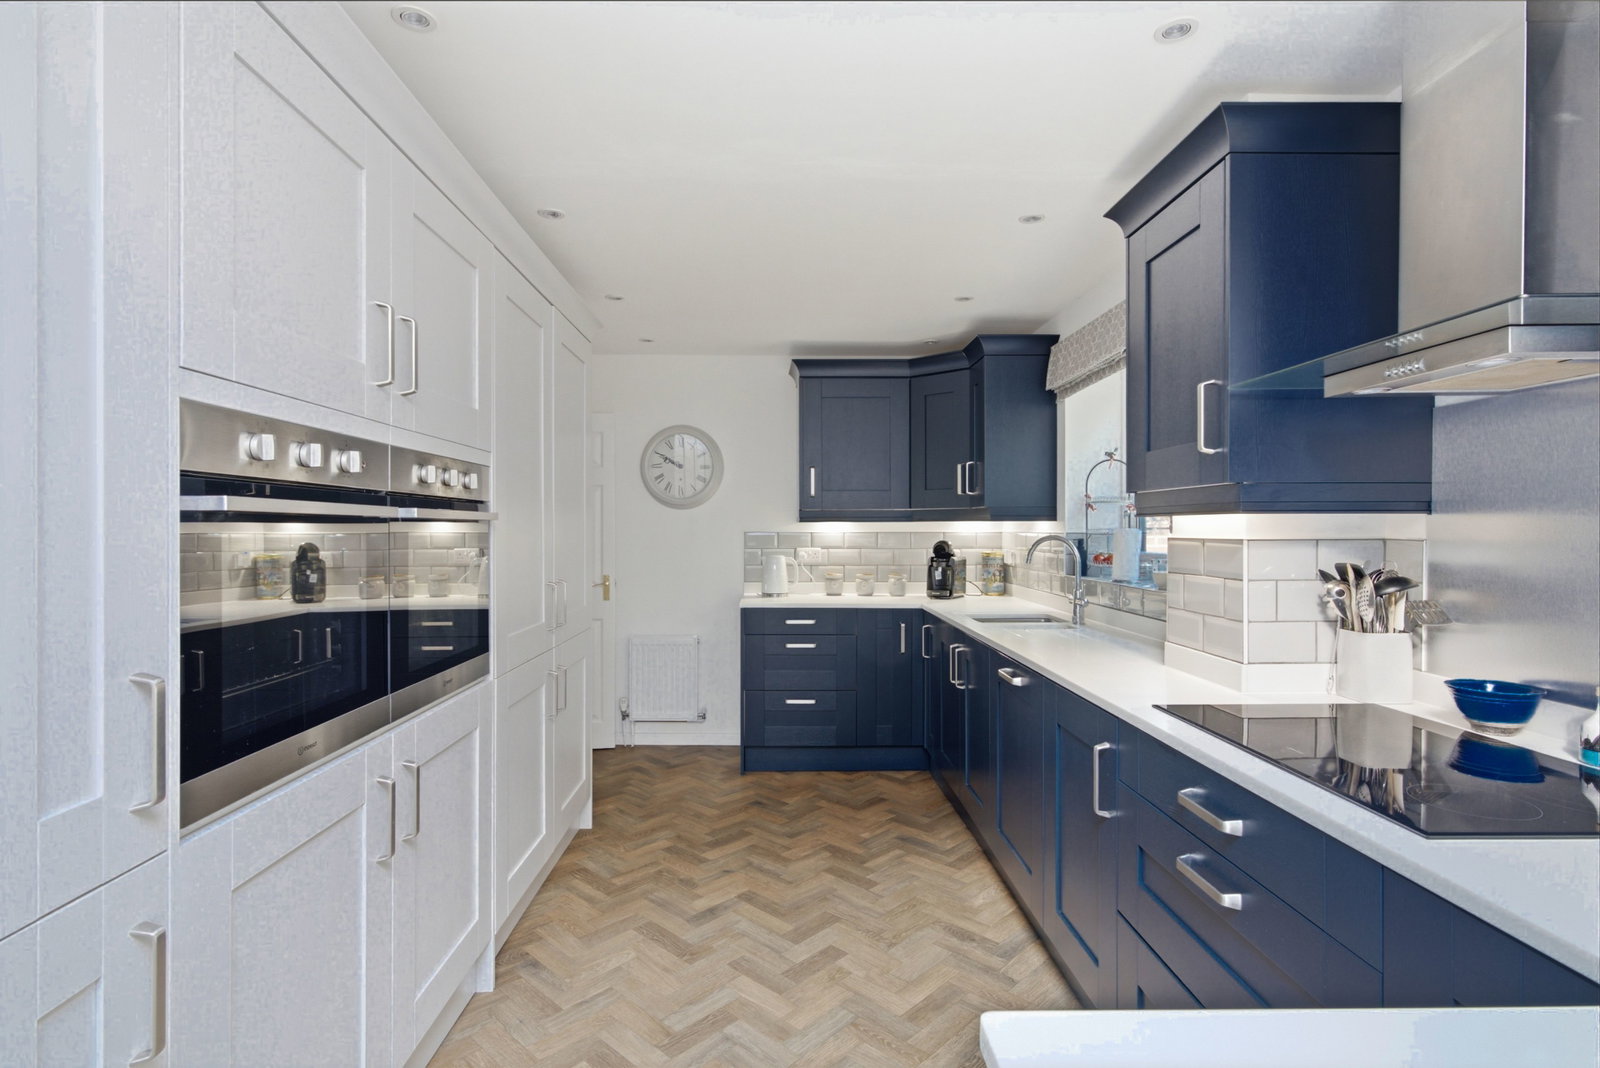
- Stylishly refitted contemporary kitchen
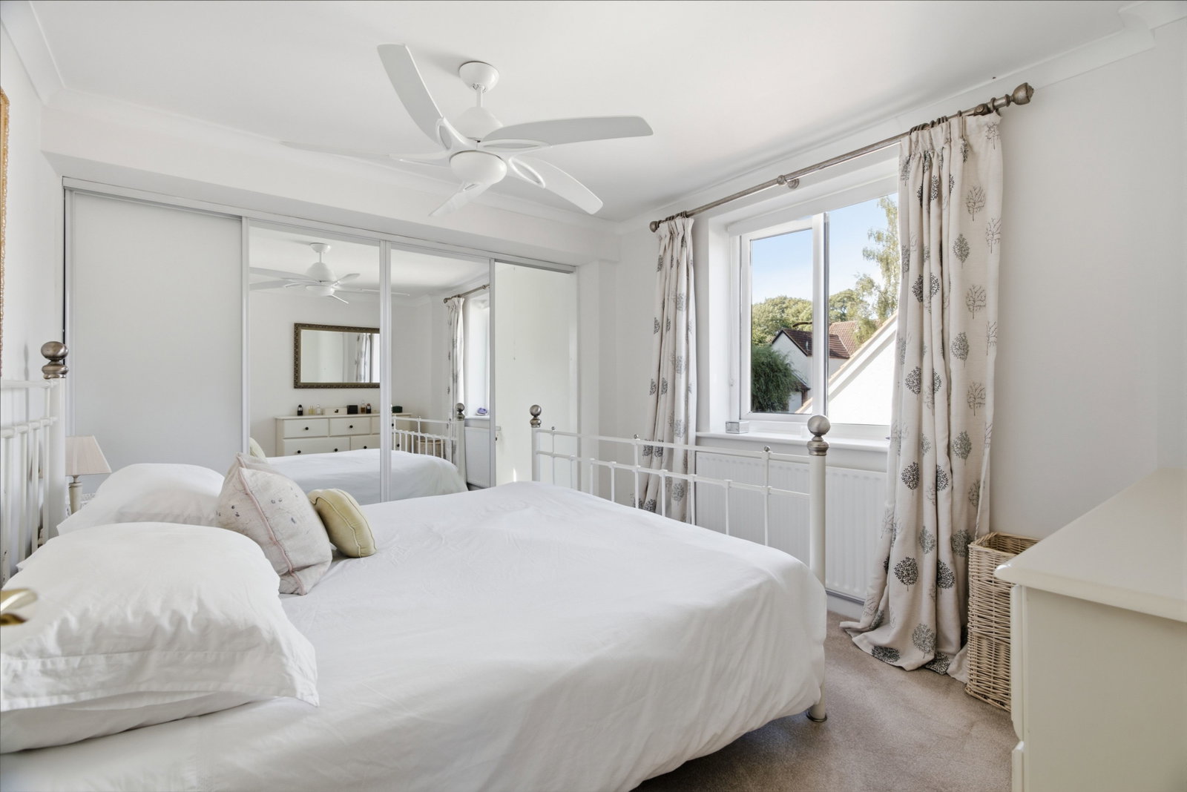
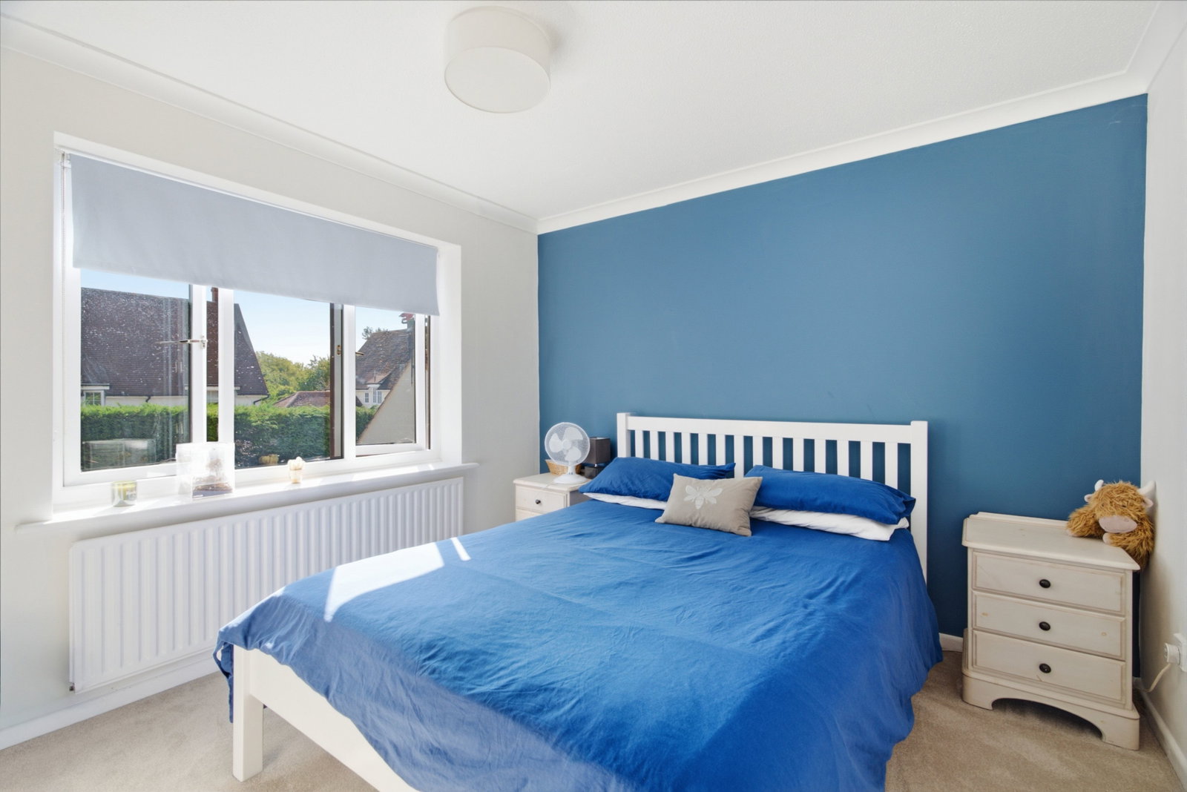
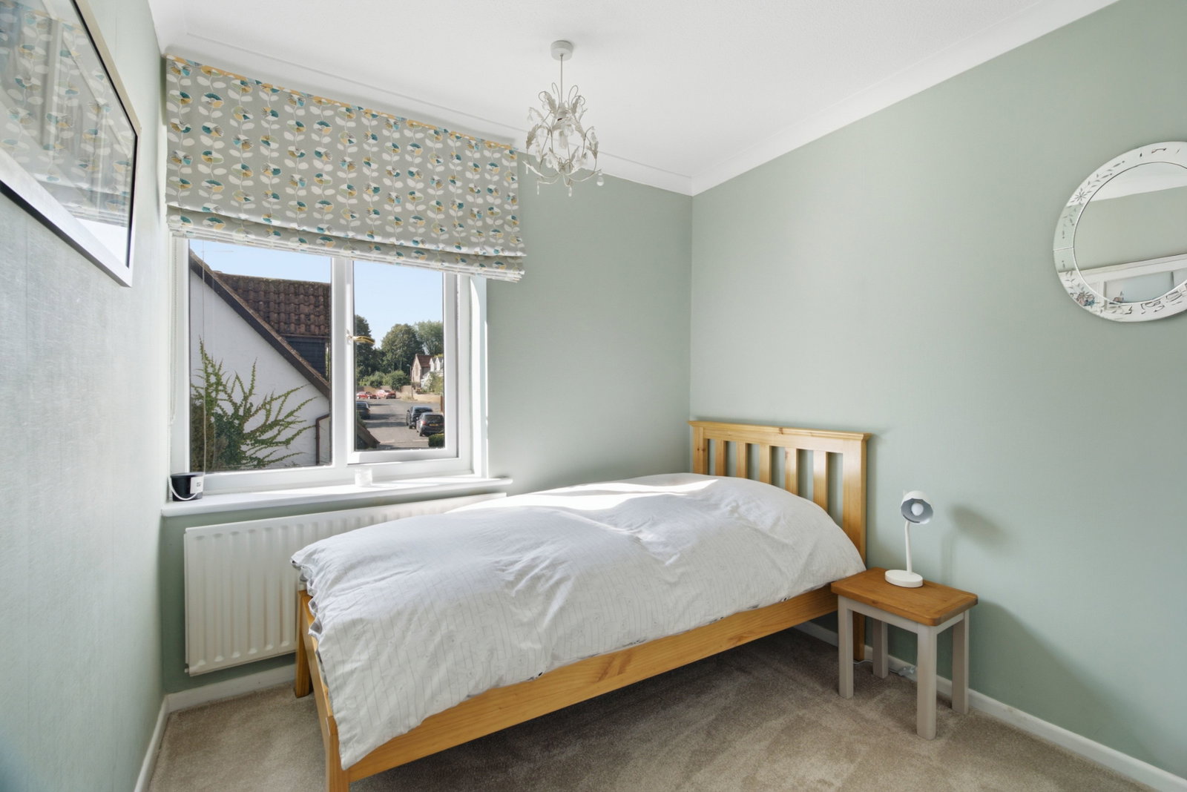
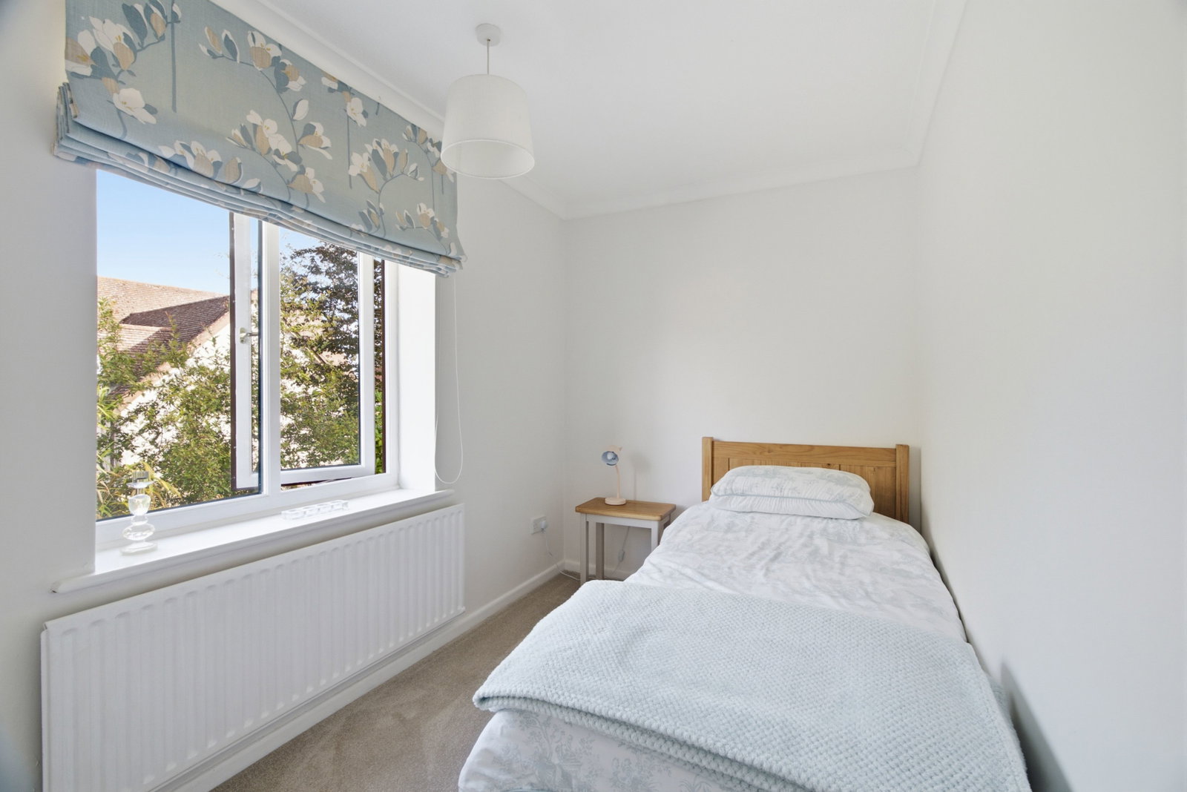
- Four well-proportioned bedrooms
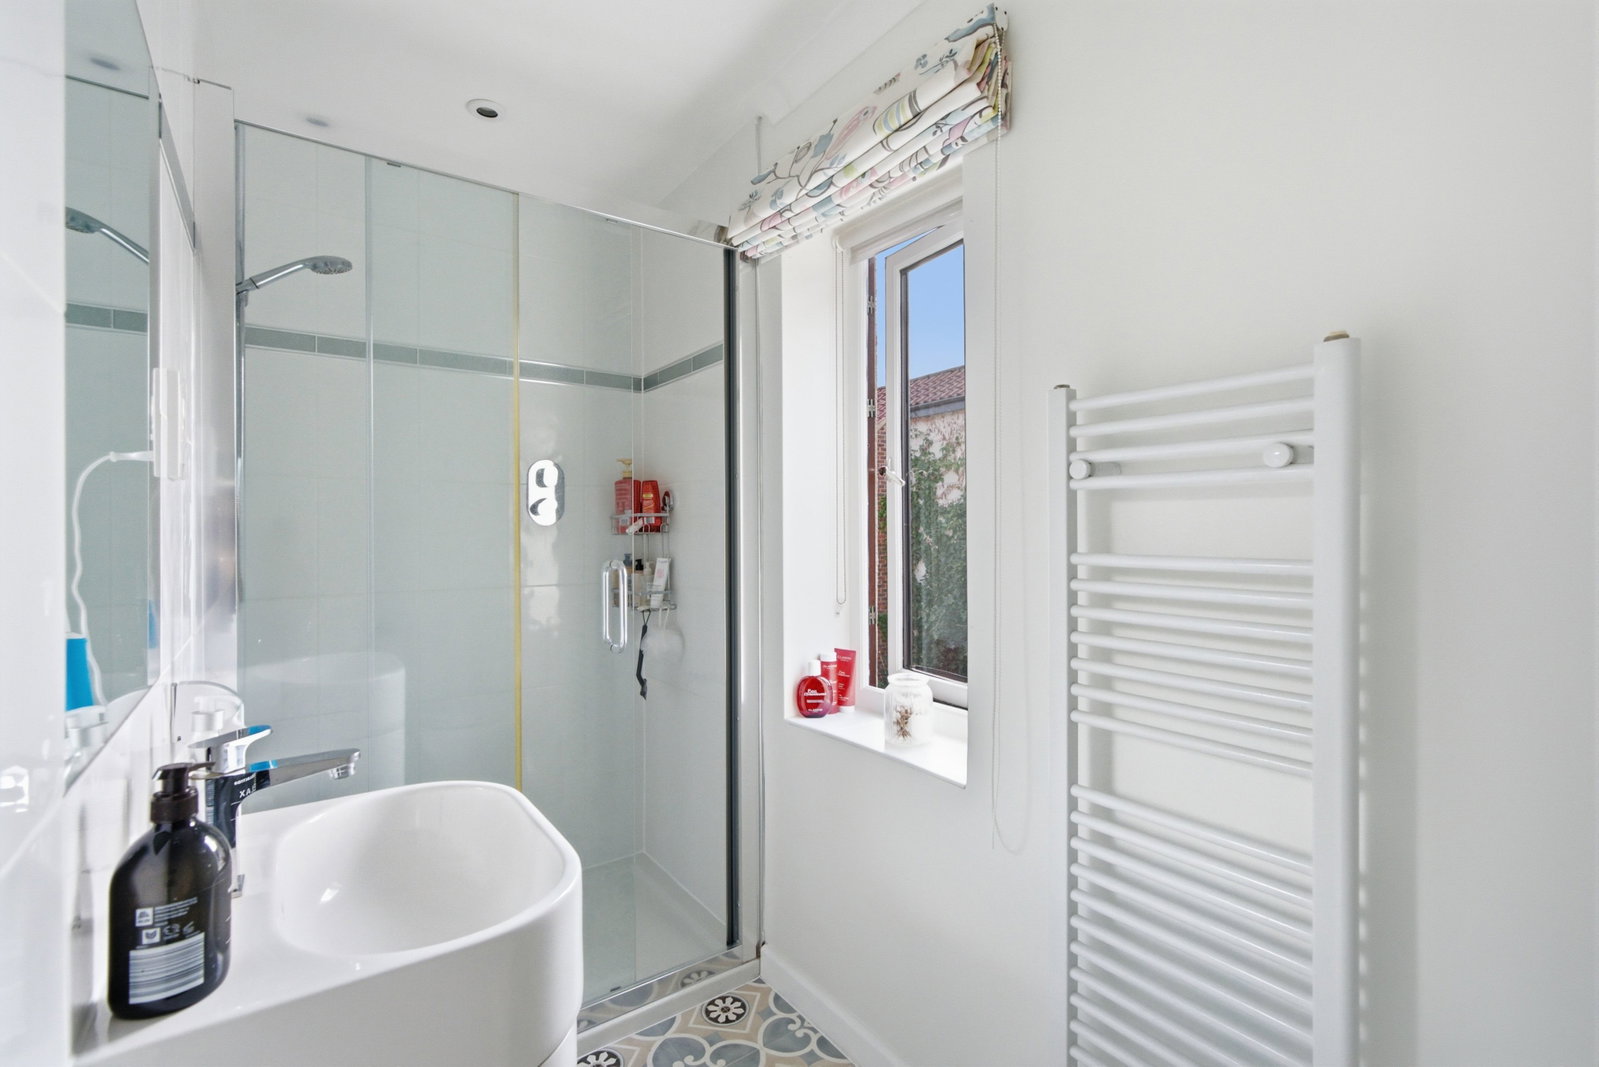
- Modern en suite to the principal bedroom
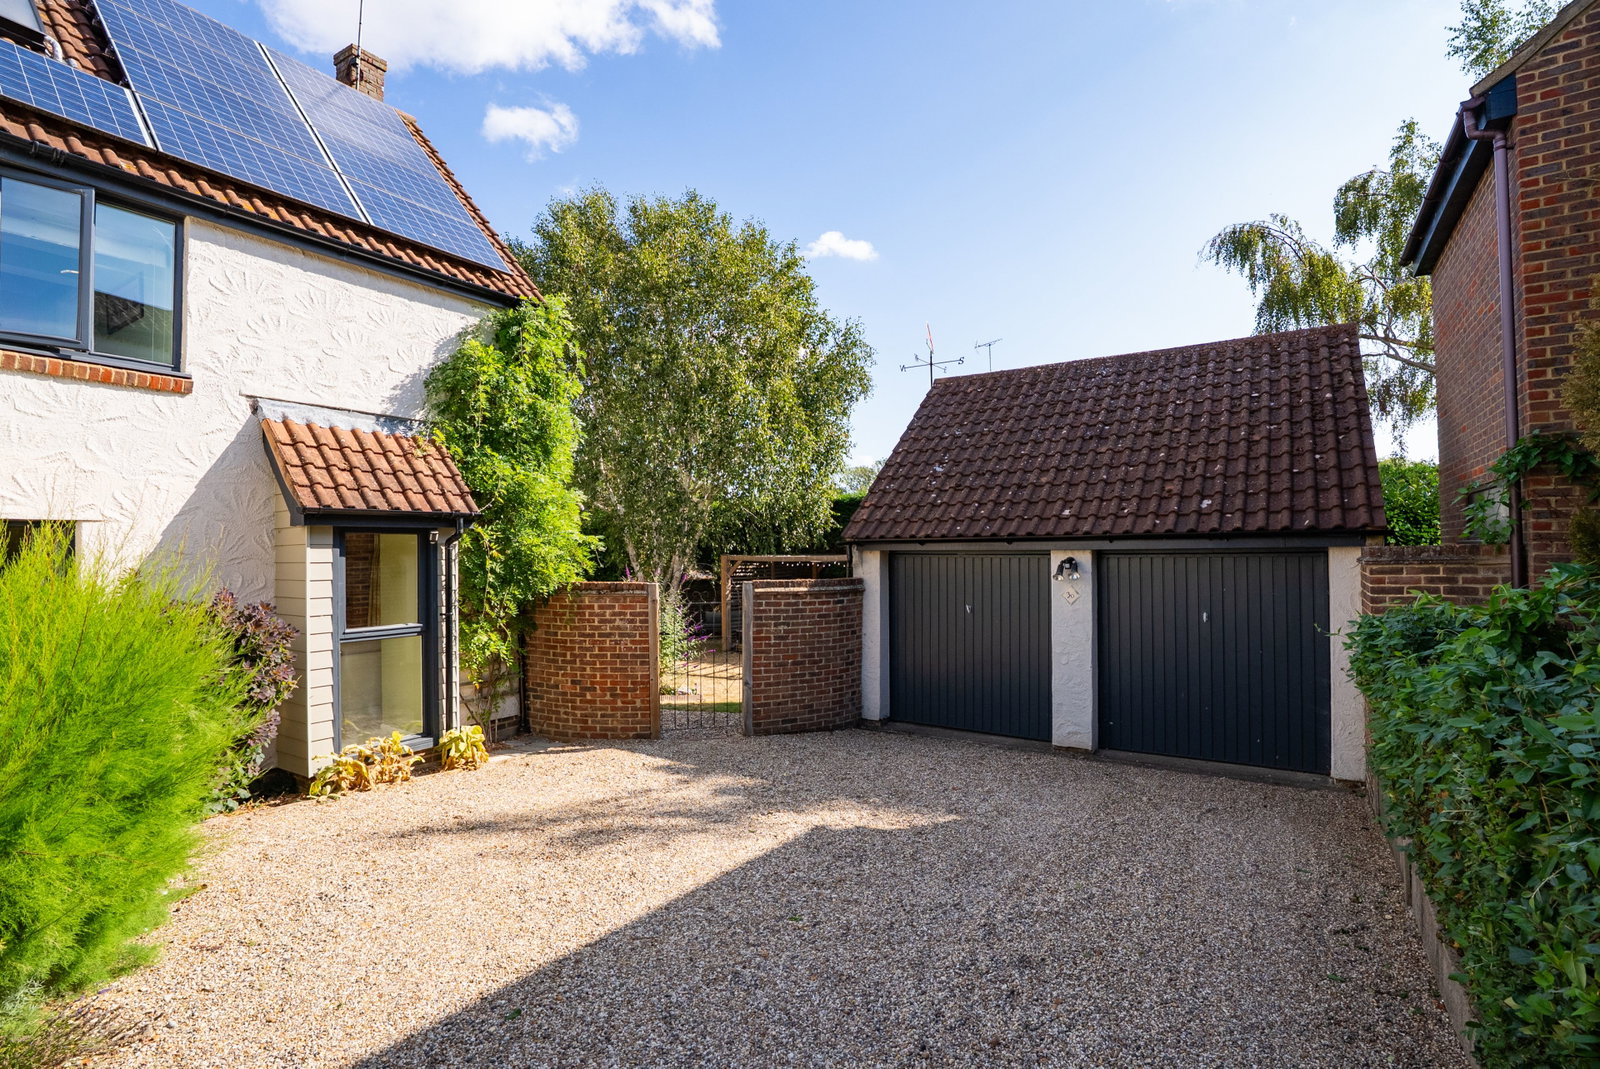
- Ample driveway parking and double garage
- Private, enclosed rear garden

4 Bedroom Detached House for sale in Berden
 2
4
2
2
4
2
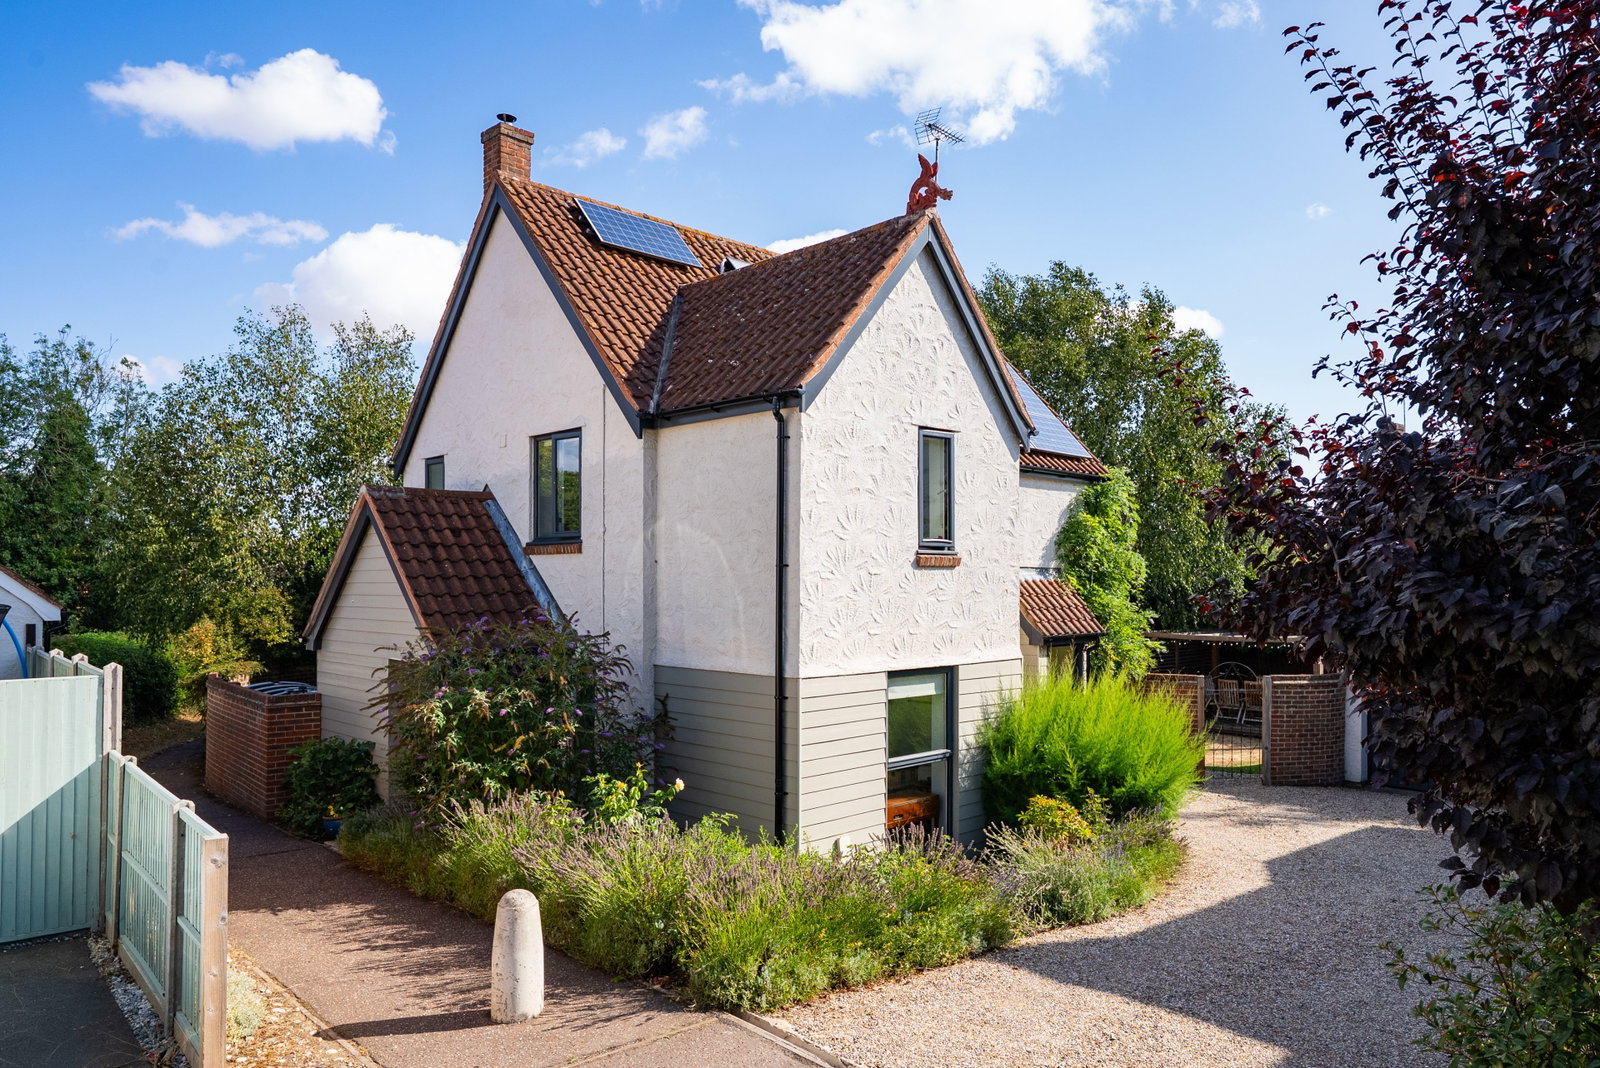
A beautifully extended and fully refurbished four-bedroom residence, set within a highly sought-after location, offering exceptionally bright and stylishly presented living space, ample off-street parking, a double garage, and a private rear garden.
The Accommodation
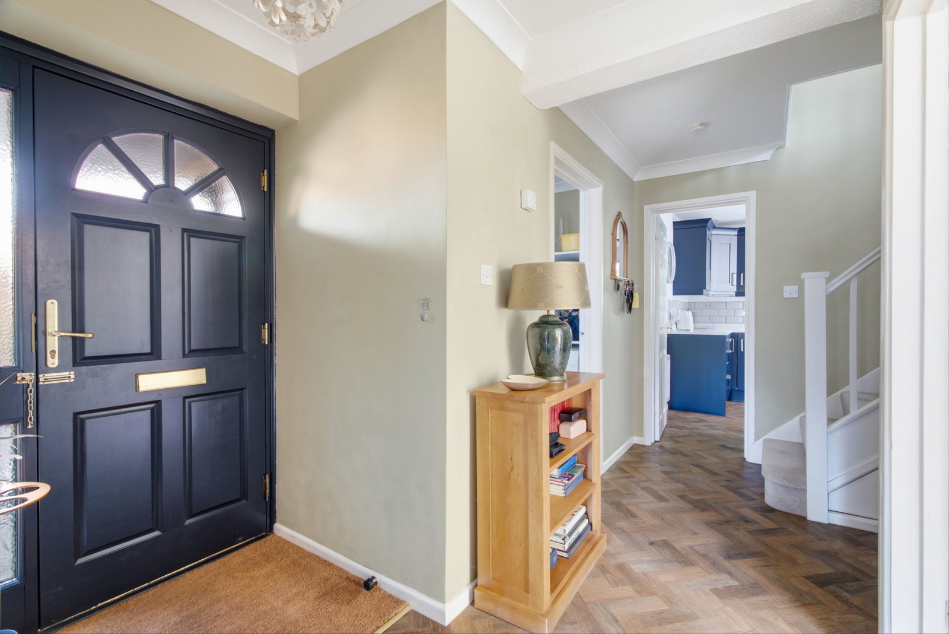
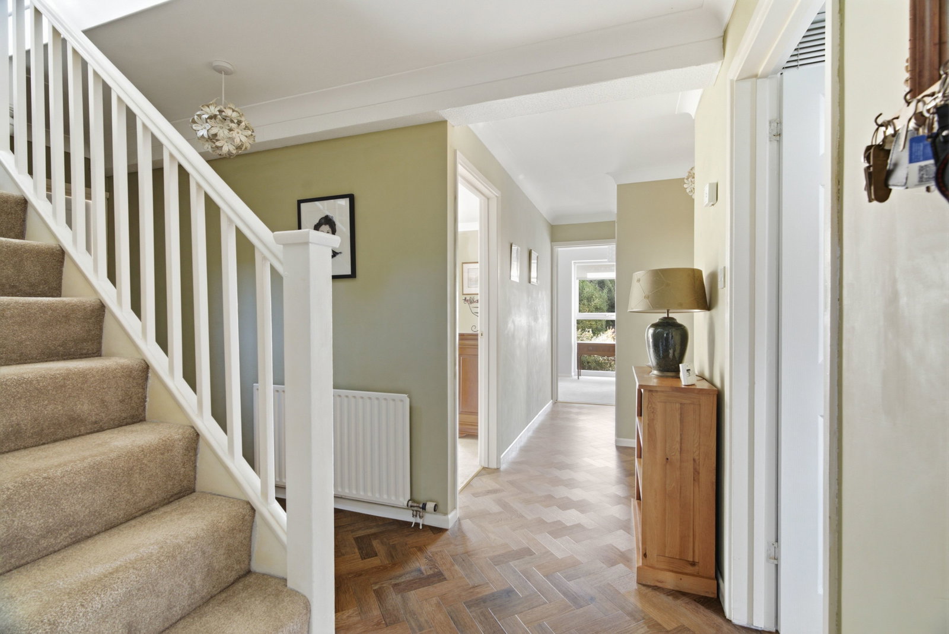
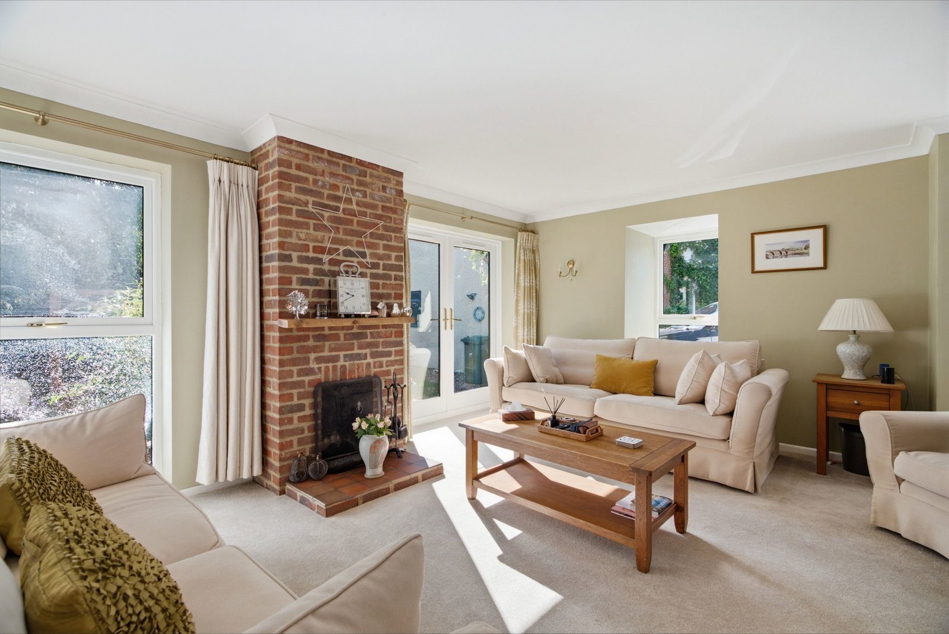
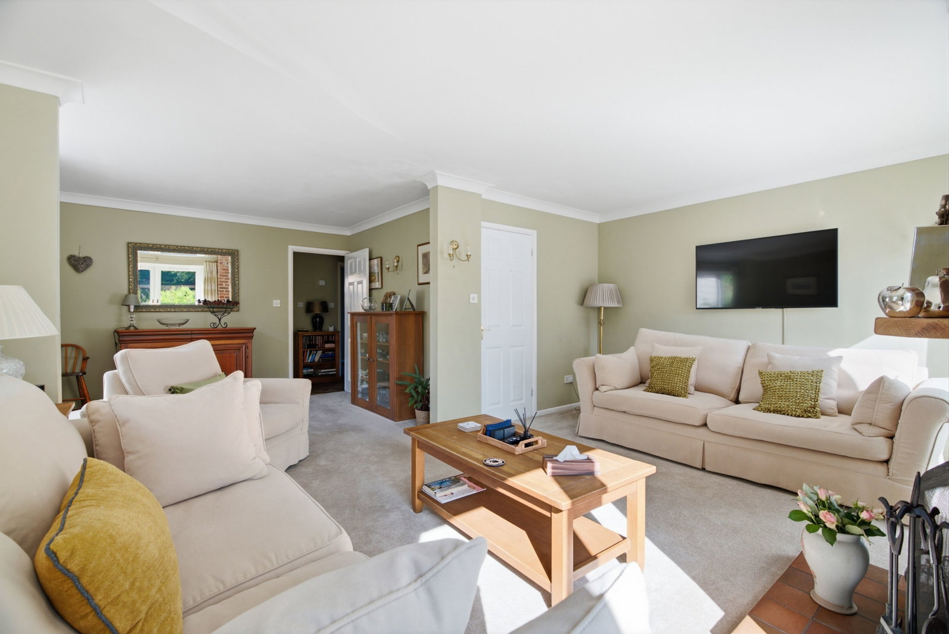
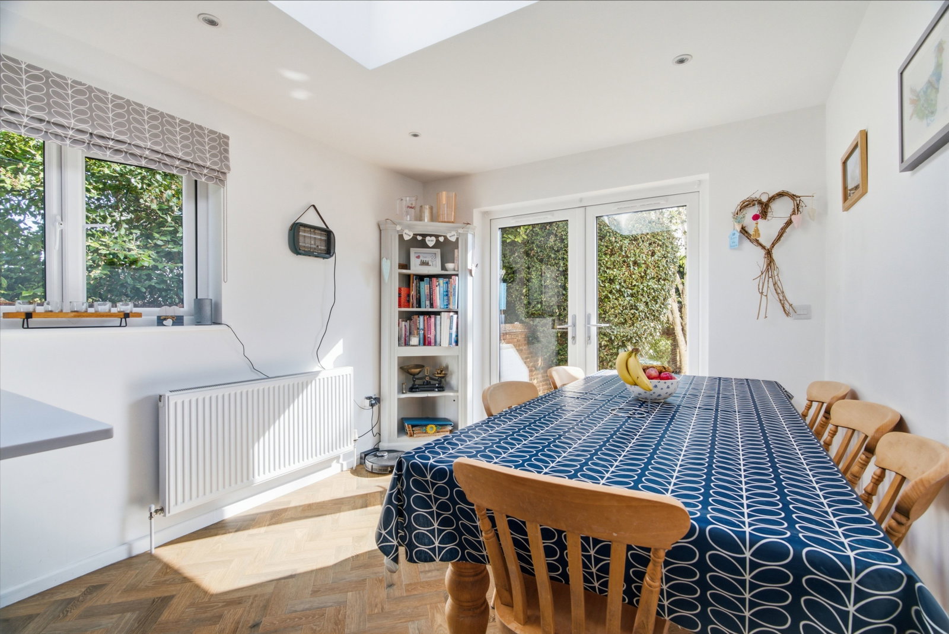
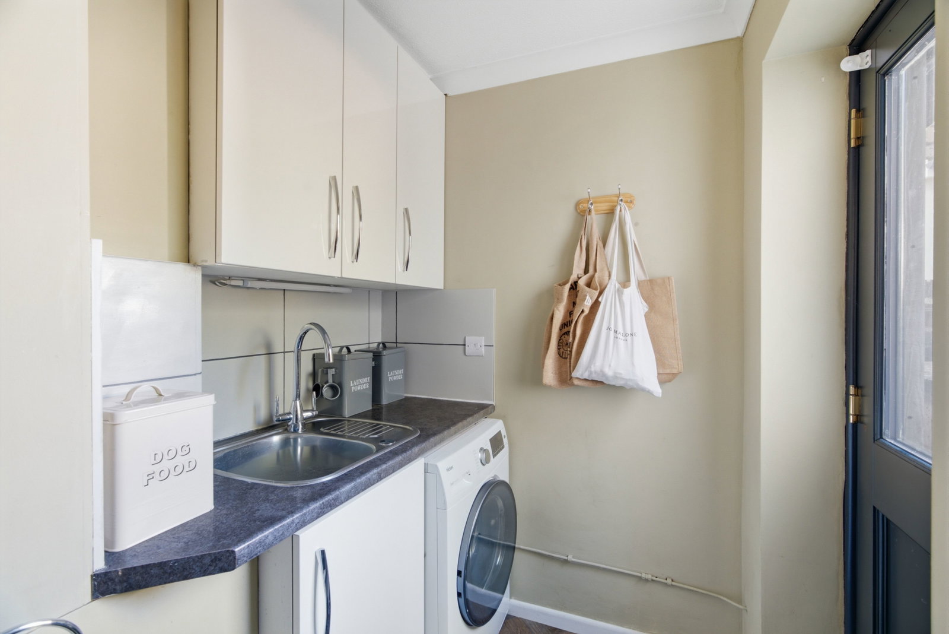
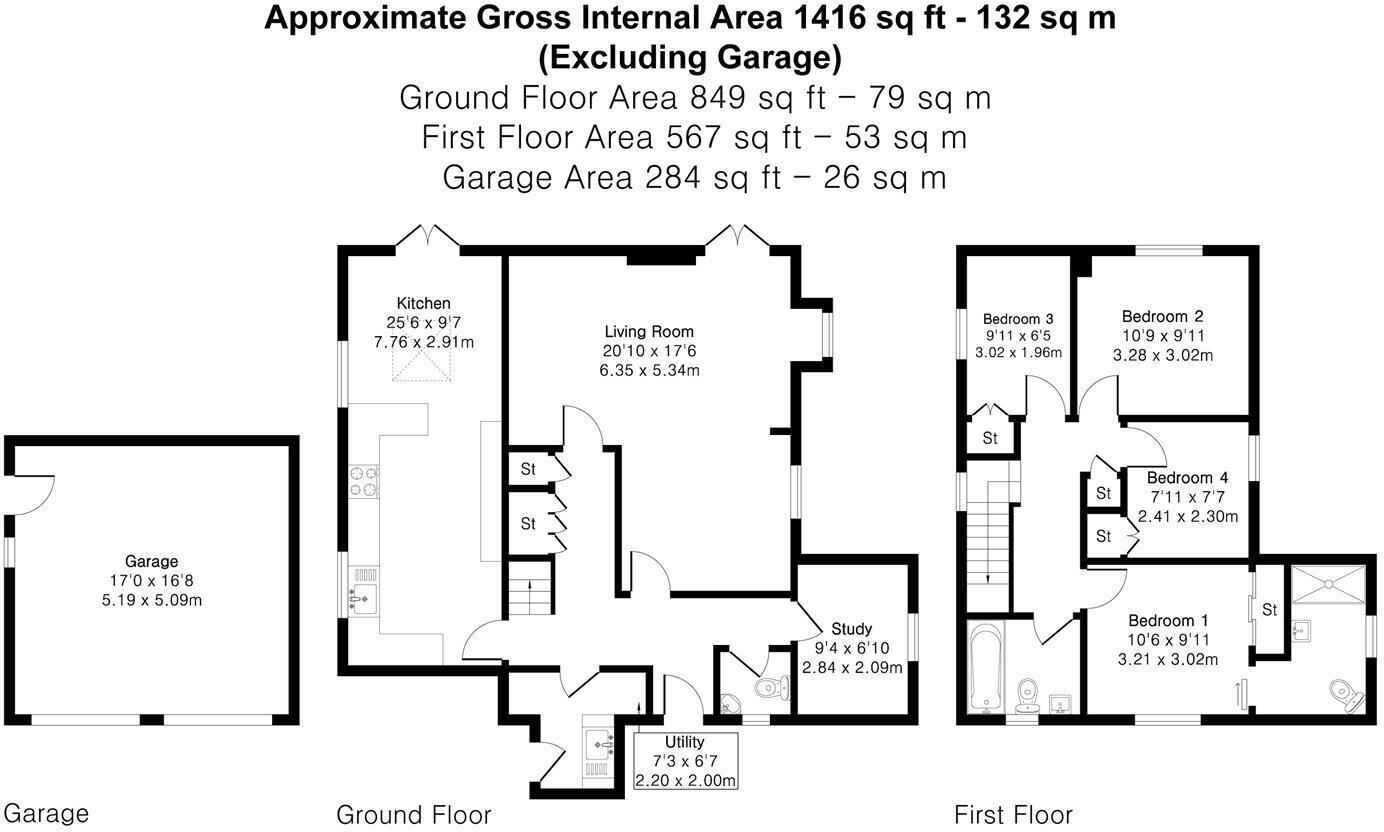
The ground floor accommodation opens via an inviting entrance hall with understairs storage and stairs rising to the first floor, leading through to a cloakroom, a private study, and a practical utility room fitted with units, worktops, and external access, alongside a light-filled dual-aspect living room centred around an attractive brick open fireplace with French doors opening directly to the grounds, all complemented by a beautifully appointed kitchen diner featuring premium Minerva worktops, integrated Smeg appliances, a breakfast bar, and an adjoining dining space illuminated by a roof lantern and further French doors to the rear garden.
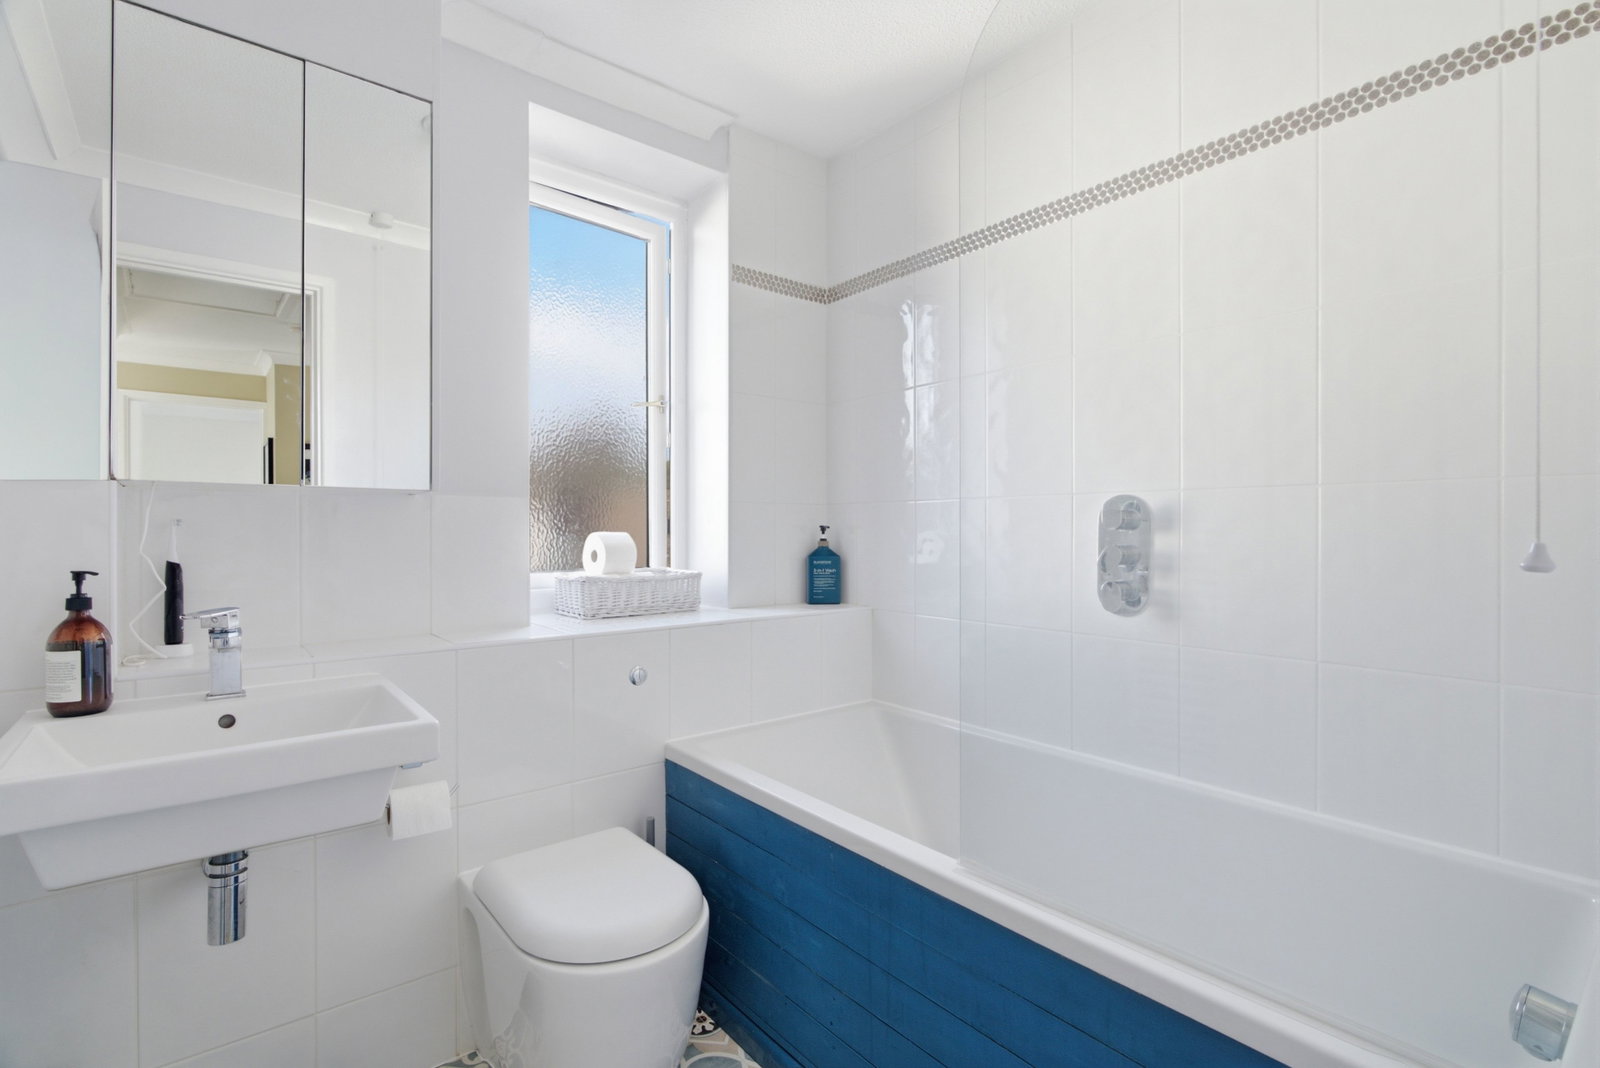
The first-floor accommodation is arranged around a central landing, providing access to four well-proportioned bedrooms and a modern family bathroom. The principal bedroom offers a restful sanctuary complete with built-in mirrored wardrobes and a sleek, contemporary en-suite shower room featuring a large walk-in glass enclosure. Three additional light-filled bedrooms, each featuring broad windows that flood the space with natural daylight, provide excellent flexibility for family living, guest space, or a home workspace. Serving the remaining bedrooms is a stylishly appointed family bathroom, fully tiled with a modern white suite and integrated bath. Useful built-in storage cupboards off the landing further enhance the practical layout of this upper level.
Outside
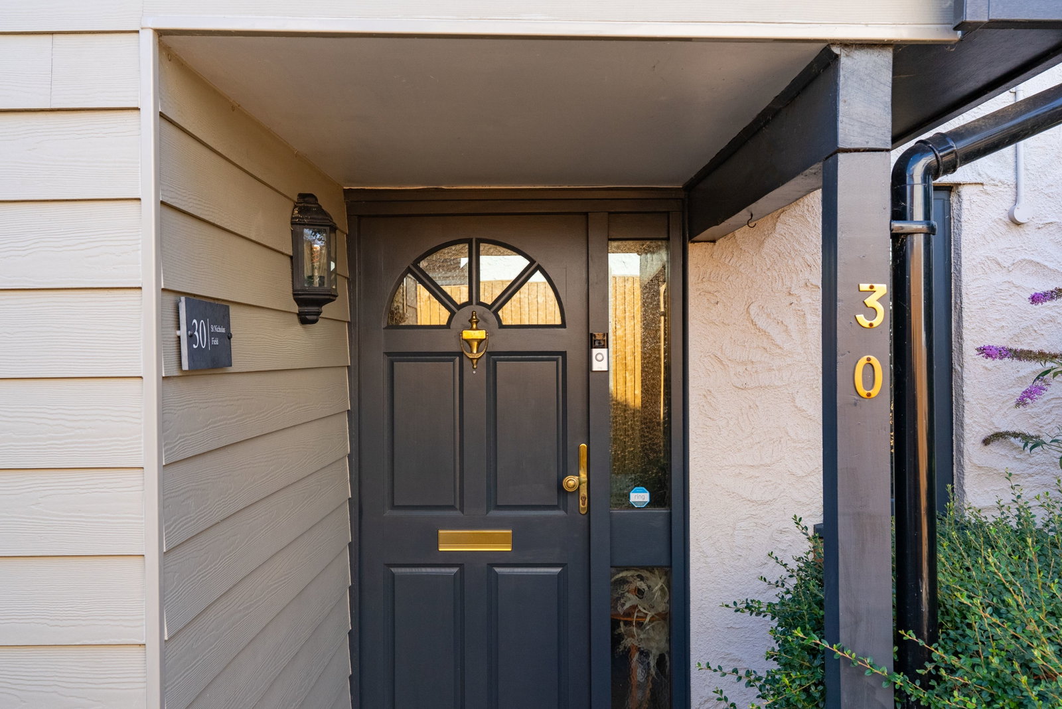
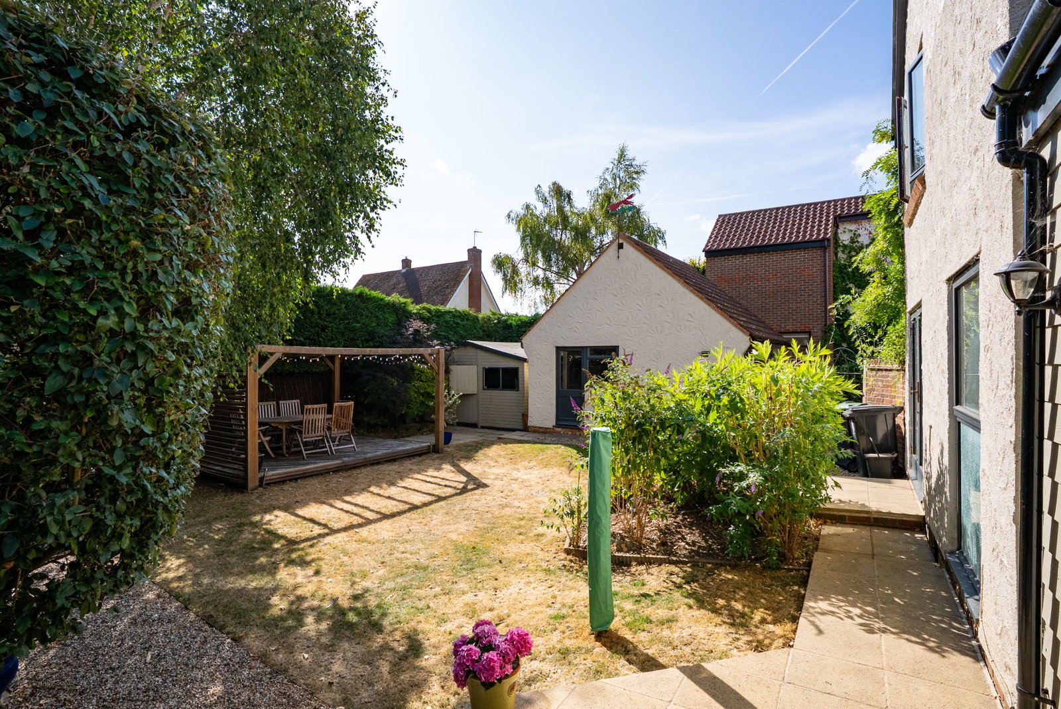
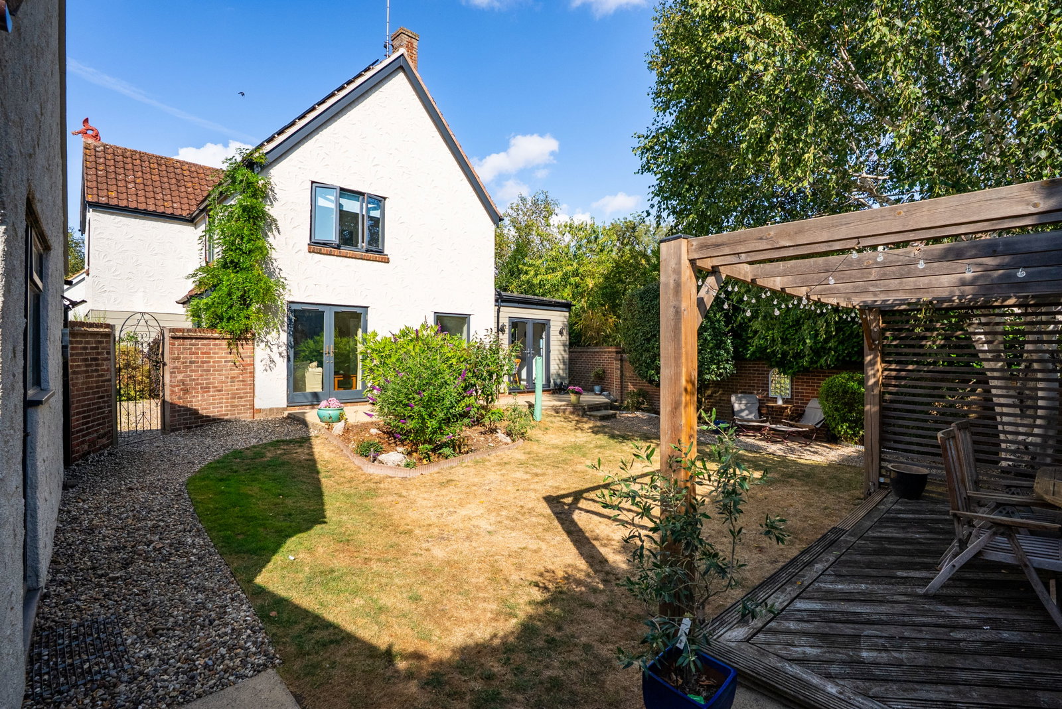
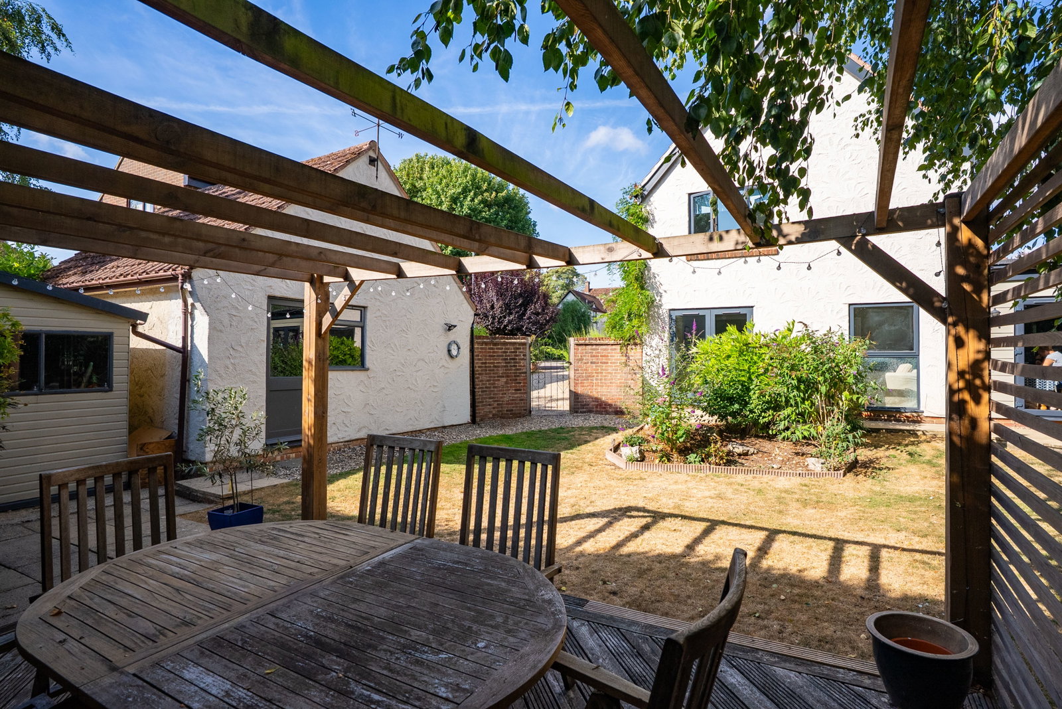
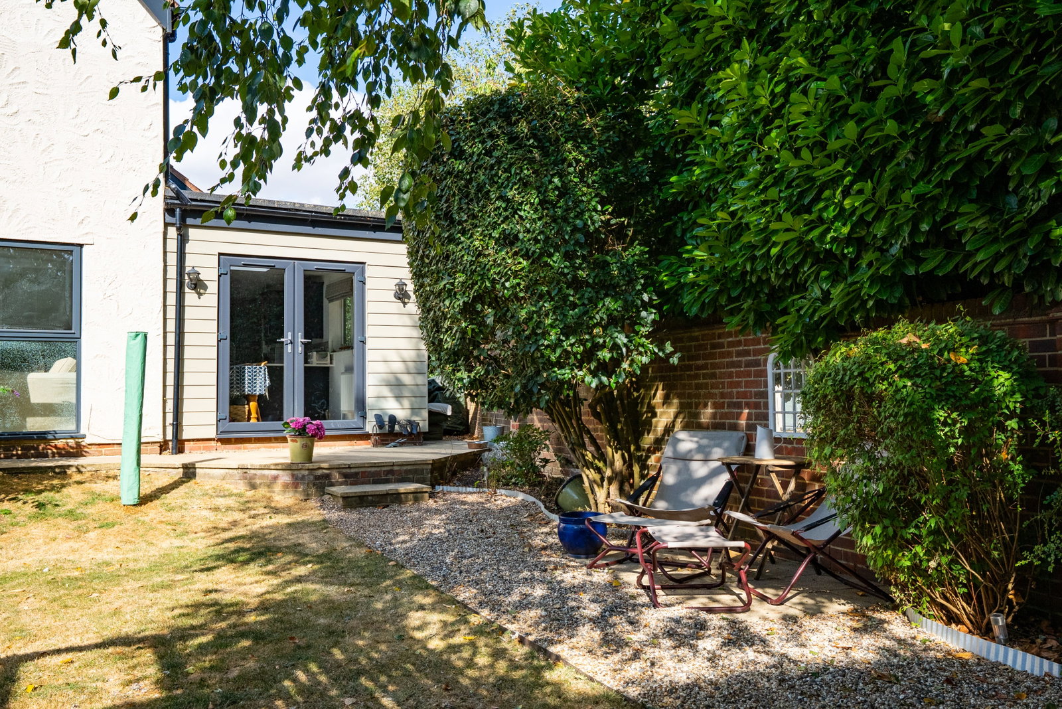
Approached via a generous gravel driveway providing off-road parking for multiple vehicles alongside a detached double garage, the property sits tucked back with attractive mature borders and a side pathway leading to the main entrance. A wrought-iron gate within a charming brick wall opens into a private, fully enclosed rear garden, which is predominantly laid to lawn and framed by established hedging, mature silver birch trees, and vibrant flower beds designed for outdoor entertaining, the space features a striking timber pergola over a decked dining area, complemented by paved and gravelled pathways connecting the house to a garden shed and additional seating spots.
Important Information
- This is a Freehold property.
- This Council Tax band for this property is: F
Property Ref: 1514415
Similar Properties
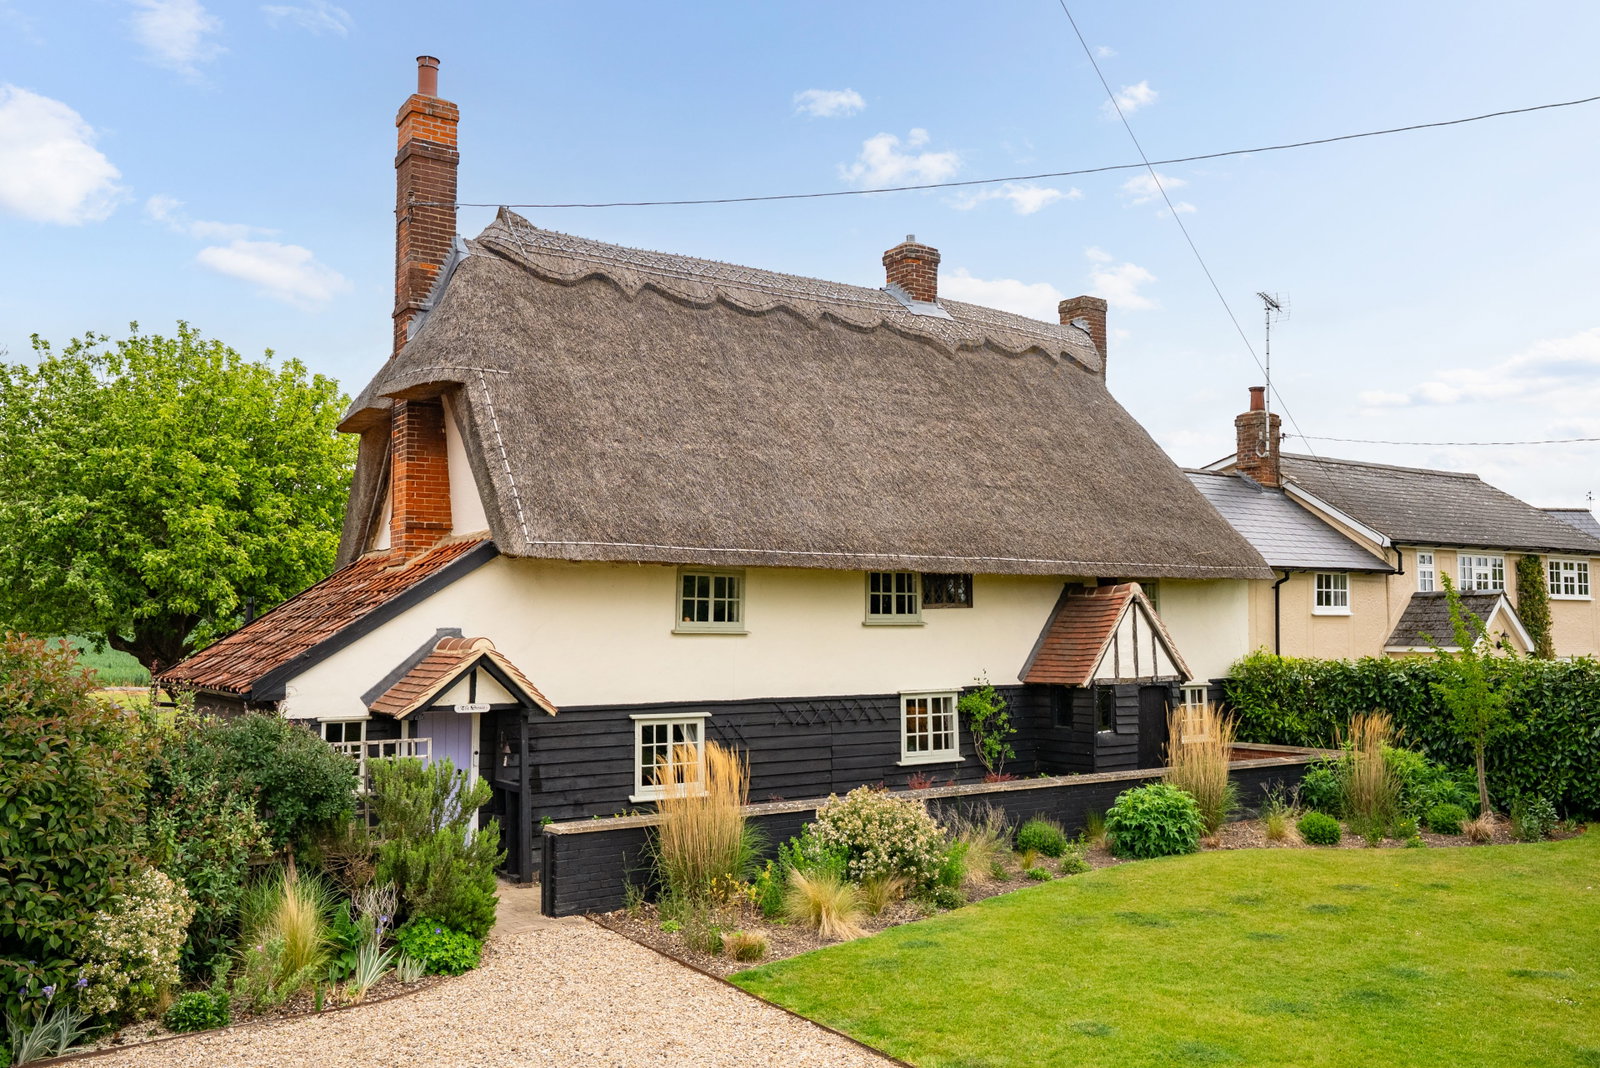
4 Bedroom Cottage | Offers in region of £750,000
Set within one of the most admired pockets of the village, on a quiet no through road, The Druce is a charming three bed...
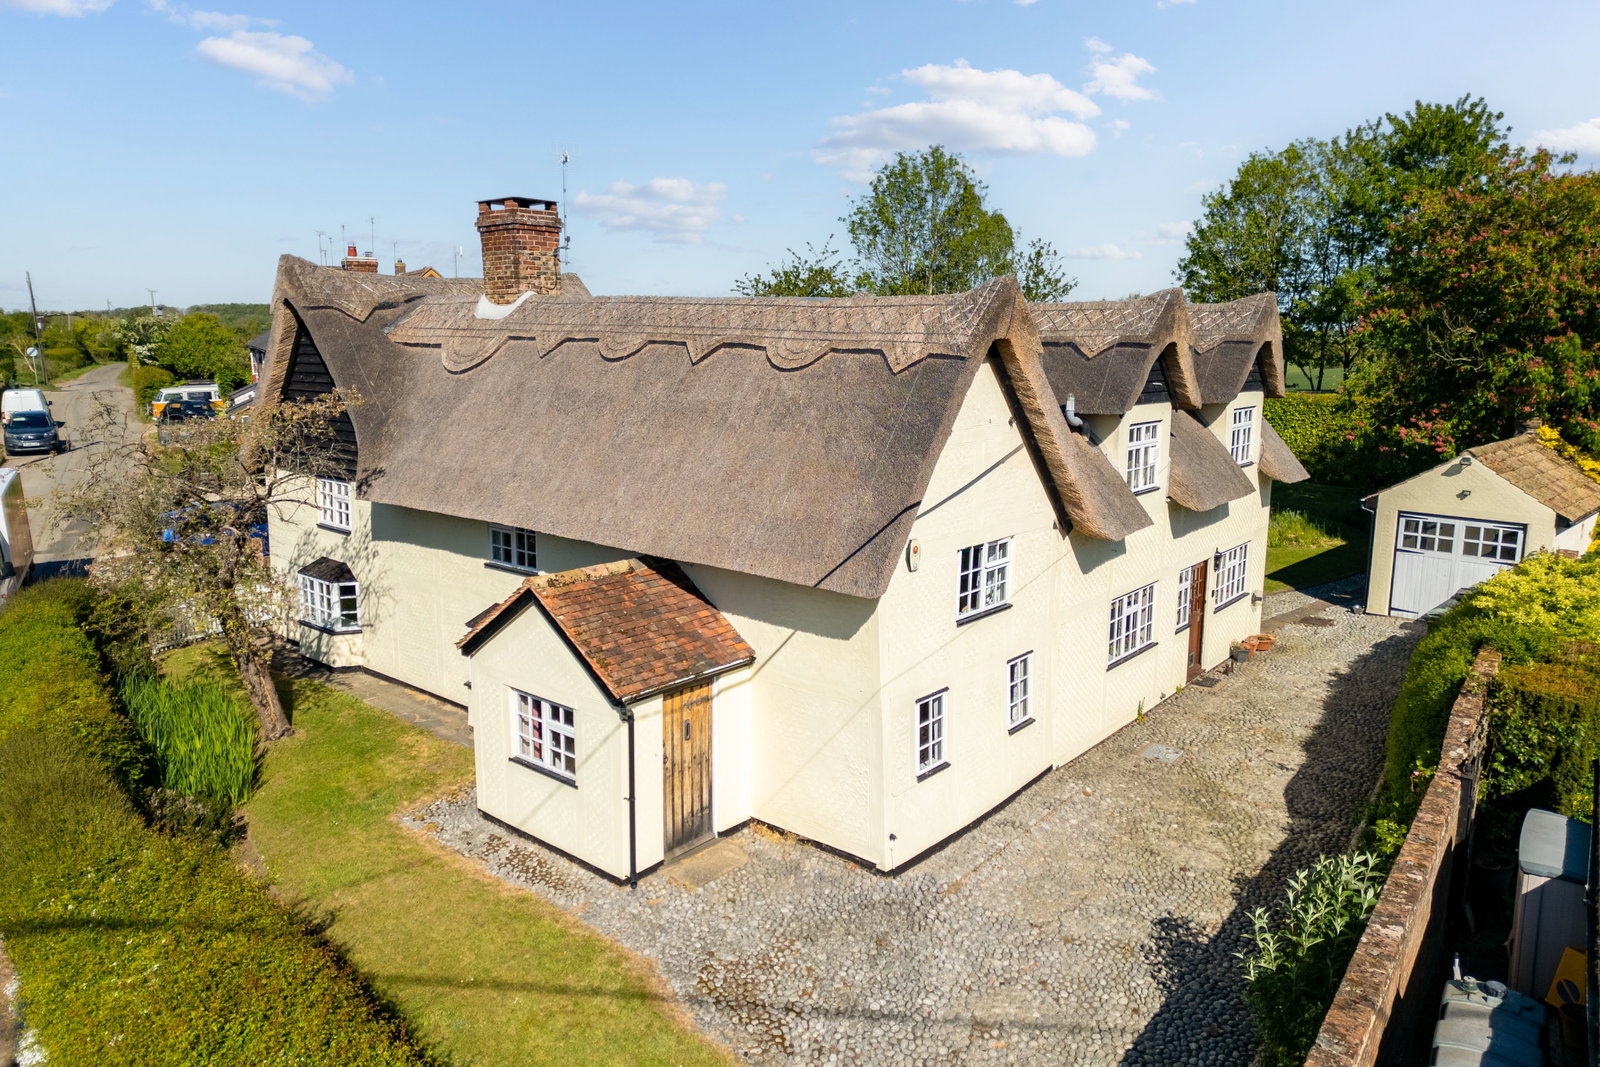
5 Bedroom Detached House | Guide Price £750,000
The Croft is a charming, five-bedroom Grade II listed two-bathroom detached period cottage with a substantial, wrap arou...
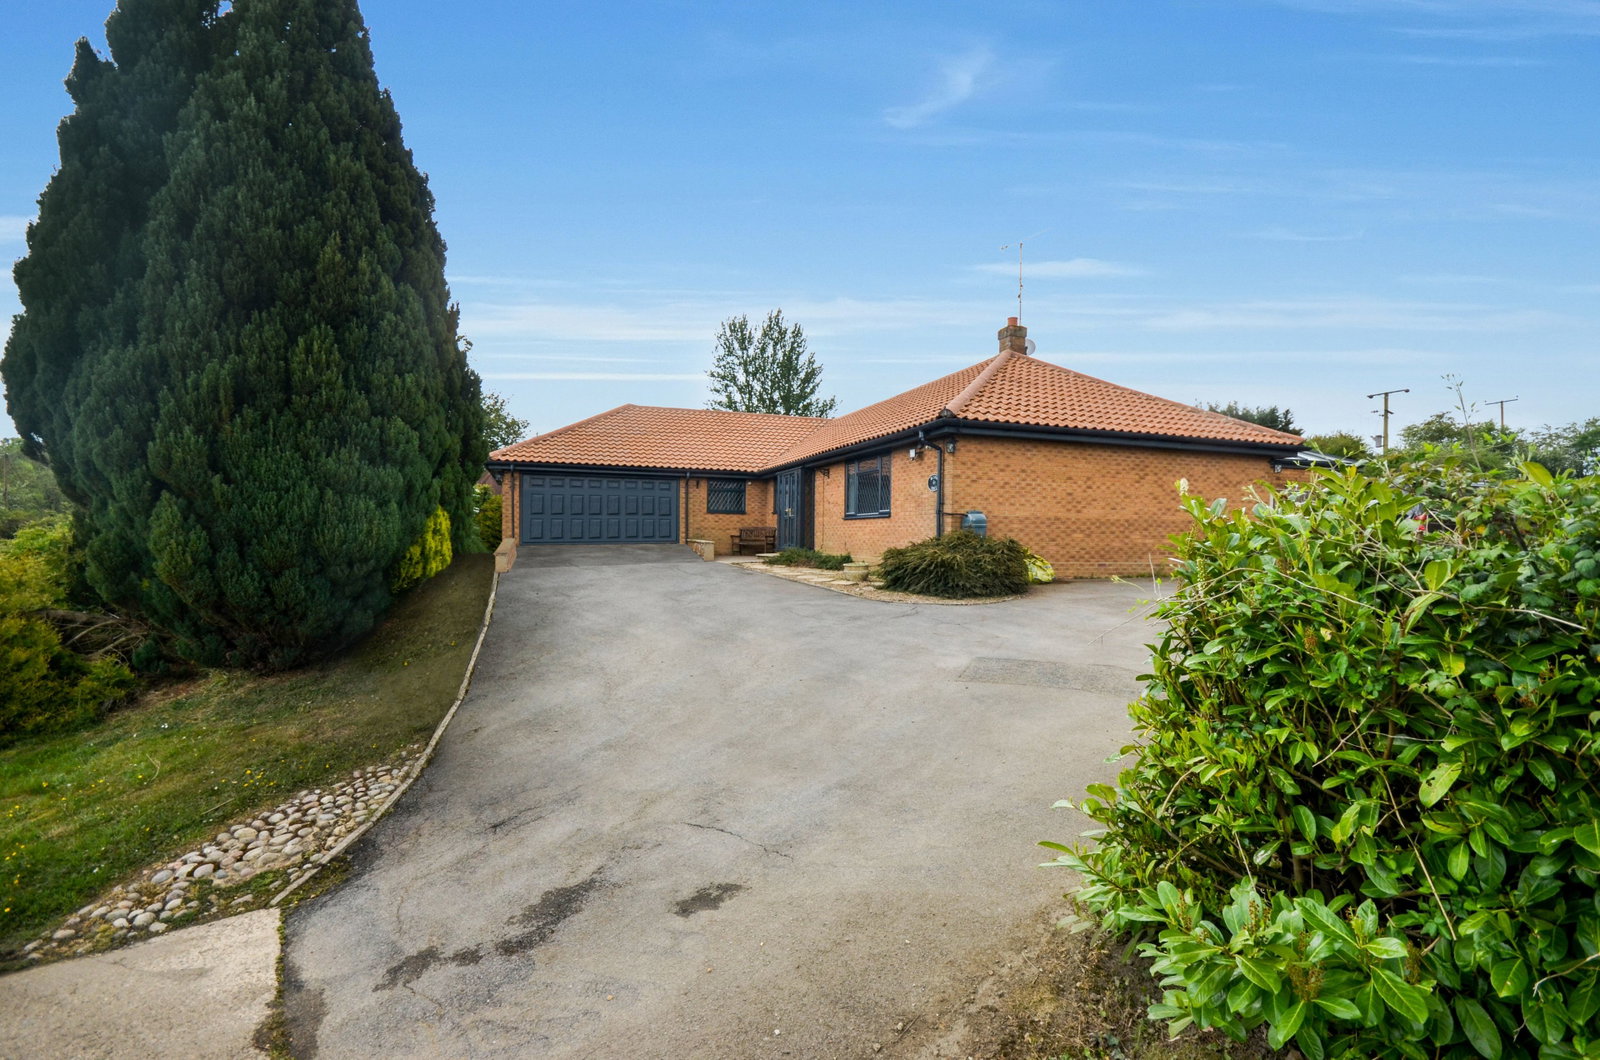
4 Bedroom Bungalow | Guide Price £750,000
Meadow Croft is a beautifully presented four-bedroom bungalow in Henham that combines spacious, light-filled living area...
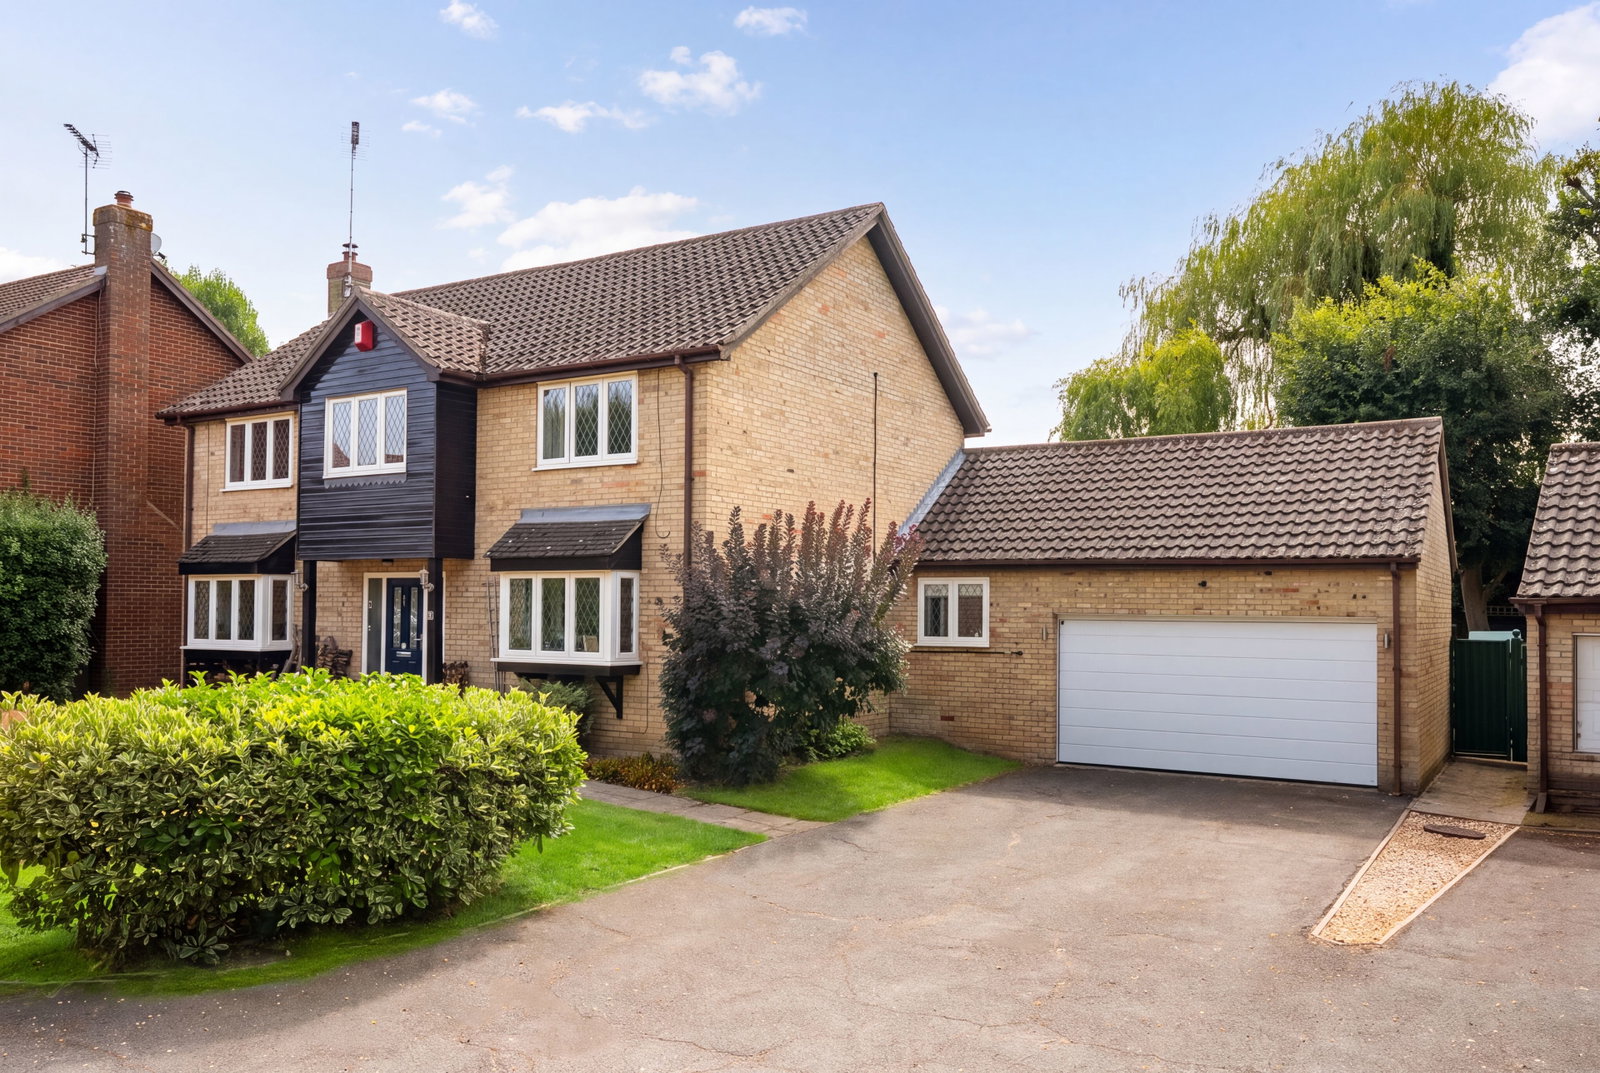
4 Bedroom Detached House | Offers Over £775,000
This impressive executive home offers versatile four double bedroom family accommodation—including a principle en-suite...
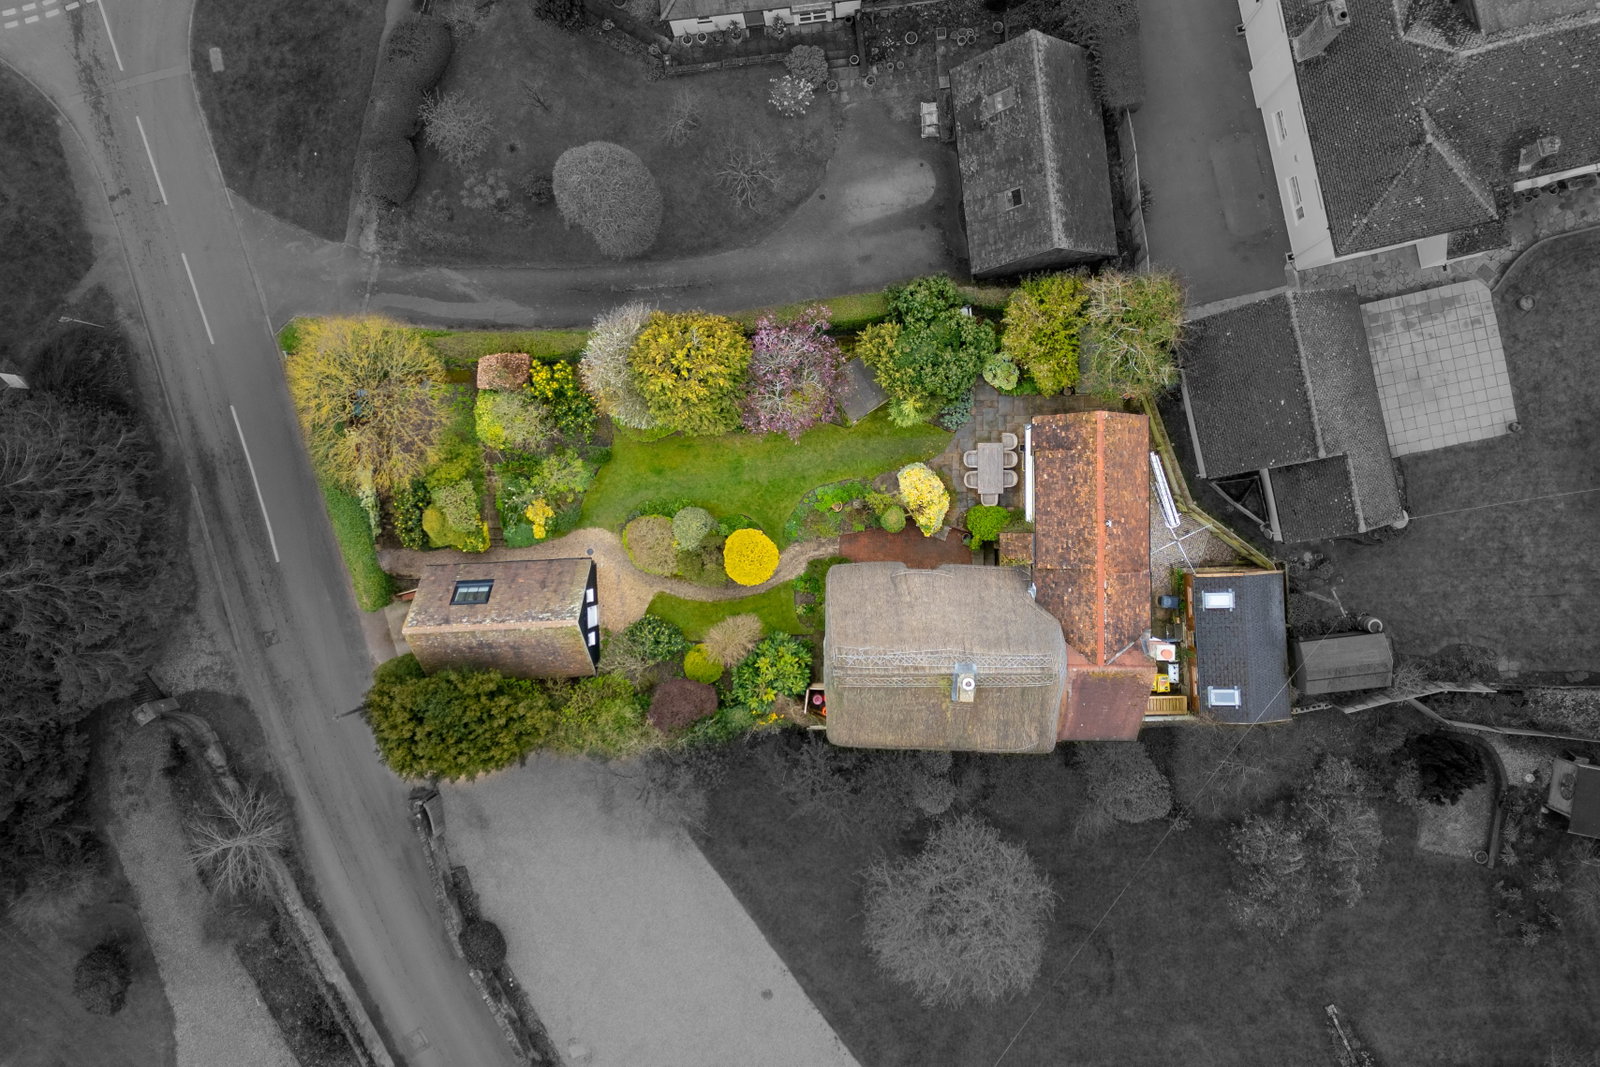
4 Bedroom Detached House | Offers Over £775,000
A quintessential Grade II Listed period home situated in the heart of the highly regarded village of Clavering, blending...
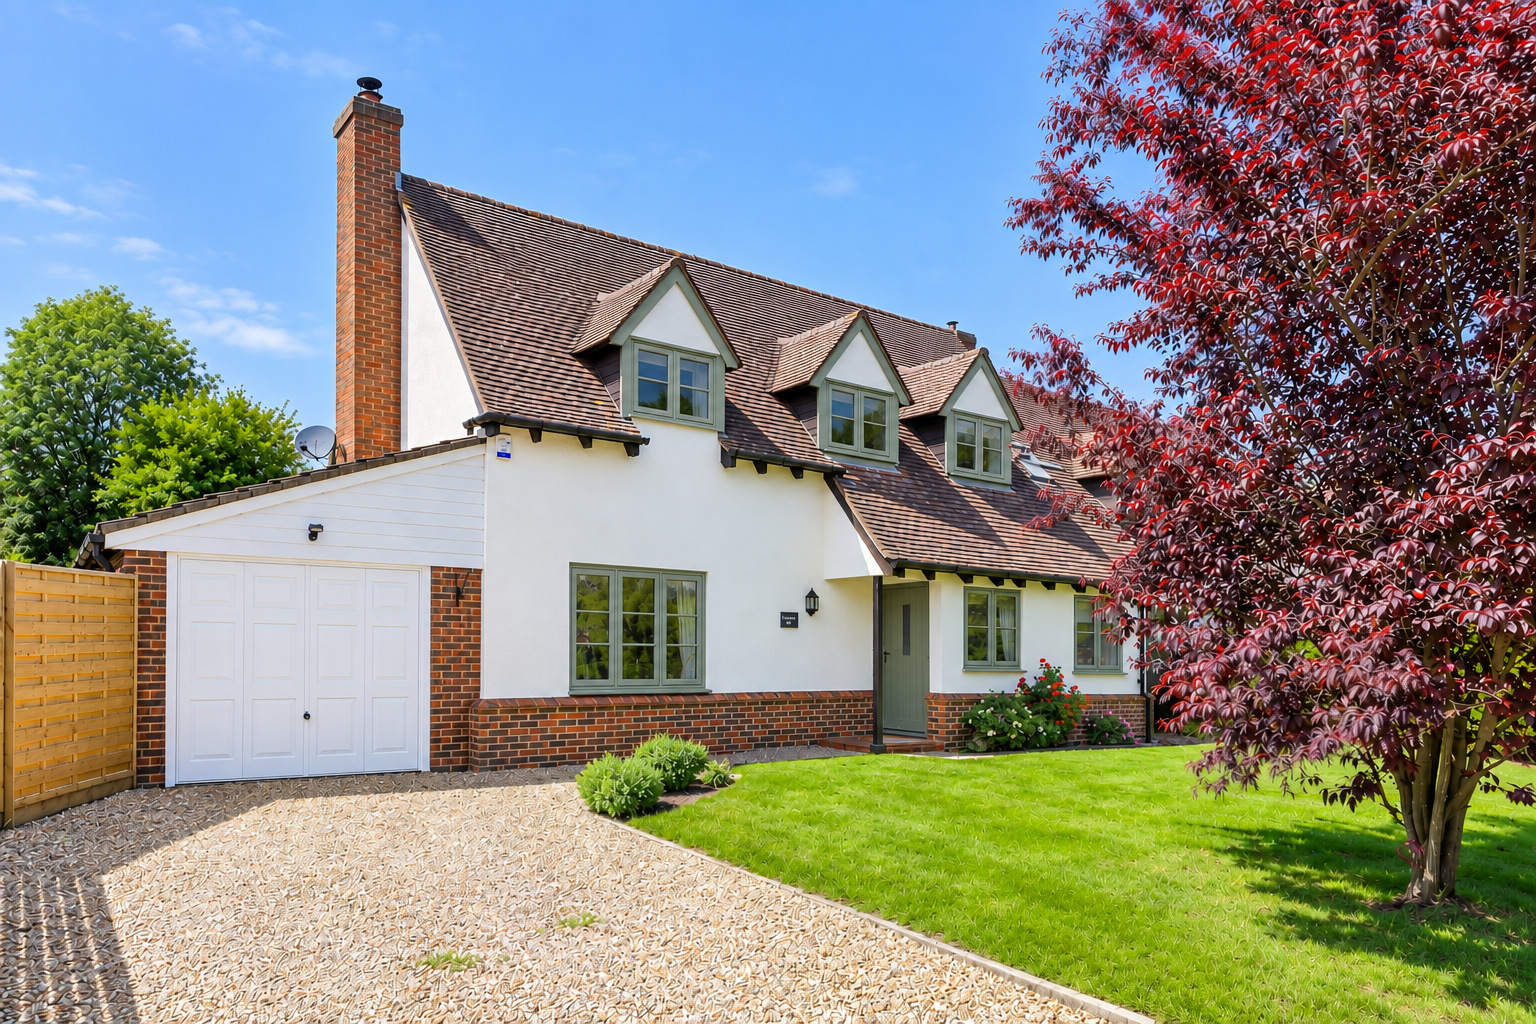
3 Bedroom Detached House | Guide Price £795,000
A beautifully presented 3 bedroom home situated in the heart of the much sought after village of Chrishall and occupying...

Arkwright & Co (Saffron Walden)
Saffron Walden, Essex, CB10 1ES
01799 668600
How much is your home worth?
Use our short form to request a valuation of your property.
Request a Valuation
©2026 The Guild of Property Professionals. All rights reserved.
Terms and Conditions |
Privacy Policy |
Cookie Policy |
Complaints Policy |
Members Login
The Guild of Property Professionals Trading Address: 121 Park Lane, London W1K 7AG. GPEA Limited.
Registered in England & Wales.
Company No: 02819824.
Registered Office Address: The Old Courthouse, 60A London Road, Grantham, NG31 6HR.
VAT Registration No: 180897859

