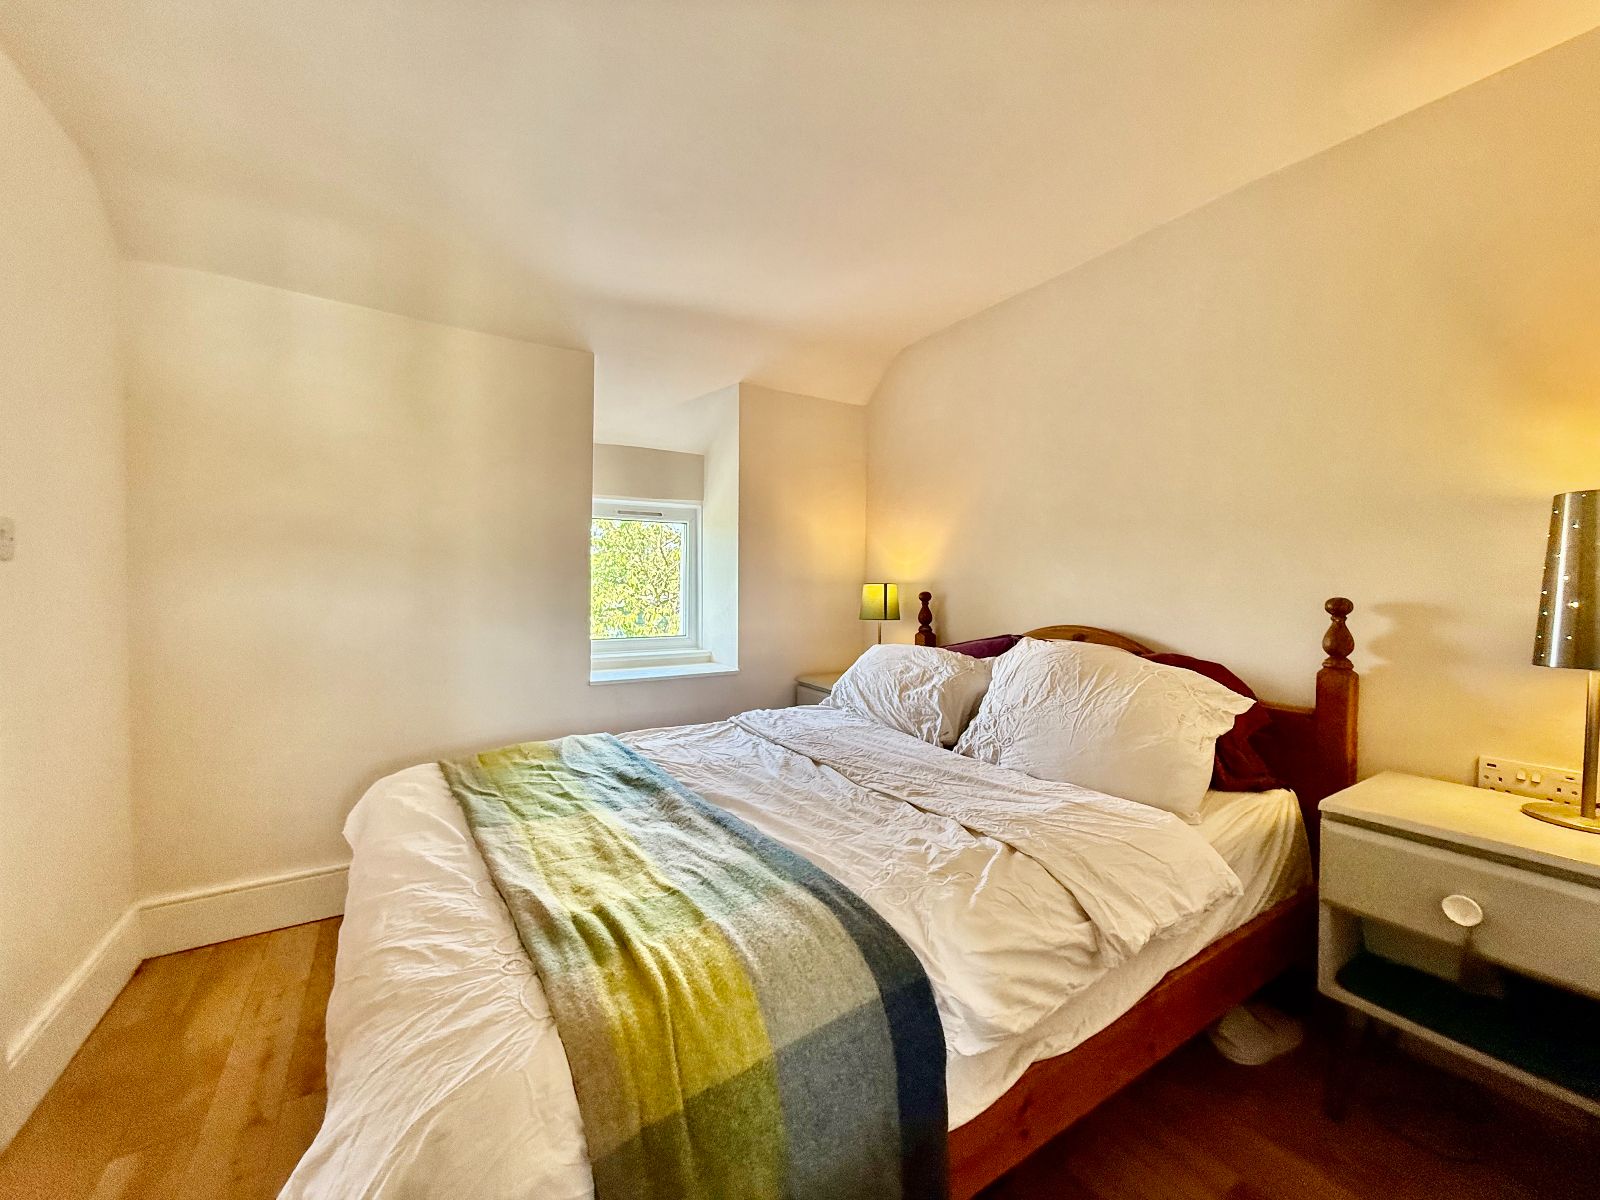
- 2 Bedrooms (One En-Suite)
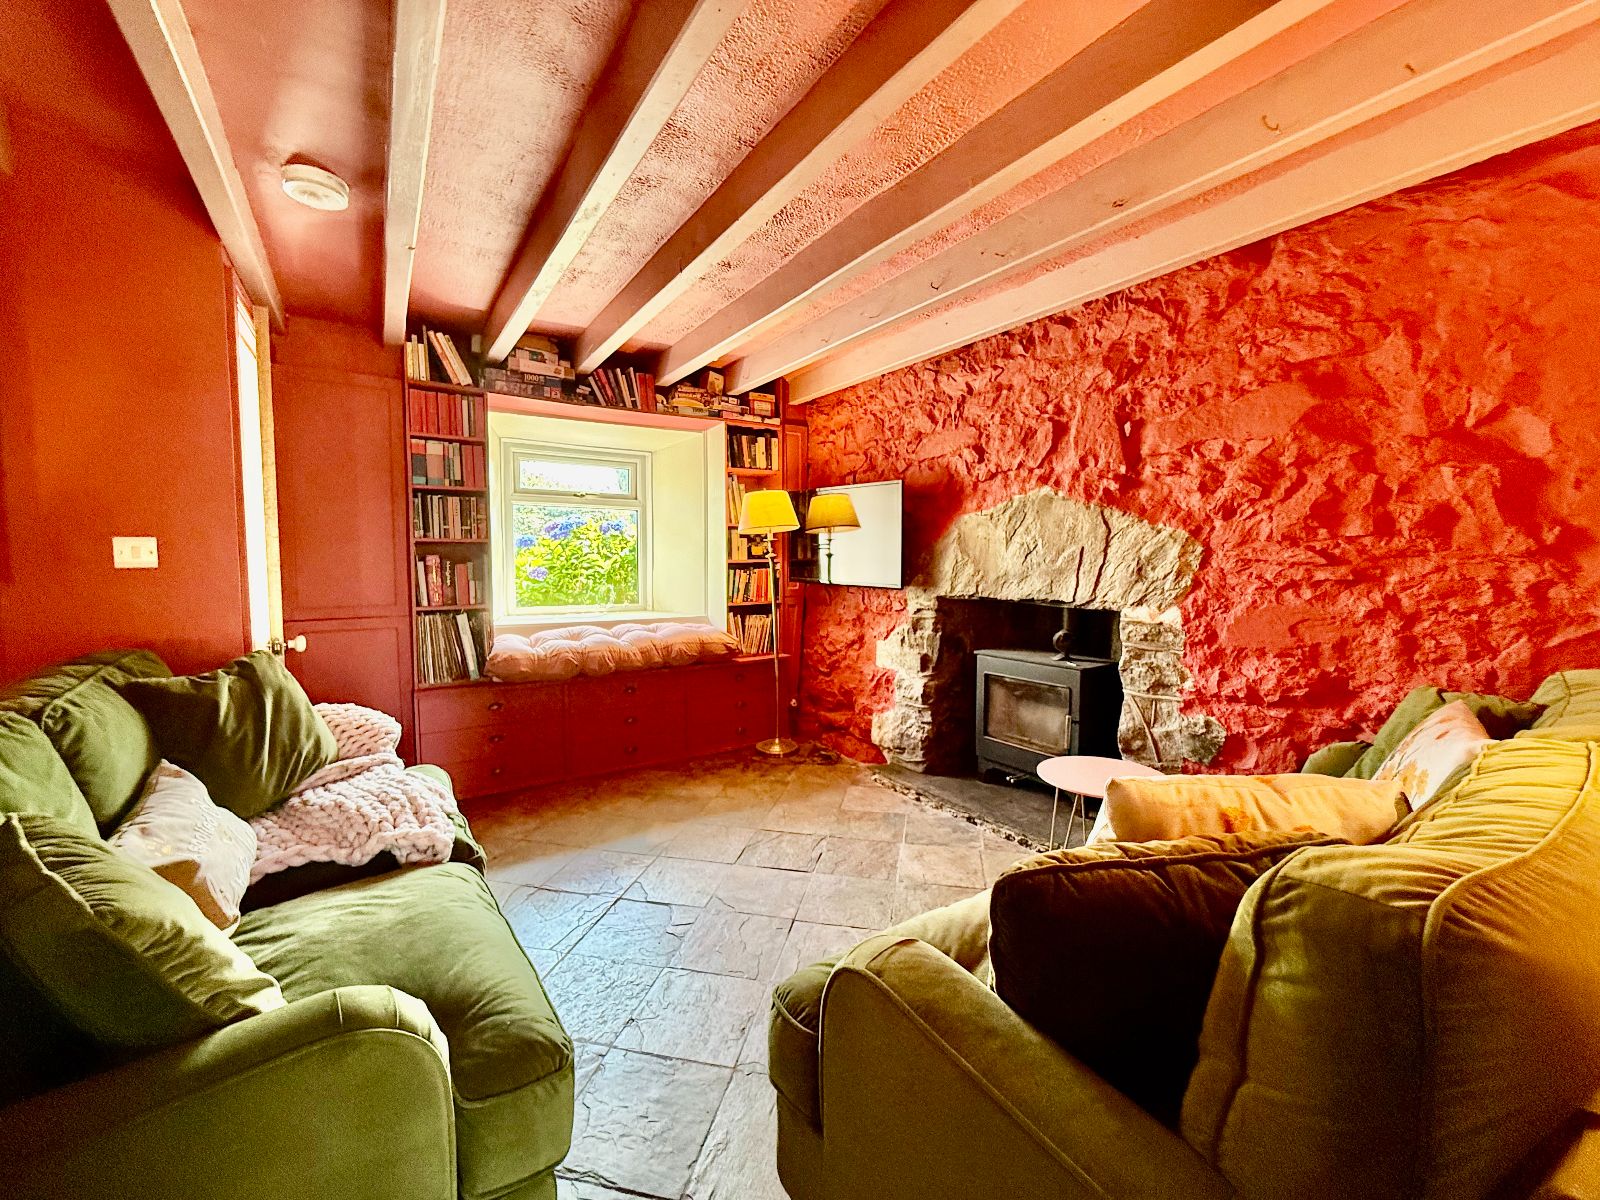
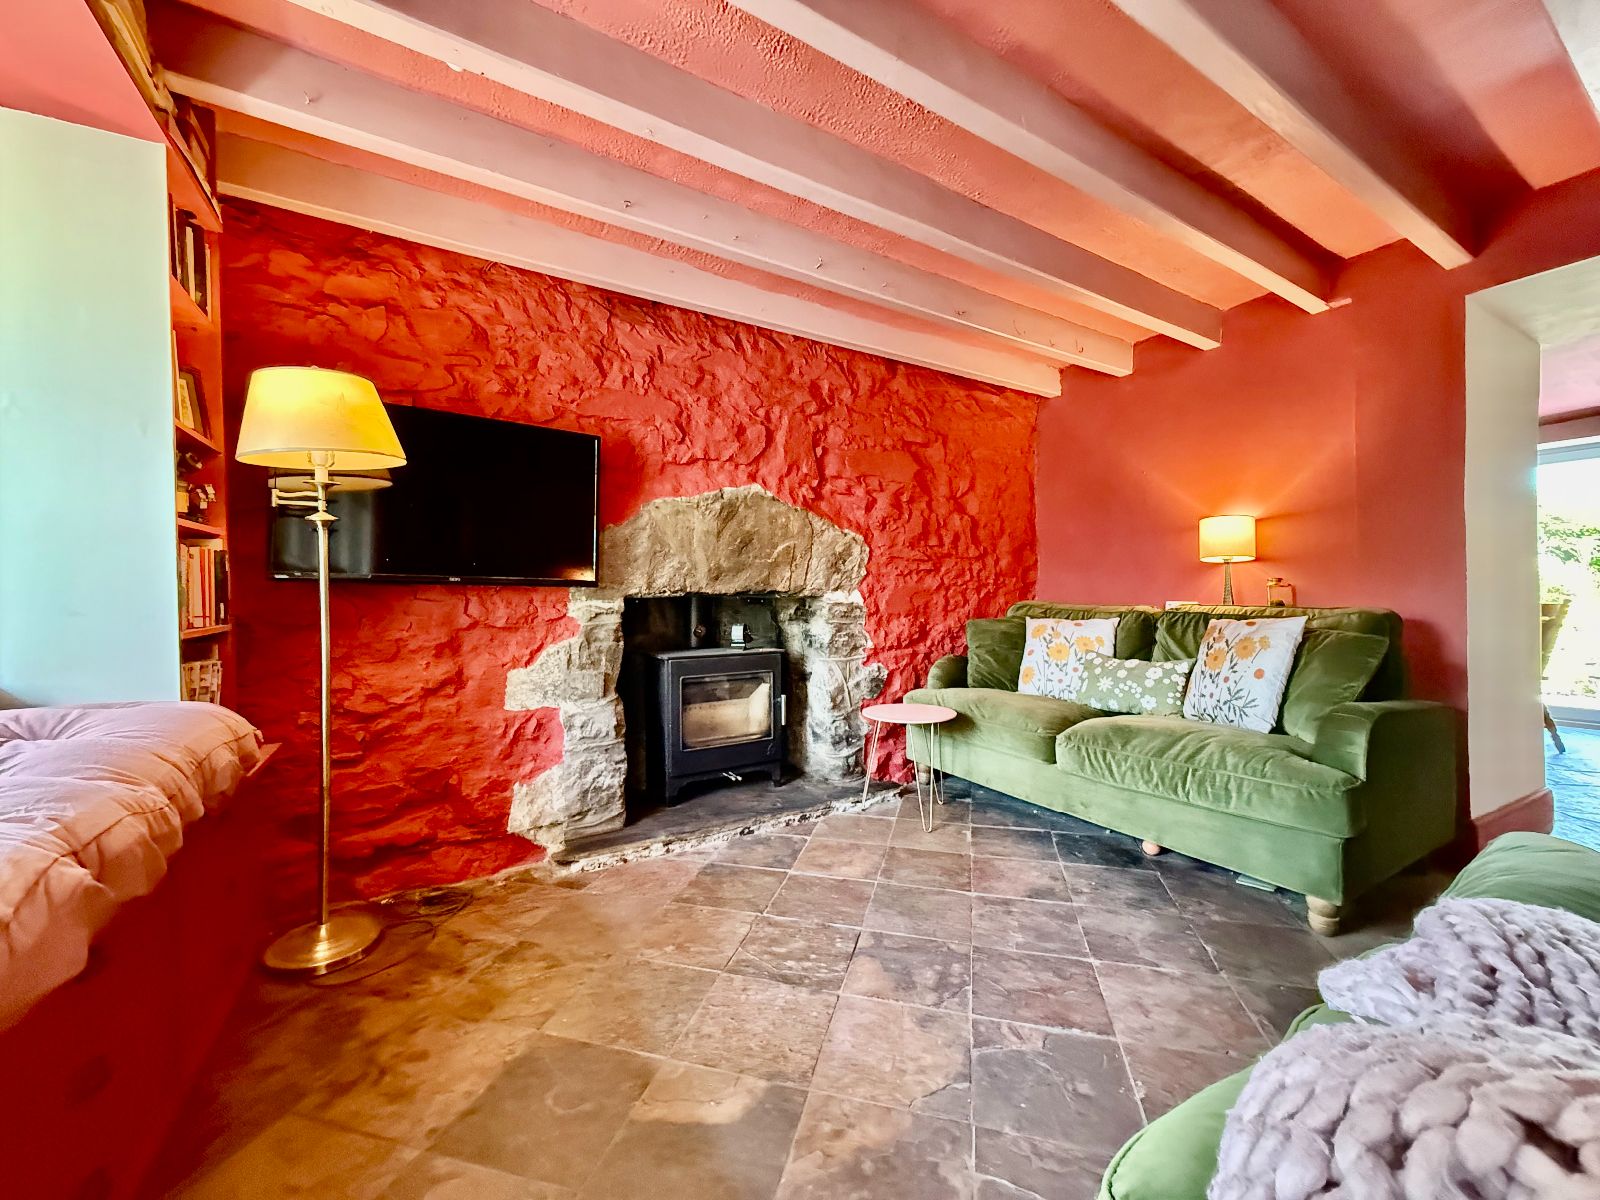
- Sitting Room
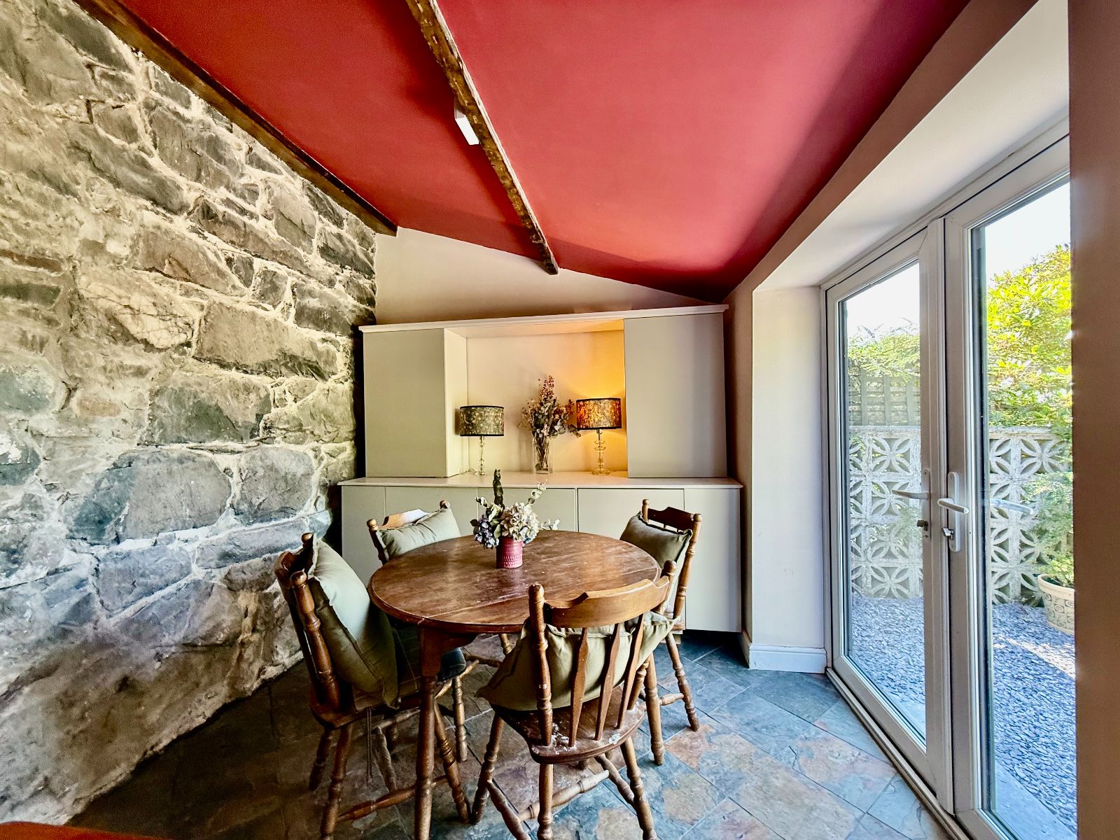
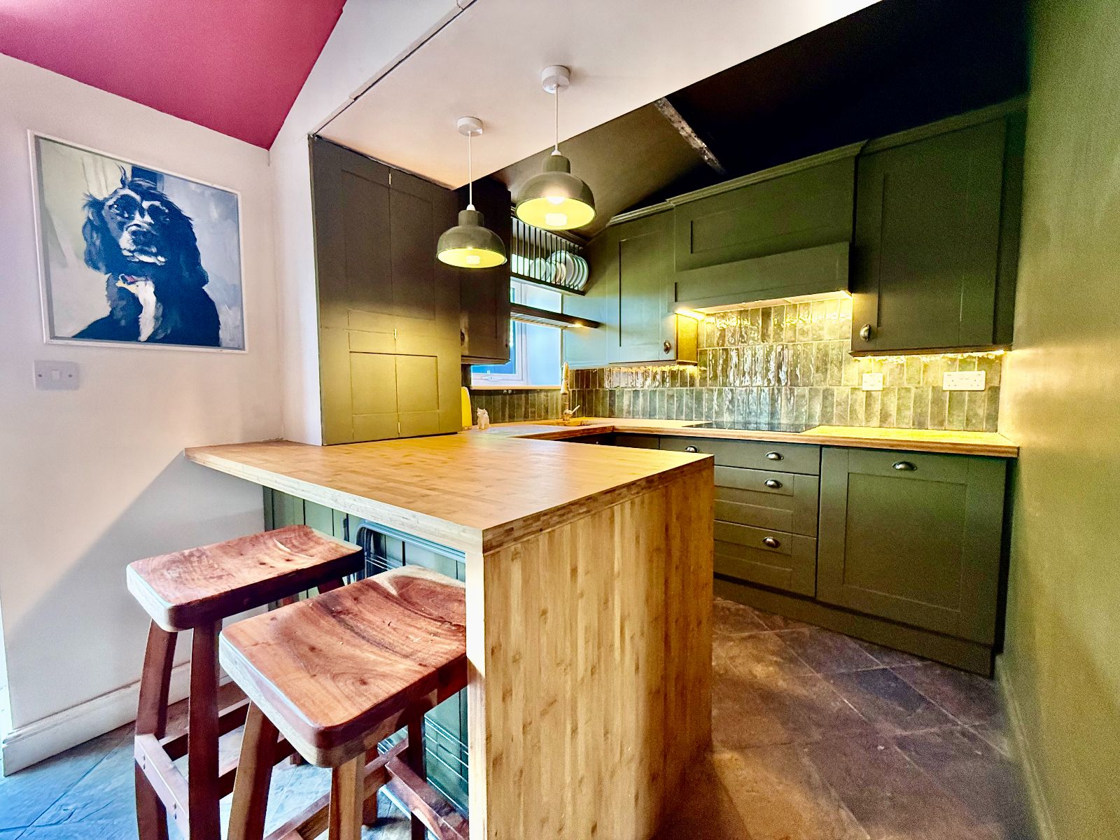
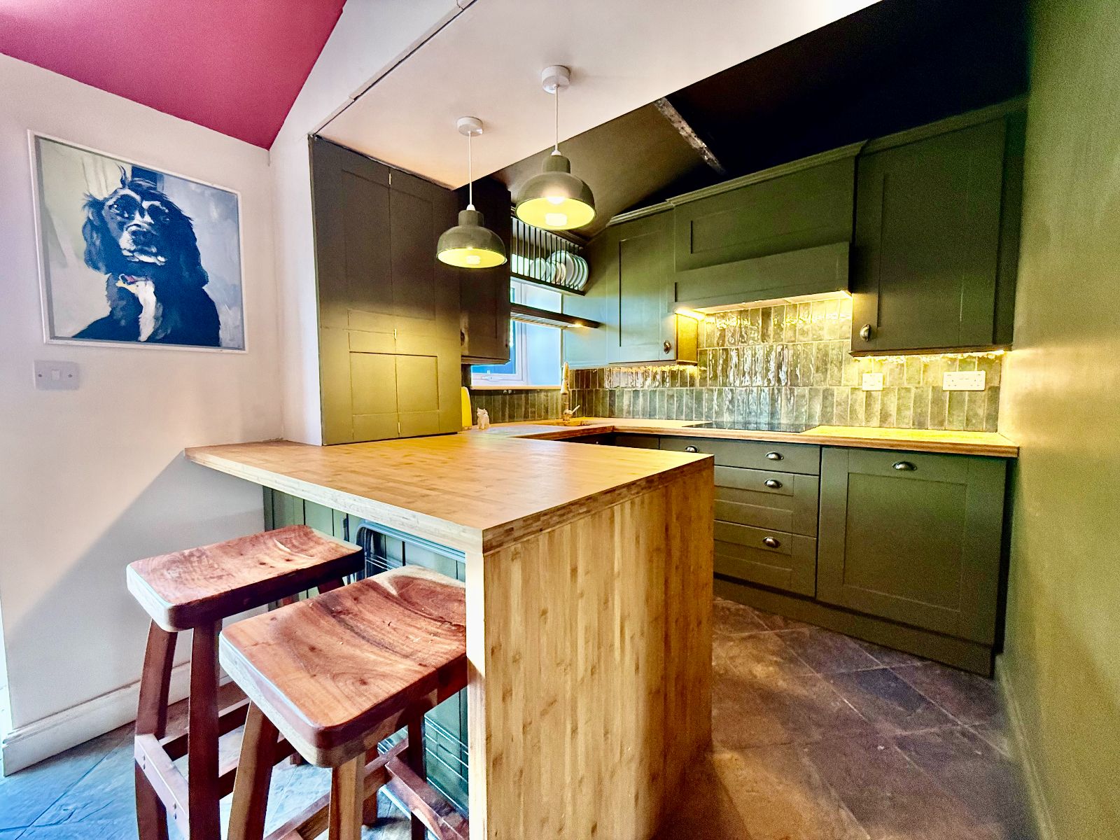
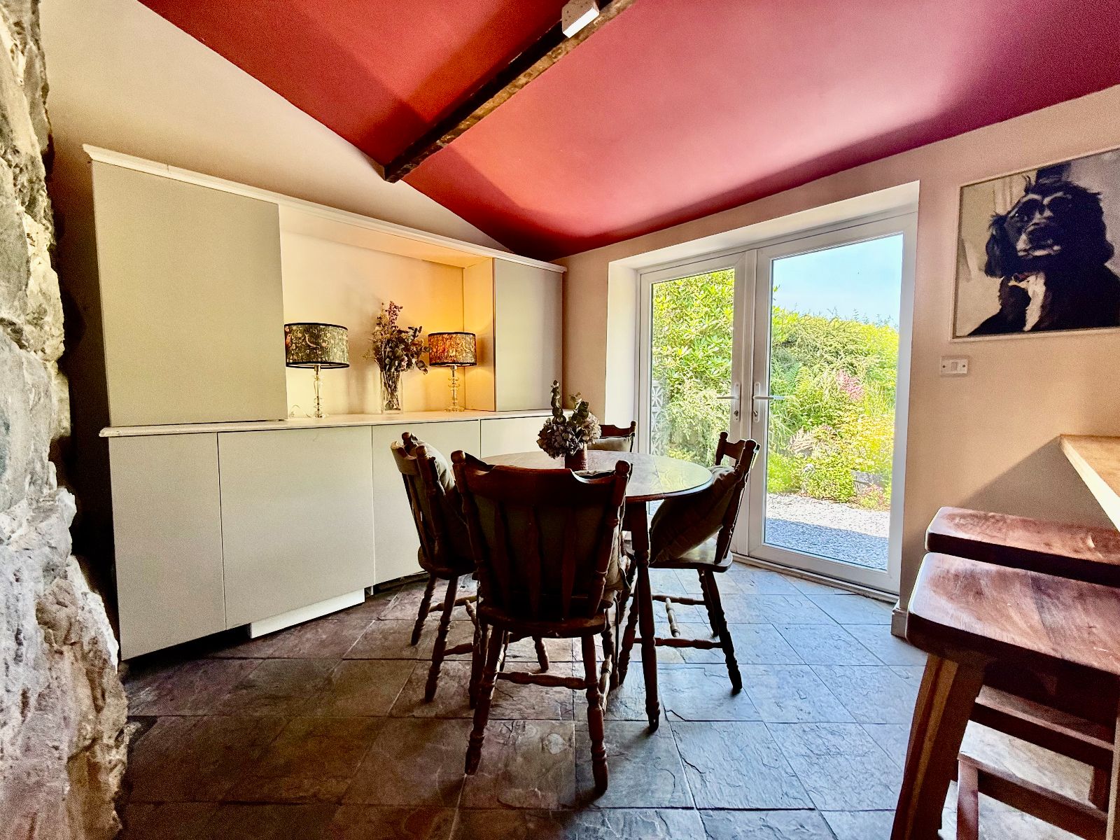
- Kitchen/Dining Room
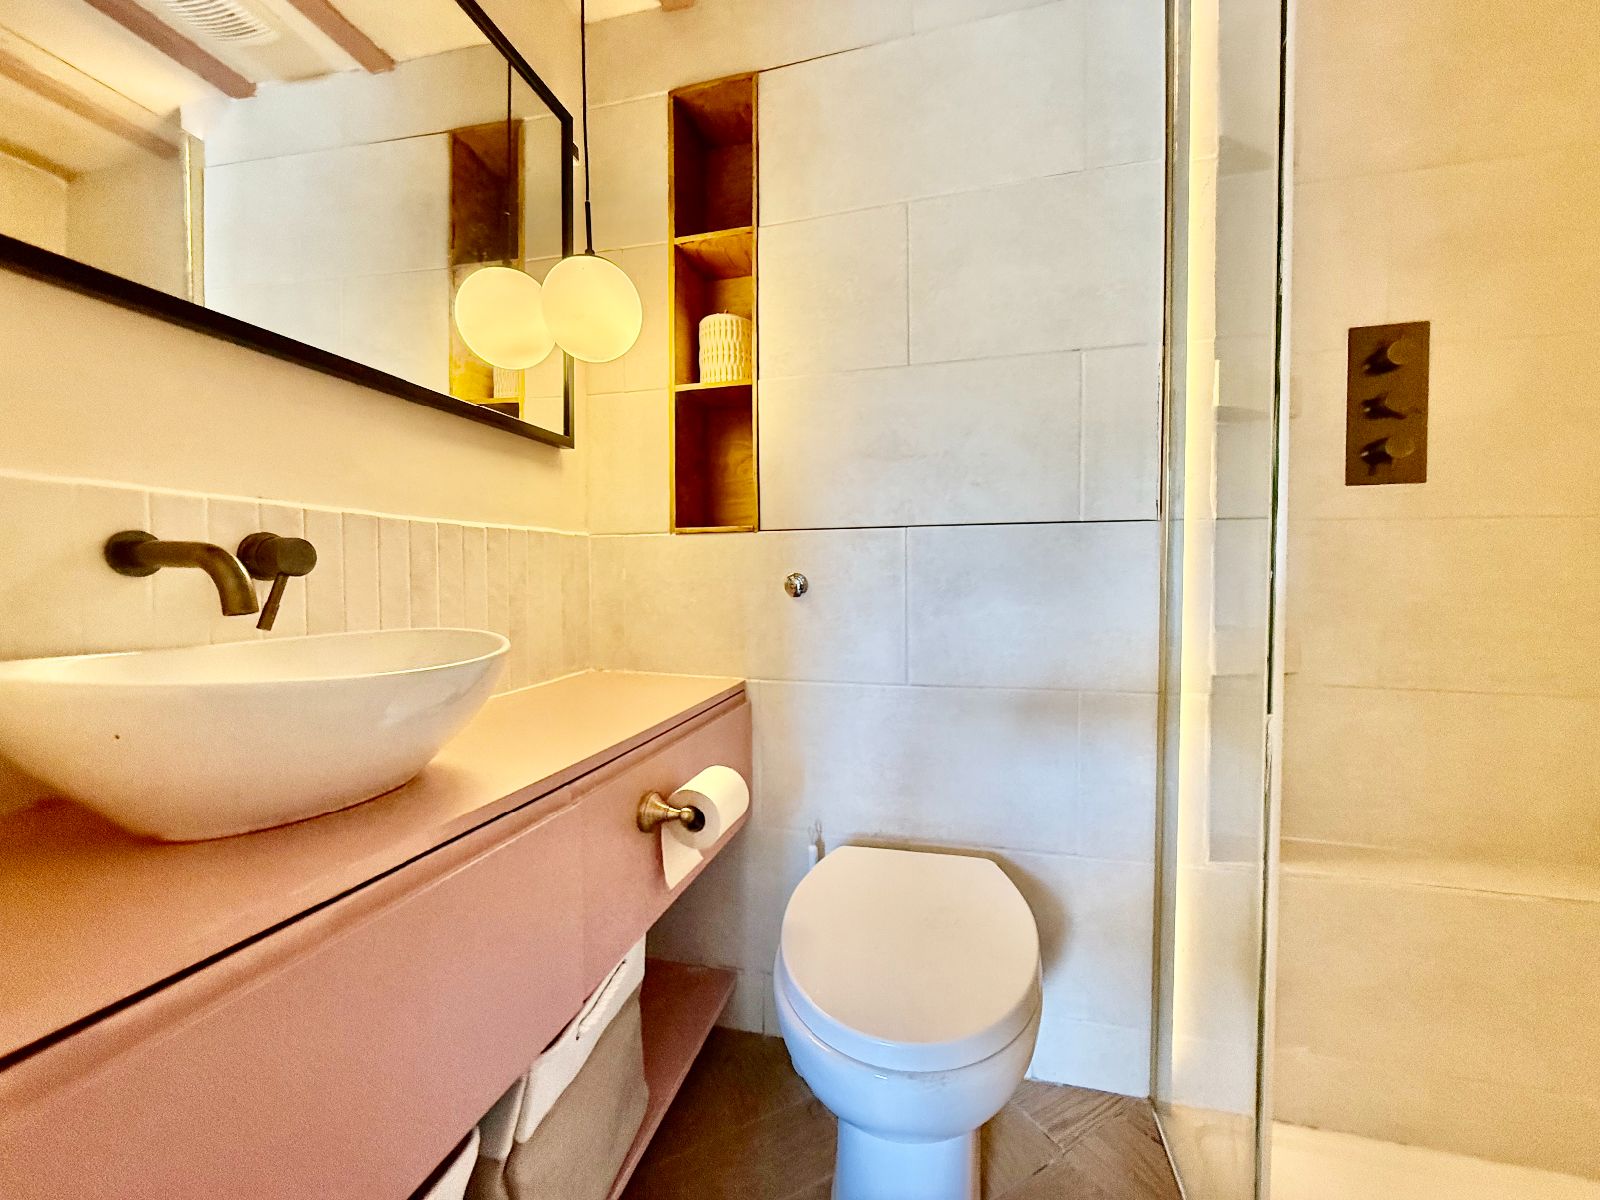
- Ground Floor Shower Room
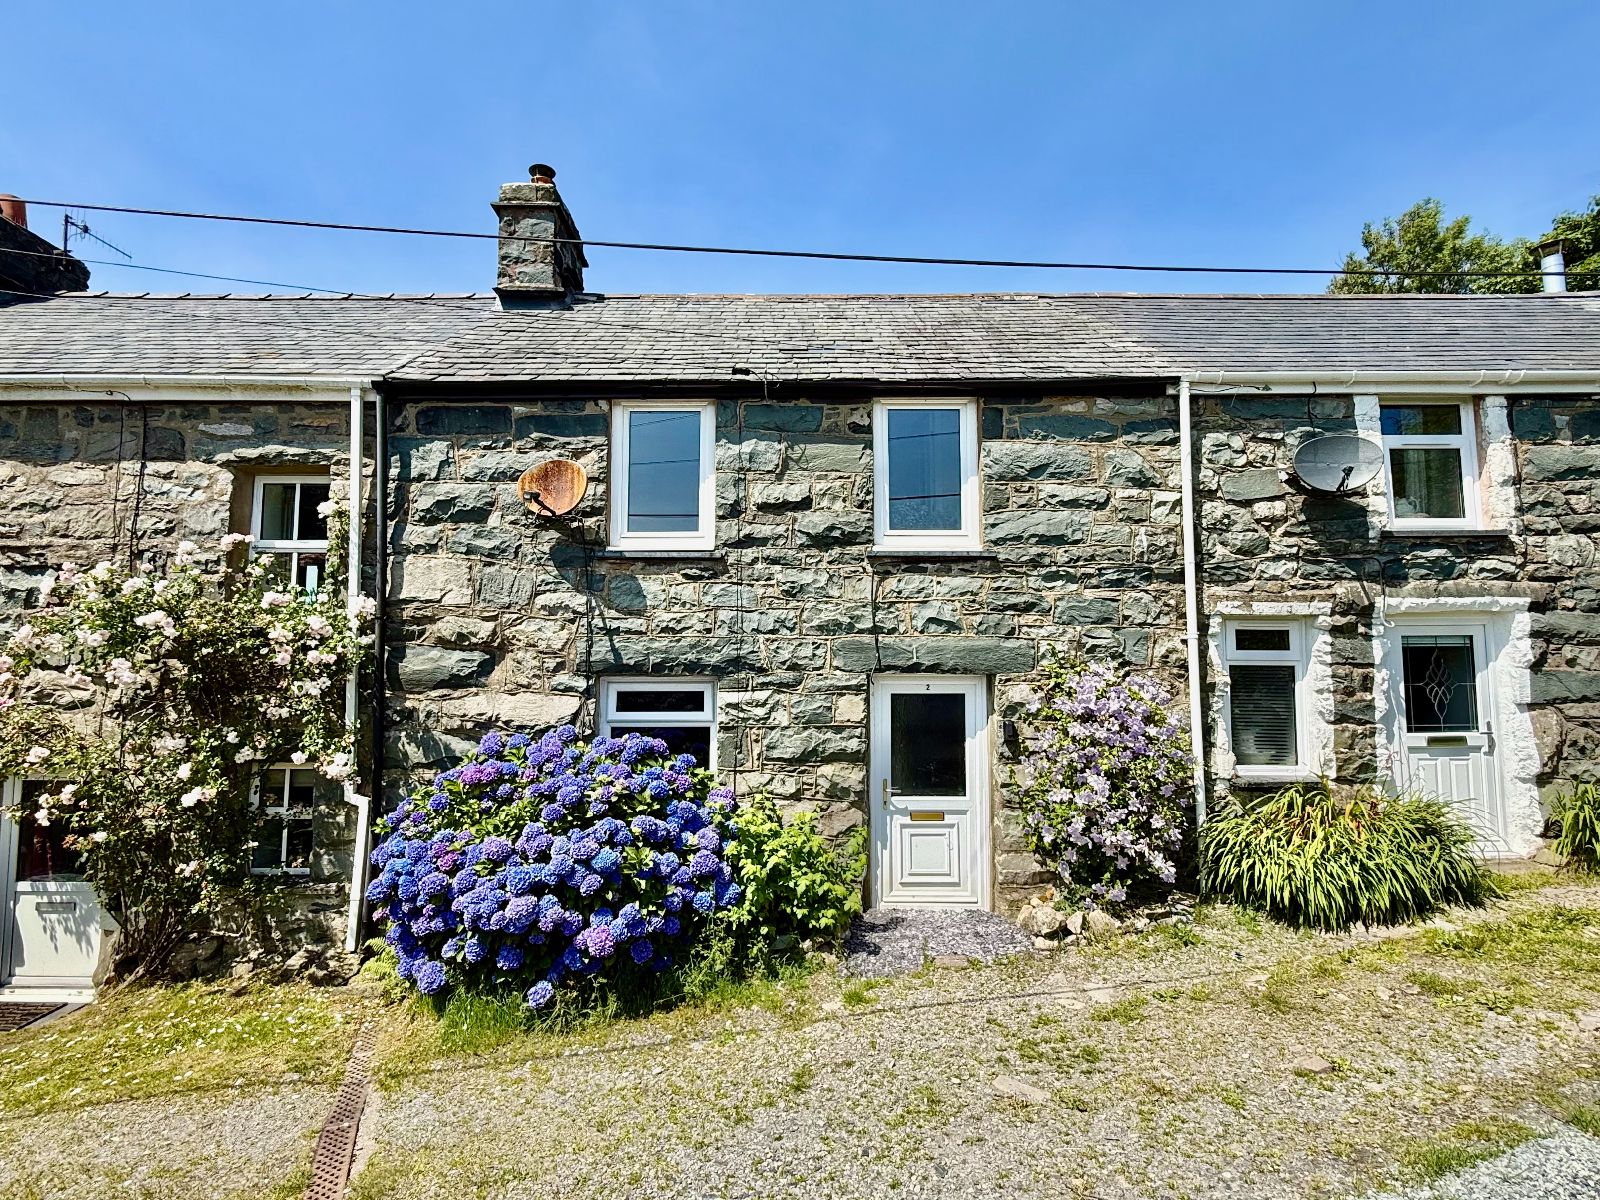
- Charming Mid-Terraced Cottage
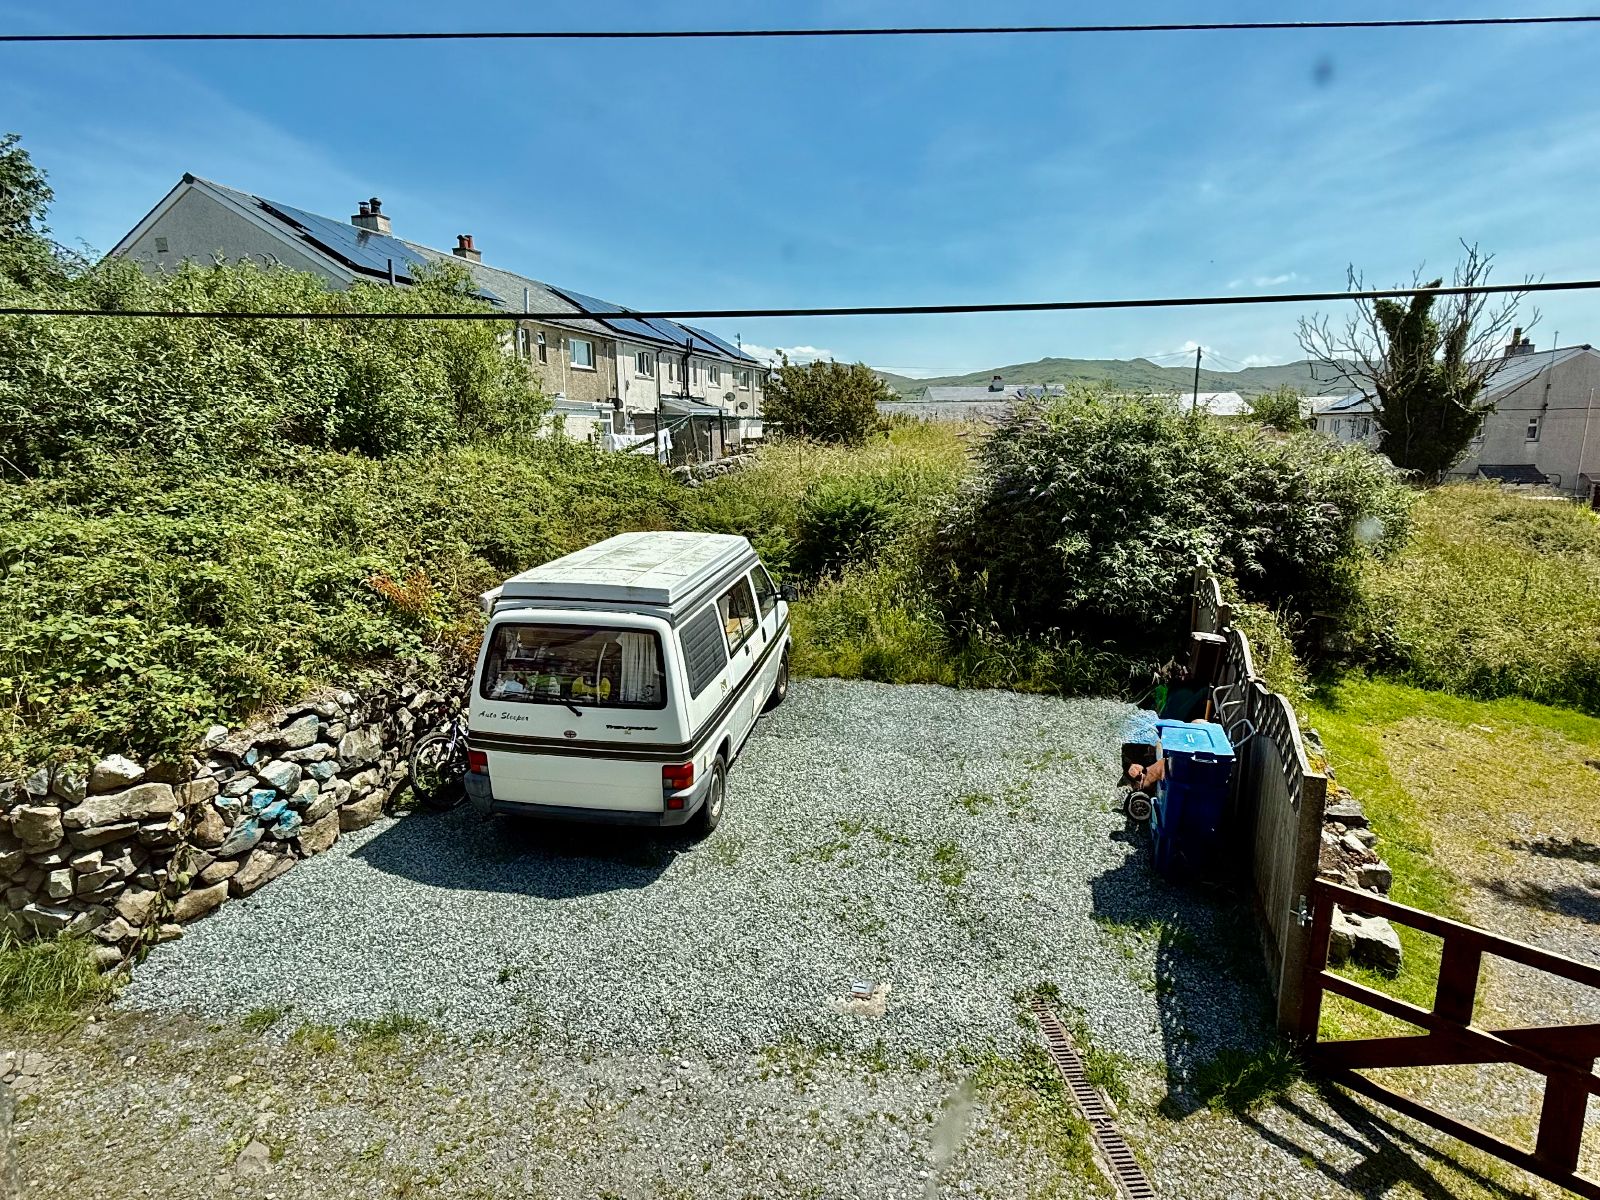
- Off Road Parking for 2 Vehicles
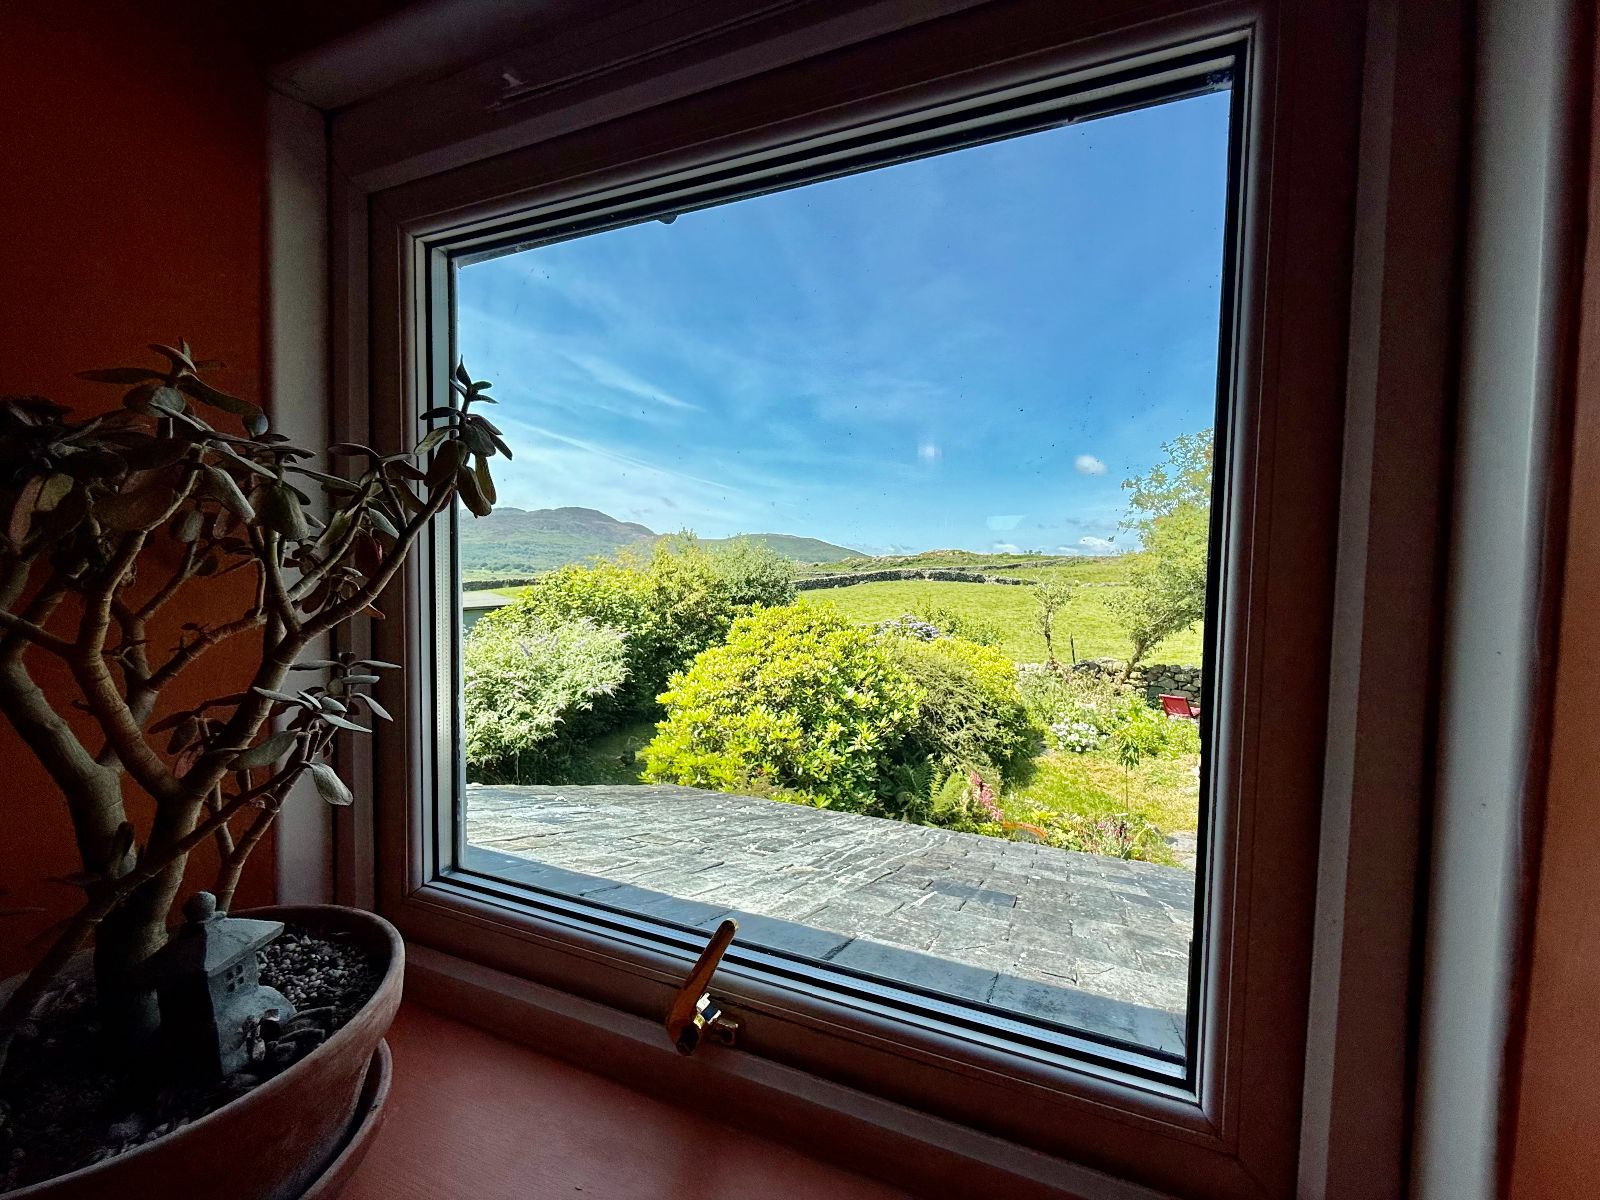
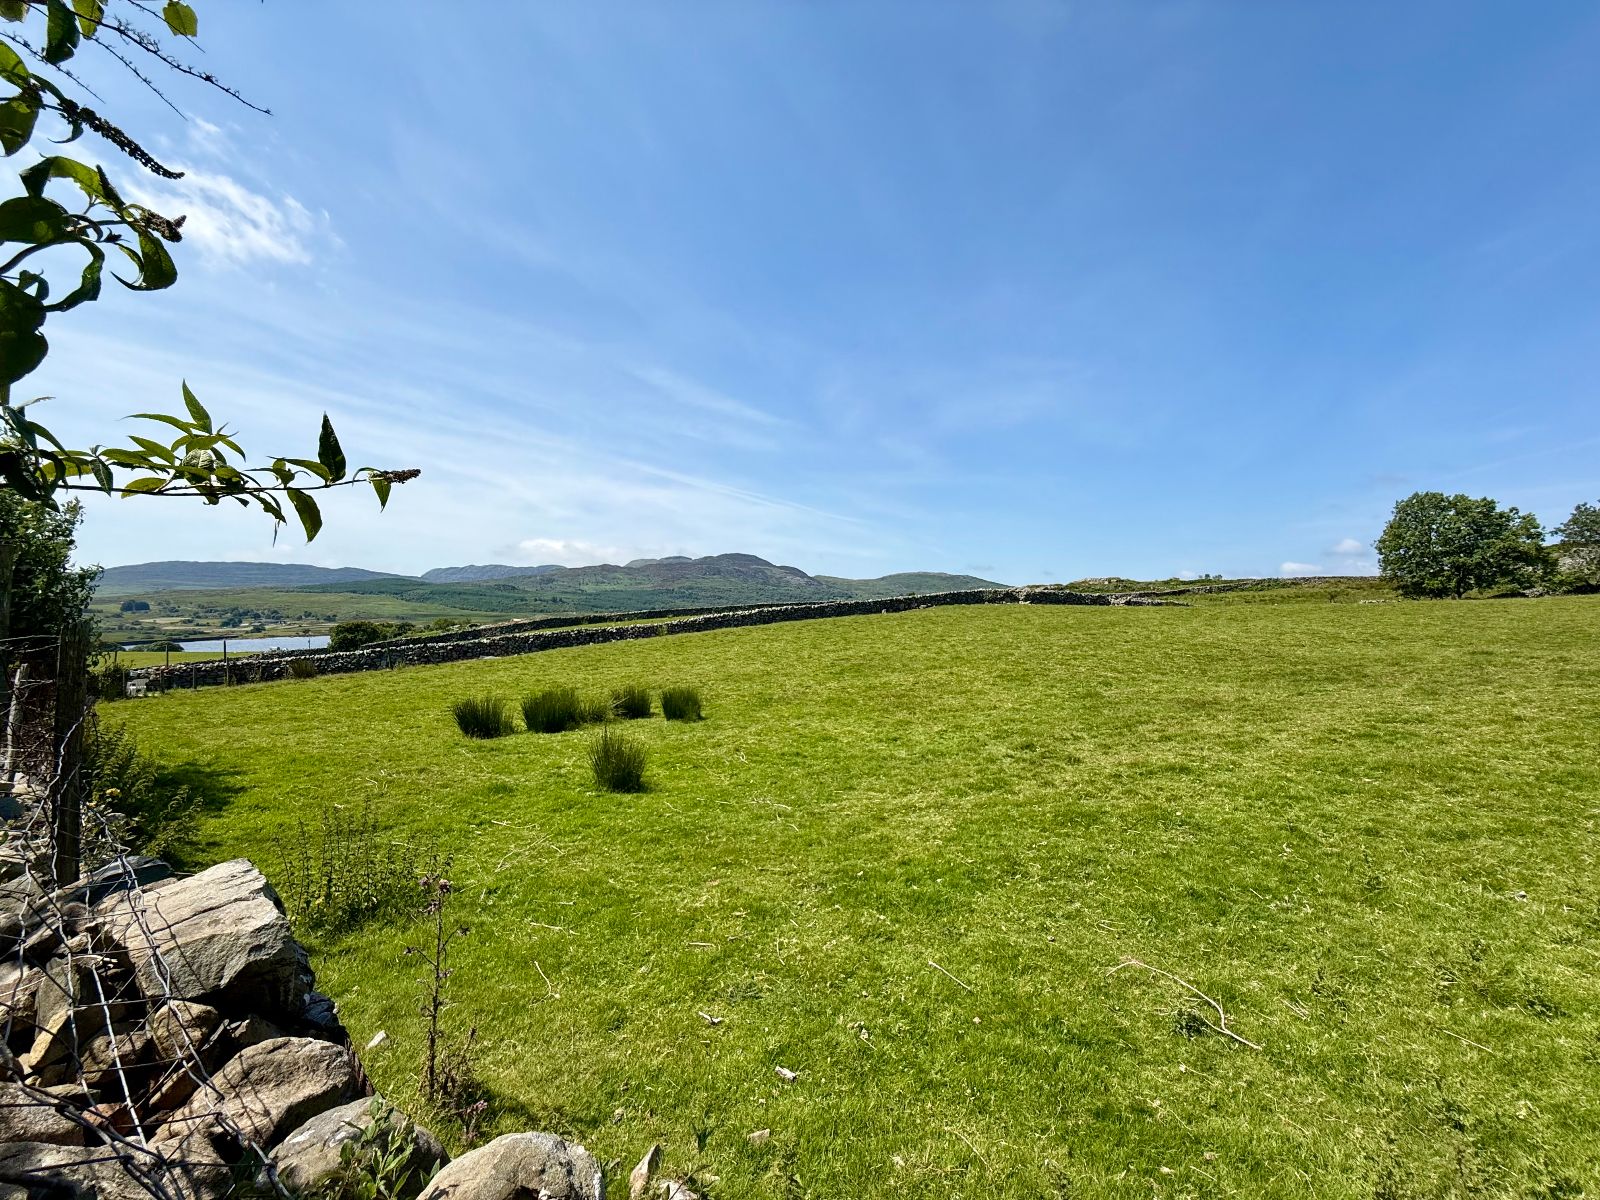
- Open Countryside and Mountain Range Views
- EPC Rating TBA

2 Bedroom Terraced House for sale in Blaenau Ffestiniog
 1
2
2
1
2
2
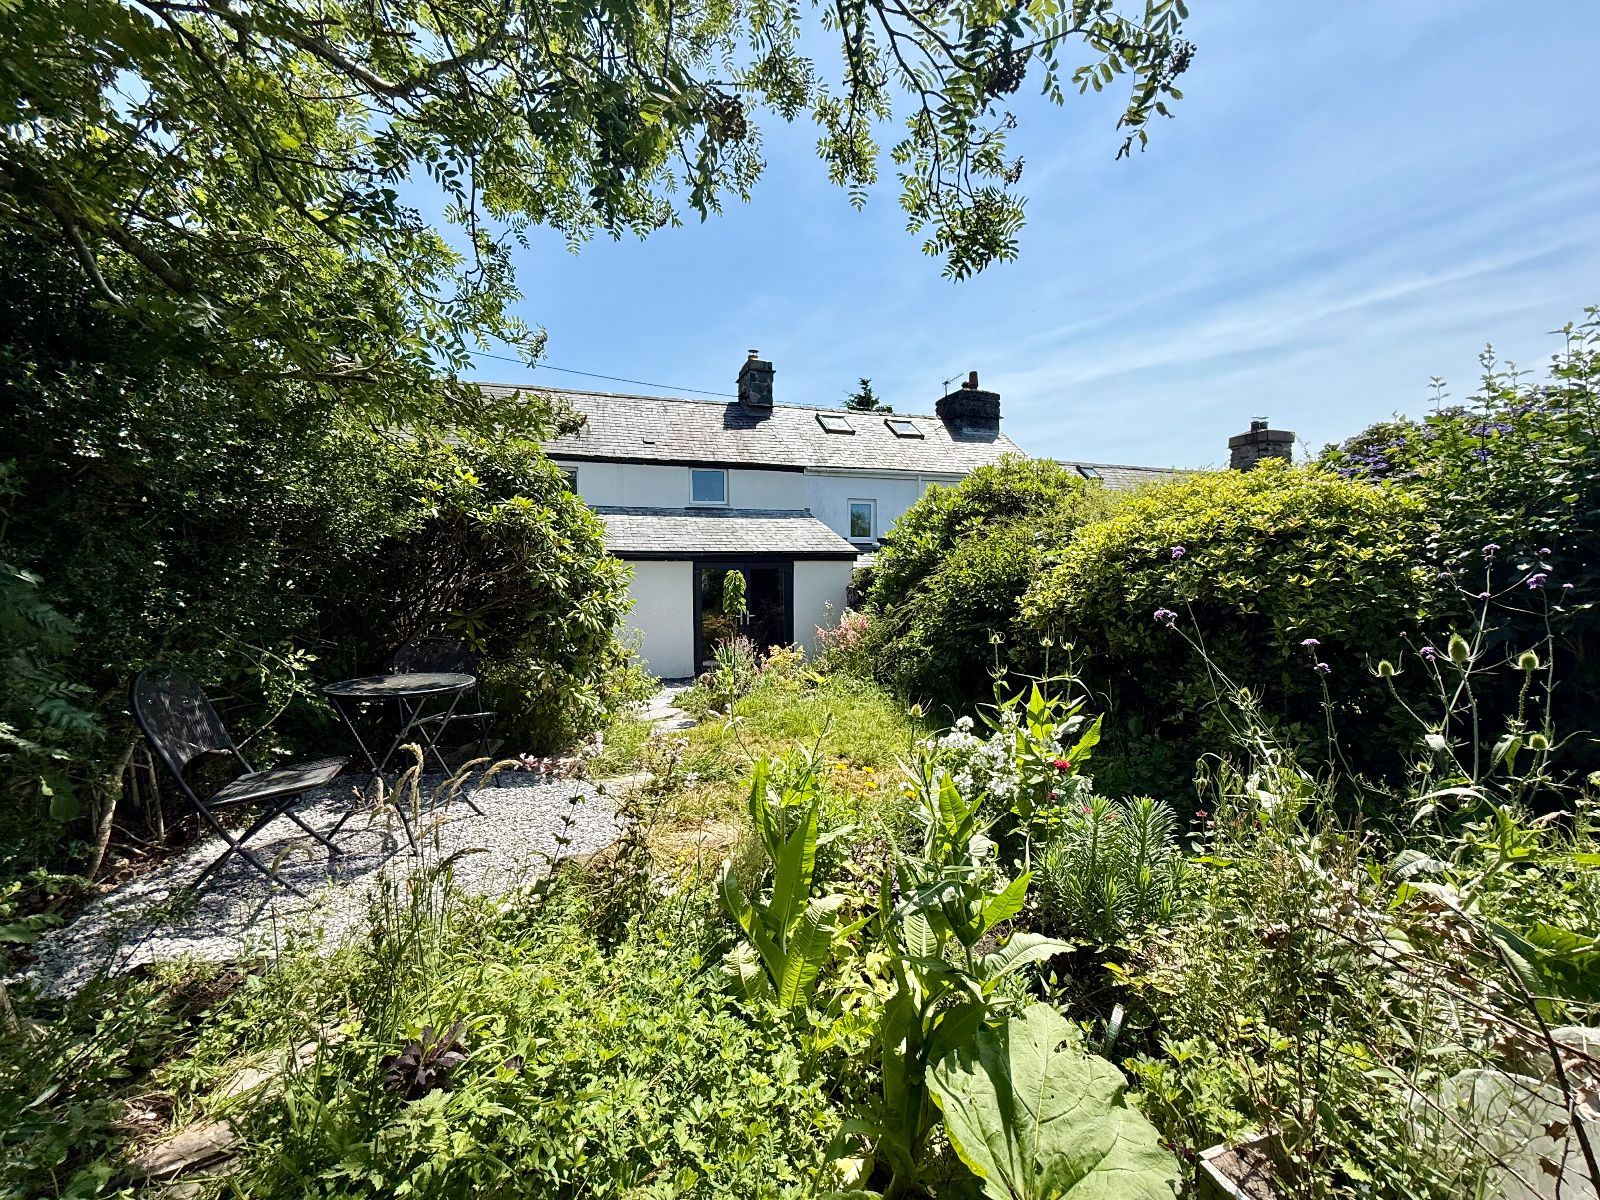
2 Stone Street is a beautifully refurbished two-bedroom mid-terraced cottage, peacefully tucked away in an idyllic setting backing onto open countryside and enjoying delightful rural views towards the lake.
Sympathetically renovated to an excellent standard, the property has been thoughtfully reconfigured to complement modern living while retaining its character and charm. Benefiting from UPVC double glazing and an energy-efficient electric heating system, the deceptively spacious accommodation is perfectly suited to a variety of buyers, including first-time purchasers, those looking to relocate, or anyone seeking a ready-to-move-into home.
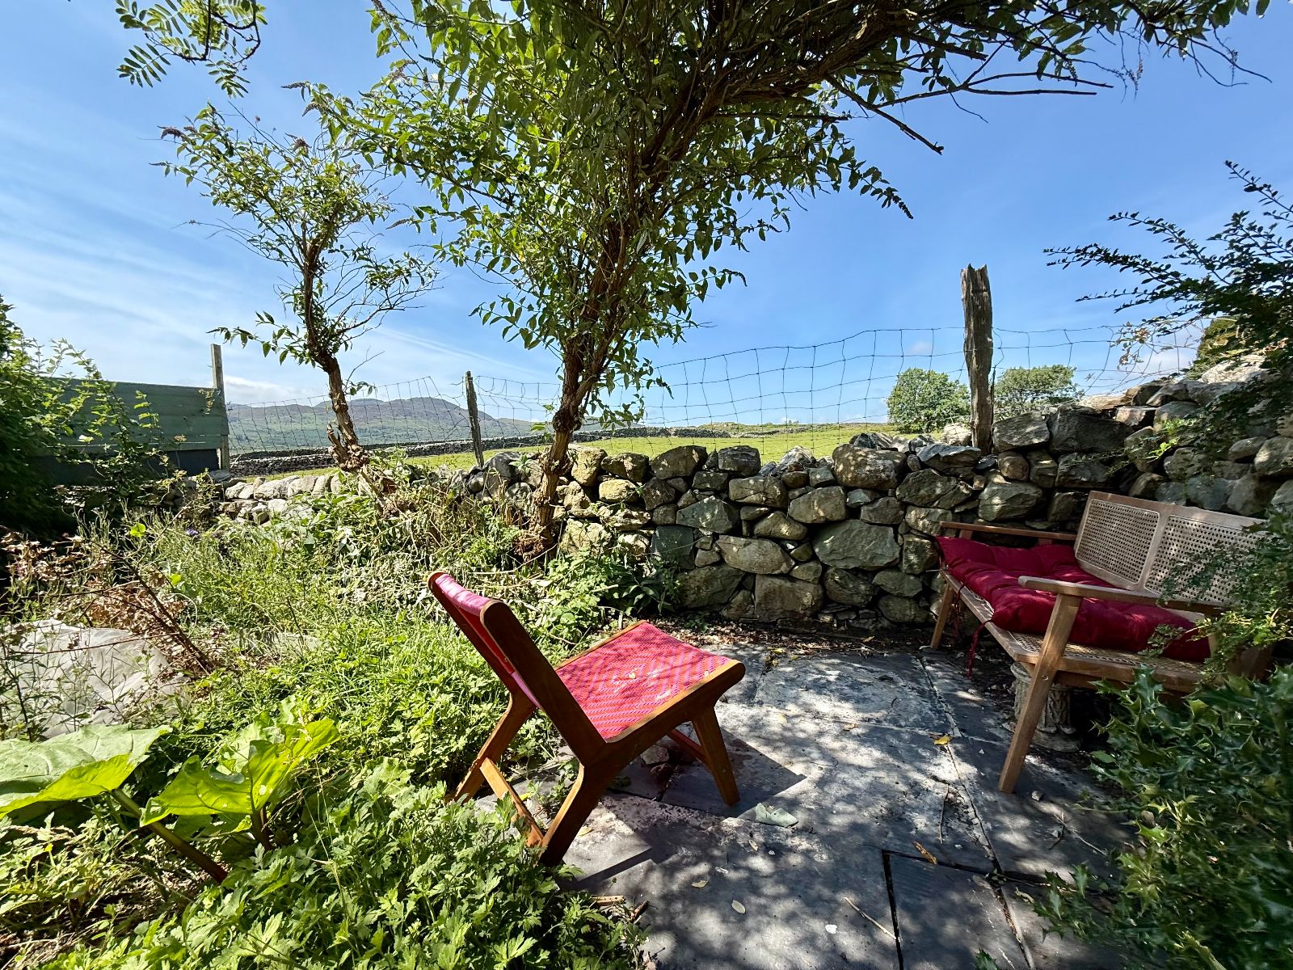
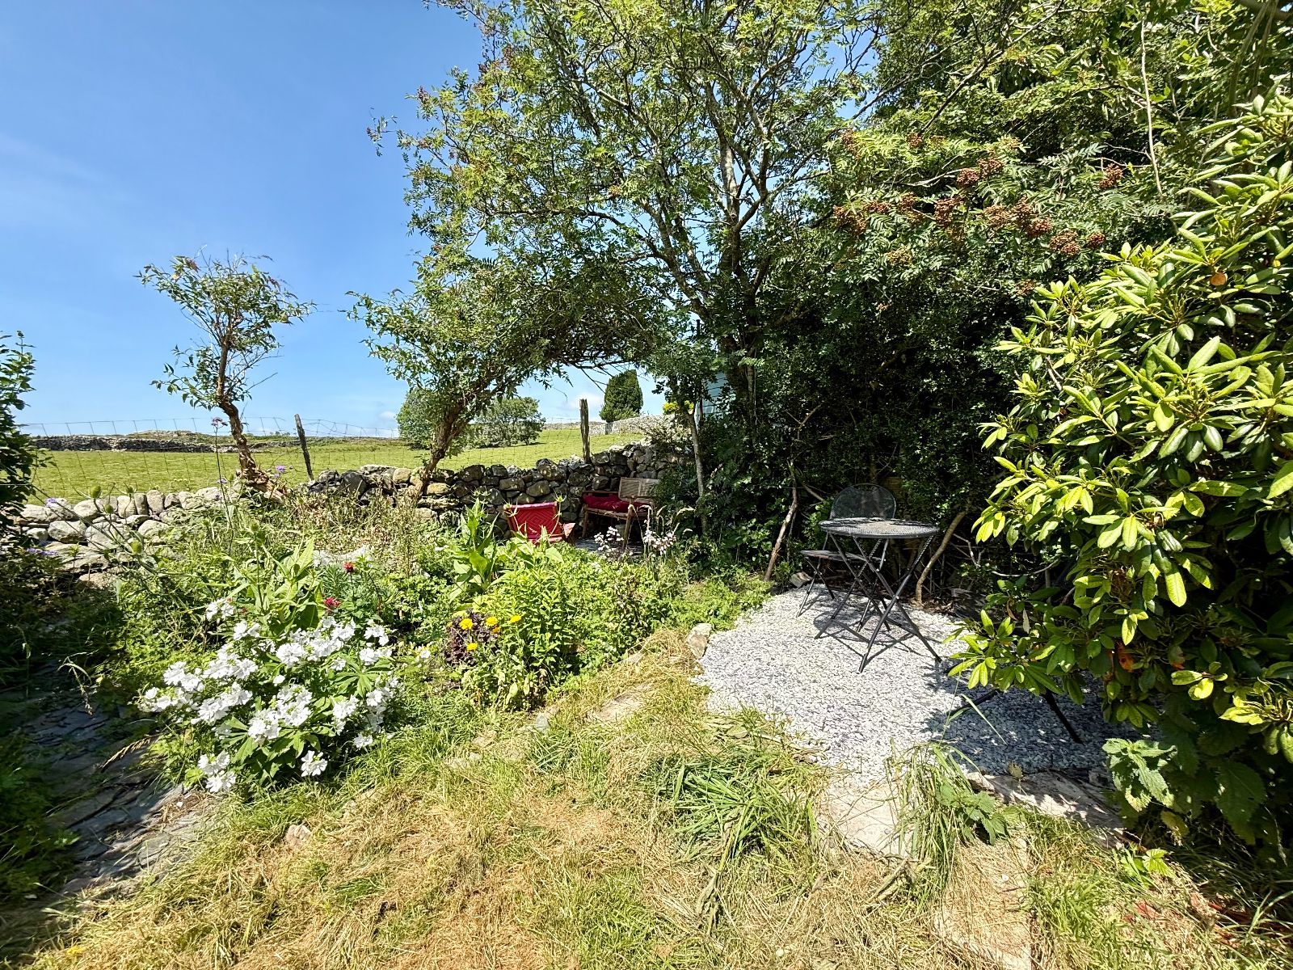
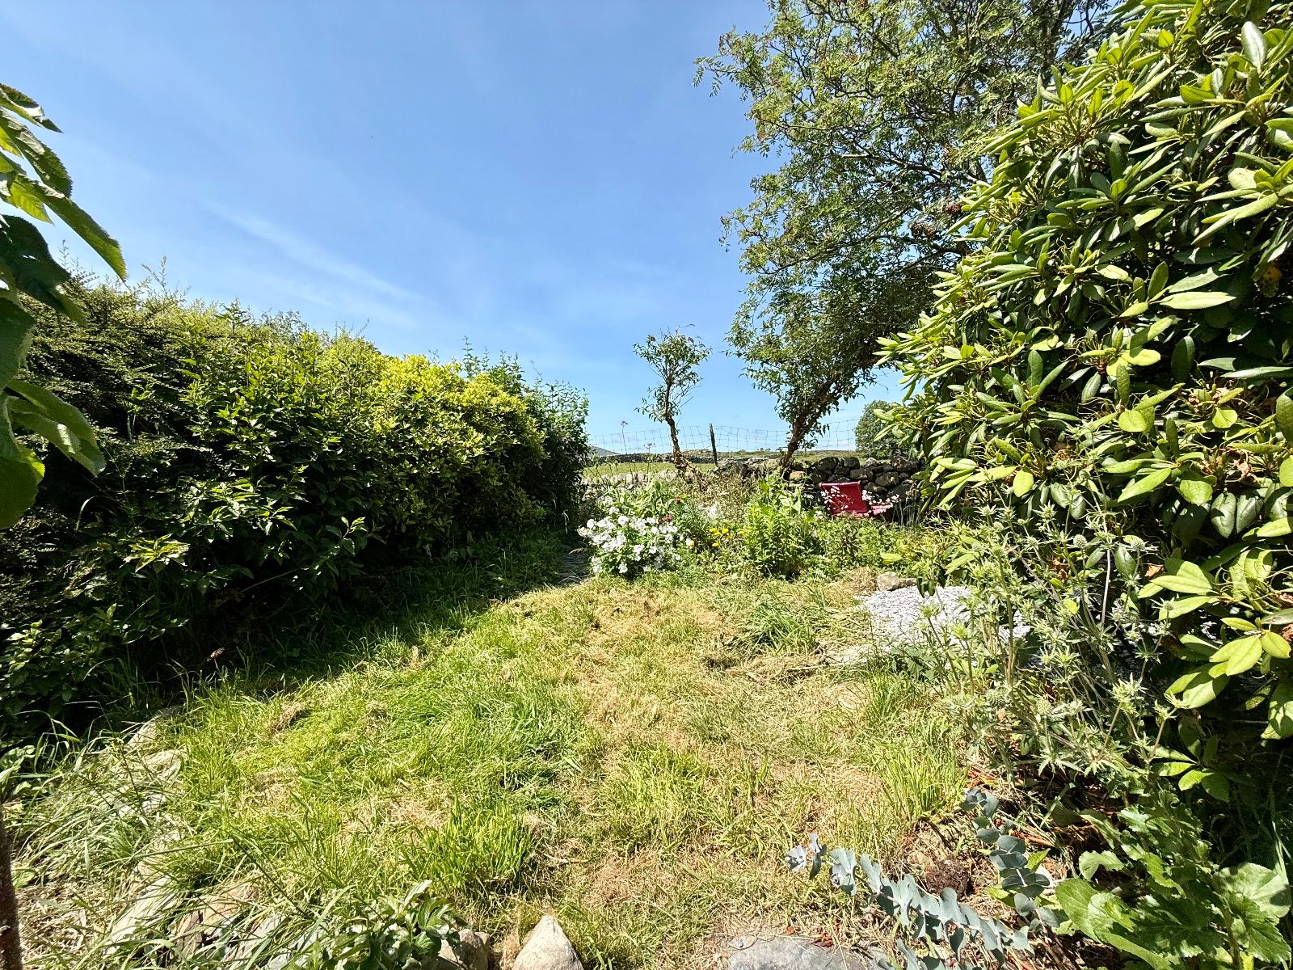
To the front, the property offers off-road parking for two vehicles together with a garden area that, although currently requiring landscaping, presents excellent potential to create an attractive outdoor space tailored to individual tastes. The enclosed rear garden enjoys a private and secluded aspect, featuring a variety of established planting and several seating areas from which to relax and take in the peaceful surroundings.
Internally, the cottage successfully blends stylish contemporary finishes with character features, creating a welcoming home ready for immediate occupation.
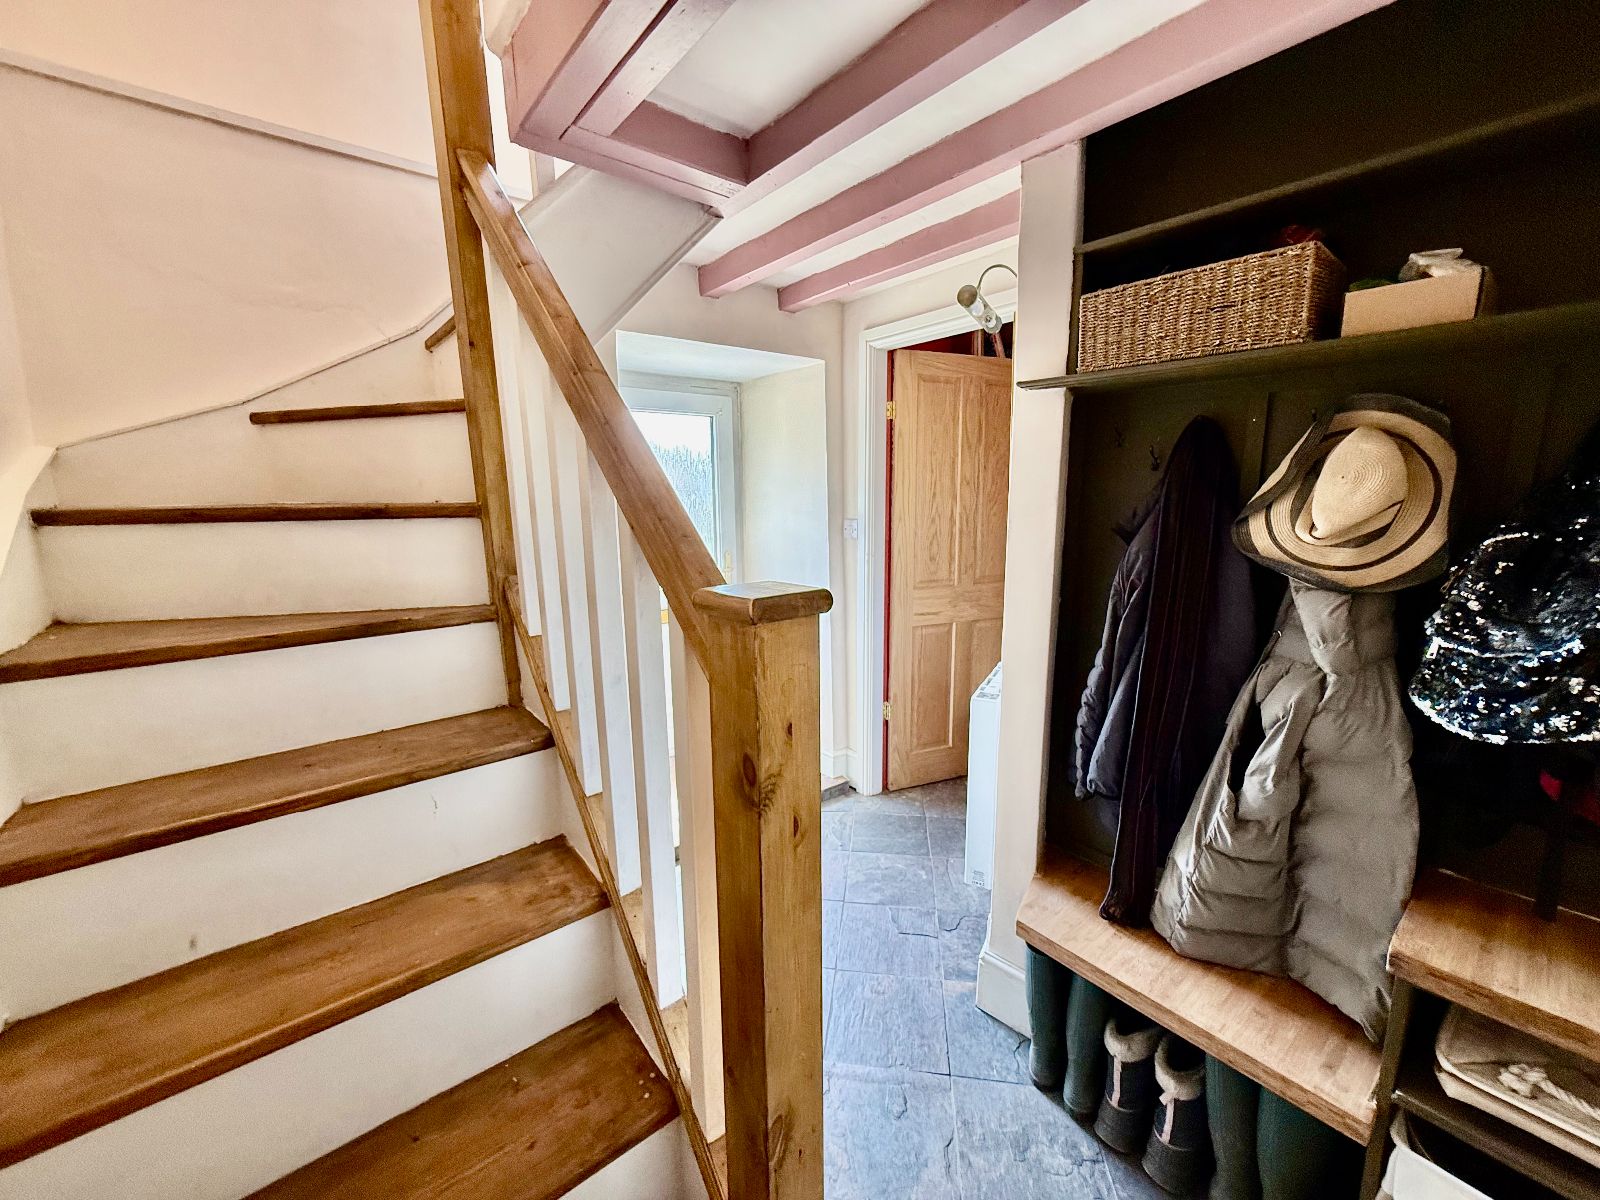
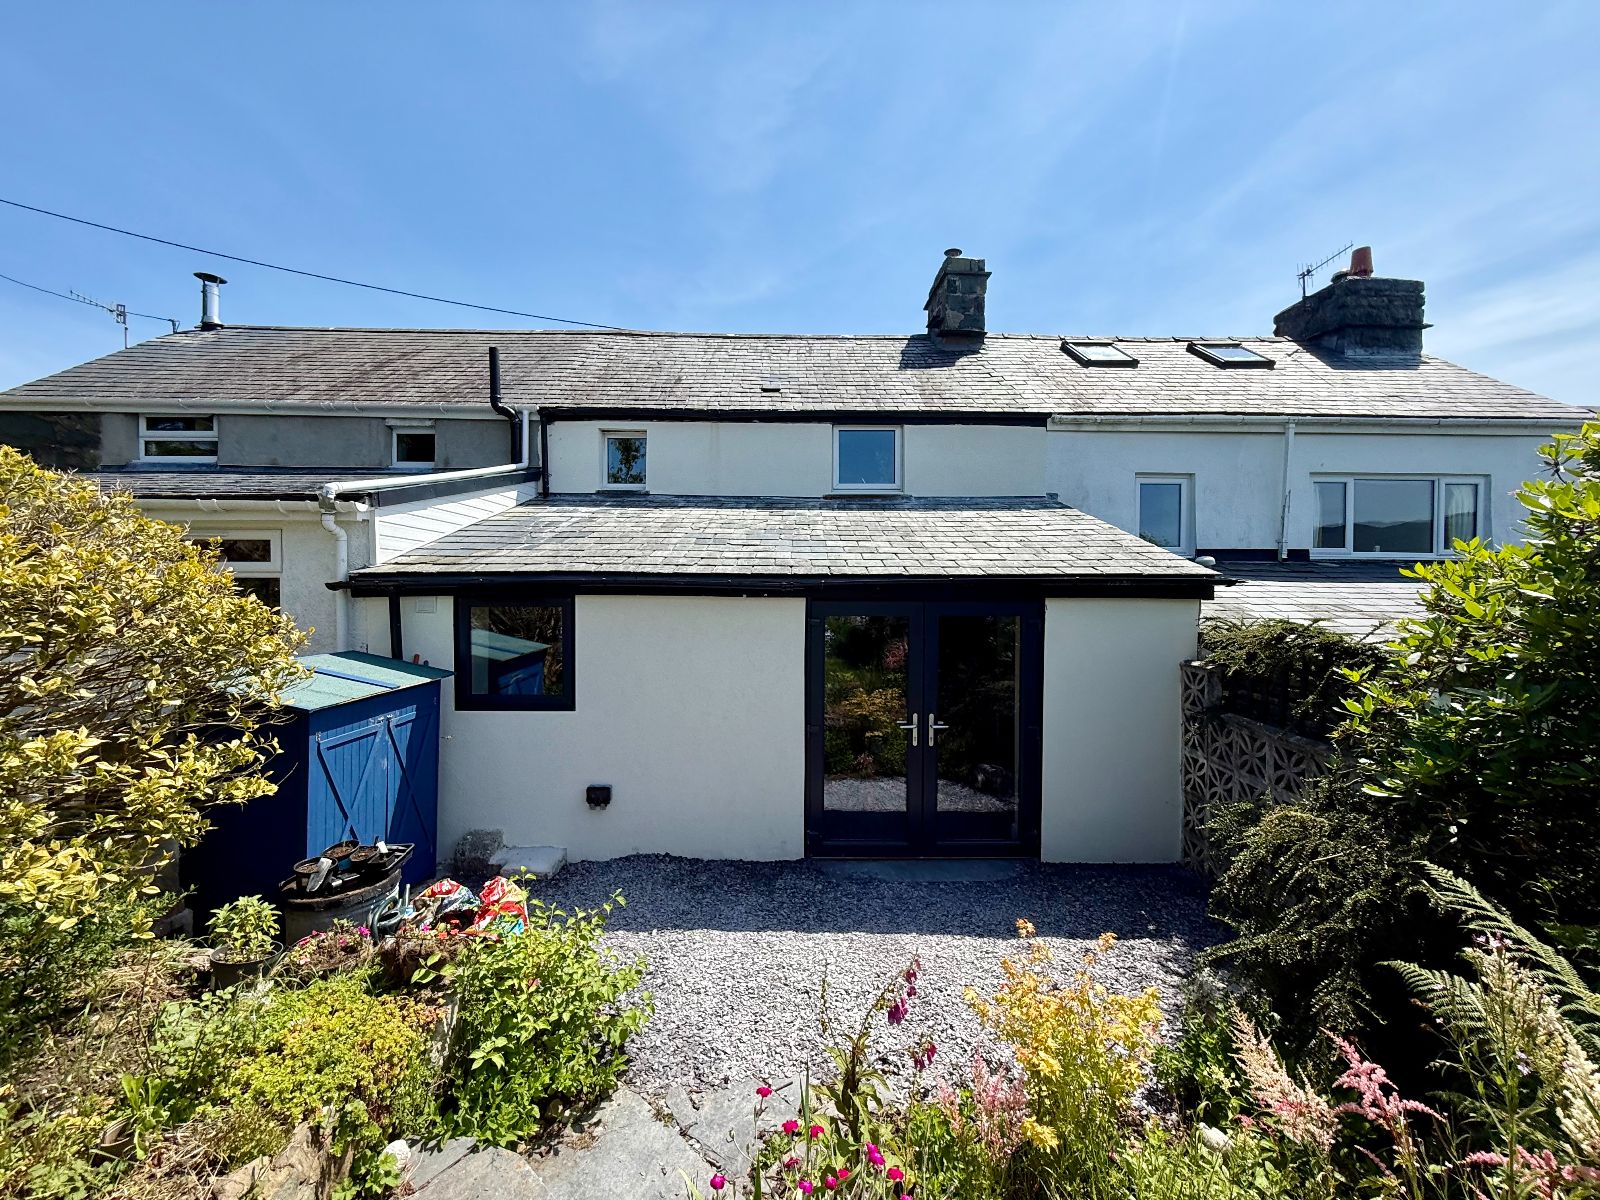
The accommodation comprises an entrance hallway with staircase to the first floor, a modern ground floor shower room, and a cosy sitting room centred around a wood-burning stove. This opens into a surprisingly spacious kitchen/dining room, where French doors provide direct access to the rear garden. On the first floor are two well-proportioned bedrooms, with the principal bedroom benefitting from a beautifully appointed en-suite shower room.
Offering tastefully modernised accommodation, off-road parking and generous gardens in a tranquil countryside setting, 2 Stone Street is a property that must be viewed to be fully appreciated.
What3Words - ///marsh.scarcely.thinnest
Location
Trawsfynydd is a charming village in the heart of Eryri (Snowdonia) National Park, surrounded by spectacular mountain scenery and the beautiful Llyn Trawsfynydd. Renowned for its rich Welsh heritage and strong sense of community, the village offers a peaceful lifestyle while providing easy access to outdoor pursuits including walking, cycling, fishing and water sports. Villagers are well served, with a pub and convenience store. Conveniently located on the A470, Trawsfynydd is well placed for exploring the popular destinations of Porthmadog, Dolgellau, Beddgelert and the wider Snowdonia region, making it an ideal location for those seeking a home in this beautiful part of the county.
Council Tax Band: A - £1,630.32
Tenure: Freehold
Parking options: Driveway, Off Street
Garden details: Front Garden, Rear Garden
Electricity supply: Mains
Heating: Electric, Woodburner
Water supply: Mains
Sewerage: Mains
Broadband: ADSL
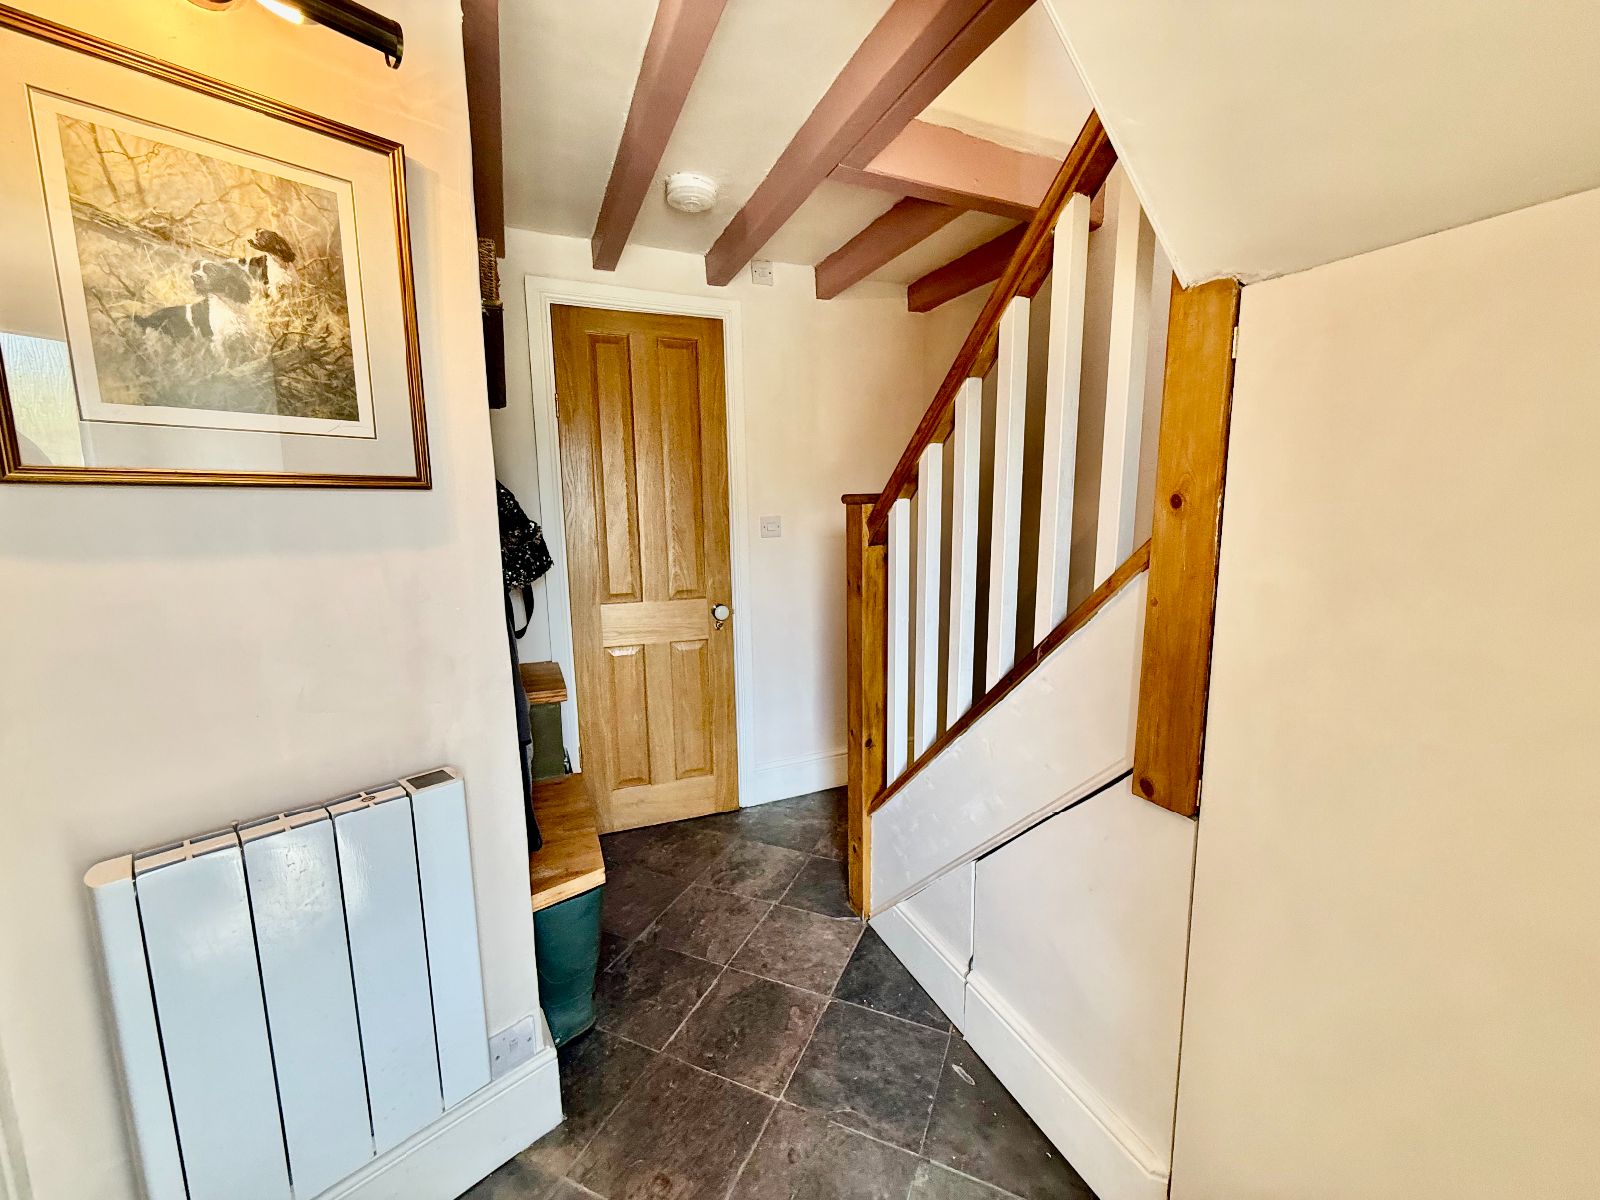
Hallway w: 2.34m x l: 2.48m (w: 7' 8" x l: 8' 2")
Door to front, exposed beams, built-in coat/boot store, wall light, understairs storage housing hot water tank, electric radiator, slate tiled floor.
Shower Room w: 1.9m x l: 1.07m (w: 6' 3" x l: 3' 6")
Fully tiled walls, exposed beams, extractor fan, shower enclosure with mains shower, vanity wash hand basin, low level W.C., pendulum lights, timber effect tiled flooring.
Sitting Room w: 3.11m x l: 3.87m (w: 10' 2" x l: 12' 8")
Window to front, exposed beam, open feature fireplace housing woodburning stove on a slate hearth, built-in shelving and window seat with storage beneath, electric radiator, slate tiled flooring.
Opening into:
Kitchen/Dining Room w: 5.44m x l: 2.53m (w: 17' 10" x l: 8' 4")
French doors and window to rear, exposed beam, 4 wall units, 6 base units to include washing machine and fridge, under a butcher block style worktop, 4 ring induction hob with tiled splashback, extractor hood and lights, plate rack, integral single oven, breakfast bar, free standing unit made up of 5 base units, 2 wall units, slate tiled flooring.
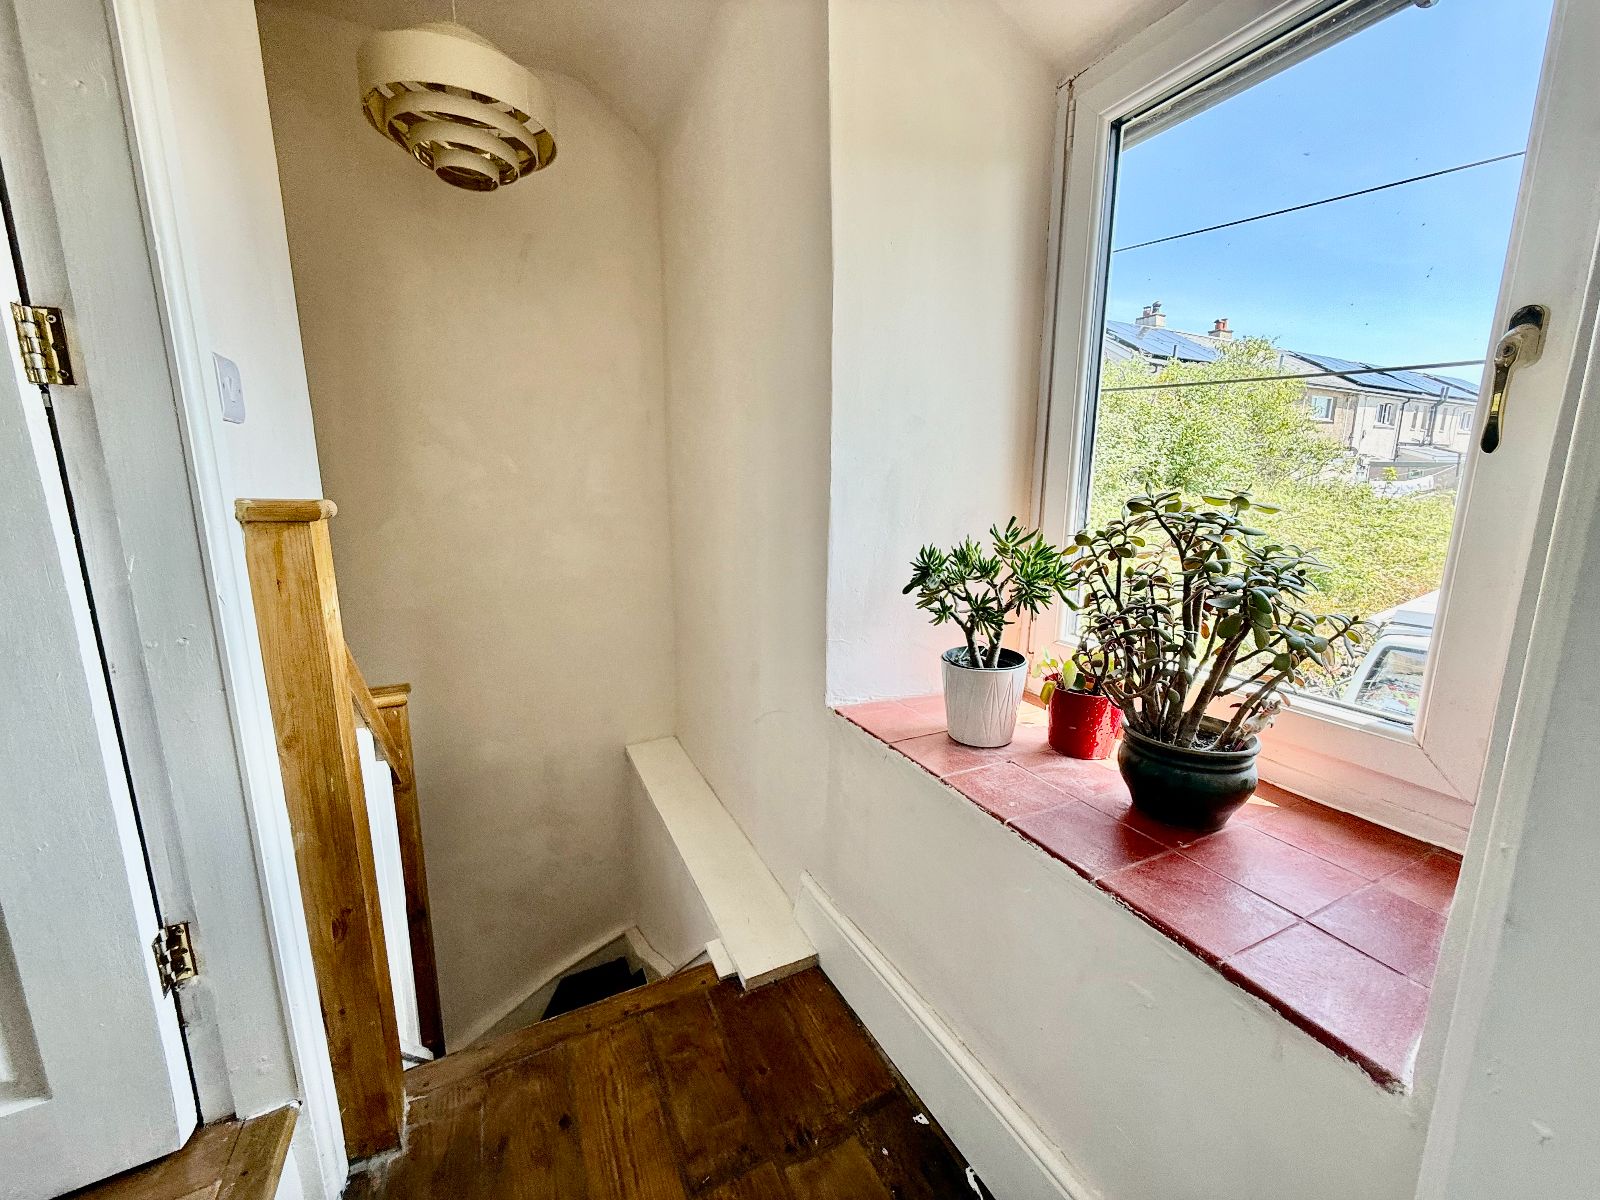
First Floor Landing w: 0.93m x l: 0.83m (w: 3' 1" x l: 2' 9")
Window to front with far distance mountain views, exposed floorboards.
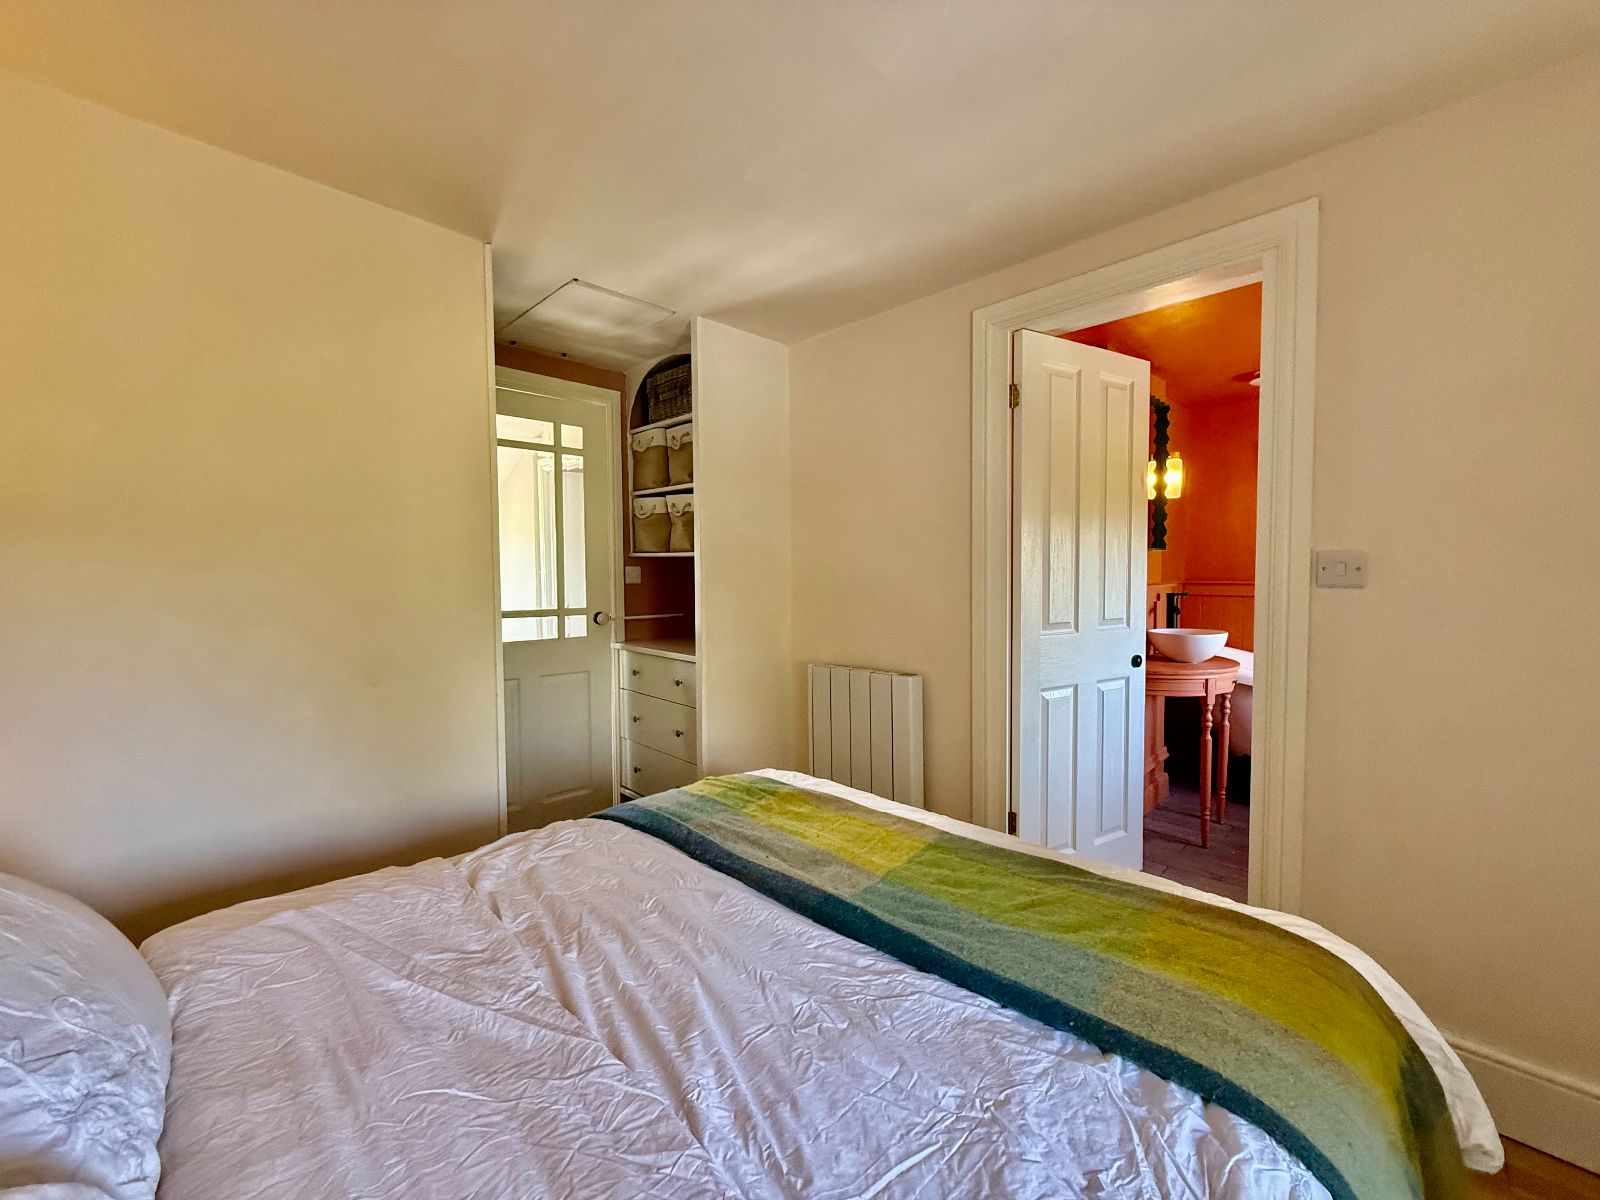
Bedroom 1 w: 2.63m x l: 3.36m (w: 8' 8" x l: 11' )
Window to rear with open country countryside views and far distant mountain views, access to loft, built-in wardrobe and set of drawers, electric radiator, exposed floorboards.
Door into:
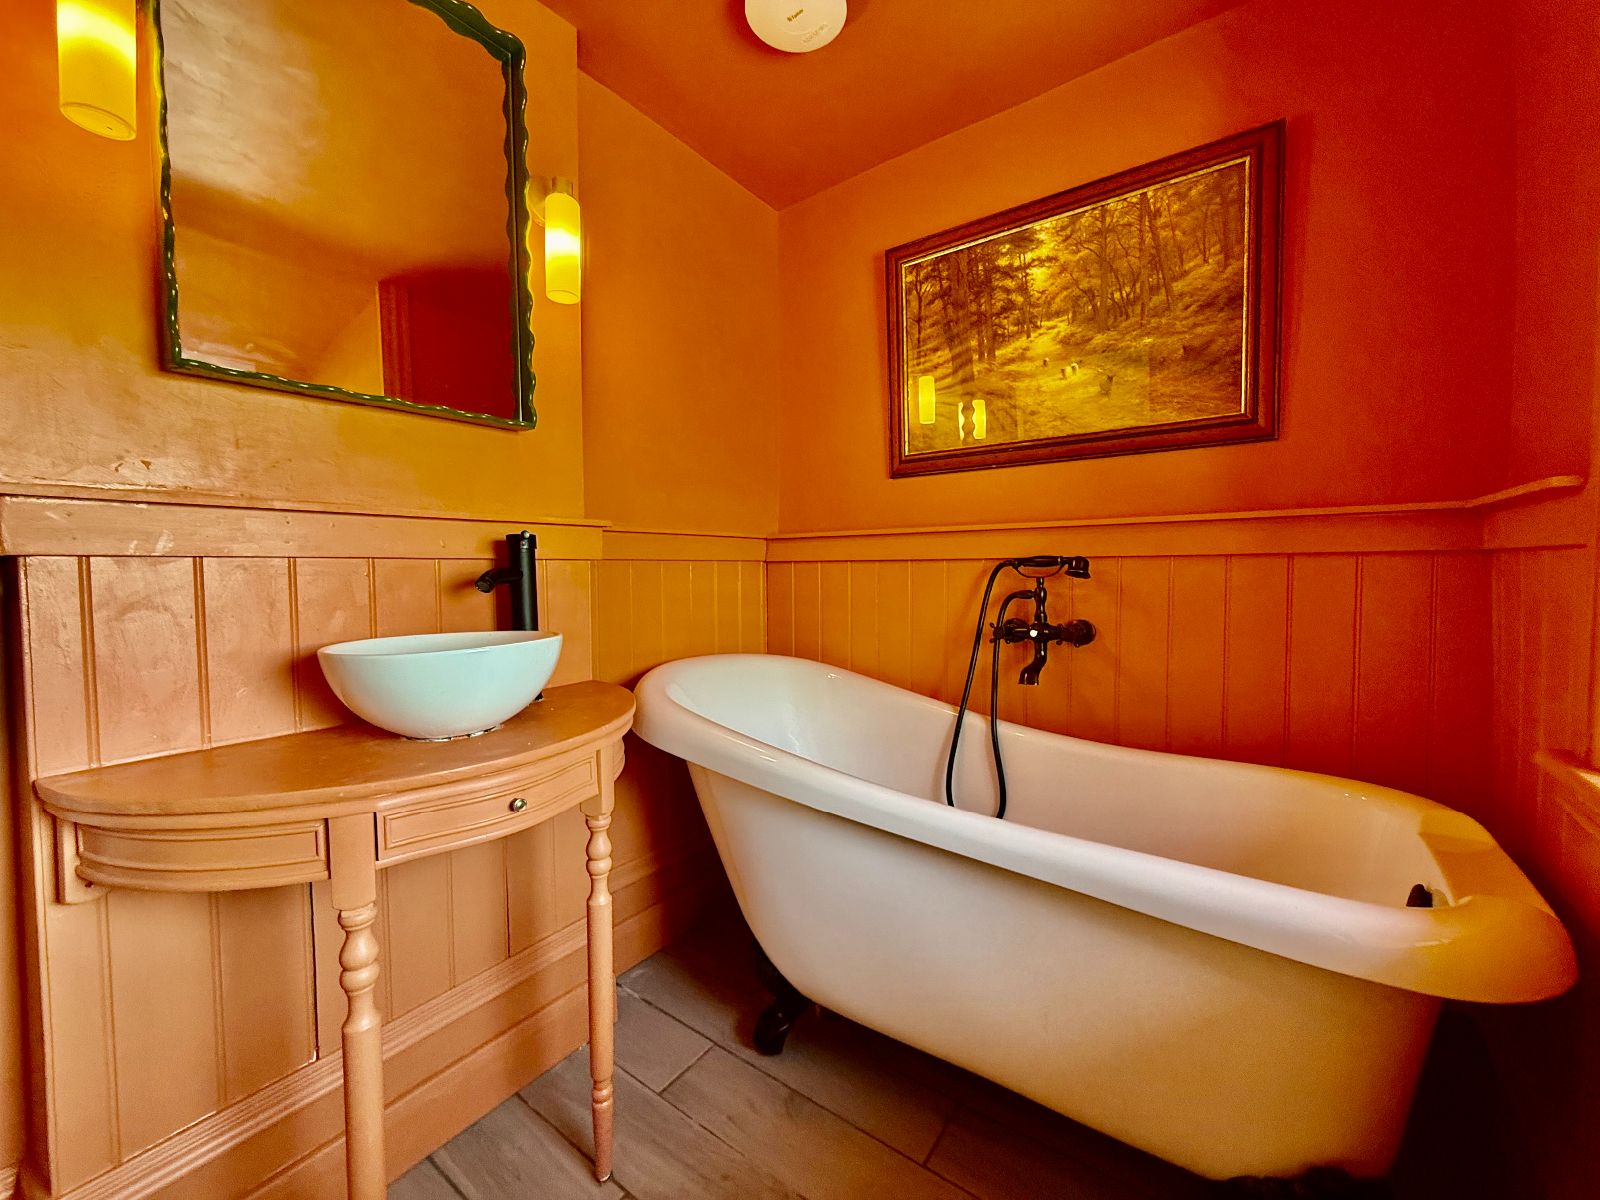
En-suite w: 2.21m x l: 1.62m (w: 7' 3" x l: 5' 4")
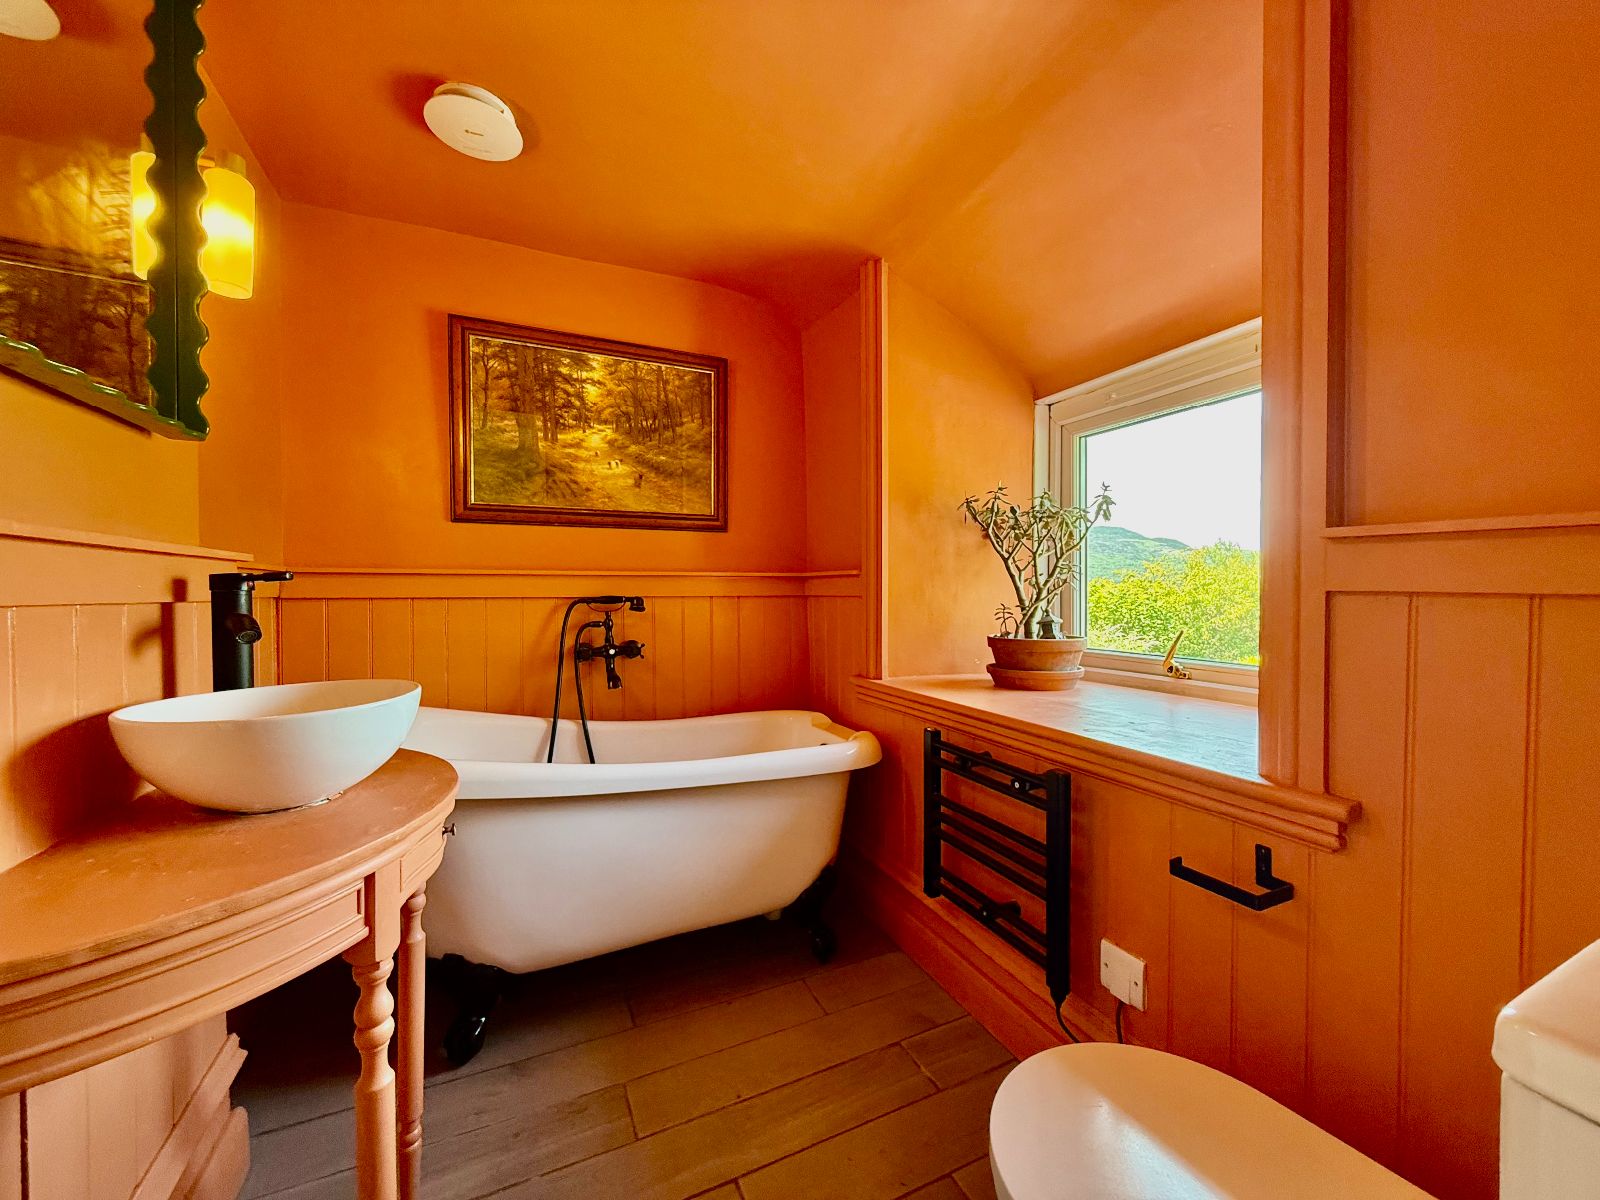
Window to rear with open country countryside views and far distant mountain views, tongue and groove to dado height, slipper bath with central taps, wall lights, extractor fan, circular wash hand basin set on a half-moon table, low level W.C., heated towel rail/radiator, tiled flooring.
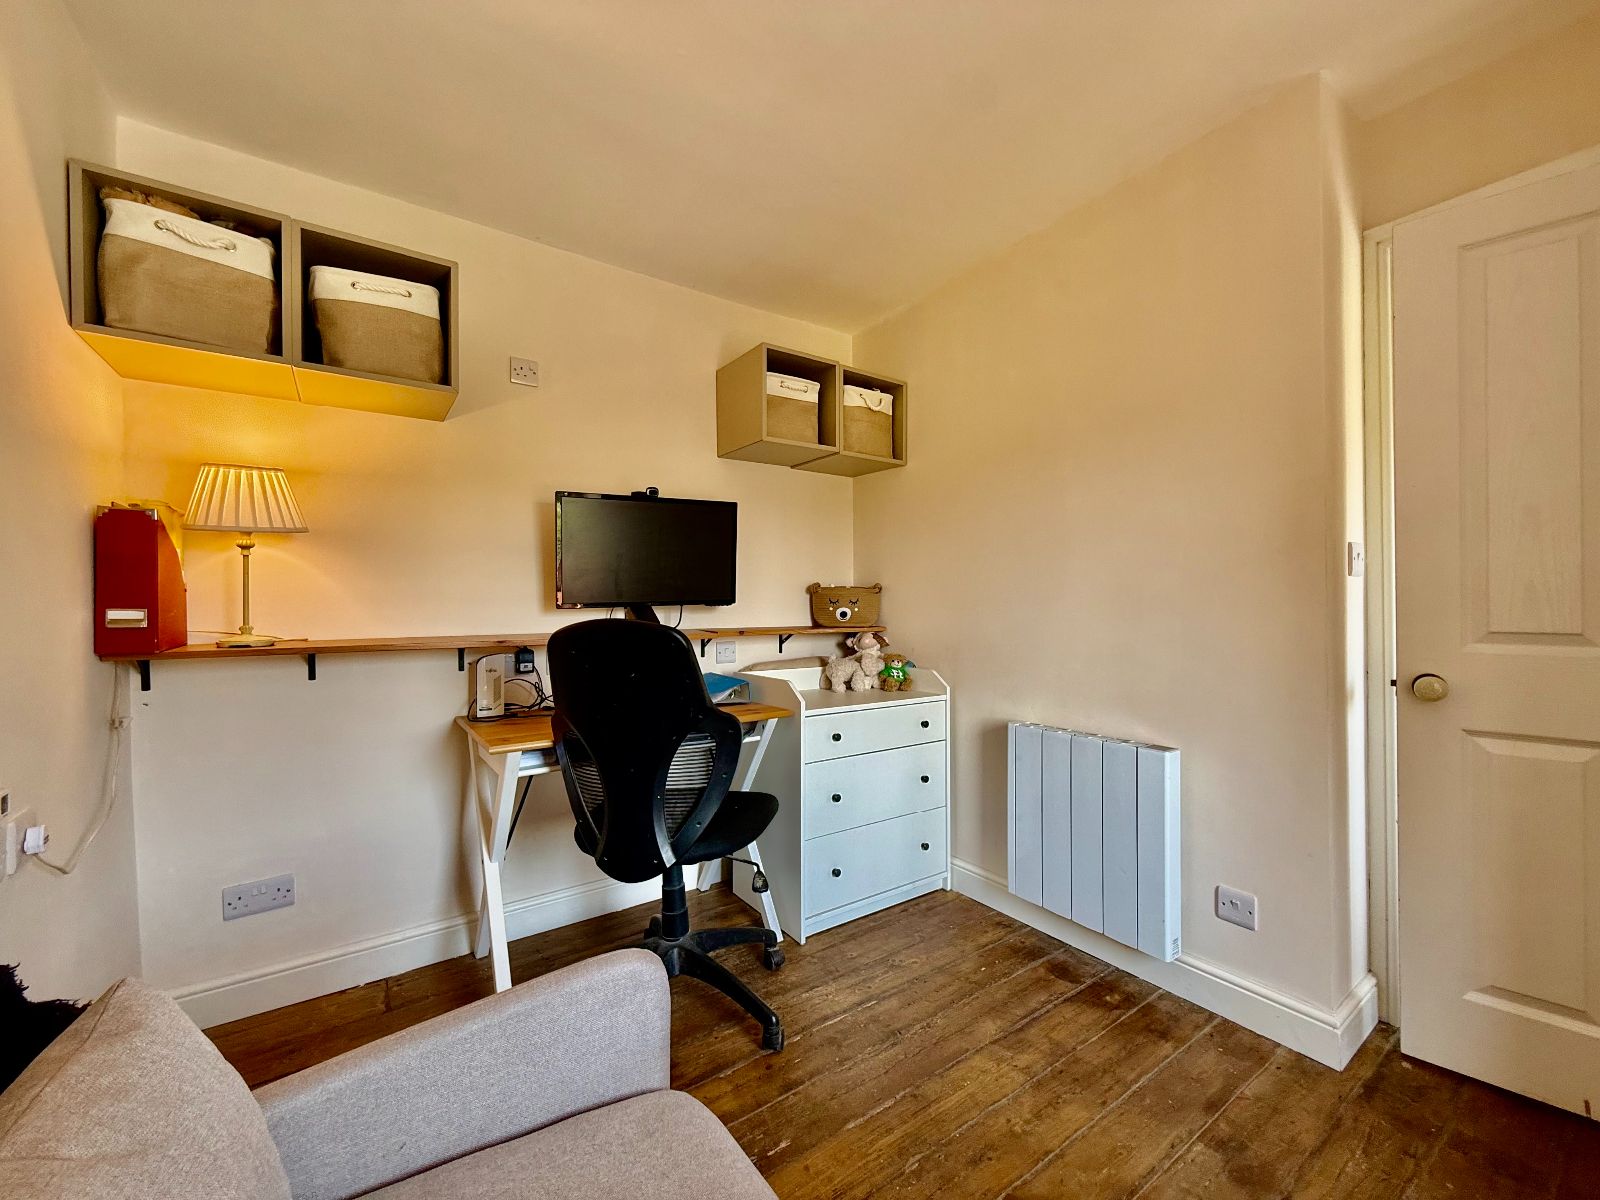
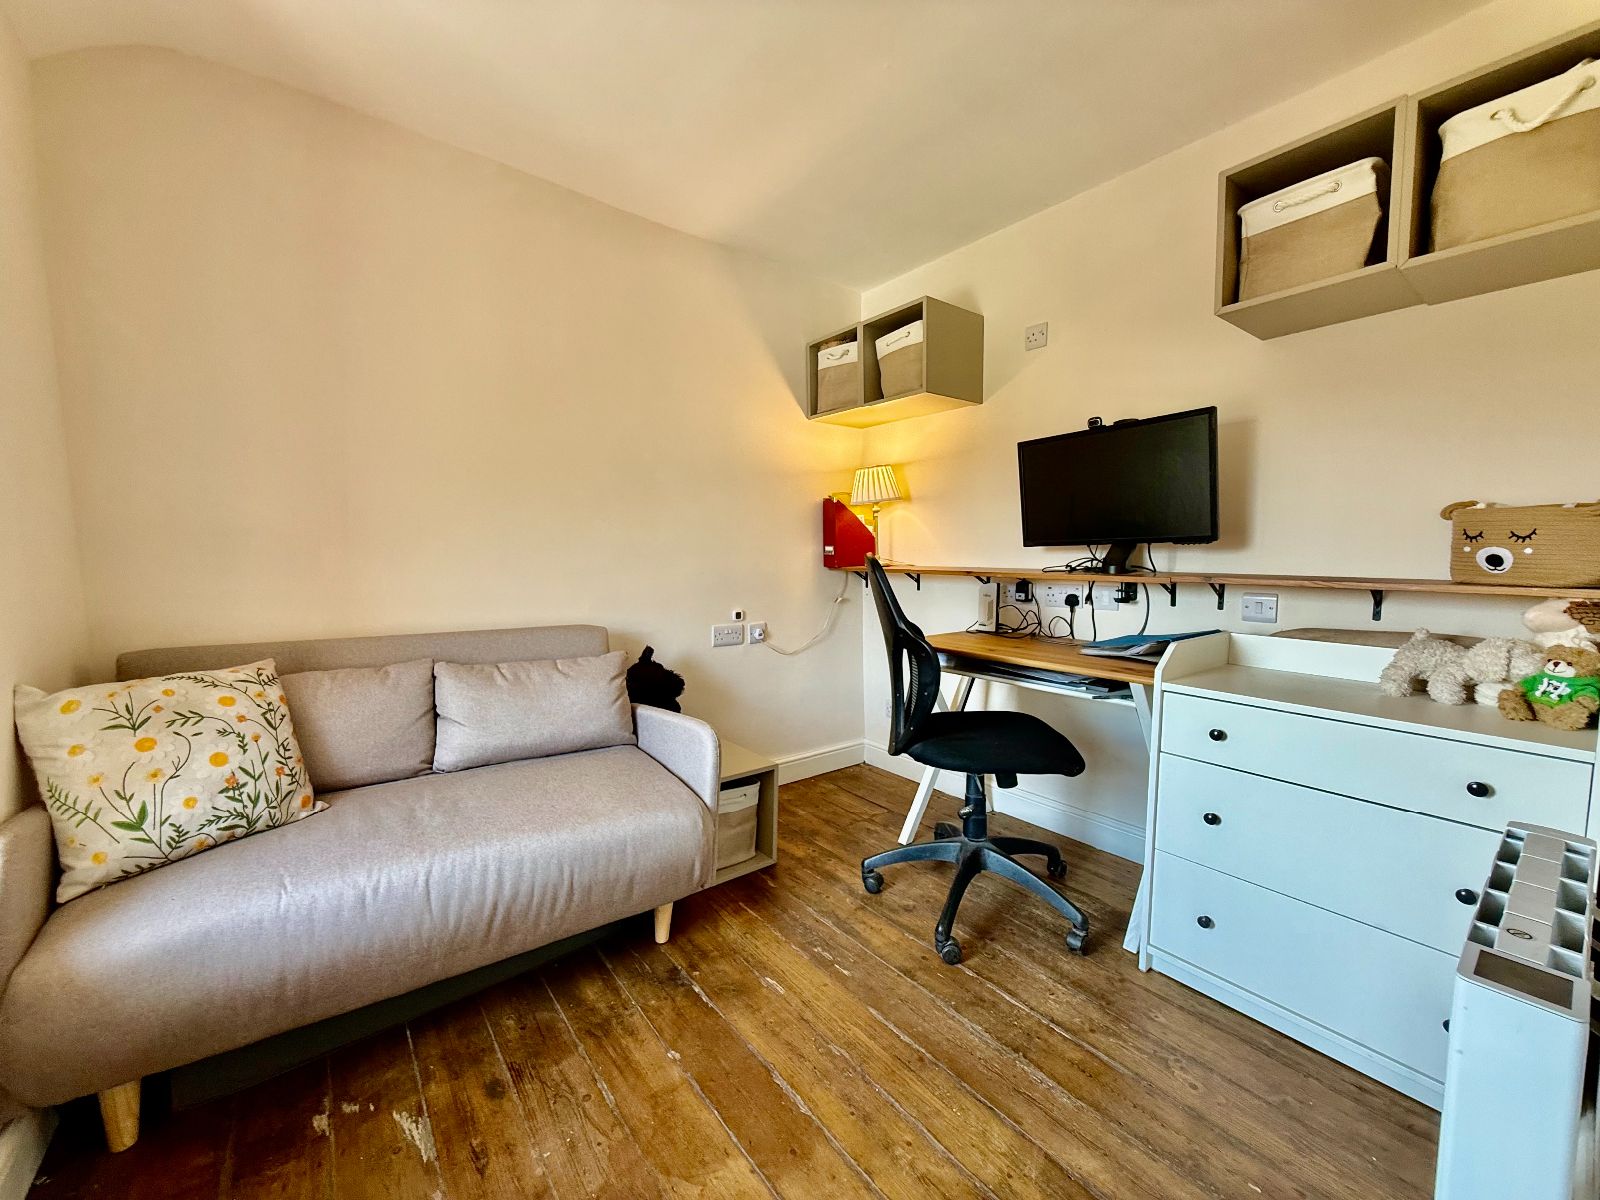
Bedroom 2 w: 2.36m x l: 2.65m (w: 7' 9" x l: 8' 8")
Window to front with far distant mountain views, electric radiator, exposed floorboards.
Outside
To the Front: A shared lane runs along the front of the terrace and provides access to the property's off-road parking area, offering space for two vehicles. Beyond the parking is a generous garden, currently requiring landscaping but presenting excellent potential to create an attractive outdoor space to suit individual preferences.
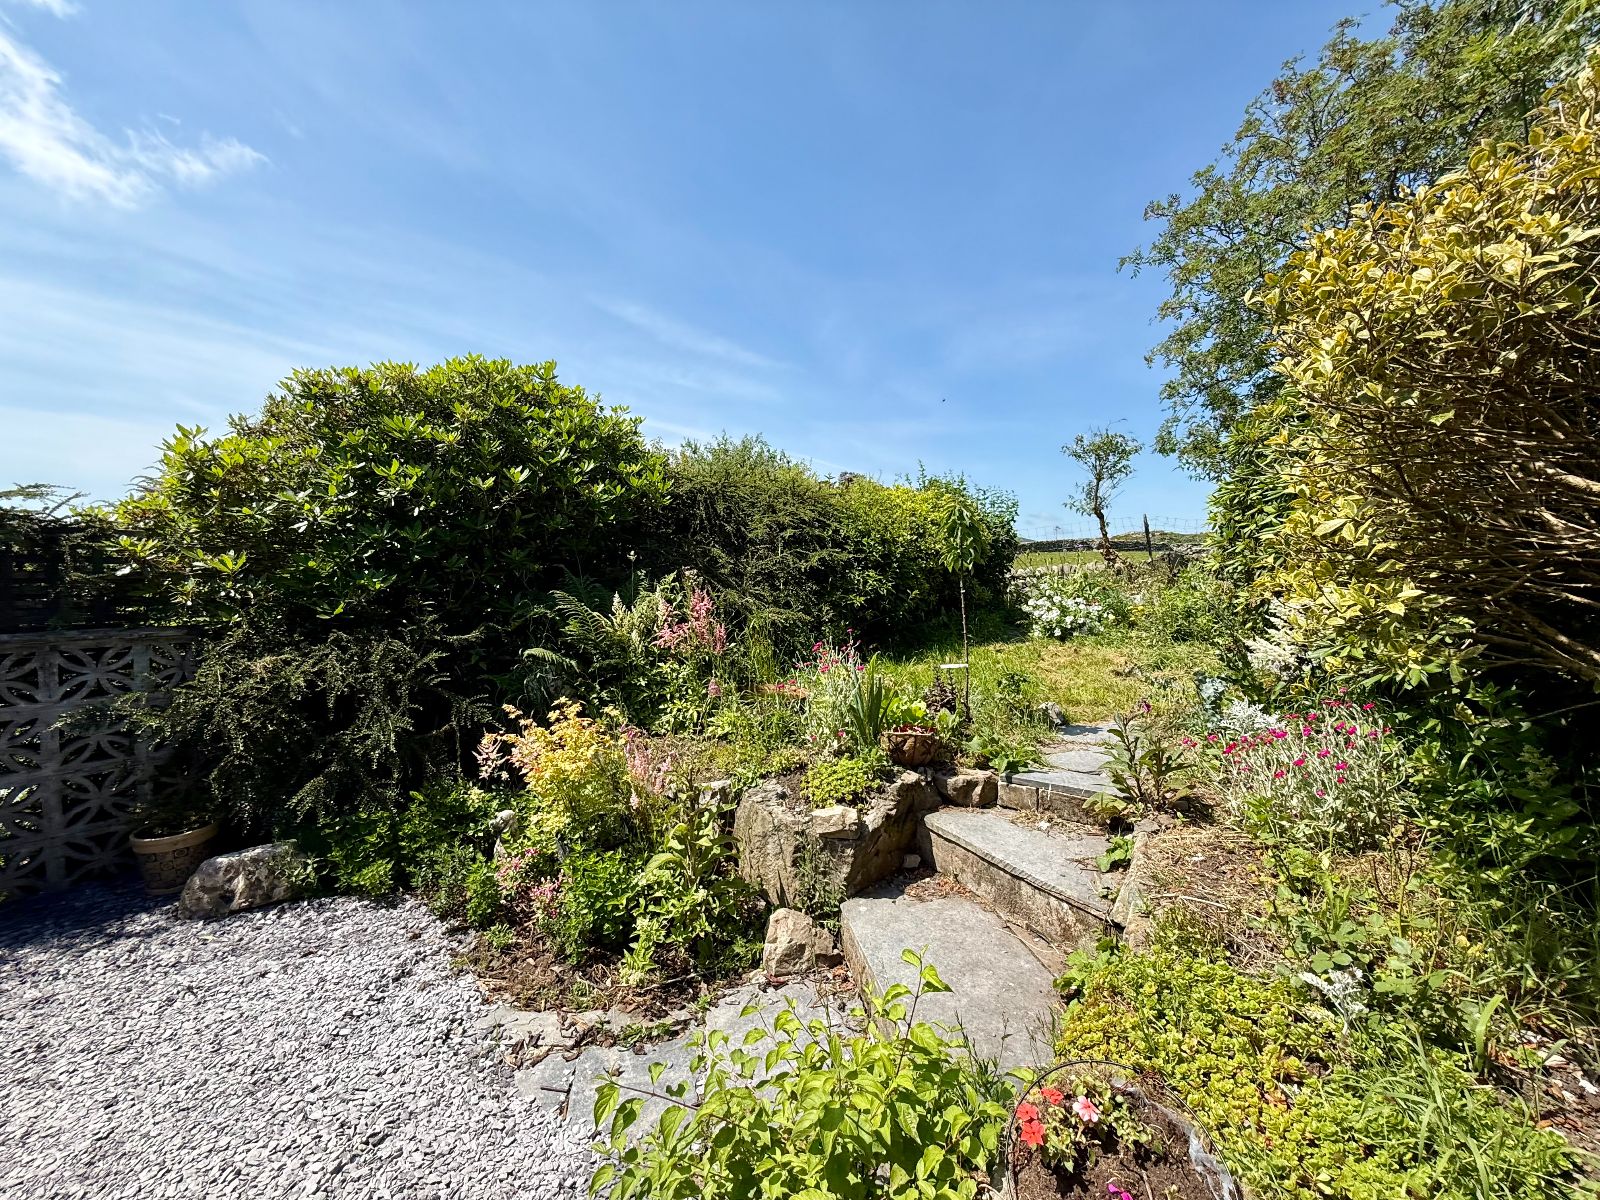
To the Rear: An enclosed garden with an initial slate-shale patio, ideal for outdoor seating, together with a useful storage shed. Steps lead up to a lawned garden bordered by mature shrubs and trees, with a number of seating areas positioned to make the most of the peaceful setting and the attractive open countryside and mountain views.
Important Information
- This is a Freehold property.
Property Ref: RS3299
Similar Properties
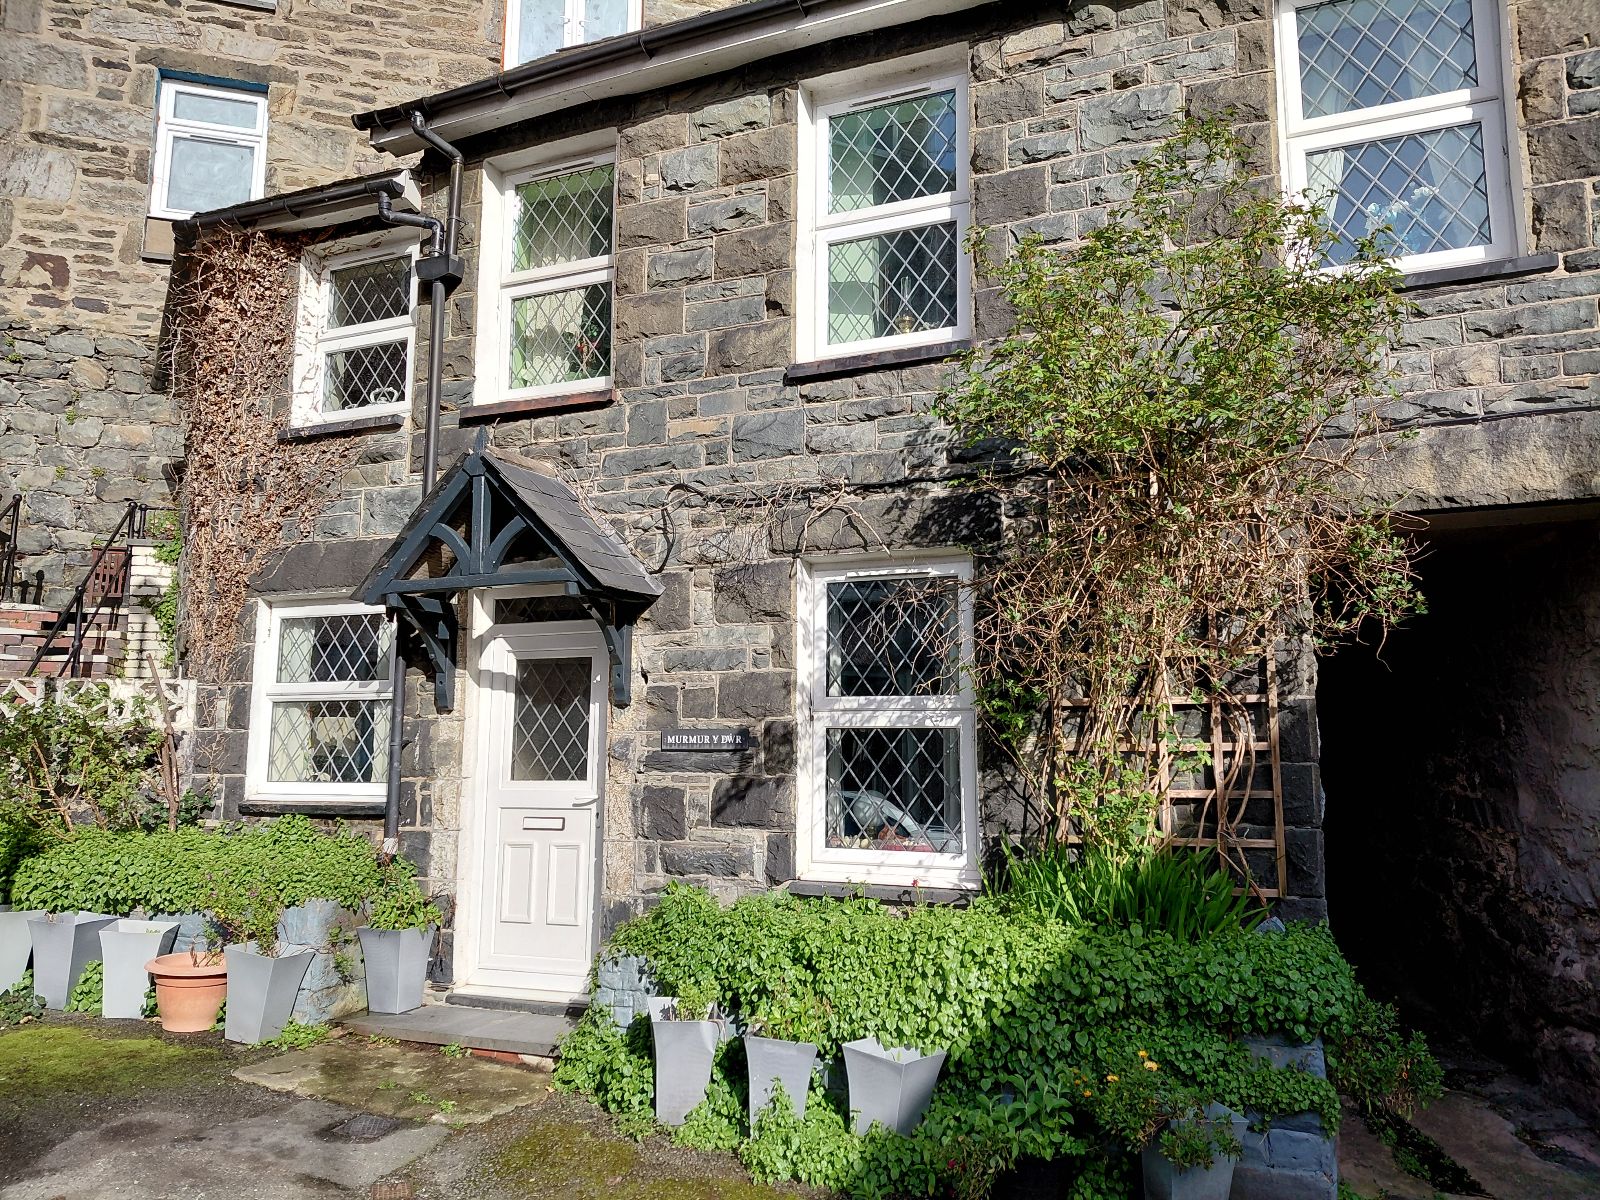
Murmur Y Dwr, Barmouth, LL42 1AT
3 Bedroom Terraced House | Offers in region of £175,000
Murmur Y Dwr is a quaint, 3 bedroomed property of traditional stone construction conveniently located away from the main...
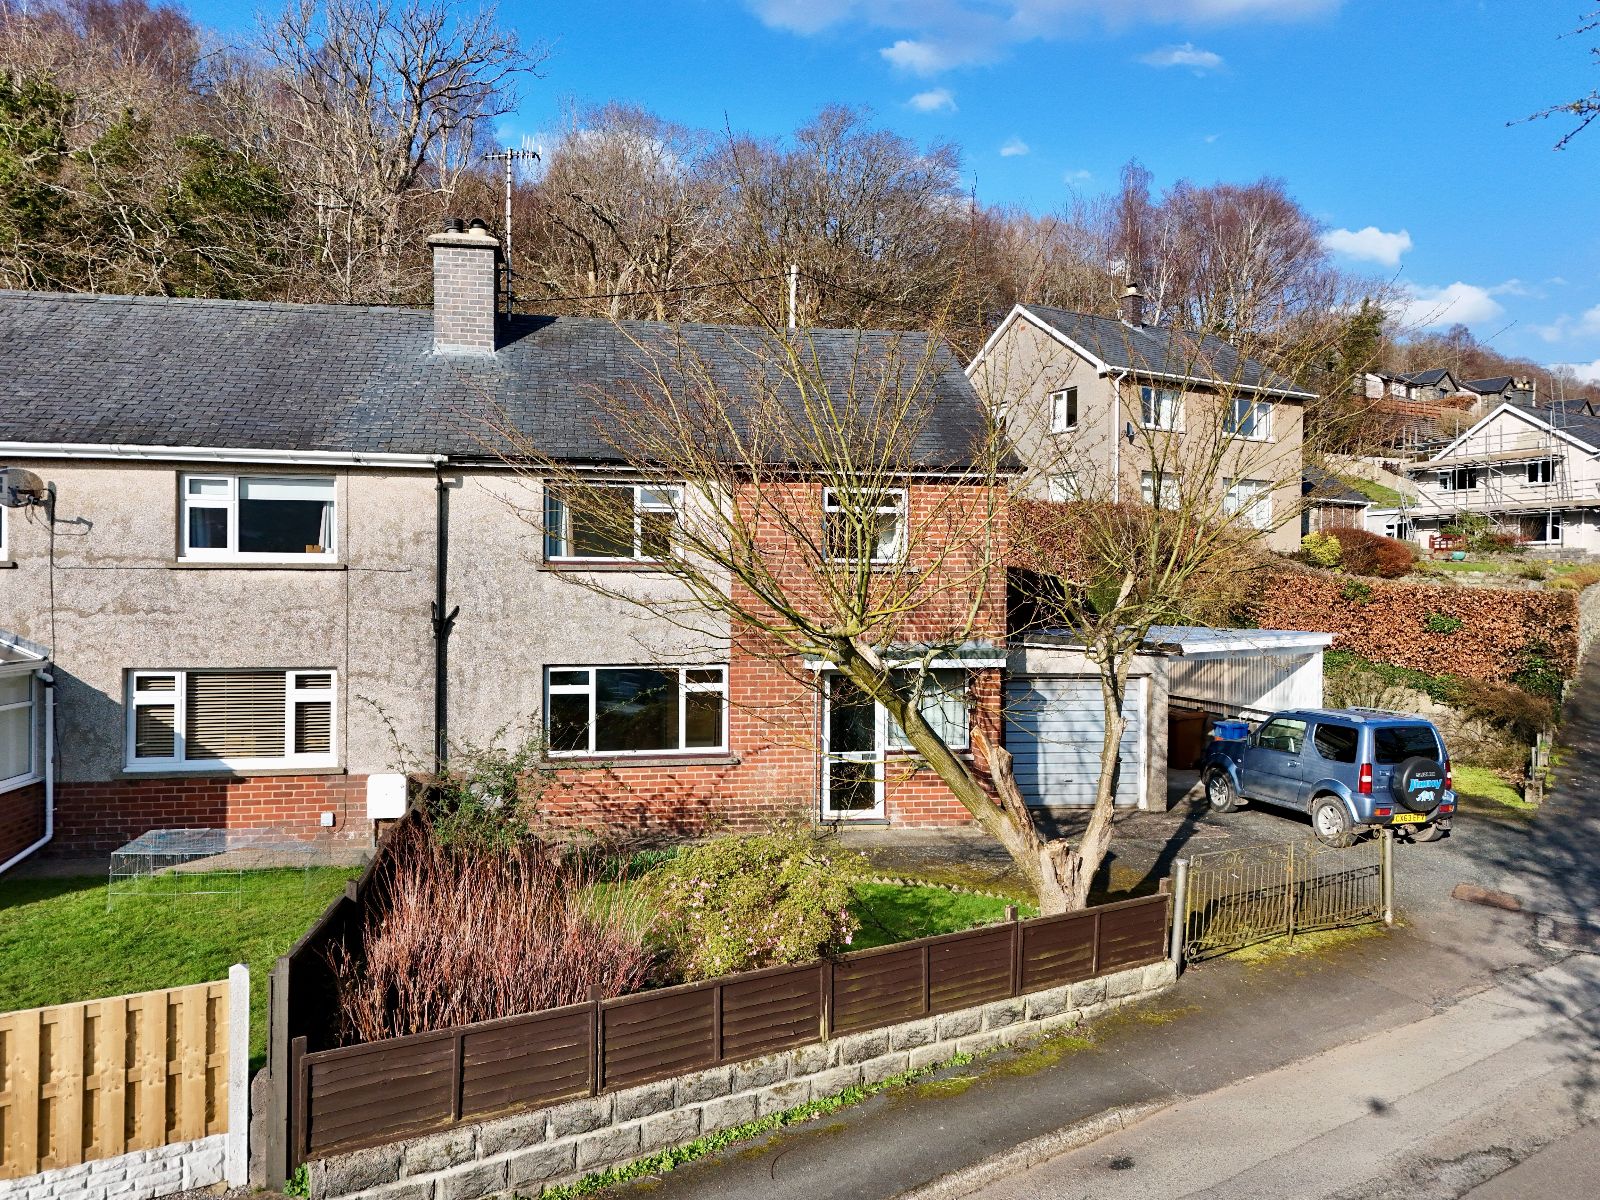
Westcroft, 2 Coed y Fronallt Estate, Dolgellau, LL40 2YG
3 Bedroom Semi-Detached House | Offers in region of £175,000
Westcroft is a traditional three-bedroom semi-detached home with a slate roof. Positioned in a slightly elevated setting...
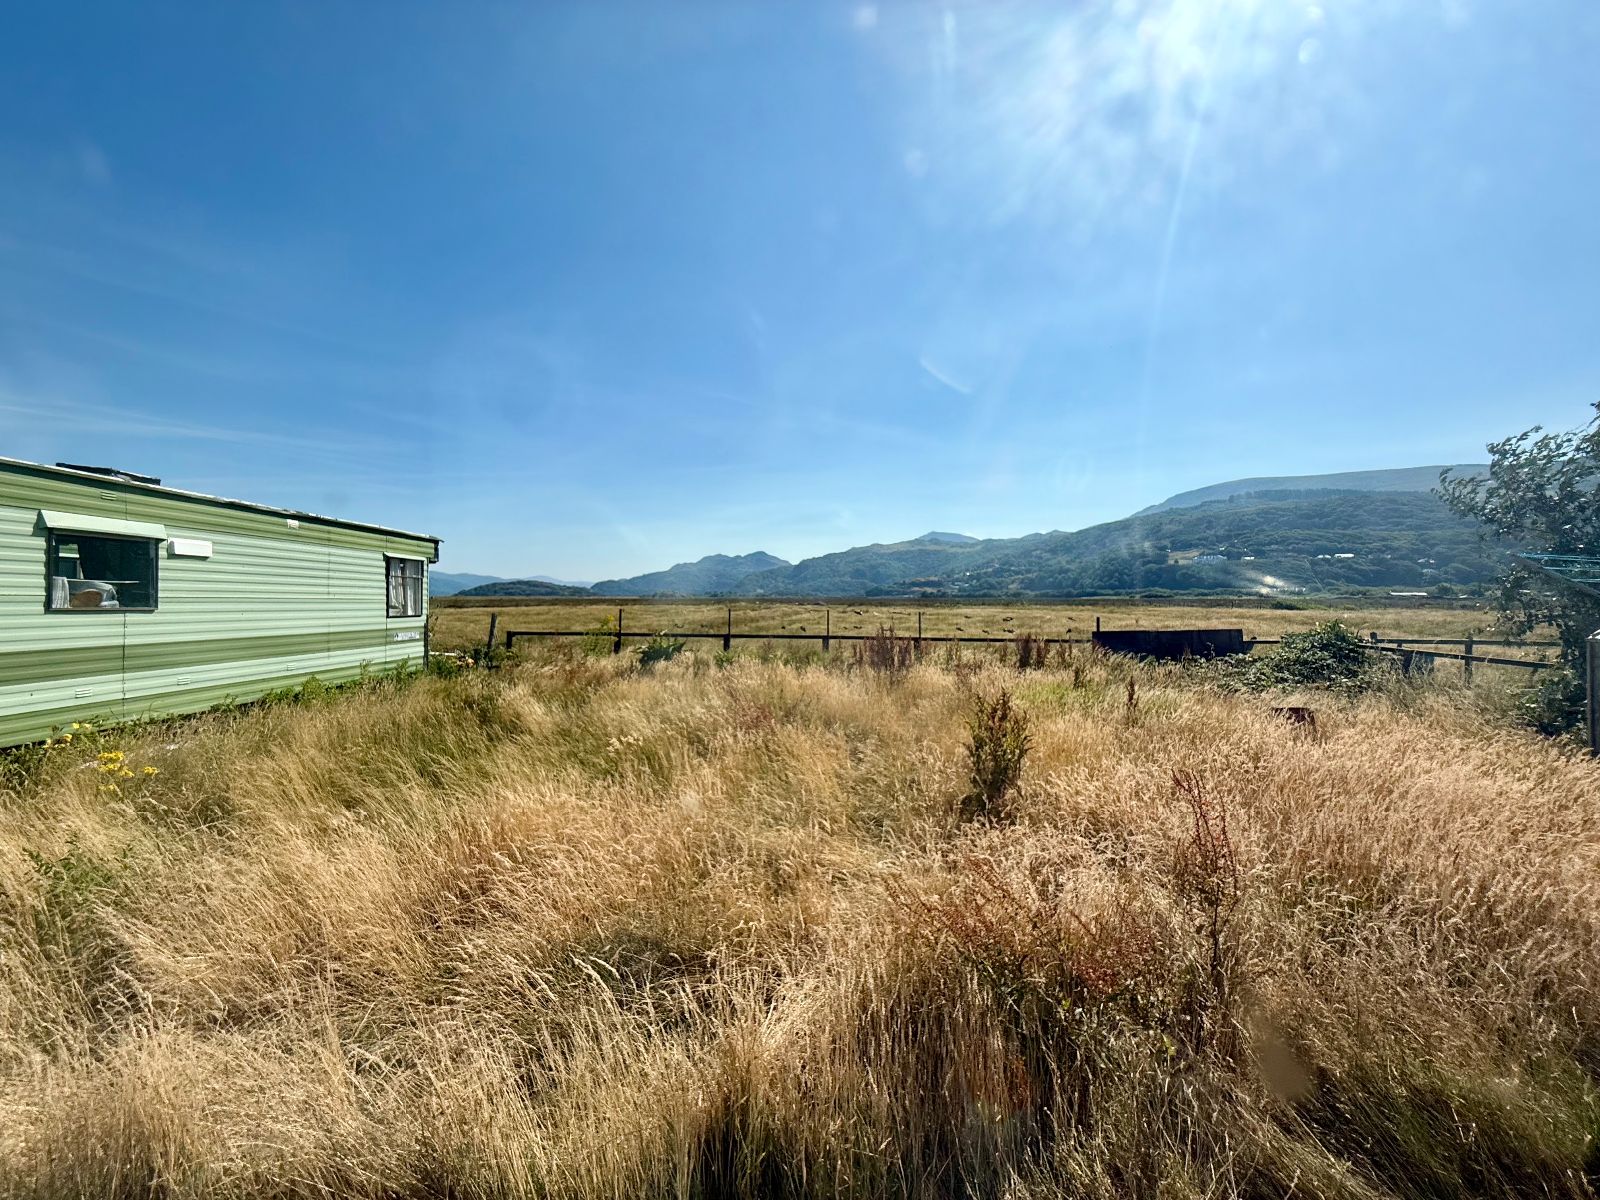
Swn Y Mor, Llewelyn Drive, Fairbourne, LL38 2DQ
3 Bedroom Bungalow | Offers in region of £175,000
Swn Y Mor is a detached bungalow of non-standard construction, situated in a sought-after cul-de-sac within easy reach o...
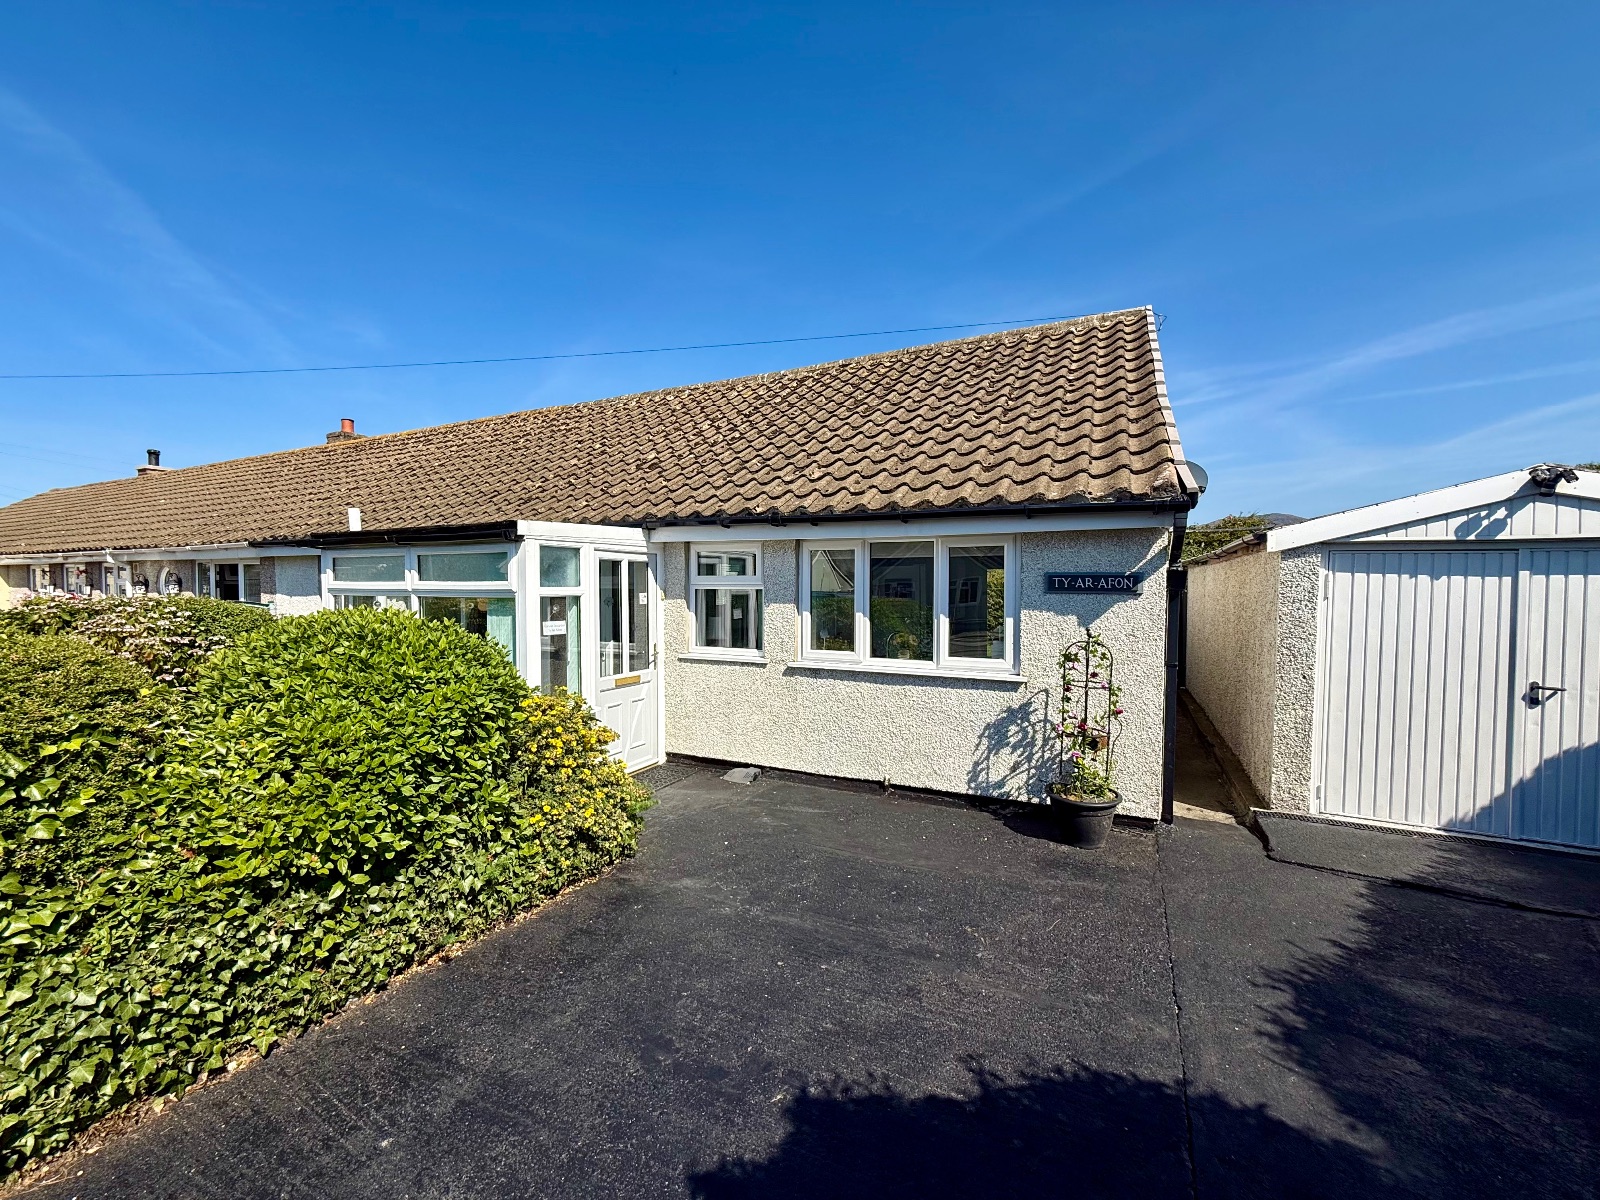
Ty Ar Afon, Francis Avenue, Fairbourne, LL38 2EQ
2 Bedroom Bungalow | Offers in region of £179,000
Ty Ar Afon is a beautifully presented two-bedroom semi-detached bungalow, tucked away in a peaceful cul-de-sac and conve...
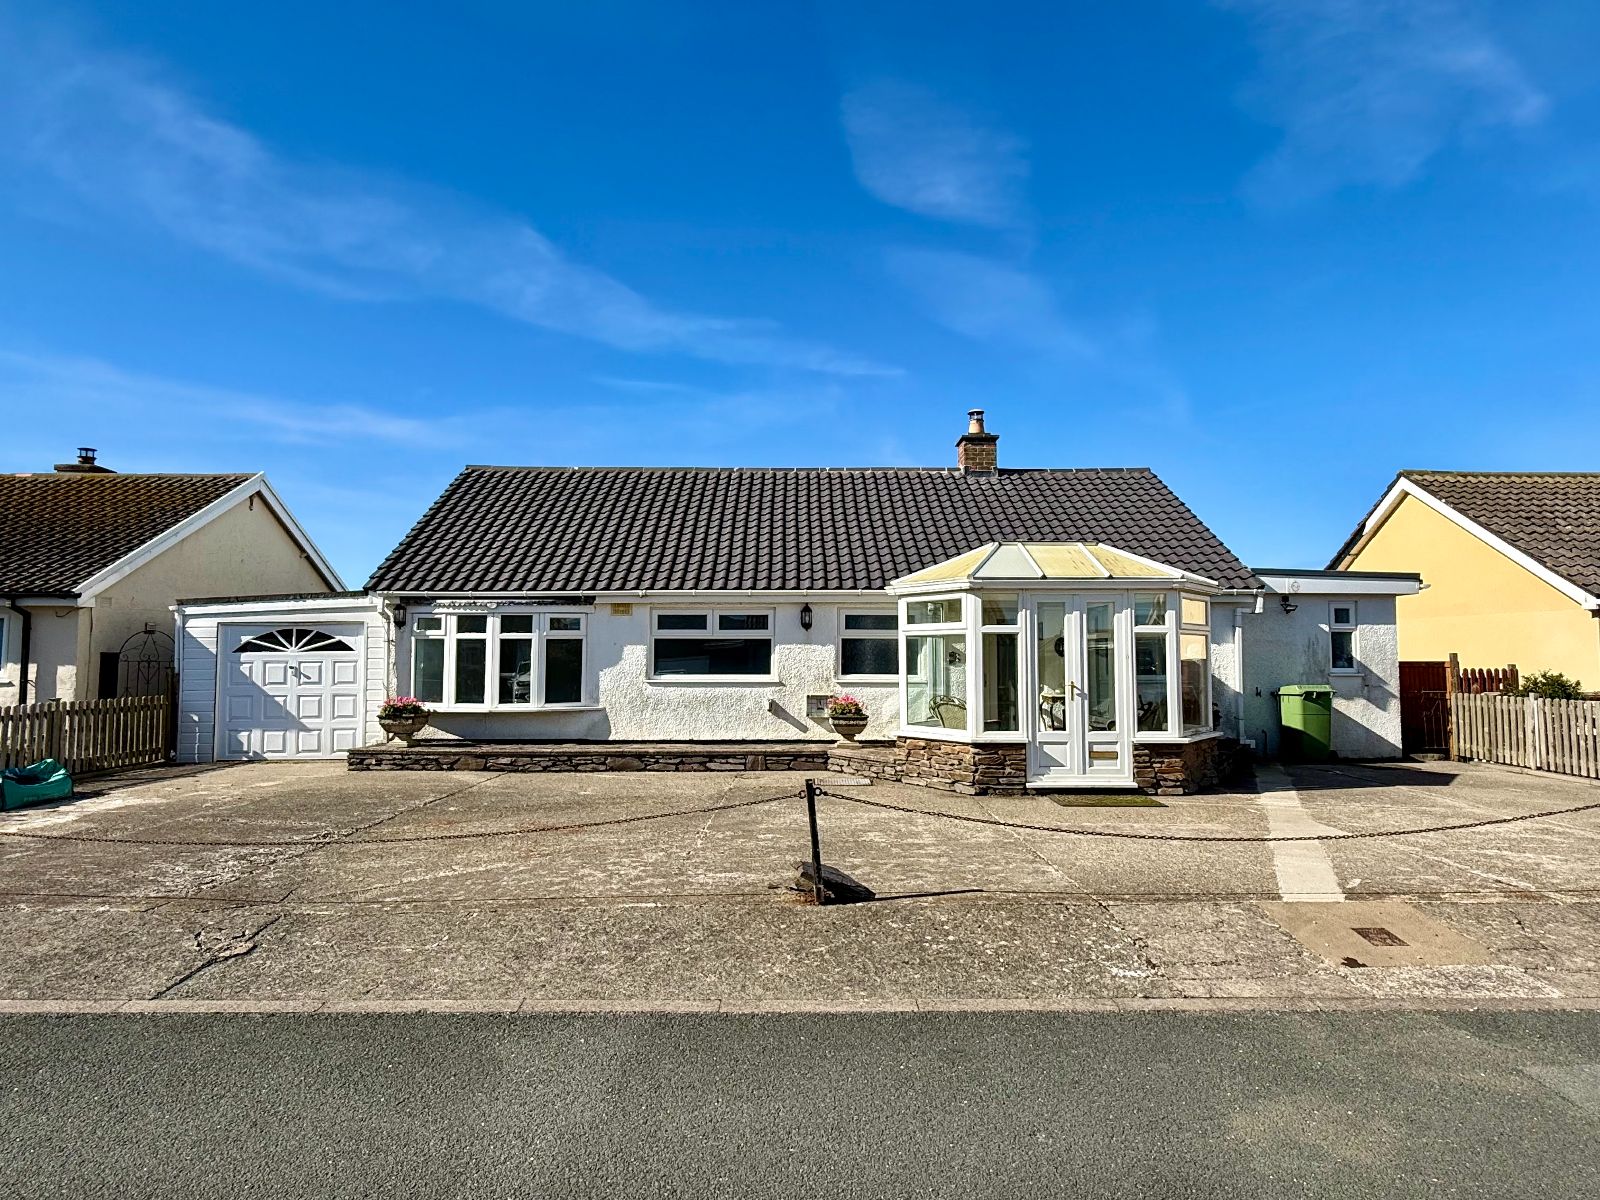
Nimrod, Llewelyn Drive, Fairbourne LL38 2DQ
2 Bedroom Detached Bungalow | Offers in region of £179,950
Nimrod is a detached bungalow of traditional construction under a tiled roof, located in a private cul de sac within clo...
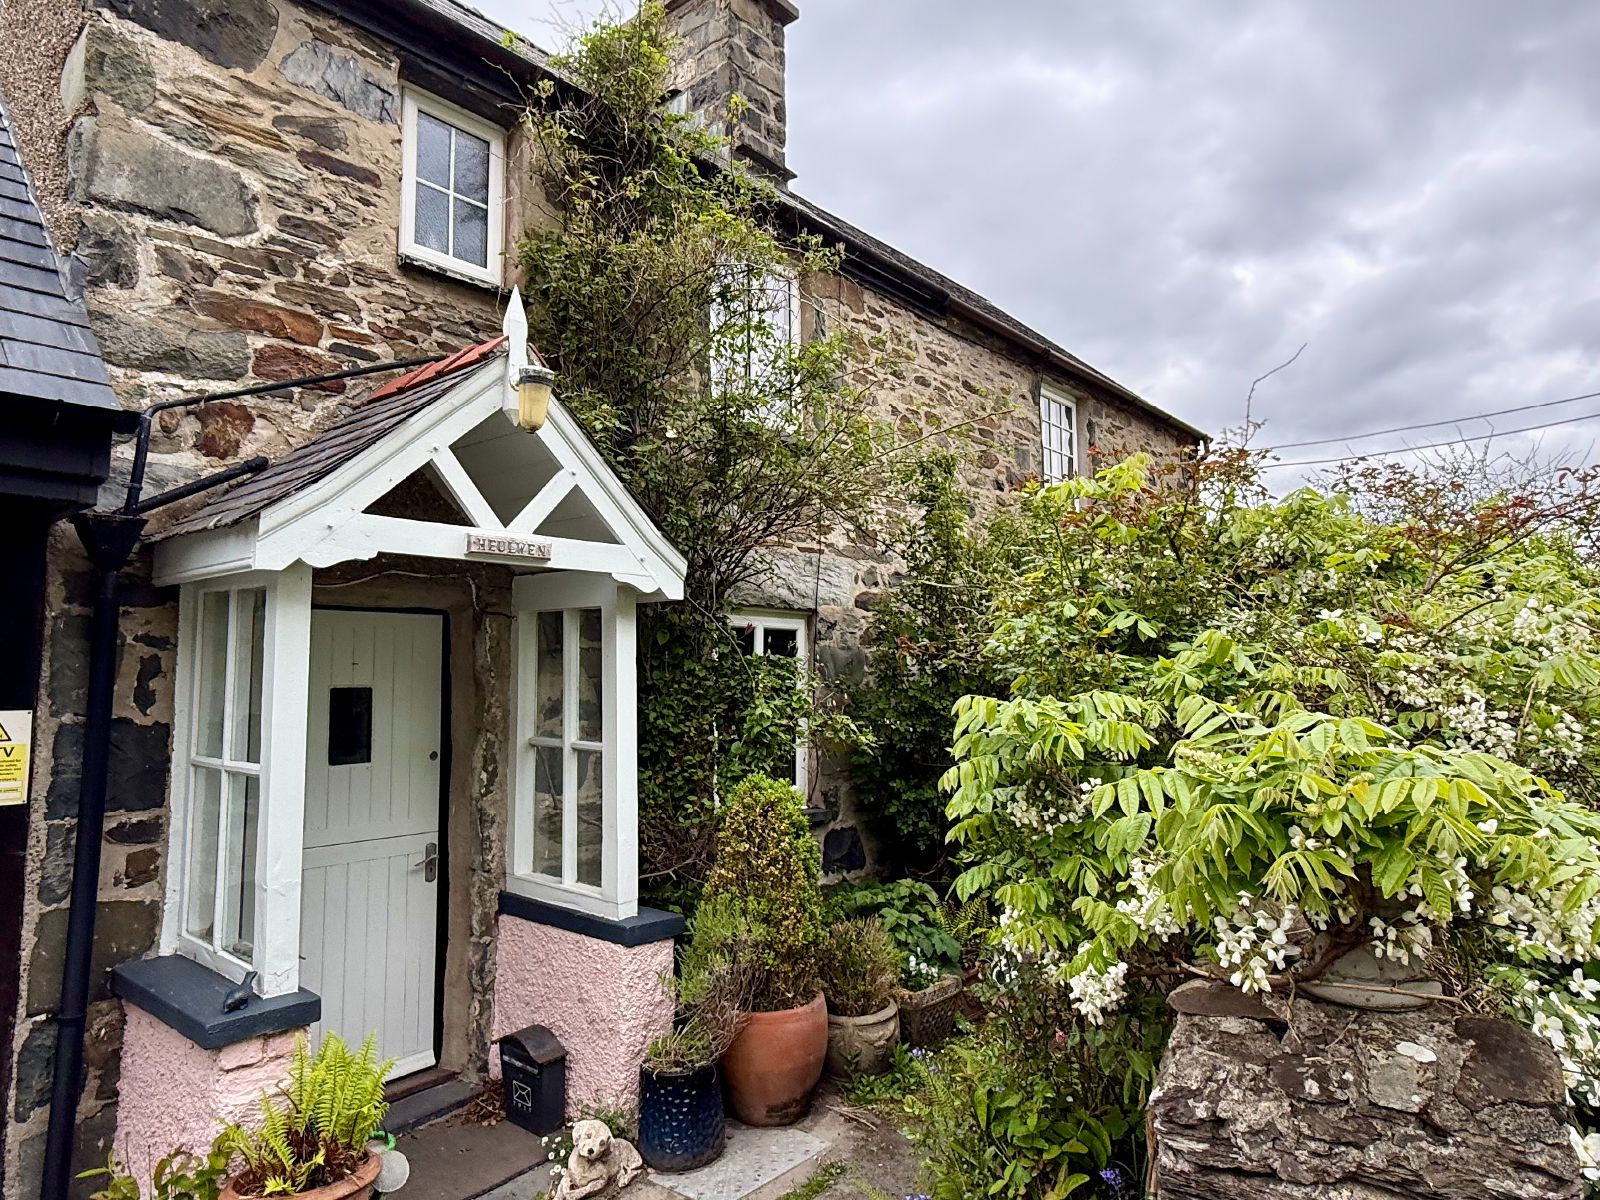
2 Bedroom Terraced House | Offers in region of £179,950
Heulwen is a charming mid-terraced cottage of traditional stone construction under a slated roof. The property provides...

Walter Lloyd Jones & Co (Dolgellau)
Bridge Street, Dolgellau, Gwynedd, LL40 1AS
01341 422278
How much is your home worth?
Use our short form to request a valuation of your property.
Request a Valuation
©2026 The Guild of Property Professionals. All rights reserved.
Terms and Conditions |
Privacy Policy |
Cookie Policy |
Complaints Policy |
Members Login
The Guild of Property Professionals Trading Address: 121 Park Lane, London W1K 7AG. GPEA Limited.
Registered in England & Wales.
Company No: 02819824.
Registered Office Address: 2 St. Stephen's Court, St. Stephen's Road, Bournemouth, Dorset, England, BH2 6LA.
VAT Registration No: 576 8795 61

