- Semi-detached Bungalow
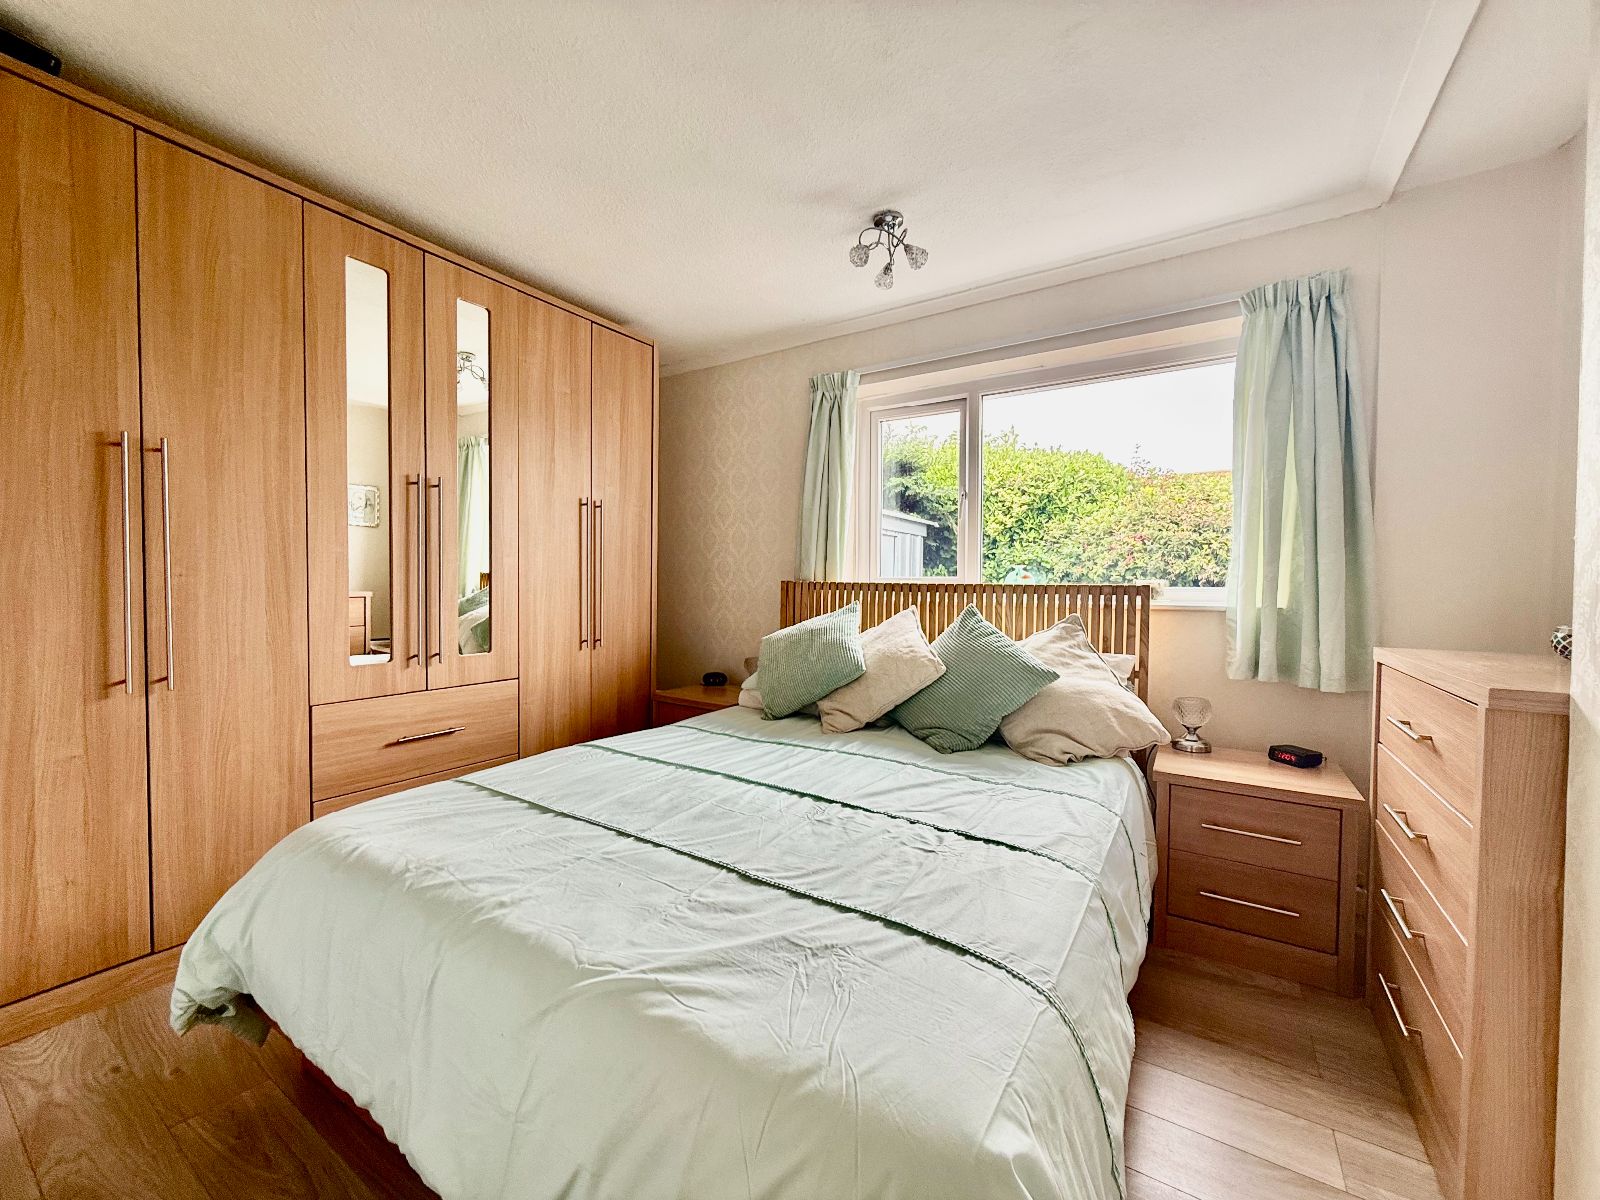
- 2 Bedrooms
- Sitting Room
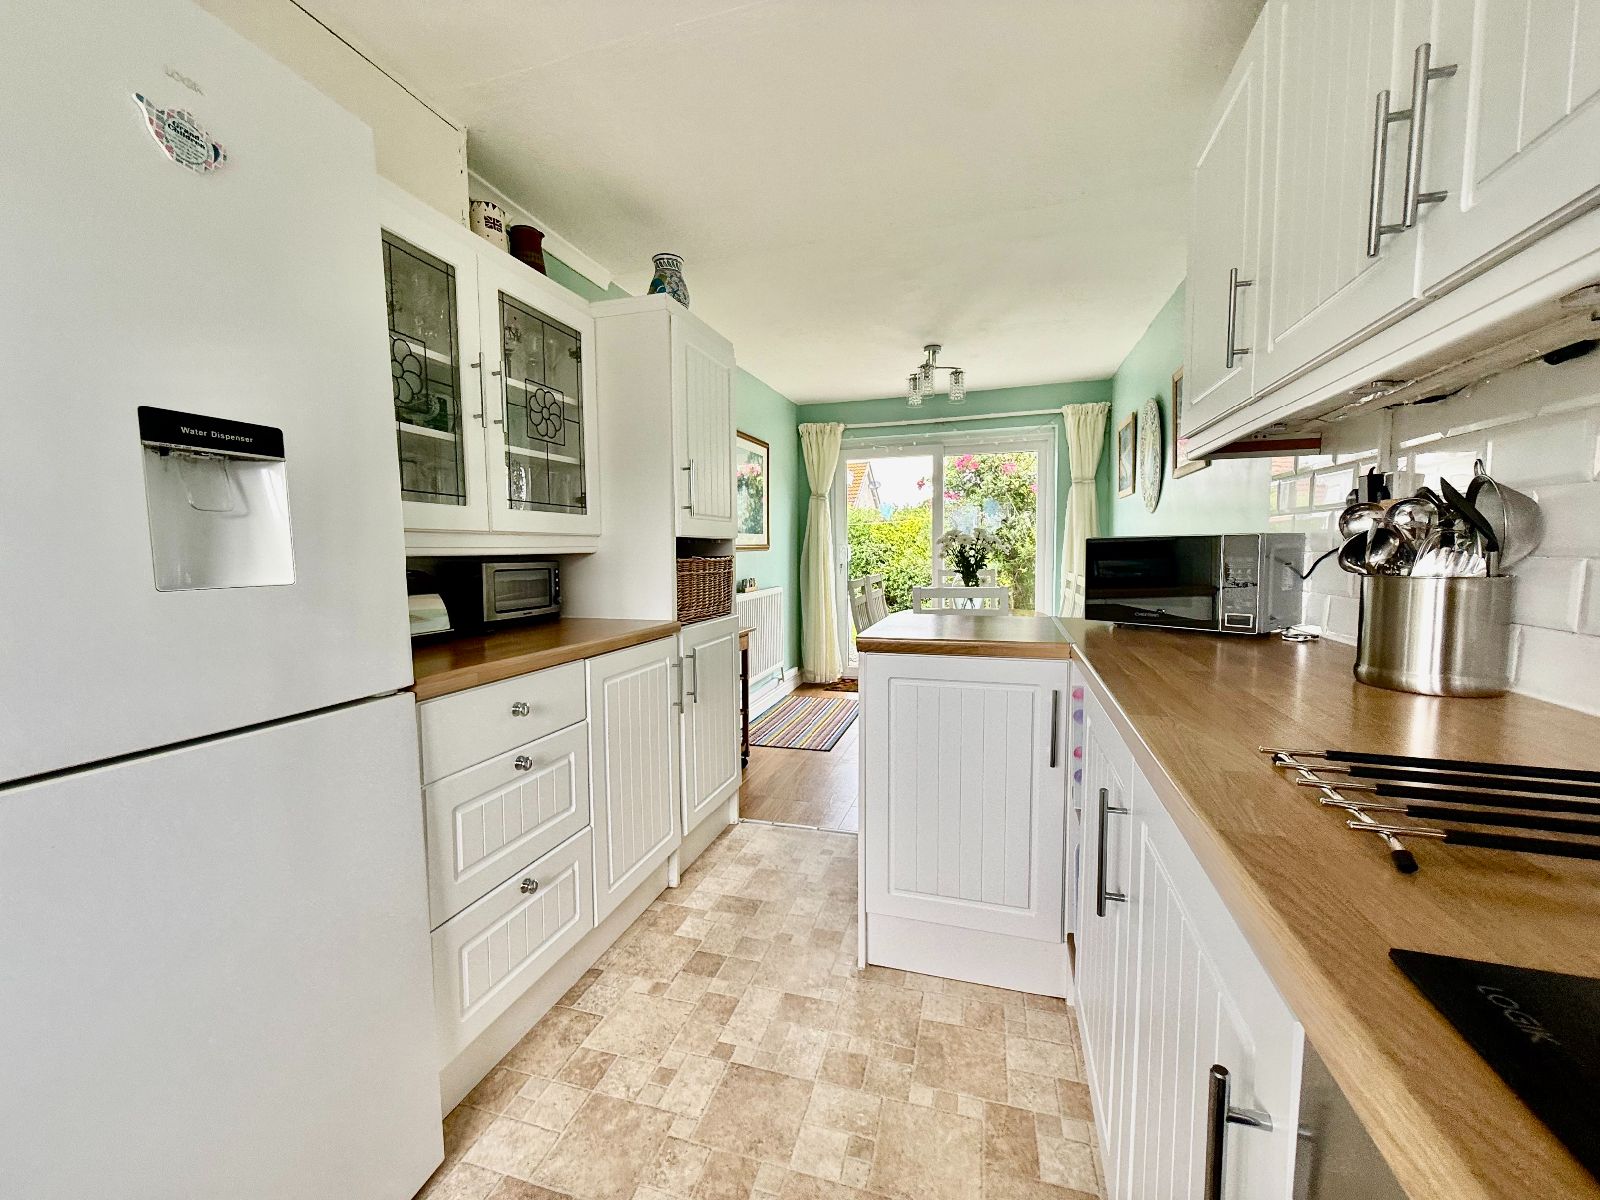
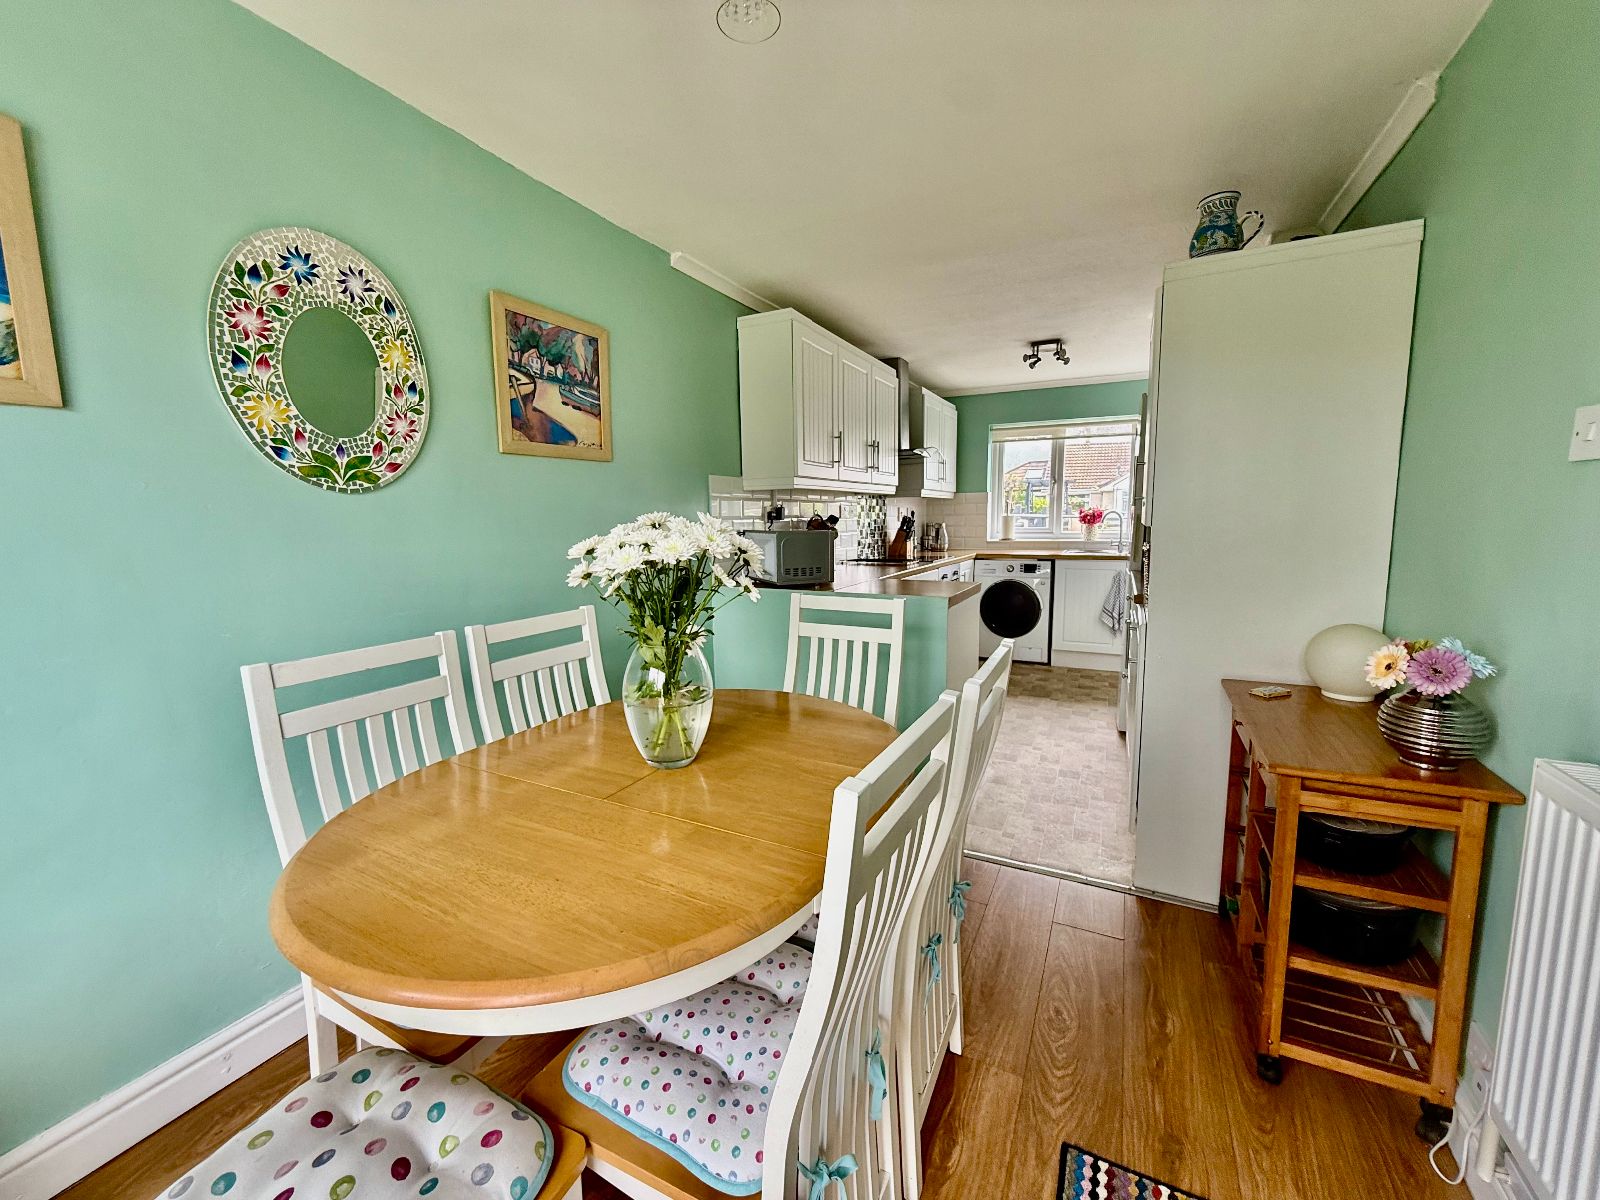
- Kitchen/Dining Room
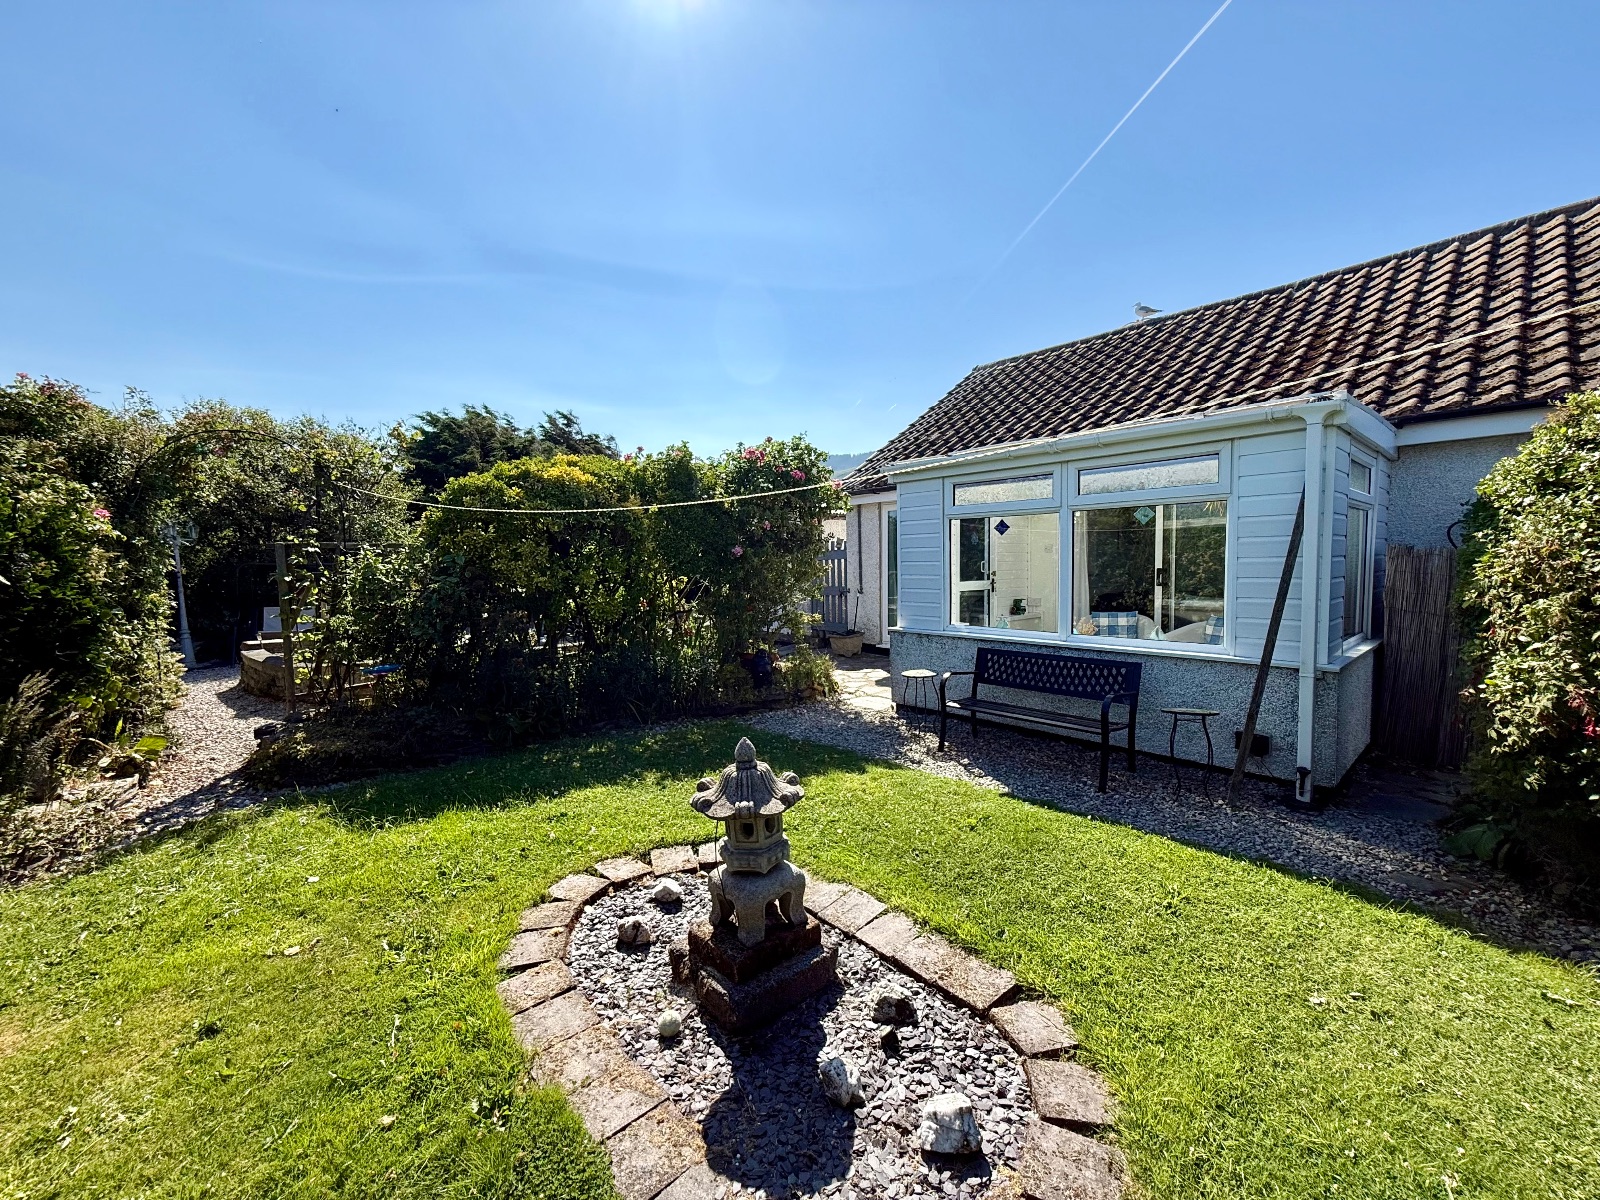
- Conservatory
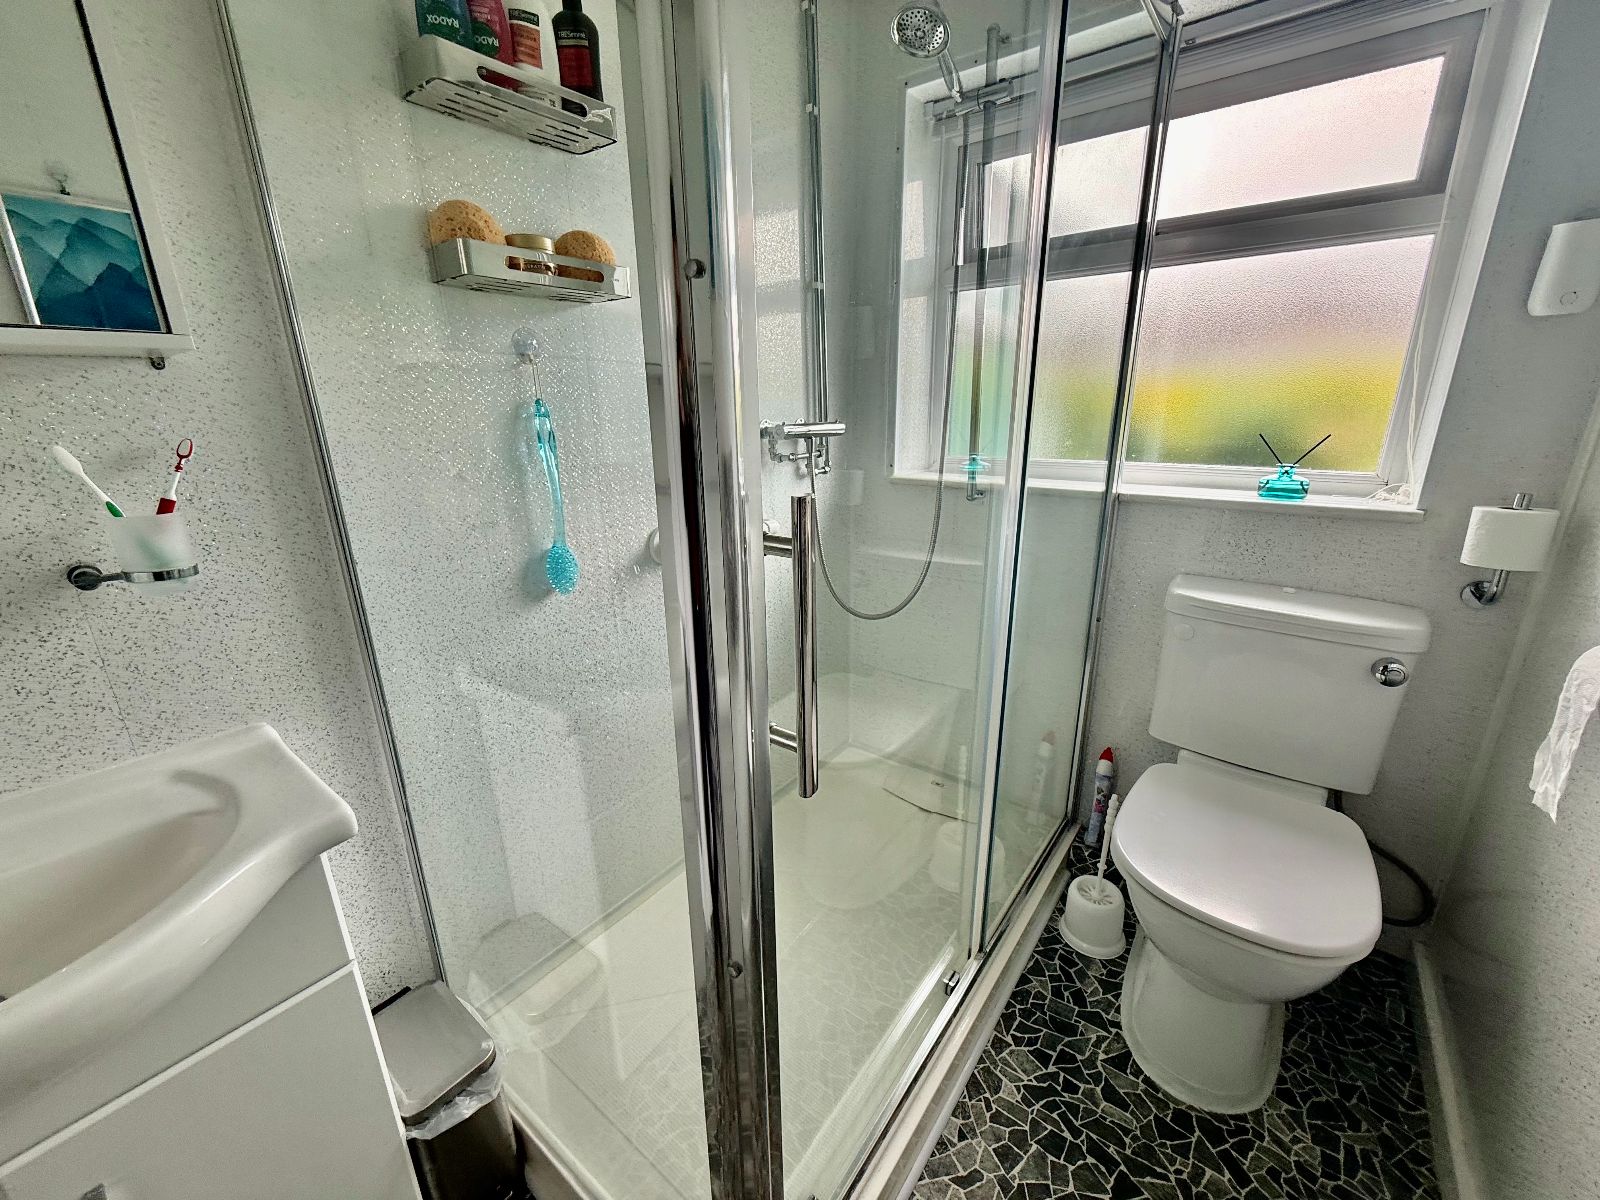
- Shower Room
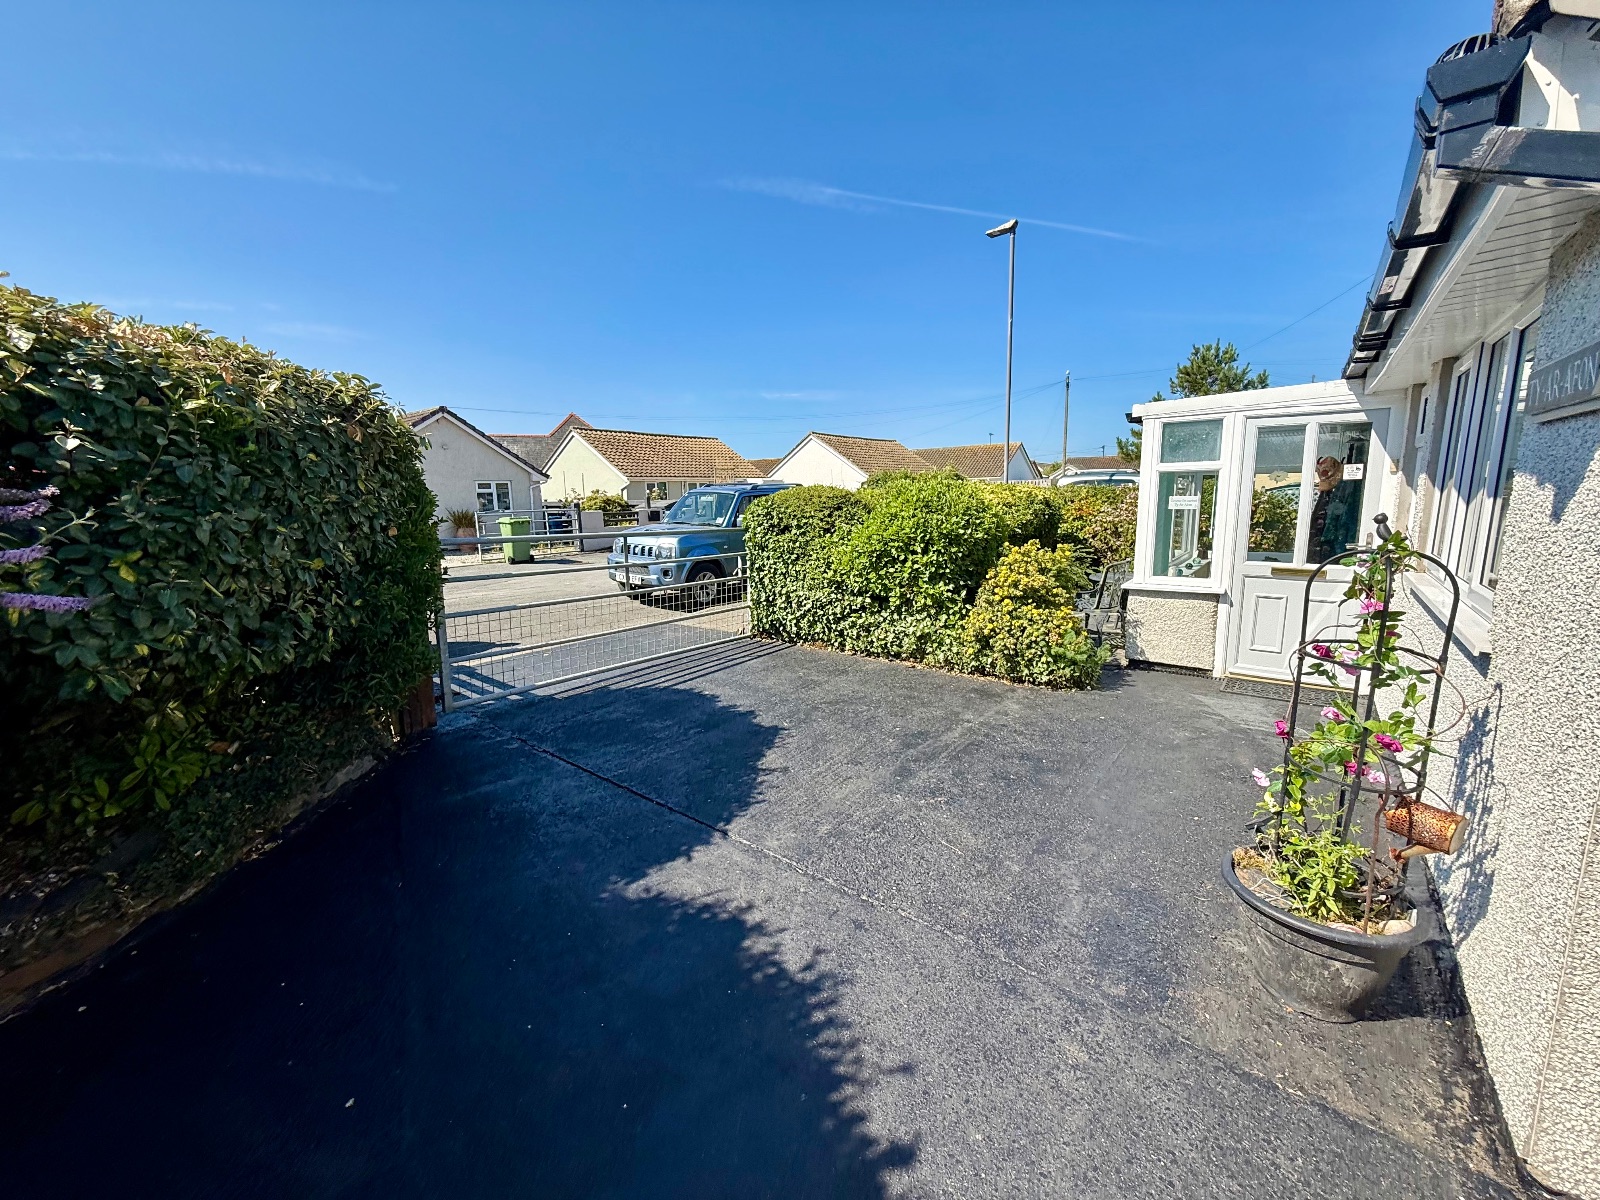
- Off Road Parking and Garage
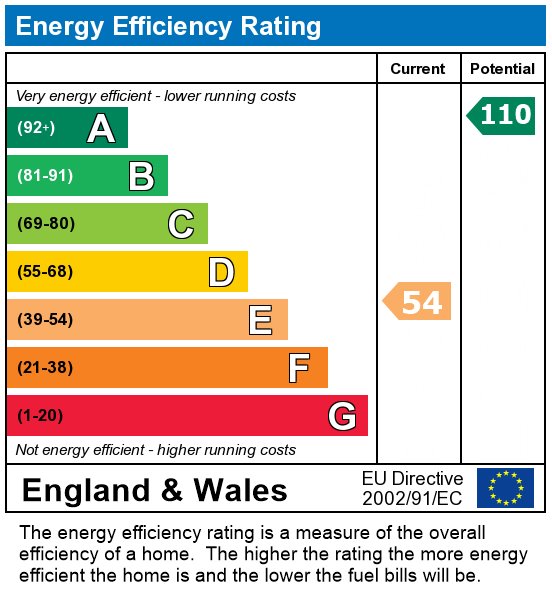
- Current EPC Rating E

This property listing is now SSTC
2 Bedroom Bungalow for sale in Fairbourne
 1
2
1
1
2
1
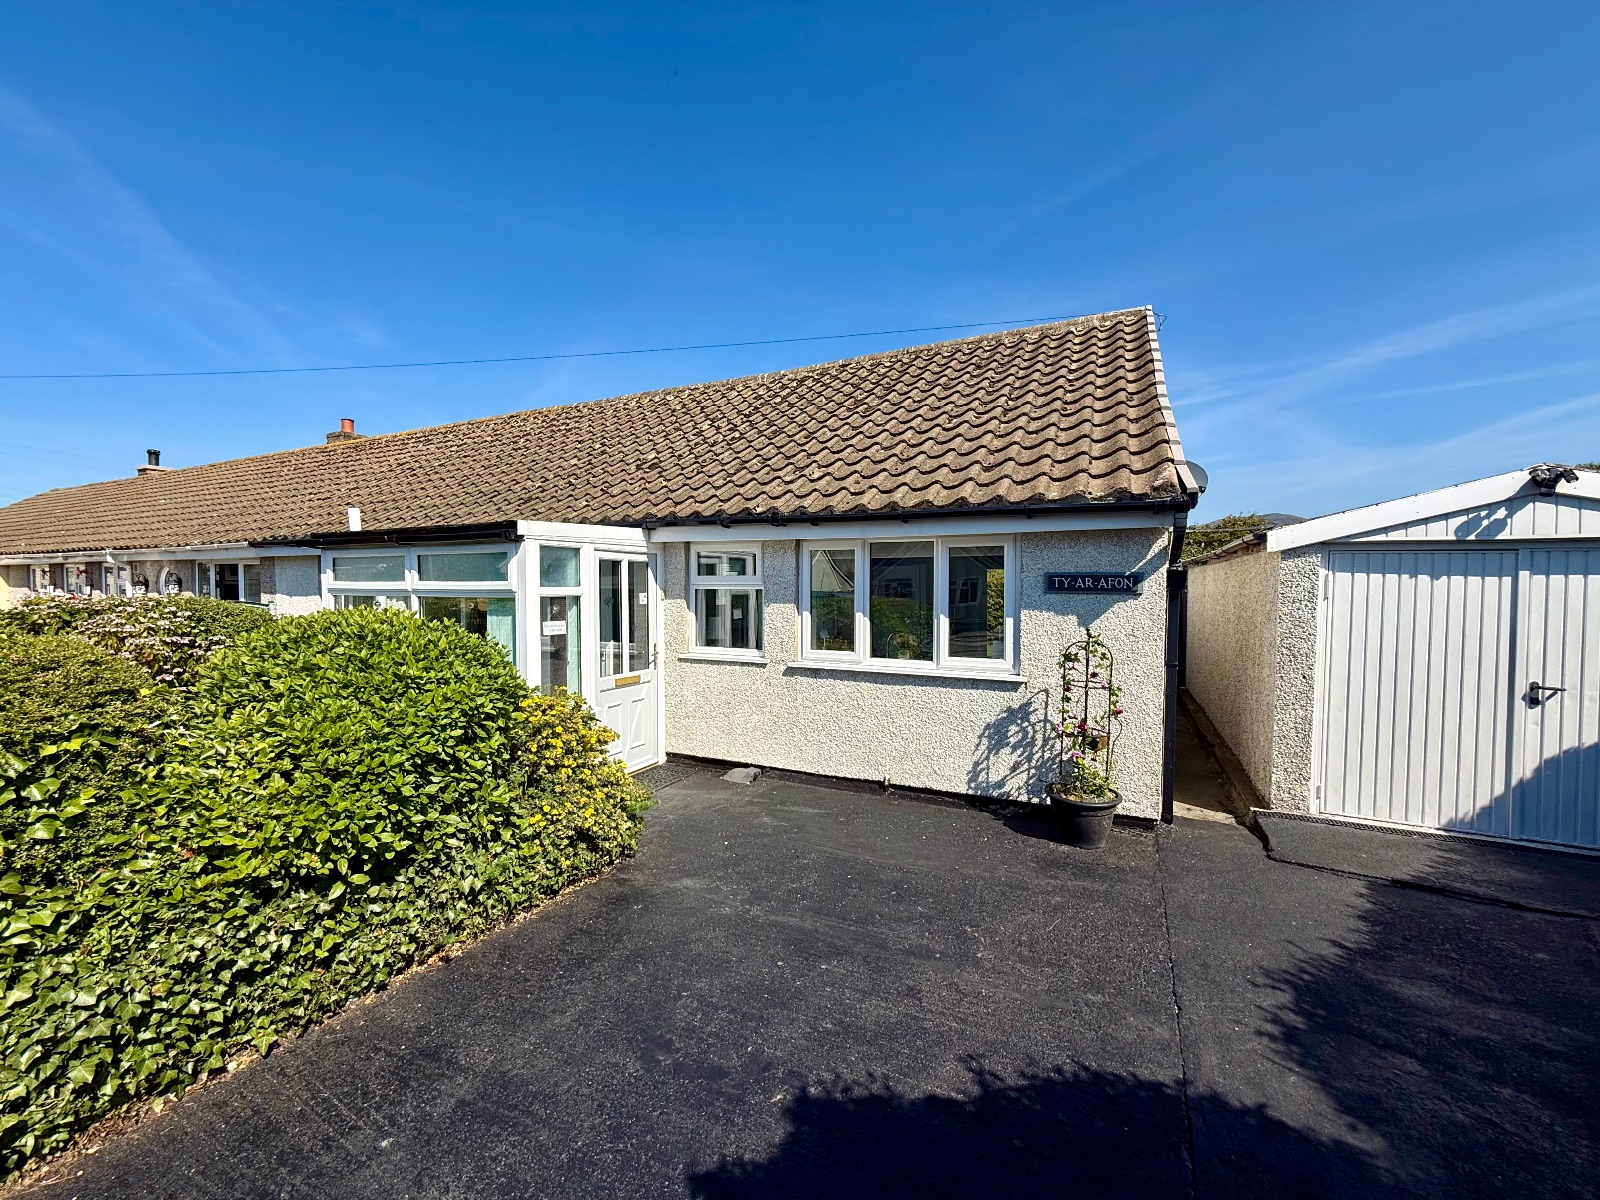
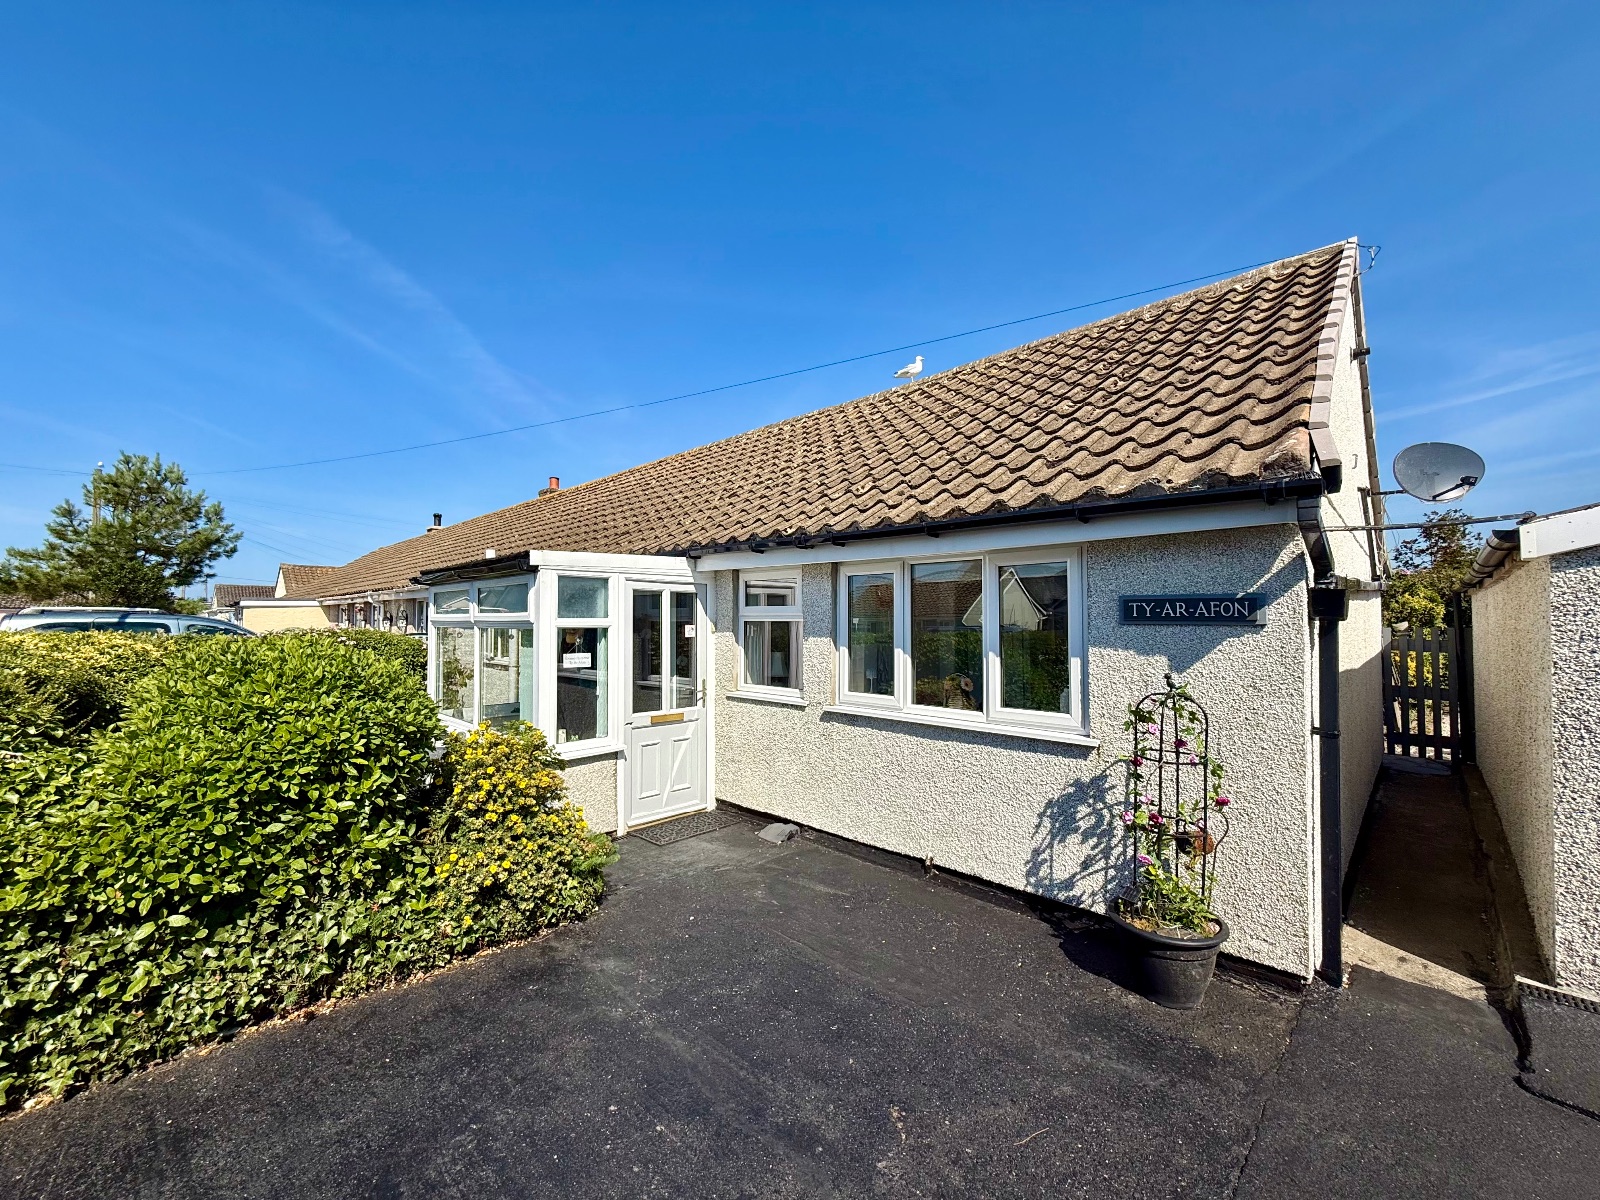
Ty Ar Afon is a beautifully presented two-bedroom semi-detached bungalow, tucked away in a peaceful cul-de-sac and conveniently located within easy reach of the village amenities and beach.
Thoughtfully updated and enhanced by the current owners, the property offers bright, spacious, and welcoming accommodation, making it an ideal choice for those looking to downsize or relocate to a bungalow. Additional benefits include uPVC double glazing and LPG-fired central heating throughout.
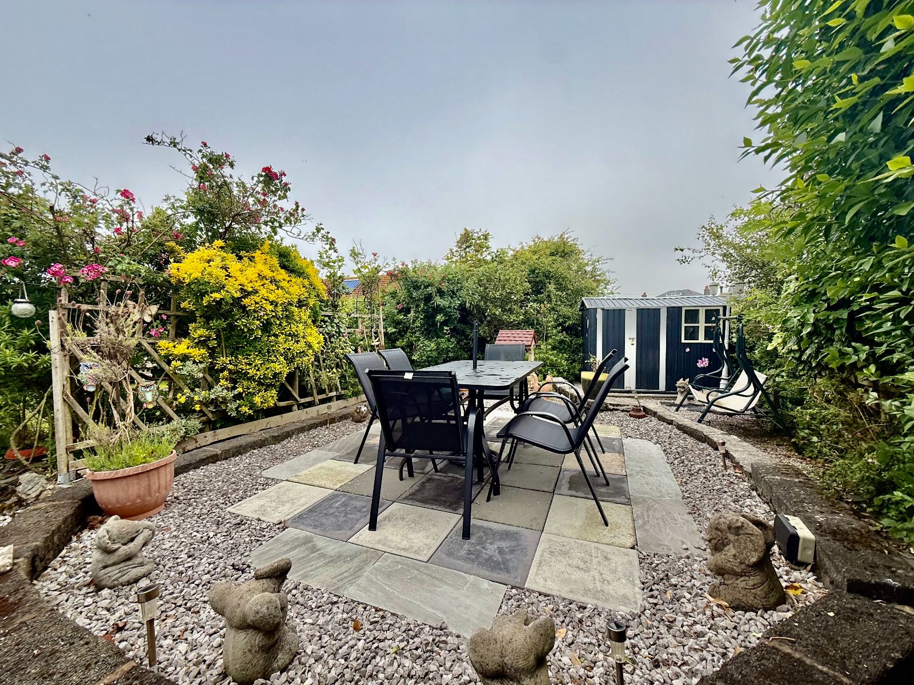
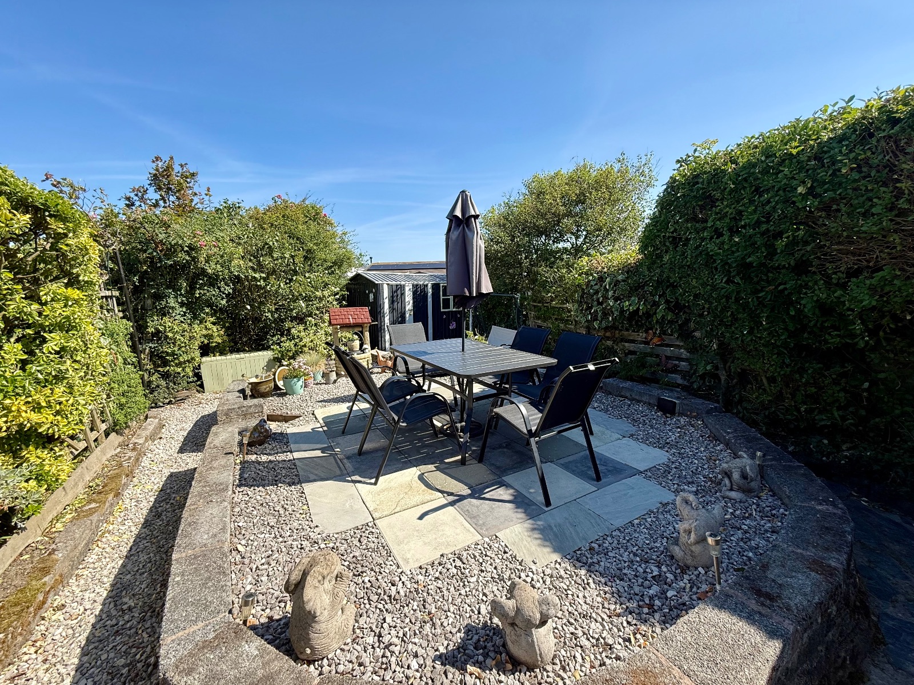
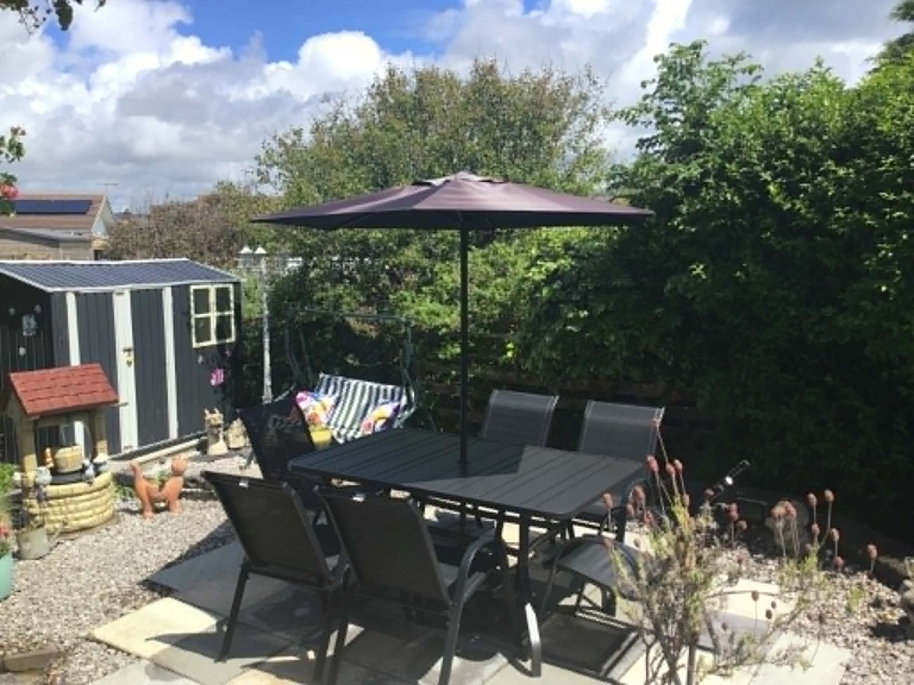
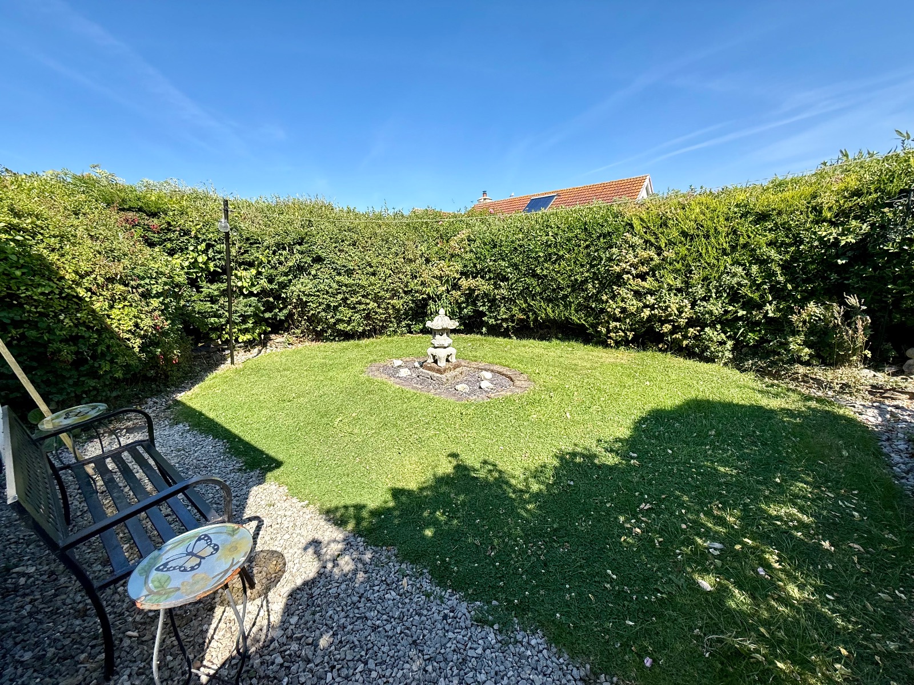
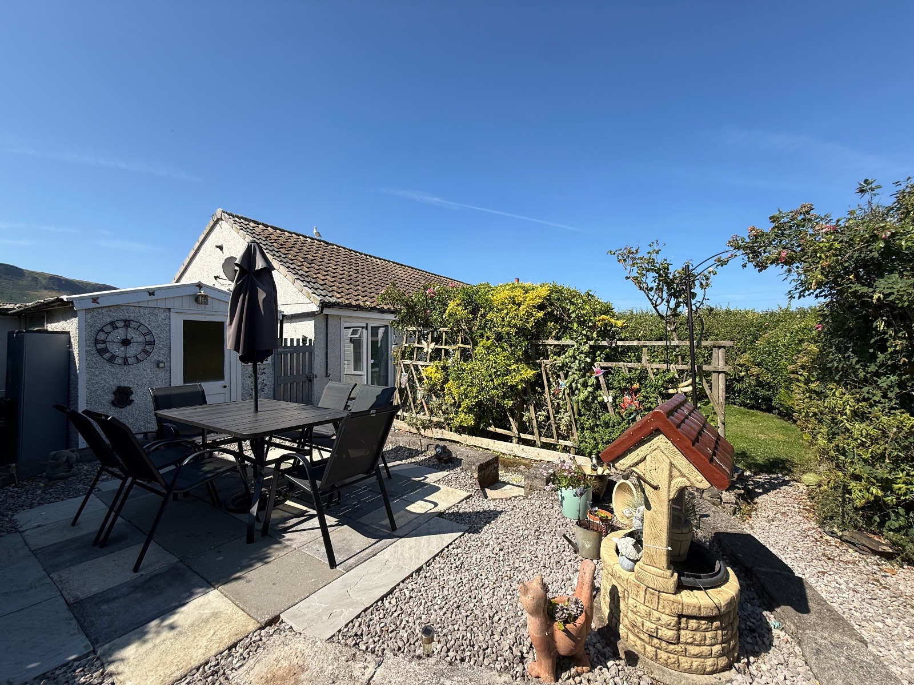
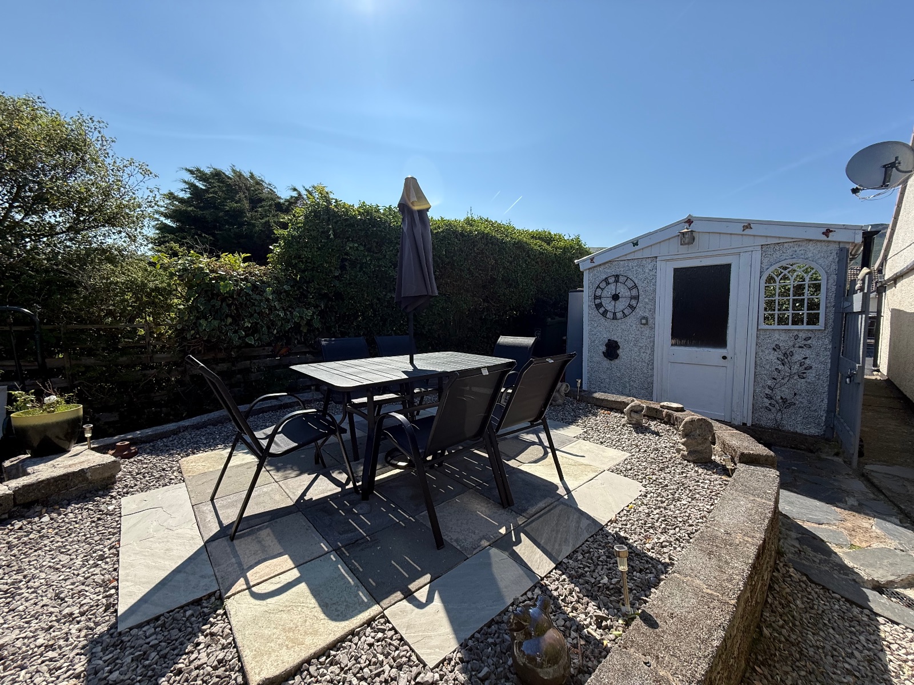
Occupying a generous plot, the property enjoys off-road parking to the front, along with access to a garage. The rear garden provides a private and secluded outdoor area, featuring a well-maintained lawn, a variety of mature shrubs, and several seating areas perfect for relaxing or entertaining.
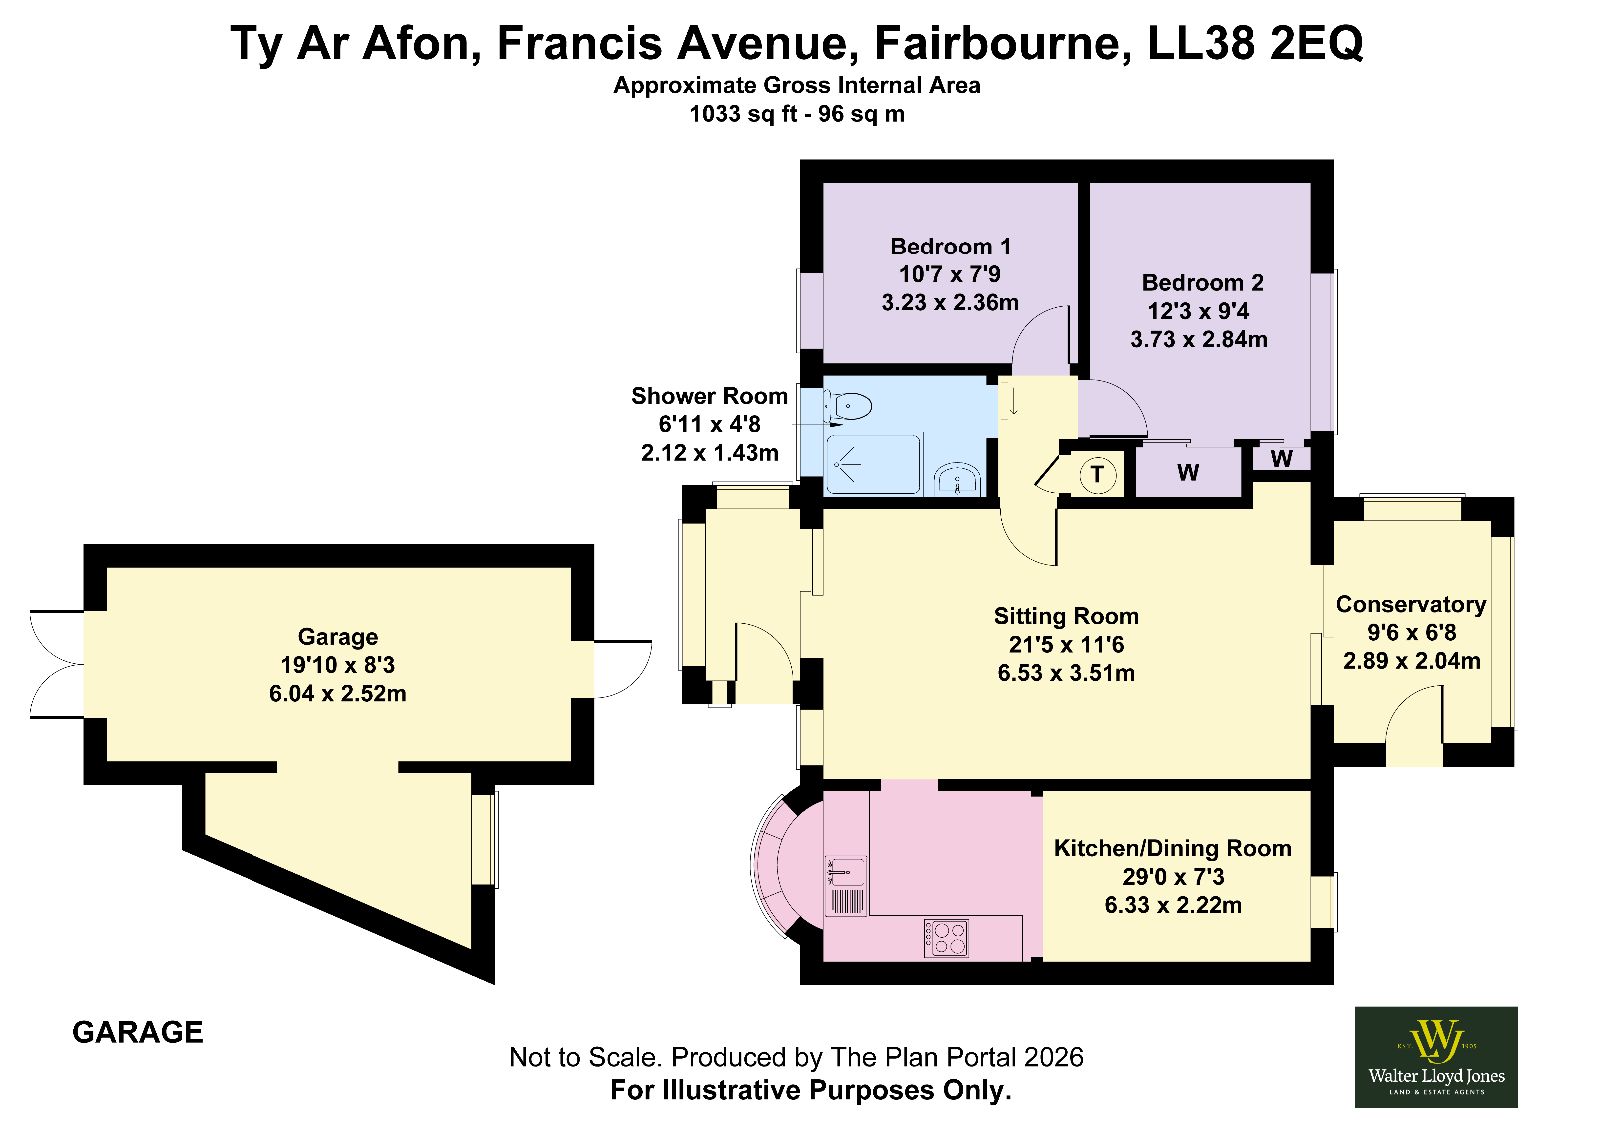
The accommodation is entered via a front porch, which leads into a spacious sitting room. From here, there is access to the conservatory, kitchen/dining room, and an inner hallway leading to two double bedrooms and a modern shower room.
Offering comfortable accommodation in a desirable location, this attractive bungalow is sure to appeal to a wide range of purchasers, and early viewing is strongly recommended.
Location
Fairbourne is a charming coastal village situated on Barmouth Bay, just south of the River Mawddach estuary in Gwynedd. Surrounded by the breath-taking scenery of Snowdonia National Park, Fairbourne boasts a two-mile sandy beach backed by pebble banks. The northern end of the beach meets the estuary, while the southern end nestles between dramatic cliffs and the sea.
The village offers a selection of local shops, a post office, and a mainline railway station. The vibrant town of Barmouth, with its wider range of amenities including shops, a harbour, and a leisure centre, is easily accessible by train via the iconic viaduct crossing.
Council Tax Band: C - £2,159.87
Tenure: Freehold
Parking options: Driveway
Garden details: Enclosed Garden
Electricity supply: Mains
Heating: LPG
Water supply: Mains
Sewerage: Mains
Front Porch w: 1.94m x l: 1.19m (w: 6' 4" x l: 3' 11")
Door to side, window to front and both sides, corrugated roof, cushion floor.
Door into:
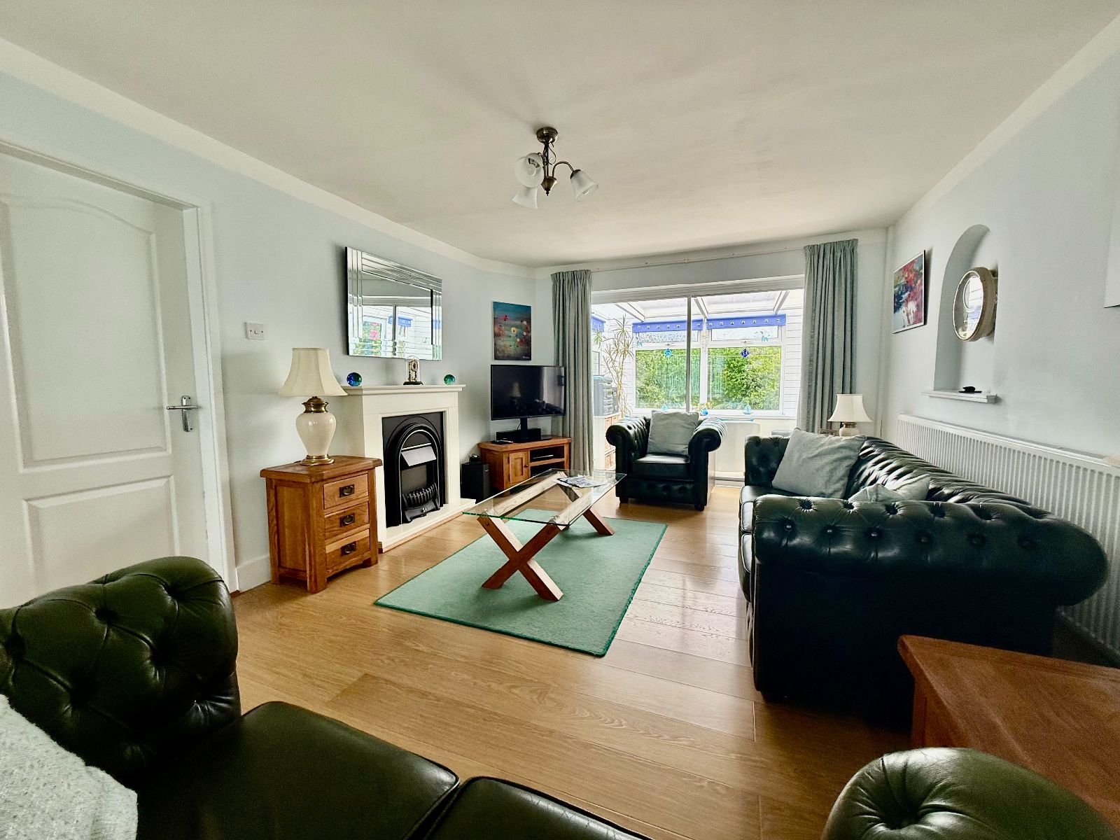
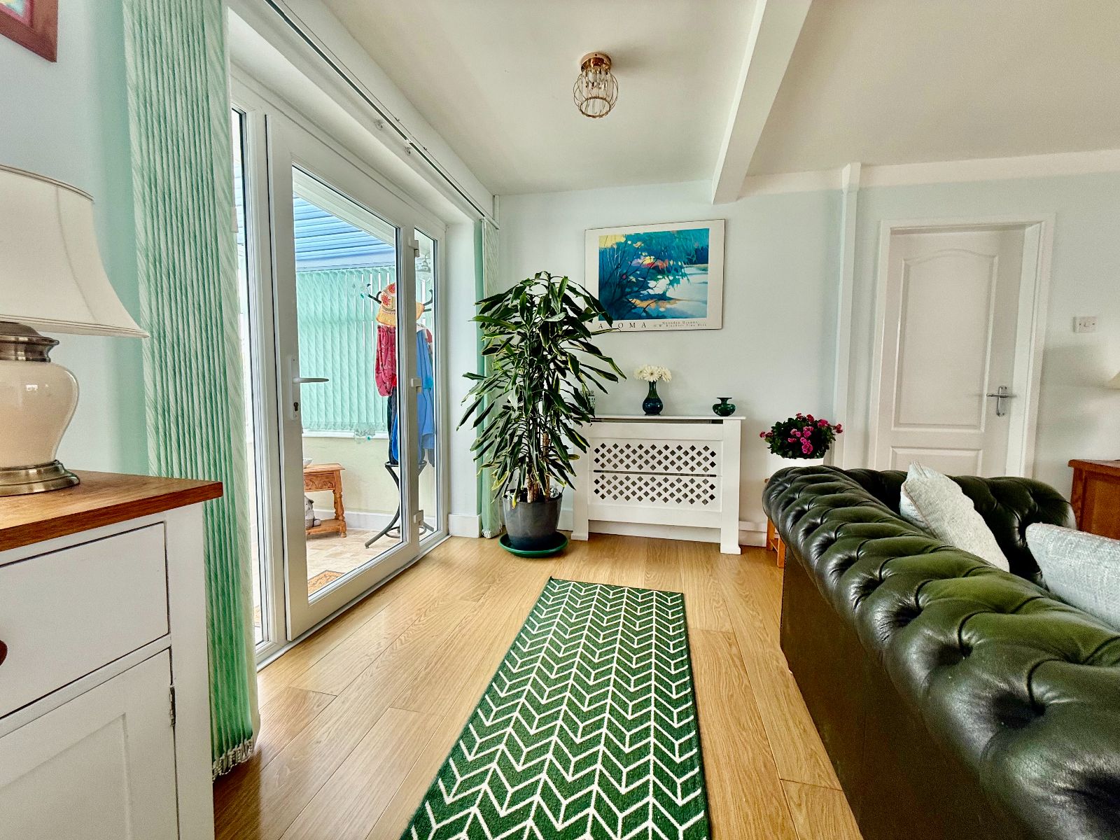
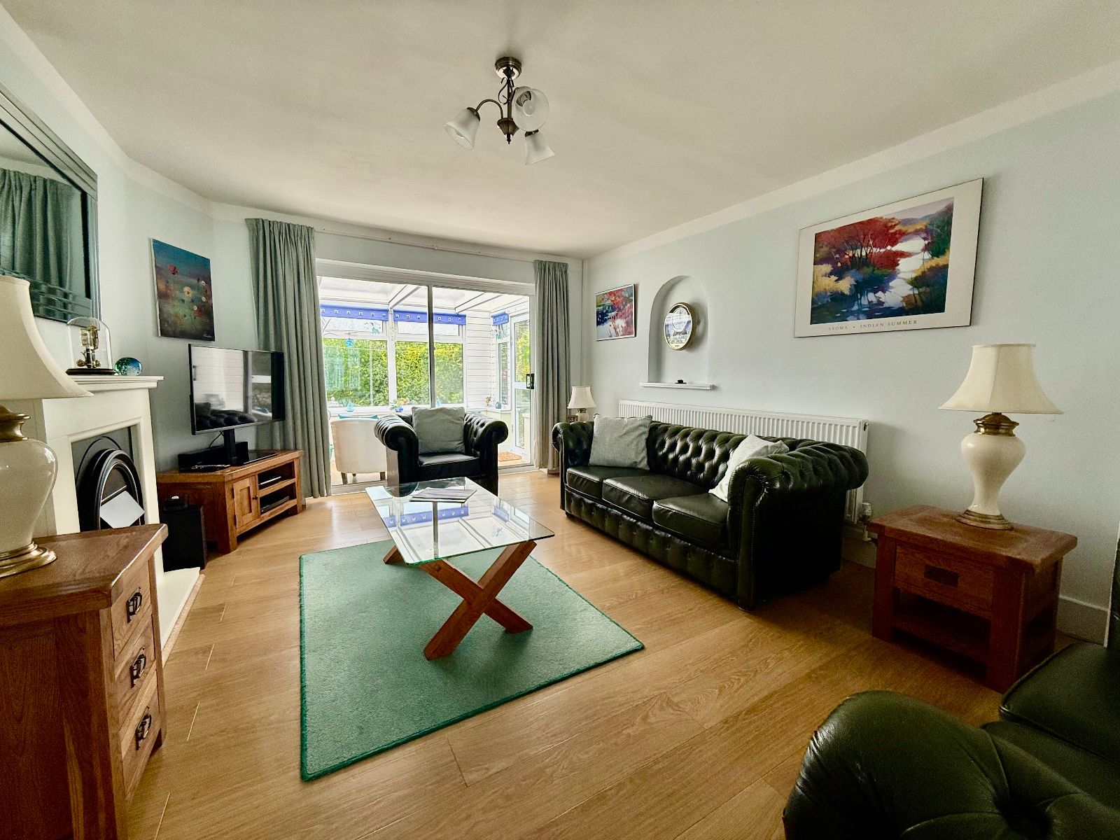
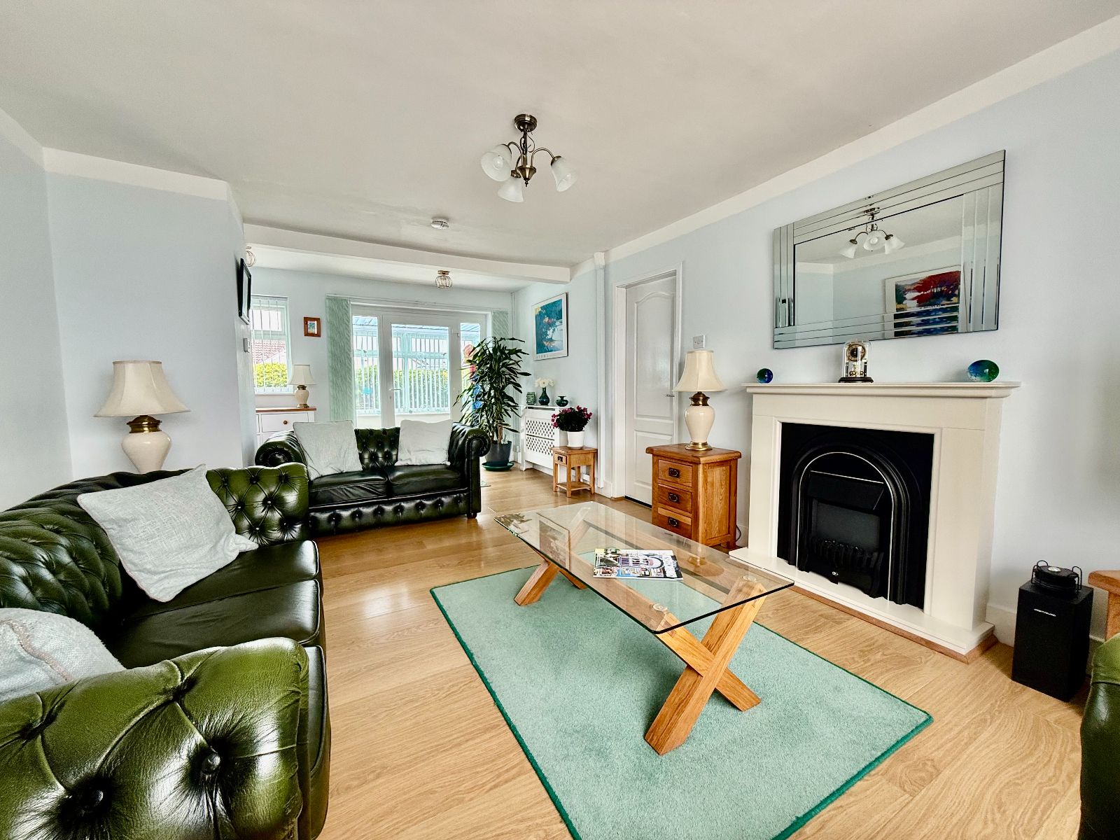
Sitting Room w: 3.51m x l: 6.53m (w: 11' 6" x l: 21' 5")
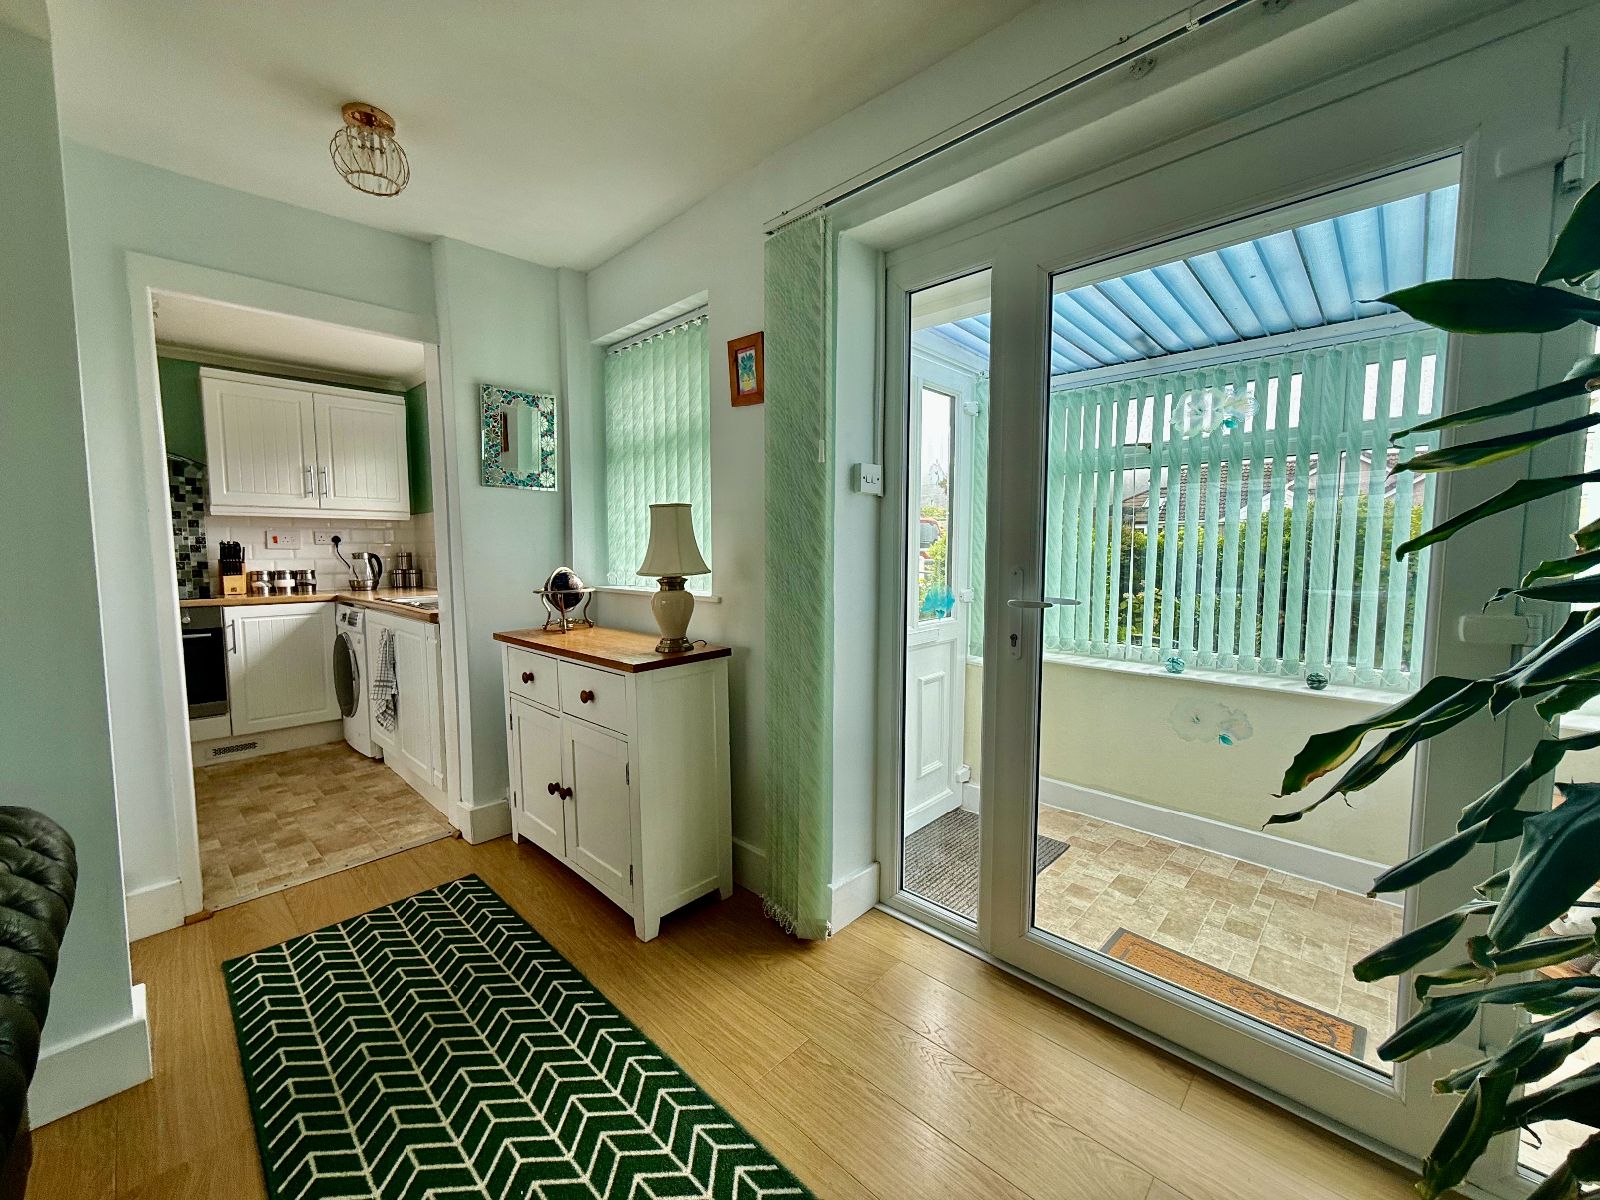
Window to front, patio doors to rear leading to conservatory, storage cupboard, feature fireplace with electric flame effect fire, surround and hearth, 2 radiators, laminate flooring.
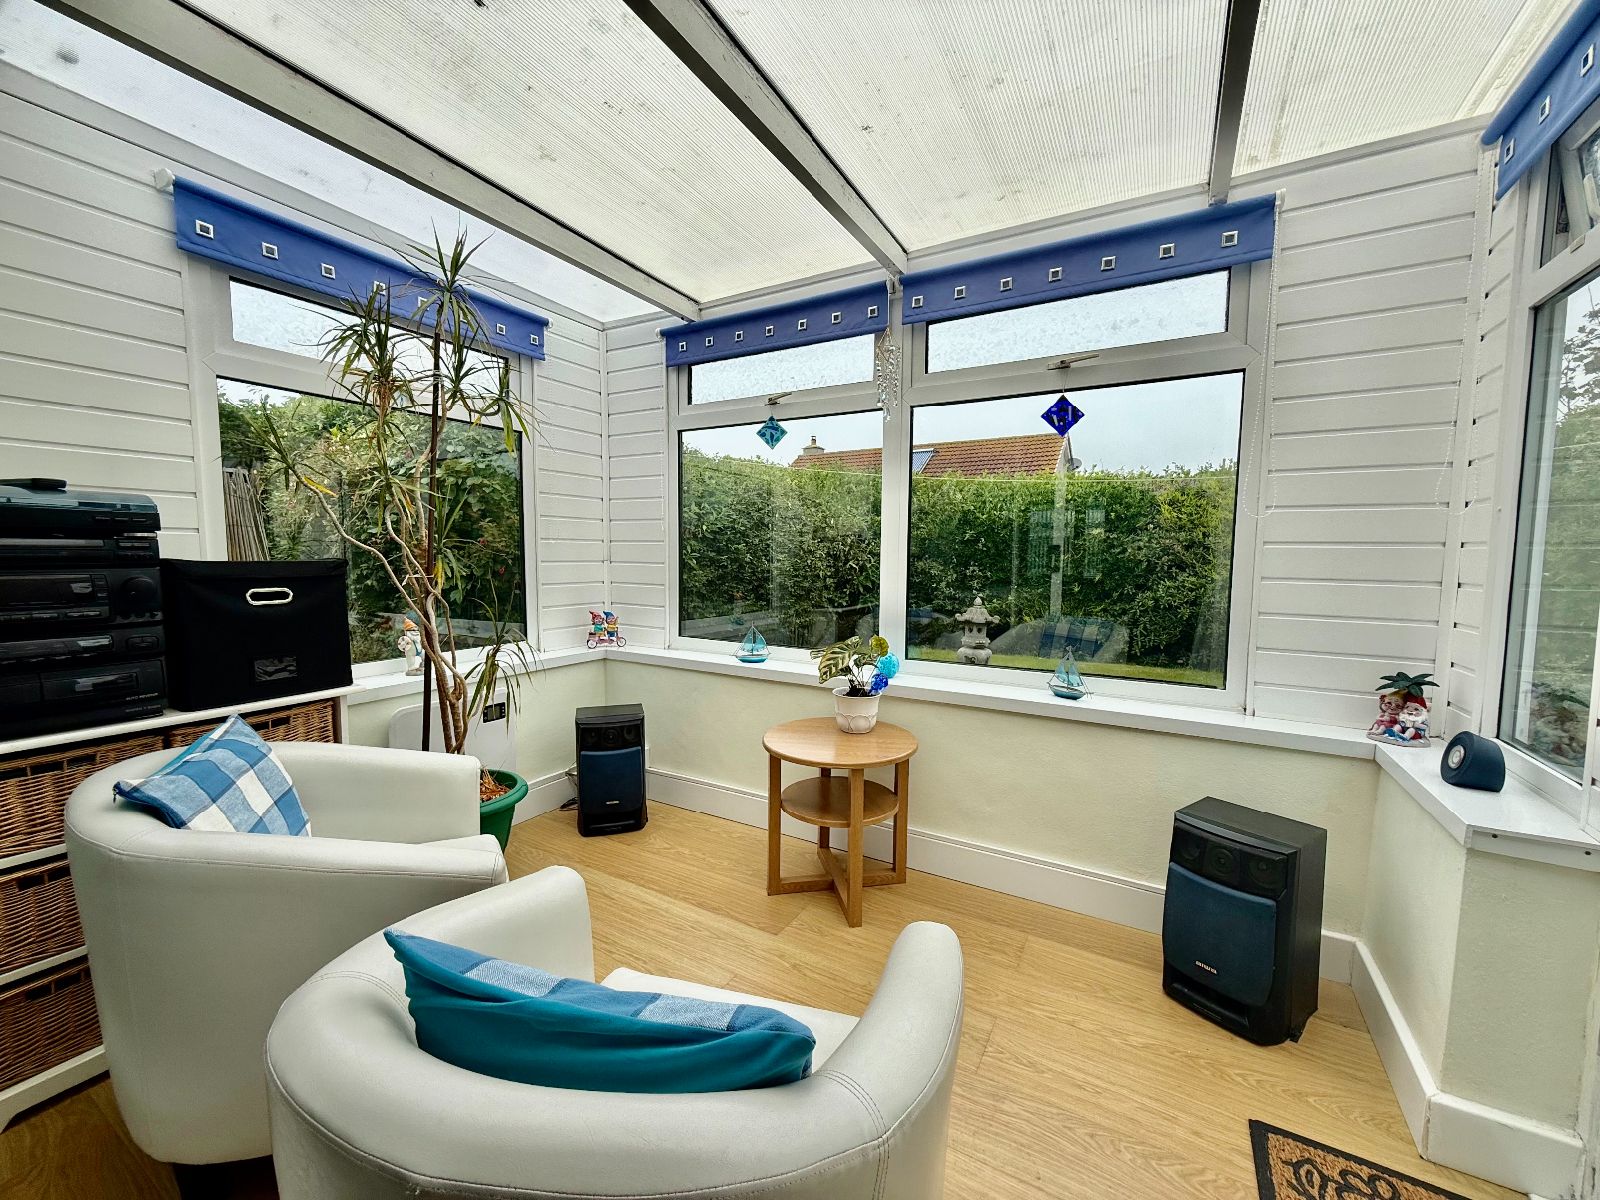
Conservatory w: 2.89m x l: 2.04m (w: 9' 6" x l: 6' 8")
Door to side, window to both sides and rear, triplex roof, electric panel heater, wall lights, laminate flooring.
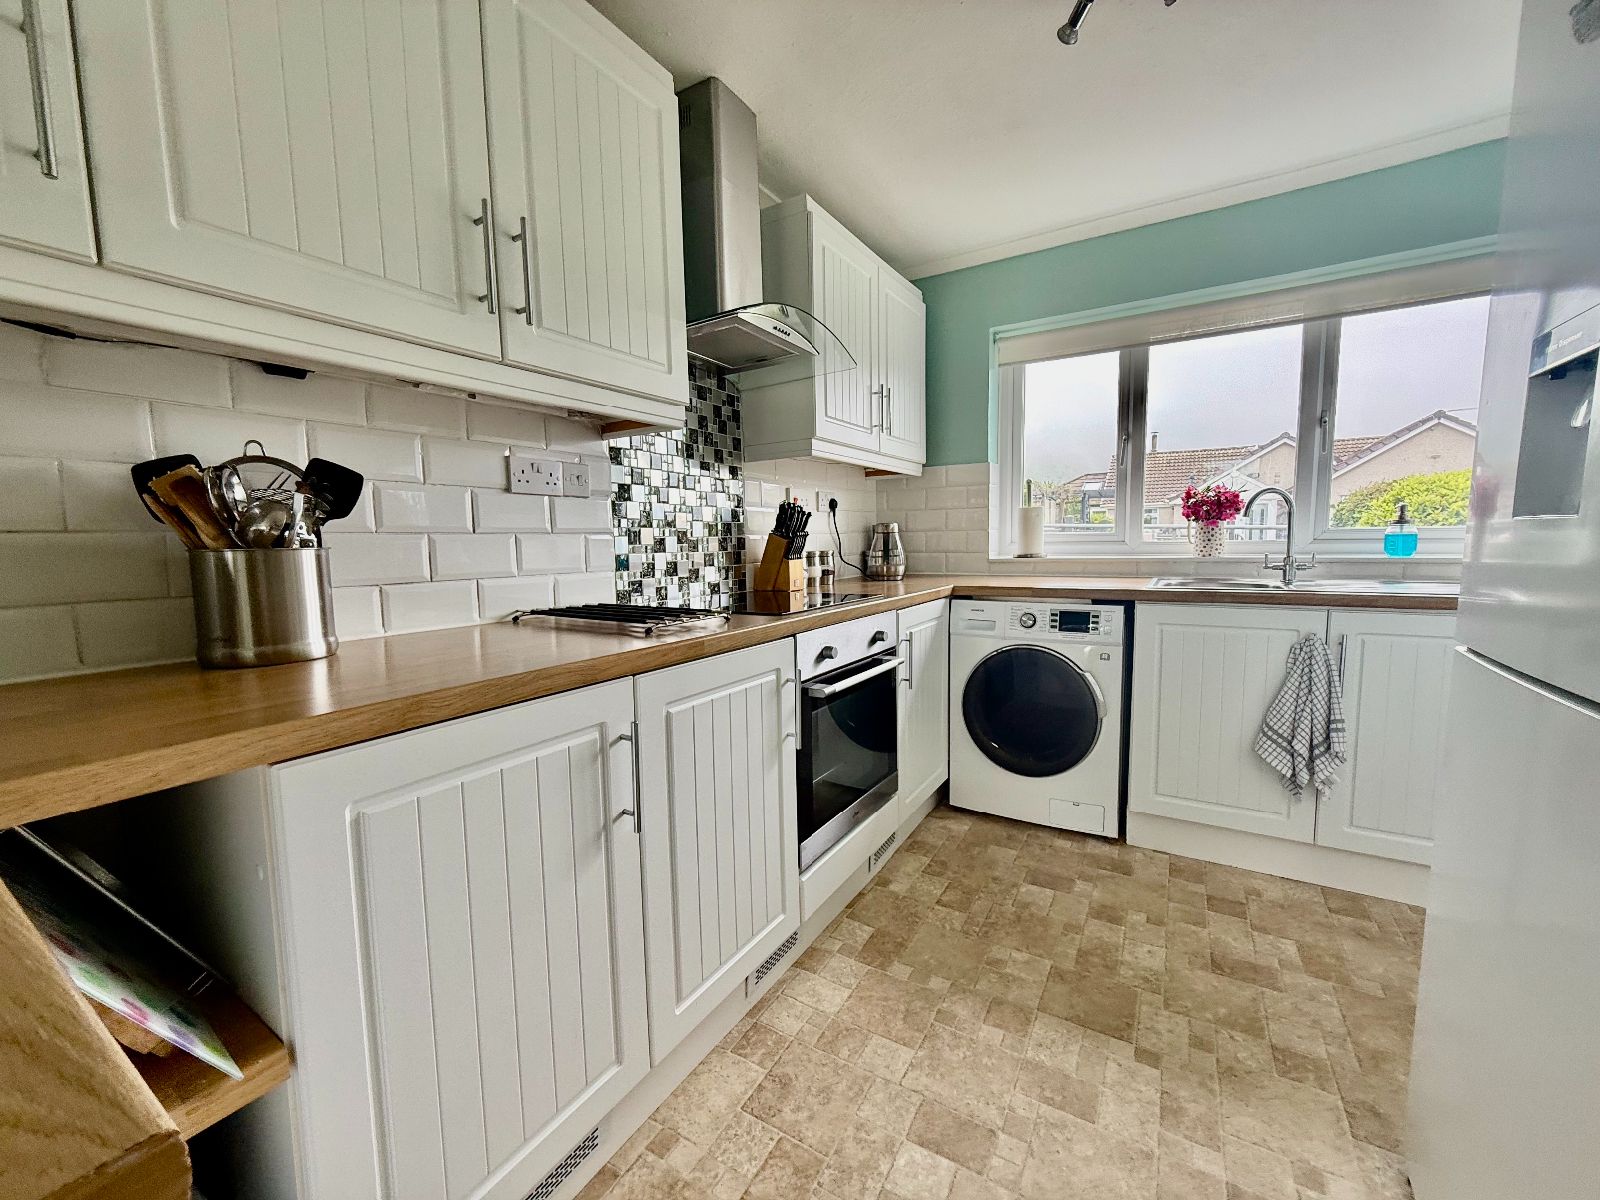
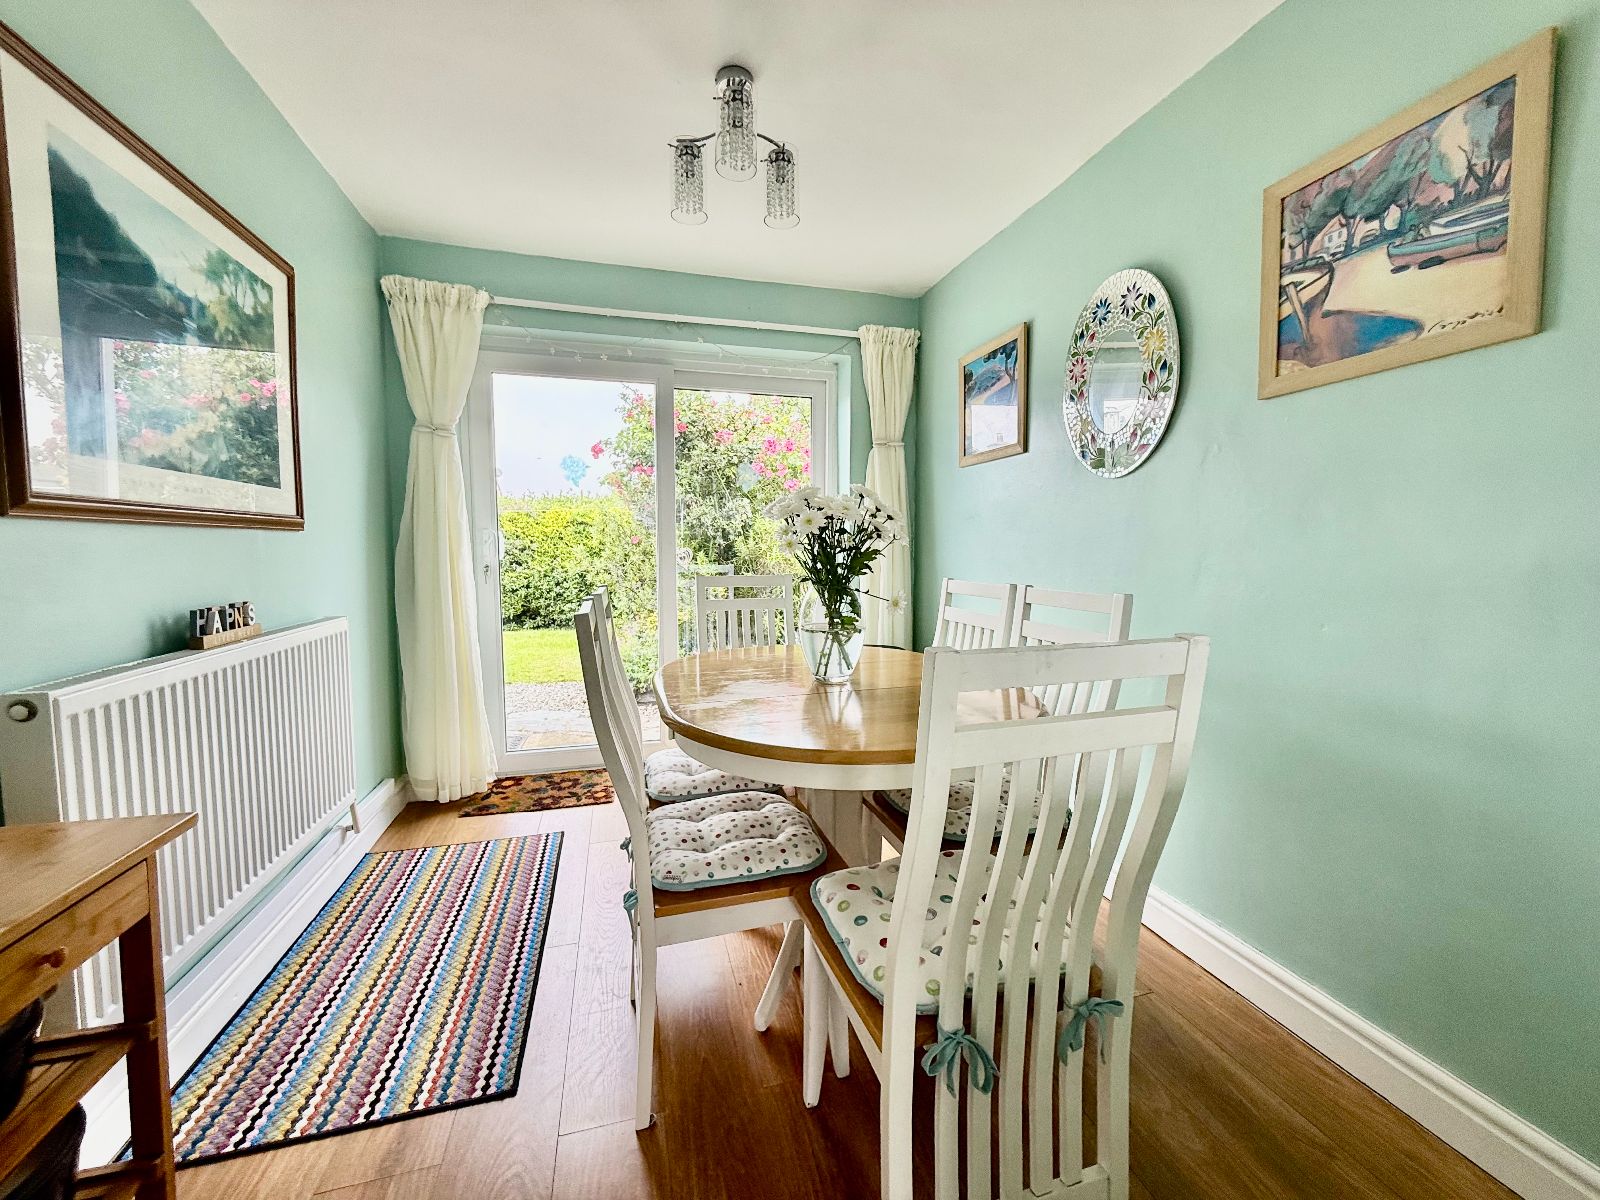
Kitchen/Dining Room w: 2.22m x l: 6.33m (w: 7' 3" x l: 20' 9")
Window to front, patio doors to rear, 8 wall units, 9 base units under a timber effect worktop, tiled splash back, integral single oven, 4 ring induction hob with extractor hood above, stainless steel sink and drainer, space for a washing machine, space for a fridge freezer, undercounter down lights, radiator, part cushion part laminate flooring.
From sitting room, door into:
Inner Hallway w: 1.46m x l: 0.85m (w: 4' 9" x l: 2' 9")
Access to loft, airing cupboard with electric tube heater, partly boarded with Worcester Combi Boiler, laminate flooring.
Shower Room w: 1.43m x l: 2.12m (w: 4' 8" x l: 6' 11")
Window to front, large shower cubicle with mains shower, vanity wash hand basin, low level WC, heated towel rail radiator, extractor fan, wall unit, shaver socket, cushion flooring.
Bedroom 1 w: 2.36m x l: 3.23m (w: 7' 9" x l: 10' 7")
Window to front, coved ceiling, radiator, laminate flooring.
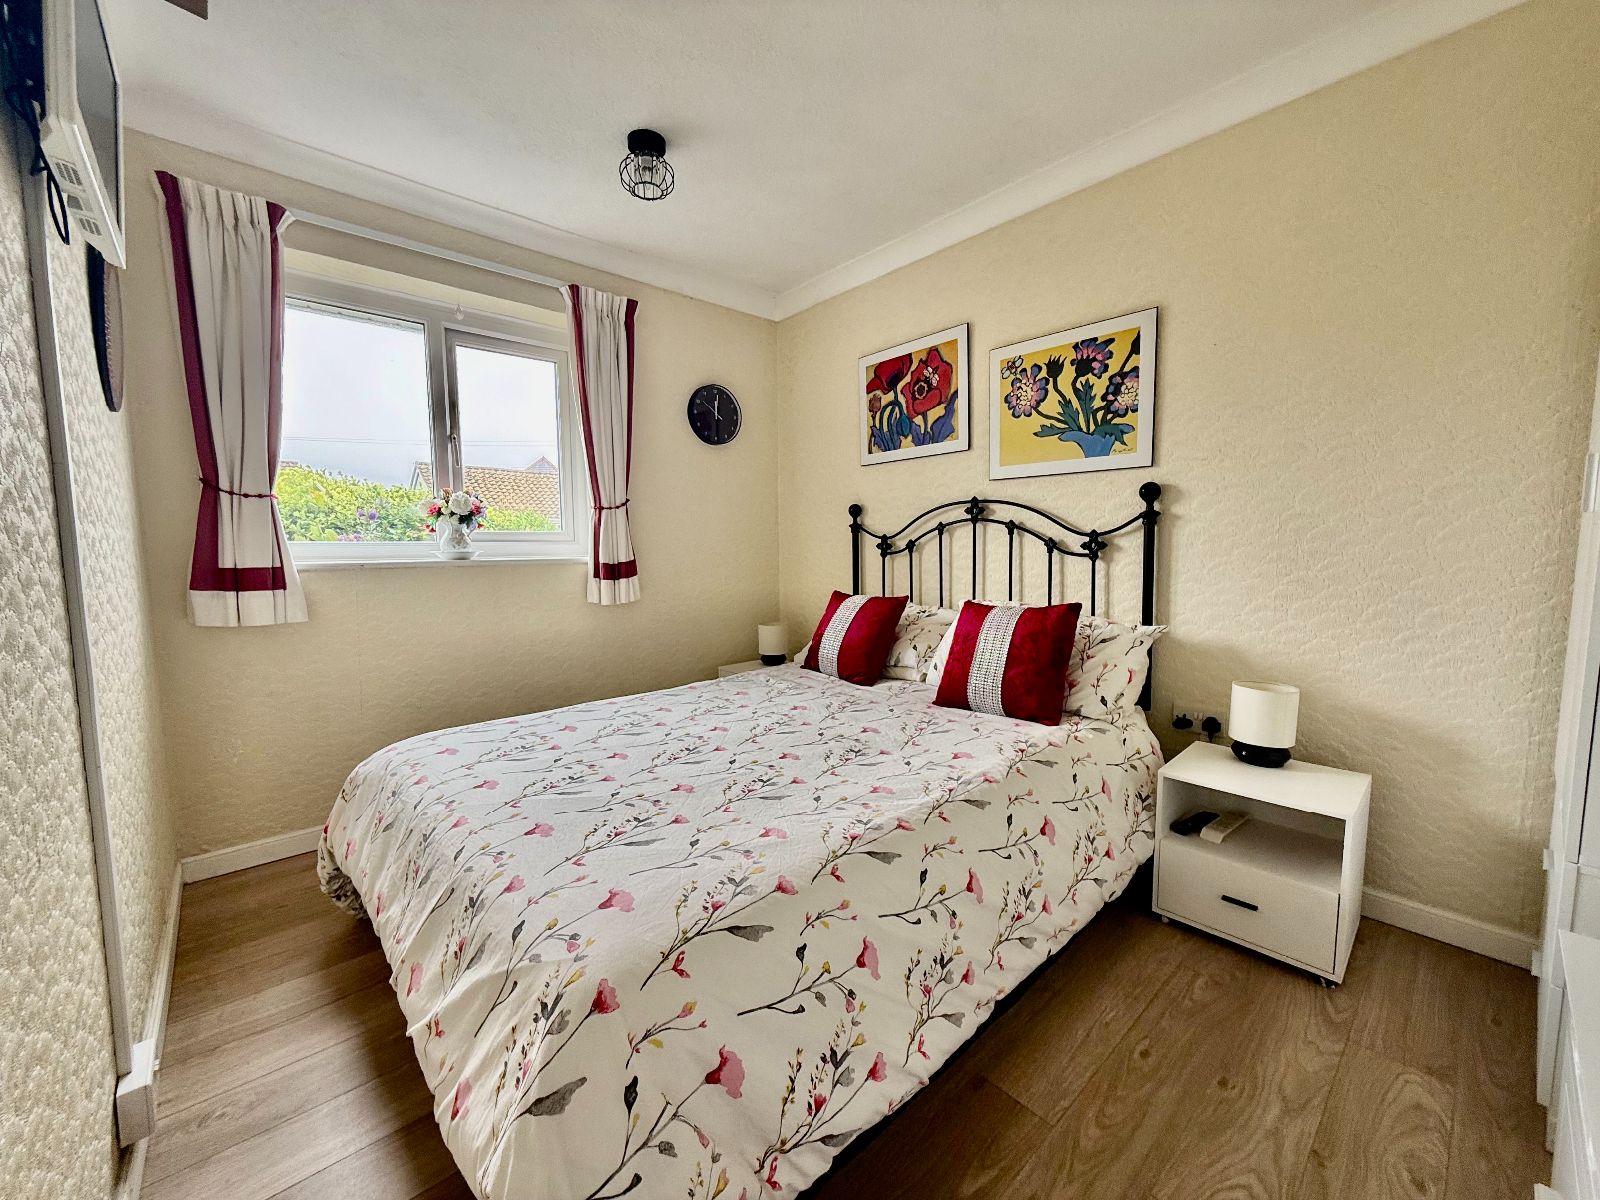
Bedroom 2 w: 3.73m x l: 2.84m (w: 12' 3" x l: 9' 4")
Window to rear, coved ceiling, radiator, laminate flooring.
Outside
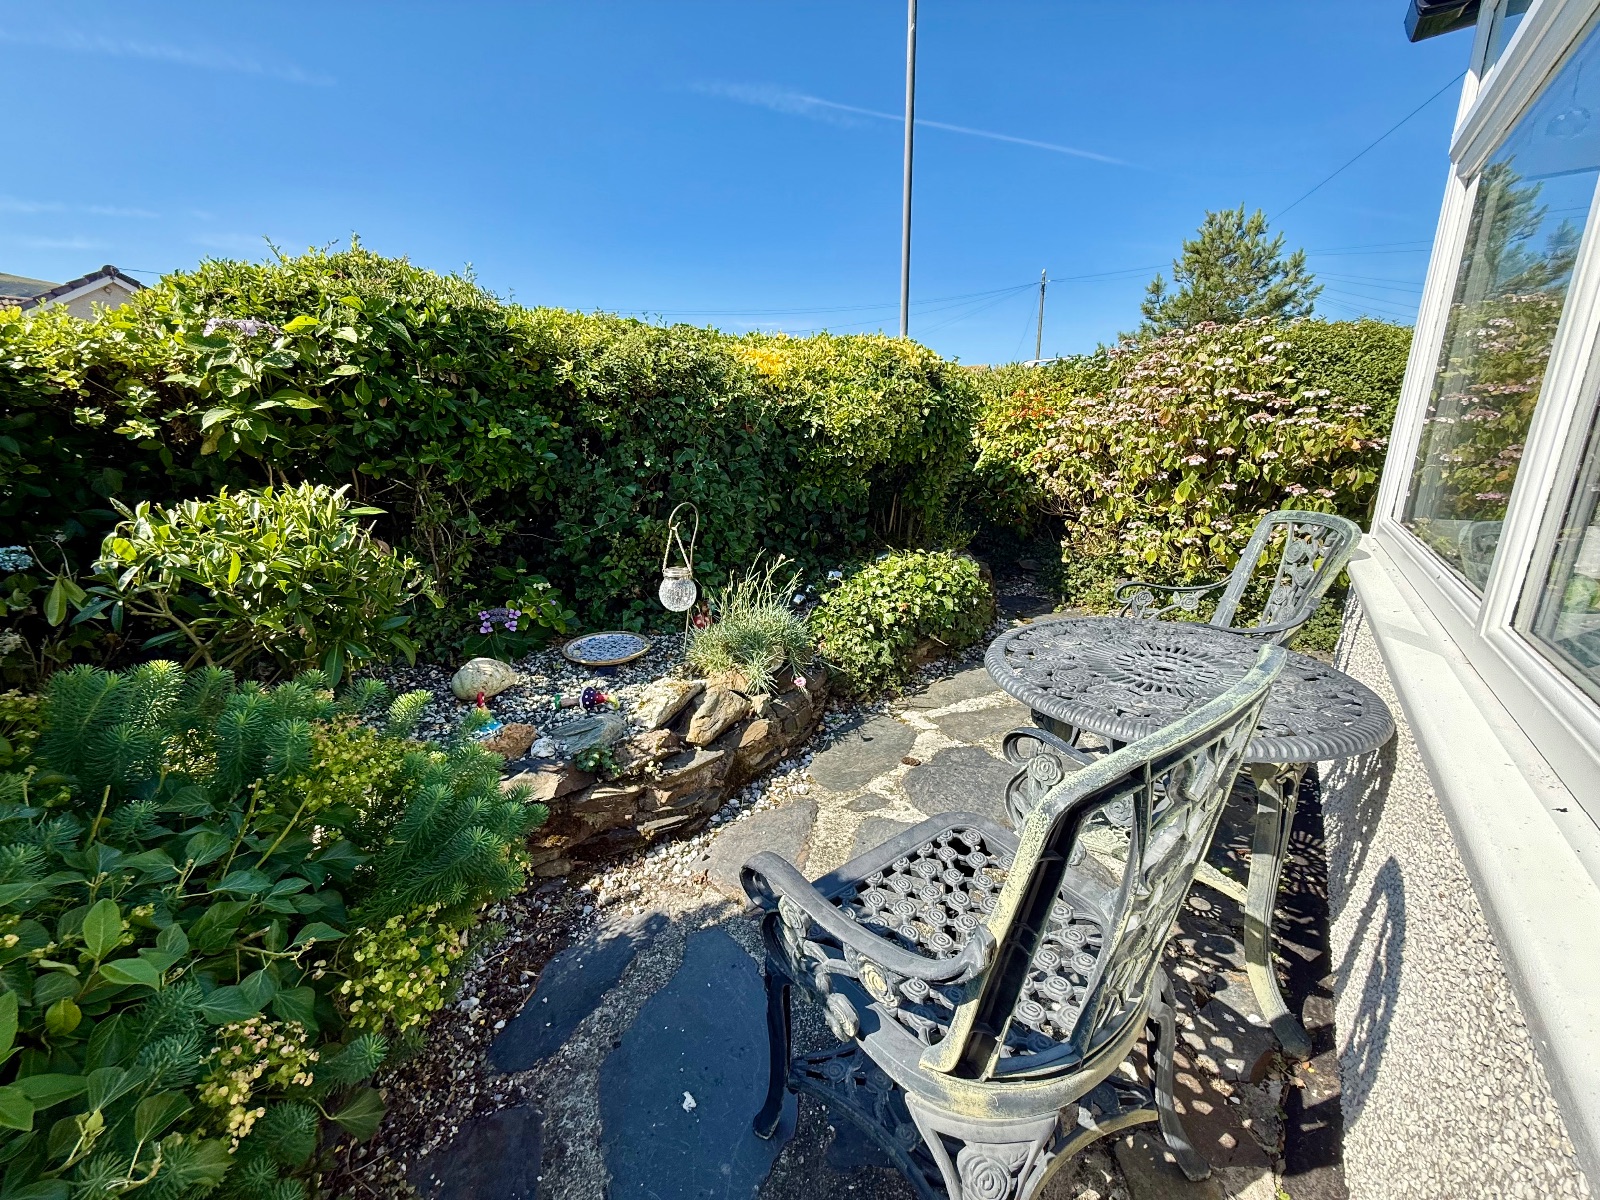
To the Front:- Enclosed garden with mature shrubs and trees, paved patio seating area, driveway with off road parking and access to the garage.
To the Rear
Enclosed garden with hedged boundaries, mature shrubs and trees, gravel pathways and various seating areas. Space for LPG gas bottles.
Detached Garage w: 3.8m x l: 5.93m (w: 12' 6" x l: 19' 5")
Door to front and rear, power and lighting.
Important Information
- This is a Freehold property.
Property Ref: RS3281
Similar Properties
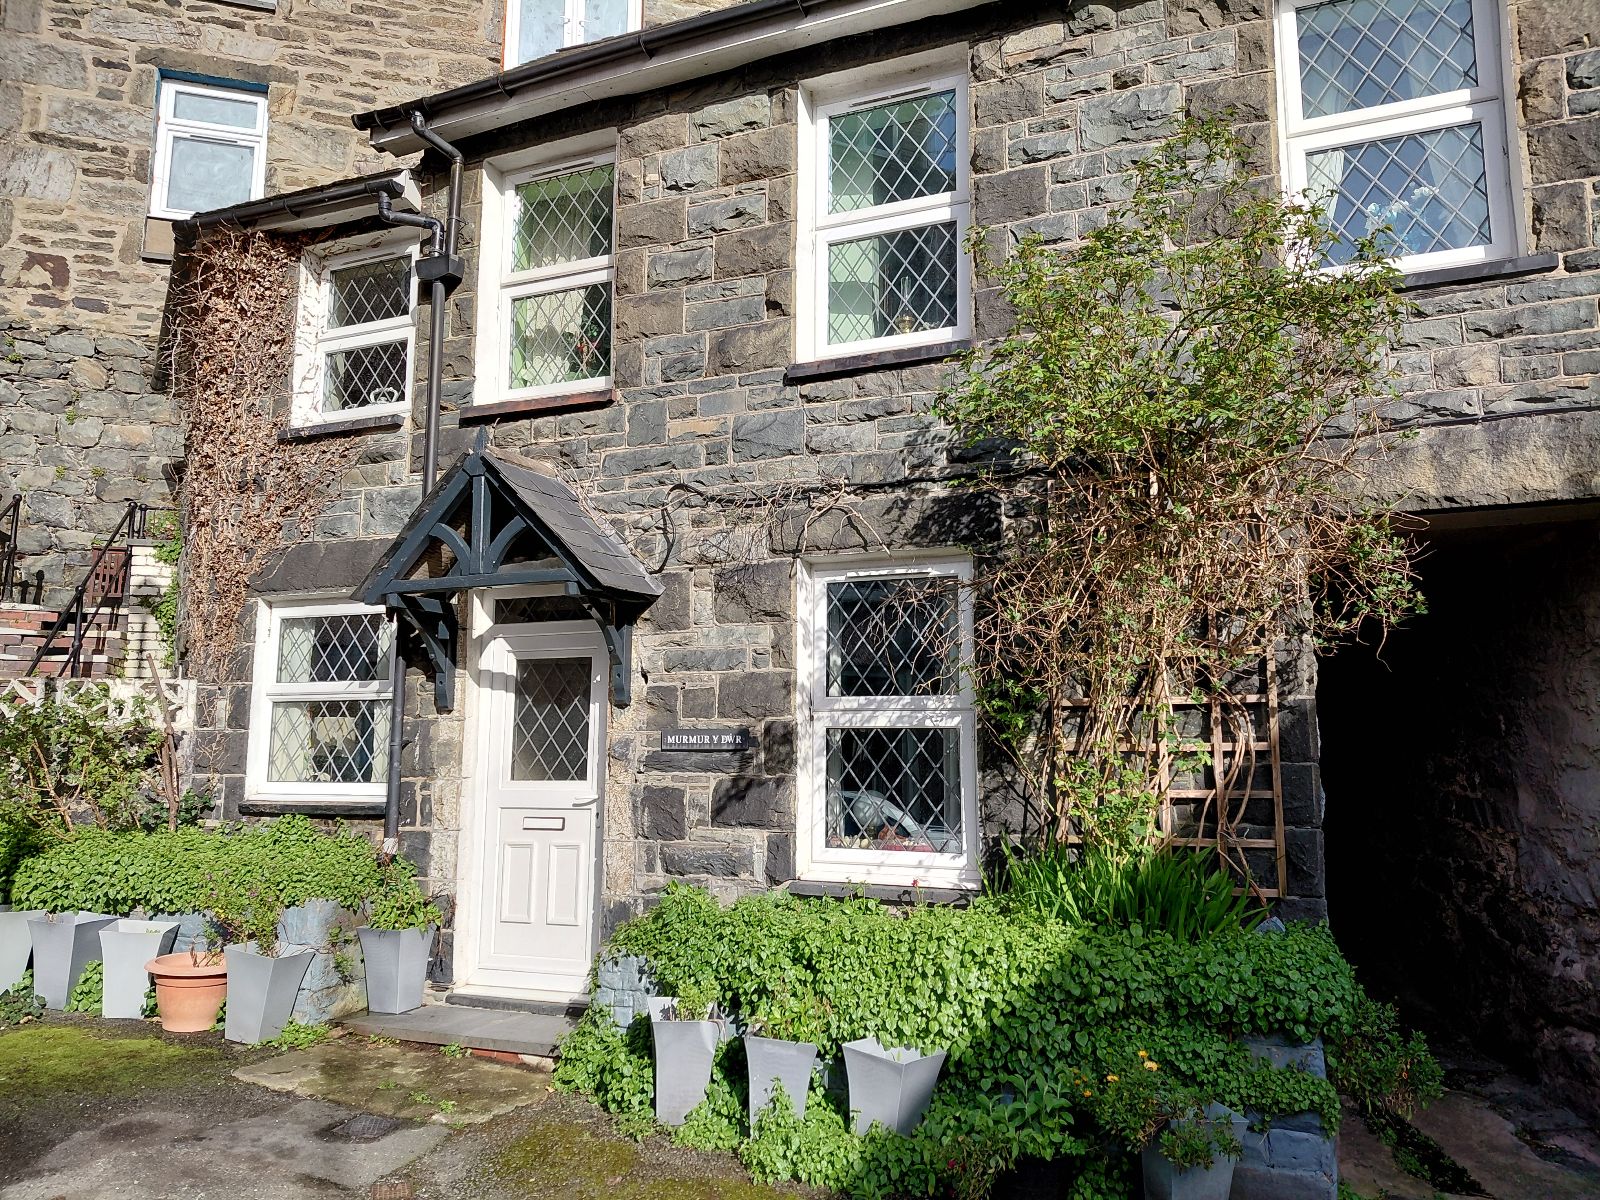
Murmur Y Dwr, Barmouth, LL42 1AT
3 Bedroom Terraced House | Offers in region of £175,000
Murmur Y Dwr is a quaint, 3 bedroomed property of traditional stone construction conveniently located away from the main...
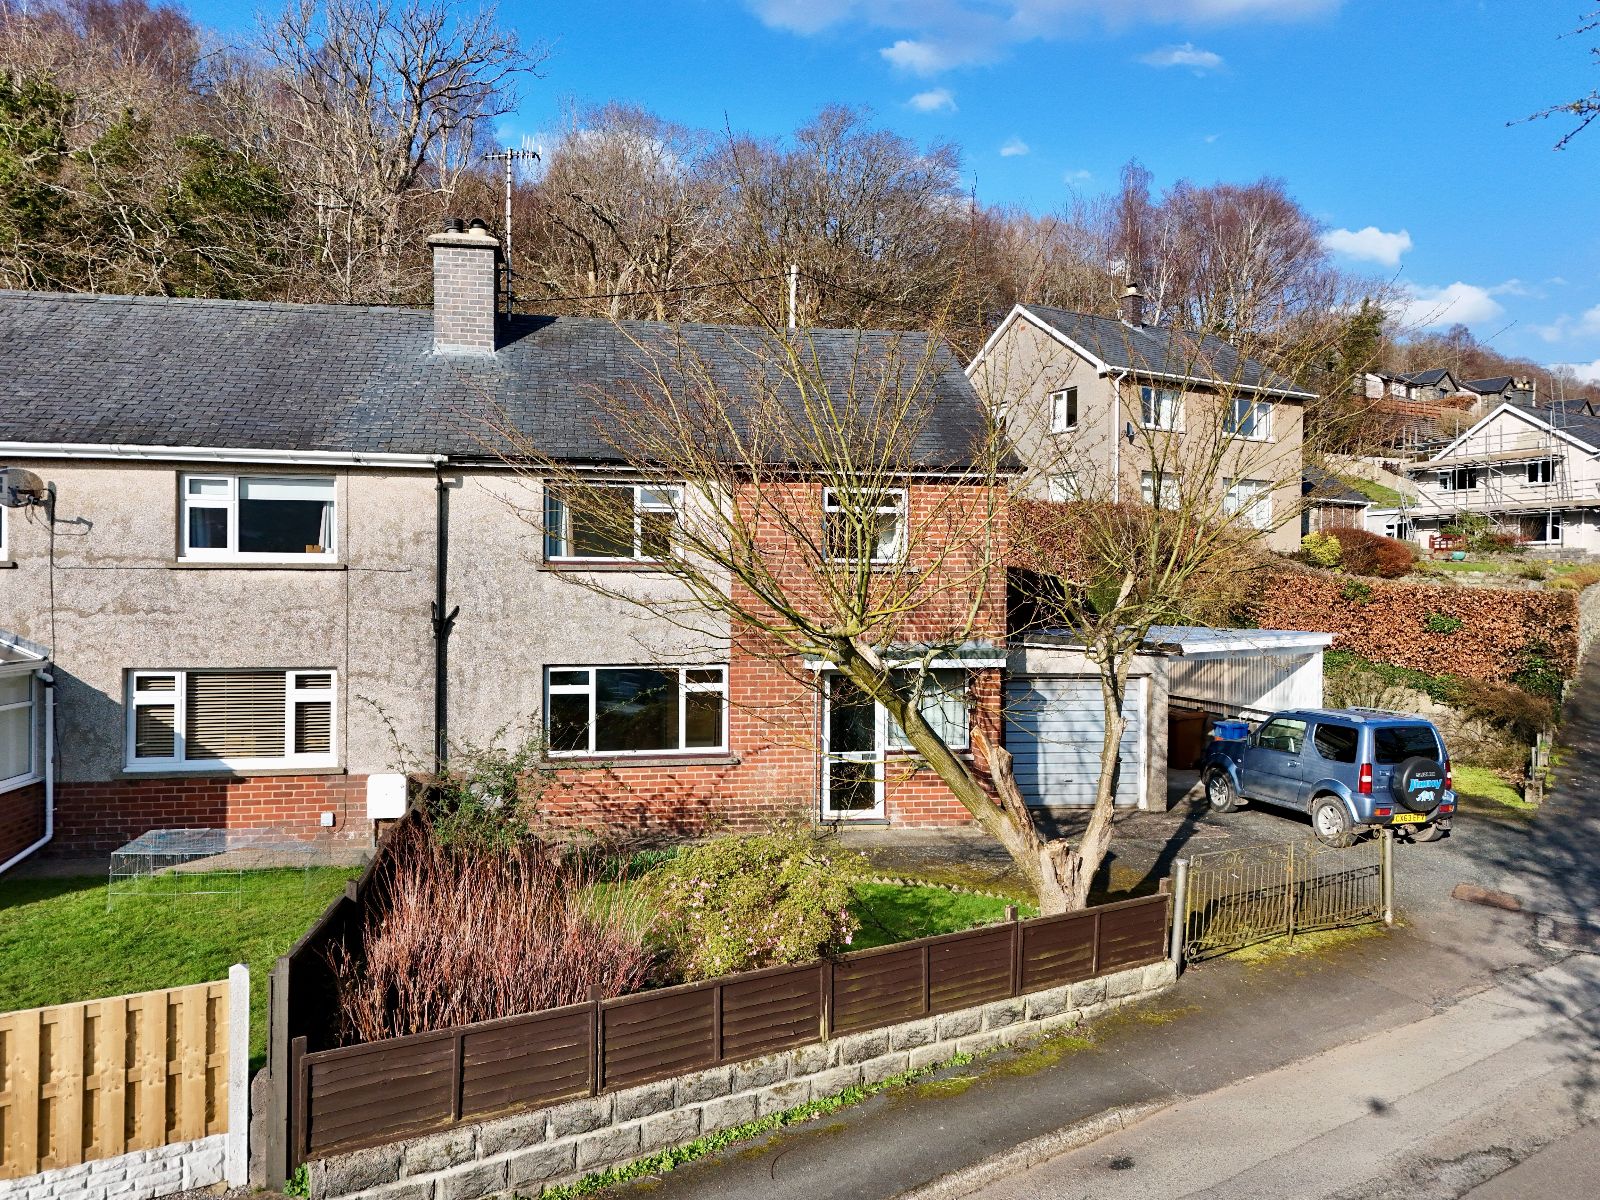
Westcroft, 2 Coed y Fronallt Estate, Dolgellau, LL40 2YG
3 Bedroom Semi-Detached House | Offers in region of £175,000
Westcroft is a traditional three-bedroom semi-detached home with a slate roof. Positioned in a slightly elevated setting...
Swn Y Mor, Llewelyn Drive, Fairbourne, LL38 2DQ
3 Bedroom Bungalow | Offers in region of £175,000
Swn Y Mor is a detached bungalow of non-standard construction, situated in a sought-after cul-de-sac within easy reach o...
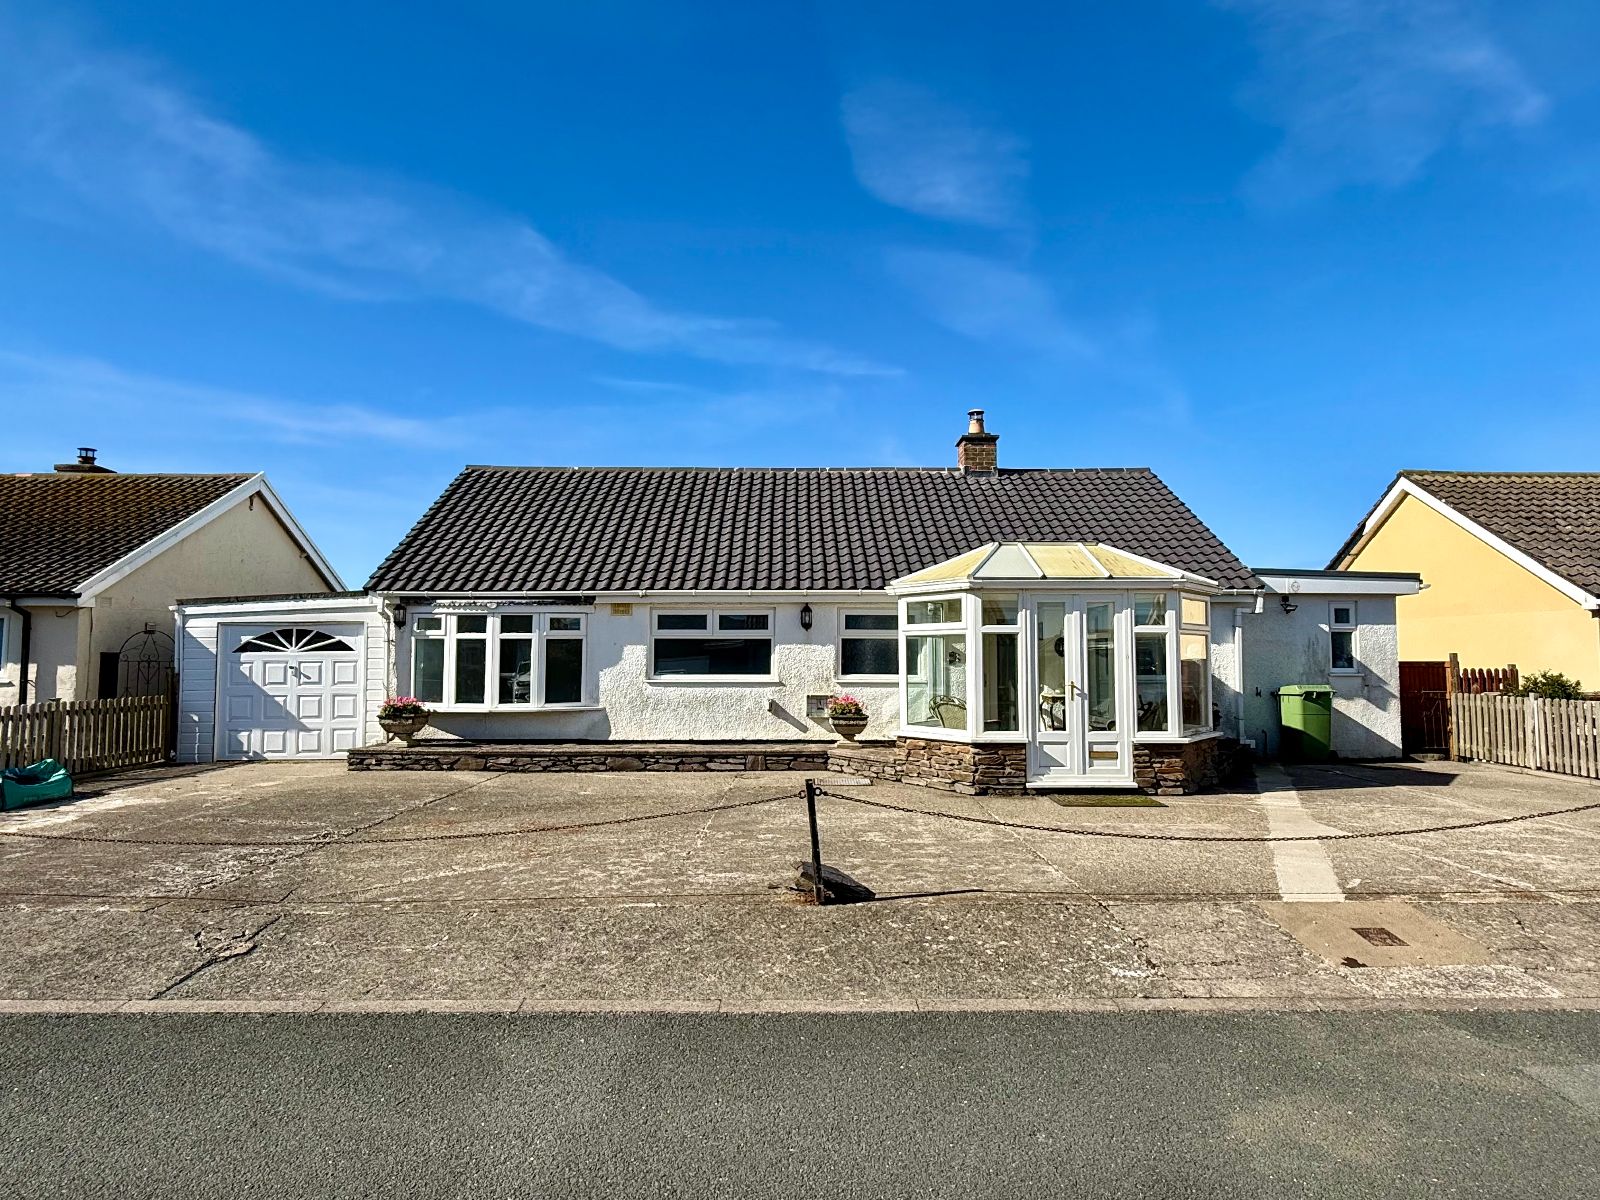
Nimrod, Llewelyn Drive, Fairbourne LL38 2DQ
2 Bedroom Detached Bungalow | Offers in region of £179,950
Nimrod is a detached bungalow of traditional construction under a tiled roof, located in a private cul de sac within clo...
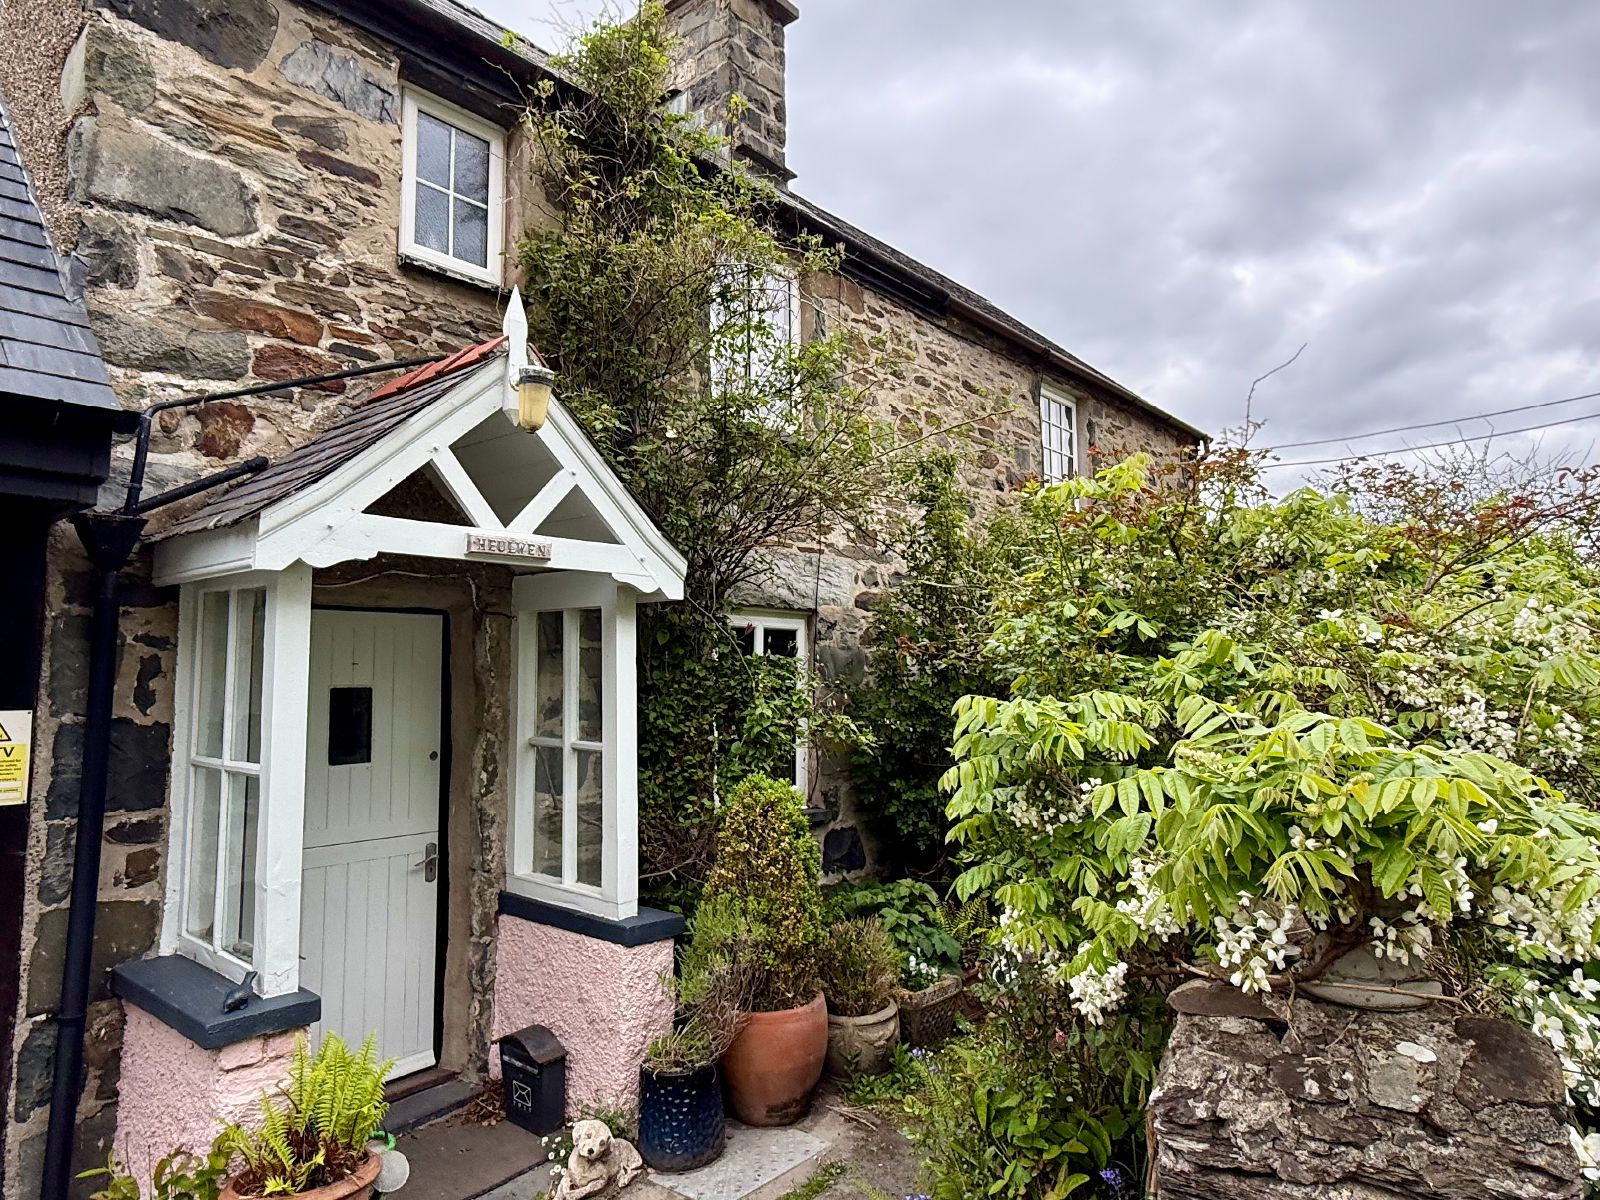
2 Bedroom Terraced House | Offers in region of £179,950
Heulwen is a charming mid-terraced cottage of traditional stone construction under a slated roof. The property provides...
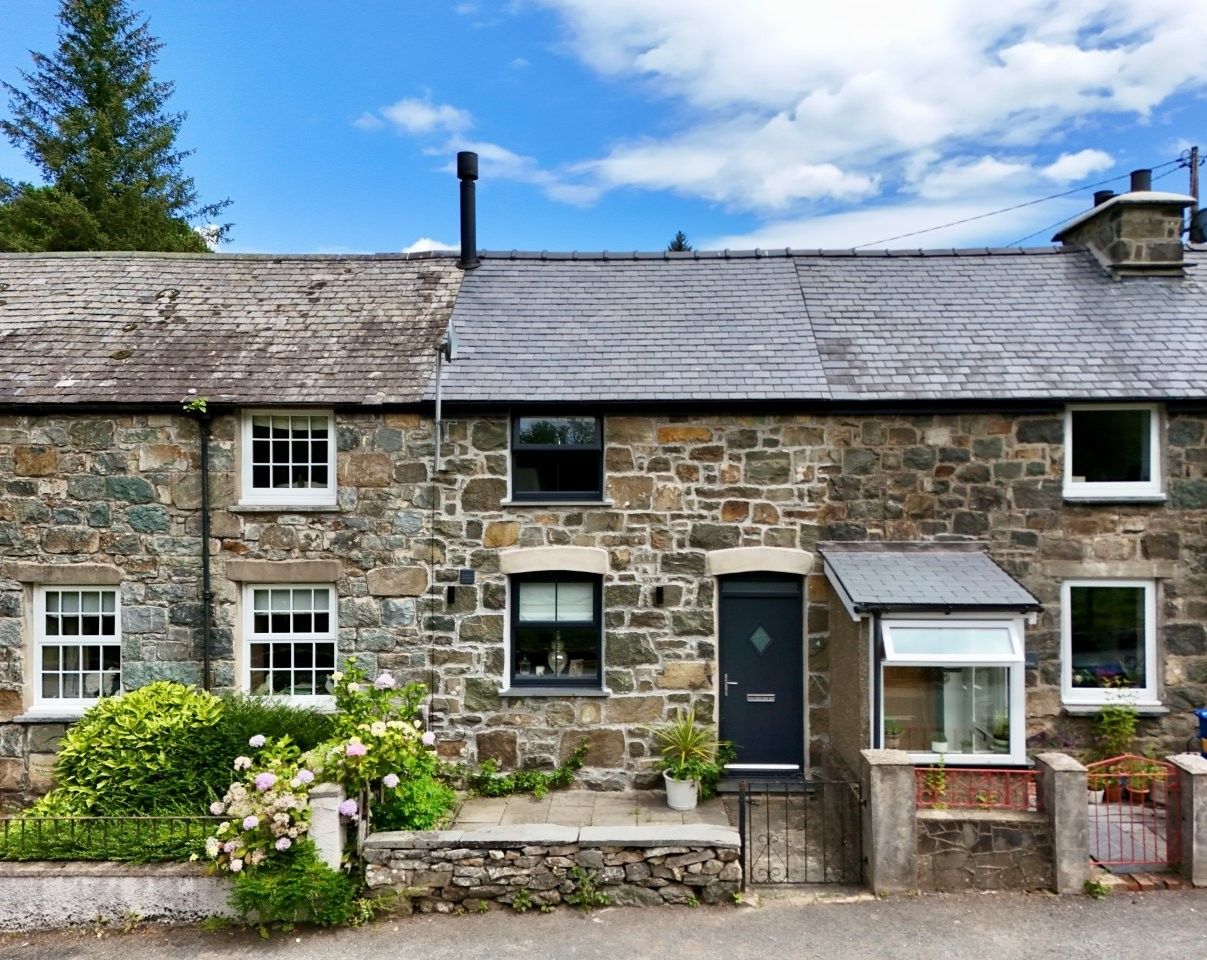
4 Dolserau Terrace, Brithdir, Dolgellau LL40 2SE
2 Bedroom Terraced House | Offers Over £180,000
4 Dolserau Terrace is a beautifully presented, two bedroom mid-terrace cottage, of traditional stone construction under...

Walter Lloyd Jones & Co (Dolgellau)
Bridge Street, Dolgellau, Gwynedd, LL40 1AS
01341 422278
How much is your home worth?
Use our short form to request a valuation of your property.
Request a Valuation
©2026 The Guild of Property Professionals. All rights reserved.
Terms and Conditions |
Privacy Policy |
Cookie Policy |
Complaints Policy |
Members Login
The Guild of Property Professionals Trading Address: 121 Park Lane, London W1K 7AG. GPEA Limited.
Registered in England & Wales.
Company No: 02819824.
Registered Office Address: 2 St. Stephen's Court, St. Stephen's Road, Bournemouth, Dorset, England, BH2 6LA.
VAT Registration No: 576 8795 61

