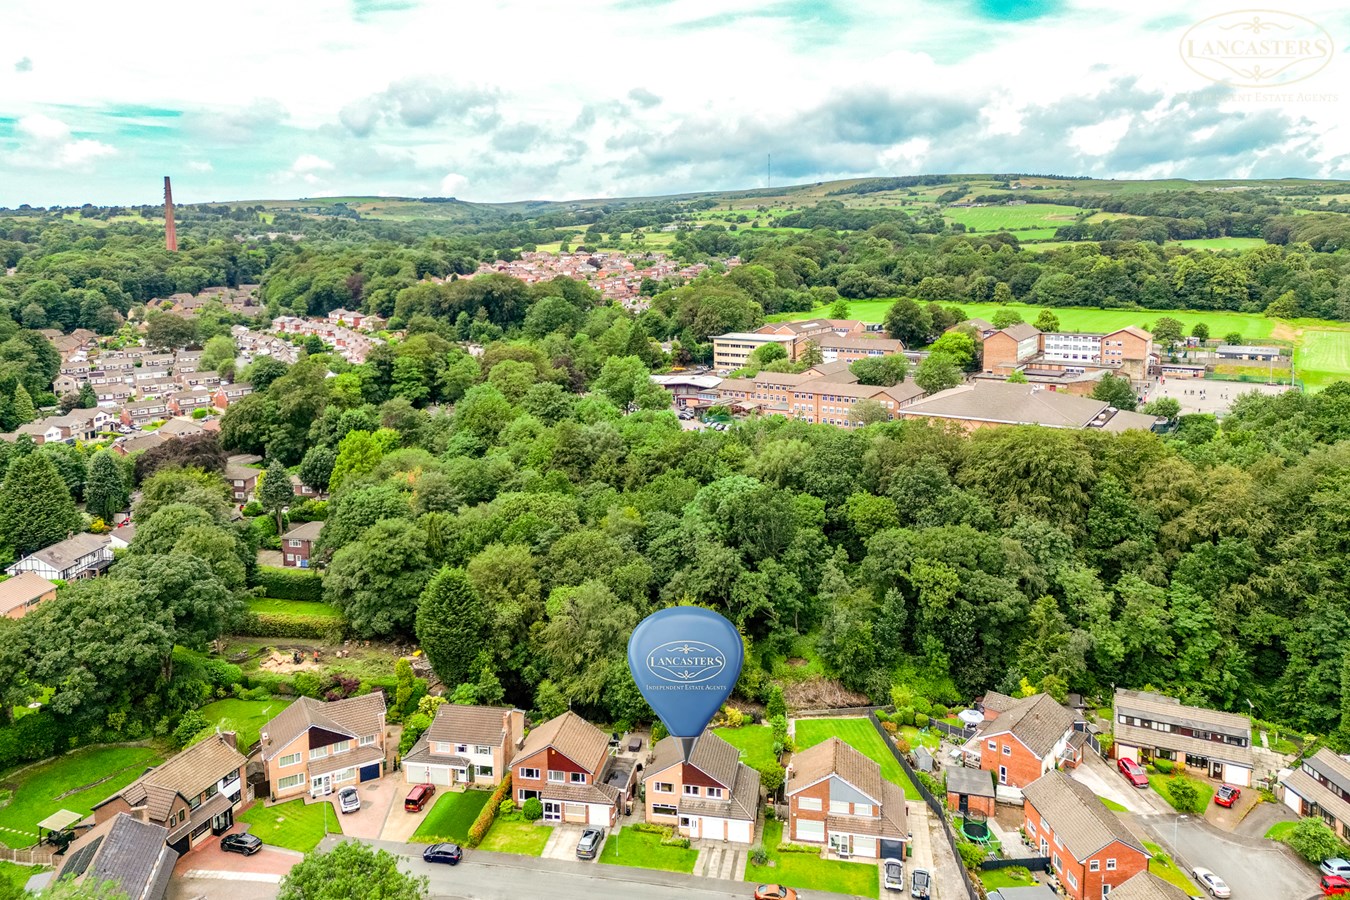
- Sought after cul de sac just off Temple Road
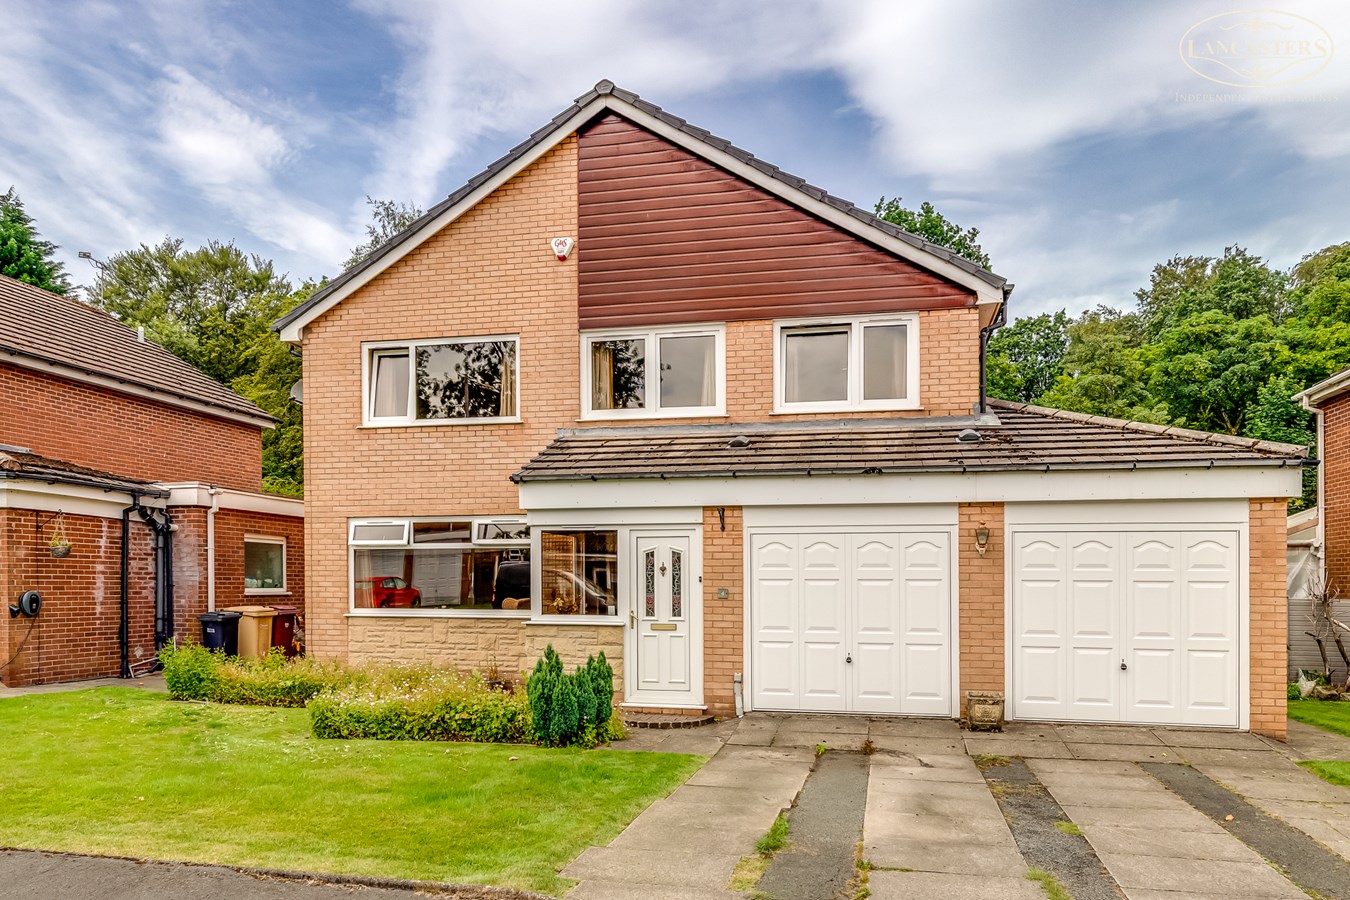
- Spacious detached family home
- Integral double garage offering conversion potential subject to any required consents
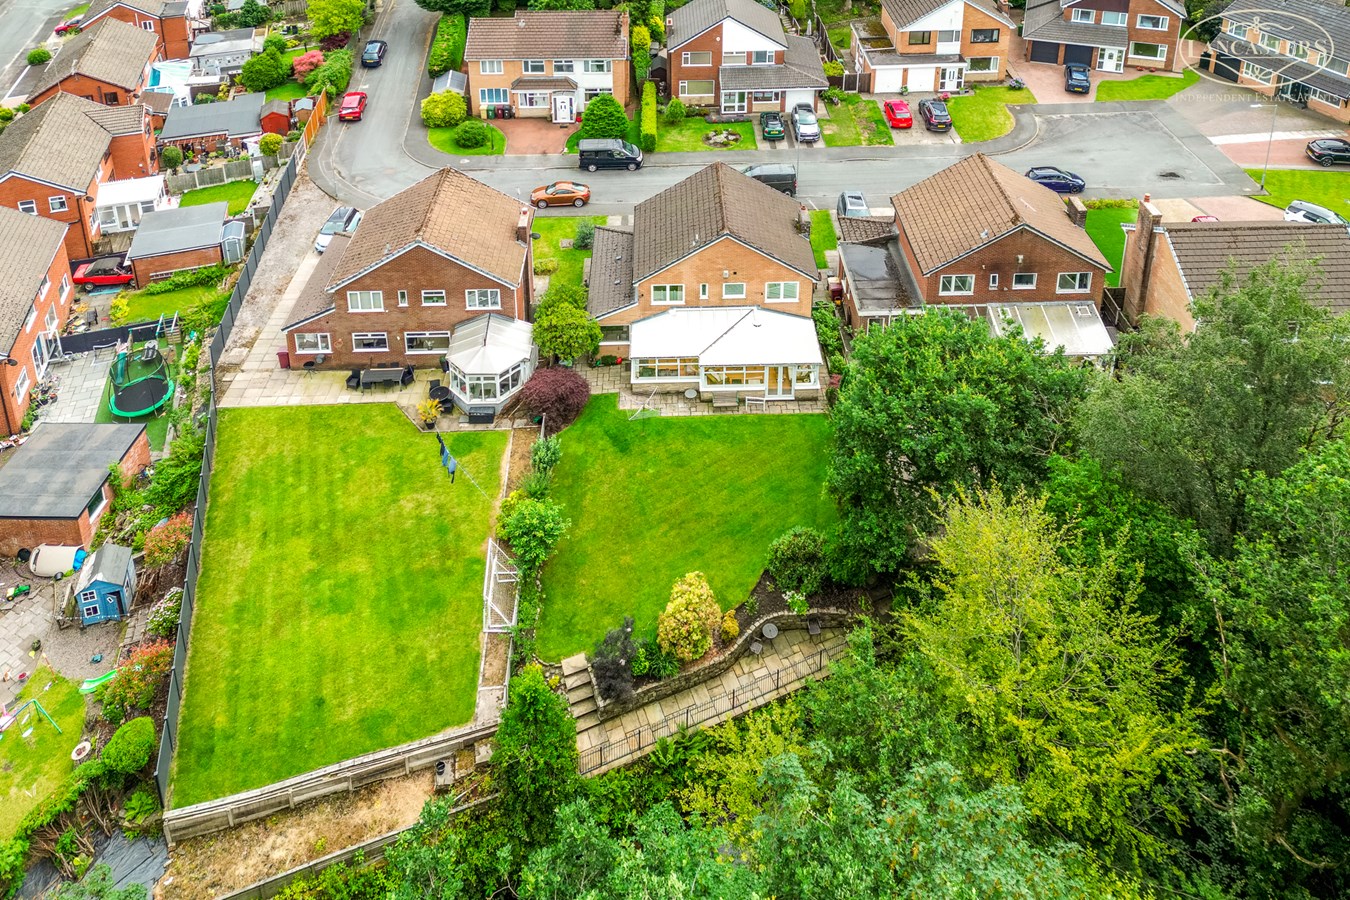
- Generous plot with scope for further extension subject to planning permission
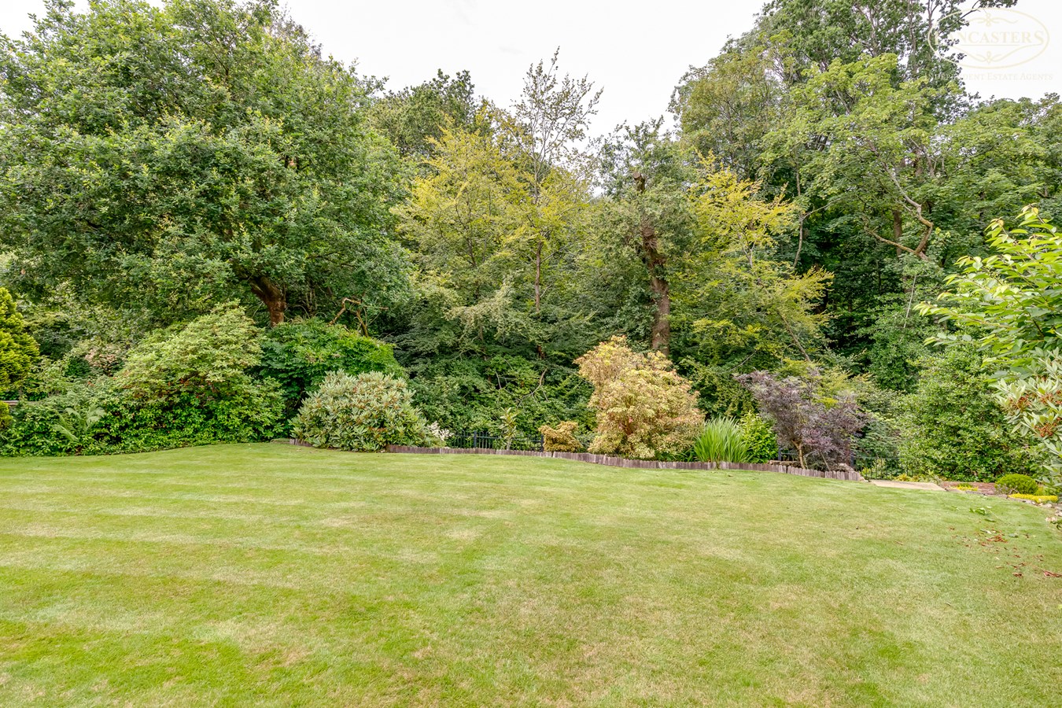
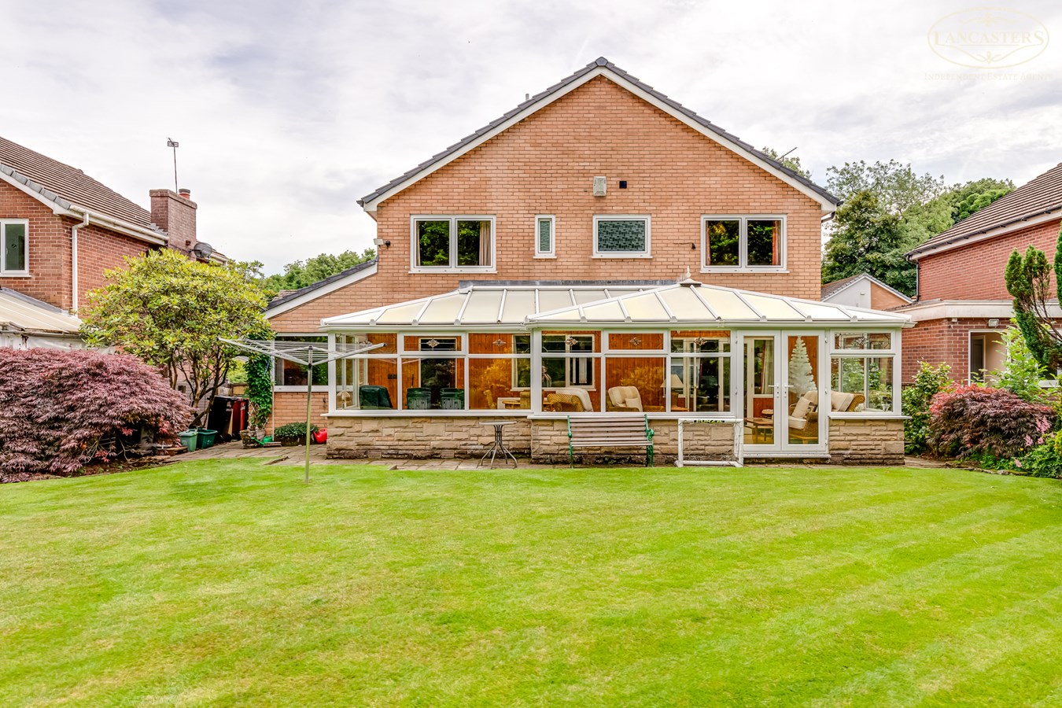
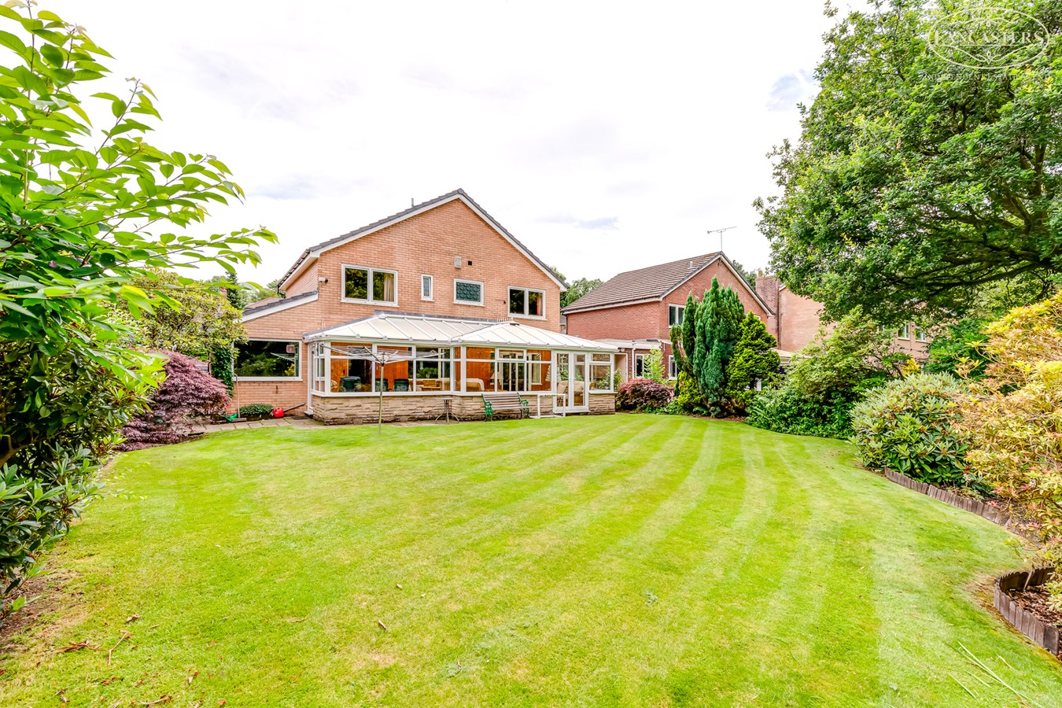
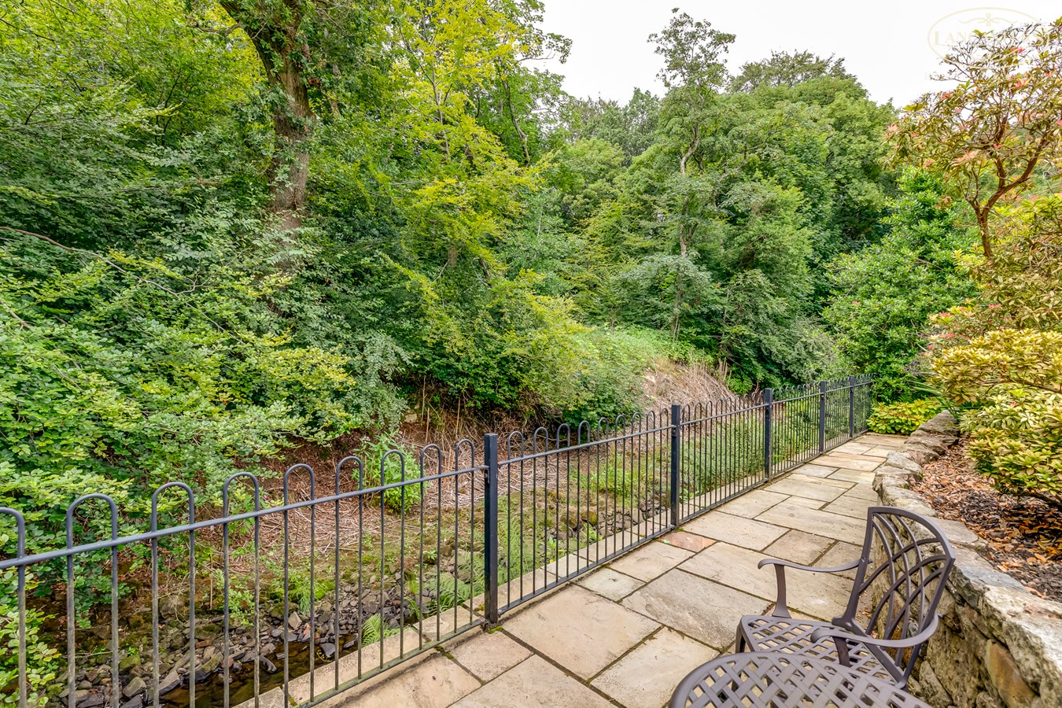
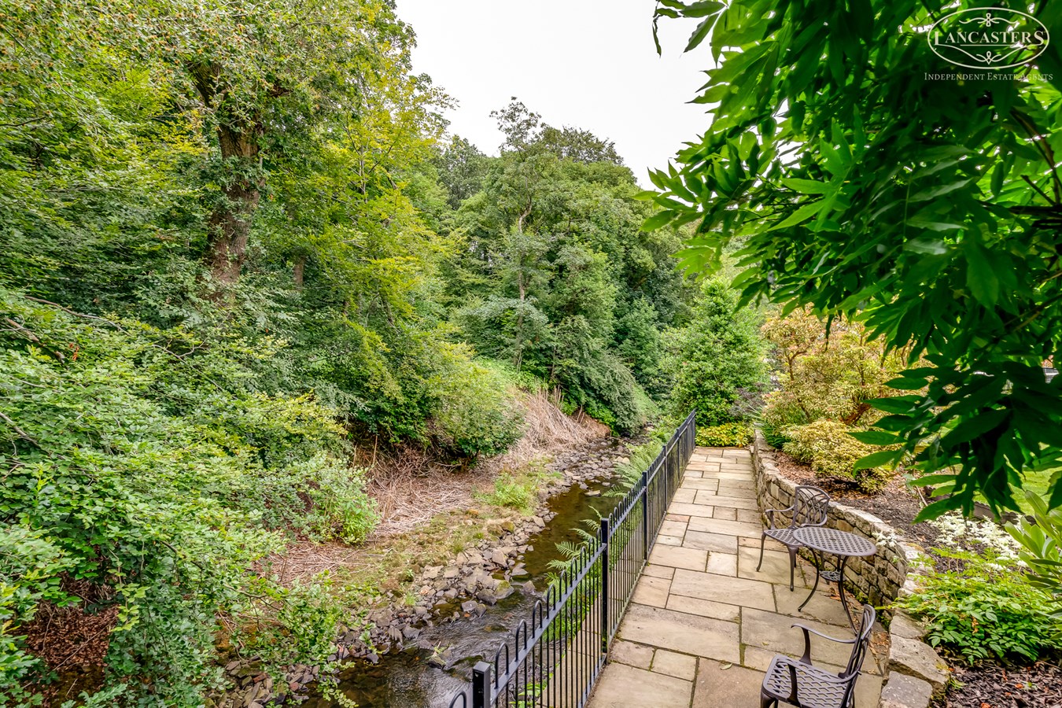
- Landscaped rear garden backing onto a natural river and woodland
- Double width driveway and front garden
- Convenient for Smithills Dean Road and surrounding amenities
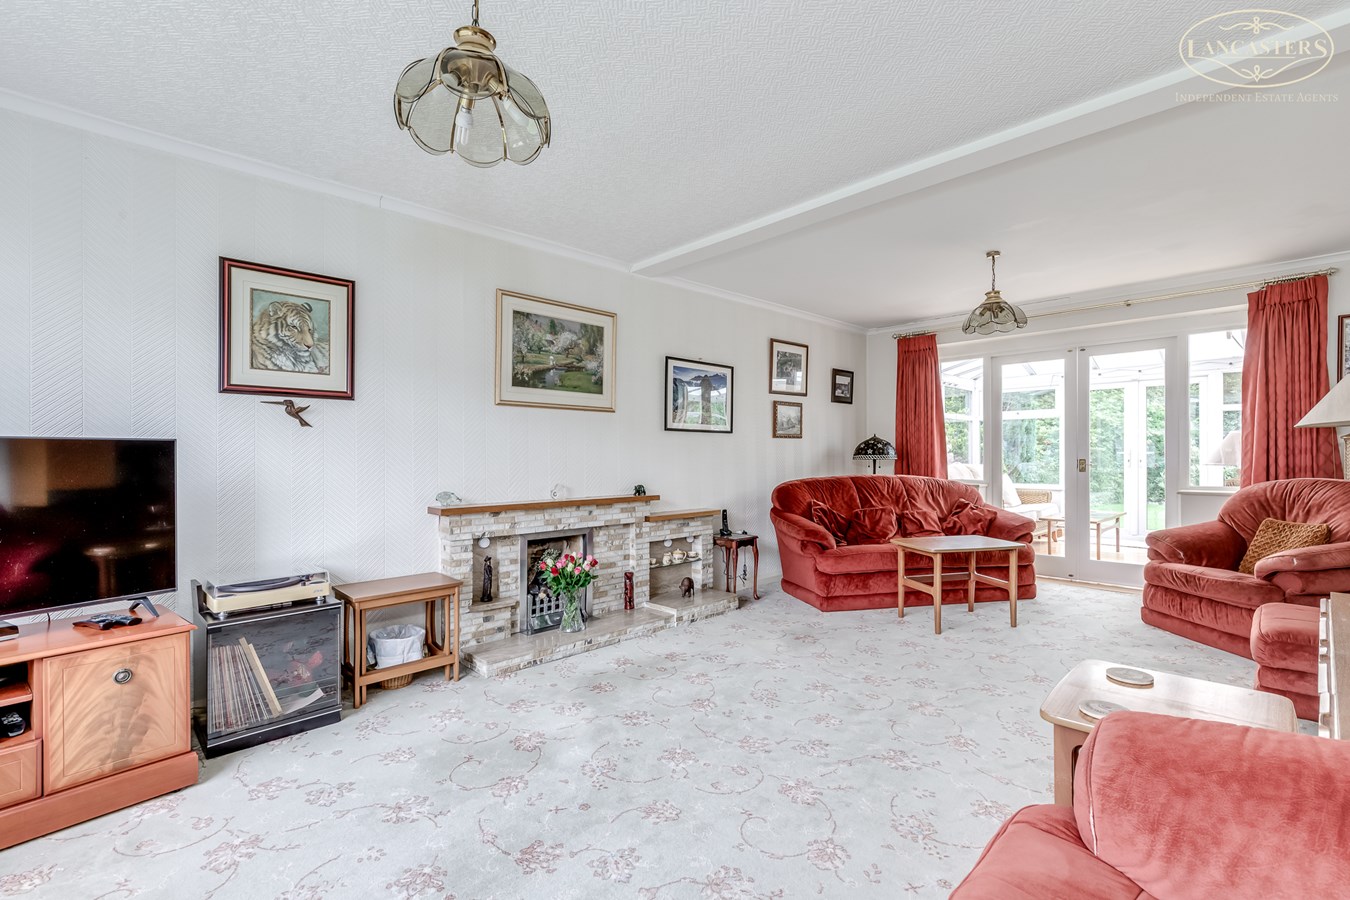
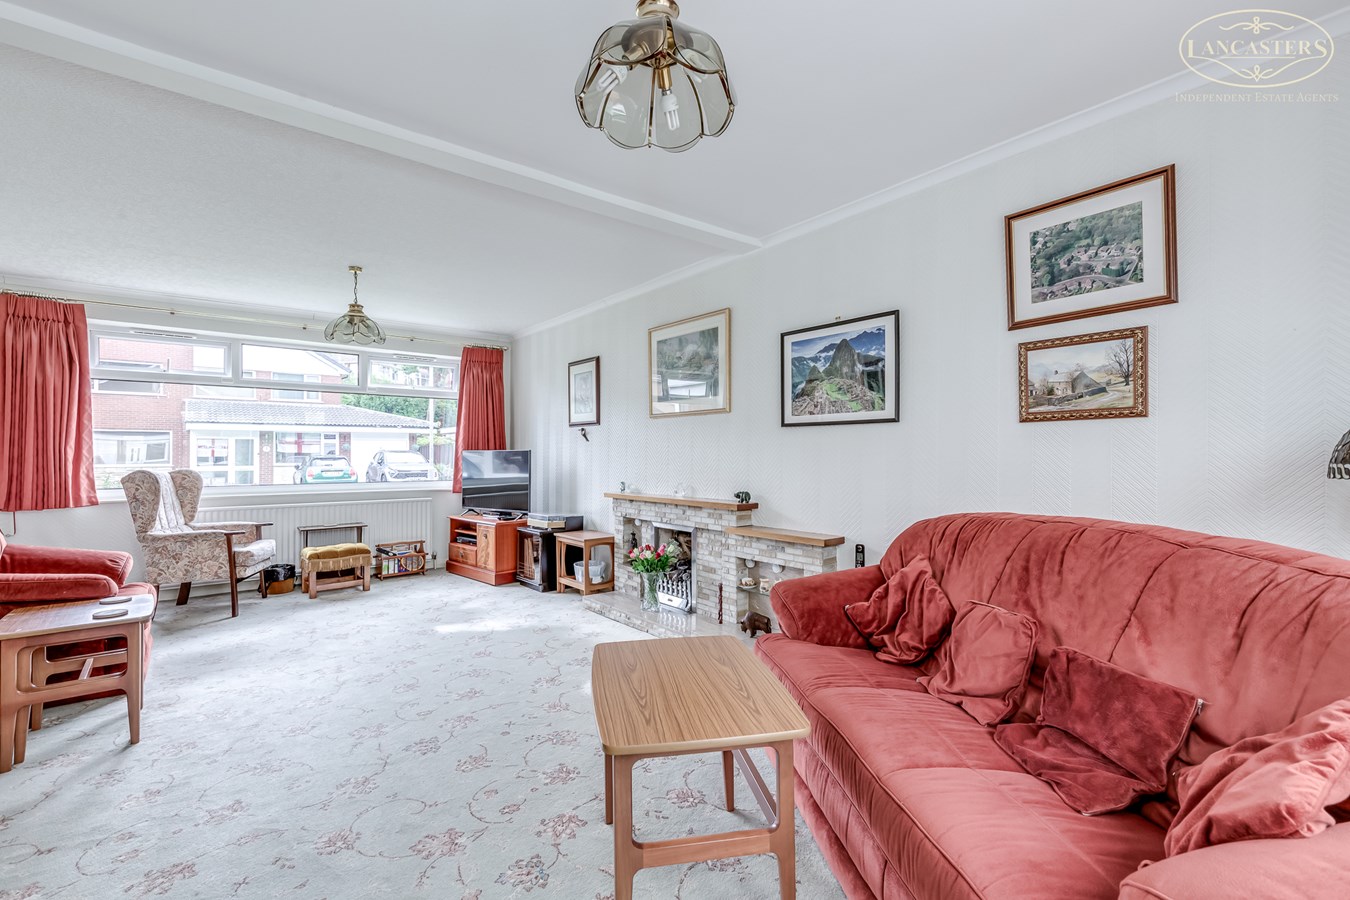
- Well proportioned reception rooms
- Only the second owners from construction and owned by the sellers family for 50 years

This property listing is now SSTC
4 Bedroom Detached House for sale in Bolton
 2
4
1
2
4
1
Loen Crescent (pronounced "LOWEN") is an attractive, low density cul de sac comprising approximately 11 individual homes. Properties within the development are rarely offered for sale, making this an exceptional opportunity.
Believed to have been constructed around 1970, this particular property has remained in the same ownership for50 years. It already provides generous family accommodation with an excellent overall footprint, whilst also offering considerable potential for future enhancement. The integral double garage presents an opportunity for conversion, and the generous plot provides scope for extension or reconfiguration, subject to the necessary planning permissions and building regulations.
The property has been meticulously maintained throughout its ownership. Whilst some elements may now be considered dated by modern standards, this has been reflected within the asking price, allowing an incoming purchaser the opportunity to update and personalise the accommodation to suit their own tastes.
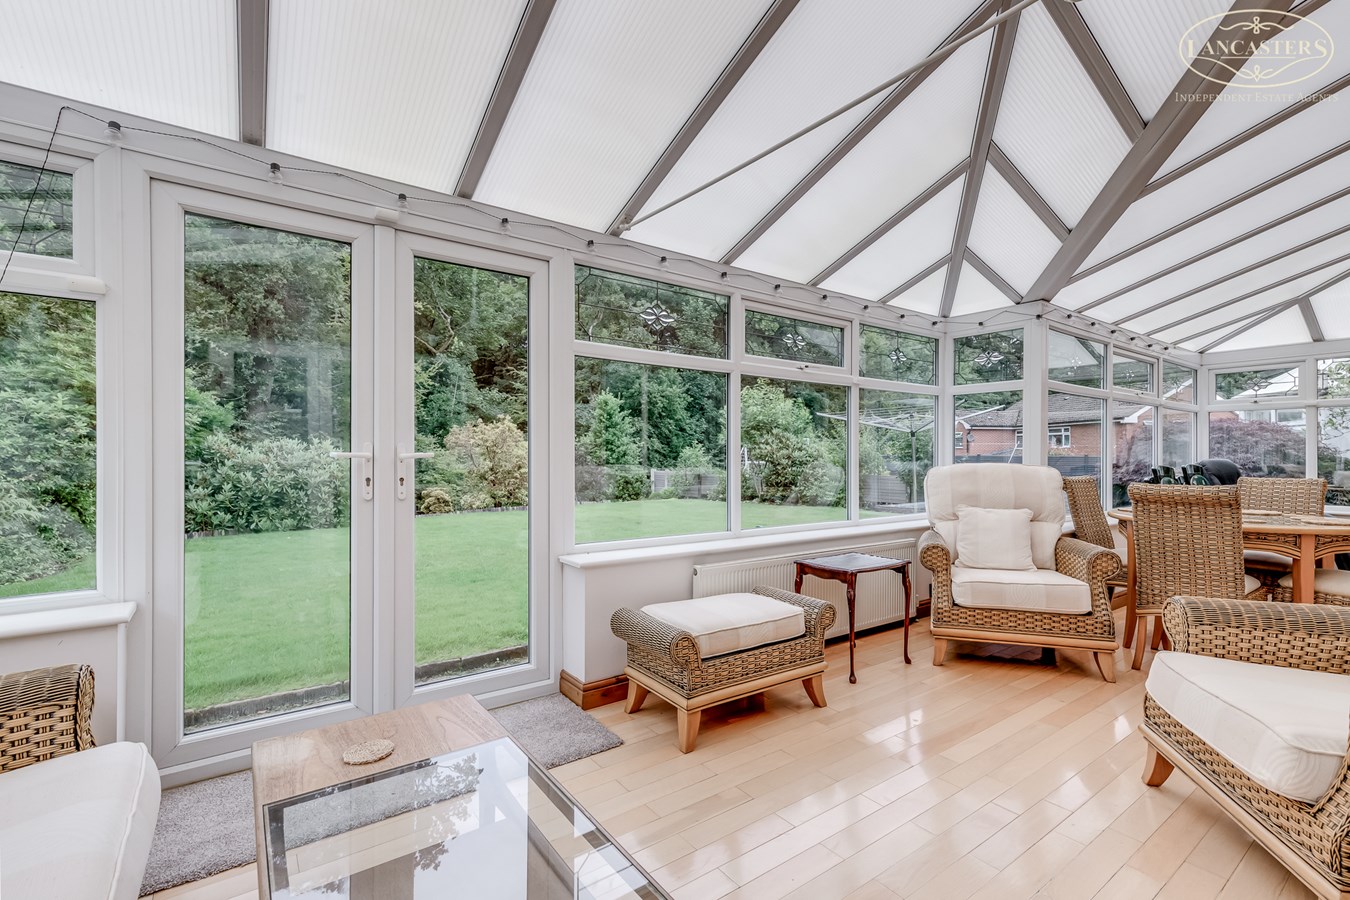
One of the property's most appealing features is its delightful rear setting. The landscaped garden is predominantly level and enjoys a high degree of privacy, complemented by a lower patio seating area adjoining a natural flowing river with mature woodland beyond, creating an attractive backdrop throughout the year.
The seller informs us that the property is Leasehold for a term of 750 years from 12th May 1970 subject to the payment of a yearly Ground Rent of £20.
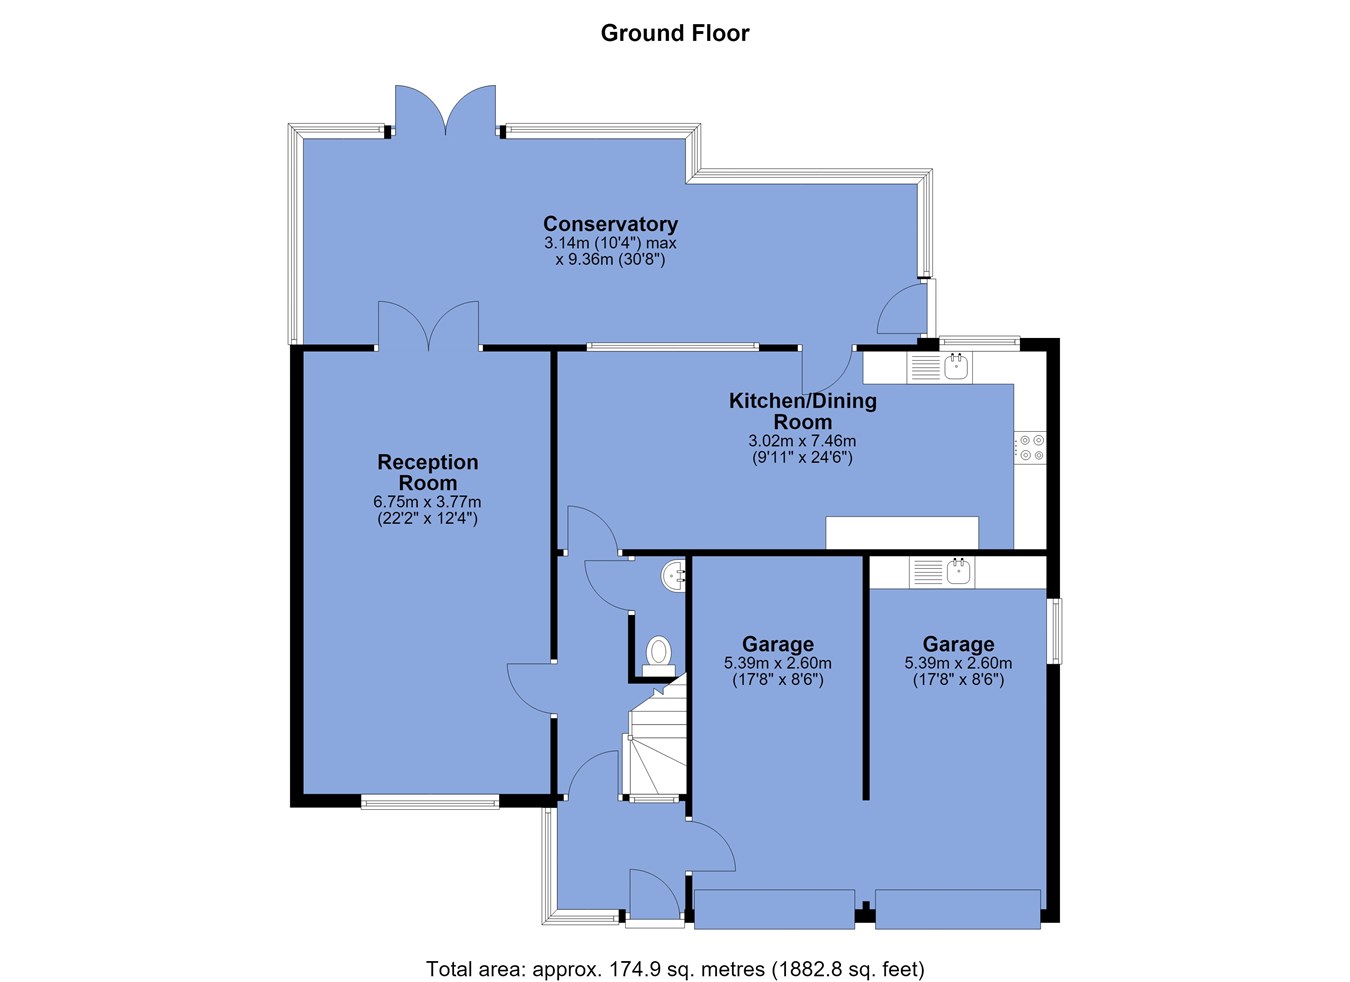
Council Tax is Band E - £2,923.94Ground Floor
Porch
6' 4" x 5' 0" (1.93m x 1.52m) Further access to the hall.
Hallway
6' 5" x 11' 8" (1.96m x 3.56m) Stairs to the first floor. Understairs storage.
Ground Floor WC
6' 1" x 2' 6" (1.85m x 0.76m) Wall mounted hand basin. WC. Tiled splashback.
Reception Room 1
12' 4" x 21' 6" (3.76m x 6.55m) Window to the front looking to the garden area. Gas fire within a feature fireplace. Further access into the conservatory.
Conservatory
30' 8" x 9' 4" (max) (9.35m x 2.84m) Plumbed into the main central heating. Power. Light. French doors plus a side exit door to the rear garden.
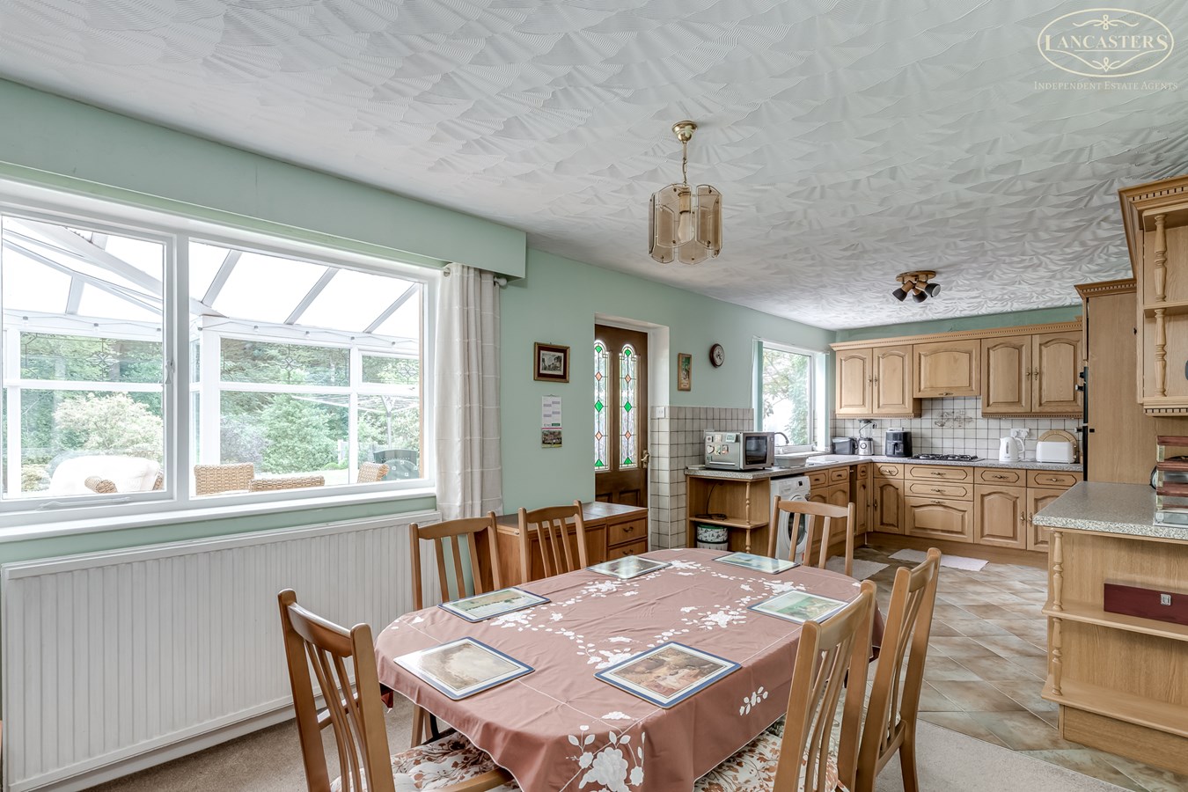
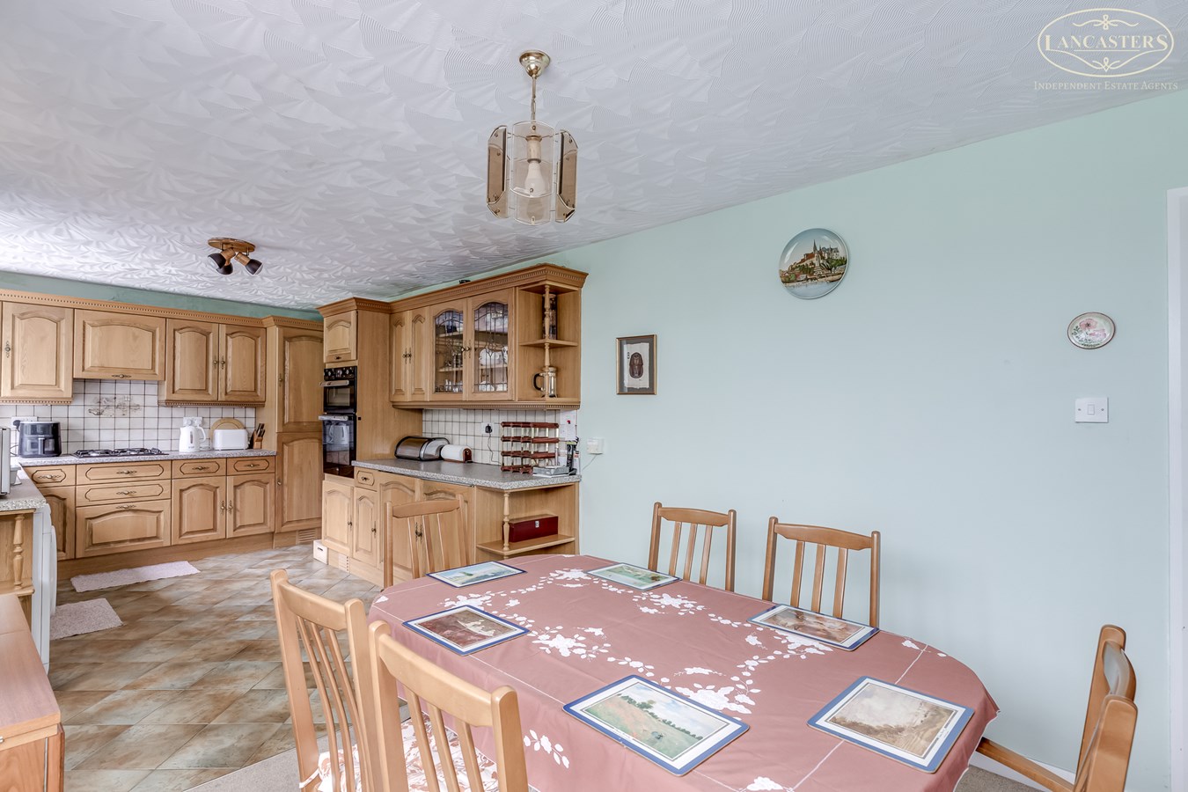
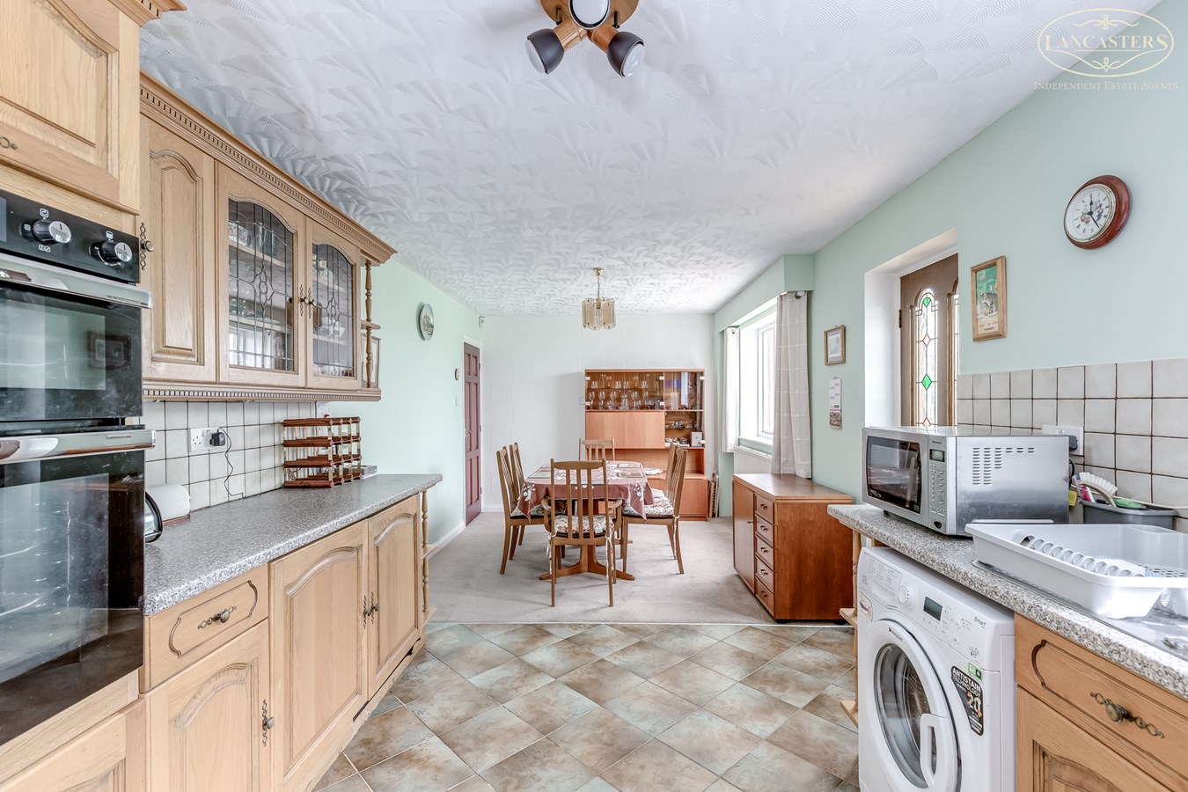
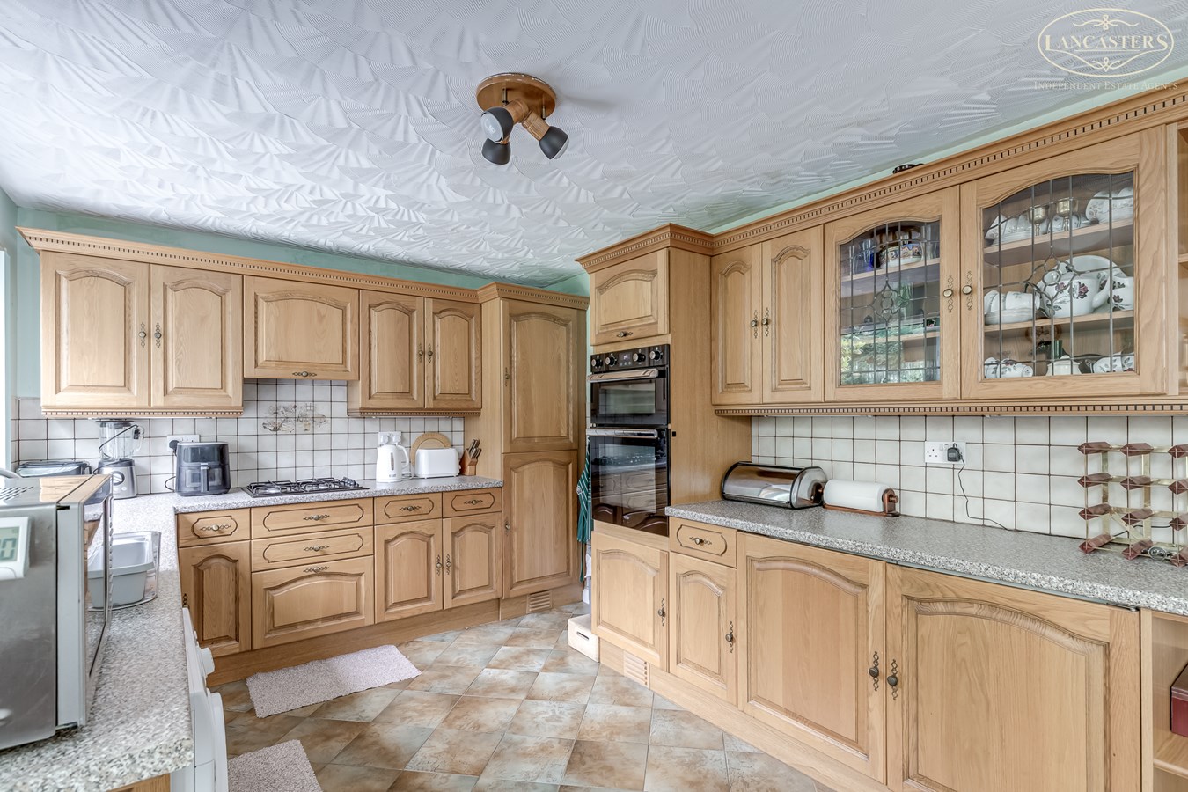
Kitchen/Dining Room
24' 5" x 9' 11" (7.44m x 3.02m) Rear window through the conservatory to the garden. Door into the conservatory. Rear window viewing to the garden and the lovely aspect. Kitchen units to three sides. Integral gas hob. Integral oven. Space and plumbing for washing machine. Integral fridge and freezer.
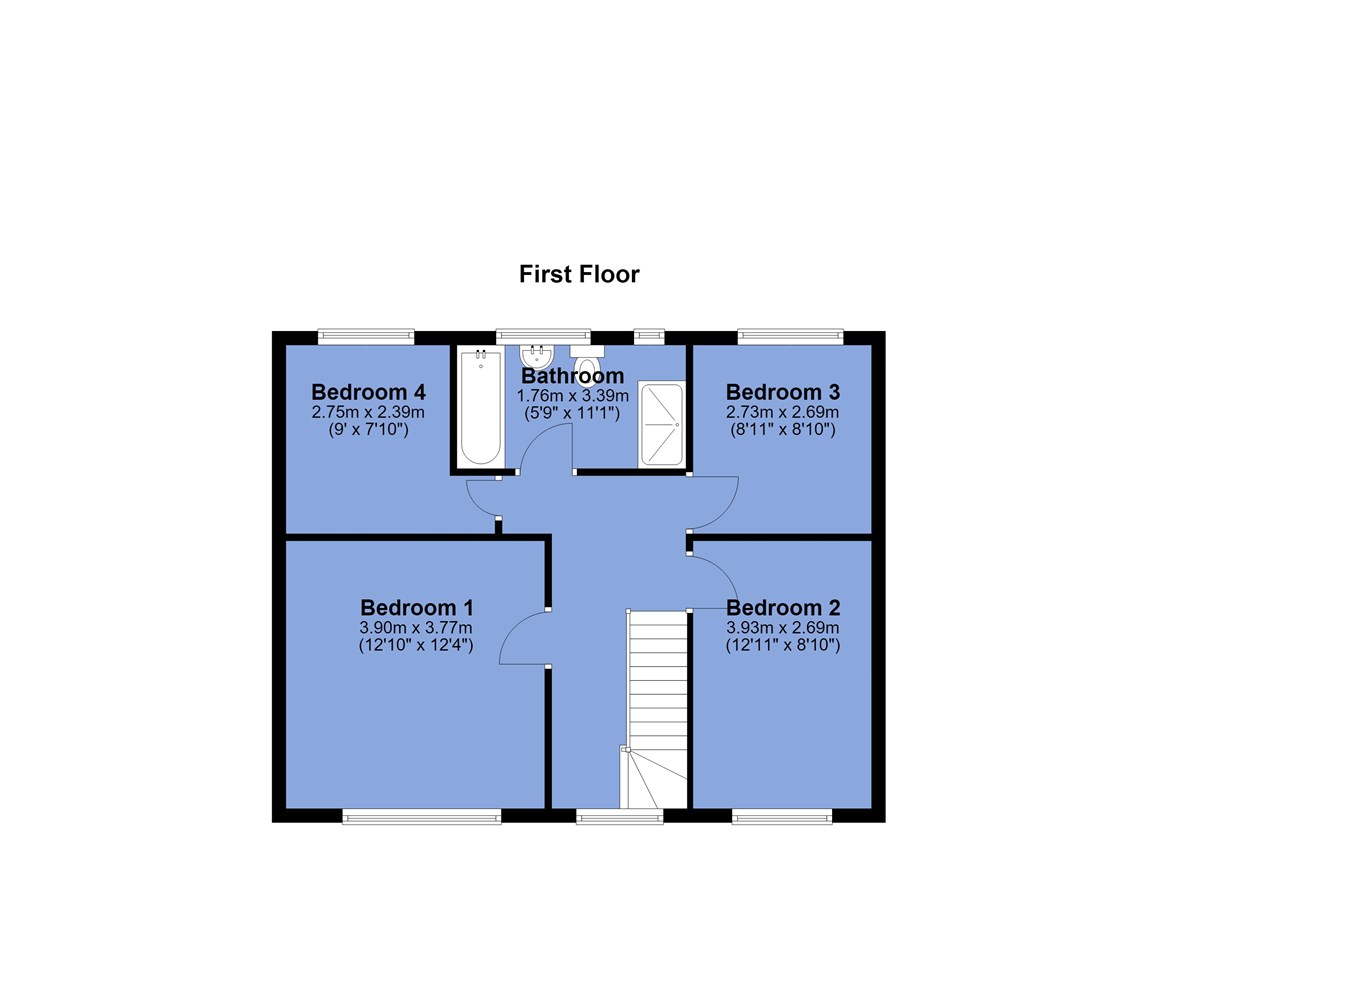
First Floor
Landing
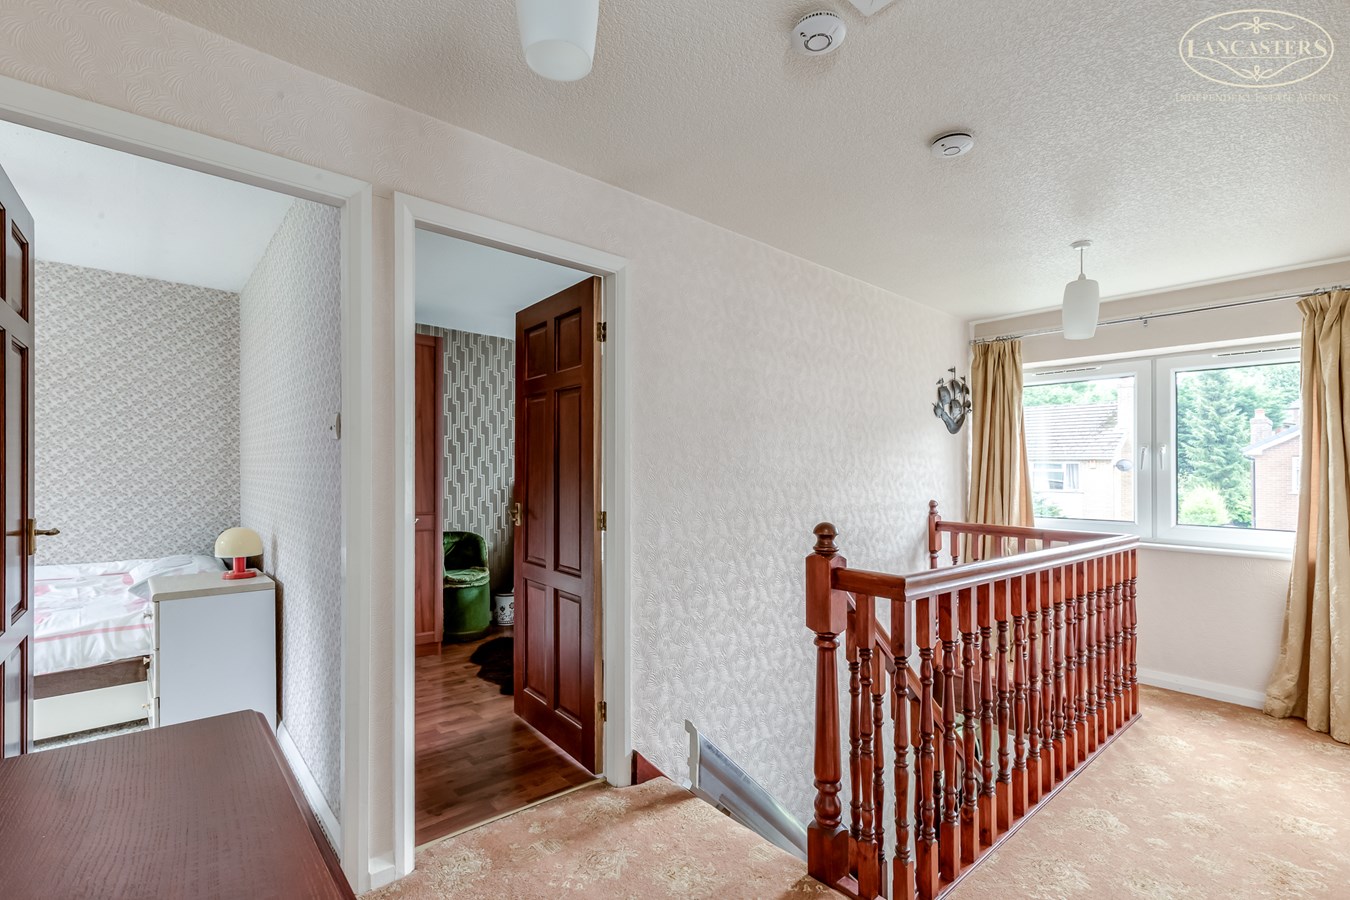
15' 10" x 6' 6" (4.83m x 1.98m) With natural light. Large loft access with timber folding ladder. Loft is extensively boarded to its edges and measures 22' 1" x 20' 5" going into the eaves area (6.73m x 6.22m). Loft height of approx. 8' (2.44m)
Bedroom 1
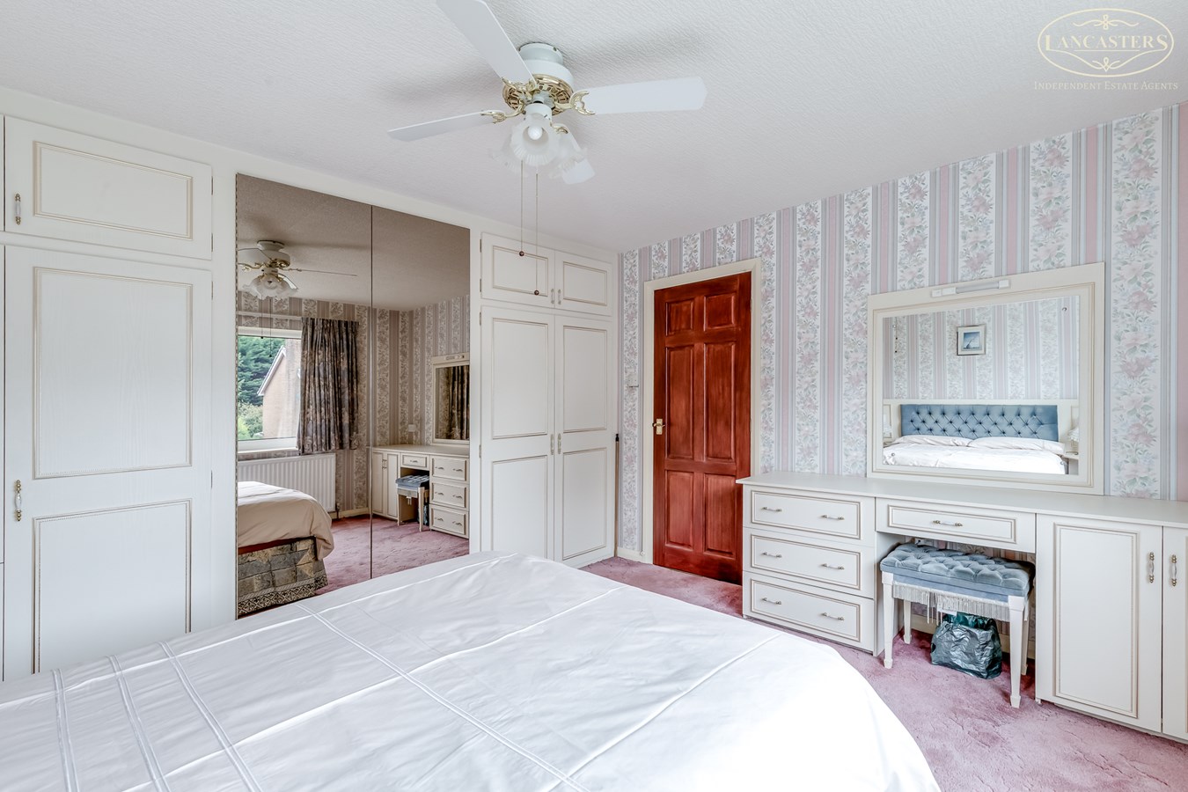
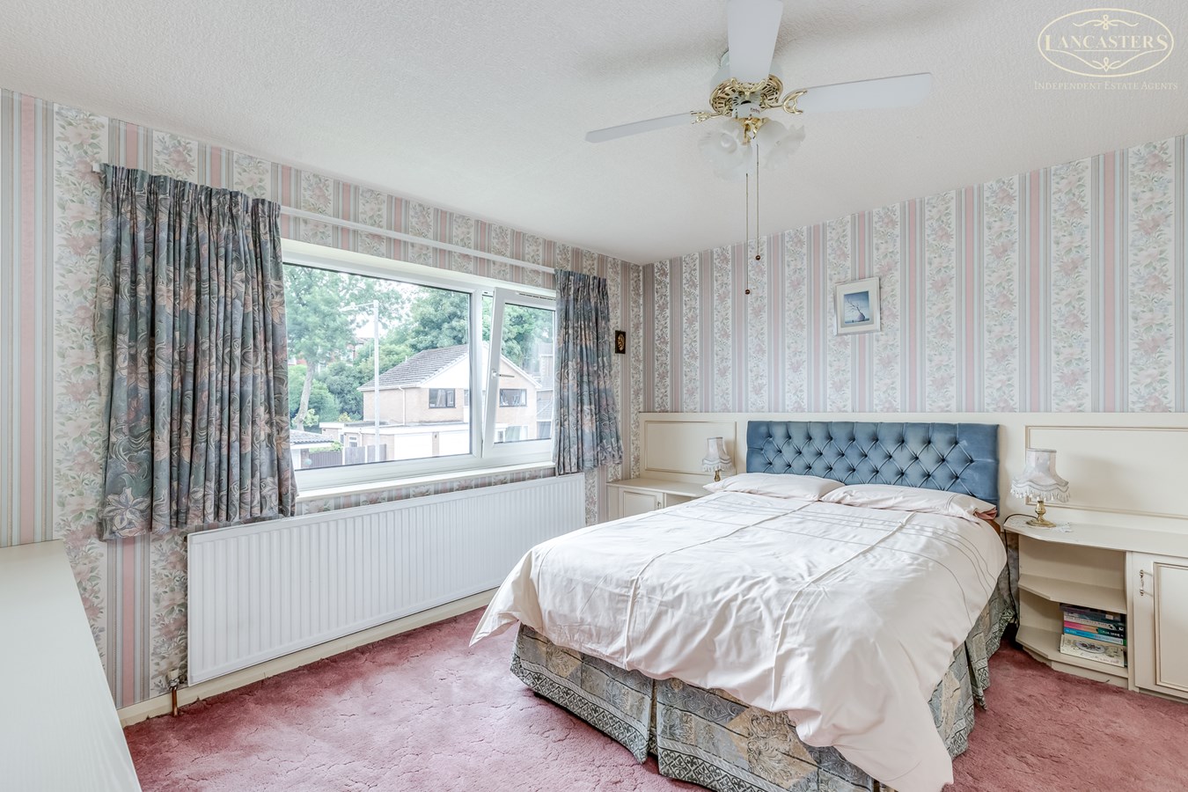
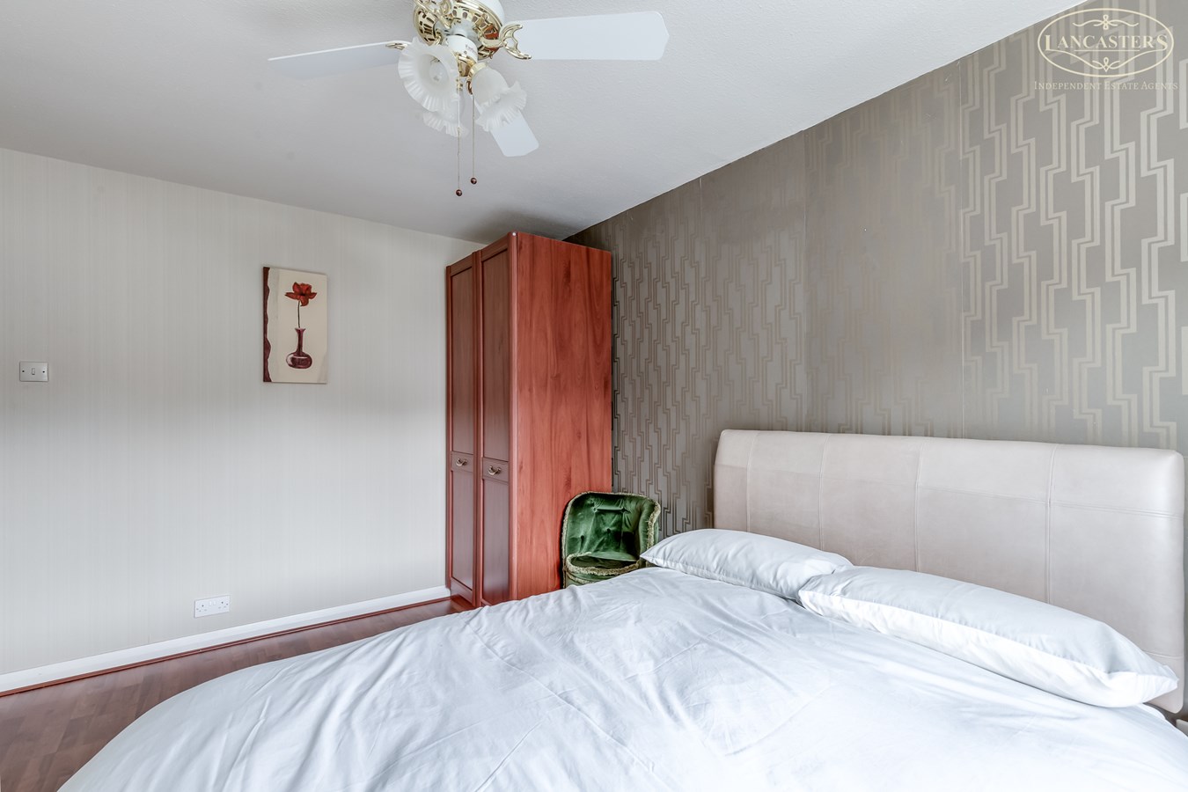
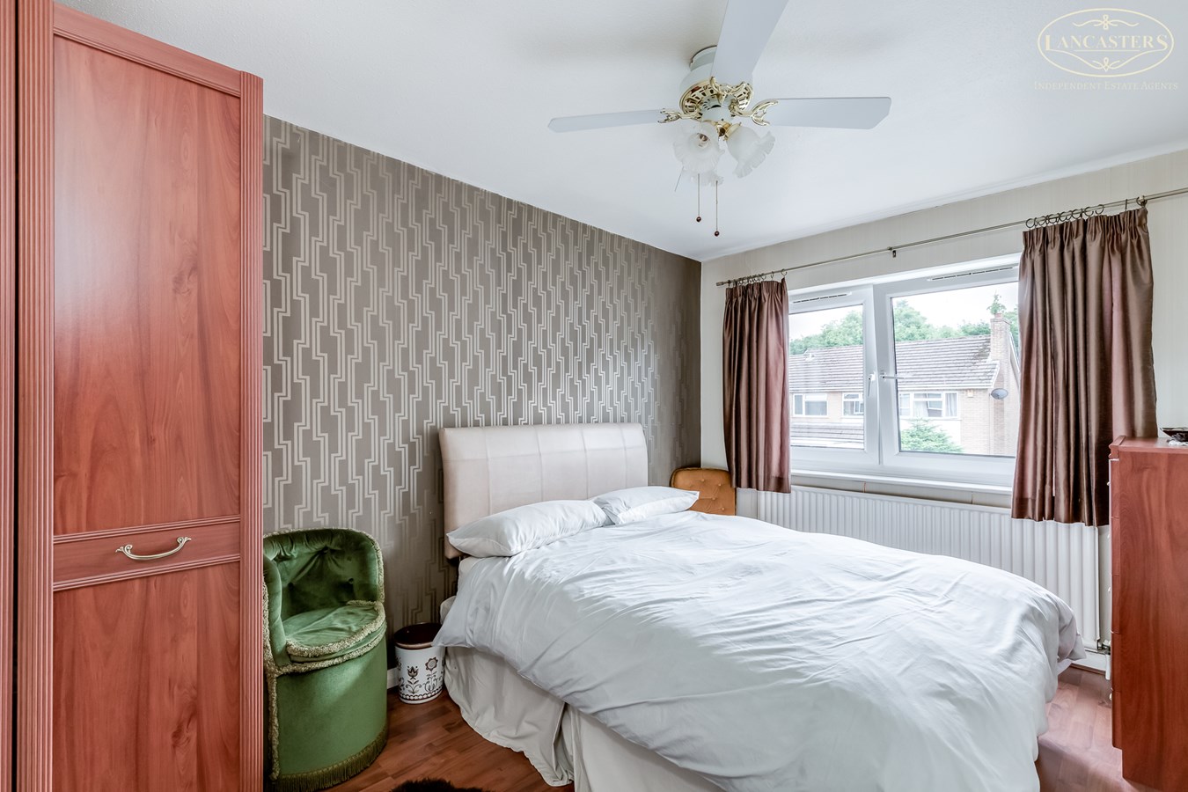
12' 5" x 12' 10" (to the depth of the wardrobes) (3.78m x 3.91m) Window to the front into the cul de sac.
Bedroom 2
12' 10" x 8' 10" (3.91m x 2.69m) Front double. Window to the front into the cul de sac.
Bedroom 3
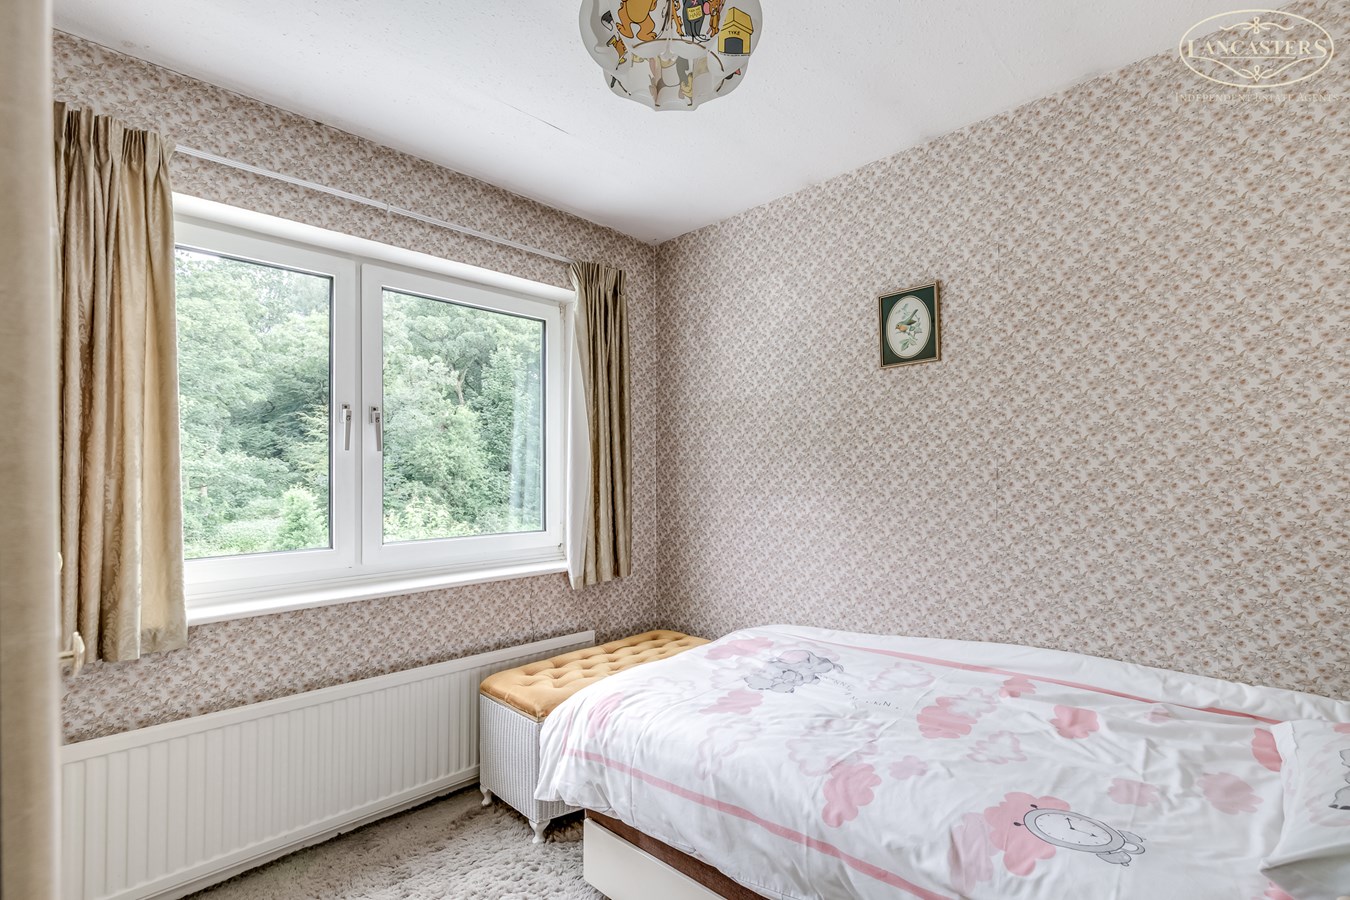
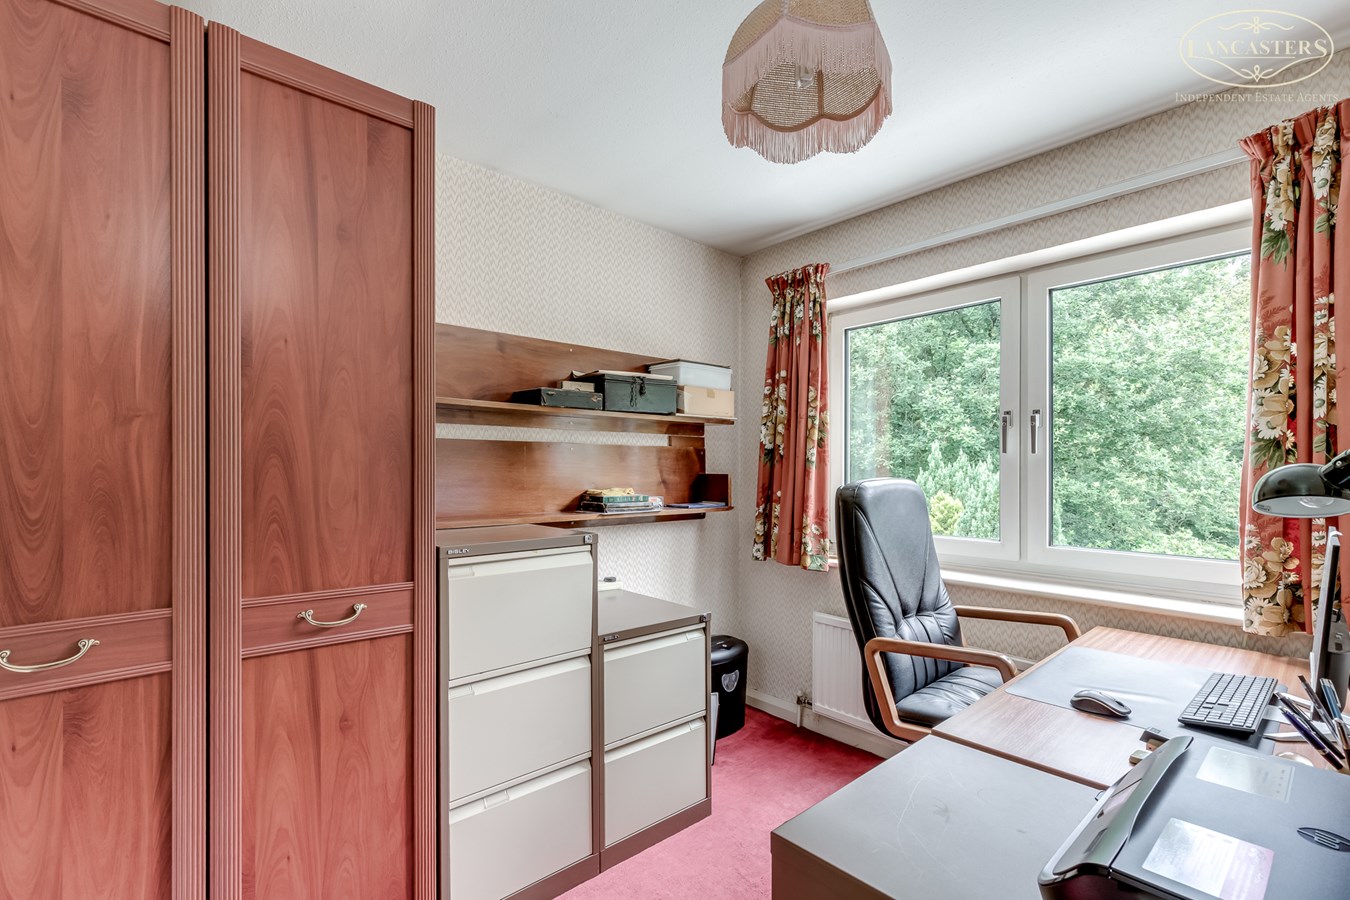
8' 11" x 8' 10" (2.72m x 2.69m) Lovely rear aspect looking to the woodlands.
Bedroom 4
8' 11" x 7' 10" (not including the door recess) (2.72m x 2.39m) Lovely rear aspect looking to the woodlands.
Bathroom
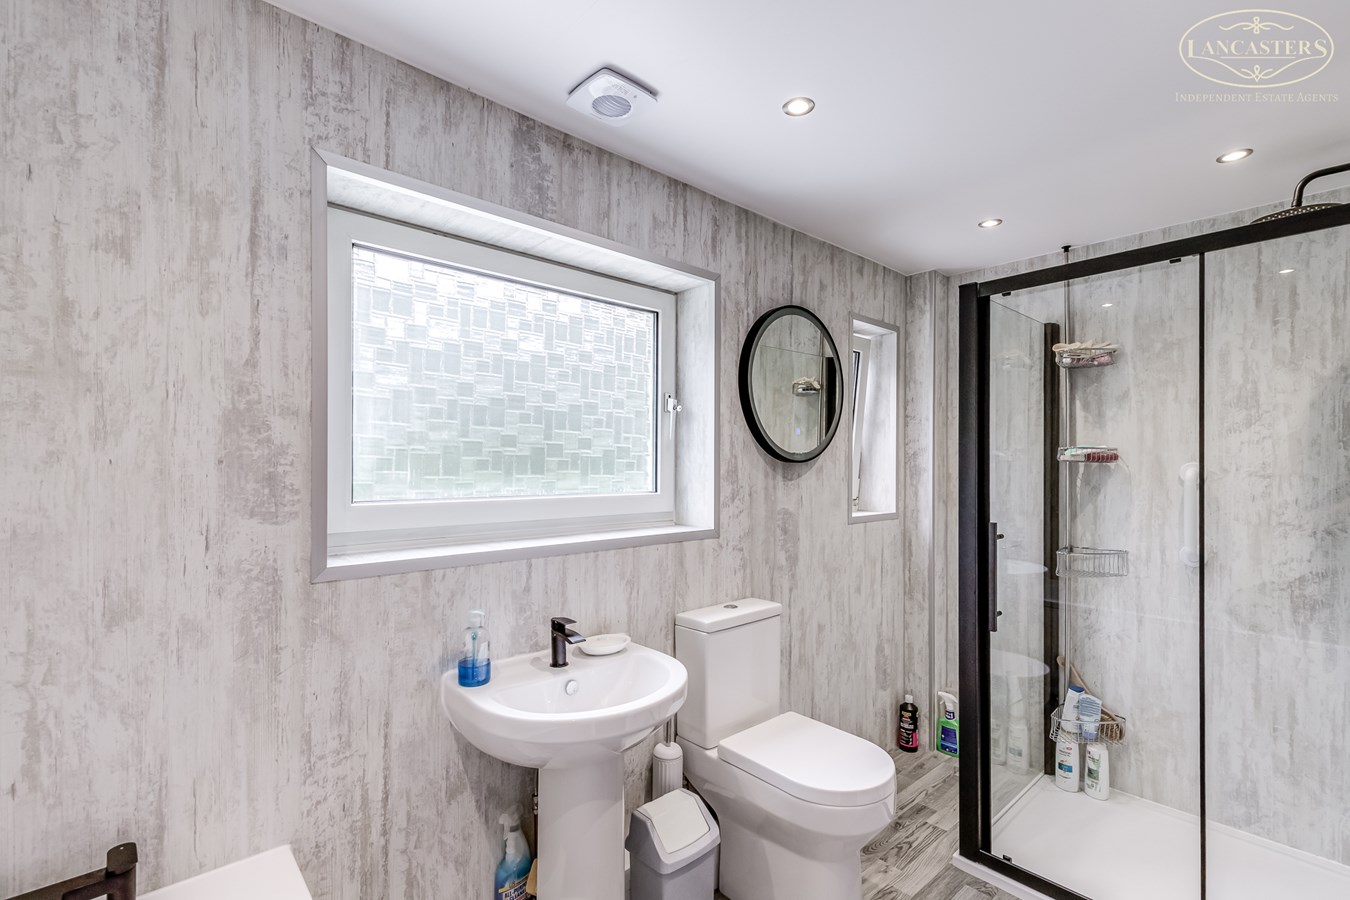
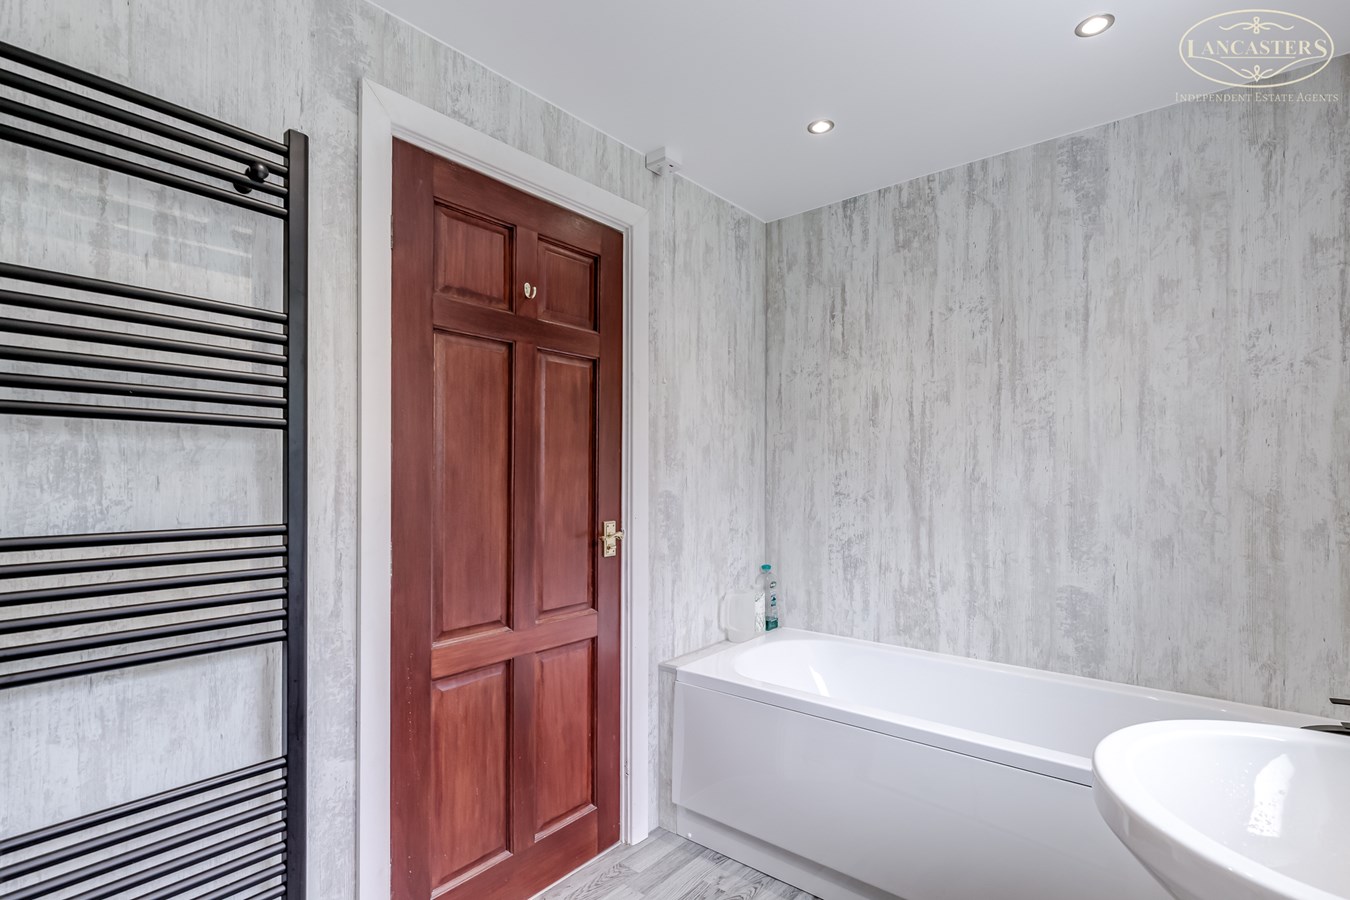
11' 0" x 5' 9" (3.35m x 1.75m) Large modern bathroom. Two rear windows. Double shower with shower from mains. Hand held and drencher unit. WC. Handbasin. Individual bath. Bathroom panelling to the walls.
Exterior
Integral Double Garage
18' 0" (max) x 17' 7" (5.49m x 5.36m) Gas central heating combi boiler by BAXI. Up and over door to the front. Side window. Power and light.
Rear Garden
With an excellent private aspect towards the woodlands.
Important Information
- This is a Leasehold property.
Property Ref: 30519396
Similar Properties
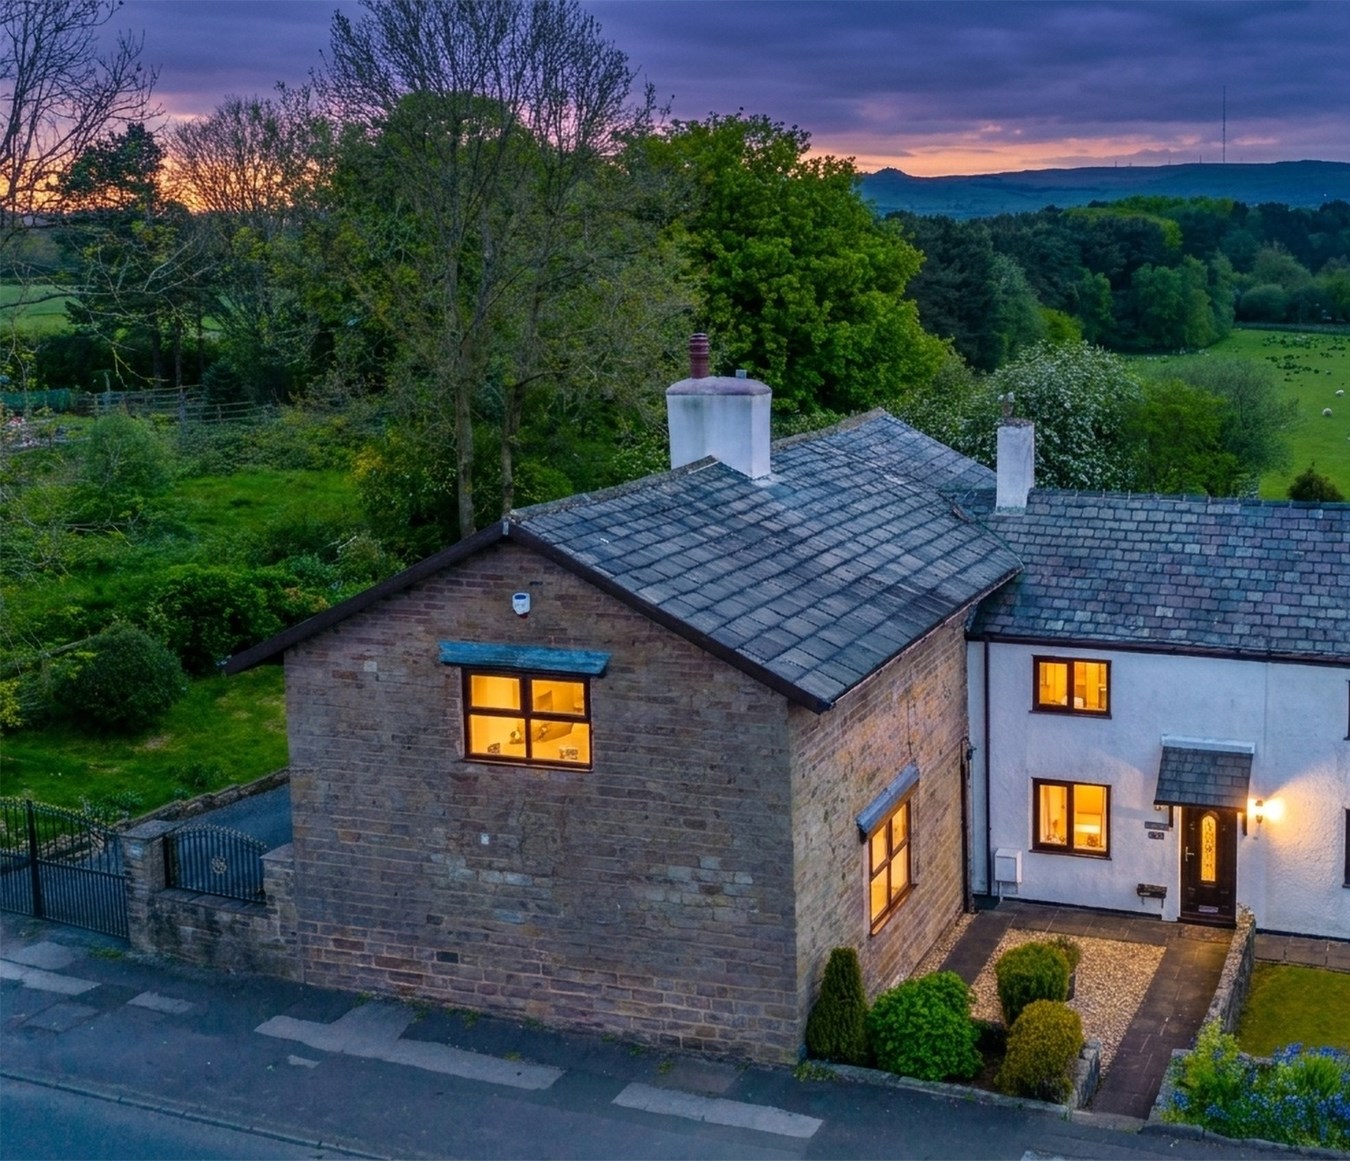
Manchester Road, Blackrod, Bolton, BL6
4 Bedroom Semi-Detached House | £465,000
A large stone home with superb open views to the rear and positioned in a generous plot. Drive and outbuilding. 2 large...
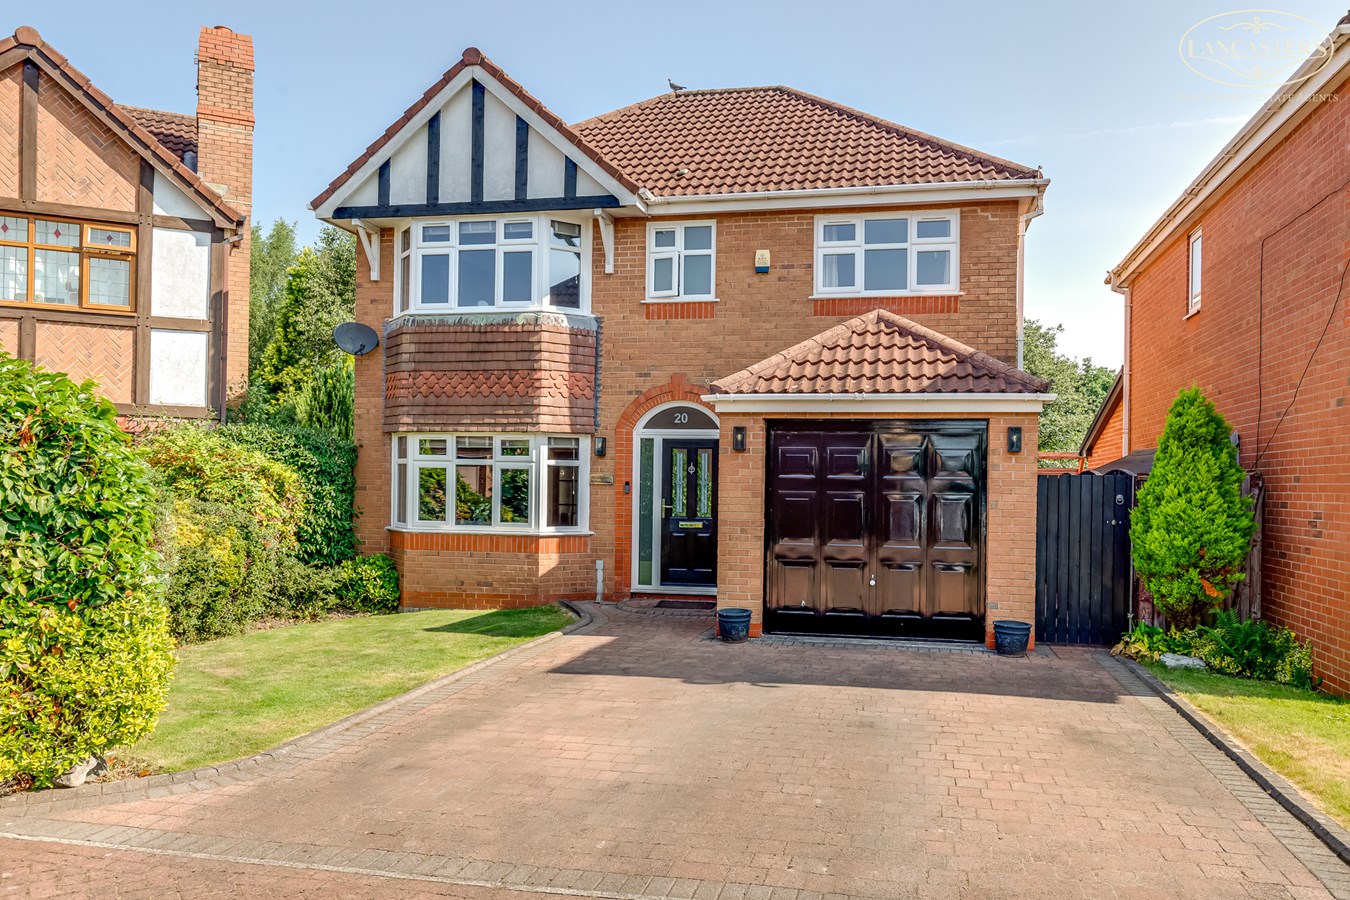
Parkham Close, Westhoughton, Bolton, BL5
4 Bedroom Detached House | £450,000
A beautifully modernised detached family home set within a generous plot and enjoying a private non overlooked rear aspe...
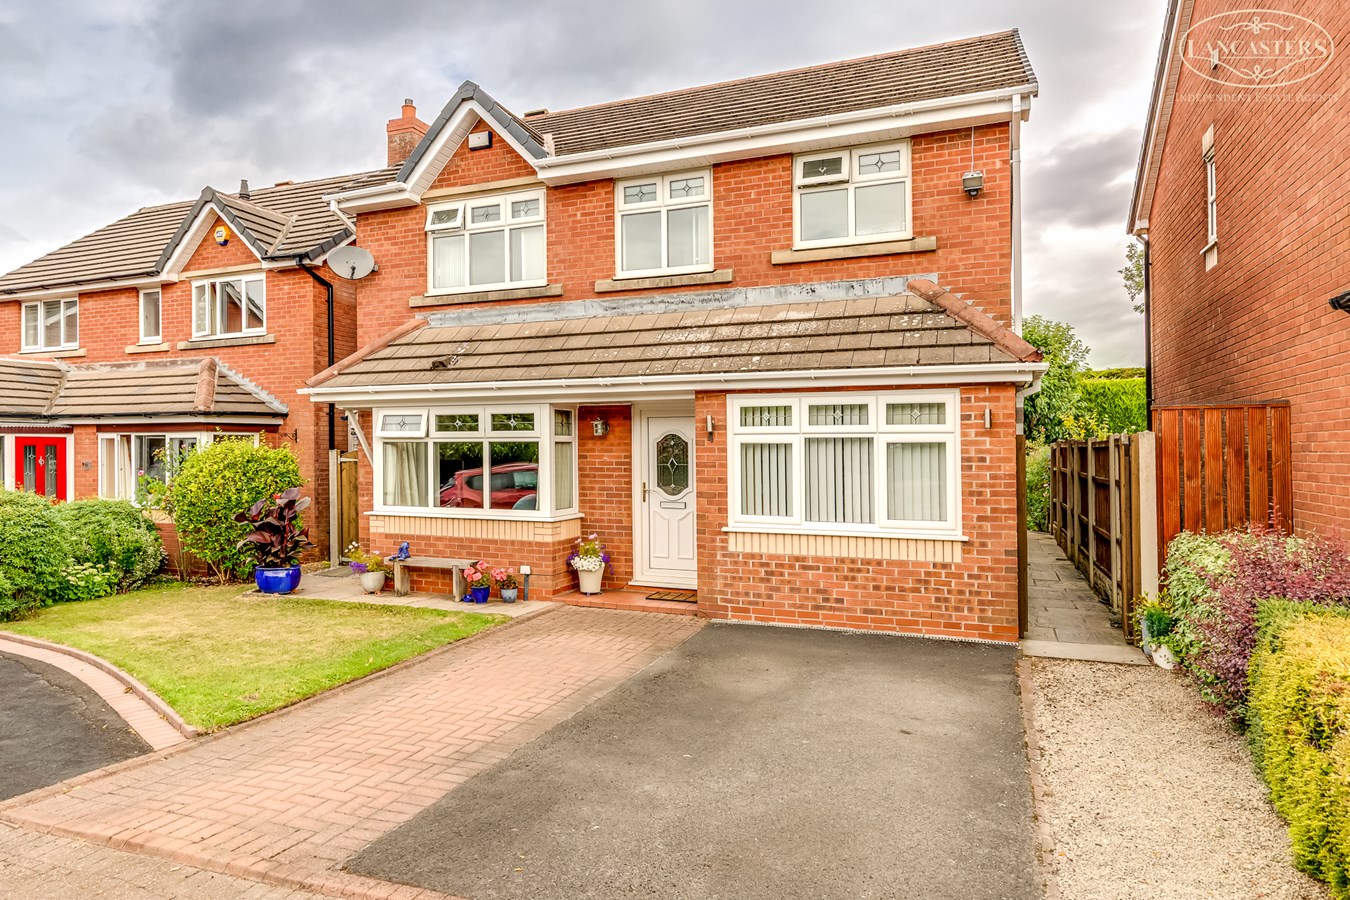
Havisham Close, Lostock, Bolton, BL6
4 Bedroom Detached House | £440,000
An exceptional detached home in the heart of Lostock, offering two reception rooms, superb open-plan living, three bedro...
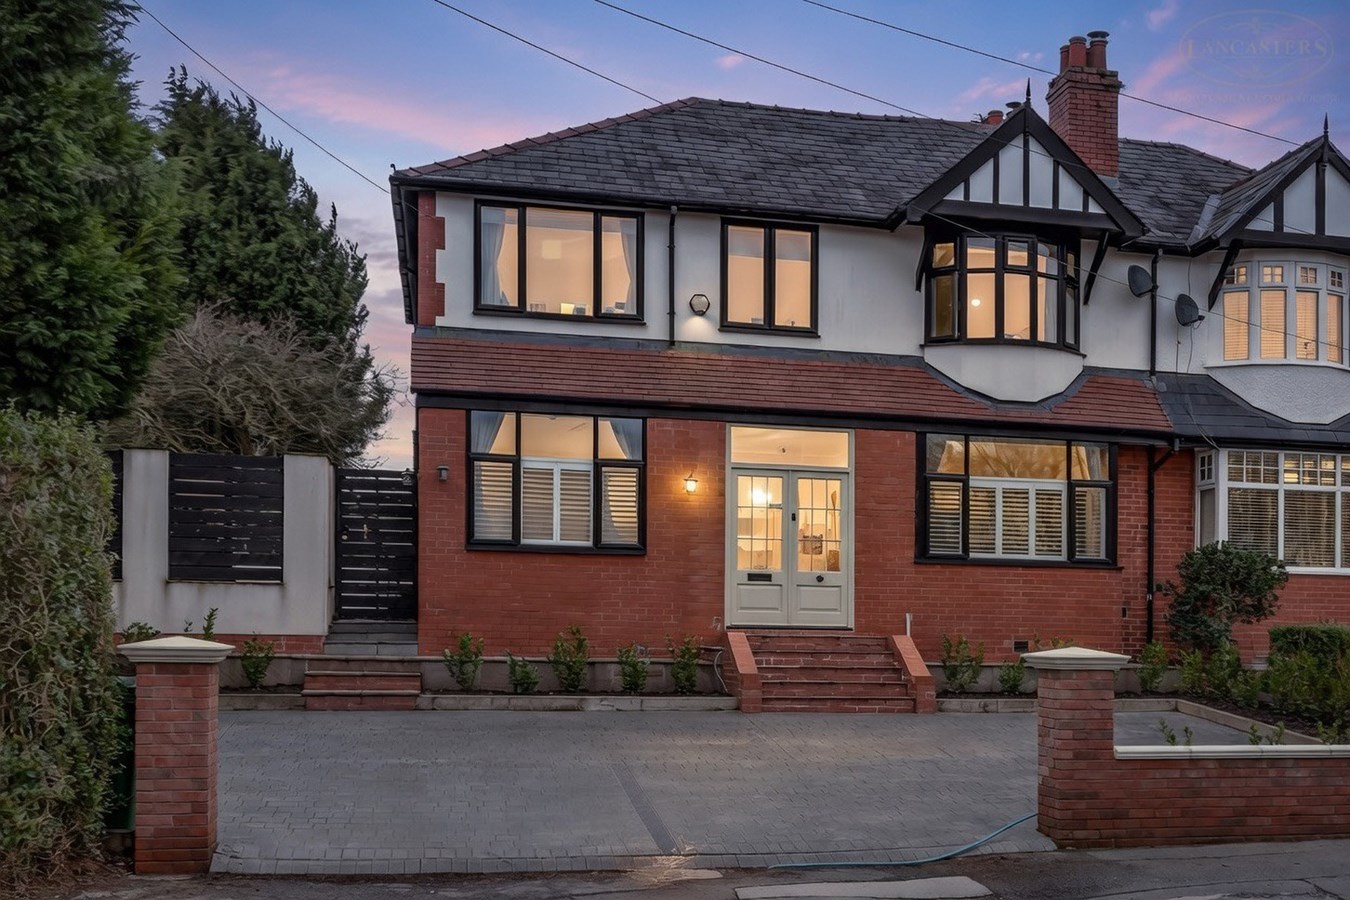
Plodder Lane, Over Hulton, Bolton, BL5
5 Bedroom Semi-Detached House | £550,000
A stunning, extended and renovated family home offering three reception rooms, five bedrooms and a superb open-plan kitc...
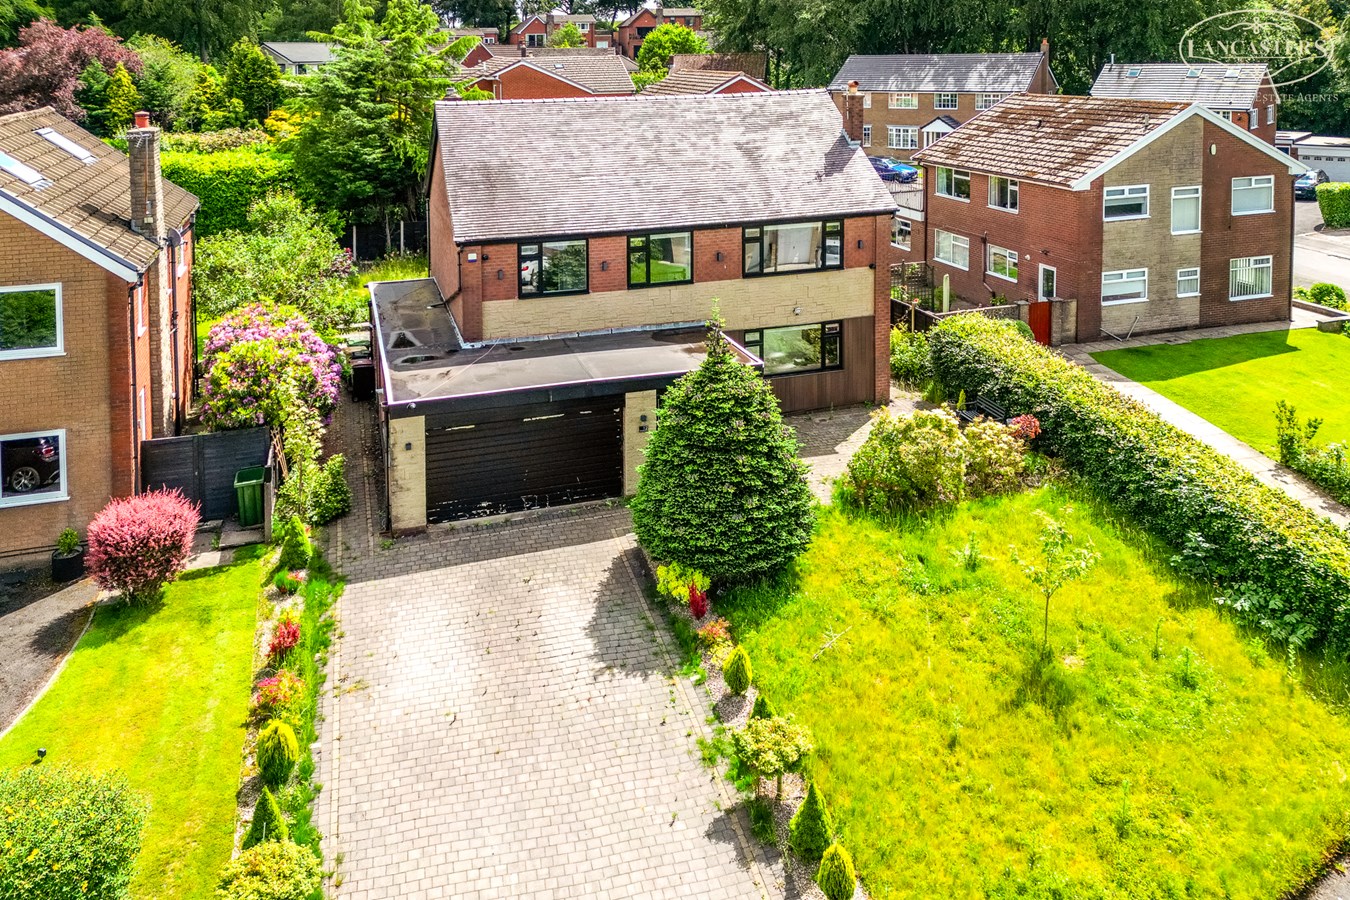
The Woodlands, Lostock, Bolton, BL6
4 Bedroom Detached House | £585,000
Competitively priced for an early sale and offered with no onward chain, this superbly modernised detached home features...
Dryfield Lane, Rivington, Bolton, BL6
4 Bedroom Detached House | £599,995
A fantastic opportunity to acquire a detached home in an excellent plot which adjoins open fields and enjoys a superb pa...
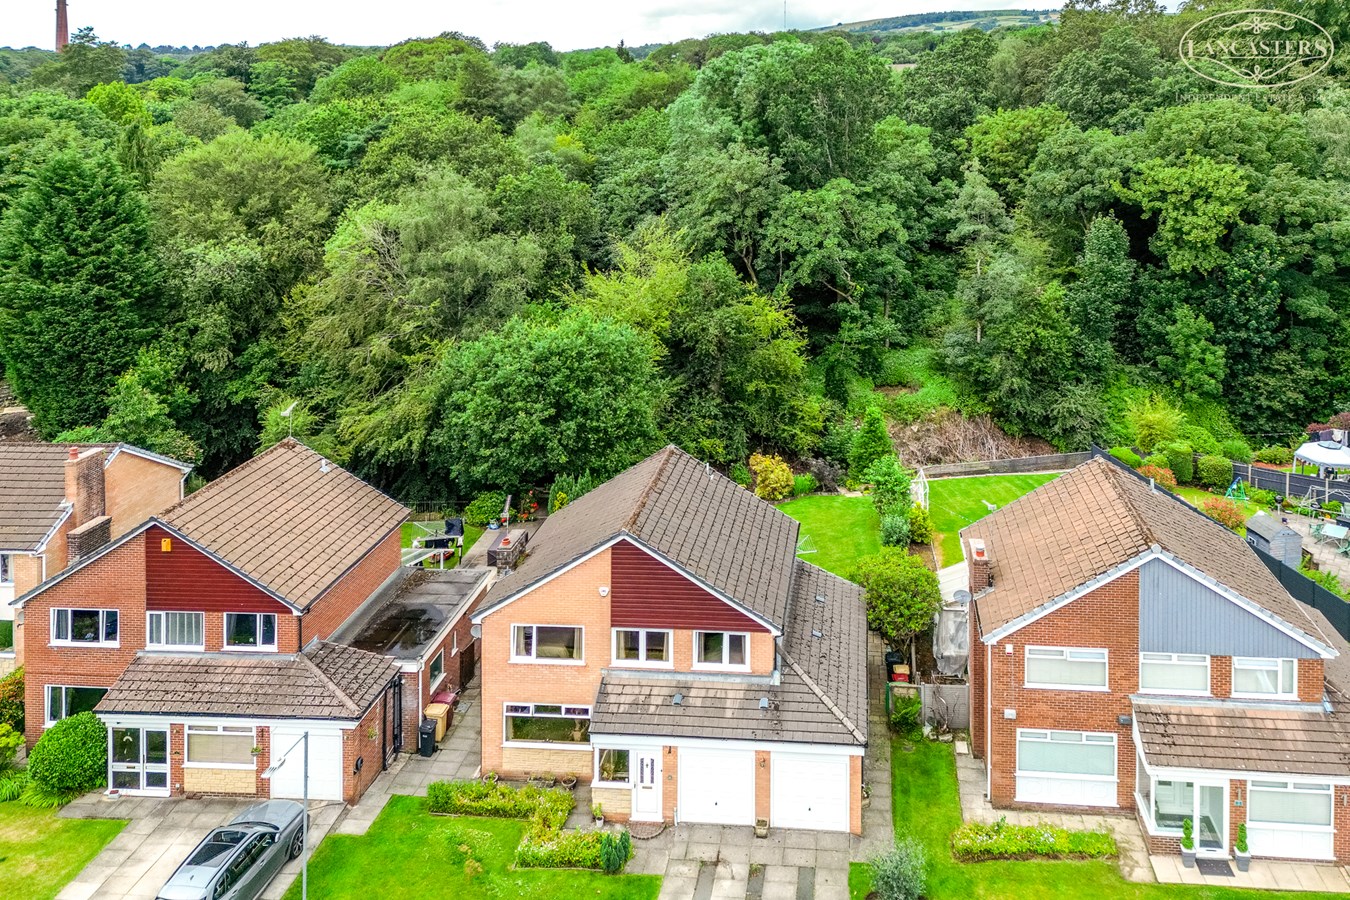

Lancasters Independent Estate Agents (Horwich)
Horwich, Greater Manchester, BL6 7PJ
01204 697 919
How much is your home worth?
Use our short form to request a valuation of your property.
Request a Valuation
©2026 The Guild of Property Professionals. All rights reserved.
Terms and Conditions |
Privacy Policy |
Cookie Policy |
Complaints Policy |
Members Login
The Guild of Property Professionals Trading Address: 121 Park Lane, London W1K 7AG. GPEA Limited.
Registered in England & Wales.
Company No: 02819824.
Registered Office Address: The Old Courthouse, 60A London Road, Grantham, NG31 6HR.
VAT Registration No: 180897859

