- Immaculately presented and exceptionally well maintained
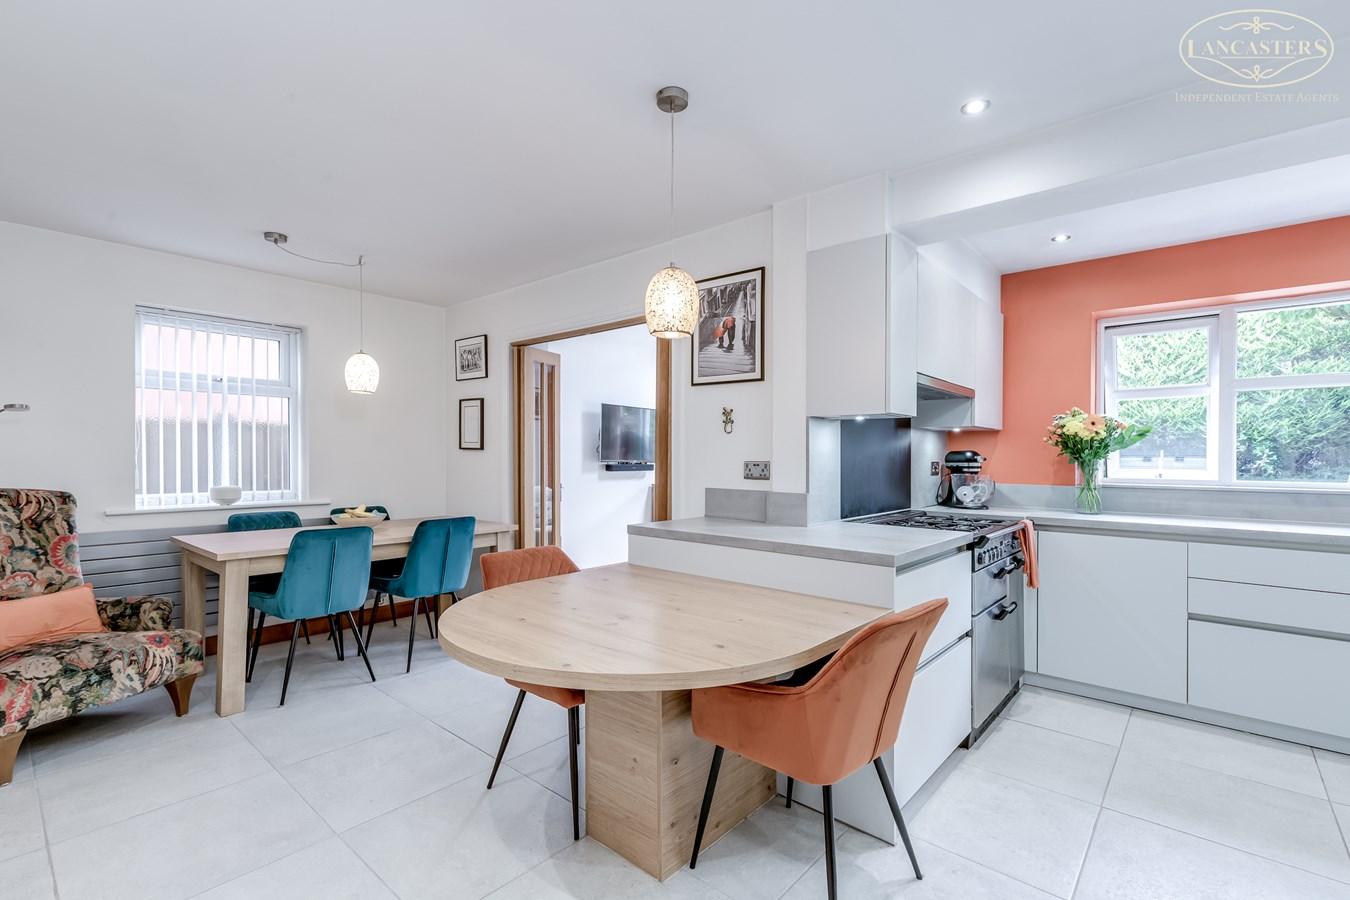
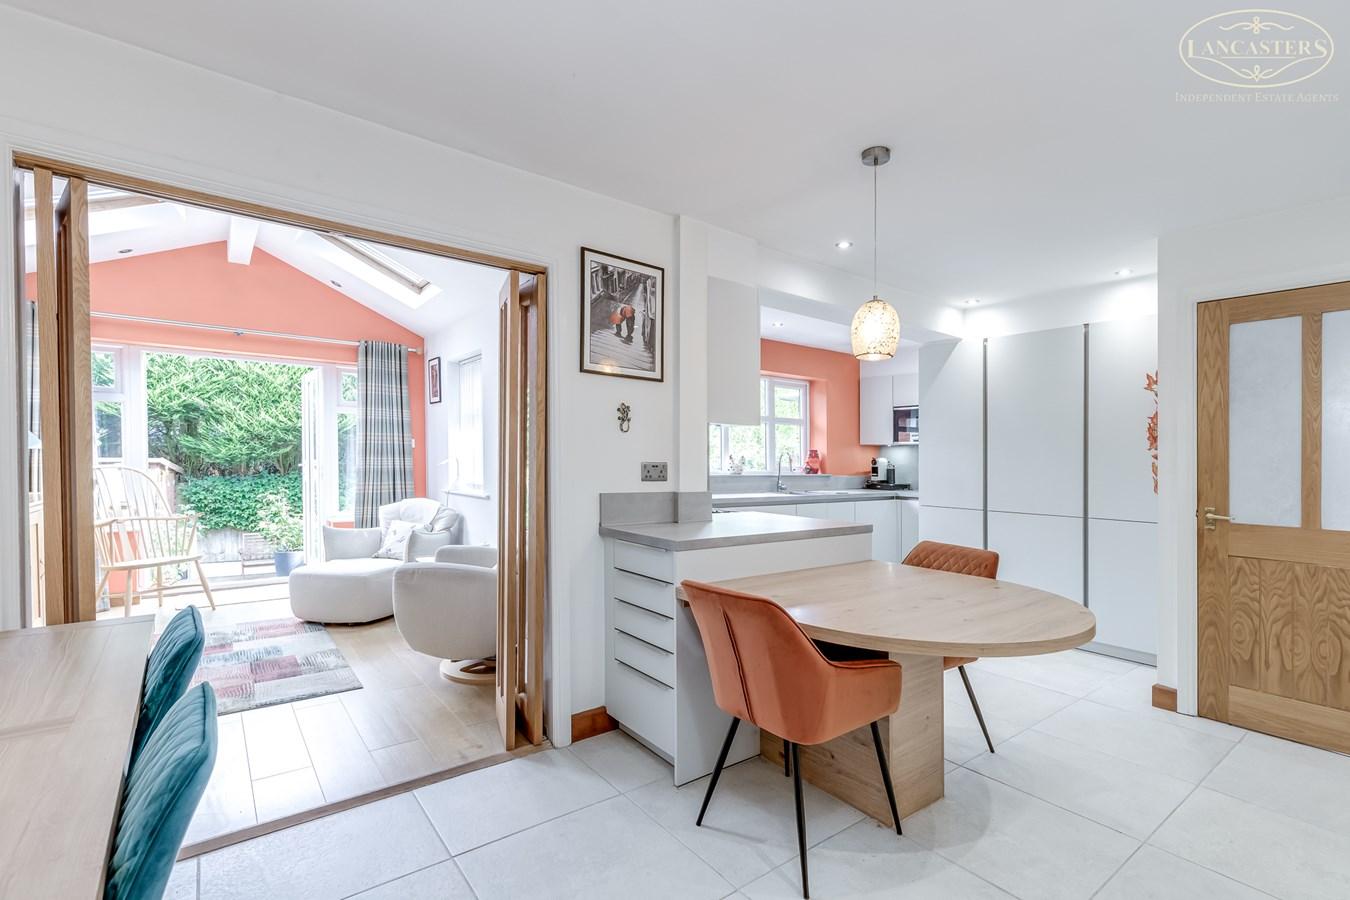
- Superb open plan kitchen, dining and living space
- Two reception rooms and four bedrooms master with dressing area and ensuite
- Sought after cul de sac position in the heart of Lostock
- High specification finish throughout
- Popular village setting surrounded by open countryside
- M61 motorway junction approximately 1.5 miles away
- Lostock Primary School approximately 0.8 miles away and rated Outstanding by Ofsted
- Excellent access to local amenities, schools and transport links
- Lostock Railway Station approximately 0.7 miles away with direct services to Manchester

4 Bedroom Detached House for sale in Bolton
 3
4
3
3
4
3
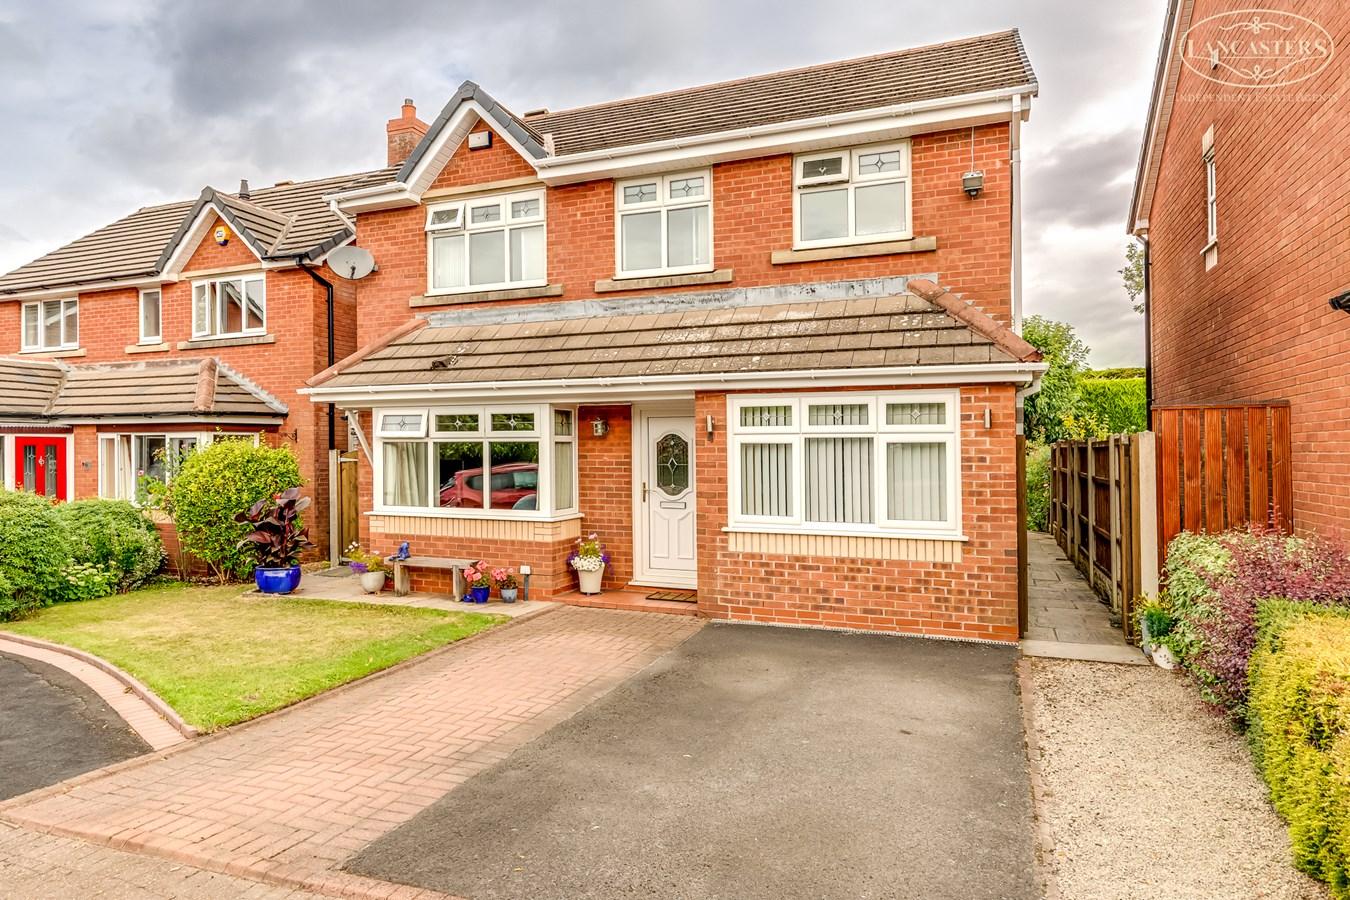
An exceptional detached family home set within a highly regarded cul de sac in the heart of Lostock. Finished to a high specification throughout and meticulously maintained by the current owners, the property offers versatile, beautifully presented accommodation enhanced by two extensions: one spanning the rear of the house and another comprising a garage conversion, now providing a study and laundry area. The layout includes two generous reception rooms, including a superb family room with a Morso log burner and direct access to the impressive open plan kitchen and dining area, perfectly suited to modern family life. To the first floor are four well proportioned bedrooms, including a spacious principal bedroom complemented by a newly fitted, high quality ensuite shower room.
Storage unit built to side oh house with elecric.
Combining stylish living accommodation with excellent convenience, this is a superb home in one of Bolton’s most sought after residential locations.
The seller informs us that the property is Freehold.
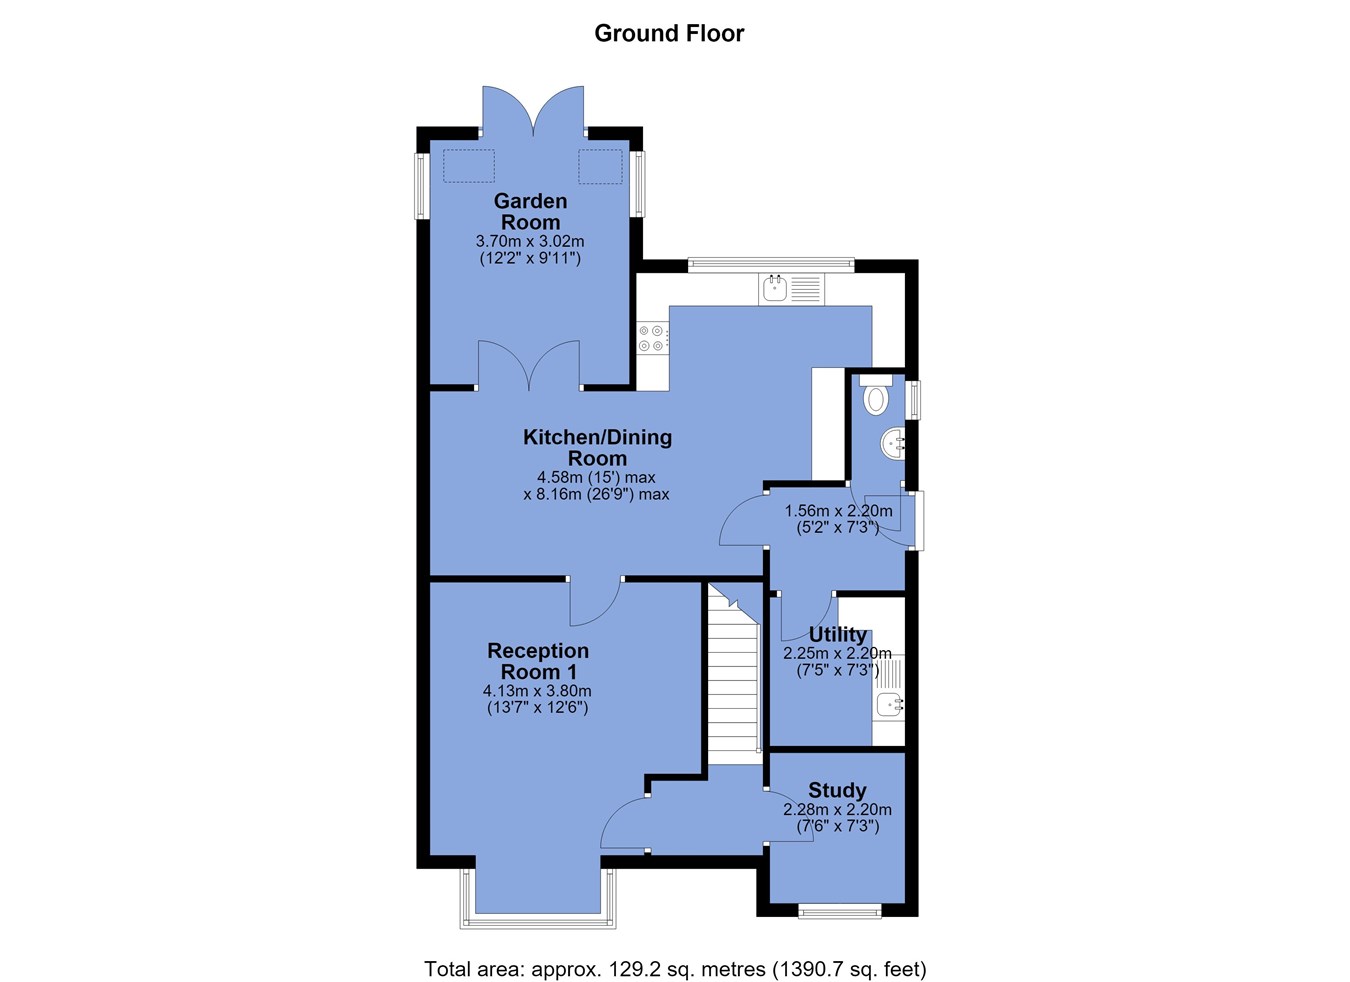
Council Tax Band E - £2,973.42Ground Floor
Entrance Hallway
3' 5" x 4' 8" (1.04m x 1.42m) Stairs to first floor landing.
Reception Room 1
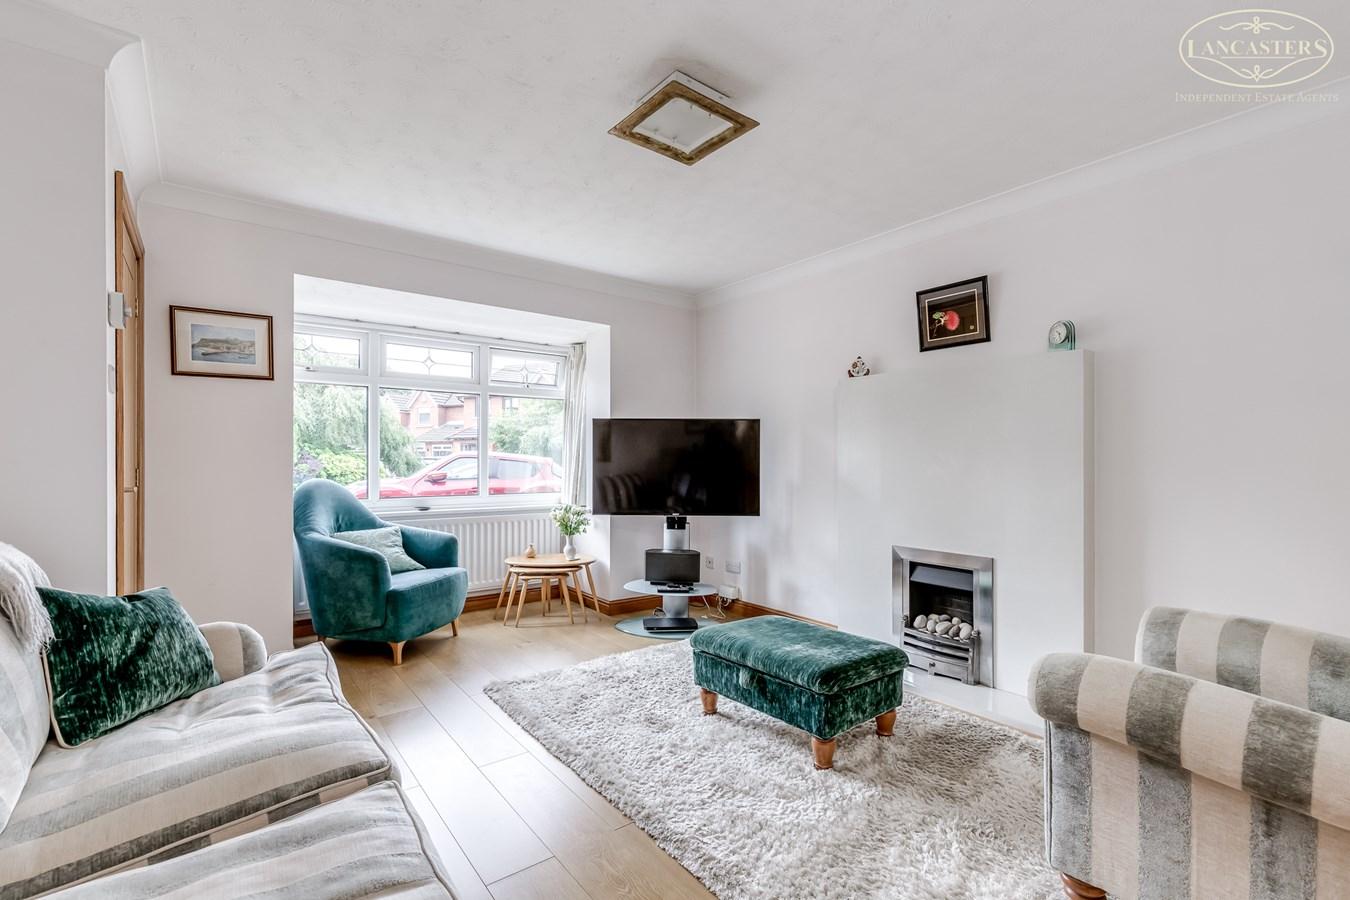
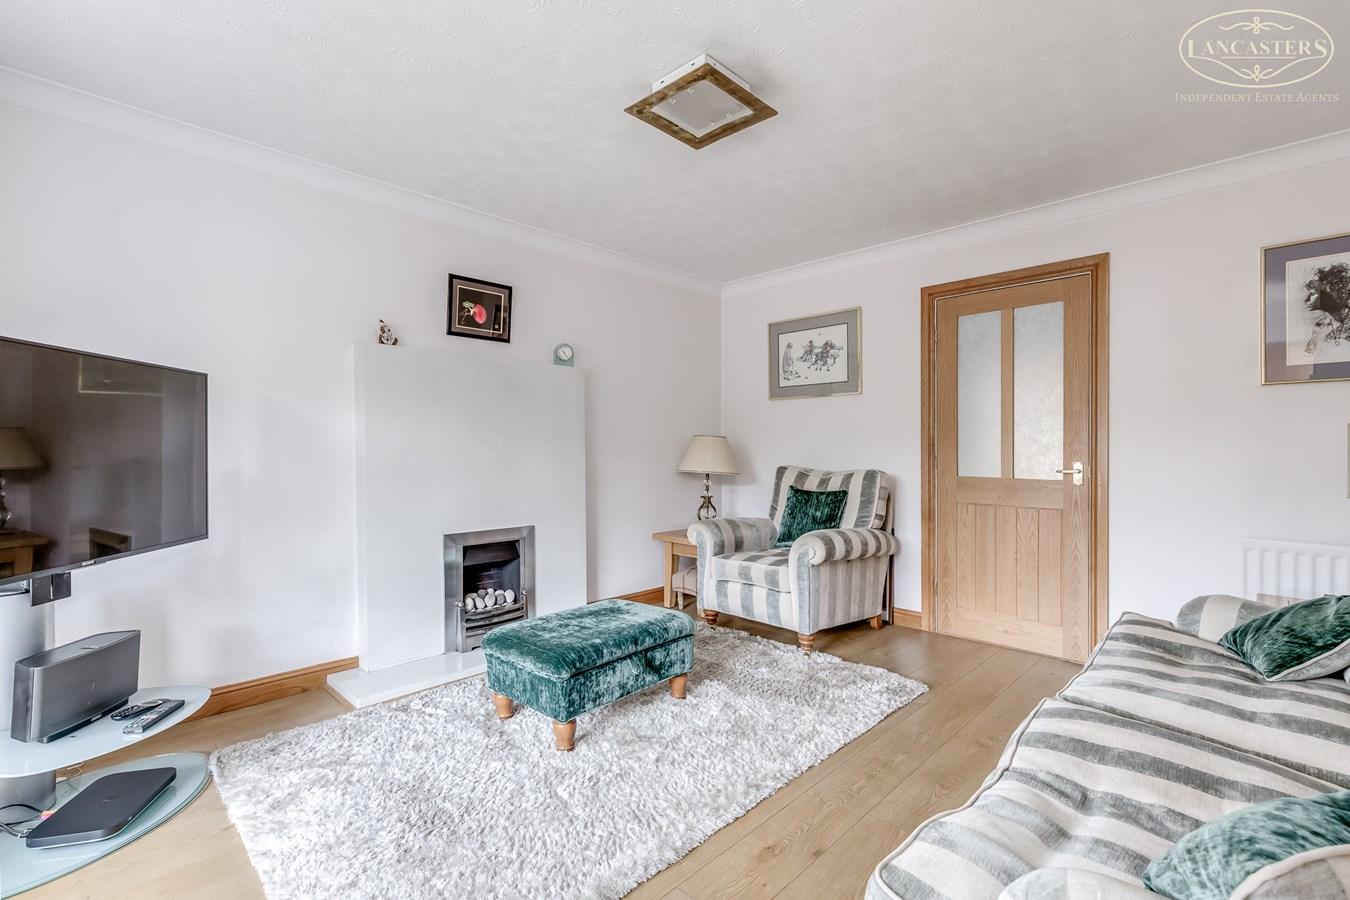
12' 6" x 13' 7" (3.81m x 4.14m) A well presented reception room featuring a front facing bay window providing good natural light. Finished with wood effect flooring, neutral decor and a contemporary inset gas fire with surround.
Study
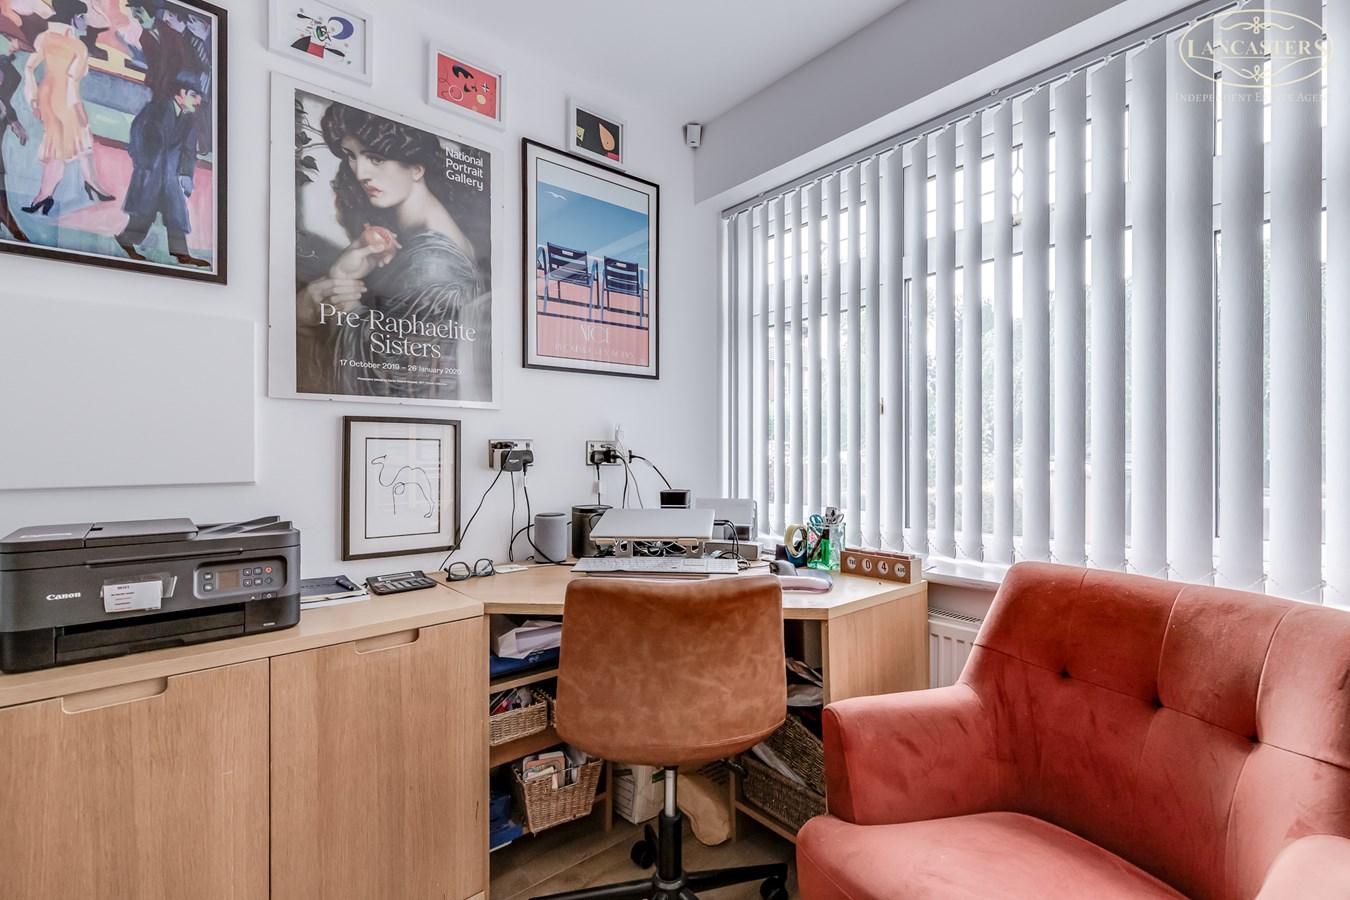
7' 3" x 7' 6" (2.21m x 2.29m) Versatile room currently used as a home office, fitted with a range of built in desk and storage units. Large front facing window. Formerly the garage, this room offers an ideal space for home working, study or occasional use as a hobby room.
Kitchen/Dining Room
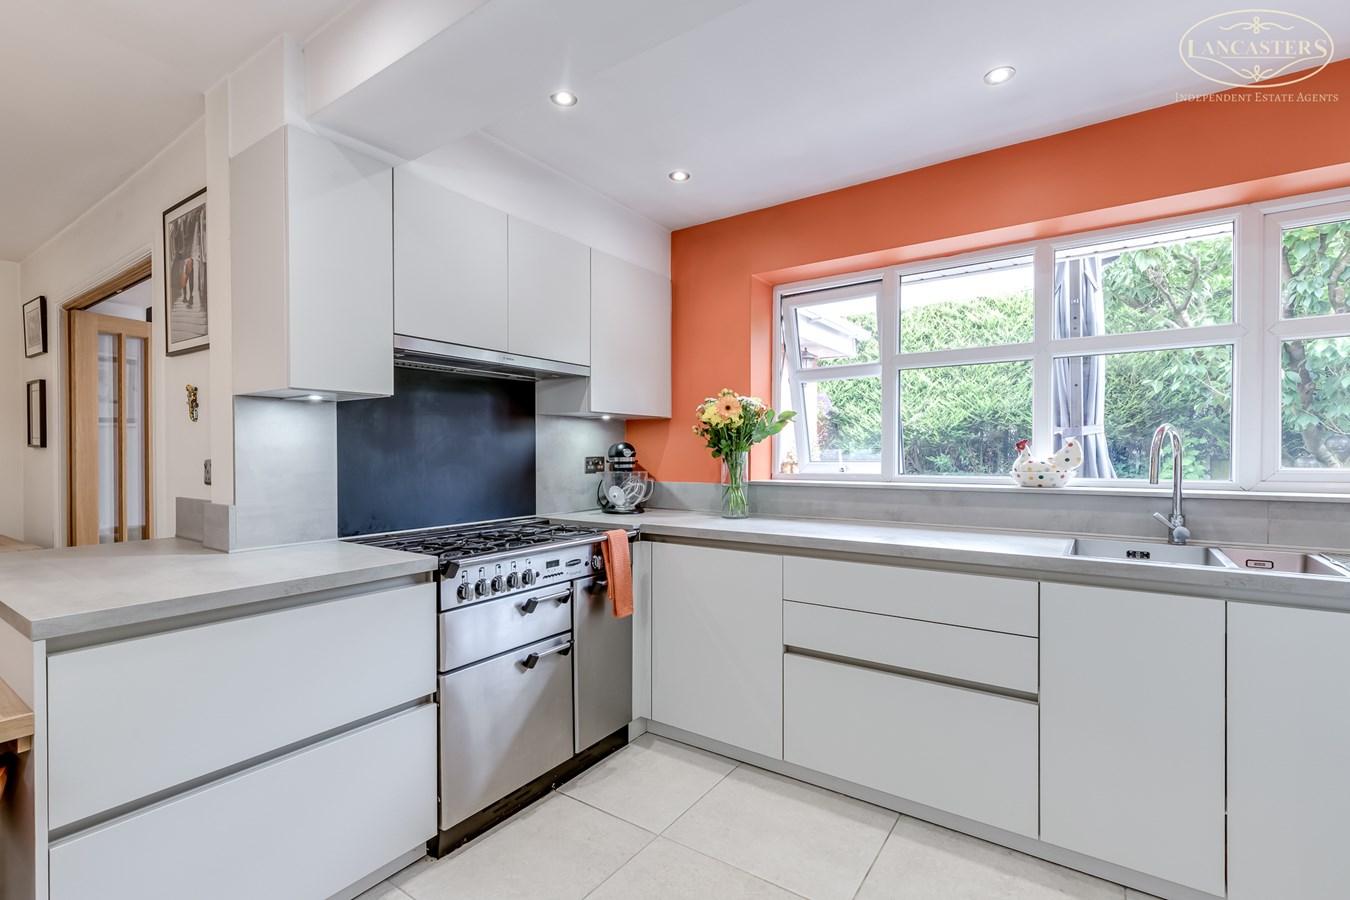
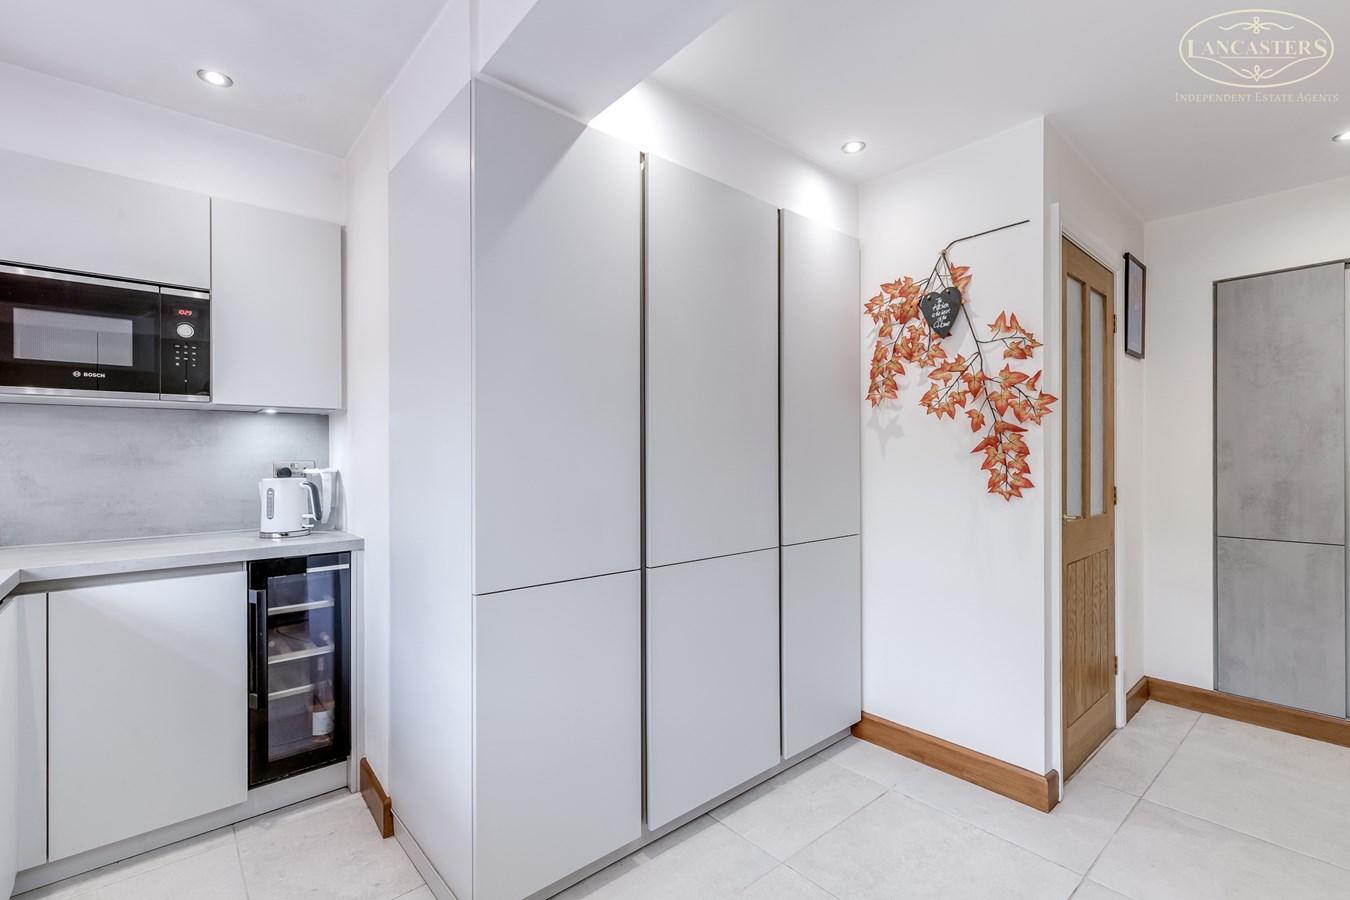
26' 9" x 15' 0" (8.15m x 4.57m) Please see plan for shape. A spacious dining kitchen fitted with a range of modern wall and base units with complementary work surfaces and tiled flooring. Gas range. Integral drinks cooler and microwave, dishwasher, fridge and freezer. Build in larder, utilising the understairs area. Large rear facing window providing natural light. Open access through bi fold doors to the garden room, creating a sociable layout ideal for day to day living and entertaining.
Cloaks
7' 0" x 5' 1" (2.13m x 1.55m) Glass panelled side door.
WC
2' 7" x 4' 1" (0.79m x 1.24m) Gable window. Handbasin. WC. Fully tiled
Utility
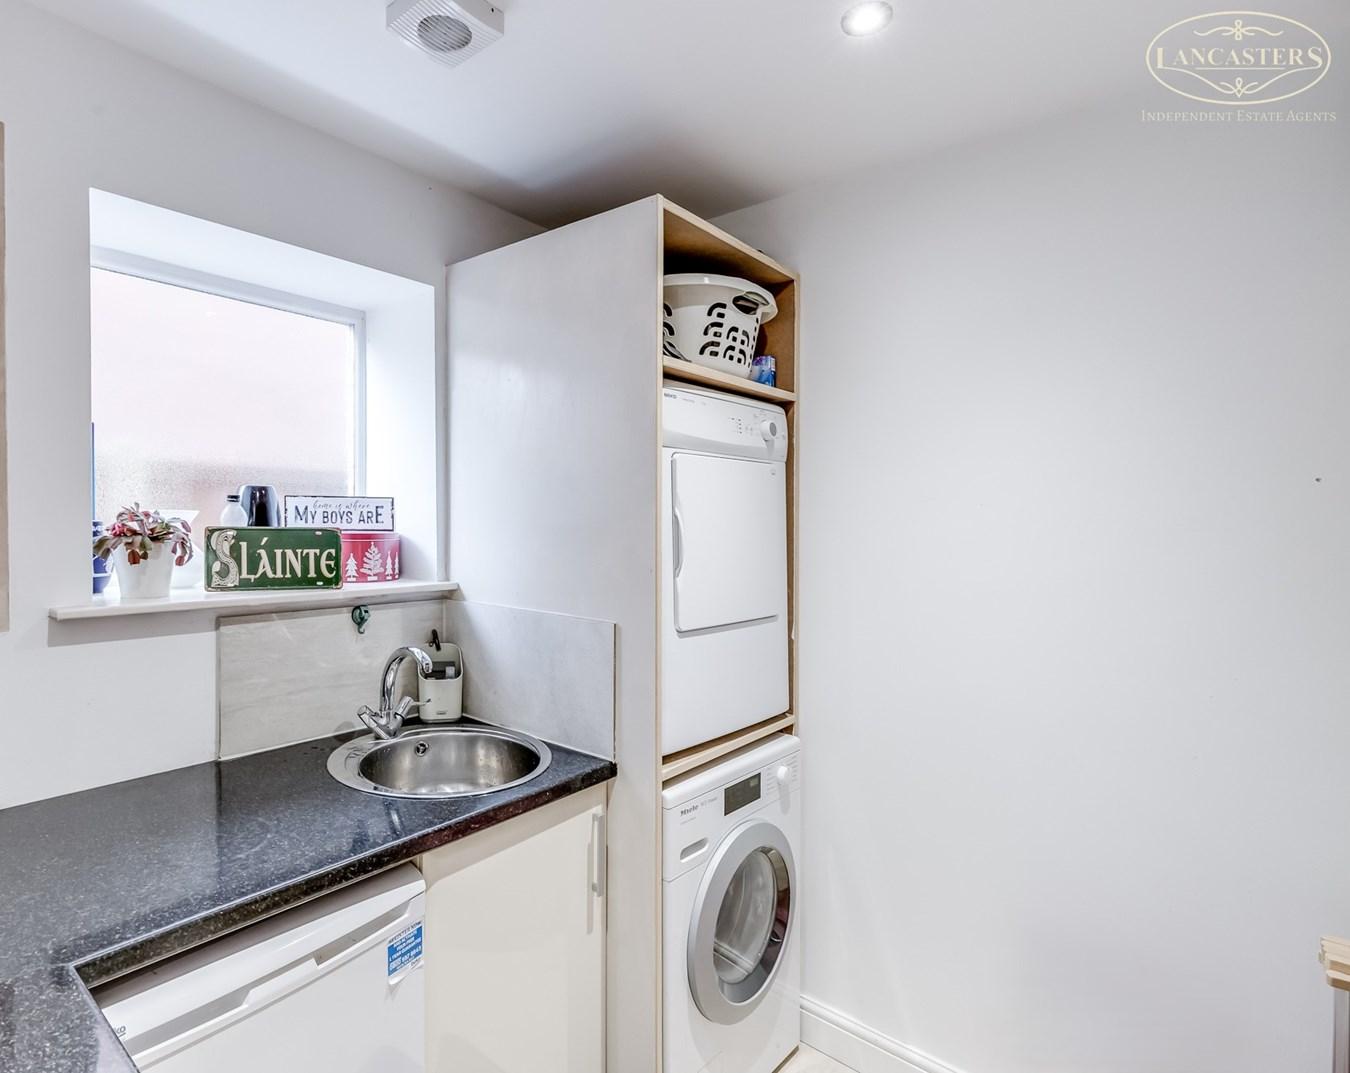
7' 3" x 7' 5" (2.21m x 2.26m) Rear part of the garage conversion. Gas central heating boiler. Fitted utility room with work surface, sink unit and space for laundry appliances. Frosted window to the side elevation.
Garden Room
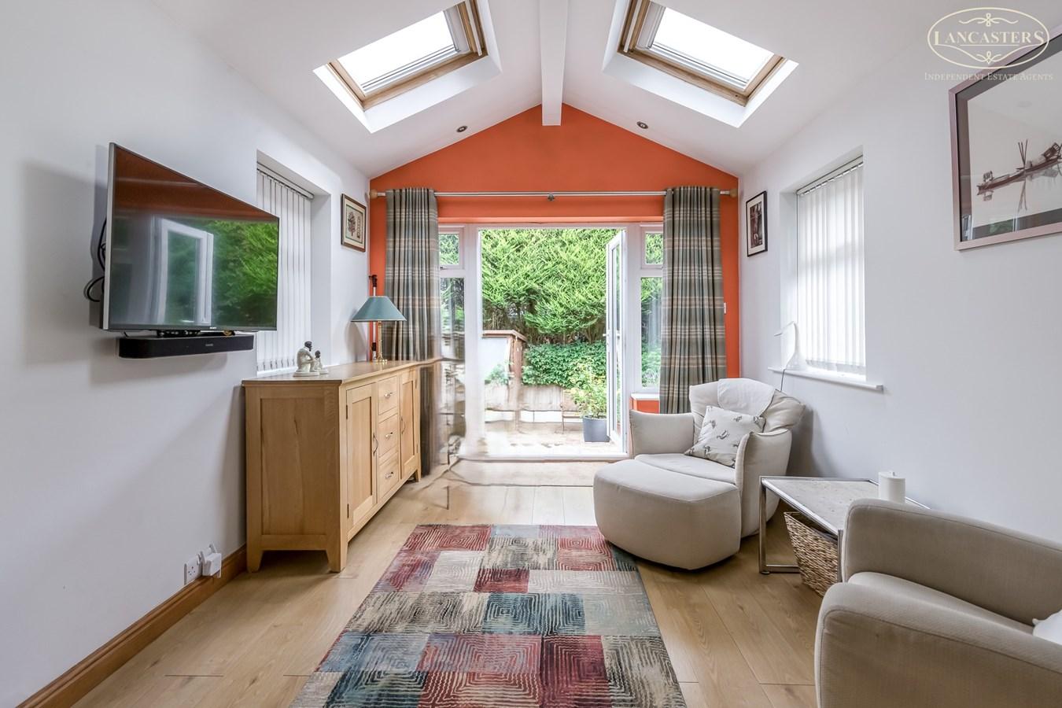
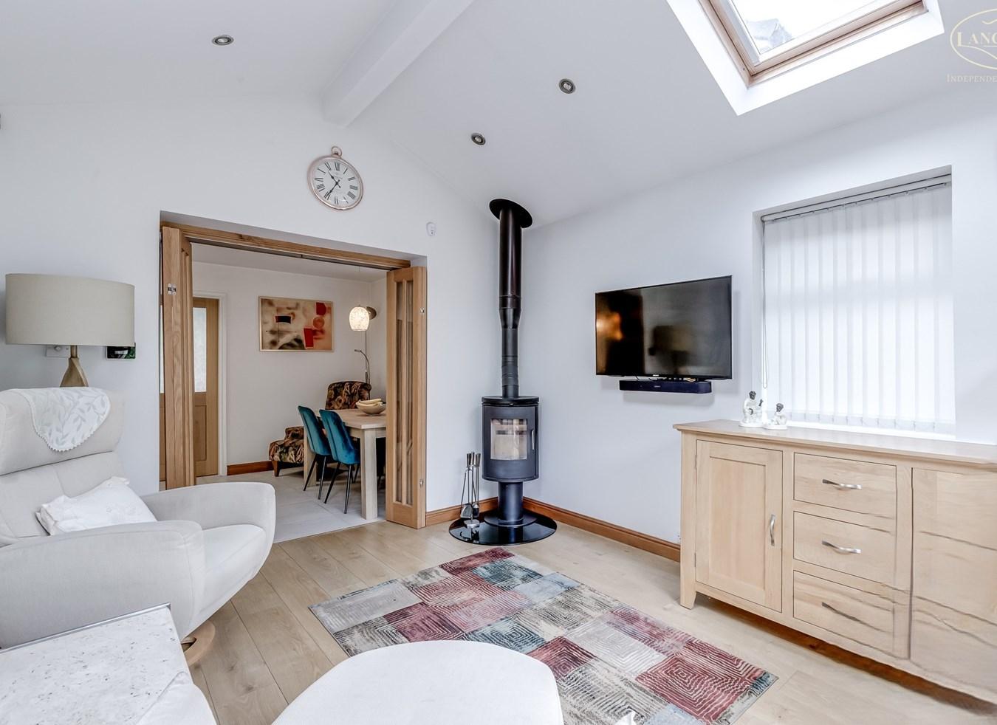
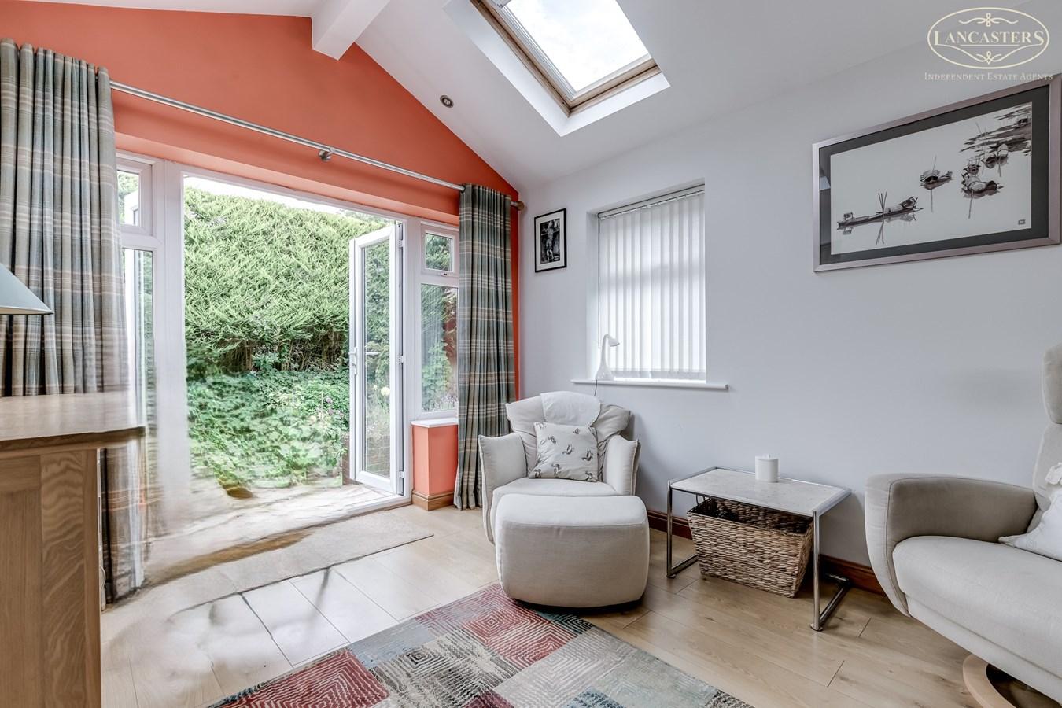
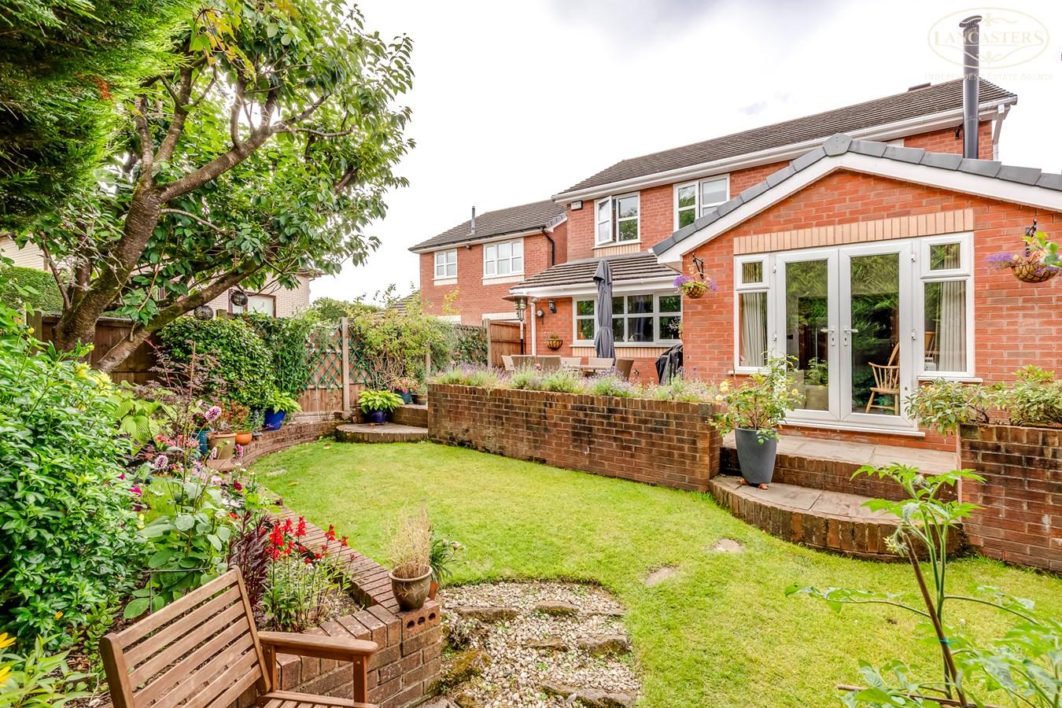
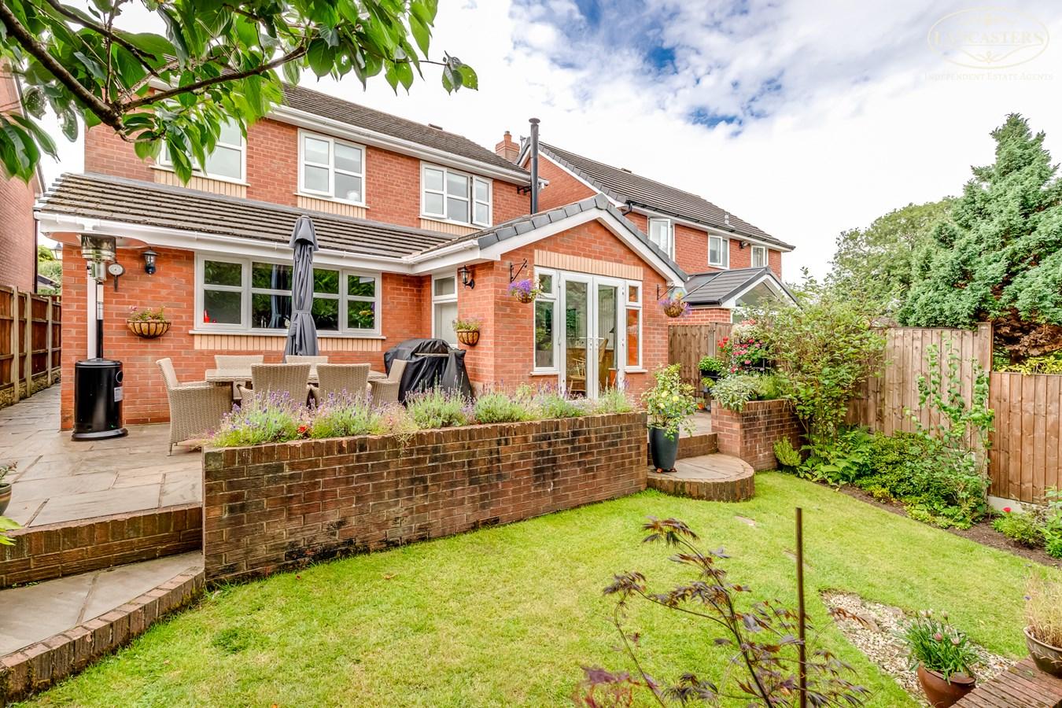
9' 11" x 12' 2" (3.02m x 3.71m) Vaulted to 9' 7" (2.92m) Windows either side. Velux rooflights. French doors and side screens to the rear with a good private aspect to the rear garden. Log burner to the corner.
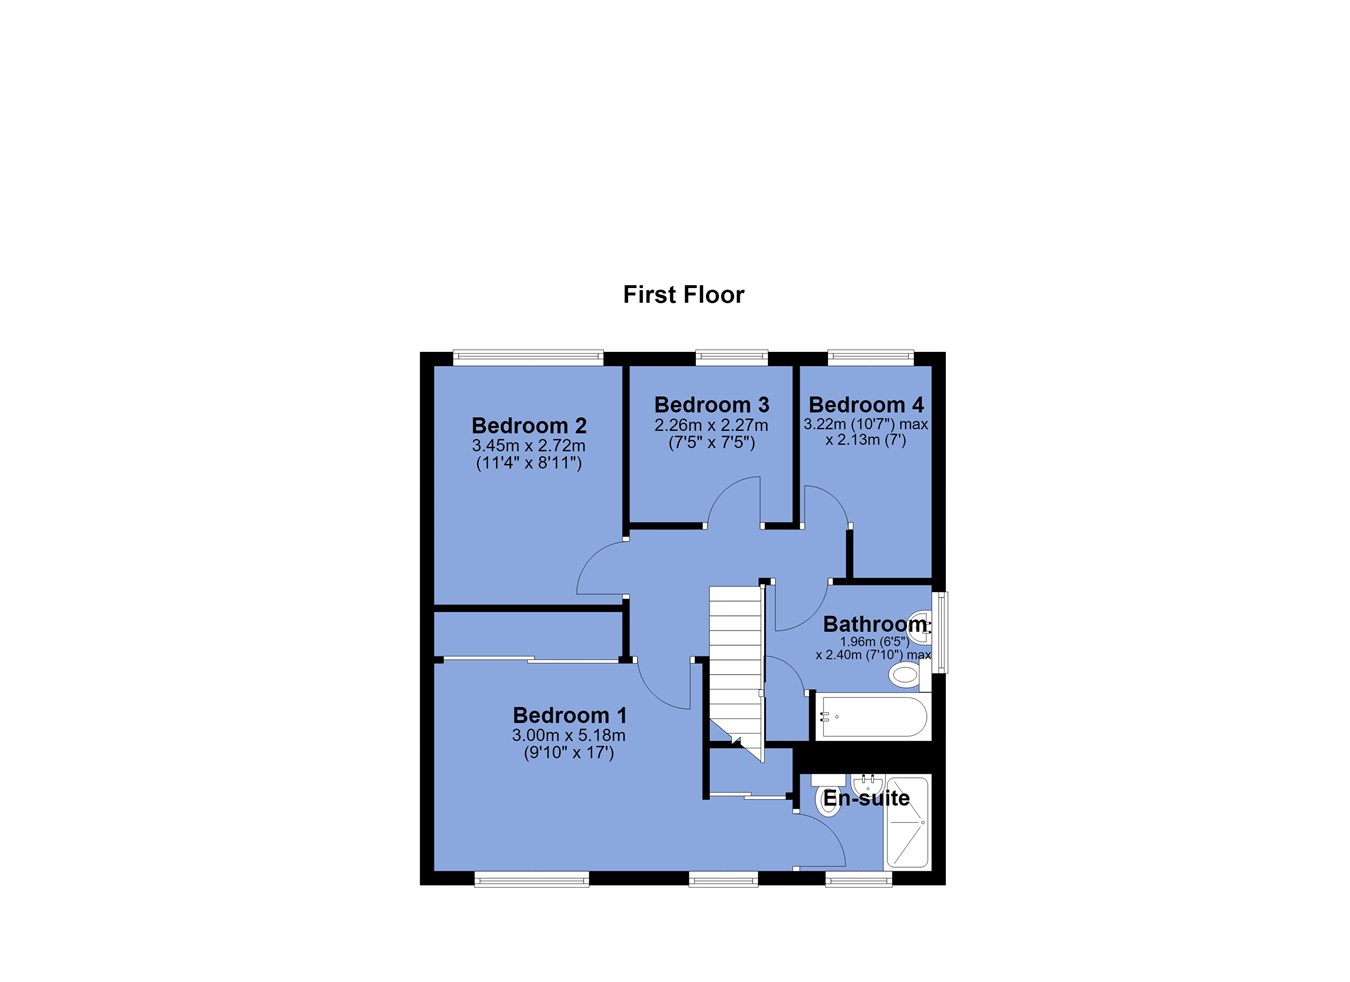
First Floor
Landing
With loft access. Loft is boarded and has a fitted ladder.
Bedroom 1
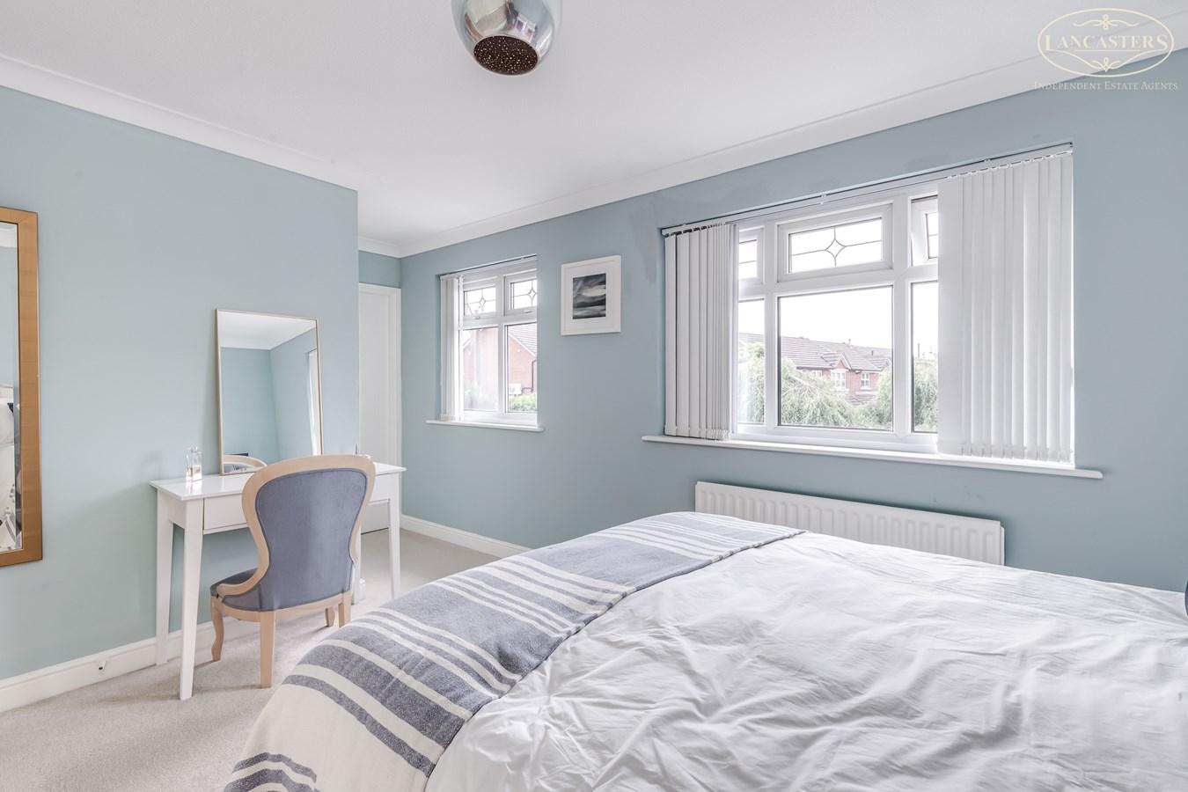
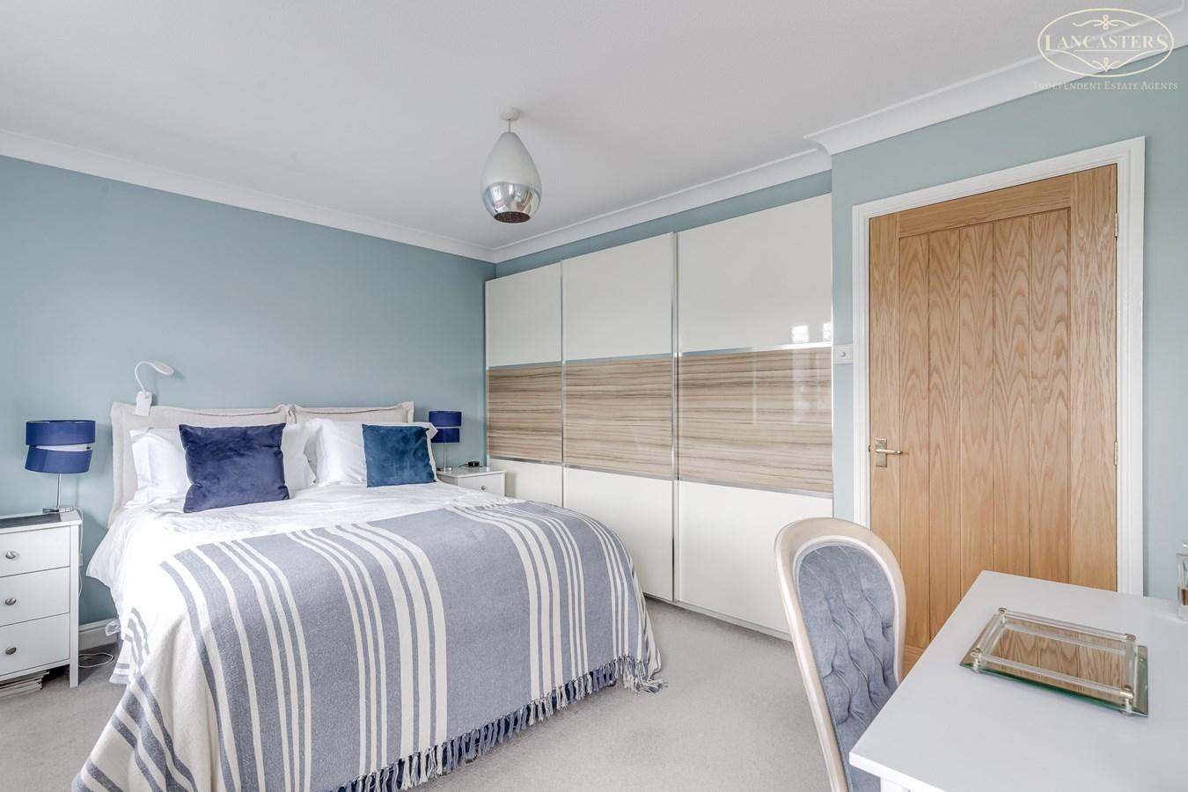
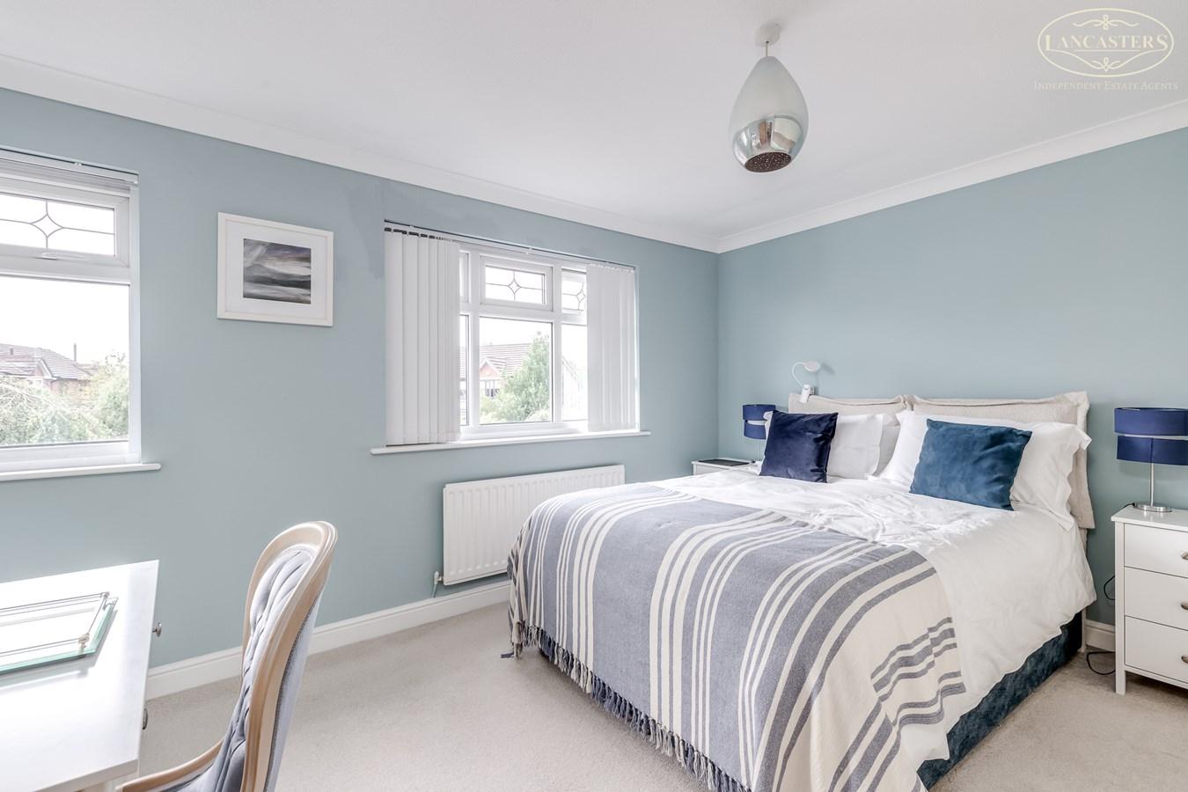
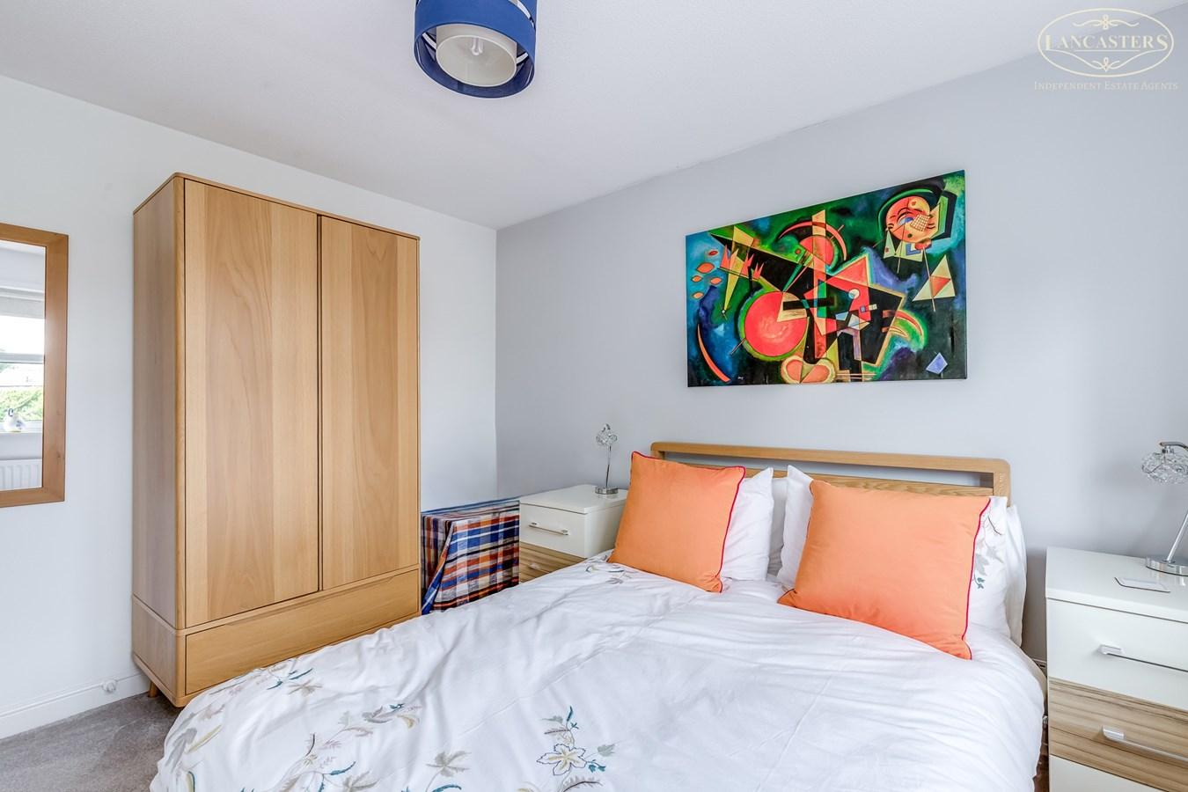
17' 0" x 9' 10" (5.18m x 3.00m) Front double bedroom with fitted wardrobes, dual aspect windows
Dressing Area
3' 7" (to front of robes) x 4' 0" (1.09m x 1.22m)
Ensuite Shower Room
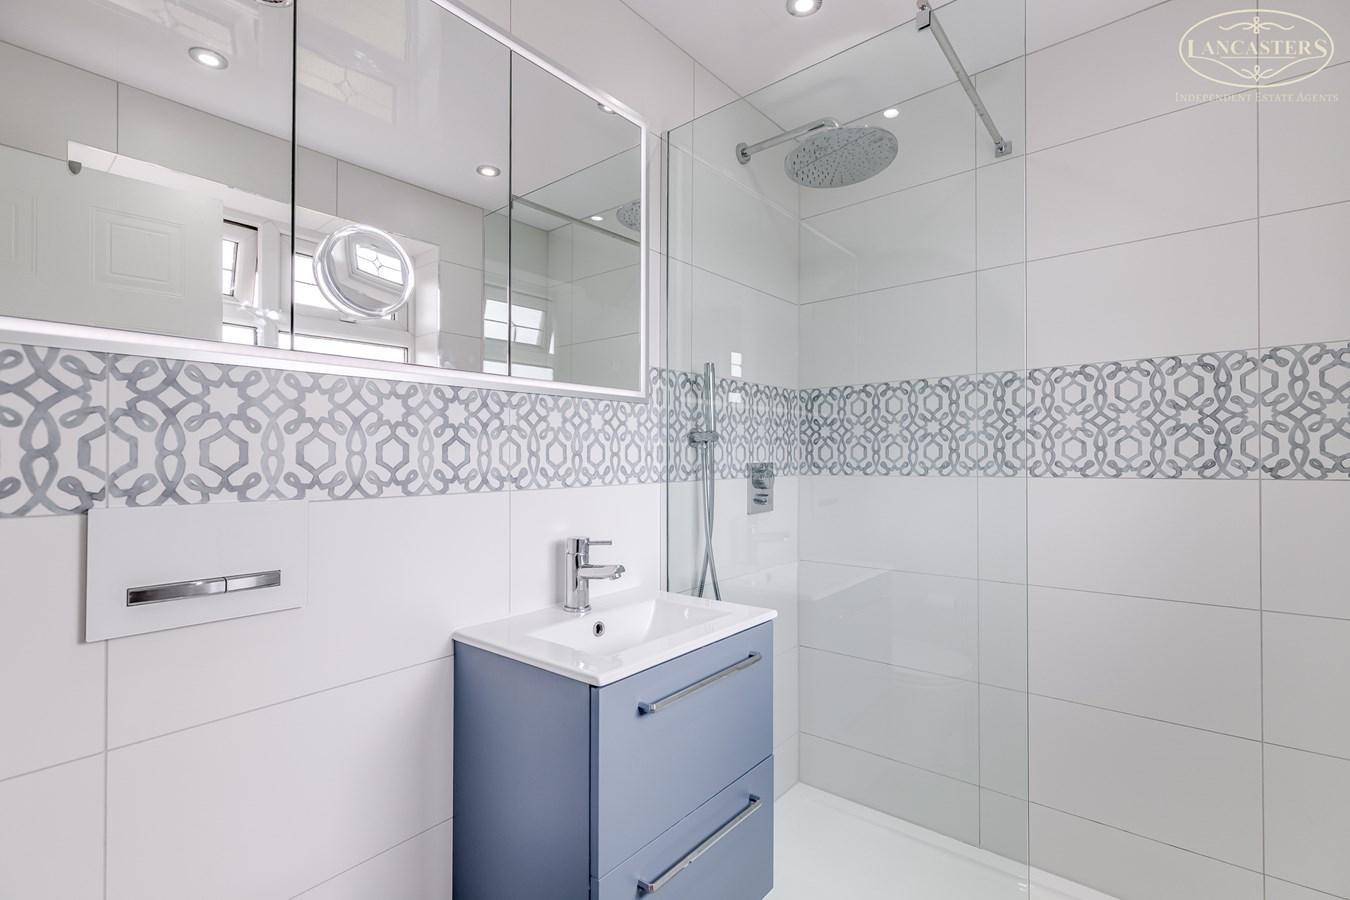
6' 8" x 4' 6" (2.03m x 1.37m) Modern three piece ensuite comprising walk in double width shower from mains with drencher and hand held. Wash hand basin with vanity storage. Floating WC with concealed cistern . Fully tiled with recessed spotlights and fitted mirror cabinet. Window to front.
Bedroom 2
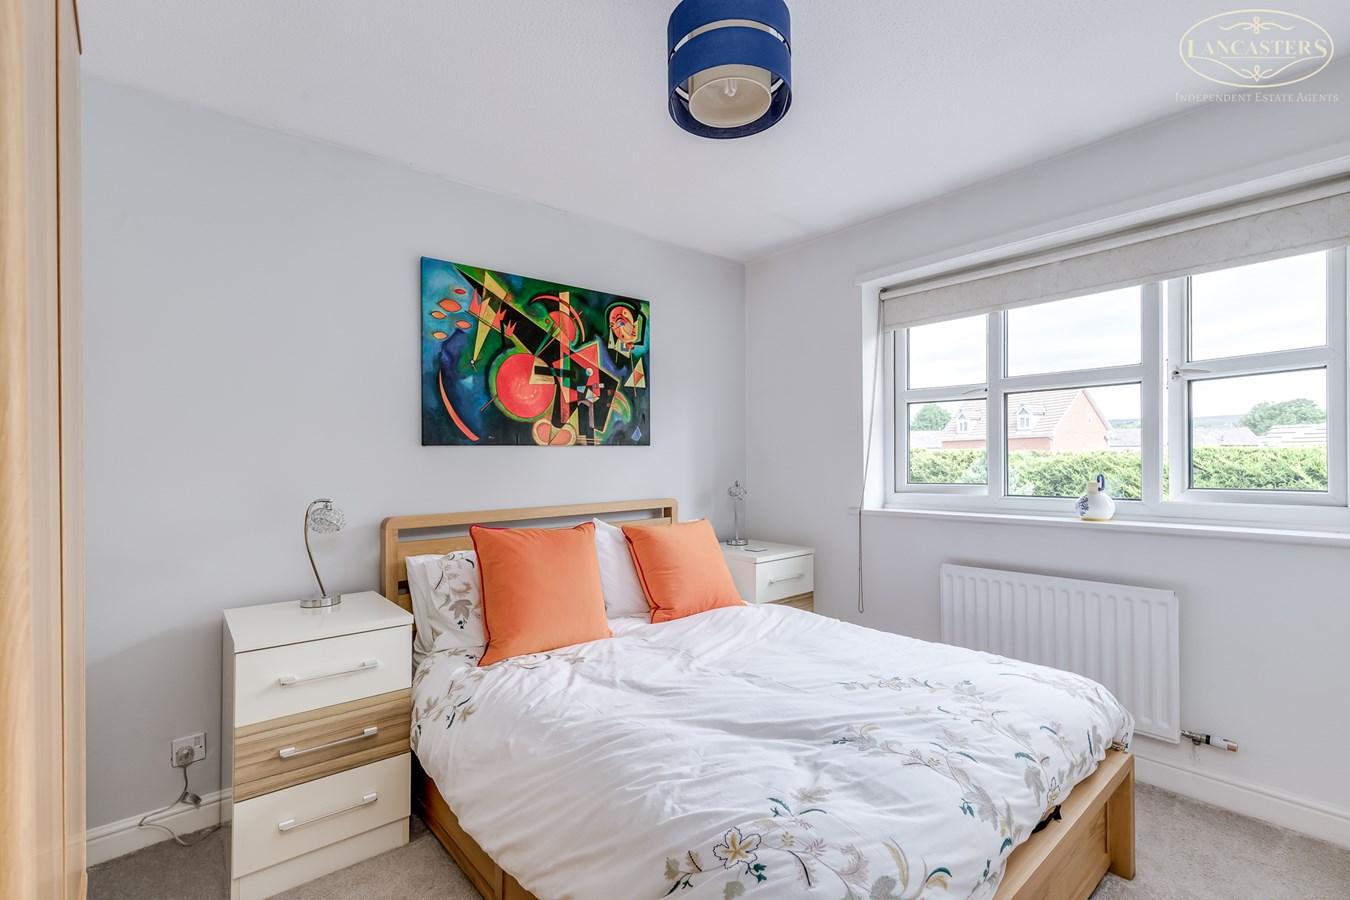
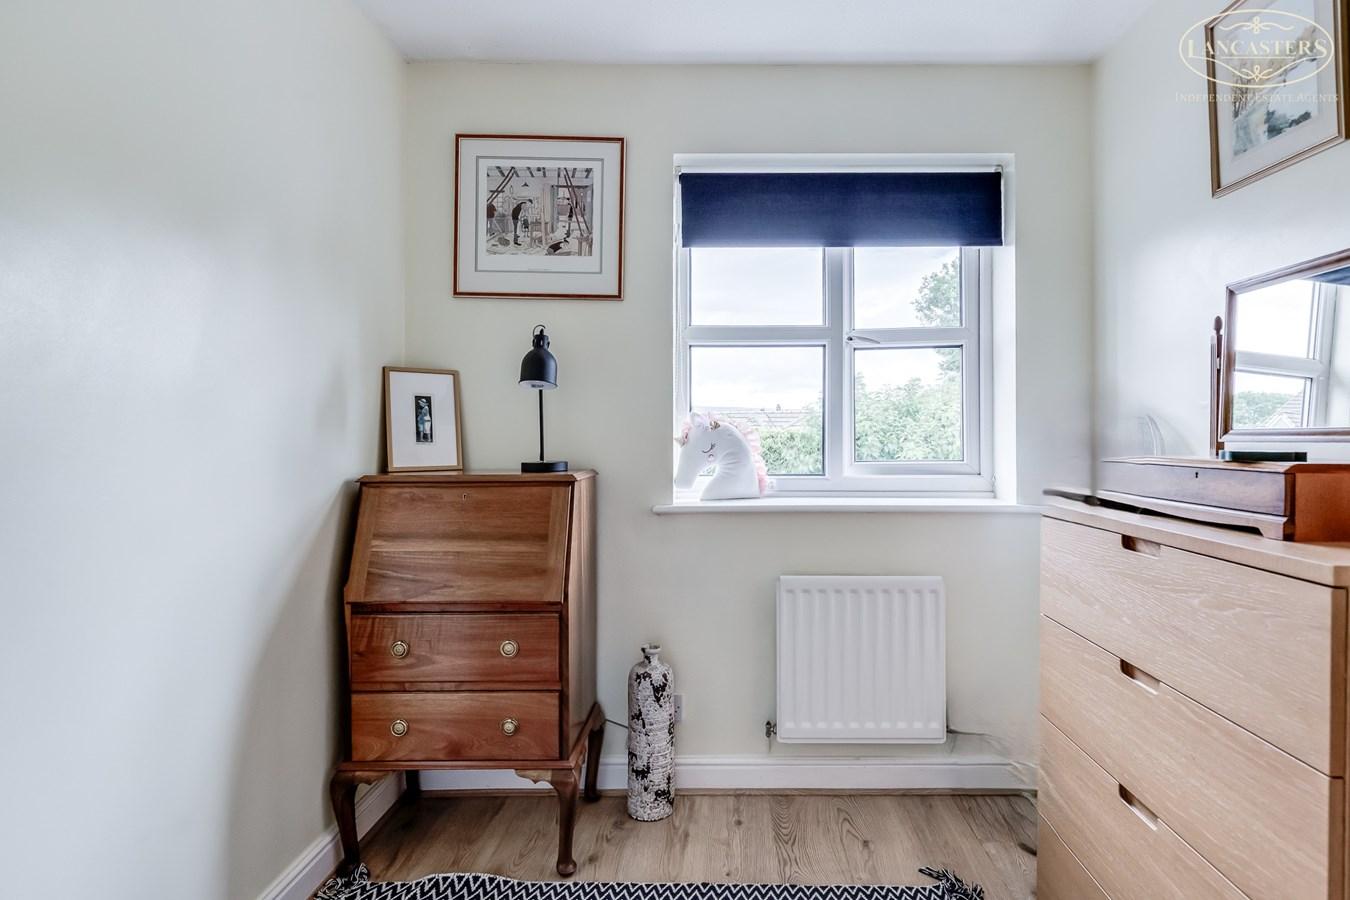
8' 11" x 11' 4" (2.72m x 3.45m) Rear double bedroom with fitted wardrobes. Rear facing window looking to the rear over rooftops towards the mast area of Winter Hill and its surrounding moors.
Bedroom 3
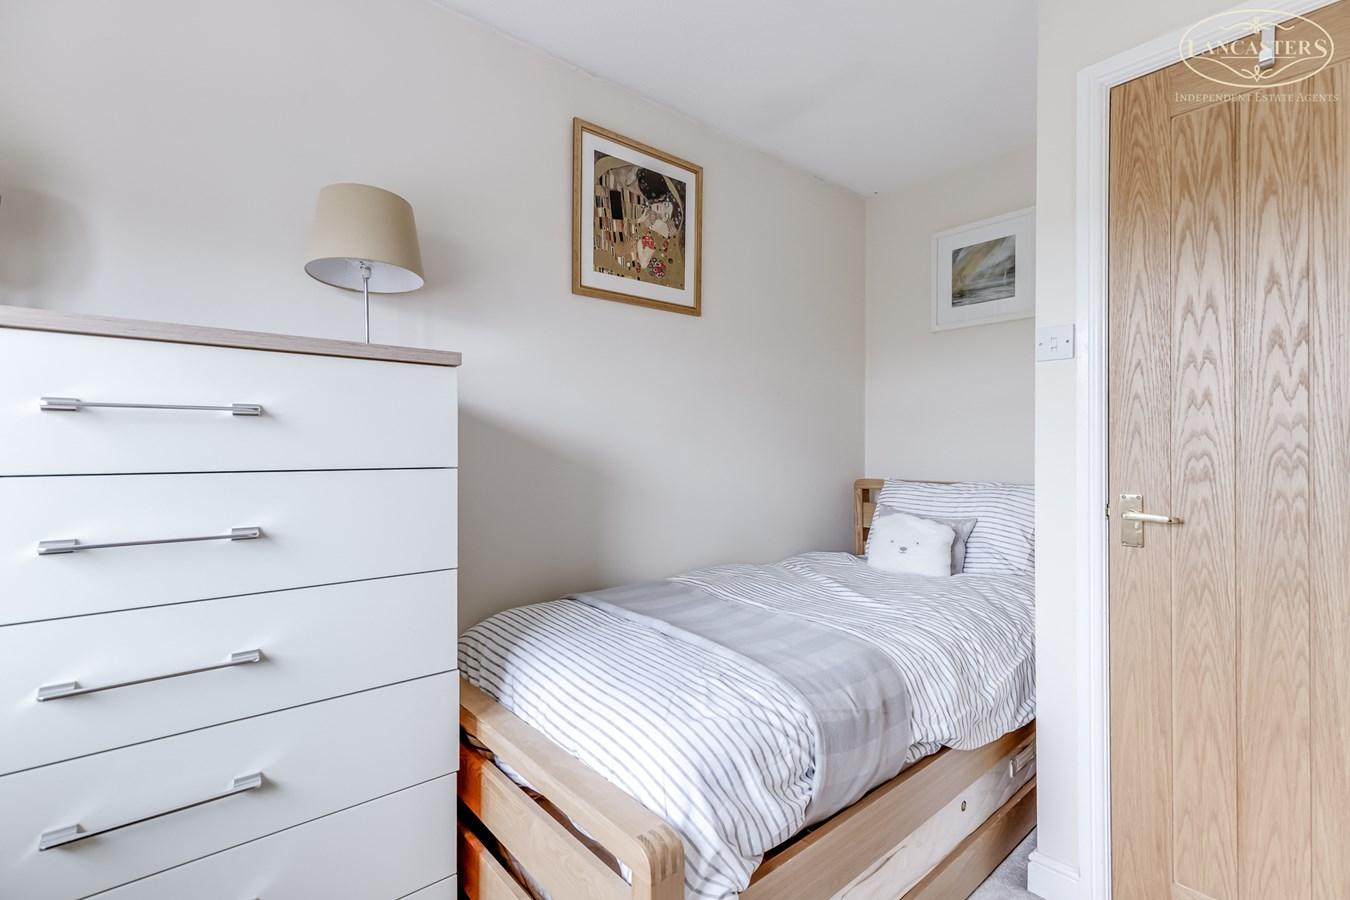
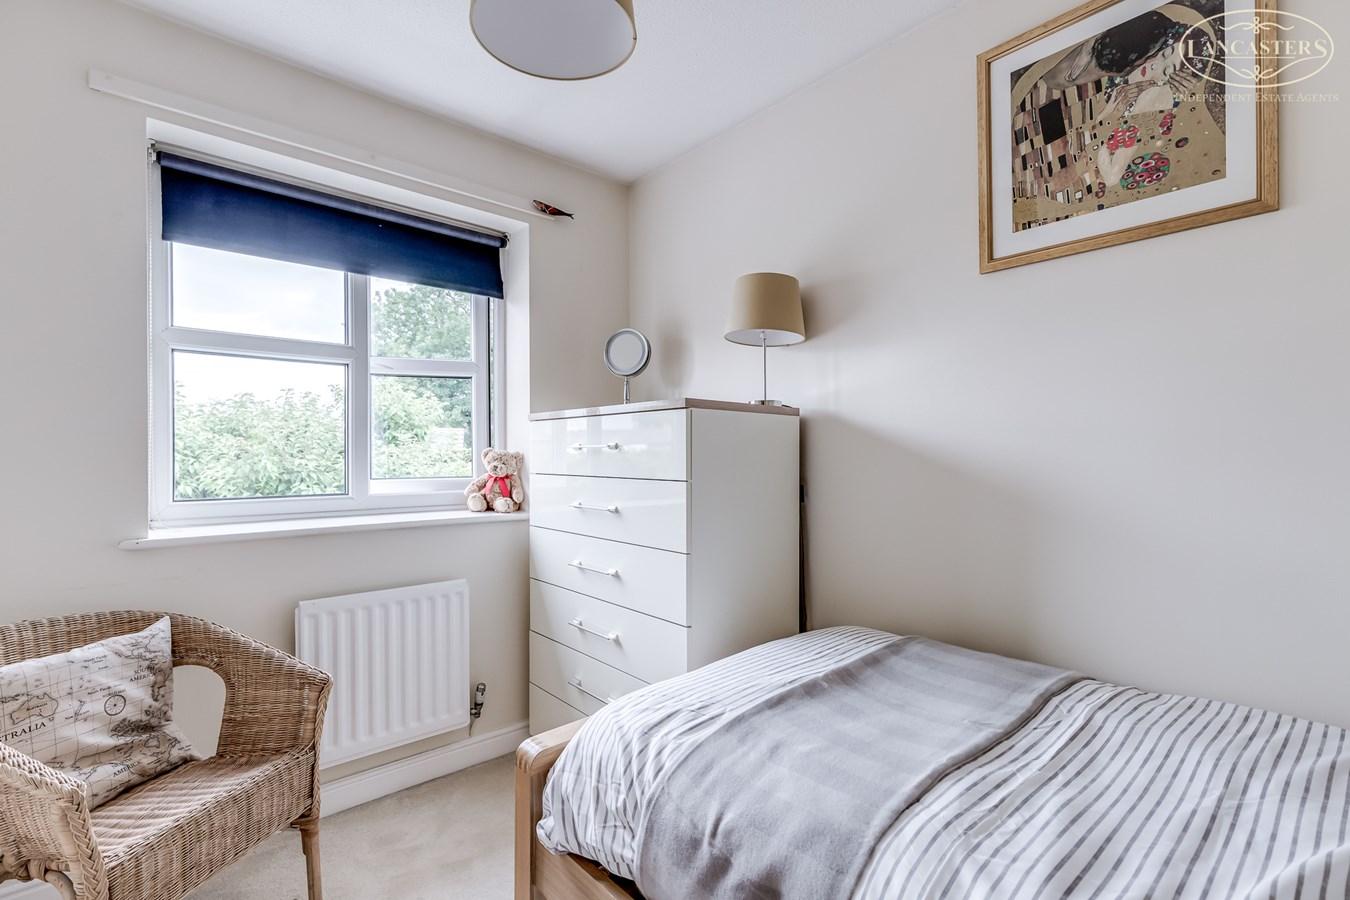
7' 5" x 7' 5" (2.26m x 2.26m) Single bedroom with rear facing window, fitted storage space and laminate flooring
Bedroom 4
7' 0" x 10' 7" (max) (2.13m x 3.23m) Single bedroom with rear facing window.
Bathroom
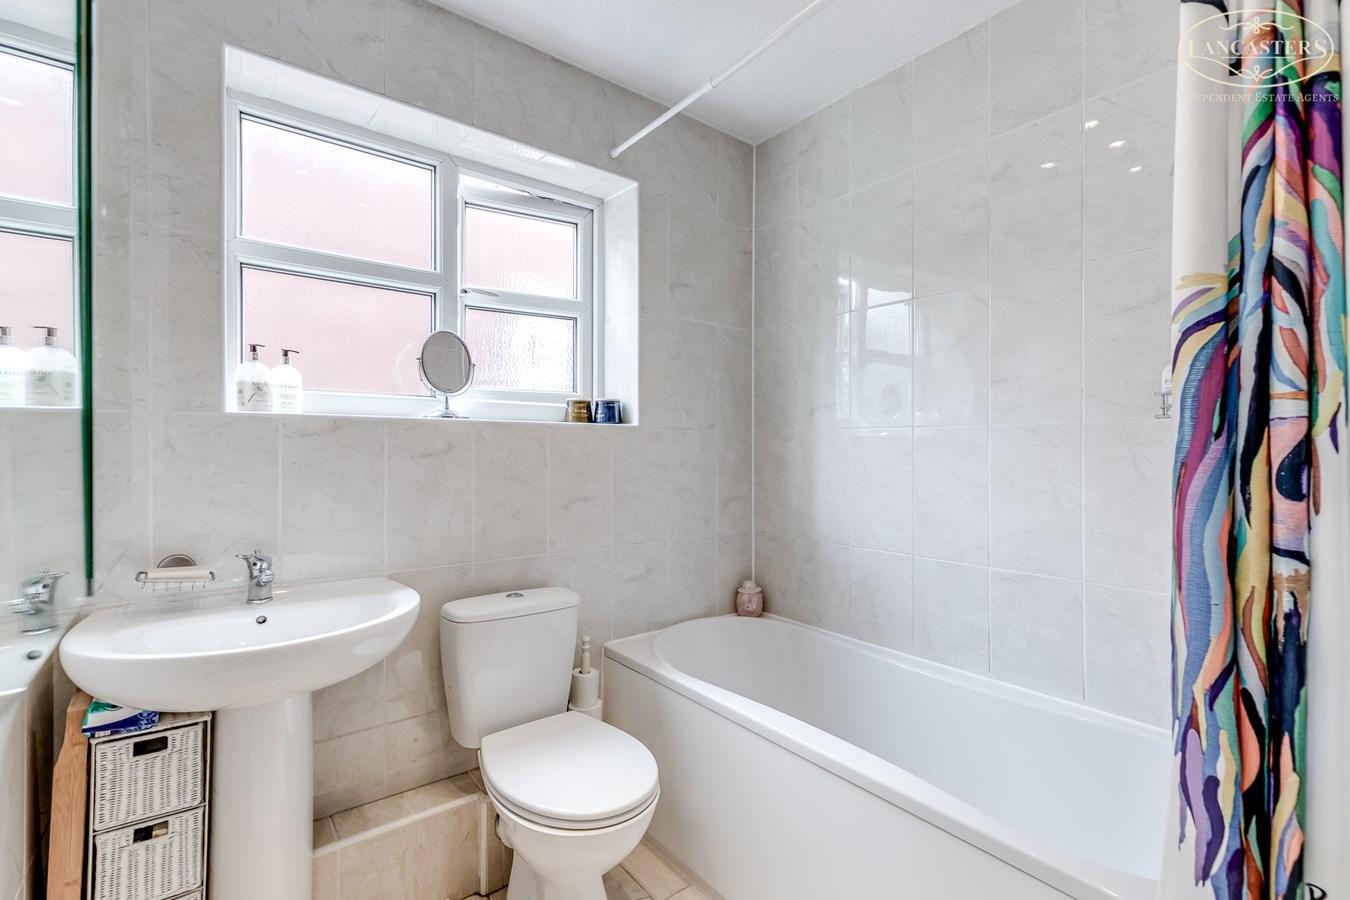
7' 10" x 6' 5" (2.39m x 1.96m) Three piece bathroom suite comprising bath with shower over, wash hand basin and WC. Fully tiled walls, frosted window and recessed spotlights.
Gardens
Rear Garden
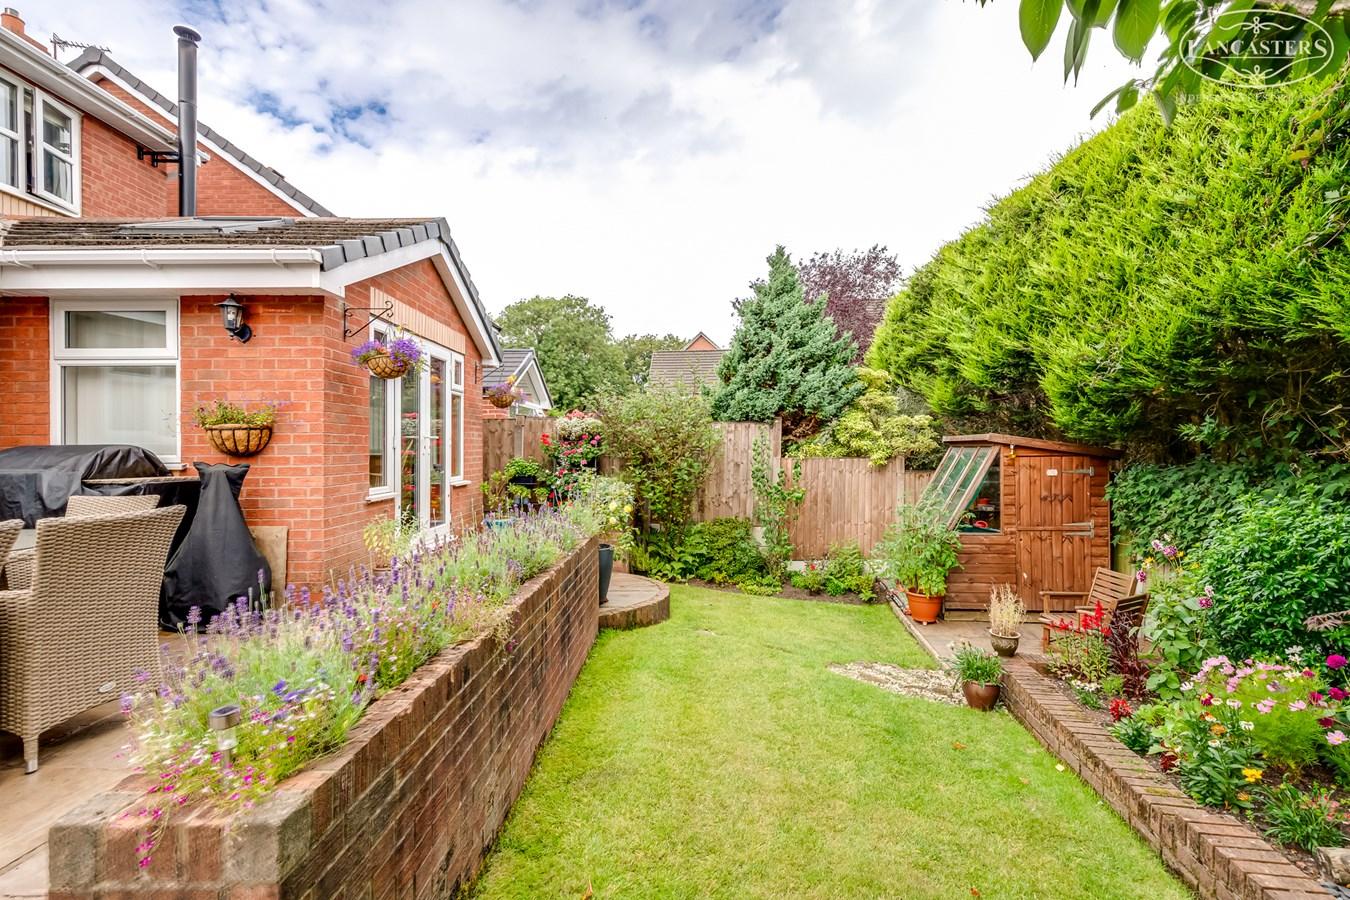
Large Indian stone patio. Mature beds. Side access to the utility. Tiered garden with a raised patio, lawned area, raised bed. Rear patio with potting shed.
Important Information
- This is a Freehold property.
Property Ref: 30699943
Similar Properties
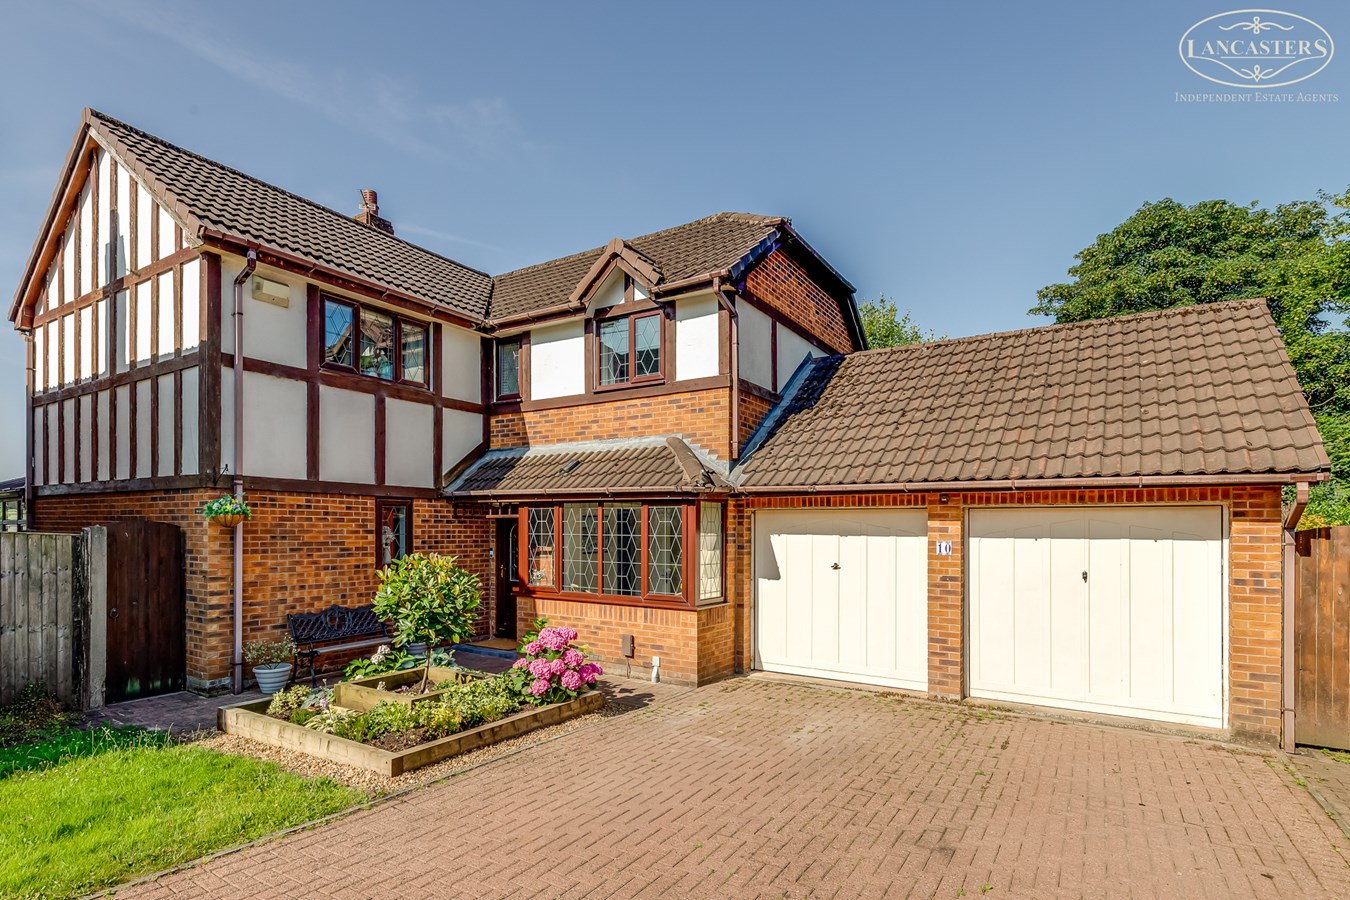
Avonhead Close, Horwich, Bolton, BL6
4 Bedroom Detached House | £435,000
A very well presented four double bedroom home within the head of a small cul-de-sac. Superb master bedroom suite and ma...

Blackthorne Close, Heaton, Bolton, BL1
4 Bedroom Detached House | £425,000
** REDUCED ** Tucked away within a small and sought after cul de sac just off Greenmount Lane, this well presented fa...
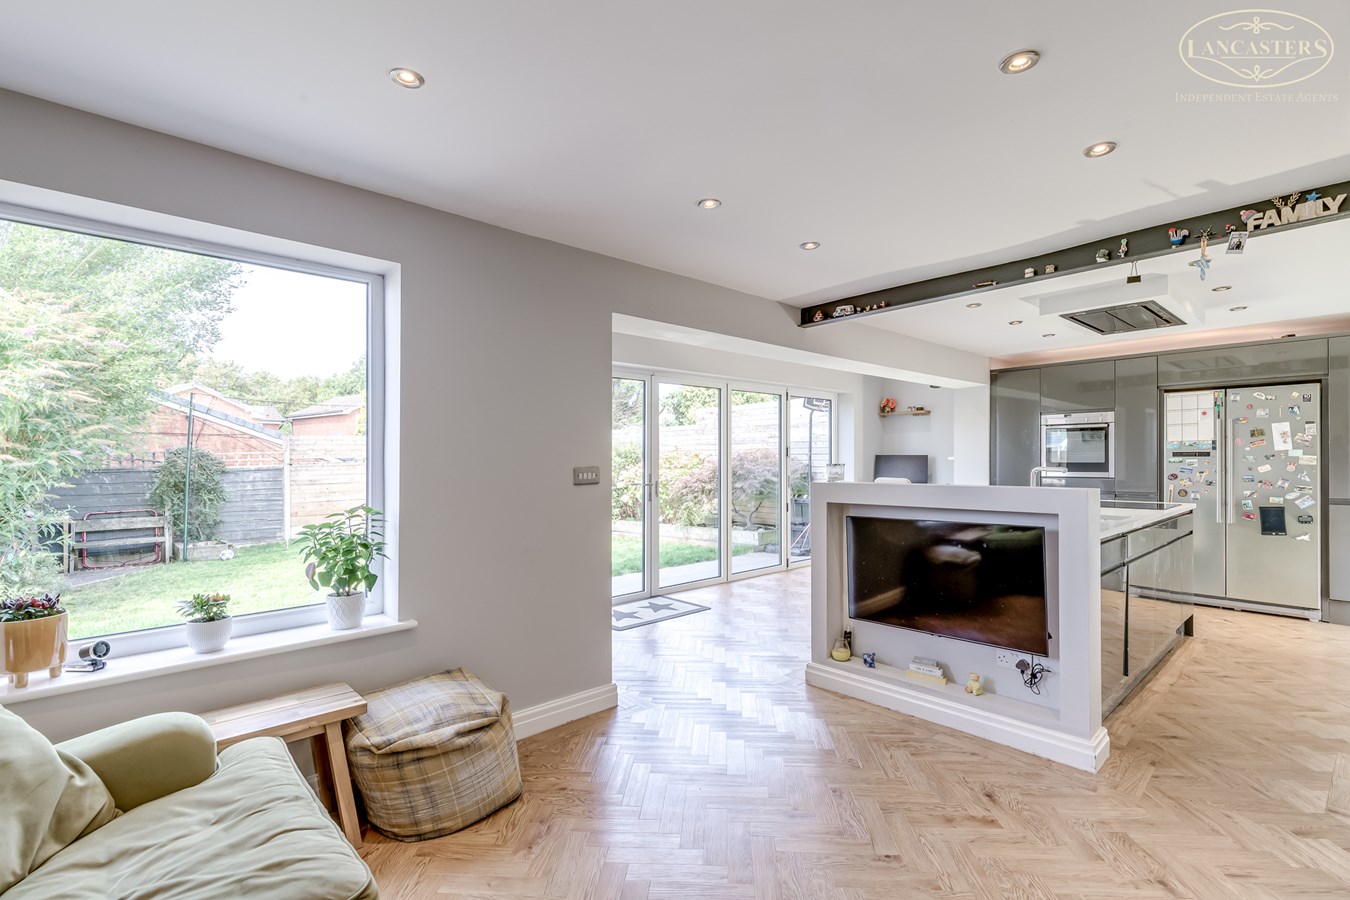
Broom Way, Westhoughton, Bolton, BL5
4 Bedroom Detached House | £420,000
** REDUCED** Beautifully presented and significantly enhanced in recent years, this outstanding detached home has been e...
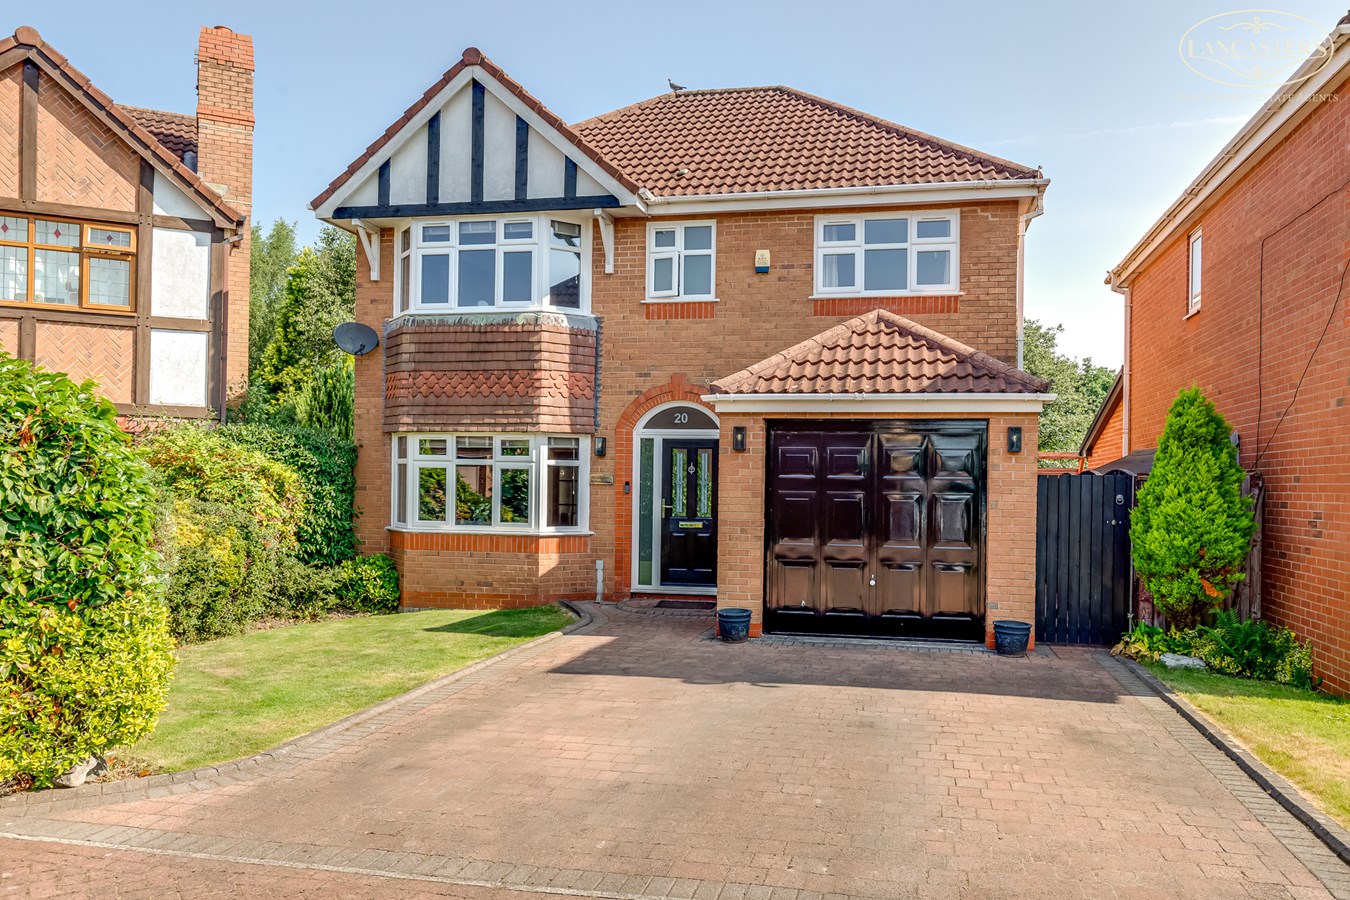
Parkham Close, Westhoughton, Bolton, BL5
4 Bedroom Detached House | £450,000
A beautifully modernised detached family home set within a generous plot and enjoying a private non overlooked rear aspe...
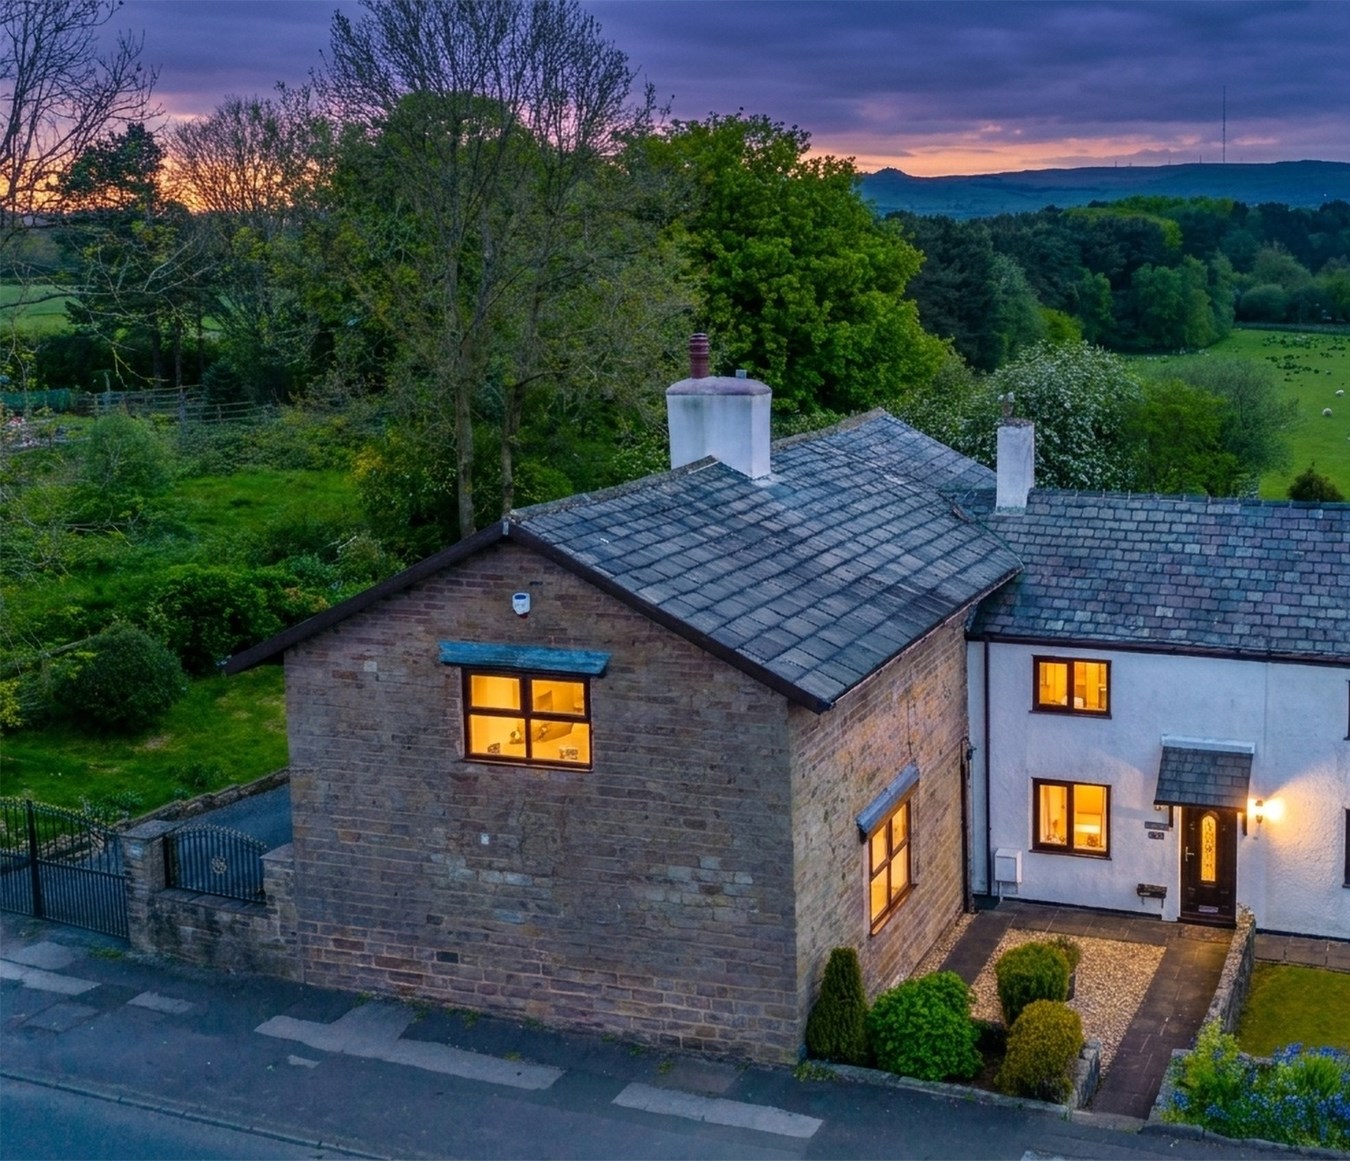
Manchester Road, Blackrod, Bolton, BL6
4 Bedroom Semi-Detached House | £465,000
A large stone home with superb open views to the rear and positioned in a generous plot. Drive and outbuilding. 2 large...
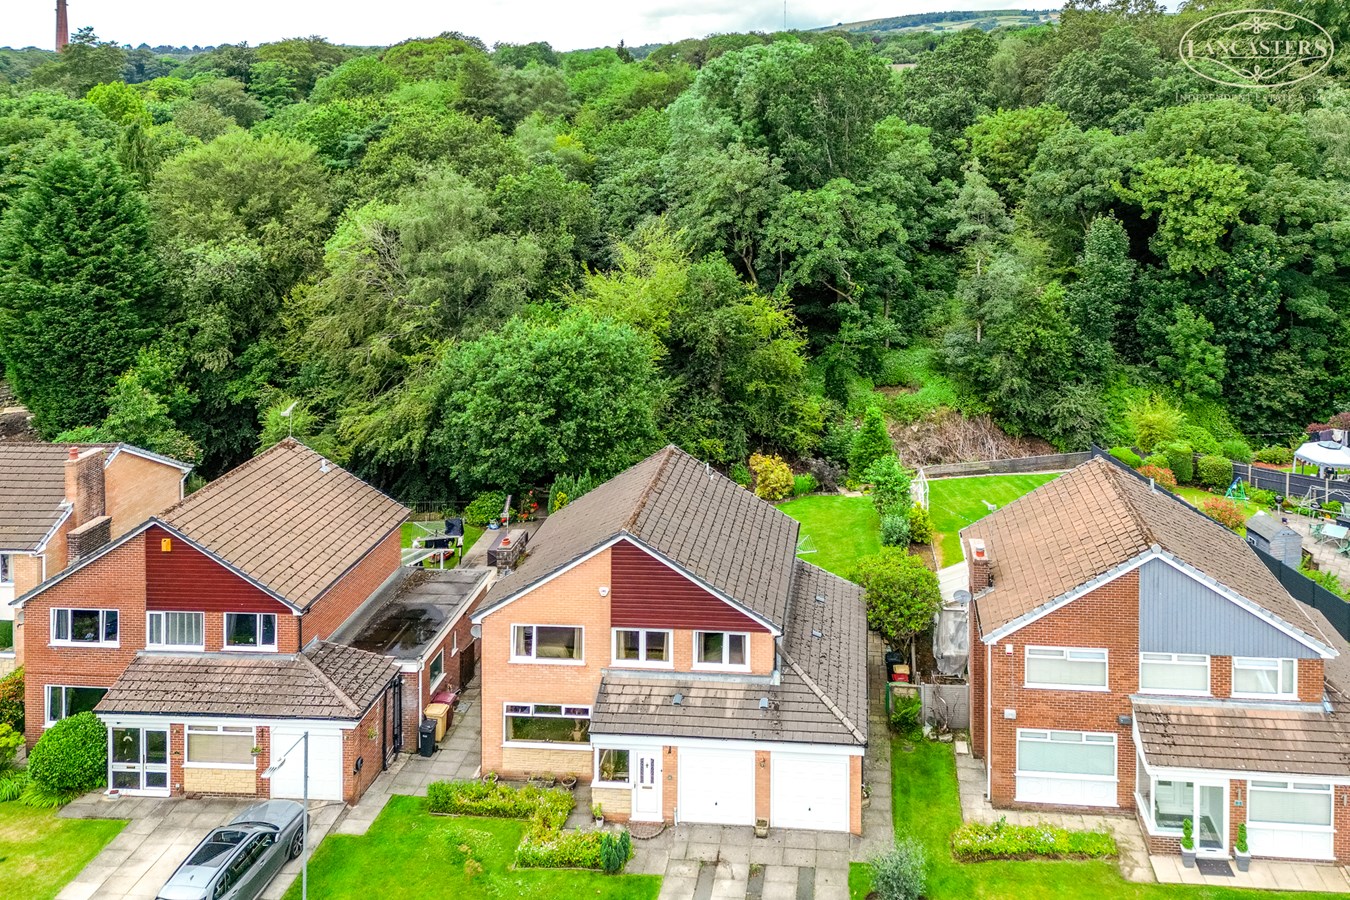
Loen Crescent, Smithills, Bolton, BL1
4 Bedroom Detached House | £485,000
A rare opportunity to acquire this impressive detached family home, occupying a generous plot within a highly regarded c...

Lancasters Independent Estate Agents (Horwich)
Horwich, Greater Manchester, BL6 7PJ
01204 697 919
How much is your home worth?
Use our short form to request a valuation of your property.
Request a Valuation
©2026 The Guild of Property Professionals. All rights reserved.
Terms and Conditions |
Privacy Policy |
Cookie Policy |
Complaints Policy |
Members Login
The Guild of Property Professionals Trading Address: 121 Park Lane, London W1K 7AG. GPEA Limited.
Registered in England & Wales.
Company No: 02819824.
Registered Office Address: The Old Courthouse, 60A London Road, Grantham, NG31 6HR.
VAT Registration No: 180897859

