- Sought after Manchester commuter location with train links within half a mile and the M61 just circa 2 miles away
- Immaculately presented detached home set within a substantial and private plot
- Well served by local amenities including a range of nurseries, primary schools and a secondary school
- Popular nearby commercial centre with caf?s, pubs and restaurants approximately 1.5 miles away
- Garage providing excellent storage, with potential for conversion (subject to planning)
- High quality modern presentation throughout
- Generous plot and tucked away position offering a strong sense of privacy
- Ground floor WC, ensuite to the principal bedroom and a modern family bathroom
- Extensively renovated and upgraded within the last five years
- Freehold property with no service charges

4 Bedroom Detached House for sale in Bolton
 2
4
3
2
4
3
Our clients acquired the property approximately five years ago and have since carried out a comprehensive programme of modernisation transforming the home into a stylish and contemporary living space.
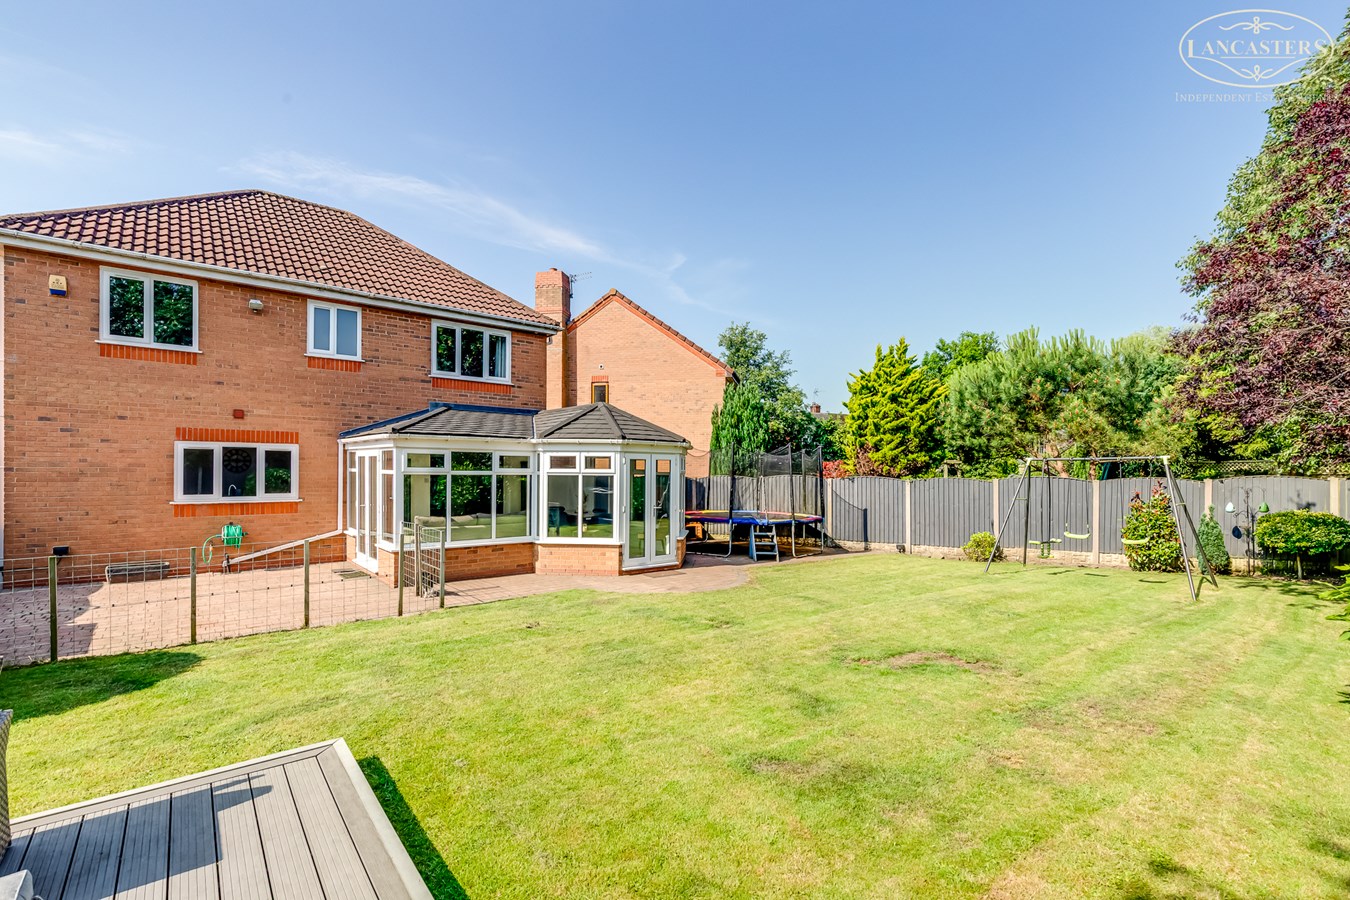
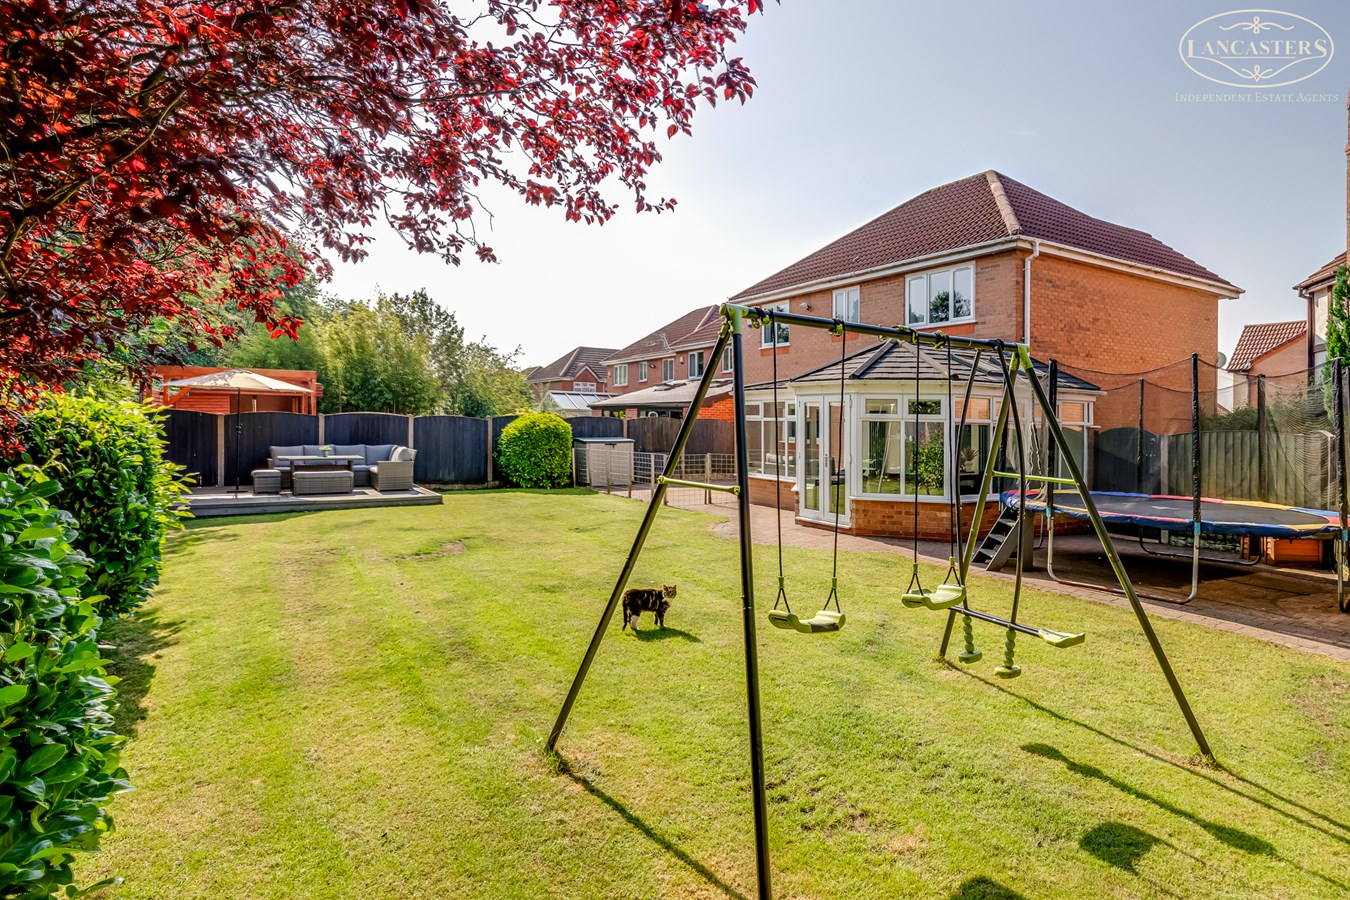
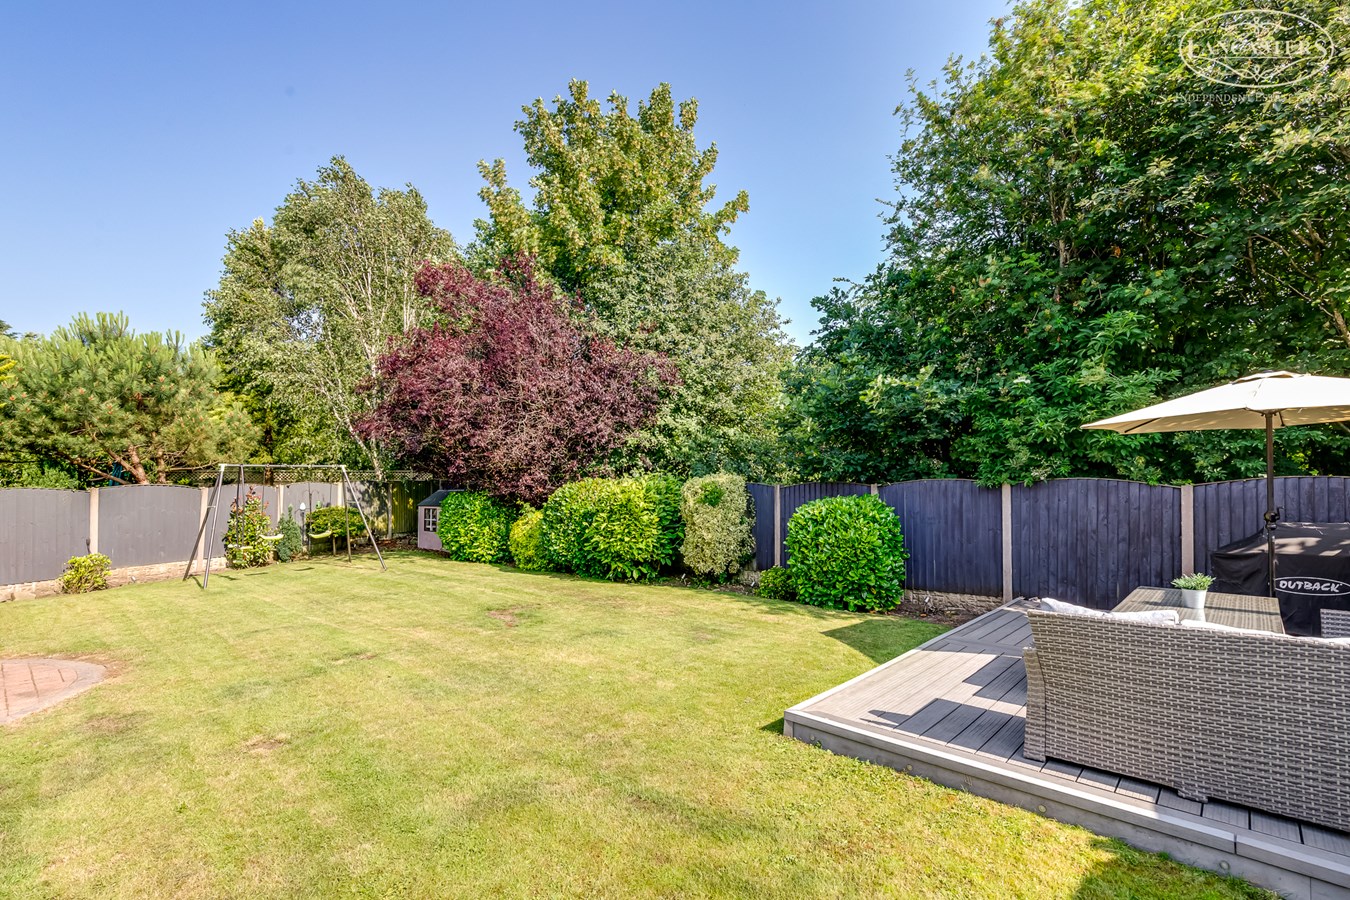
A key feature that initially attracted them was the impressive rear garden, generous in size, level, and not directly overlooked combined with the quiet cul de sac position making it ideal for family living.
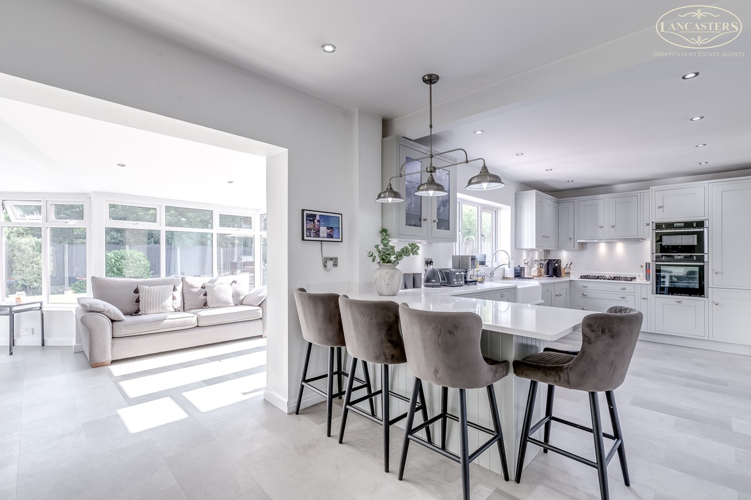
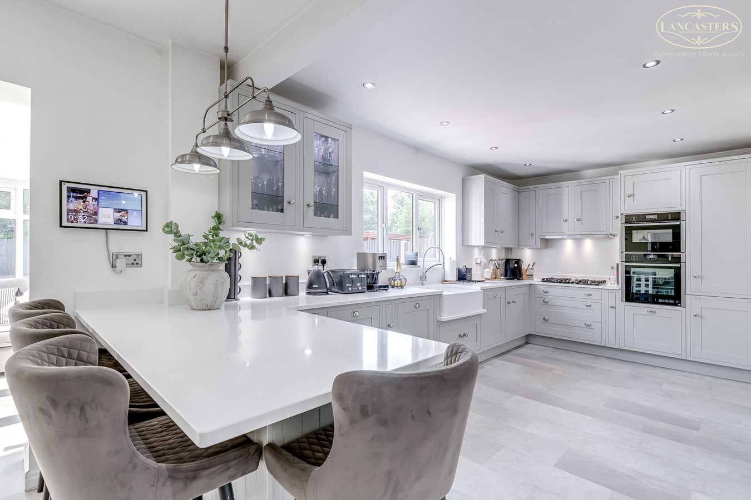
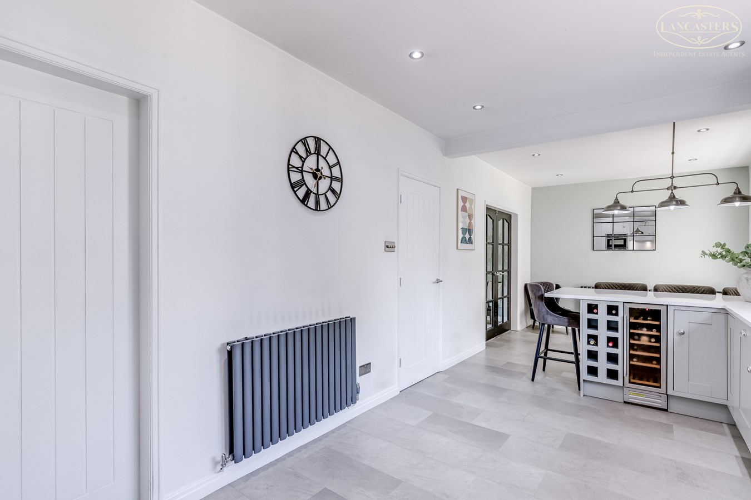
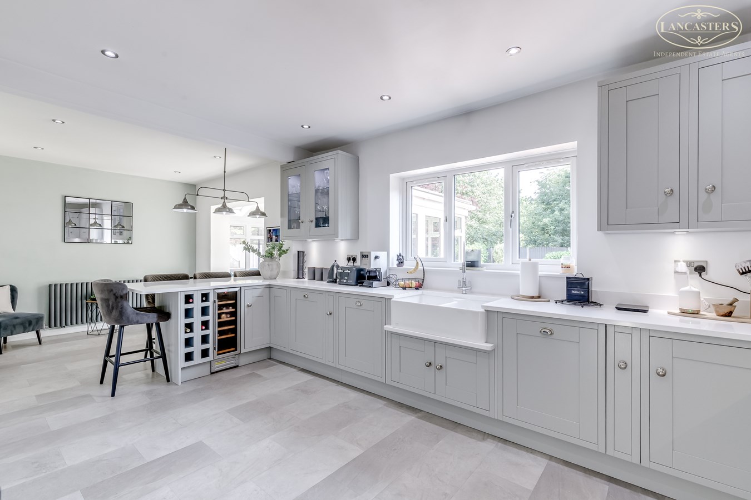
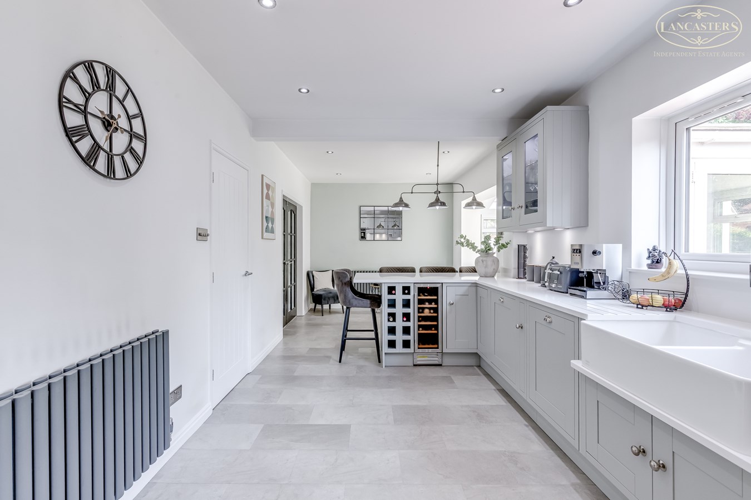
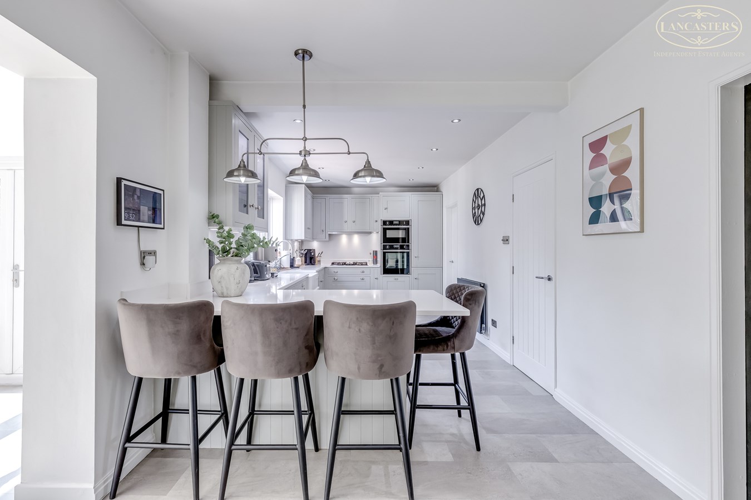
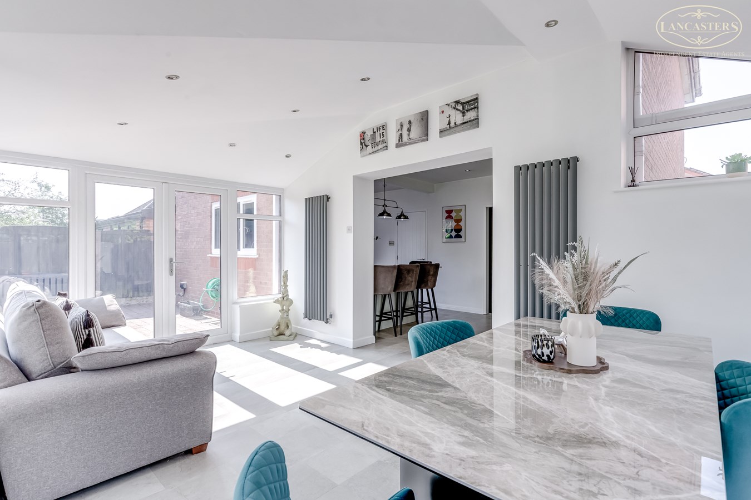
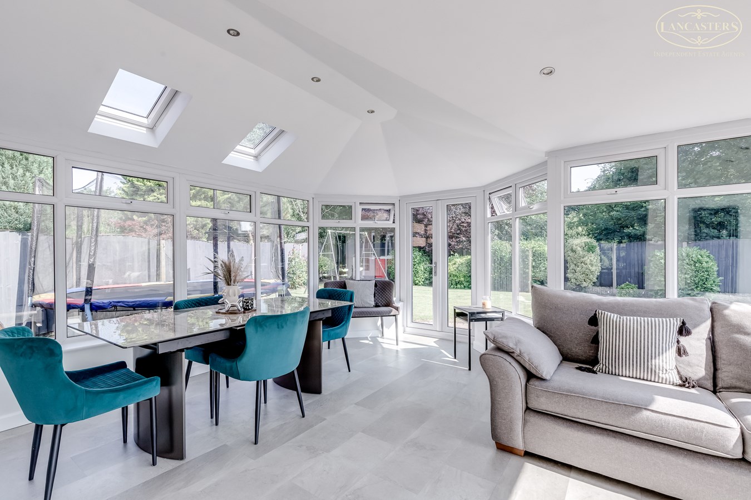
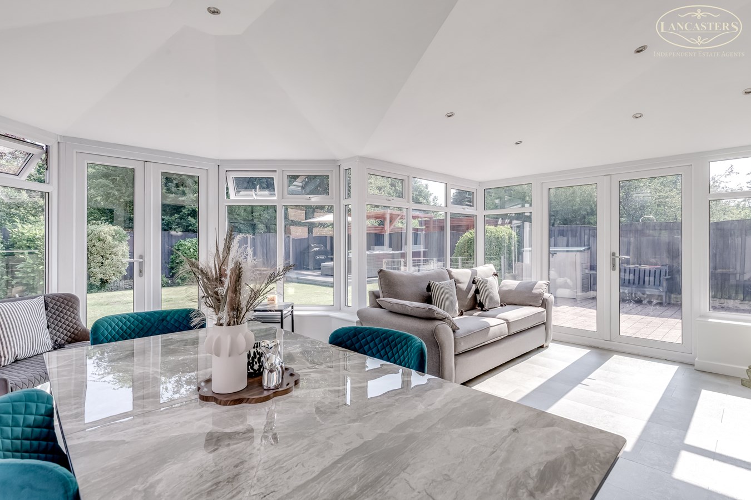
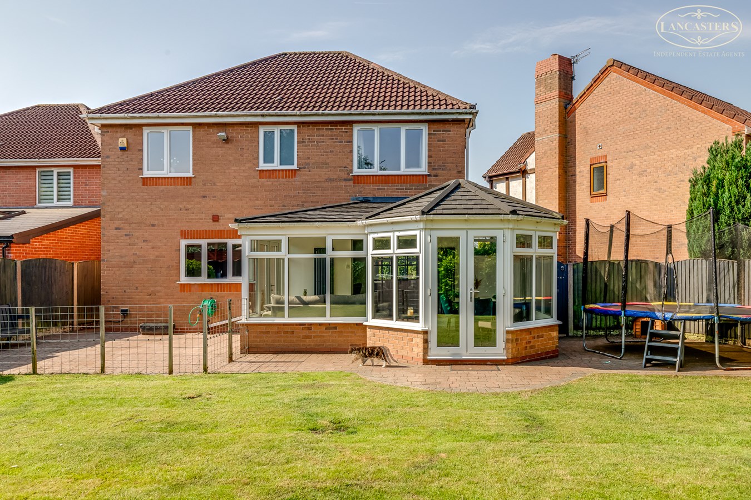
Internally, the property has been thoughtfully reconfigured to suit modern lifestyles most notably through the creation of a superb open plan kitchen which flows seamlessly into a bright garden room. This highly desirable layout is perfect for both everyday living and entertaining while making full use of the outlook across the expansive rear garden.
Overall this is a home that successfully blends modern design with practical family space all within a highly convenient location. We are confident that viewers will be impressed by both the presentation and setting, and early viewing is strongly recommended.
The sellers inform us that the property is Freehold
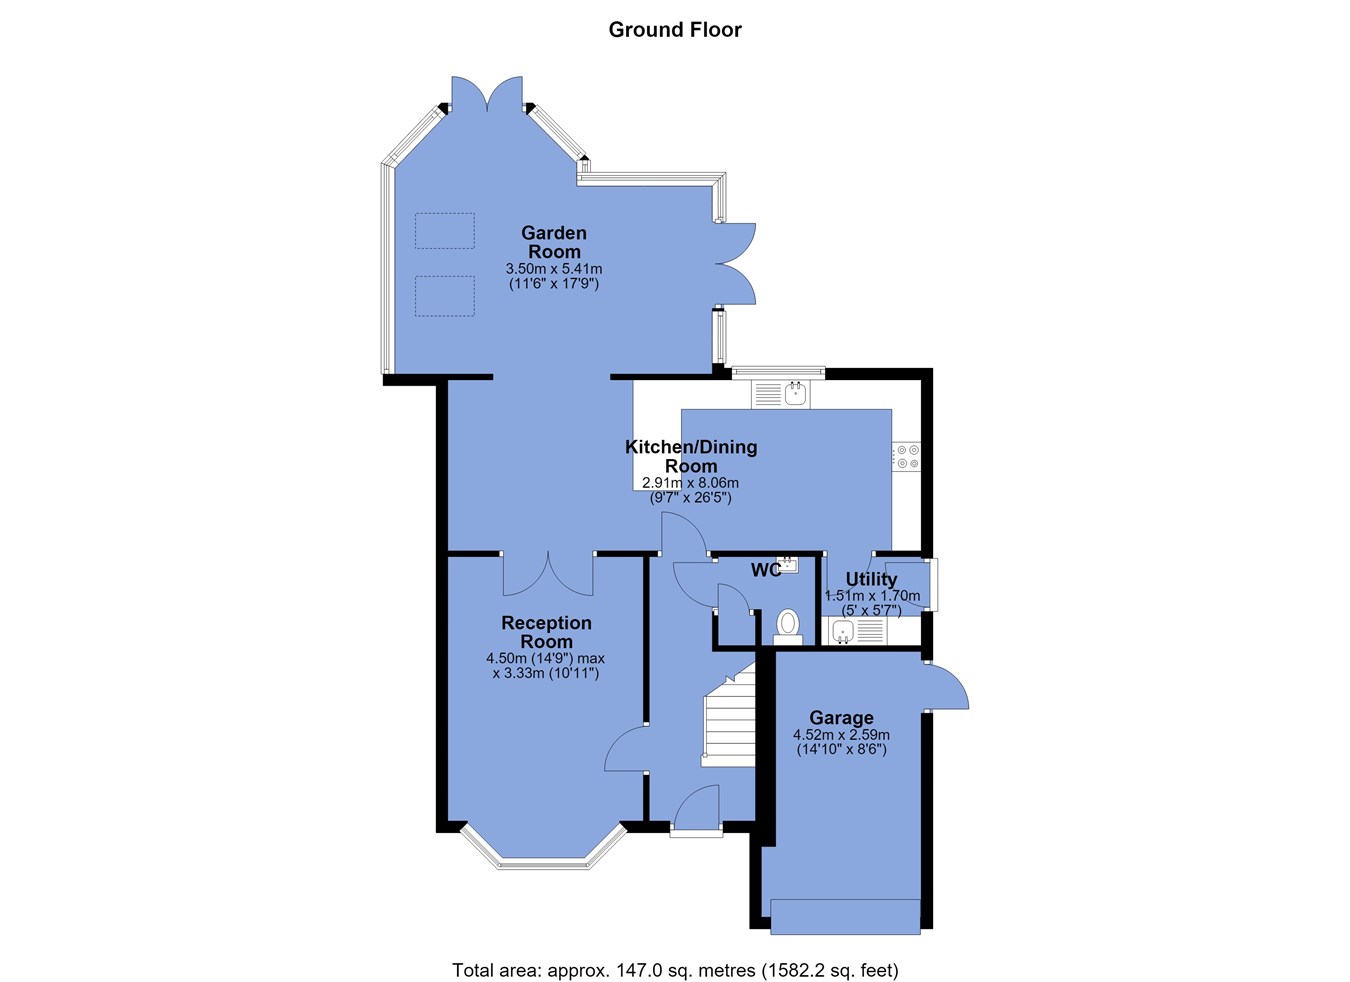
Council Tax Band D - £2,414.48Ground Floor
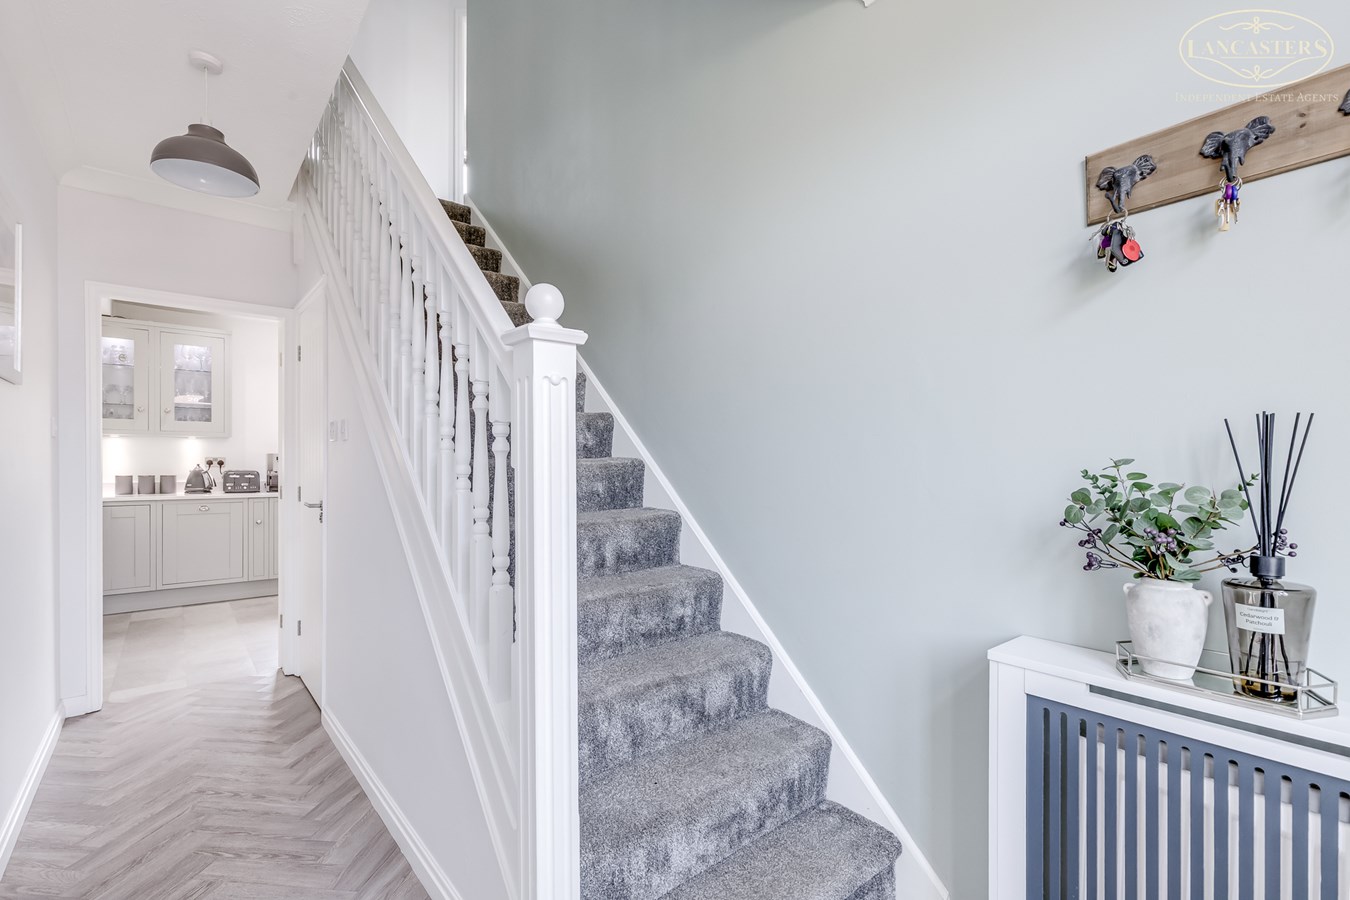
Entrance Hall
6' 1" x 15' 4" (measured into the depth of the door) (1.85m x 4.67m) Composite glass panelled door with side screen. Semi circular window over with number detailed.
Ground Floor WC
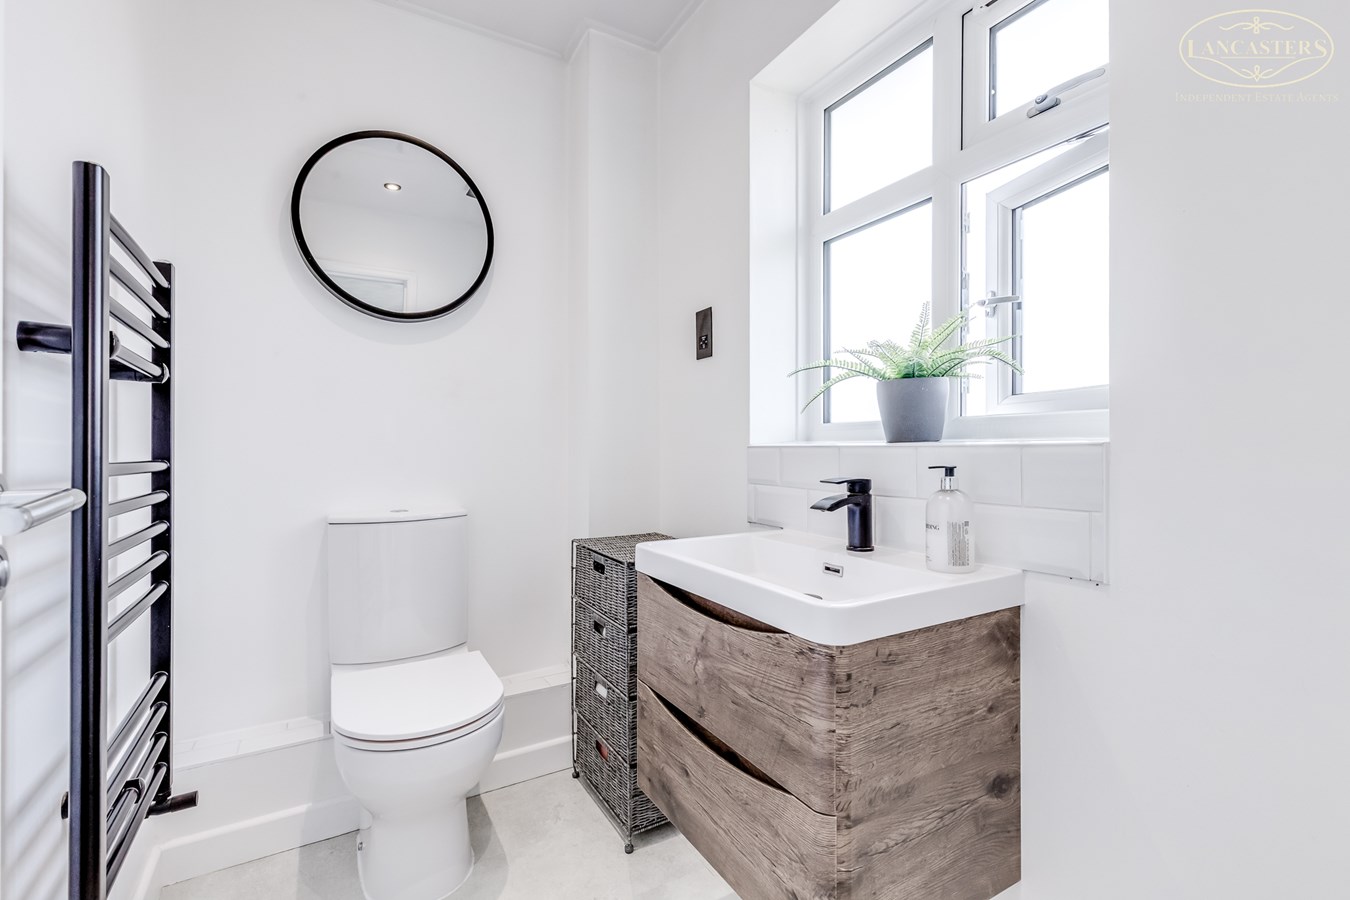
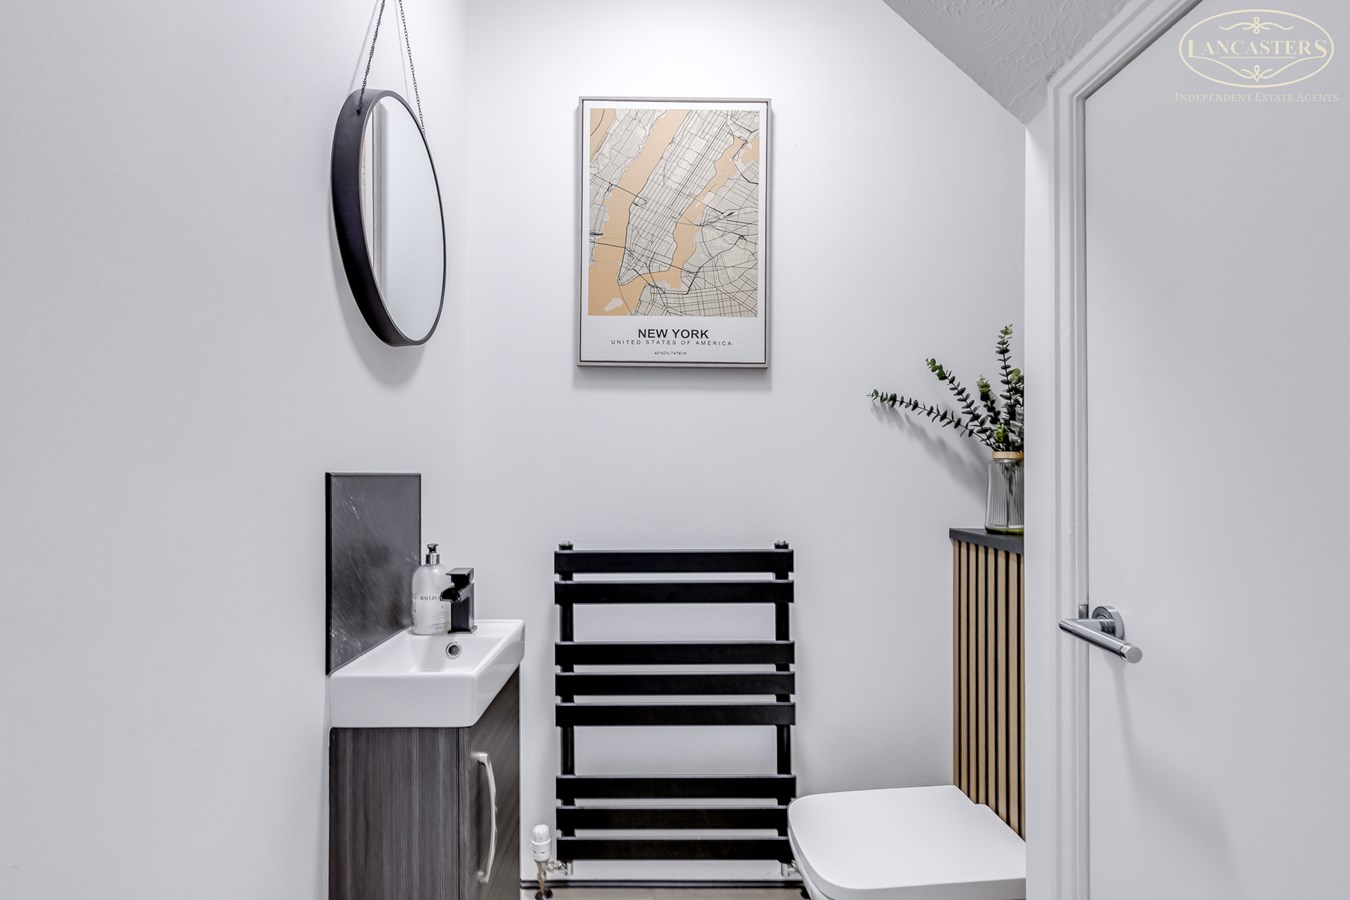
4' 10" (max) x 5' 6" (1.47m x 1.68m) WC with concealed cistern. Waterfall tap to hand basin. Acoustic boarding detail.
Reception Room 1
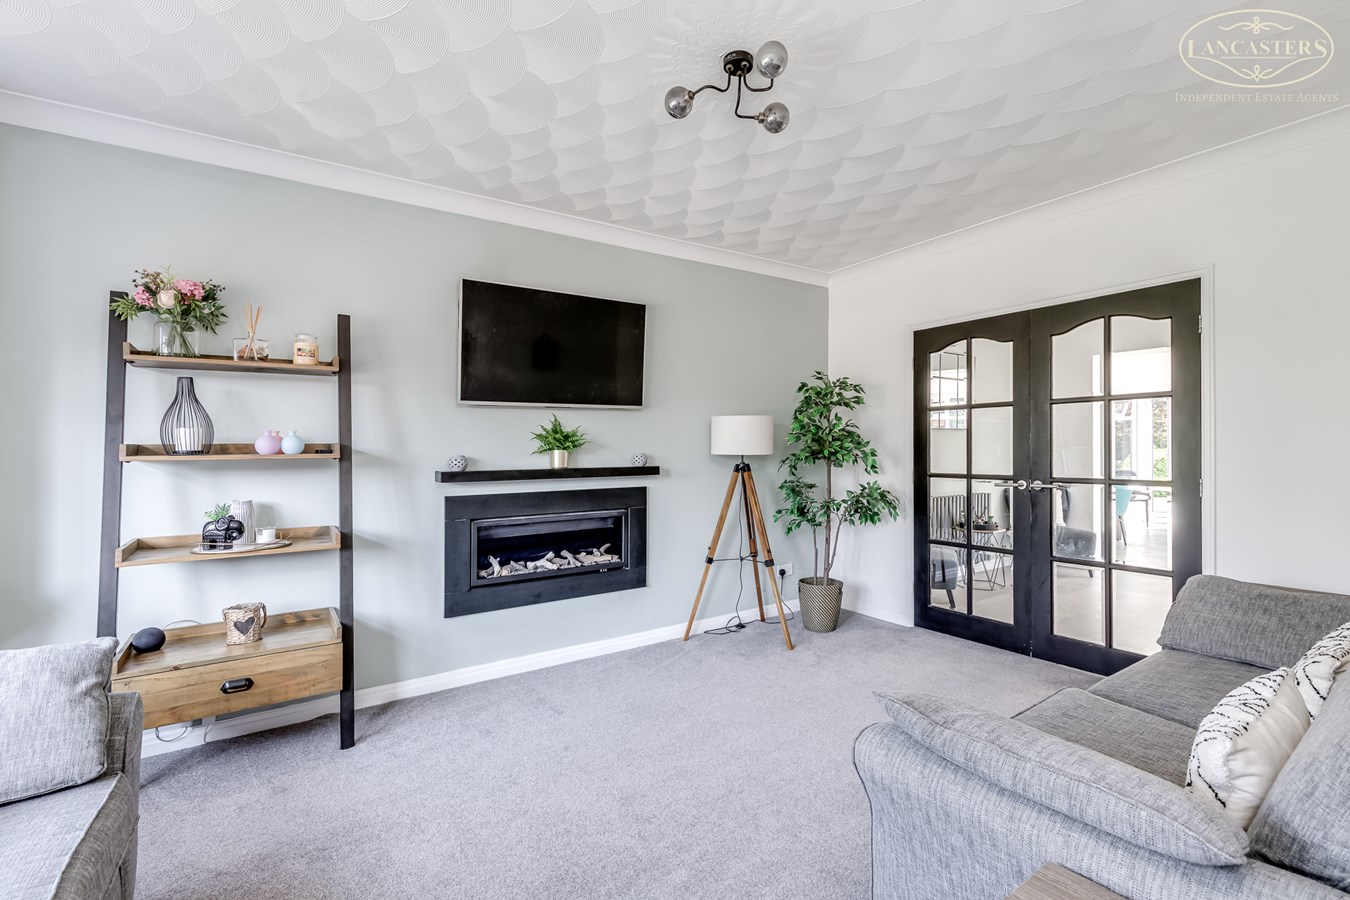
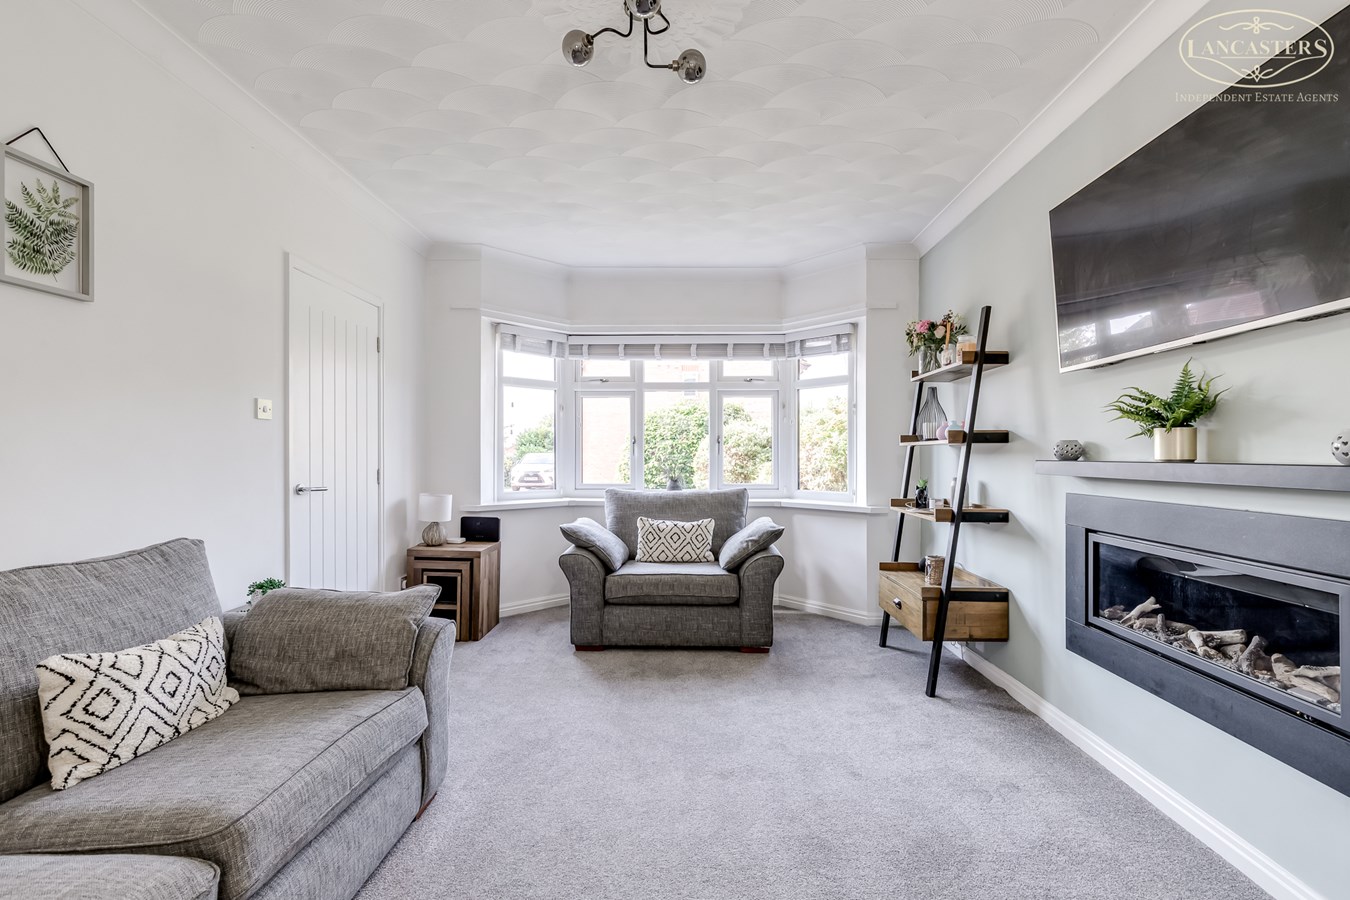
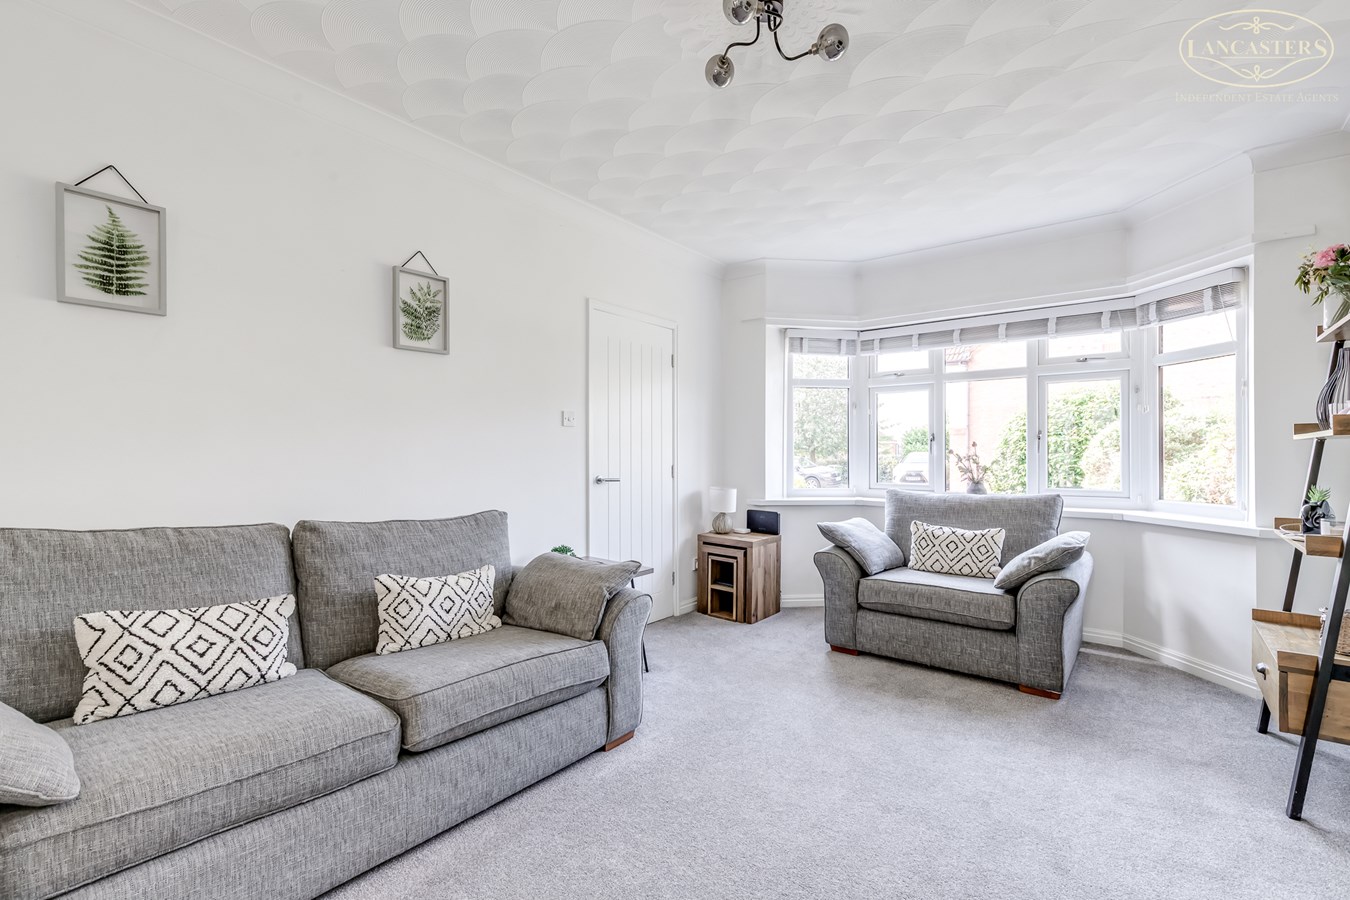
10' 10" x 16' 6" (3.30m x 5.03m) Individual living room to the front. Angled bay to the front garden and driveway. Contemporary fireplace. Double glass panelled doors to the open plan kitchen.
Kitchen Dining Room
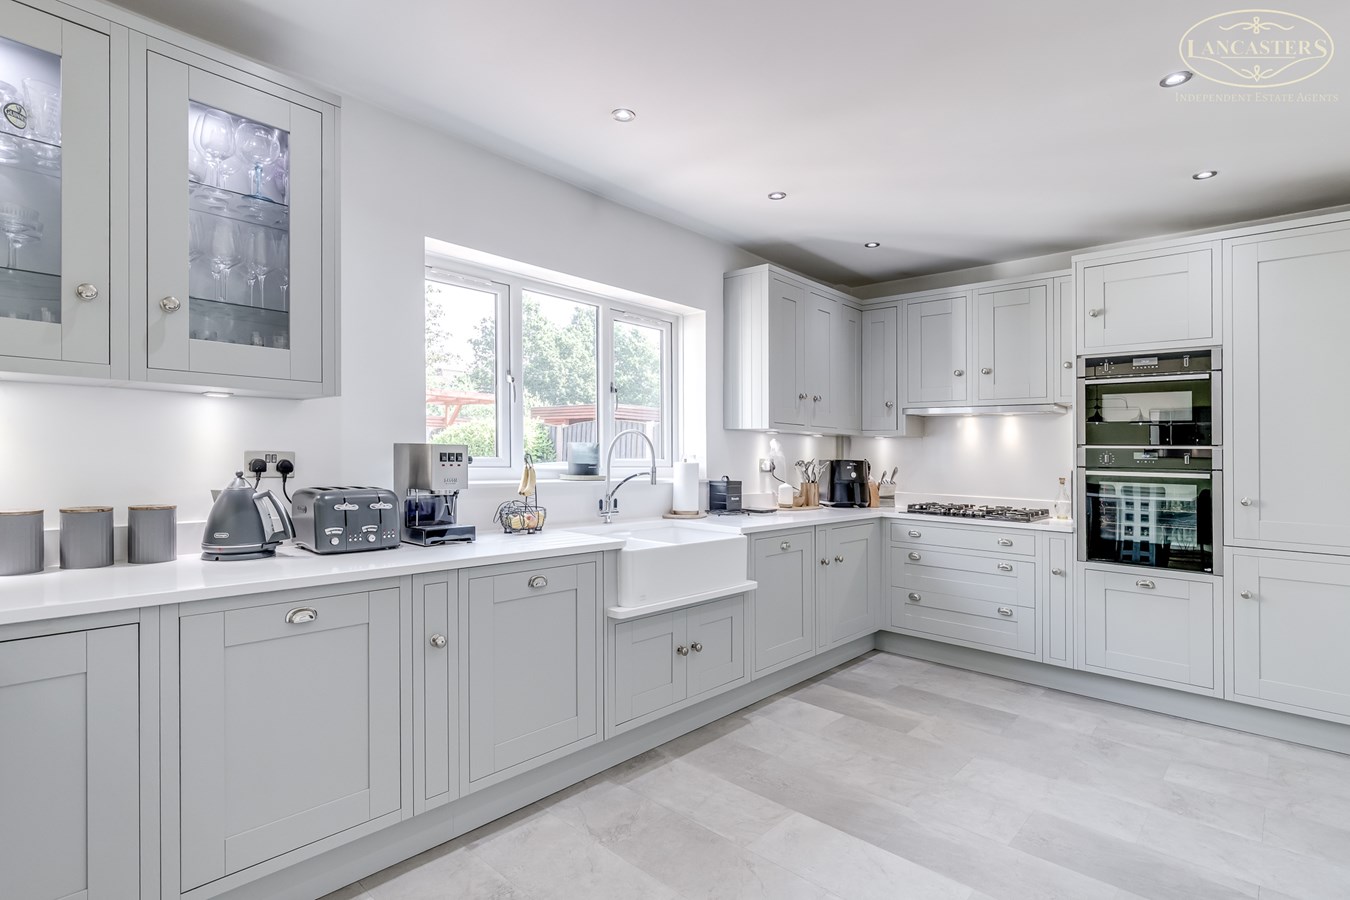
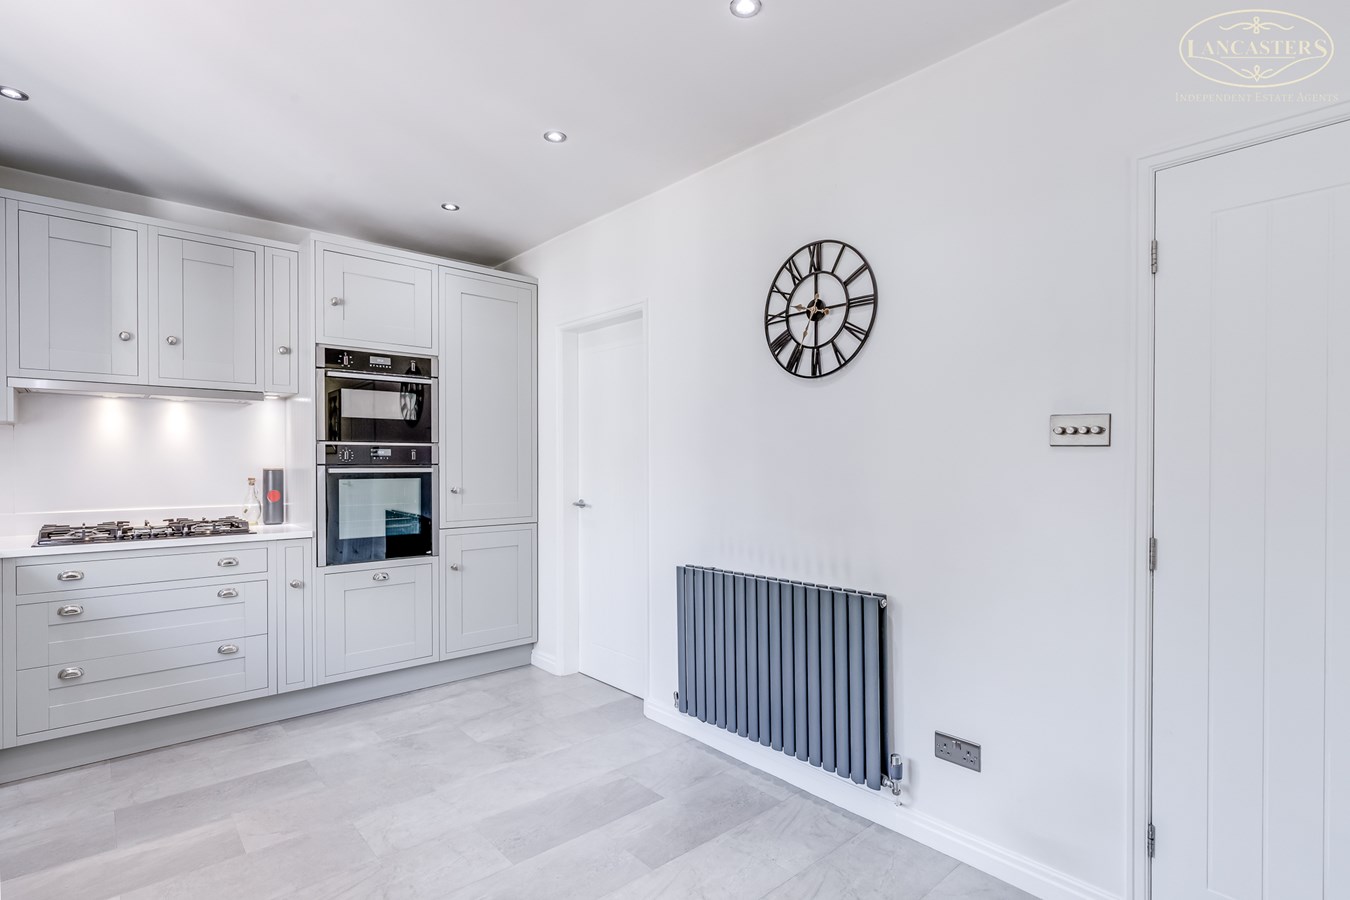
26' 0" x 9' 6" (7.92m x 2.90m) Distinct living area which is also access into the large garden room. Kitchen with breakfast bar. Double Belfast style sink. Five ring split level gas hob. Integral ovens, dishwasher, fridge freezer (70/30 split). Under unit lighting.
Utility
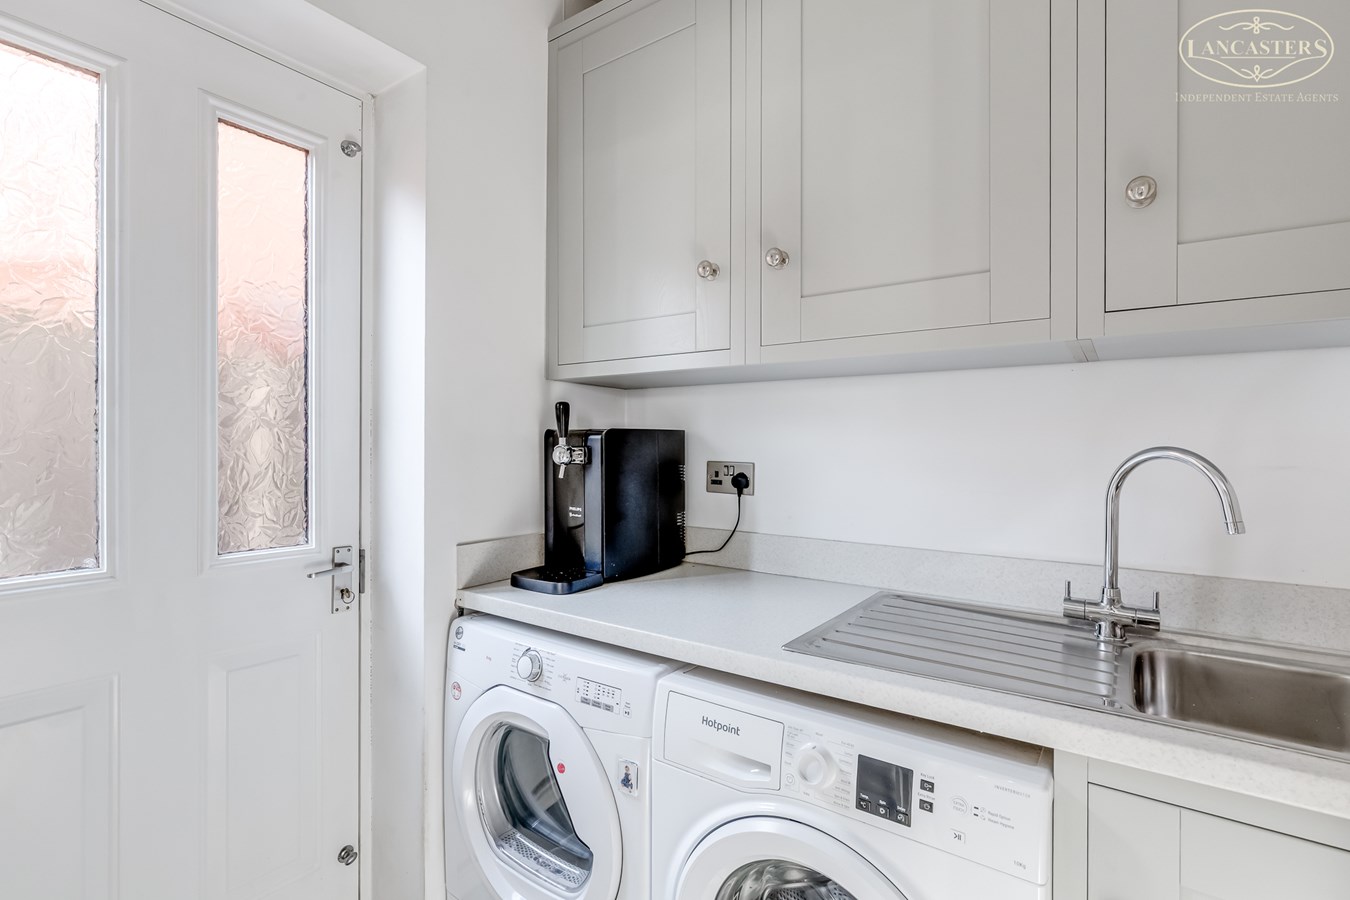
4' 11" x 5' 7" (1.50m x 1.70m) Glass panelled side door. Space for appliances.
Garden Room
16' 7" (max) x 14' 5" narrowing to 9' 9" (5.05m x 4.39m narrowing to 2.97m) French doors, one to the side, one to the rear.
First Floor
Landing
Loft access. Fitted storage.
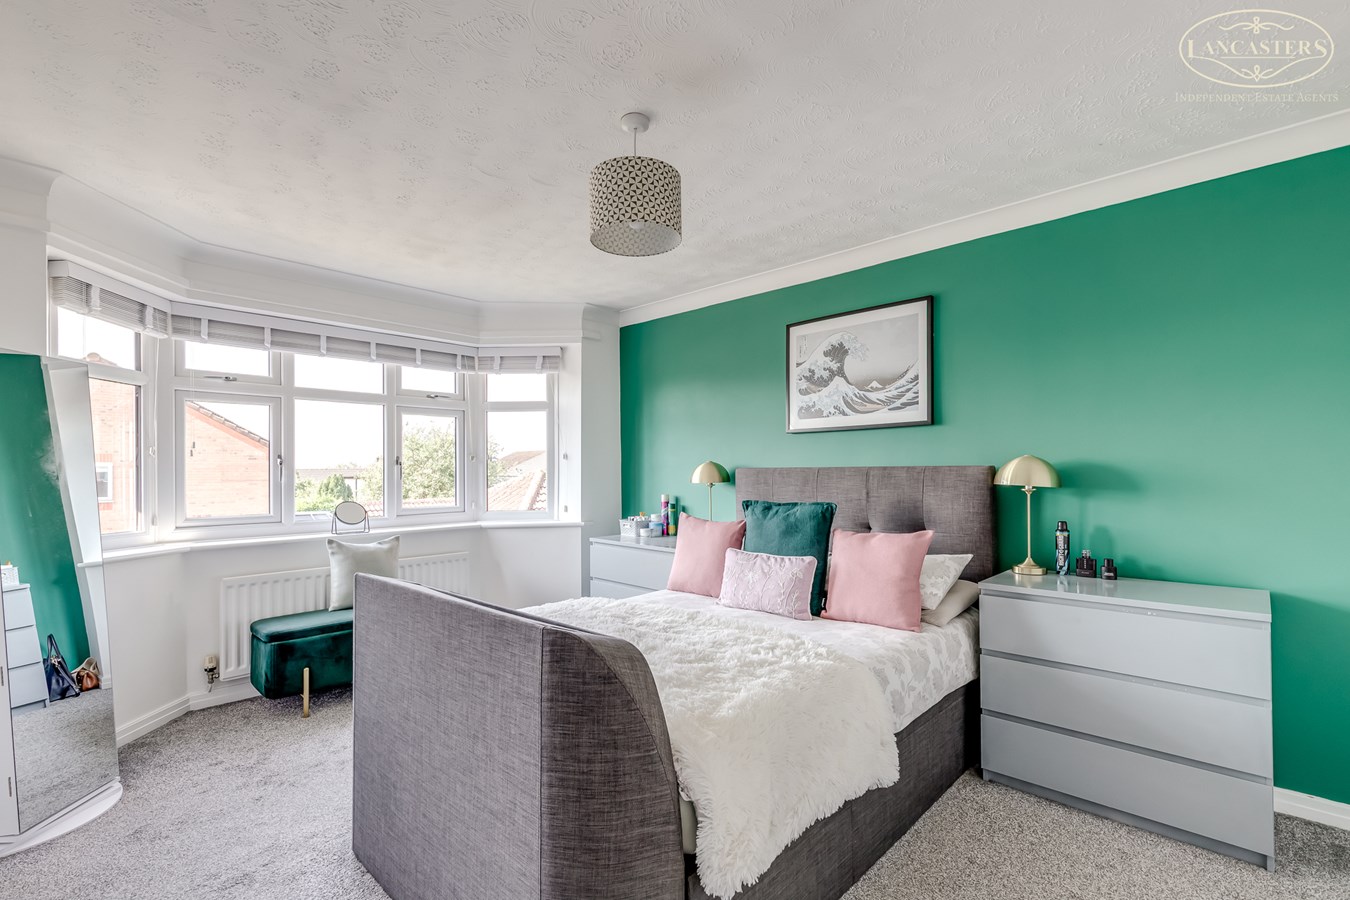
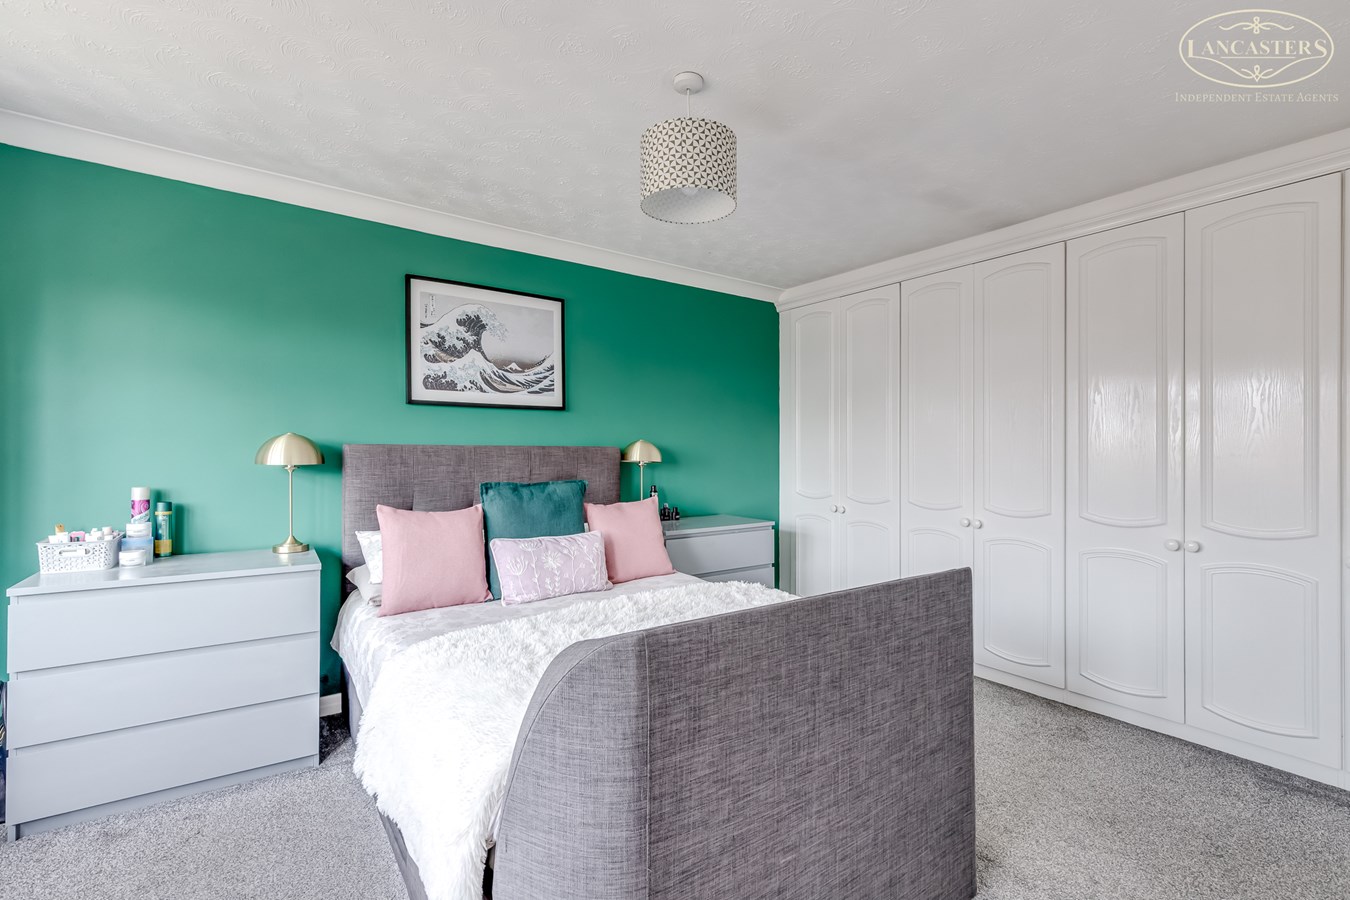
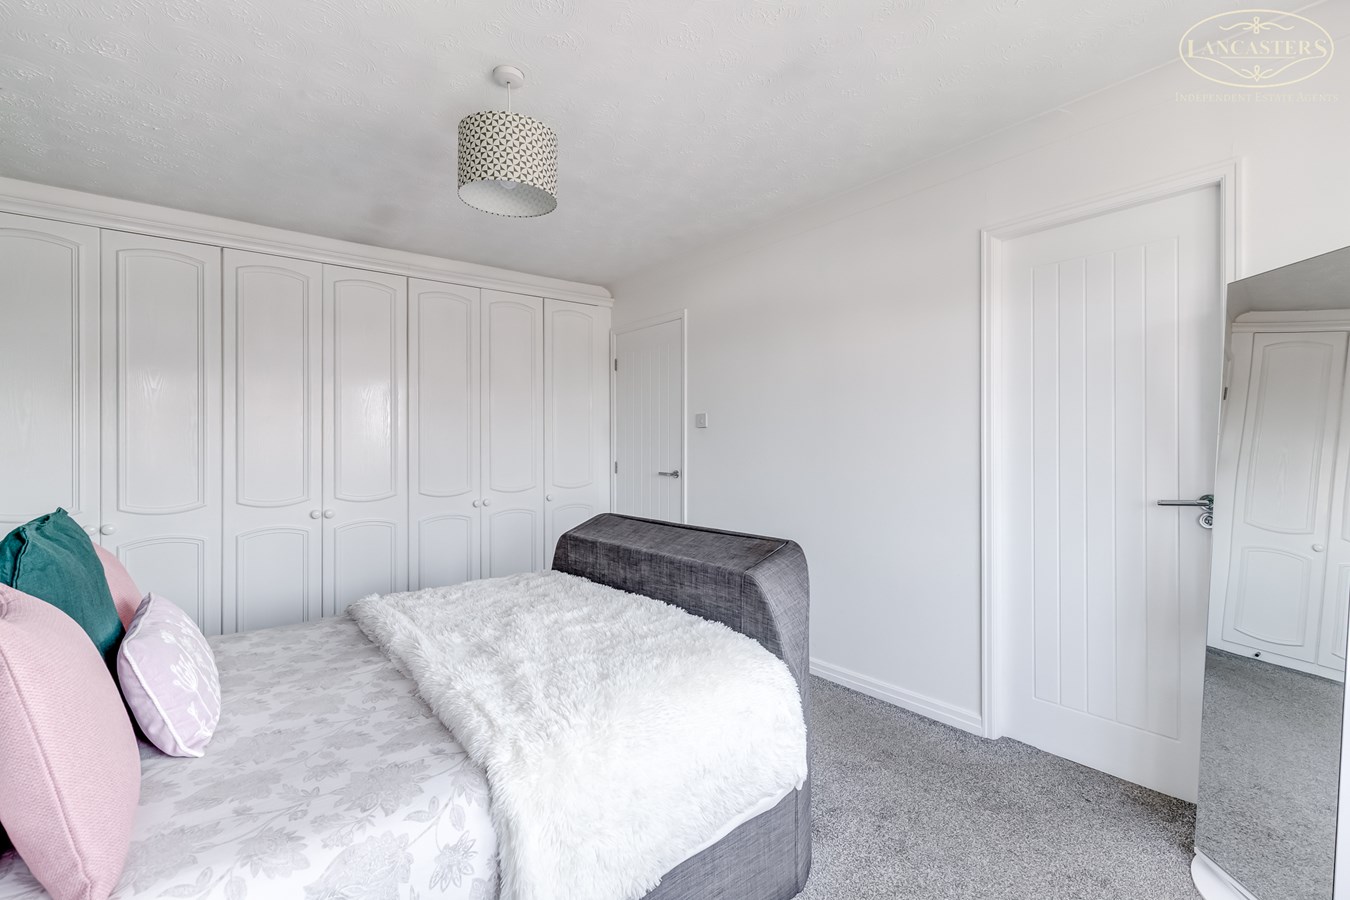
Bedroom 1
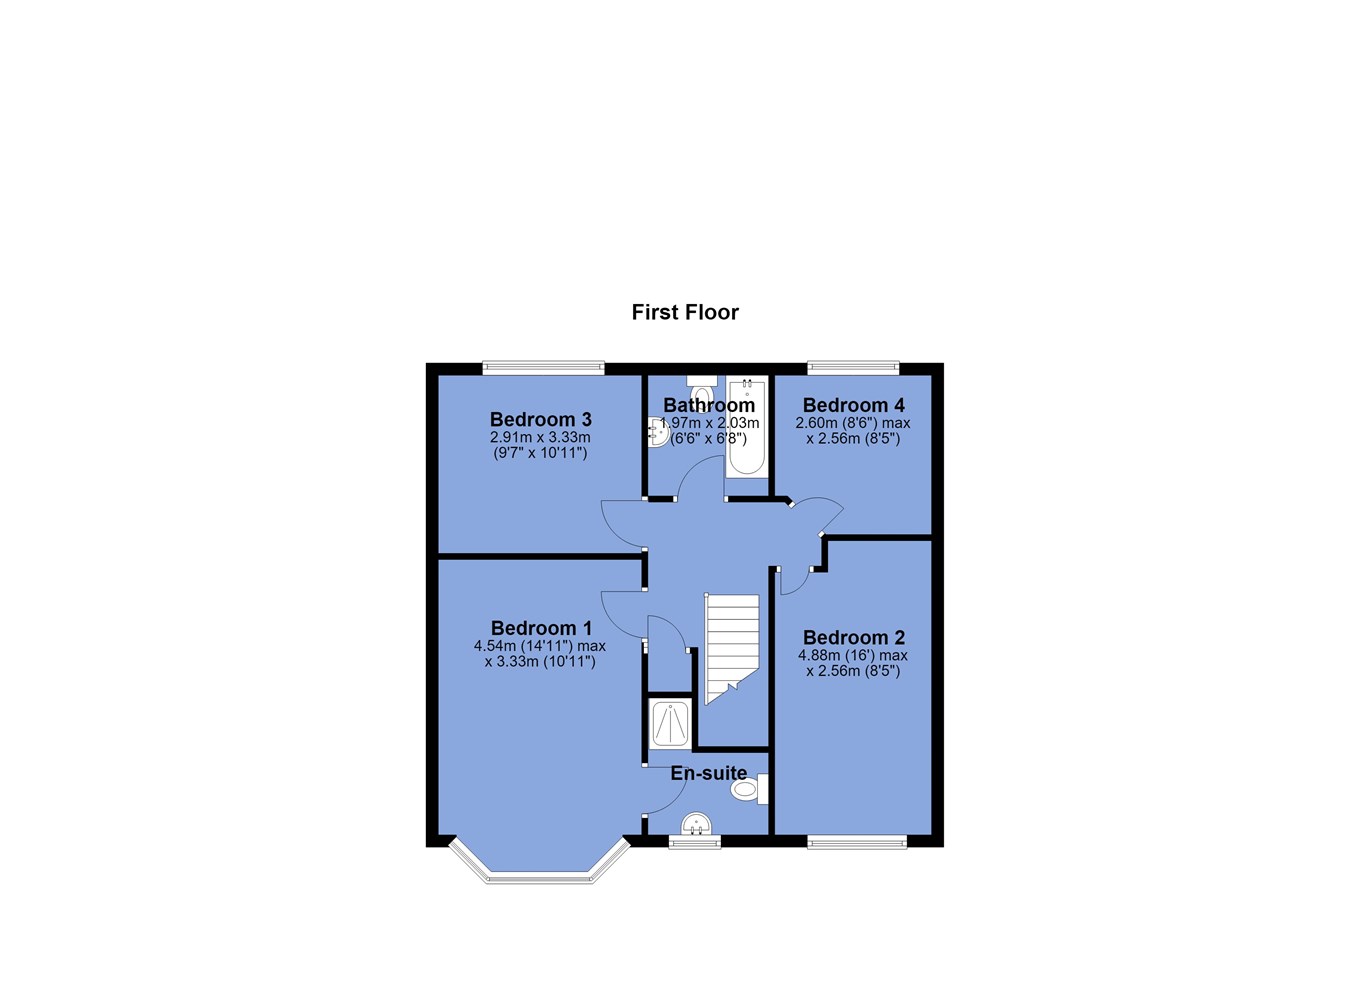
10' 11" x 14' 1" (3.33m x 4.29m) Front double. Fitted furniture.
En-Suite Shower Room
6' 6" x 4' 4" extending into 7' 3" to the shower recess (1.98m x 1.32m extending into 2.21m to the shower recess)
Bedroom 2
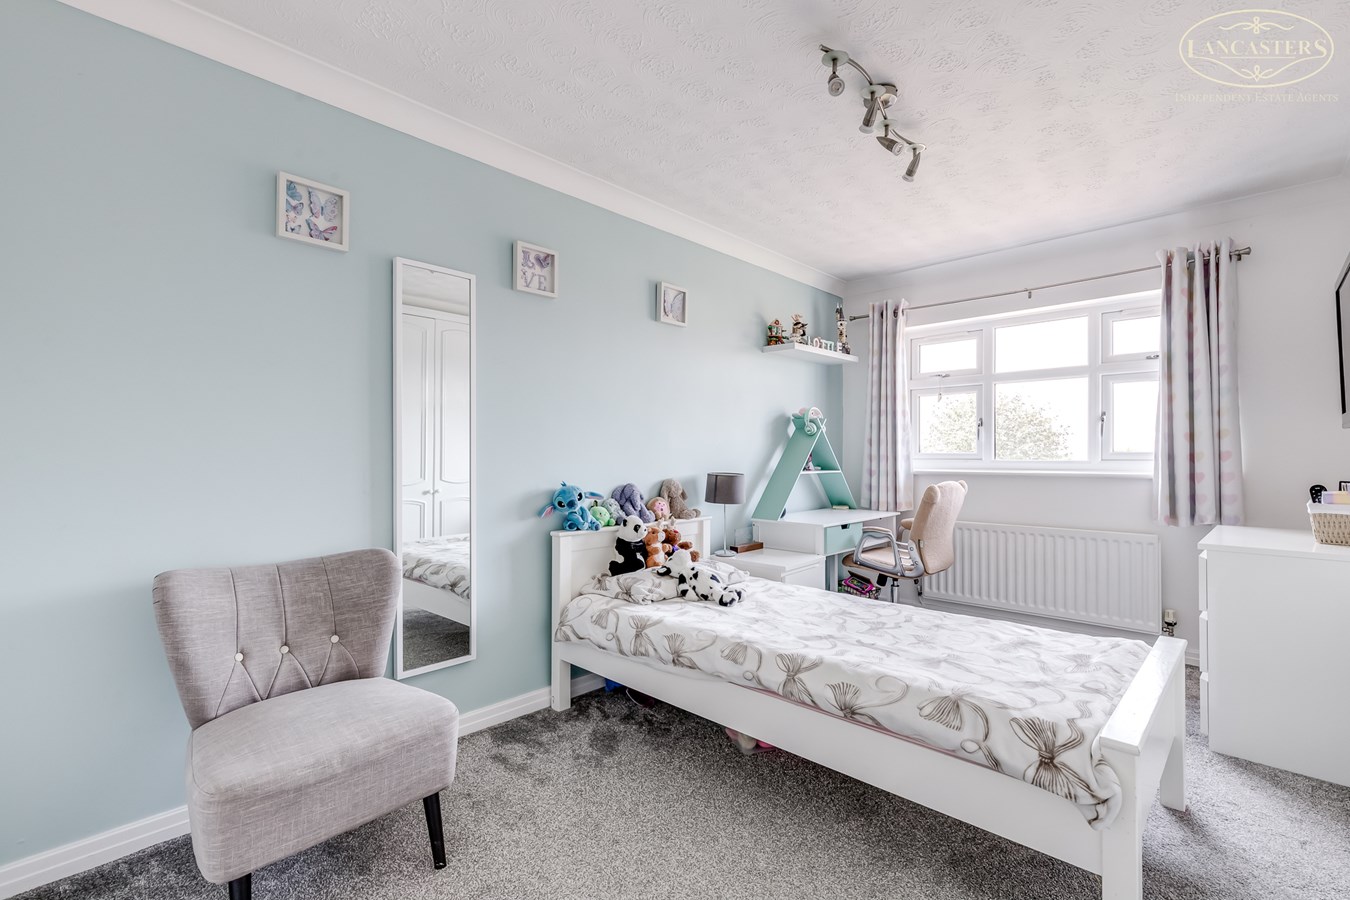
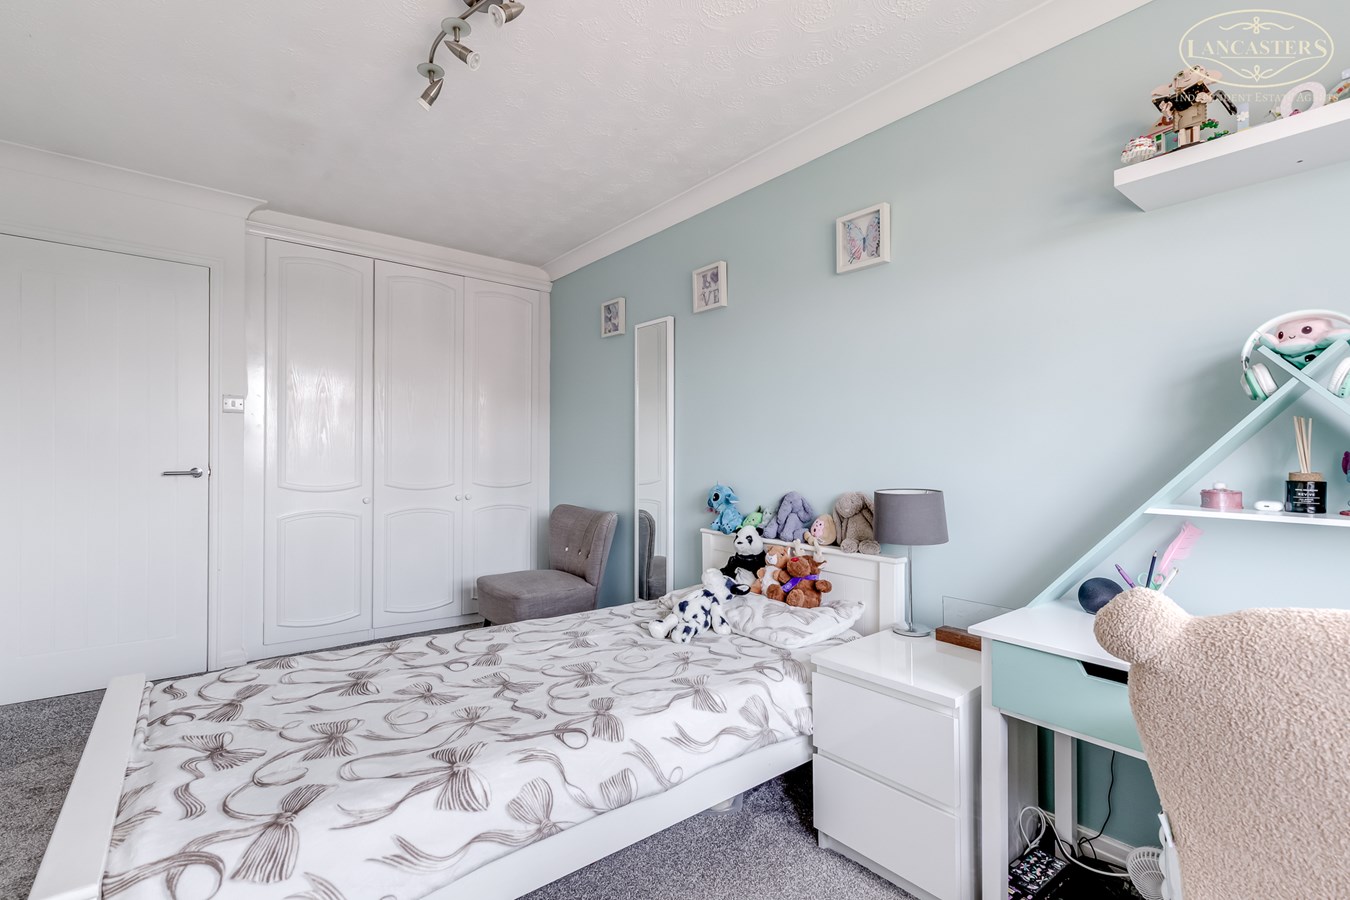
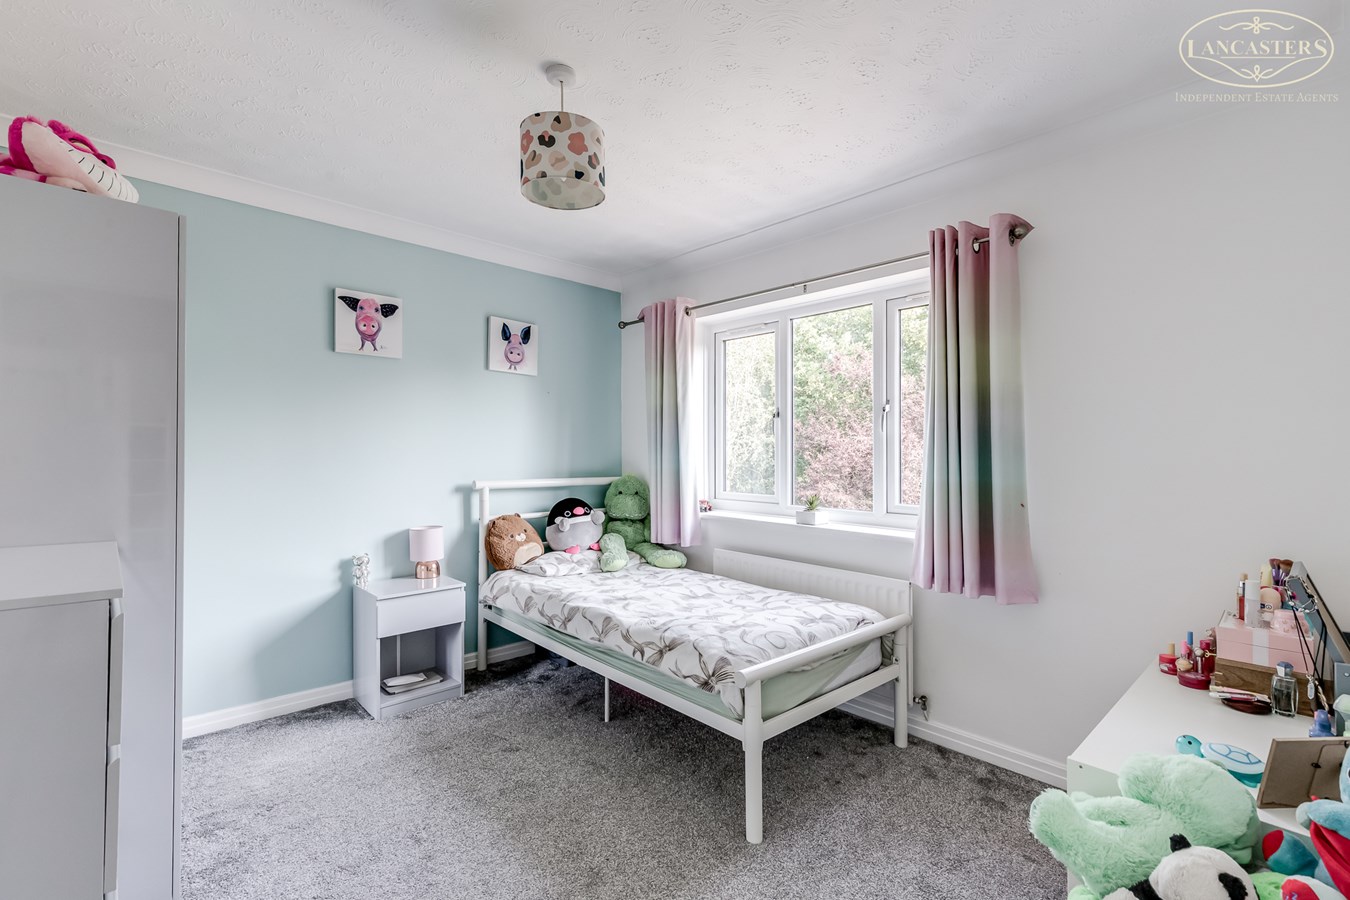
8' 5" x 16' 0" (2.57m x 4.88m) A well-presented bedroom featuring a front facing window providing natural light. The room is decorated in neutral tones with a coloured feature wall and offers fitted wardrobe storage. There is space for additional furnishings, making it a practical and versatile room.
Bedroom 3
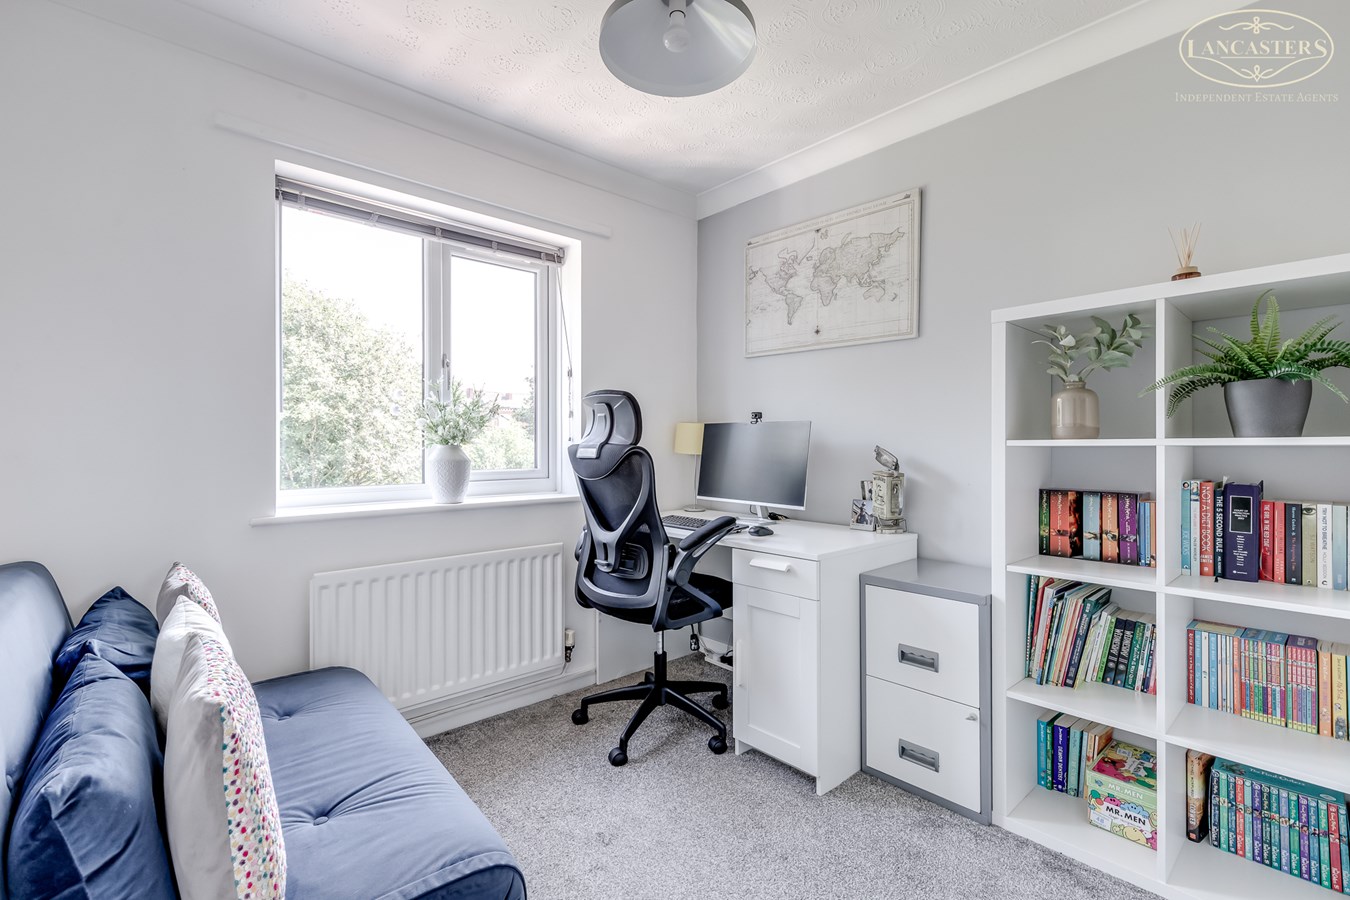
10' 11" x 9' 7" (3.33m x 2.92m) A well-presented bedroom with a rear-facing window allowing for good levels of natural light and outlook over greenery. The room is decorated in neutral tones with a painted feature wall and provides space for a range of furnishings.
Bedroom 4
8' 5" x 8' 6" (2.57m x 2.59m) A well-presented room featuring a rear facing window allowing for natural light, with a pleasant outlook. Decorated in neutral tones, the space offers a versatile layout with room for a range of furnishings, suitable for a variety of uses.
Bathroom
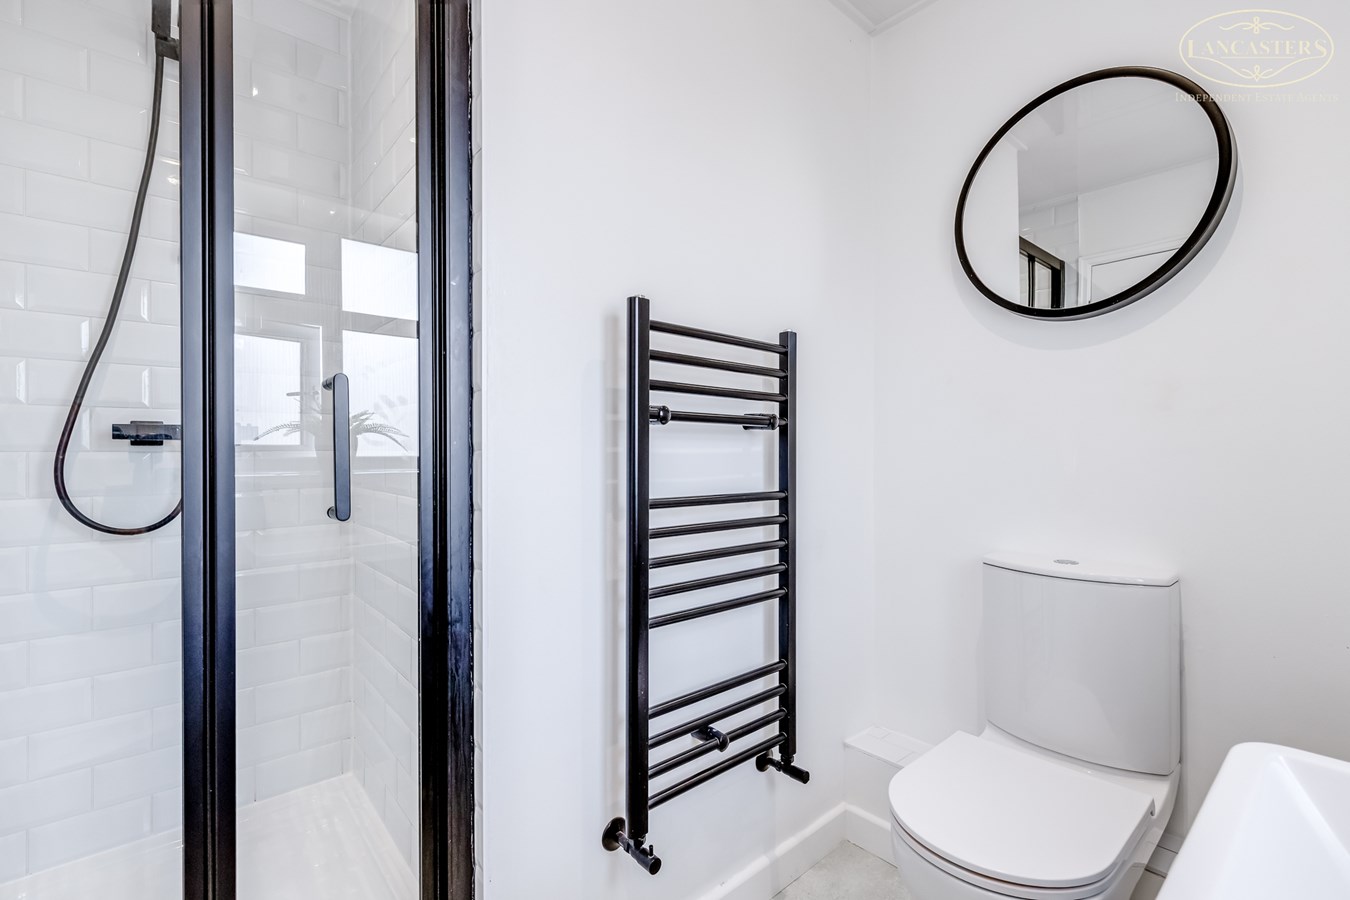
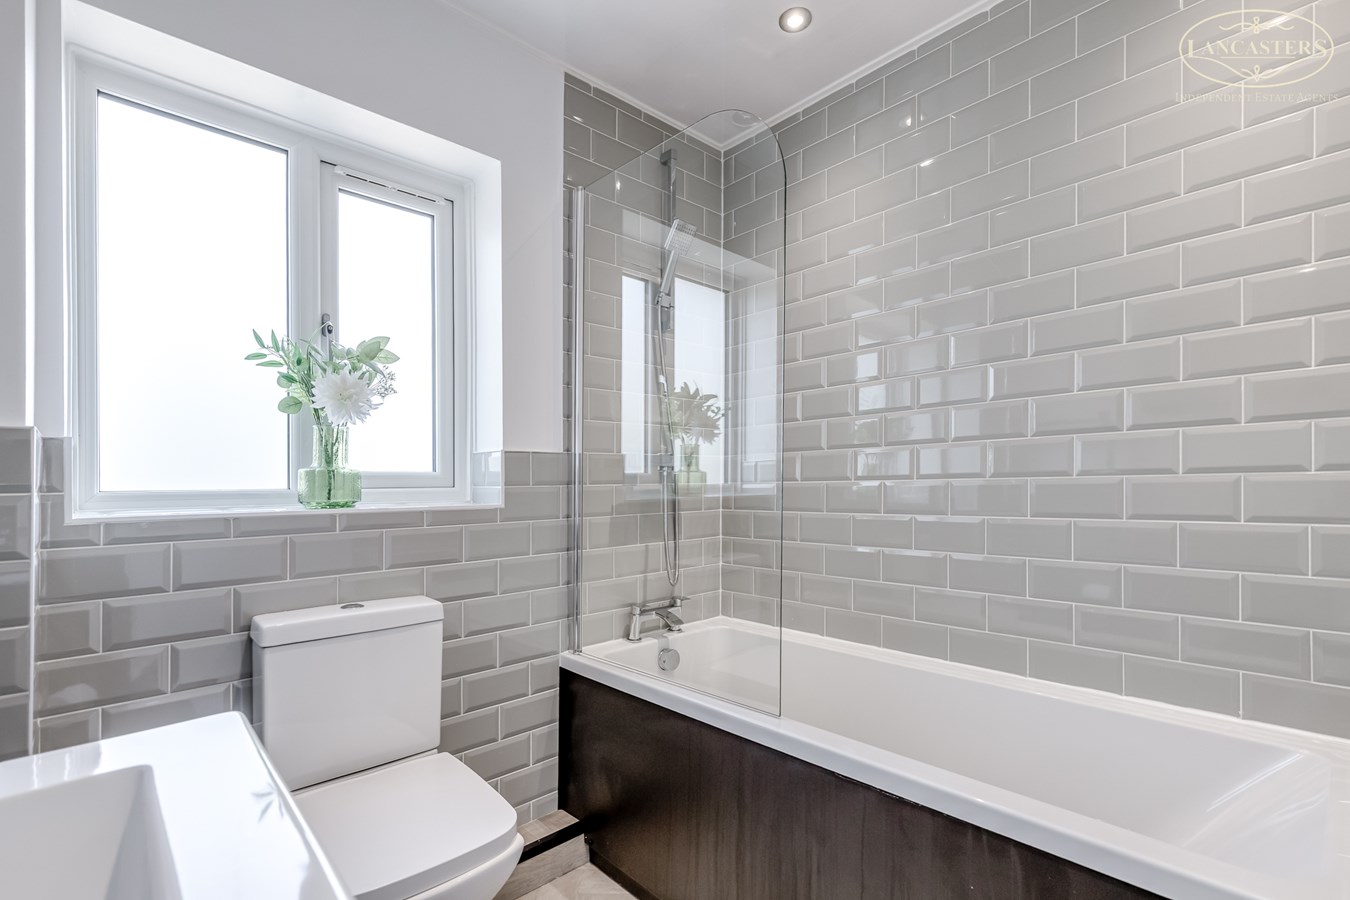
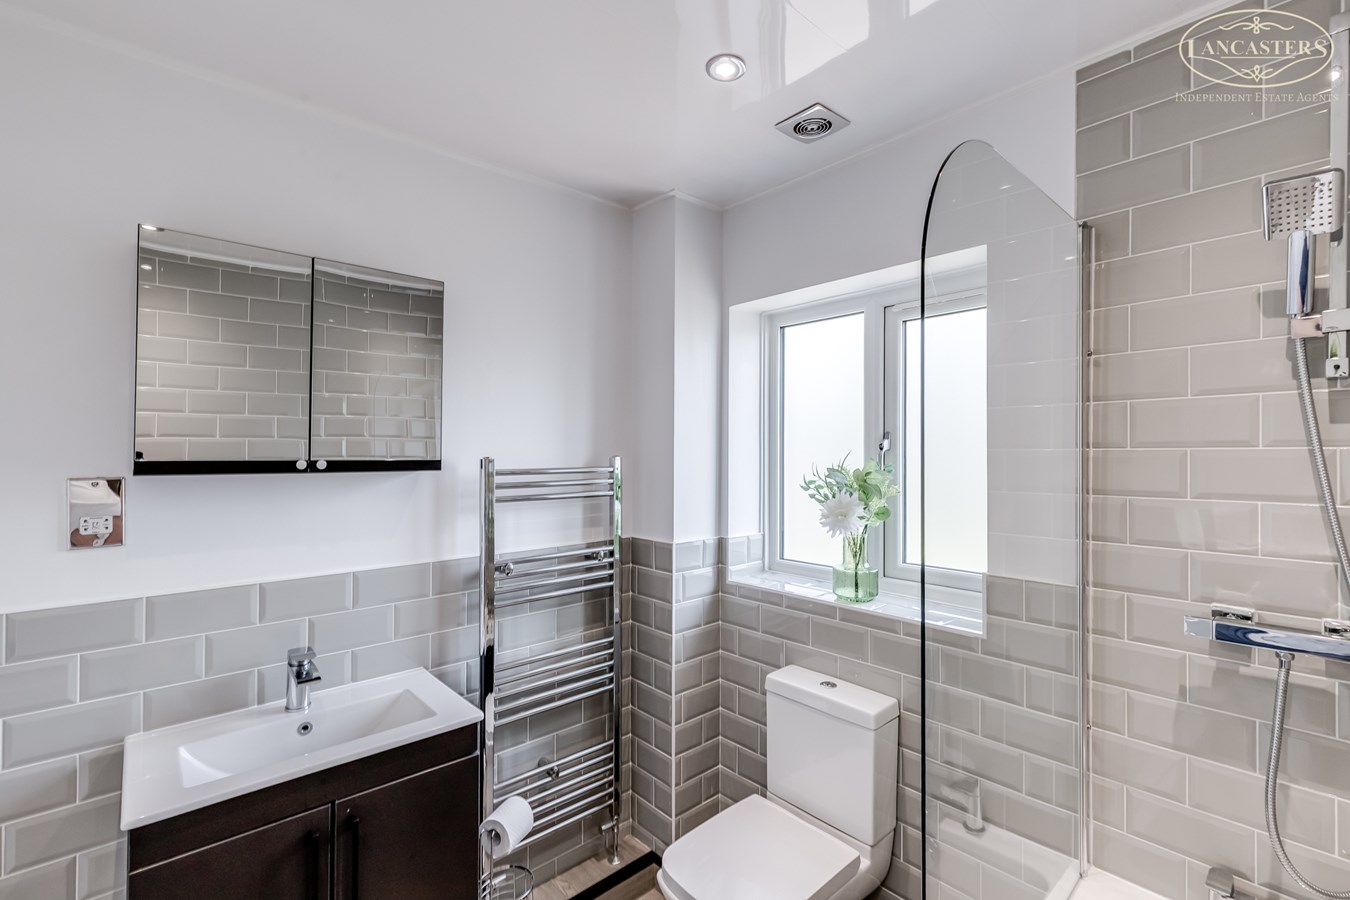
6' 8" x 6' 6" (2.03m x 1.98m) A modern bathroom fitted with a panelled bath and glazed shower screen. The room features tiled walls, a window providing natural light, and is finished in a clean, neutral style.
Exterior
Garage
8' 6" x 14' 10" (2.59m x 4.52m)
Rear Garden
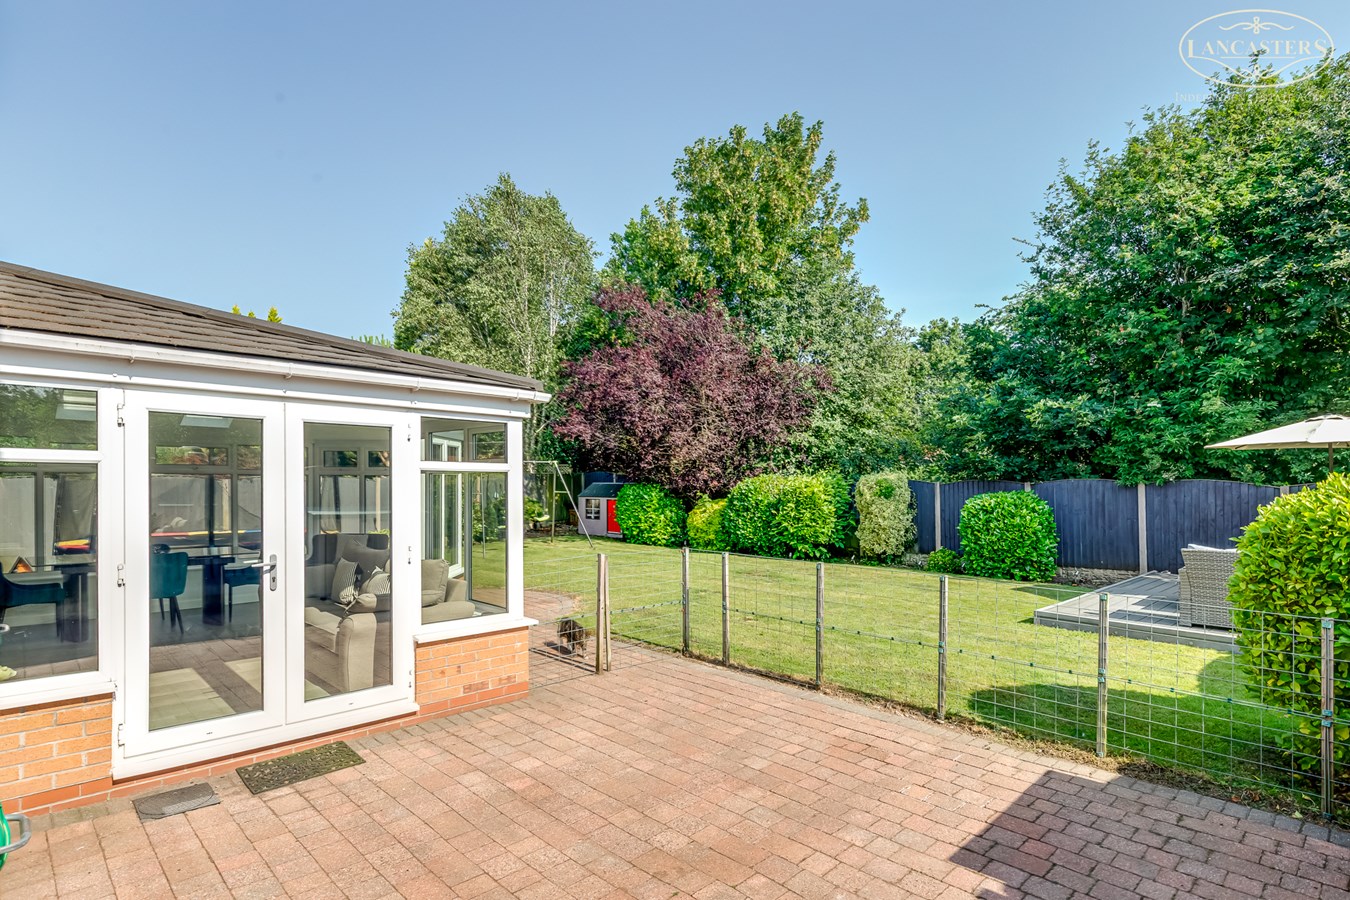
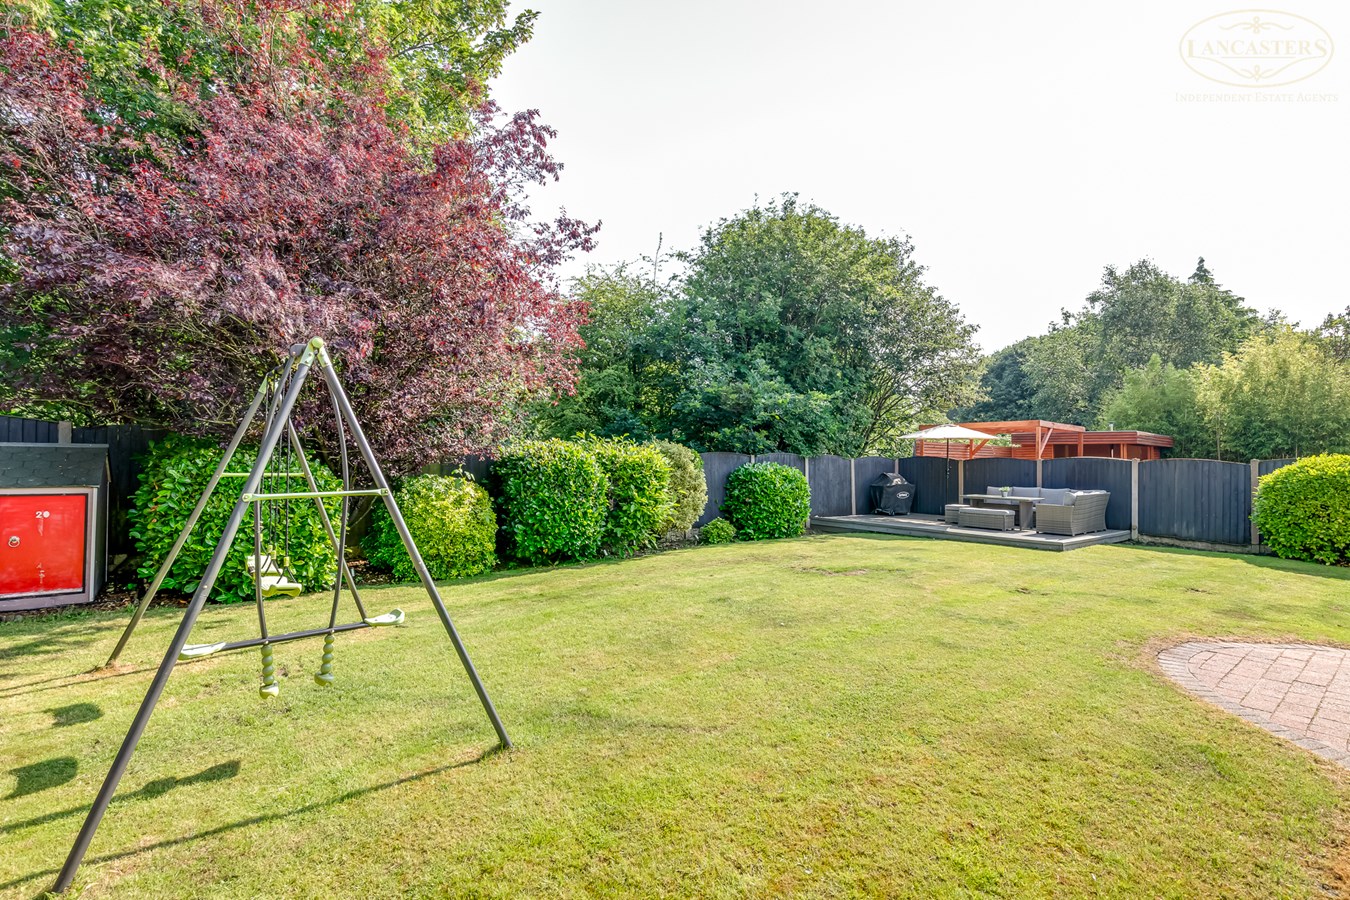
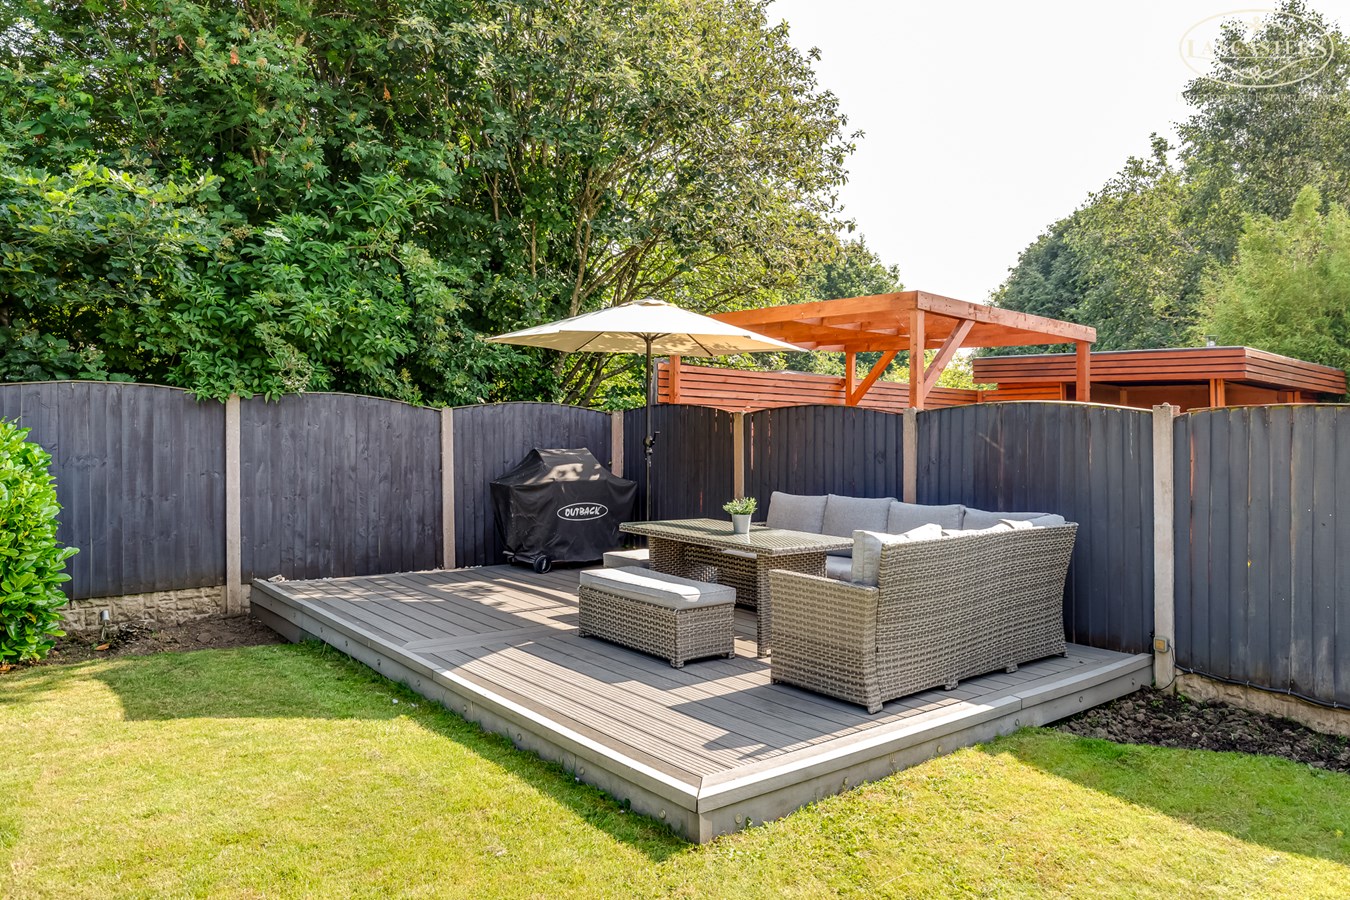
Patio area. Lawned garden with private aspect. Raised composite decking to the rear.
Important Information
- This is a Freehold property.
Property Ref: 30520016
Similar Properties
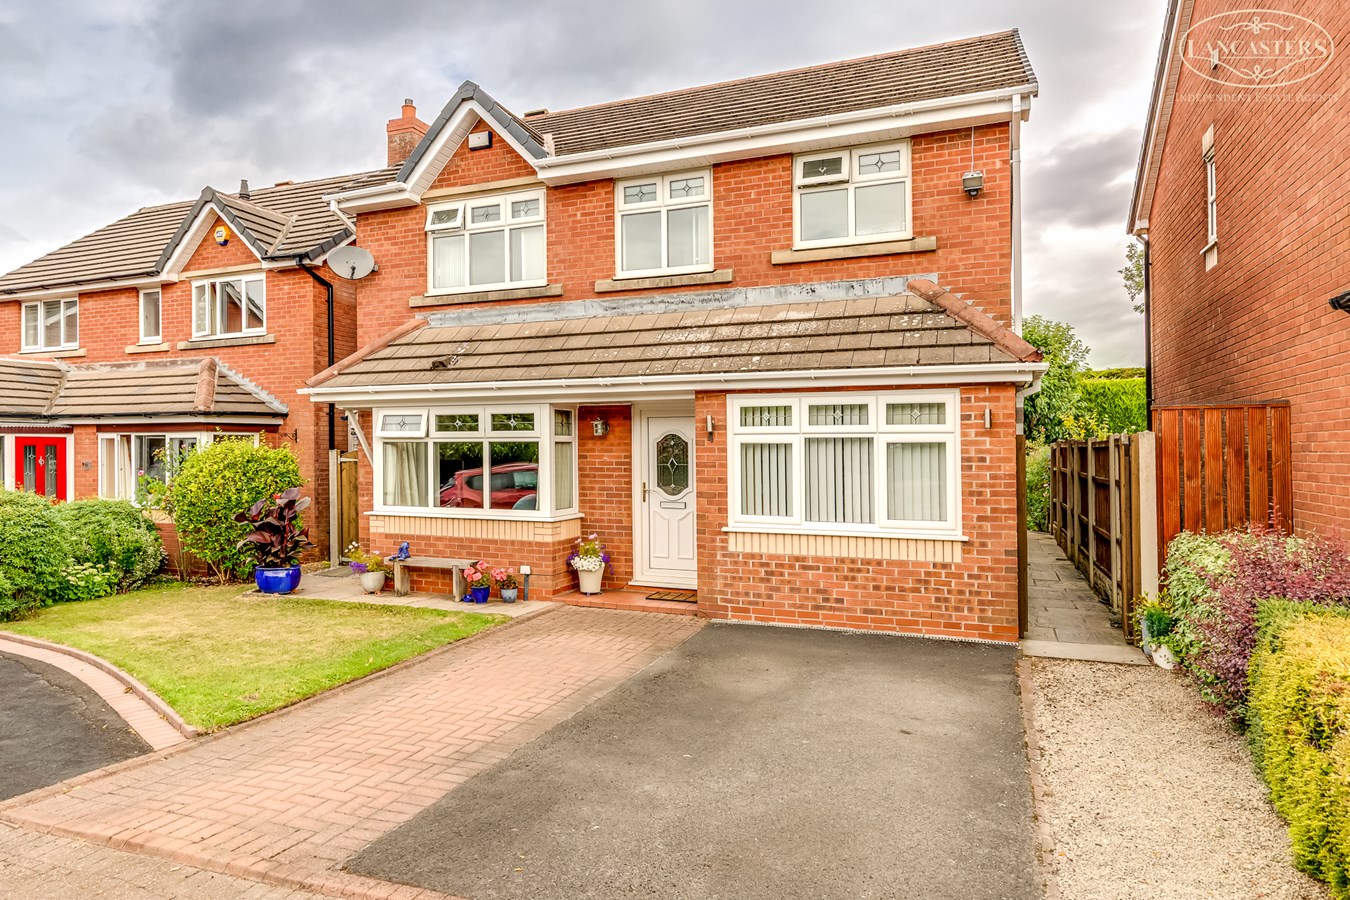
Havisham Close, Lostock, Bolton, BL6
4 Bedroom Detached House | £440,000
An exceptional detached home in the heart of Lostock, offering two reception rooms, superb open-plan living, three bedro...
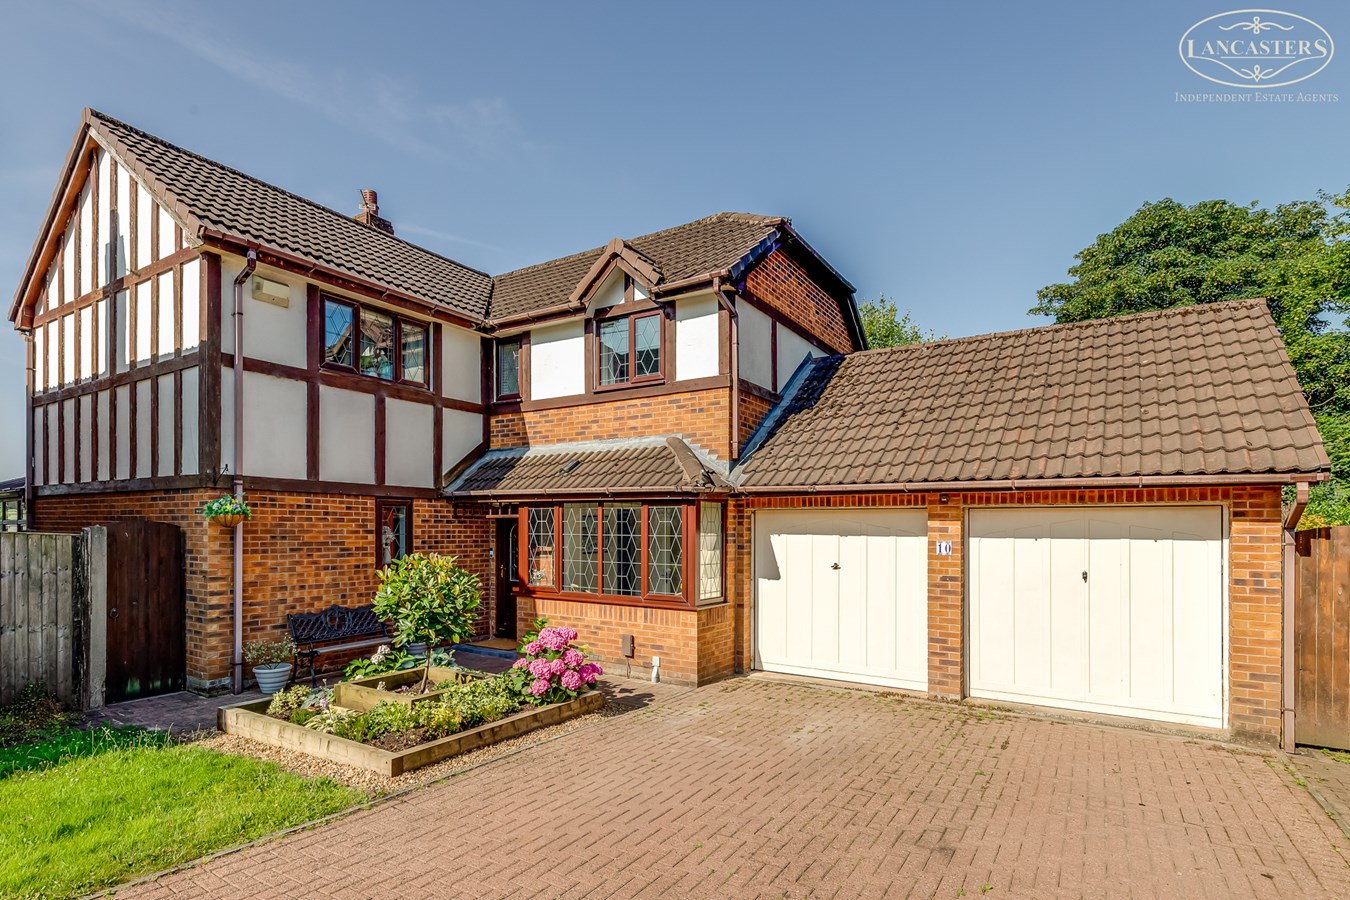
Avonhead Close, Horwich, Bolton, BL6
4 Bedroom Detached House | £435,000
A very well presented four double bedroom home within the head of a small cul-de-sac. Superb master bedroom suite and ma...

Blackthorne Close, Heaton, Bolton, BL1
4 Bedroom Detached House | £425,000
** REDUCED ** Tucked away within a small and sought after cul de sac just off Greenmount Lane, this well presented fa...
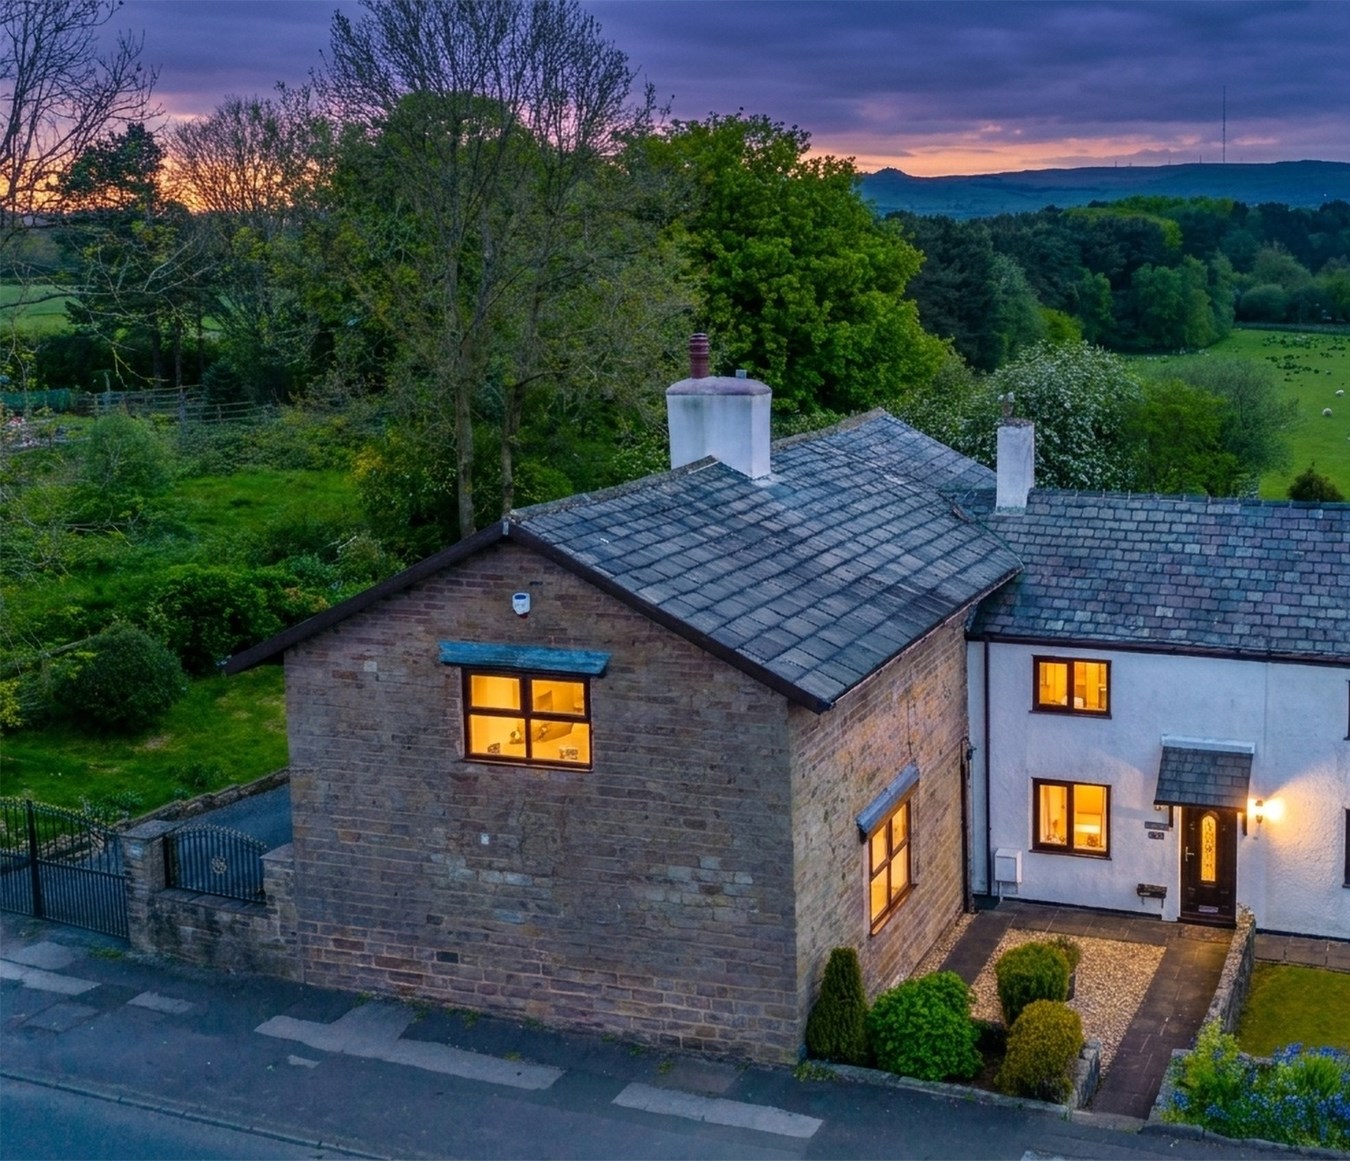
Manchester Road, Blackrod, Bolton, BL6
4 Bedroom Semi-Detached House | £465,000
A large stone home with superb open views to the rear and positioned in a generous plot. Drive and outbuilding. 2 large...
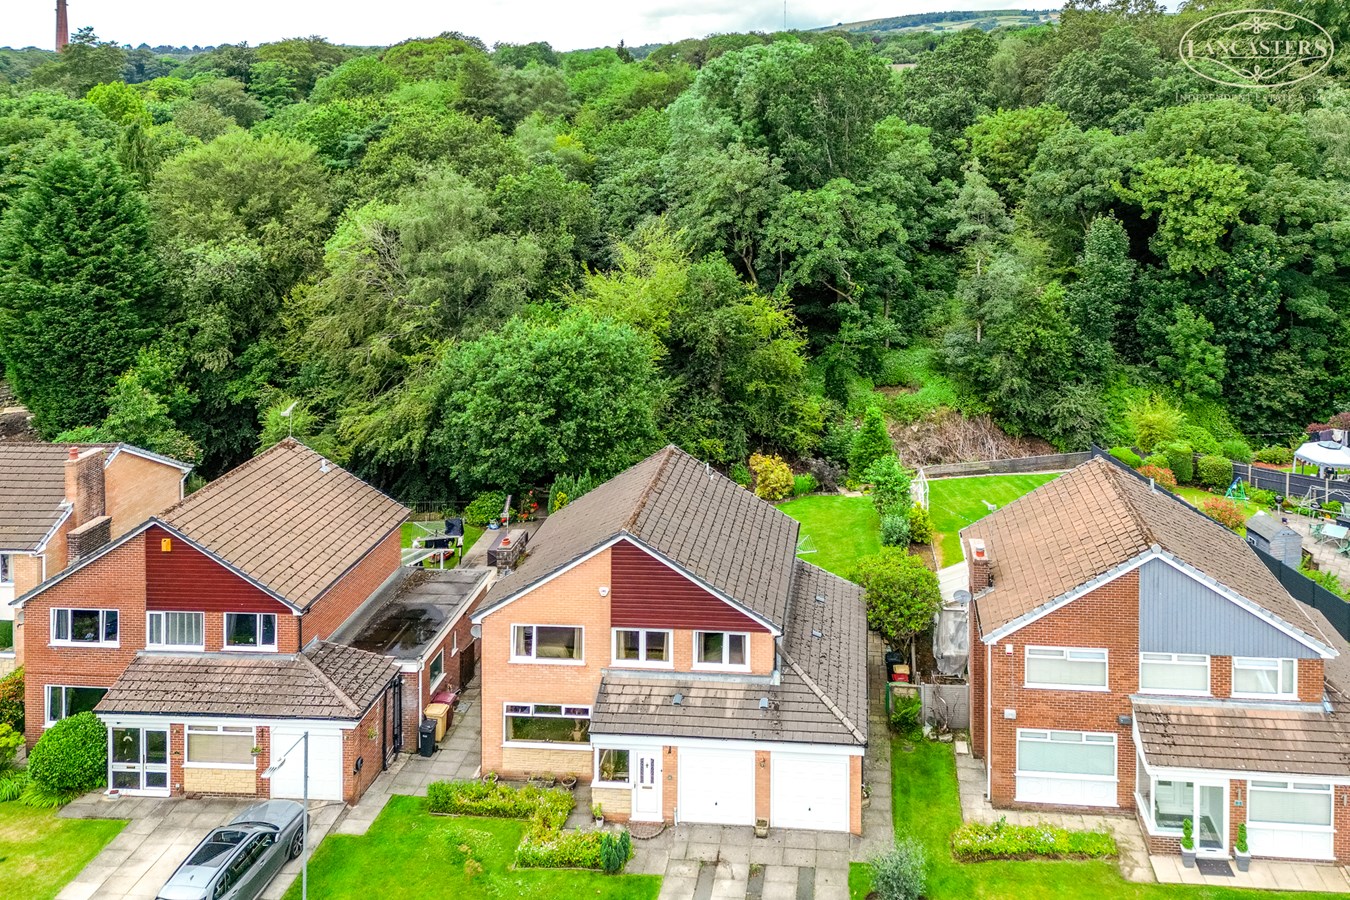
Loen Crescent, Smithills, Bolton, BL1
4 Bedroom Detached House | £485,000
A rare opportunity to acquire this impressive detached family home, occupying a generous plot within a highly regarded c...
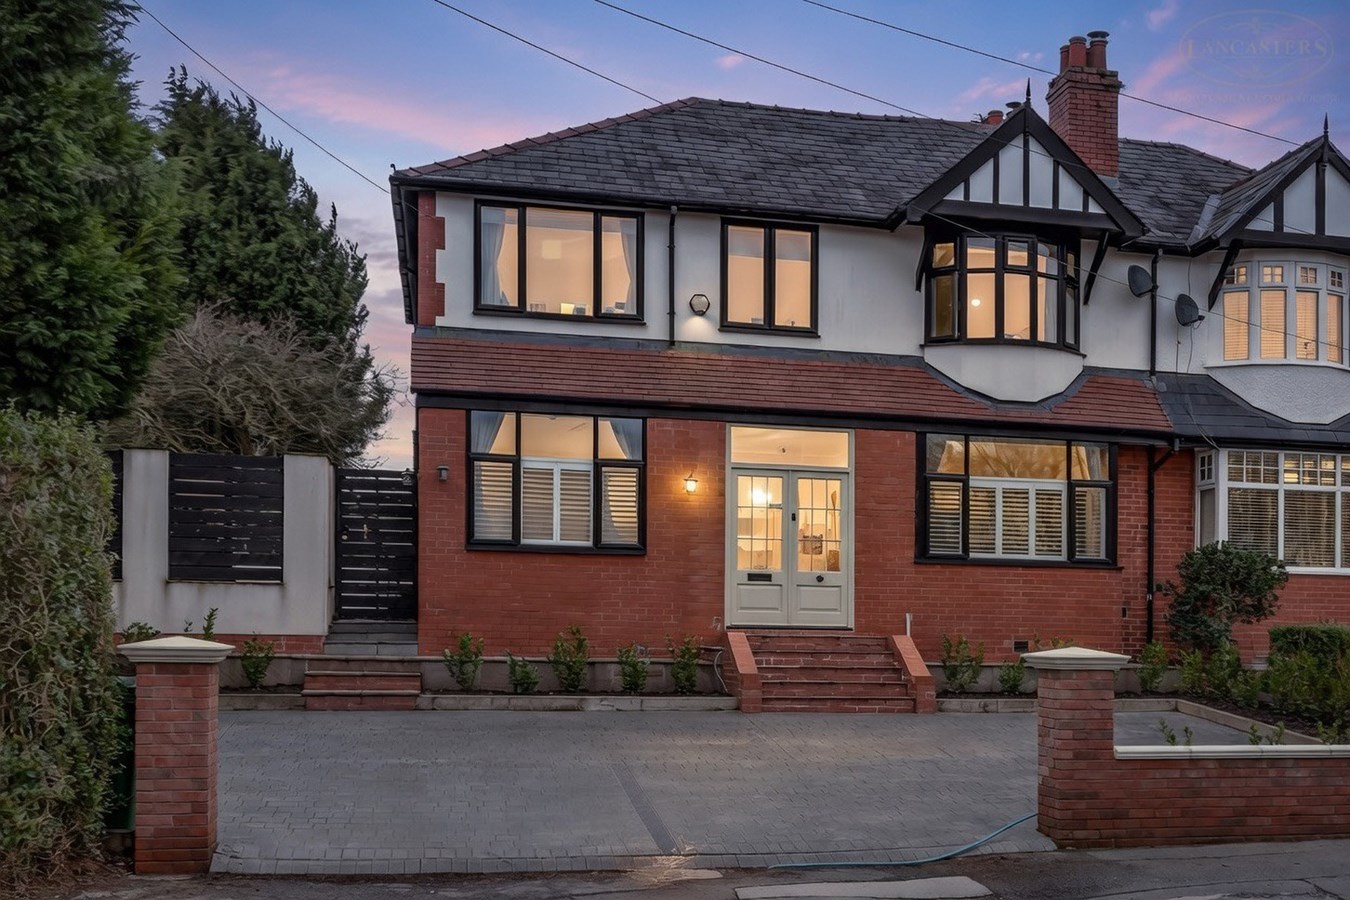
Plodder Lane, Over Hulton, Bolton, BL5
5 Bedroom Semi-Detached House | £550,000
A stunning, extended and renovated family home offering three reception rooms, five bedrooms and a superb open-plan kitc...
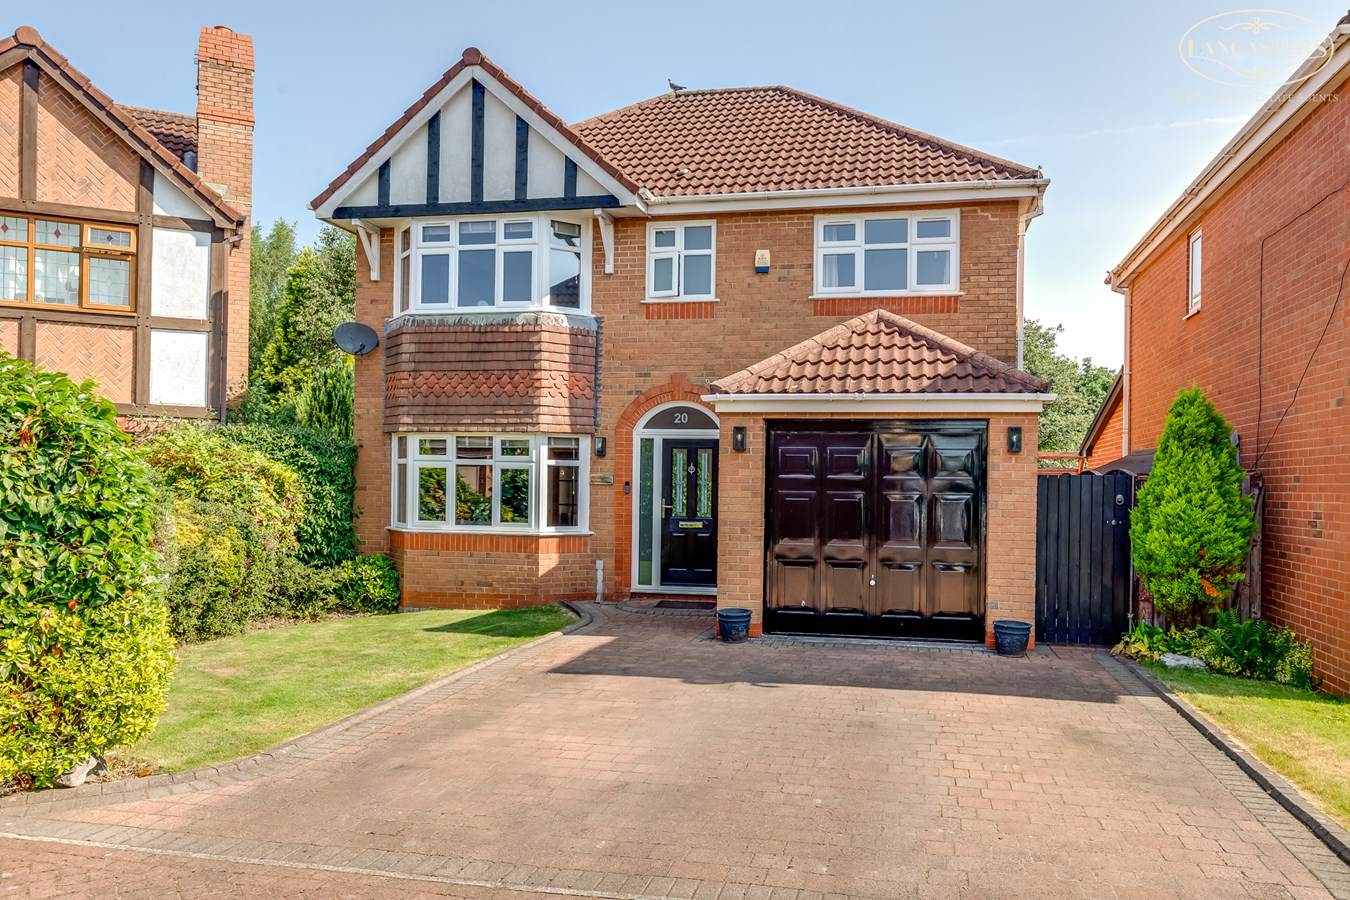

Lancasters Independent Estate Agents (Horwich)
Horwich, Greater Manchester, BL6 7PJ
01204 697 919
How much is your home worth?
Use our short form to request a valuation of your property.
Request a Valuation
©2026 The Guild of Property Professionals. All rights reserved.
Terms and Conditions |
Privacy Policy |
Cookie Policy |
Complaints Policy |
Members Login
The Guild of Property Professionals Trading Address: 121 Park Lane, London W1K 7AG. GPEA Limited.
Registered in England & Wales.
Company No: 02819824.
Registered Office Address: The Old Courthouse, 60A London Road, Grantham, NG31 6HR.
VAT Registration No: 180897859

