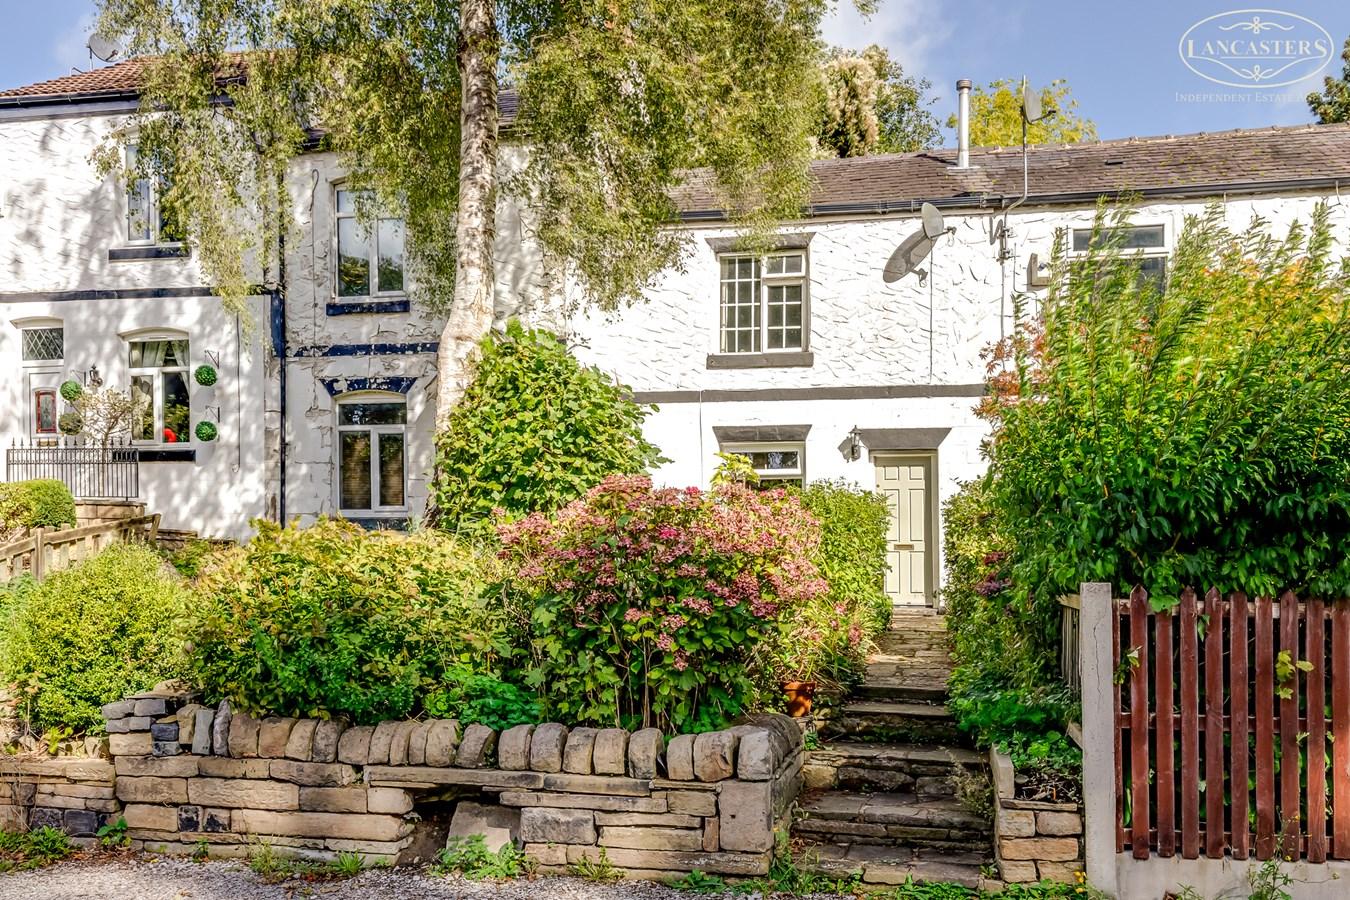
- Charming stone cottage dating back to circa 1870
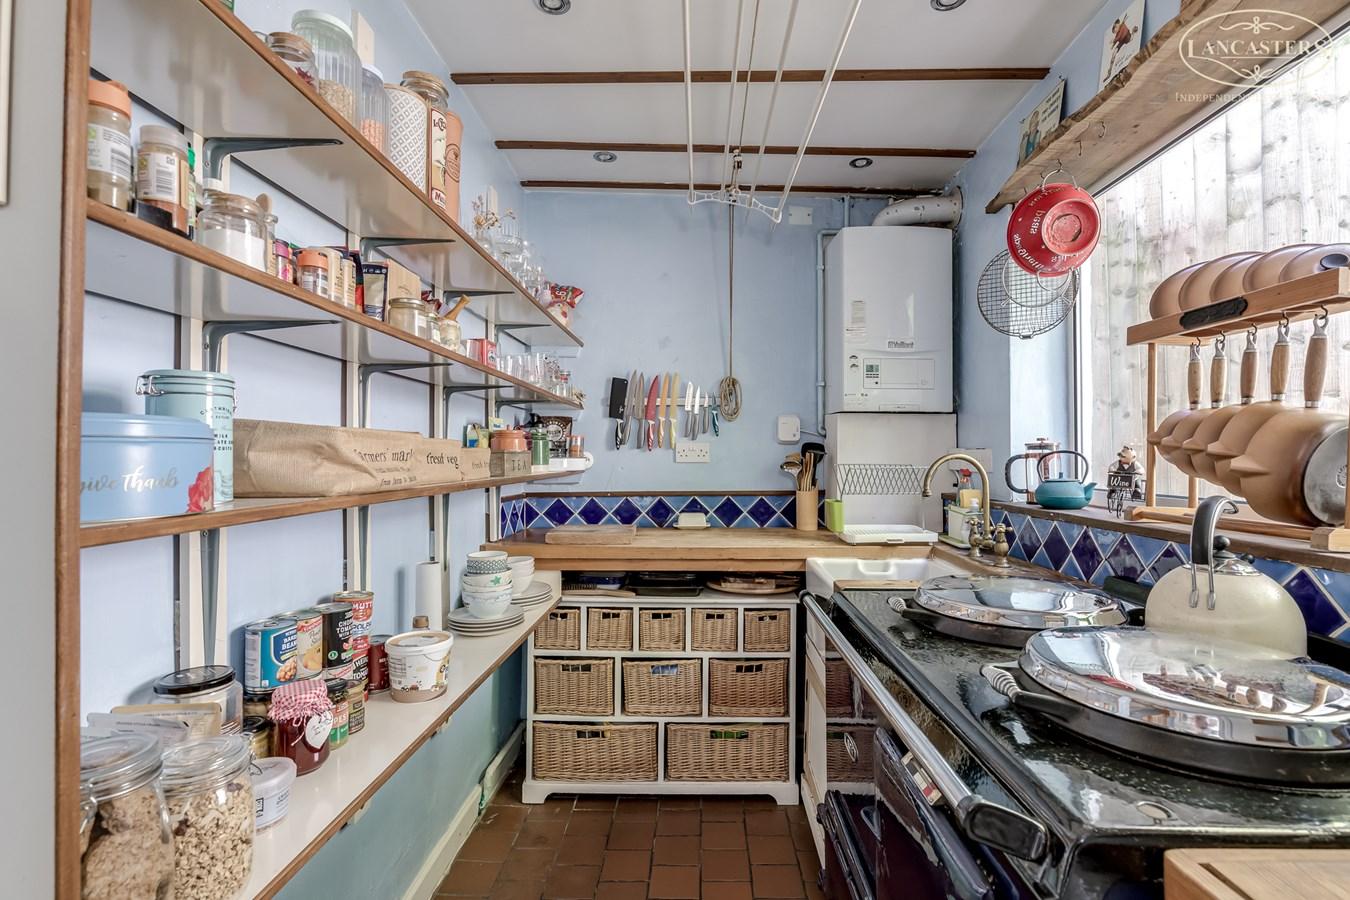
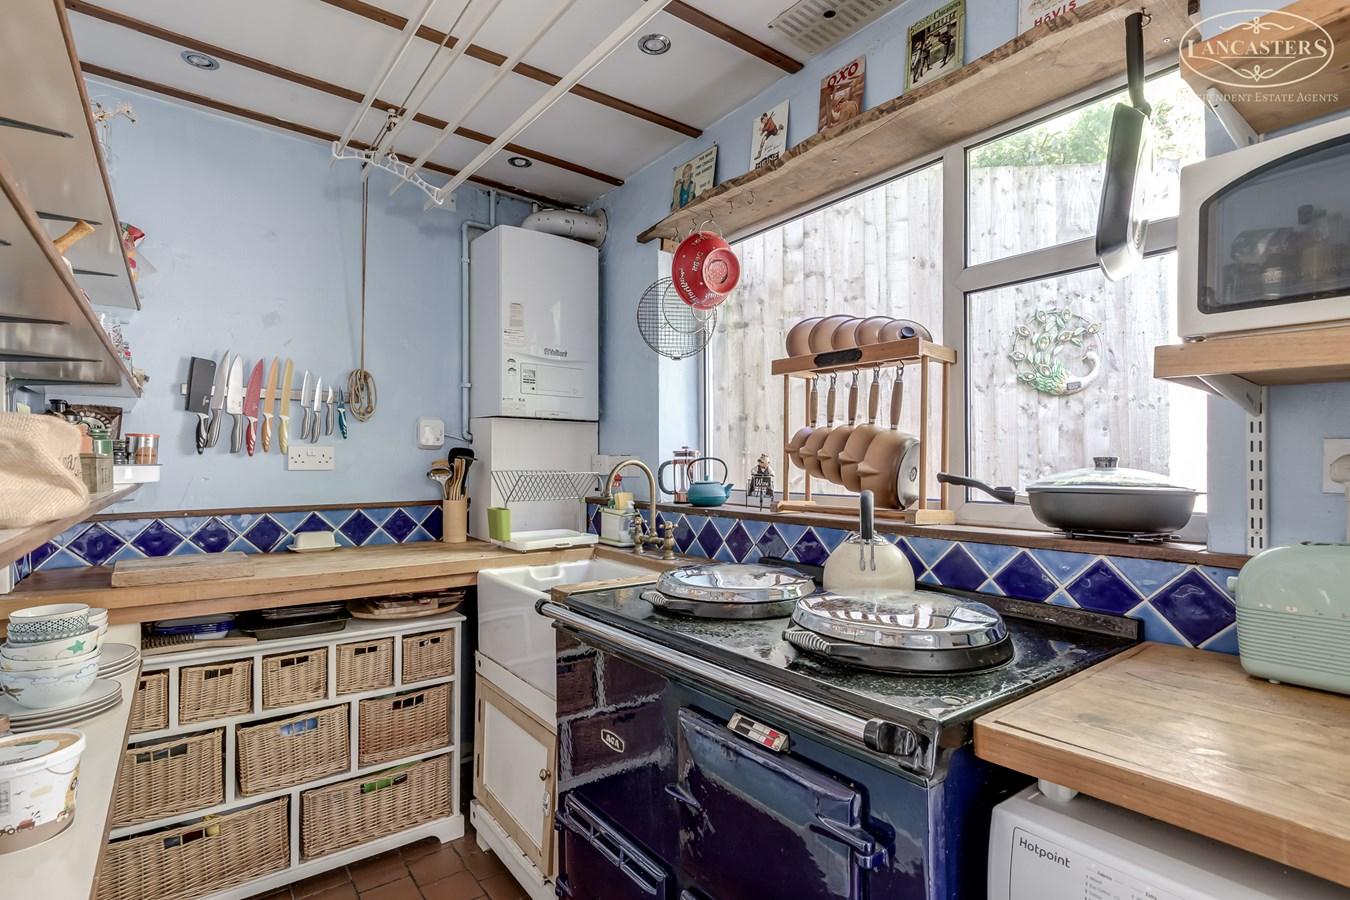
- Traditional cottage kitchen with gas fired AGA
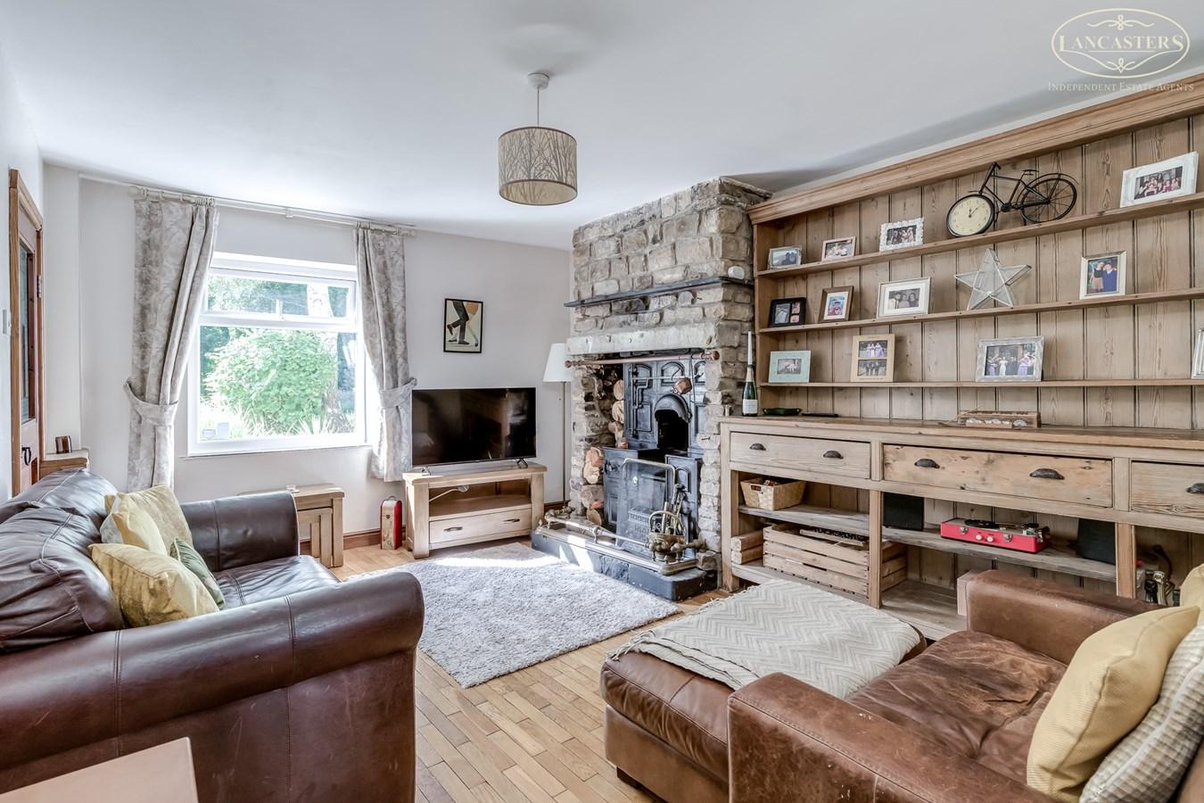
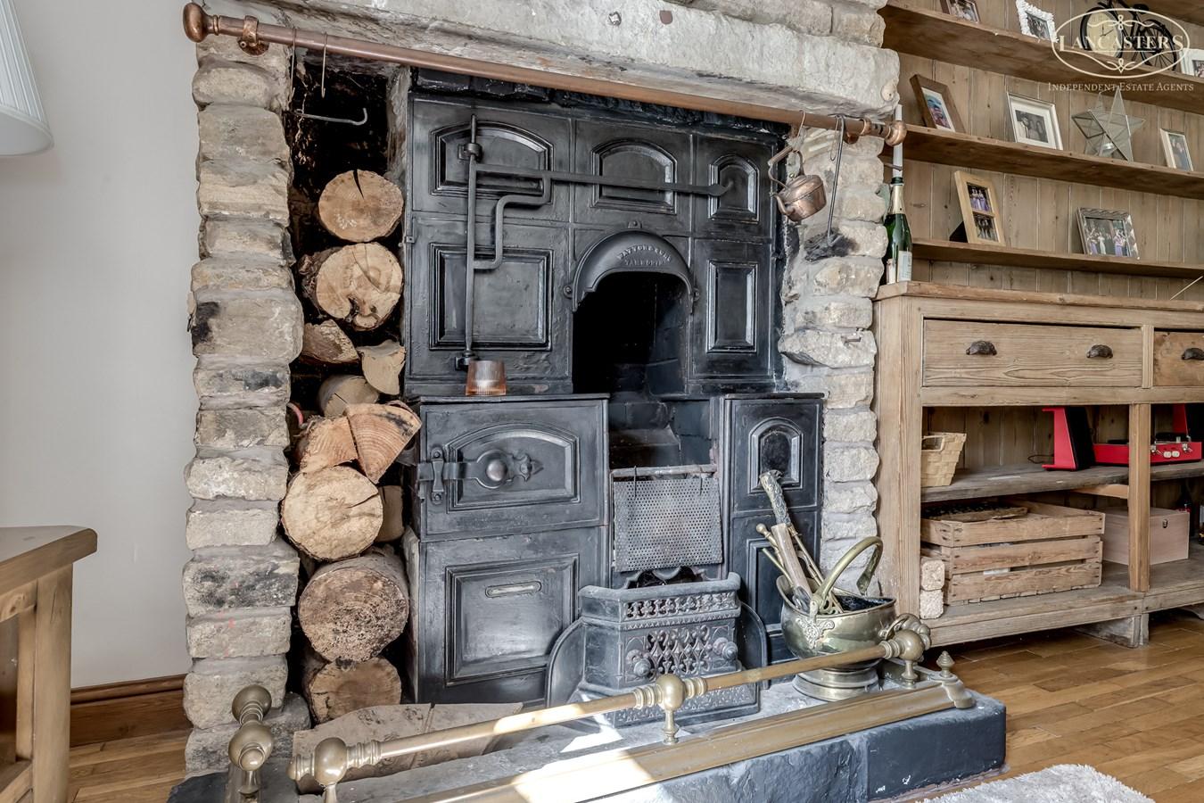
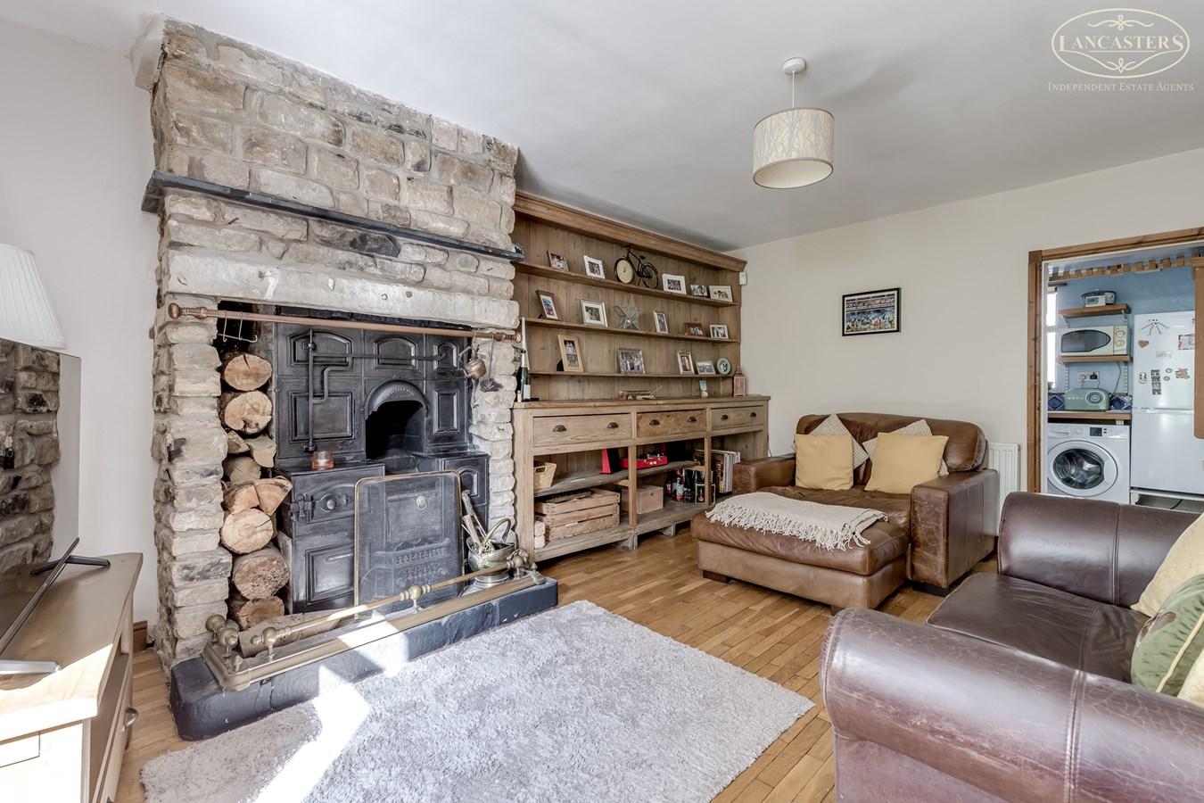
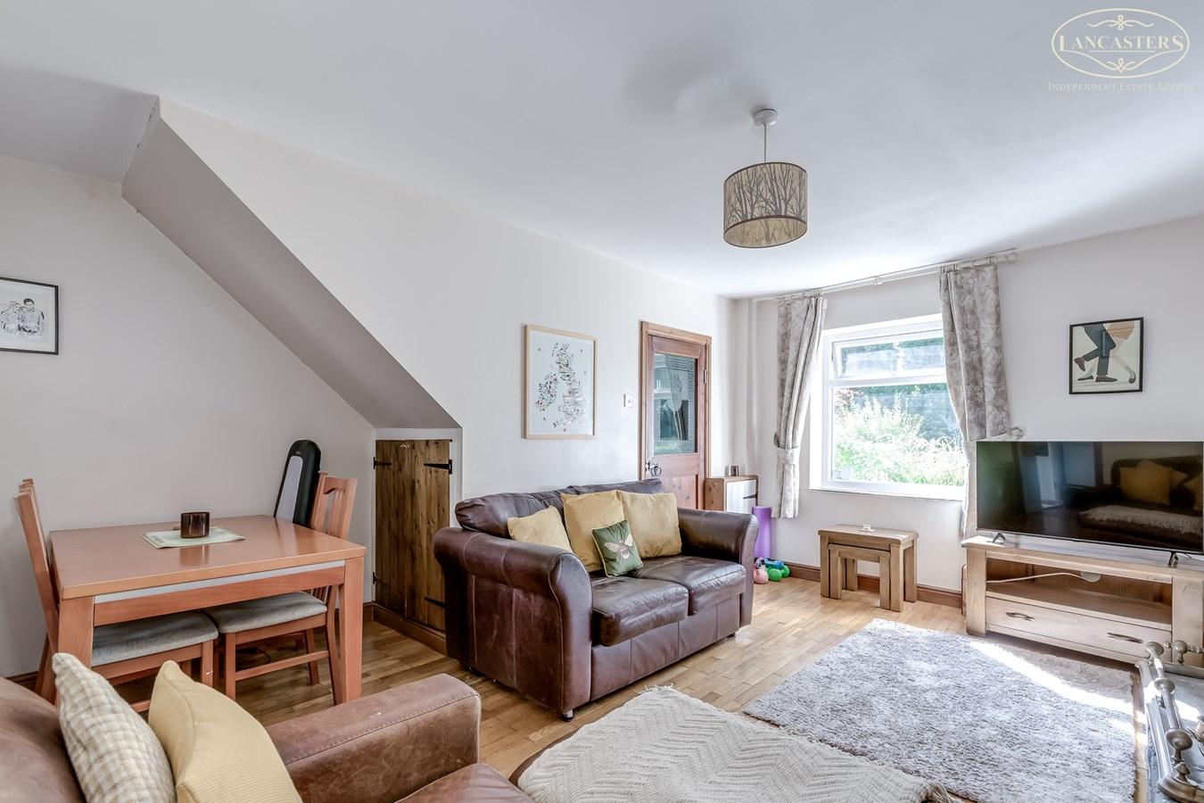
- Character lounge/dining room with original range fireplace
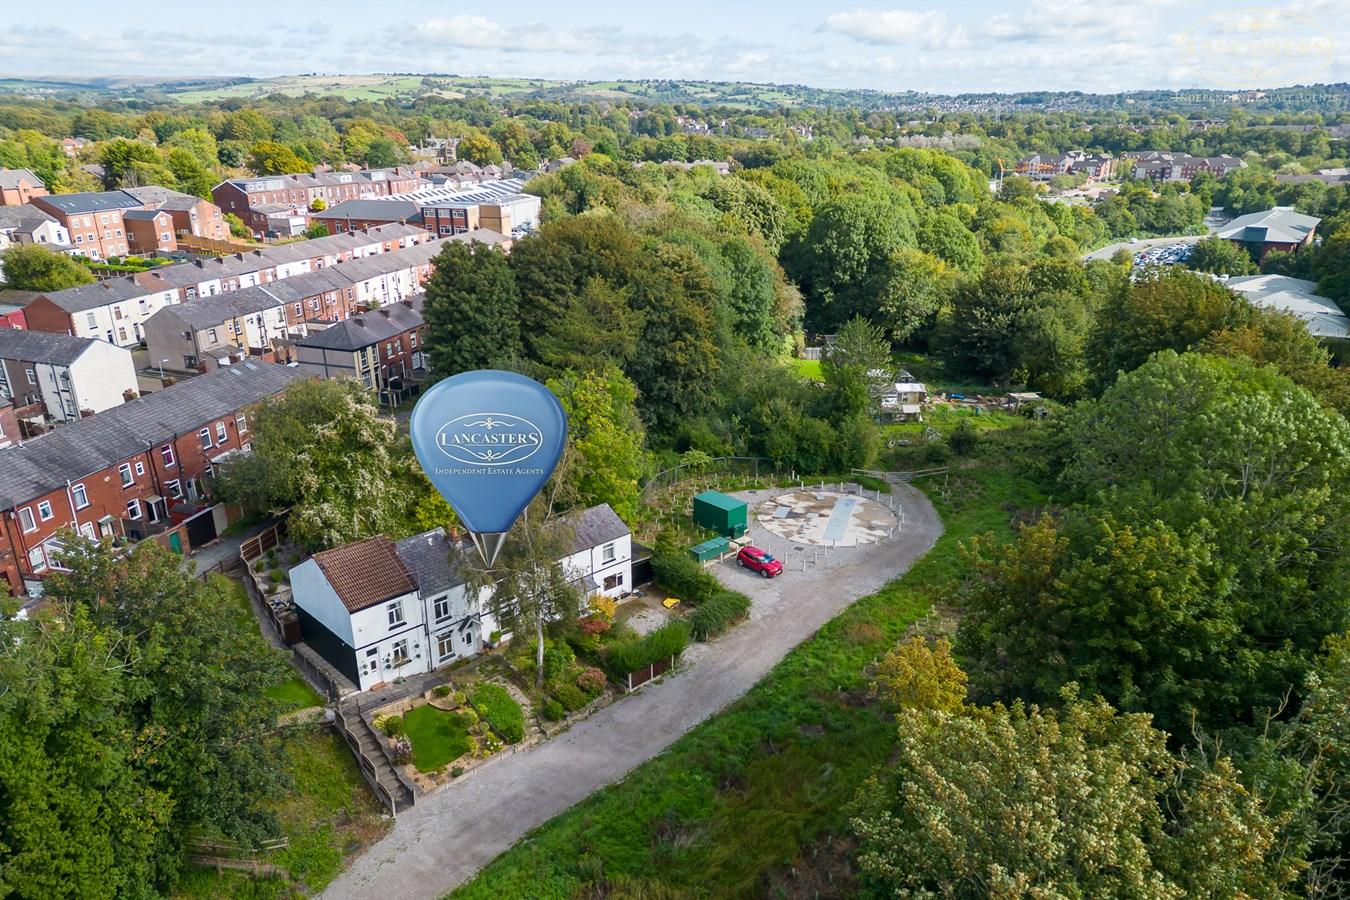
- Sought after and secluded Heywoods Hollow setting
- Beautifully presented period home
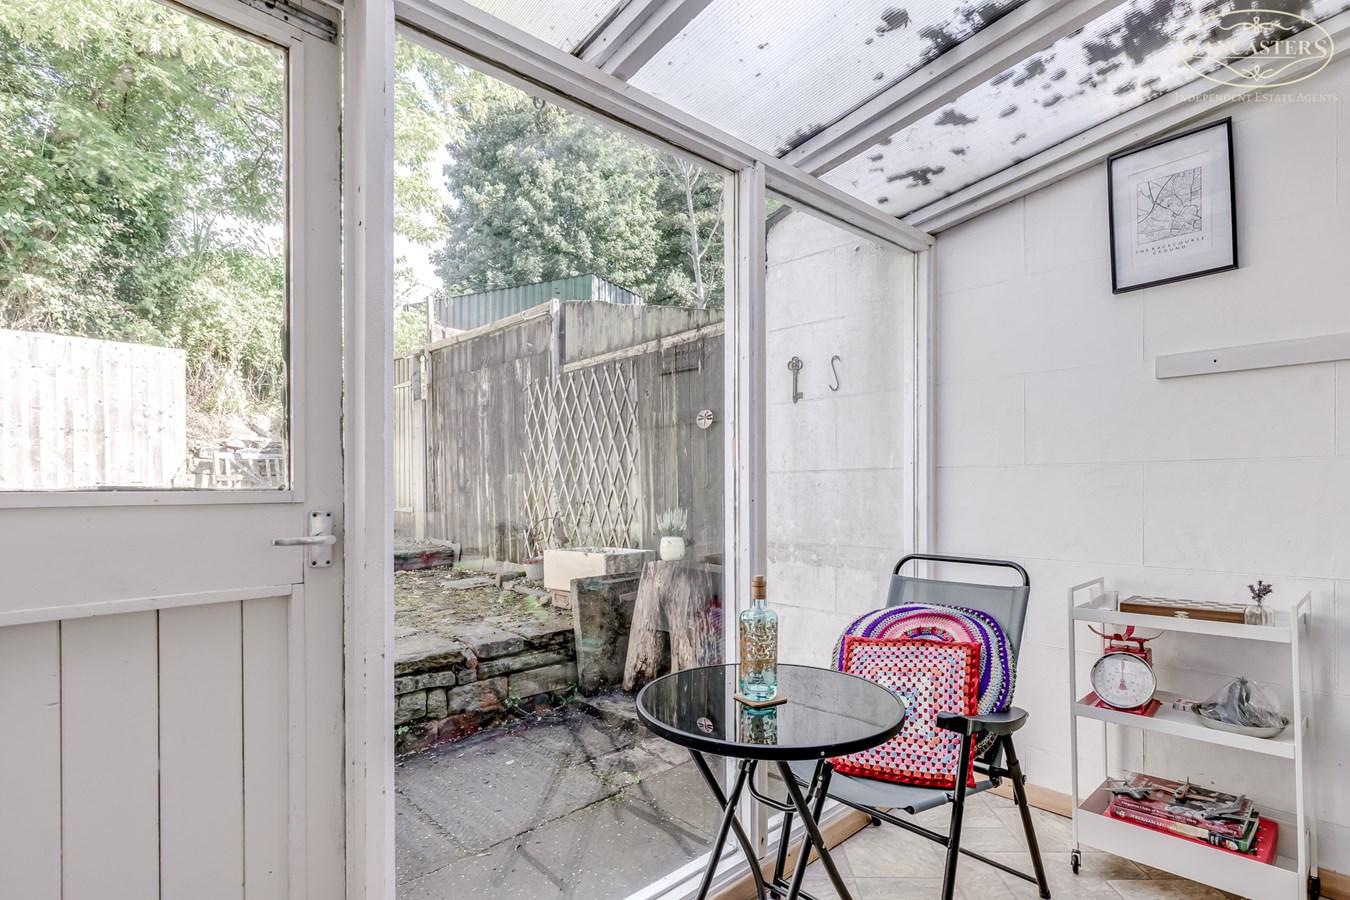
- Versatile garden room overlooking the rear garden
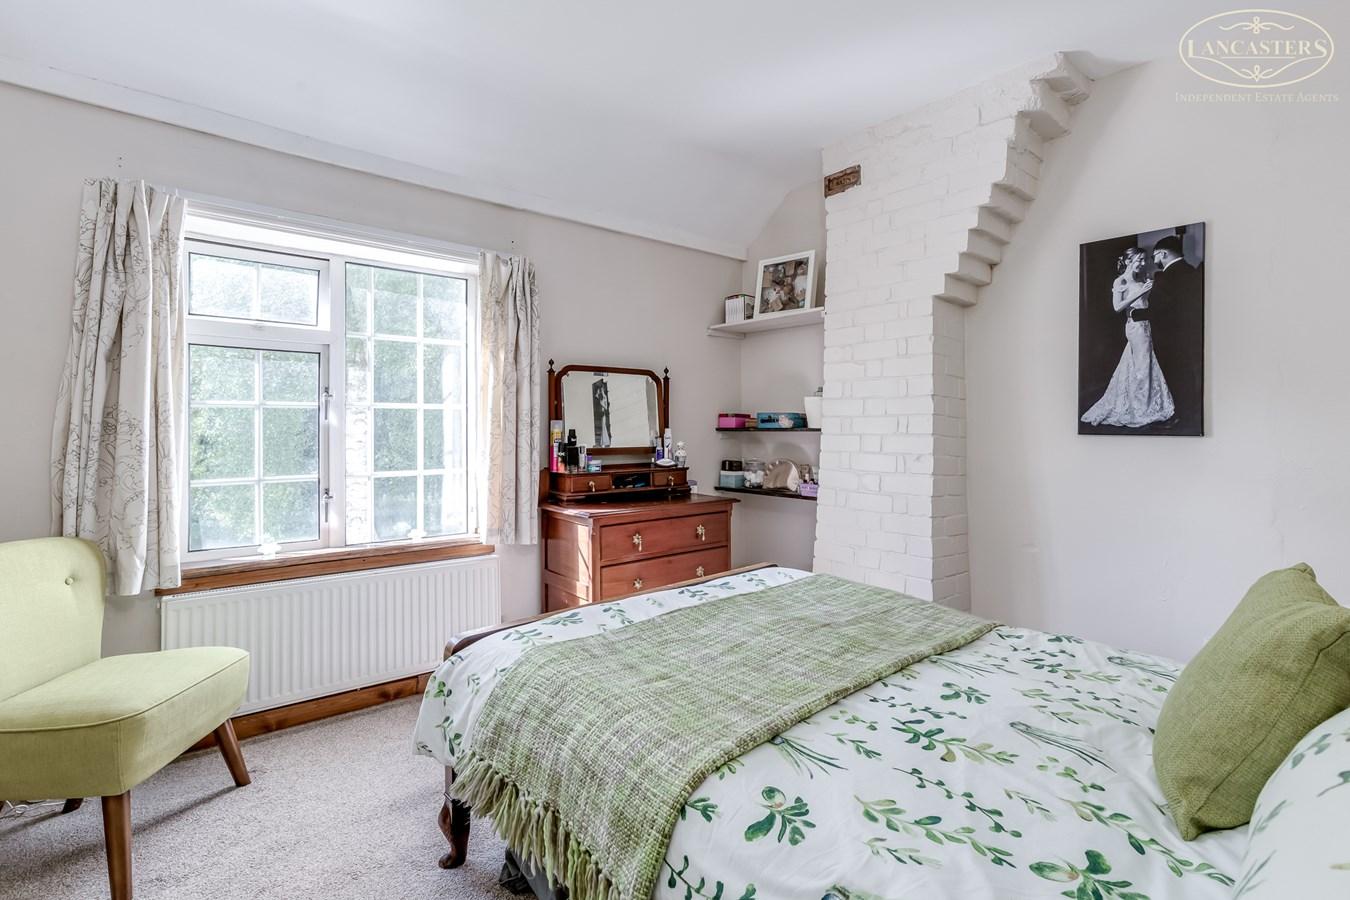
- Two bedrooms
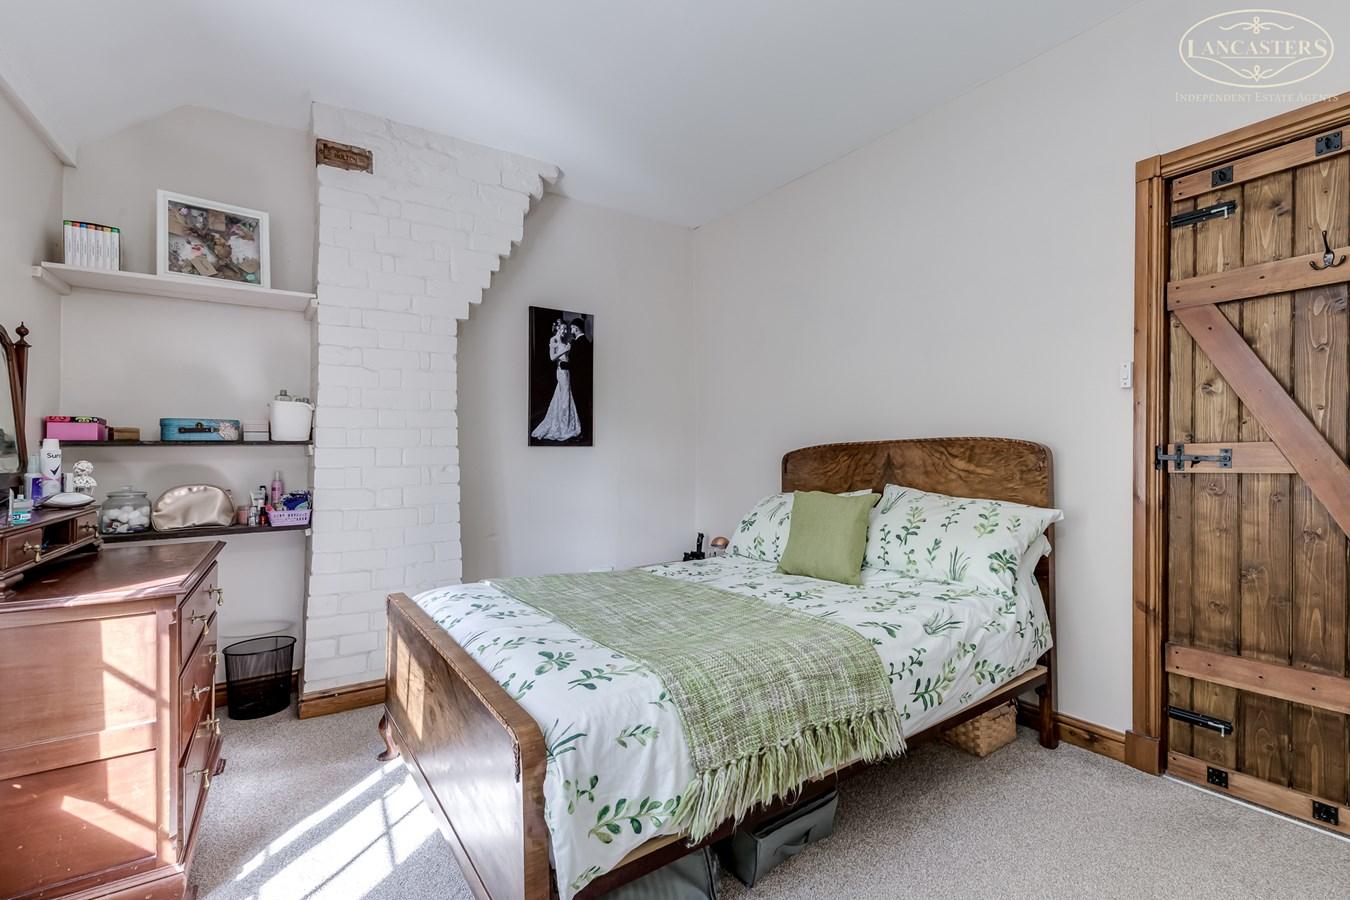
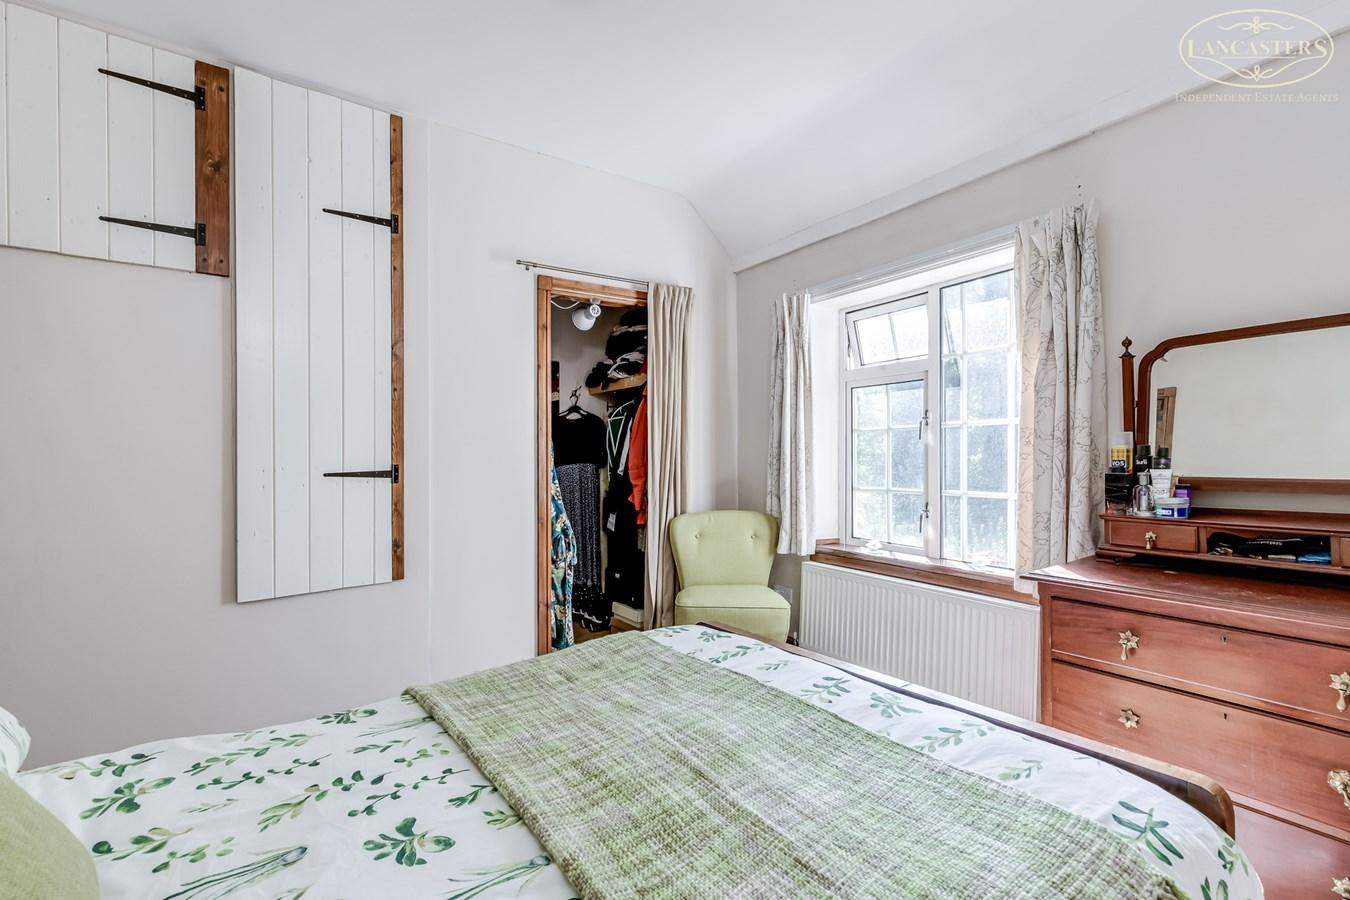
- Walk in wardrobe to the principal bedroom
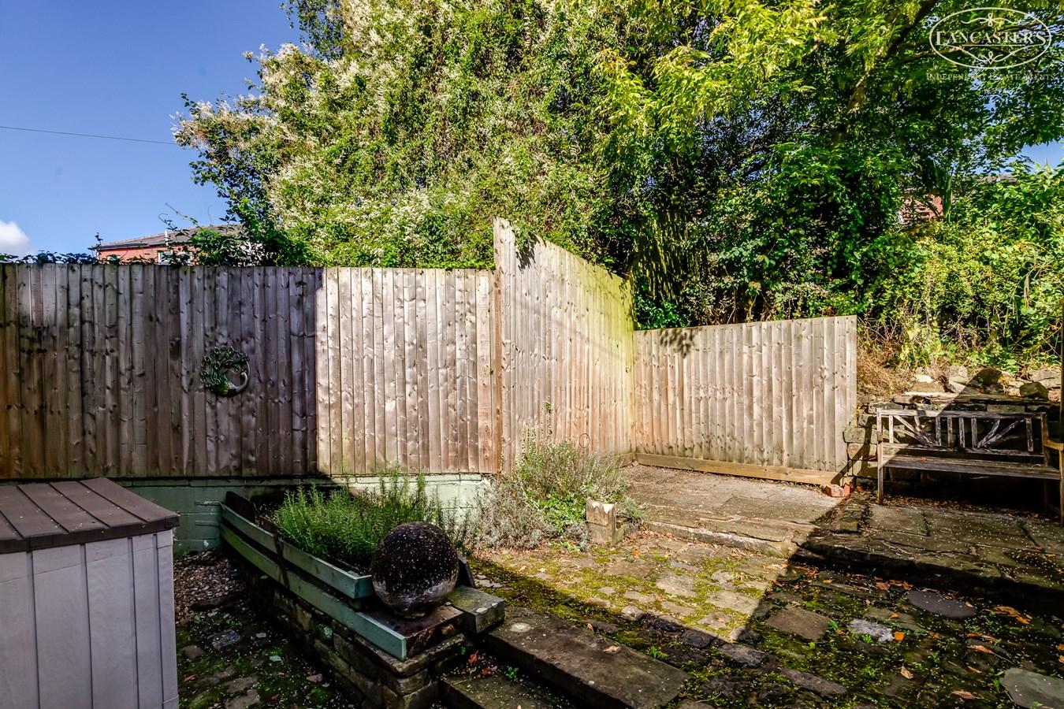
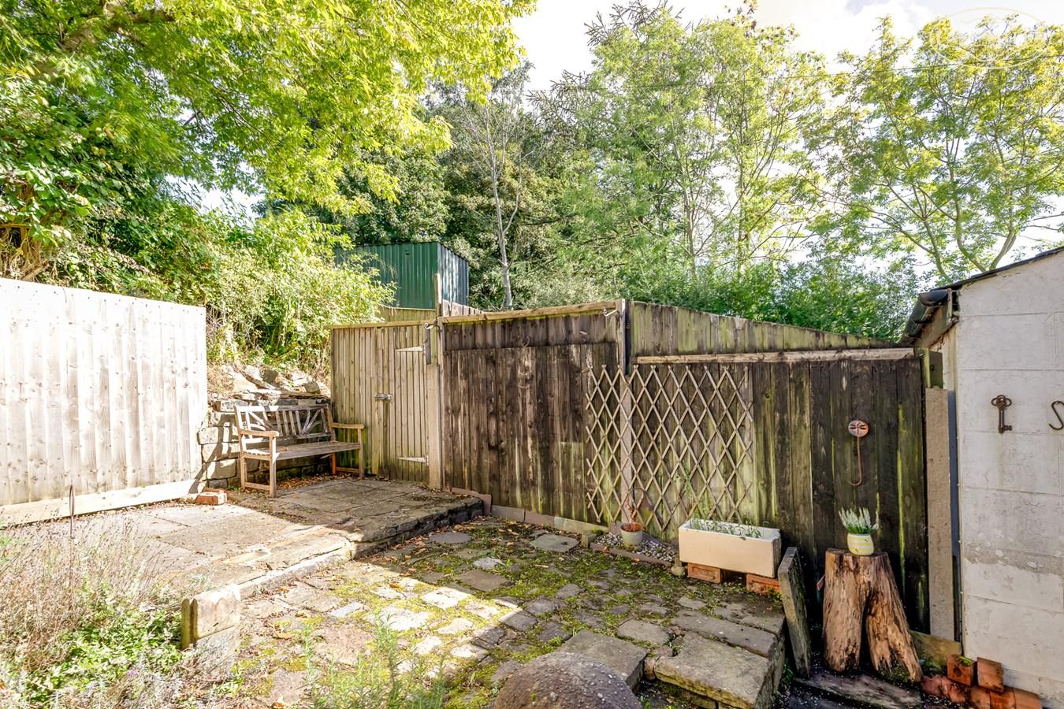
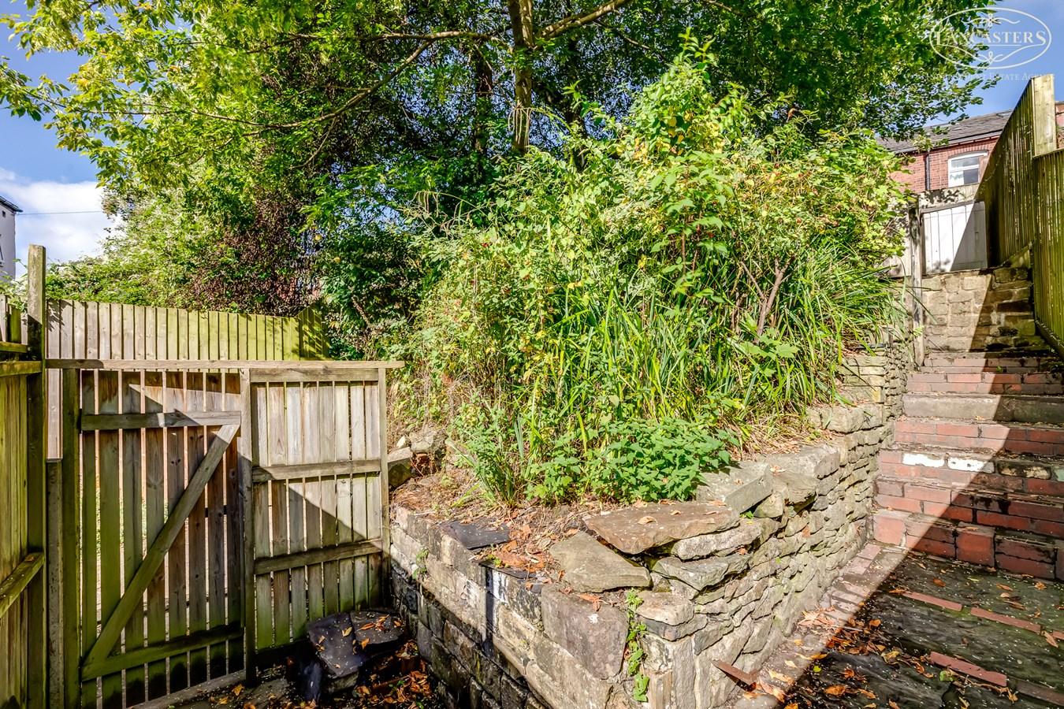
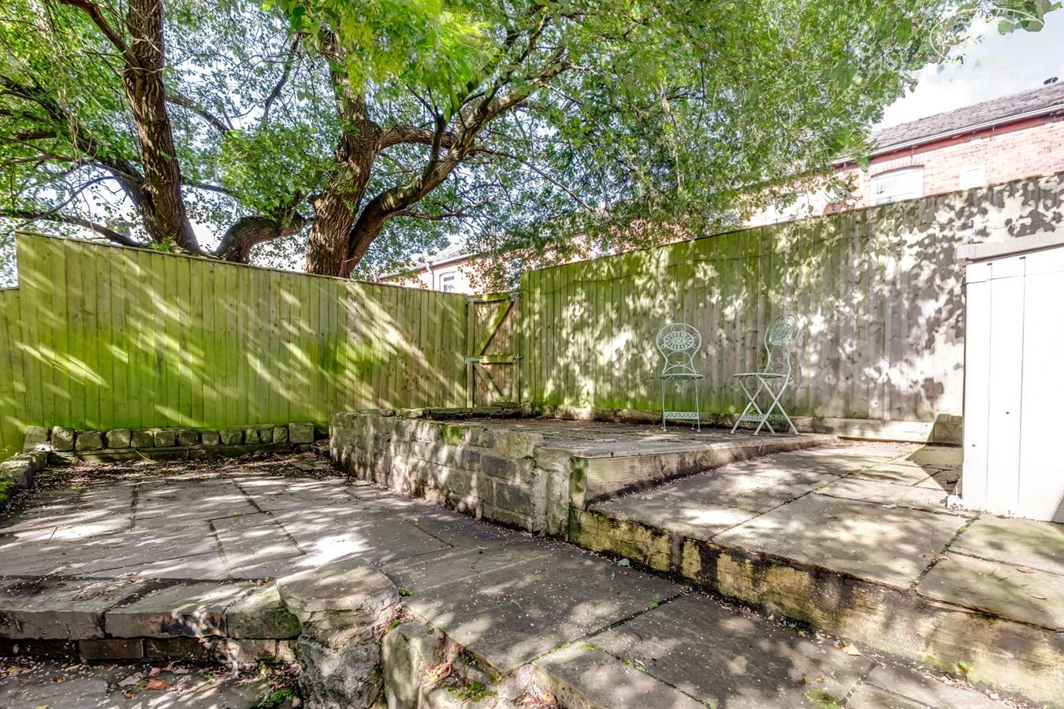
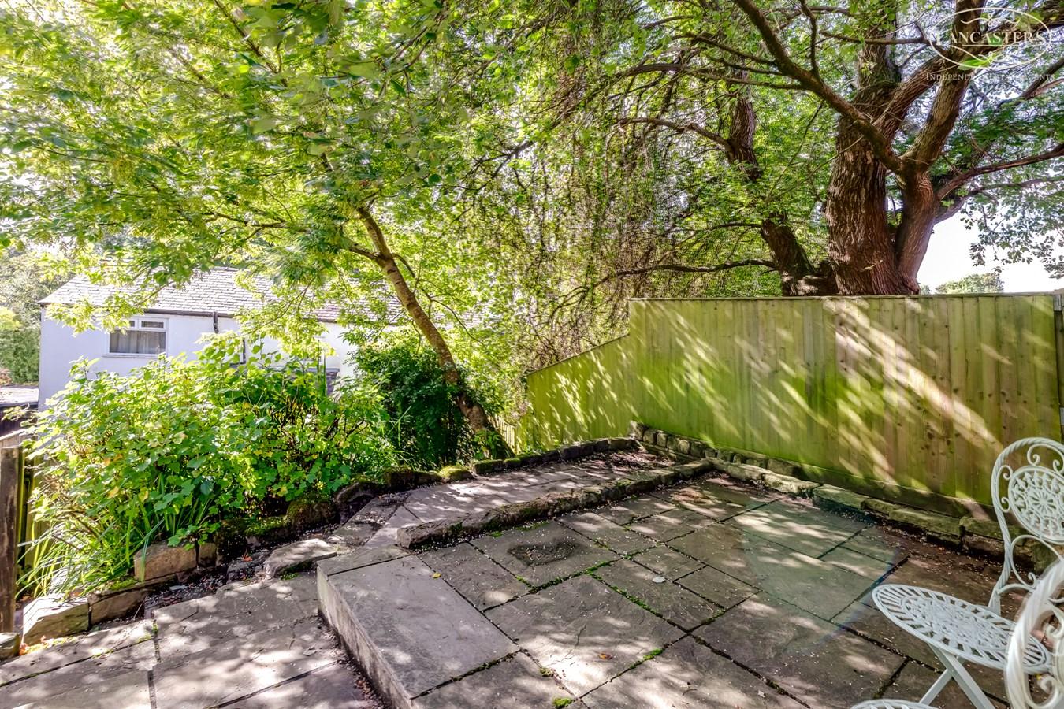
- Established rear garden
- Potential for off road parking (subject to any necessary consents)

2 Bedroom Cottage for sale in Bolton
 1
2
1
Hidden away within the picturesque hamlet of Heywoods Hollow, this delightful stone cottage offers a rare opportunity to acquire a character home in one of Astley Bridge's most unique and secluded settings.
Believed to date back to approximately 1870, the property has been sympathetically improved over the years, successfully combining period charm with the comforts expected of modern living. The attractive stone façade and tucked away position create an immediate sense of tranquillity, making it hard to believe that excellent amenities and transport connections are only moments away.
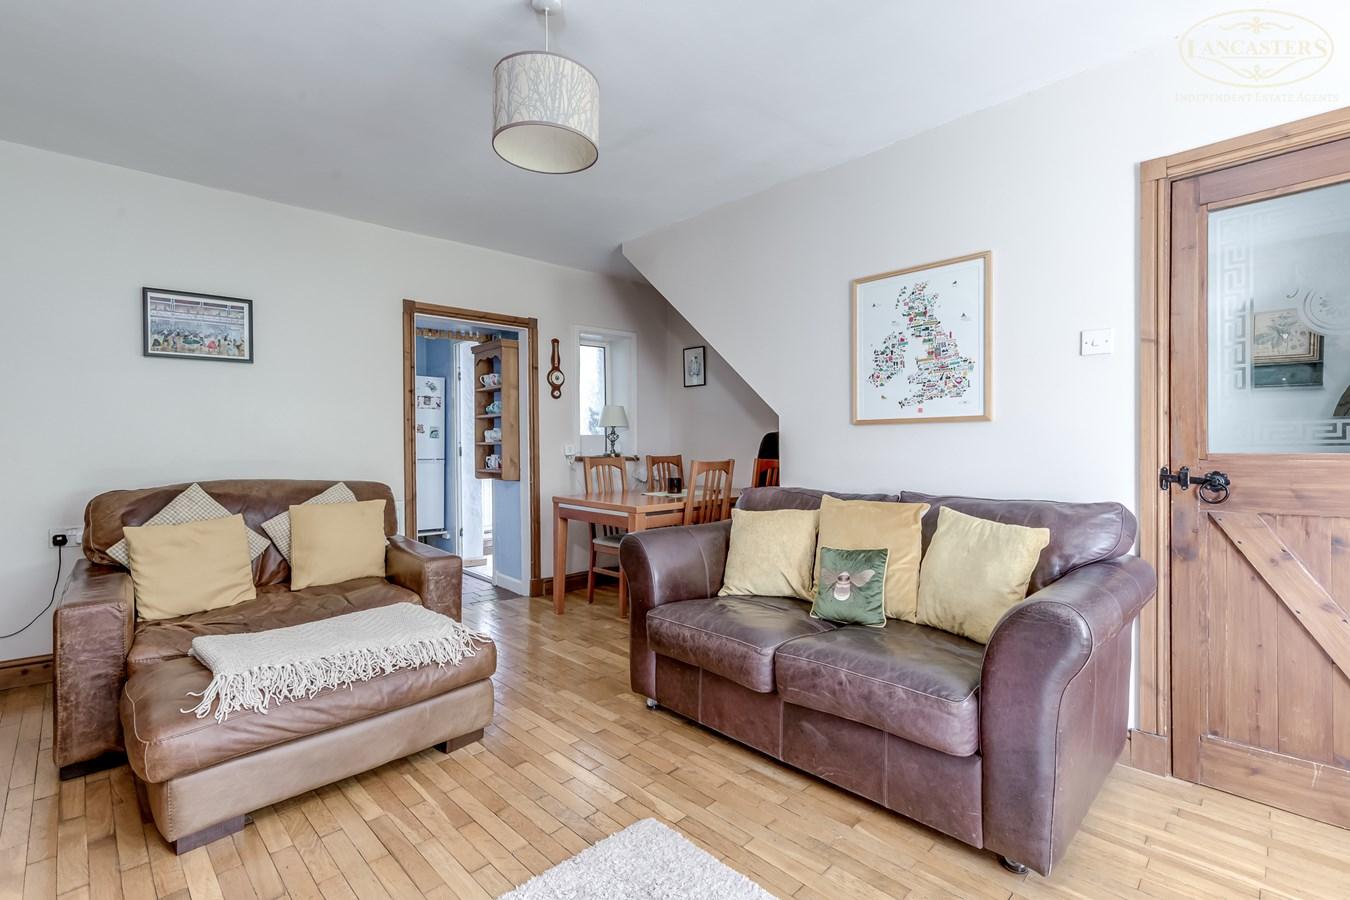
Upon entering, an entrance hall leads through to a beautifully presented lounge and dining room. This welcoming living space is rich in character, featuring exposed timber flooring and a magnificent stone fireplace incorporating an original range, creating a striking focal point and a fitting reminder of the property's heritage.
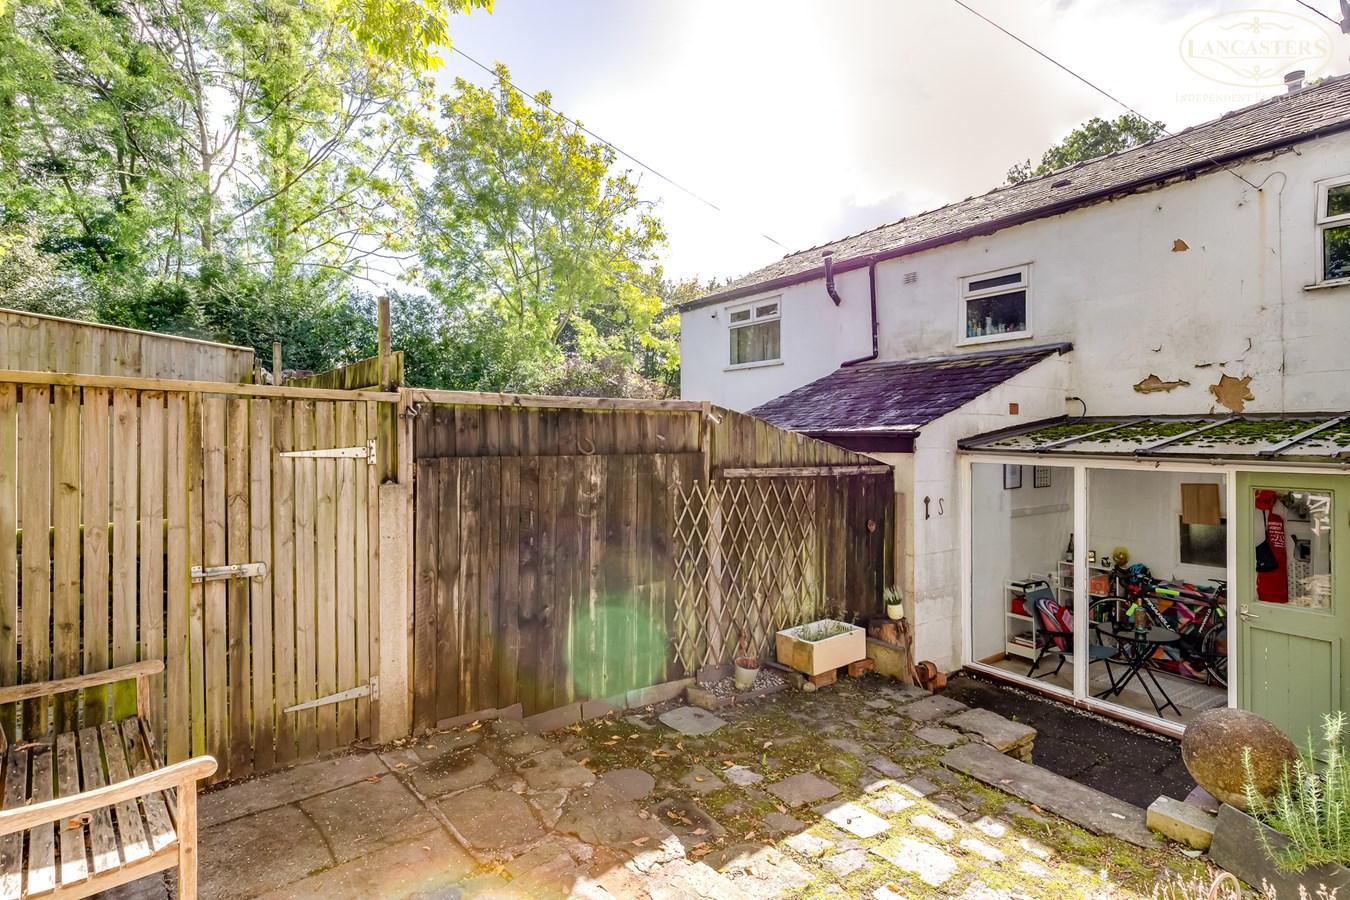
The cottage style kitchen has been thoughtfully designed and centres around a gas fired AGA, complemented by a range of traditional cabinetry and work surfaces that perfectly suit the character of the home. Beyond the kitchen, a versatile garden room provides additional living space and enjoys pleasant views across the rear garden.
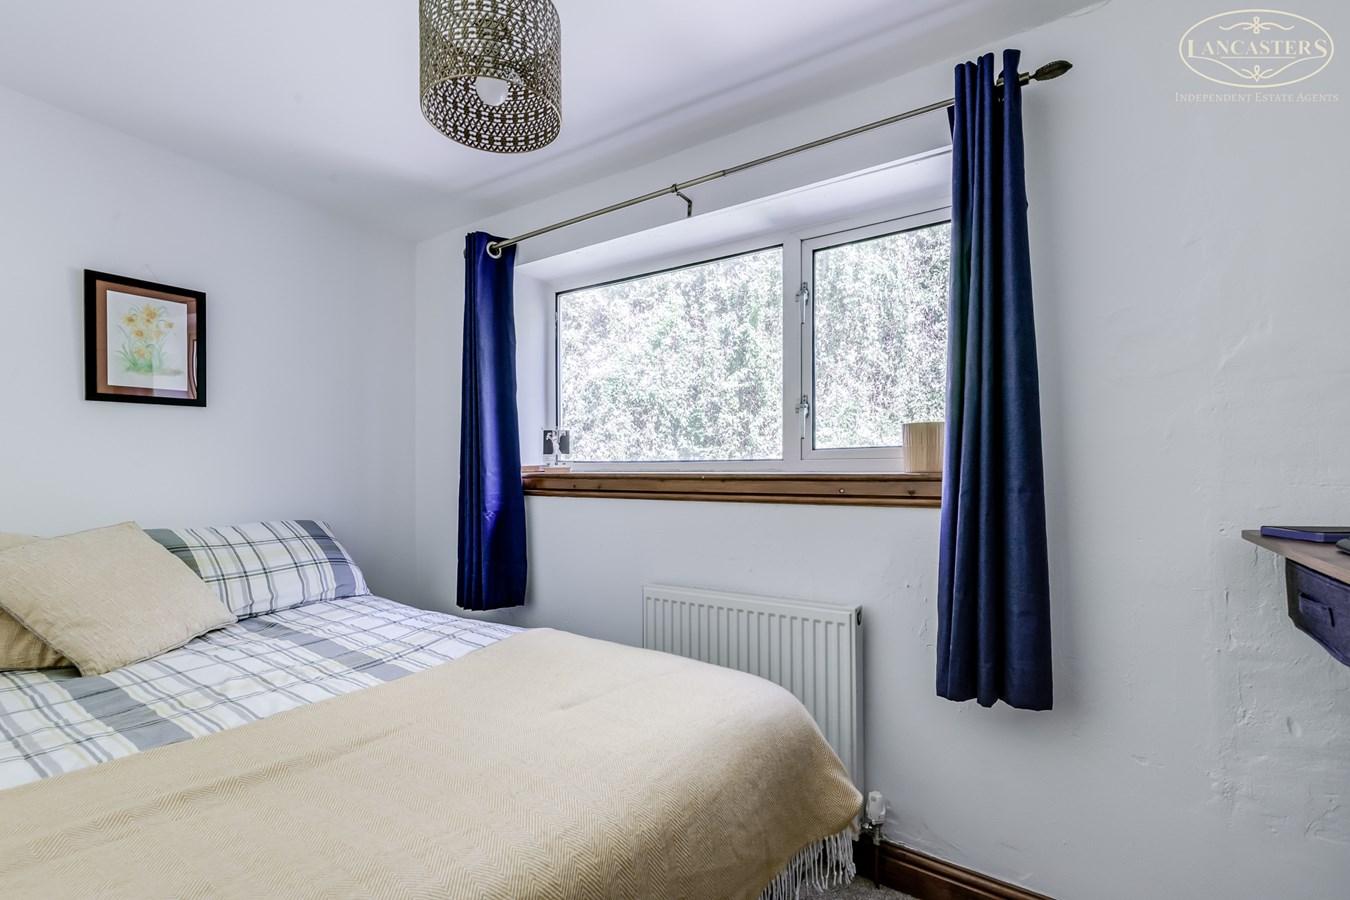
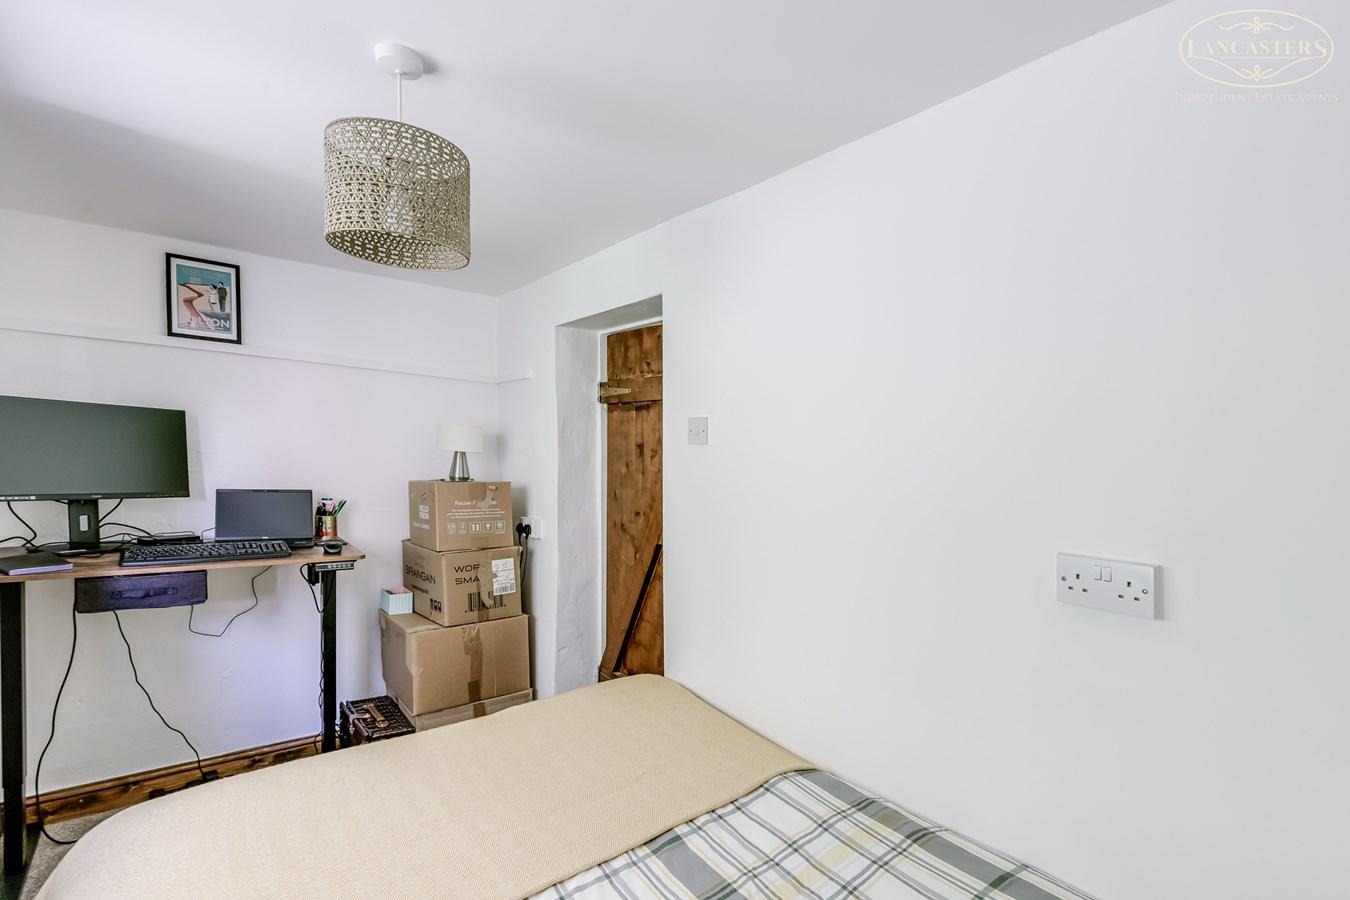
To the first floor are two generously proportioned double bedrooms. The principal bedroom benefits from a useful walk in wardrobe, whilst the second bedroom is equally well sized and ideal for guests, family members or those working from home. A well appointed family bathroom completes the accommodation.
Externally, the property truly comes into its own. The substantial rear garden is a particular feature, enjoying a delightful cottage-style arrangement with established planting, mature shrubs and carefully positioned seating areas. The garden offers a sense of privacy and tranquillity, creating an idyllic setting in which to relax and enjoy the surroundings. There is also potential to create off-road parking to the rear, accessed from Gresham Street, subject to any necessary permissions.
Rarely do properties within Heywoods Hollow become available and an internal inspection is essential to fully appreciate the charm, character and unique setting this exceptional cottage has to offer.
An early viewing is highly recommended to appreciate the character, setting and rarity of this unique stone cottage.
The sellers inform us that the property is Freehold.
Council Tax Band A - £1,594.87
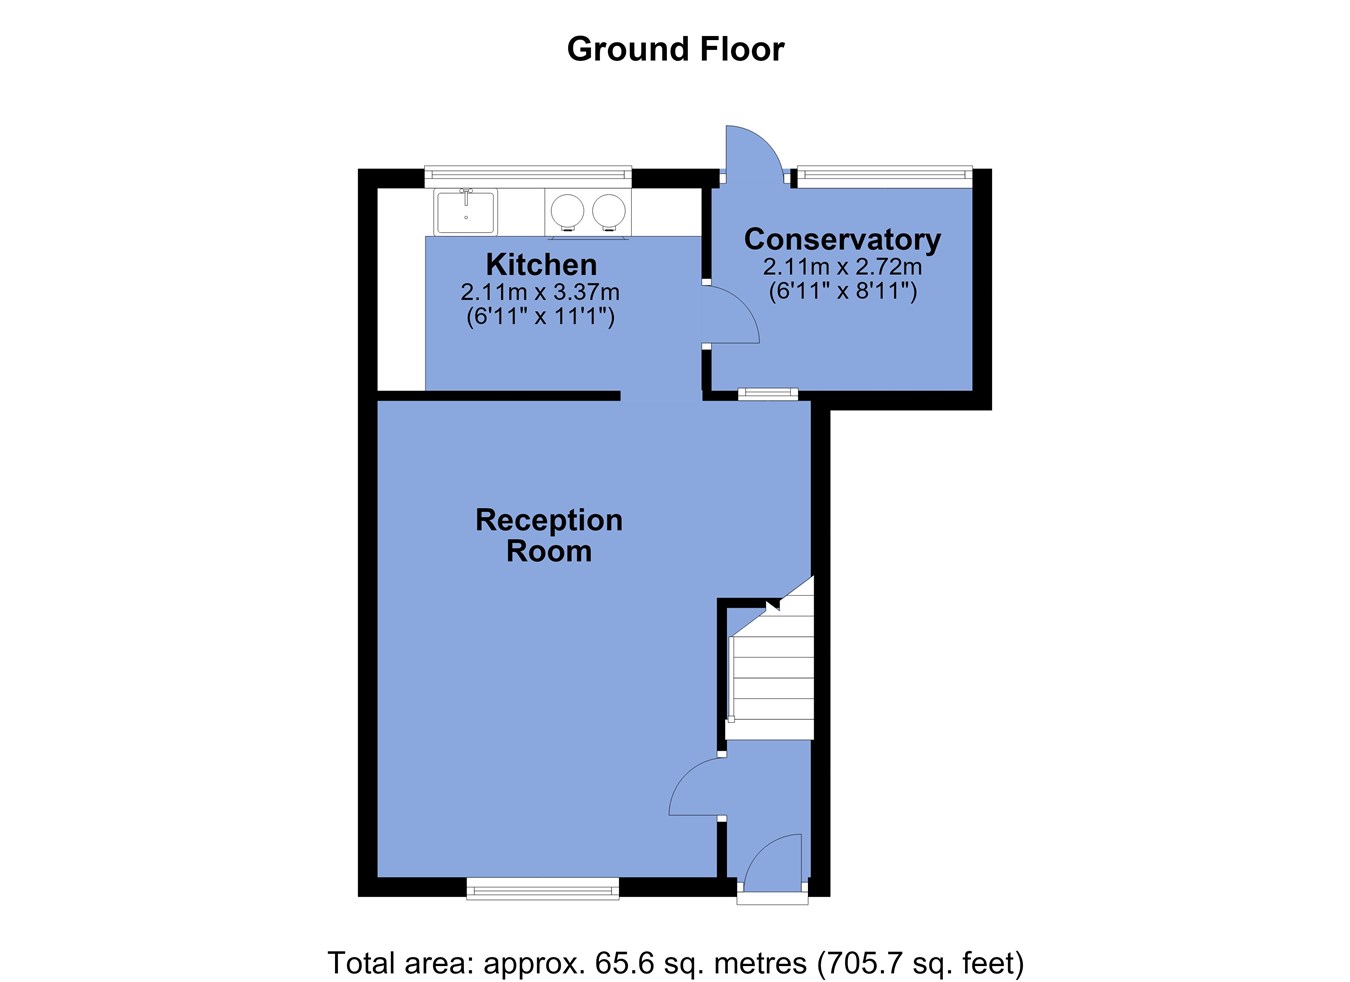
Ground Floor
Entrance Hallway
3' 1" x 4' 7" (0.94m x 1.40m) Stairs immediately to the first floor. Access into reception room.
Reception Room
11' 6" (max to the alcove) x 16' 2" (3.51m x 4.93m) A wonderfully characterful principal reception room offering generous living and dining space within an inviting open plan layout. The focal point is the impressive stone fireplace incorporating a traditional cast iron range, creating a striking feature and enhancing the cottage's period charm. A large window provides excellent natural light and pleasant green views, whilst bespoke fitted shelving and storage add both practicality and character. With ample space for lounge furniture and a dining suite, this is an ideal room for everyday living and entertaining alike
Kitchen
11' 1" x 6' 11" (3.38m x 2.11m) Full of charm and individuality, the kitchen has been thoughtfully arranged to maximise both workspace and storage. Features include timber work surfaces, a Belfast sink, extensive open shelving and a traditional Aga range cooker which serves as a striking focal point. The room enjoys a pleasant outlook via a large window and is further complemented by exposed timber detailing and ample storage beneath the worktops, creating a highly functional yet characterful cooking environment.
Garden Room
8' 11" x 6' 11" (2.72m x 2.11m) Positioned to the rear of the property, this charming garden room creates an excellent transitional space between the home and garden. Benefiting from extensive glazing and a glazed access door, the room enjoys good levels of natural light throughout the day and offers versatility as a sitting area, reading room, home office or garden retreat.
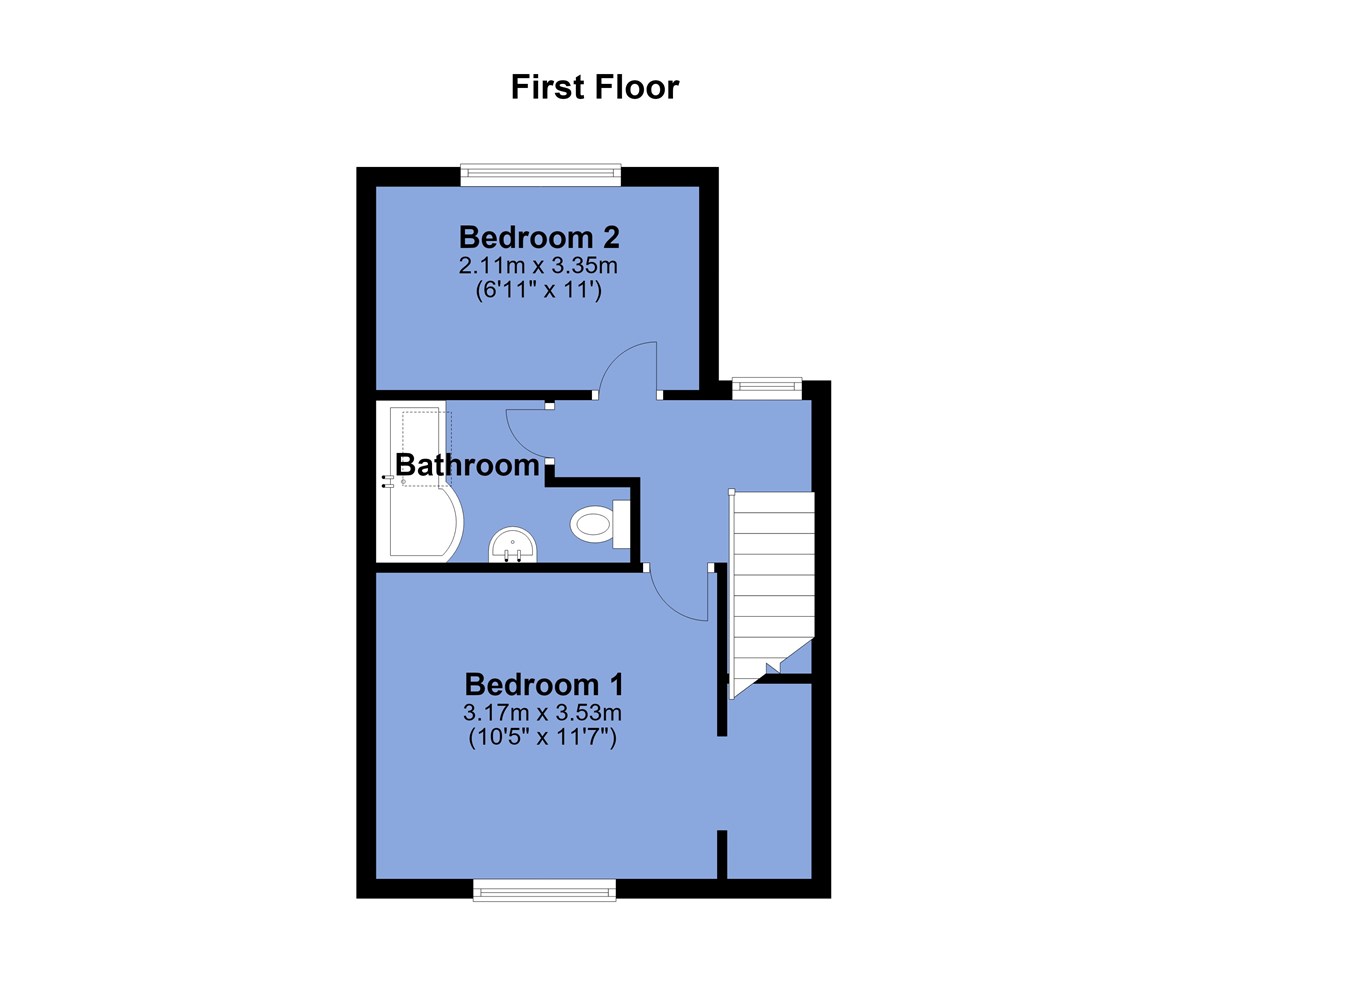
First Floor
Bedroom 1
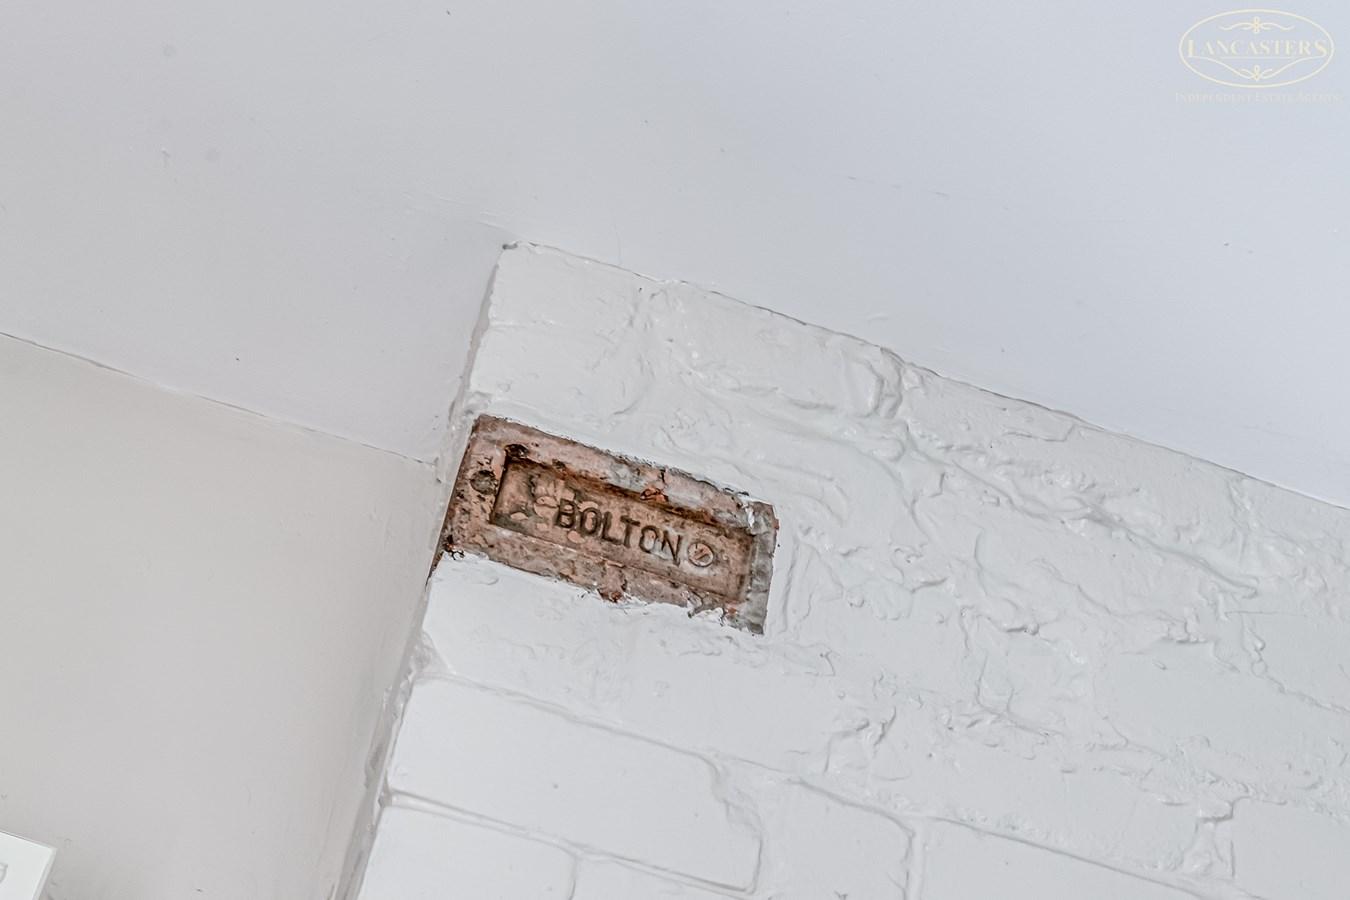
11' 7" x 10' 5" (3.53m x 3.17m) A charming principal bedroom combining generous proportions with attractive character features. Natural light is provided by a large front facing window, whilst the exposed chimney breast showcases an original reclaimed brick detail, adding to the property's individuality. Further benefits include a walk in wardrobe/dressing area together with fitted shelving, creating practical storage solutions without compromising floor space
Bedroom 2
11' 0" x 6' 11" (3.35m x 2.11m) A well proportioned double bedroom positioned to enjoy attractive green views to the rear. The accommodation provides ample space for bedroom furniture and is complemented by neutral decor, creating a light and inviting environment.
Bathroom
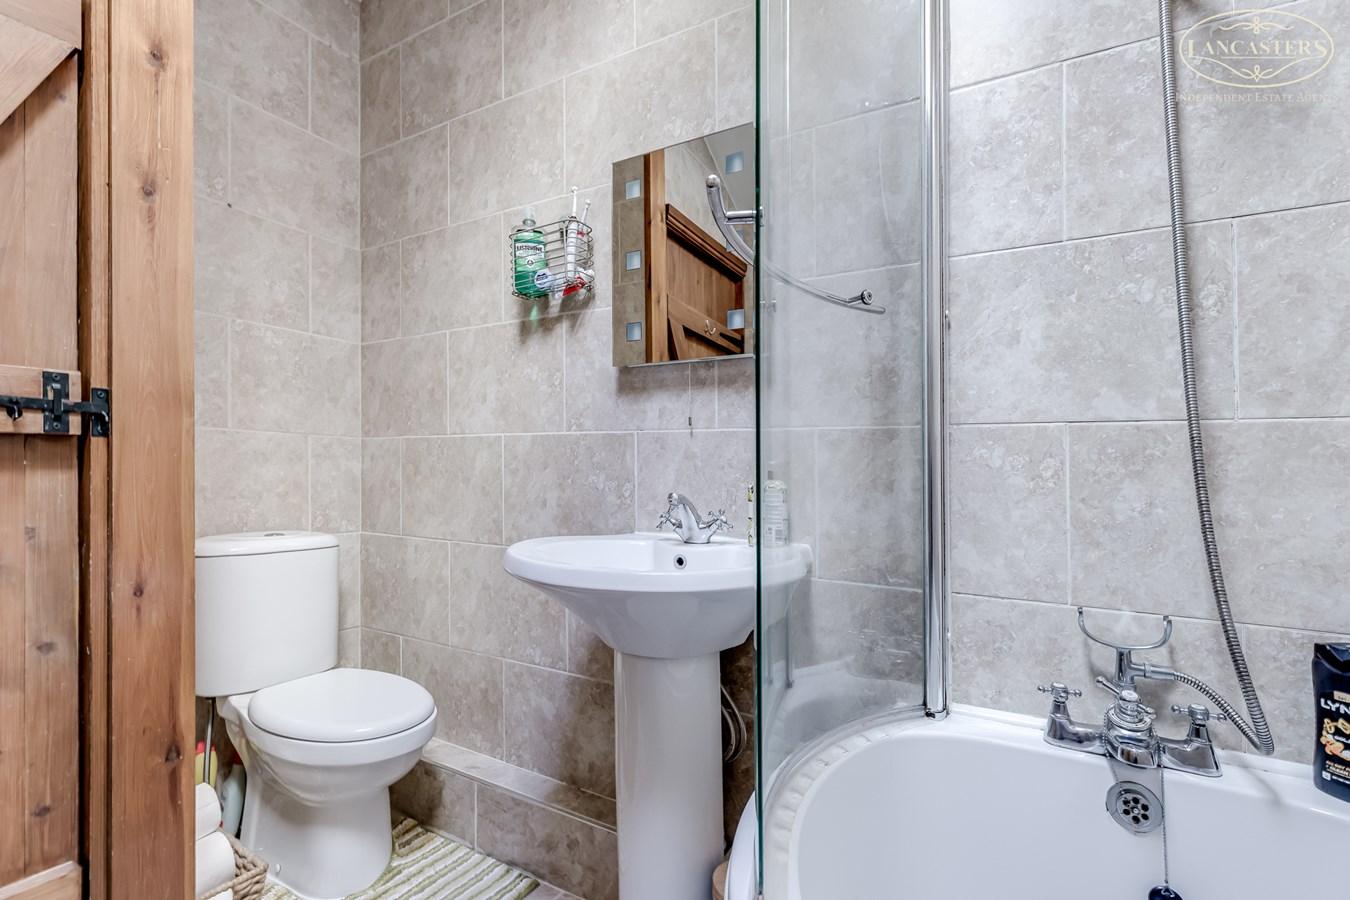
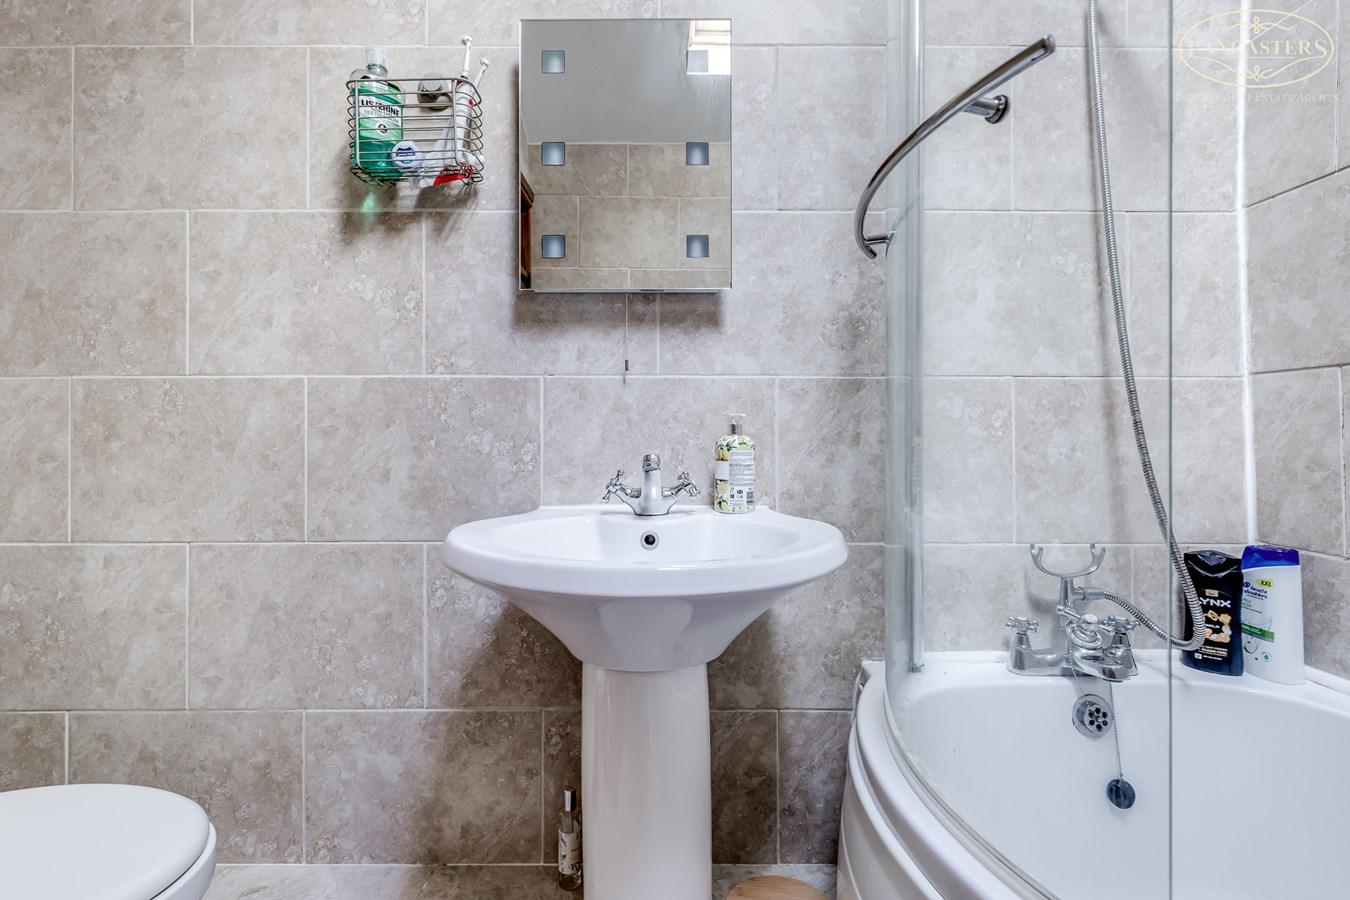
5' 8" x 5' 6" (1.73m x 1.68m) A well appointed and attractively presented bathroom fitted with a three piece white suite comprising low level WC, pedestal wash hand basin and panelled bath with shower and curved glazed screen. Fully tiled walls create a clean and contemporary finish whilst also providing ease of maintenance.
Important Information
- This is a Freehold property.
Property Ref: 26694874
Similar Properties
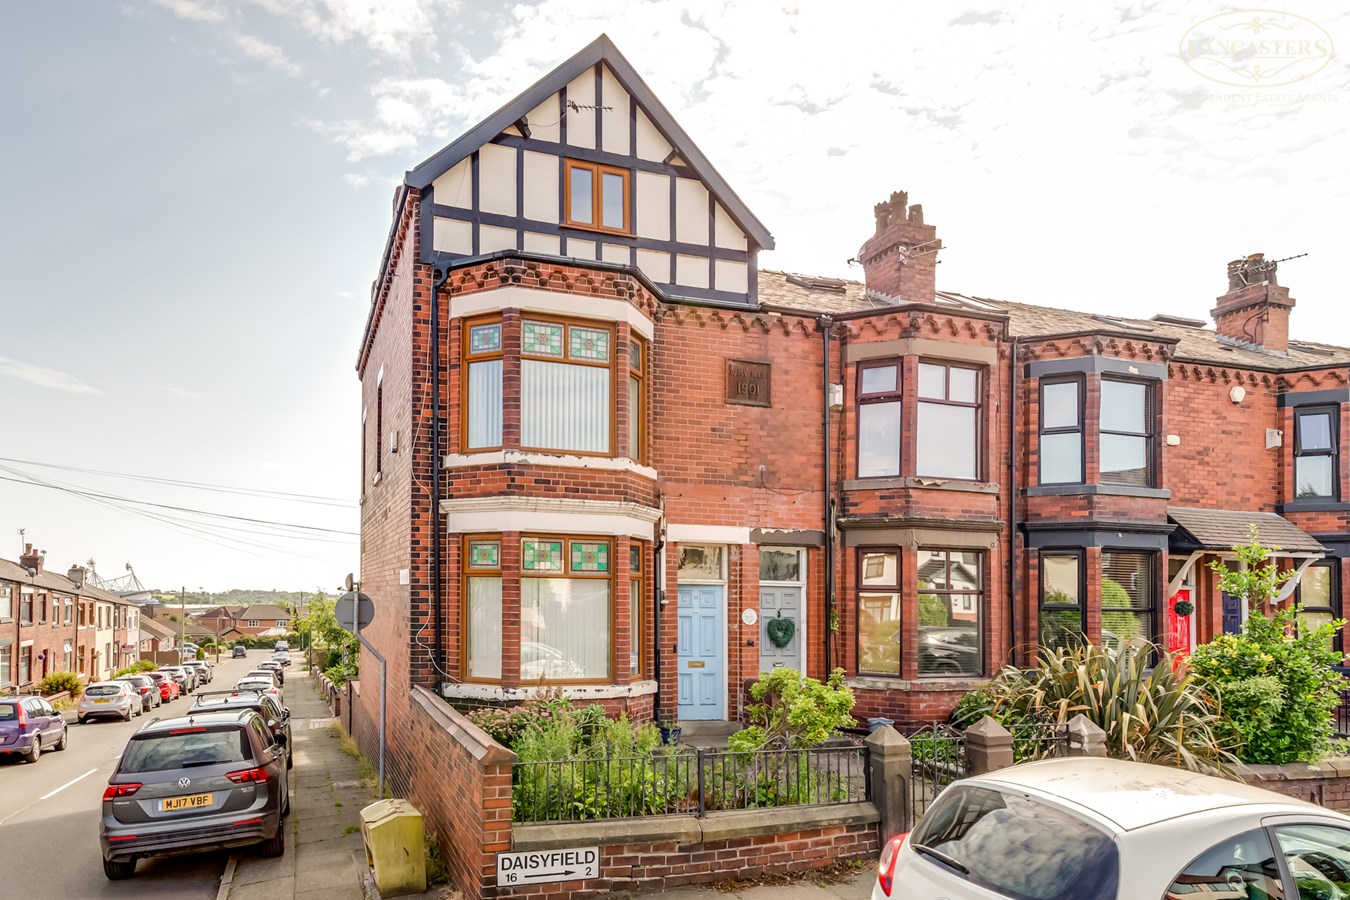
Daisyfield , Horwich, Bolton, BL6
4 Bedroom End of Terrace House | Guide Price £150,000
A fantastic opportunity to acquire this relatively rare design of large, late Victorian early Edwardian terraced with ac...
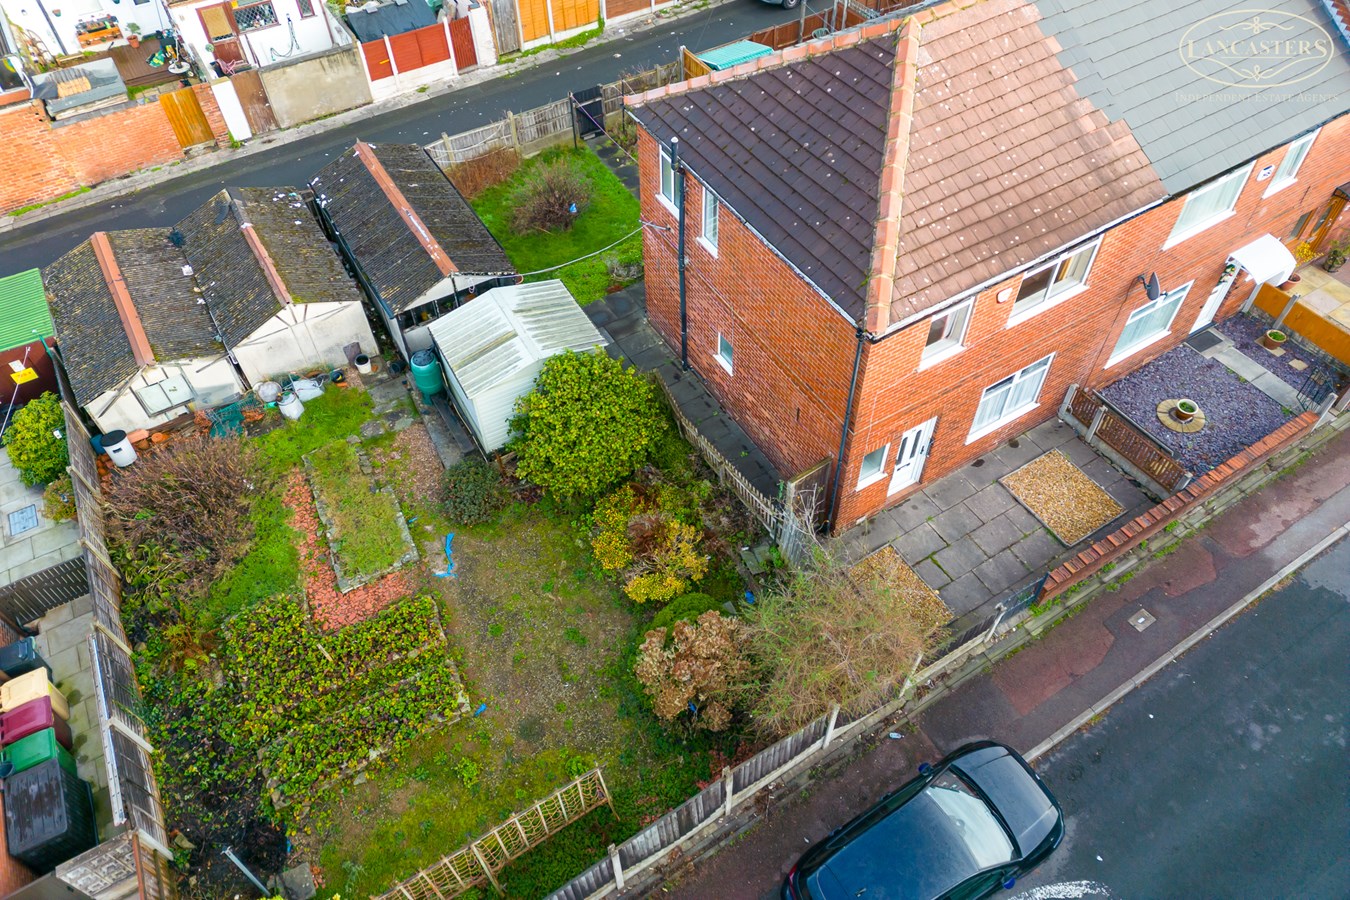
Mary Street West, Horwich, Bolton, BL6
3 Bedroom Terraced House | £150,000
Offering great potential either for general modernisation and retaining a large side garden or broader development poten...
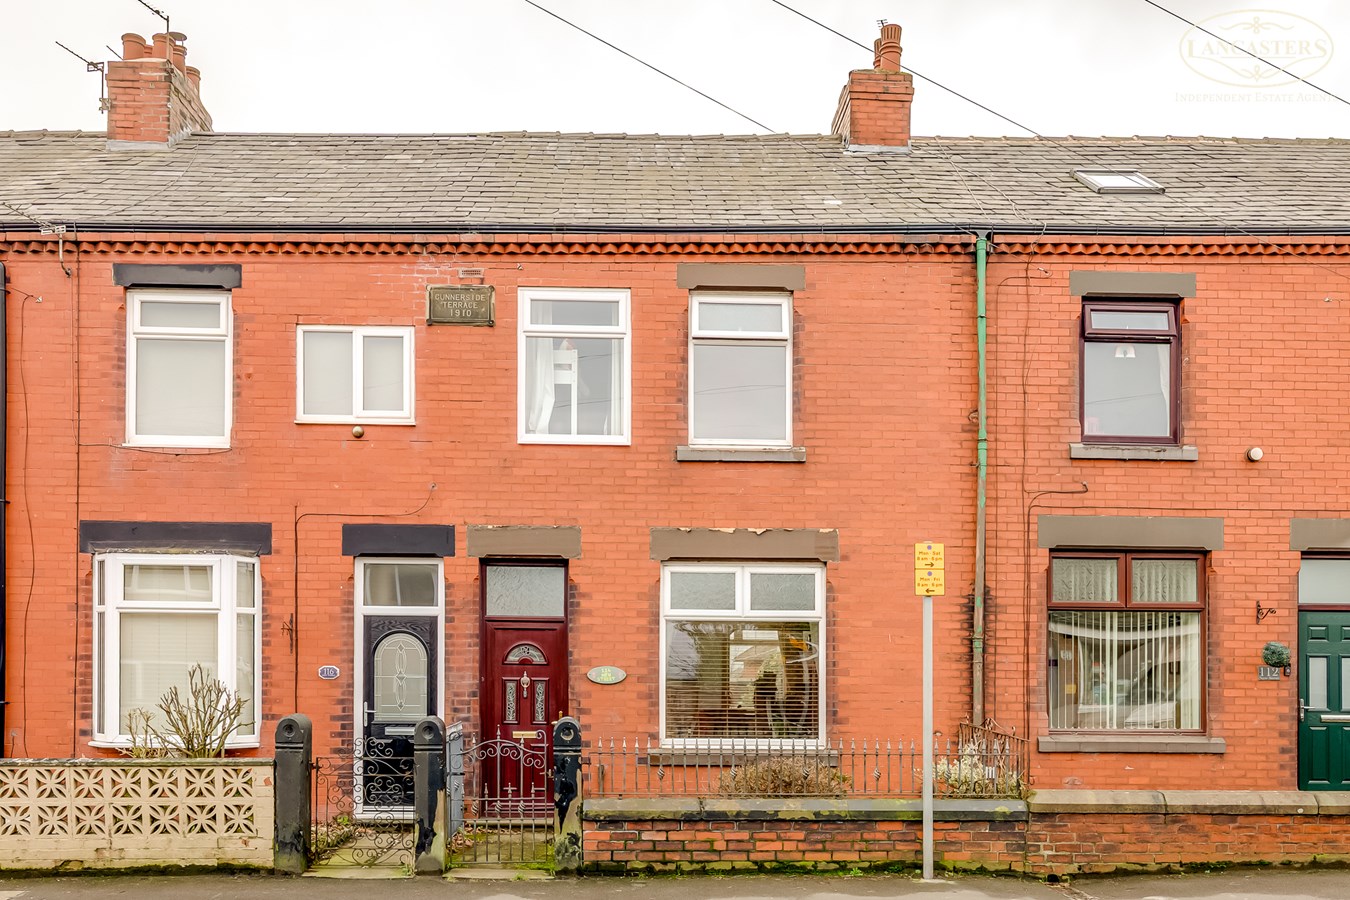
New Street, Blackrod, Bolton, BL6
3 Bedroom Terraced House | £150,000
Spacious three bedroom, two reception room home set within a highly sought after village in the Manchester commuter belt...
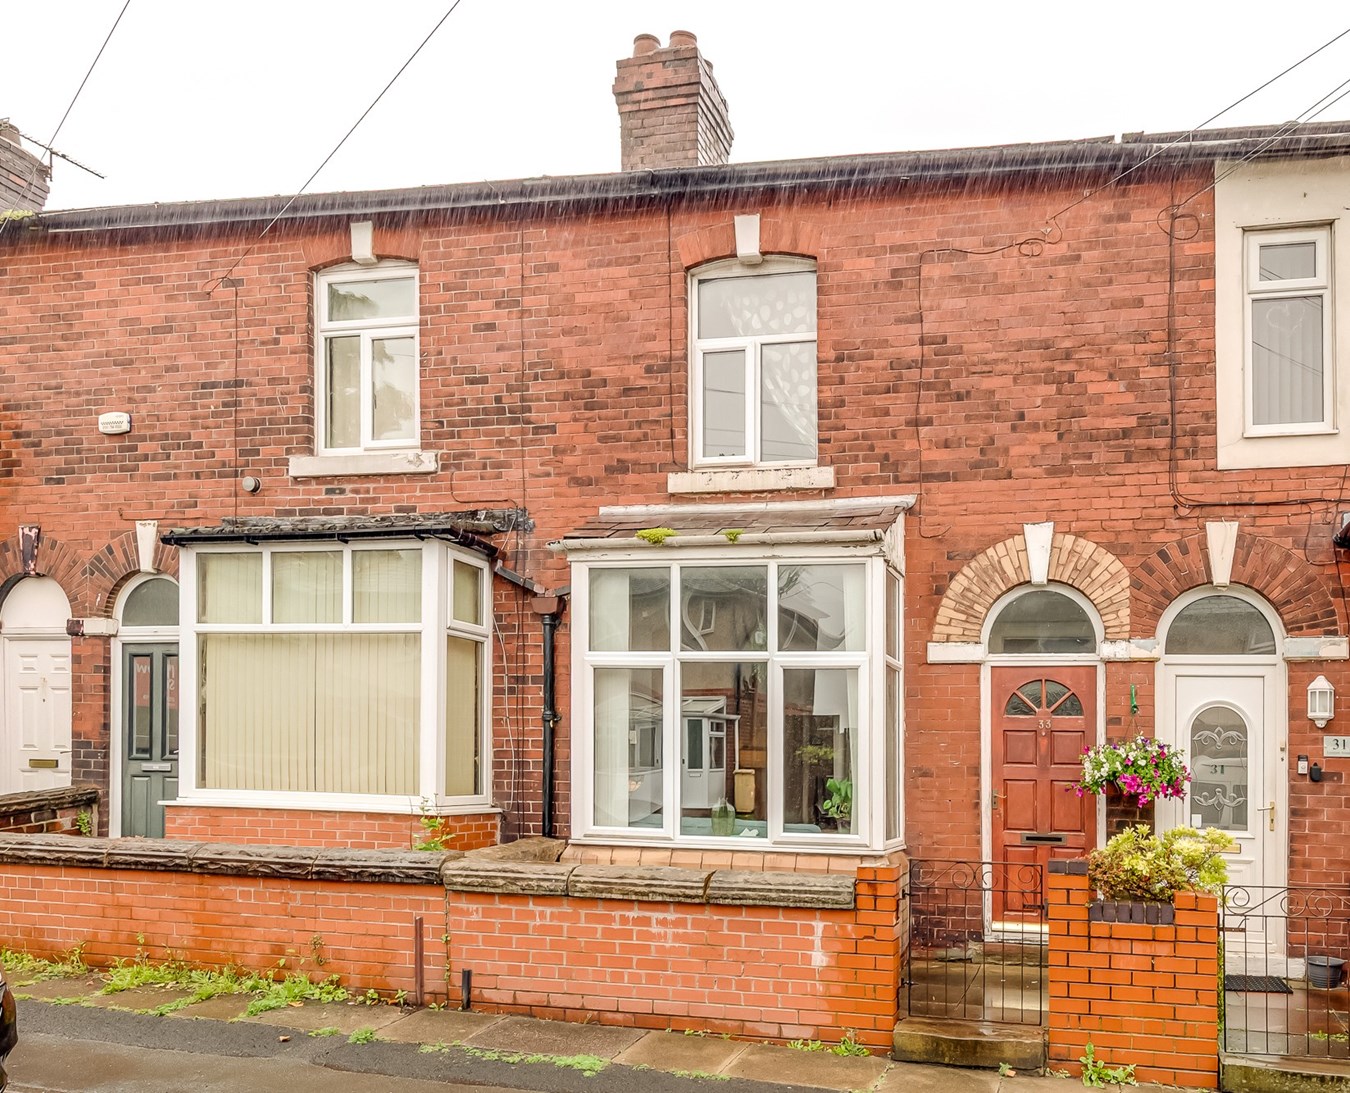
Leicester Avenue, Horwich, Bolton, BL6
2 Bedroom Terraced House | £159,995
**REDUCED** A spacious bay fronted terraced home offering two reception rooms, two double bedrooms and generous accommod...
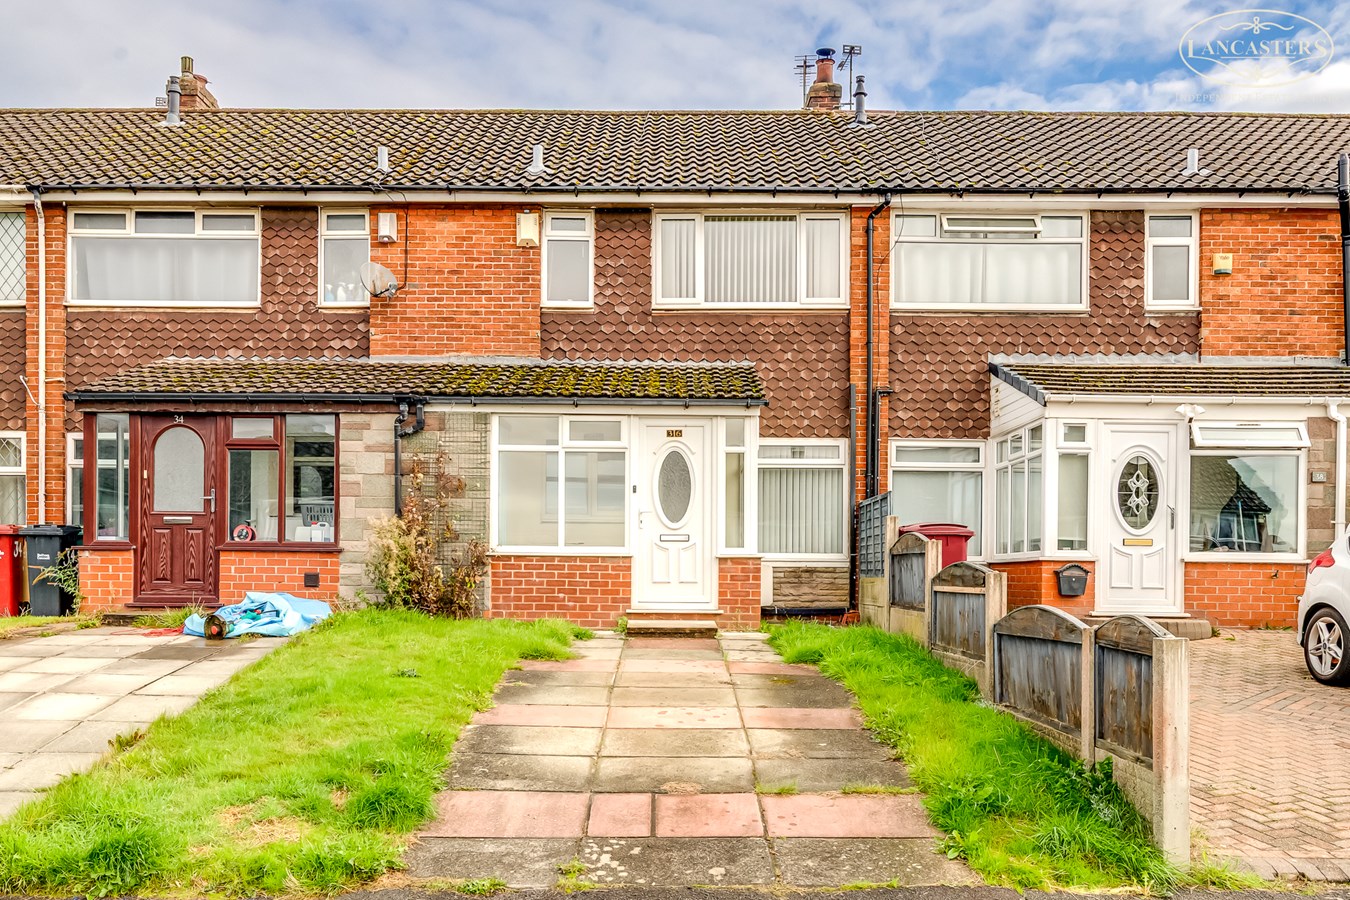
Thirlmere Avenue, Horwich, Bolton, BL6
3 Bedroom Terraced House | £160,000
Offered to the market with no onward chain, this property benefits from two highly sought after features: a private gard...
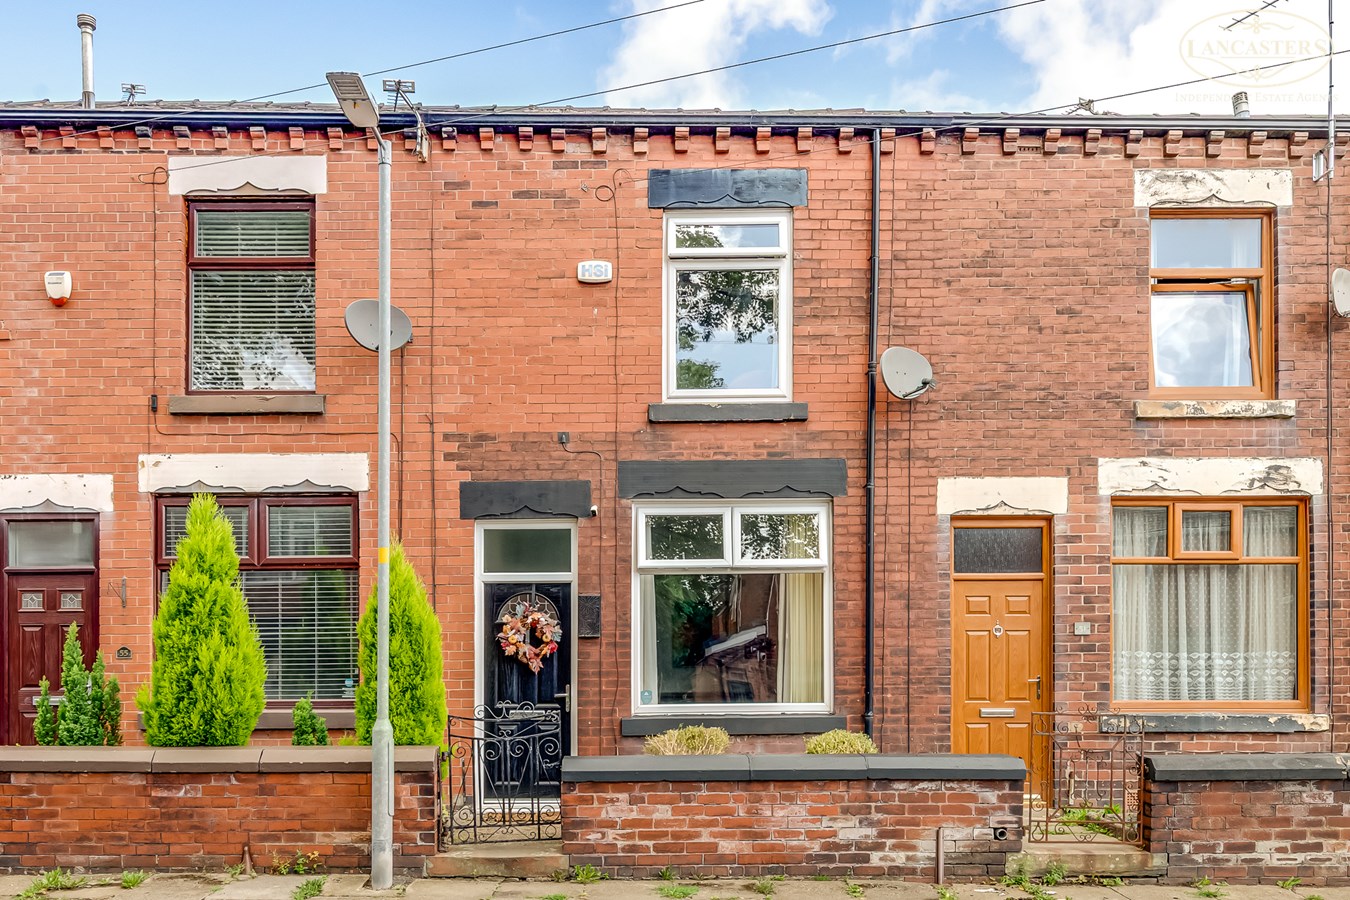
2 Bedroom Terraced House | £160,000
Located in a sought after area, this spacious home offers a generous reception room, dining kitchen opening onto the rea...

Lancasters Independent Estate Agents (Horwich)
Horwich, Greater Manchester, BL6 7PJ
01204 697 919
How much is your home worth?
Use our short form to request a valuation of your property.
Request a Valuation
©2026 The Guild of Property Professionals. All rights reserved.
Terms and Conditions |
Privacy Policy |
Cookie Policy |
Complaints Policy |
Members Login
The Guild of Property Professionals Trading Address: 121 Park Lane, London W1K 7AG. GPEA Limited.
Registered in England & Wales.
Company No: 02819824.
Registered Office Address: The Old Courthouse, 60A London Road, Grantham, NG31 6HR.
VAT Registration No: 180897859

