- Spacious design with two double bedrooms, a large family bathroom and two reception rooms
- Original entrance hallway retained, a popular feature with homes of this era
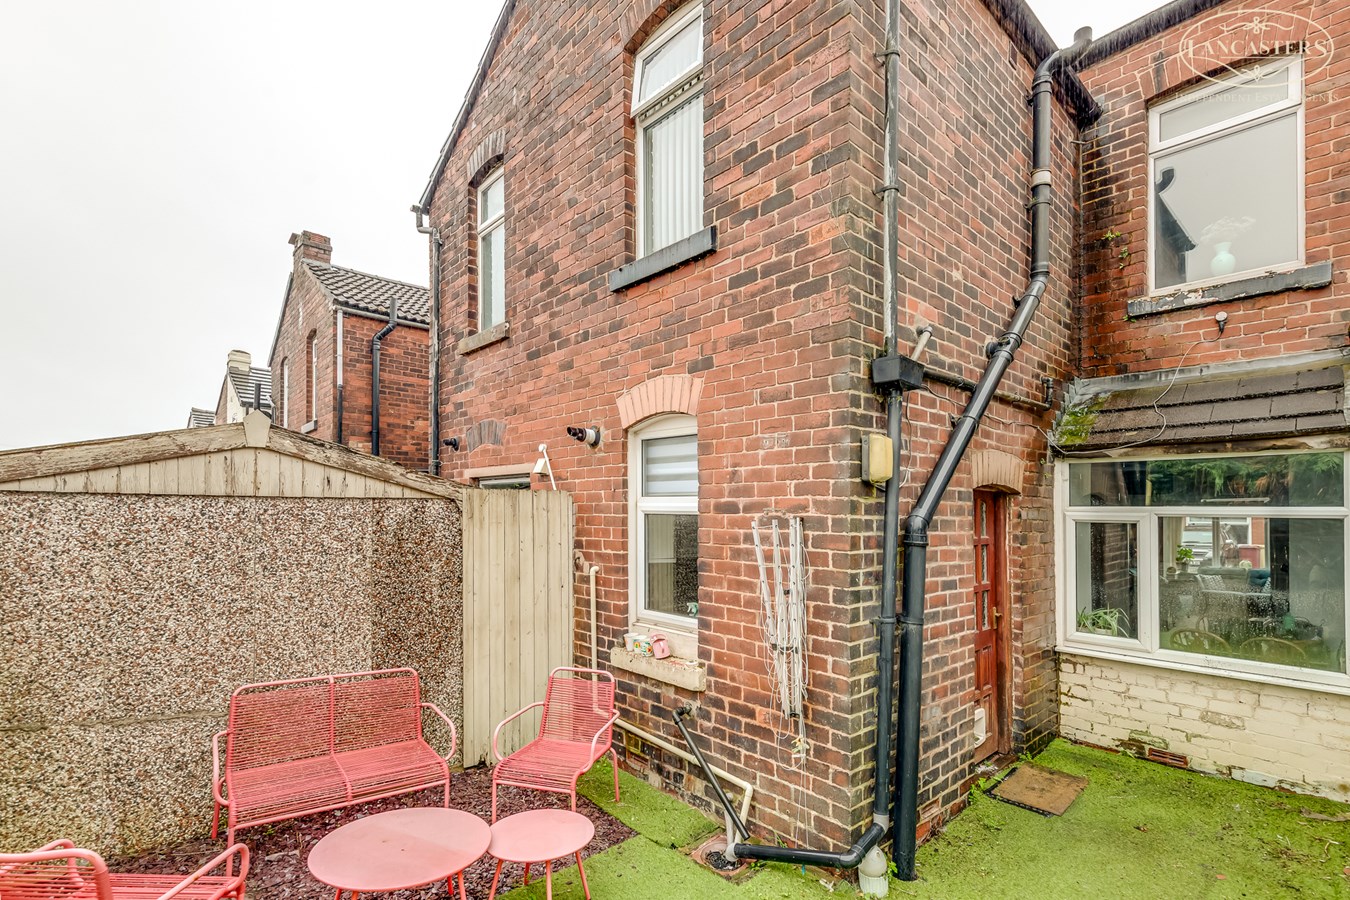
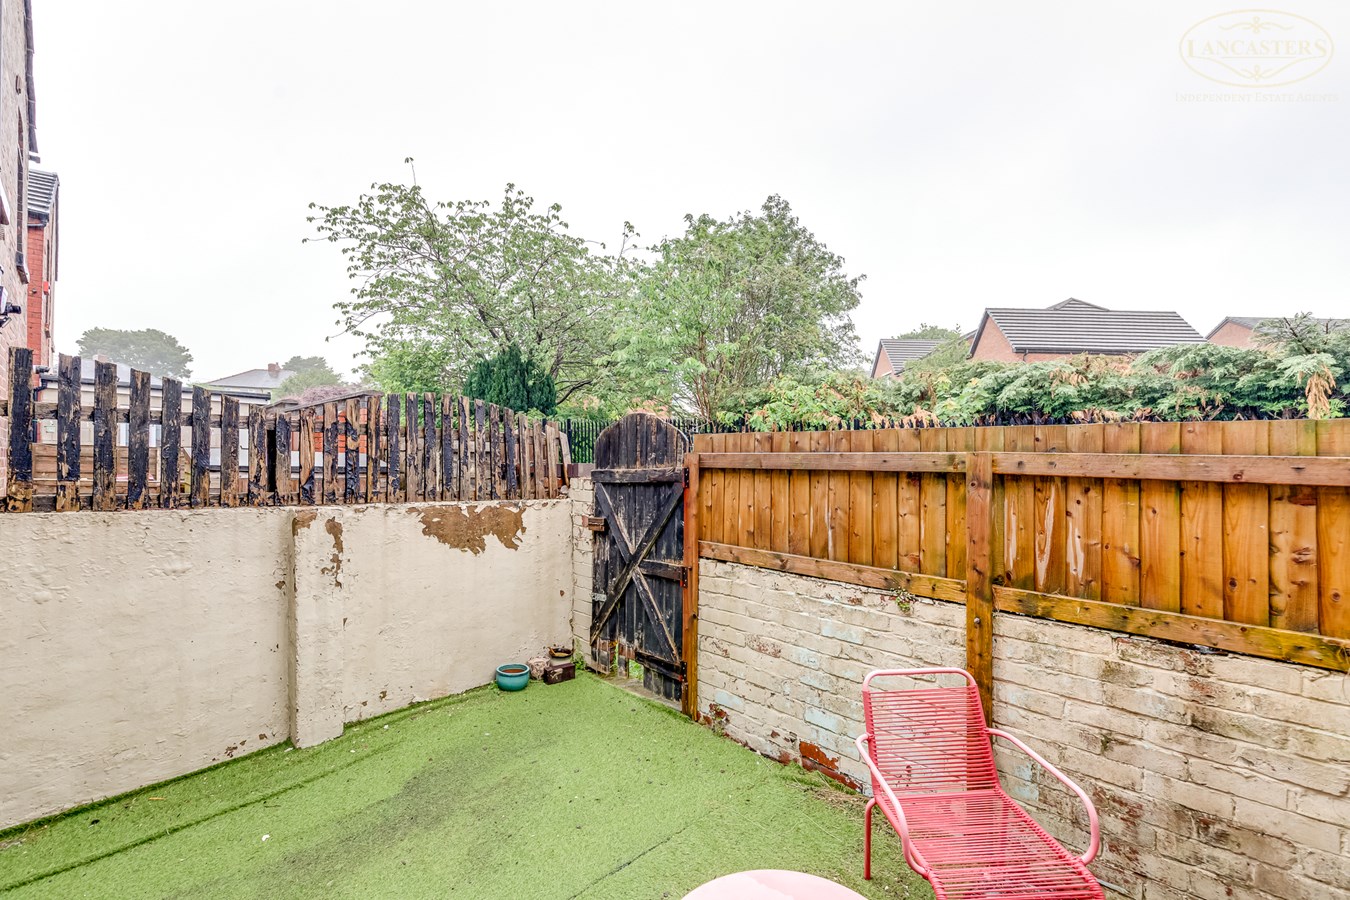
- Wide rear service road providing convenient additional parking opportunities
- Extensively re-plastered in many rooms during the current ownership
- Situated within the Manchester commuter belt with train links approximately 0.5 miles away
- Approximately 0.2 miles from Horwich town centre and its range of amenities
- Excellent access to surrounding countryside and outdoor recreation areas
- Useful loft storage room
- Leicester Avenue is conveniently positioned between Crown Lane and Mason Street
- Gas central heating boiler replaced in 2021

This property listing is now SSTC
2 Bedroom Terraced House for sale in Bolton
 2
2
1
2
2
1
Offering excellent value for money, this spacious bay fronted home provides generous square footage and versatile accommodation that will appeal to a wide range of buyers.
Properties from this period are renowned for their well proportioned rooms, high ceilings and large windows, creating a bright and airy living environment. It is particularly noteworthy that this home has retained its original entrance hallway, a feature highly regarded by purchasers seeking character and separation between living spaces.
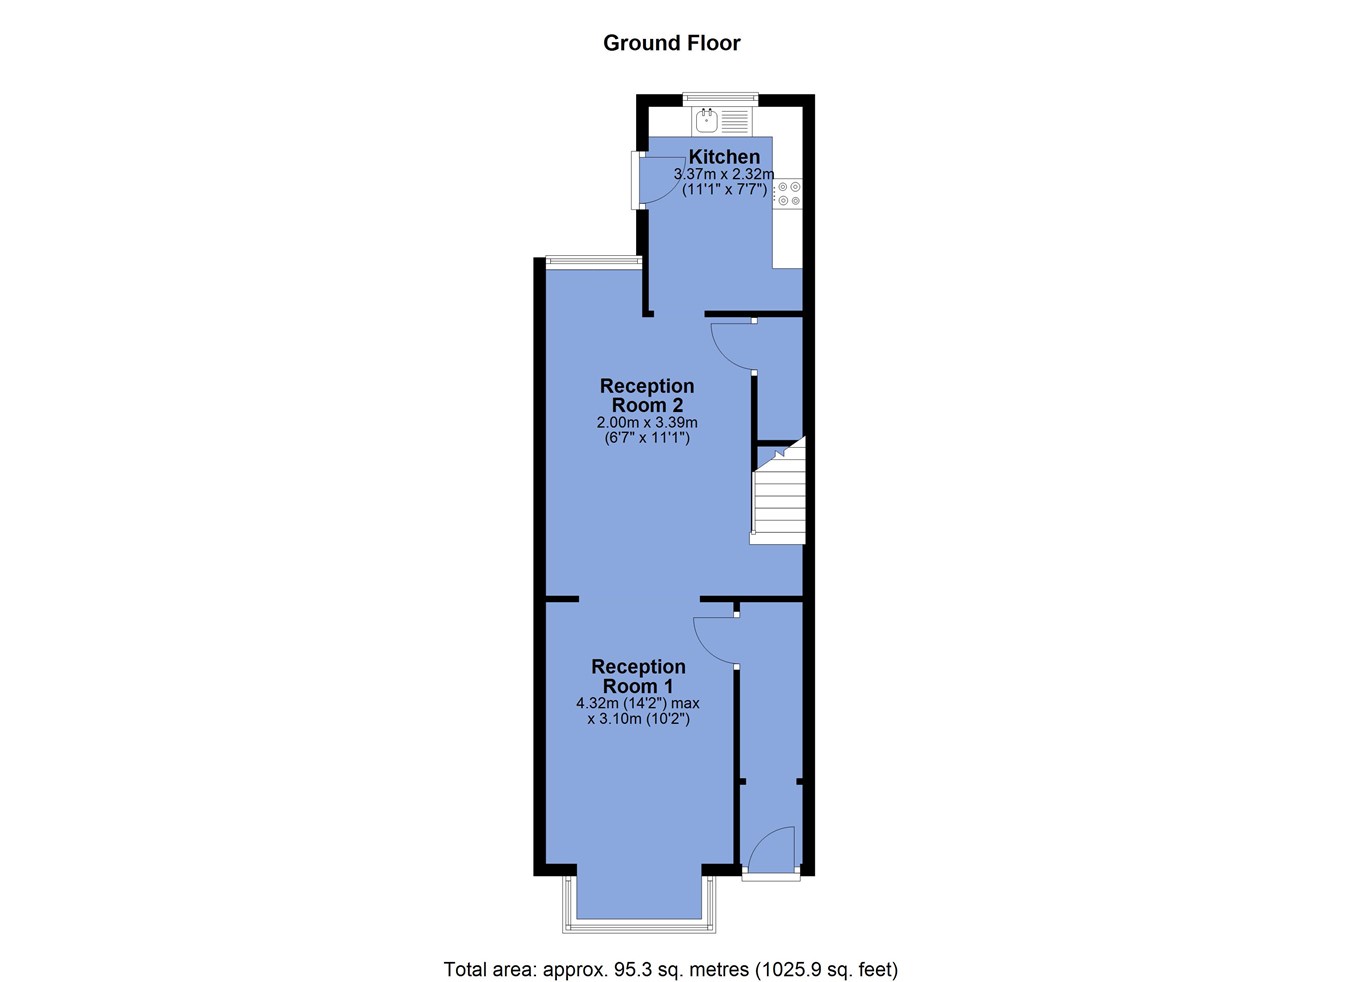
The ground floor accommodation is centred around two substantial reception rooms, with the rear reception room opening into the kitchen area. The layout offers excellent potential for those wishing to create a more open plan arrangement, subject to any necessary approvals.
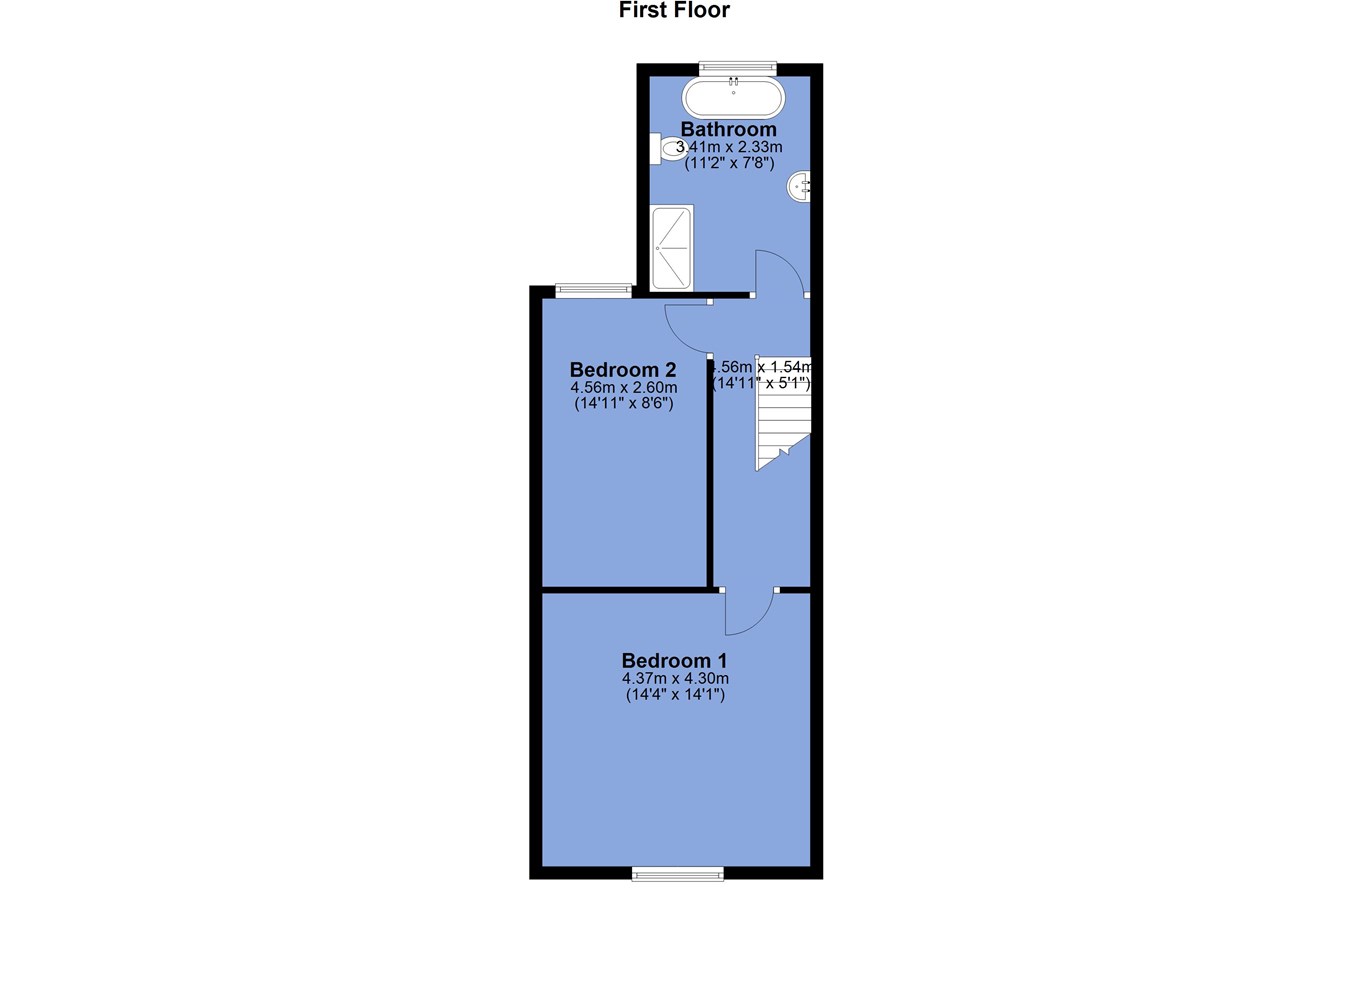
To the first floor are two genuine double bedrooms, served by a spacious family bathroom. Buyers should note that similar properties of this design are sometimes reconfigured to create a third bedroom, offering future flexibility should additional accommodation be required.
During the current ownership, the property has benefited from extensive re-plastering works to many rooms and replacement of the gas central heating boiler in 2021.
Homes of this style, size and price point often attract strong levels of interest. Early viewing is therefore strongly recommended.
The sellers inform us that the property is Leasehold for a term of 900 years (less 10 days) from 24 June 1901 subject to the payment of the yearly Ground Rent of £4.
Council Tax Band A - £1,621.86Ground Floor
Porch
3' 5" x 3' 10" (1.04m x 1.17m)
Hallway
3' 5" x 10' 5" (1.04m x 3.17m)
Reception Room 1
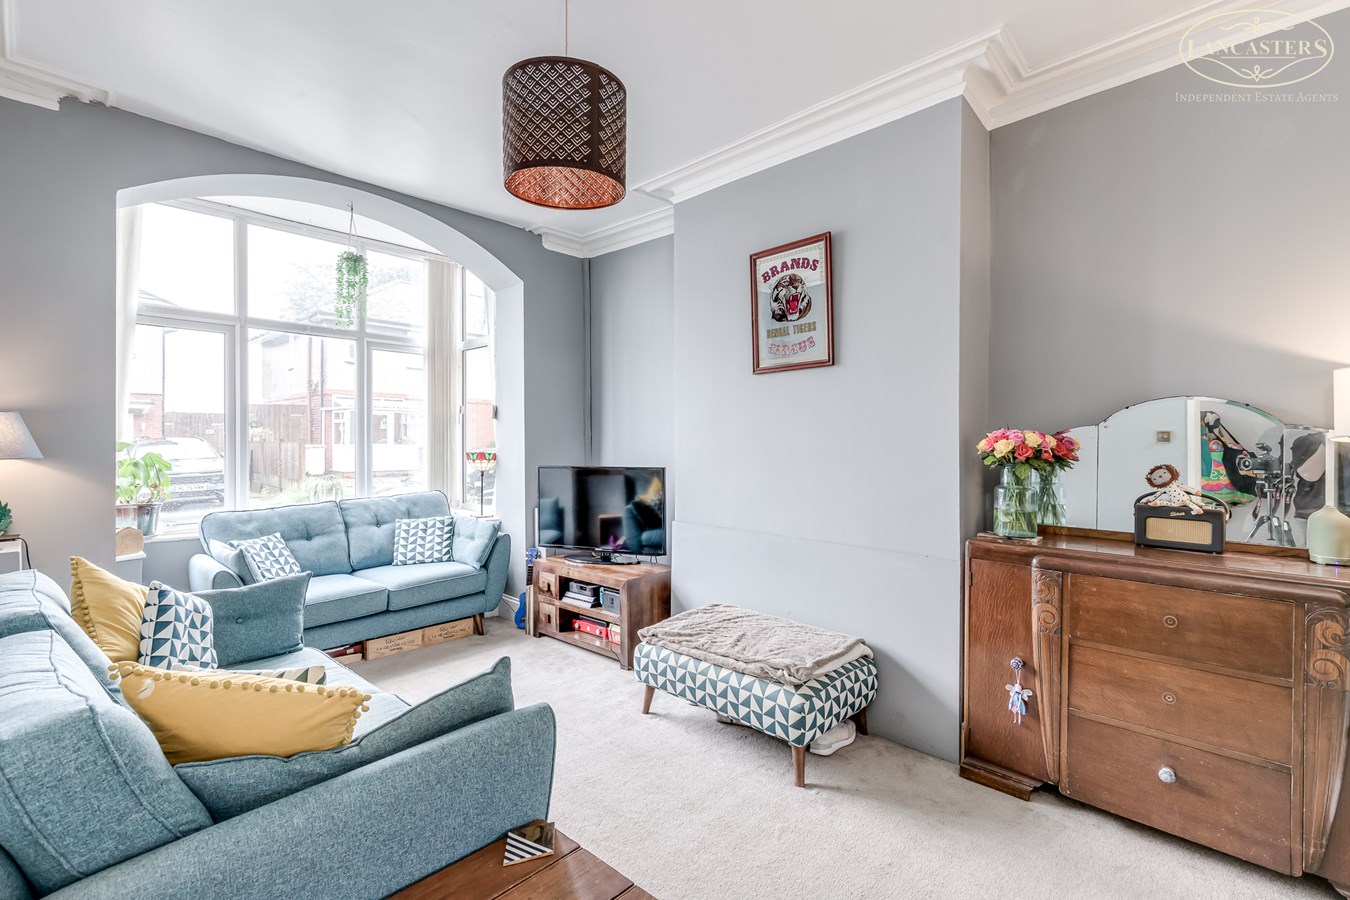
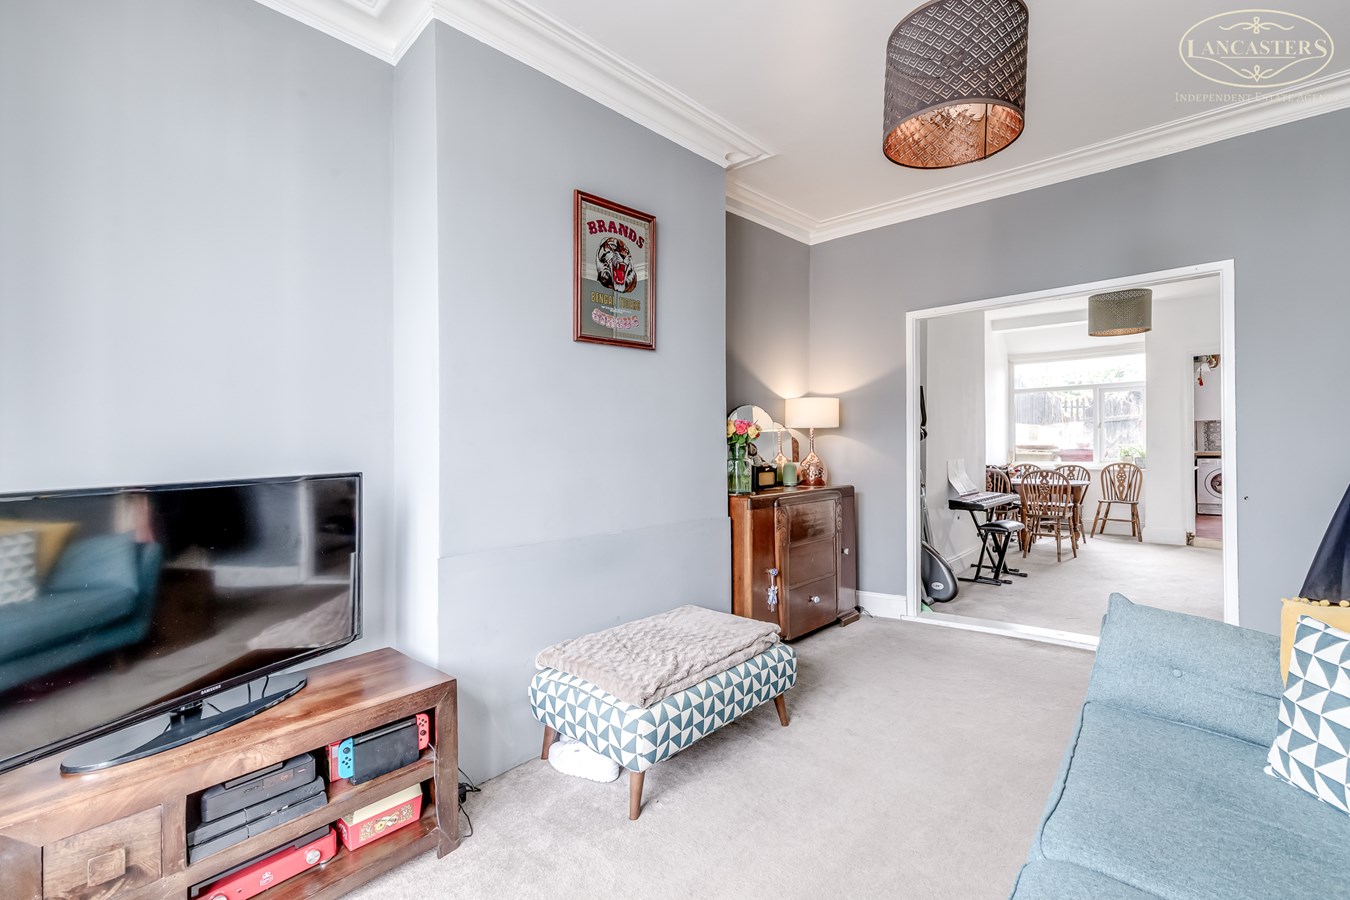
10' 2" (to the alcove) x 17' 2" (to the bay) (3.10m x 5.23m) A bright and well-proportioned front reception room featuring a large bay window that floods the space with natural light. The room is tastefully decorated in neutral tones with attractive coving and a high ceiling, creating a sense of character and space. An open archway leads through to the adjoining reception/dining area, enhancing the flow of the ground floor and making it ideal for modern family living and entertaining.
Reception Room 2
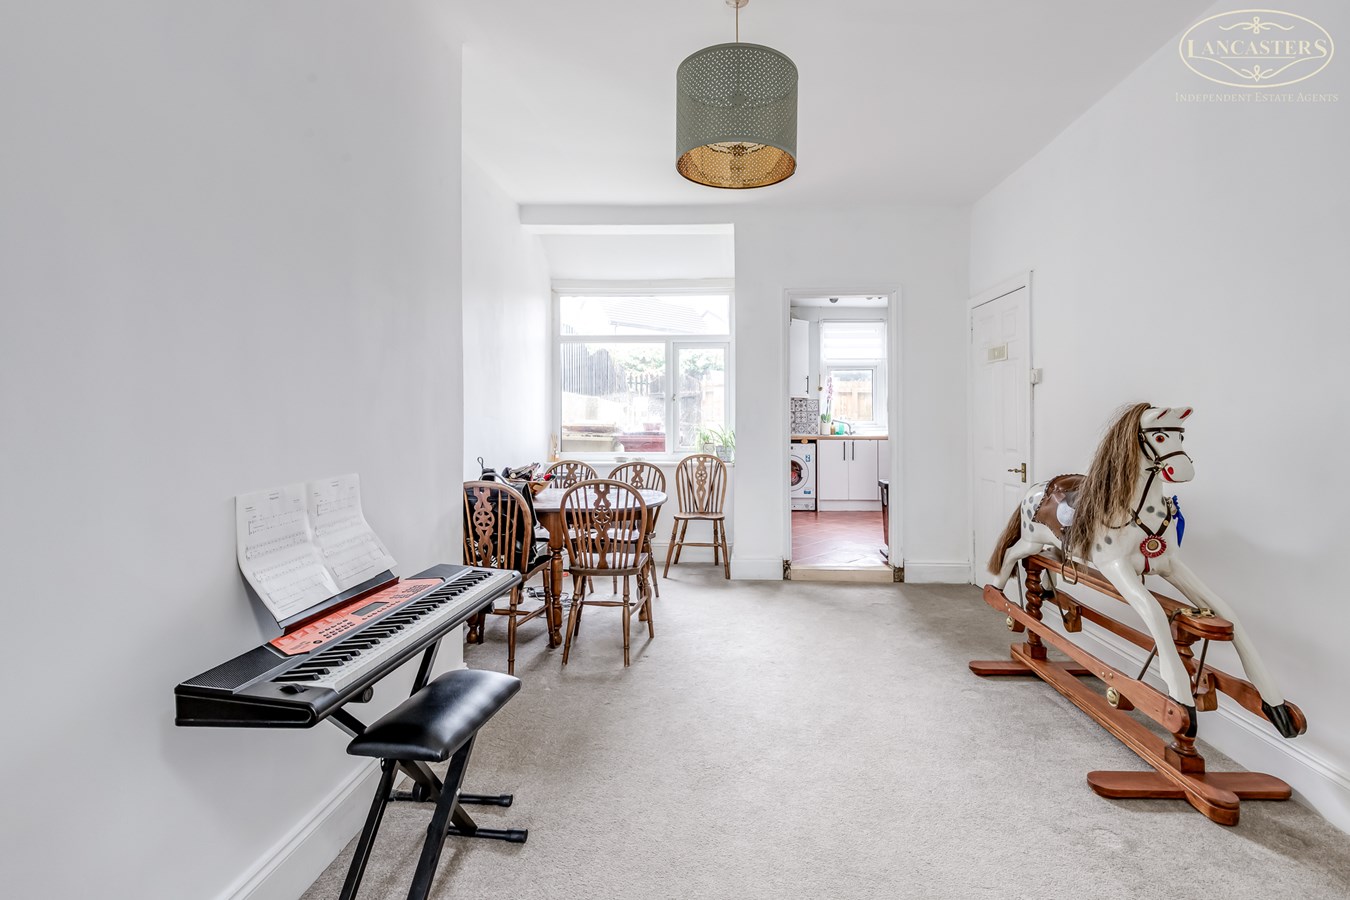
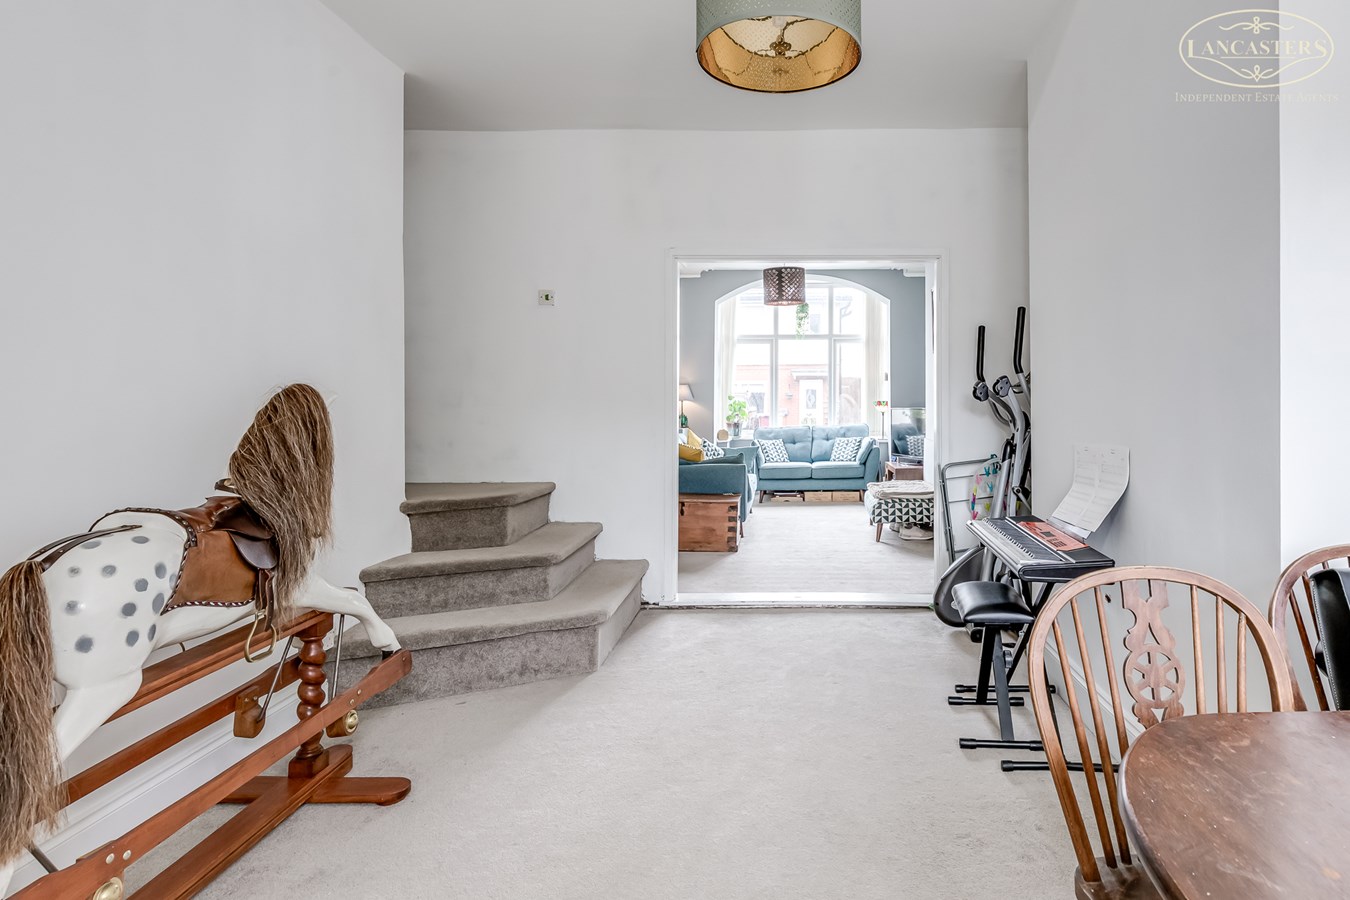
11' 1" x 15' 2" (not including the depth of the bay) (3.38m x 4.62m) Understairs storage. A versatile and generously sized second reception room, currently utilised as a dining area, offering ample space for a full dining suite and additional furnishings. The room is well presented in neutral tones with a high ceiling, enhancing the sense of space, while a large rear window allows for excellent natural light and provides a pleasant outlook over the garden. The layout flows seamlessly back towards the front living room, creating a sociable open-plan feel, while also offering direct access through to the kitchen. A staircase rises from this room to the first floor, adding to its practicality and everyday living appeal.
Kitchen
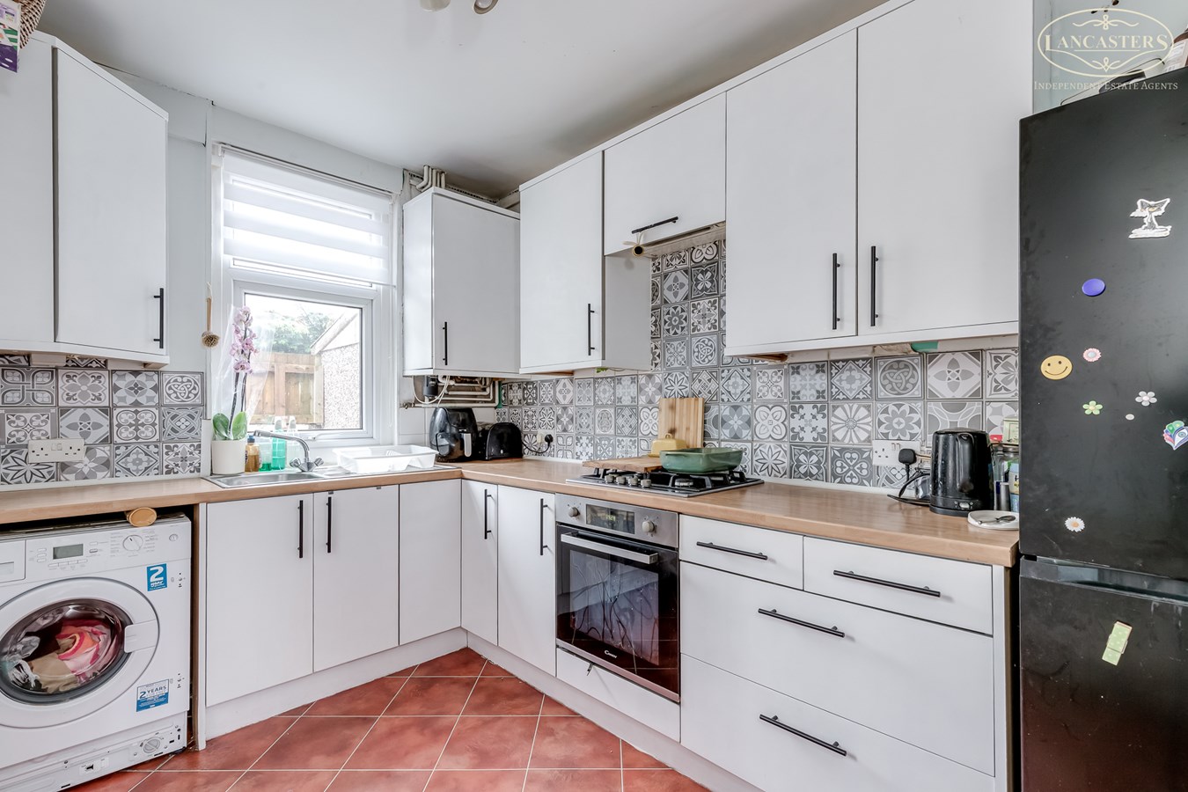
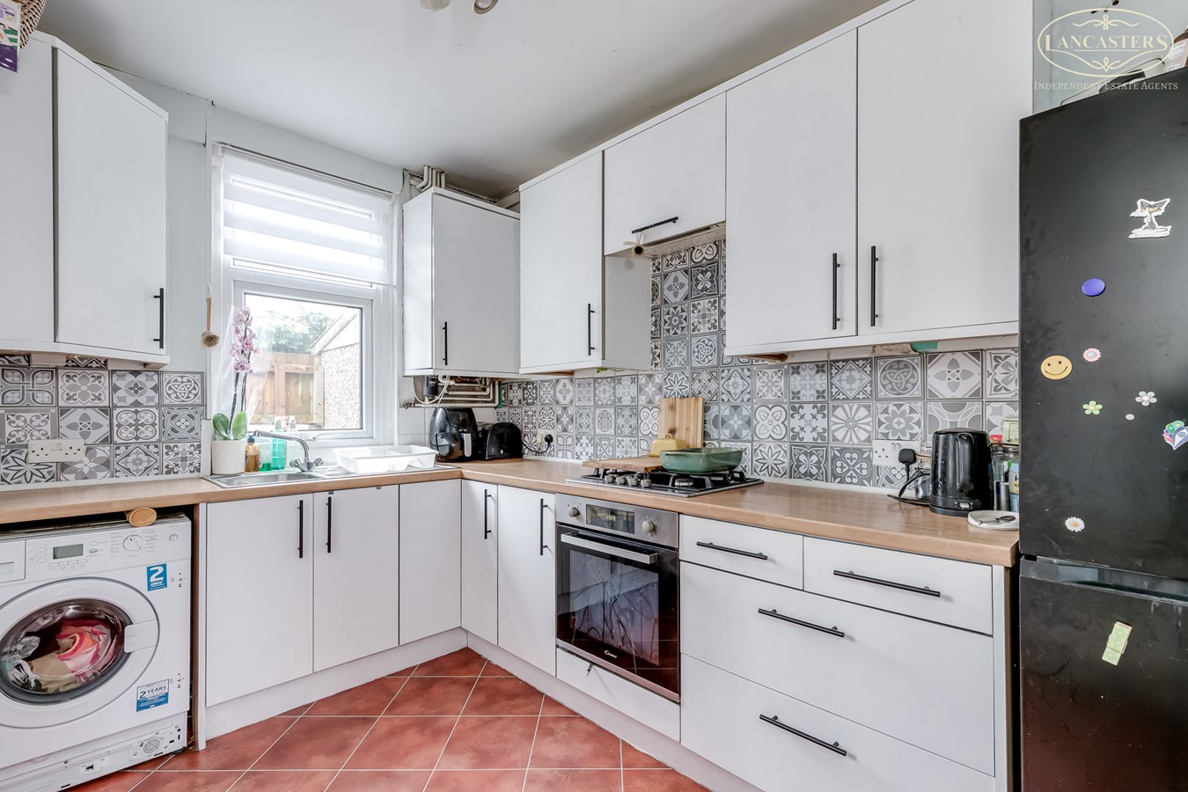
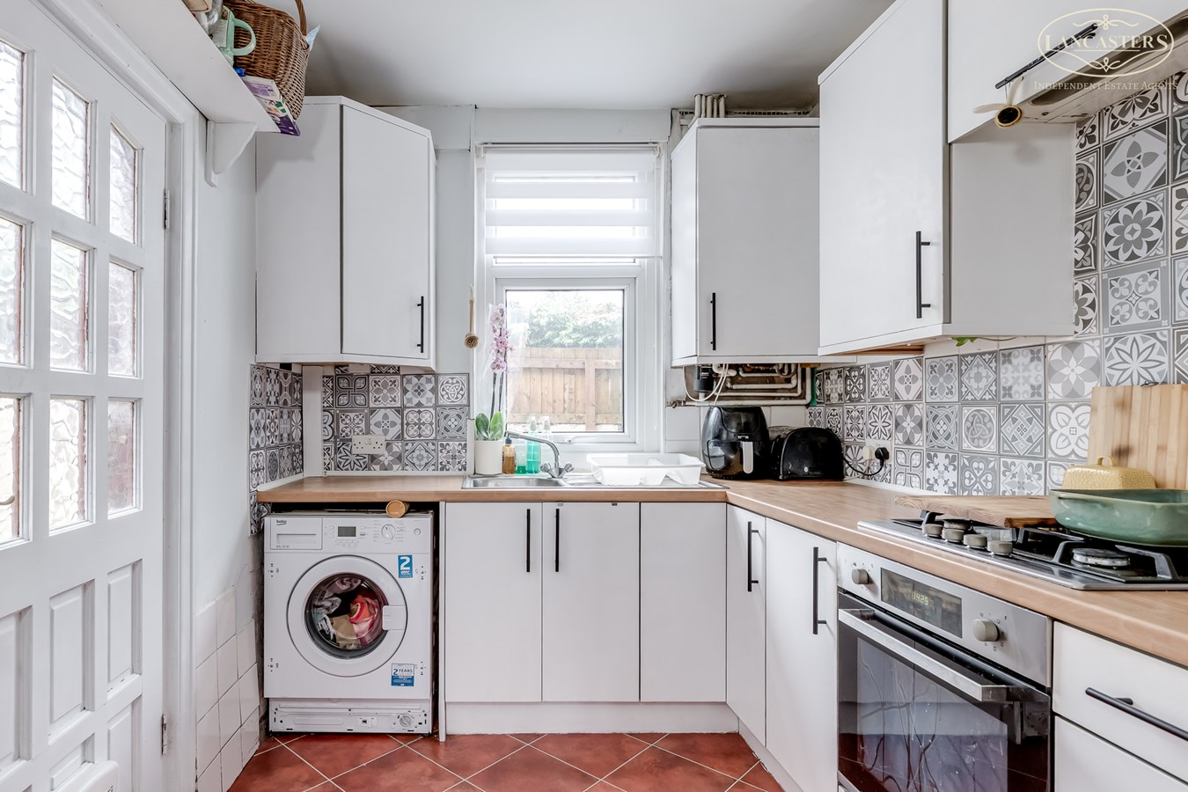
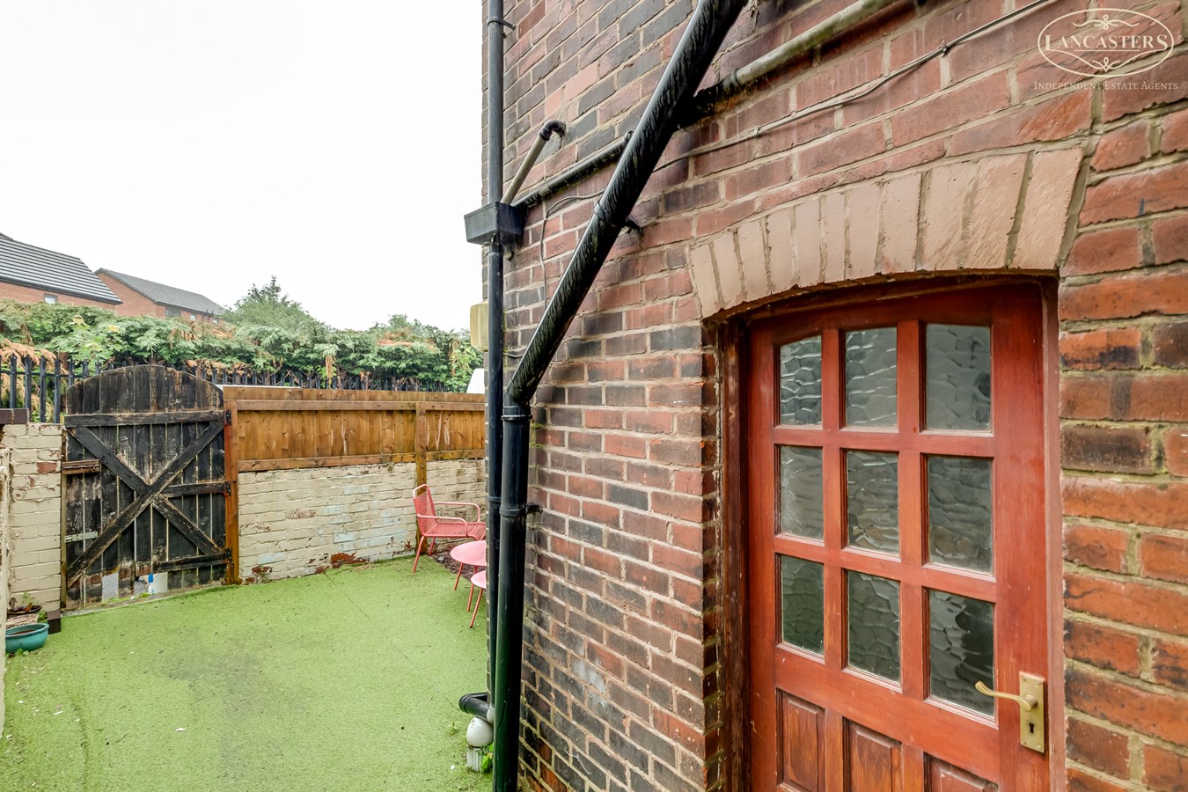
7' 7" x 11' 1" (2.31m x 3.38m) Glass panelled side door. Fitted with a range of modern wall and base units complemented by contrasting work surfaces and a stylish tiled splashback. The kitchen incorporates an inset sink positioned beneath a rear-facing window, allowing for natural light and an outlook over the garden. Integrated cooking appliances include an oven with hob and extractor above, with additional space and plumbing for white goods.
The layout is both practical and efficient, offering good preparation space and storage, with direct access from the dining area making it ideal for everyday family use.
First Floor
Landing
14' 10" x 4' 11" (4.52m x 1.50m)
Bedroom 1
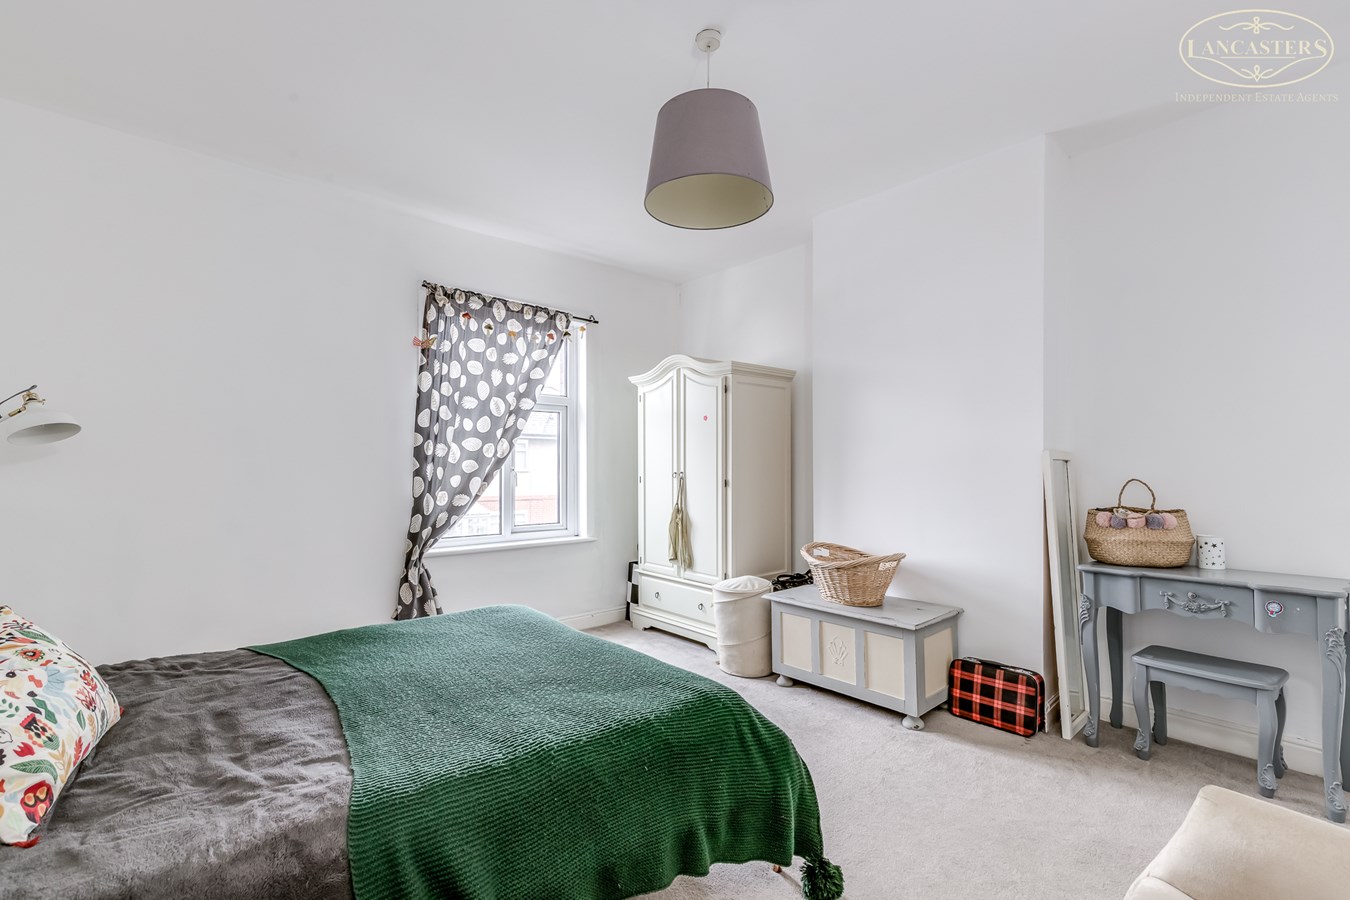
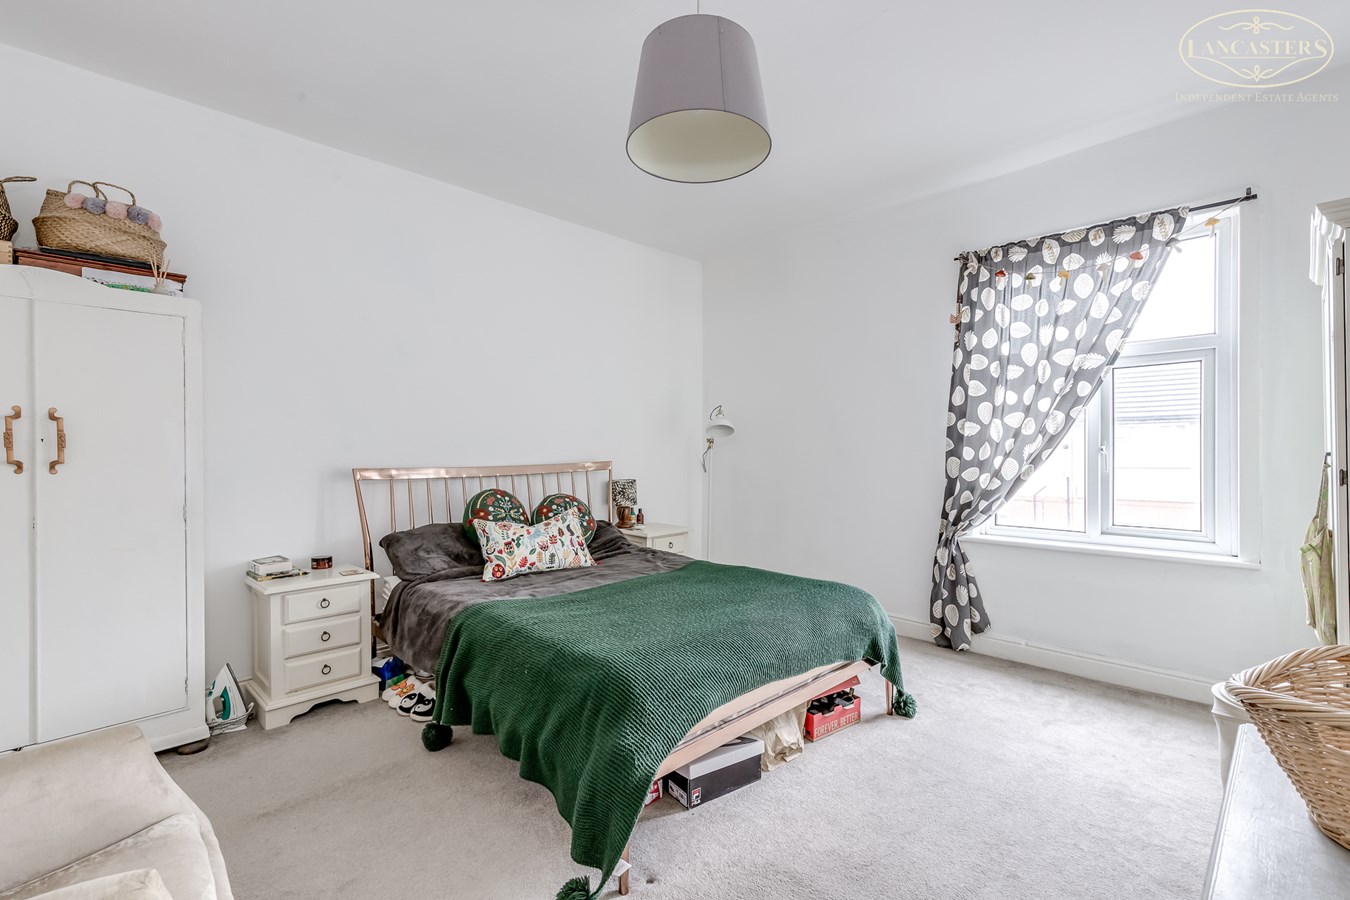
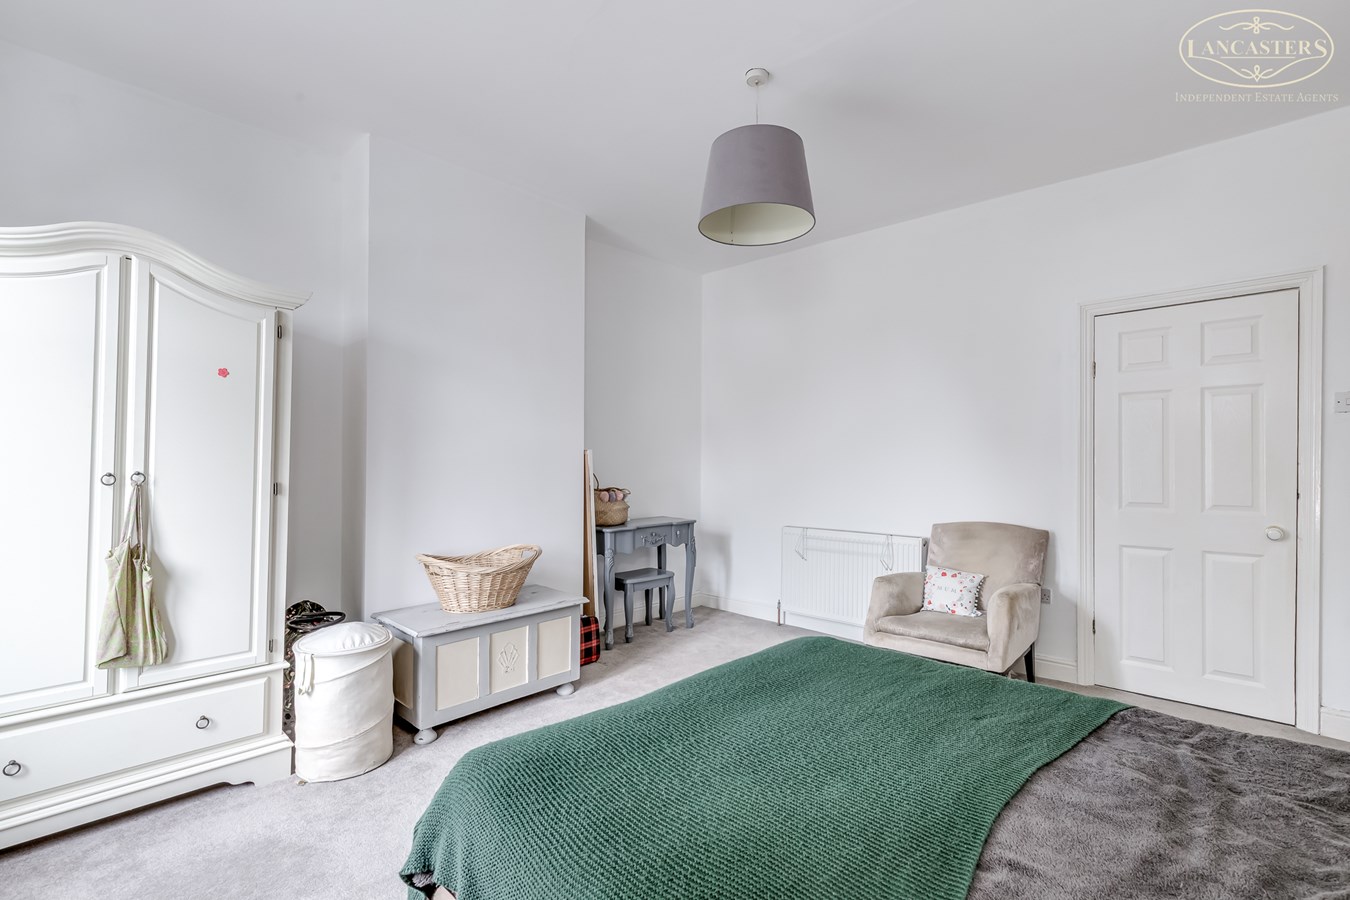
14' 0" (max to the alcove) x 14' 4" (4.27m x 4.37m) Front double. A spacious and well-proportioned double bedroom, beautifully presented in neutral tones and offering excellent versatility for a range of furnishings. The room benefits from a large window allowing for good levels of natural light, enhancing the bright and airy feel throughout.
There is ample space for a double bed along with freestanding wardrobes and additional storage, making it a comfortable and practical principal bedroom. The overall proportions and clean presentation make this an inviting and relaxing space.
Bedroom 2
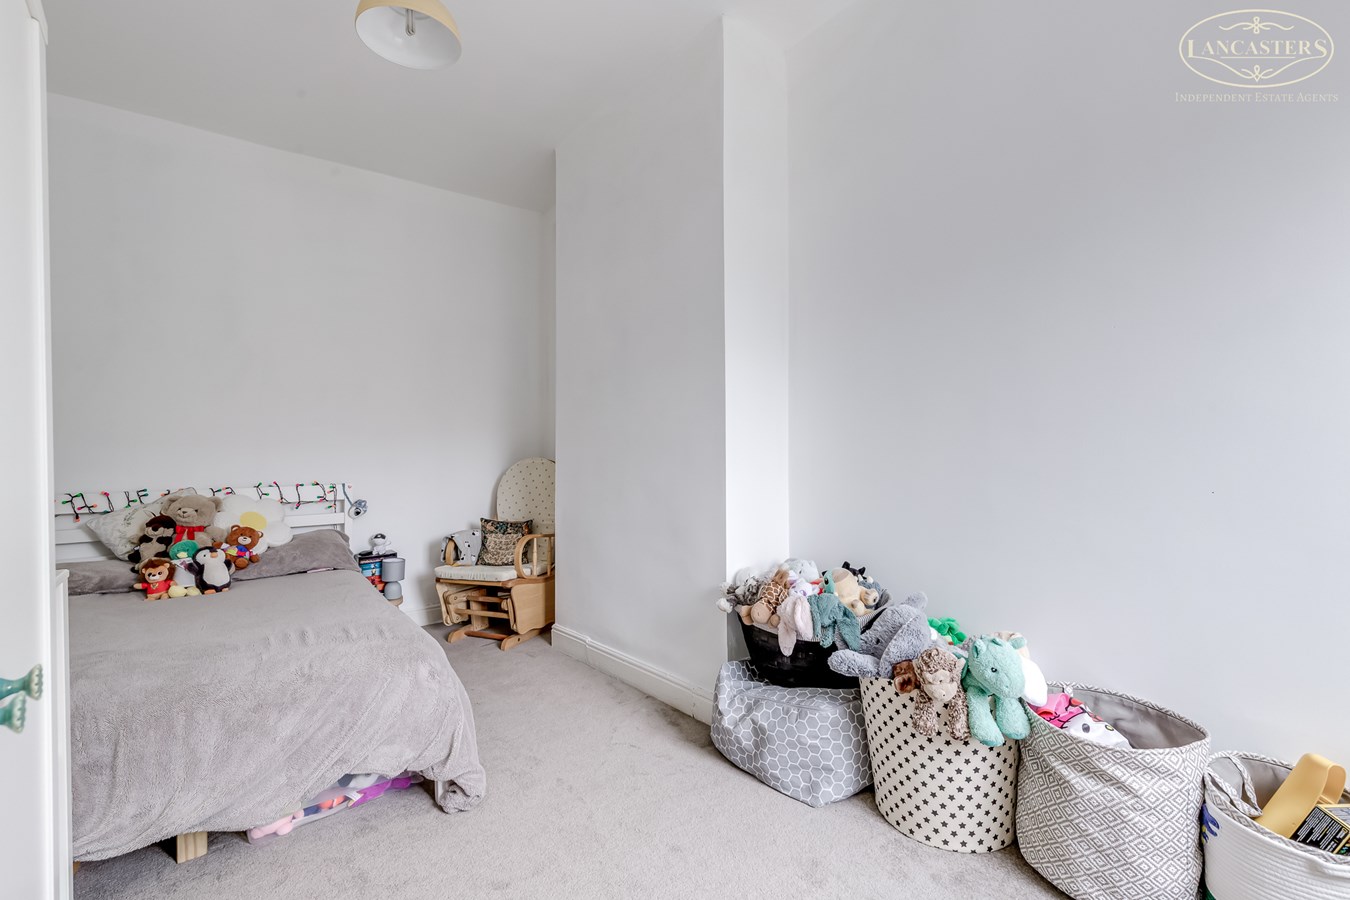
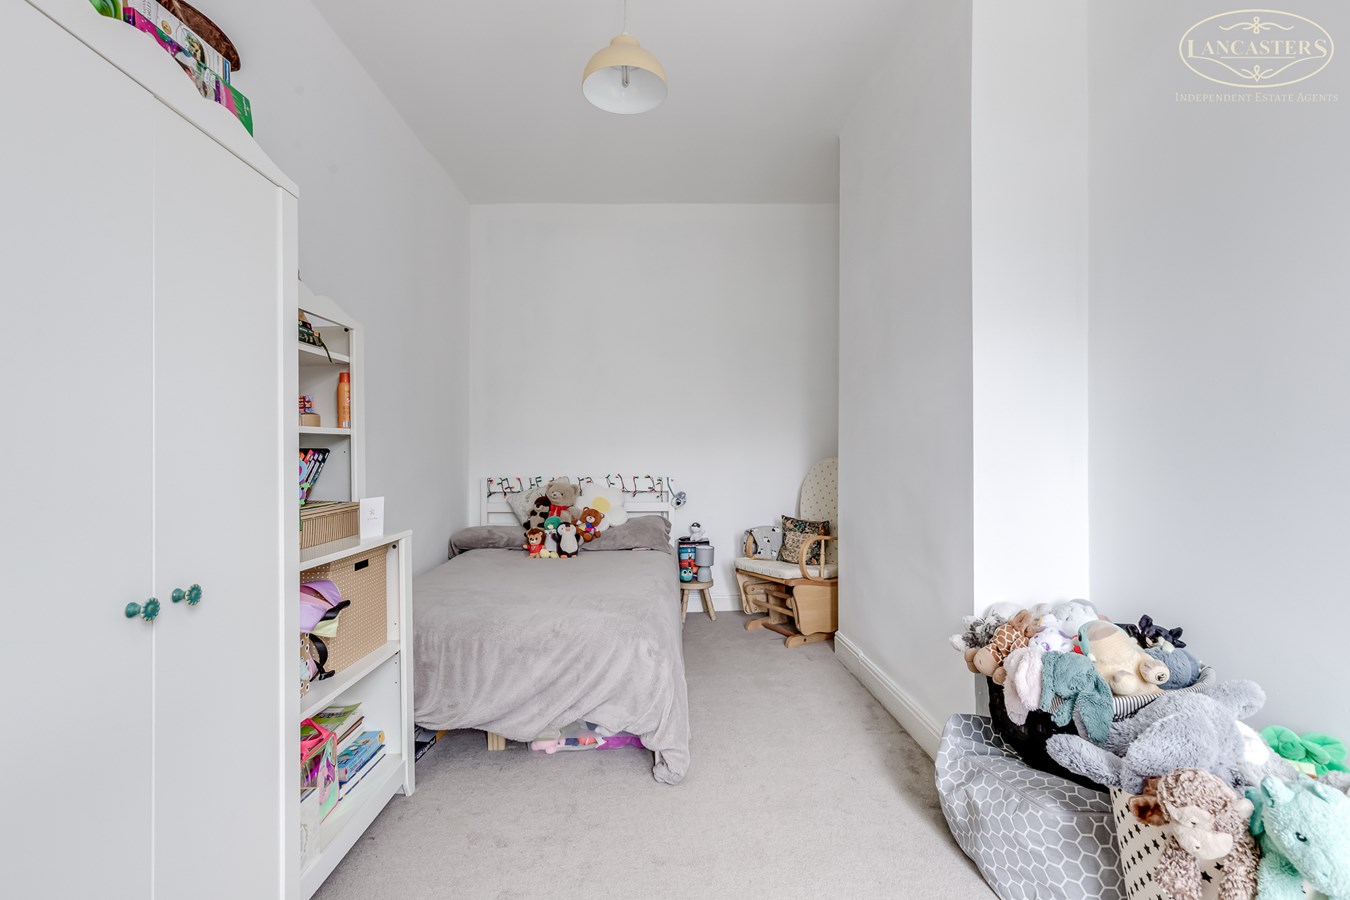
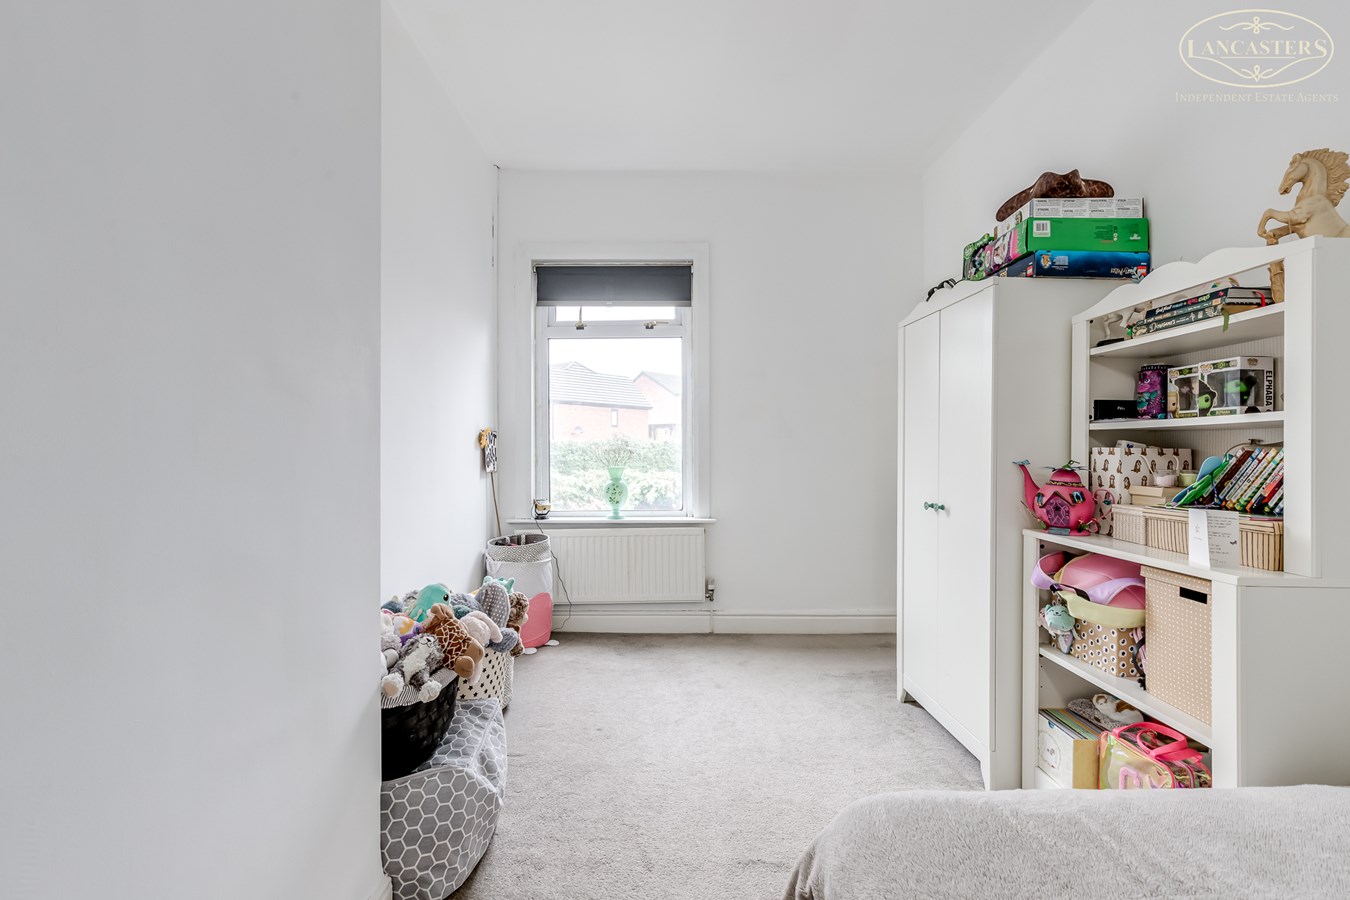
14' 11" x 8' 6" (4.55m x 2.59m) Rear double. A good-sized and versatile second bedroom, offering ample space for a bed and additional furniture. The room is presented in neutral tones, enhancing the light and airy feel, while a window to the rear provides natural light and a pleasant outlook. The generous proportions allow flexibility for use as a comfortable bedroom, nursery or home office, with space for wardrobes and storage as required, making it a practical addition to the accommodation.
Bathroom
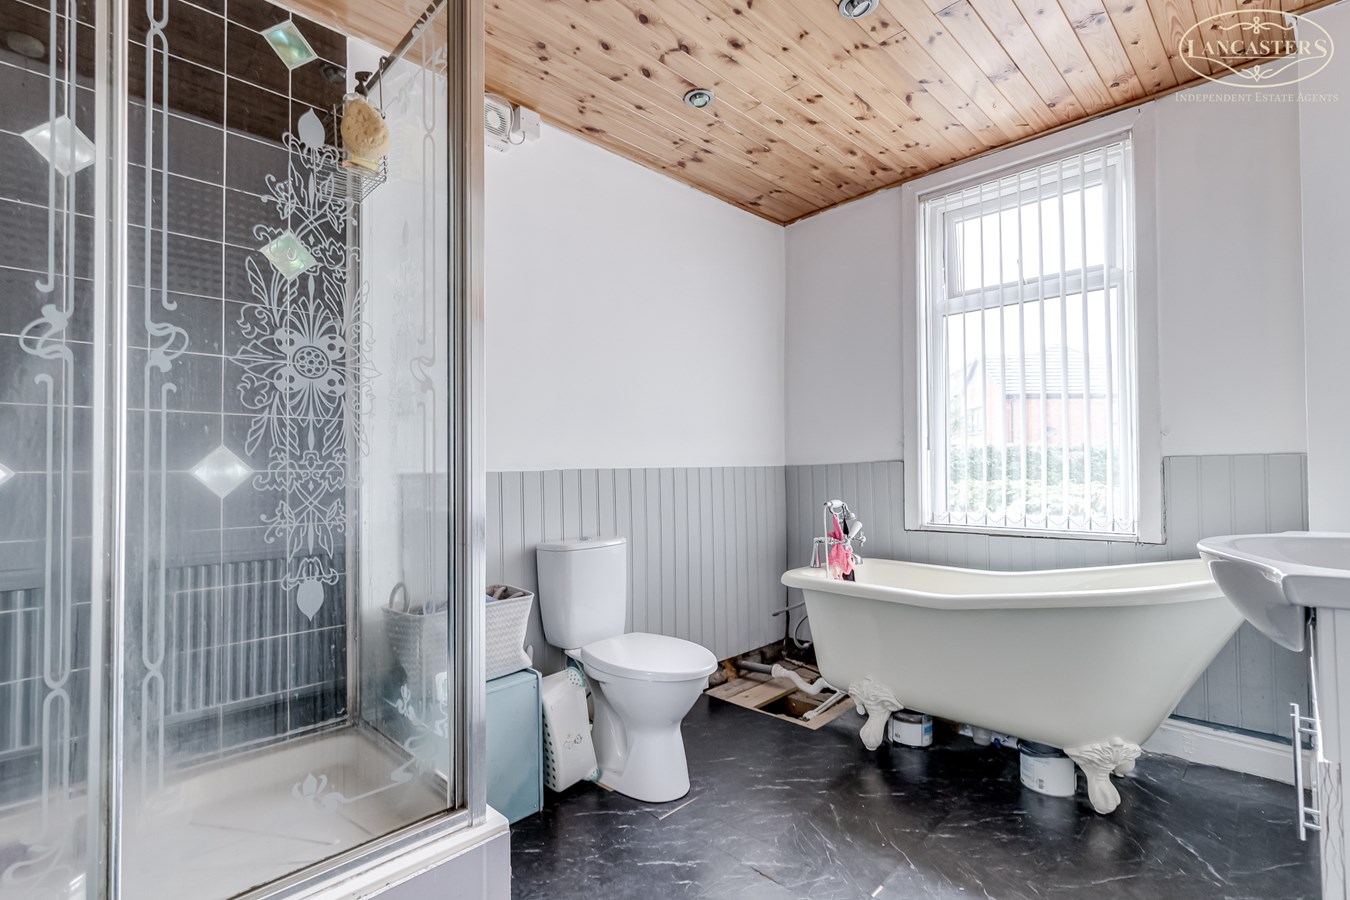
7' 7" x 11' 2" (2.31m x 3.40m) Rear window. A well-proportioned family bathroom fitted with a three-piece suite comprising a freestanding roll-top bath, low-level WC and wash hand basin, alongside a separate shower enclosure. The room benefits from a window allowing for natural light and ventilation, while the combination of wall panelling and tiled finishes adds character to the space. The layout offers both practicality and style, with the inclusion of a separate shower and bath catering well for modern family living.
Important Information
- This is a Leasehold property.
Property Ref: 30368487
Similar Properties
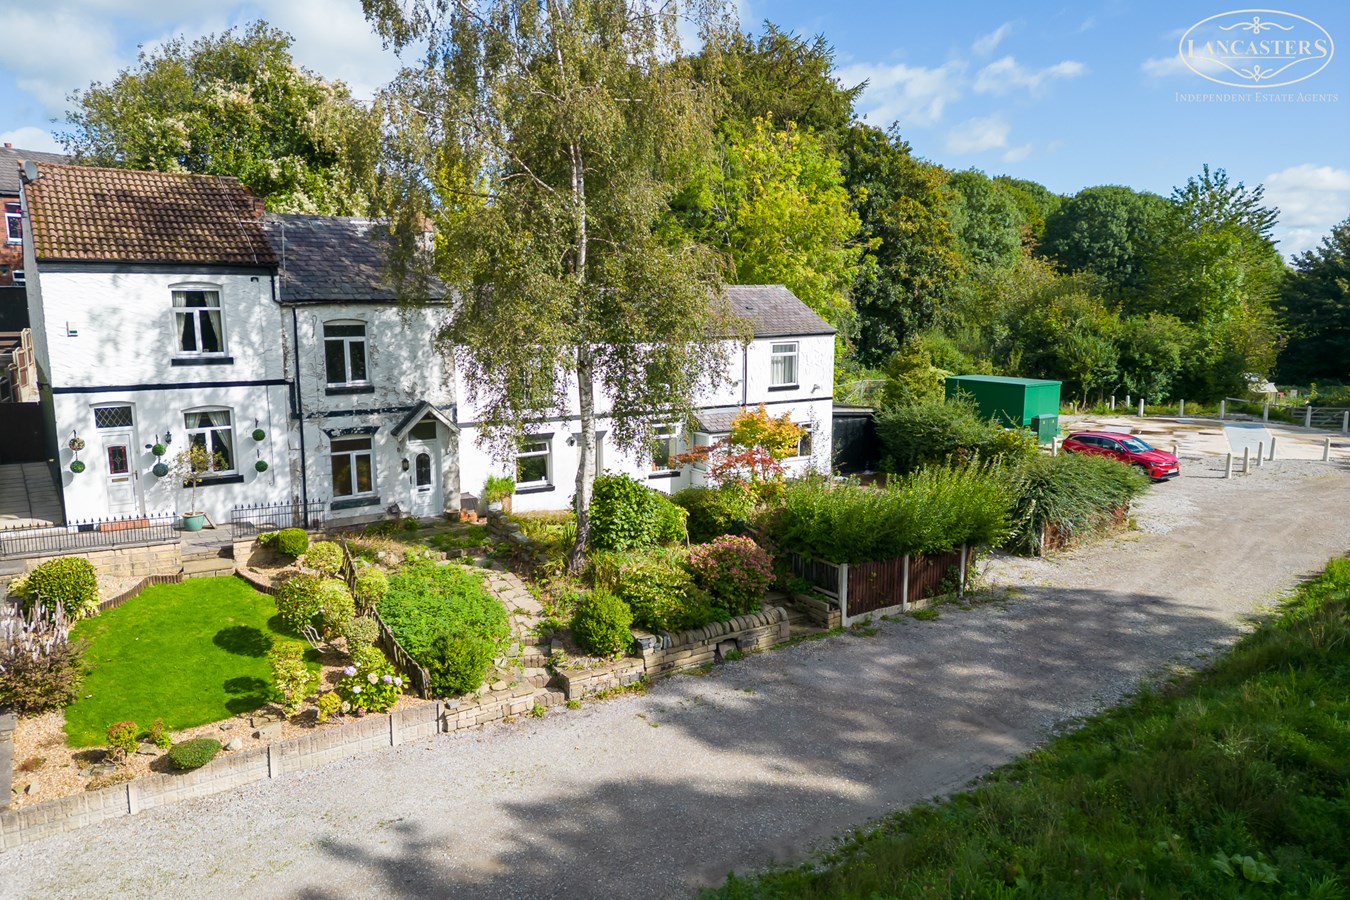
Greenwood Vale, Astley Bridge, Bolton, BL1
2 Bedroom Cottage | £159,500
A charming stone cottage nestled within the hidden and highly sought after hamlet of Heywoods Hollow, offering an enviab...
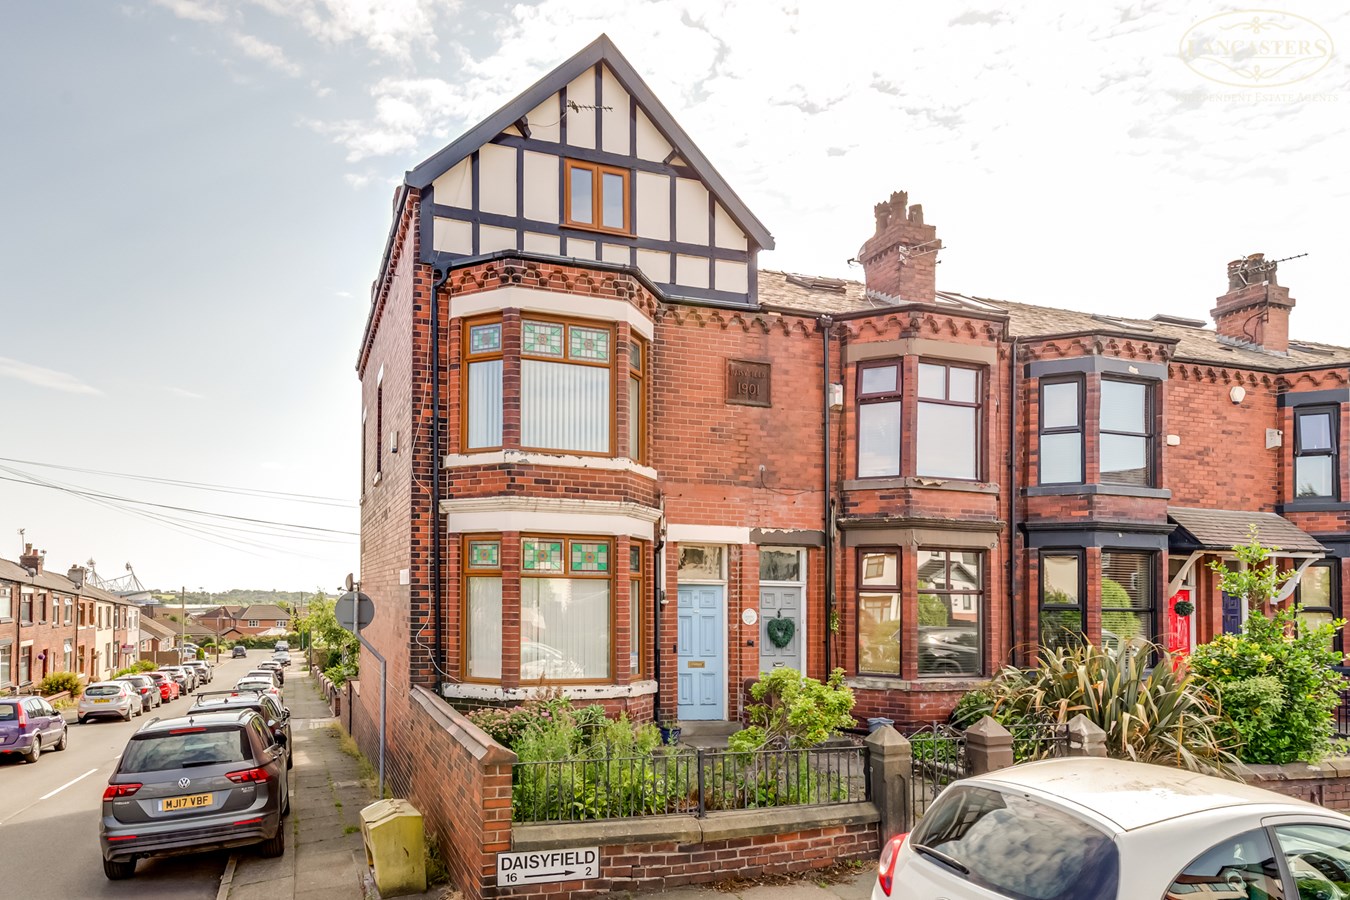
Daisyfield , Horwich, Bolton, BL6
4 Bedroom End of Terrace House | Guide Price £150,000
A fantastic opportunity to acquire this relatively rare design of large, late Victorian early Edwardian terraced with ac...
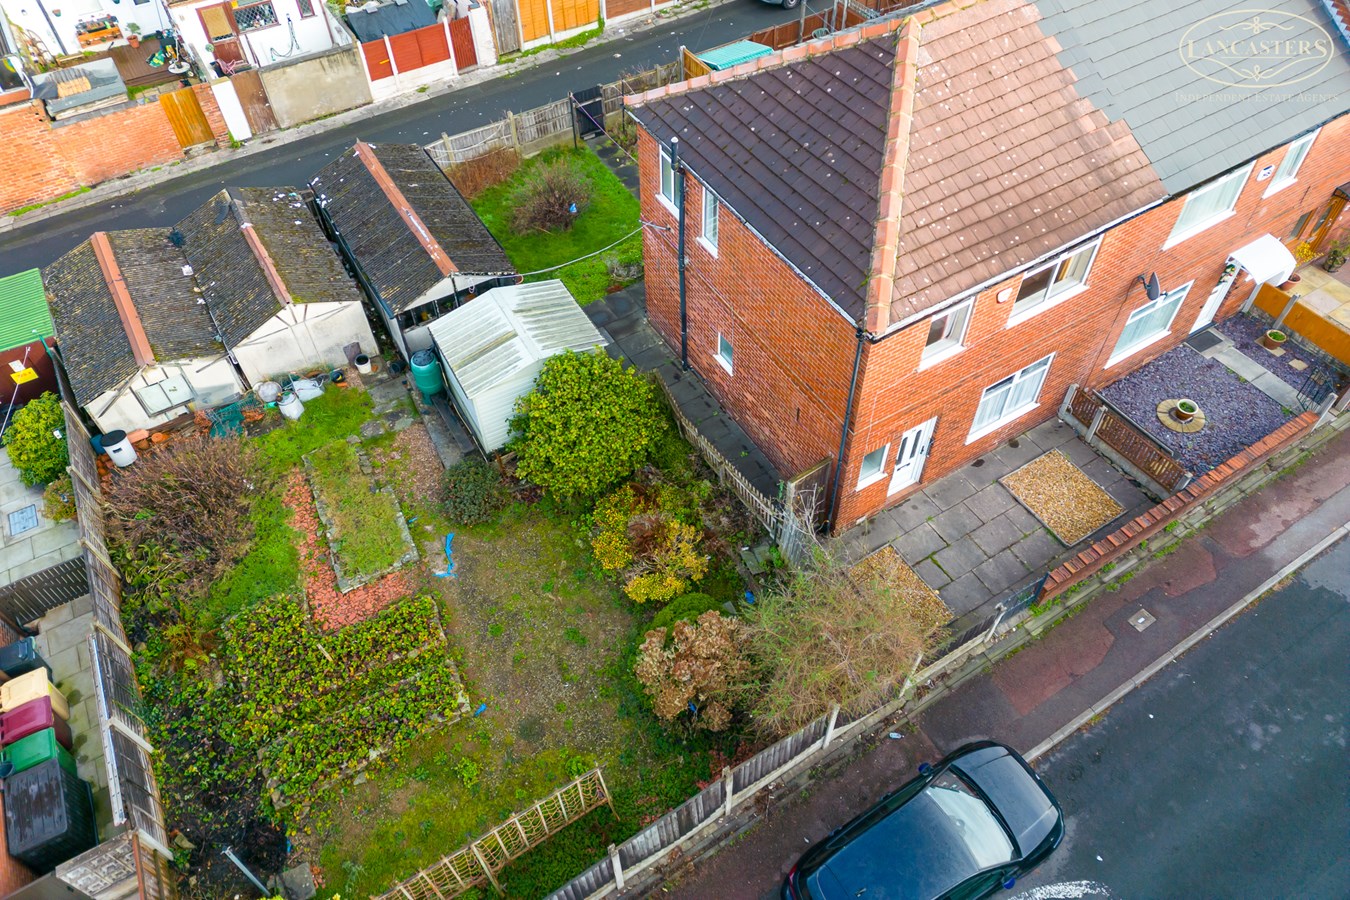
Mary Street West, Horwich, Bolton, BL6
3 Bedroom Terraced House | £150,000
Offering great potential either for general modernisation and retaining a large side garden or broader development poten...
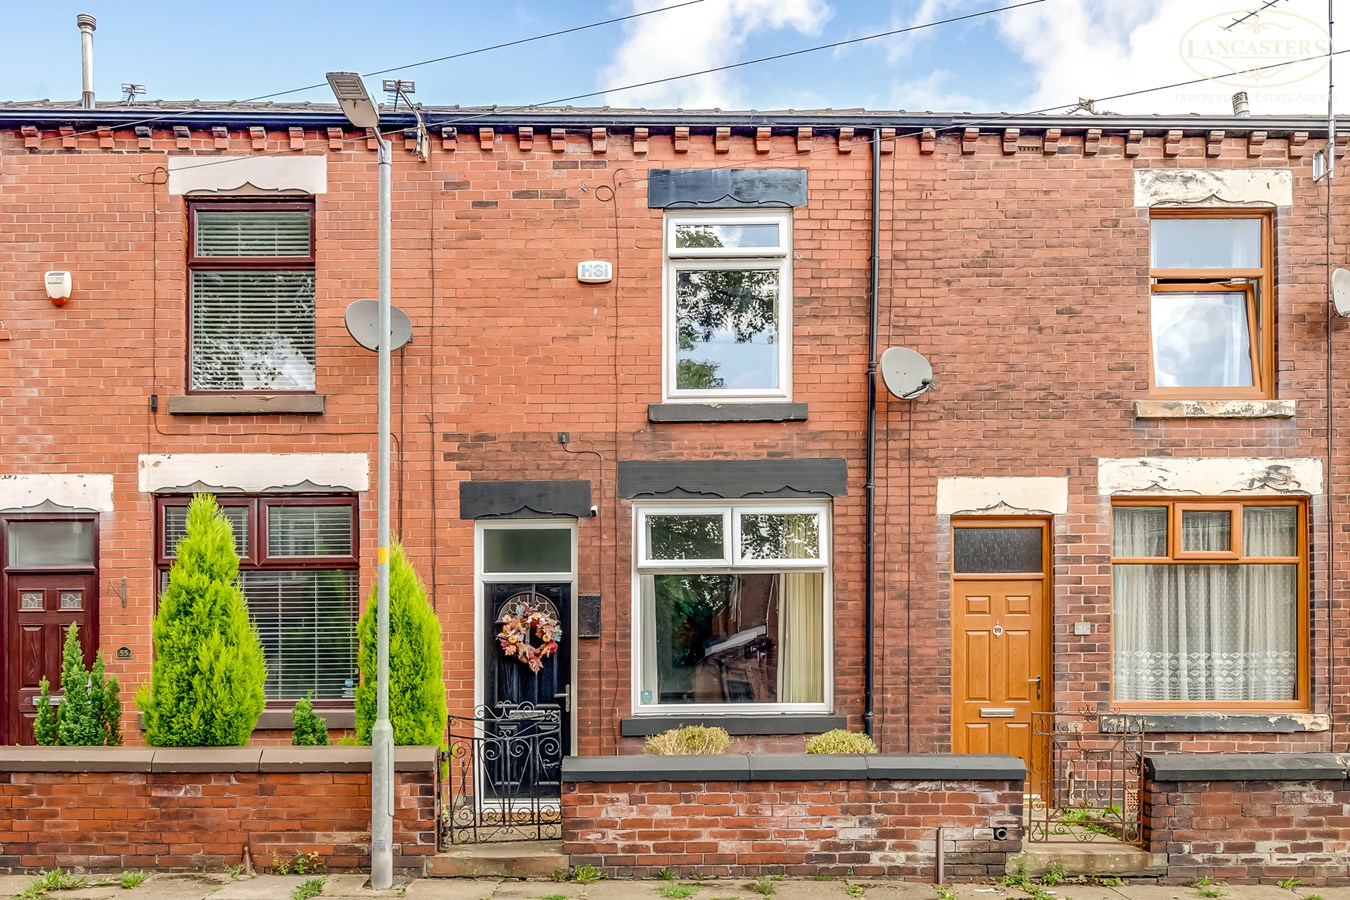
2 Bedroom Terraced House | £160,000
Located in a sought after area, this spacious home offers a generous reception room, dining kitchen opening onto the rea...
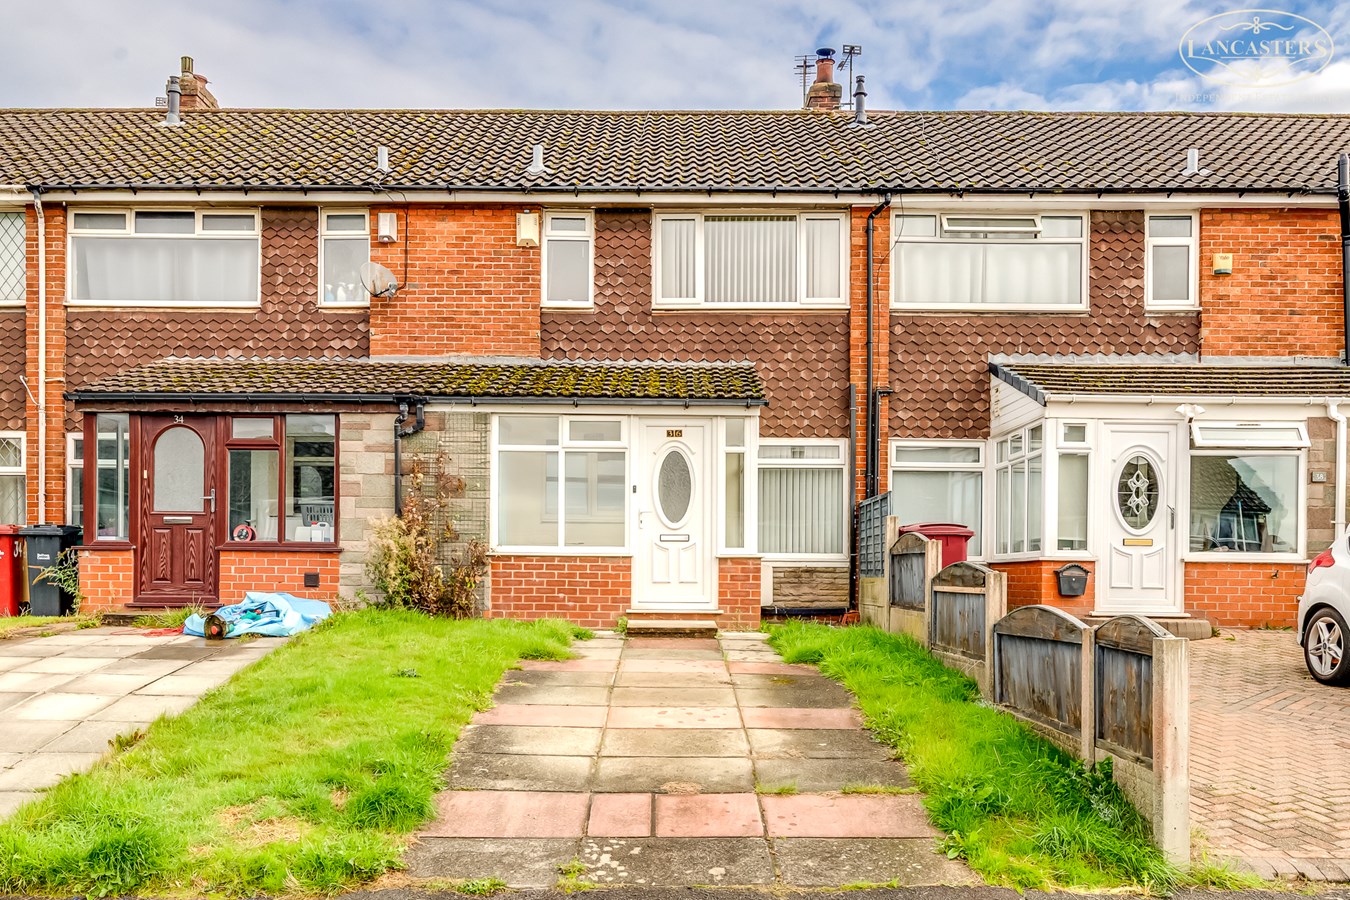
Thirlmere Avenue, Horwich, Bolton, BL6
3 Bedroom Terraced House | £160,000
Offered to the market with no onward chain, this property benefits from two highly sought after features: a private gard...
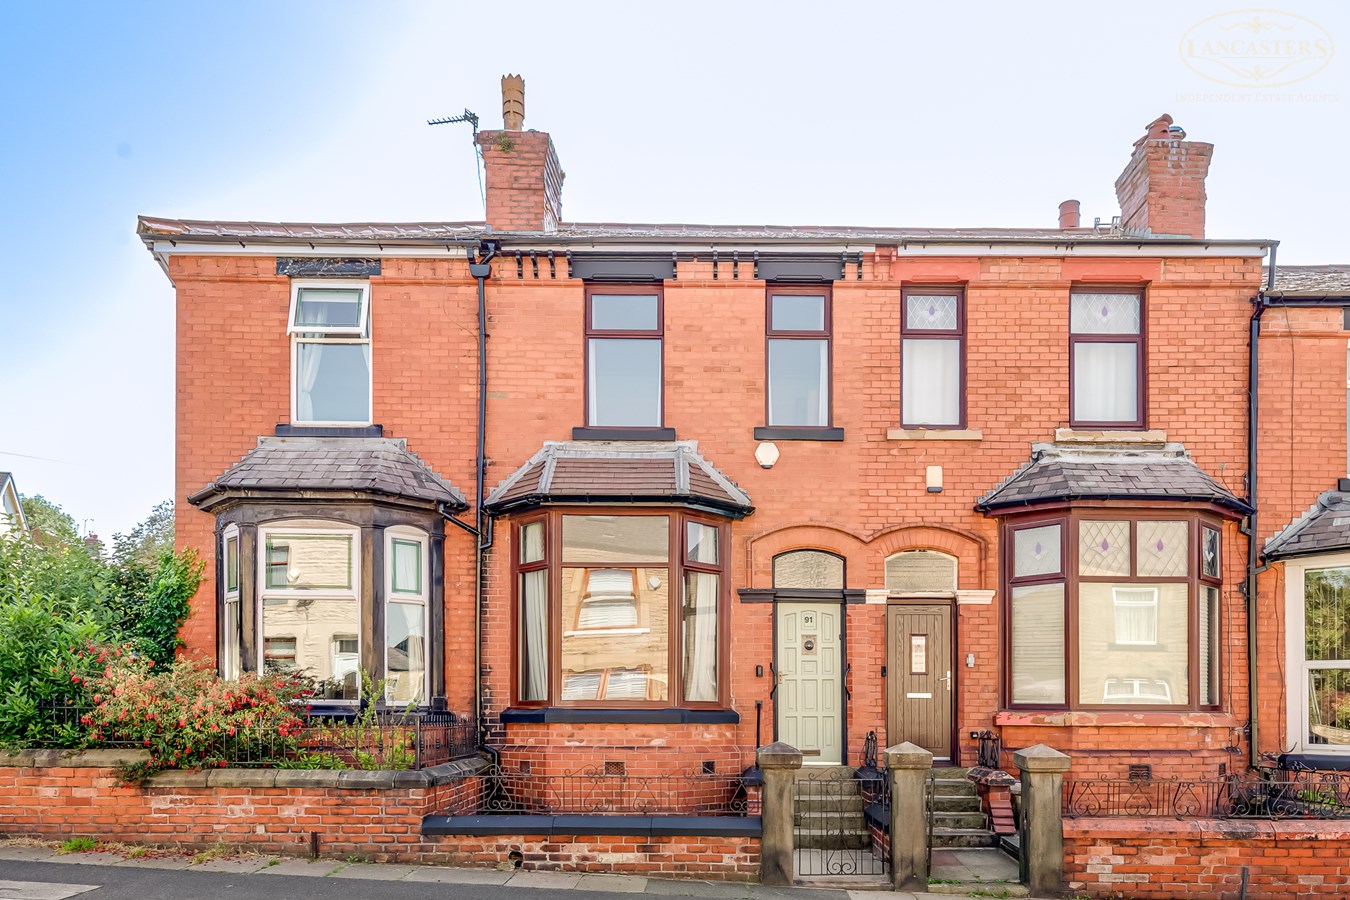
Brownlow Road, Horwich, Bolton, BL6
3 Bedroom Terraced House | £185,000
One of the larger designs within this attractive row of period terraced homes, offering spacious accommodation with many...
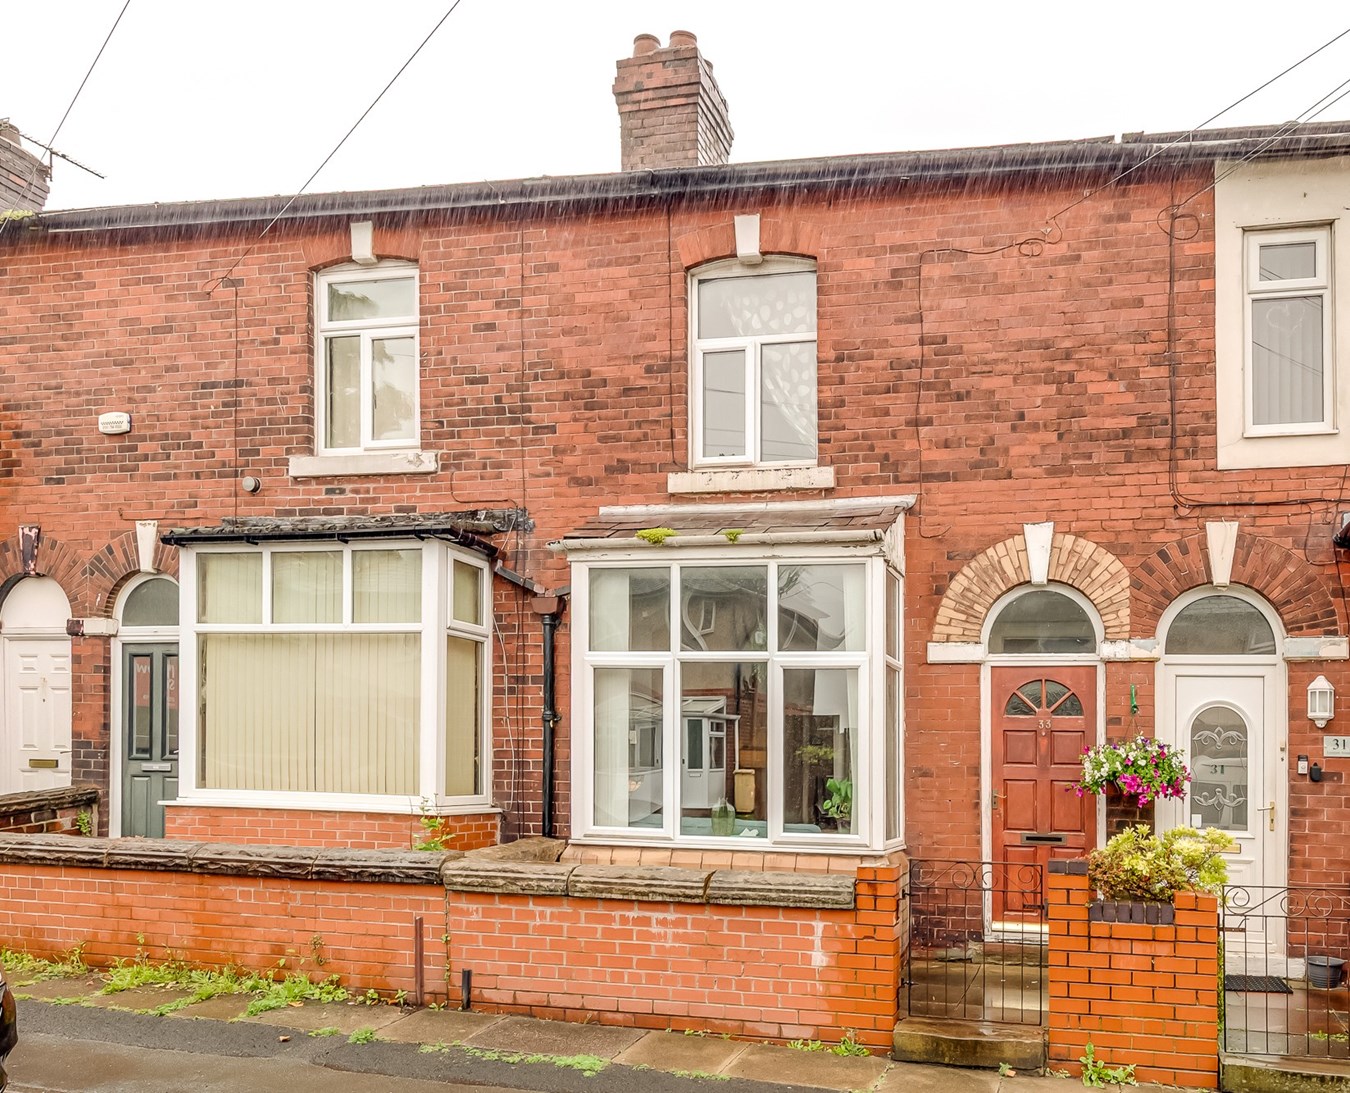

Lancasters Independent Estate Agents (Horwich)
Horwich, Greater Manchester, BL6 7PJ
01204 697 919
How much is your home worth?
Use our short form to request a valuation of your property.
Request a Valuation
©2026 The Guild of Property Professionals. All rights reserved.
Terms and Conditions |
Privacy Policy |
Cookie Policy |
Complaints Policy |
Members Login
The Guild of Property Professionals Trading Address: 121 Park Lane, London W1K 7AG. GPEA Limited.
Registered in England & Wales.
Company No: 02819824.
Registered Office Address: The Old Courthouse, 60A London Road, Grantham, NG31 6HR.
VAT Registration No: 180897859

