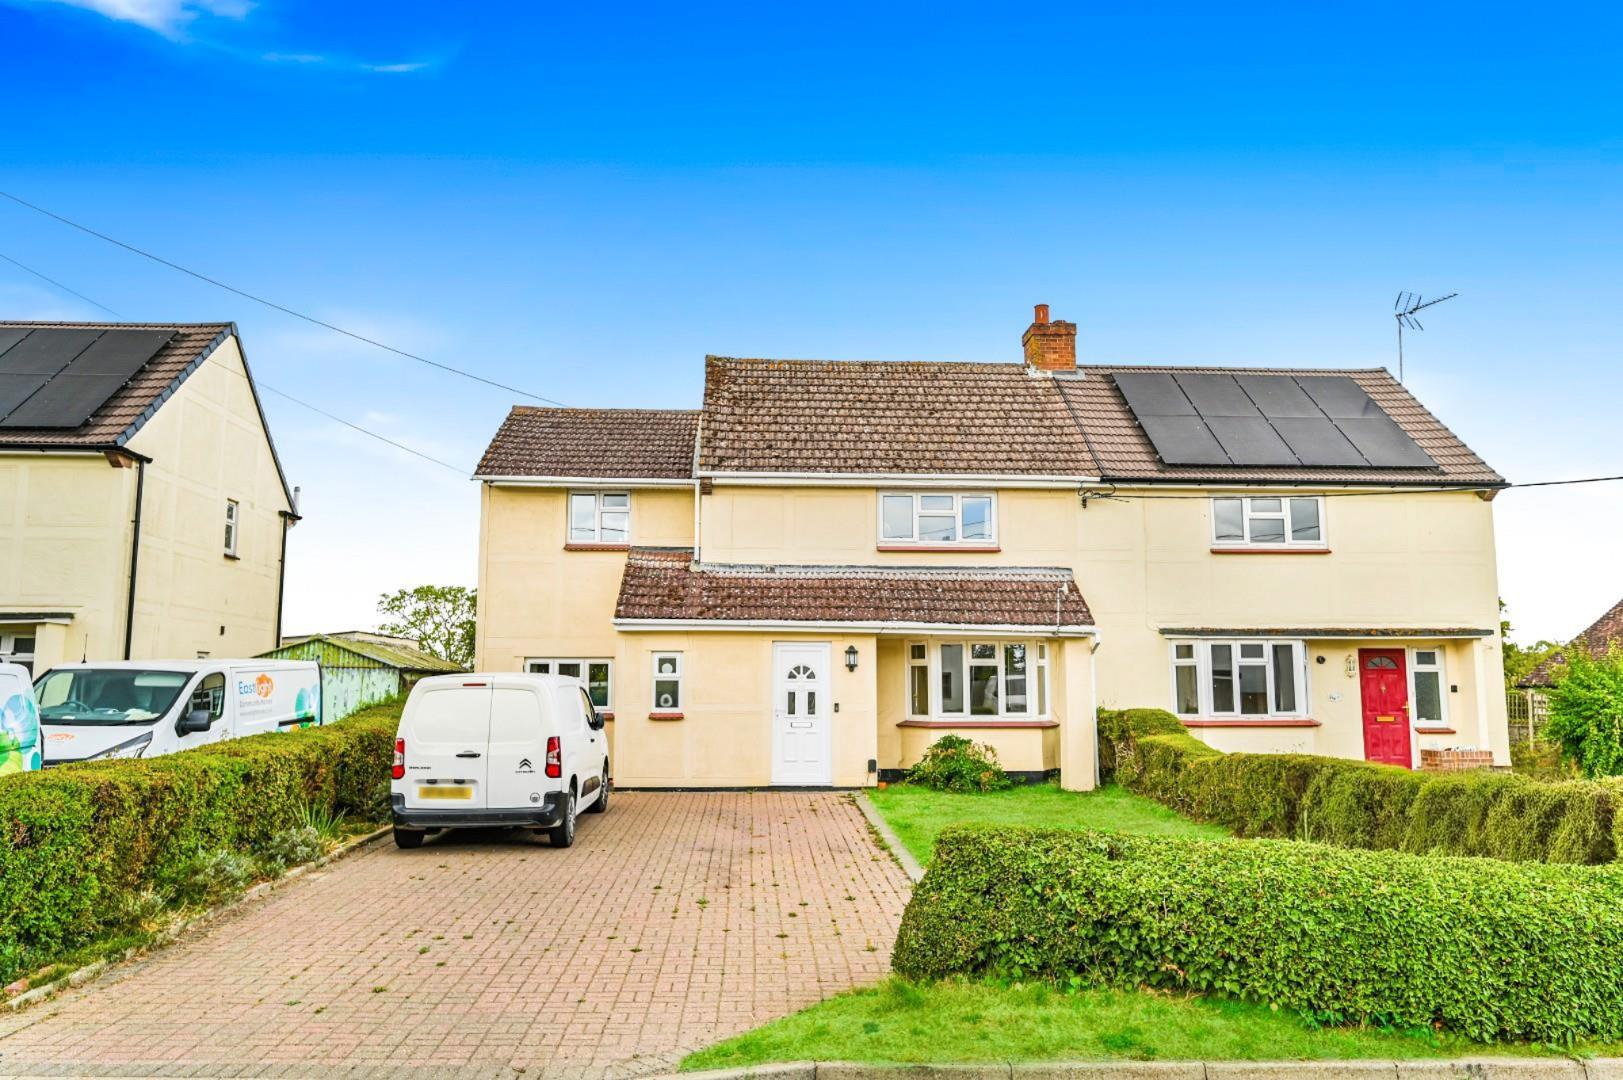
- Three Bedroom Semi-Detached Family Home
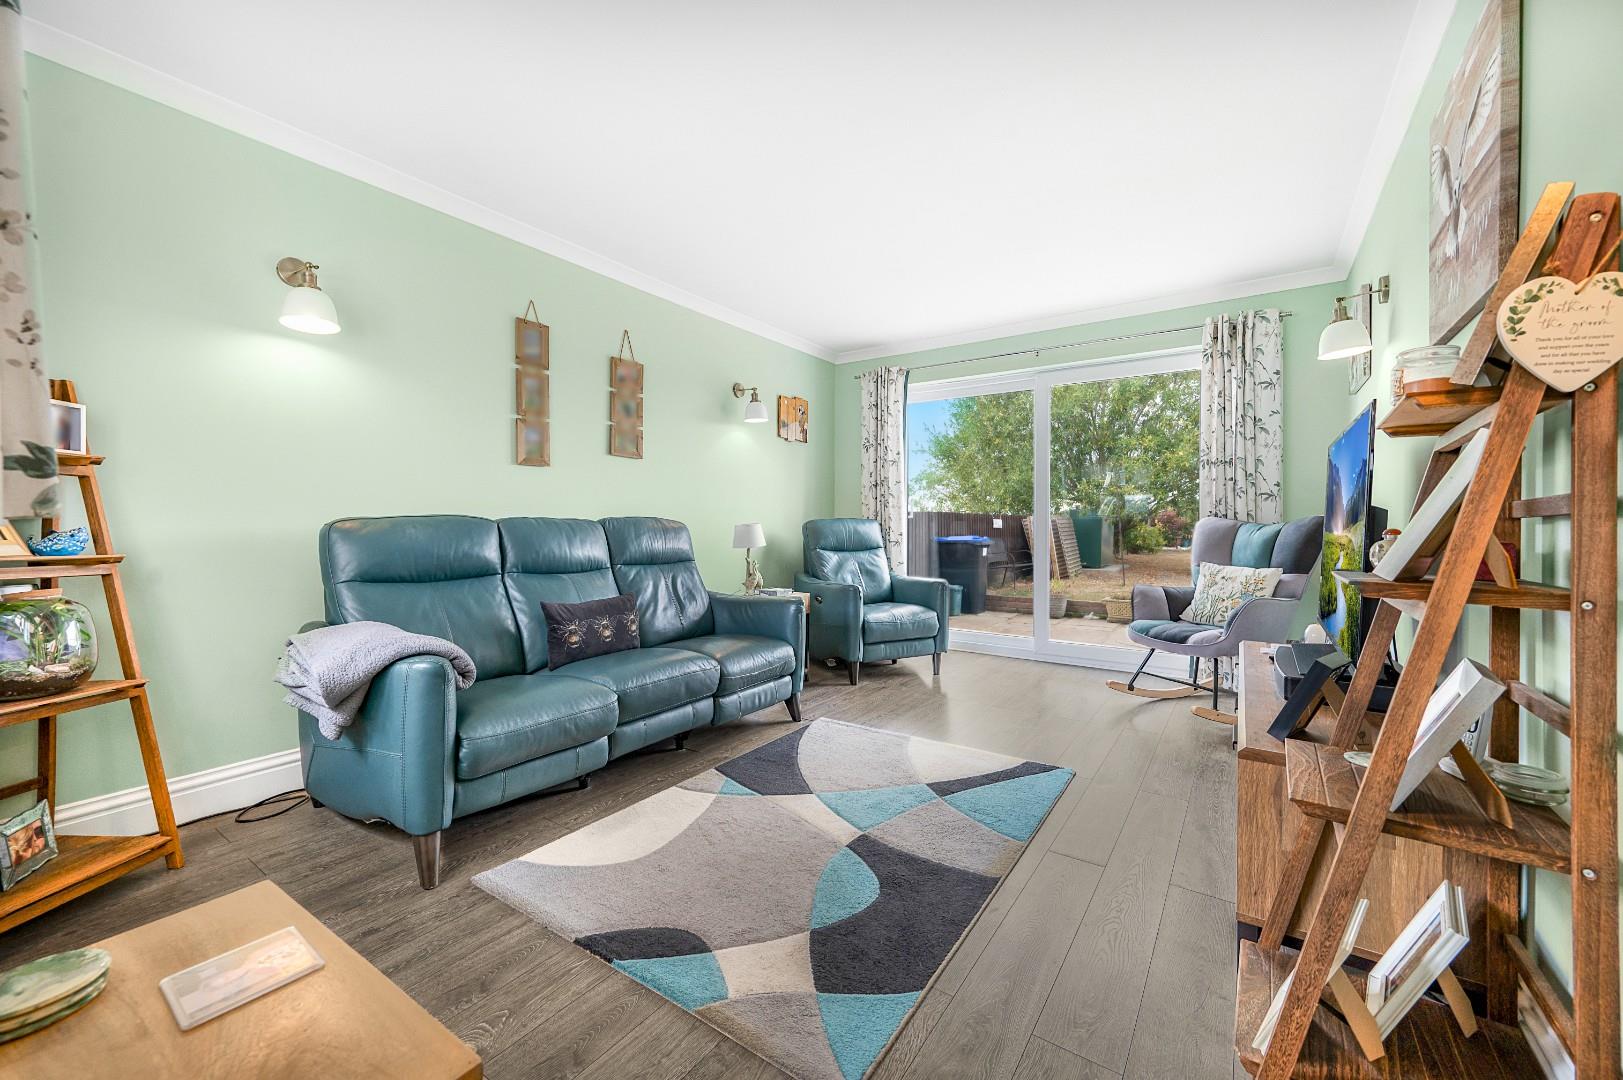
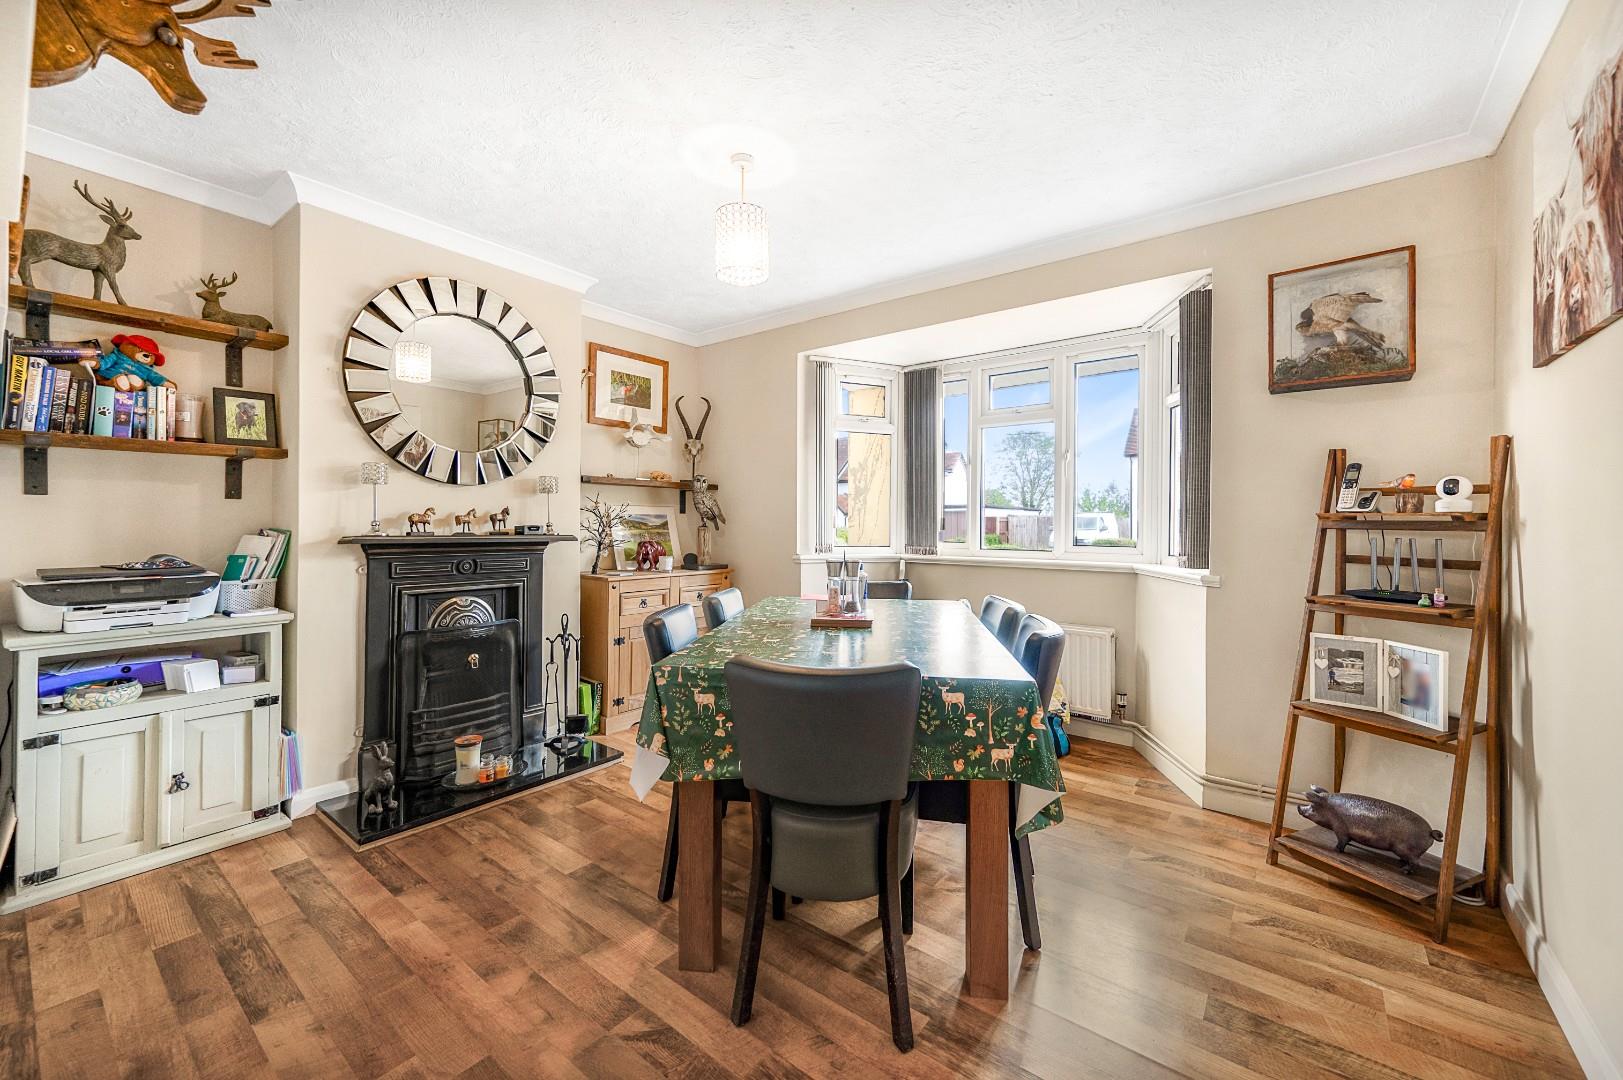
- Two Reception Rooms
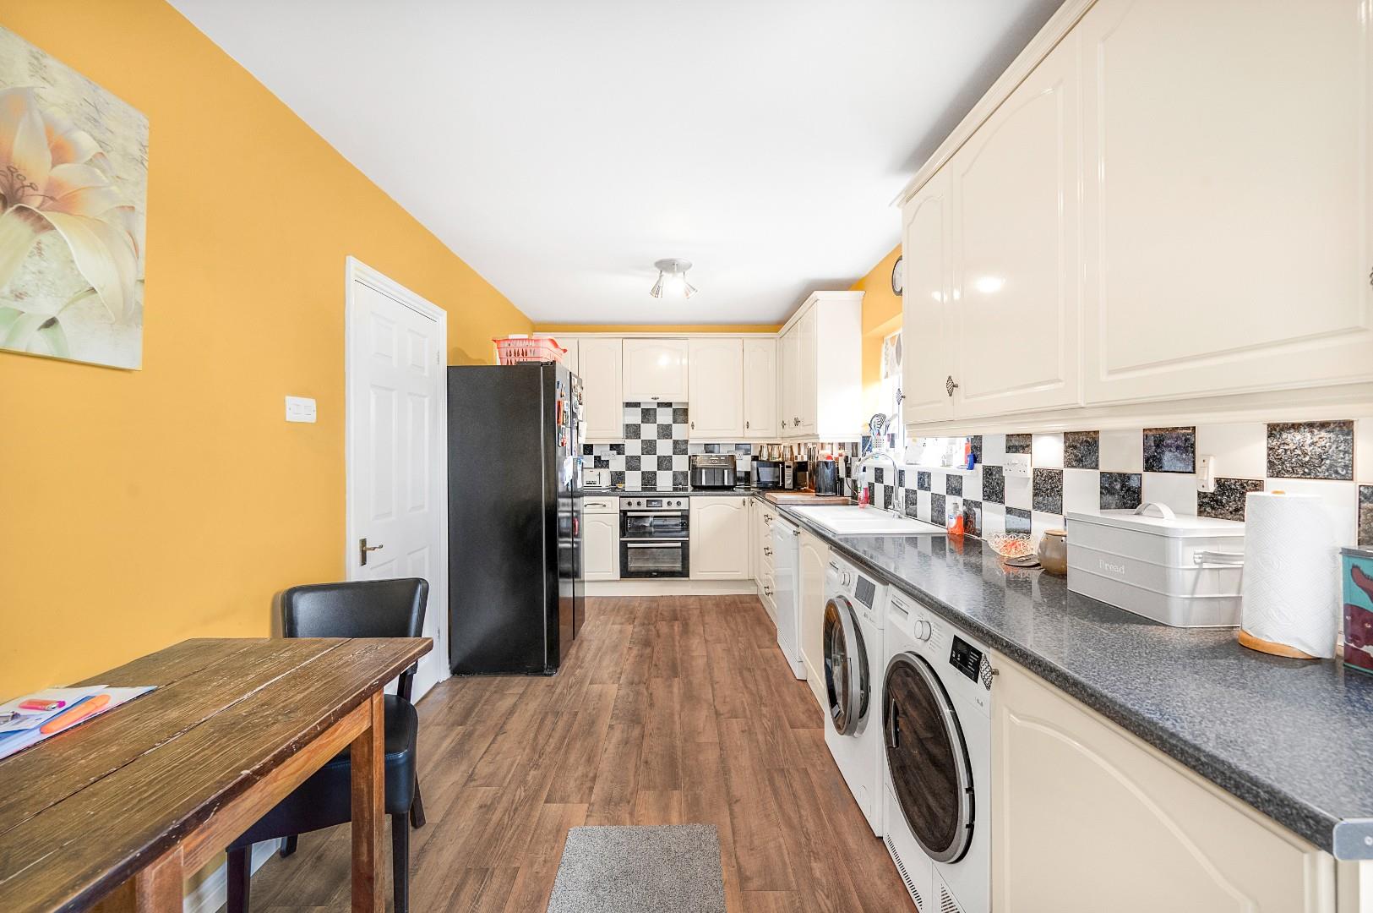
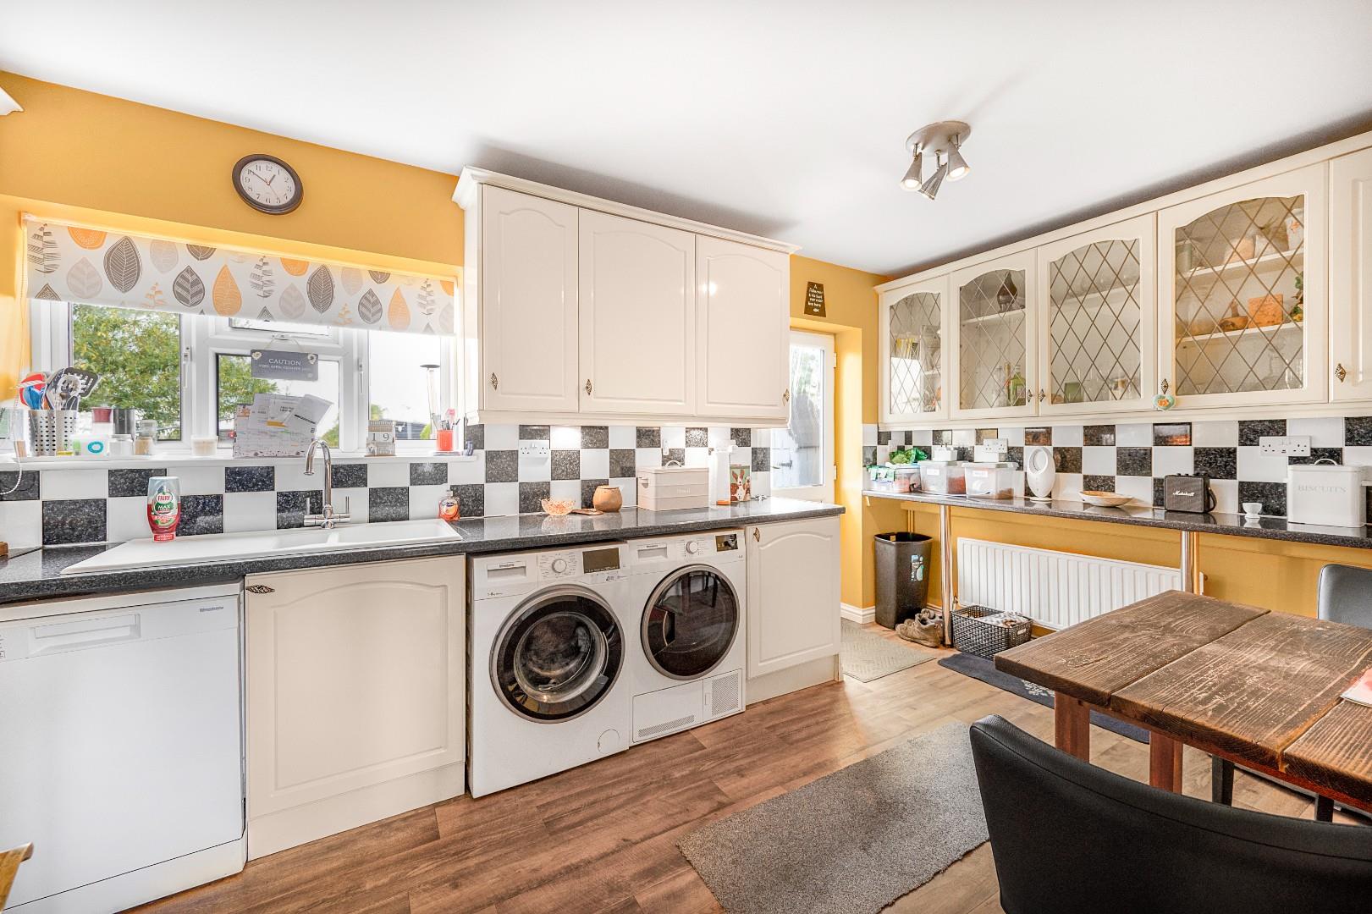
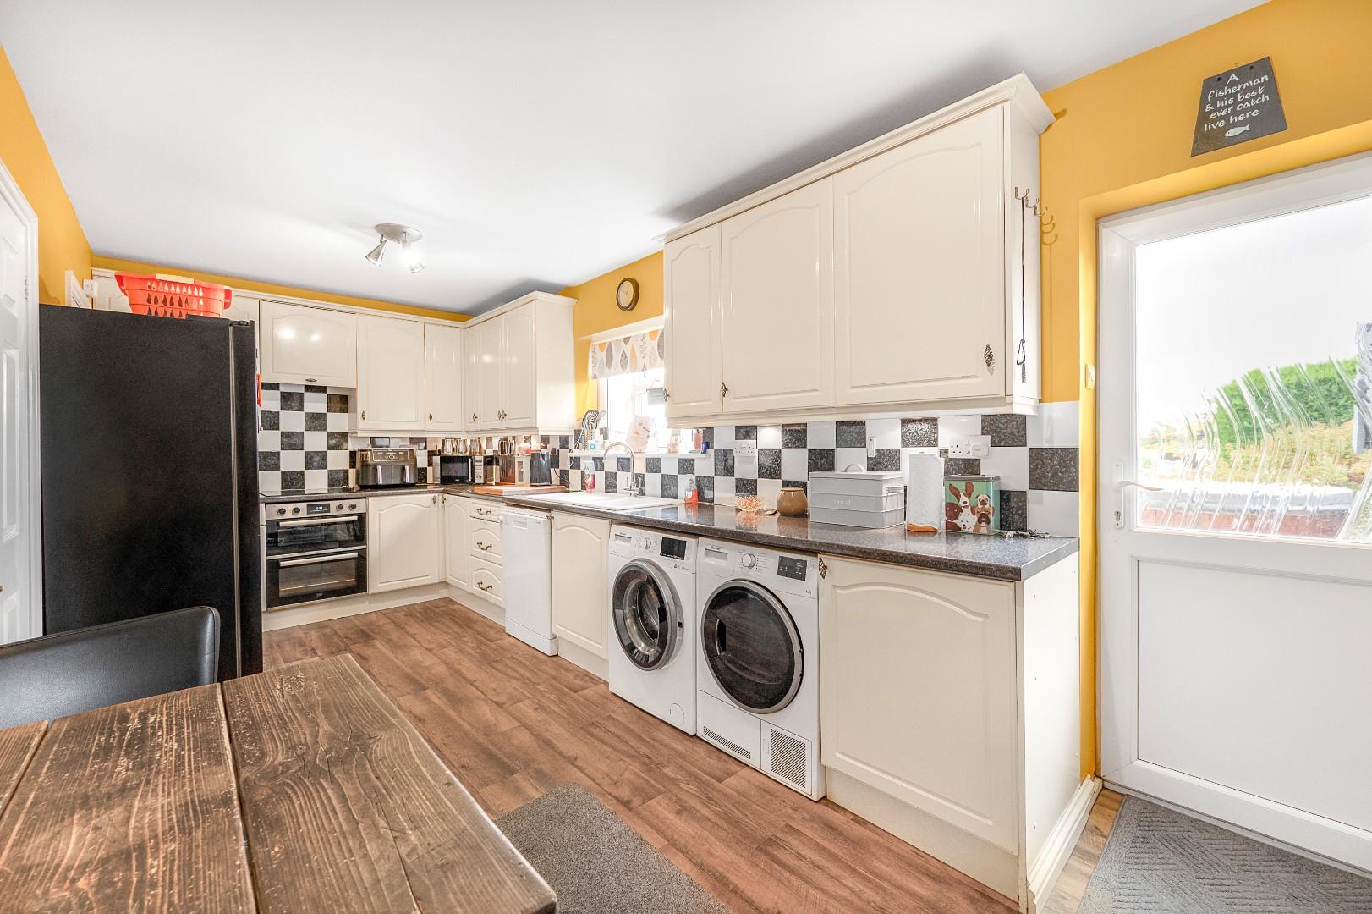
- Kitchen/Breakfast Room
- En-Suite Facilities & Family Bathroom
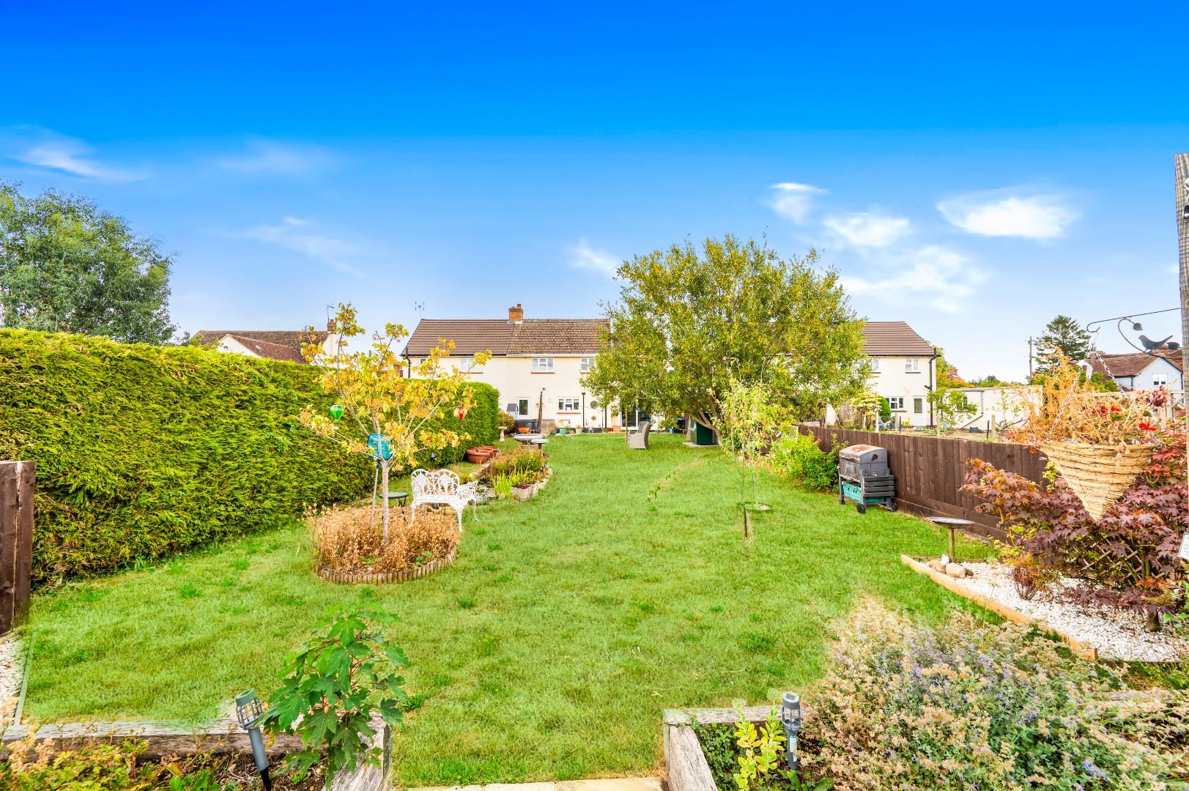
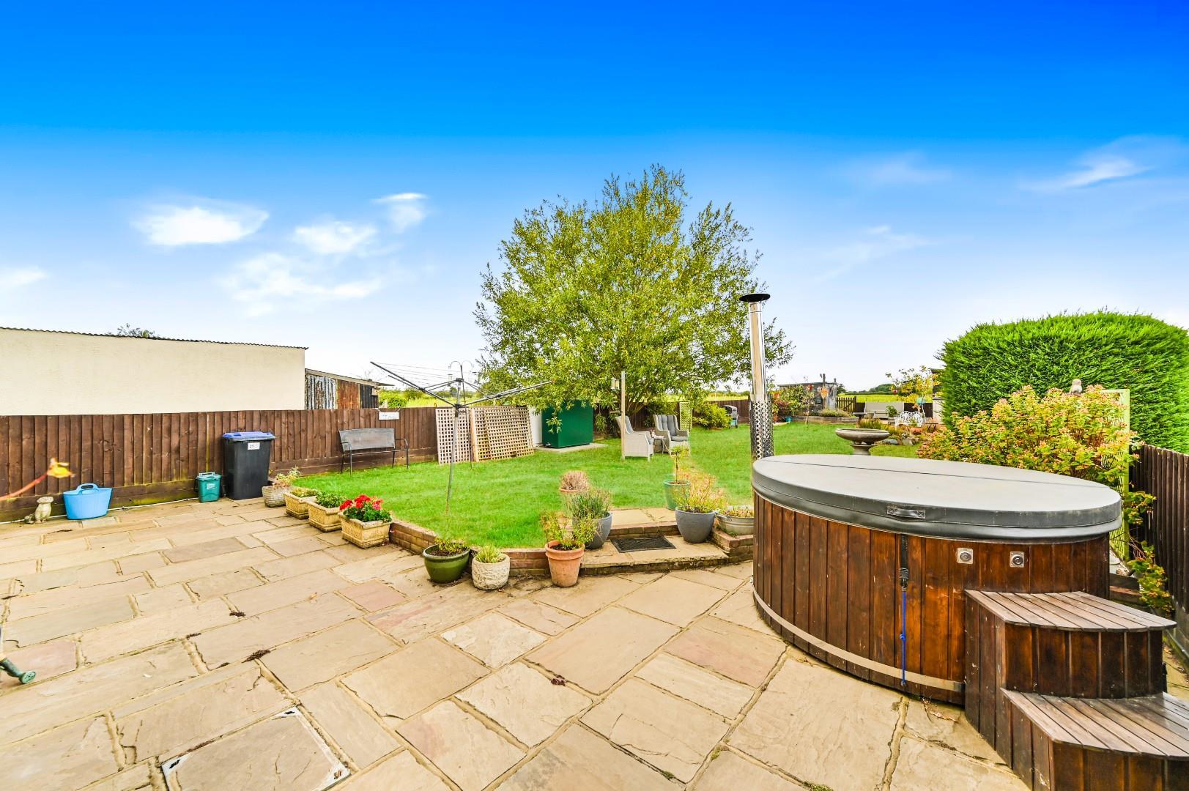
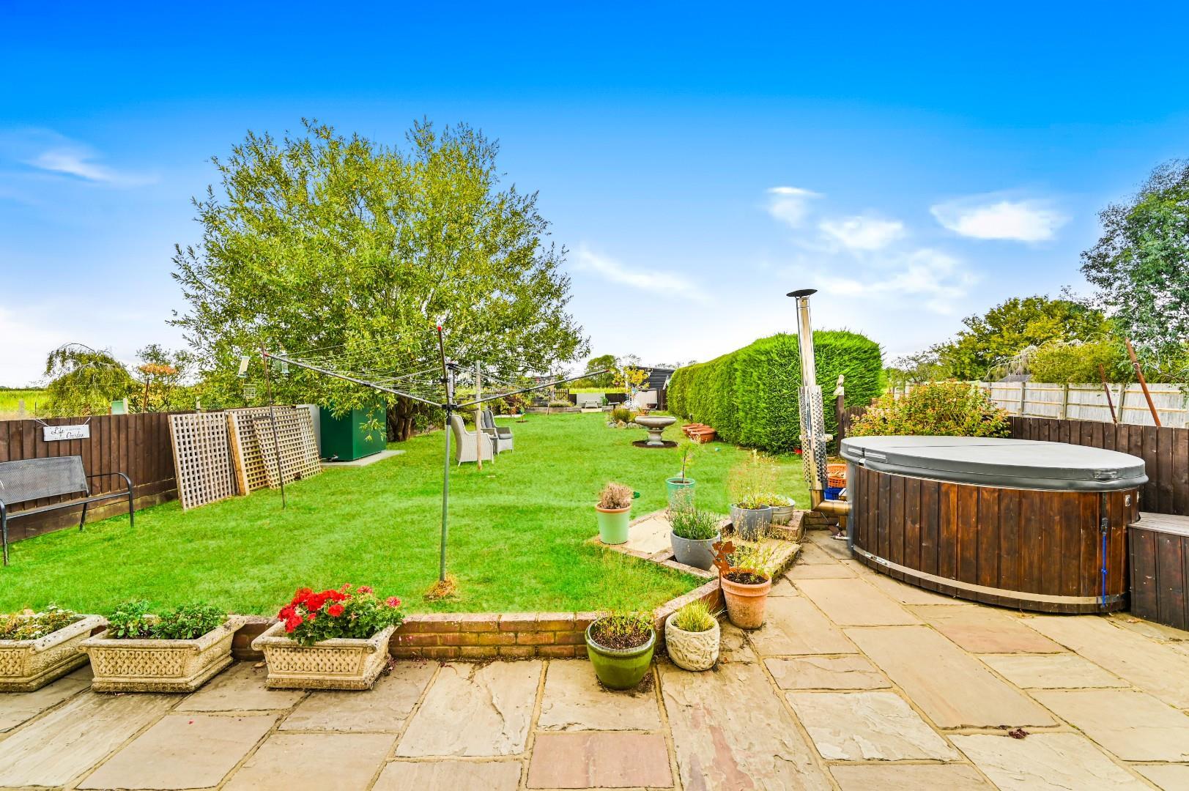
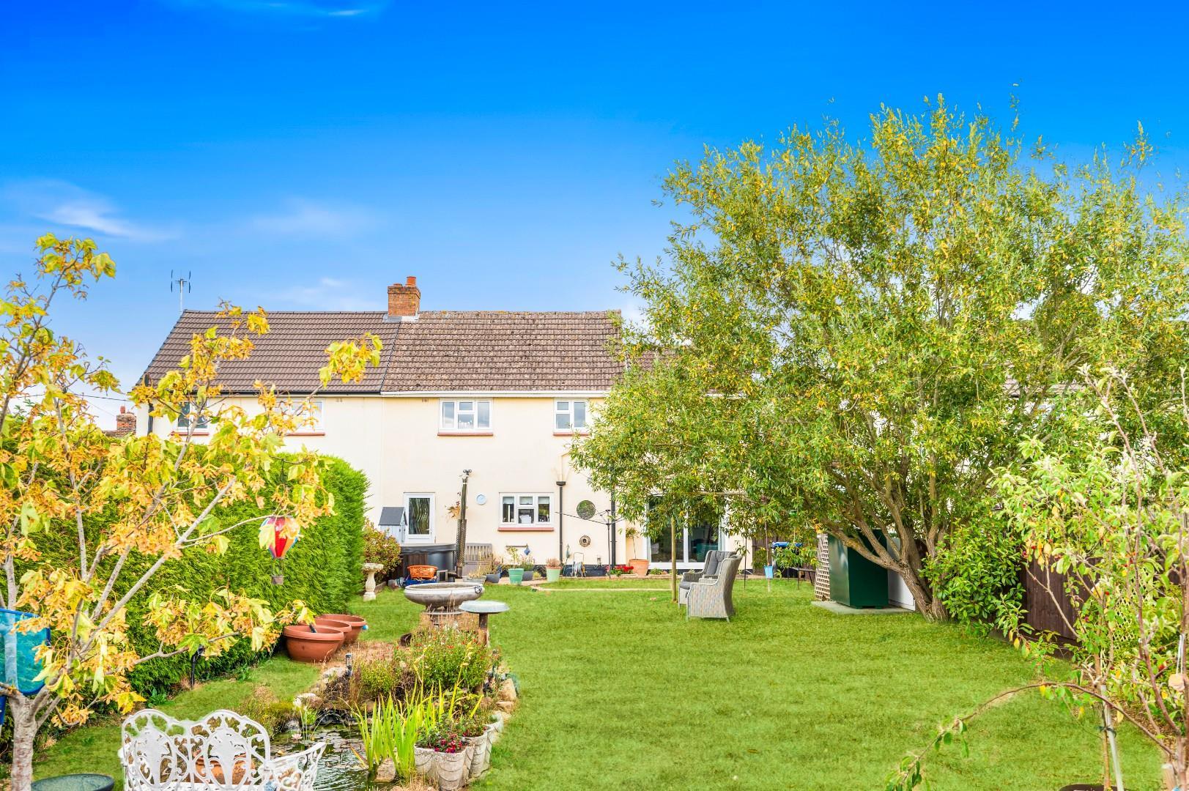
- Generous Rear Garden With Two Patios Areas
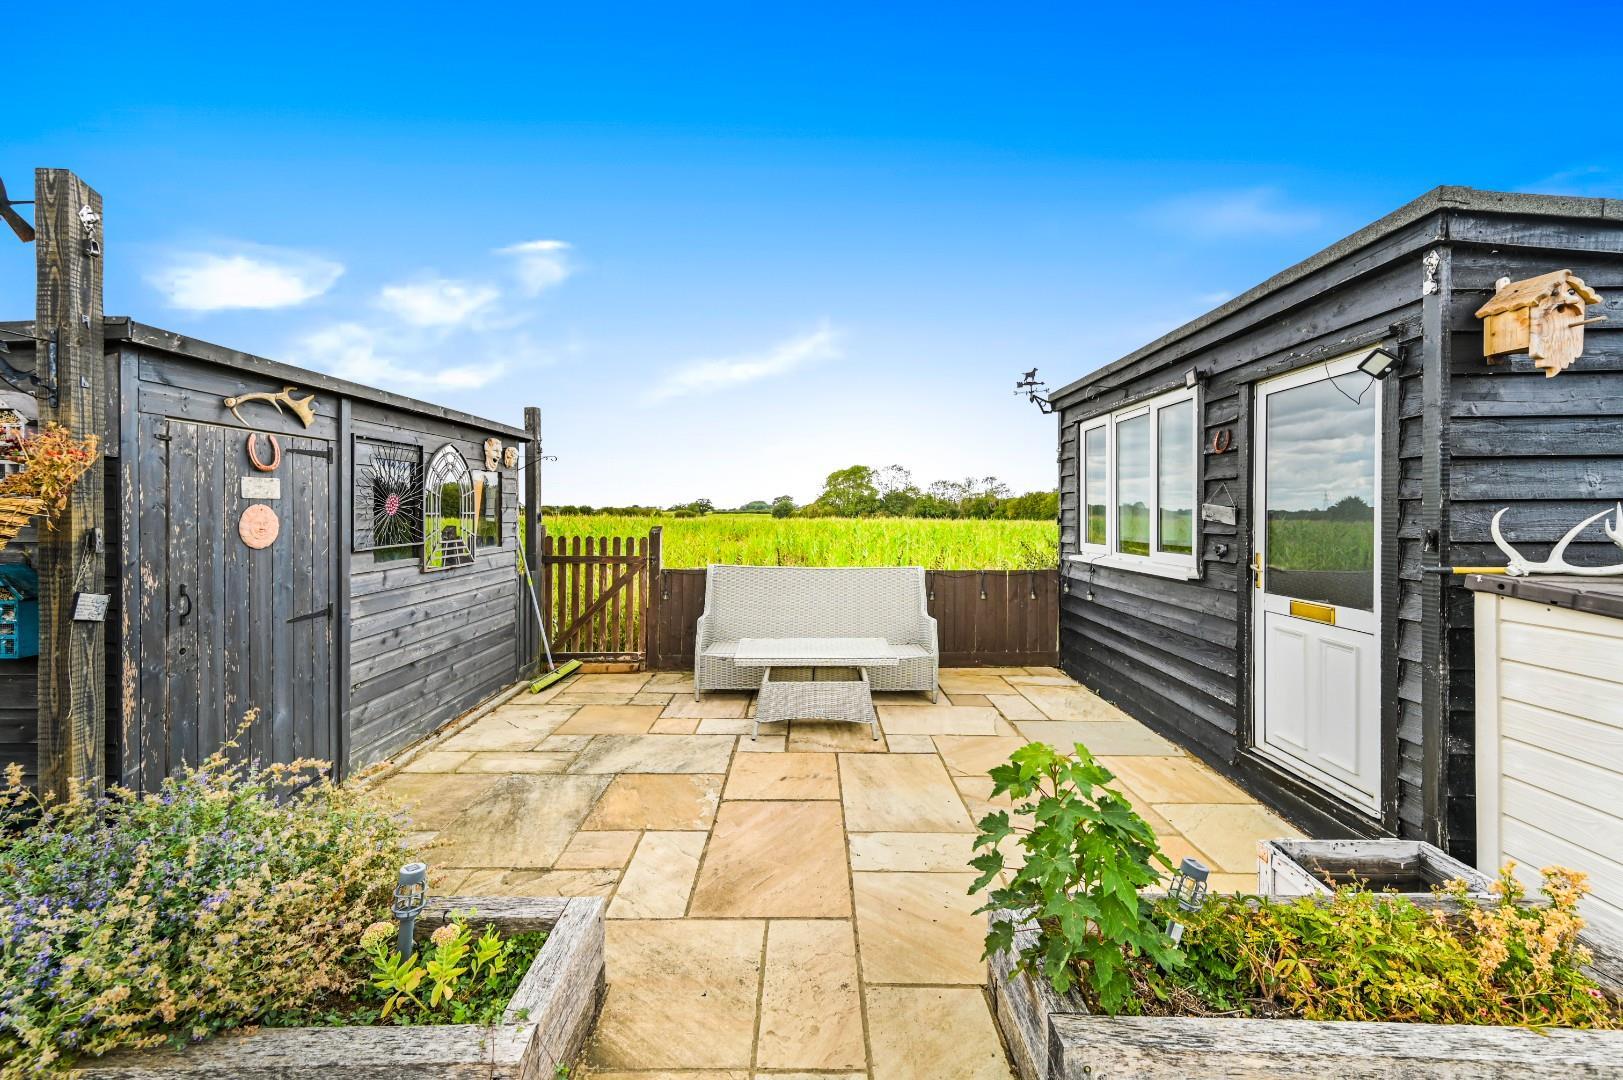
- Overlooking Farmland
- Potential To Extend 'STP'
- Superb Village Location
- Easy Access To Local Amenities

3 Bedroom Semi-Detached House for sale in Braintree
 2
3
2
2
3
2
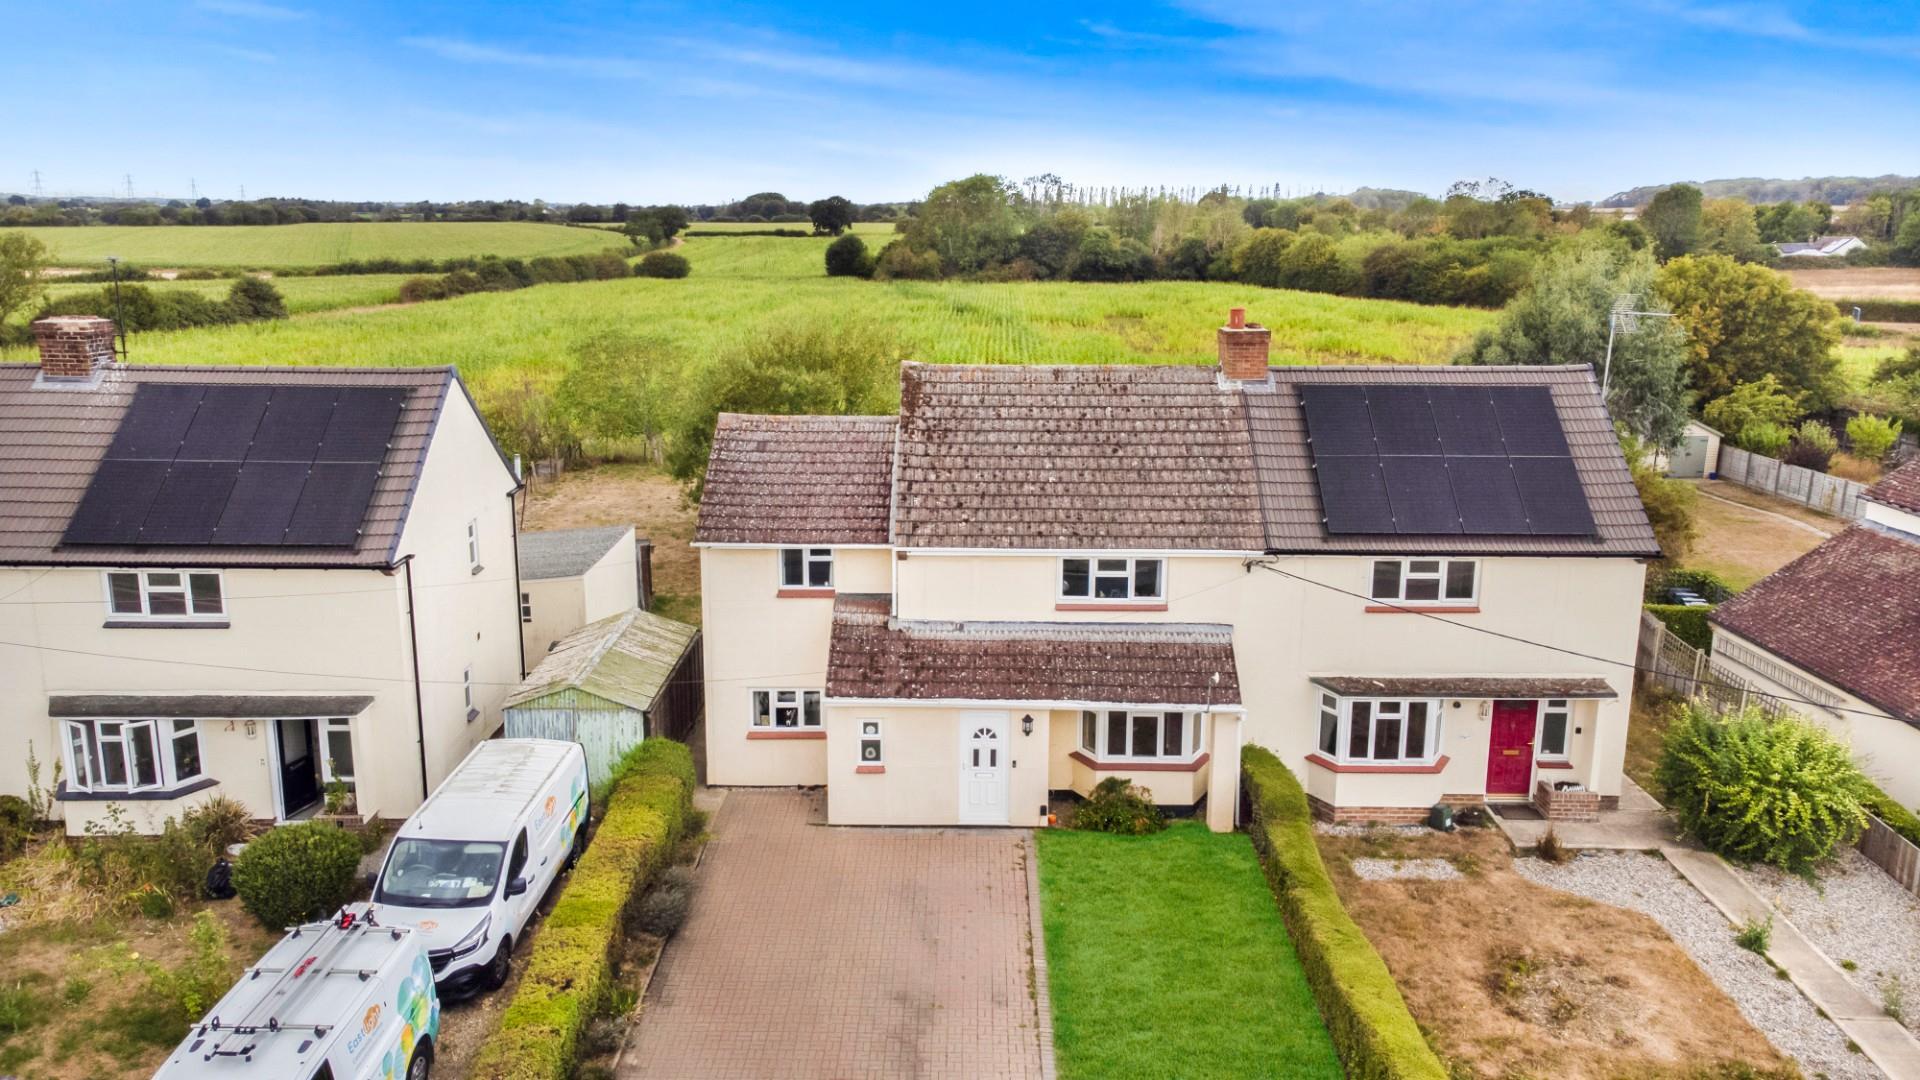
Nestled in the charming area of Cornish Hall End, Braintree, this delightful semi-detached house offers a perfect blend of comfort and convenience. Spanning an impressive 1,175 square feet, the property boasts two spacious reception rooms and a kitchen/breakfast room ideal for both relaxation and entertaining guests.
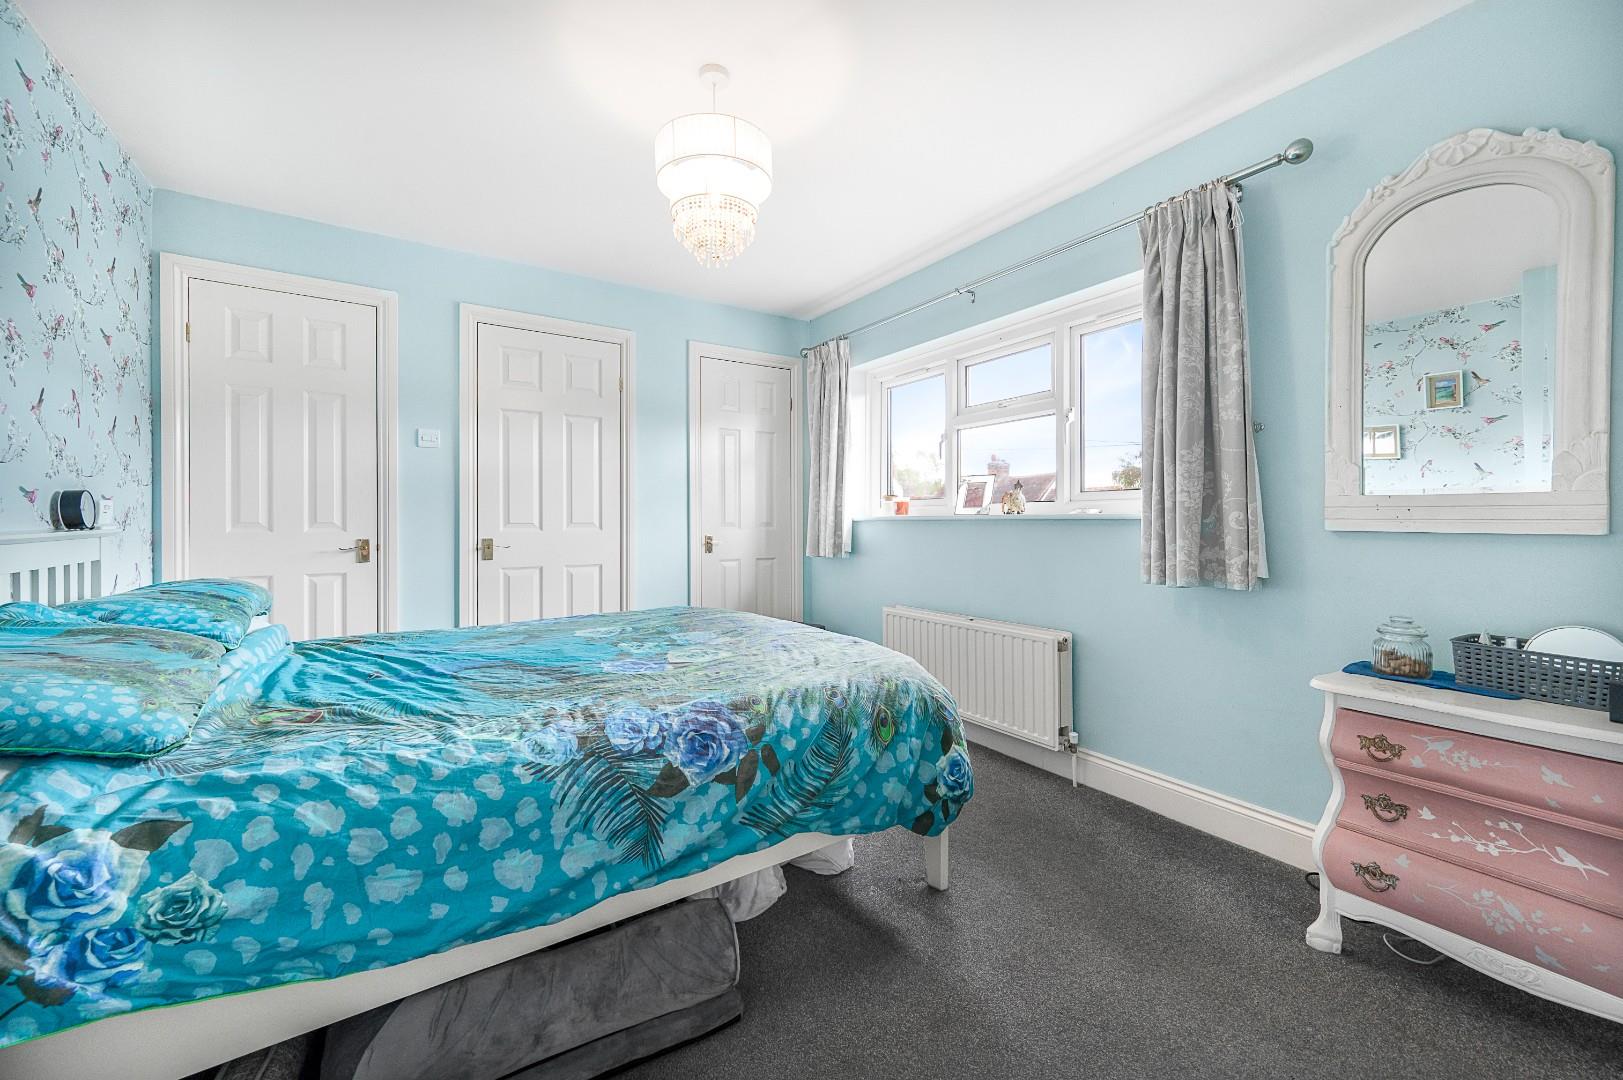
With three well-proportioned bedrooms, this home is perfect for families or those seeking extra space. The family bathroom and en-suite provide ample facilities for busy mornings and evening routines, ensuring that everyone has their own space to unwind.
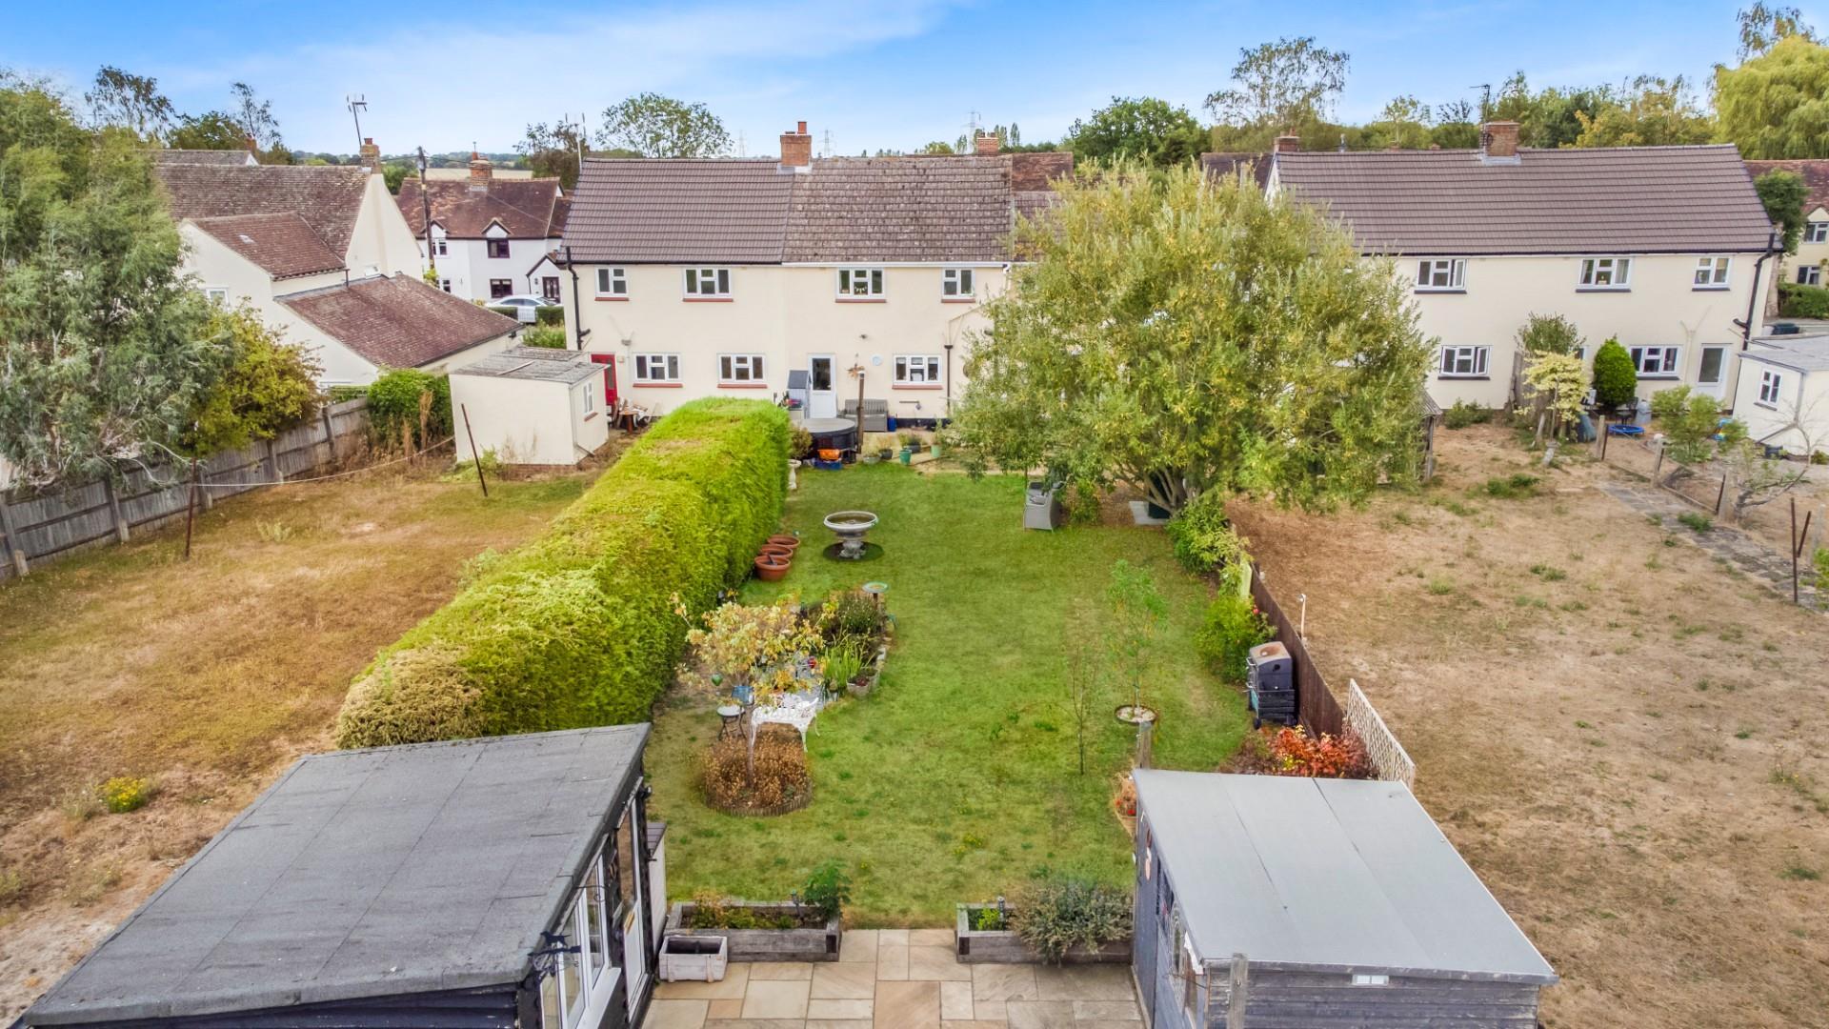
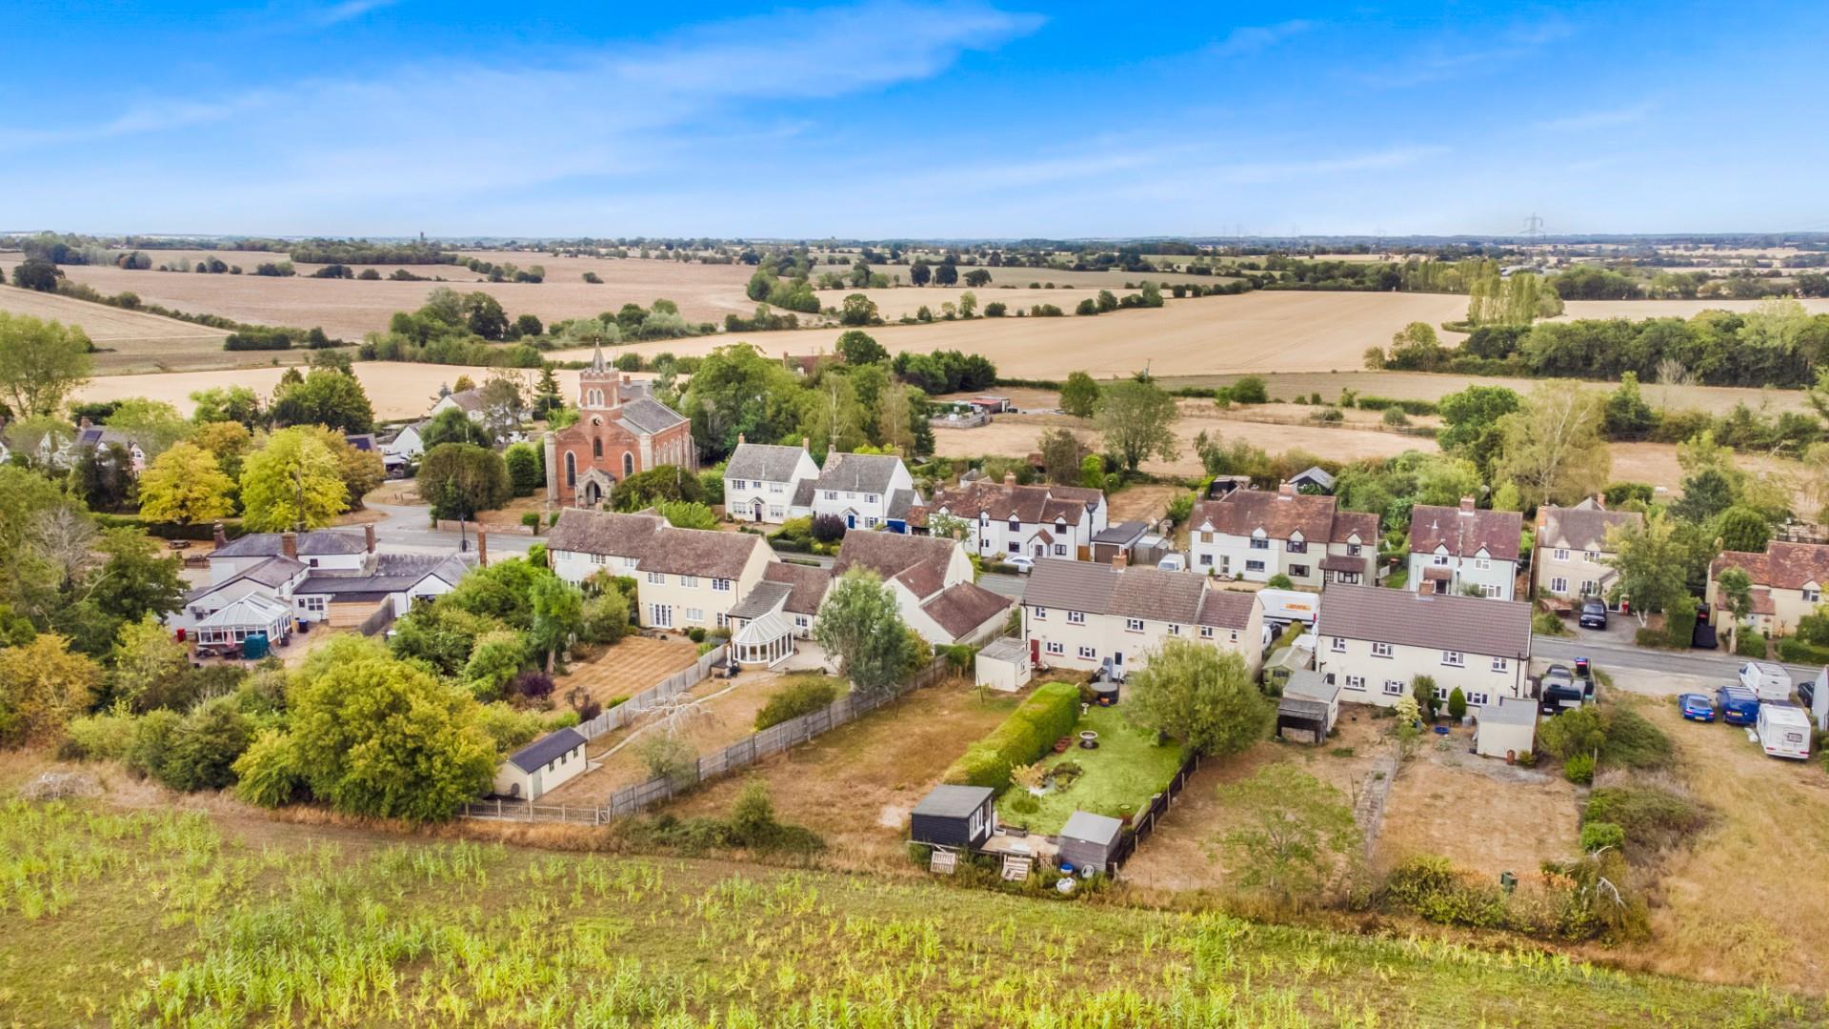
The property also features parking for multiple vehicles, a valuable asset in today's busy world, and a generous rear garden backing onto fields.
Cornish Hall End is a picturesque location, offering a peaceful environment while still being within easy reach of local amenities and transport links. This home presents an excellent opportunity for those looking to settle in a friendly community.
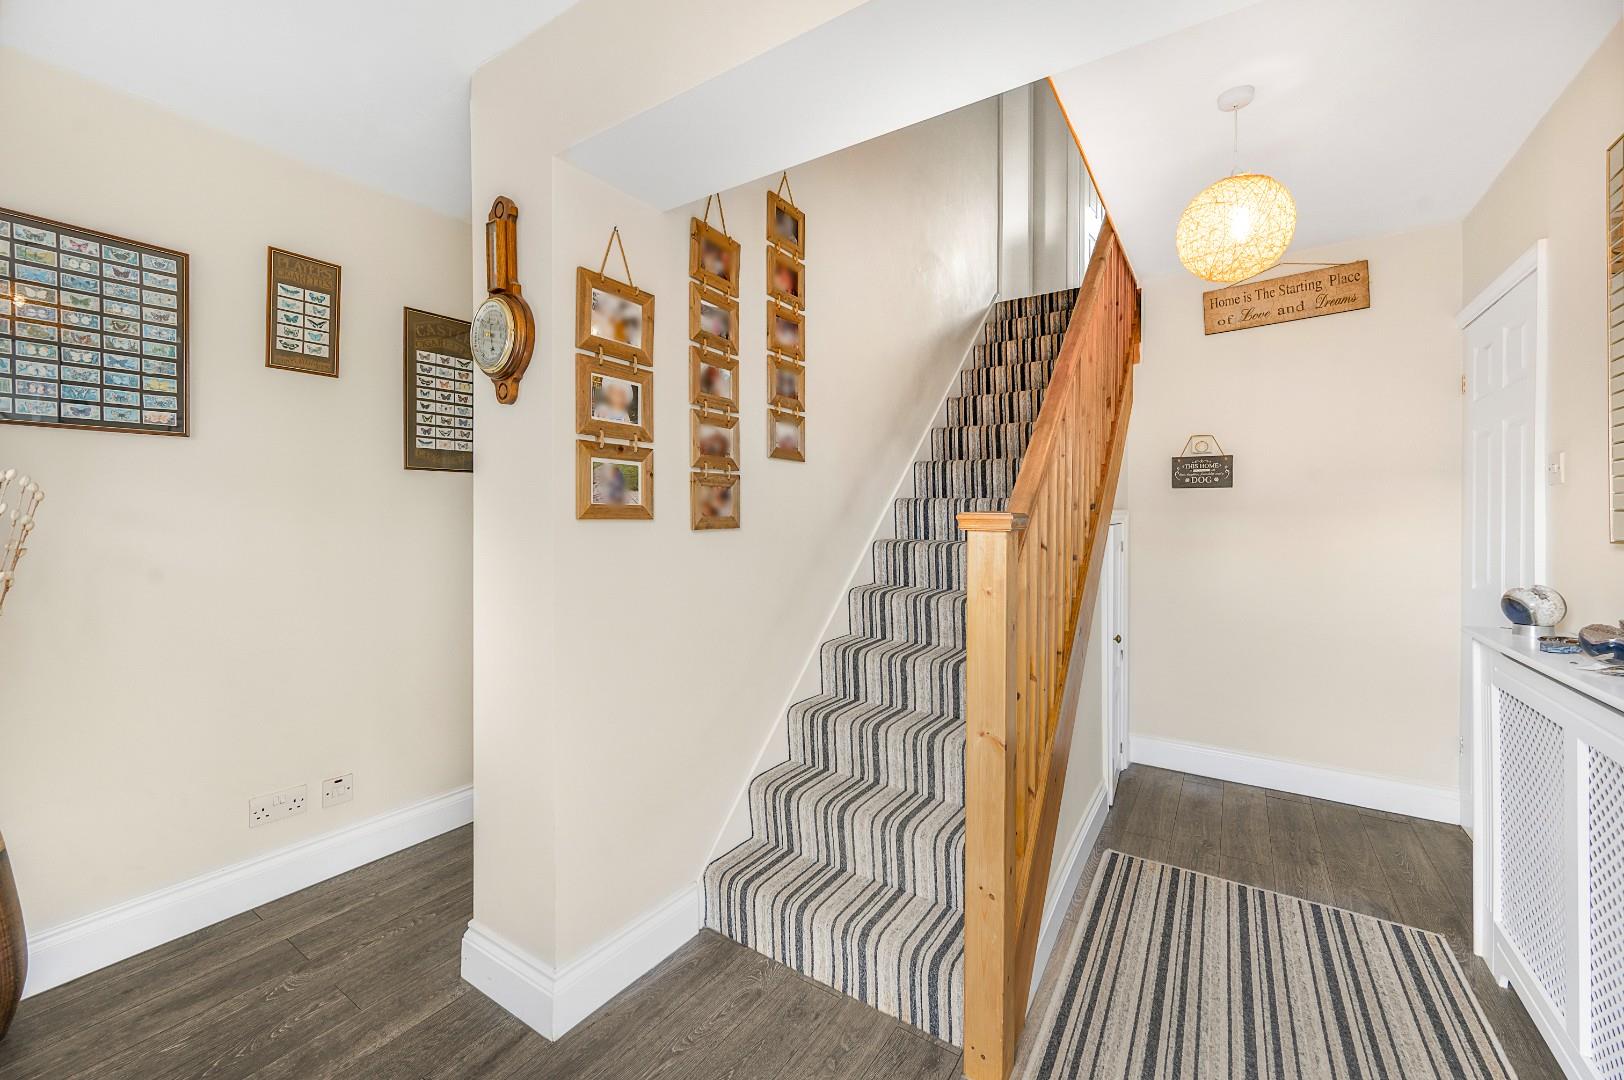
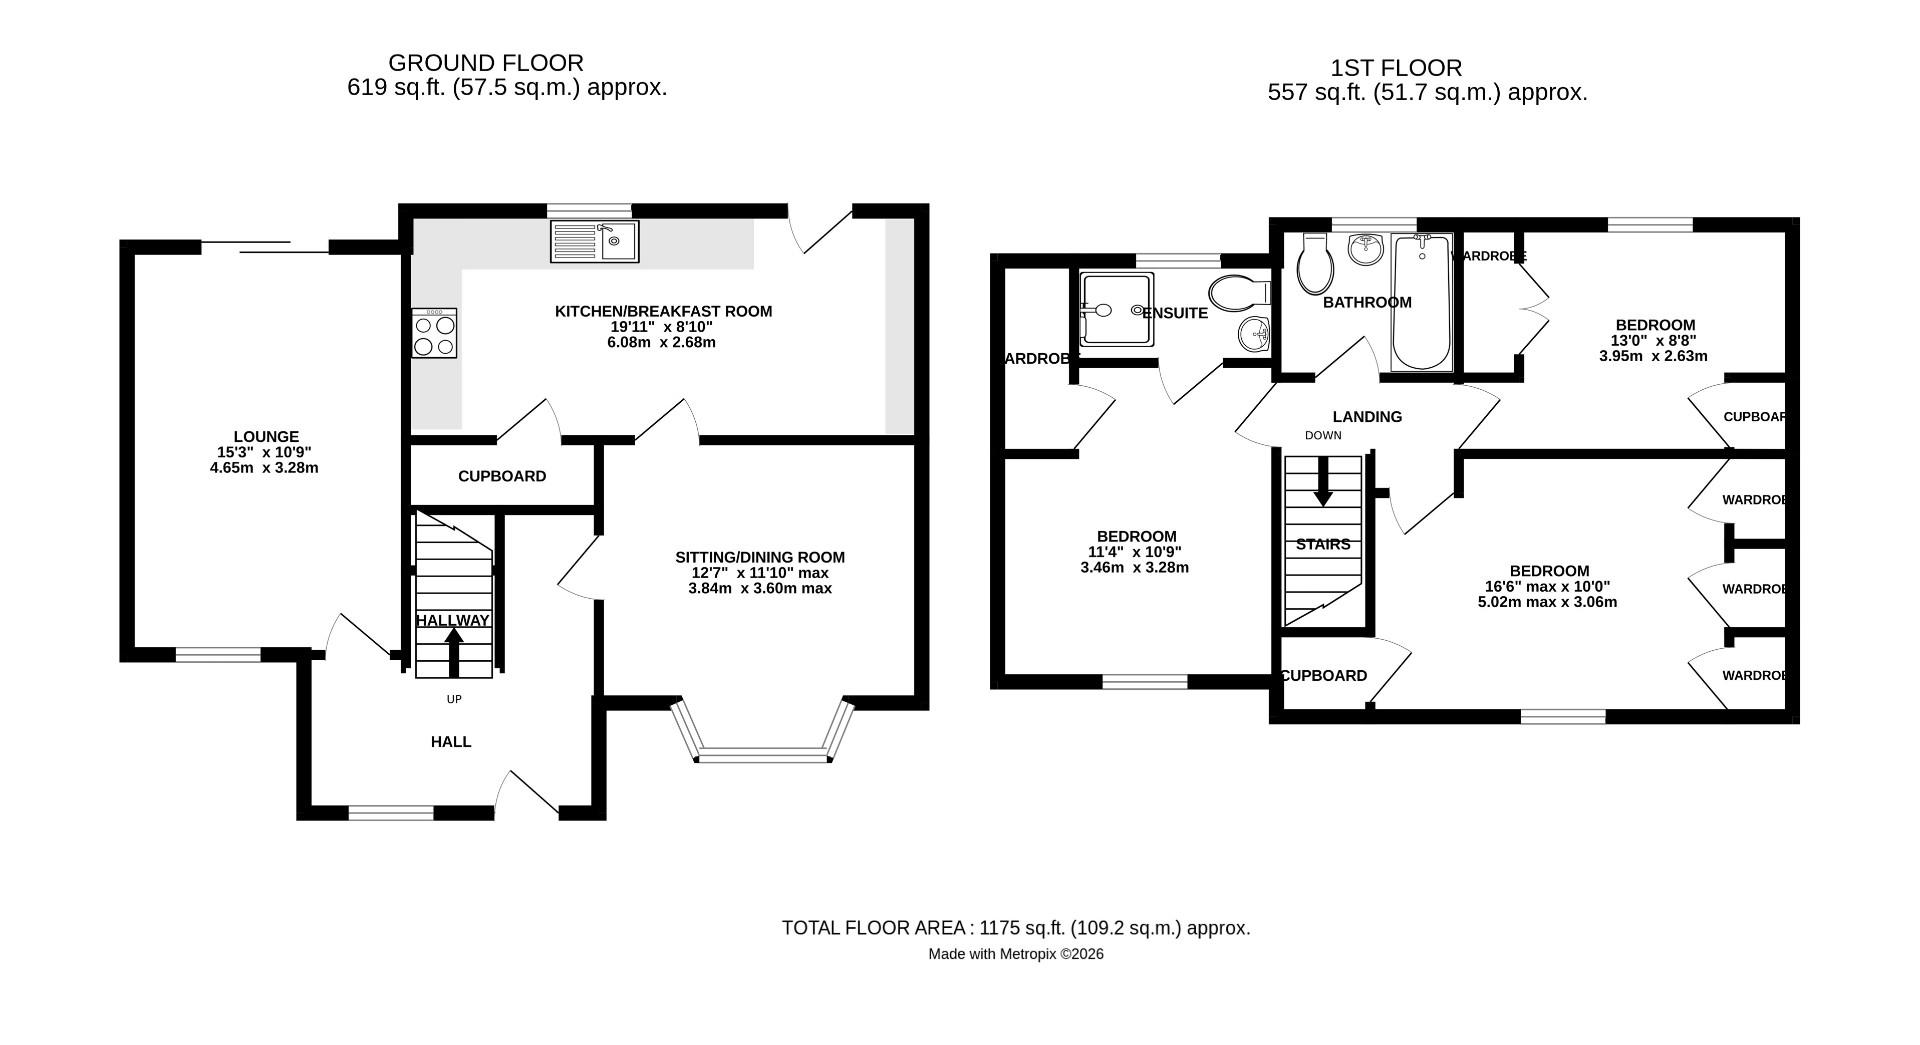
Entrance Hall - Entered via front door, stairs rising to first floor landing, doors leading to:-
Kitchen/Breakfast Room - 6.08 x 2.68 (19'11" x 8'9") - Window to rear aspect, glazed door to rear aspect leading to rear garden, fitted with a range of eye and base level units with working surface over, inset hob with extractor fan over, integrated oven & grill, space for washing machine, space for tumble dryer, space for fridge/freezer, space for dishwasher.
Dining Room - 3.84 x 3.60 (12'7" x 11'9") - Bay window to front aspect.
Lounge - 4.65 x 3.28 (15'3" x 10'9") - Window to front aspect, patio sliding doors to rear aspect.
First Floor Landing - Doors leading to:-
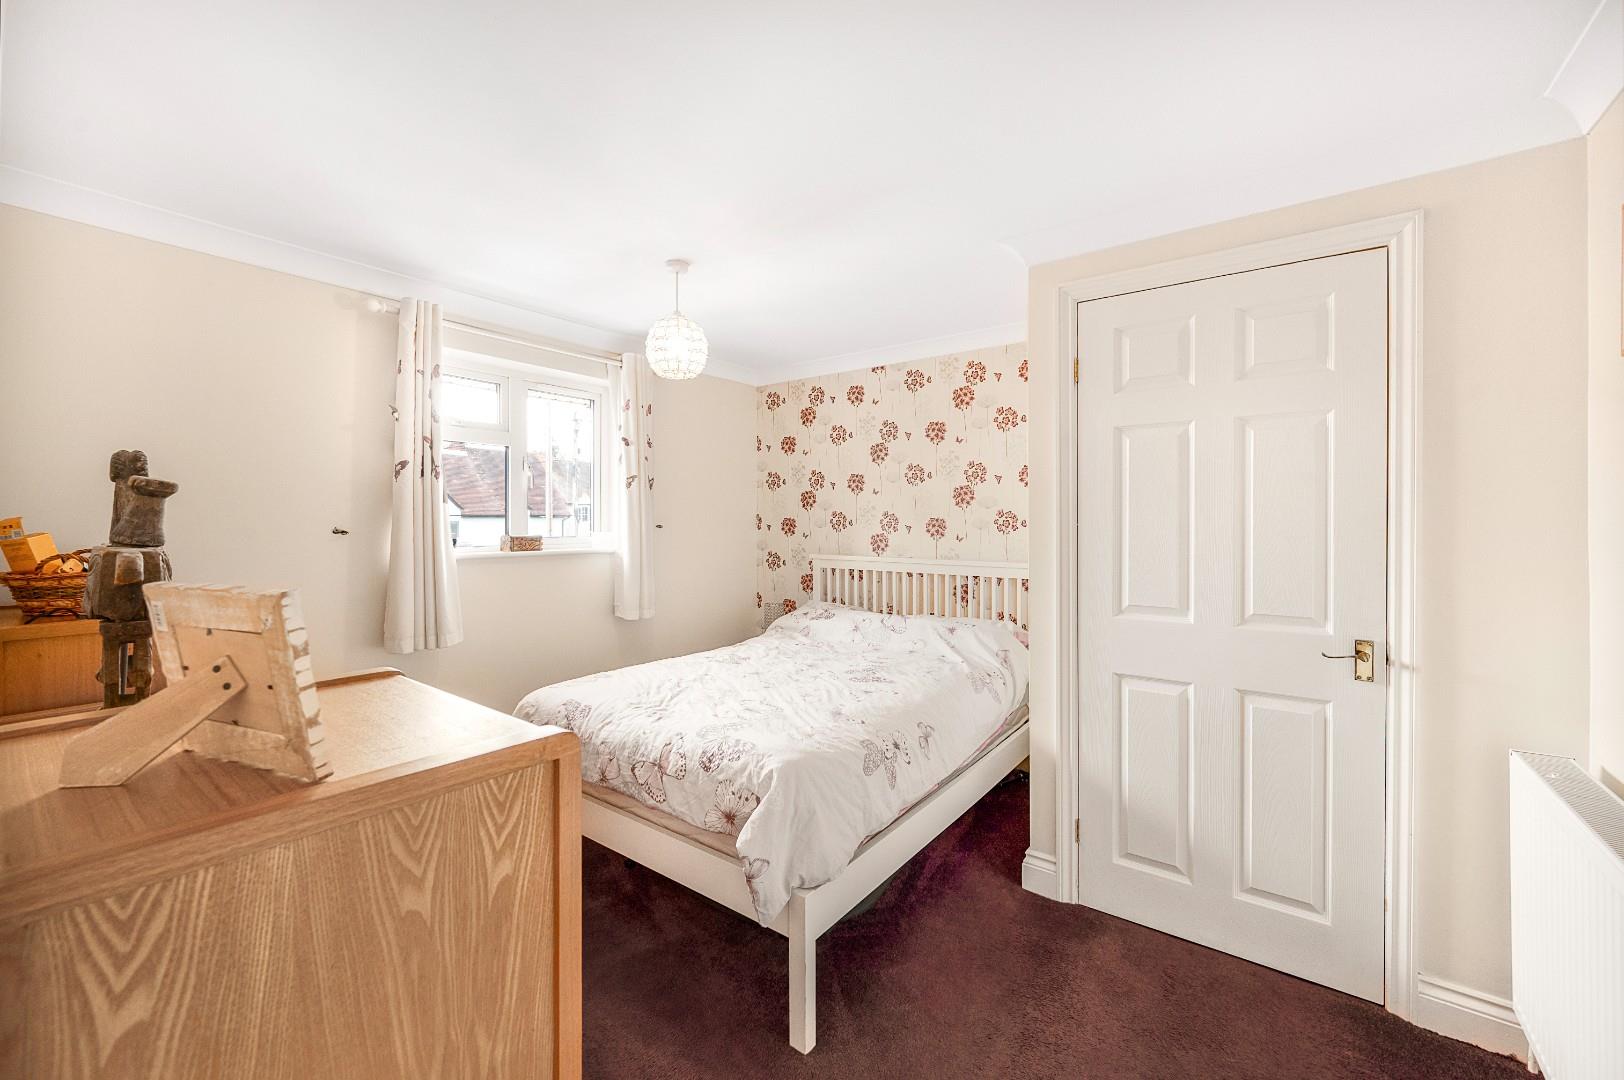
Bedroom One - 3.46 x 3.28 (11'4" x 10'9") - Window to front aspect, door to wardrobe, door leading to:-
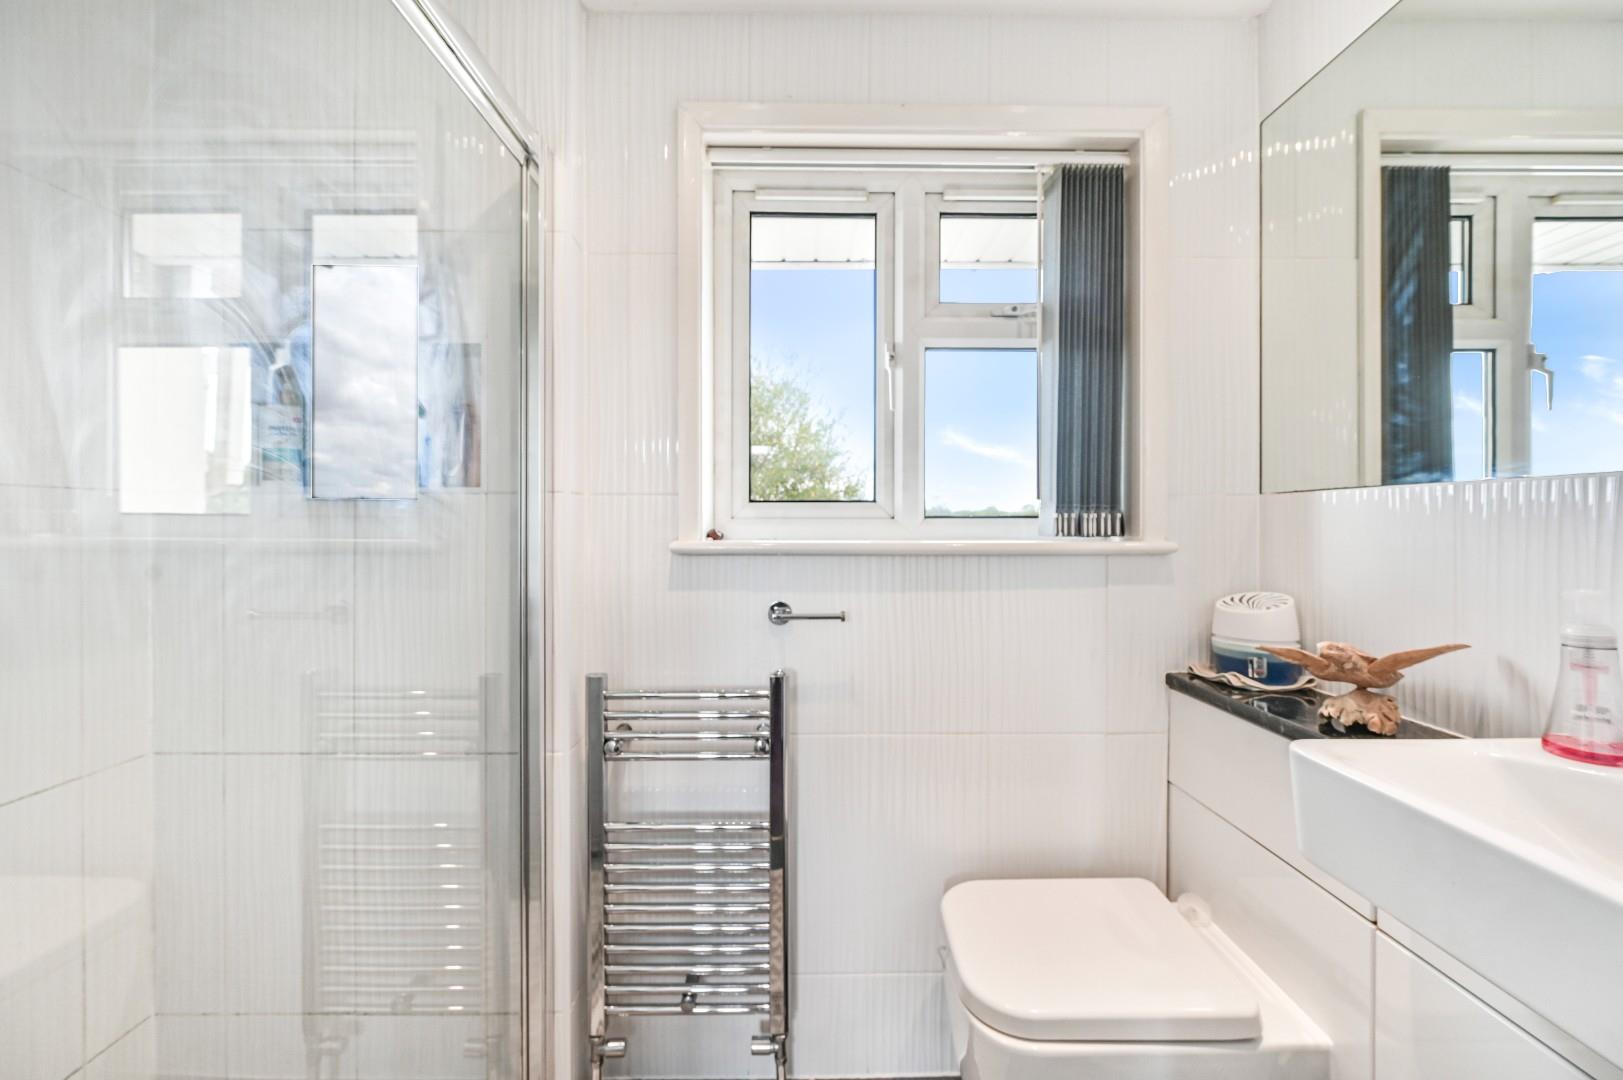
En-Suite - Window to rear aspect, fitted with a fully tiled shower cubicle with glass enclosure, low level W.C & wash hand basin in vanity unit, tiled walls, wall mounted heated towel rail.
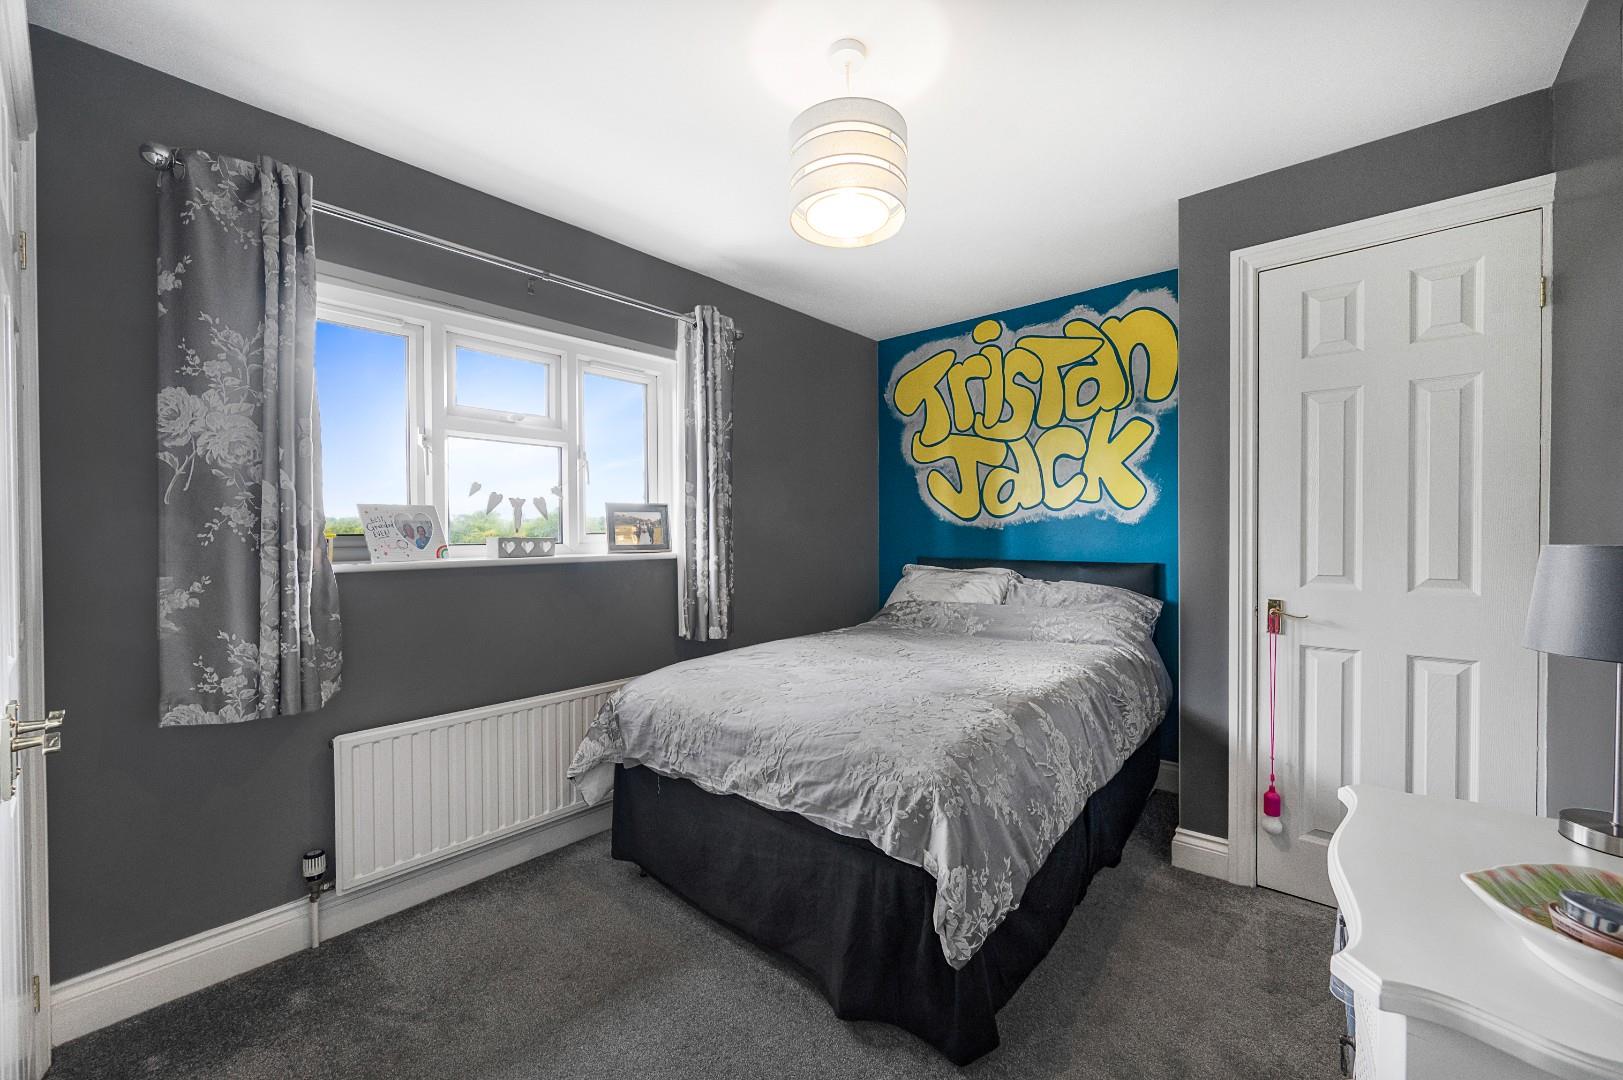
Bedroom Two - 5.02 x 3.06 (16'5" x 10'0") - Window to front aspect, range of fitted wardrobes.
Bedroom Three - 3.95 x 2.63 (12'11" x 8'7") - Window to rear aspect, airing cupboard.
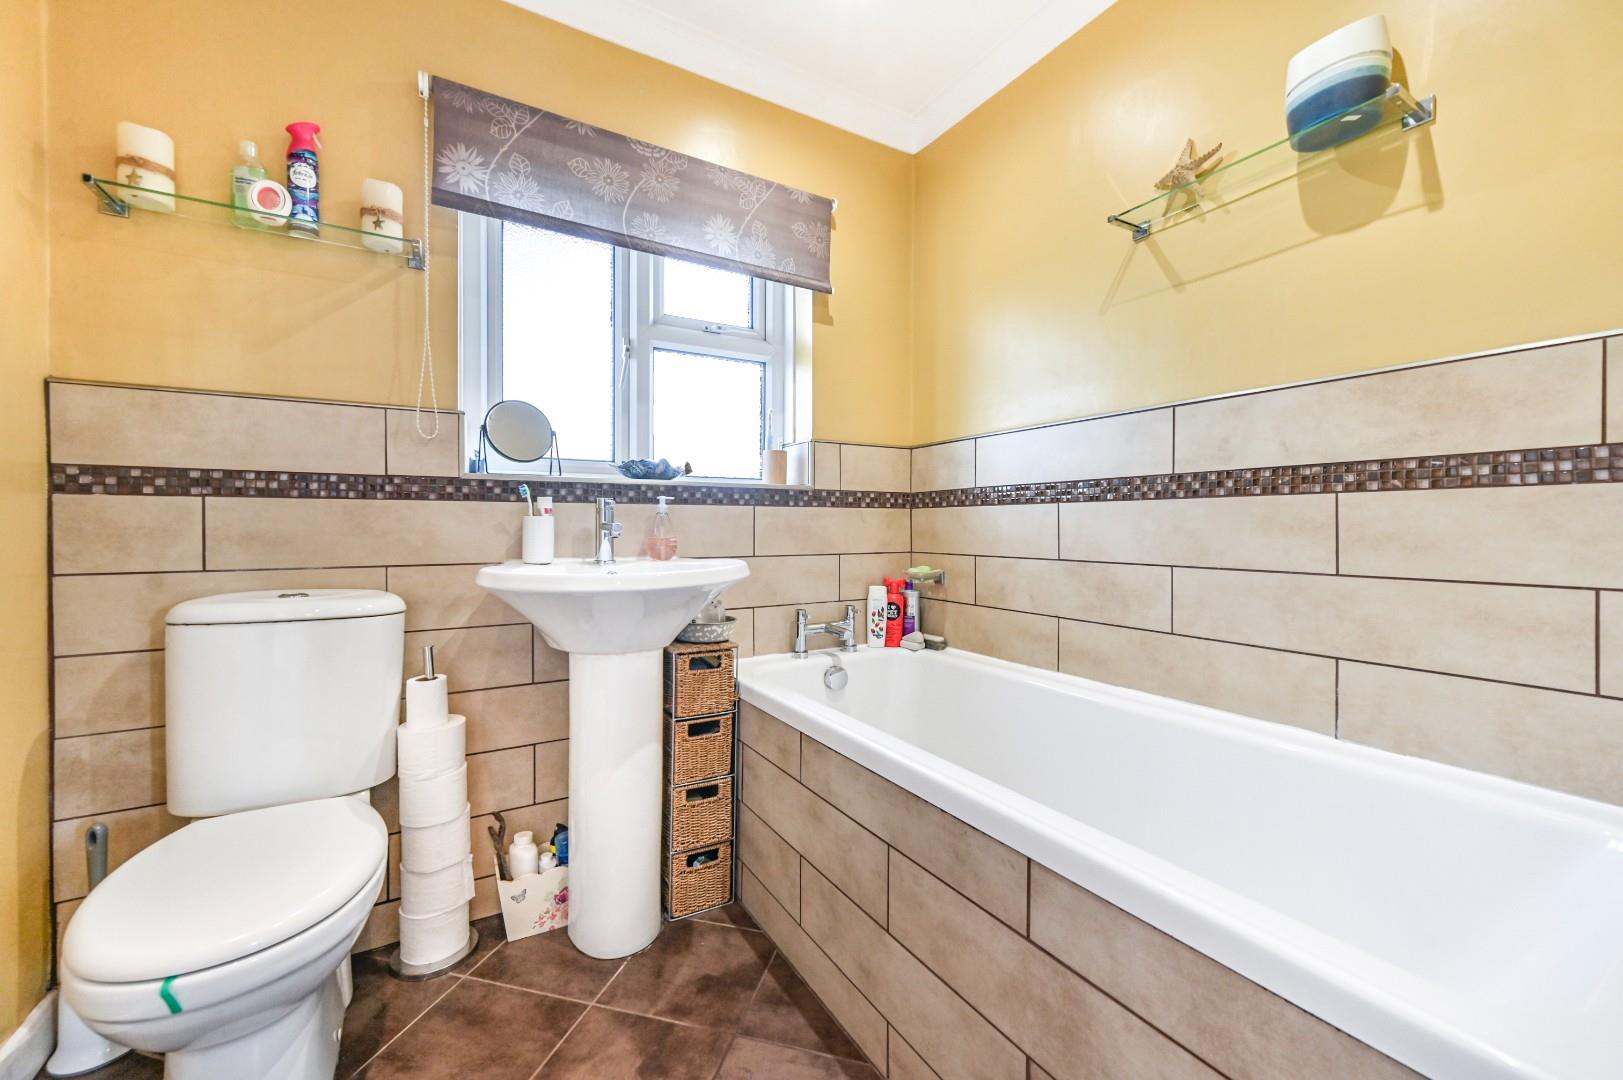
Family Bathroom - Opaque window to rear aspect, tile enclosed bath, wash hand basin with pedestal, low level W.C.
Rear Garden - The rear garden is a fantastic size and made up of a generous patio area perfect for entertaining with the majority laid to lawn. There are various mature trees, shrubs and a further patio seating area at the foot of the garden enjoying views over open farmland and two sheds. One of the sheds has power suitable for home office.
Driveway Parking - Suitable for multiple vehicles.
Property Ref: 34889628
Similar Properties
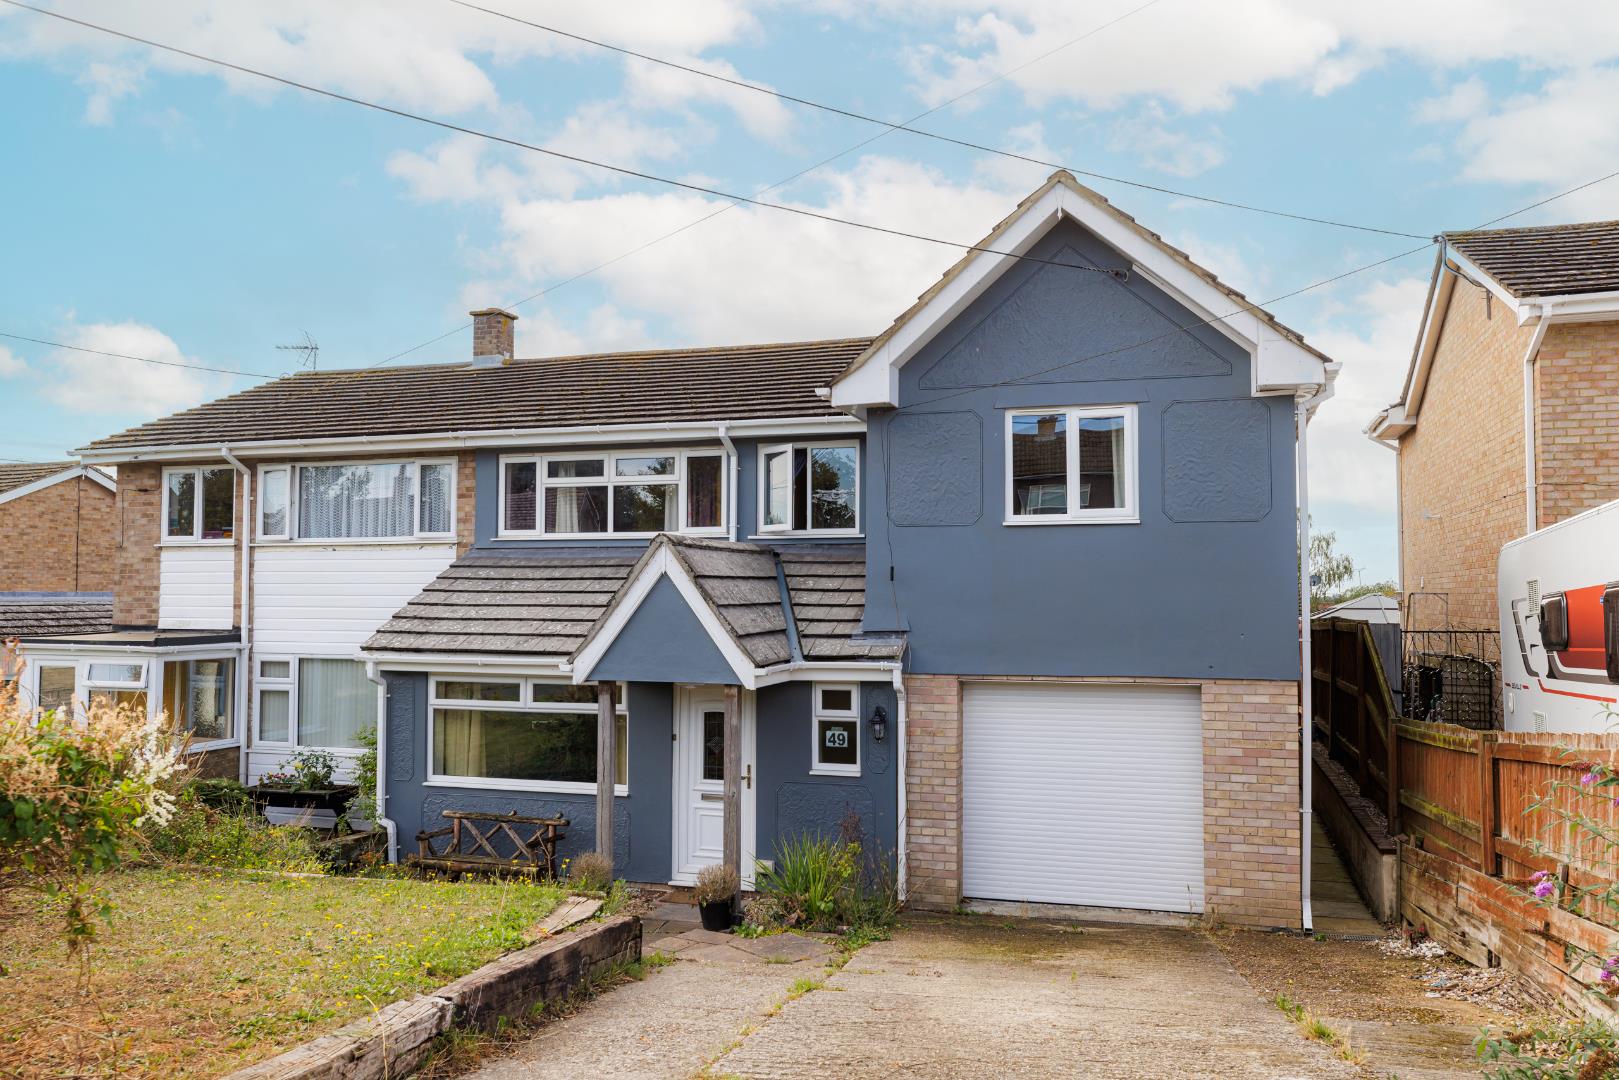
Saffron Gardens, Wethersfield, Braintree
4 Bedroom Semi-Detached House | Offers Over £400,000
Located on an established residential road in a quiet village is this stunning four bedroom semi-detached family home of...
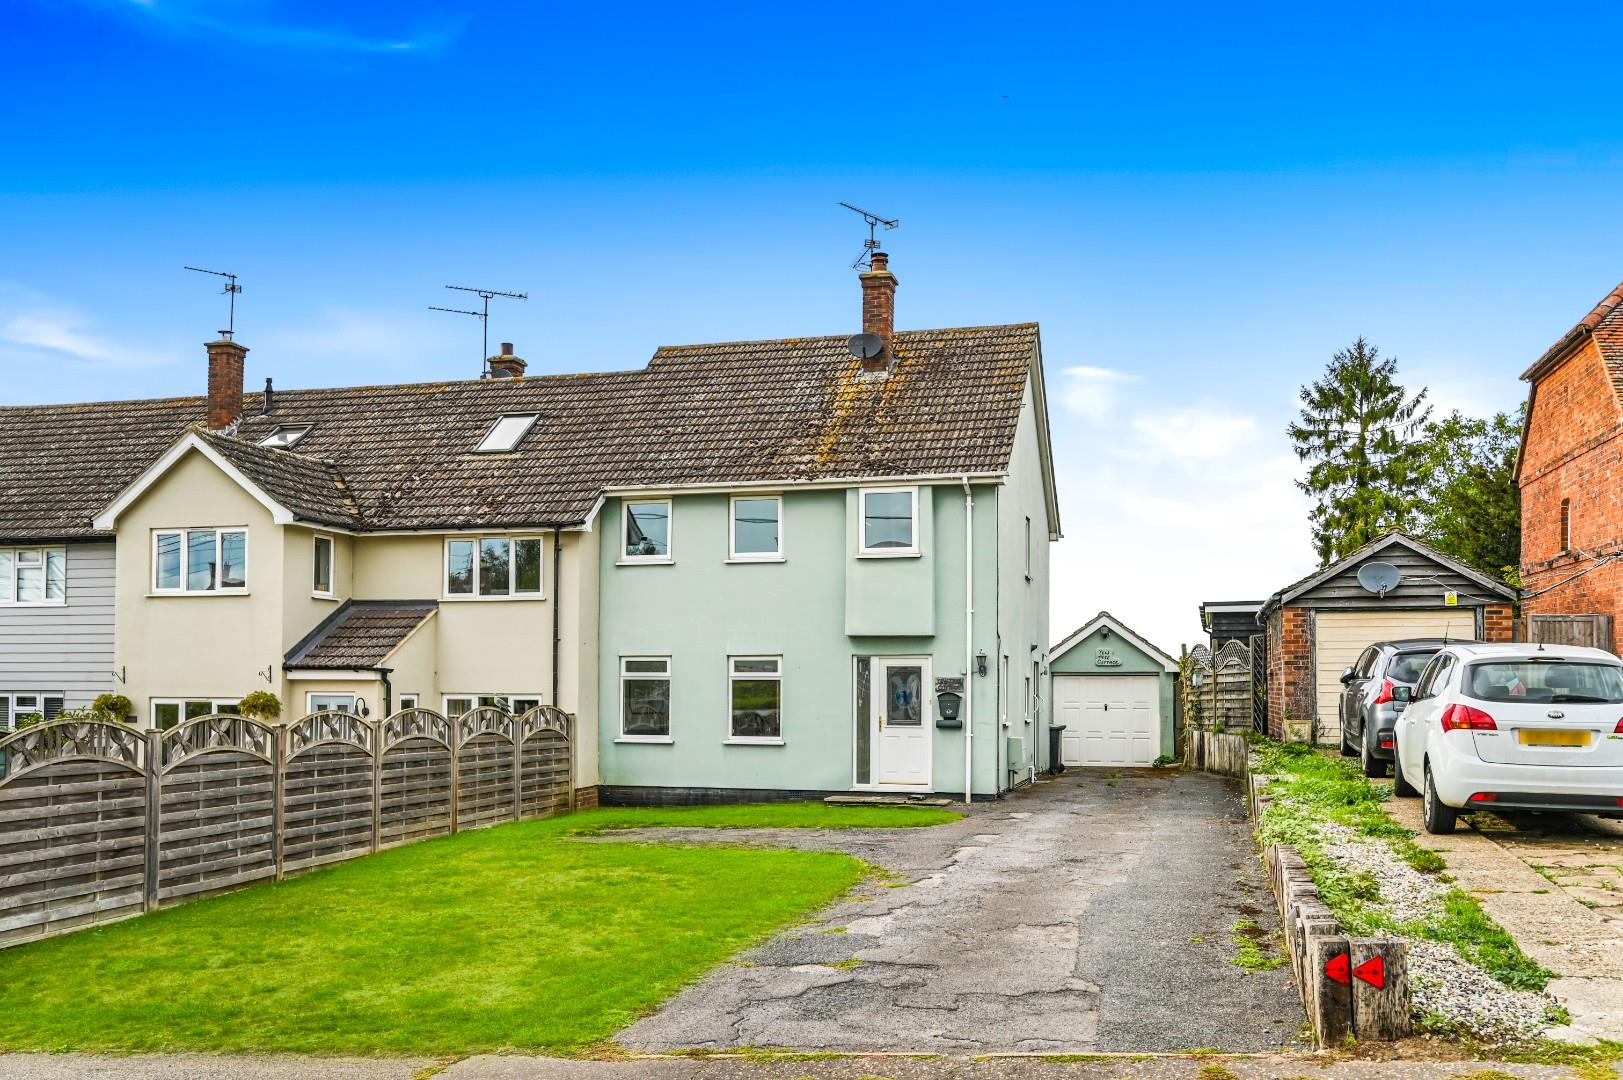
The Endway, Great Easton, Dunmow, Essex
3 Bedroom End of Terrace House | Offers Over £400,000
Nestled in the charming village of Great Easton, Dunmow, this delightful house on The Endway offers a perfect blend of c...
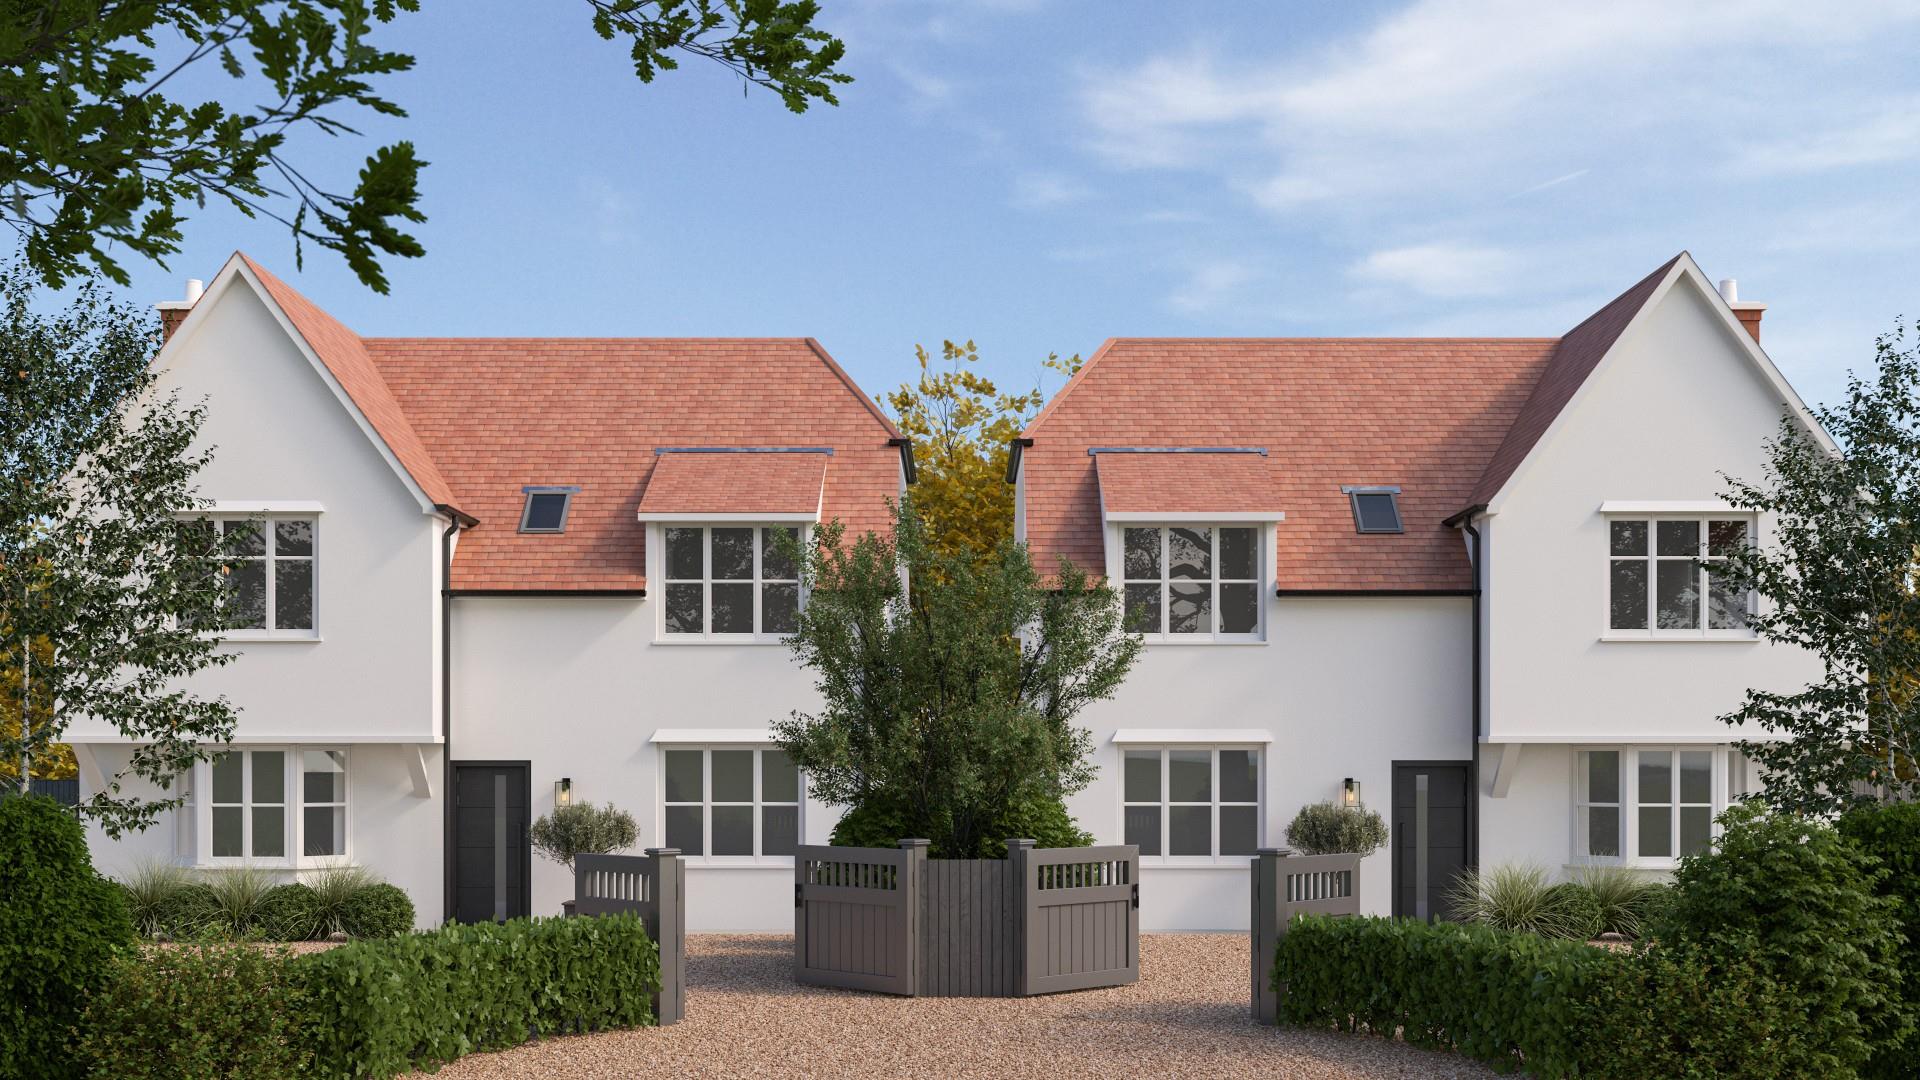
Hawkspur Green, Little Bardfield, Braintree
6 Bedroom Land | Offers in excess of £400,000
This attractive building plot, measuring approximately one third of an acre, enjoys an elevated position in the peaceful...
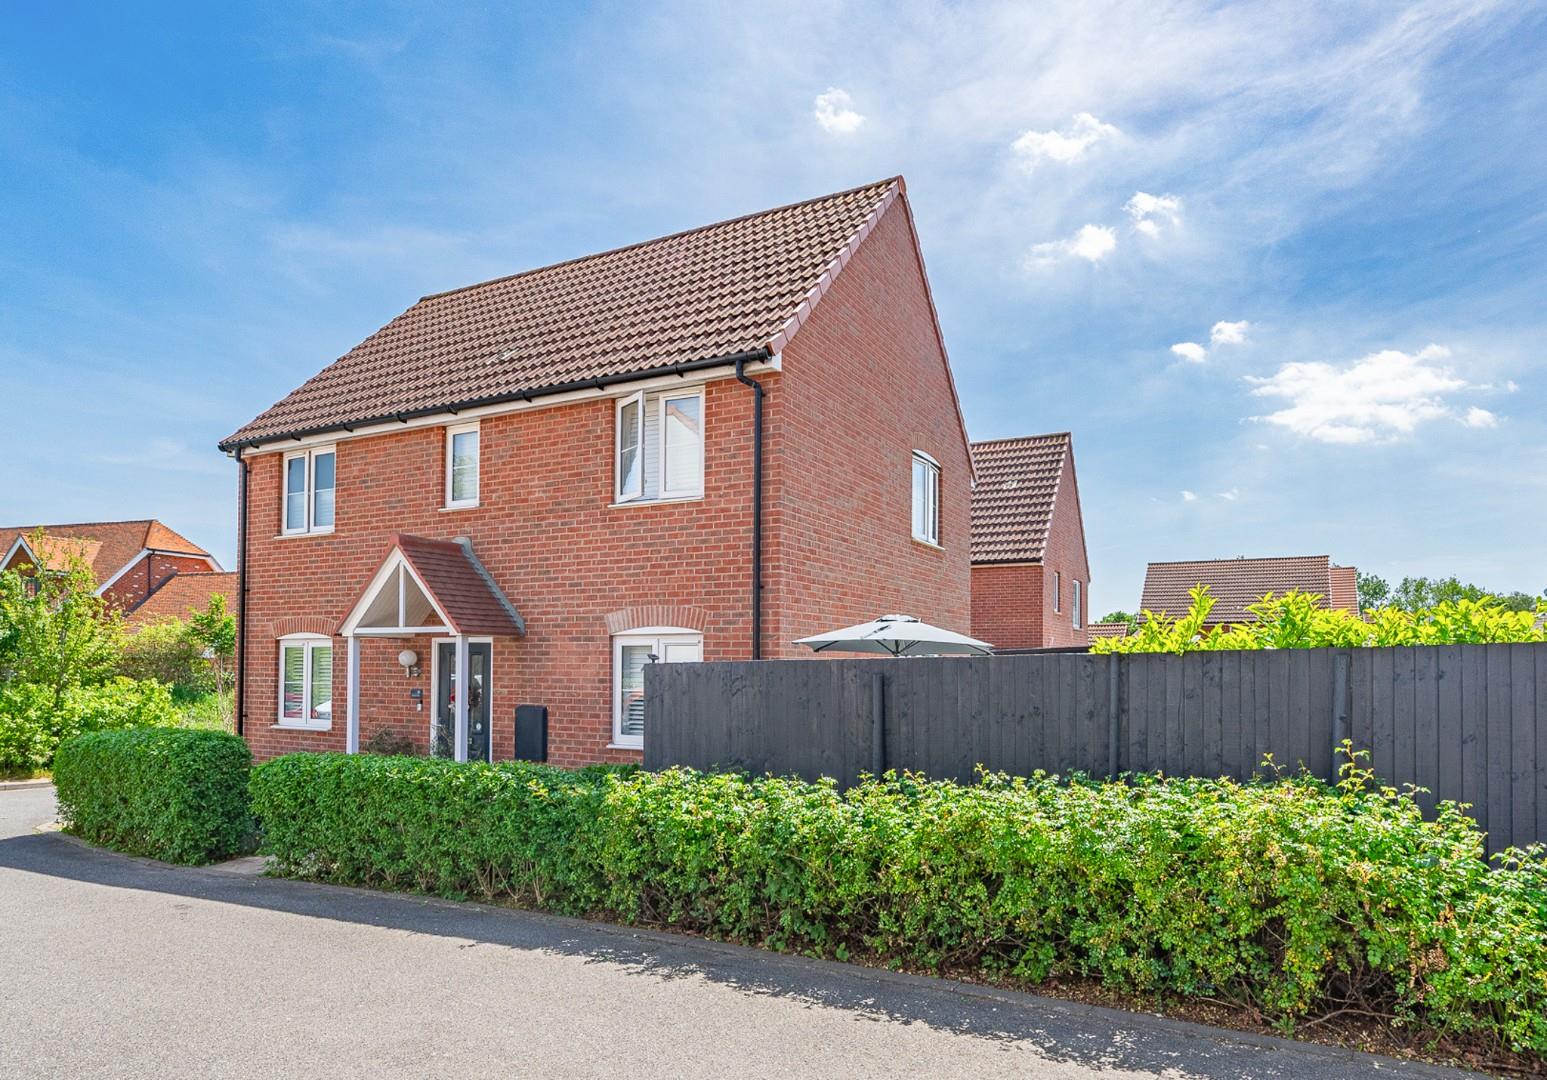
Ainsworth Drive, Felsted, Dunmow, Essex
3 Bedroom Detached House | Offers Over £415,000
We are pleased to offer this well presented three bedroom detached family home situated on a quiet development on the ou...
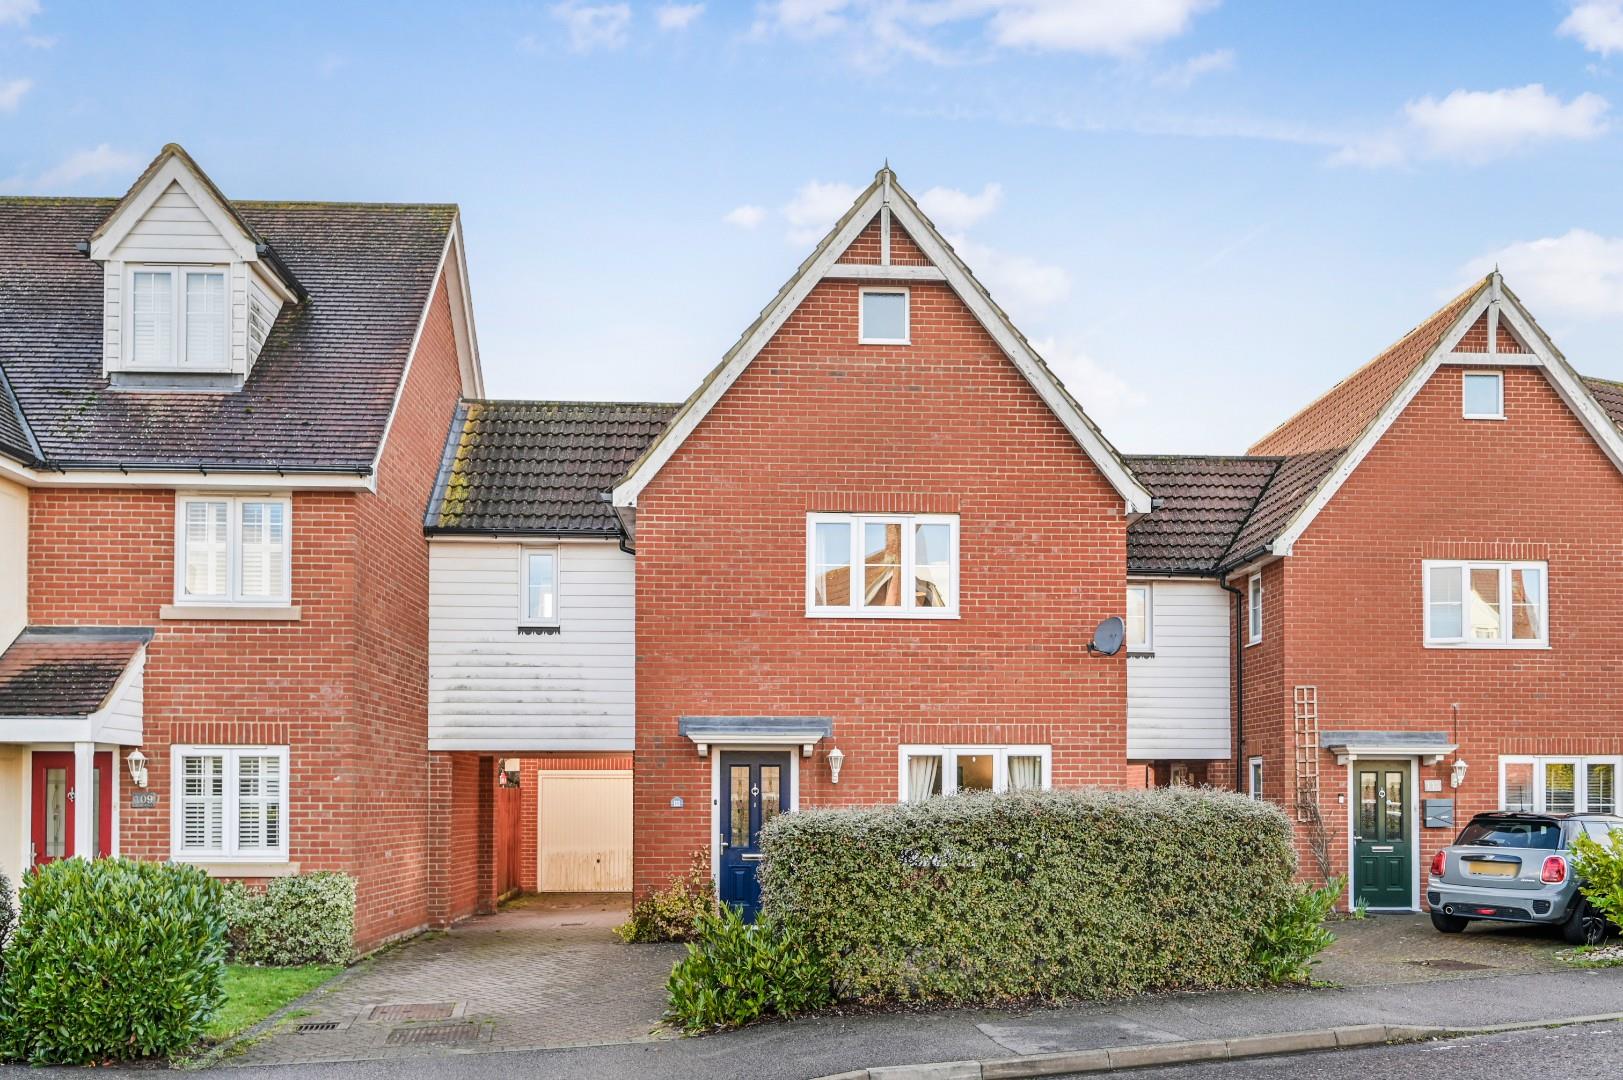
Woodlands Park Drive, Dunmow, Essex
3 Bedroom Link Detached House | £415,000
Located on the award winning "Woodlands Park" development is this well-presented three double bedroom link-detached fami...
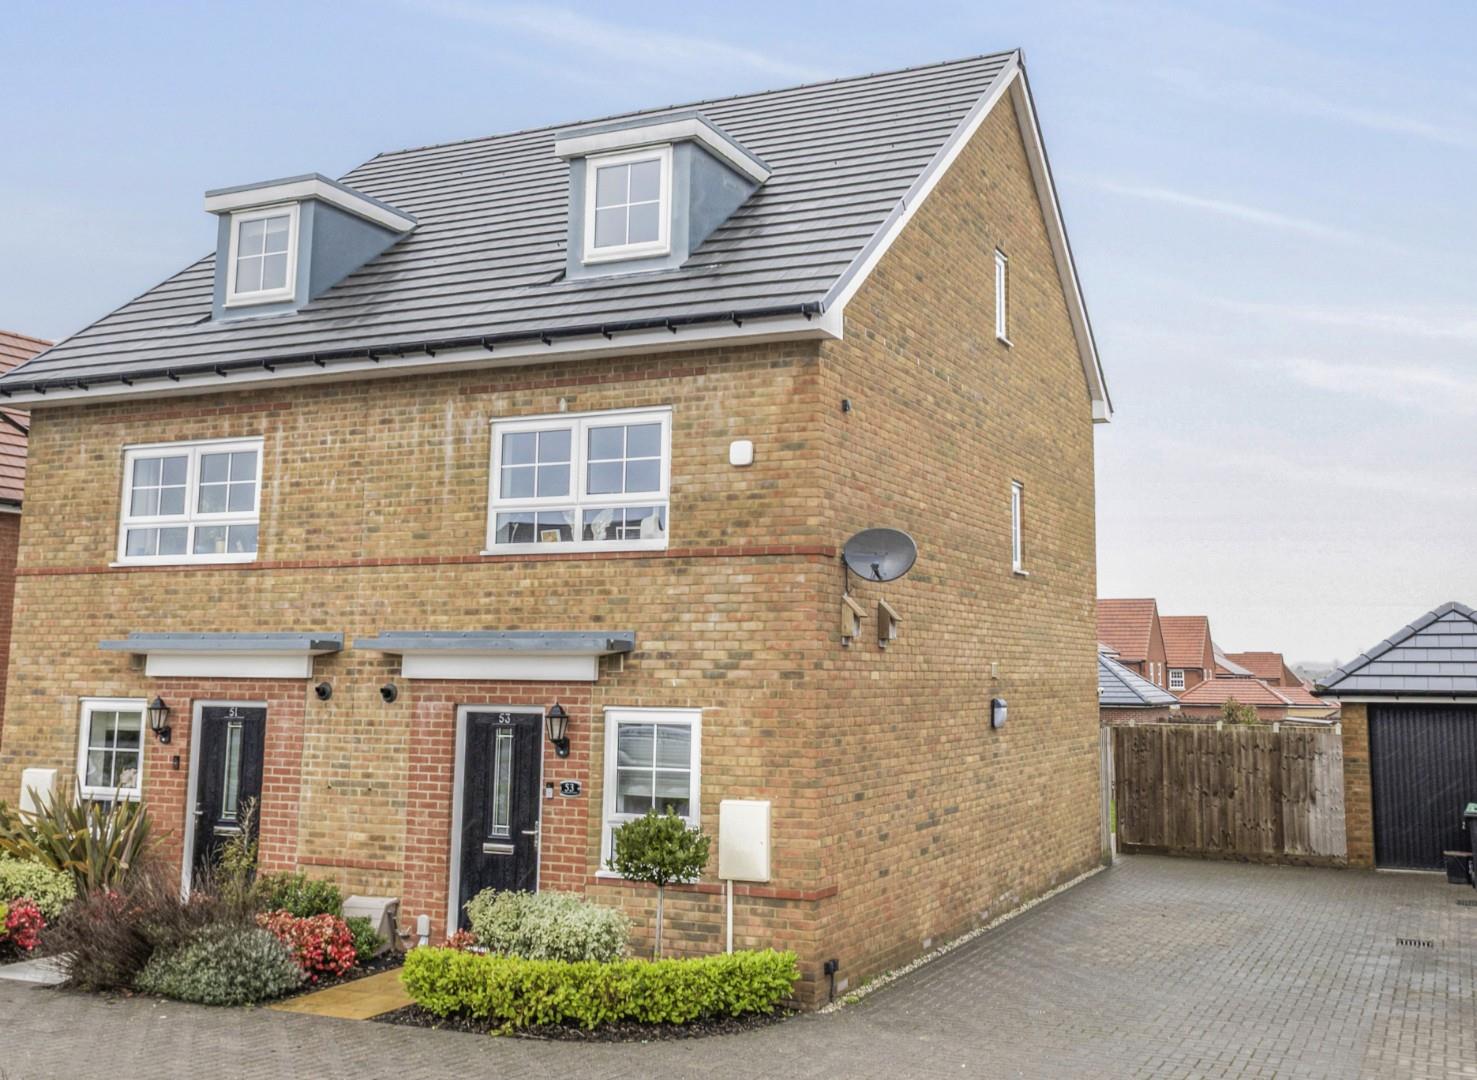
Blackwater Drive, Dunmow, Essex
3 Bedroom Semi-Detached House | Offers Over £415,000
Nestled on the border of Dunmow in Blackwater Drive, this delightful semi-detached house offers a perfect blend of comfo...

Daniel Brewer Estate Agents (Great Dunmow)
51 High Street, Great Dunmow, Essex, CM6 1AE
01371 856 585
How much is your home worth?
Use our short form to request a valuation of your property.
Request a Valuation
©2026 The Guild of Property Professionals. All rights reserved.
Terms and Conditions |
Privacy Policy |
Cookie Policy |
Complaints Policy |
Members Login
The Guild of Property Professionals Trading Address: 121 Park Lane, London W1K 7AG. GPEA Limited.
Registered in England & Wales.
Company No: 02819824.
Registered Office Address: The Old Courthouse, 60A London Road, Grantham, NG31 6HR.
VAT Registration No: 180897859

