- THREE BEDROOMS
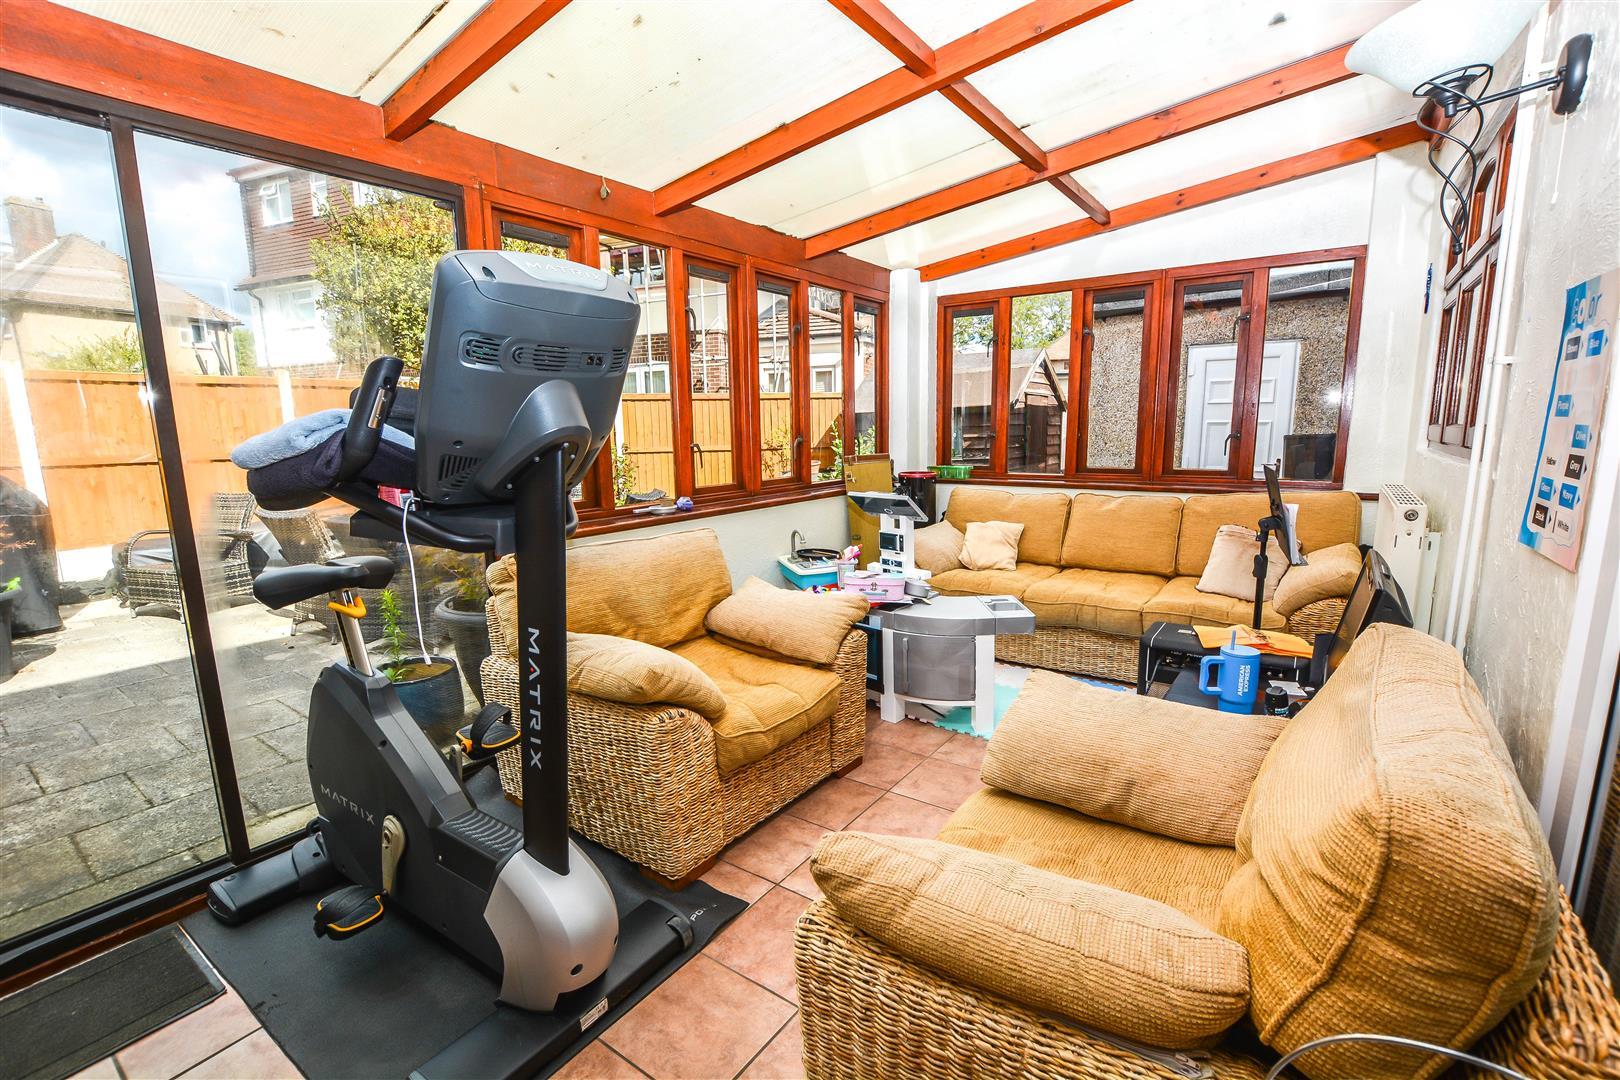
- CONSERVATORY
- SOUGHT AFTER LOCATION
- CLOSE TO BRENTWOOD HIGHSTREET
- CATCHMENT OF OFSTED RATED 'OUTSTANDING' LARCHWOOD PRIMARY
- GARAGE
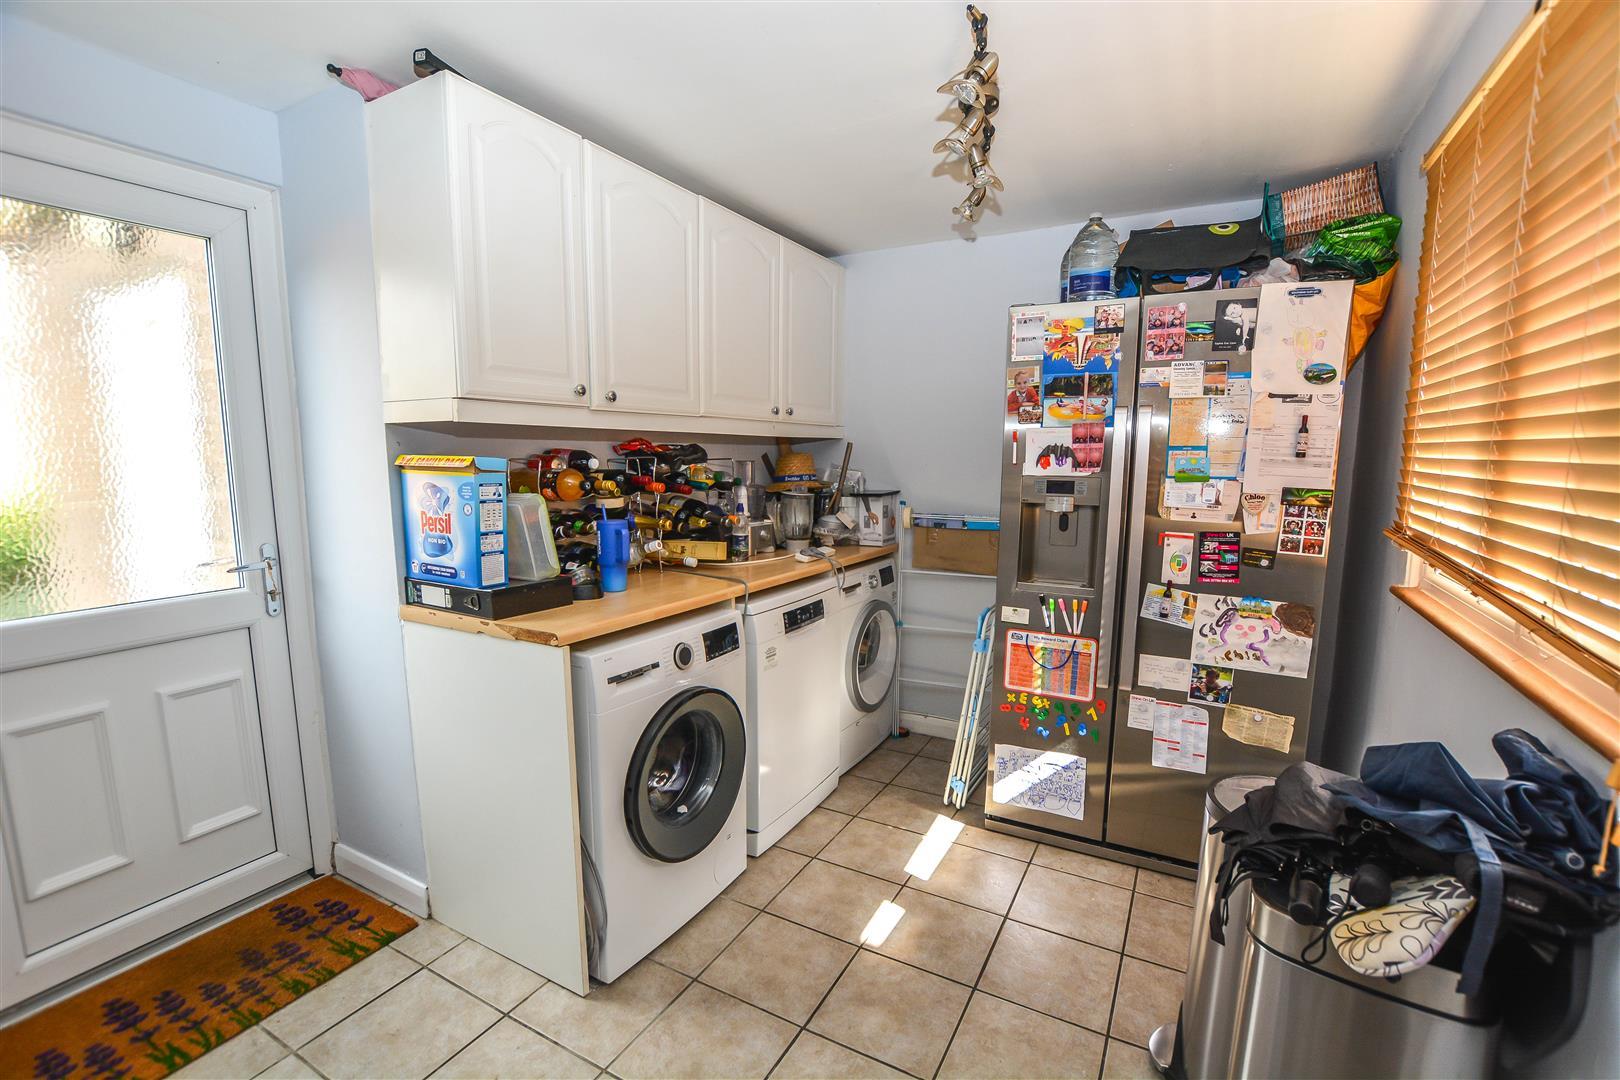
- UTILITY ROOM
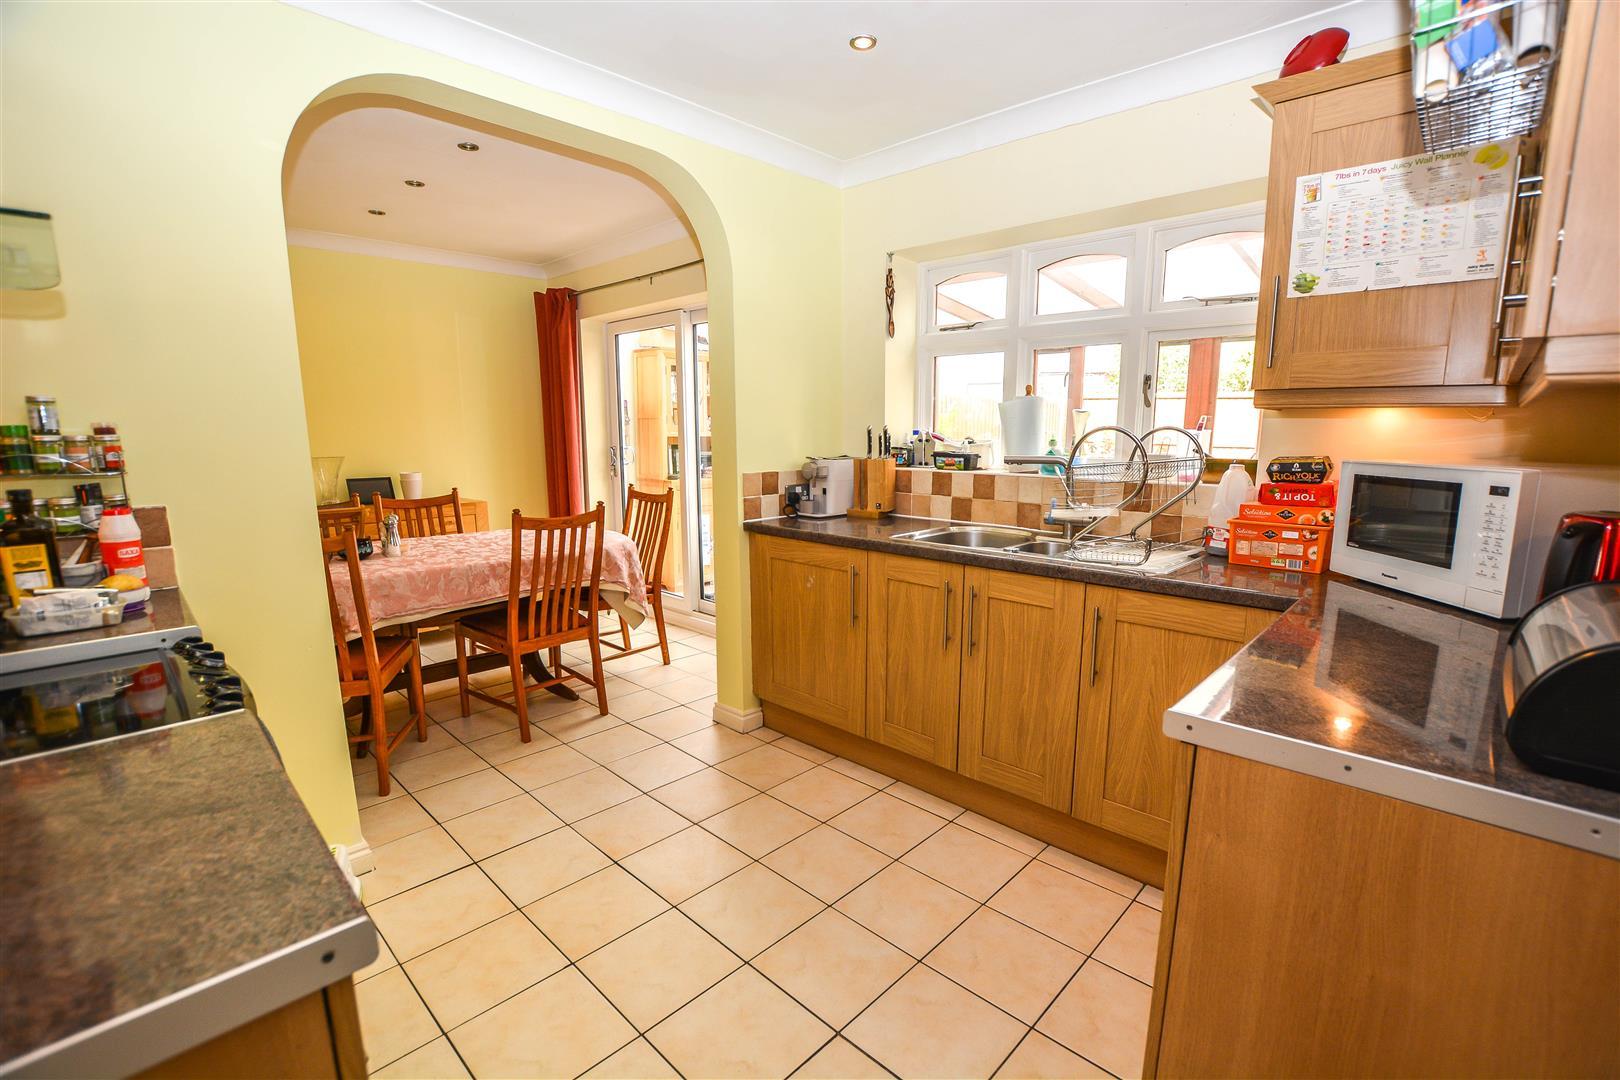
- OPEN PLAN KITCHEN/DINER

3 Bedroom Semi-Detached House for sale in Brentwood
 3
3
1
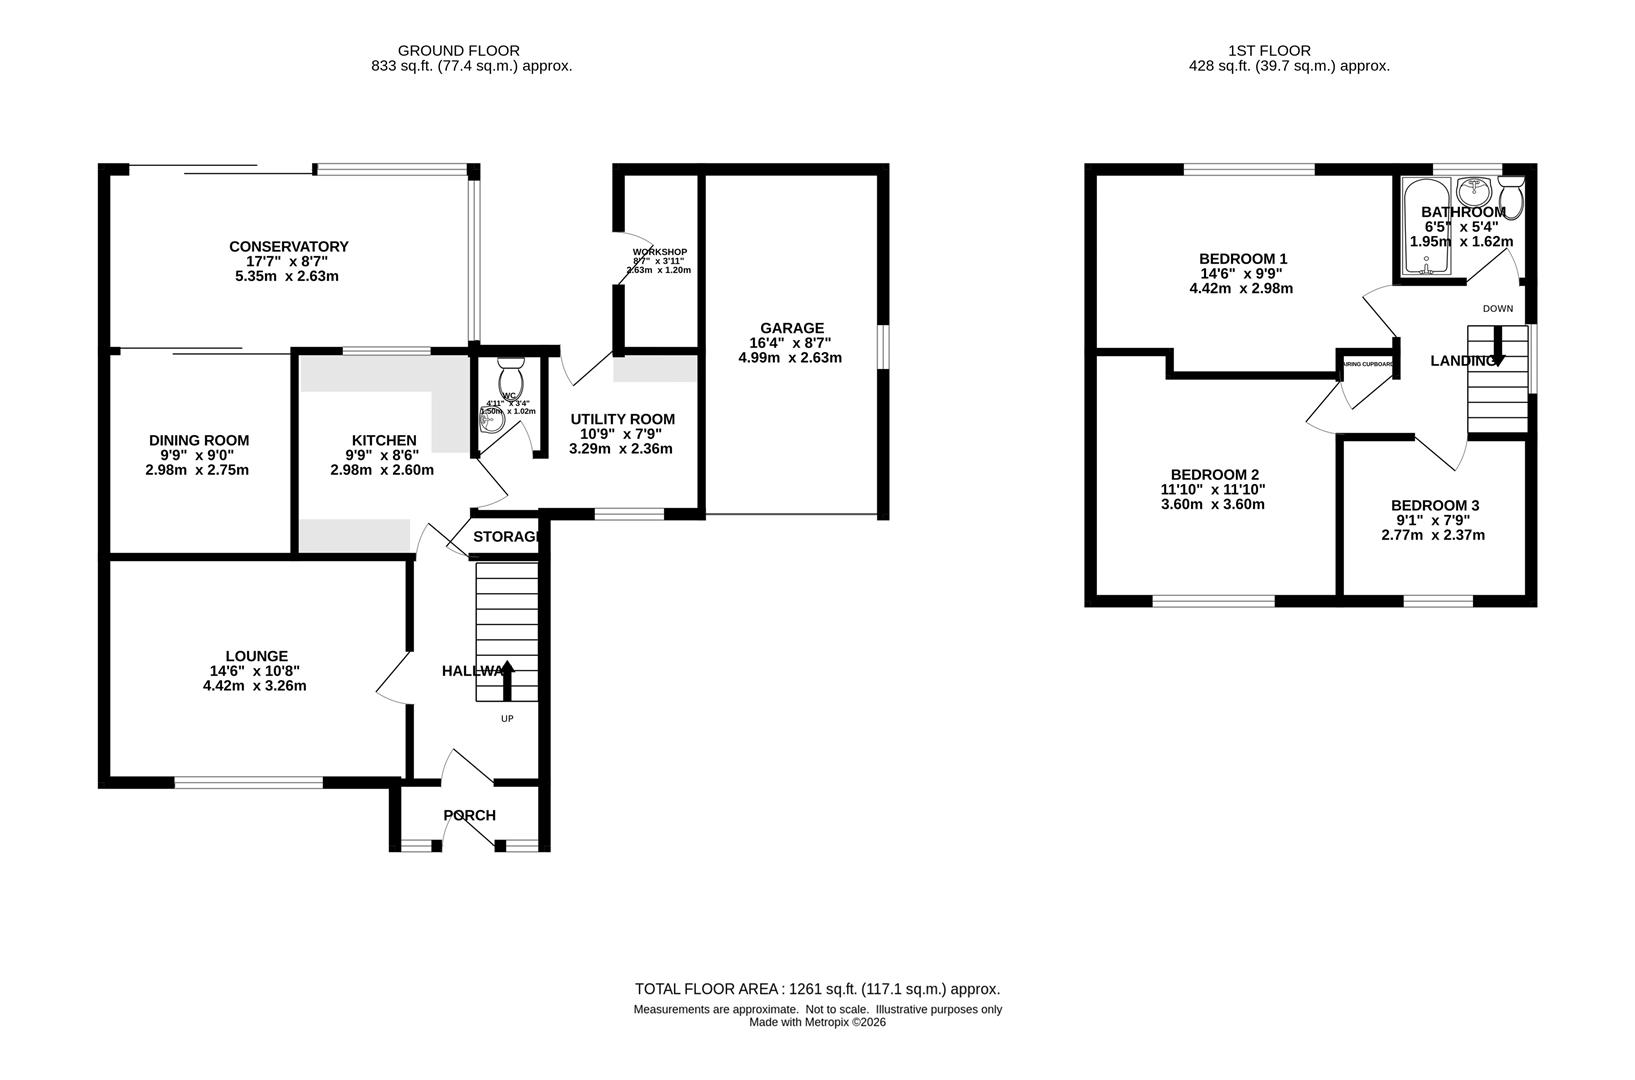
We are delighted to present this well-proportioned three-bedroom home offering generous living accommodation, a conservatory, integral garage and useful workshop, extending to approximately 1,261 sq ft. Overall, this is a versatile and spacious three-bedroom property, combining well-sized living accommodation with valuable additional spaces including the conservatory, utility room, workshop and garage. With approximately 833 sq ft on the ground floor and 428 sq ft on the first floor, the property offers plenty of scope for comfortable family living and flexible use of space.
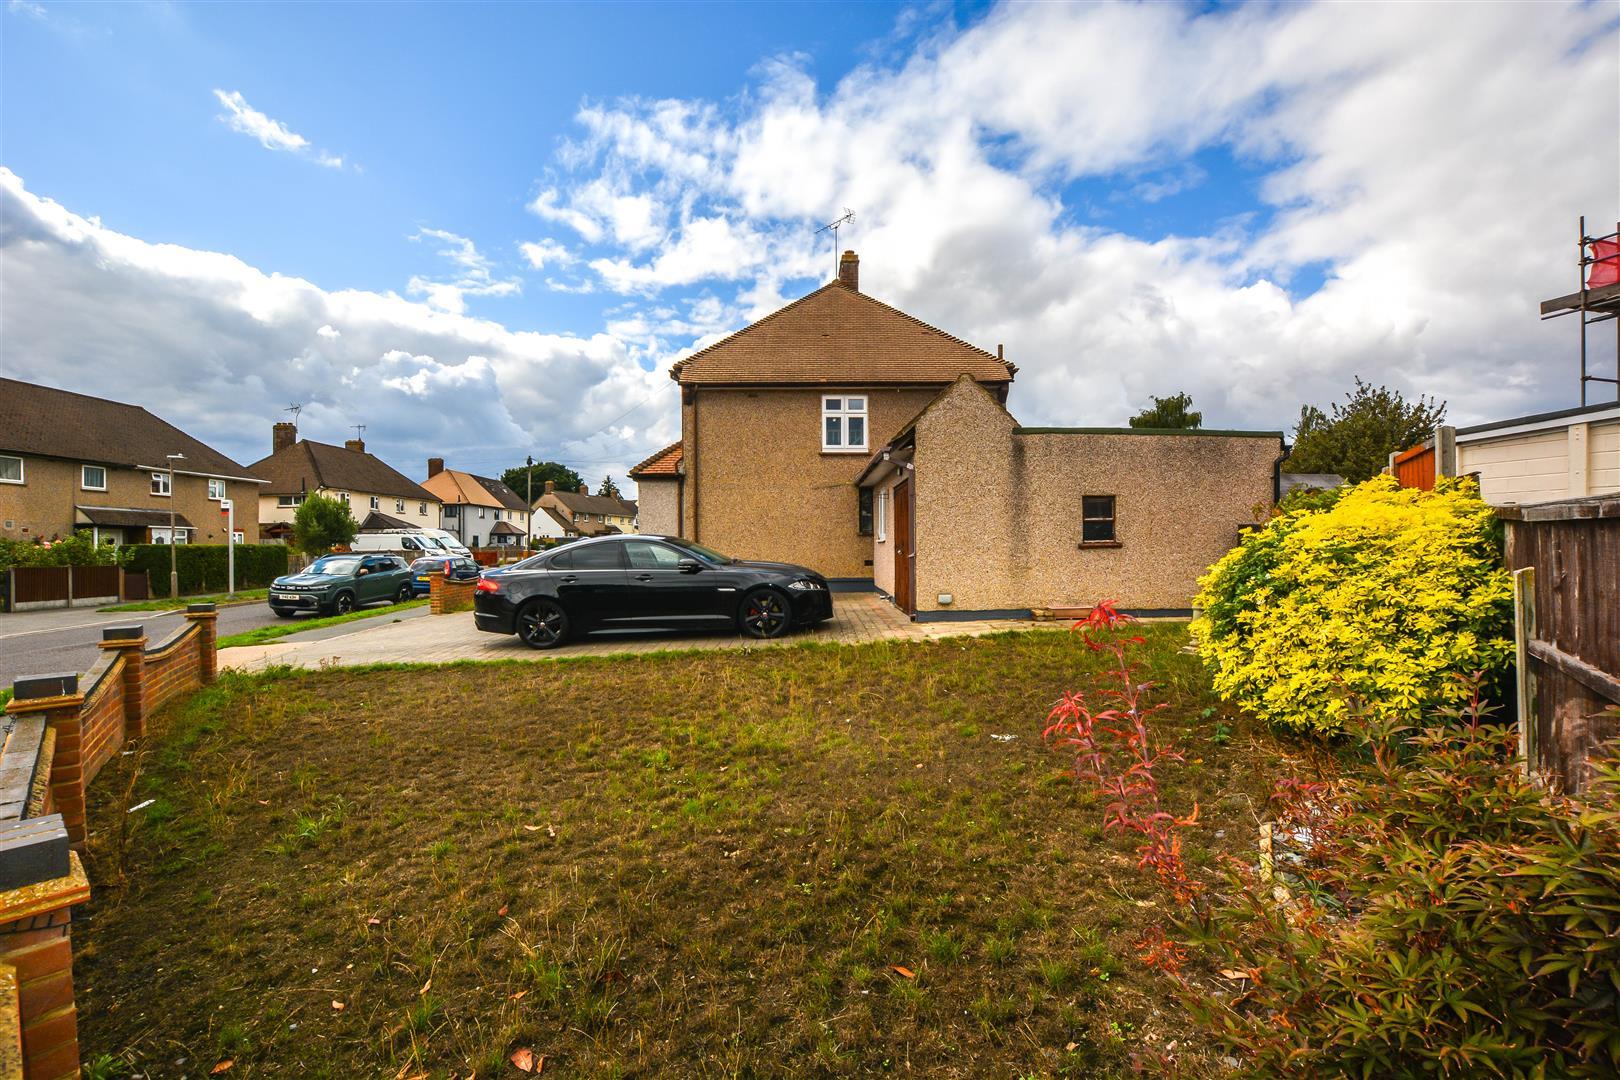
A corner plot in a desirable location, this home is ideal for families or professionals seeking a tranquil environment with easy access to local amenities. The surrounding area is known for its community spirit and offers a range of shops, schools, and parks, making it a wonderful place to live.
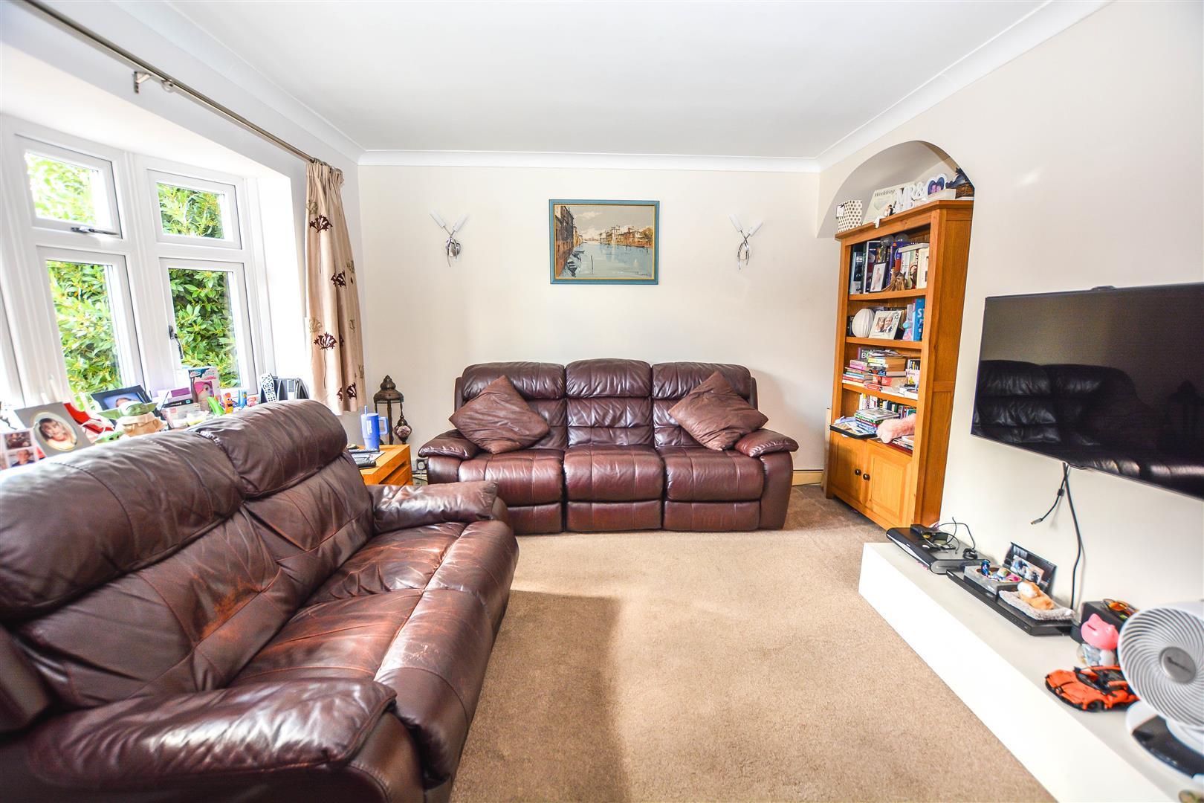
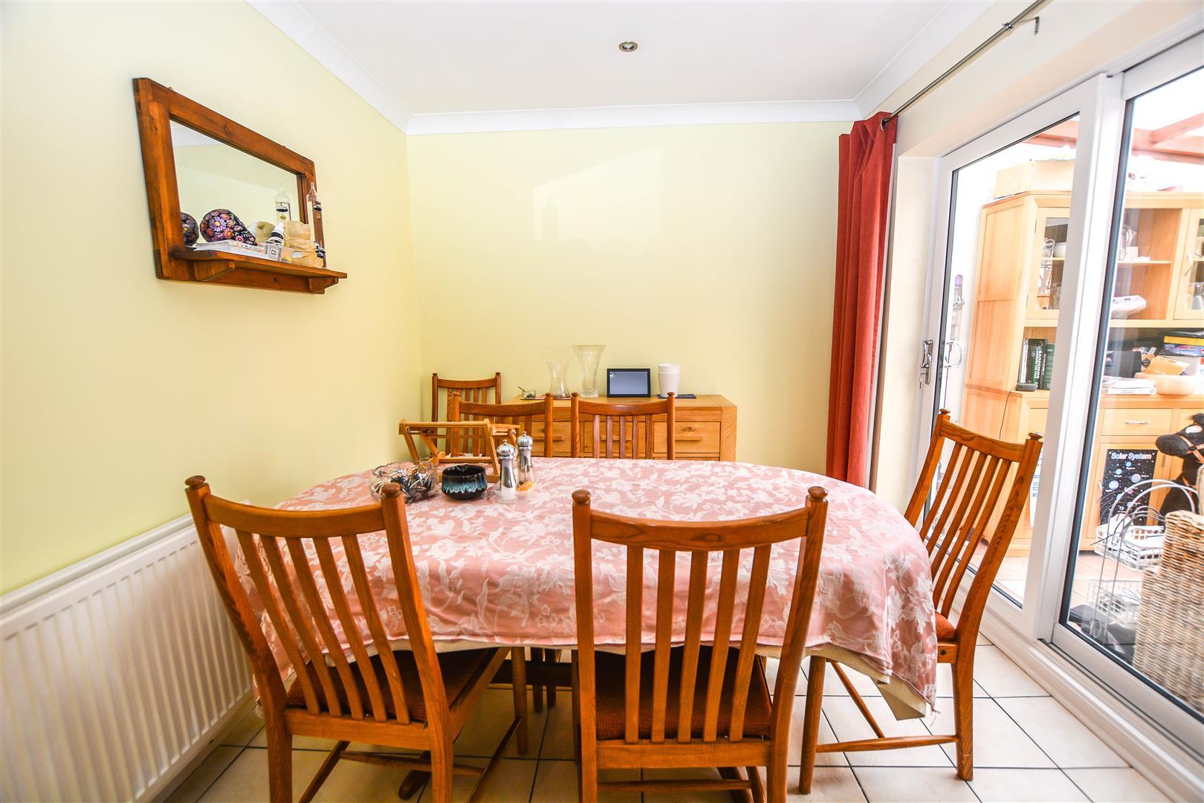
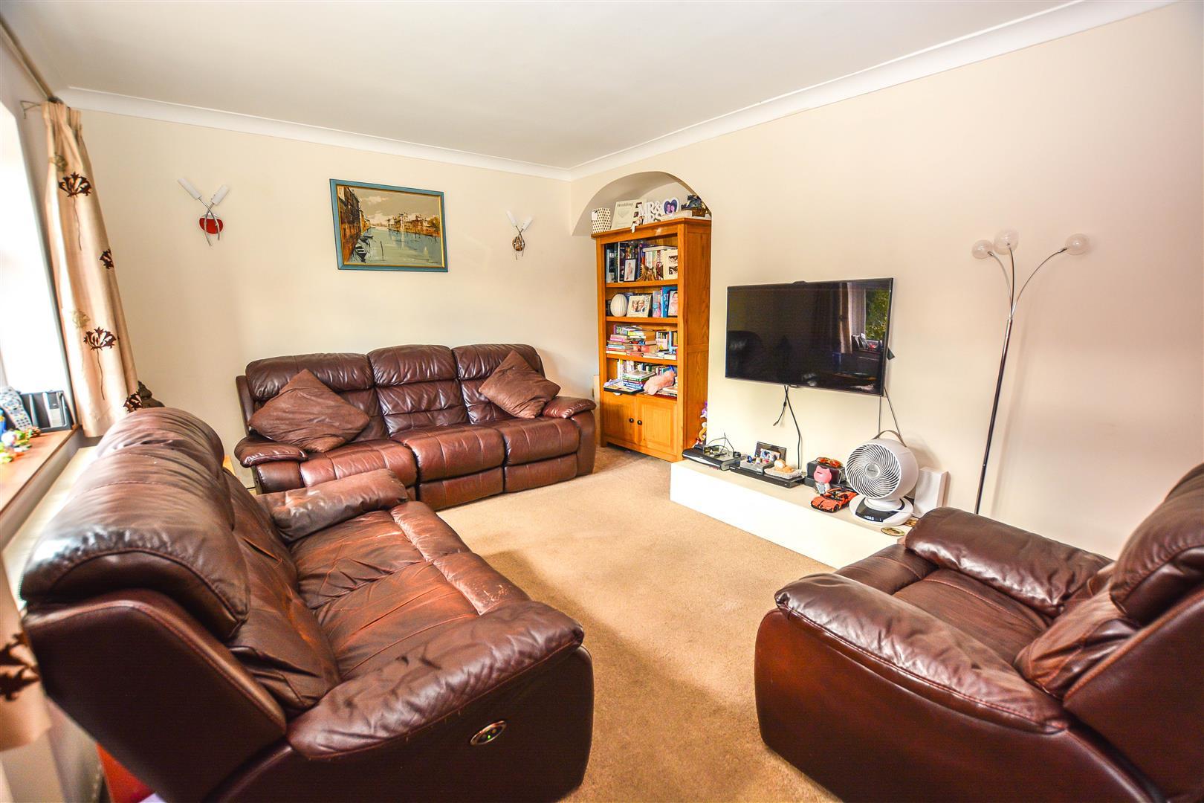
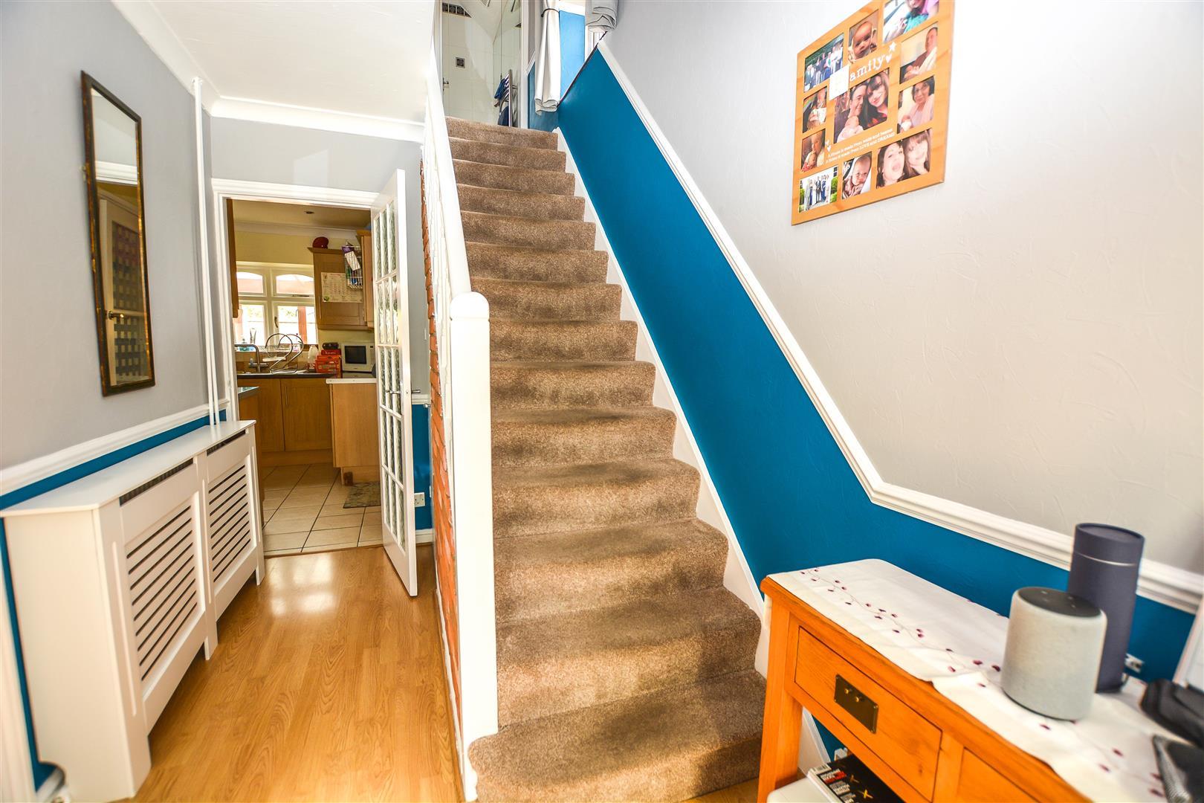
A welcoming entrance porch leads into the hallway, with access to the principal reception spaces. The lounge, measuring approximately 14'6" x 10'8", offers a comfortable main living area, while the separate dining room provides an ideal space for family meals and entertaining.
The kitchen is conveniently positioned alongside the dining room and benefits from access to the adjoining utility area. A particularly attractive feature is the large conservatory, measuring approximately 17'7" x 8'7", providing an additional reception space with a range of potential uses, from a relaxed sitting room to a bright home office or entertaining area. A downstairs WC and useful storage further enhance the ground-floor accommodation.
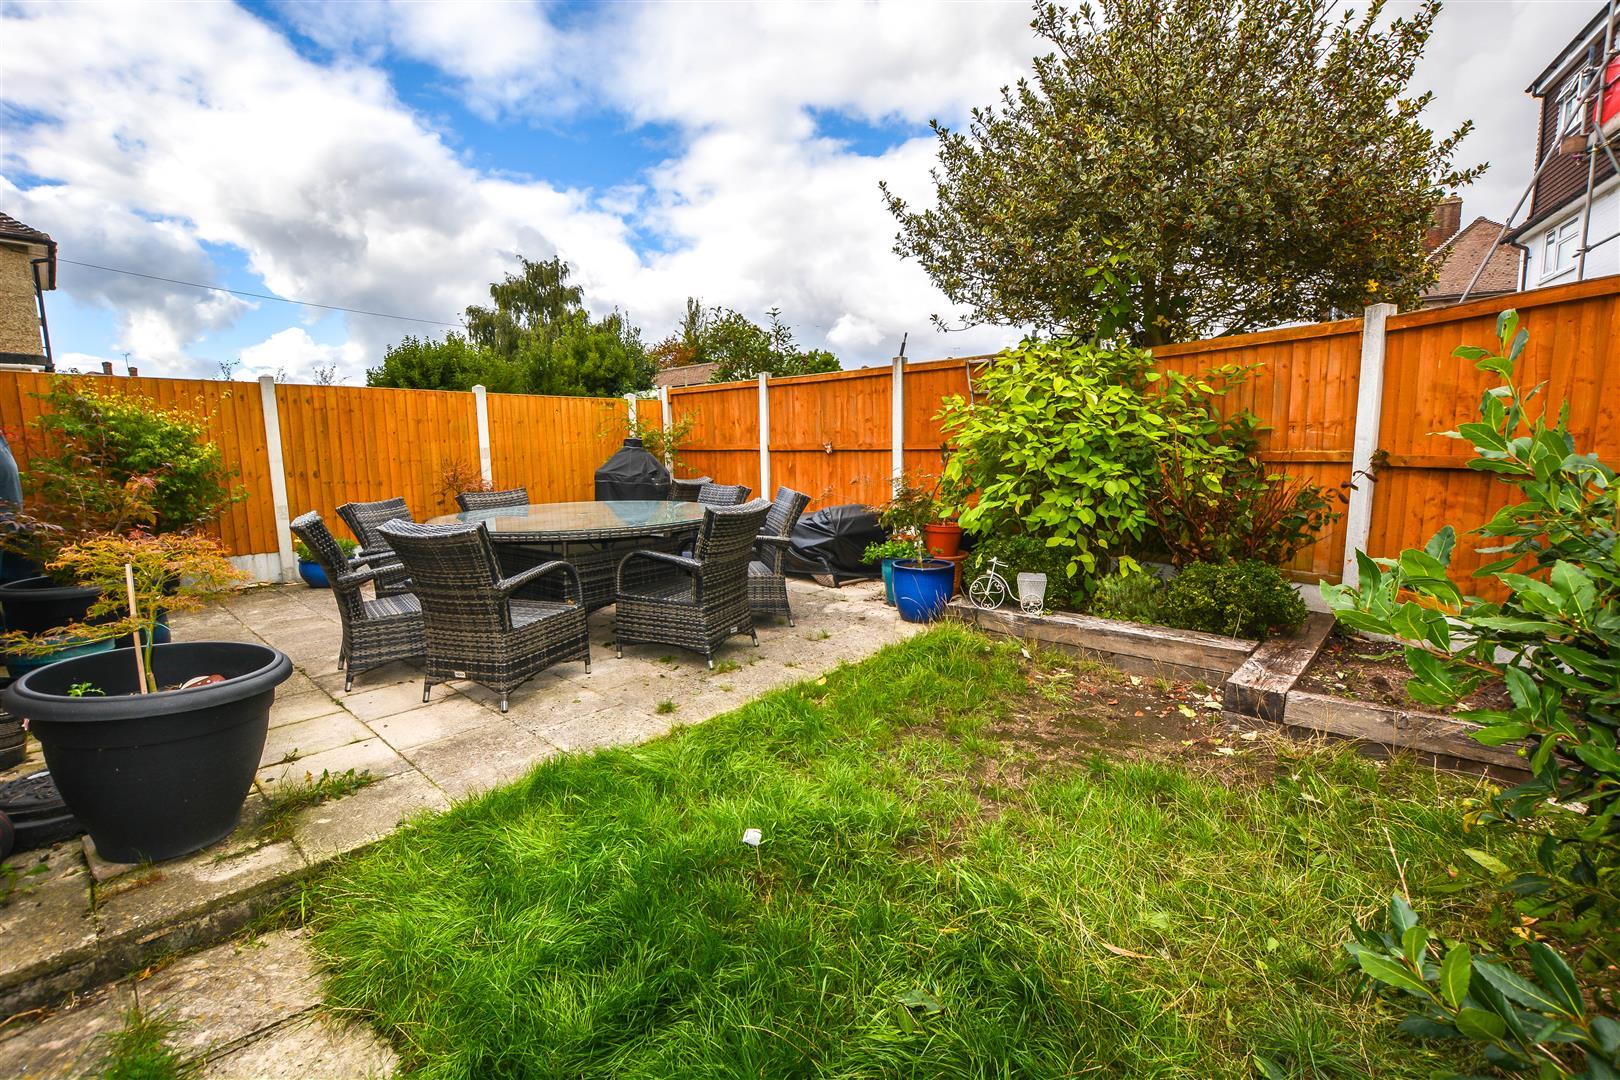
The property also benefits from an integral garage, approximately 16'4" x 8'7", together with a separate workshop, offering excellent practical and storage space for hobbies, tools or household equipment. Externally, the property benefits from a large private driveway to the front, while to the rear is a good-sized garden, providing an ideal outdoor space for entertaining and relaxing.
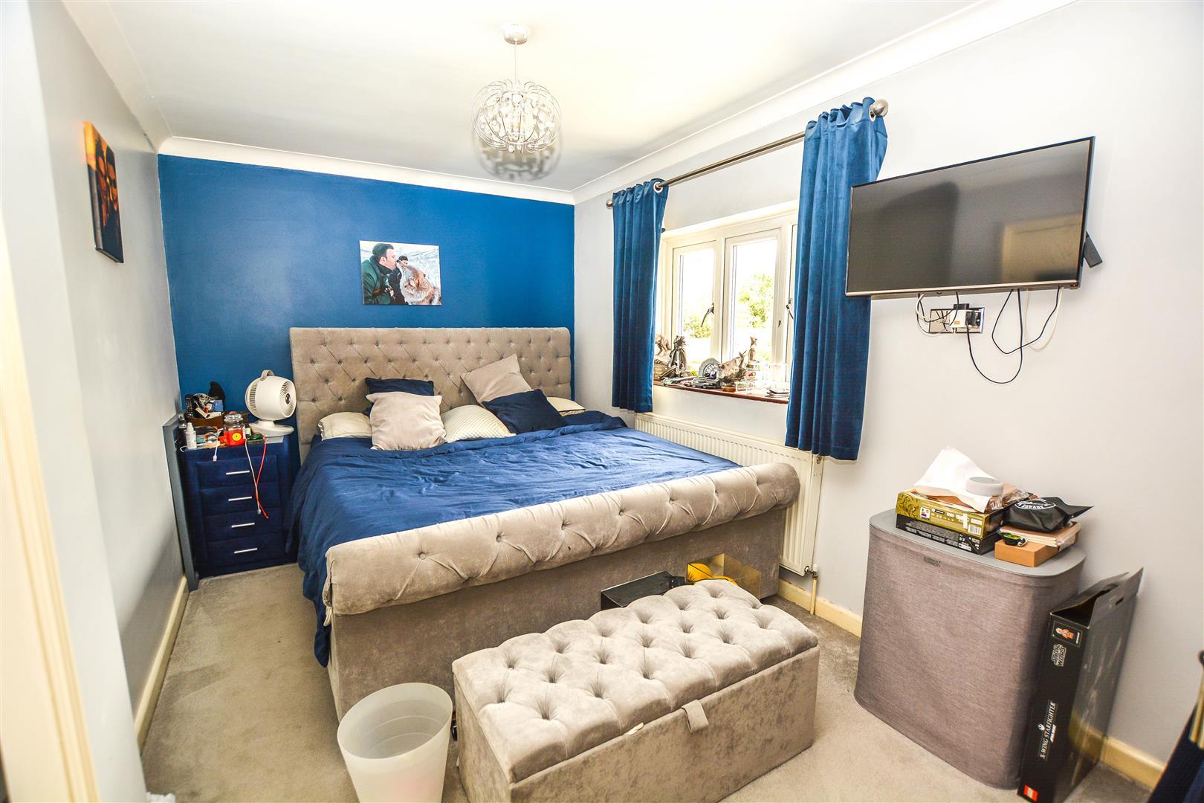
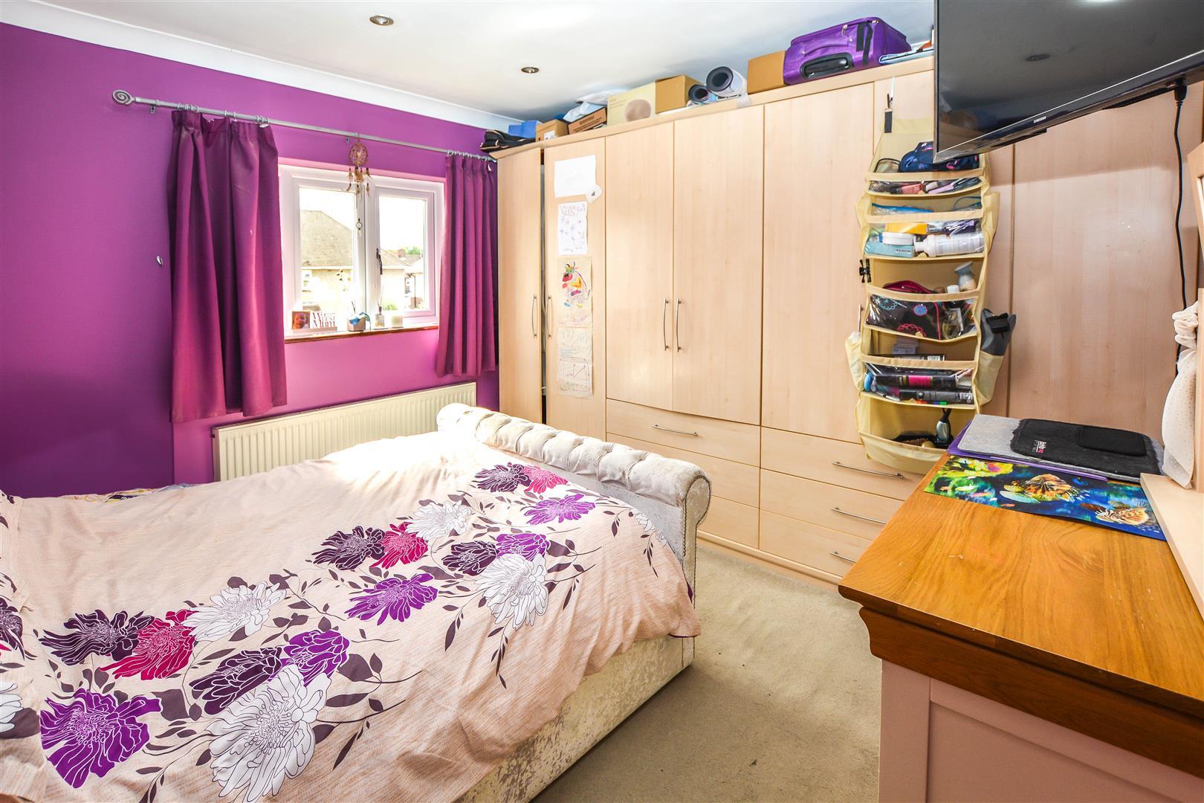
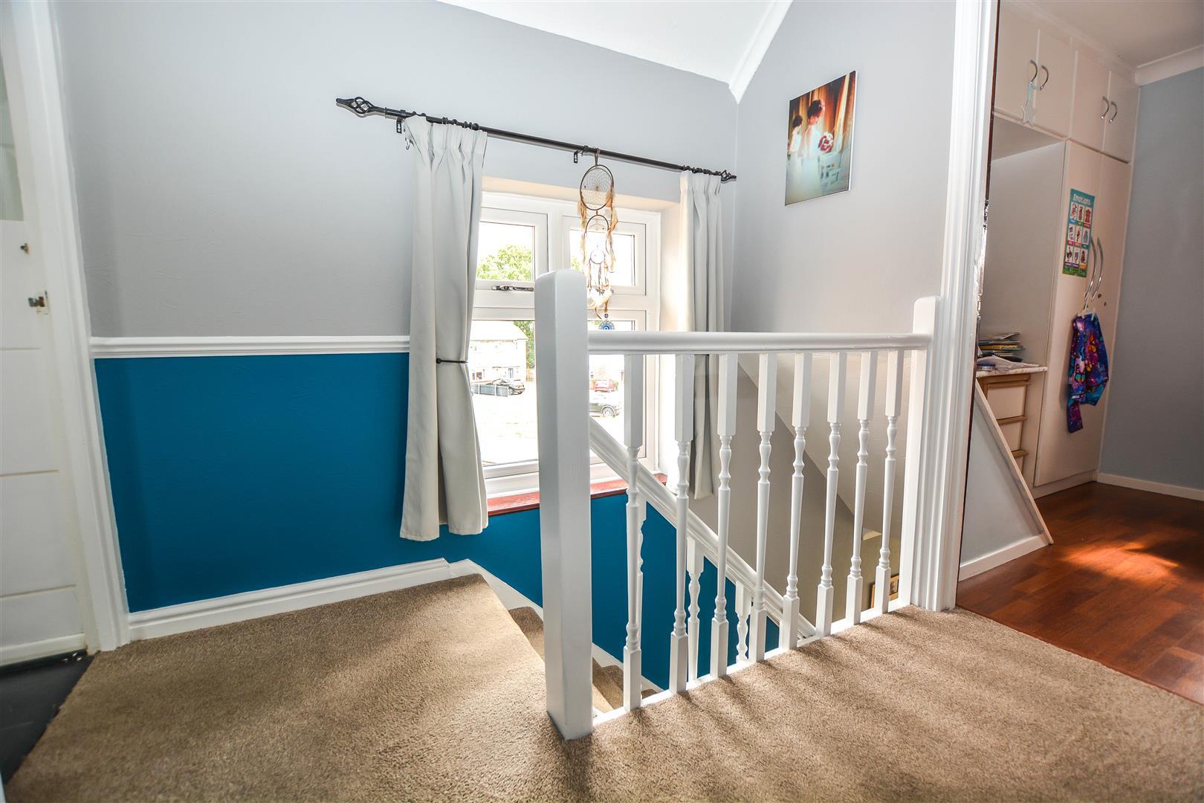
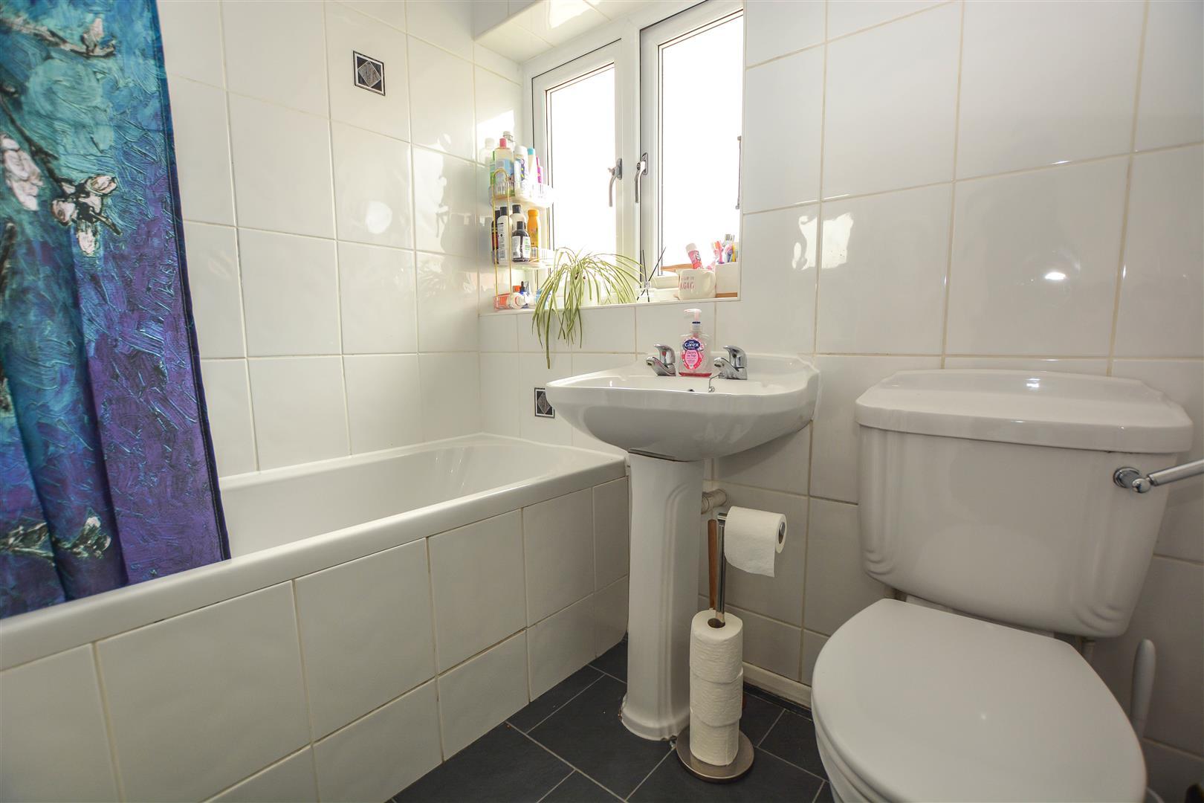
Upstairs, there are three bedrooms, including a spacious principal bedroom measuring approximately 14'6" x 9'9". The second bedroom is a generous 11'10" x 11'10", while bedroom three measures approximately 9'1" x 7'9". The first floor is completed by a family bathroom and landing with access to the loft.
Porch -
Hallway -
Lounge - 4.42m x 3.25m (14'6 x 10'8) -
Dining Room - 2.97m x 2.74m (9'9 x 9'0) -
Kitchen - 2.97m x 2.59m (9'9 x 8'6) -
Conservatory - 5.36m x 2.62m (17'7 x 8'7) -
Utility Room - 3.28m x 2.36m (10'9 x 7'9) -
Wc -
Garage - 4.98m x 2.62m (16'4 x 8'7) -
Workshop -
First Floor Landing -
Bedroom One - 4.42m x 2.97m (14'6 x 9'9) -
Bedroom Two - 3.61m x 3.61m (11'10 x 11'10) -
Bedroom Three - 2.77m x 2.36m (9'1 x 7'9) -
Bathroom - 1.96m x 1.63m (6'5 x 5'4) -
Agents Note & Aml Fee Disclosure - As part of the service we offer we may recommend ancillary services to you which we believe may help you with your property transaction. We wish to make you aware, that should you decide to use these services we will receive a referral fee. For full and detailed information please visit 'terms and conditions' on our website www.keithashton.co.uk
In accordance with the Money Laundering, Terrorist Financing and Transfer of Funds (Information on the Payer) Regulations 2017, as amended, all prospective purchasers are required to undergo satisfactory Money Laundering and Identity Verification checks prior to proceeding with a purchase. We will make a charge of £30.00 per purchaser to cover our costs in respect of these checks. This fee is non-refundable and must be paid upon request to enable the necessary checks to be completed.
Property Ref: 34948202
Similar Properties
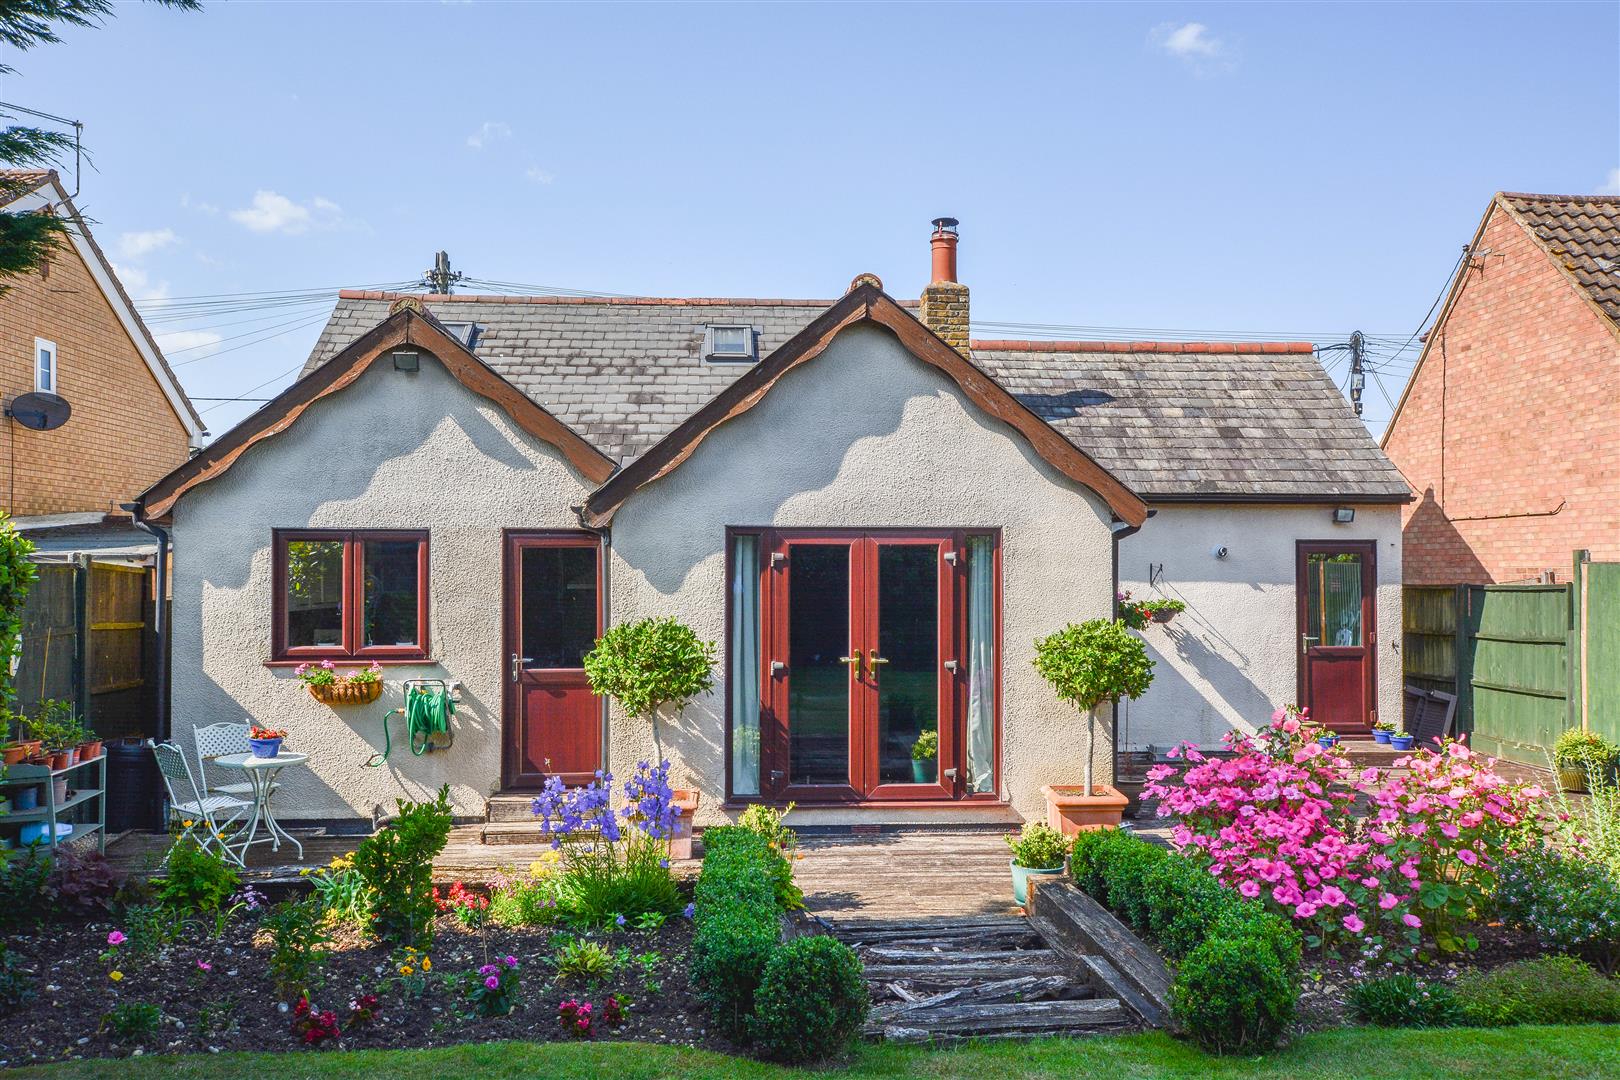
Orchard Lane, Pilgrims Hatch, Brentwood
2 Bedroom Detached Bungalow | £550,000
We are delighted to present this well-maintained detached bungalow, ideally located in the sought-after Pilgrims Hatch a...
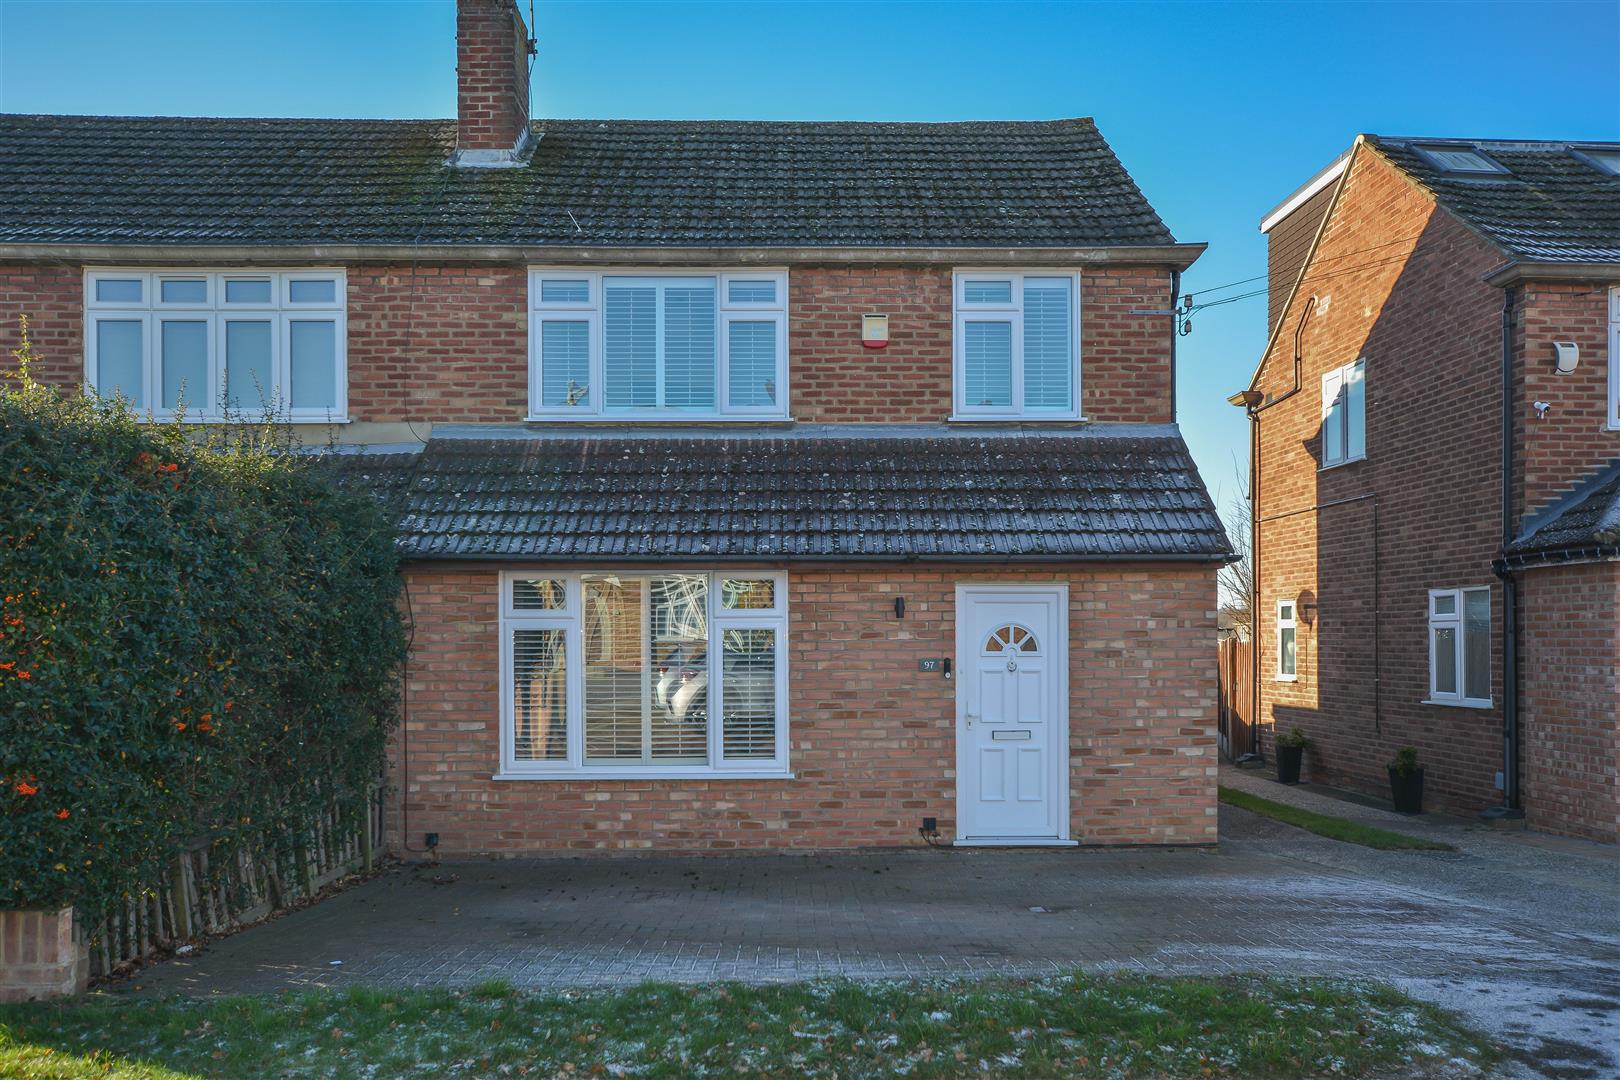
Long Ridings Avenue, Hutton, Brentwood
3 Bedroom Semi-Detached House | £550,000
We are delighted to bring to market this well-presented semi-detached family home, situated in the sought-after area of...
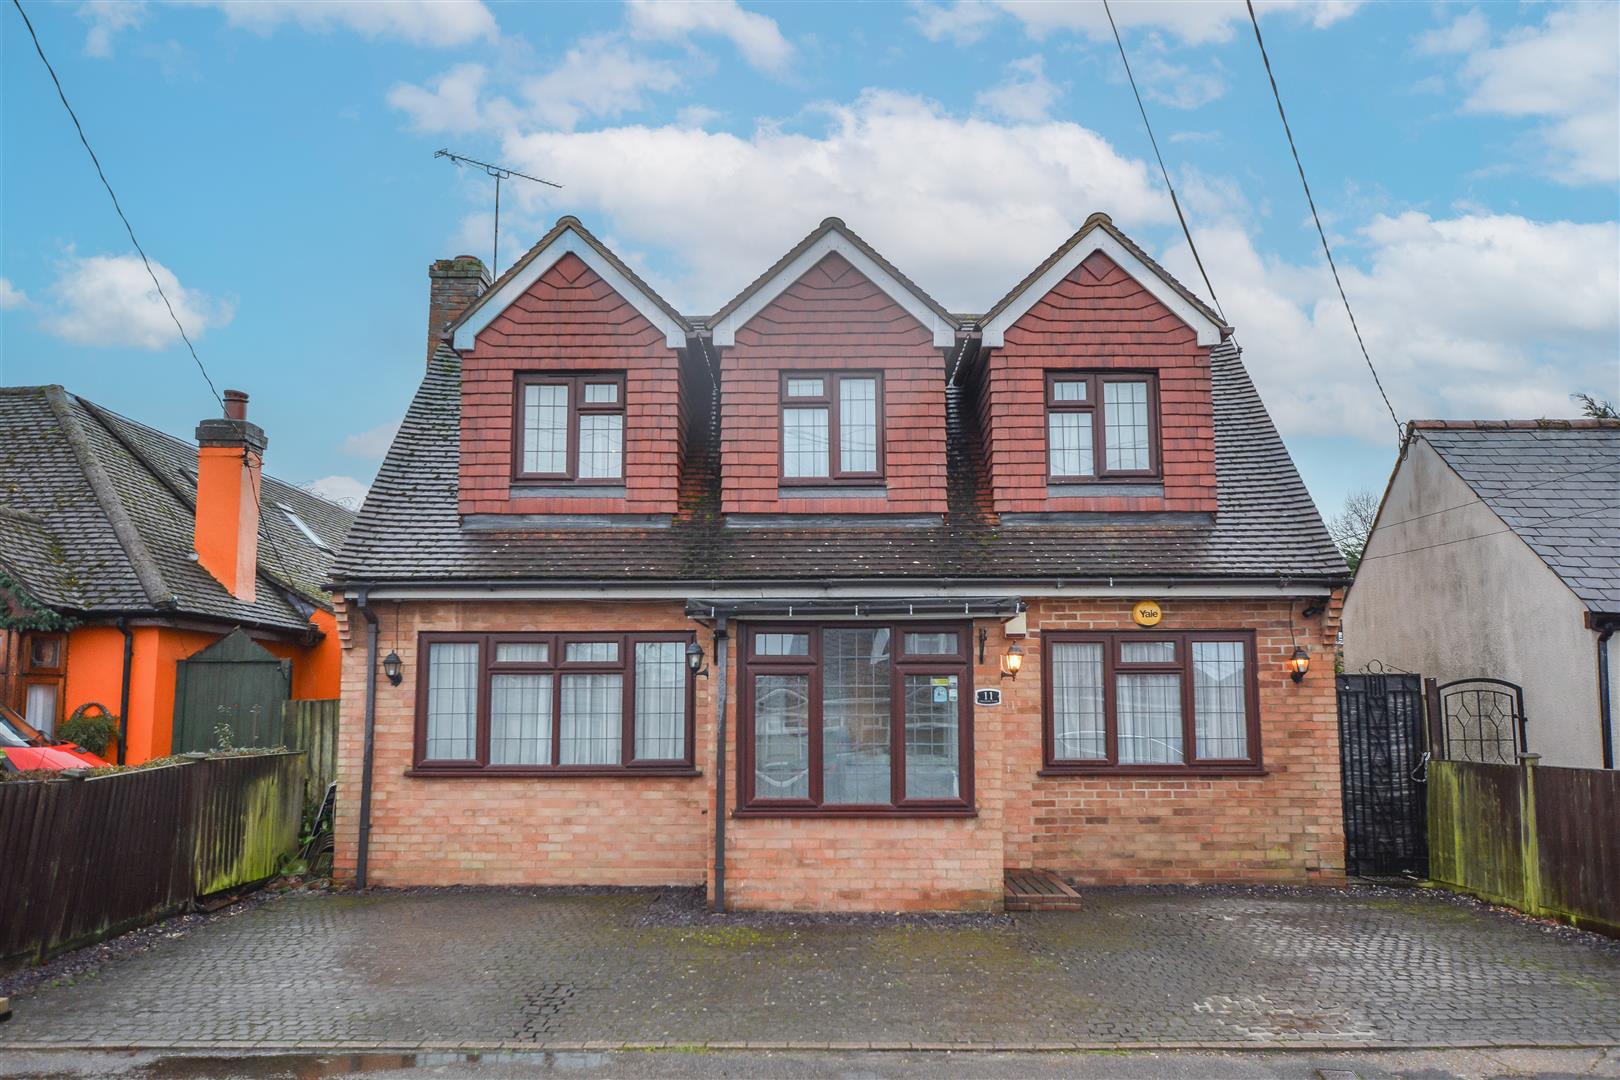
Orchard Lane, Pilgrims Hatch, Brentwood
3 Bedroom Detached House | Guide Price £550,000
We are delighted to bring to the market this well-presented detached family home, ideally located in the ever-popular Pi...
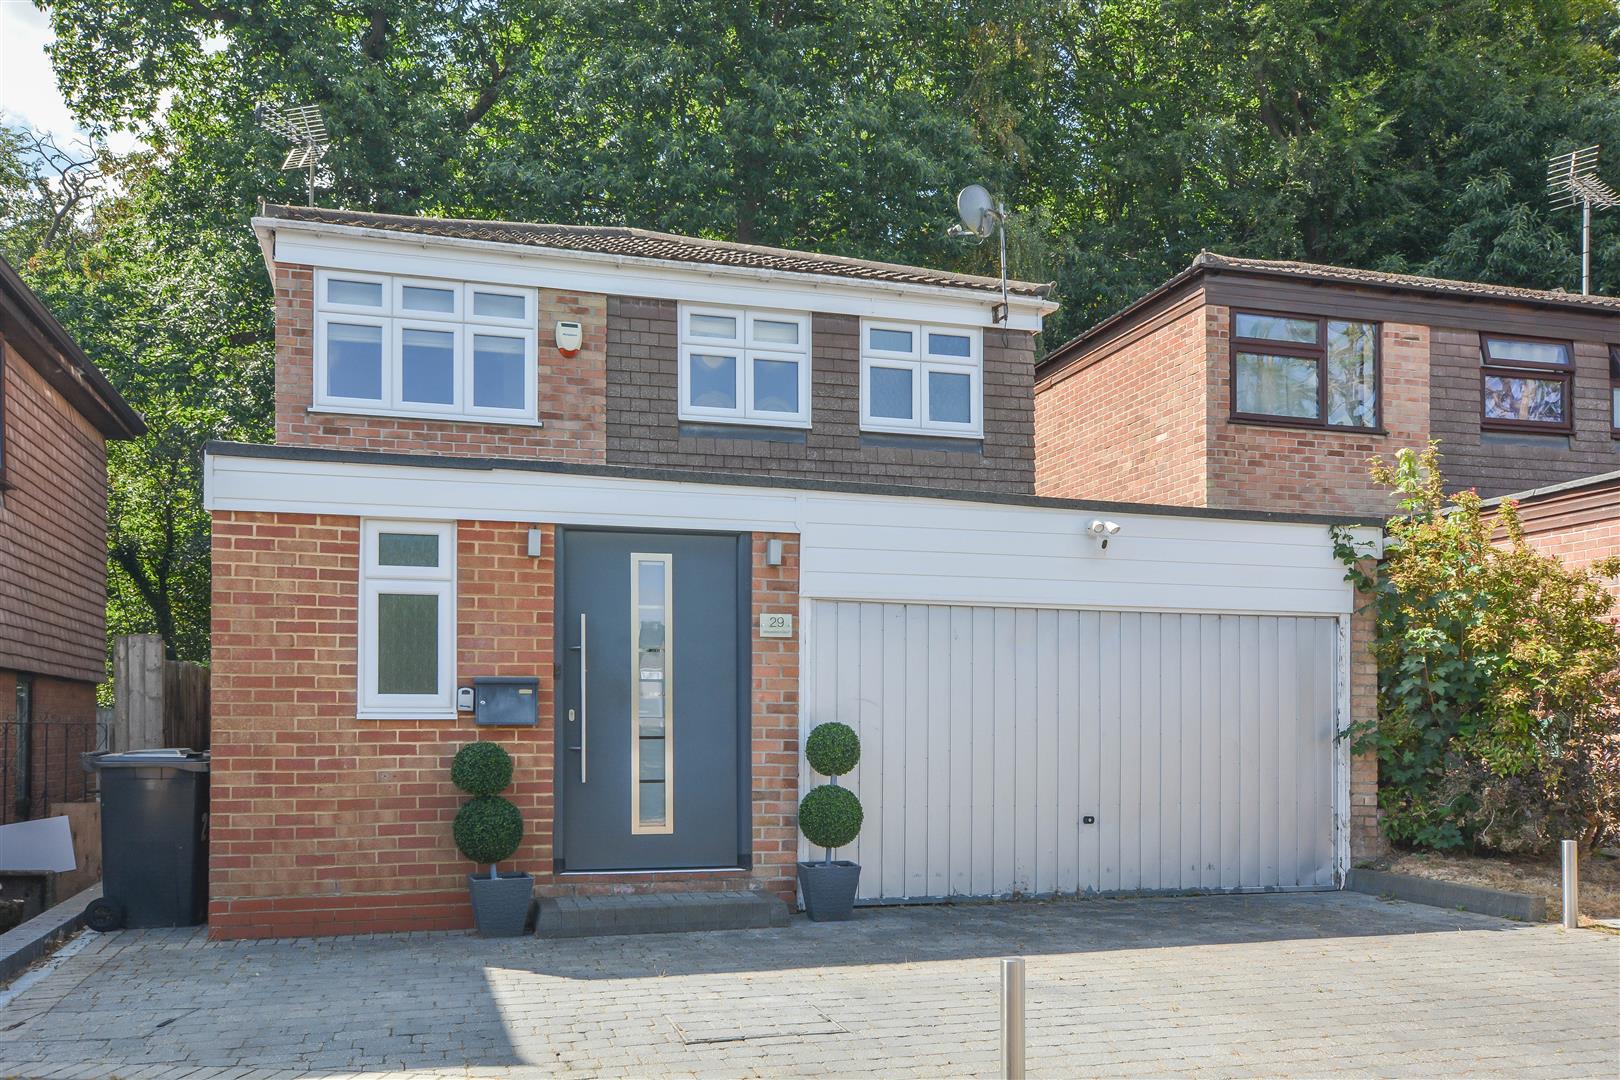
Willowdene Court, Warley, Brentwood
3 Bedroom Detached House | Guide Price £575,000
**Guide Price £575,000 - £600,000** We are delighted to bring to market this attractive detached family home, ideally si...
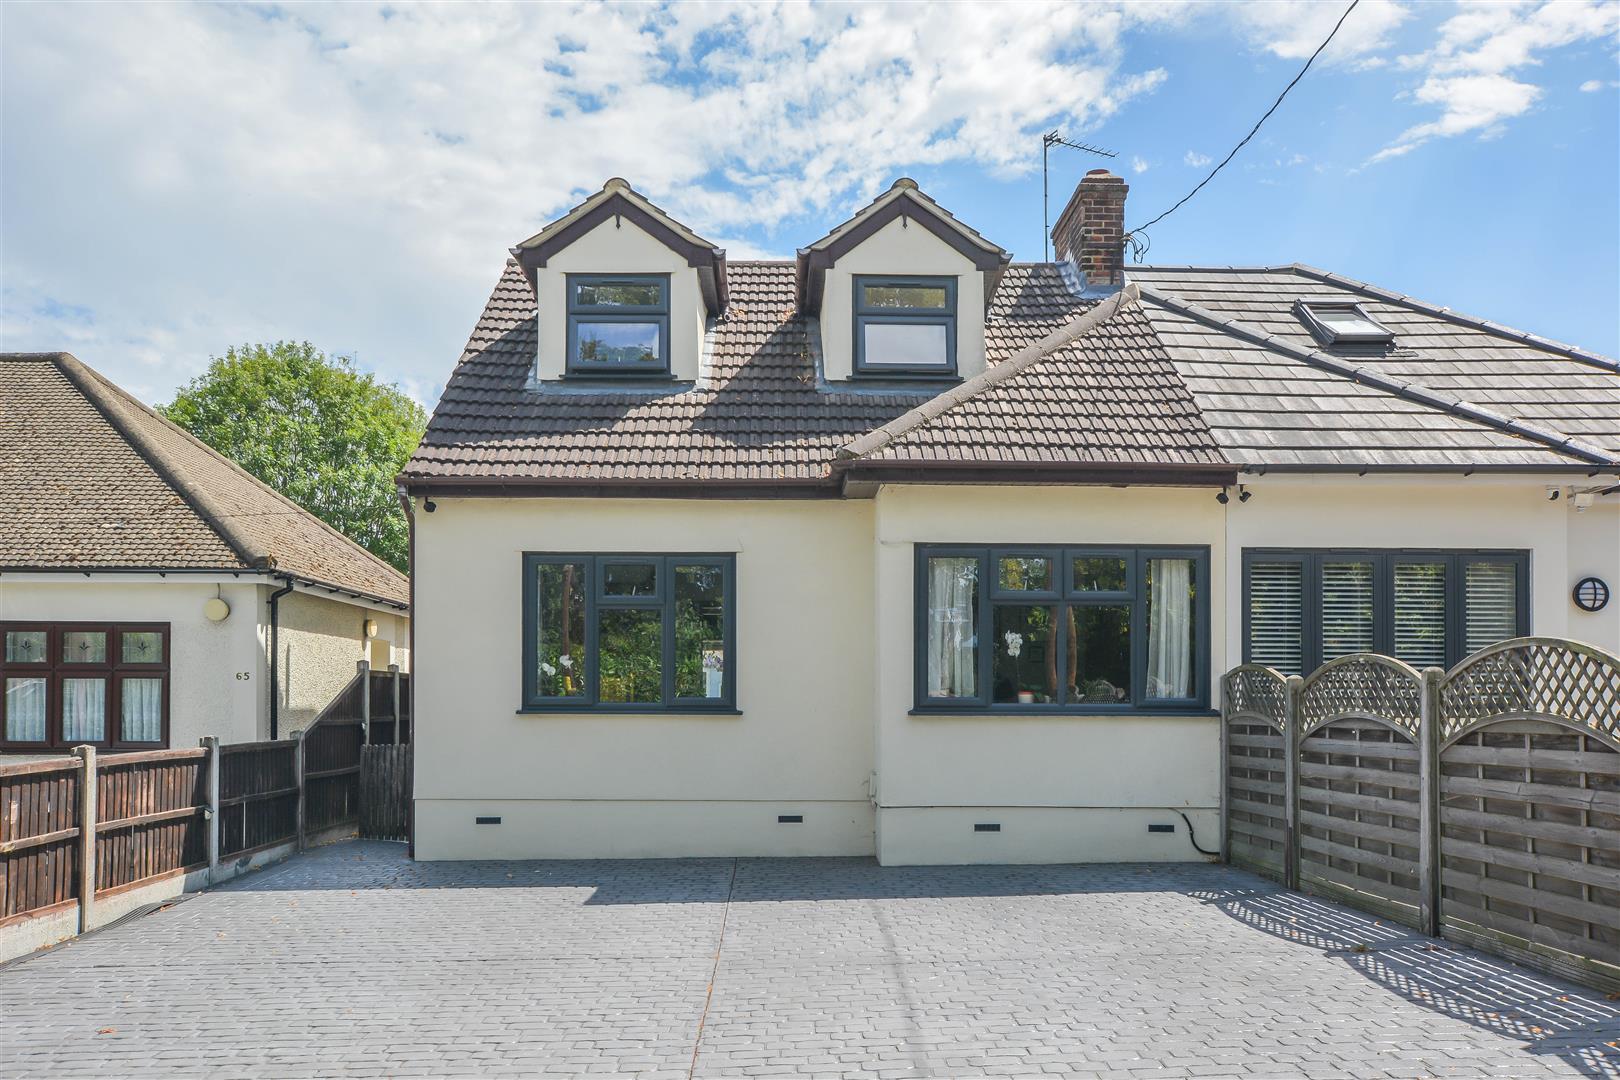
Crow Green Road, Pilgrims Hatch, Brentwood
4 Bedroom Semi-Detached Bungalow | Offers in excess of £575,000
We are delighted to present this well-maintained and extended semi-detached bungalow, ideally situated in the popular Pi...
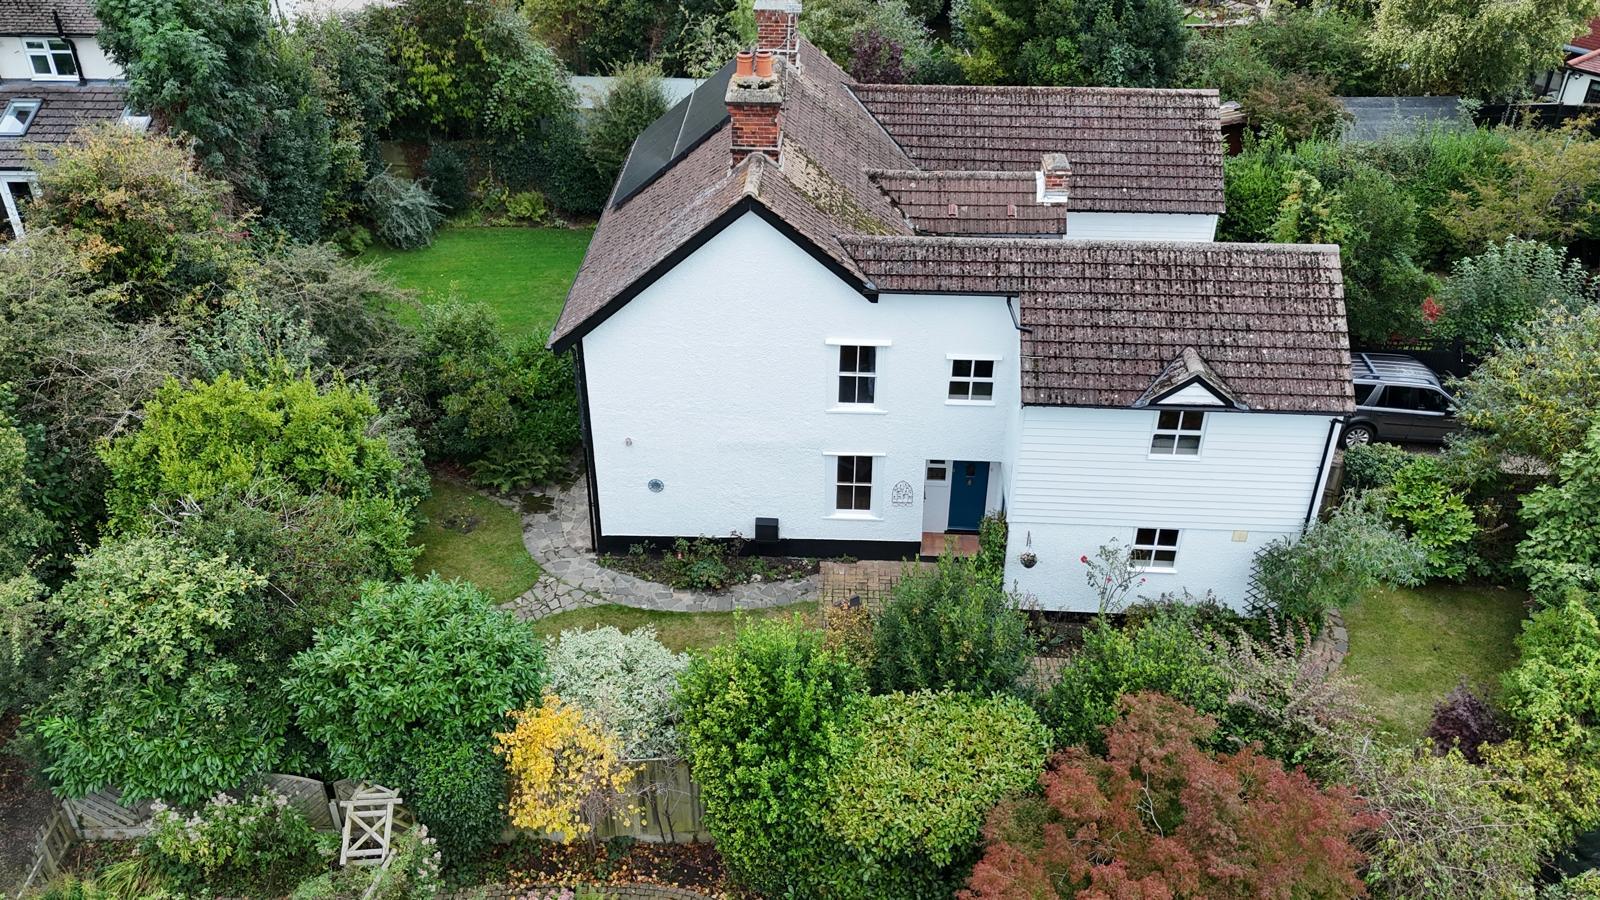
Middle Road, Ingrave, Brentwood
3 Bedroom Cottage | Guide Price £575,000
New to the market and offered with no onward chain comes this charming cottage, so full of history that it is featured i...

Keith Ashton Estates - Brentwood Office (Brentwood)
26 St. Thomas Road, Brentwood, Essex, CM14 4DB
01277 260858
How much is your home worth?
Use our short form to request a valuation of your property.
Request a Valuation
©2026 The Guild of Property Professionals. All rights reserved.
Terms and Conditions |
Privacy Policy |
Cookie Policy |
Complaints Policy |
Members Login
The Guild of Property Professionals Trading Address: 121 Park Lane, London W1K 7AG. GPEA Limited.
Registered in England & Wales.
Company No: 02819824.
Registered Office Address: The Old Courthouse, 60A London Road, Grantham, NG31 6HR.
VAT Registration No: 180897859

