- DETACHED FAMILY HOME
- THREE BEDROOMS
- 0.4 MILES TO BRENTWOOD STATION
- INTEGRAL GARAGE
- SOUTH FACING REAR GARDEN
- NO ONWARD CHAIN
- EASY REACH OF HIGHLY REGARDED SCHOOLS
- SOUGHT-AFTER AREA

3 Bedroom Detached House for sale in Brentwood
 1
3
1
1
3
1
**Guide Price £575,000 - £600,000** We are delighted to bring to market this attractive detached family home, ideally situated in a pleasant residential turning less than half a mile from Brentwood station, providing excellent transport links into London and beyond.
Well-presented throughout, the property offers three well-proportioned bedrooms, comfortable living accommodation and a low-maintenance, south-facing rear garden, making it an ideal home for modern family living.
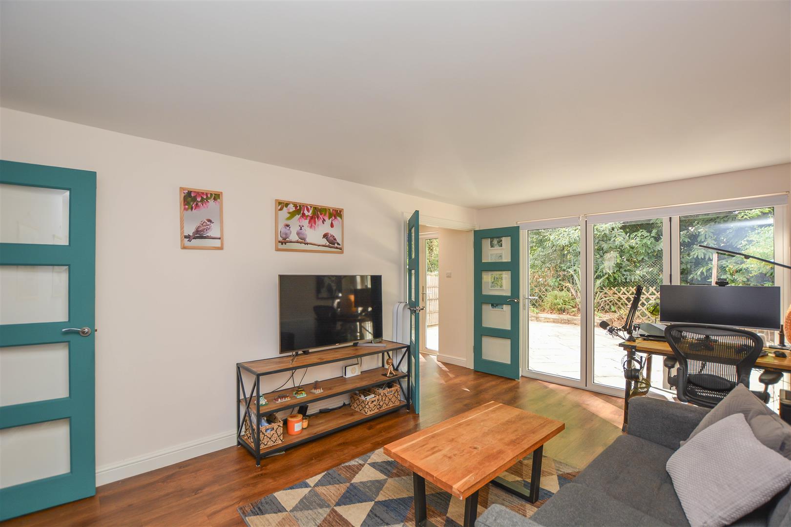
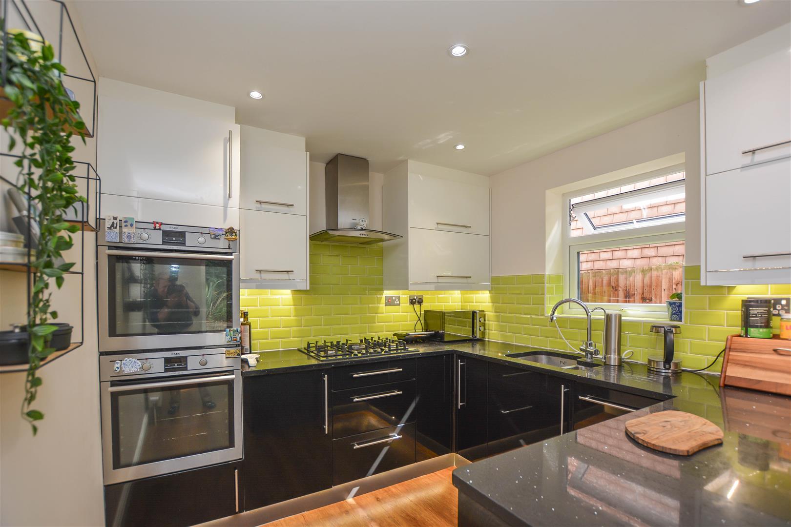
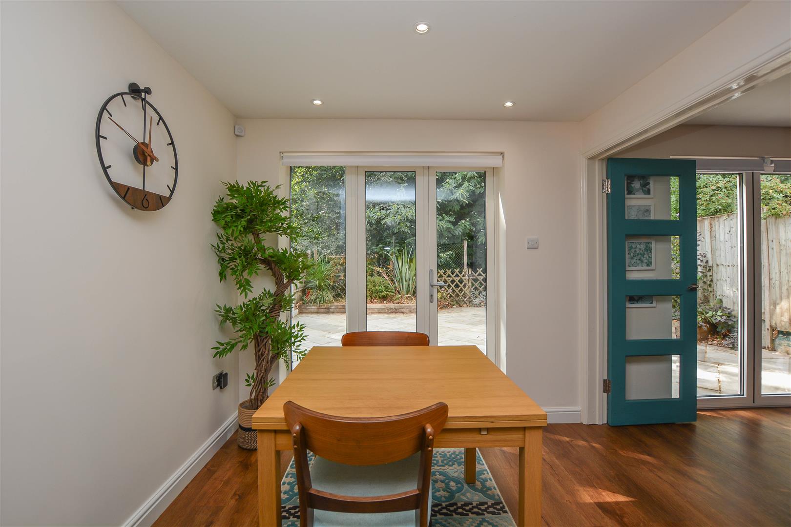
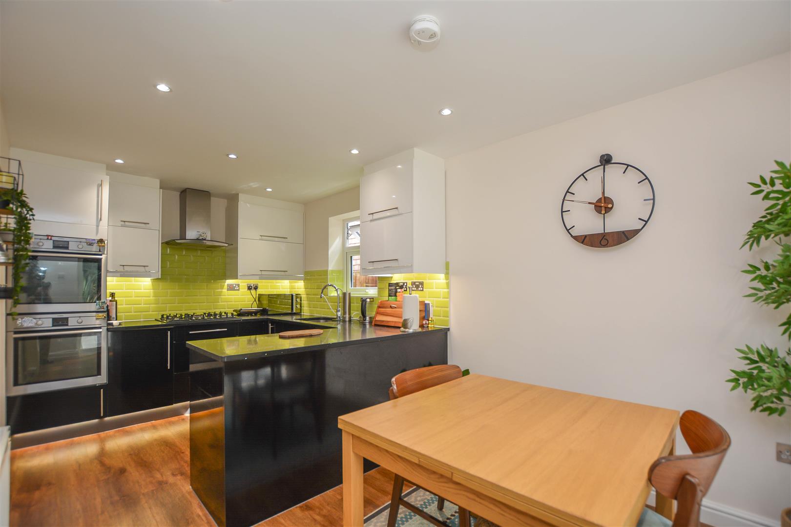
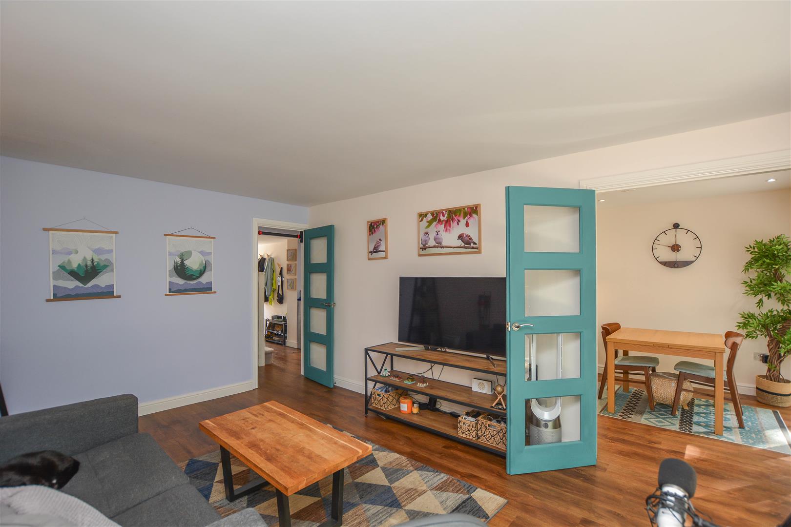
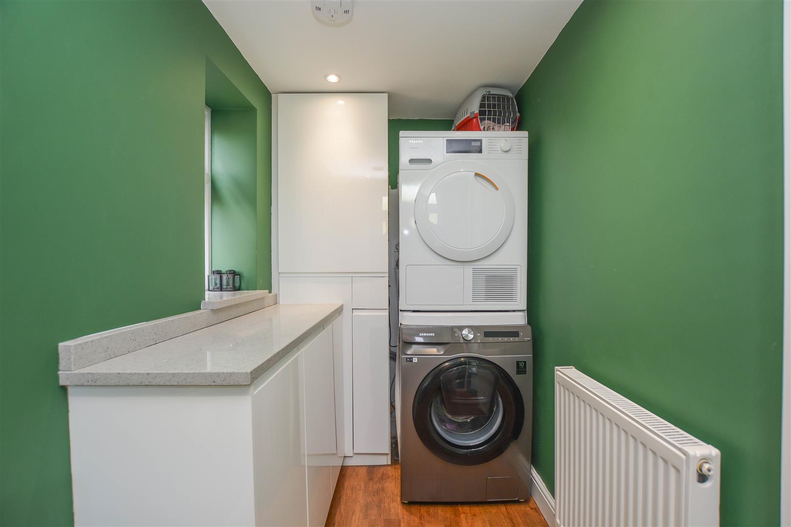
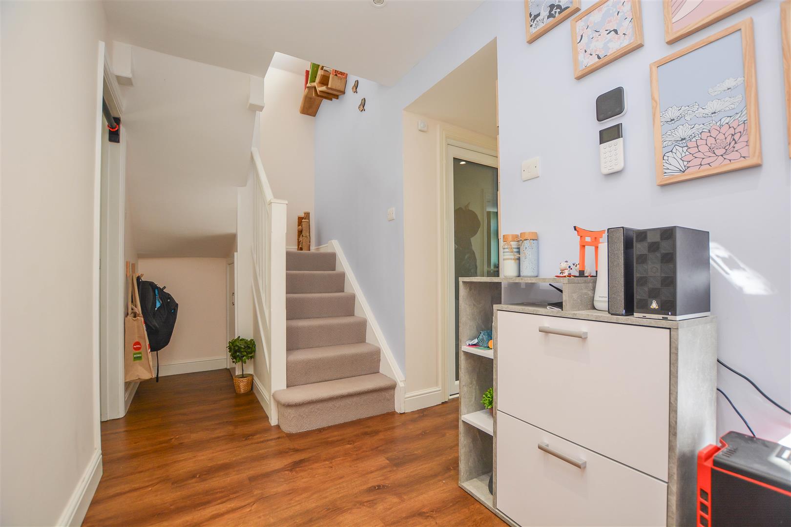
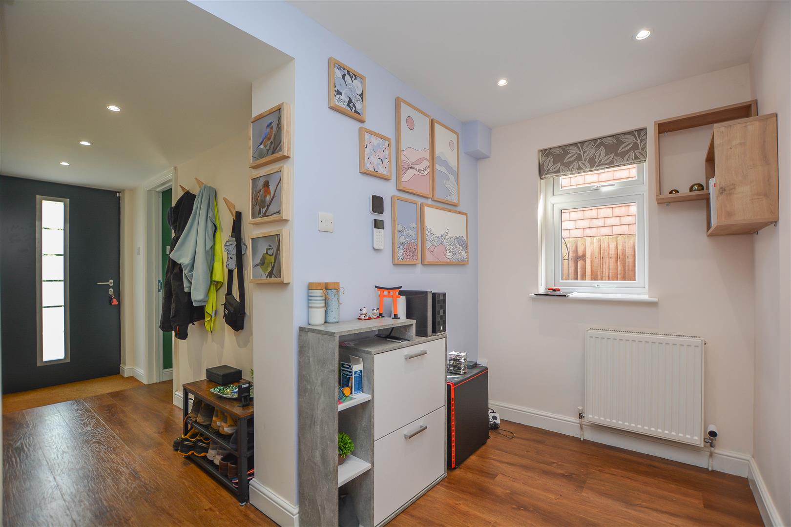
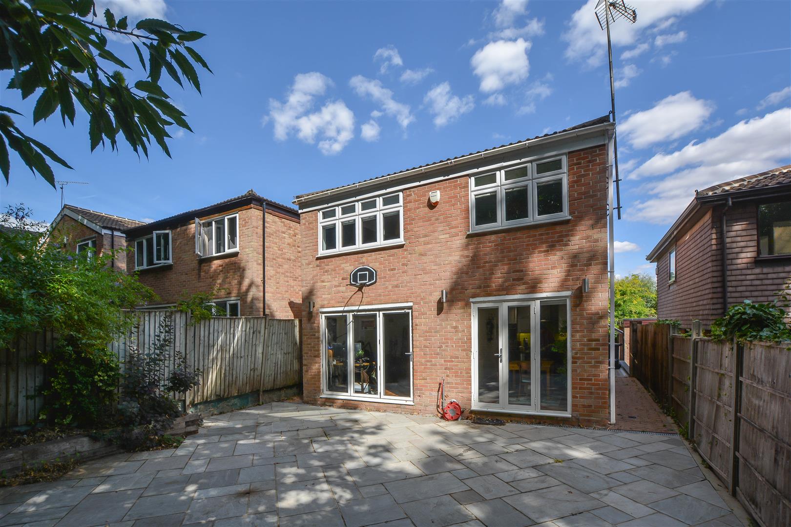
The internal accommodation commences with a welcoming entrance hall, providing access to the utility room/cloakroom and an internal door leading through to the garage, both positioned towards the front of the property. To the rear, a bright and spacious lounge benefits from bi-folding doors opening directly onto the garden. A pair of internal double doors lead through to the modern kitchen/diner, which comprises a comprehensive range of eye and base level units, ample worktop space and a selection of integrated appliances. The dining area further benefits from double patio doors opening onto the rear garden, creating a seamless connection between the indoor and outdoor living spaces.
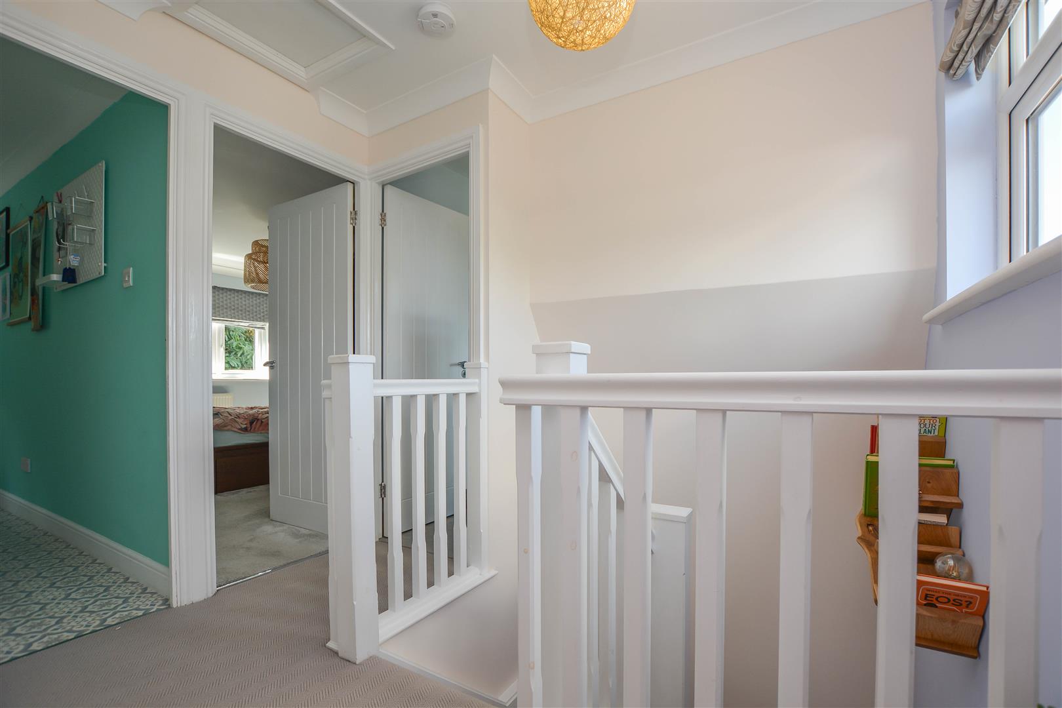
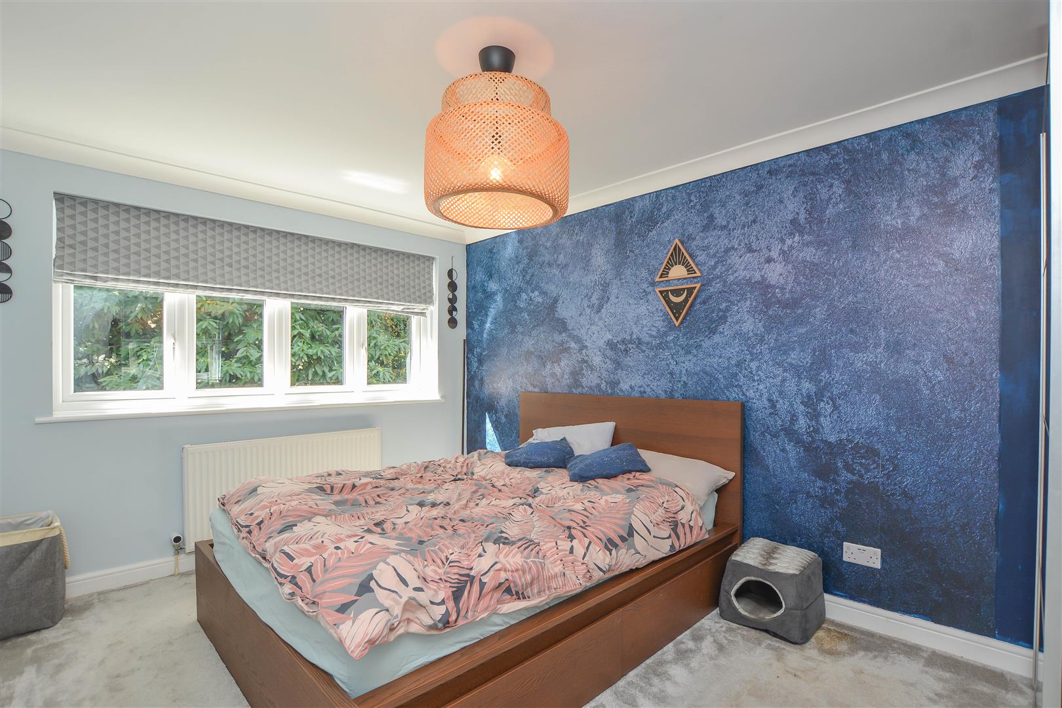
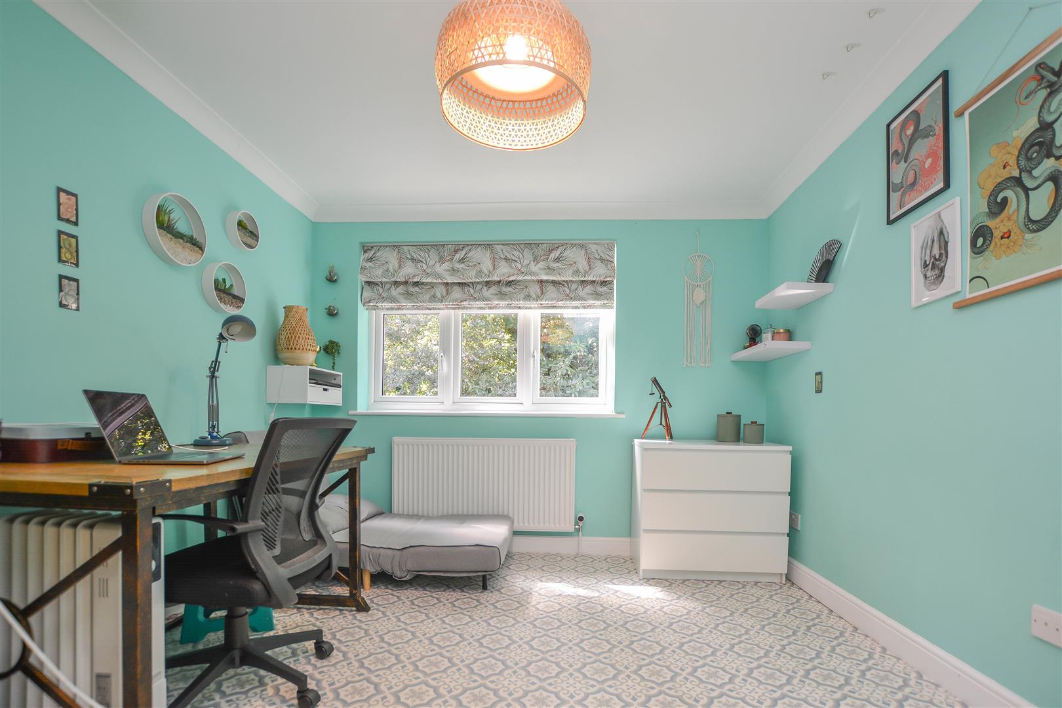
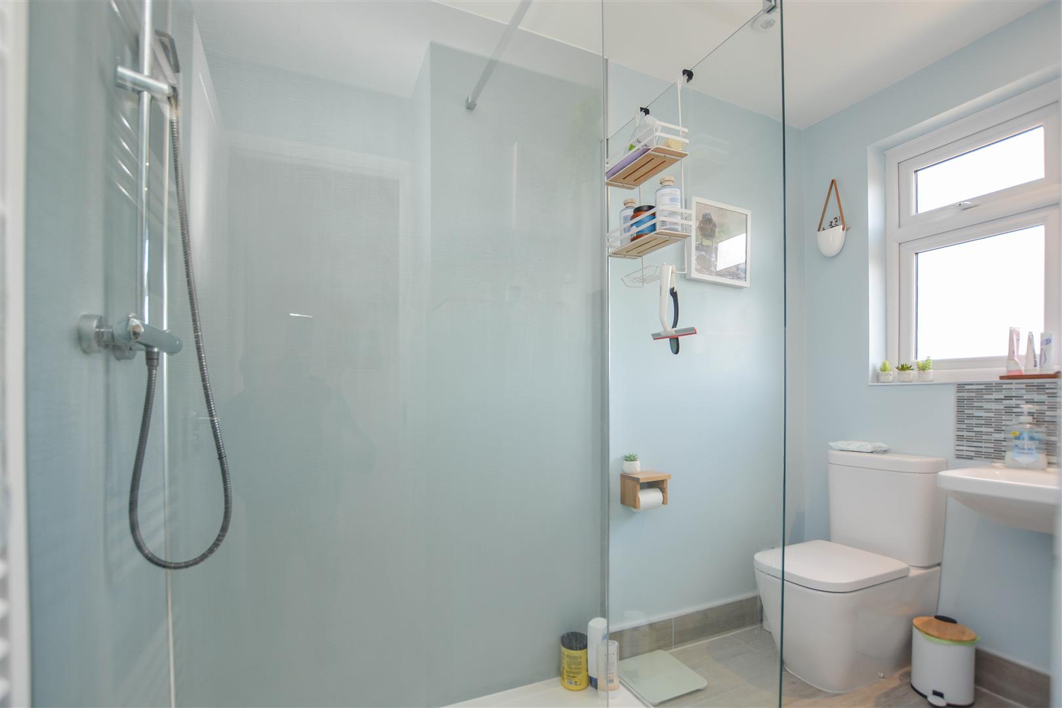
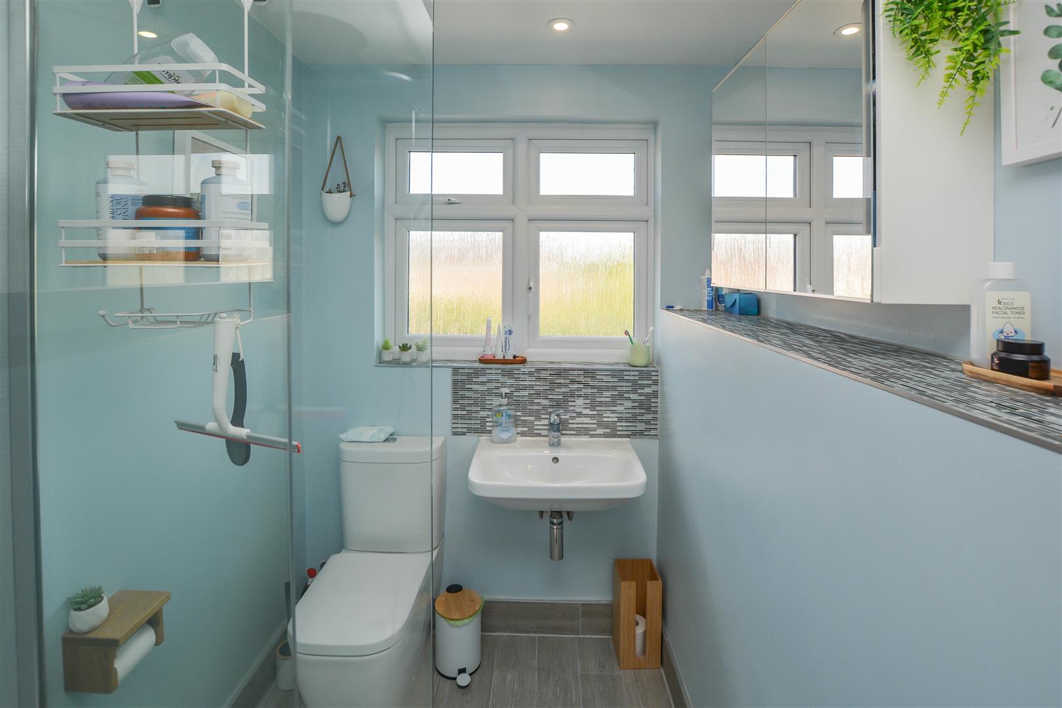
Rising to the first floor, there are two well-proportioned double bedrooms, in addition to a further single bedroom. Completing the internal accommodation is a modern family bathroom.
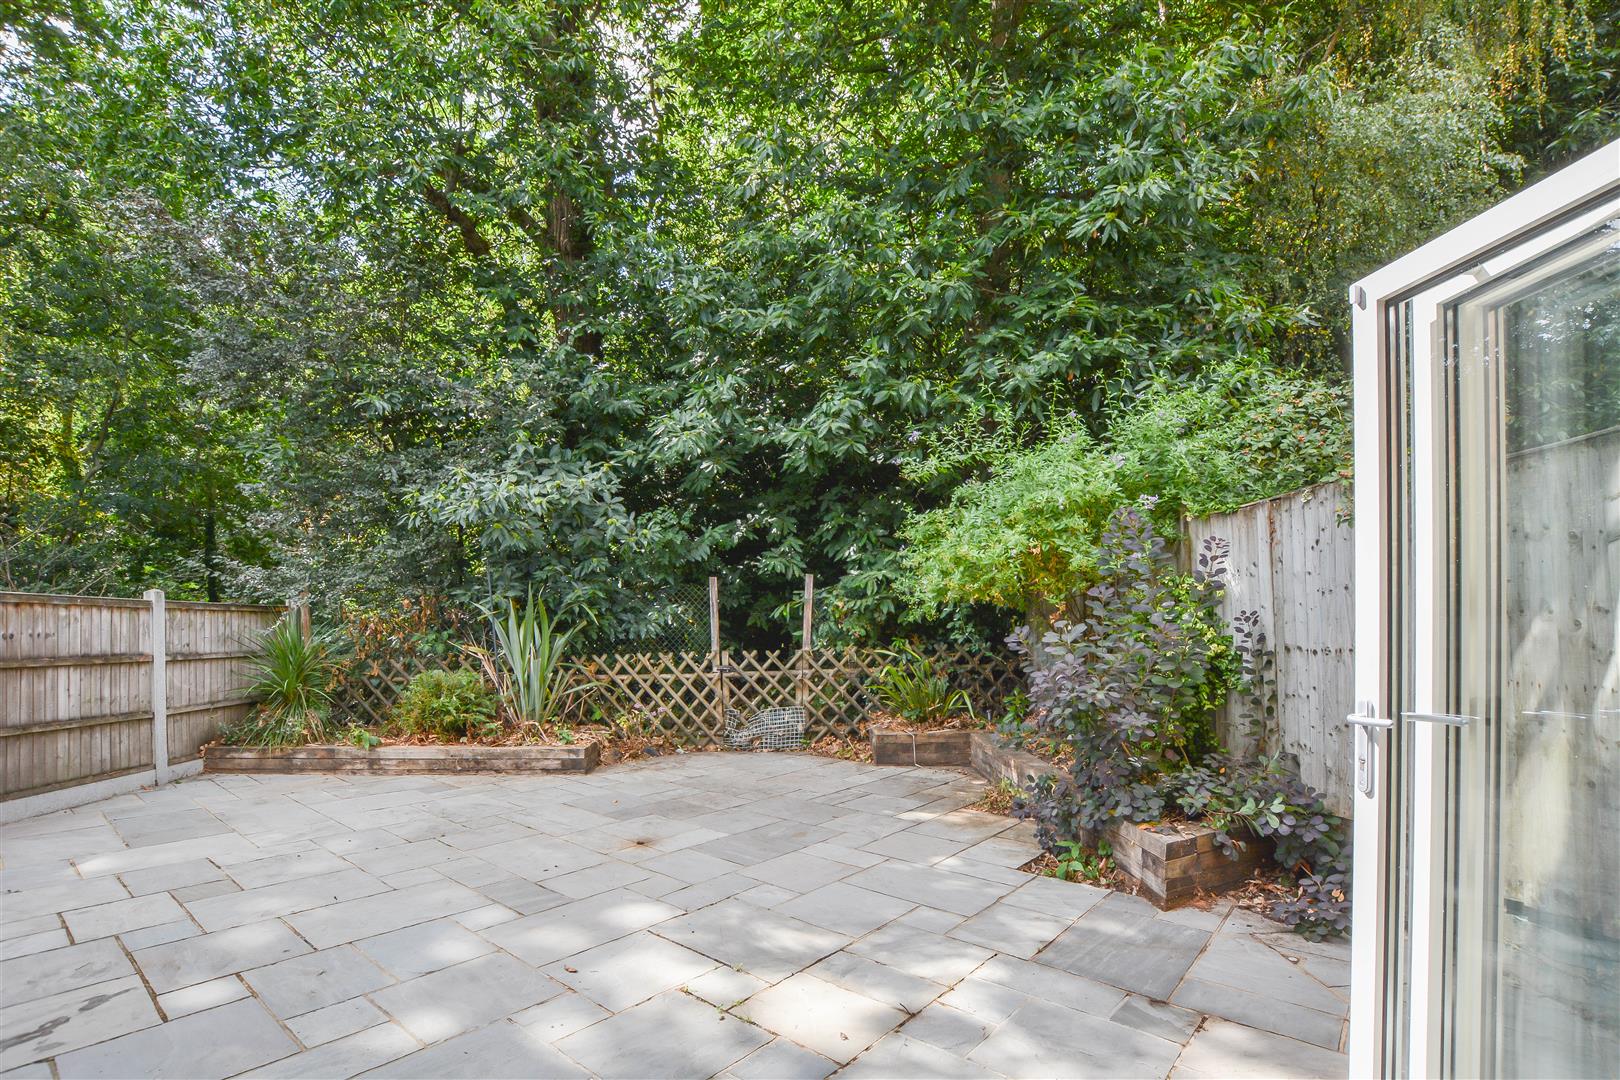
Externally, the property enjoys a low-maintenance, south-facing rear garden, which is pleasantly un-overlooked to the rear by a beautiful backdrop of mature trees. To the front, a block-paved driveway provides off-road parking and access to the garage.
Entrance Hall -
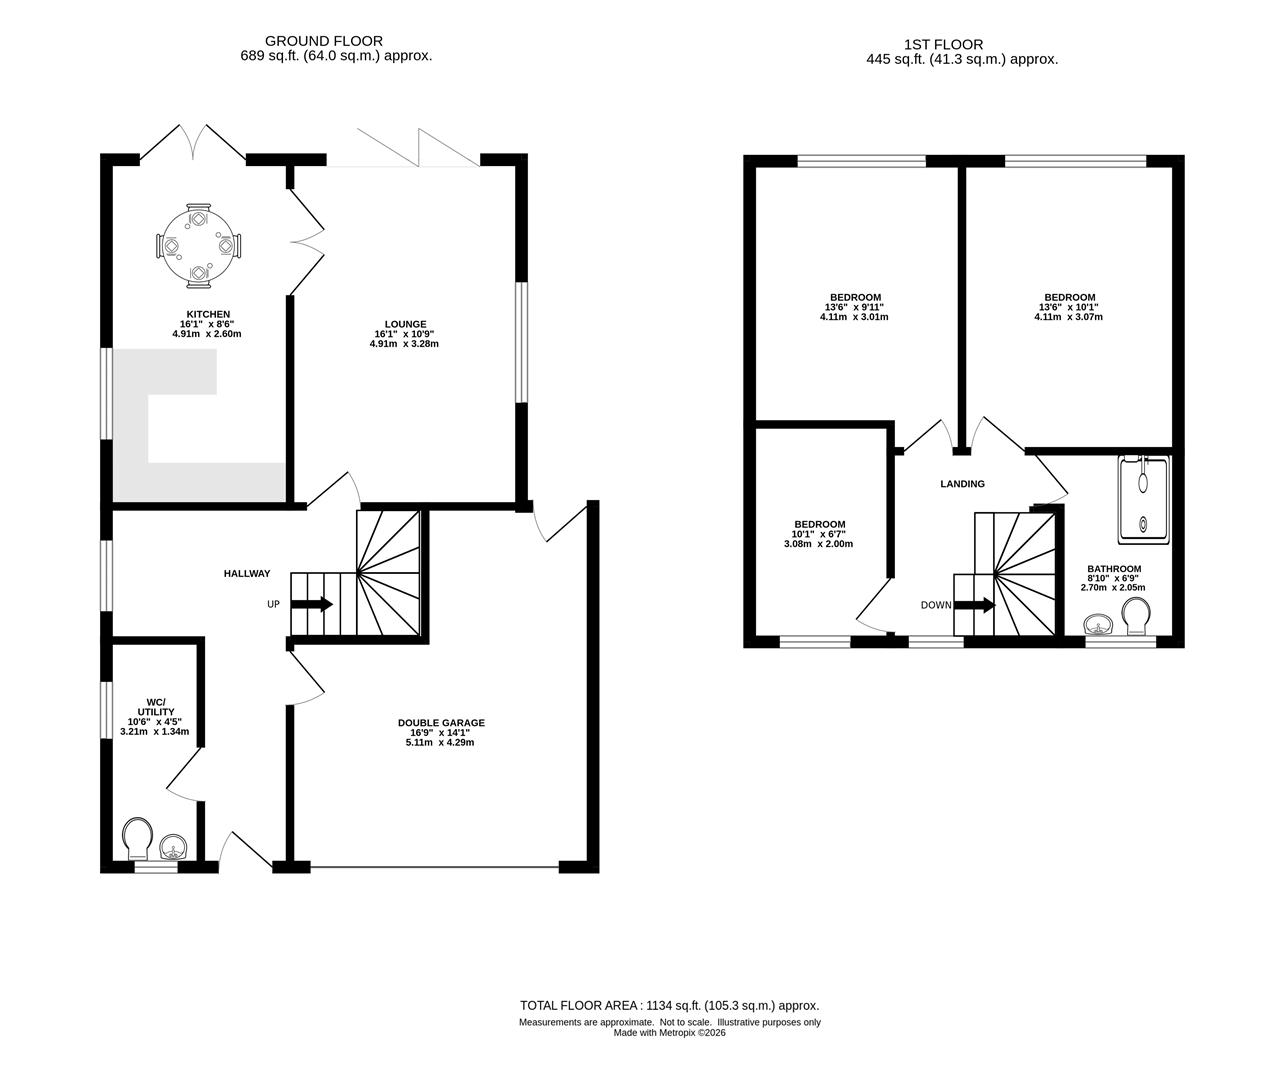
Lounge - 4.91 x 3.28 (16'1" x 10'9") -
Kitchen - 4.91 x 2.60 (16'1" x 8'6") -
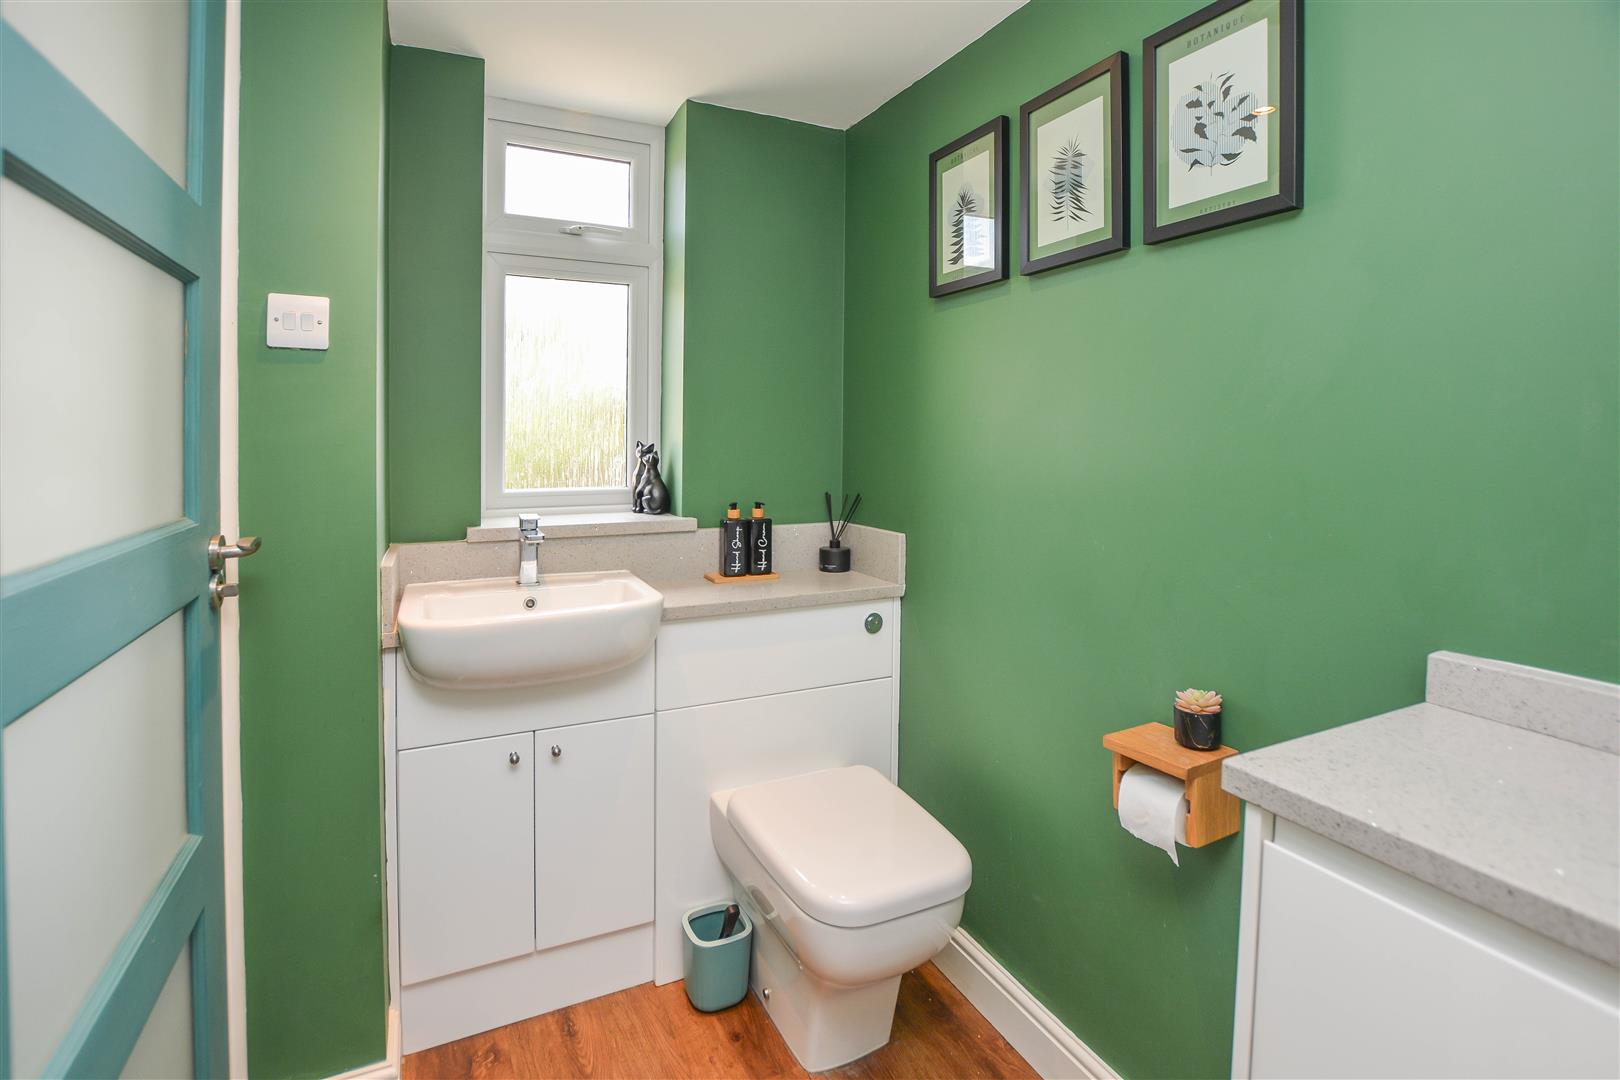
Wc/Utility -
Landing -
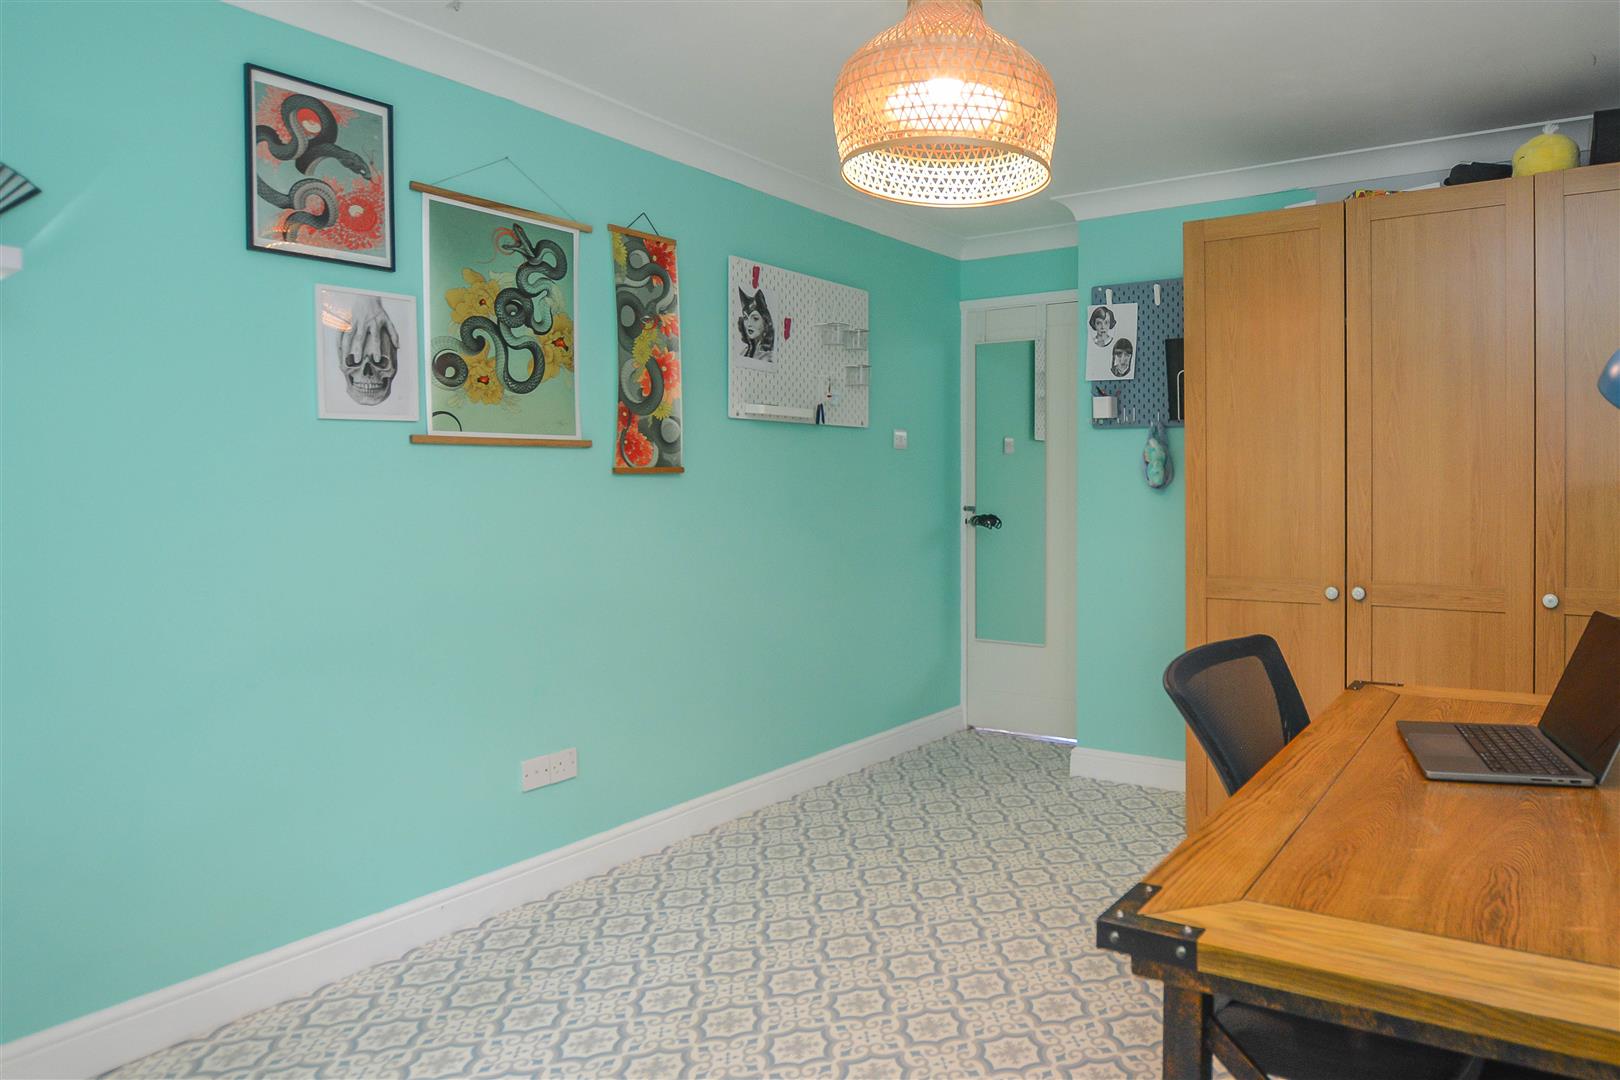
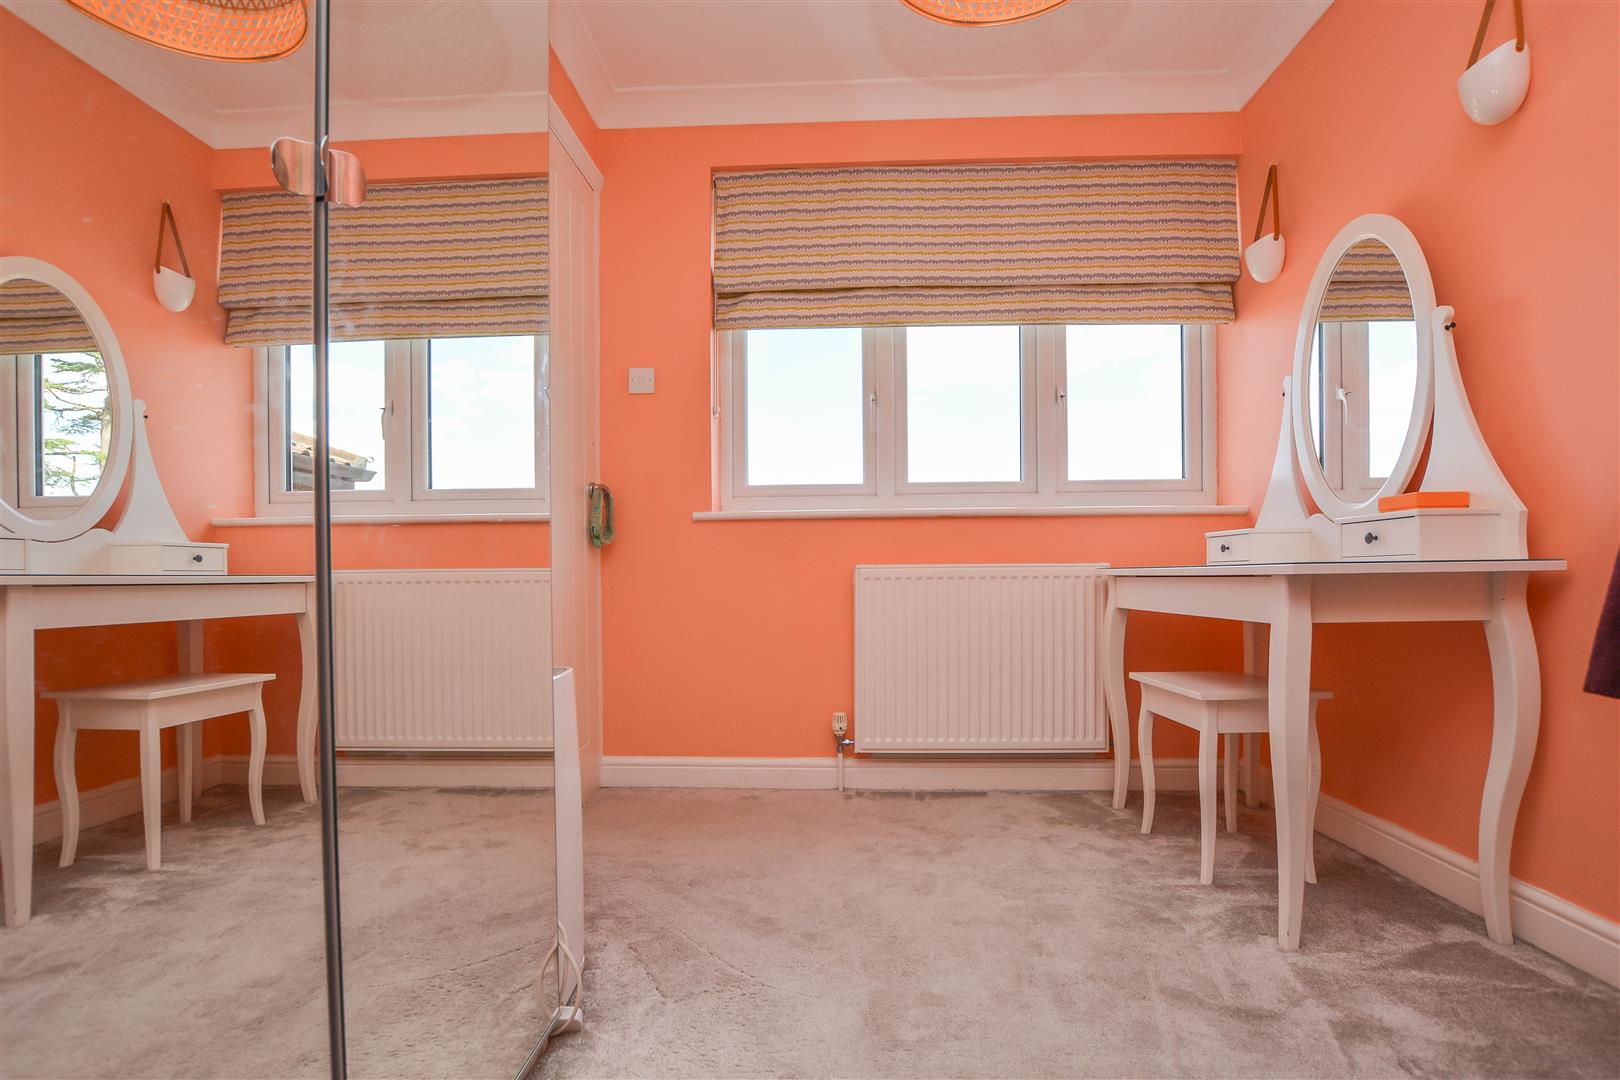
Bedroom - 4.11 x 3.07 (13'5" x 10'0") -
Bedroom - 4.11 x 3.01 (13'5" x 9'10") -
Bedroom - 3.08 x 2.00 (10'1" x 6'6") -
Bathroom - 2.70 x 2.05 (8'10" x 6'8") -
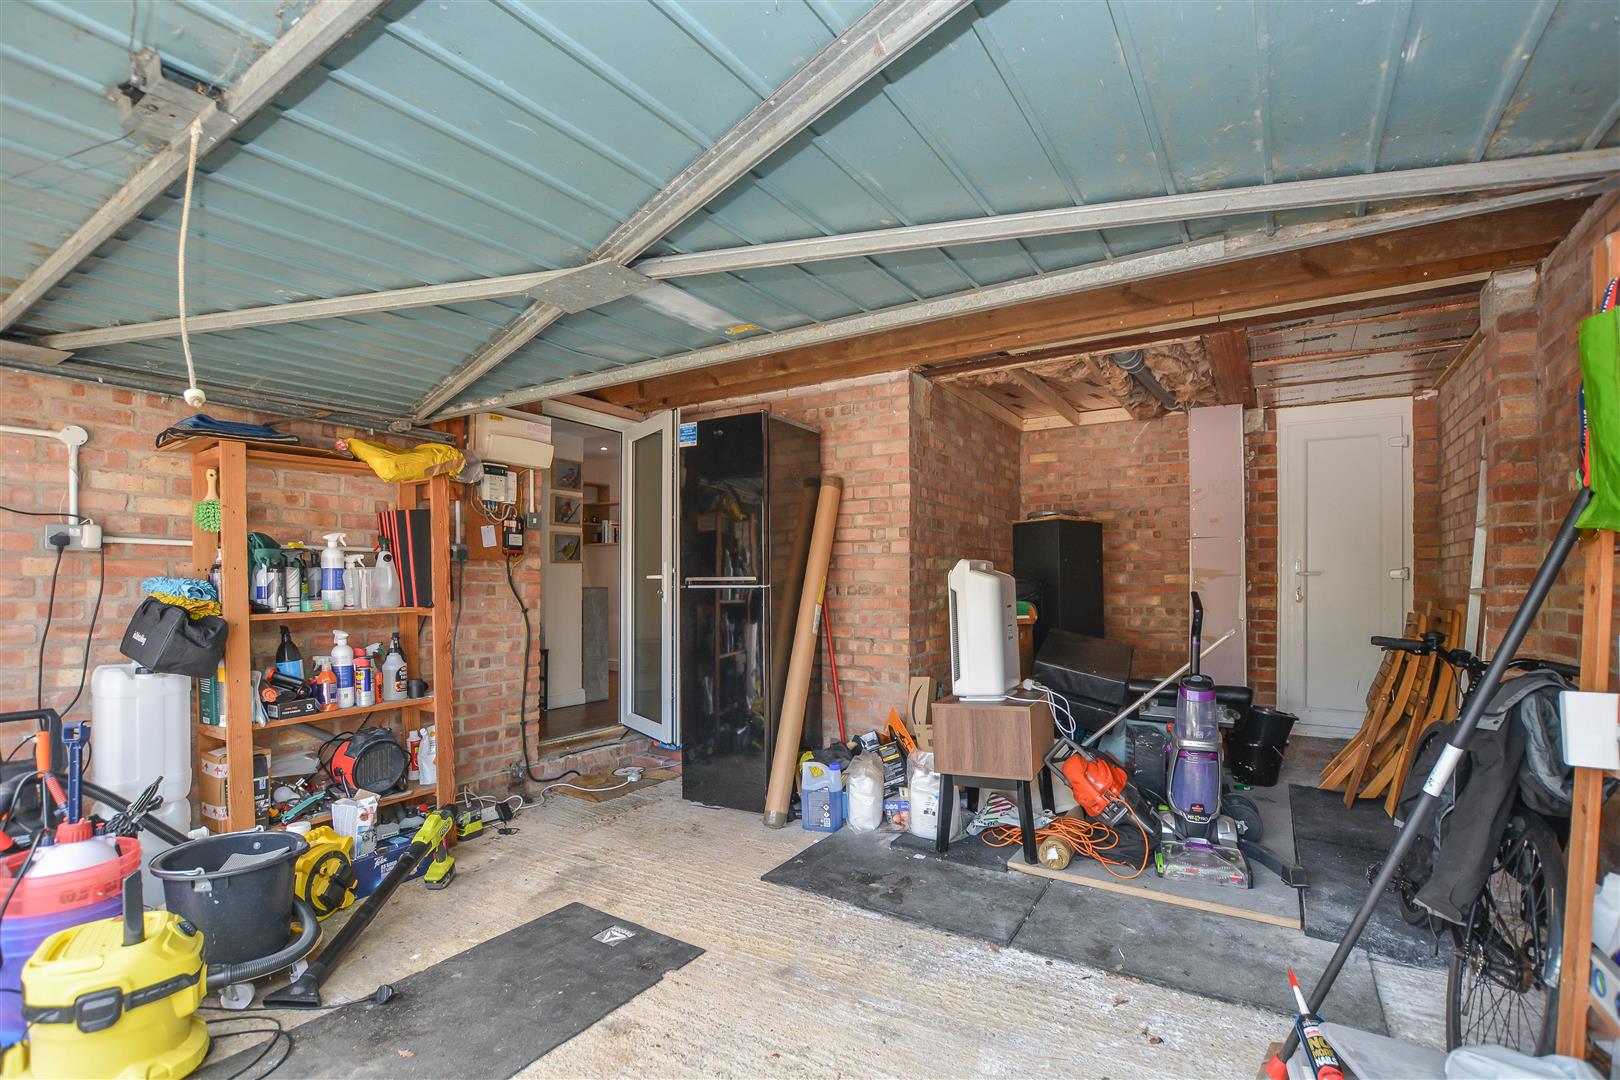
Double Garage - 5.11 x 4.29 (16'9" x 14'0") -
Agents Note - As part of the service we offer we may recommend ancillary services to you which we believe may help you with your property transaction. We wish to make you aware, that should you decide to use these services we will receive a referral fee. For full and detailed information please visit 'terms and conditions' on our website www.keithashton.co.uk
Property Ref: 34870235
Similar Properties
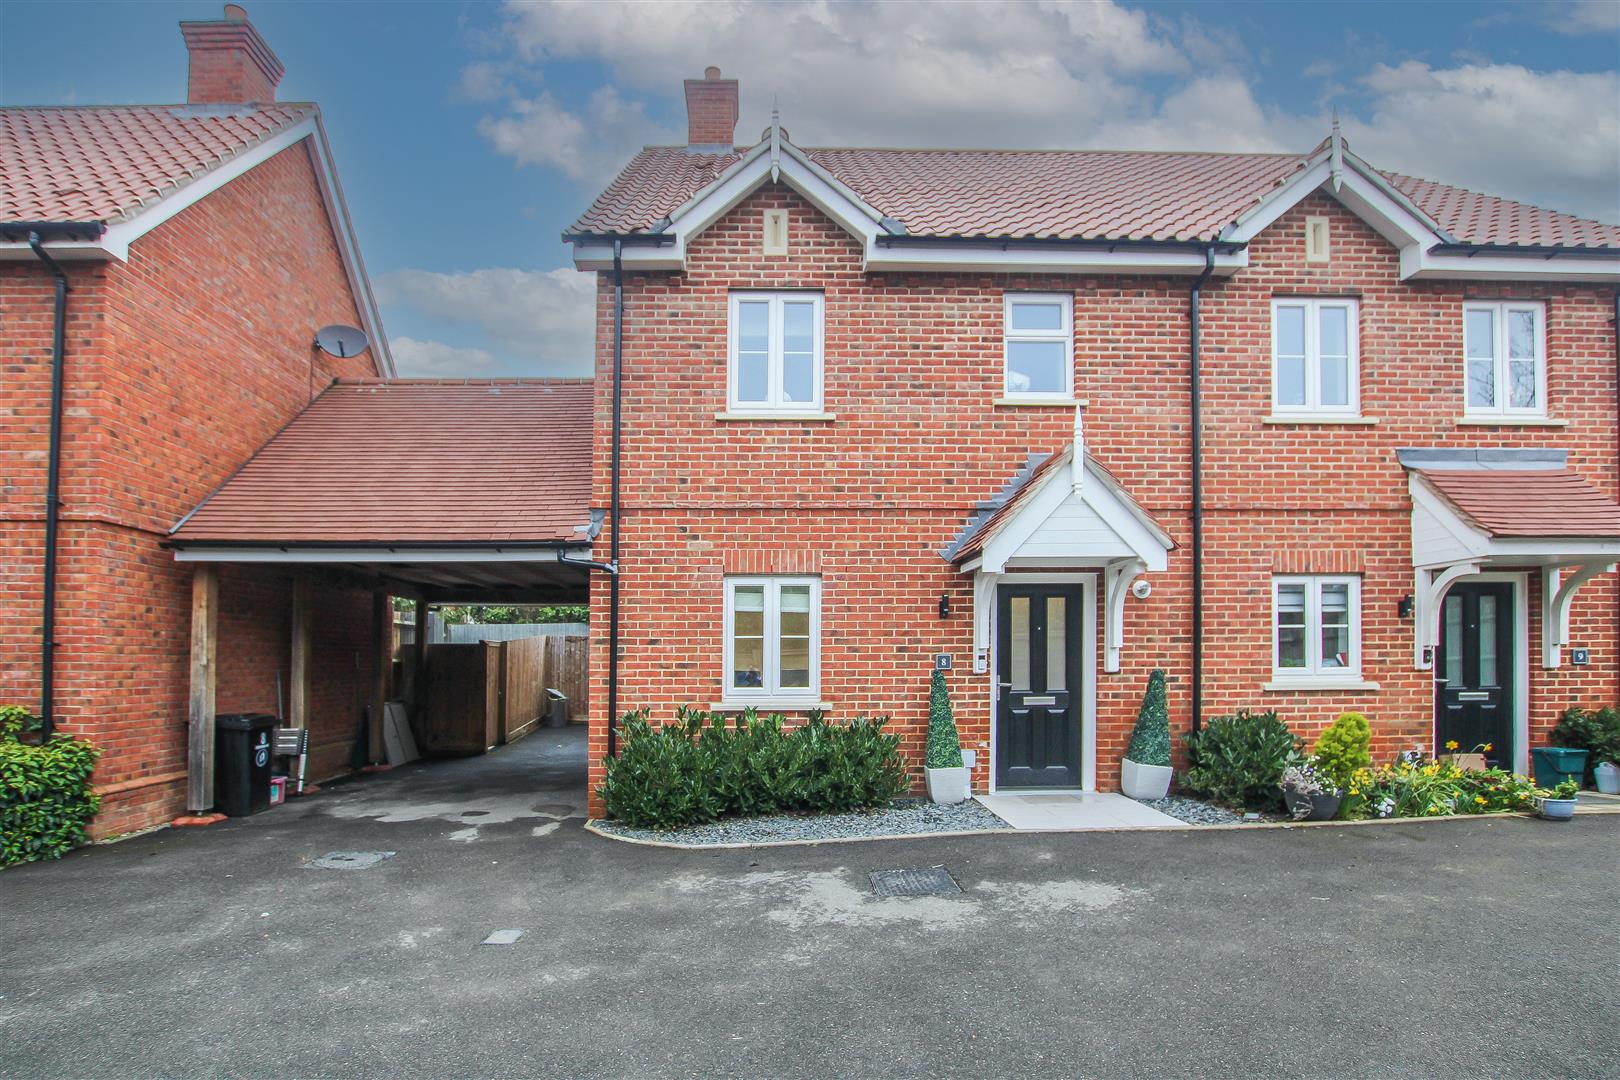
3 Bedroom Semi-Detached House | £575,000
GUIDE PRICE £575,000 - £600,000. Set in this quiet and peaceful cul-de-sac within the sought after area of West Brentwoo...
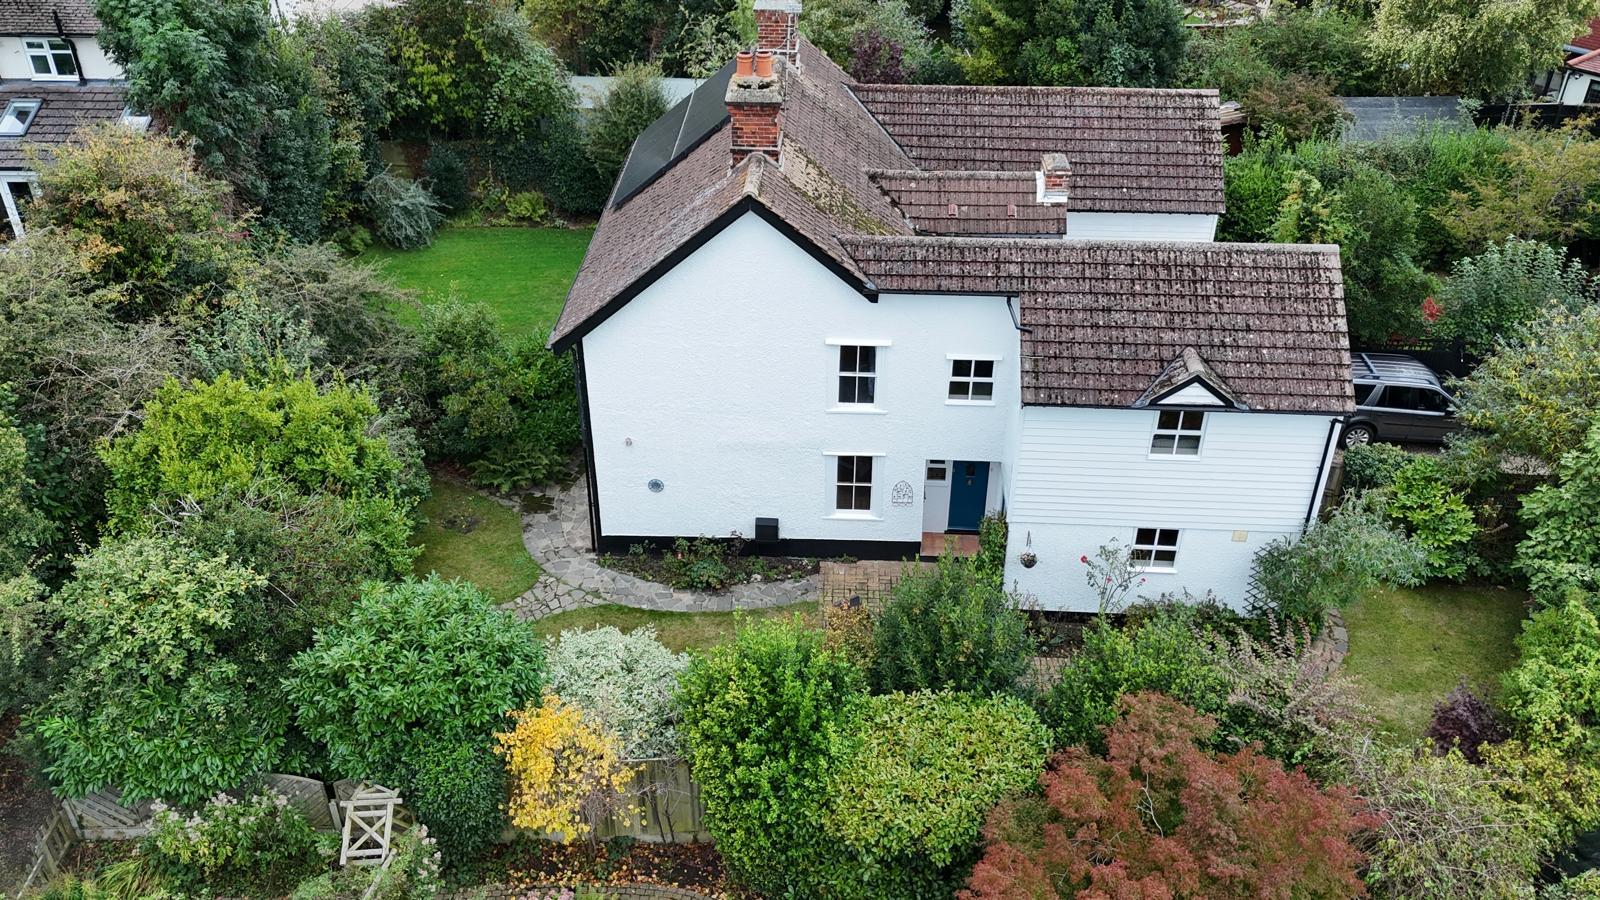
Middle Road, Ingrave, Brentwood
3 Bedroom Cottage | Guide Price £575,000
New to the market and offered with no onward chain comes this charming cottage, so full of history that it is featured i...

3 Bedroom Semi-Detached House | £575,000
We are delighted to bring to market this semi-detached family home, ideally positioned within close proximity of Brentwo...
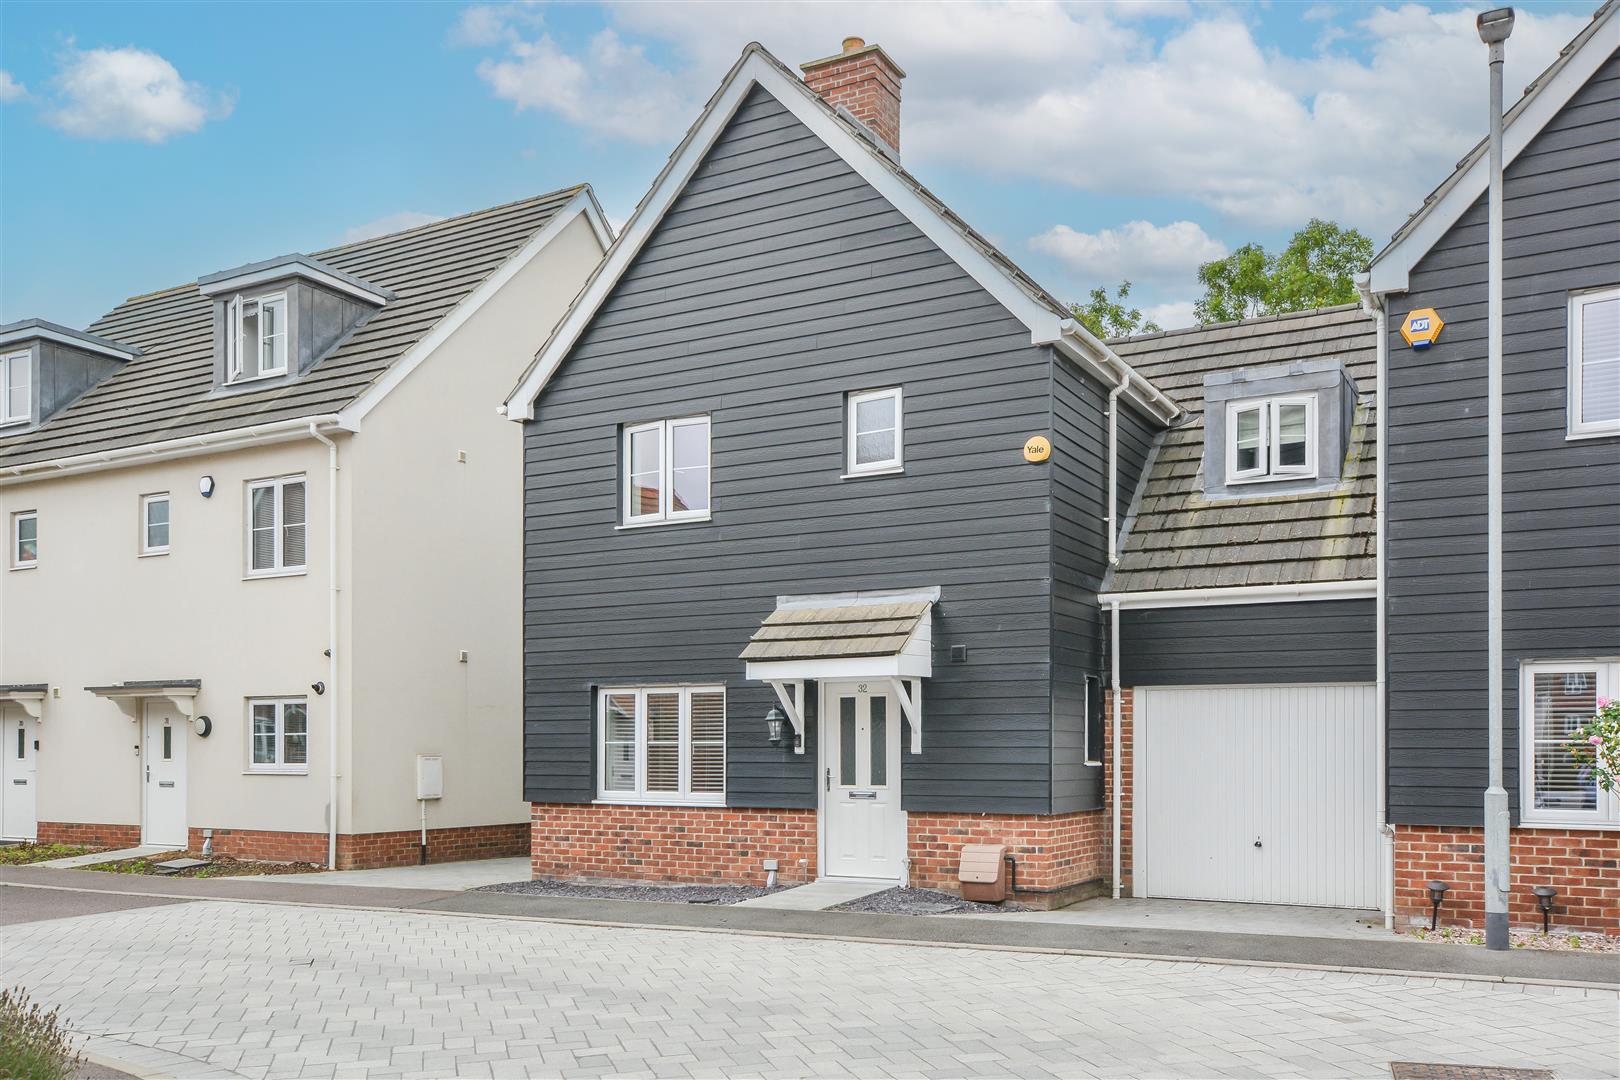
Elm Gardens, Mountnessing, Brentwood
4 Bedroom Semi-Detached House | £580,000
We are delighted to present this stylish four-bedroom semi-detached family home, set within the 'The Elms' development i...
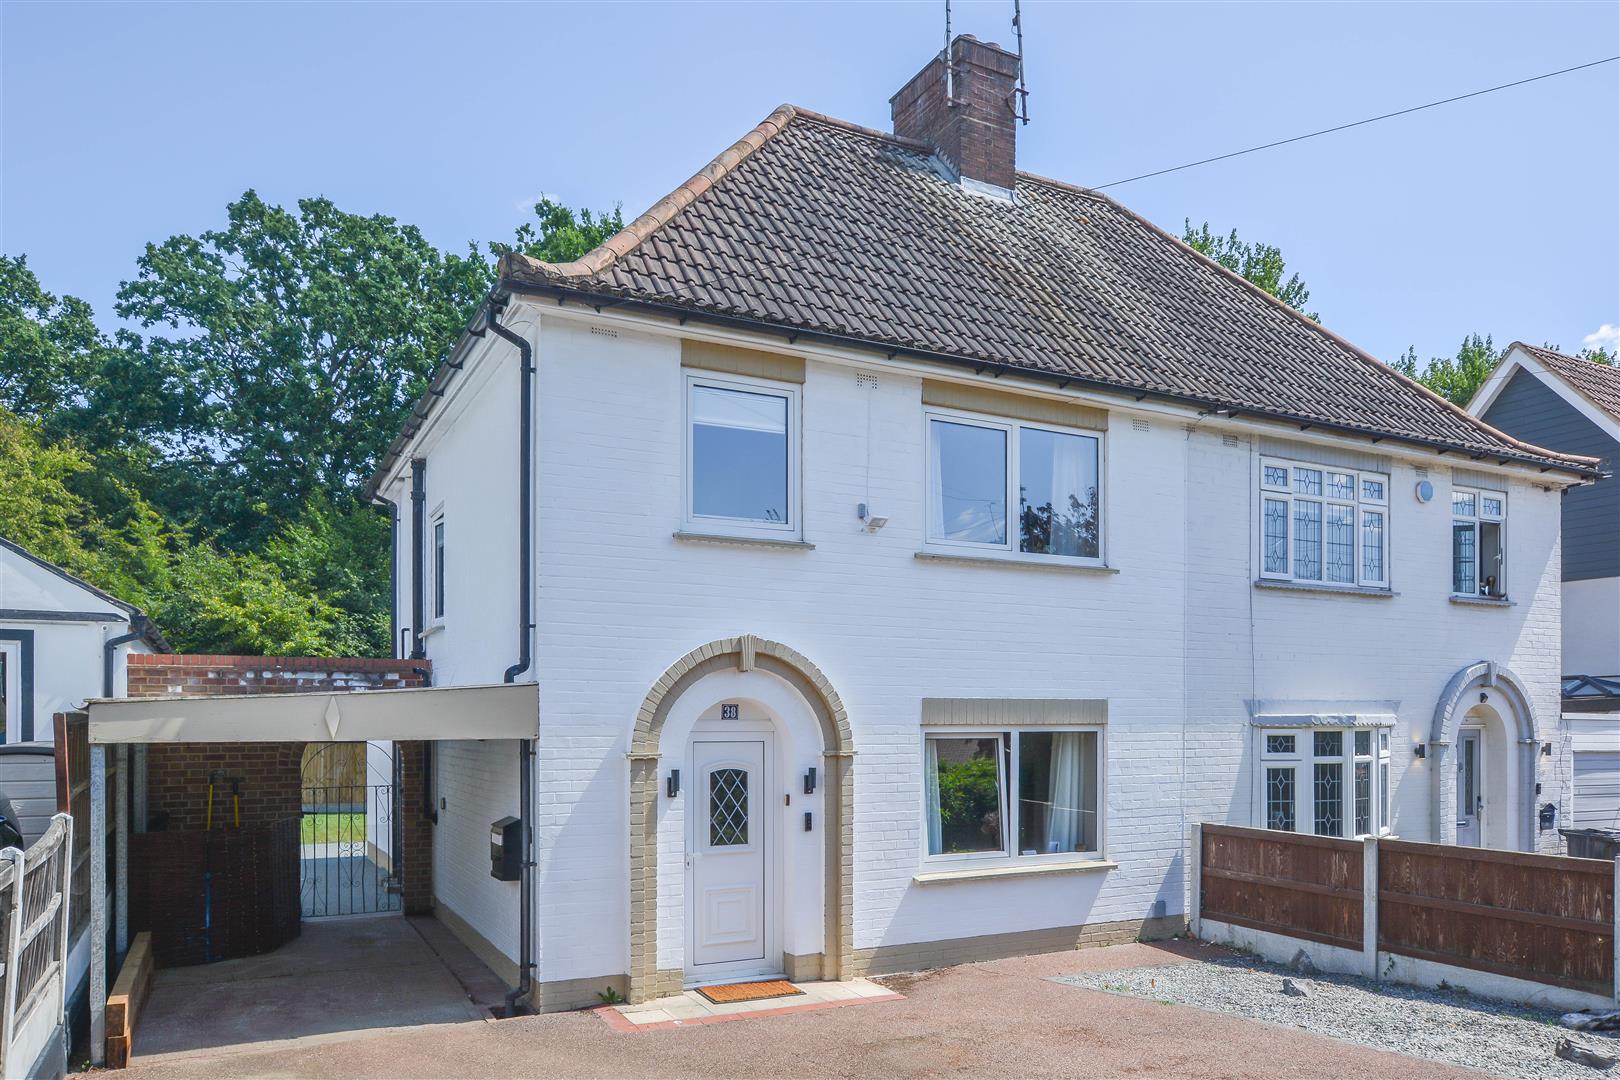
3 Bedroom Semi-Detached House | £590,000
We are delighted to bring to the market this beautifully presented three-bedroom family home, conveniently situated with...
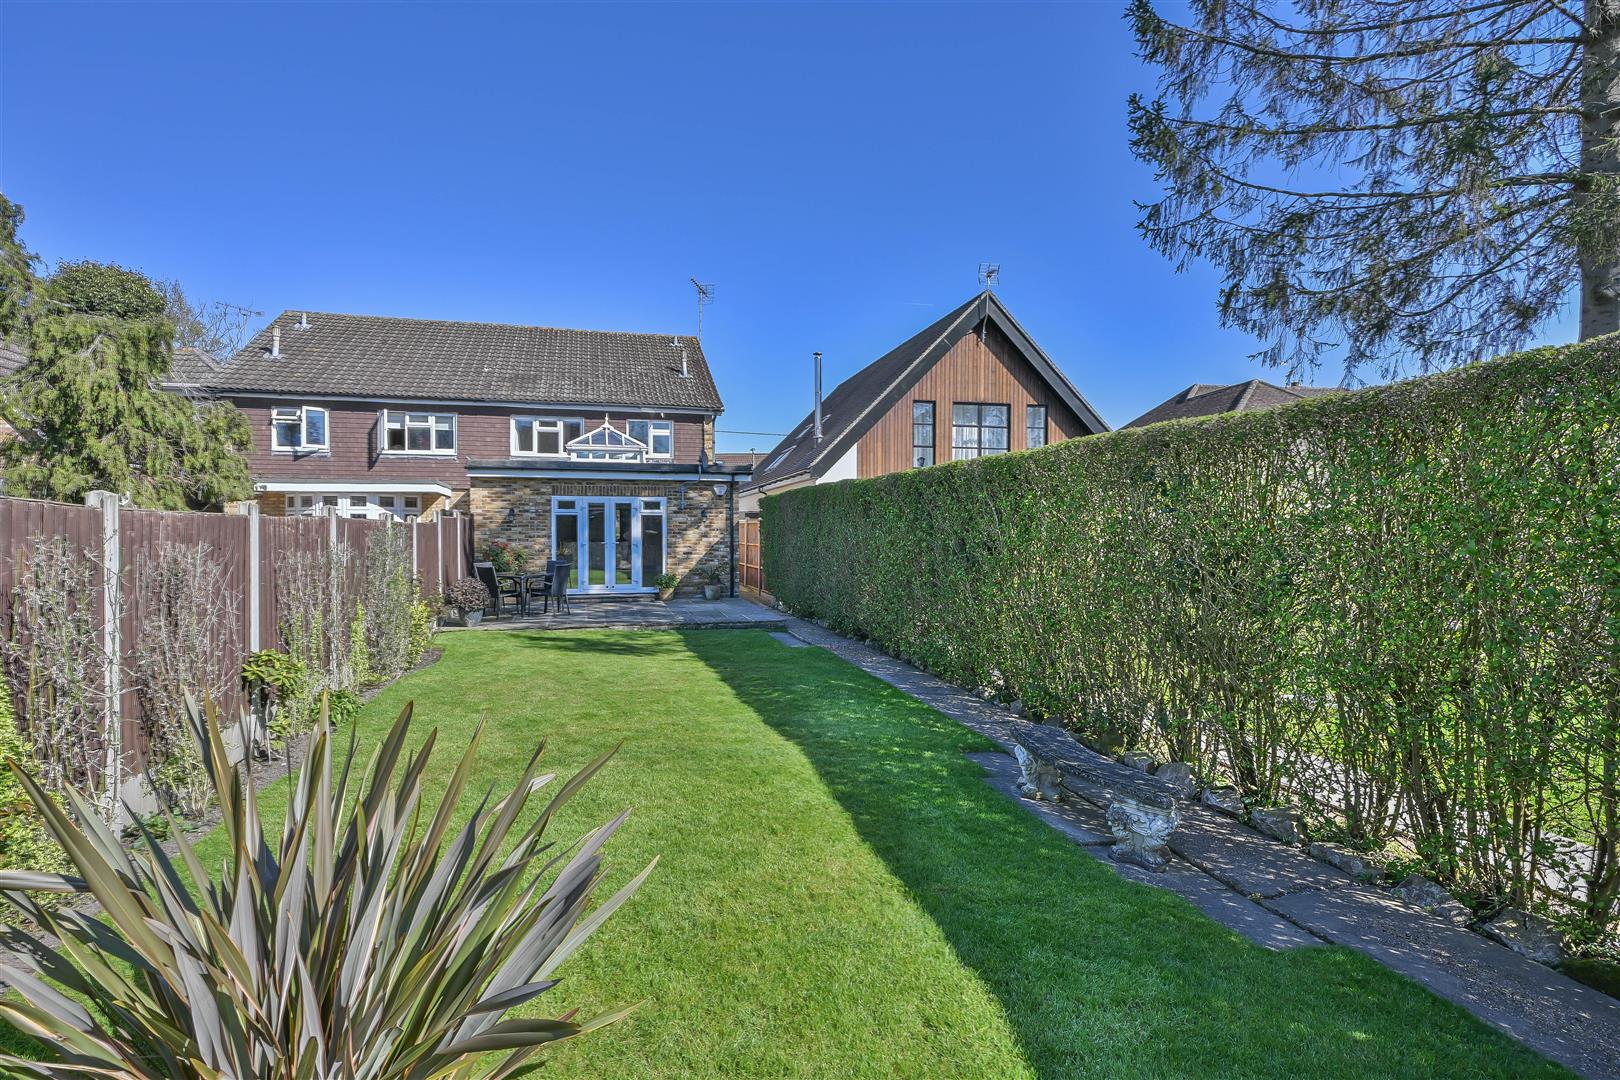
3 Bedroom Semi-Detached House | £600,000
We are delighted to bring to market this well-presented semi-detached family home, ideally situated in the sought-after...
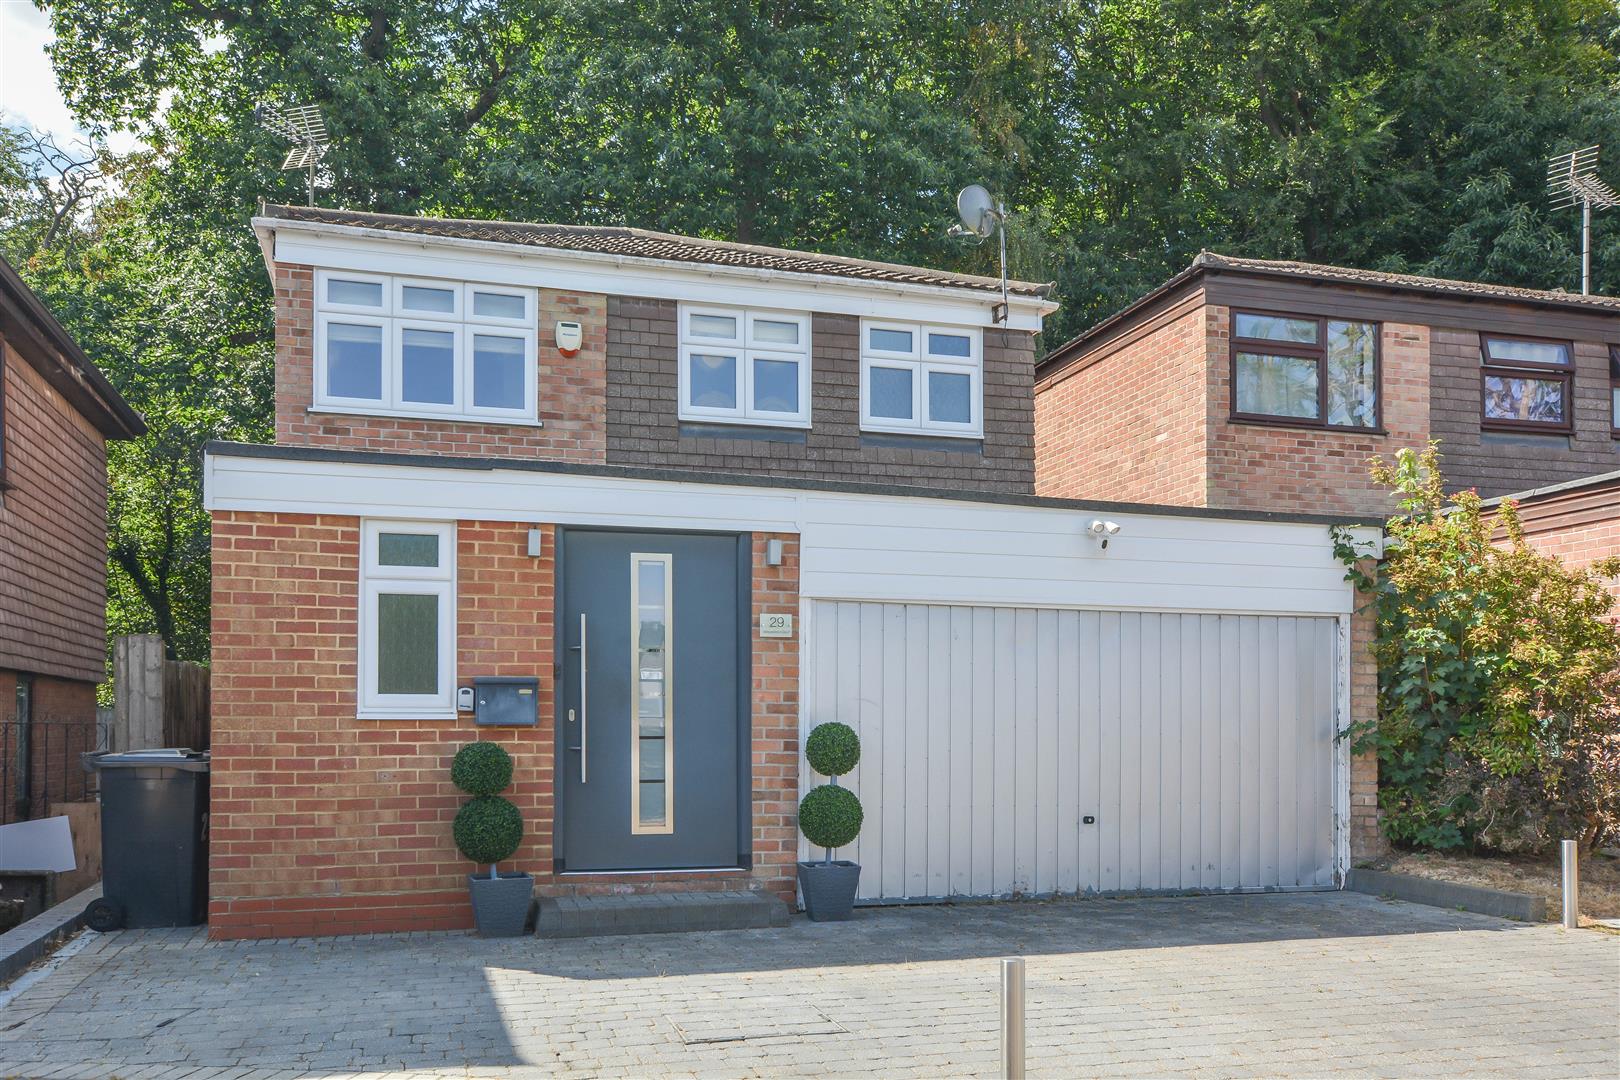

Keith Ashton Estates - Brentwood Office (Brentwood)
26 St. Thomas Road, Brentwood, Essex, CM14 4DB
01277 260858
How much is your home worth?
Use our short form to request a valuation of your property.
Request a Valuation
©2026 The Guild of Property Professionals. All rights reserved.
Terms and Conditions |
Privacy Policy |
Cookie Policy |
Complaints Policy |
Members Login
The Guild of Property Professionals Trading Address: 121 Park Lane, London W1K 7AG. GPEA Limited.
Registered in England & Wales.
Company No: 02819824.
Registered Office Address: The Old Courthouse, 60A London Road, Grantham, NG31 6HR.
VAT Registration No: 180897859

