- THREE SPACIOUS BEDROOMS
- POTENTIAL FOR EXTENSION (STPP)
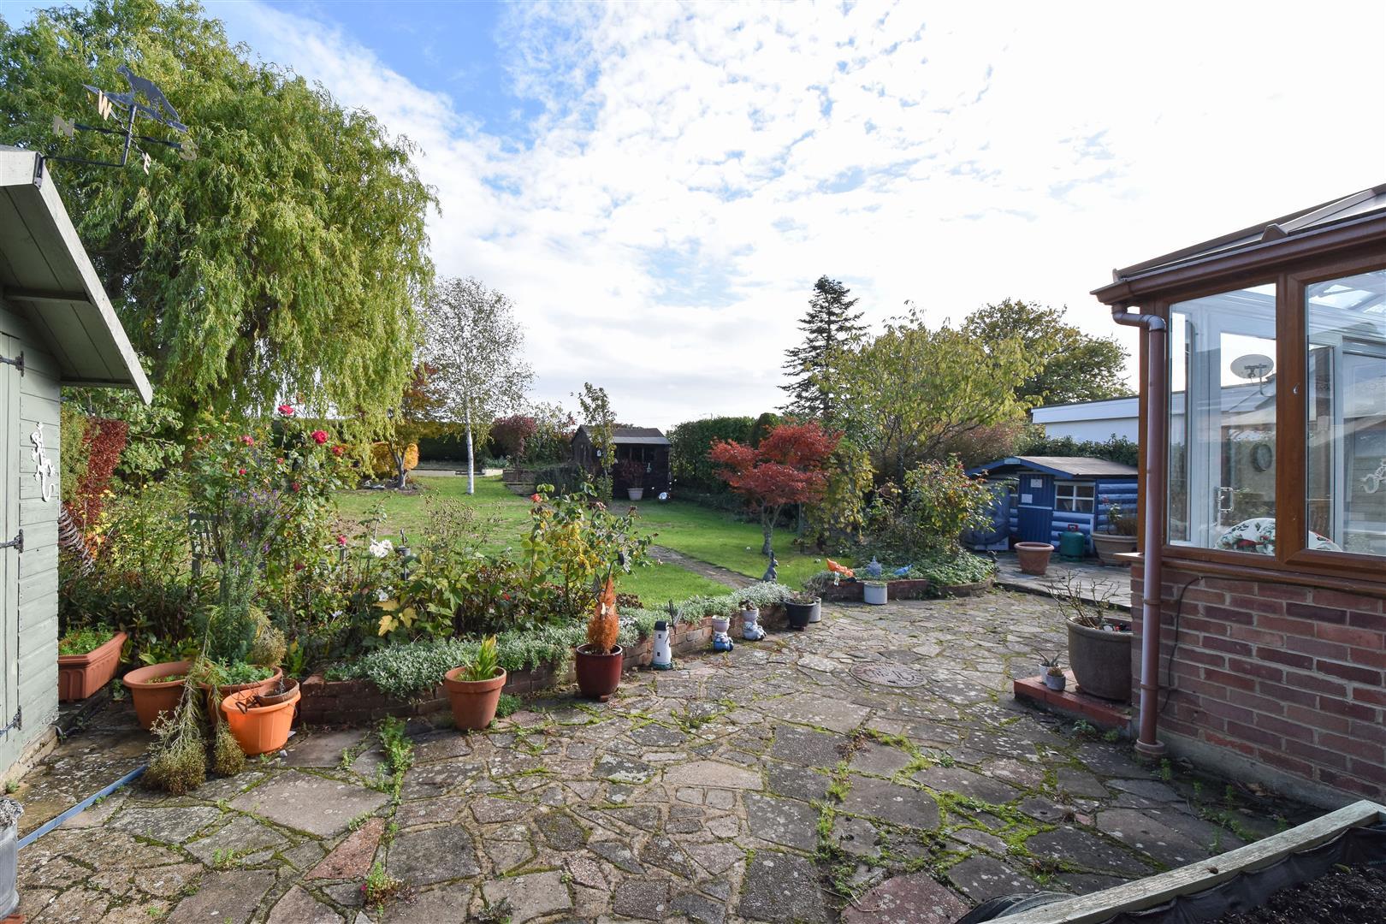
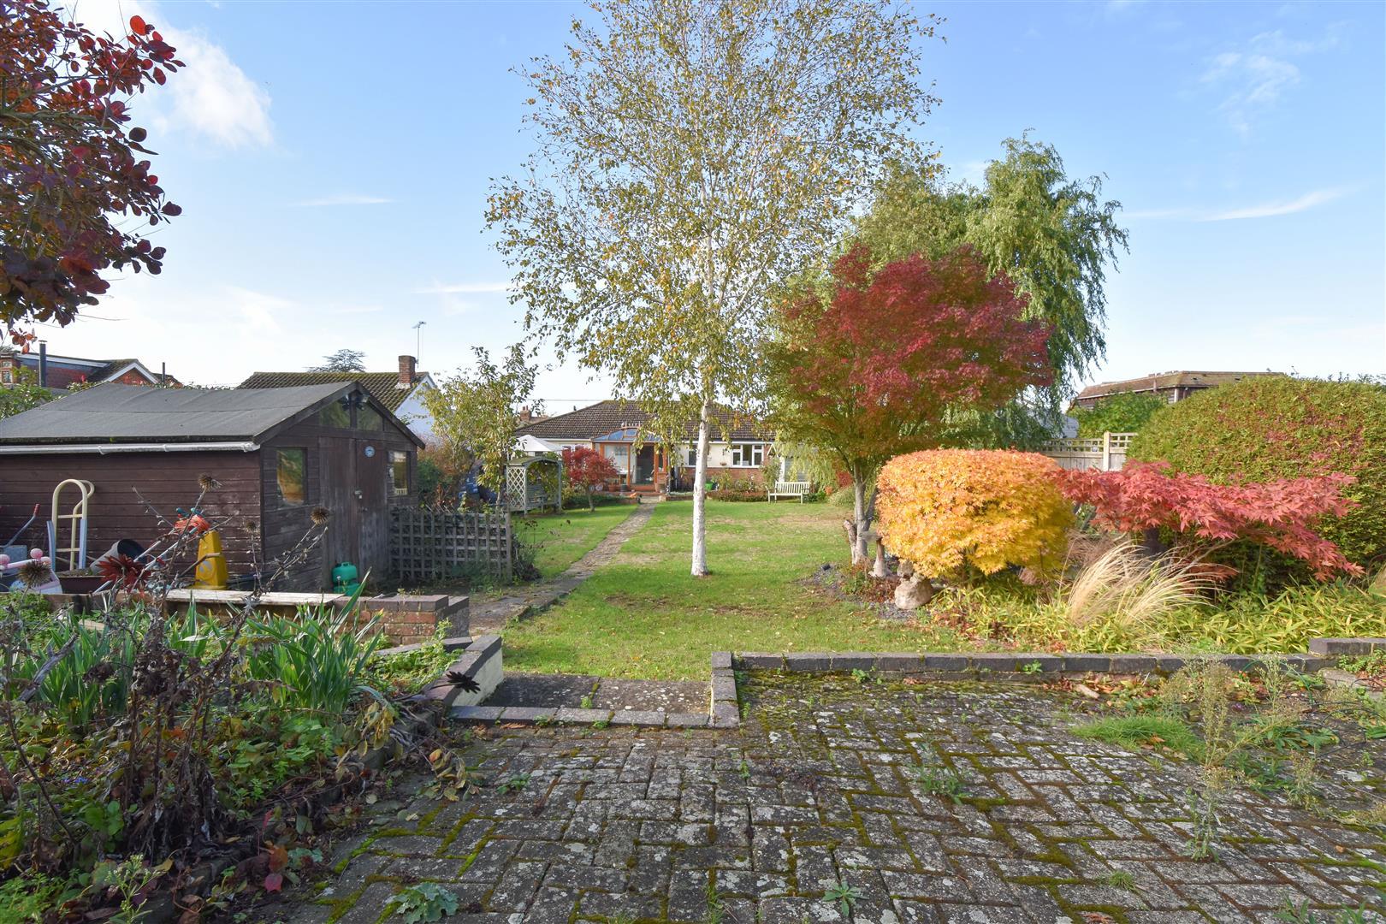
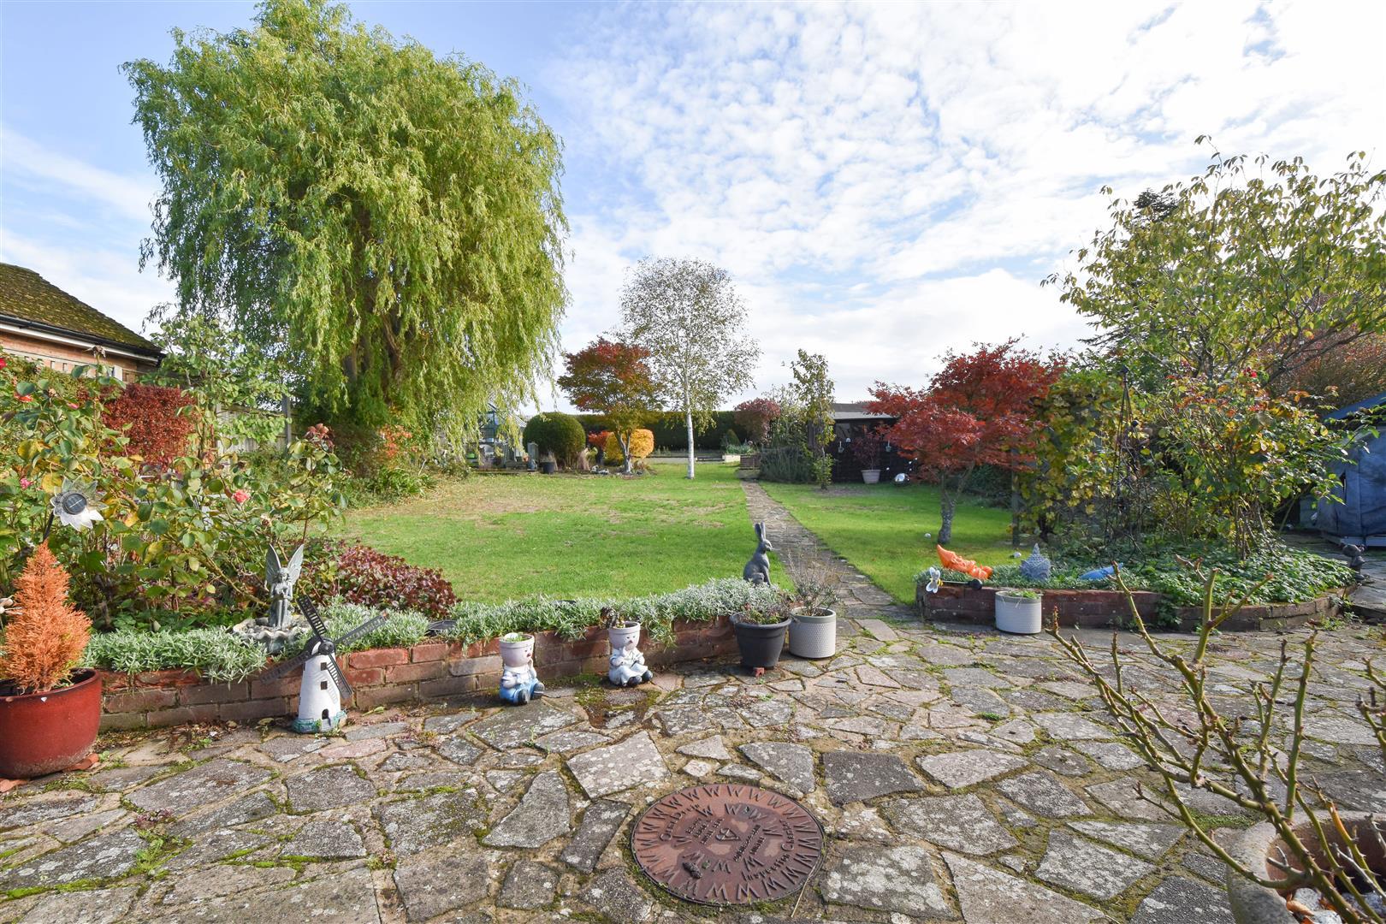
- GARDEN BACKING FIELDS
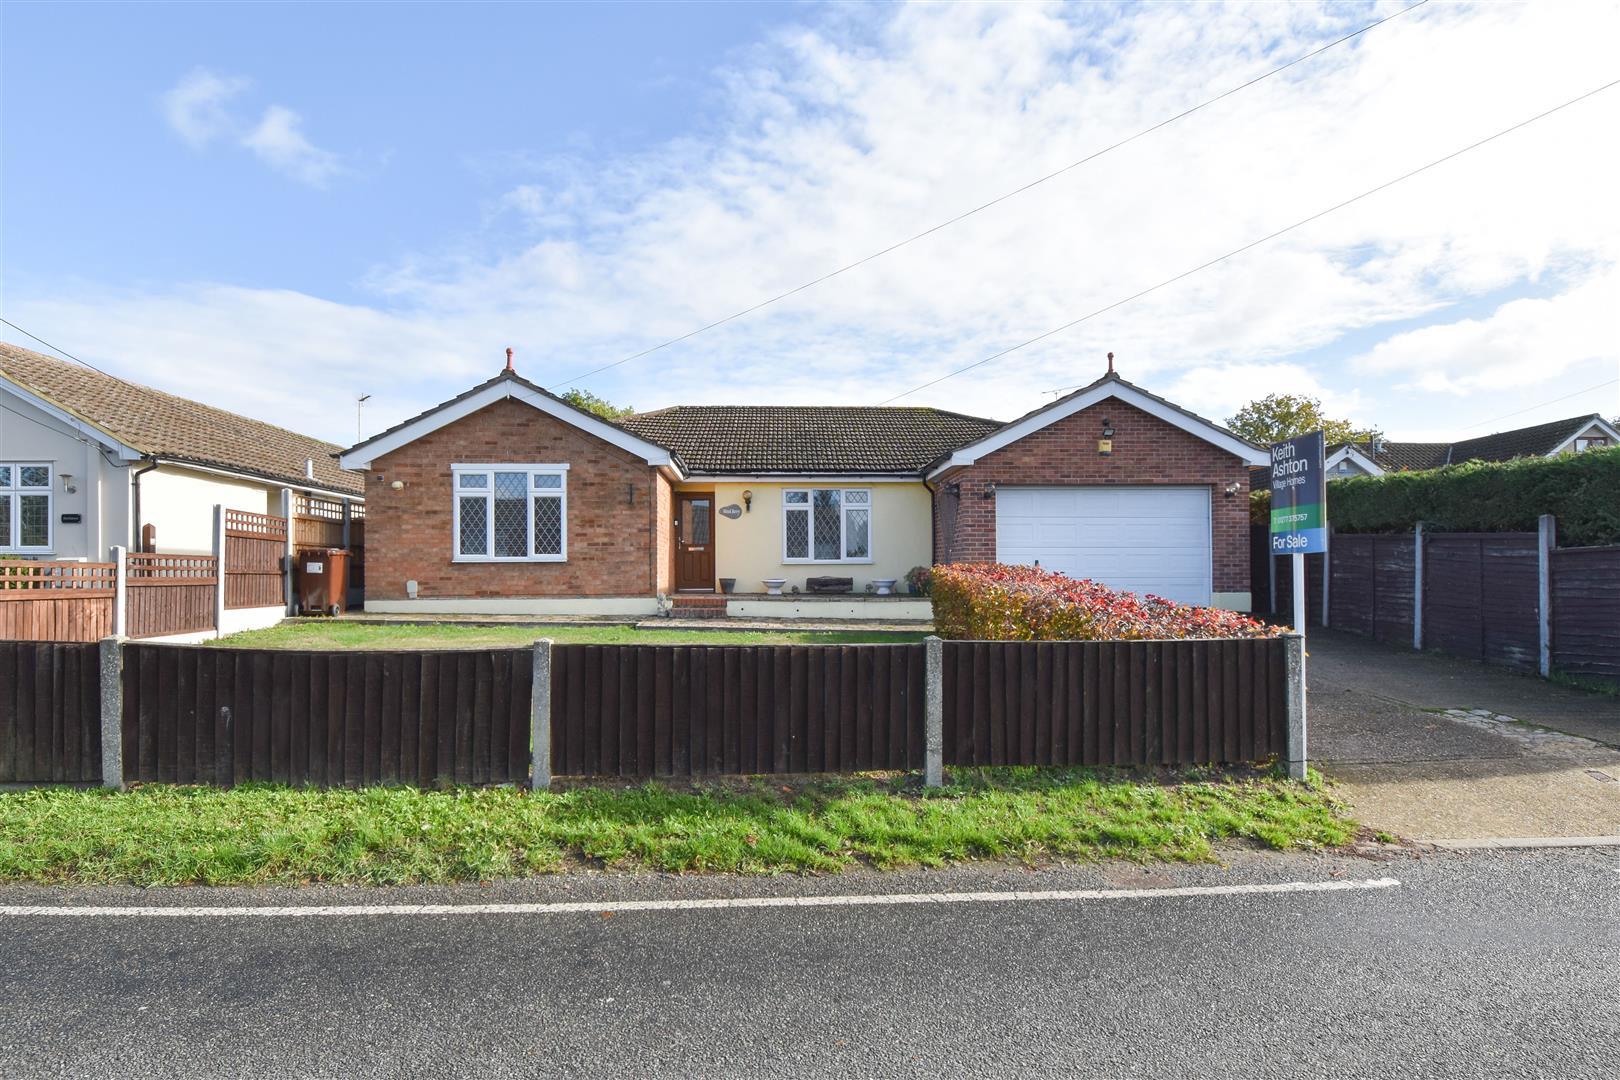
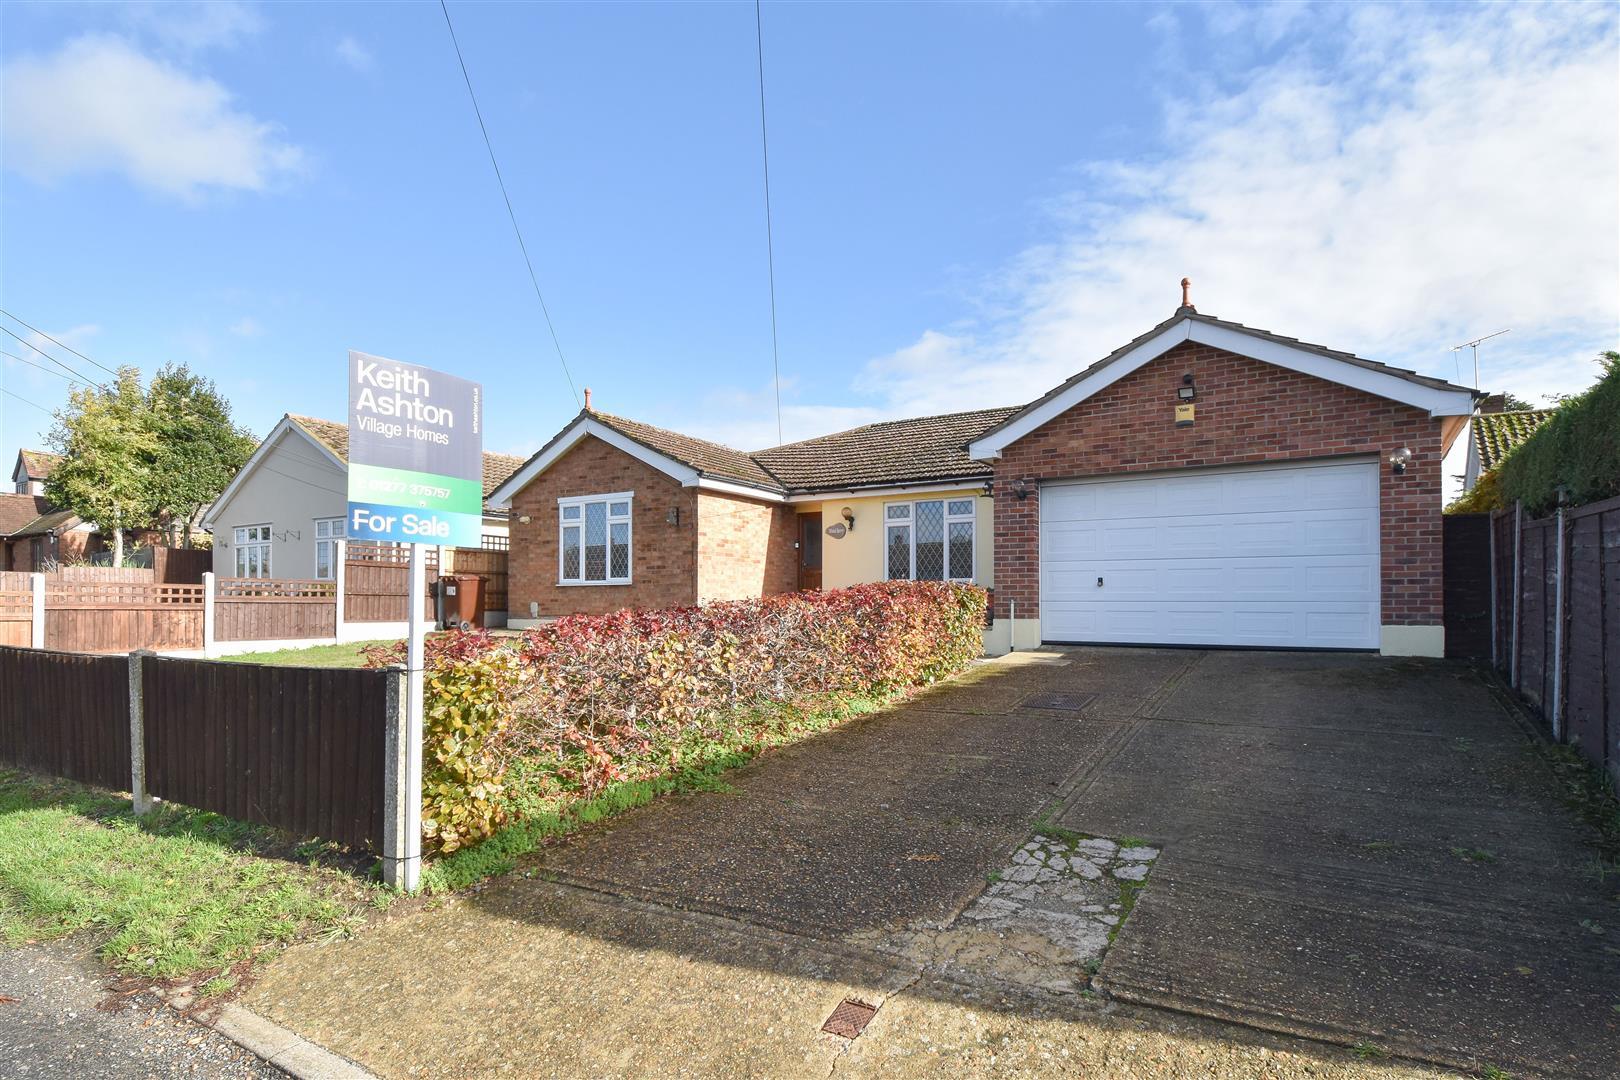
- DETACHED BUNGALOW
- STUDY / BEDROOM WITH EN-SUITE
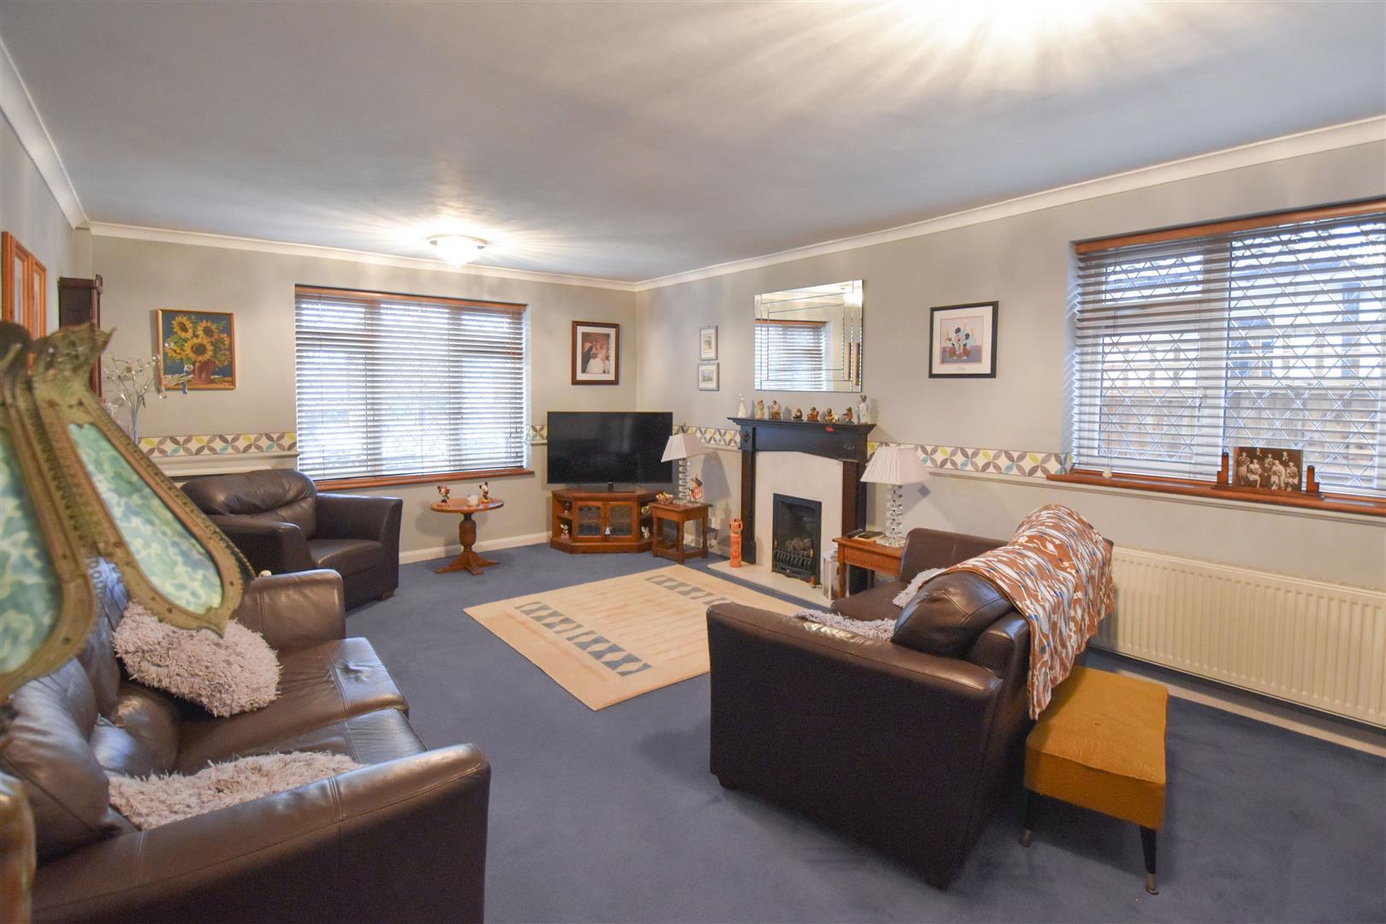
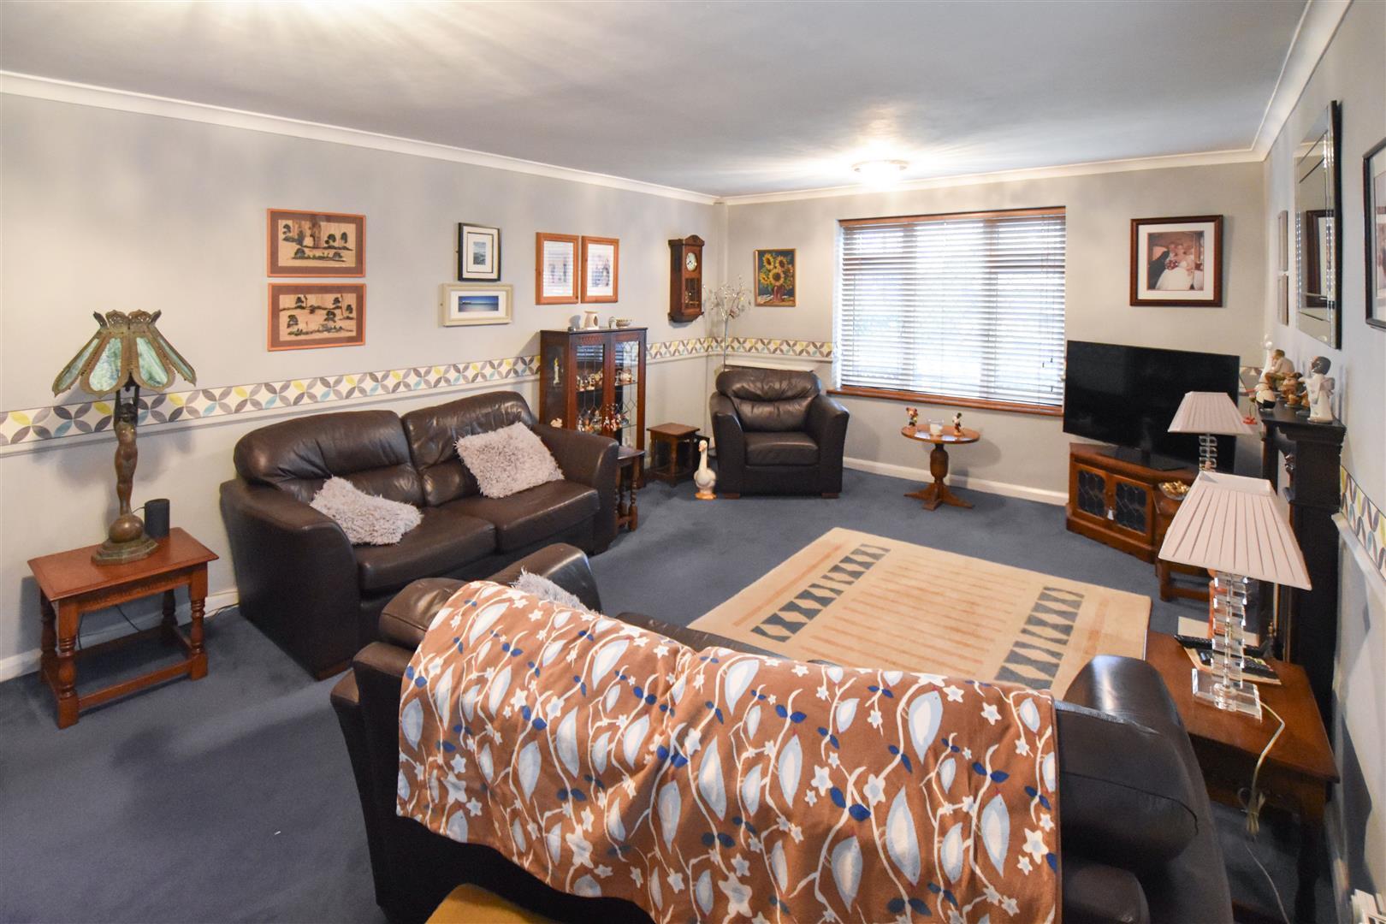
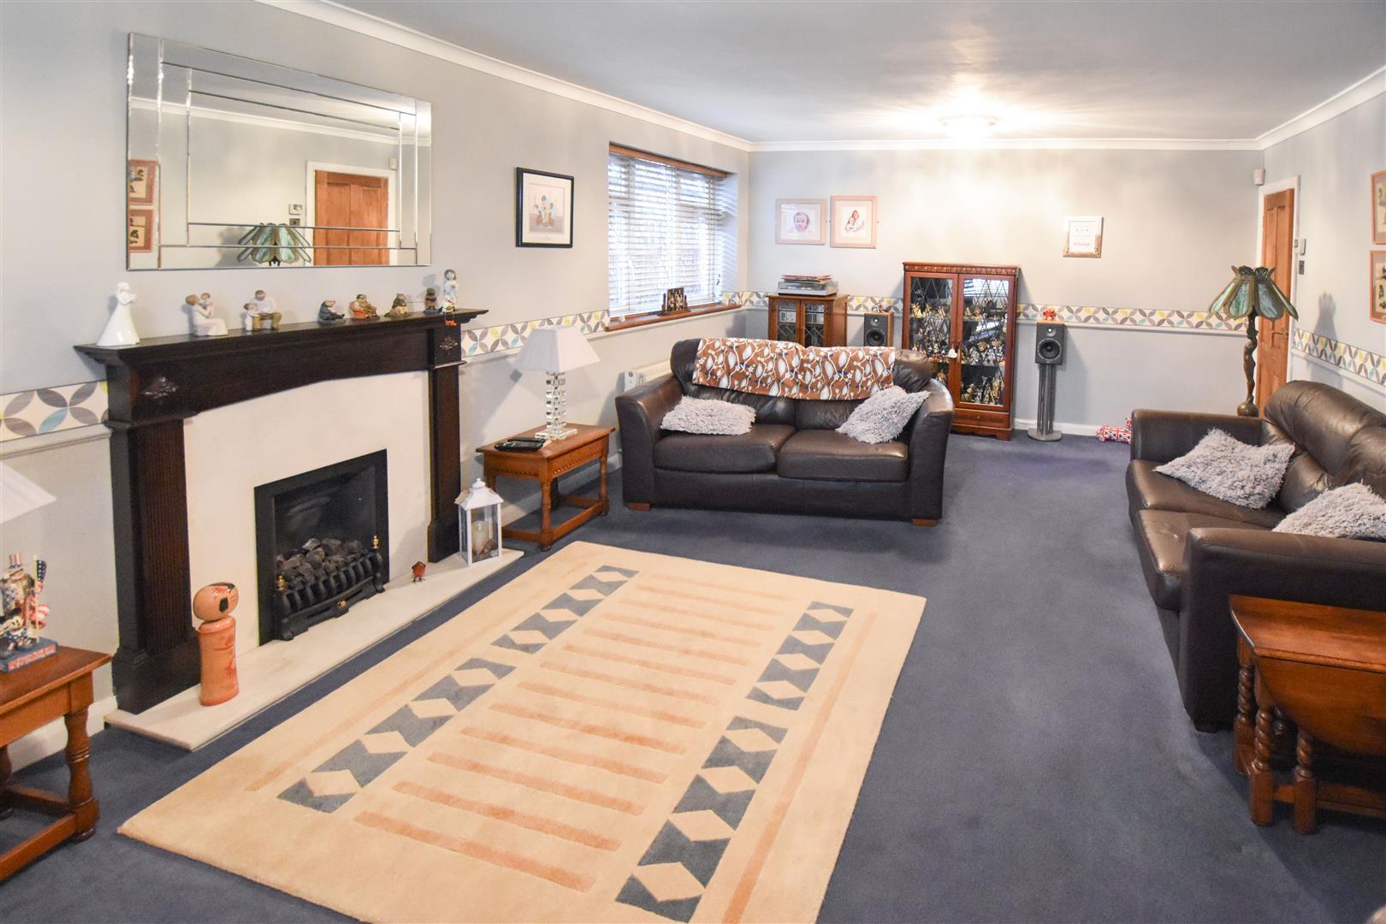
- SPACIOUS LIVING ROOM
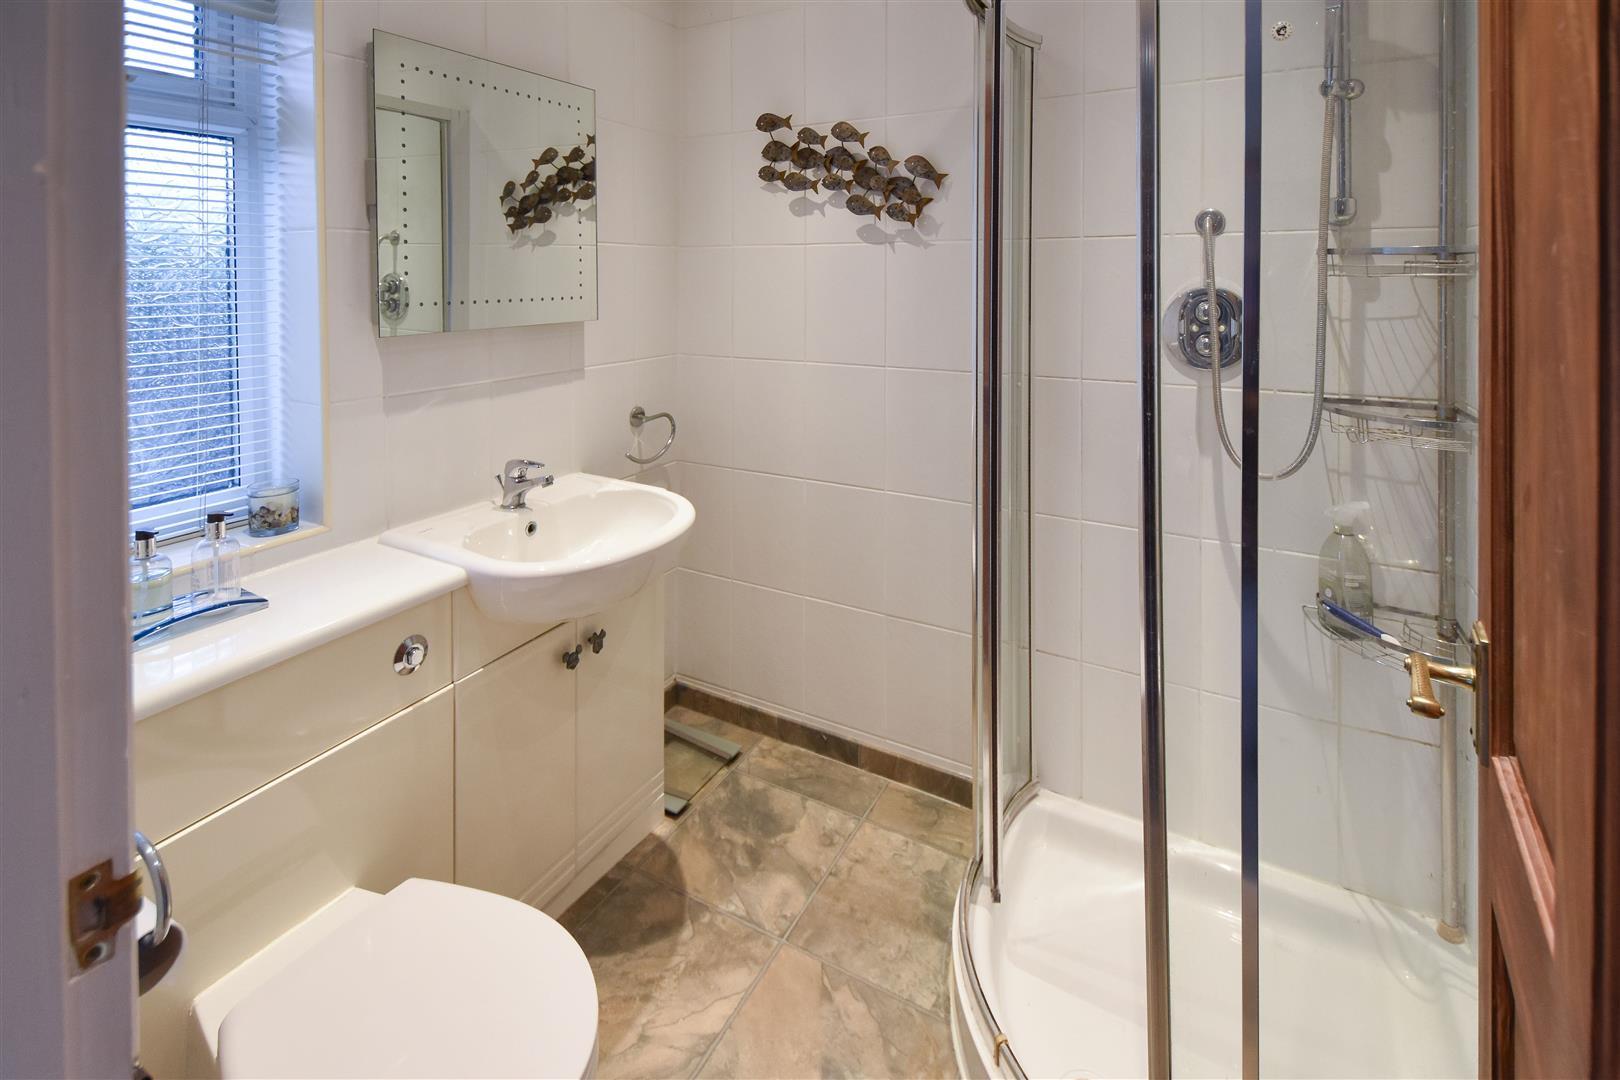
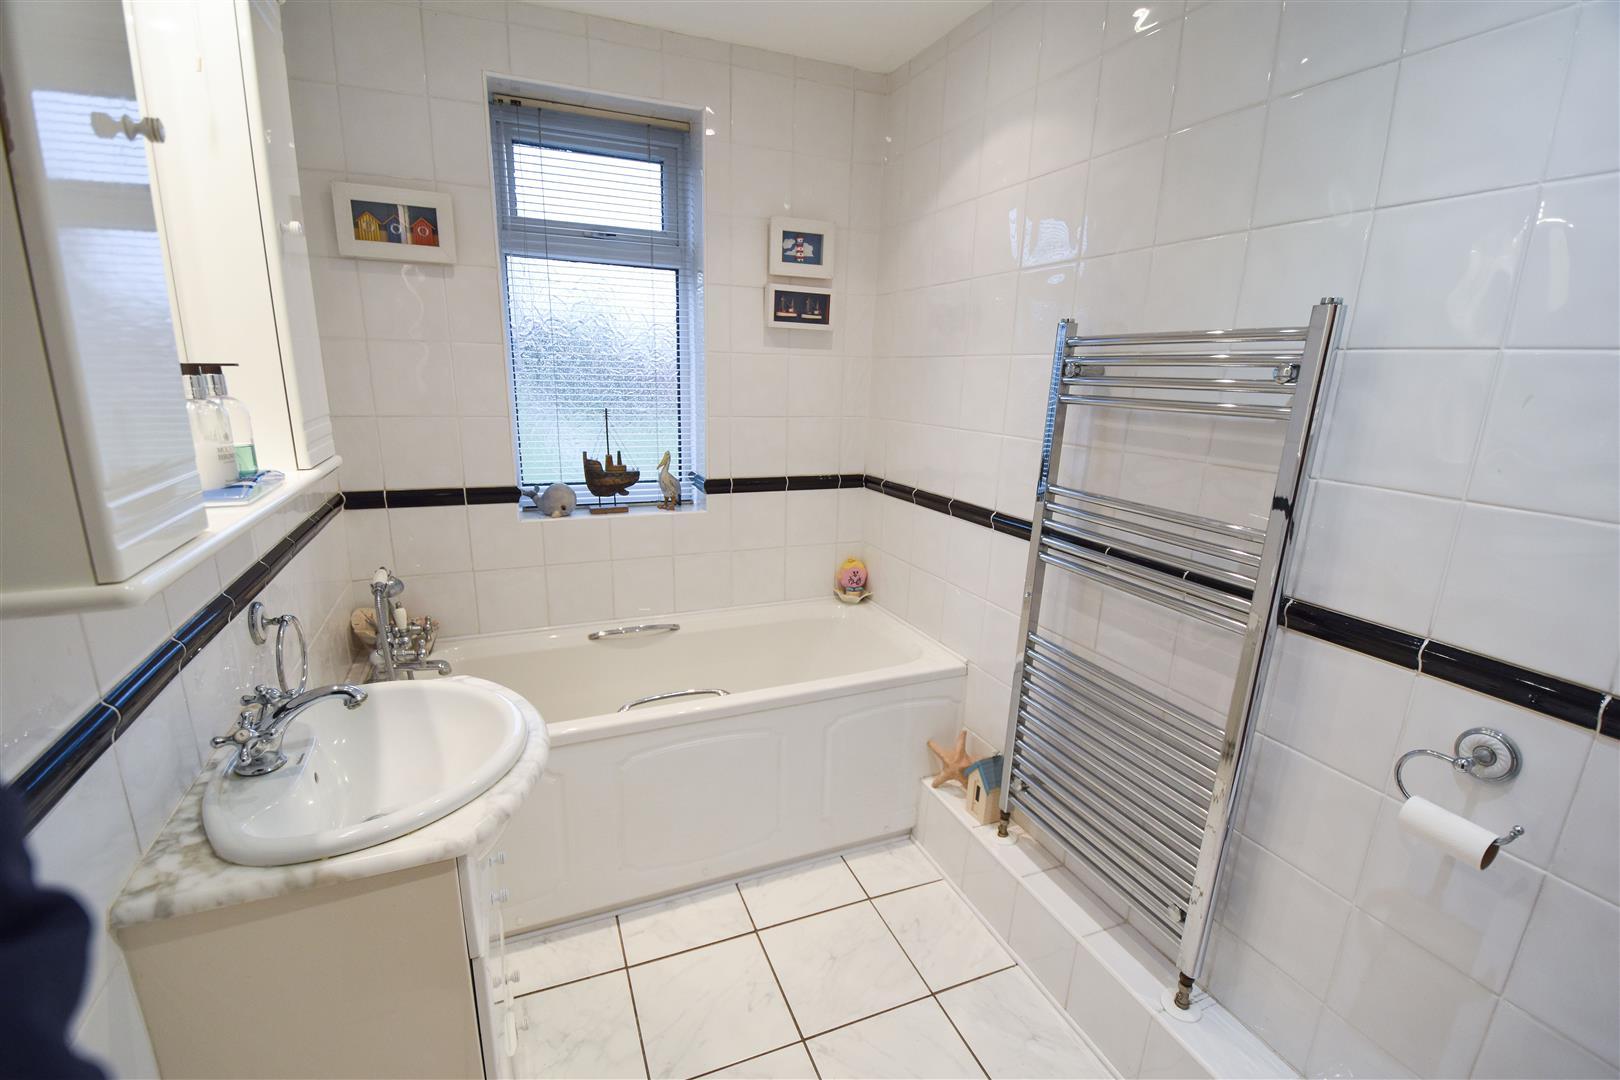
- FULLY TILED FAMILY BATHROOM
- DOUBLE WIDTH GARAGE

3 Bedroom Detached Bungalow for sale in Brentwood
 1
3
2
Coming to the market with NO ONWARD CHAIN and having potential for extension (stpp) is this well-maintained three-bedroom, detached bungalow which is located in the popular semi-rural village of Stondon Massey within easy reach of local amenities. The property offers plenty of off-street parking in front of a double width garage, whilst to the rear a well-stocked garden backs onto farmland providing a pleasant outlook. Stondon Massey village is just a short drive of around 6.5 mils into Brentwood and Shenfield Town centres, where you have a good selection of high street shopping and mainline train services into London.
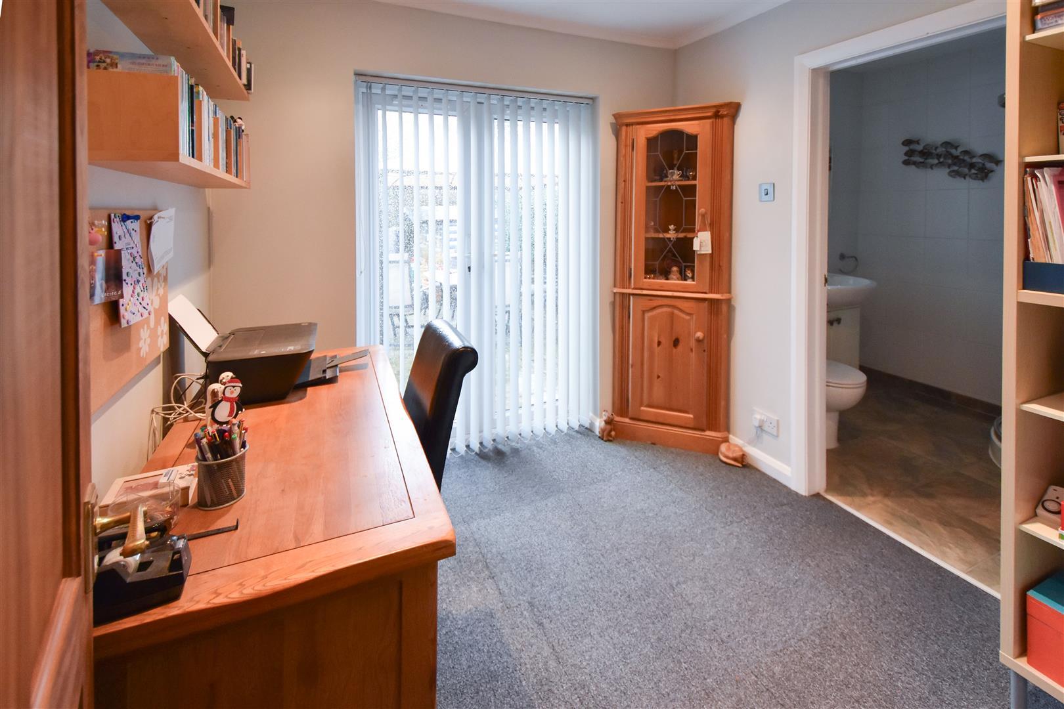
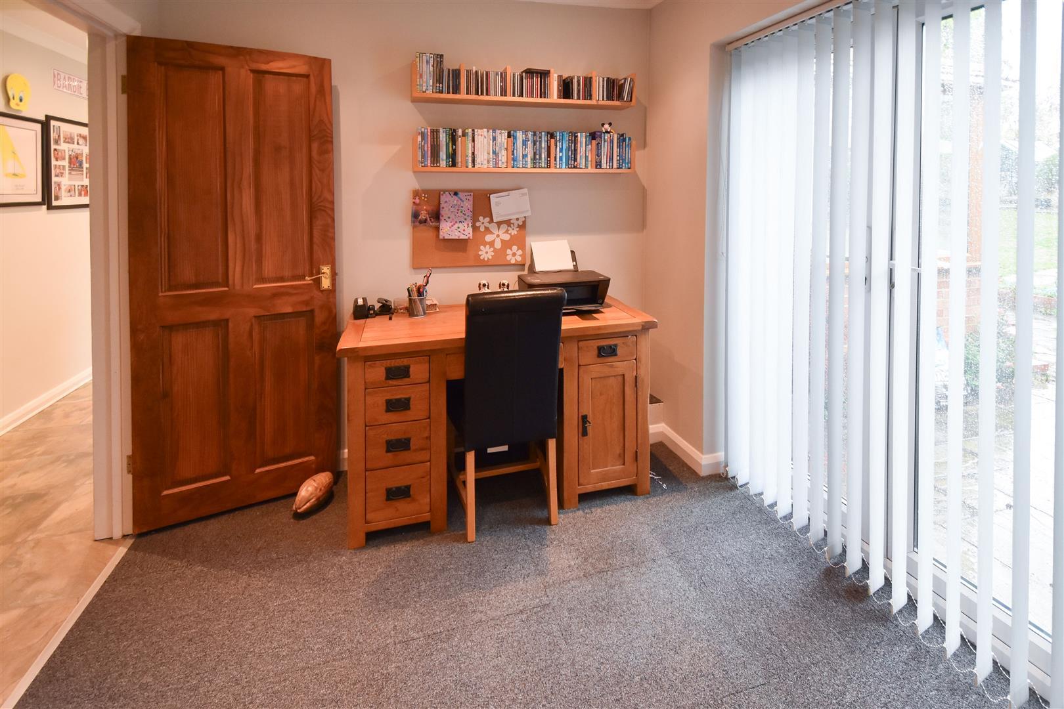
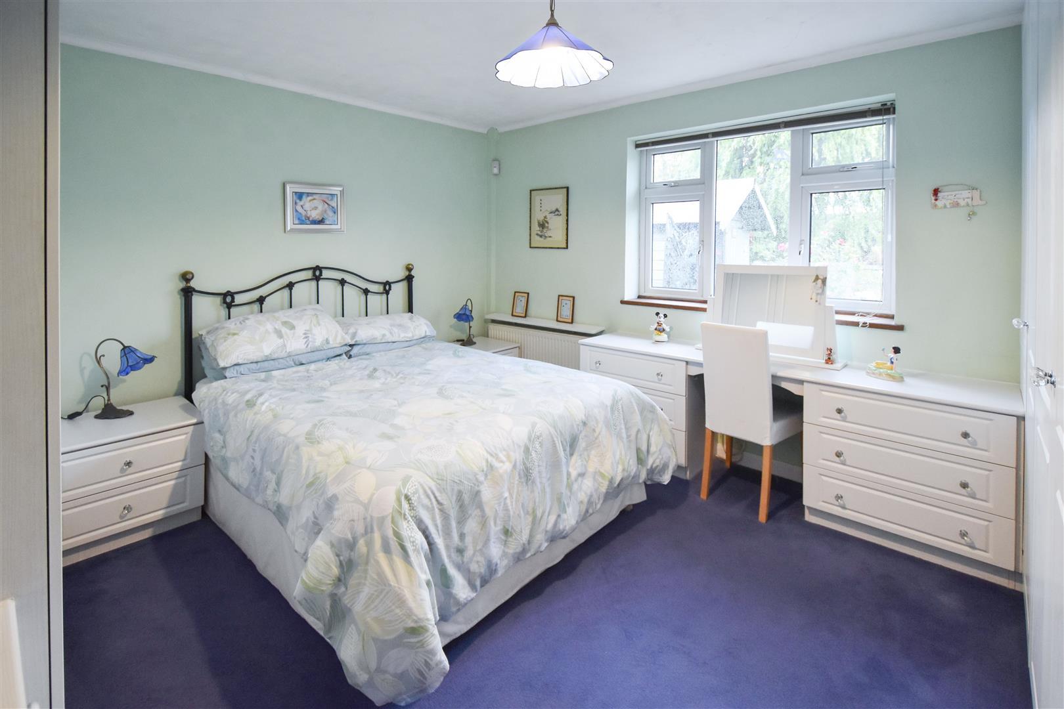
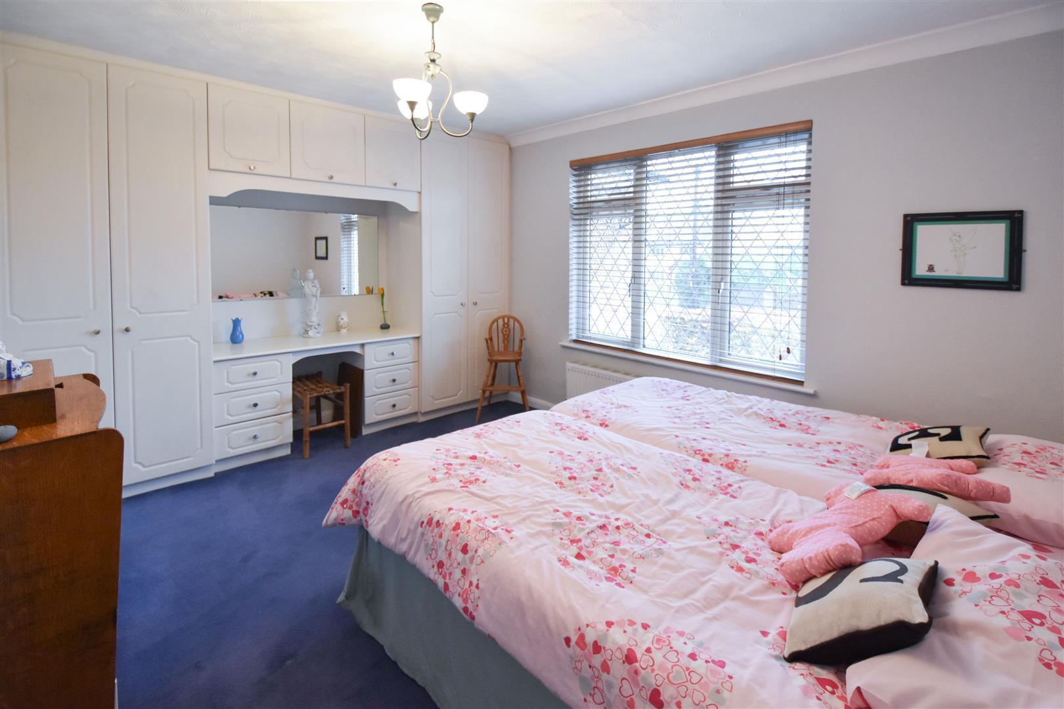
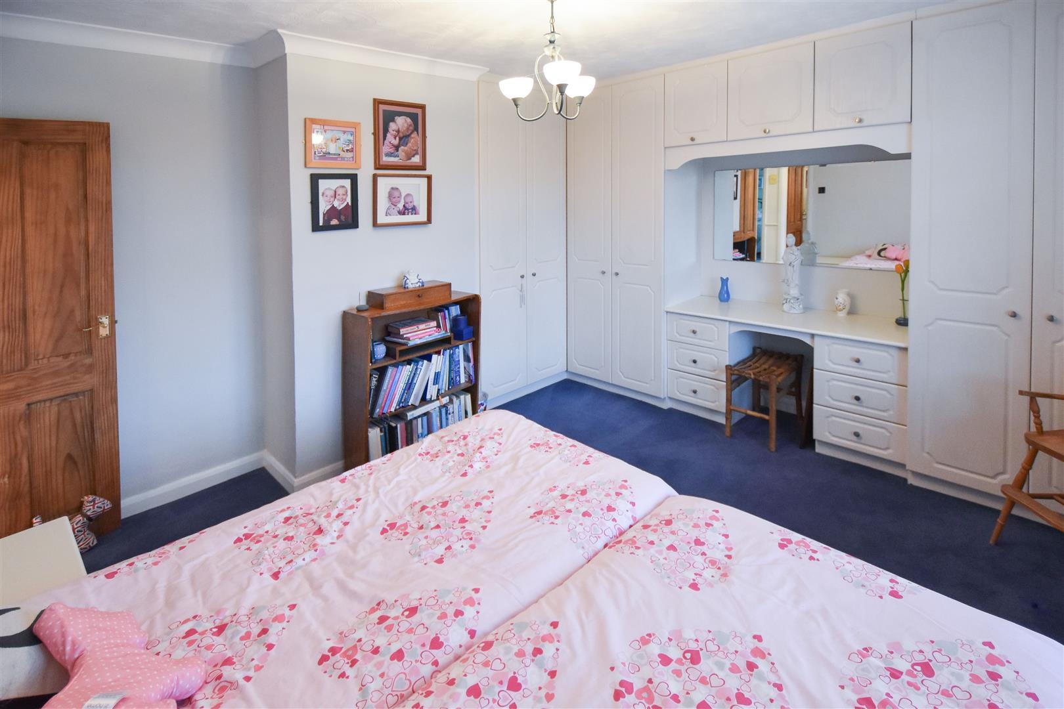
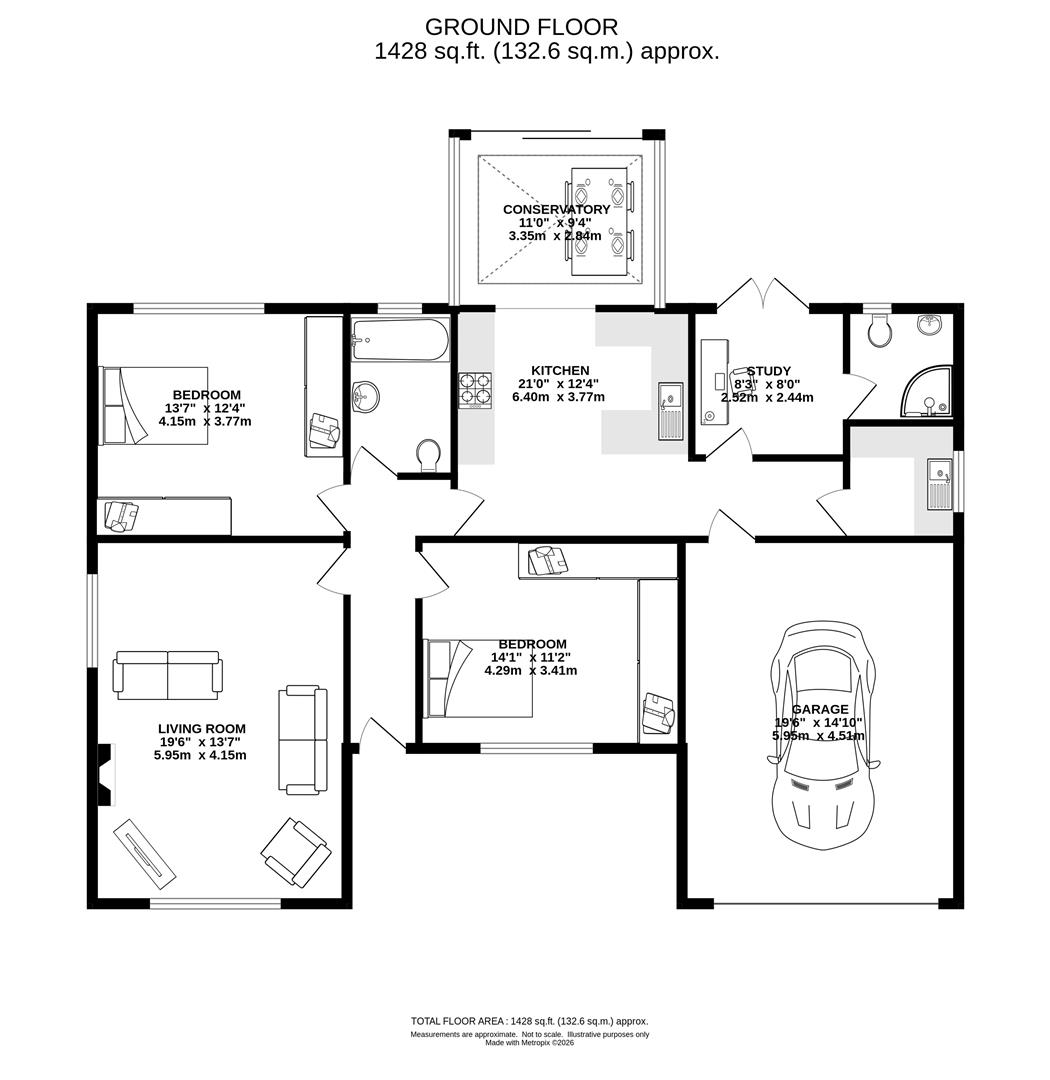
Entering the property a bright hallway gives access into two bedrooms, the living room, the kitchen and into a modern, fully tiled family bathroom which has been fitted in a white suite. The living room overlooks the front of the property is a bright room with double aspect windows and ample space for the family to gather and relax. Overall, the property has three bedrooms, two doubles, both with fitted furniture and a further single bedroom which is currently being used as a study. The study/bedroom three has access into the garden via French doors and further benefits from having the use of a fully tiled en-suite shower room.
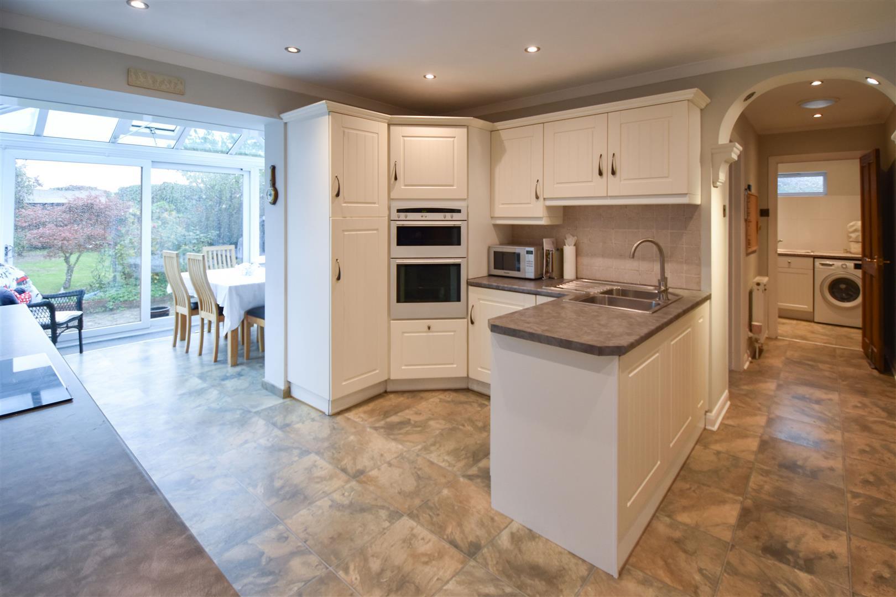
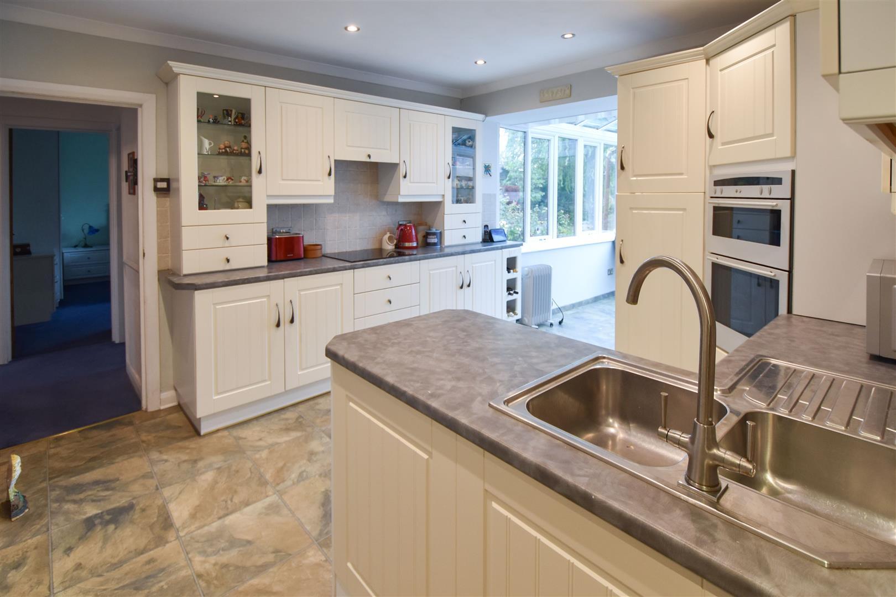
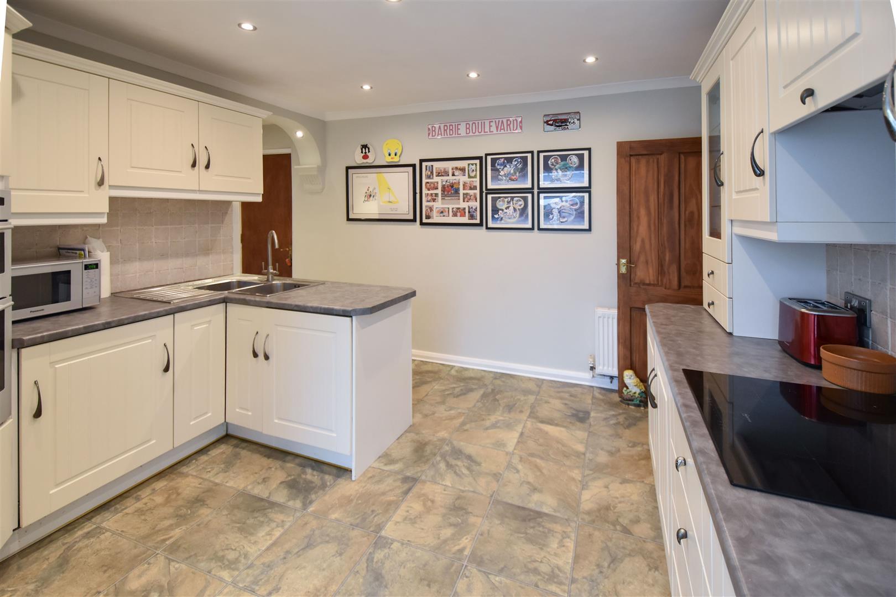
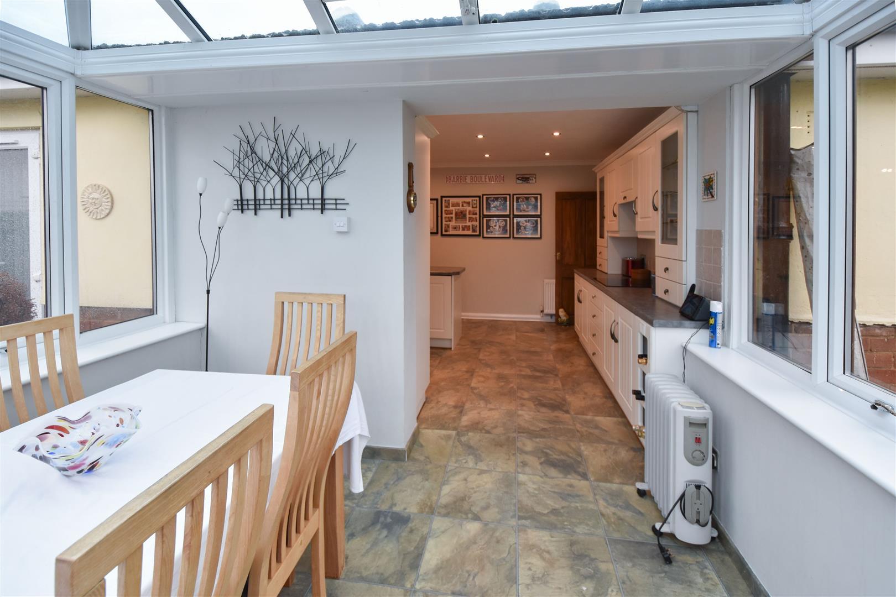
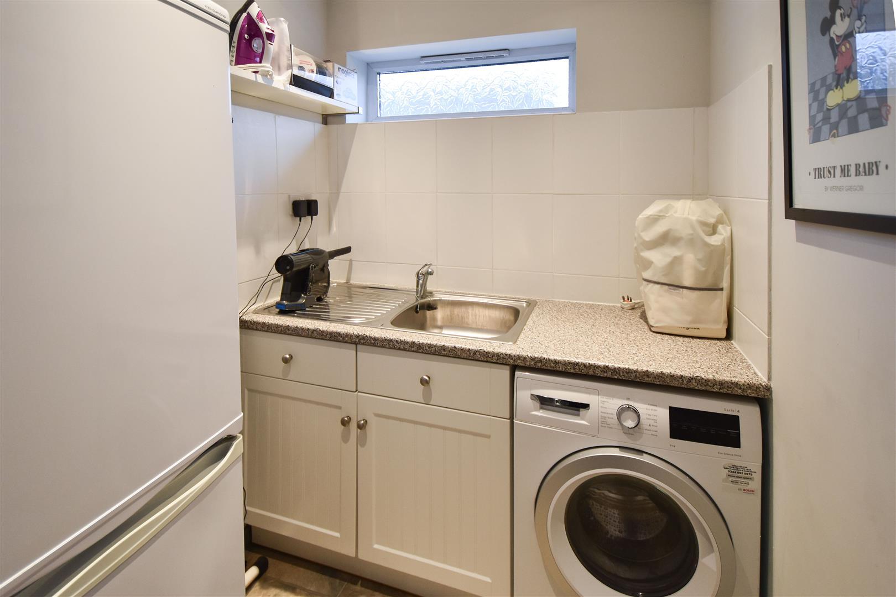
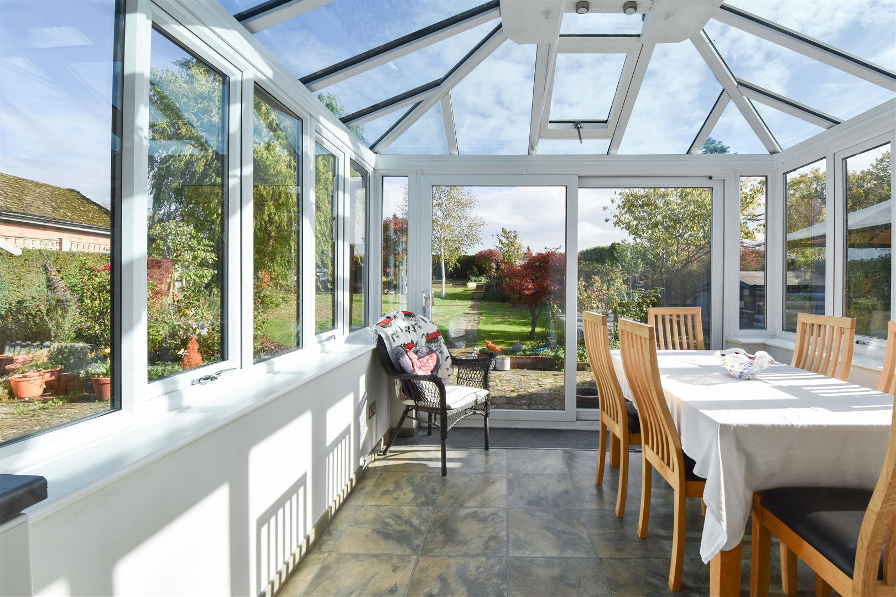
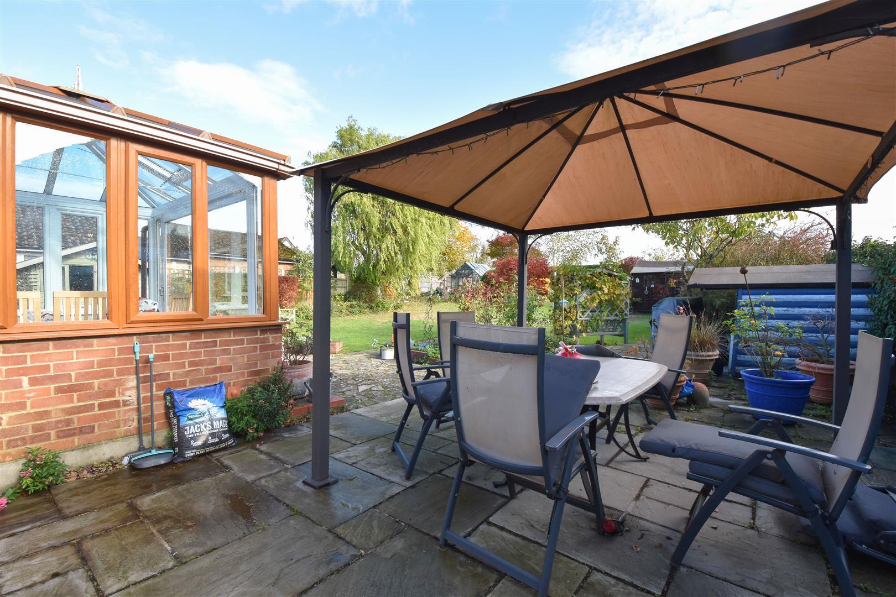
White wall and base units with glass display cabinets have been fitted in the kitchen, providing ample storage space. Integrated appliances include double oven and hob with extractor above, and there is further storage, plus space and plumbing for additional appliances in a separate utility room off the kitchen. The kitchen is open plan to the conservatory with vaulted ceiling and sliding patio doors giving access into the rear garden.
The rear garden is well-kept with mature borders and has a pleasant outlook to the rear over open farmland. There is a side access through to the front garden where there is parking for two vehicles on your own driveway which sits in front of a double width garage. The garage has a pedestrian door to the rear which gives access into the kitchen. The remainder of the front garden is laid to lawn and has potential for further parking if required.
Entrance Hall -
Living Room - 5.94m x 4.14m (19'6 x 13'7) - Double aspect - windows to side and front.
Bedroom - 4.29m x 3.40m (14'1 x 11'2) - Fitted wardrobes. Window to front aspect.
Bedroom - 4.14m x 3.76m (13'7 x 12'4) - Fitted wardrobes. Window to rear aspect.
Study / Bedroom - 2.51m x 2.44m (8'3 x 8) - French doors opening onto rear garden. Door to :
En-Suite Shower Room - Corner shower cubicle, wash hand basin and w.c.
Family Bathroom - Panelled bath, w.c. and wash hand basin.
Kitchen - 6.40m x 3.76m (21' x 12'4) - White wall and base units with contrasting work surface over. Integrated double oven and hob with extractor above. Space for further appliances. Open plan to :
Conservatory - 3.35m x 2.84m (11' x 9'4) - Sliding patio doors to the rear. Vaulted ceiling.
Utility Room - Window to side.
Double Width Garage - 5.94m x 4.52m (19'6 x 14'10) - Pedestrian door into kitchen.
Exterior - Rear Garden - Backing fields.
Exterior - Front Garden - Off street parking for 2 x cars in front of garage. Remainder laid to lawn.
Agents Note - Fee Disclosure - As part of the service we offer we may recommend ancillary services to you which we believe may help you with your property transaction. We wish to make you aware, that should you decide to use these services we will receive a referral fee. For full and detailed information please visit 'terms and conditions' on our website www.keithashton.co.uk
In accordance with the Money Laundering, Terrorist Financing and Transfer of Funds (Information on the Payer) Regulations 2017, as amended, all prospective purchasers are required to undergo satisfactory Money Laundering and Identity Verification checks prior to proceeding with a purchase. We will make a charge of ?30 per purchaser to cover our costs in respect of these checks. This fee is non-refundable and must be paid upon request to enable the necessary checks to be completed.
Property Ref: 35026678
Similar Properties
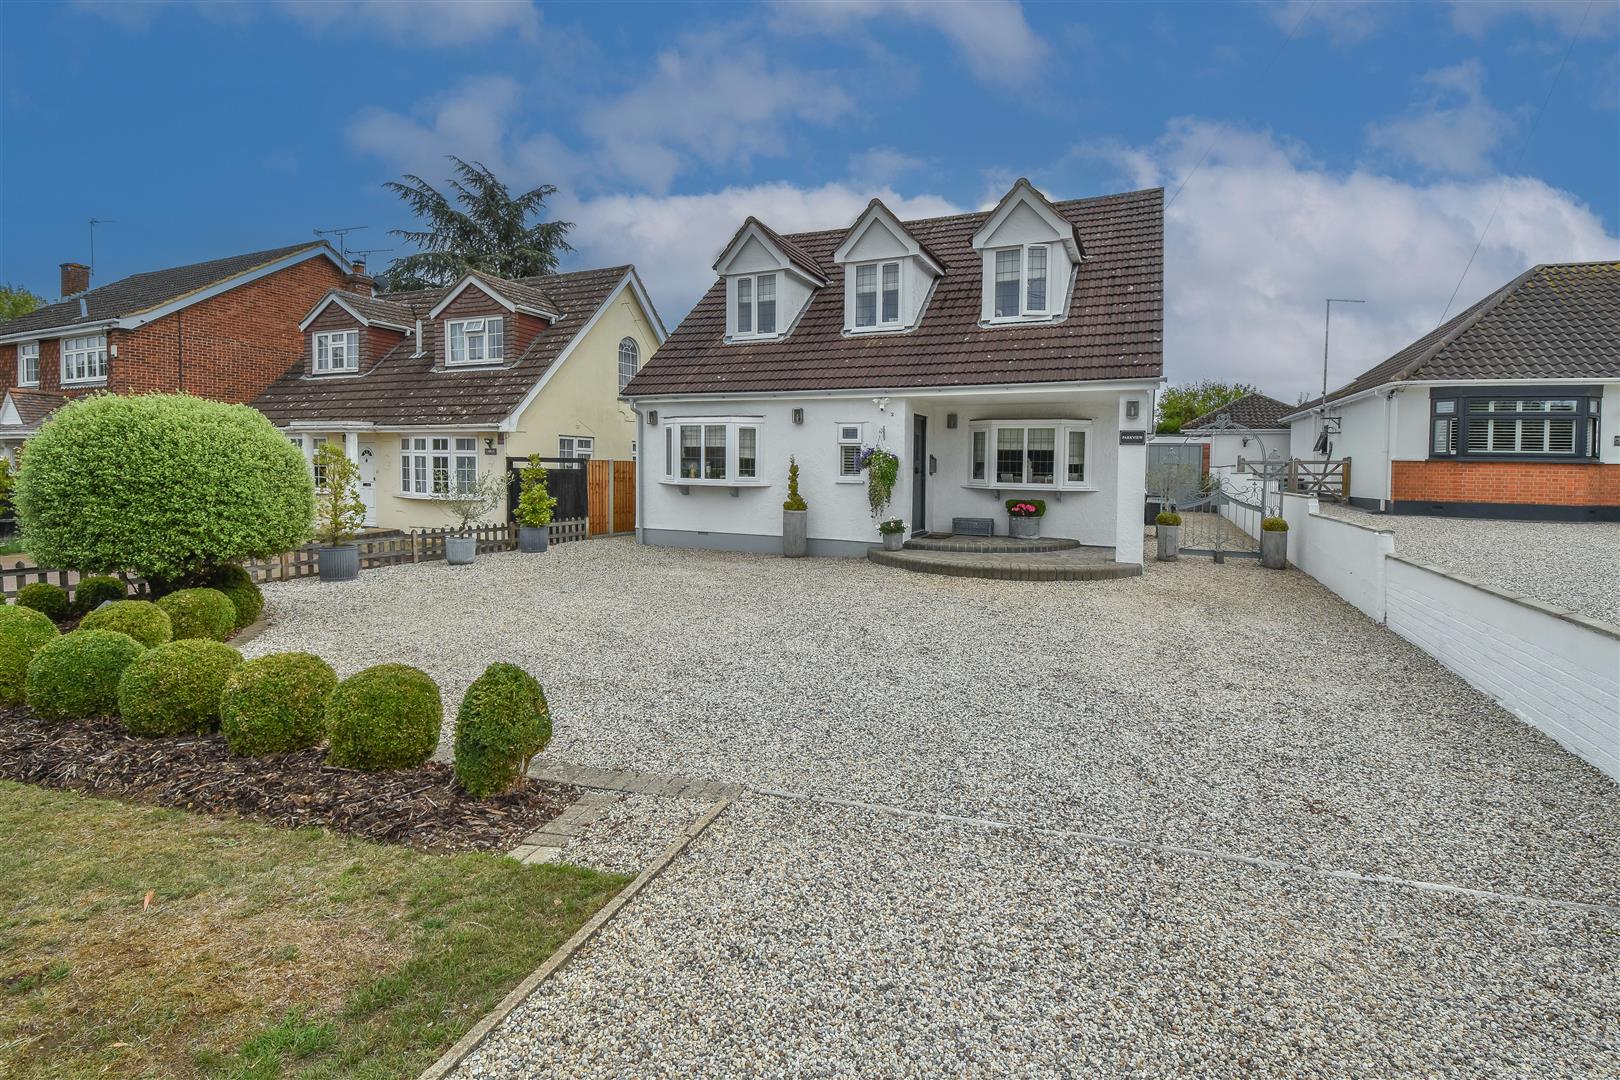
Church Lane, Doddinghurst, Brentwood
4 Bedroom Detached House | Guide Price £775,000
With a beautifully landscaped rear garden, and a large driveway and detached garage providing excellent parking, we are...
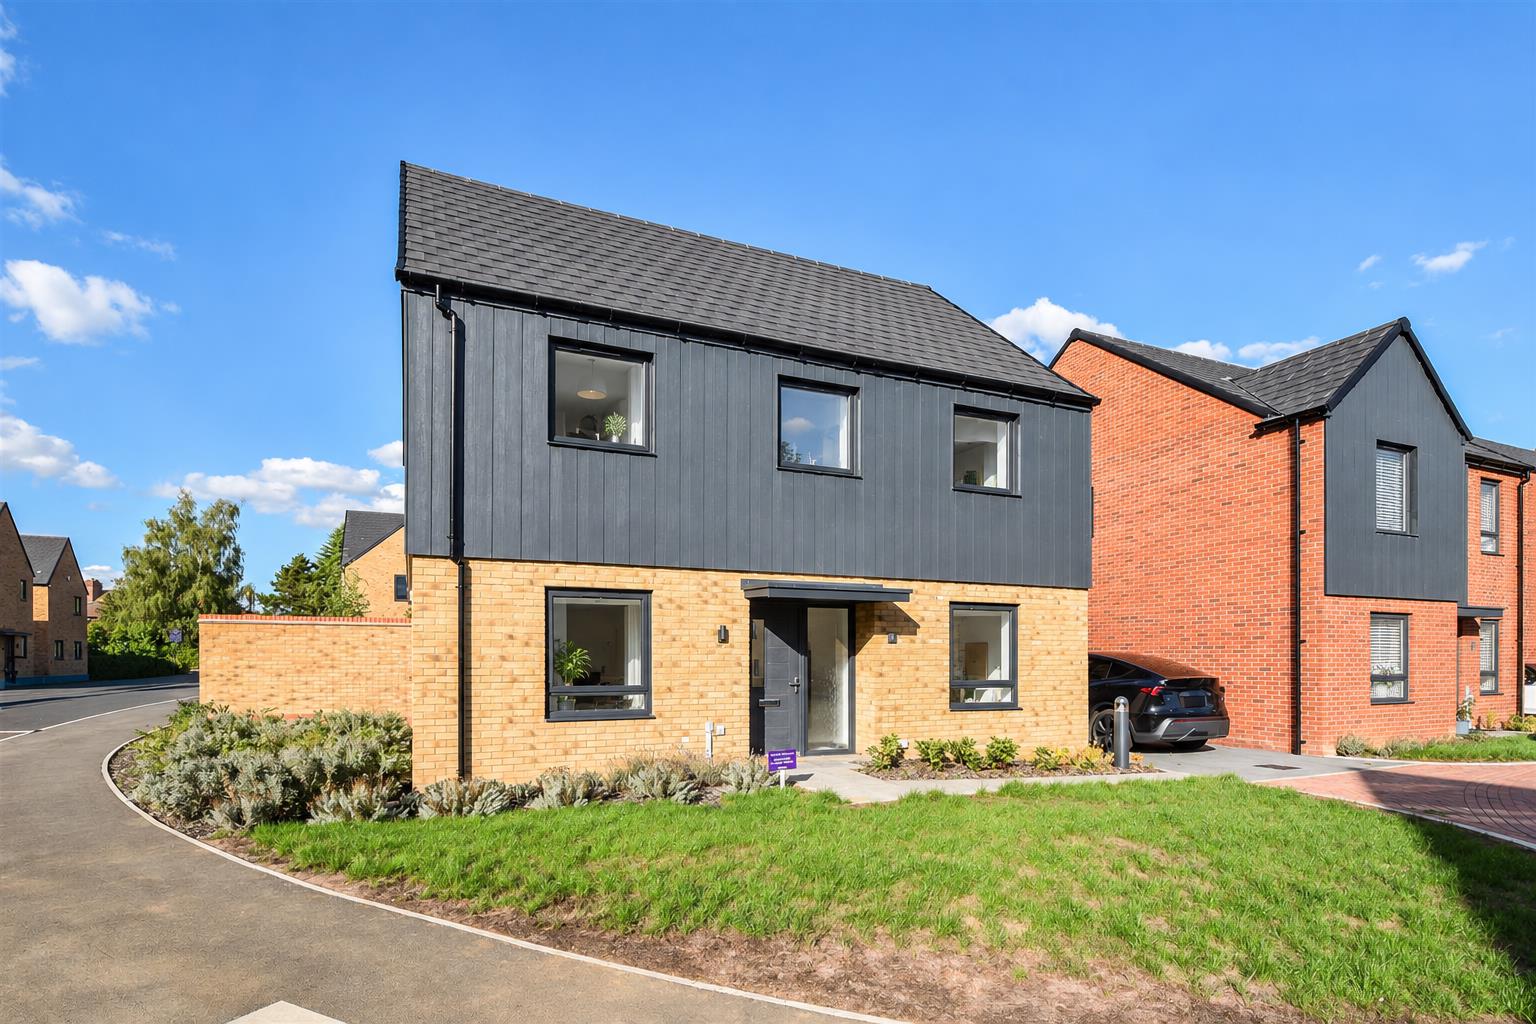
Davies Close, Kelvedon Hatch, Brentwood
4 Bedroom Detached House | £775,000
*Guide Price ?775,000 - ?795,000* Set within this exclusive new development, this impressive four-bedroom detached famil...
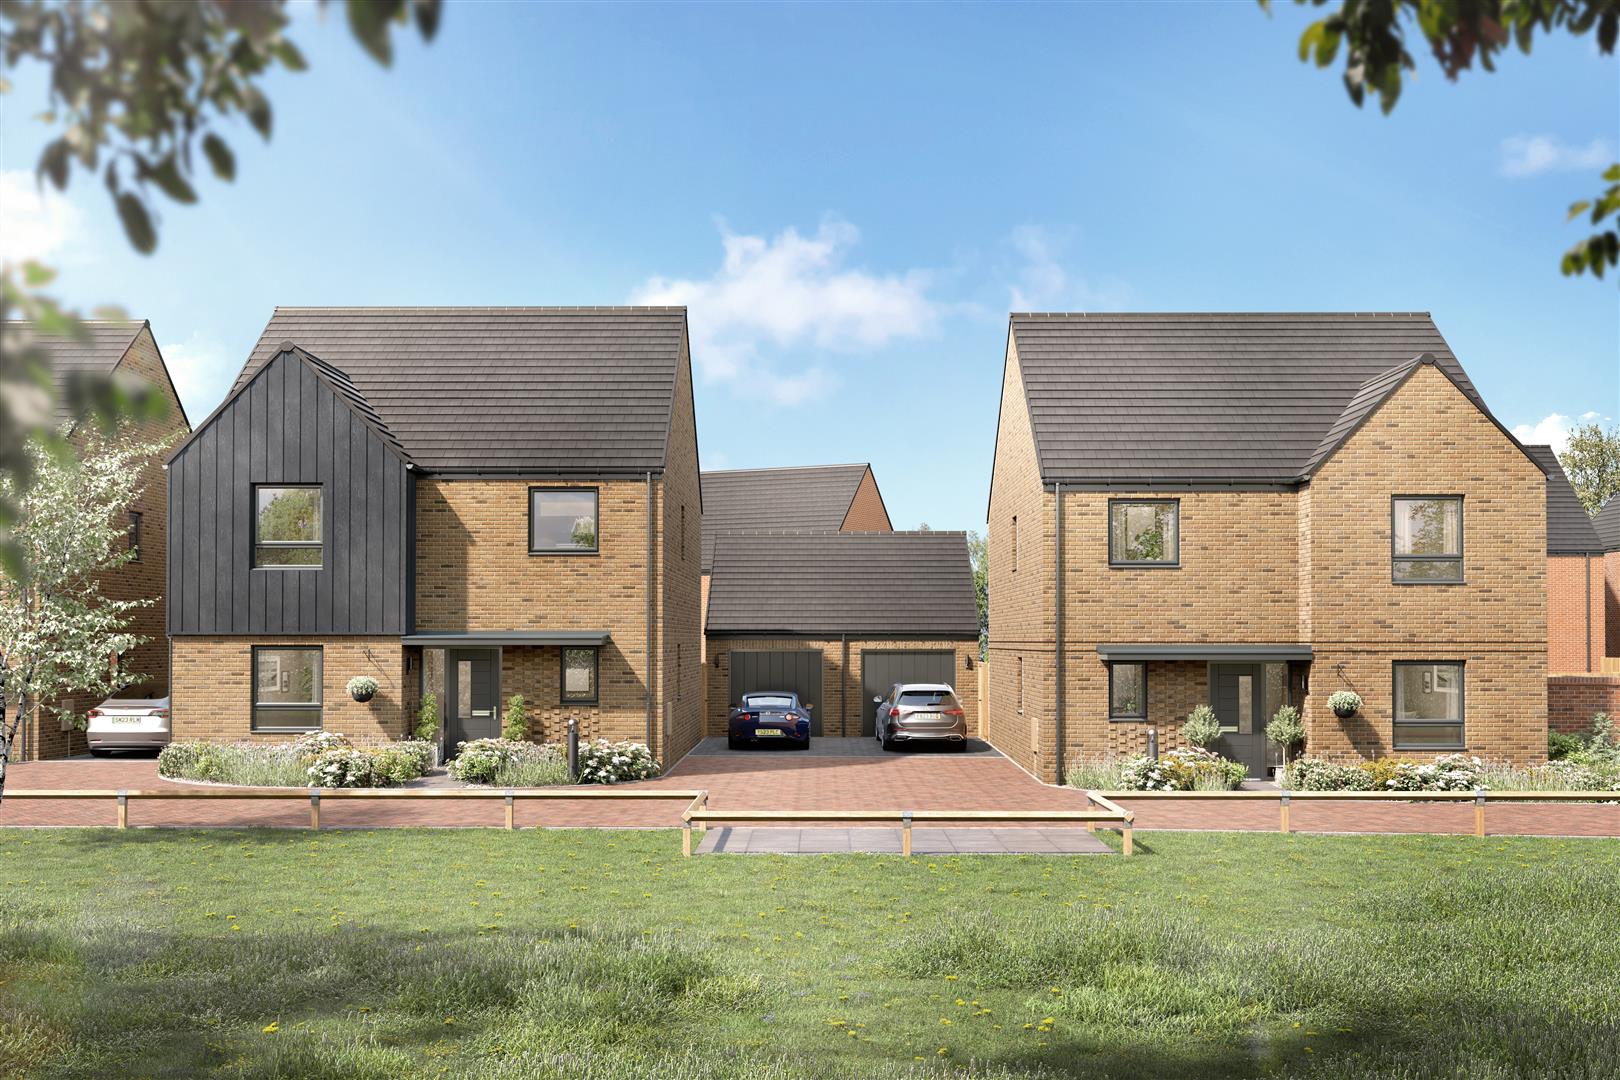
Plot 4 The Mulberry, Stocks Lane, Kelvedon Hatch CM15 0BN
4 Bedroom Detached House | £760,000
** PLOT 4 - THE MULBERRY ** 4 Bedroom detached house with double garage - 1368 sq.ft of accommodation.Discover Myleswood...
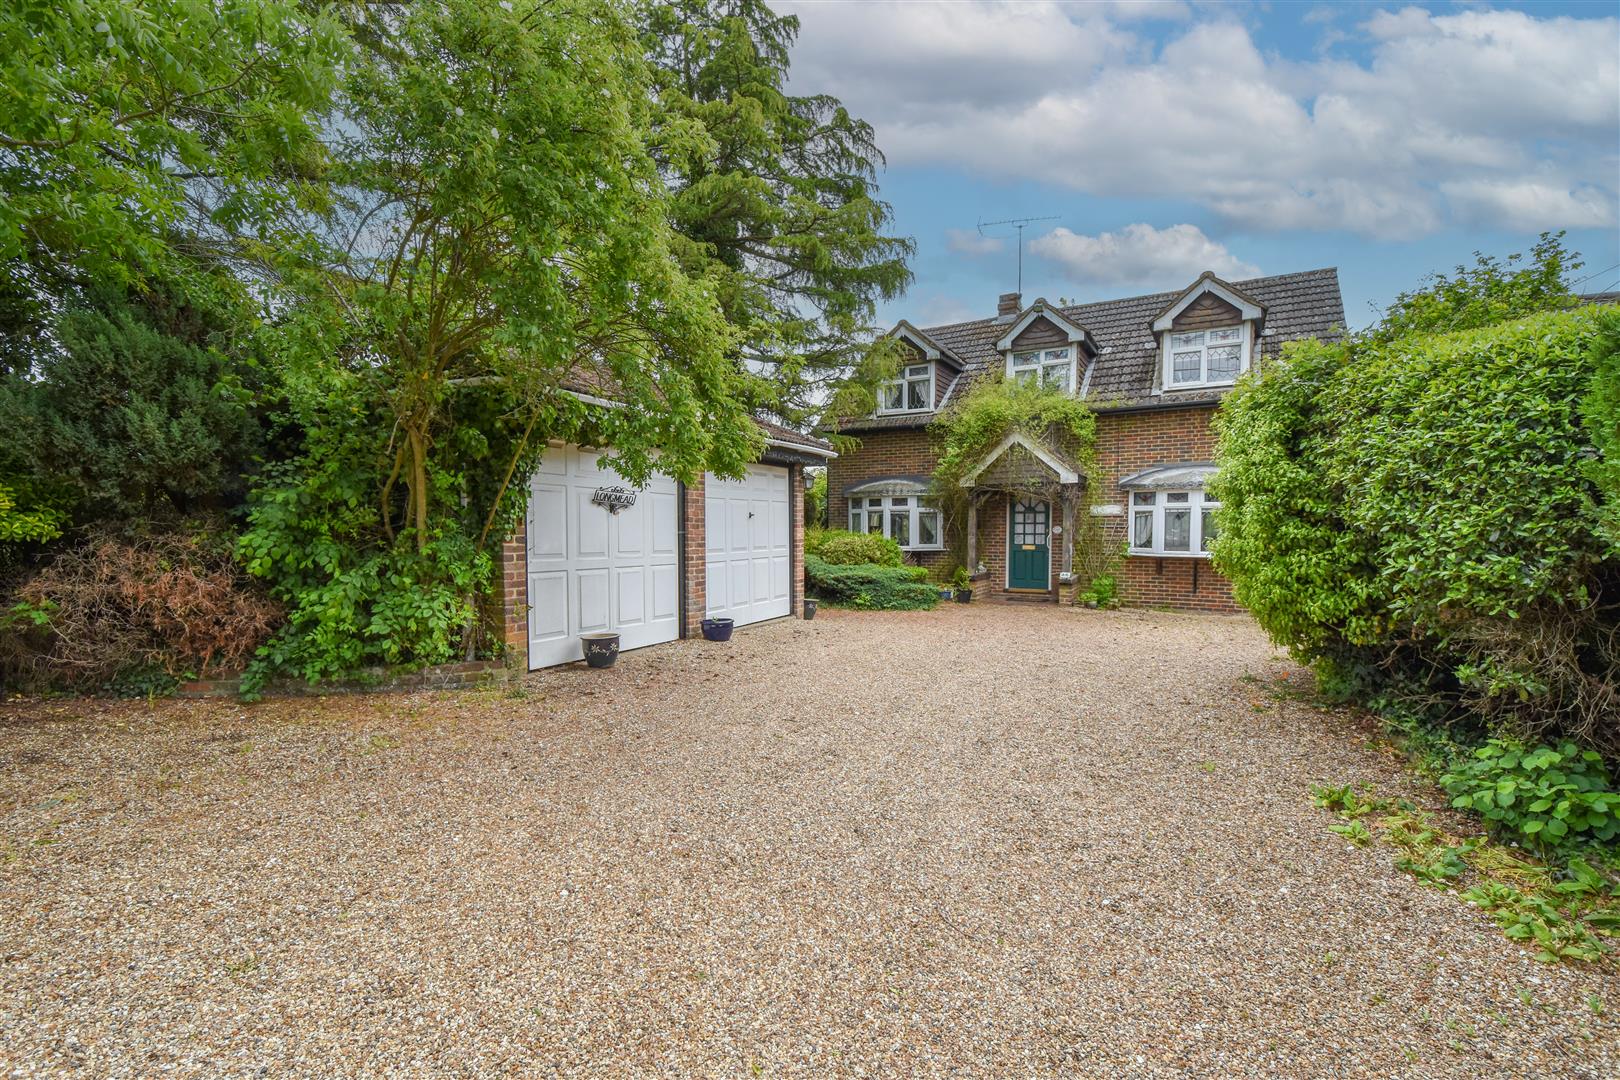
Frog Street, Kelvedon Hatch, Brentwood
3 Bedroom Detached House | Guide Price £785,000
Situated within a quiet country lane on the outskirts of Kelvedon Hatch Village, we are delighted to bring to market thi...
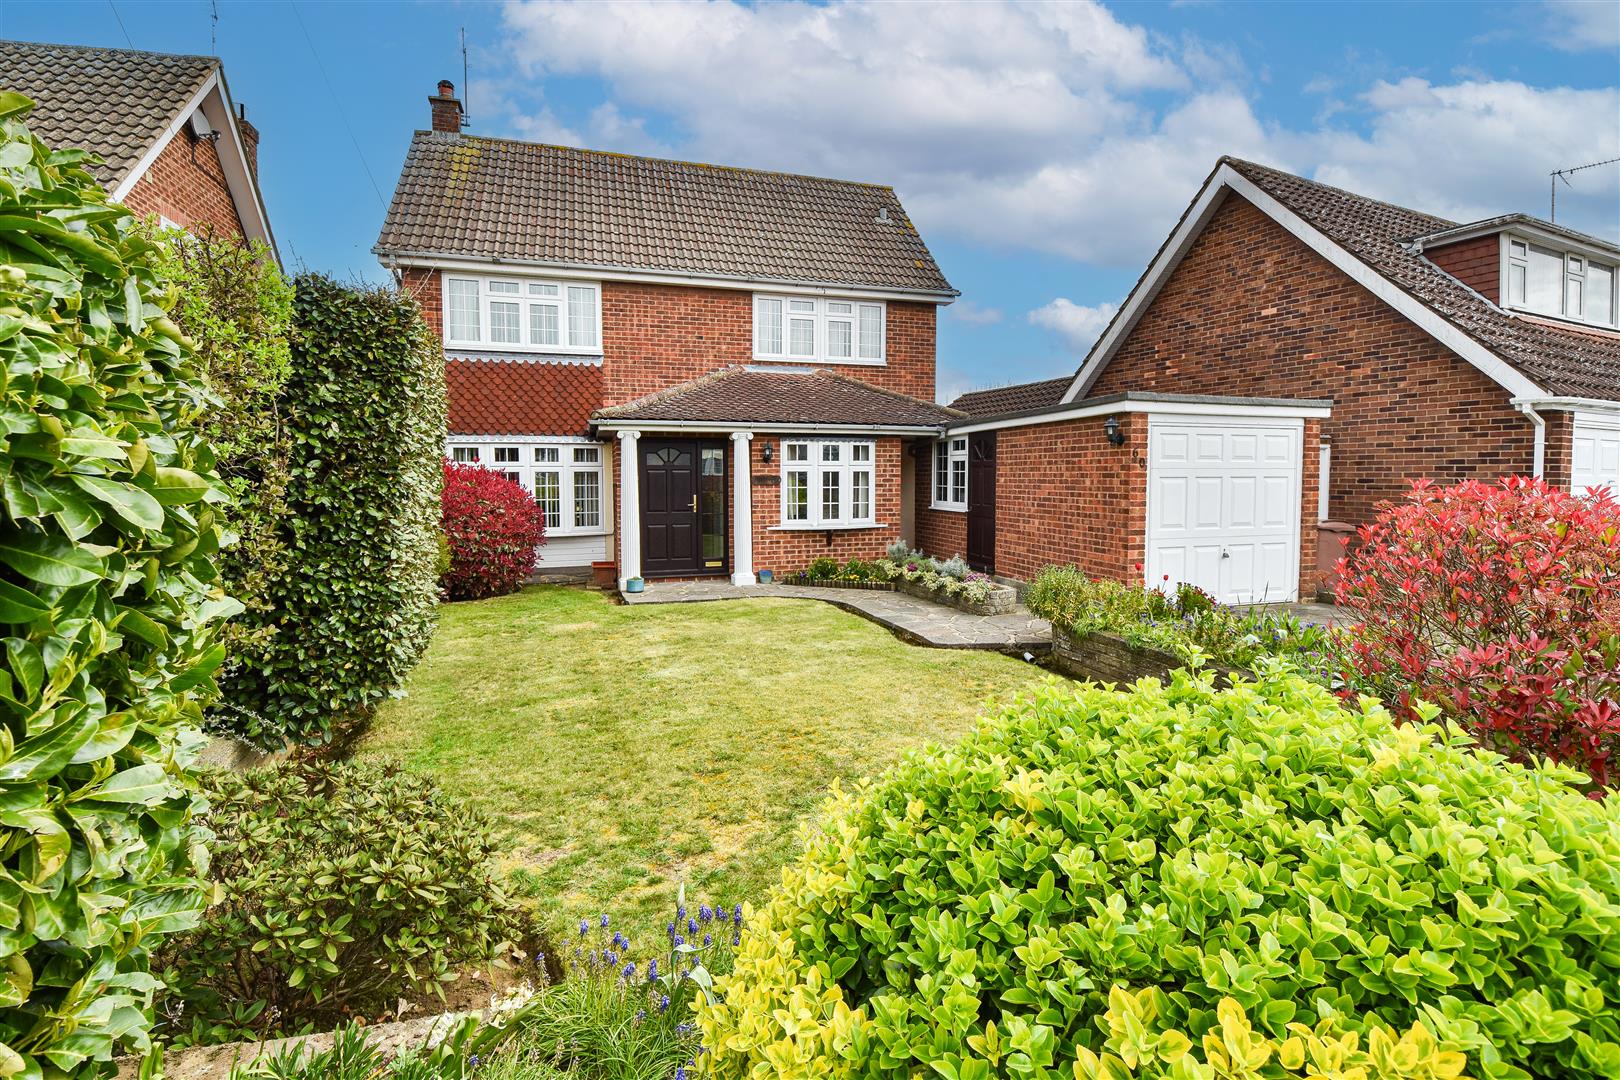
The Gardens, Doddinghurst, Brentwood
4 Bedroom Detached House | Guide Price £799,500
Coming to the market with NO ONWARD CHAIN and offering scope for improvement, is this spacious, well-maintained detached...
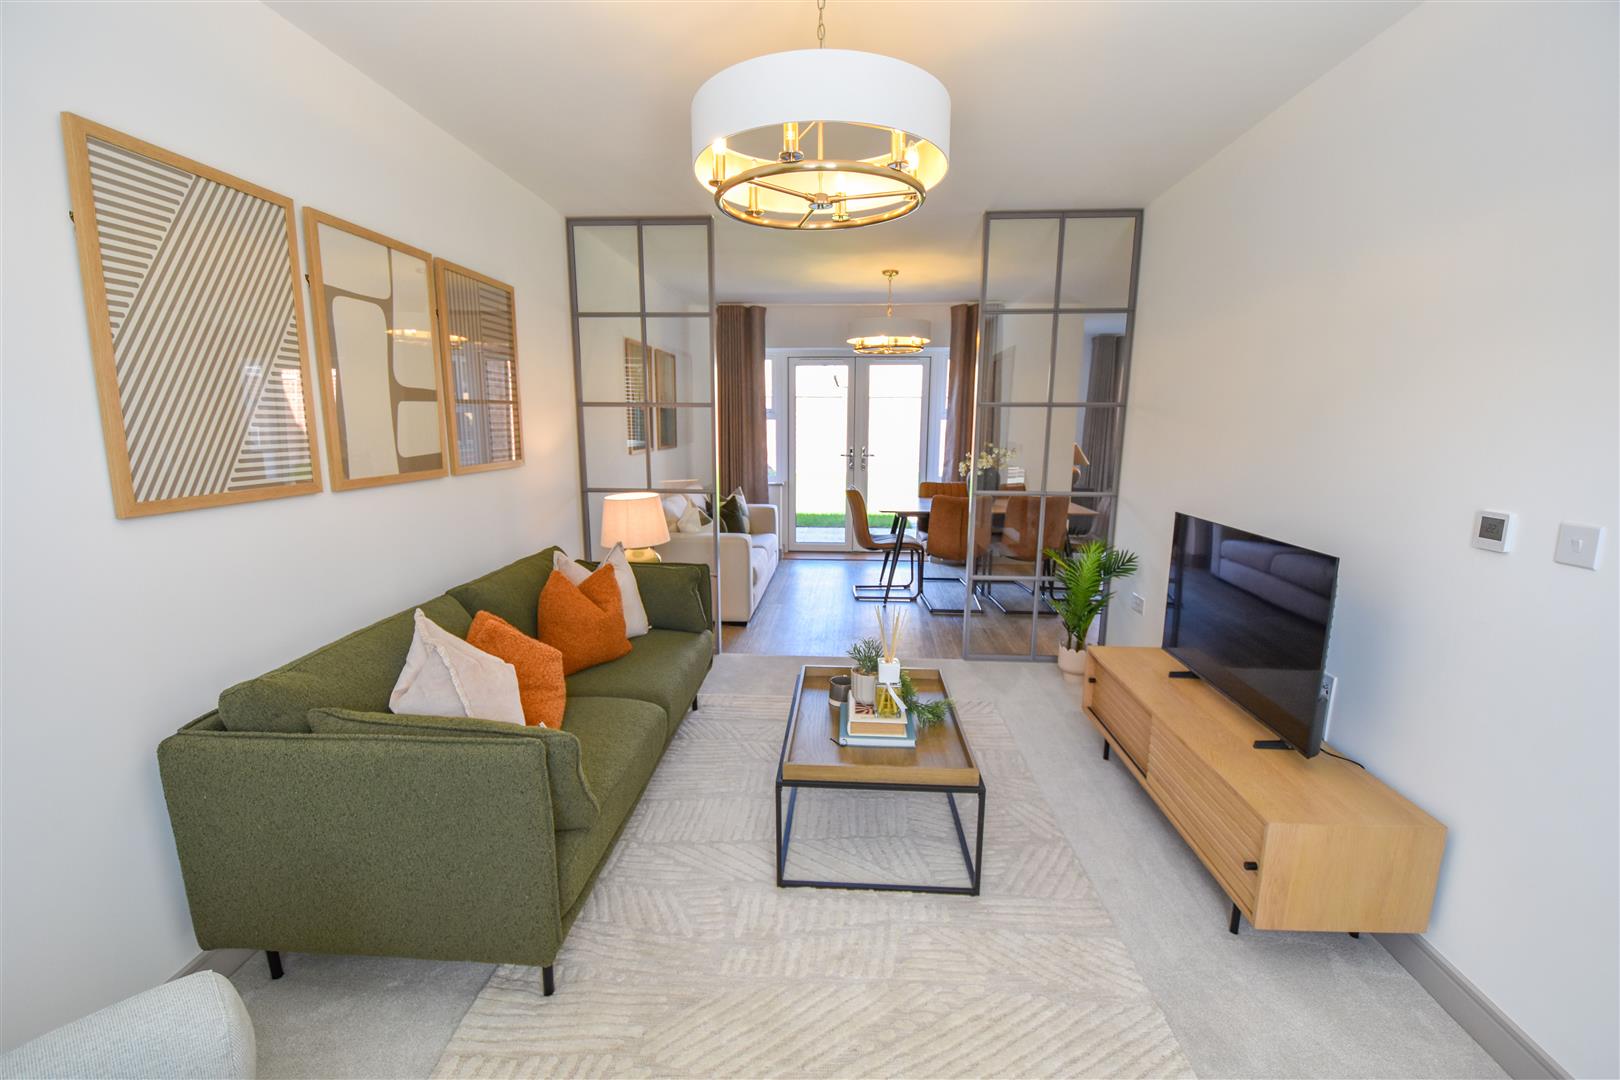
Plot 11 The Audley, Stocks Lane, Kelvedon Hatch CM15 0BN
4 Bedroom Detached House | £799,995
Plot 11 - The Audley - 4-bedroom detached house - 1670 sq.ft of accommodation. Save up to ?50,000 with our October sale...

Keith Ashton Estates - Village Office (Kelvedon Hatch)
38 Blackmore Road, Kelvedon Hatch, Essex, CM15 0AT
01277 375757
How much is your home worth?
Use our short form to request a valuation of your property.
Request a Valuation
©2026 The Guild of Property Professionals. All rights reserved.
Terms and Conditions |
Privacy Policy |
Cookie Policy |
Complaints Policy |
Members Login
The Guild of Property Professionals Trading Address: 121 Park Lane, London W1K 7AG. GPEA Limited.
Registered in England & Wales.
Company No: 02819824.
Registered Office Address: The Old Courthouse, 60A London Road, Grantham, NG31 6HR.
VAT Registration No: 180897859

