- 3 BEDROOM DETACHED PROPERTY
- POTENTIAL FOR EXTENSION (STPP) & IMPROVEMENT
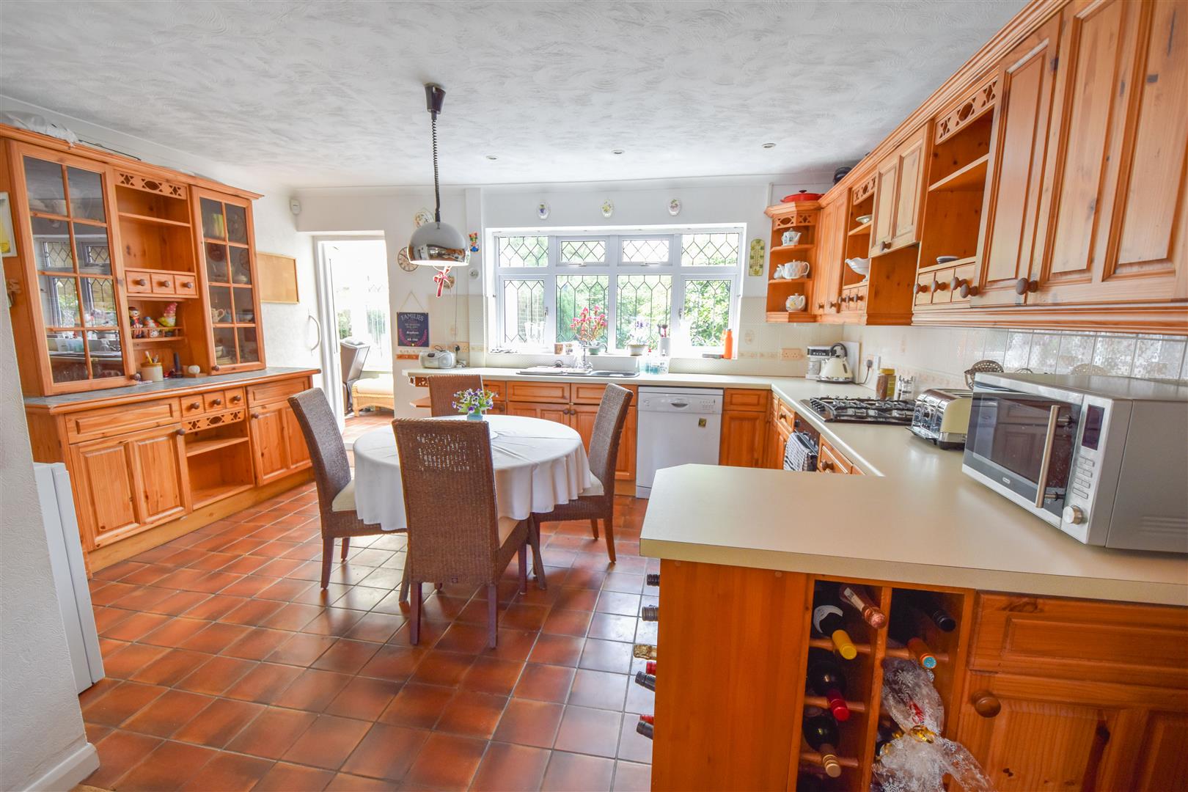
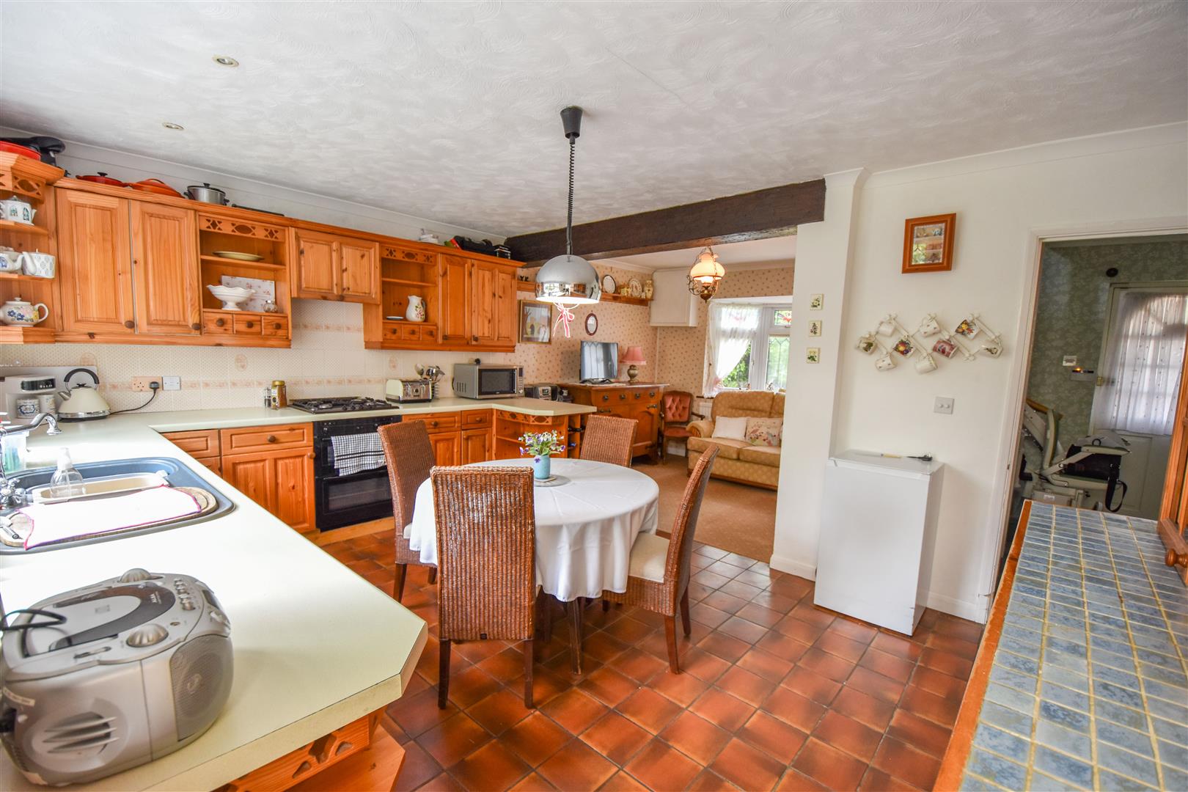
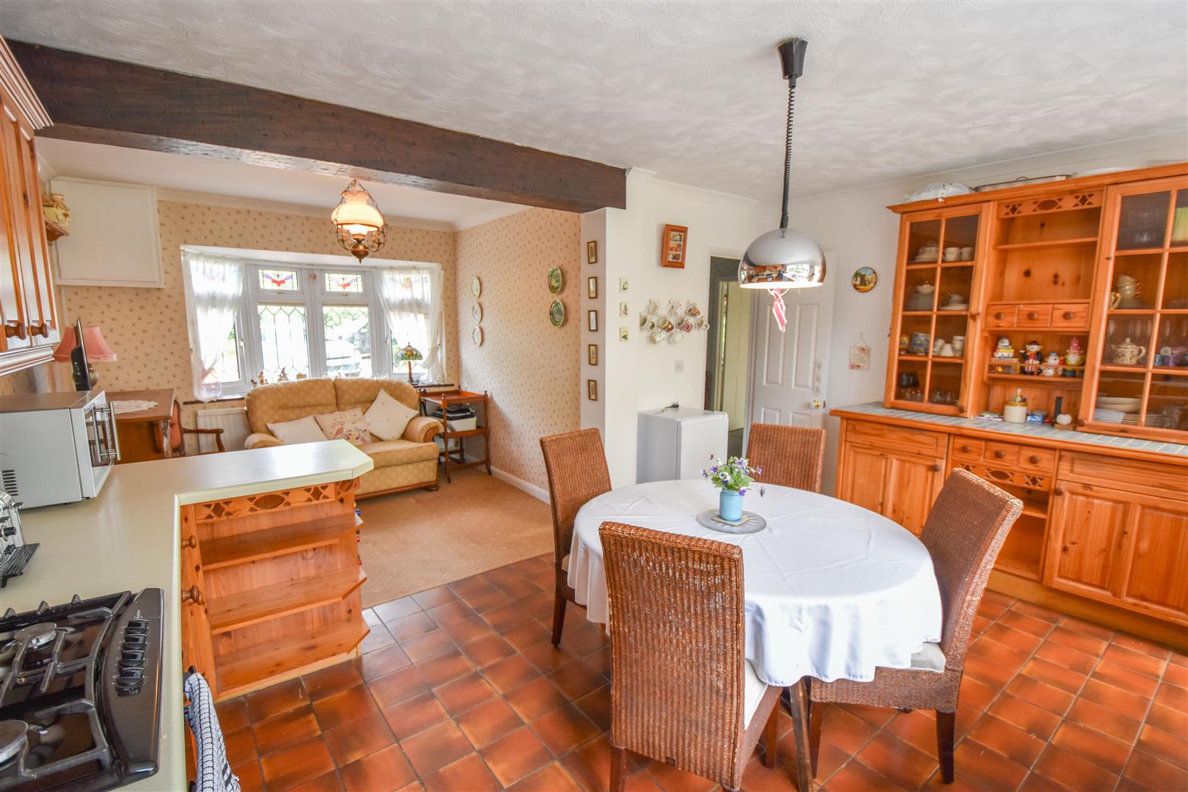
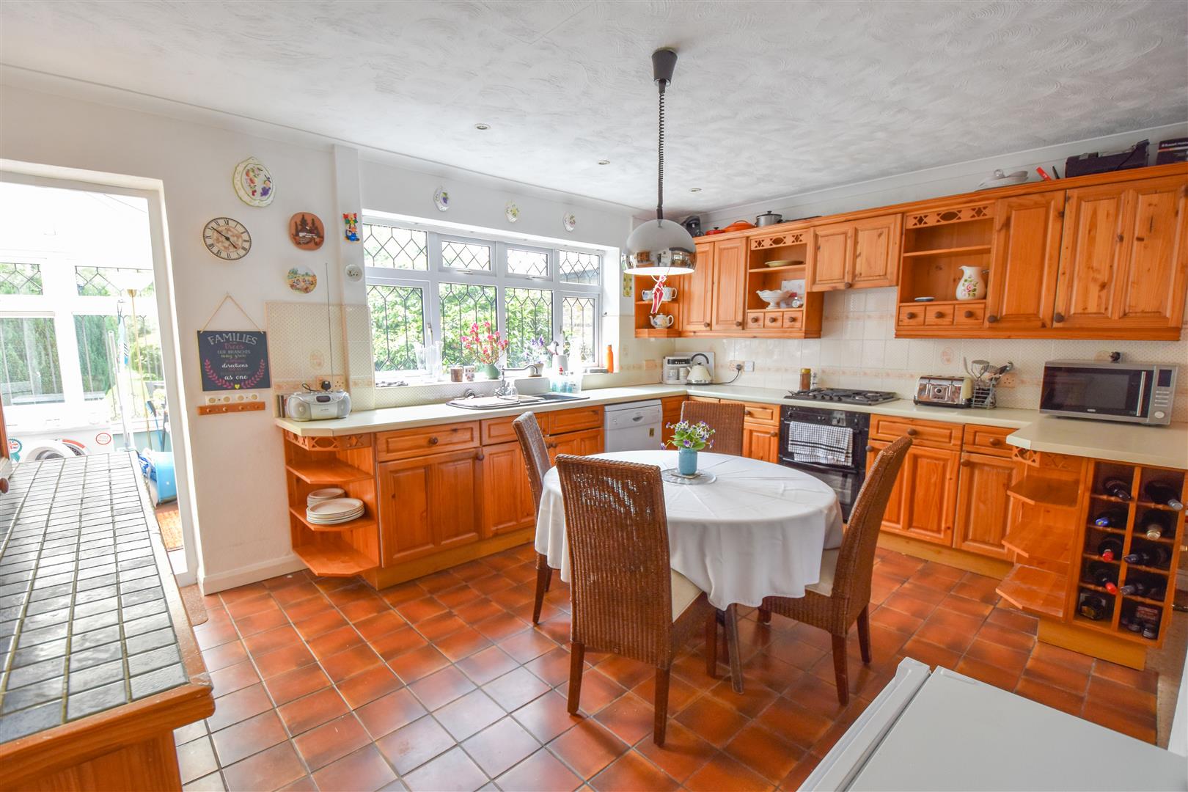
- SPACIOUS KITCHEN / BREAKFAST ROOM
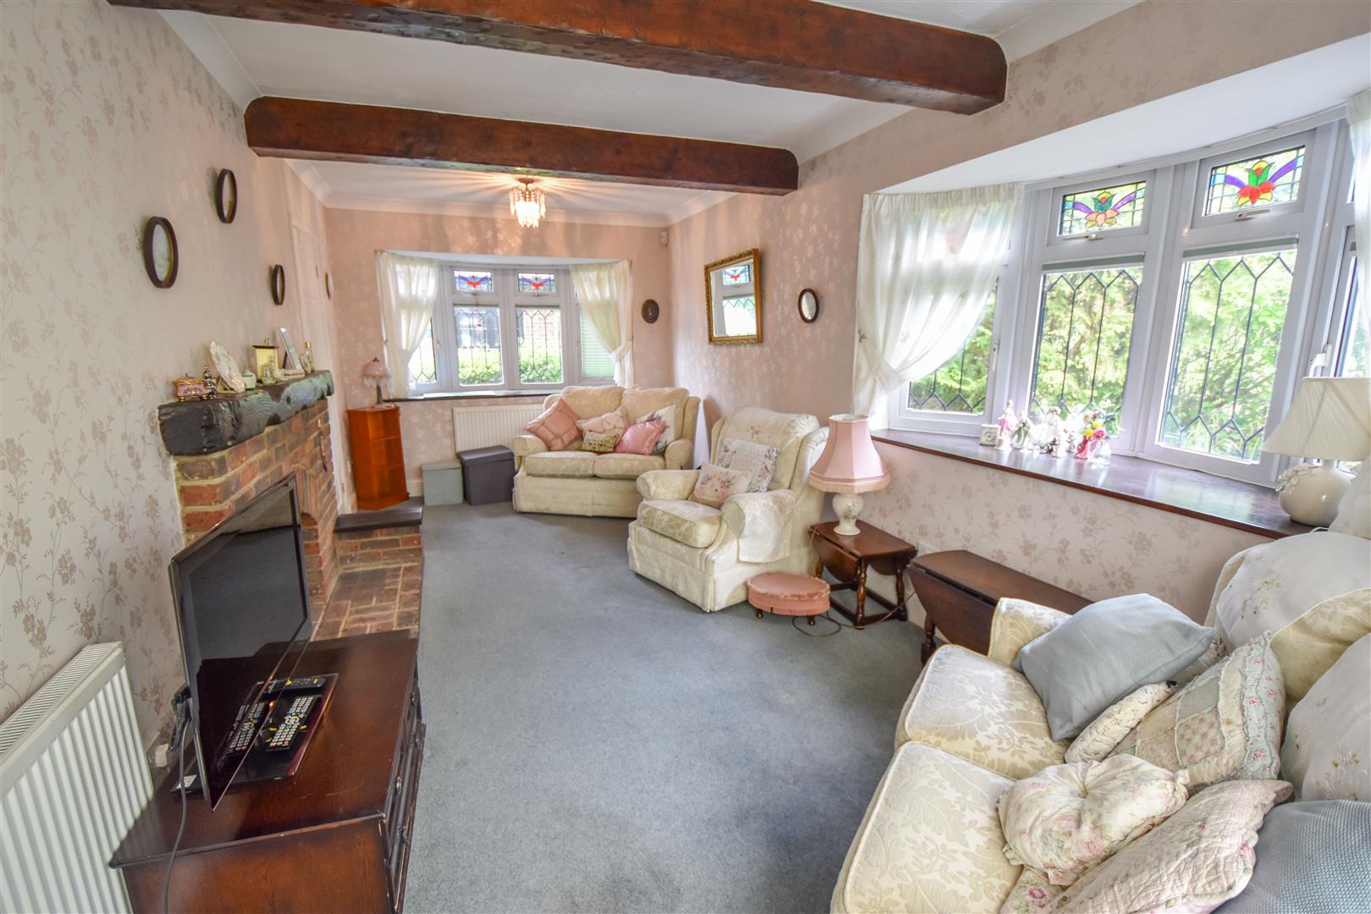
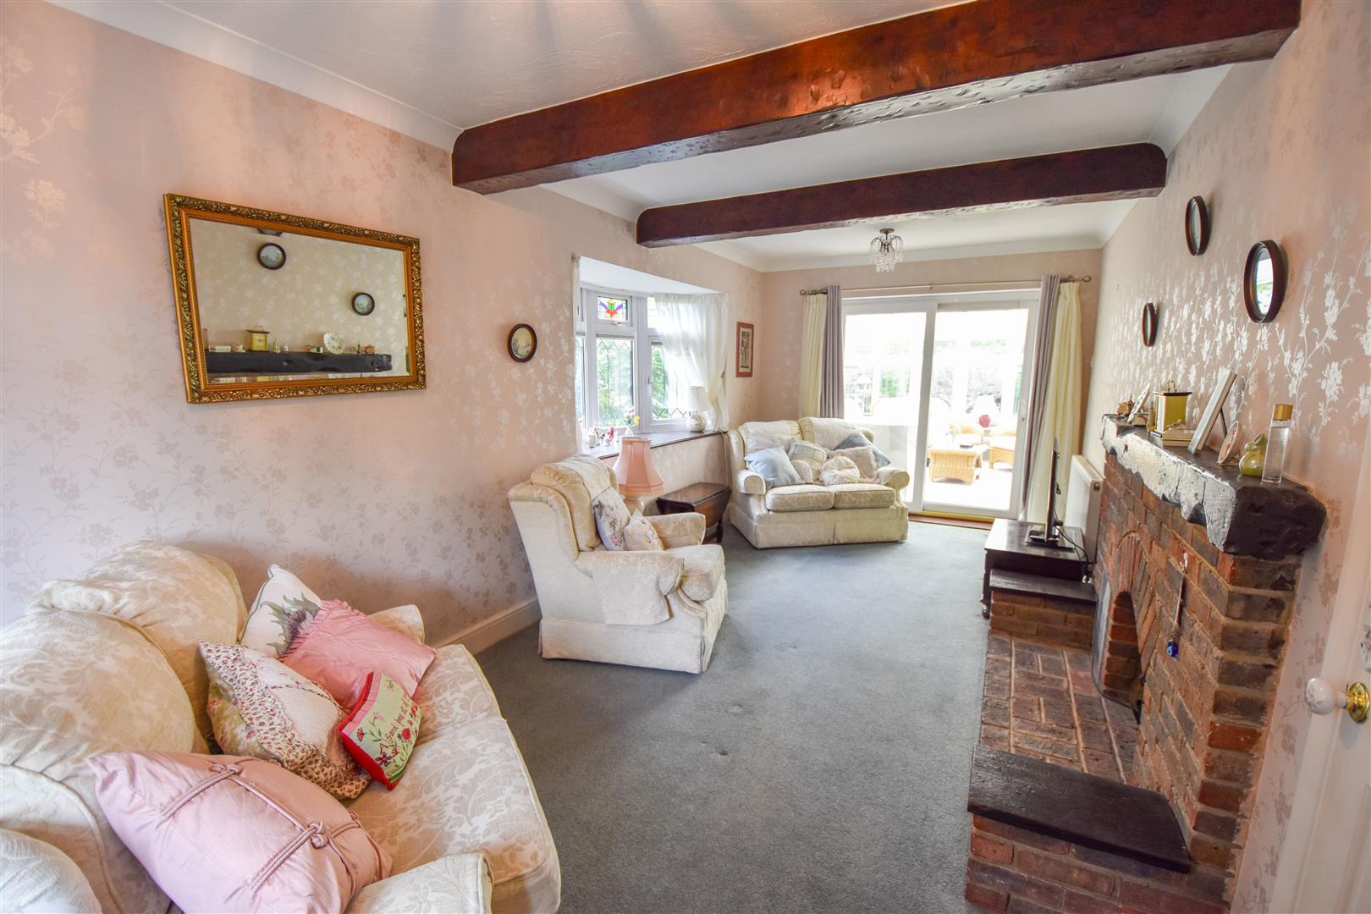
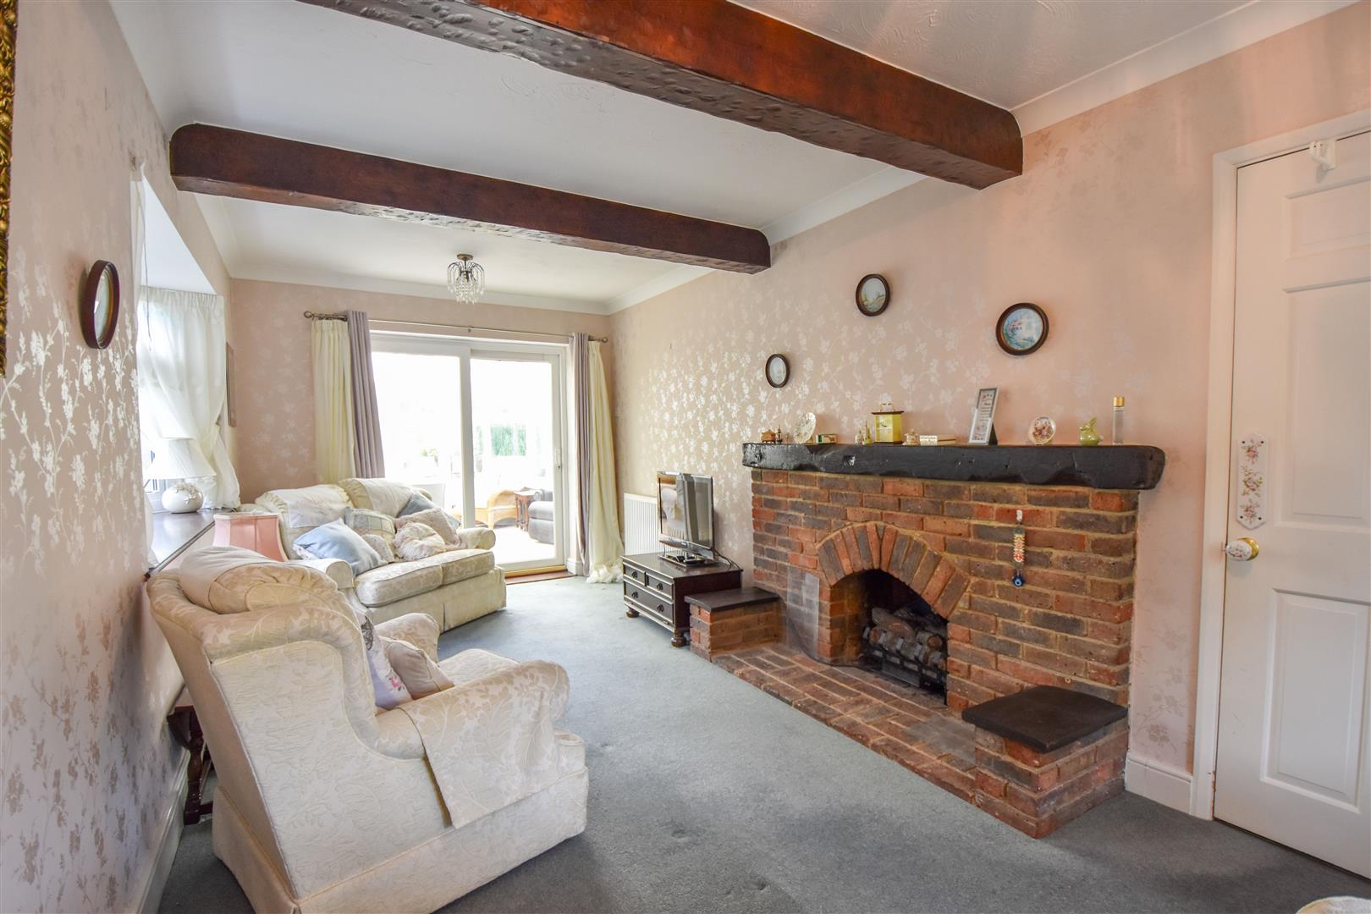
- BRIGHT, DOUBLE ASPECT LIVING ROOM
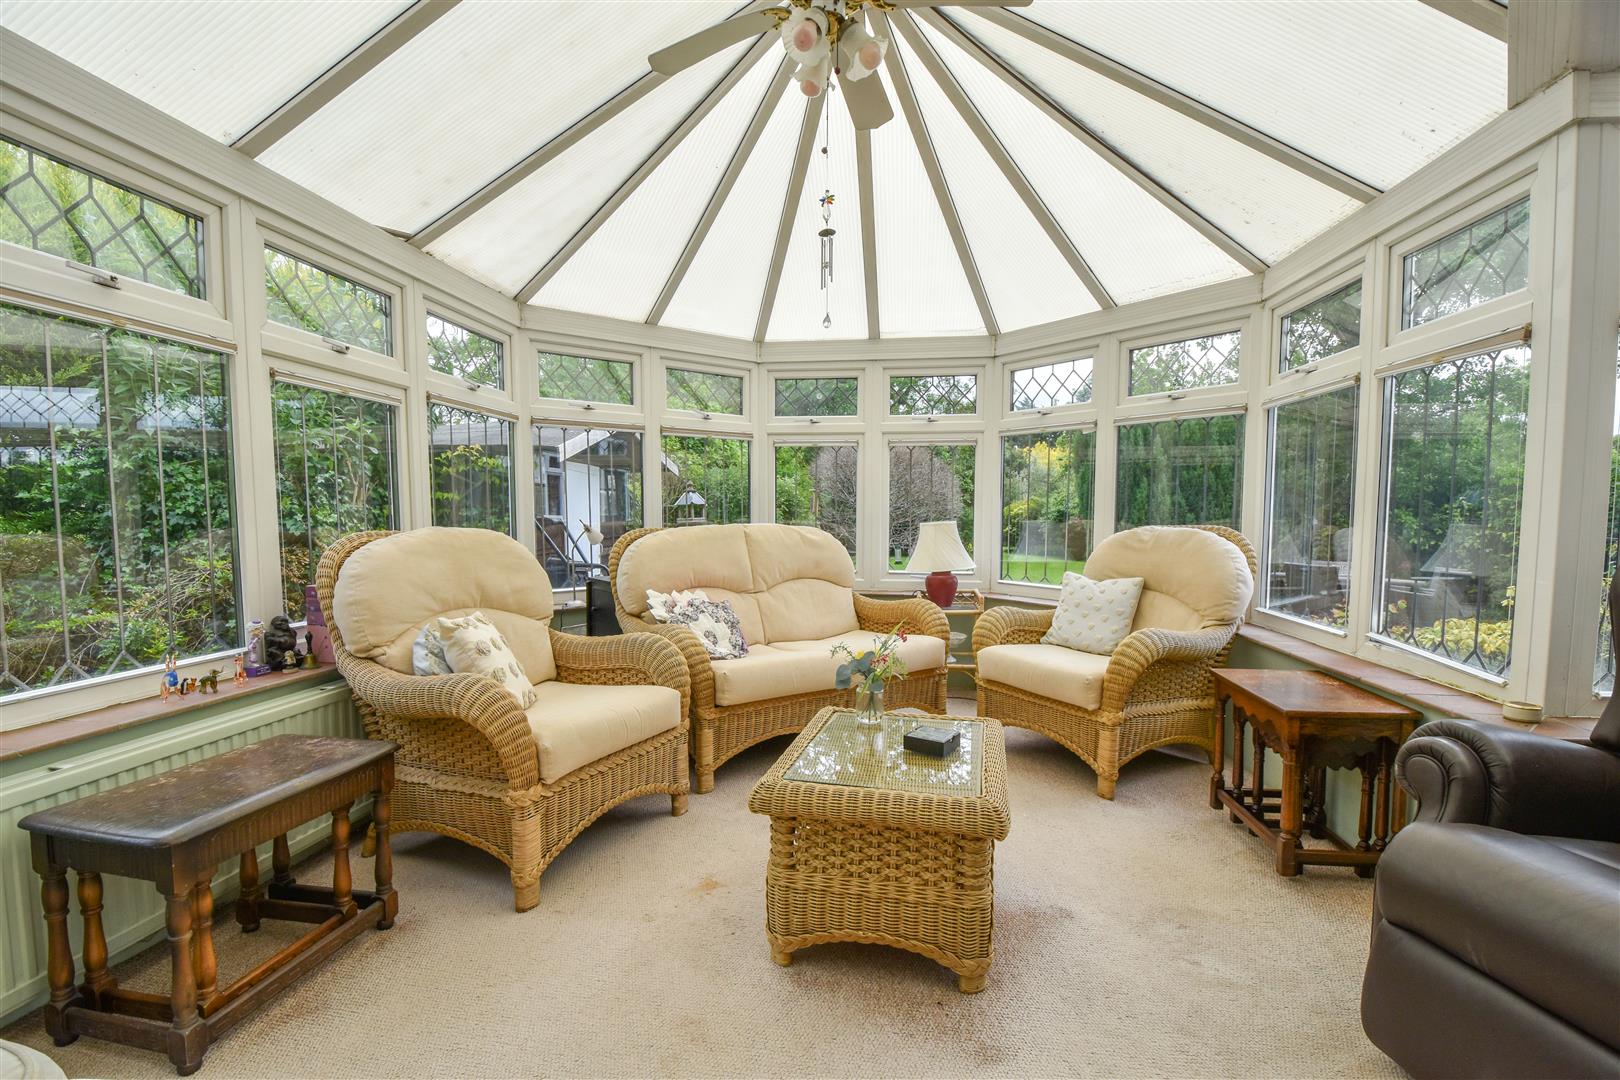
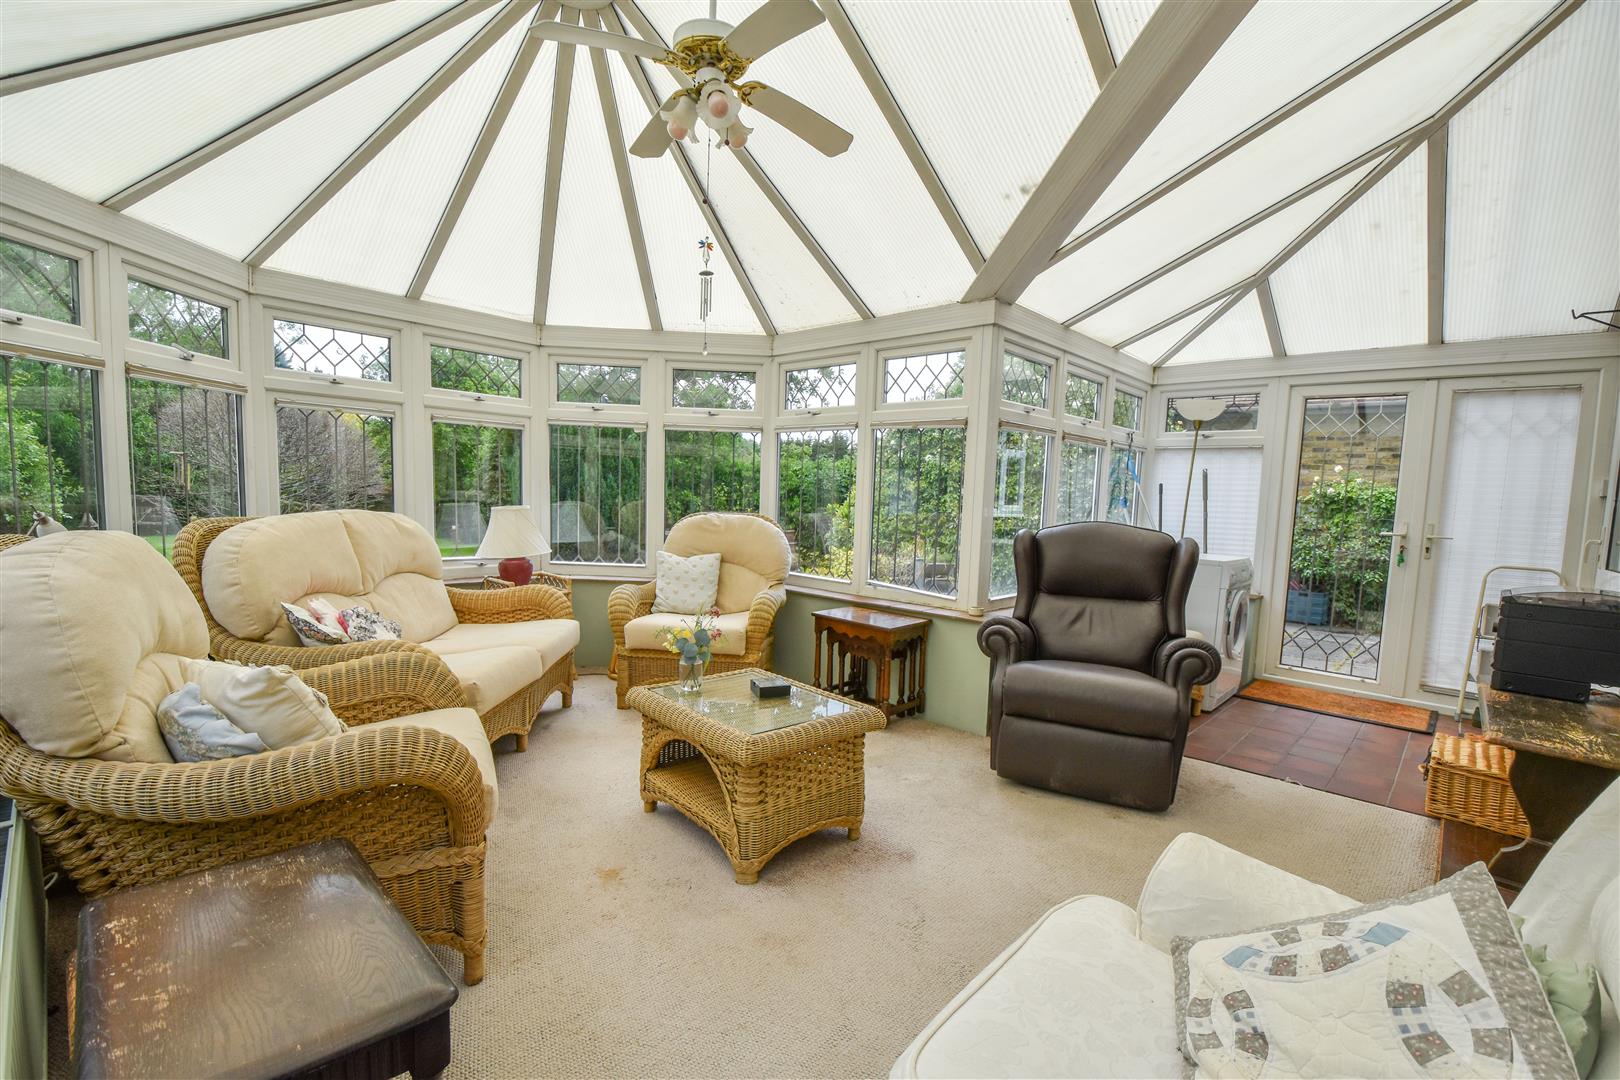
- CONSERVATORY EXTENSION TO THE REAR
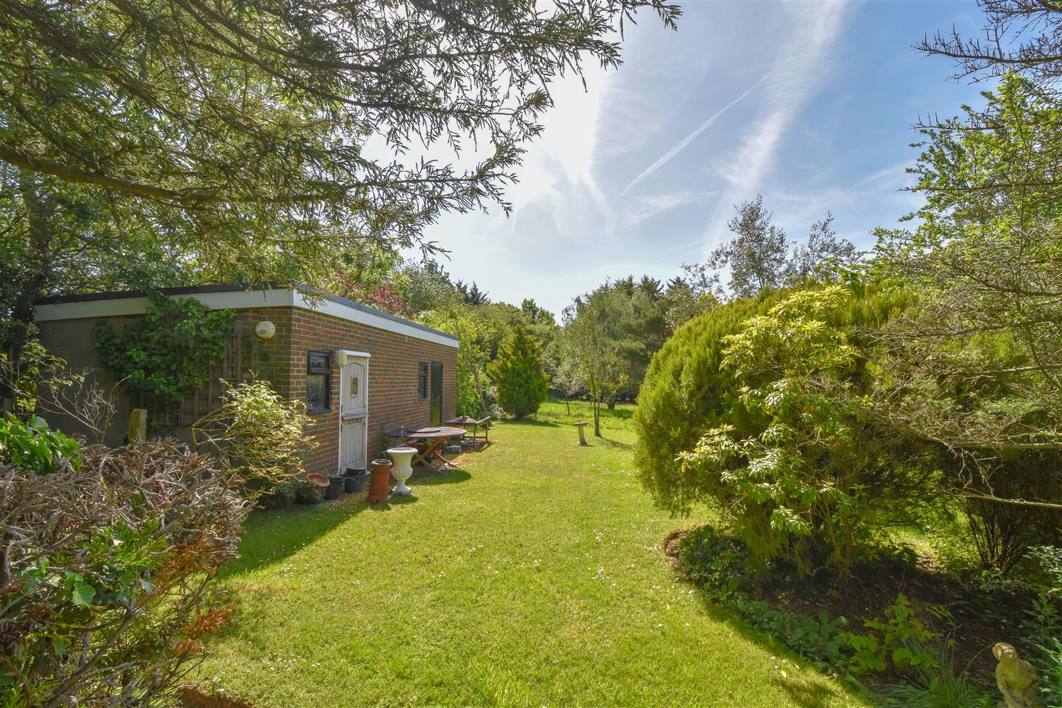
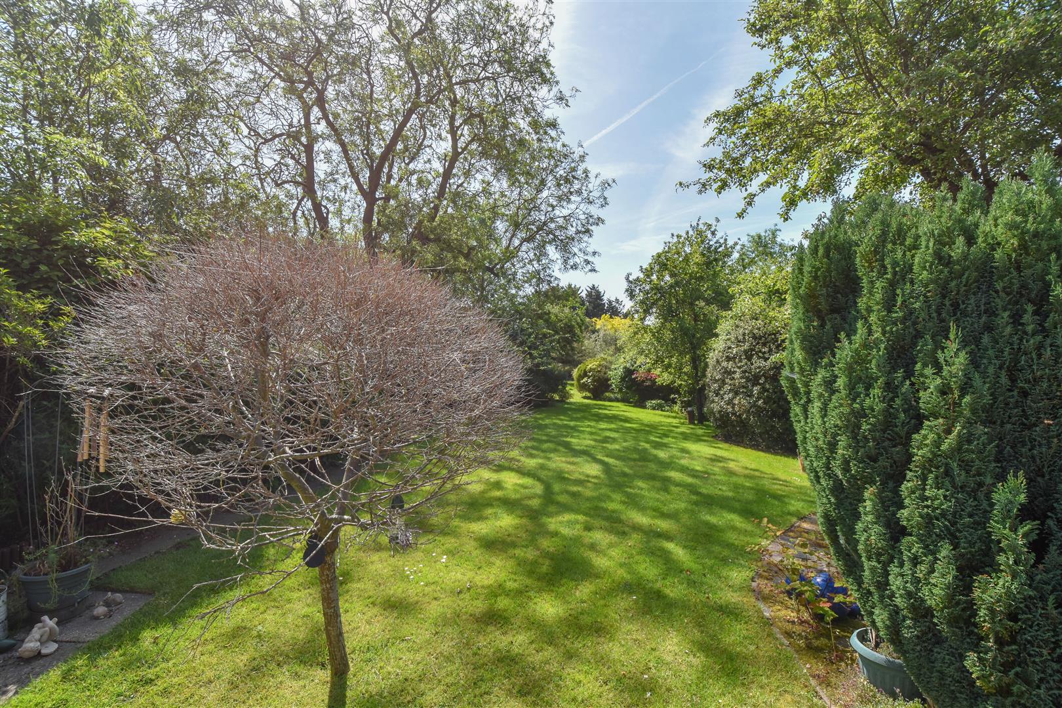
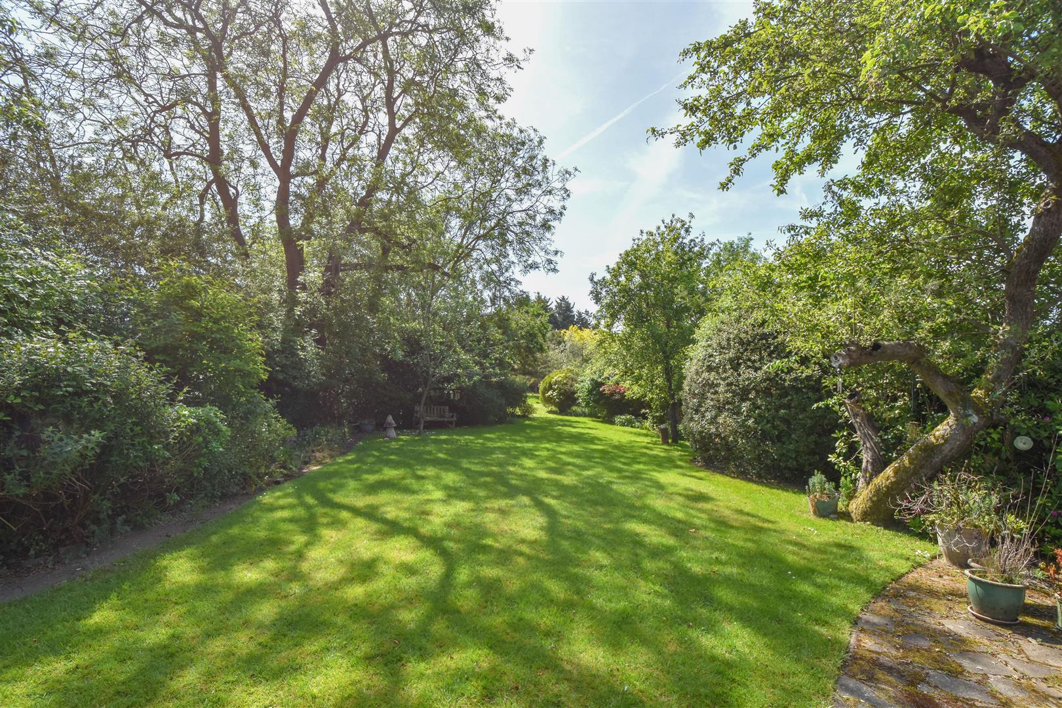
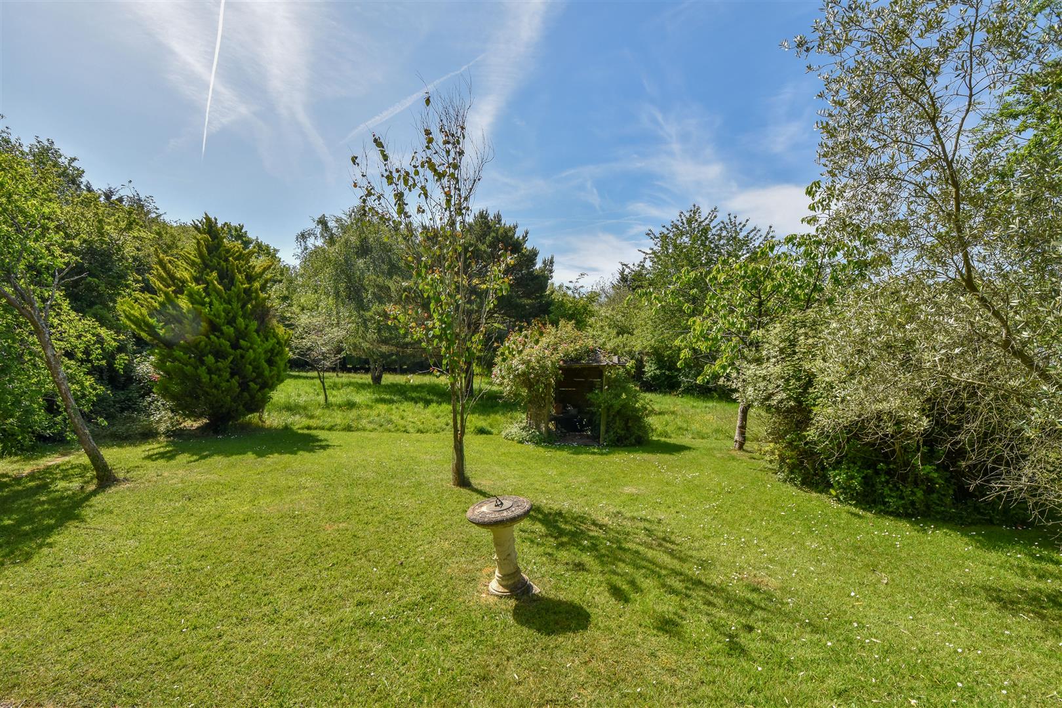
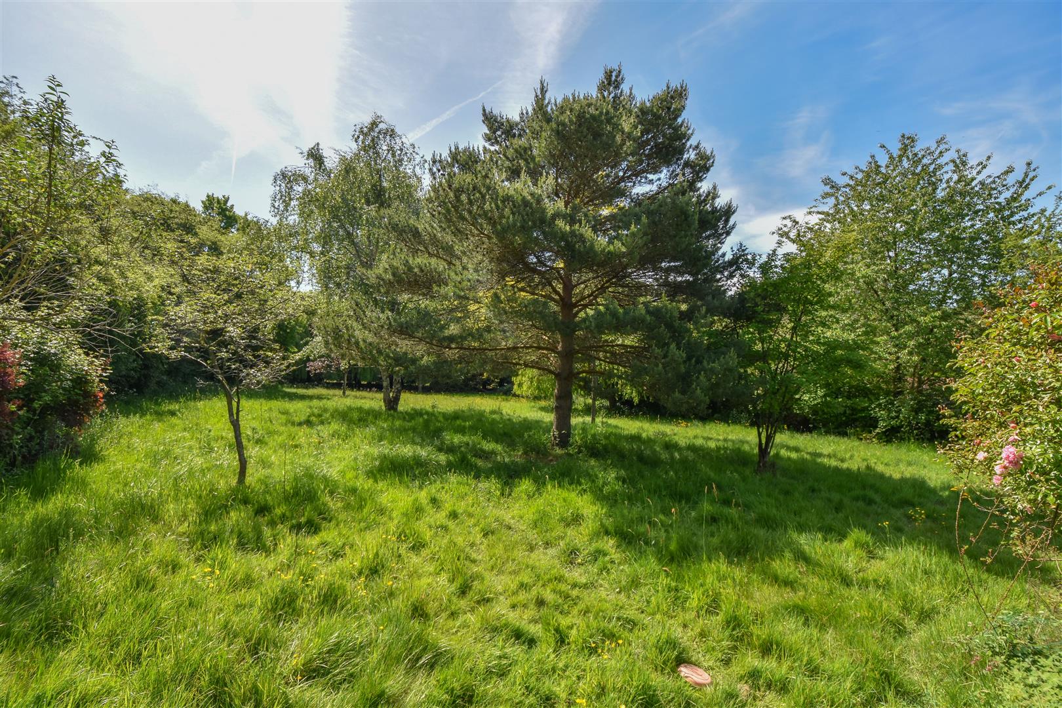
- 0.82 ACRES (STLS) & SECLUDED REAR GARDEN
- NO ONWARD CHAIN
- DOUBLE WIDTH GARAGE

This property listing is now SSTC
3 Bedroom Detached House for sale in Brentwood Essex
 2
3
1
2
3
1
Situated within a quiet country lane on the outskirts of Kelvedon Hatch Village, we are delighted to bring to market this detached, double fronted, cottage style property which is set well-back from the road and has an attractive kerb appeal. With potential for extension (stpp) and improvement, the property currently offers just over 2000 sq.ft of space which includes three bedrooms, a spacious kitchen / breakfast room, first floor bathroom AND ground floor shower room, along with a bright double aspect living room and a large conservatory. 'Longmead' sits on a plot measuring in the region of 0.82 acres, with a long, private, secluded garden to the rear and a double garage to the front, which along with the large driveway, provides excellent parking options. The property further benefits with NO ONWARD CHAIN and being within walking distance of Bentley Golf Club and bus routes into Brentwood Town Centre.
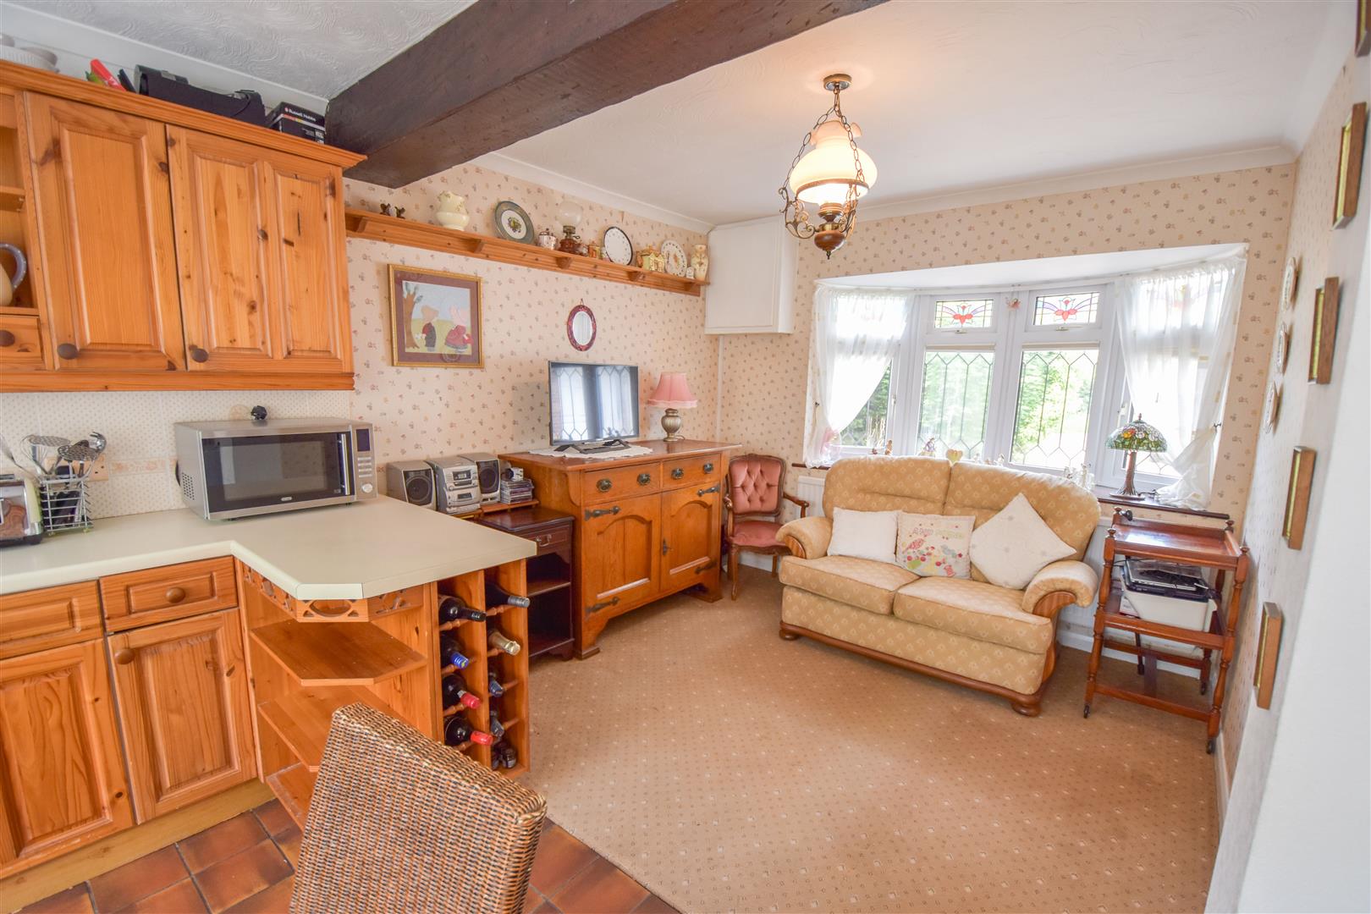
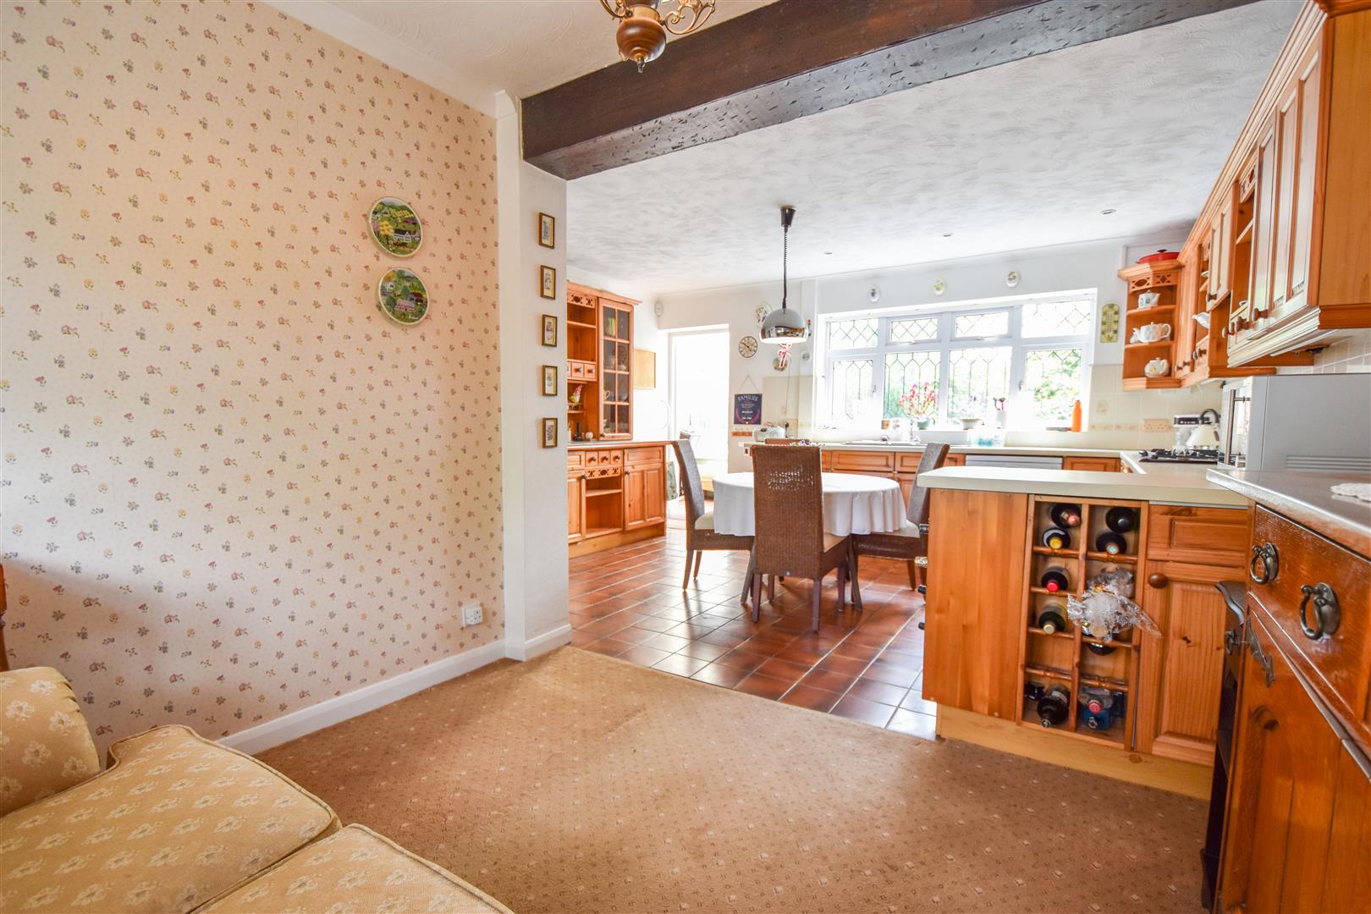
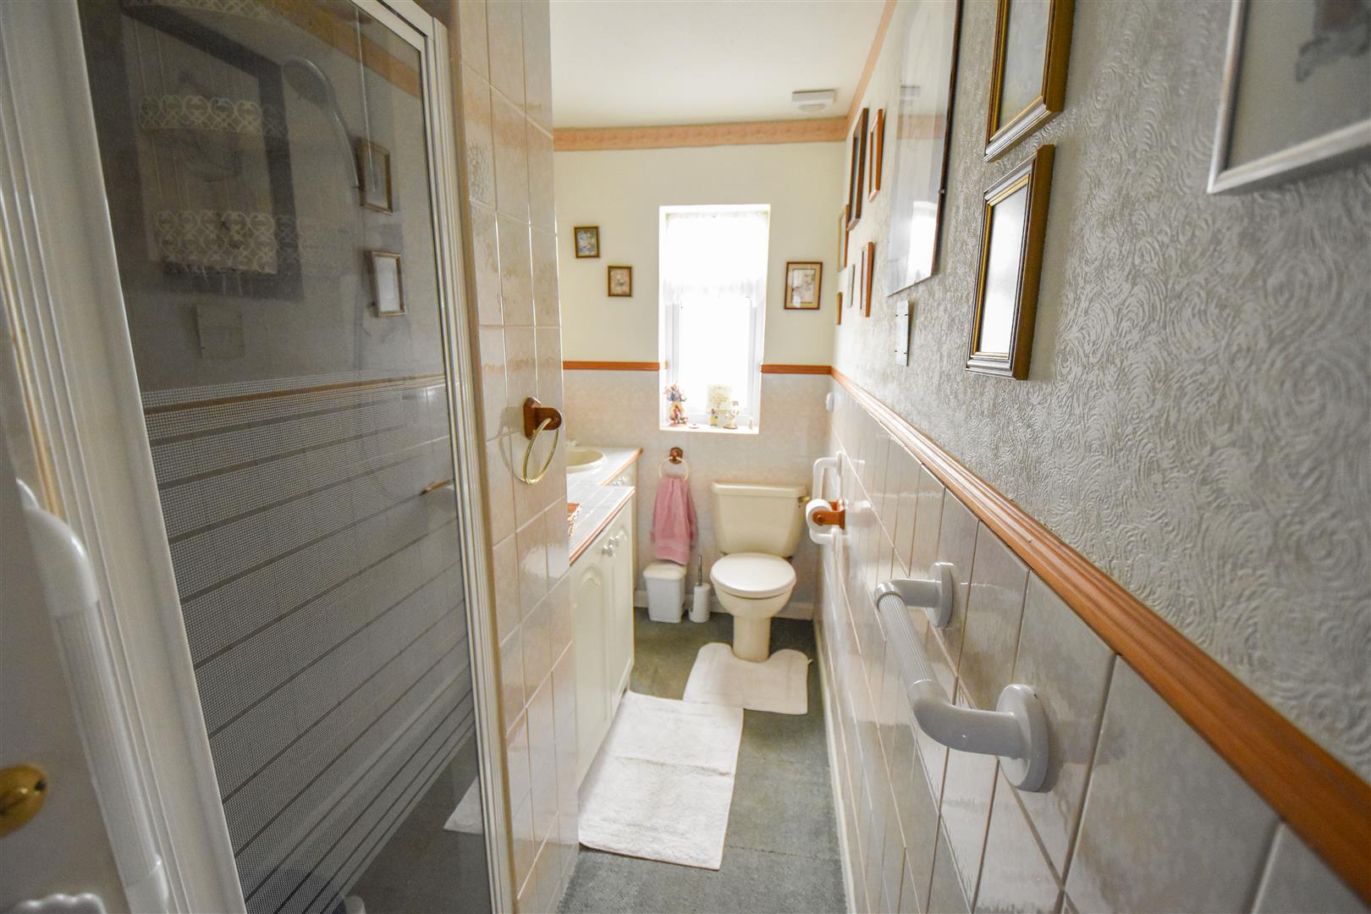
Entering the property, you find yourself in a spacious hallway with stairs rising to the first floor and doors into the kitchen/breakfast room, living room and ground floor shower room. The ground floor shower room consists of a separate shower cubicle, close coupled w.c. and a wash hand basin with storage cupboards below. The kitchen/breakfast room is a sizeable room with additional space for a family room to the front of the property. The main area of the kitchen is set to the rear and has views down the garden. A pretty, country style pine kitchen provides excellent storage and there is a Welsh style dresser with glass display cabinets and a tiled worksurface. Integrated appliances include a gas hob with extractor above and oven below, with further space available for additional appliances. To the left-hand side of the property there is a bright living room with large bay windows to the front and side, allowing for plenty of natural lighting. A red-brick fireplace provides a nice focal point. French doors to one end open into a UPVC double-glazed conservatory with high vaulted ceiling with fan, and there are a further set of French doors which give access into the rear garden.
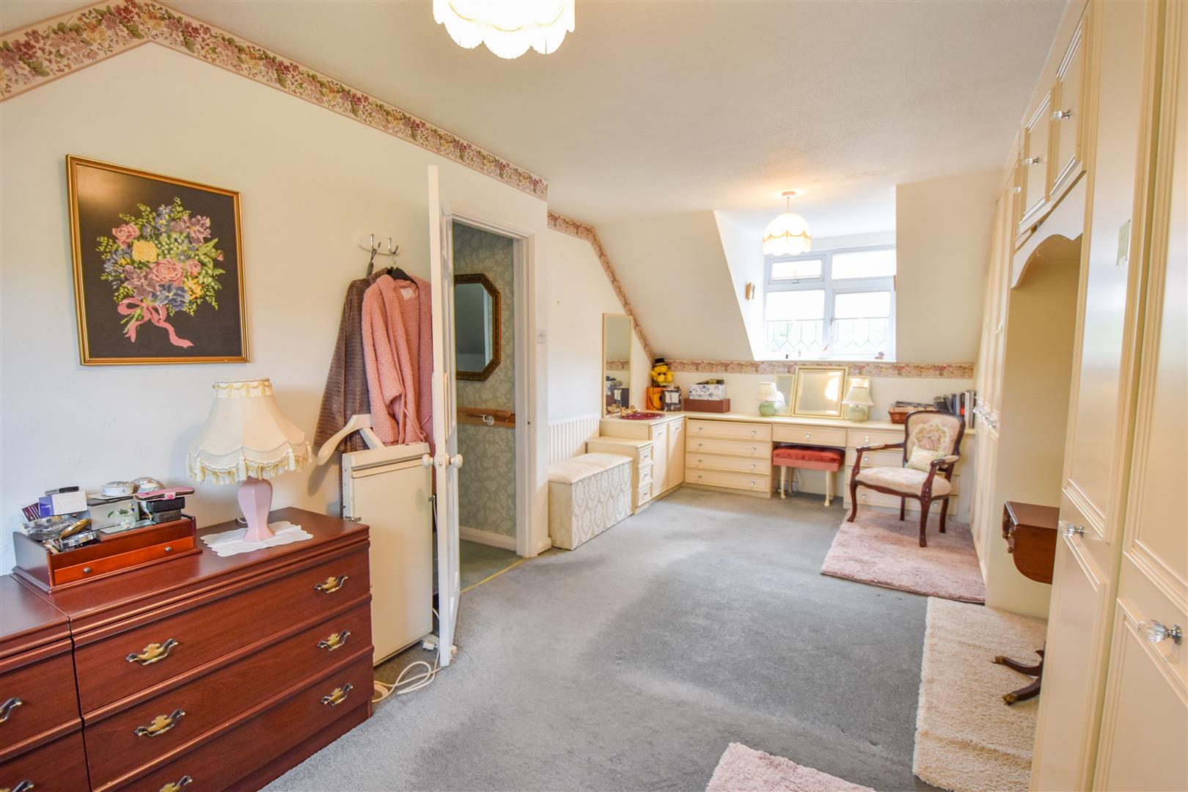
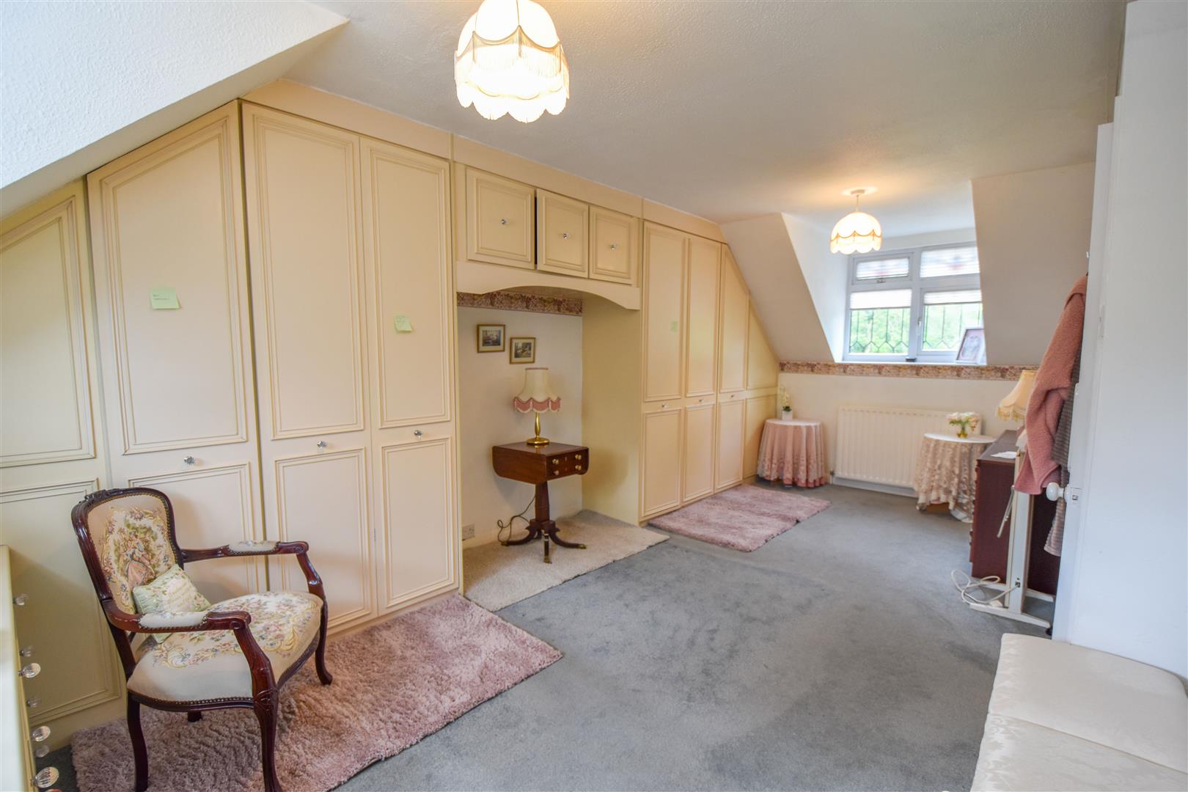
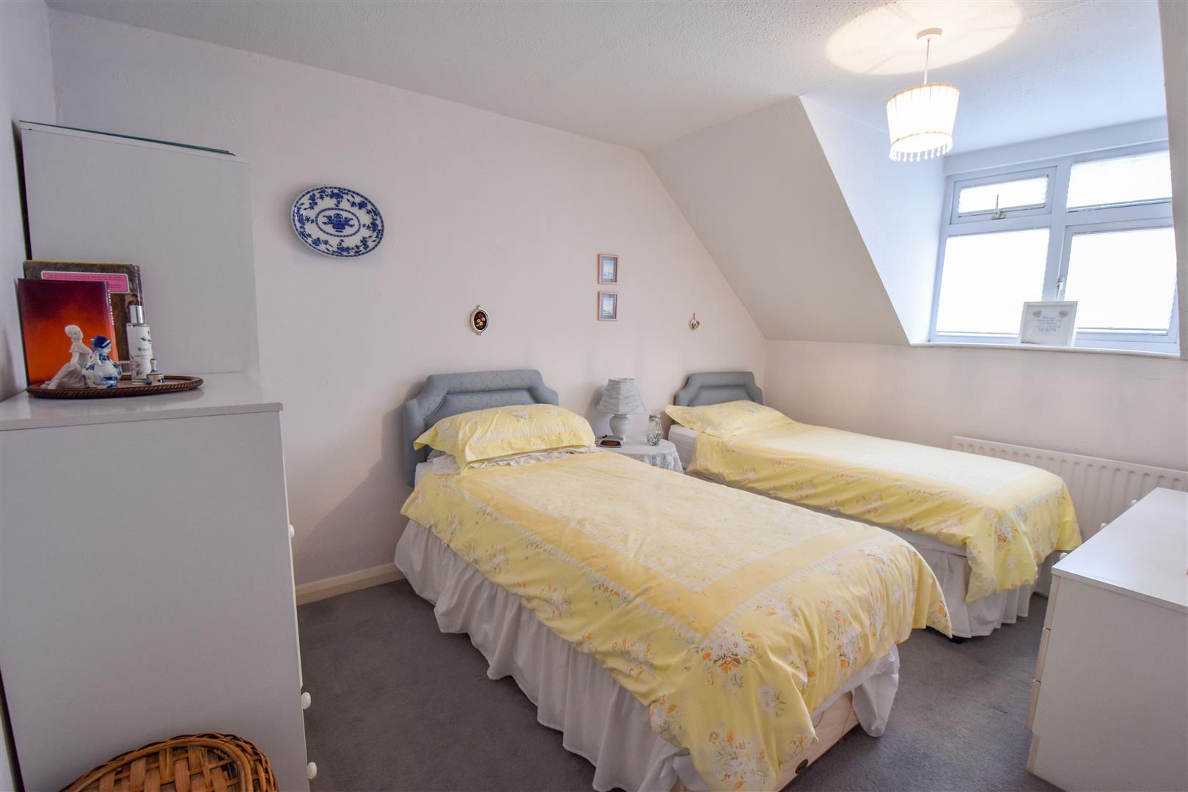
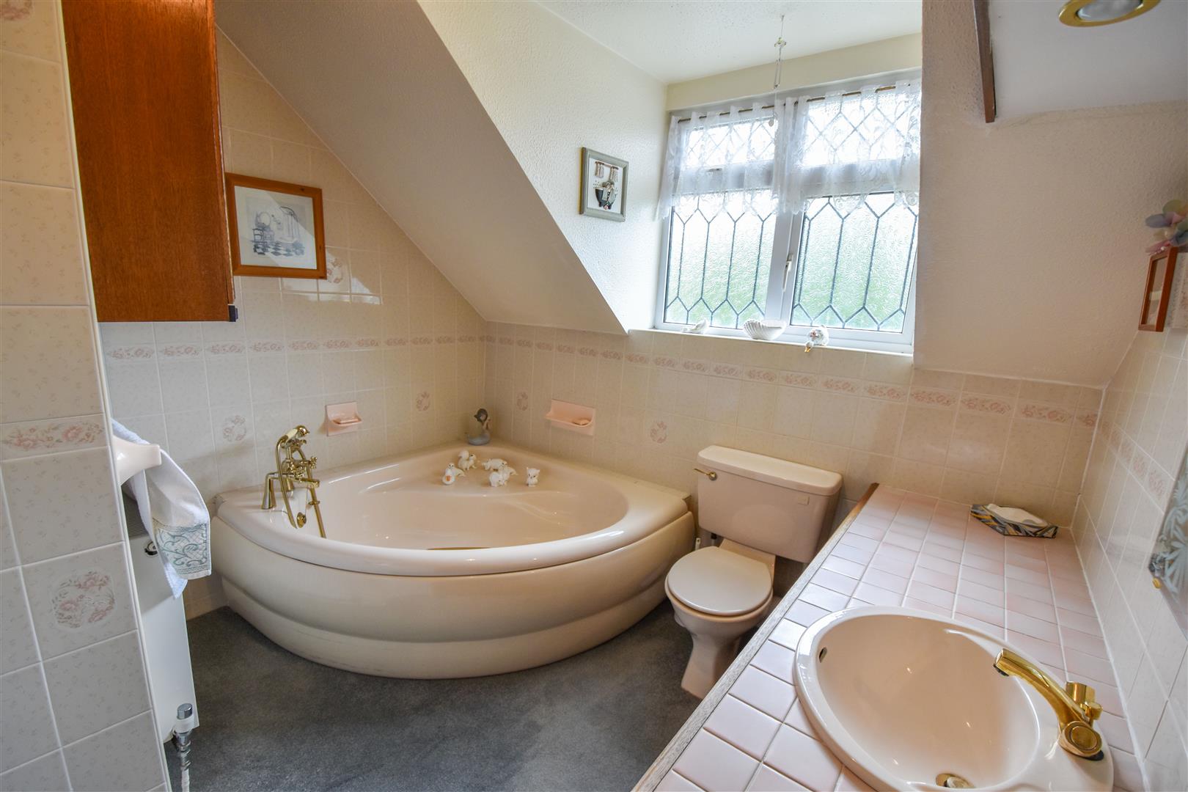
Rising to the first-floor level you will find three bedrooms (two doubles and a single) The main bedroom is a spacious room with double aspect view to the front and rear over the garden. Finally, a family bathroom has been fitted with a corner, oval bath, close coupled w.c. and wash hand basin with cupboards below.
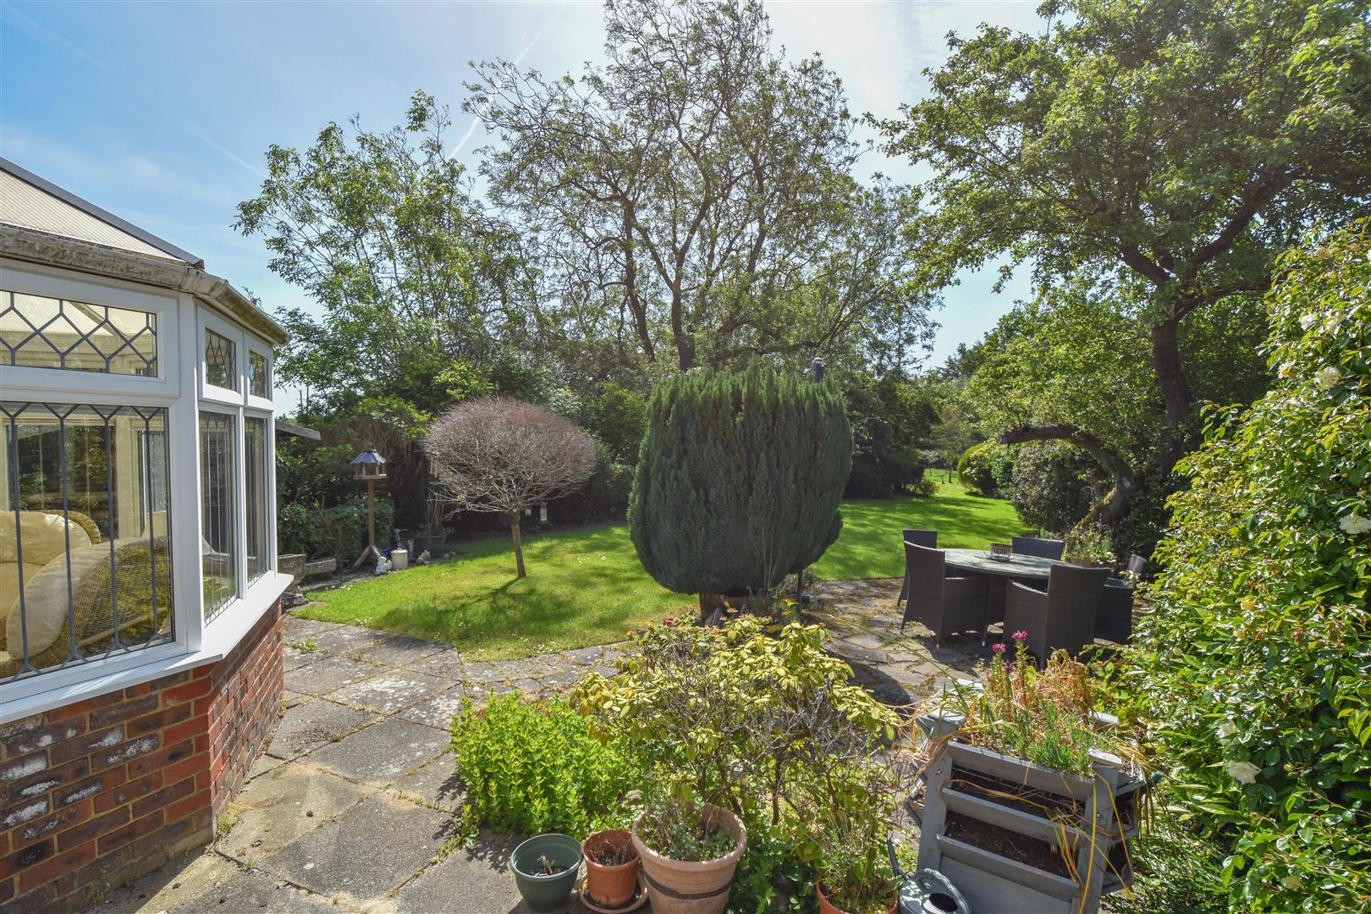
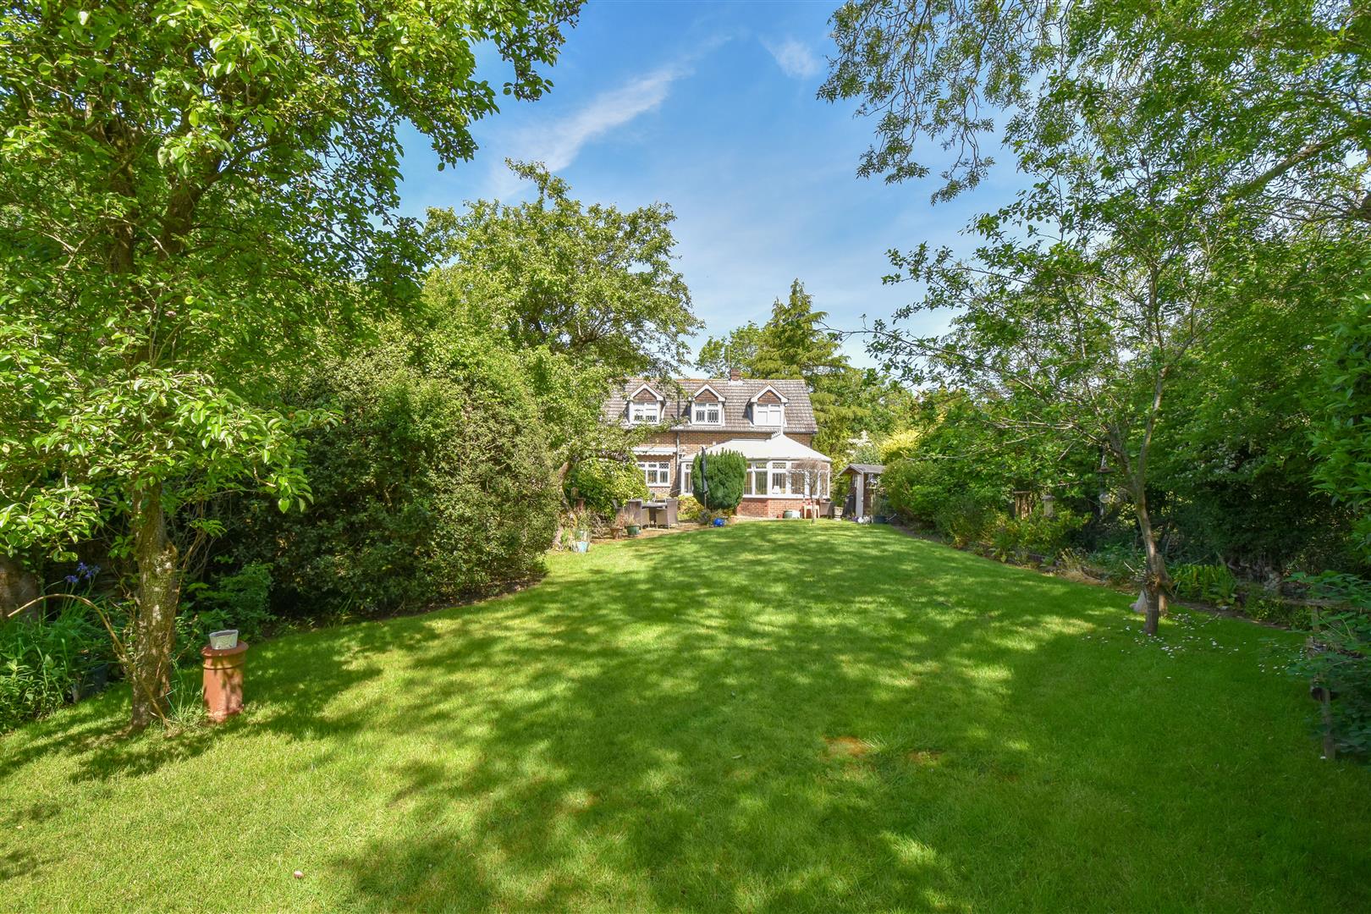
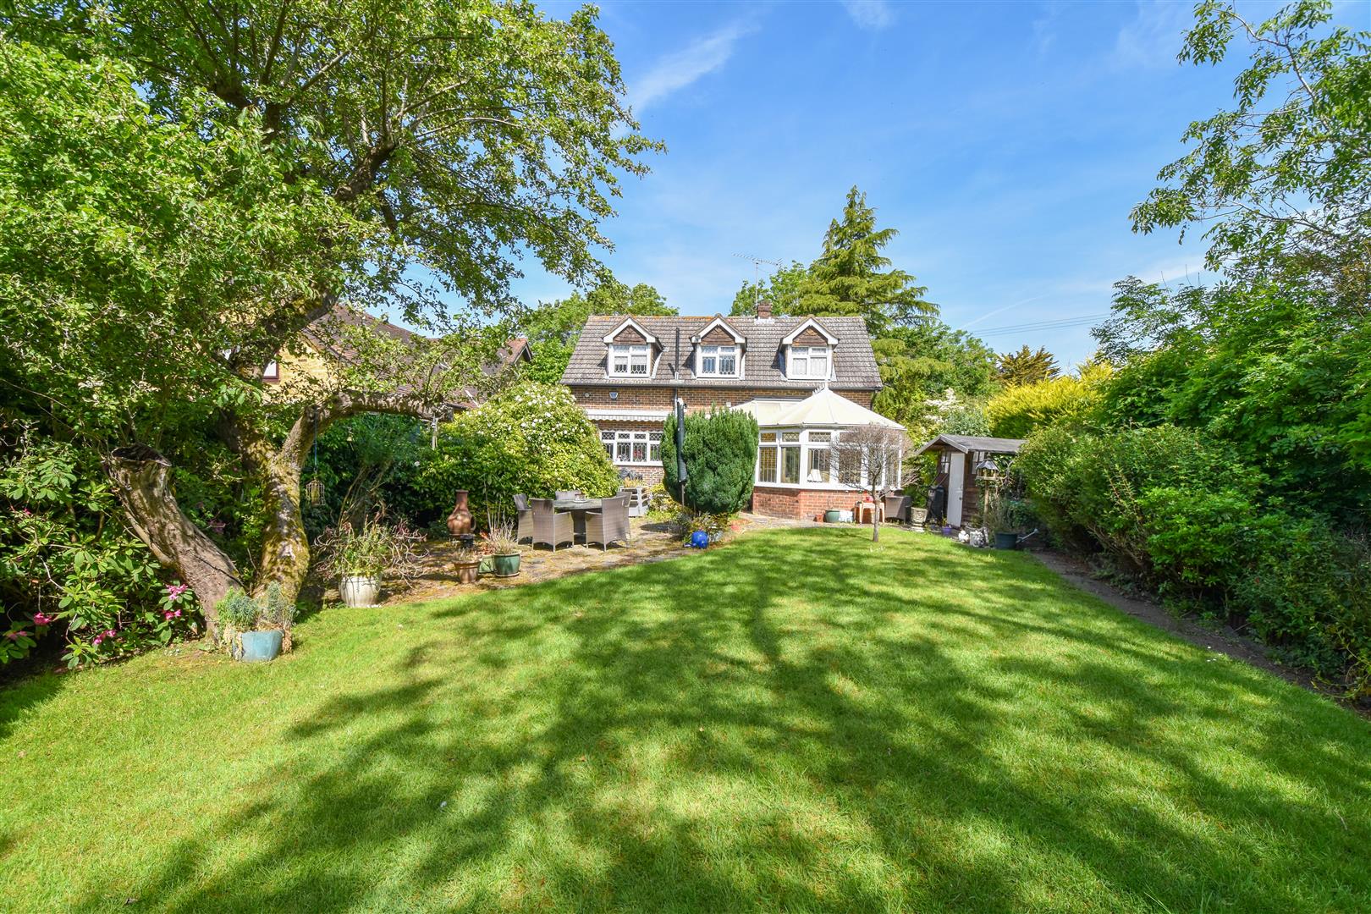
Externally, a large rear garden offers a great degree of seclusion and privacy. The garden is mainly laid to lawn but there is a good selection of mature trees and shrubs throughout the garden and there is a paved patio to the rear of the house where you can sit and enjoy the views the garden has to offer. Overall, the plot measures in the region of 0.82 acres (stls). A large, loose stone driveway to the front provides excellent parking, along with a detached, brick built double width garage.
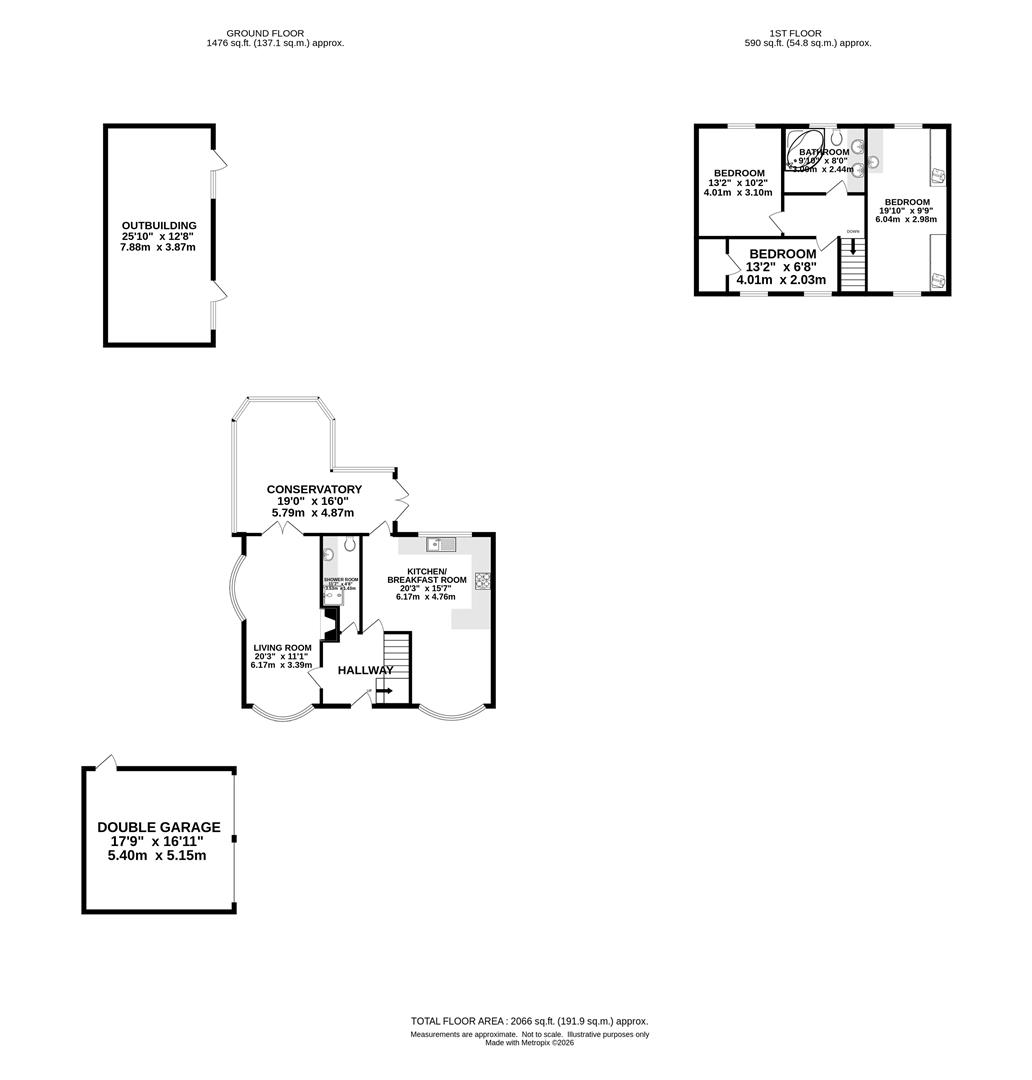
Hallway - Doors into the living room, kitchen/breakfast room and ground floor shower room. Stairs to first floor.
Kitchen / Breakfast Room - 6.17m x 4.75m (20'3 x 15'7) - Wooden wall and base units with 'Welsh' style dresser. Integrated oven with gas hob and extractor above. Tiled flooring. Access into the rear garden.
Living Room - 6.17m x 3.38m (20'3 x 11'1) - Bay windows to front and side aspects allowing for plenty of natural lighting. Red-brick fireplace. French doors through to :
Conservatory - 5.79m x 4.88m (max measurements) (19' x 16' (max m - UPVC Windows to all aspects. High vaulted ceiling with ceiling fan. French doors to garden.
First Floor Landing - Doors to all rooms.
Master Bedroom - 6.05m x 2.97m (19'10 x 9'9) - Windows to front and rear aspects. Fitted wardrobes.
Bedroom - 4.01m x 3.10m (13'2 x 10'2) - Window to rear aspect.
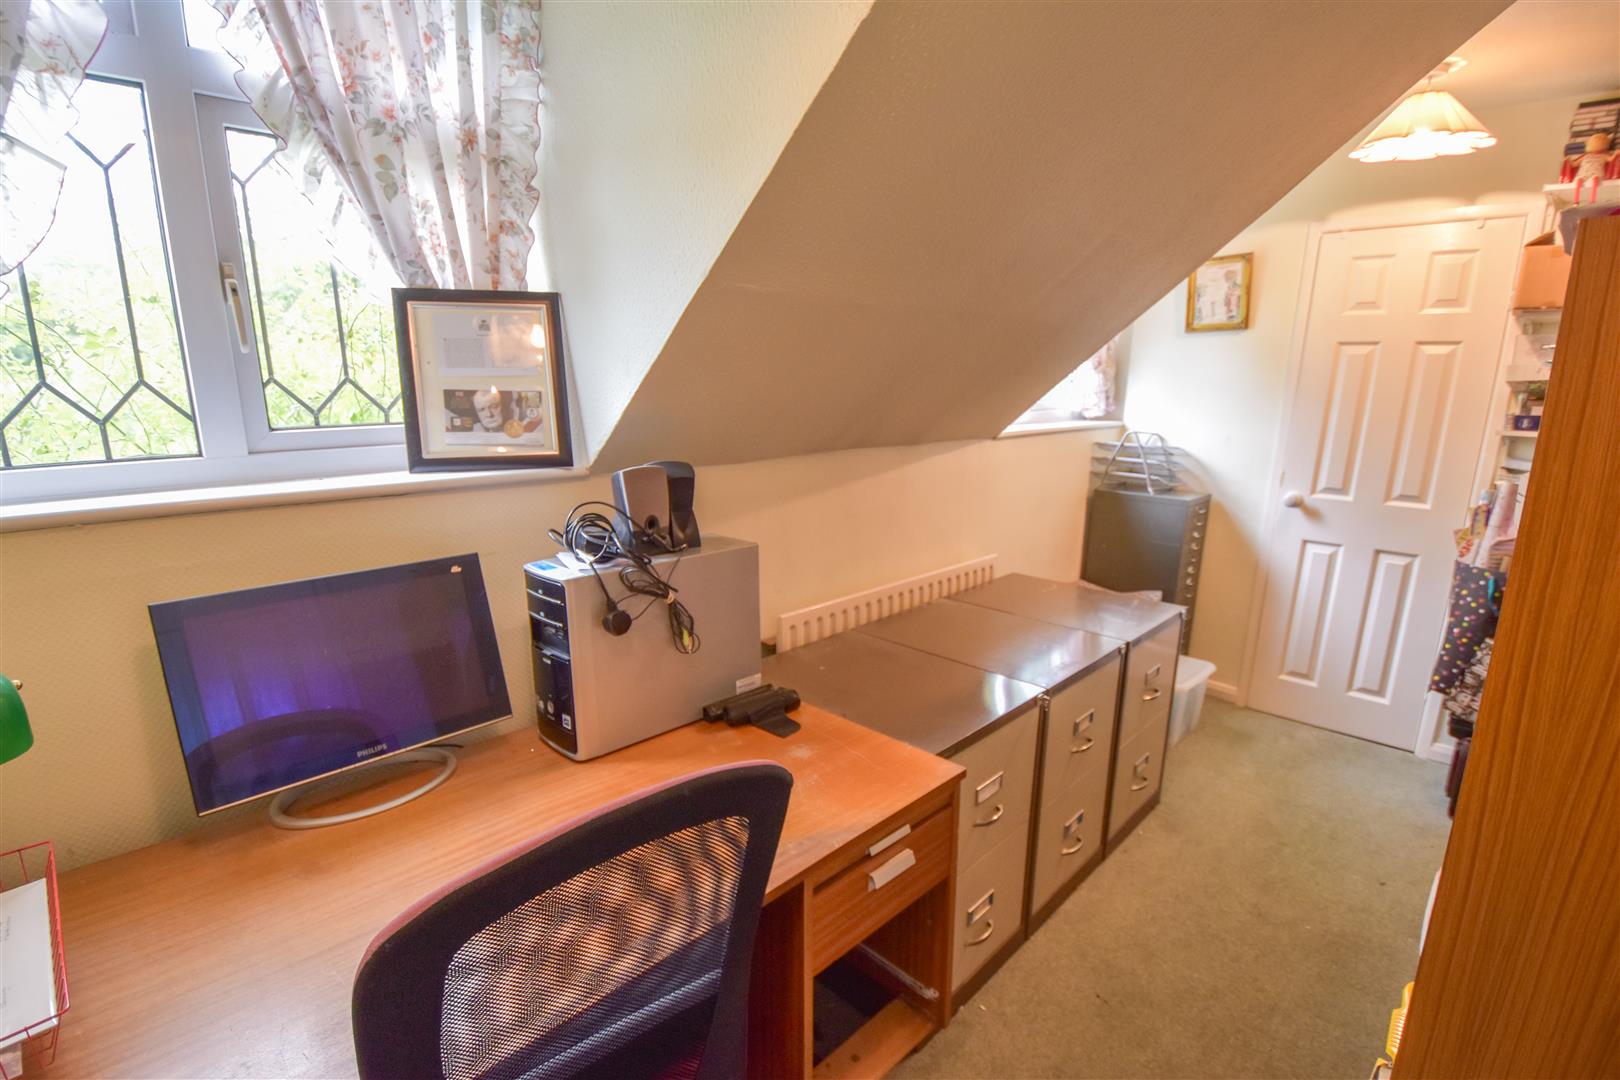
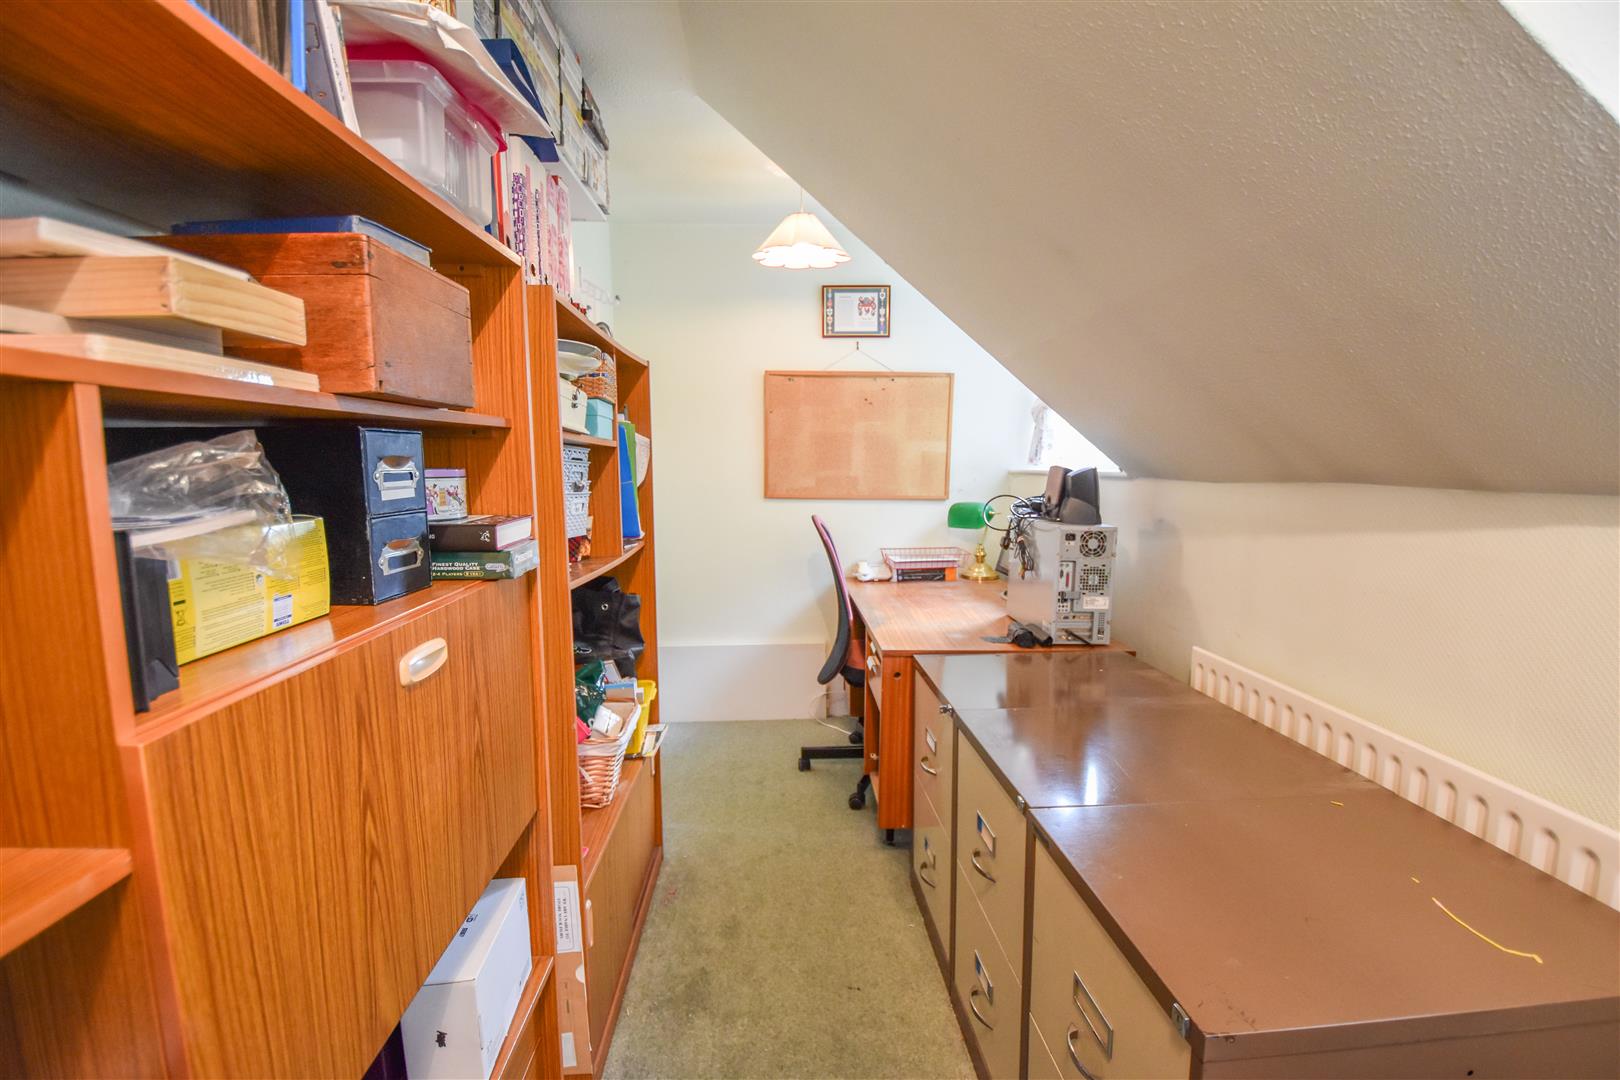
Bedroom - 4.01m x 2.03m (13'2 x 6'8) - Built-in storage cupboard. Two windows to front aspect. Restricted head room.
Family Bathroom - 3.00m x 2.44m (9'10 x 8) - Corner, oval bath, close coupled w.c and wash hand basin with storage cupboards below.
Exterior - Plot 0.82 Acres (Stls) -
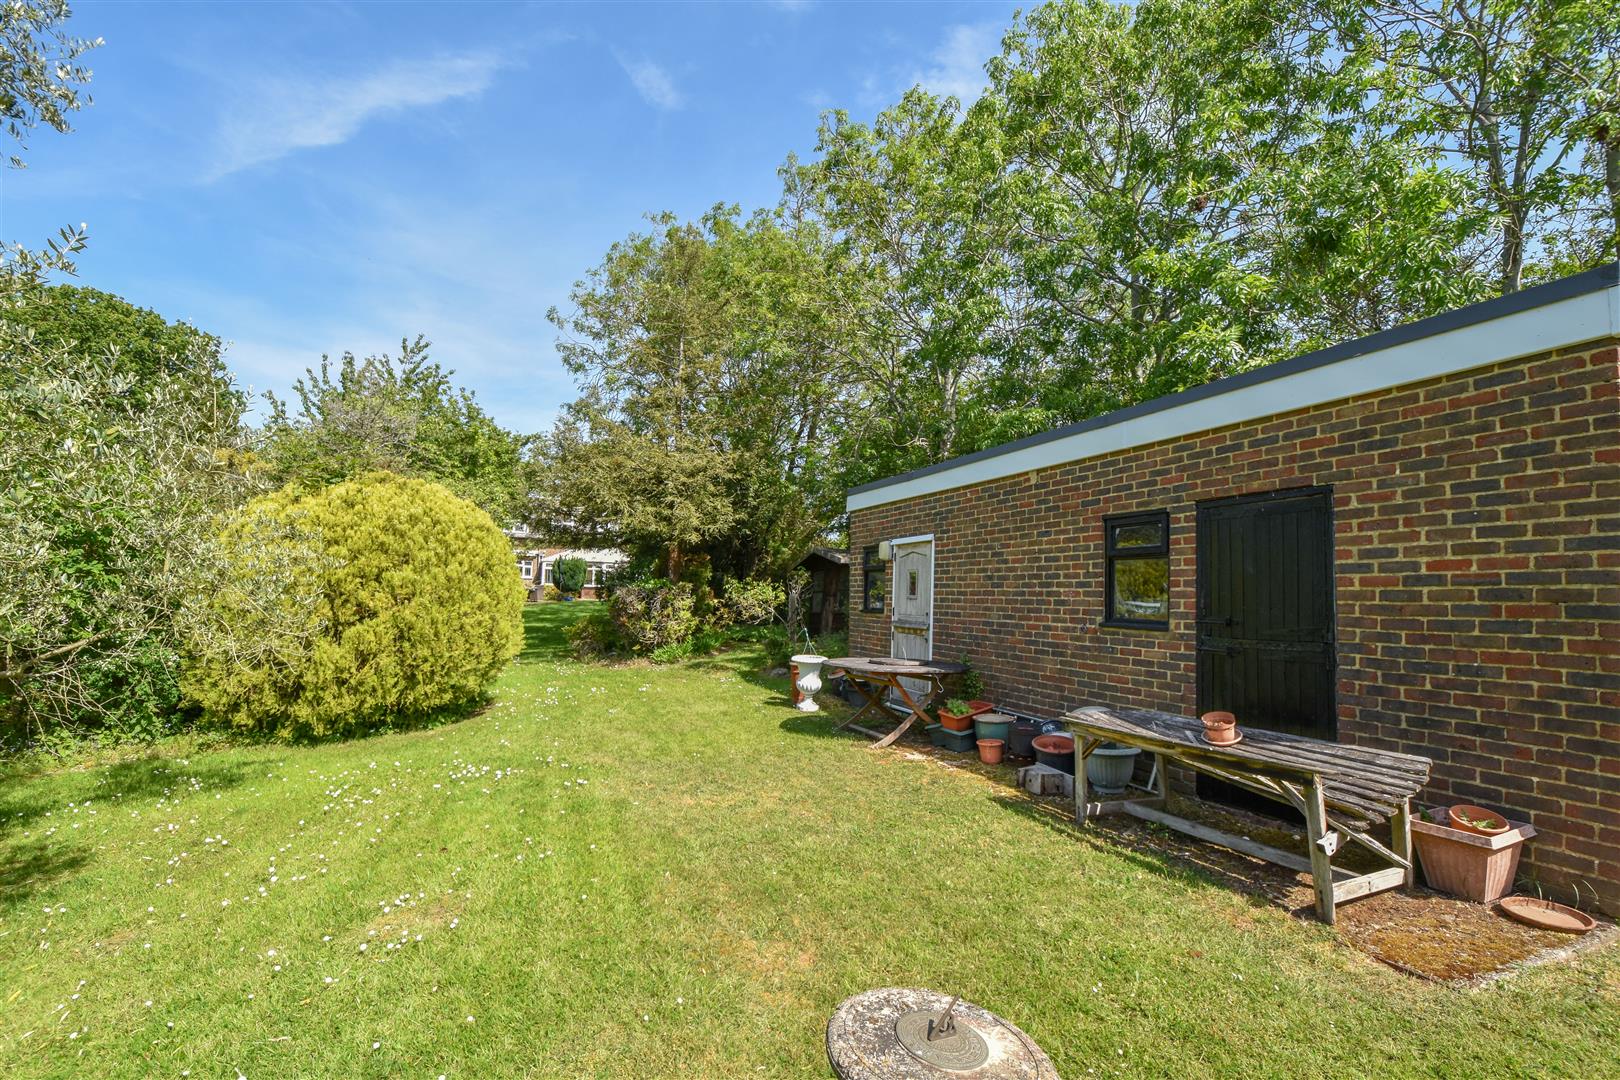
Exterior - Rear Garden - Private and secluded rear garden mainly laid to lawn with paved patio to the immediate rear of the property. Good selection of mature trees and shrubs. Midway down the garden is an outbuilding.
Exterior - Outbuilding - 7.87m x 3.86m (25'10 x 12'8) - Potential for home office / games room / home gym. Power and light connected.
Exterior - Front Garden - Large loose stone driveway set back from the road providing excellent off street parking. Side access through to the rear.
Exterior - Double Width Garage - 5.41m x 5.16m (17'9 x 16'11) - Pedestrian door to the rear.
Agents Note - Fee Disclosure - As part of the service we offer we may recommend ancillary services to you which we believe may help you with your property transaction. We wish to make you aware, that should you decide to use these services we will receive a referral fee. For full and detailed information please visit 'terms and conditions' on our website www.keithashton.co.uk
Property Ref: 34696841
Similar Properties
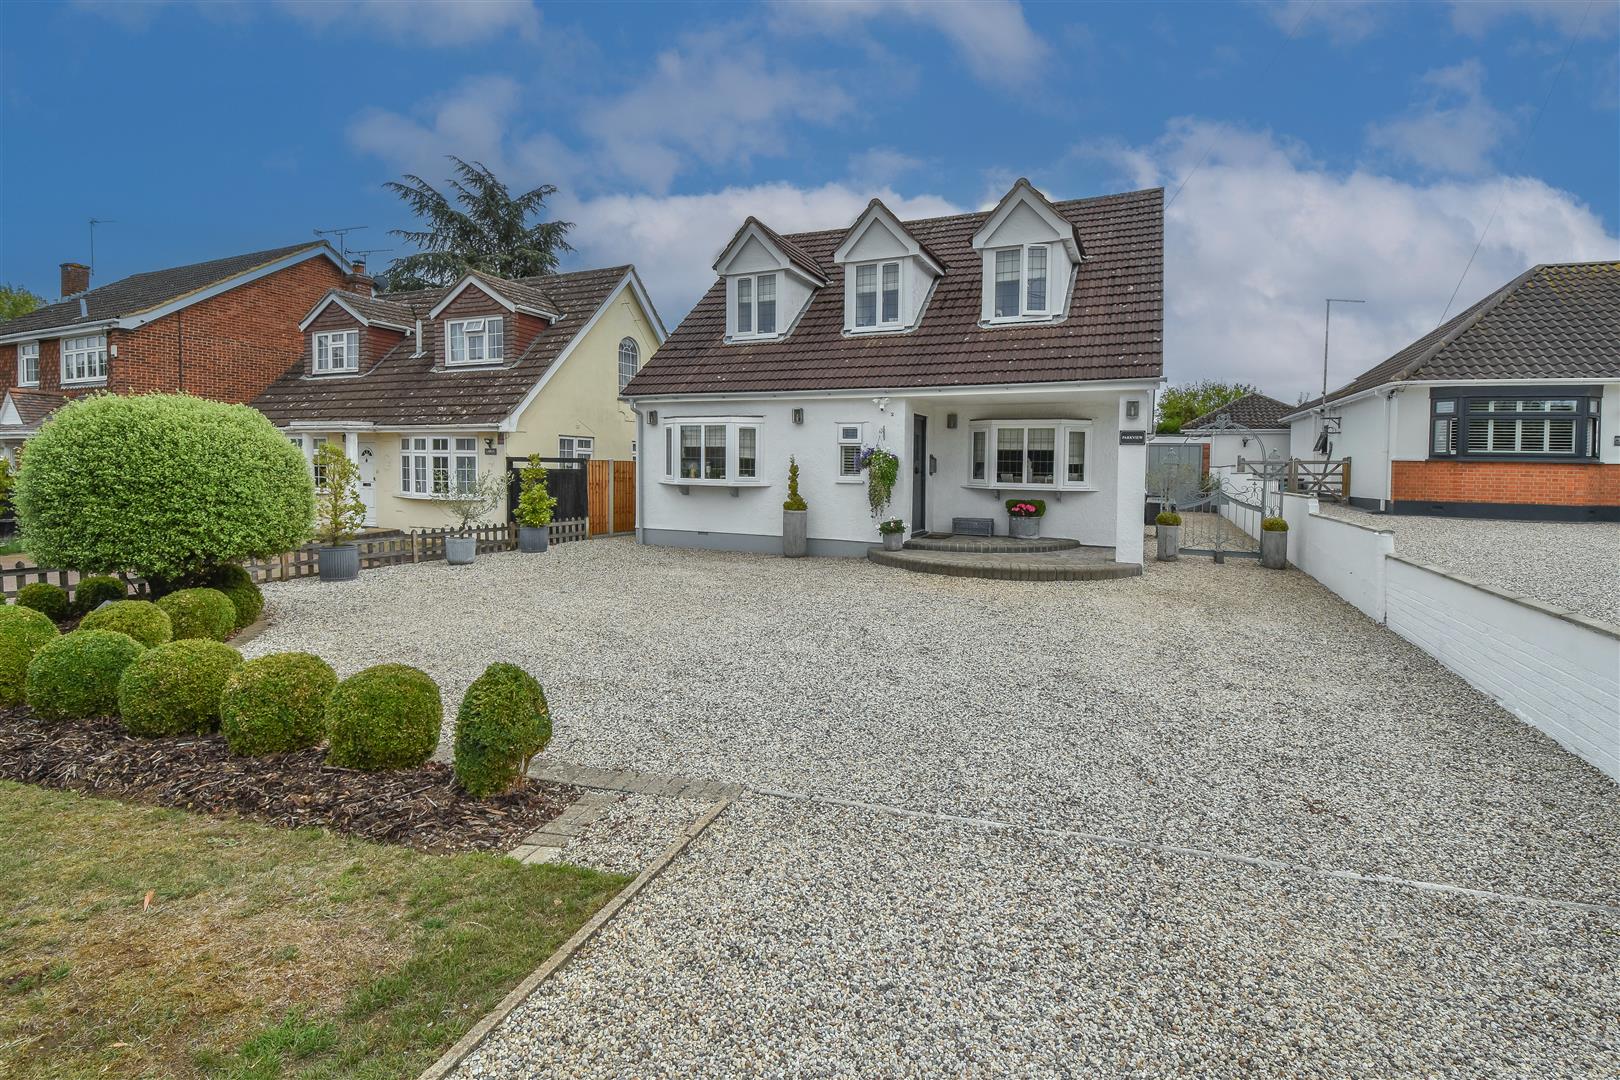
Church Lane, Doddinghurst, Brentwood
4 Bedroom Detached House | Guide Price £775,000
With a beautifully landscaped rear garden, and a large driveway and detached garage providing excellent parking, we are...
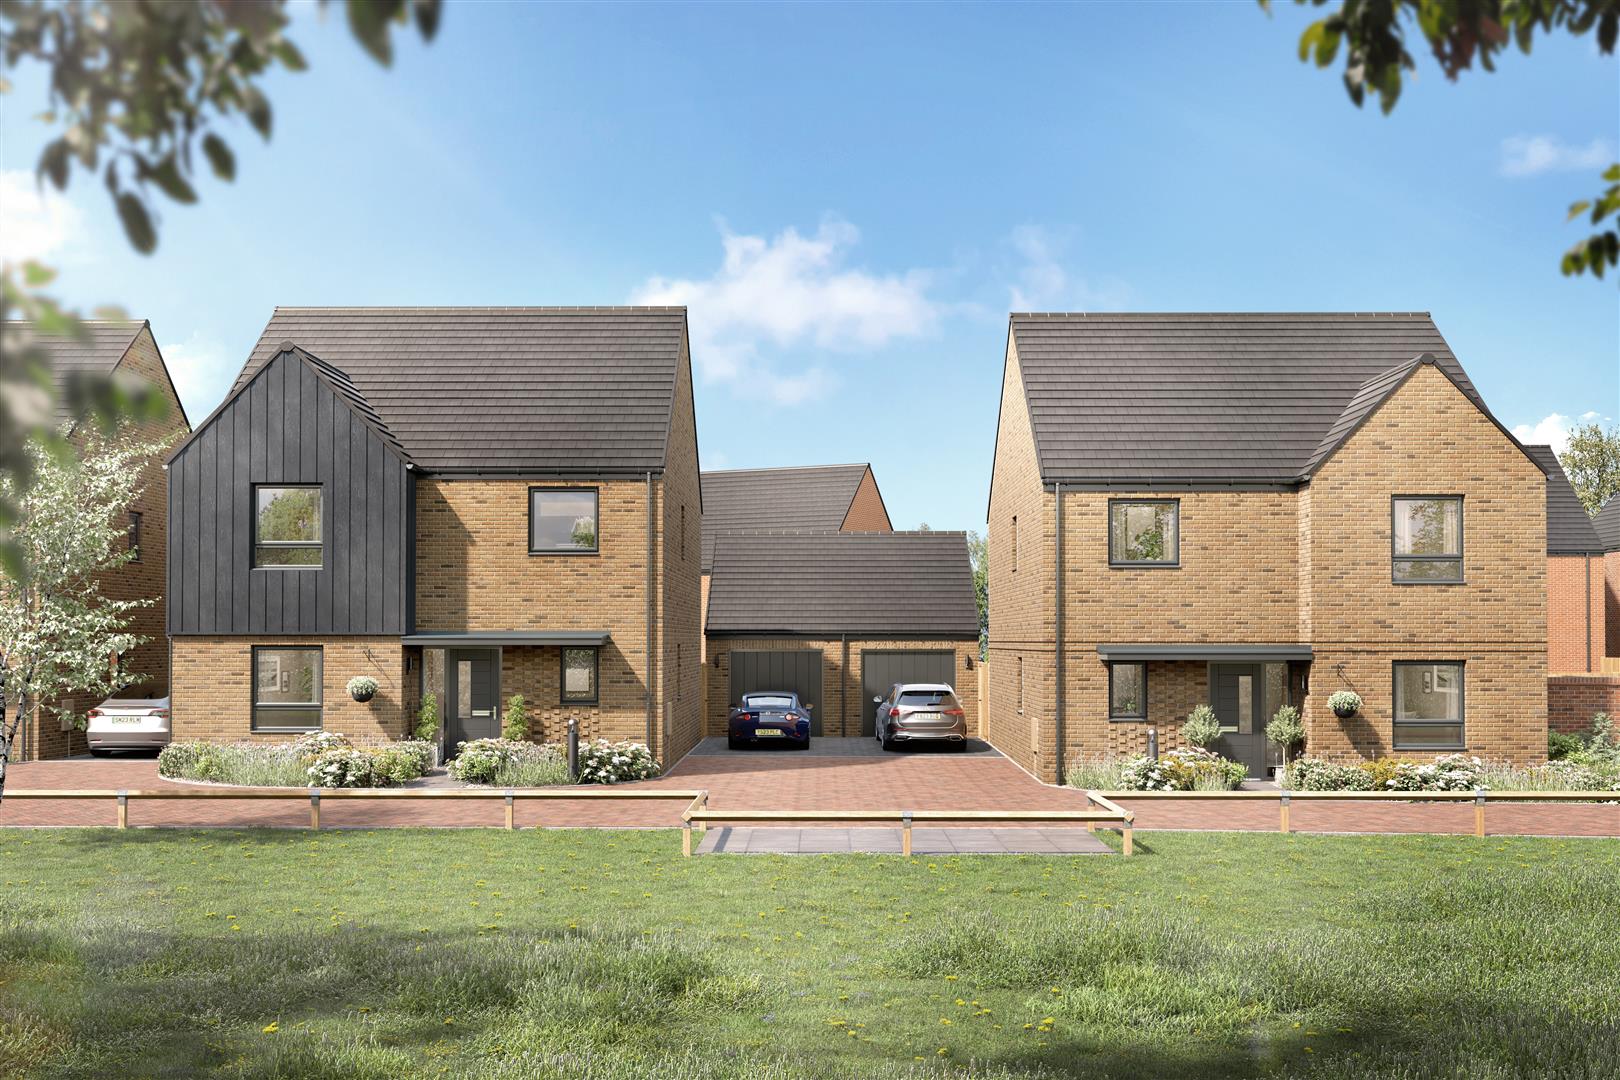
Plot 4 The Mulberry, Stocks Lane, Kelvedon Hatch CM15 0BN
4 Bedroom Detached House | £760,000
** PLOT 4 - THE MULBERRY ** 4 Bedroom detached house with double garage - 1368 sq.ft of accommodation.Discover Myleswood...
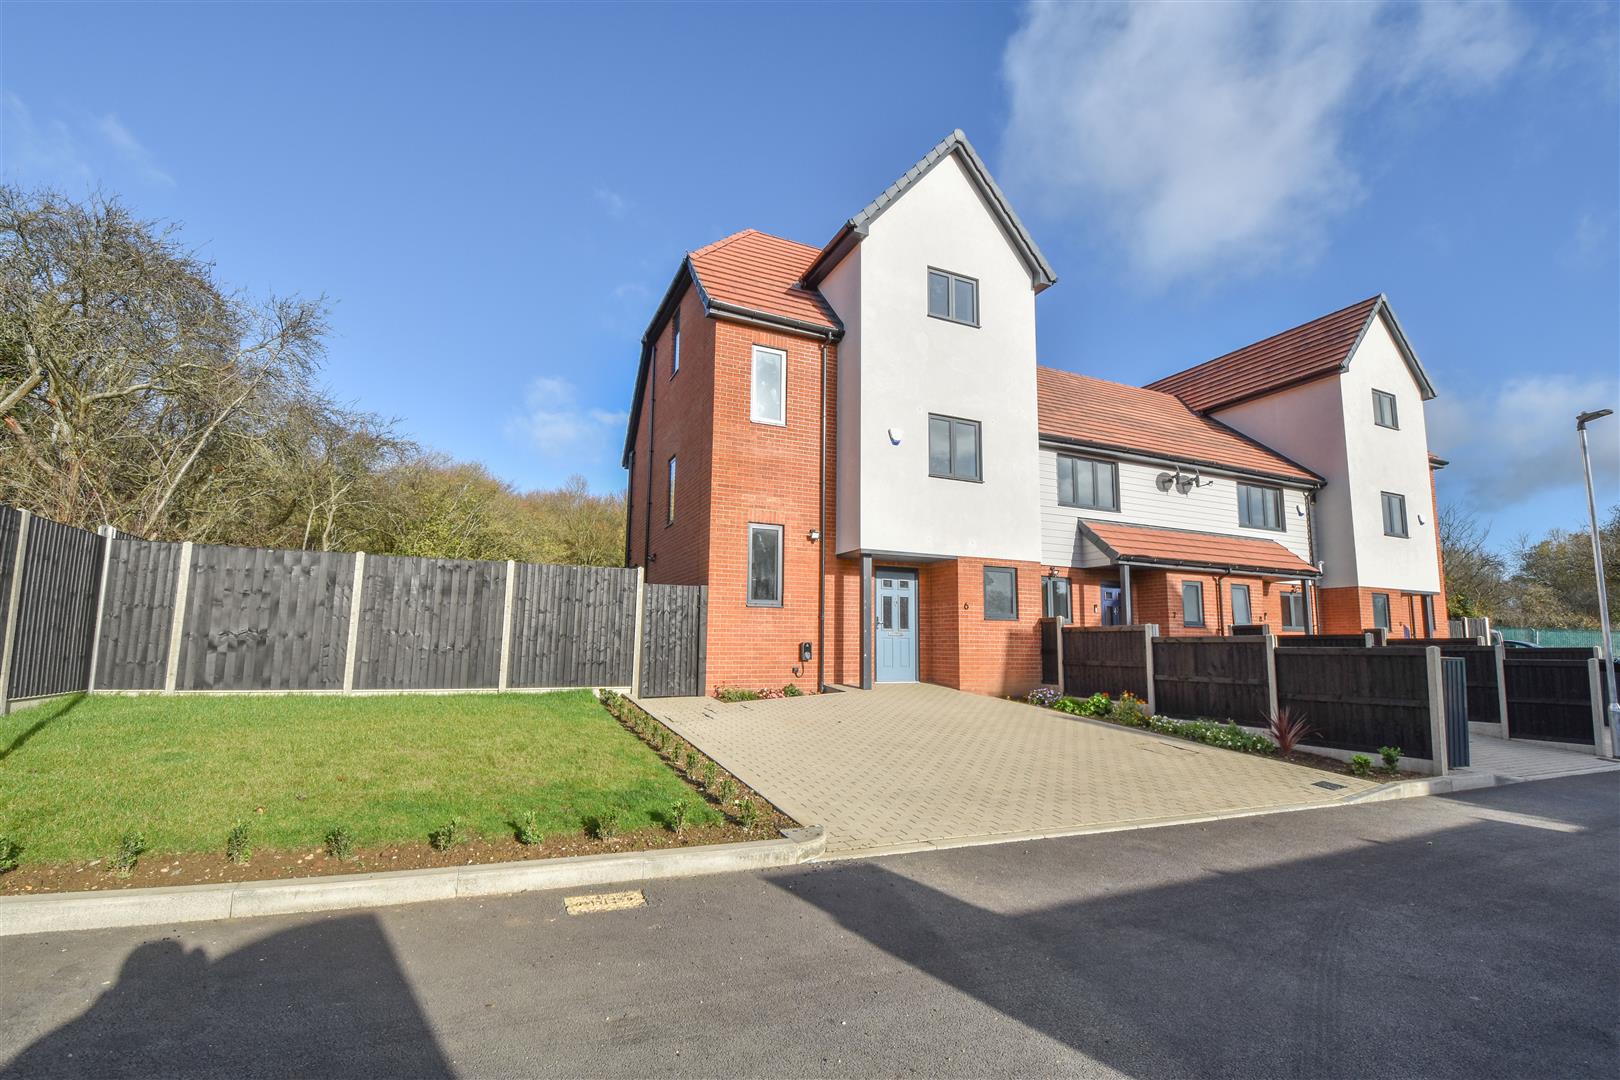
Plot 6 - Barnmead, Start Hill, Bishops Stortford
4 Bedroom End of Terrace House | Guide Price £750,000
** GUIDE PRICE ?750,000 - ?800,000 **** PLOT 6 - 4 BEDROOM END OF TERRACE HOUSE SET OVER 3 LEVELS - 1667.16 SQ.FT **We a...
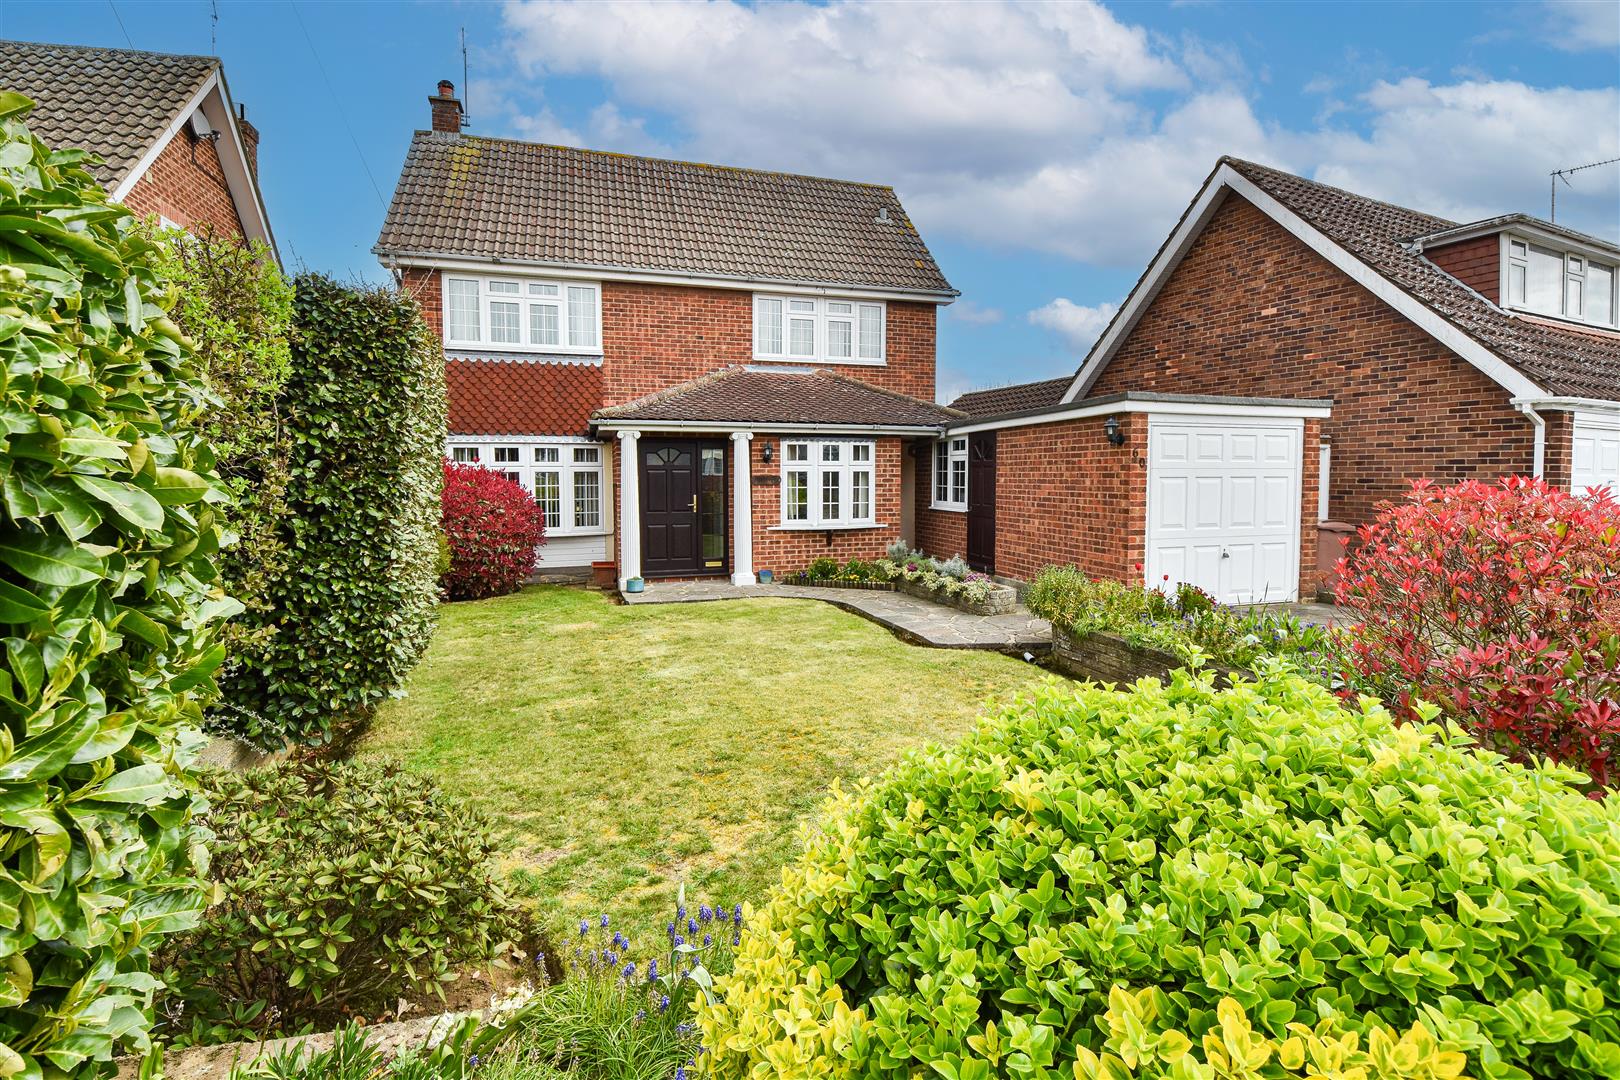
The Gardens, Doddinghurst, Brentwood
4 Bedroom Detached House | Guide Price £799,500
Coming to the market with NO ONWARD CHAIN and offering scope for improvement, is this spacious, well-maintained detached...
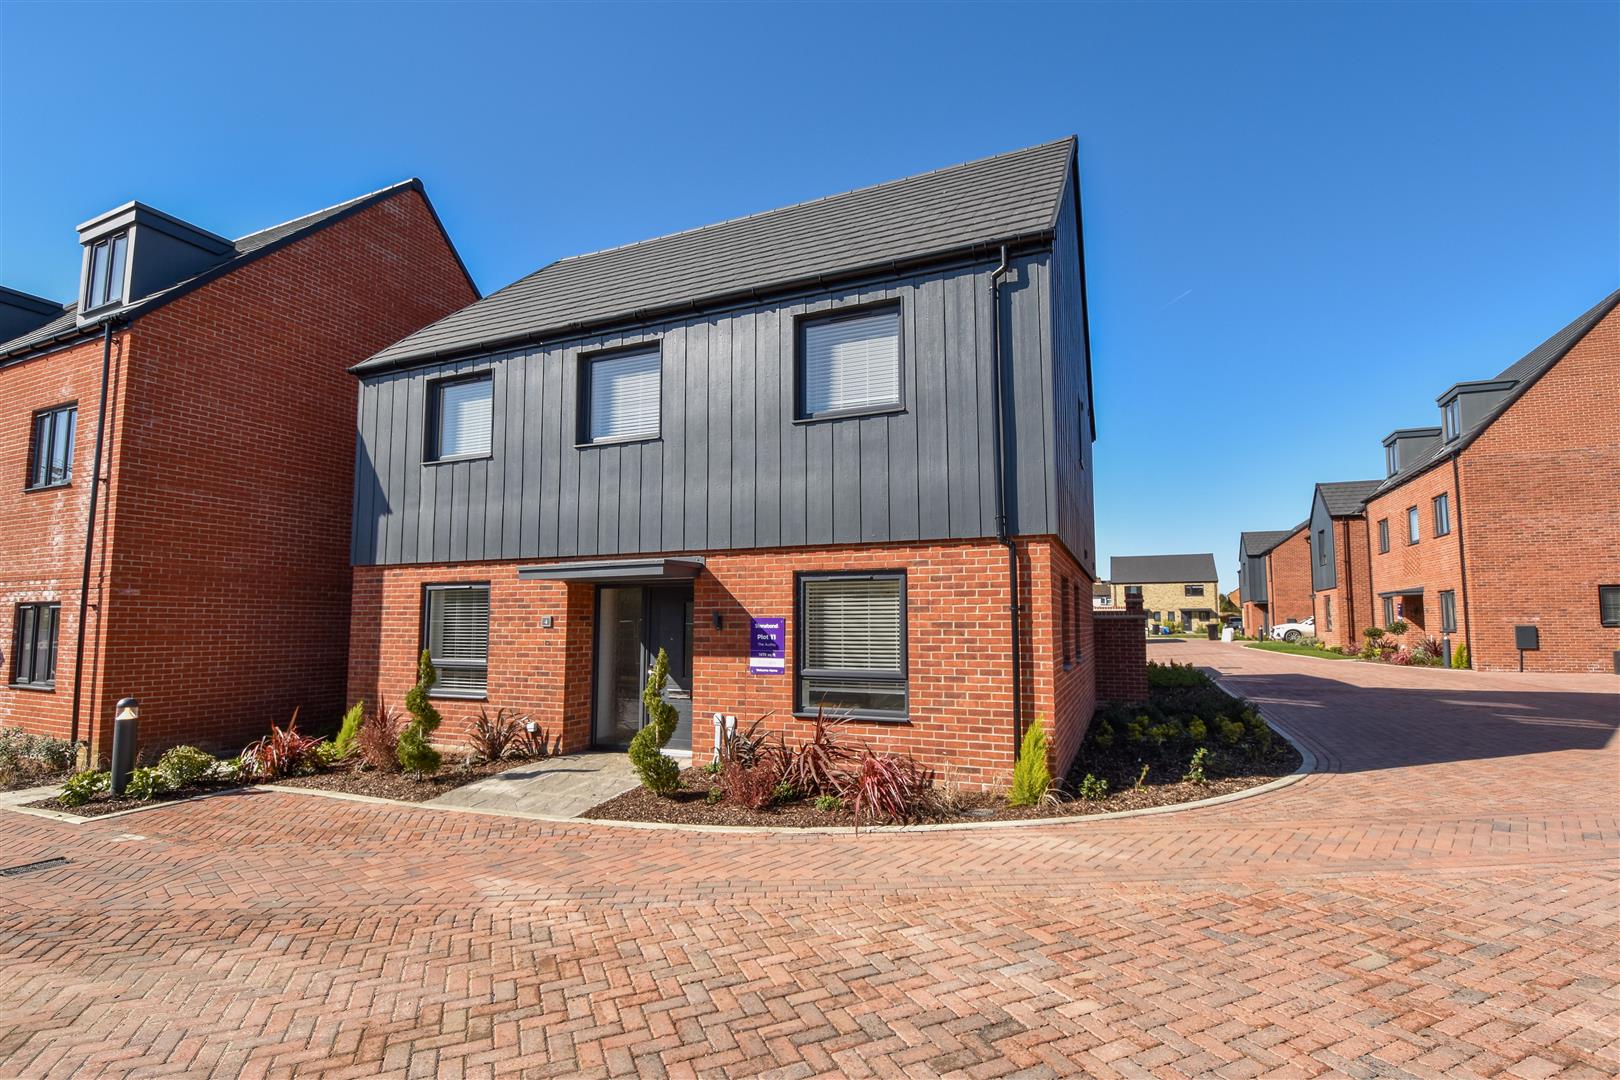
Plot 11 The Audley, Stocks Lane, Kelvedon Hatch CM15 0BN
4 Bedroom Detached House | £799,995
READY TO MOVE INTO!!** PLOT 11 - THE AUDLEY ** 4 Bedroom detached house - 1670 sq.ft of accommodation. Discover Myleswoo...
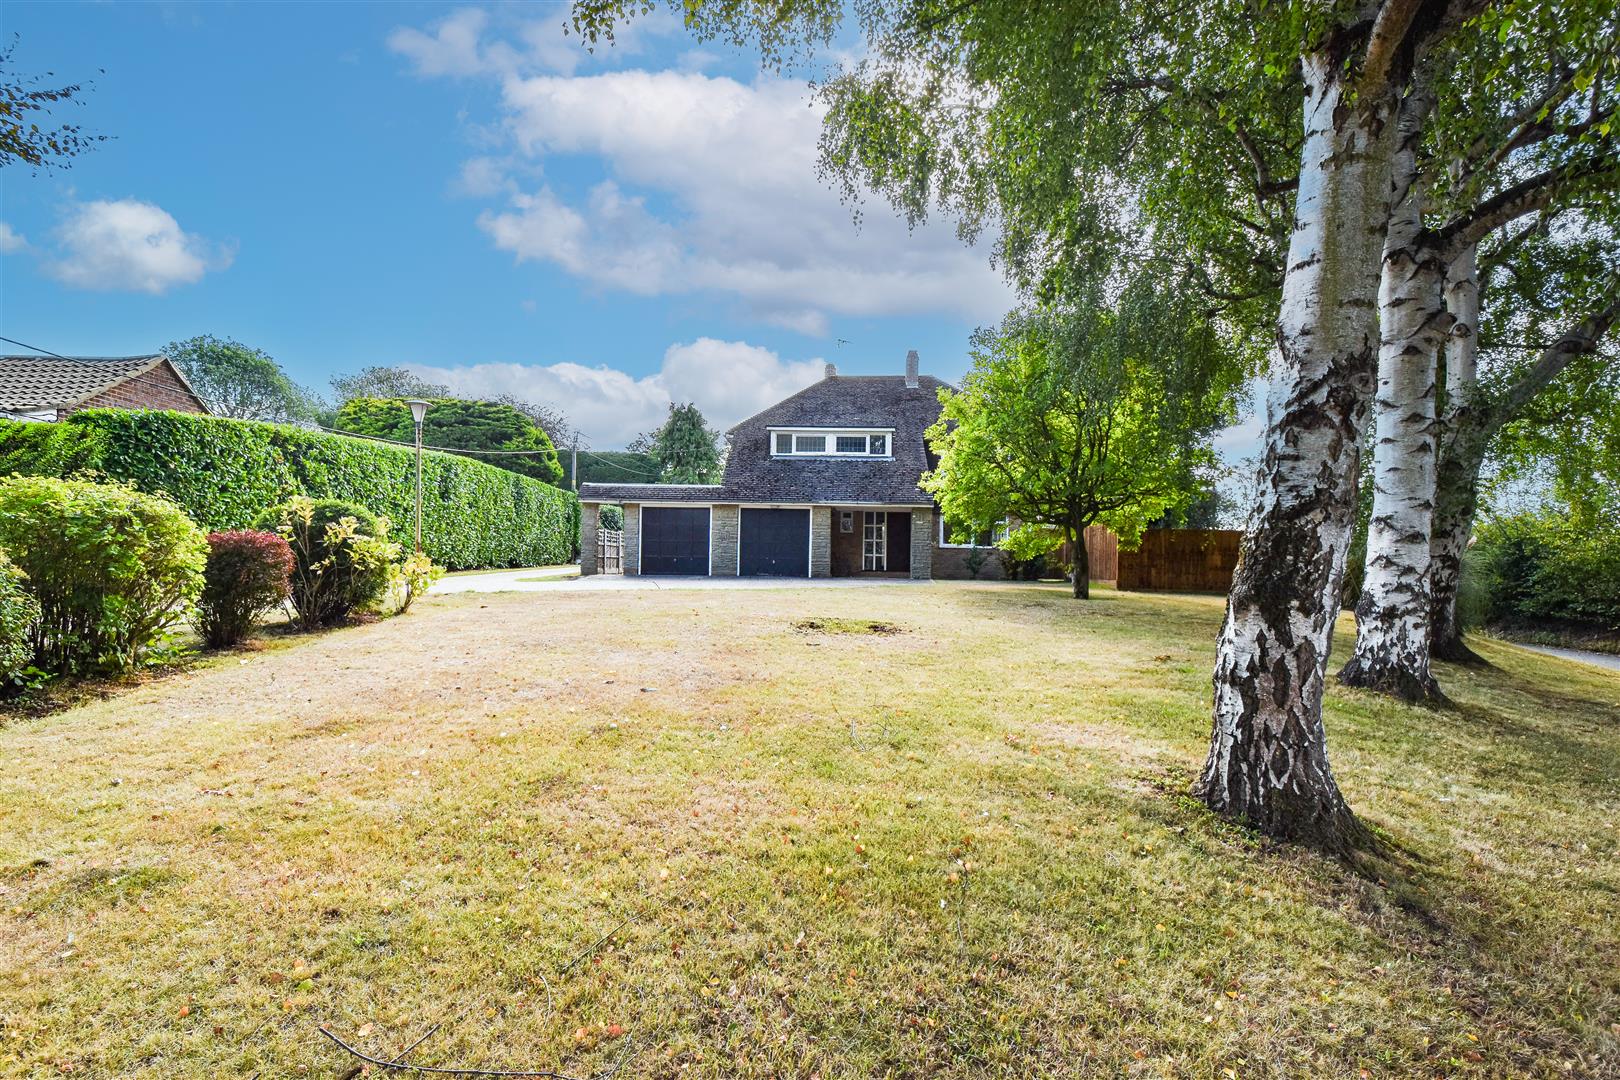
Blackmore Road, Hook End, Brentwood
4 Bedroom Detached House | Guide Price £800,000
'Link House' is a fabulous four-bedroom, detached property with over 1600 sq.ft of accommodation, sitting on a spacious...
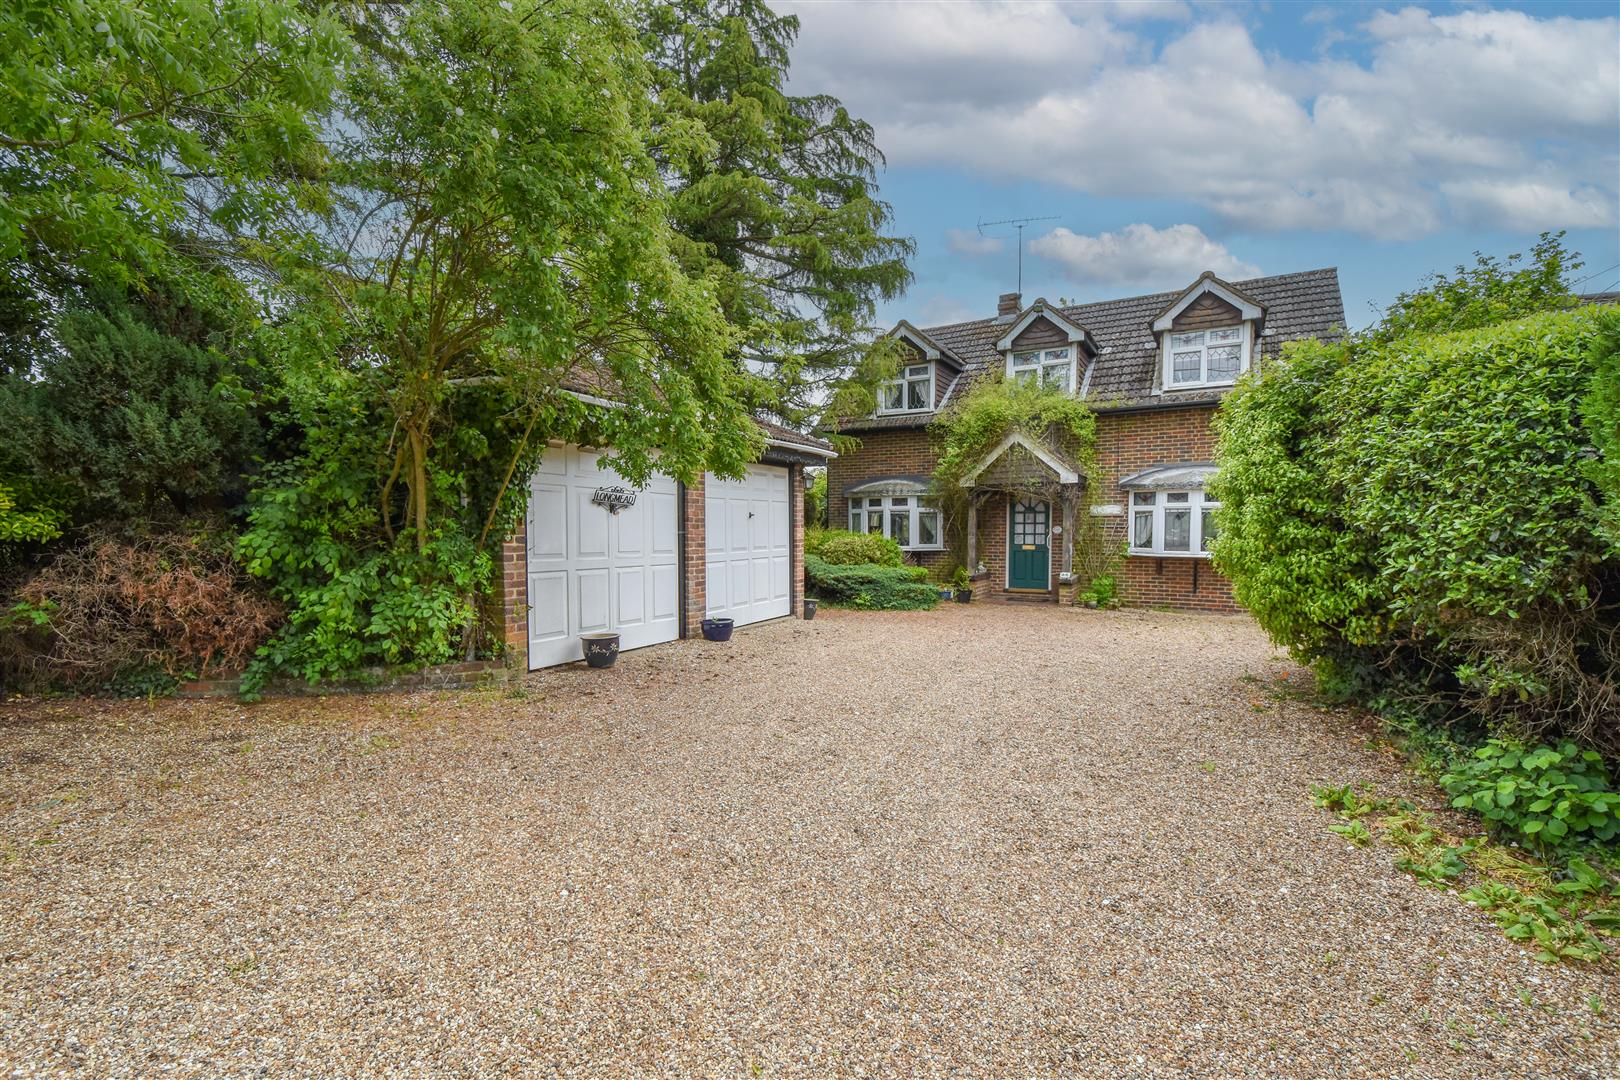

Keith Ashton Estates - Village Office (Kelvedon Hatch)
38 Blackmore Road, Kelvedon Hatch, Essex, CM15 0AT
01277 375757
How much is your home worth?
Use our short form to request a valuation of your property.
Request a Valuation
©2026 The Guild of Property Professionals. All rights reserved.
Terms and Conditions |
Privacy Policy |
Cookie Policy |
Complaints Policy |
Members Login
The Guild of Property Professionals Trading Address: 121 Park Lane, London W1K 7AG. GPEA Limited.
Registered in England & Wales.
Company No: 02819824.
Registered Office Address: The Old Courthouse, 60A London Road, Grantham, NG31 6HR.
VAT Registration No: 180897859

