- PRESTIGIOUS GALLERIES DEVELOPMENT
- GROUND FLOOR APARTMENT
- MEZZANINE FLOOR
- DRESSING ROOM
- CLOSE PROXIMITY TO BRENTWOOD MAINLINE STATION
- UTILITY ROOM
- EASY REACH OF THE HIGH STREET
- SECURE GATED PARKING

2 Bedroom Apartment for sale in Brentwood
 1
2
1
1
2
1
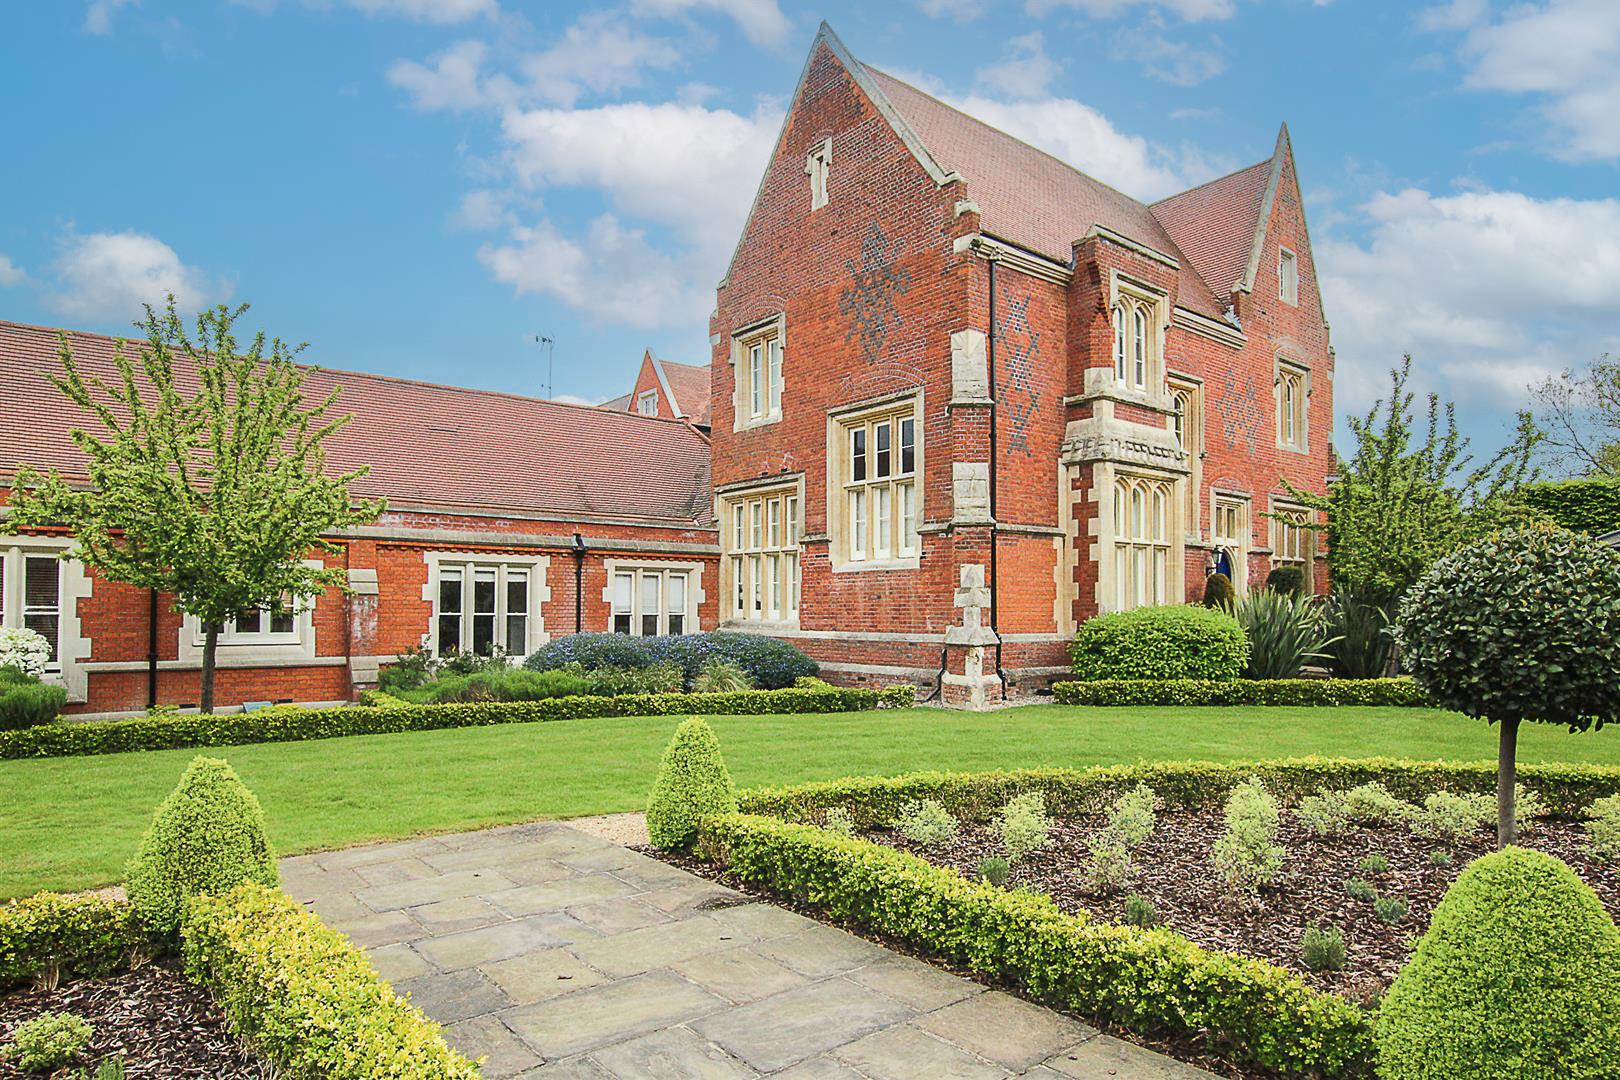
Situated within the prestigious Galleries Development and overlooking impeccably maintained communal gardens, 11A The Clock Tower is an impressive split-level apartment combining beautifully high ceilings with stylish modern finishes. Generously proportioned throughout, the property offers two well-appointed bedrooms, a contemporary kitchen/diner, a spacious lounge, and a modern bathroom. Additional benefits include an allocated parking space and close proximity to Brentwood's mainline station, providing excellent transport links into London and beyond.
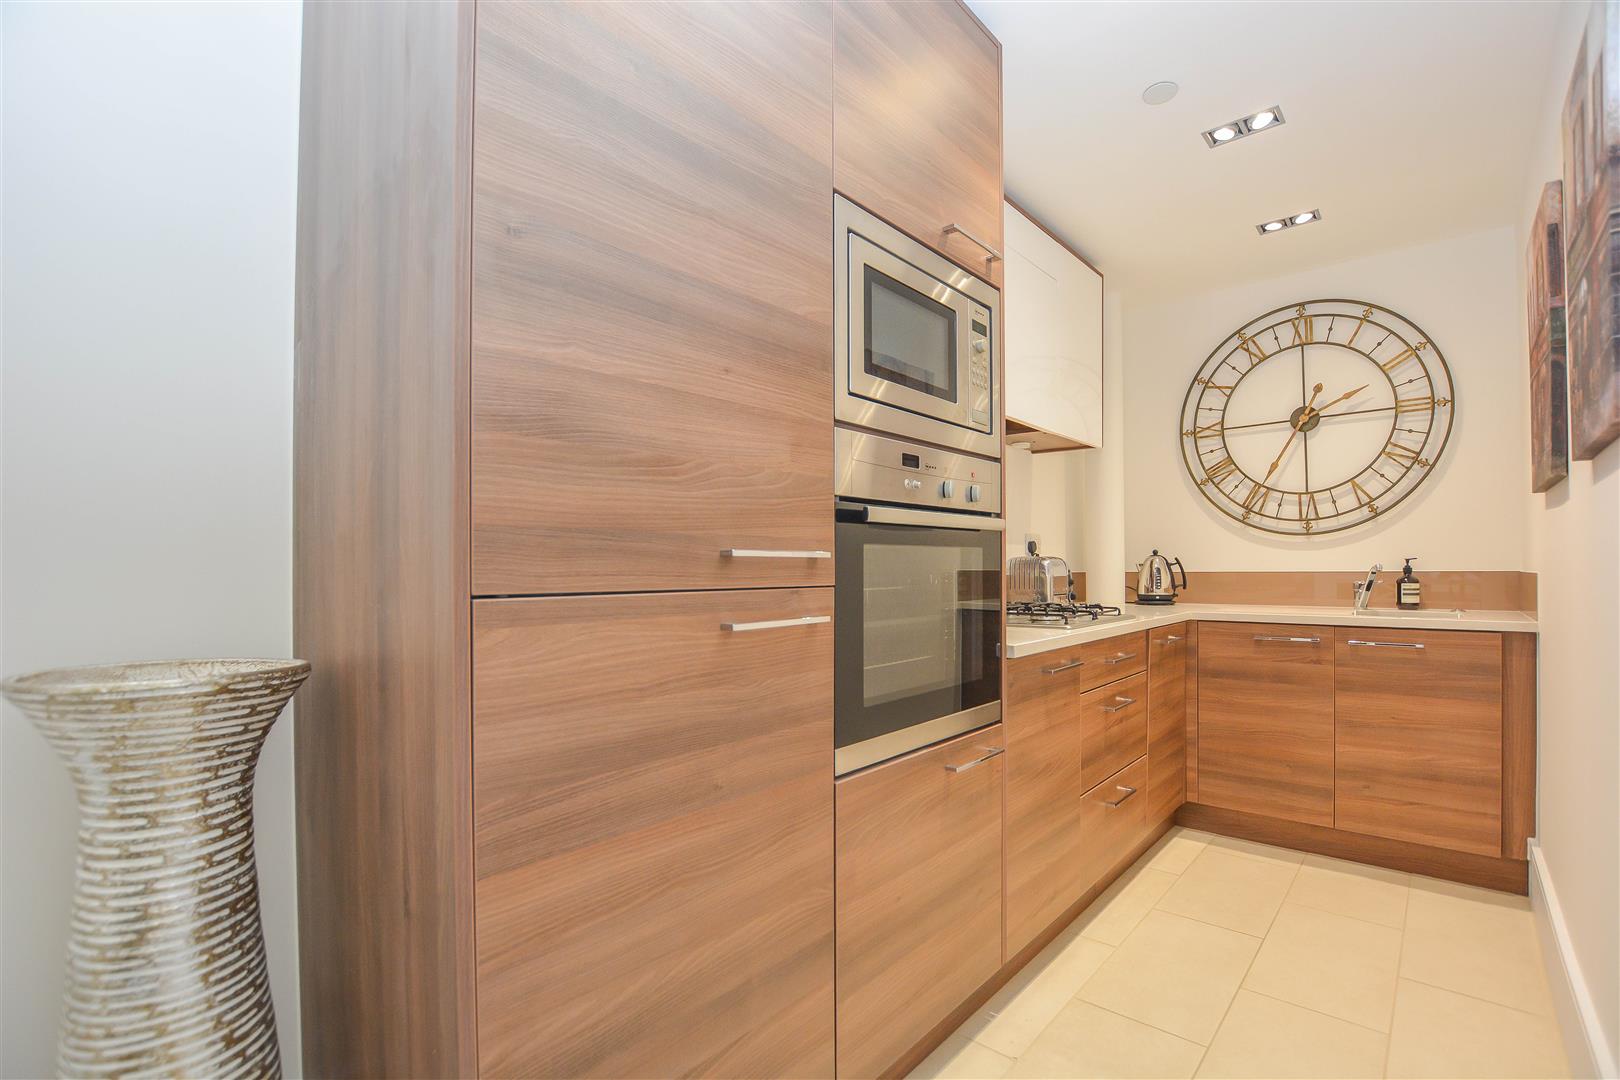
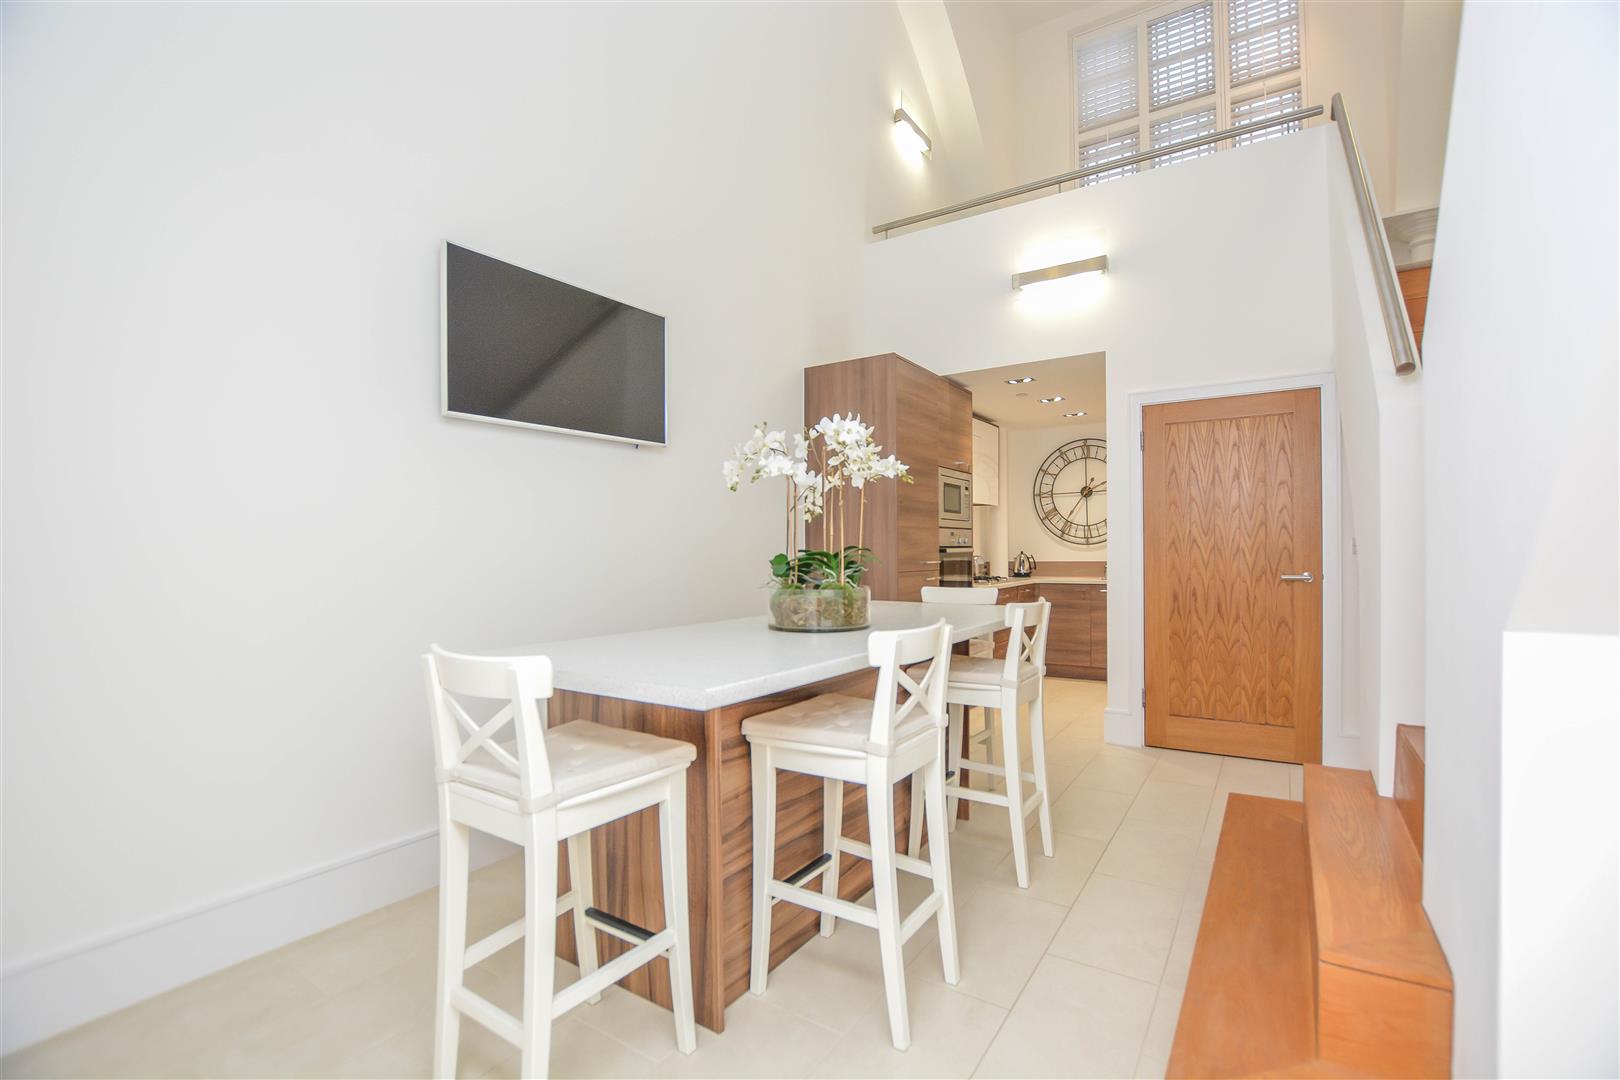
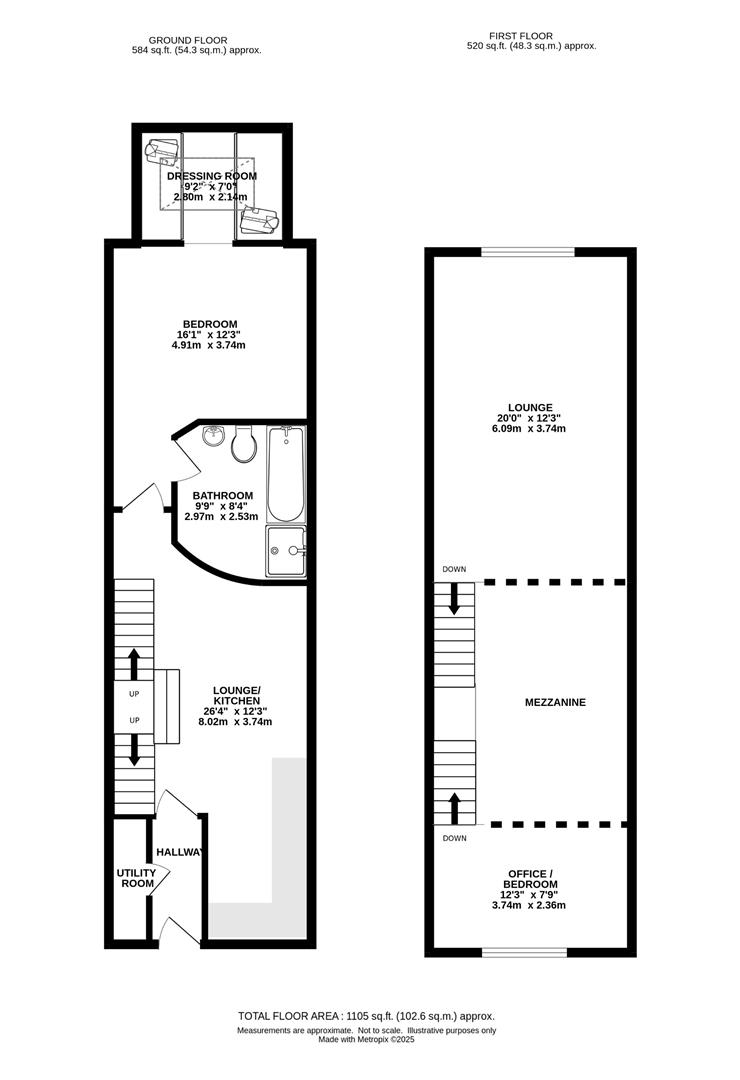
The internal layout begins with a welcoming entrance hall, which provides access to a well-equipped utility room before opening into the striking kitchen and dining area. This impressive space is bathed in natural light cascading from the large mezzanine windows and an overhead ceiling lantern, creating a bright and uplifting ambience. The well-appointed kitchen features a range of stylish eye and base level units, generous worktop space, and an array of high-quality integrated appliances.
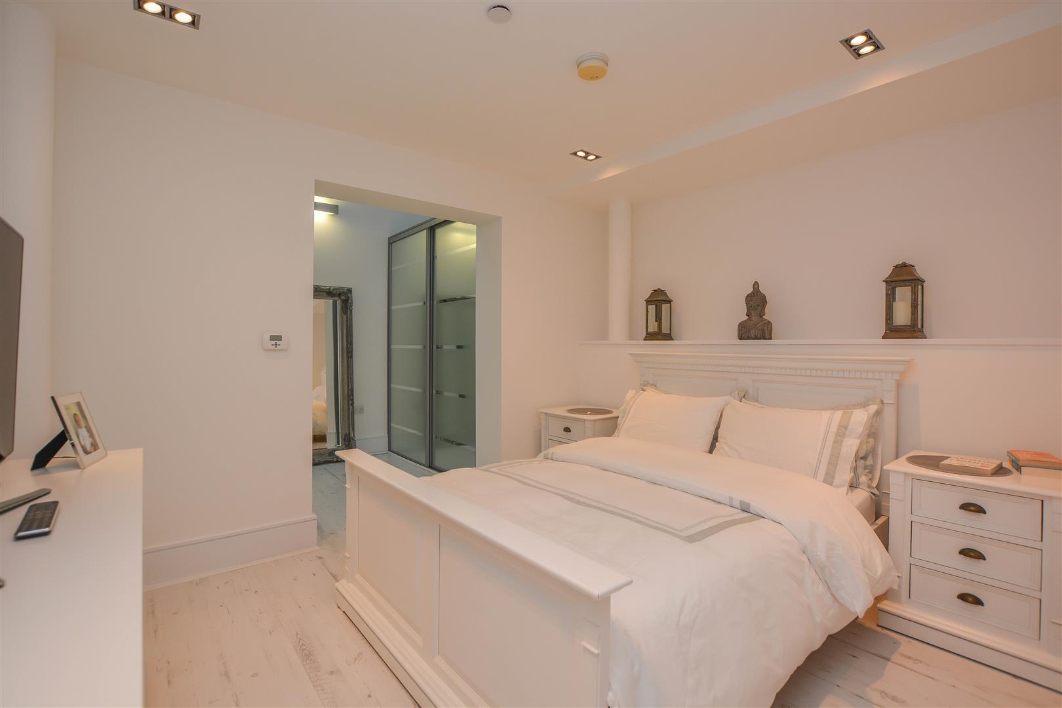
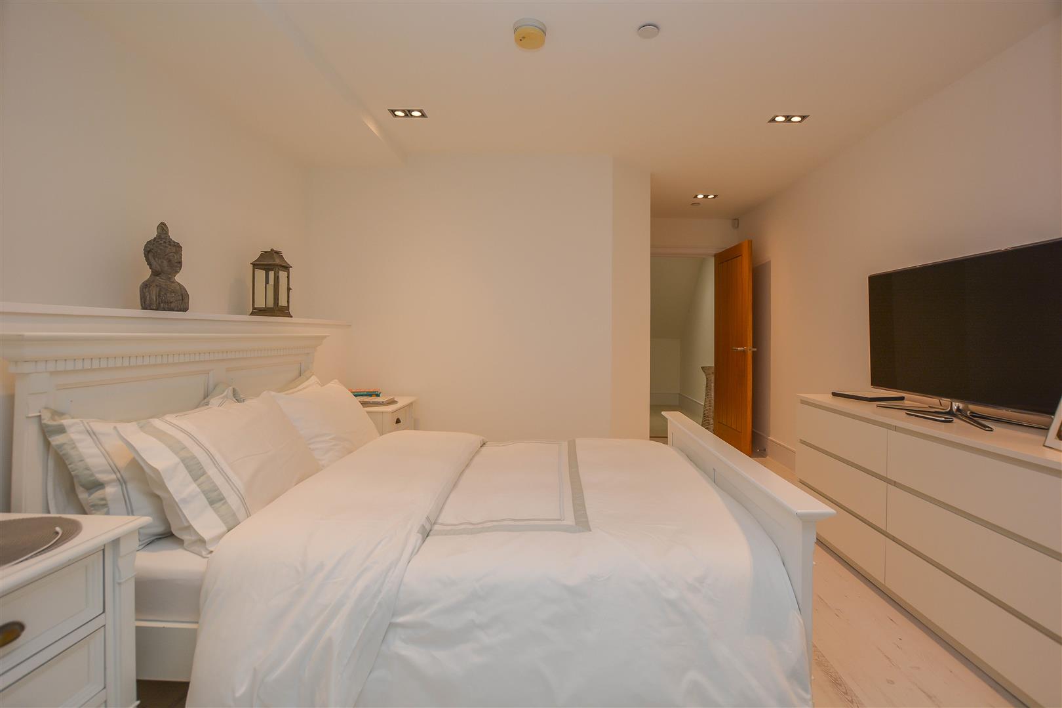
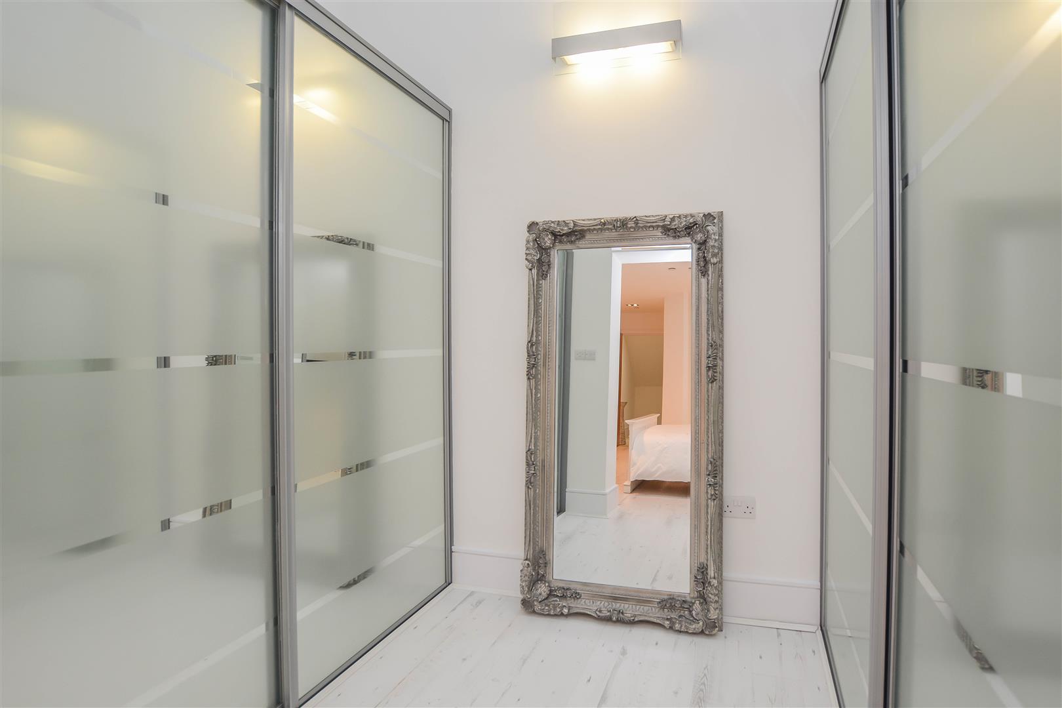
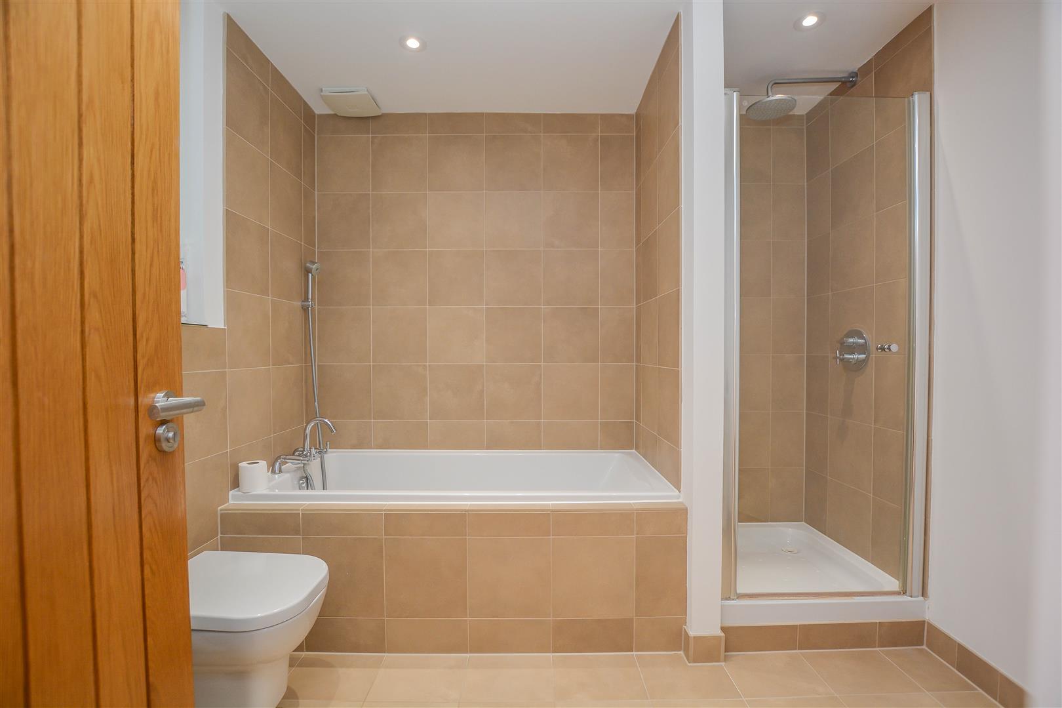
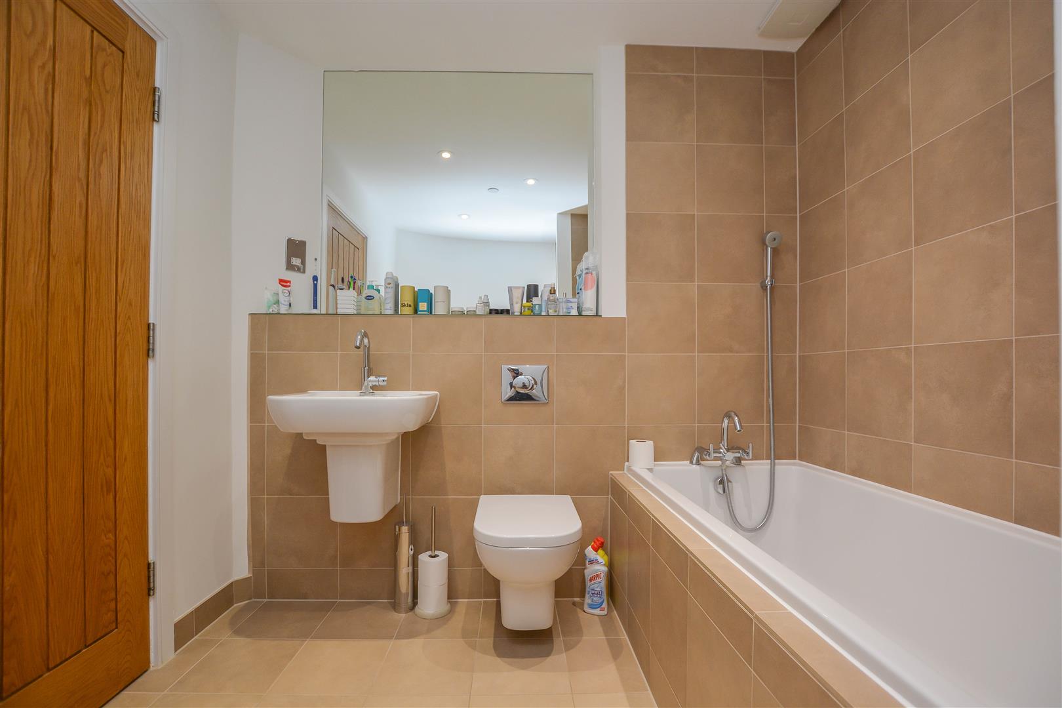
The luxurious double bedroom boasts a walk-in dressing room with fitted wardrobes, while a spacious bathroom with a contemporary four-piece suite completes this level. Throughout the property, solid oak doors add a further touch of quality and craftsmanship.
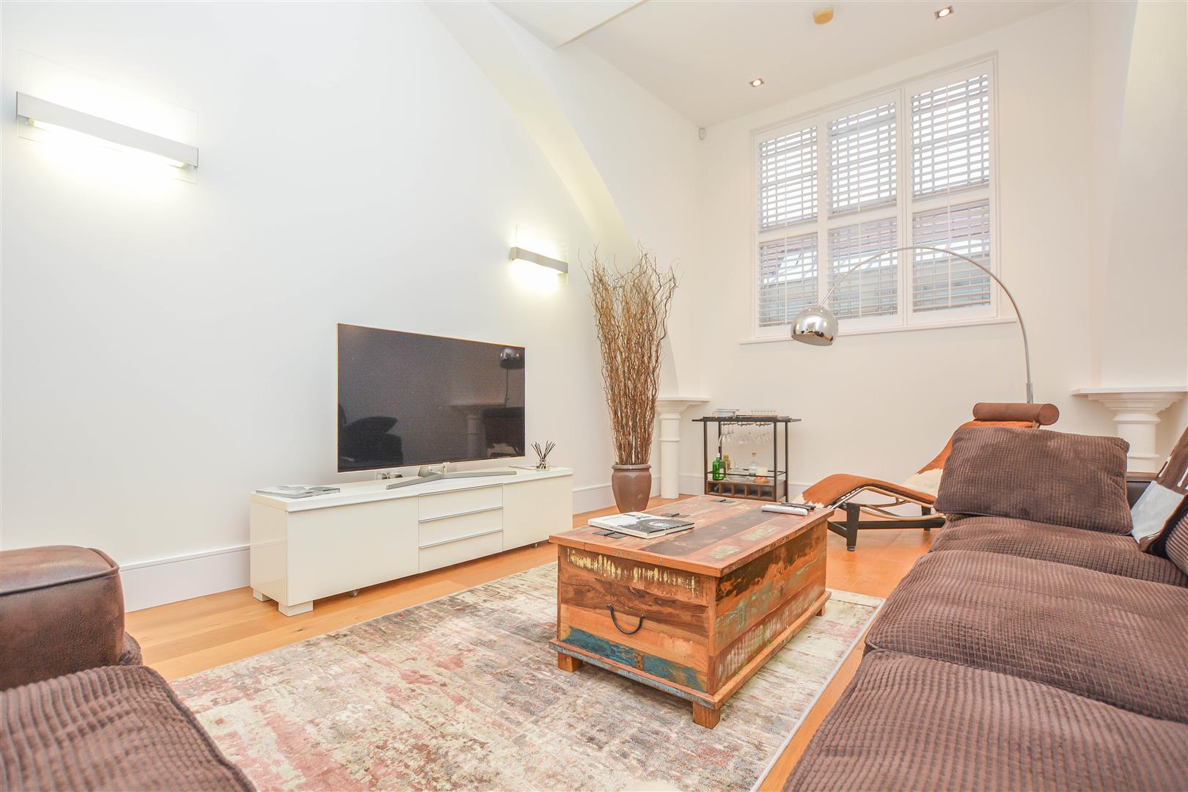
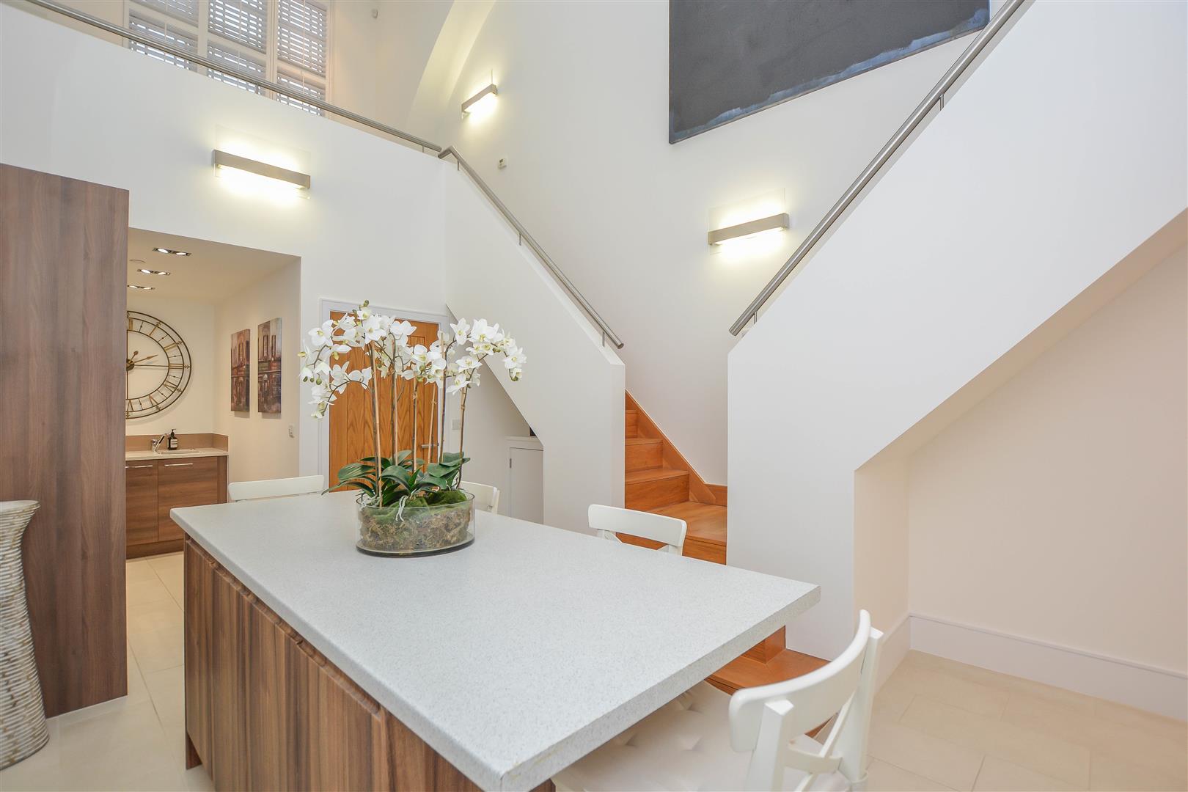
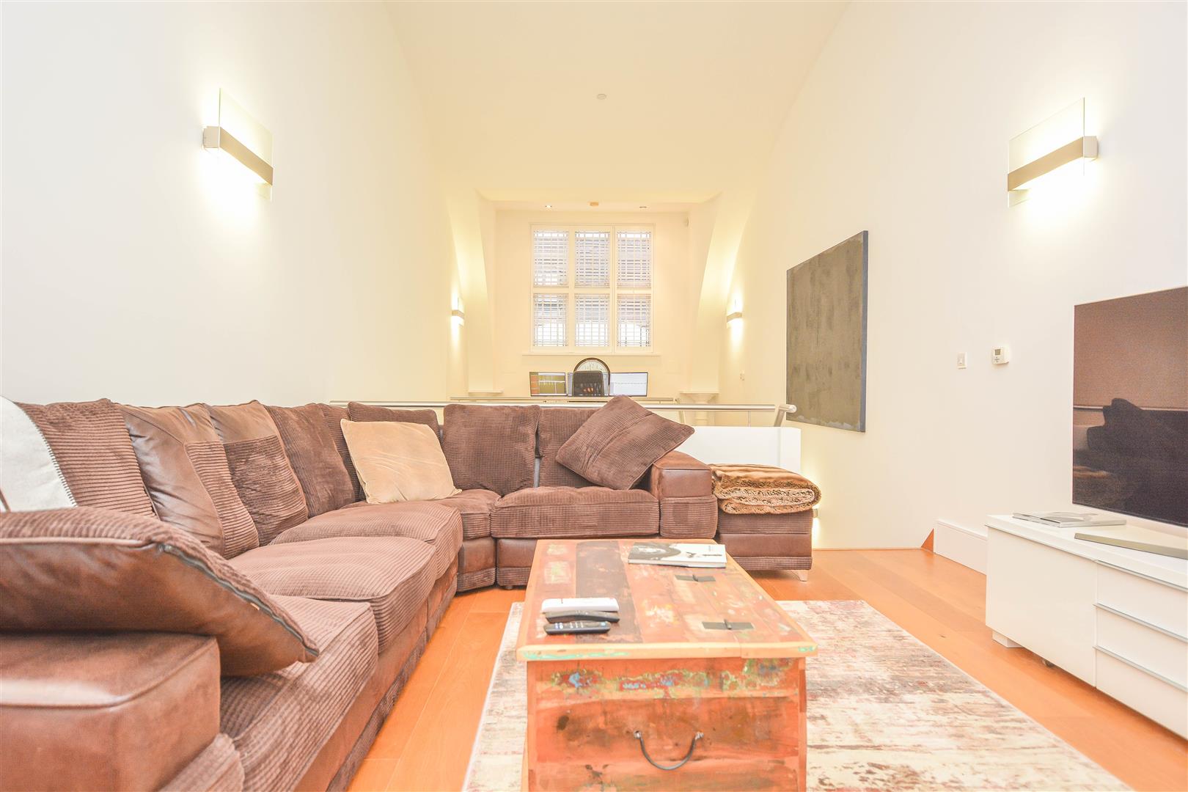
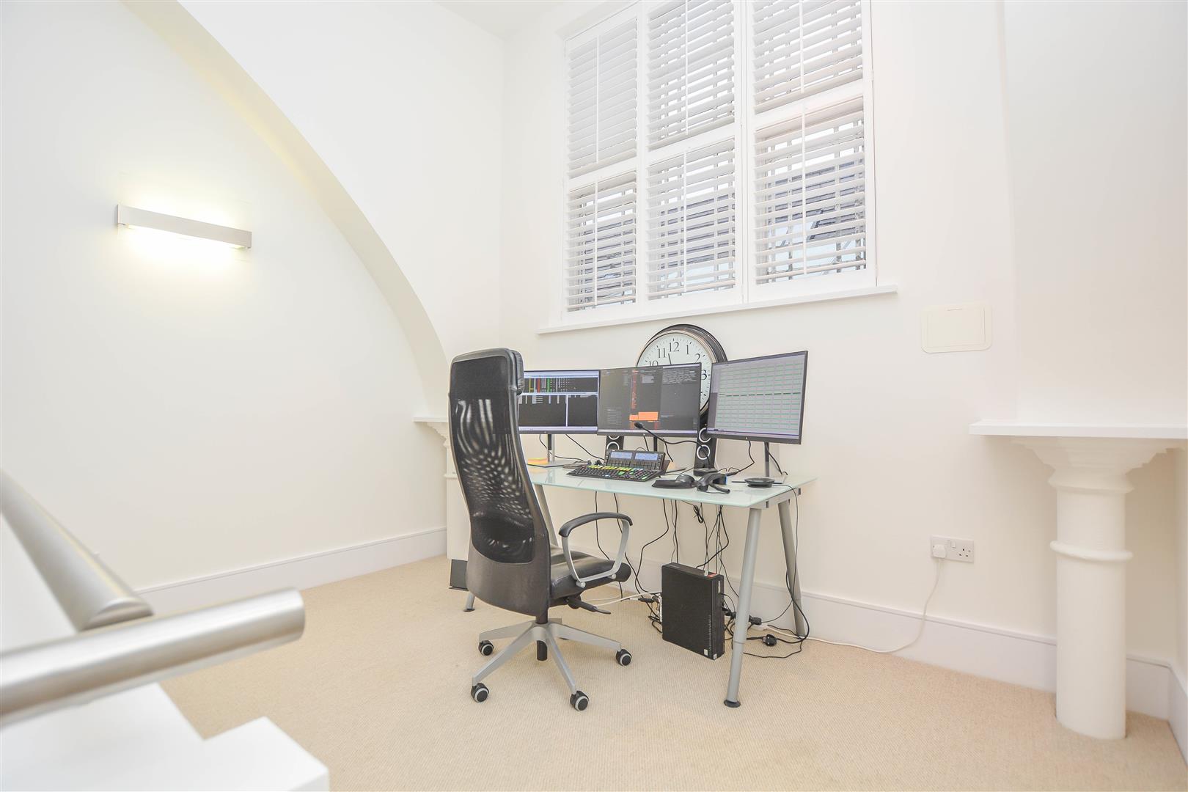
Ascending to the mezzanine, a pair of graceful split staircases lead to a large, beautifully appointed lounge to the right and a versatile second bedroom or office to the left, both overlooking the impressive living space below.
Externally, the property is enveloped by impeccably maintained communal gardens and further benefits from an allocated parking space, enhancing both convenience and peace of mind.
Hallway -
Lounge/Kitchen - 8.03m x 3.73m (26'4 x 12'3) -
Bedroom - 4.90m x 3.73m (16'1 x 12'3) -
Dressing Room - 2.79m x 2.13m (9'2 x 7'0) -
Lounge - 6.10m x 3.73m (20'0 x 12'3) -
Mezzanine -
Bedroom/Office - 3.73m x 2.36m (12'3 x 7'9) -
Agents Note - As part of the service we offer we may recommend ancillary services to you which we believe may help you with your property transaction. We wish to make you aware, that should you decide to use these services we will receive a referral fee. For full and detailed information please visit 'terms and conditions' on our website www.keithashton.co.uk
Property Ref: 34369608
Similar Properties
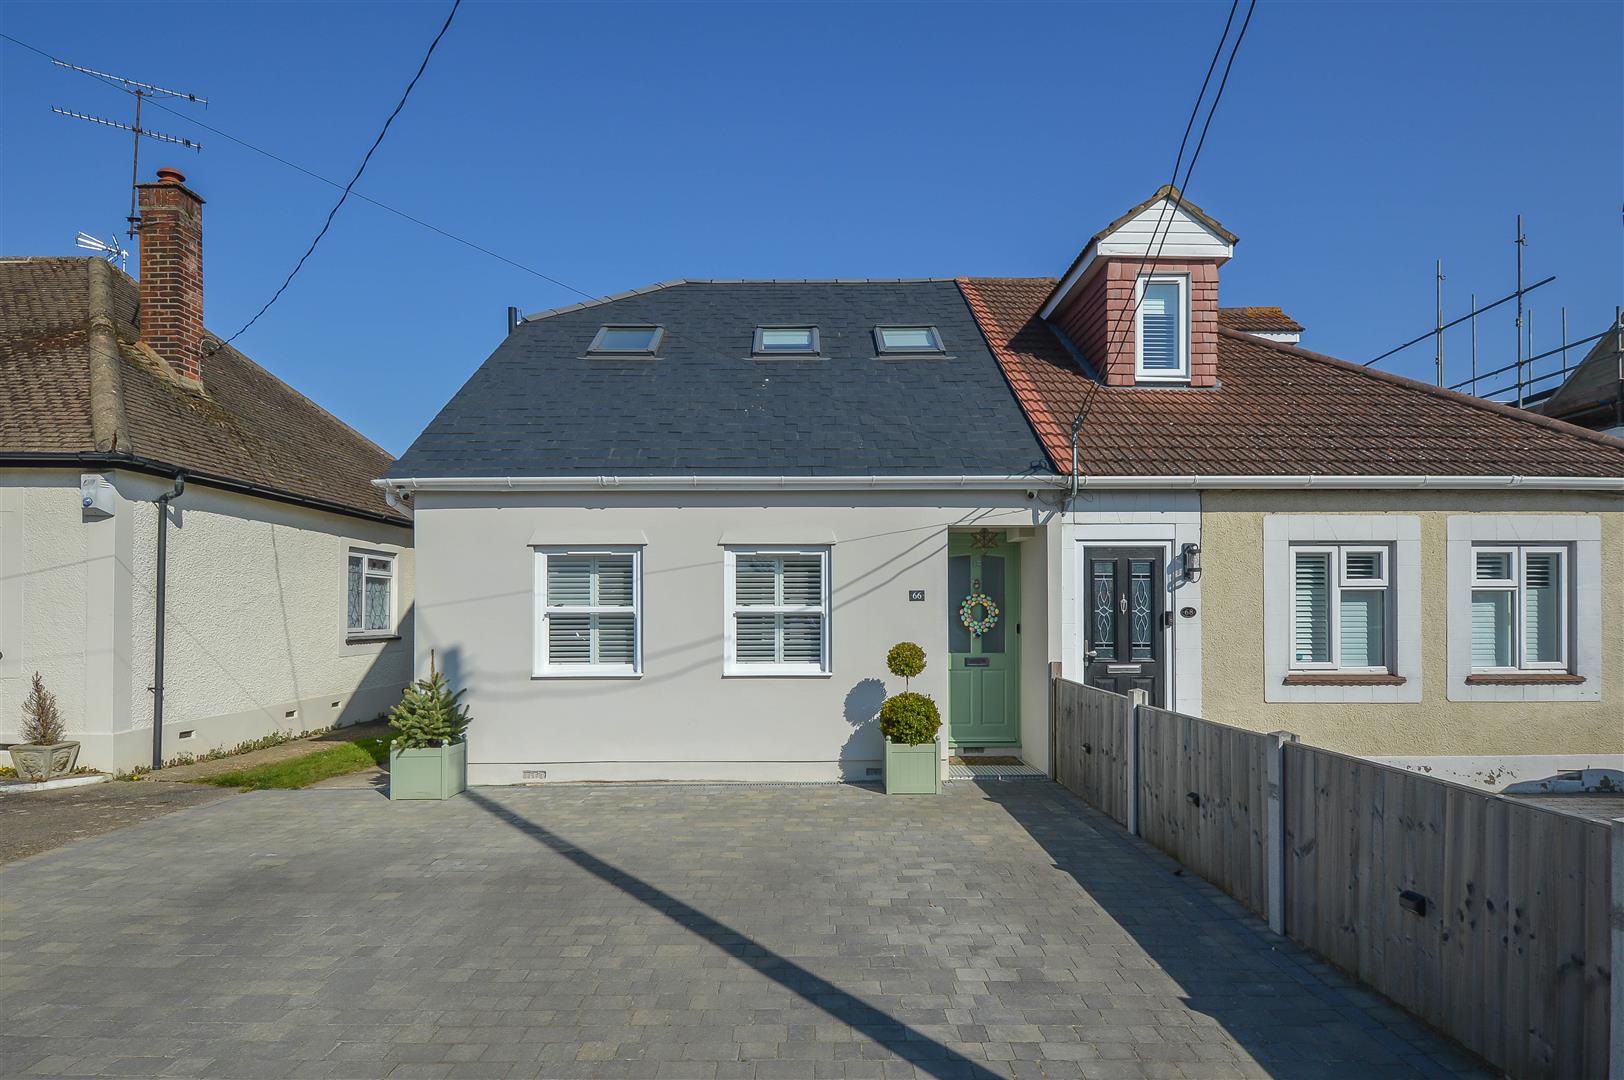
Hatch Road, Pilgrims Hatch, Brentwood
3 Bedroom Semi-Detached Bungalow | Offers in excess of £550,000
We are delighted to introduce this beautifully presented semi-detached chalet-style family home, nestled in the sought-a...
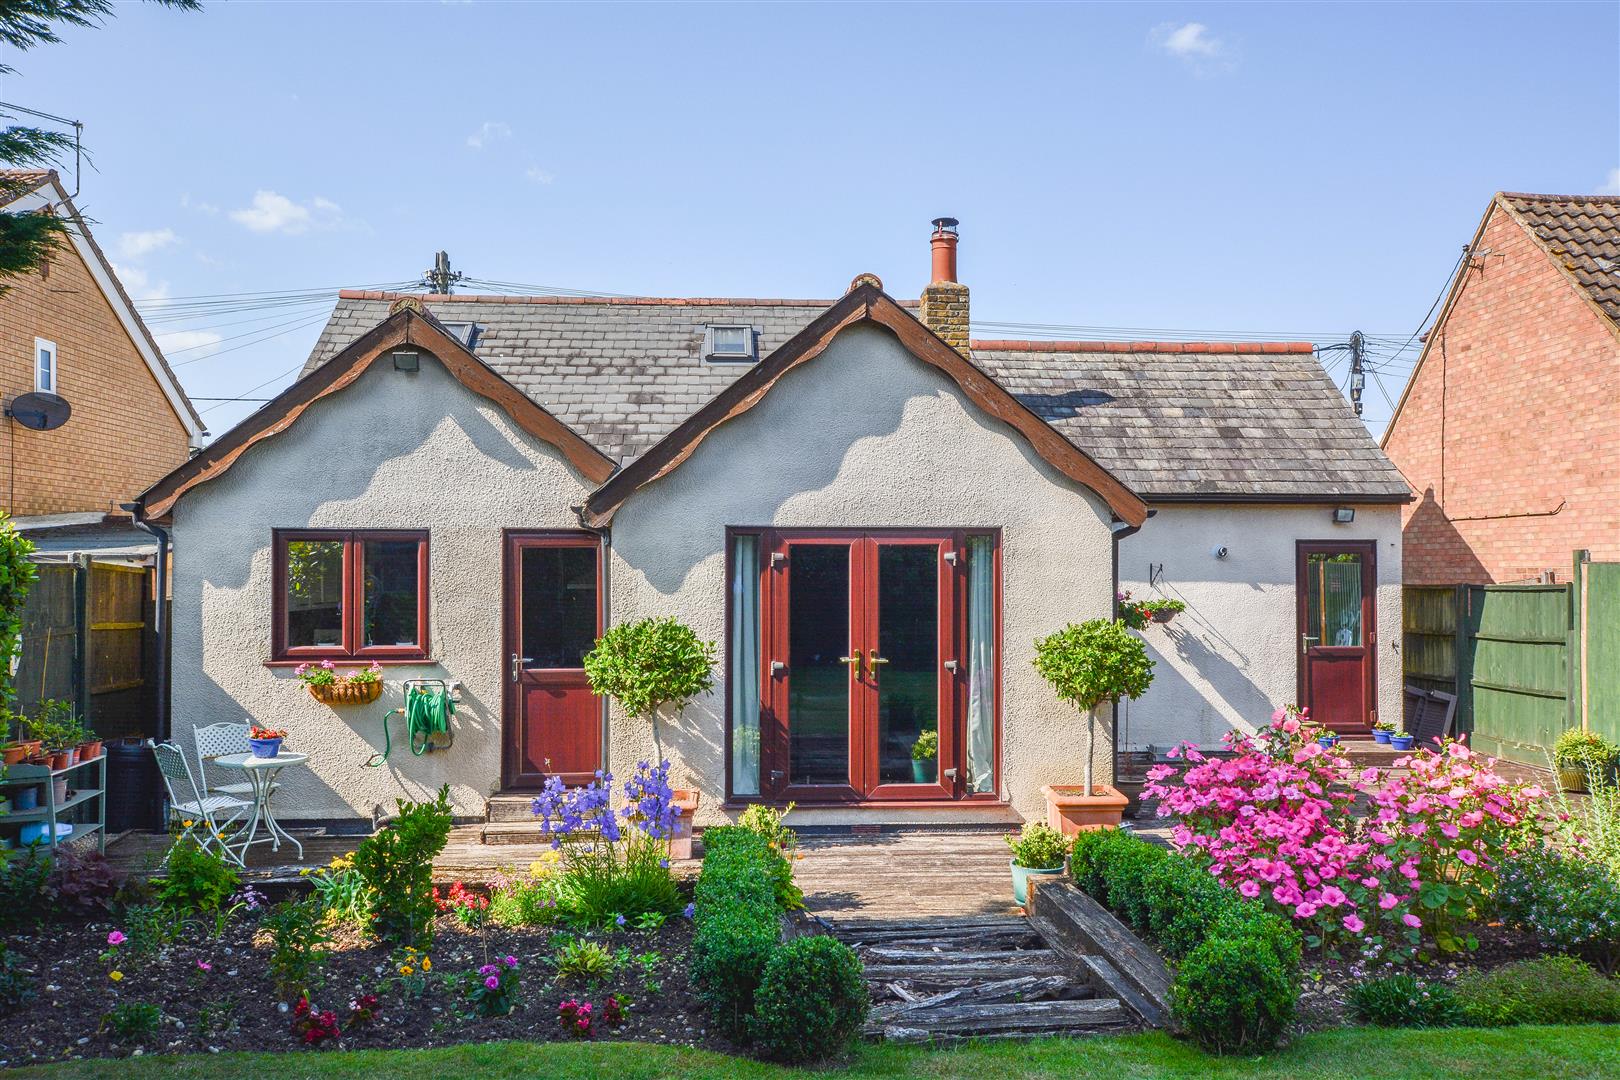
Orchard Lane, Pilgrims Hatch, Brentwood
2 Bedroom Detached Bungalow | £550,000
We are delighted to present this well-maintained detached bungalow, ideally located in the sought-after Pilgrims Hatch a...
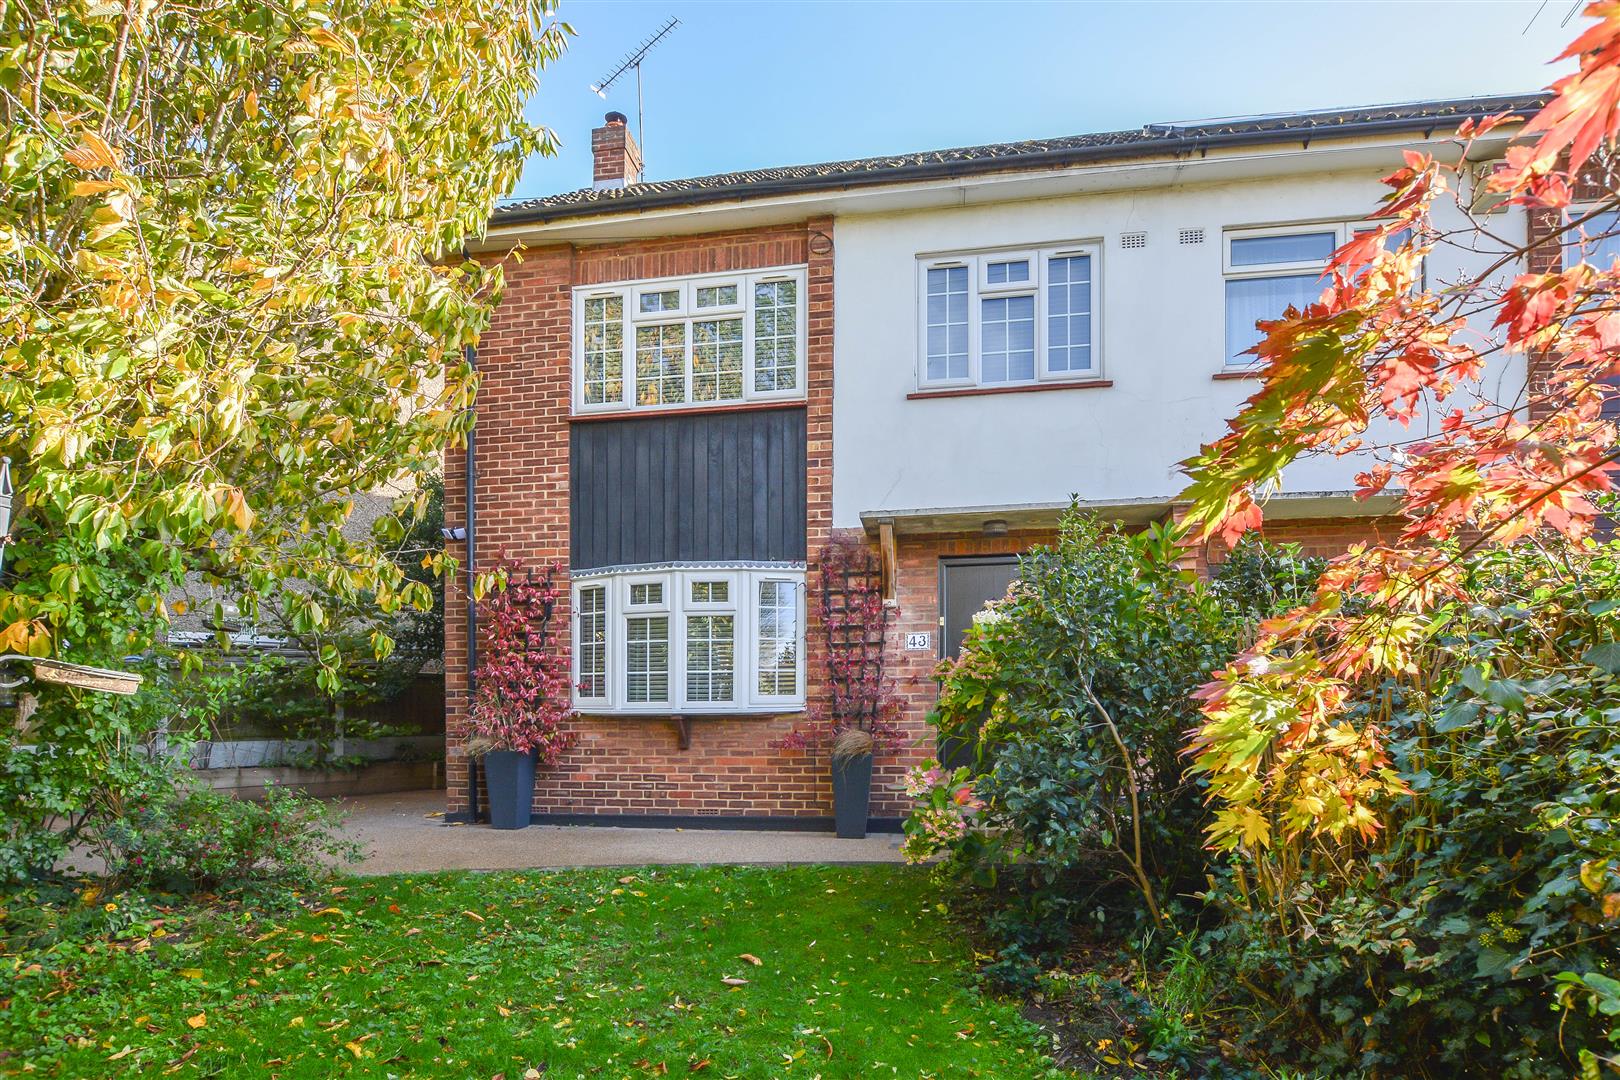
3 Bedroom Semi-Detached House | Guide Price £550,000
**Guide Price £550,000 - £575,000** We are delighted to present to the market this beautifully maintained semi-detached...
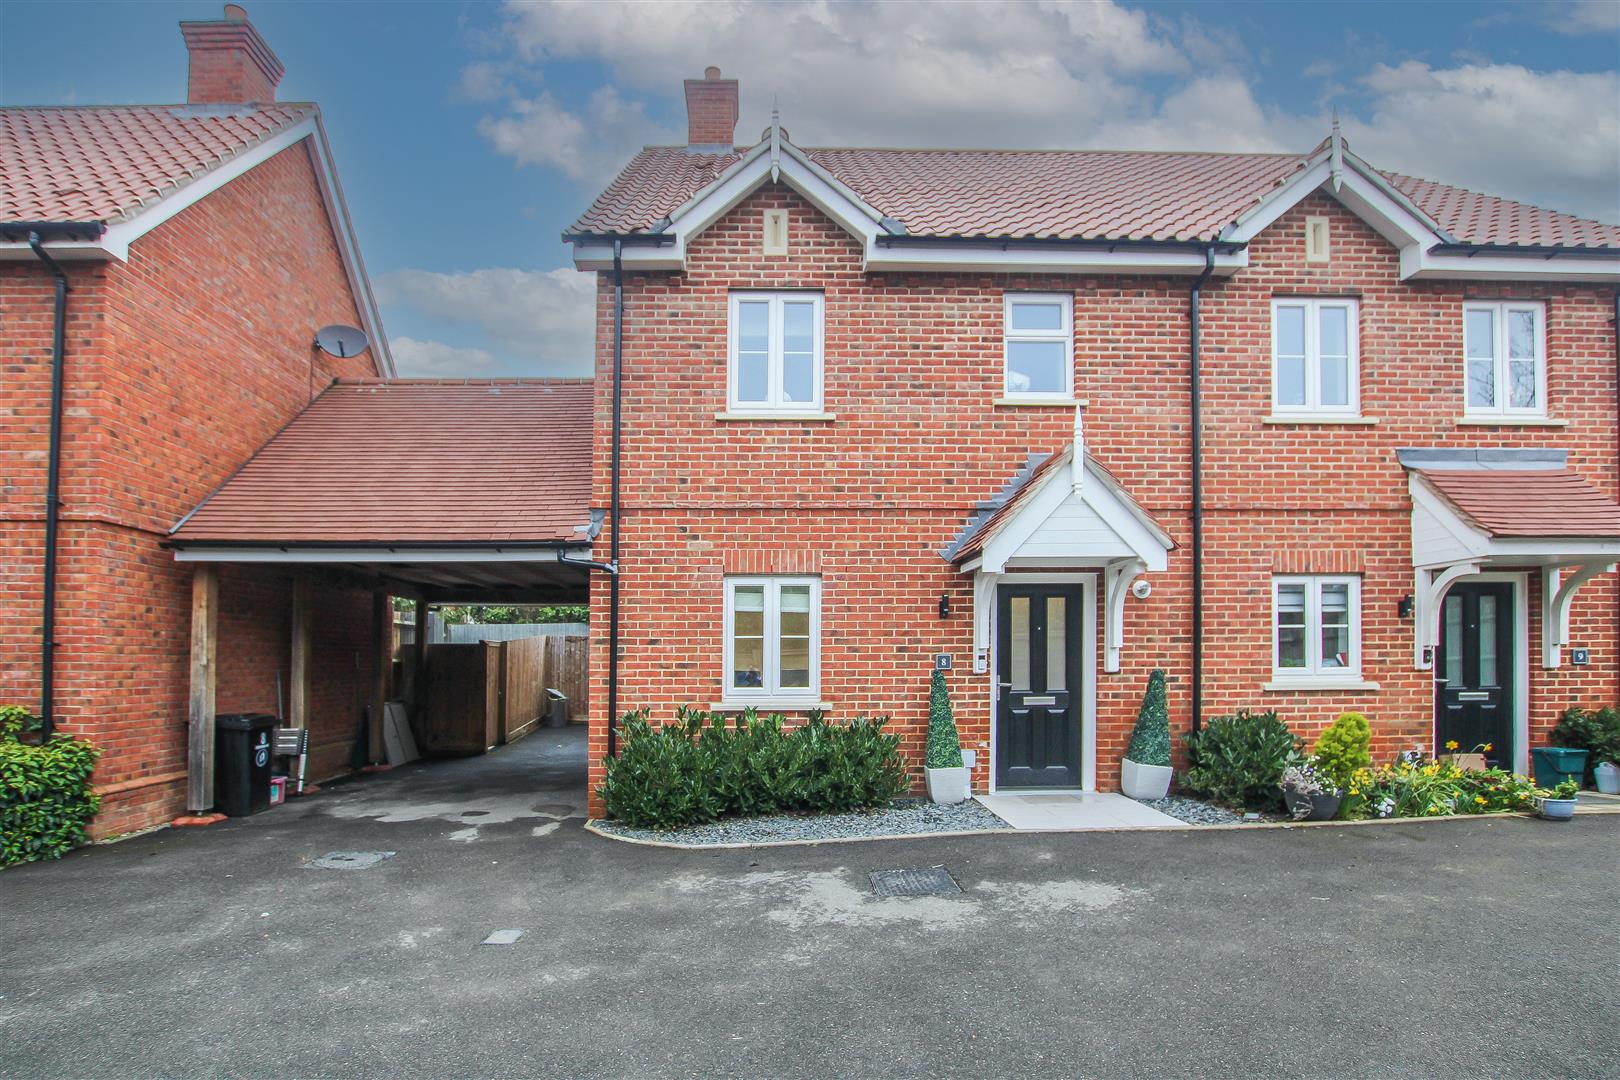
3 Bedroom Semi-Detached House | £575,000
GUIDE PRICE £575,000 - £600,000. Set in this quiet and peaceful cul-de-sac within the sought after area of West Brentwoo...

3 Bedroom Semi-Detached House | £575,000
We are delighted to bring to market this semi-detached family home, ideally positioned within close proximity of Brentwo...
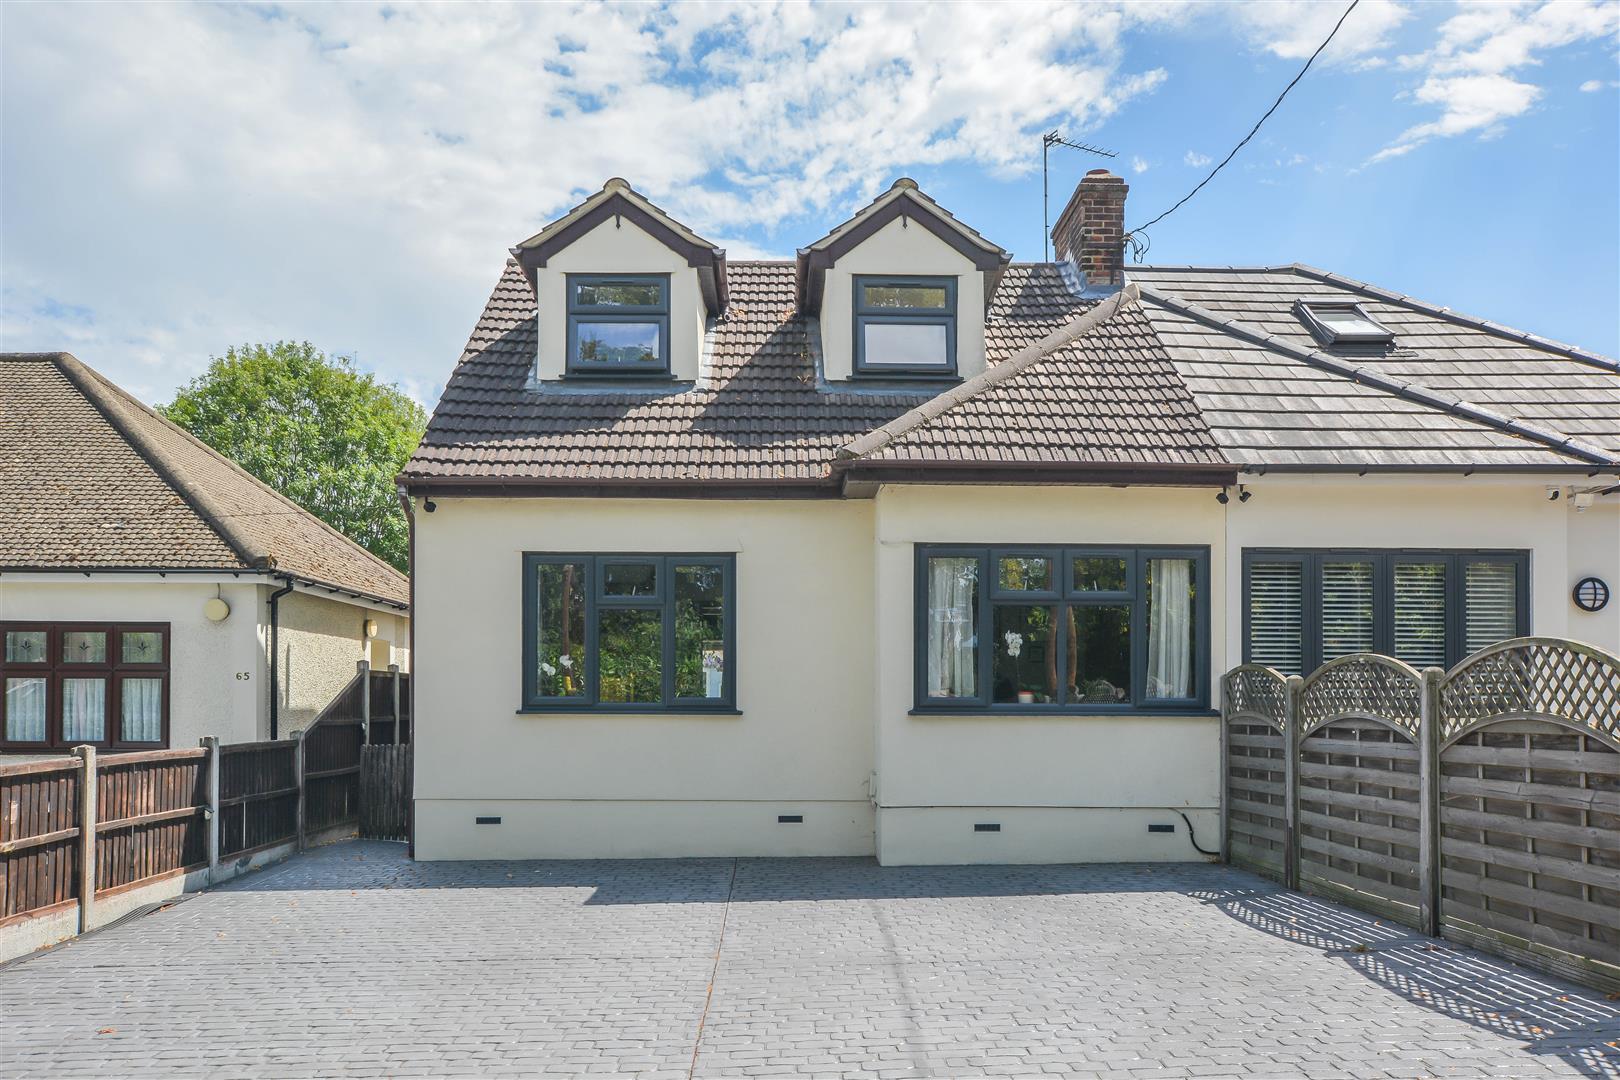
Crow Green Road, Pilgrims Hatch, Brentwood
4 Bedroom Semi-Detached Bungalow | Offers in excess of £575,000
We are delighted to present this well-maintained and extended semi-detached bungalow, ideally situated in the popular Pi...

Keith Ashton Estates - Brentwood Office (Brentwood)
26 St. Thomas Road, Brentwood, Essex, CM14 4DB
01277 260858
How much is your home worth?
Use our short form to request a valuation of your property.
Request a Valuation
©2026 The Guild of Property Professionals. All rights reserved.
Terms and Conditions |
Privacy Policy |
Cookie Policy |
Complaints Policy |
Members Login
The Guild of Property Professionals Trading Address: 121 Park Lane, London W1K 7AG. GPEA Limited.
Registered in England & Wales.
Company No: 02819824.
Registered Office Address: The Old Courthouse, 60A London Road, Grantham, NG31 6HR.
VAT Registration No: 180897859

