- CHARACTERFUL VICTORIAN HOME
- BEAUTIFULLY PRESENTED THROUGHOUT
- TWO DOUBLE BEDROOMS
- INTEGRATED APPLIANCES
- 0.3 MILES TO BRENTWOOD STATION
- FEATURE FIREPLACES
- EASY REACH OF HIGHLY REGARDED SCHOOLS
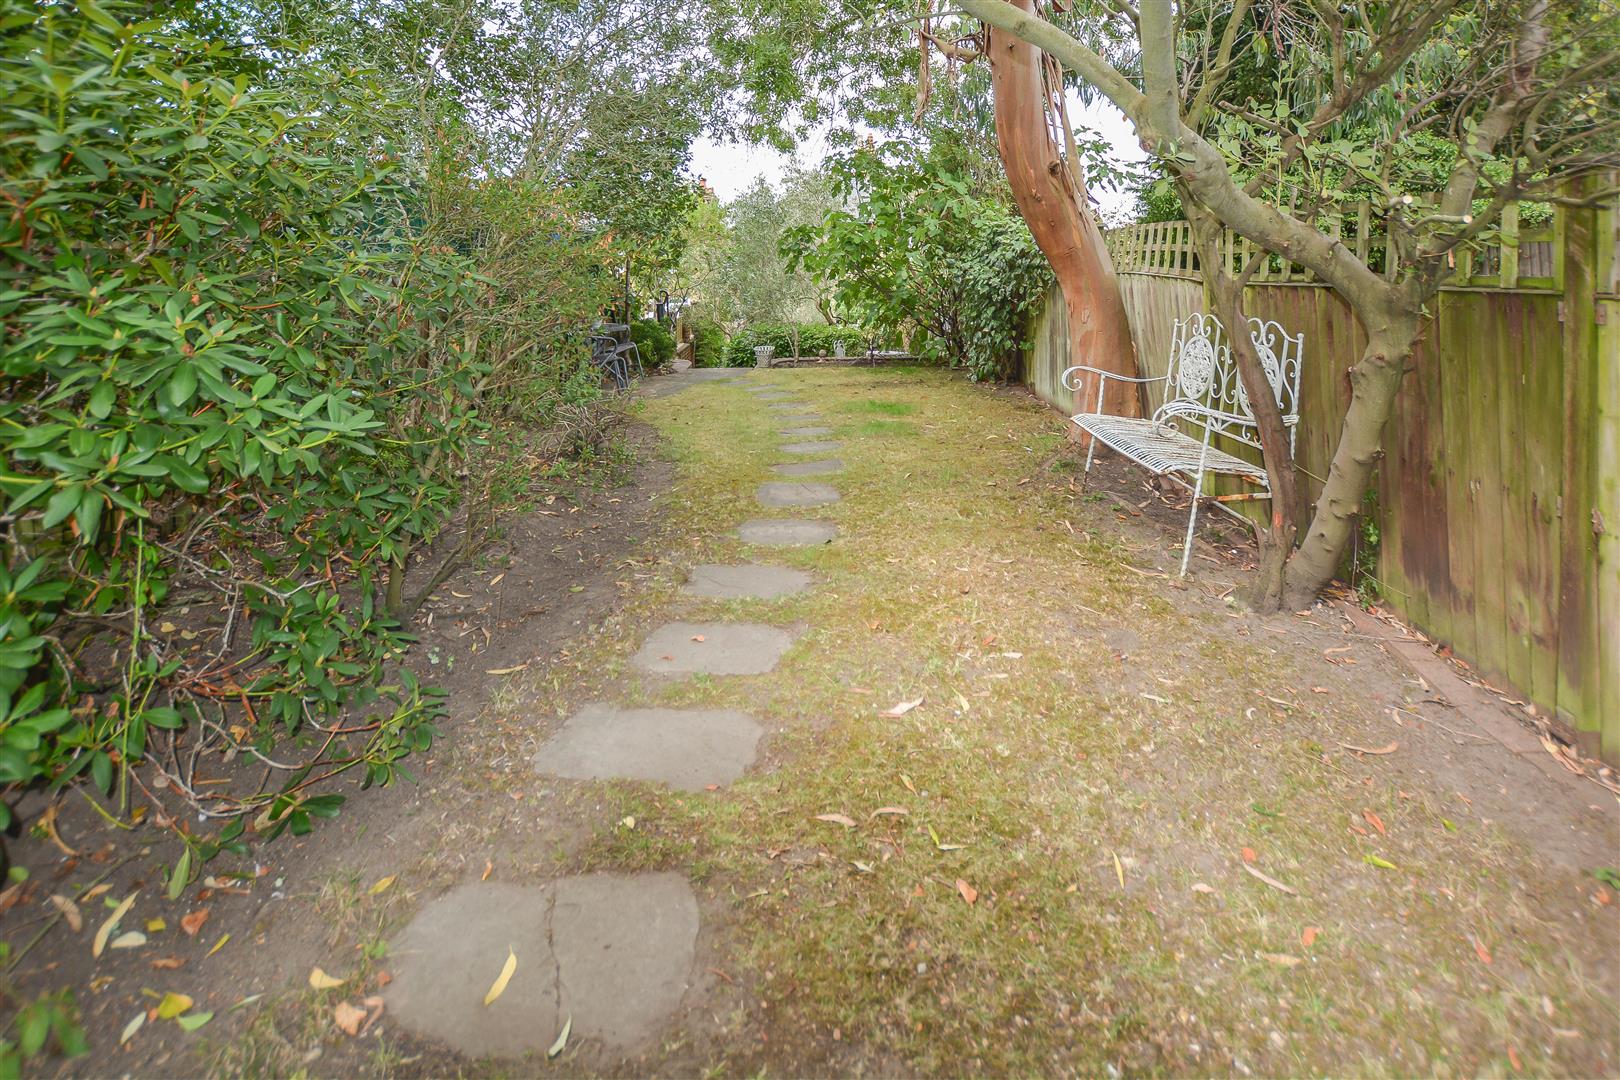
- GENEROUS AND SECLUDED GARDEN

2 Bedroom Semi-Detached House for sale in Brentwood
 1
2
1
1
2
1
**Guide Price £550,000 - £575,000**
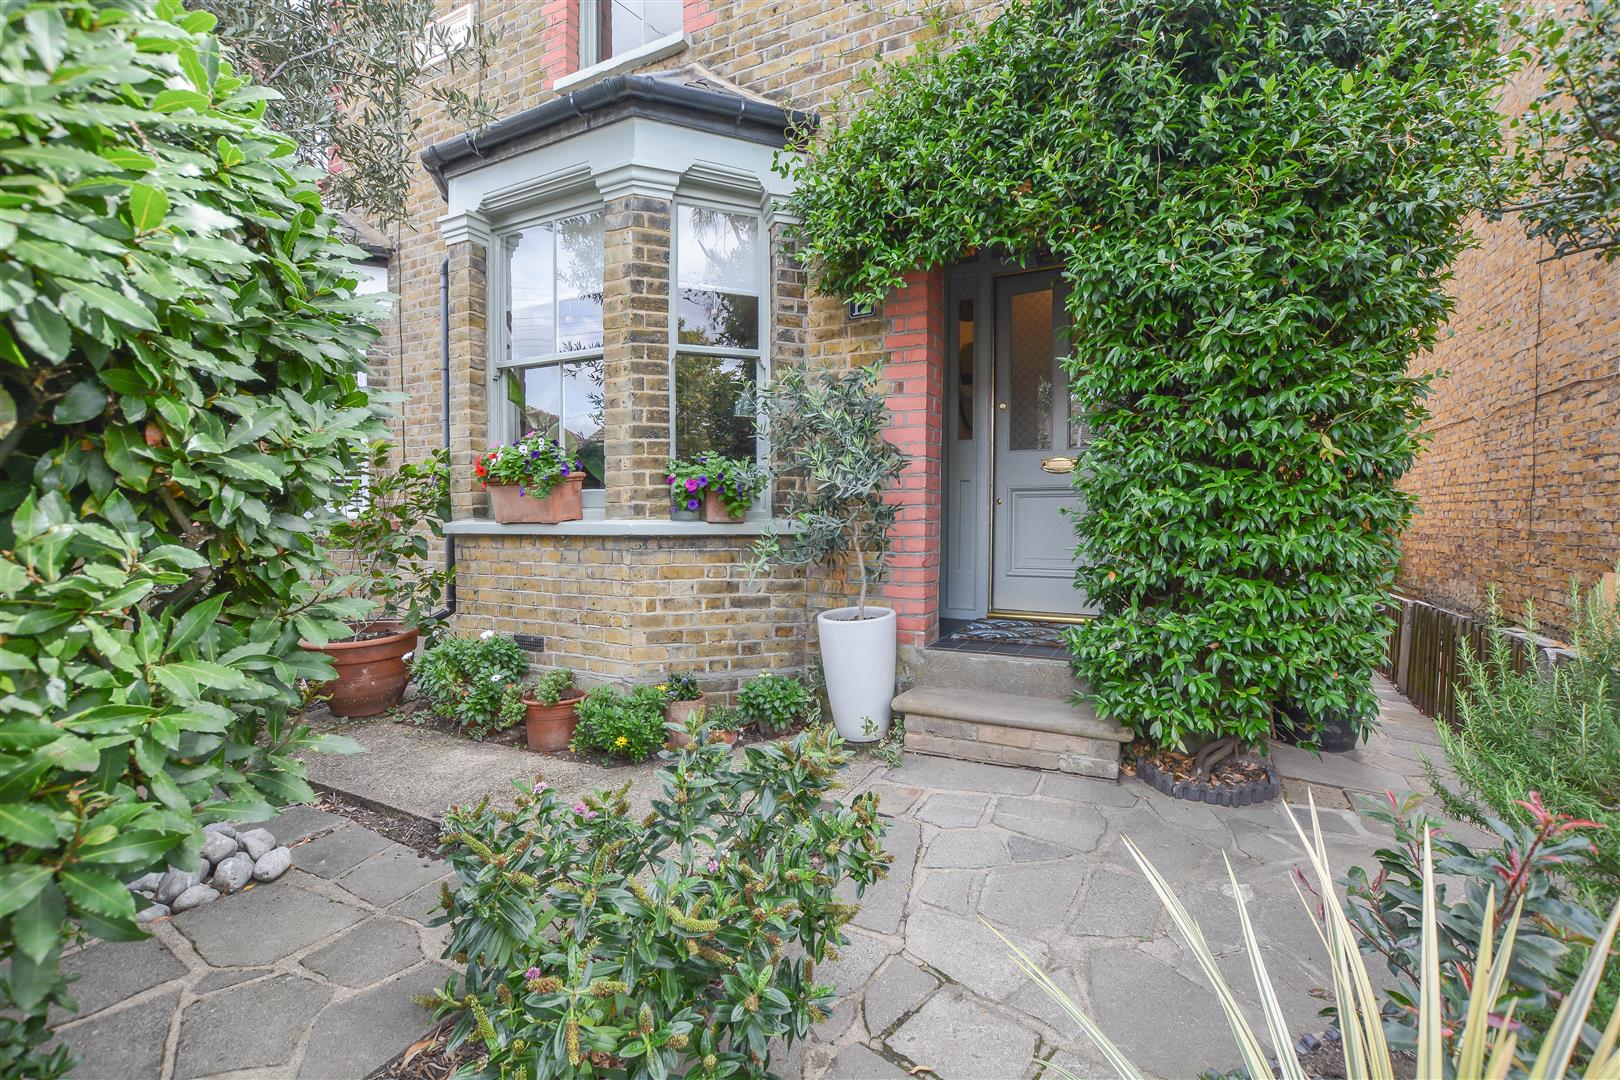
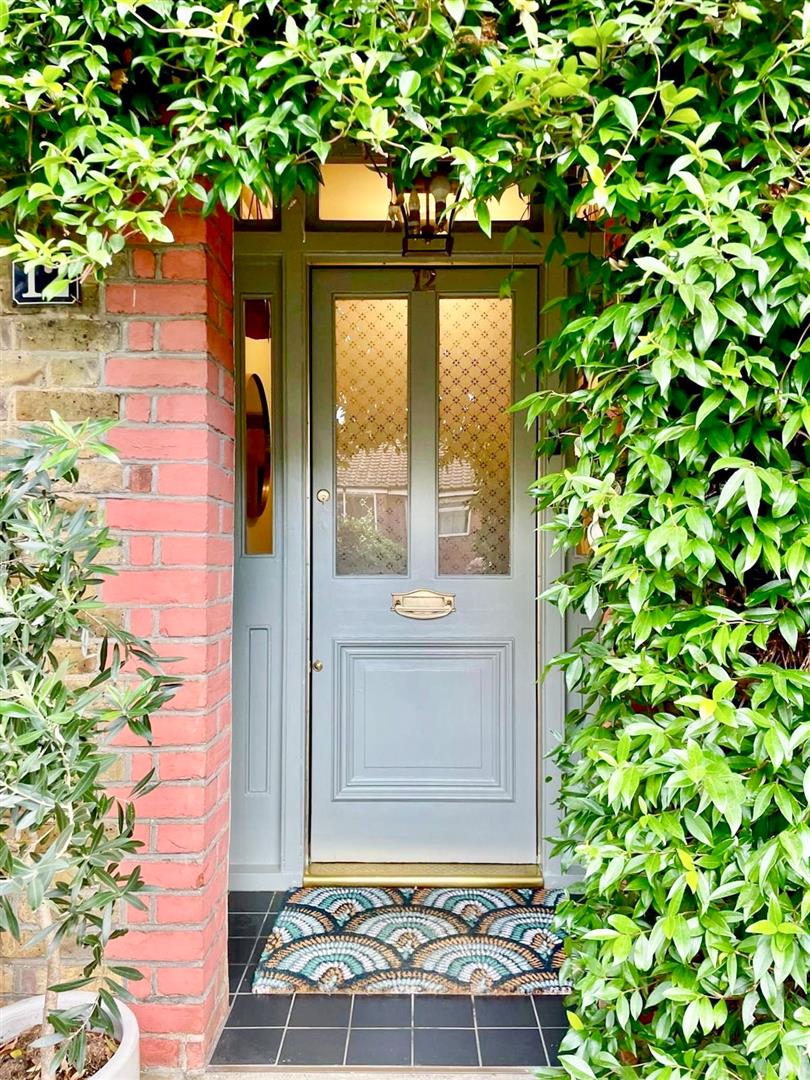
We are delighted to bring to market this exceptional, stylish and unique Victorian home, enviably positioned within a quiet cul-de-sac and just a five-minute stroll from Brentwood Station, offering outstanding transport links into London and beyond. Beautifully presented throughout, this charming period residence effortlessly combines wonderful Victorian character with stylish, high-quality modern living. Featuring two generously proportioned double bedrooms, an exceptional 140 ft south-facing rear garden, and a large wooden outbuilding with power, this outstanding home offers a rare combination of character, space, convenience and versatility.
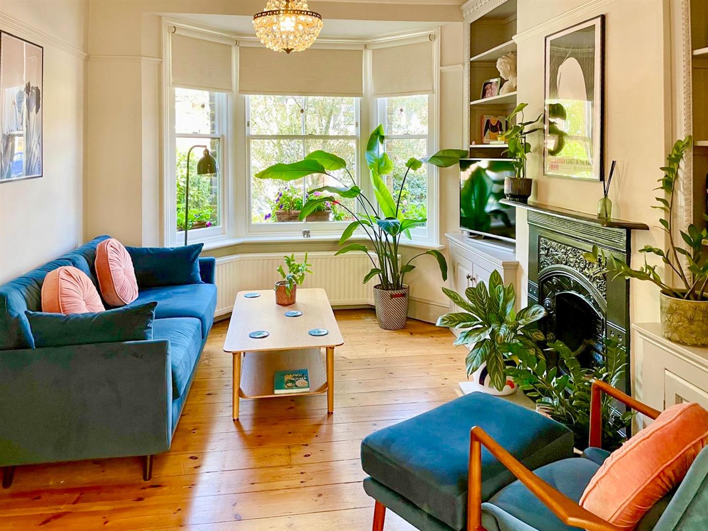
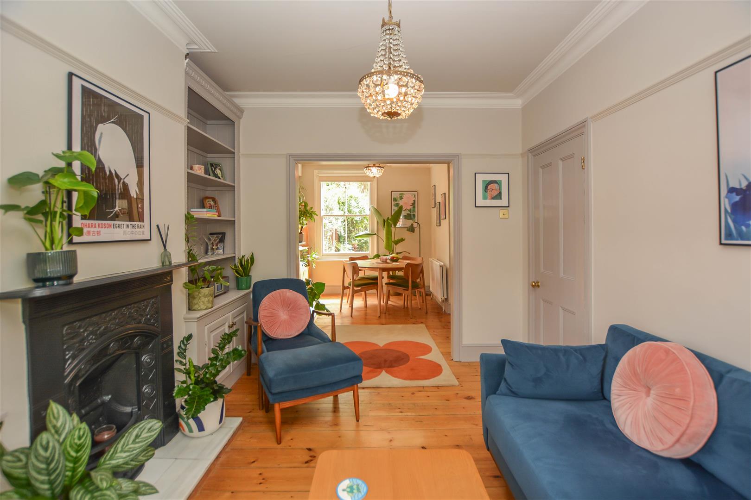
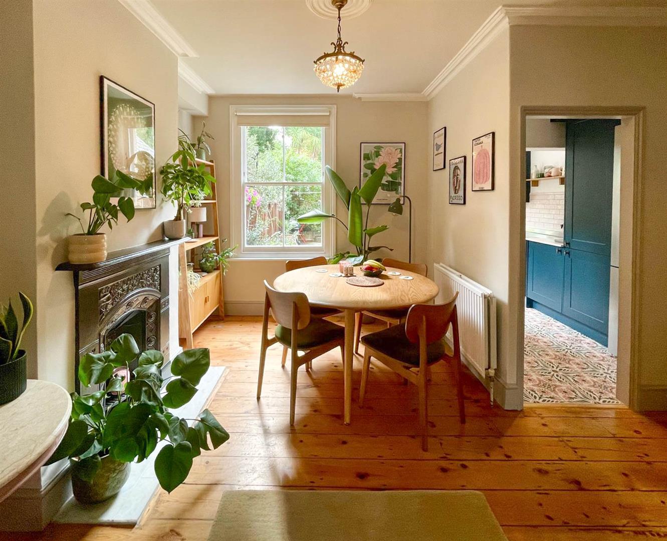
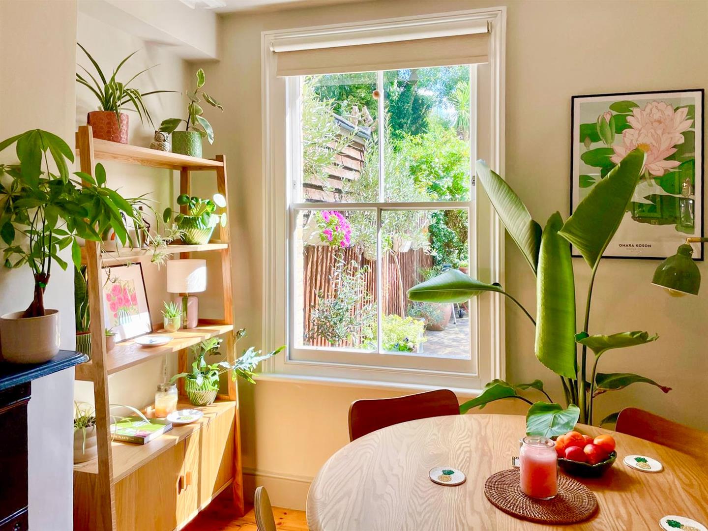
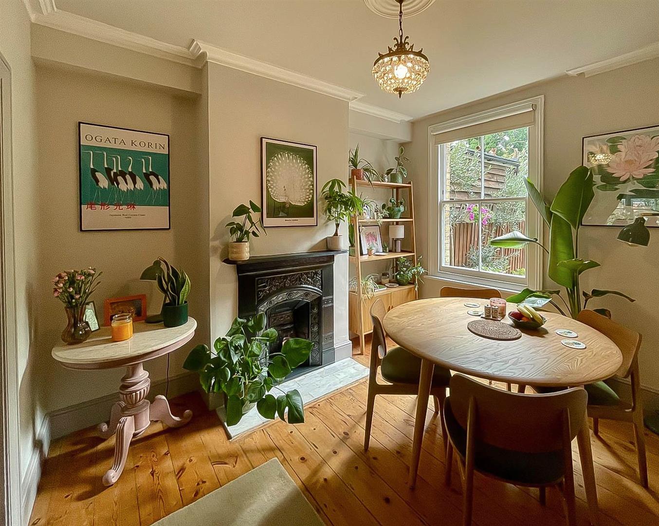
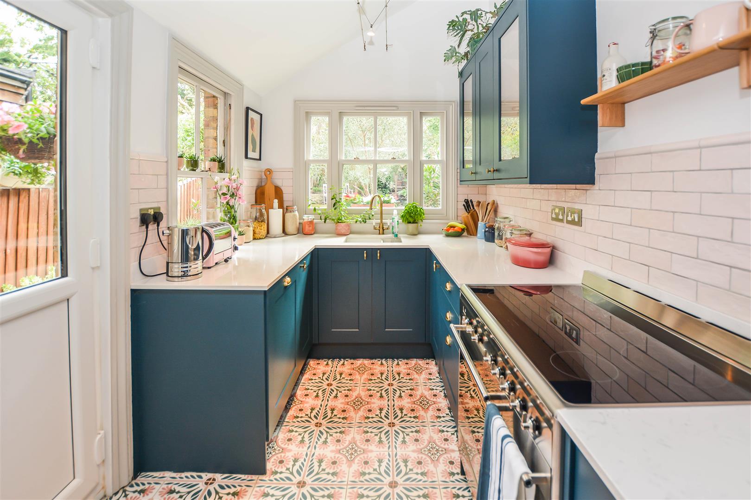
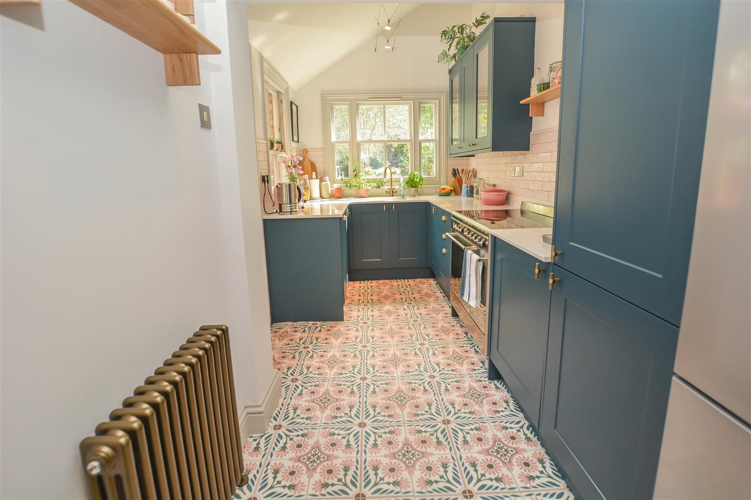
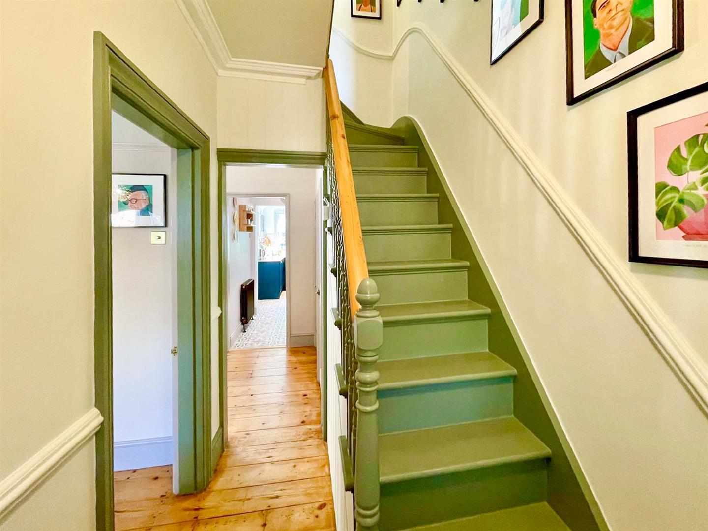
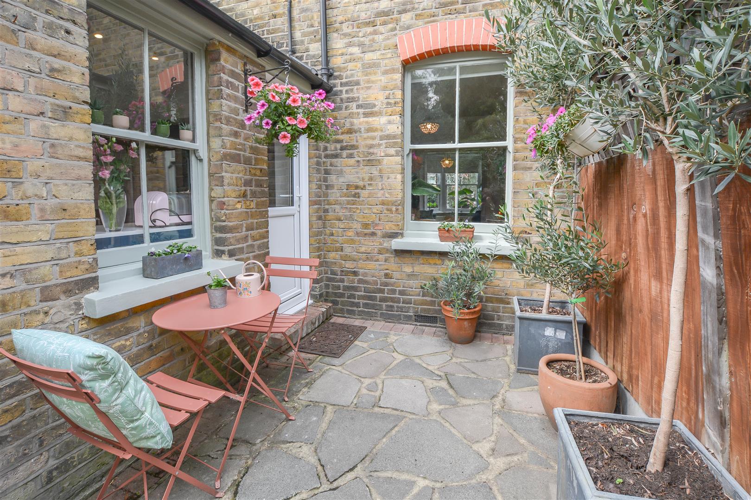
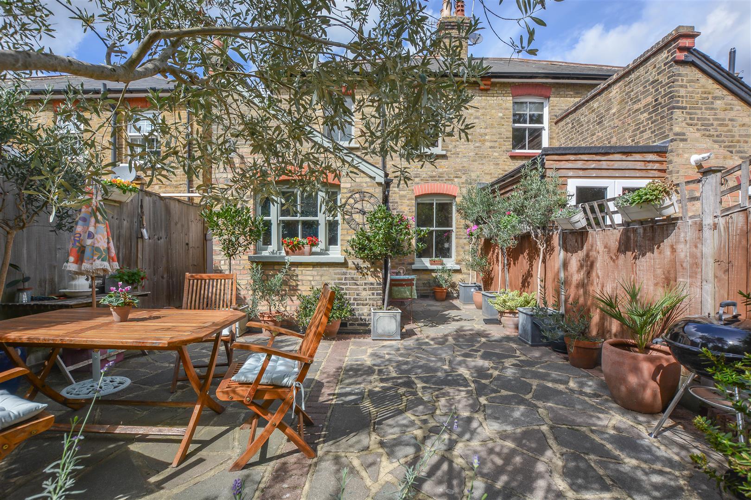
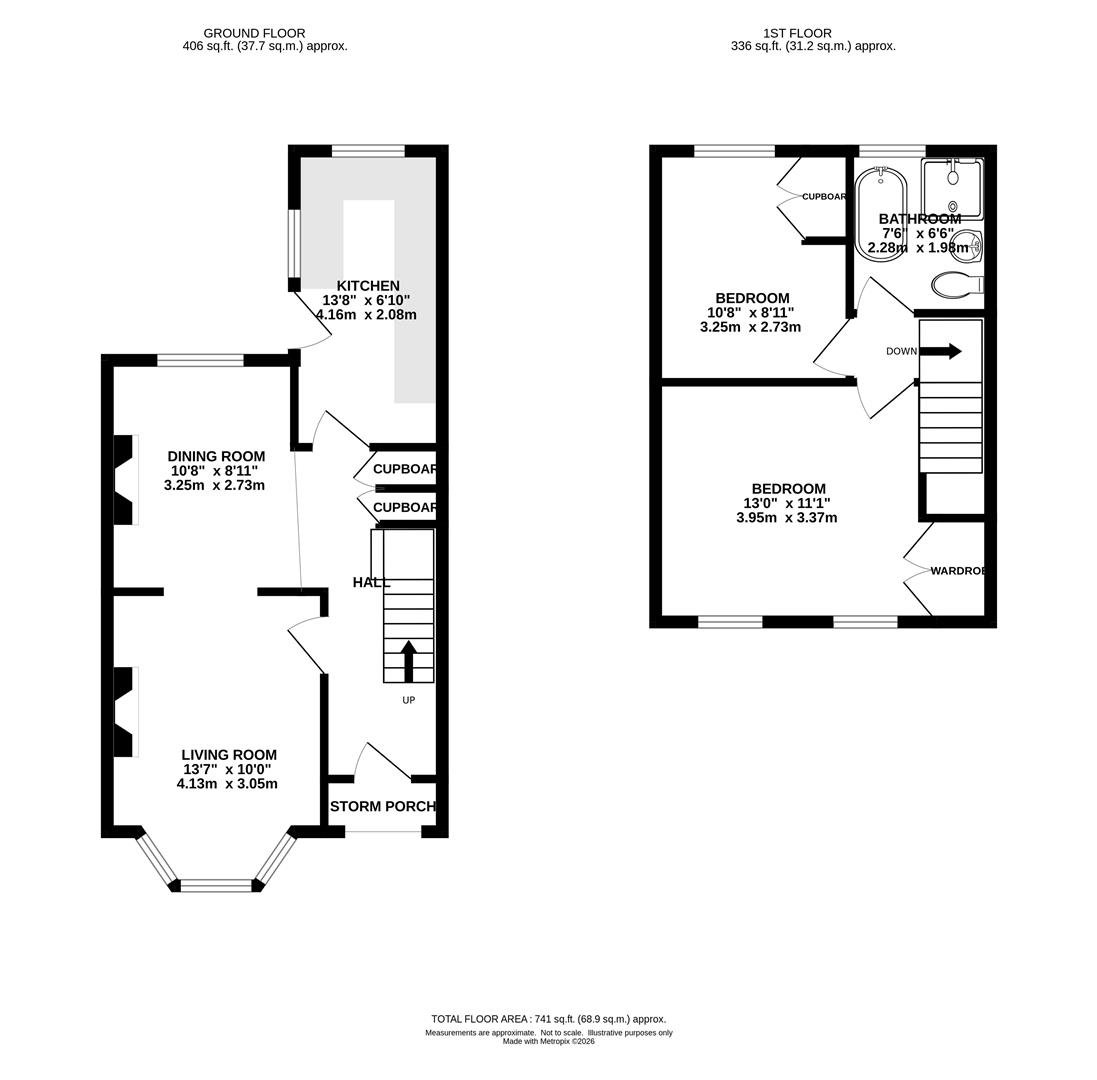
The internal accommodation commences with a welcoming entrance hall, leading through to an elegant and beautifully presented living room, featuring a charming bay window to the front that allows an abundance of natural light to fill the space. The living room flows seamlessly into the adjoining dining room, creating a superb environment for both everyday living and entertaining, while enjoying an attractive outlook over the impressive rear garden. To the rear of the property is the exceptional high-end kitchen, beautifully designed and fitted with an excellent range of stylish eye and base-level units, complemented by luxurious quartz worktops and a Smeg range. Benefiting from dual-aspect windows, the kitchen enjoys a wonderfully bright and airy atmosphere, while a door provides direct access to the patio and magnificent south-facing garden beyond. The Vendor has made us aware that there is a Brand New British Gas combi boiler with 5 year parts and labour warranty.
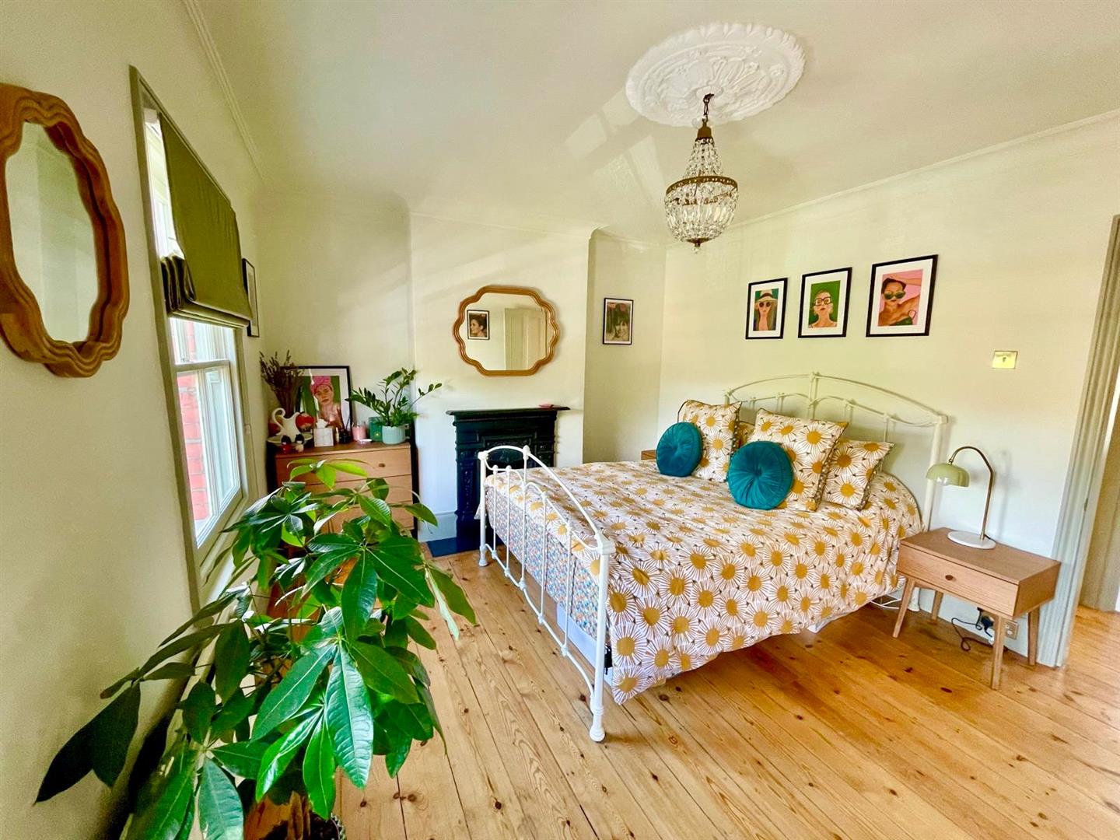
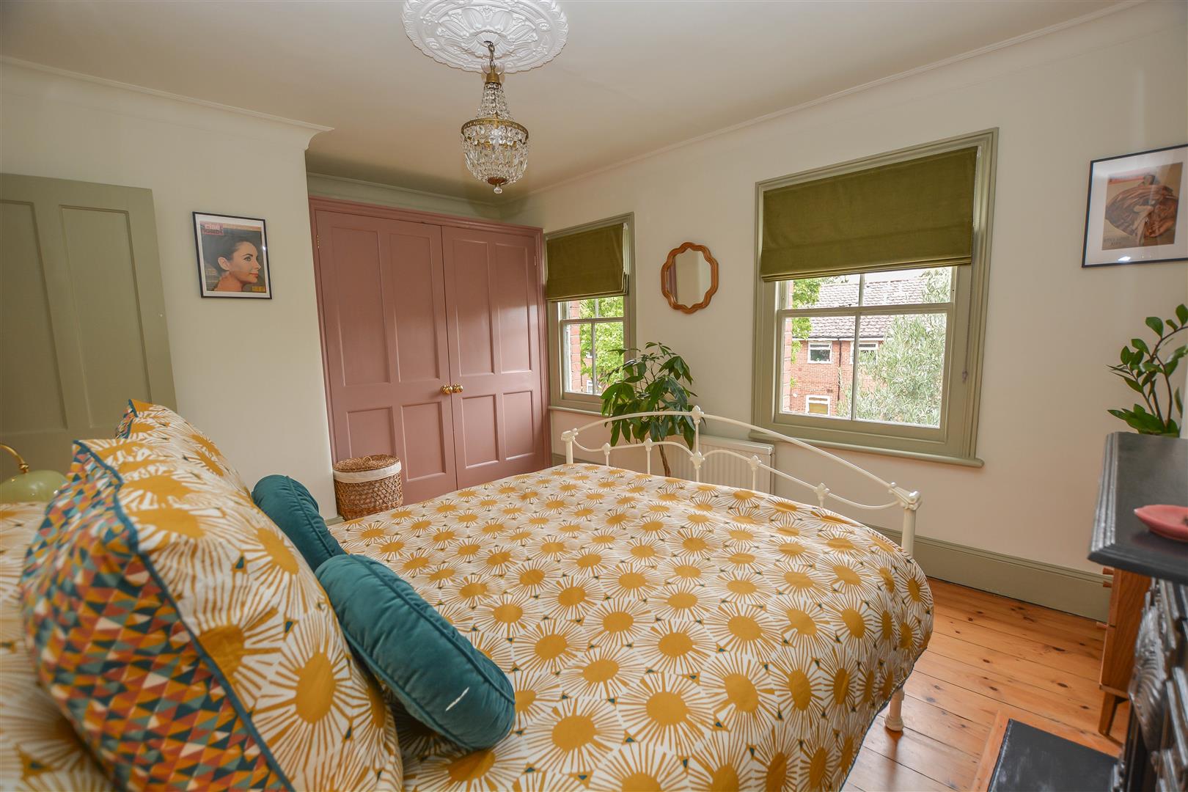
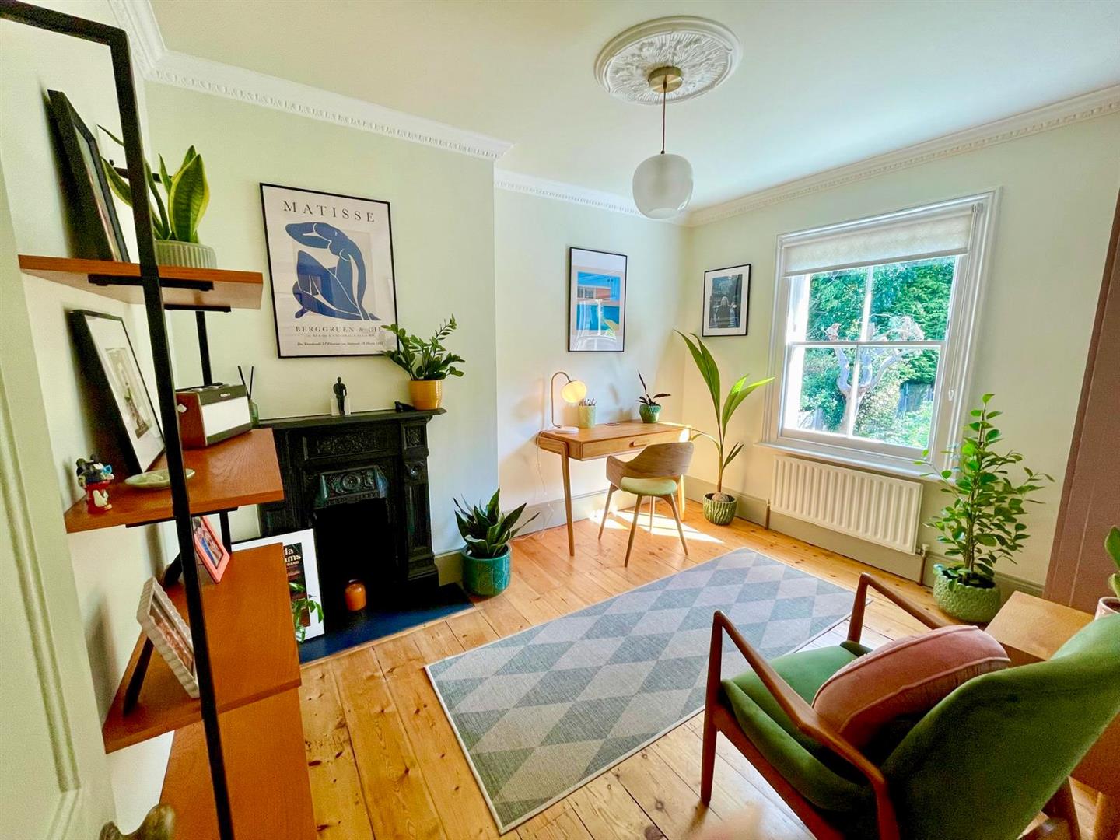
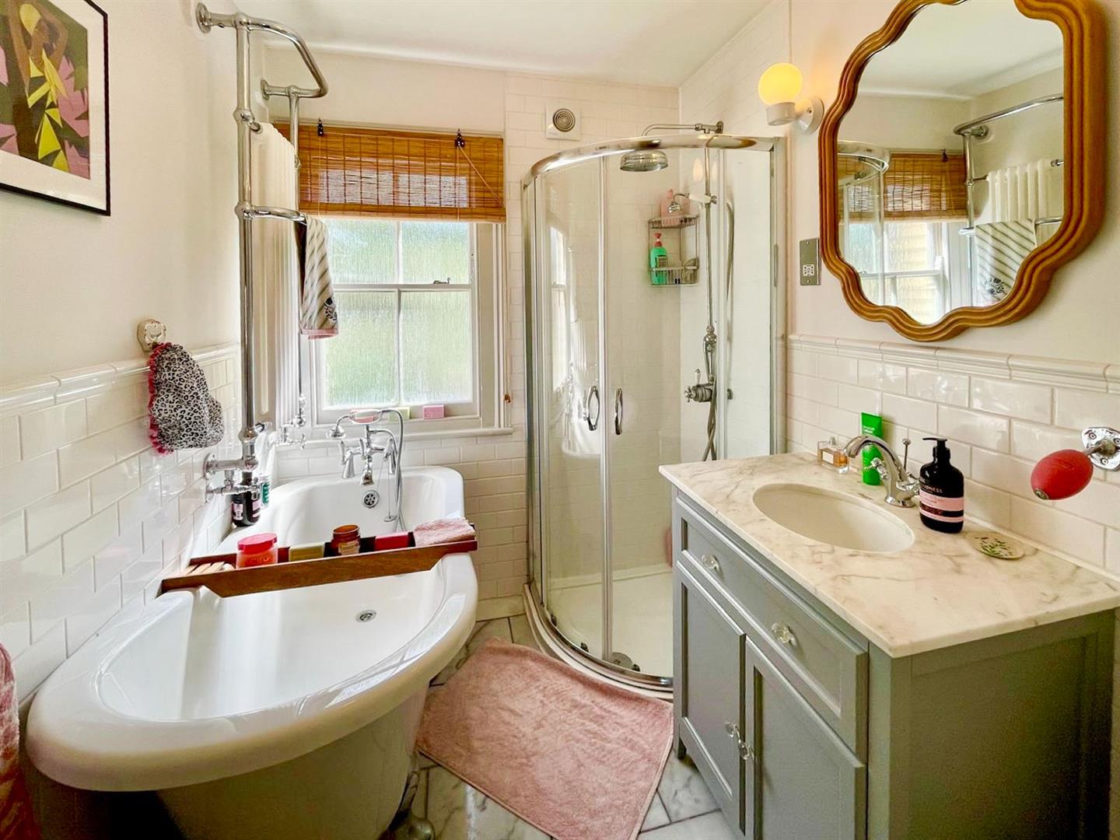
Rising to the first floor, the landing provides access to two outstanding, well-proportioned double bedrooms, both benefiting from built-in wardrobes and offering comfortable and versatile accommodation. Completing the first-floor layout is a stylish and contemporary family bathroom, beautifully fitted with an impressive four-piece suite.
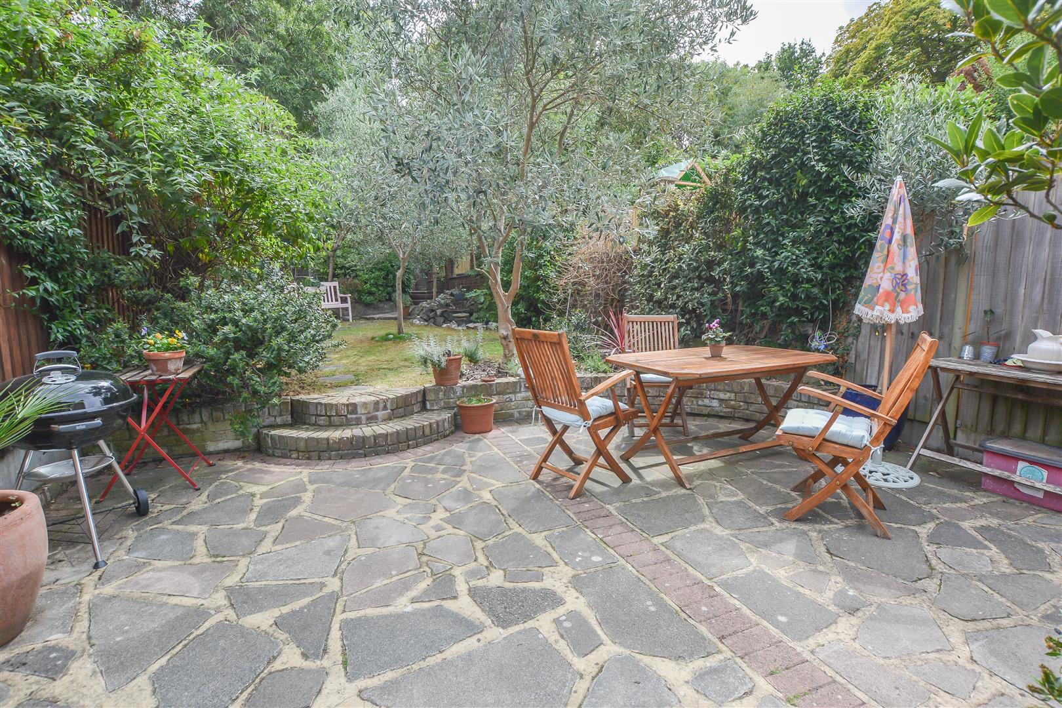
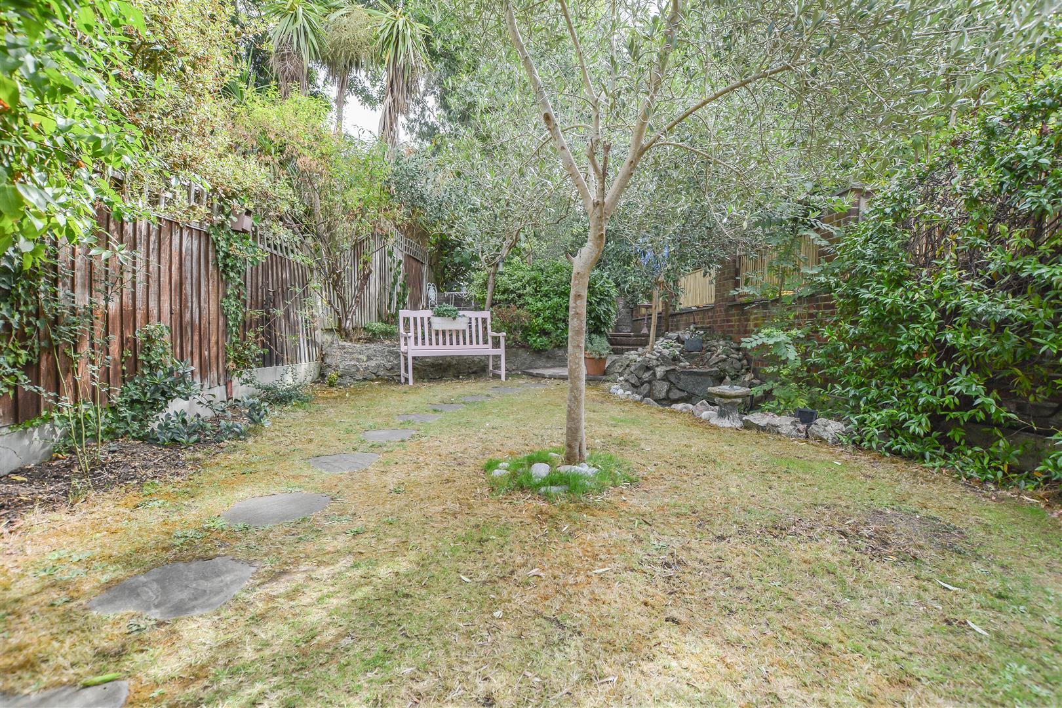
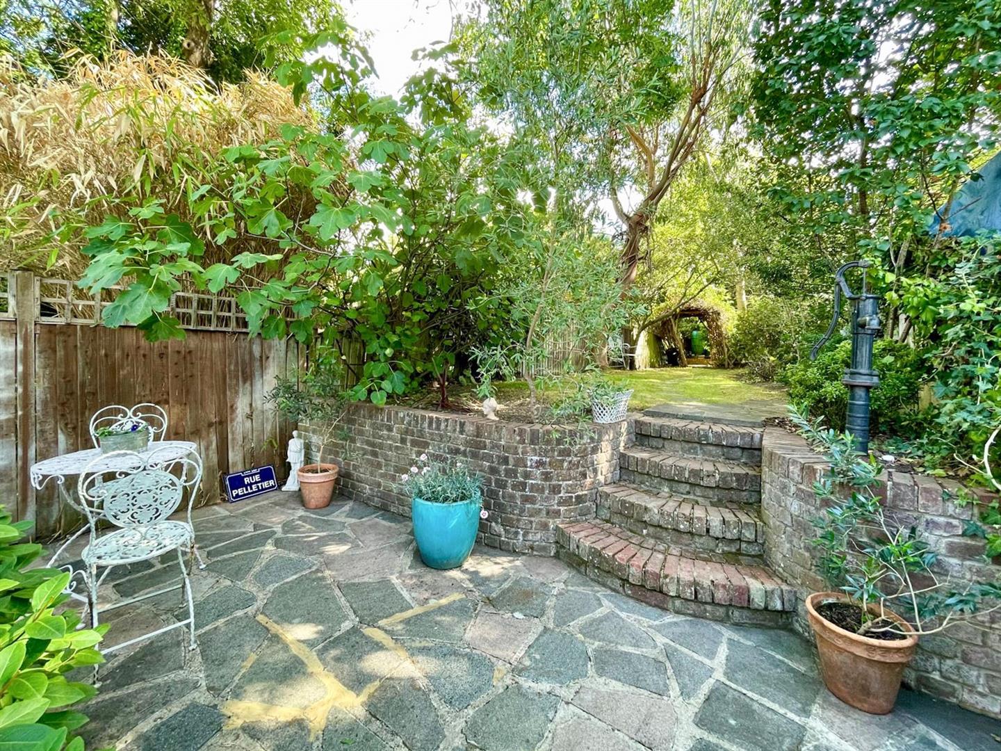
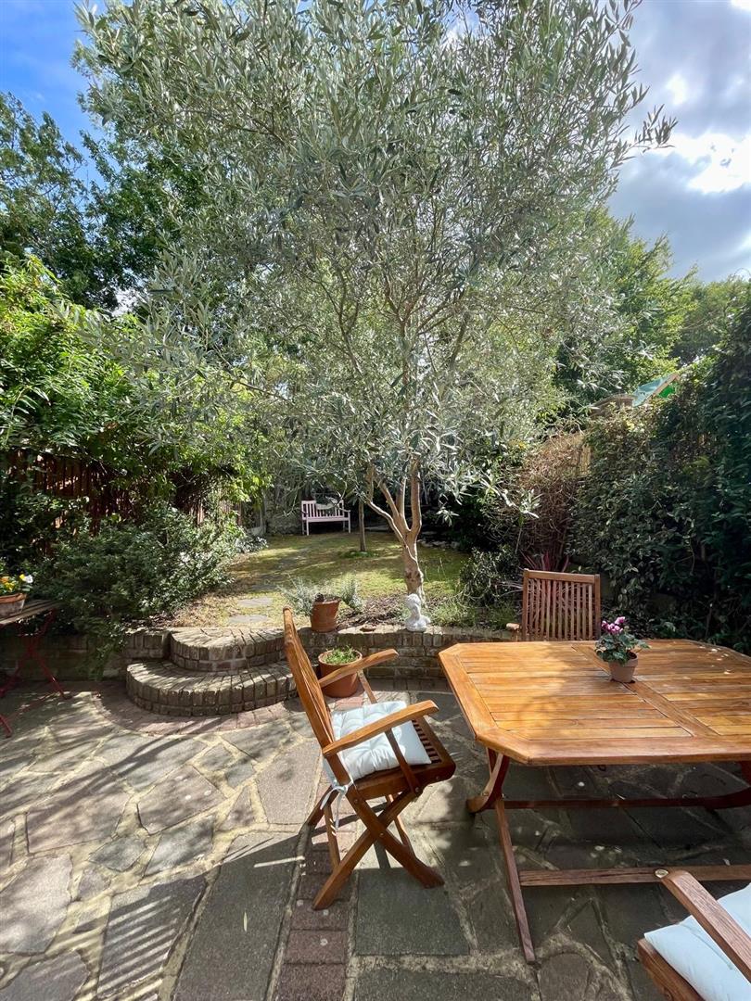
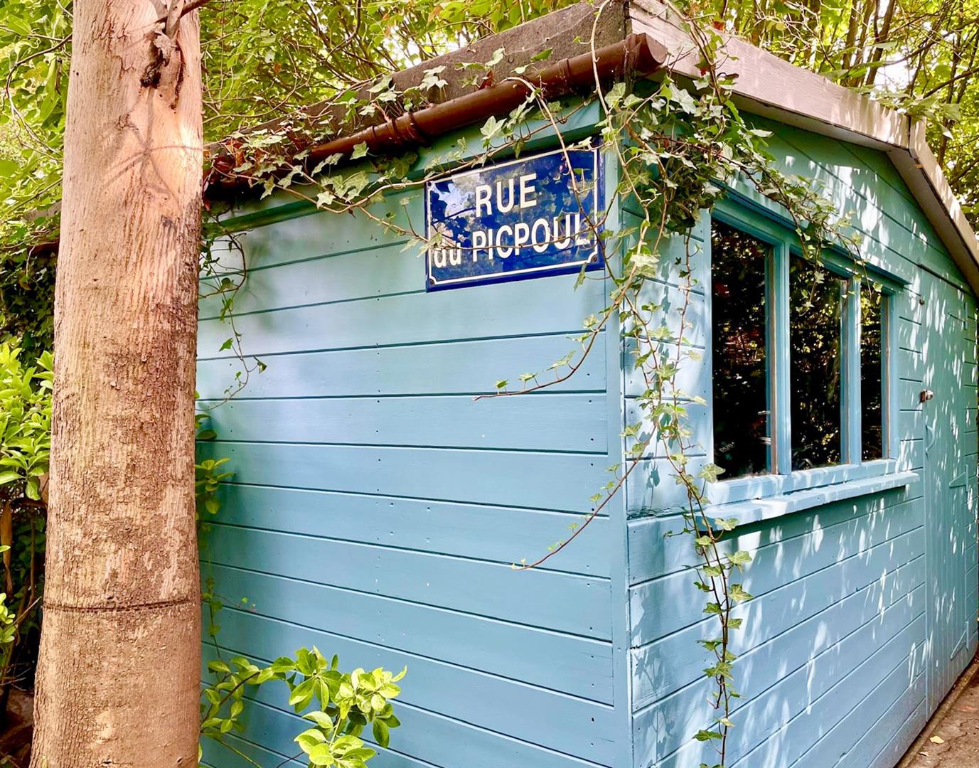
Externally, the exceptional 140 ft south-facing rear garden is undoubtedly one of the property's most impressive features. Generous in size and thoughtfully arranged, the garden incorporates a variety of attractive outdoor spaces, including paved patio areas and expansive lawn, all complemented by established bordering shrubs. Providing a wonderfully private, peaceful and secluded retreat, this impressive garden is ideal for relaxing, entertaining and enjoying outdoor living throughout the seasons. A further standout feature is the large wooden outbuilding, complete with power, offering superb versatility and excellent potential for use as a home office, gym, studio or additional workspace - perfectly suited to modern lifestyles and those working from home.
Combining period character, outstanding contemporary finishes, a high-end kitchen, exceptional outdoor space and an enviable location, this stylish and truly unique home represents a rare and exciting opportunity to acquire an exceptional property in one of Brentwood's most convenient and sought-after settings.
Entrance Hall -
Living Room - 4.13 x 3.05 (13'6" x 10'0") -
Dining Room - 3.25 x 2.73 (10'7" x 8'11") -
Kitchen - 4.16 x 2.08 (13'7" x 6'9") -
Bedroom One - 3.95 x 3.37 (12'11" x 11'0") -
Bedroom Two - 3.25 x 2.73 (10'7" x 8'11") -
Bathroom - 2.28 x 1.98 (7'5" x 6'5") -
British Gas Combi Boiler - 5 Year Warranty - The Vendor has made us aware that there is a Brand New British Gas combi boiler with 5 year parts and labour warranty.
Agents Note - As part of the service we offer we may recommend ancillary services to you which we believe may help you with your property transaction. We wish to make you aware, that should you decide to use these services we will receive a referral fee. For full and detailed information please visit 'terms and conditions' on our website www.keithashton.co.uk
Property Ref: 34912937
Similar Properties
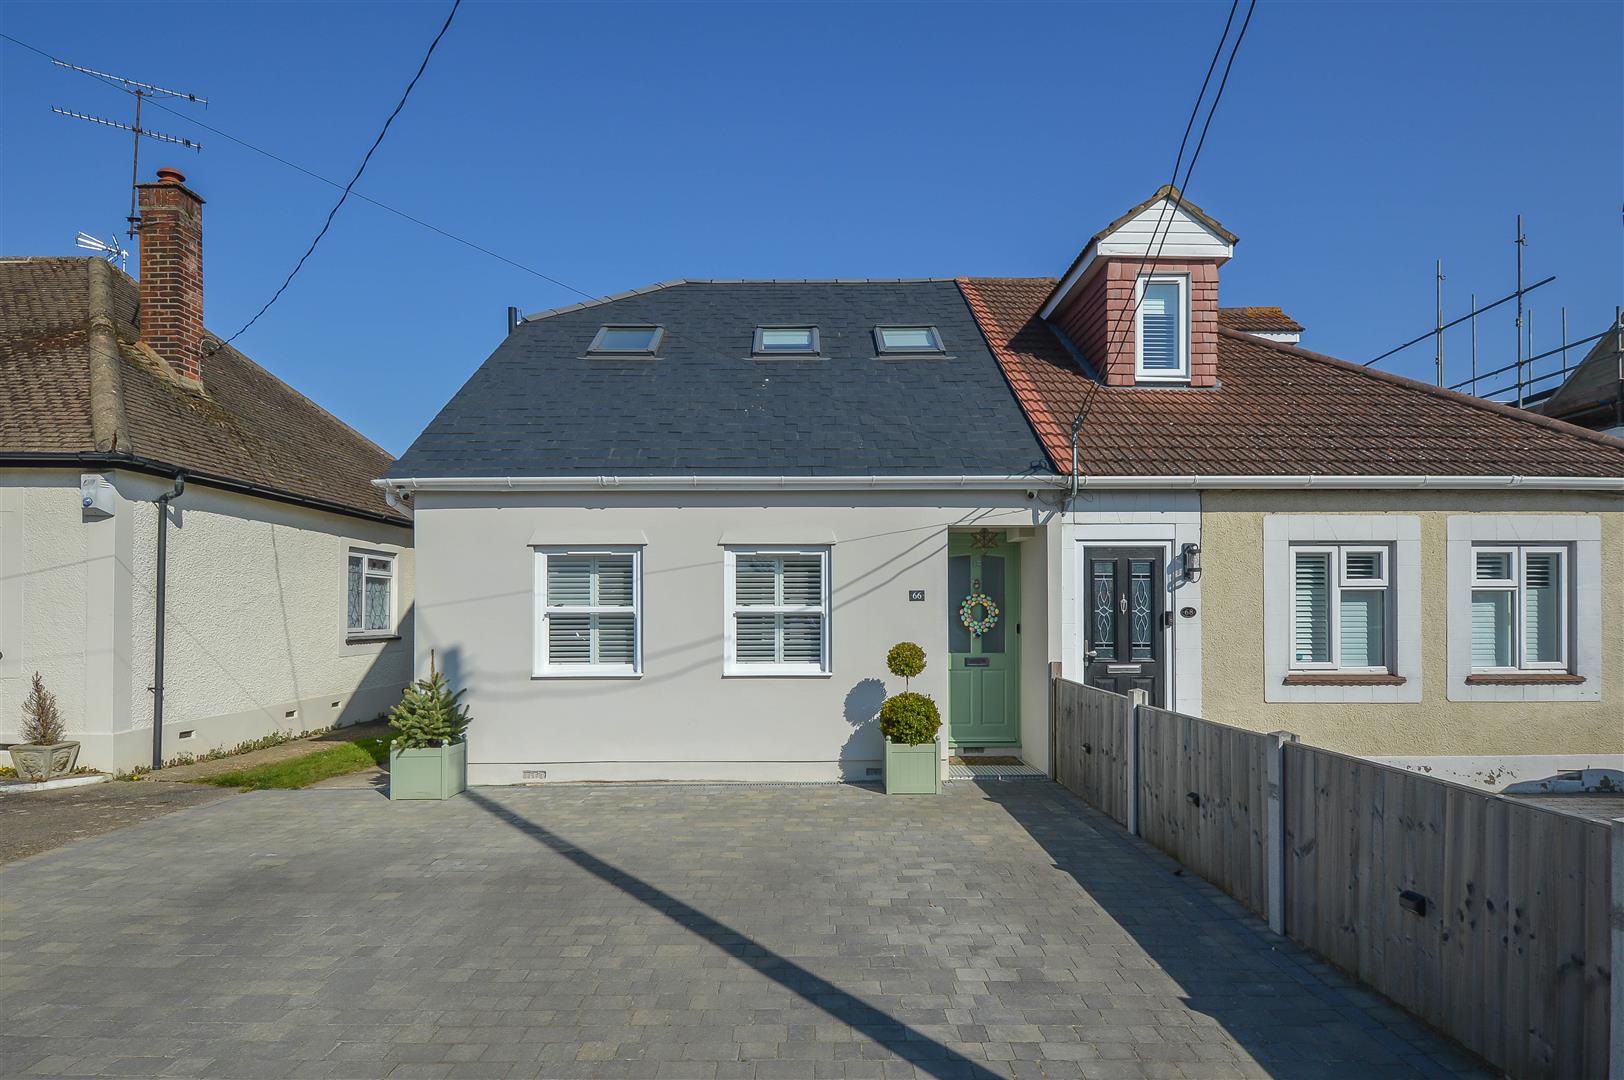
Hatch Road, Pilgrims Hatch, Brentwood
3 Bedroom Semi-Detached Bungalow | Offers in excess of £550,000
We are delighted to introduce this beautifully presented semi-detached chalet-style family home, nestled in the sought-a...
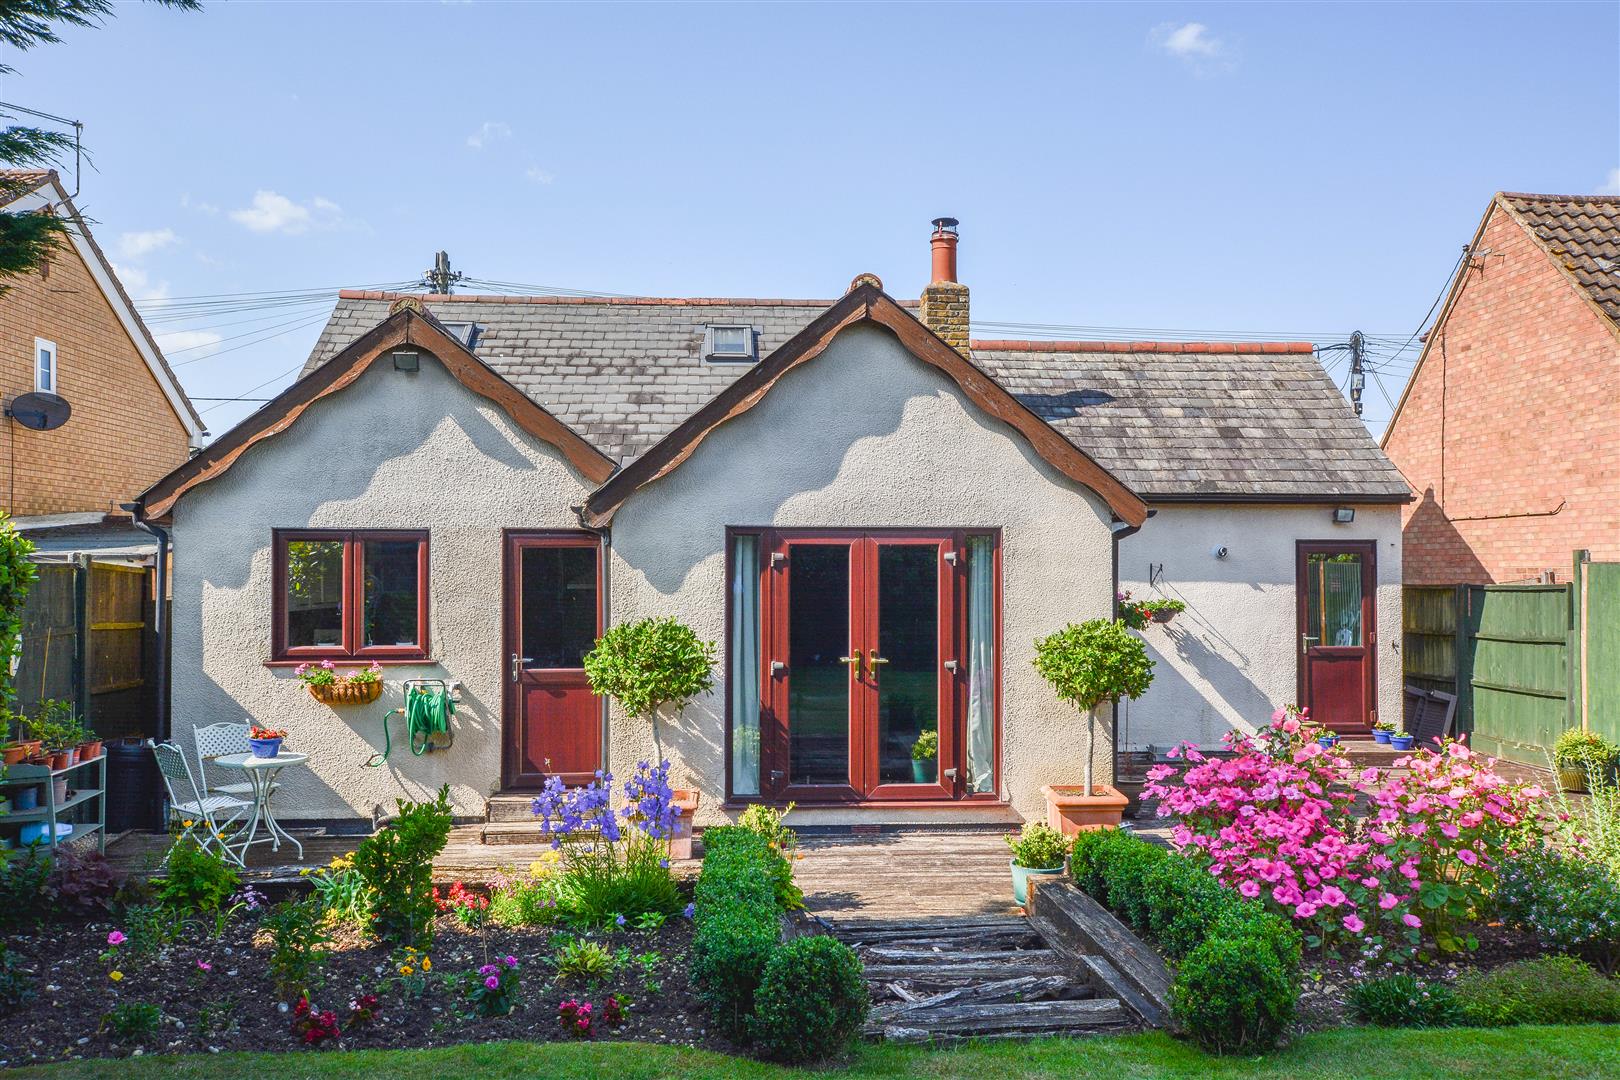
Orchard Lane, Pilgrims Hatch, Brentwood
2 Bedroom Detached Bungalow | £550,000
We are delighted to present this well-maintained detached bungalow, ideally located in the sought-after Pilgrims Hatch a...
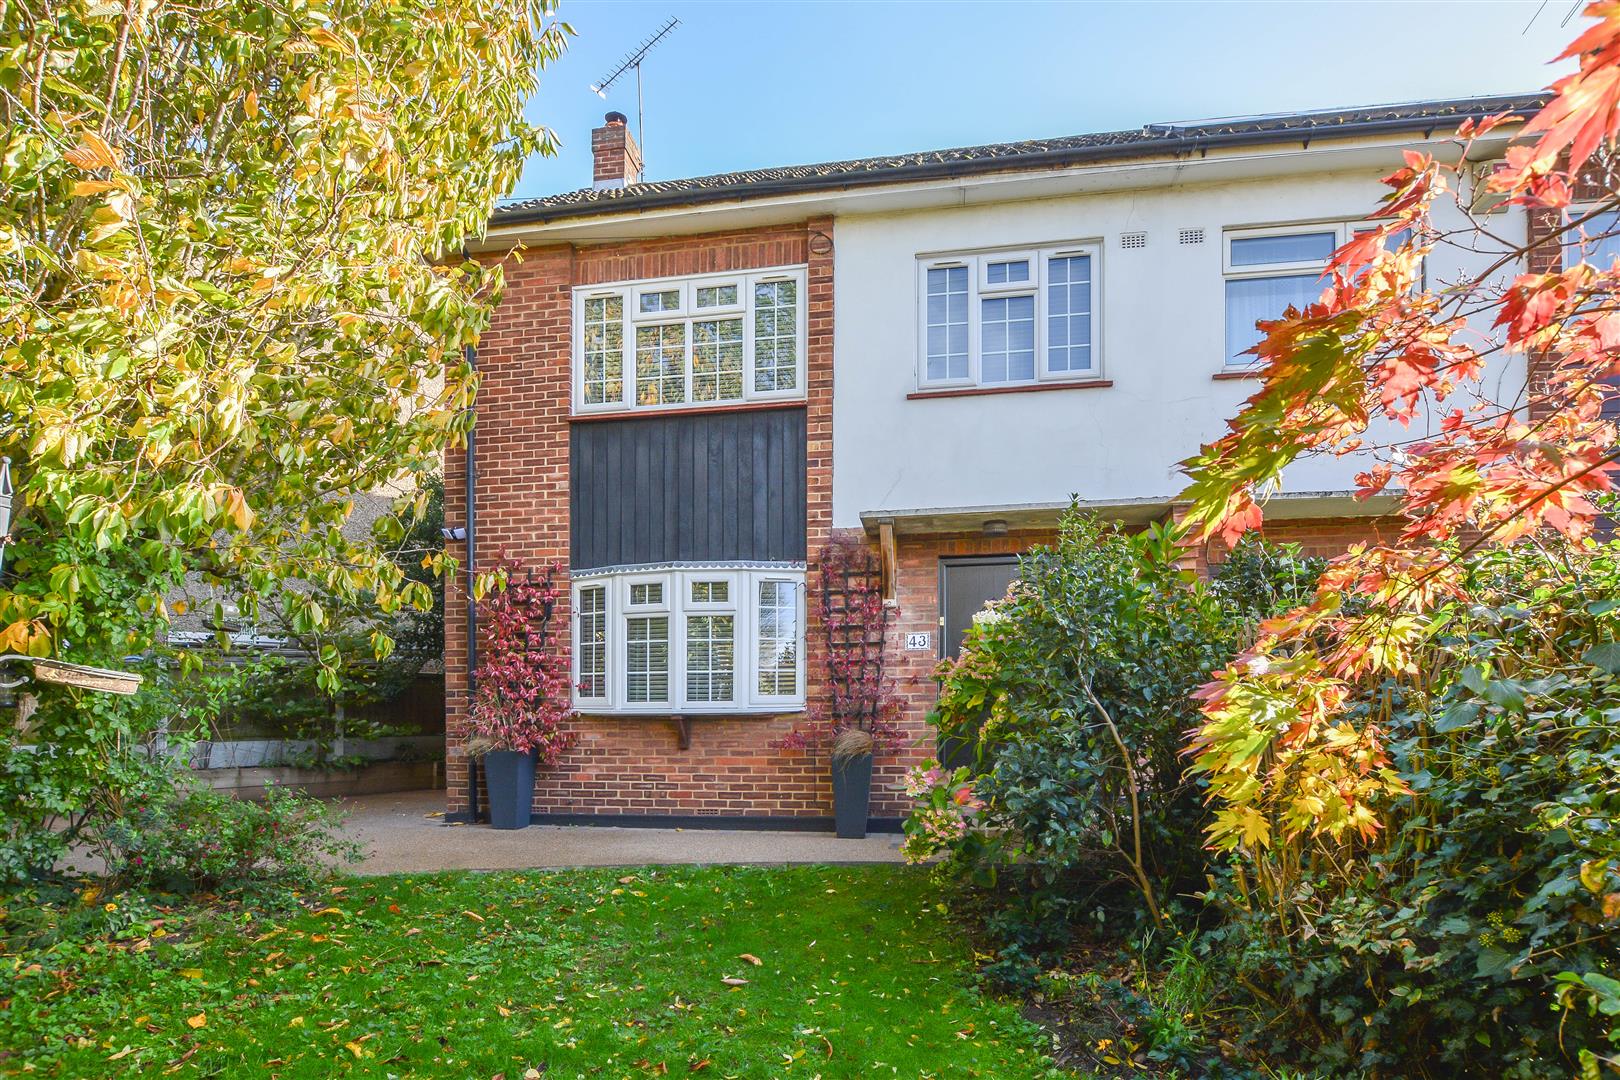
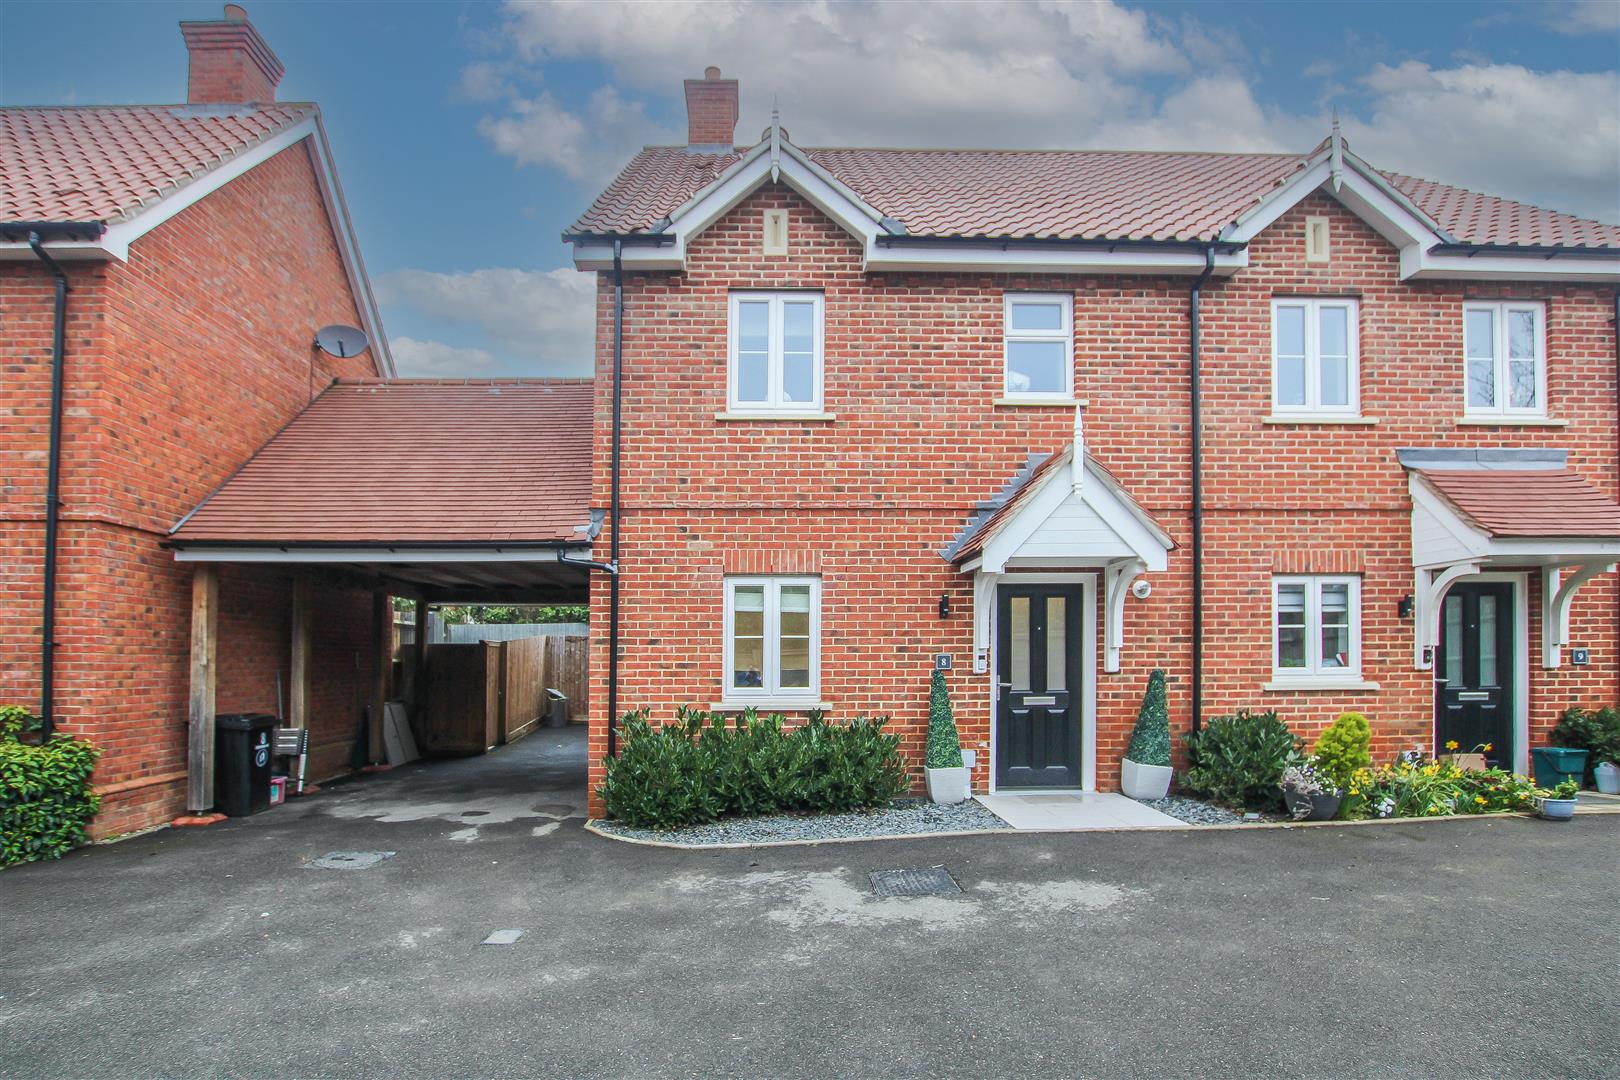
3 Bedroom Semi-Detached House | Guide Price £550,000
**Guide Price £550,000 - £575,000** We are delighted to present to the market this beautifully maintained semi-detached...

3 Bedroom Semi-Detached House | £575,000
GUIDE PRICE £575,000 - £600,000. Set in this quiet and peaceful cul-de-sac within the sought after area of West Brentwoo...
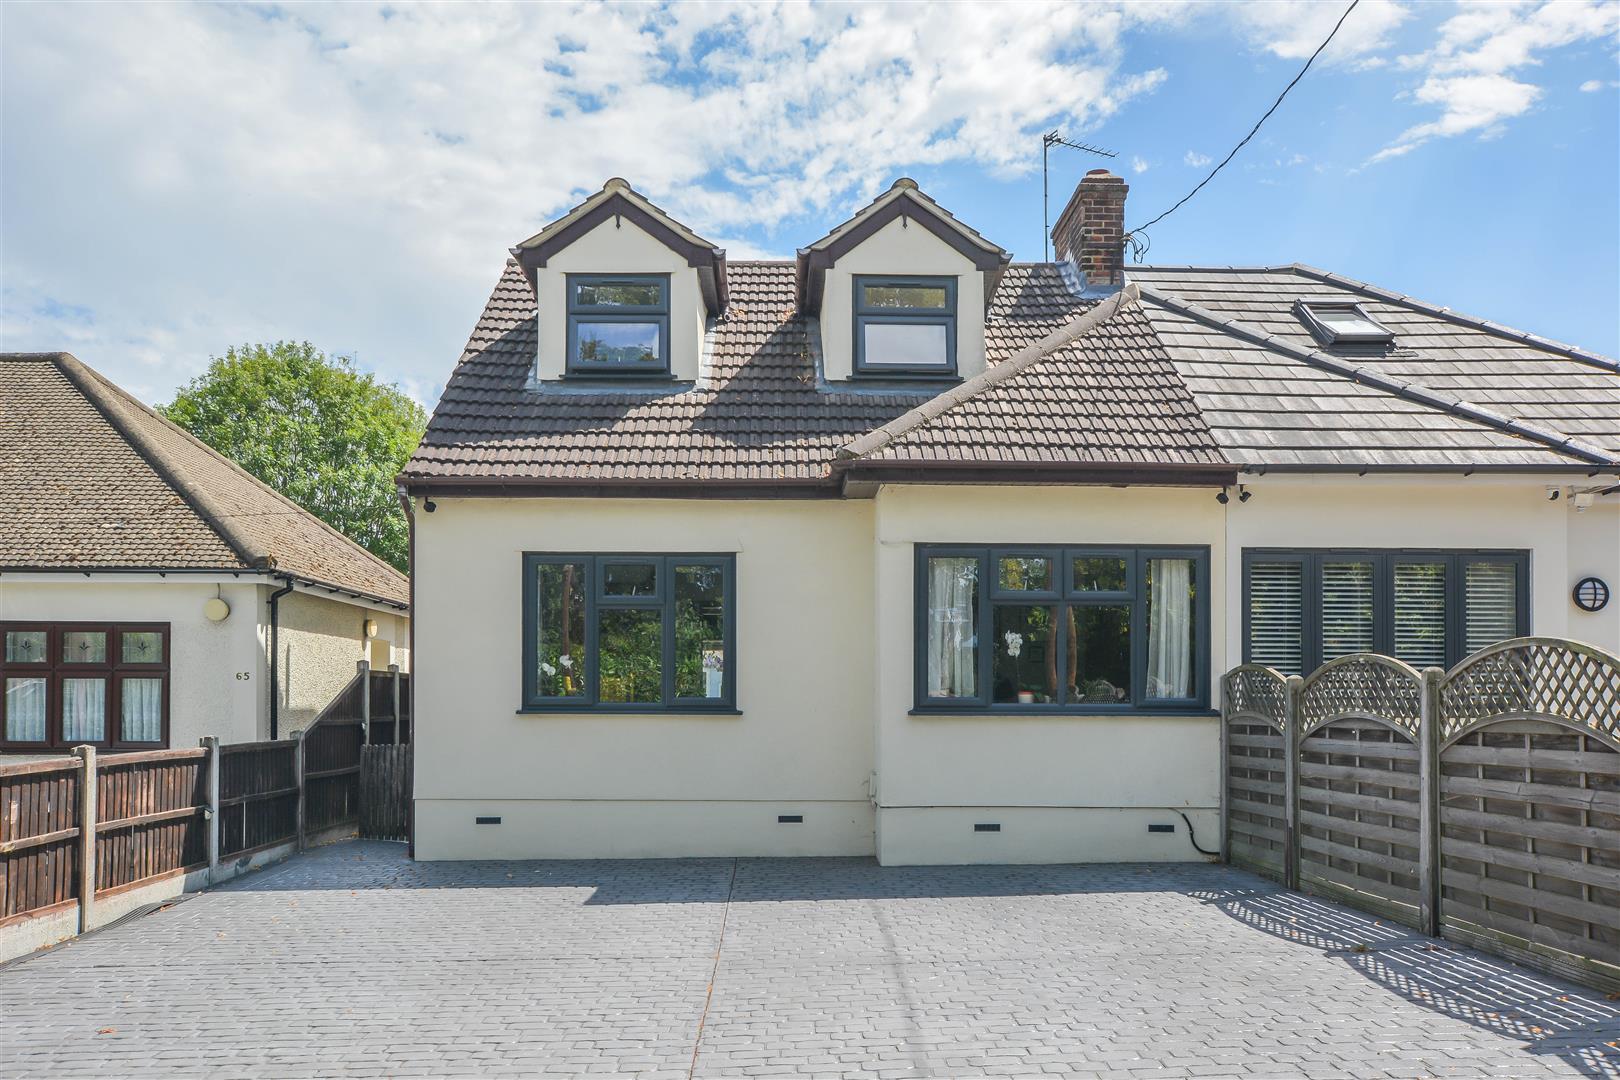
3 Bedroom Semi-Detached House | £575,000
We are delighted to bring to market this semi-detached family home, ideally positioned within close proximity of Brentwo...
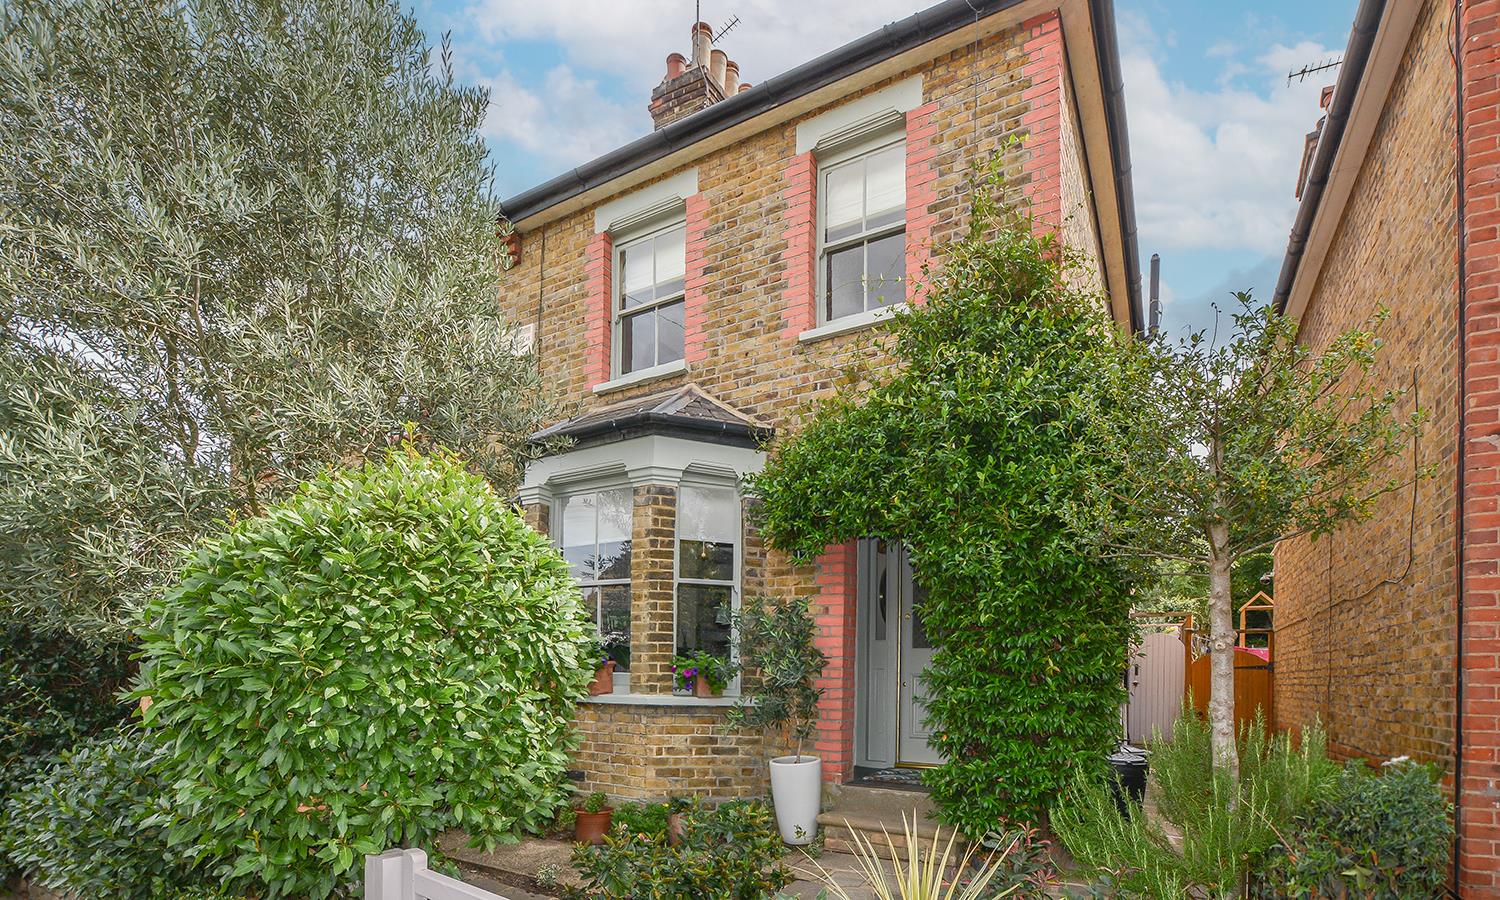
Crow Green Road, Pilgrims Hatch, Brentwood
4 Bedroom Semi-Detached Bungalow | Offers in excess of £575,000
We are delighted to present this well-maintained and extended semi-detached bungalow, ideally situated in the popular Pi...

Keith Ashton Estates - Brentwood Office (Brentwood)
26 St. Thomas Road, Brentwood, Essex, CM14 4DB
01277 260858
How much is your home worth?
Use our short form to request a valuation of your property.
Request a Valuation
©2026 The Guild of Property Professionals. All rights reserved.
Terms and Conditions |
Privacy Policy |
Cookie Policy |
Complaints Policy |
Members Login
The Guild of Property Professionals Trading Address: 121 Park Lane, London W1K 7AG. GPEA Limited.
Registered in England & Wales.
Company No: 02819824.
Registered Office Address: The Old Courthouse, 60A London Road, Grantham, NG31 6HR.
VAT Registration No: 180897859

