- SEMI-DETACHED FAMILY HOME
- FOUR/FIVE BEDROOMS
- GROUND FLOOR SHOWER ROOM
- CONSERVATORY
- 0.3 MILES TO BRENTWOOD STATION
- OFF-STREET PARKING
- CUL-DE-SAC LOCATION
- EASY REACH OF HIGHLY REGARDED SCHOOLS

5 Bedroom Semi-Detached House for sale in Brentwood
 2
5
1
We are delighted to present this spacious and versatile four-to-five-bedroom family home, ideally located in a pleasant cul-de-sac within the Pennyfields Estate in Warley. Perfectly positioned just minutes from Brentwood Mainline Station-with excellent links into London and beyond-and within easy reach of Brentwood High Street and highly regarded local schools, this property offers an ideal balance of convenience and community.
Designed with family living in mind, the home boasts generous and flexible accommodation, providing ample space to adapt to your needs-whether that's additional bedrooms, a home office, or extended entertaining areas.
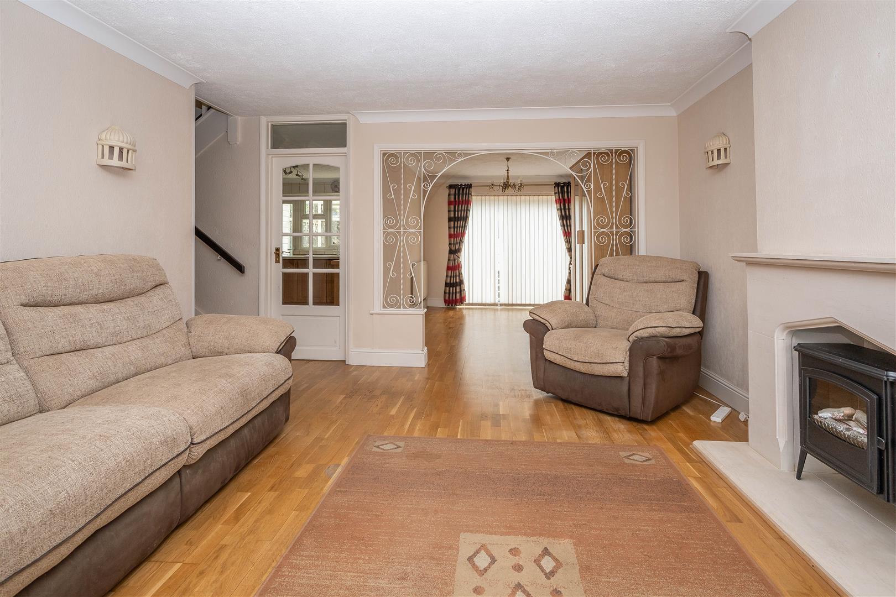
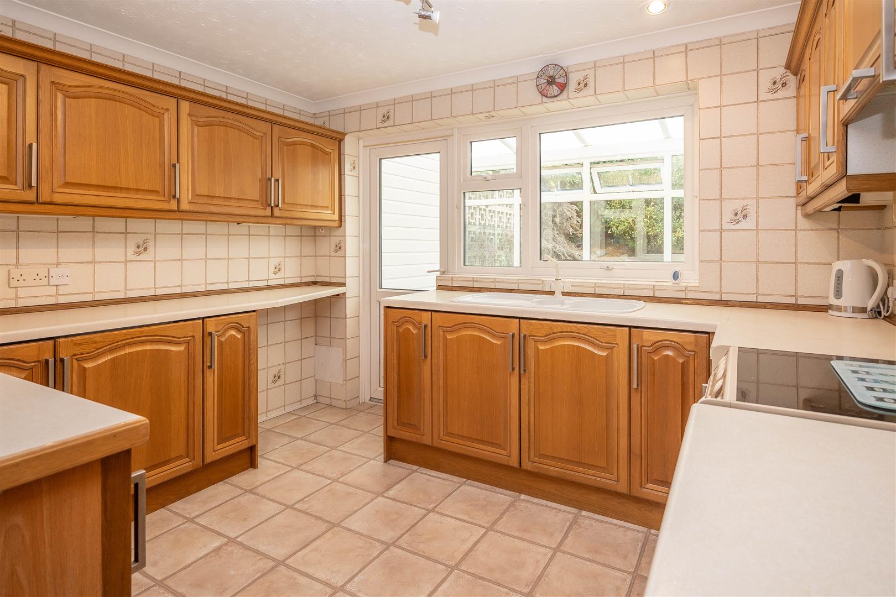
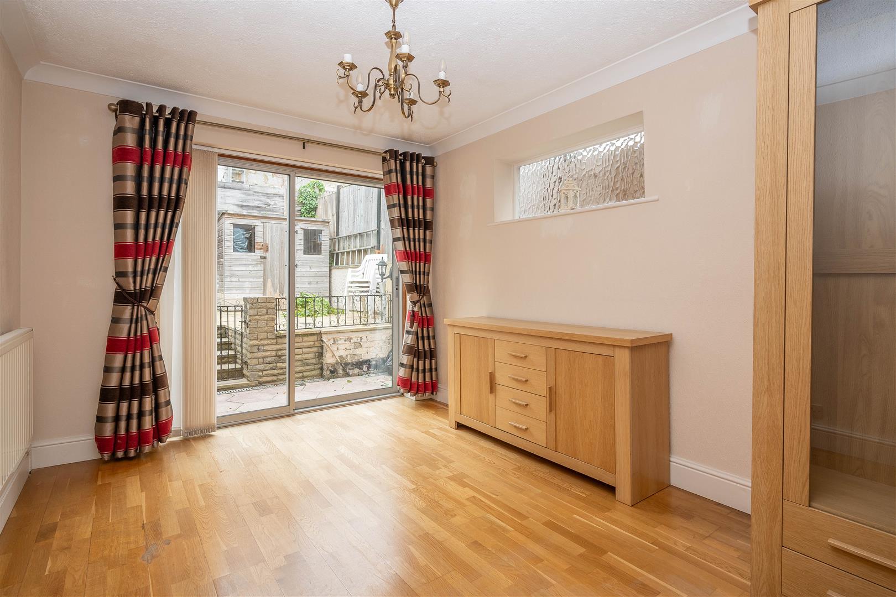
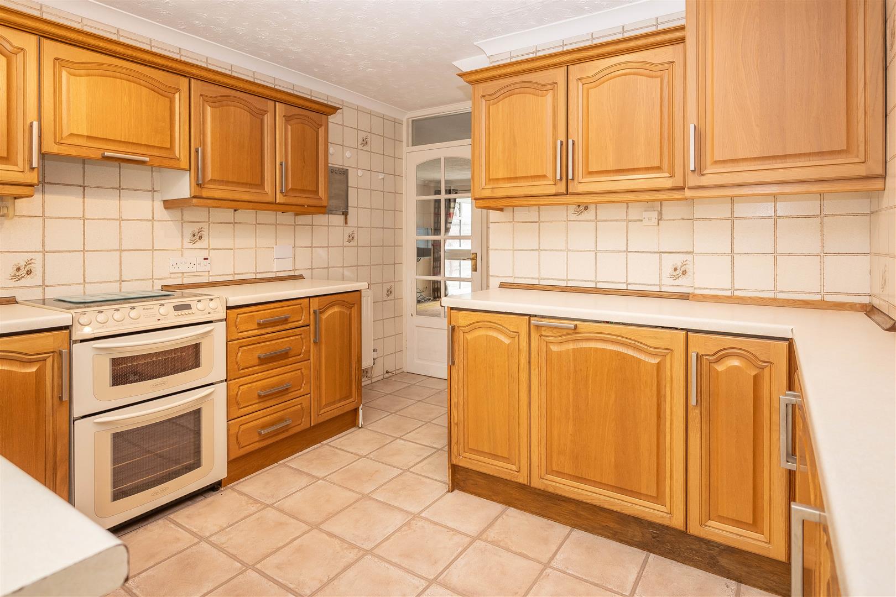
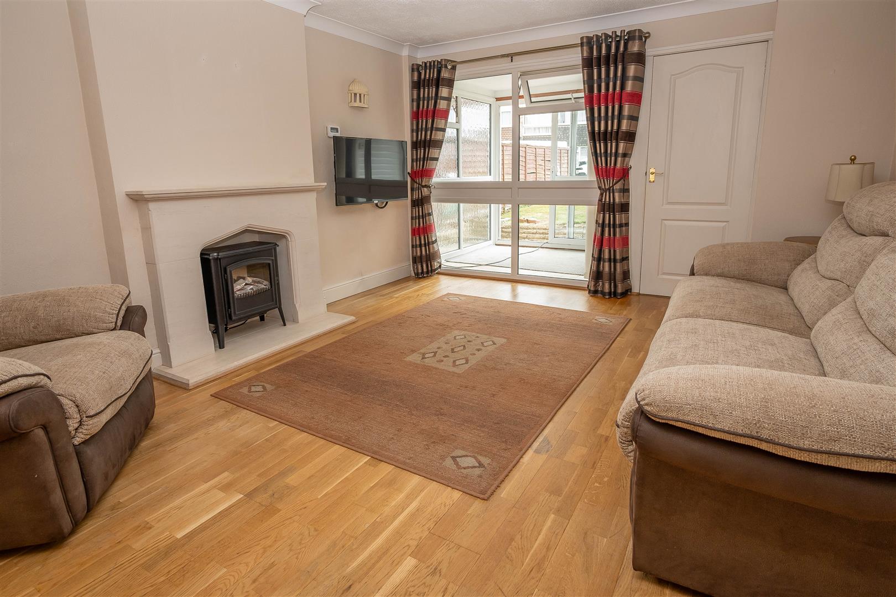
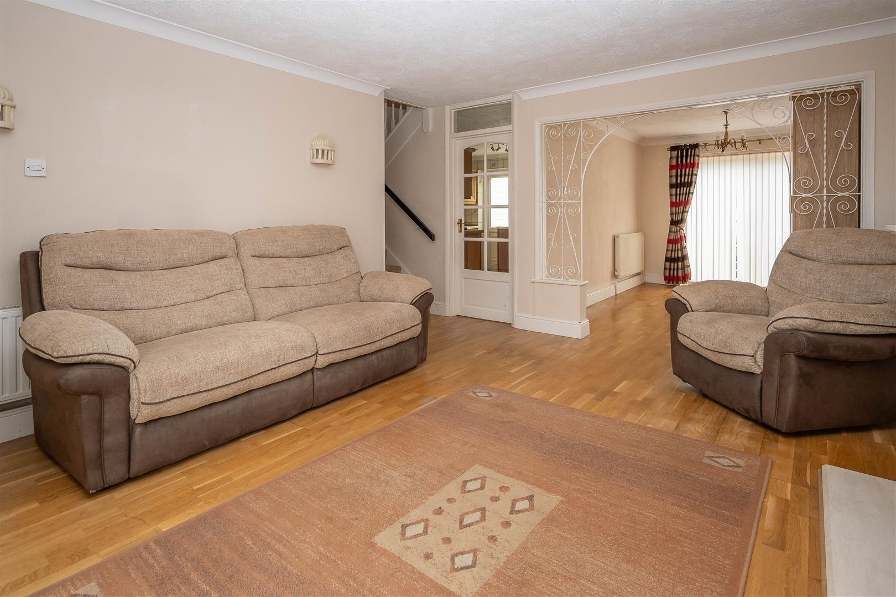
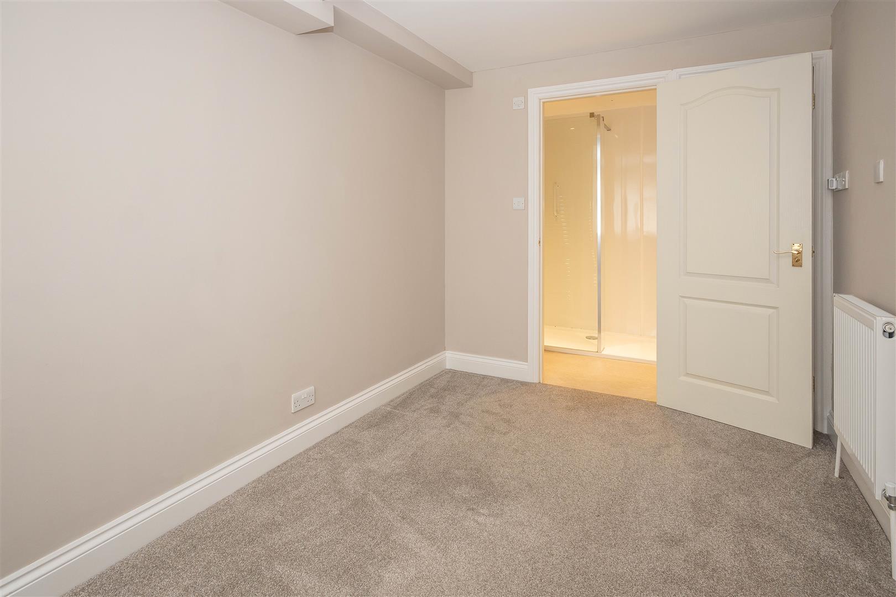
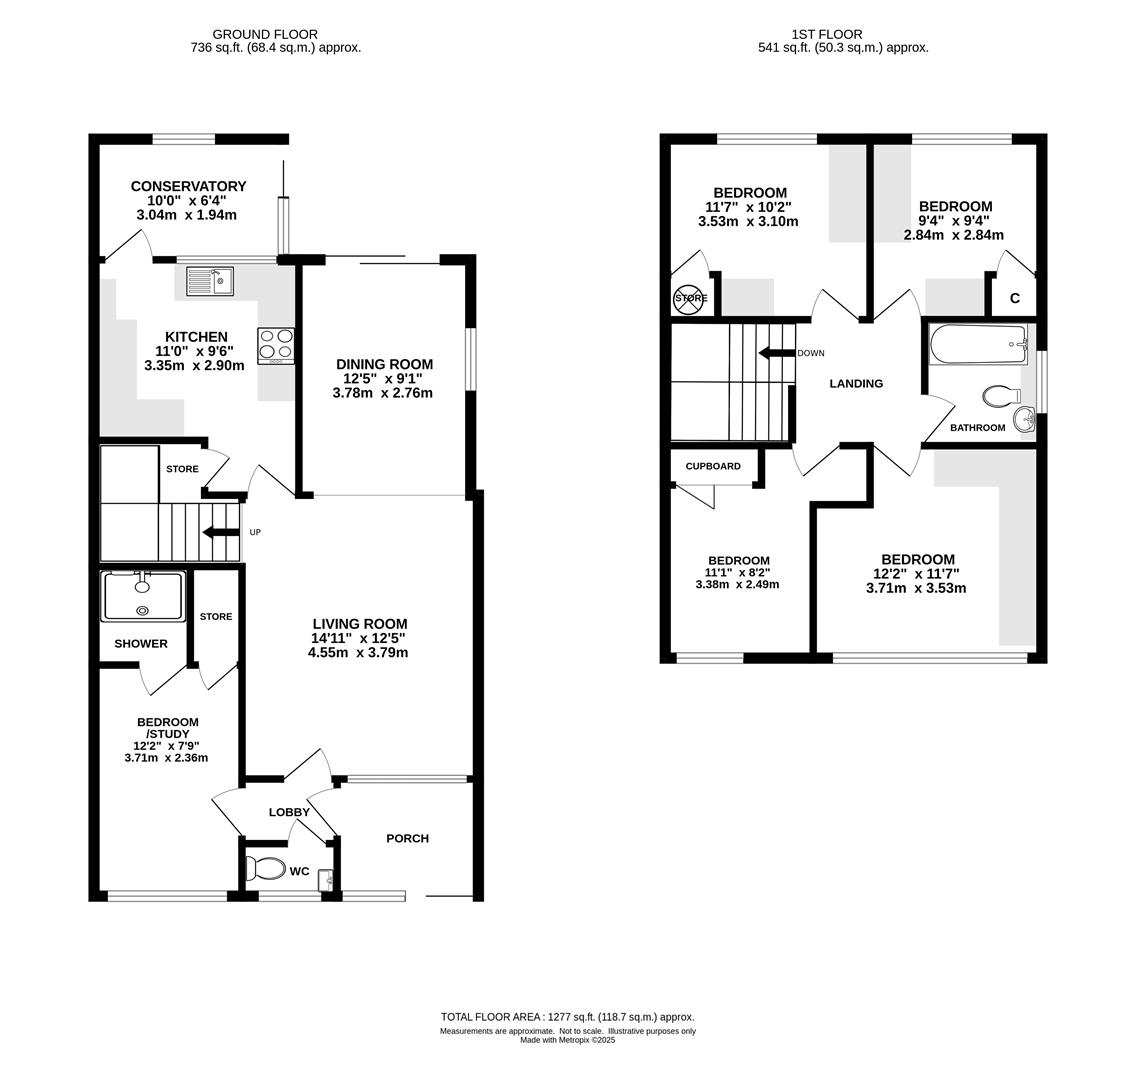
The home opens with a welcoming, light-filled porch that leads into a lobby complete with a ground-floor cloakroom. At the front of the property, the inviting living room flows effortlessly into the dining area, where sliding doors provide direct access to the rear garden. This open-plan design creates a bright, airy atmosphere, perfect for everyday family living. The well-appointed kitchen is fitted with a range of eye and base level units, generous worktop space, and a doorway leading out to the conservatory. A converted garage offers versatile accommodation, functioning as either a fifth bedroom or a home office, and benefits from a shower room and built-in storage.
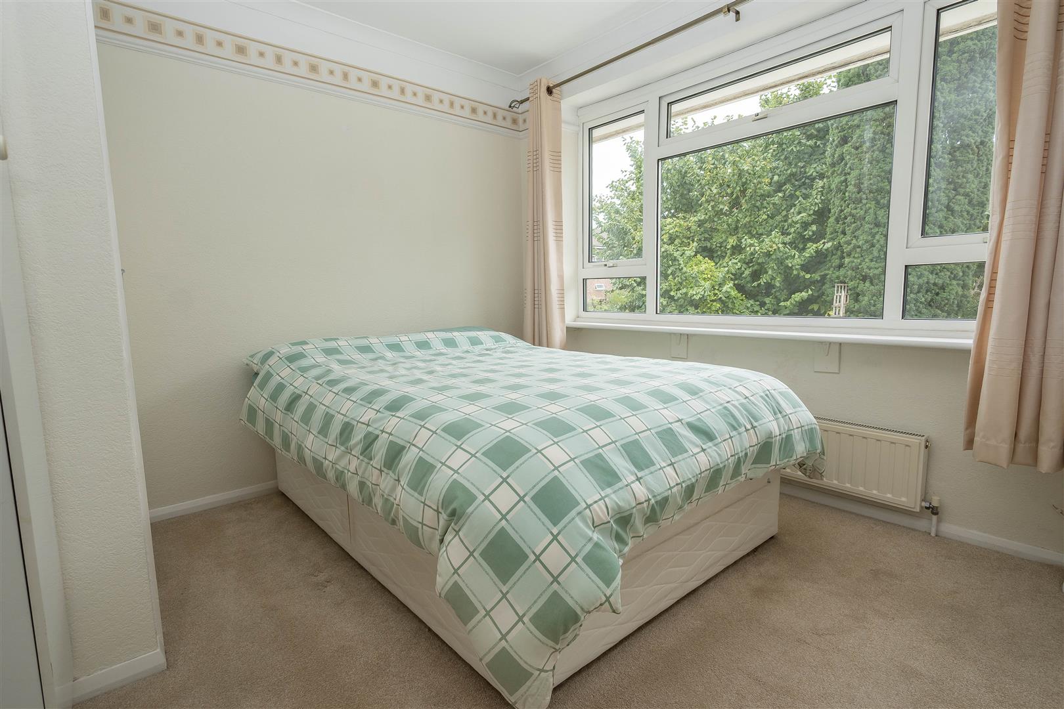
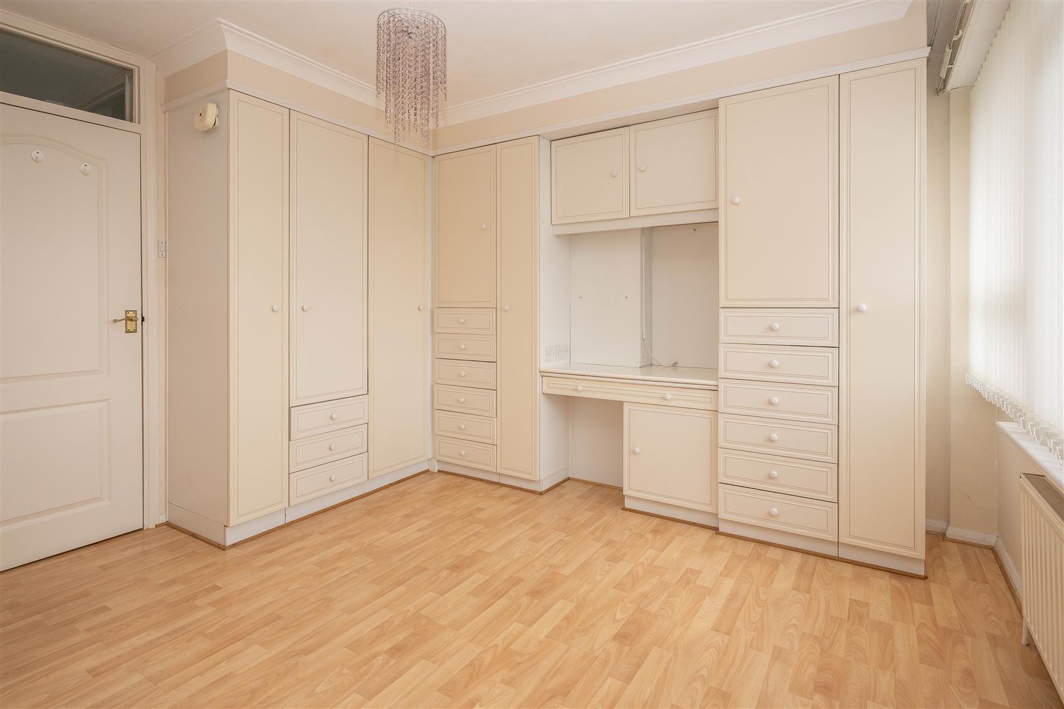
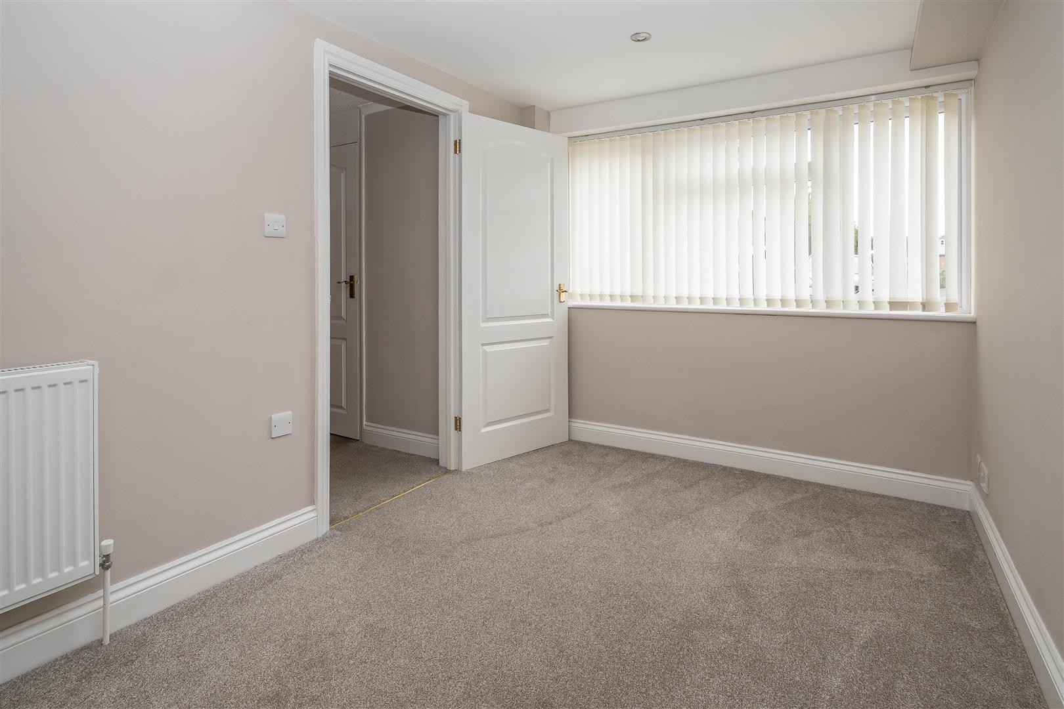
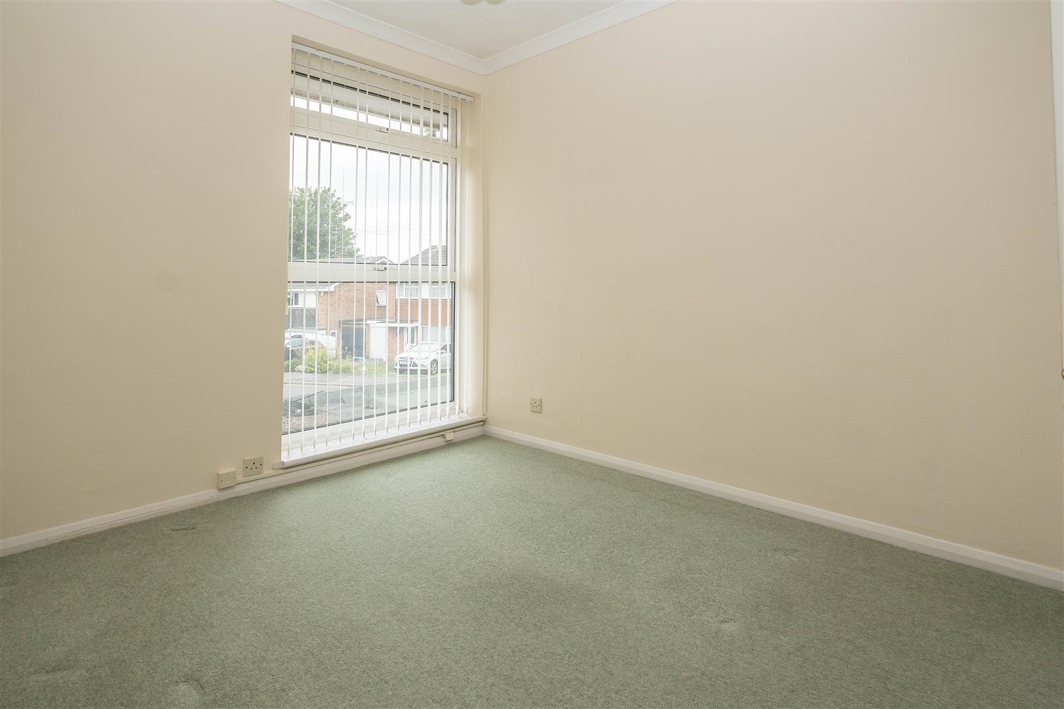
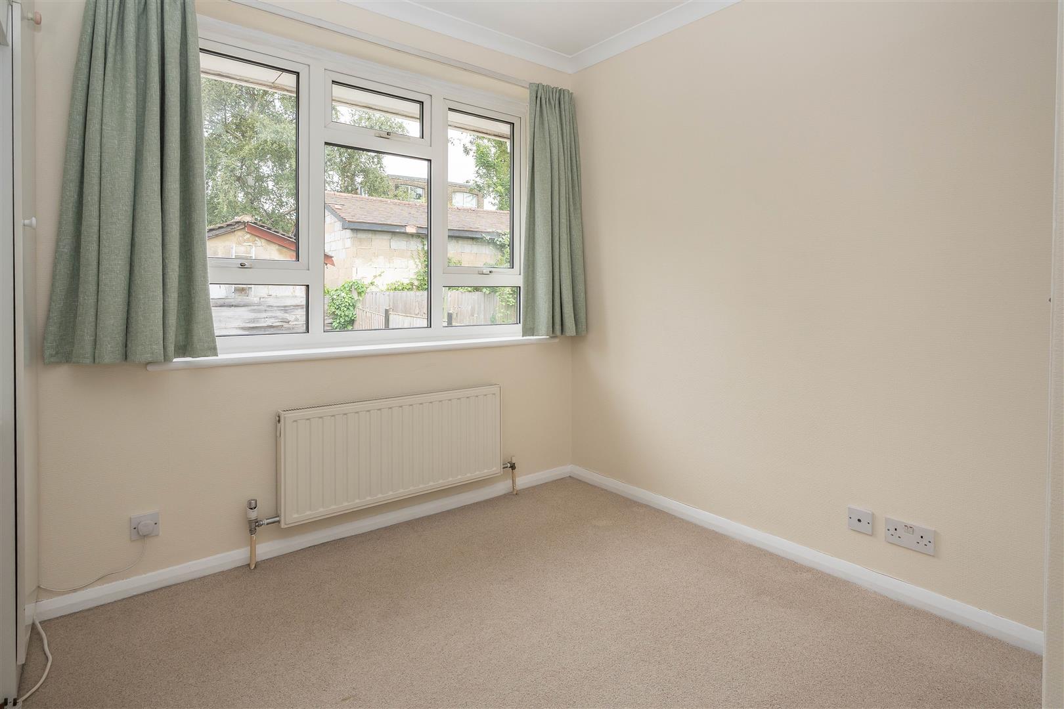
Upstairs, the first-floor landing provides access to four generously sized bedrooms and a modern family bathroom, catering comfortably to growing families.
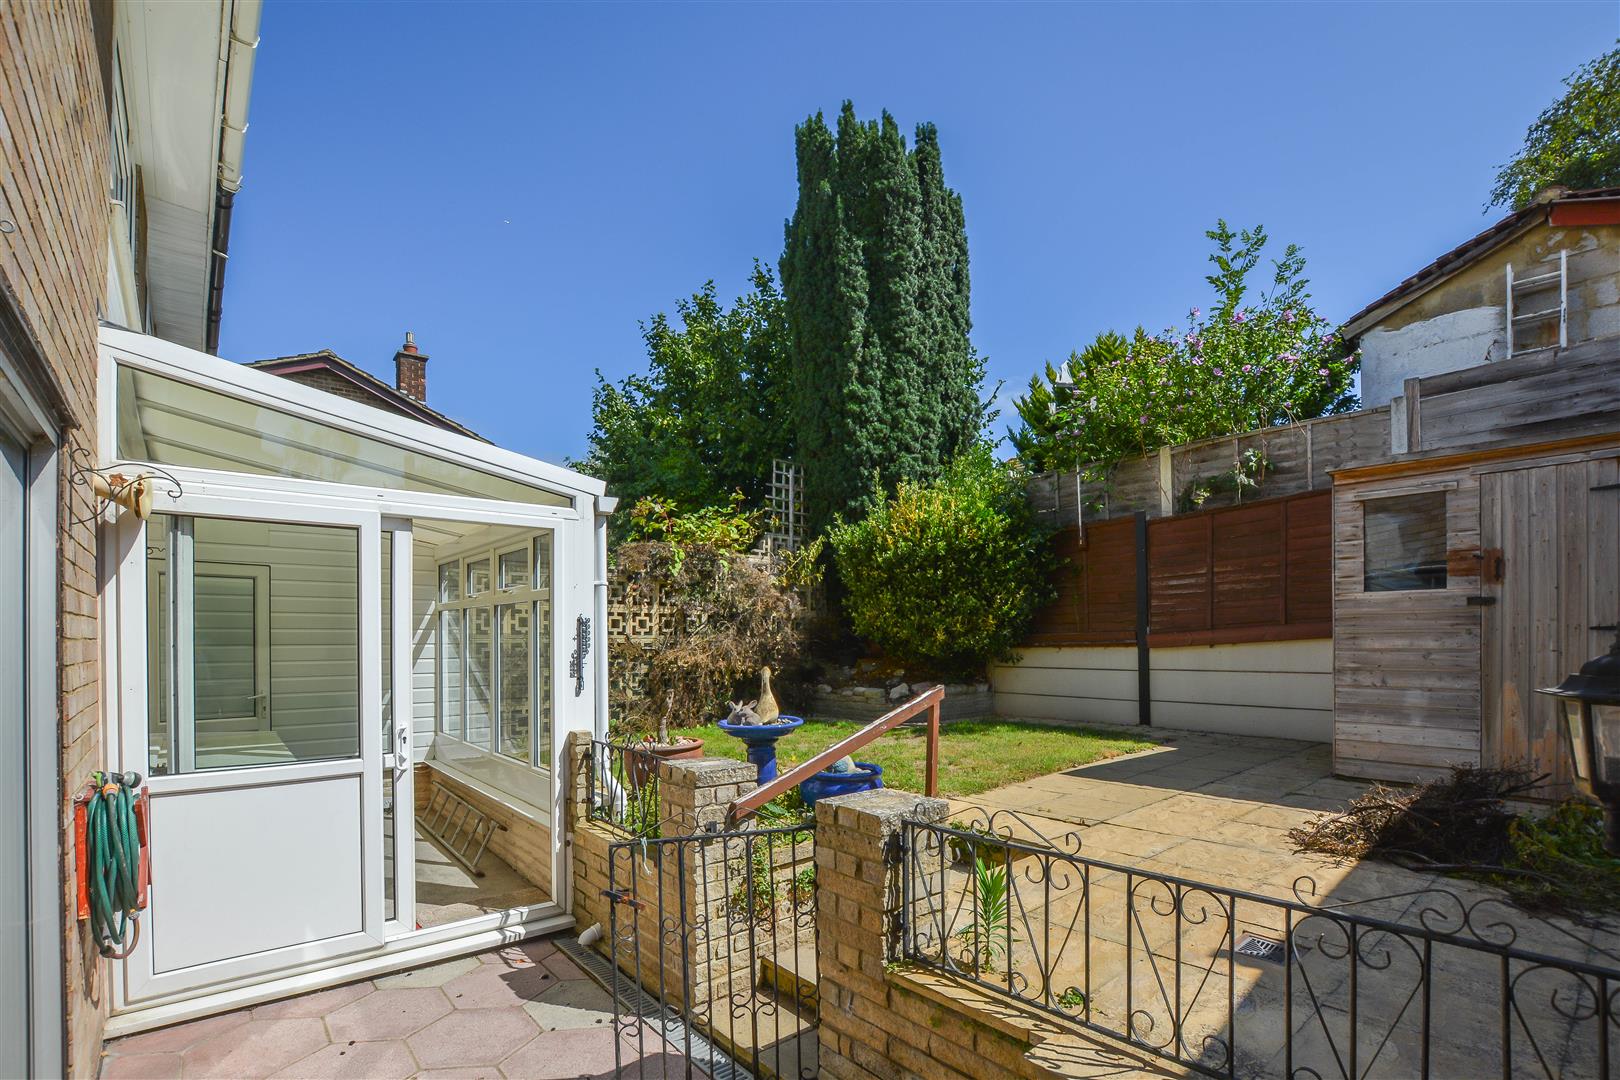
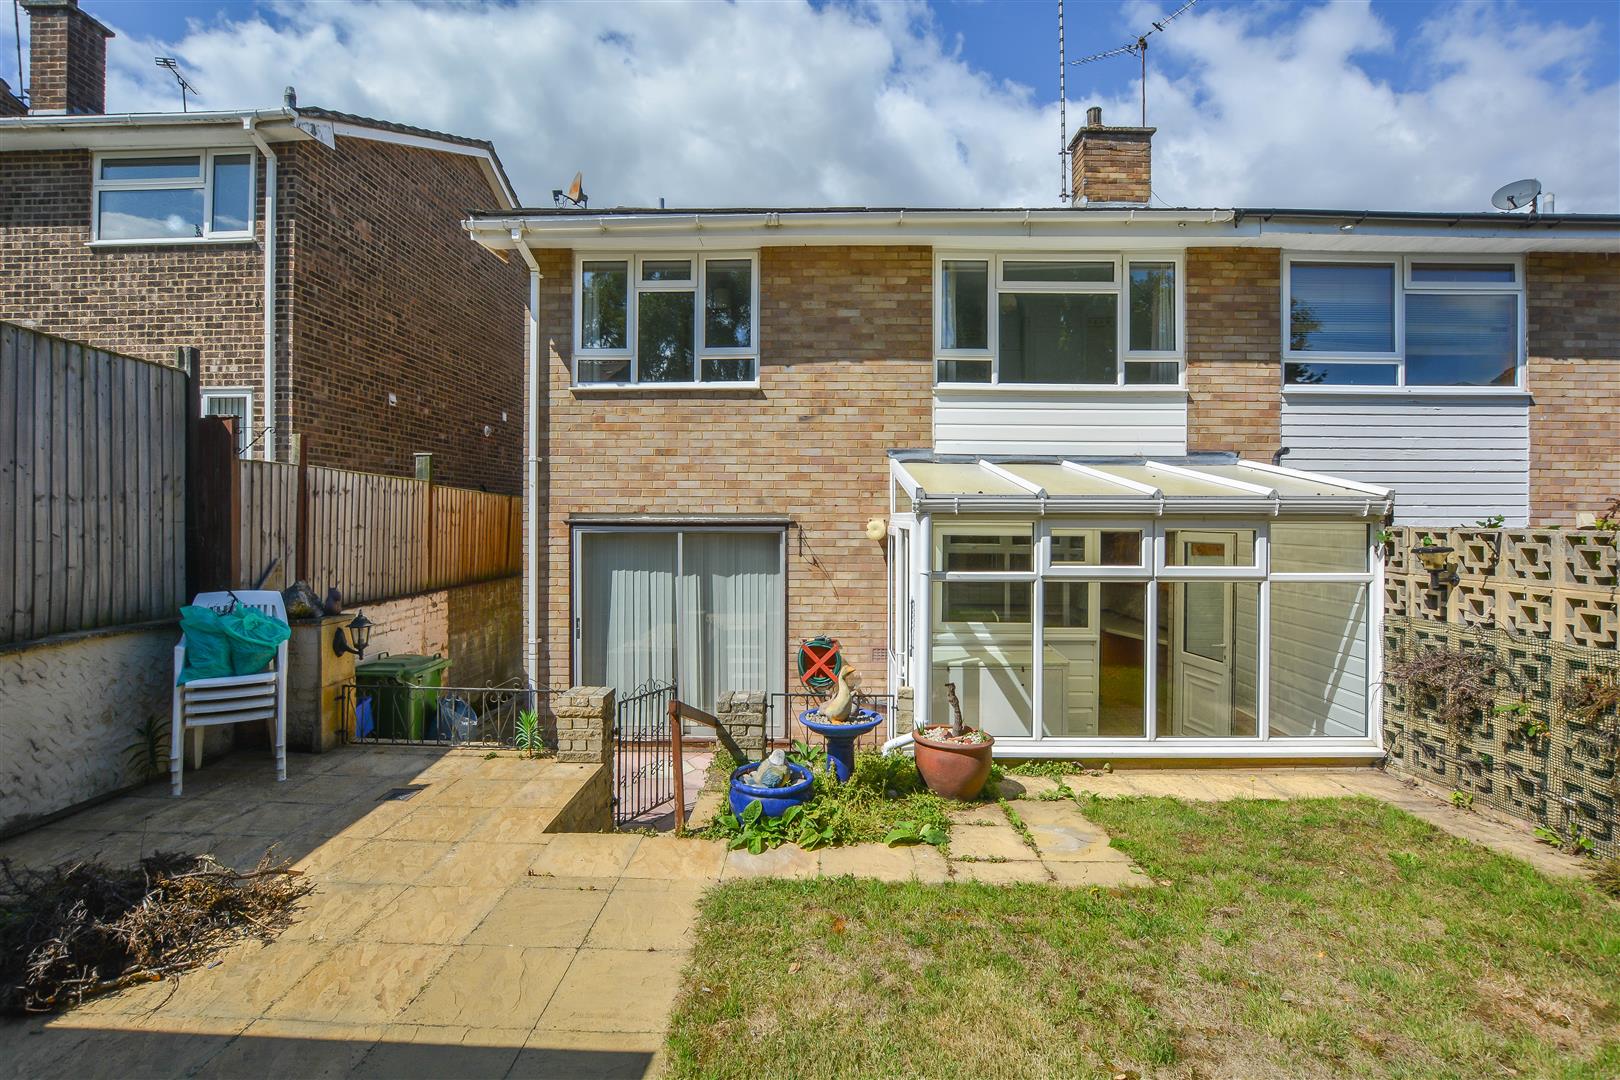
Outside, the rear garden begins with a paved seating area, leading to a neatly kept lawn with a second paved section and a practical storage shed. To the front, the driveway offers convenient off-street parking, complemented by a manicured lawn that enhances the property's kerb appeal.
Lobby -
Living Room - 4.55 x 3.79 (14'11" x 12'5") -
Dining Room - 3.78 x 2.76 (12'4" x 9'0") -
Kitchen - 3.35 x 2.90 (10'11" x 9'6") -
Conservatory - 3.04 x 1.94 (9'11" x 6'4") -
Bedroom/Study - 3.71 x 2.36 (12'2" x 7'8") -
Shower -
Wc -
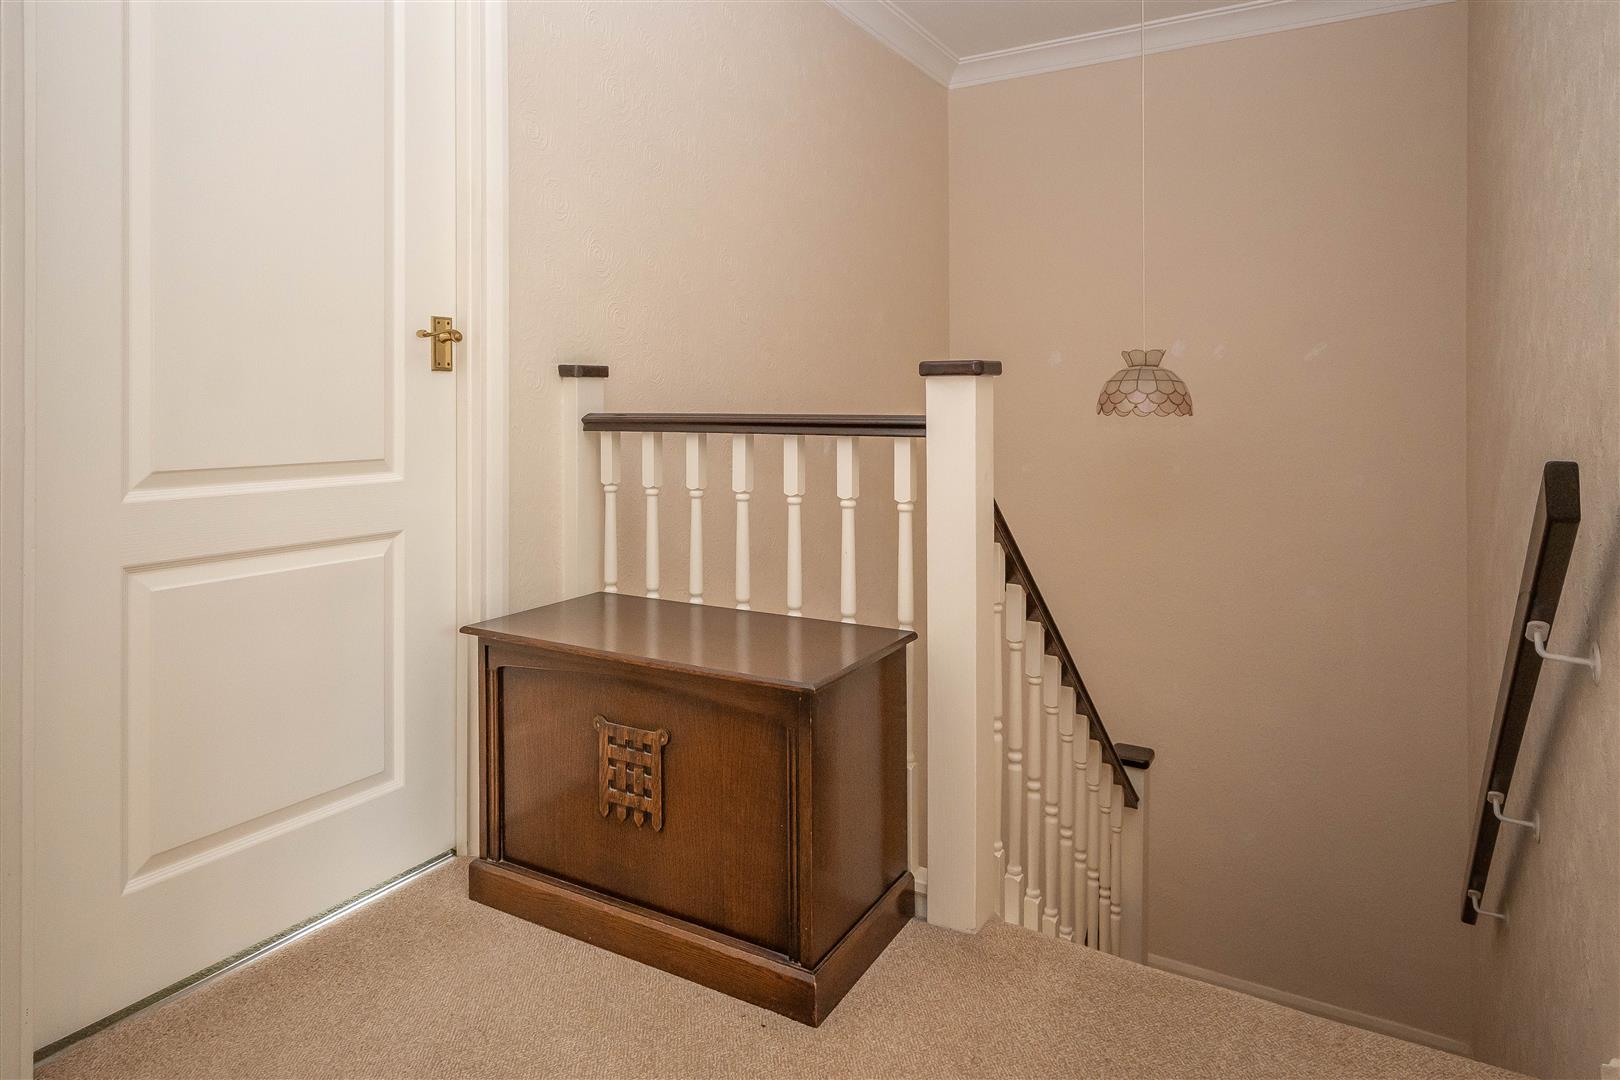
Landing -
Bedroom One - 3.71 x 3.53 (12'2" x 11'6") -
Bedroom Two - 3.53 x 3.10 (11'6" x 10'2") -
Bedroom Three - 3.38 x 2.49 (11'1" x 8'2") -
Bedroom Four - 2.84 x 2.84 (9'3" x 9'3") -
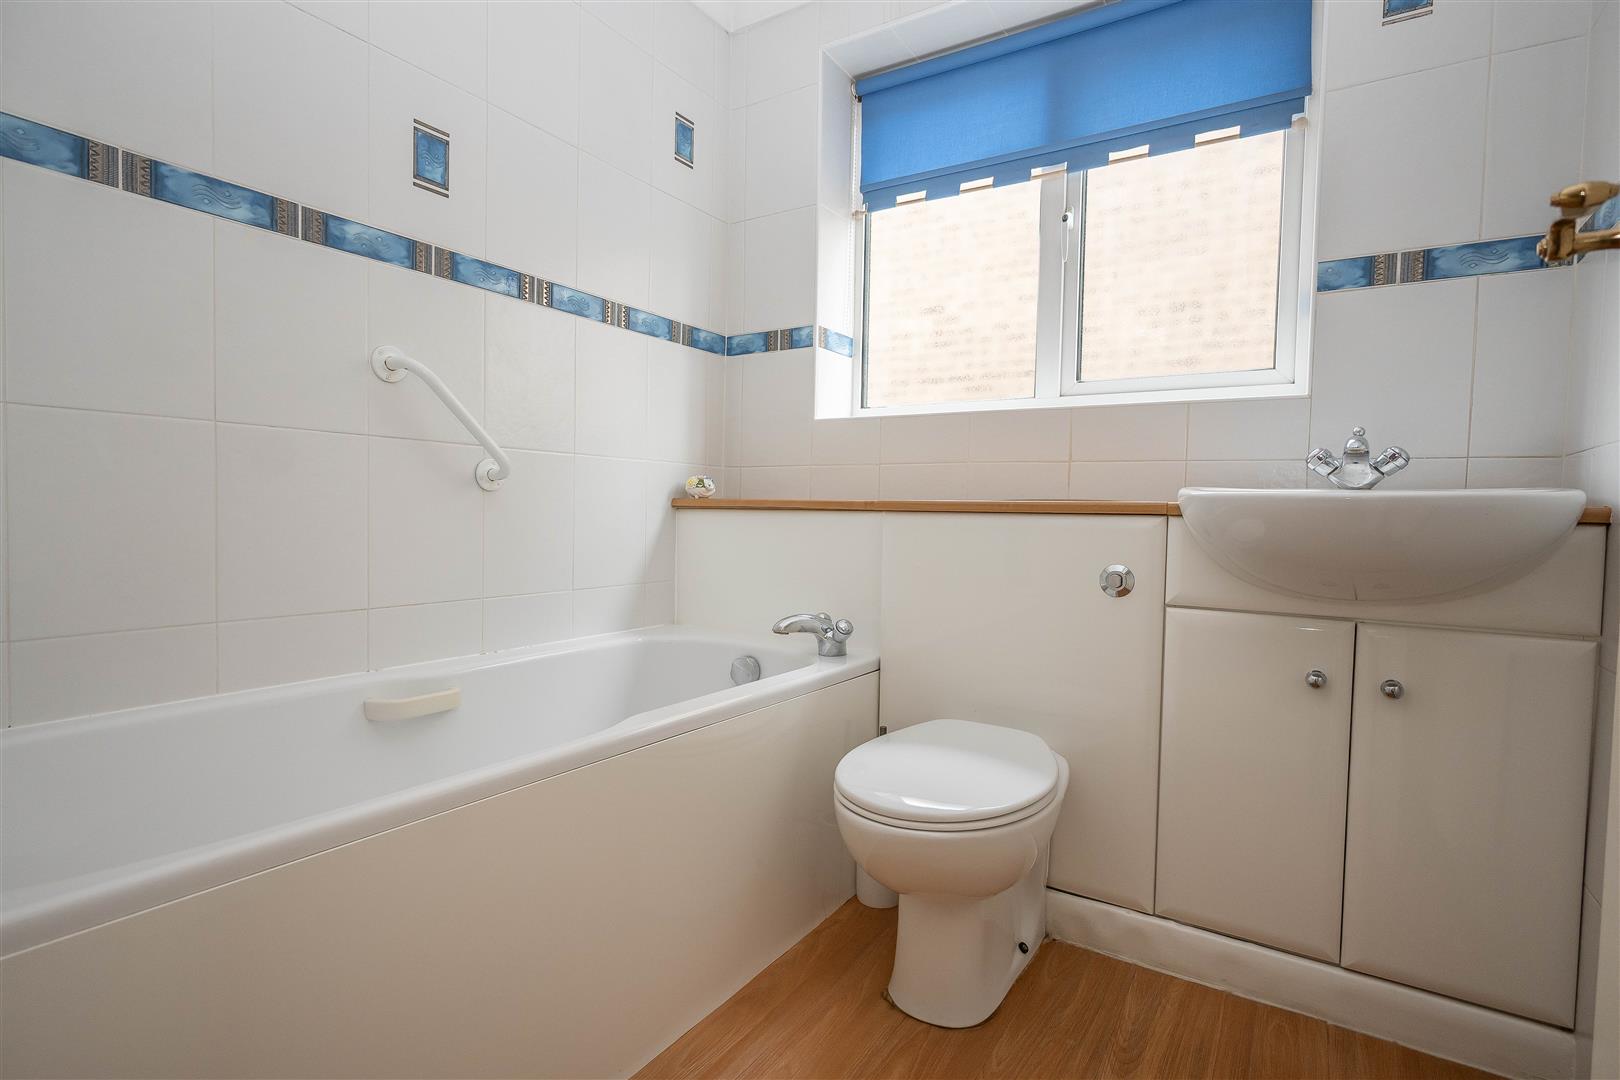
Bathroom -
Agents Note & Aml Fee Disclosure - As part of the service we offer we may recommend ancillary services to you which we believe may help you with your property transaction. We wish to make you aware, that should you decide to use these services we will receive a referral fee. For full and detailed information please visit 'terms and conditions' on our website www.keithashton.co.uk
In accordance with the Money Laundering, Terrorist Financing and Transfer of Funds (Information on the Payer) Regulations 2017, as amended, all prospective purchasers are required to undergo satisfactory Money Laundering and Identity Verification checks prior to proceeding with a purchase. We will make a charge of £30.00 per purchaser to cover our costs in respect of these checks. This fee is non-refundable and must be paid upon request to enable the necessary checks to be completed.
Property Ref: 34544510
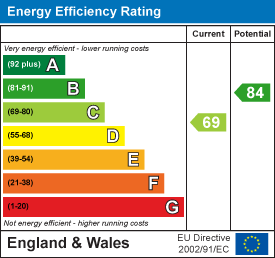
Similar Properties
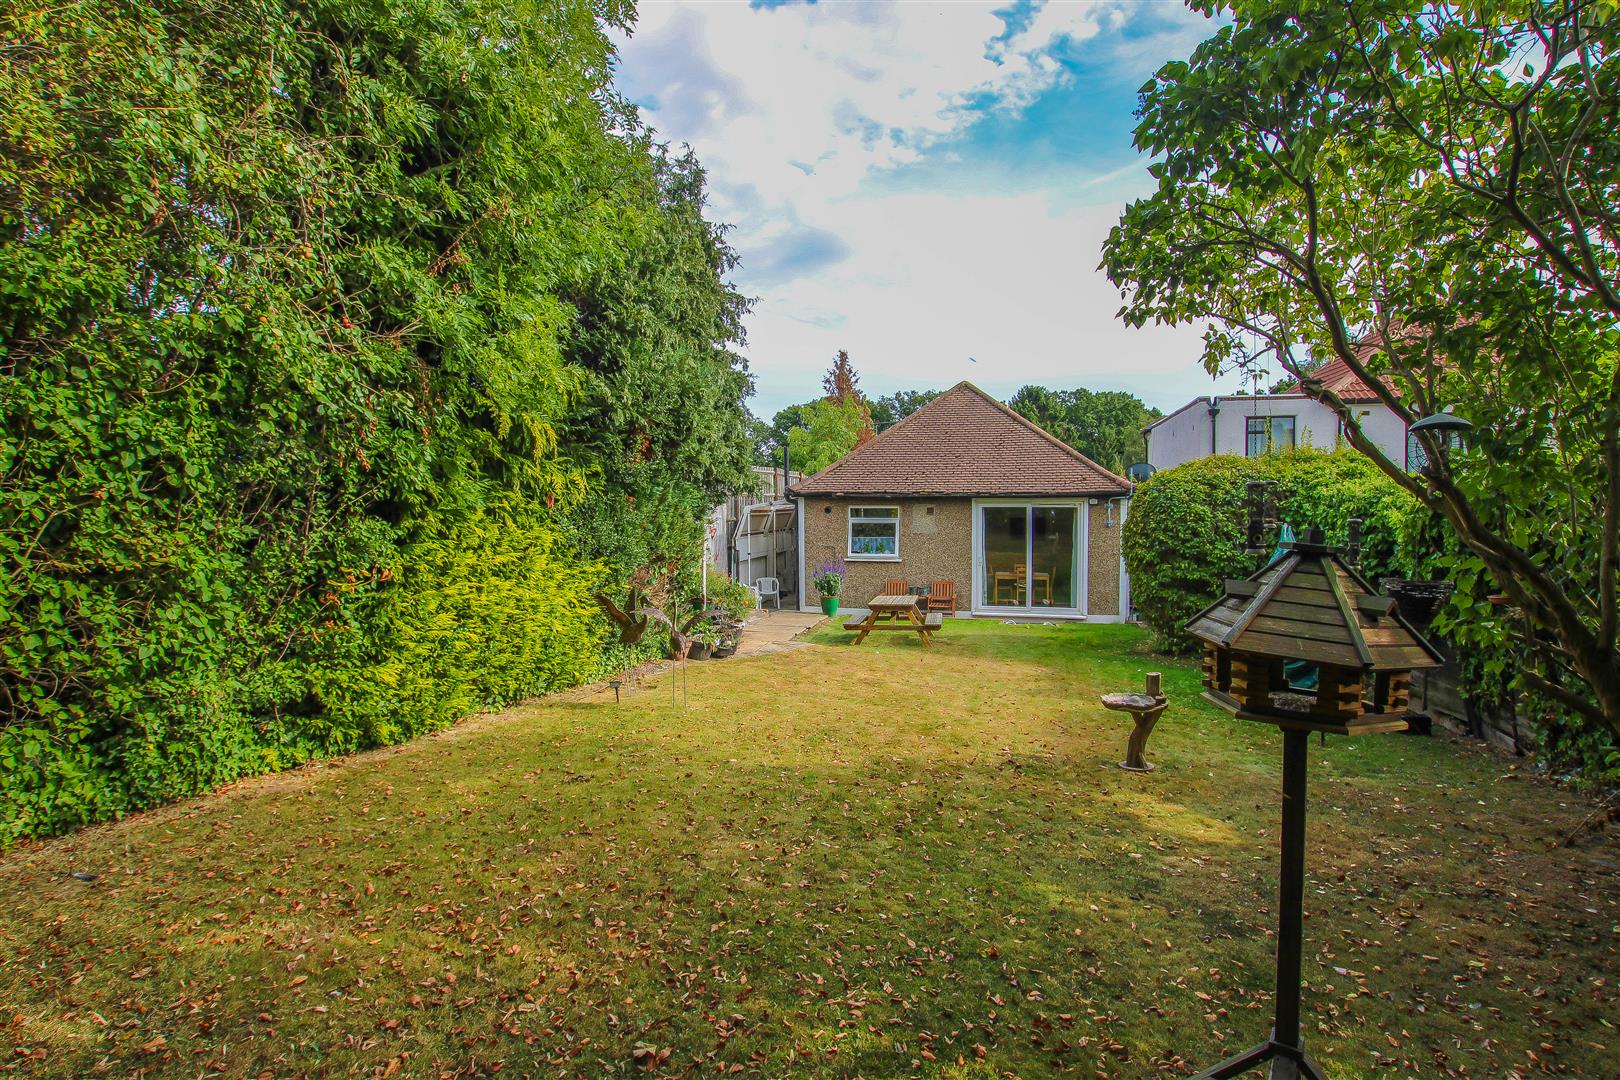
3 Bedroom Detached Bungalow | Offers in excess of £500,000
**OFFERS IN ACCESS OF £500,000** NO ONWARD CHAIN! A well-presented three-bedroom link detached bungalow located in a sou...
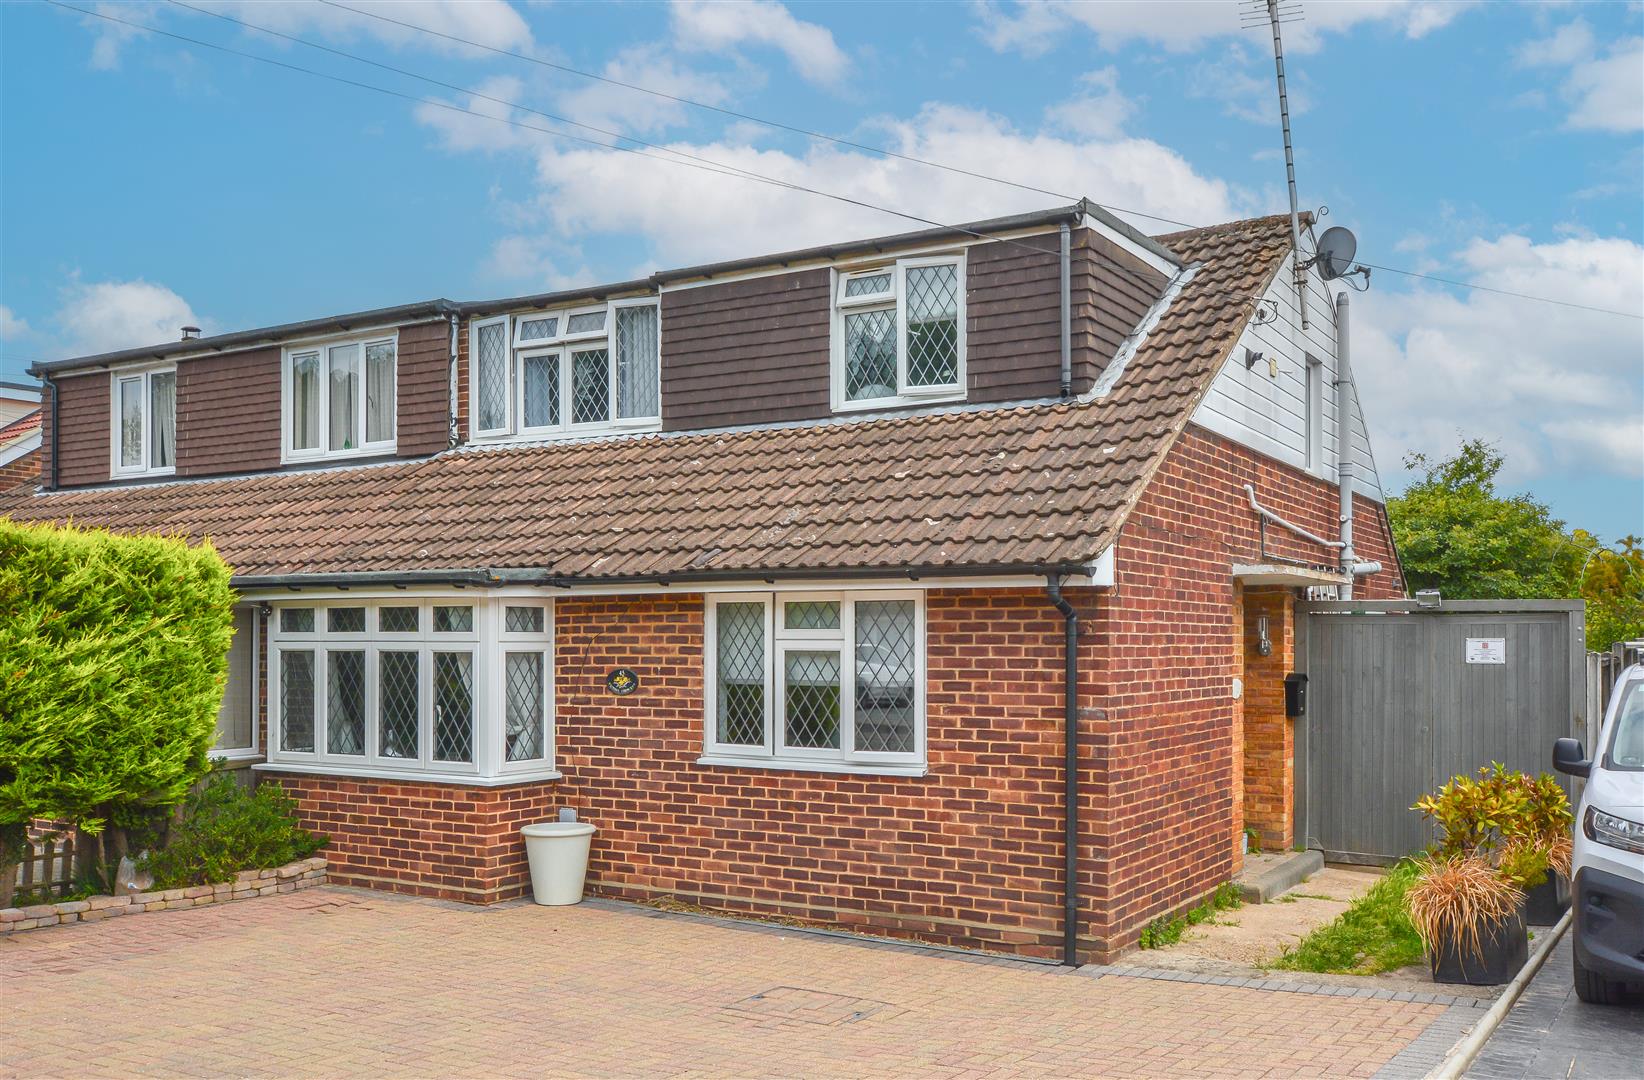
Victors Crescent, Hutton, Brentwood
4 Bedroom Semi-Detached House | Guide Price £500,000
** Guide Price £500,000 - £525,000 ** We are pleased to present this semi-detached family home, situated in a peaceful c...
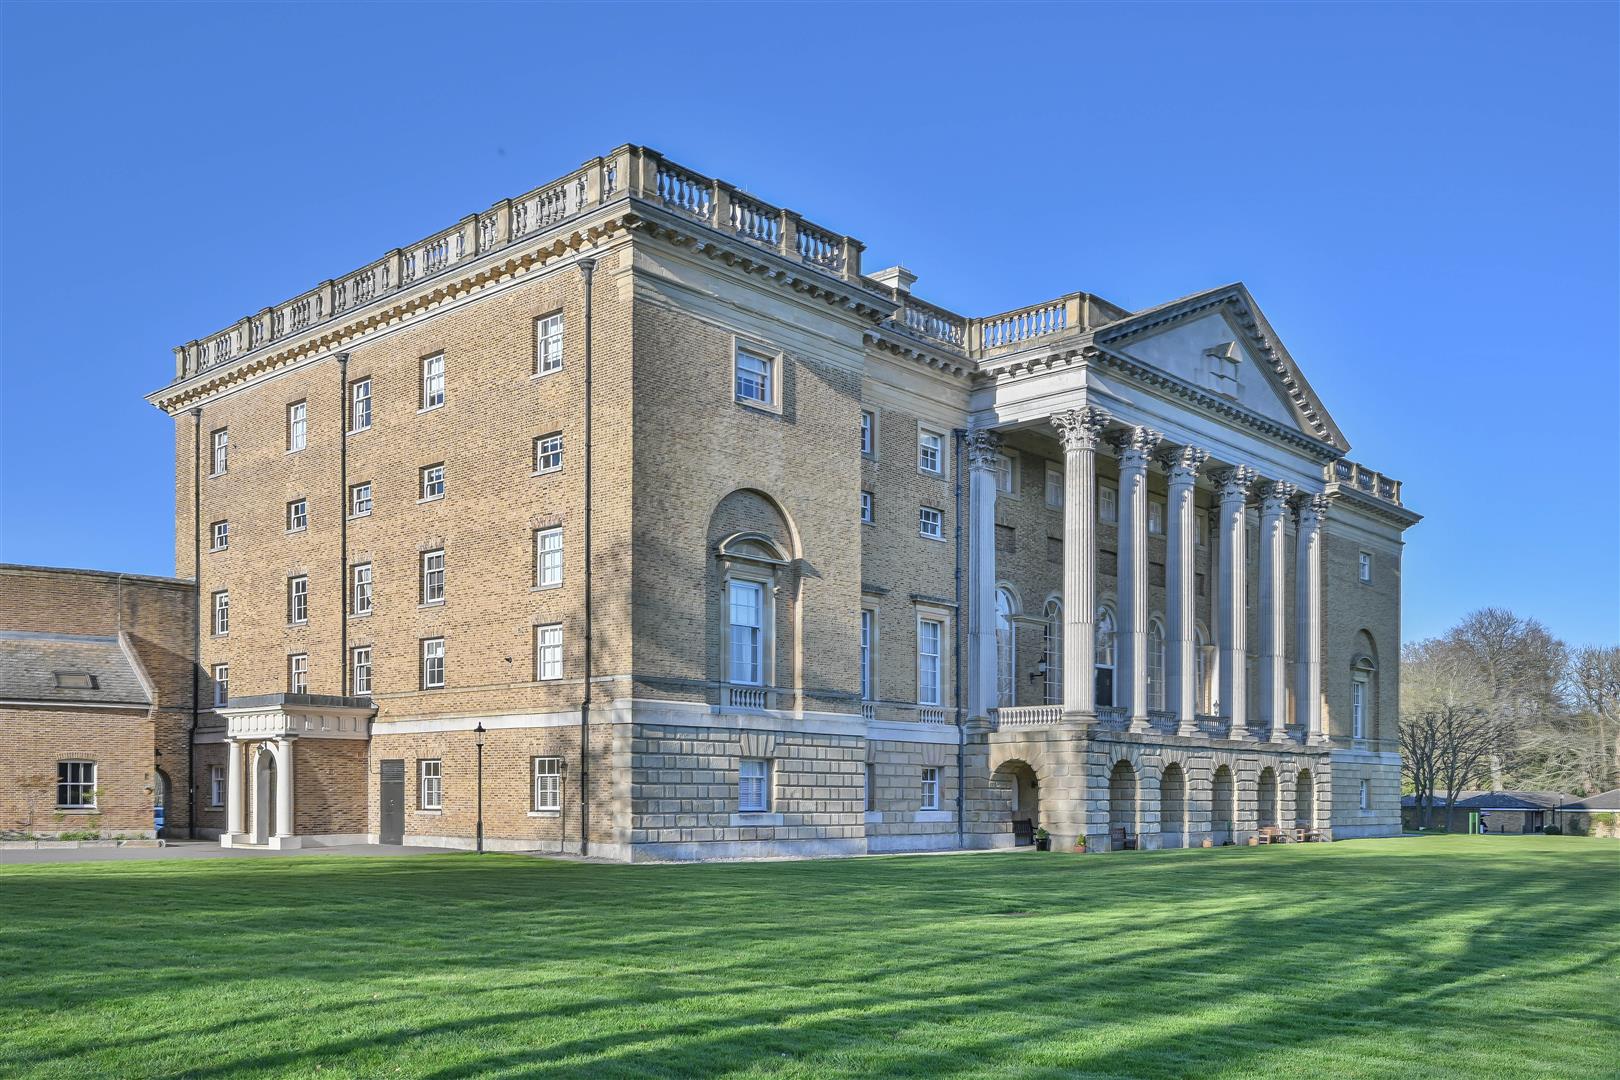
Thorndon Park, Ingrave, Brentwood
3 Bedroom Apartment | Guide Price £500,000
**Guide Price £500,000 - £525,000** We are delighted to offer this charming three-bedroom duplex apartment, set within t...
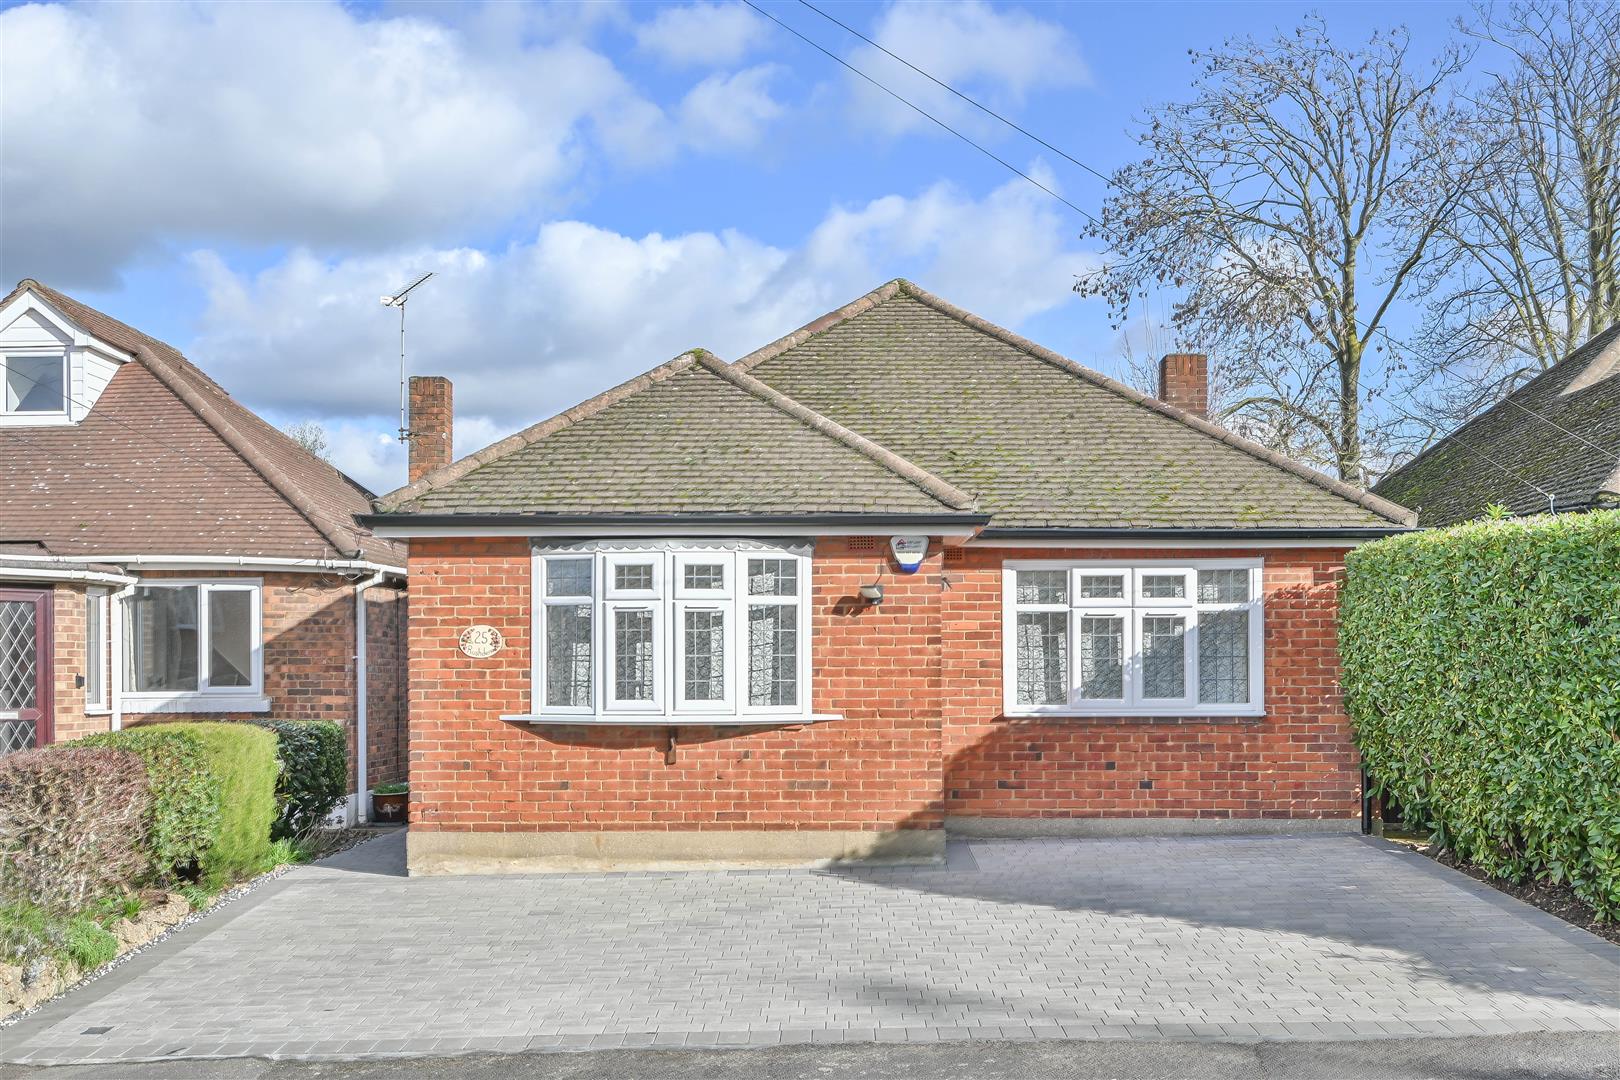
2 Bedroom Detached Bungalow | Guide Price £510,000
We are delighted to bring to market this detached bungalow, situated in a pleasant cul-de-sac location, backing Hopefiel...
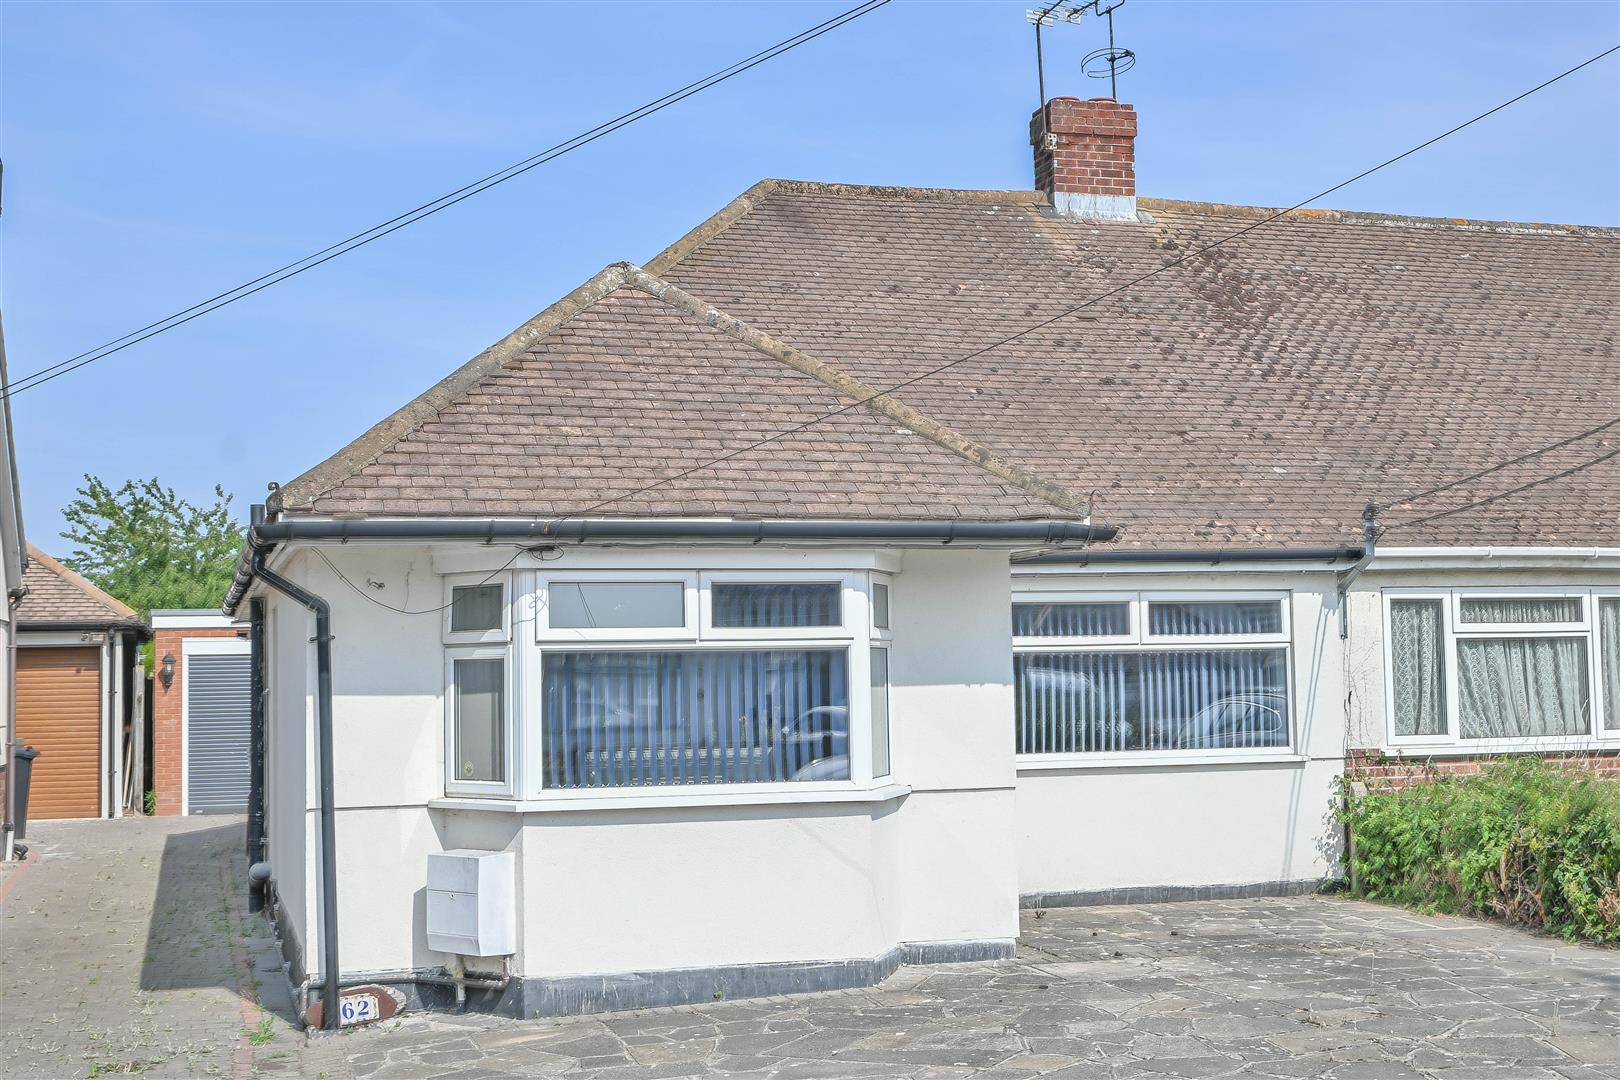
Thorndon Avenue, West Horndon, Brentwood
2 Bedroom Semi-Detached Bungalow | Guide Price £525,000
**Guide Price £525,000 - £550,000** Offered with No Onward Chain, we are delighted to present this charming two-bedroom...
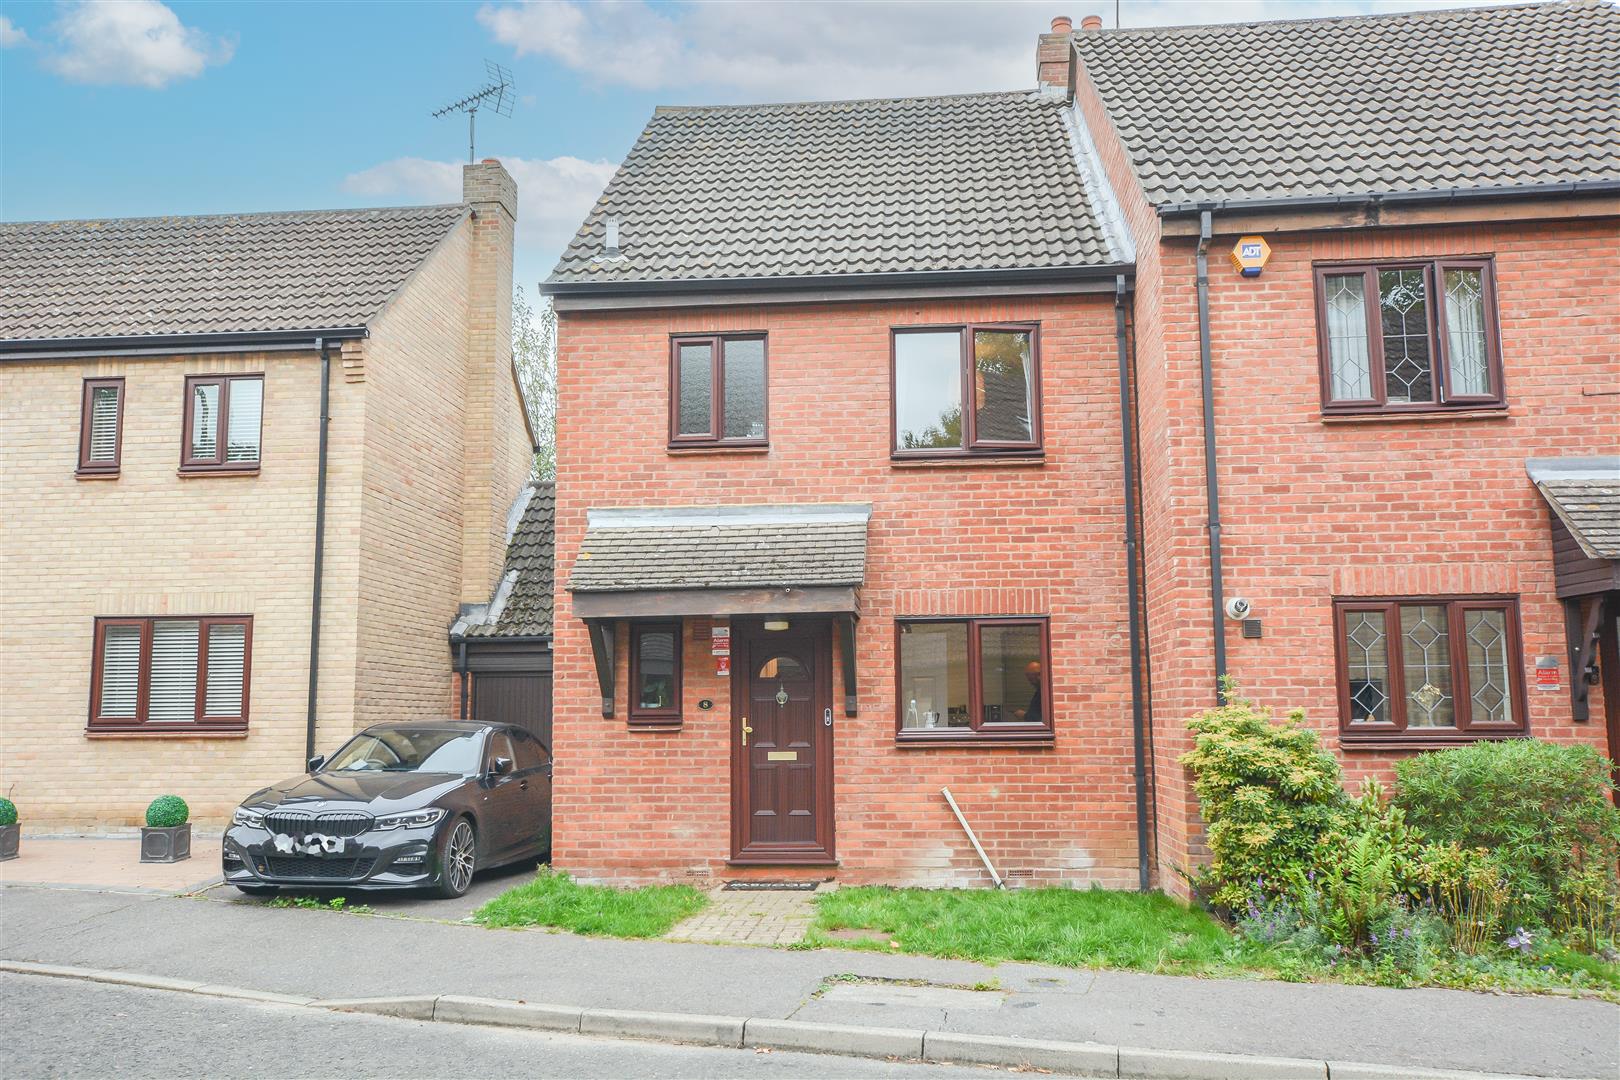
Linden Rise, Warley, Brentwood
3 Bedroom Semi-Detached House | Guide Price £525,000
**Guide Price £525,000 - £550,000** We are pleased to present this attractive semi-detached family home, ideally positio...
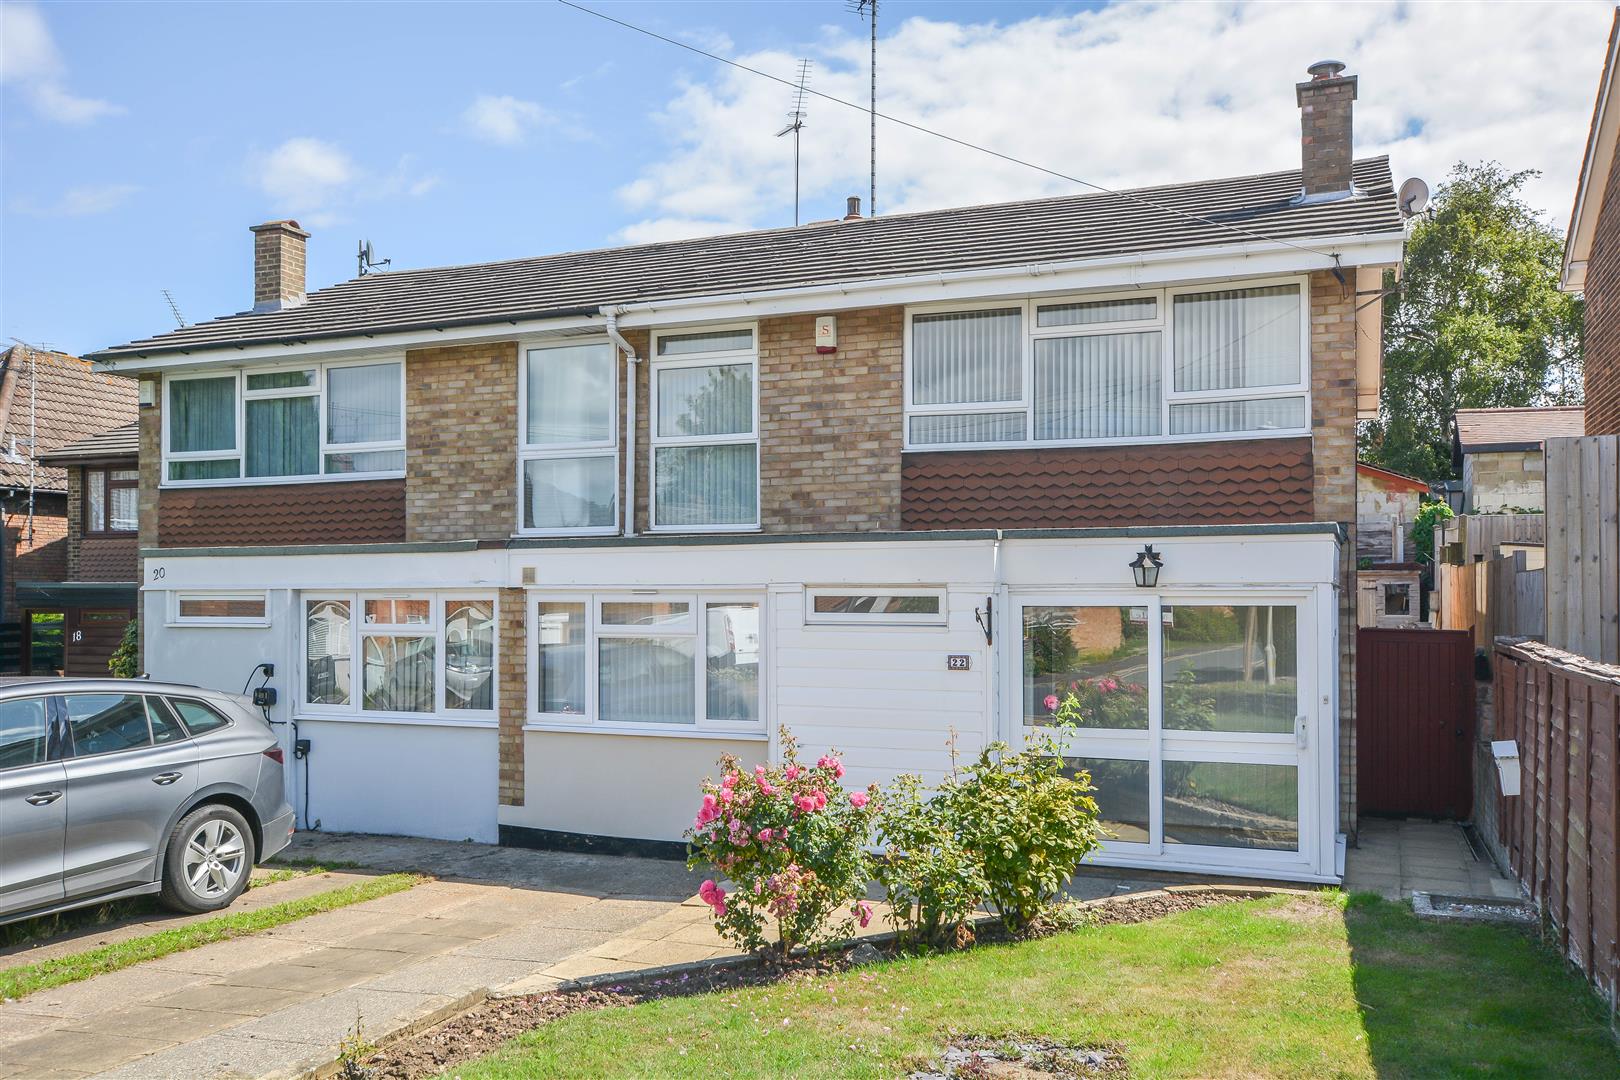

Keith Ashton Estates - Brentwood Office (Brentwood)
26 St. Thomas Road, Brentwood, Essex, CM14 4DB
01277 260858
How much is your home worth?
Use our short form to request a valuation of your property.
Request a Valuation
©2026 The Guild of Property Professionals. All rights reserved.
Terms and Conditions |
Privacy Policy |
Cookie Policy |
Complaints Policy |
Members Login
The Guild of Property Professionals Trading Address: 121 Park Lane, London W1K 7AG. GPEA Limited.
Registered in England & Wales.
Company No: 02819824.
Registered Office Address: The Old Courthouse, 60A London Road, Grantham, NG31 6HR.
VAT Registration No: 180897859

