- Semi detached
- Driveway
- Garage
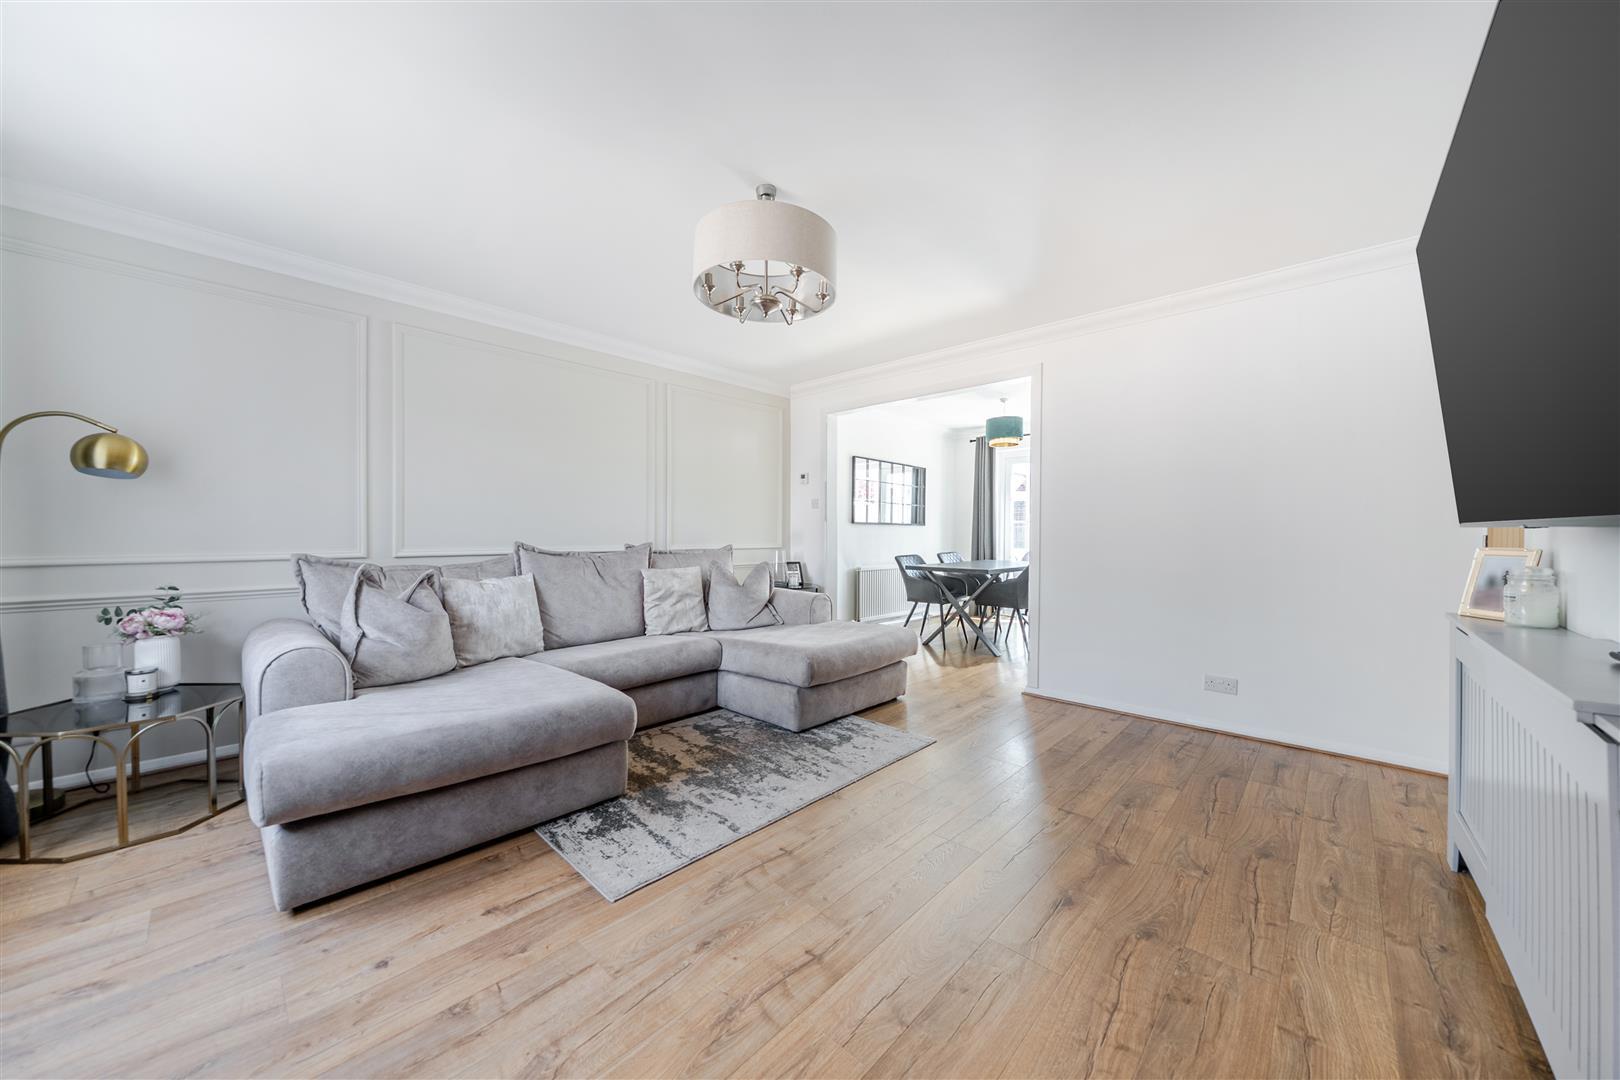
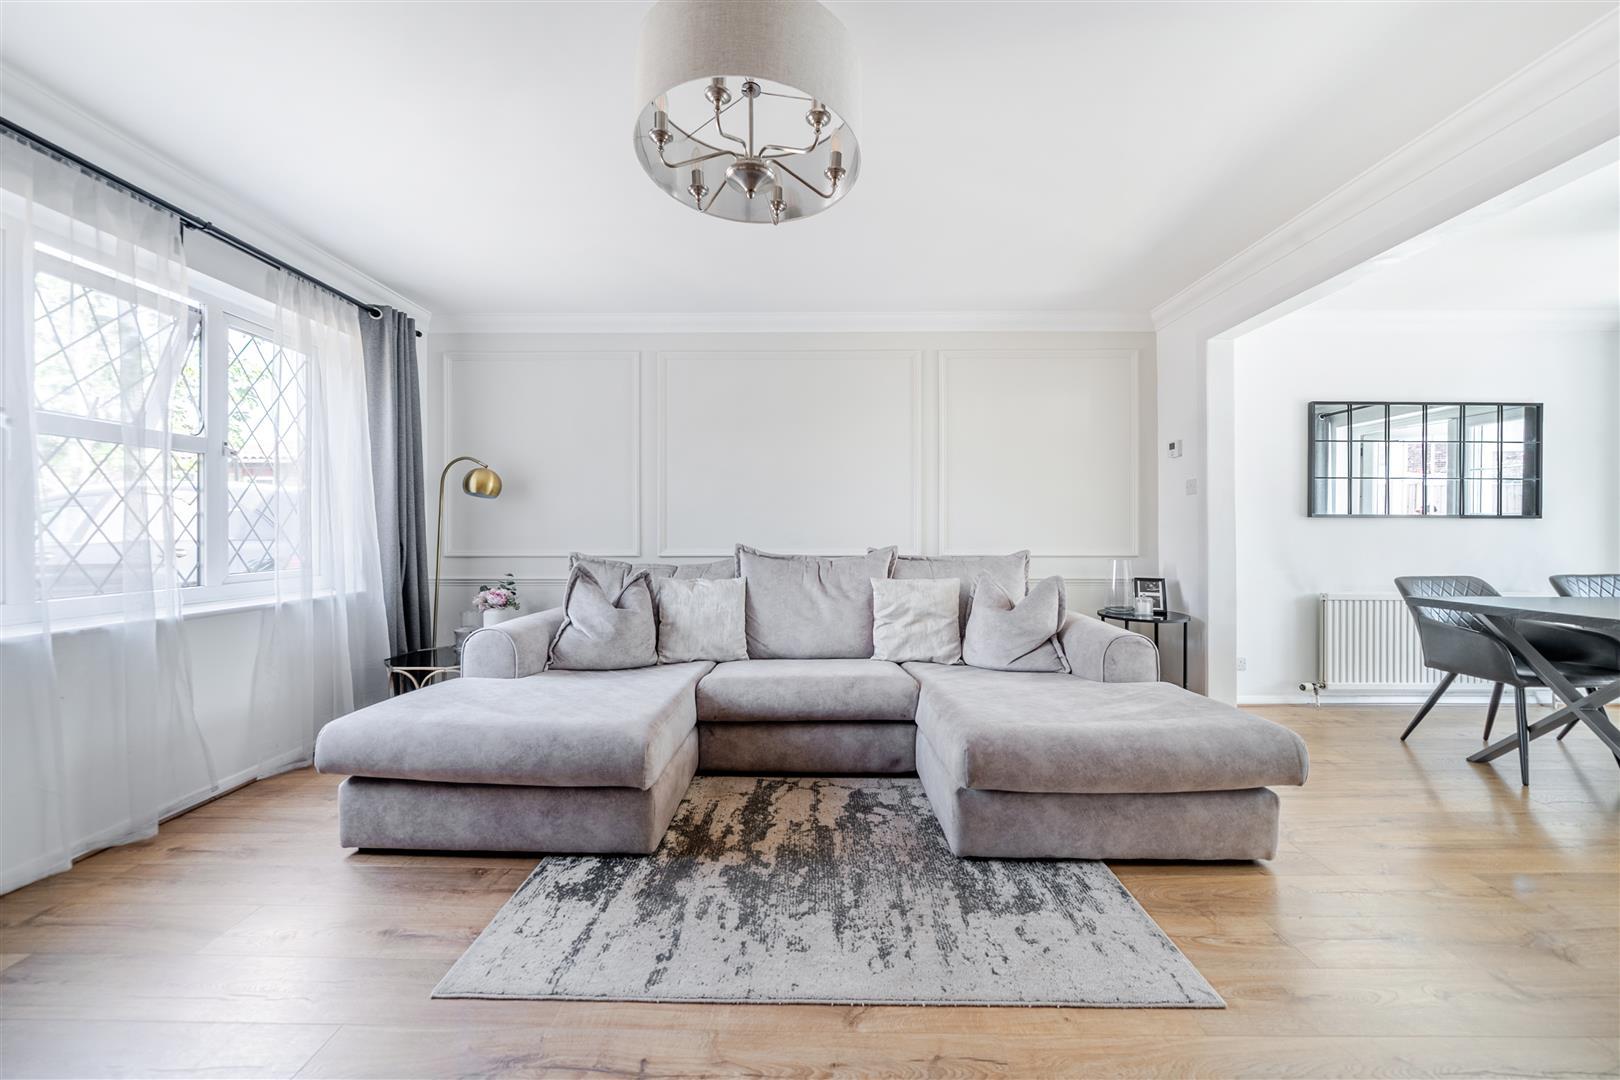
- Lounge
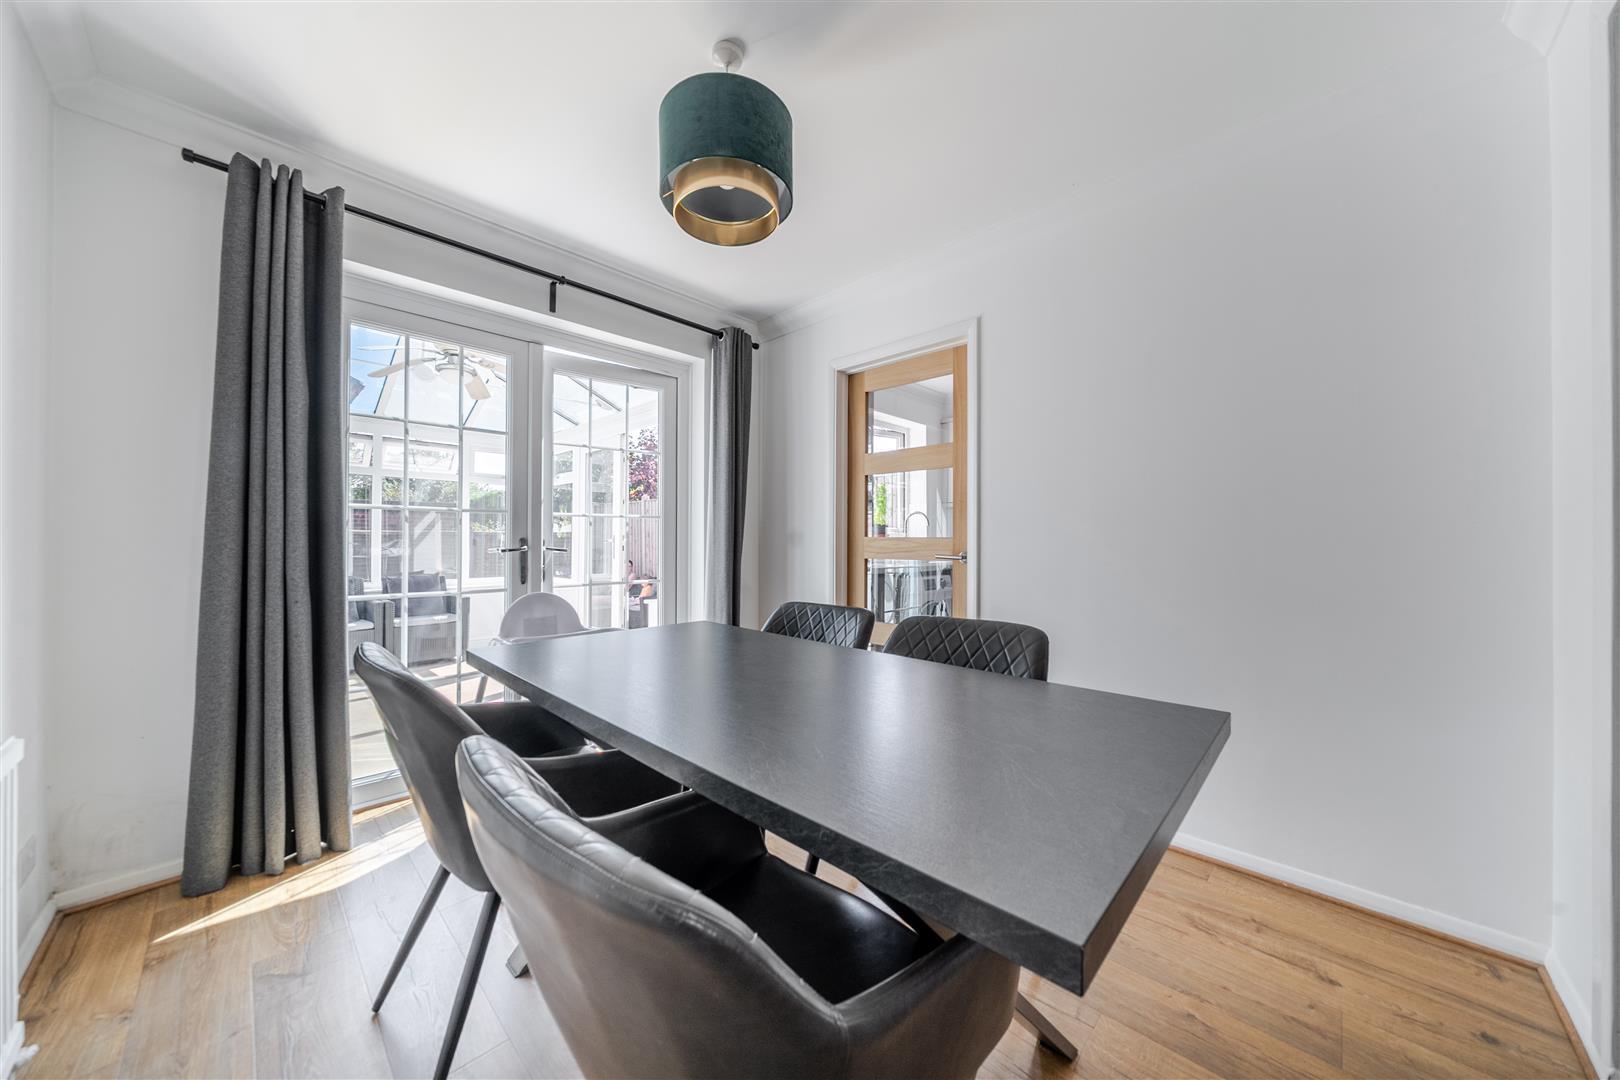
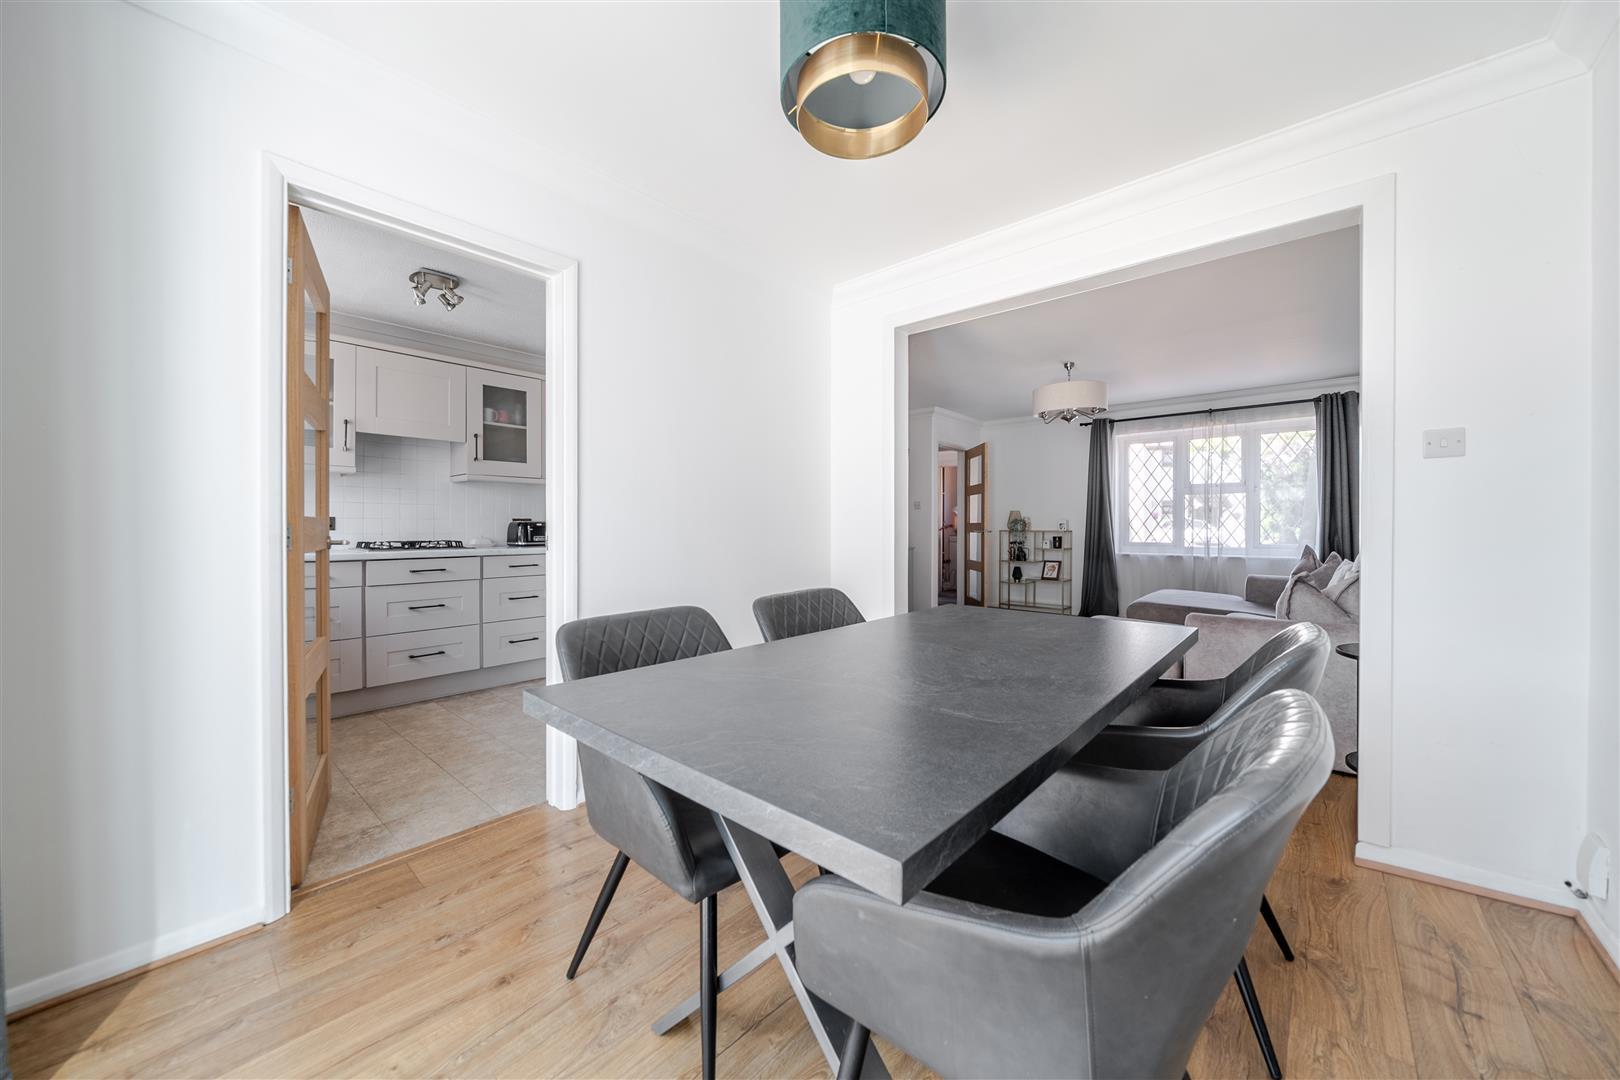
- Dining room
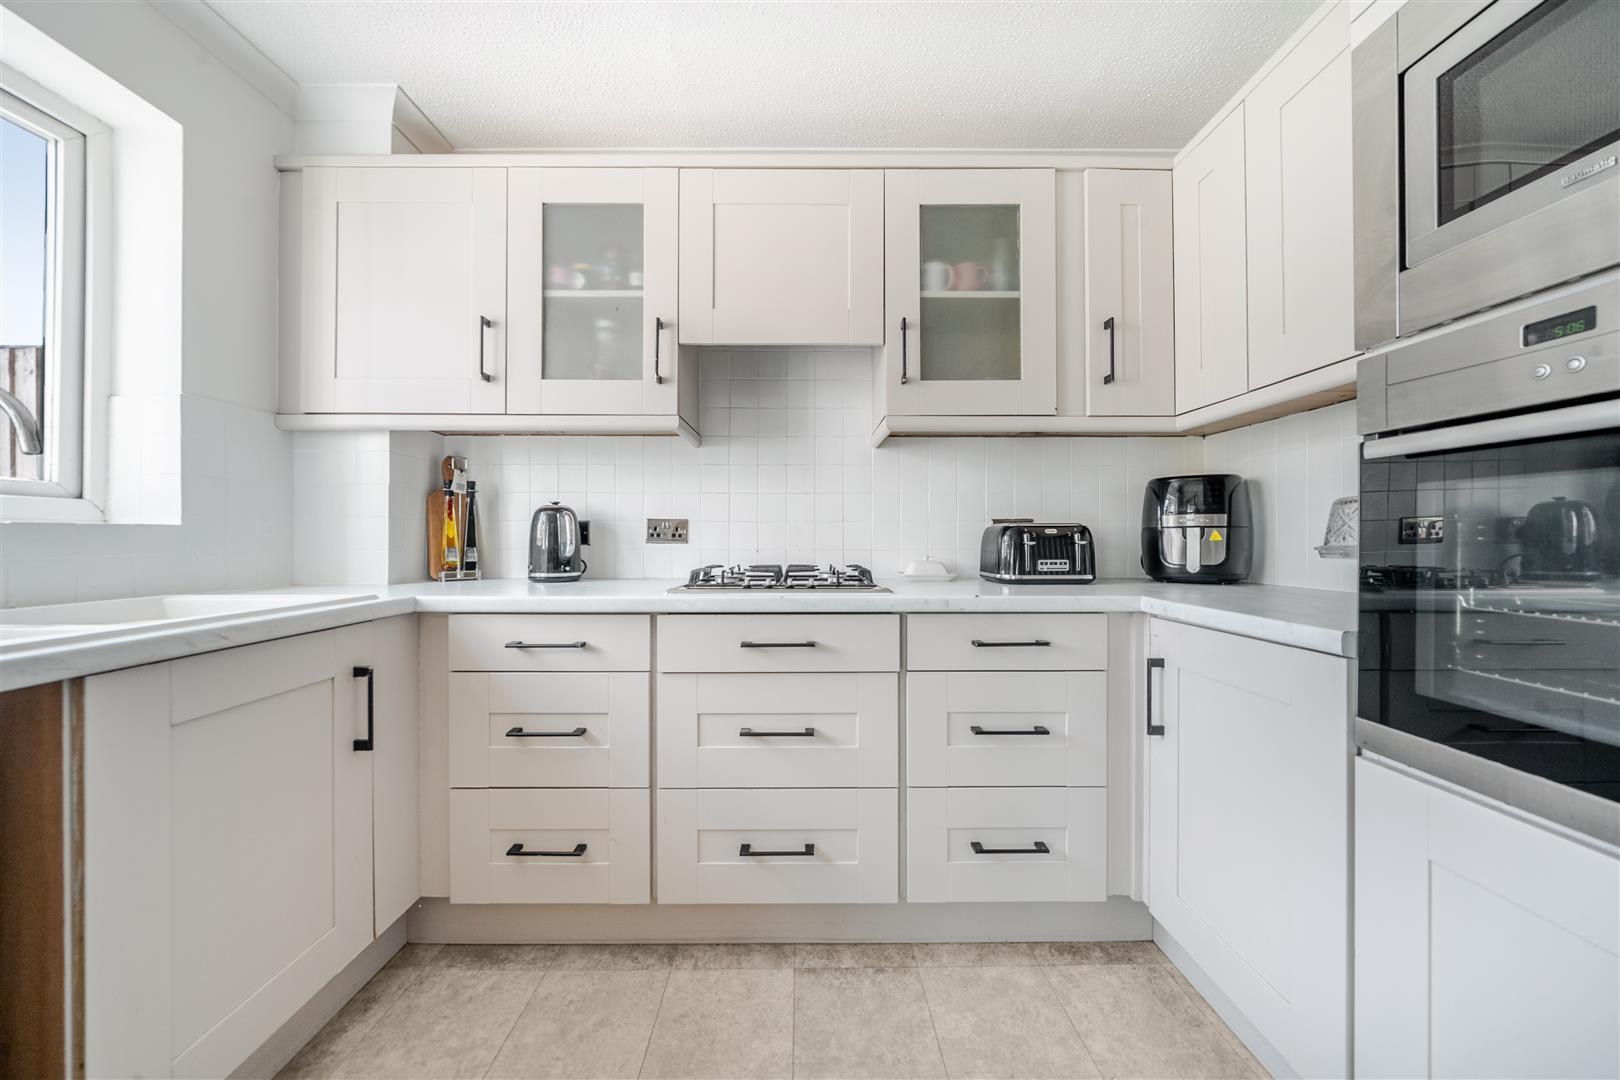
- Kitchen
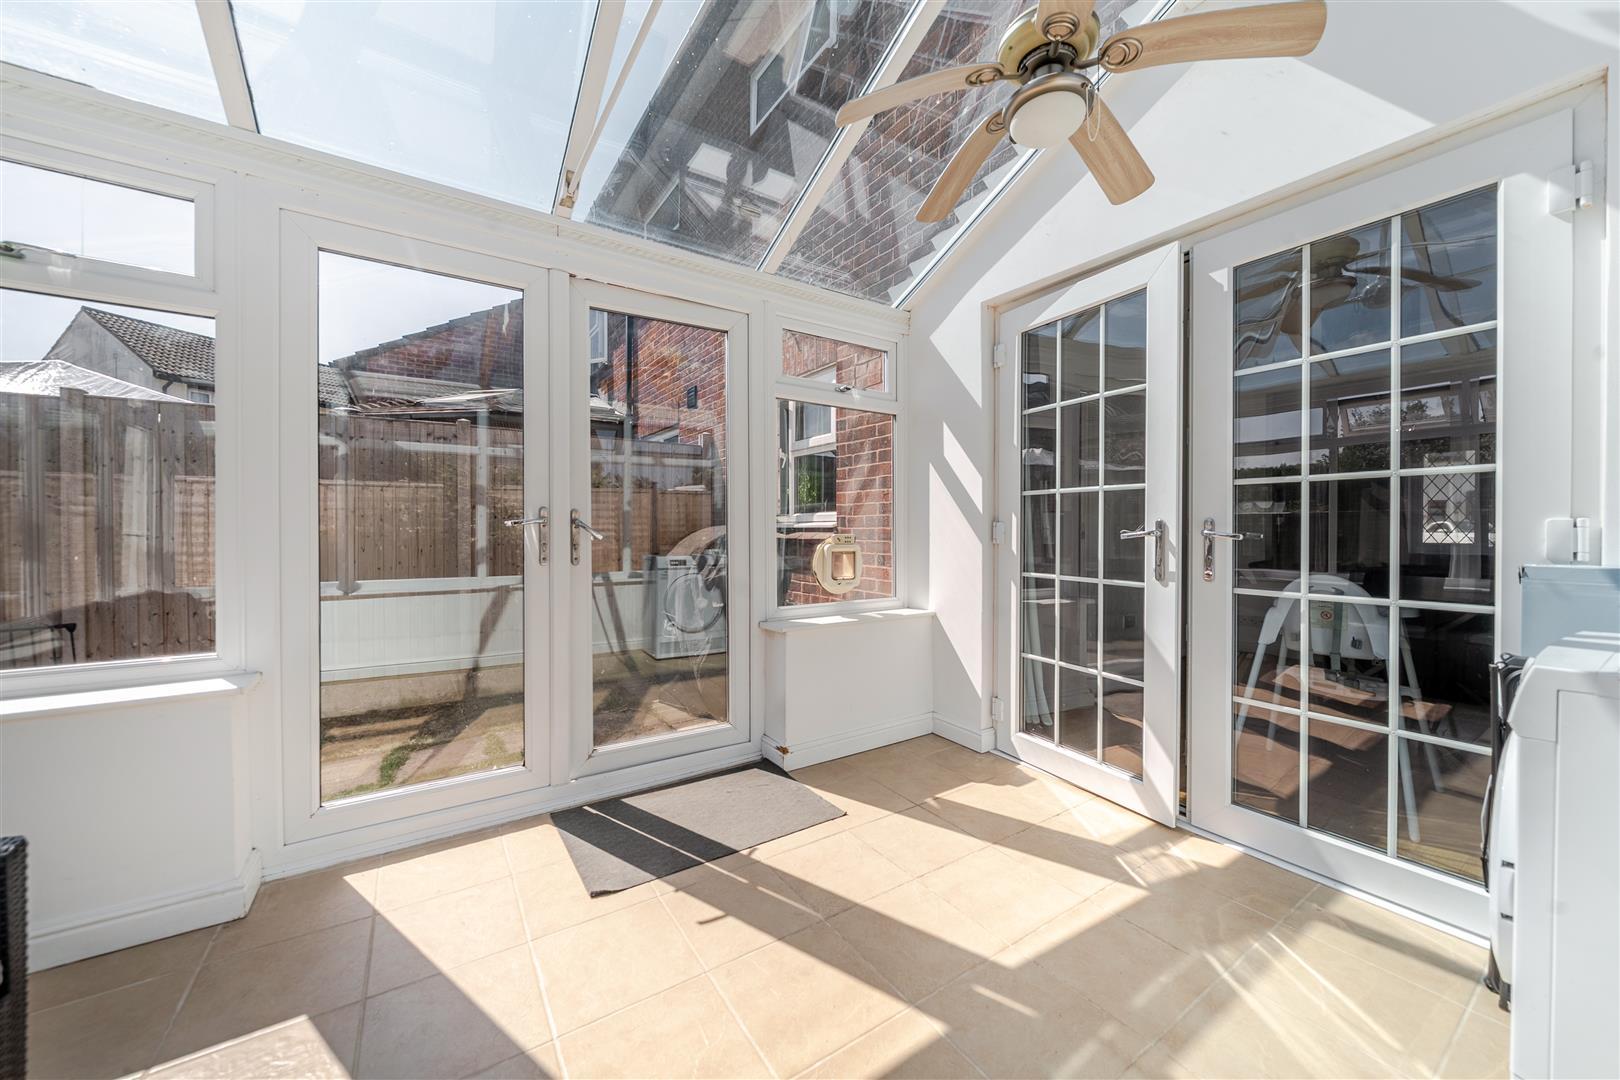
- Conservatory
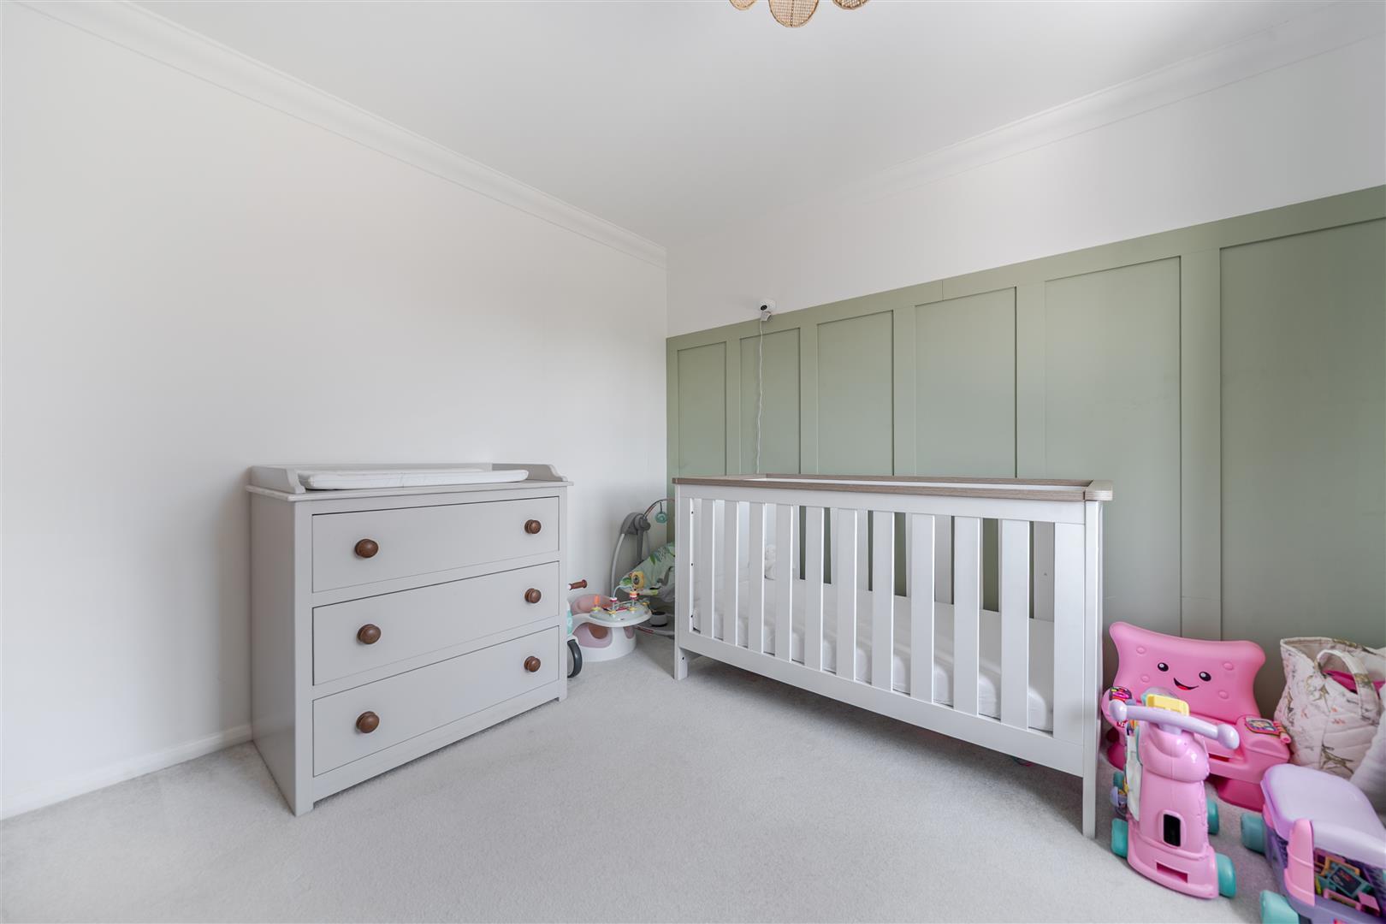
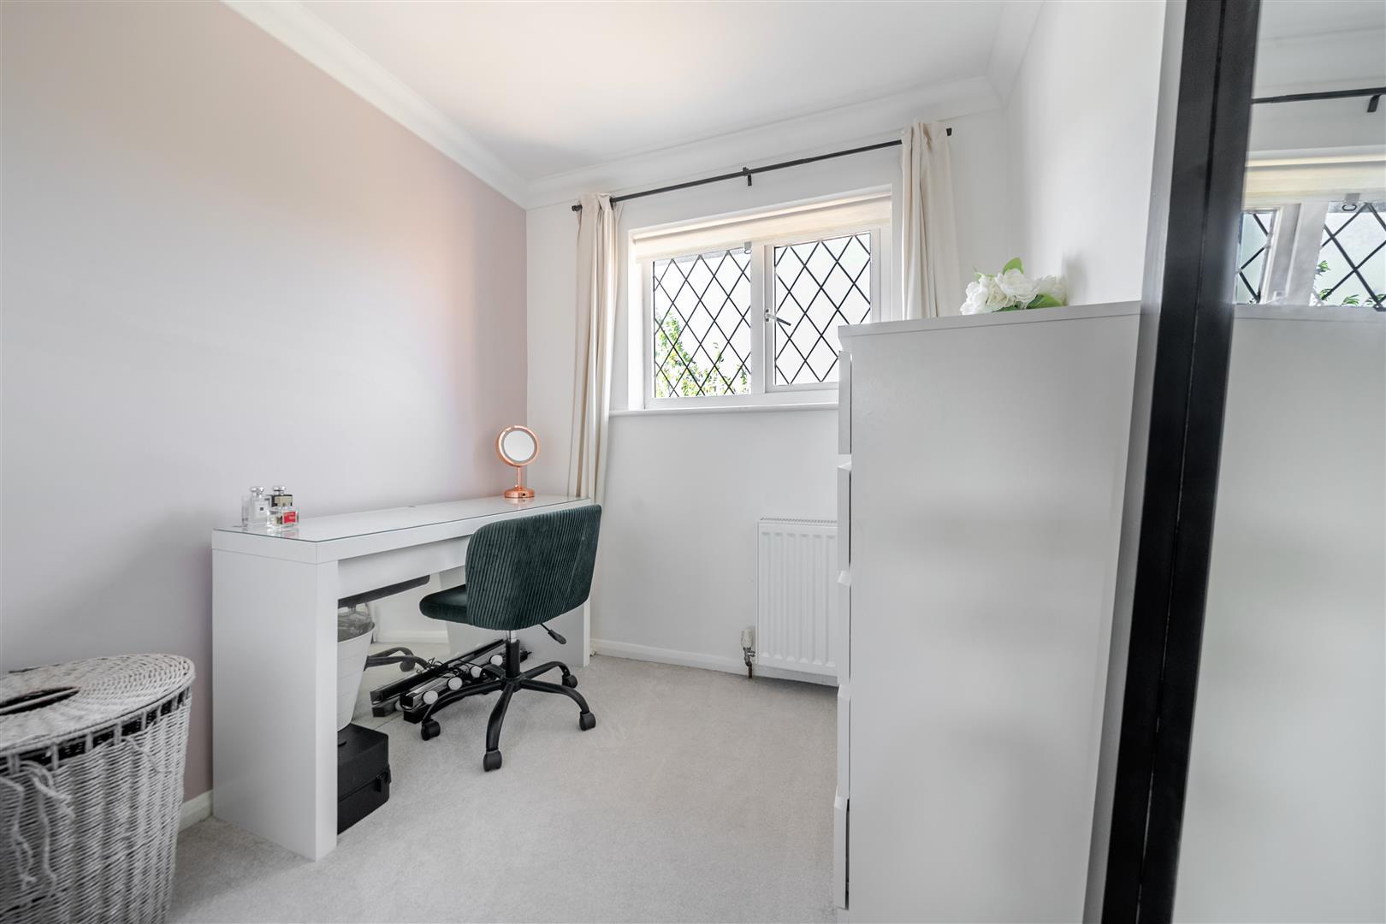
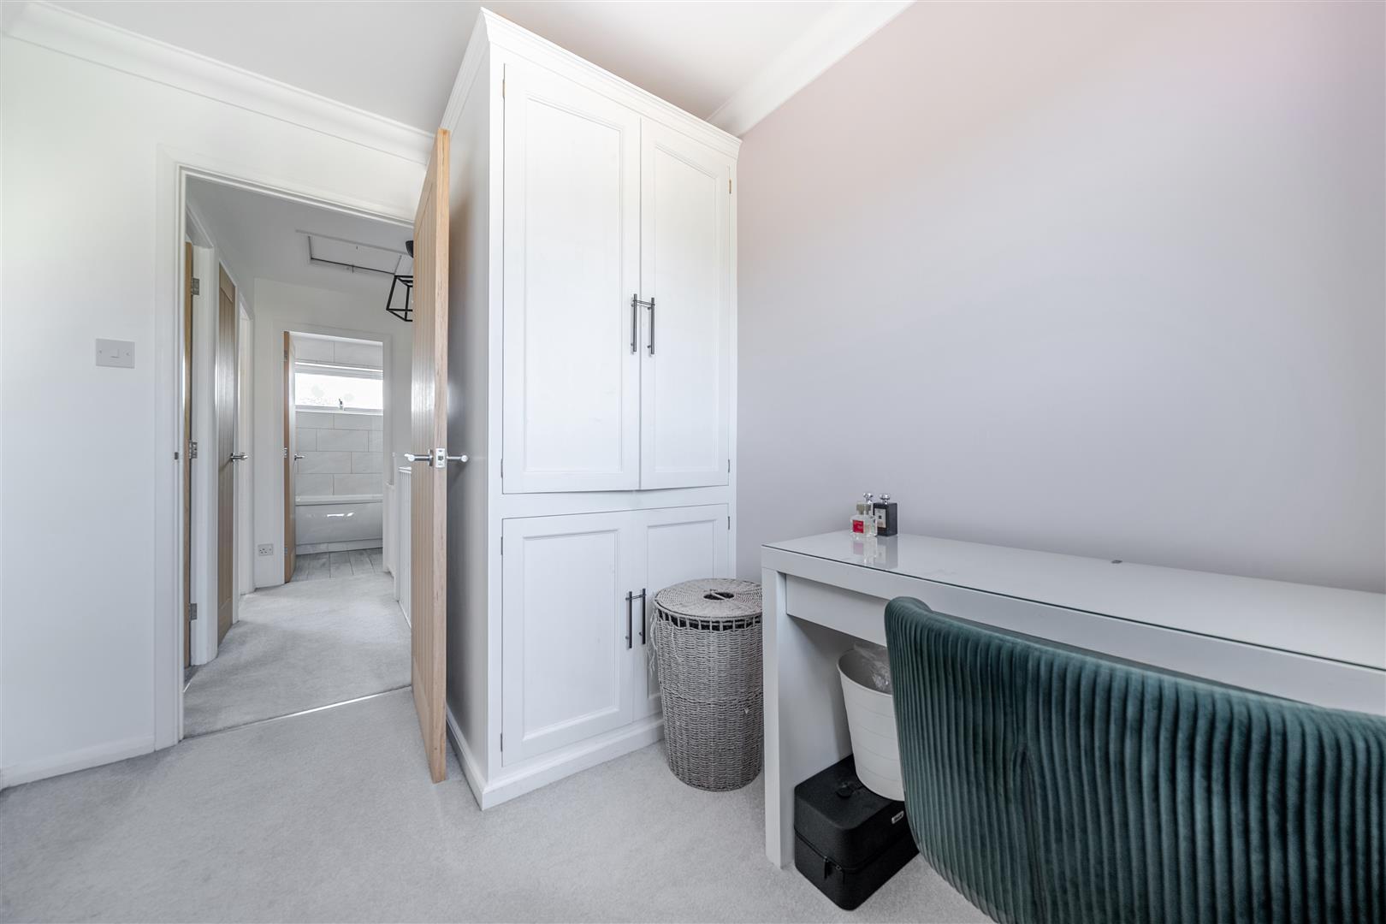
- Three bedrooms
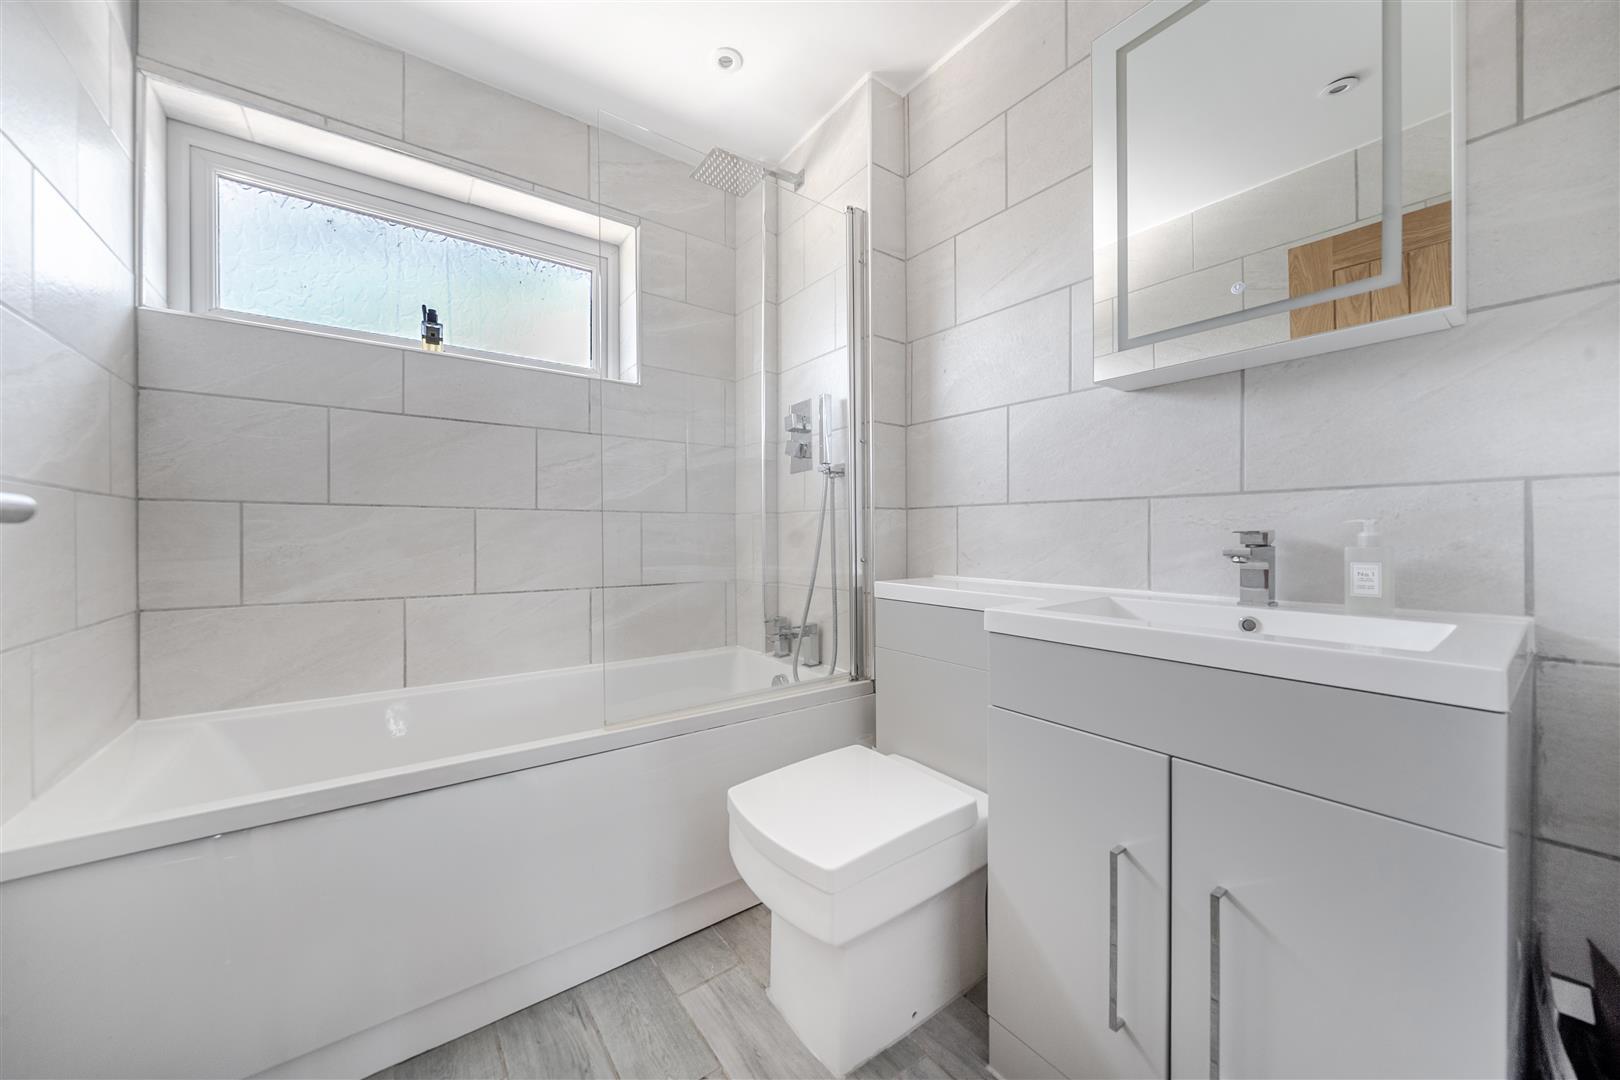
- Bathroom
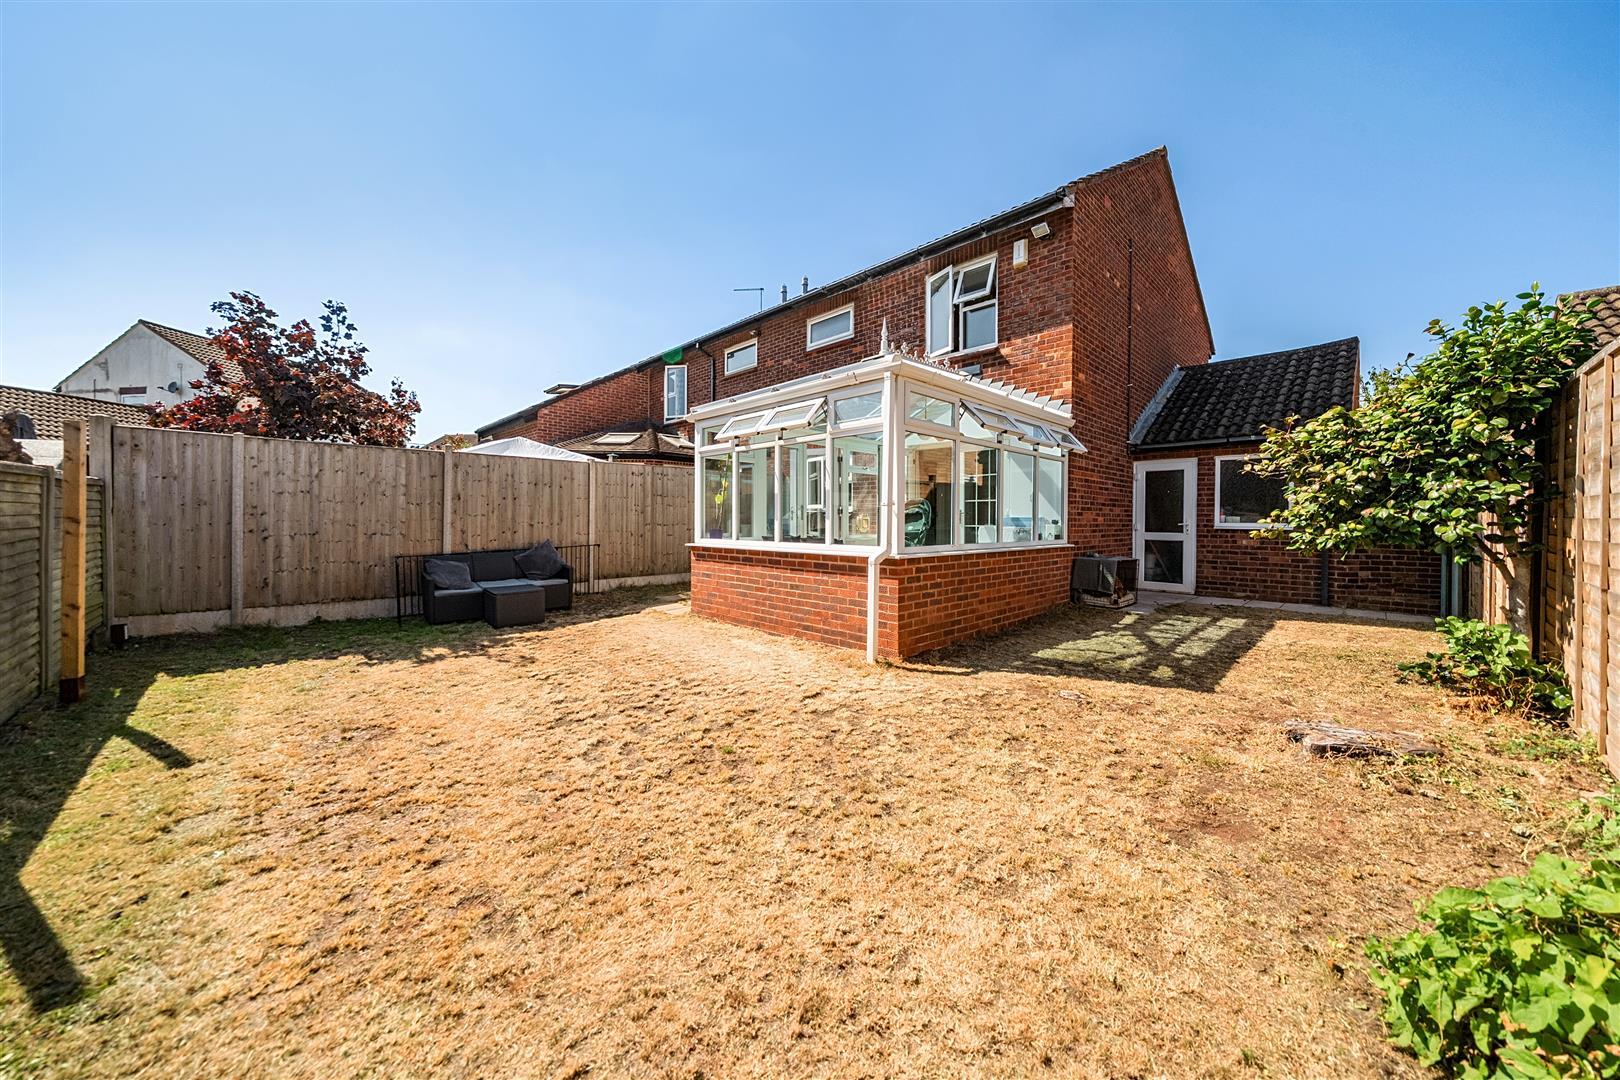
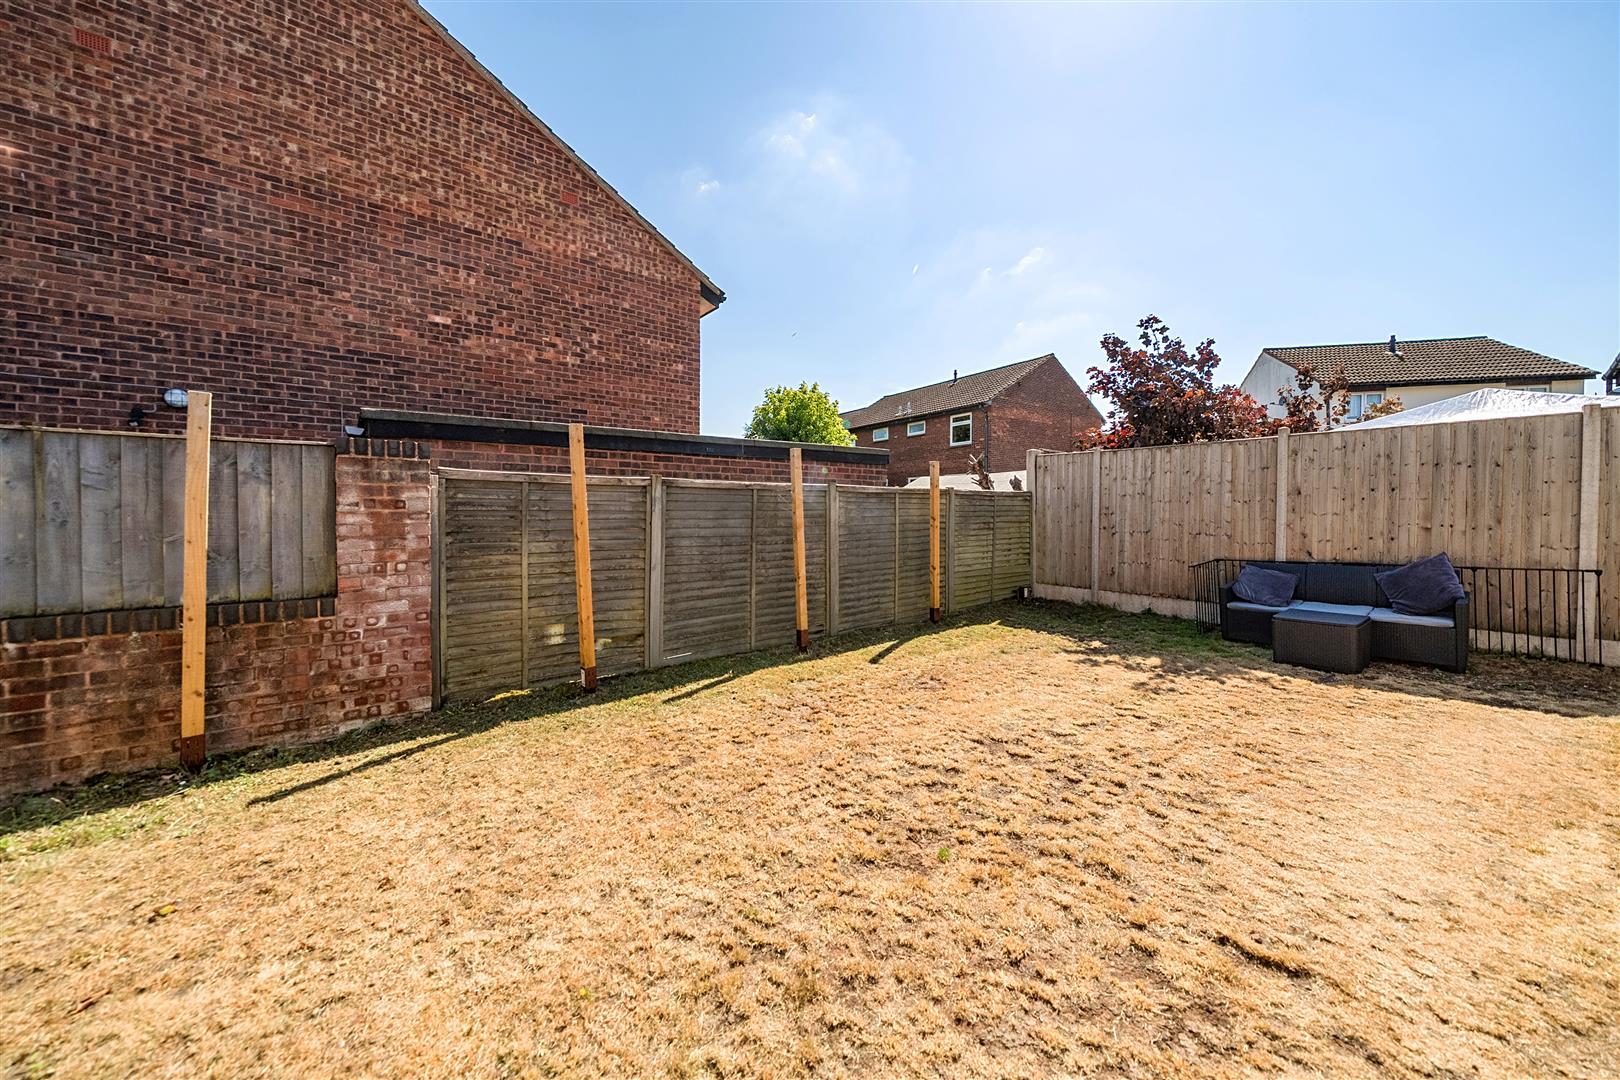
- Rear garden

This property listing is now SSTC
3 Bedroom Semi-Detached House for sale in Bristol
 2
3
1
Situated in the popular area of Barrs Court, close to a range of local amenities, excellent public transport links and the A4174 ring road, this beautifully presented three bedroom semi detached home has been thoughtfully improved by the current owners to create a stylish and modern family home.
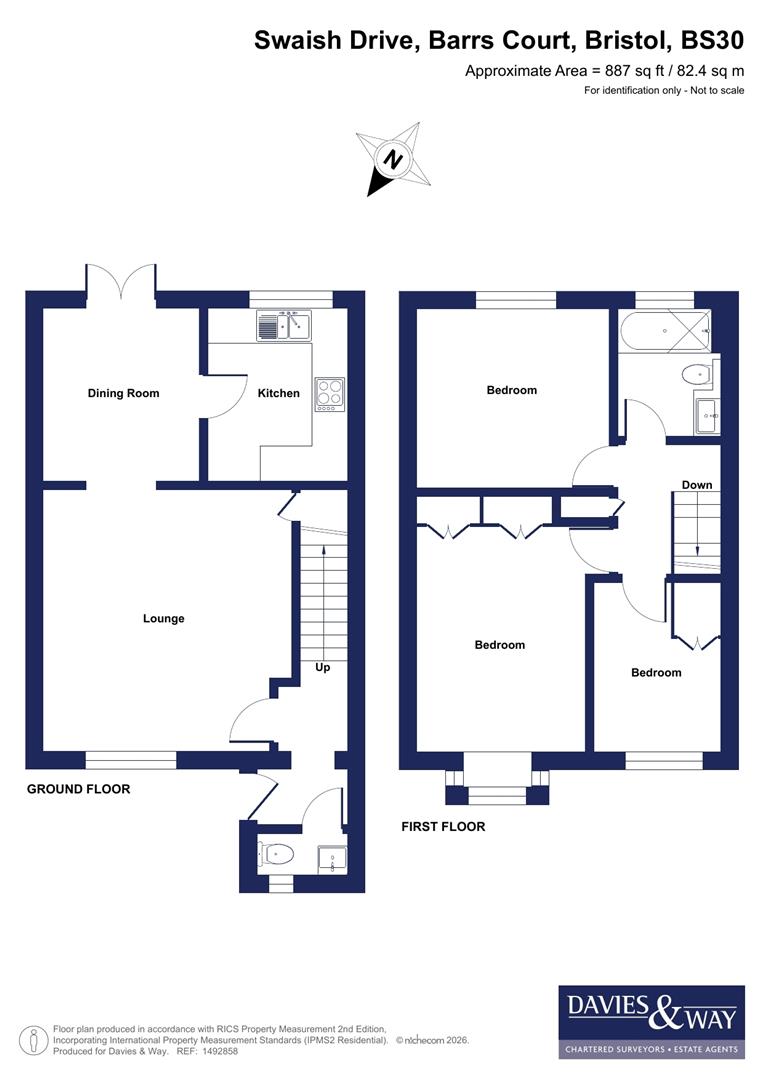
The property is entered via a welcoming entrance hallway, which leads into a spacious living room that flows seamlessly into the dining room. From the dining room, there is access to a contemporary fitted kitchen and a bright conservatory with direct access to the rear garden. The ground floor also benefits from a convenient cloakroom/WC. To the first floor are three well proportioned bedrooms, all served by a modern family bathroom finished to a high standard.
Externally, the property enjoys gardens to both the front and rear, a driveway providing off street parking for ample vehicles and a garage.
Interior -
Ground Floor -
Entrance Hallway - Oak glazed door to lounge and door to WC. Staircase leading to first floor, wall panelling, radiator and power points.
Lounge - 4.4m x 4.1m (14'5" x 13'5" ) - Double glazed window to front aspect and an opening leading to dining room. Understairs storage cupboard, feature wall panelling, radiator and power points.
Dining Room - 2.9m x 2.6m (9'6" x 8'6" ) - Double glazed French doors to conservatory, oak glazed door to kitchen, radiator and power points.
Kitchen - 2.9m x 2.3m (9'6" x 7'6" ) - Double glazed window to rear aspect, matching wall and base units with work surfaces over and tiled splashbacks, integrated microwave, Neff oven and Neff gas hob with extractor over. Space and plumbing for washing machine, space for freestanding fridge freezer, one and quarter sink with mixer tap over and power points.
Conservatory - 3.3m x 1.9m (10'9" x 6'2" ) - Double glazed windows and French doors to rear garden, tiled flooring and power points.
Wc - 1.4m x 0.7m (4'7" x 2'3" ) - Obscured double glazed window to front aspect, vanity basin unit with mixer tap over, low level WC and a heated towel rail.
First Floor -
Landing - Oak doors to first floor rooms, storage cupboard and access to loft via hatch.
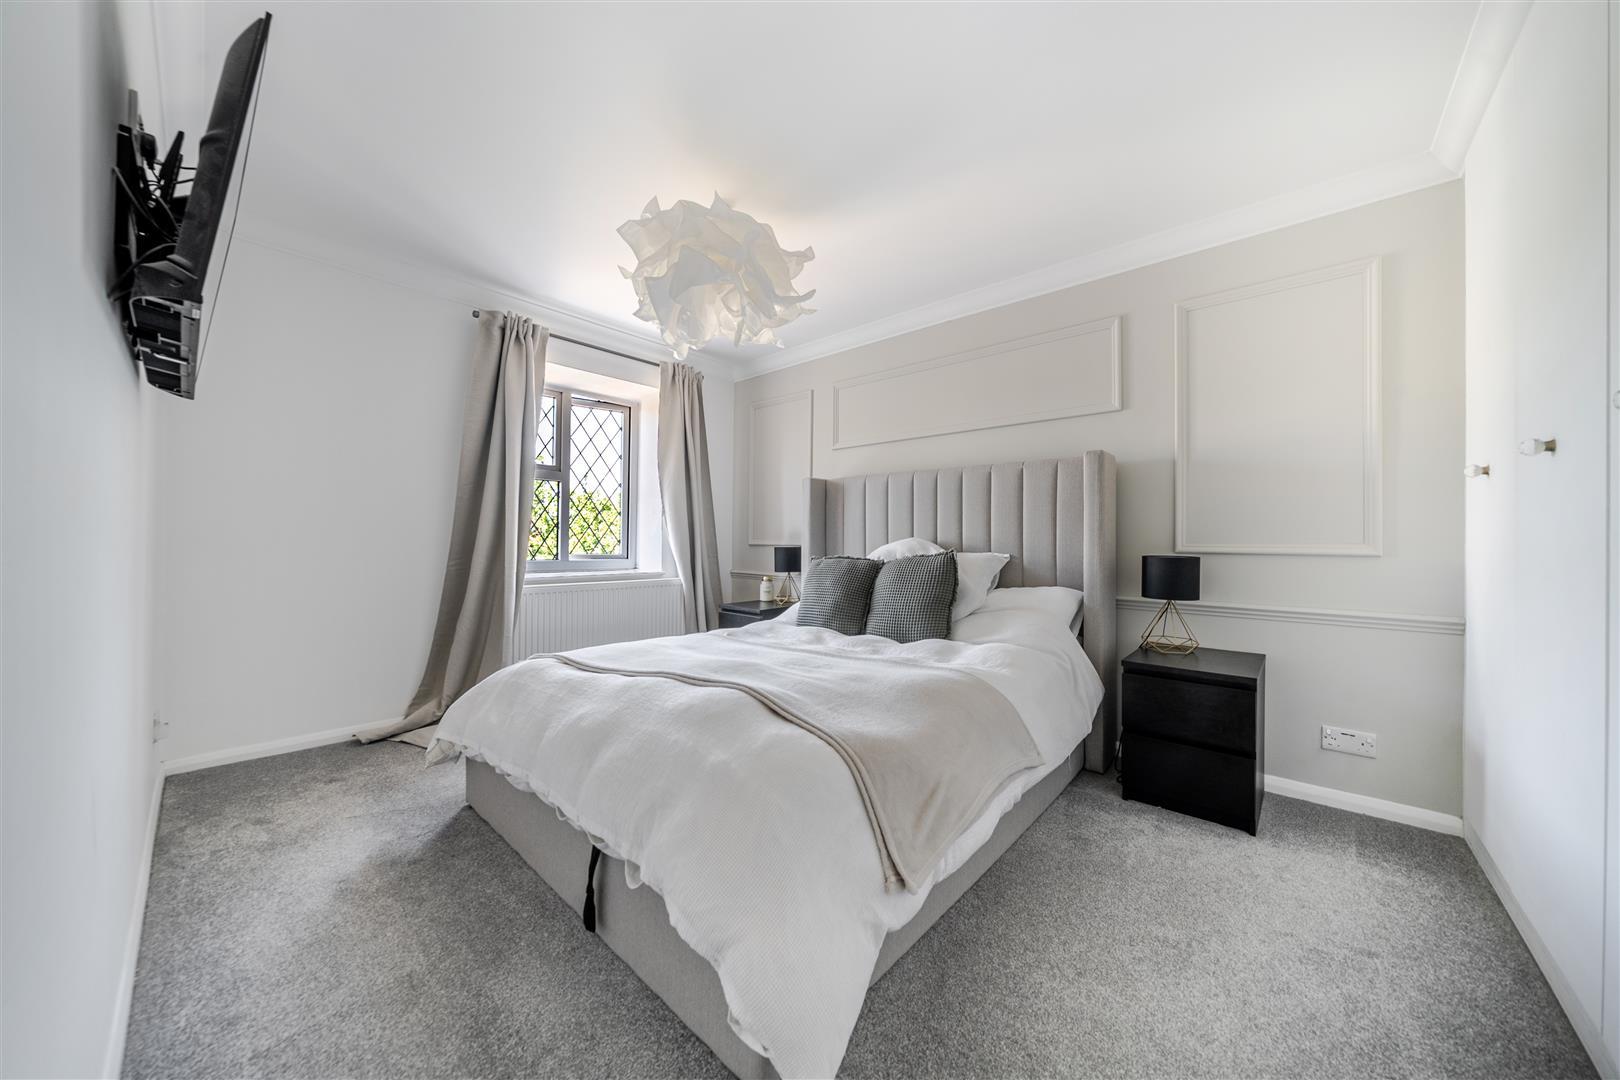
Bedroom One - 3.7m x 2.9m (excluding wardrobes) (12'1" x 9'6" ( - Double glazed window to front aspect, fitted wardrobes, feature wall panelling, radiator and power points.
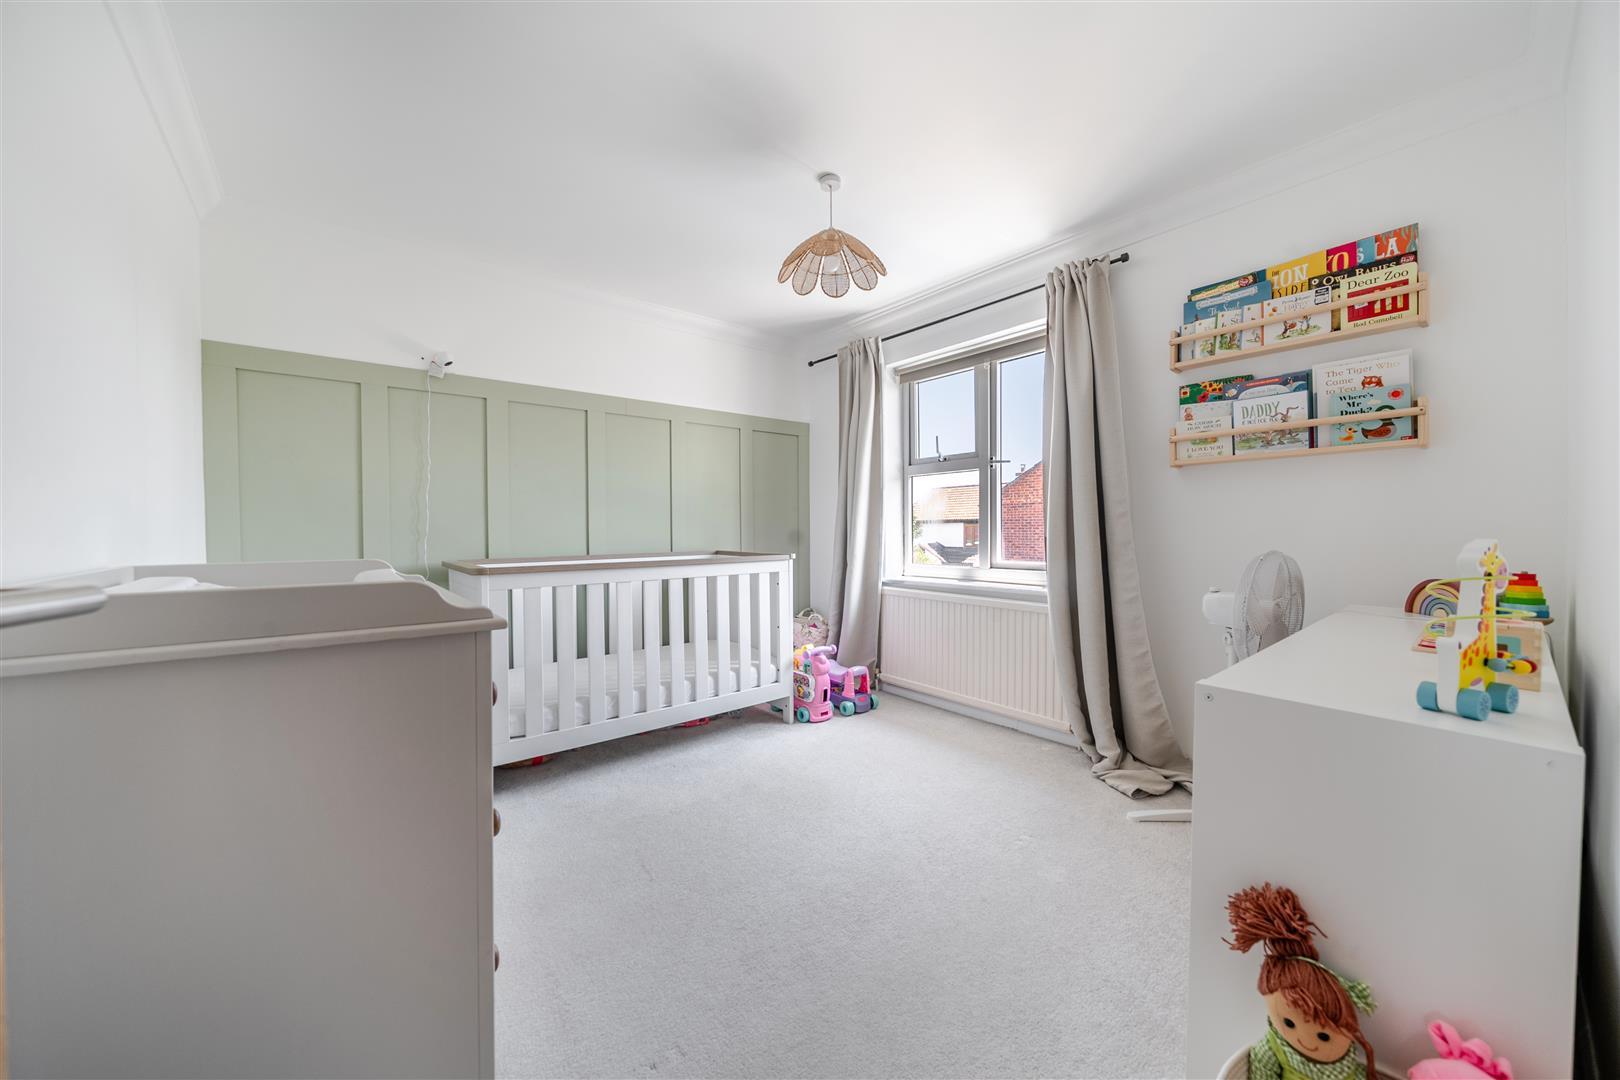
Bedroom Two - 3.3m x 3m (10'9" x 9'10" ) - Double glazed window to rear aspect, feature wall panelling, radiator and power points.
Bedroom Three - 2.8m x 2.1m (9'2" x 6'10" ) - Double glazed window to front aspect, built in storage over bulkhead of stairs, radiator and power points.
Bathroom - 2m x 1.7m (6'6" x 5'6" ) - Double glazed obscured window to rear aspect, panelled bath with taps and shower off mains over with glass shower panel, vanity basin unit with mixer tap over and WC with hidden cistern. Wall mounted touch light up mirrored shelving unit. Spotlights, tiled walls and flooring, heated towel rail.
Exterior -
Front Of Property - Lawn front garden and a hardstanding driveway accessed via a dropped kerb and leading to garage.
Rear Garden - Mainly lawn with fenced boundaries and pedestrian door to garage.
Garage - 5.2m x 2.3m (17'0" x 7'6" ) - Garage door to front and a pedestrian door to rear garden. Lighting and power points.
Tenure - This property is freehold.
Council Tax - Prospective purchasers are to be aware that this property is in council tax band C according to www.gov.uk website. Please note that change of ownership is a 'relevant transaction' that can lead to the review of the existing council tax banding assessment.
Additional Information - The property is in a coal mining area for which it is recommended a mining report is obtained.
Local authority: South Gloucestershire Council
Services: All services connected.
Broadband speed: Ultrafast 1000mbps (Source - Ofcom).
Mobile phone signal: outside EE O2, Three, Vodafone - all likely available (Source - Ofcom).
Property Ref: 34812659
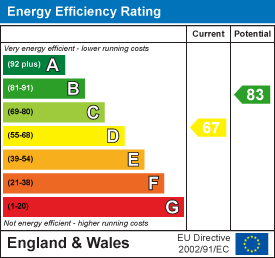
Similar Properties
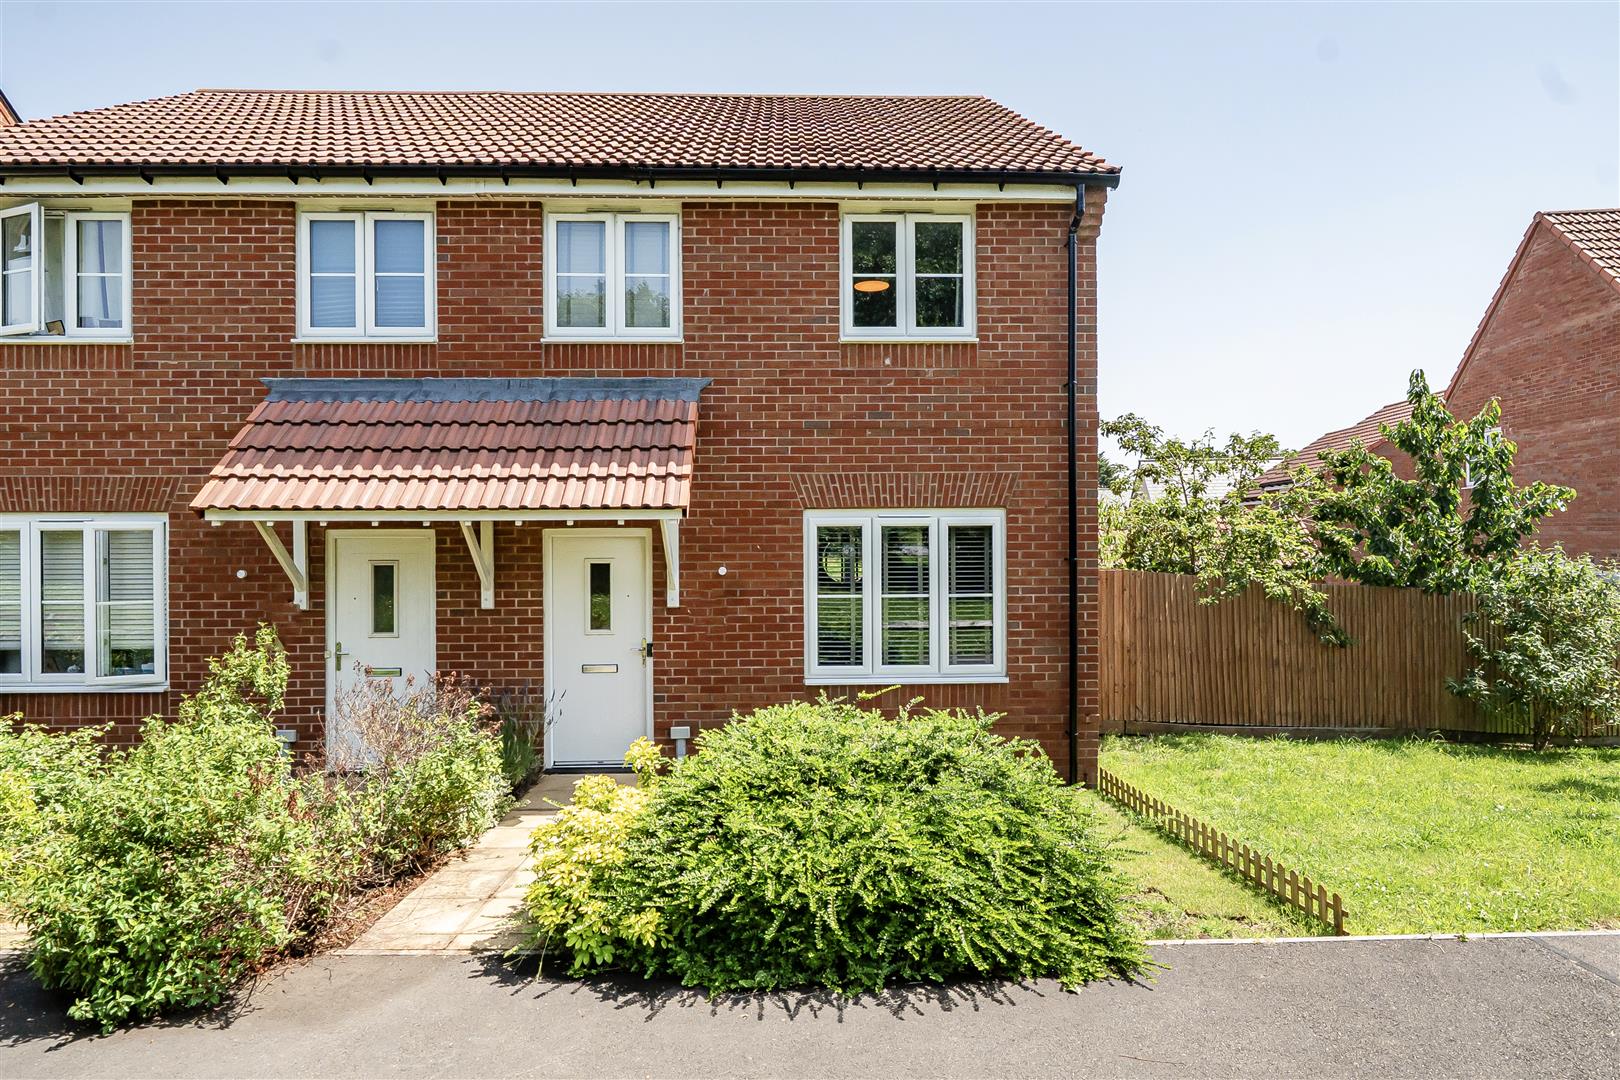
Alexander Road, Keynsham, Bristol
3 Bedroom Semi-Detached House | £375,000
Occupying a desirable position on the southern edge of Keynsham and enjoying a pleasant outlook across adjoining country...
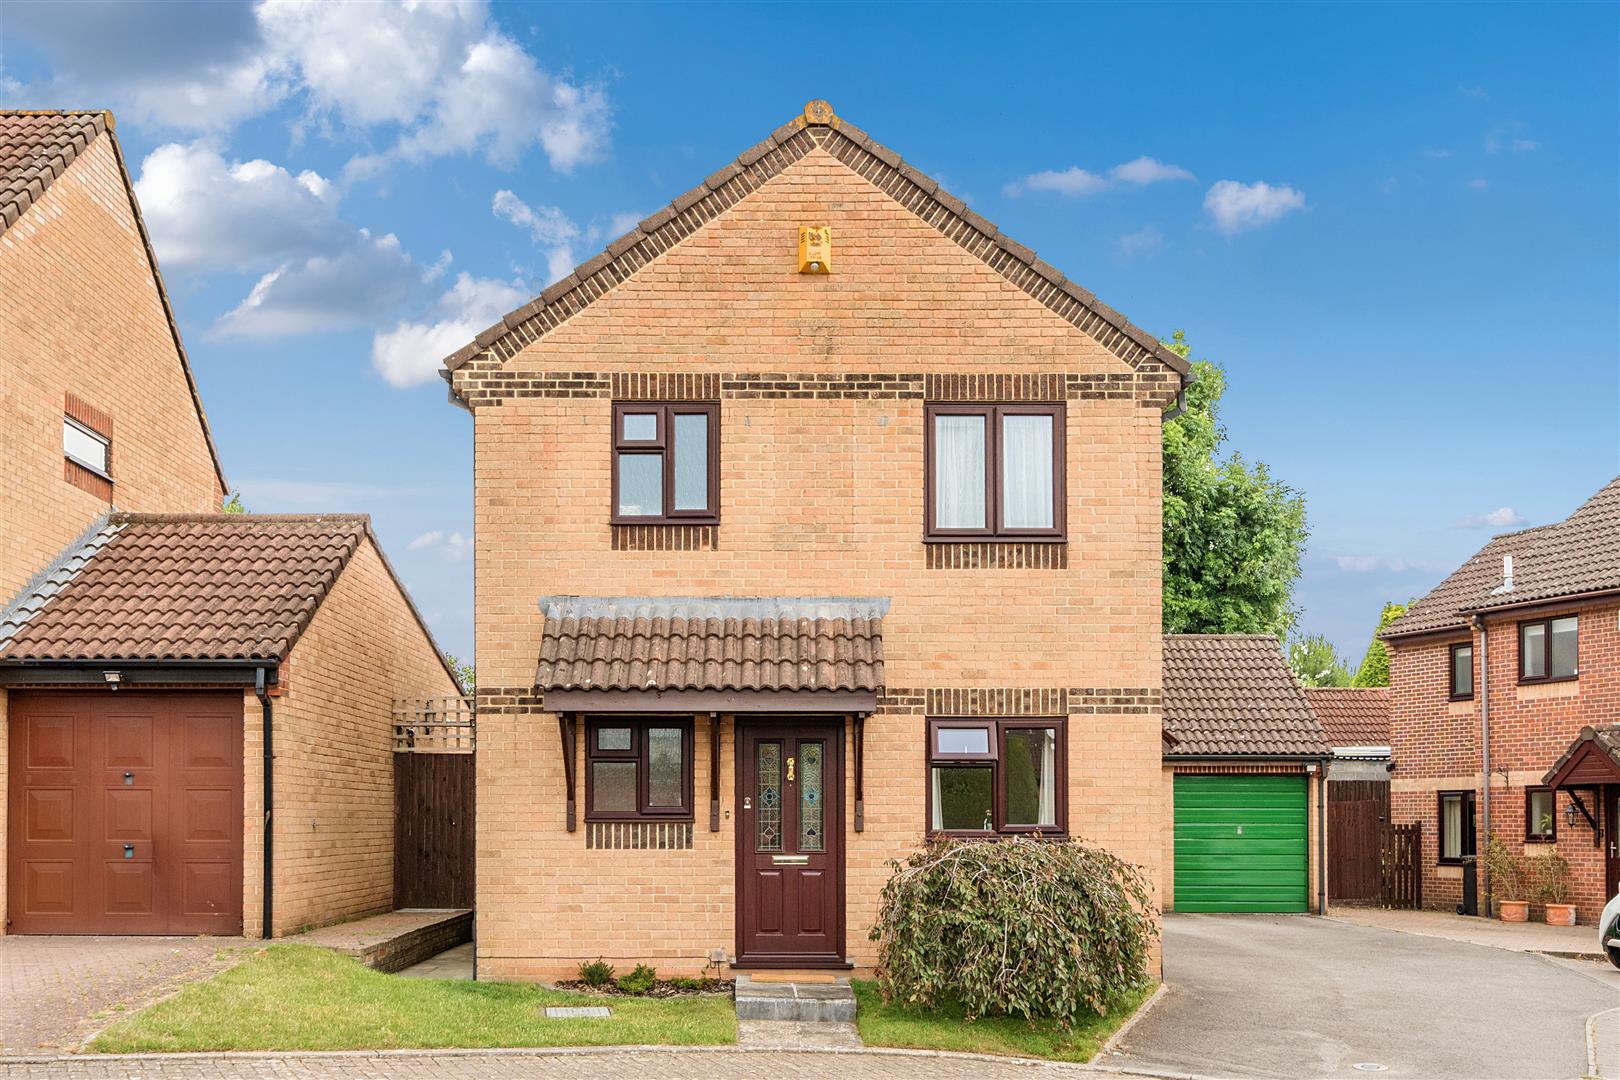
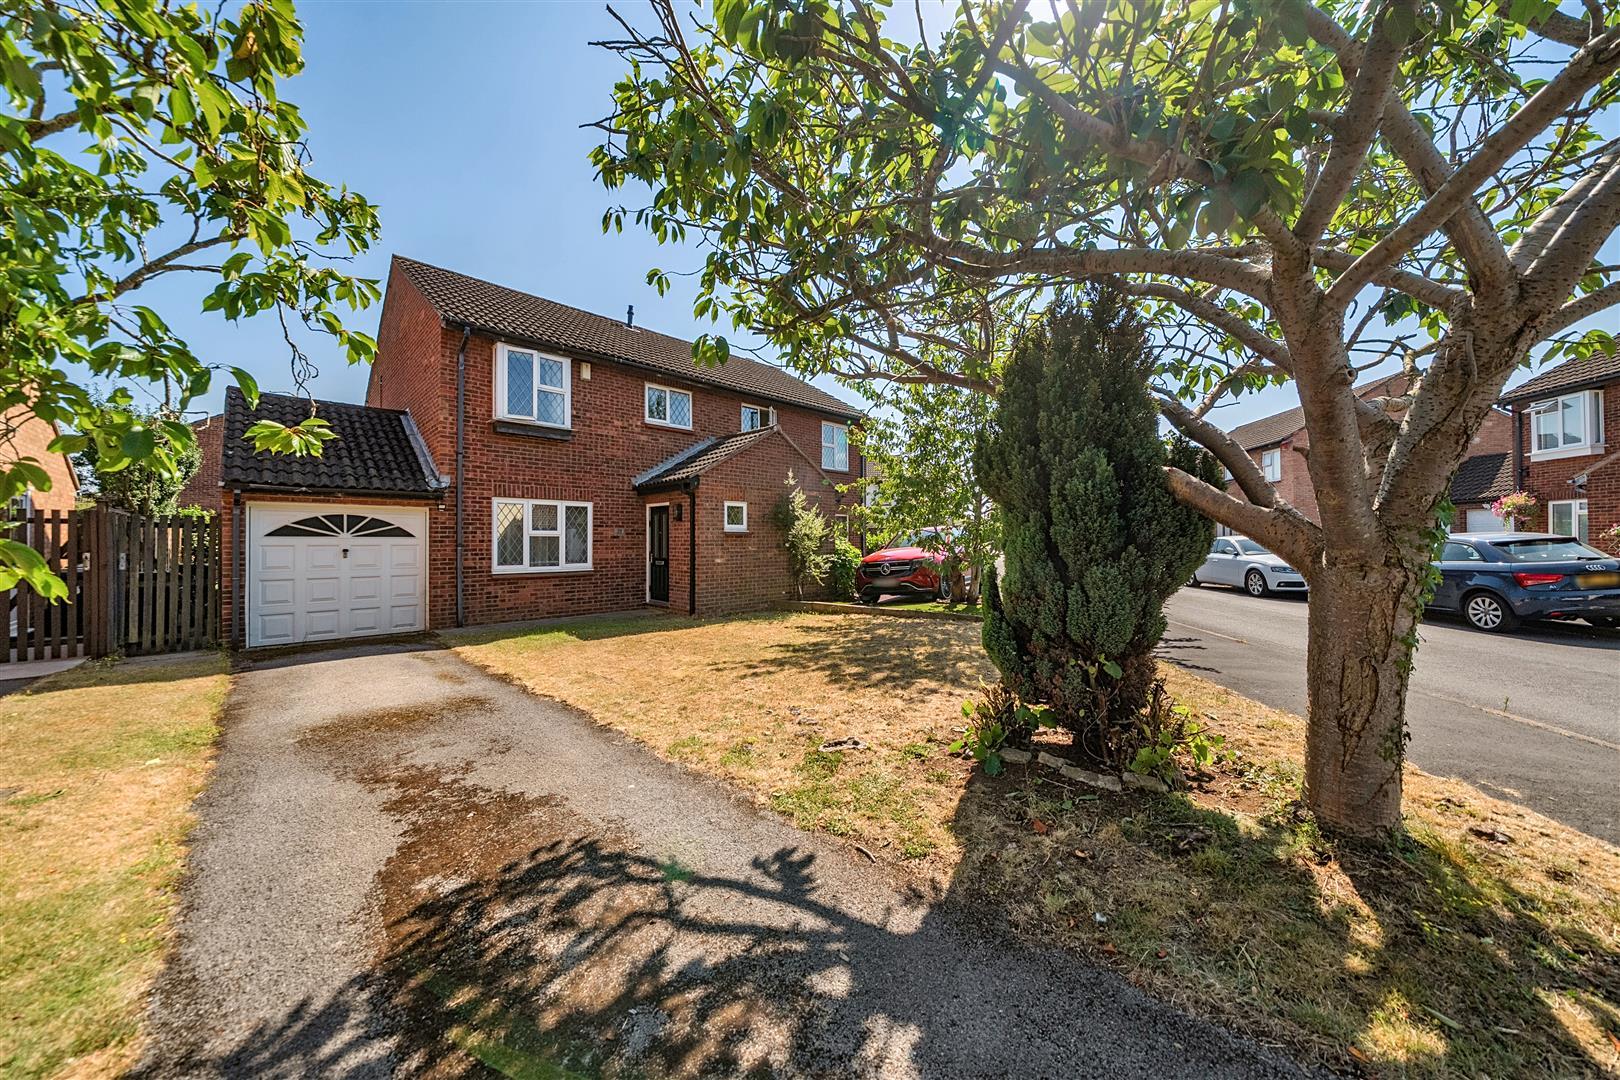
Howes Close, Barrs Court, Bristol
3 Bedroom Detached House | £375,000
Occupying a pleasant position within a residential cul-de-sac, this well-presented three bedroom detached home enjoys co...
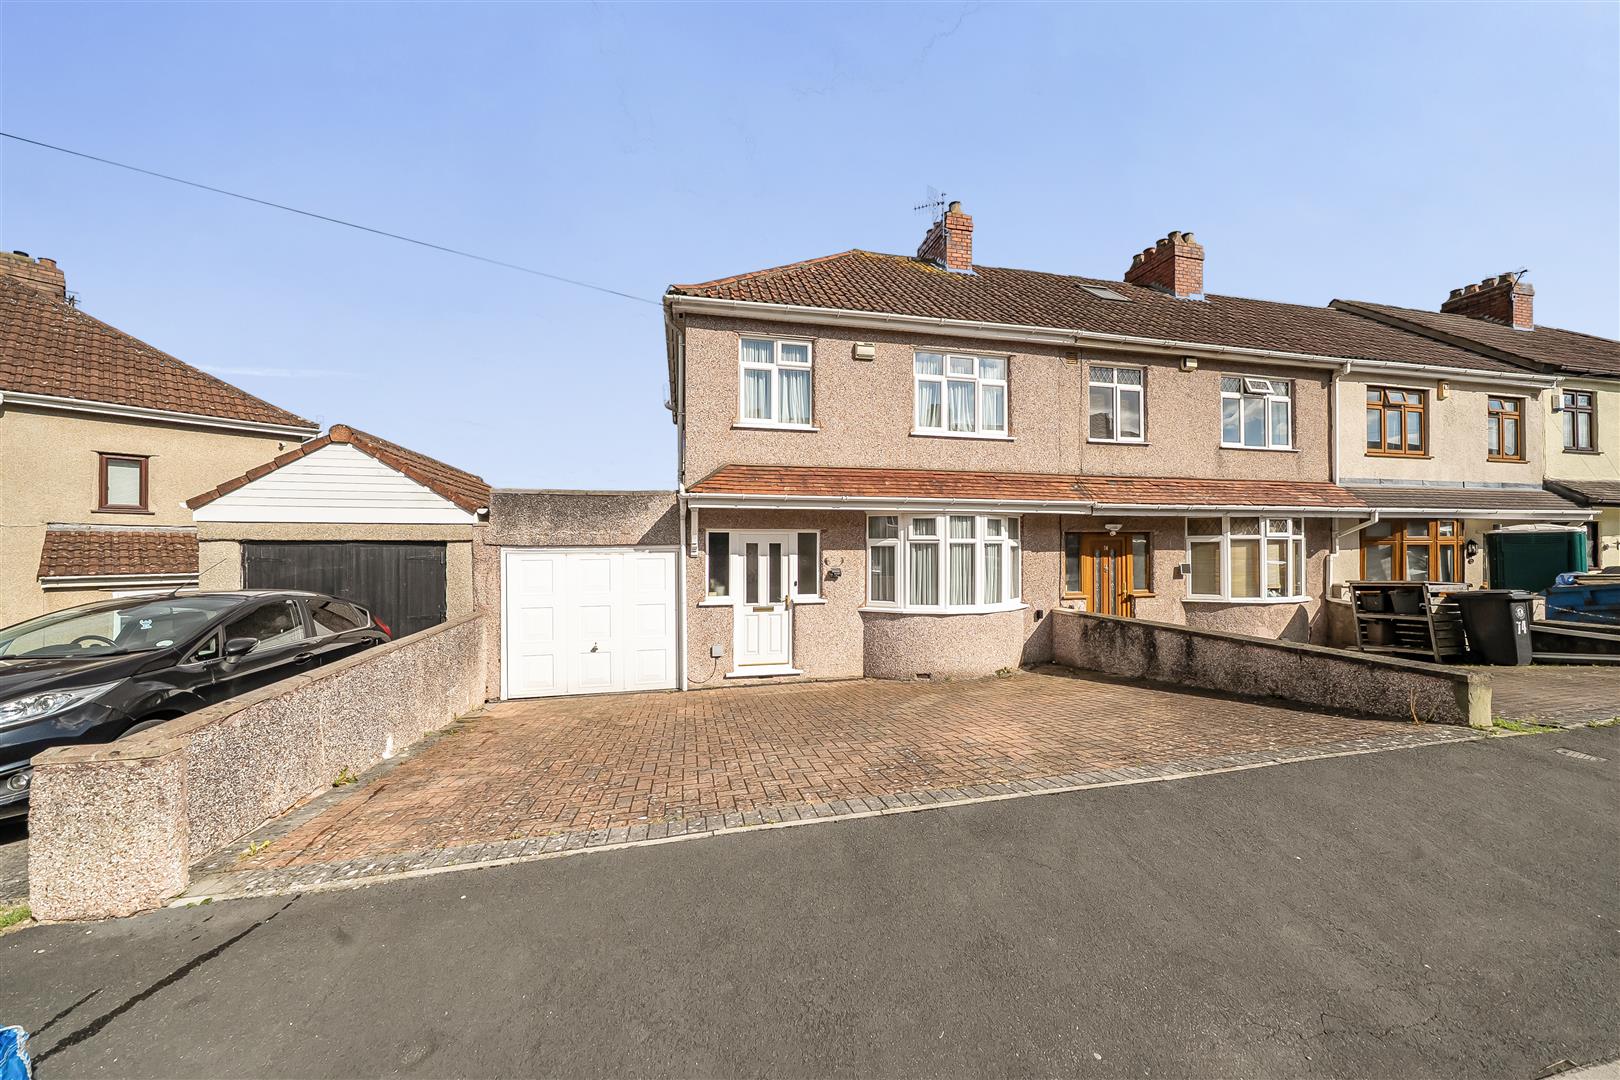
Lewis Road, Bedminster Down, Bristol
3 Bedroom Semi-Detached House | £375,000
An good example of a well cared for three bedroom semi detached home, offering spacious accommodation with exciting scop...
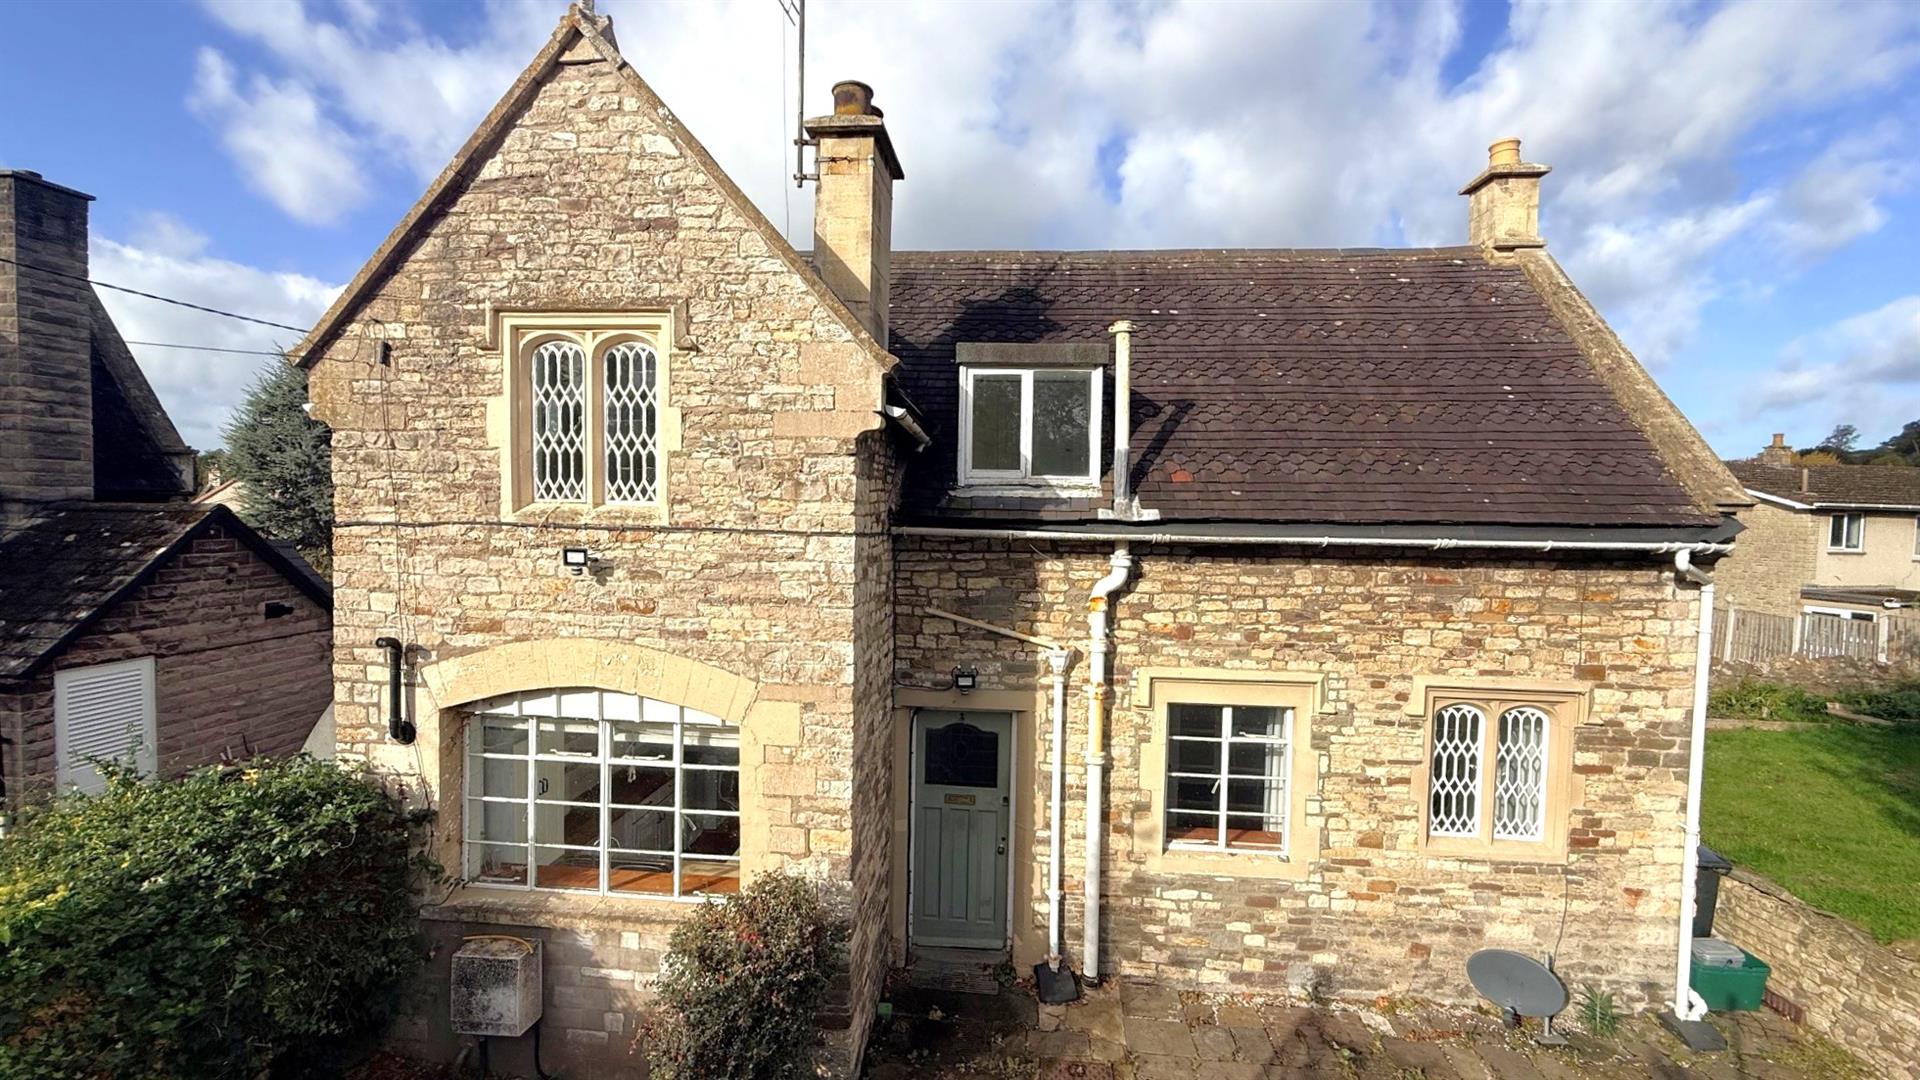
Mulberry Cottage, Church Lane, Bitton, Bristol
2 Bedroom Cottage | £400,000
A charming Grade II listed detached cottage, set within a sought after conservation area in the picturesque village of B...
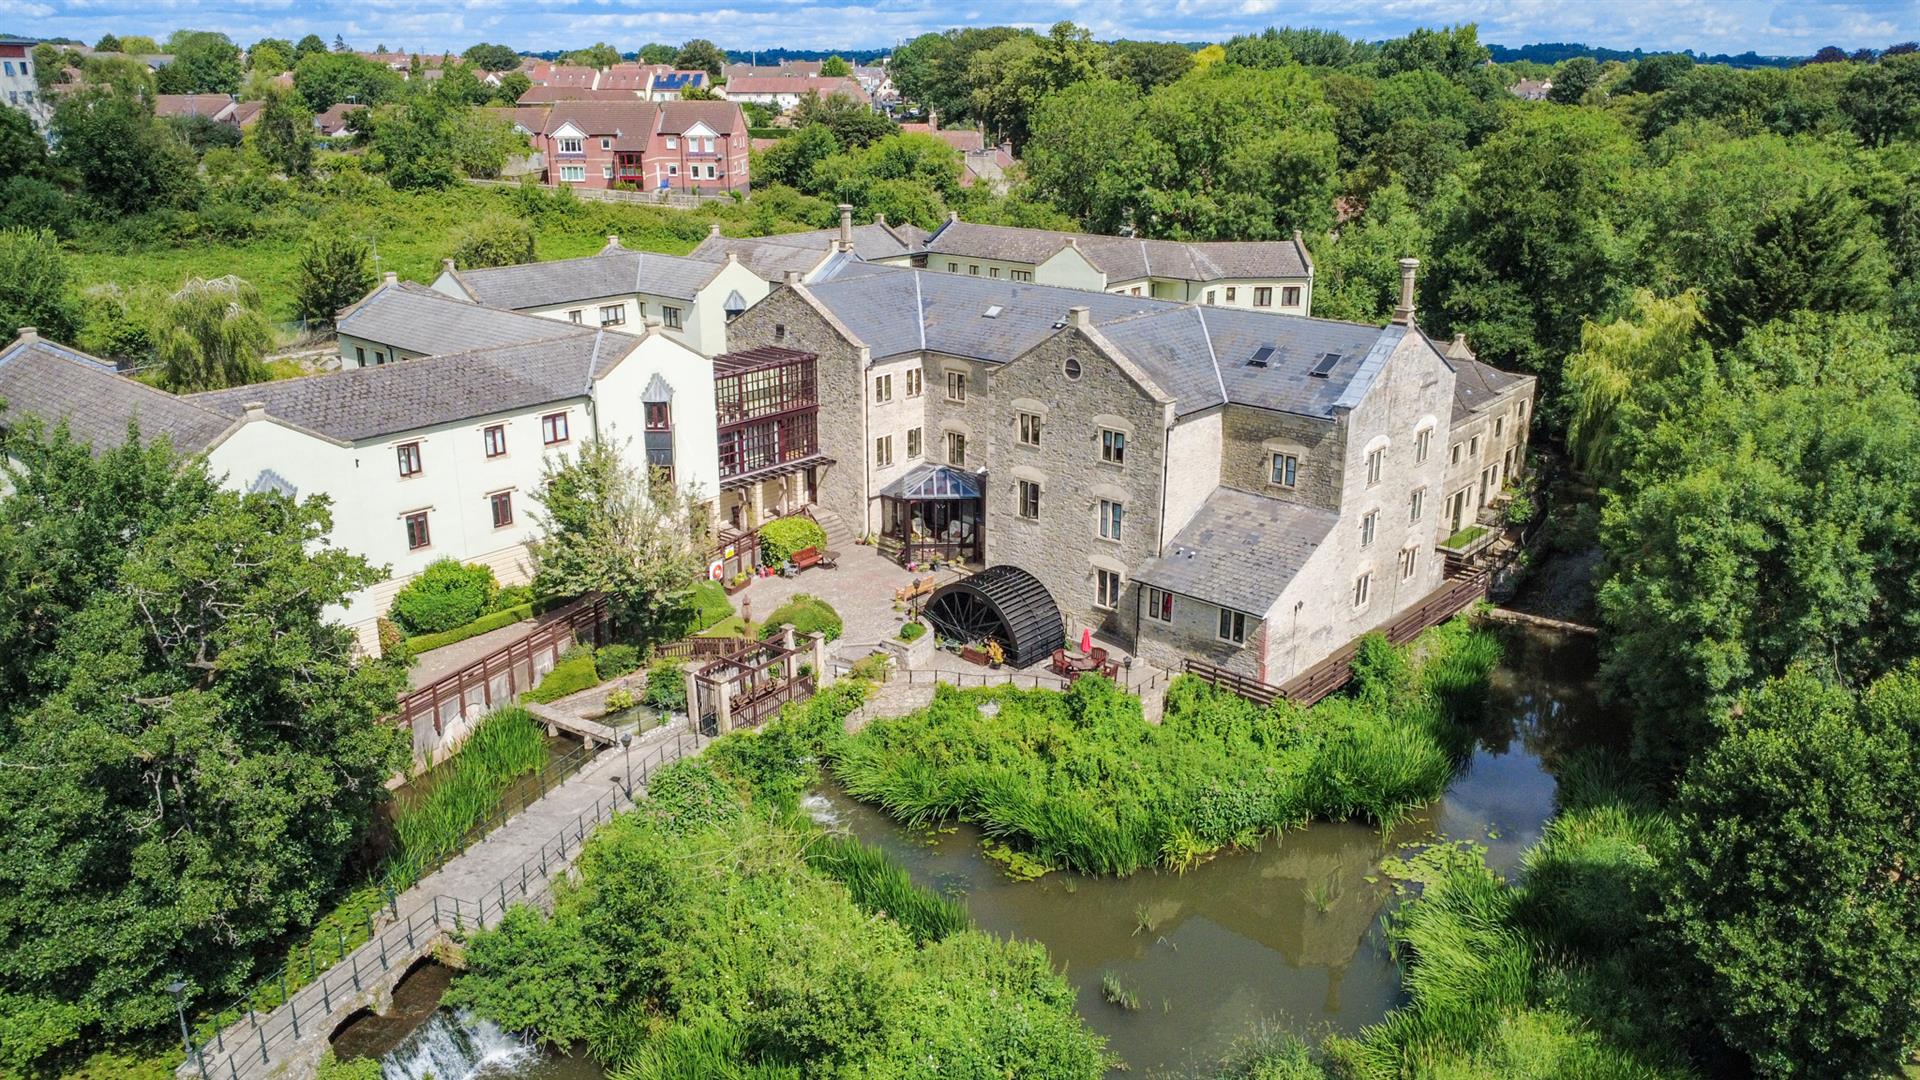
4 Bedroom Apartment | £400,000
A substantial and characterful four-bedroom apartment set within a historic Grade II Listed development in the highly so...
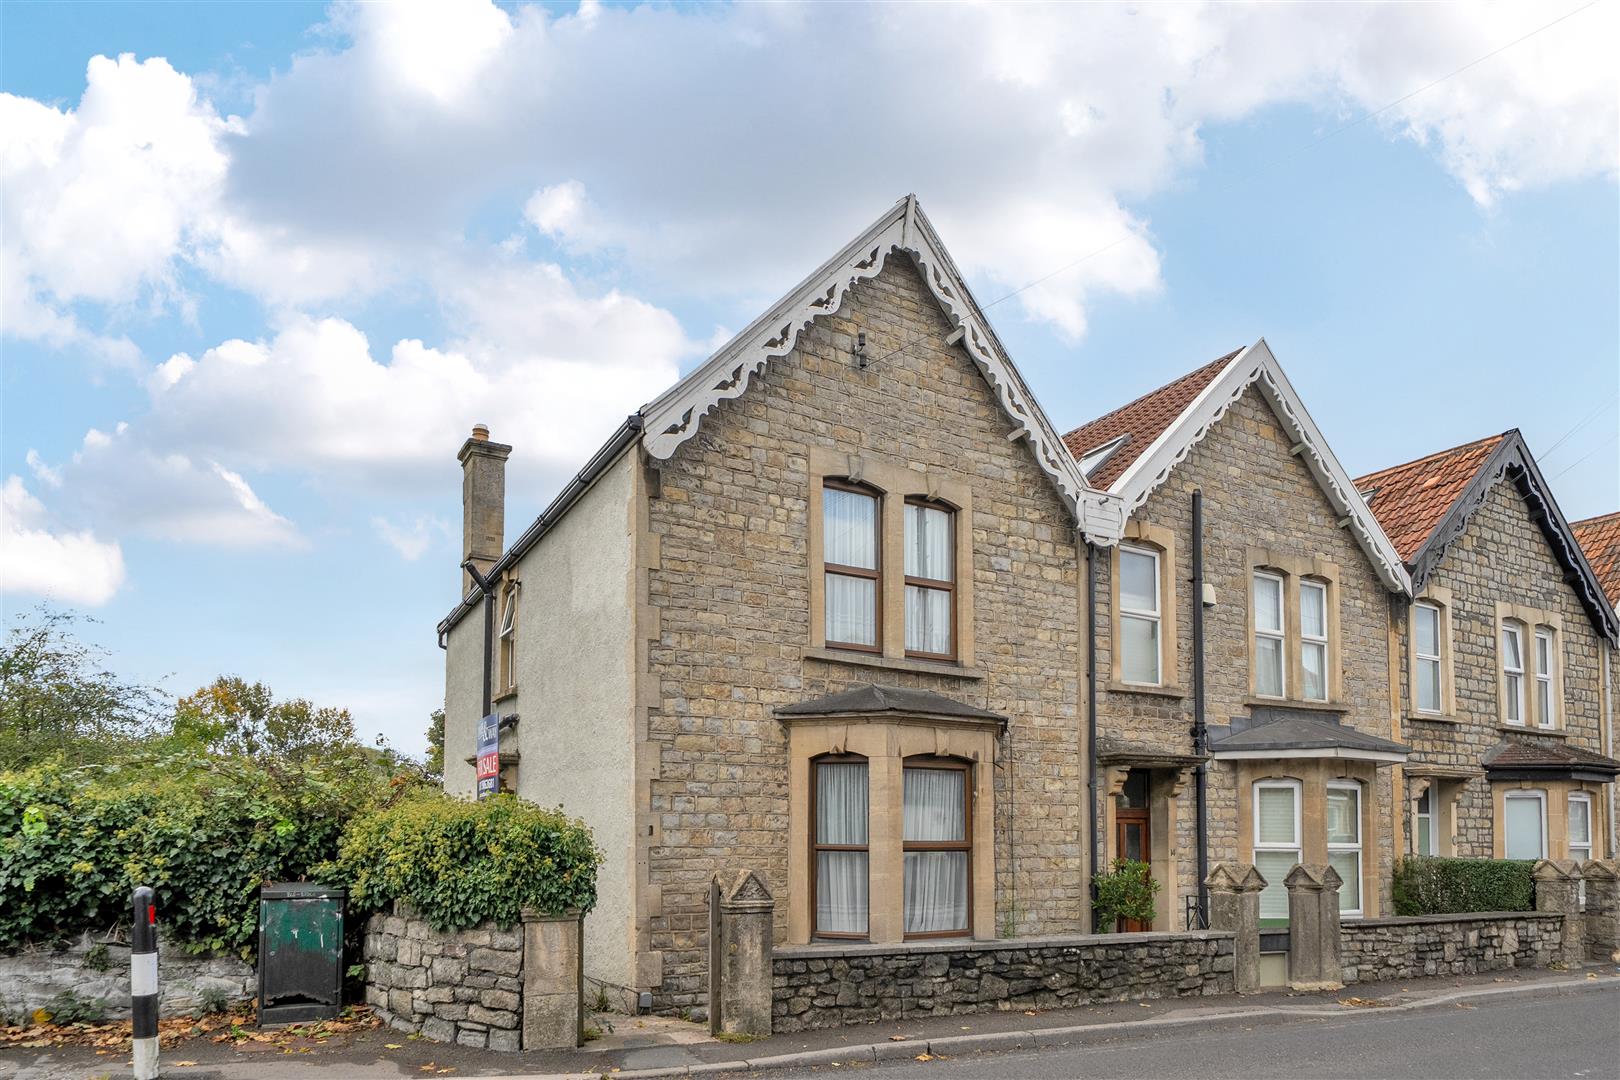
3 Bedroom End of Terrace House | £425,000
Enjoying a highly convenient conservation area setting on the Wellsway side of town and backing directly onto Keynsham M...

Davies & Way (Keynsham)
1 High Street, Keynsham, Bristol, BS31 1DP
0117 9863681
How much is your home worth?
Use our short form to request a valuation of your property.
Request a Valuation
©2026 The Guild of Property Professionals. All rights reserved.
Terms and Conditions |
Privacy Policy |
Cookie Policy |
Complaints Policy |
Members Login
The Guild of Property Professionals Trading Address: 121 Park Lane, London W1K 7AG. GPEA Limited.
Registered in England & Wales.
Company No: 02819824.
Registered Office Address: The Old Courthouse, 60A London Road, Grantham, NG31 6HR.
VAT Registration No: 180897859

