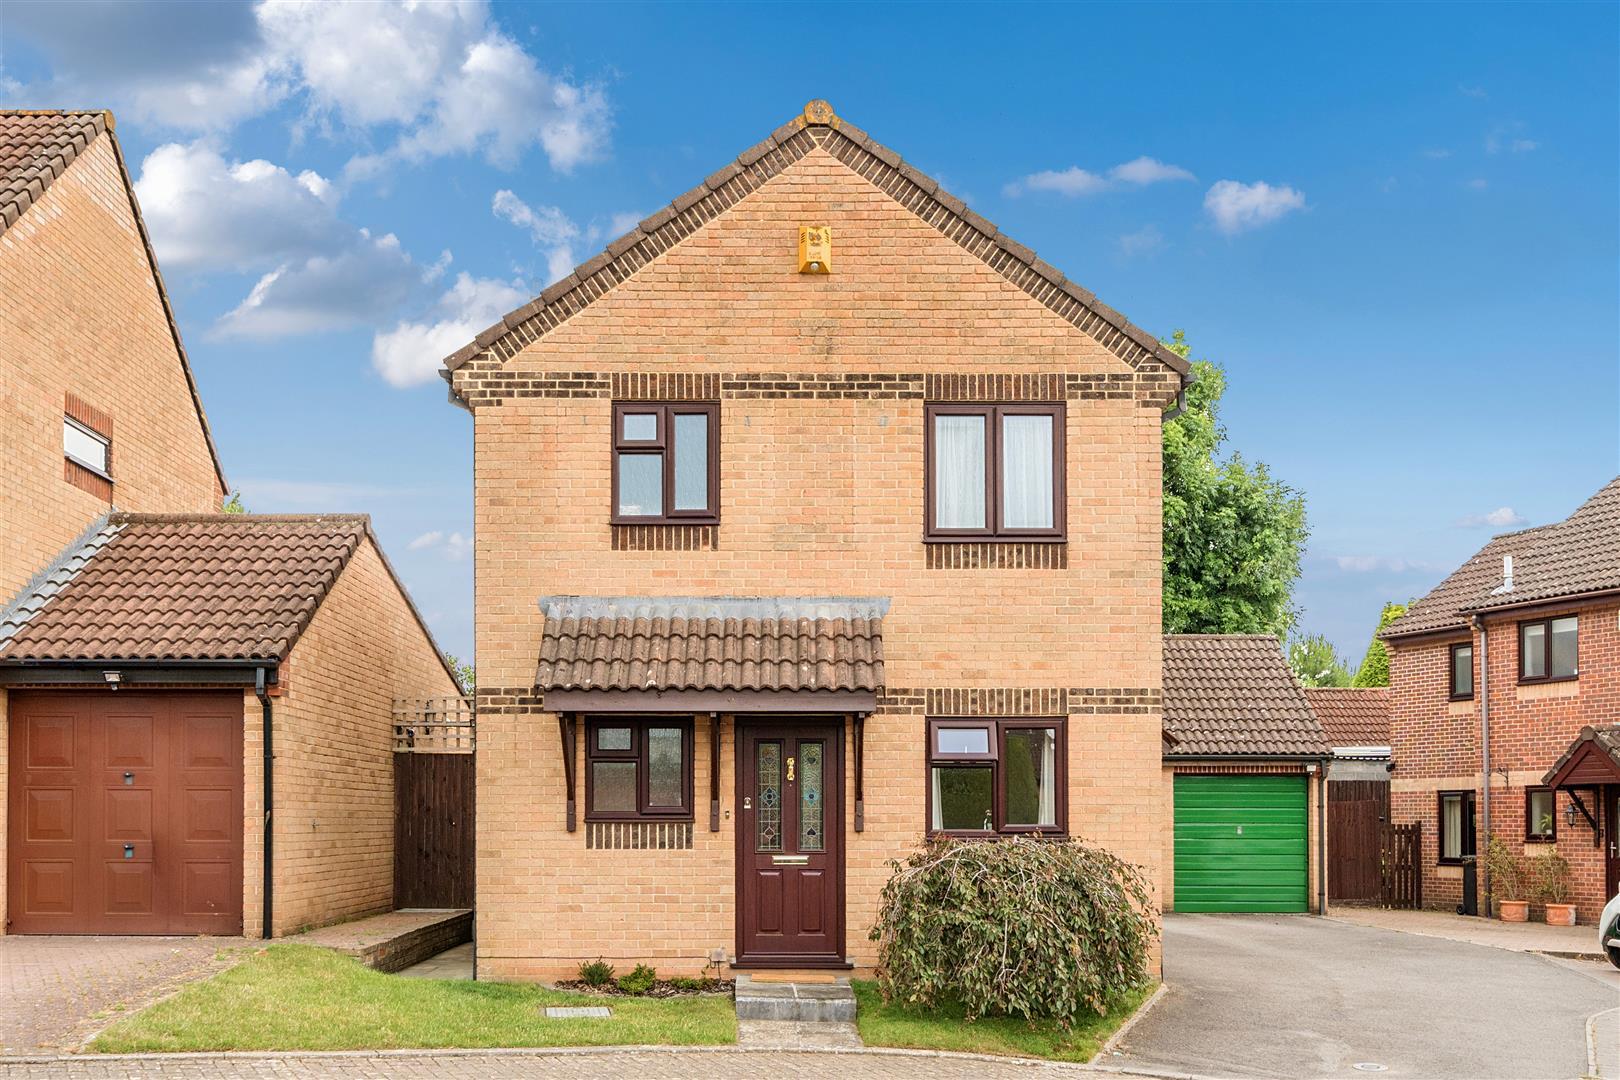
- Detached
- Lounge/Dining room
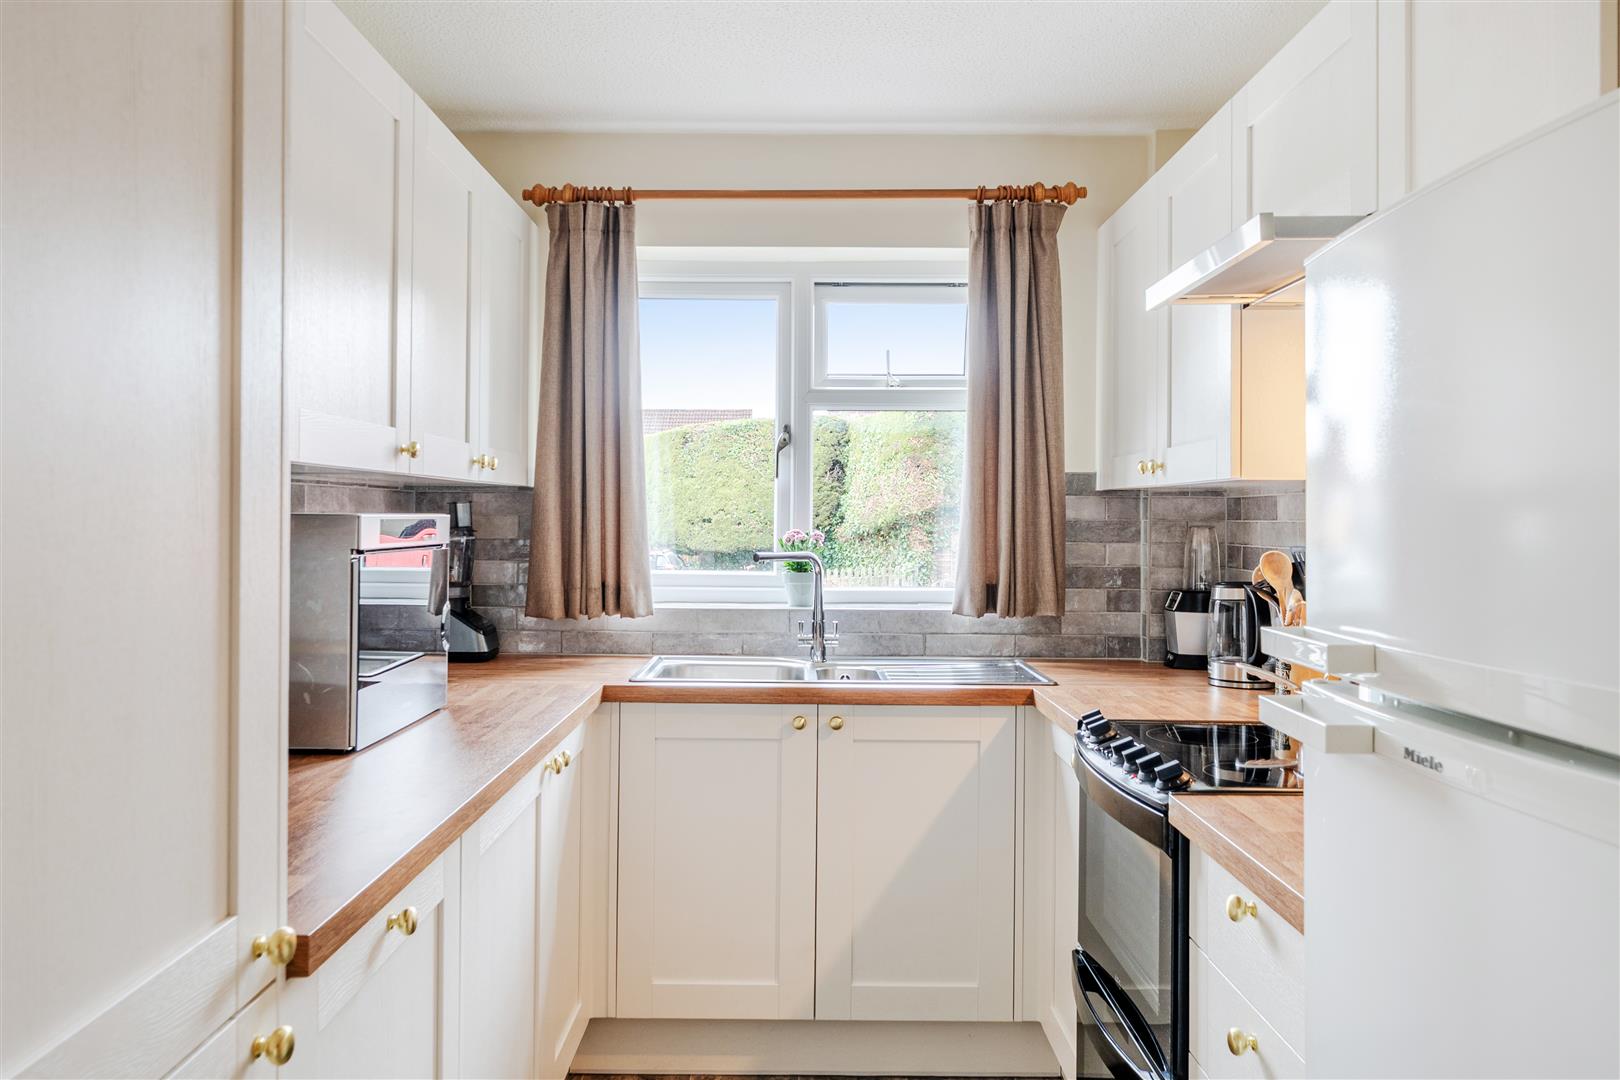
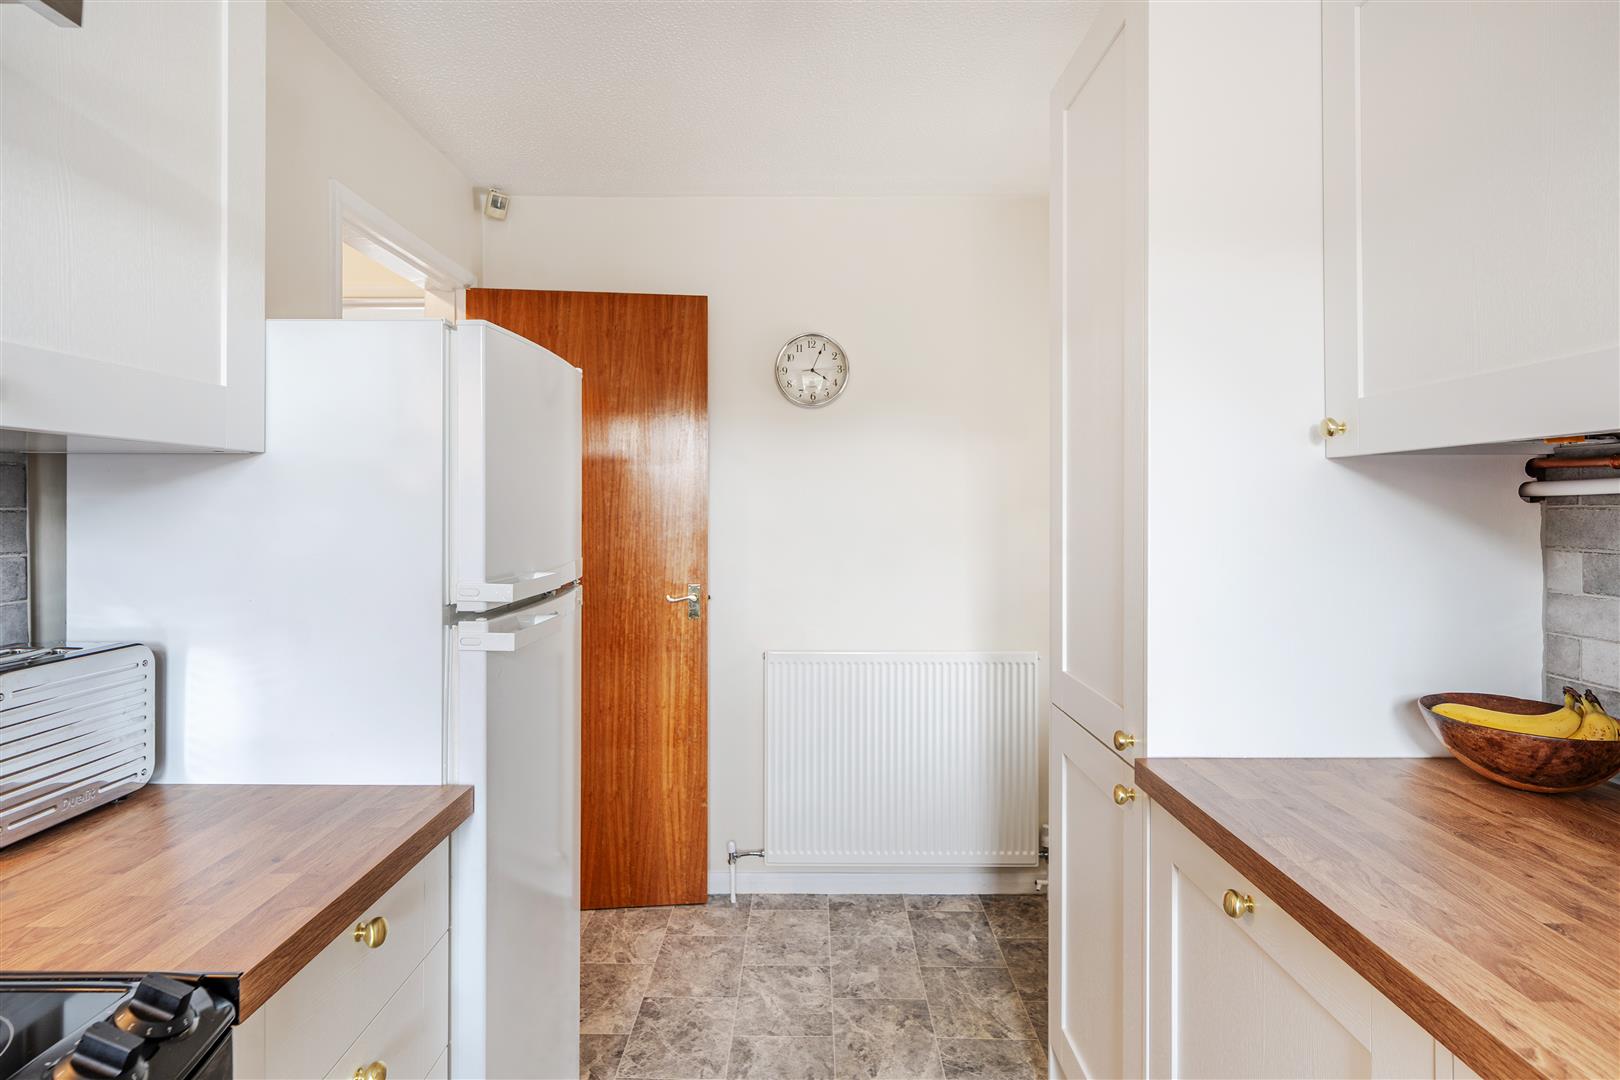
- Kitchen
- WC
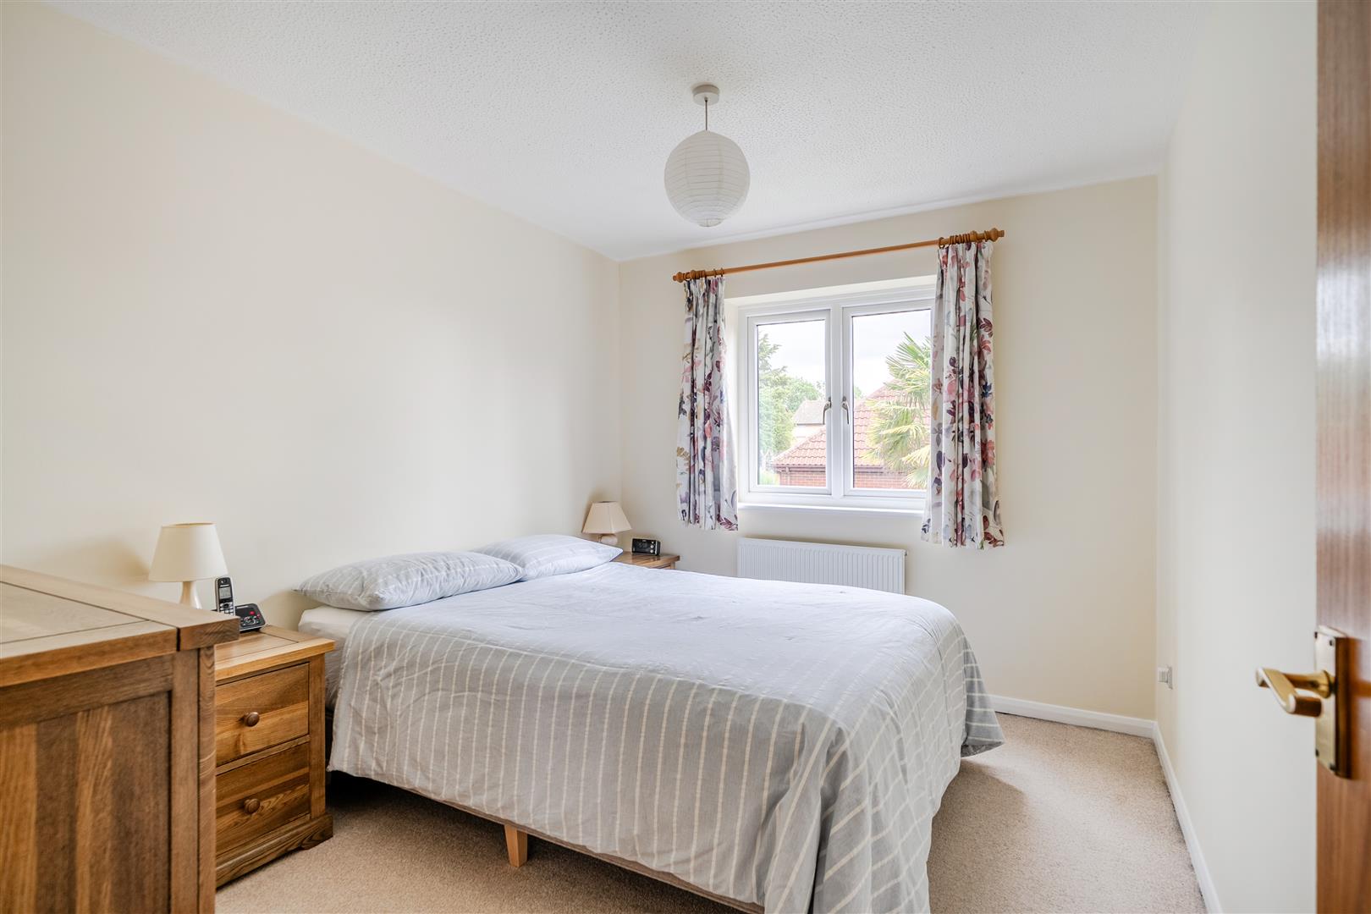
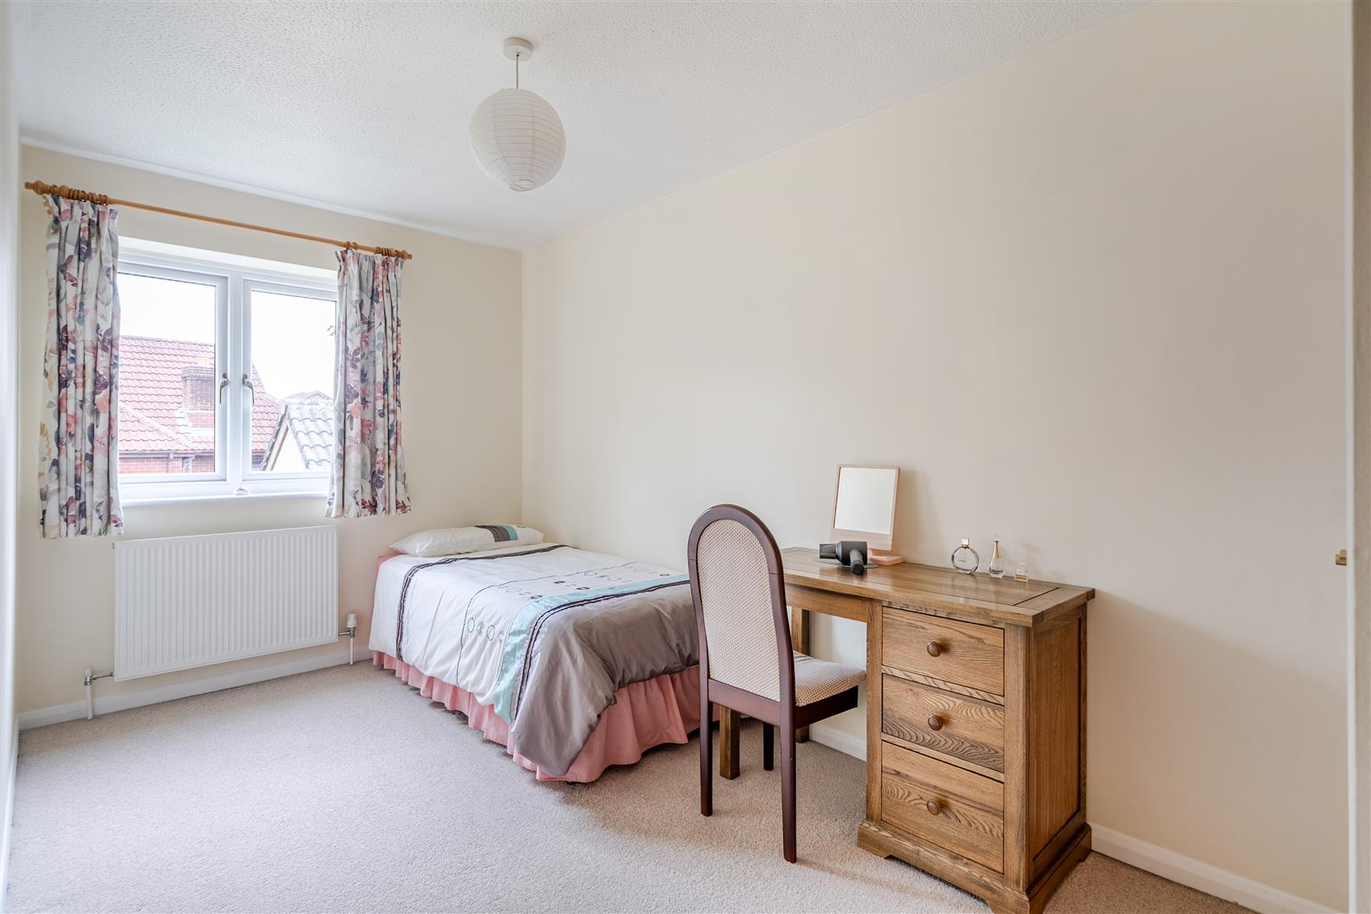
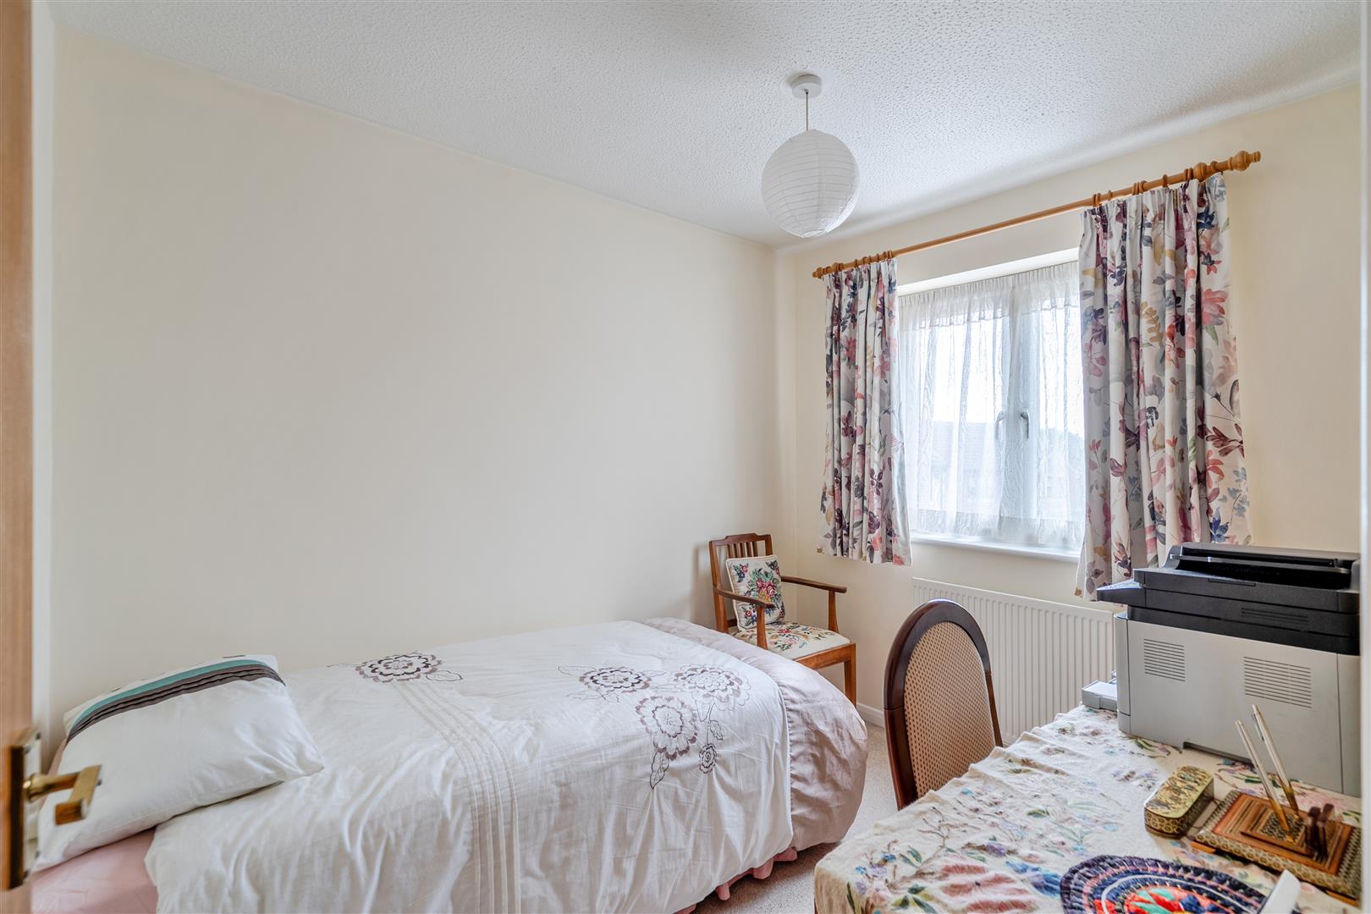
- Three bedrooms
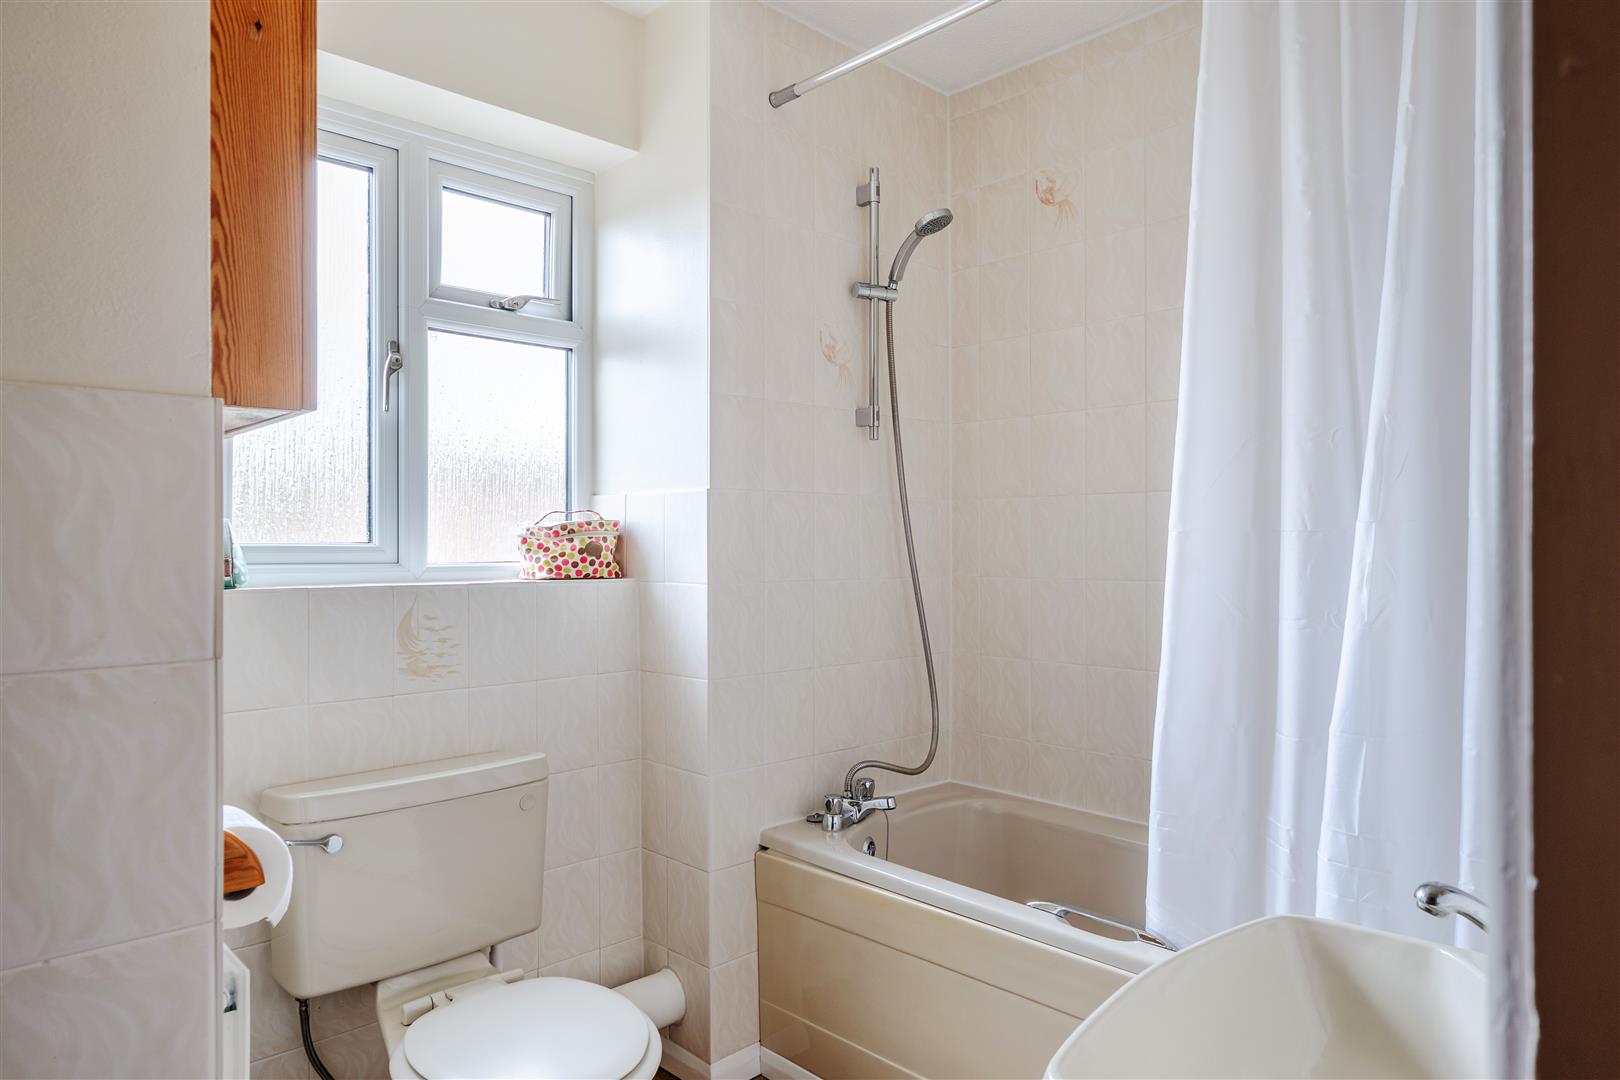
- Bathroom
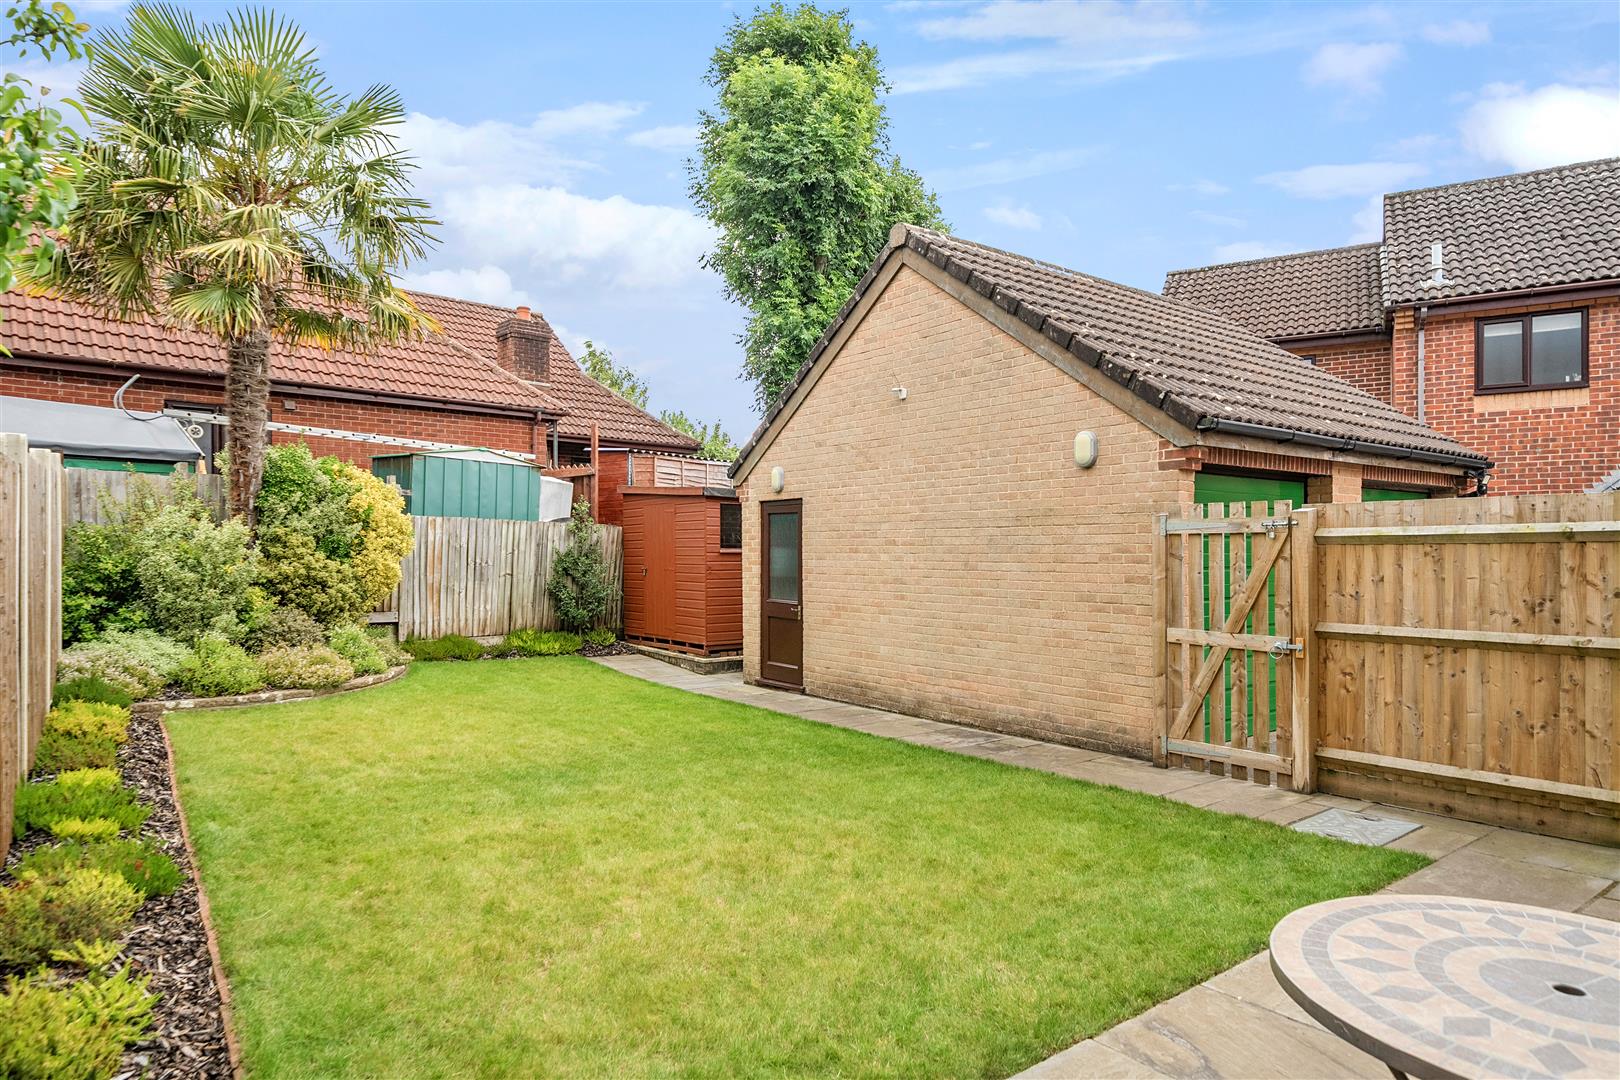
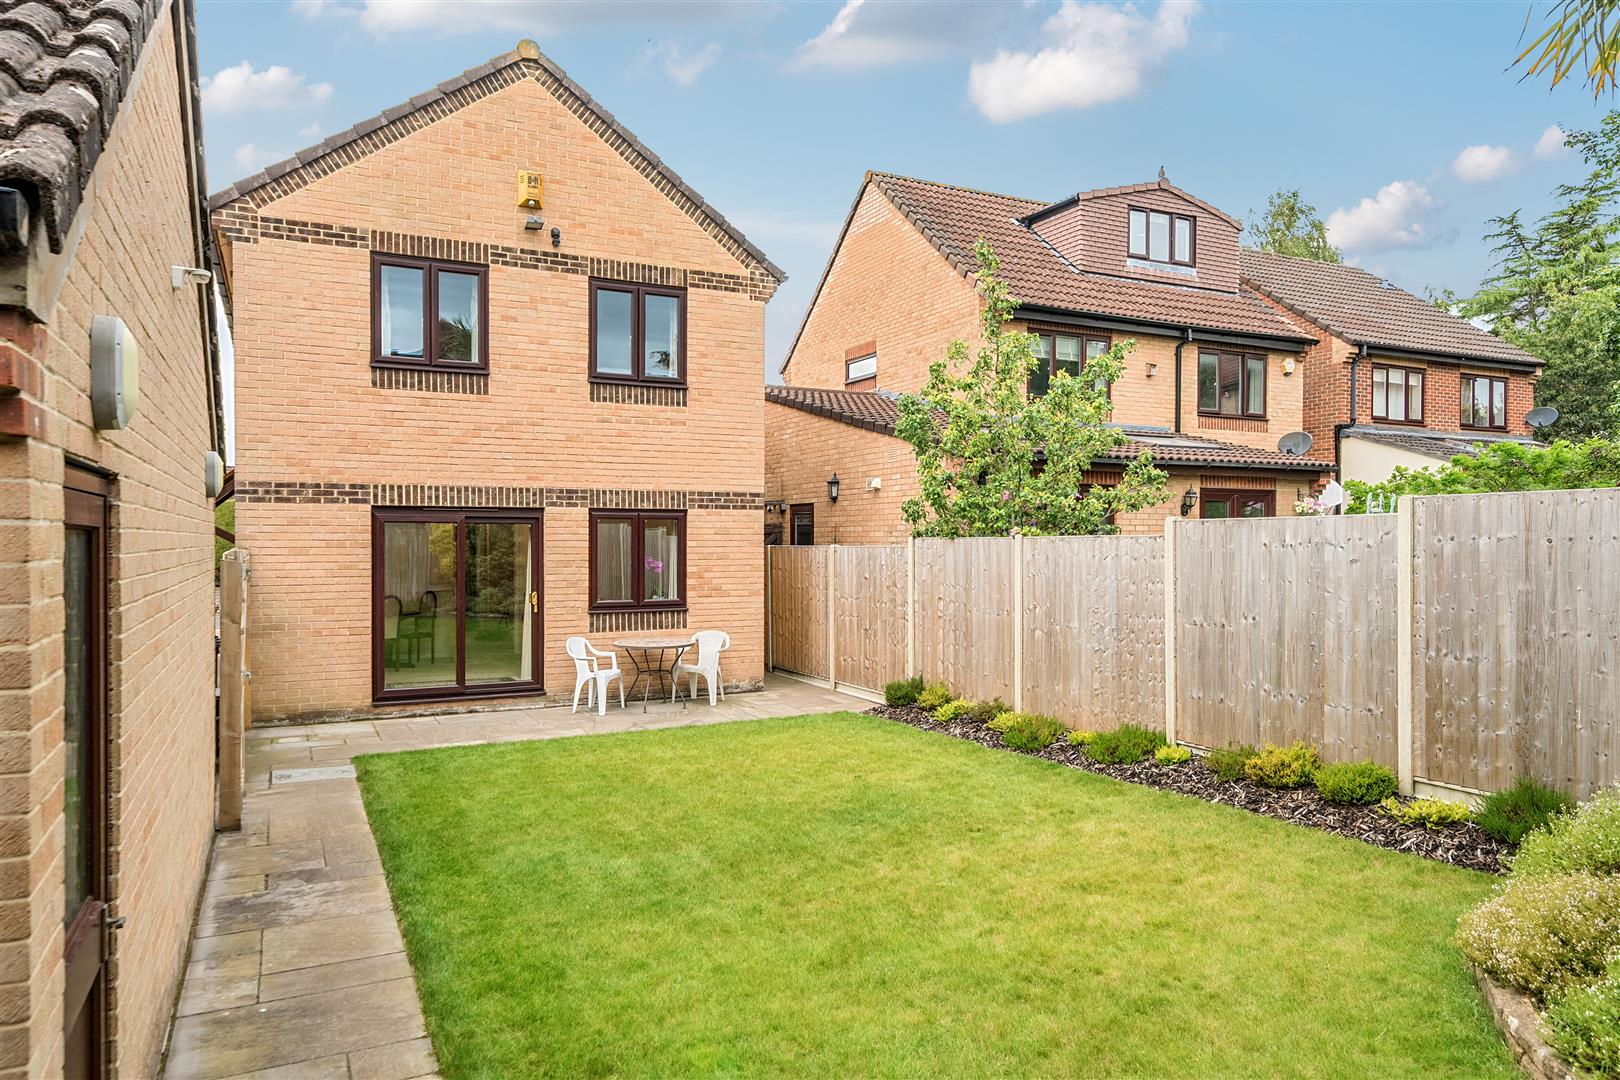
- Gardens
- Garage
- Off street parking
- No onward sales chain

3 Bedroom Detached House for sale in Bristol
 1
3
1
1
3
1
Occupying a pleasant position within a residential cul-de-sac, this well-presented three bedroom detached home enjoys convenient access to the extensive shopping and leisure facilities of Gallagher Retail Park, excellent transport links via the North Bristol Ring Road and a selection of highly regarded local schools. The property is located between Bristol and Bath city centres with good road and bus links to both and is also within close proximity to the Bristol to Bath Cycle Path. Offered to the market with no onward chain, the property represents an ideal purchase for families, couples and those seeking a straightforward move.
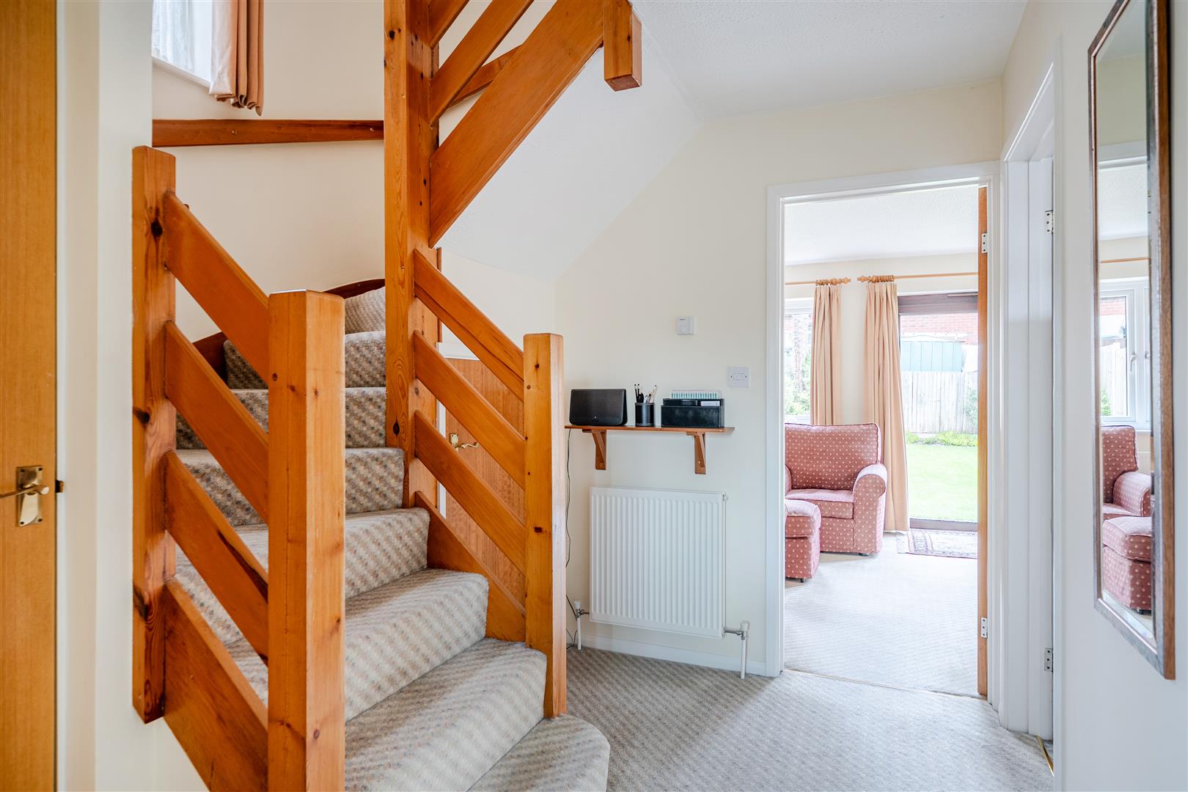
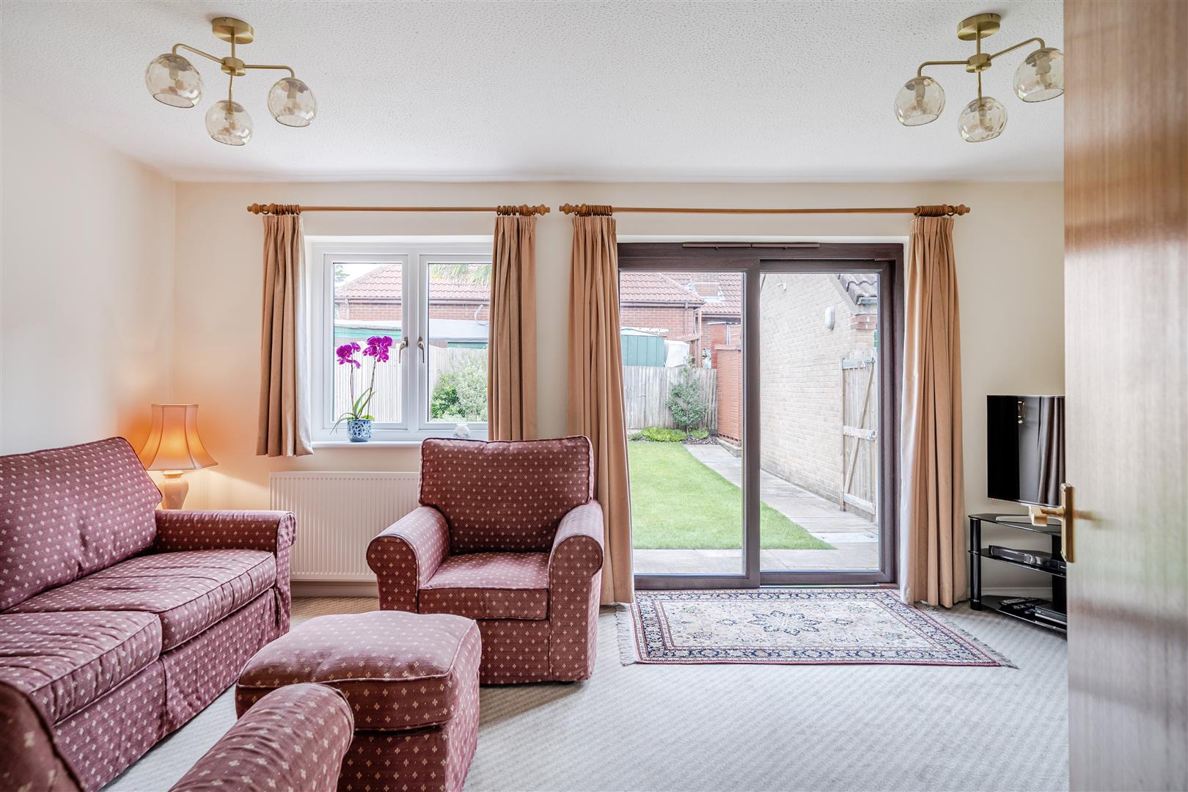
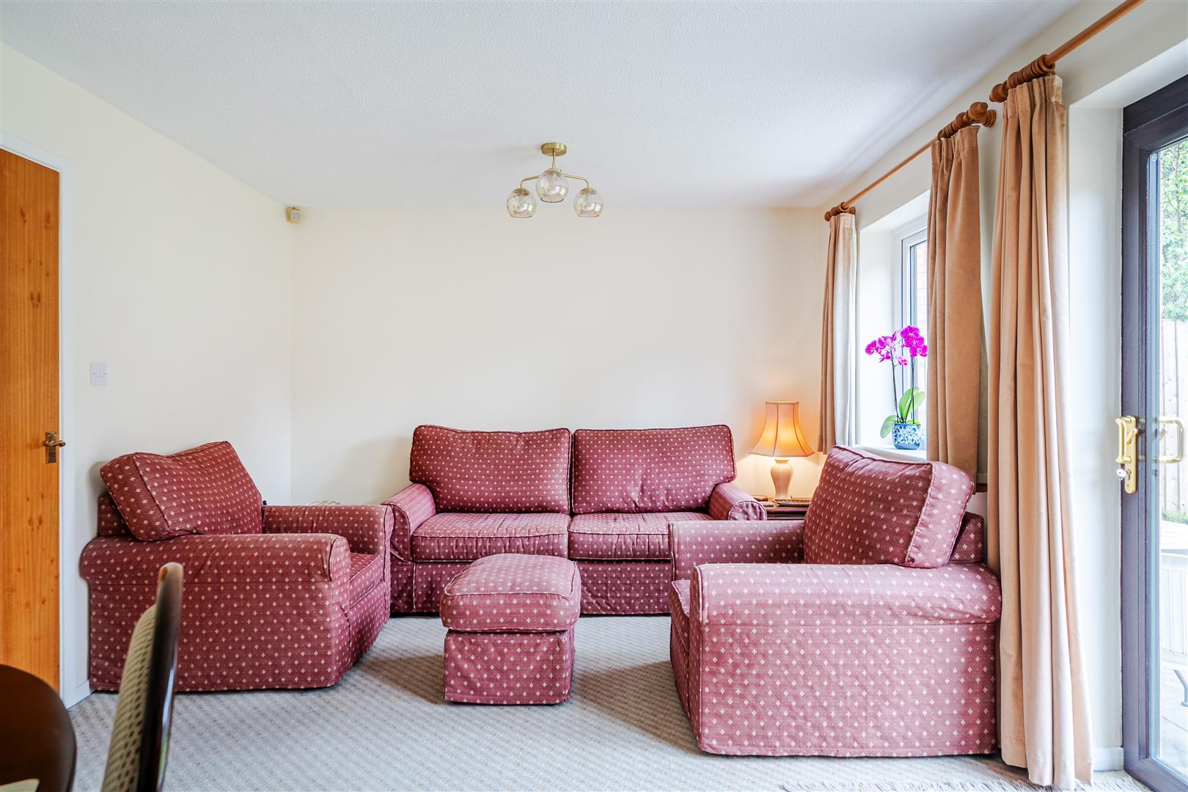
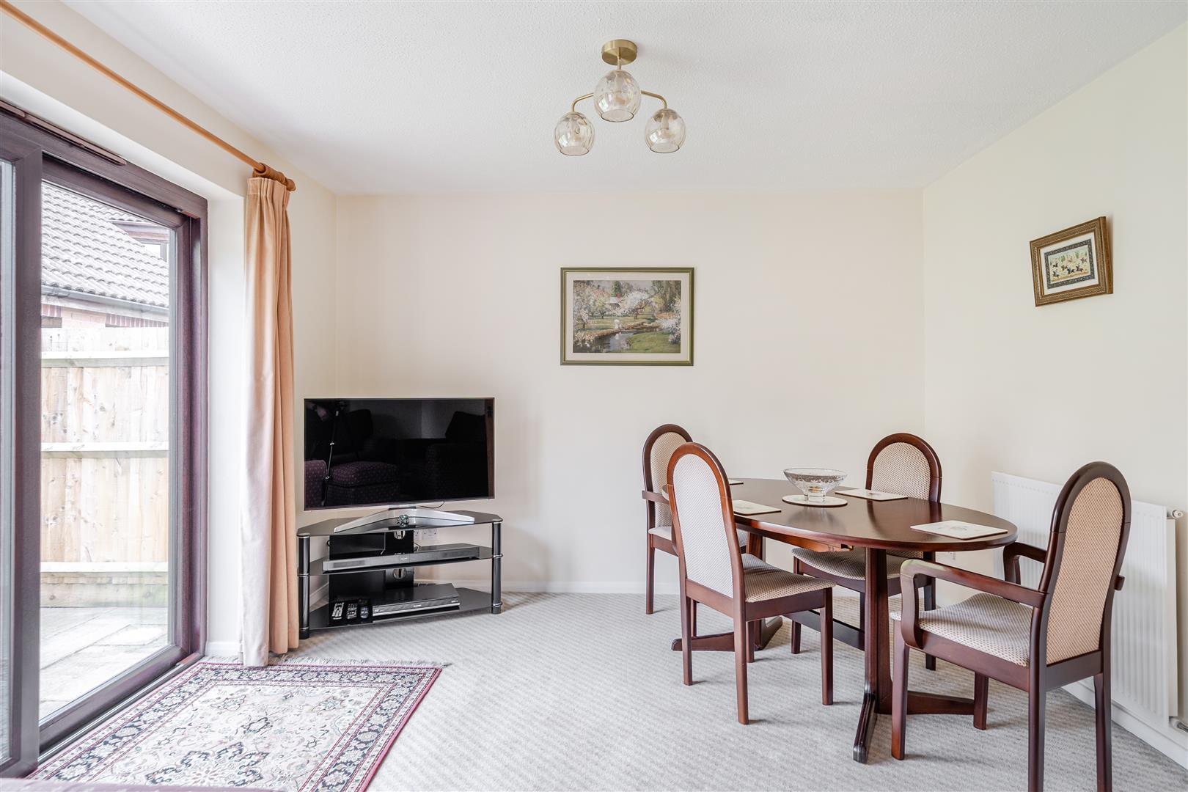
Internally, the ground floor is entered via a welcoming entrance hallway featuring two useful built-in storage cupboards. The principal reception space comprises a spacious full-width lounge/dining room measuring 5.1m (16'8"), enjoying direct access to and attractive views over the rear garden. The ground floor accommodation is further enhanced by a recently refitted kitchen and a convenient cloakroom/WC. To the first floor, the property offers three well-proportioned bedrooms, two of which overlook the rear garden, while two benefit from built-in storage. These are served by a three-piece family bathroom.
Externally, the property enjoys low-maintenance front and rear gardens, thoughtfully landscaped for ease of upkeep. The enclosed rear garden features a level lawn, patio seating area ideal for outdoor entertaining, and well-stocked flower and shrub borders. Further benefits include a substantial detached timber shed positioned behind the garage, a single garage with up-and-over door and pedestrian access to the rear garden, together with a private driveway providing off-street parking.
Interior -
Ground Floor -
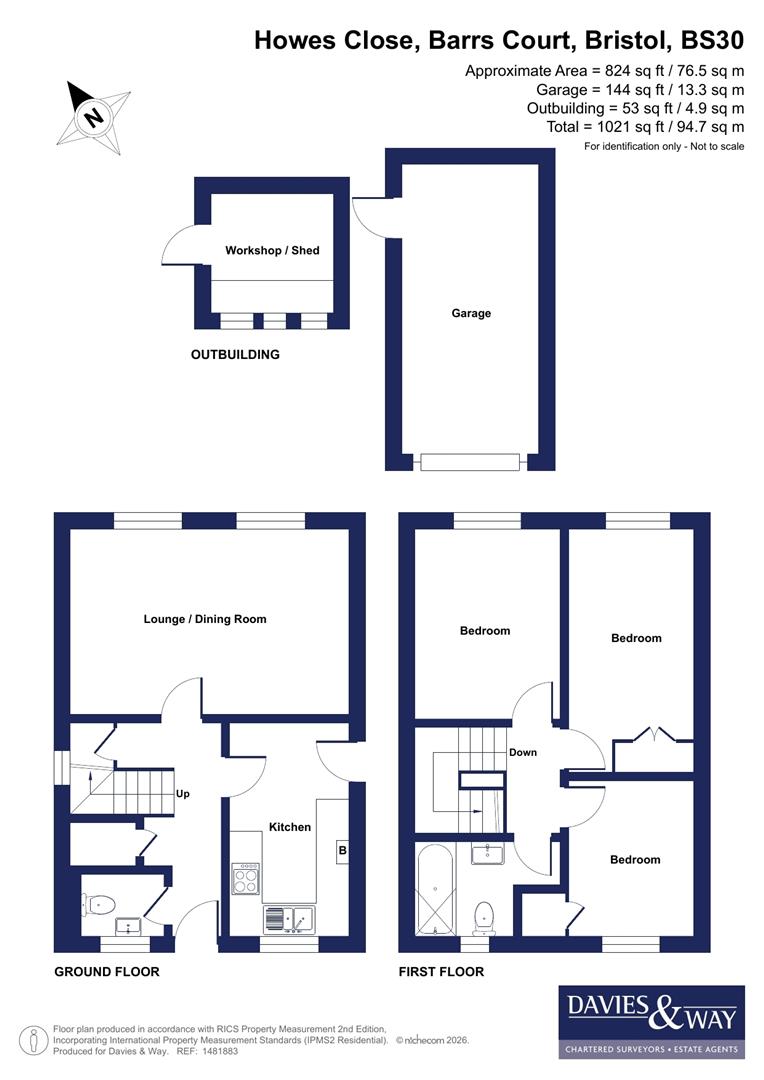
Entrance Hallway - 4.1m x 1.9m (13'5" x 6'2" ) - Two built in storage cupboards, radiator, power points, stairs rising to first floor landing, doors leading to rooms.
Lounge/Dining Room - 5.1m x 3.4m (16'8" x 11'1" ) - Double glazed window and patio door to rear aspect overlooking and providing access to rear garden, radiators, power points.
Kitchen - 4.1m x 2.3m (13'5" x 7'6" ) - Double glazed window to front aspect and double glazed door to side aspect. Kitchen comprising range of matching wall and base units with square edged work surfaces, bowl and a half stainless steel sink with mixer tap over, space and electric and gas supply for oven with telescopic recirculating cooker hood, integrated dishwasher, integrated washing machine and space and power for upright fridge/freezer. Radiator, power points, tiled splashbacks to all wet areas. Gas boiler inside one of the fitted wall cabinets, with the central heating/hot water controller mounted on the wall beneath.
Wc - 1.8m x 1.1m (5'10" x 3'7" ) - Obscured double glazed window to front aspect, matching two piece suite comprising wash hand basin with mixer tap over, low level WC, radiator, tiled splashbacks to all wet areas.
First Floor -
Landing - 2m x 1m (6'6" x 3'3" ) - Access to loft via hatch, power point, doors leading to rooms.
Bedroom One - 3.5m x 2.8m (11'5" x 9'2") - Double glazed window to rear aspect overlooking rear garden, radiator, power points.
Bedroom Two - 4.5m x 2.3m (14'9" x 7'6" ) - Double glazed window to rear aspect overlooking rear garden, built in double wardrobe, radiator, power points.
Bedroom Three - 2.9m x 2.3m (9'6" x 7'6" ) - Double glazed window to front aspect, built in storage cupboard housing hot water cylinder, radiator, power points.
Bathroom - 2m x 2m (6'6" x 6'6" ) - Obscured double glazed window to front aspect, matching three piece suite comprising pedestal wash hand basin with mixer tap over, low level WC, panelled bath with mixer tap and shower attachment over, radiator, tiled splashbacks to all wet areas.
Exterior -
Front Of Property - Low maintenance front garden mainly laid to lawn with well stocked flower beds, path leading to front door.
Rear Garden - 12.1m x 6.5m (39'8" x 21'3" ) - Low maintenance rear garden that's unoverlooked from the rear and mainly laid to lawn. Benefitting from a patio, a gated path leading to front garden and a gated access leading to driveway. Well stocked flower beds, timber workshop shed with built in work bench (2.3m ('7.6'), pedestrian access to garage with an additional area behind the garage which is occupied by the shed.
Garage - Single garage accessed via up and over door with pedestrian door leading to garden, benefitting from power, lighting and storage to eaves.
Off Street Parking - Off-street parking for two vehicles, one in garage and one in driveway, accessed via a shared driveway serving two neighbouring properties. We are advised by the seller that all parties benefiting from the driveway share responsibility for its maintenance.
Tenure - This property is freehold.
Council Tax - Prospective purchasers are to be aware that this property is in council tax band D according to www.gov.uk website. Please note that change of ownership is a 'relevant transaction' that can lead to the review of the existing council tax banding assessment.
Additional Information - The property is in a coal mining area for which it is recommended a mining report is obtained.
Local authority: South Gloucestershire Council
Services: All services connected.
Broadband speed: Ultrafast 1000mbps (Source - Ofcom).
Mobile phone signal: outside EE O2, Three, Vodafone - all likely available (Source - Ofcom).
Property Ref: 34794042
Similar Properties
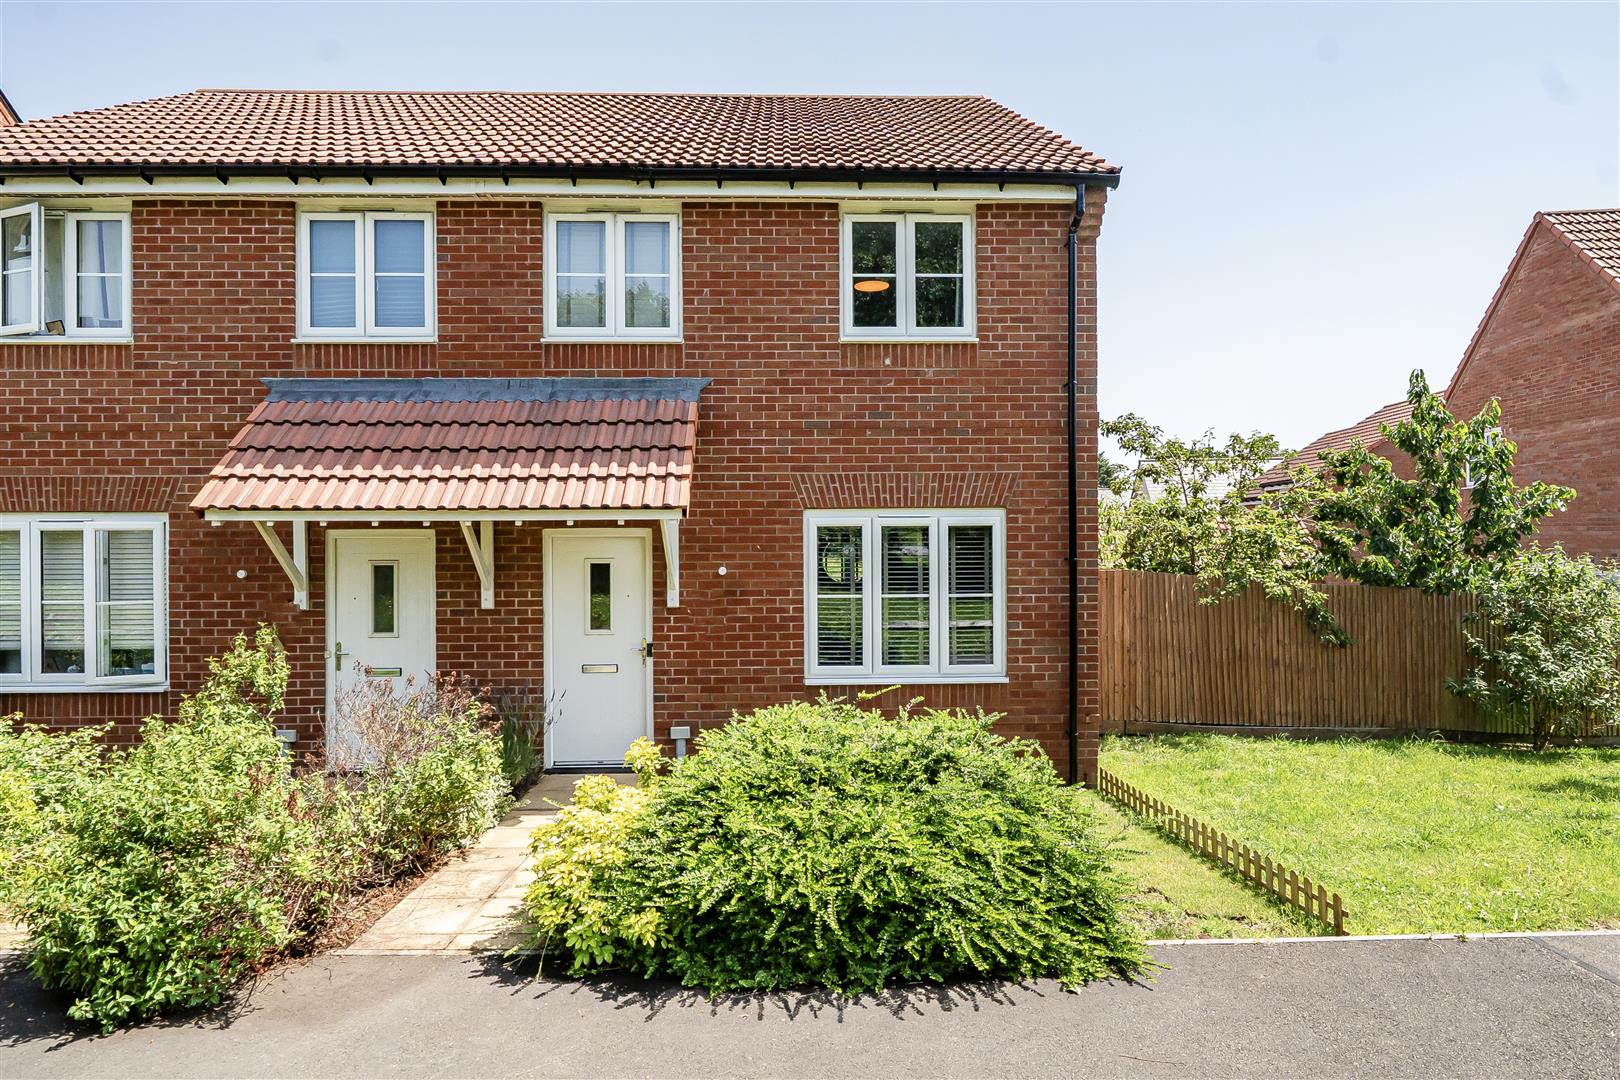
Alexander Road, Keynsham, Bristol
3 Bedroom Semi-Detached House | £375,000
Occupying a desirable position on the southern edge of Keynsham and enjoying a pleasant outlook across adjoining country...
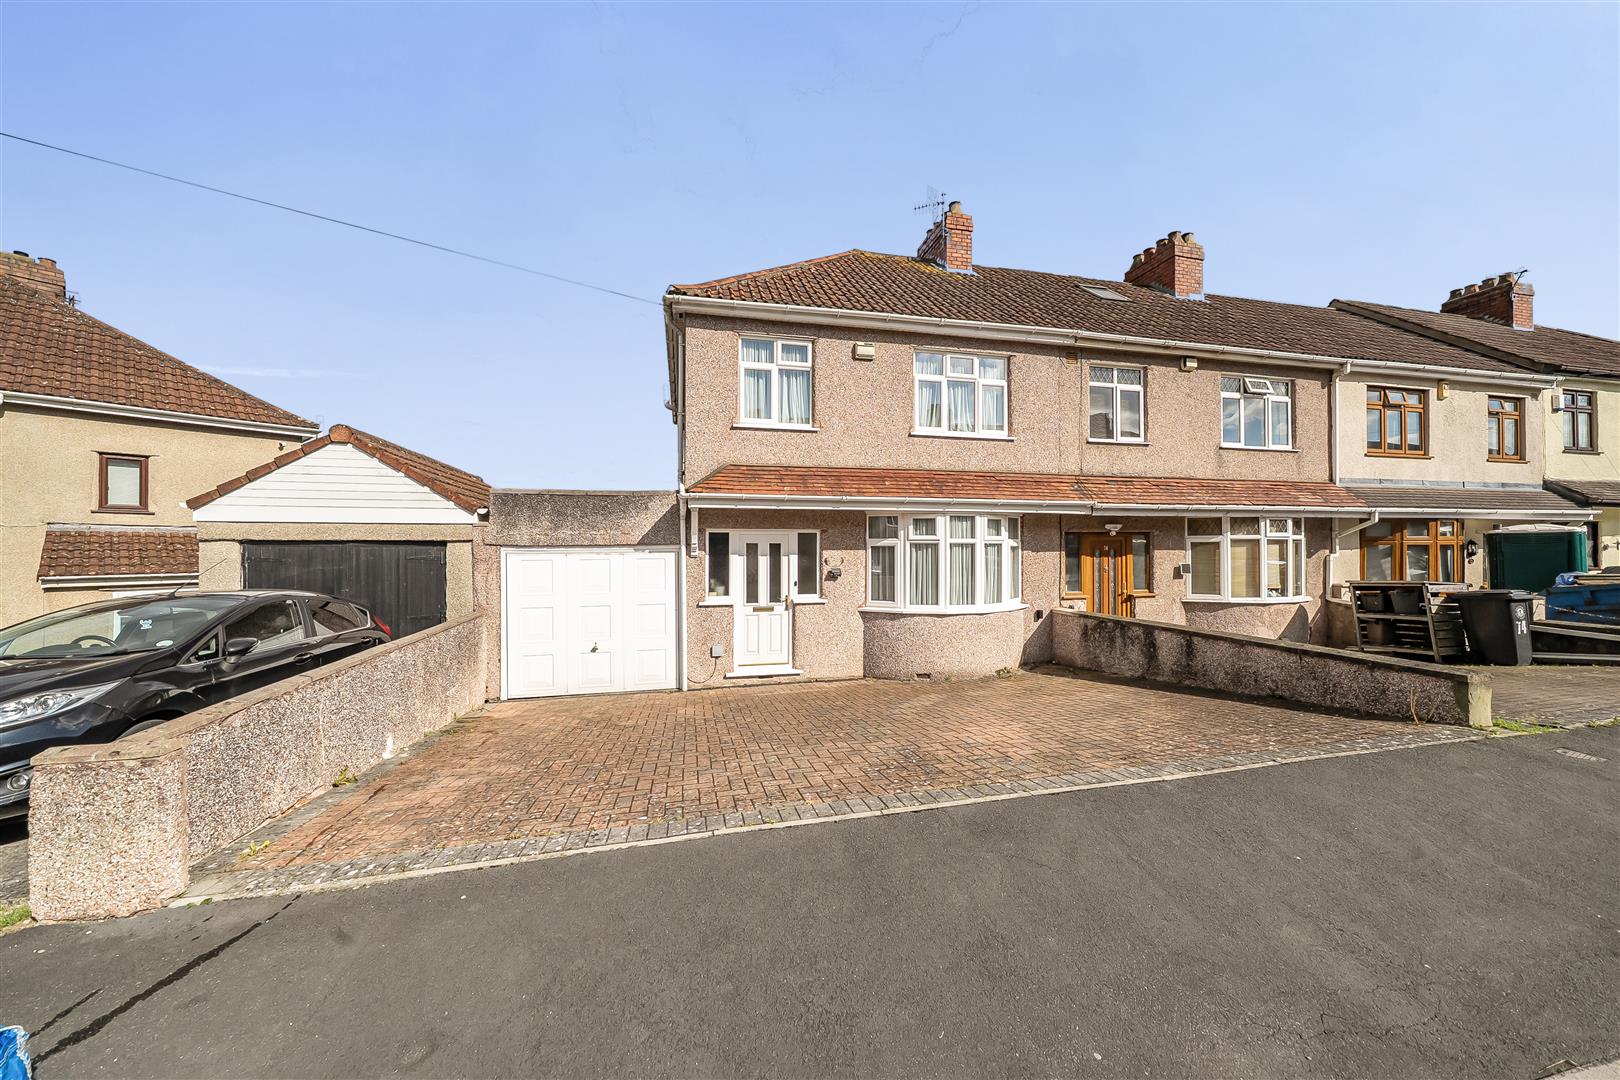
Lewis Road, Bedminster Down, Bristol
3 Bedroom Semi-Detached House | £375,000
An good example of a well cared for three bedroom semi detached home, offering spacious accommodation with exciting scop...
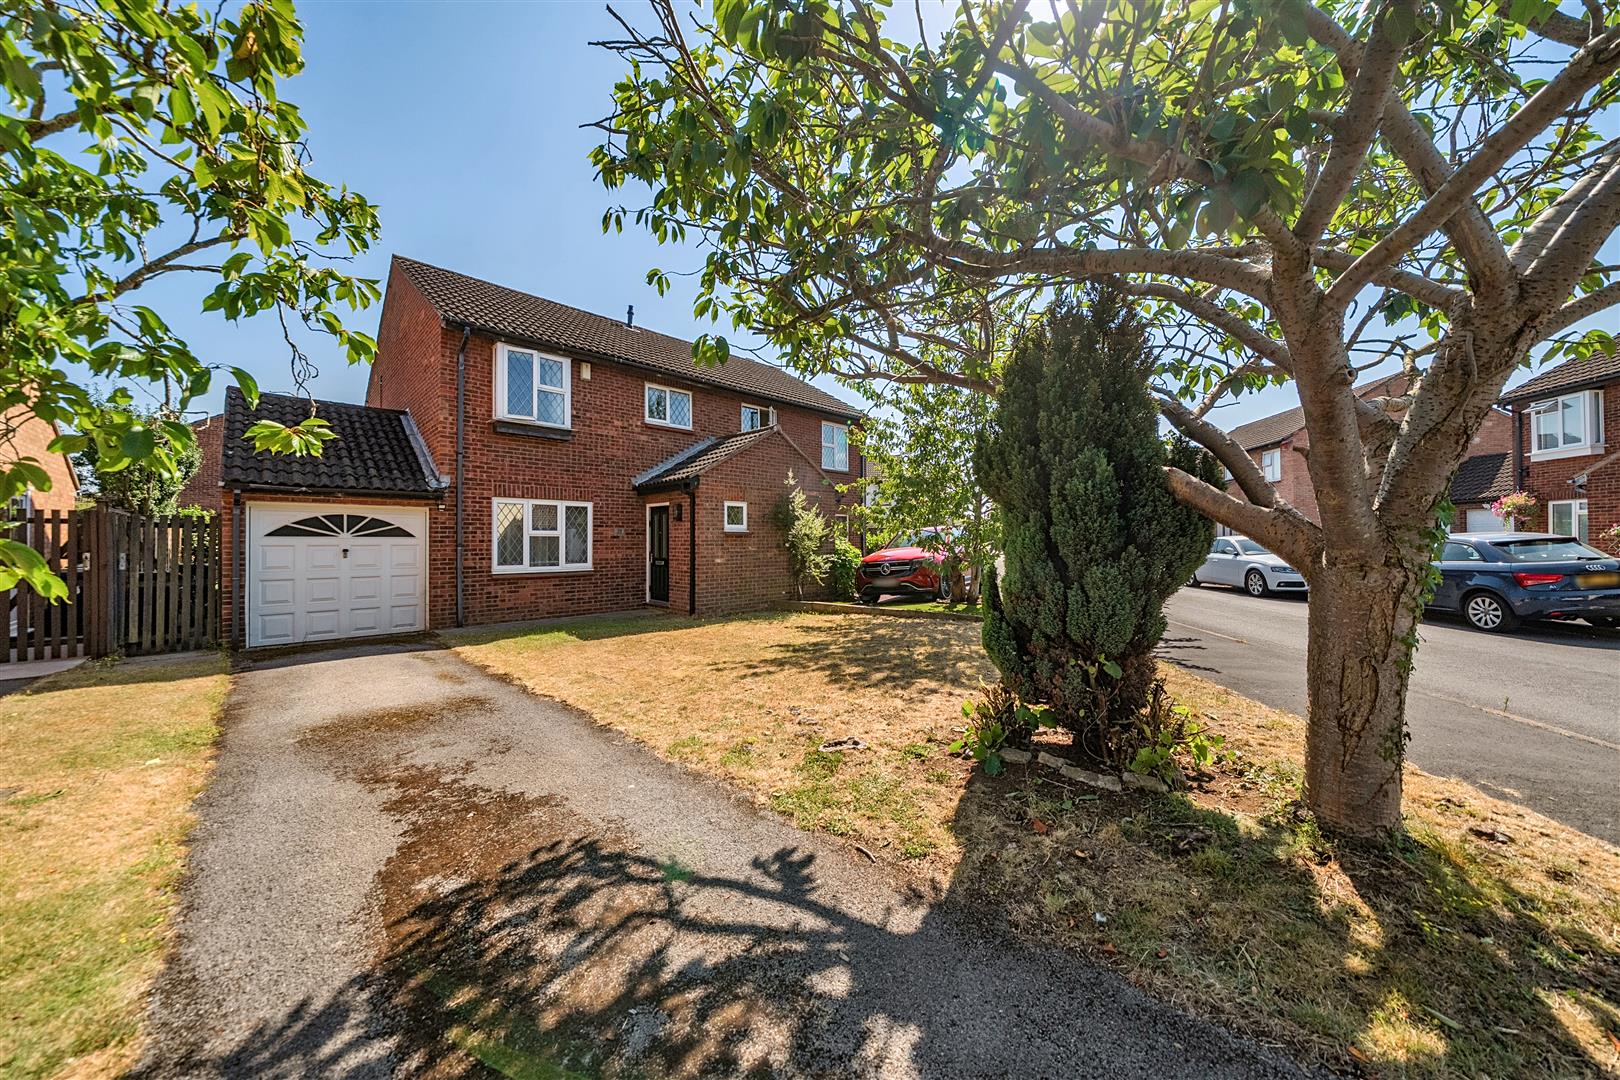
Swaish Drive, Barrs Court, Bristol
3 Bedroom Semi-Detached House | £375,000
Situated in the popular area of Barrs Court, close to a range of local amenities, excellent public transport links and t...
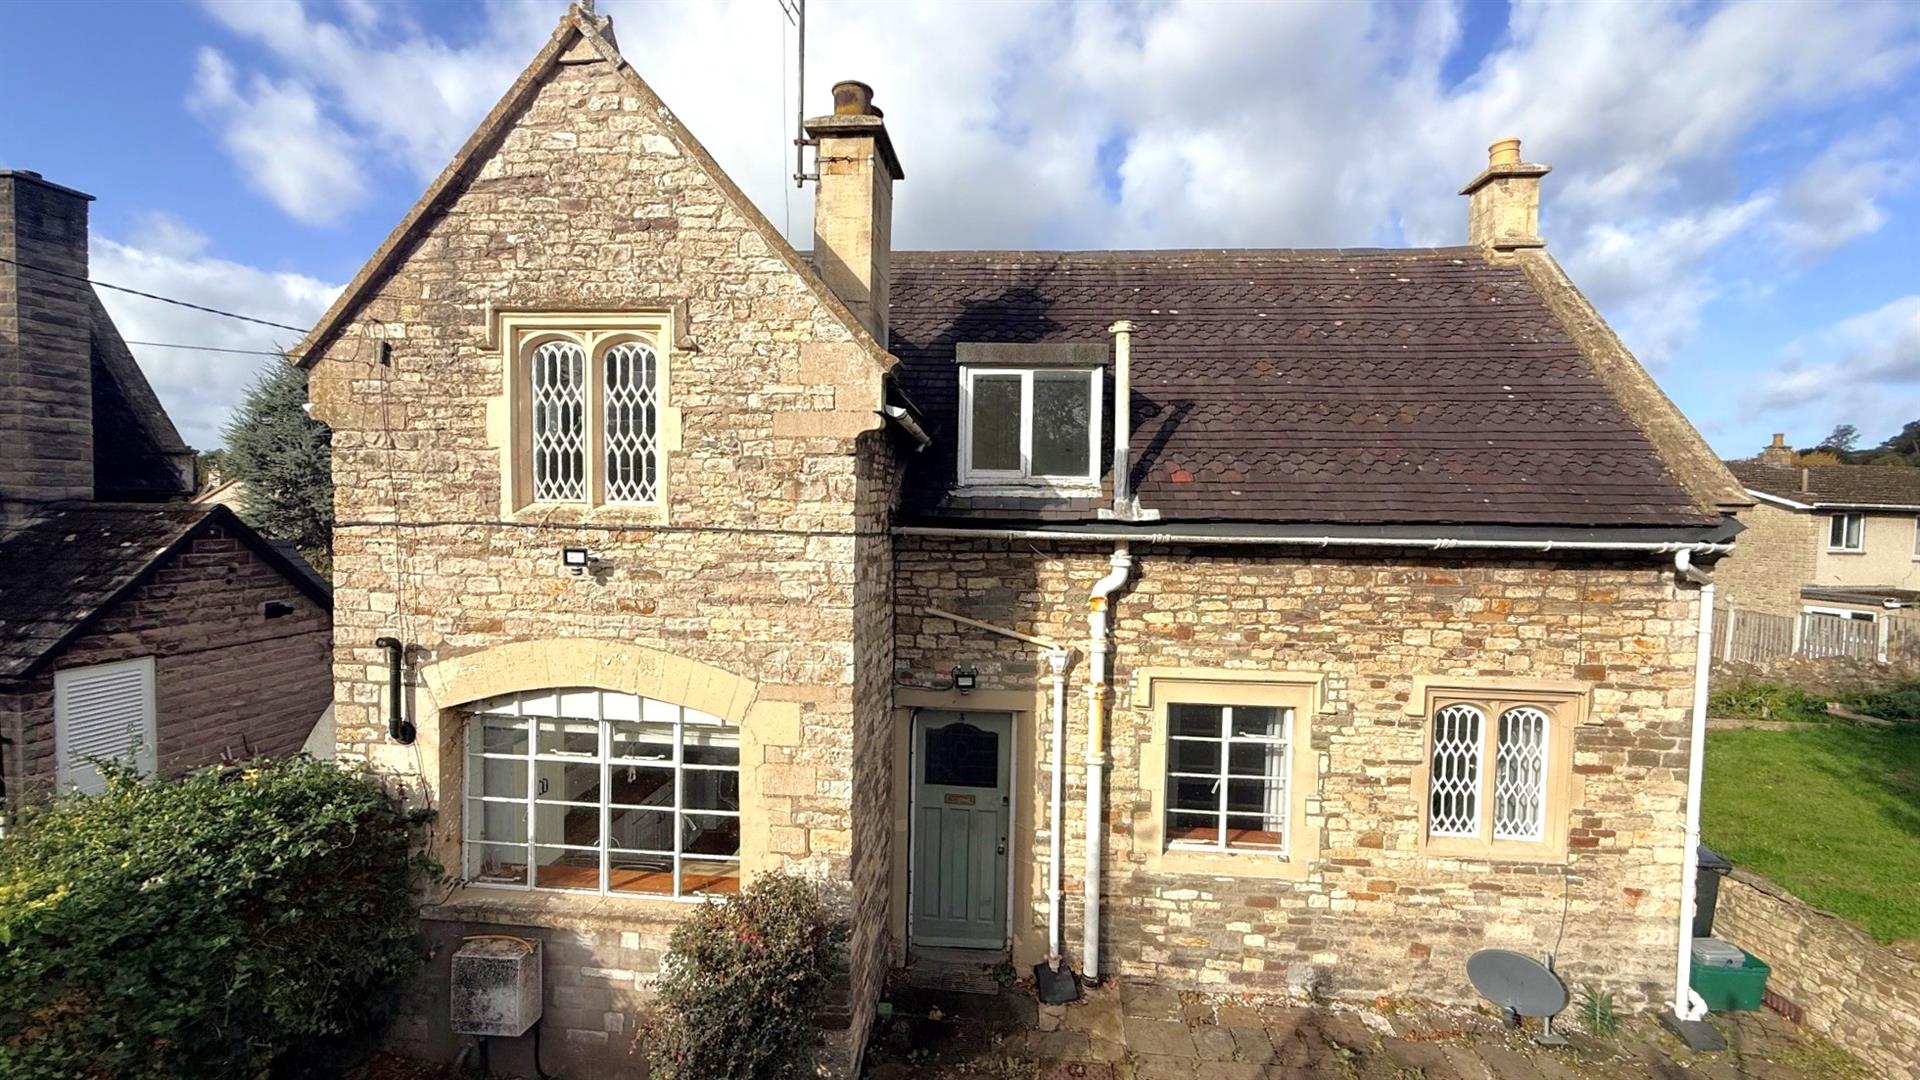
Mulberry Cottage, Church Lane, Bitton, Bristol
2 Bedroom Cottage | £400,000
A charming Grade II listed detached cottage, set within a sought after conservation area in the picturesque village of B...
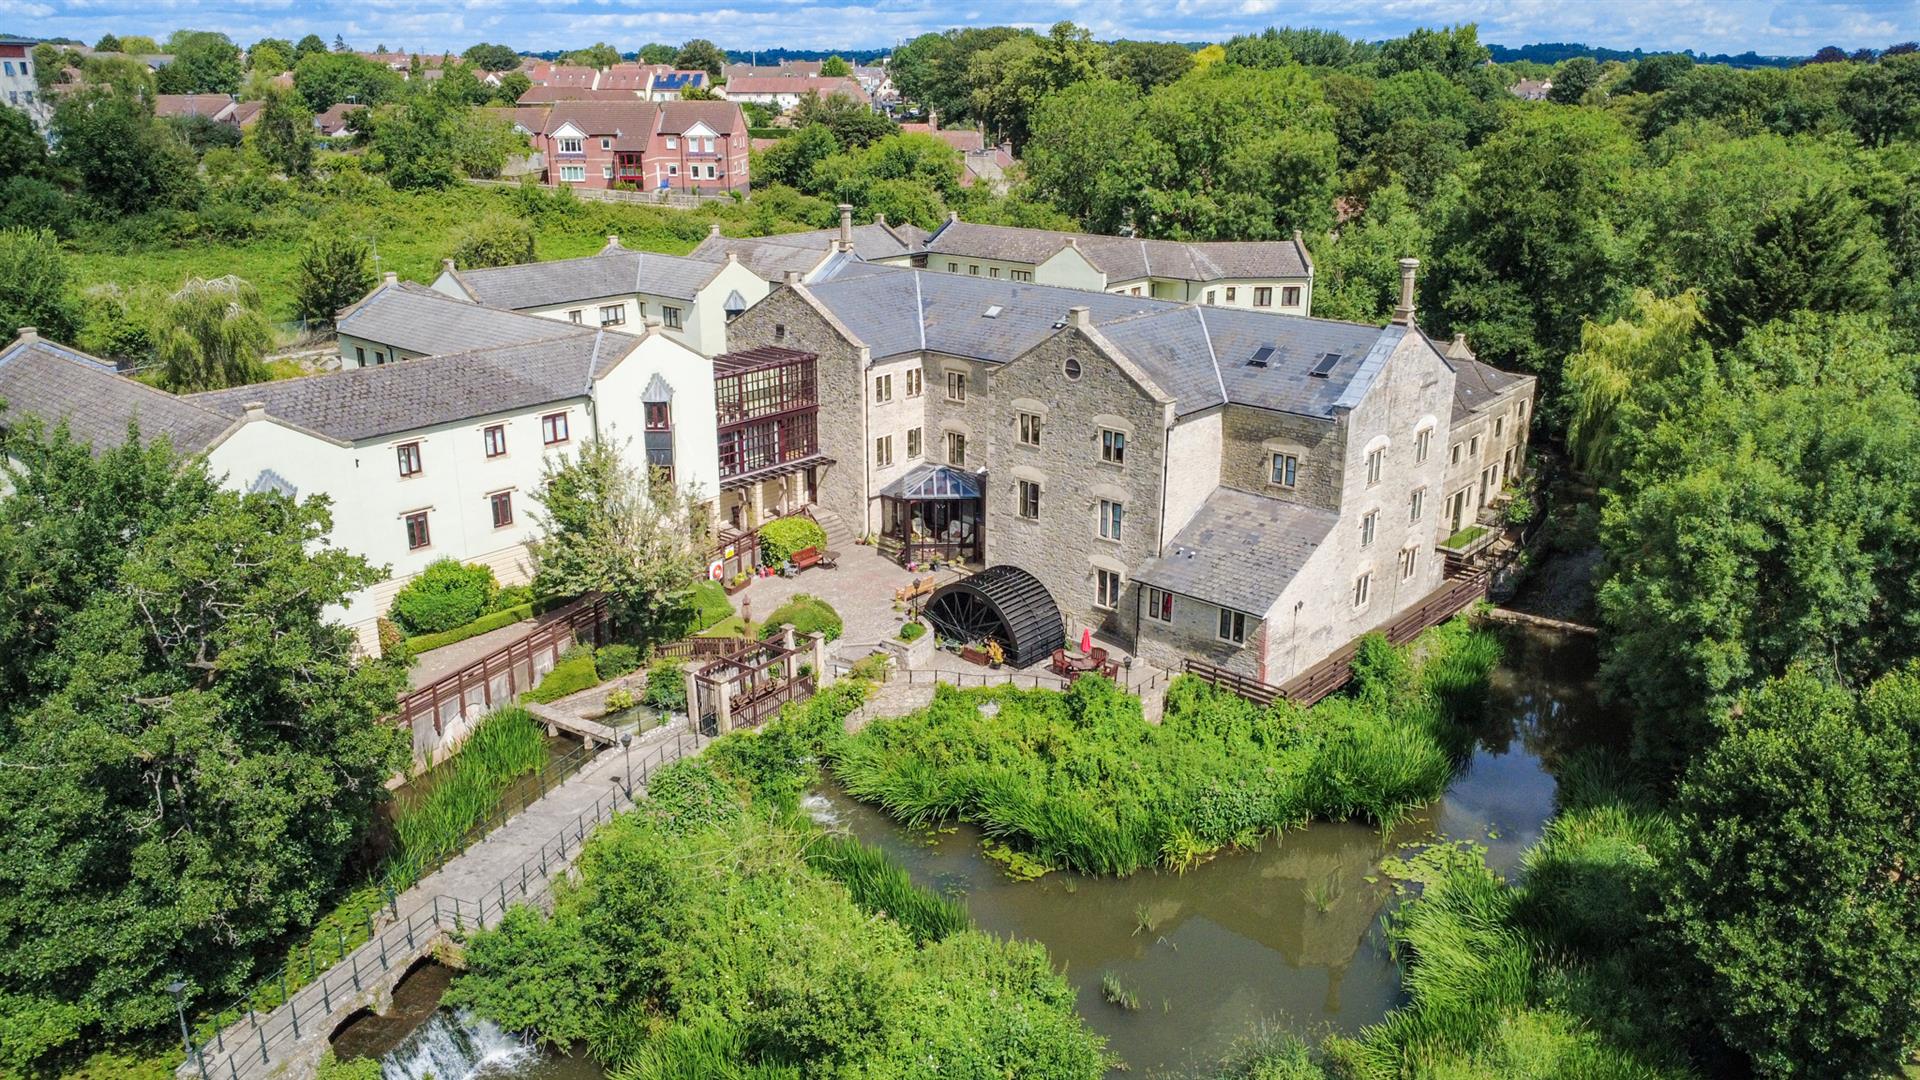
4 Bedroom Apartment | £400,000
A substantial and characterful four-bedroom apartment set within a historic Grade II Listed development in the highly so...
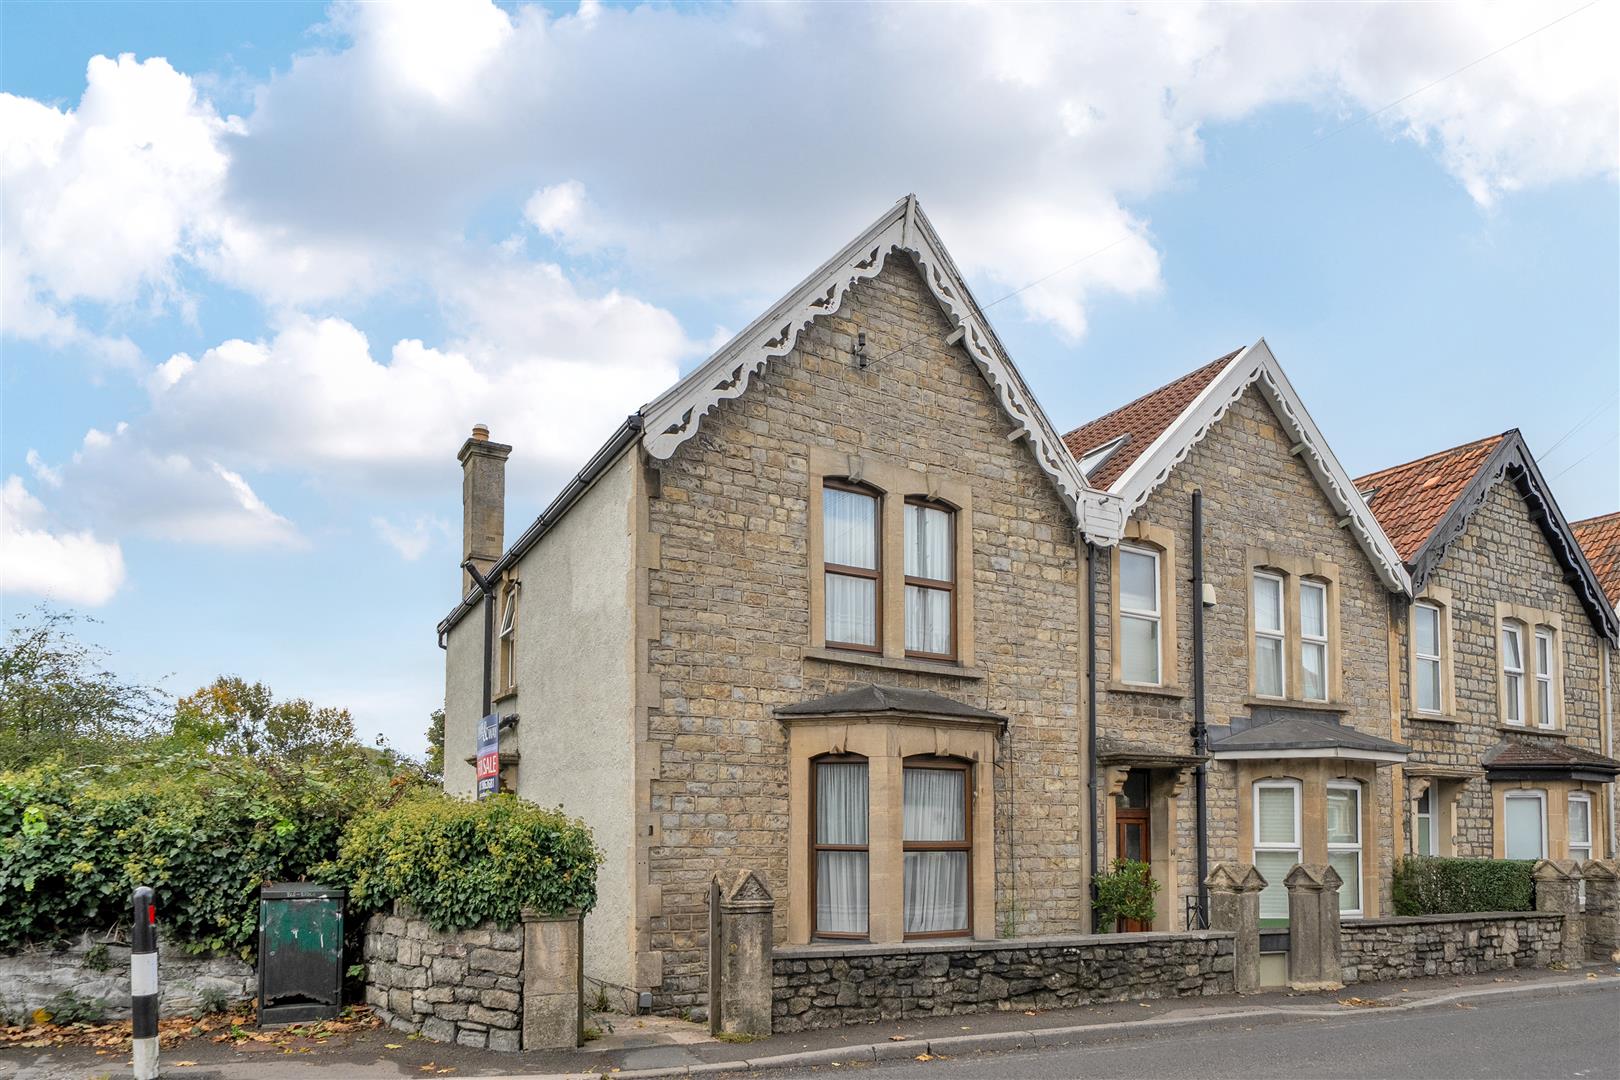
3 Bedroom End of Terrace House | £425,000
Enjoying a highly convenient conservation area setting on the Wellsway side of town and backing directly onto Keynsham M...

Davies & Way (Keynsham)
1 High Street, Keynsham, Bristol, BS31 1DP
0117 9863681
How much is your home worth?
Use our short form to request a valuation of your property.
Request a Valuation
©2026 The Guild of Property Professionals. All rights reserved.
Terms and Conditions |
Privacy Policy |
Cookie Policy |
Complaints Policy |
Members Login
The Guild of Property Professionals Trading Address: 121 Park Lane, London W1K 7AG. GPEA Limited.
Registered in England & Wales.
Company No: 02819824.
Registered Office Address: The Old Courthouse, 60A London Road, Grantham, NG31 6HR.
VAT Registration No: 180897859

