- Double fronted stone and tile cottage dating from the early 18th Century
- Sympathetically modernised with character retained
- Idyllic secluded location in village Conservation Area
- Close to local pubs, the Bristol - Bath cycle path and the River Avon
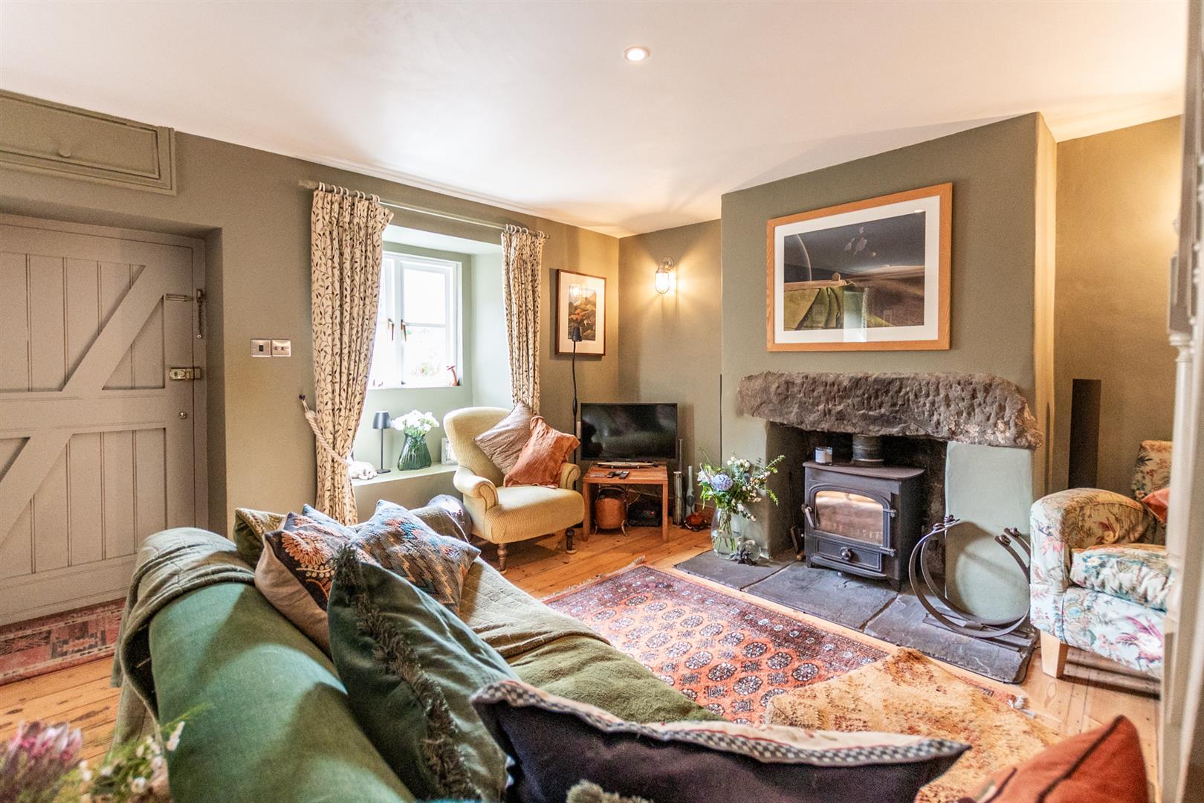
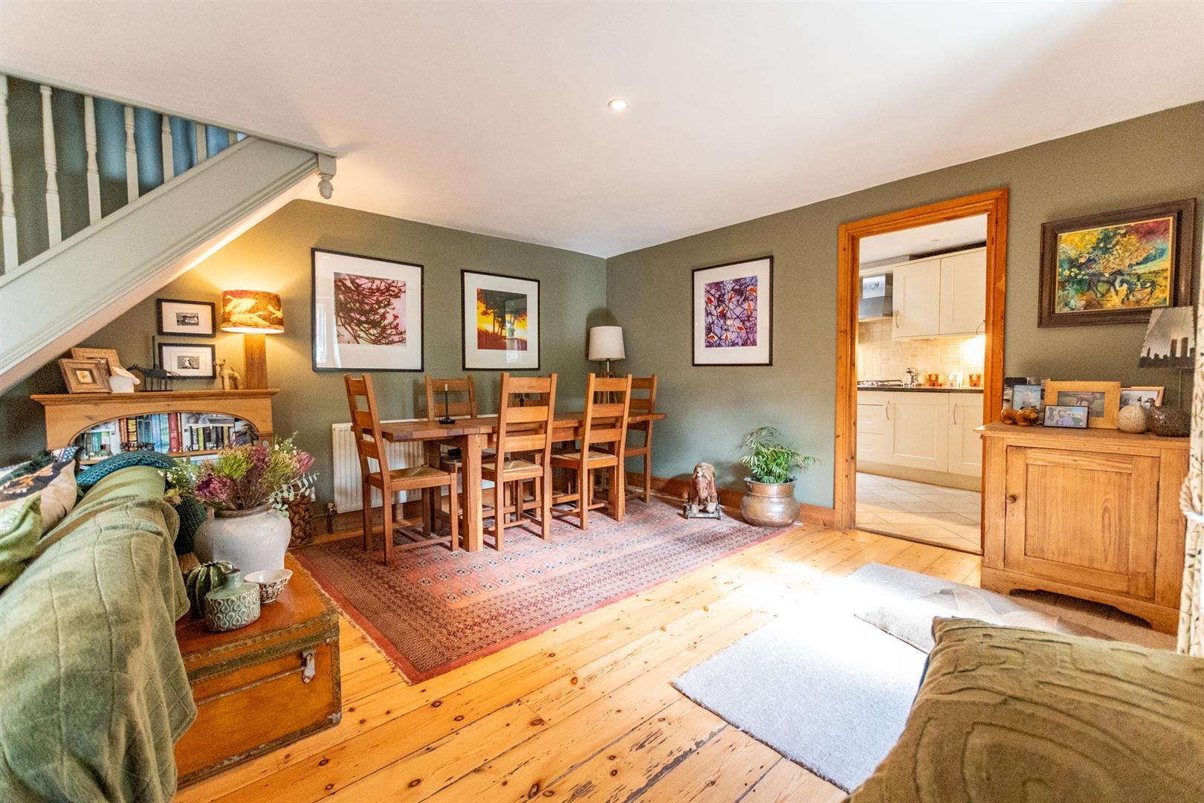
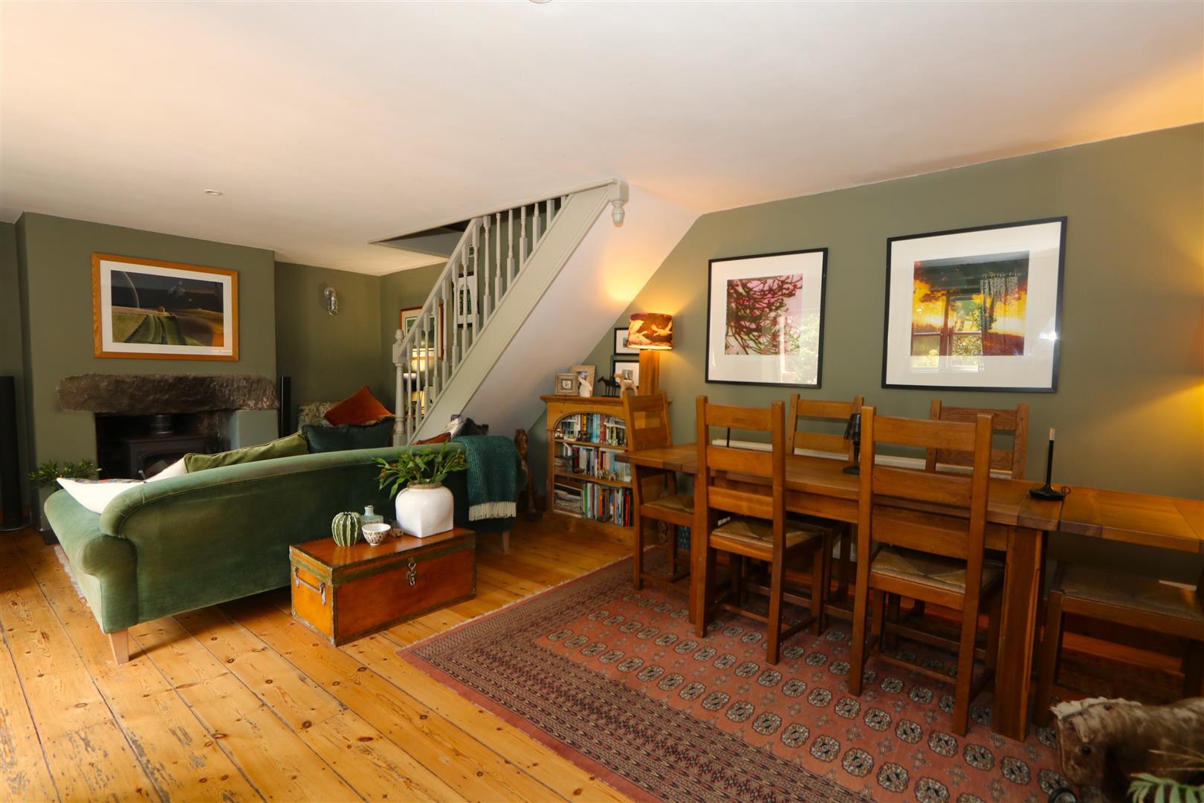
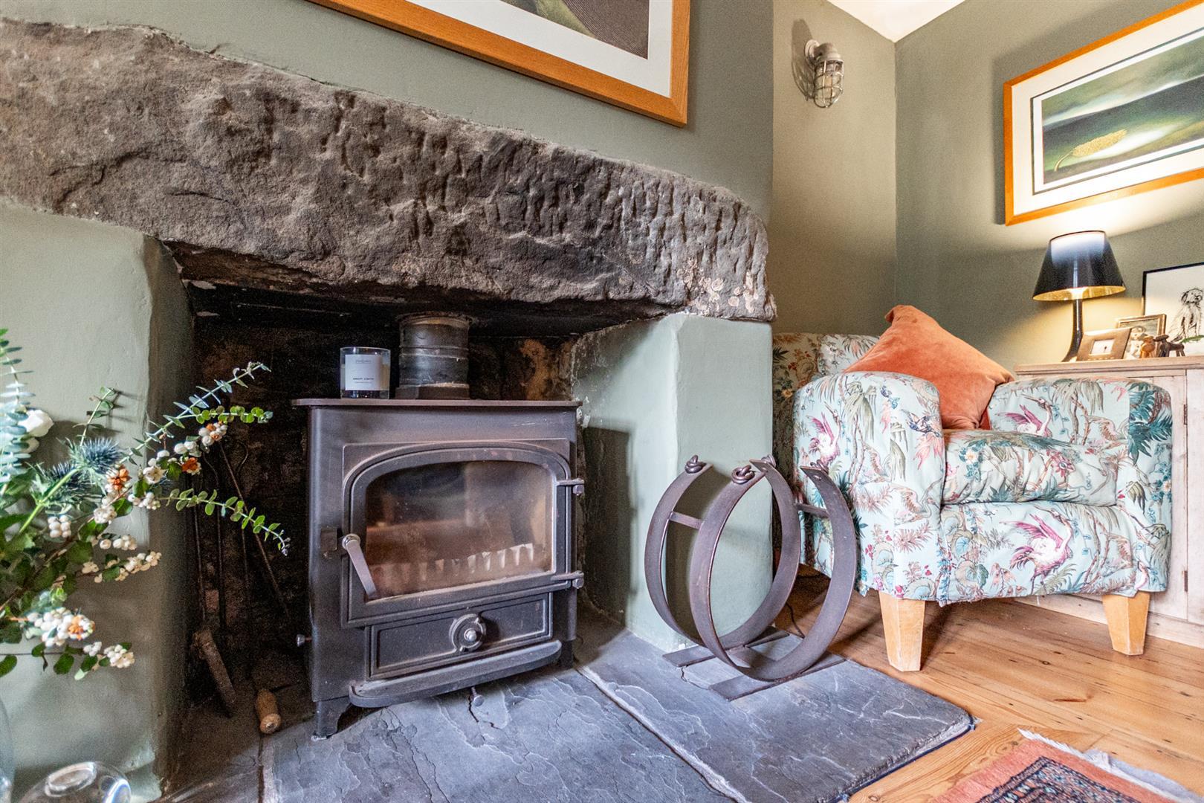
- Open Plan living and dining area with wood burning stove
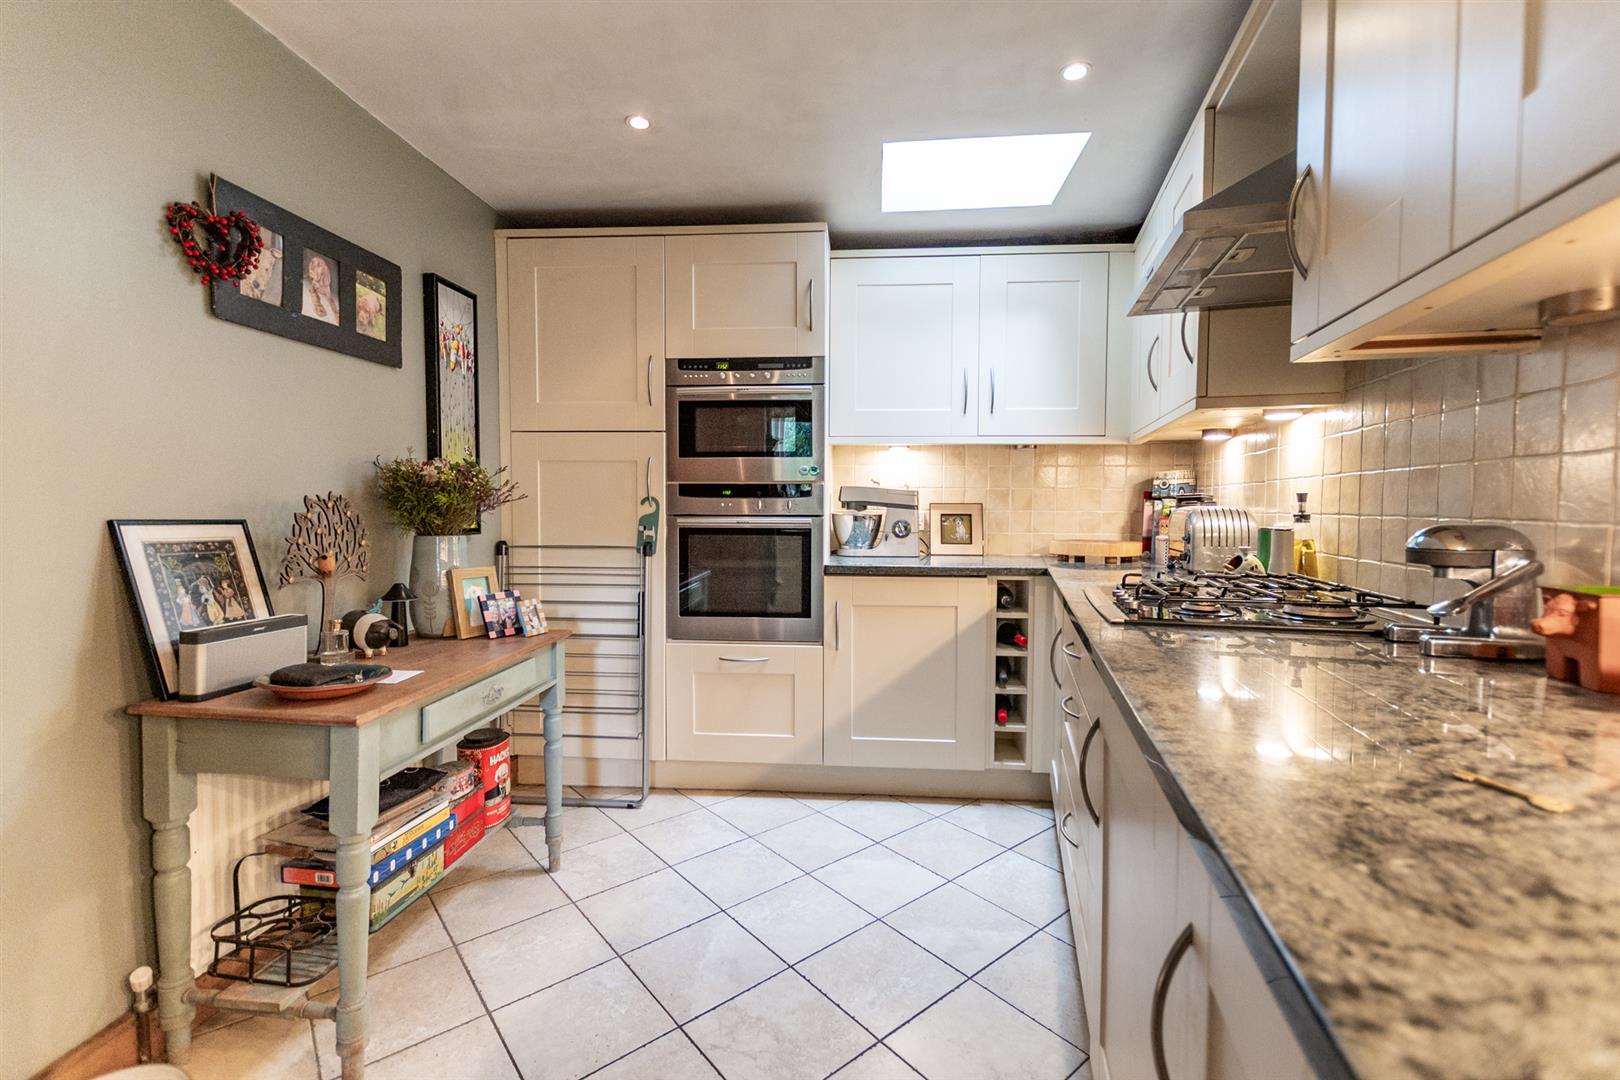
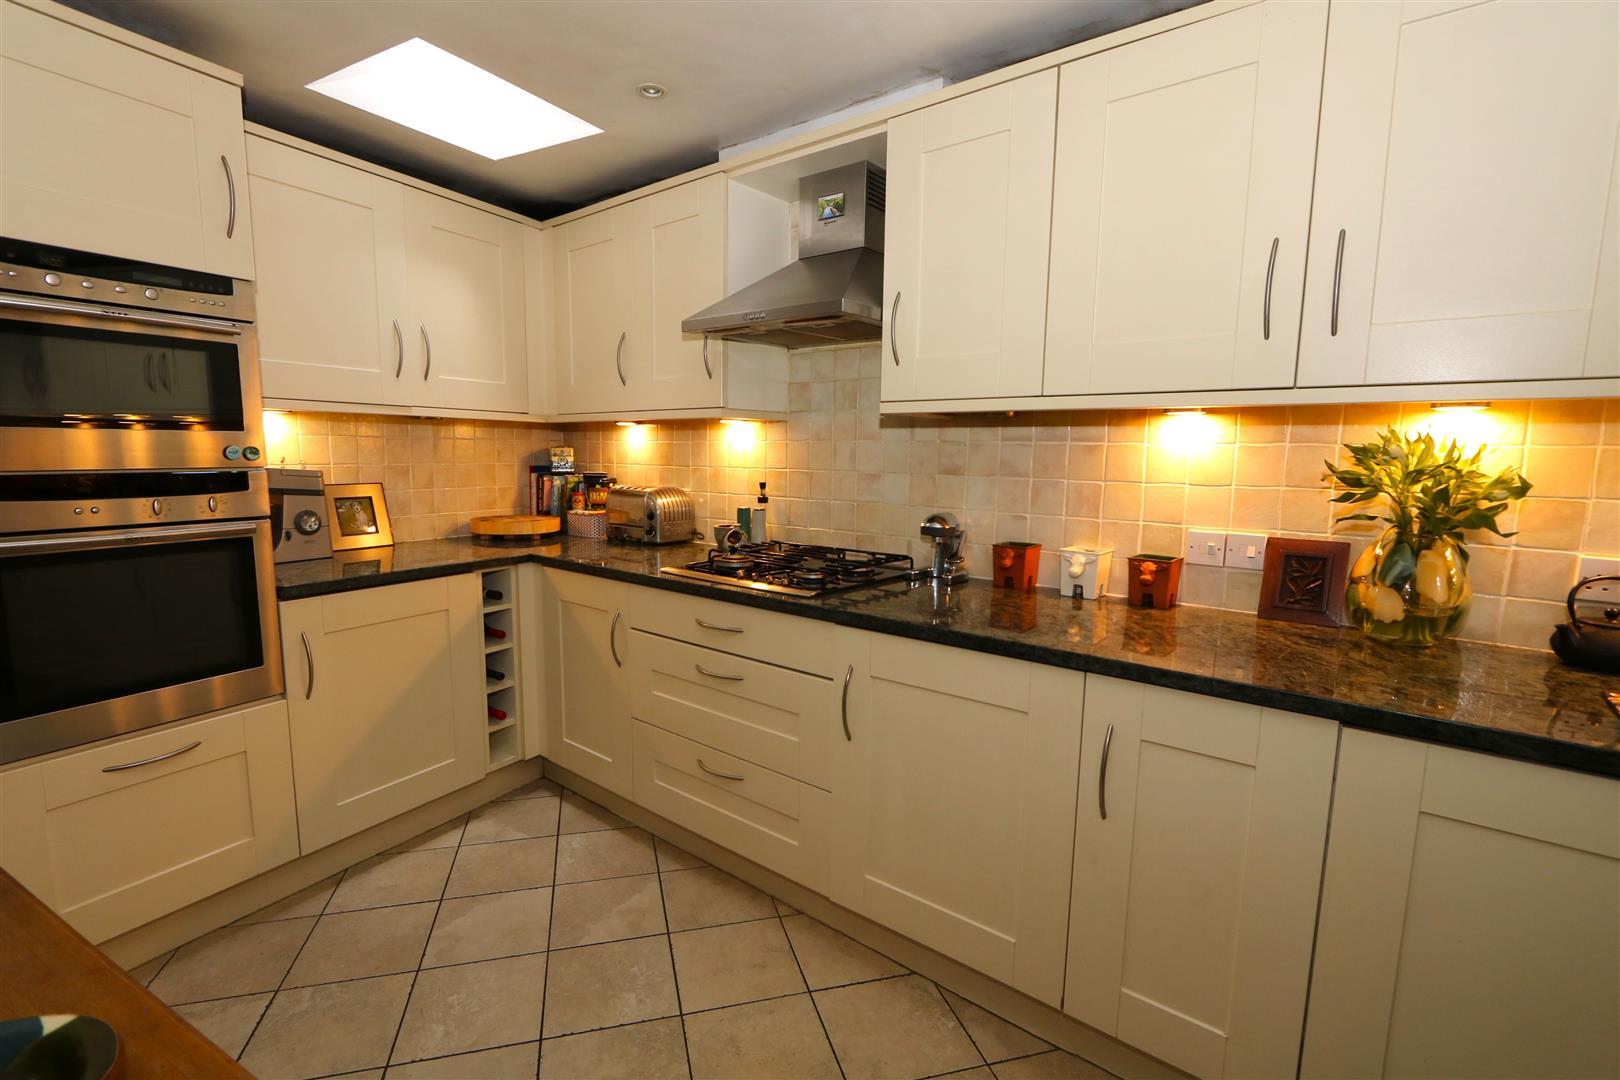
- Modern fitted kitchen/breakfast room with full range of appliances
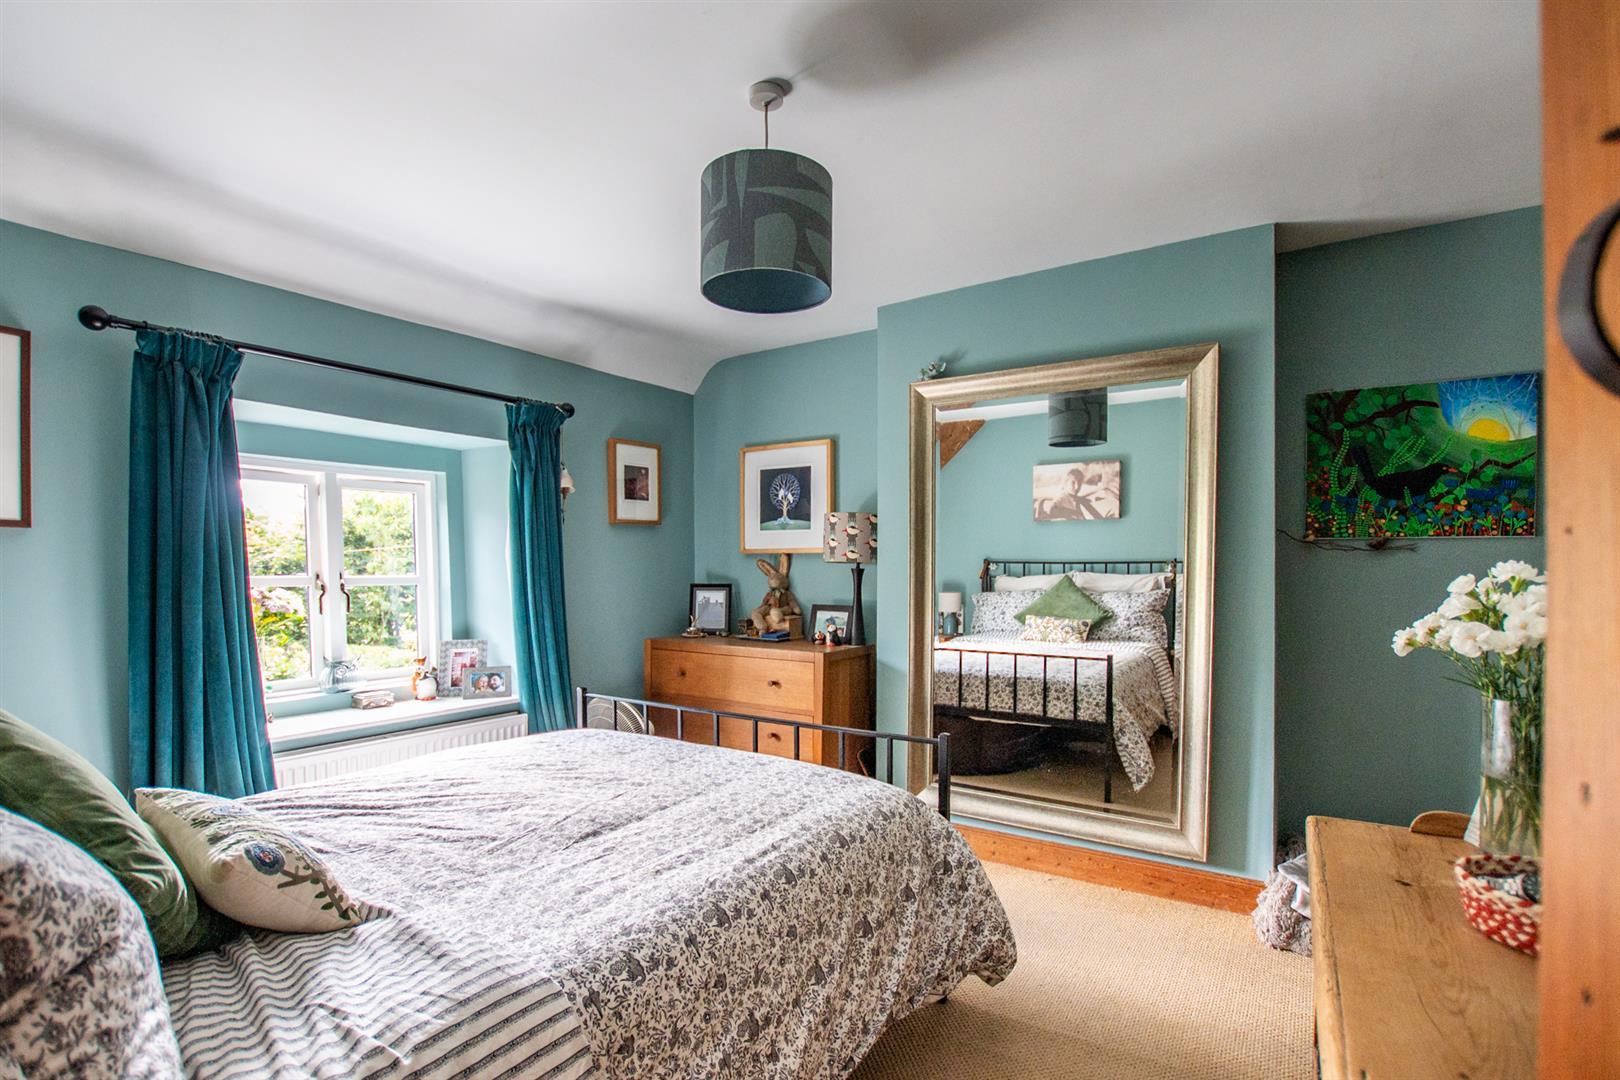
- 2 double bedrooms
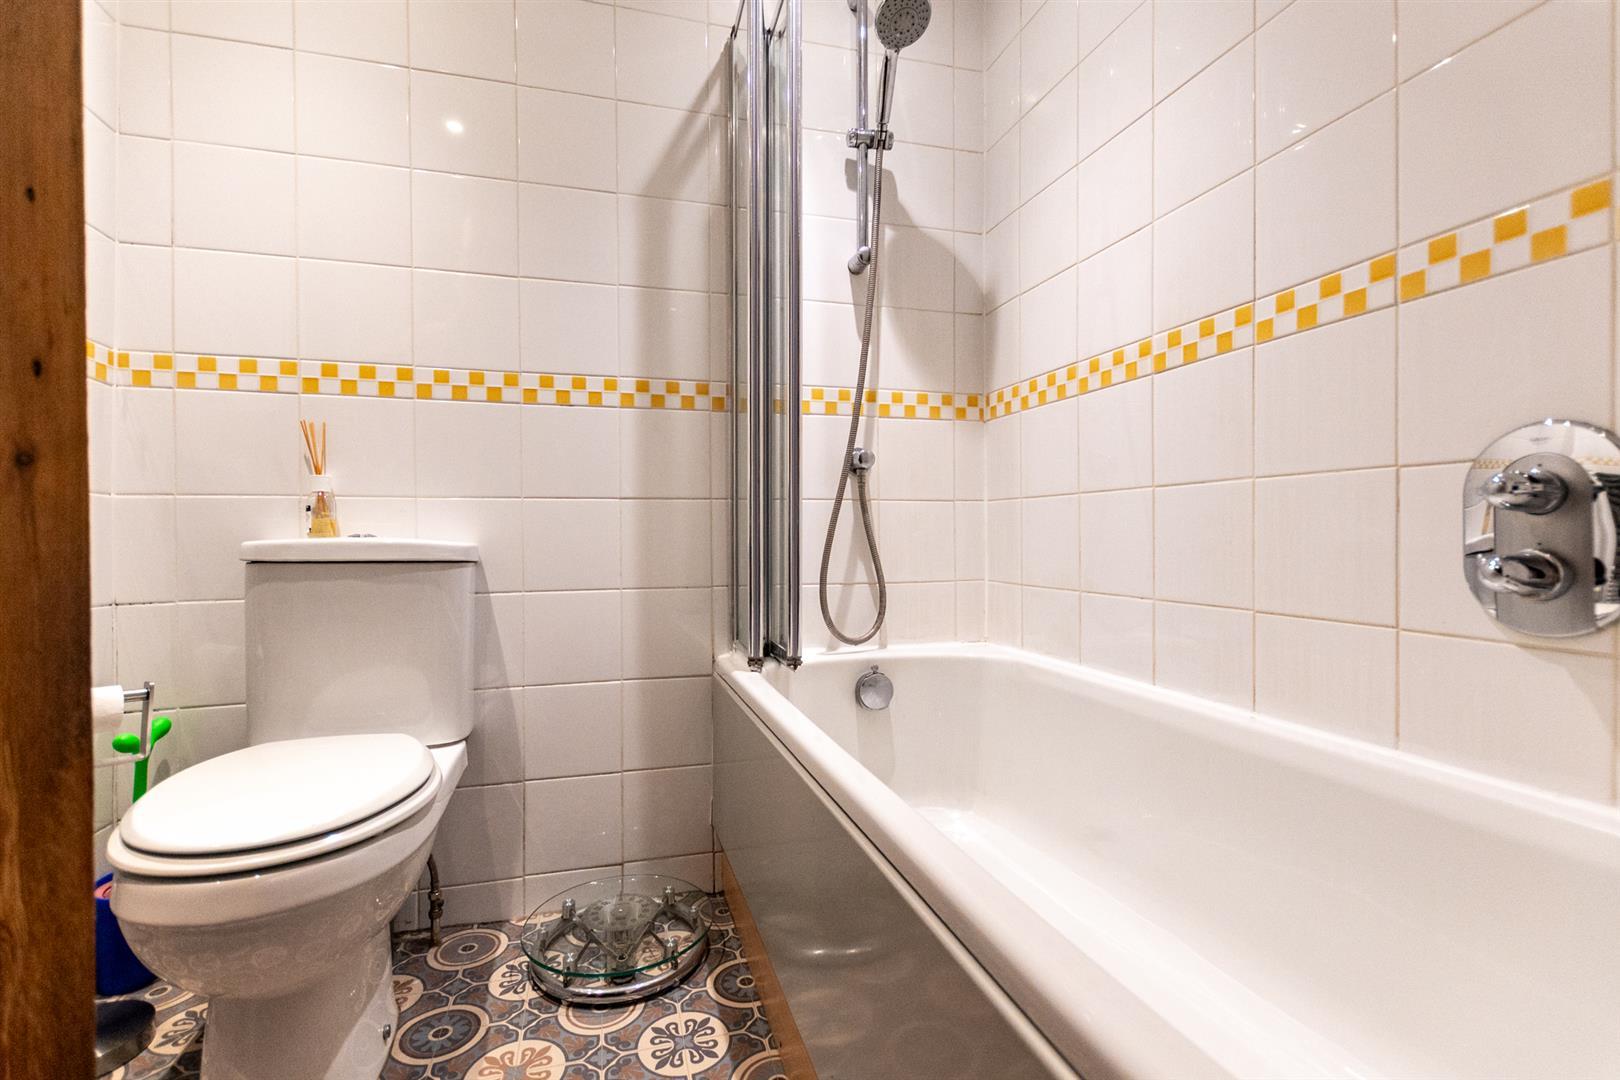
- First floor bathroom
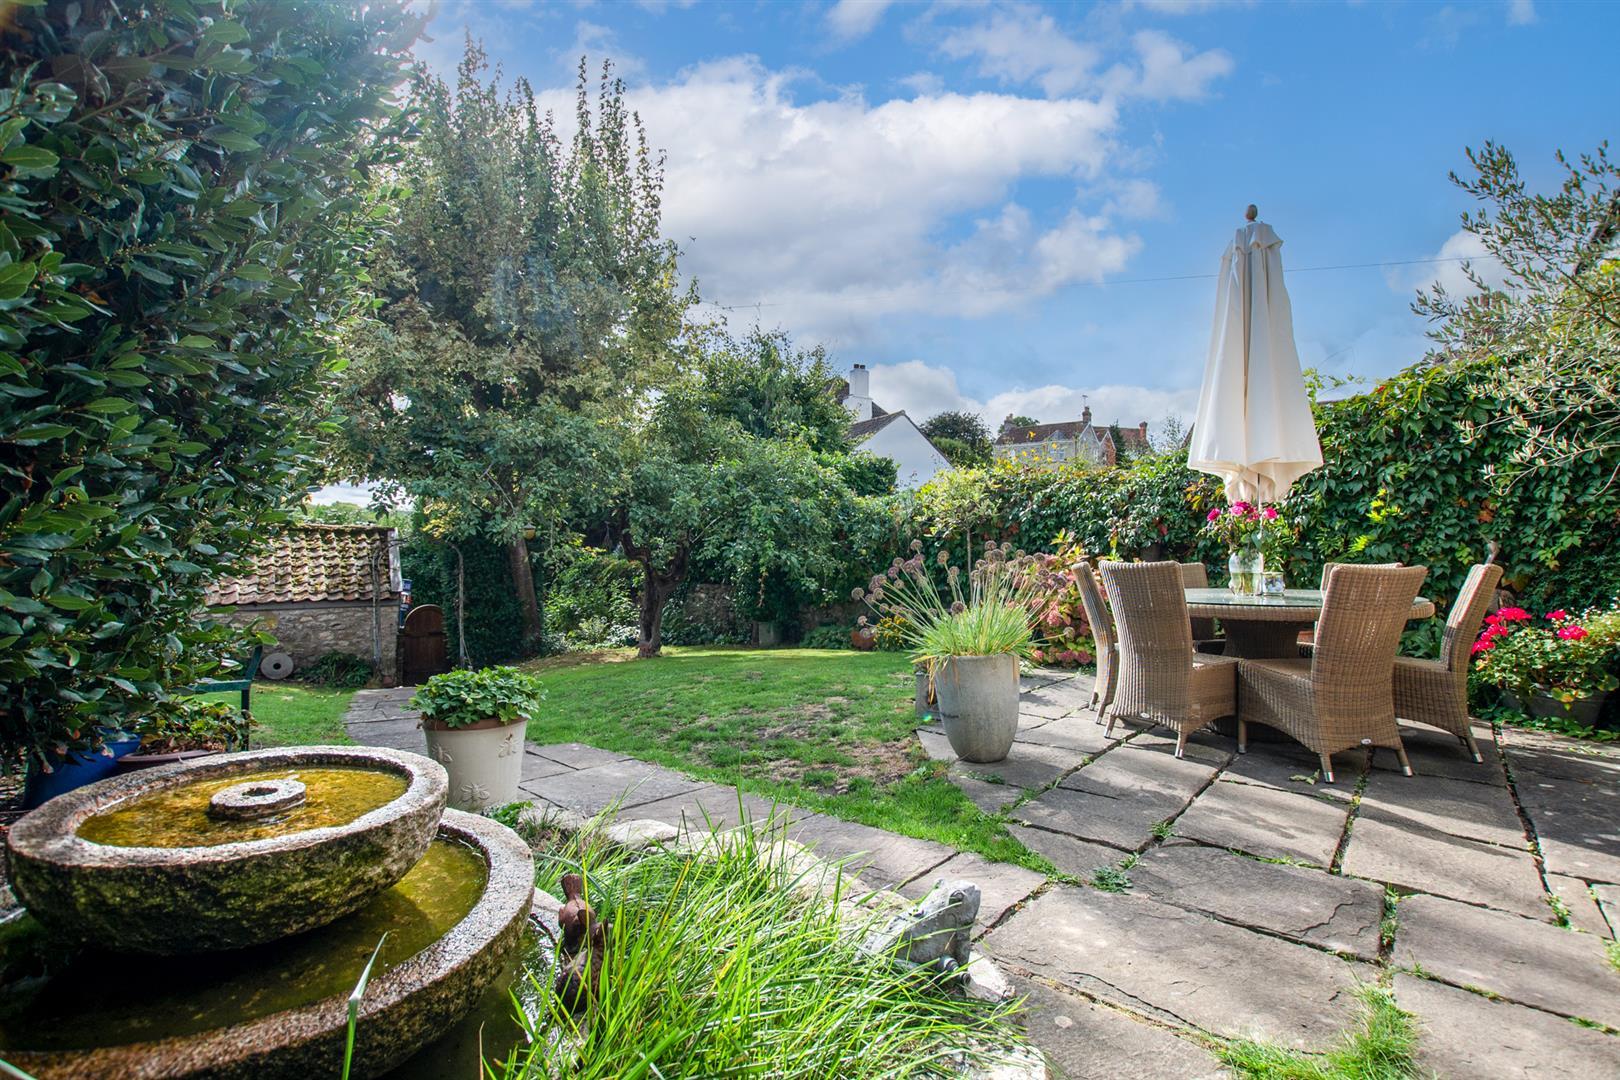
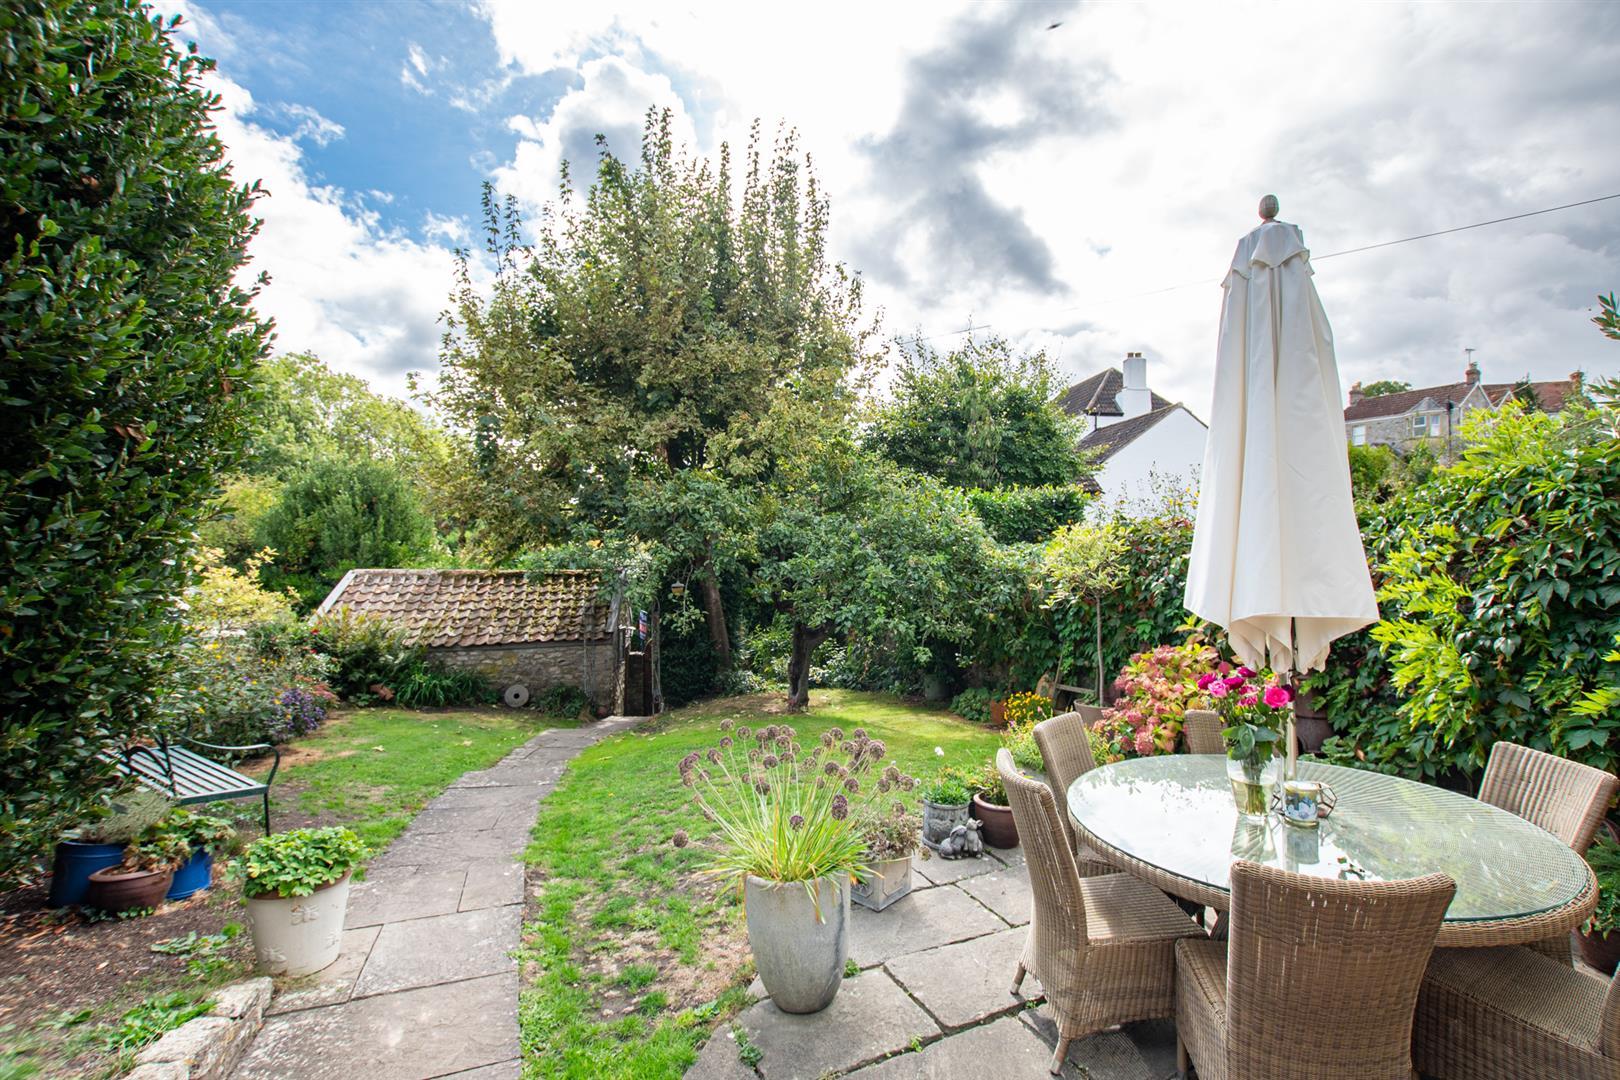
- Beautiful walled garden with southerly aspect
- Useful stone built garden store/office studio

2 Bedroom Detached House for sale in Bristol
 1
2
1
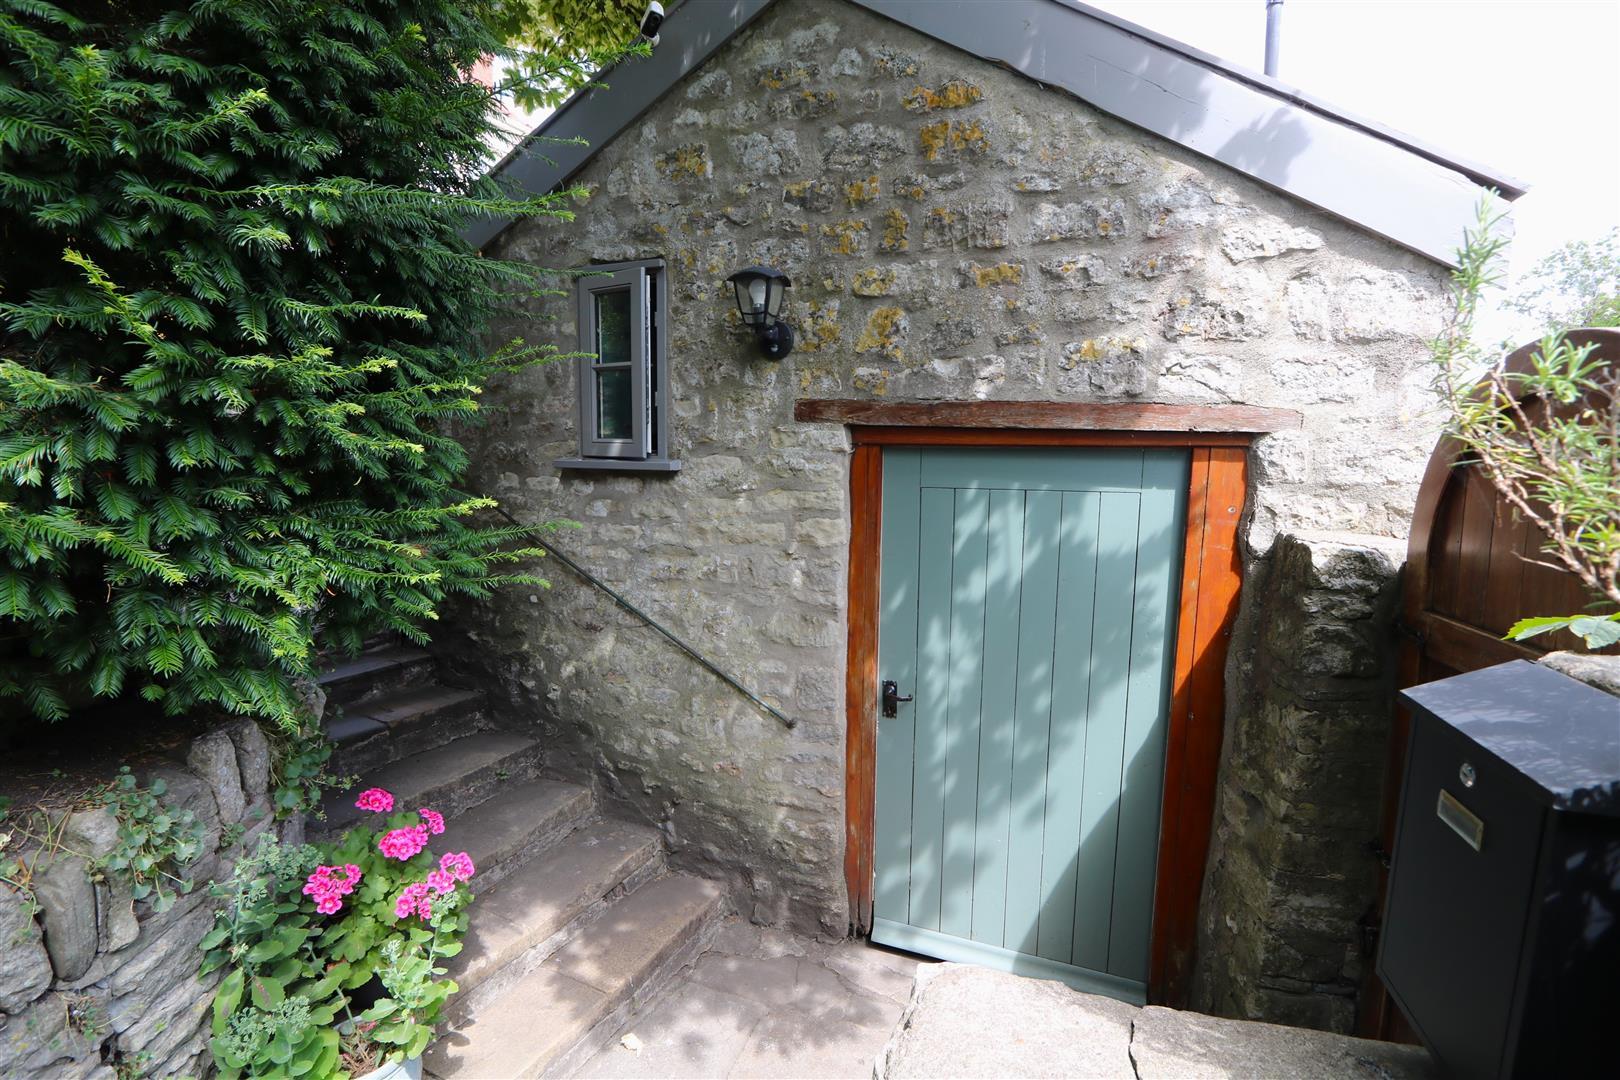
This delightful stone and tile detached period cottage with a detached stone and tile outbuilding which is currently used as a store but has previously served as an office/studio.
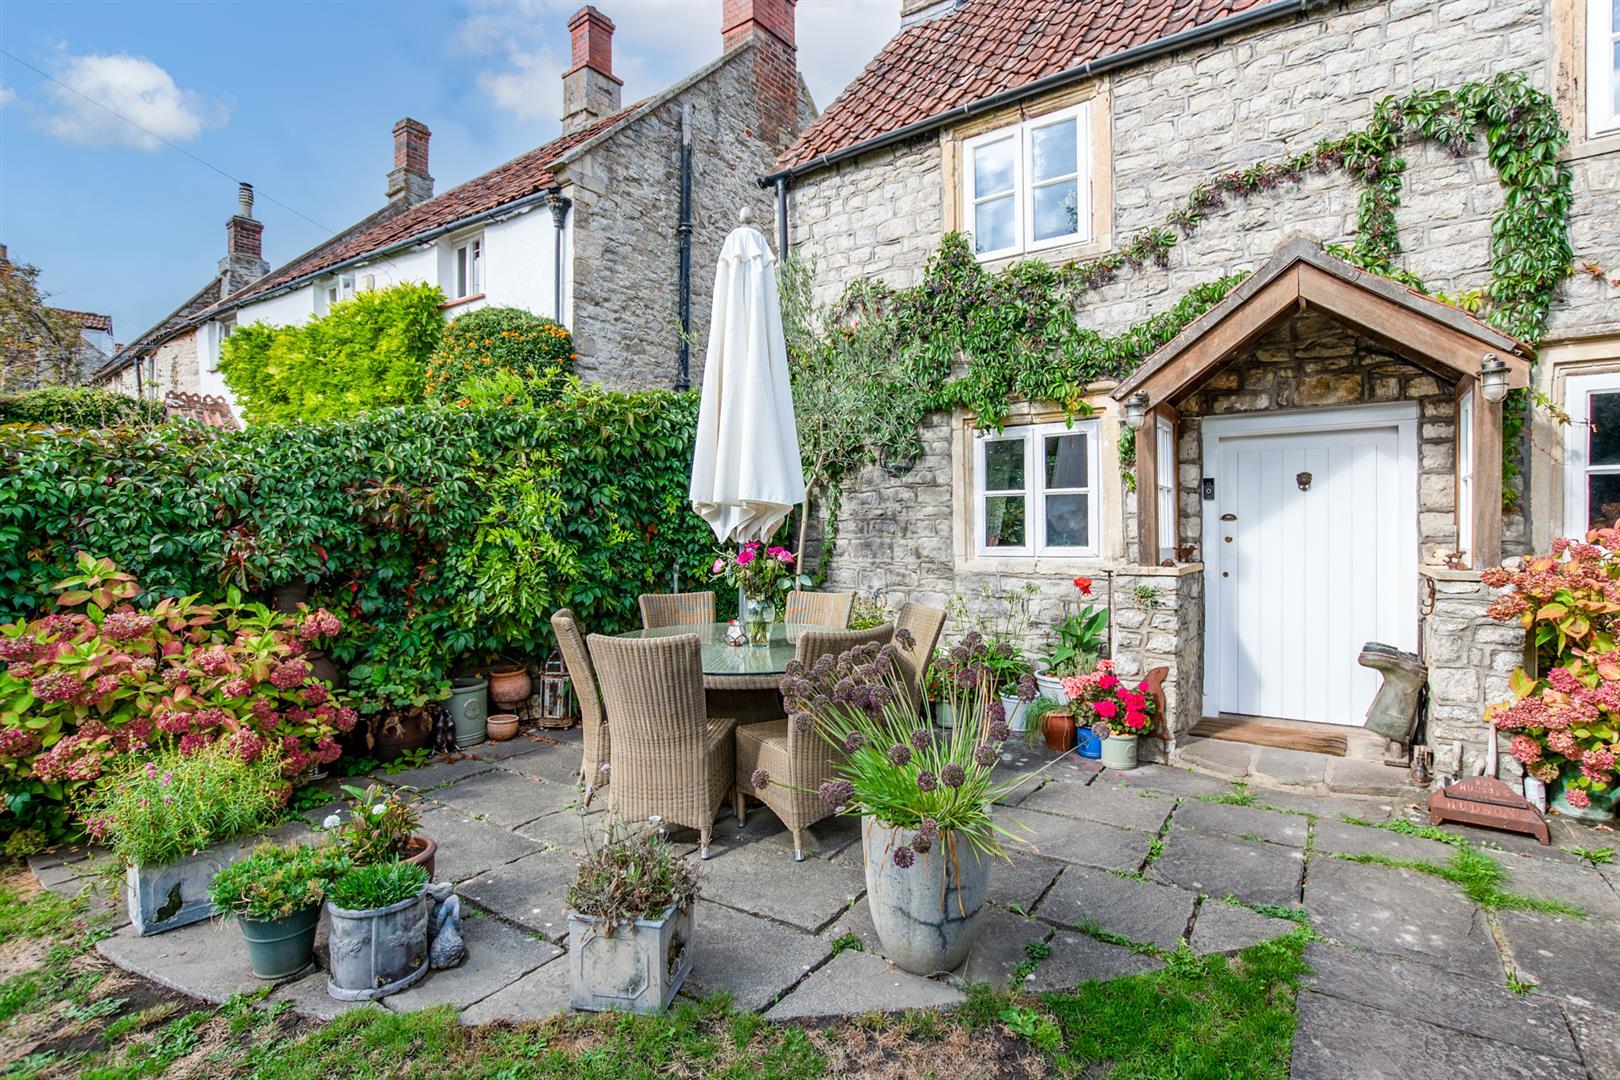
The property dates from the early 18th century and has a wonderfully discreet location set in a Conservation Area of the old village High Street in Saltford. The property is Grade II listed, features a most attractive double fronted facade and offers accommodation across two levels. It is well presented throughout, fusing character with modern fittings, notably the kitchen which has a full range of integrated appliances.
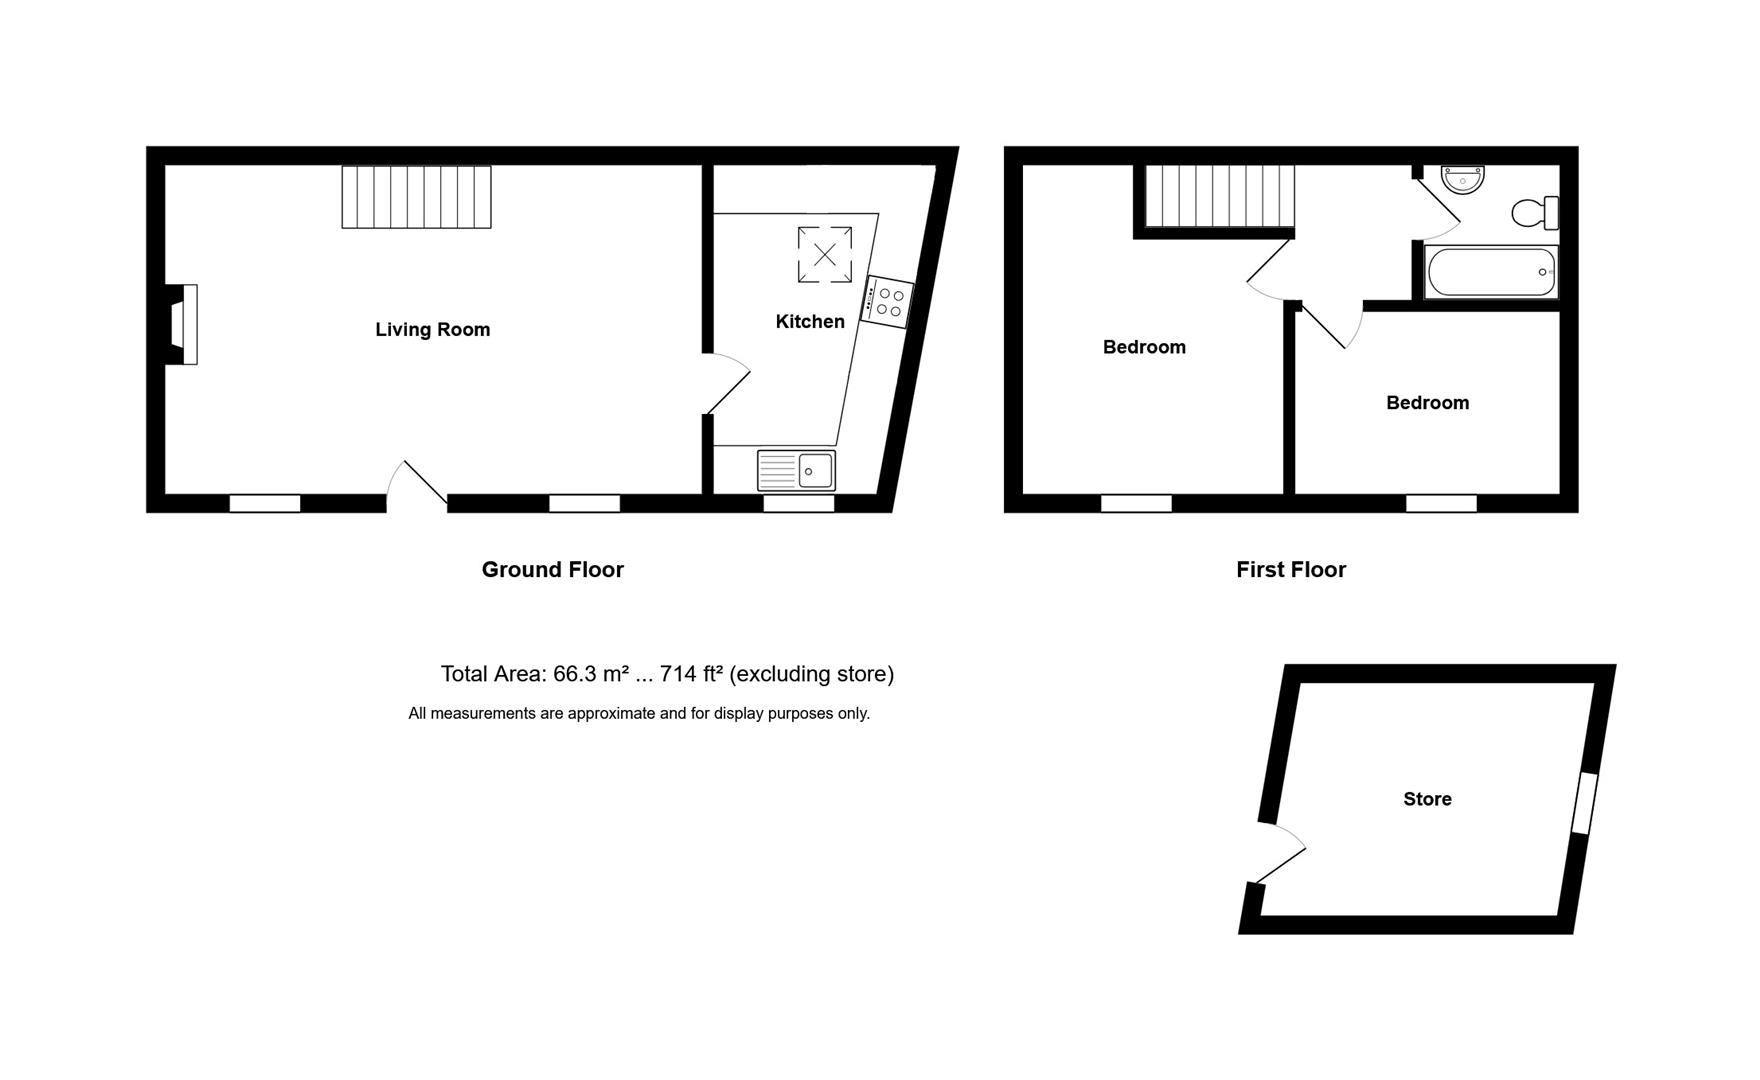
On the ground floor there is a generously proportioned 22ft open plan living and dining room with a wood burning stove together with a kitchen/breakfast room. The first floor has two bedrooms and a bathroom.
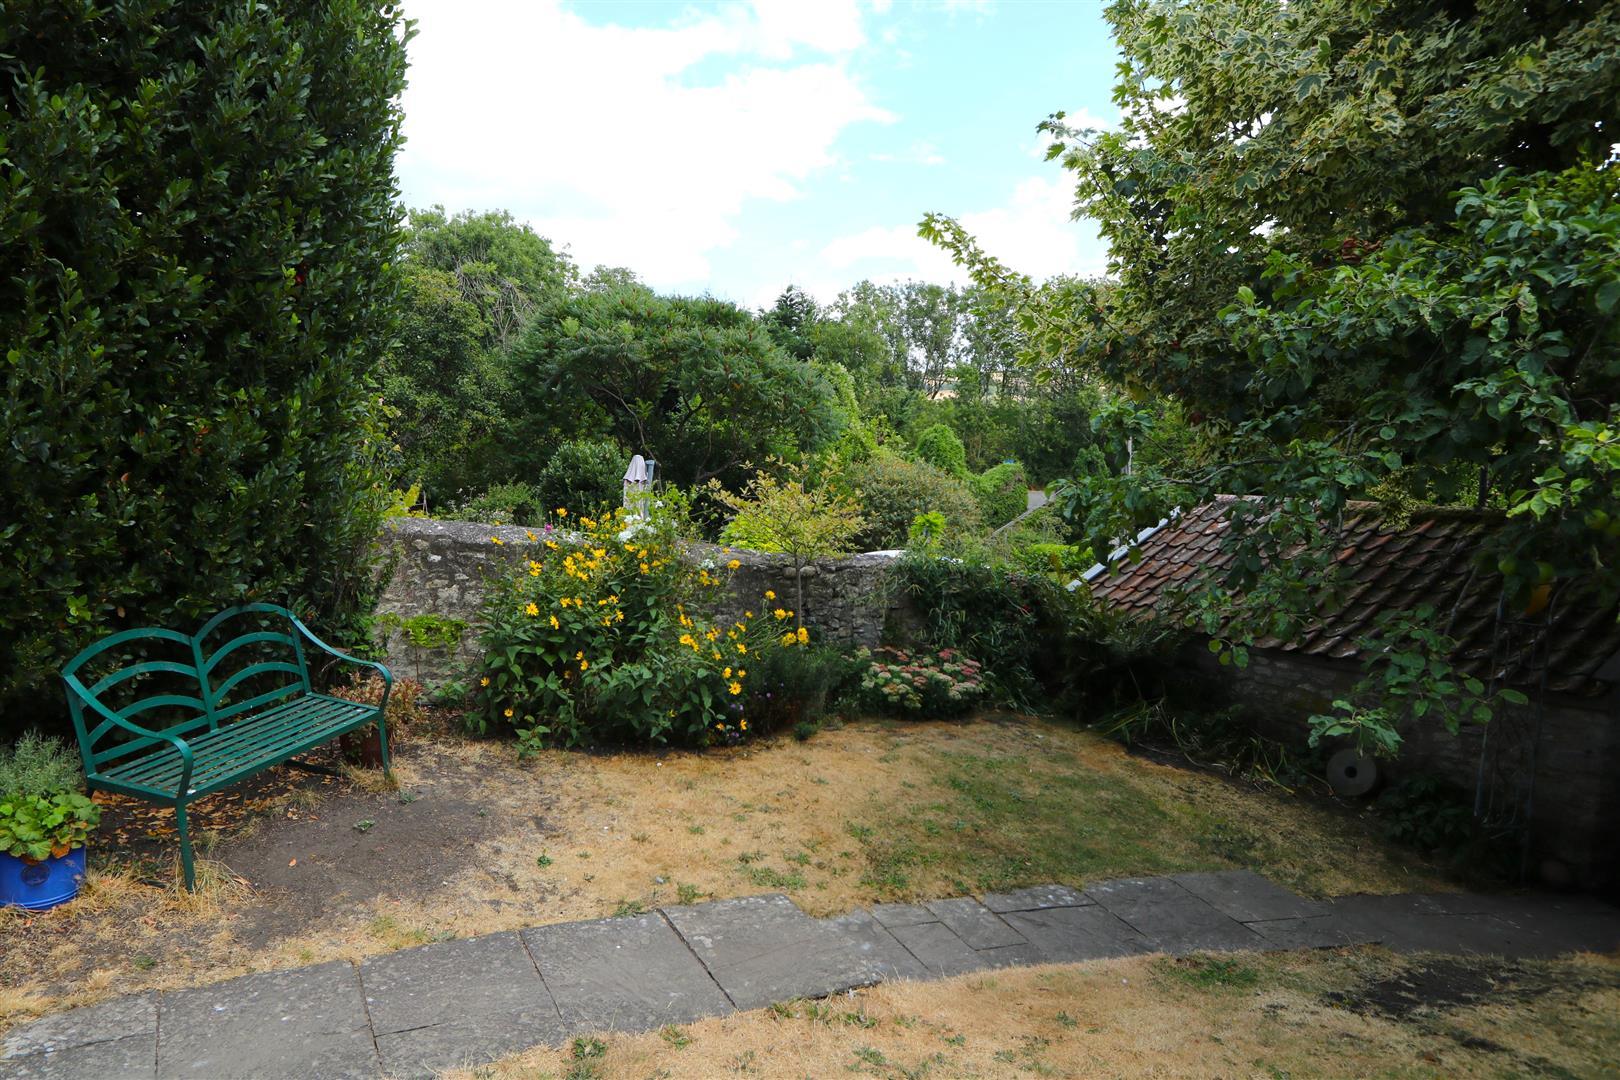
The property is set back from High Street by a very pleasant southerly facing walled garden which is attractively and traditionally landscaped with a wide terrace immediately adjacent to the property ideal for outdoor entertaining with a good size lawn beyond with a variety of shrubs, bushes and trees.
The house enjoys an idyllic situation within easy reach of riverside walks, Bristol -Bath cycle way and local pubs yet also accessible to the Bath Road with its shops and amenities and excellent transport links to Bristol and Bath.
Saltford is an excellent strategic location between the cities of Bristol and Bath offering a range of village amenities and excellent local schools both the village primary school and Wellsway at Keynsham. The cities of Bristol and Bath are within easy reach by road and public transport.
In fuller detail the accommodation comprises (all measurements are approximate):
Ground Floor -
Open Tiled Entrance Porch - Entrance door to
Open Plan Living And Dining Room - 6.78m x 4.08 (22'2" x 13'4") - A lovely welcoming living space with a stripped wood floor, two double glazed windows to the front aspect with window seats, a feature fireplace with woodburning stove and a staircase with turned spindle balustrade leading to the upper floor. Ceiling mounted downlights and wall lights. Radiator.
Kitchen/Breakfast Room - 4.30m x 2.67m reducing to 2.08m (14'1" x 8'9" redu - Double glazed window to front aspect, tiled floor, downlighters, double glazed Velux style window and radiator. The kitchen is furnished with a range of cream wall and floor units providing drawer and cupboard storage space with contrasting work surfaces and tiled surrounds. Inset stainless steel sink with mixer tap. Integrated NEFF appliances including dishwasher, washing machine, fridge, freezer, 4 ring gas hob with extractor hood above and double oven. Wine rack. Storage cupboard with Worcester gas fired combination boiler.
First Floor -
Landing - Access to loft.
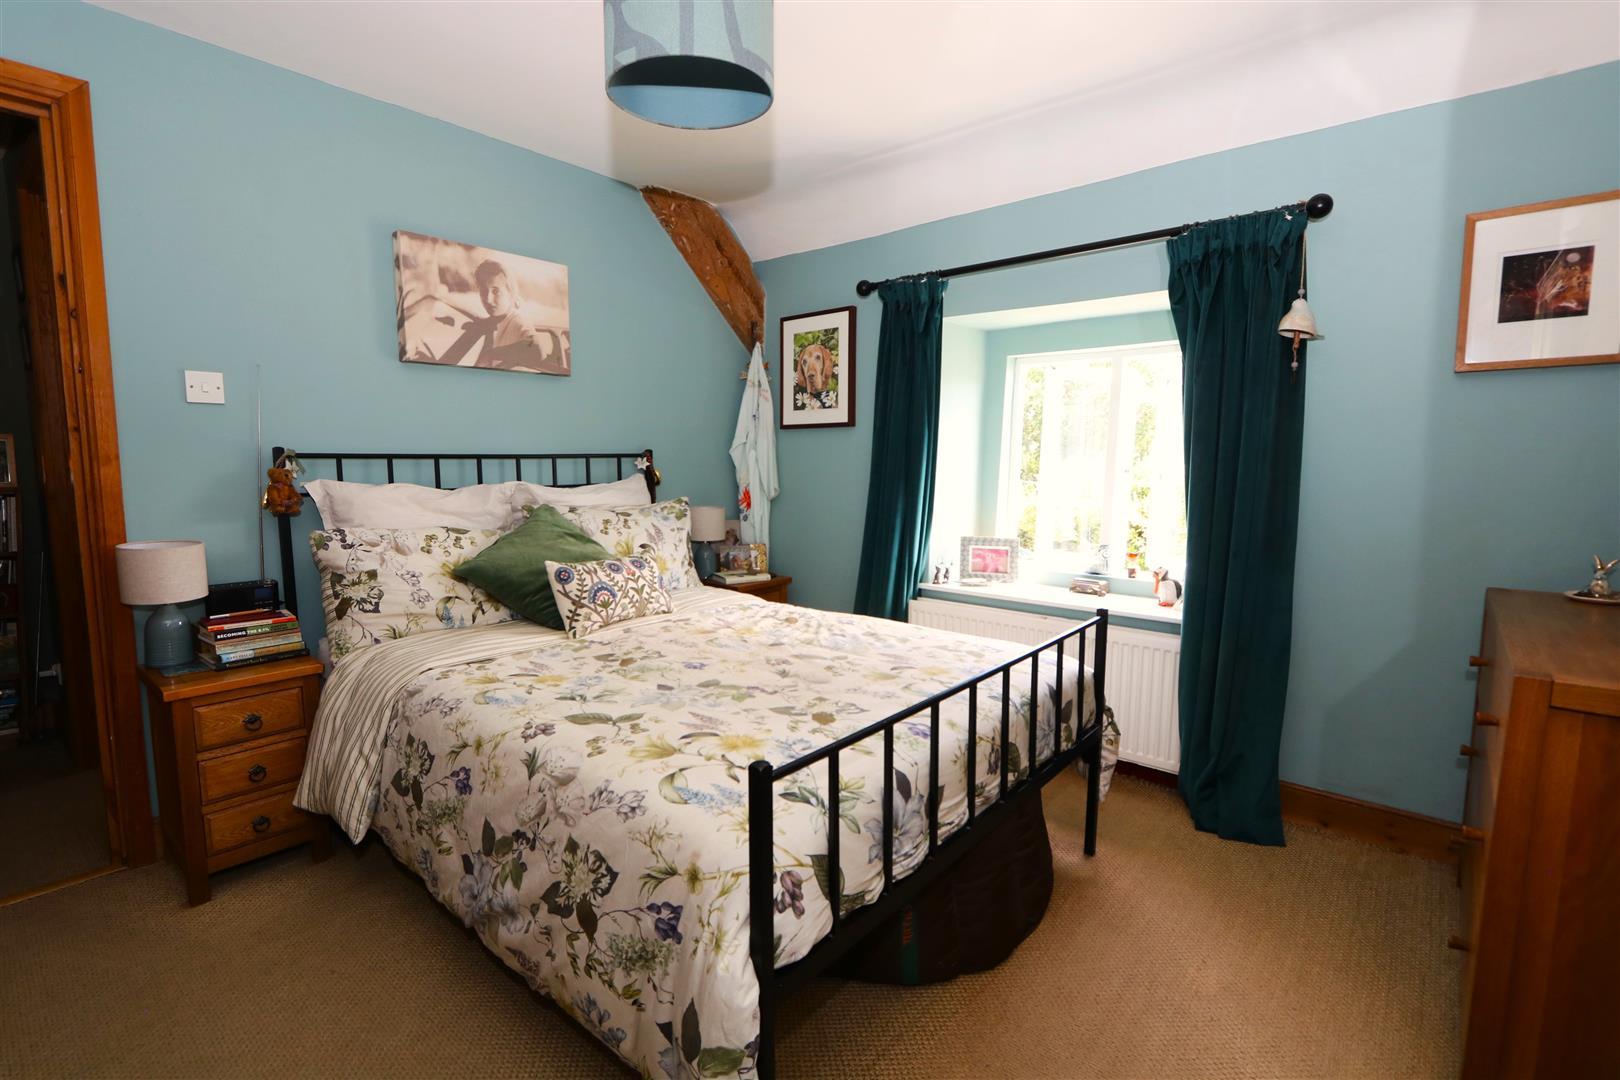
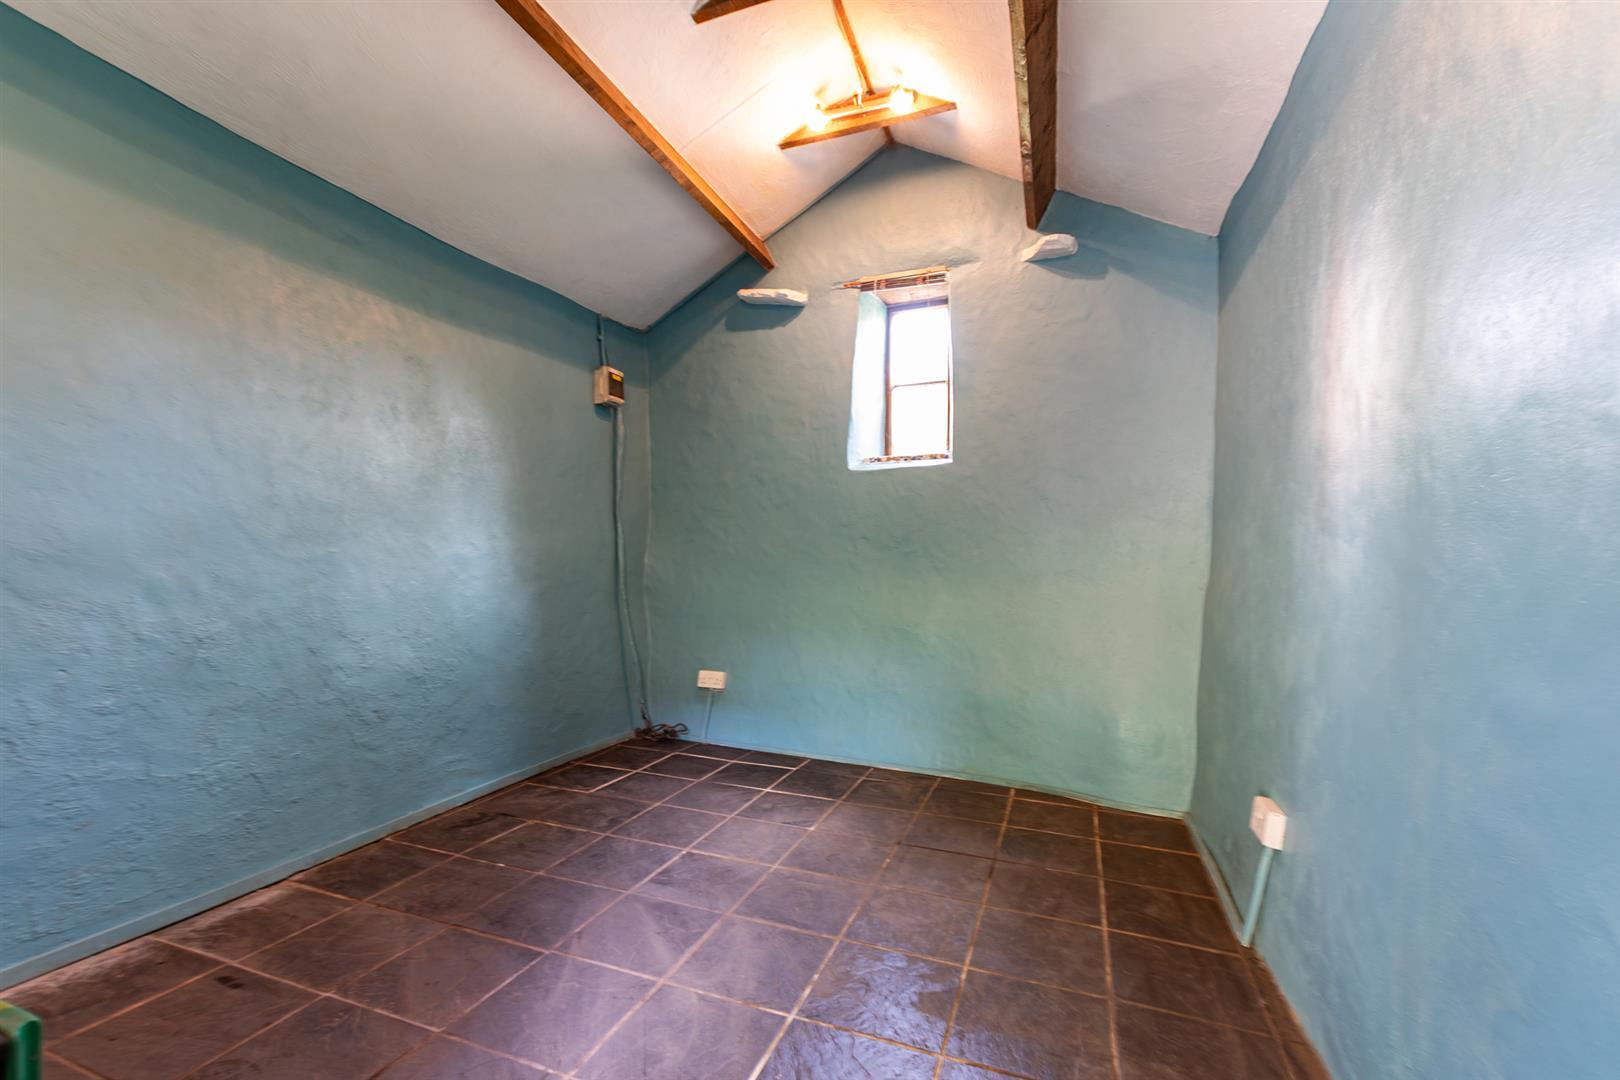
Bedroom - 3.27m x 3.20m (4.35m to max) (10'8" x 10'5" (14'3" - Double glazed window to front aspect, radiator and exposed roof truss.
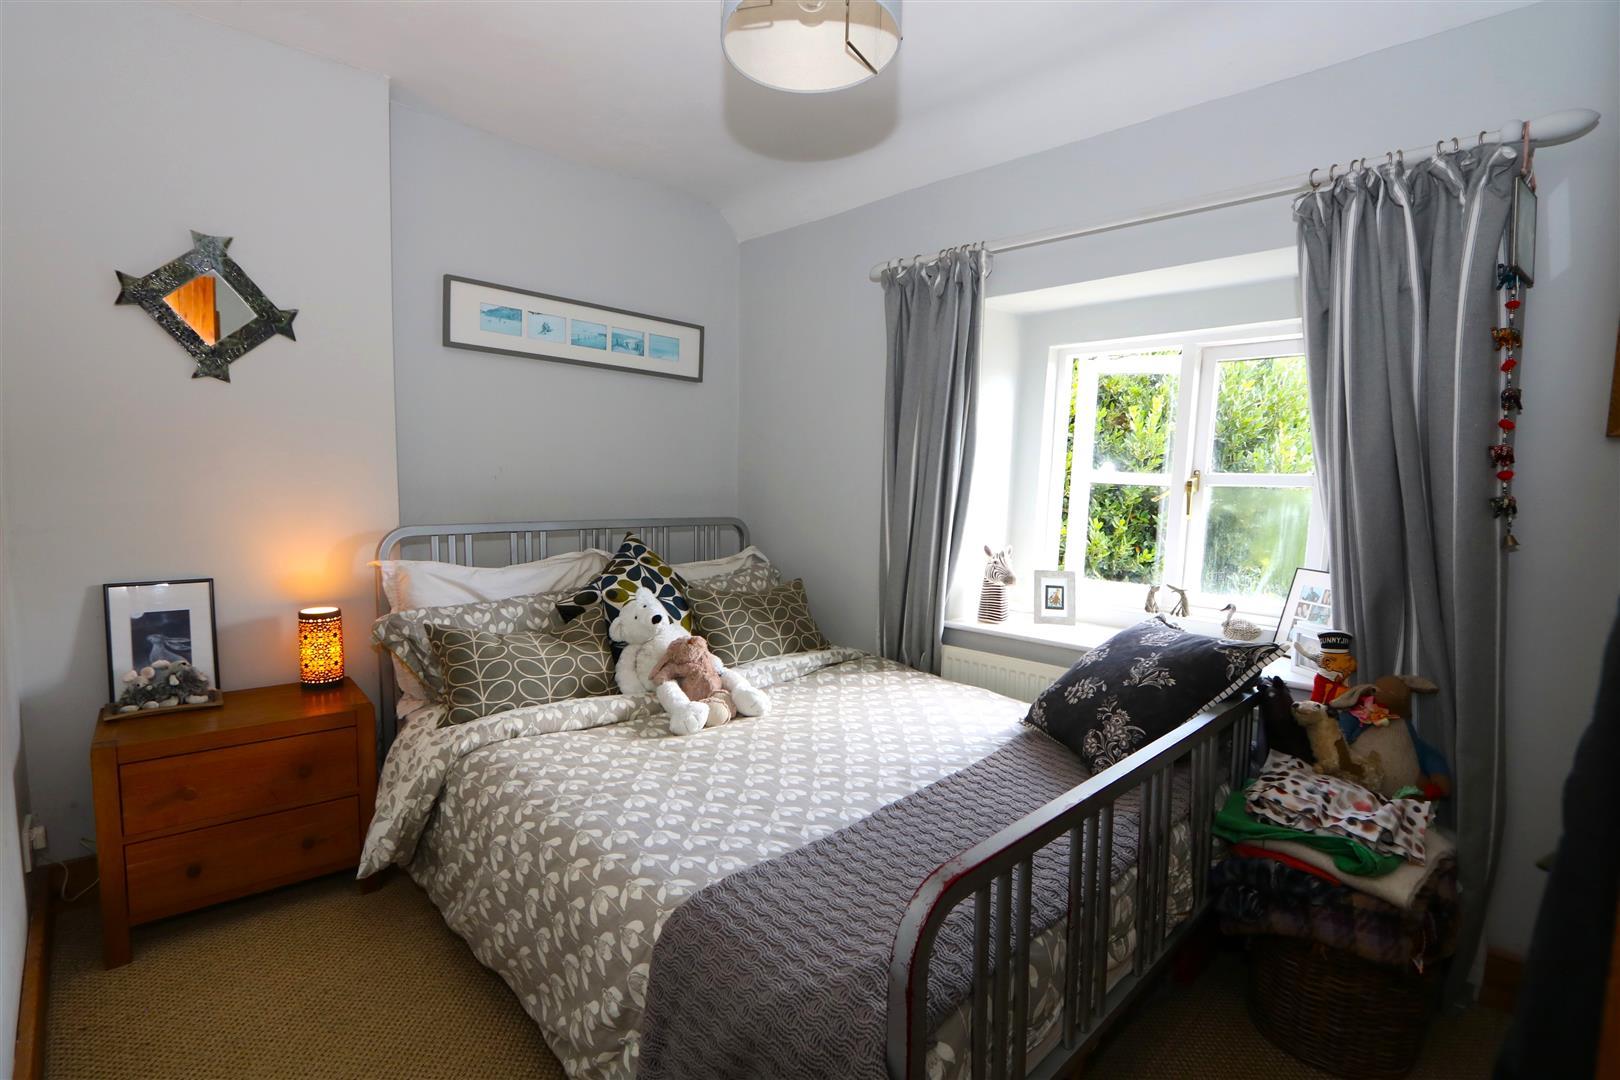
Bedroom - 3.29m x 2.29m (10'9" x 7'6") - Double glazed window to front aspect, radiator.
Bathroom - Fully tiled walls and heated towel rail. White suite with chrome finished fittings comprising, WC, wash basin with mixer tap and bath with folding shower screen and over bath shower.
Outside -
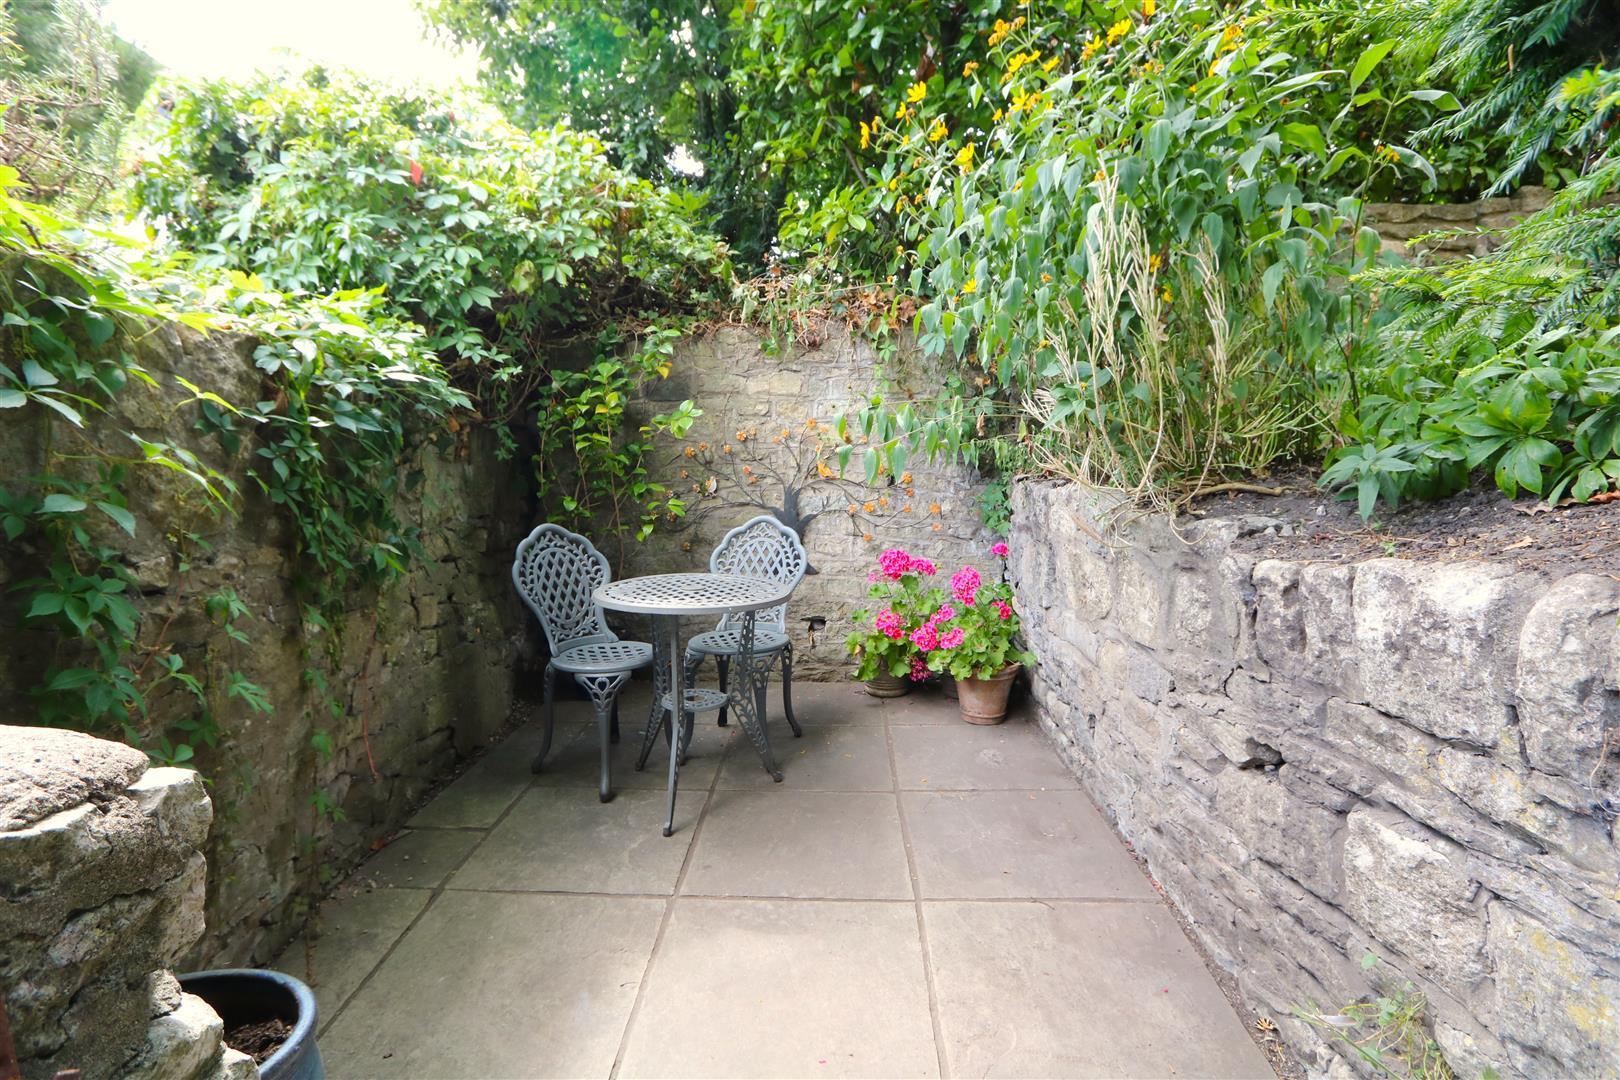
Beautiful Walled Garden - 17m x 9m (55'9" x 29'6") - The cottage is approached from High Street through a solid gate set within a stone wall. There is a walled courtyard terrace to one side. A paved pathway leads beneath a metal arch into the formal garden which is laid to lawn with a variety of shrubs, bushes and trees, including Maple, Yew and Apple. To the front of the cottage is a wide flagstone terrace ideal to alfresco entertaining with a log store to one side.
Garden Store/Office Studio - 3.80m x 2.90m (12'5" x 9'6") - A detached stone and tile building adjacent to the front boundary. It has a window, power, light and a tiled floor. It is presently used for storage but has been used as an office/studio and could be ideal for home workers.
Parking - High Street has unrestricted on street parking.
Council Tax - According to the Valuation Office Agency website, cti.voa.gov.uk the present Council Tax Band for the property is D. Please note that change of ownership is a 'relevant transaction' that can lead to the review of the existing council tax banding assessment.
Tenure - Freehold
Additional Information - Local Authority: Bath & North East Somerset Council
All mains services available
The cottage is Grade II listed and in a Conservation Area
Property Ref: 34849975
Similar Properties
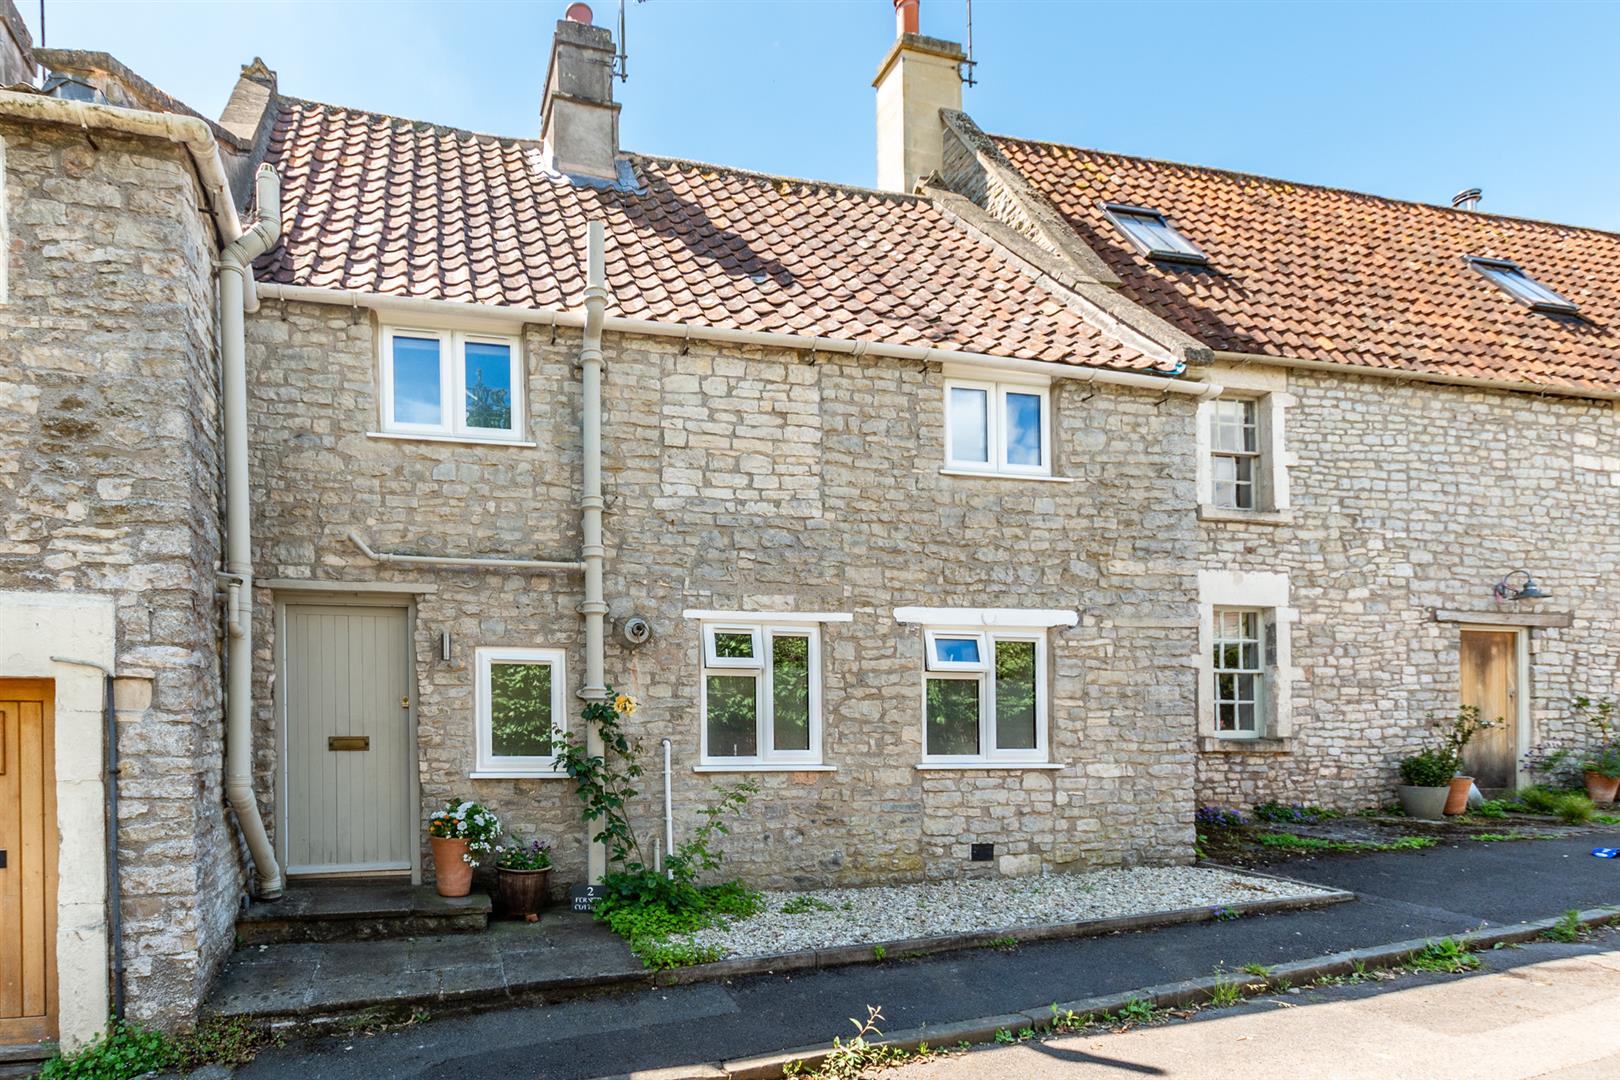
2 Bedroom Terraced House | £485,000
This charming character cottage is ideally situated in the heart of the village, just a short stroll from the local shop...
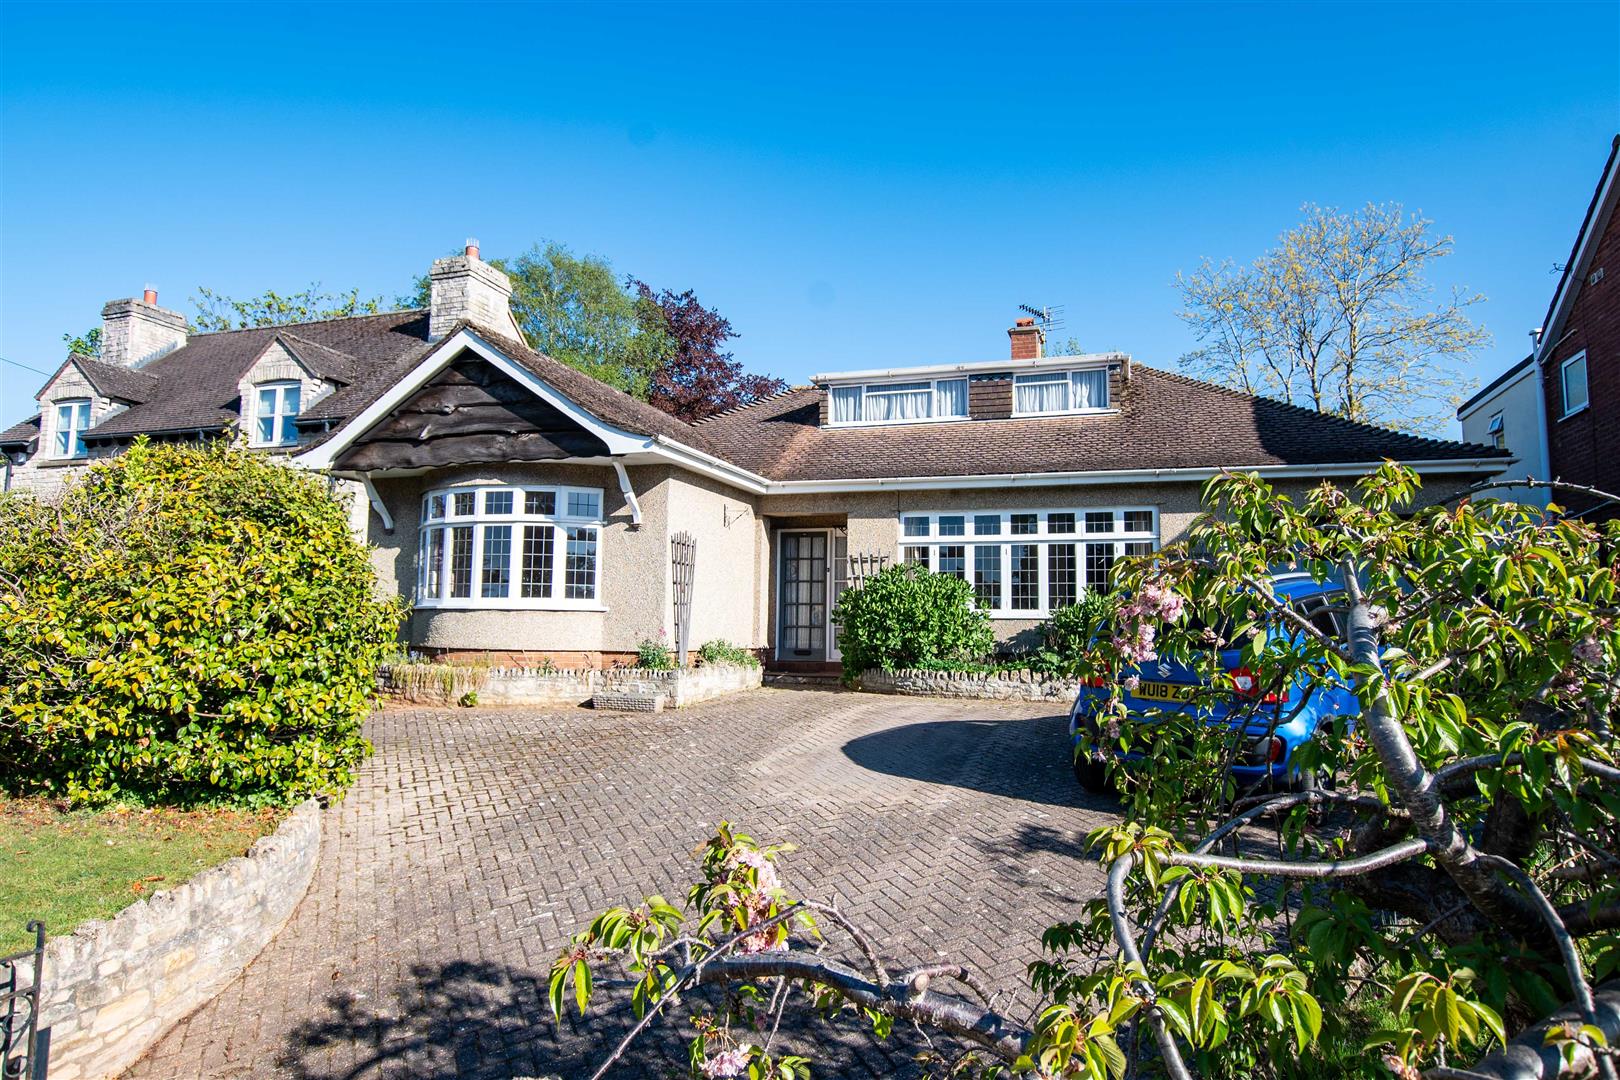
California Road, Oldland Common, Bristol
3 Bedroom Detached Bungalow | Offers in excess of £485,000
This individual detached bungalow with its attractive bay fronted fa?ade and Broseley tiled roof was originally construc...
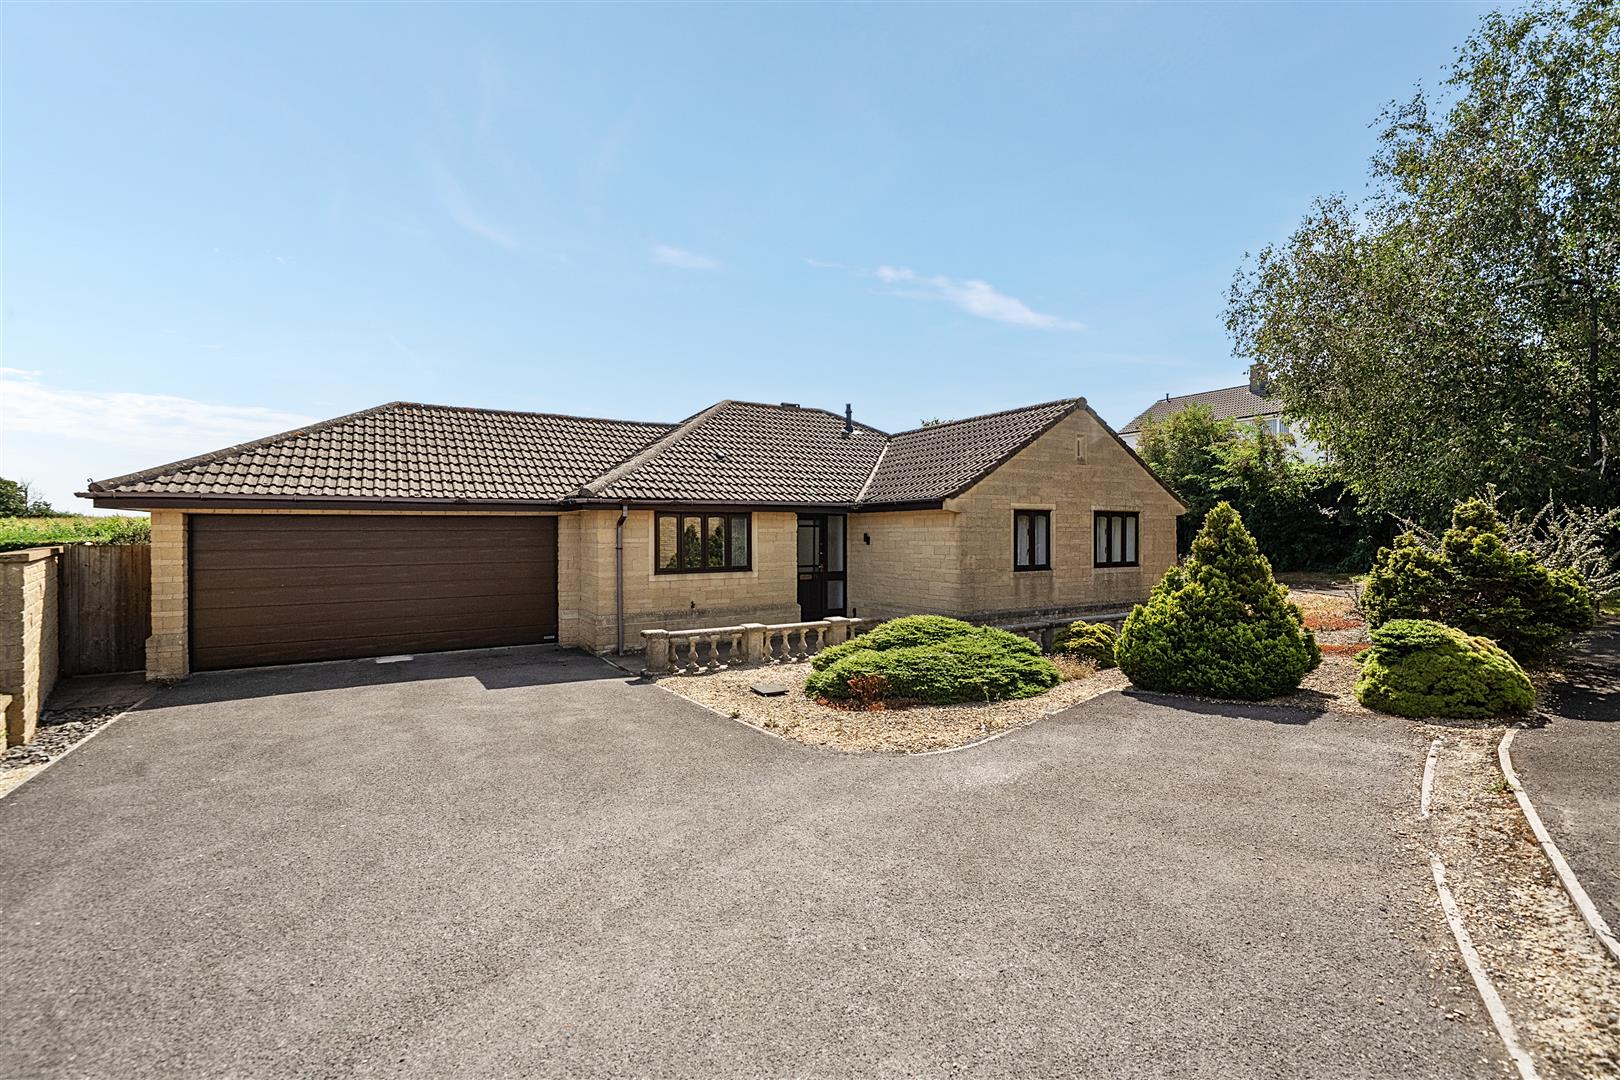
3 Bedroom Detached Bungalow | Offers in excess of £480,000
This modern detached bungalow was originally built by Flower & Hayes and enjoys a much favoured location in Upper Furlon...
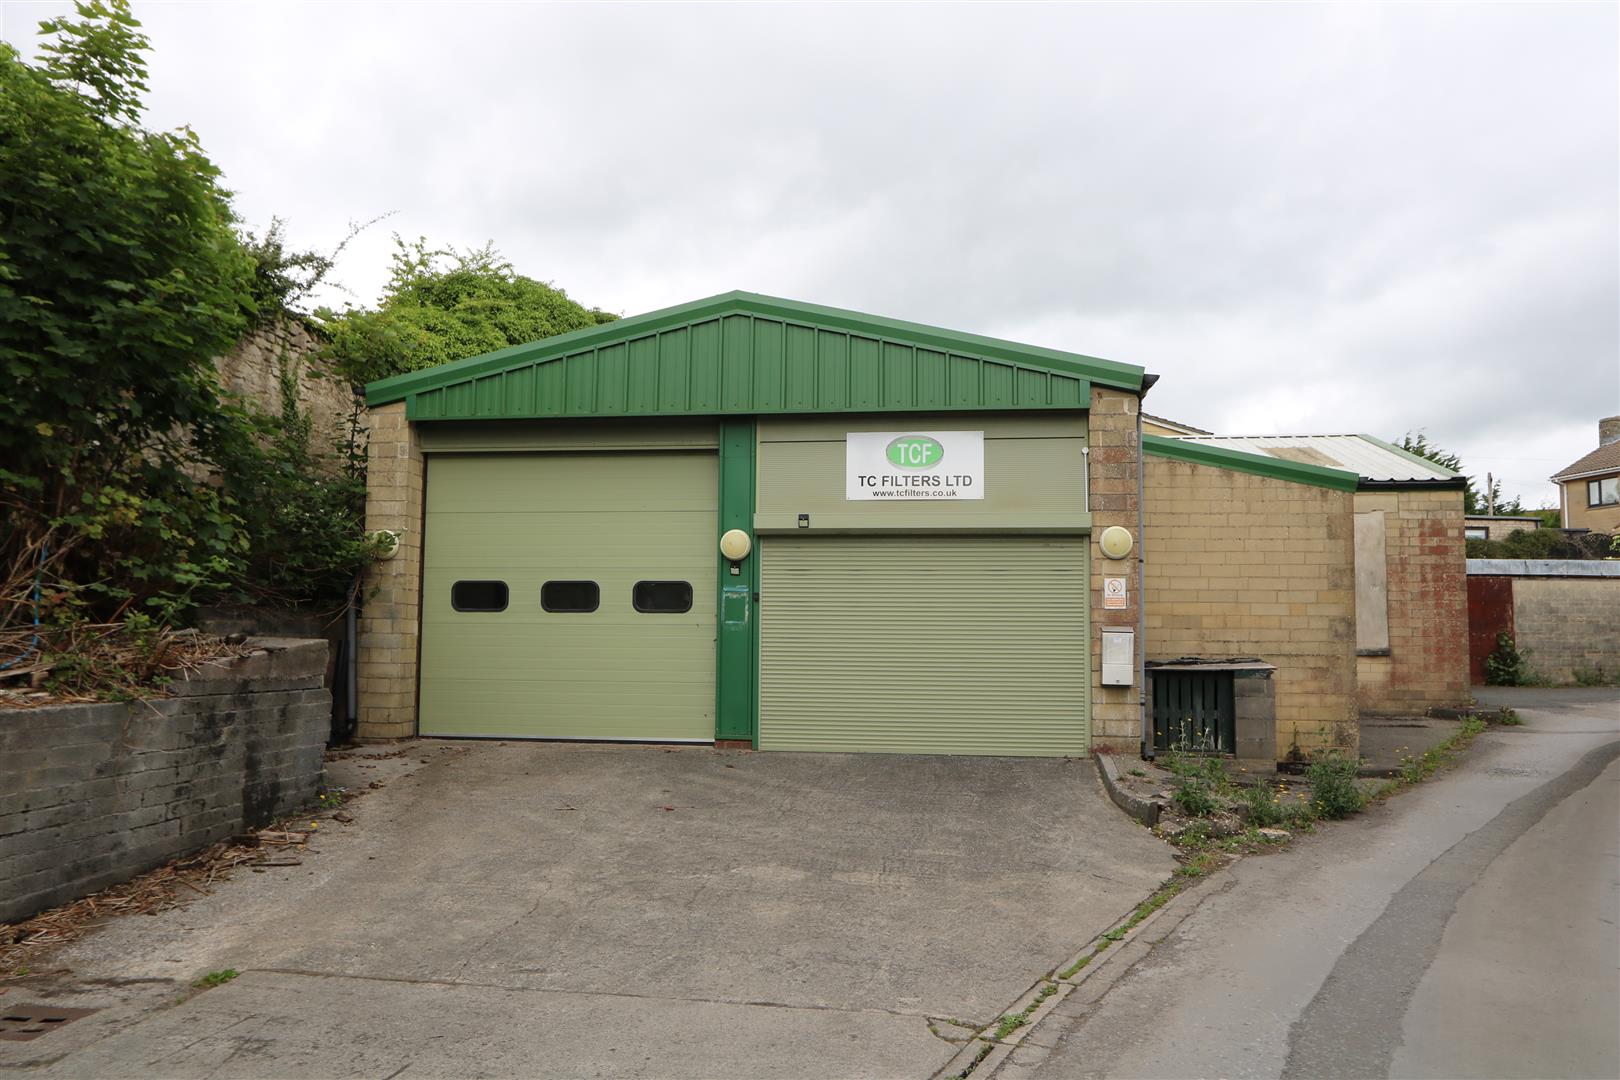
Commercial Property | Guide Price £500,000
The property comprises a freehold industrial unit extending in total to 258sqm (2777 sqft). It has block and profile she...
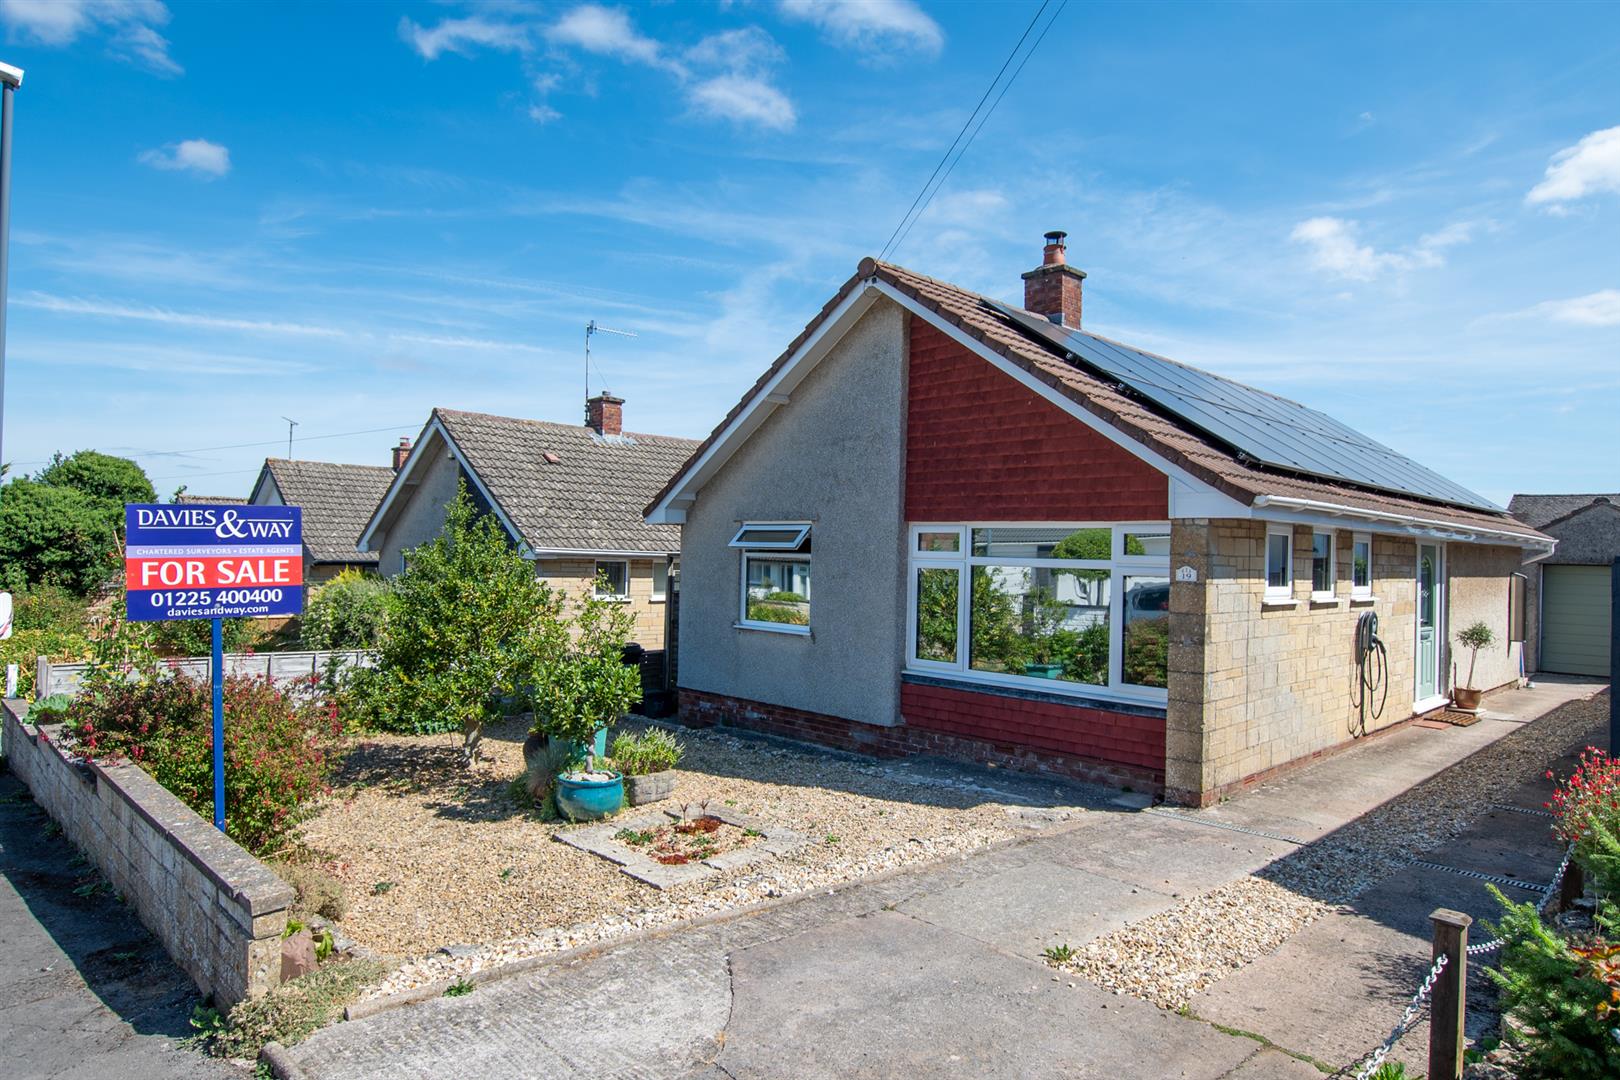
Golf Club Lane, Saltford, Bristol
2 Bedroom Detached Bungalow | Offers Over £500,000
Located on Golf Club Lane, this well-presented detached bungalow enjoys an excellent position just a short walk from the...
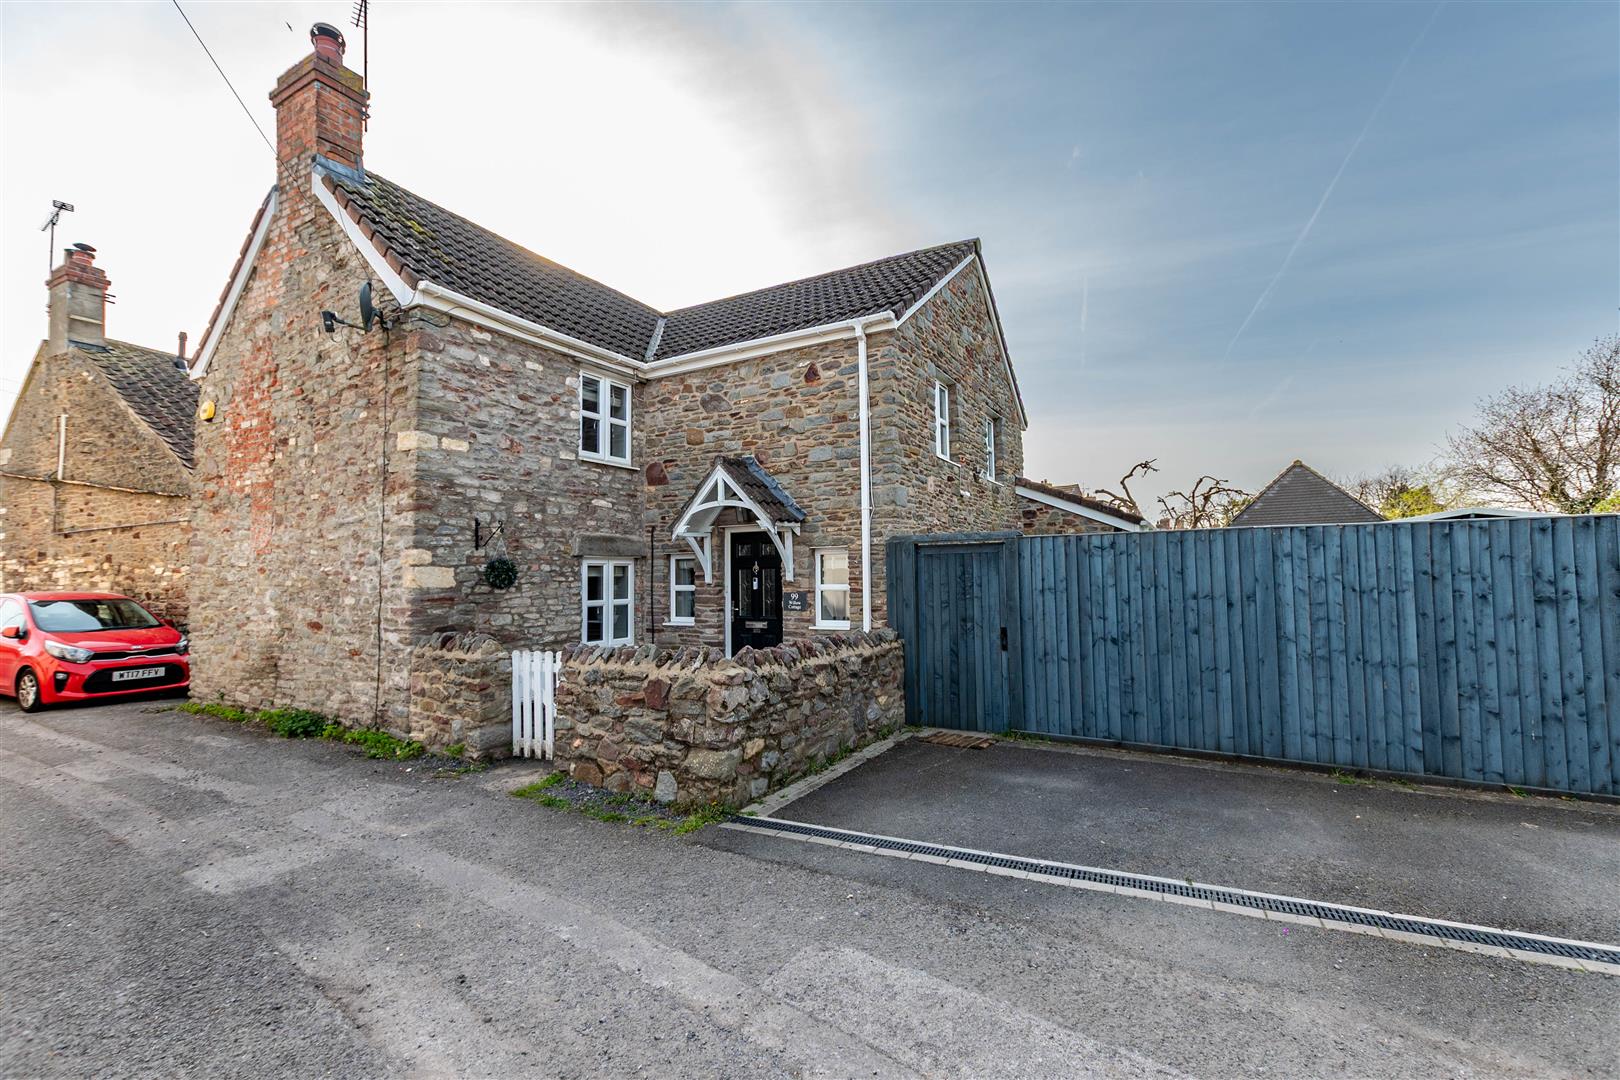
North Street, Oldland Common, Bristol
3 Bedroom Detached House | Offers in excess of £500,000
The cottage is tucked away off the main road of North Street and has two off street parking spaces. The cottage comprise...

Davies & Way (Saltford)
489 Bath Road, Saltford, Bristol, BS31 3BA
01225 400400
How much is your home worth?
Use our short form to request a valuation of your property.
Request a Valuation
©2026 The Guild of Property Professionals. All rights reserved.
Terms and Conditions |
Privacy Policy |
Cookie Policy |
Complaints Policy |
Members Login
The Guild of Property Professionals Trading Address: 121 Park Lane, London W1K 7AG. GPEA Limited.
Registered in England & Wales.
Company No: 02819824.
Registered Office Address: The Old Courthouse, 60A London Road, Grantham, NG31 6HR.
VAT Registration No: 180897859

