- Sought after location in the village
- Driveway with EV charging point
- Solar panels and battery storage
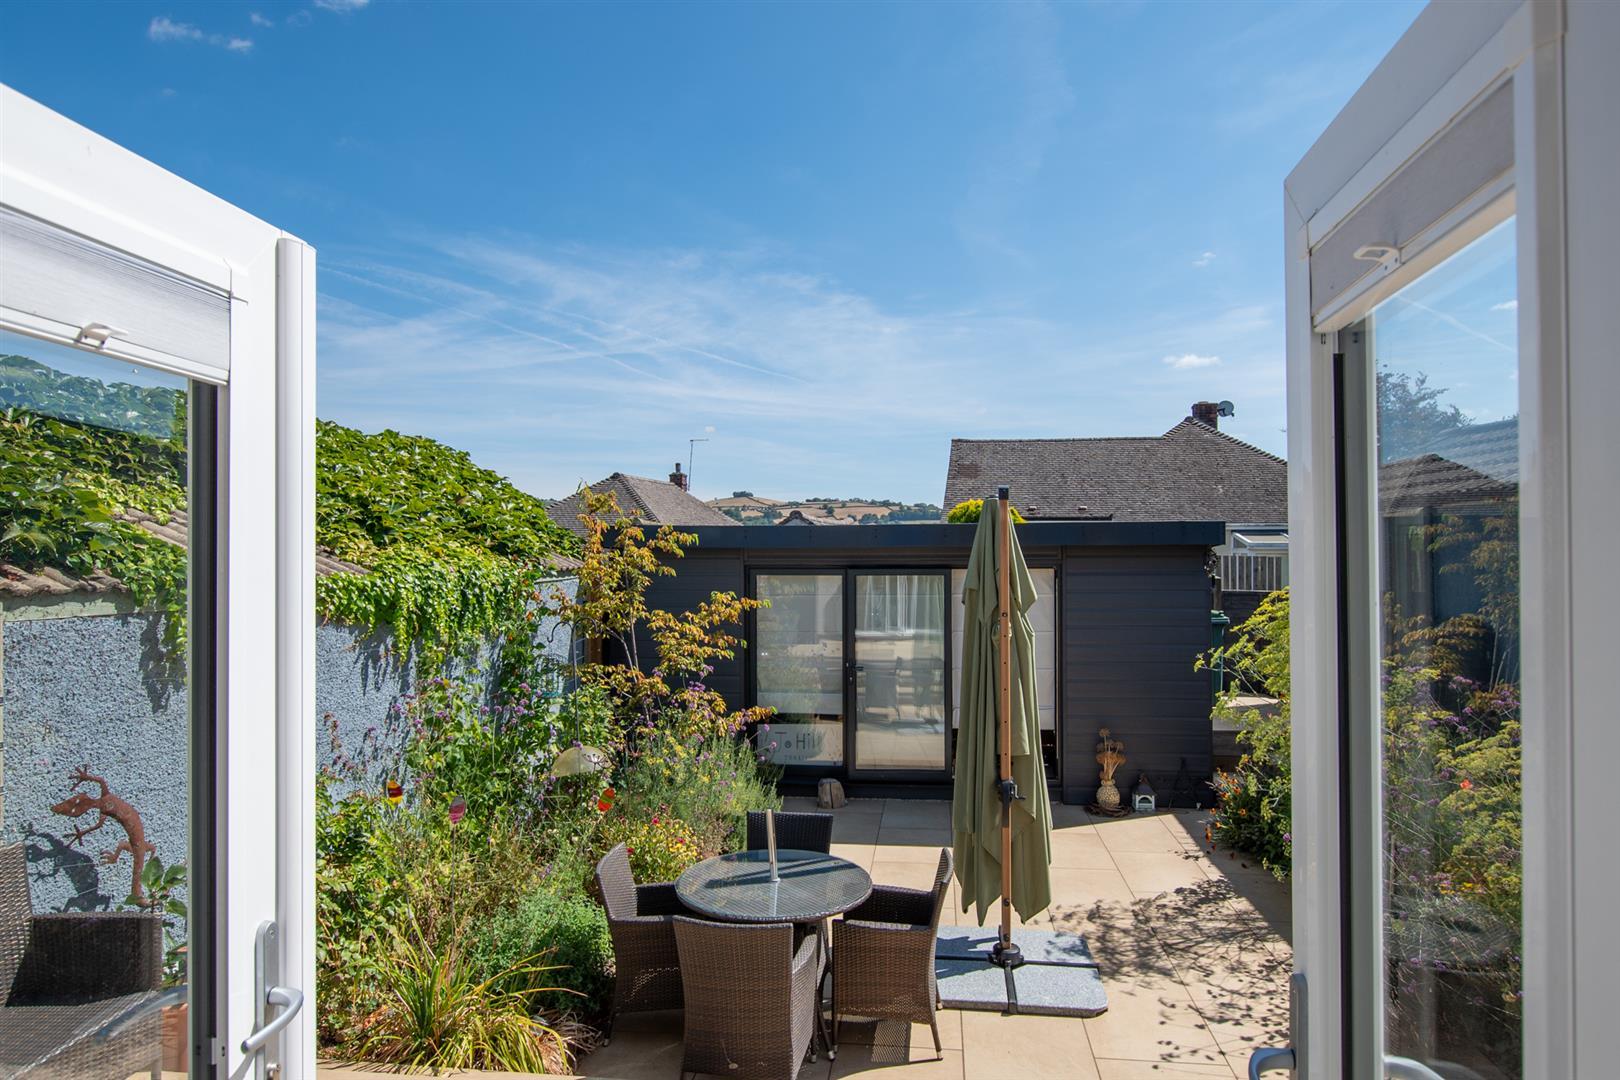
- Separate workshop / Office in the garden
- Generous size garage
- Light bright home
- Open plan flow to the living space
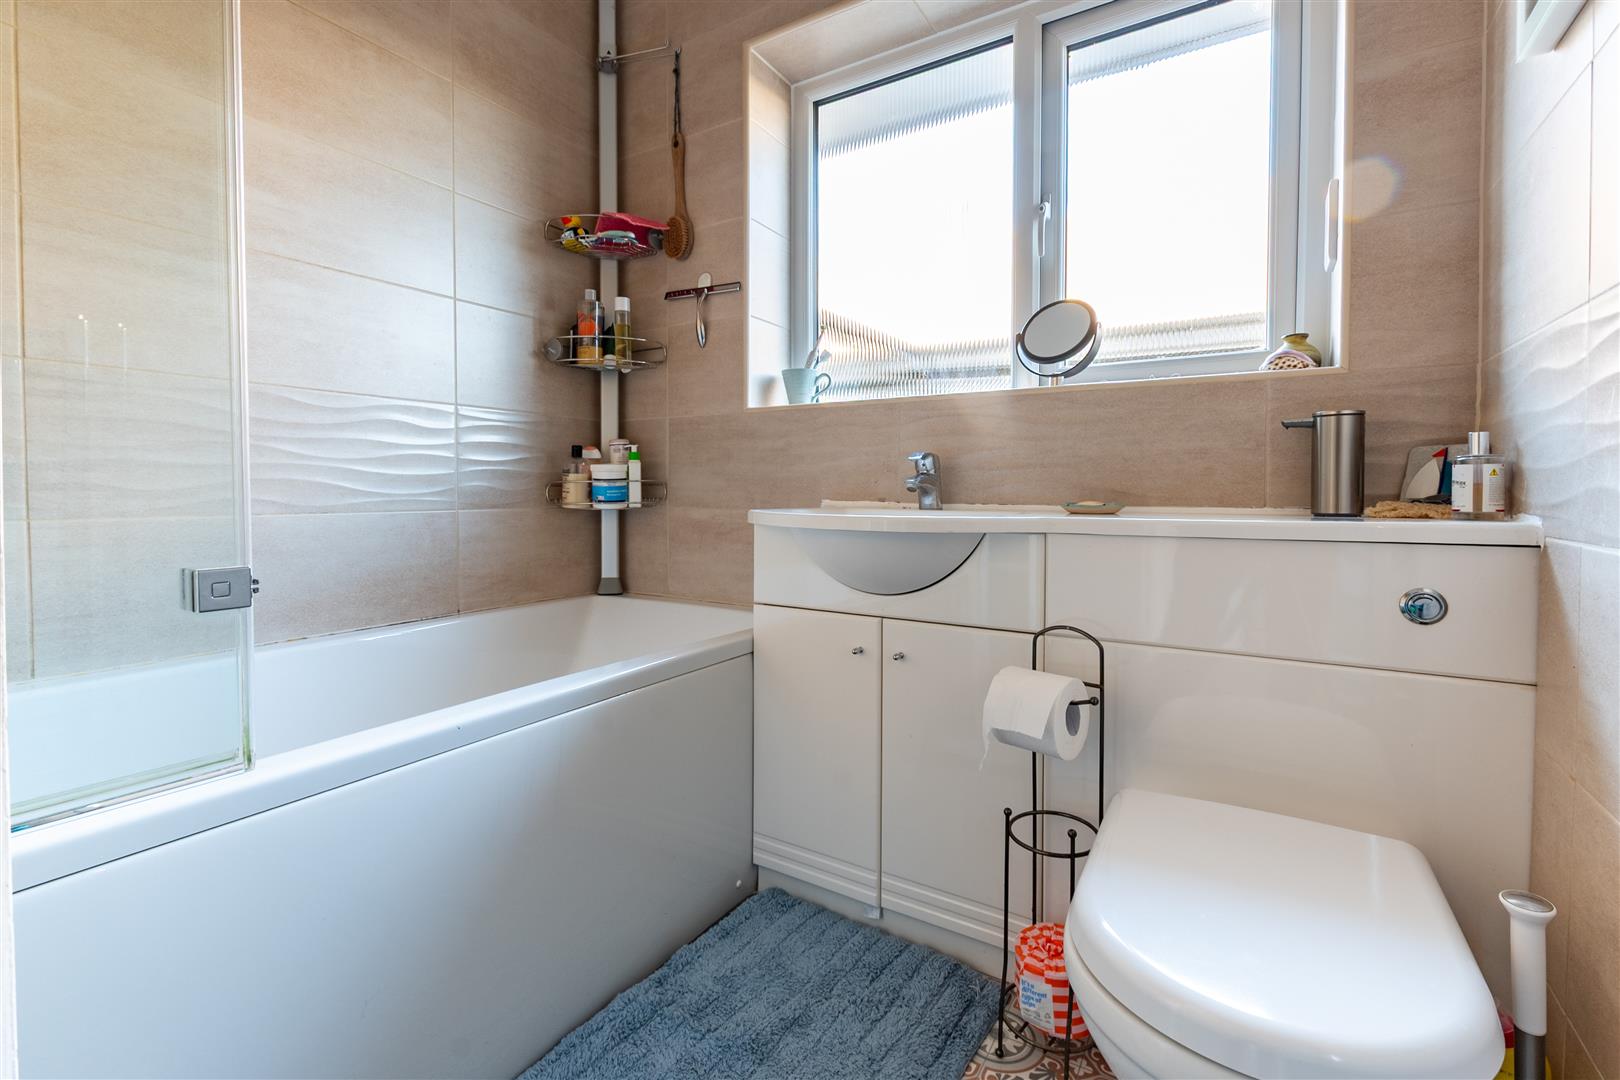
- Well presented bathroom
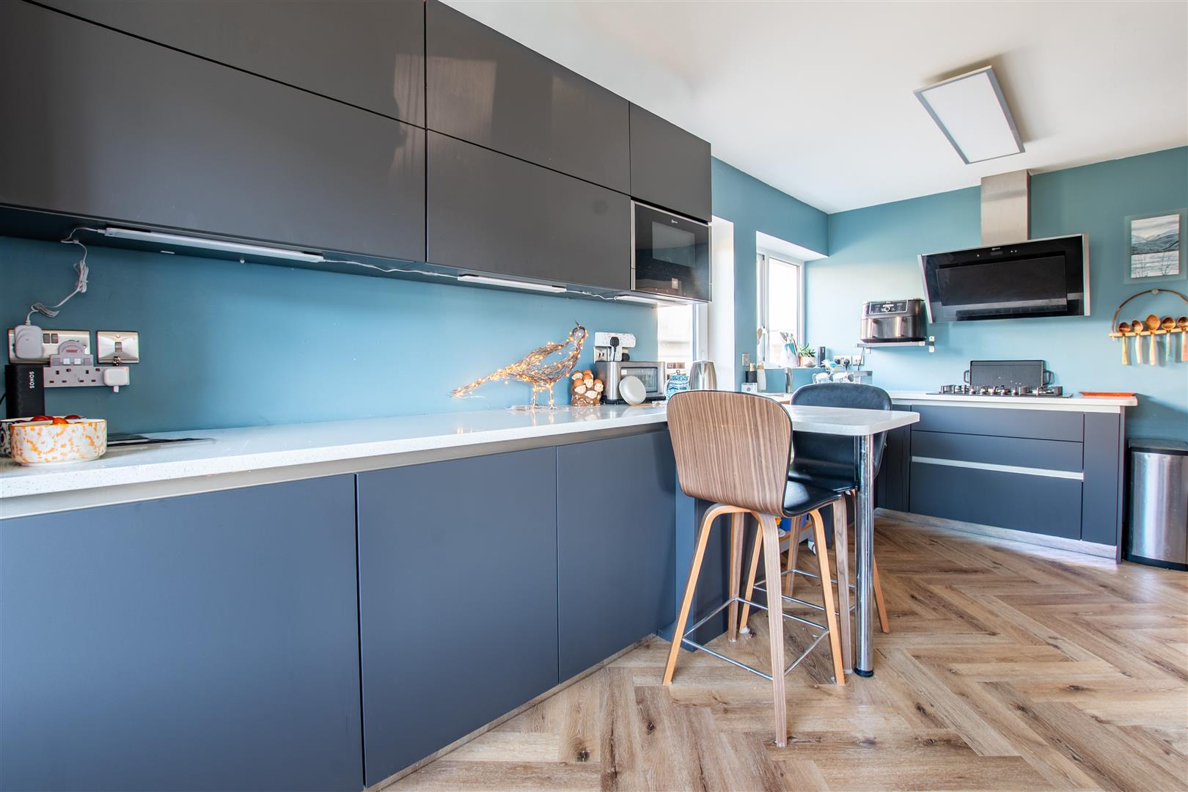
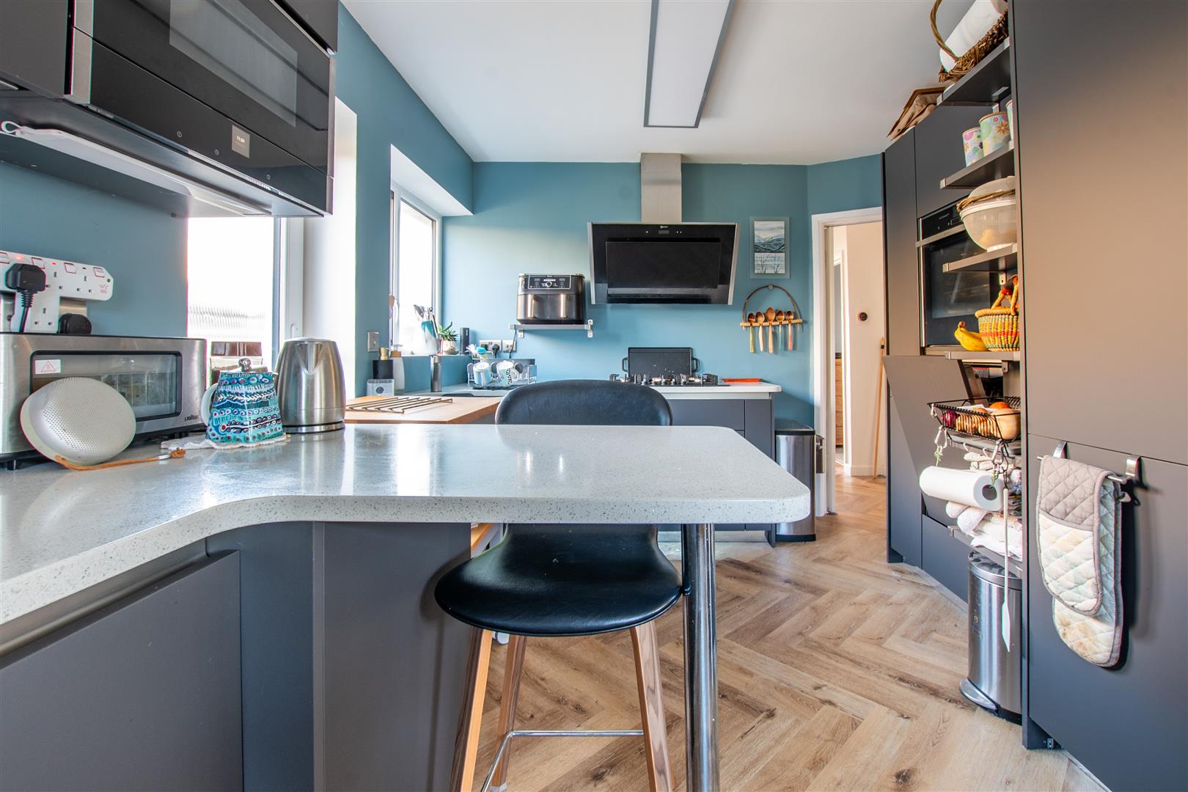
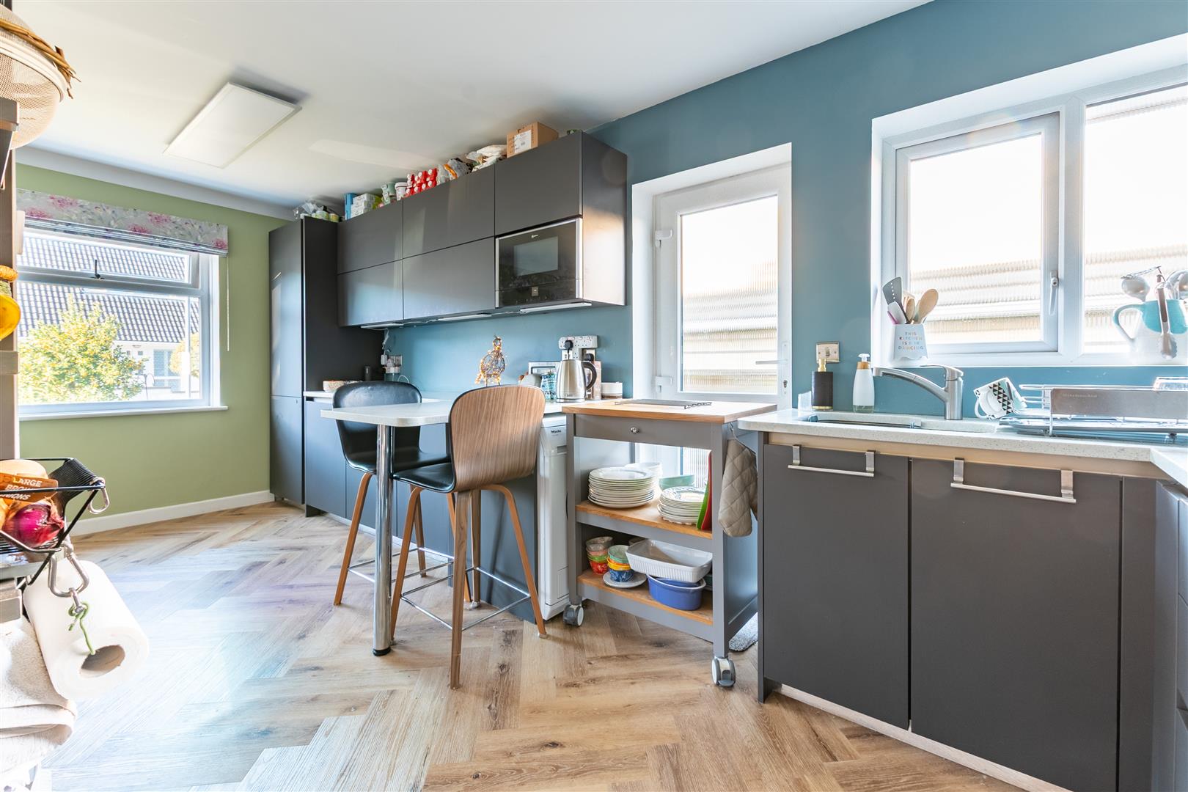
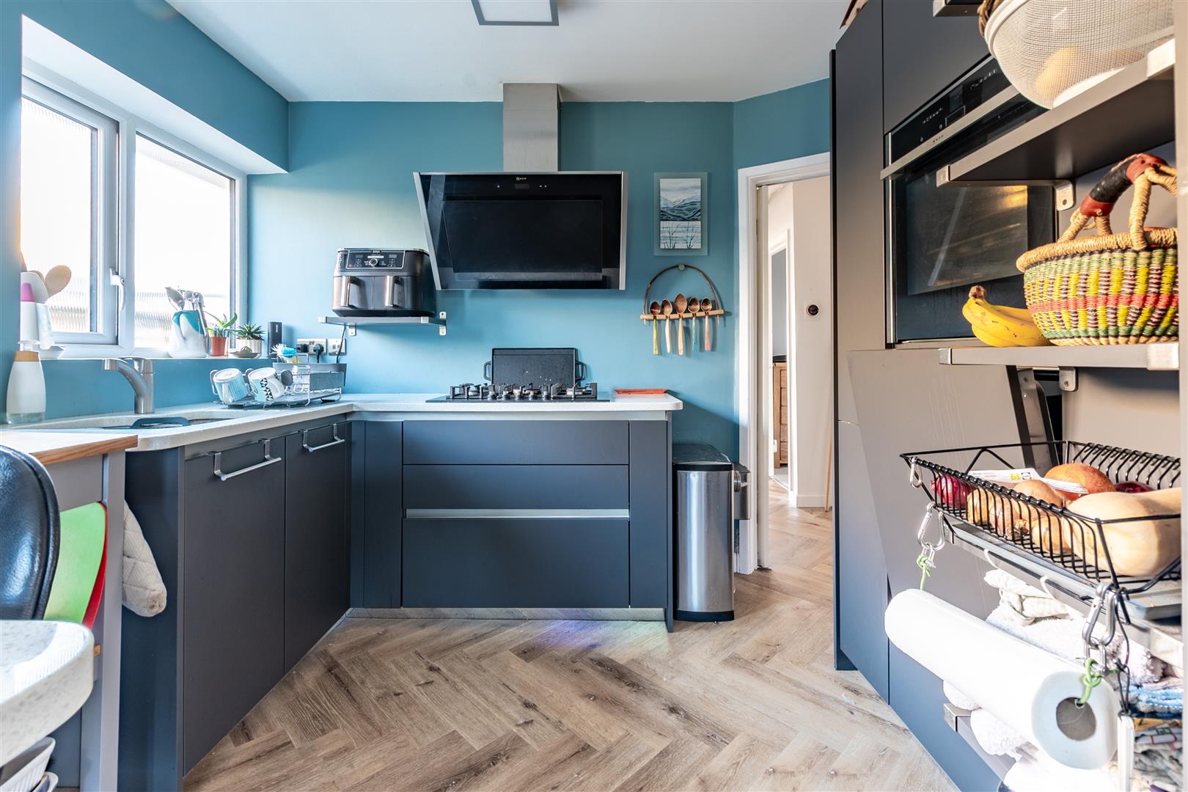
- Modern contemporary kitchen
- No onward chain

2 Bedroom Detached Bungalow for sale in Bristol
 1
2
1
1
2
1
Located on Golf Club Lane, this well-presented detached bungalow enjoys an excellent position just a short walk from the village centre and only a stone's throw from Saltford Golf Club. Set back from the road, the property features an attractive front garden, along with a side driveway providing ample parking, a generous garage, an EV charging point, solar panels and battery storage.
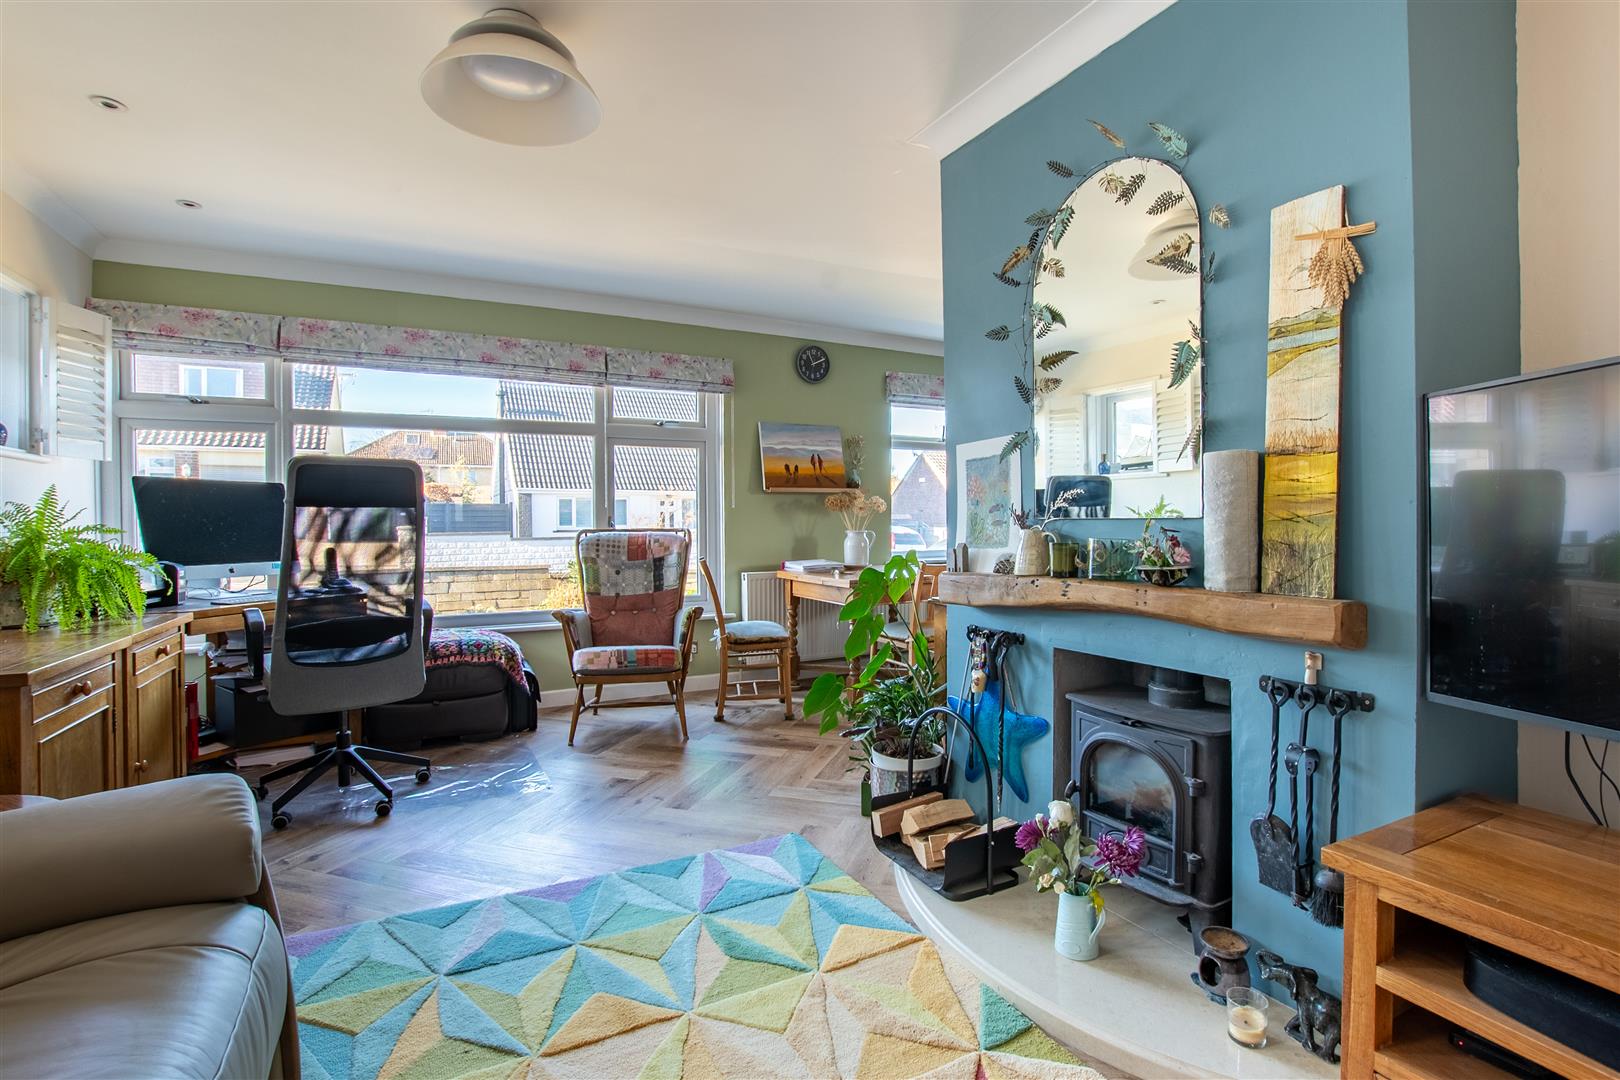
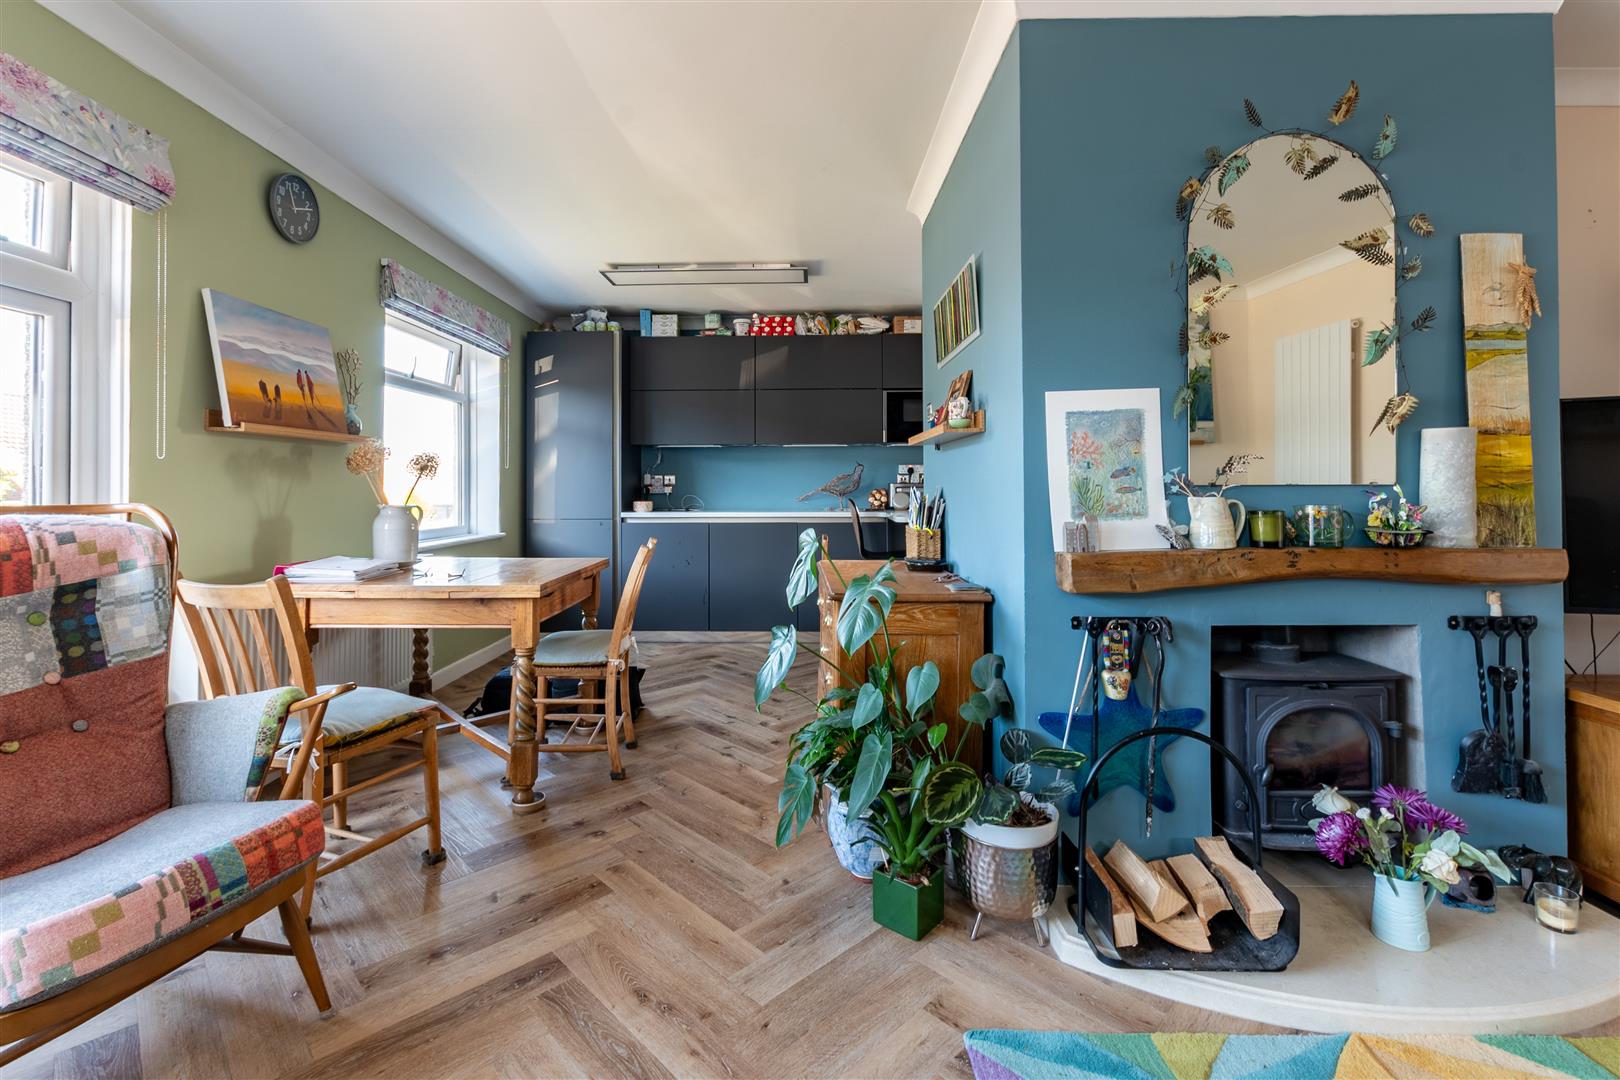
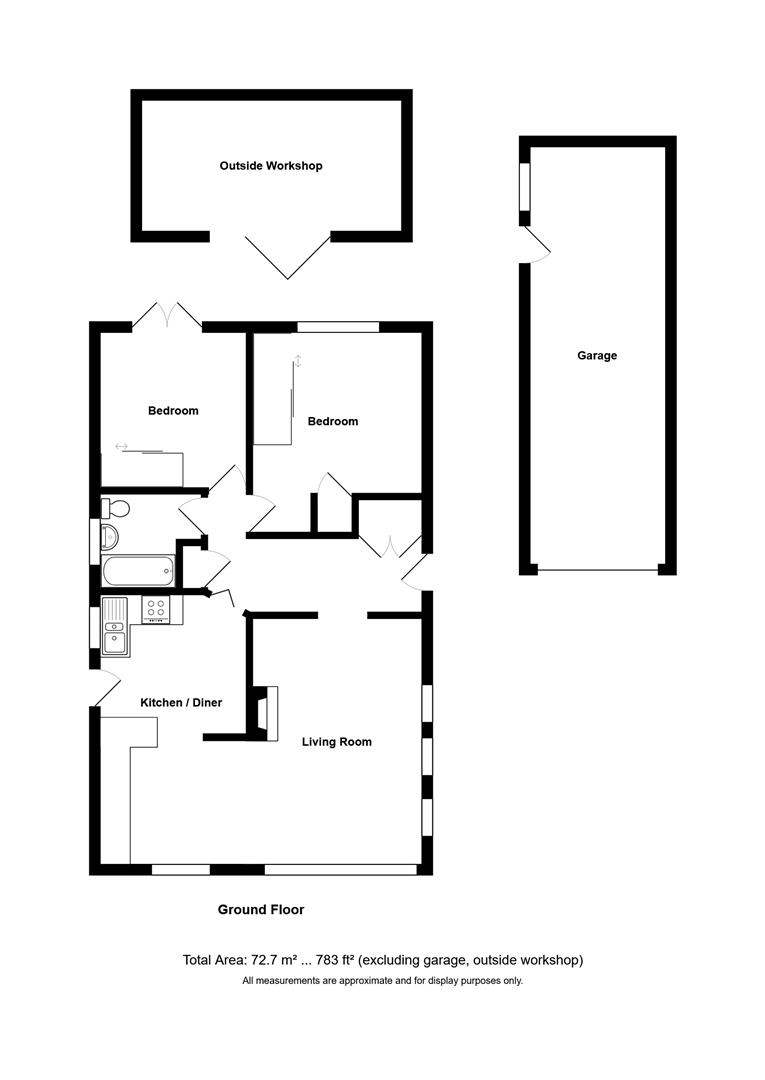
A spacious entrance hallway gives access to all rooms. The bright and welcoming sitting room features a wood-burning stove and flows seamlessly into the dining area, which in turn leads to a modern, well-designed kitchen equipped with a range of integrated appliances.
To the rear of the bungalow are two bedrooms, one of which offers direct access to the garden, along with a contemporary bathroom.
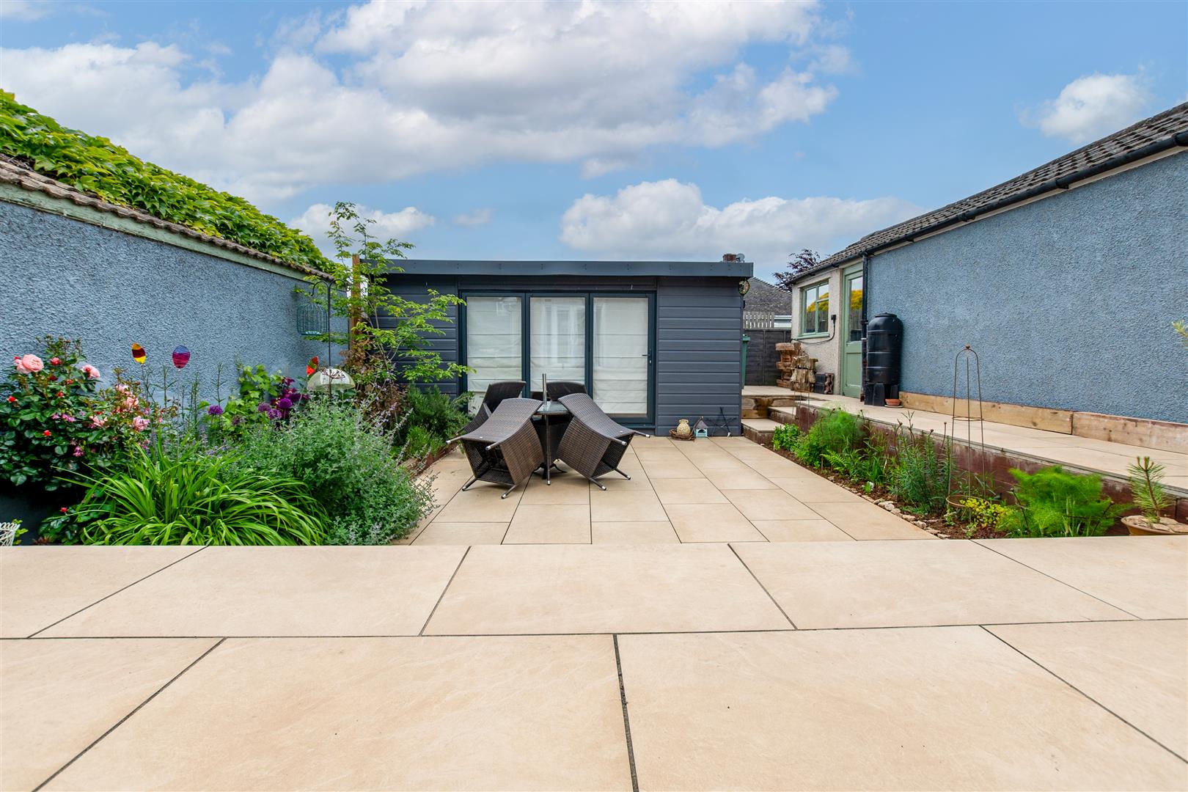
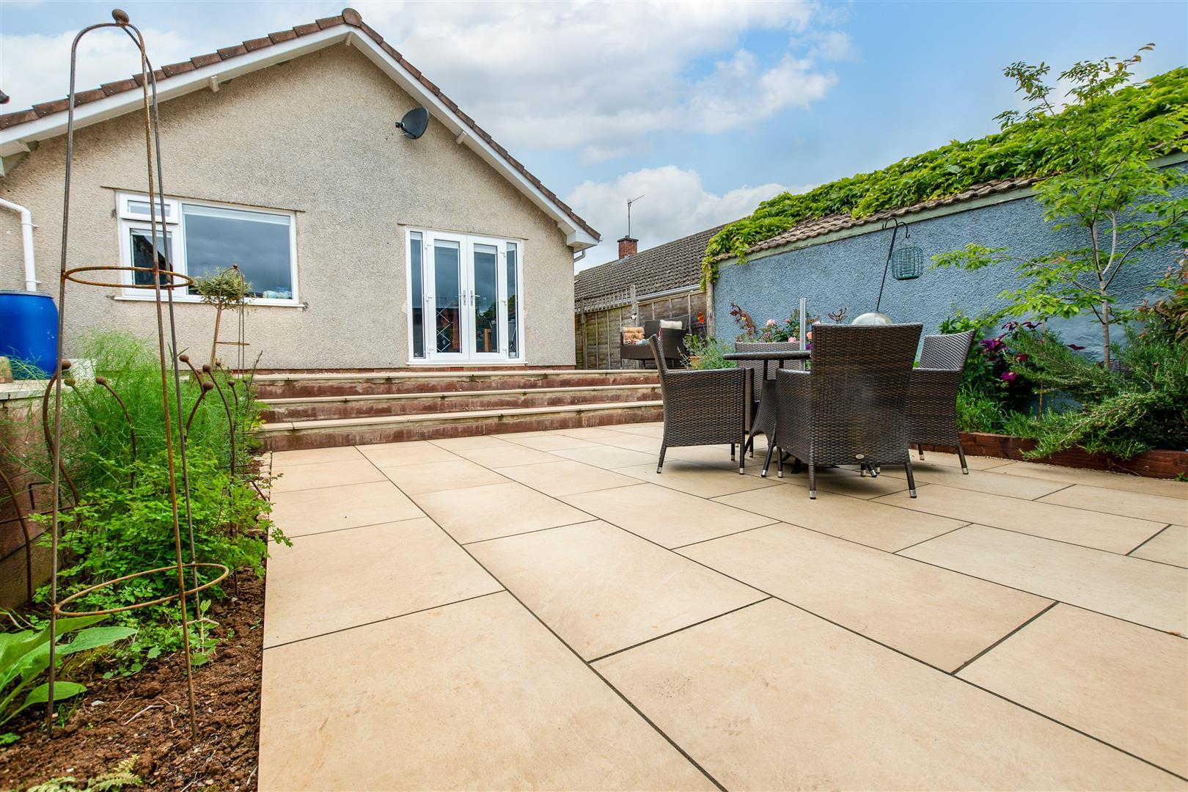
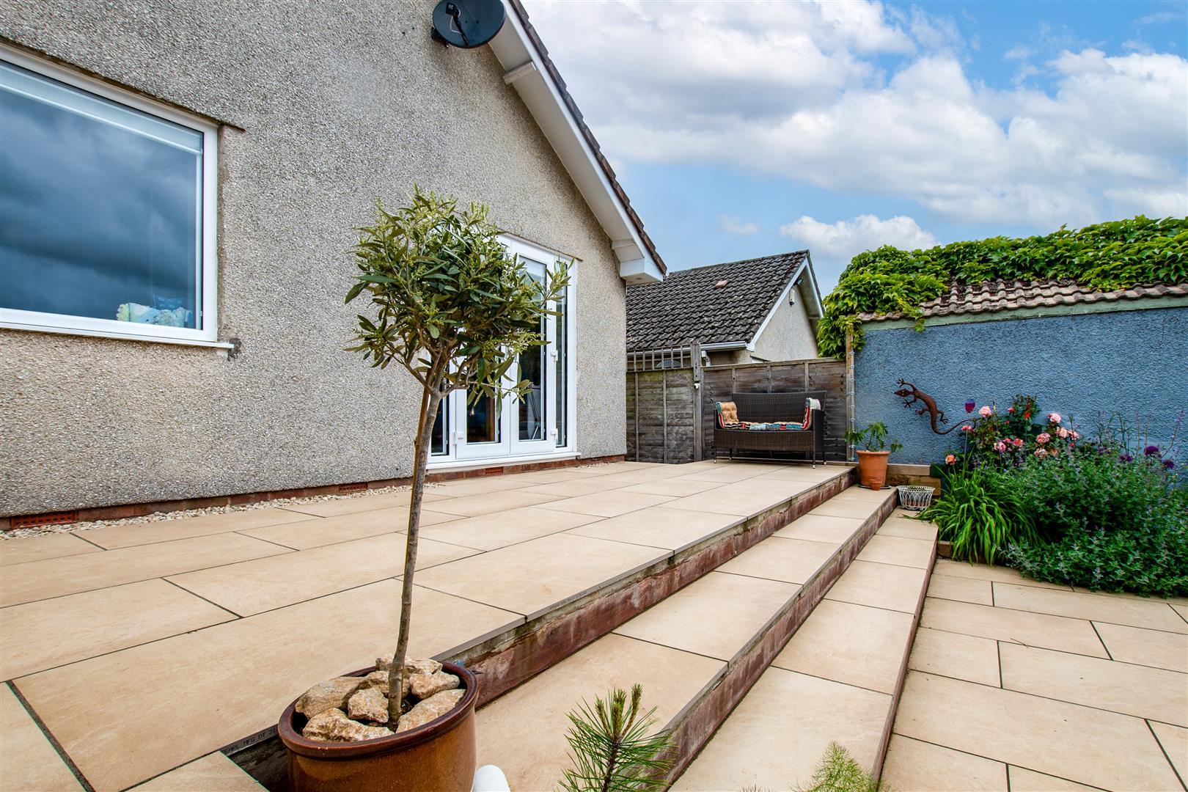
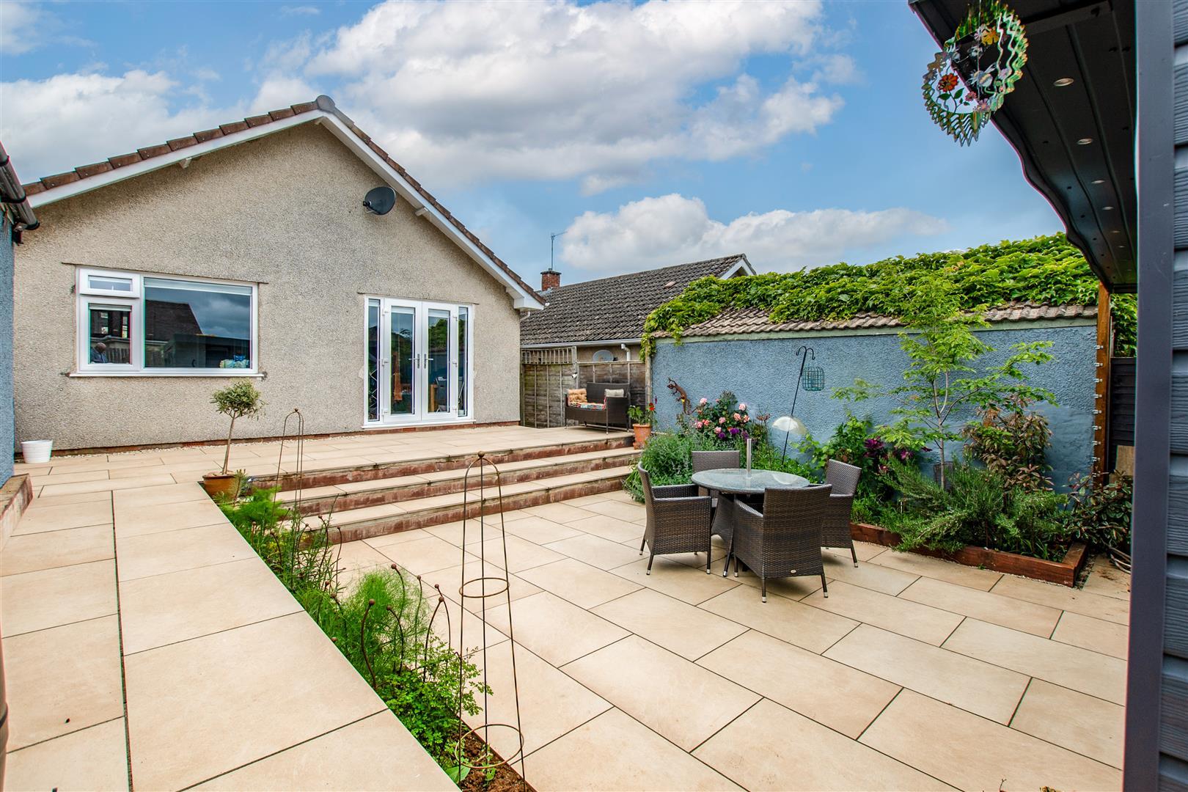
The rear garden has been thoughtfully arranged for low maintenance, offering a pleasant seating area. At the far end of the garden sits an impressive workshop/office, ideal for hobbies, working from home or additional storage.
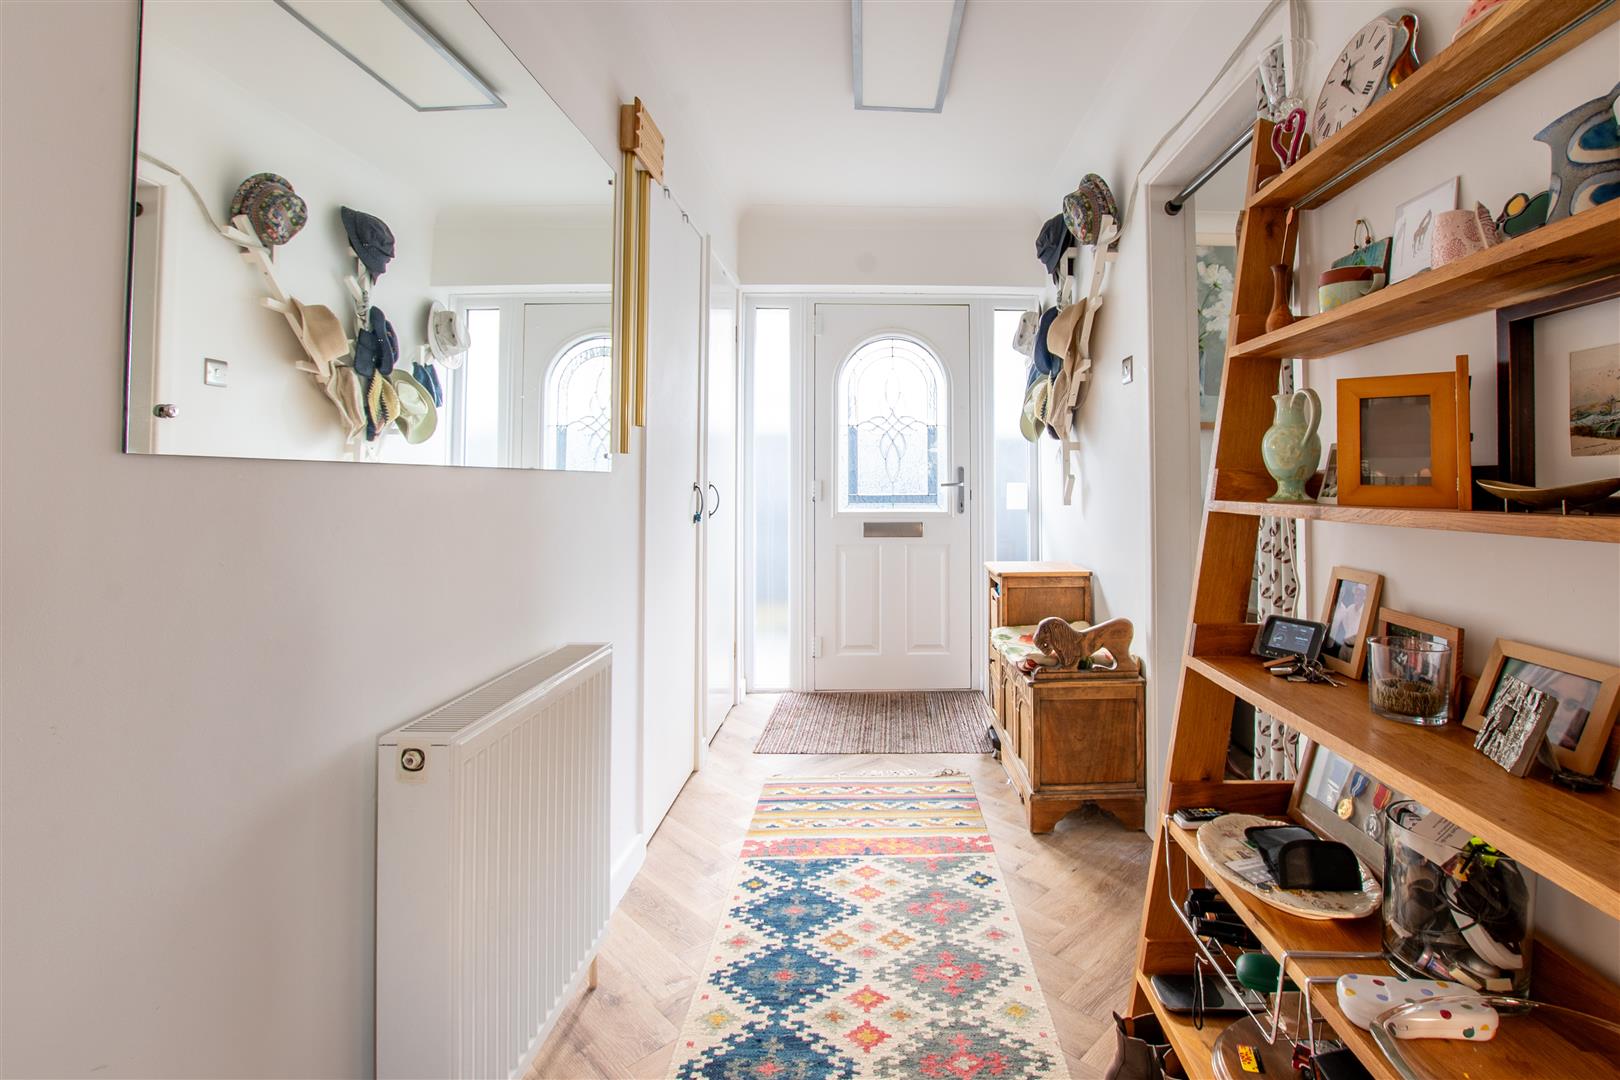
Entrance Hall - Entry through a modern double-glazed door with frosted side panels leads into a bright, spacious hallway. There is excellent storage, including a coats cupboard and two additional storage cupboards. The practical wood-effect laminate flooring offers easy maintenance and there is also access to the loft.
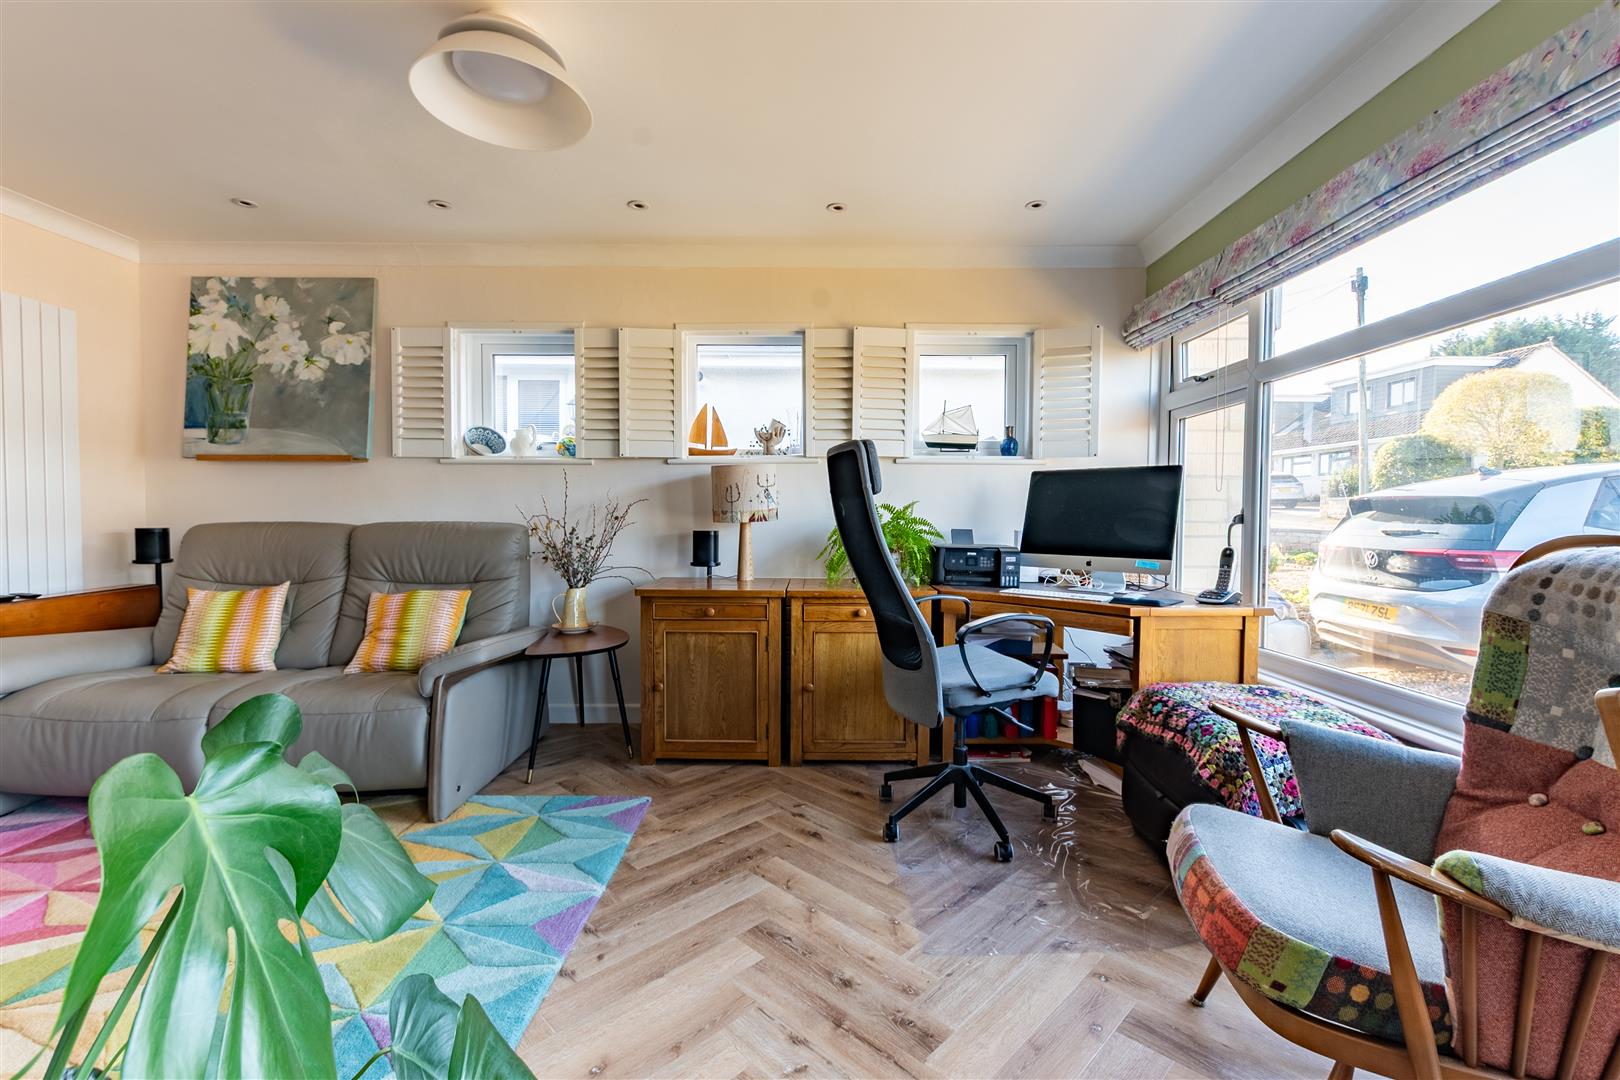
Sitting / Dining Area - 5.09 narrows to 2.54 x 4.52 narrow to 3.48 (16'8" - A delightful L-shaped space, featuring a large double-glazed window to the front and three high-level double-glazed windows to the side with plantation-style shutters, allowing the room to fill with natural light. The same flooring continues through from the hallway, enhancing the flow of the space. The room includes a coved ceiling with recessed spotlights, and its focal point is the wood burner, complete with a wood mantel and a curved marble hearth. Heating is provided by two radiators and an additional vertical radiator.
Kitchen Area - 5.53 x 2.10 extend to 3.00 (18'1" x 6'10" extend t - A well-presented and thoughtfully designed kitchen featuring grey fronted wall and base units paired with white quartz worktops, offering a clever mix of storage solutions including a pull out larder and hidden internal drawers behind full height doors for a clean, contemporary finish. There is a one and a half inset stainless steel sink with a mixer tap.
The kitchen is fully equipped with modern built in appliances, including a Neff oven, Neff five burner gas hob ideal for any keen cook Neff designer extractor hood, Neff microwave and Neff dishwasher. A cupboard houses the boiler and tank, with additional touches such as practical shelving and a breakfast bar enhancing the space.
A double glazed window with a side aspect and a double glazed door provide natural light and access to the side of the property.
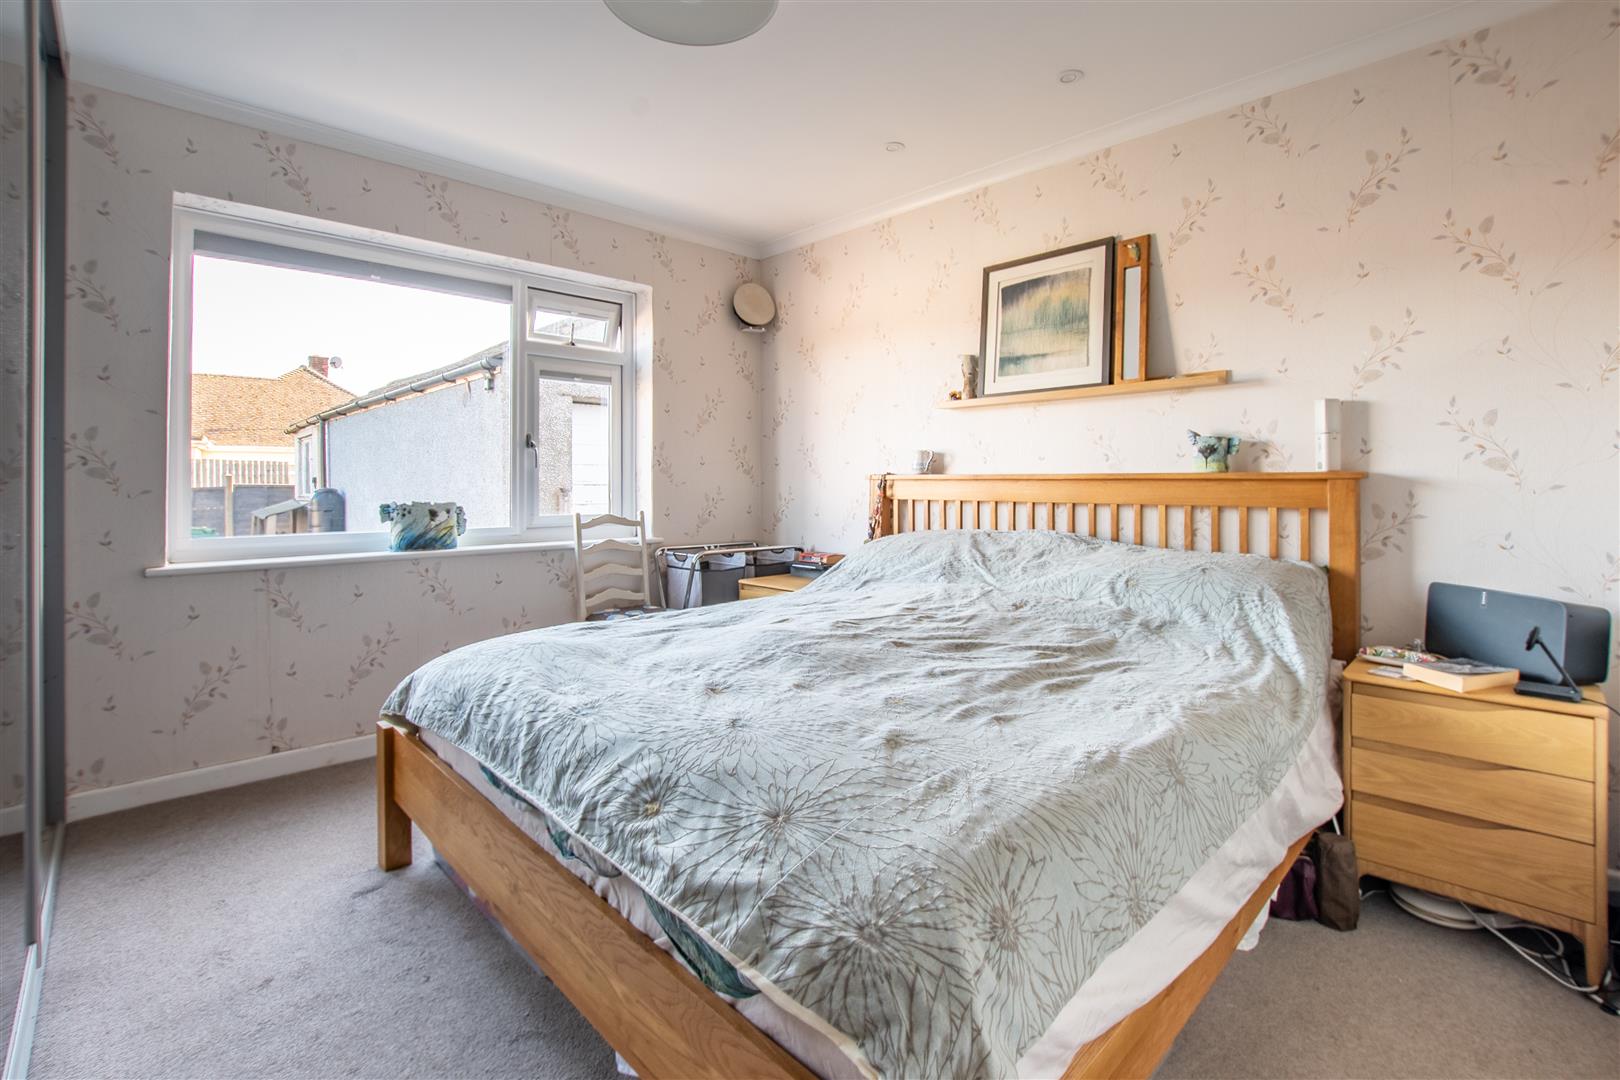
Bedroom - 3.53 x 3.49 (11'6" x 11'5") - A double-glazed window to the rear aspect fills the room with natural light. The bedroom benefits from built-in wardrobes with mirrored sliding doors and an additional built-in cupboard, providing excellent storage. Heating is provided by a radiator.
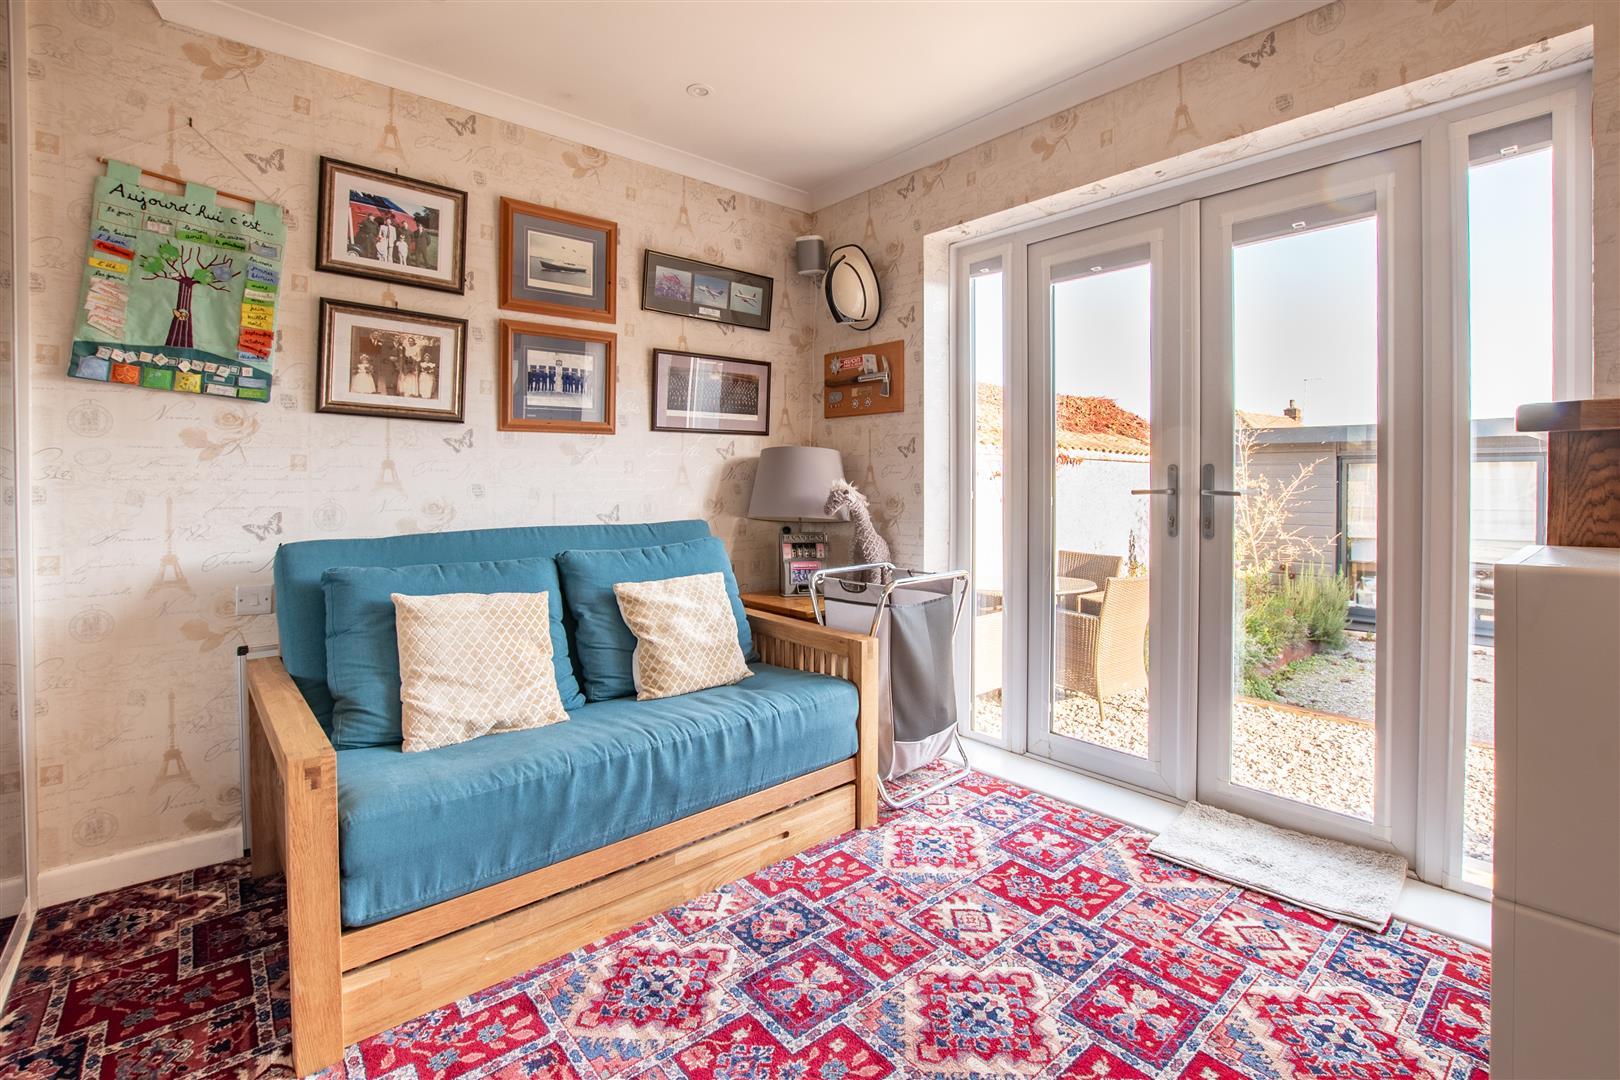
Bedroom - 3.17 x 3.02 (10'4" x 9'10") - A double-glazed French door, flanked by additional double-glazed windows, provides access to the garden and floods the room with natural light. The room also features a built-in mirrored wardrobe and a radiator.
Bathroom - 2.05 x 1.93 (6'8" x 6'3") - A well-presented, modern bathroom featuring a white suite, including a panelled bath with an overhead shower and glass screen, and a combined enclosed toilet and vanity sink. The room is finished with tiled walls, vinyl flooring and a heated towel rail. A double-glazed frosted window provides natural light and privacy.
Outside -
Front - To the front, the property is bordered by a dwarf wall with low-level fencing to the side. The front garden is predominantly laid to stone chips, with a pathway crossing the frontage. The driveway runs along the side of the property, featuring an electric car charging point and providing access to the garage.
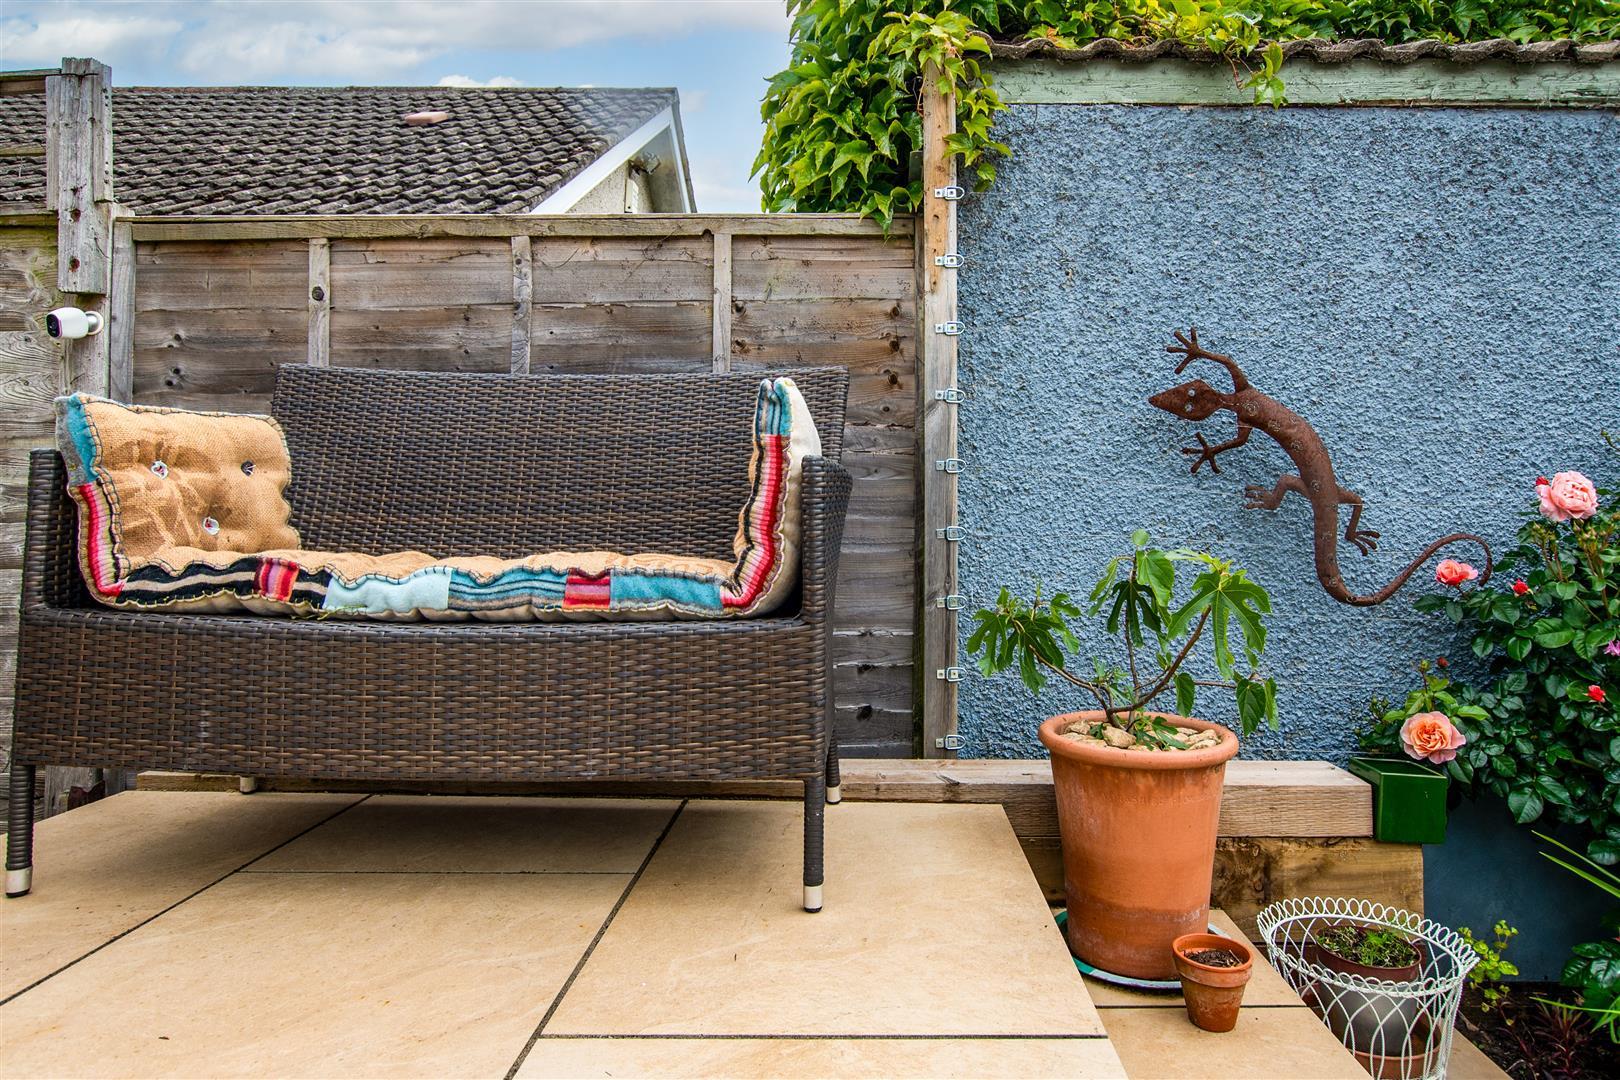
Garden - Beautifully presented over two level offers ample outdoor seating space and easy maintenance with mature flower beds. A pathway to the side leads to the side access to the garage.
Garage - 8.50 x 2.77 (27'10" x 9'1") - This larger than average garage is accessed via an up-and-over door, with a personal door at the rear of the garage. The garage benefits from power and lighting, and the pitched roof provides additional storage space above.
Workshop - 5.30 x 2.80 (17'4" x 9'2") - An exceptional addition to the property, perfect for those working from home or in need of a versatile workshop. The space is fully insulated and features durable, hard-wearing flooring, with power and lighting already installed for convenience. Flooded with natural light, the front is fitted with stylish double-glazed bifold doors, creating a bright and inviting environment.
Tenure - Subject to a peppercorn ground rent of ?19.19 per year, lease length 999 years from 24th October 1967.
Council Tax - According to the Valuation Office Agency website, cti.voa.gov.uk the present Council Tax Band for the property is D. Please note that change of ownership is a 'relevant transaction' that can lead to the review of the existing council tax banding assessment.
Additional Information - Local authority. Bath and North East Somerset.
Services. All mains services connected.
Broadband. Ultrafast 1000mps. Source Ofcom.
Mobile phone. EE O2 Three Vodafone. All Good Outdoor Coverage. Source Ofcom.
Property Ref: 34683519
Similar Properties
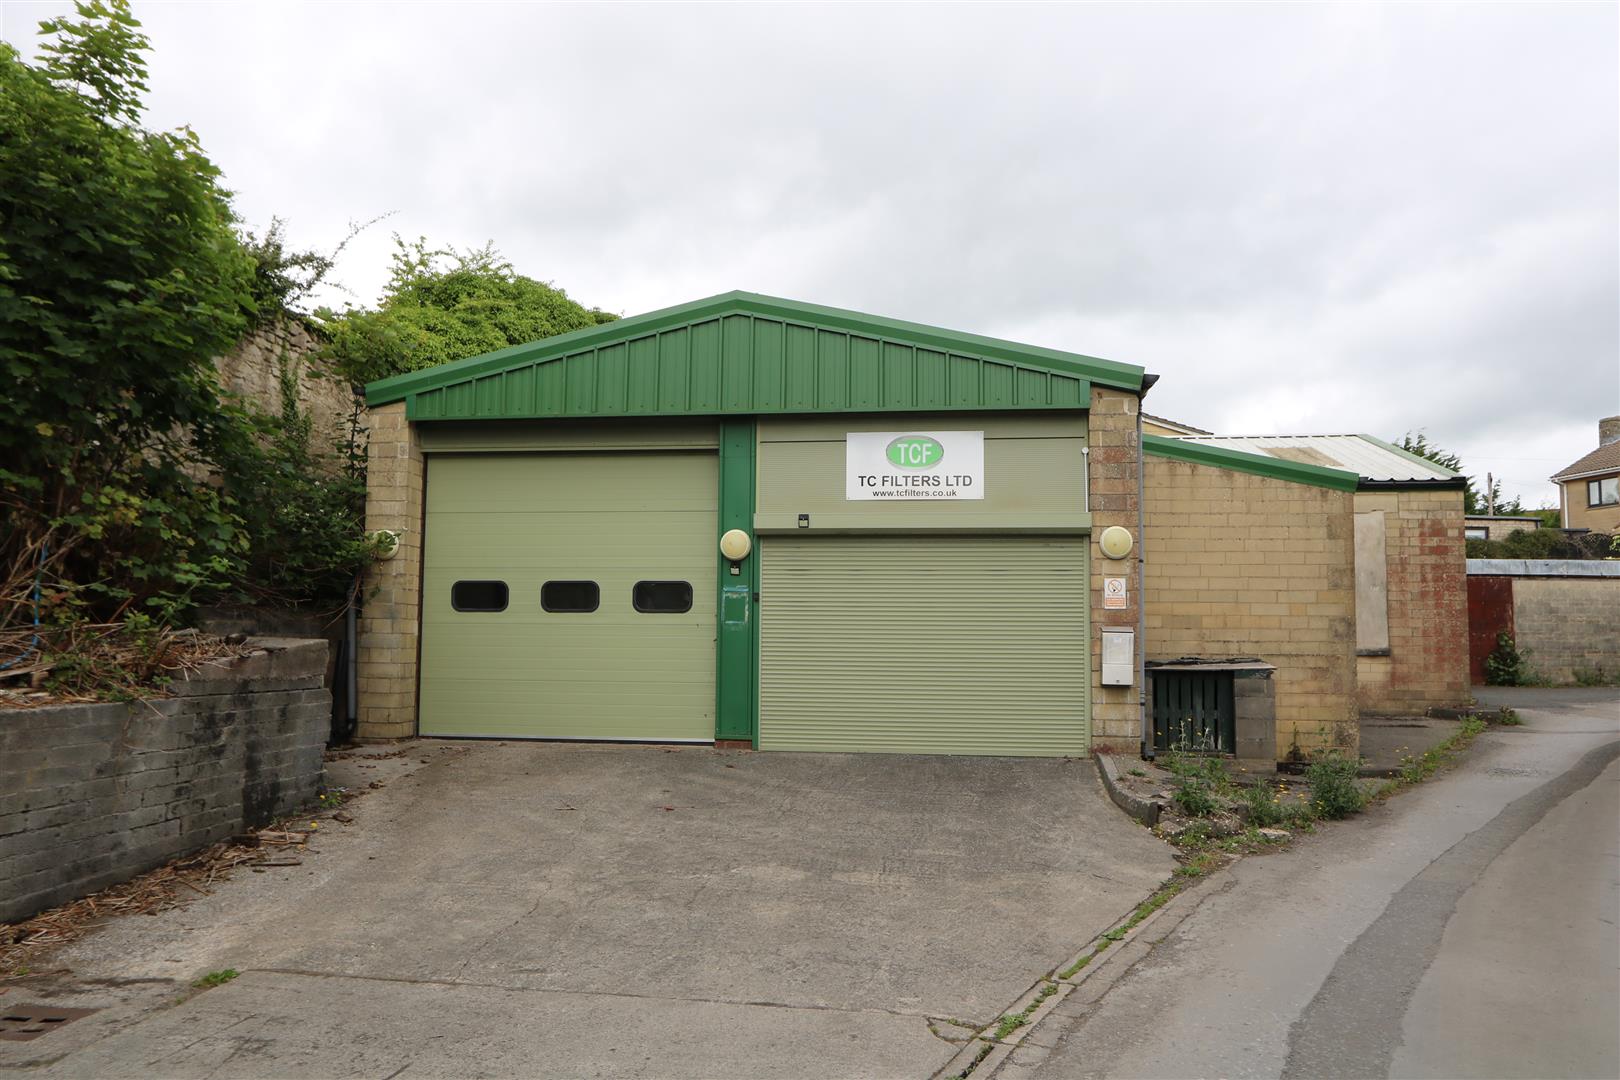
Commercial Property | Guide Price £500,000
The property comprises a freehold industrial unit extending in total to 258sqm (2777 sqft). It has block and profile she...
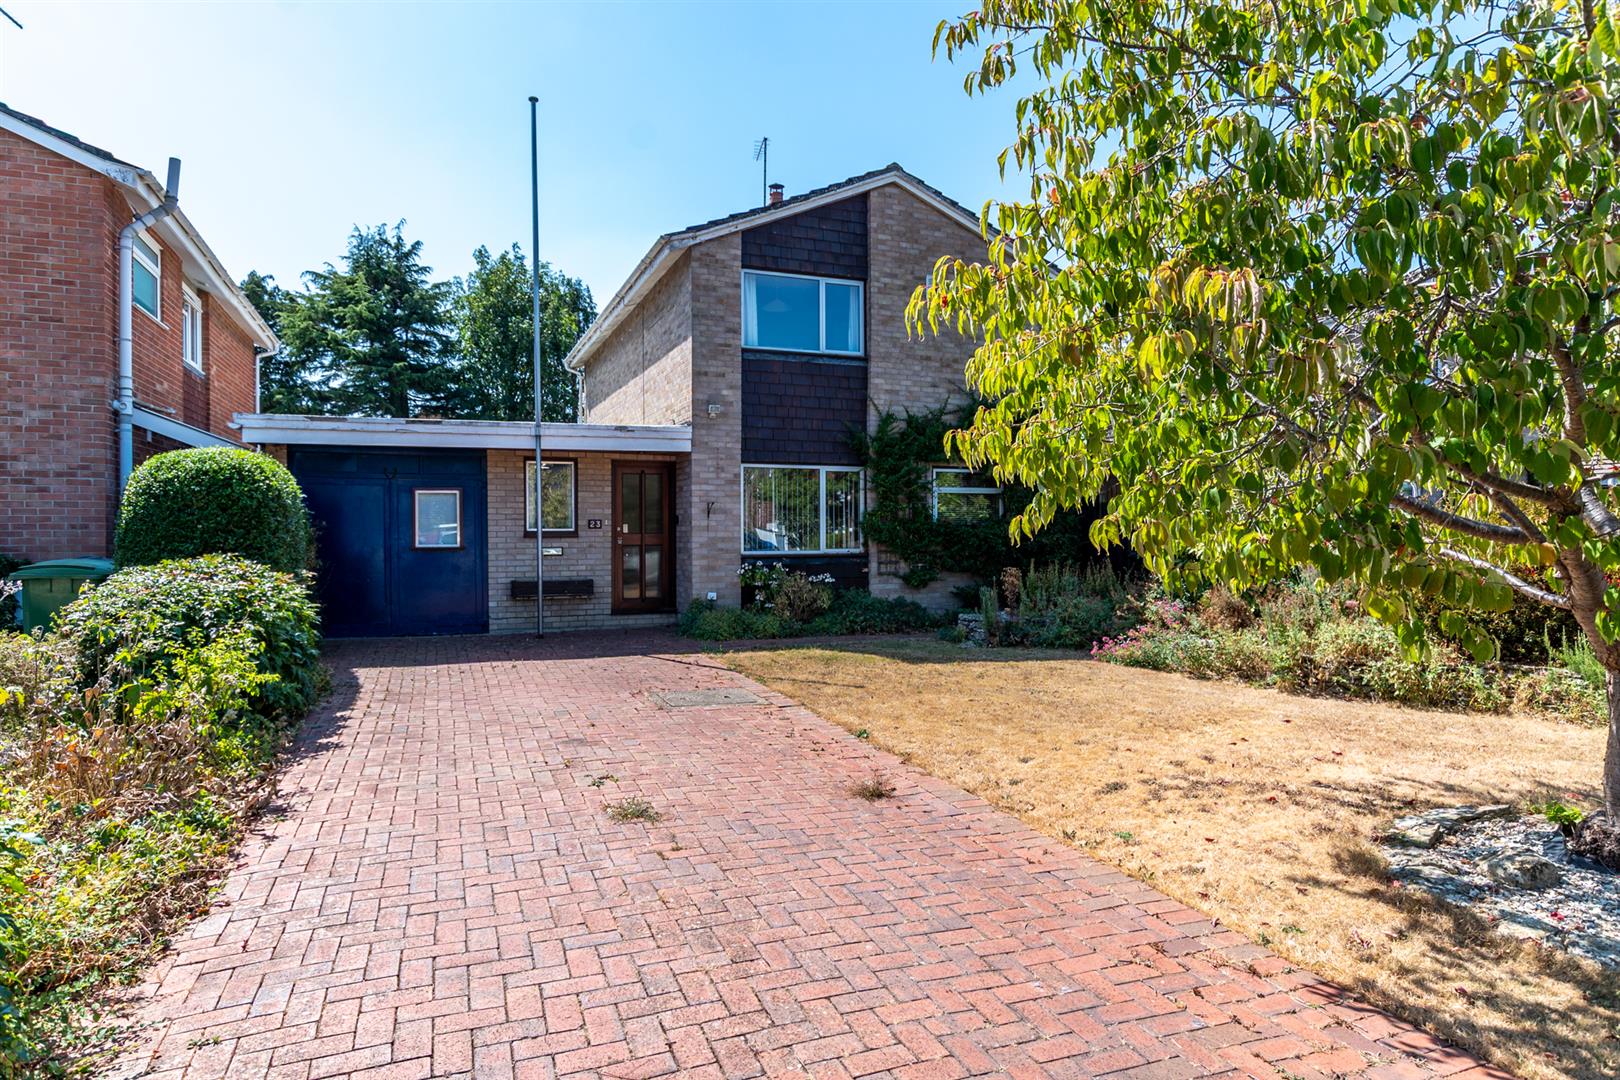
Witney Close, Saltford, Bristol
3 Bedroom Detached House | Offers Over £500,000
A well presented detached family home offered with no onward chain, quietly tucked away in a cul-de-sac position and set...
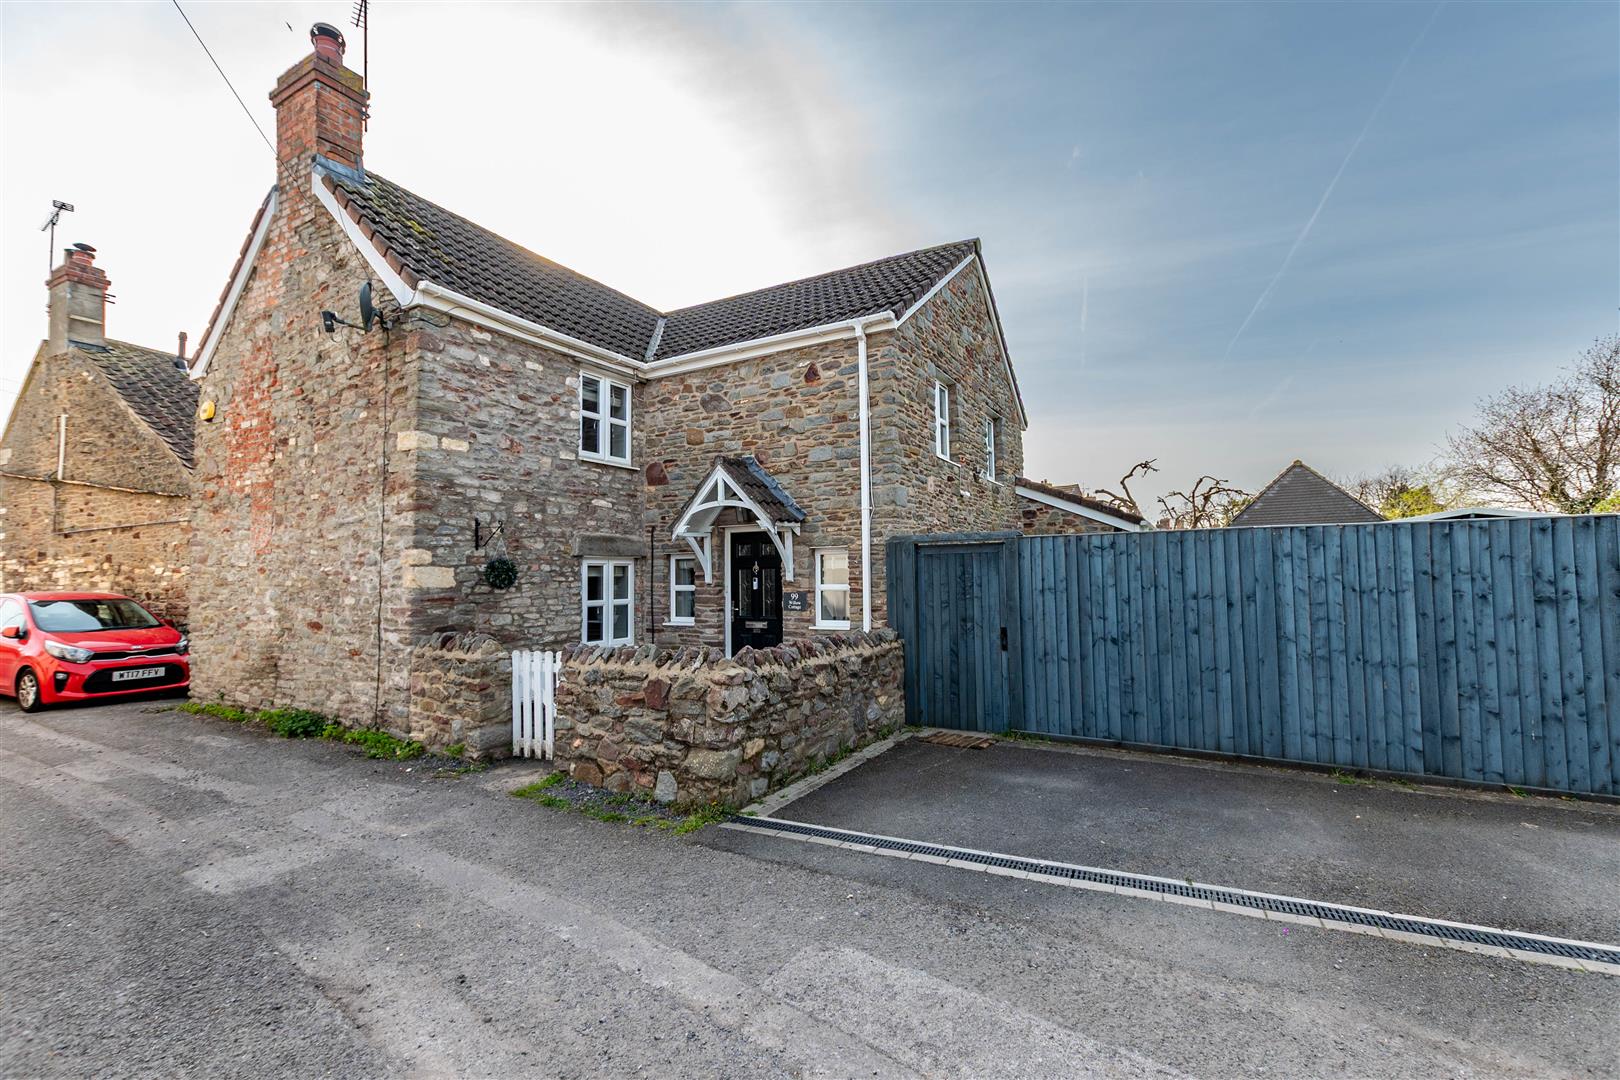
North Street, Oldland Common, Bristol
3 Bedroom Detached House | Offers in excess of £500,000
The cottage is tucked away off the main road of North Street and has two off street parking spaces. The cottage comprise...
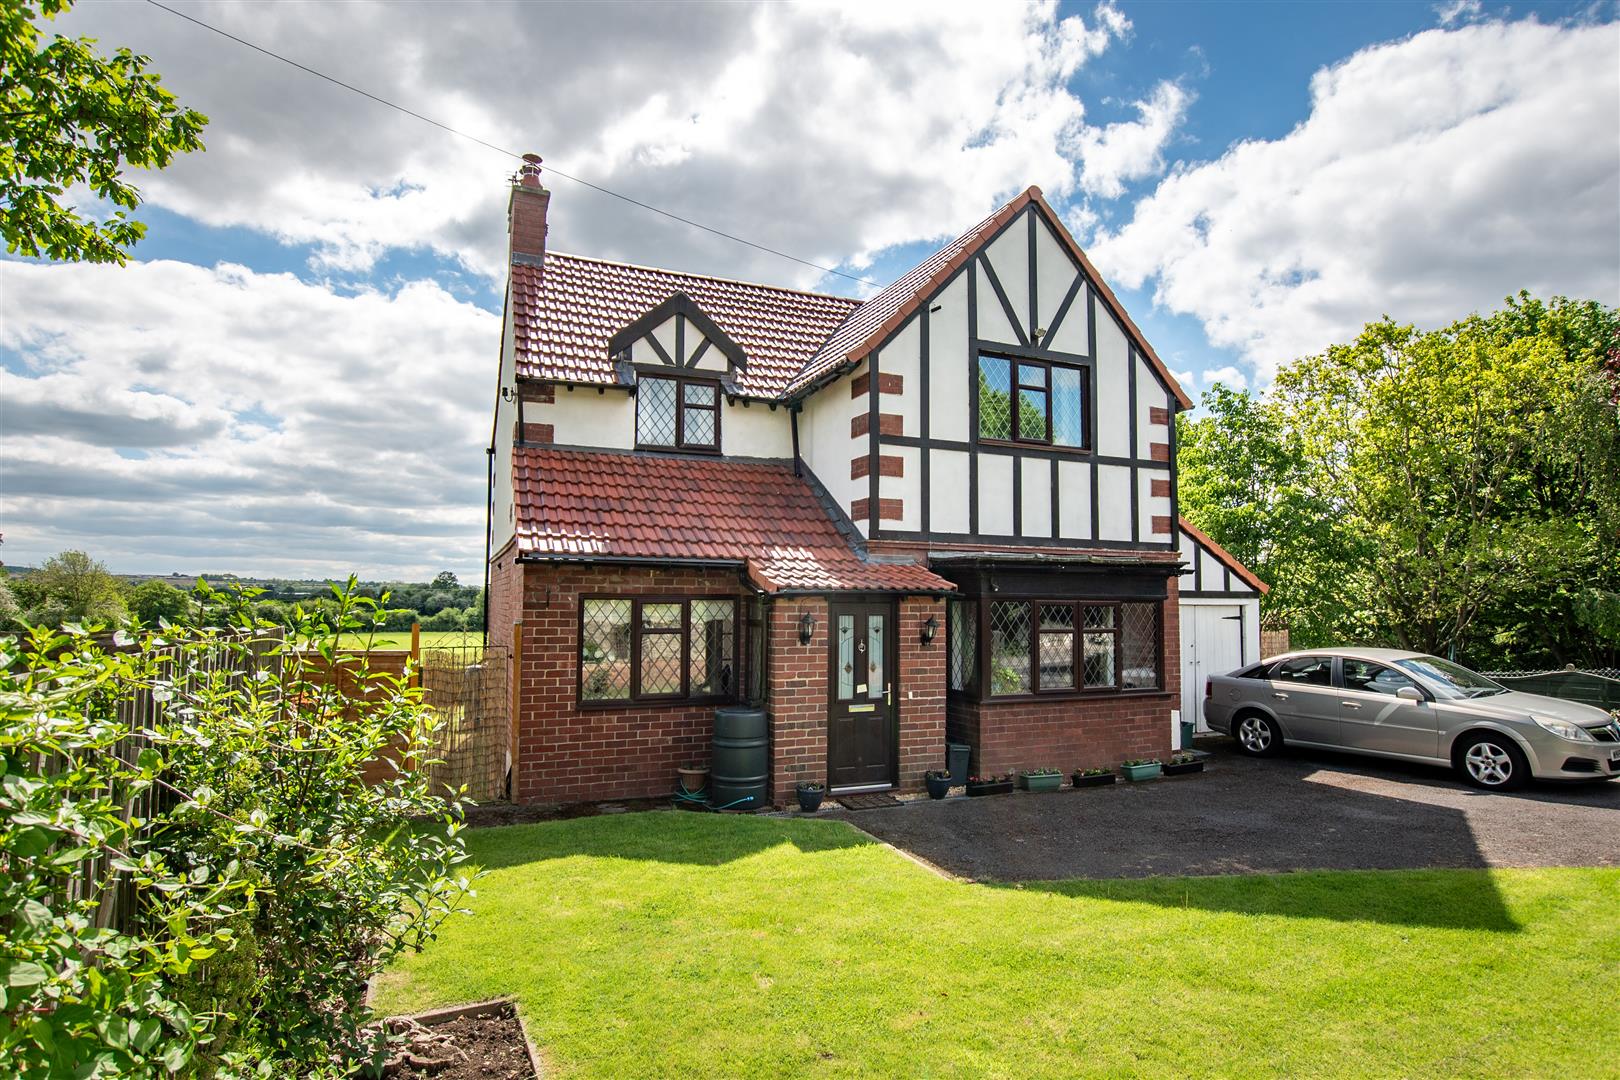
3 Bedroom Detached House | Guide Price £525,000
Situated along Bath Road in the desirable village of Bitton, this well presented three bedroom detached home offers a pe...
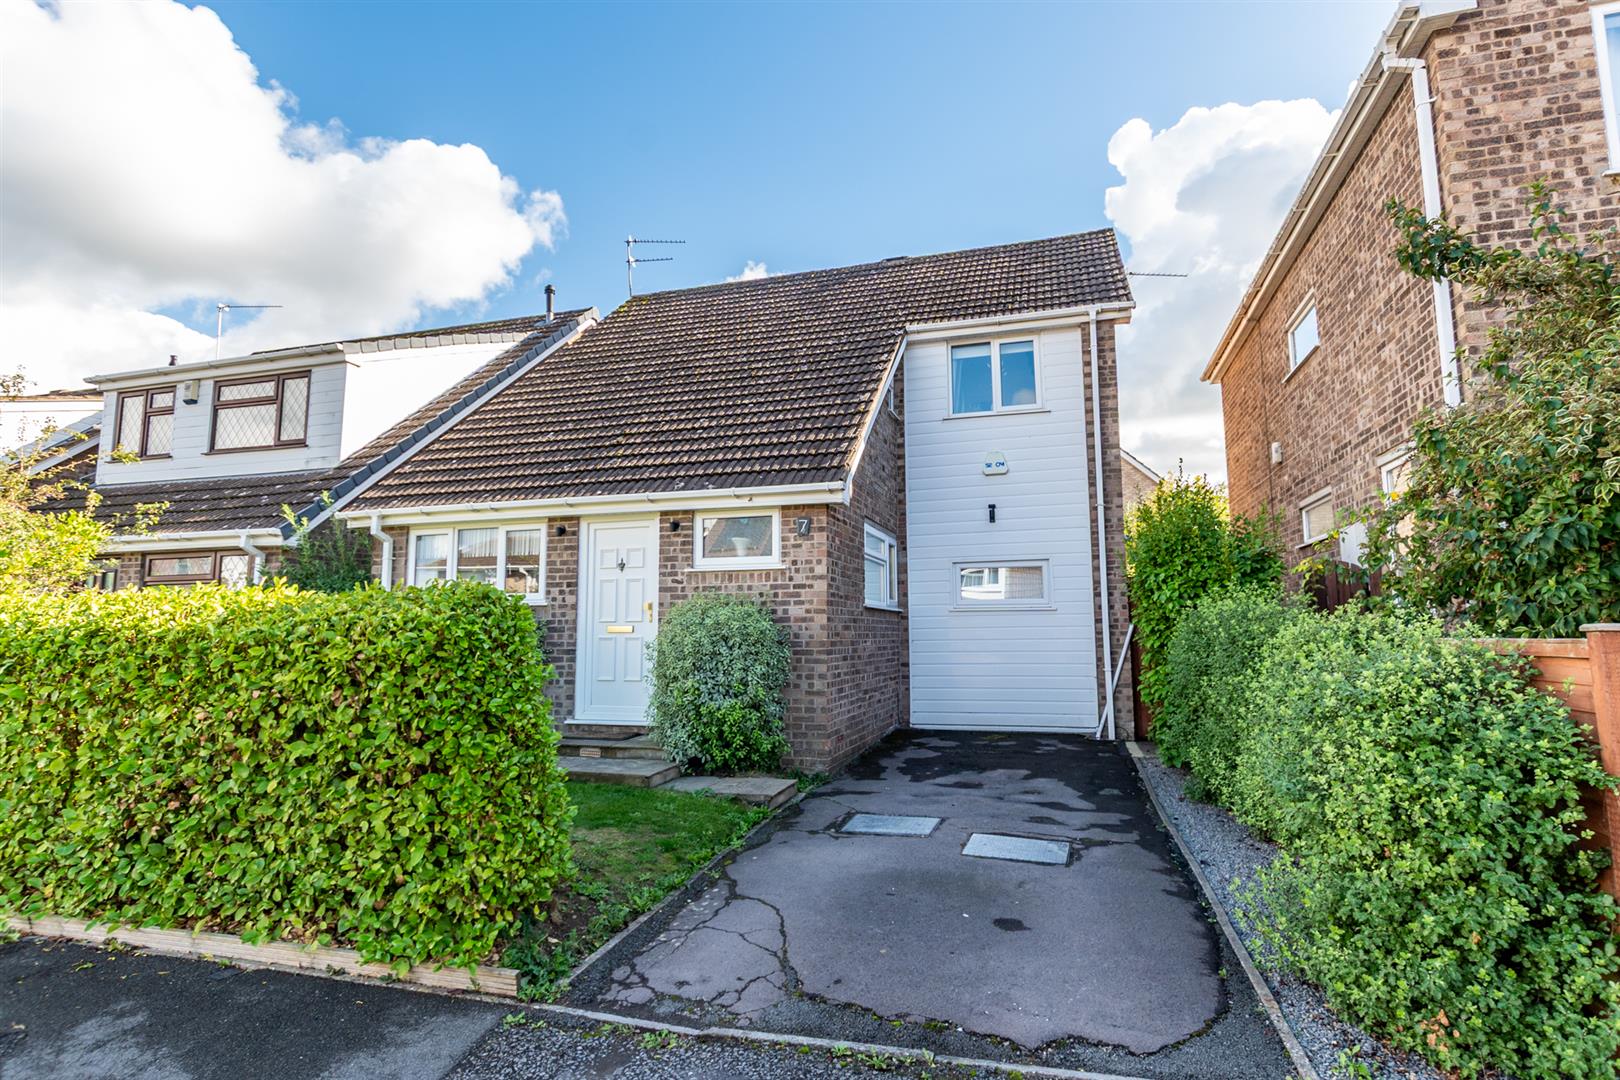
Fenton Close, Saltford, Bristol
3 Bedroom Detached House | £525,000
A delightful home located in a quiet cul-de-sac location within Saltford. The property is a detached three bedroom home...
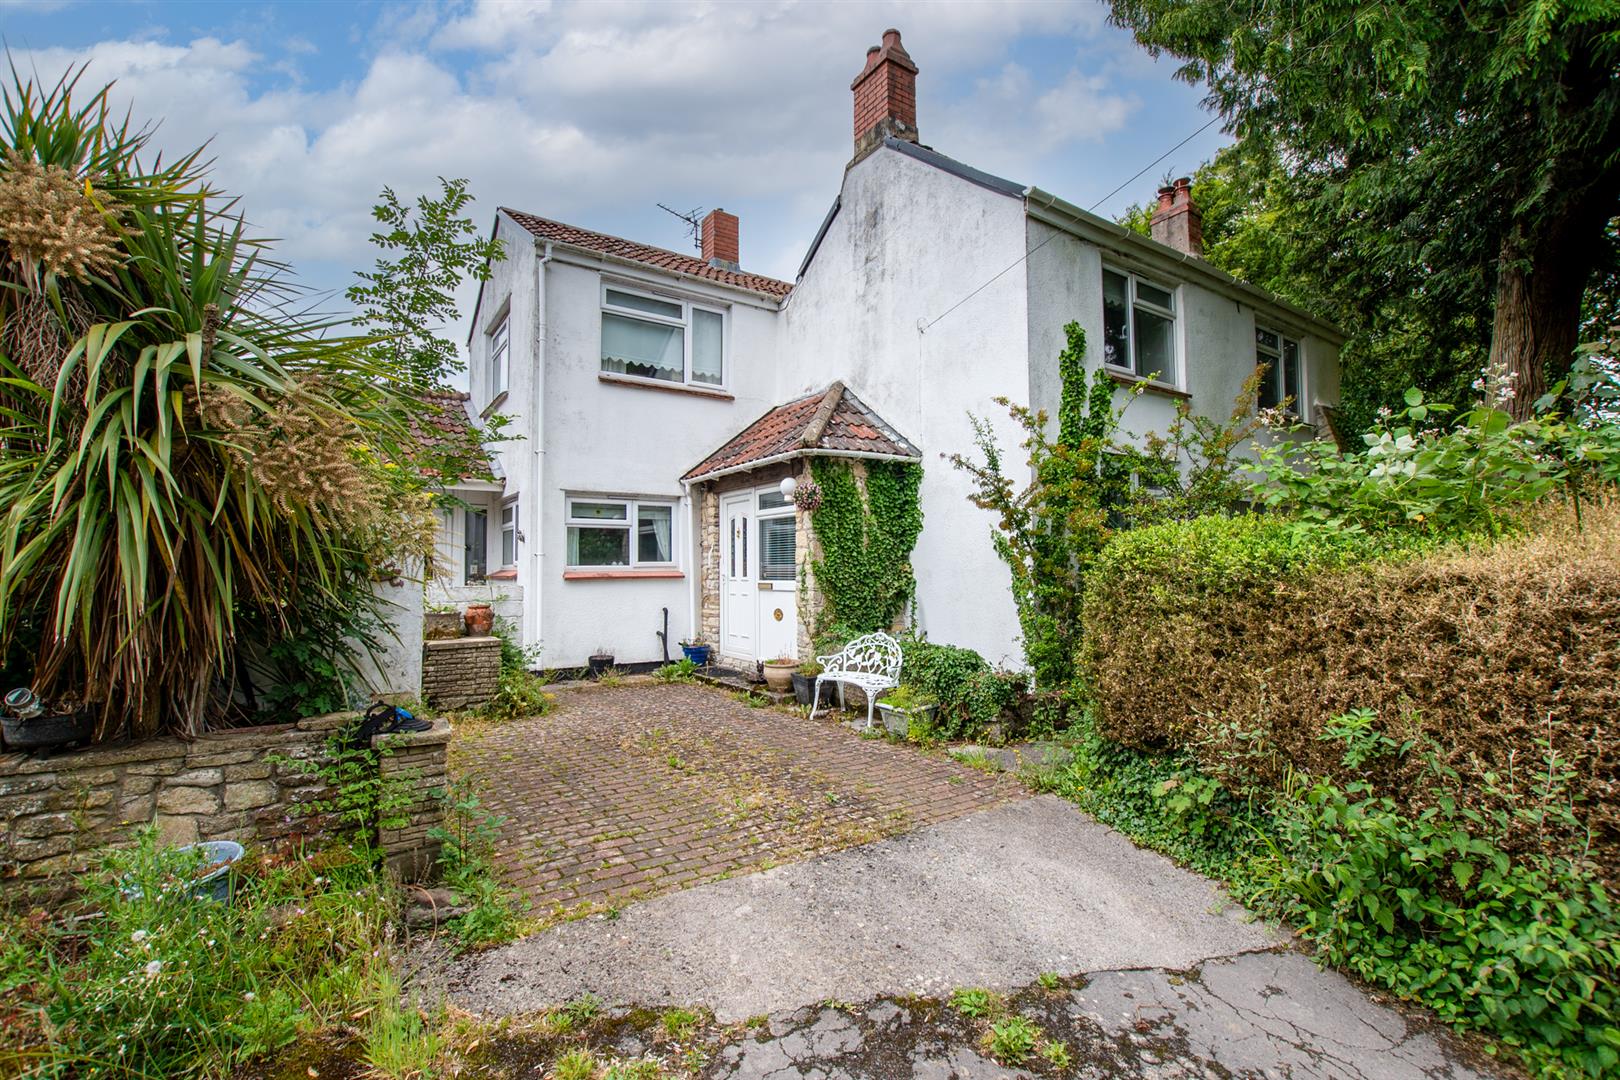
3 Bedroom Detached House | Guide Price £525,000
VIEWING STRICTLY BY PRIOR APPOINTMENTProspect Place is an individual detached property which has been in the present own...
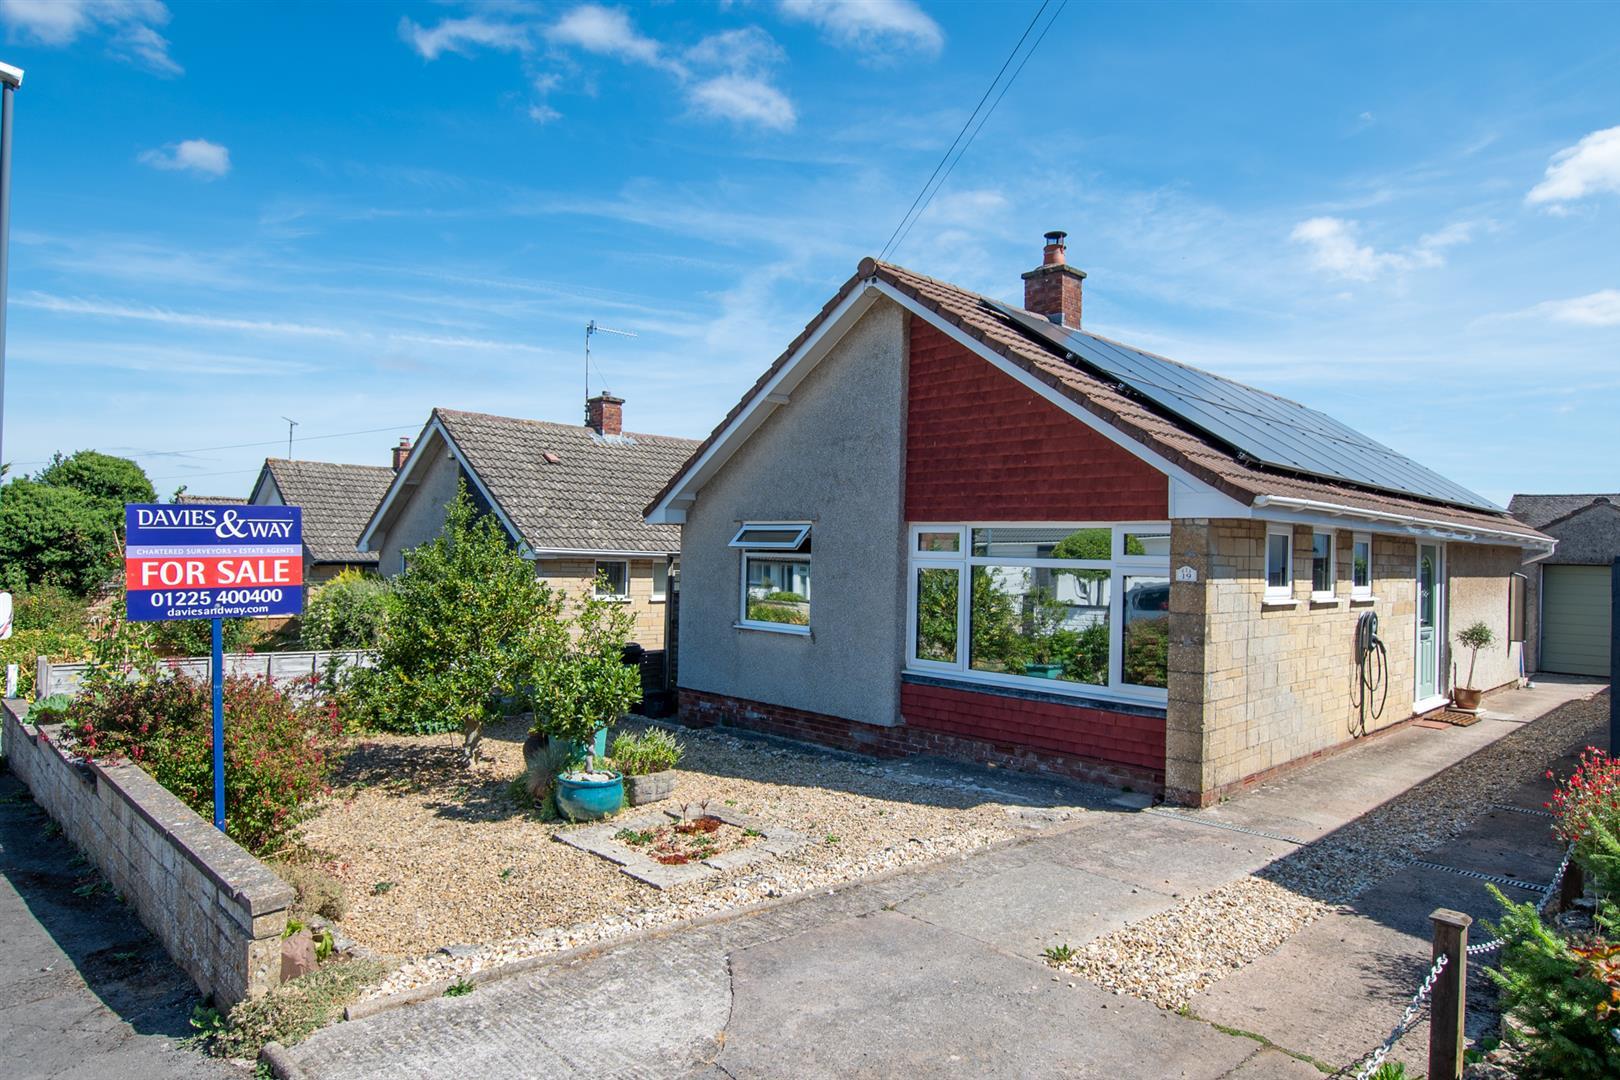

Davies & Way (Saltford)
489 Bath Road, Saltford, Bristol, BS31 3BA
01225 400400
How much is your home worth?
Use our short form to request a valuation of your property.
Request a Valuation
©2026 The Guild of Property Professionals. All rights reserved.
Terms and Conditions |
Privacy Policy |
Cookie Policy |
Complaints Policy |
Members Login
The Guild of Property Professionals Trading Address: 121 Park Lane, London W1K 7AG. GPEA Limited.
Registered in England & Wales.
Company No: 02819824.
Registered Office Address: The Old Courthouse, 60A London Road, Grantham, NG31 6HR.
VAT Registration No: 180897859

