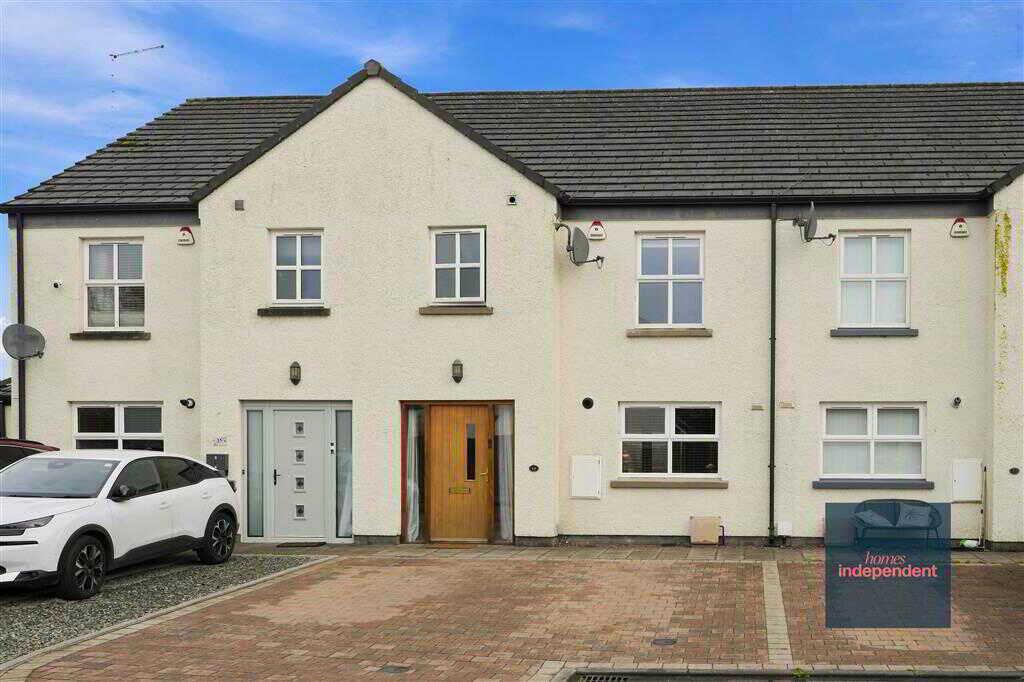
- Mid Townhouse
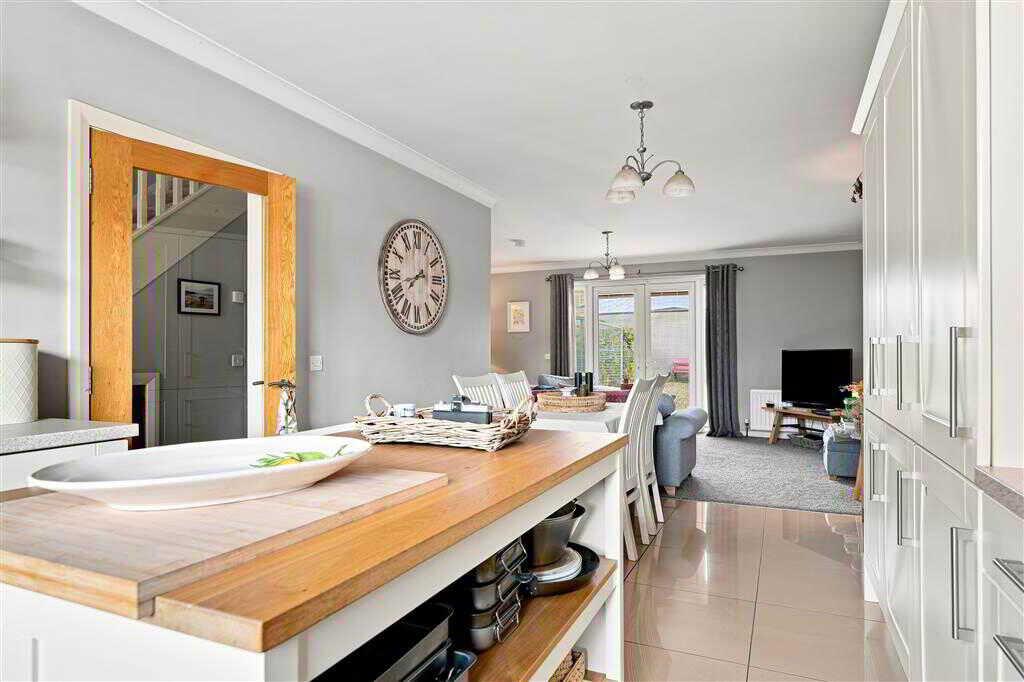
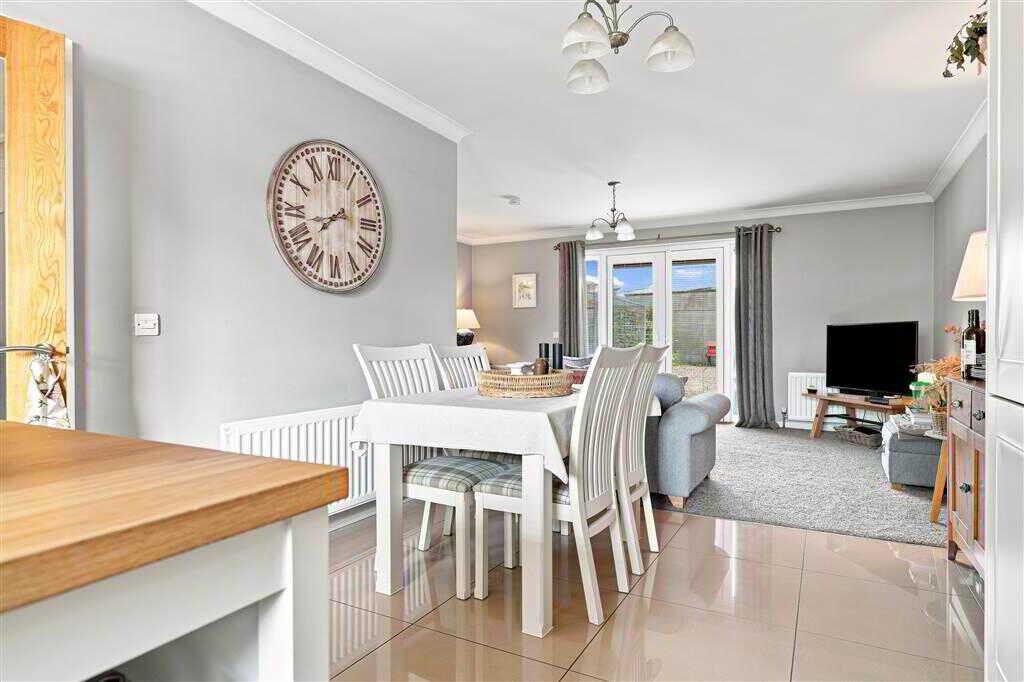
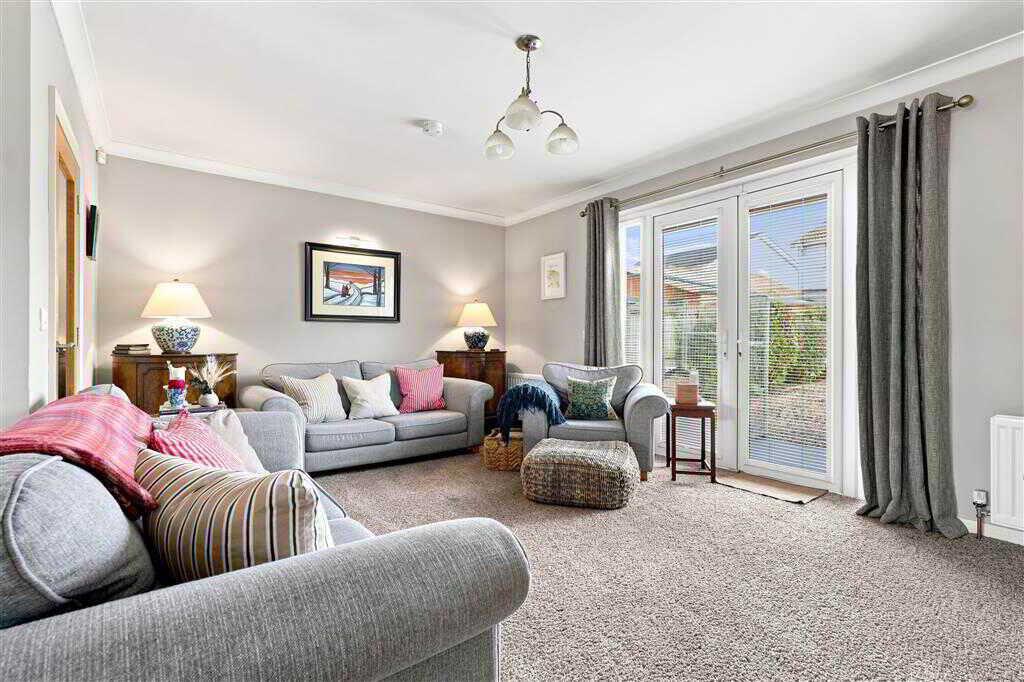
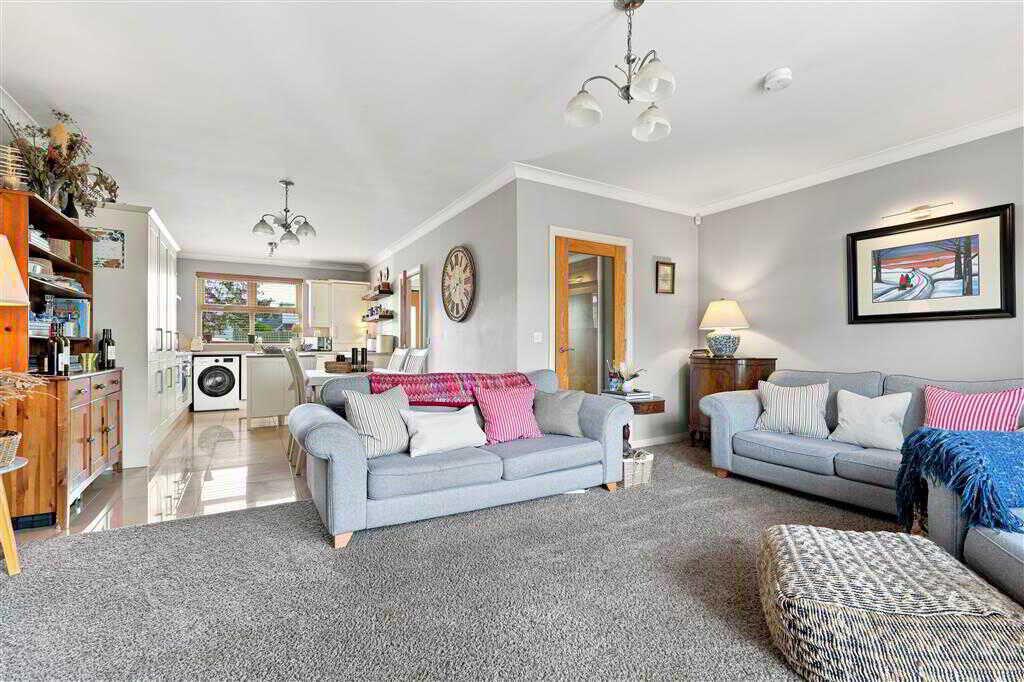
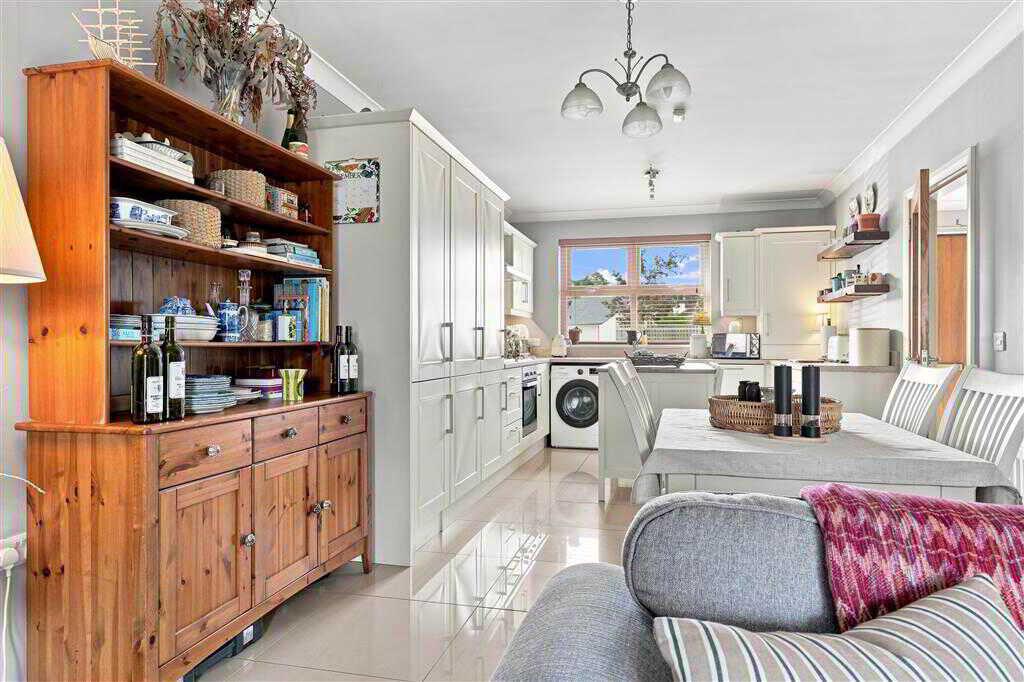
- Open plan Kitchen/Living/Dining area
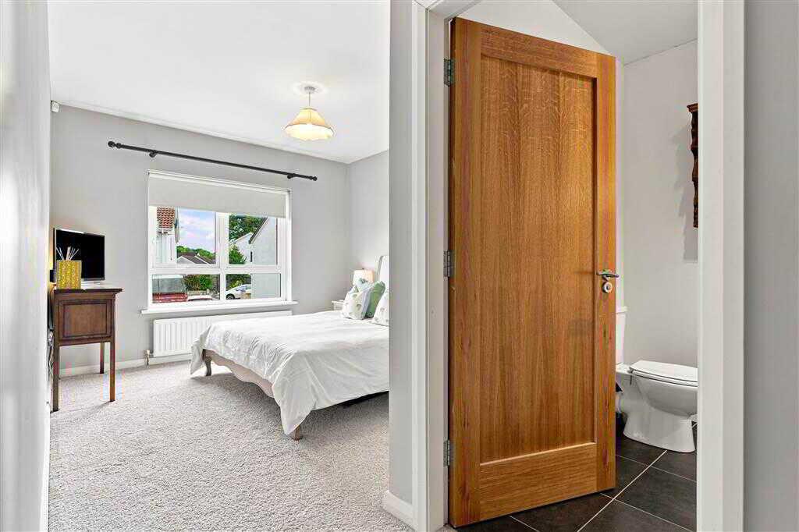
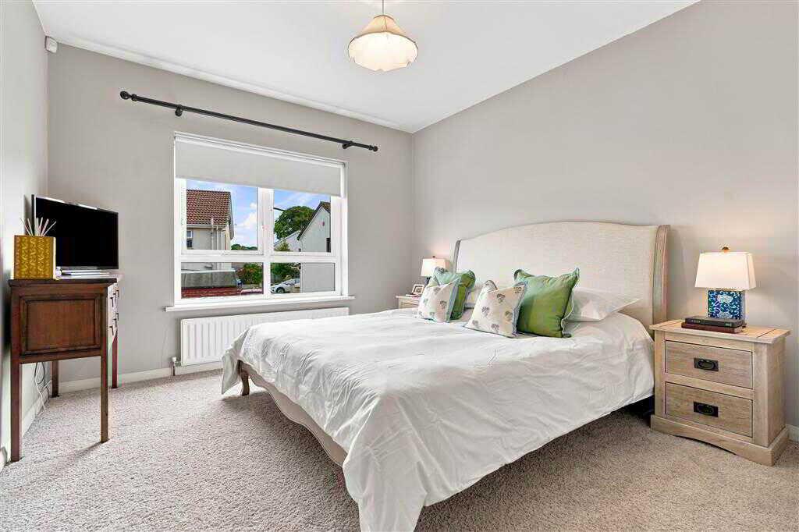
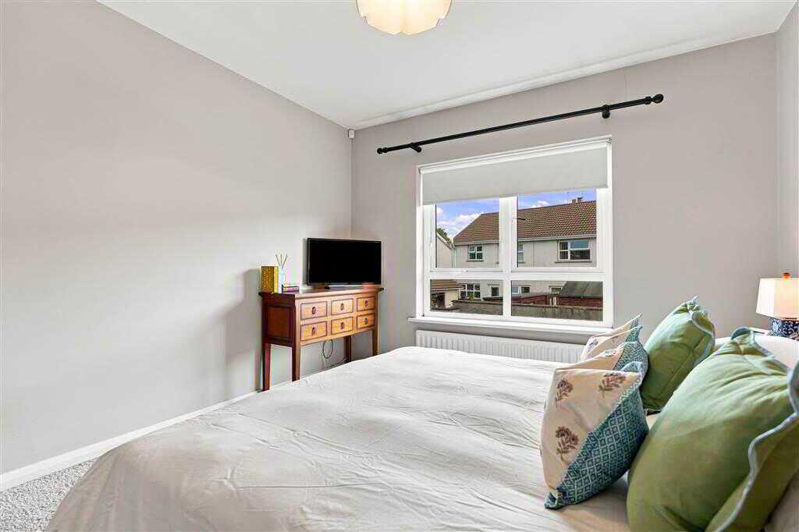
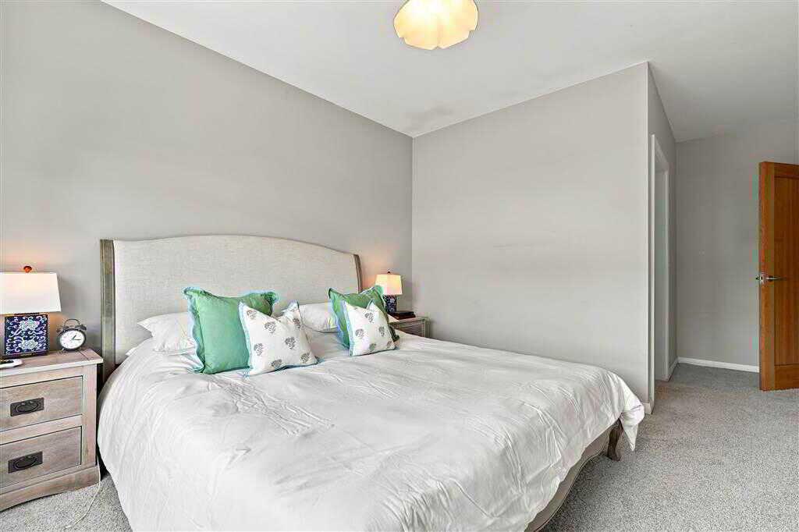
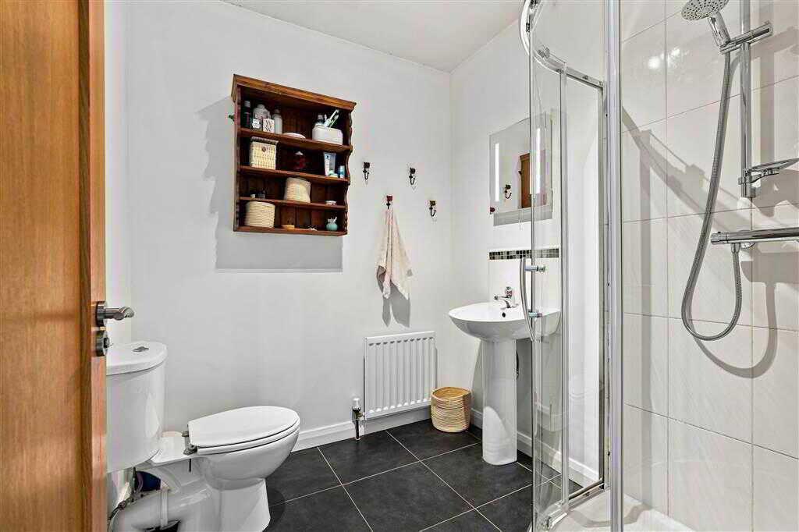
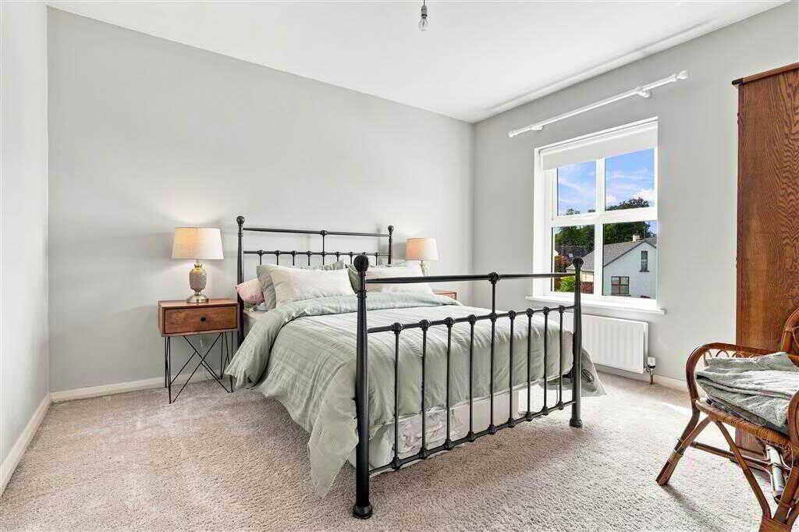
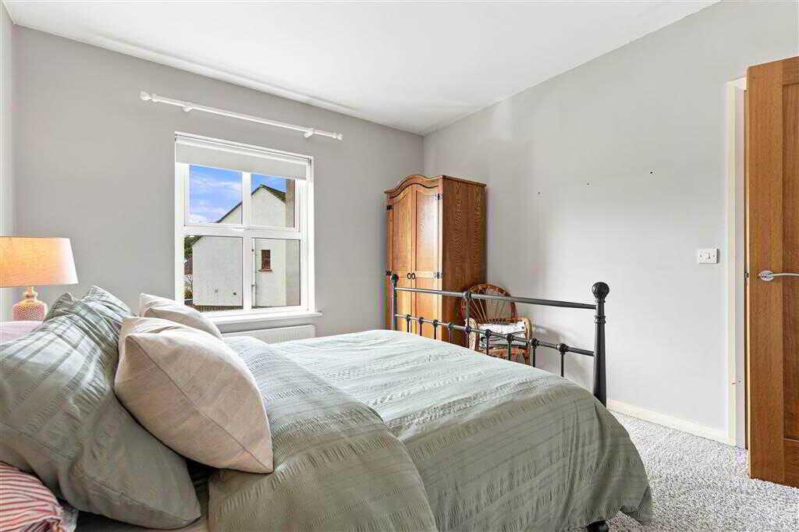
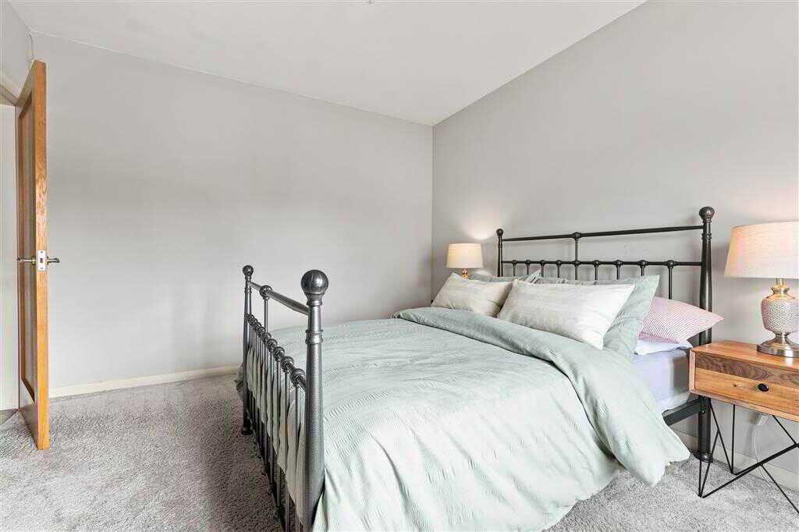
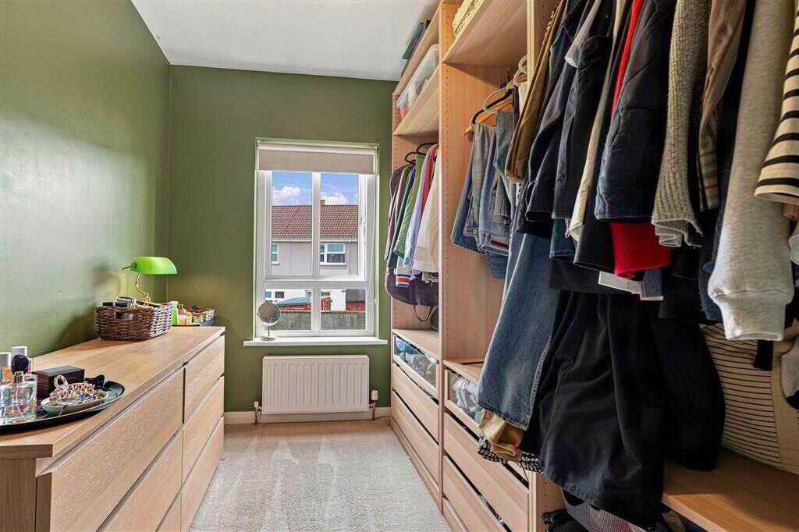
- 3 Bedrooms (1 with en-suite)
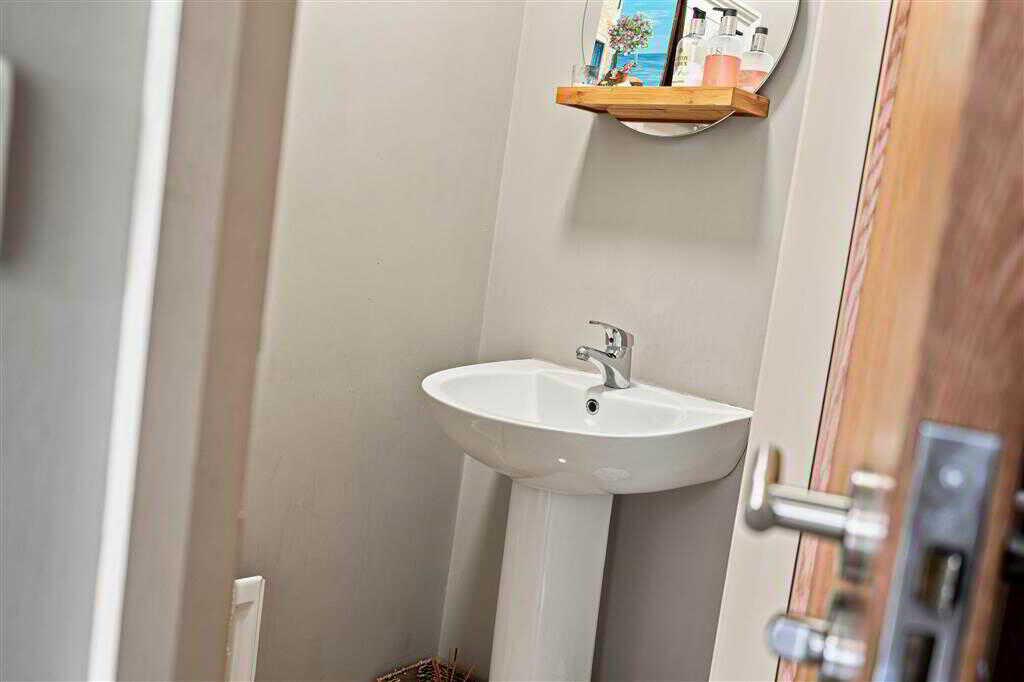
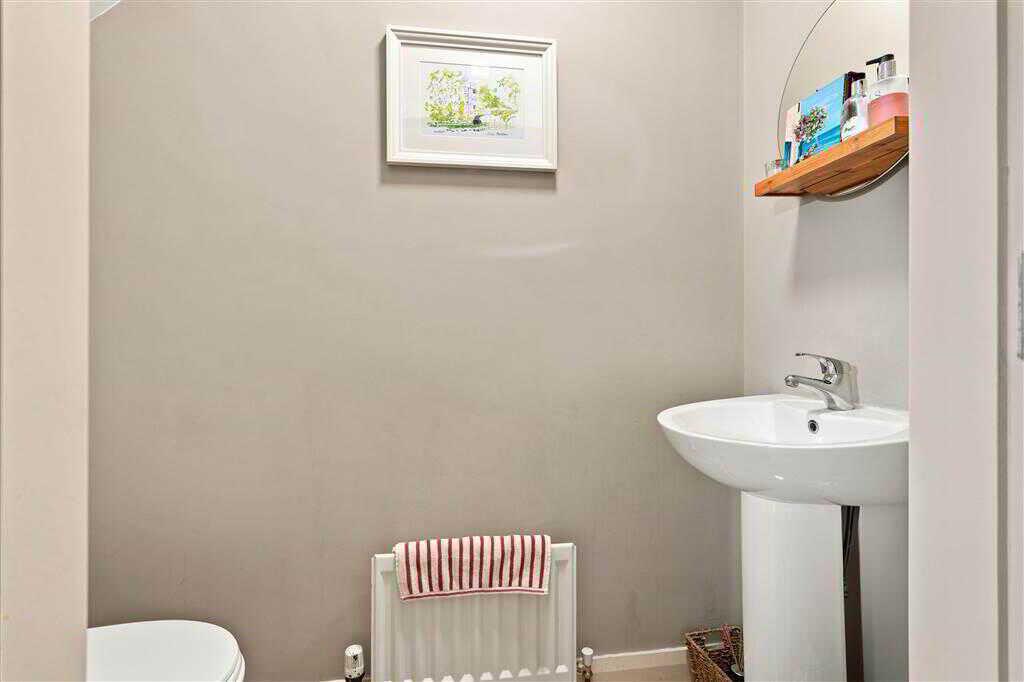
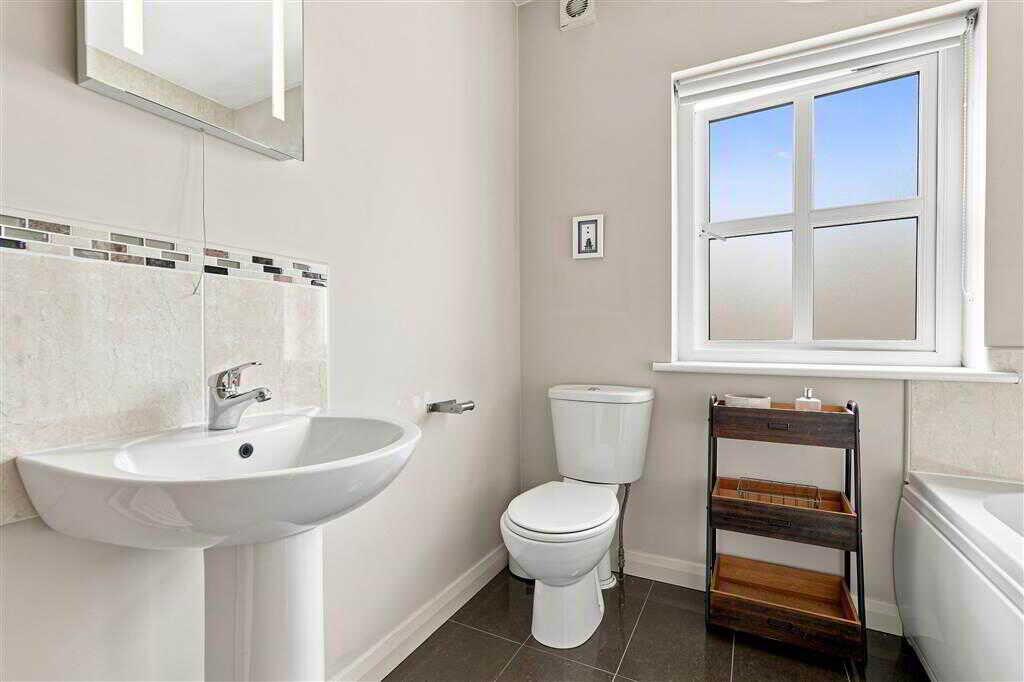
- Cloakroom with LFWC
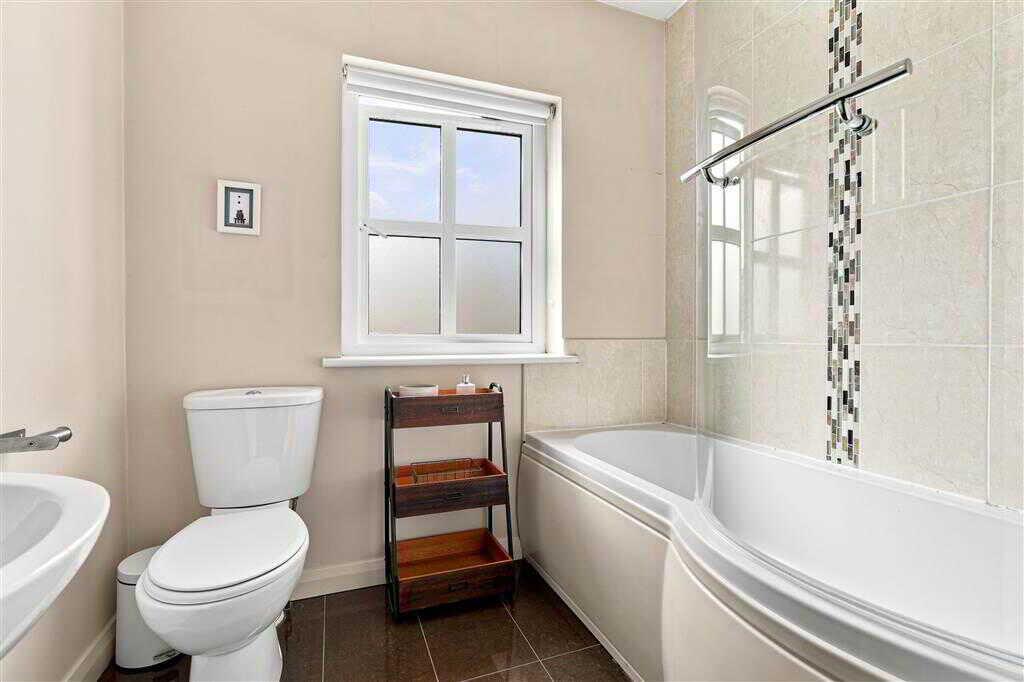
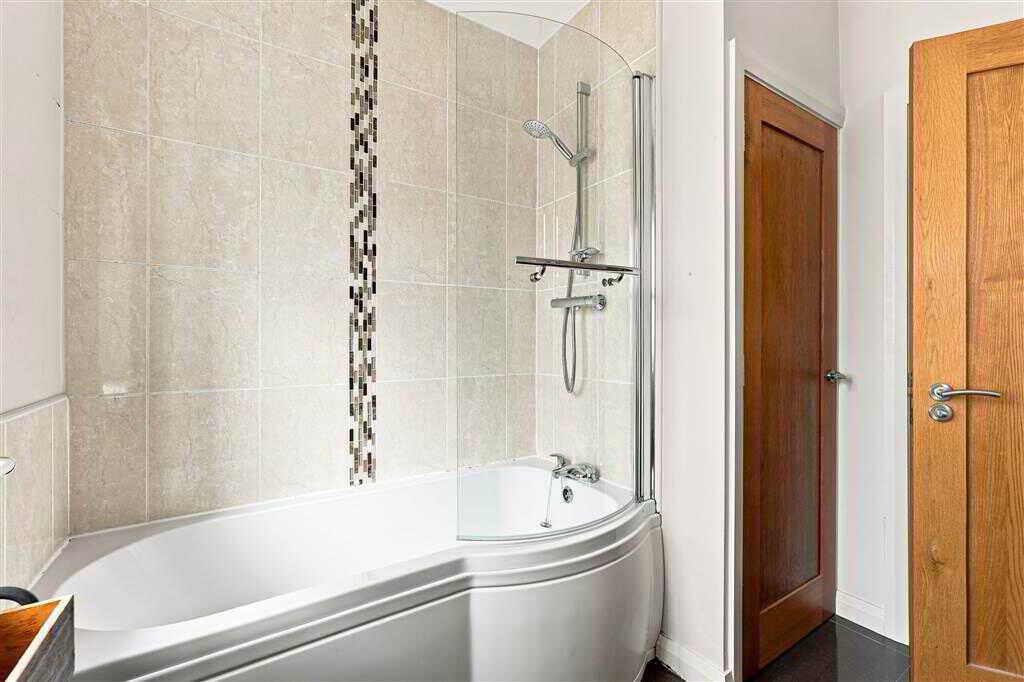
- Family Bathroom on first floor
- PVC double glazed windows
- Gas heating system
- Alarm system
- Spacious parking to front of property
- Quiet cul-de-sac location

This property listing is now SSTC
3 Bedroom Town House for sale in Broughshane
 1
3
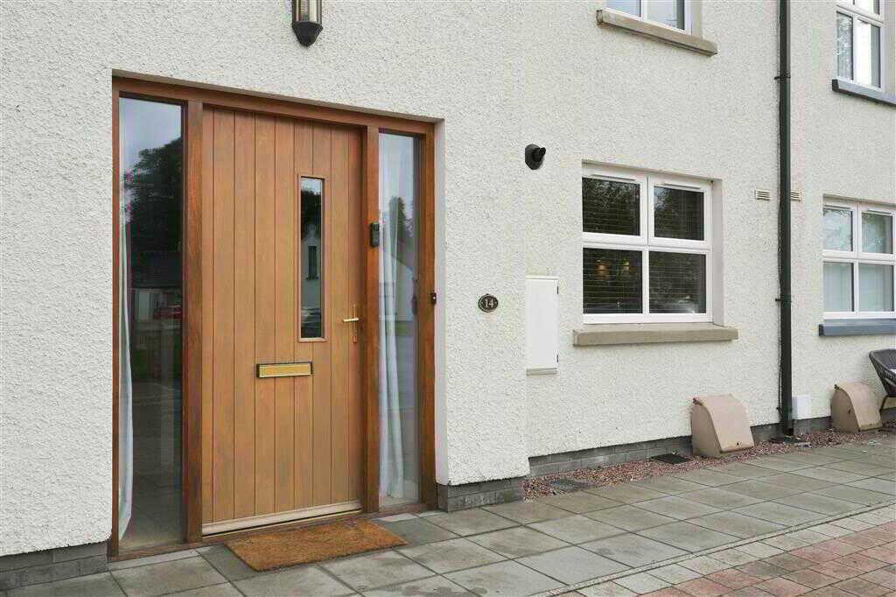
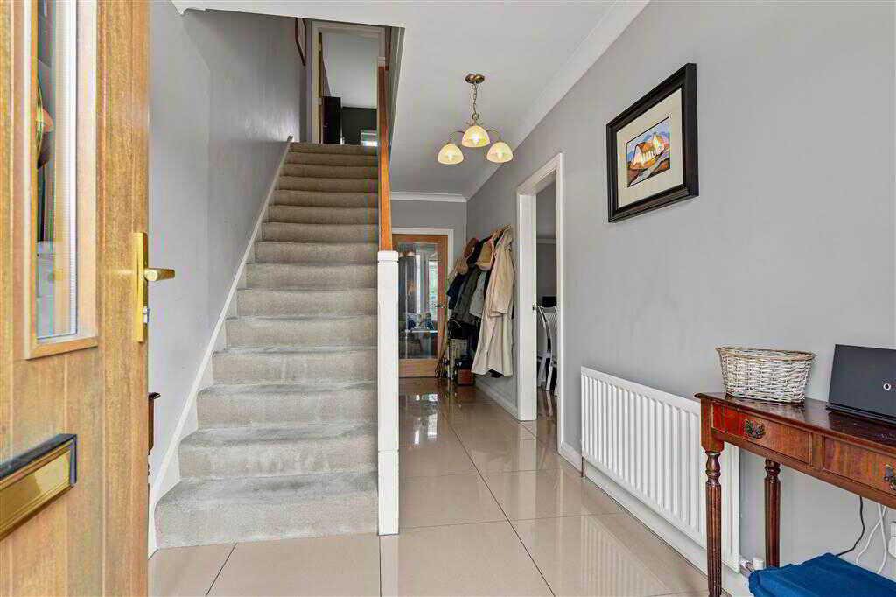
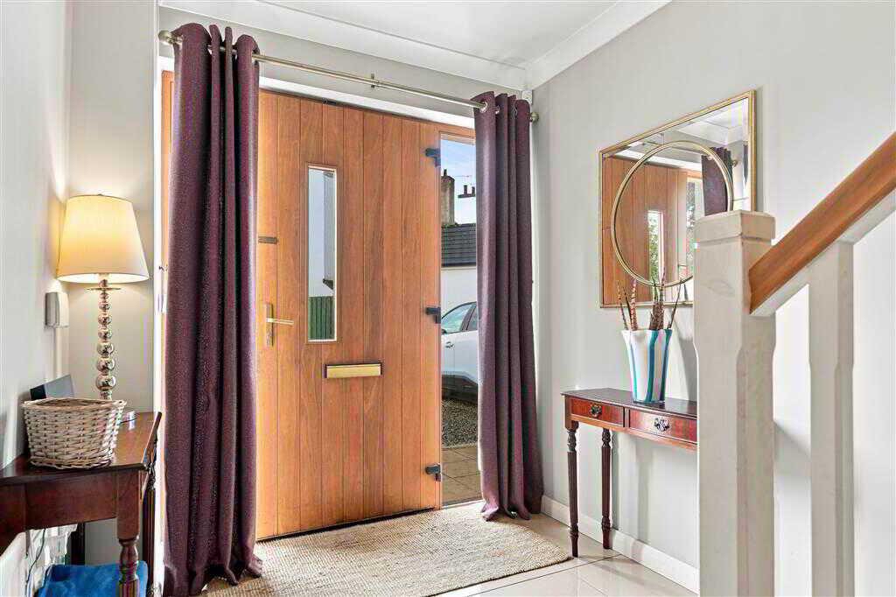
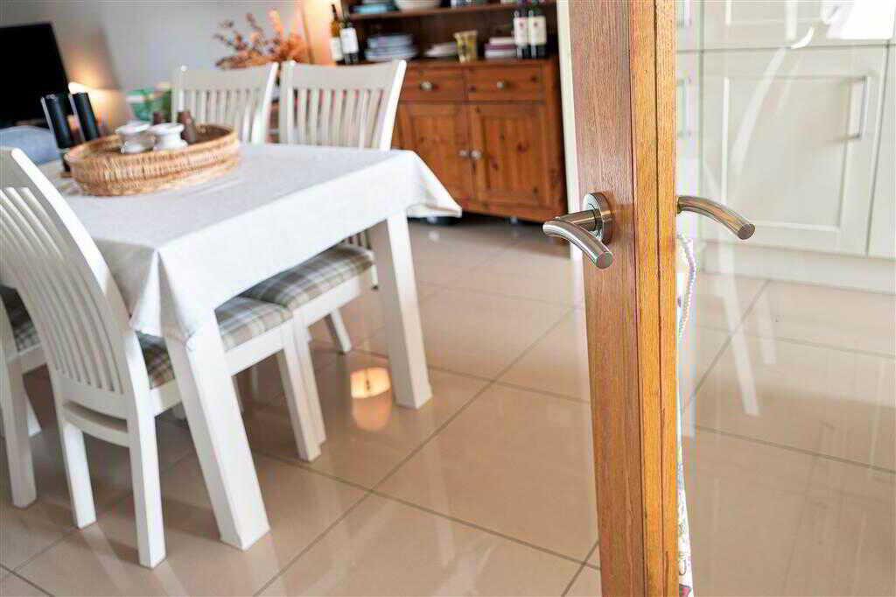
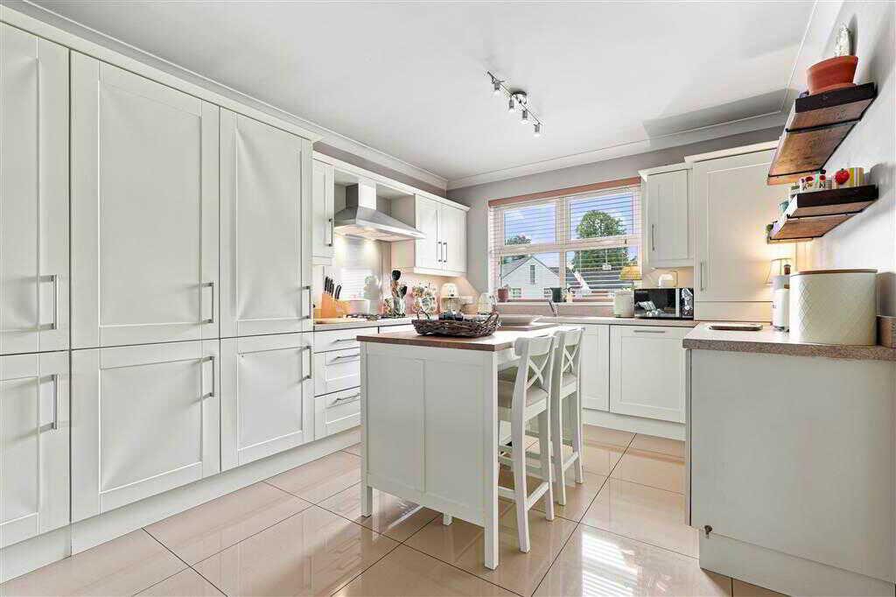
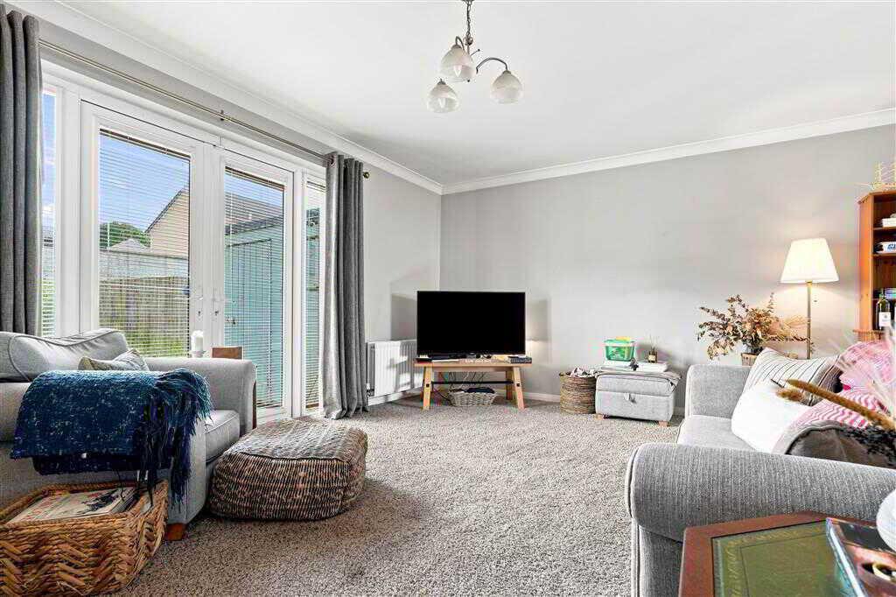
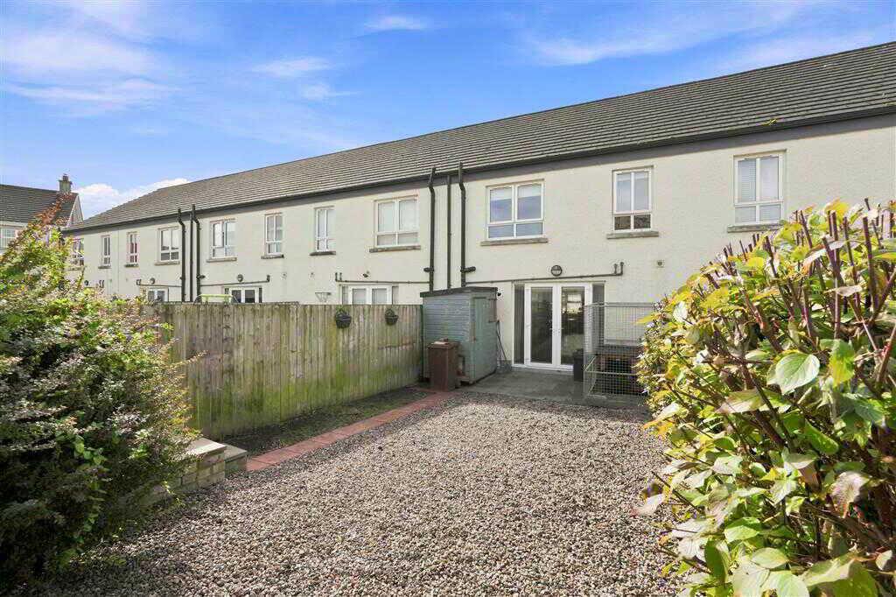
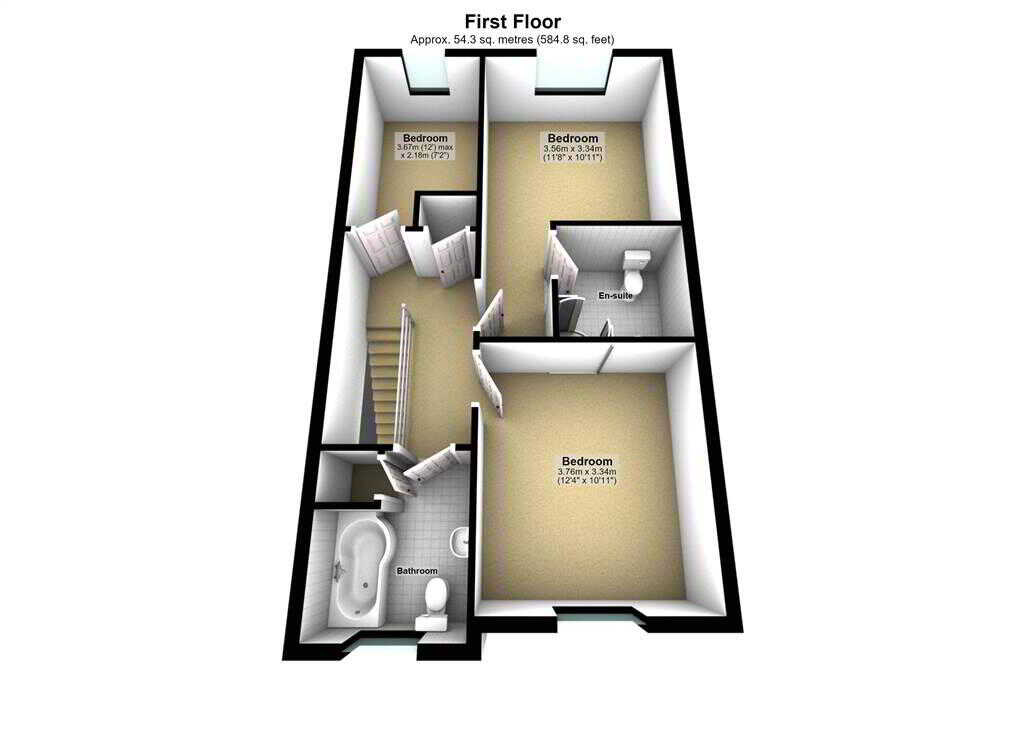
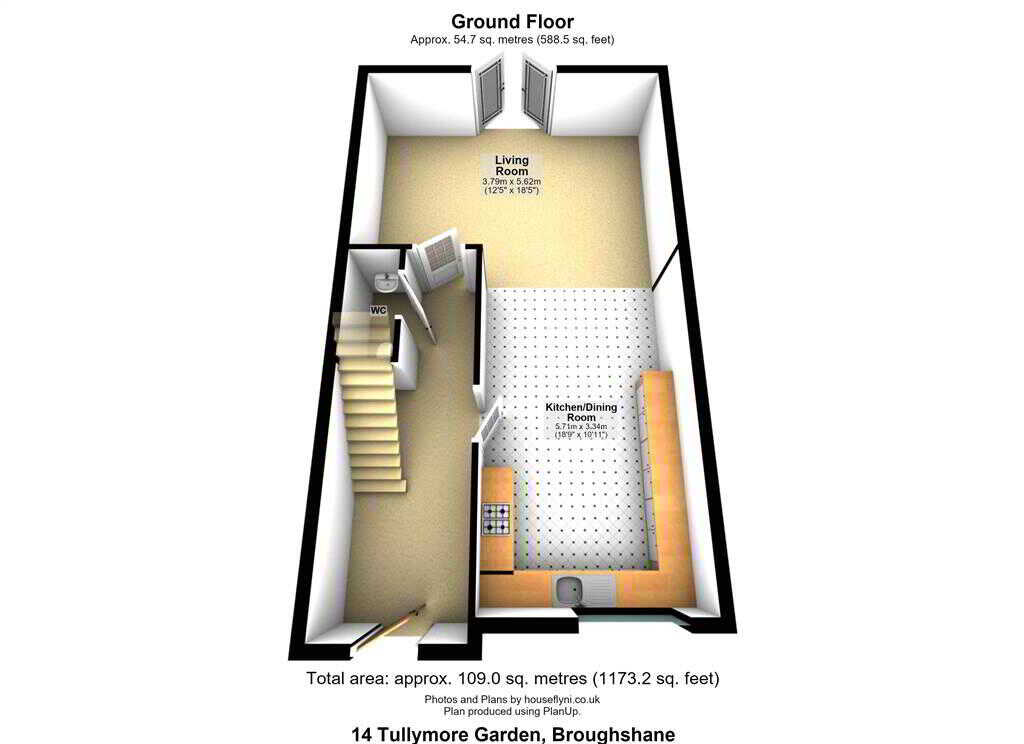
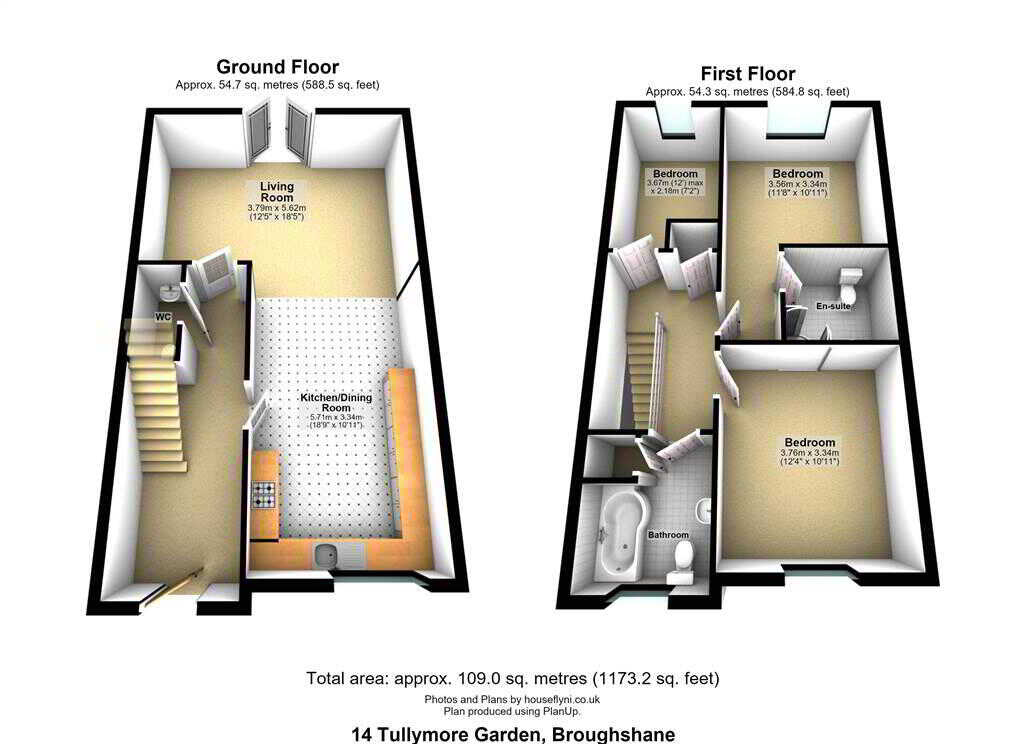
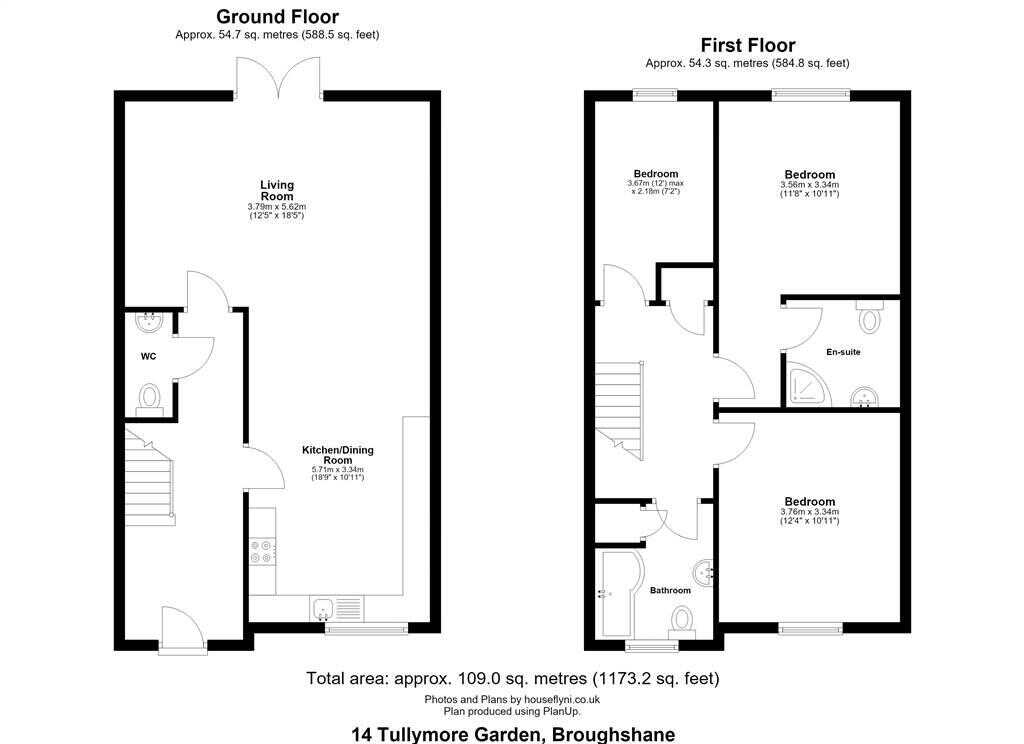
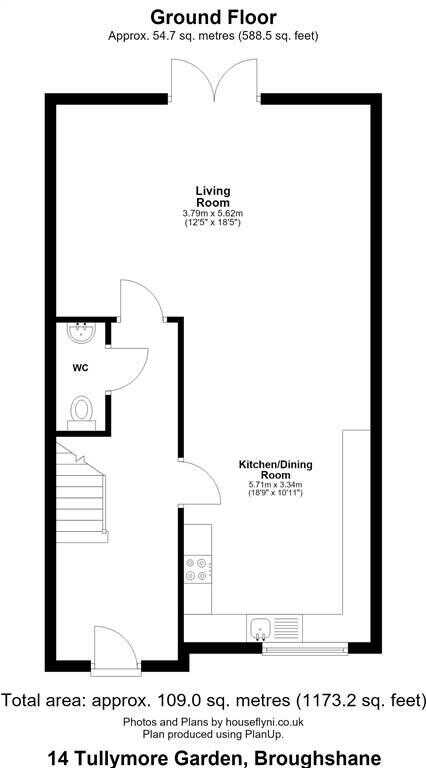
Homes Independent are delighted to bring to the market this impressive townhouse, ideally positioned at the end of a cul-de-sac within the modern Tullymore Garden development. Finished to an exceptional standard throughout, the property offers bright, contemporary accommodation including an impressive open-plan lounge, kitchen and dining area, three bedrooms, ensuite shower room, family bathroom and WC. Externally, there is a fully enclosed rear garden and brick-paved driveway to the front. Conveniently located close to Broughshane village amenities, golf club and primary school, with Ballymena town centre and main commuter routes only a short drive away.Ground FloorENTRANCE HALL:With hardwood front door with glazed side panes. Staircase to first floor. Coving to ceiling. Tiled flooring.KITCHEN WITH DINING AREA :5.71m x 3.34m (18' 9" x 10' 12")
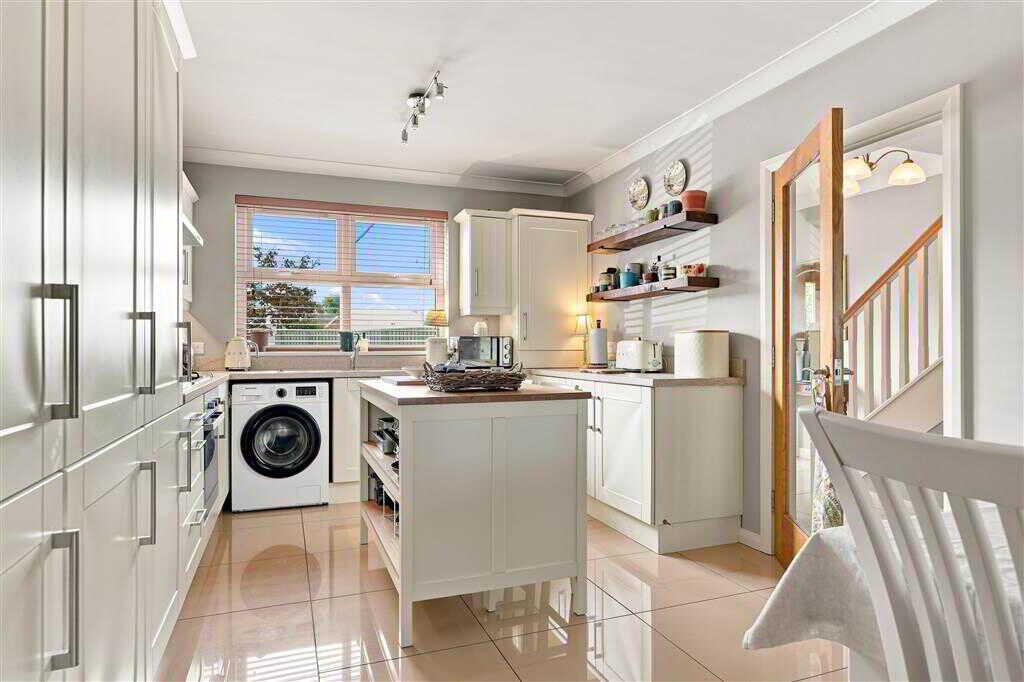
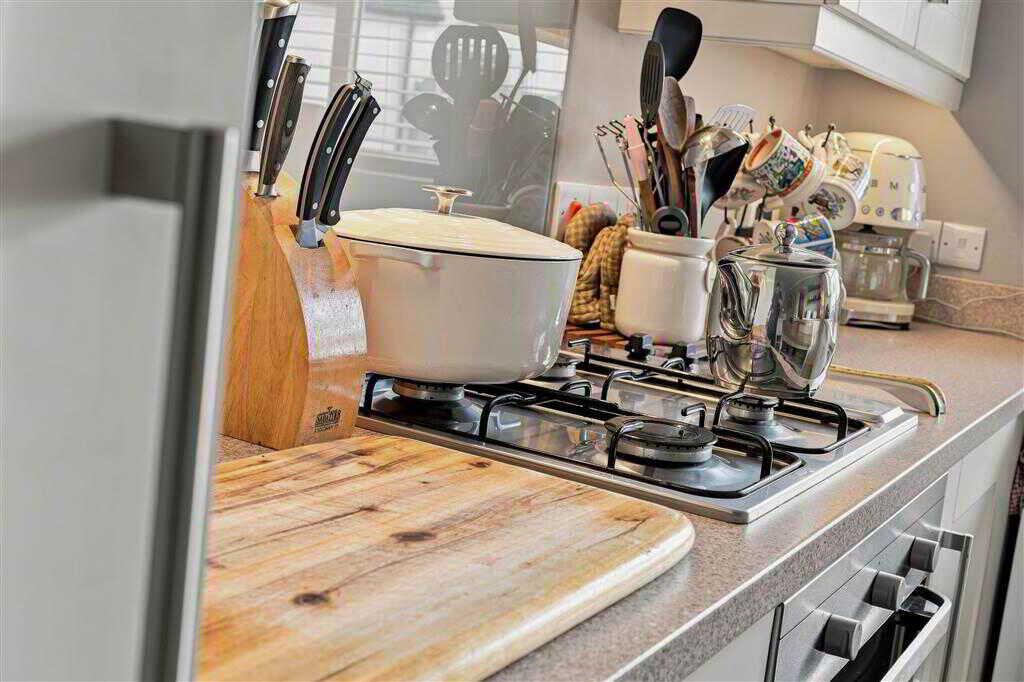
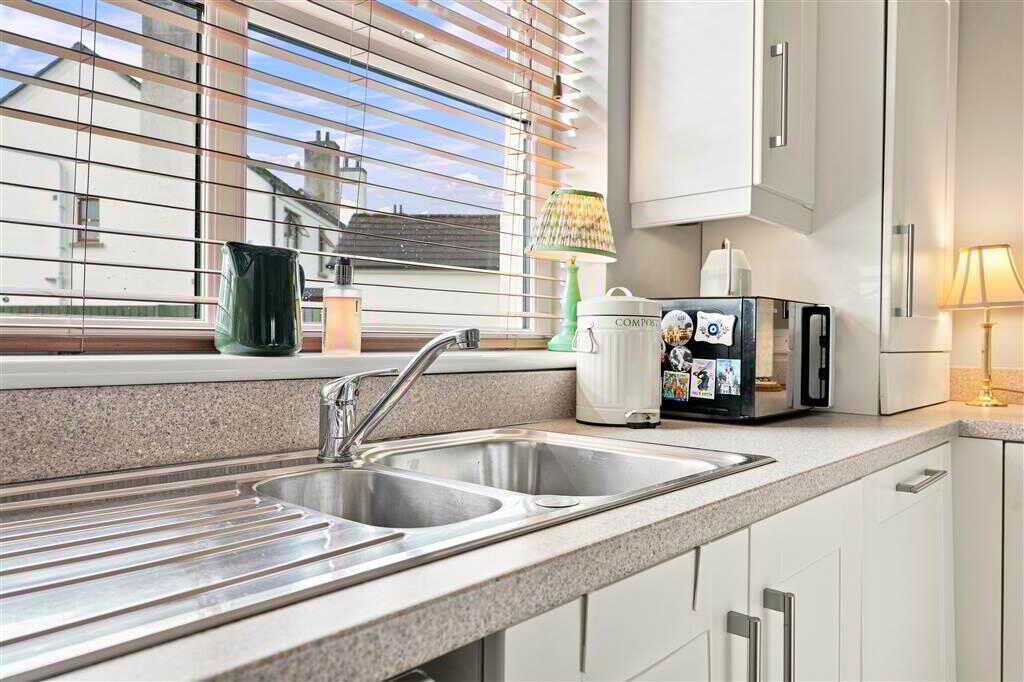
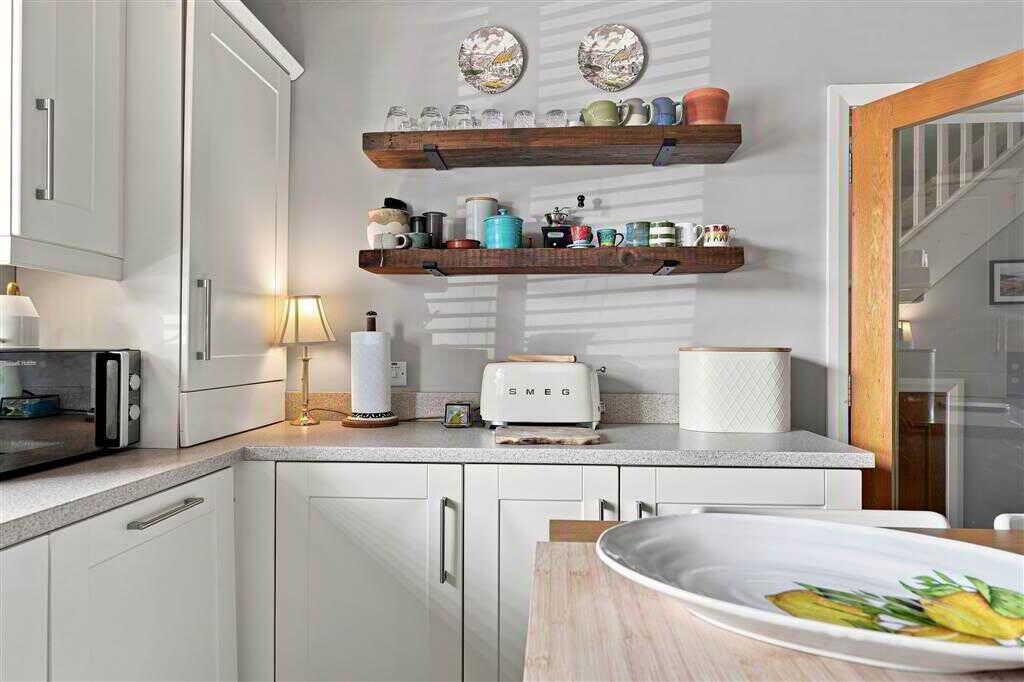
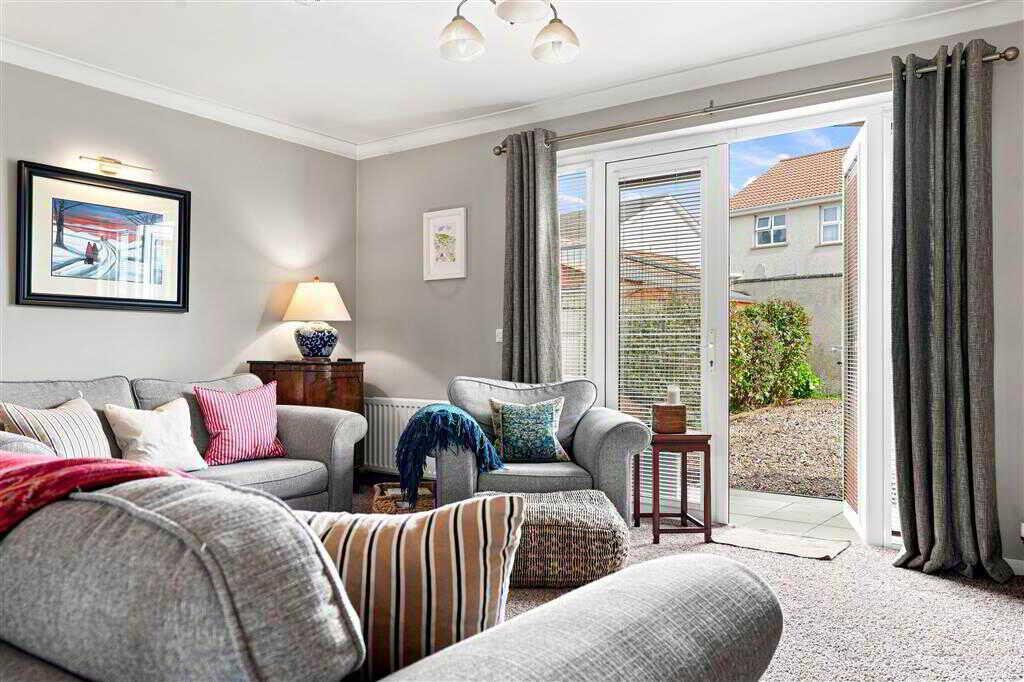
with a range of fitted eye and low level units. Integrated 4 ring gas hob and electric oven with extractor. One and quarter bowl stainless steel sink unit and drainer with stainless steel mixer tap. Integrated fridg/freezer. Plumbed for washing machine and dishwasher. Space for kitchen island. Coving to ceiling. Open plan to living room.LIVING ROOM:5.62m x 3.79m (18' 5" x 12' 5")
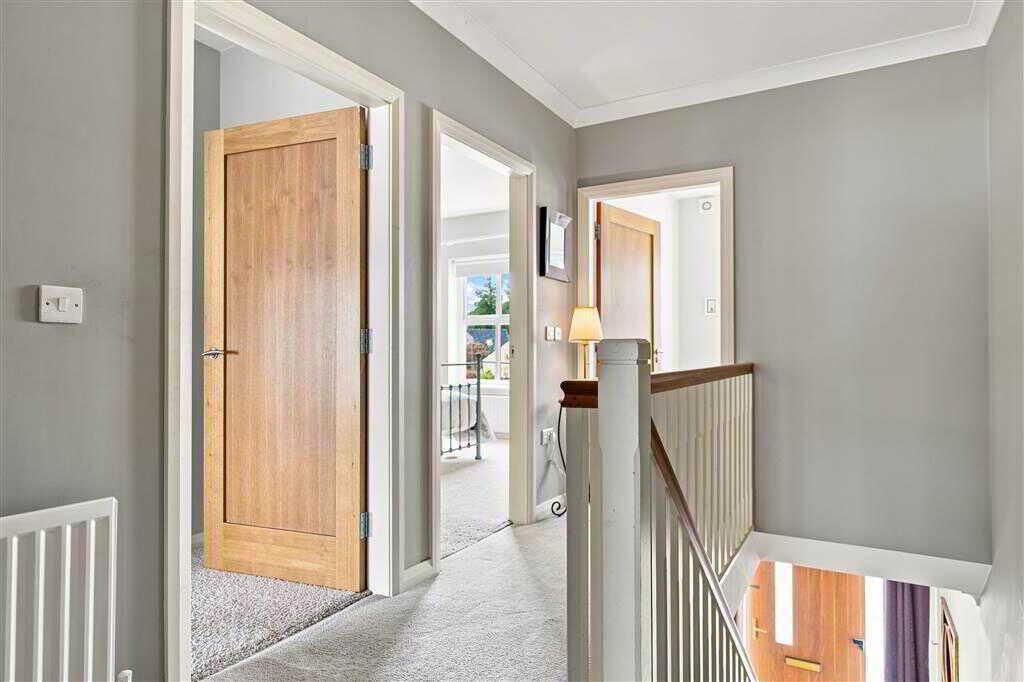
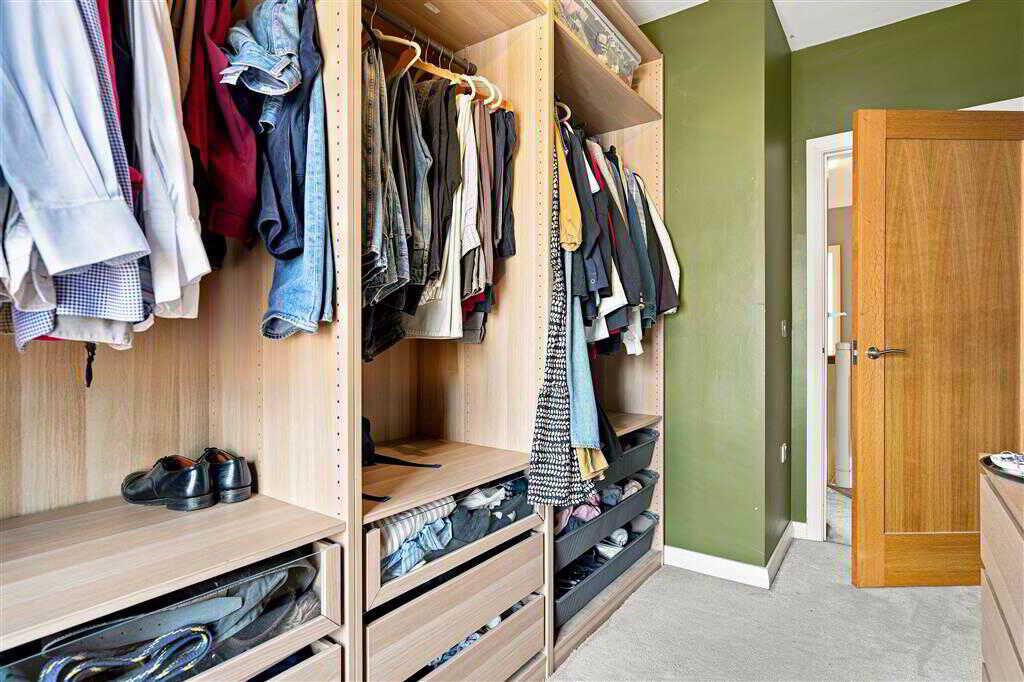
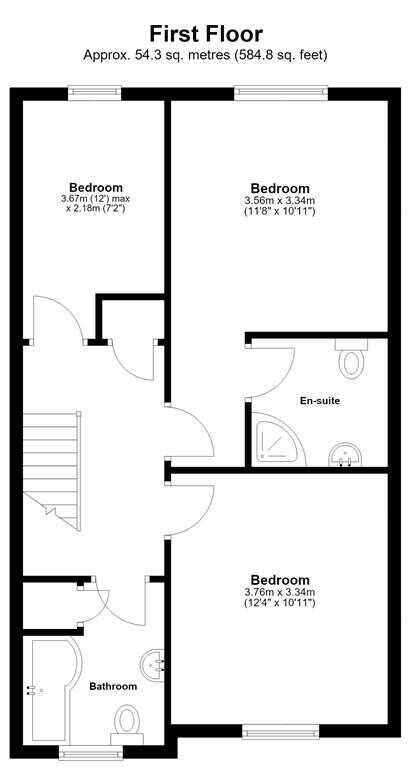
with coving to ceiling. Double PVC door leading out to rear.CLOAKROOM:with LFWC and WHB. Tiled flooring.First FloorLANDING:With access to loft.BEDROOM (1):3.56m x 3.34m (11' 8" x 10' 12")
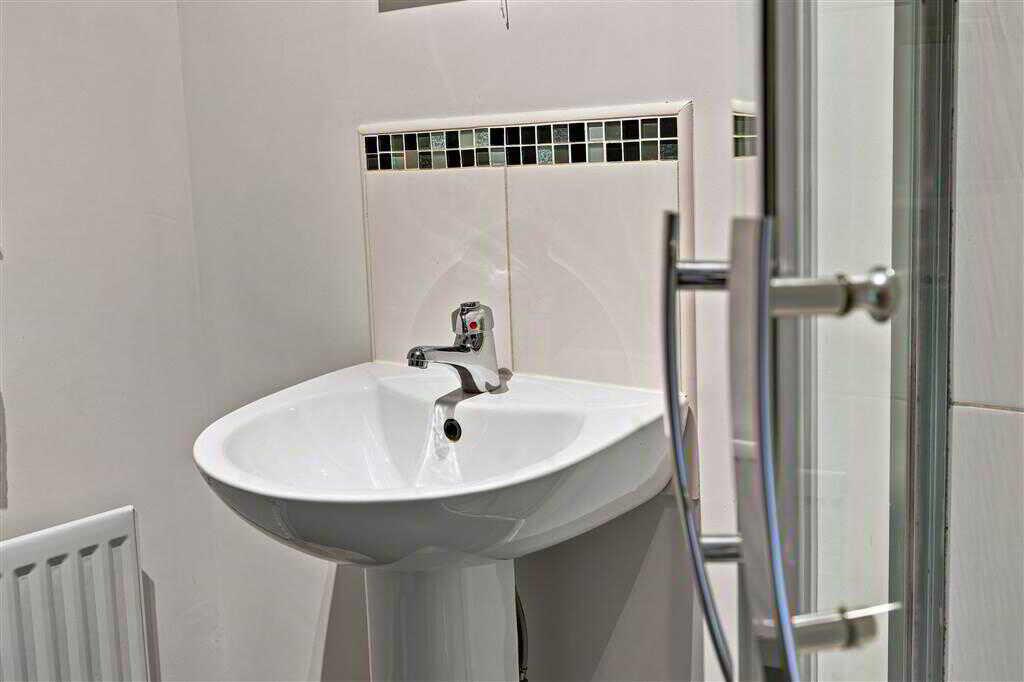
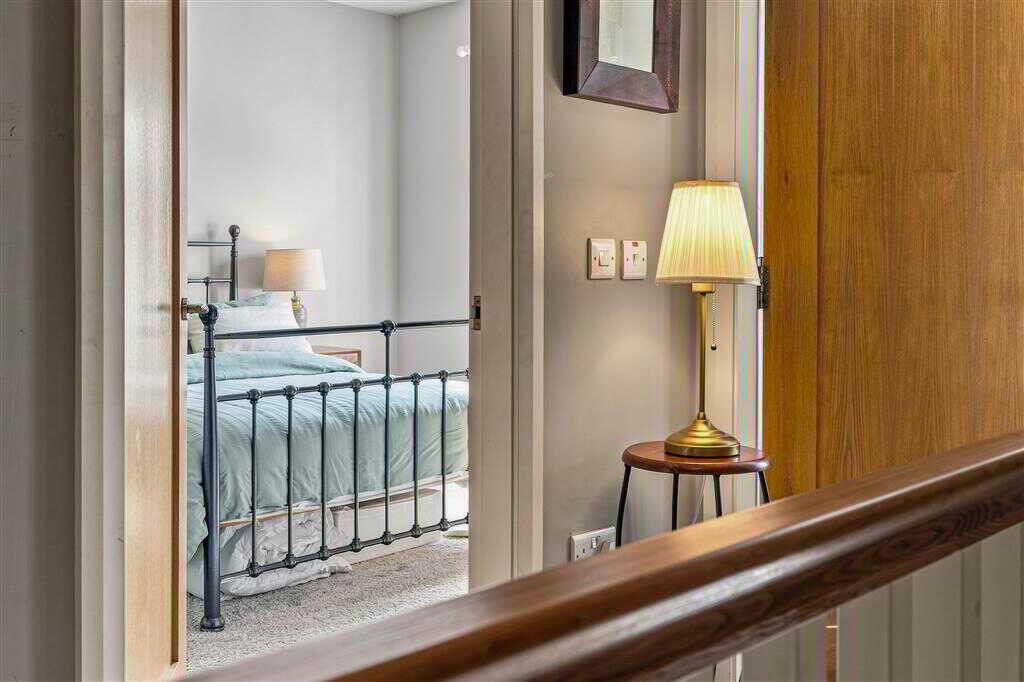
with en-suite shower room.ENSUITE SHOWER ROOM:with 3 piece White suite comprising of LFWC, WHB and shower to enclosed corner cubicle. Splashback tiling. Tiled flooring.BEDROOM (2):3.76m x 3.34m (12' 4" x 10' 12")
BEDROOM (3):3.67m x 2.18m (12' 0" x 7' 2")
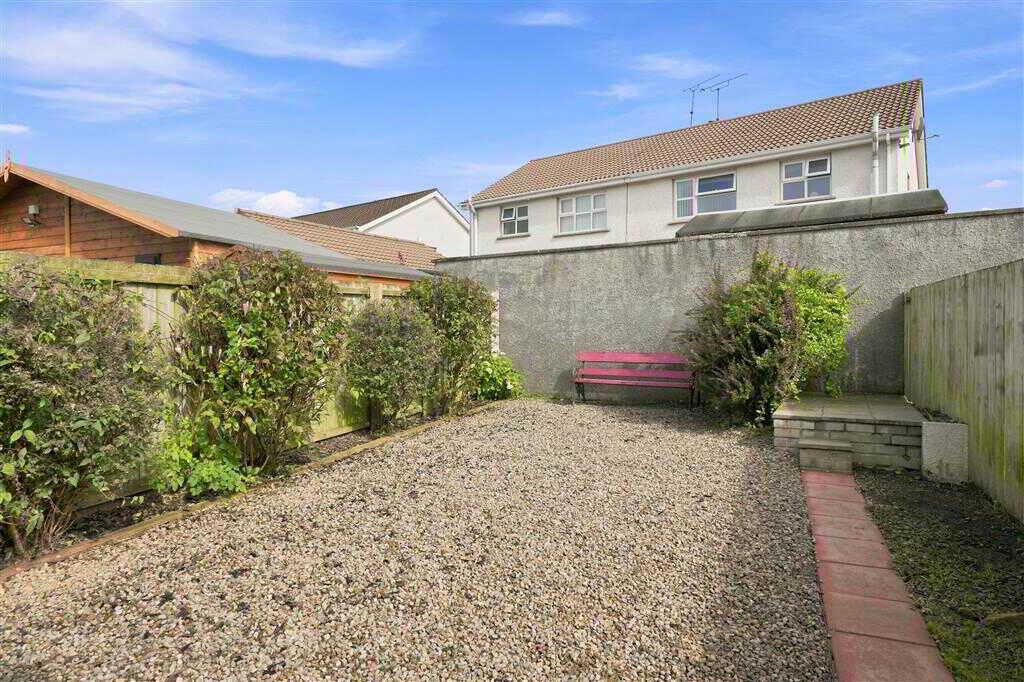
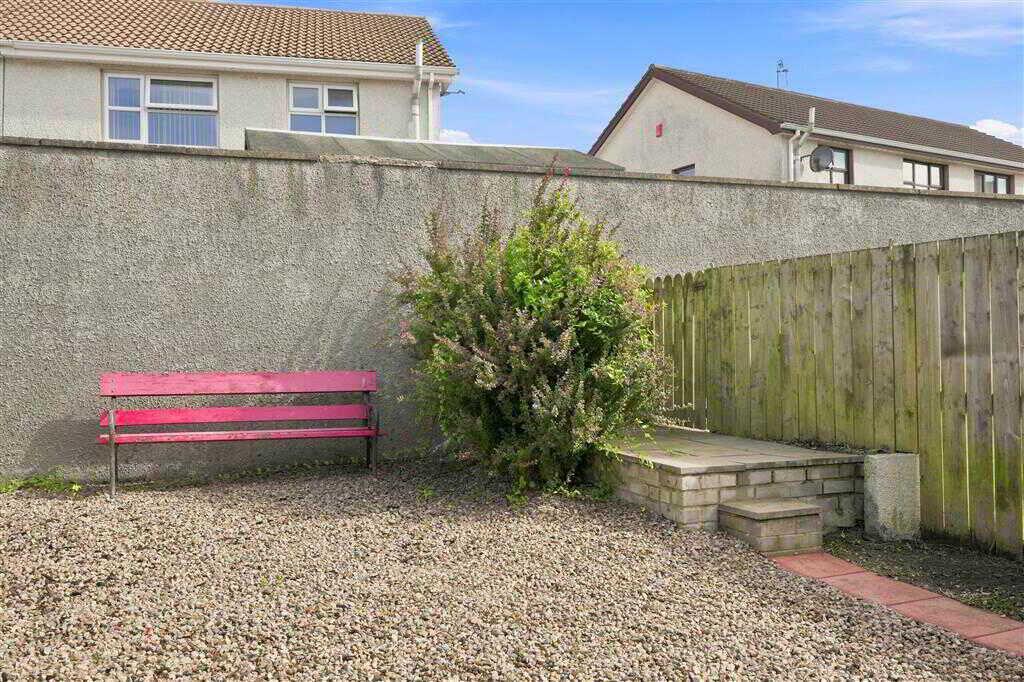
BATHROOM:with 3 piece White suite comprising of LFWC, WHB and panelled bath with shower over. Hotpress with shelved storage. Splashback tiling and tiled floor.OutsideParking to front with paved driveway. Outside light. Enclosed yard to rear with stoned area. Raised paved area and mature shrubs bounded by wooden fencing and wall.
Property Ref: 1105063
Similar Properties
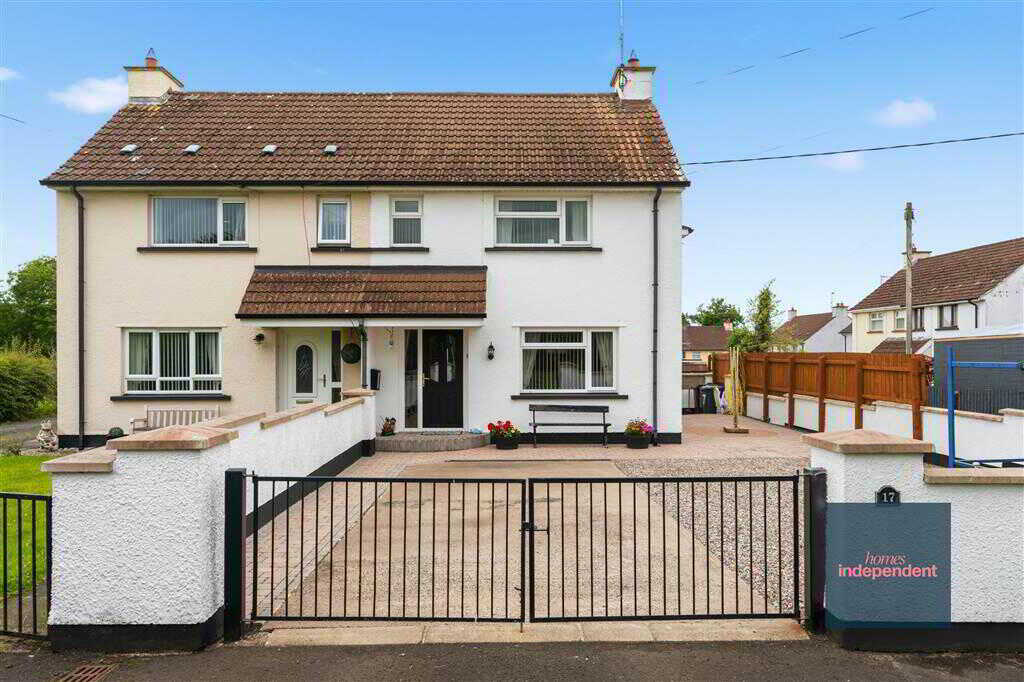
17 Nursery View, Gracehill, Ballymena
4 Bedroom Semi-Detached House | Offers in region of £195,000
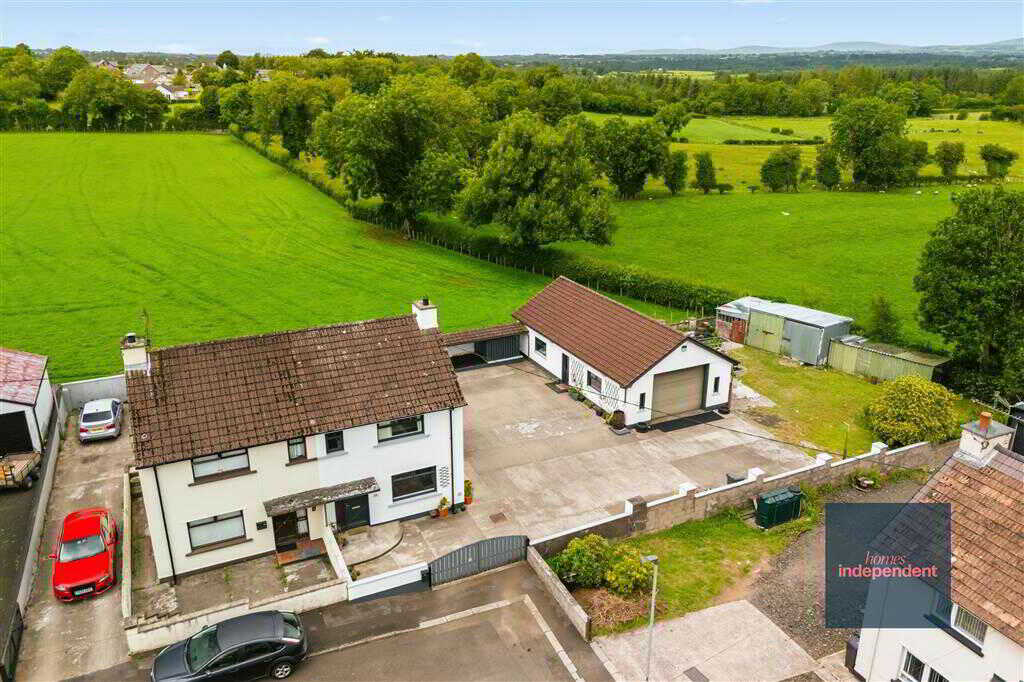
13 Nursery View, Gracehill, Ballymena
3 Bedroom Semi-Detached House | Offers in region of £195,000
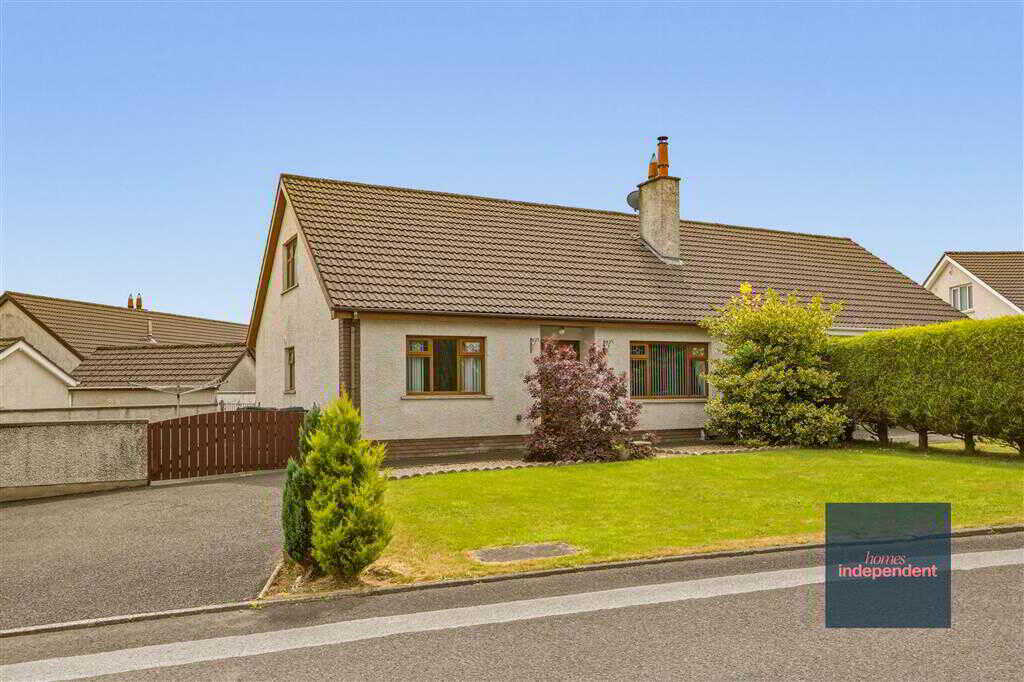
27 Thornbrooke, Ahoghill, Ballymena
3 Bedroom Semi-Detached Bungalow | Offers in region of £195,000
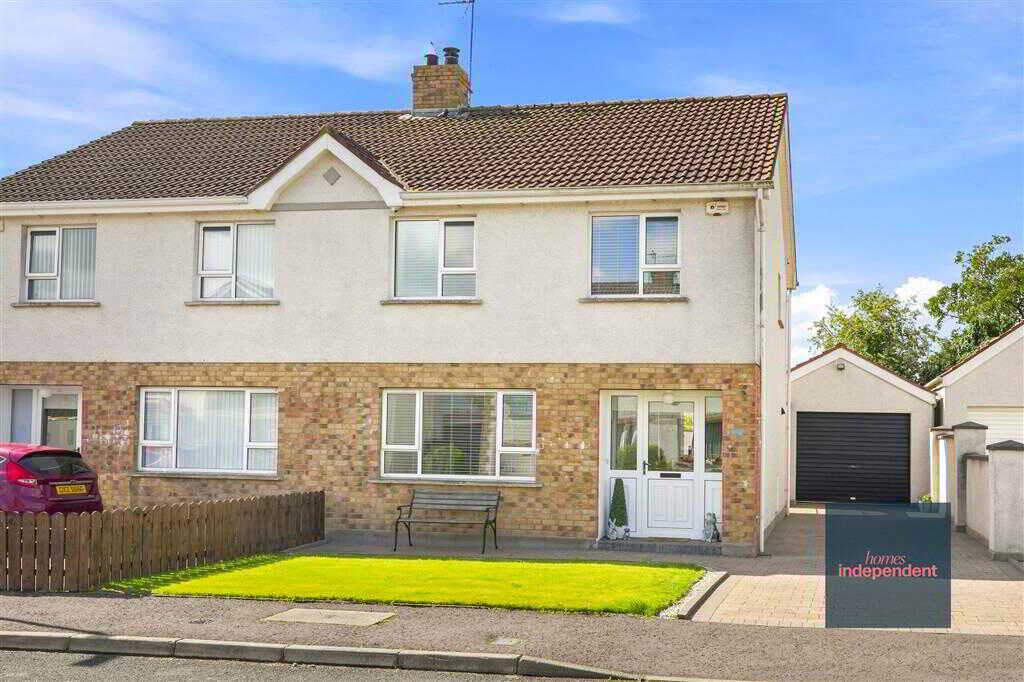
61 Elmwood, Cullybackey, Ballymena
3 Bedroom Semi-Detached House | Offers in region of £199,950
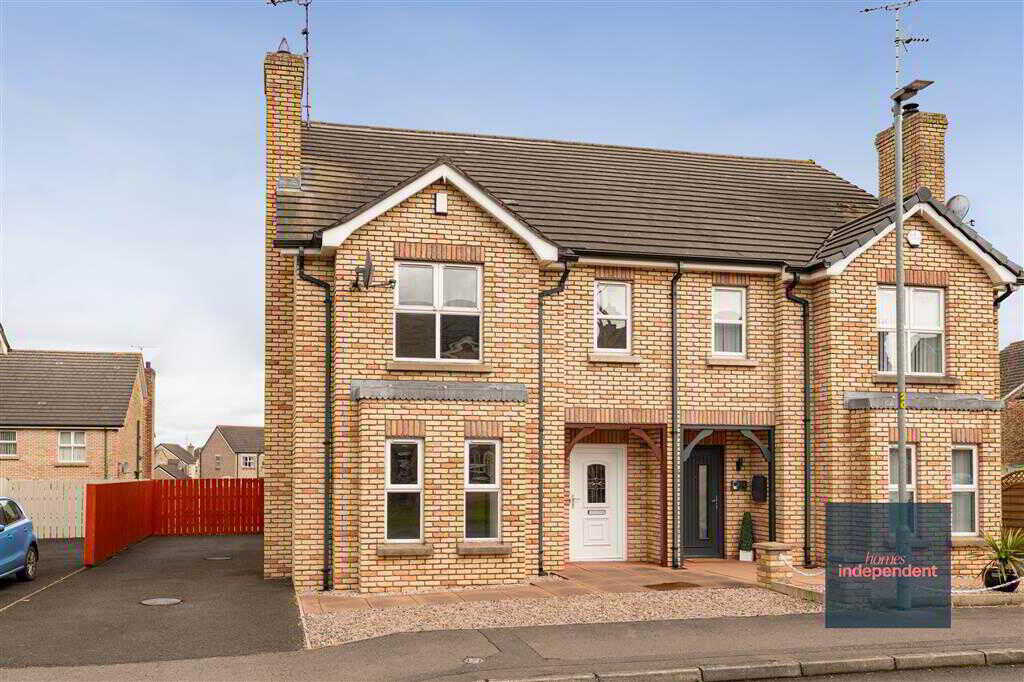
4 Bedroom Semi-Detached House | Offers in region of £199,950
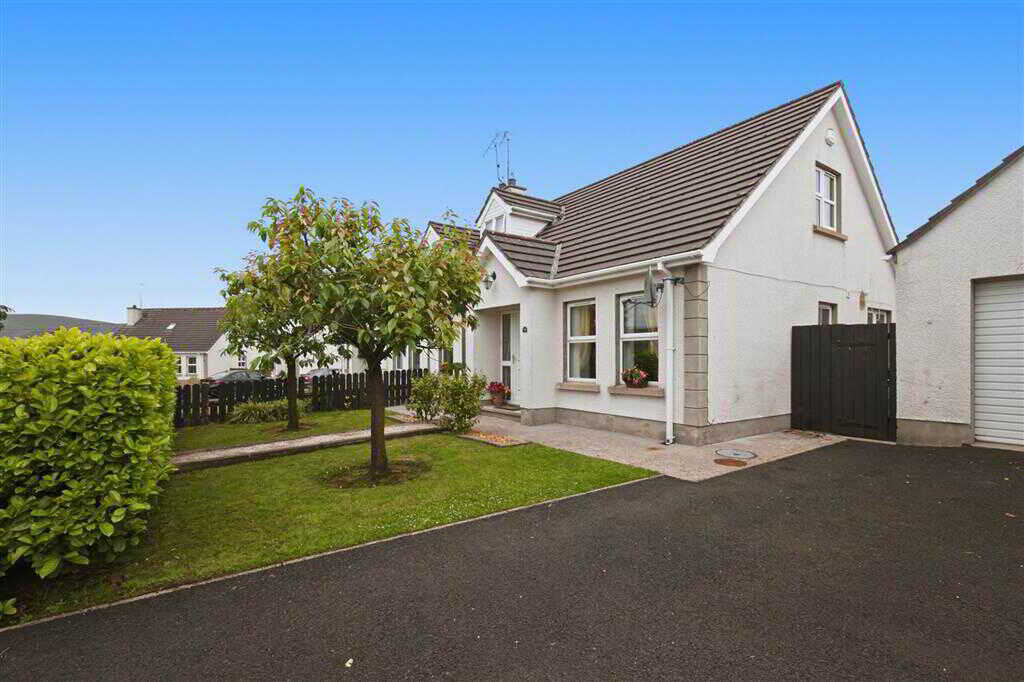
19 Craignamaddy Heights, Cargan, Ballymena
3 Bedroom Semi-Detached House | Offers in region of £199,950

Homes Independent (Ballymena)
Ballymena, Antrim, BT43 5AA
028 2565 11 11
How much is your home worth?
Use our short form to request a valuation of your property.
Request a Valuation
©2026 The Guild of Property Professionals. All rights reserved.
Terms and Conditions |
Privacy Policy |
Cookie Policy |
Complaints Policy |
Members Login
The Guild of Property Professionals Trading Address: 121 Park Lane, London W1K 7AG. GPEA Limited.
Registered in England & Wales.
Company No: 02819824.
Registered Office Address: The Old Courthouse, 60A London Road, Grantham, NG31 6HR.
VAT Registration No: 180897859

