- No chain
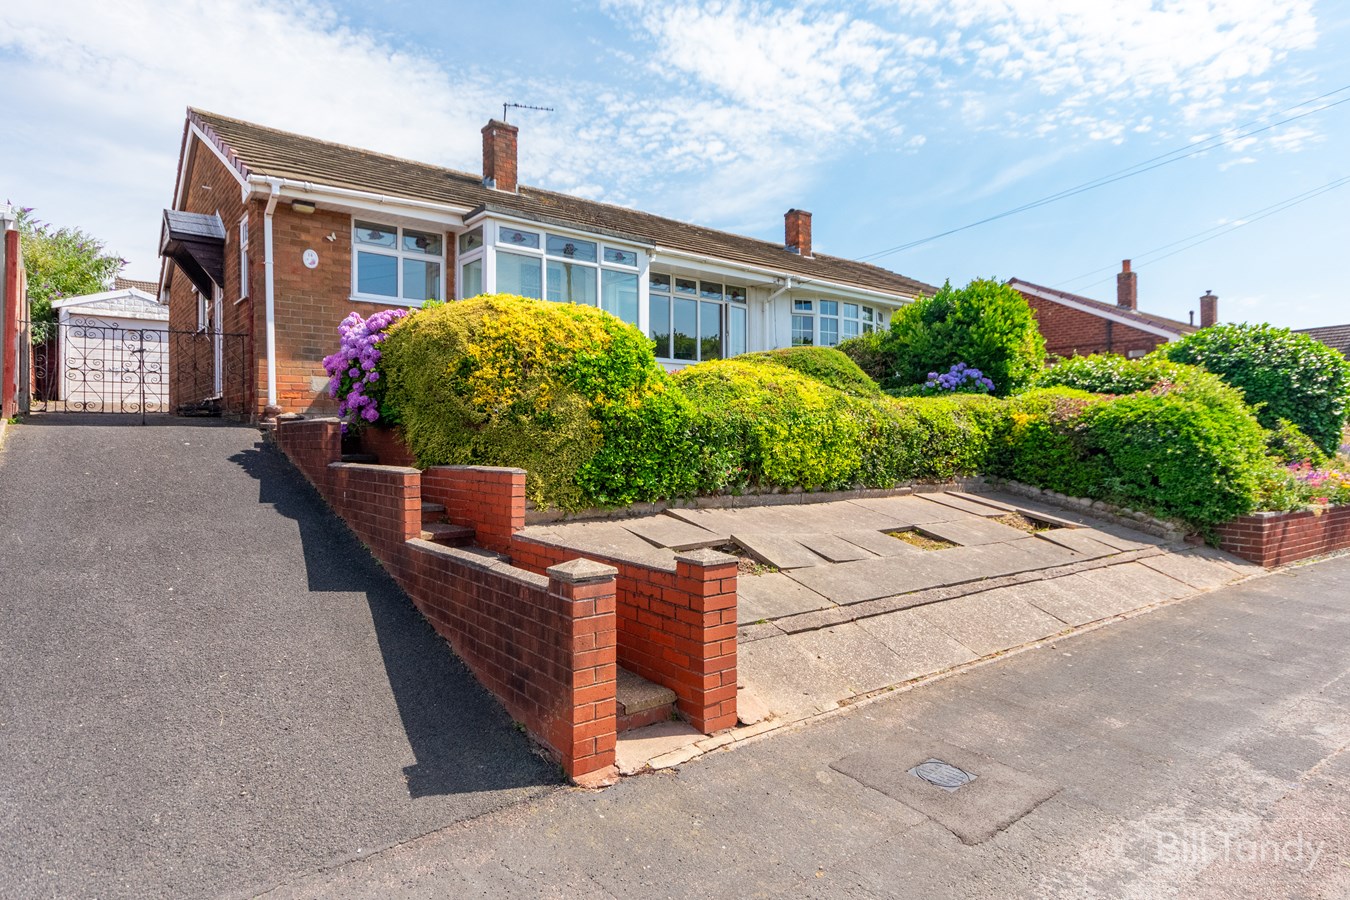
- Semi detached bungalow
- 2 double bedrooms
- Popular residential area for downsizing
- Access to local transport links and amenities
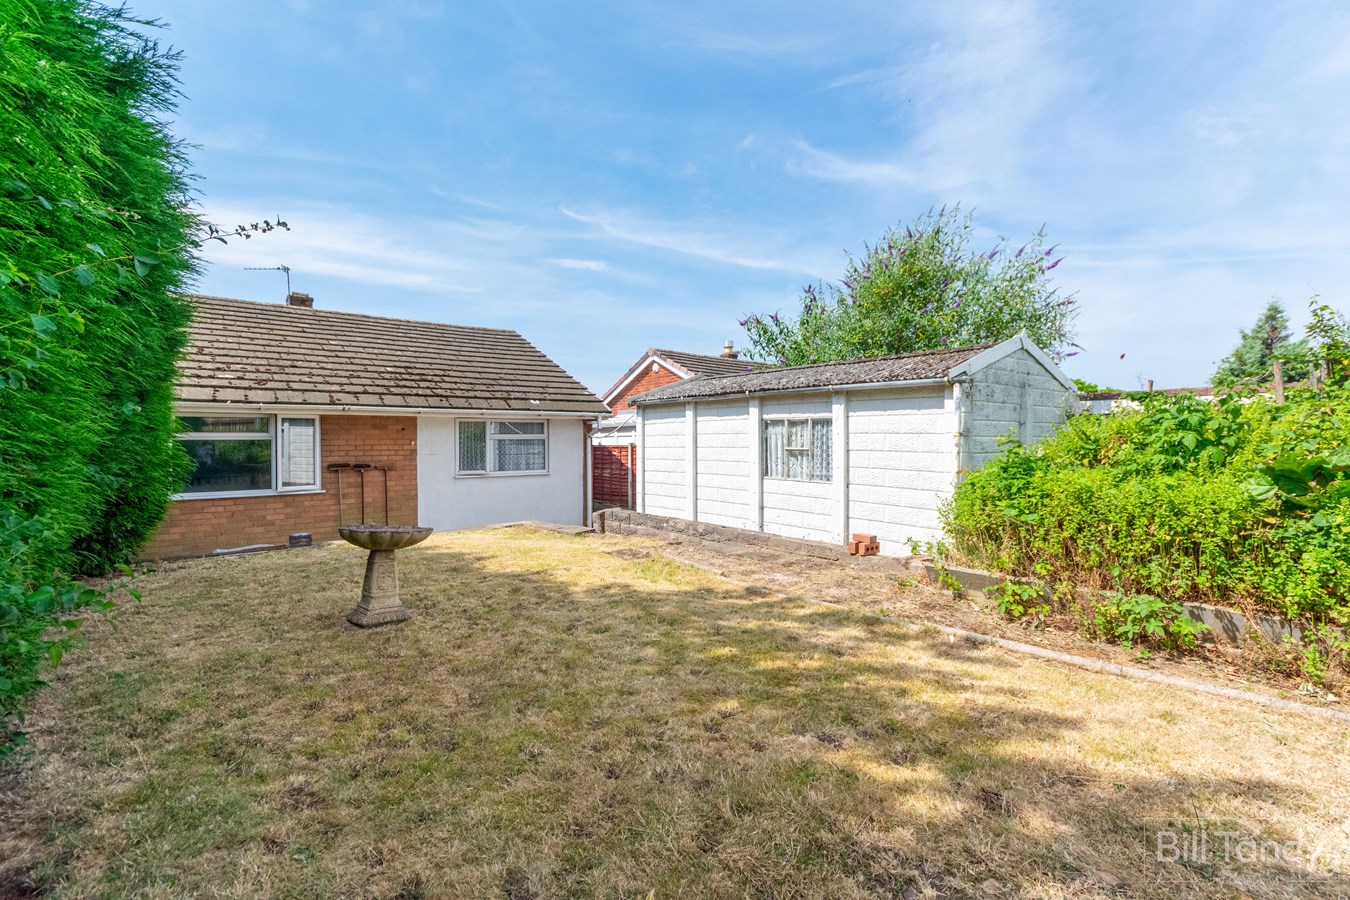
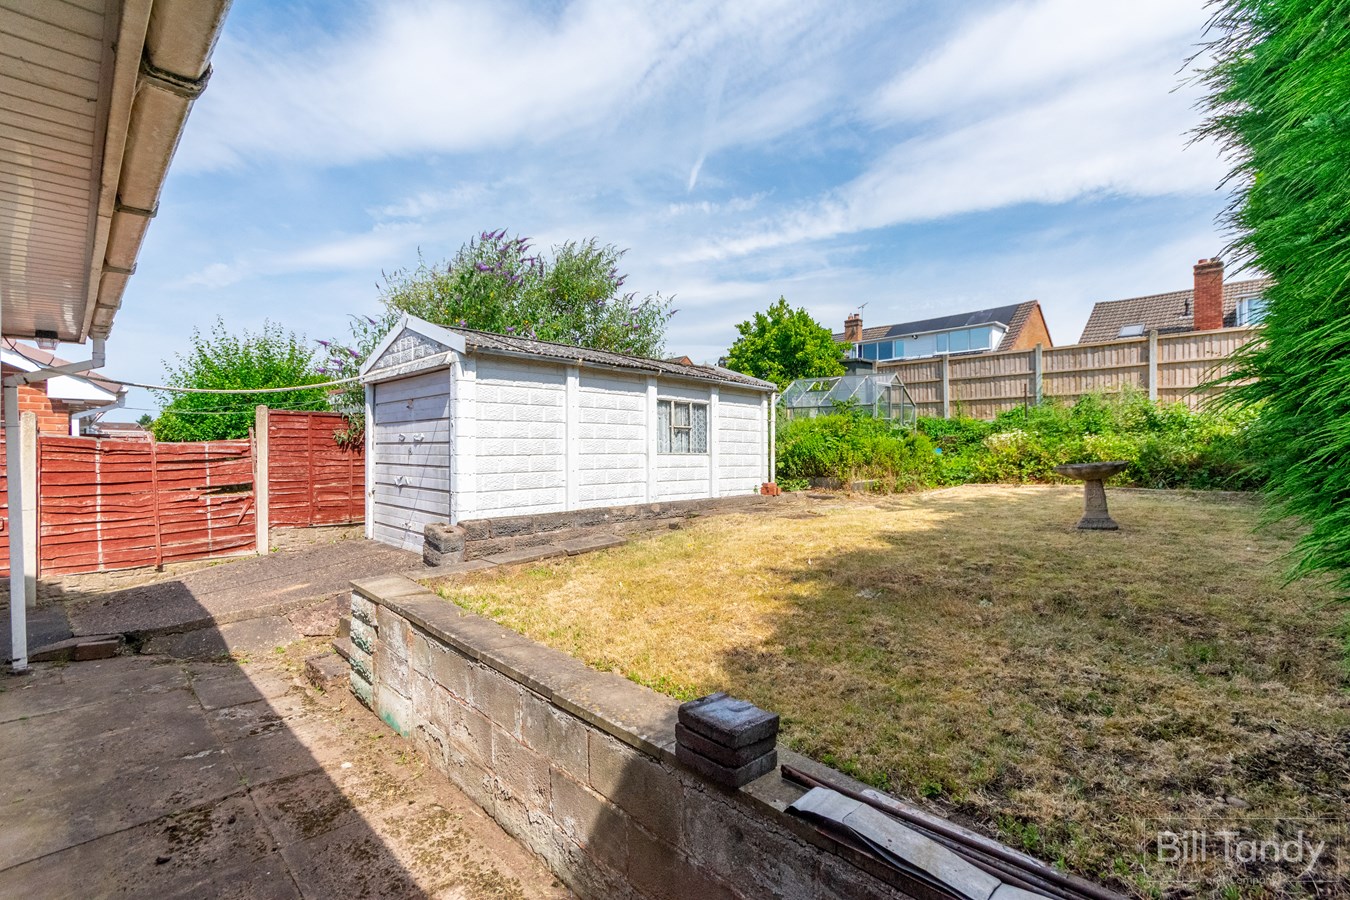
- Parking and detached garage to rear
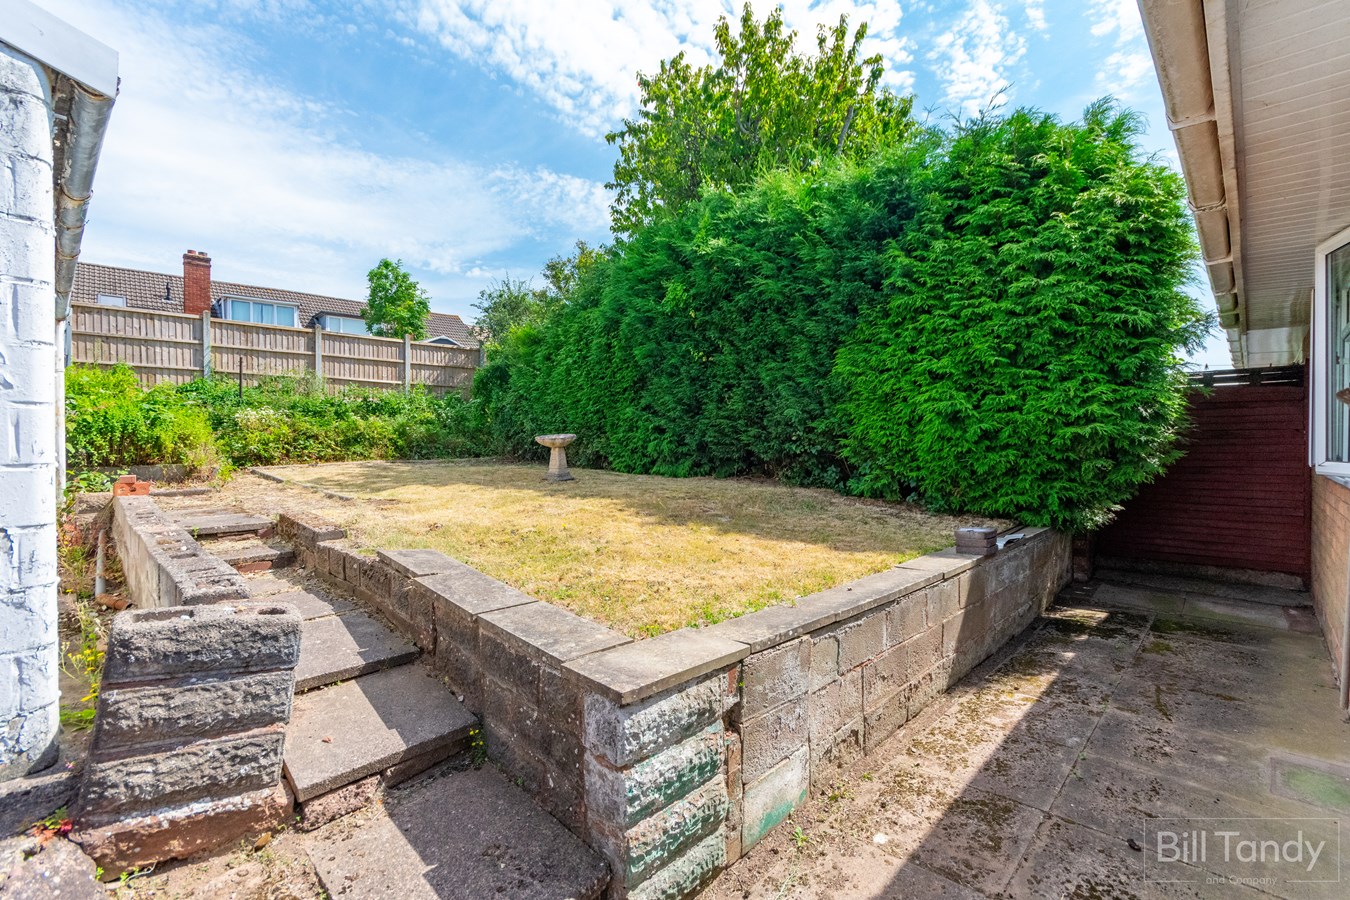
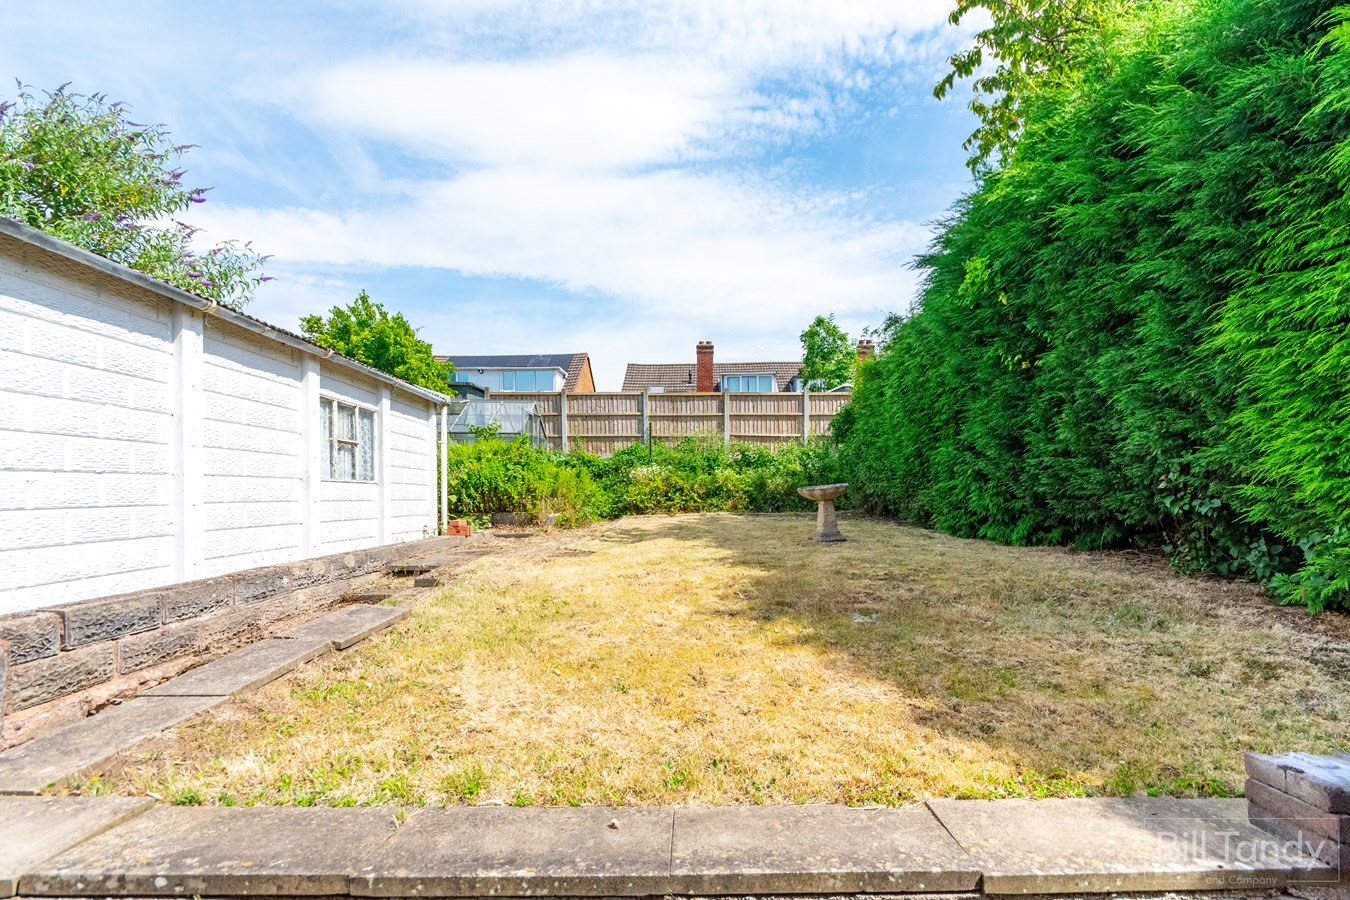
- Fore and rear gardens
- Requiring full modernisation

2 Bedroom Semi-Detached Bungalow for sale in Burntwood
 1
2
1
1
2
1
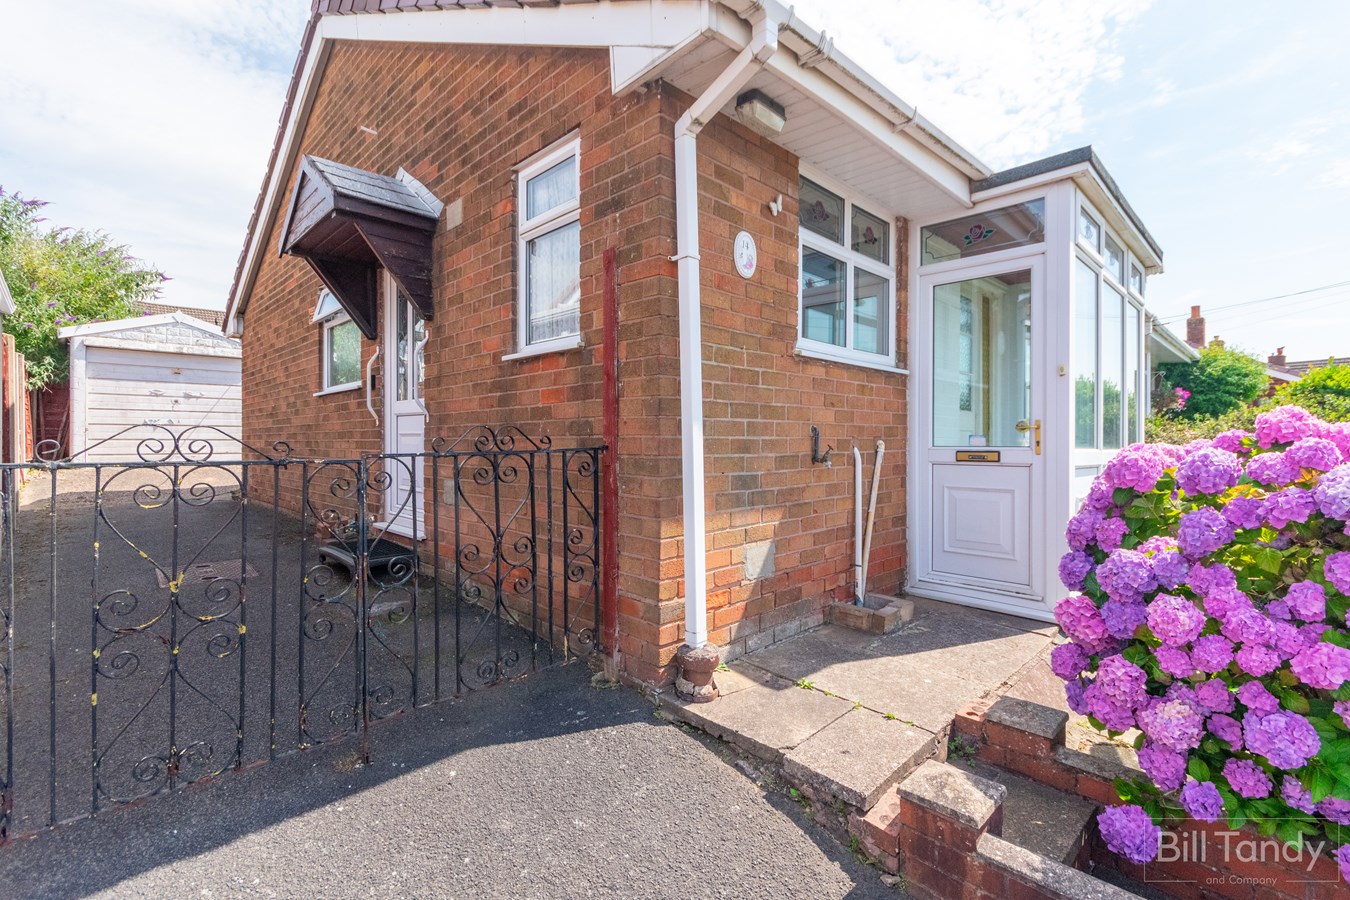
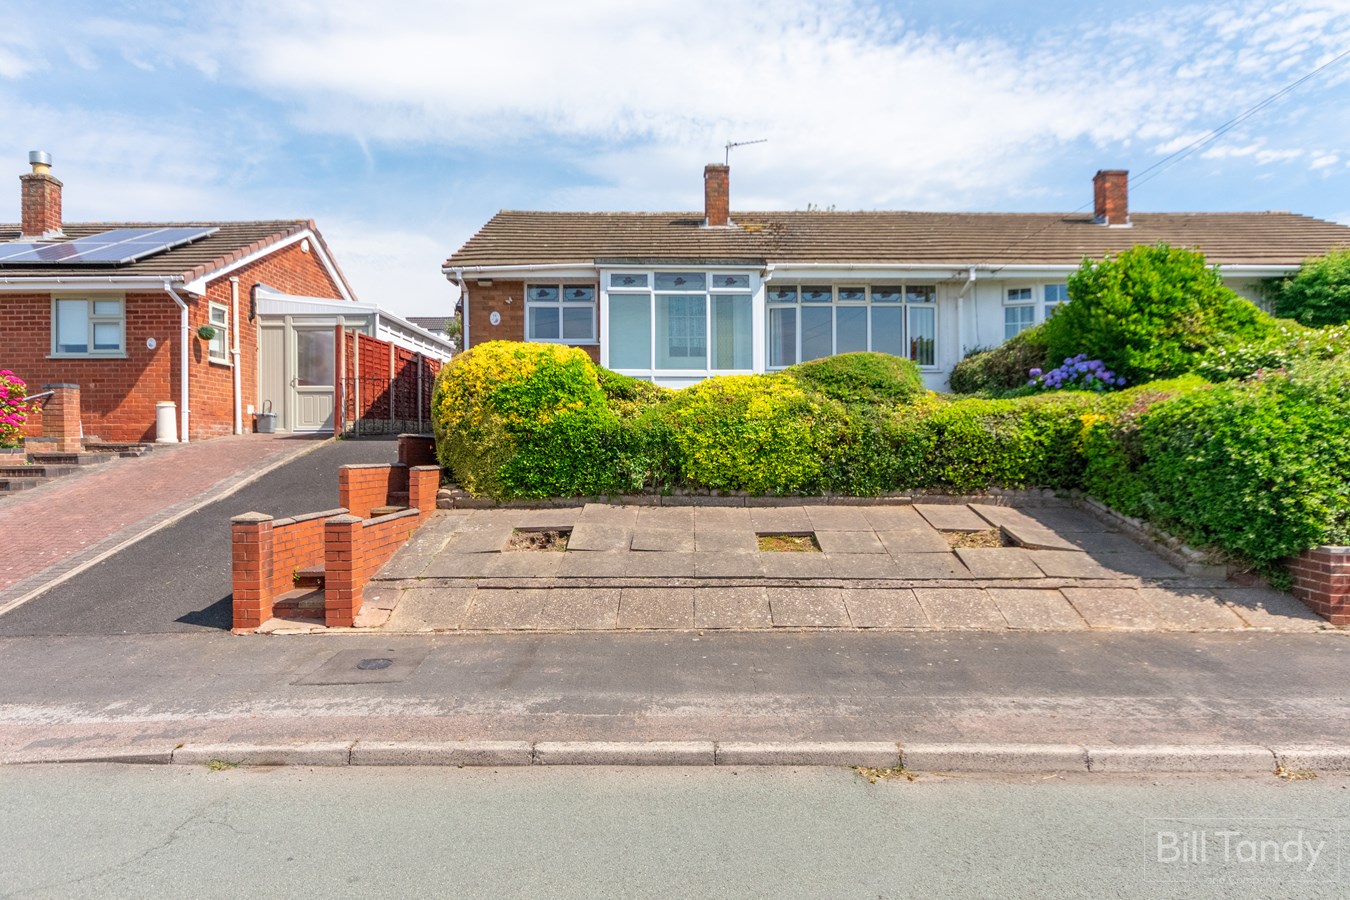
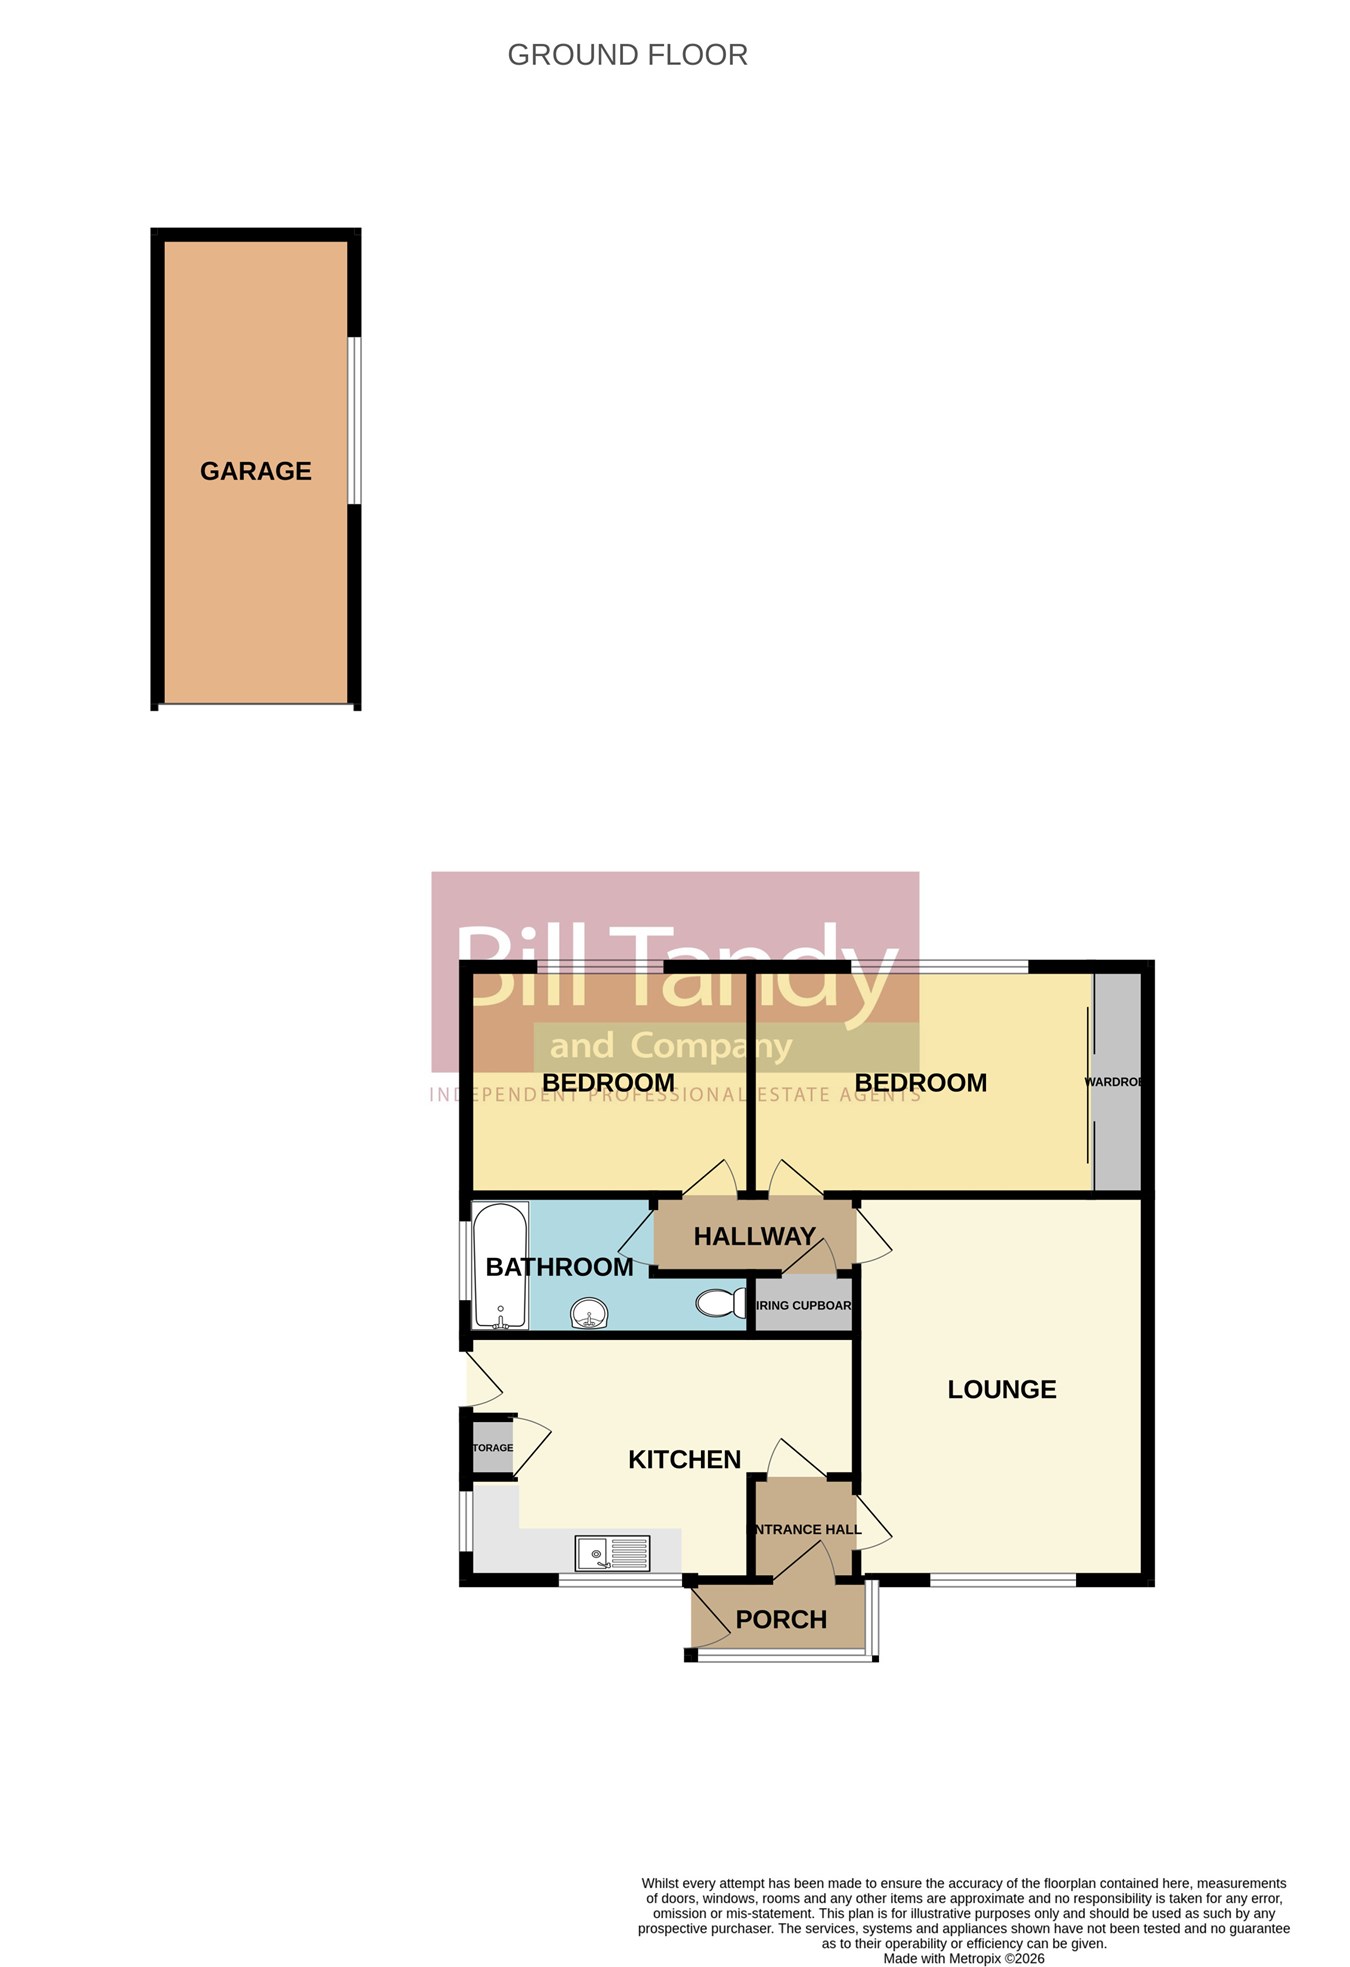
Bill Tandy and Company, Burntwood, are delighted to be offering to the market this fabulous opportunity to secure a good sized well cared for two bedroom semi detached bungalow requiring modernisation. Sold with the benefit of no onward chain and occupying a superb position along the ever-popular Ridgeway taking full advantage of the fantastic views of the countryside beyond. The Ridgeway is a popular residential area offering good access to highly regarded local schools, easy access to local amenities and nearby public transport links and the property briefly comprises porch entrance, two good sized double bedrooms, well proportioned lounge, breakfast kitchen and bathroom. There is a detached garage to the rear, fore and rear gardens and parking. Early viewing considered essential to fully appreciate the wealth of accommodation on offer.UPVC DOUBLE GLAZED PORCH ENTRANCE
having a traditional wooden opaque glazed front door with opaque single glazed side panel to:
RECEPTION HALL
having ceiling light point and doors to further accommodation.
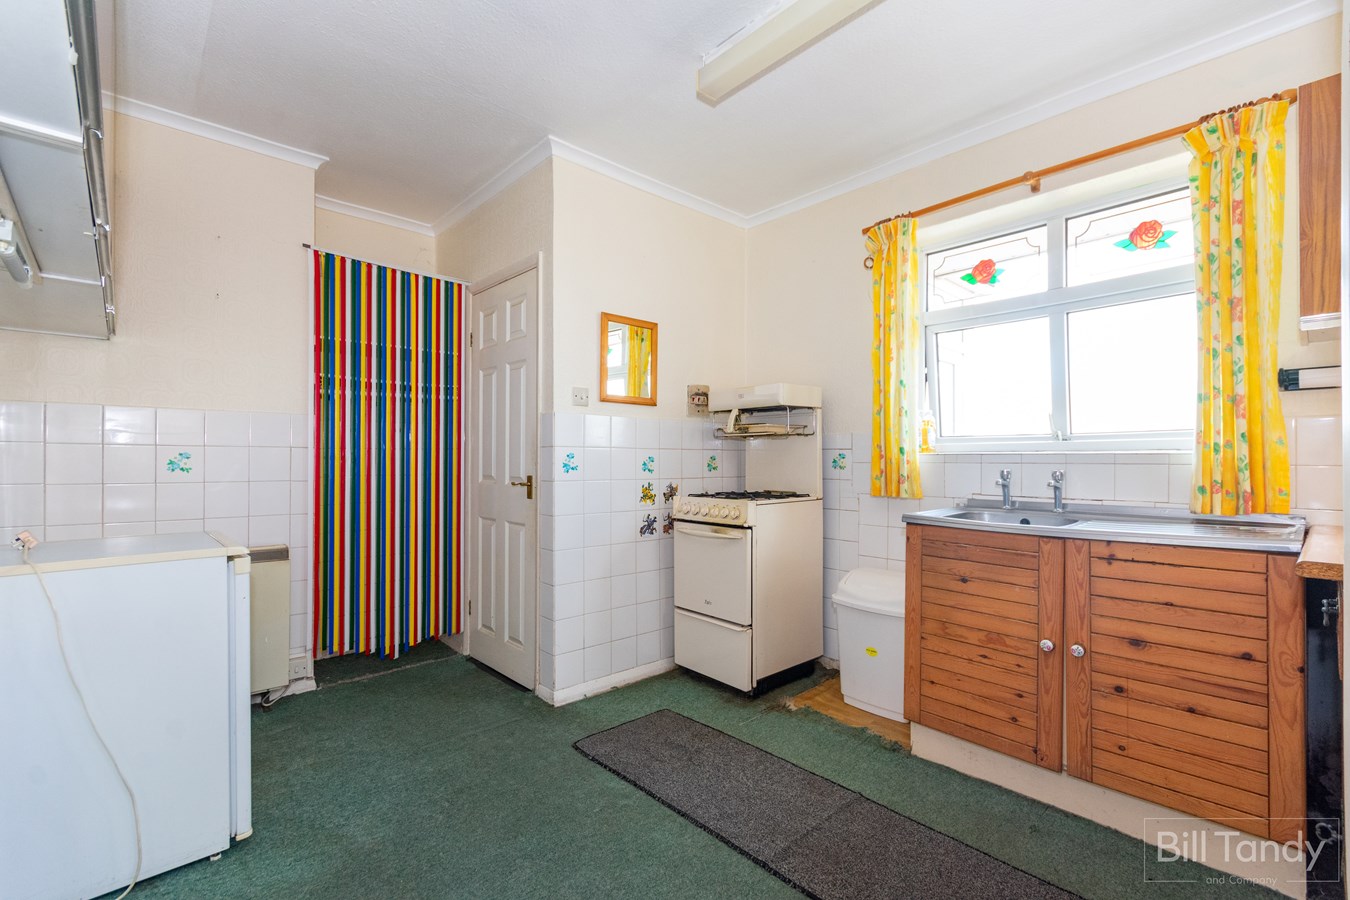
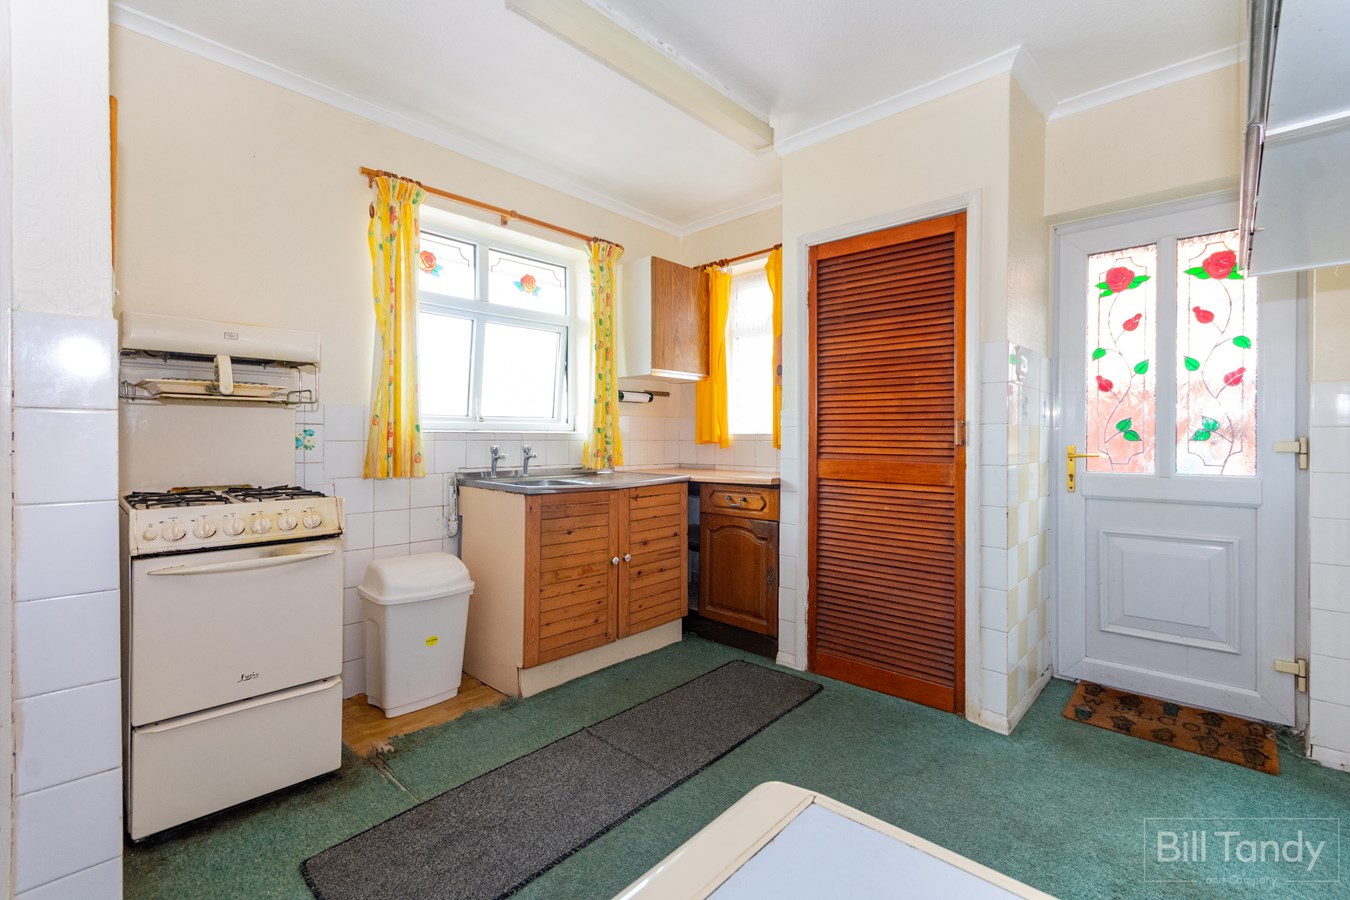
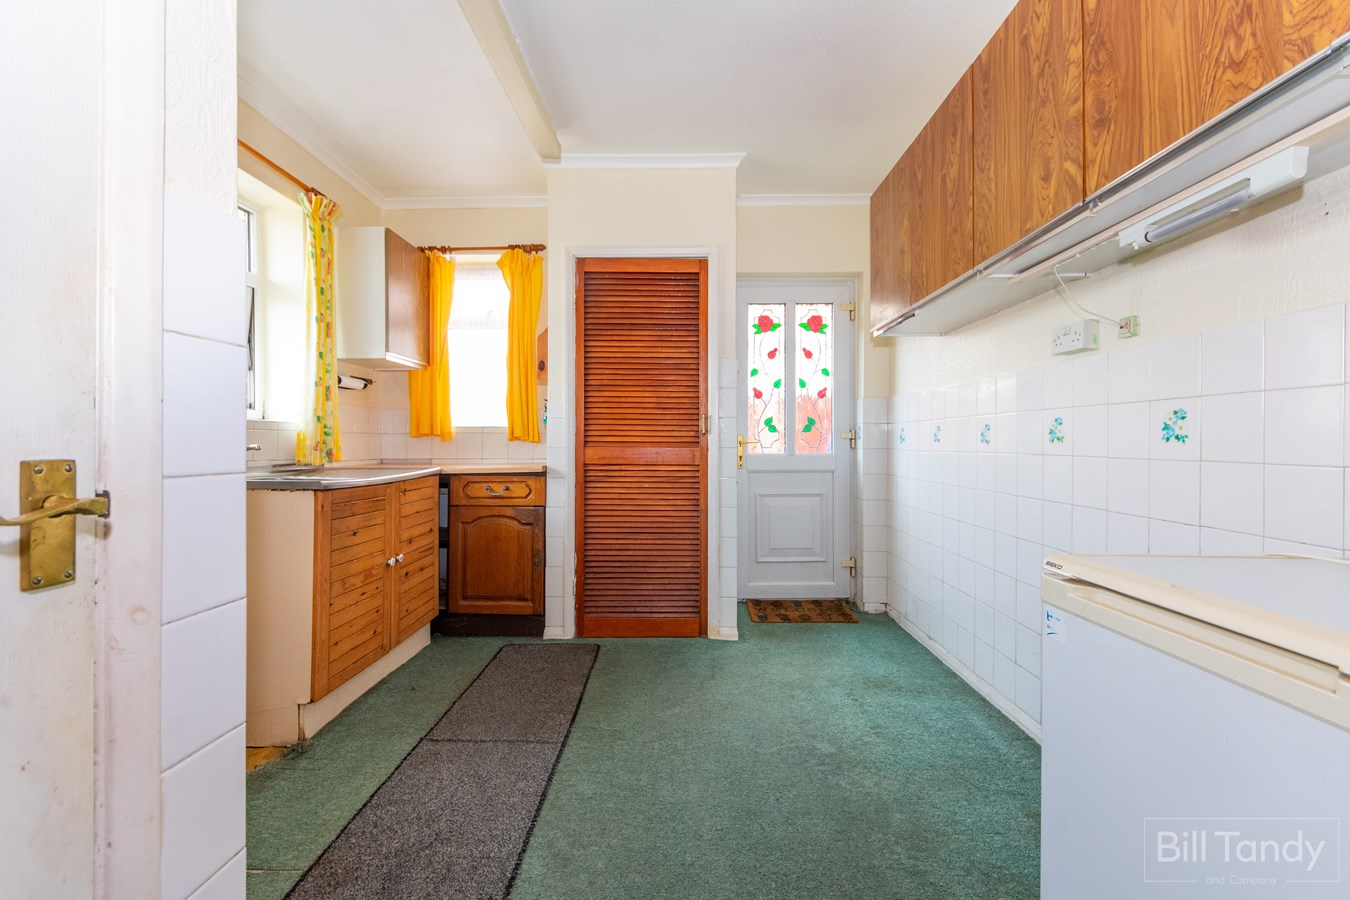
BREAKFAST KITCHEN
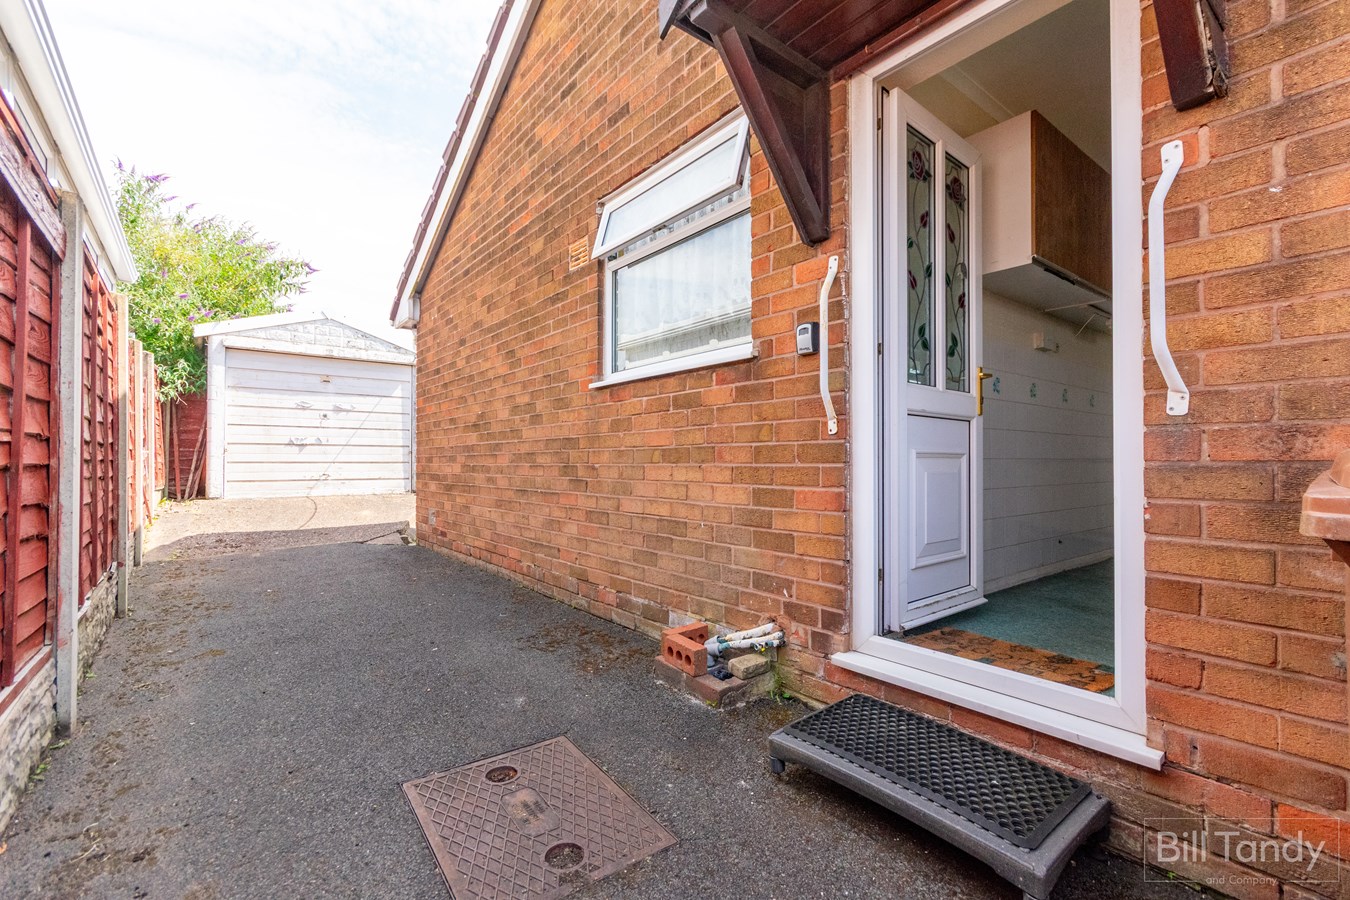
3.70m x 3.00m (12' 2" x 9' 10") being dual aspect with UPVC double glazed windows to front and side, traditional wooden base units with complementary work surface above, inset sink and drainer, tiled splashbacks, half height tiled walls, space and plumbing for white goods, space for freestanding gas cooker, UPVC opaque double glazed door to side, ceiling strip light, night storage heater and useful storage cupboard housing the meters.
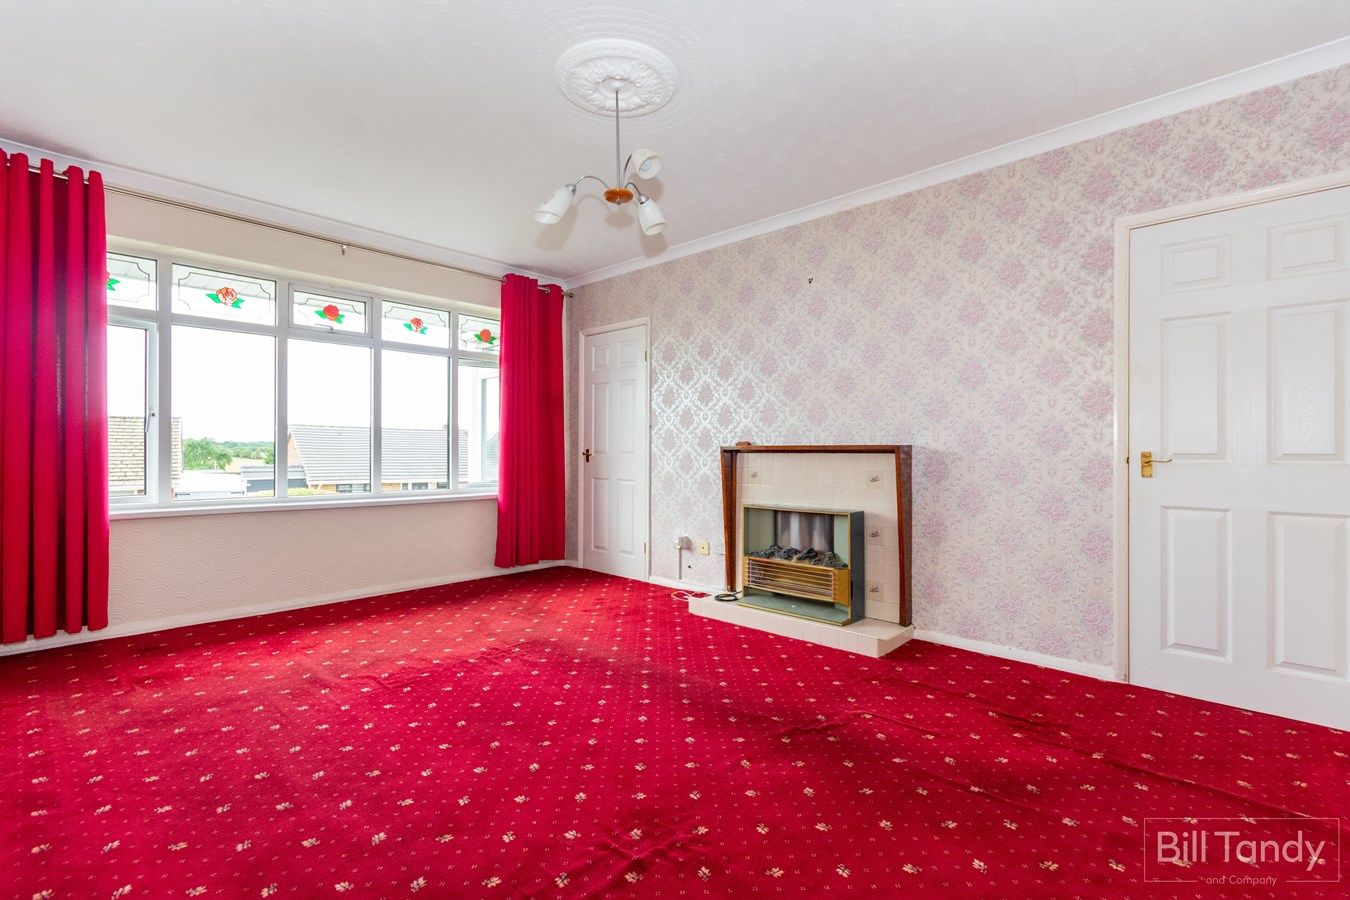
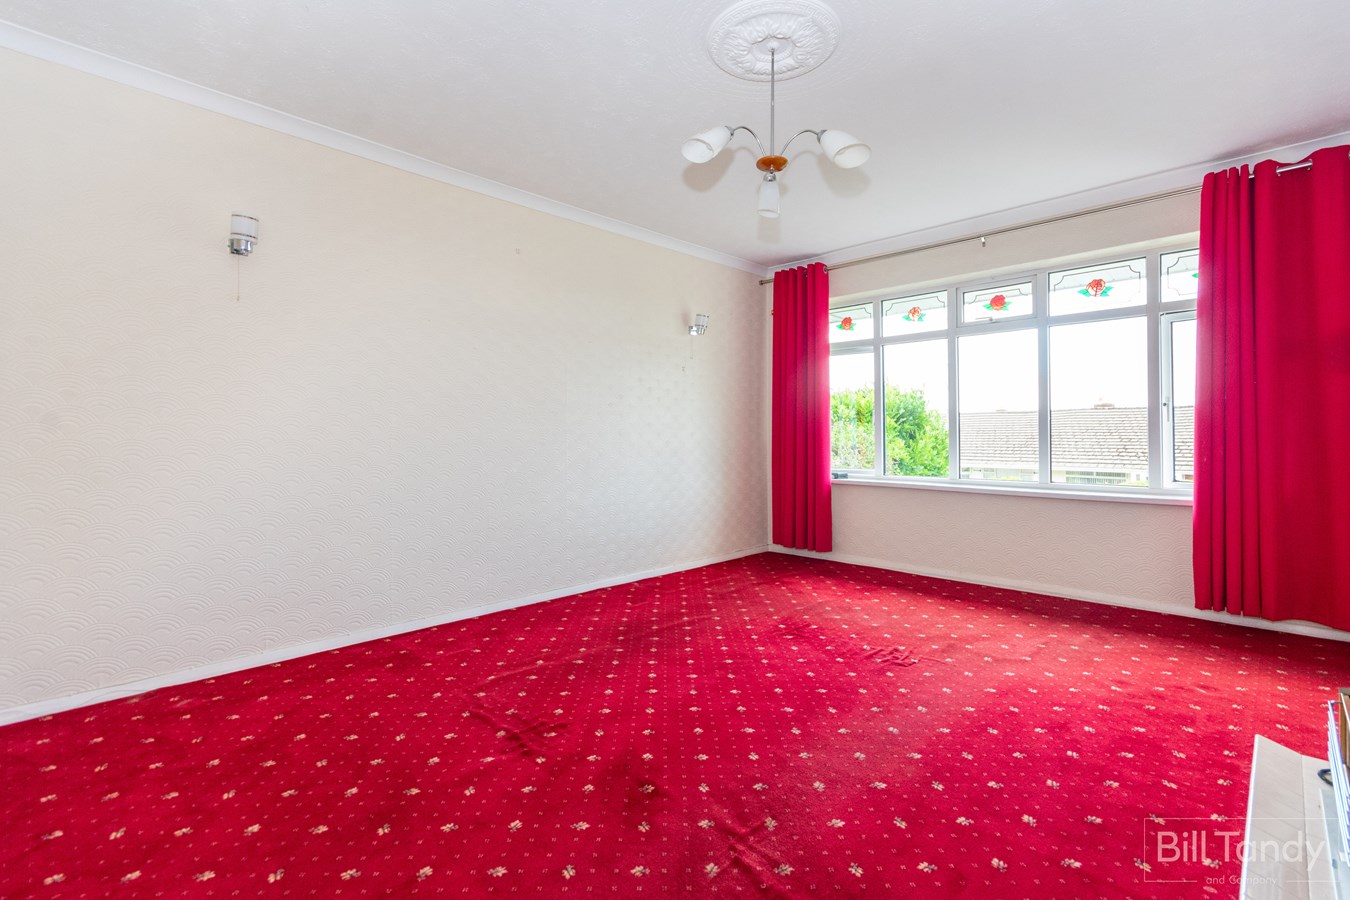
LIVING ROOM
4.80m x 3.60m (15' 9" x 11' 10") having UPVC double glazed window to front, focal point feature fireplace with tiled hearth and surround with wooden mantel housing an inset electric fire, ceiling light point, two wall light points and night storage heater.
INNER HALL
having ceiling light point, loft access hatch and airing cupboard housing the immersion heater and slatted shelving. Doors lead off to further accommodation.
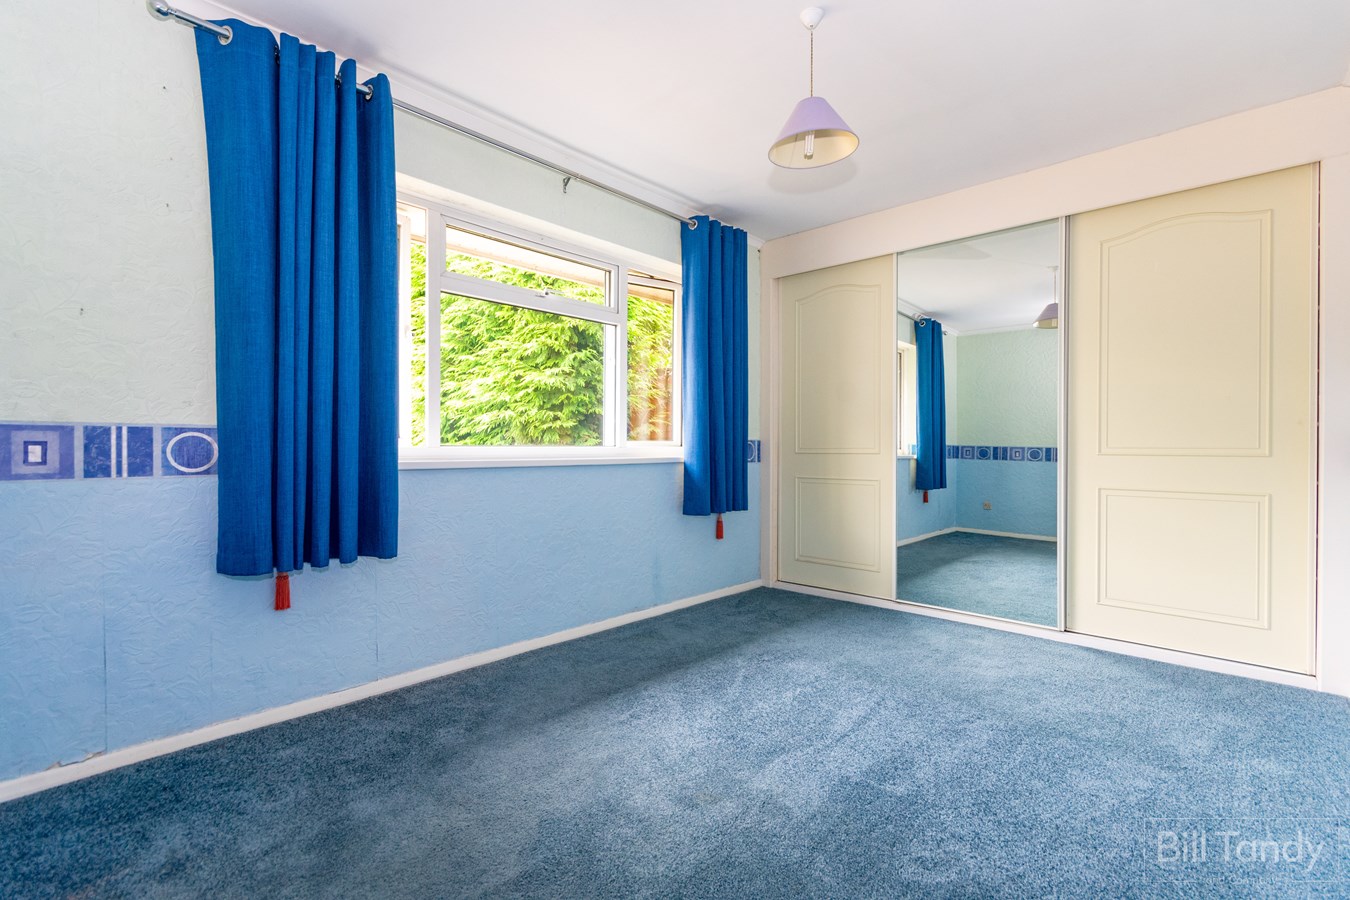
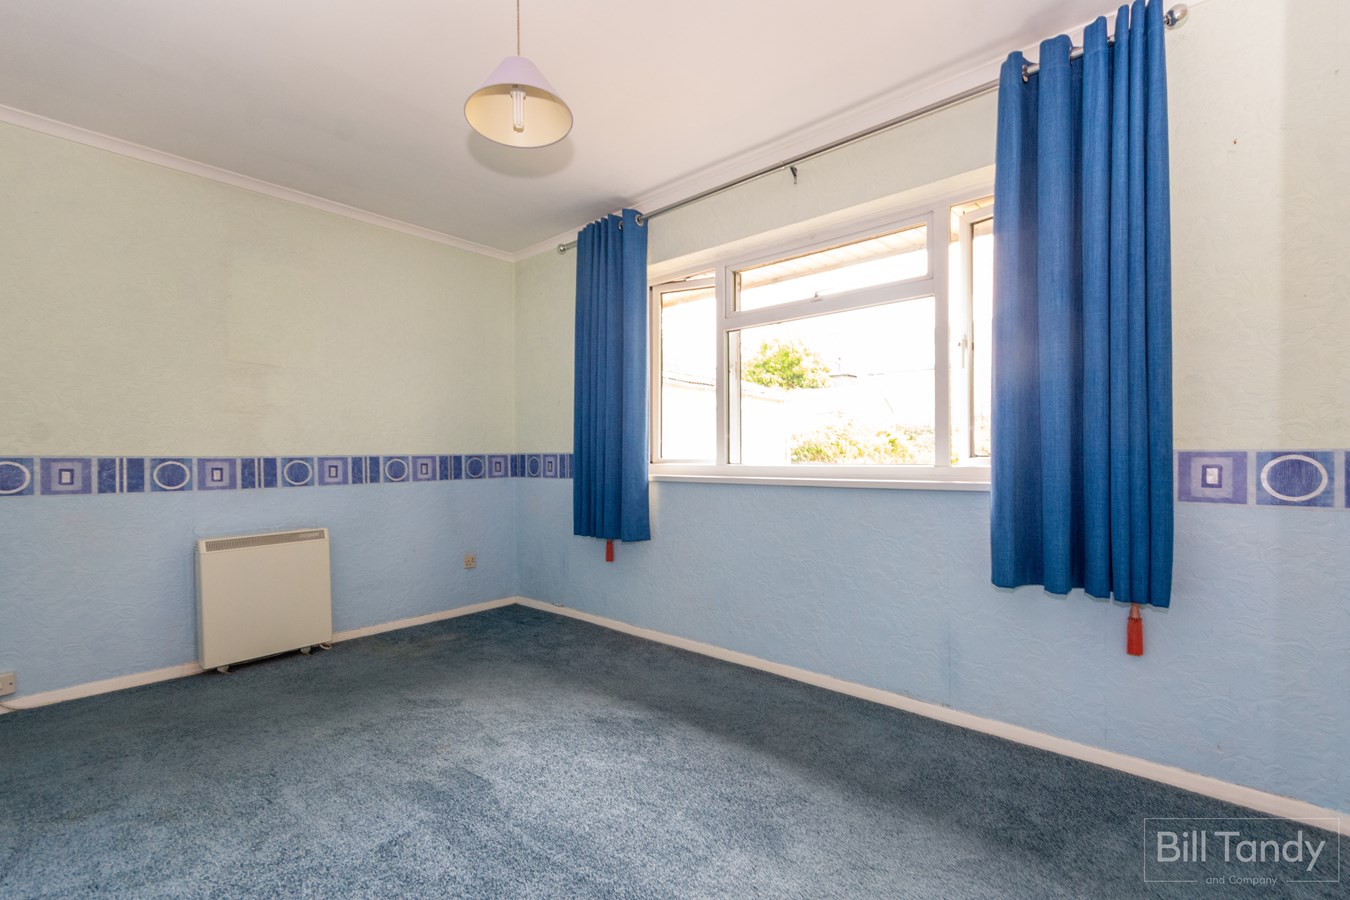
BEDROOM ONE
4.60m max into wardrobes x 2.90m (15' 1" max into wardrobes x 9' 6") having UPVC double glazed window to rear, ceiling light point, night storage heater and built-in wardrobes to one wall with triple sliding doors.
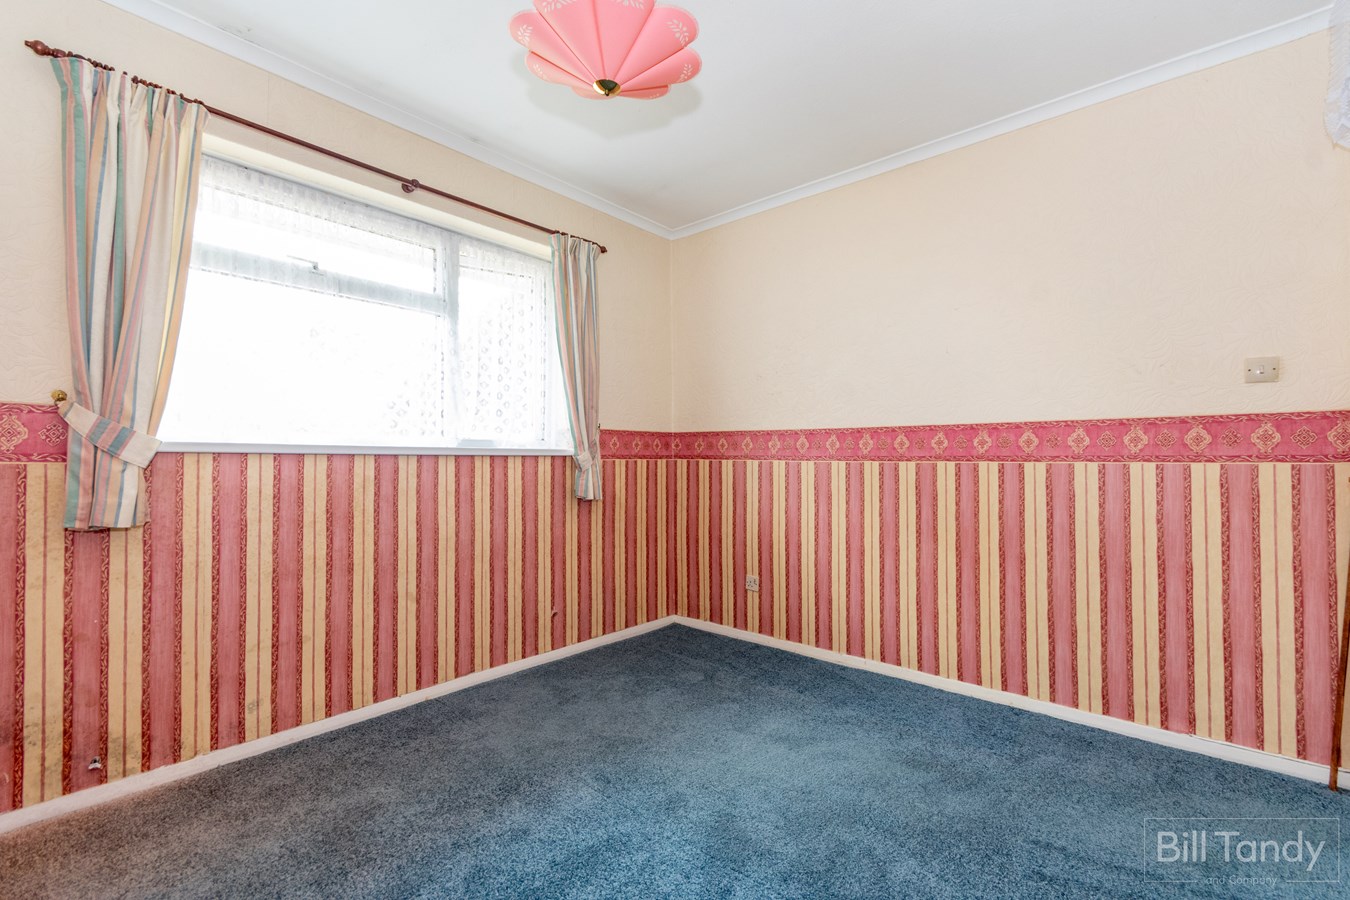
BEDROOM TWO
3.20m x 2.90m (10' 6" x 9' 6") having UPVC double glazed window to rear, ceiling light point and night storage heater.
BATHROOM
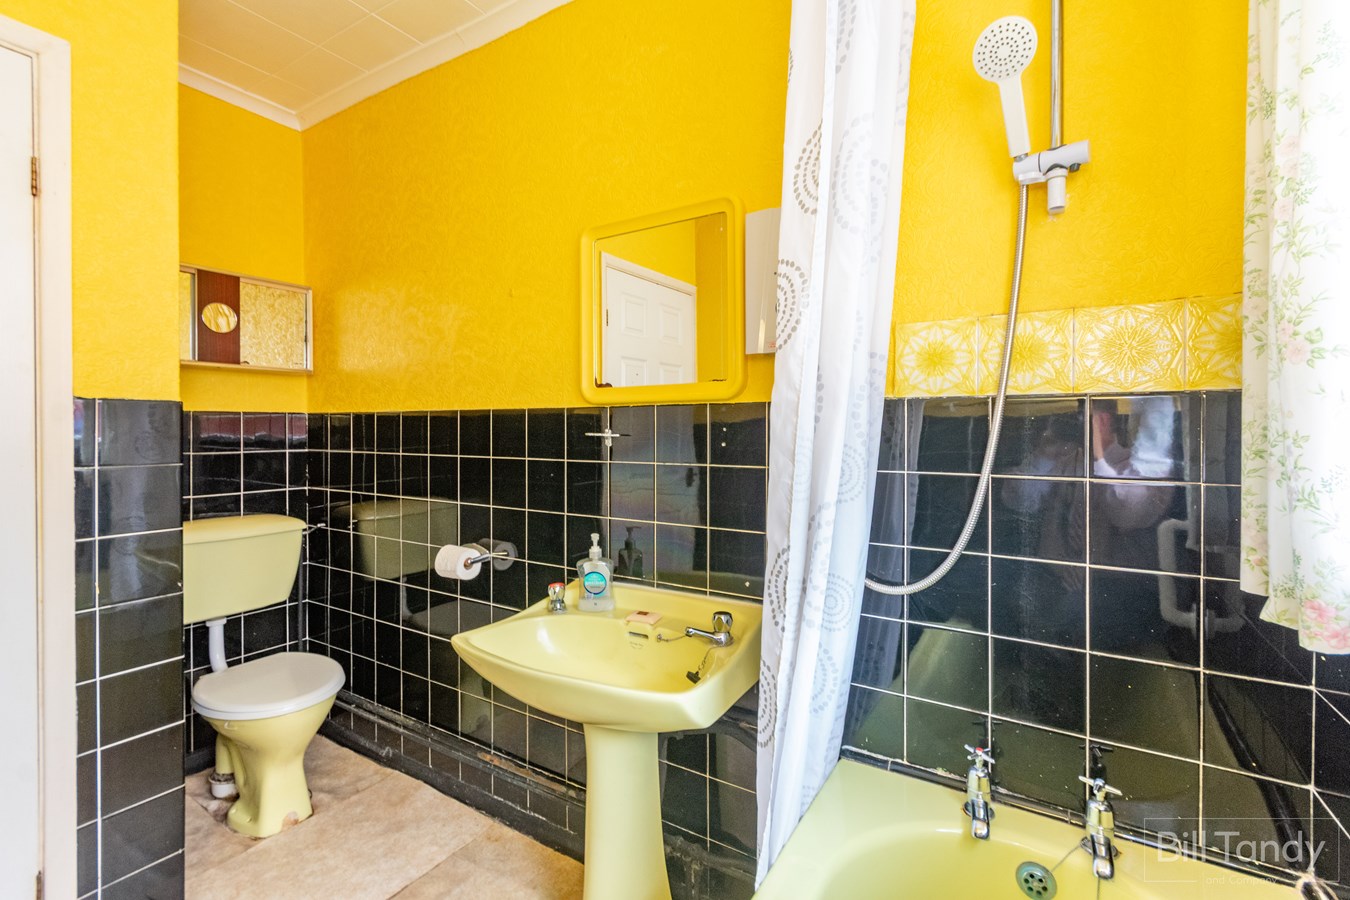
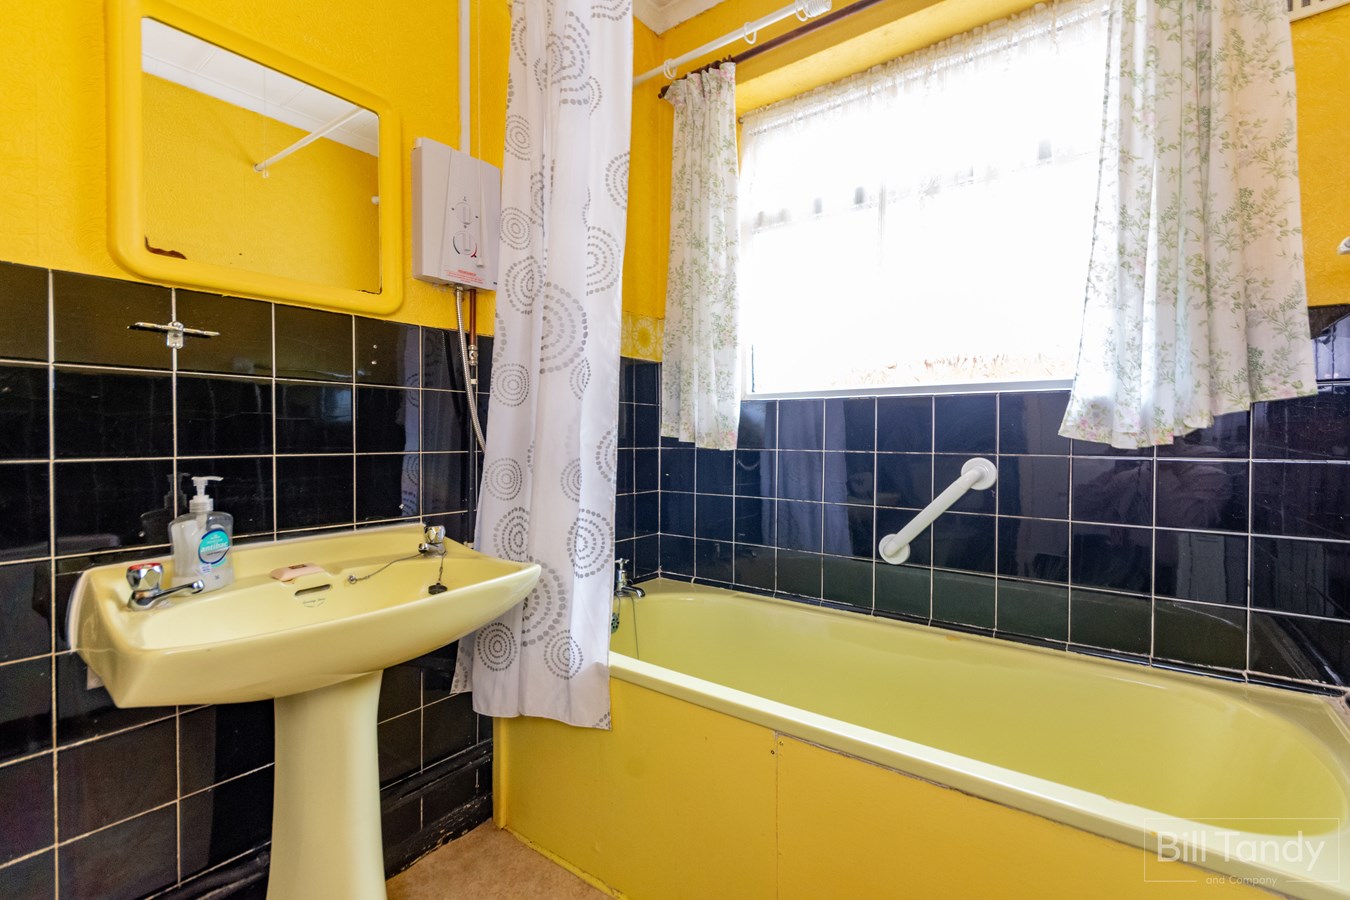
2.90m max (2.10m min) x 1.70m (9' 6" max 6'11" min x 5' 7") having suite comprising panelled bath with electric shower fitment over and shower curtain pole, pedestal wash hand basin and low level W.C., half height tiling to walls, polystyrene ceiling tiles, ceiling light point, night storage heater and UPVC opaque double glazed window to side.
OUTSIDE
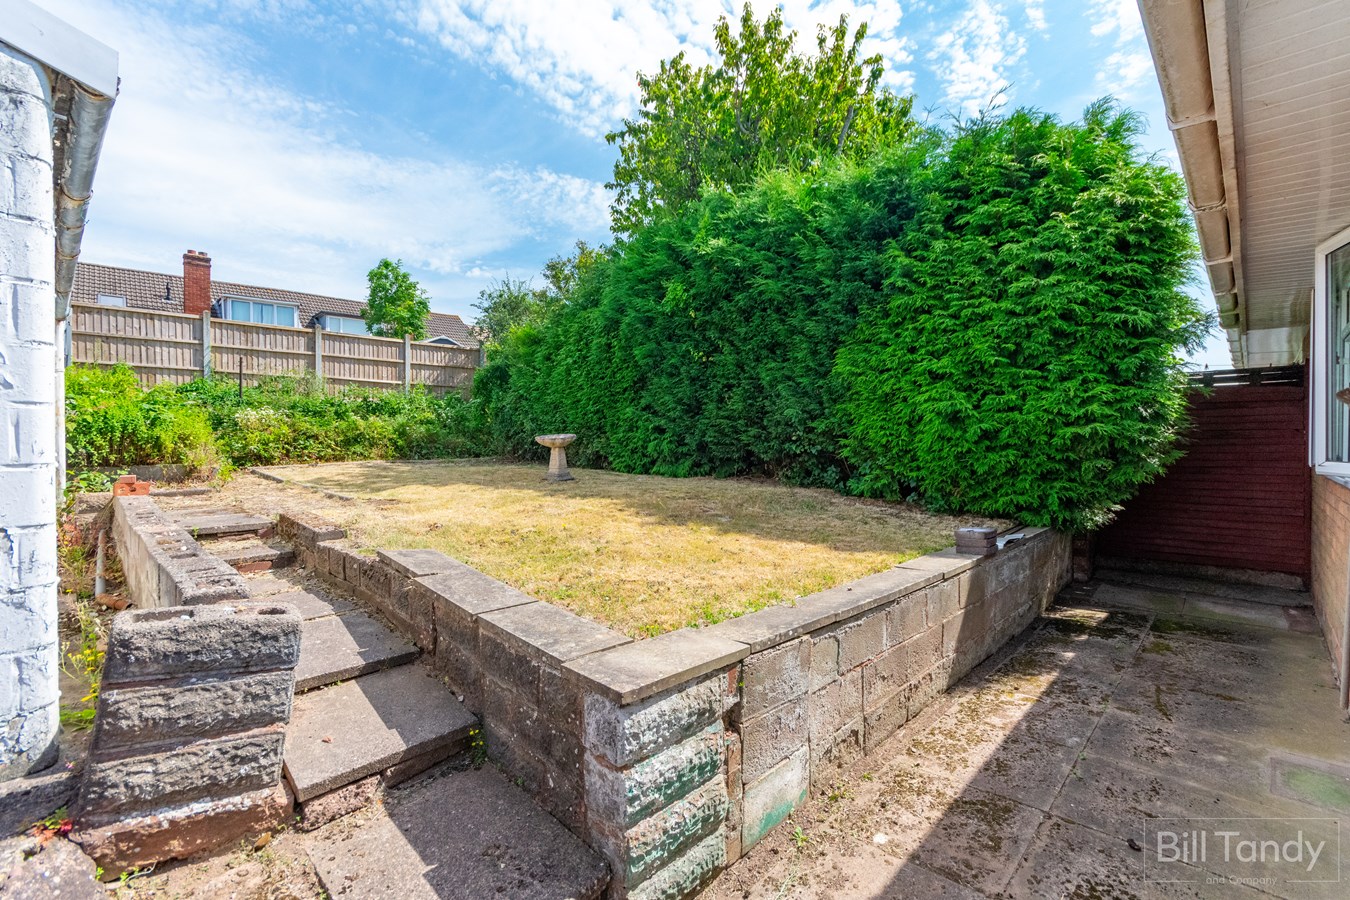
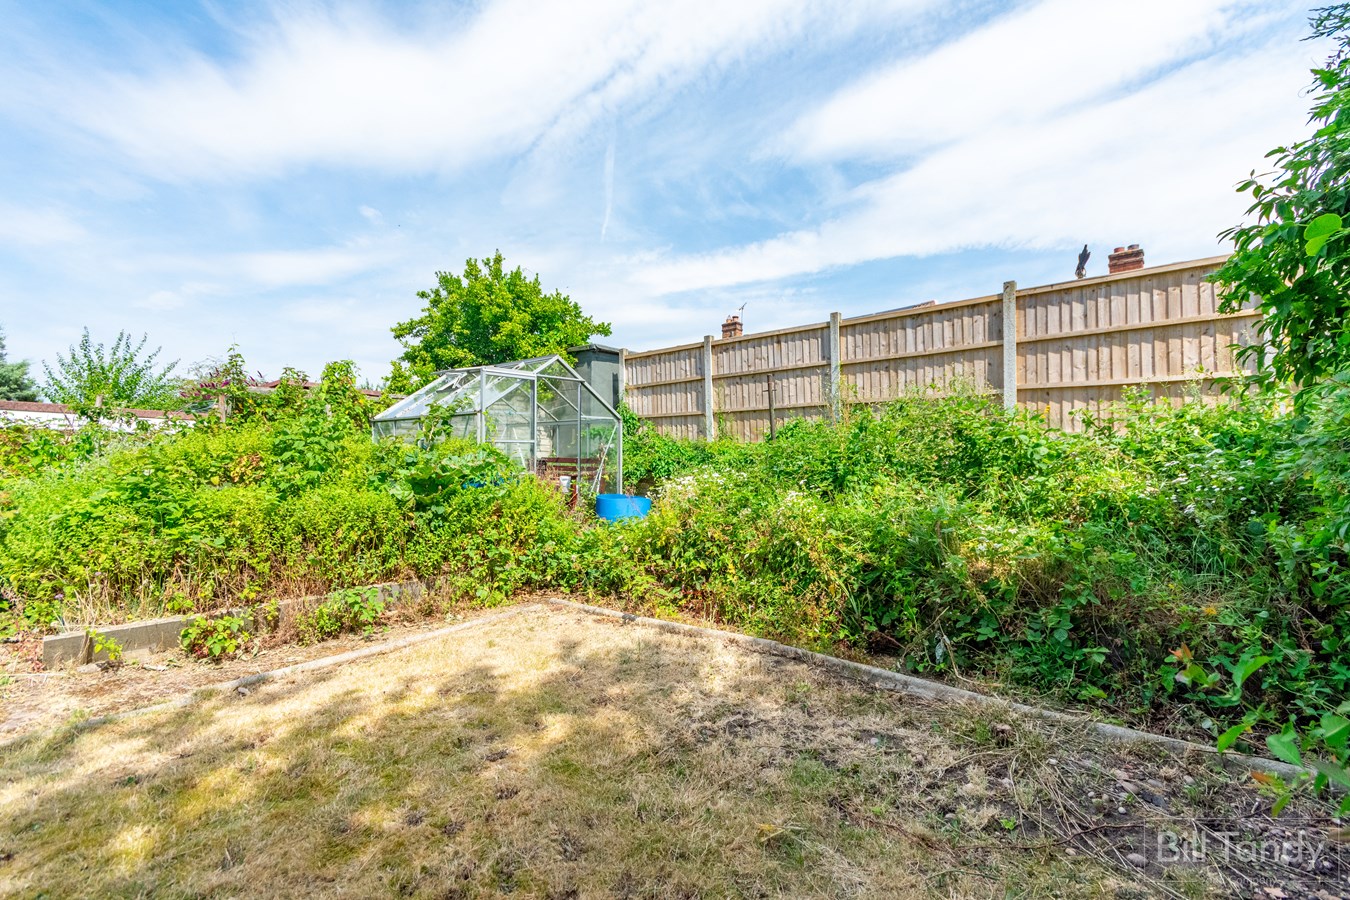
The property has a tarmac driveway with wrought-iron gates leading to the side of the property and the rear garage. There is a paved path leading up to the house, front garden with hedgerow boundary and bedding plant borders and paved frontage. The front garden is split into two, the back half nearer to the house has a hedgerow and flower borders, and the front half by the pavement is all paved. There is also a patio to the front leading to the porch with access to an outside tap. The rear garden has a paved patio area and steps up to the mainly laid to lawn garden which is fence enclosed and there is conifer screened boundary, hardstanding for greenhouse and deep boarders for potential fruit and vegetable patch.
DETACHED CONCRETE GARAGE
4.80m x 2.40m (15' 9" x 7' 10") approached via a manual up and over entrance door and having an asbestos pitched roof ideal for storage, power and light and window to side overlooking the garden.
COUNCIL TAX
Band C.
FURTHER INFORMATION/SUPPLIES
Mains drainage, water, gas and electricity connected. Telephone connected. For broadband and mobile phone speeds and coverage, please check the Ofcom website. For further information please refer to Key Facts for Buyers.
ANTI-MONEY LAUNDERING AND ID CHECKS
Once an offer is accepted on a property marketed by Bill Tandy and Company Estate Agents we are required to complete ID verification checks on all buyers, and to apply ongoing monitoring until the transaction ends. Whilst this is the responsibility of Bill Tandy and Company, we may use the services of Guild 365 or another third party AML compliance provider. This is not a credit check and therefore will have no effect on your credit history. You agree for us to complete these checks. The cost of these checks is ?30.00 including VAT per buyer. This is paid in advance when an offer is agreed, and once an offer is accepted on a property marketed by Bill Tandy and Company Estate prior to a sales memorandum being issued. This charge is non-refundable.
Important Information
- This is a Freehold property.
Property Ref: 30633790
Similar Properties
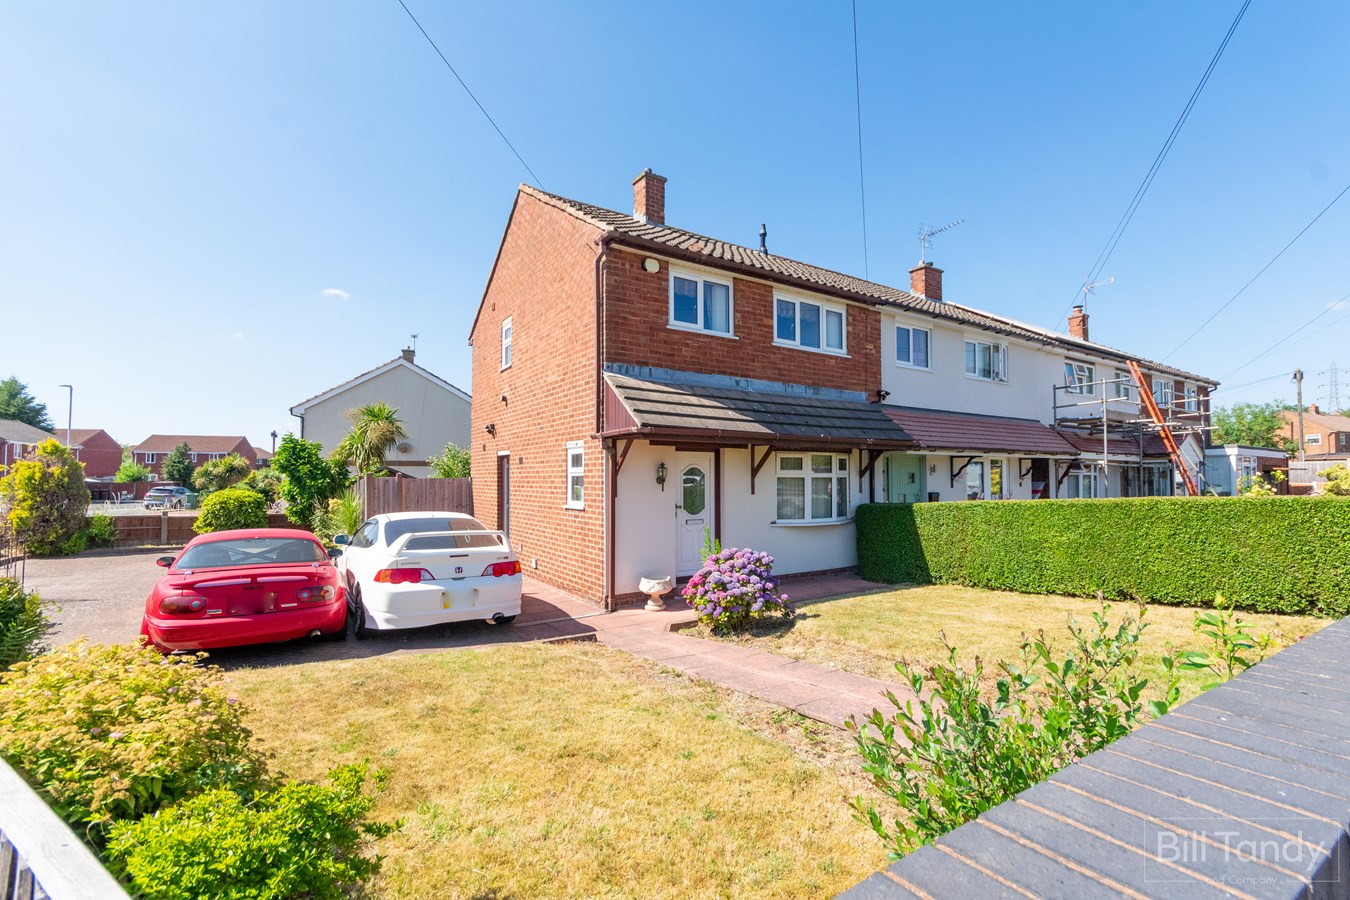
Red Lion Lane, Norton Canes, Cannock, WS11
2 Bedroom End of Terrace House | Offers Over £220,000
Bill Tandy and Company, Burntwood, are delighted to be offering to the market this fabulous opportunity to secure a well...
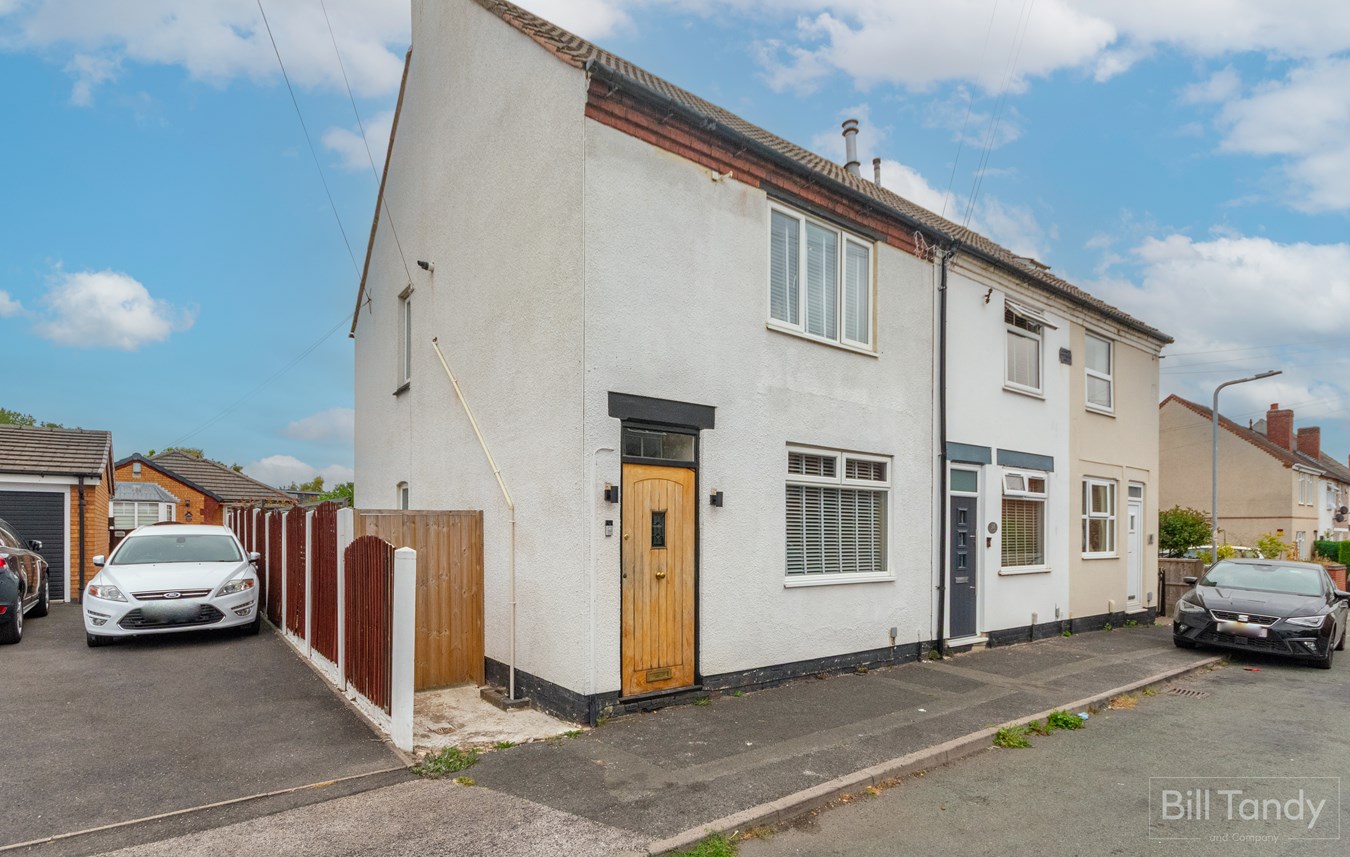
2 Bedroom End of Terrace House | Offers in region of £220,000
Calling all First-Time Buyers! Bill Tandy & Company, Burntwood, are delighted to offer to the market this beautifully pr...
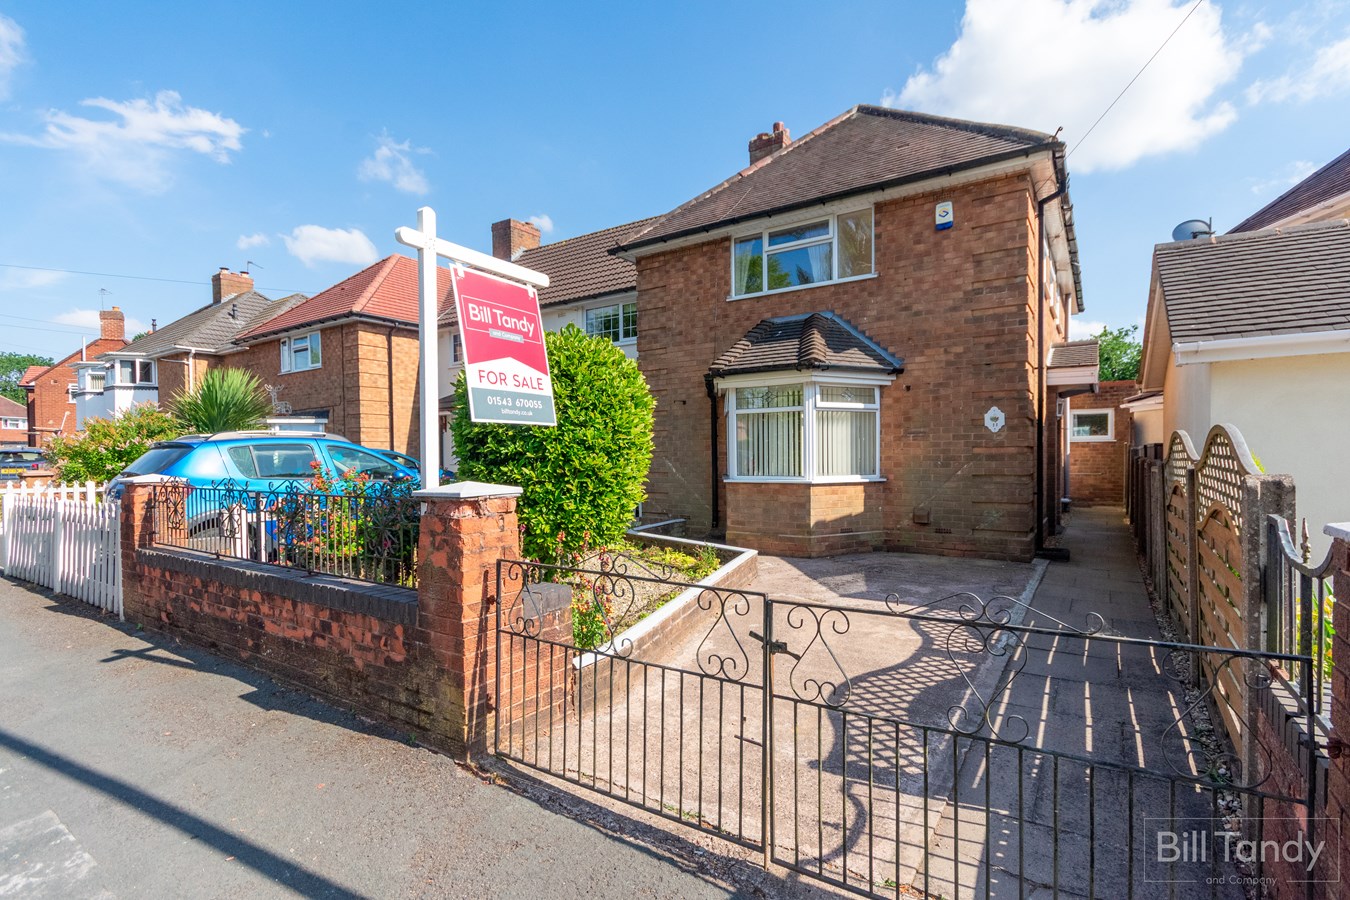
Birch Avenue, Brownhills, Walsall, WS8
3 Bedroom End of Terrace House | £210,000
*NO CHAIN - EXCELLENT FIRST TIME PURCHASE - FABULOUS SIZED REAR GARDEN*Available with the benefit of no upward chain th...
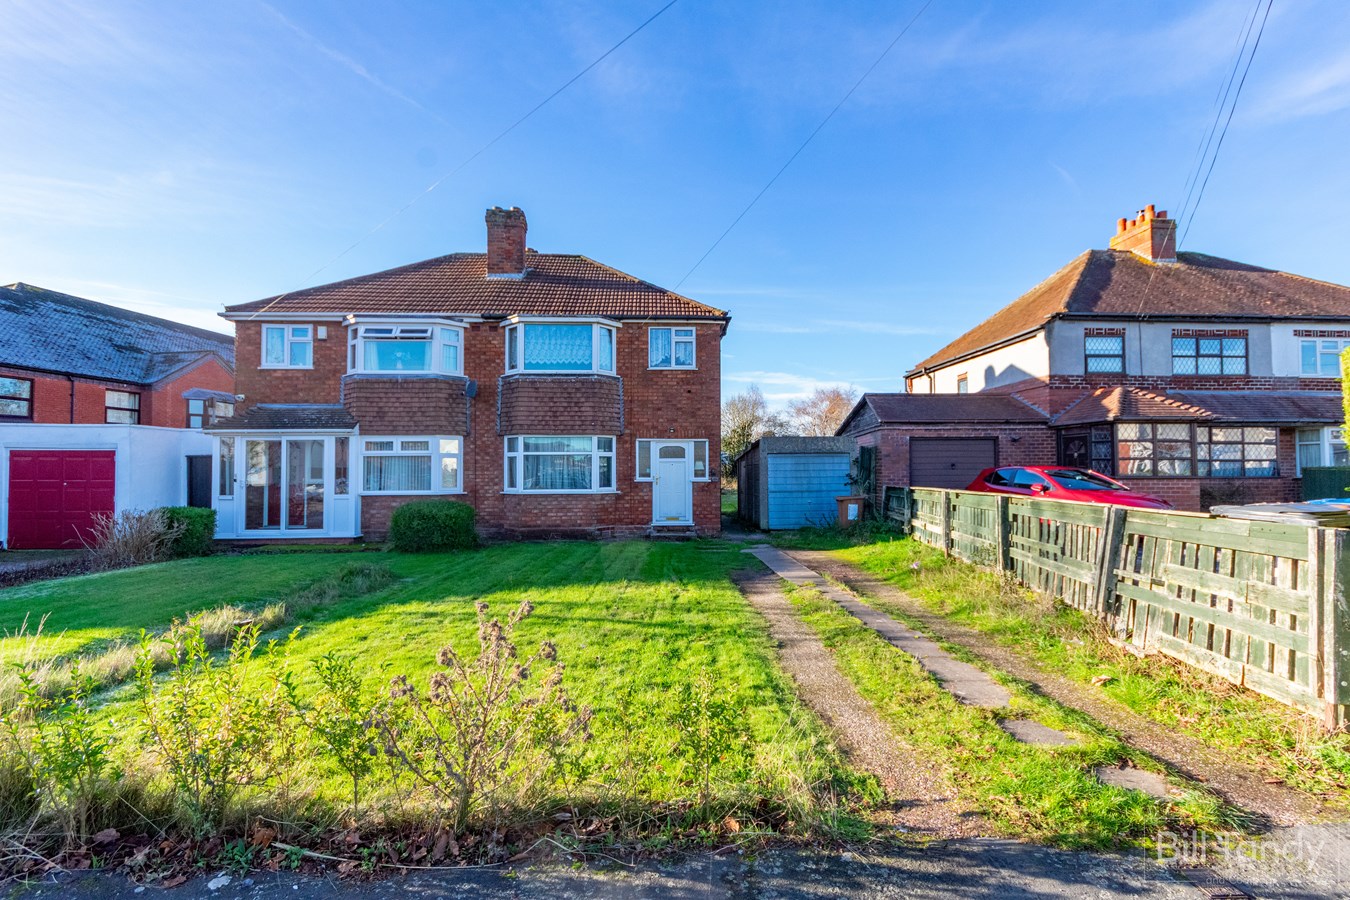
3 Bedroom Semi-Detached House | Offers in region of £230,000
**NO CHAIN - REFURBISHMENT OPPORTUNITY** A fantastic opportunity to acquire a traditional three-bedroom semi-detached fa...
Rugeley Road , Chase Terrace , WS7
2 Bedroom End of Terrace House | £240,000
Bill Tandy and Company, Burntwood, are delighted to be offering to the market this delightful two bedroom end terraced p...
3 Bedroom House | Offers in region of £260,000
Bill Tandy and Company, Burntwood, are delighted to be offering to the market this fabulous opportunity to secure a wond...

Bill Tandy & Co (Burntwood)
Burntwood, Staffordshire, WS7 0BJ
01543 670055
How much is your home worth?
Use our short form to request a valuation of your property.
Request a Valuation
©2026 The Guild of Property Professionals. All rights reserved.
Terms and Conditions |
Privacy Policy |
Cookie Policy |
Complaints Policy |
Members Login
The Guild of Property Professionals Trading Address: 121 Park Lane, London W1K 7AG. GPEA Limited.
Registered in England & Wales.
Company No: 02819824.
Registered Office Address: 2 St. Stephen's Court, St. Stephen's Road, Bournemouth, Dorset, England, BH2 6LA.
VAT Registration No: 576 8795 61

