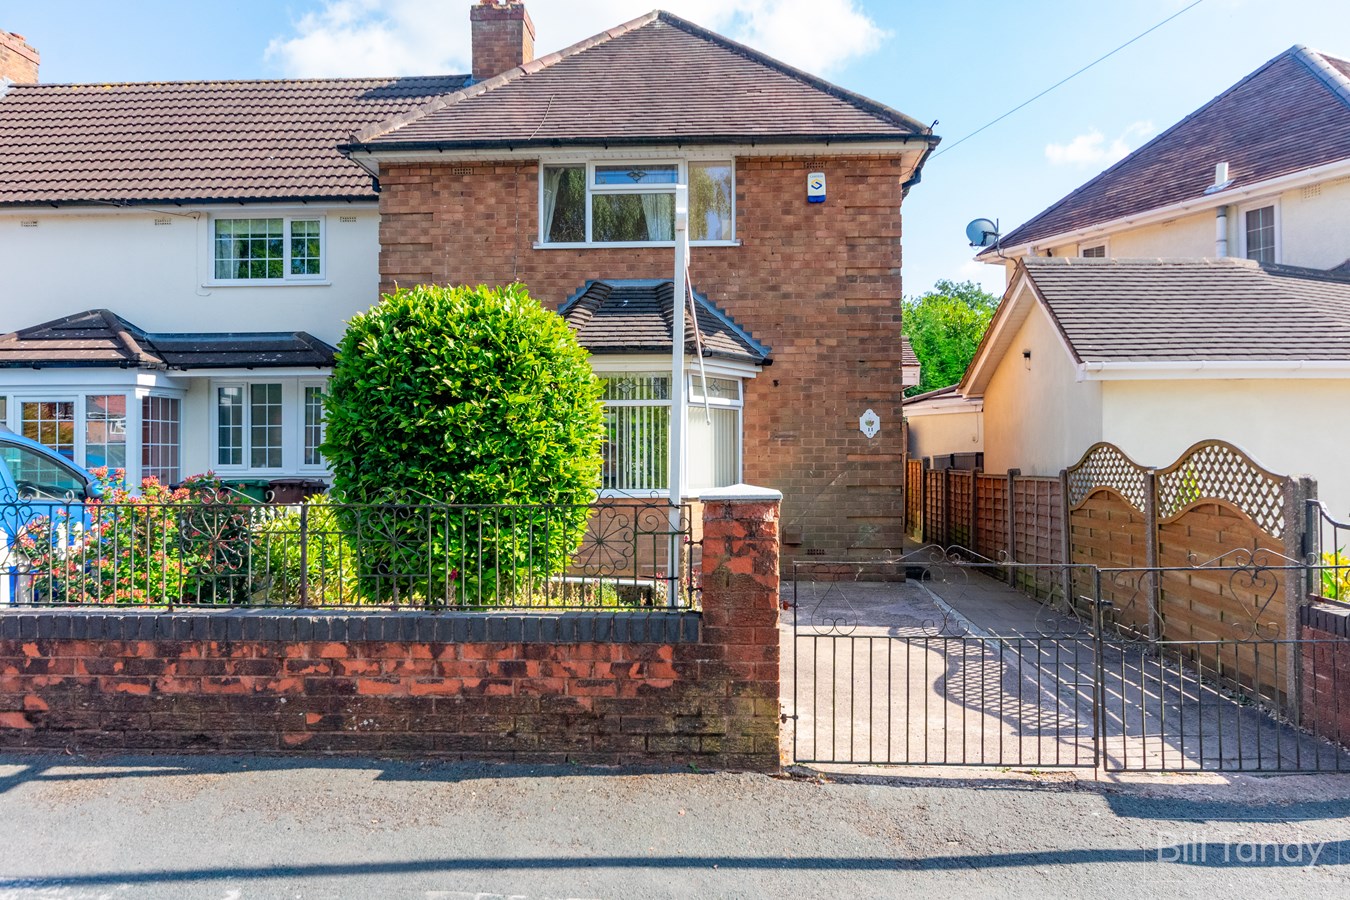
- Superbly located traditional end terraced home
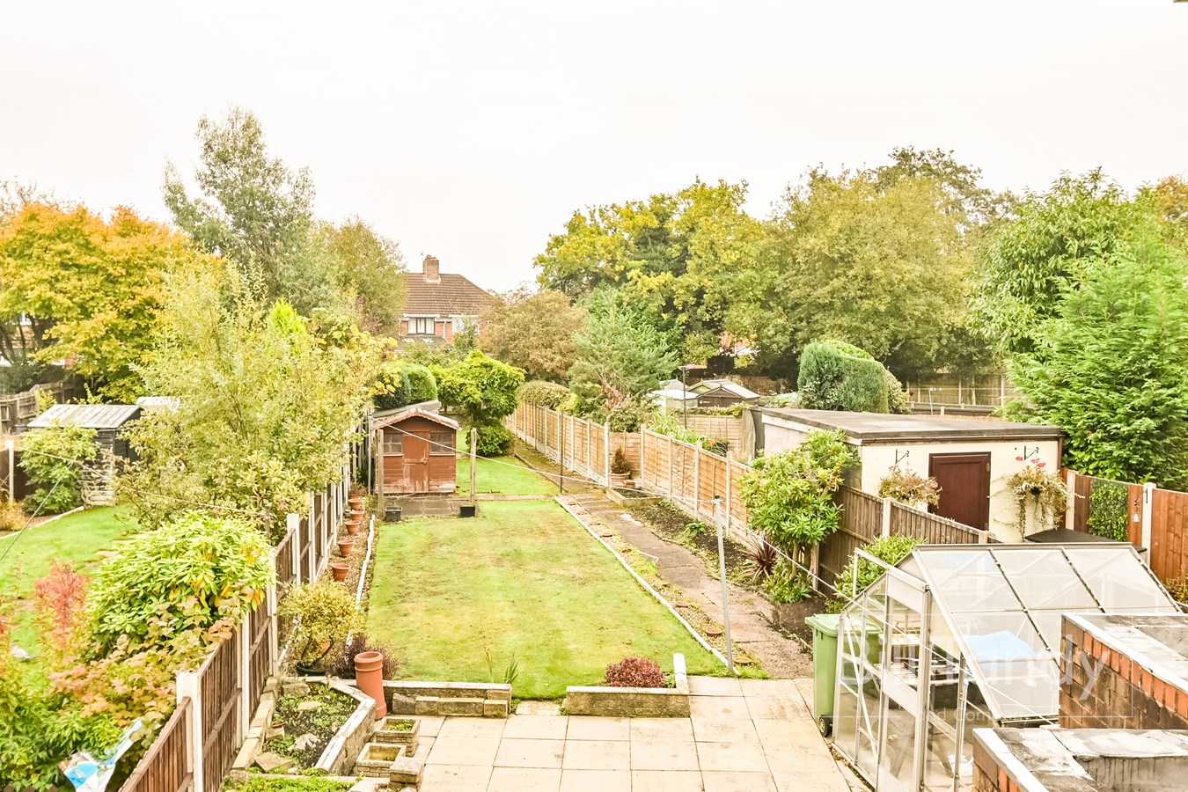
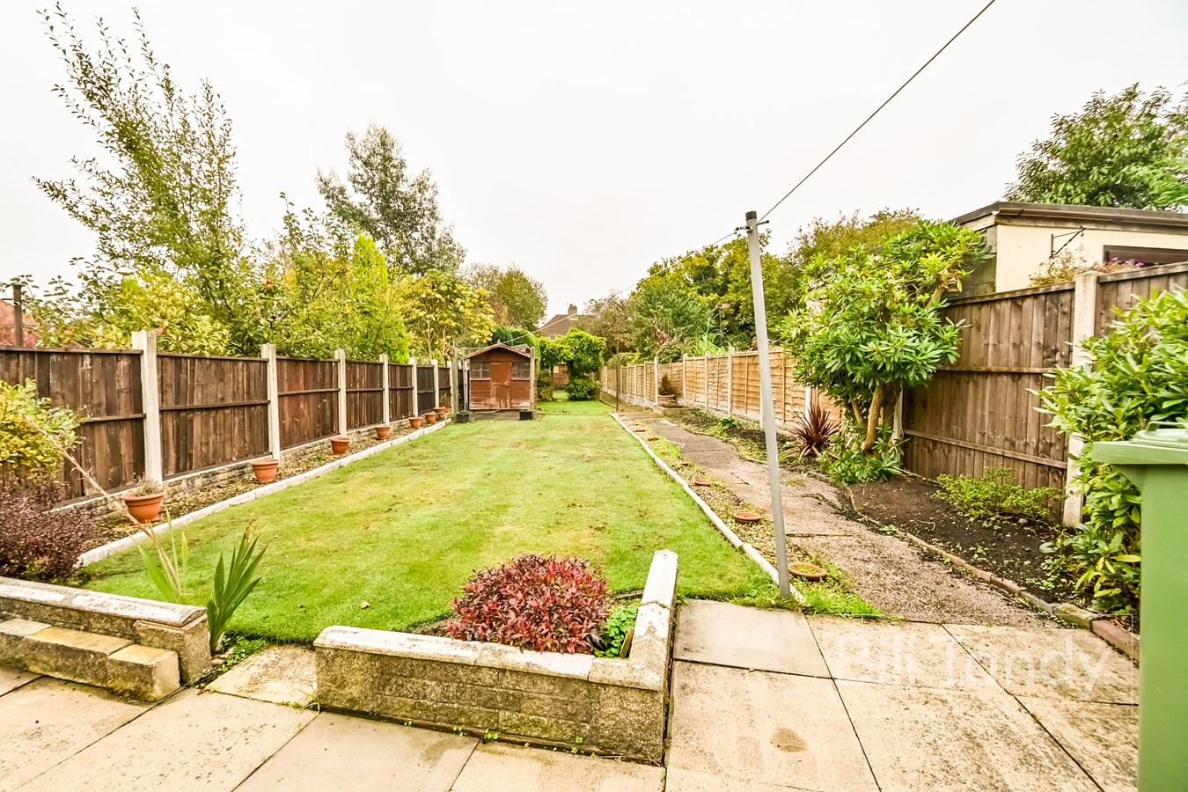
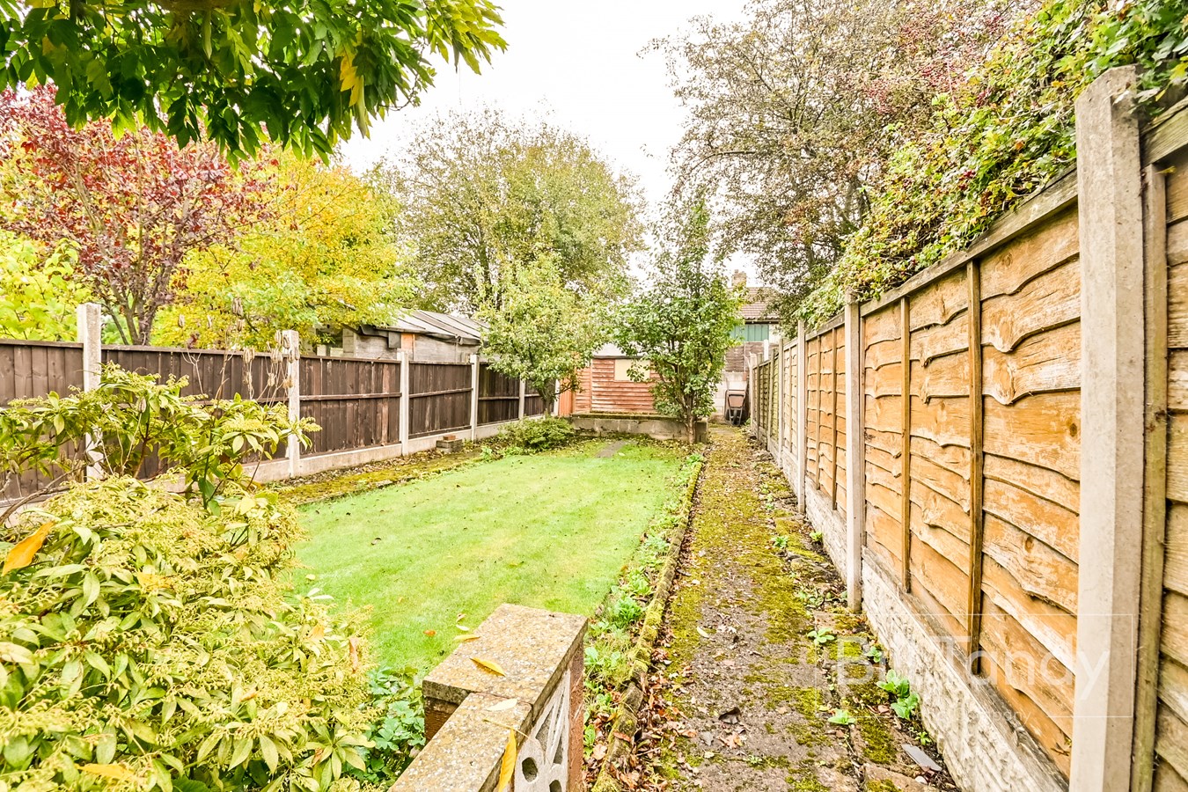
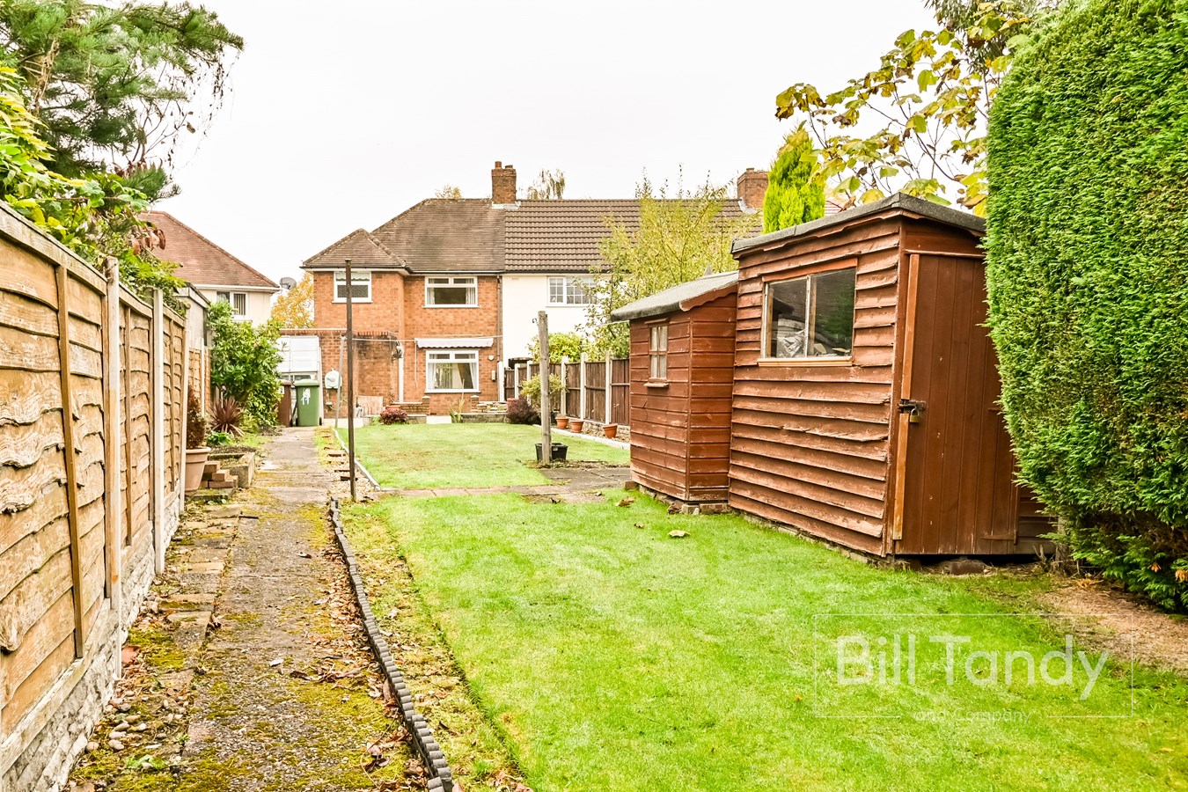
- Generous accommodation layout and wonderfully large rear garden
- Two good reception rooms
- Kitchen and ground floor W.C.
- Three good bedrooms and re-fitted shower room
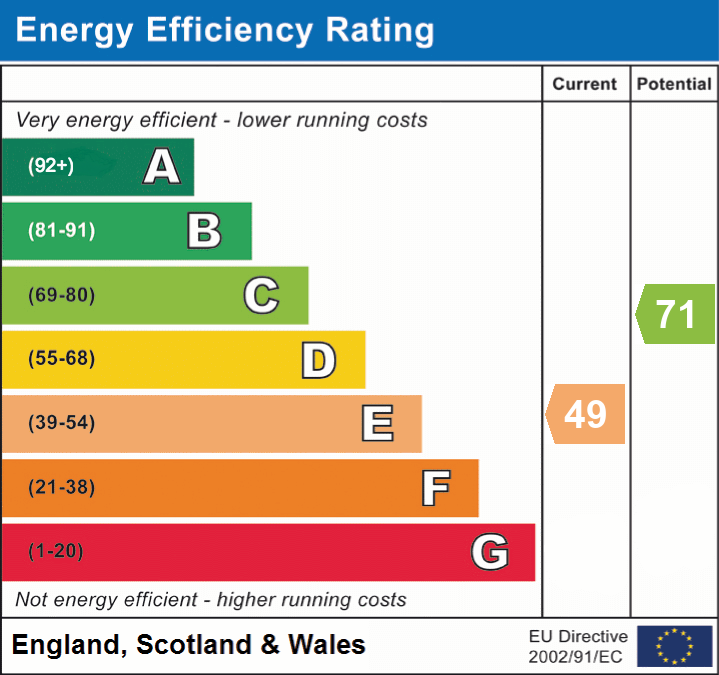
- Gas central heating and UPVC double glazing

3 Bedroom End of Terrace House for sale in Walsall
 2
3
1
2
3
1
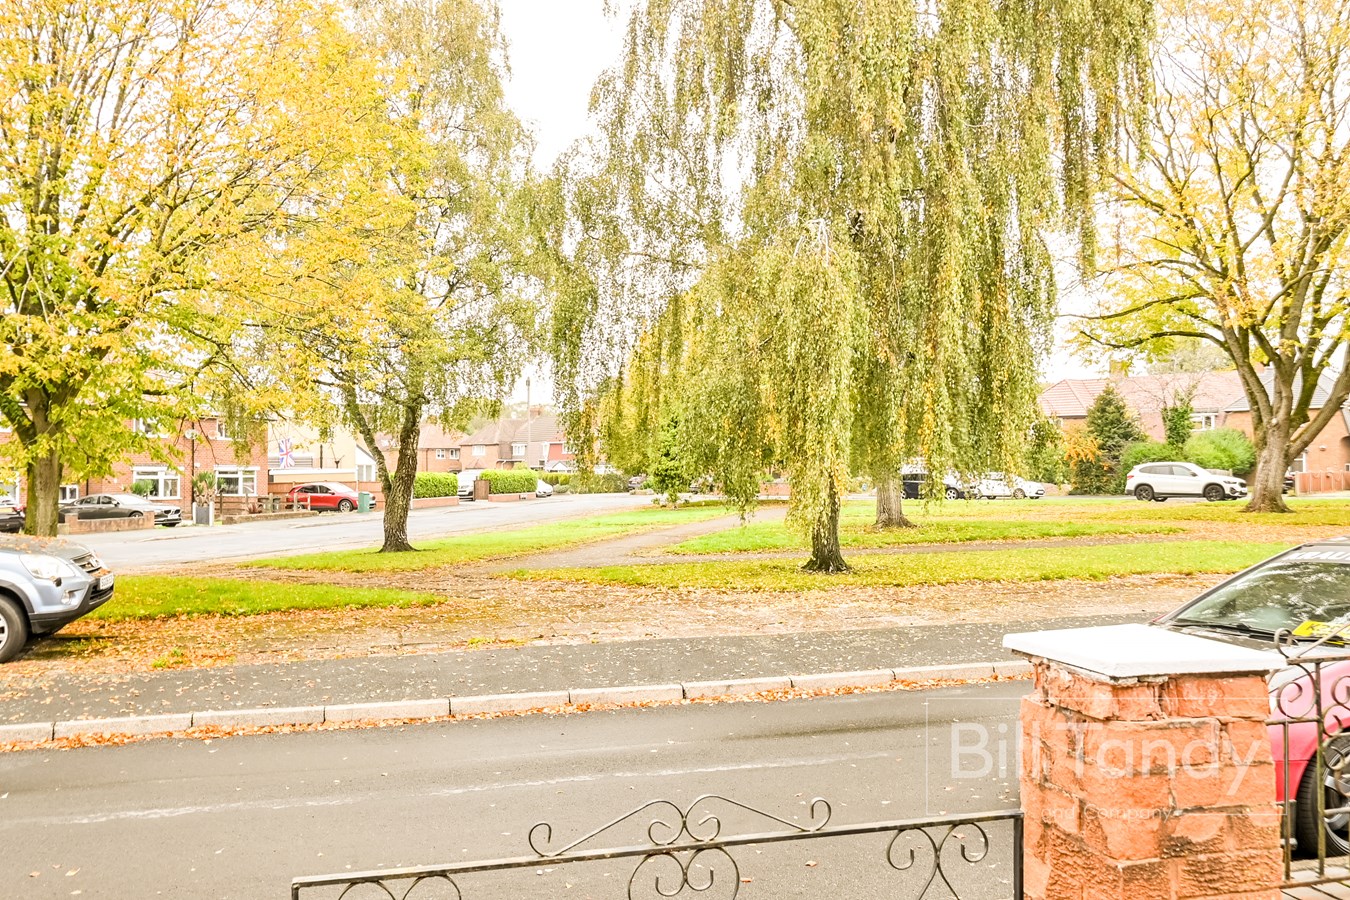
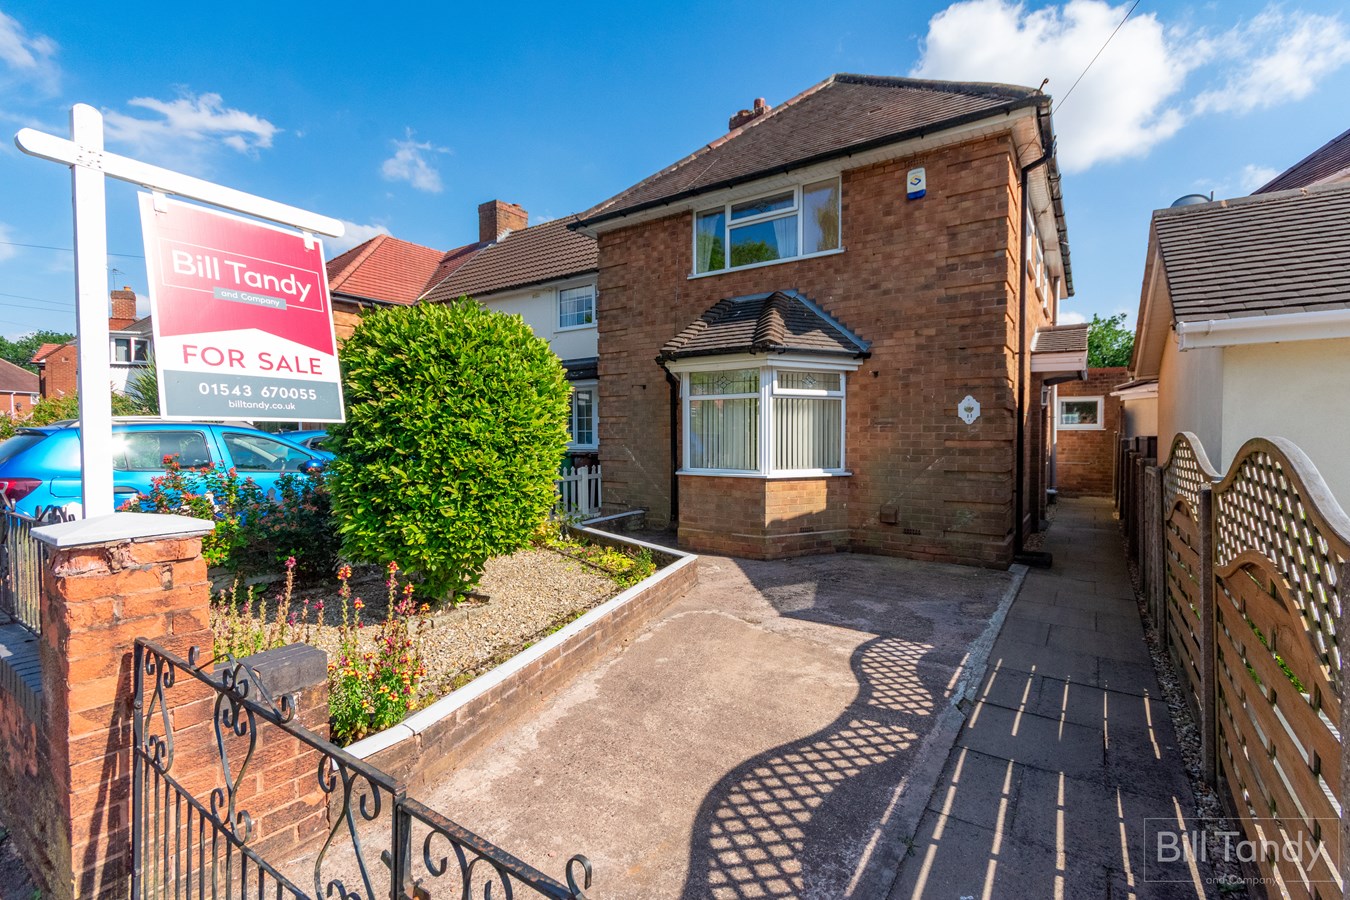
Available with the benefit of no upward chain this delightfully presented end terraced family home occupies a charming setting within the popular and convenient residential area of Brownhills. With a lovely green aspect to the front, the property has a spacious reception hall which opens to two good reception rooms, with the lounge in particular being well proportioned and with a feature fireplace. The first floor boasts three bedrooms and a re-fitted shower room. Of particular note is the wonderfully large rear garden which offers lots of privacy and has been very well maintained over the years. Benefiting from UPVC double glazing and gas fired central heating, this charming traditional home is ideal for a first time buyer or investor purchaser.RECEPTION HALL
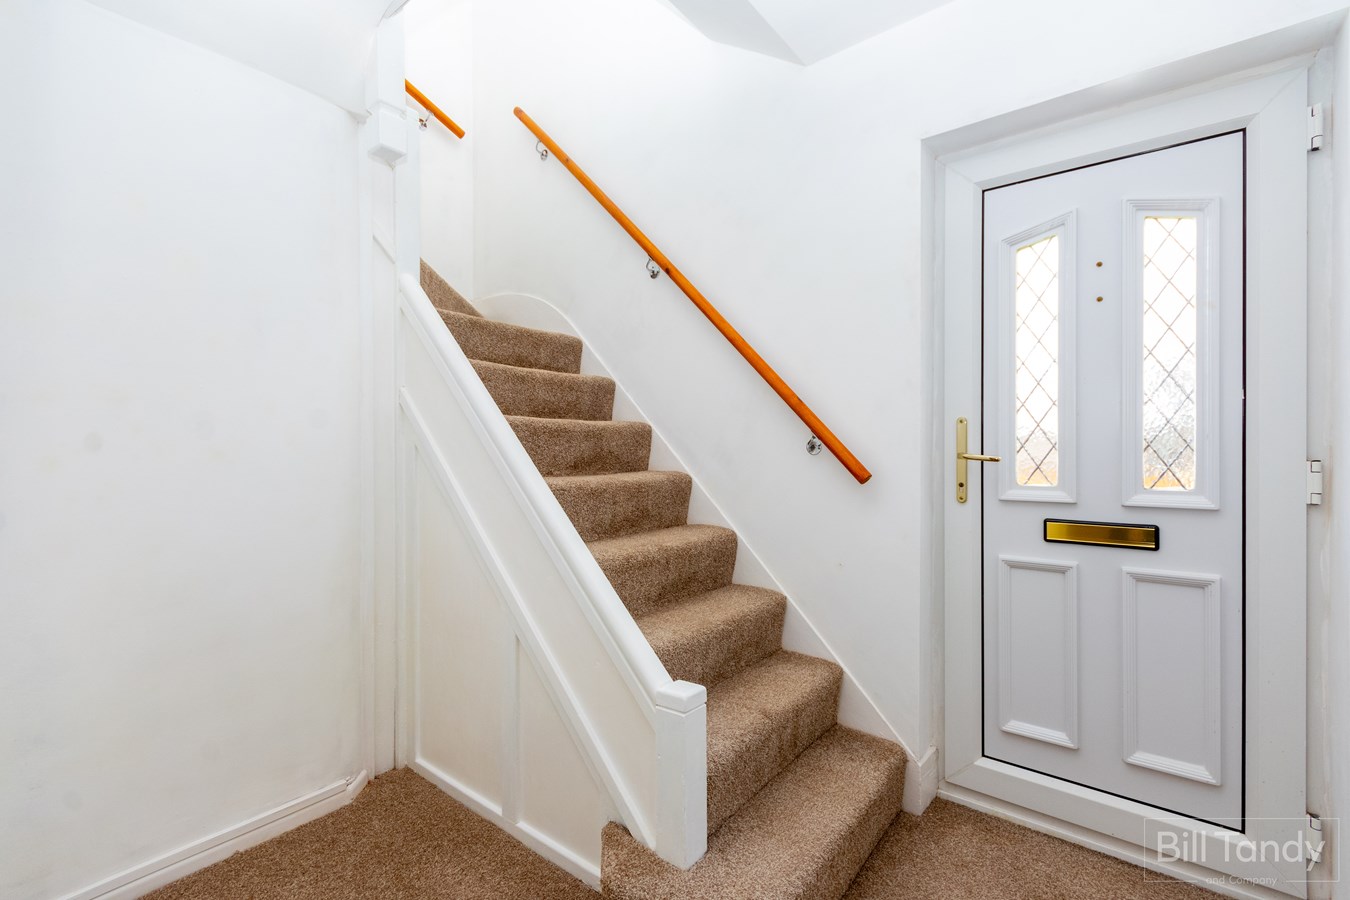
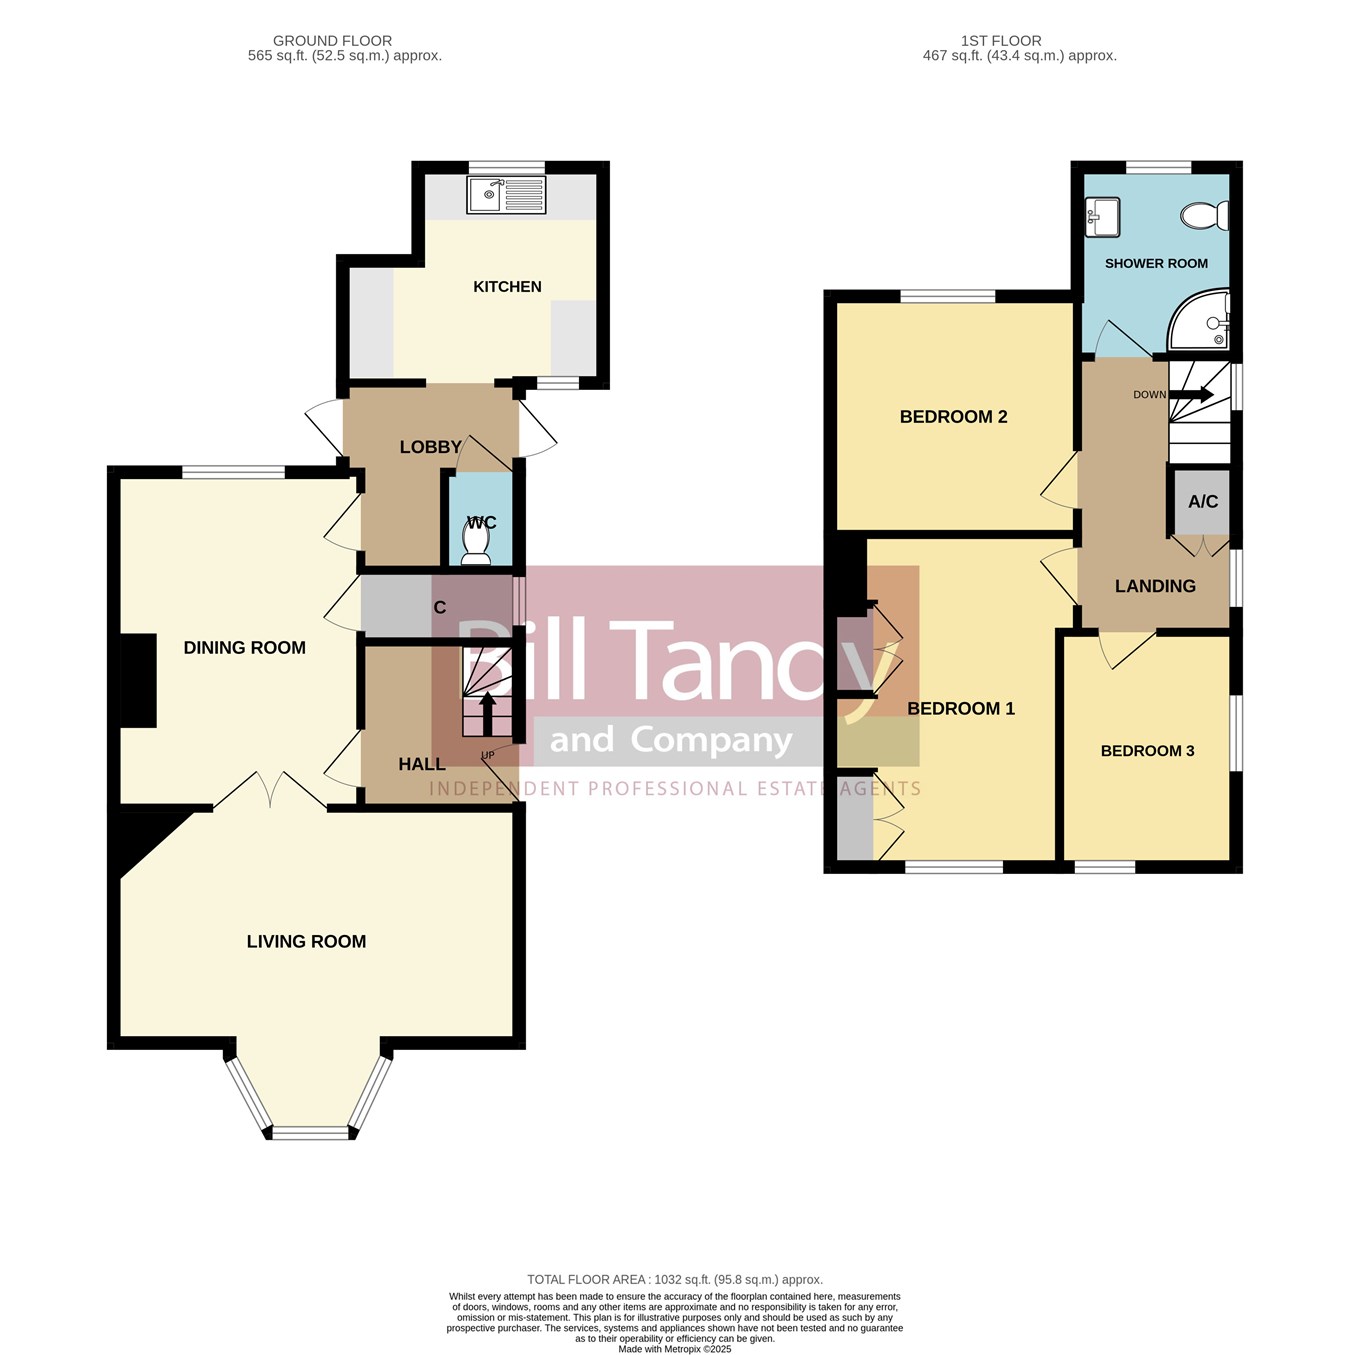
approached via a UPVC double glazed entrance door with obscure leaded glazed insert and having stairs leading off and glazed door through to:
DINING ROOM
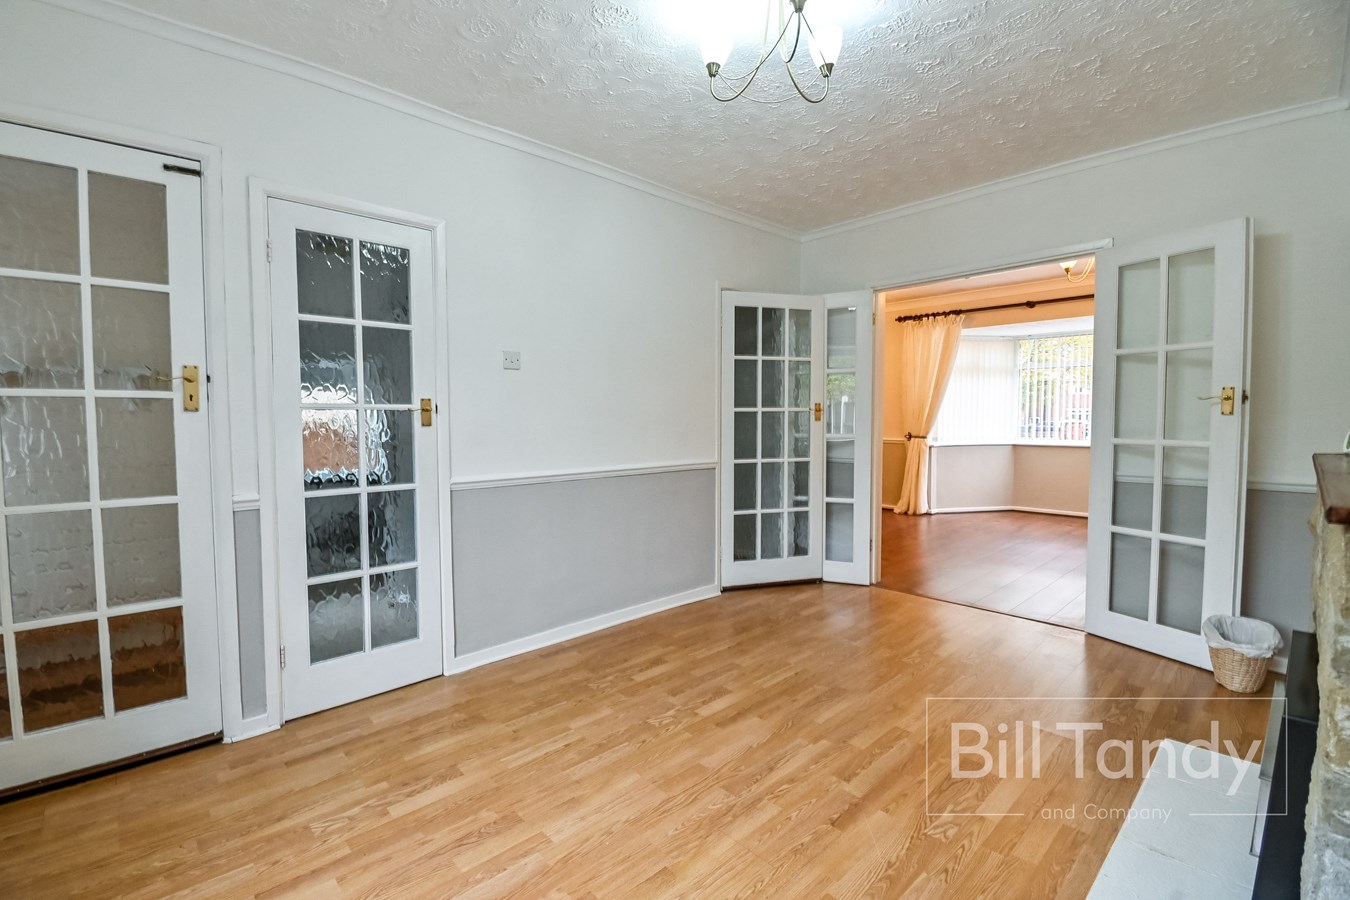
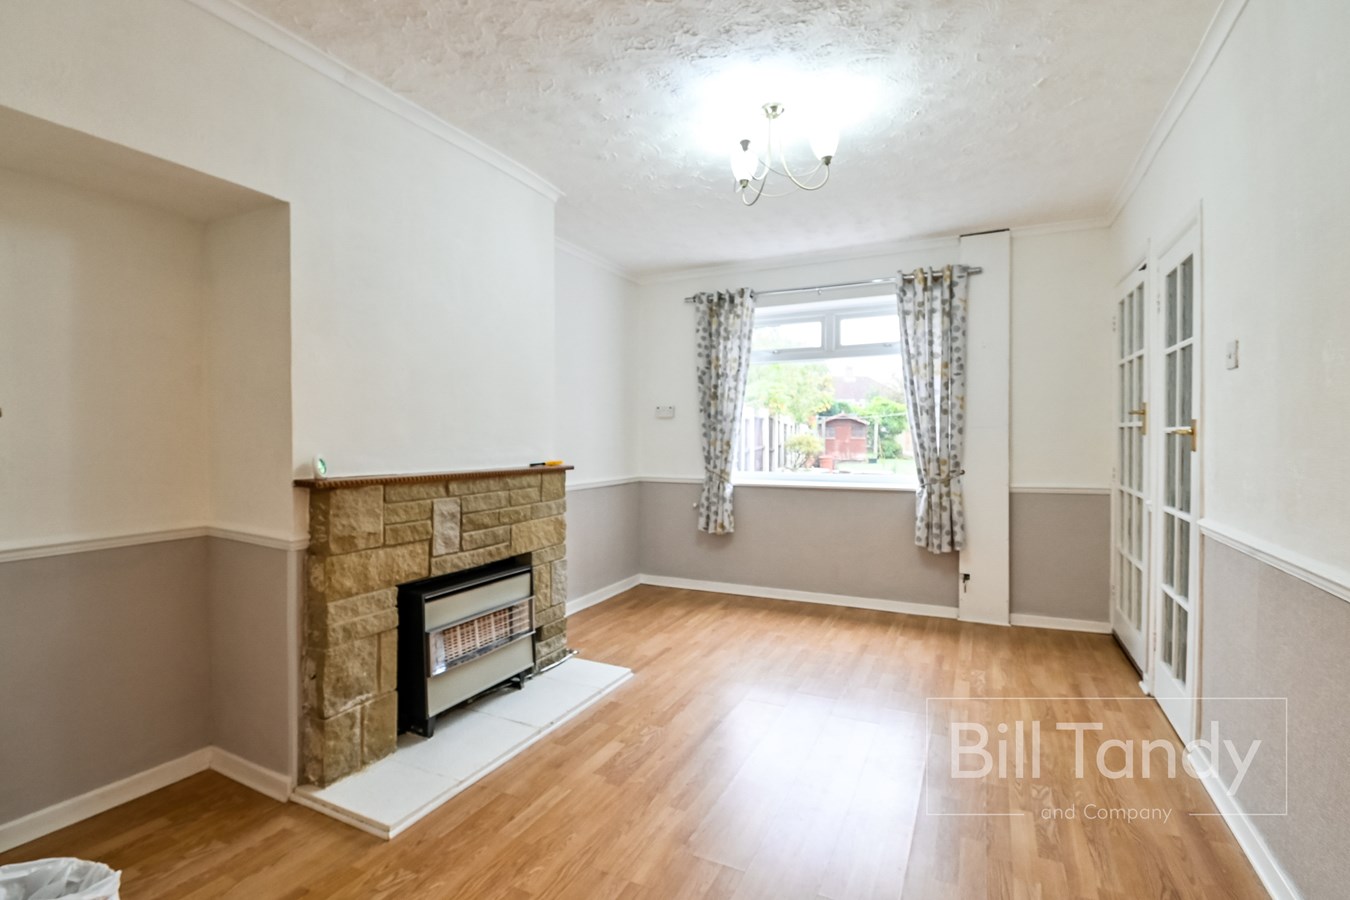
4.44m x 3.21m (14' 7" x 10' 6") having a central fireplace with natural stone surround and raised hearth housing a gas fire, coving, UPVC double glazed window to rear and glazed door to WALK-IN STORE CUPBOARD with double glazed window.
LIVING ROOM
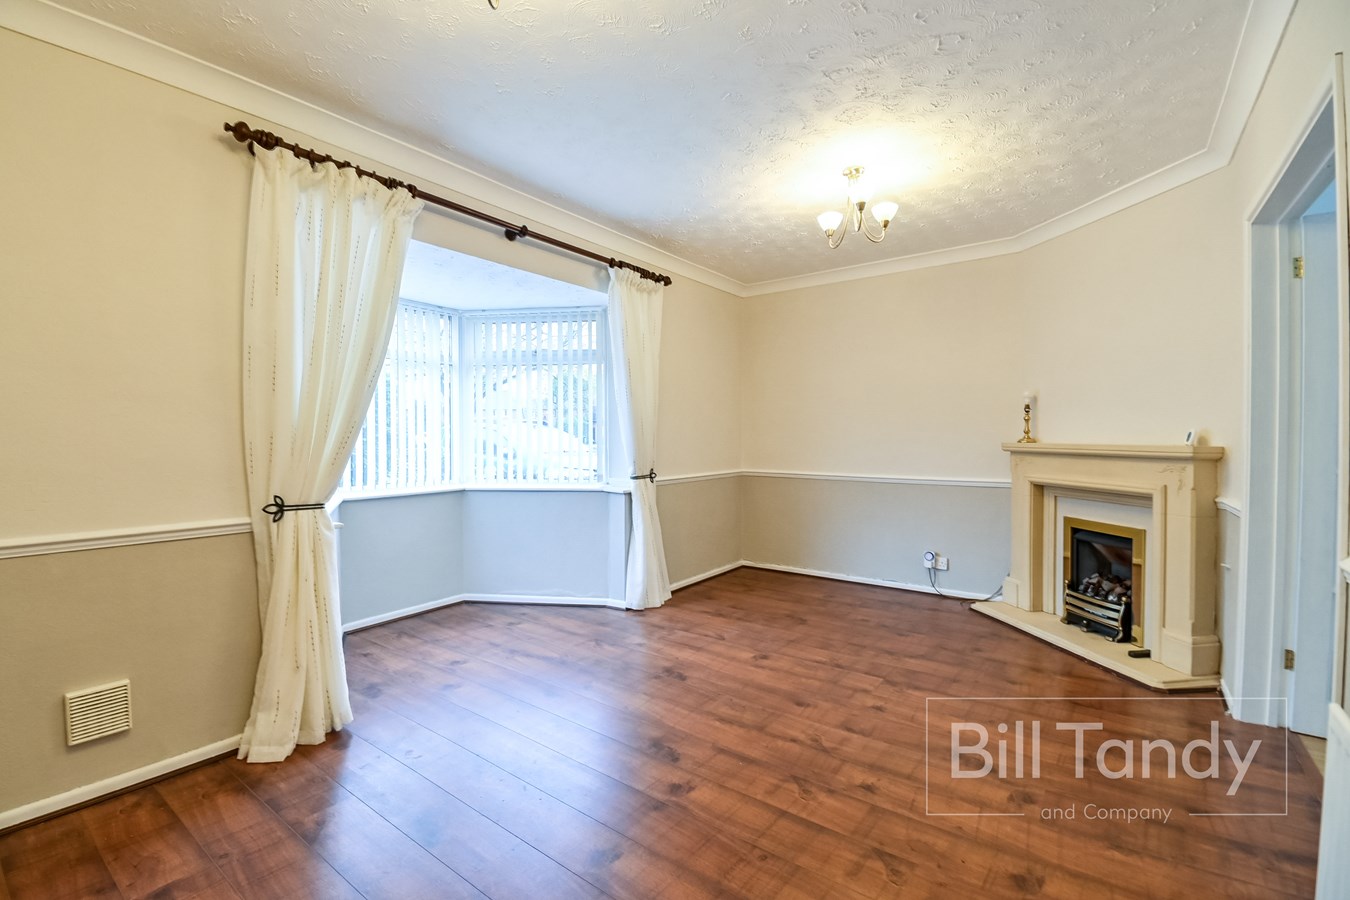
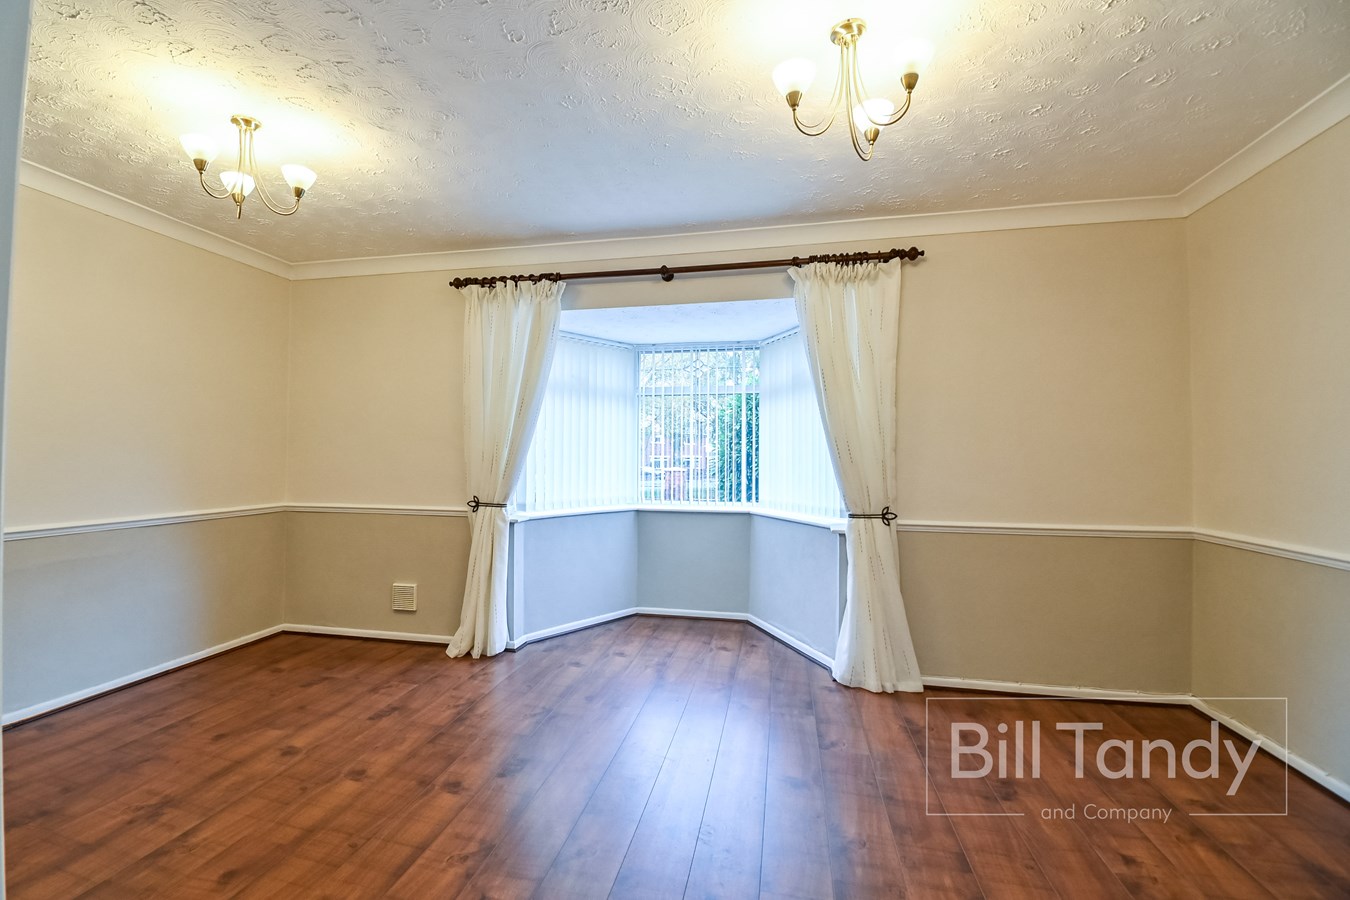
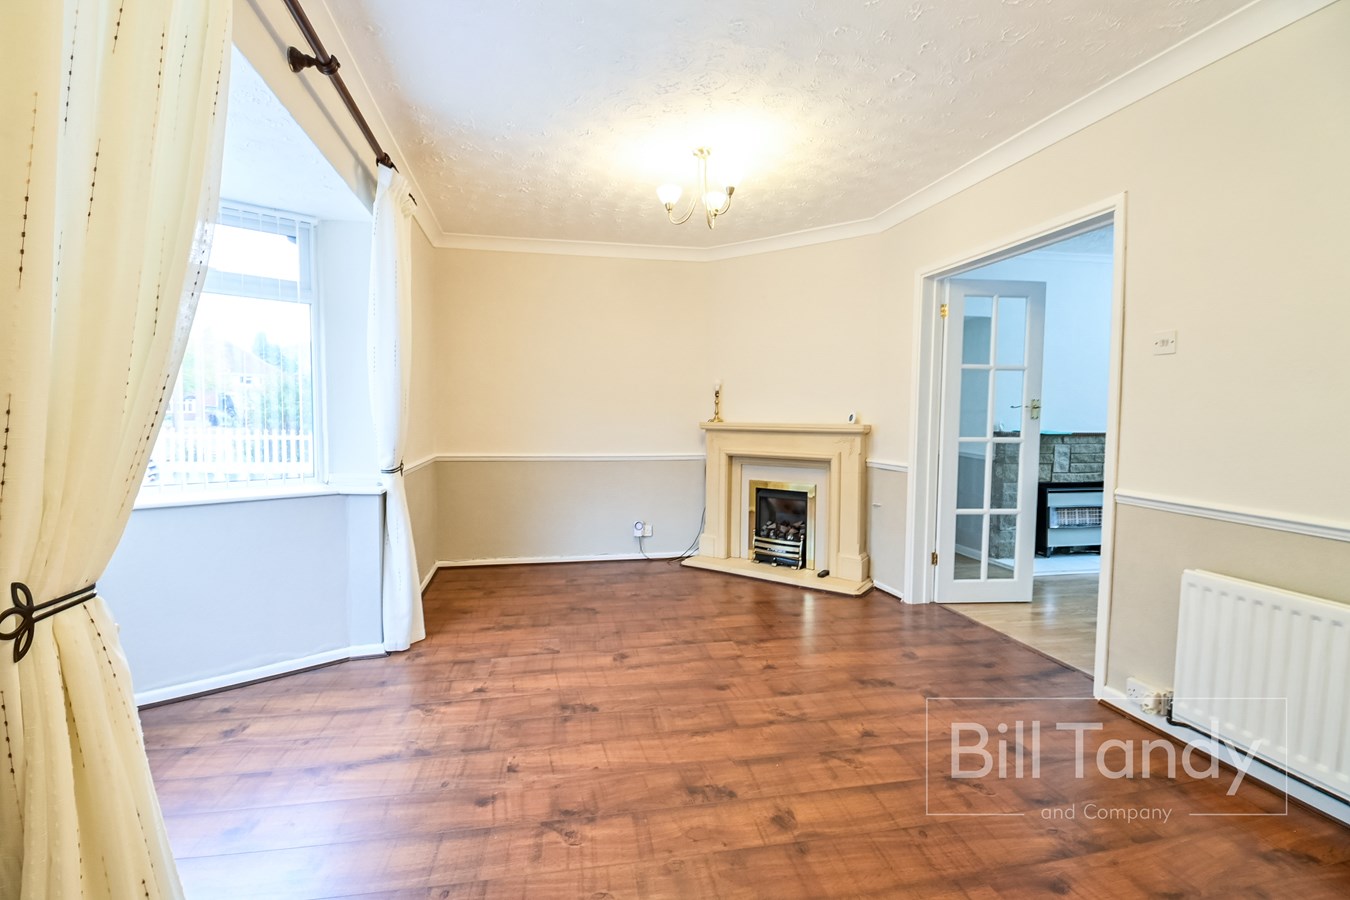
5.20m x 3.10m (4.10m max into bay) (17' 1" x 10' 2" - 13'5" max) approached via glazed double doors from the dining room and having centra feature stone effect fire surround with inset living flame coal effect gas fire, feature wood laminate flooring, walk-in UPVC double glazed bay window to front, coving, dado rail and double radiator.
LOBBY
accessed from the dining room and having doors to front and rear and further door to:
CLOAKROOM
having a W.C. and wall mounted gas central heating boiler.
KITCHEN
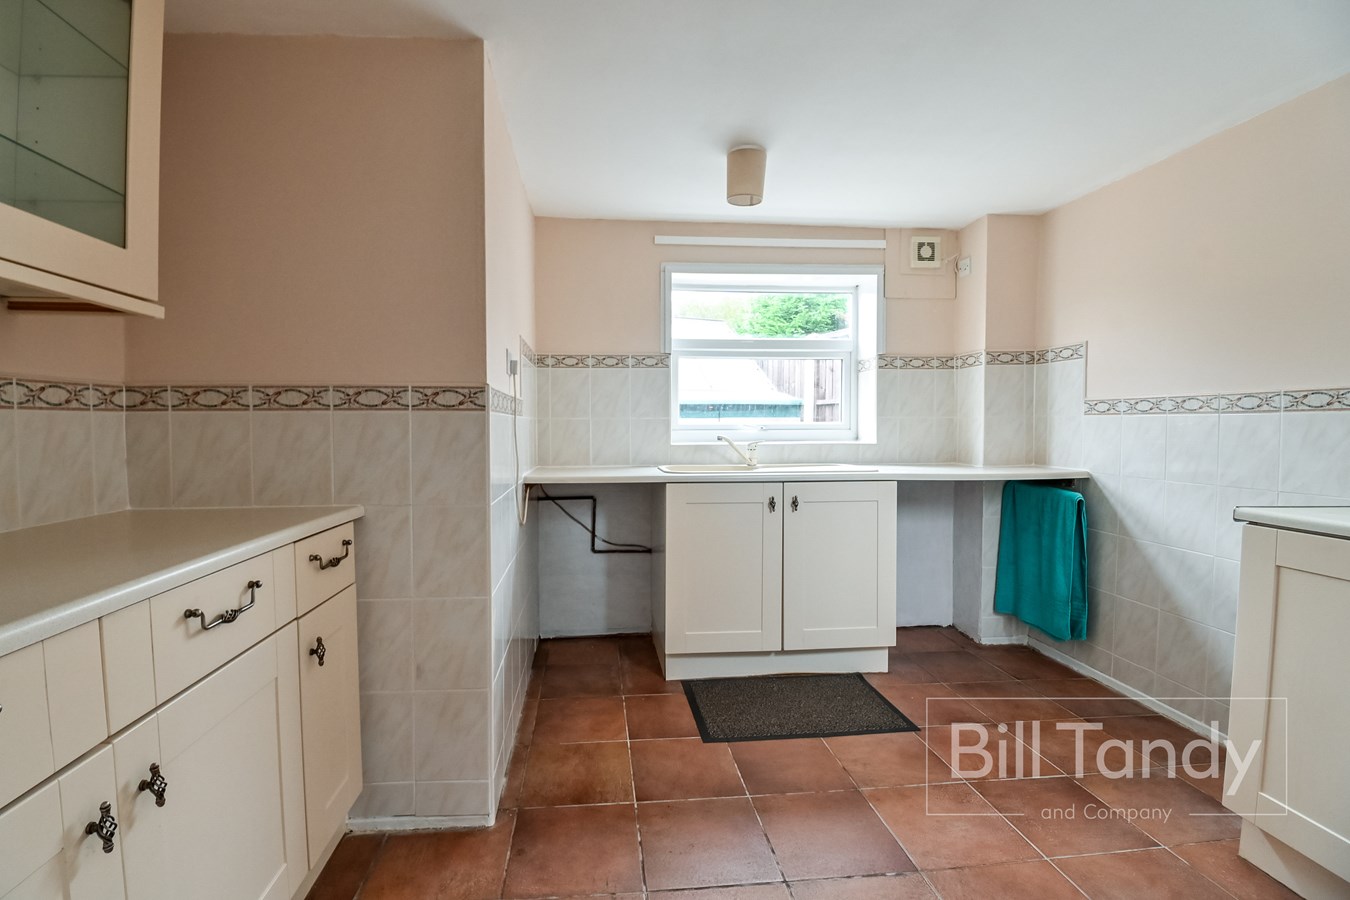
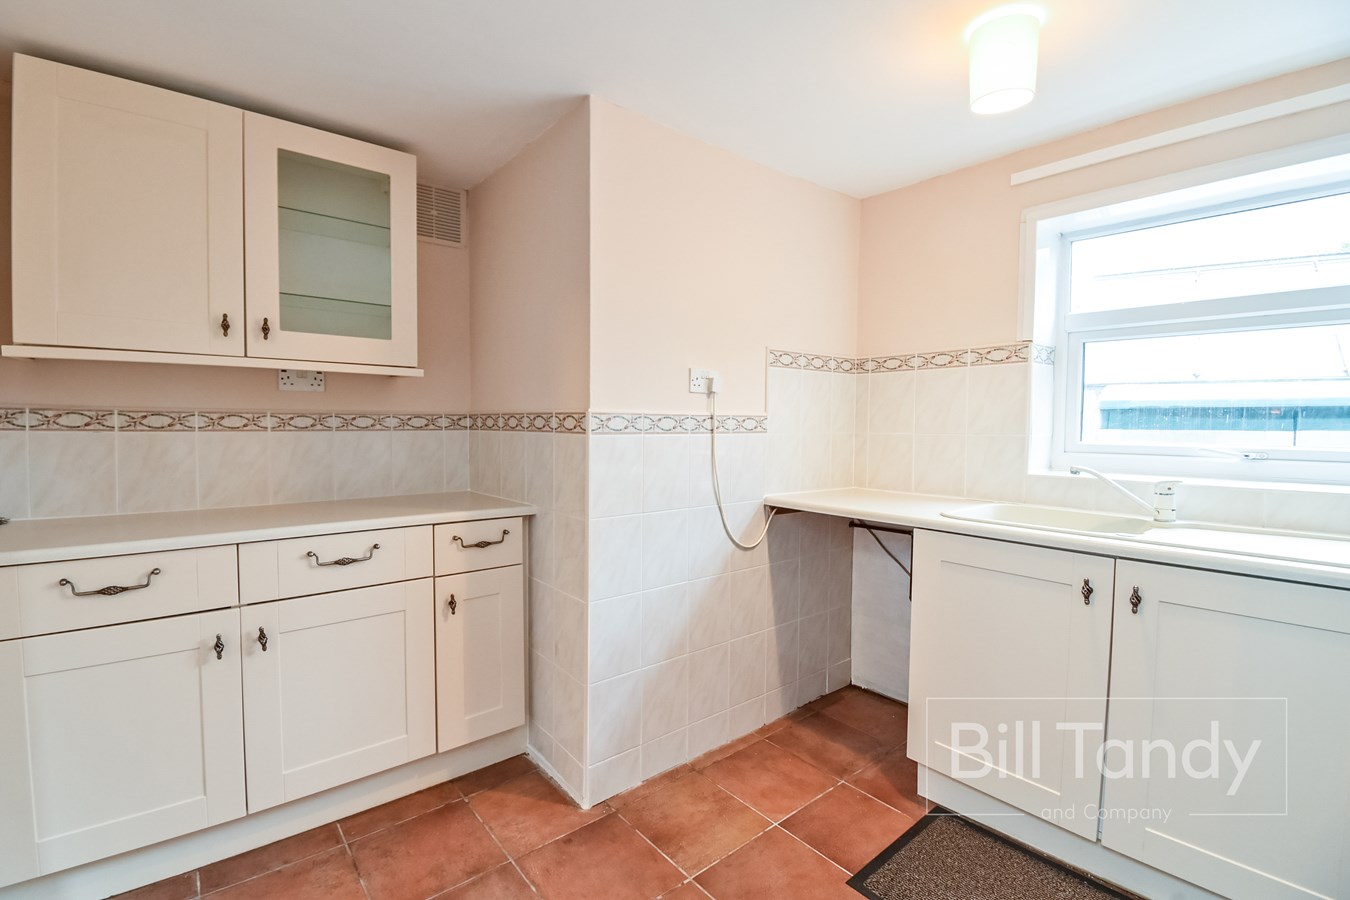
3.40m x 2.80m (11' 2" x 9' 2") having ample work surface space with base storage cupboards and drawers, wall mounted storage cupboards, single drainer sink unit with mixer tap, UPVC double glazed window to rear, extractor fan, space for gas or electric cooker, space and plumbing for washing machine, tiled flooring, and double glazed window to front.
GENEROUS FIRST FLOOR LANDING
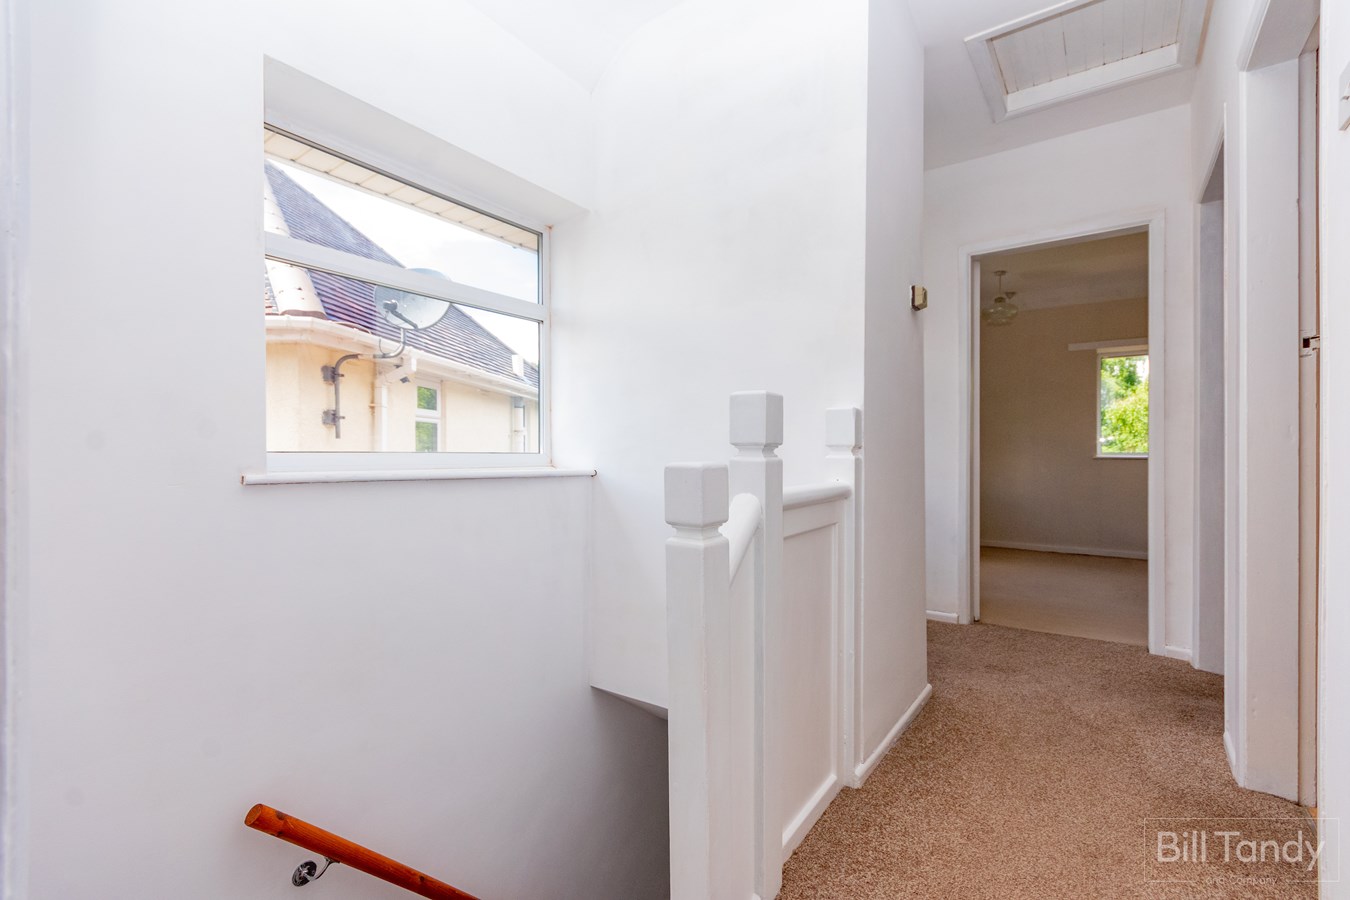
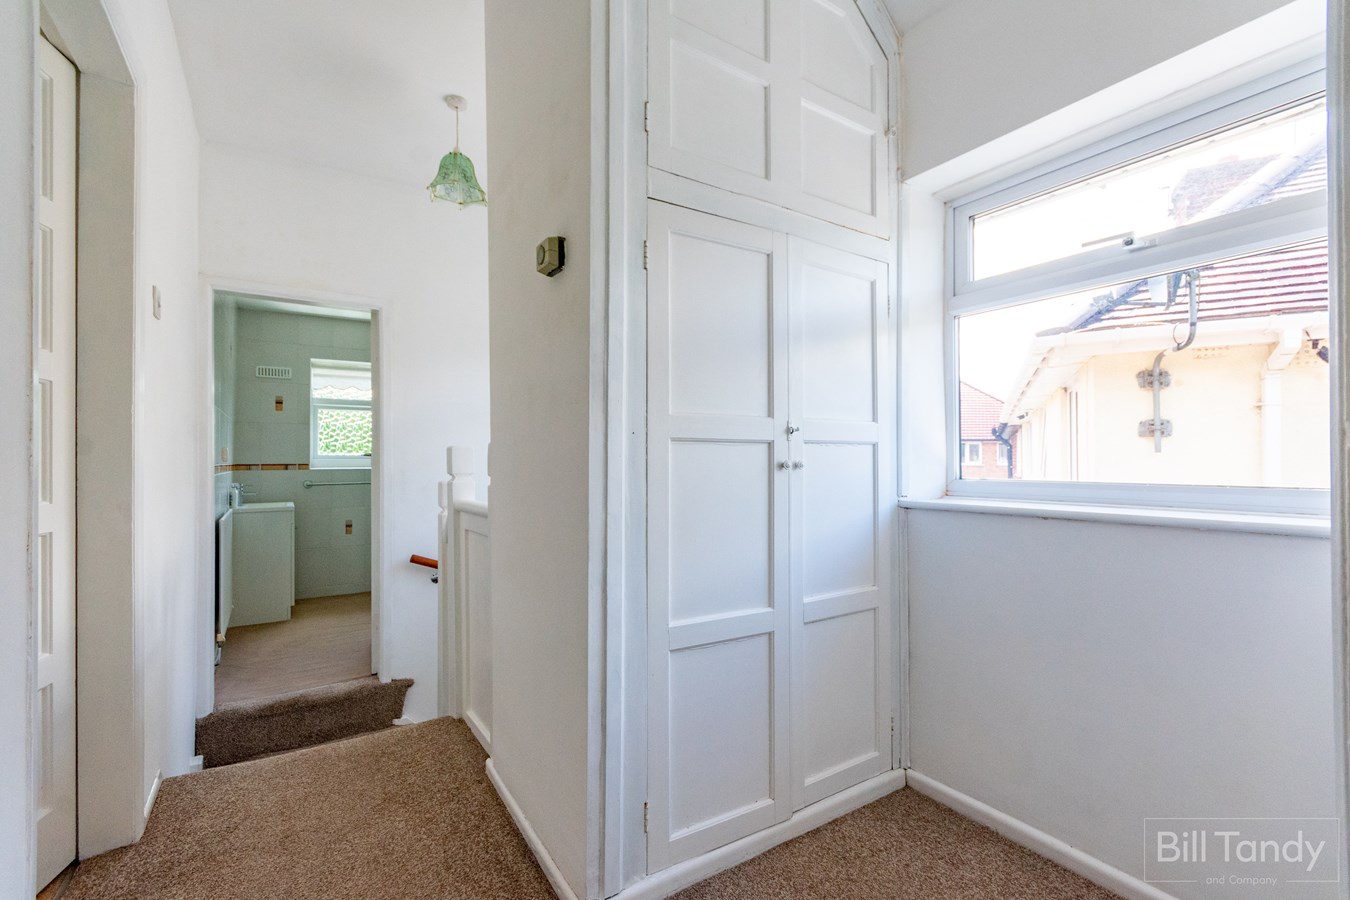
having two UPVC double glazed windows to side and airing cupboard housing the pre-lagged hot water cylinder, linen shelving and timer for central heating.
BEDROOM ONE
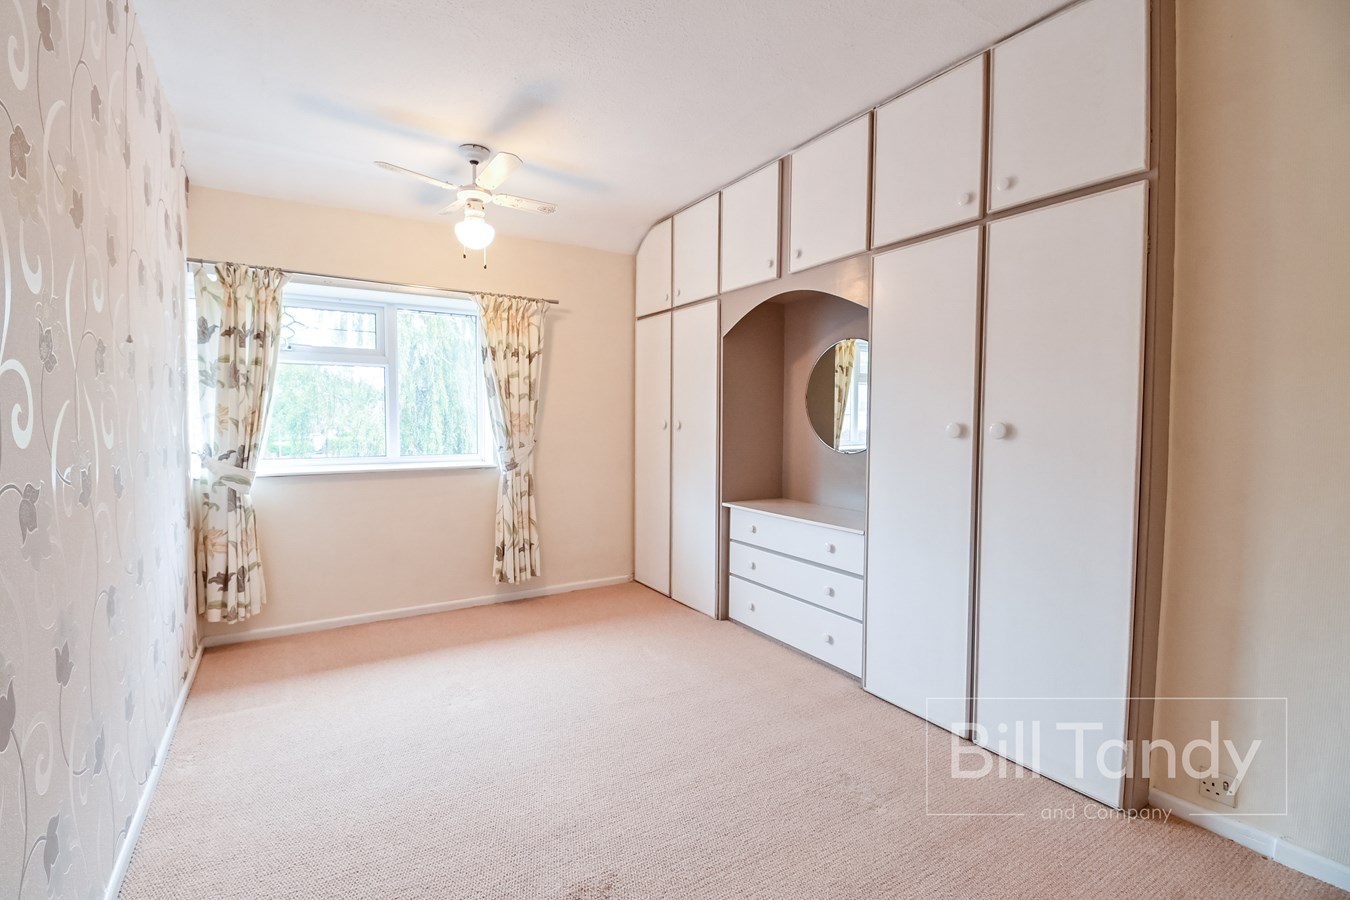
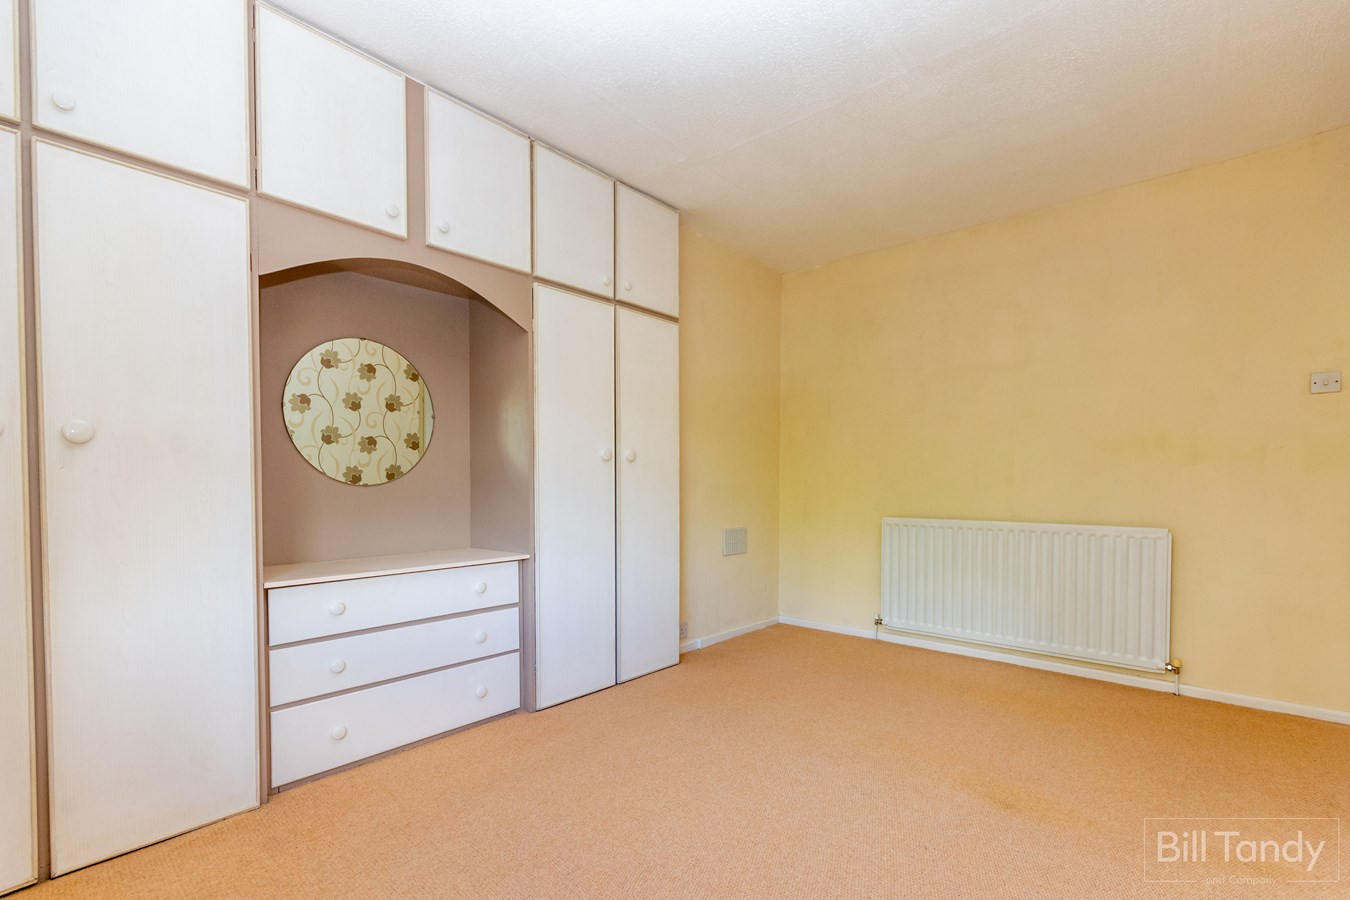
4.20m x 3.00m max (13' 9" x 9' 10" max) having full height and width fitted wardrobes with central dressing table with drawers, UPVC double glazed window to front and radiator.
BEDROOM TWO
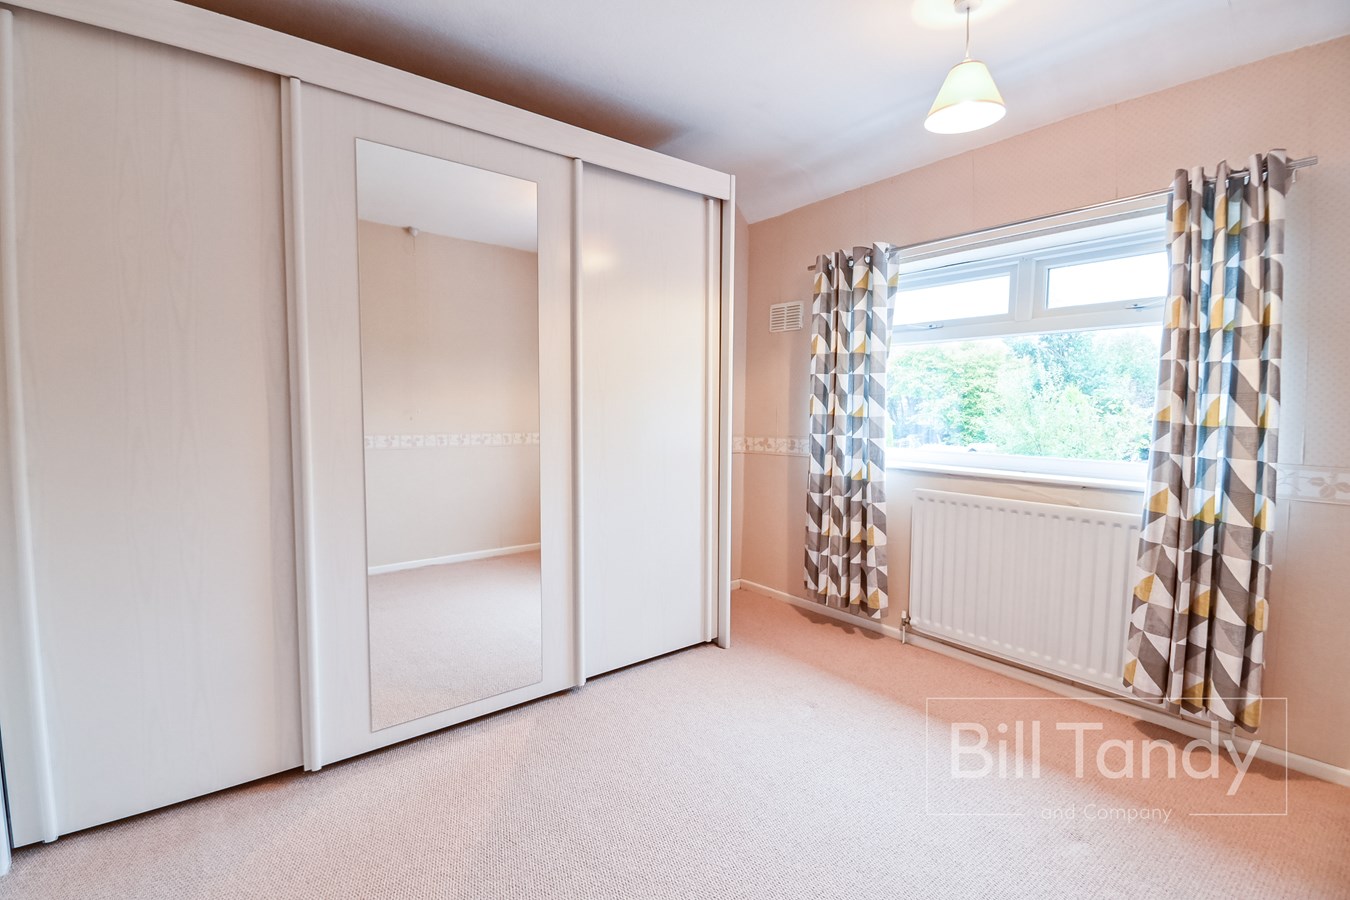
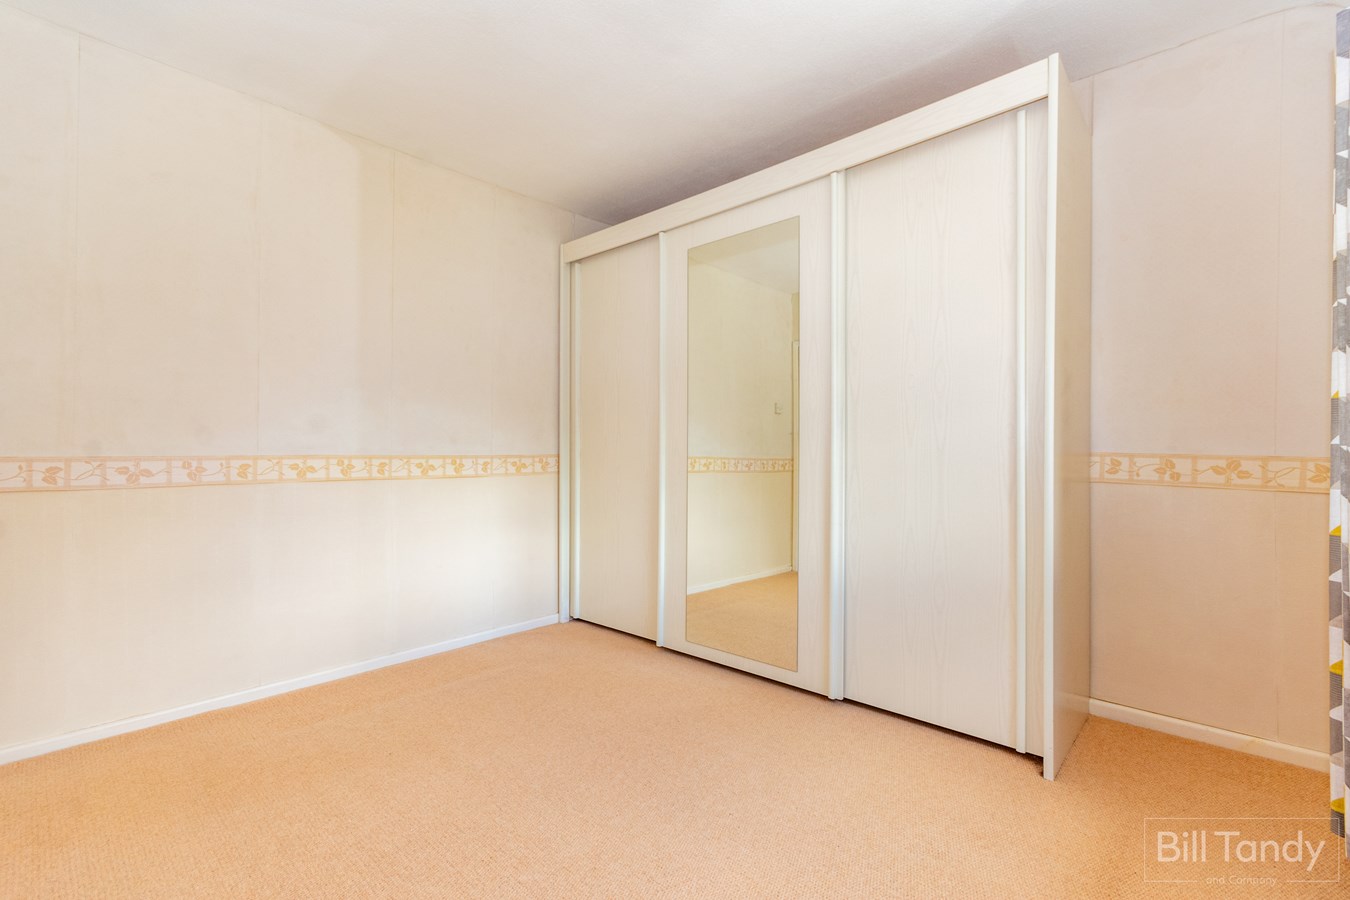
3.30m x 3.20m (10' 10" x 10' 6") having wardrobes with sliding doors, UPVC double glazed window to rear and radiator.
BEDROOM THREE
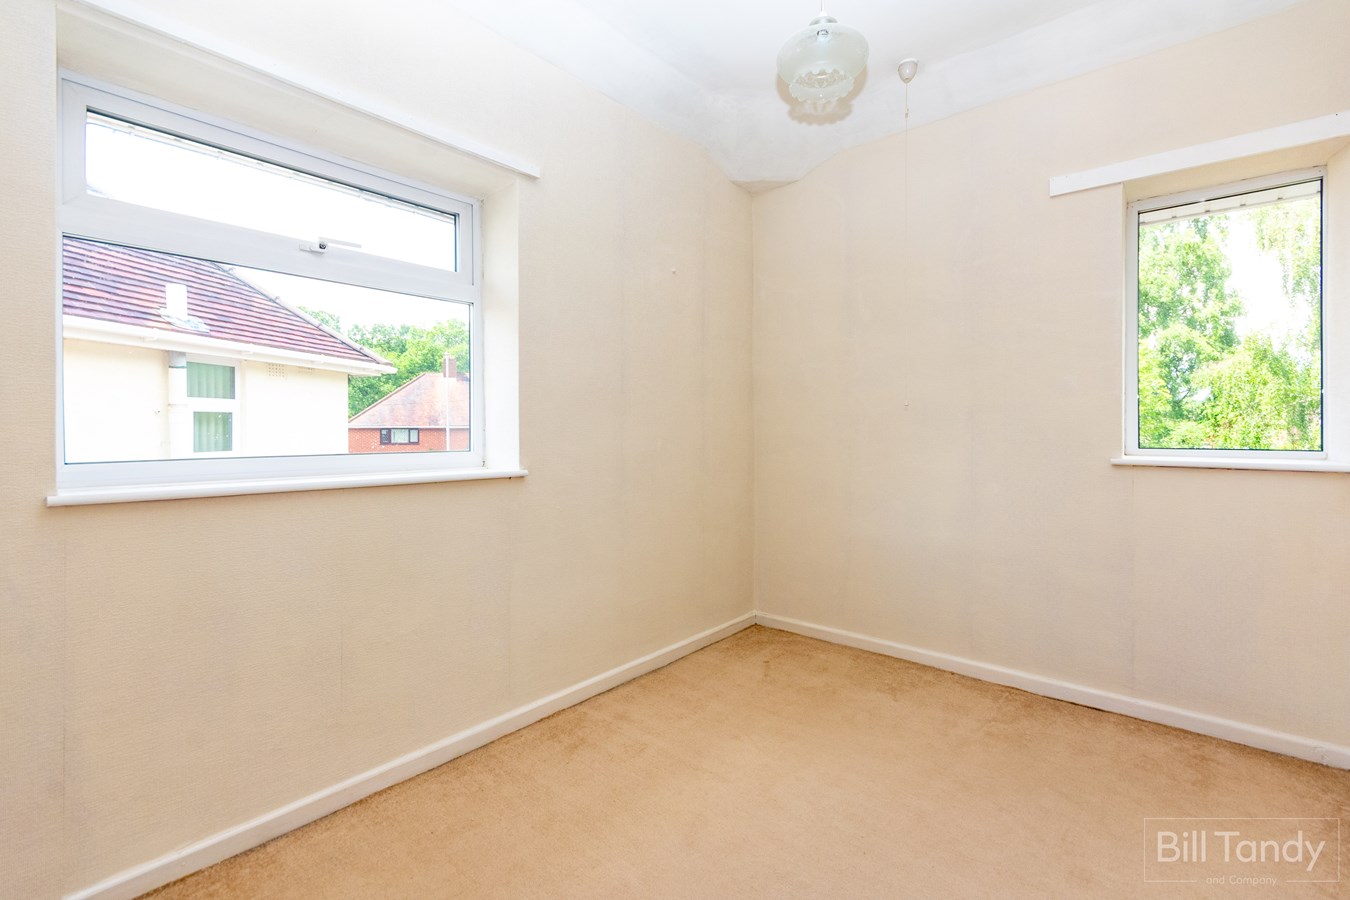
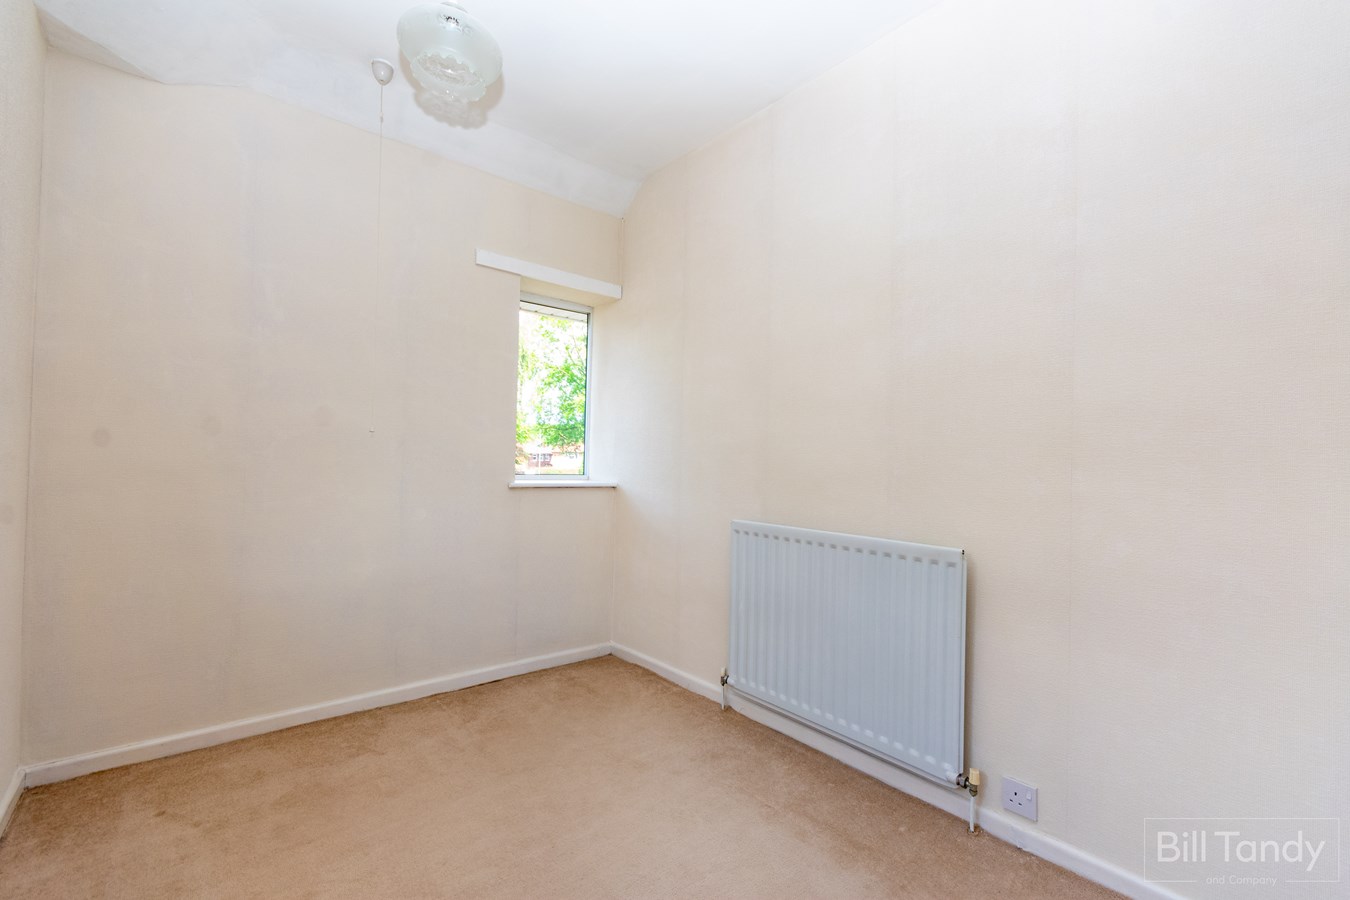
3.05m x 2.13m (10' 0" x 7' 0") having UPVC double glazed windows to front and side and radiator.
SHOWER ROOM
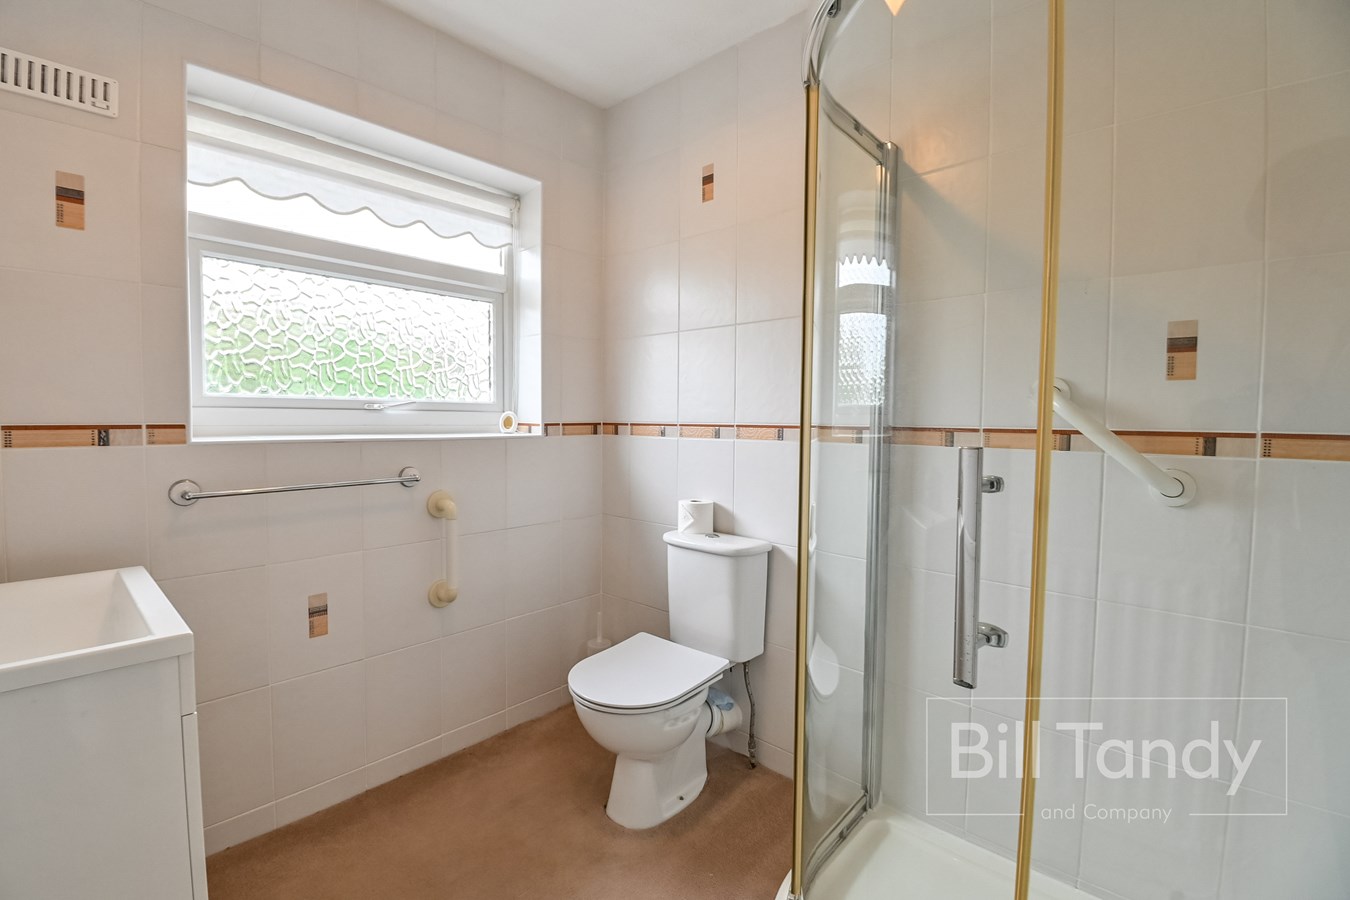
fully tiled and having a large walk-in corner shower cubicle with Triton shower fitment, close coupled W.C., vanity unit with wash hand basin with mixer tap and cupboard space below, radiator and UPVC obscure double glazed window to rear.
OUTSIDE
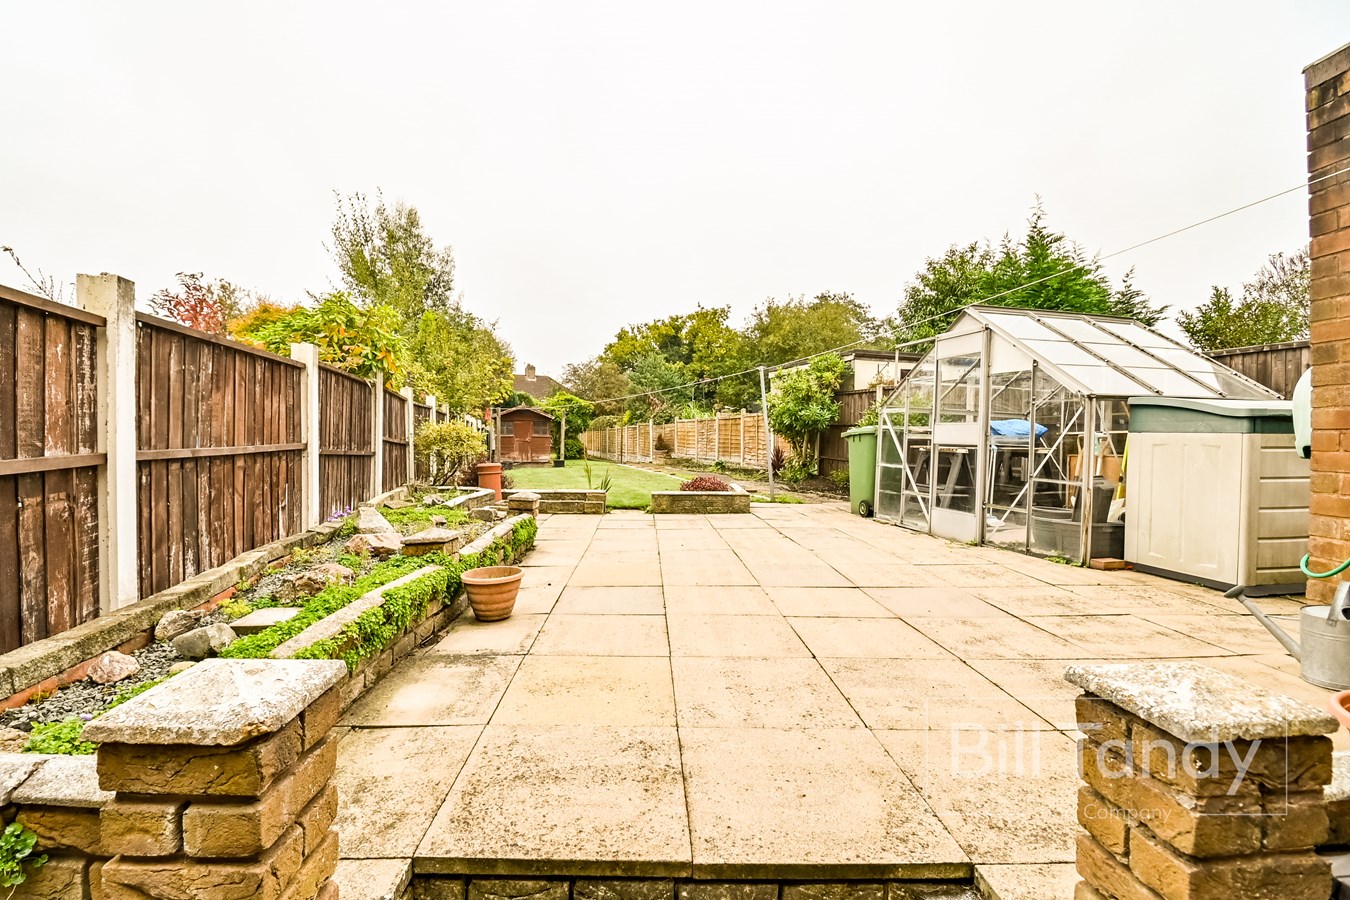
The property is set back off the road with a pleasant green aspect to the front and a double gated driveway providing parking for one car flanked by a foregarden, and a side pathway leading to the canopy porch. To the rear of the property is a wonderfully large rear garden having fenced perimeters, generous slabbed patio area, neatly tended lawns, useful timber sheds and outbuildings, greenhouse, useful cold water tap and external power points.
COUNCIL TAX
Band B.
FURTHER INFORMATION/SUPPLIES
Mains drainage, water, electricity and gas connected. For broadband and mobile phone speeds and coverage, please refer to the website below: https://checker.ofcom.org.uk/
ANTI-MONEY LAUNDERING AND ID CHECKS
Once an offer is accepted on a property marketed by Bill Tandy and Company Estate Agents we are required to complete ID verification checks on all buyers, and to apply ongoing monitoring until the transaction ends. Whilst this is the responsibility of Bill Tandy and Company we may use the services of Guild 365 or another third party AML compliance provider. This is not a credit check and therefore will have no effect on your credit history. You agree for us to complete these checks. The cost of these checks is ?30.00 including VAT per buyer. This is paid in advance when an offer is agreed and prior to a sales memorandum being issued. This charge is non-refundable.
Important Information
- This is a Freehold property.
Property Ref: 30503840
Similar Properties
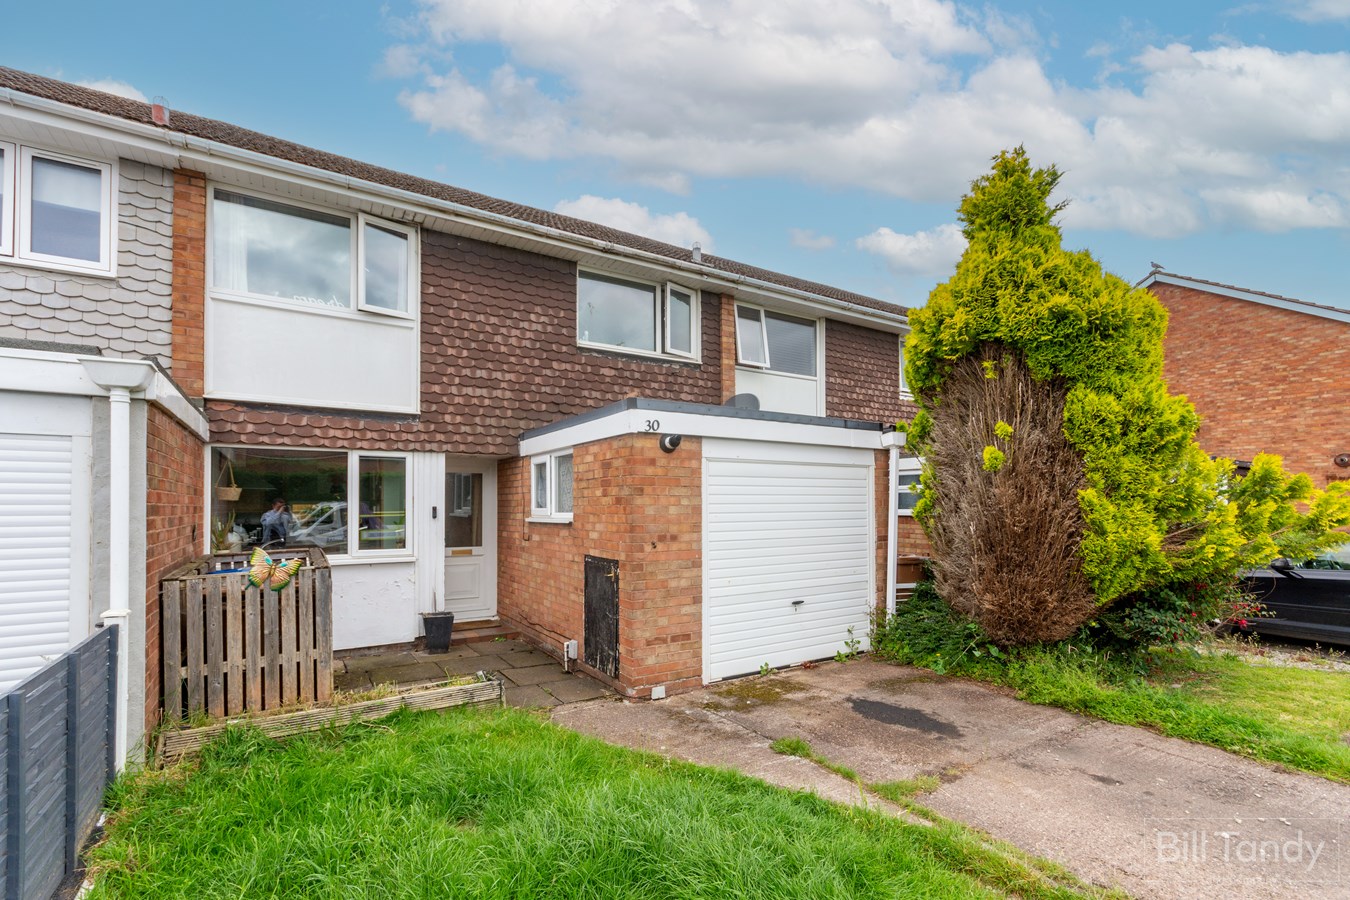
St Giles Road, , Burntwood Green,, Burntwood , WS7
3 Bedroom Terraced House | £210,000
Bill Tandy and Company, Burntwood, are delighted to be offering to the market this fabulous opportunity to secure a thre...
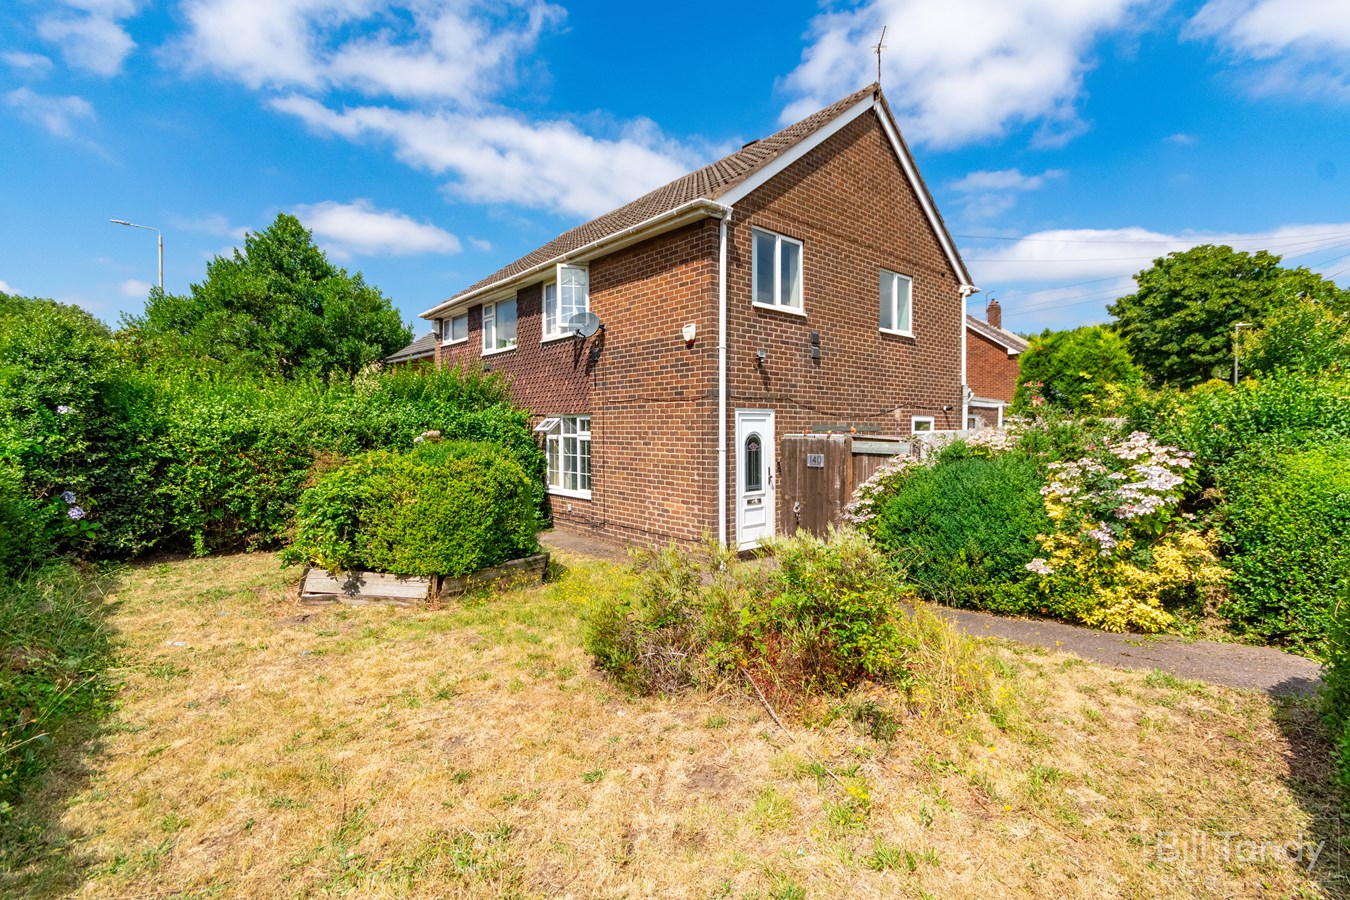
Watling Street, Brownhills, Walsall, WS8
3 Bedroom Semi-Detached House | Offers in region of £210,000
Bill Tandy and Company, Burntwood, are delighted to be offering to the market this extended three bedroom semi detached...
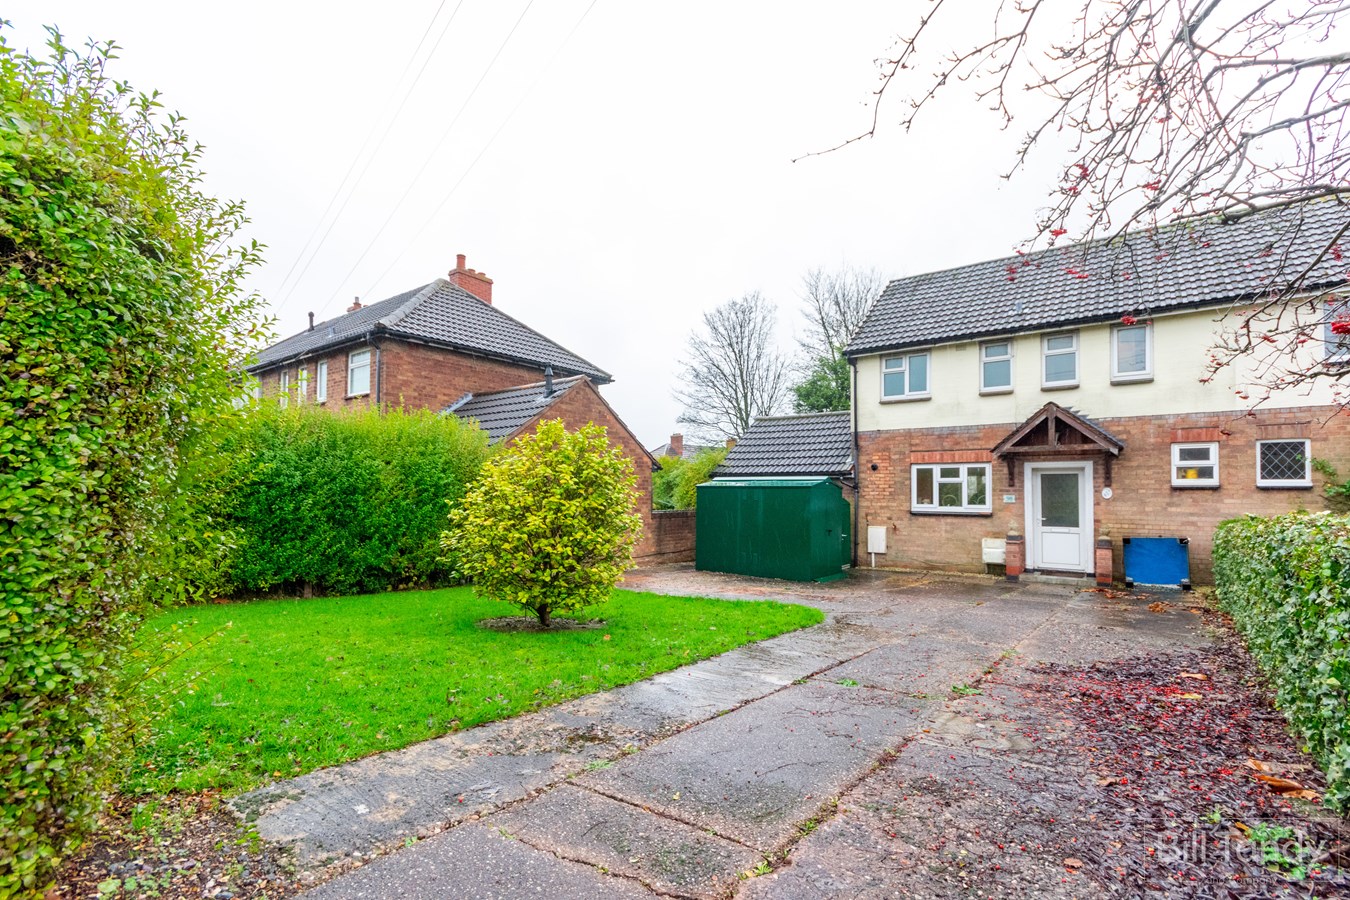
2 Bedroom Semi-Detached House | Offers in region of £205,000
**NO CHAIN - EXCELLENT FIRST TIME PURCHASE**A fantastic opportunity to acquire a well-proportioned two-bedroom semi-det...
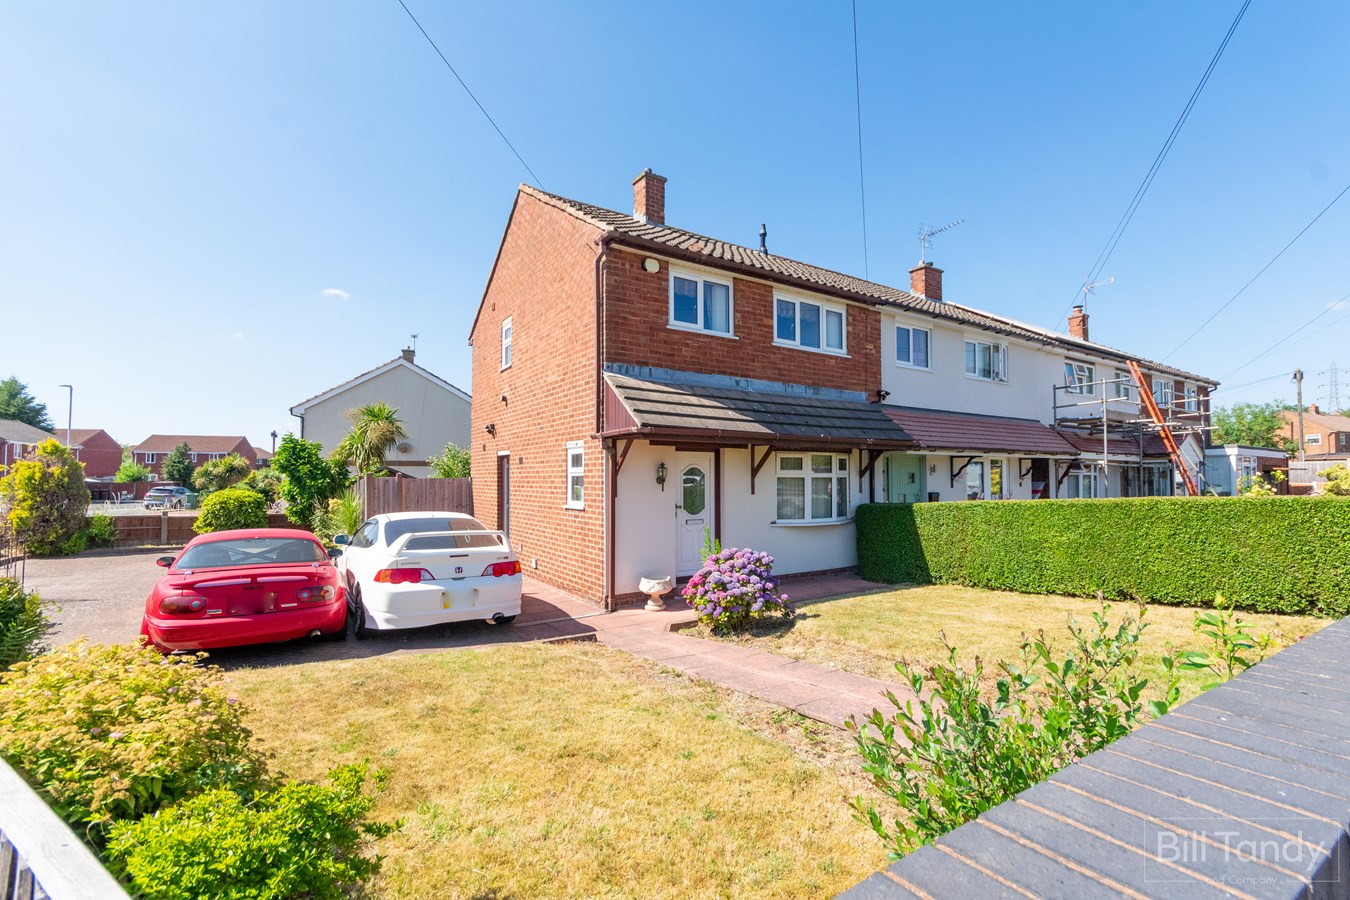
Red Lion Lane, Norton Canes, Cannock, WS11
2 Bedroom End of Terrace House | Offers Over £220,000
Bill Tandy and Company, Burntwood, are delighted to be offering to the market this fabulous opportunity to secure a well...
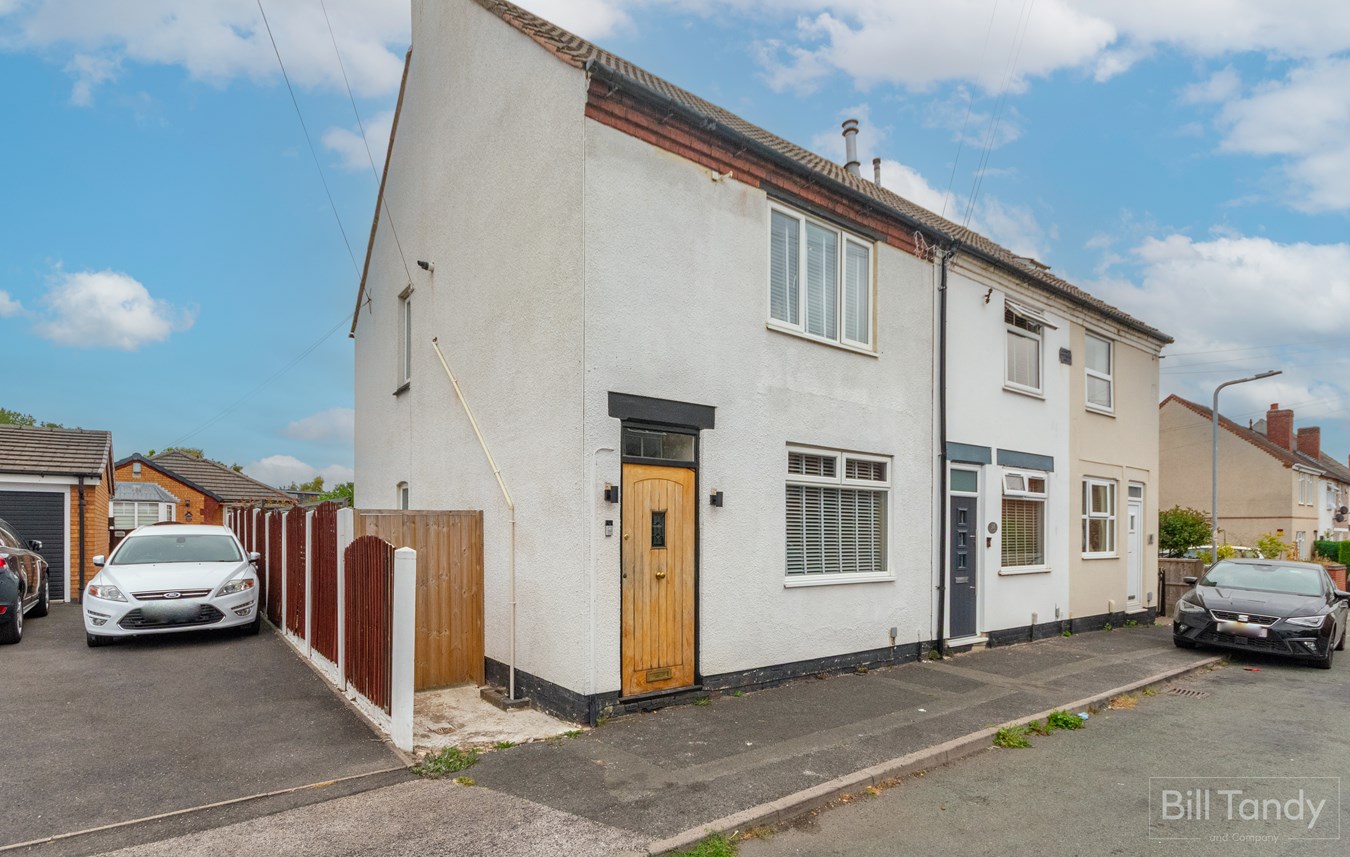
2 Bedroom End of Terrace House | Offers in region of £220,000
Calling all First-Time Buyers! Bill Tandy & Company, Burntwood, are delighted to offer to the market this beautifully pr...
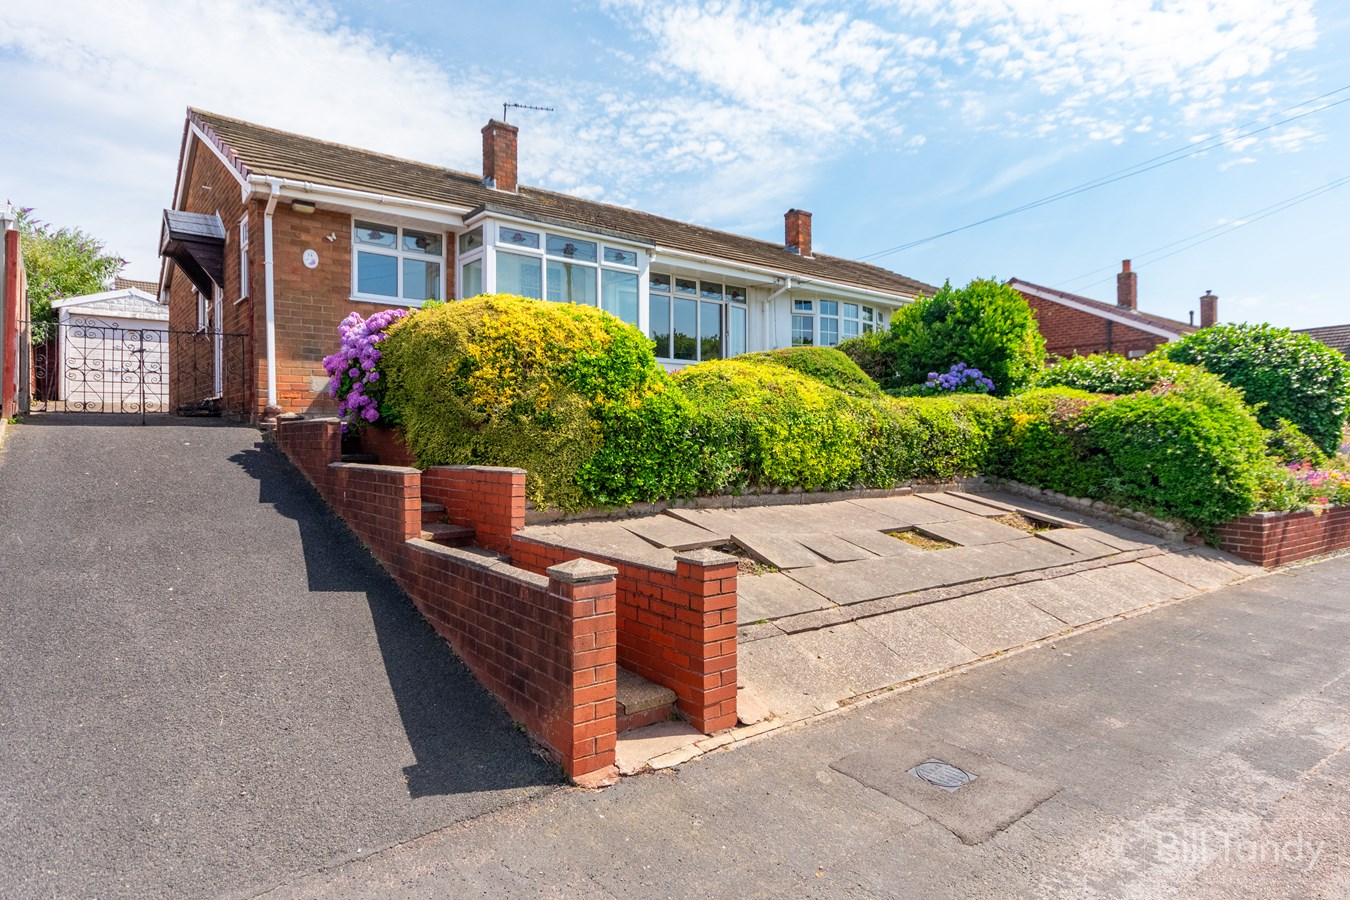
2 Bedroom Semi-Detached Bungalow | Offers in region of £220,000
Bill Tandy and Company, Burntwood, are delighted to be offering to the market this fabulous opportunity to secure a good...

Bill Tandy & Co (Burntwood)
Burntwood, Staffordshire, WS7 0BJ
01543 670055
How much is your home worth?
Use our short form to request a valuation of your property.
Request a Valuation
©2026 The Guild of Property Professionals. All rights reserved.
Terms and Conditions |
Privacy Policy |
Cookie Policy |
Complaints Policy |
Members Login
The Guild of Property Professionals Trading Address: 121 Park Lane, London W1K 7AG. GPEA Limited.
Registered in England & Wales.
Company No: 02819824.
Registered Office Address: 2 St. Stephen's Court, St. Stephen's Road, Bournemouth, Dorset, England, BH2 6LA.
VAT Registration No: 576 8795 61

