- No chain
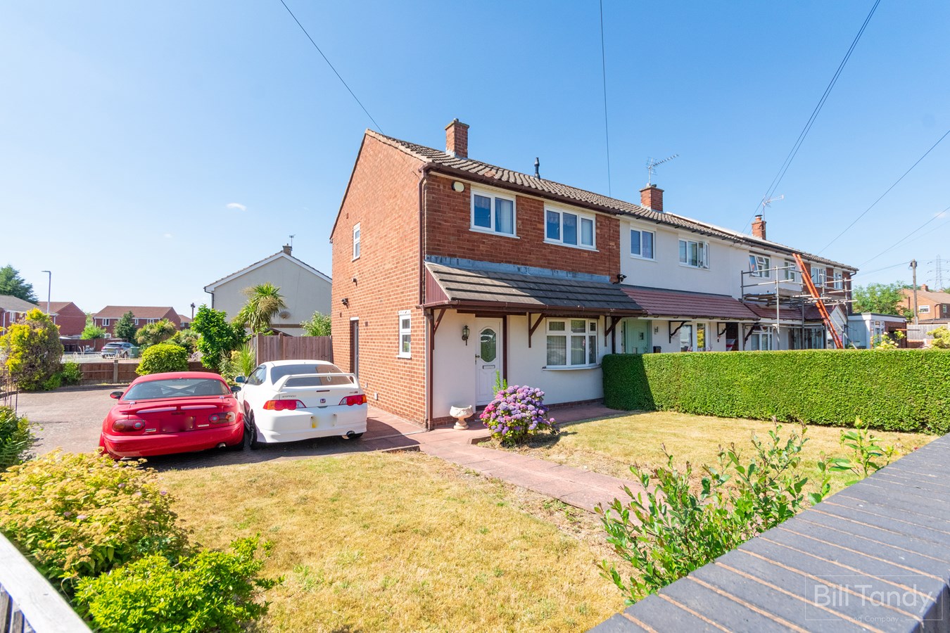
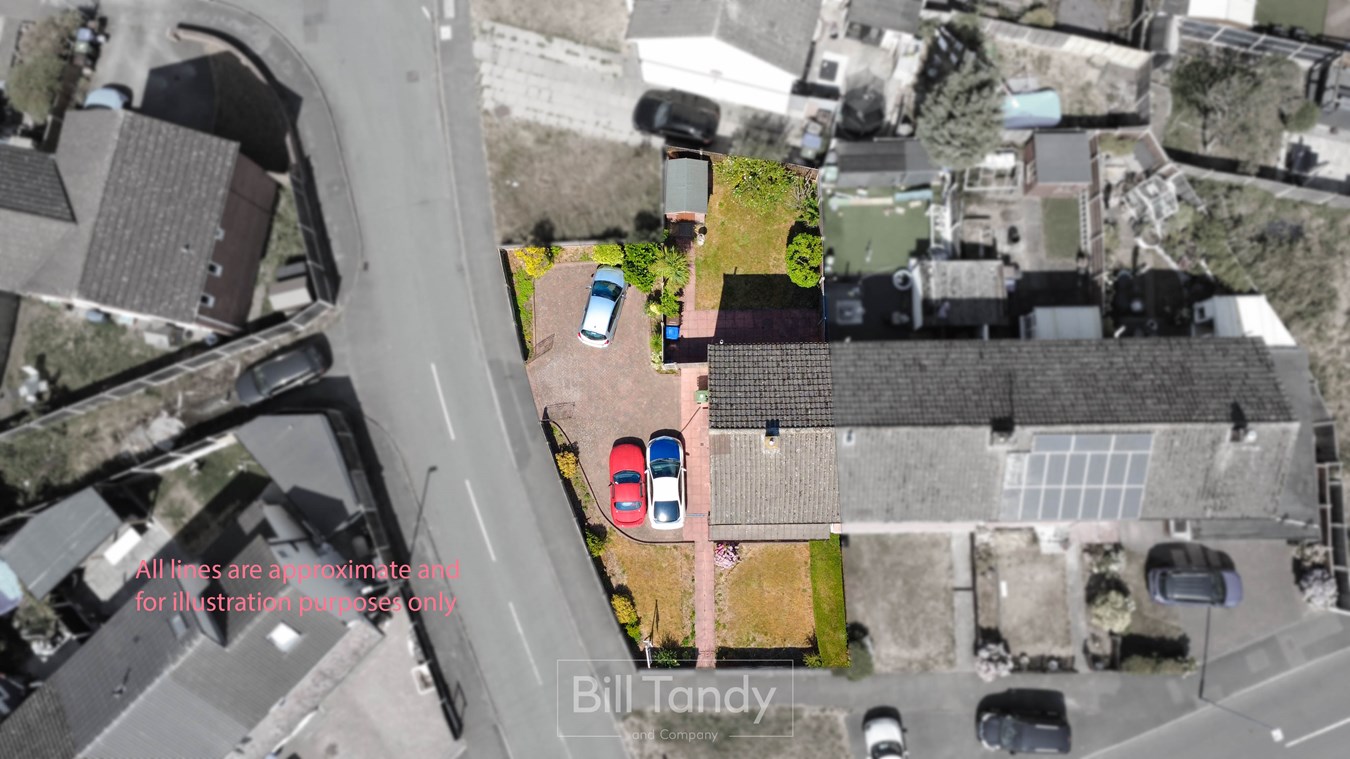
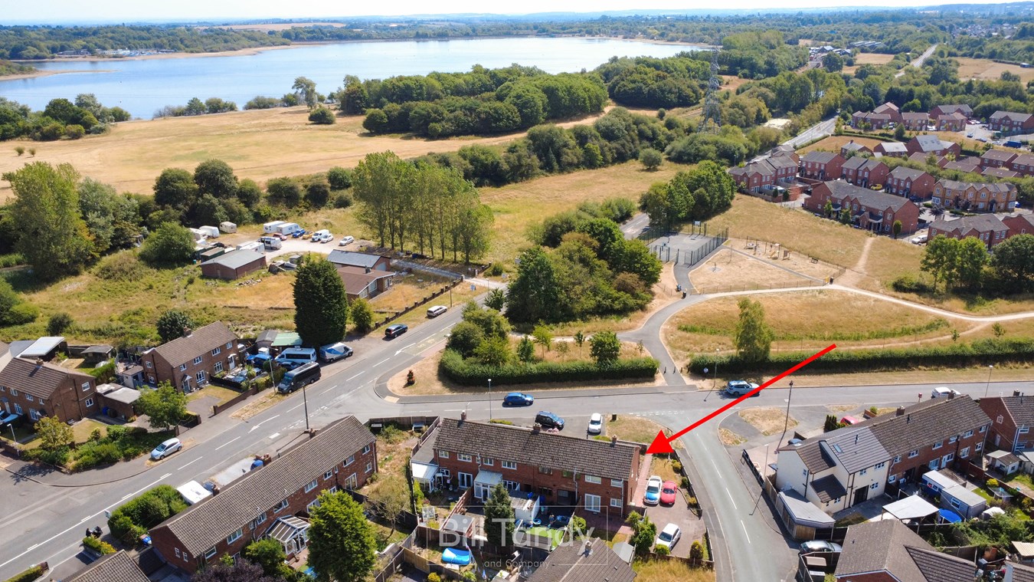
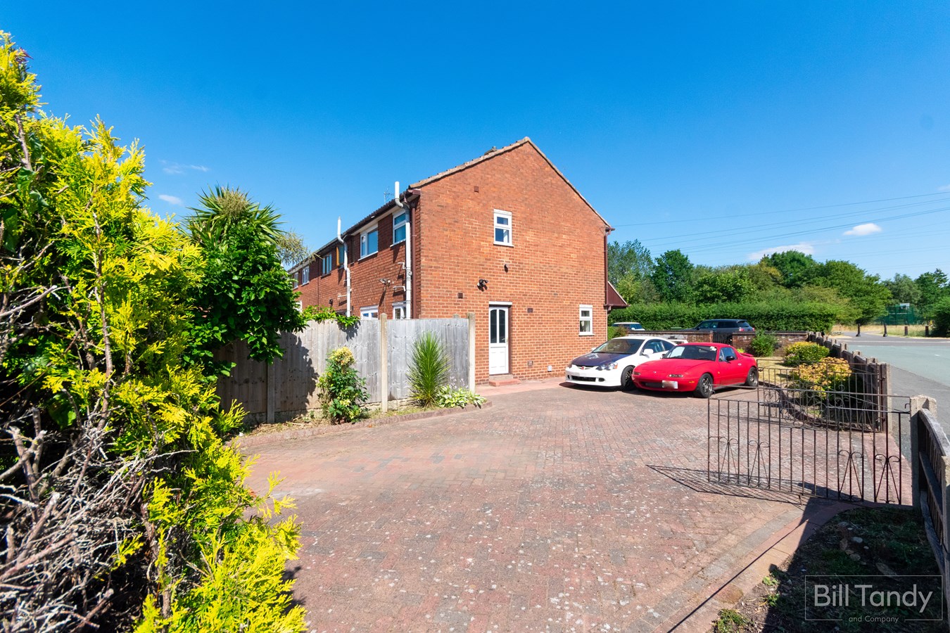
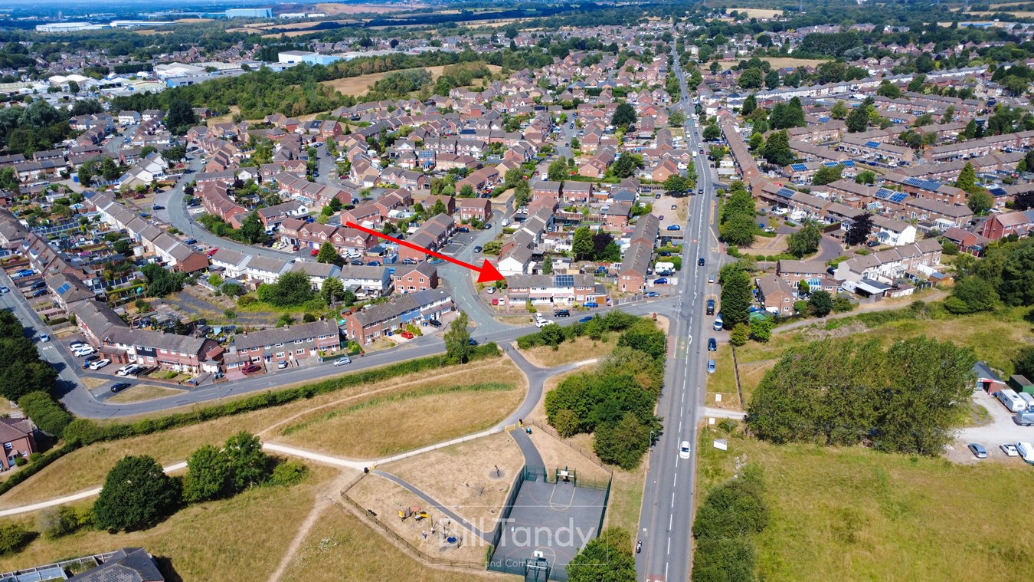
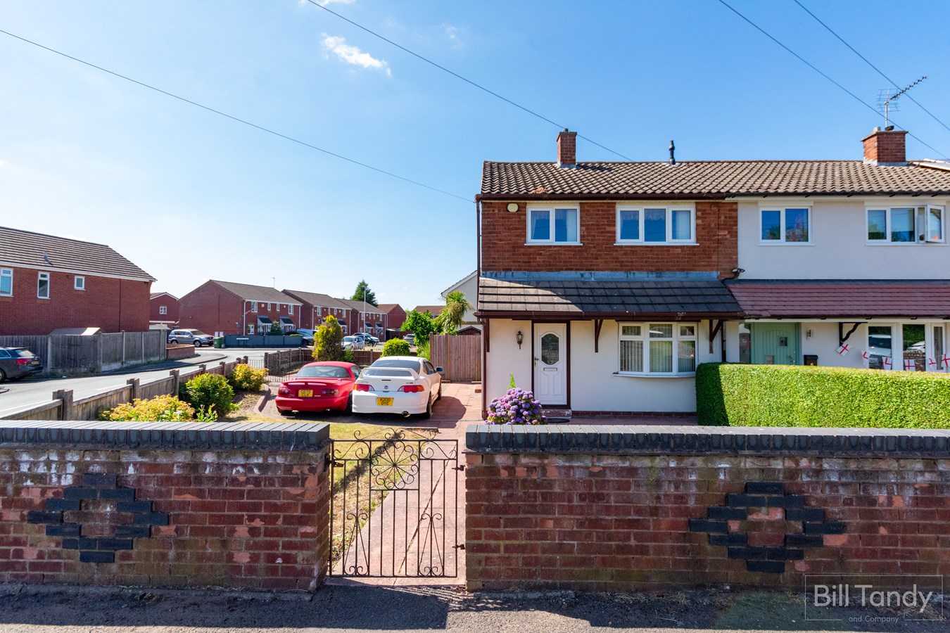
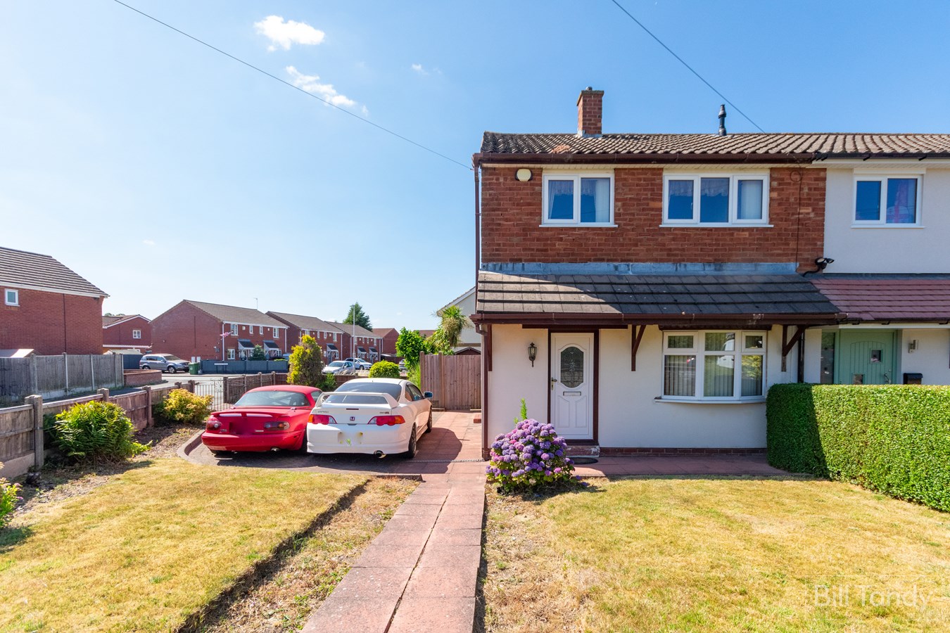
- Substantial corner plot
- End terraced property
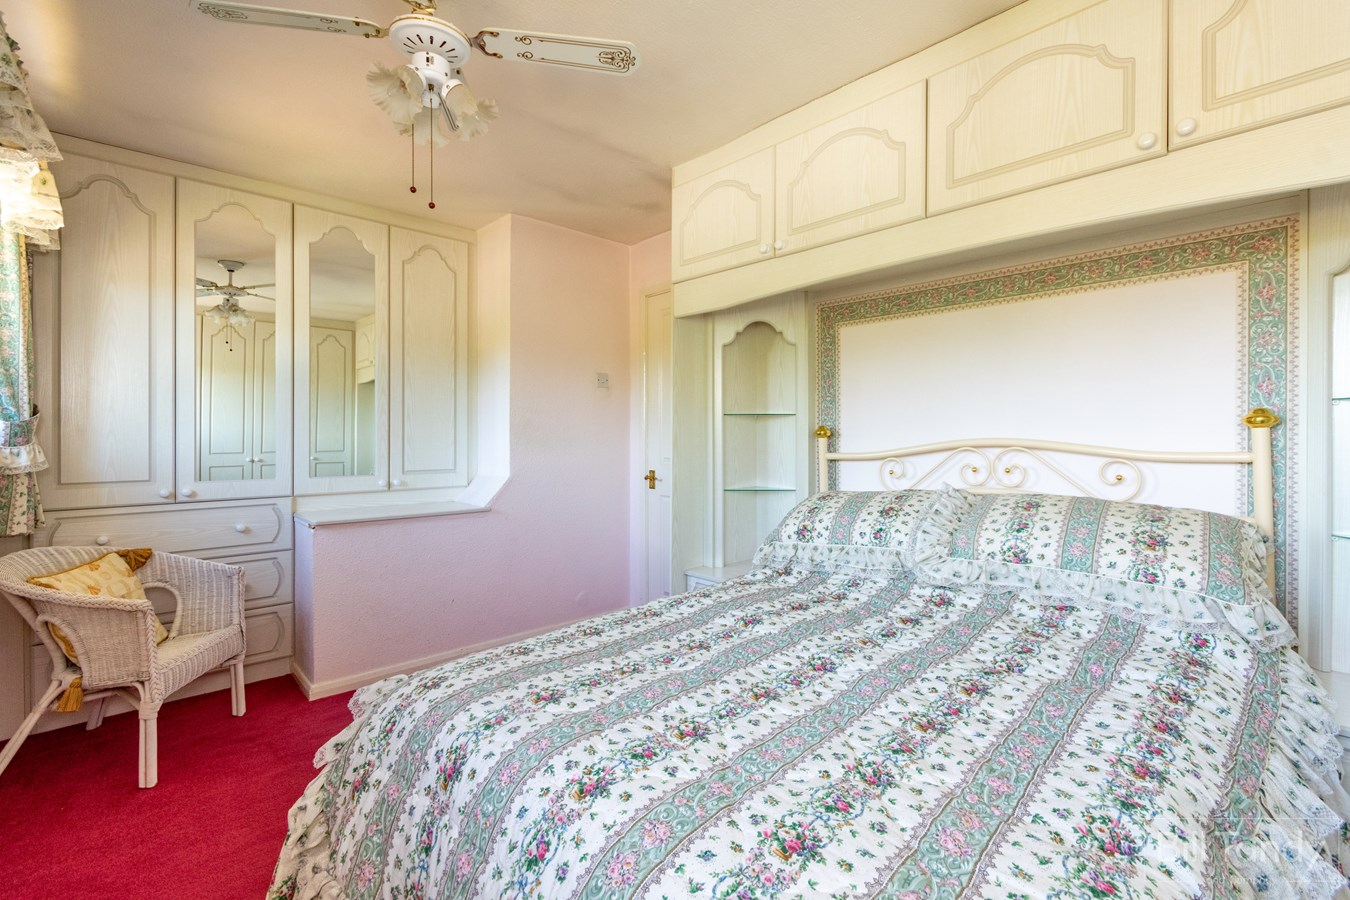
- 2 double bedrooms
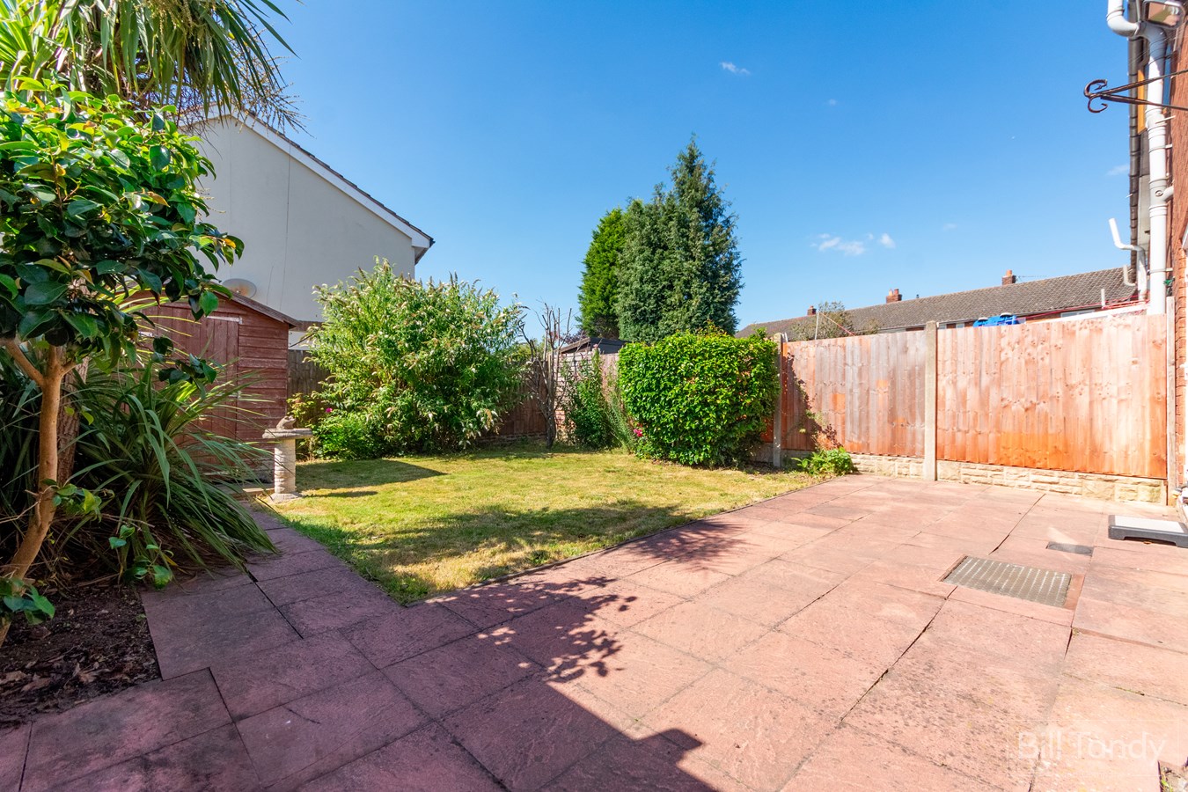
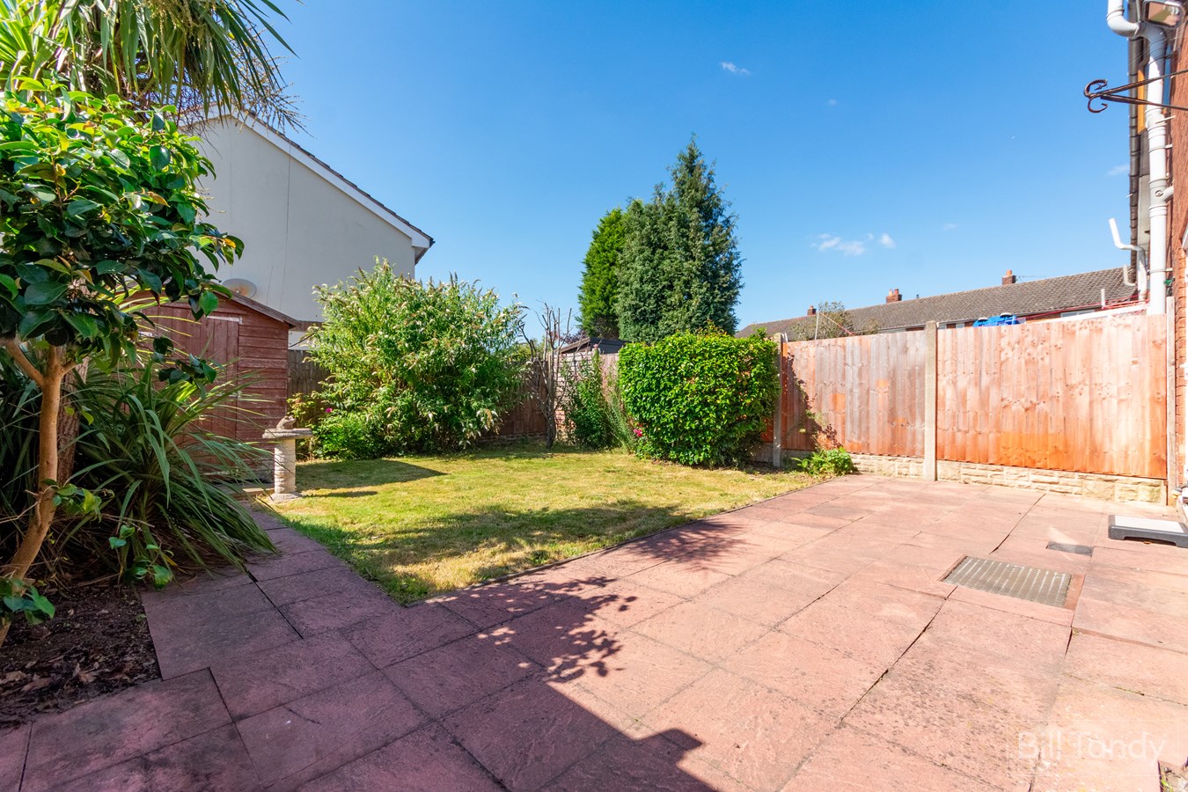
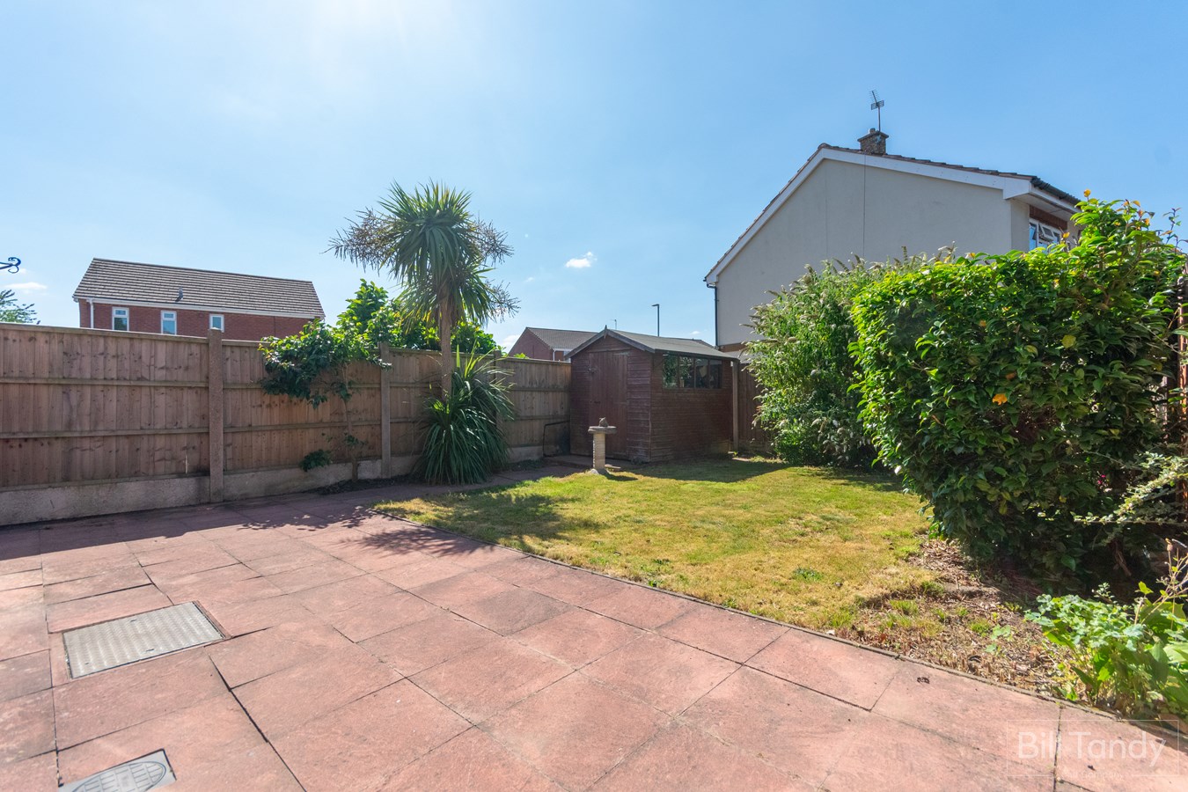
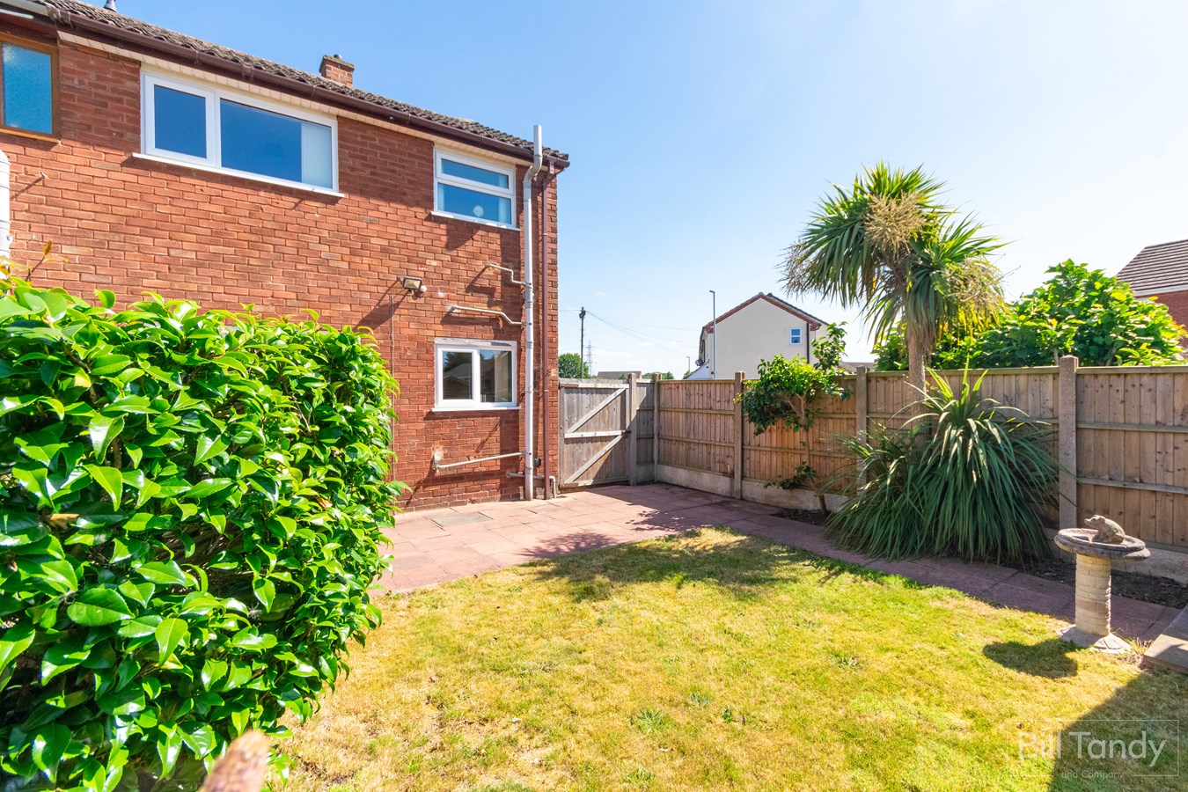
- Enclosed rear garden
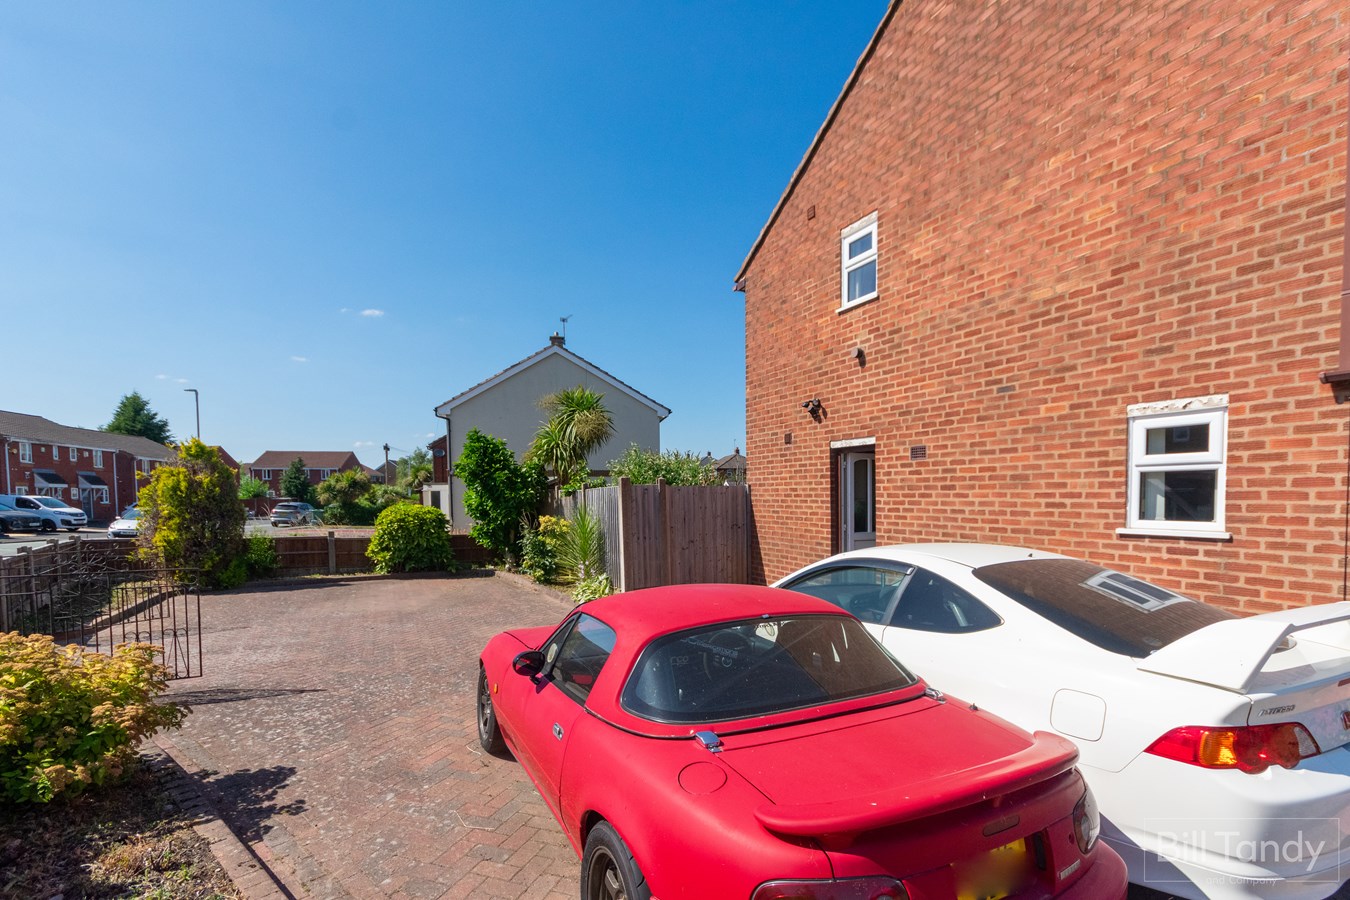
- Front garden and block paved drive for at least five vehicles
- Close to excellent local amenities and transport links
- Children's play park nearby
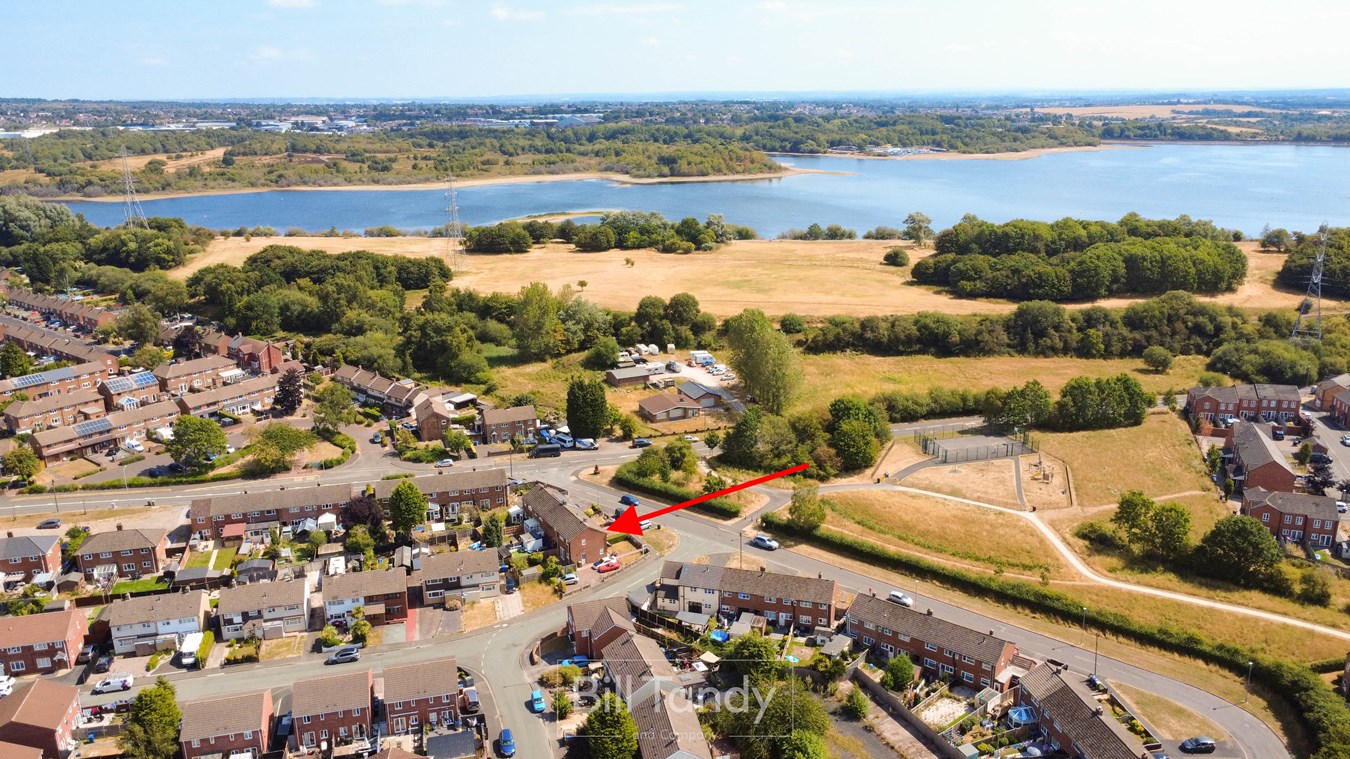
- Stone's throw from Chasewater Nature Reserve

2 Bedroom End of Terrace House for sale in Cannock
 1
2
1
1
2
1
Bill Tandy and Company, Burntwood, are delighted to be offering to the market this fabulous opportunity to secure a well cared for and updated two bedroom end terraced property. Occupying a fantastic position on the corner of Red Lion Lane and Blenheim Road, there are gardens to front and rear and parking for multiple vehicles, and the property is only a stone's throw away from Chasewater Nature Reserve which offers an abundance of lovely walks. The property itself briefly comprises reception hall, through lounge/dining room, kitchen, two good sized first floor double bedrooms both with fitted wardrobes and recently fitted modern shower room. An early viewing is considered essential to fully appreciate the accommodation on offer.ENTRANCE HALL
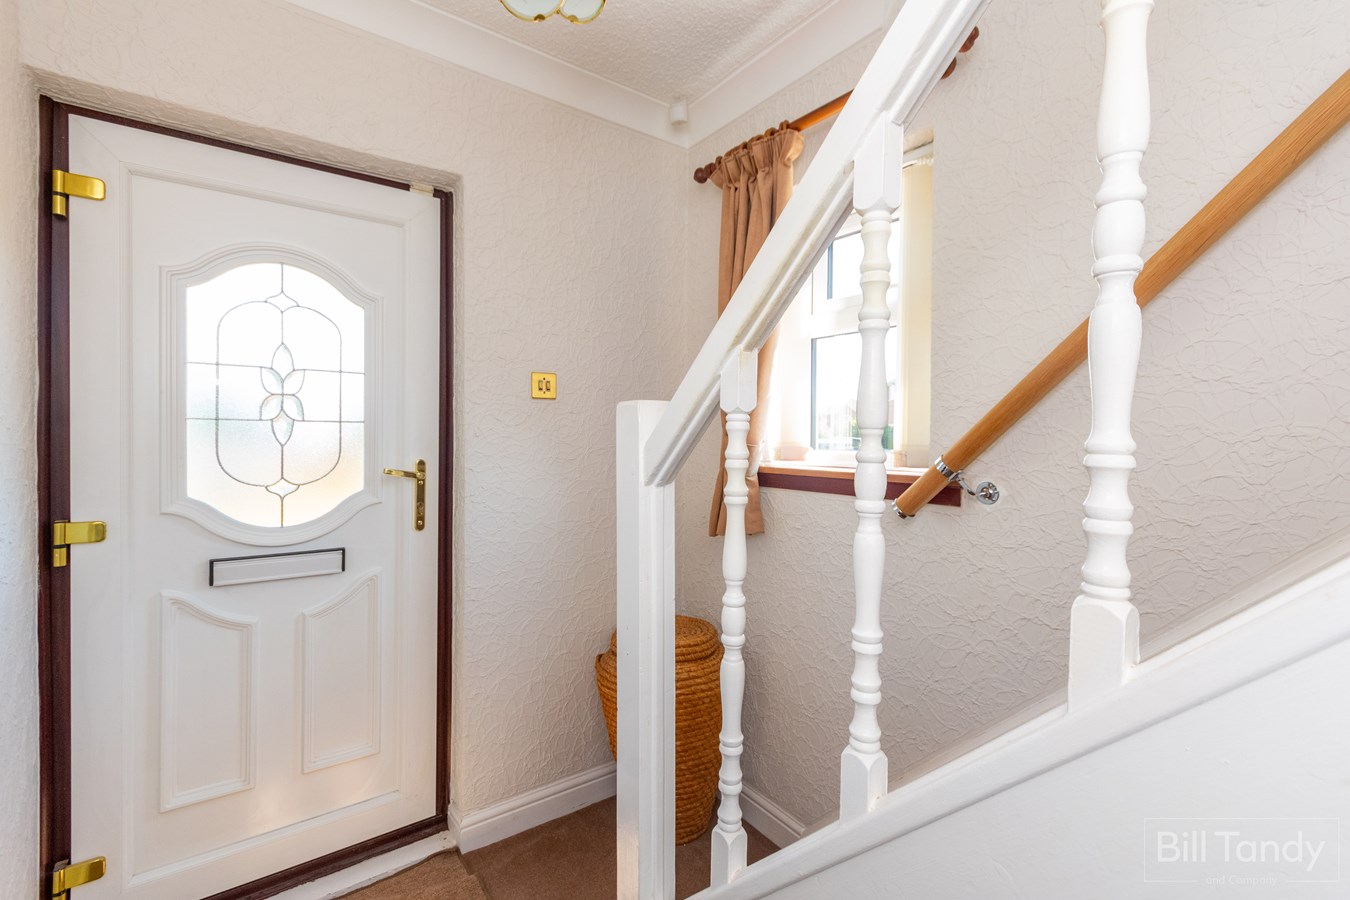
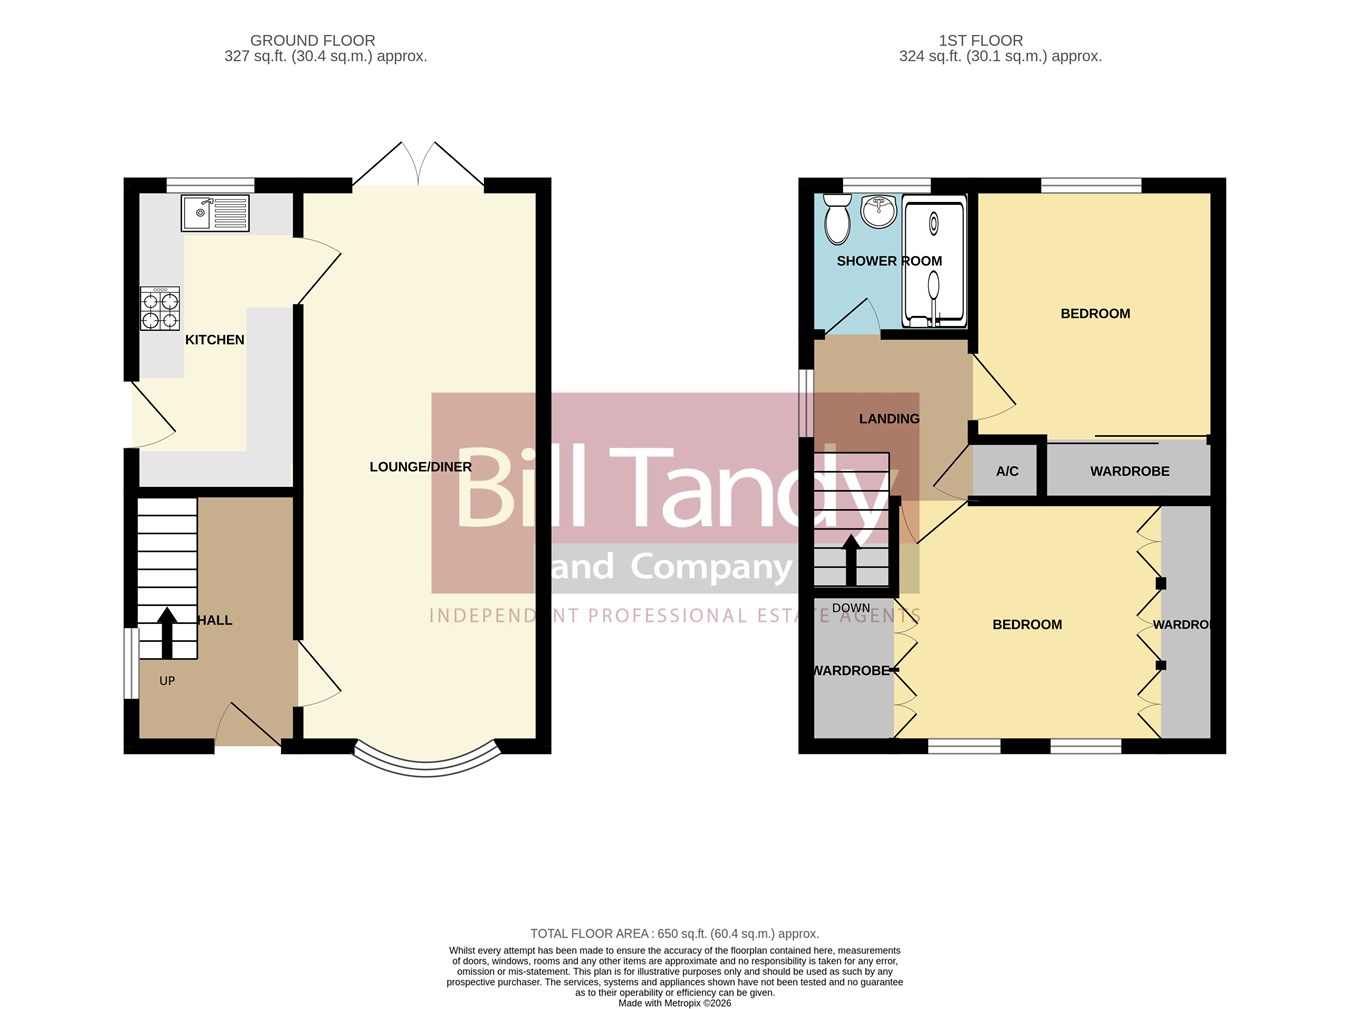
2.60m x 1.70m (8' 6" x 5' 7") approached via a UPVC opaque double glazed front entrance door and having UPVC double glazed window to side, ceiling light point, stairs to first floor and doors leading off to further accommodation.
THROUGH LOUNGE/DINING ROOM
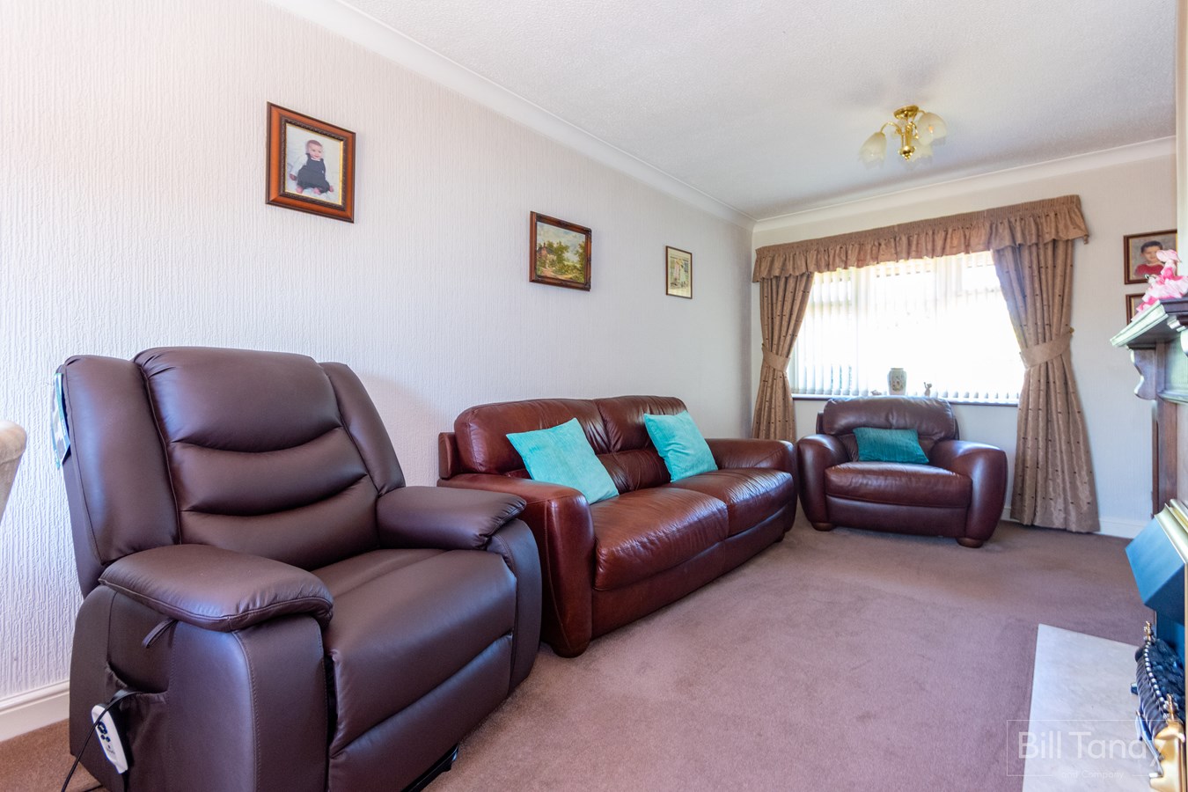
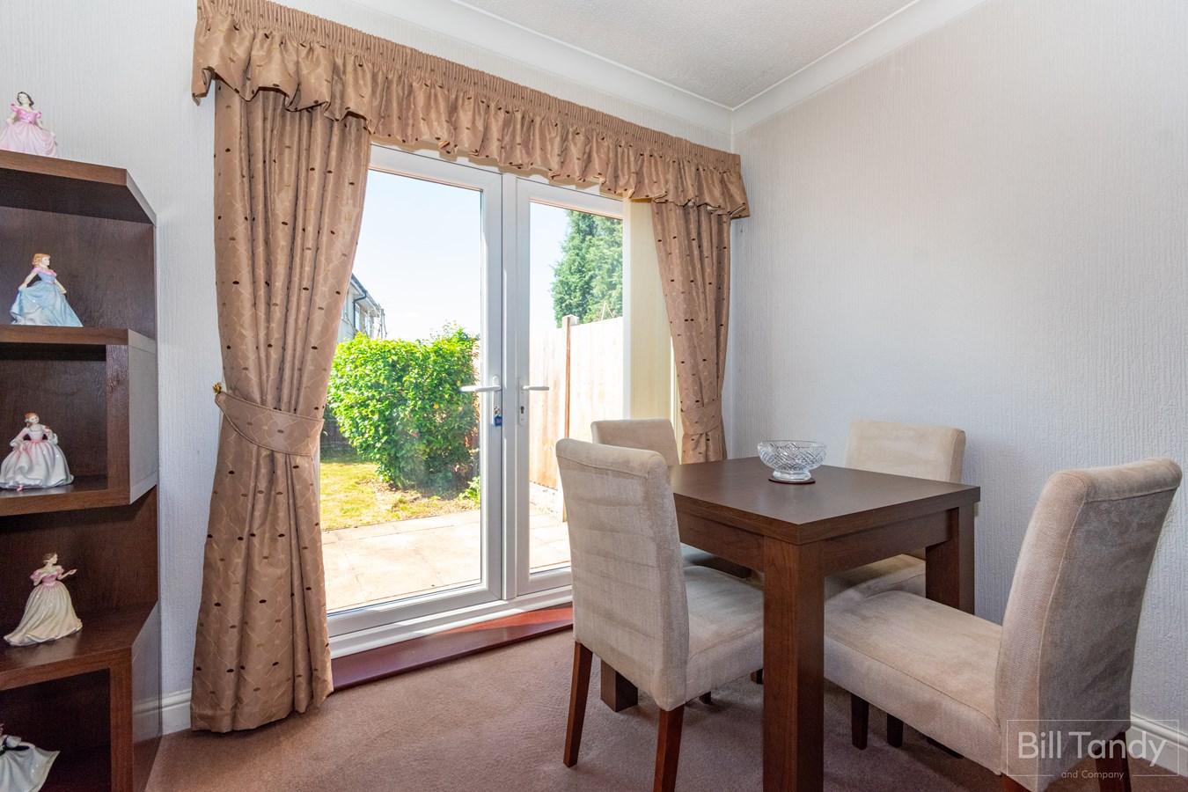
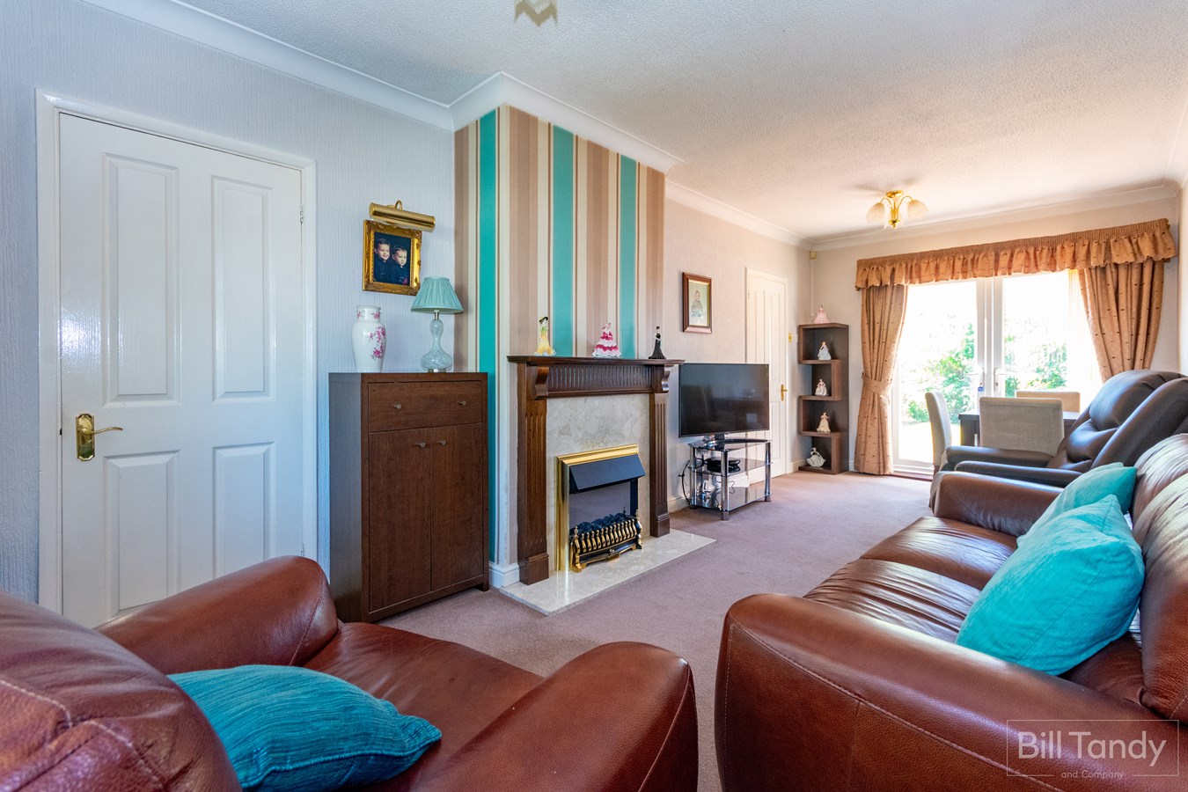
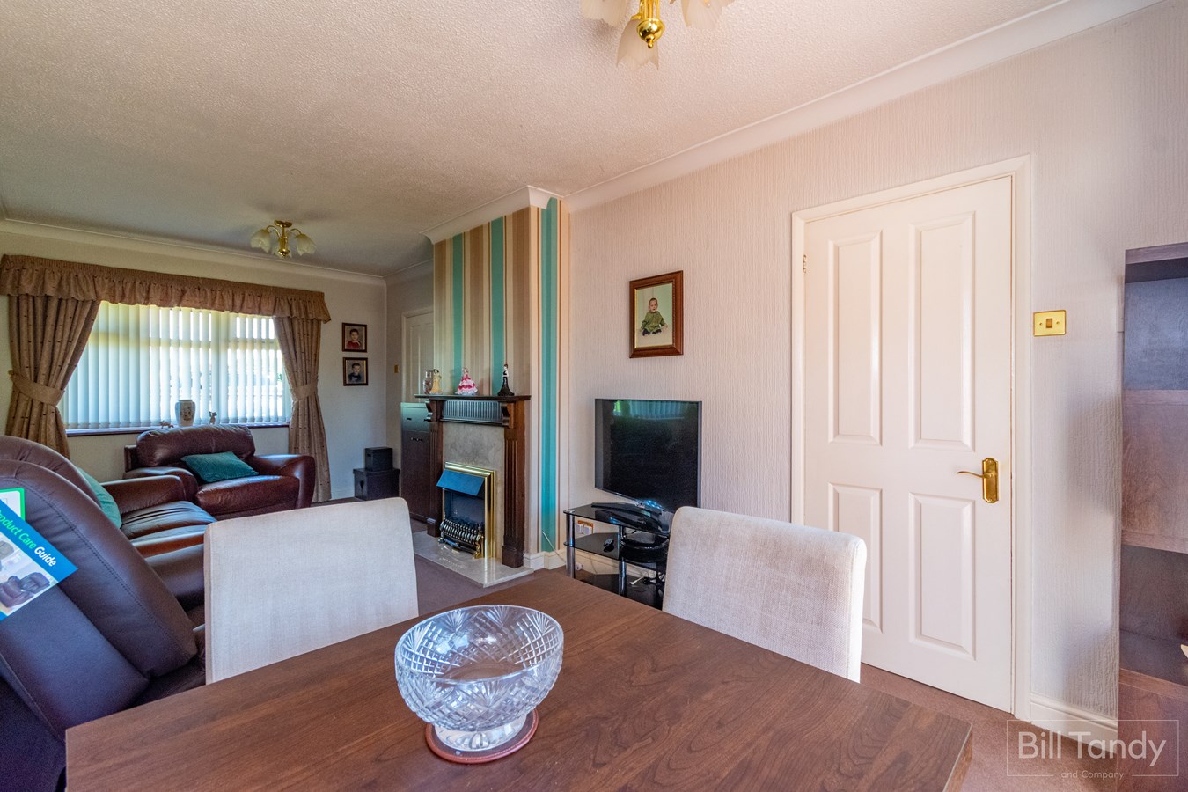
6.40m x 3.00m (21' 0" x 9' 10") having UPVC double glazed bow window to front, UPVC double glazed French doors opening out to the rear patio, focal point feature fireplace with marble hearth and surround with wooden mantel and housing an electric real flame fire, two ceiling light points, wall light point and door to:
MODERN FITTED KITCHEN
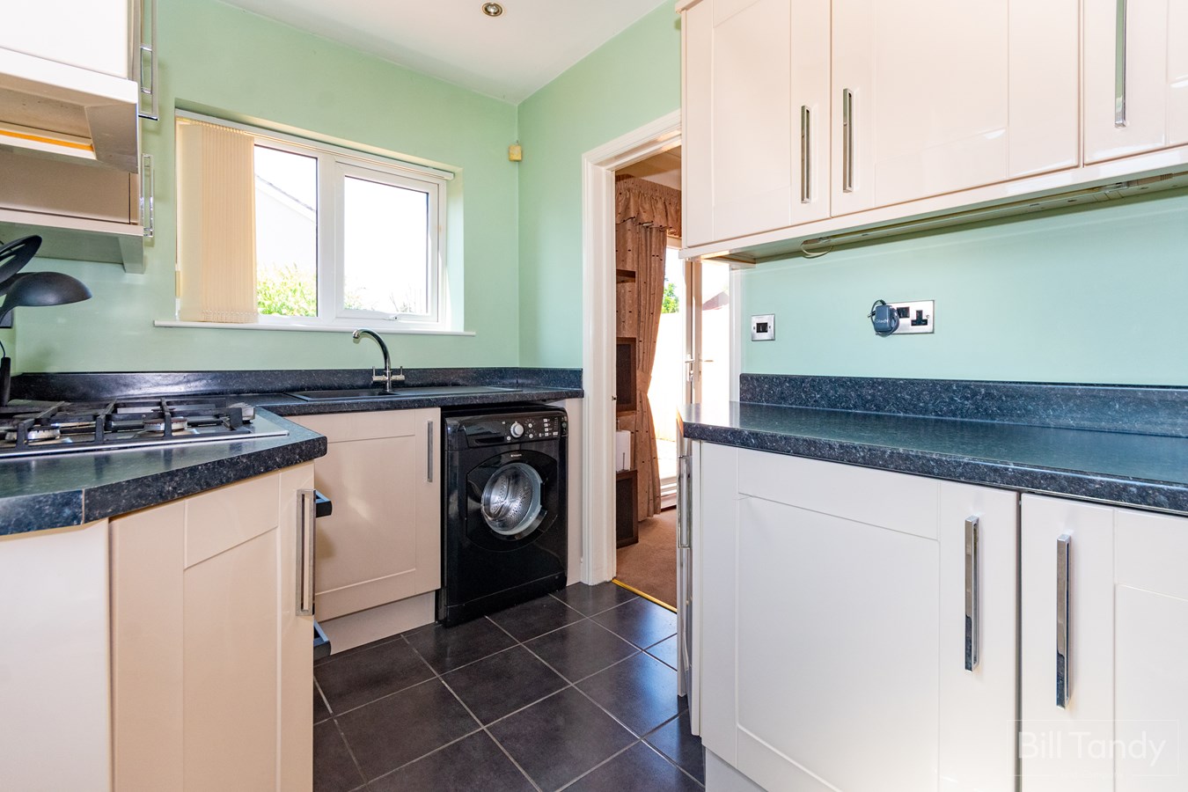
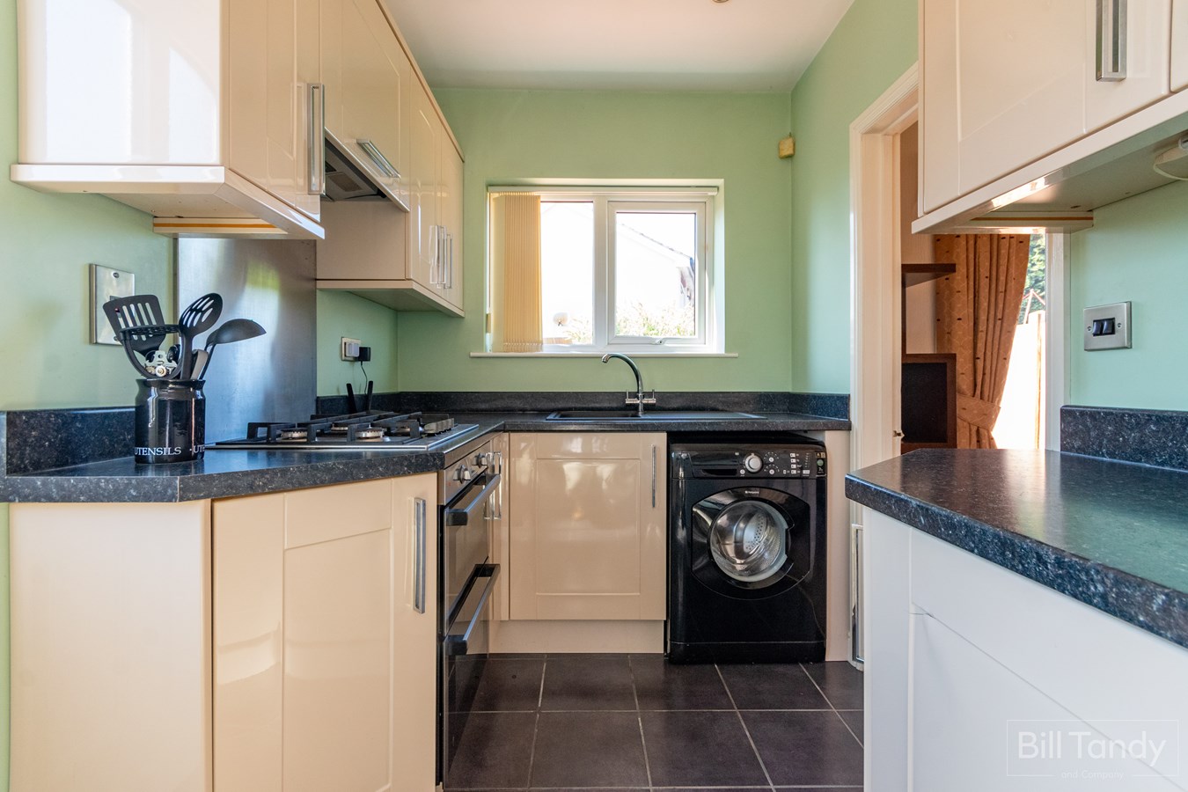
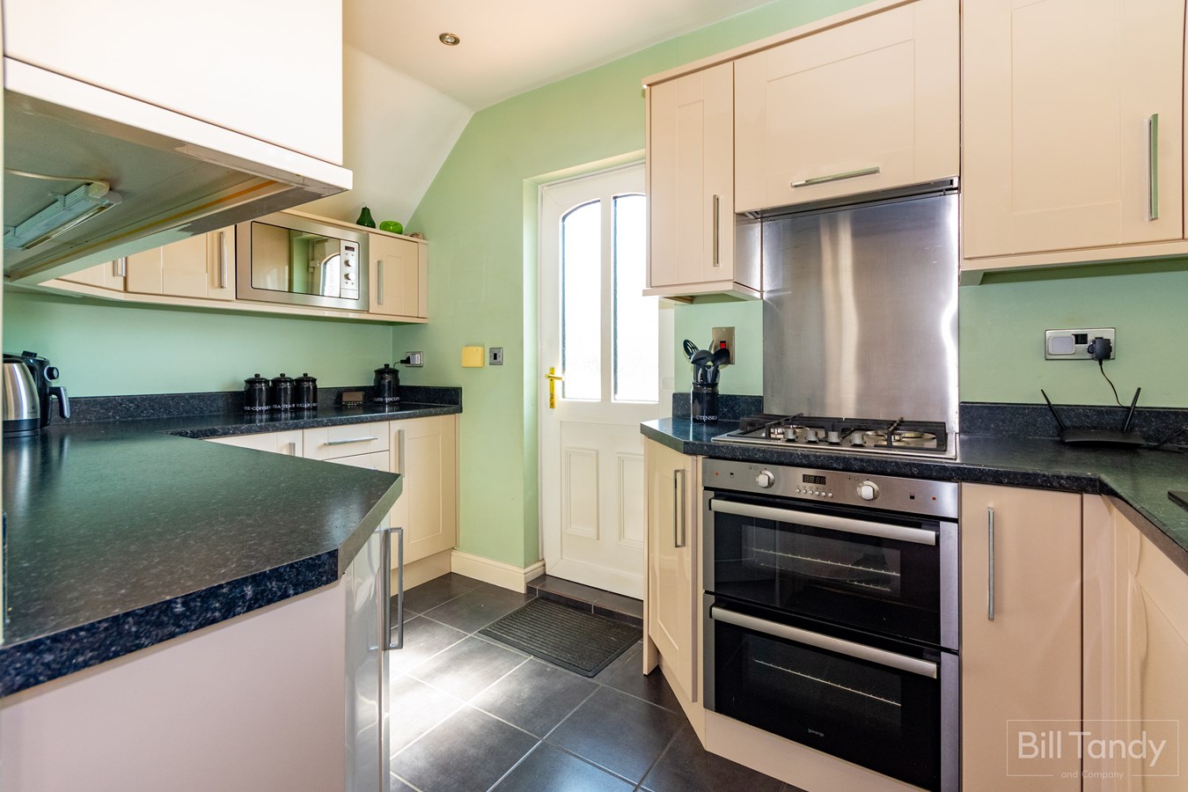
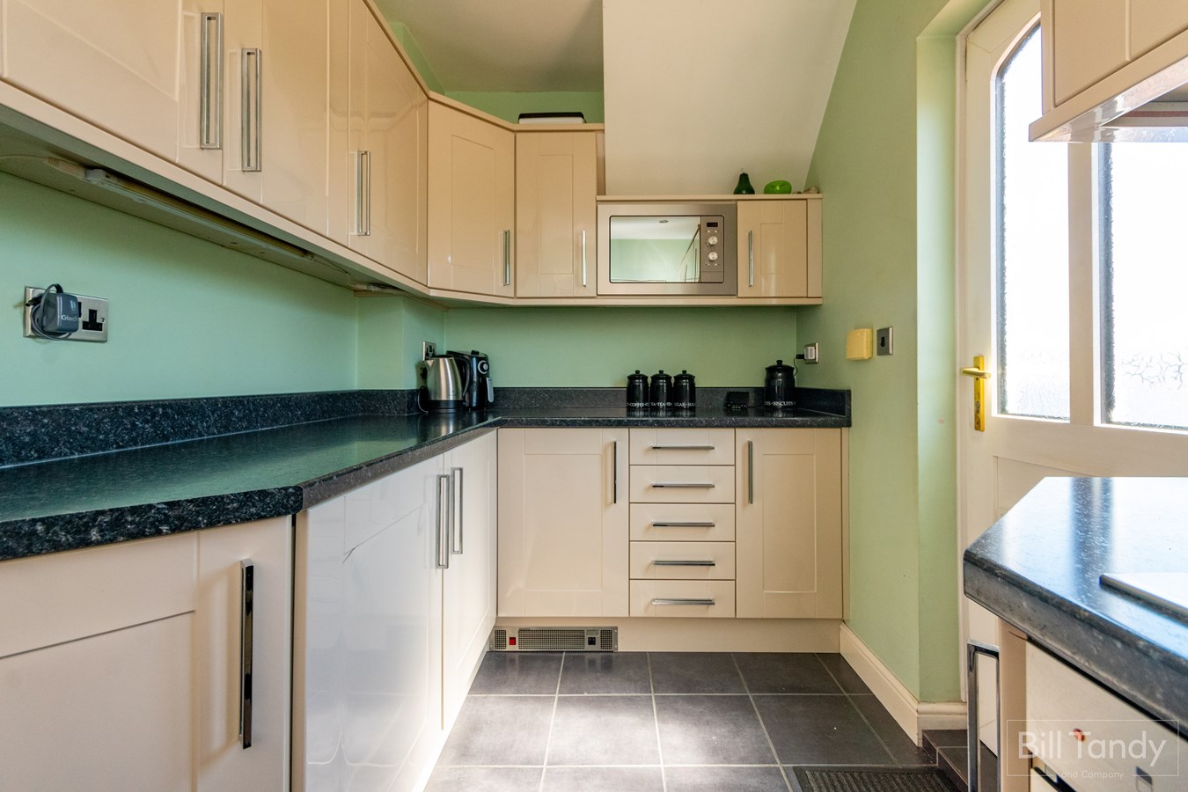
3.60m x 1.90m (11' 10" x 6' 3") having a range of modern Shaker style cupboards, complementary work surface, built-in gas hob with overhead extractor and double oven with grill set below, inset sink and drainer with mixer tap, built-in fridge and freezer, integrated microwave, space and plumbing for white goods, UPVC double glazed window to rear, UPVC opaque double glazed door to side, recessed downlights and kickboard electric heater.
FIRST FLOOR LANDING
having loft access hatch, UPVC double glazed window to side, airing cupboard housing the immersion heater, wall mounted gas heater, ceiling light point and doors leading off to further accommodation.
BEDROOM ONE
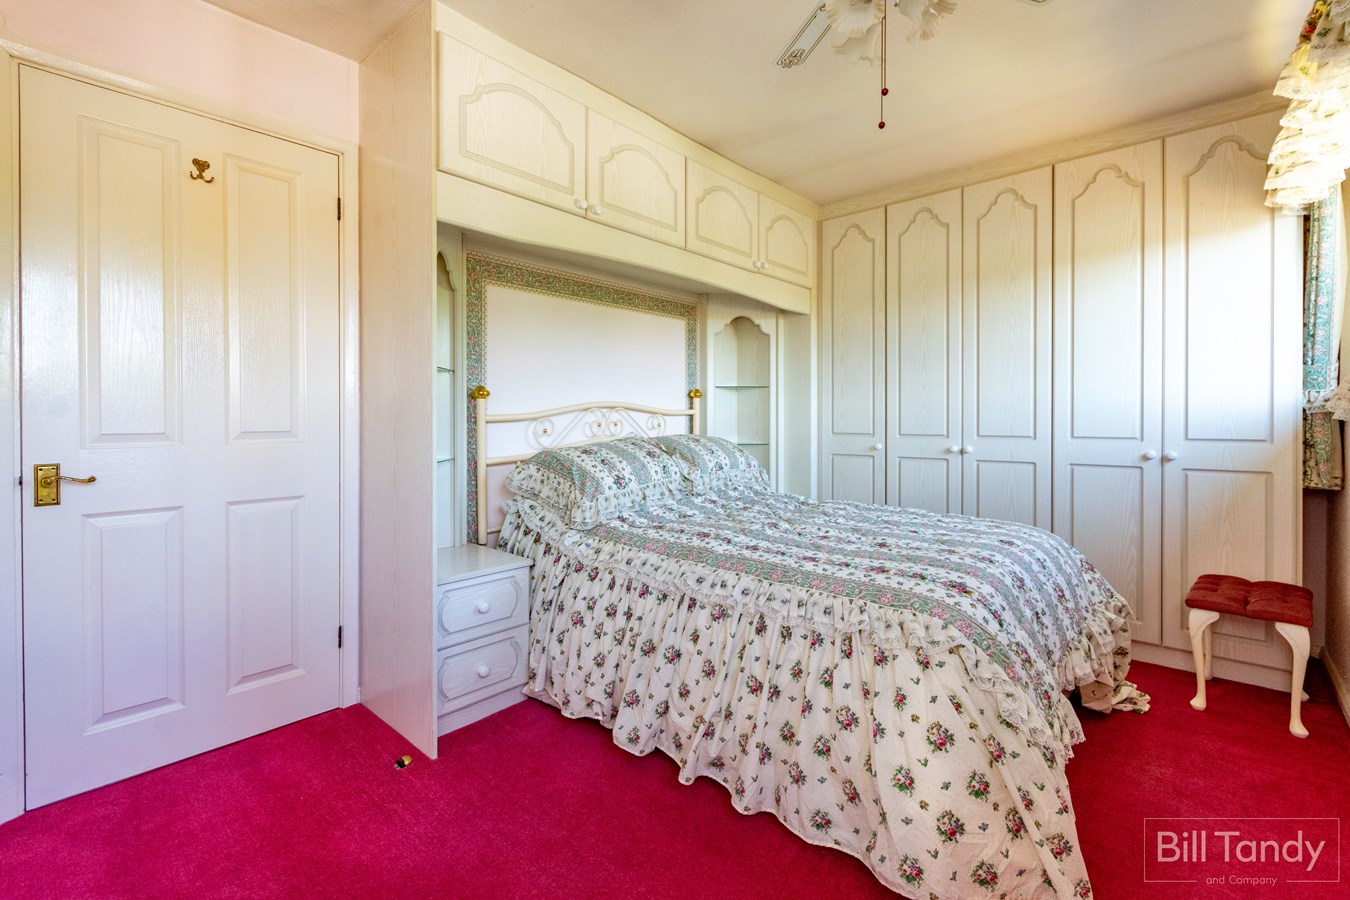
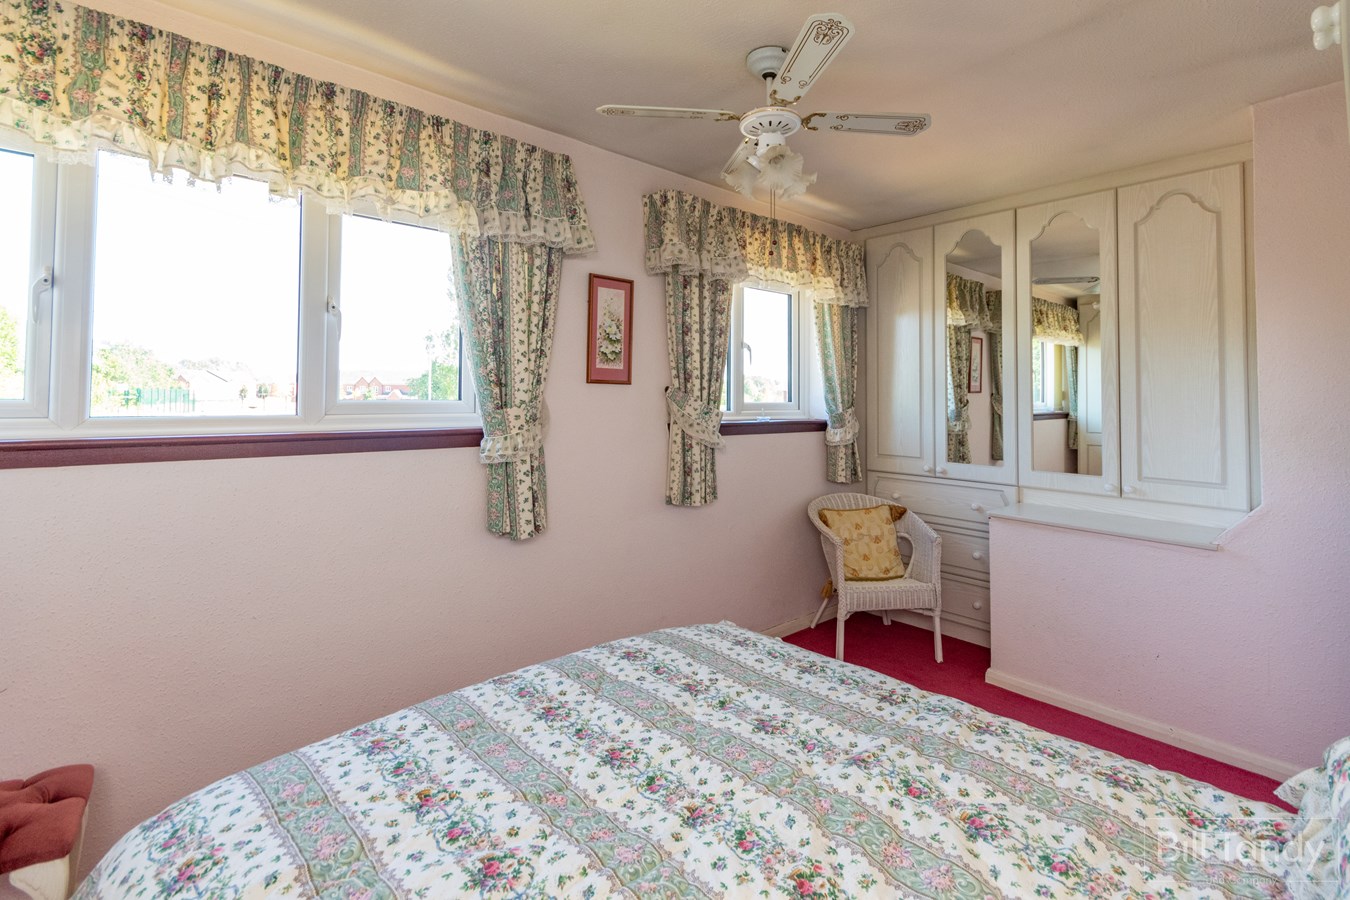
4.90m max into wardrobes x 2.70m (16' 1" max into wardrobes x 8' 10") having two UPVC double glazed windows to front, ceiling fan/light unit and built-in wardrobes with central bed space with cupboards above.
BEDROOM TWO
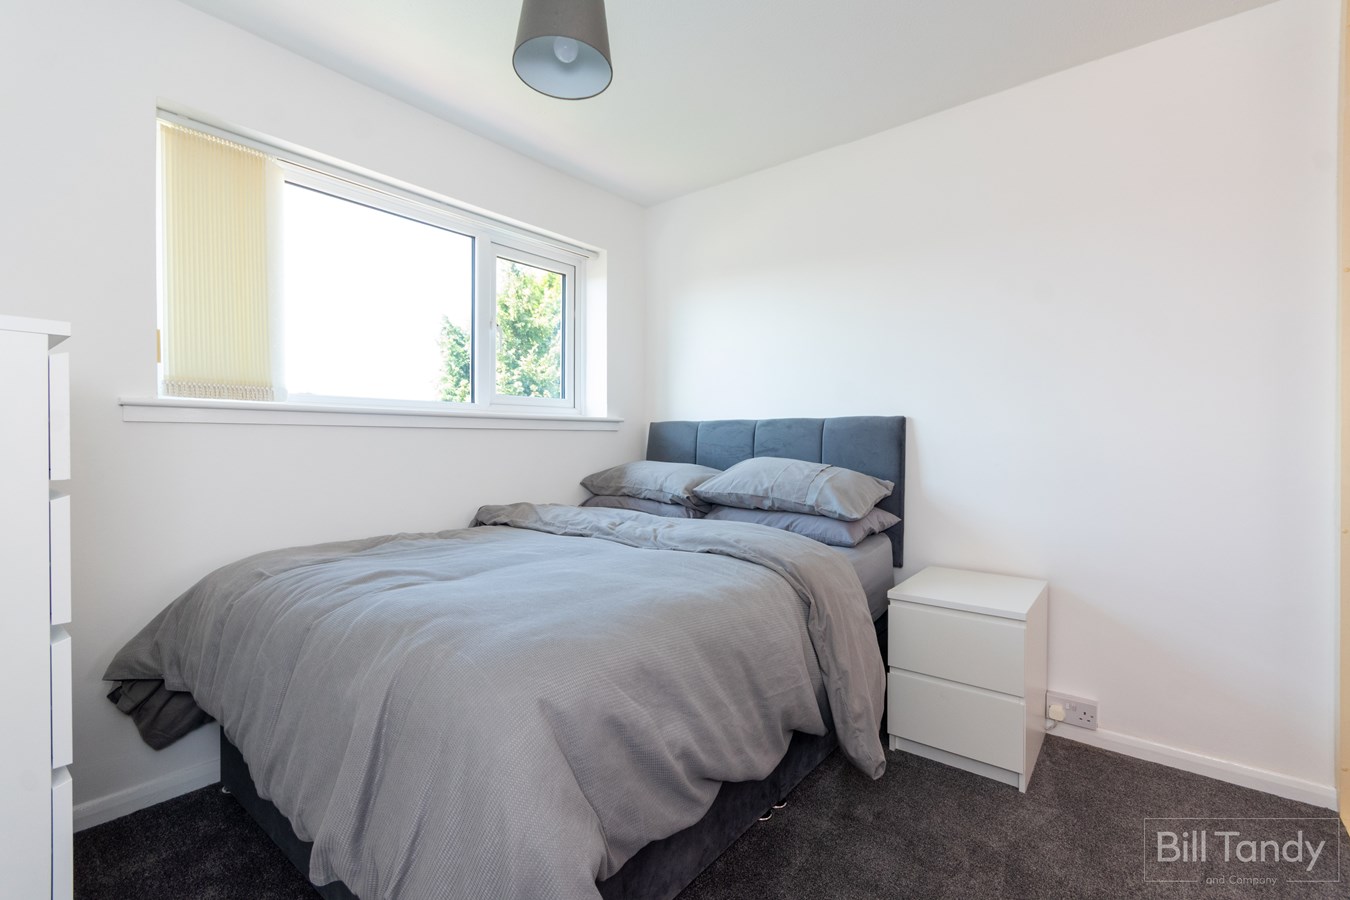
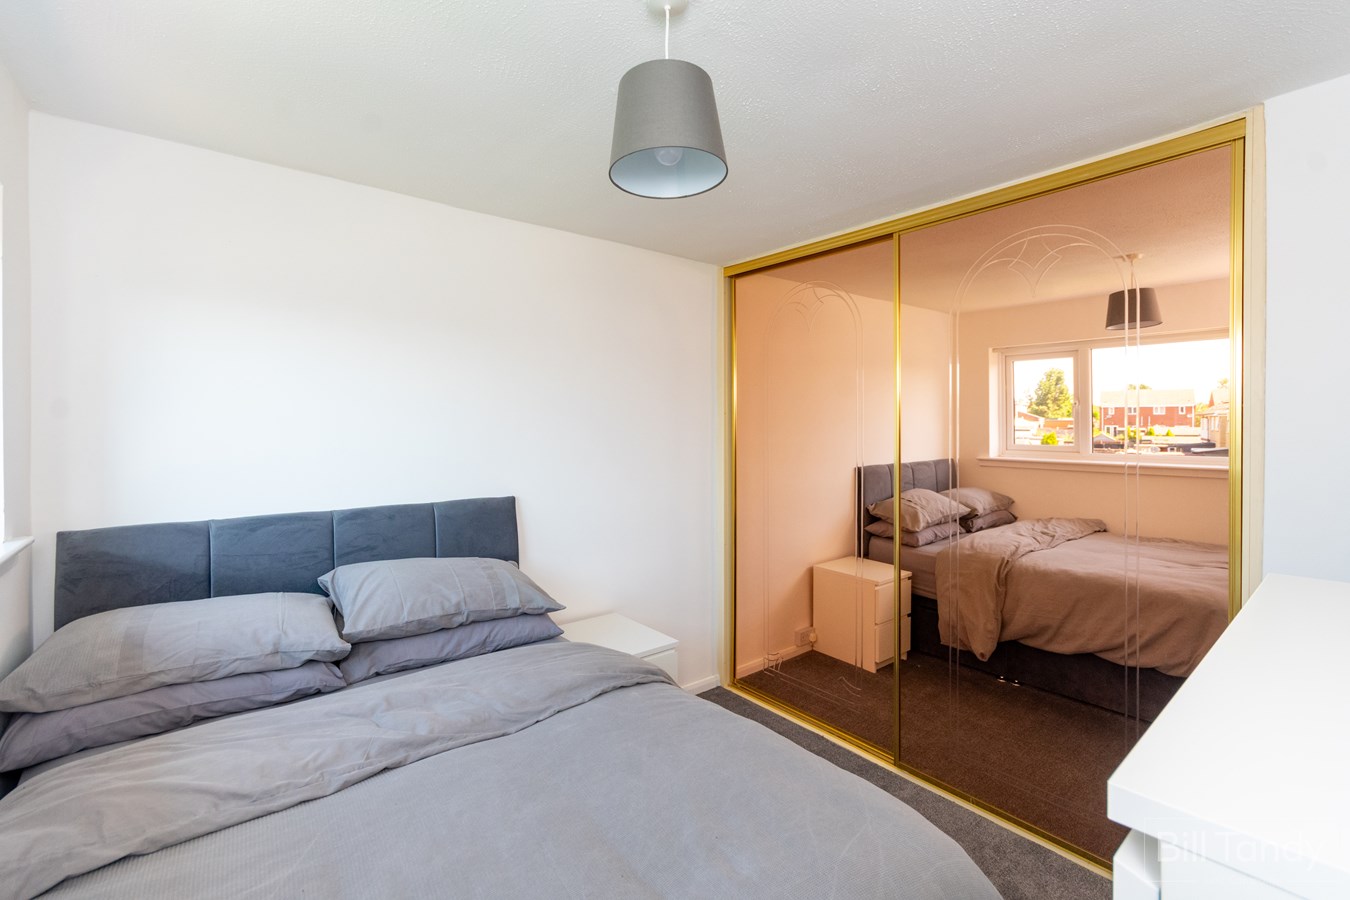
3.60m max including wardrobes x 2.90m (11' 10" max including wardrobes x 9' 6") having UPVC double glazed window to rear, ceiling light point and built-in wardrobes with mirrored sliding doors.
MODERN RE-FITTED SHOWER ROOM
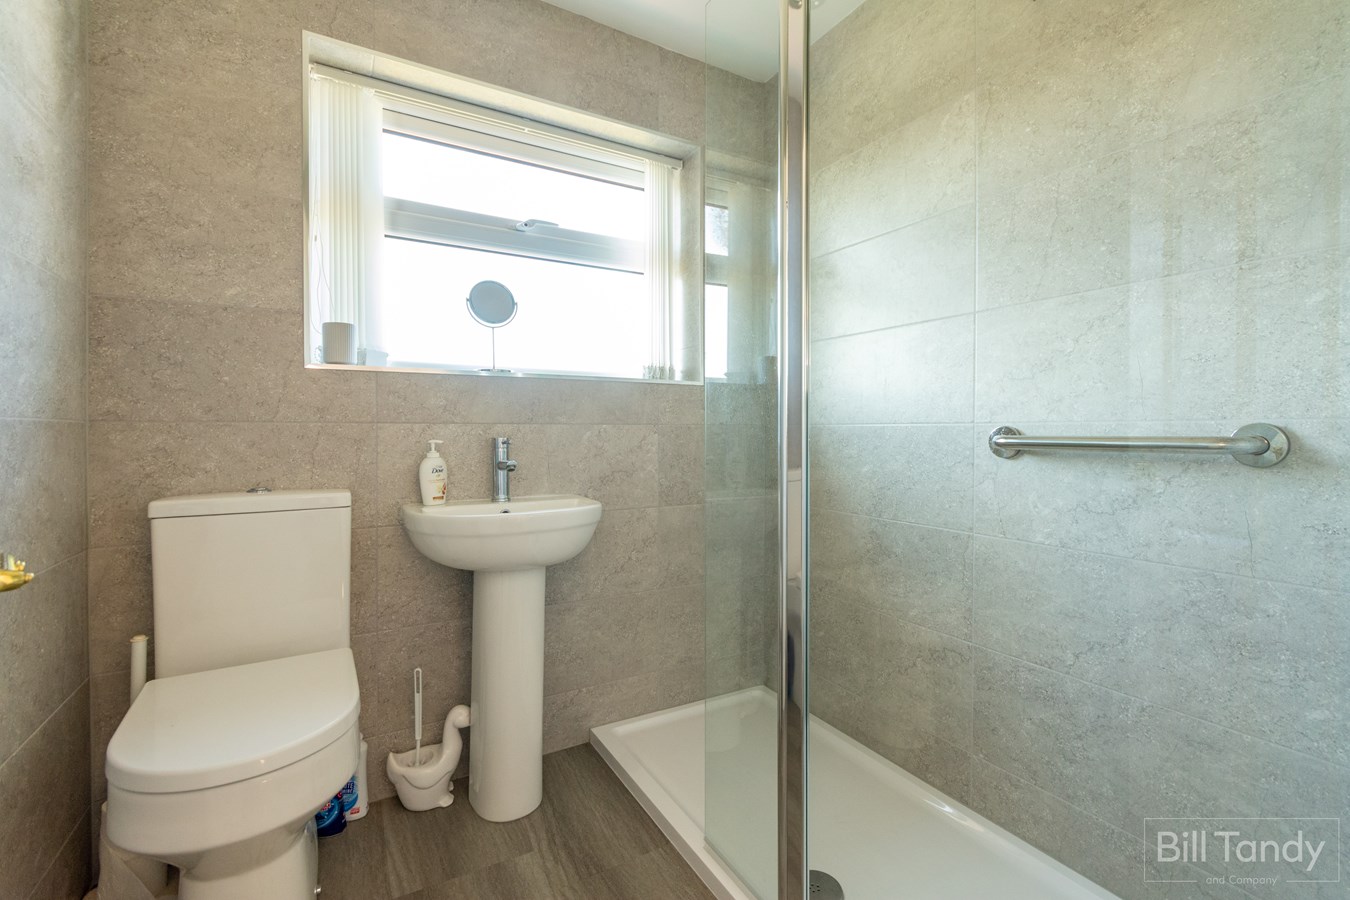
1.90m x 1.70m (6' 3" x 5' 7") having contemporary wood effect flooring, comprehensive wall tiling, large shower cubicle with glazed splash screen and electric shower fitment over, pedestal wash hand basin, low level W.C., recessed downlights, extractor fan and UPVC opaque double glazed window to rear.
OUTSIDE
The property is located on a substantial corner plot and is set back from the road behind a lawned foregarden with central paved path leading to the front door, half height brick wall to the front and box hedge and fenced boundaries. Side double iron gates open to the vast block paved driveway suitable for at least five or more cars and leads to the side gate leading to the rear. The garden to the rear is fence enclosed and is mainly laid to lawn with paved path to one side leading to a hardstanding for good sized shed, deep bedding plant borders with mature shrubs and hedges.
COUNCIL TAX
Band A.
FURTHER INFORMATION/SUPPLIES
Mains drainage, water, electricity and gas connected. Telephone connected. For broadband and mobile phone speeds and coverage, please check the Ofcom website. For further information please refer to Key Facts for Buyers.
ANTI-MONEY LAUNDERING AND ID CHECKS
Once an offer is accepted on a property marketed by Bill Tandy and Company Estate Agents we are required to complete ID verification checks on all buyers, and to apply ongoing monitoring until the transaction ends. Whilst this is the responsibility of Bill Tandy and Company, we may use the services of Guild 365 or another third party AML compliance provider. This is not a credit check and therefore will have no effect on your credit history. You agree for us to complete these checks. The cost of these checks is ?30.00 including VAT per buyer. This is paid in advance when an offer is agreed, and once an offer is accepted on a property marketed by Bill Tandy and Company Estate prior to a sales memorandum being issued. This charge is non-refundable.
Important Information
- This is a Freehold property.
Property Ref: 30448033
Similar Properties
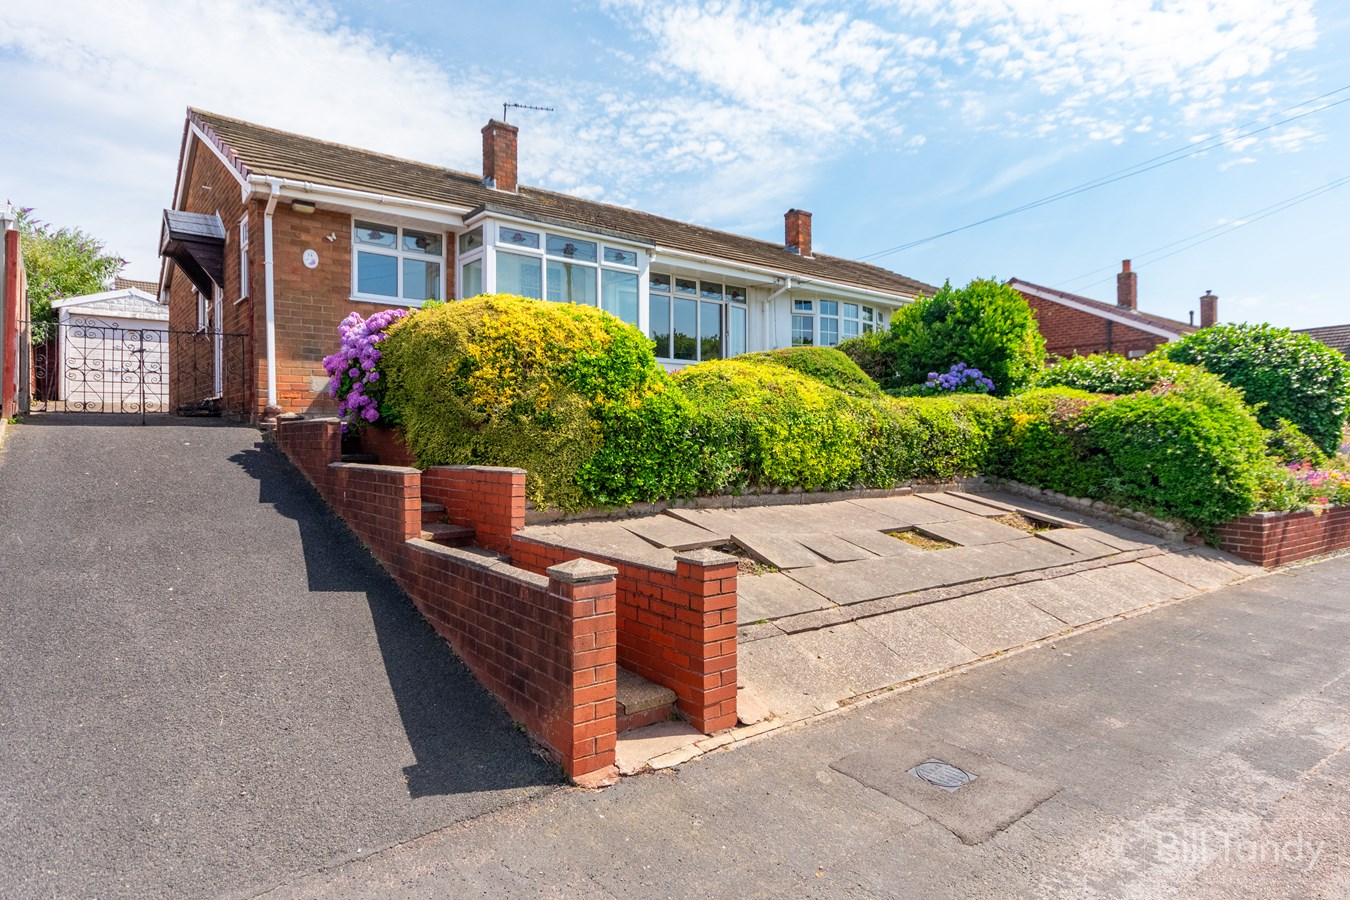
2 Bedroom Semi-Detached Bungalow | Offers in region of £220,000
Bill Tandy and Company, Burntwood, are delighted to be offering to the market this fabulous opportunity to secure a good...
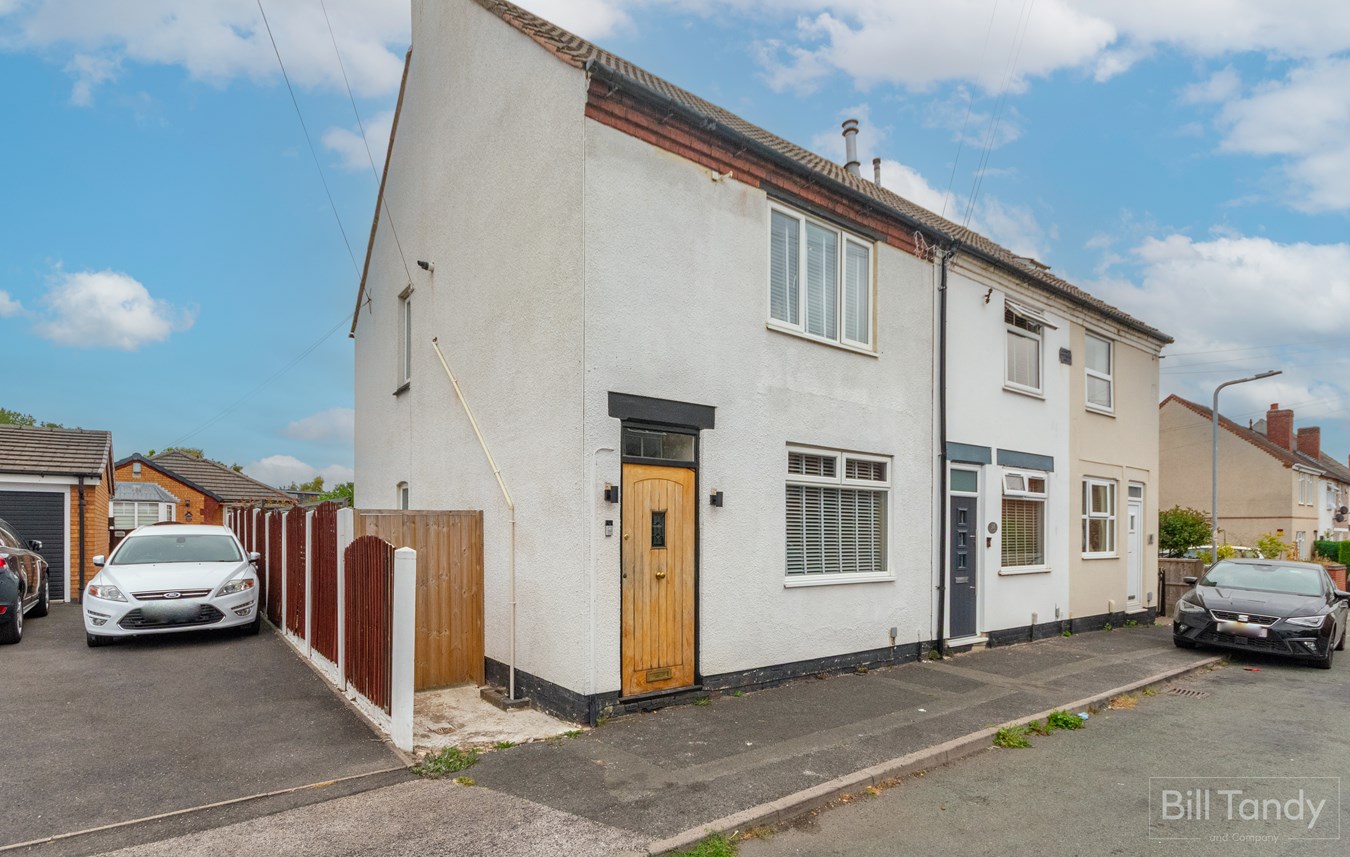
2 Bedroom End of Terrace House | Offers in region of £220,000
Calling all First-Time Buyers! Bill Tandy & Company, Burntwood, are delighted to offer to the market this beautifully pr...
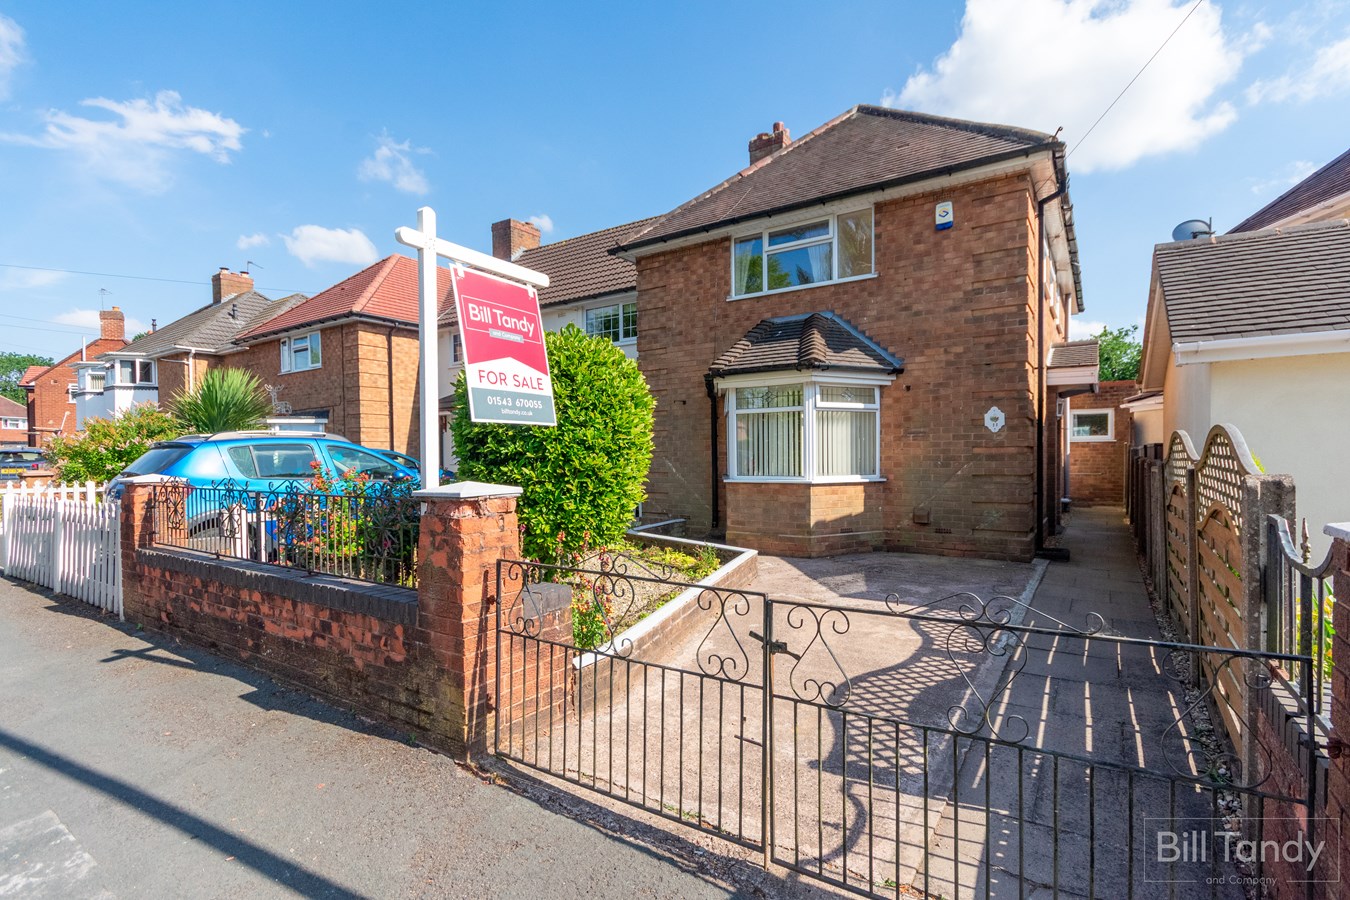
Birch Avenue, Brownhills, Walsall, WS8
3 Bedroom End of Terrace House | £210,000
*NO CHAIN - EXCELLENT FIRST TIME PURCHASE - FABULOUS SIZED REAR GARDEN*Available with the benefit of no upward chain th...
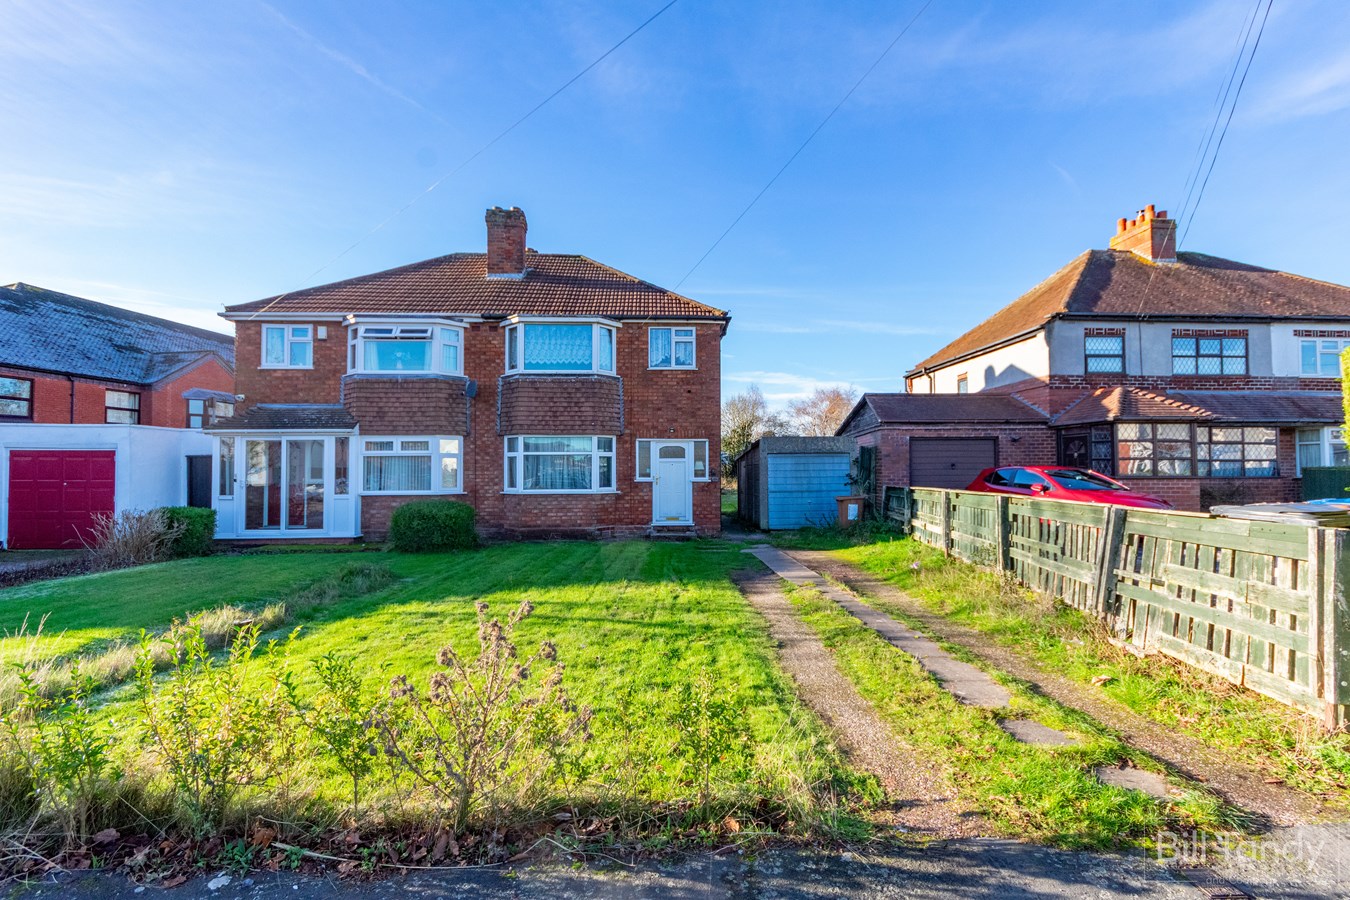
3 Bedroom Semi-Detached House | Offers in region of £230,000
**NO CHAIN - REFURBISHMENT OPPORTUNITY** A fantastic opportunity to acquire a traditional three-bedroom semi-detached fa...
Rugeley Road , Chase Terrace , WS7
2 Bedroom End of Terrace House | £240,000
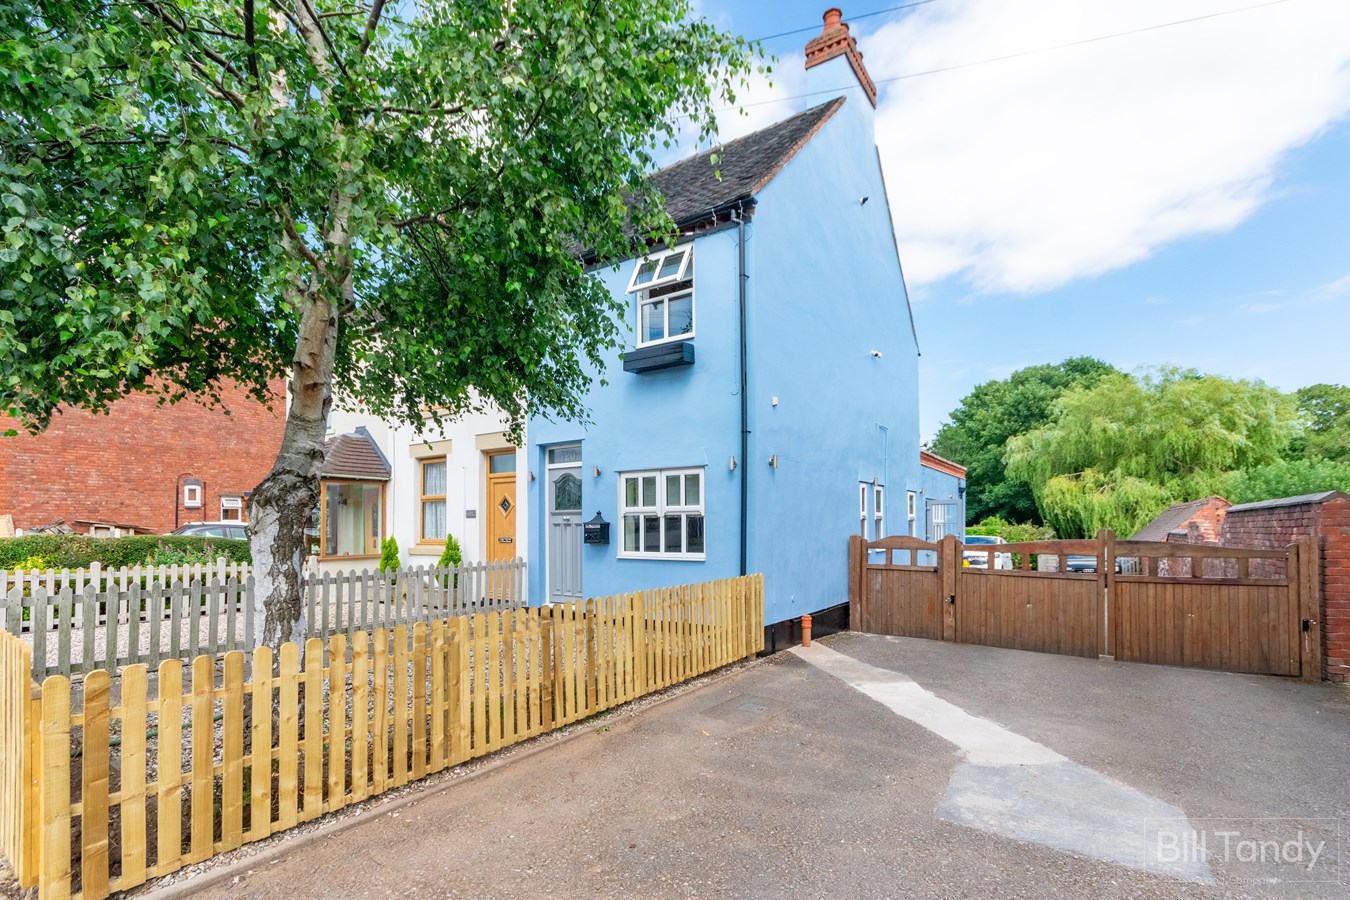
Bill Tandy and Company, Burntwood, are delighted to be offering to the market this delightful two bedroom end terraced p...
3 Bedroom House | Offers in region of £260,000
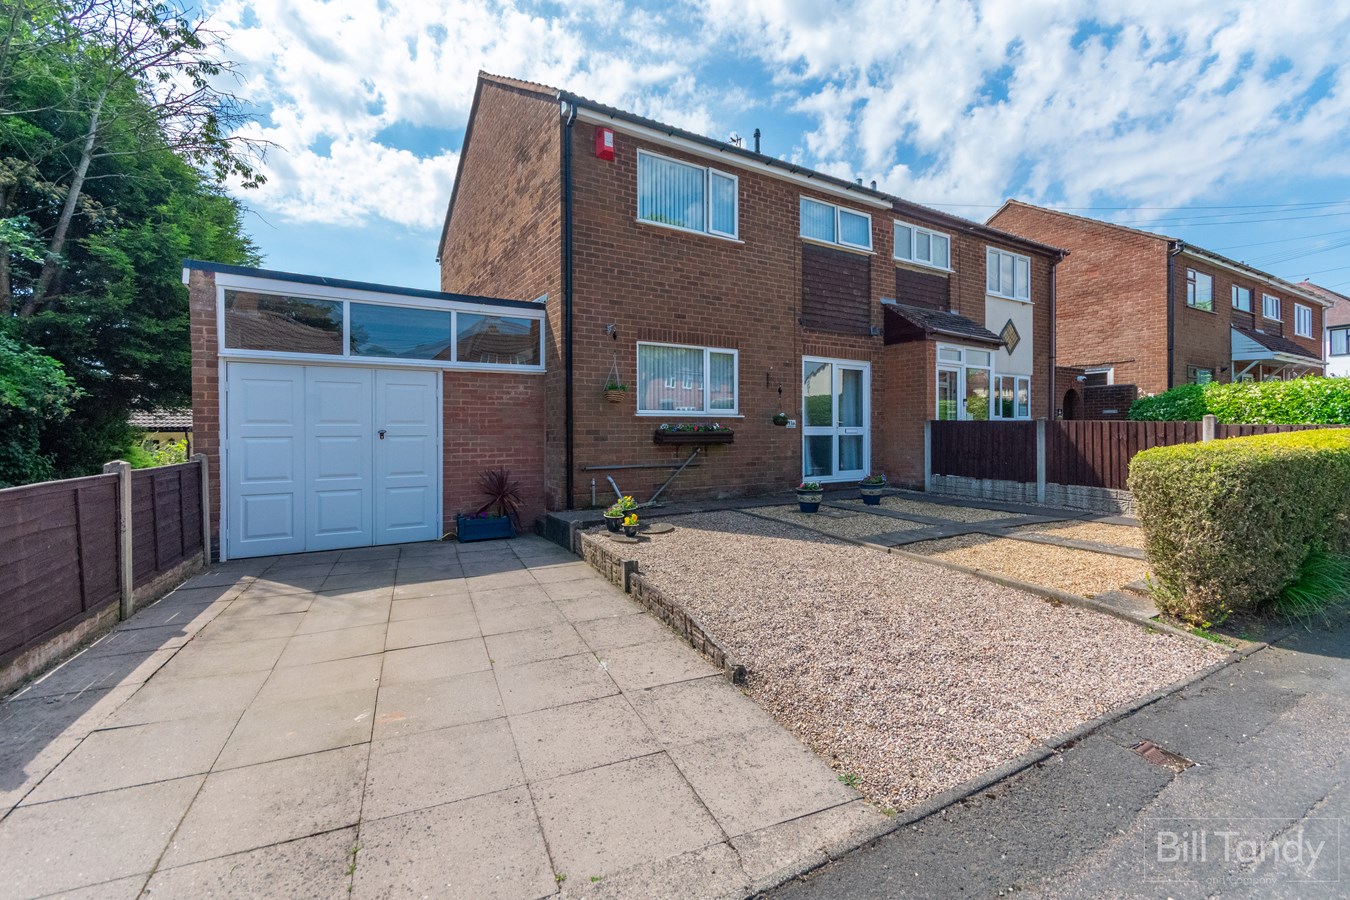
Bill Tandy and Company, Burntwood, are delighted to be offering to the market this fabulous opportunity to secure a wond...

Bill Tandy & Co (Burntwood)
Burntwood, Staffordshire, WS7 0BJ
01543 670055
How much is your home worth?
Use our short form to request a valuation of your property.
Request a Valuation
©2026 The Guild of Property Professionals. All rights reserved.
Terms and Conditions |
Privacy Policy |
Cookie Policy |
Complaints Policy |
Members Login
The Guild of Property Professionals Trading Address: 121 Park Lane, London W1K 7AG. GPEA Limited.
Registered in England & Wales.
Company No: 02819824.
Registered Office Address: 2 St. Stephen's Court, St. Stephen's Road, Bournemouth, Dorset, England, BH2 6LA.
VAT Registration No: 576 8795 61

